Search
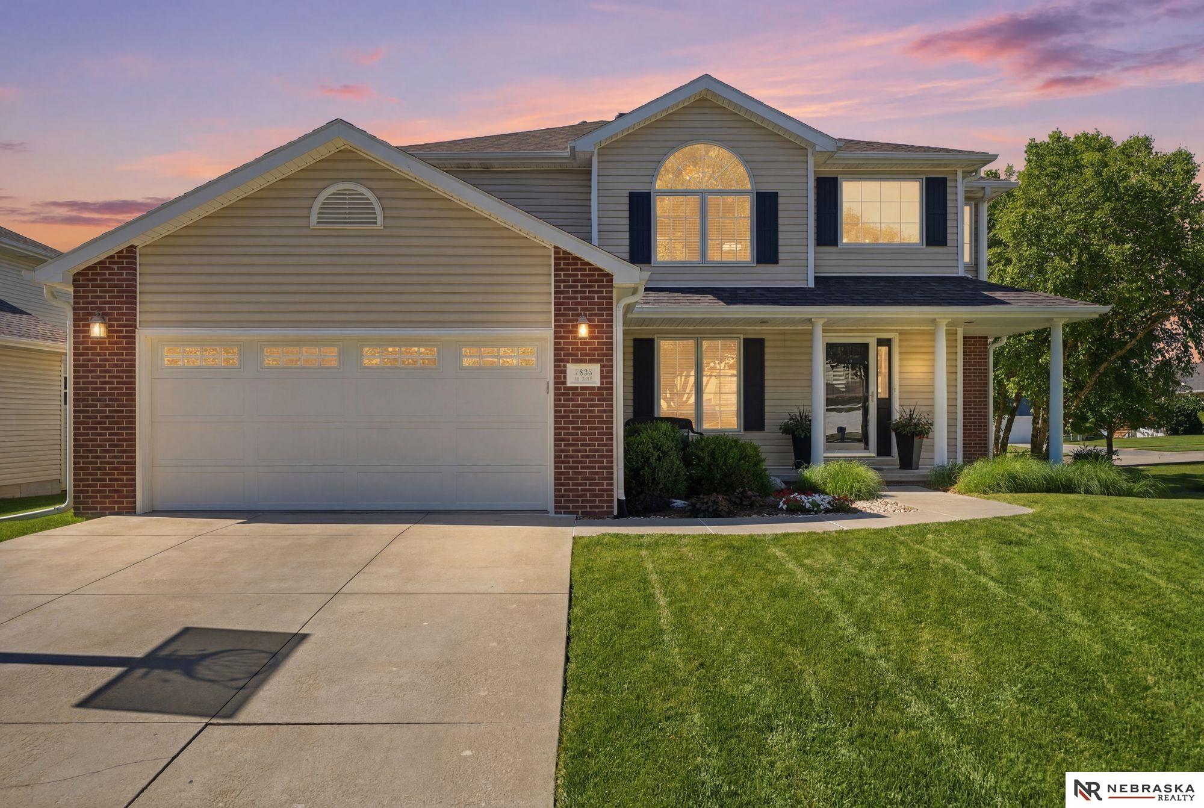
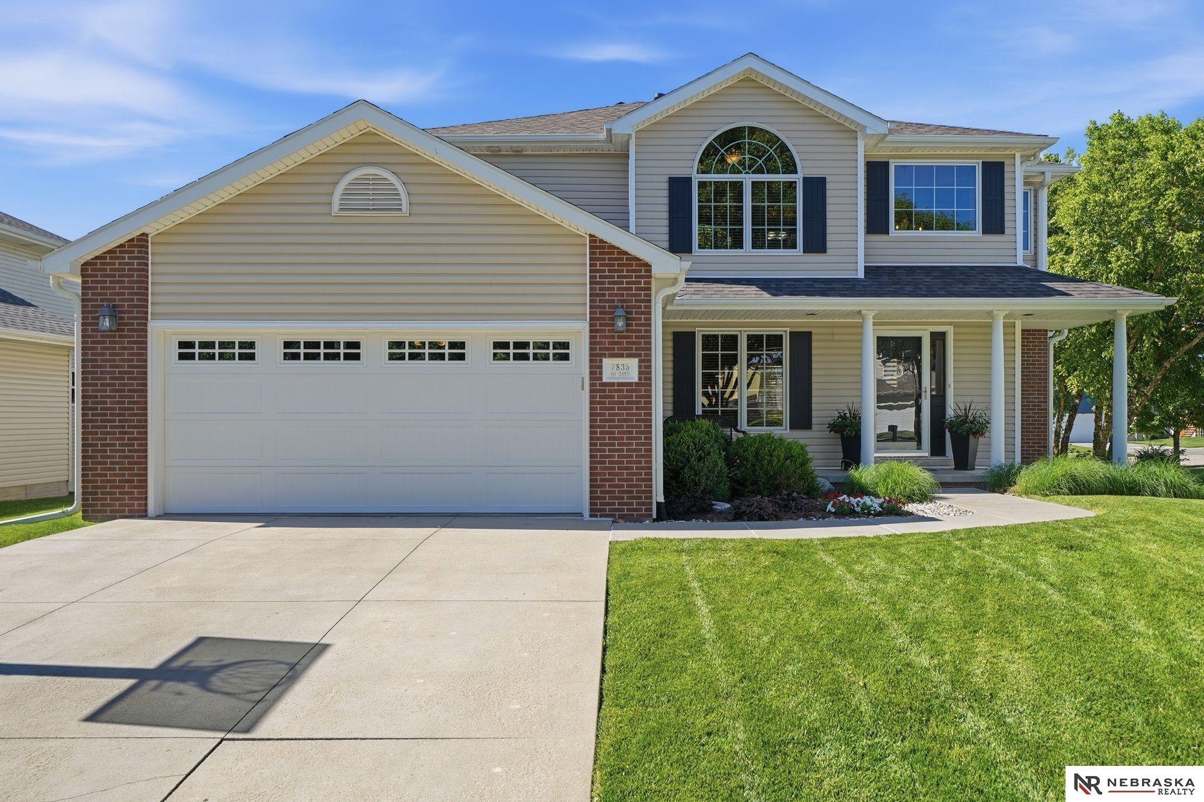
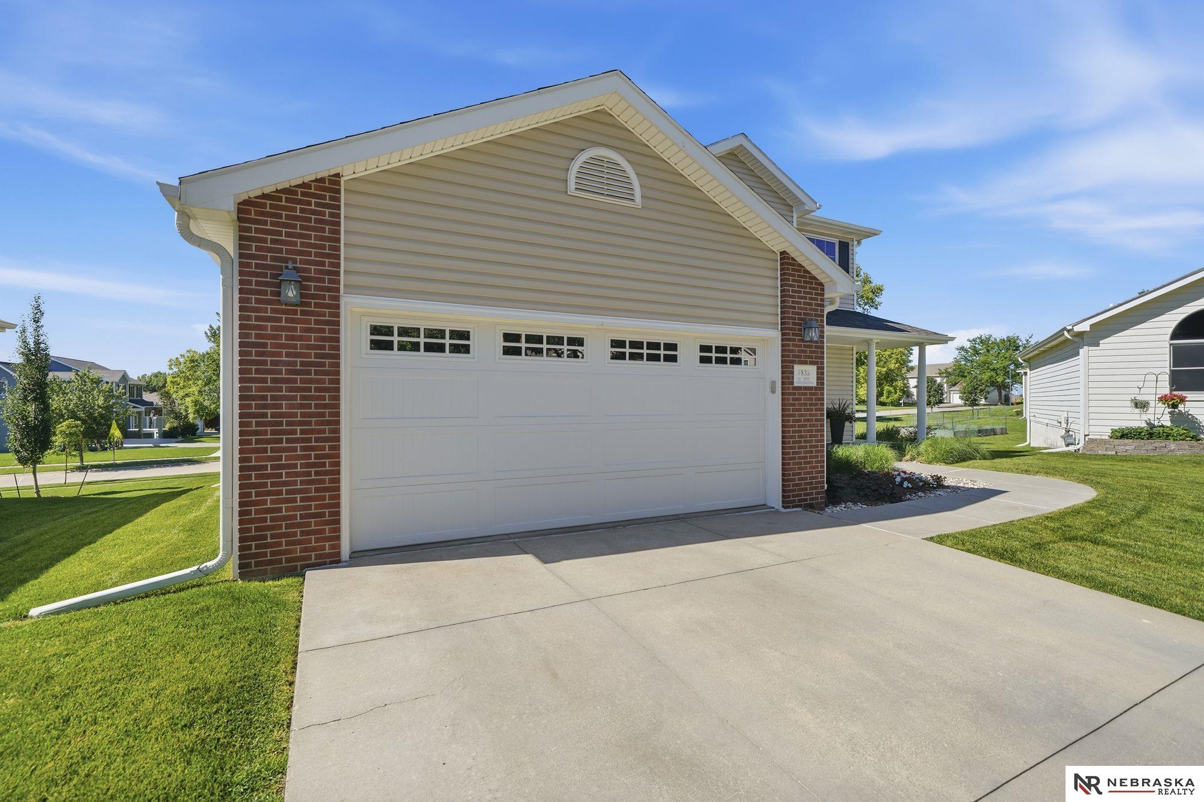
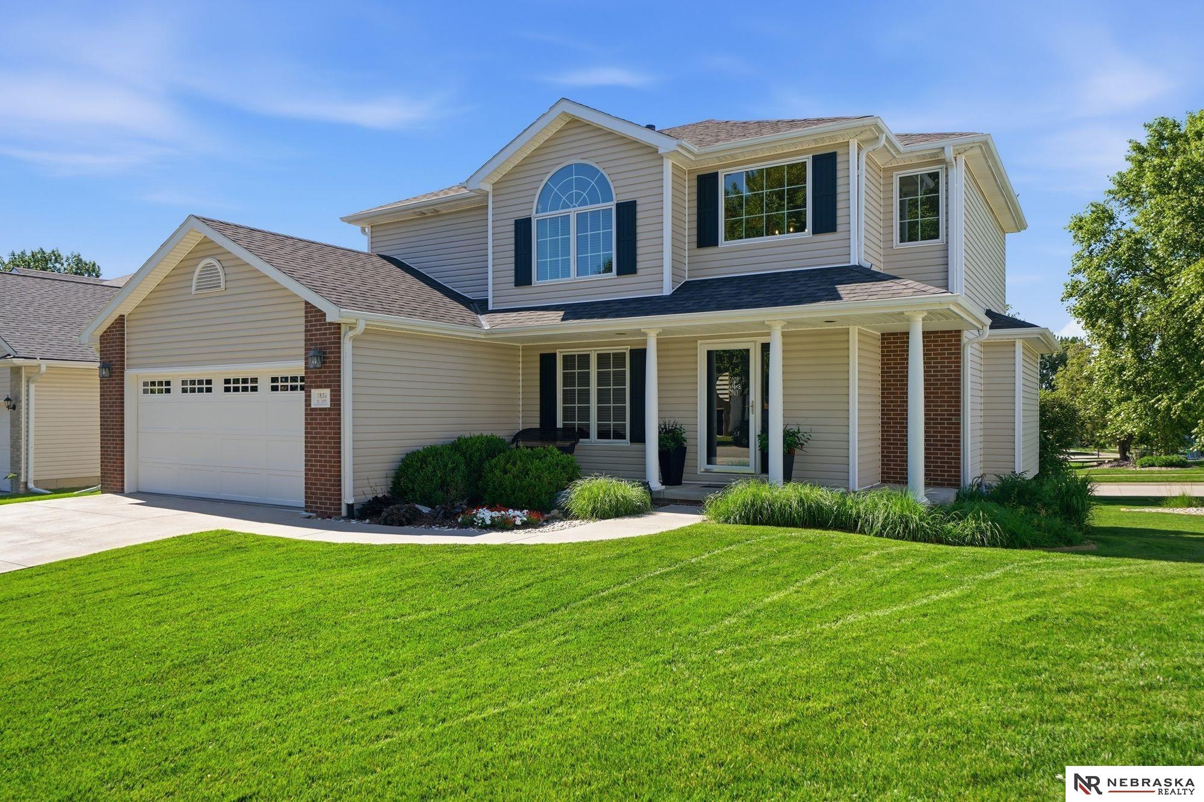
Two-story gray home with brick accents, a double garage, and a covered porch at dusk.
7835 S 34th Street Circle
SEE ALL PHOTOS
Two-story gray home with brick accents, a double garage, and a covered porch at dusk.
7835 S 34th Street Circle
Sold

7835 S 34th Street Circle

7835 S 34th Street Circle, Lincoln, NE 68516

$437,950
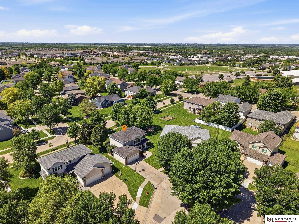
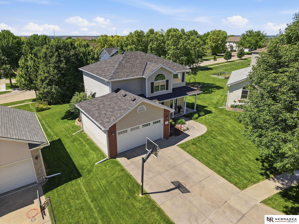
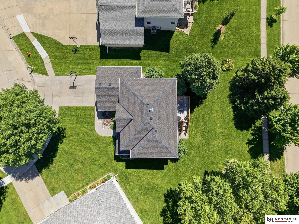
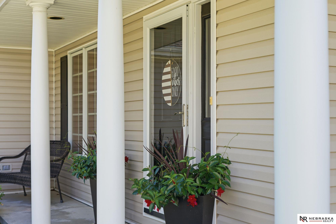
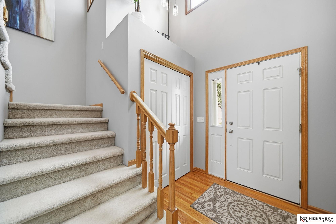
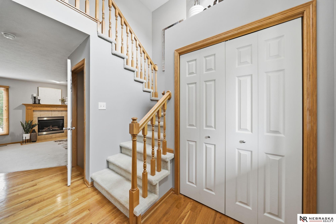
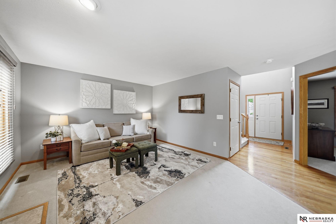
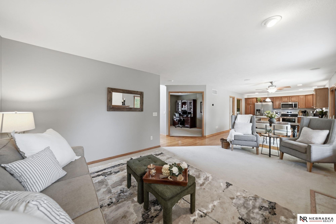
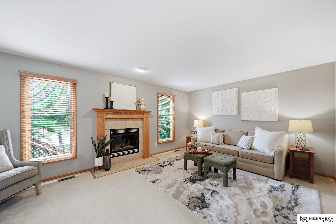
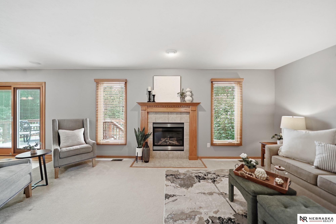
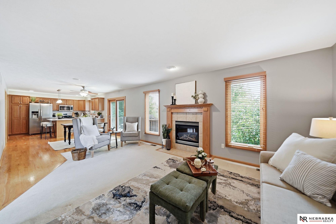
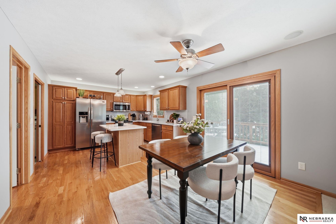
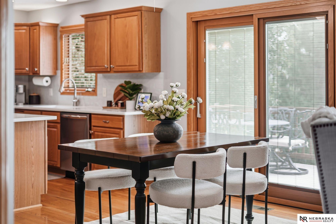
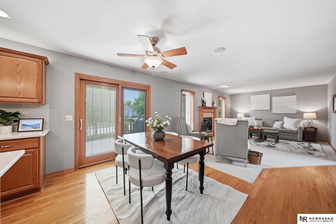
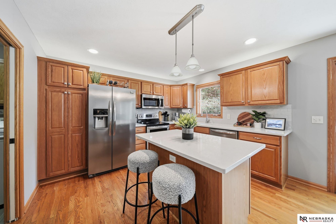
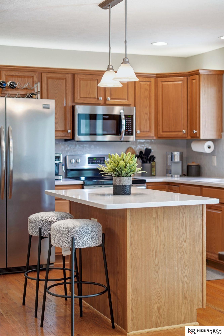
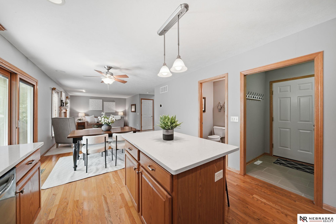
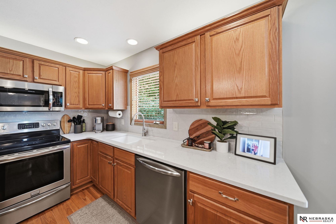
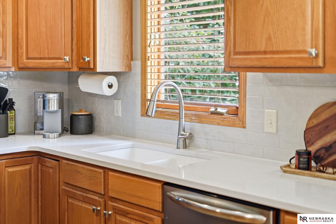
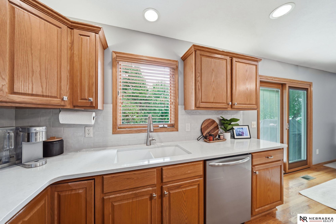
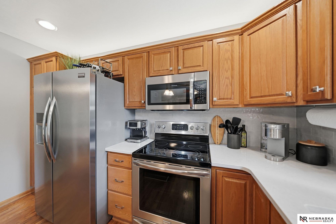
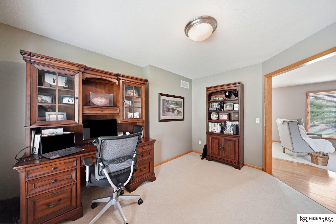
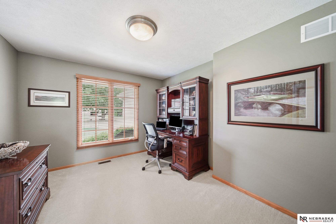
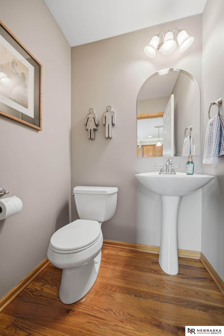
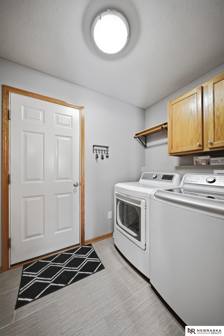
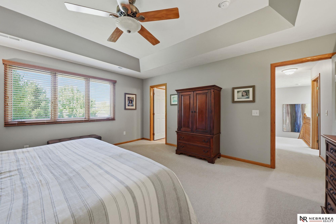
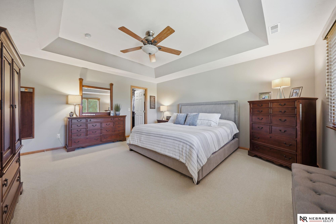
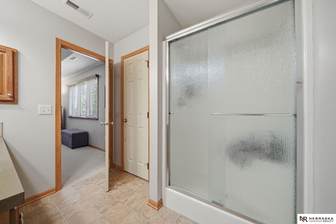
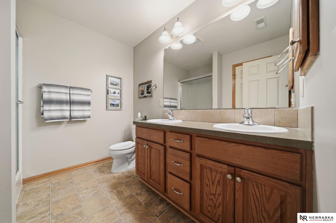
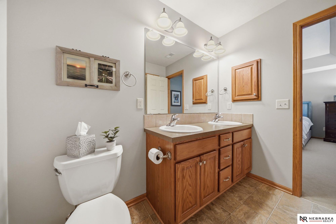
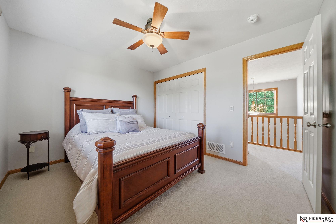
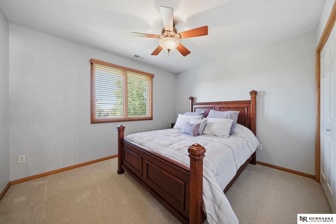
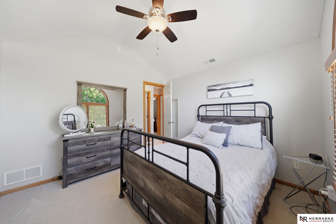
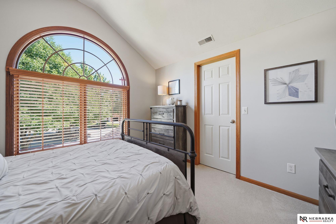
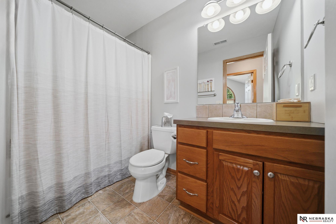
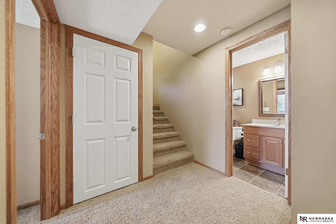
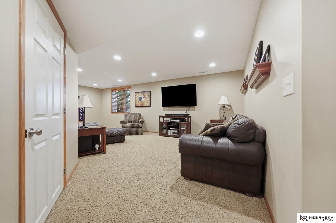
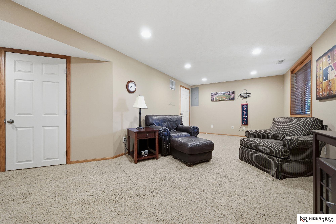
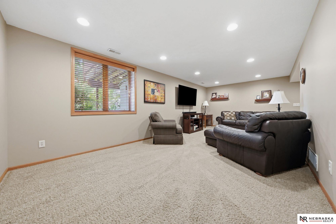
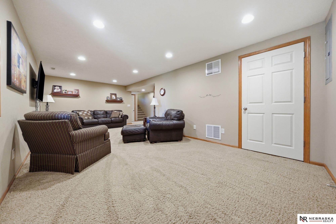
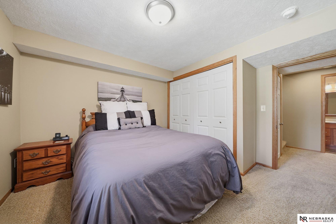
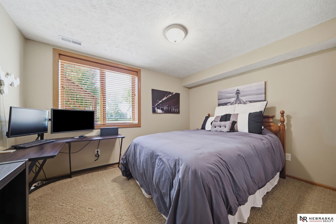
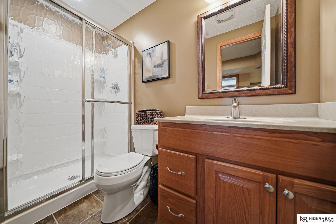
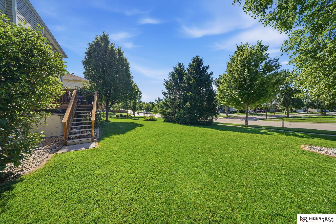
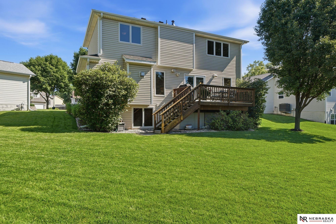
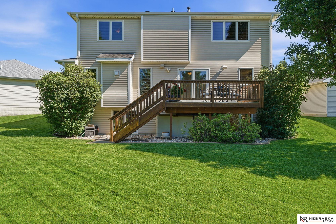
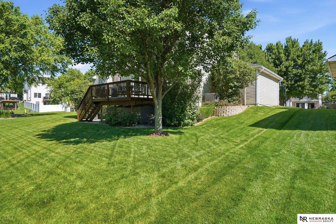
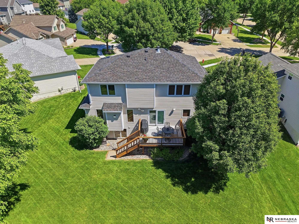
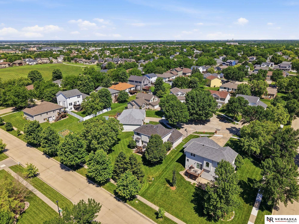
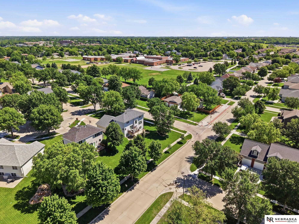
Welcome home to this beautifully maintained two-story residence tucked away on a quiet cul-de-sac in the highly desirable Porter Ridge neighborhood. Offering over 2,416 finished square feet, this home features 4 bedrooms, 4 bathrooms, and a dedicated main-floor office perfect for a home workspace, homework area, or flex space. The updated kitchen serves as the heart of the home, providing a welcoming space for everyday living and entertaining. Numerous updates include a Class 4 impact-resistant roof, Pella windows, HVAC system, humidifier, water heater, water softener, Enjoy relaxing on the spacious deck overlooking a private backyard with no neighbors behind, creating a peaceful outdoor retreat. Located within walking distance to schools and offering an ideal south Lincoln location, this Porter Ridge home combines comfort, thoughtful updates, and functional living spaces. Schedule your showing today!

4
beds

4
baths

2,416 Sq.Ft. LIVING AREA

7,405.2 Sq.Ft. lot

Emily  Pickerel

Emily Pickerel

Features & Amenities

Interior

  • total bedrooms4
  • Total bathrooms4
  • full bathroom1
  • three quarter bathrooms2
  • half bathroom1
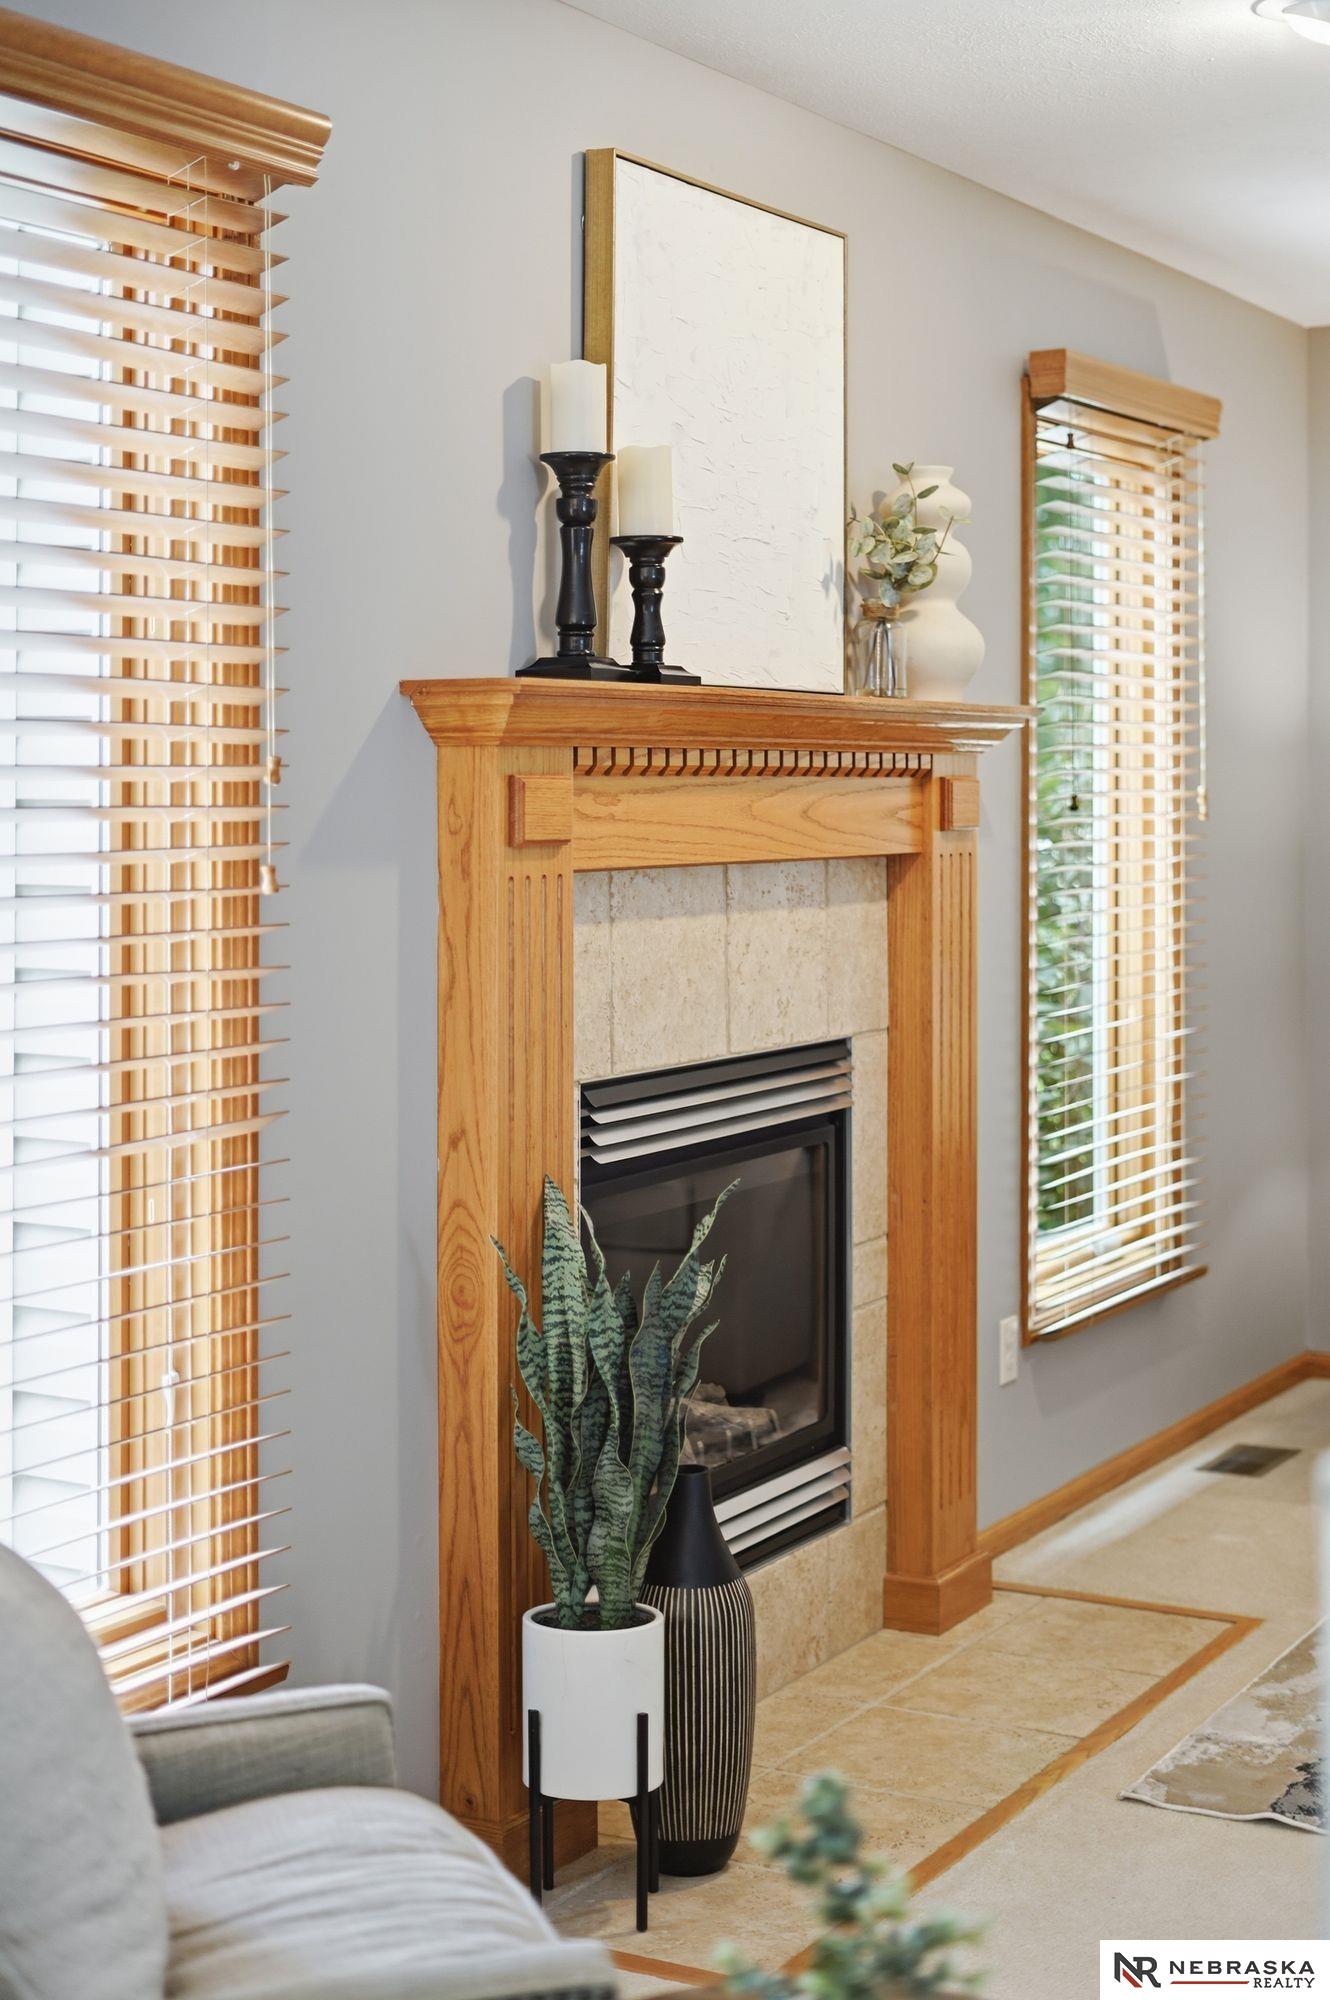
  • Fireplace Direct-Vent Gas Fire
  • APPLIANCES Humidifier, Range, Refrigerator, Water Softener, Dishwasher, Microwave

Area & Lot

  • Status Sold
  • Date Sold September 4, 2026
  • Living Area2,416 Sq.Ft.
  • Total Area2,416 Sq.Ft.
  • Lot Area7,405.2 Sq.Ft.
  • MLS® ID22621161
  • TypeResidential
  • YEAR BUILT2003
  • NeighborhoodLincoln
  • Elementary SchoolCavett
  • Middle SchoolScott
  • High SchoolLincoln Southwest
  • School DistrictLincoln Public Schools

Exterior

  • STORIES2
  • Garage Space2.0
  • water SourcePublic
  • roofComposition
  • lot featuresUp to 1/4 Acre
  • HEAT TYPENatural Gas, Forced Air
  • AIR CONDITIONINGCentral Air
  • sewerPublic Sewer
  • SubstructureConcrete Perimeter
  • other exterior FeaturesSprinkler System

Financial

  • Sales Price$437,950
  • Real Estate Tax $4,819/yr
  • HOA $160/yr

Lincoln

Explore

Work With Us

Real estate is personal—and so is our approach. With a shared commitment to clear communication, strategic insight, and exceptional service, we work side by side to make every move feel seamless.

Follow Us on Instagram