Search
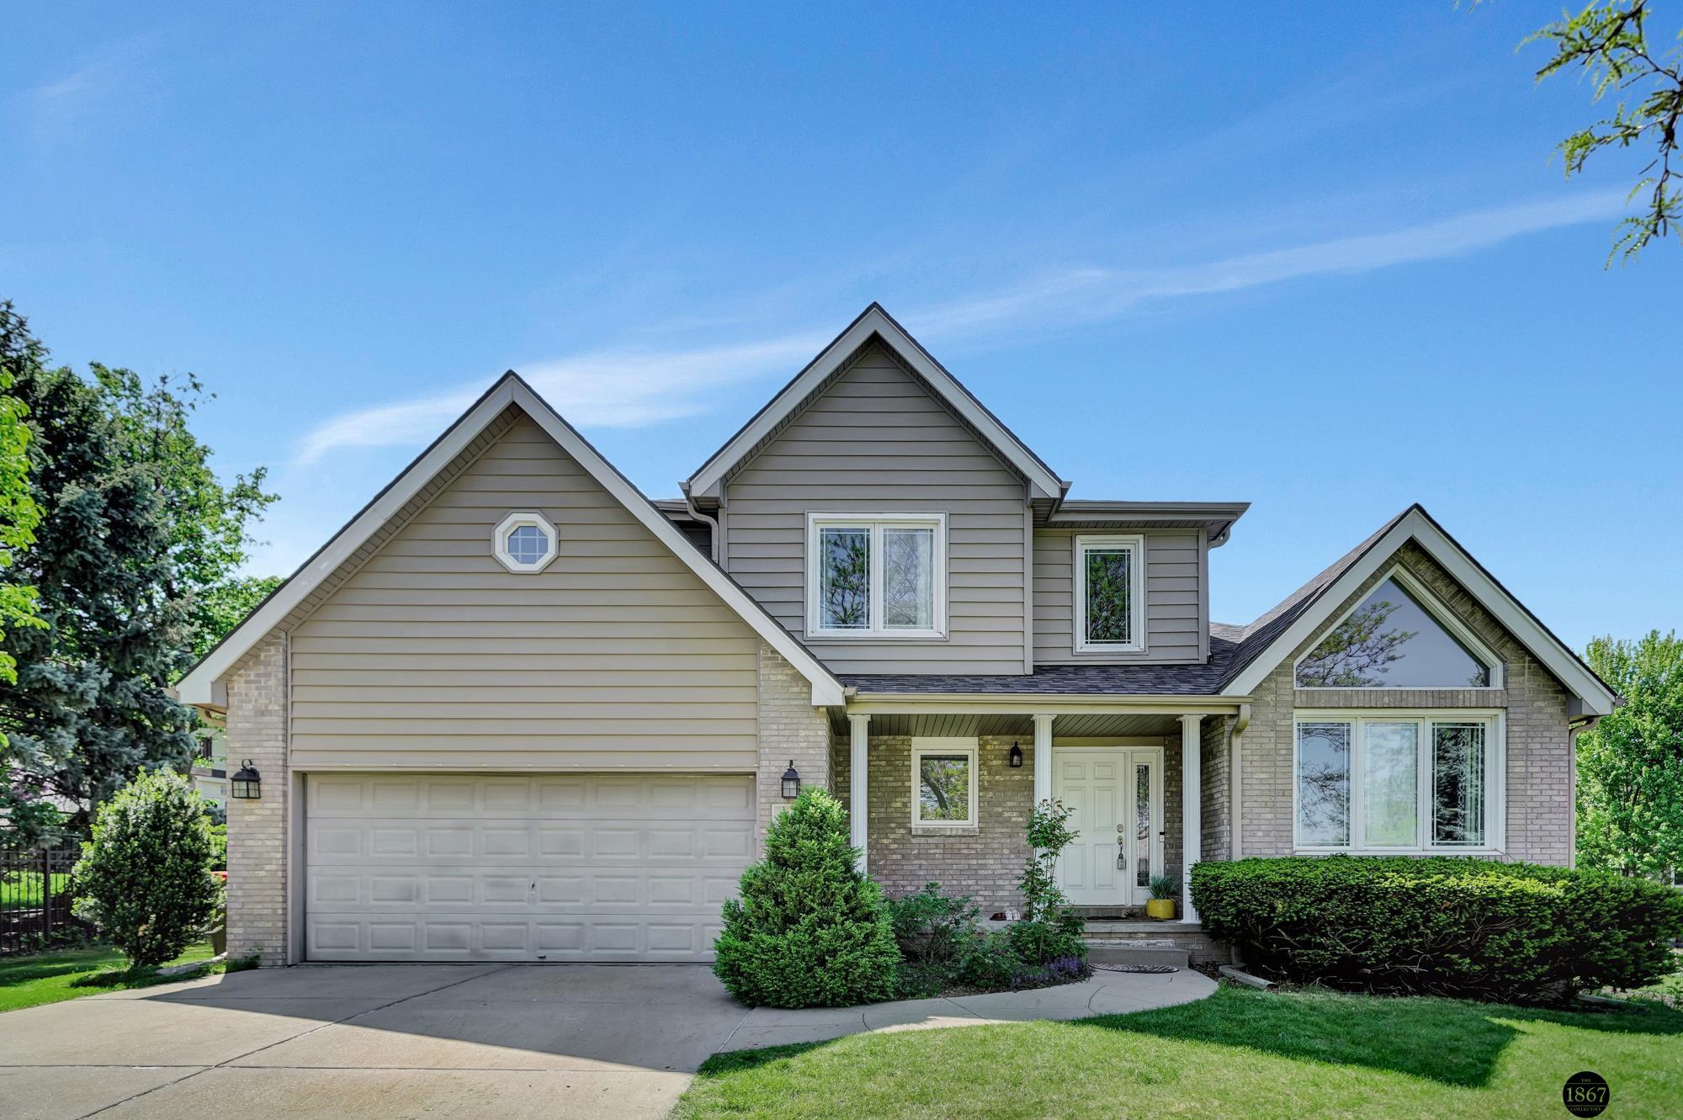
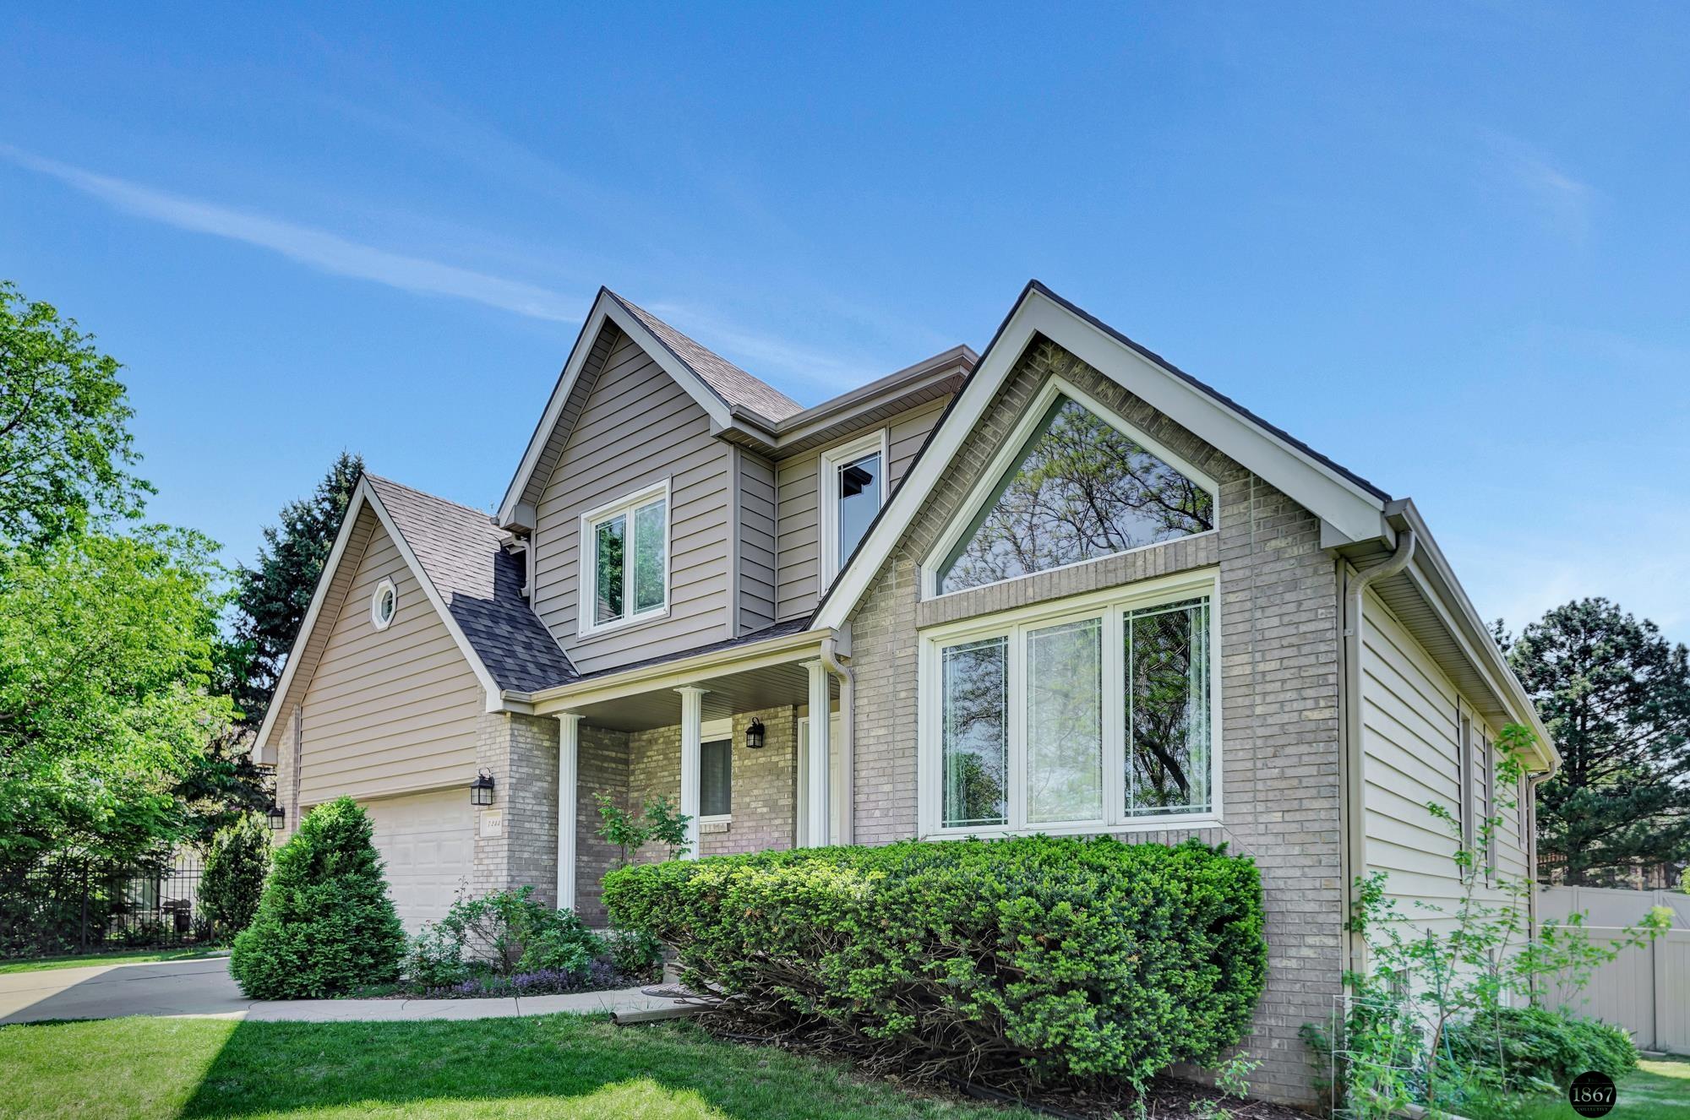
Two-story gray-and-brick house with a two-car garage, covered entry, and landscaped front yard.
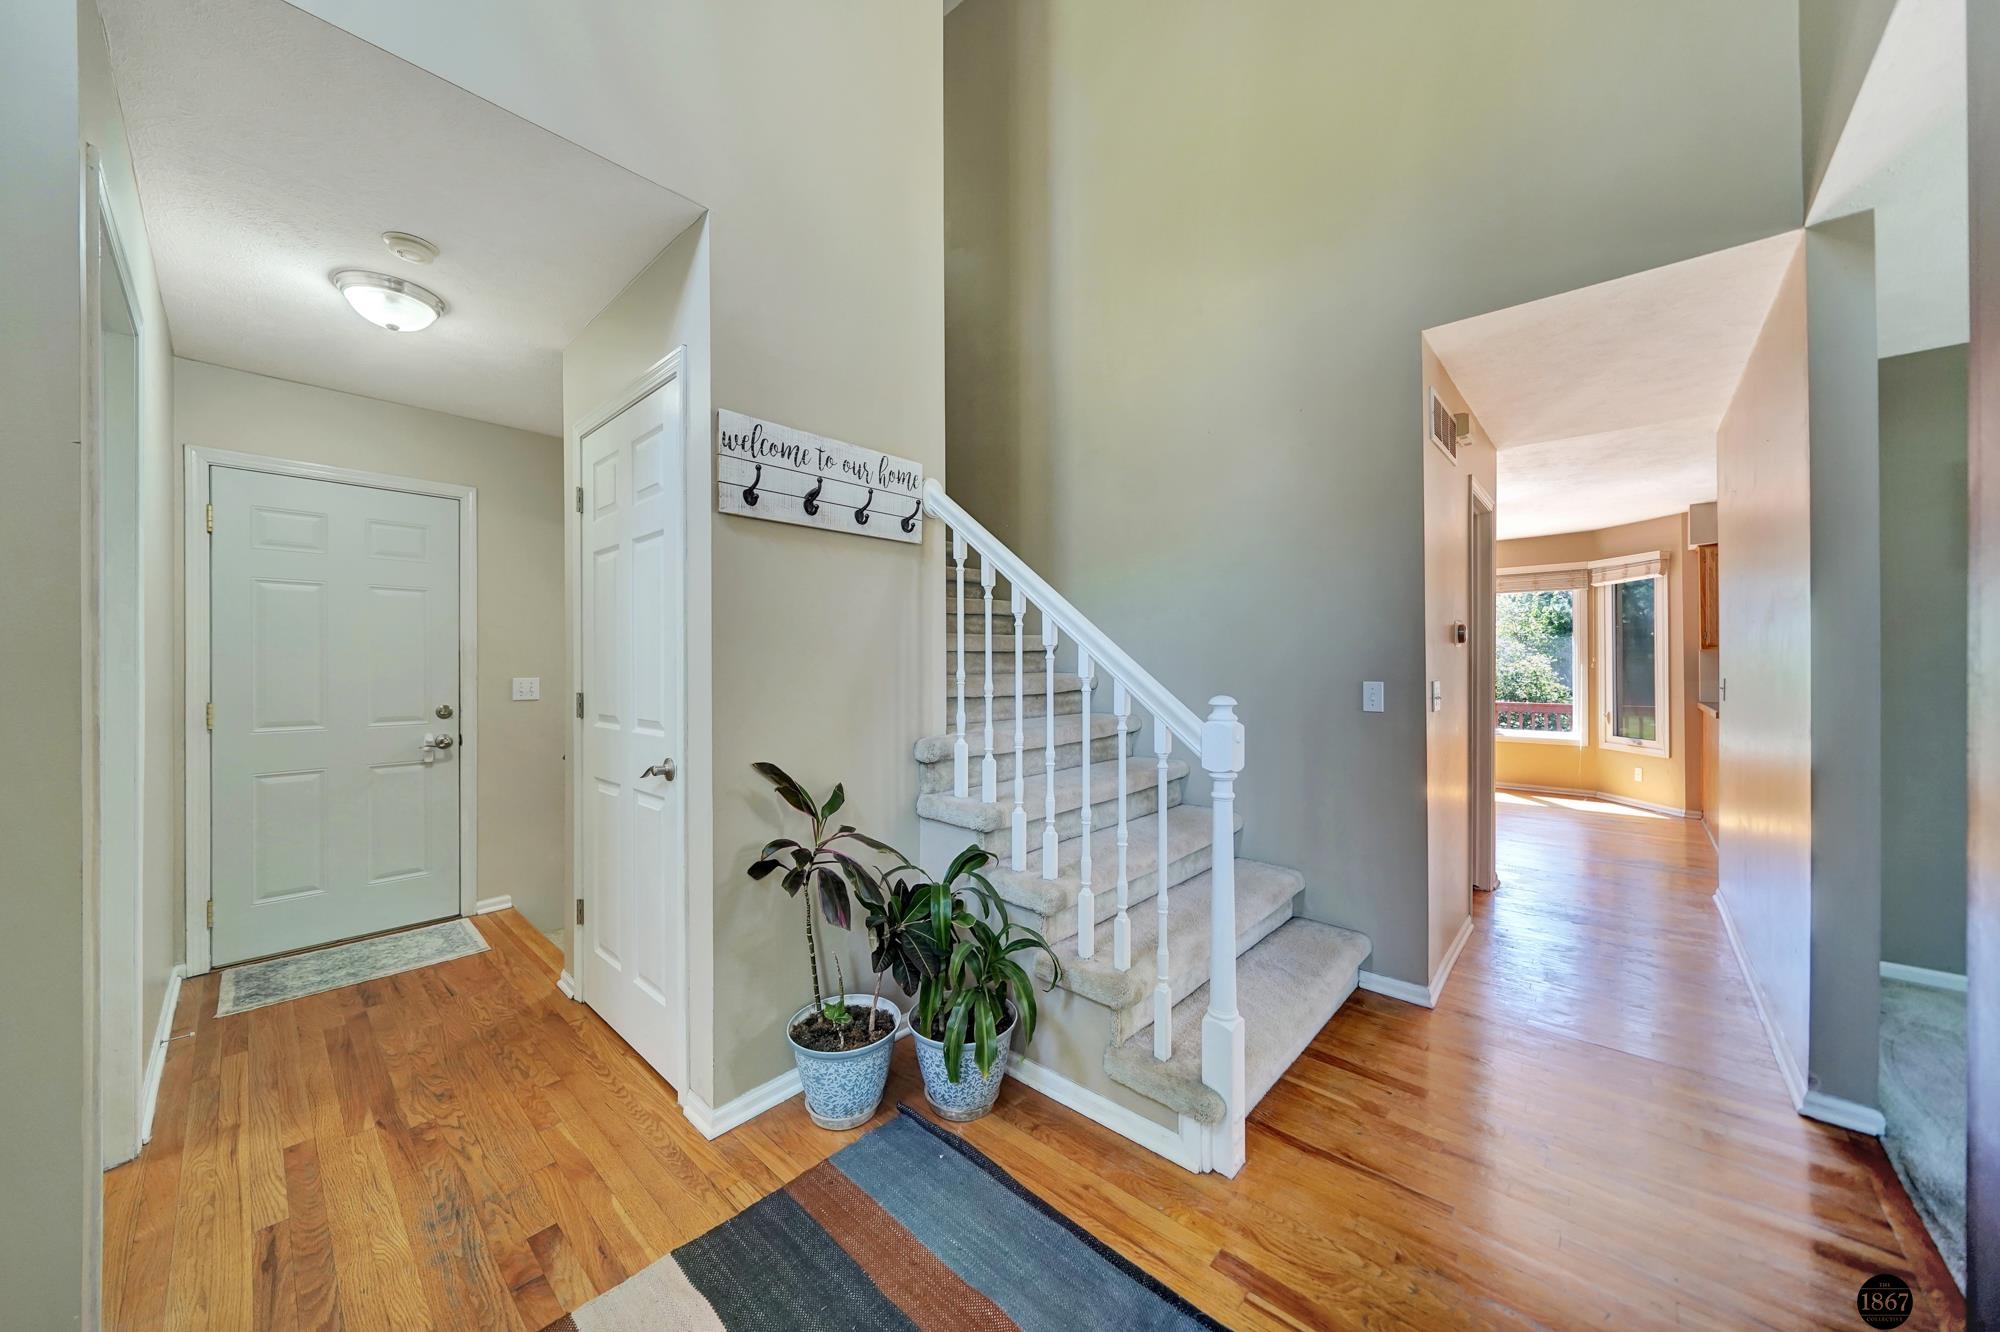
Entryway with hardwood floors, carpeted staircase, white railing, and potted plants.
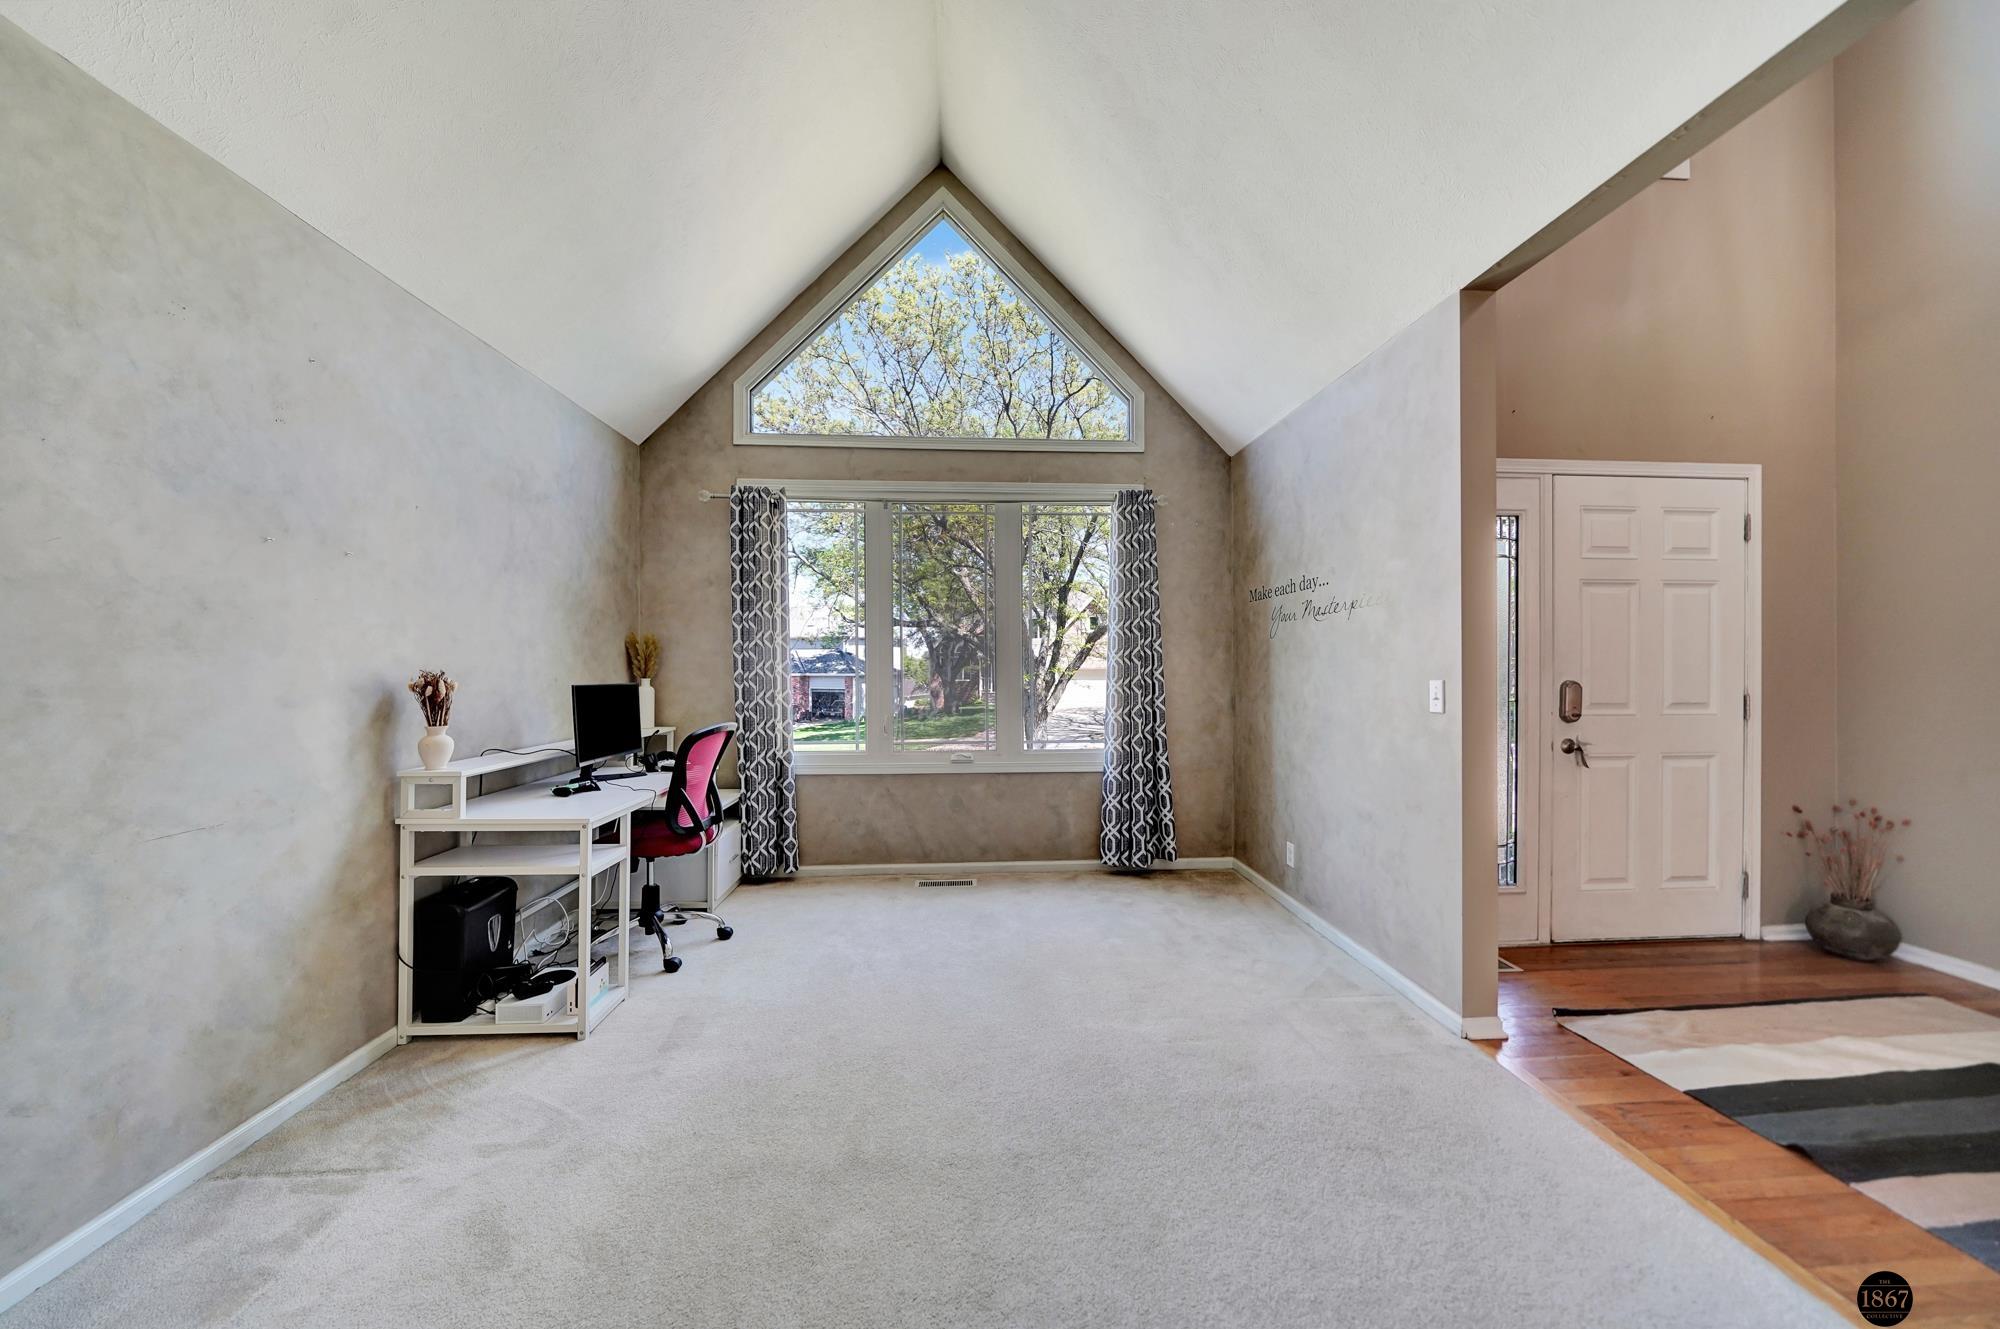
Vaulted living room with a triangular clerestory window, large front window, and compact desk.
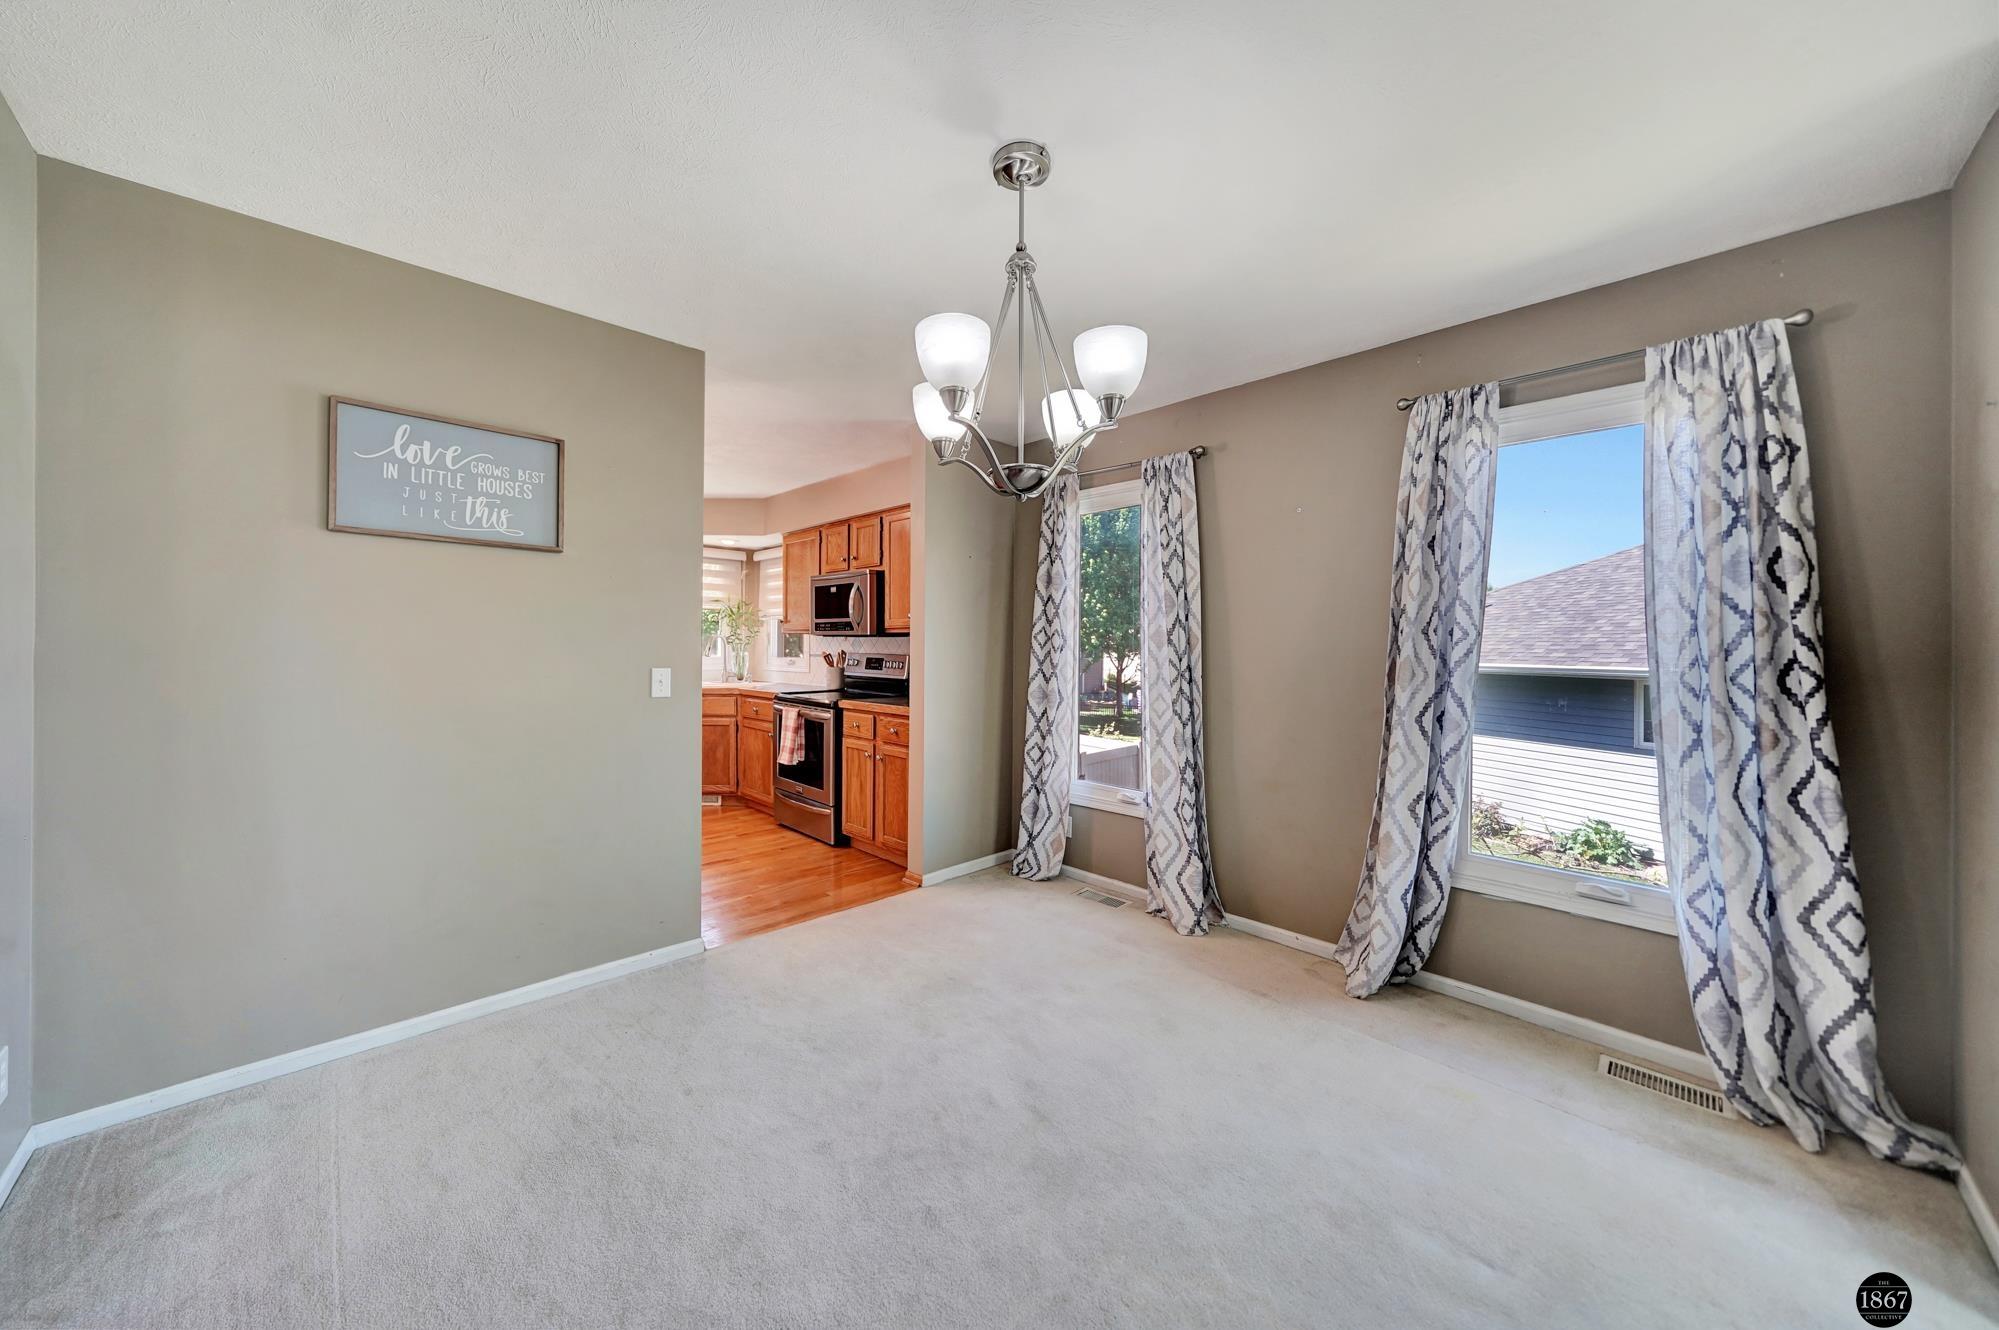
Carpeted dining area with a chandelier, patterned curtains, and a view into the wood-cabinet kitchen.
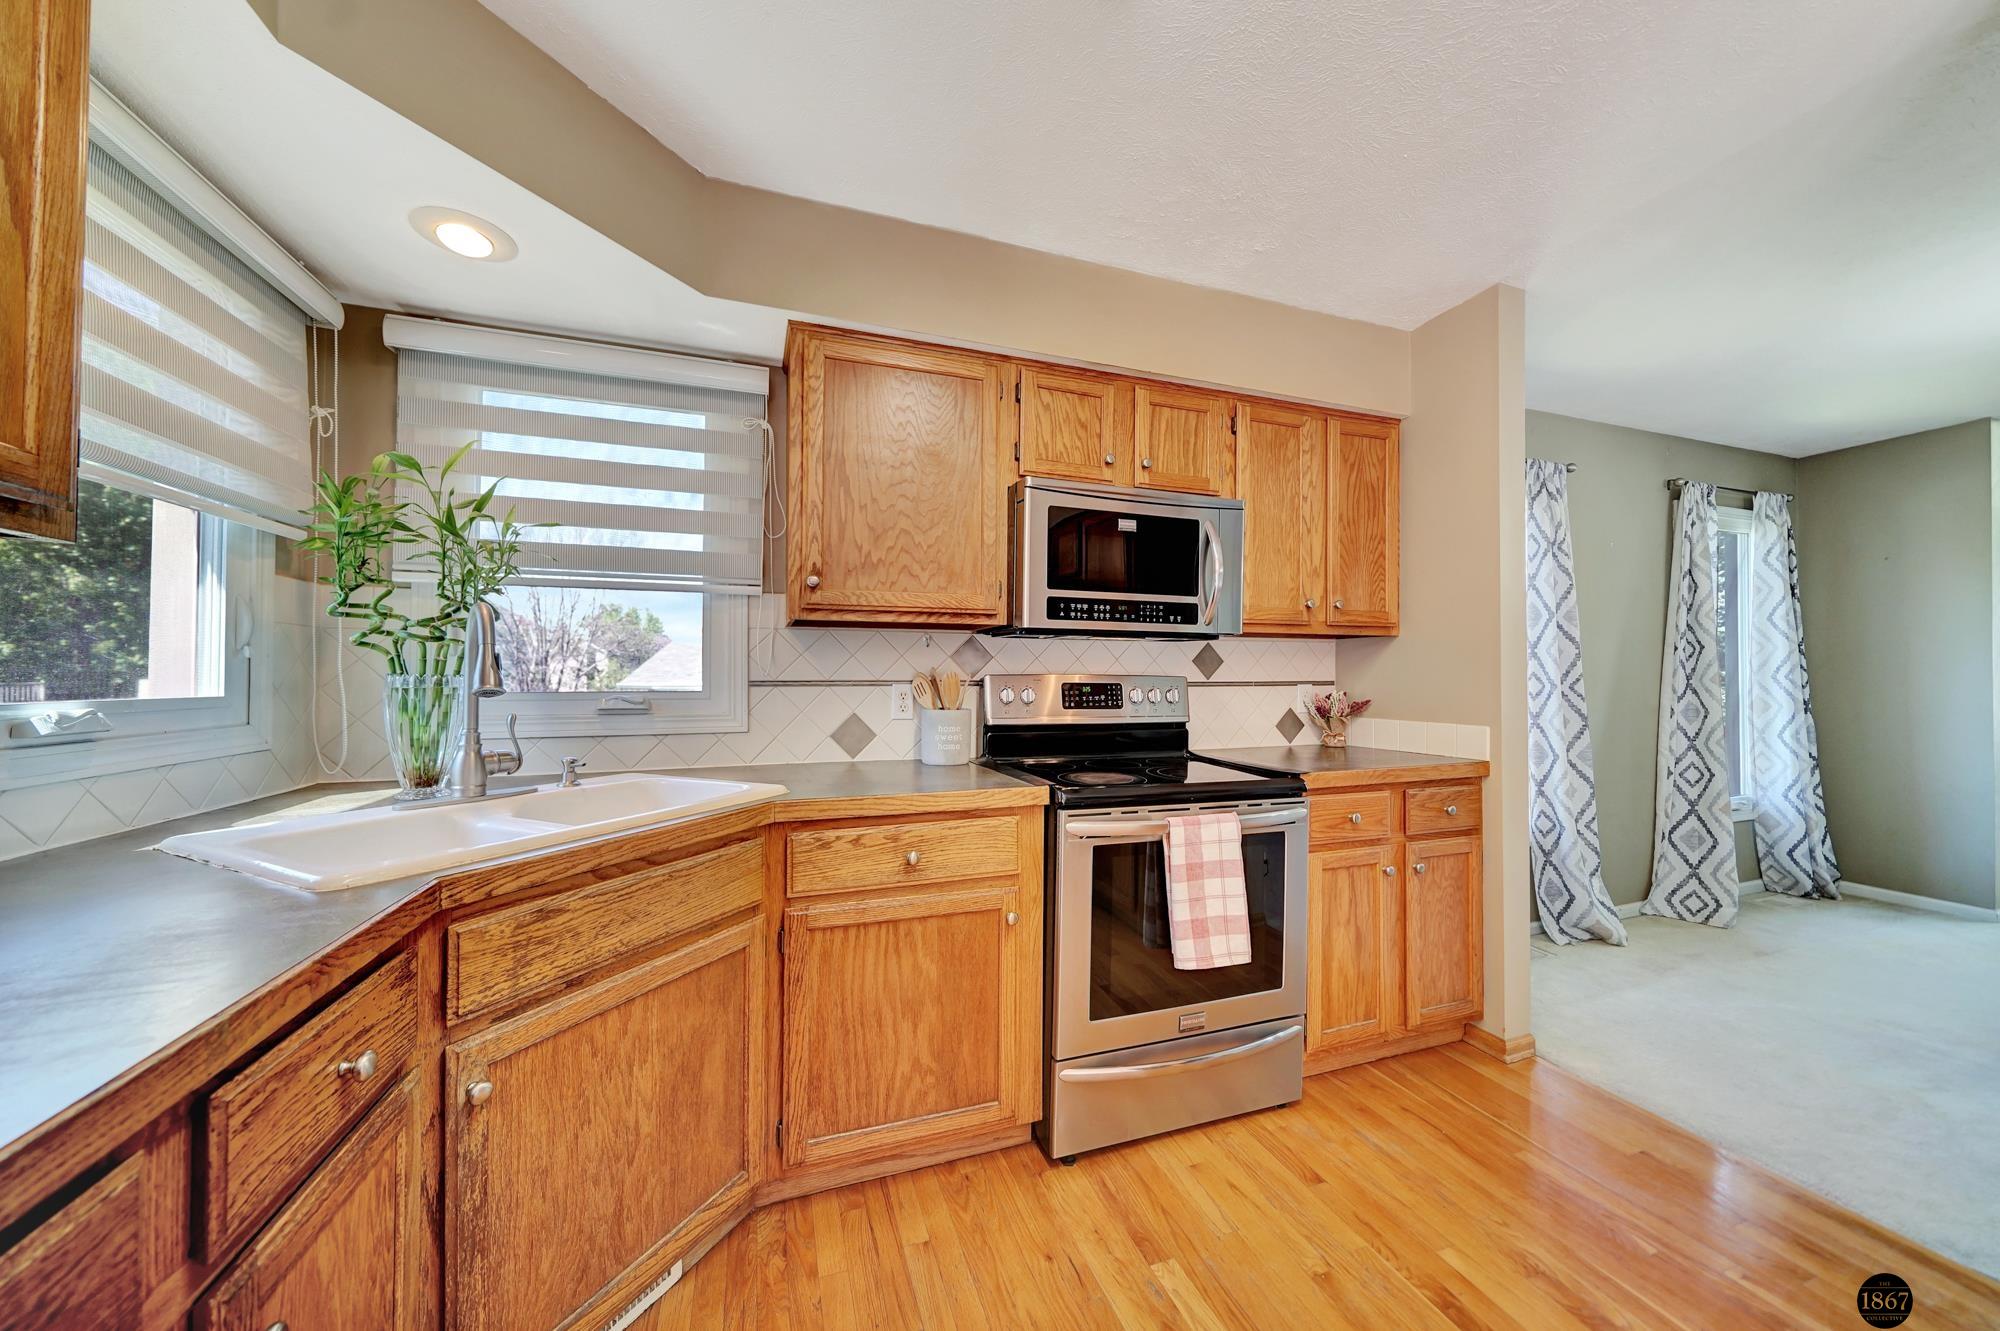
Kitchen with oak cabinets, stainless steel appliances, a double sink, and hardwood floors.
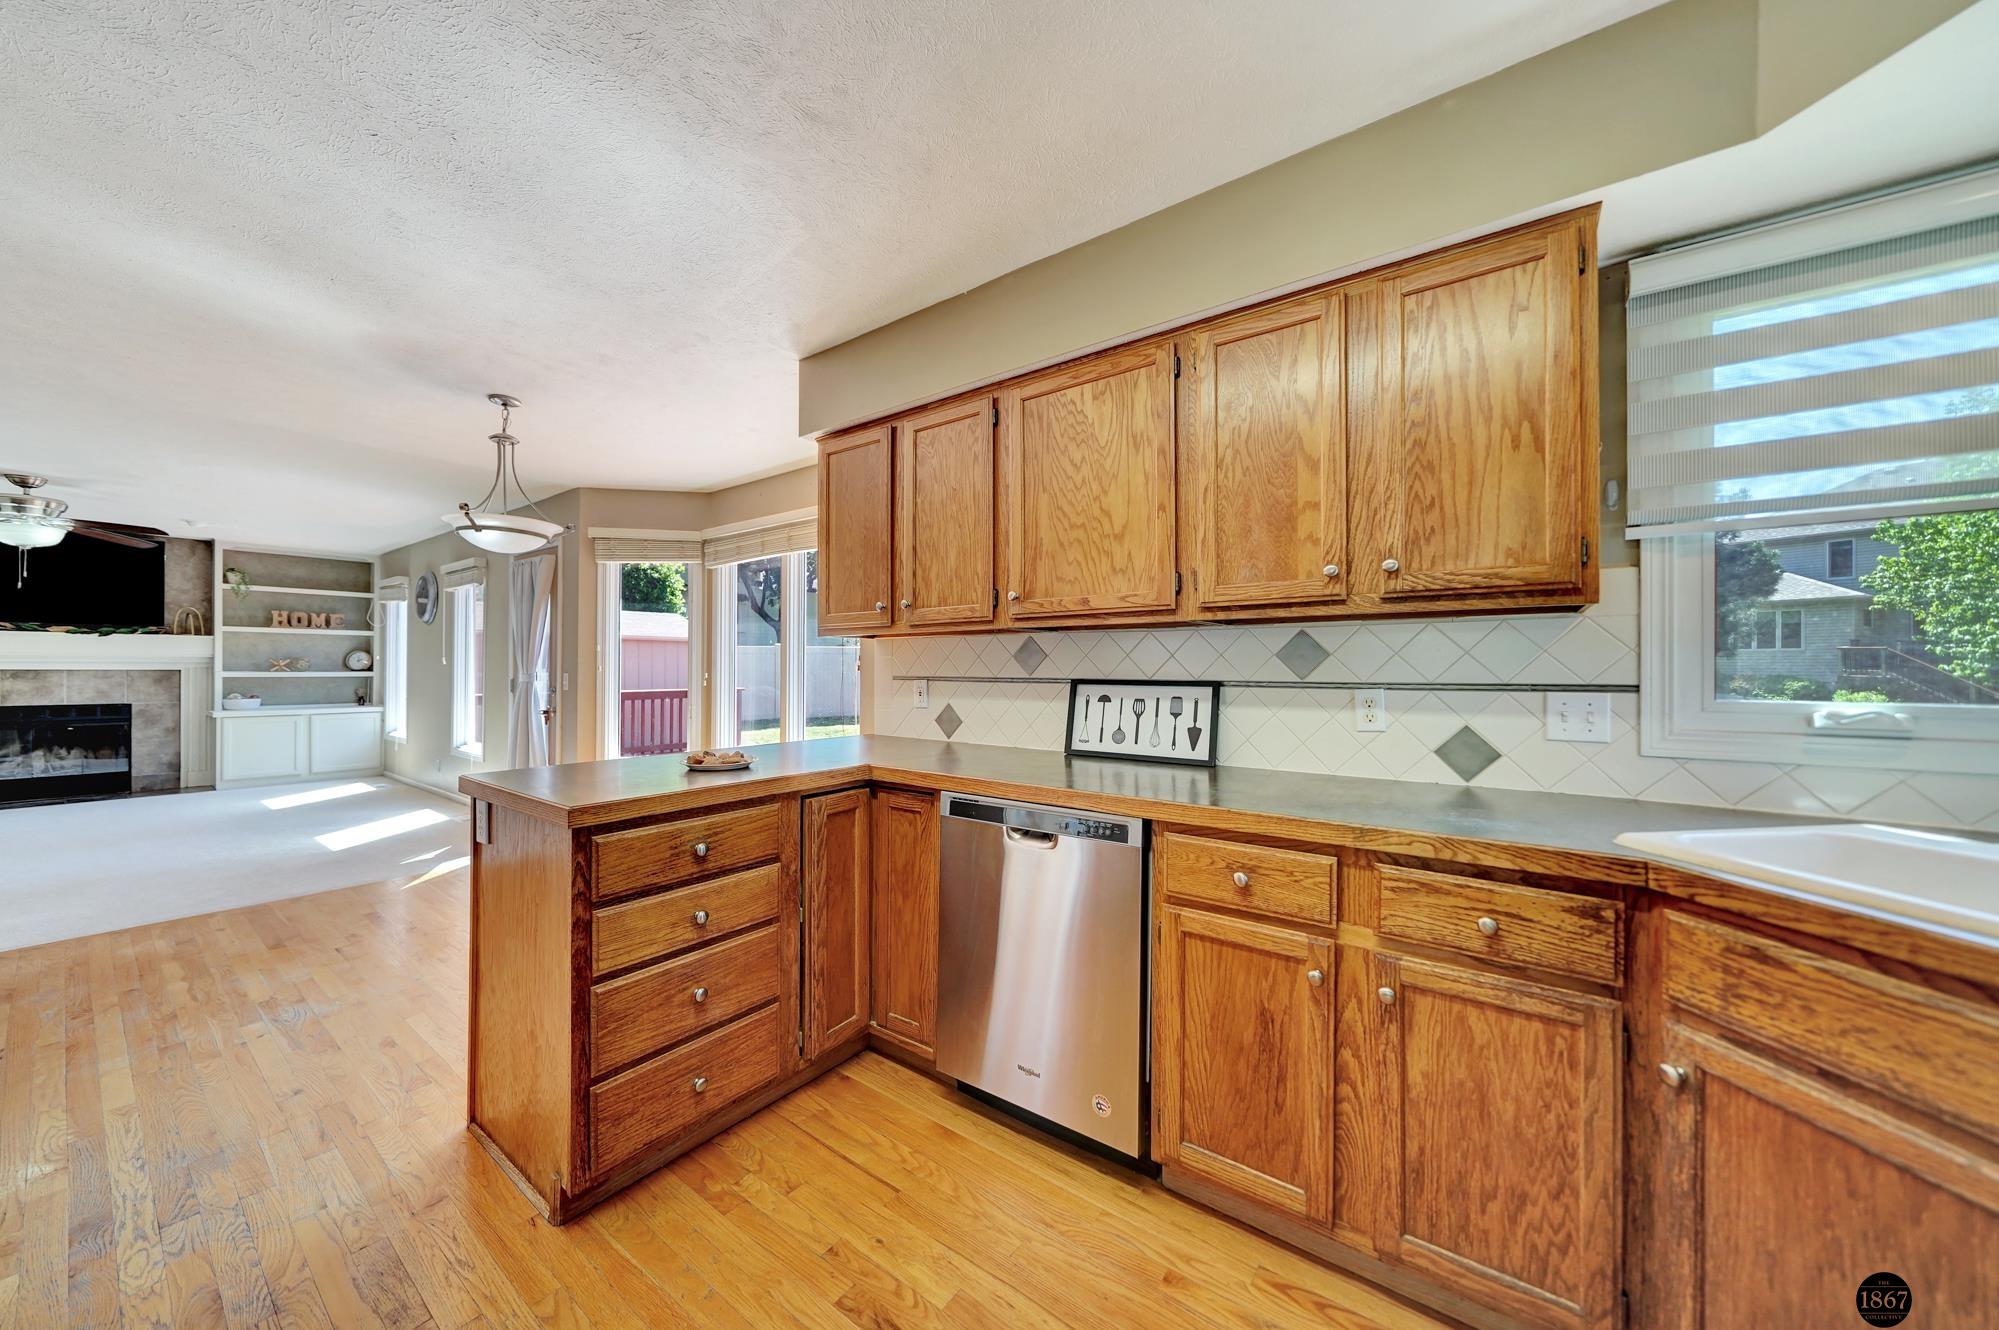
Kitchen with honey-colored wood cabinets, tile backsplash, and peninsula opening to a living area.
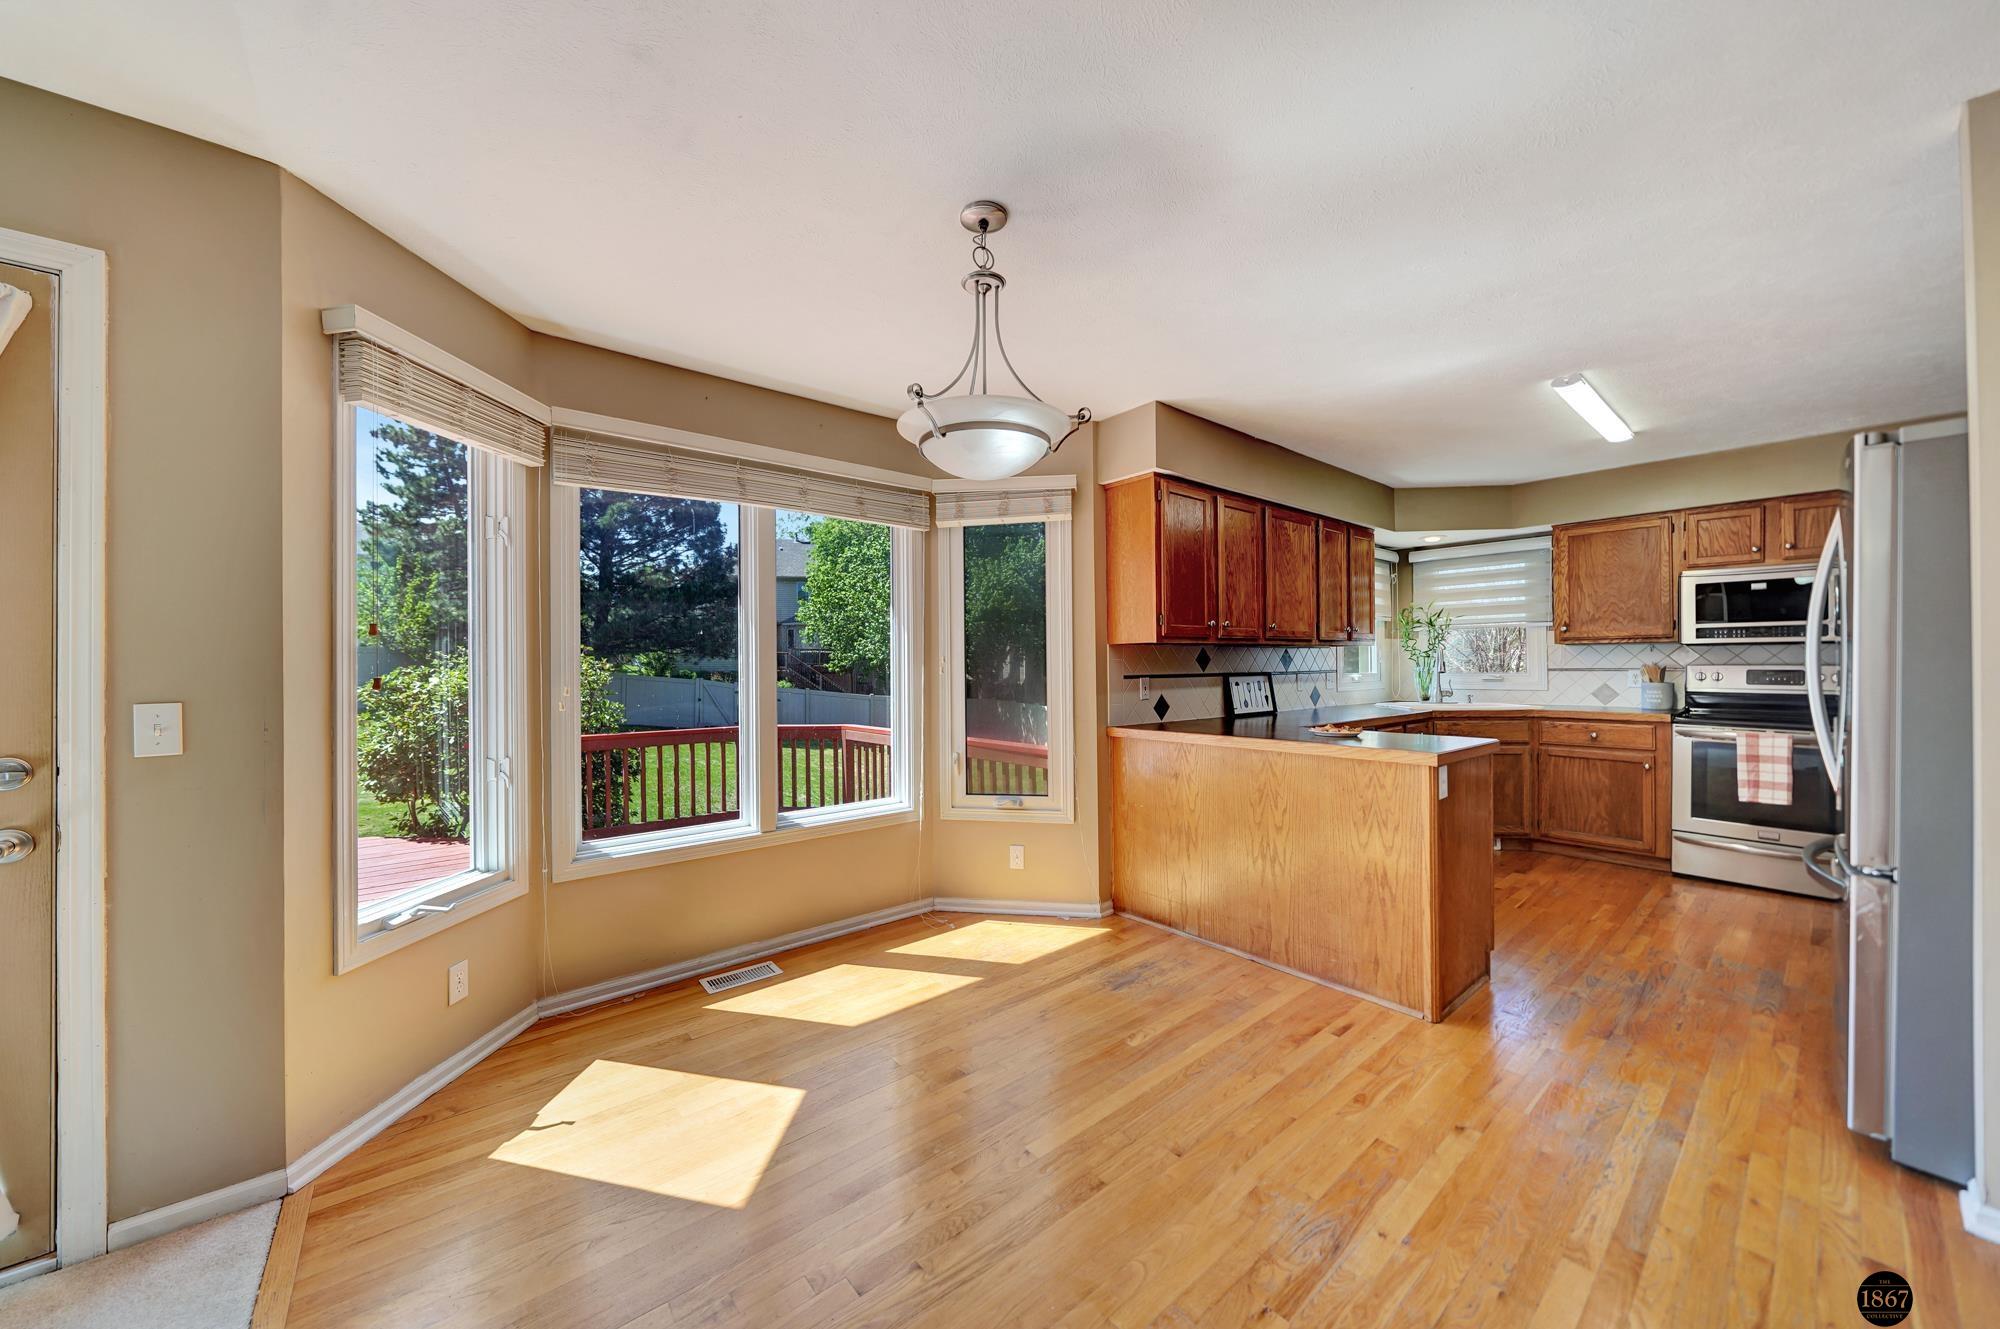
Kitchen and dining area with hardwood floors, large yard-facing windows, wood cabinets, and a breakfast peninsula.
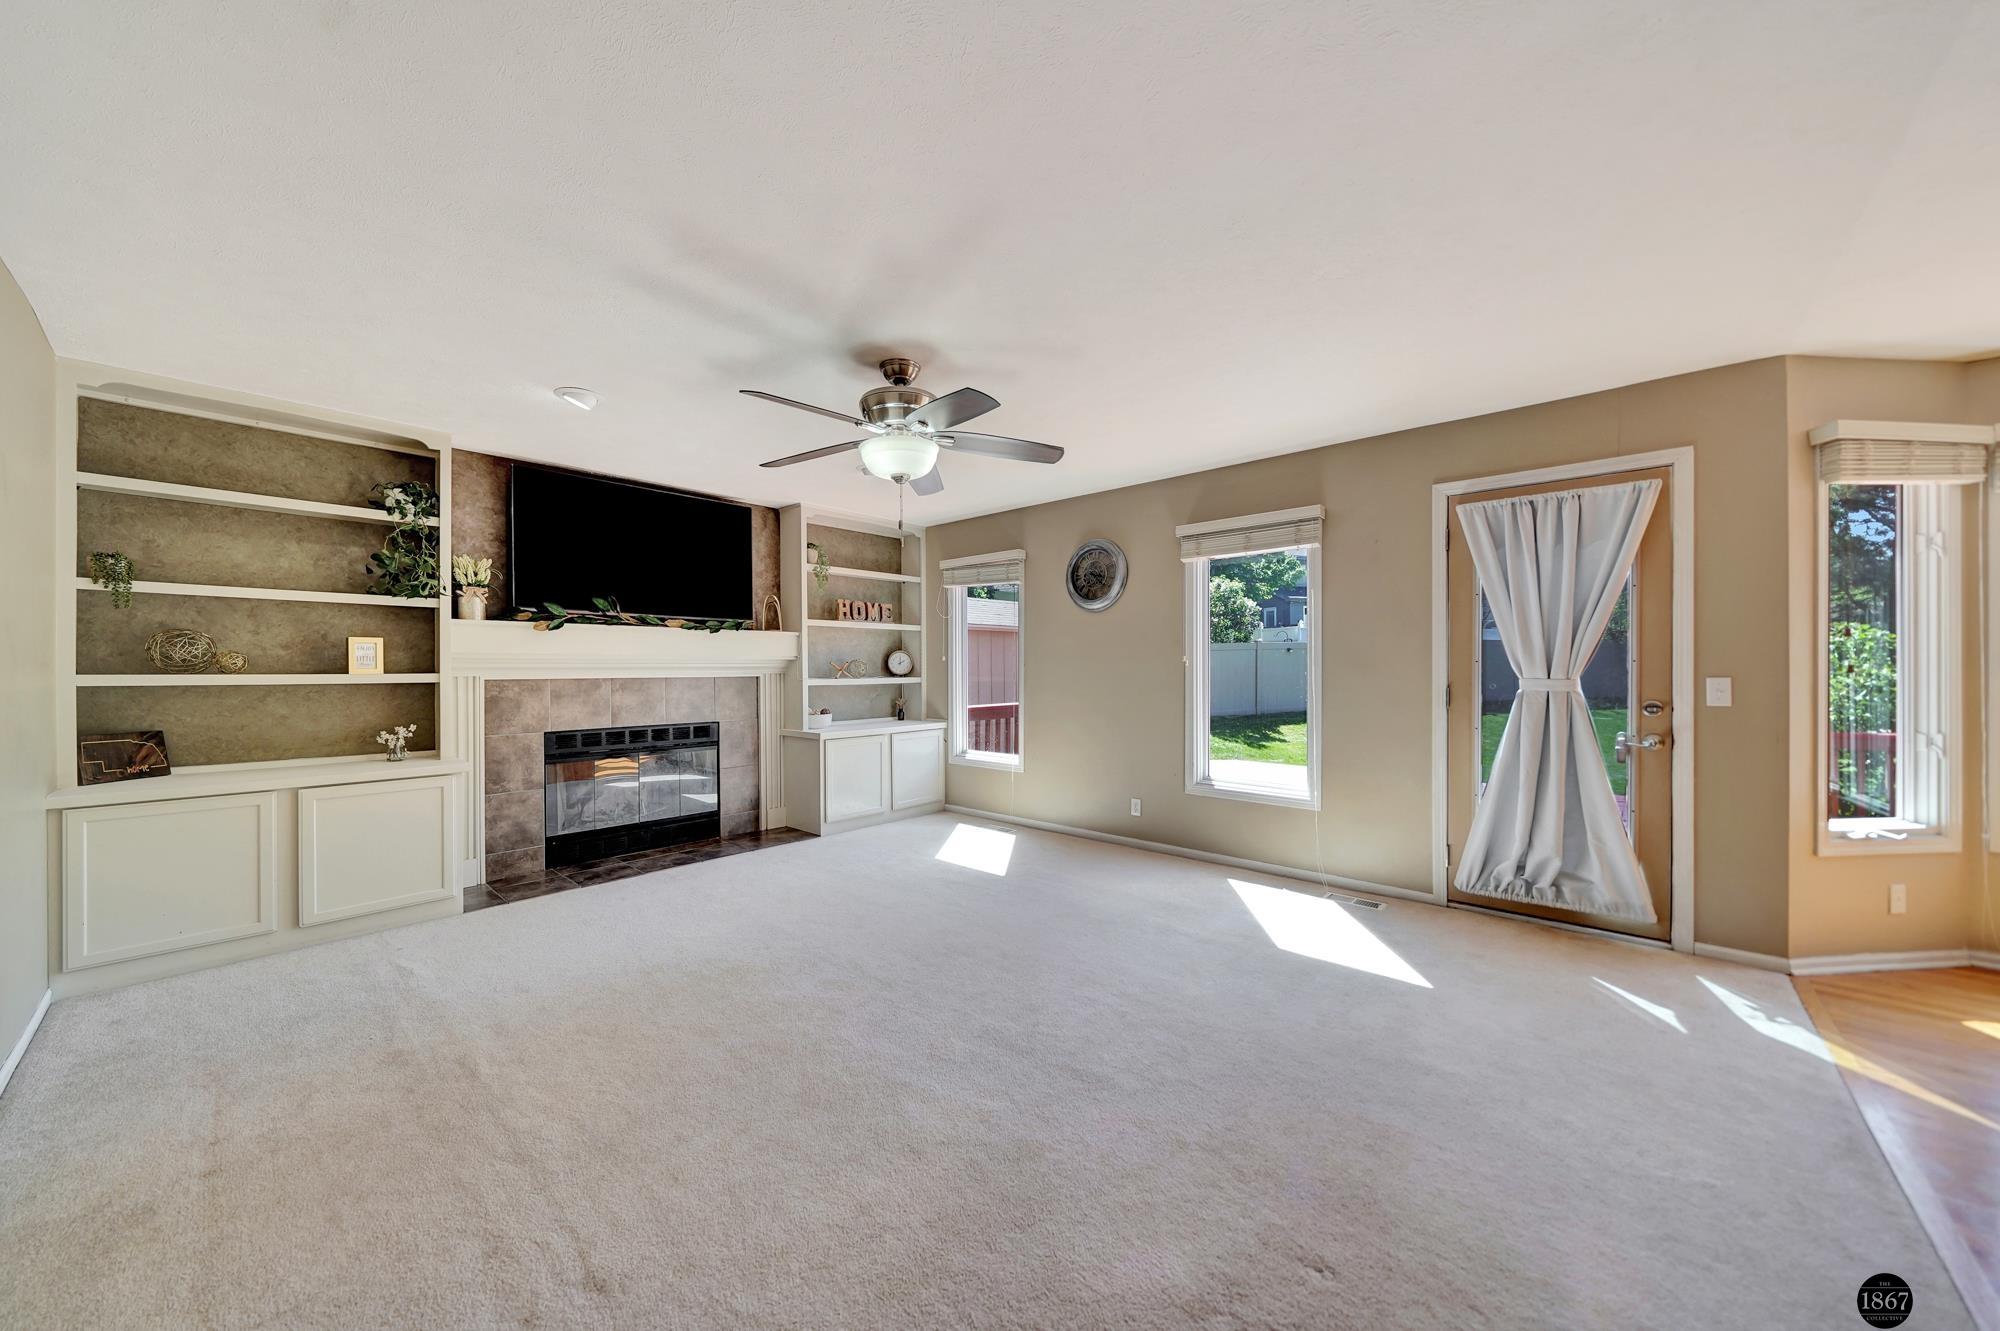
Living room with tiled fireplace, built-in shelving, beige carpet, and a curtained glass door.
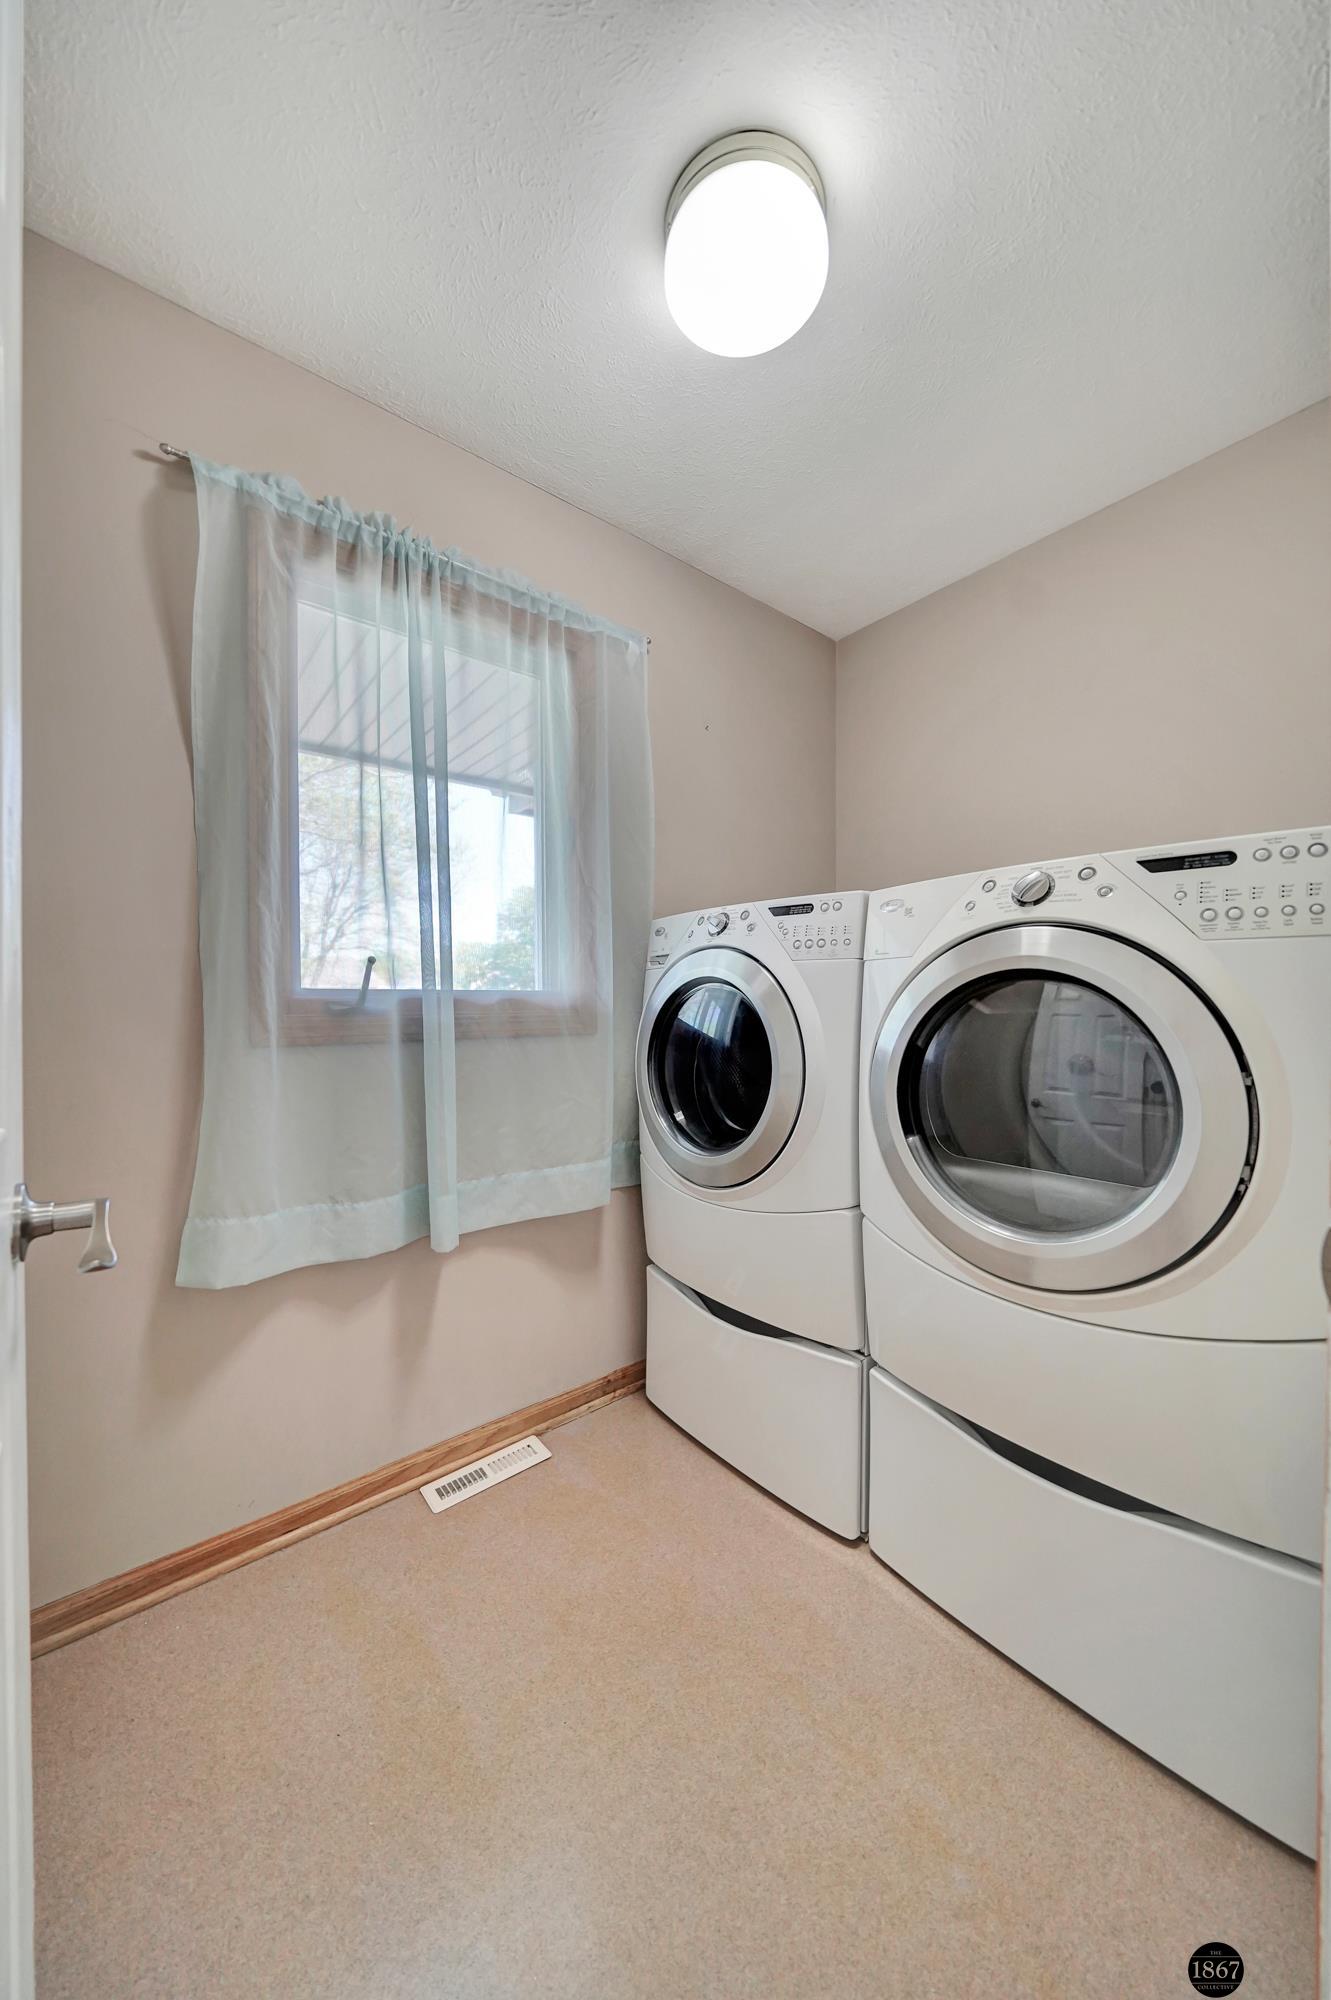
Laundry room with white front-loading washer and dryer beside a curtained window.
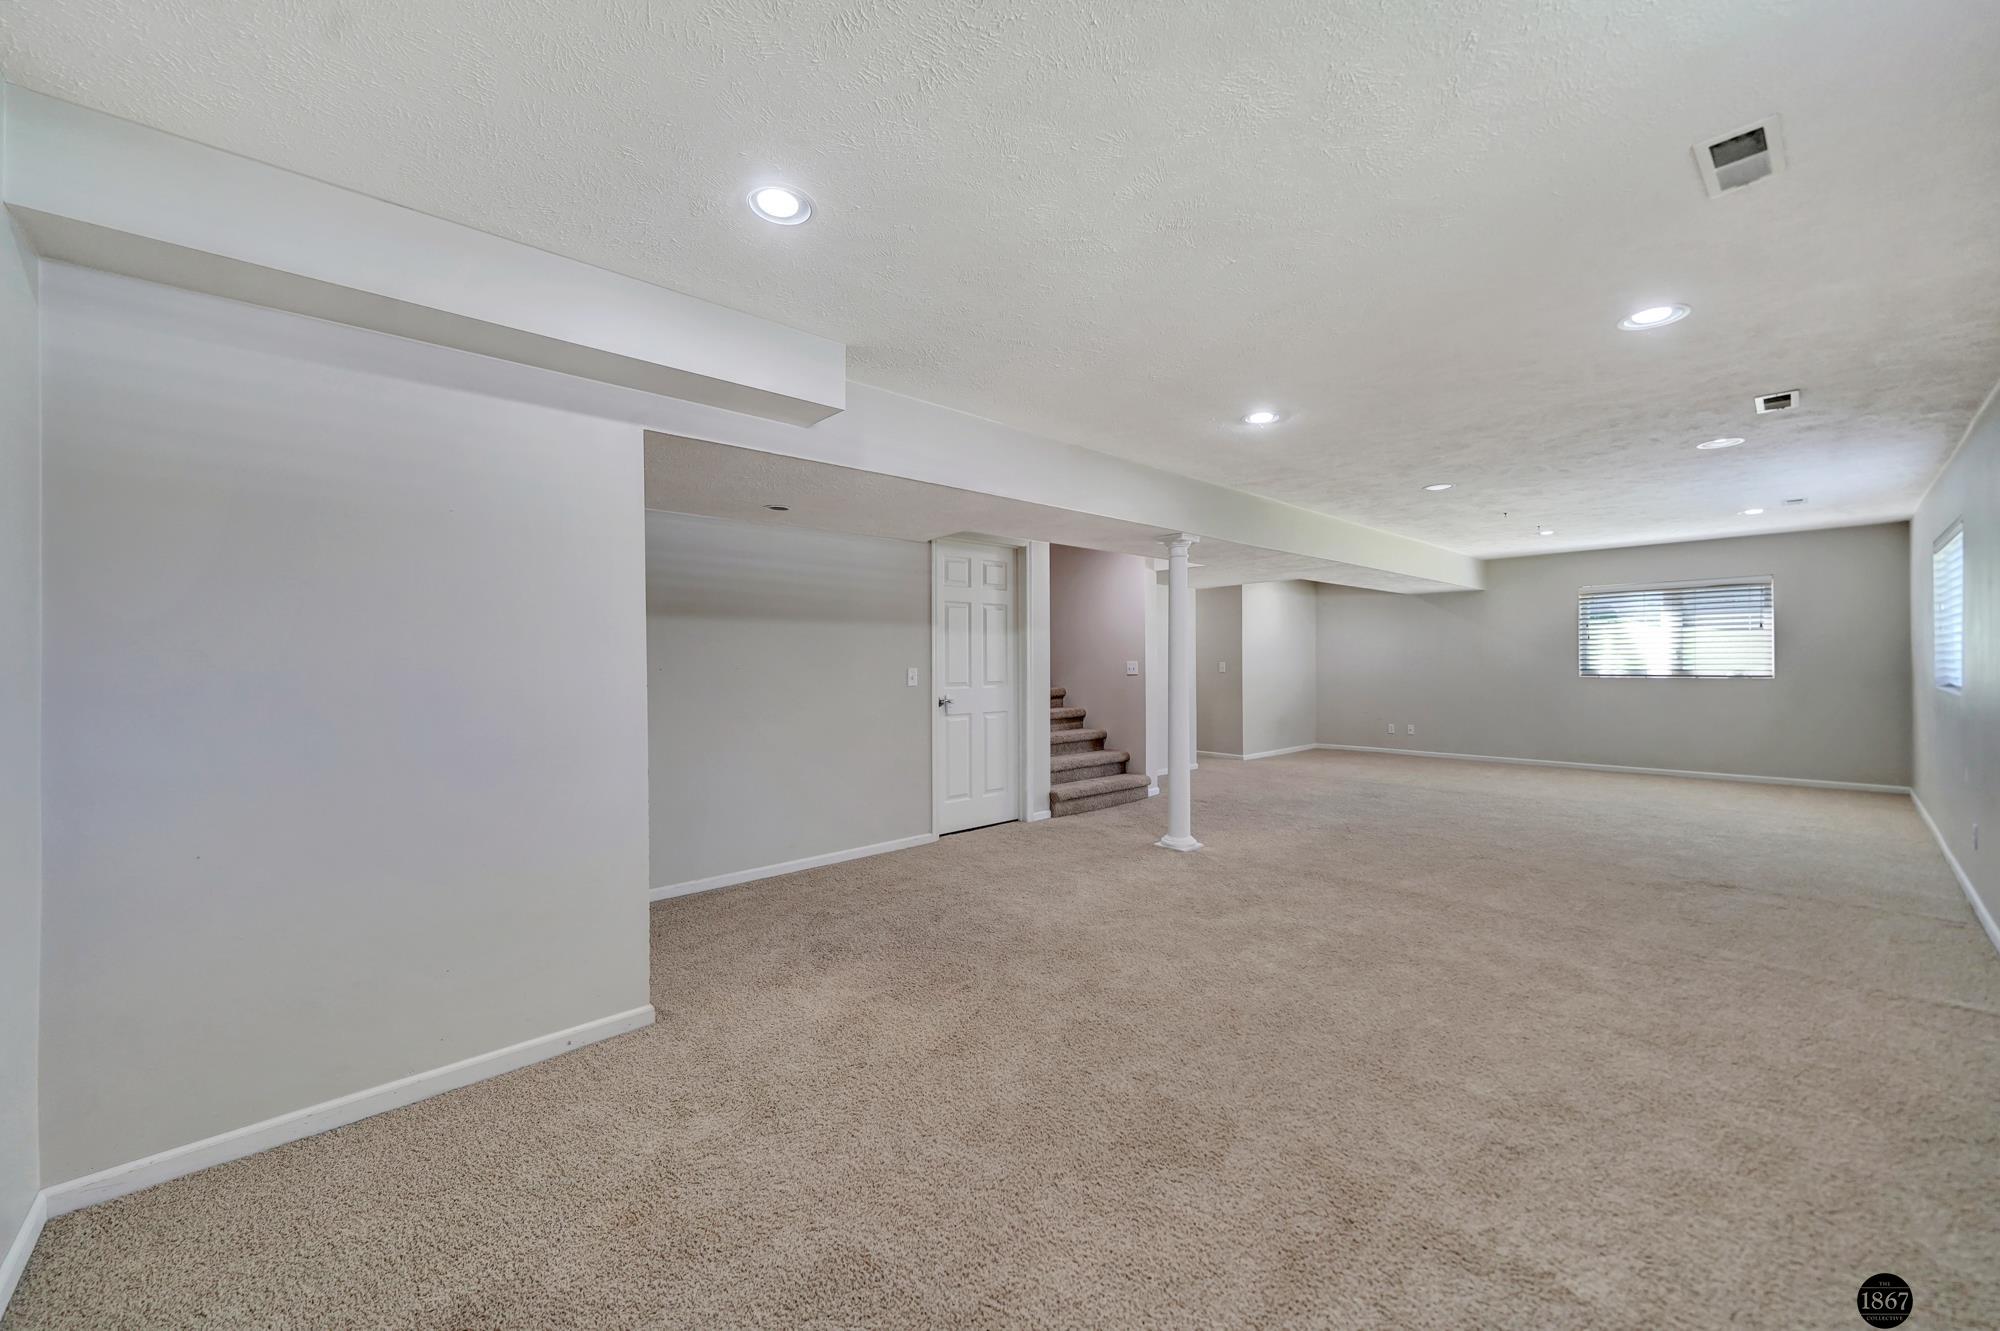
Empty carpeted basement with recessed lights, a support column, and stairs.
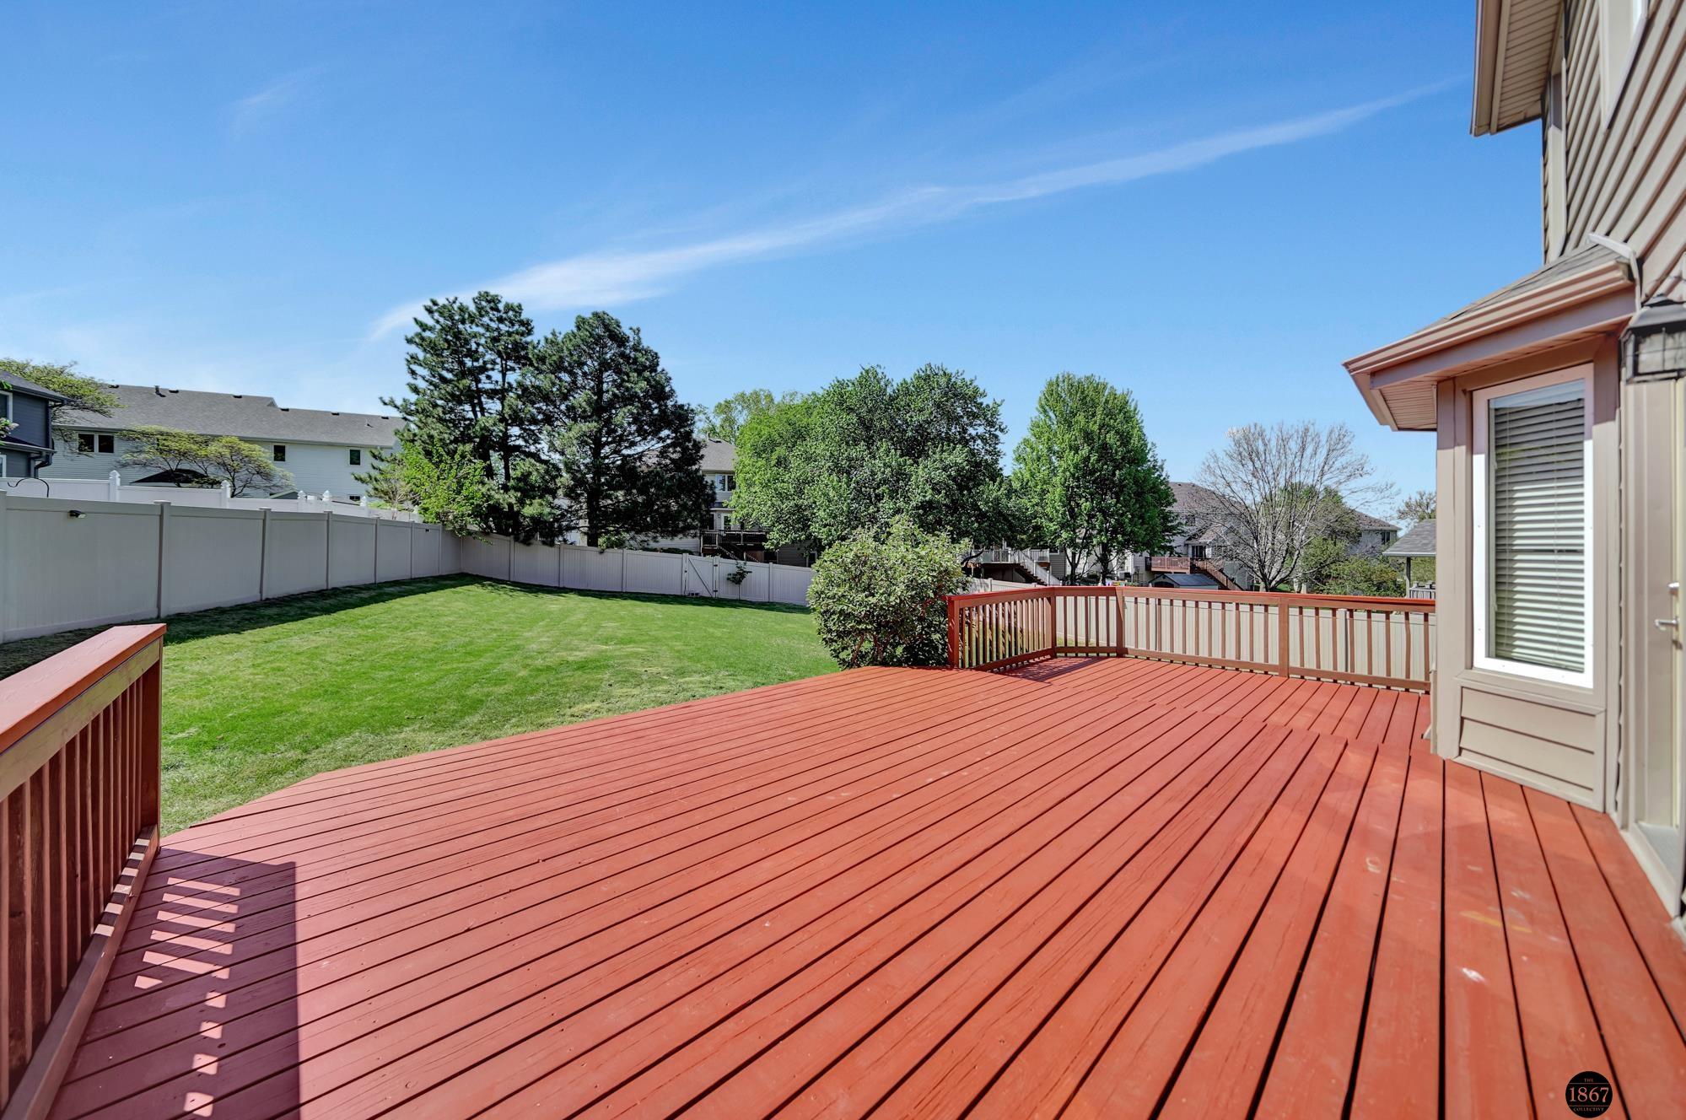
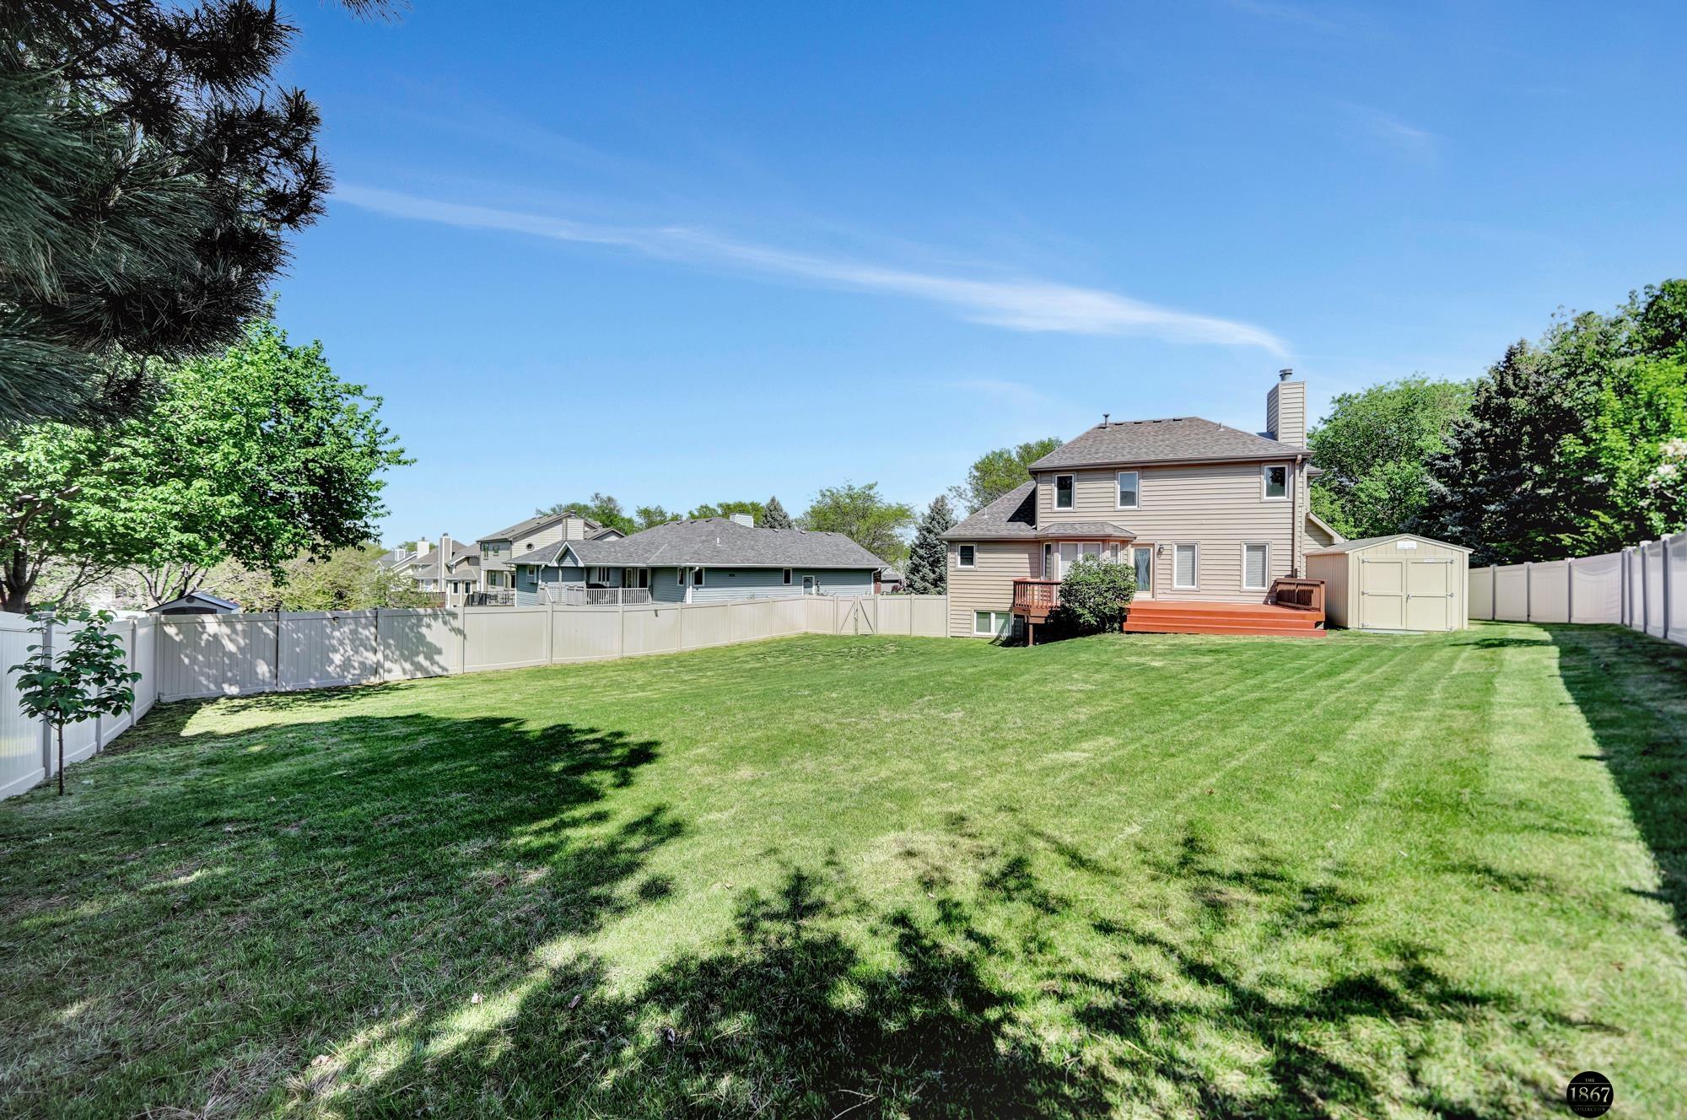
Red-stained deck overlooking a fenced backyard with mature trees.
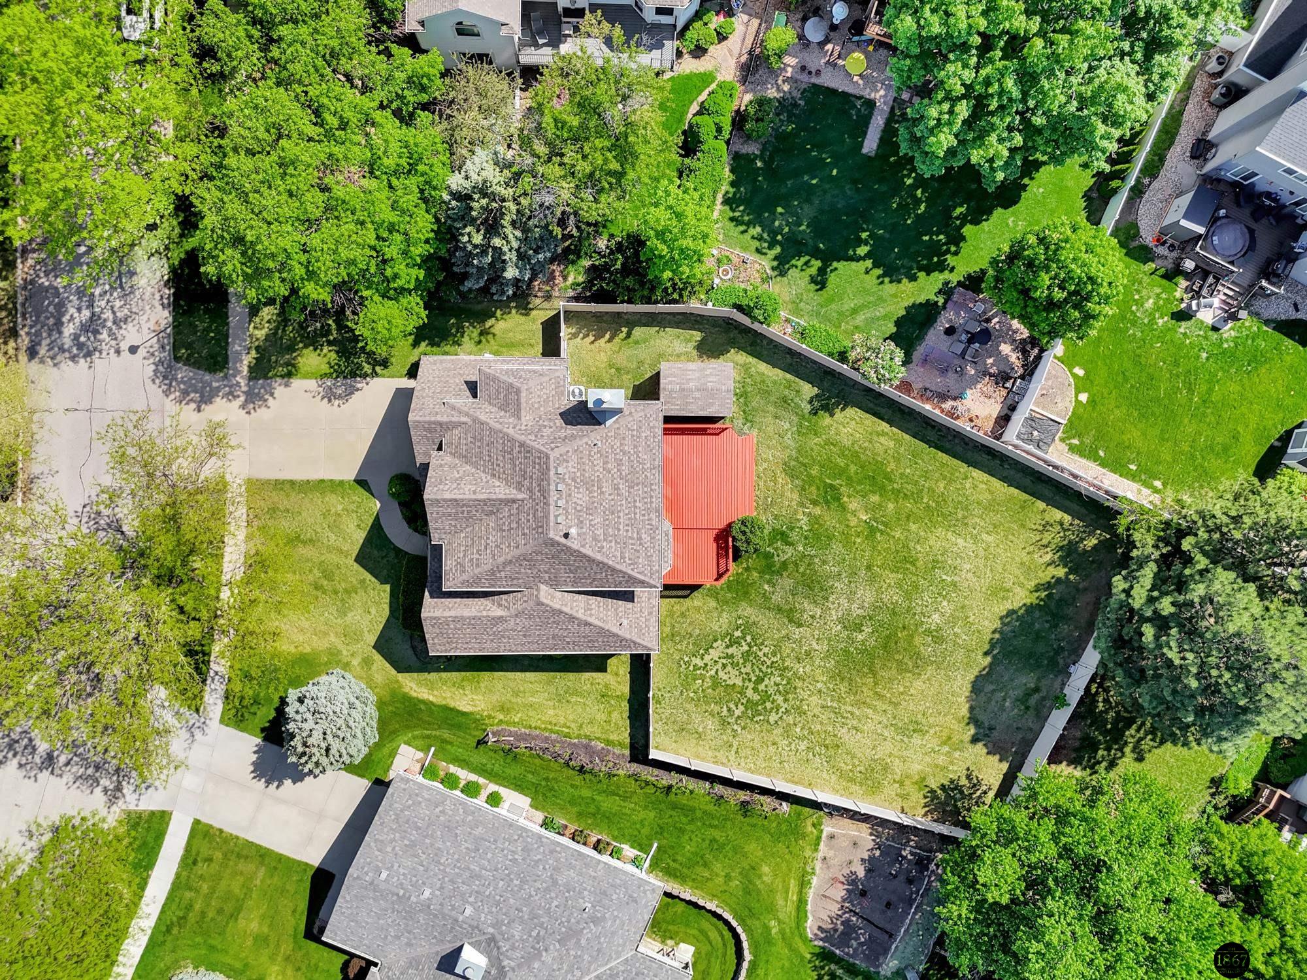
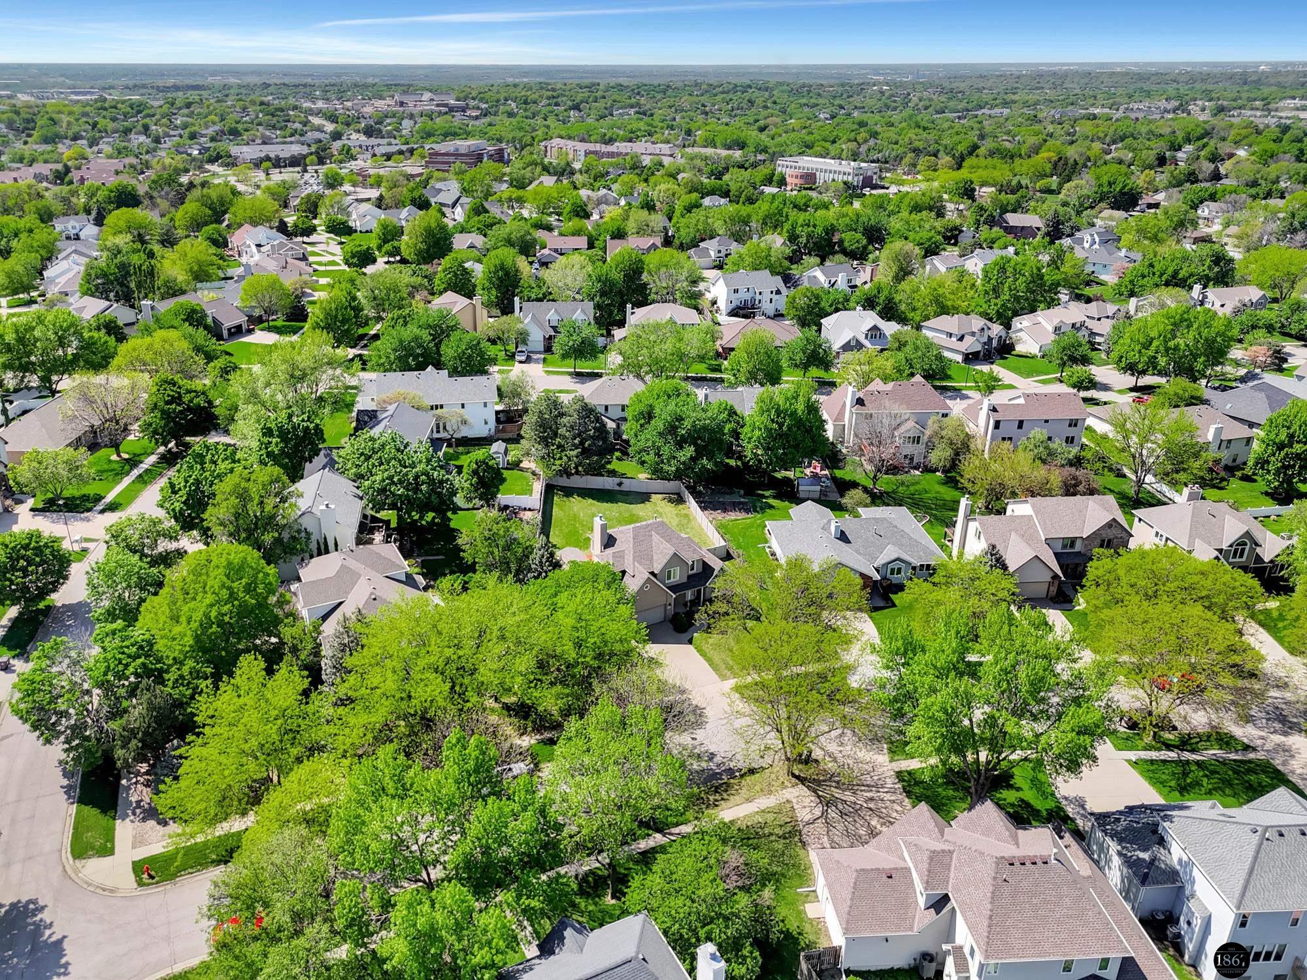
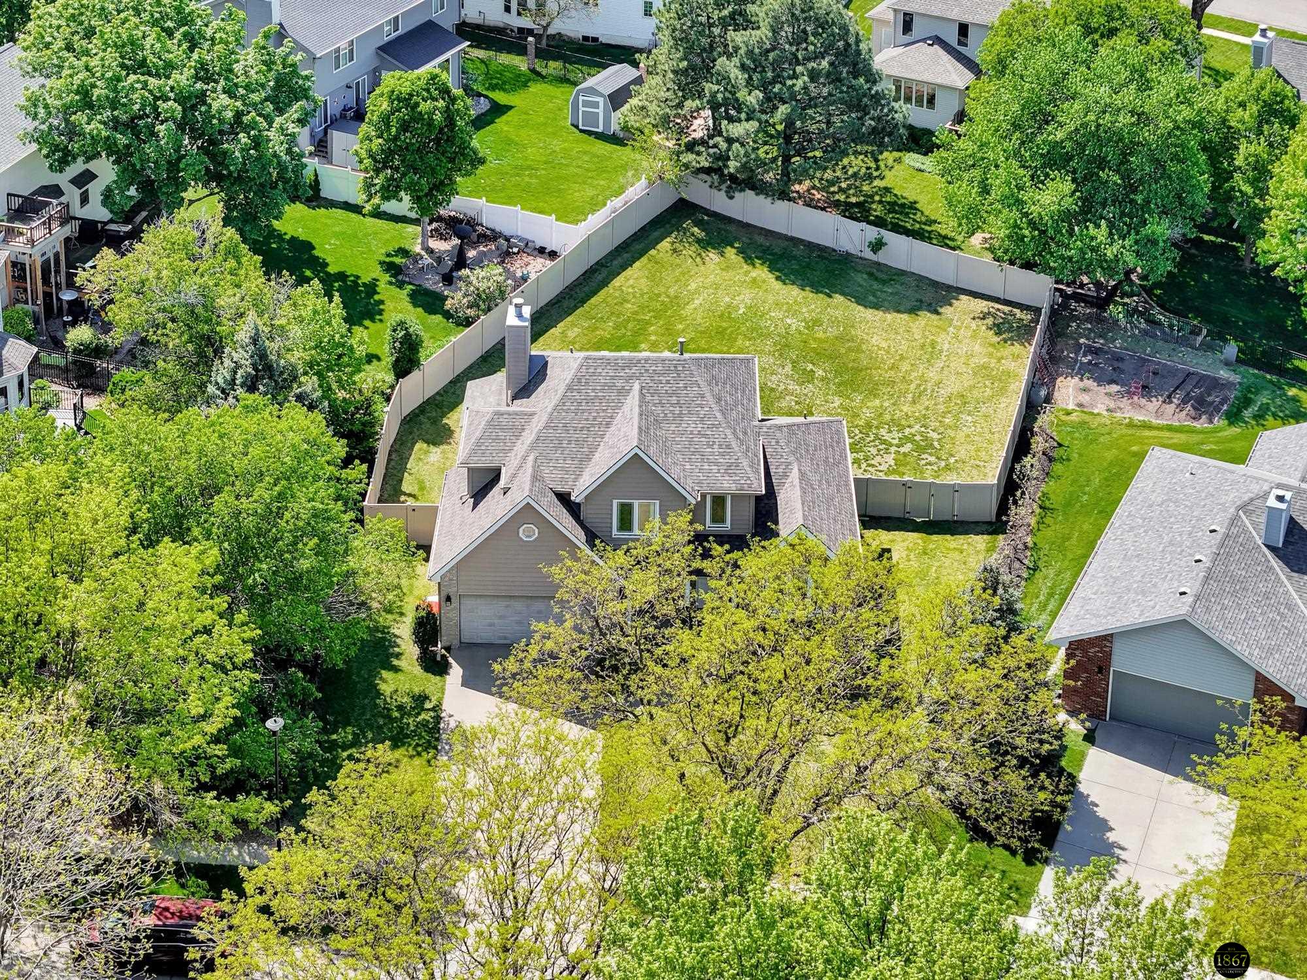
Aerial view of a house with a large fenced lawn, mature trees, and a red deck.
Two-story home with gray siding, light brick, a prominent triangular window, and landscaped front yard.
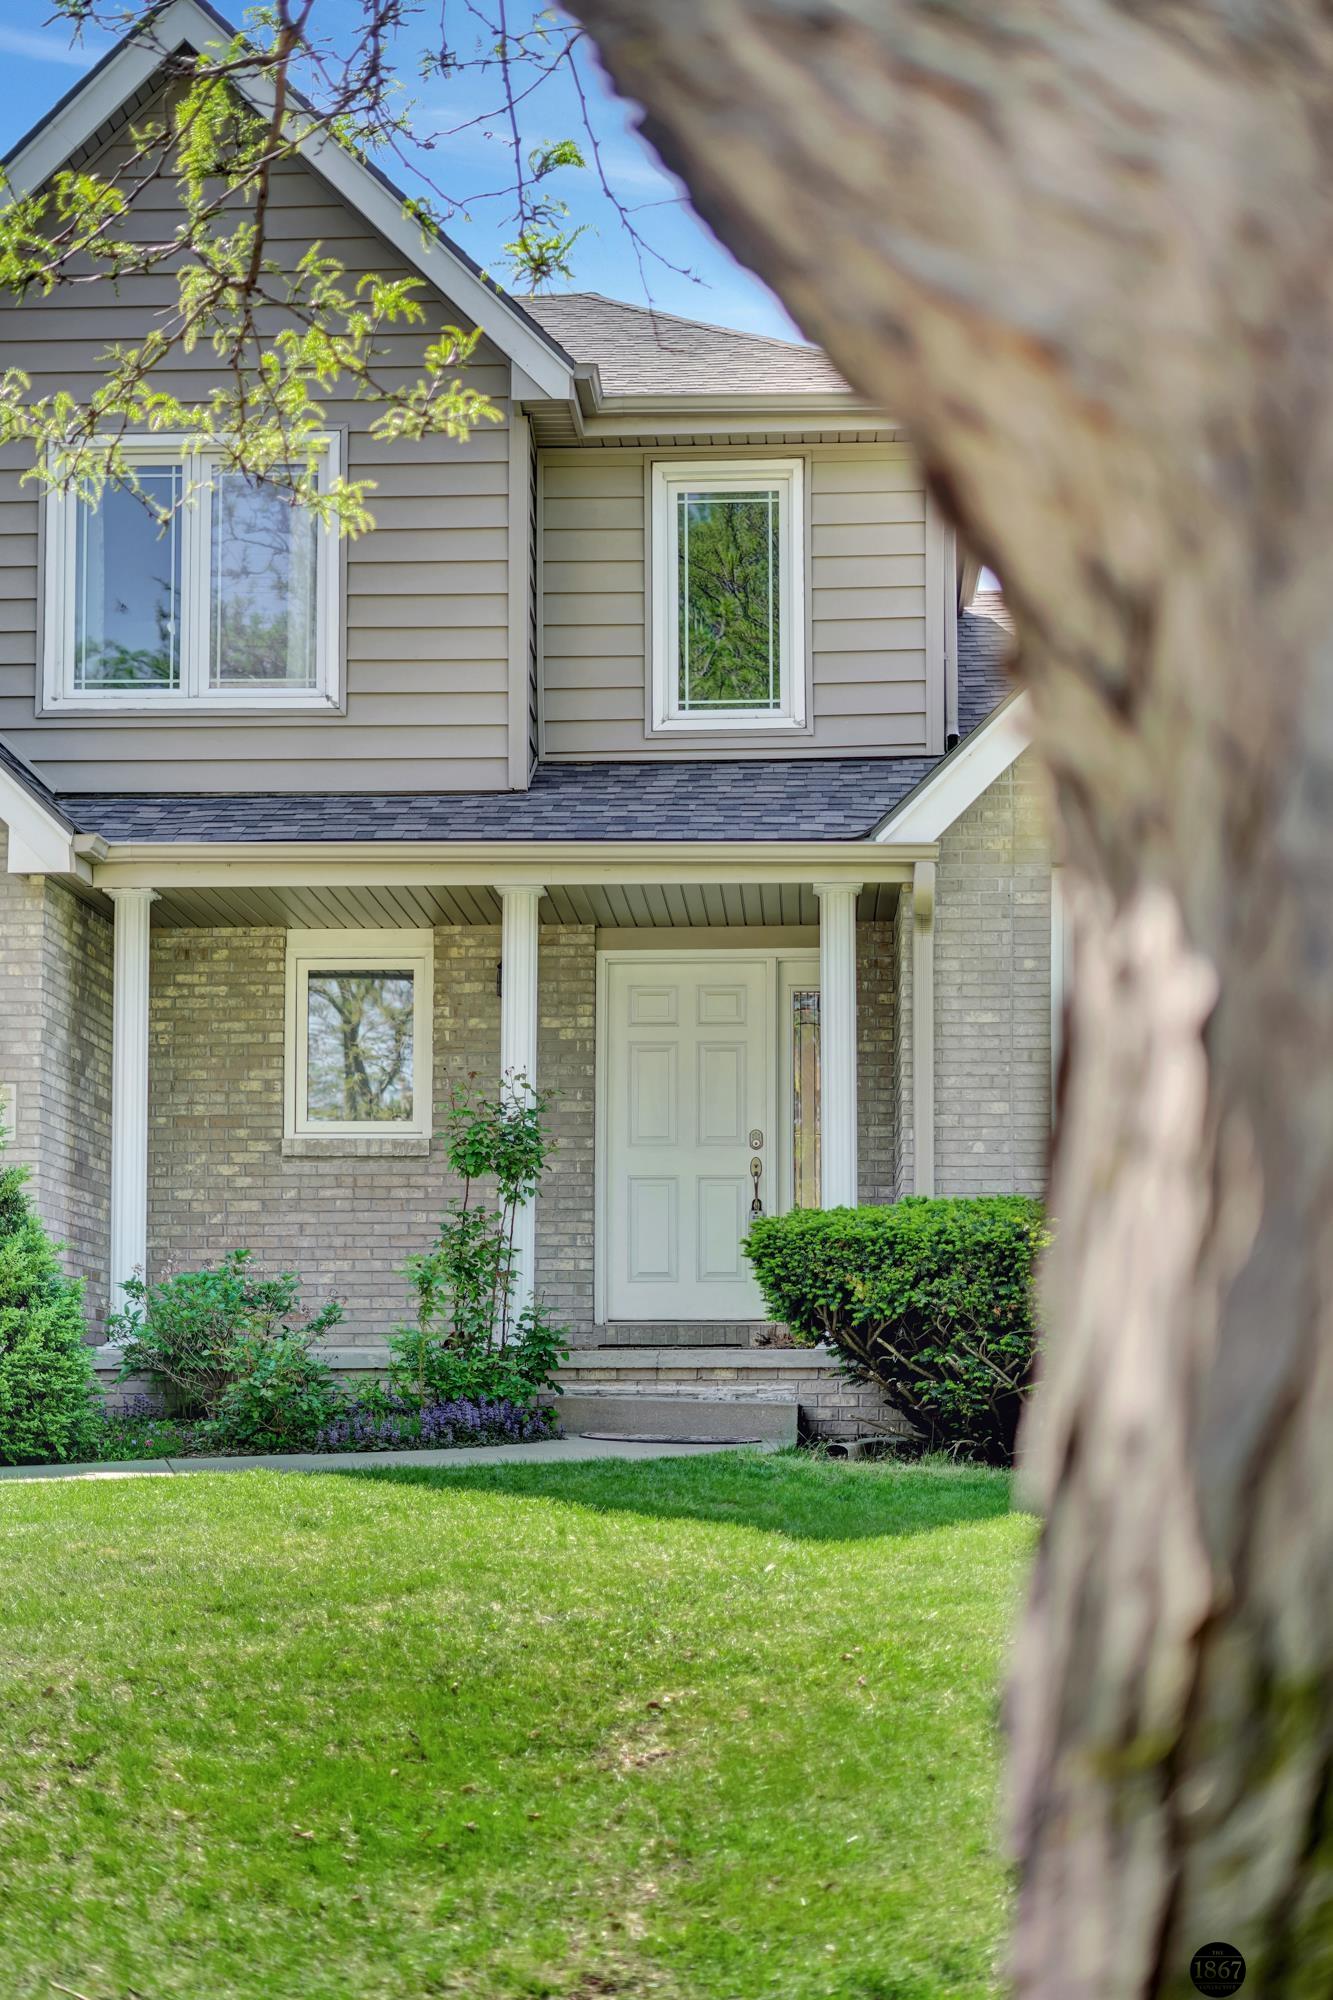
Two-story house with a brick porch, white entry door, landscaped shrubs, and lawn, partly framed by a tree.
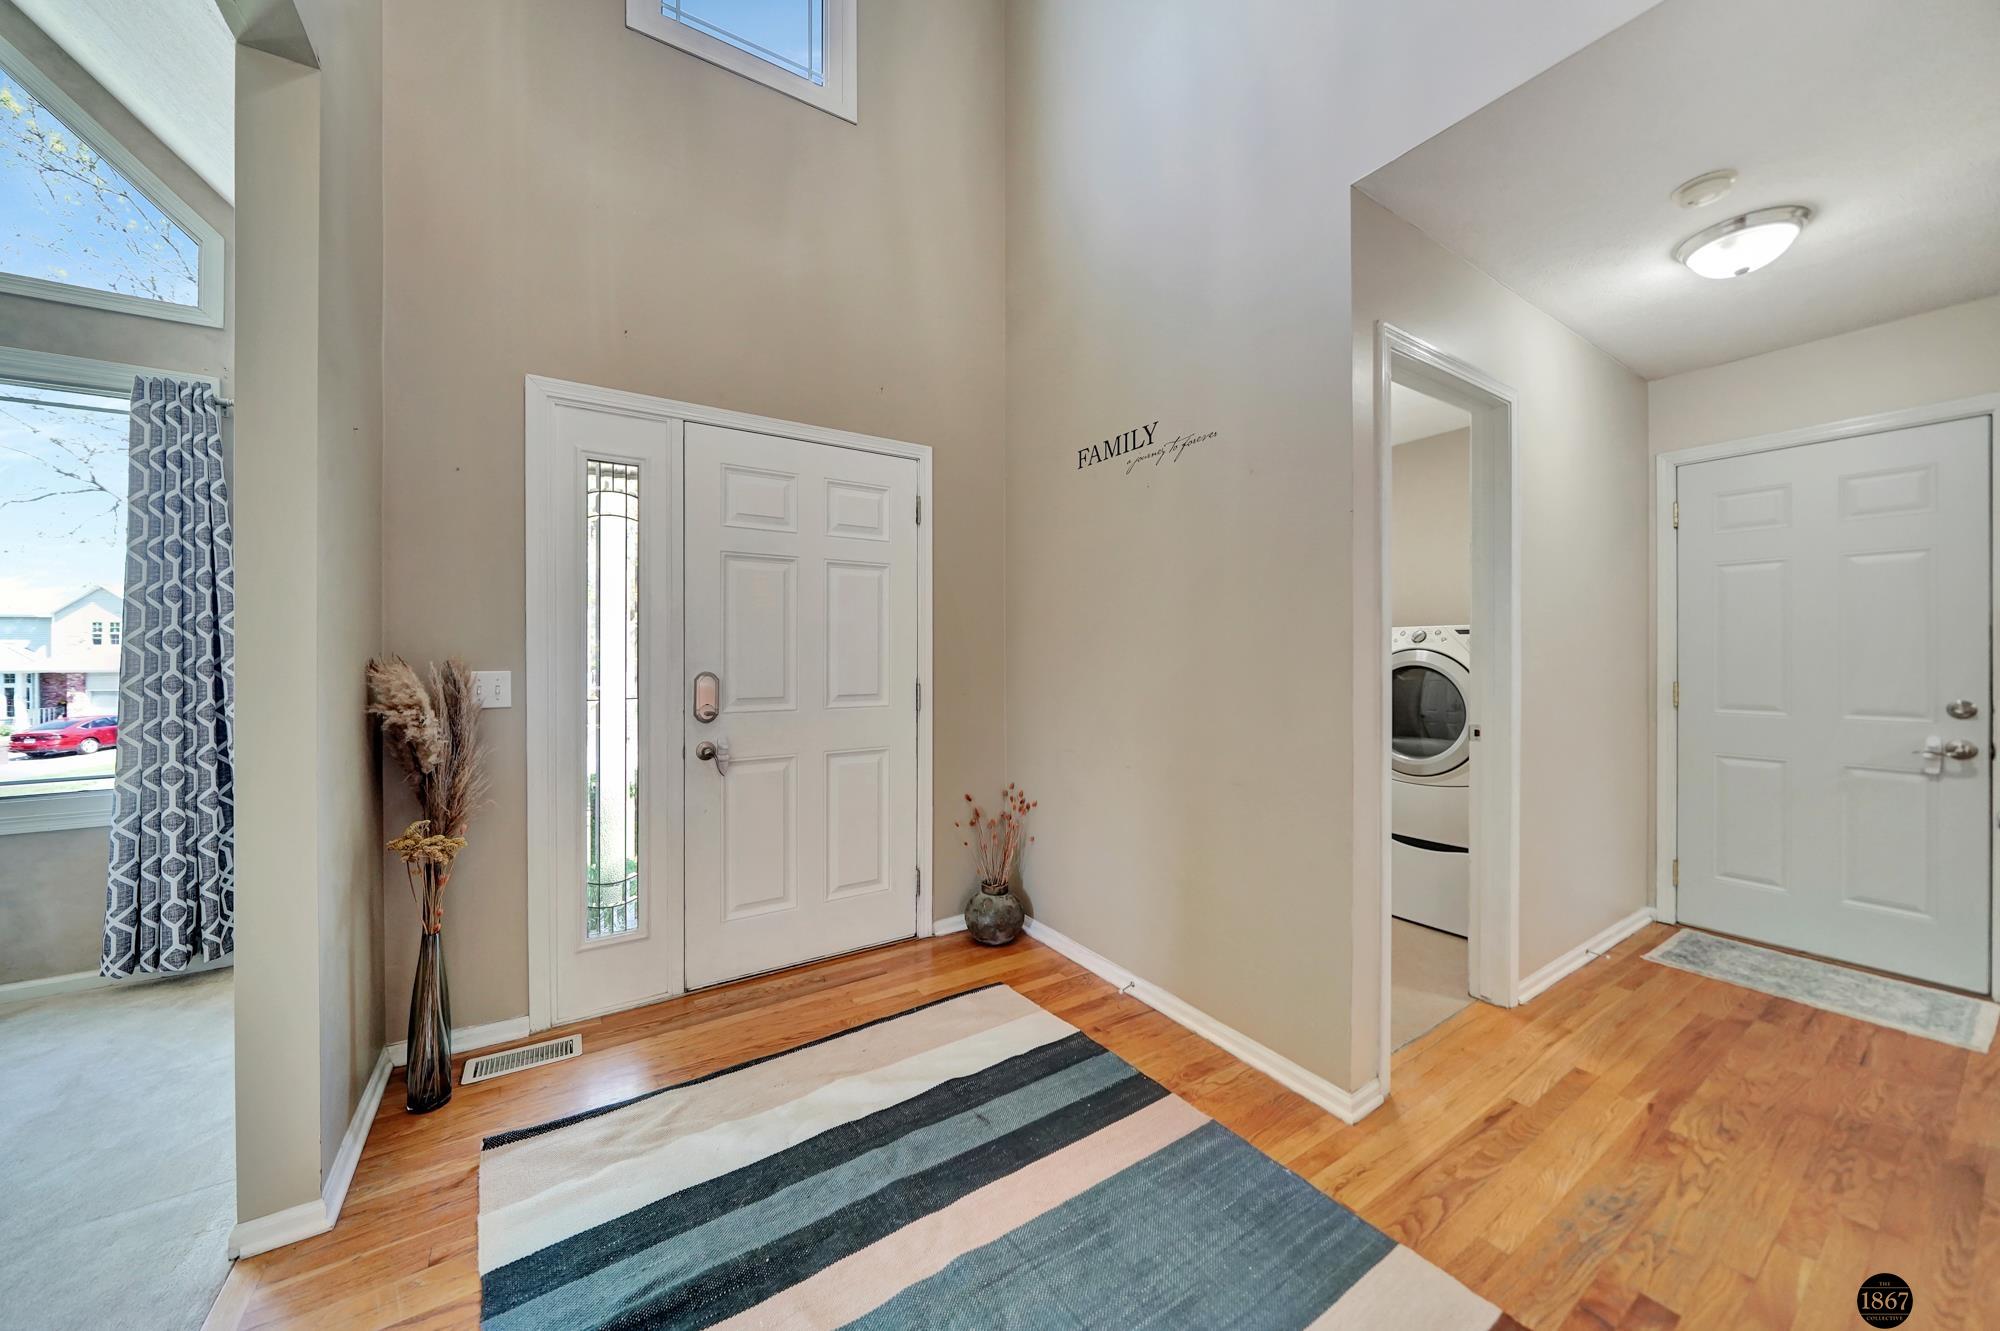
Entry foyer with a white front door, tall windows, hardwood floors, and a striped rug.
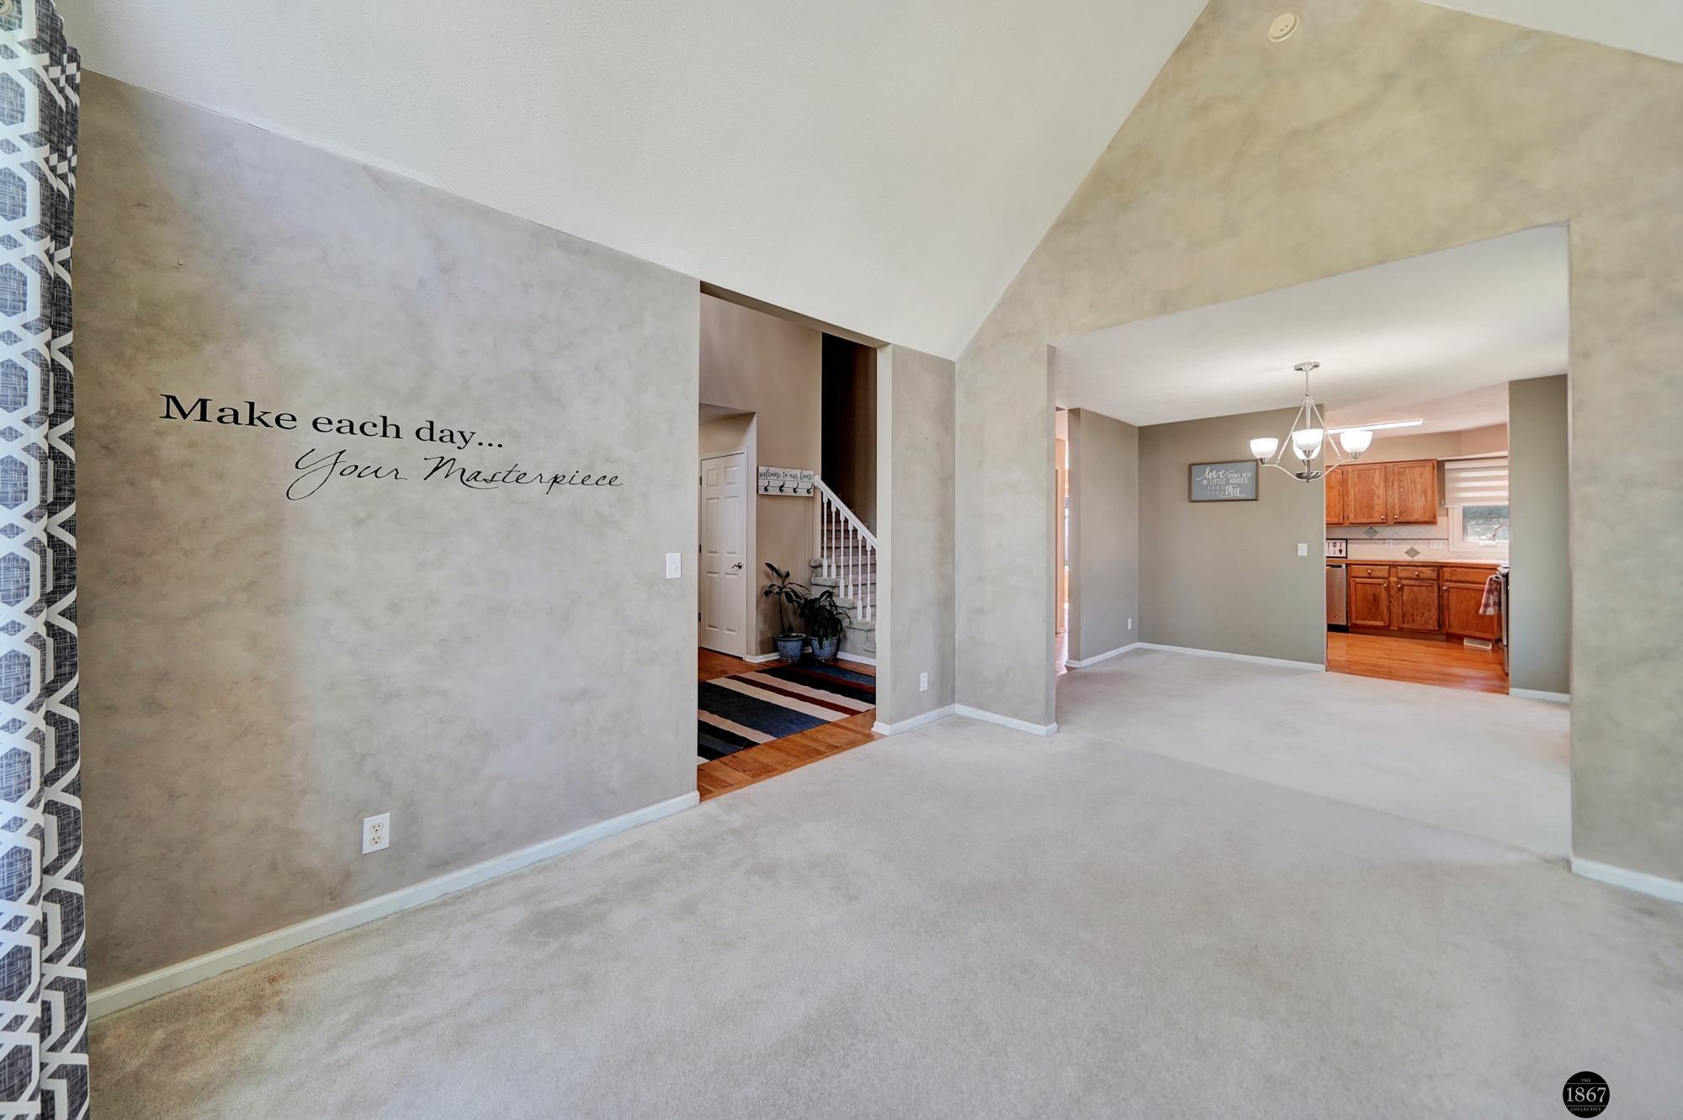
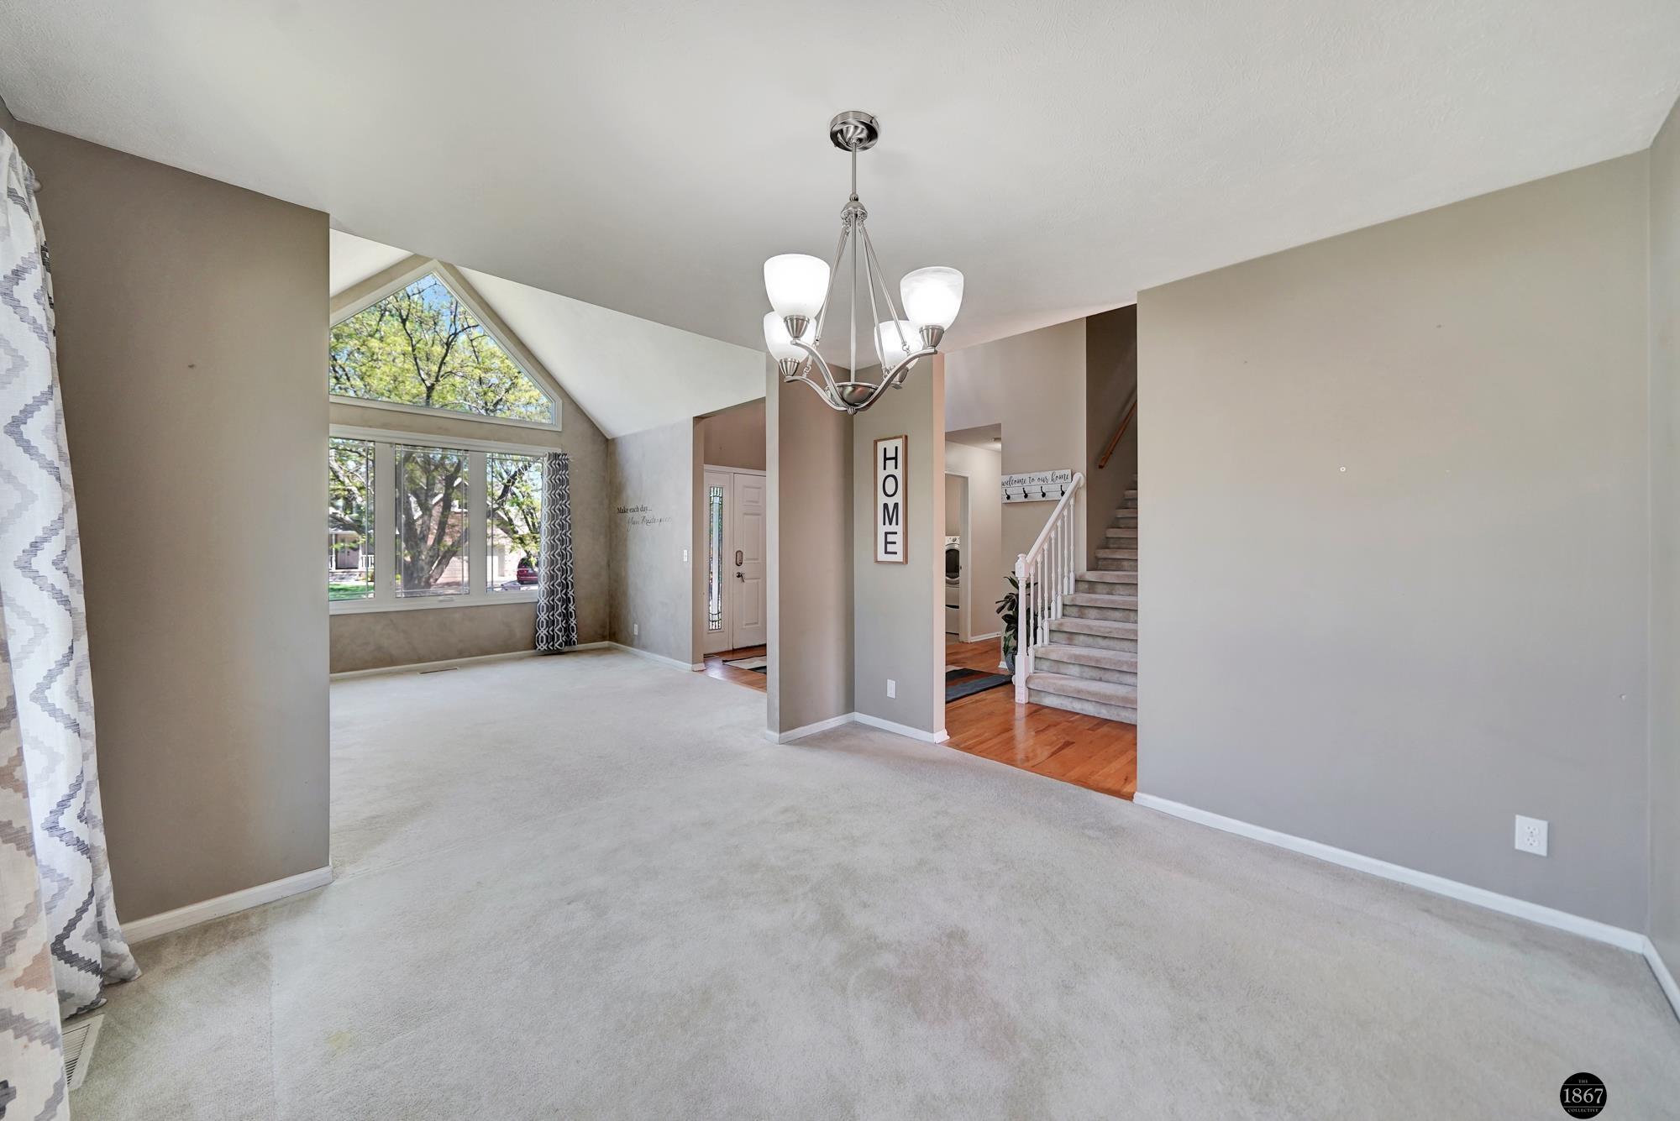
Carpeted living and dining area with vaulted ceiling, staircase, and an open view to the kitchen.
Empty carpeted living room with vaulted ceiling, triangular window, chandelier, and staircase.
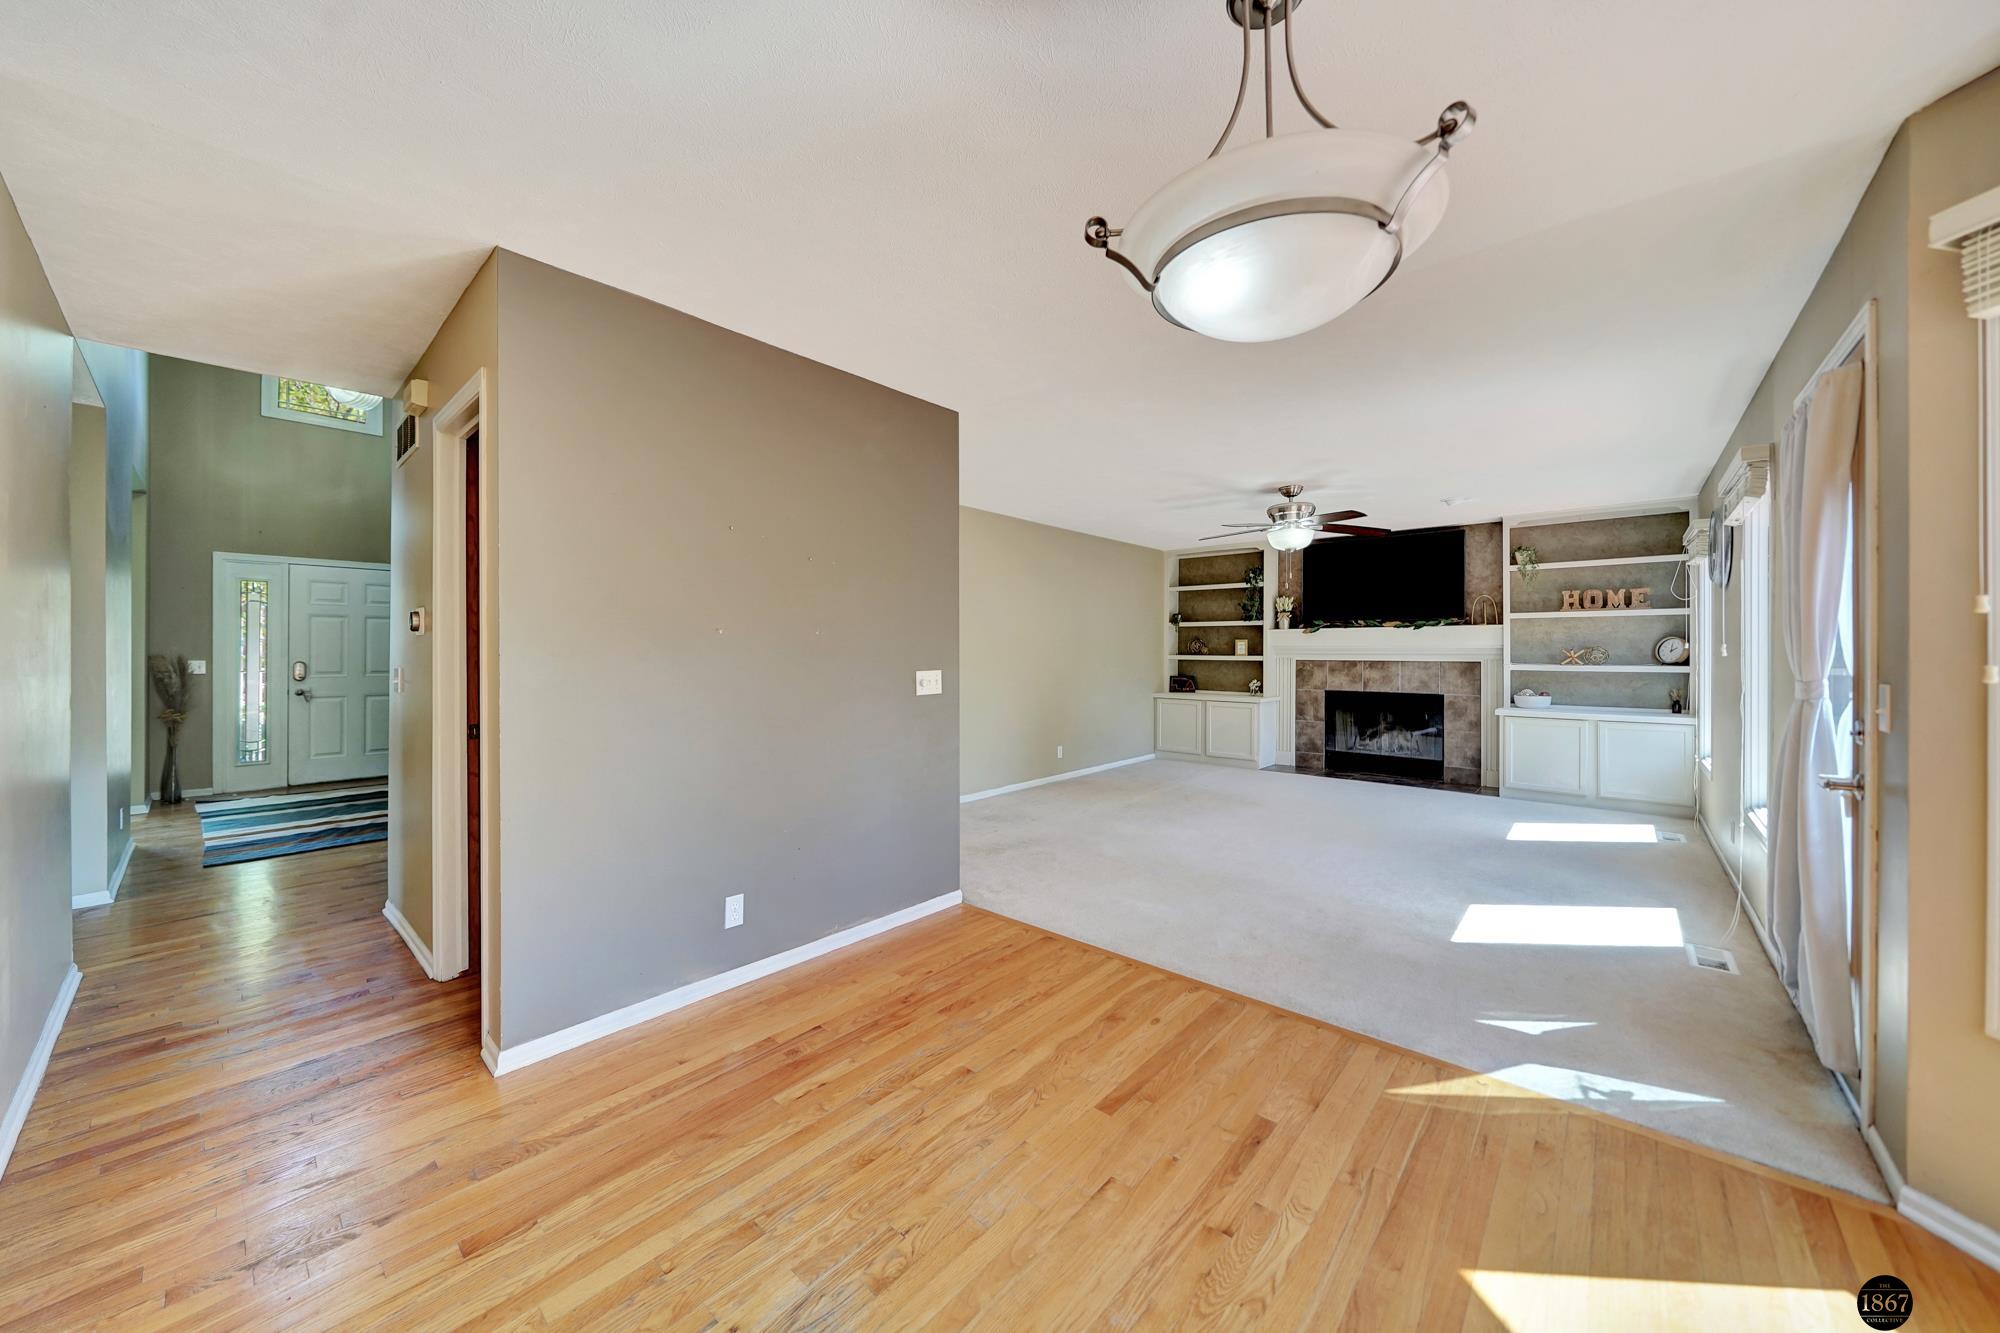
Living room with tiled fireplace, built-in shelves, and hardwood flooring leading to the entryway.
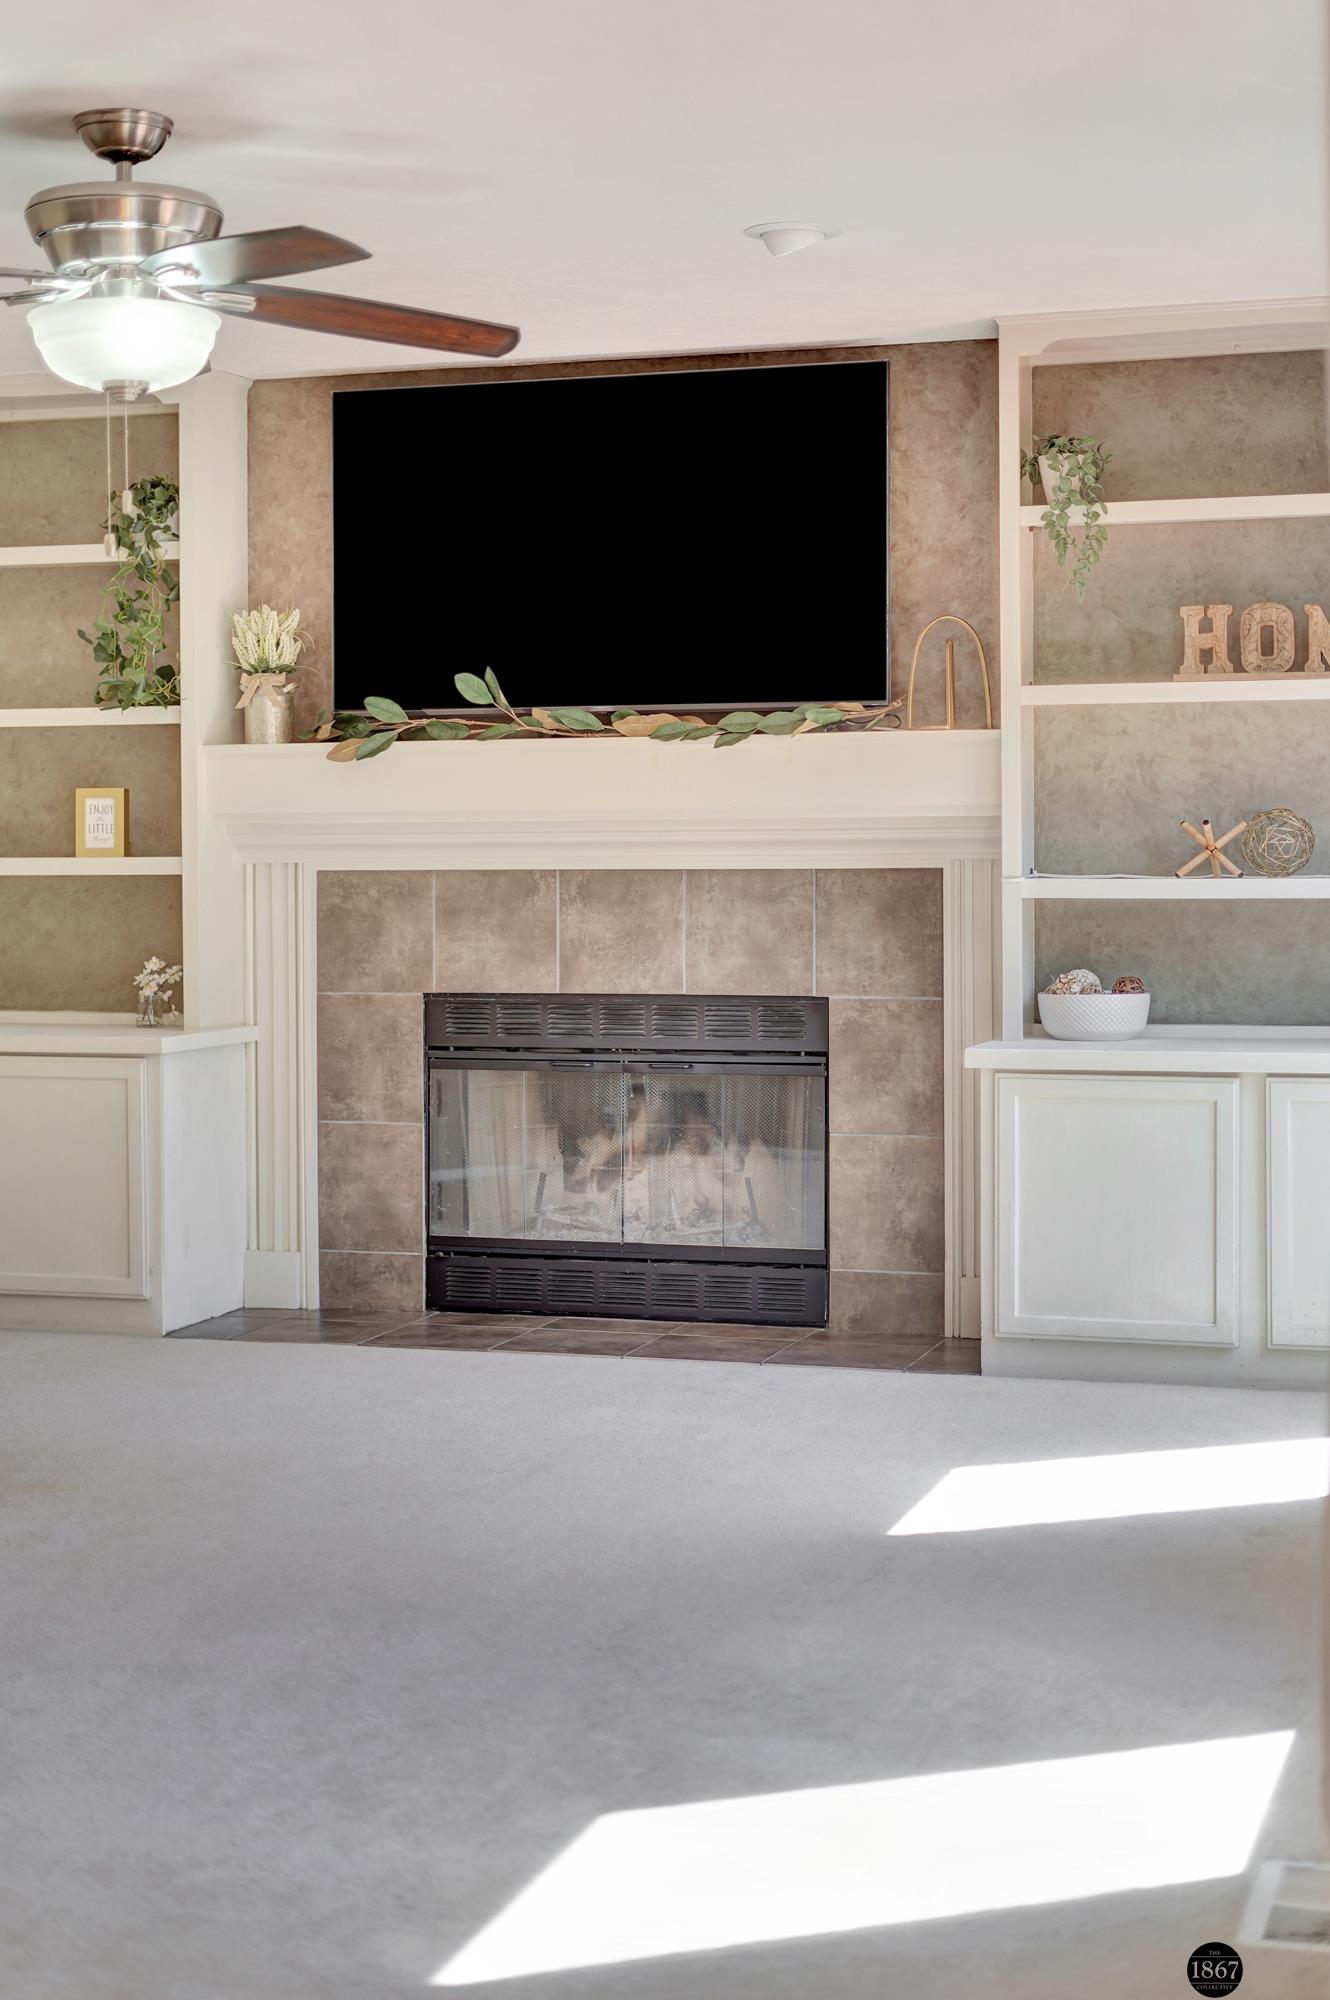
Living room with a tiled fireplace, television, and white built-in shelving.
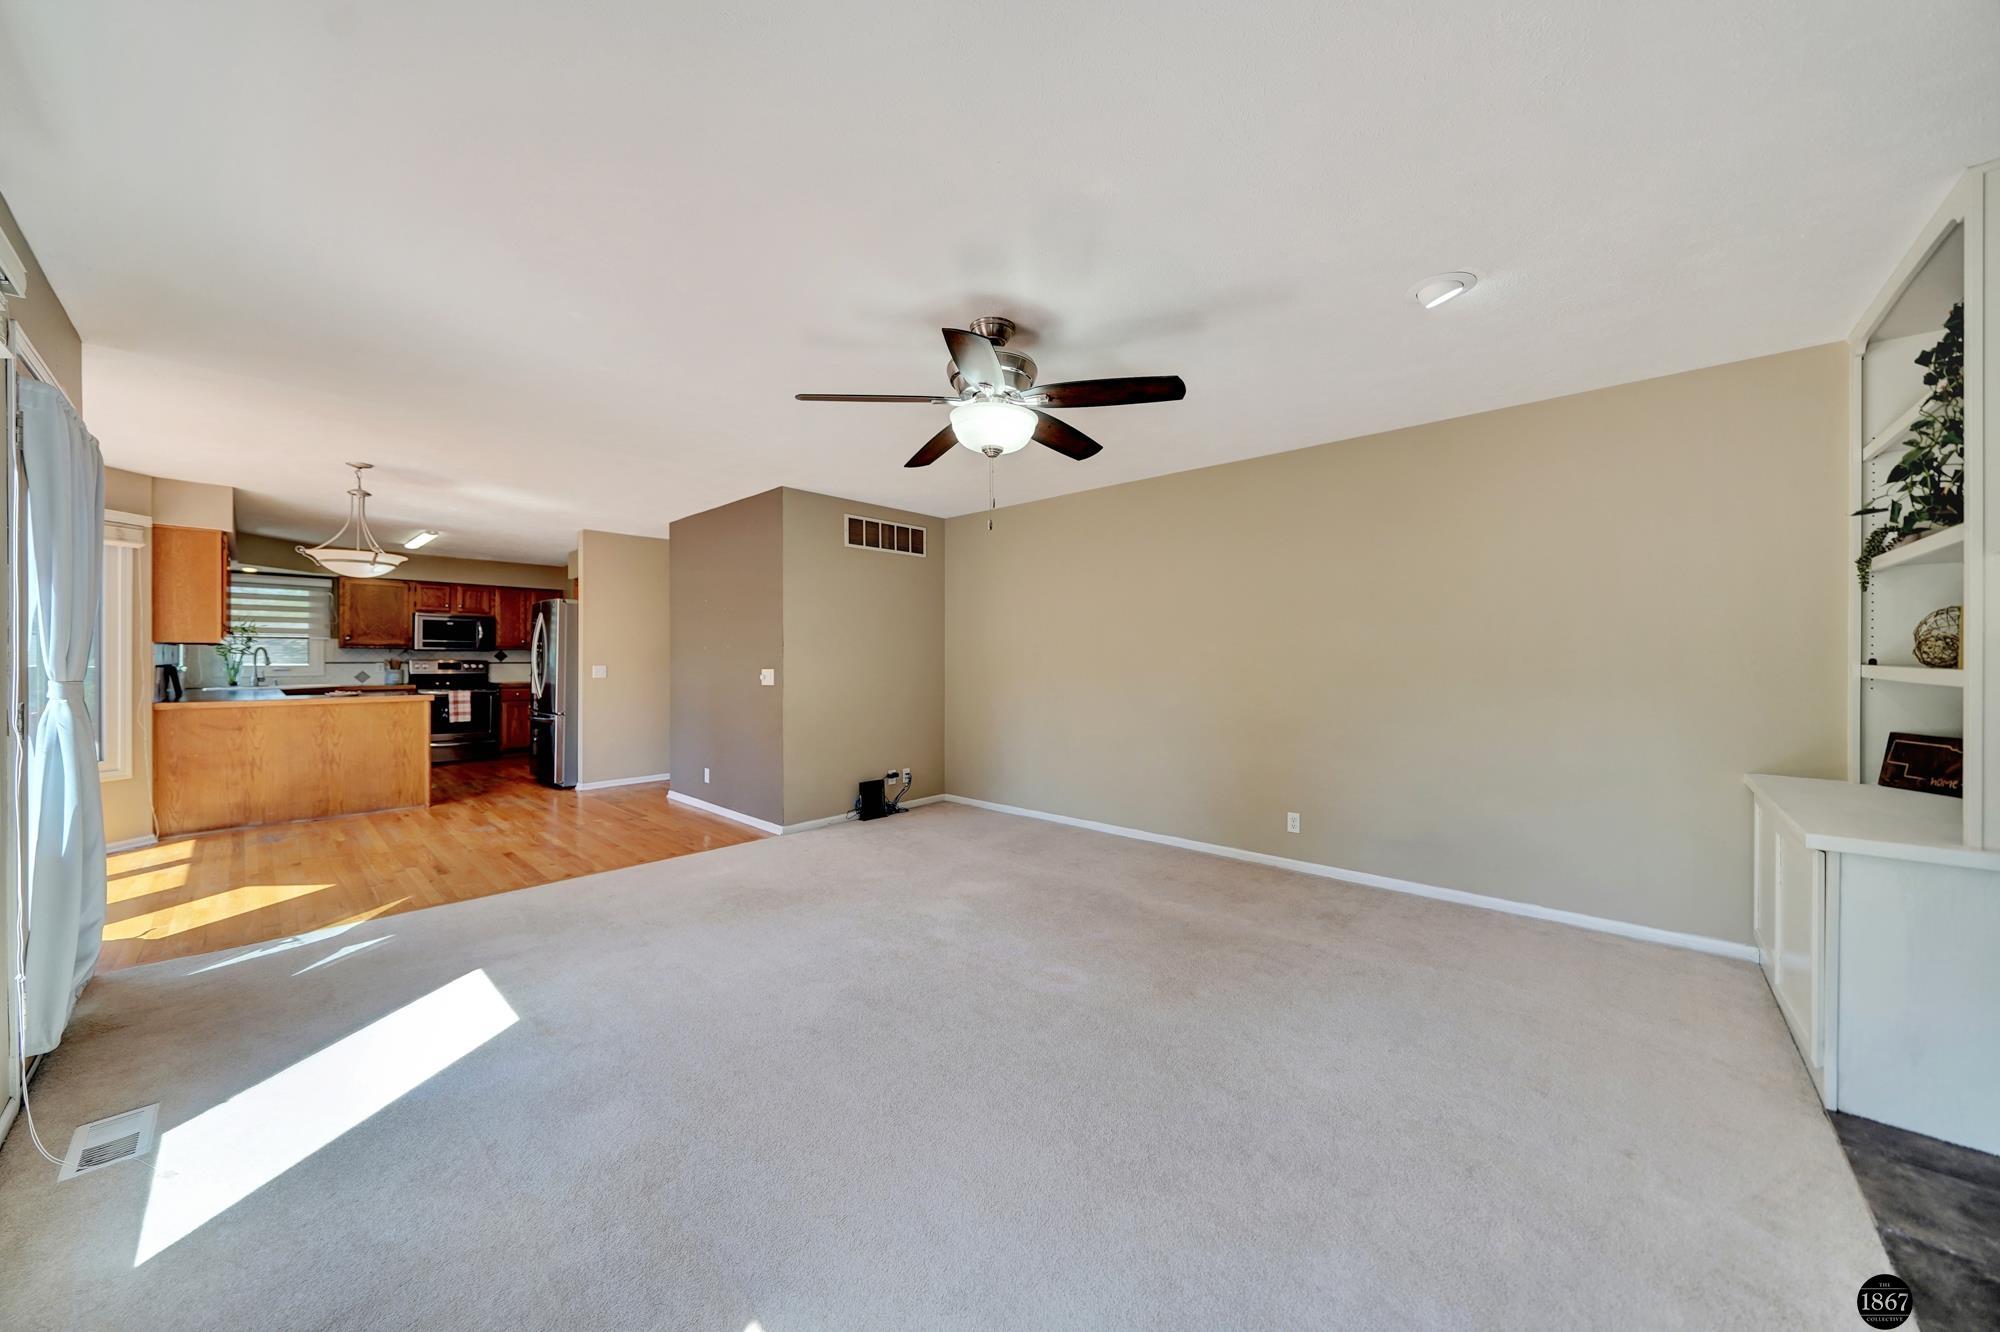
Vacant living room opening to a wood-cabinet kitchen, with carpet, built-in shelving, and a ceiling fan.
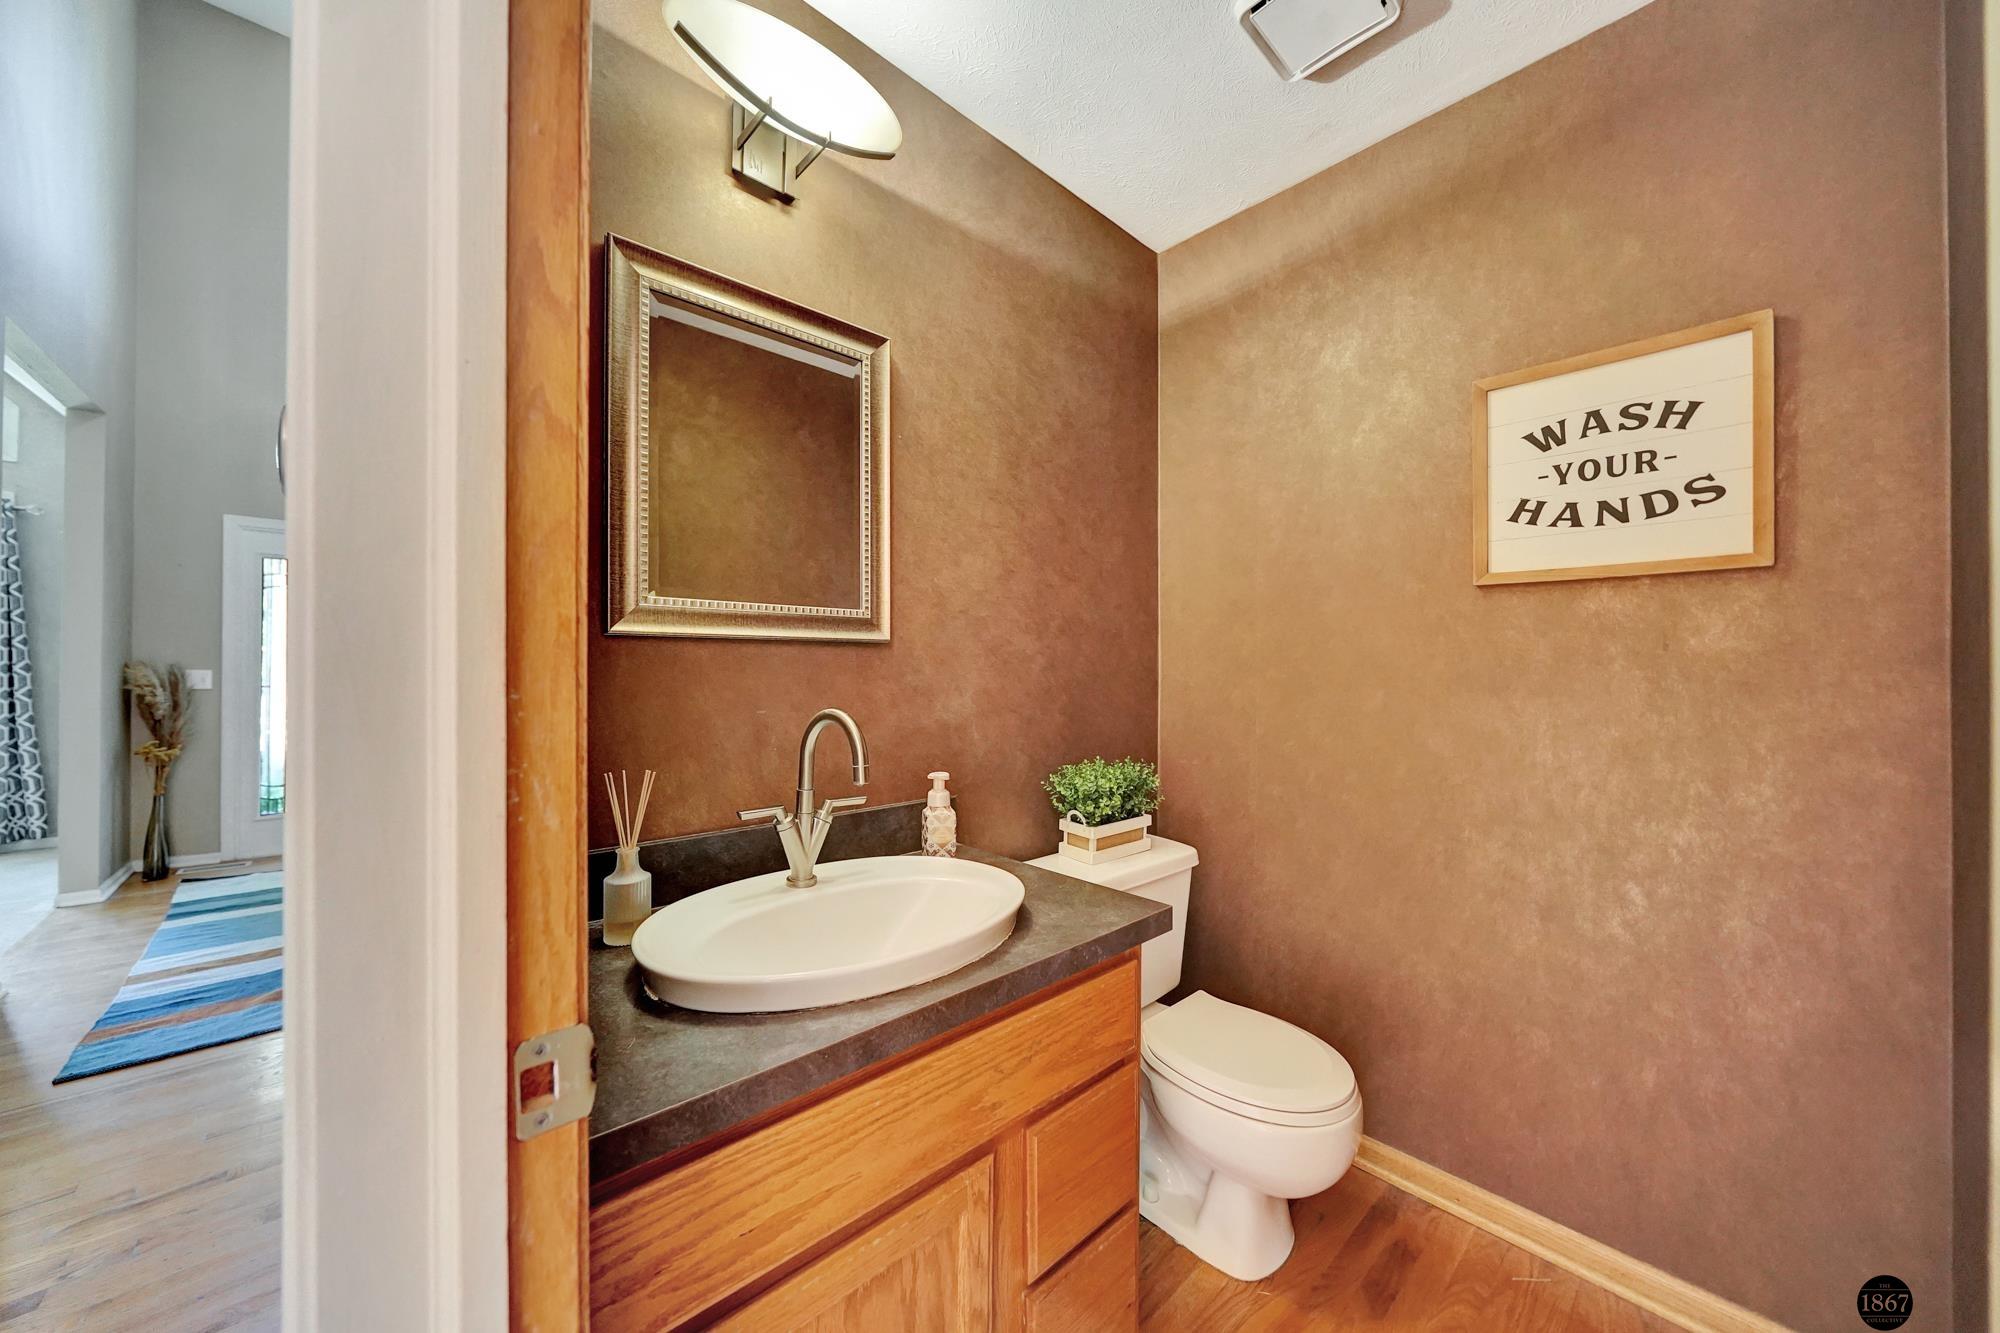
Half bathroom with a wooden vanity, oval sink, toilet, and framed “Wash Your Hands” sign.
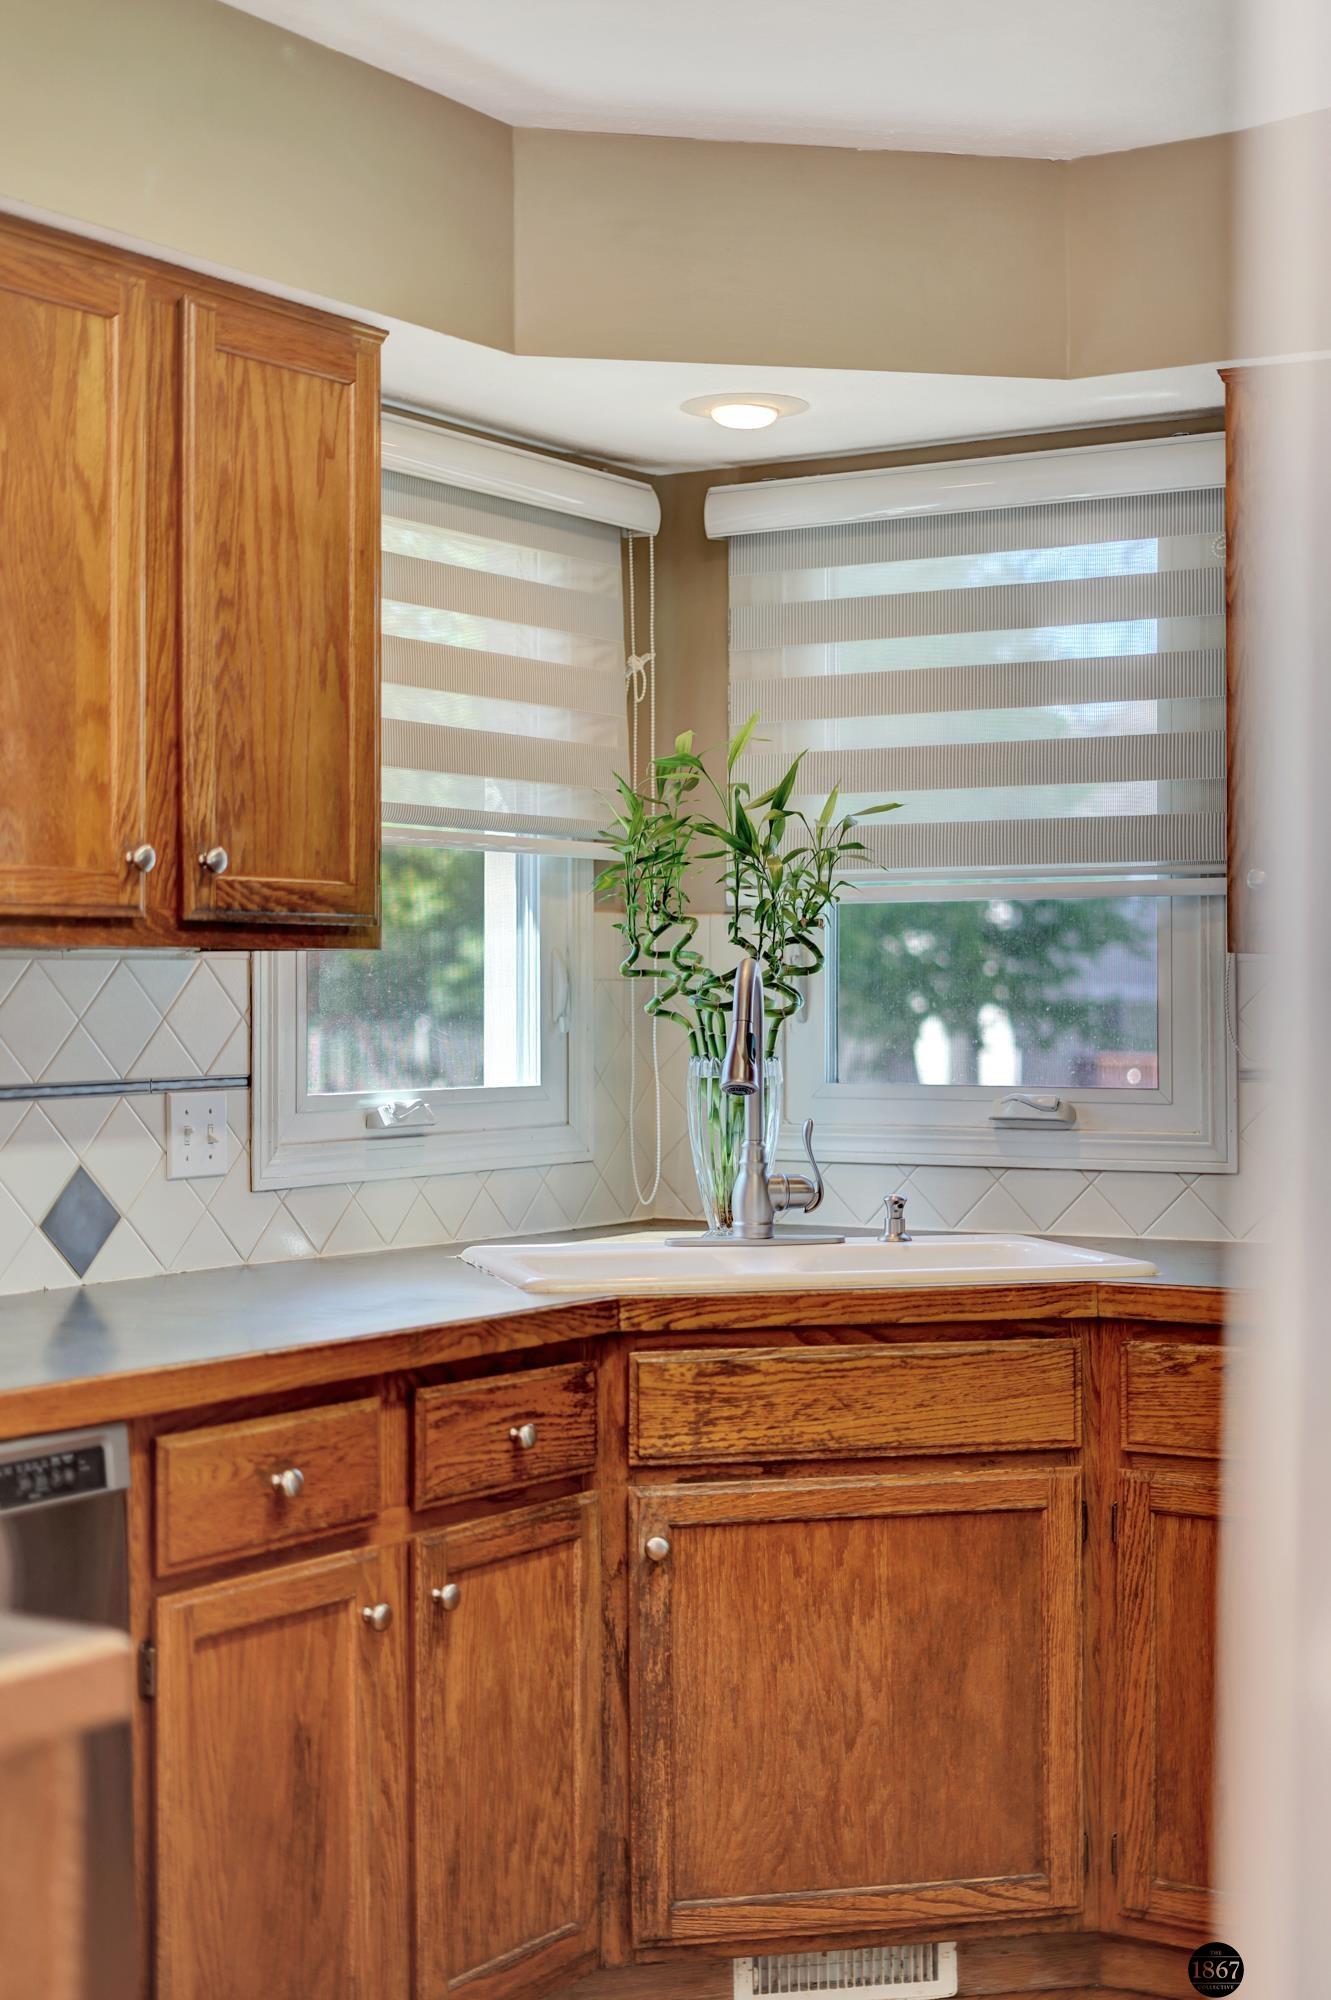
Kitchen with oak cabinets, a corner sink, striped window shades, and geometric tile backsplash.
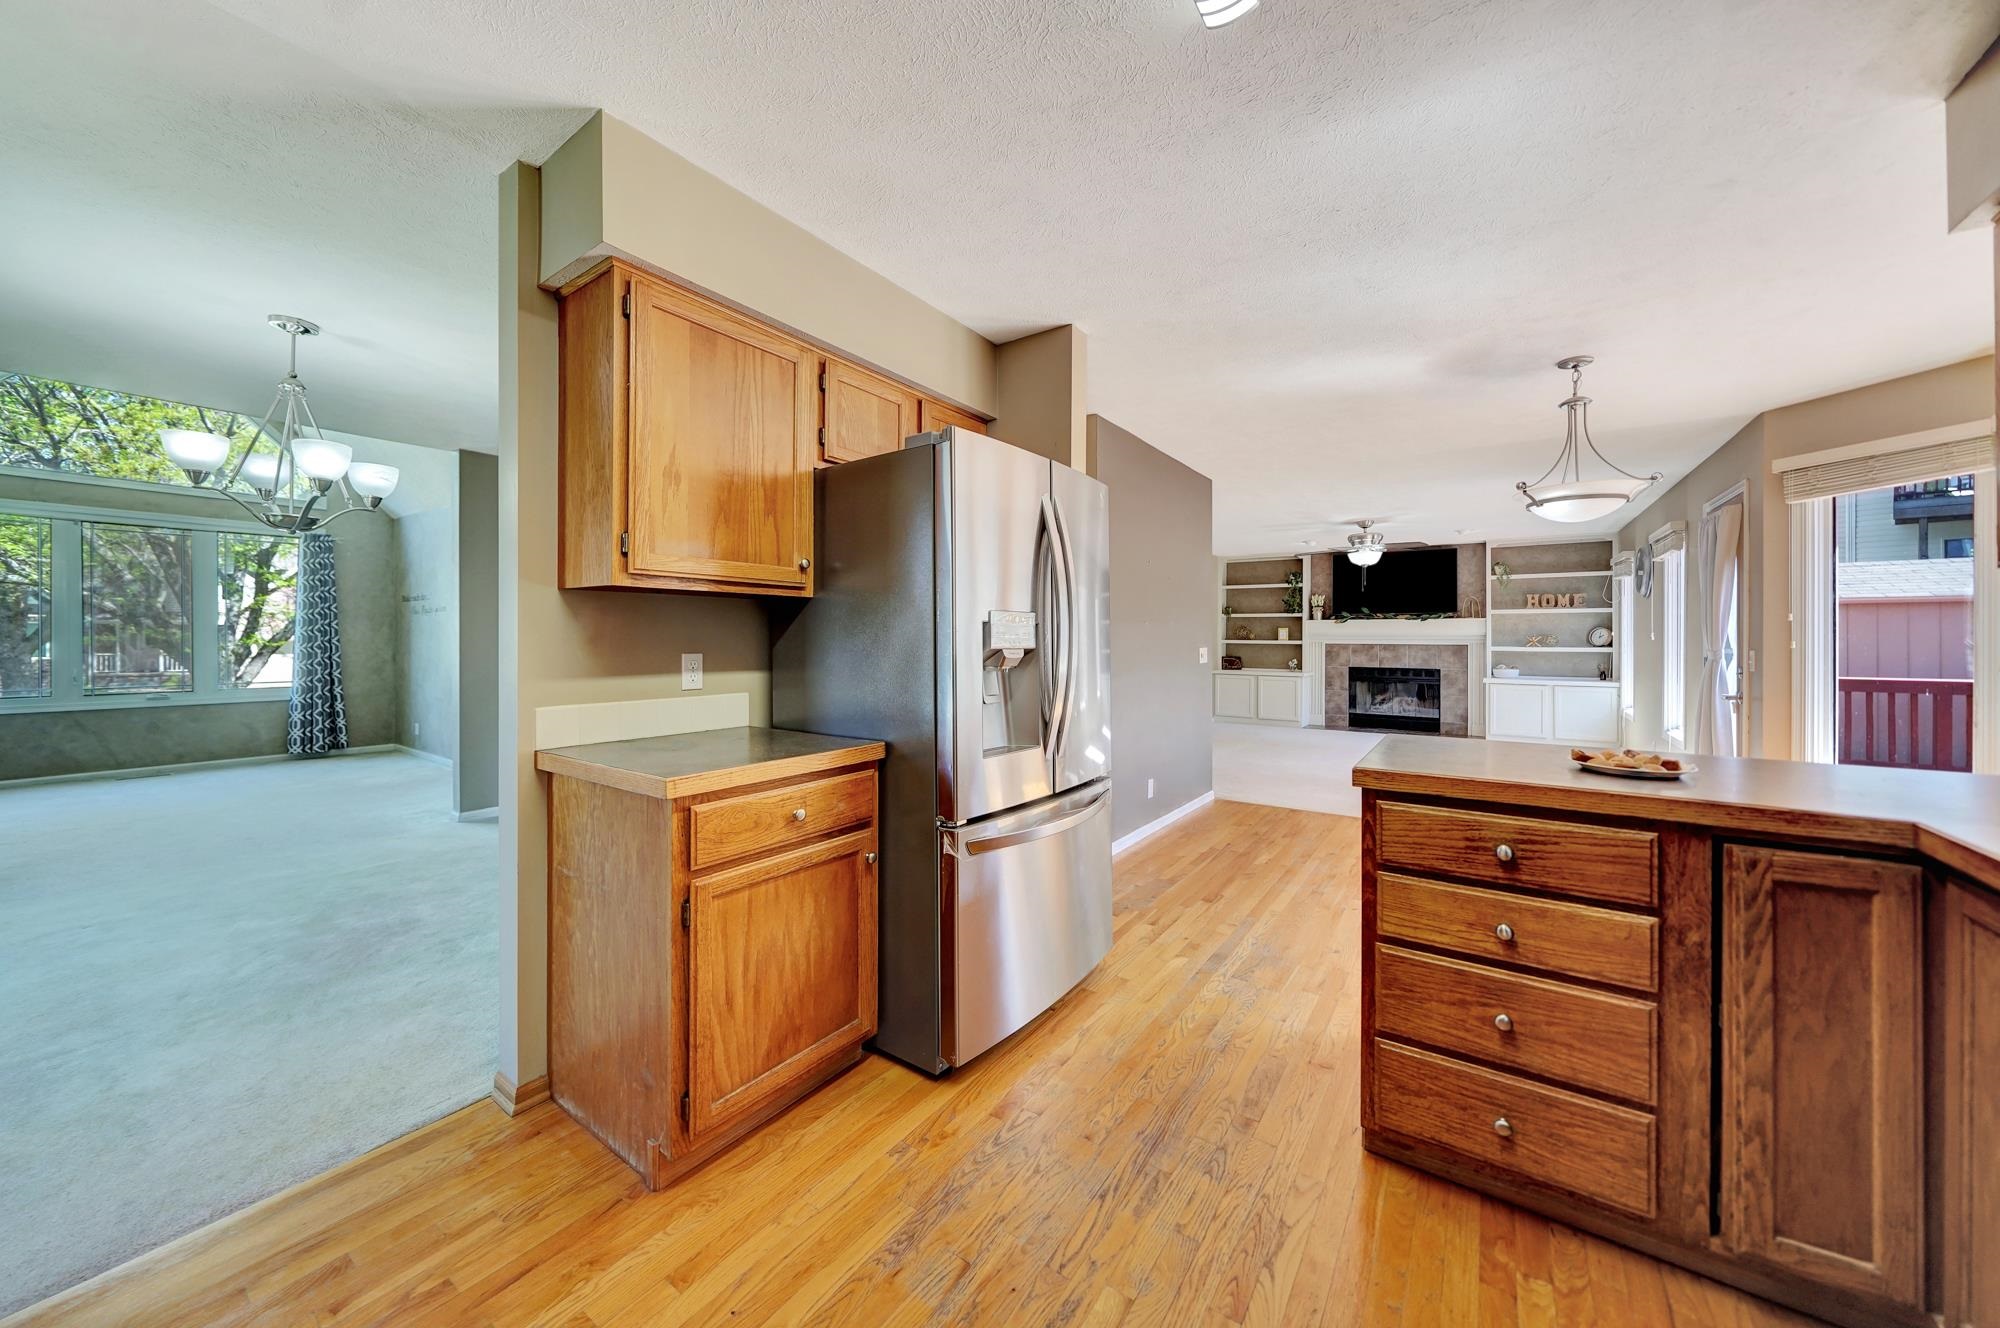
Open kitchen with wood cabinetry, stainless steel refrigerator, and a large island adjoining the dining and living areas.
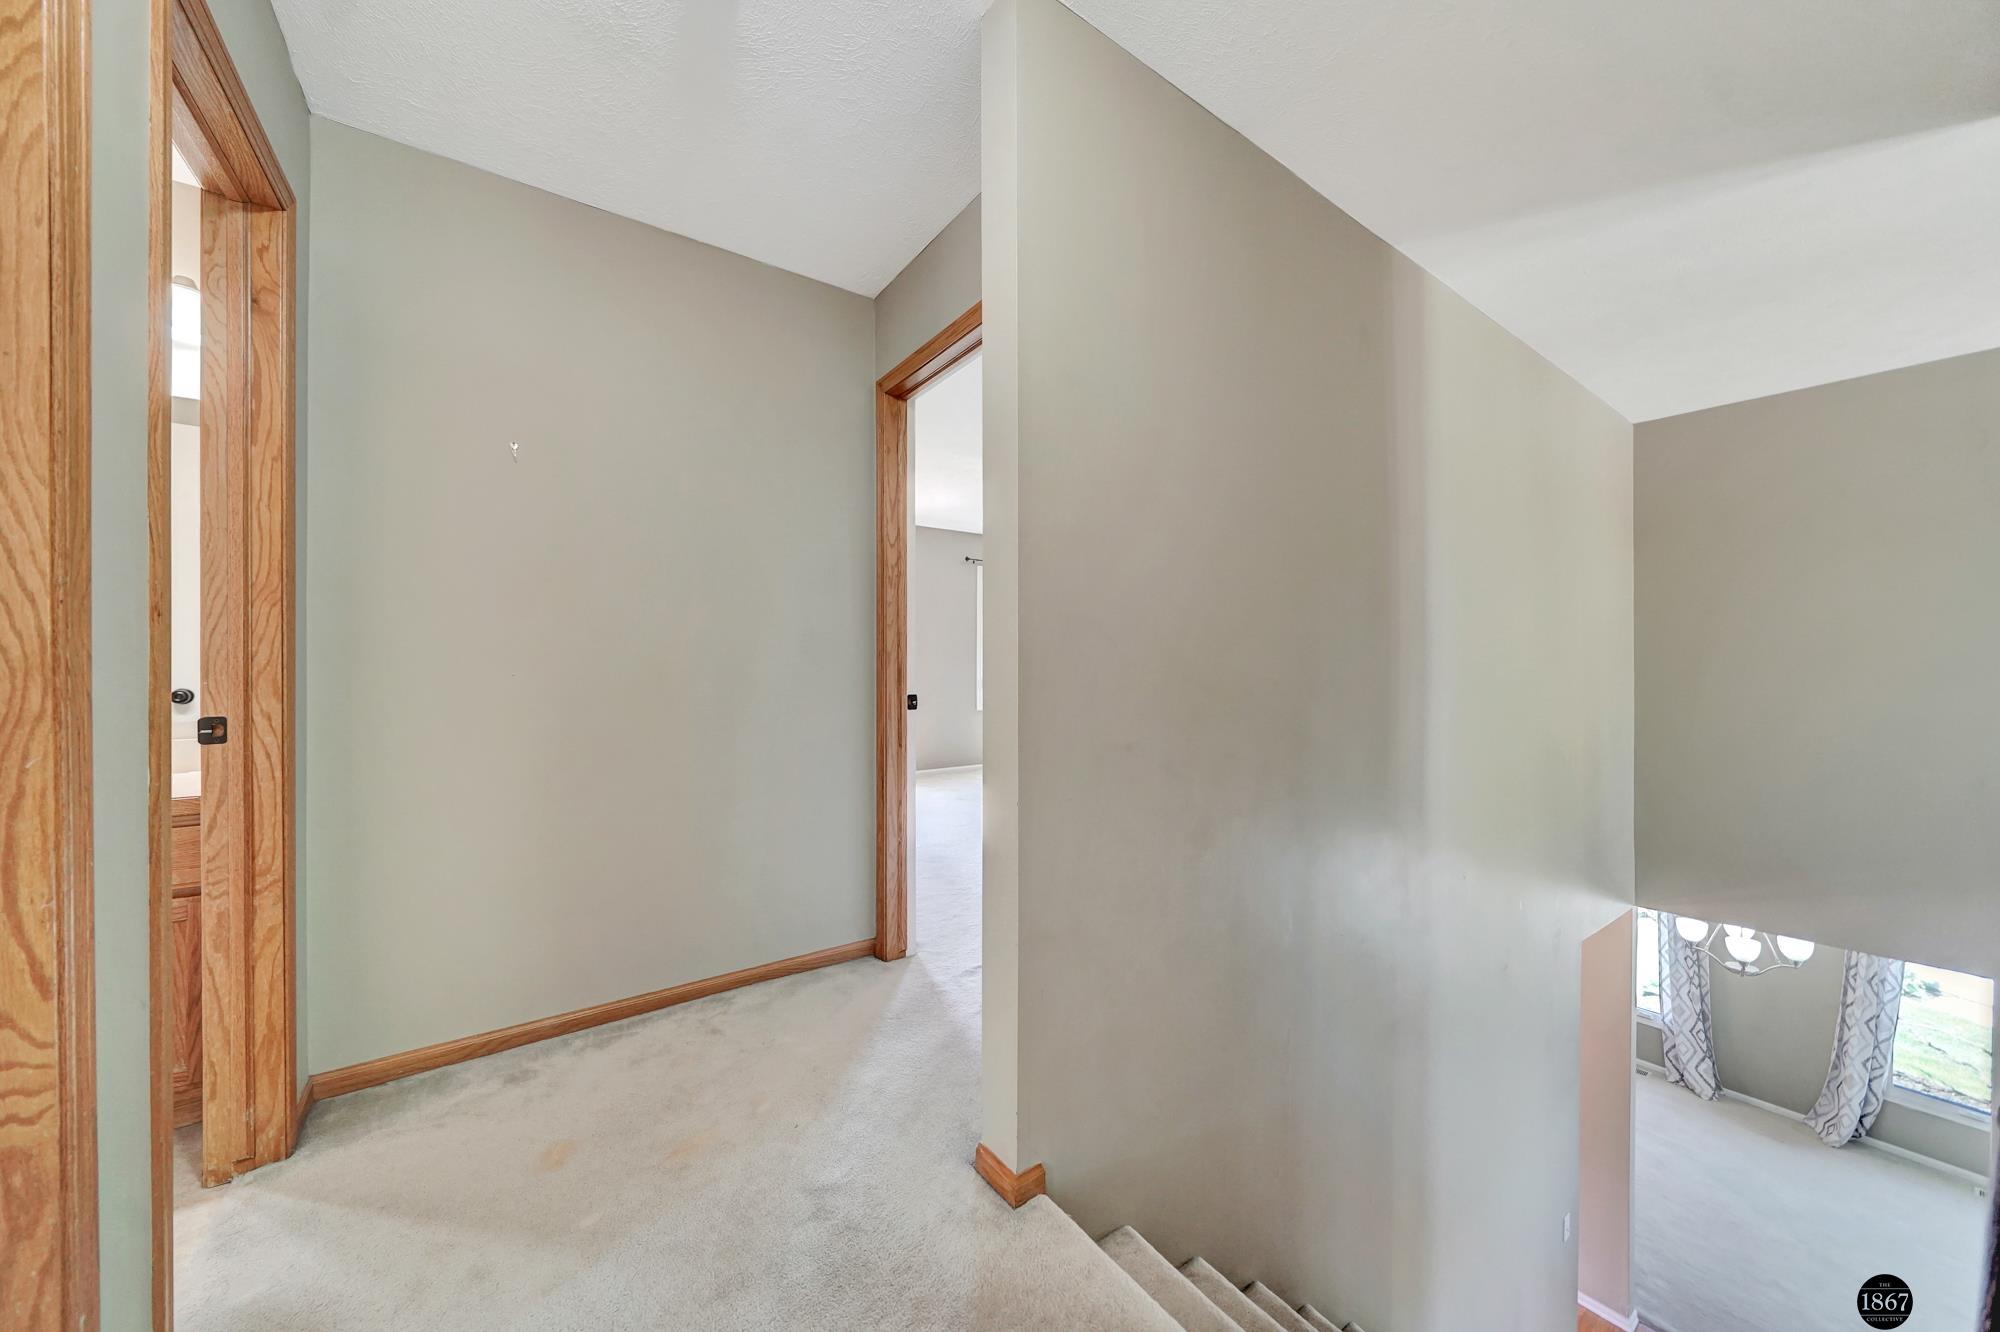
Carpeted upper landing overlooking a staircase, with vaulted ceilings and natural wood trim.
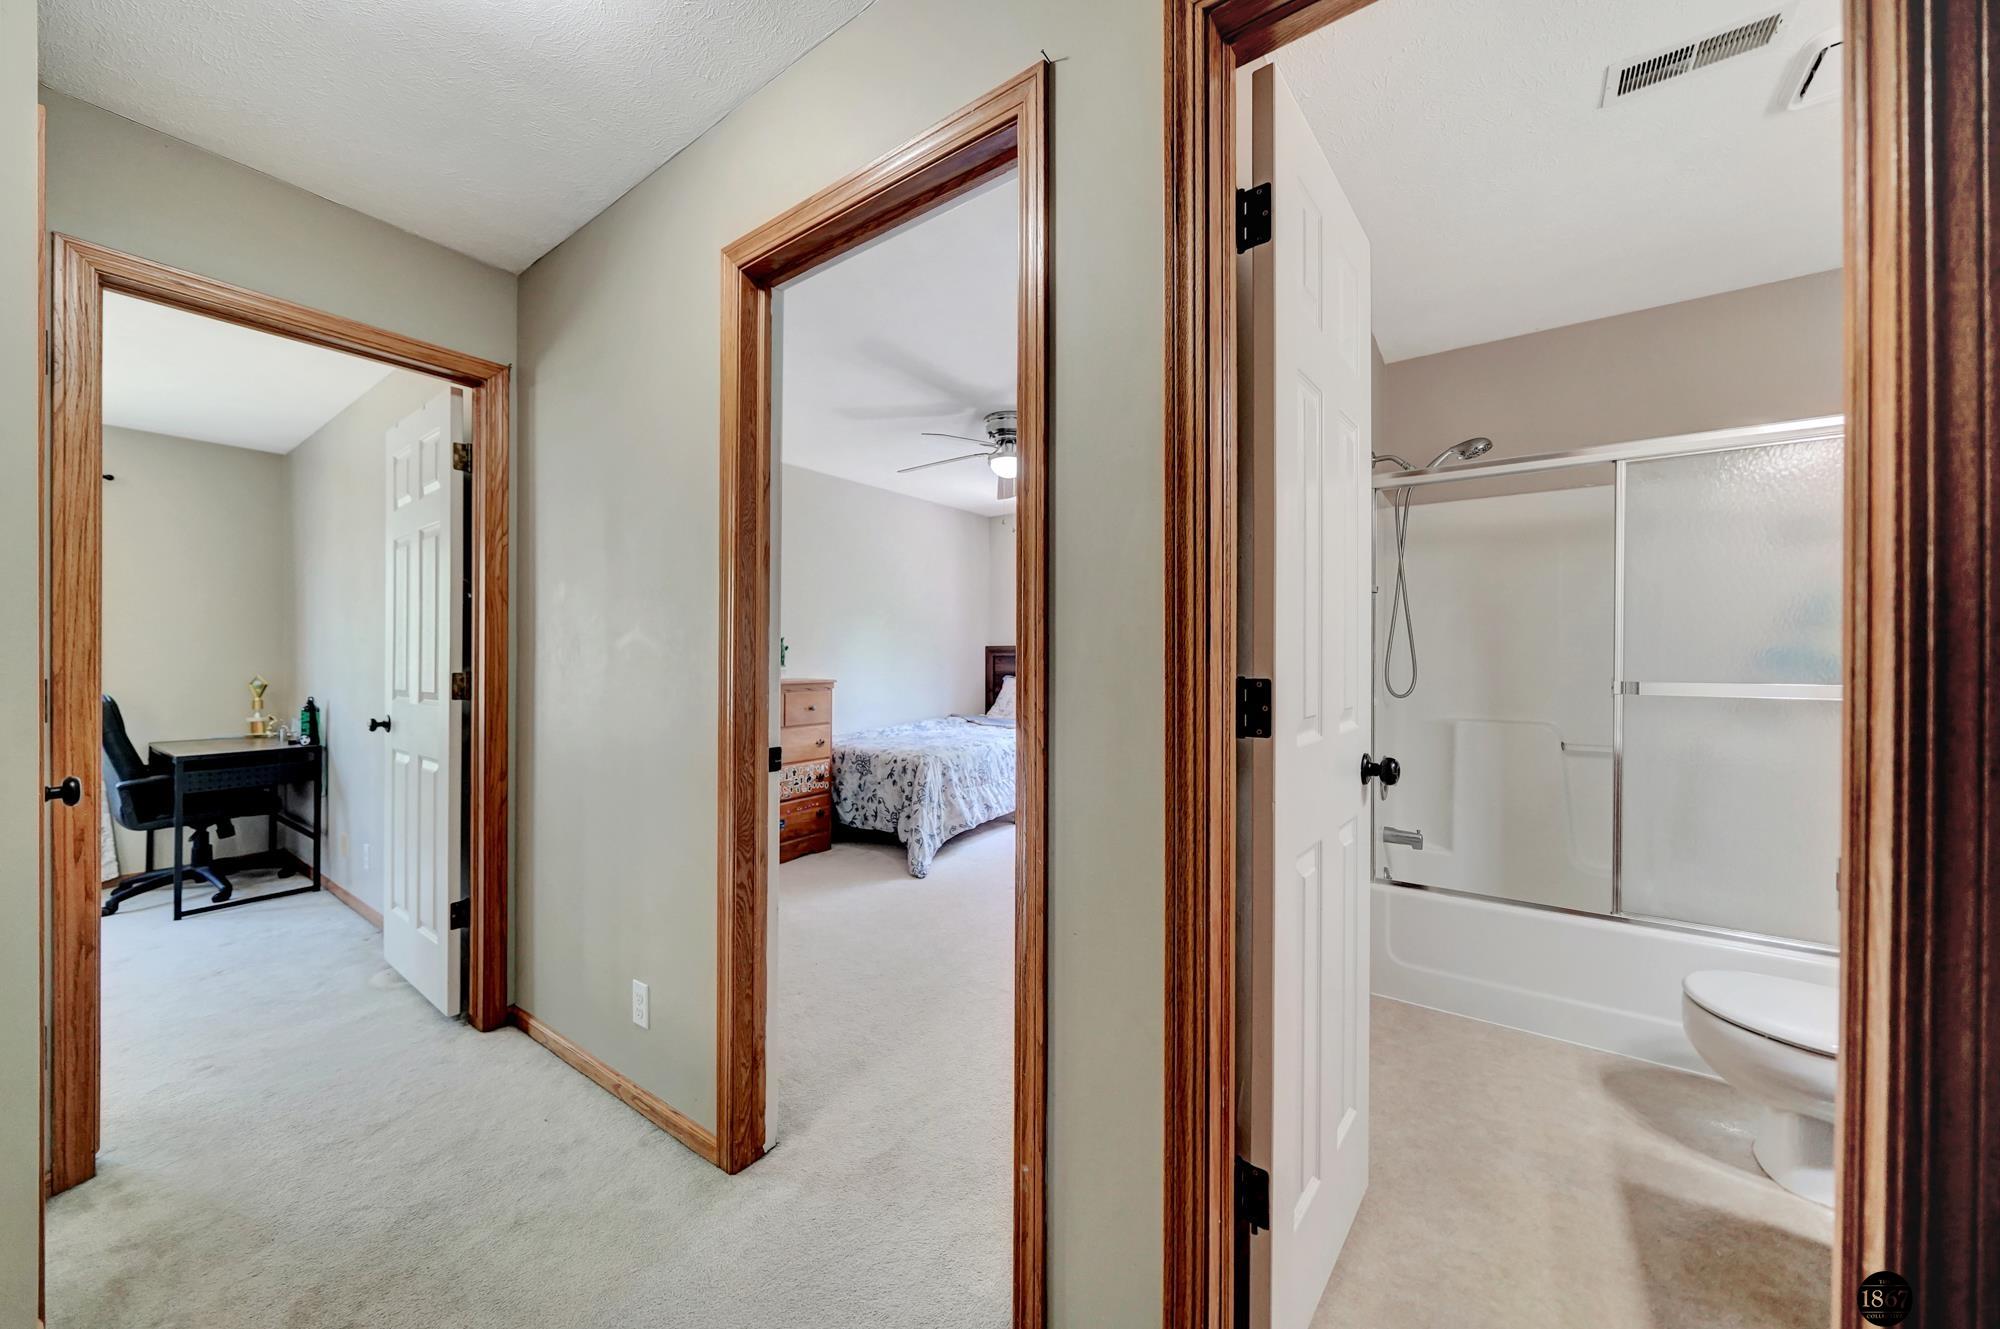
Hallway overlooking an office, bedroom, and bathroom with a glass-enclosed tub-shower.
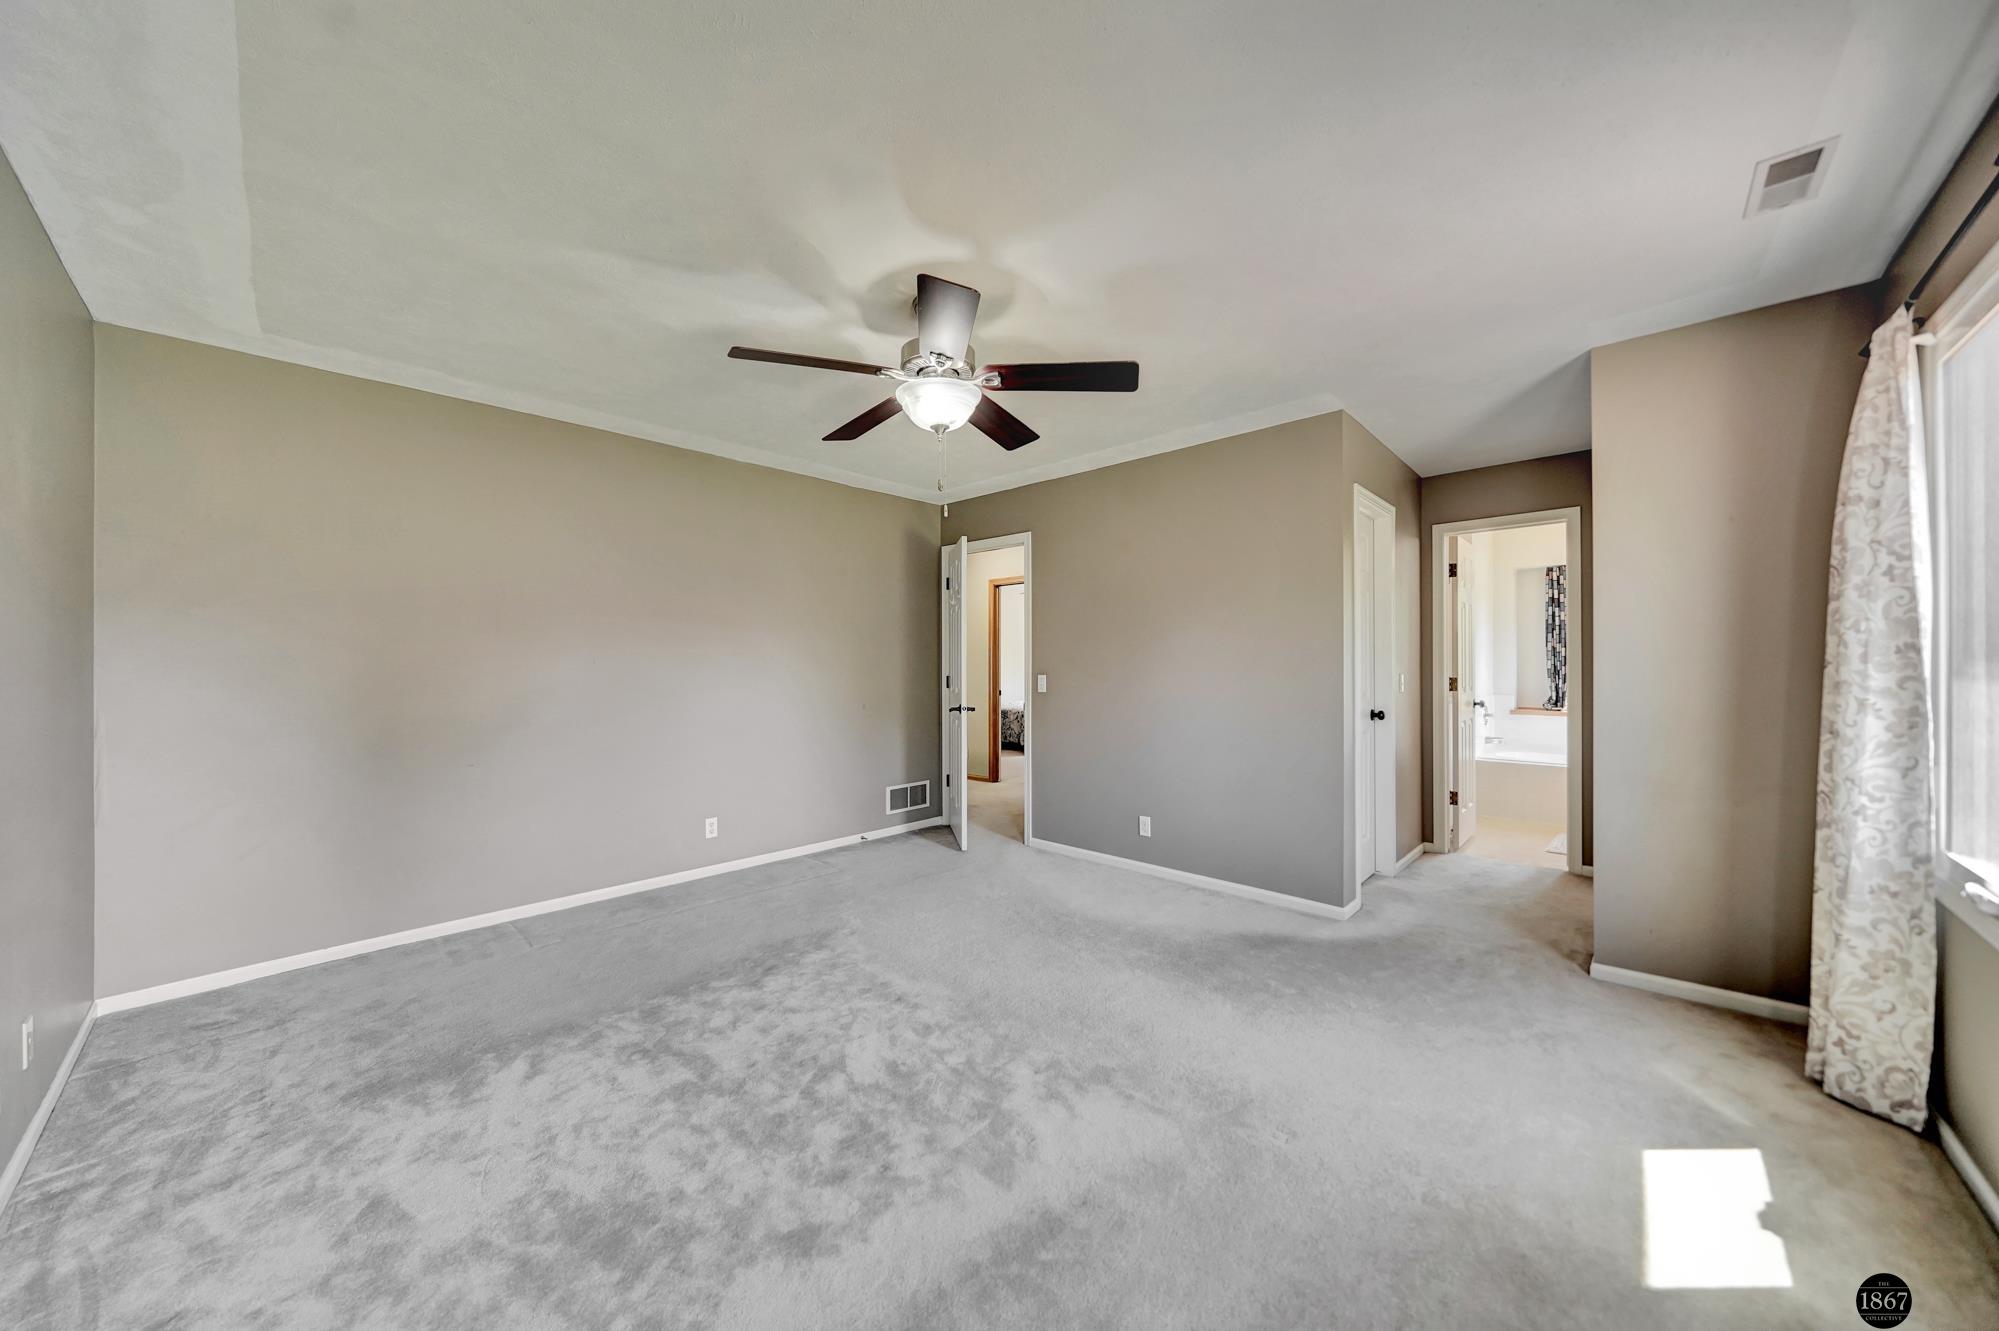
Empty bedroom with gray carpet, ceiling fan, and a curtained window beside an open bathroom doorway.
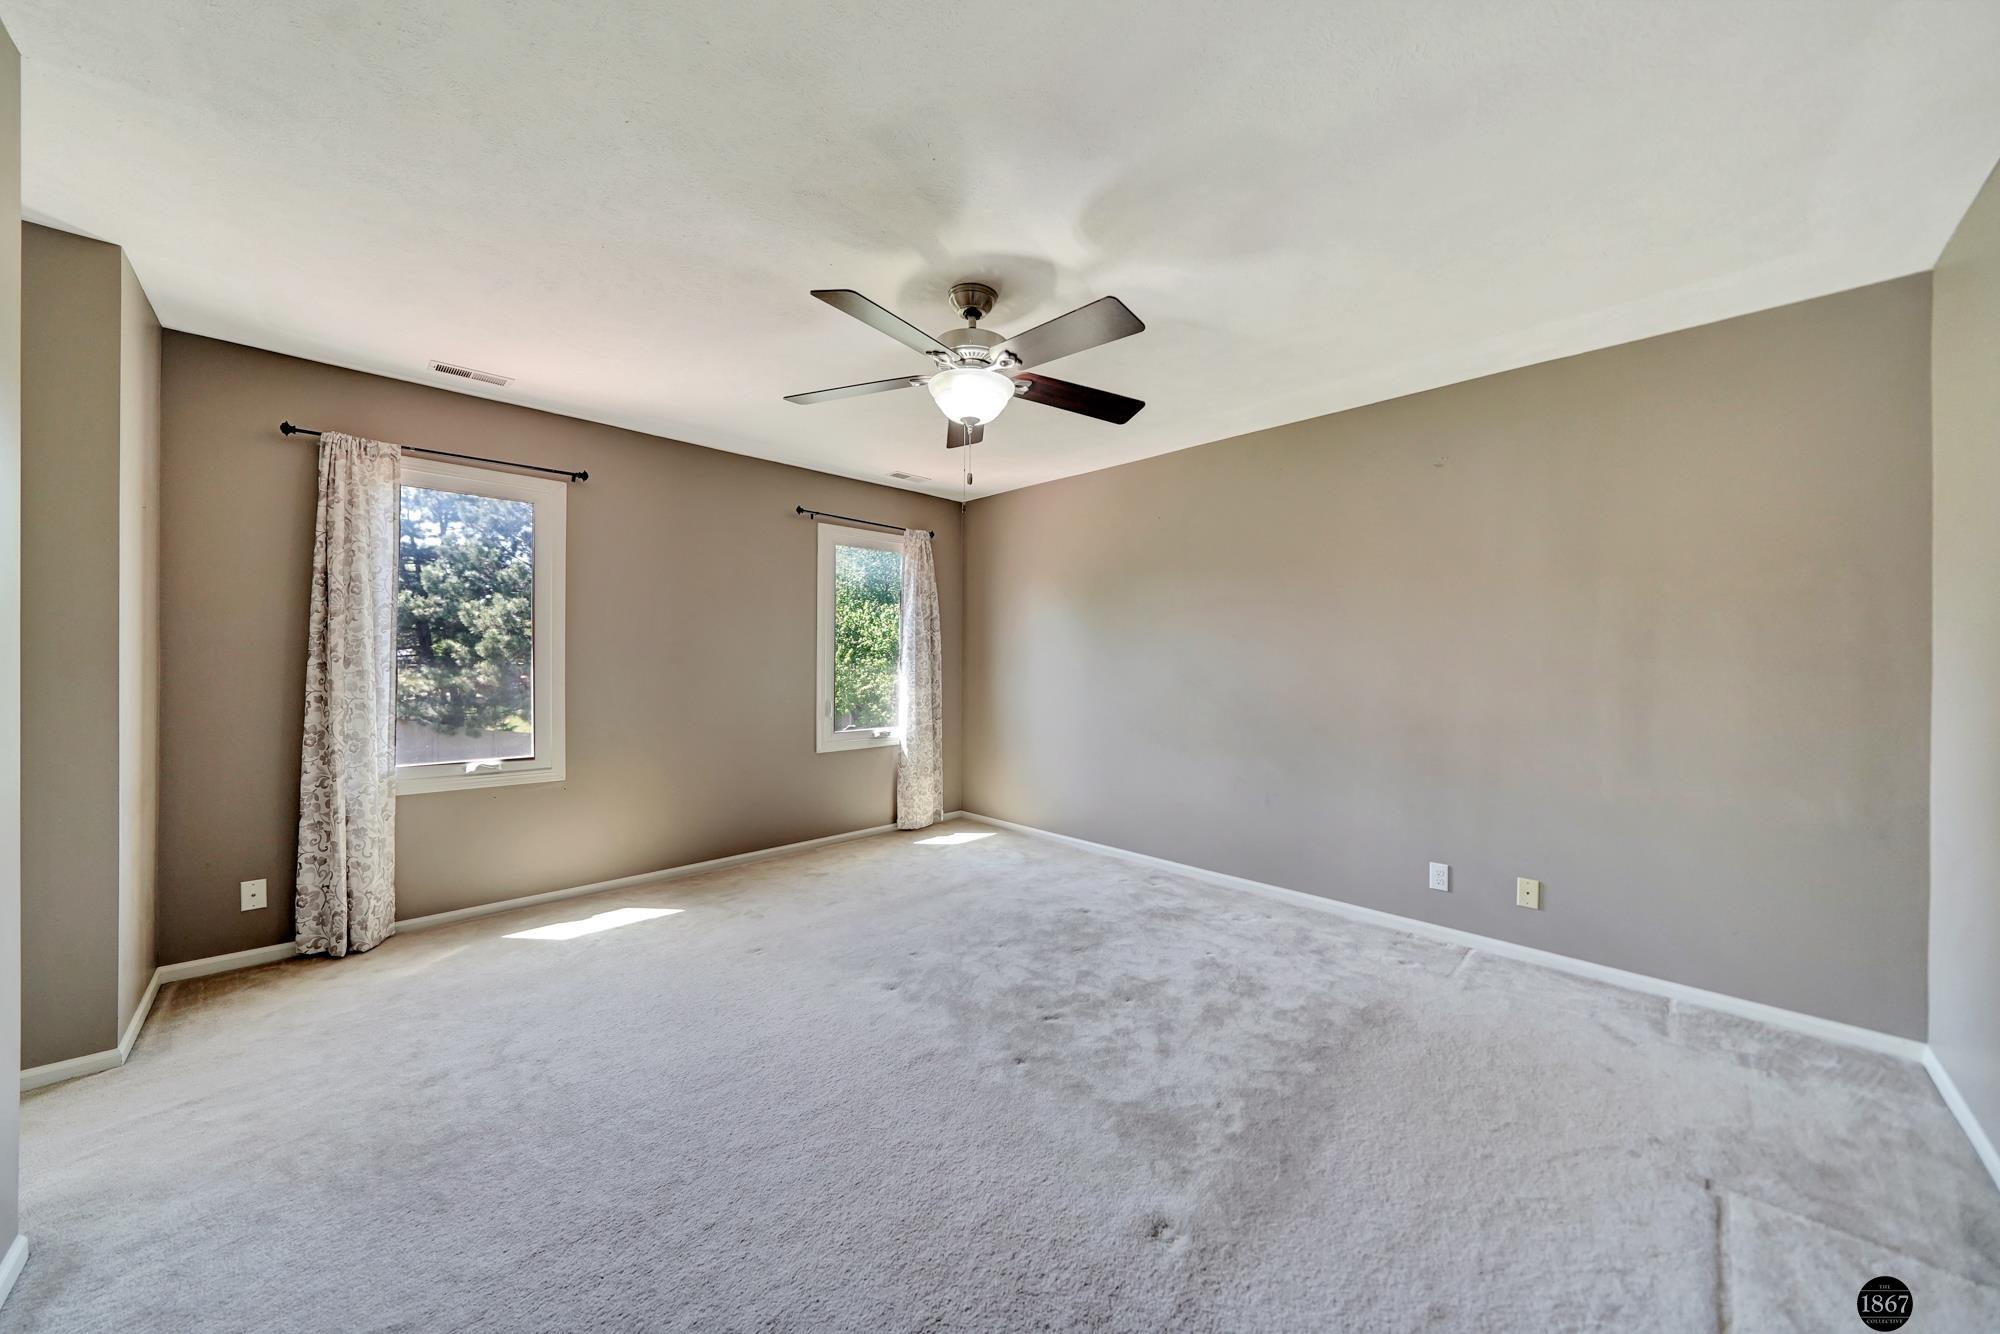
Vacant bedroom with gray carpet, two curtained windows, and a ceiling fan with light.
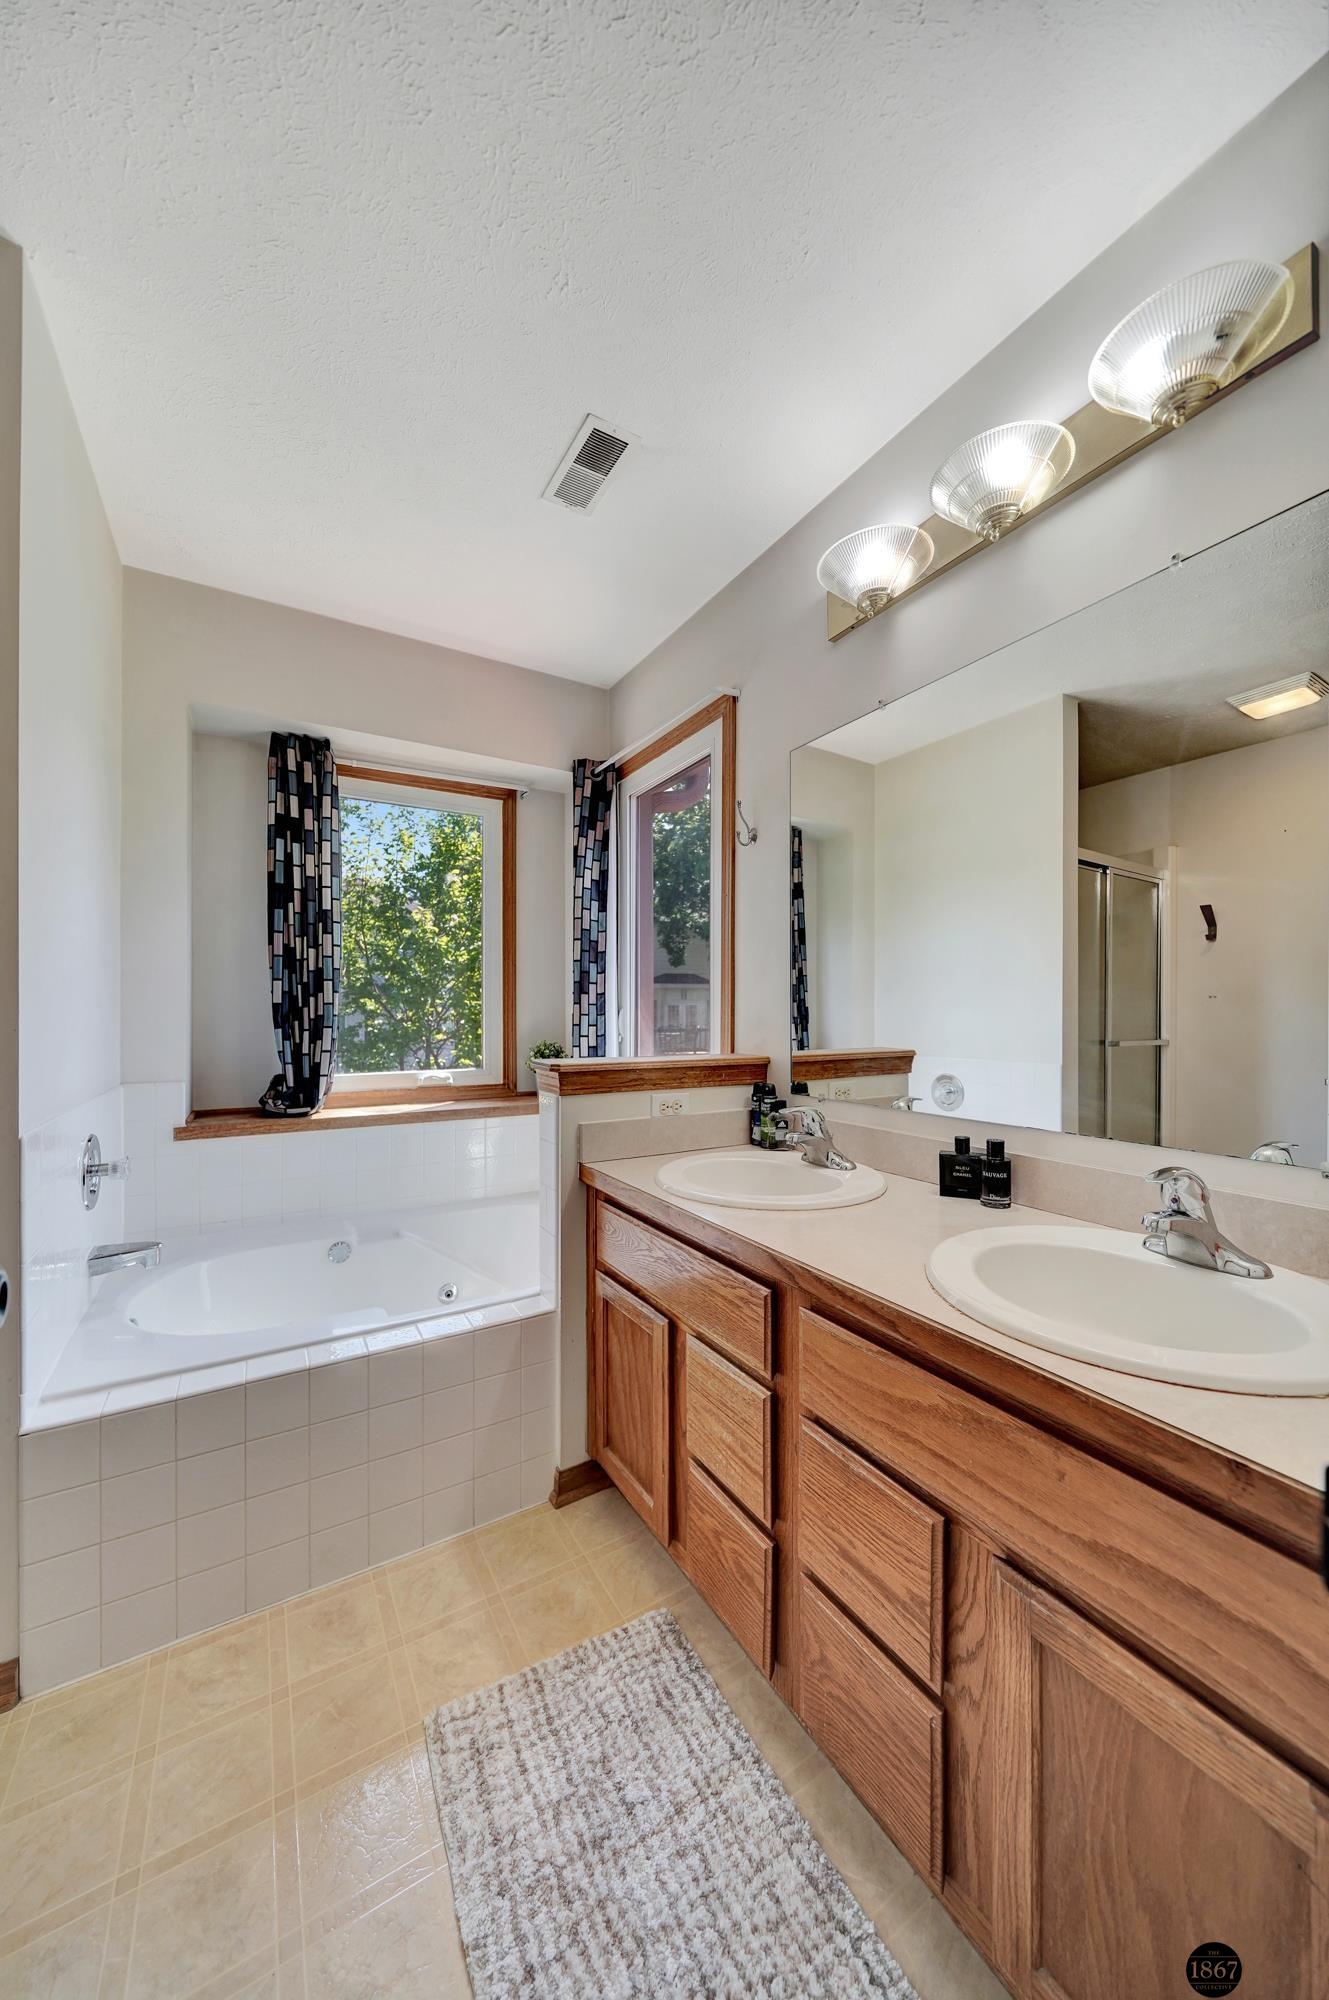
Bathroom with a jetted tub, wood-trimmed windows, and a long double-sink vanity.
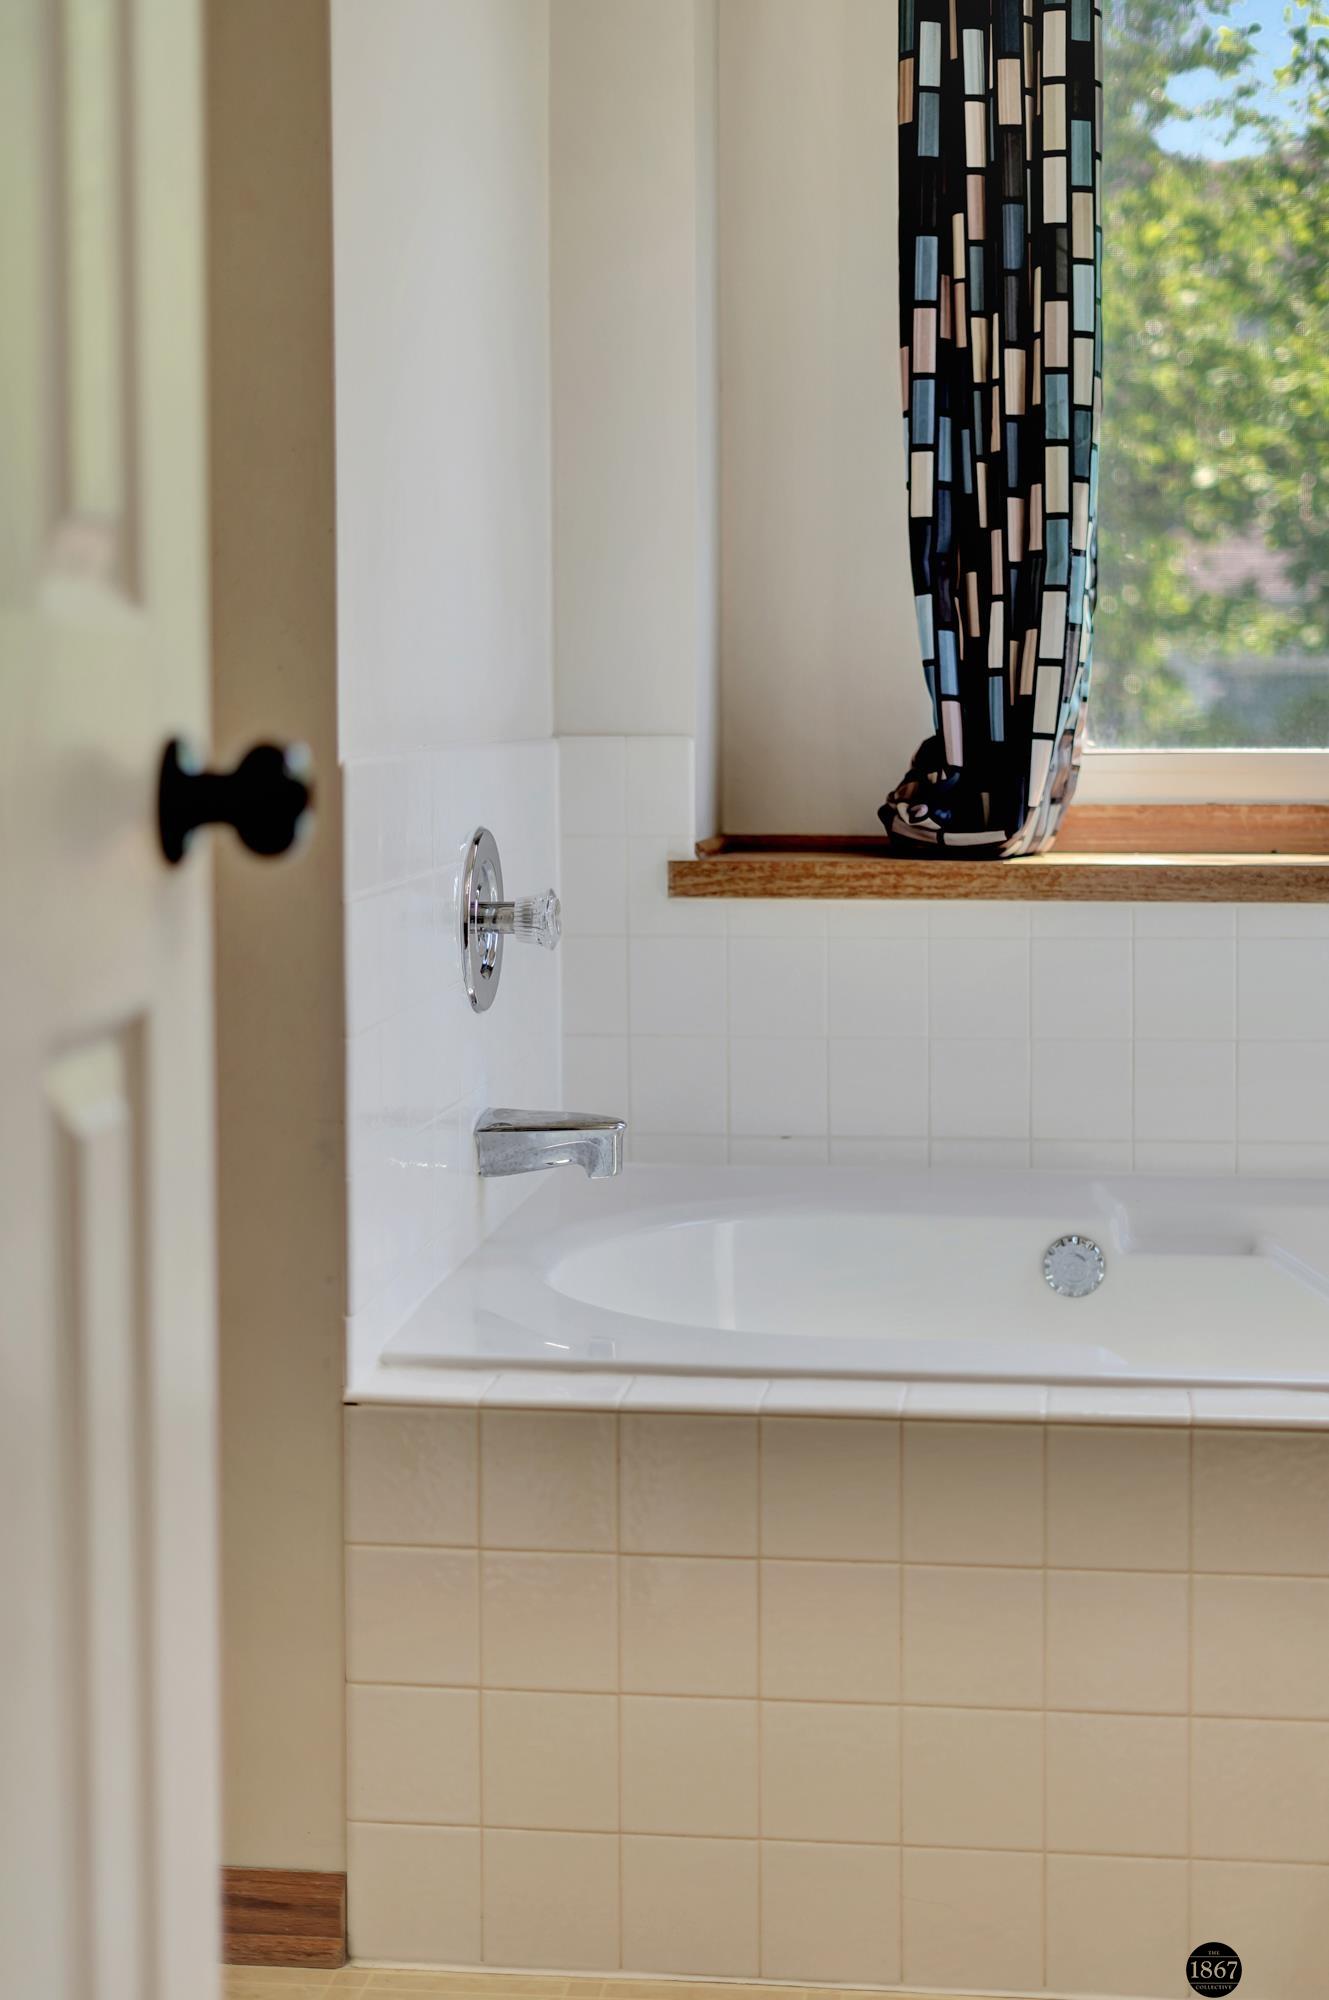
White bathtub with chrome fixtures beneath a window with a geometric-patterned curtain.
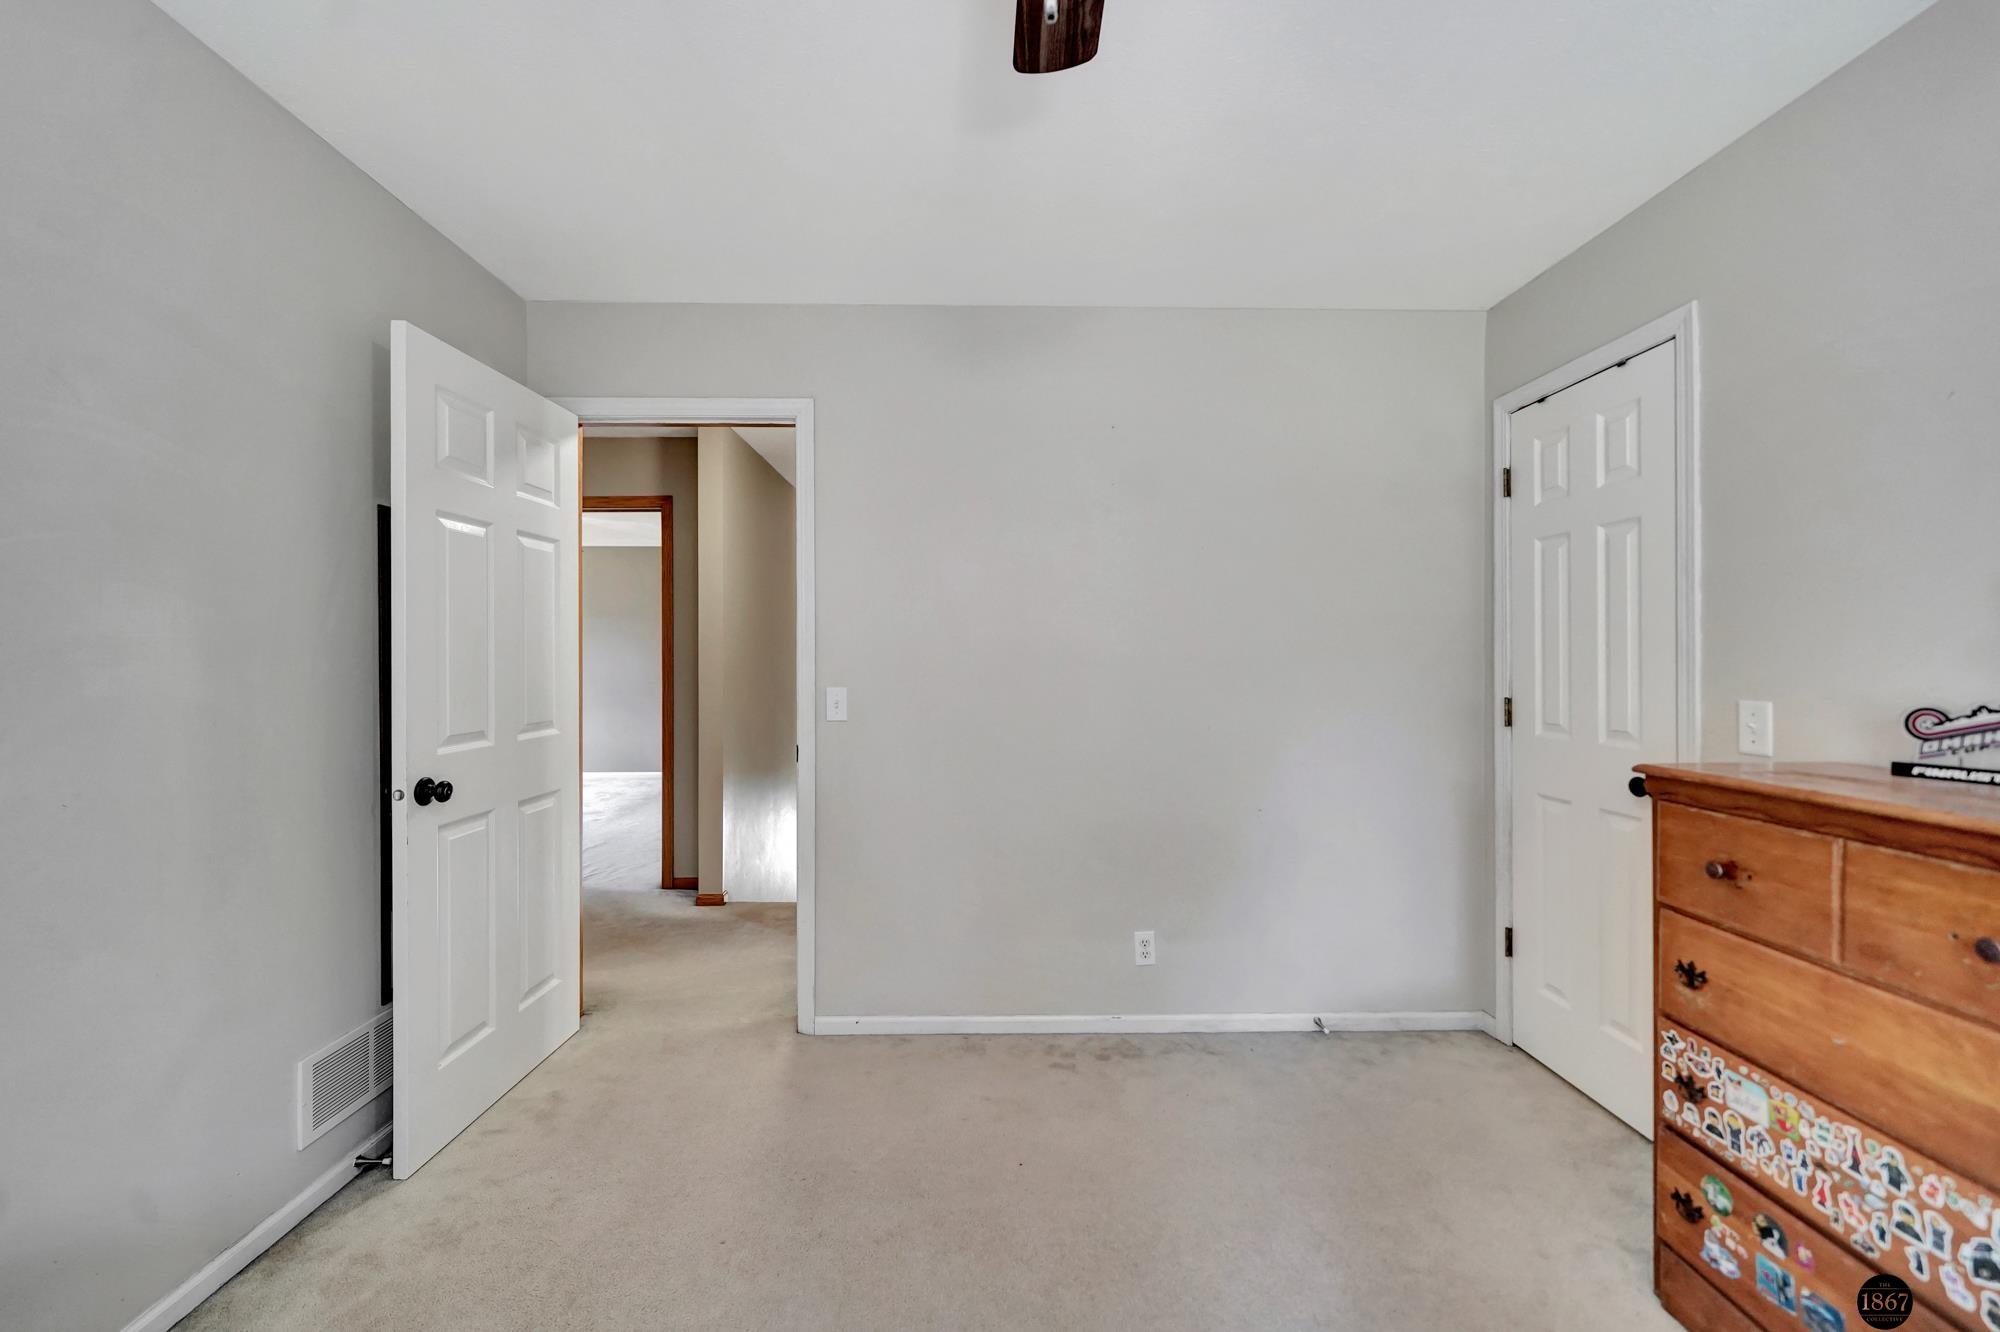
Bedroom with beige carpet, gray walls, two doorways, and a sticker-covered wooden dresser.
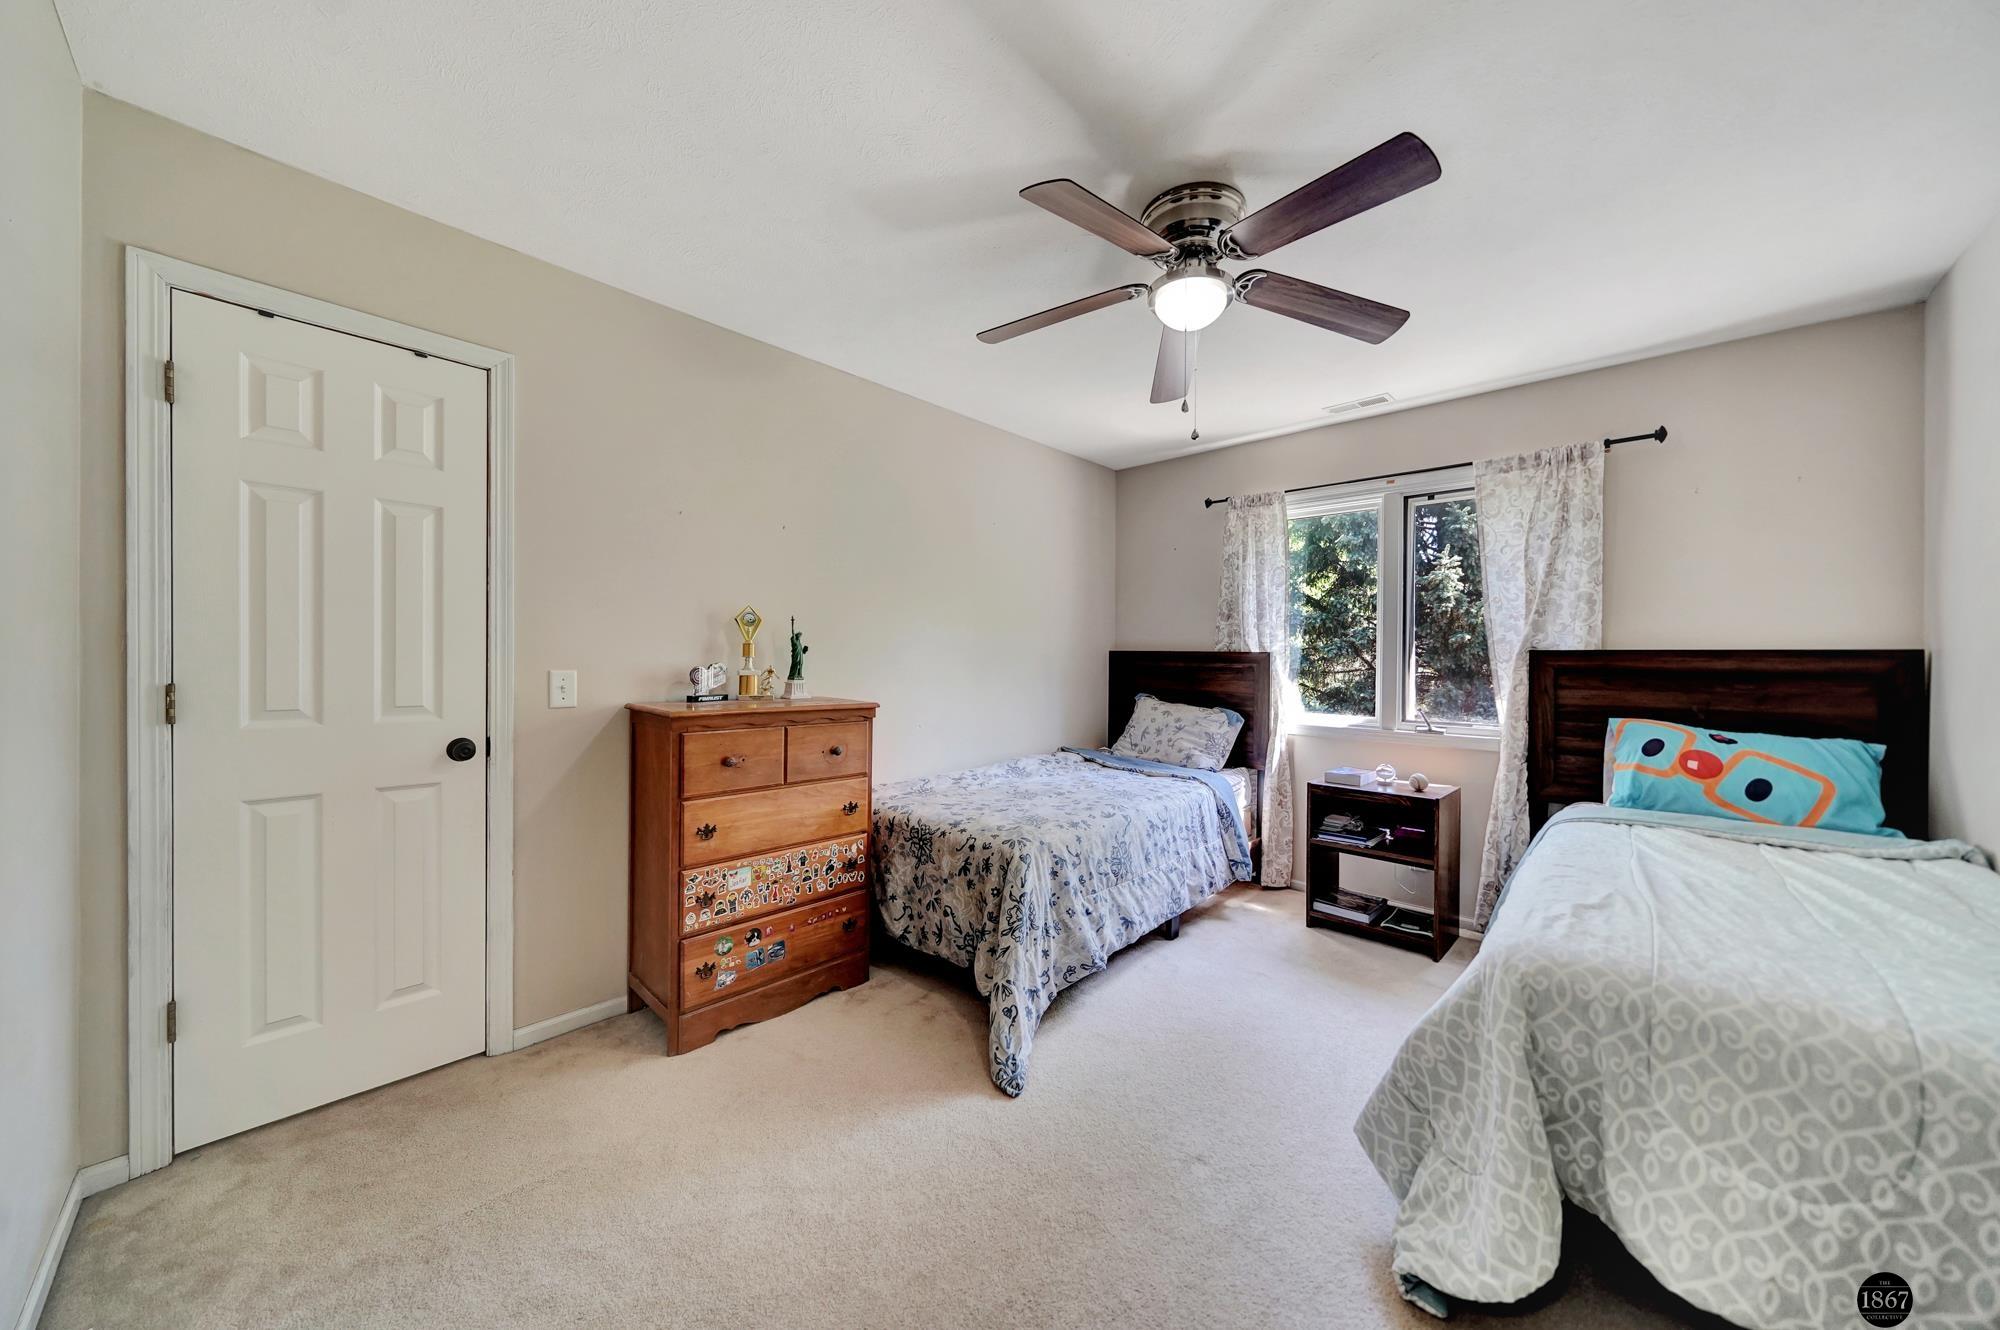
Bedroom with two single beds, a wooden dresser, and a ceiling fan.
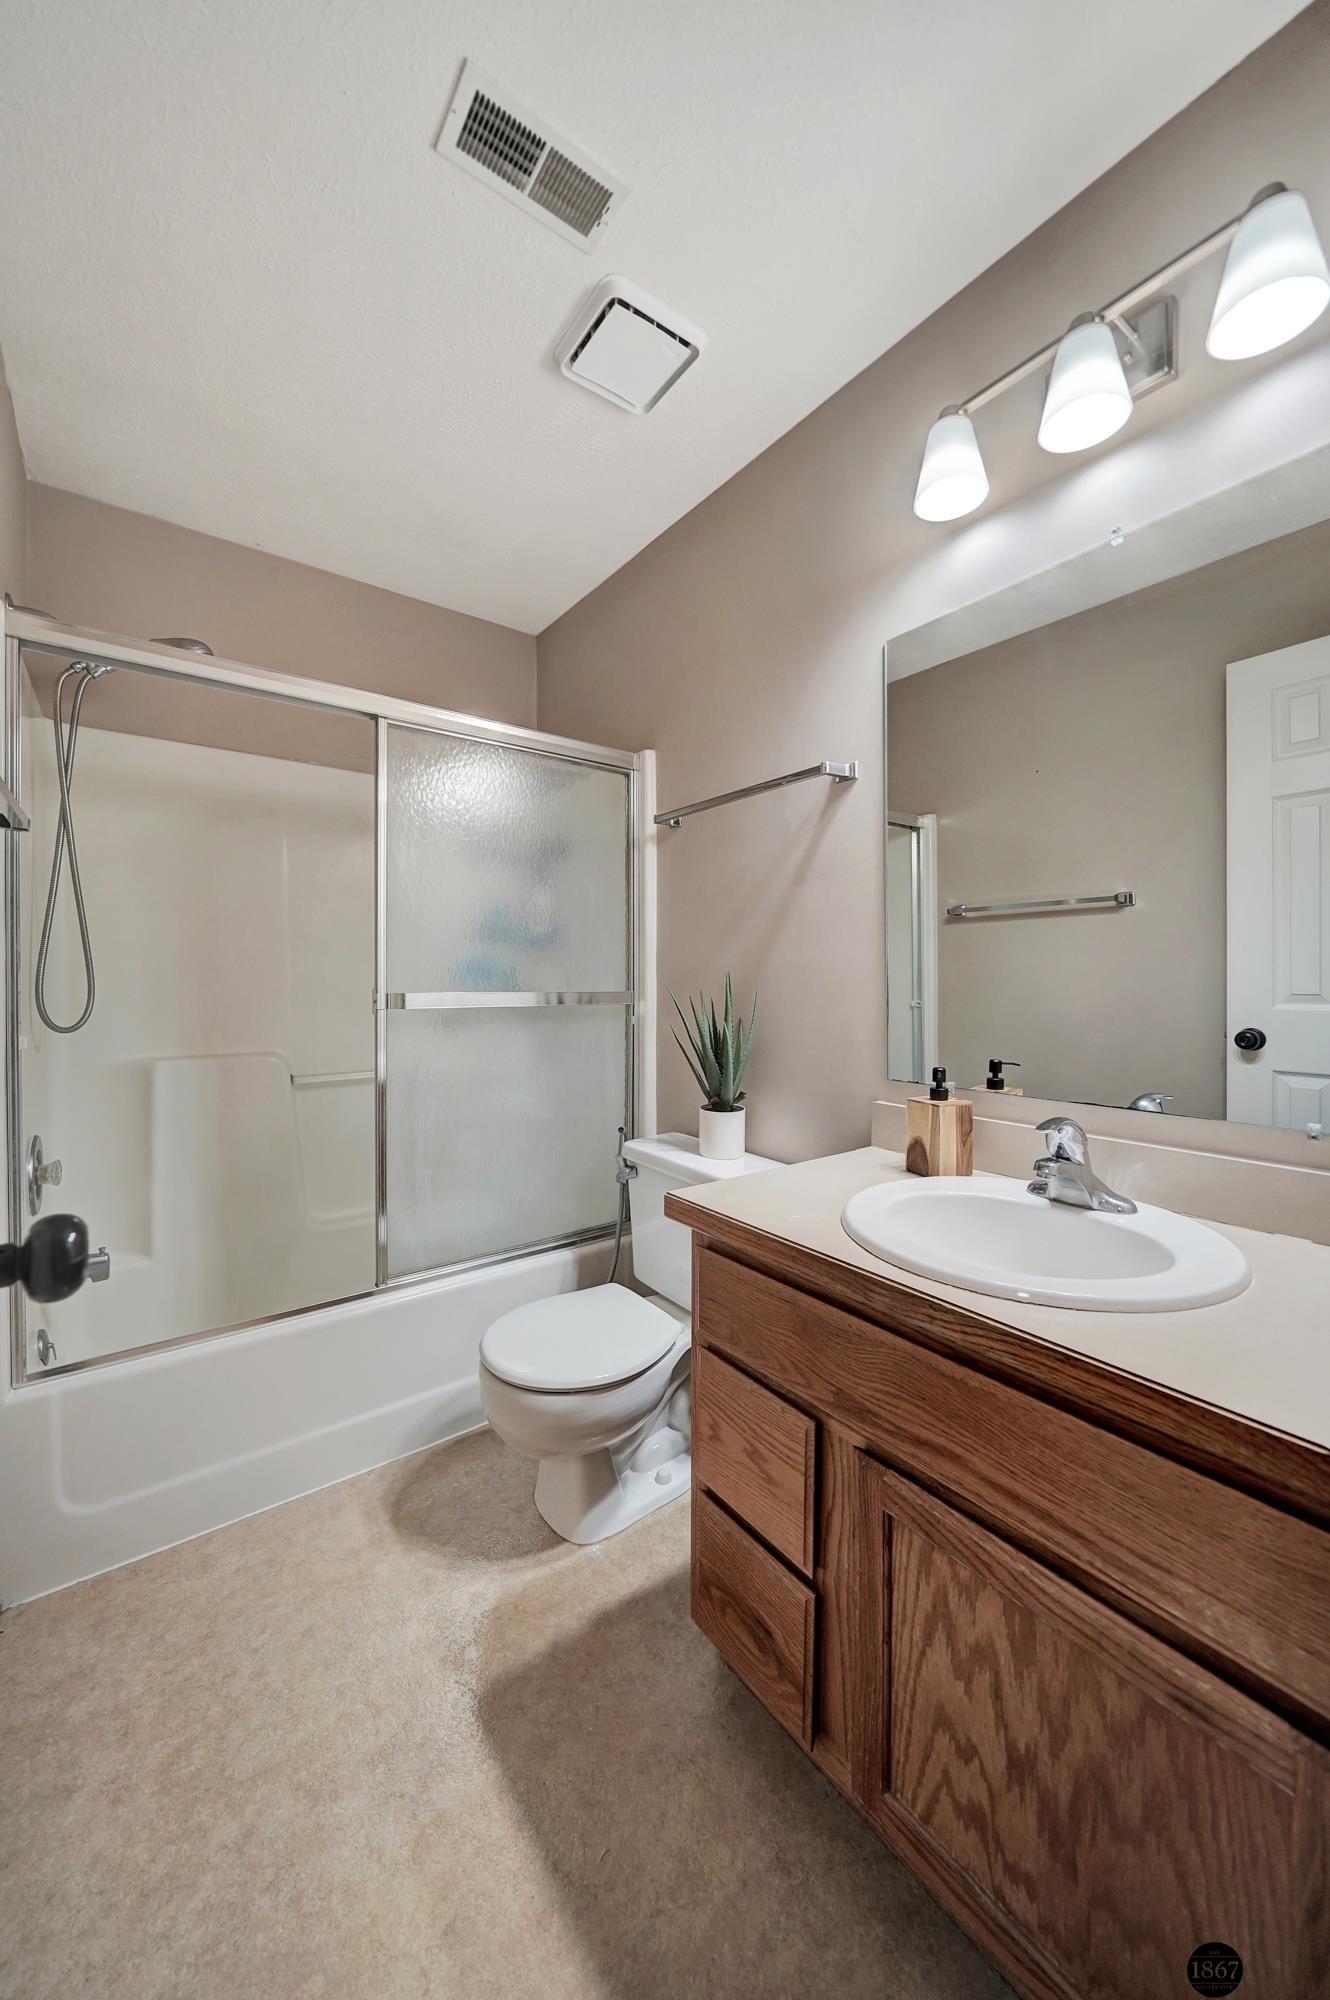
Bathroom with frosted-glass shower doors, a wood vanity, and a large mirror.
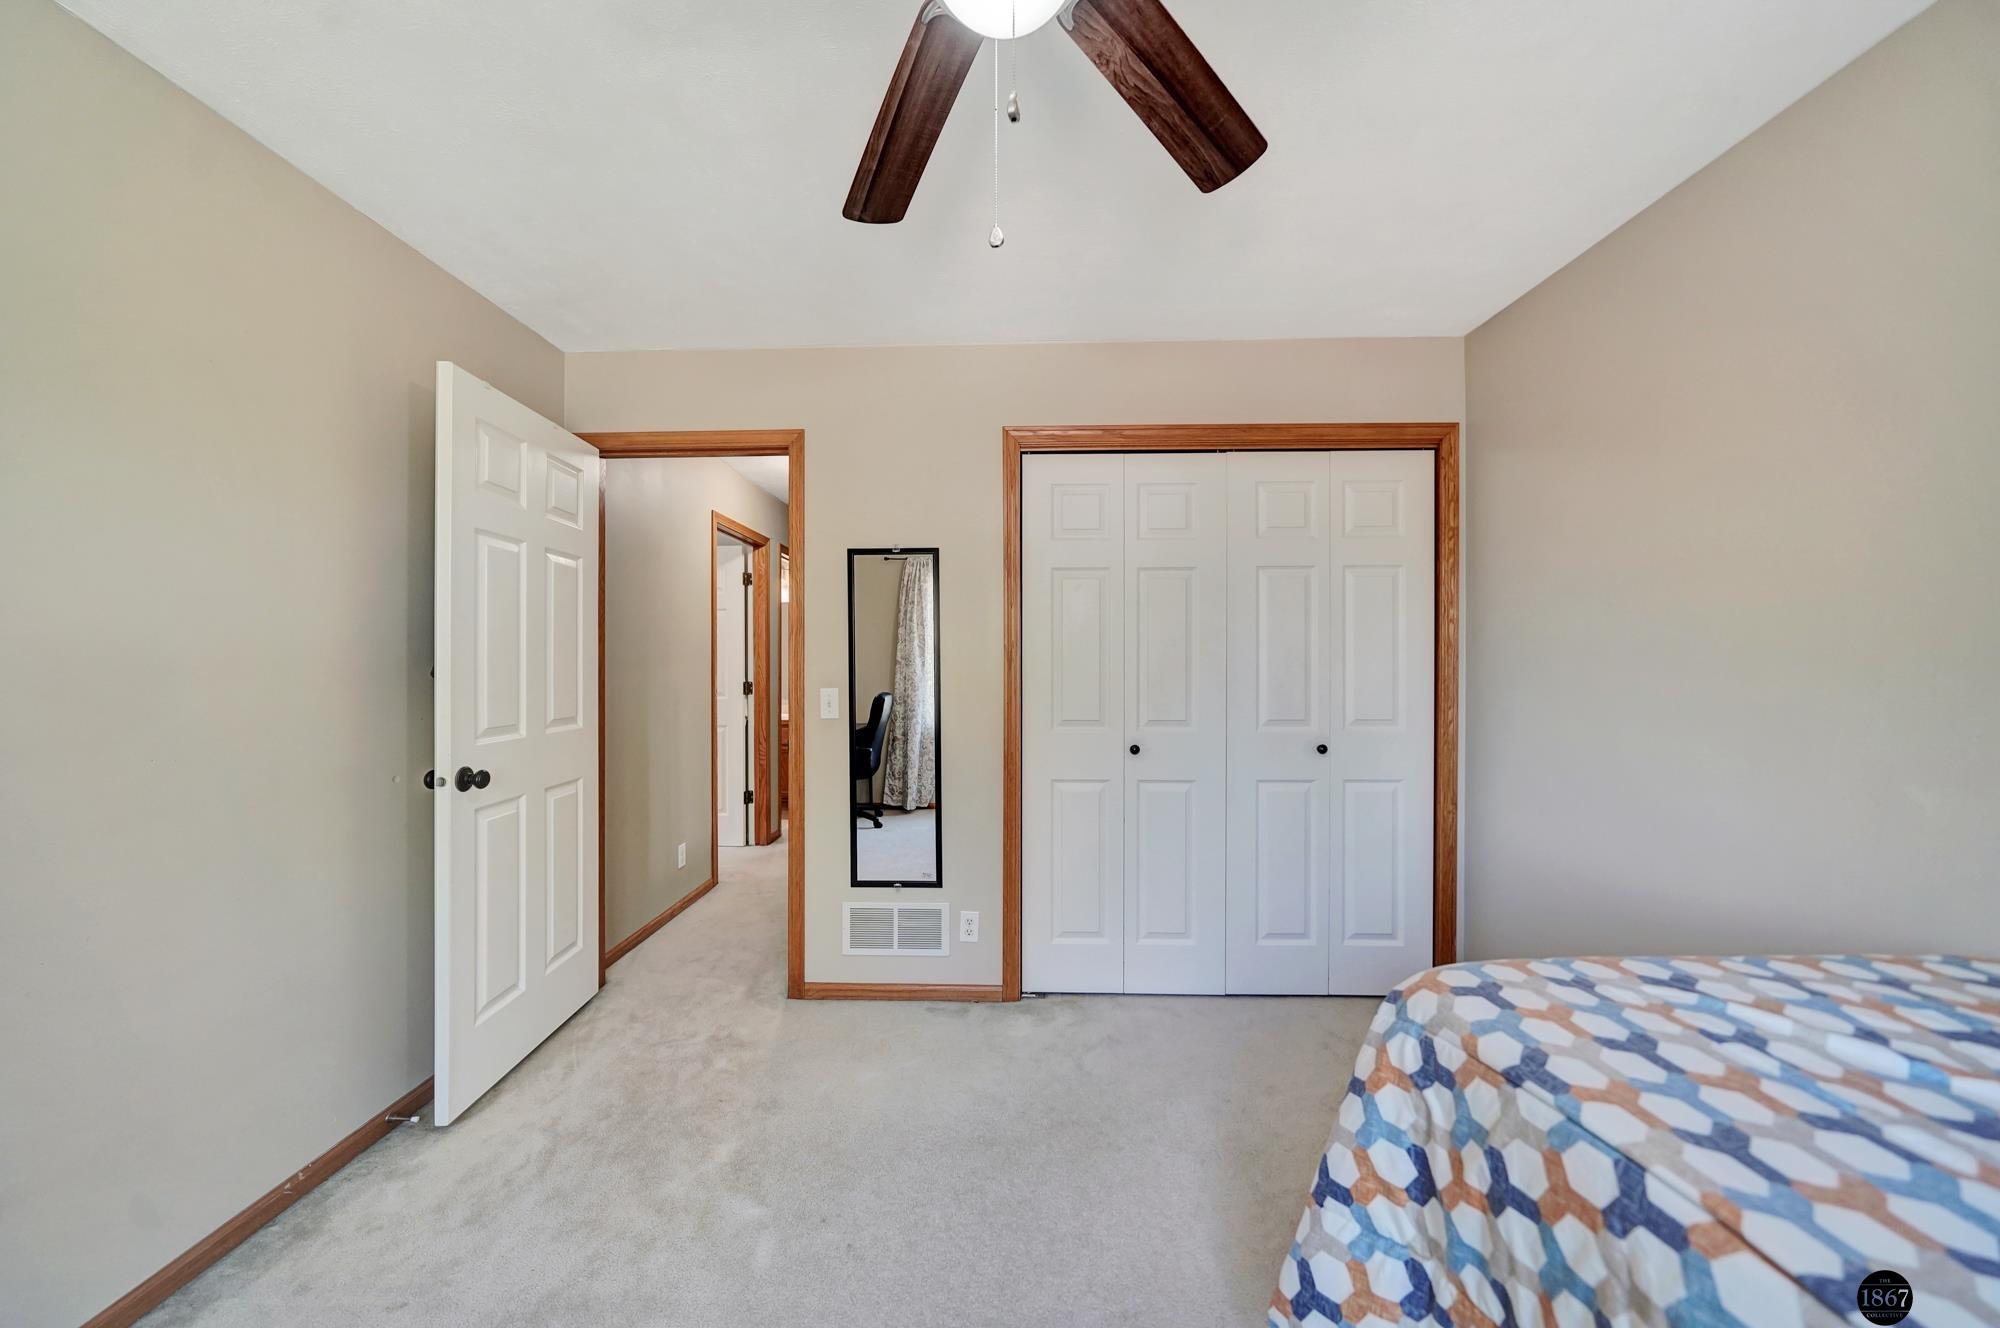
Bedroom with white paneled closet doors, wood trim, and a patterned bed.
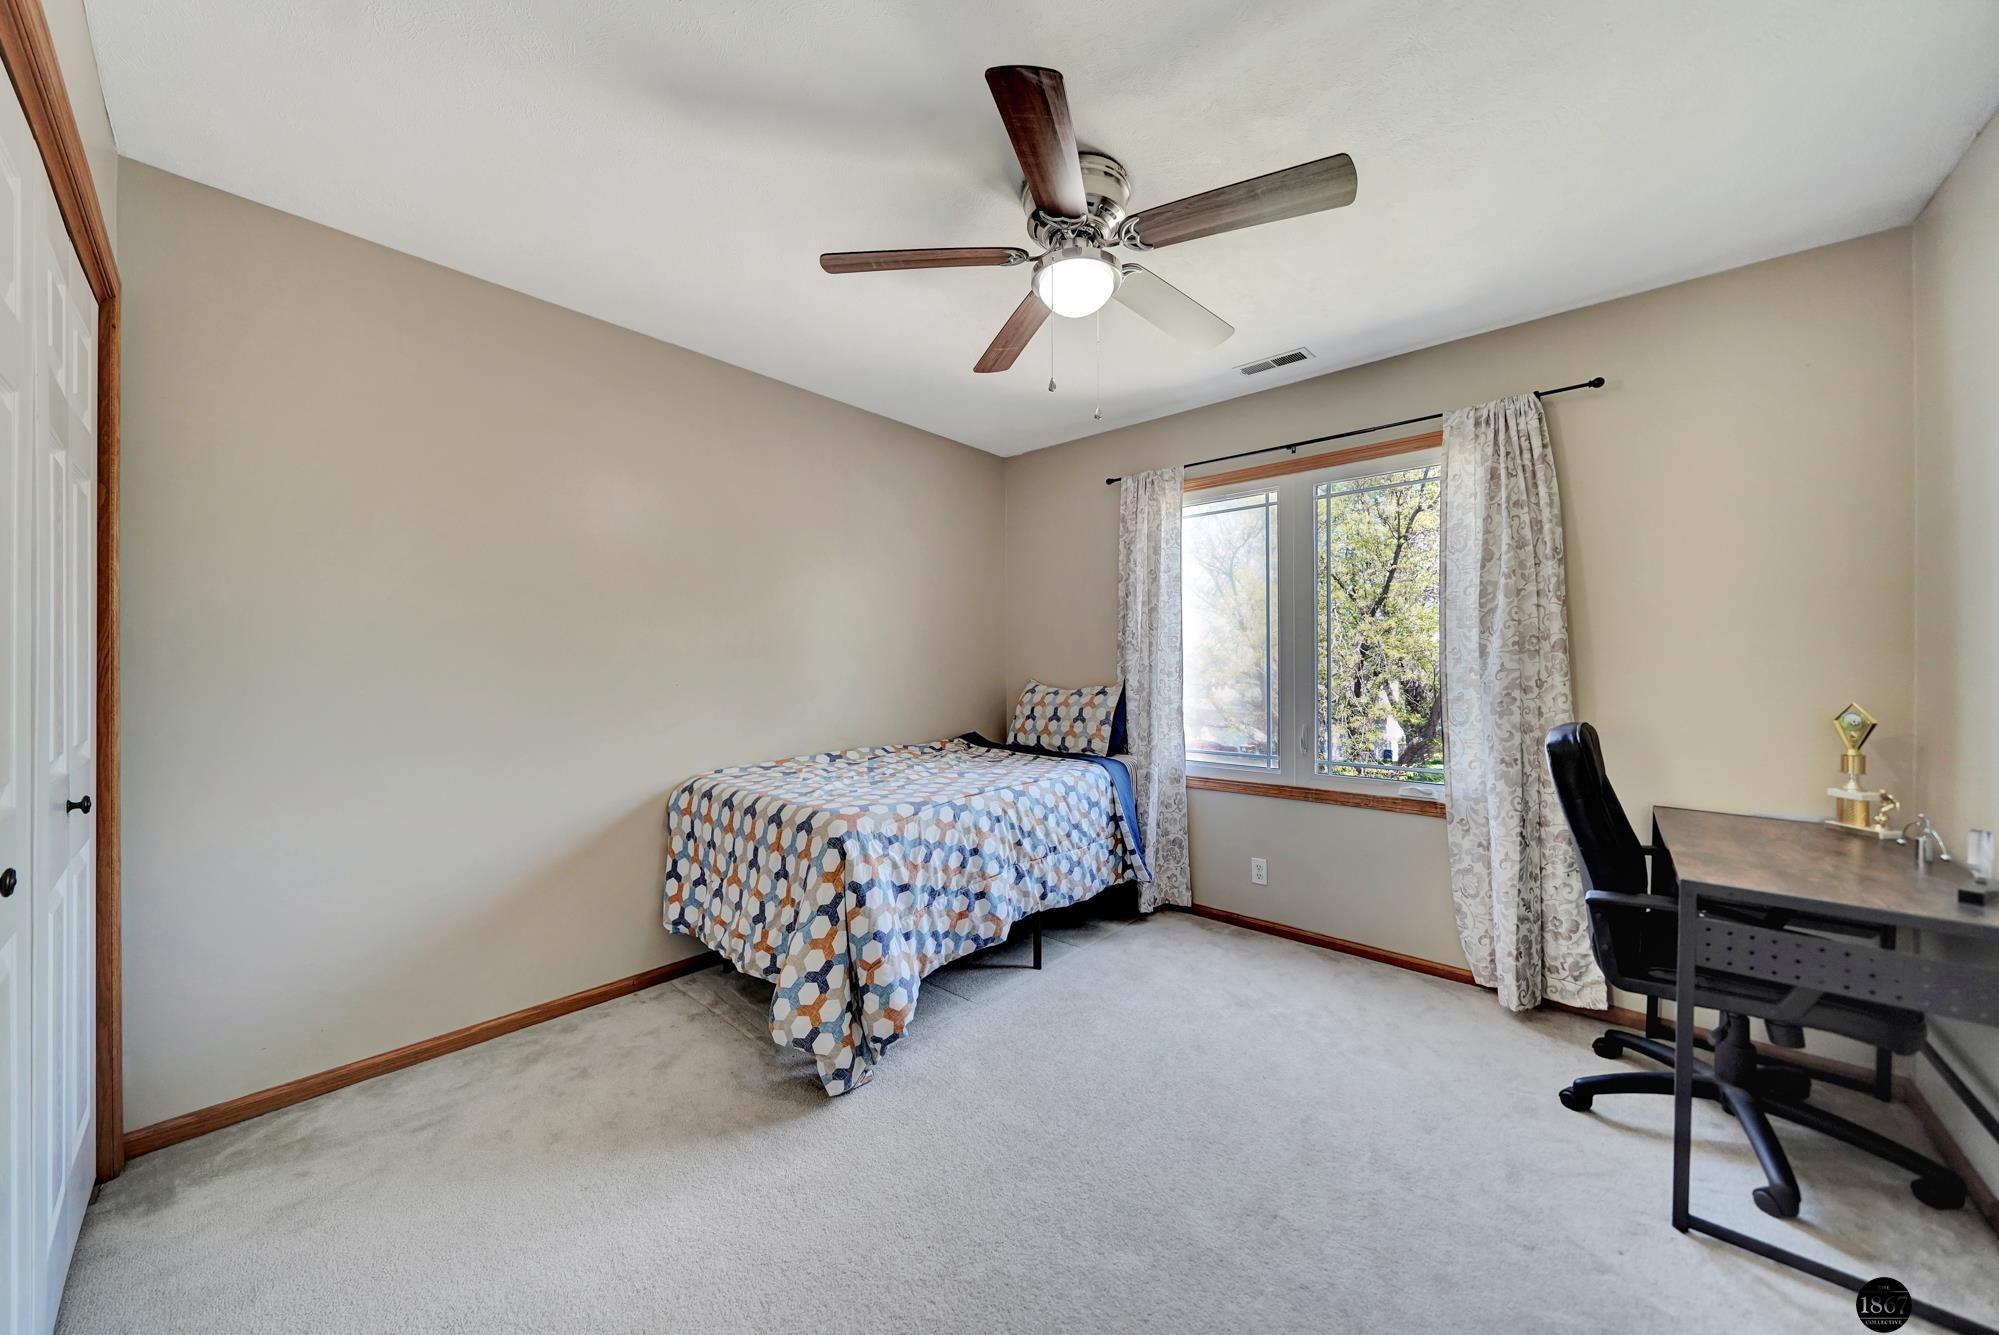
Bedroom with a patterned single bed, desk, curtained window, and ceiling fan.
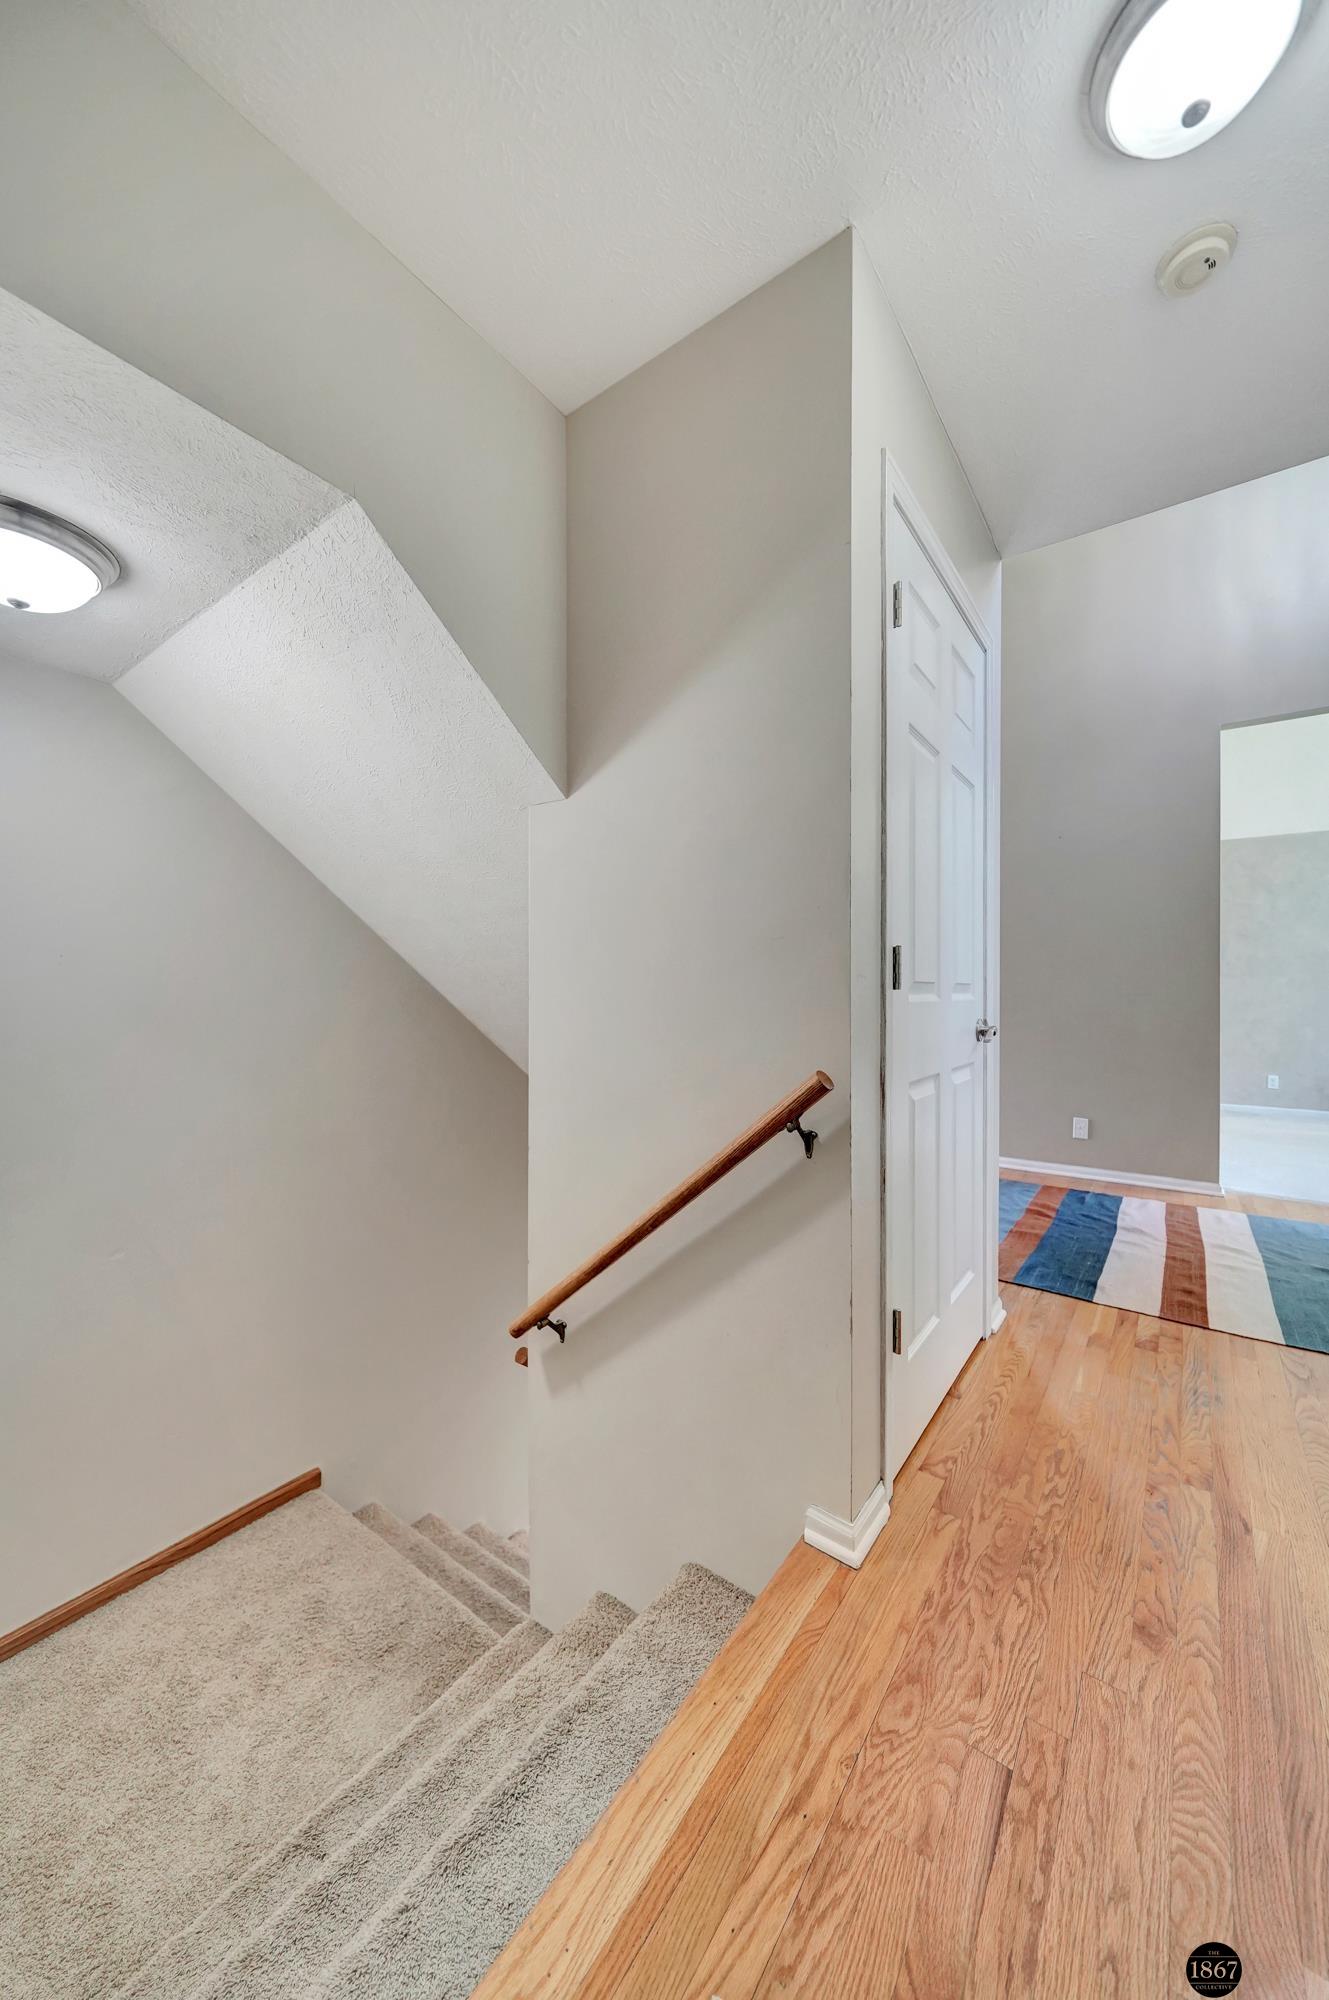
Carpeted stairs meet a hardwood landing beside a white door and striped rug.
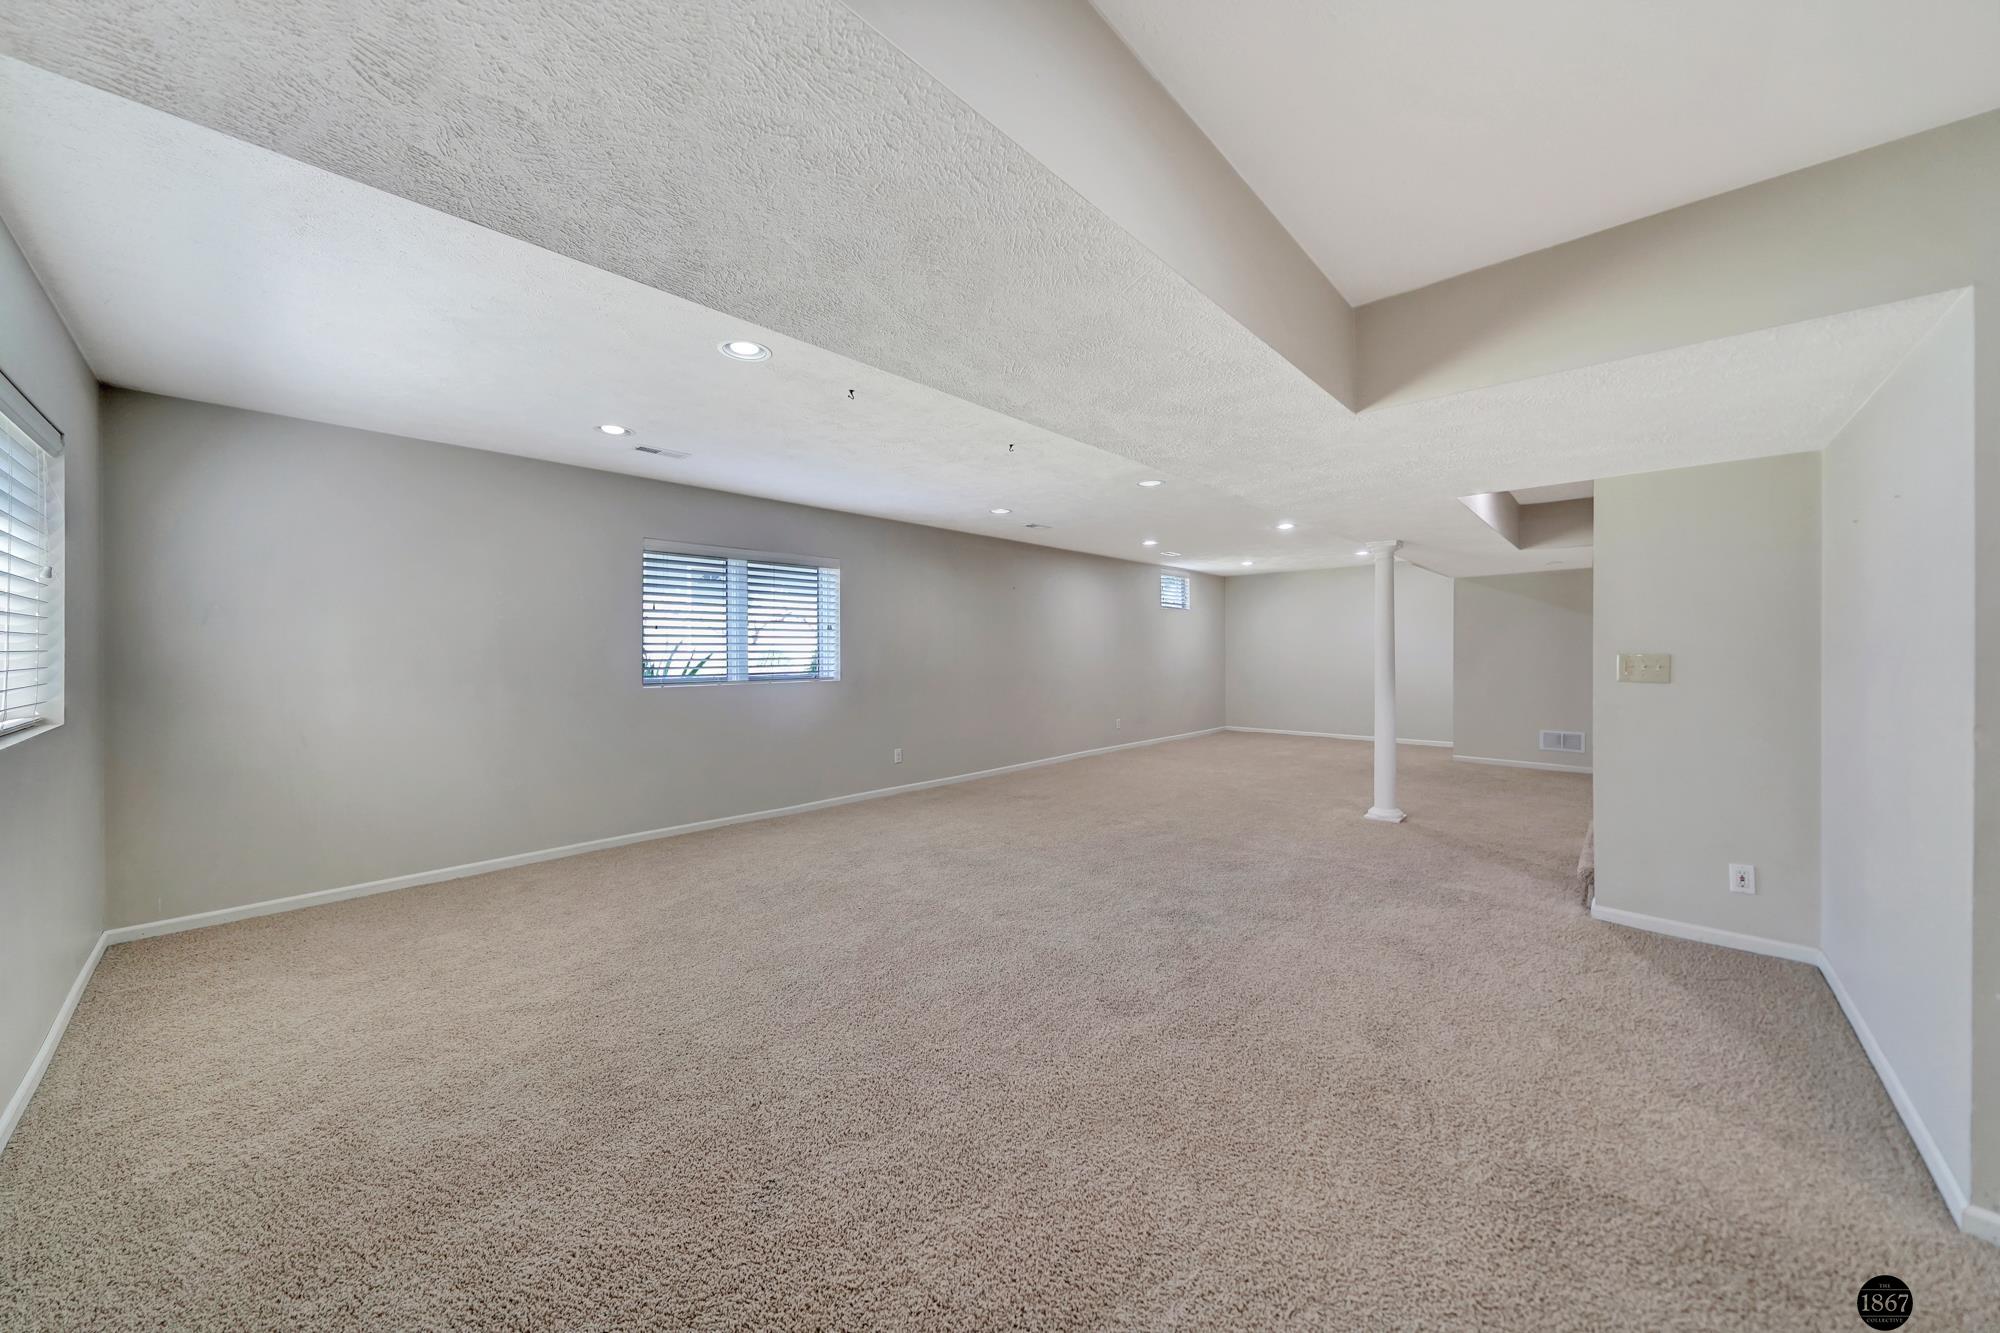
Empty carpeted basement living area with recessed lights, small windows, and a white support column.
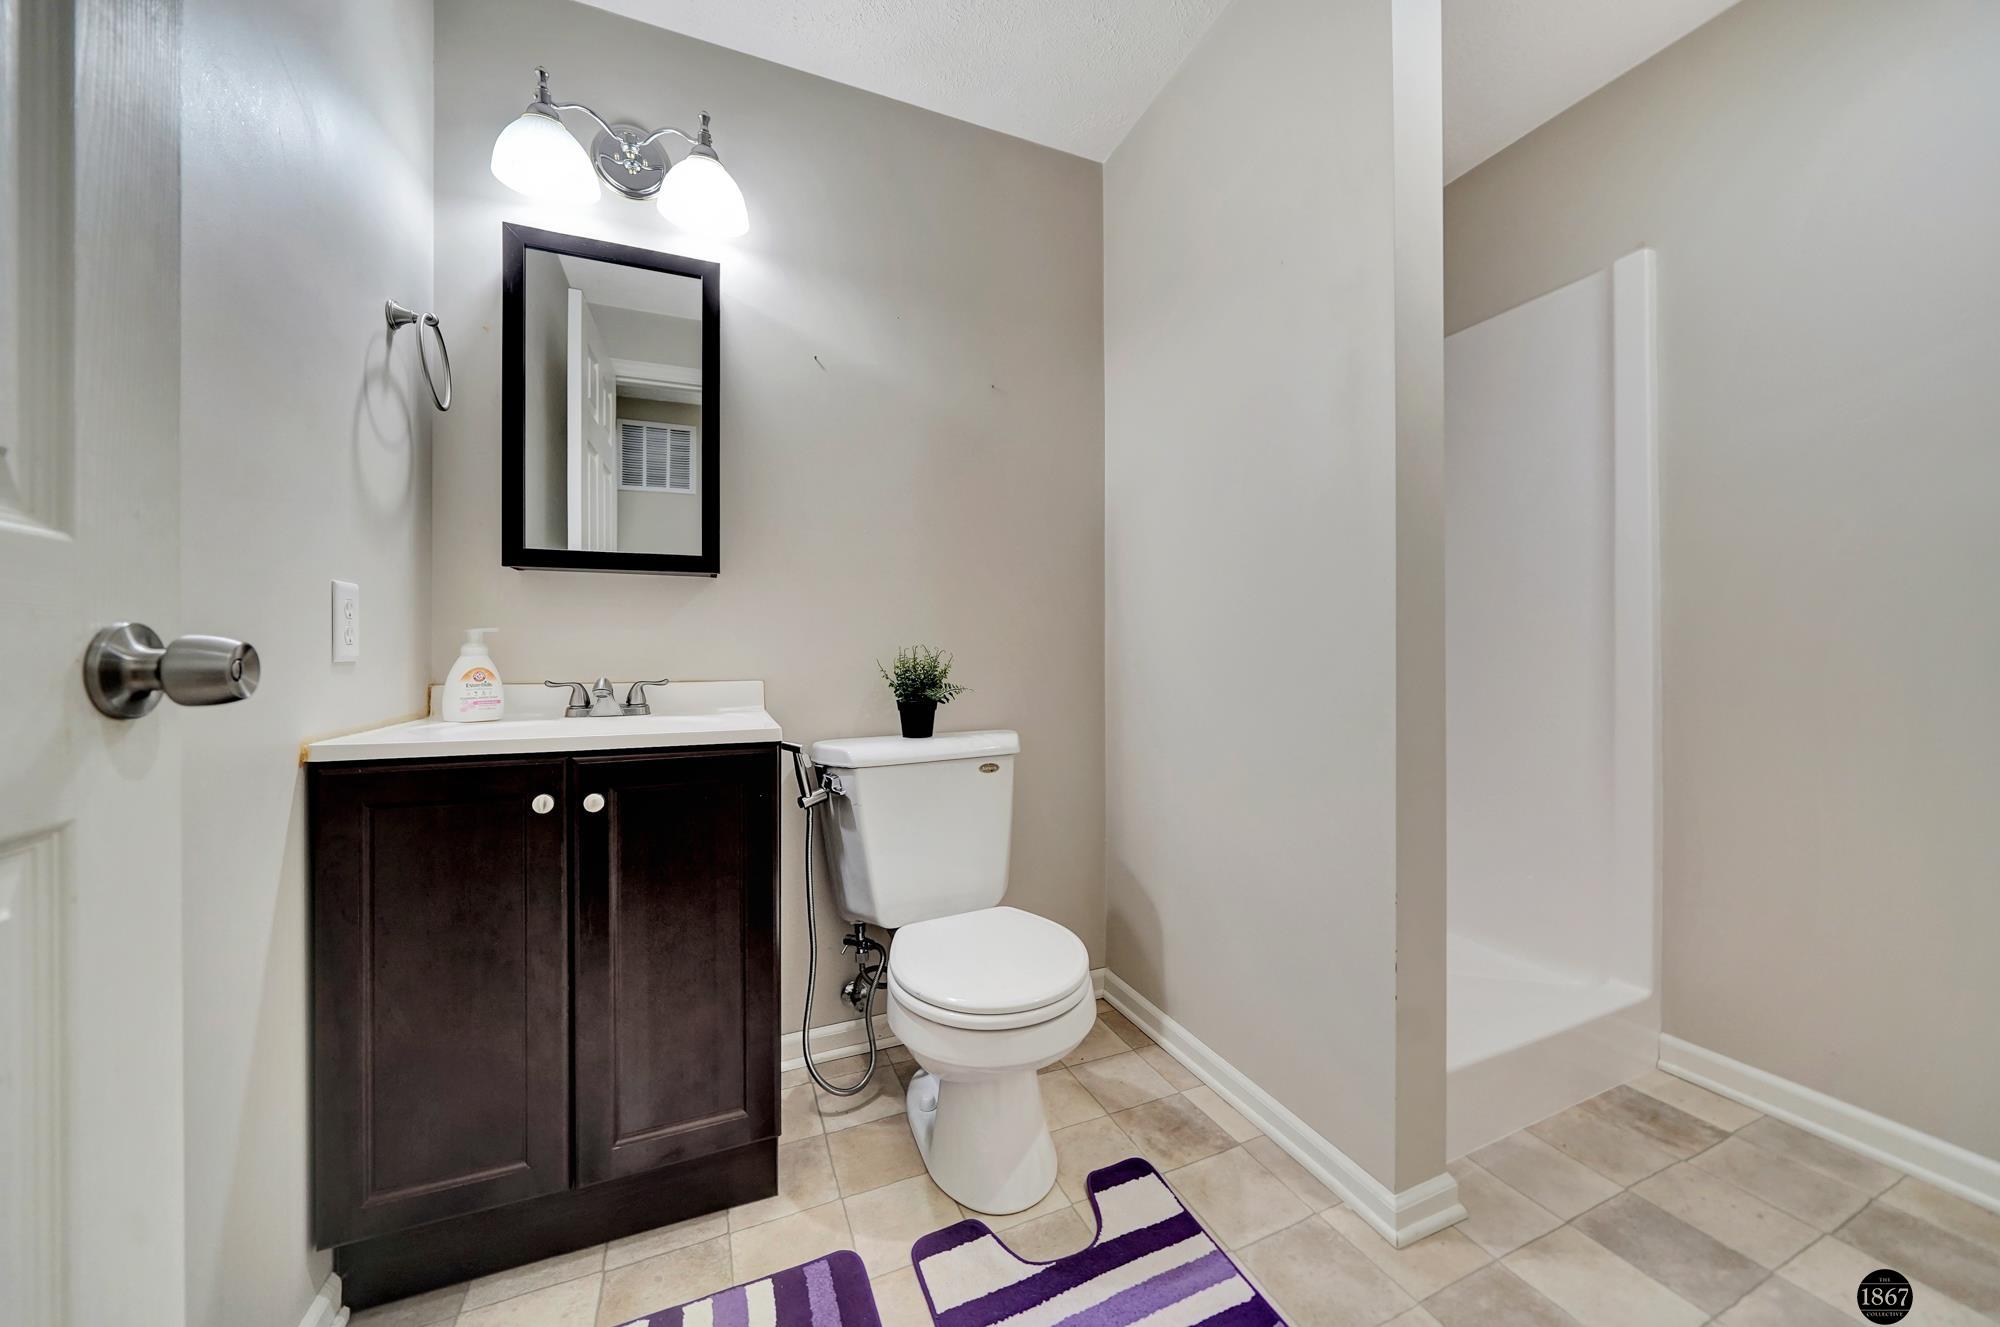
Bathroom with dark wood vanity, black-framed mirror, toilet, and white tub-shower enclosure.
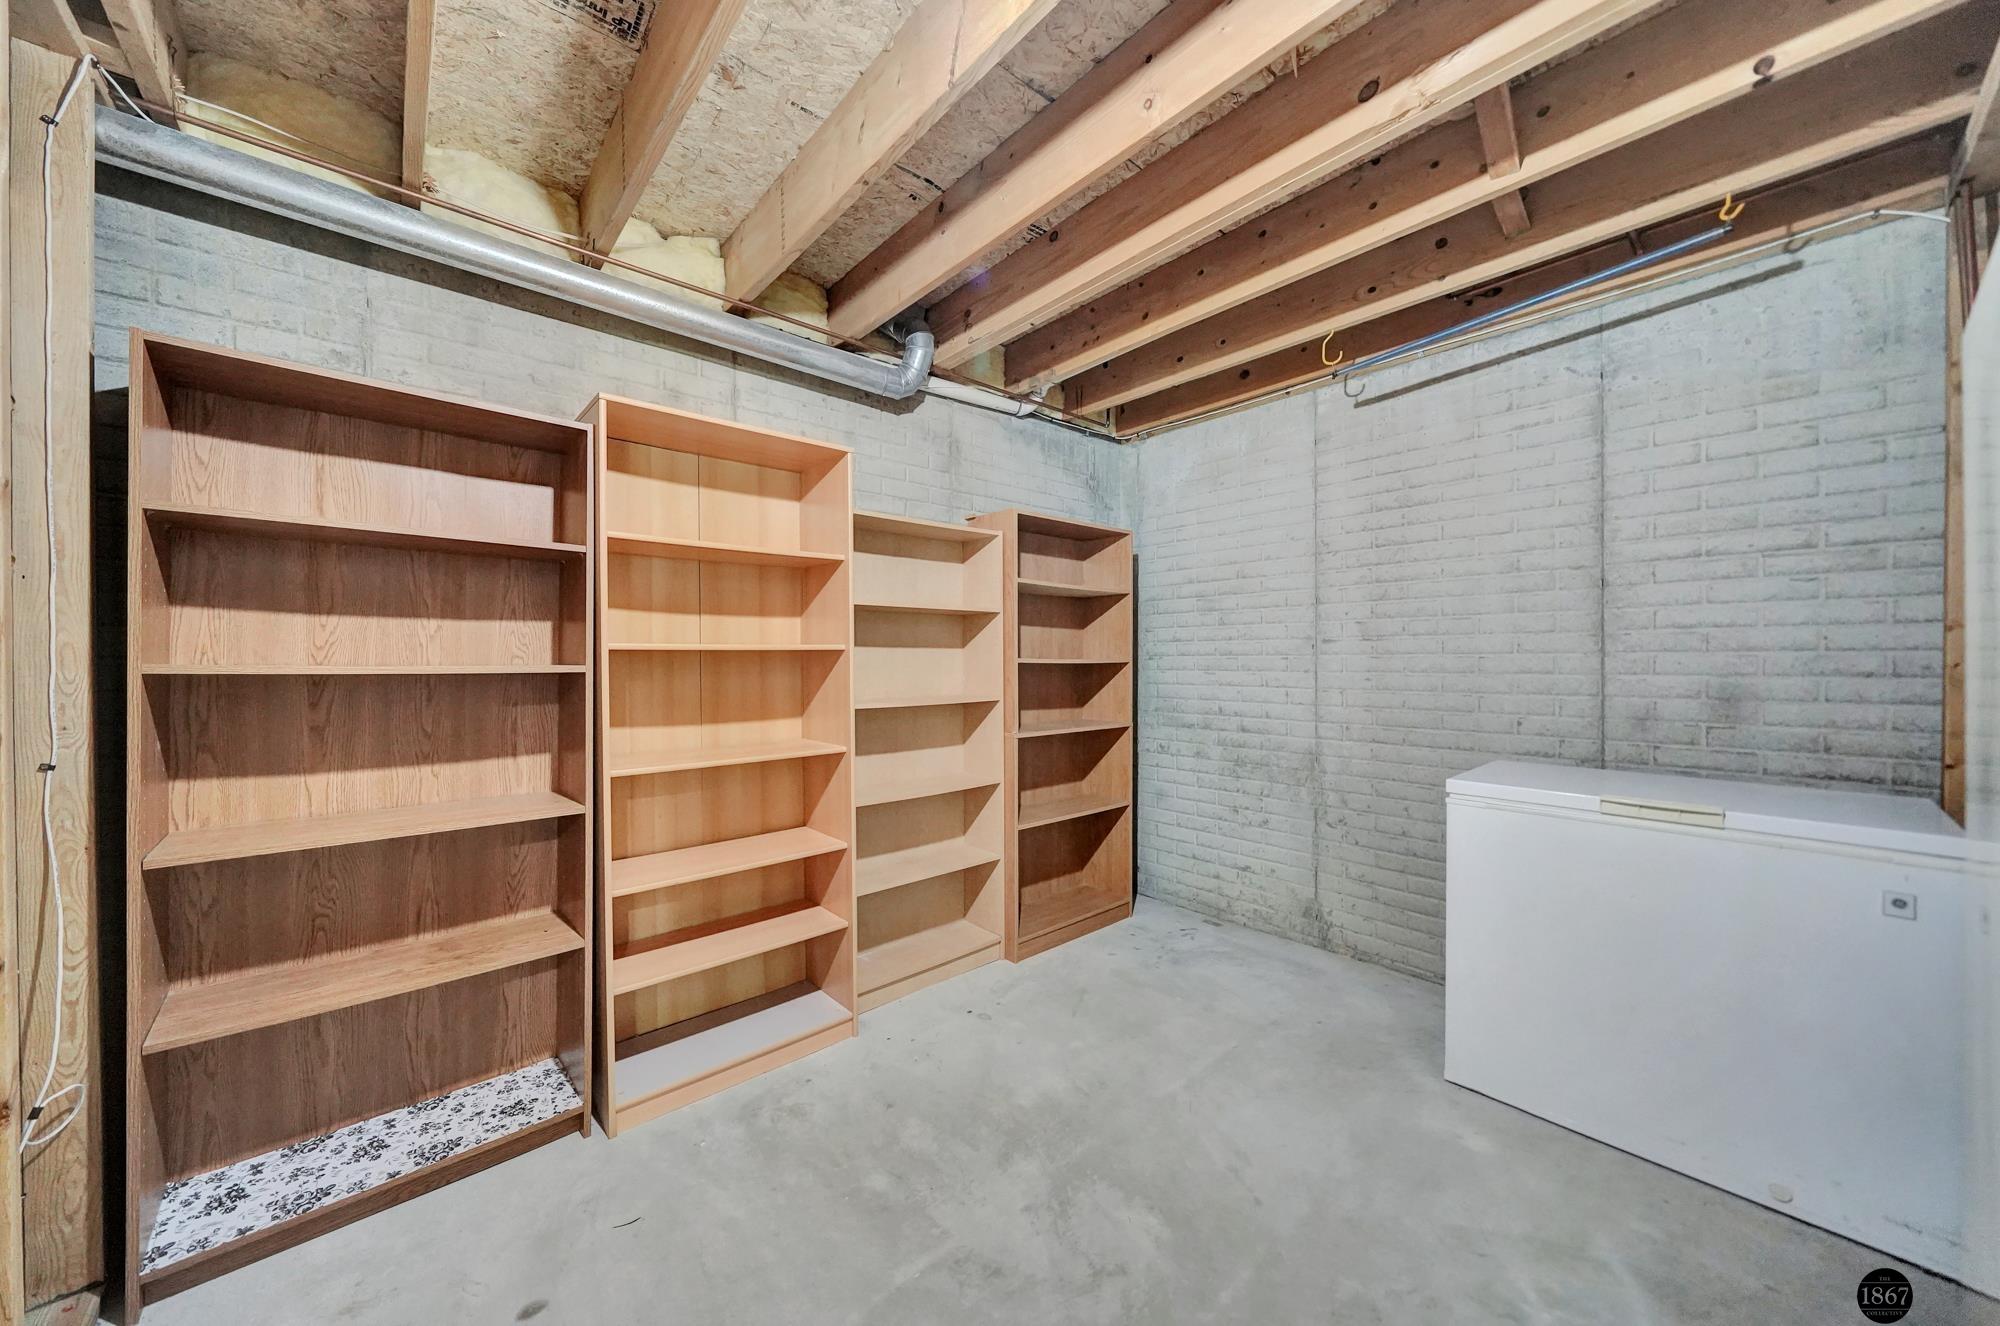
Basement storage room with wooden shelving, exposed joists, painted brick walls, and a chest freezer.
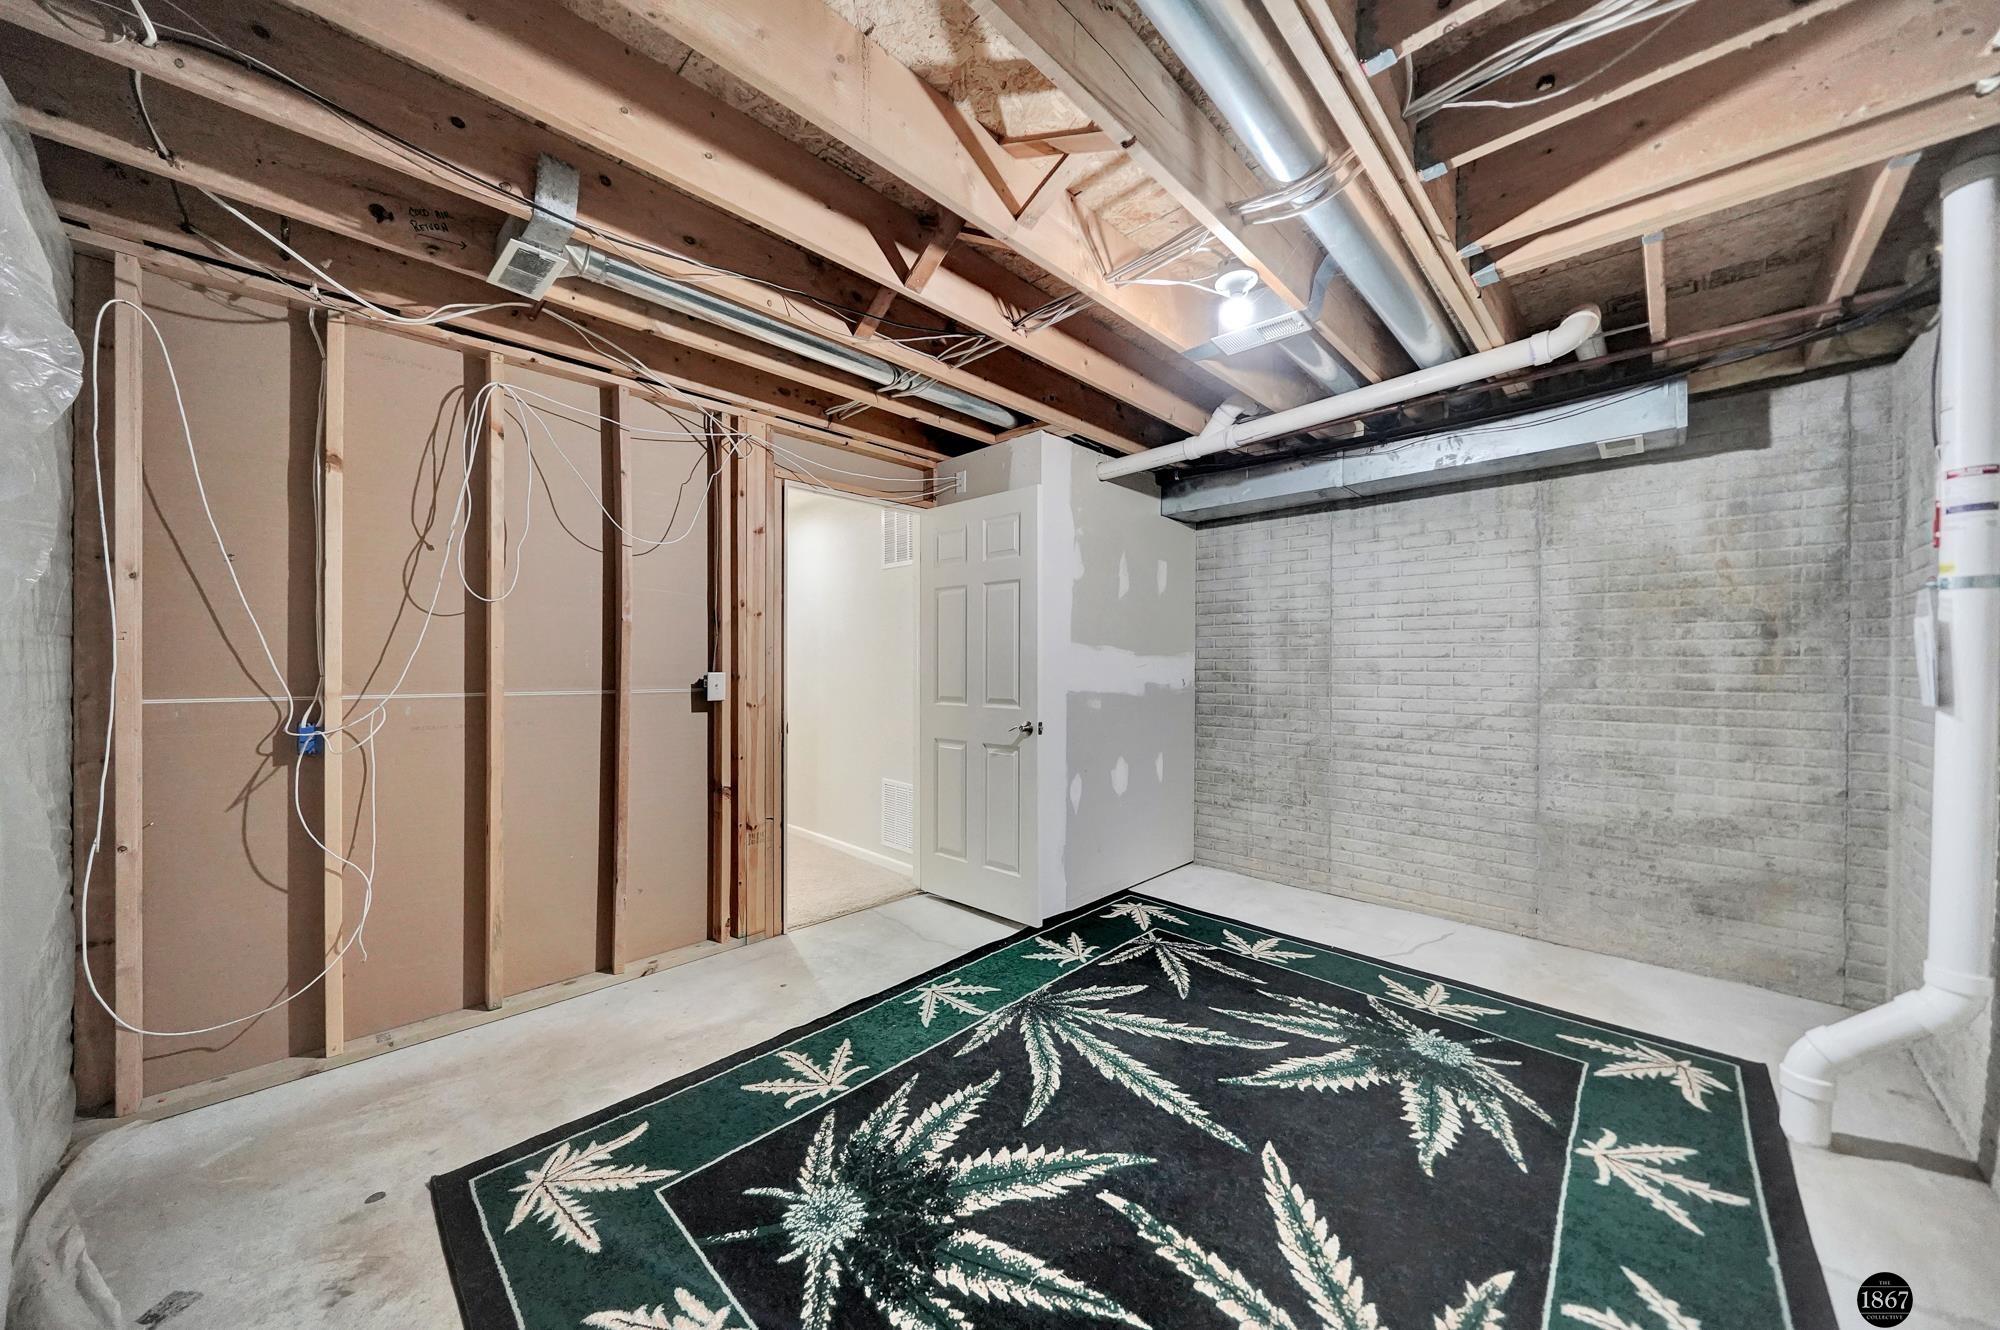
Unfinished basement with exposed ceiling framing and ductwork, a brick wall, and a patterned rug.
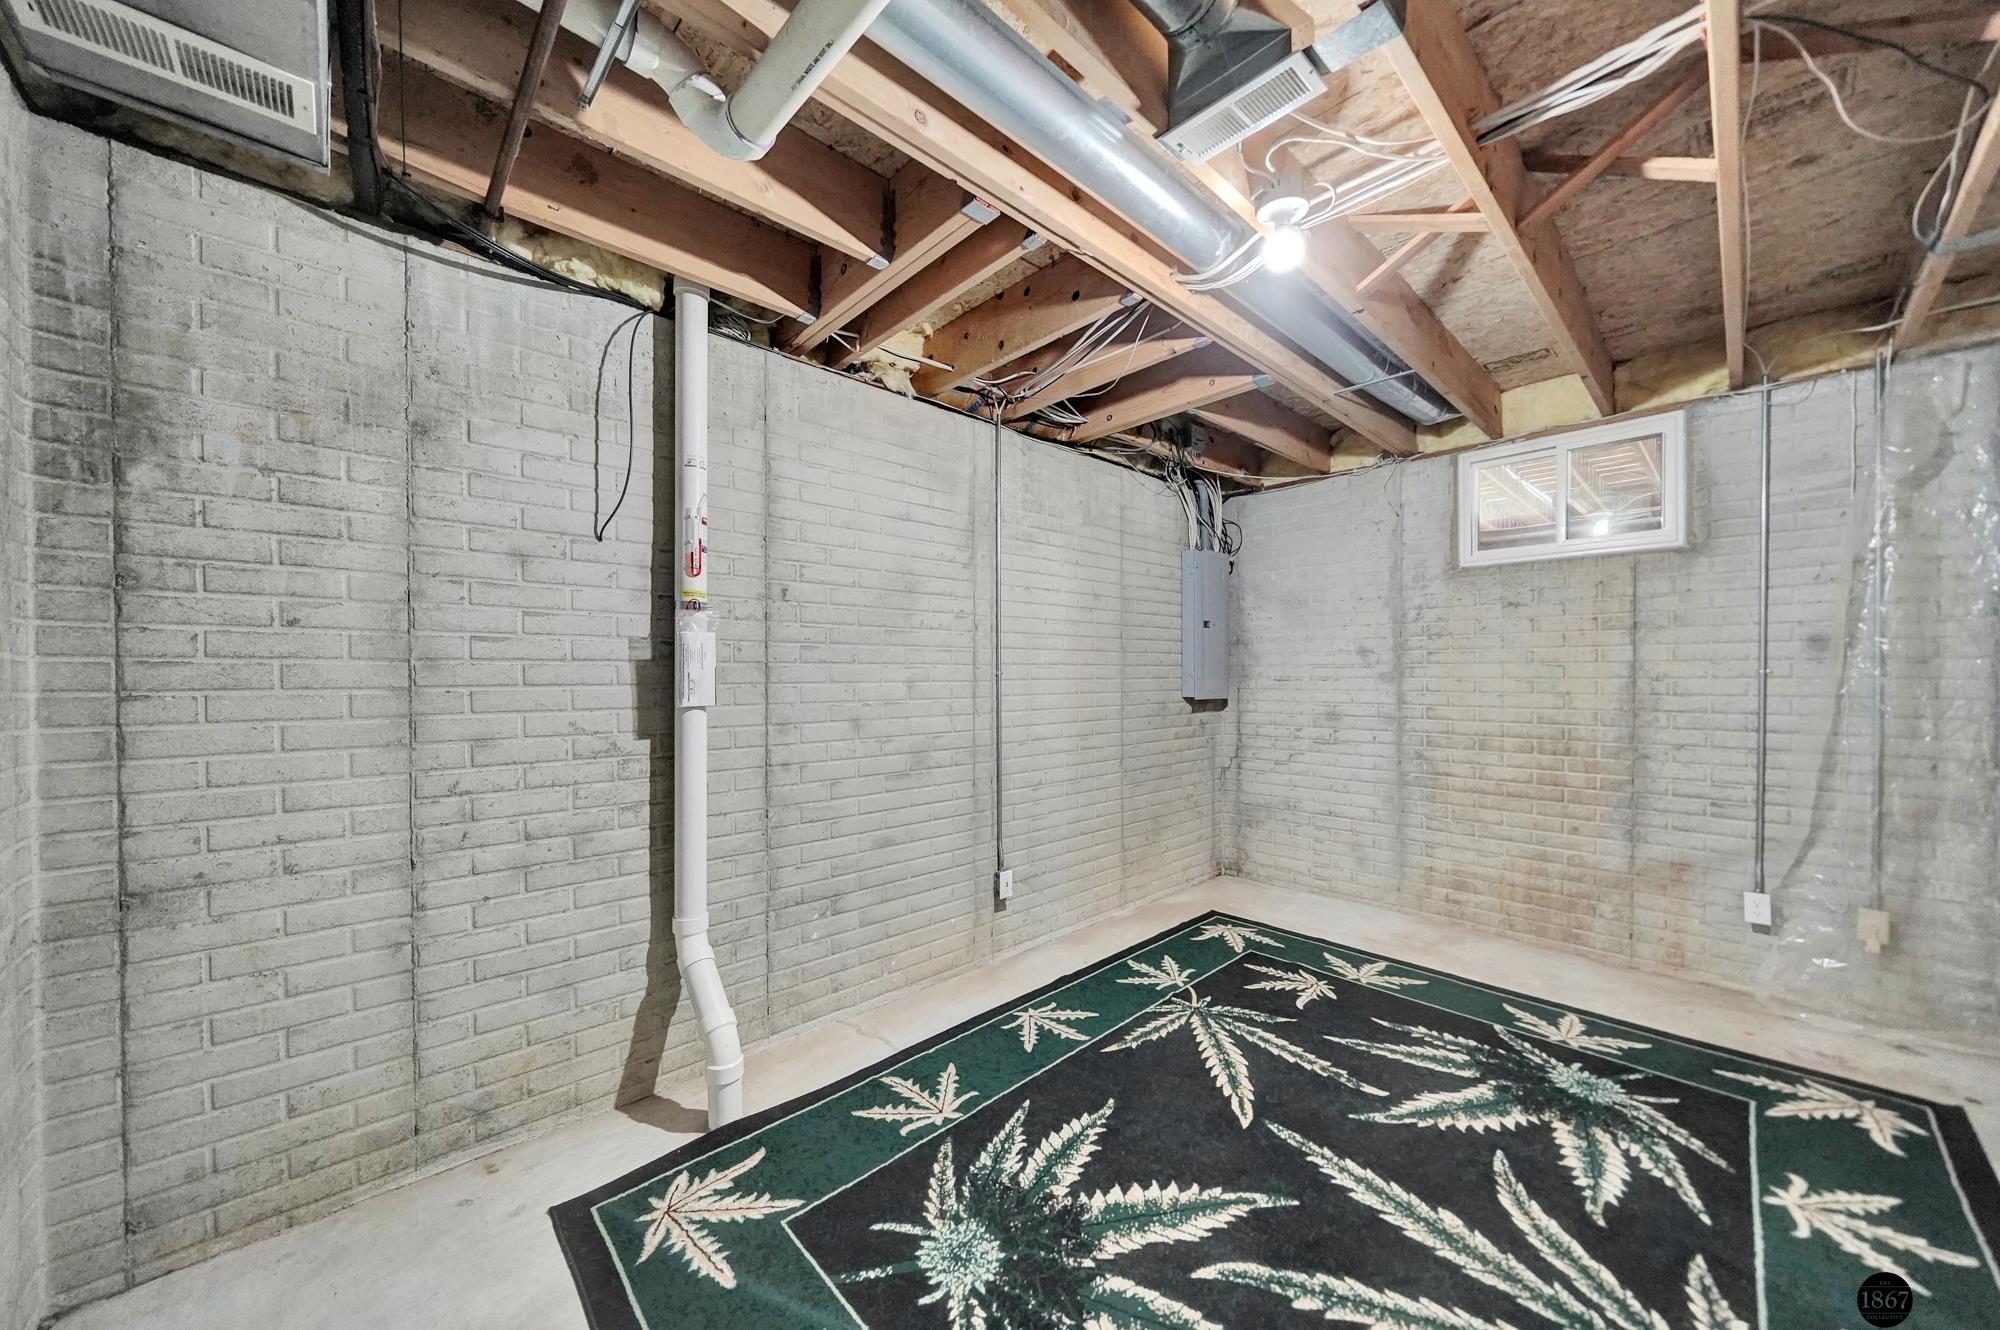
Unfinished basement with painted brick walls, exposed ceiling joists, utility equipment, and a leaf-pattern rug.
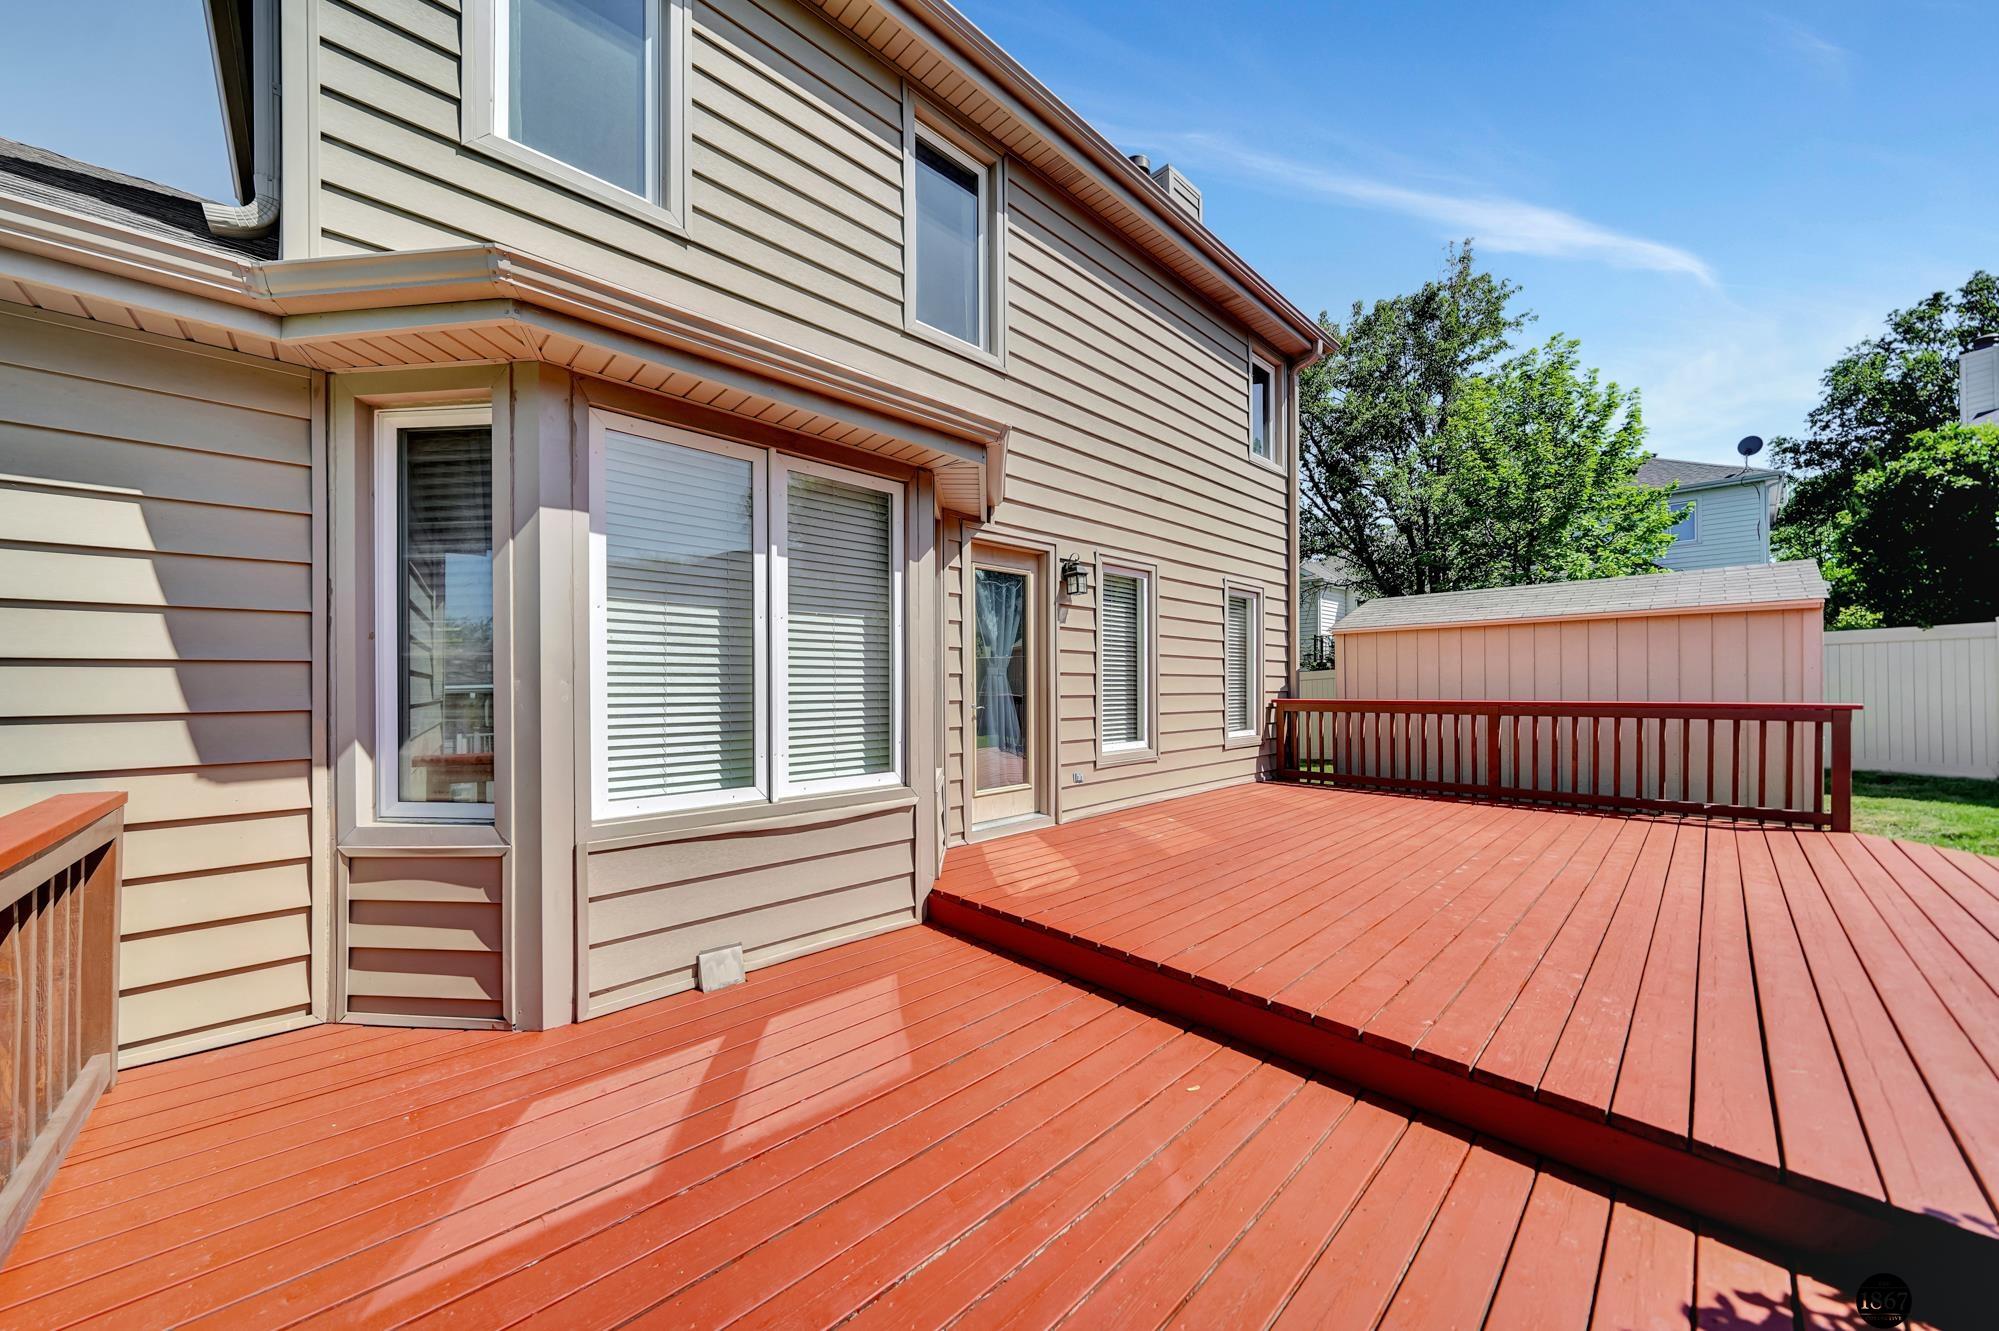
Two-level redwood deck beside a beige home, with a pink shed and fenced backyard.
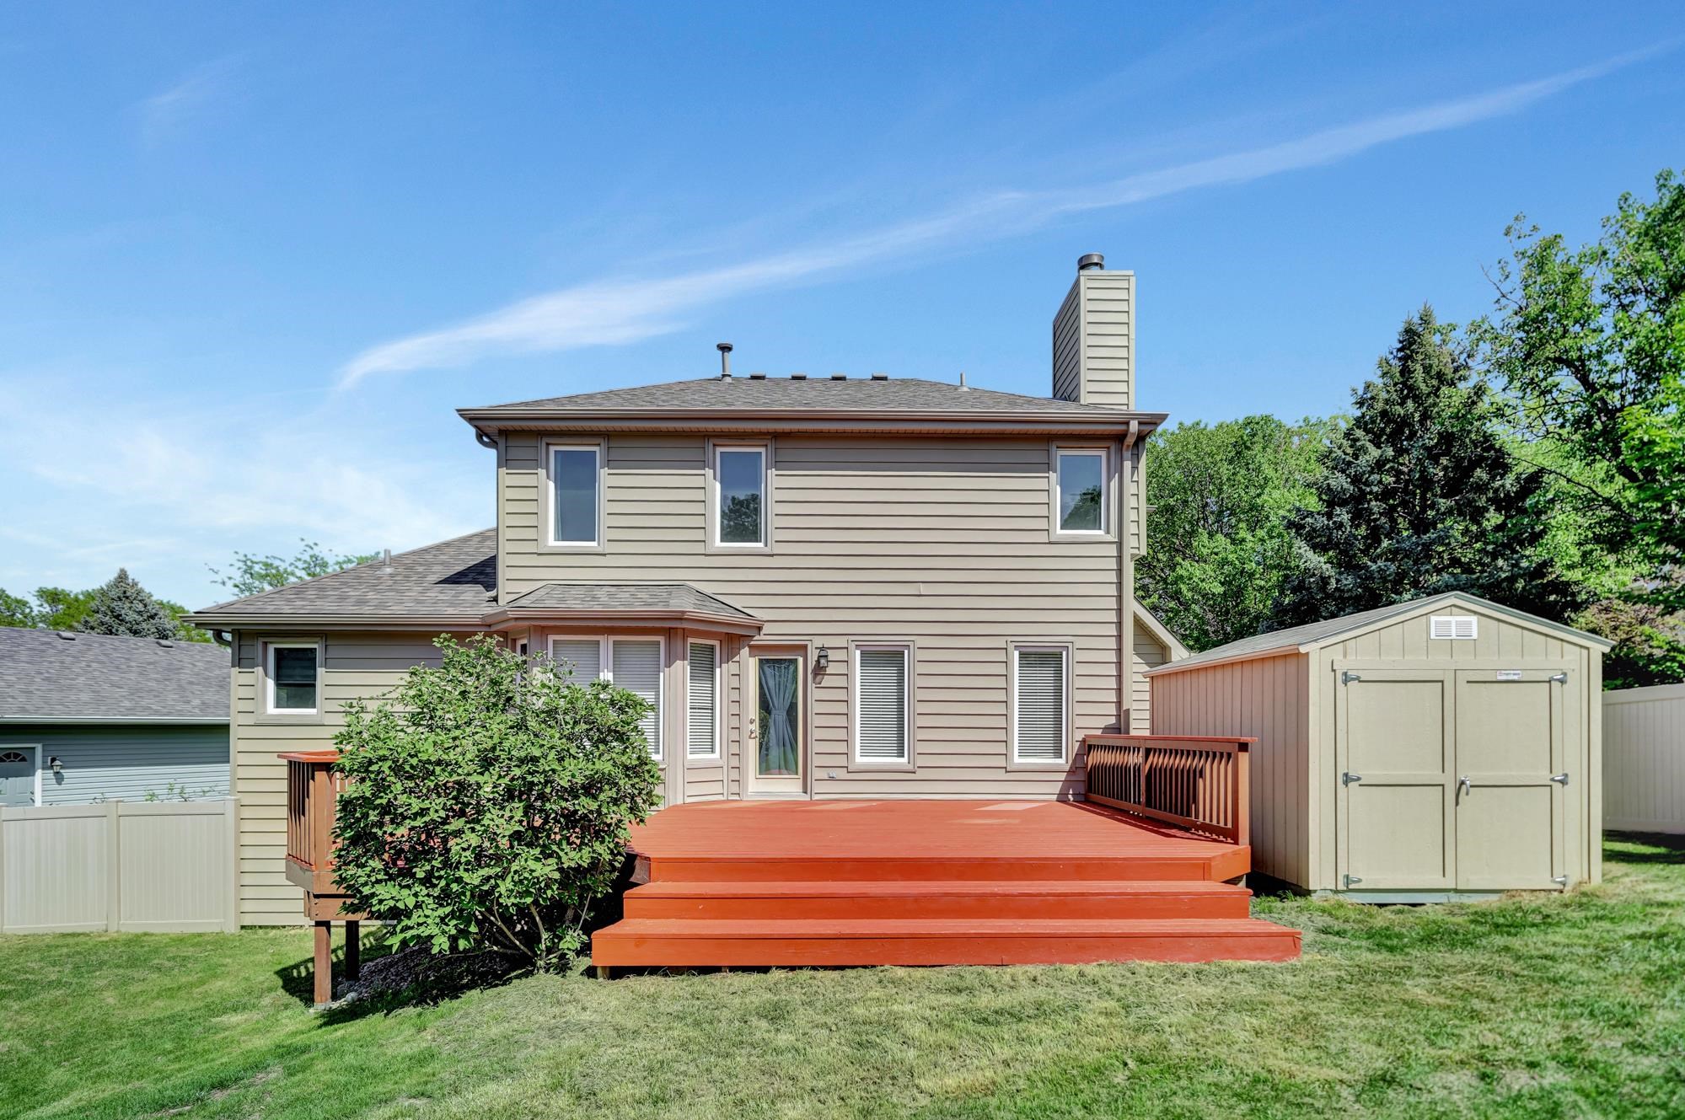
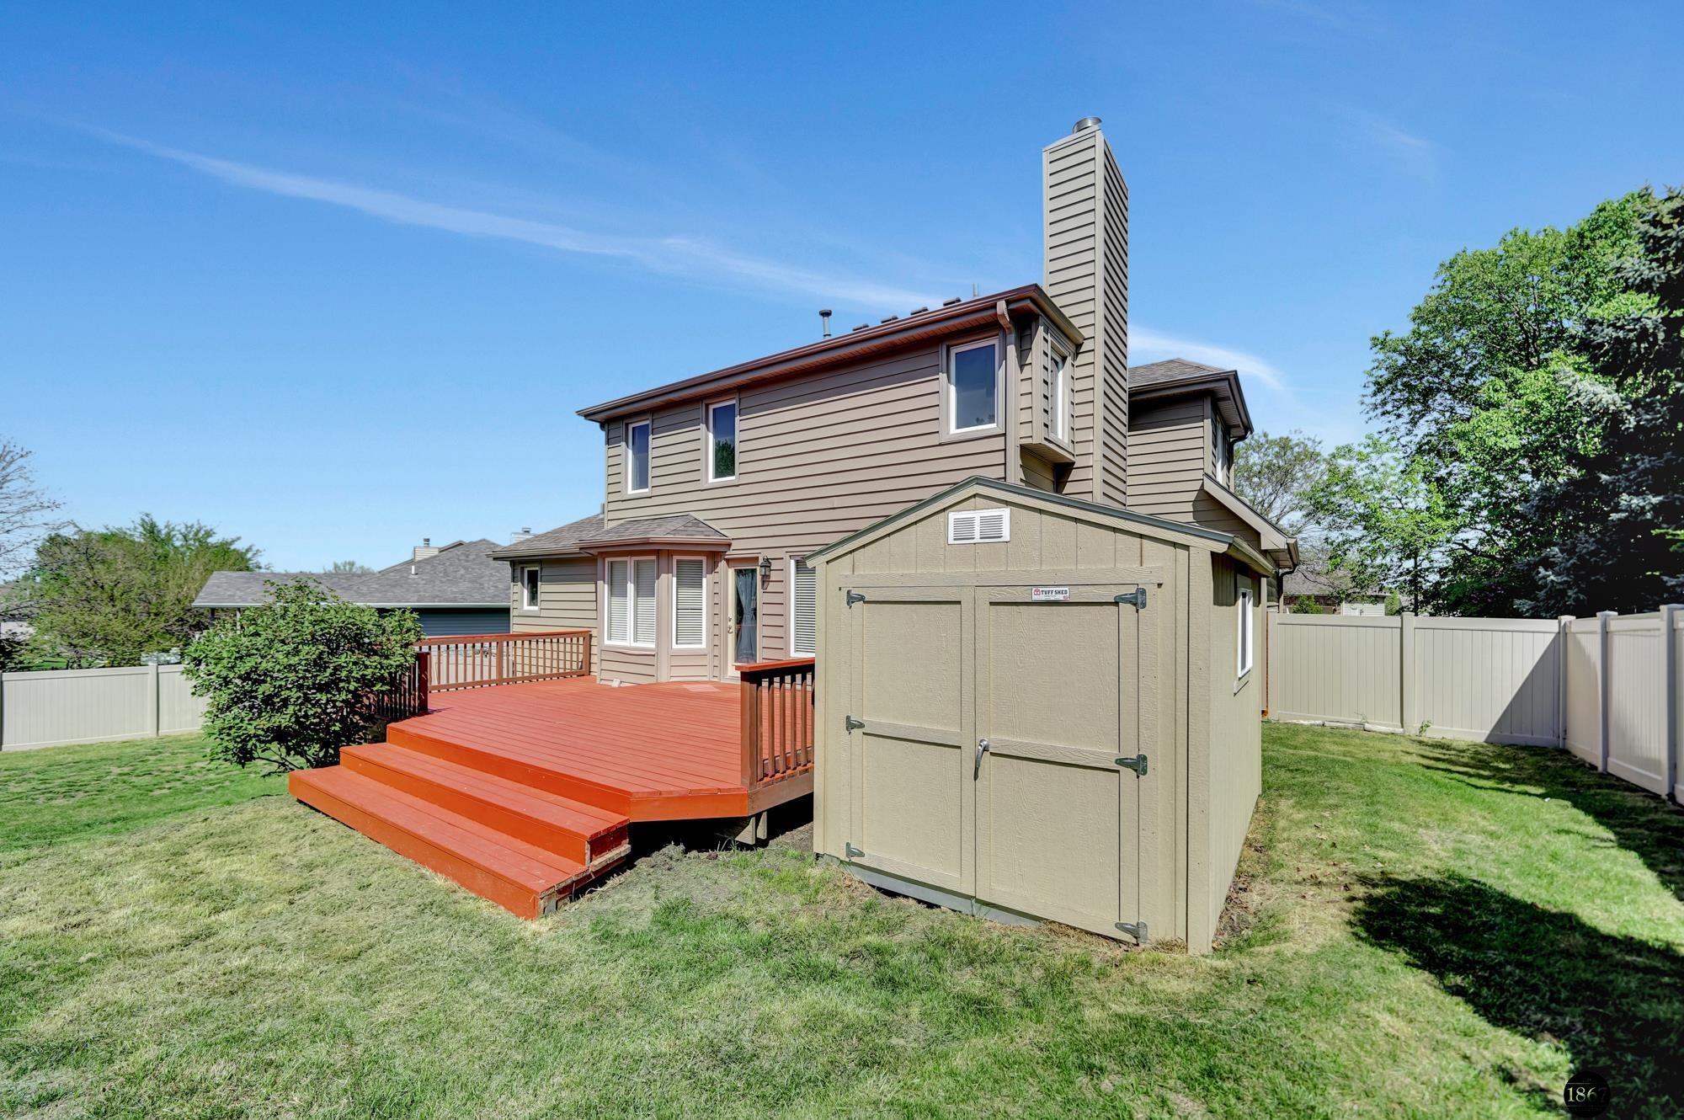
Rear of a two-story home with a wide wooden deck, steps, and a detached storage shed.
Rear of a two-story house with a red-orange deck, storage shed, and fenced yard.
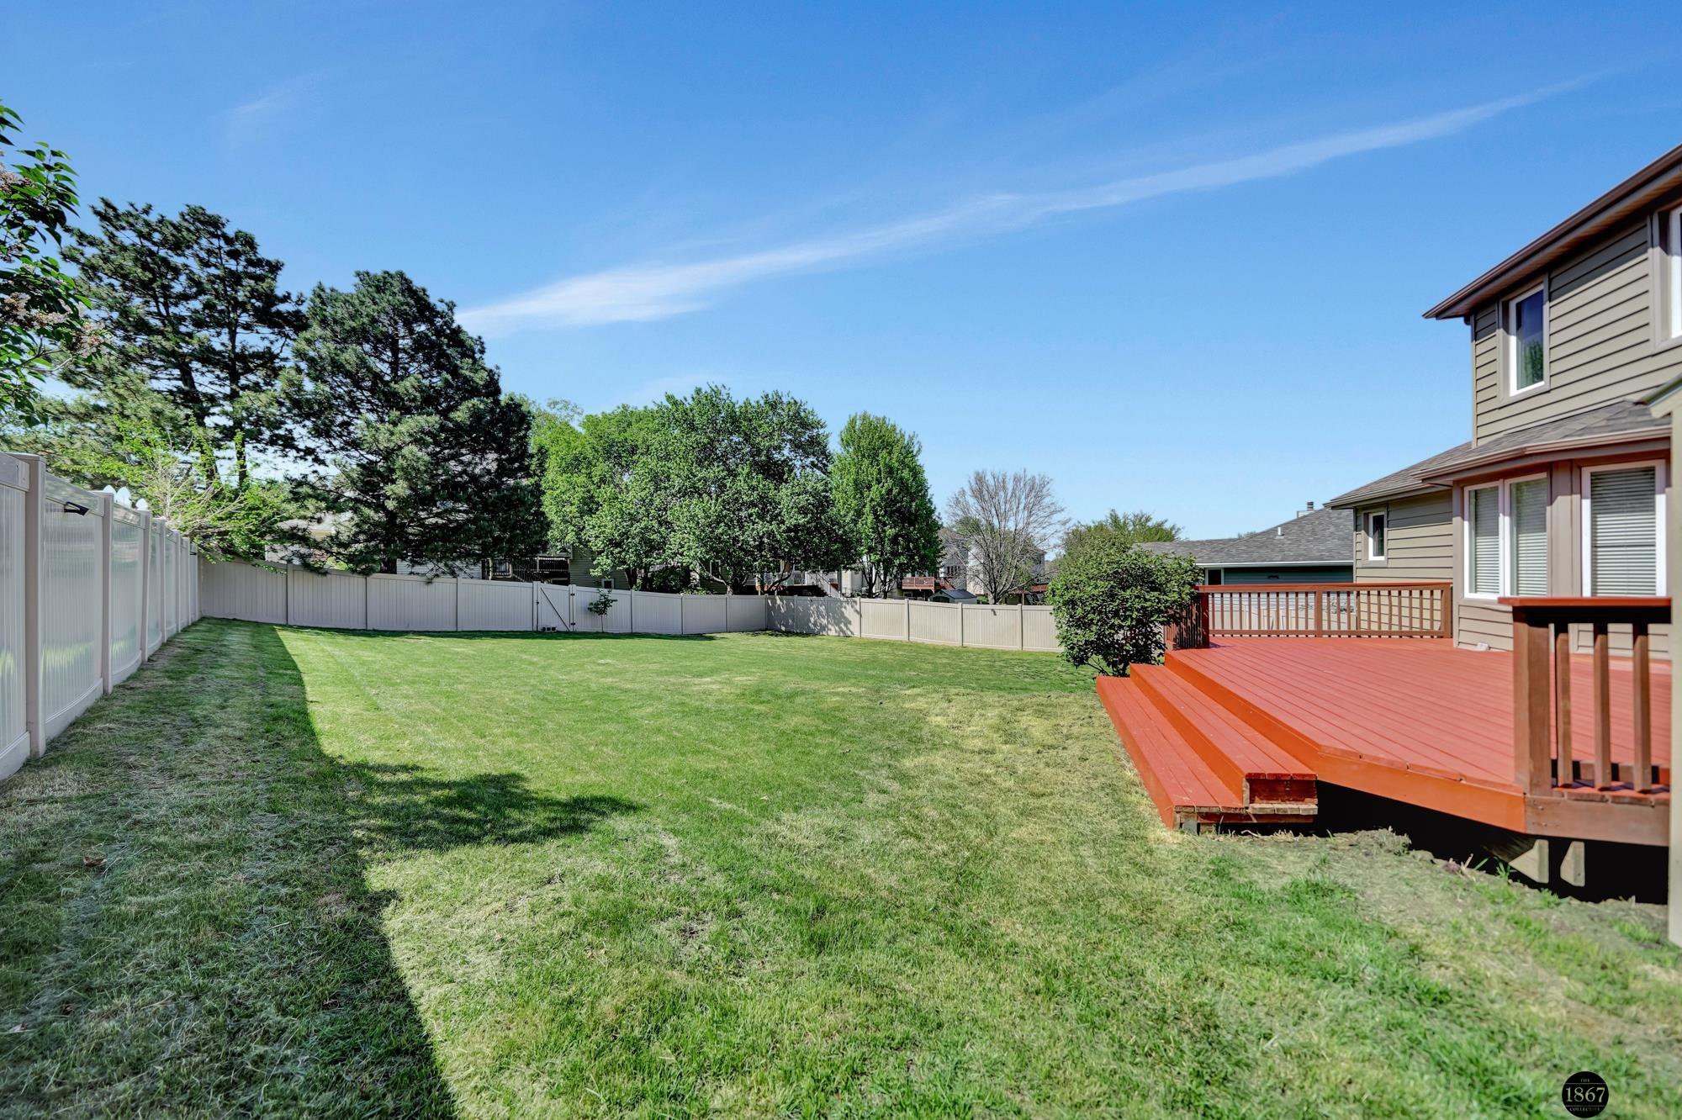
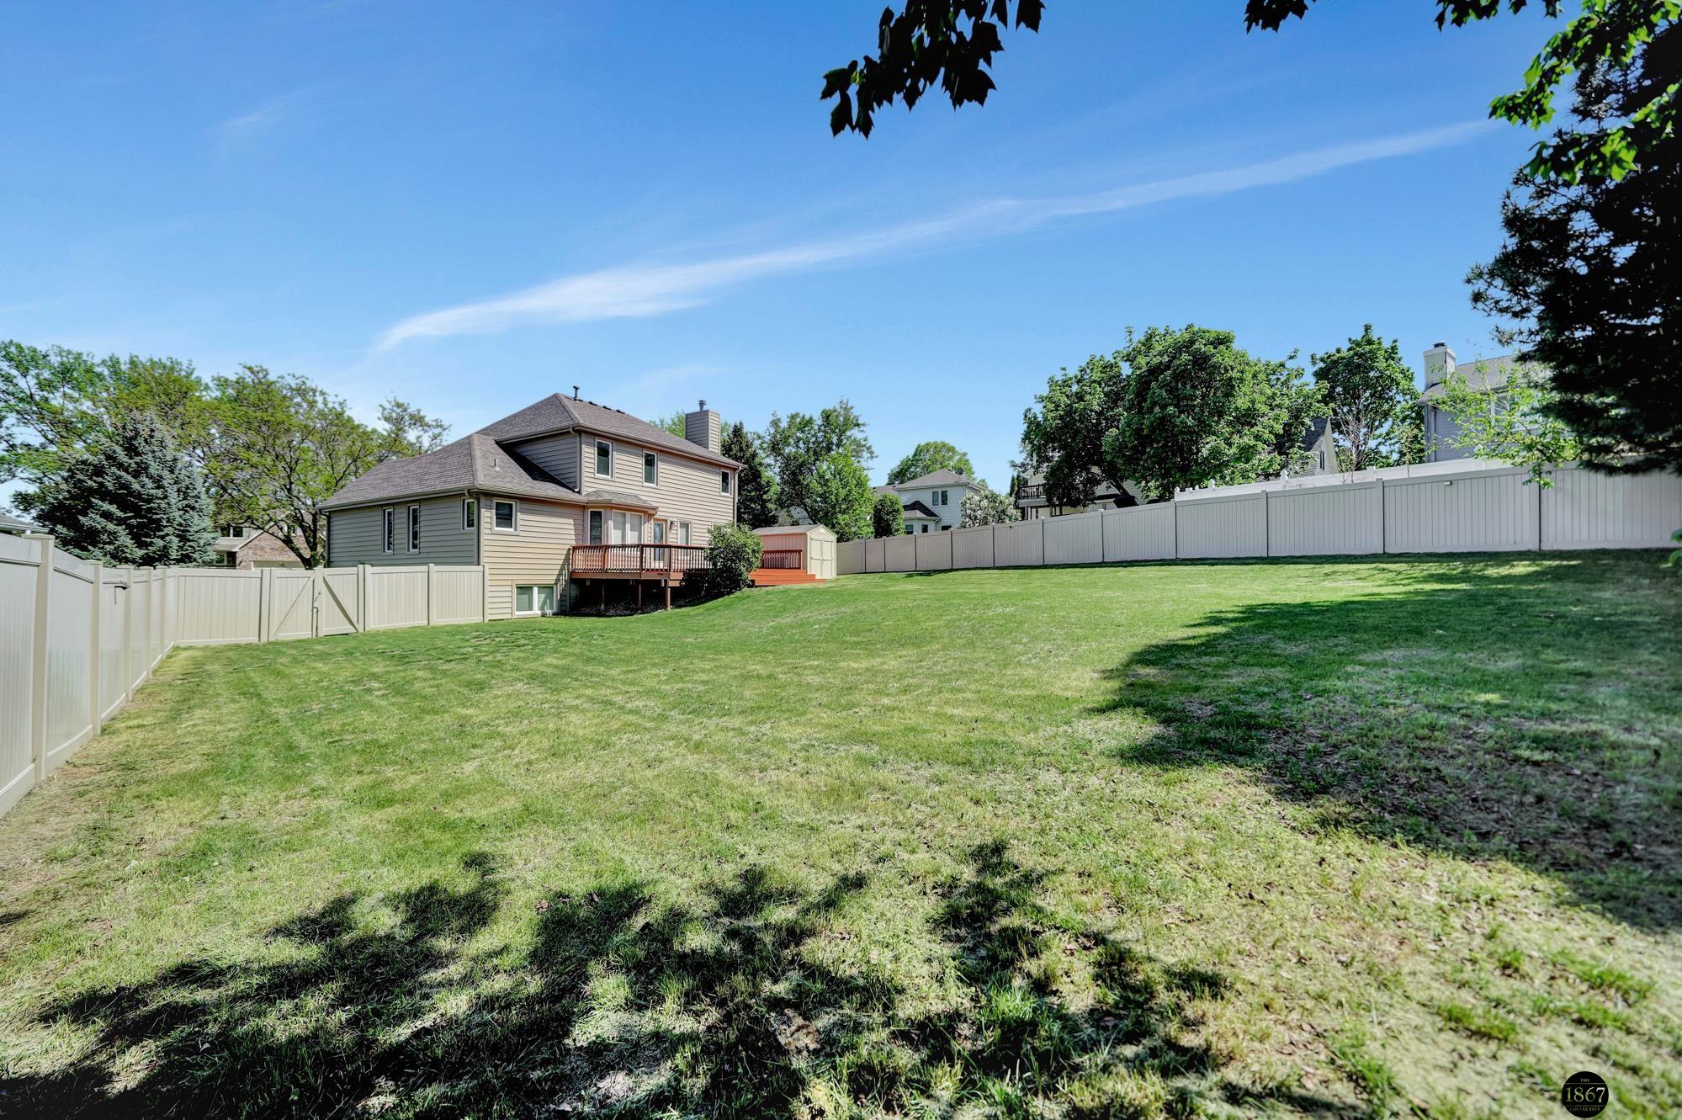
Fenced backyard with a spacious lawn, mature trees, and a raised red-brown deck.
Fenced backyard with a broad lawn, raised deck, and storage shed.
Sloping fenced backyard with a raised deck, small shed, and broad lawn.
Aerial view of a leafy residential neighborhood with detached homes and tree-lined streets.
Aerial view of a gray house and its spacious fenced backyard shaded by mature trees.
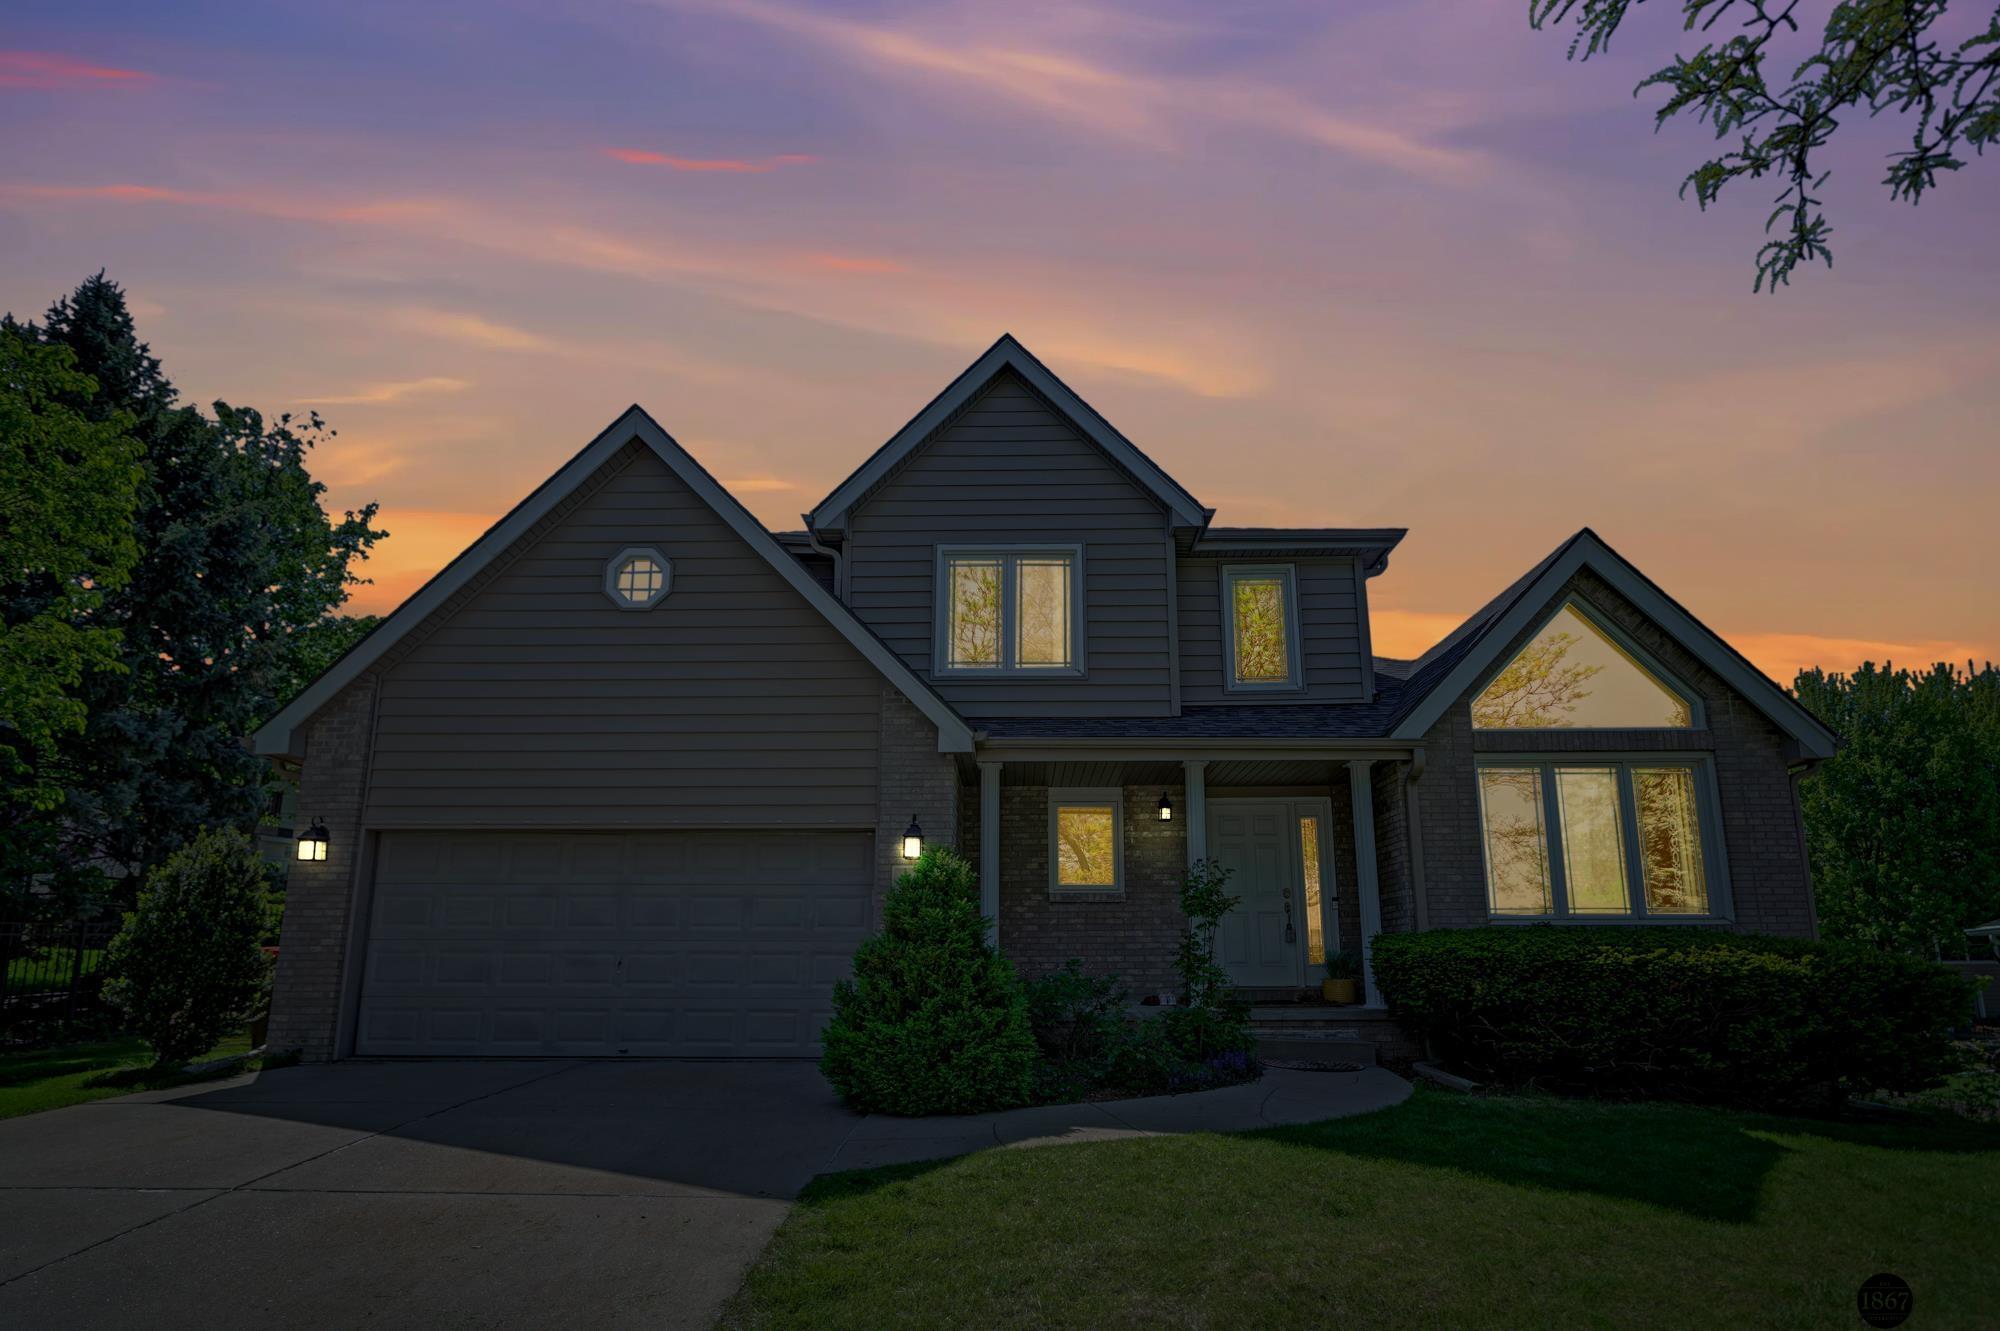
Two-story home at dusk with a two-car garage, brick accents, and warmly lit windows.
SEE ALL PHOTOS
Two-story gray-and-brick house with a two-car garage, covered entry, and landscaped front yard.
Entryway with hardwood floors, carpeted staircase, white railing, and potted plants.
Vaulted living room with a triangular clerestory window, large front window, and compact desk.
Carpeted dining area with a chandelier, patterned curtains, and a view into the wood-cabinet kitchen.
Kitchen with oak cabinets, stainless steel appliances, a double sink, and hardwood floors.
Kitchen with honey-colored wood cabinets, tile backsplash, and peninsula opening to a living area.
Kitchen and dining area with hardwood floors, large yard-facing windows, wood cabinets, and a breakfast peninsula.
Living room with tiled fireplace, built-in shelving, beige carpet, and a curtained glass door.
Laundry room with white front-loading washer and dryer beside a curtained window.
Empty carpeted basement with recessed lights, a support column, and stairs.
Red-stained deck overlooking a fenced backyard with mature trees.
Aerial view of a house with a large fenced lawn, mature trees, and a red deck.
Two-story home with gray siding, light brick, a prominent triangular window, and landscaped front yard.
Two-story house with a brick porch, white entry door, landscaped shrubs, and lawn, partly framed by a tree.
Entry foyer with a white front door, tall windows, hardwood floors, and a striped rug.
Carpeted living and dining area with vaulted ceiling, staircase, and an open view to the kitchen.
Empty carpeted living room with vaulted ceiling, triangular window, chandelier, and staircase.
Living room with tiled fireplace, built-in shelves, and hardwood flooring leading to the entryway.
Living room with a tiled fireplace, television, and white built-in shelving.
Vacant living room opening to a wood-cabinet kitchen, with carpet, built-in shelving, and a ceiling fan.
Half bathroom with a wooden vanity, oval sink, toilet, and framed “Wash Your Hands” sign.
Kitchen with oak cabinets, a corner sink, striped window shades, and geometric tile backsplash.
Open kitchen with wood cabinetry, stainless steel refrigerator, and a large island adjoining the dining and living areas.
Carpeted upper landing overlooking a staircase, with vaulted ceilings and natural wood trim.
Hallway overlooking an office, bedroom, and bathroom with a glass-enclosed tub-shower.
Empty bedroom with gray carpet, ceiling fan, and a curtained window beside an open bathroom doorway.
Vacant bedroom with gray carpet, two curtained windows, and a ceiling fan with light.
Bathroom with a jetted tub, wood-trimmed windows, and a long double-sink vanity.
White bathtub with chrome fixtures beneath a window with a geometric-patterned curtain.
Bedroom with beige carpet, gray walls, two doorways, and a sticker-covered wooden dresser.
Bedroom with two single beds, a wooden dresser, and a ceiling fan.
Bathroom with frosted-glass shower doors, a wood vanity, and a large mirror.
Bedroom with white paneled closet doors, wood trim, and a patterned bed.
Bedroom with a patterned single bed, desk, curtained window, and ceiling fan.
Carpeted stairs meet a hardwood landing beside a white door and striped rug.
Empty carpeted basement living area with recessed lights, small windows, and a white support column.
Bathroom with dark wood vanity, black-framed mirror, toilet, and white tub-shower enclosure.
Basement storage room with wooden shelving, exposed joists, painted brick walls, and a chest freezer.
Unfinished basement with exposed ceiling framing and ductwork, a brick wall, and a patterned rug.
Unfinished basement with painted brick walls, exposed ceiling joists, utility equipment, and a leaf-pattern rug.
Two-level redwood deck beside a beige home, with a pink shed and fenced backyard.
Rear of a two-story home with a wide wooden deck, steps, and a detached storage shed.
Rear of a two-story house with a red-orange deck, storage shed, and fenced yard.
Fenced backyard with a spacious lawn, mature trees, and a raised red-brown deck.
Fenced backyard with a broad lawn, raised deck, and storage shed.
Sloping fenced backyard with a raised deck, small shed, and broad lawn.
Aerial view of a leafy residential neighborhood with detached homes and tree-lined streets.
Aerial view of a gray house and its spacious fenced backyard shaded by mature trees.
Two-story home at dusk with a two-car garage, brick accents, and warmly lit windows.
Sold

7233 Beaver Hollow Circle

7233 Beaver Hollow Circle, Lincoln, NE 68516

$405,000
Contract Pending Welcome to this stunning 3-bedroom, 2-story home in the Cripple Creek neighborhood! Located at the start of a quiet cul-de-sac, this home offers a spacious backyard with a large, newly stained deck and a brand-new shed, plus a 2-stall garage.The main floor features both formal and informal living and dining spaces, highlighted by hardwood floors in the entryway, kitchen, and informal dining area. The formal living room boasts cathedral ceilings, while the entire home is filled with windows that let in abundant natural light.Upstairs, the primary suite is a relaxing retreat with a double-sink vanity, shower, and whirlpool tub. Two additional bedrooms are on the second floor, including one with a walk-in closet. The finished basement provides extra living space, along with two unfinished rooms for storage or future possibilities.This home has it all--don't miss your chance to make it yours!

3
beds

4
baths

2,815 Sq.Ft. LIVING AREA

0.27 Acres lot

Rachel Rentschler

Rachel Rentschler

Emily  Pickerel

Emily Pickerel

Features & Amenities

Interior

  • total bedrooms3
  • Total bathrooms4
  • full bathrooms2
  • three quarter bathroom1
  • half bathroom1
  • Laundry room Laminate Flooring
  • Flooring Wood, Carpet, Concrete, Laminate
  • Fireplace Living Room, Wood Burning
  • APPLIANCES Range, Refrigerator, Water Softener, Washer, Dishwasher, Dryer, Disposal, Microwave
  • other interior Features High Ceilings, Whirlpool, Bidet, Ceiling Fan(s), Formal Dining Room

Area & Lot

  • Status Sold
  • Date Sold July 7, 2025
  • Living Area2,815 Sq.Ft.
  • Total Area2,815 Sq.Ft.
  • Lot Area0.27 Acres
  • MLS® ID22512011
  • TypeResidential
  • YEAR BUILT1993
  • NeighborhoodCripple Creek
  • Architecture StylesTraditional
  • Elementary SchoolHumann
  • Middle SchoolPound
  • High SchoolLincoln Southeast
  • School DistrictLincoln Public Schools

Exterior

  • STORIES2
  • Garage Space2.0
  • water SourcePublic
  • utilitiesElectricity Available, Natural Gas Available, Water Available, Sewer Available
  • roofComposition
  • lot featuresOver 1/4 up to 1/2 Acre, Irregular Lot
  • parkingAttached, Garage Door Opener
  • HEAT TYPENatural Gas, Forced Air
  • AIR CONDITIONINGCentral Air
  • sewerPublic Sewer
  • SubstructureConcrete Perimeter
  • other exterior FeaturesSprinkler System

Financial

  • Sales Price$405,000
  • Real Estate Tax $4,760/yr
  • HOA $45/yr

Cripple Creek

Explore

Work With Us

Real estate is personal—and so is our approach. With a shared commitment to clear communication, strategic insight, and exceptional service, we work side by side to make every move feel seamless.

Follow Us on Instagram