Search

Leave a Message

Thank you for your message. We will be in touch with you shortly.

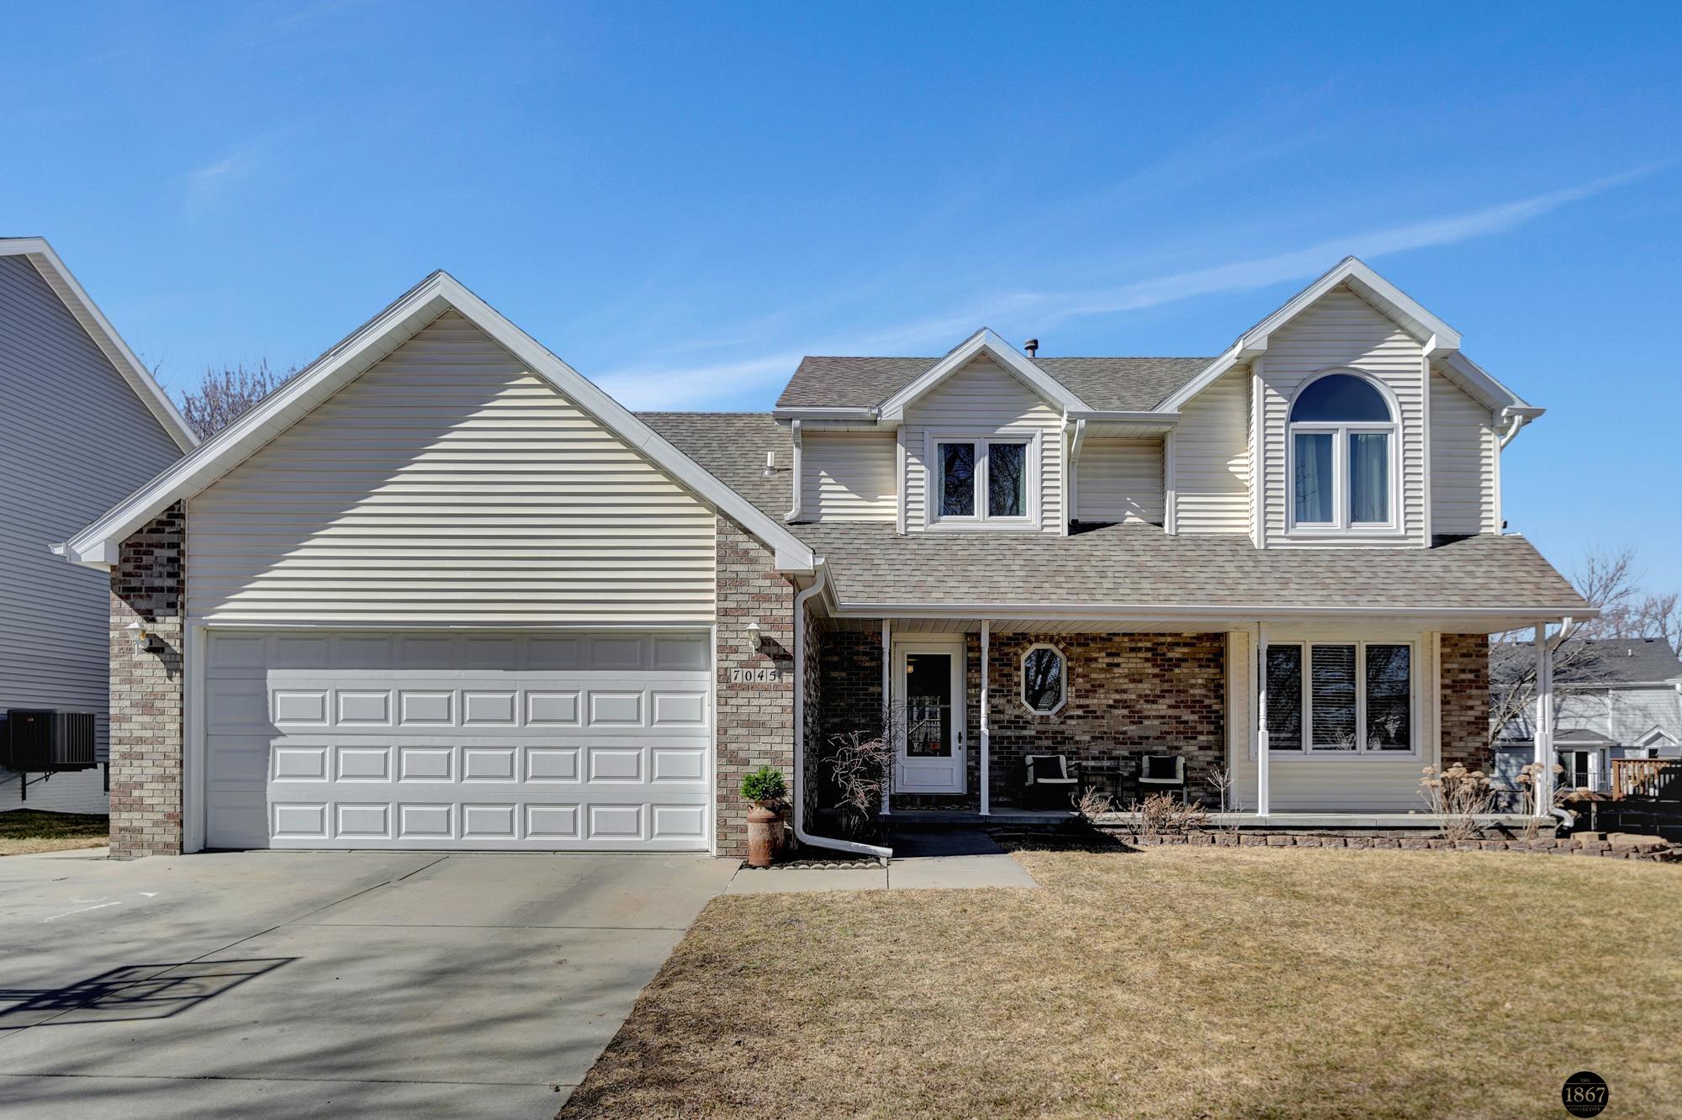
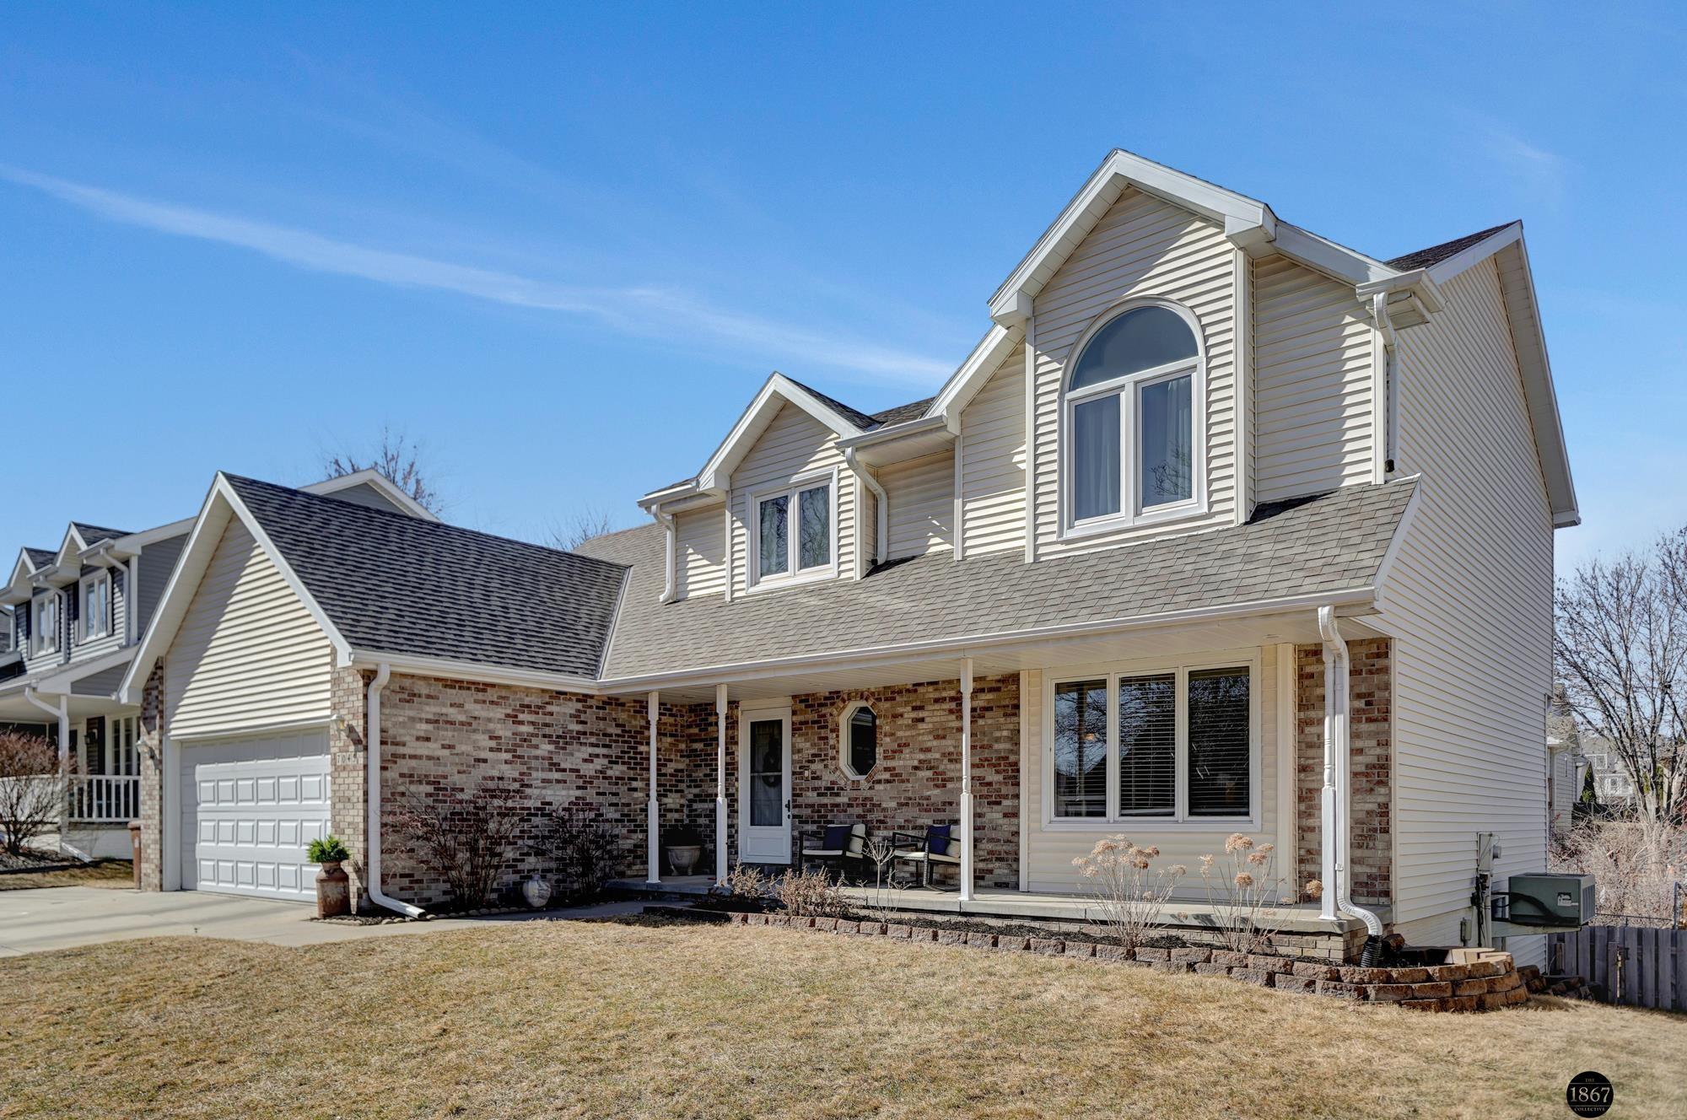
Two-story house with brick accents, dormer windows, a two-car garage, and covered front porch.
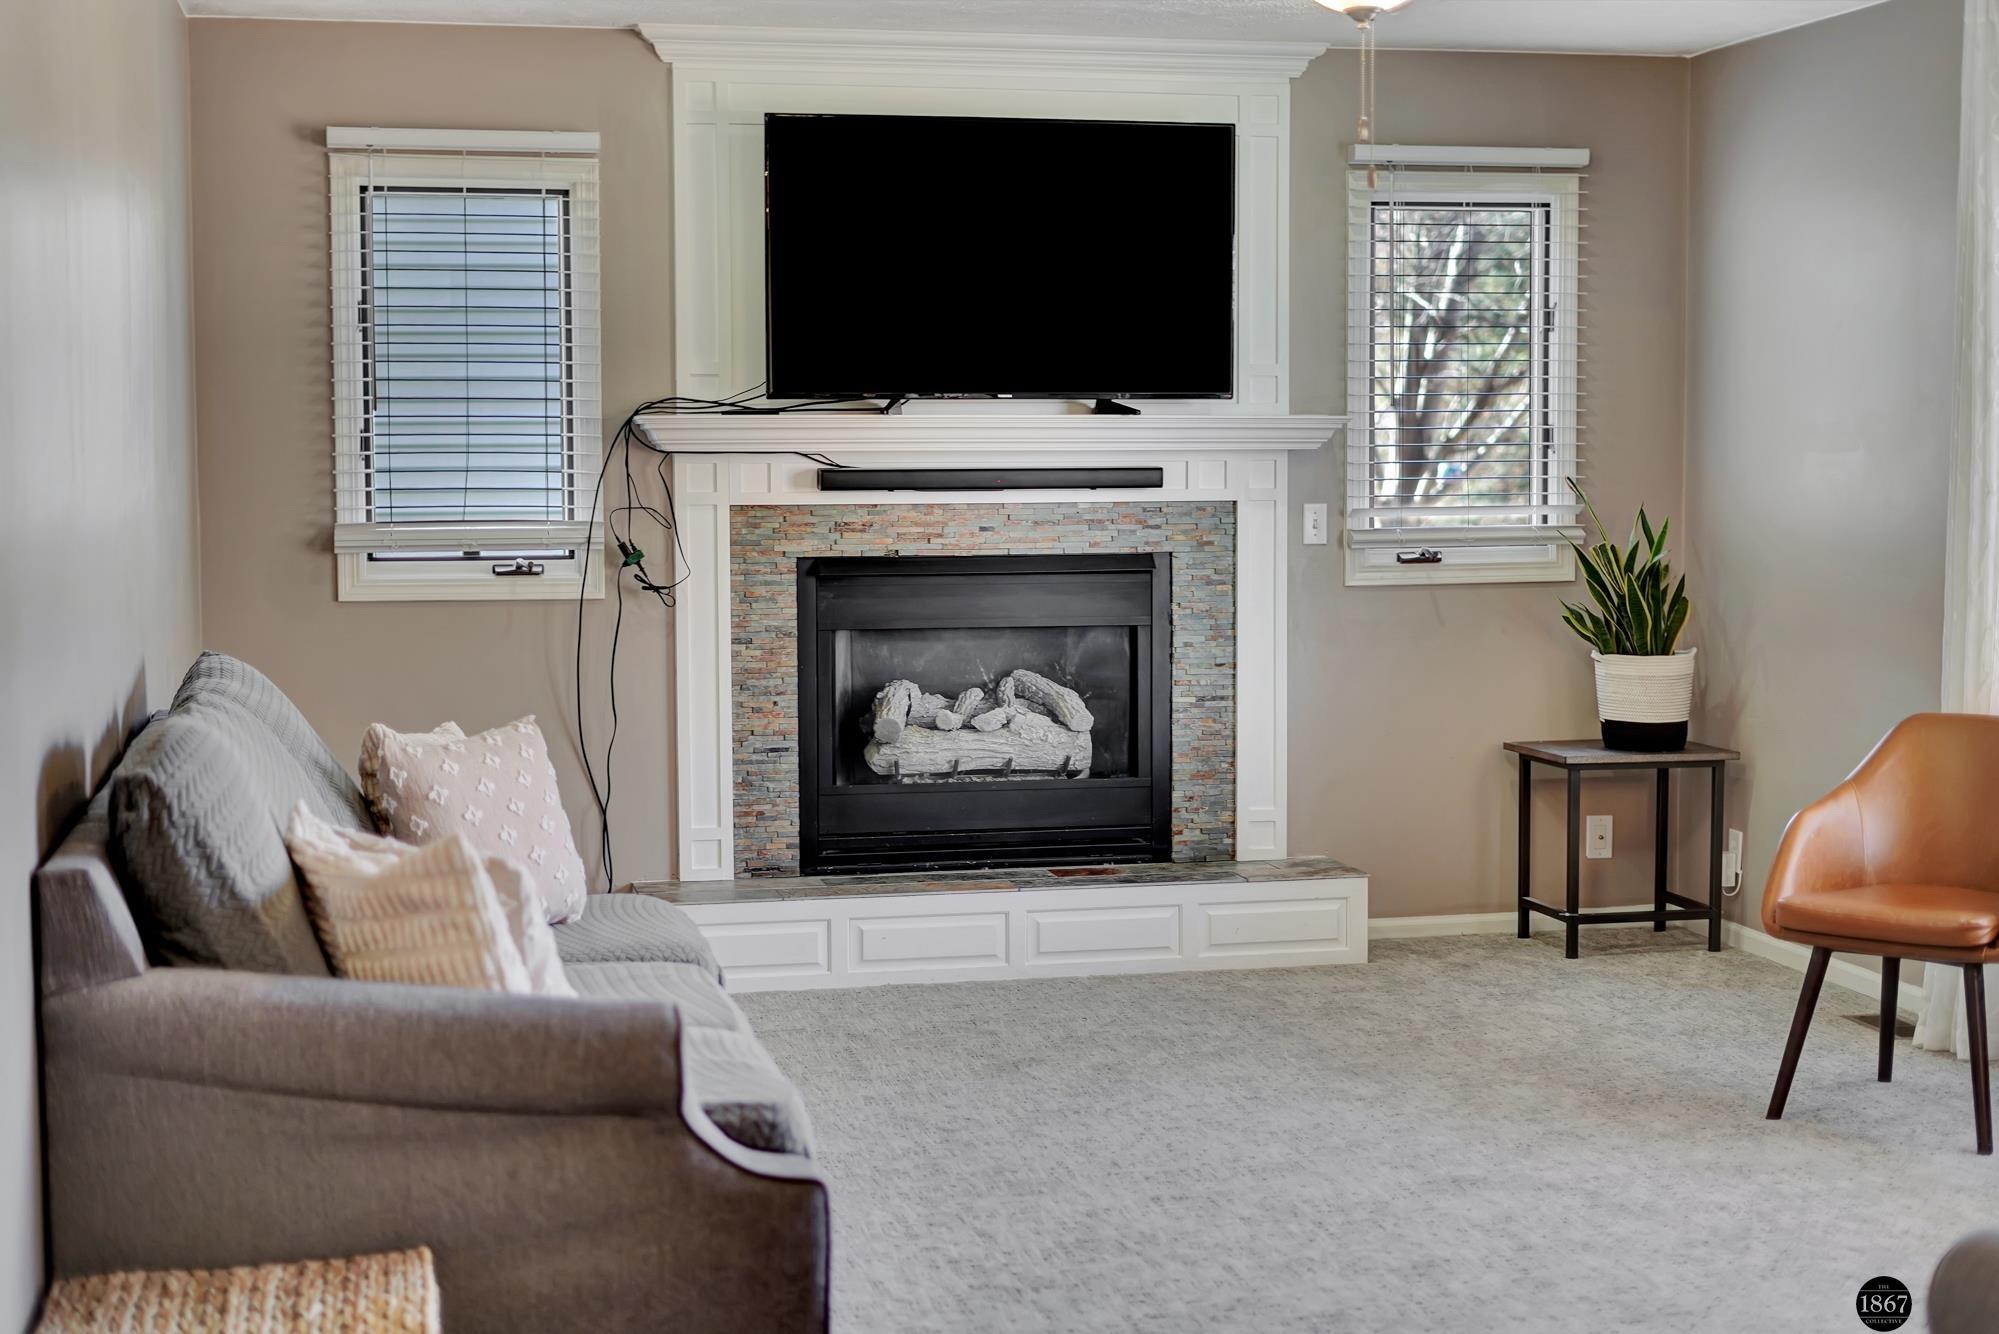
Living room with a stone-surround fireplace, television above the mantel, and gray sofa.
Kitchen with white cabinets, stainless steel appliances, a large central island, and hardwood floors.
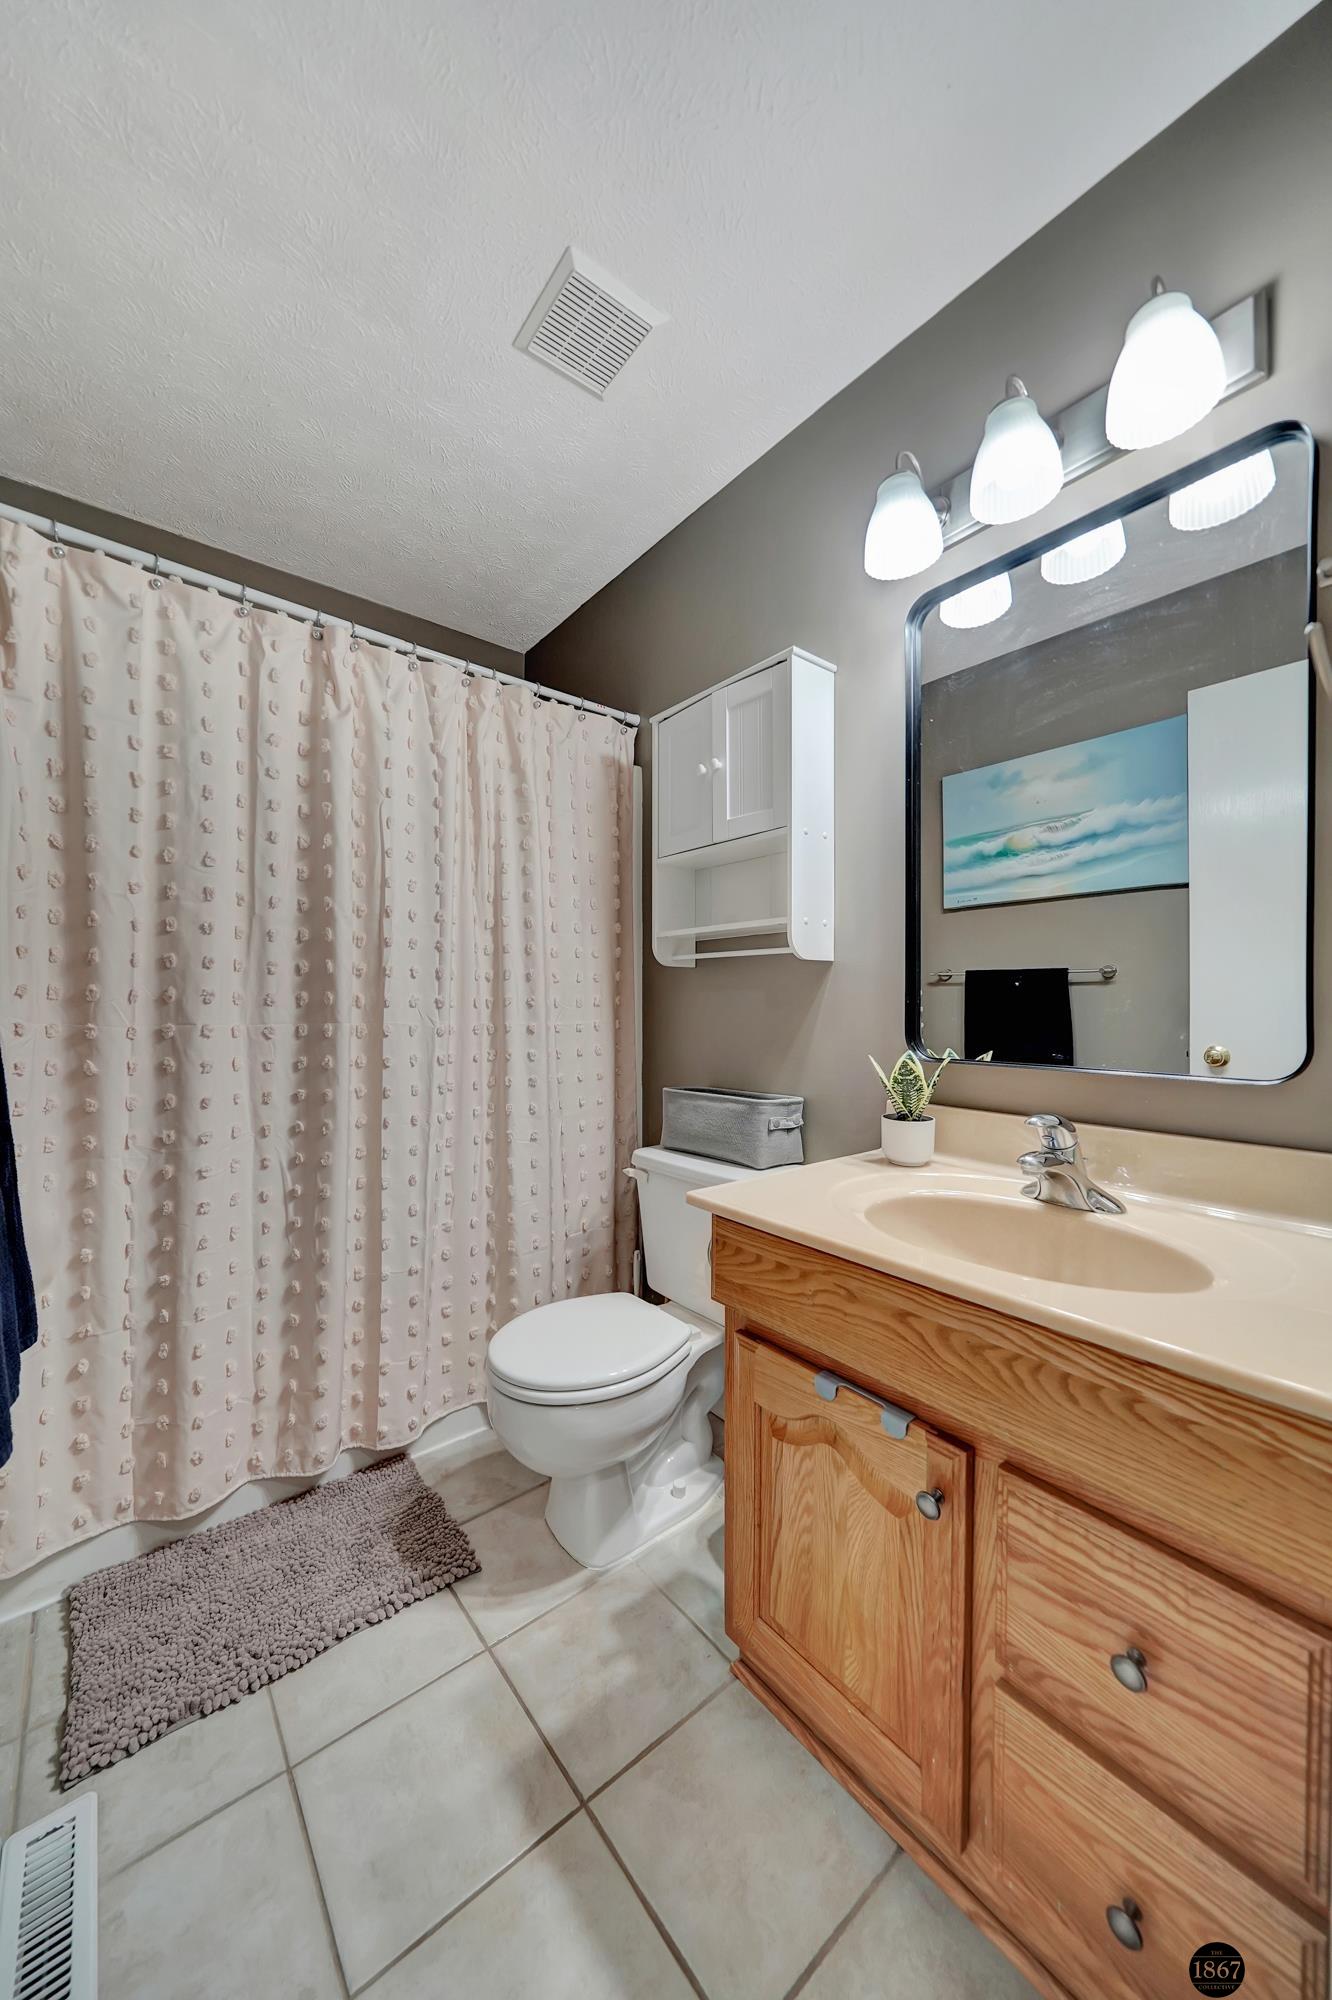
Bathroom with a wood vanity, large mirror, tiled floor, and patterned shower curtain.
Furnished basement playroom with a gray sofa, children’s toys, treadmill, and sliding glass doors.
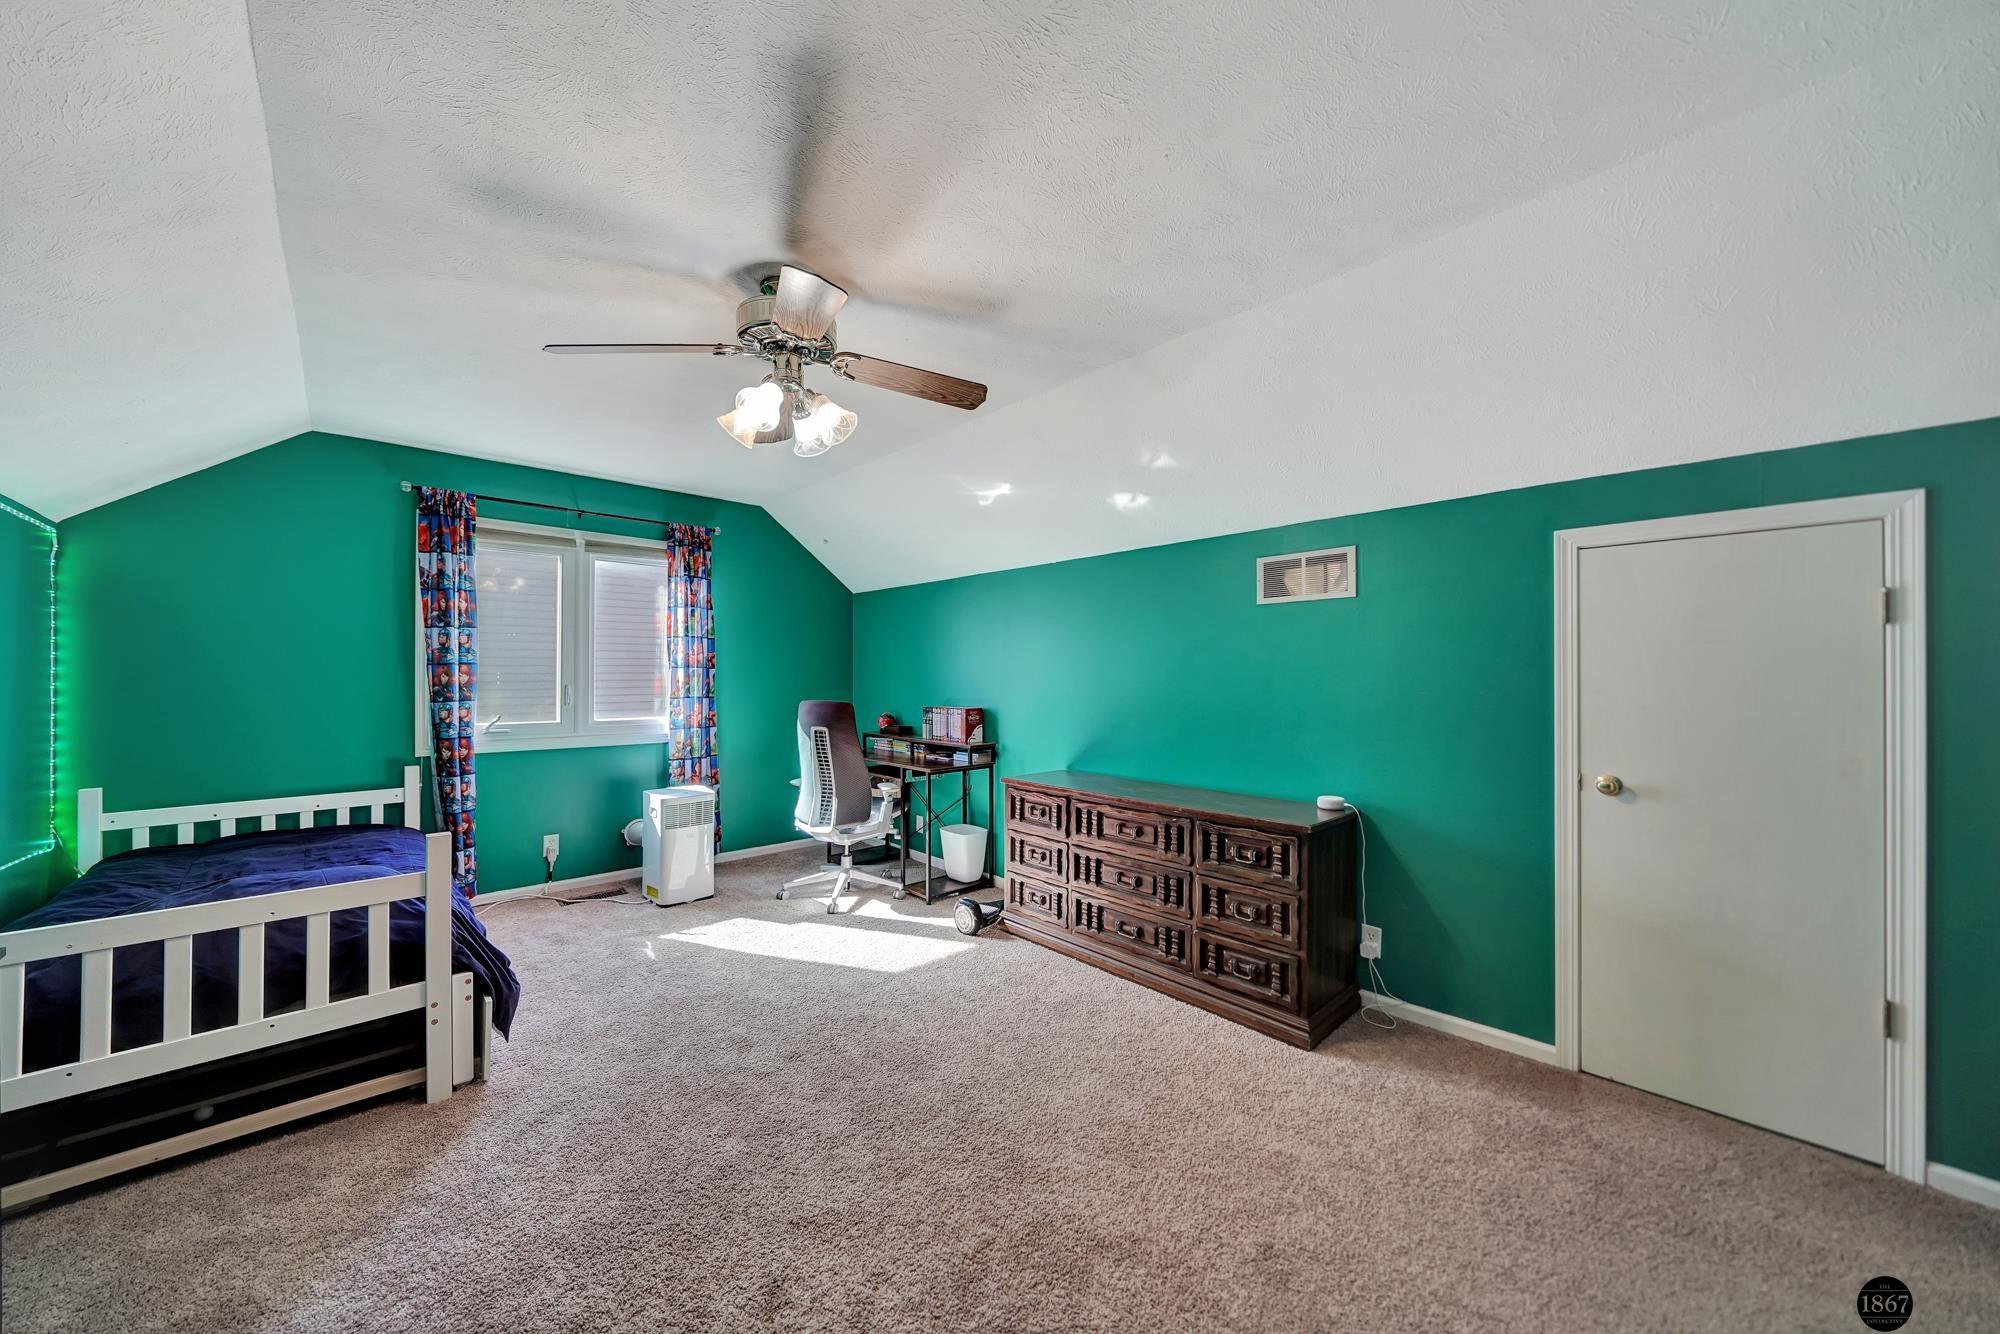
Bedroom with teal walls, a sloped ceiling, white bed, colorful curtains, and dark wooden dresser.
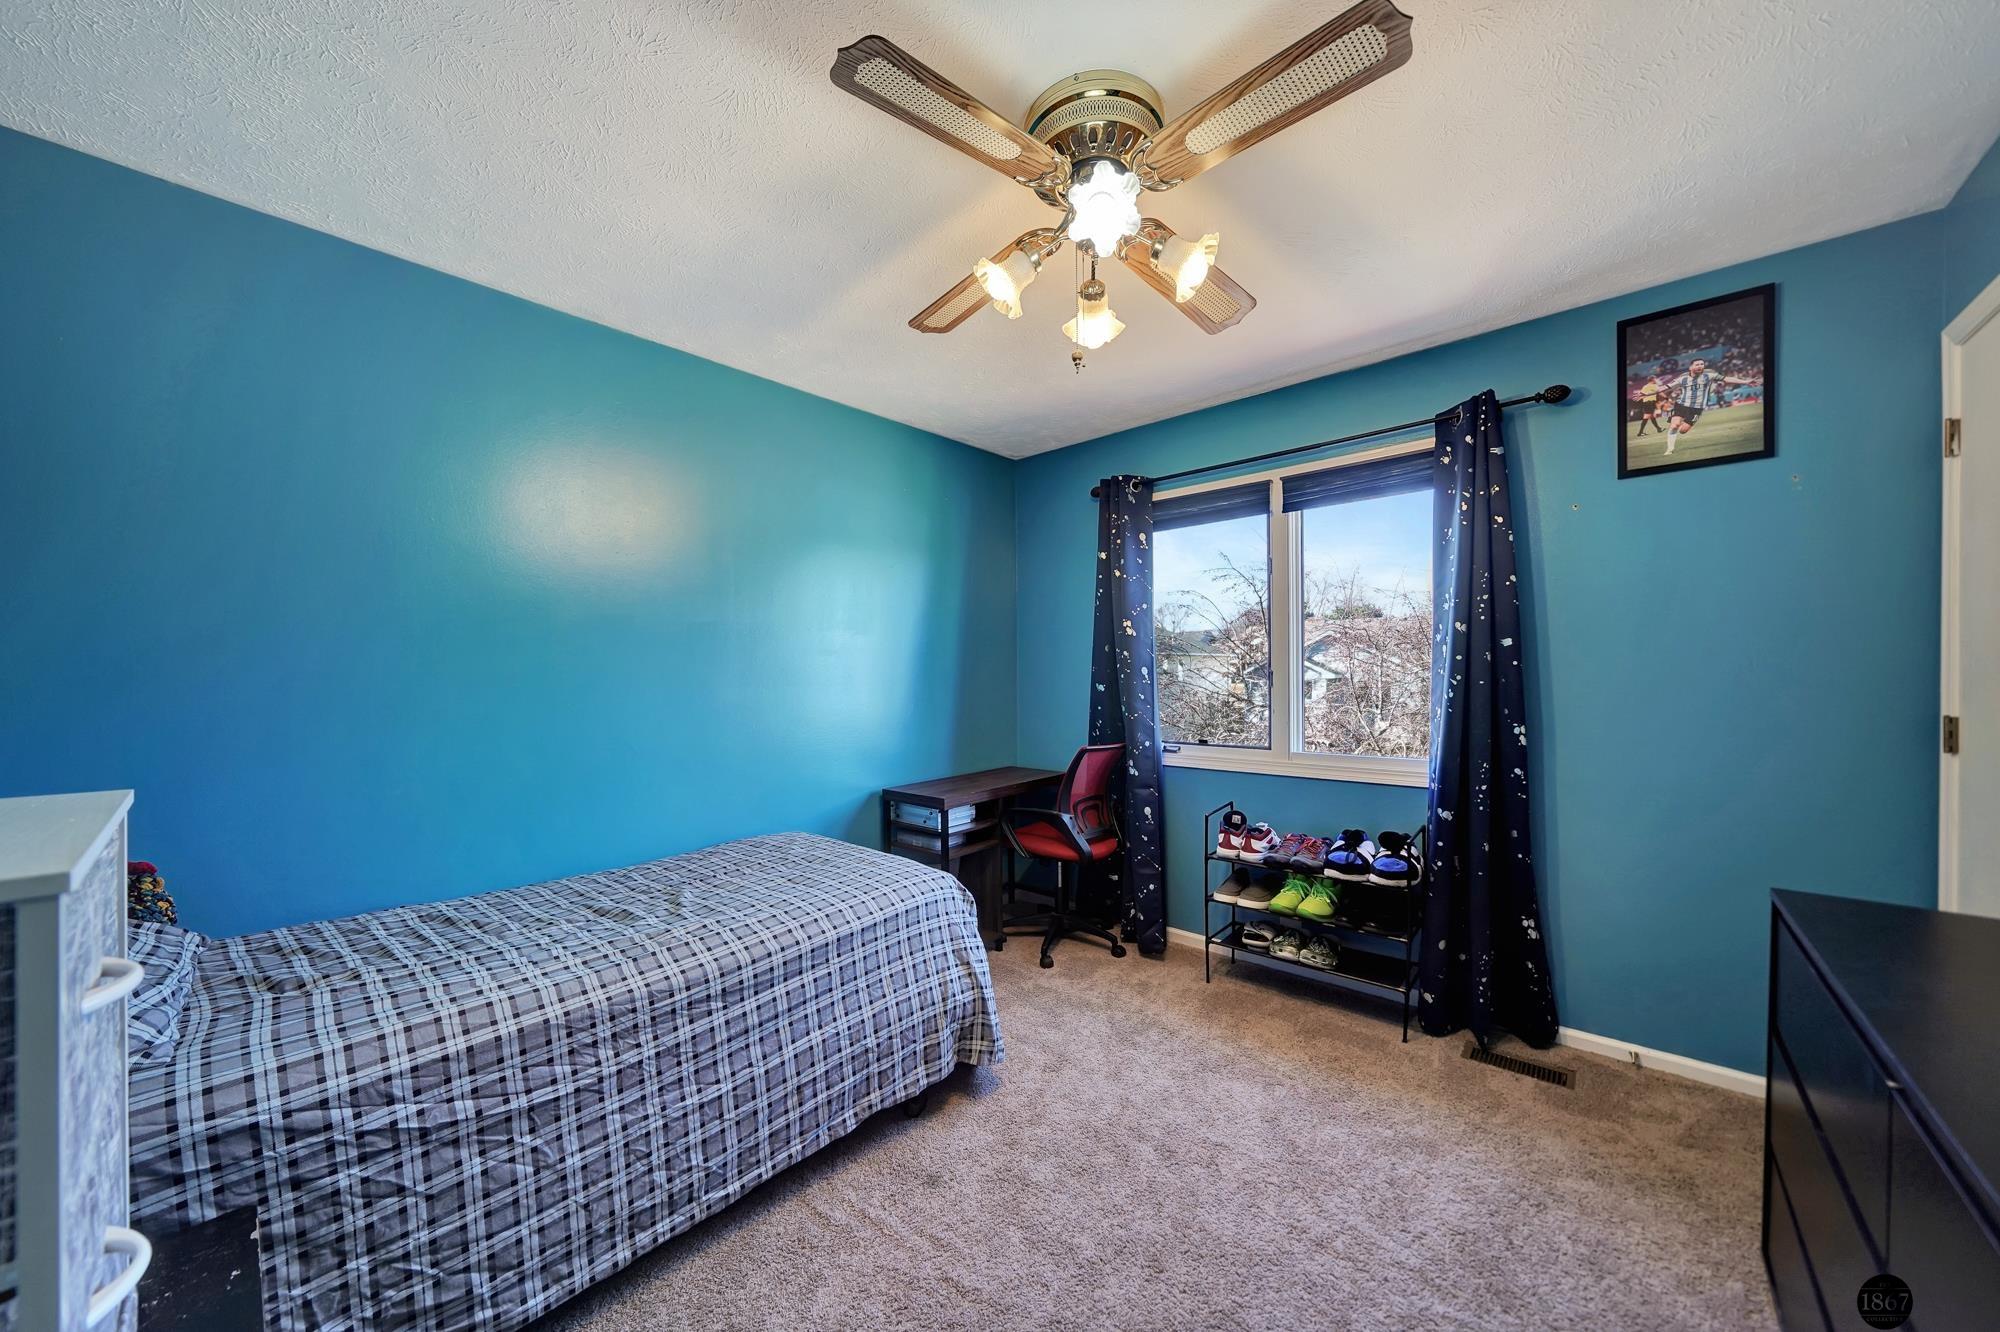
Bedroom with teal walls, a plaid-covered bed, and a window with dark curtains.
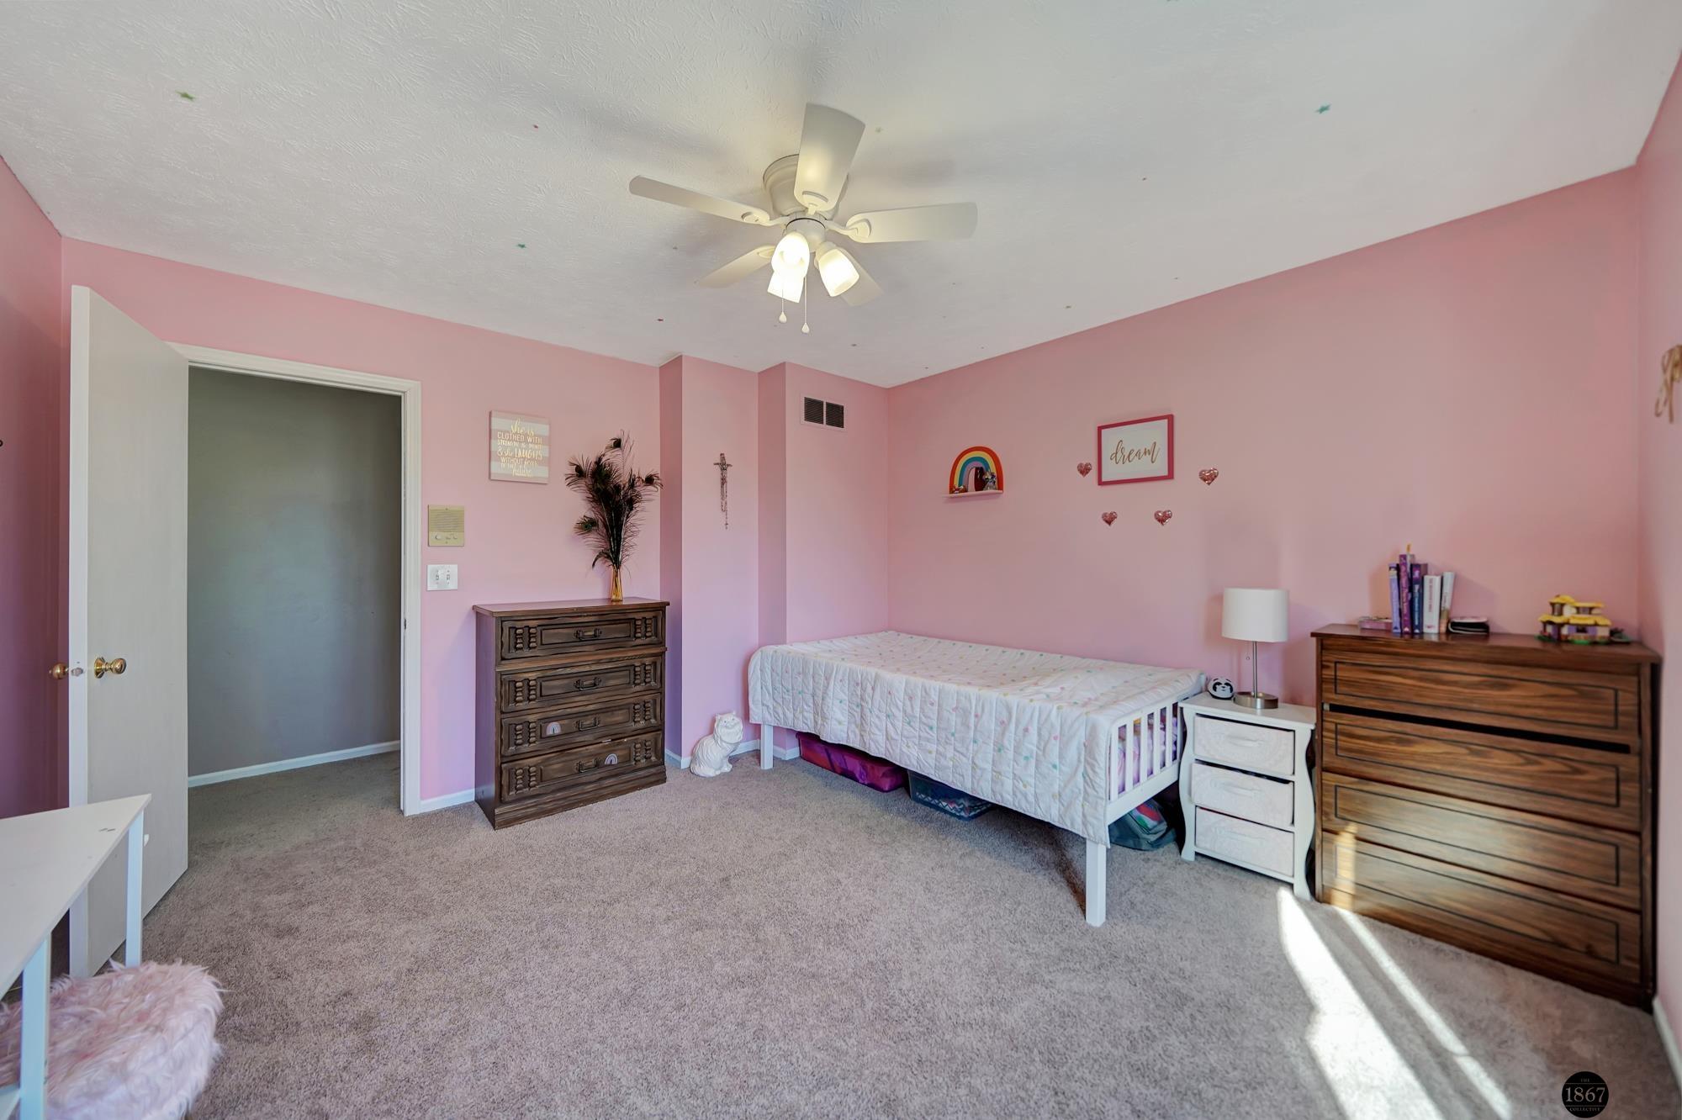
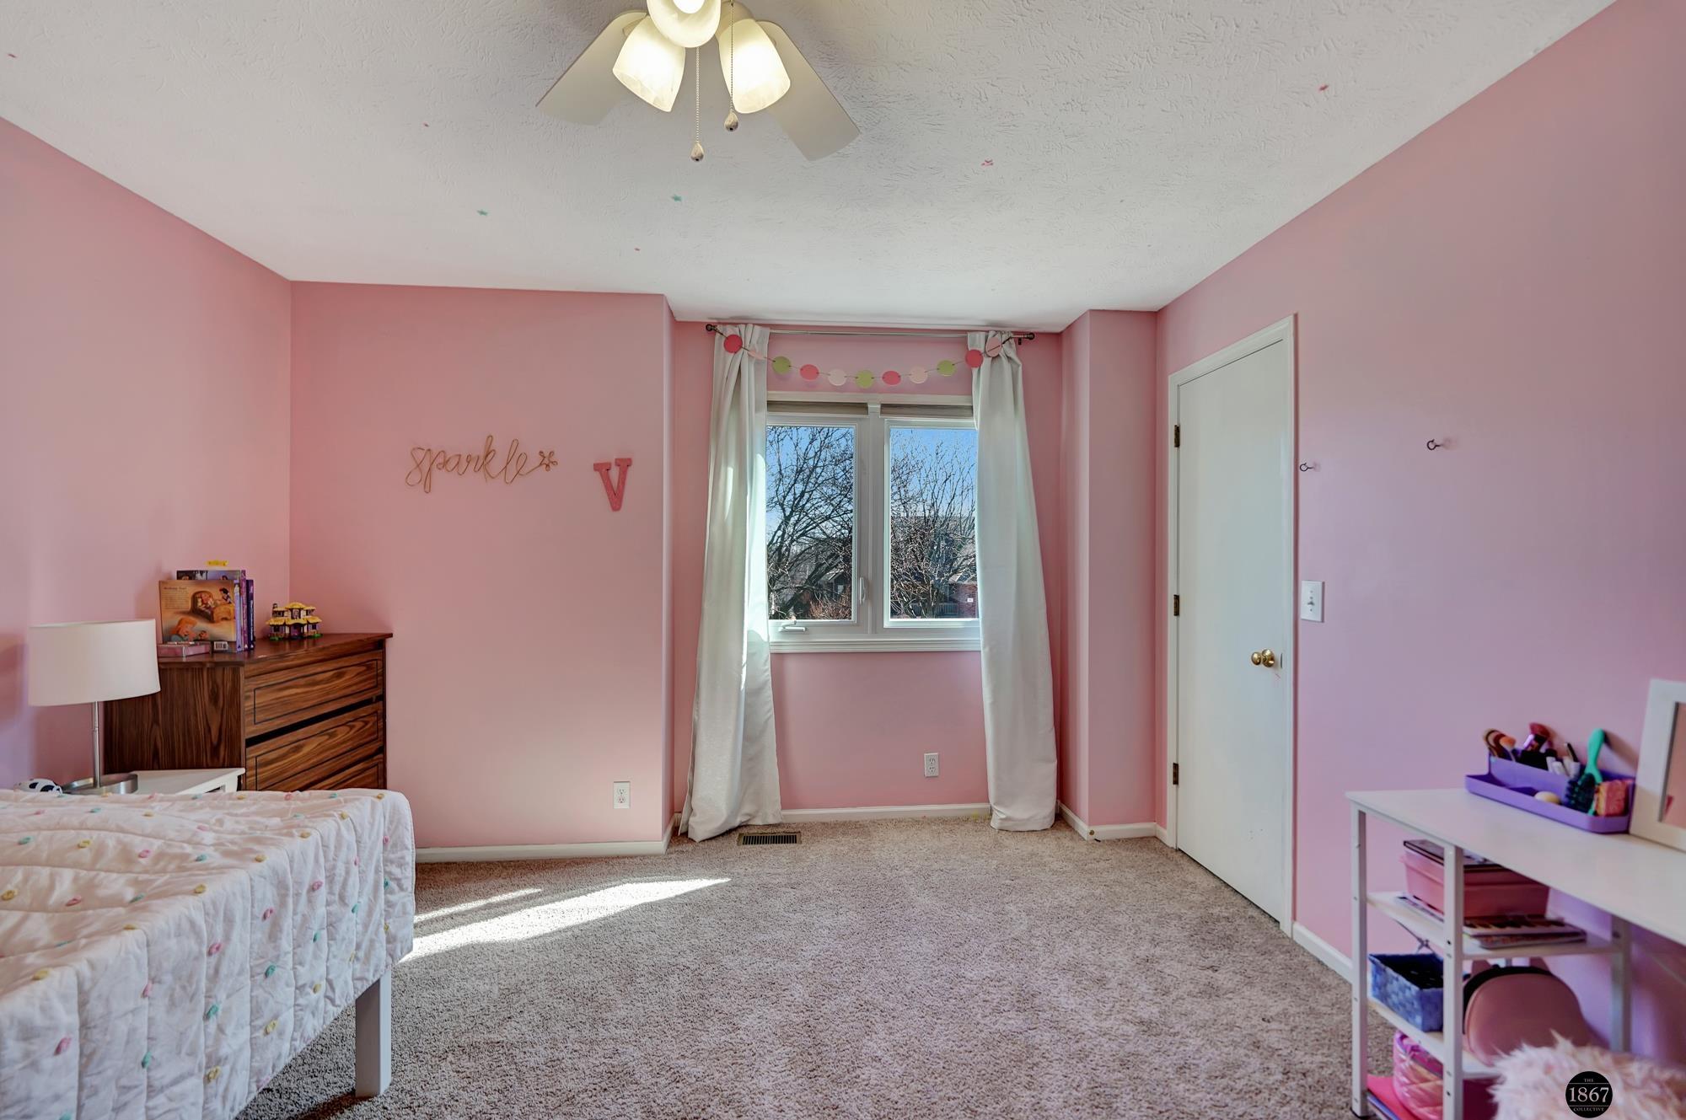
Pink bedroom with a white single bed, wooden dressers, and sunlight across the carpet.
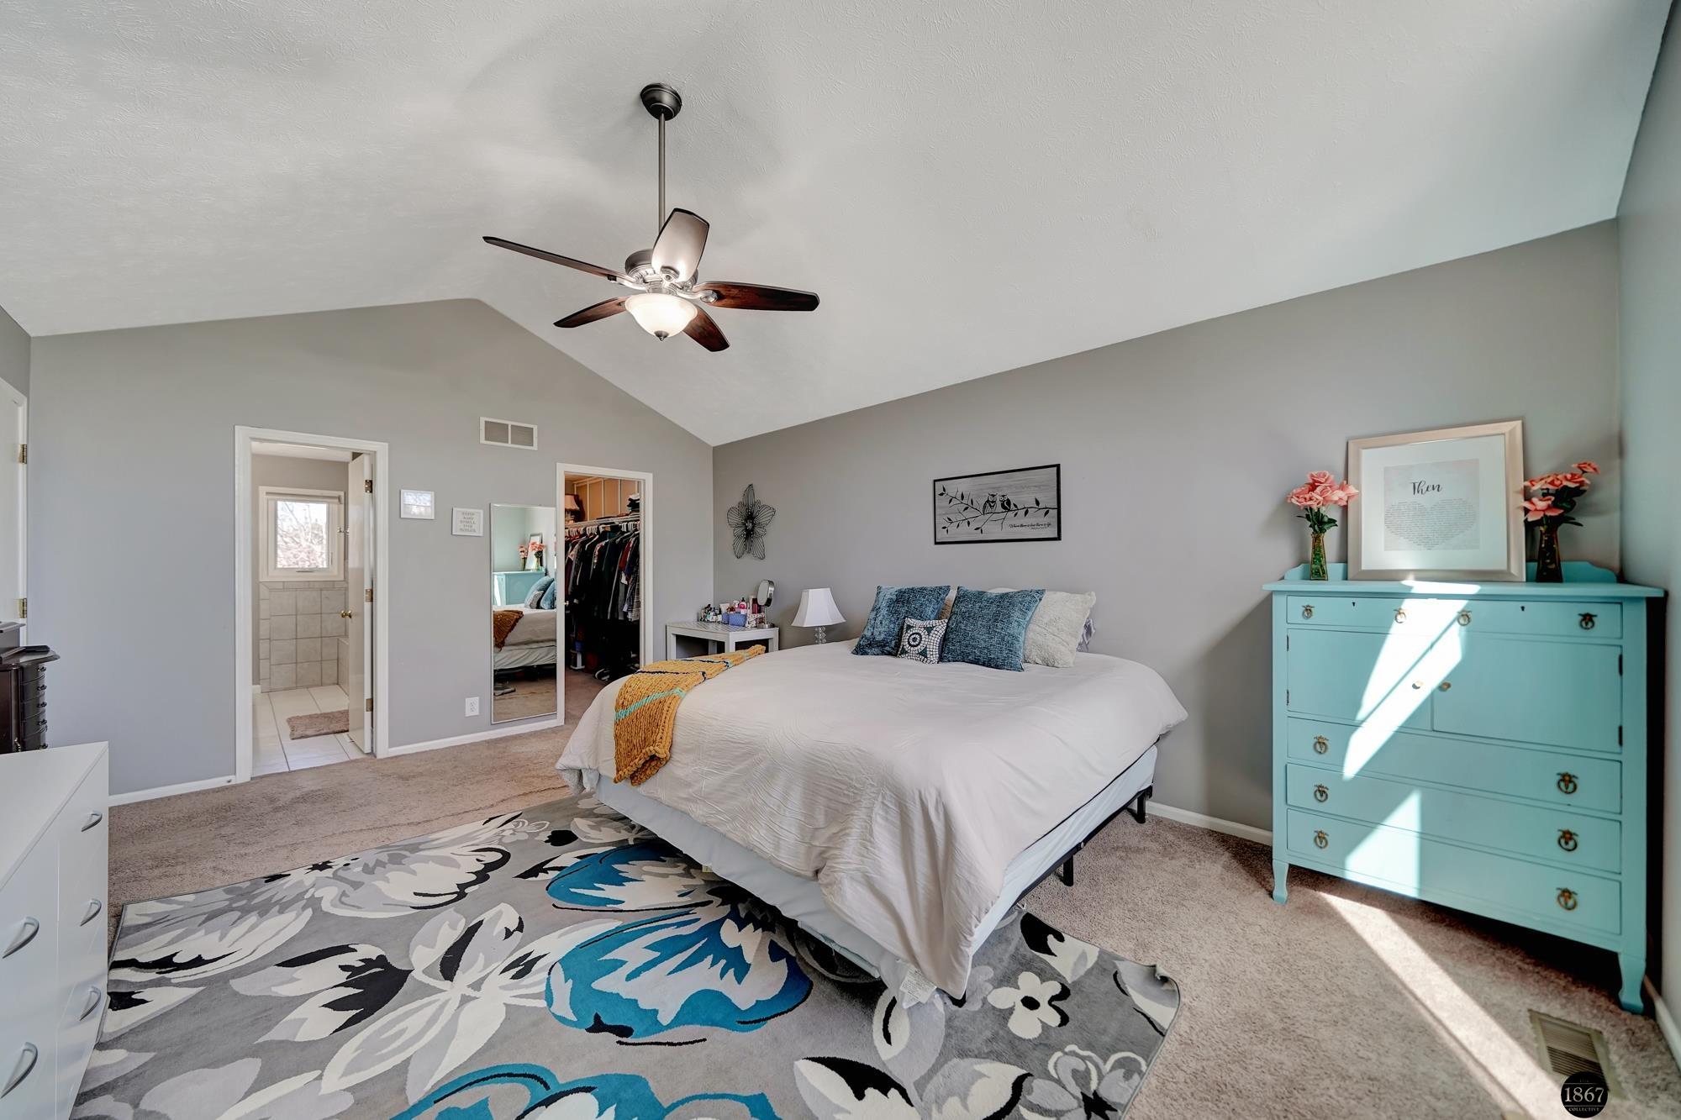
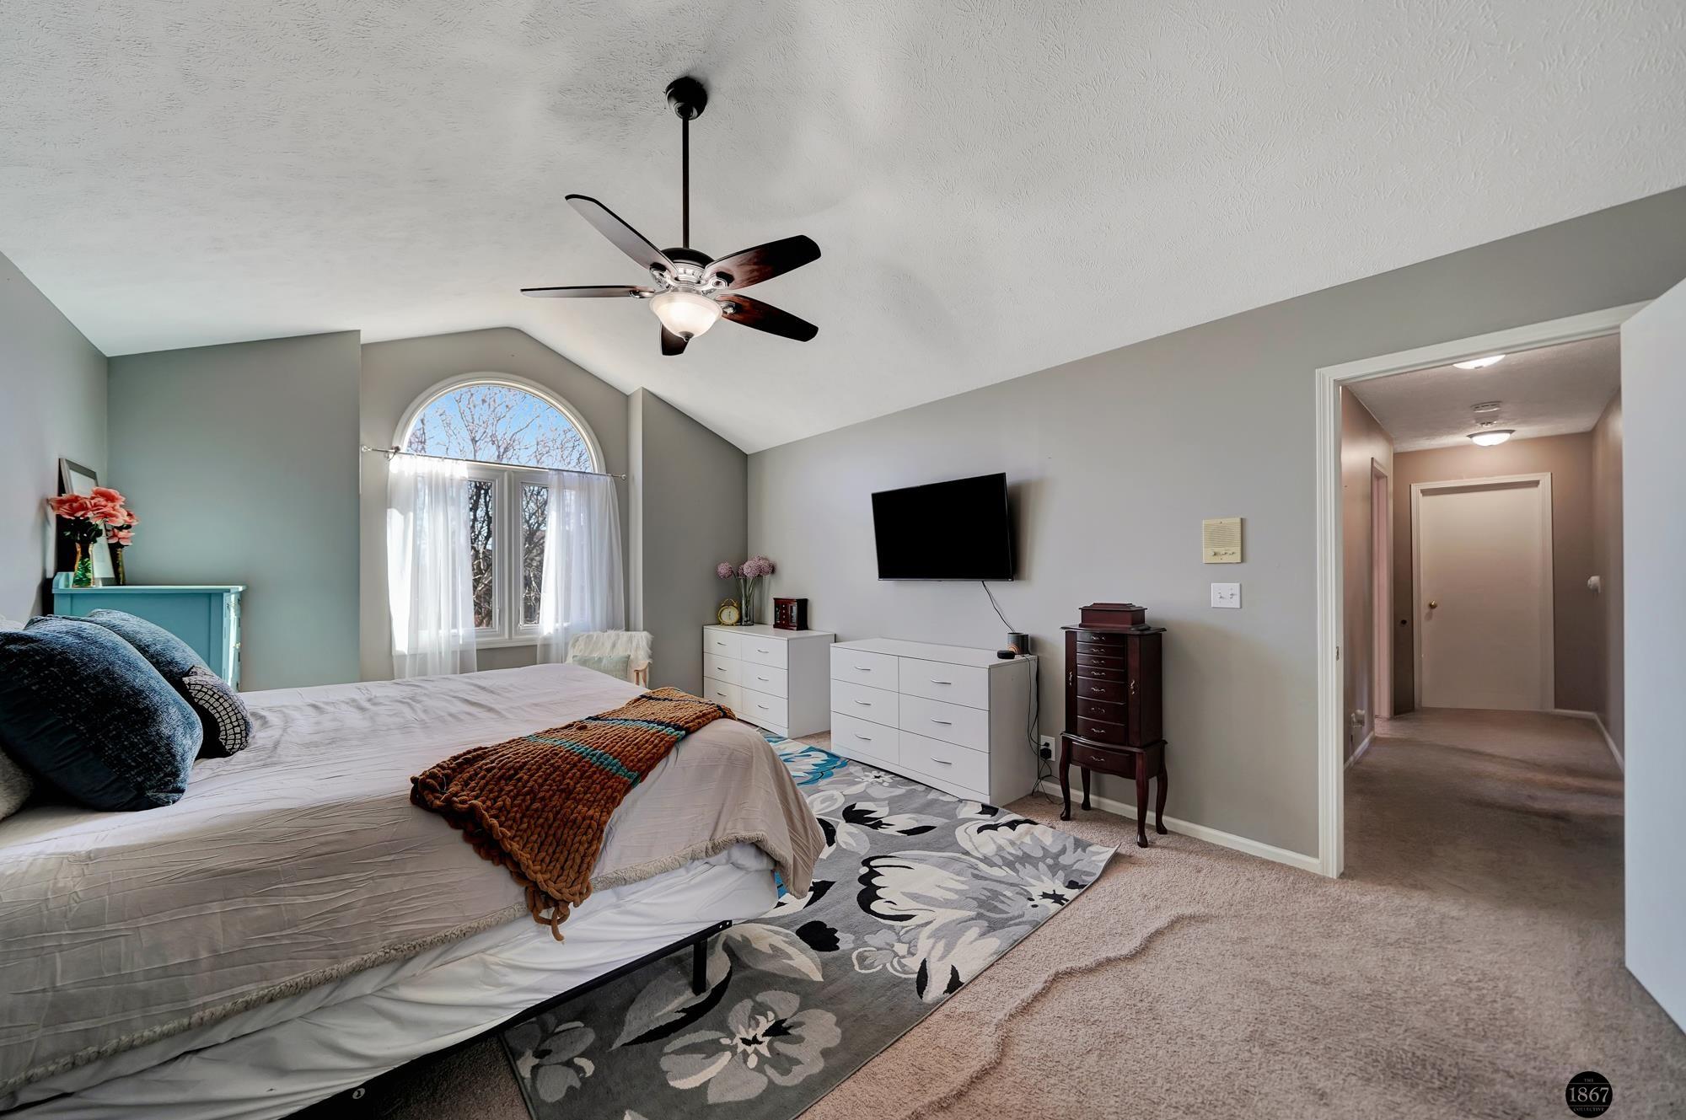
Furnished bedroom with a vaulted ceiling, white bed, floral rug, and turquoise chest.
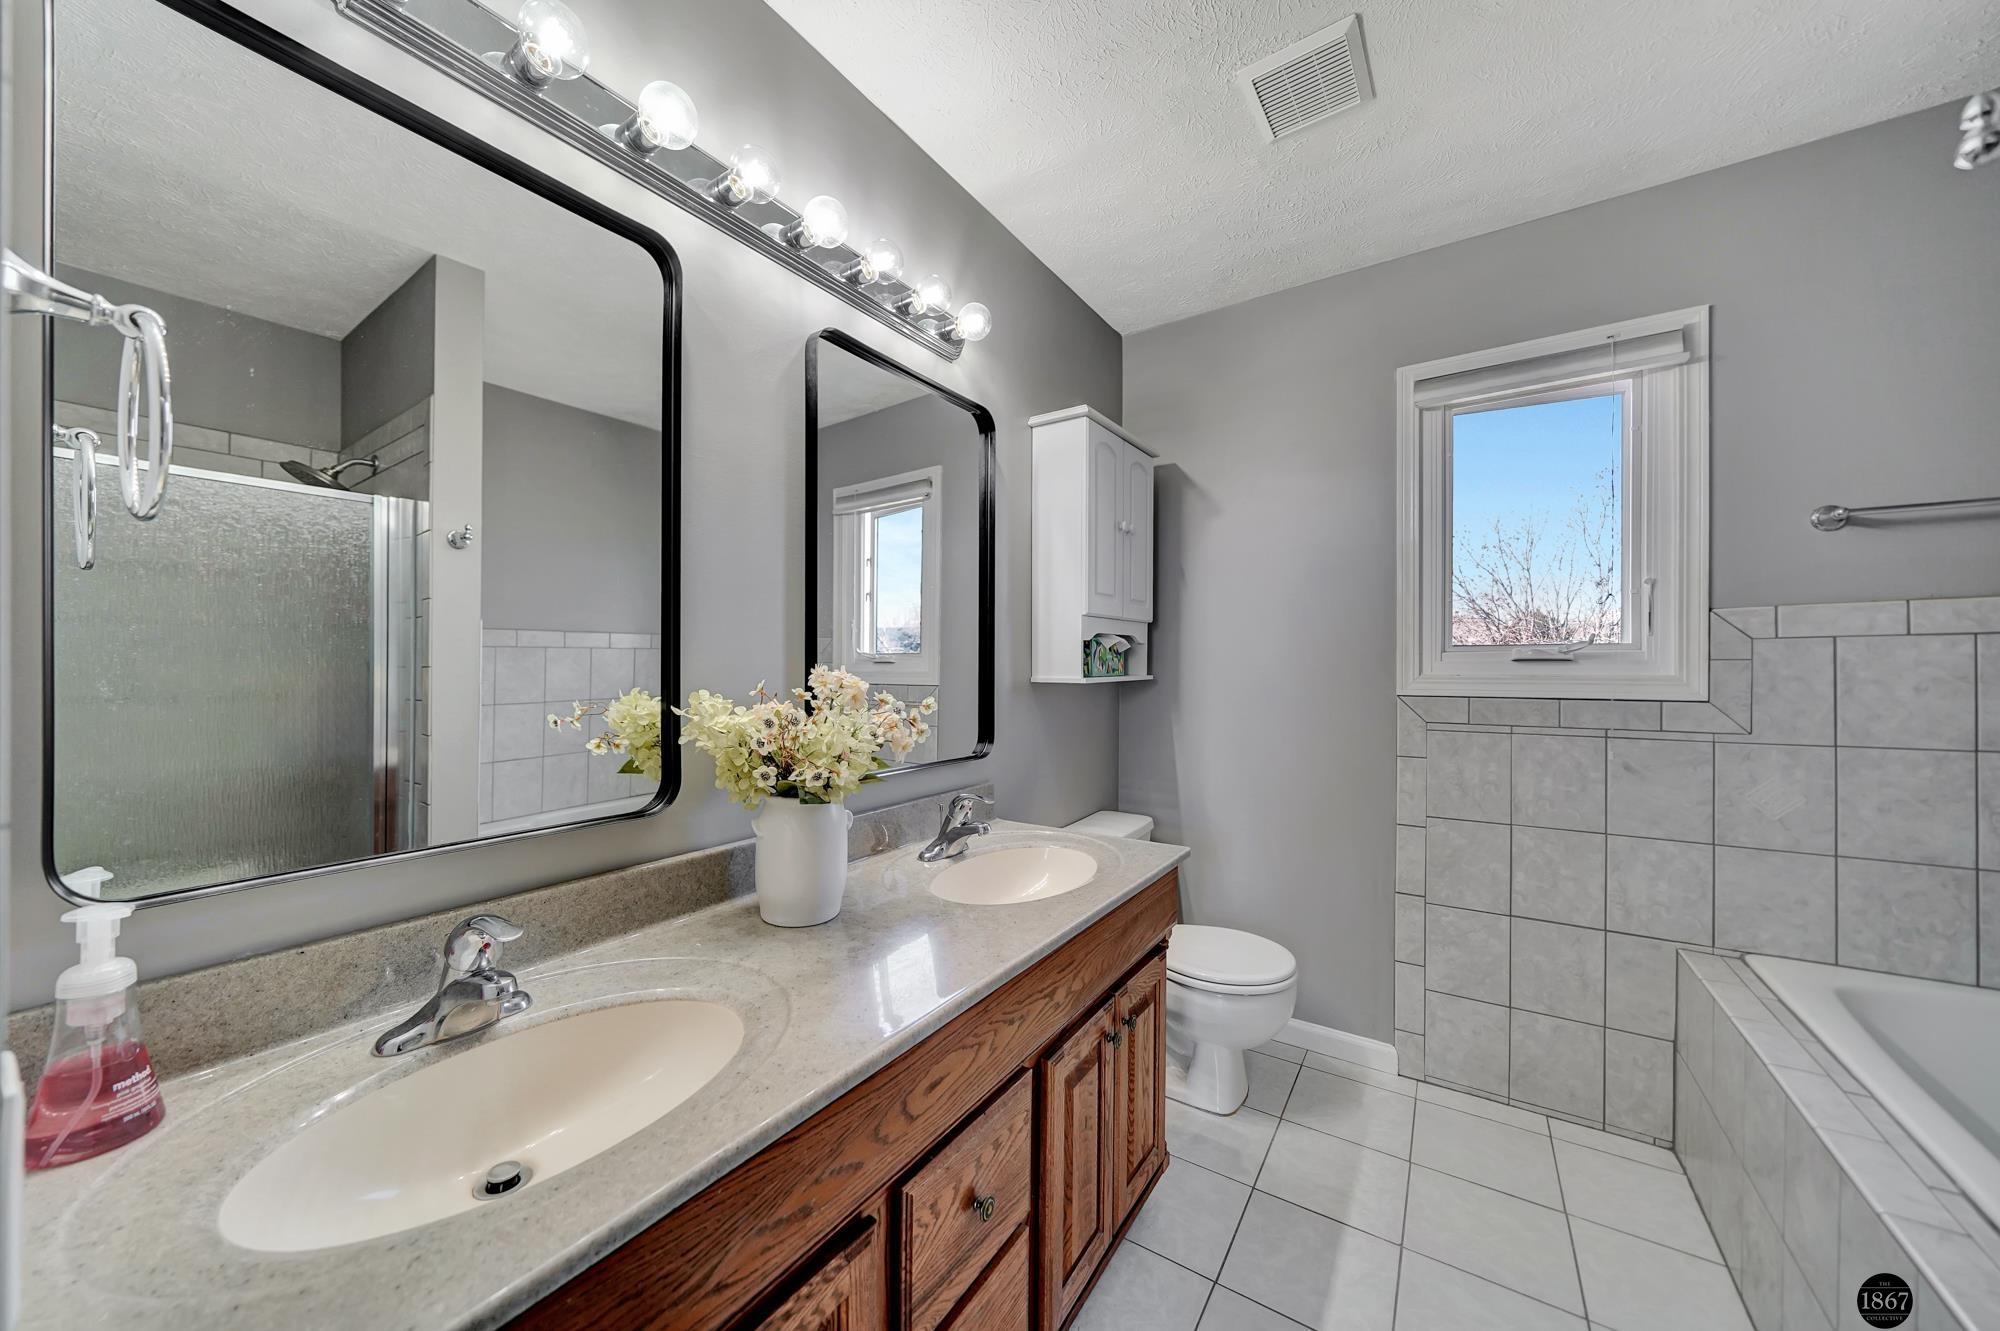
Bathroom with a double-sink wood vanity, tiled bathtub and shower, and a window.
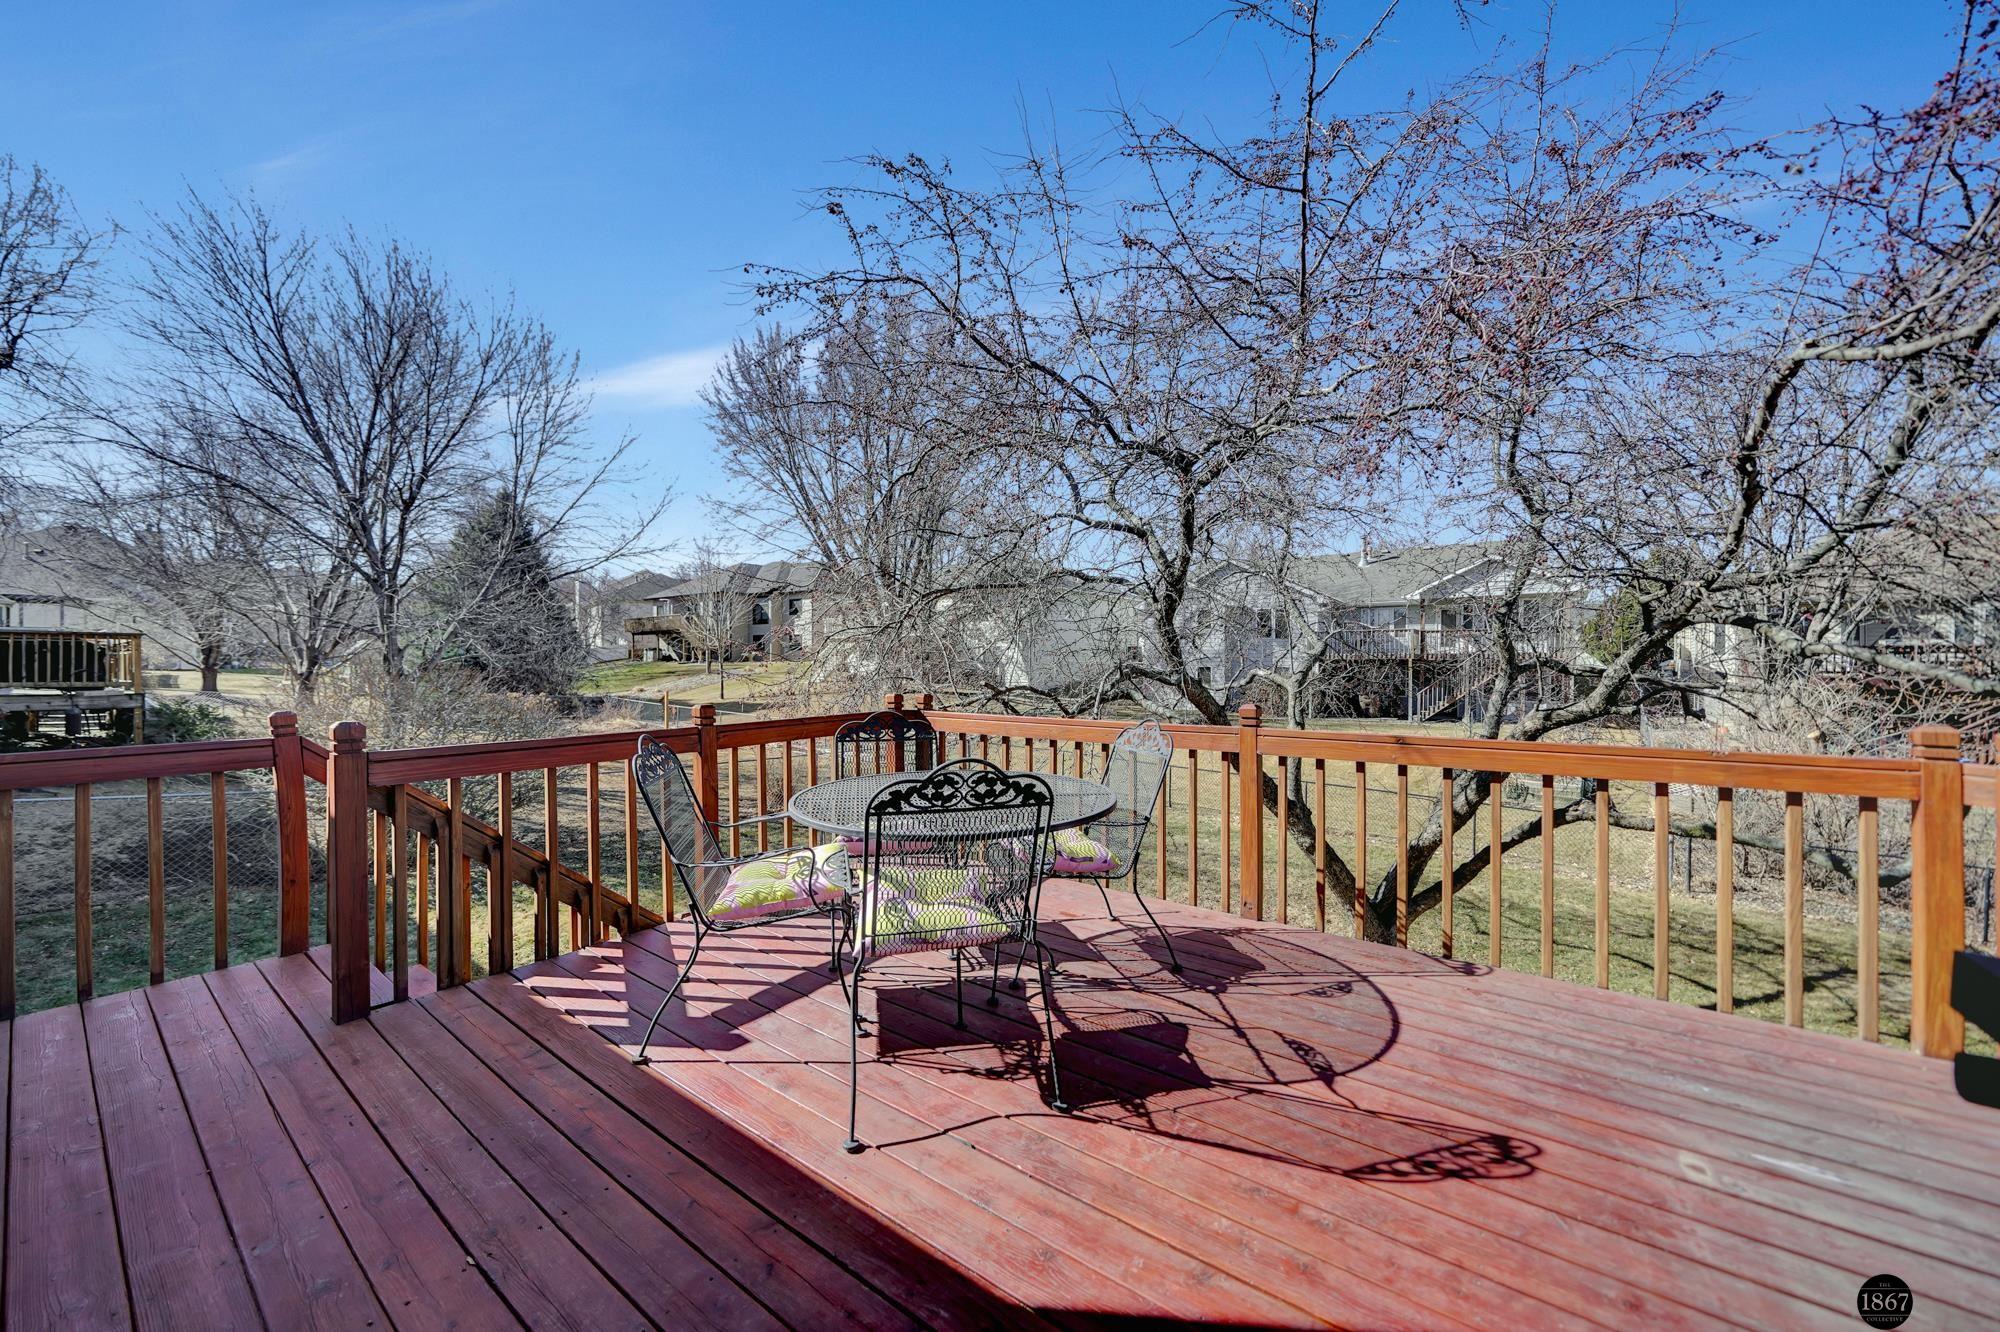
Backyard deck with metal patio furniture overlooking a lawn and leafless trees.
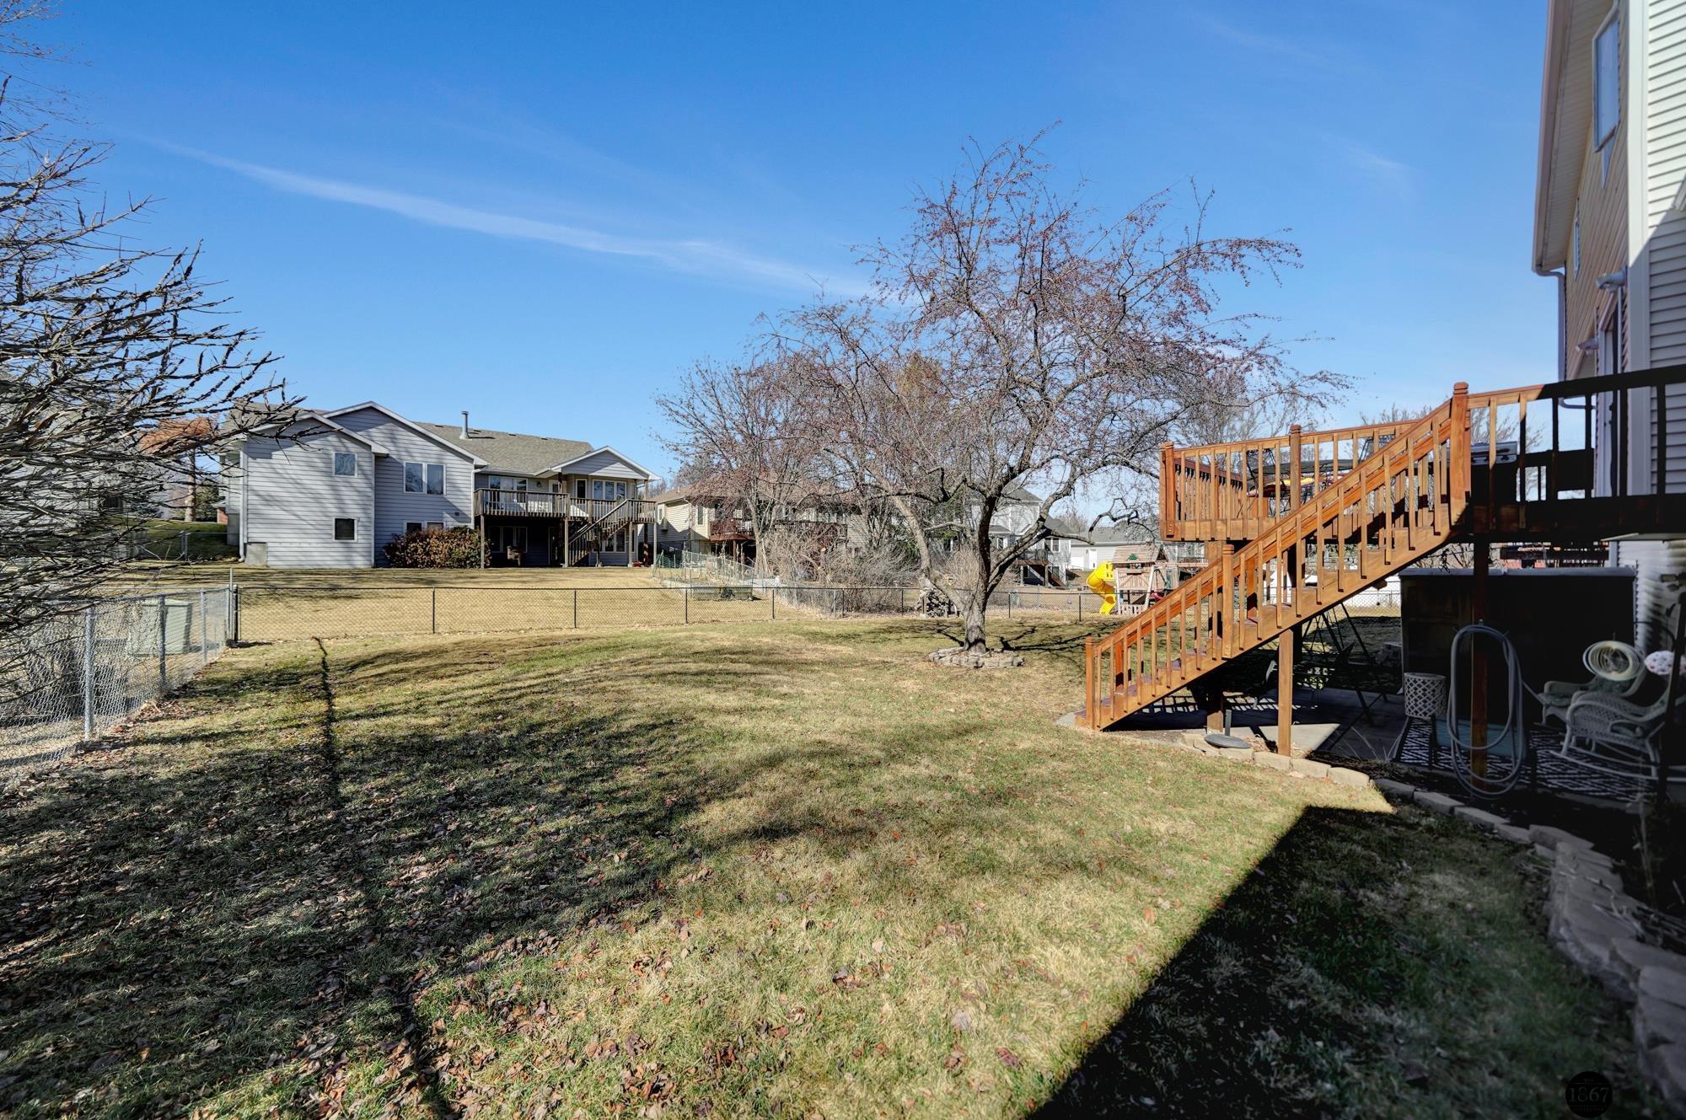
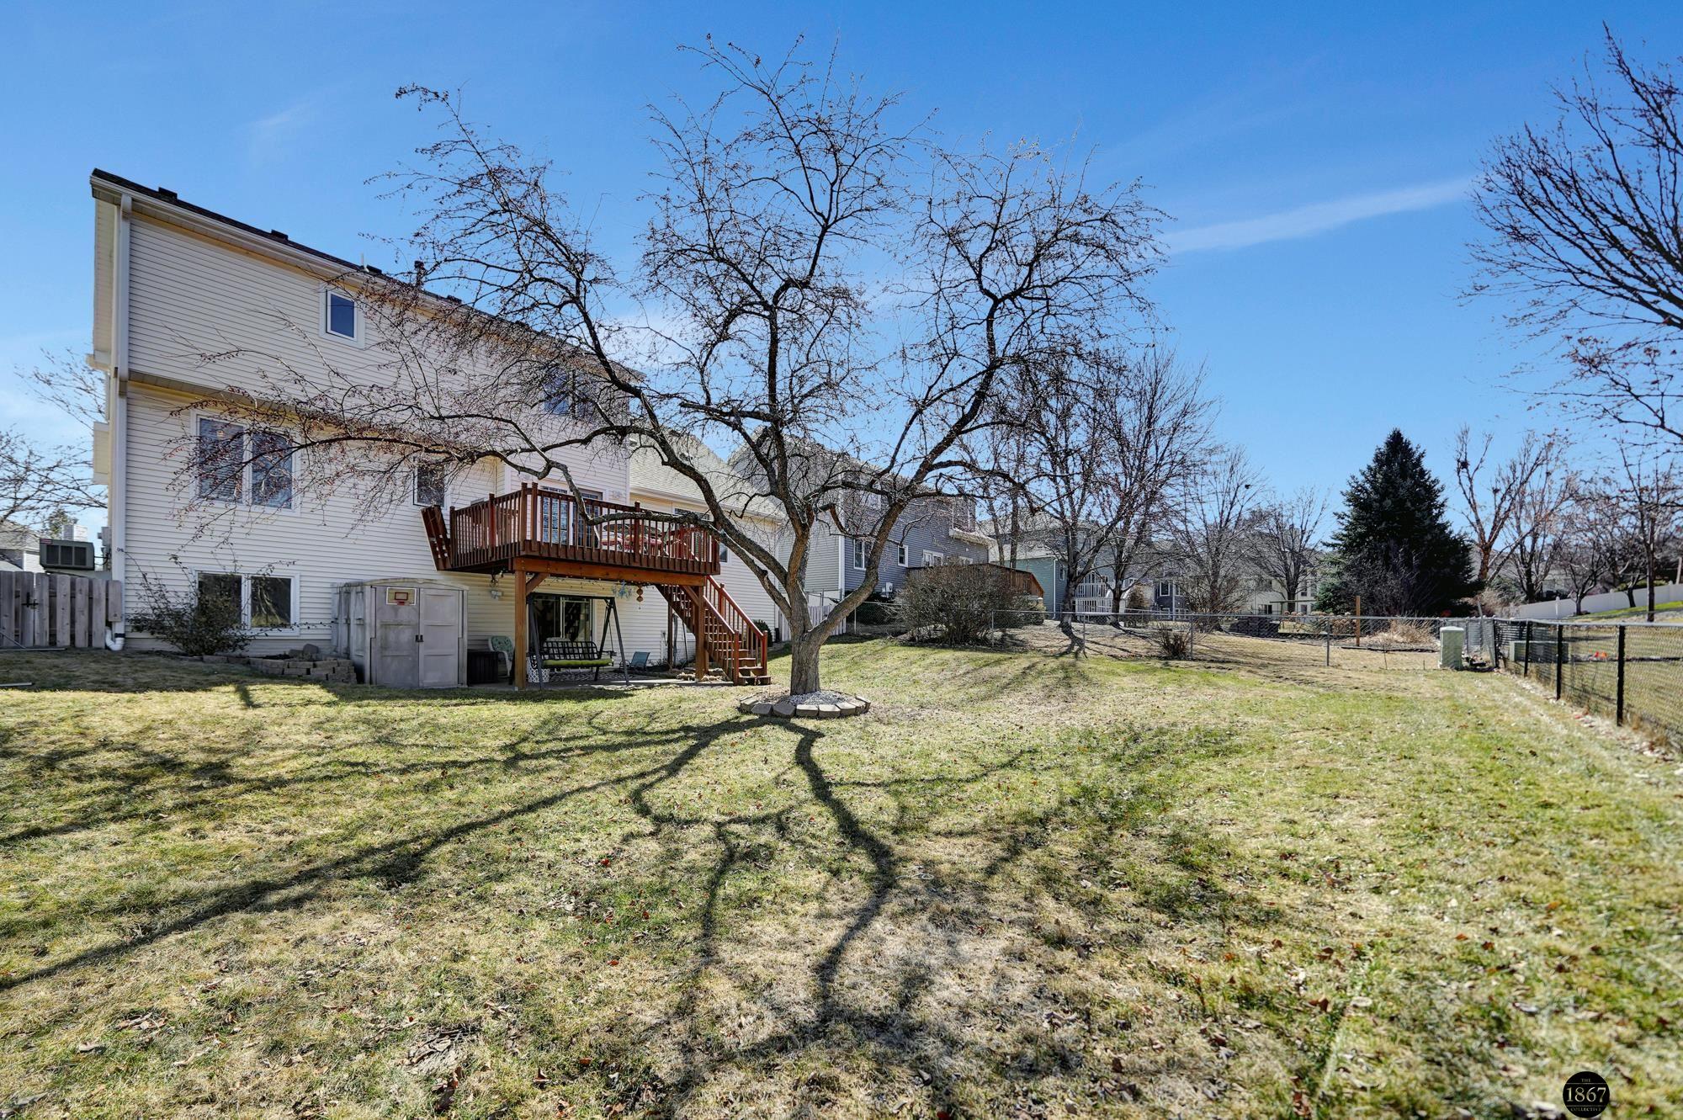
Fenced backyard with a broad lawn, leafless tree, and raised wooden deck and stairs.
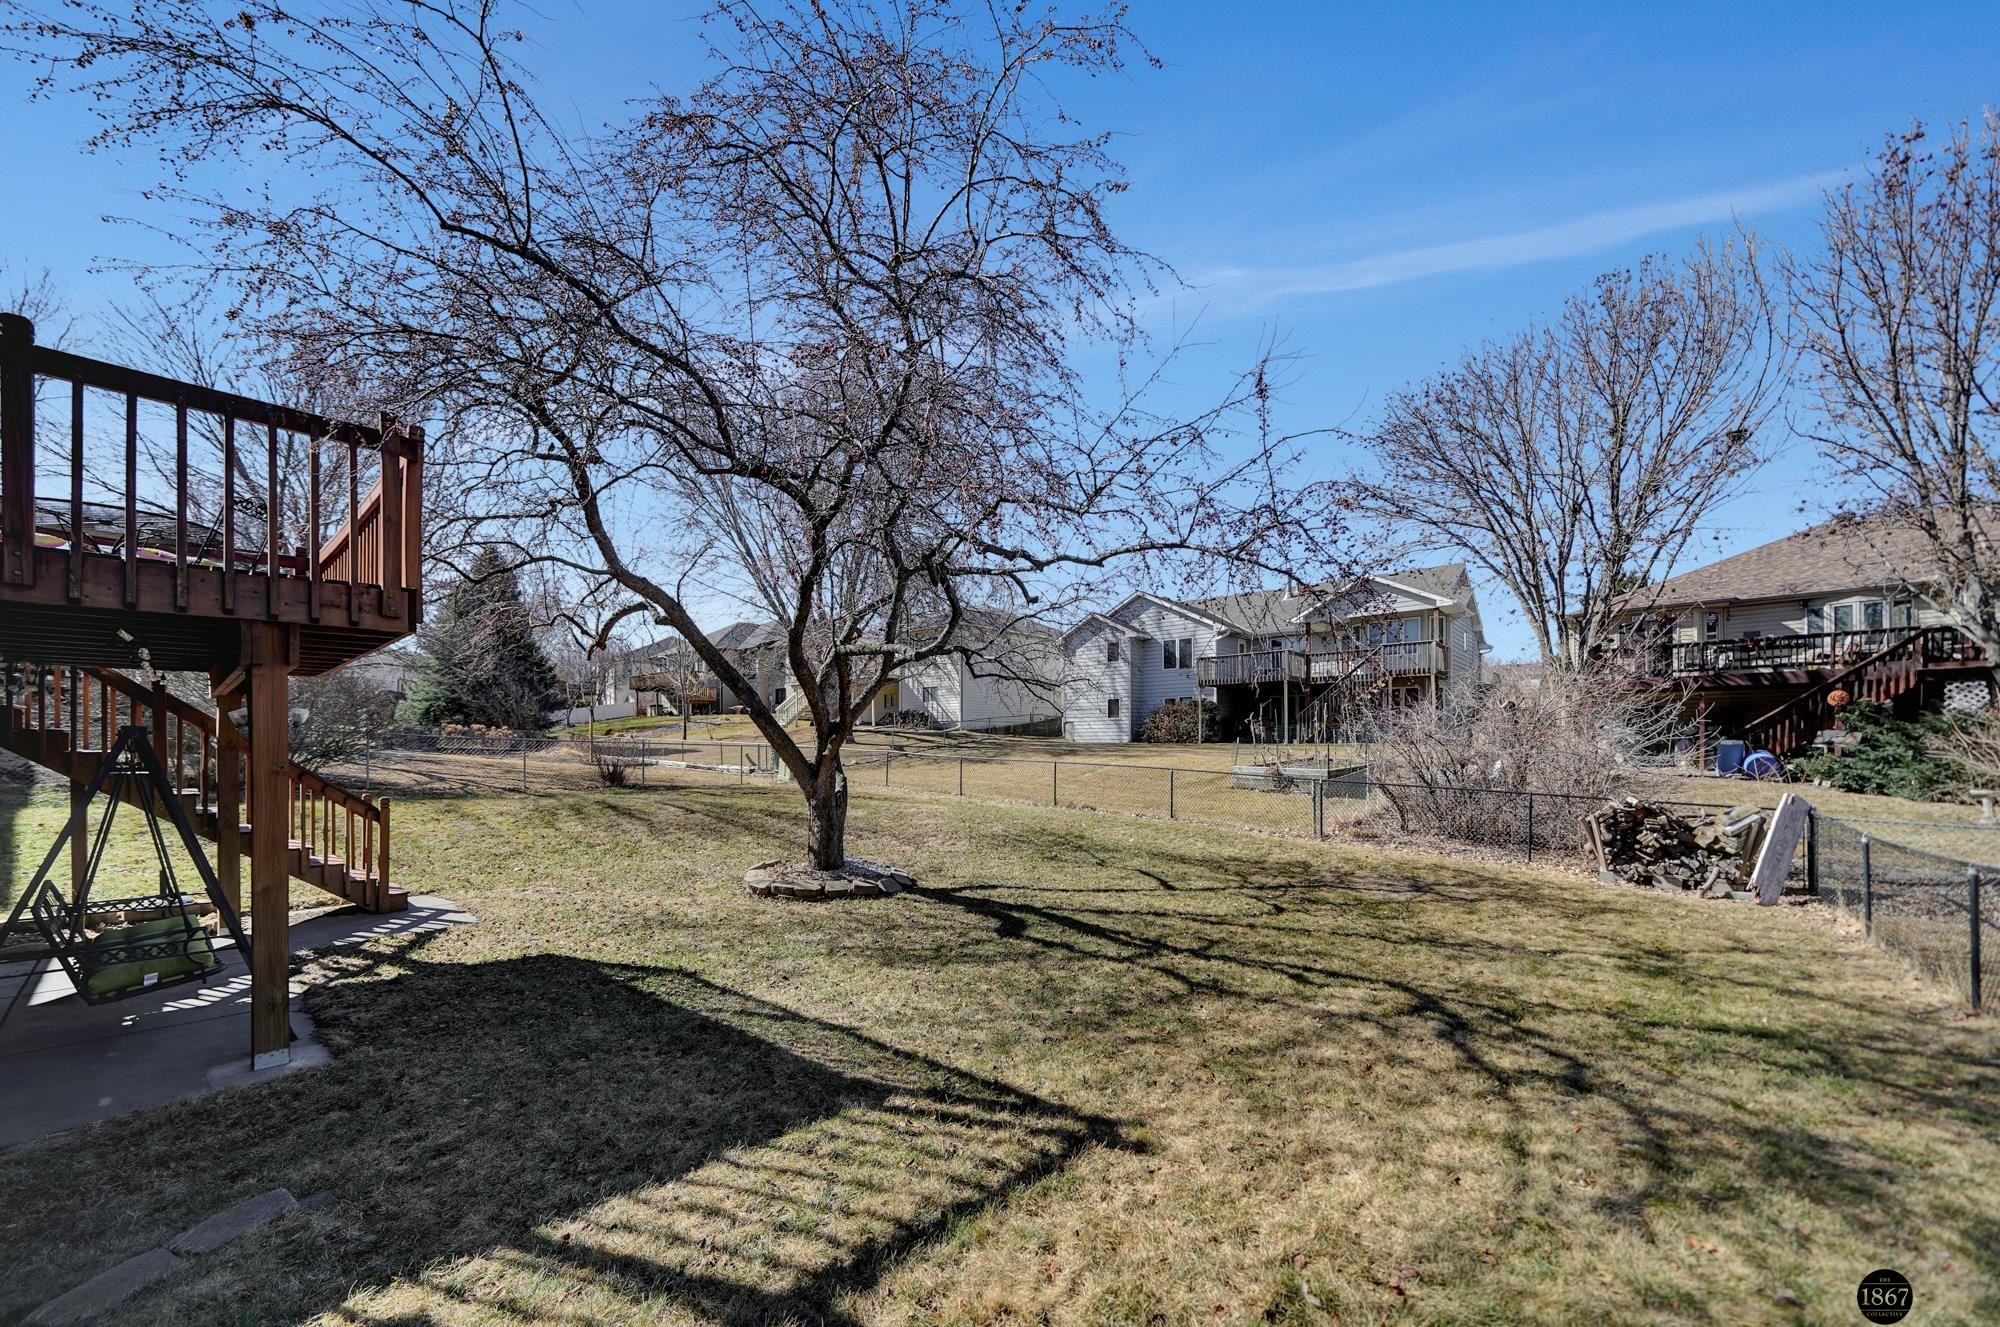
Winter backyard with a large leafless tree, raised wooden deck, and chain-link fence.
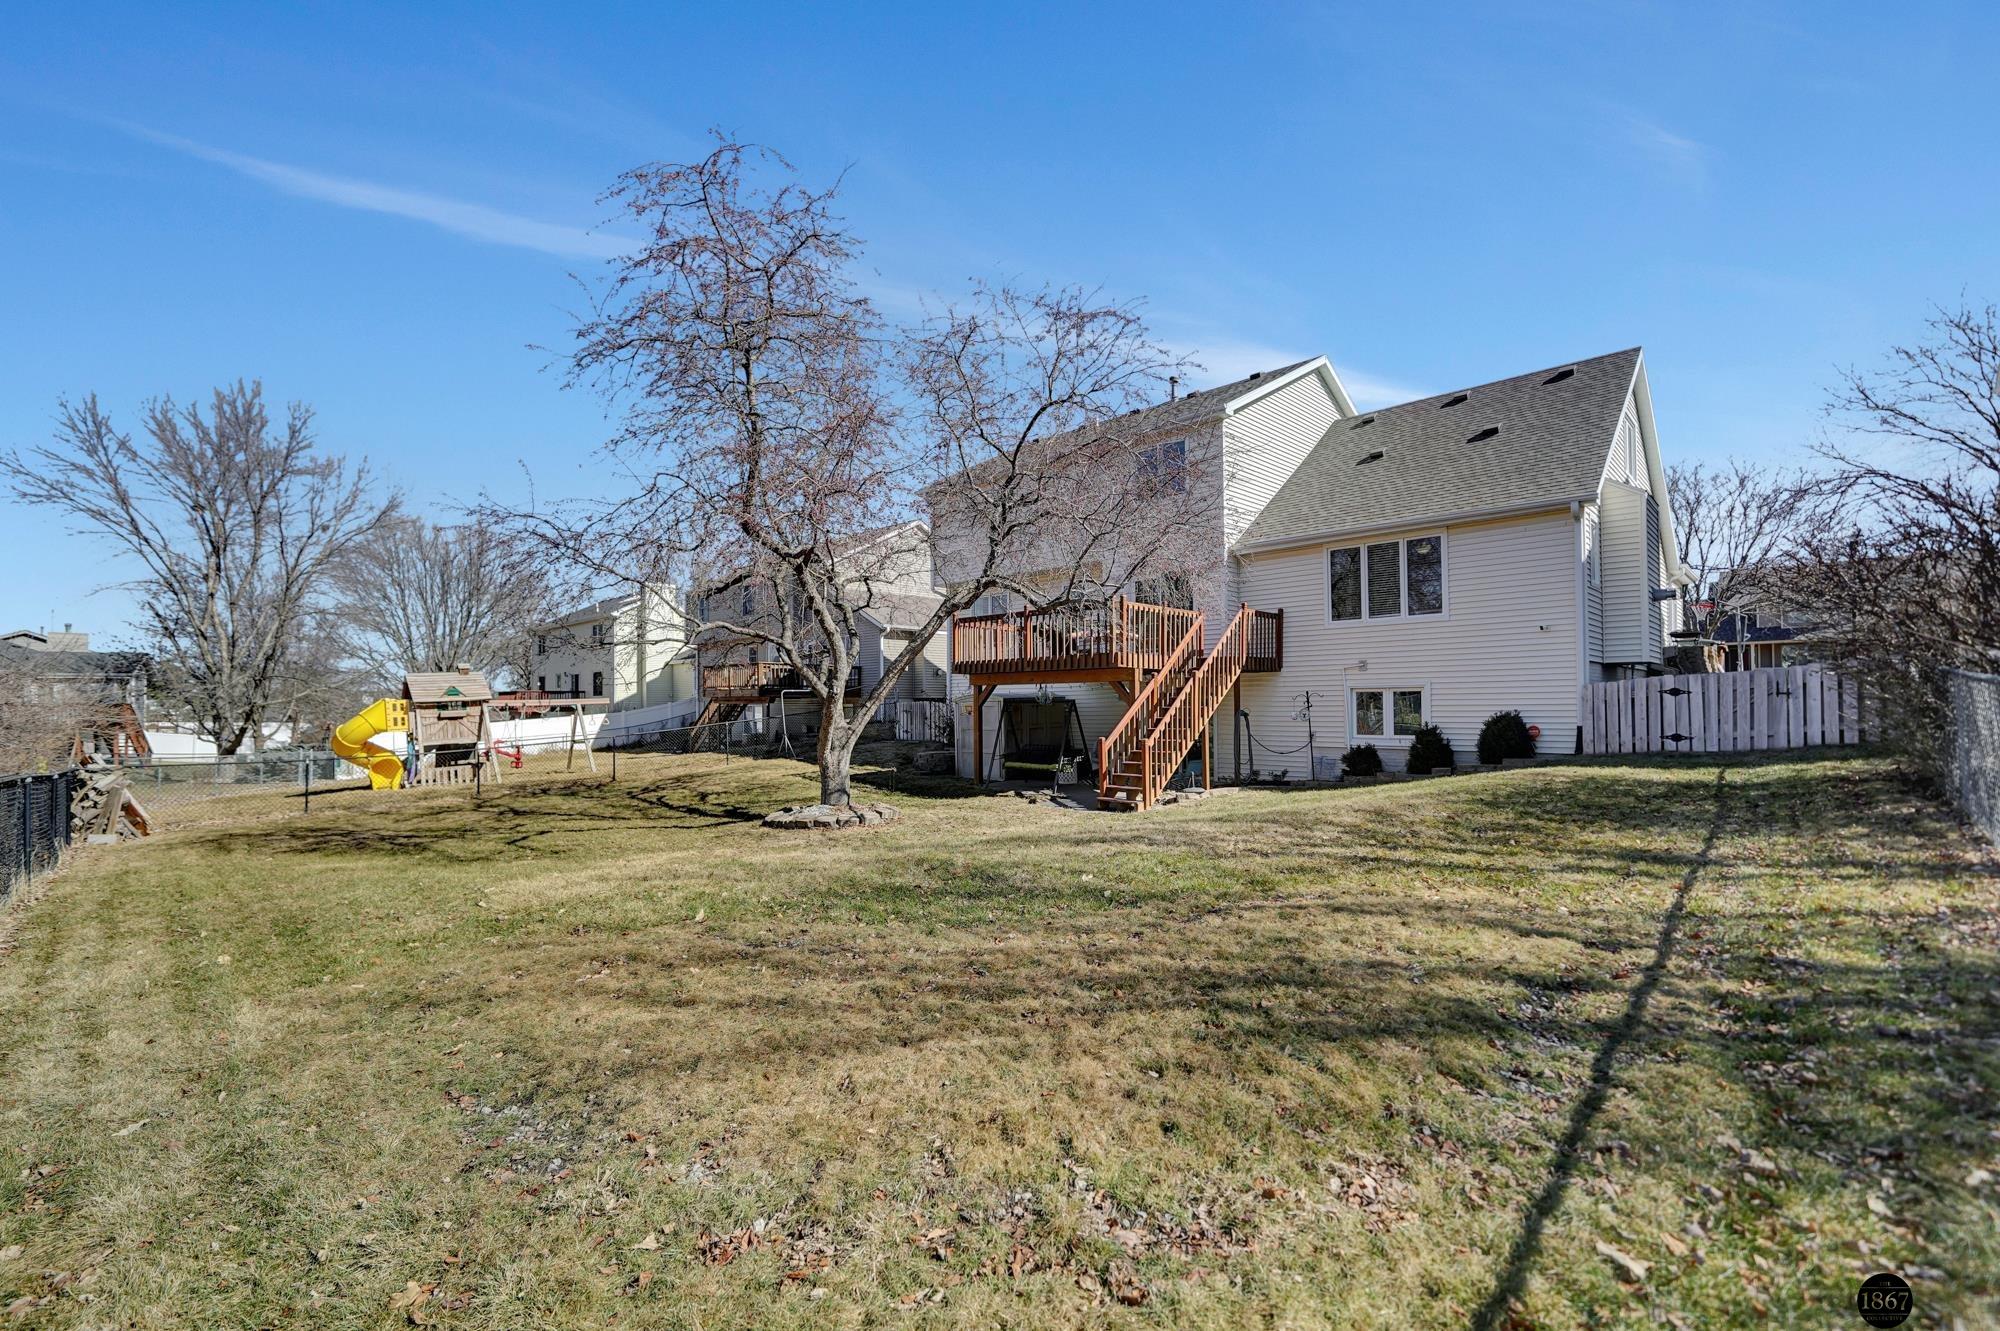
Two-story home’s backyard with a raised deck, wooden stairs, and a fenced playset with a yellow slide.
Home’s rear yard with a raised wooden deck, leafless trees, and a broad fenced lawn.
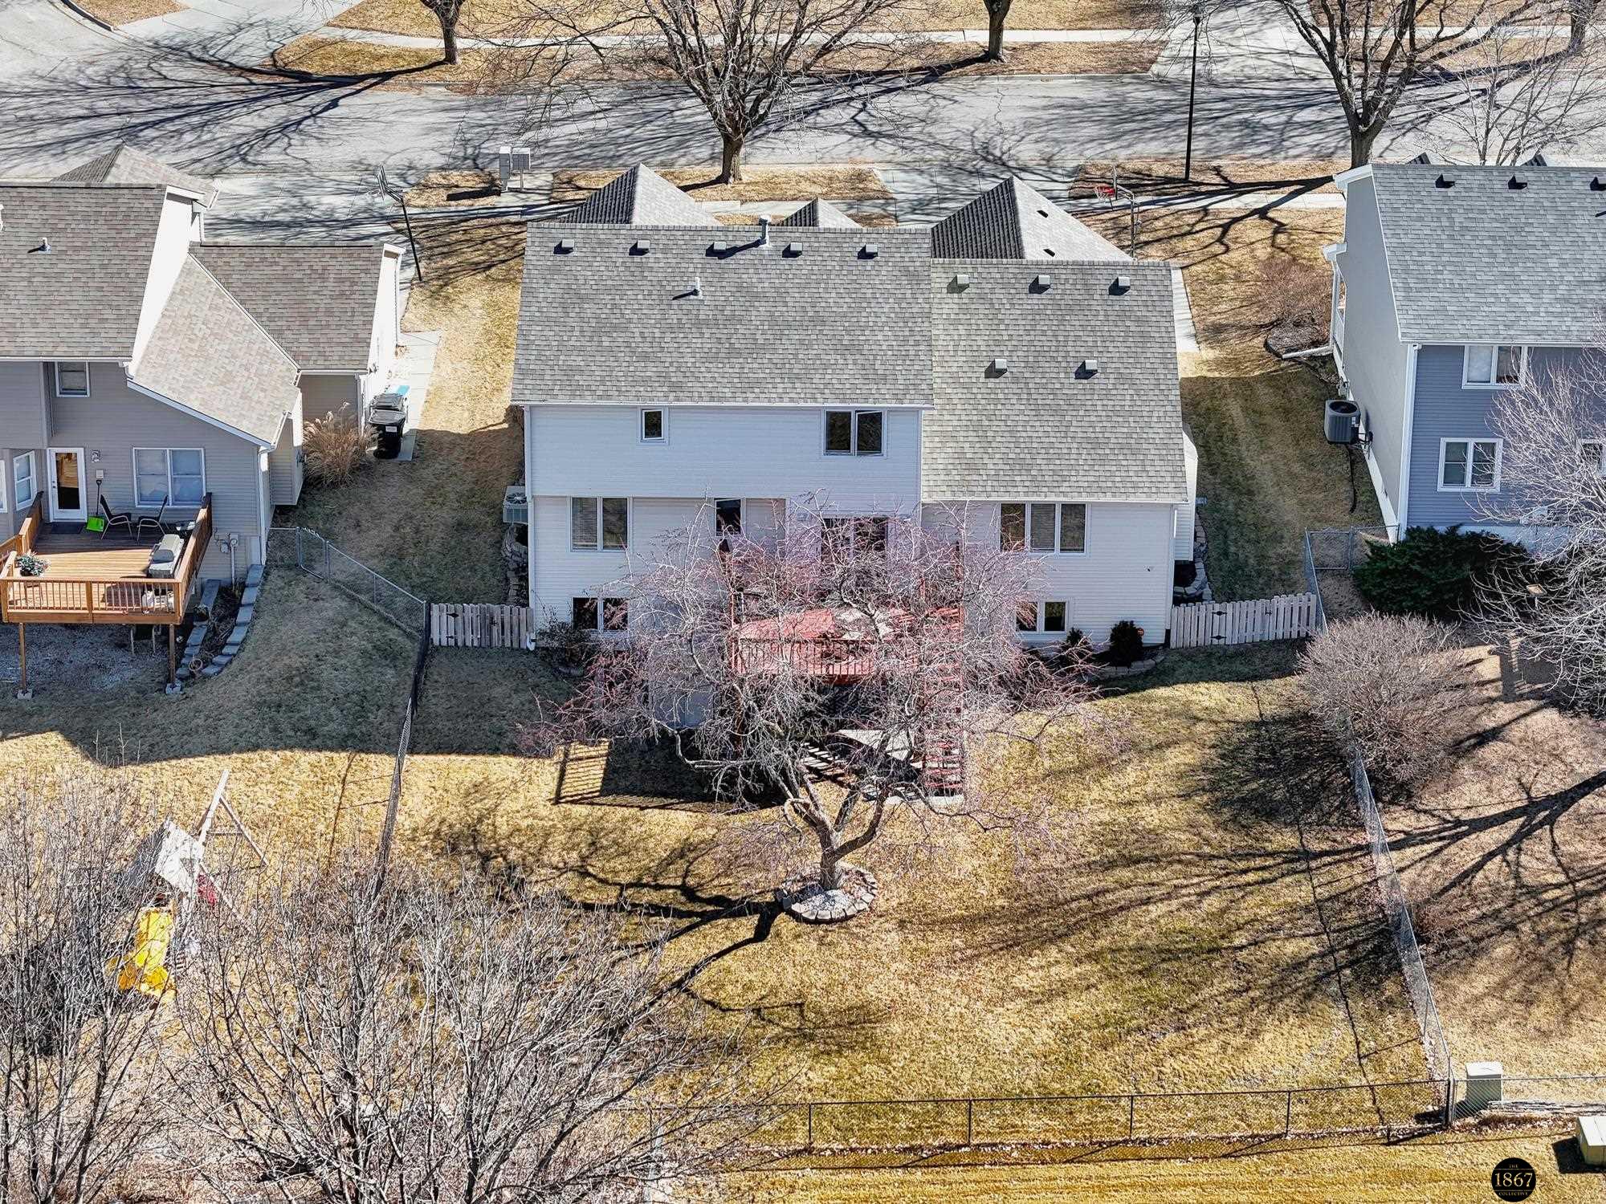
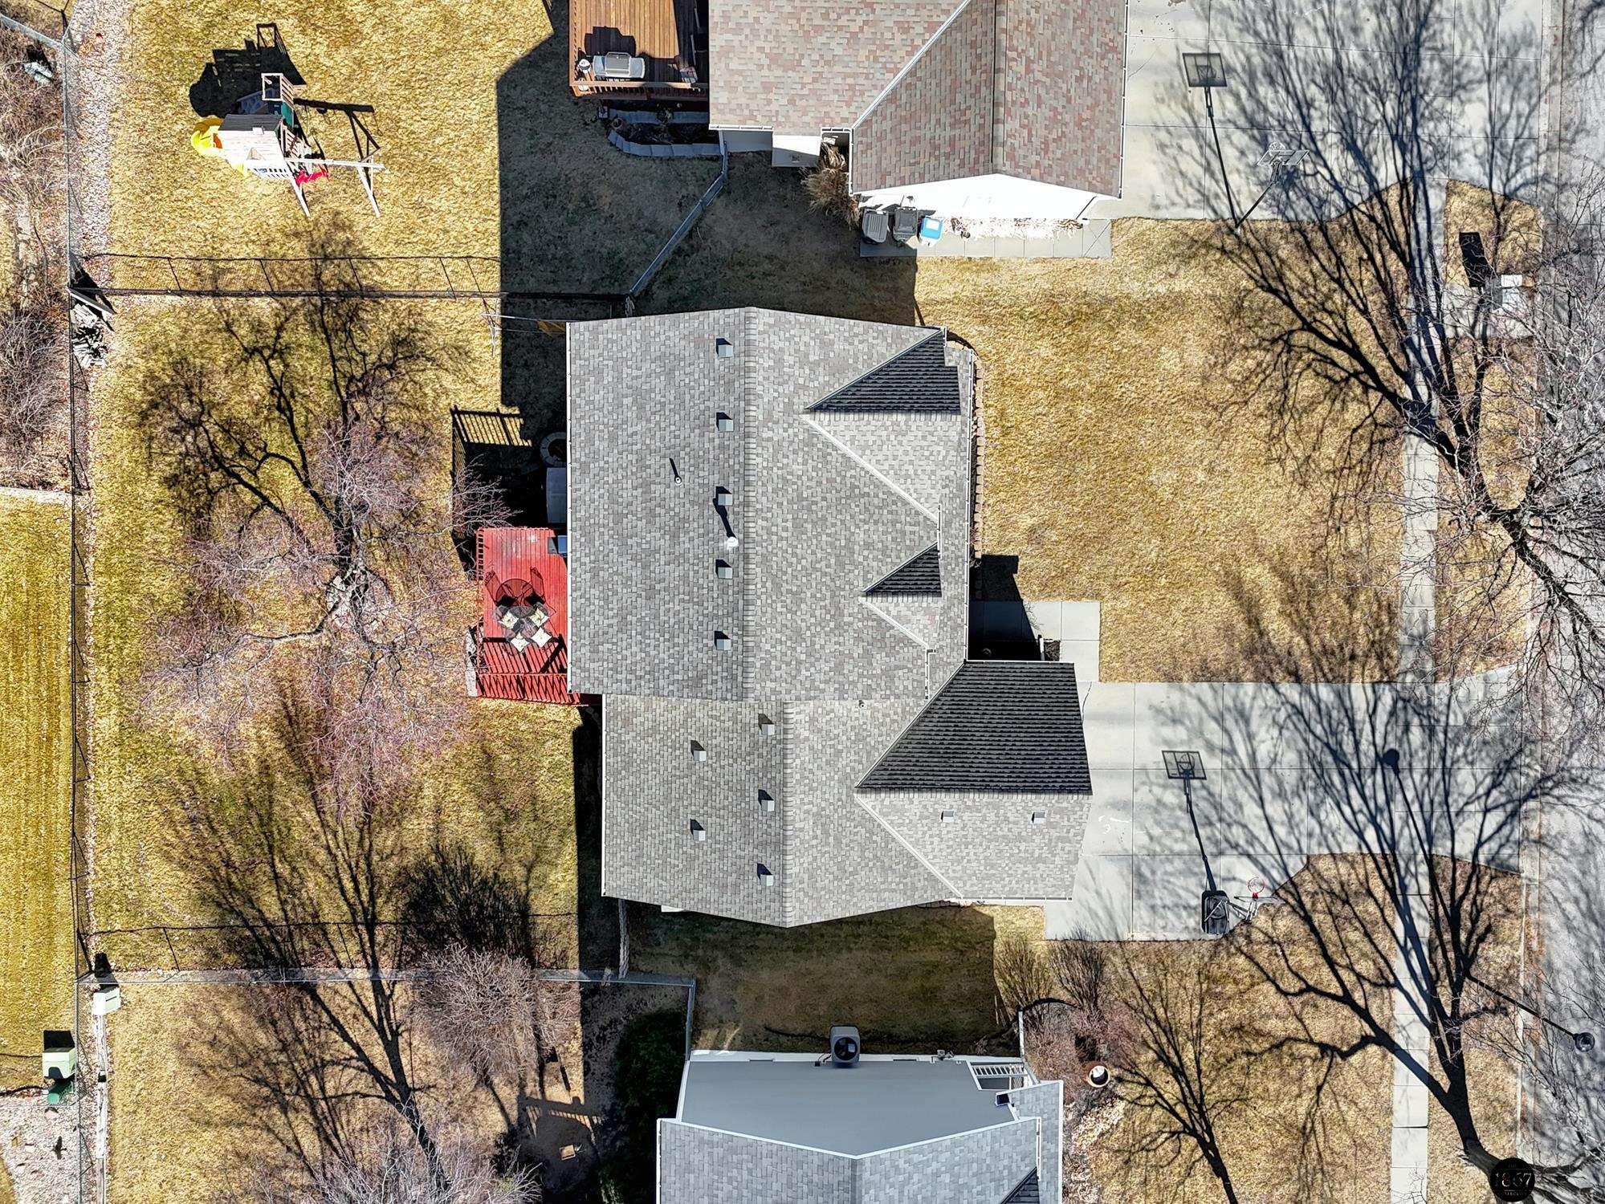
Aerial view of a two-story home and fenced backyard with mature trees and a raised deck.
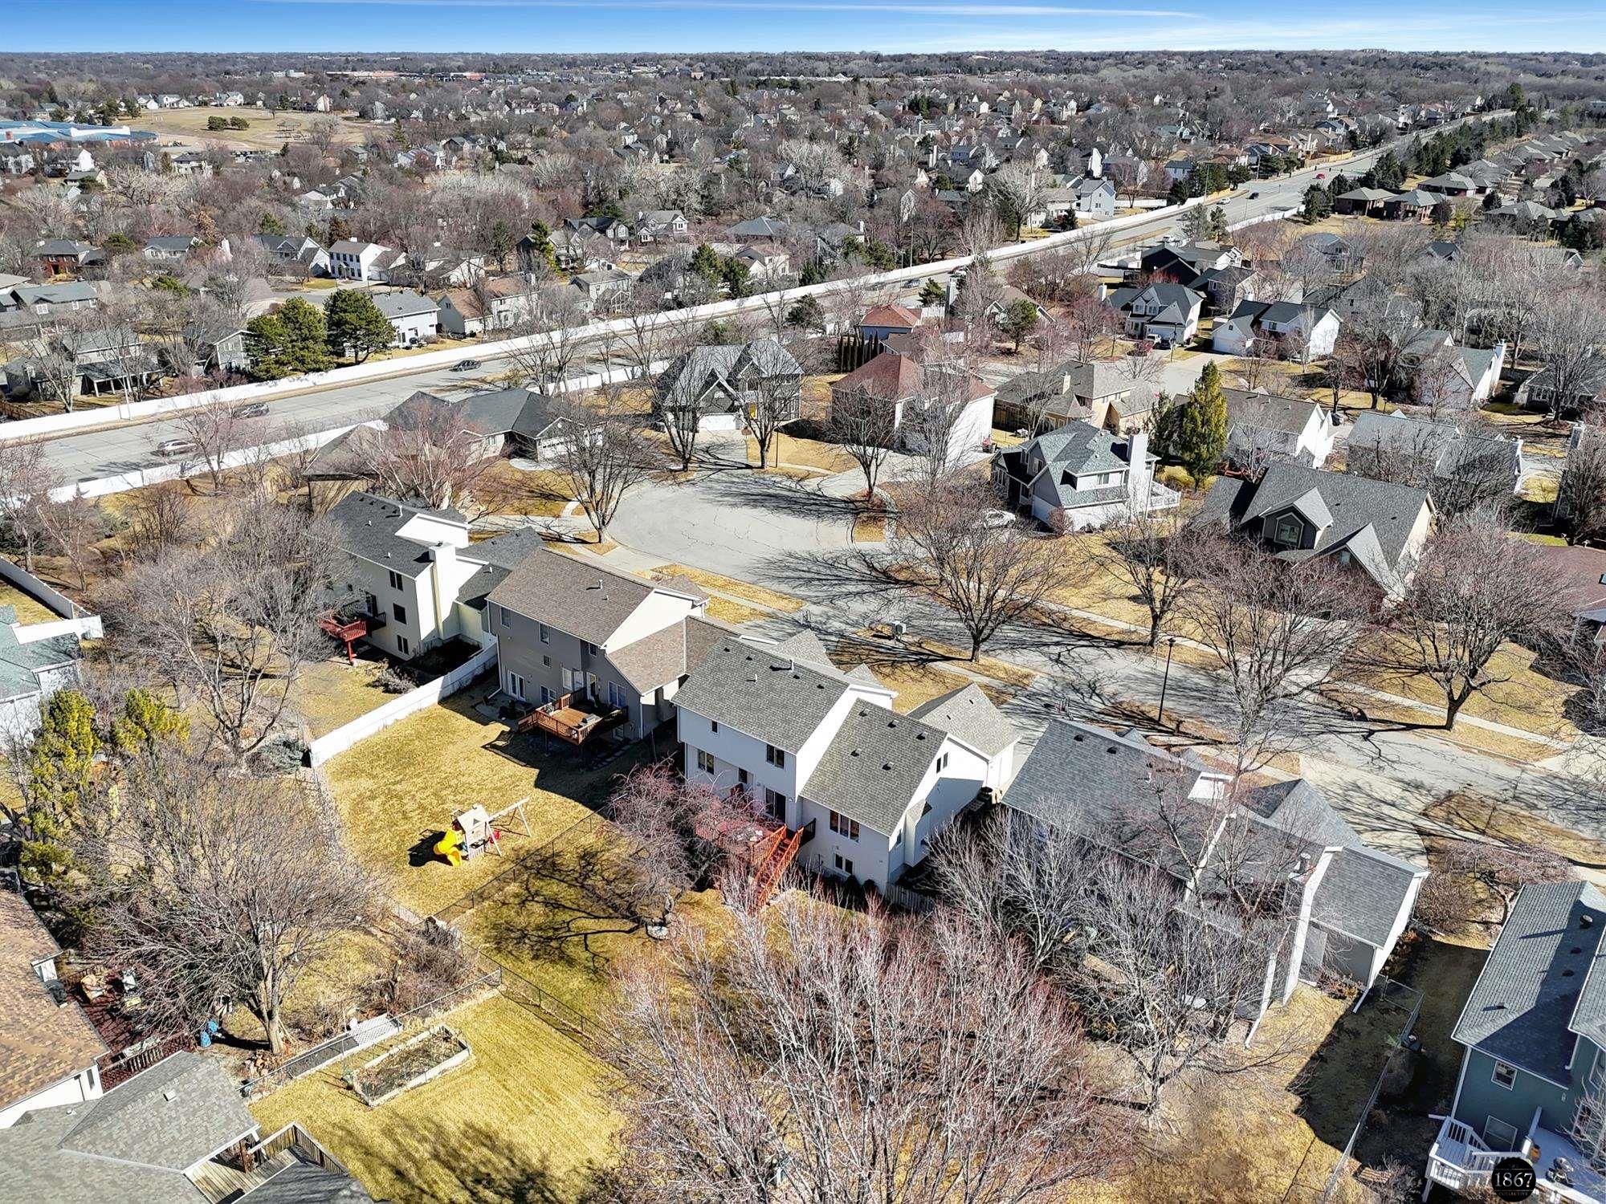
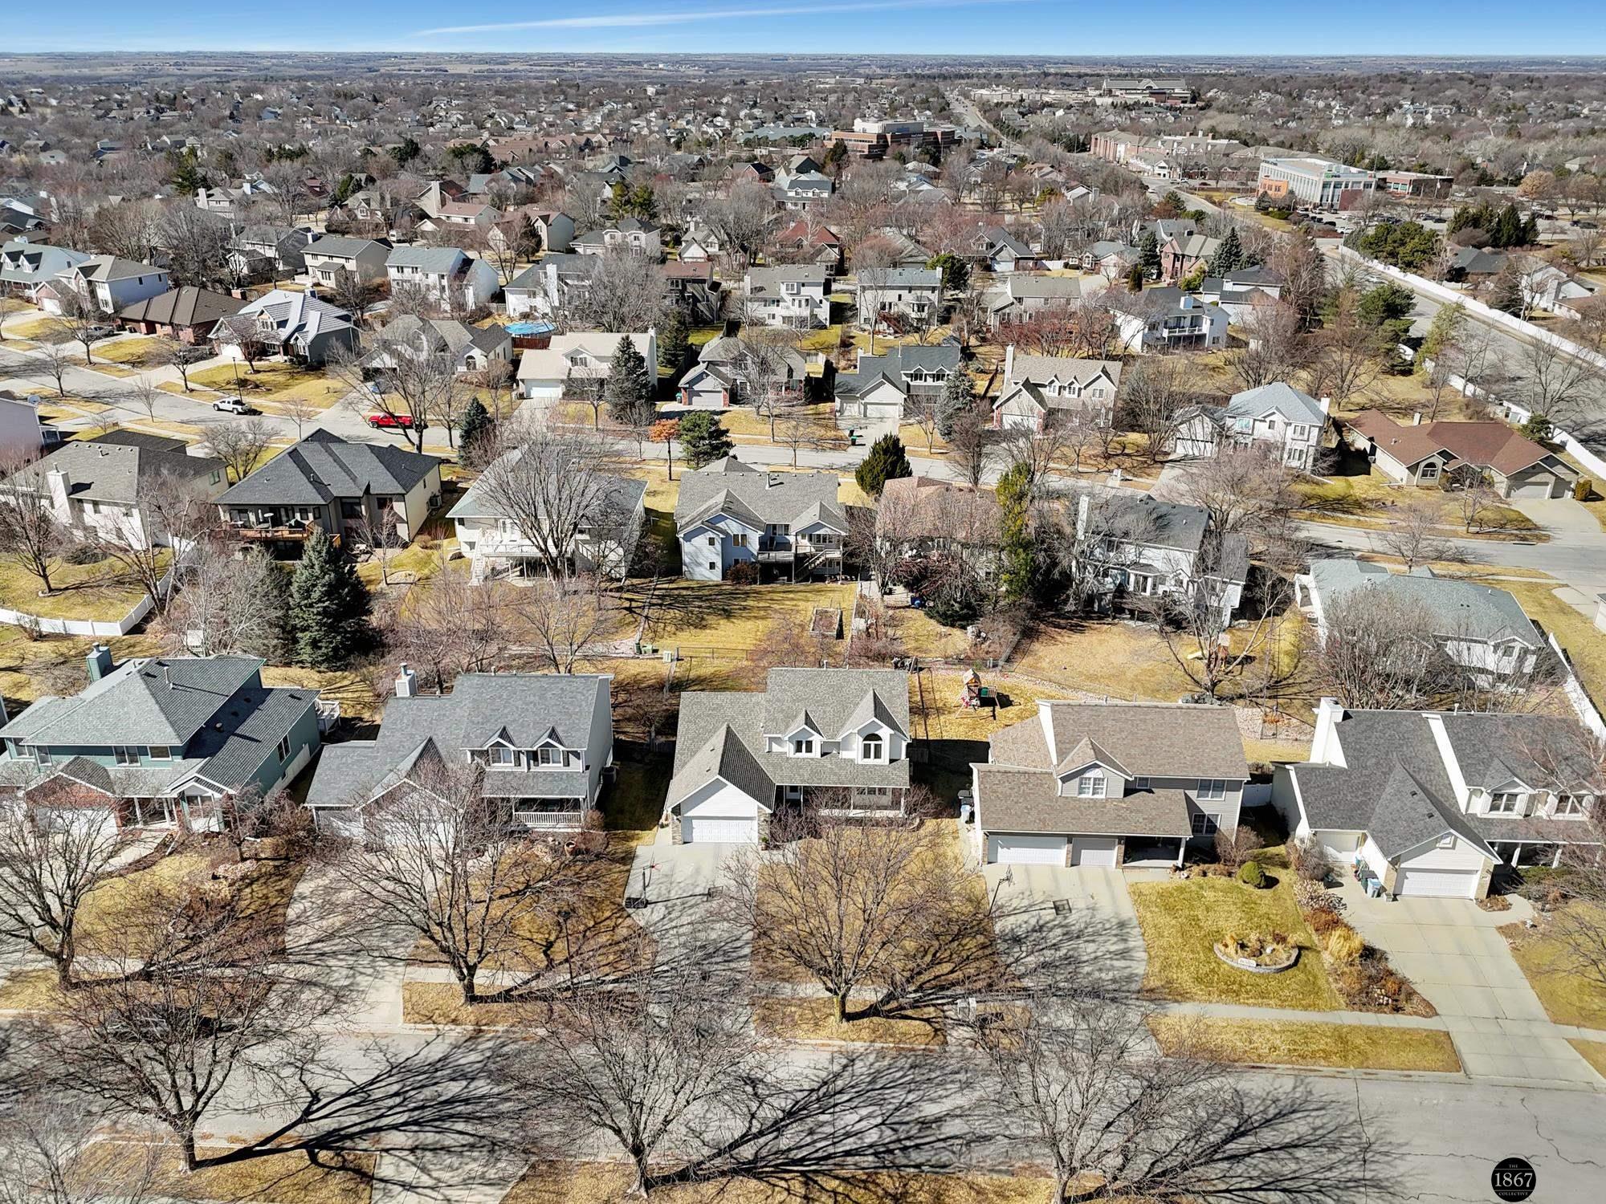
Aerial view of homes and backyards in a residential neighborhood, with a small playset in one yard.
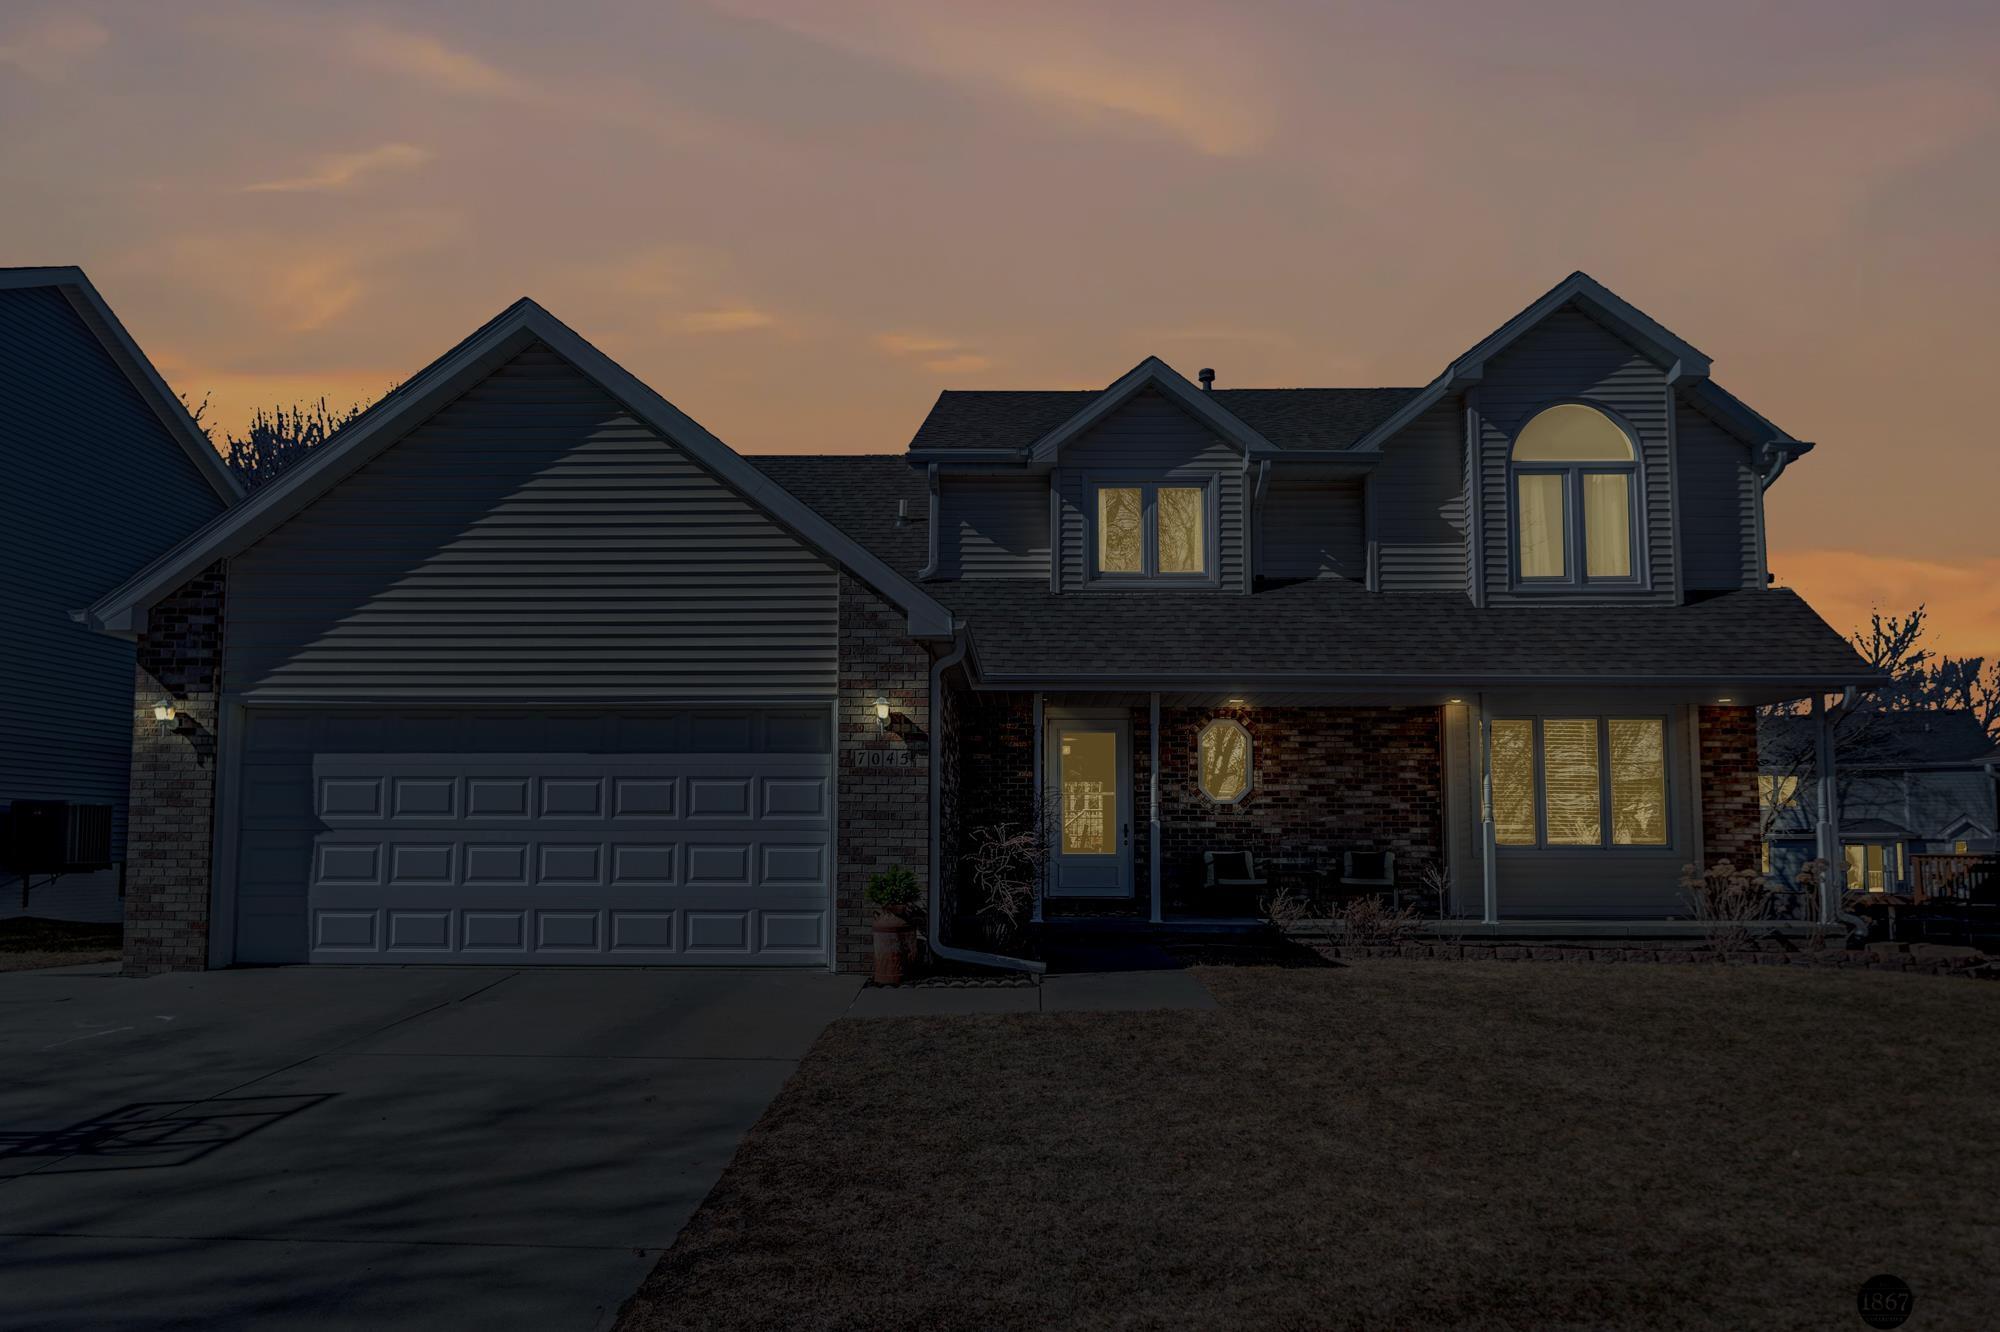
Two-story house at dusk with a two-car garage, brick accents, and a covered front porch.
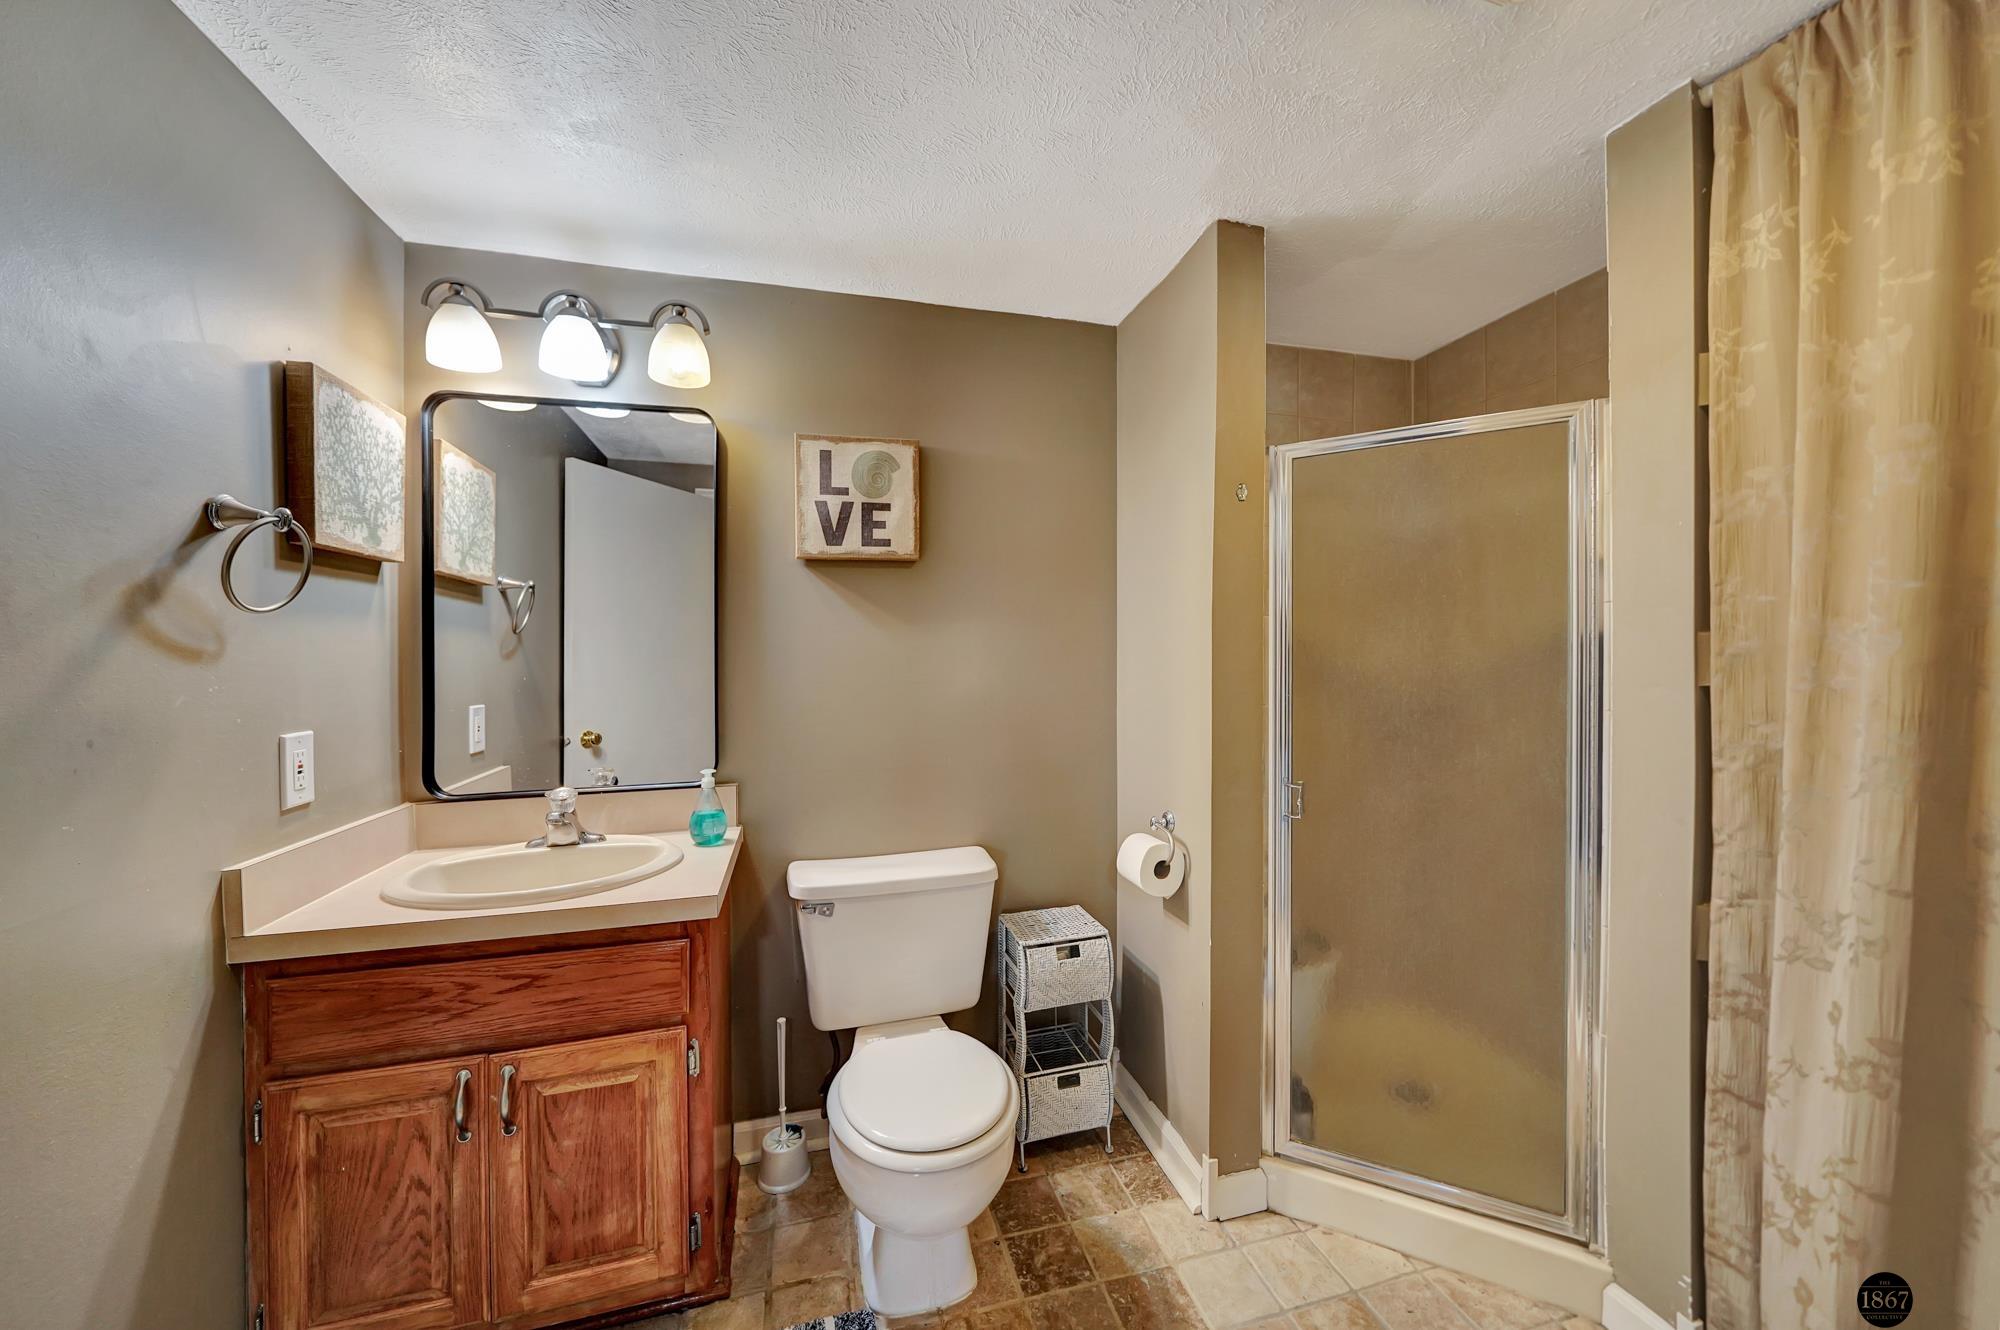
Bathroom with a wood vanity, toilet, and frosted-glass shower enclosure.
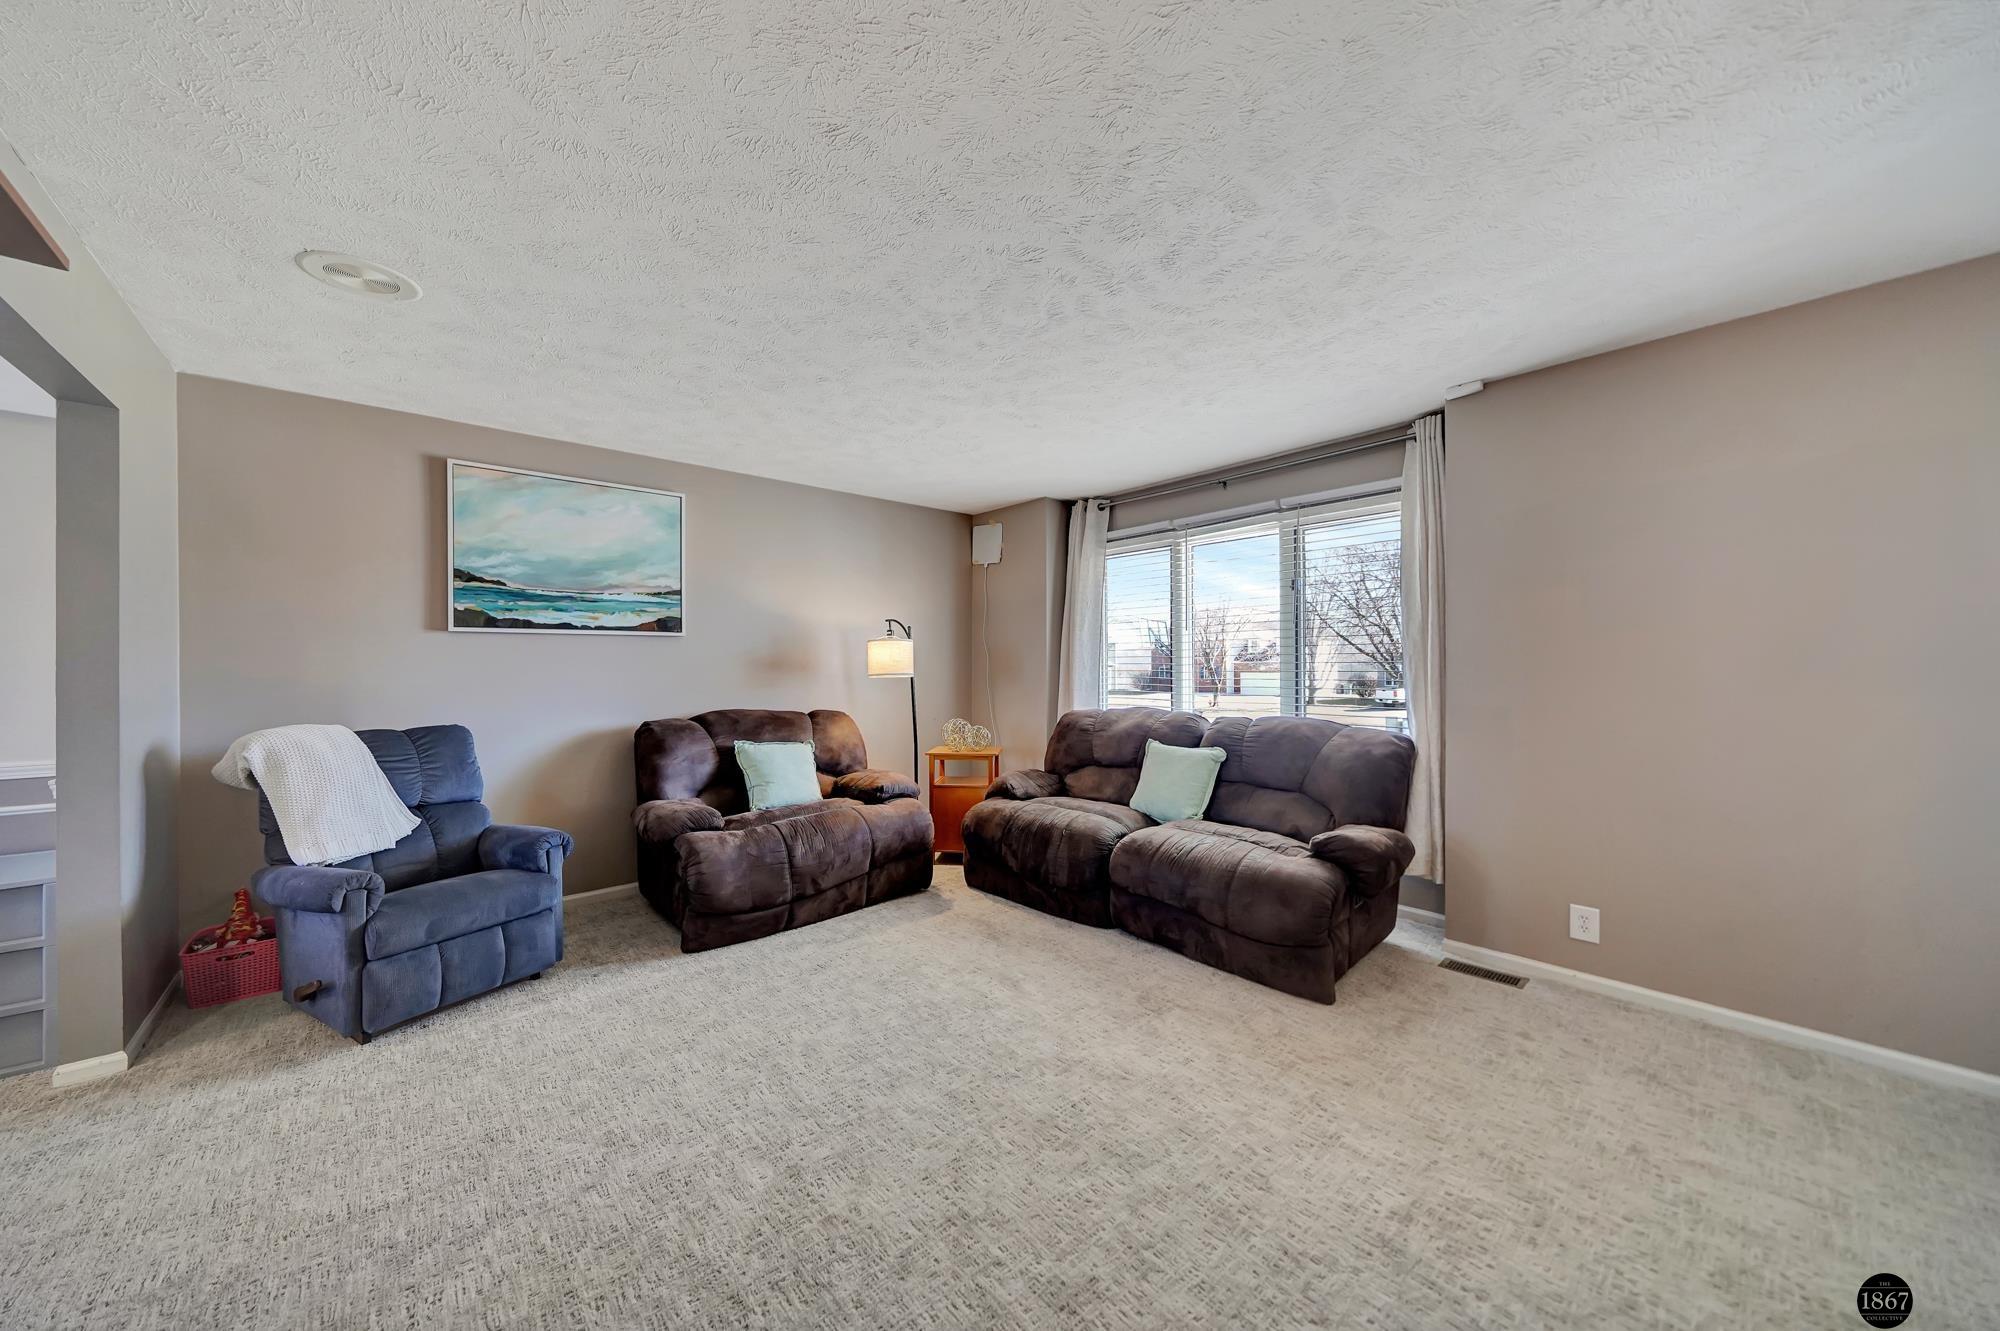
Living room with a blue recliner, two brown reclining sofas, and a large curtained window.
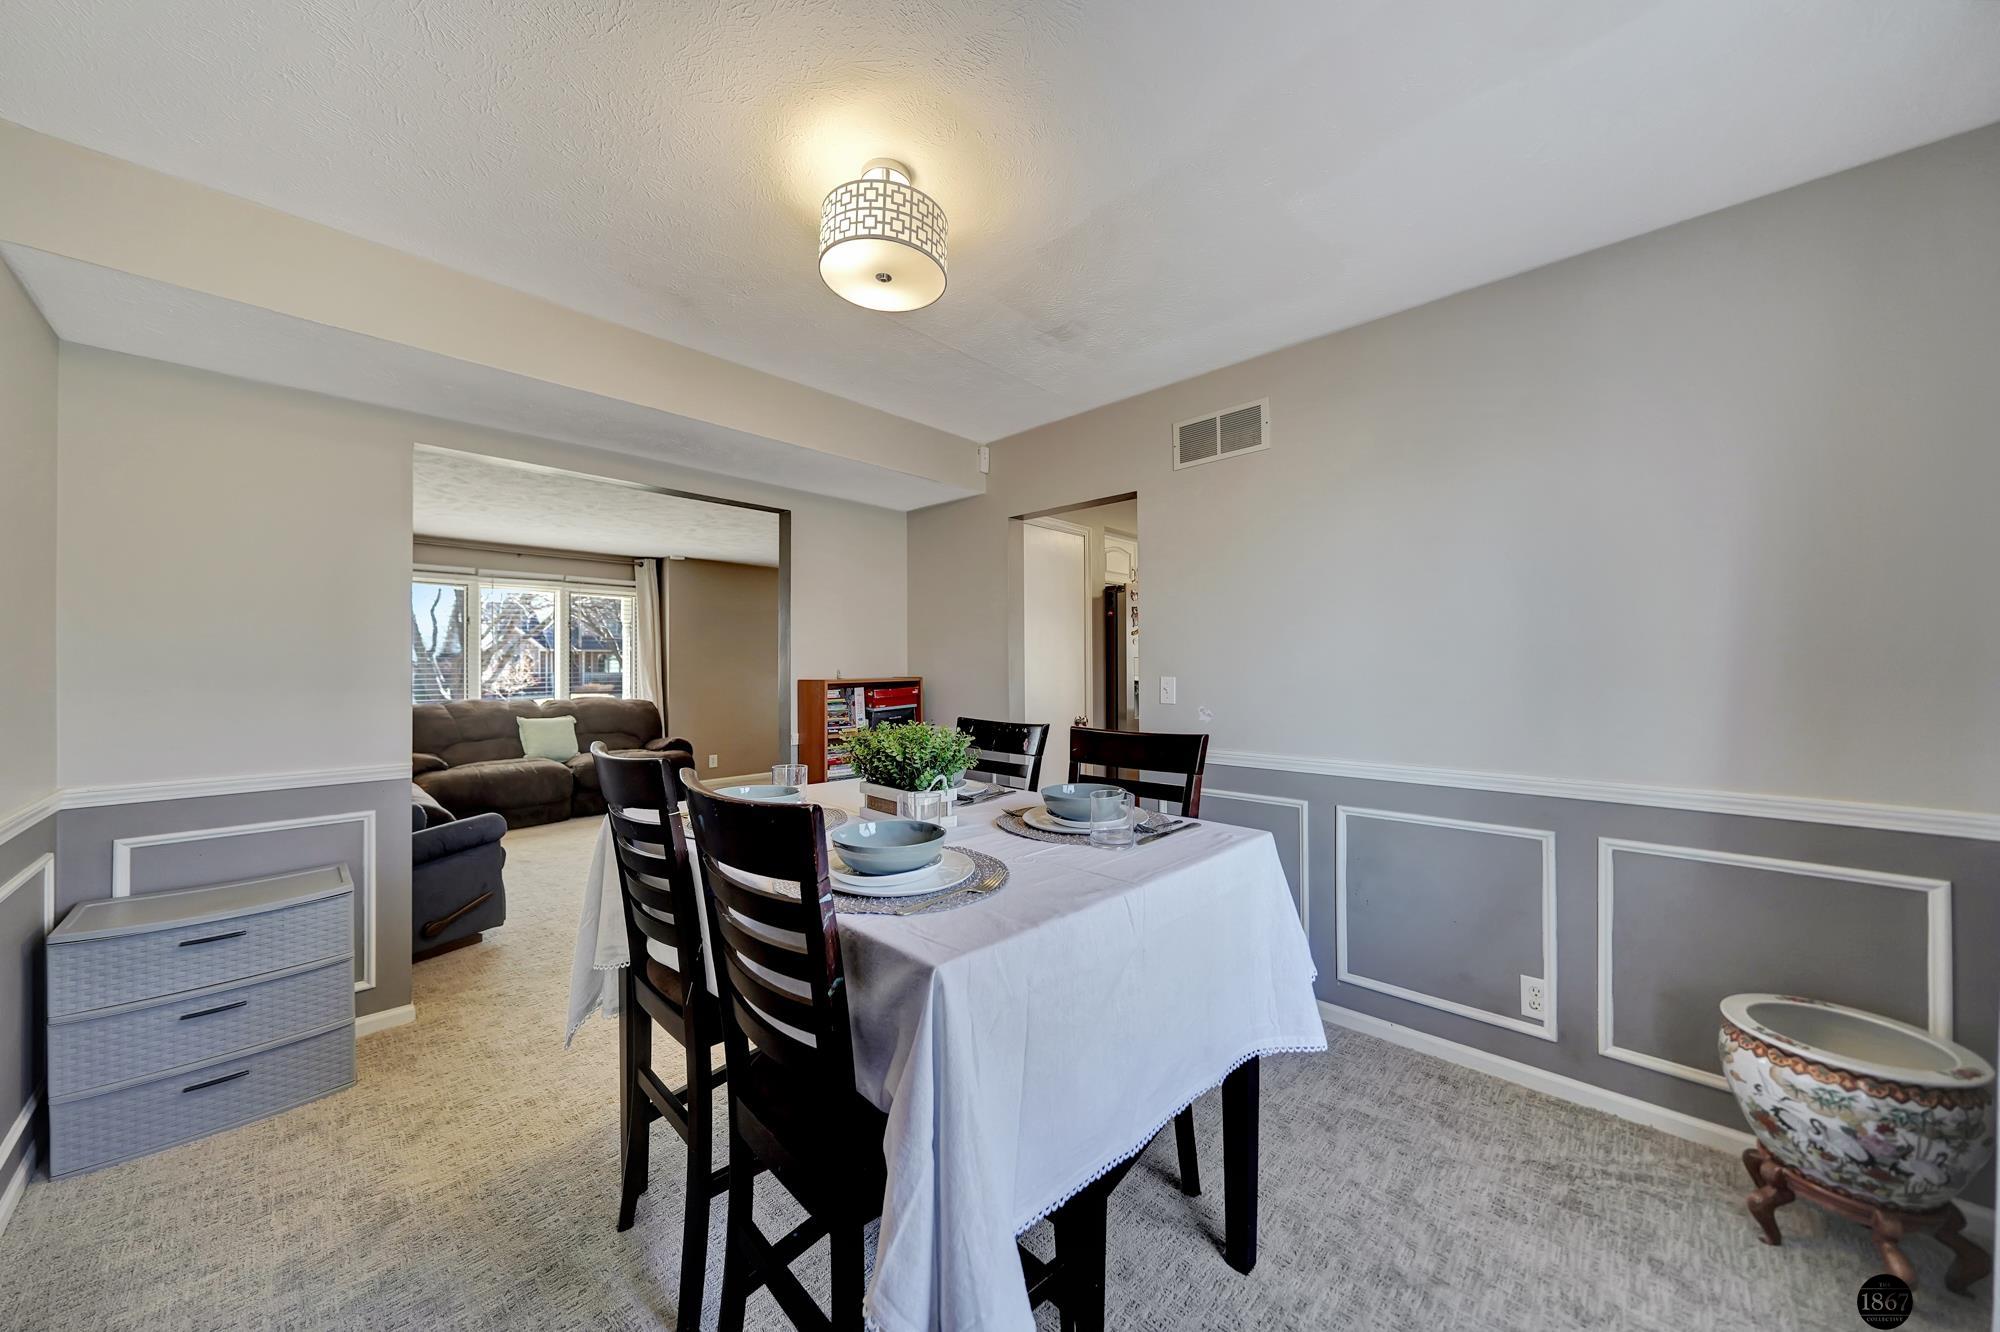
Dining room with a set table, gray paneled walls, and an open view into the living room.
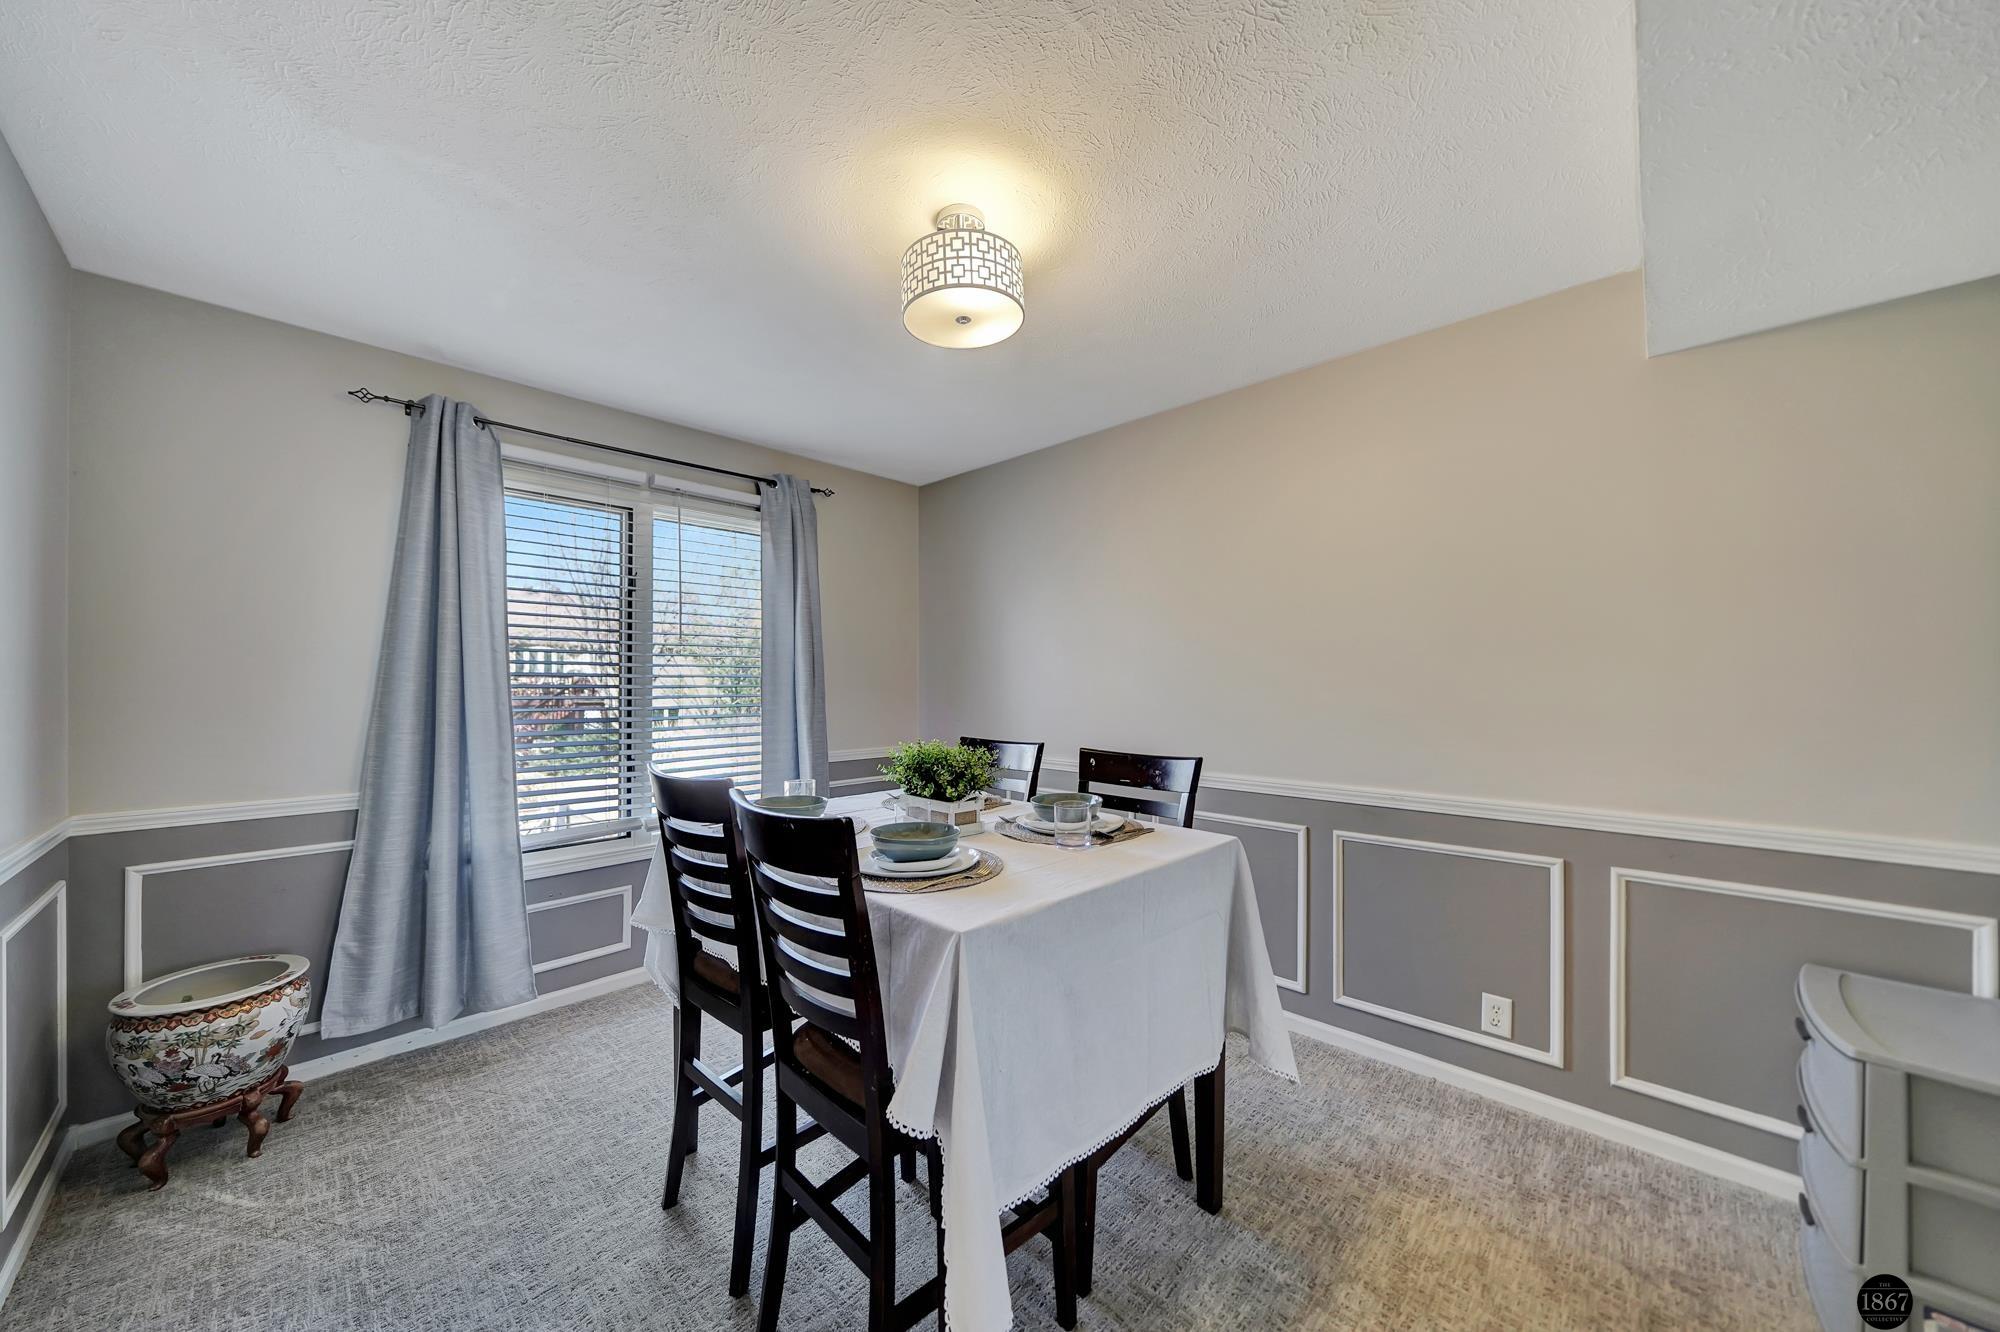
Dining room with a set table, paneled walls, and a large curtained window.
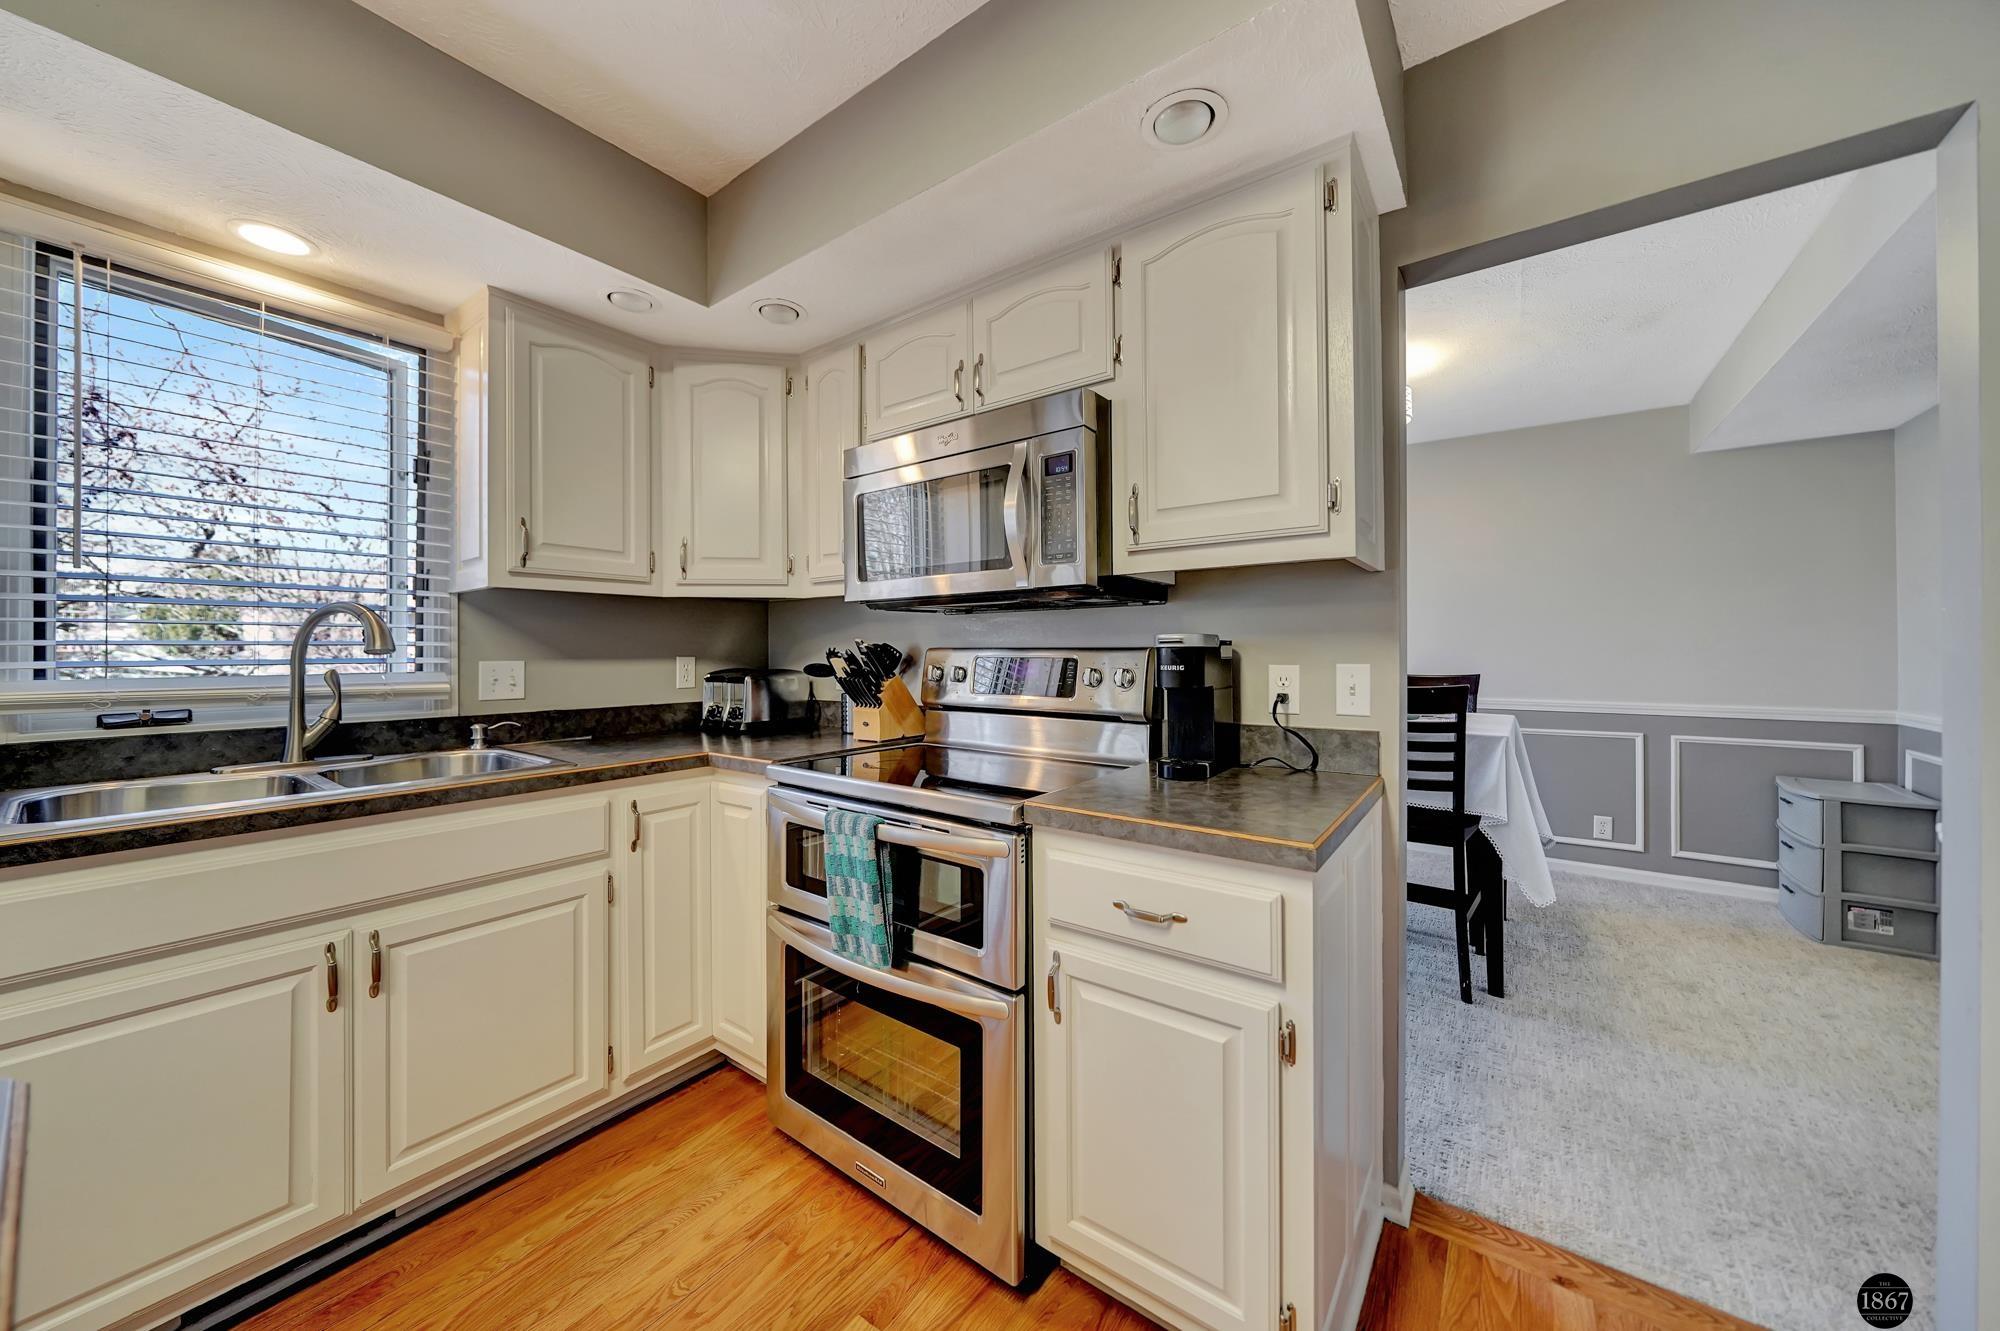
Kitchen with cream cabinets, stainless steel double oven, and a sink beneath a wide window.
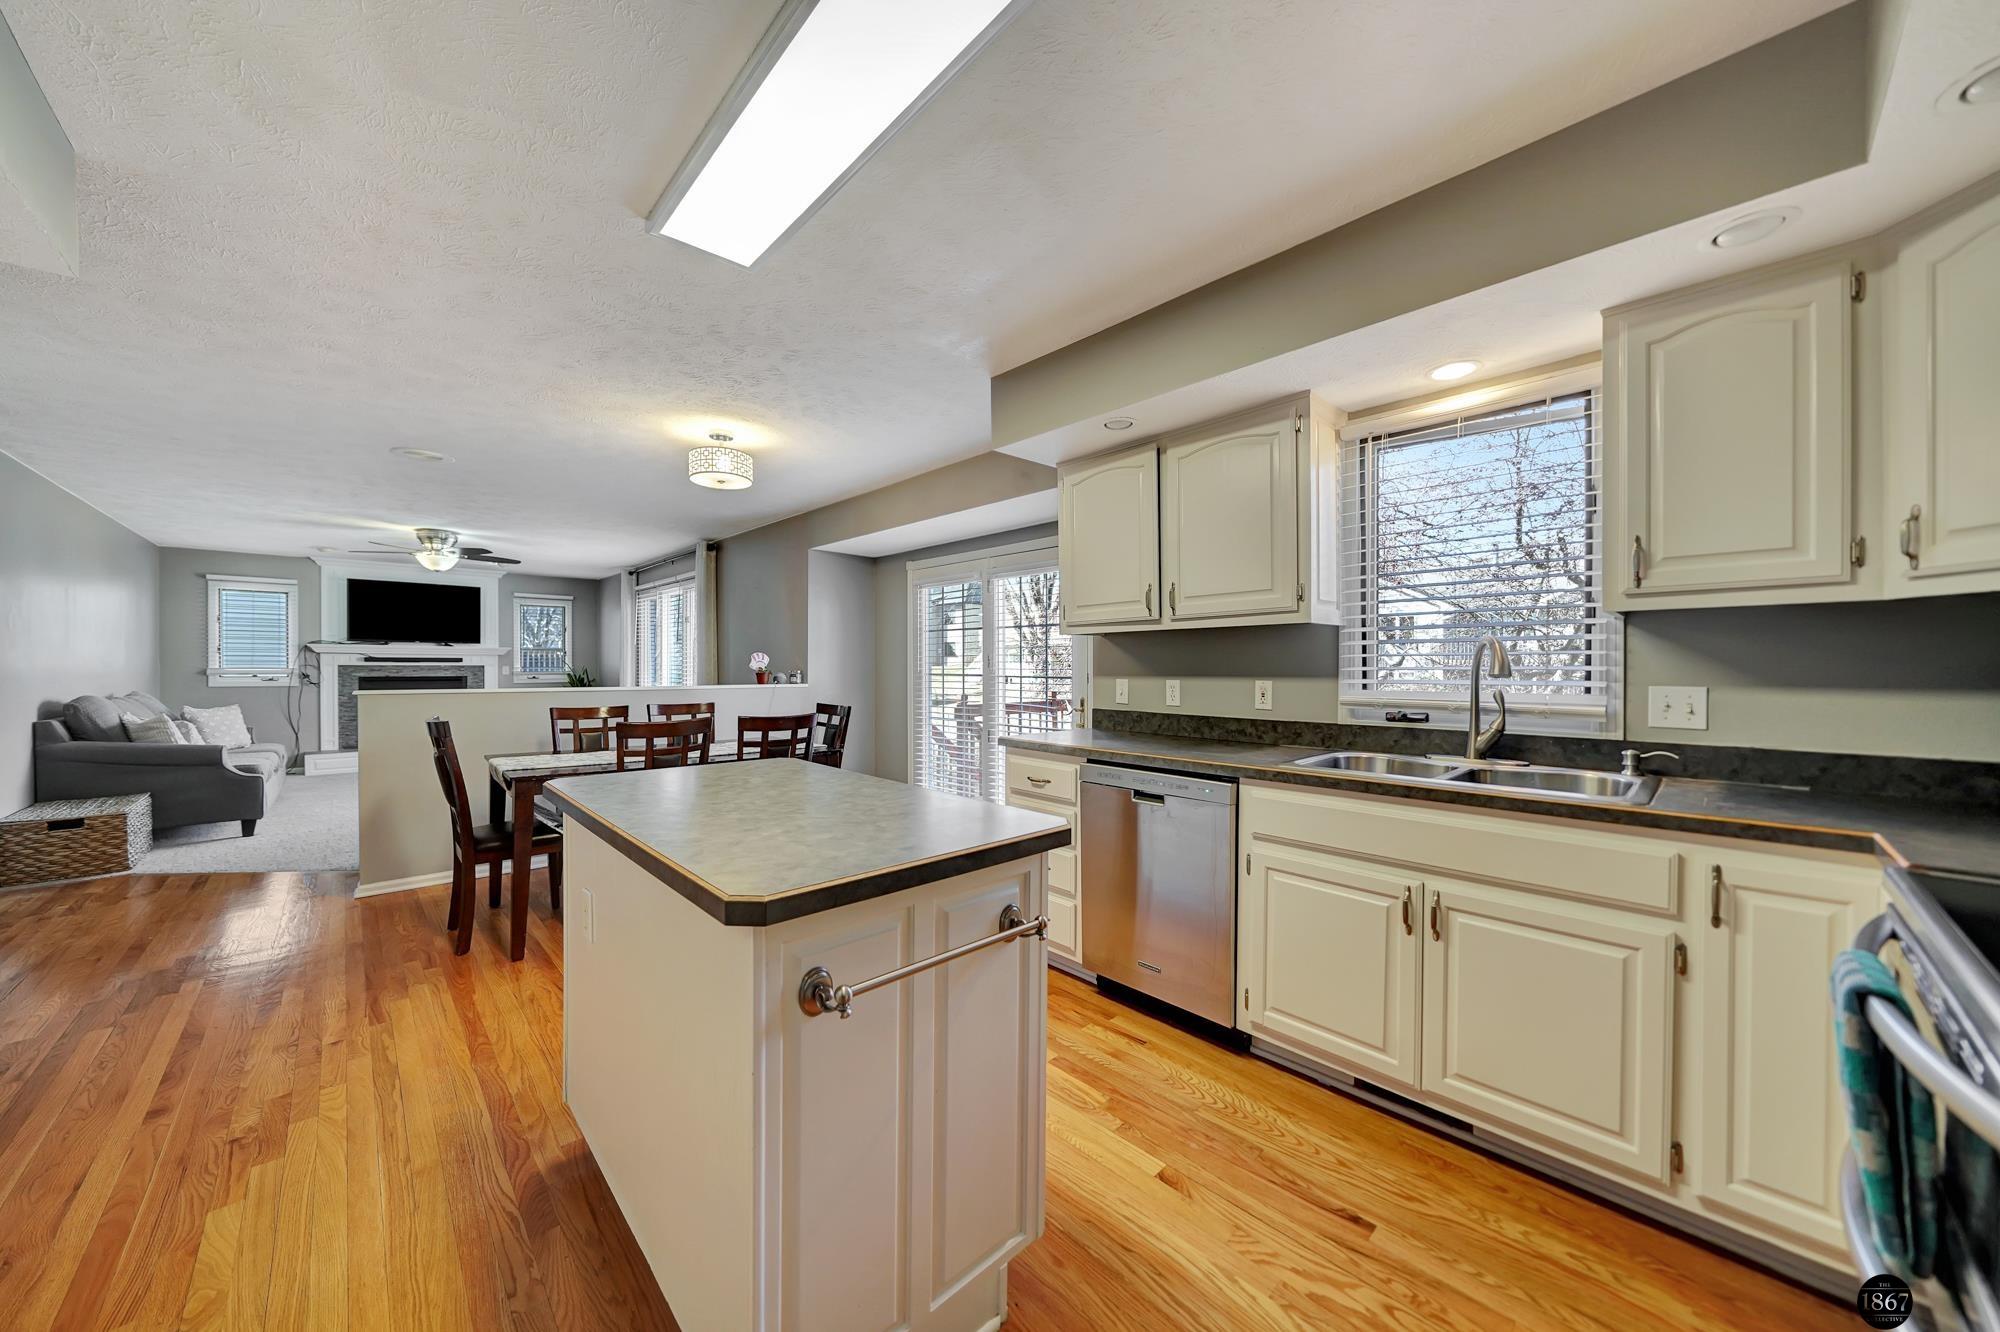
Kitchen with a large island, cream cabinetry, hardwood floors, and adjoining dining and living areas.
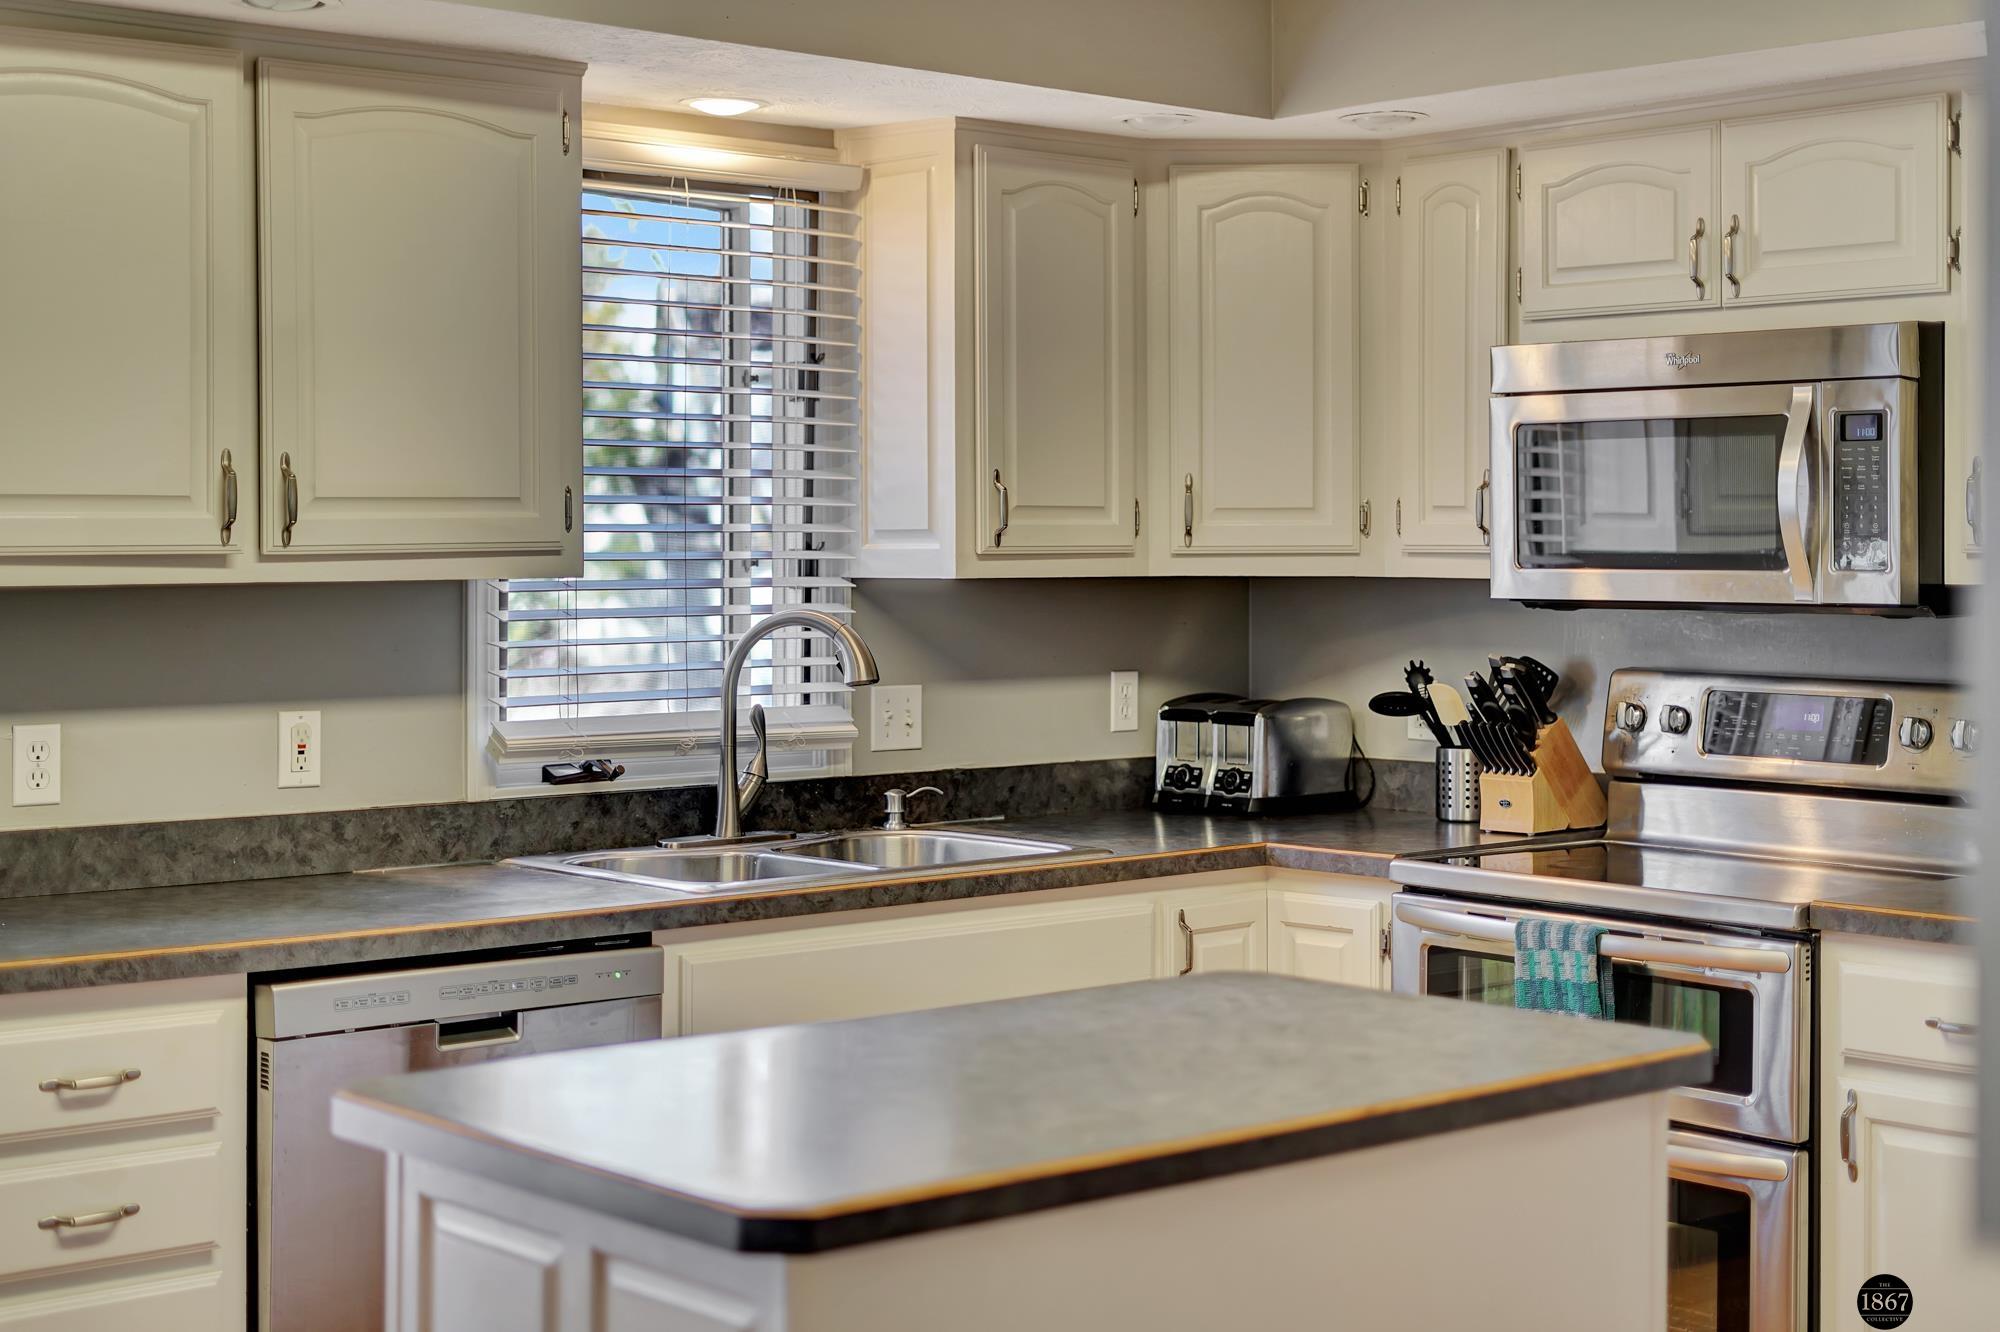
Kitchen with cream cabinets, stainless appliances, a foreground island, and a double-basin sink.
Kitchen with white glass-front cabinets, dark countertops, stainless steel refrigerator, and hardwood floors.
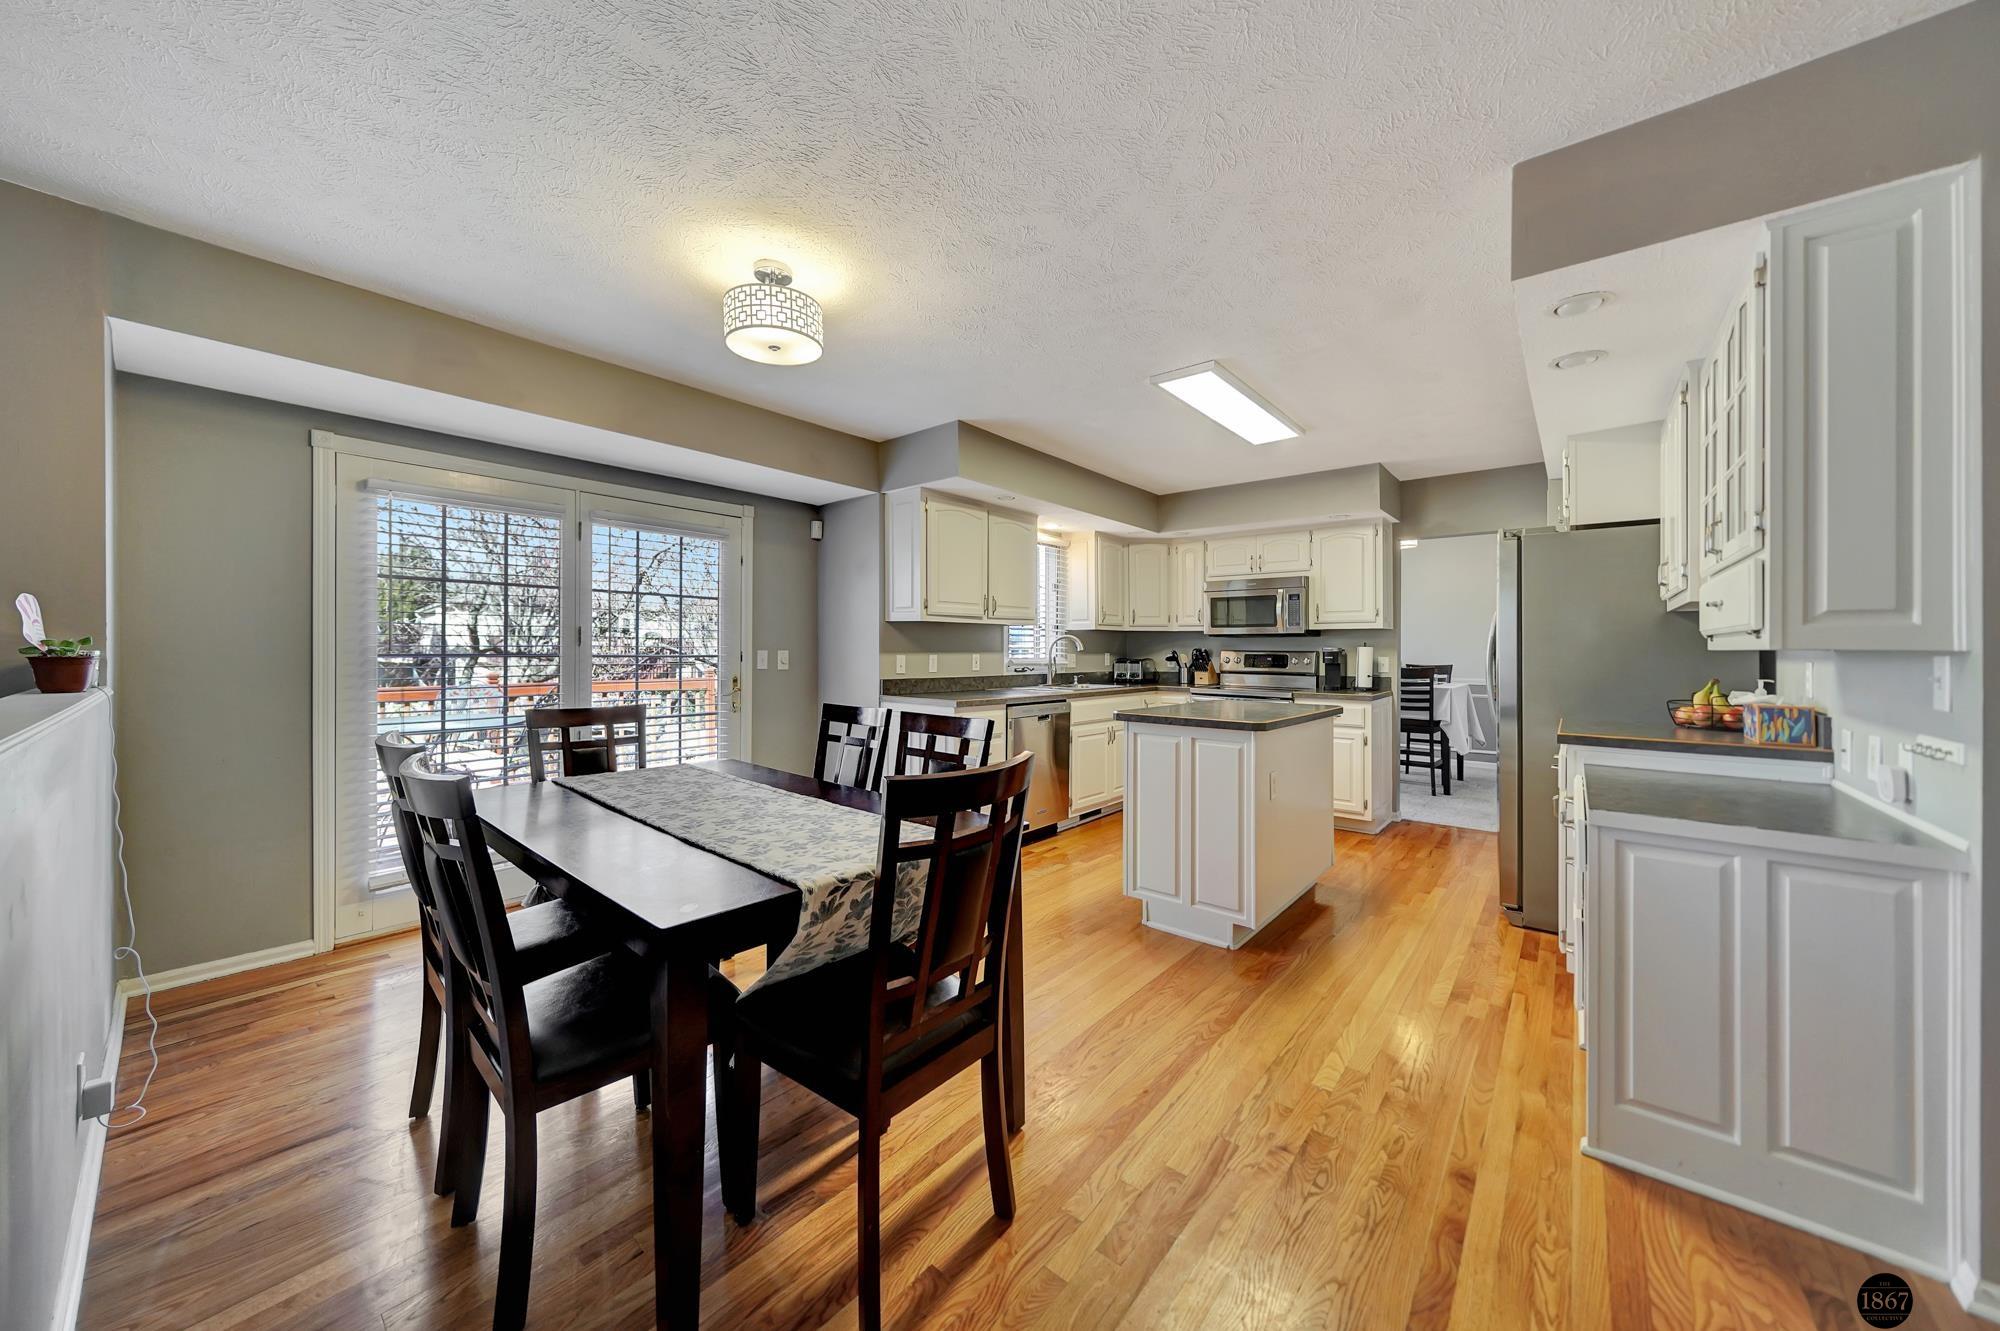
Open kitchen and dining area with a central island, white cabinets, and hardwood floors.
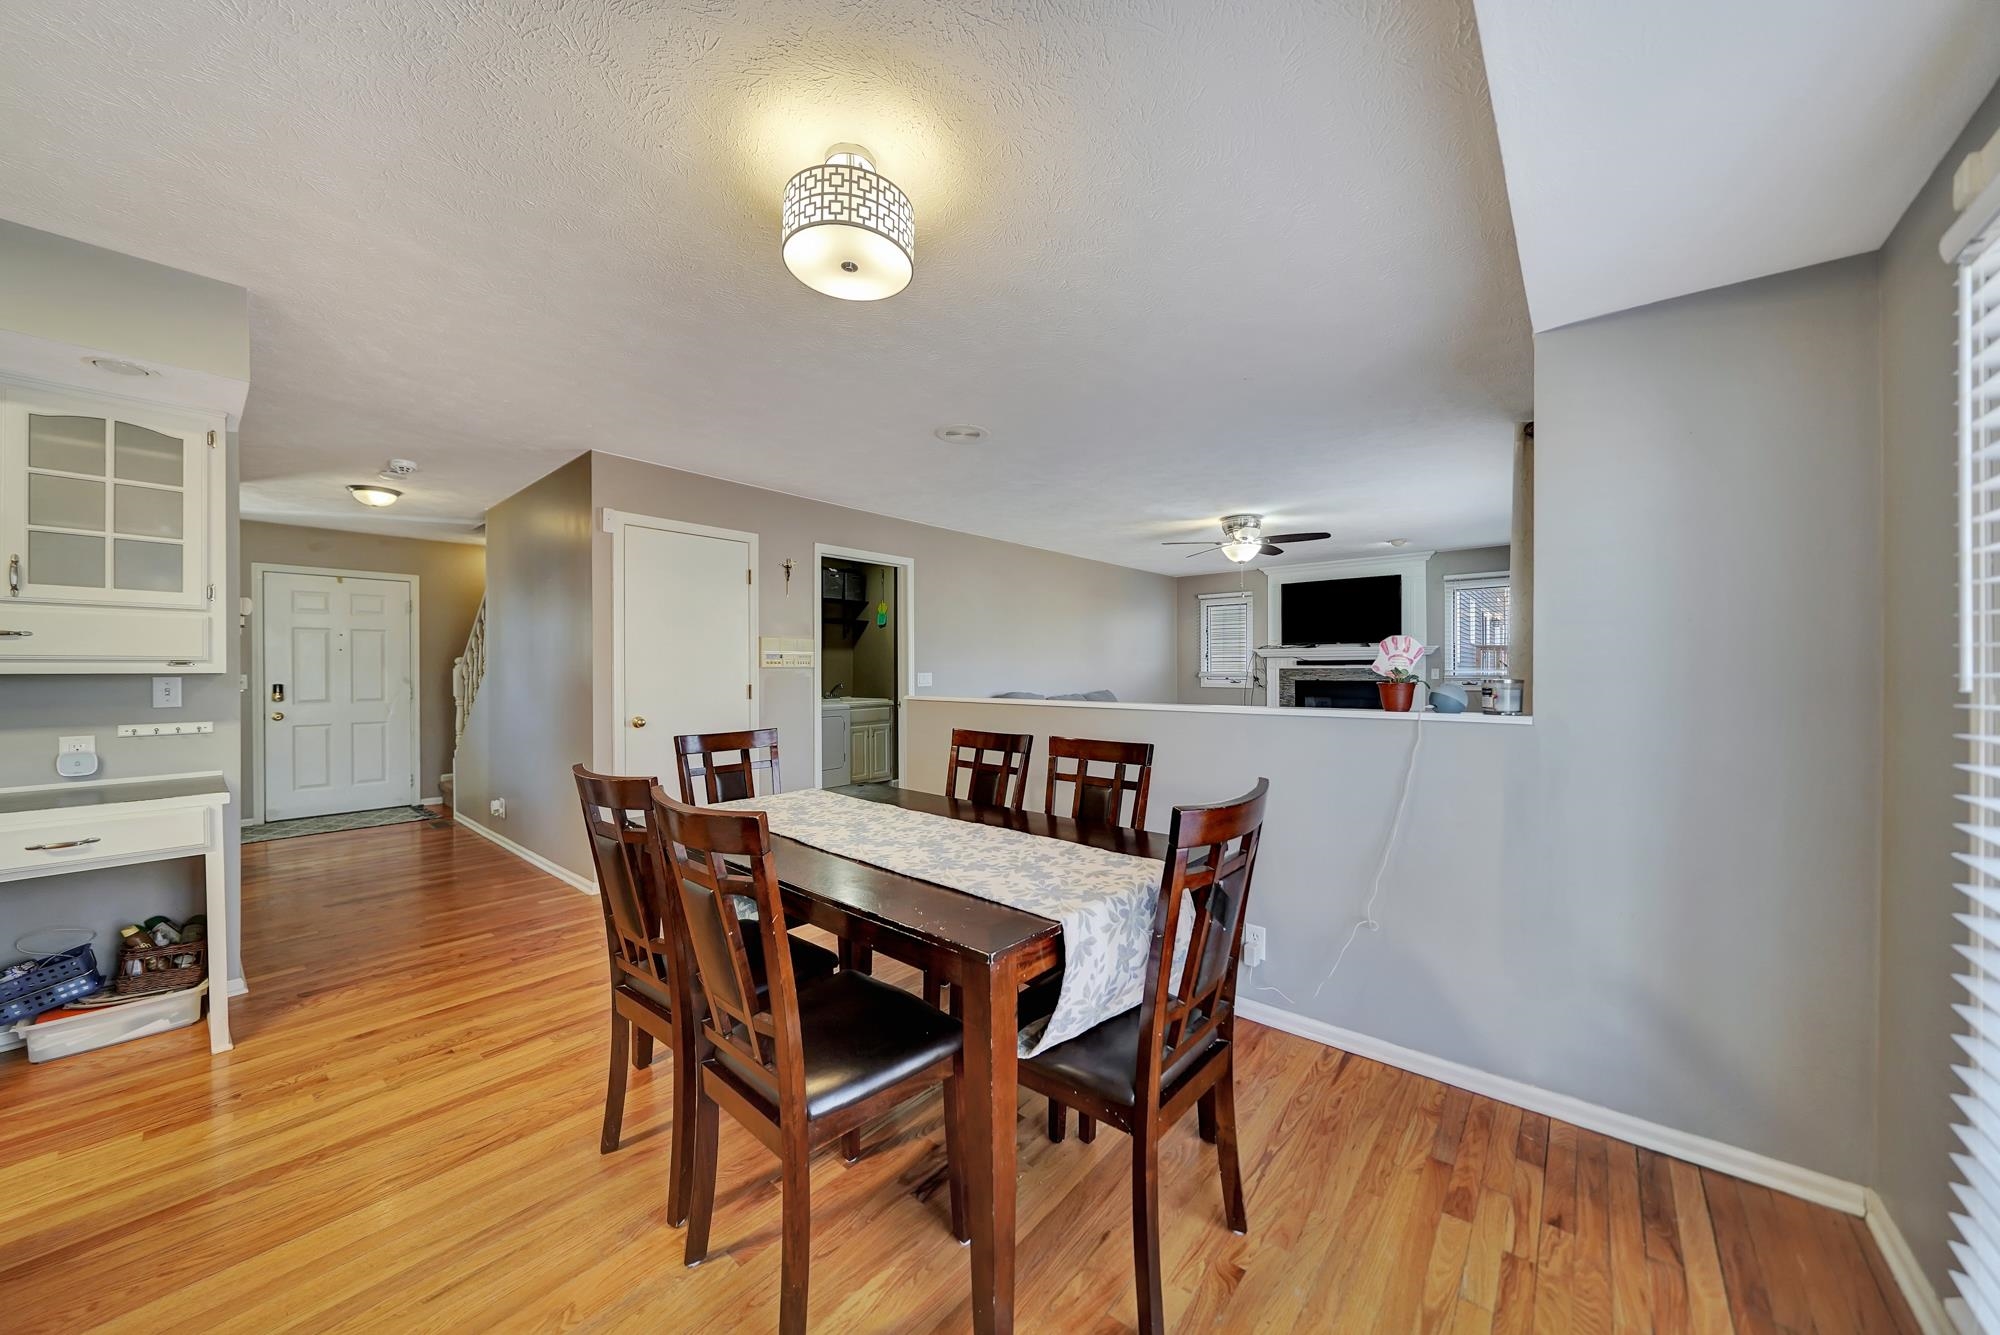
Dining room with a dark wood table and chairs, hardwood floors, and an adjoining living room with a fireplace.
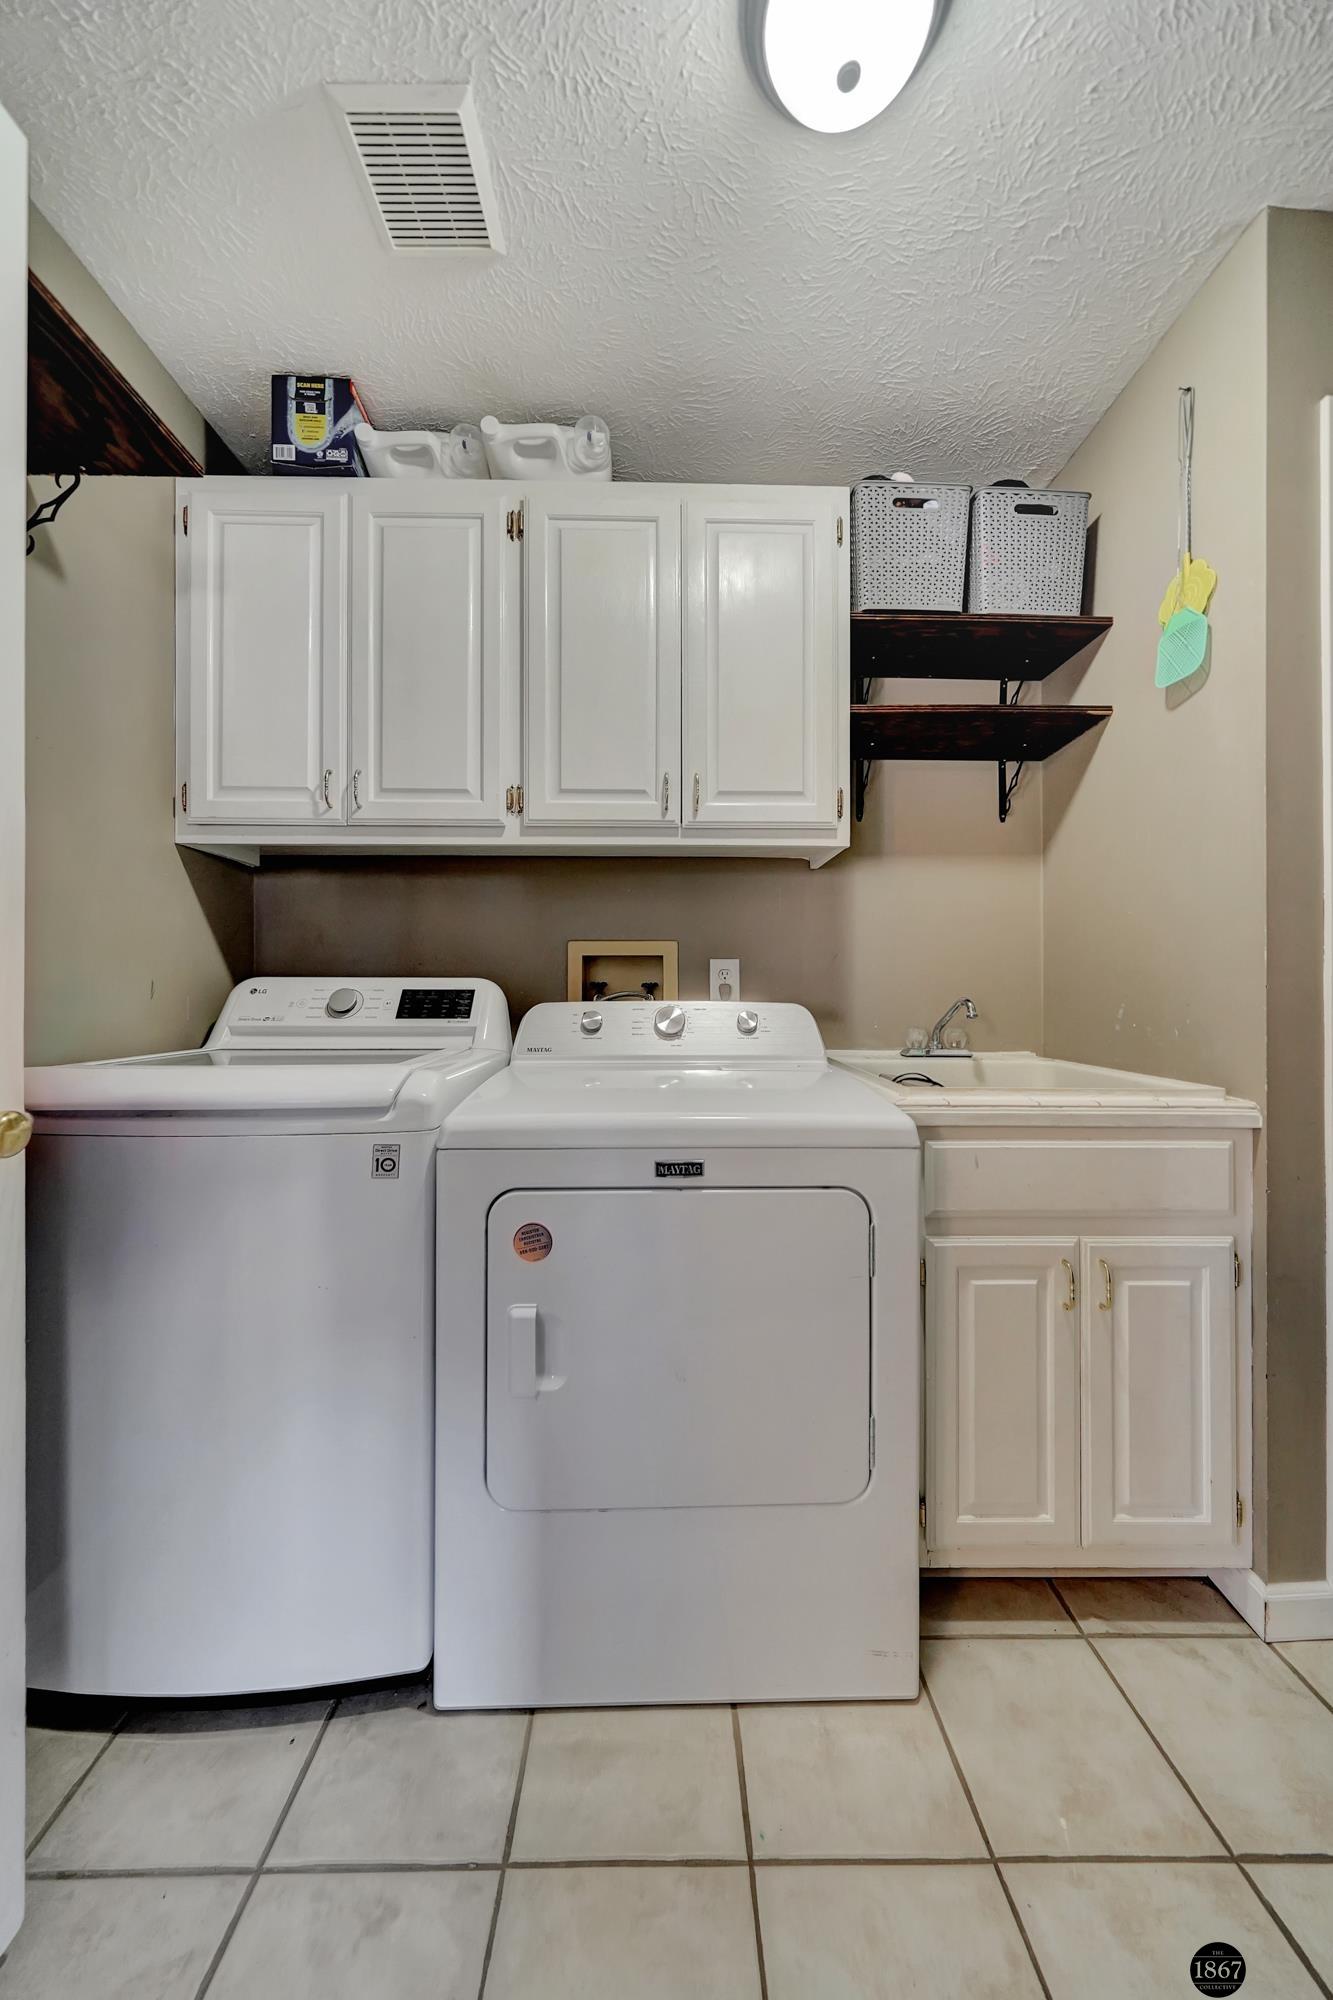
Laundry room with white washer and dryer, overhead cabinets, and a utility sink.
Living room with gray sofas and tan leather chairs beside an open kitchen.
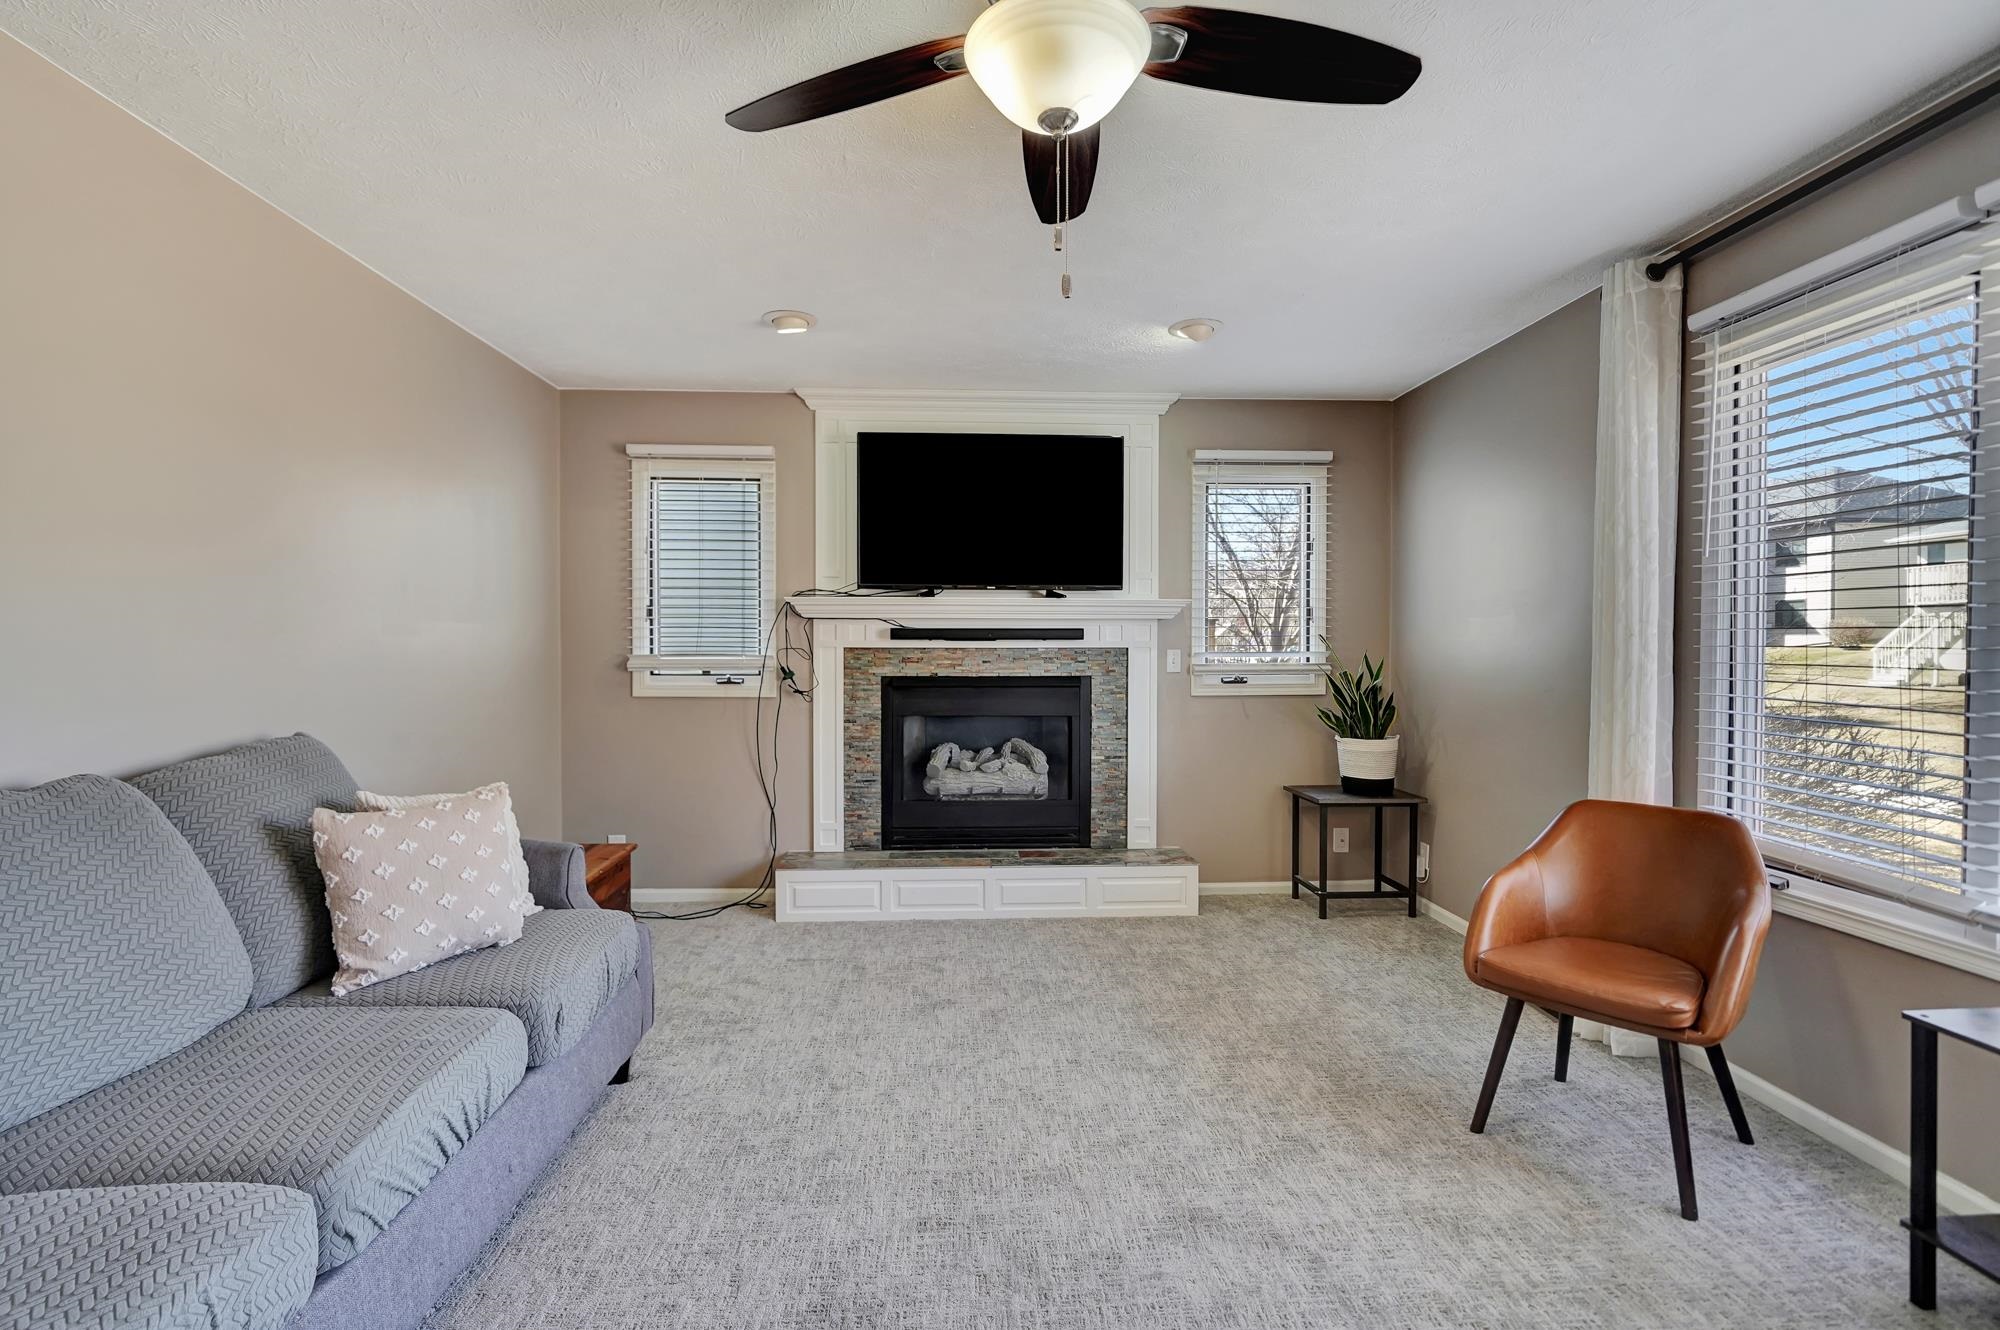
Living room with a stone-surround fireplace, large television, gray sofa, and leather accent chair.
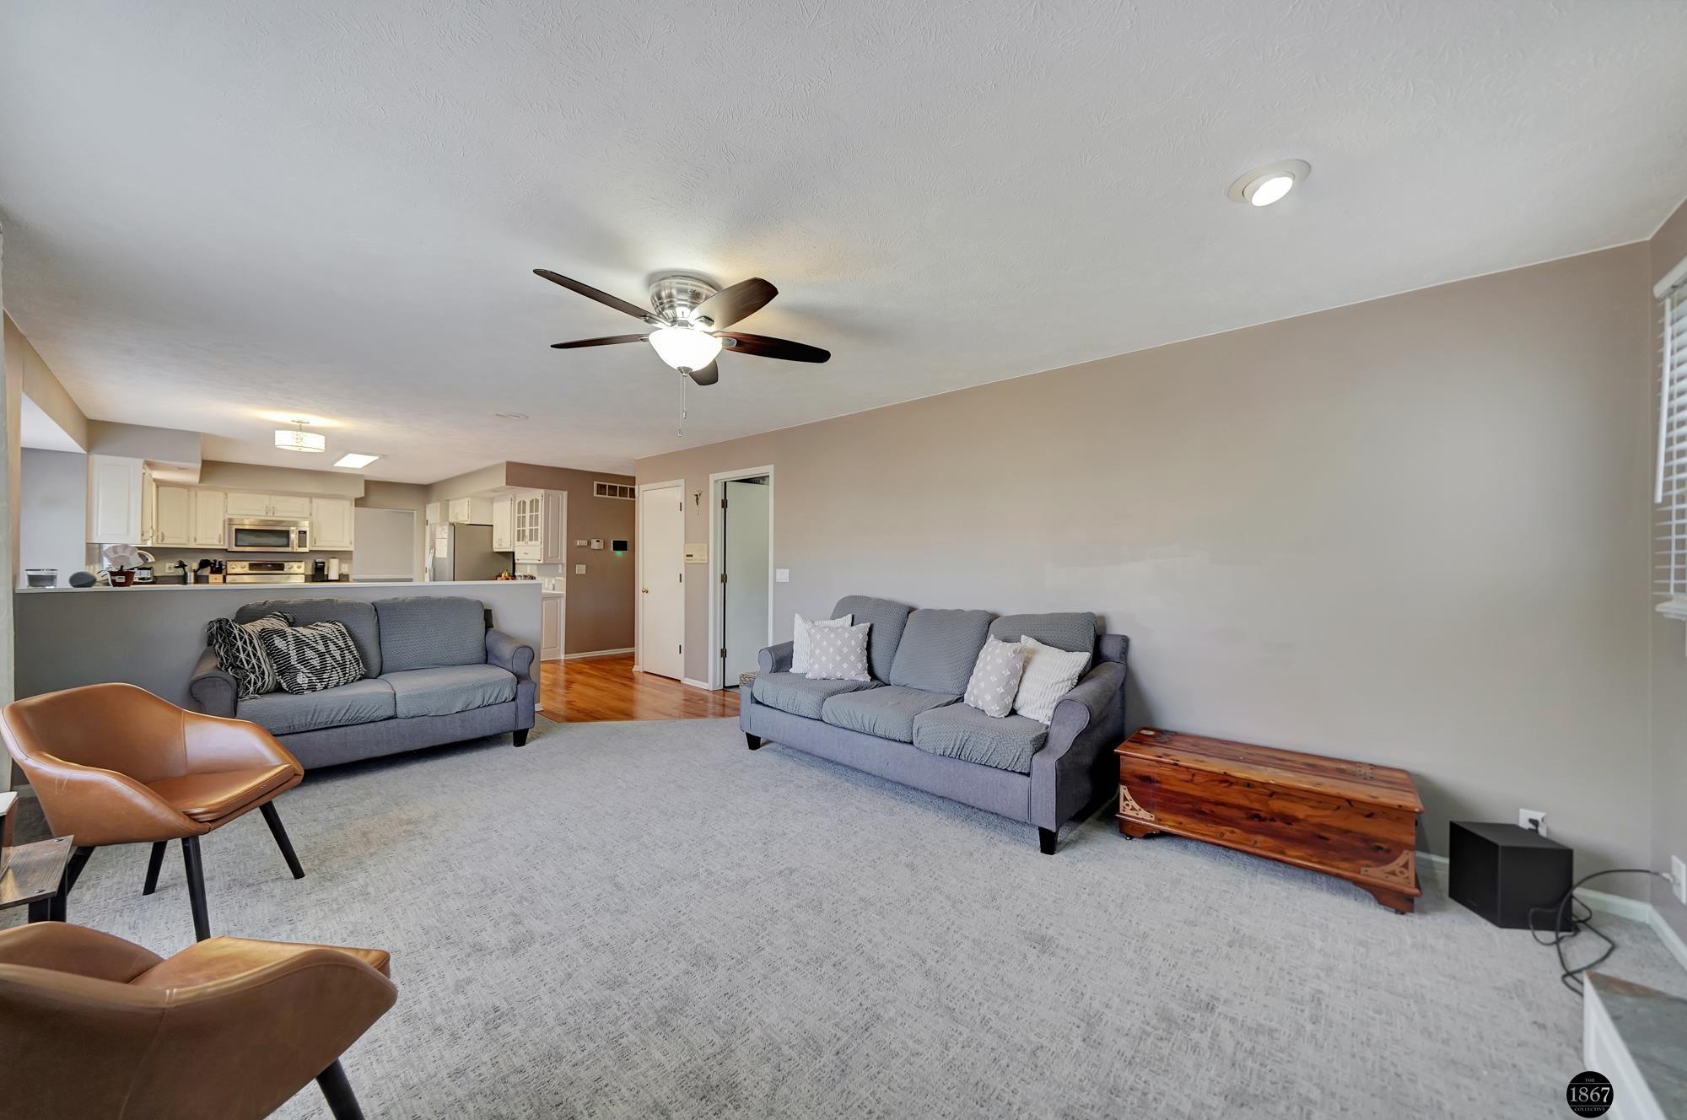
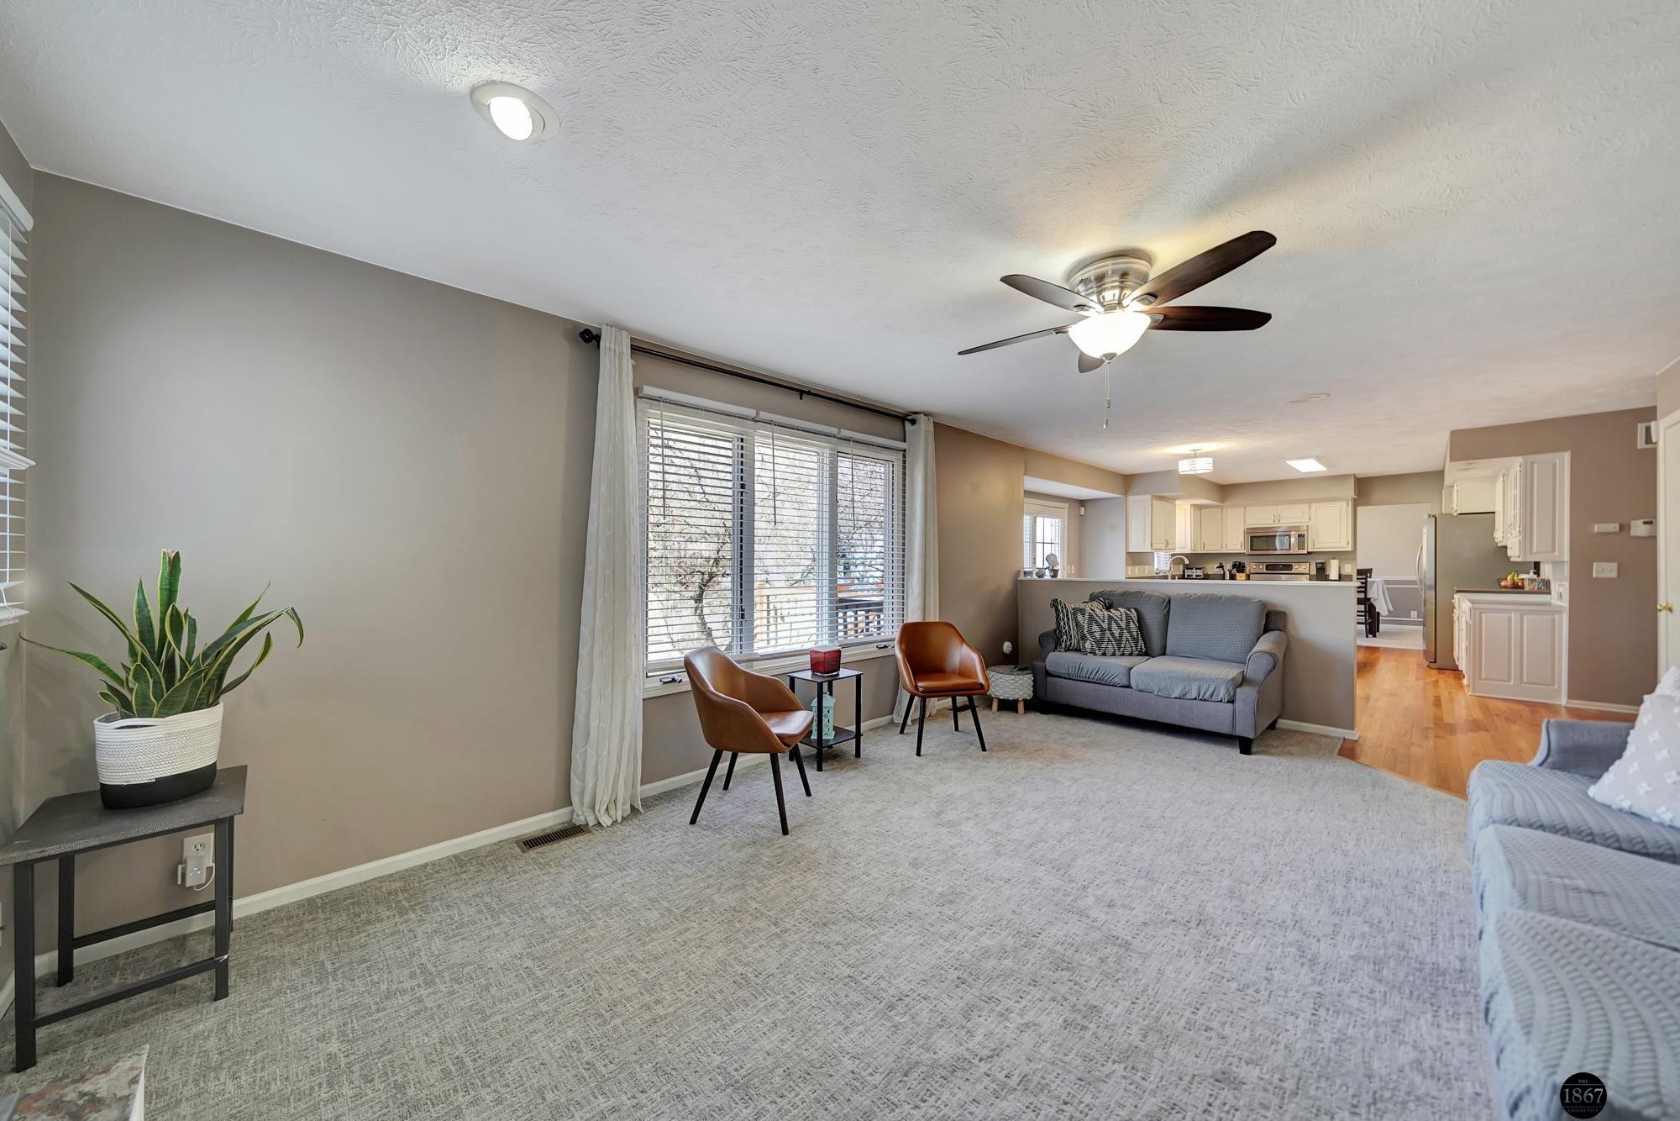
Living room opening to a white-cabinet kitchen, with brown accent chairs and a ceiling fan.
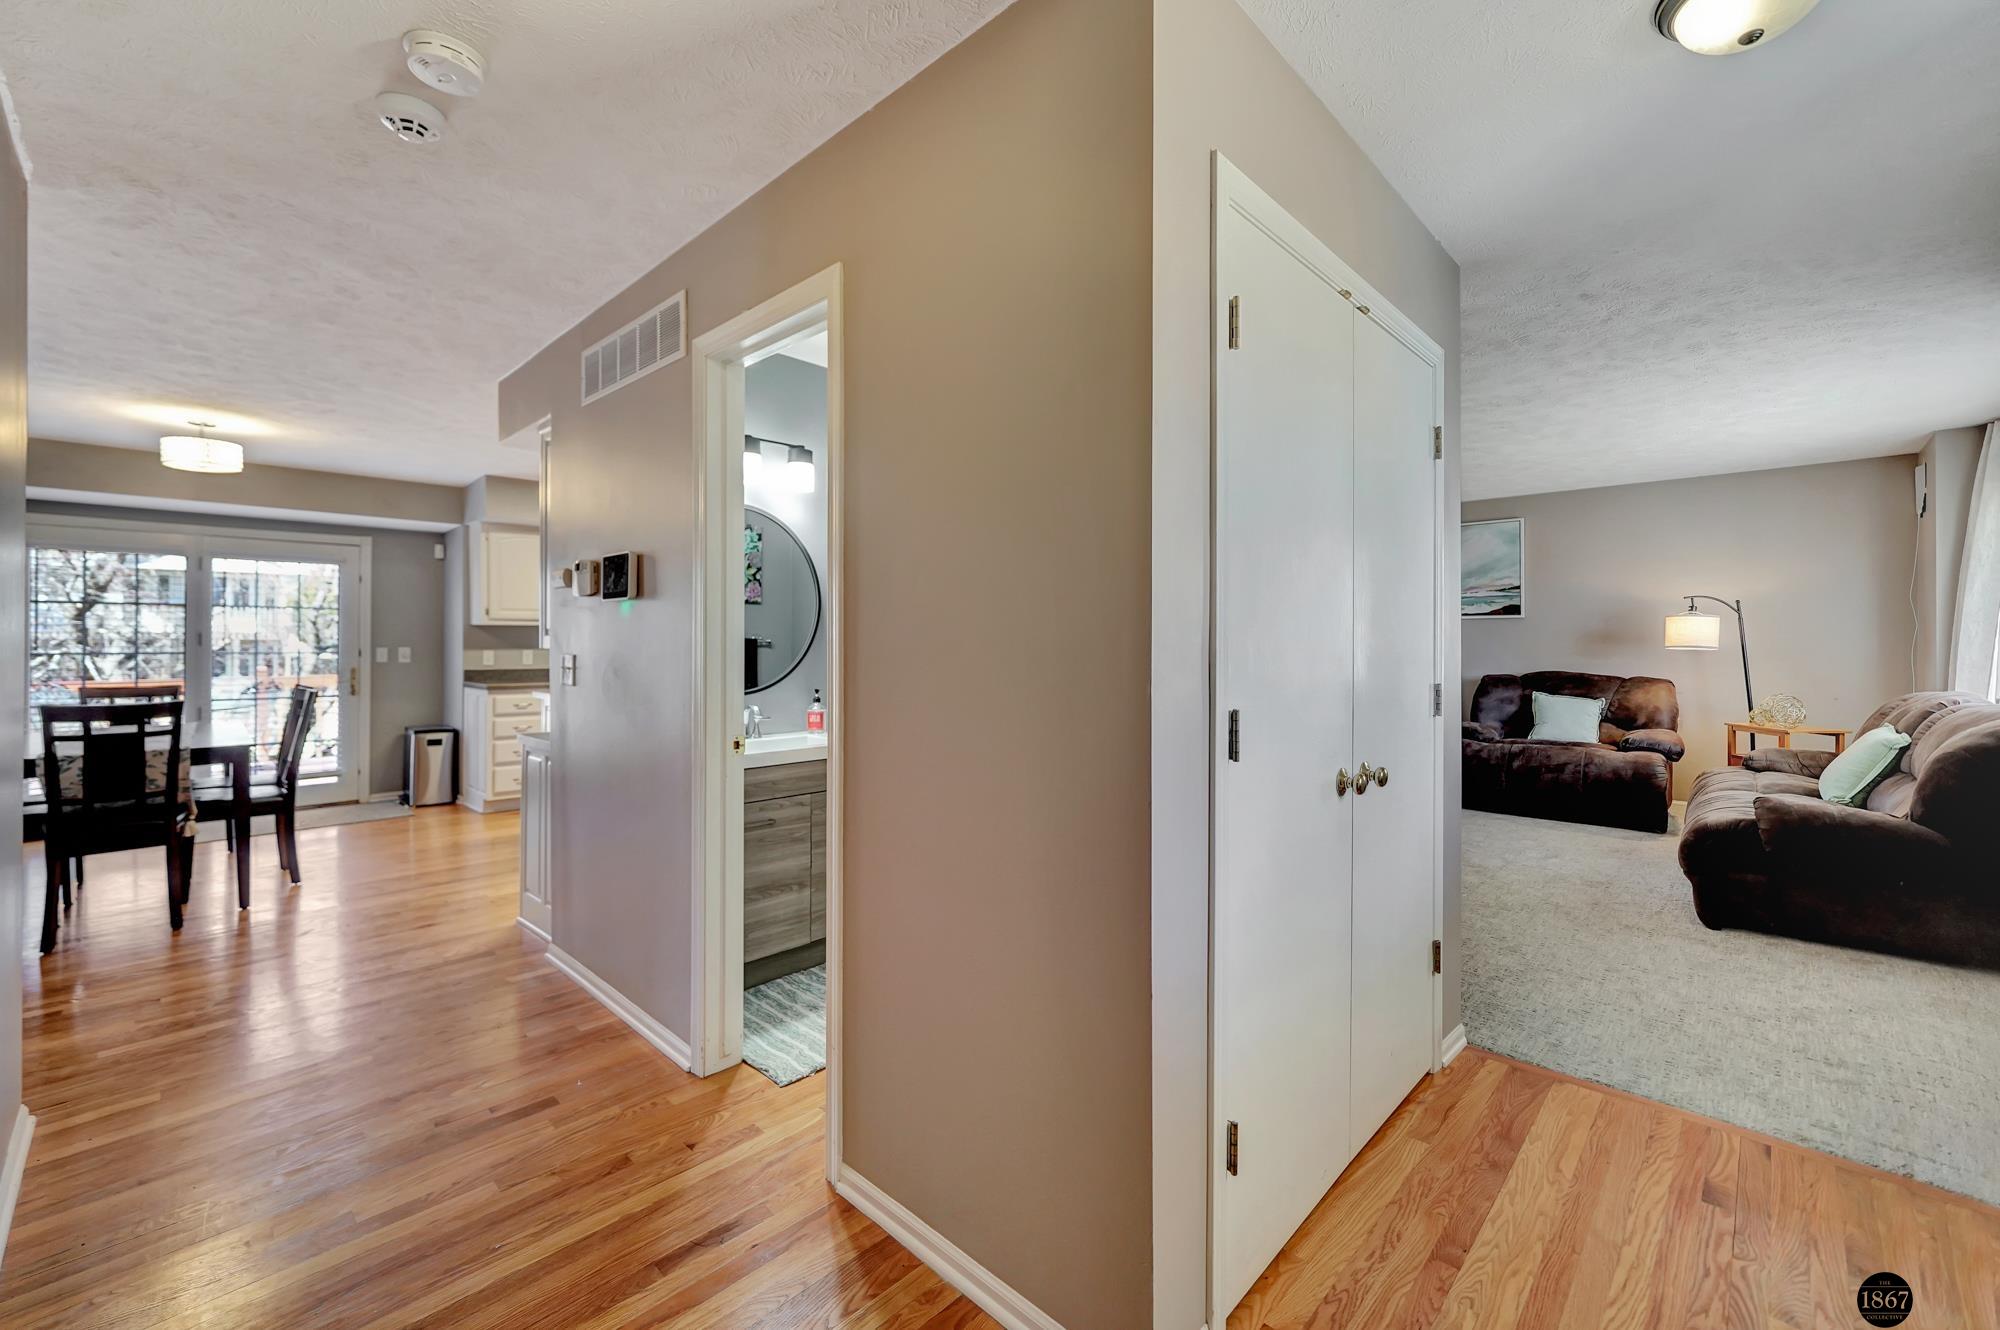
Open-plan home interior with hardwood hallway, dining area, bathroom doorway, and furnished living room.
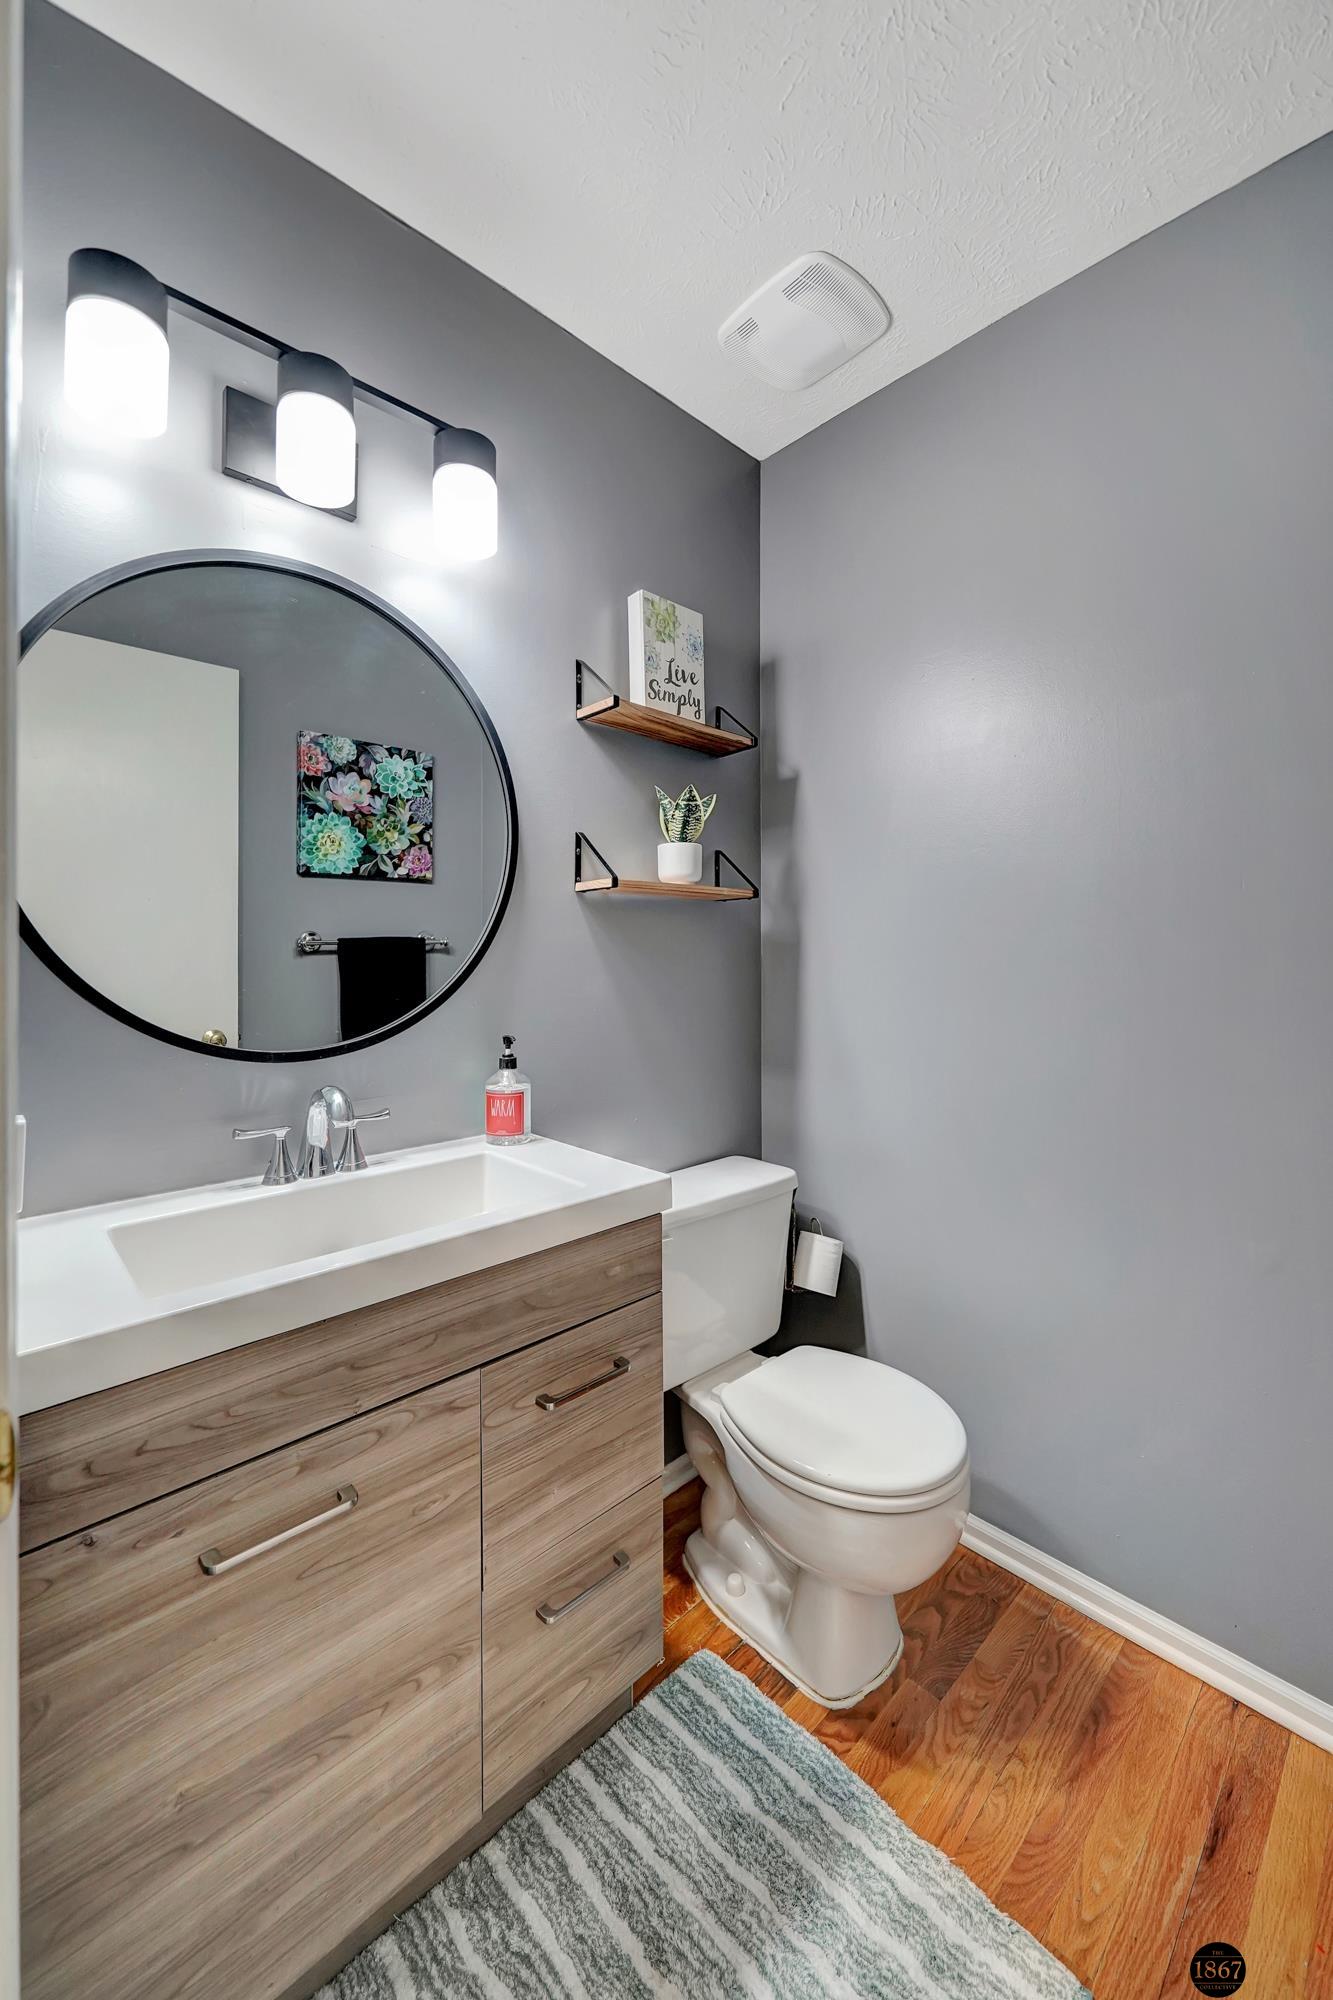
Bathroom with a round mirror, light wood vanity, white sink and toilet, and gray walls.
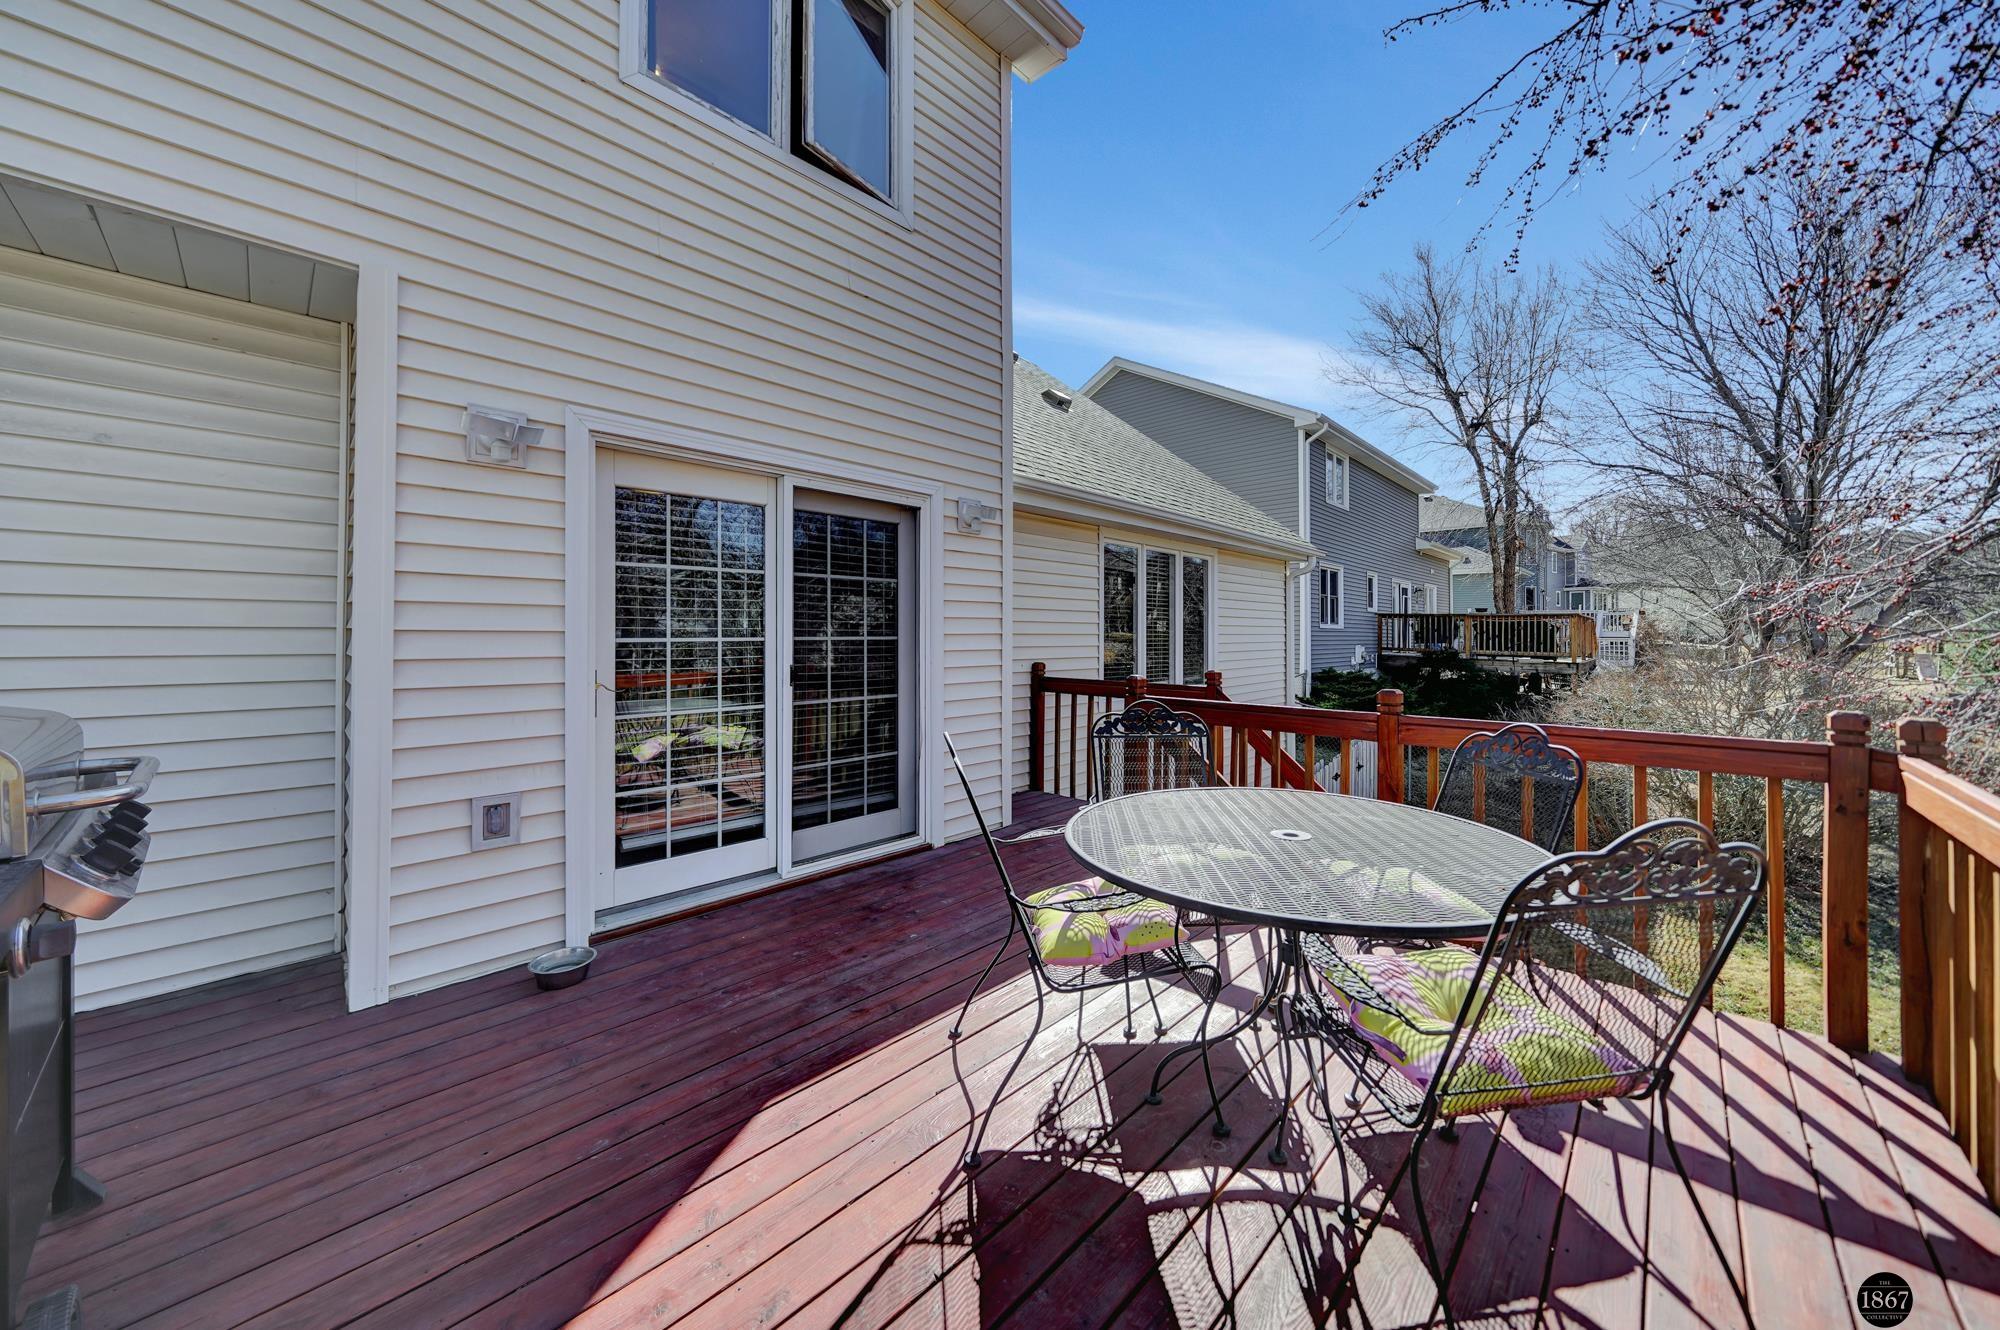
Back deck with an outdoor dining set and red-brown railing beside the home's sliding doors.
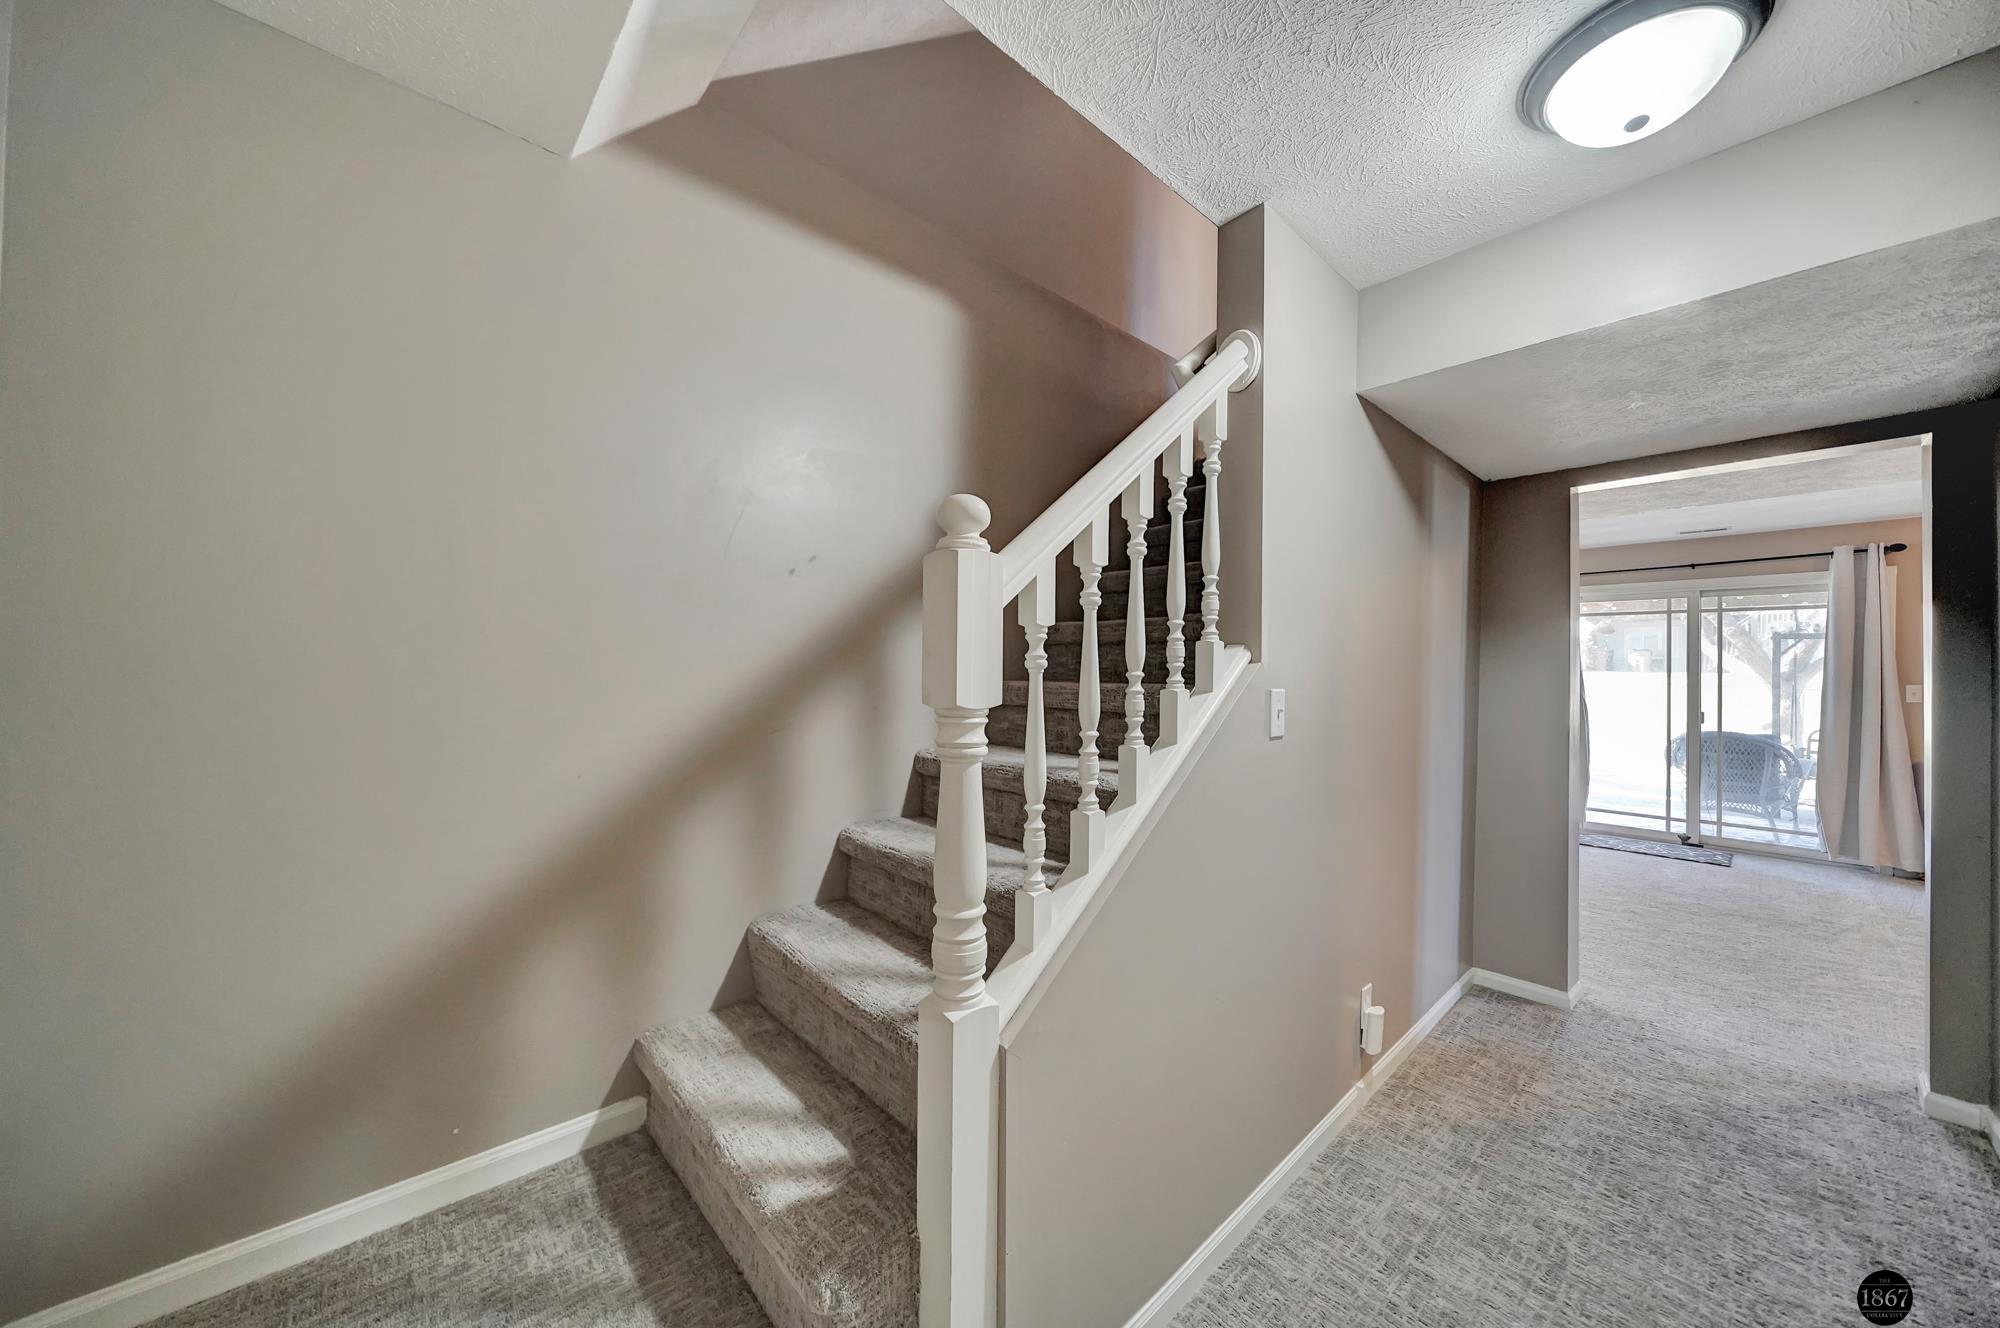
Carpeted staircase with white balusters beside a hallway leading to sliding glass doors.
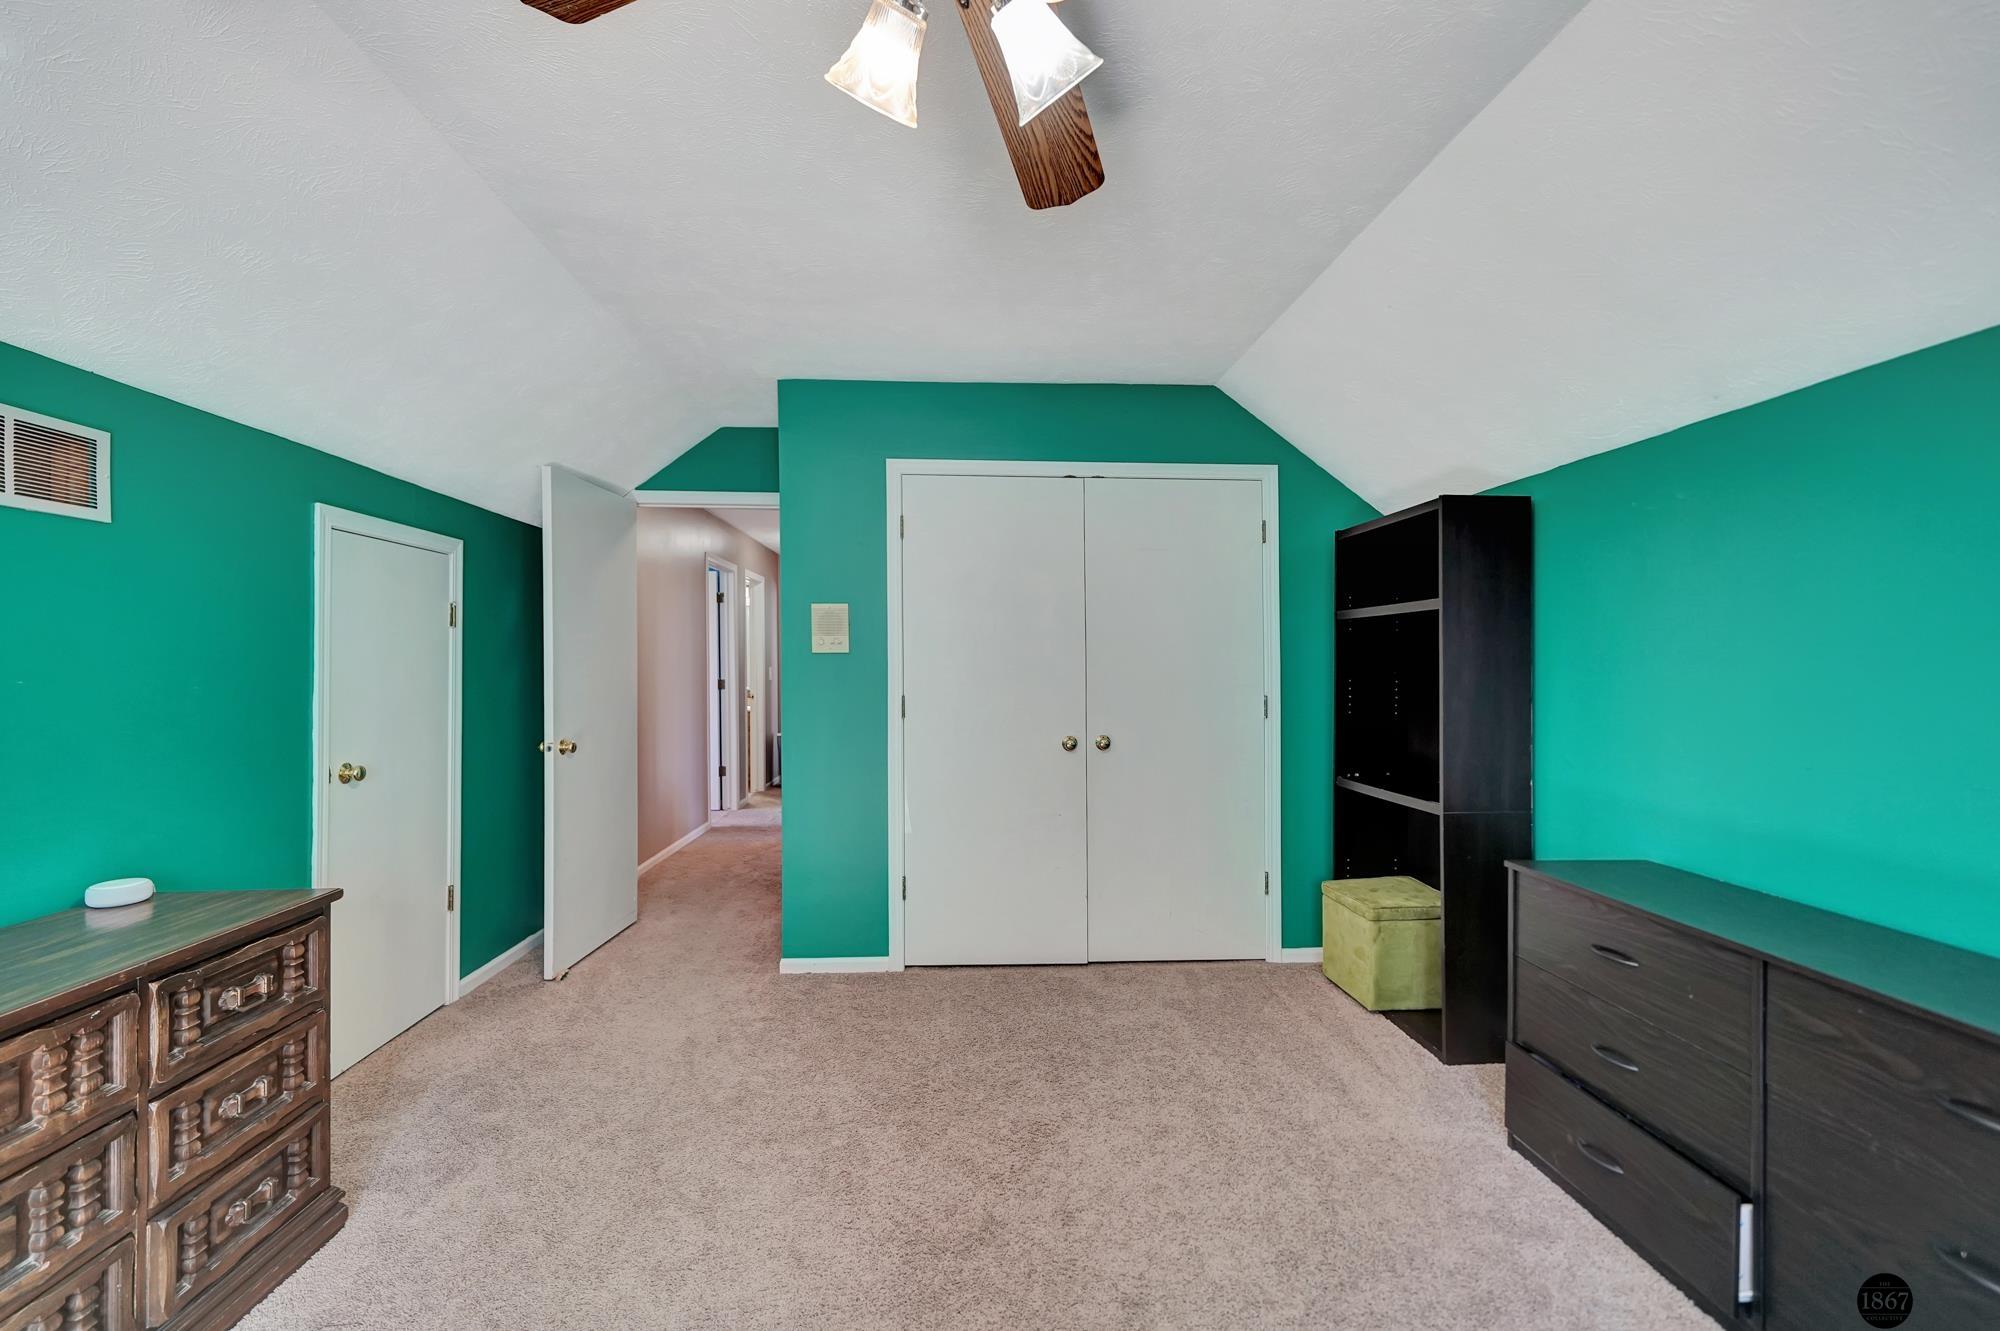
Bedroom with teal walls, beige carpet, white double closet doors, and dark dressers beneath a vaulted ceiling.
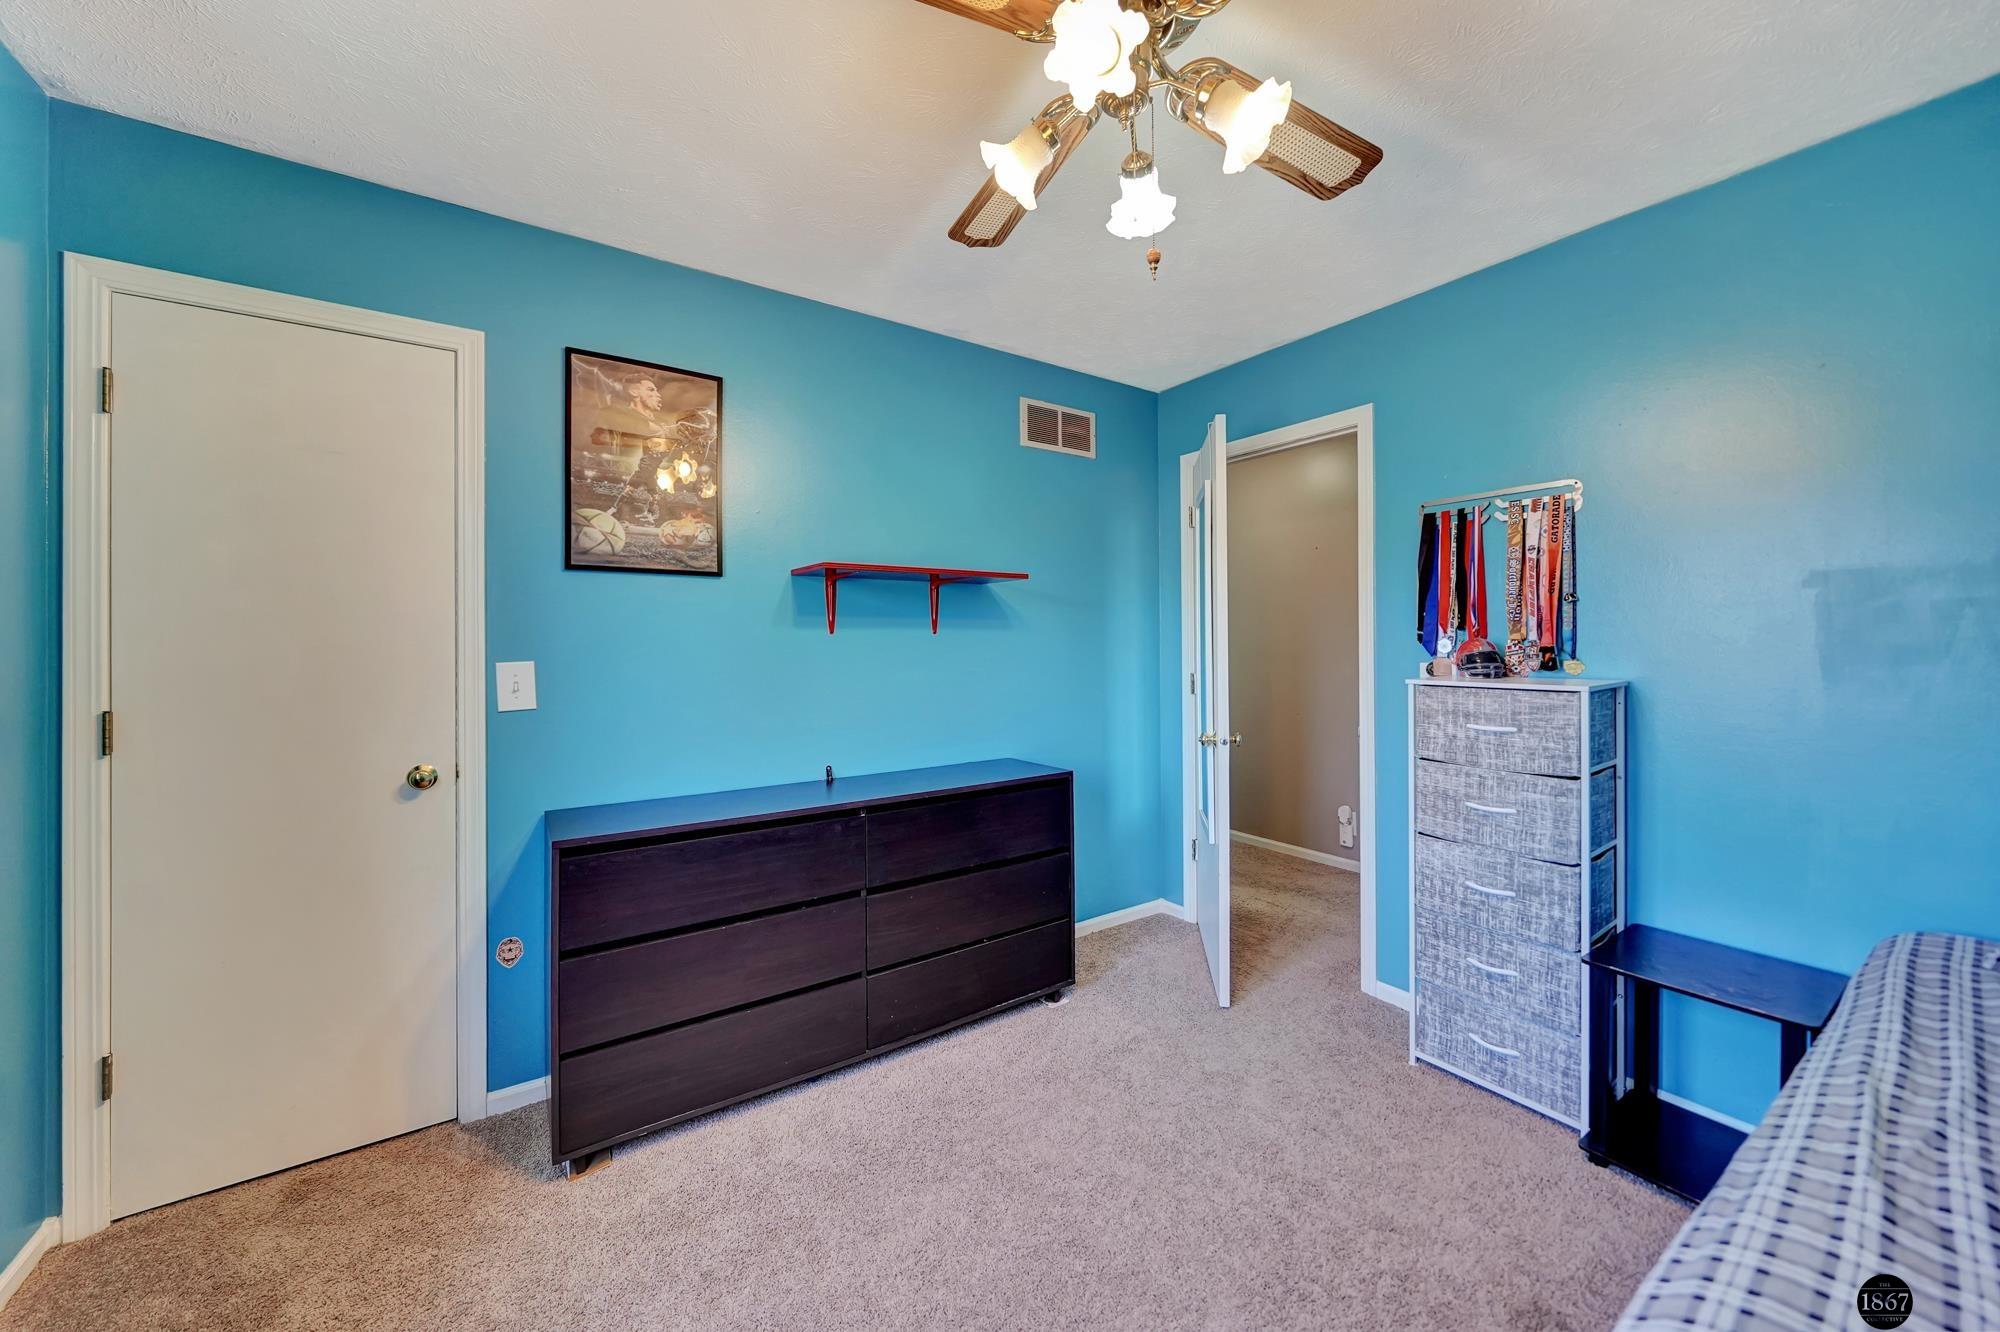
Bedroom with turquoise walls, dark dresser, medal display, and ceiling fan.
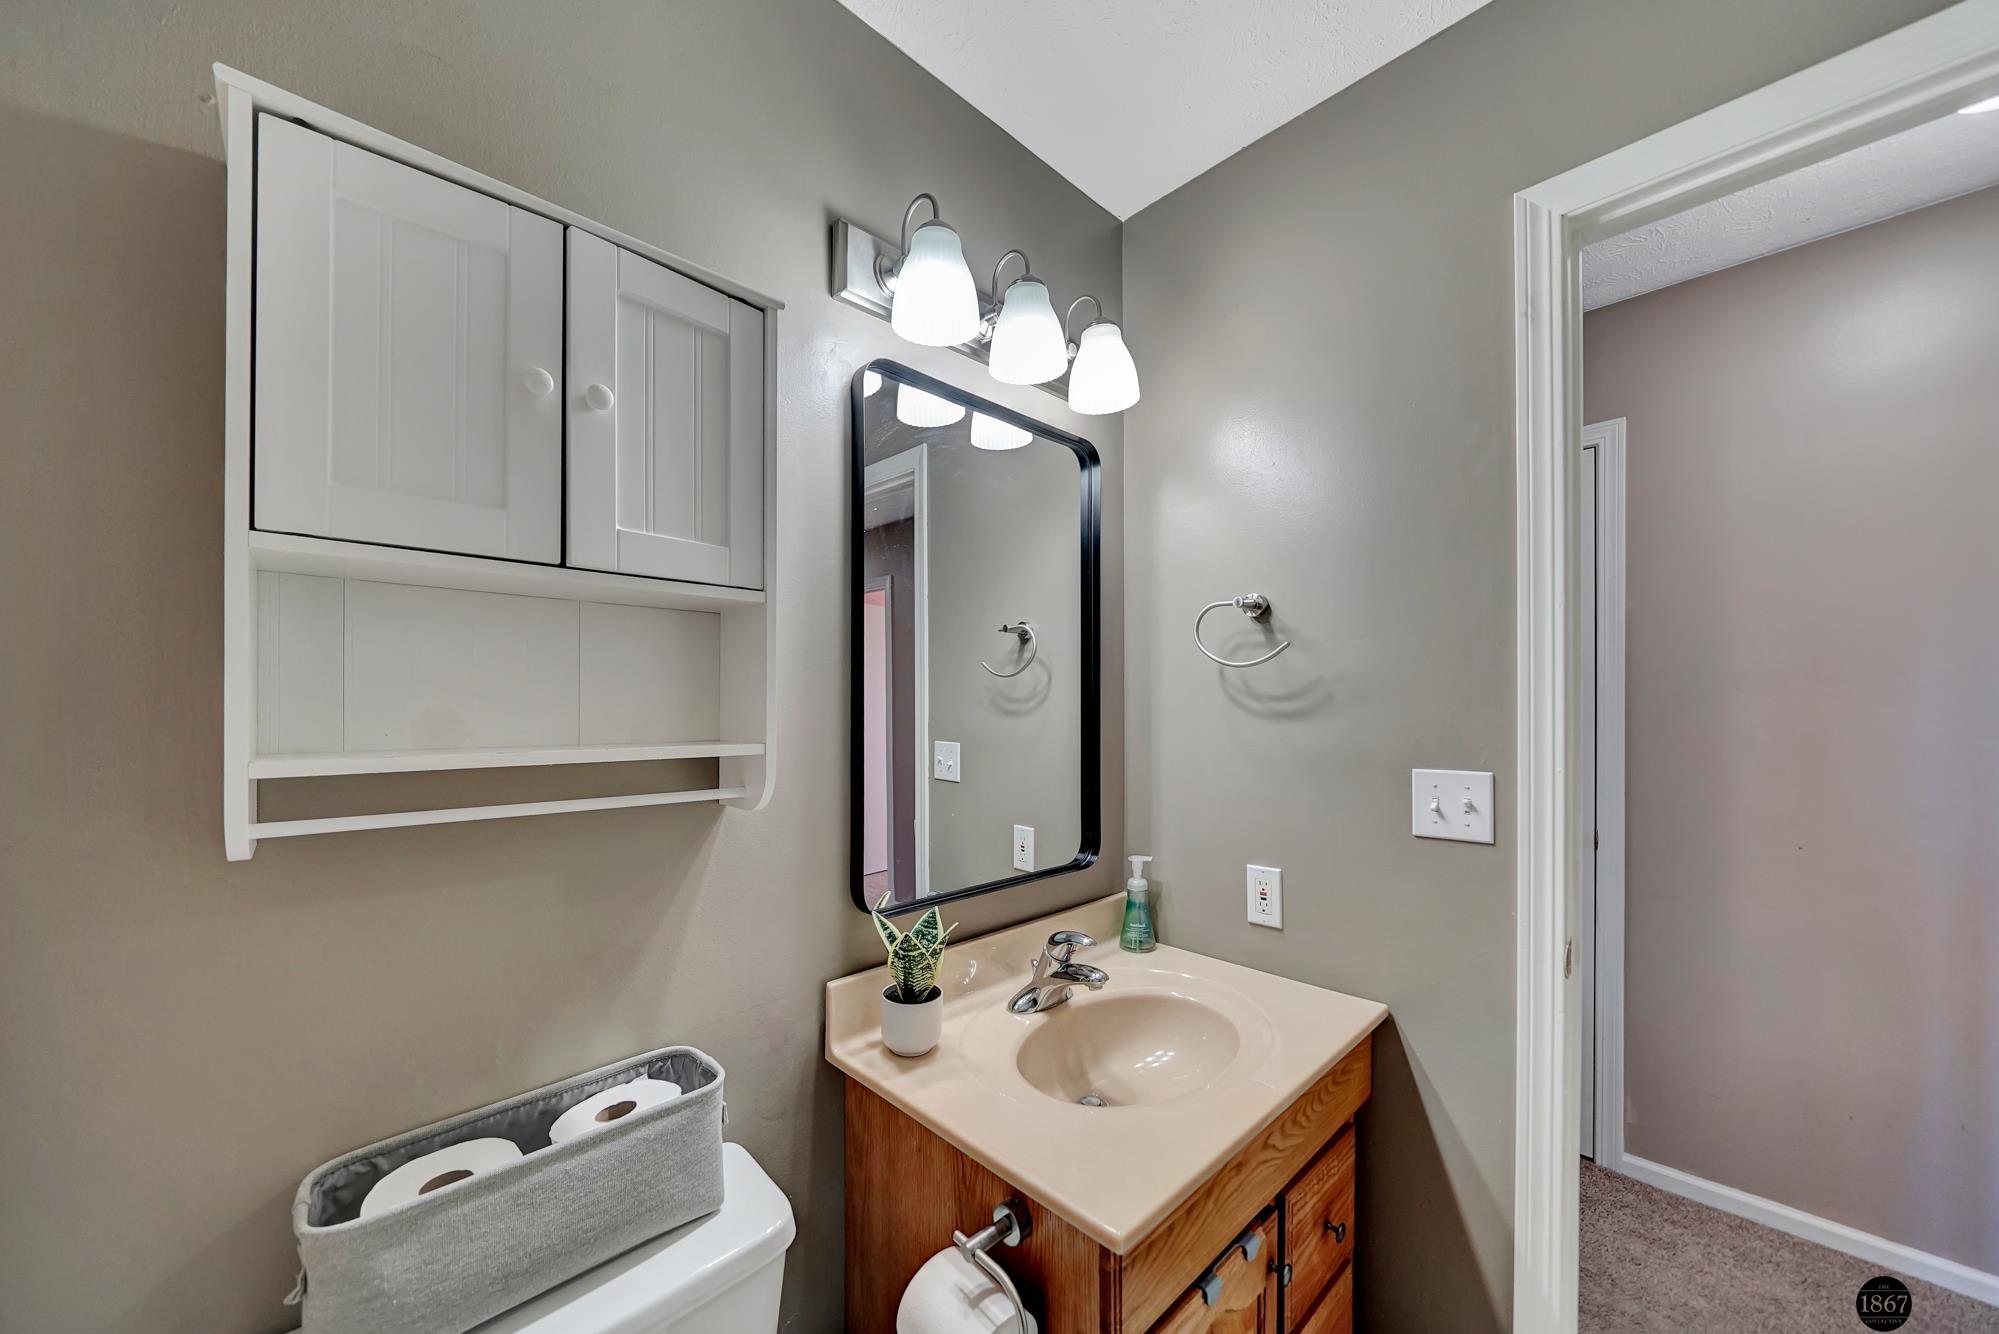
Bathroom with a wood vanity, cream sink countertop, black-framed mirror, and white wall cabinet.
Pink bedroom with a curtained window, patterned bed, wooden dresser, and sunlight across the carpet.
Furnished bedroom with vaulted ceiling, arched window, ceiling fan, and wall-mounted television.
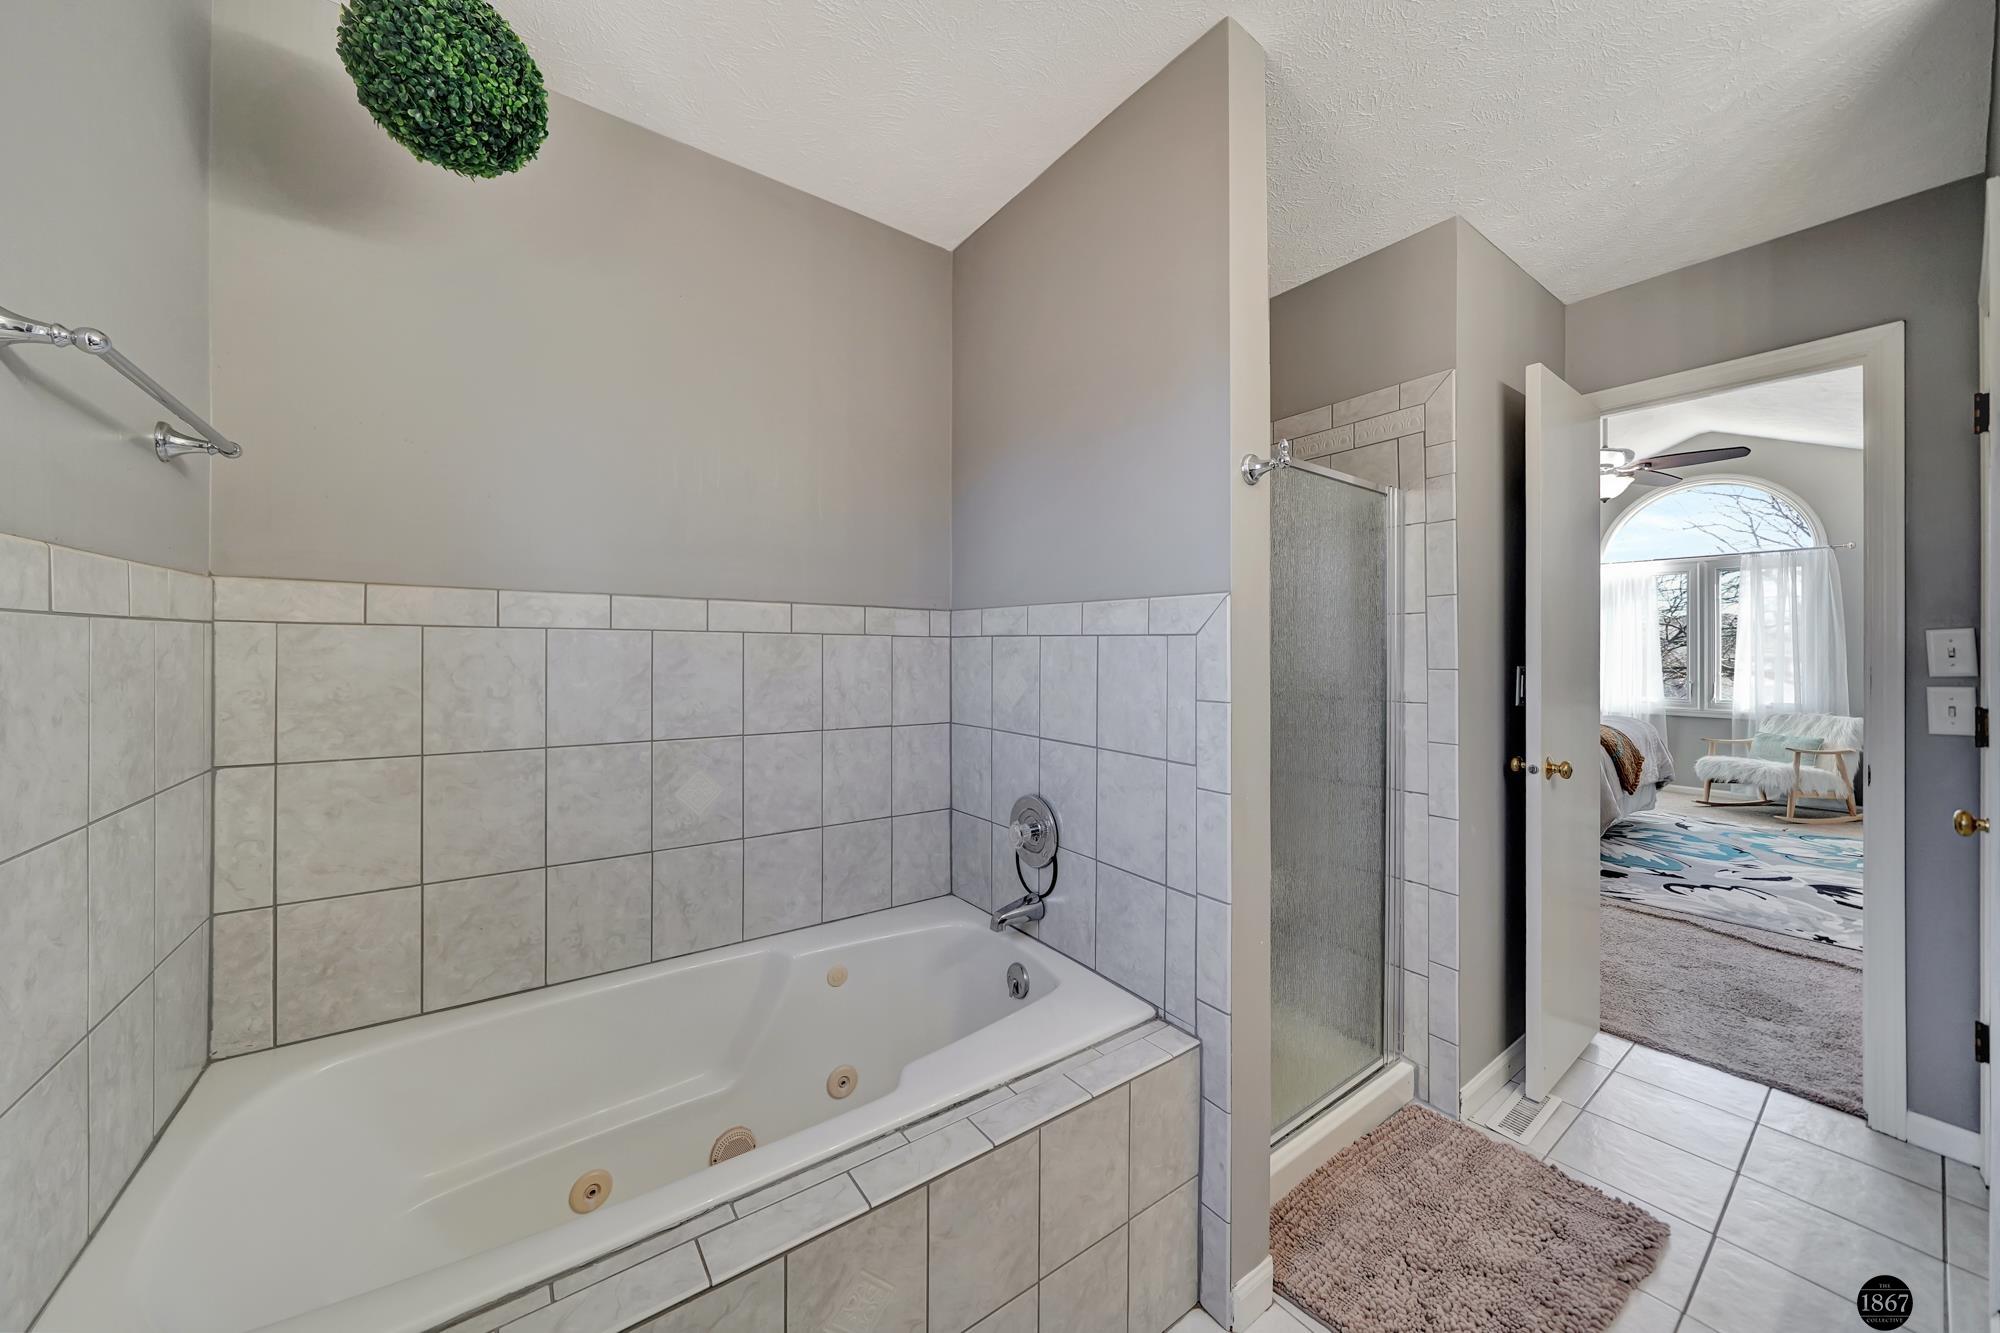
Bathroom with tiled jetted tub and glass shower, looking through an open doorway into a bedroom.
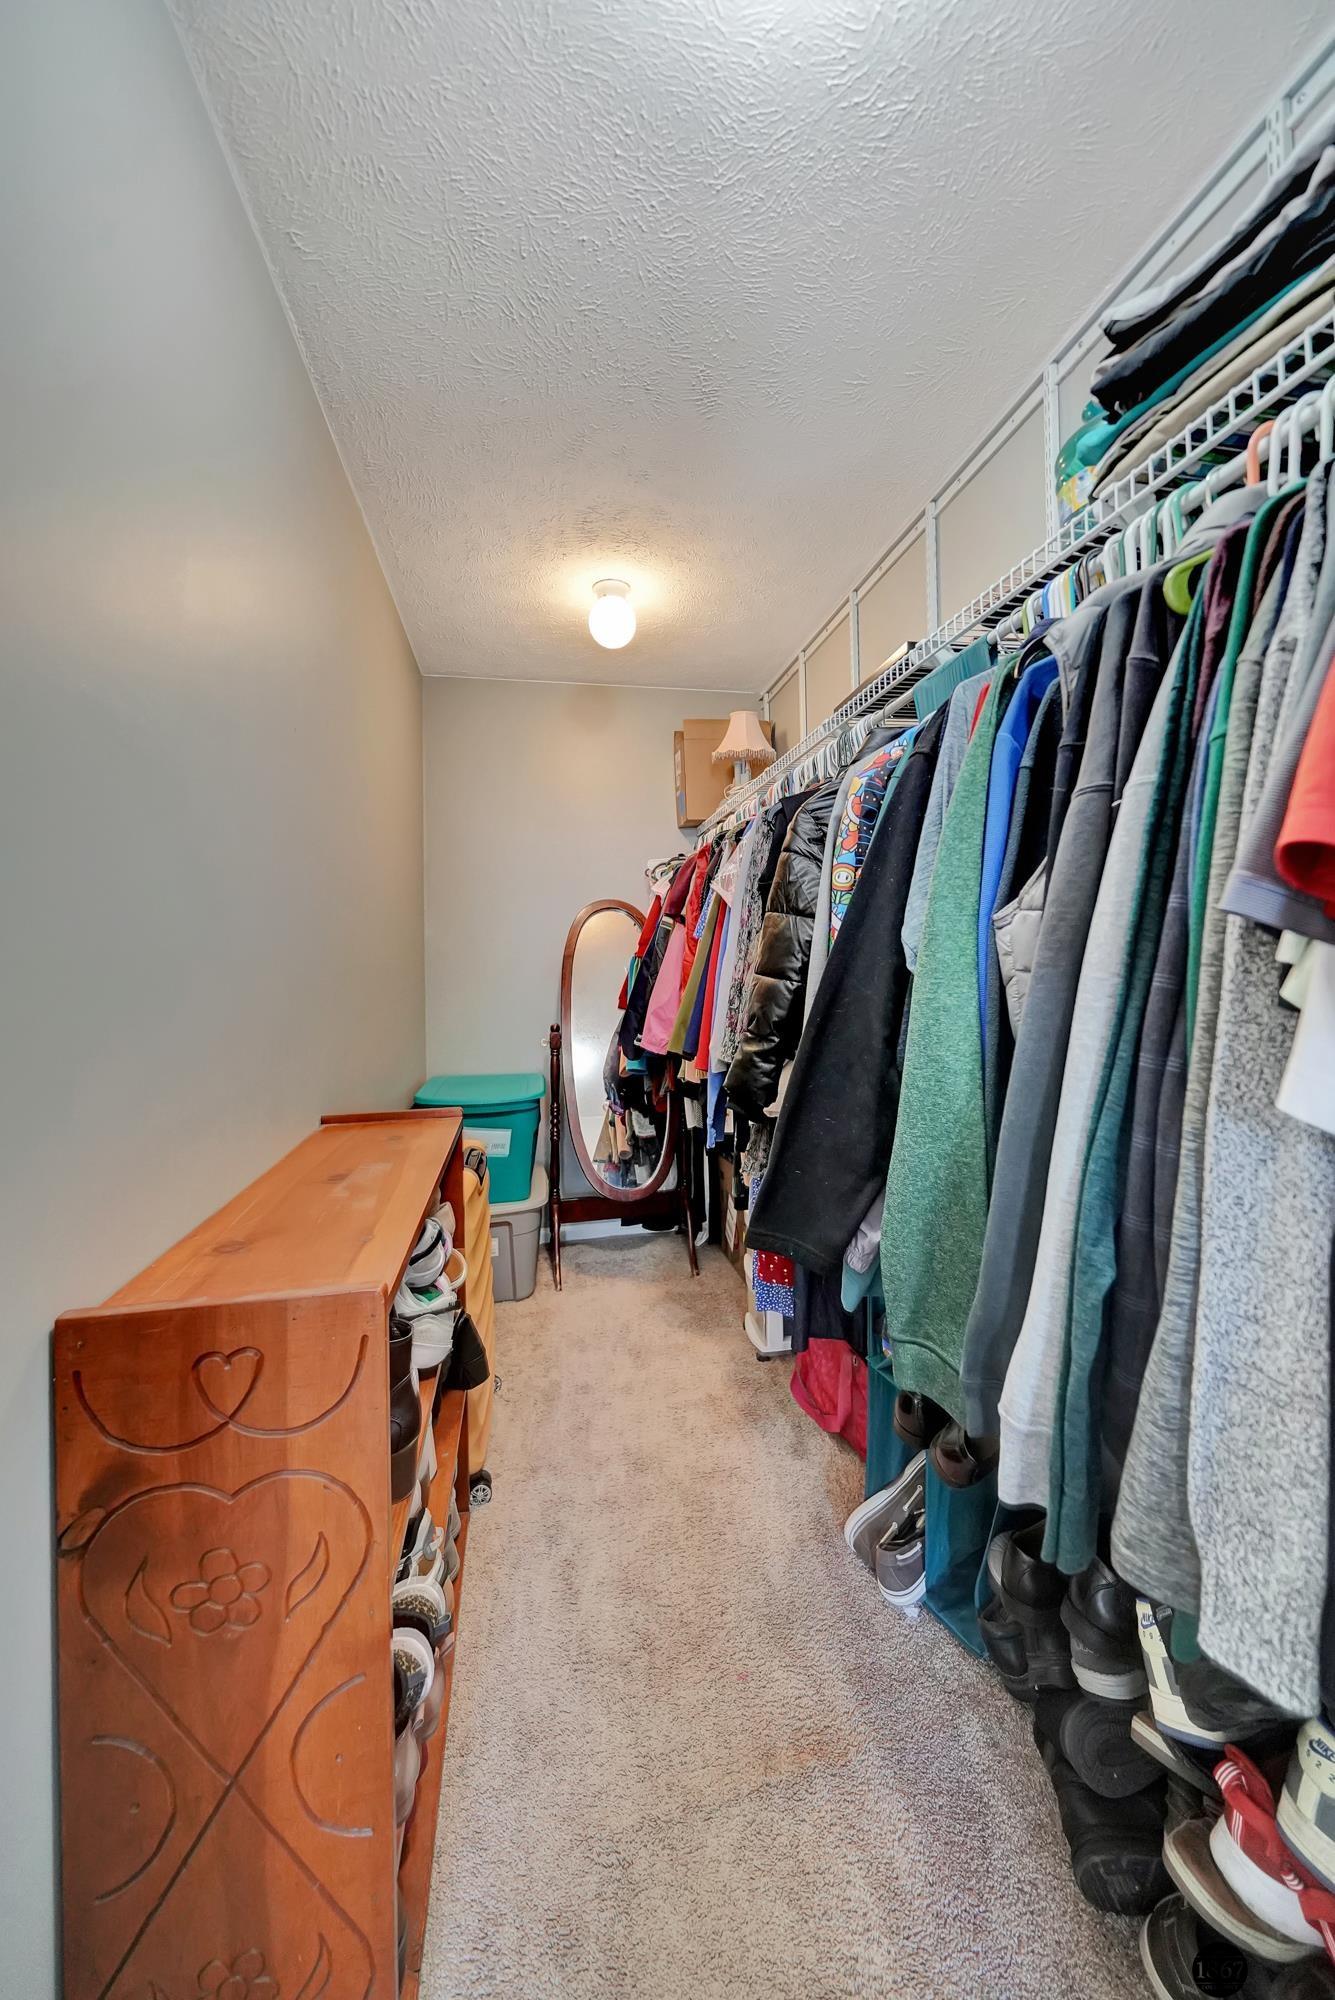
Walk-in closet with clothing and shoes along wire shelves and a carved wooden shoe cabinet.
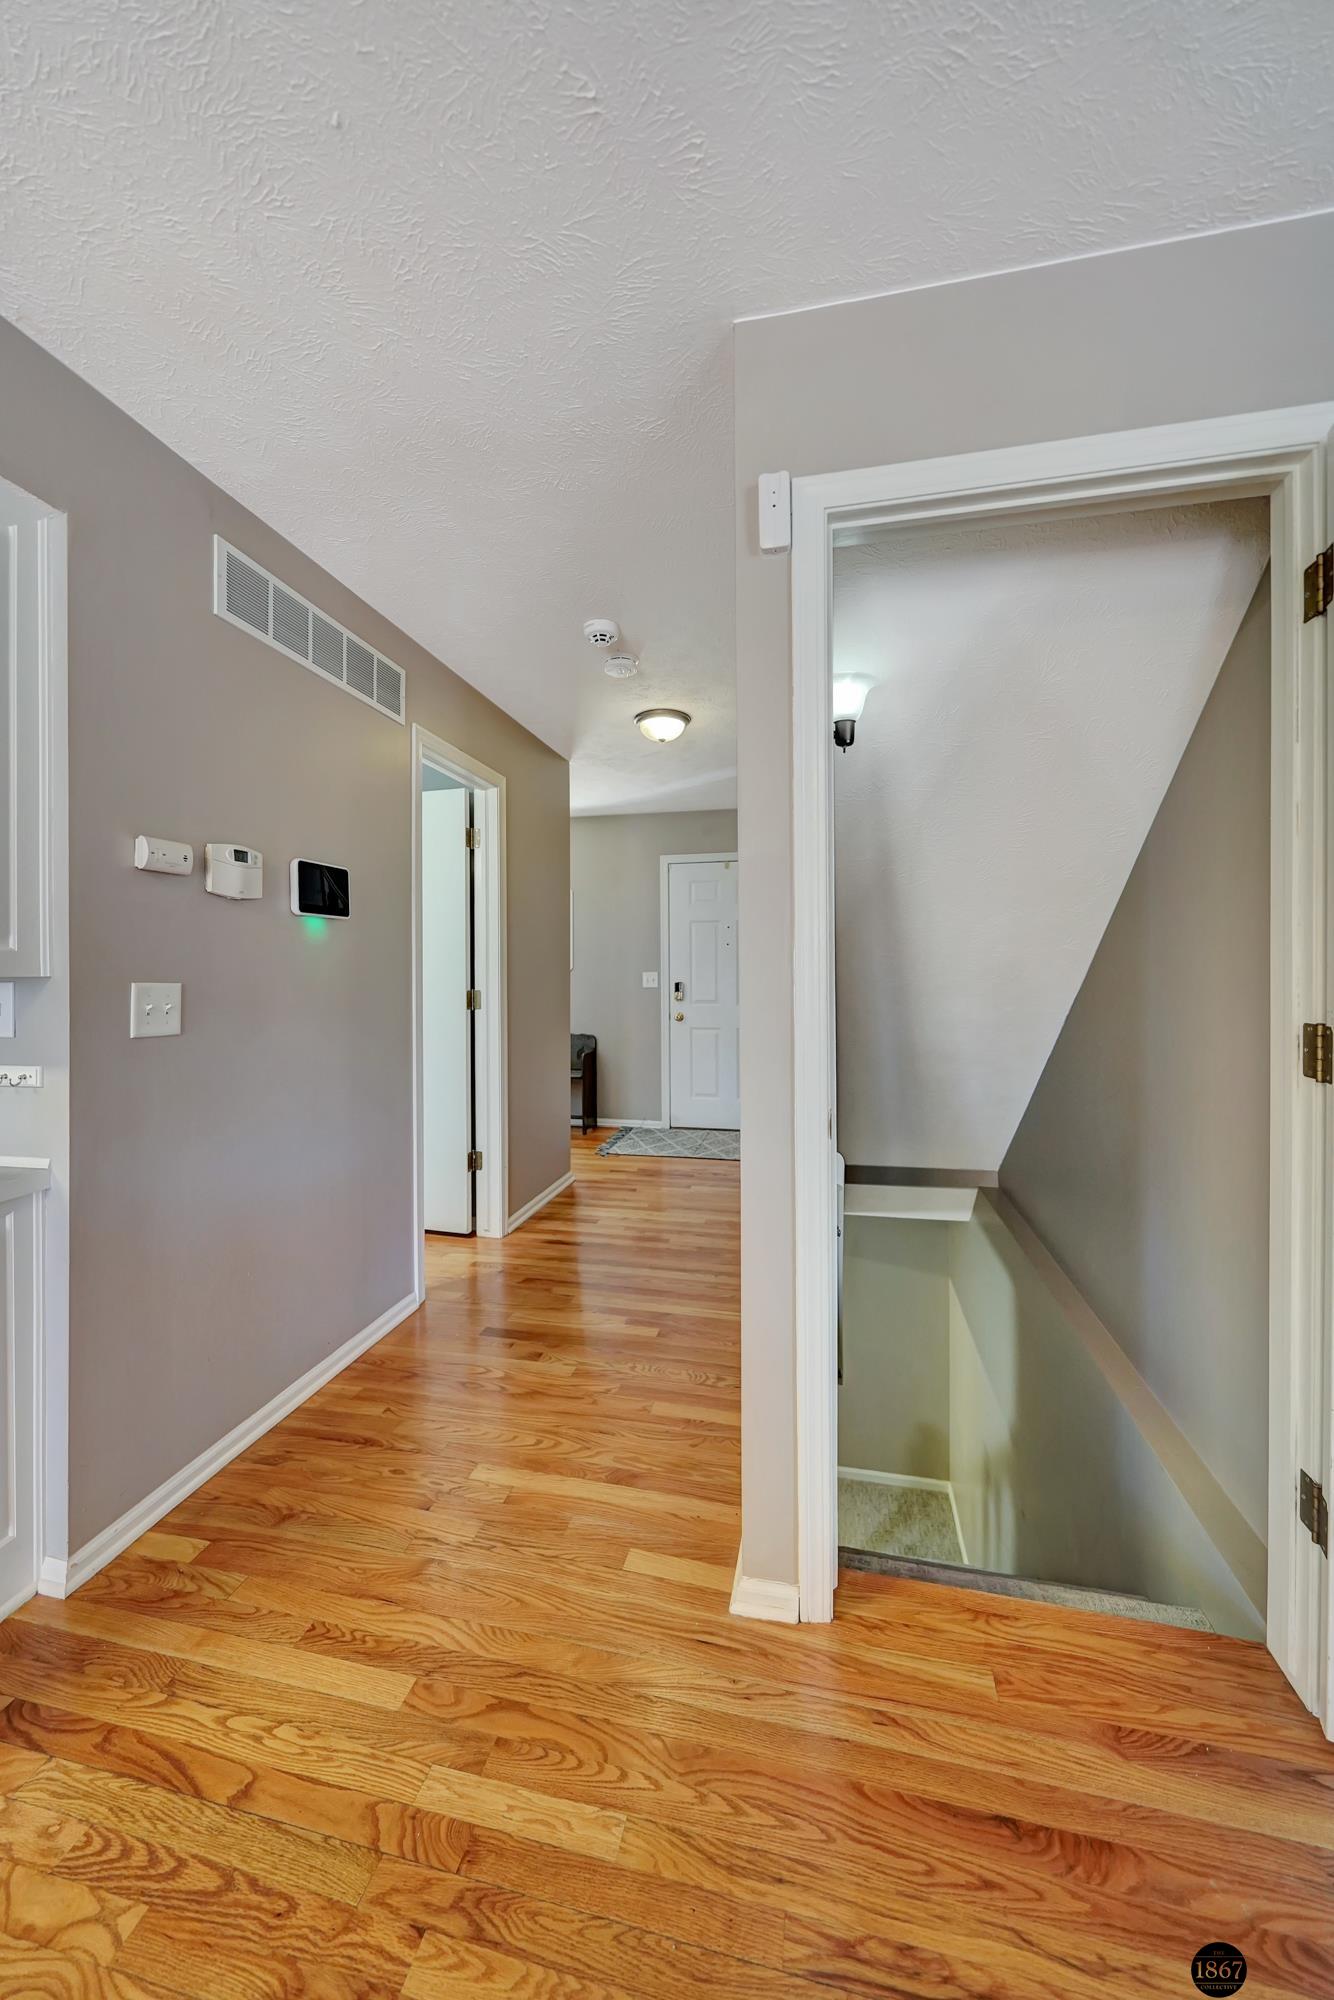
Hallway with hardwood floors and an open doorway to a descending staircase.
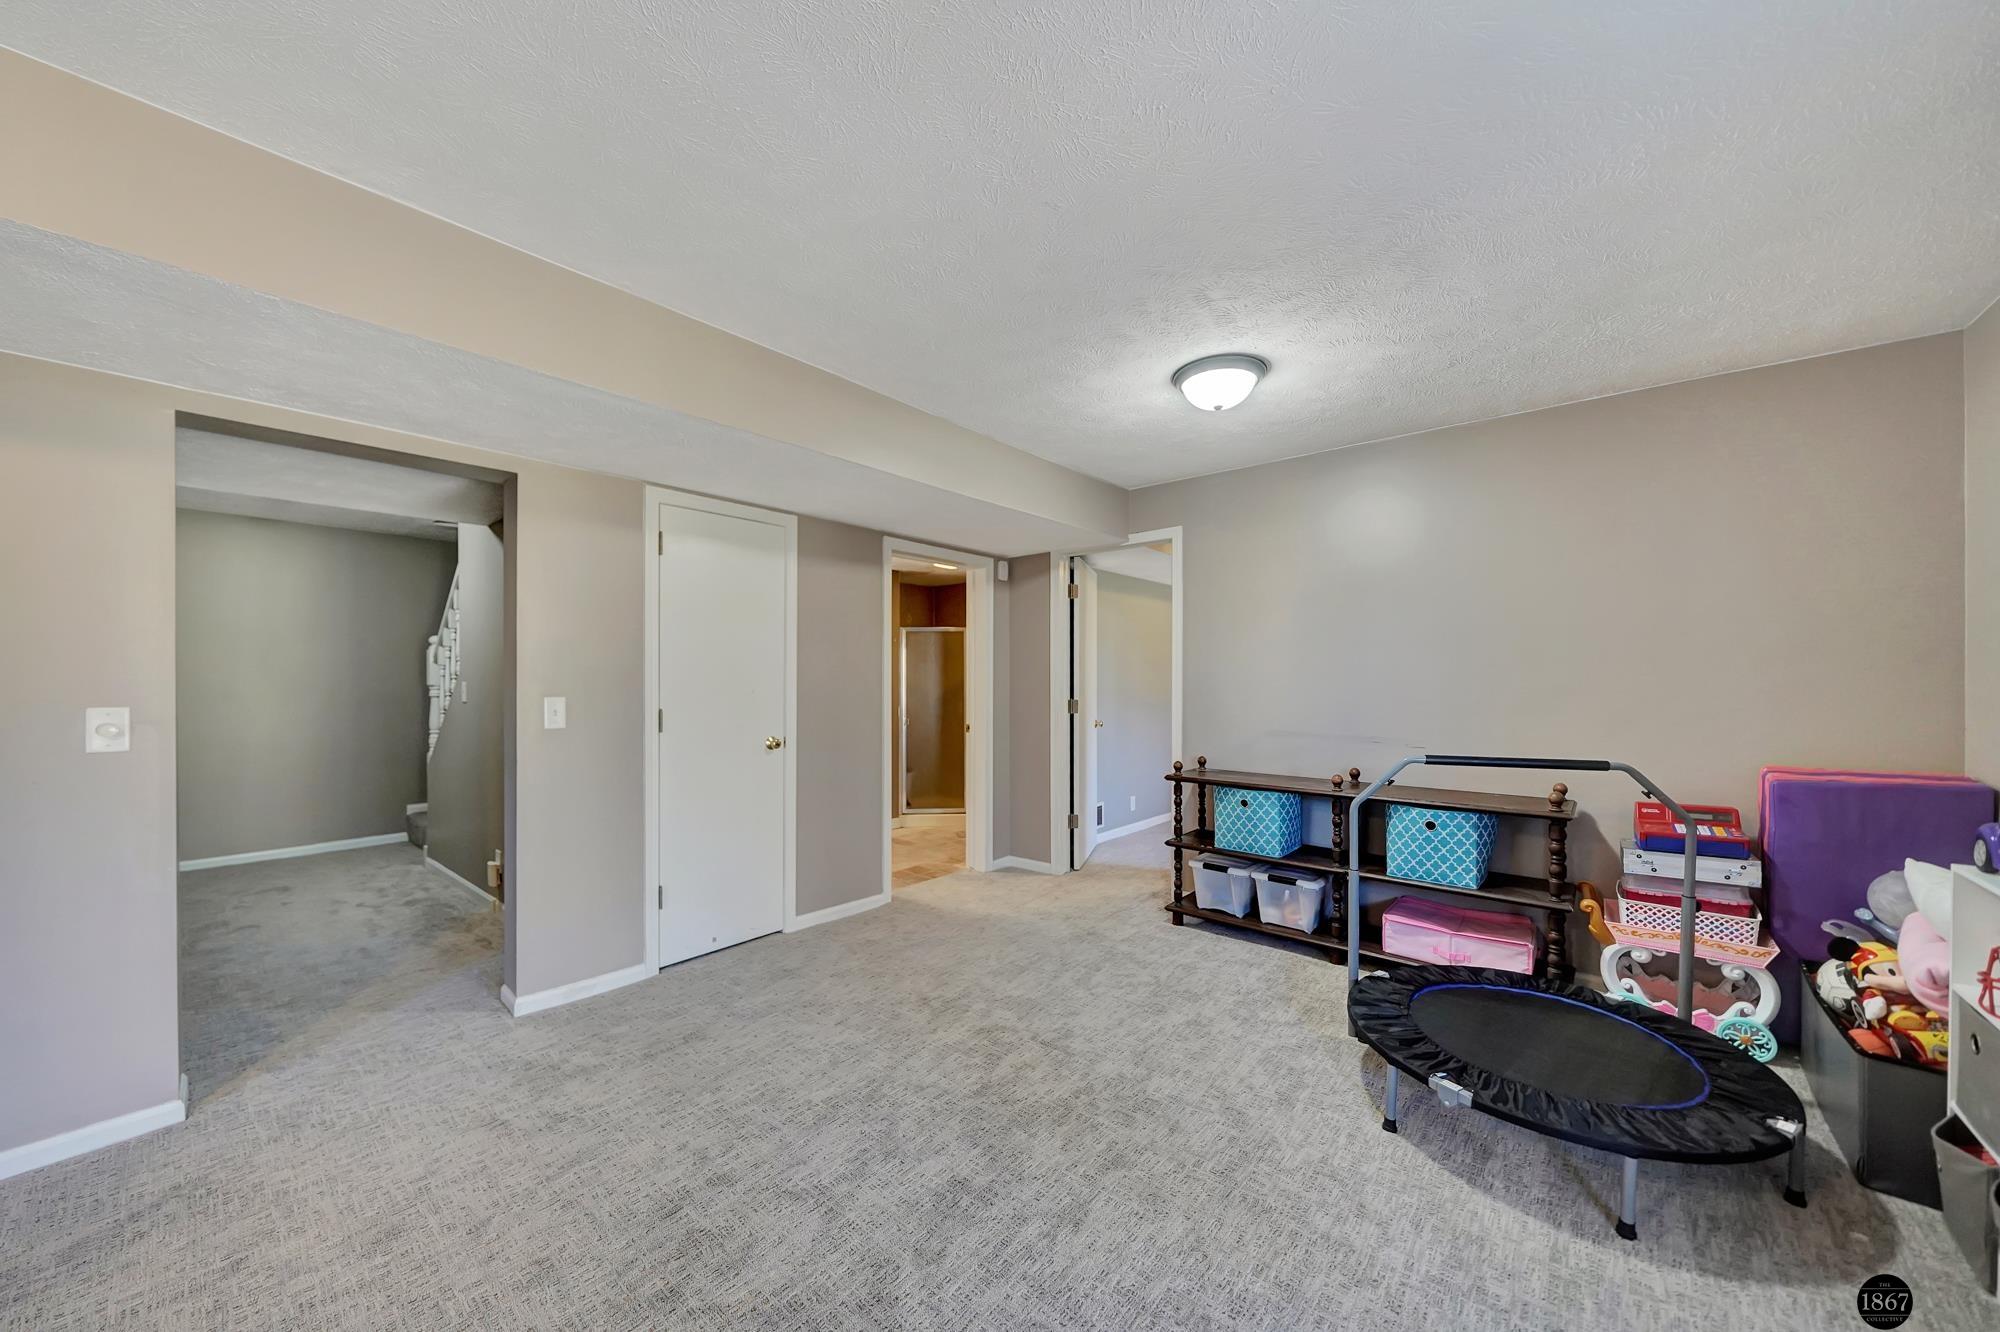
Carpeted recreation room with a stairway doorway, toy storage, and a small trampoline.
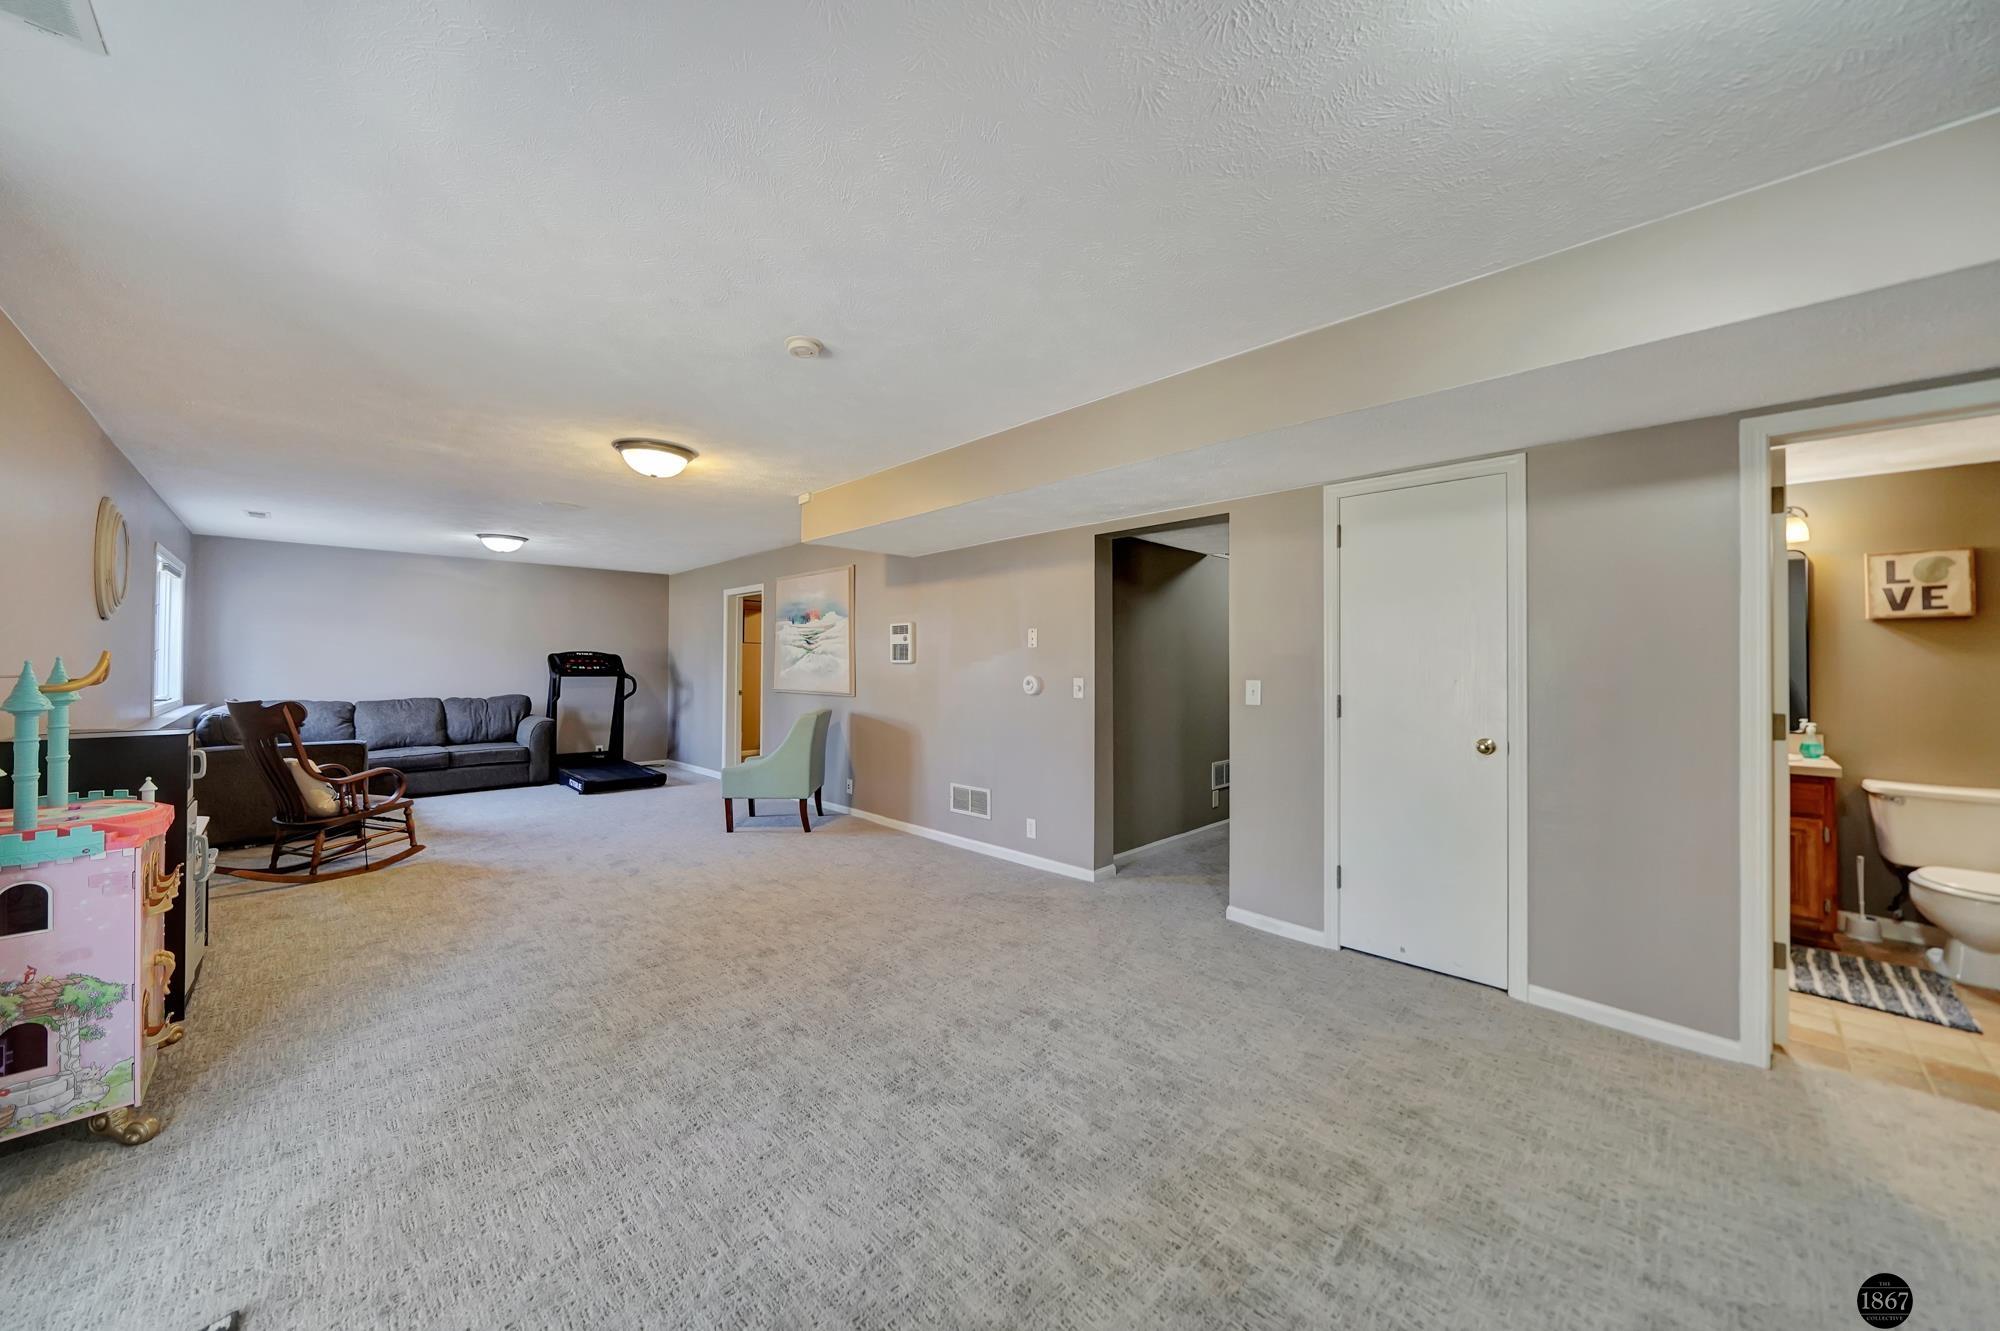
Furnished carpeted basement living area with a sofa, treadmill, and adjoining bathroom.
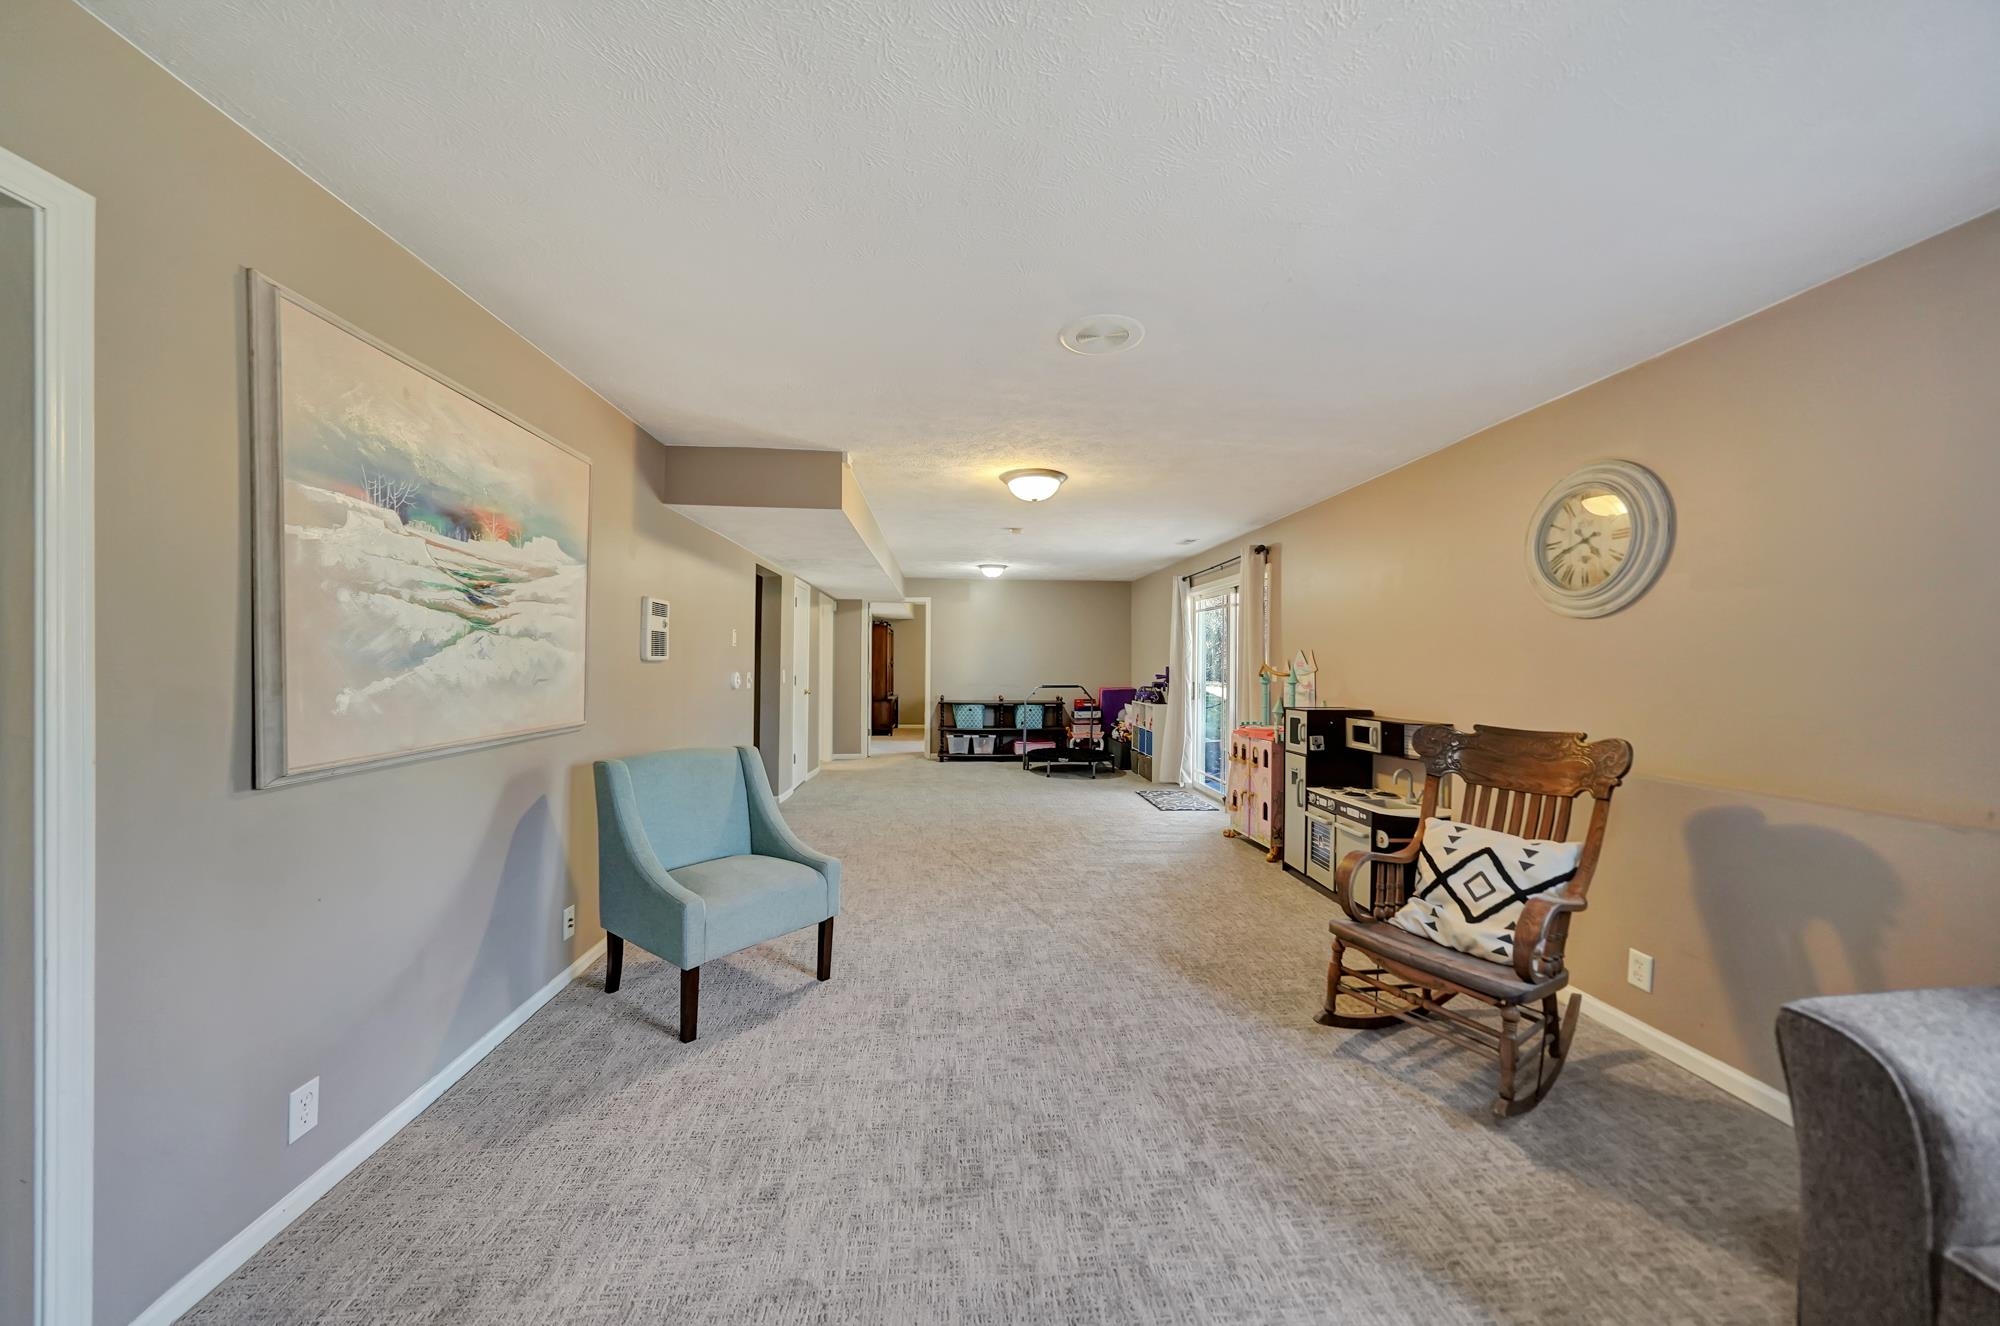
Carpeted family room with a blue chair, wooden rocking chair, and children's play furniture.
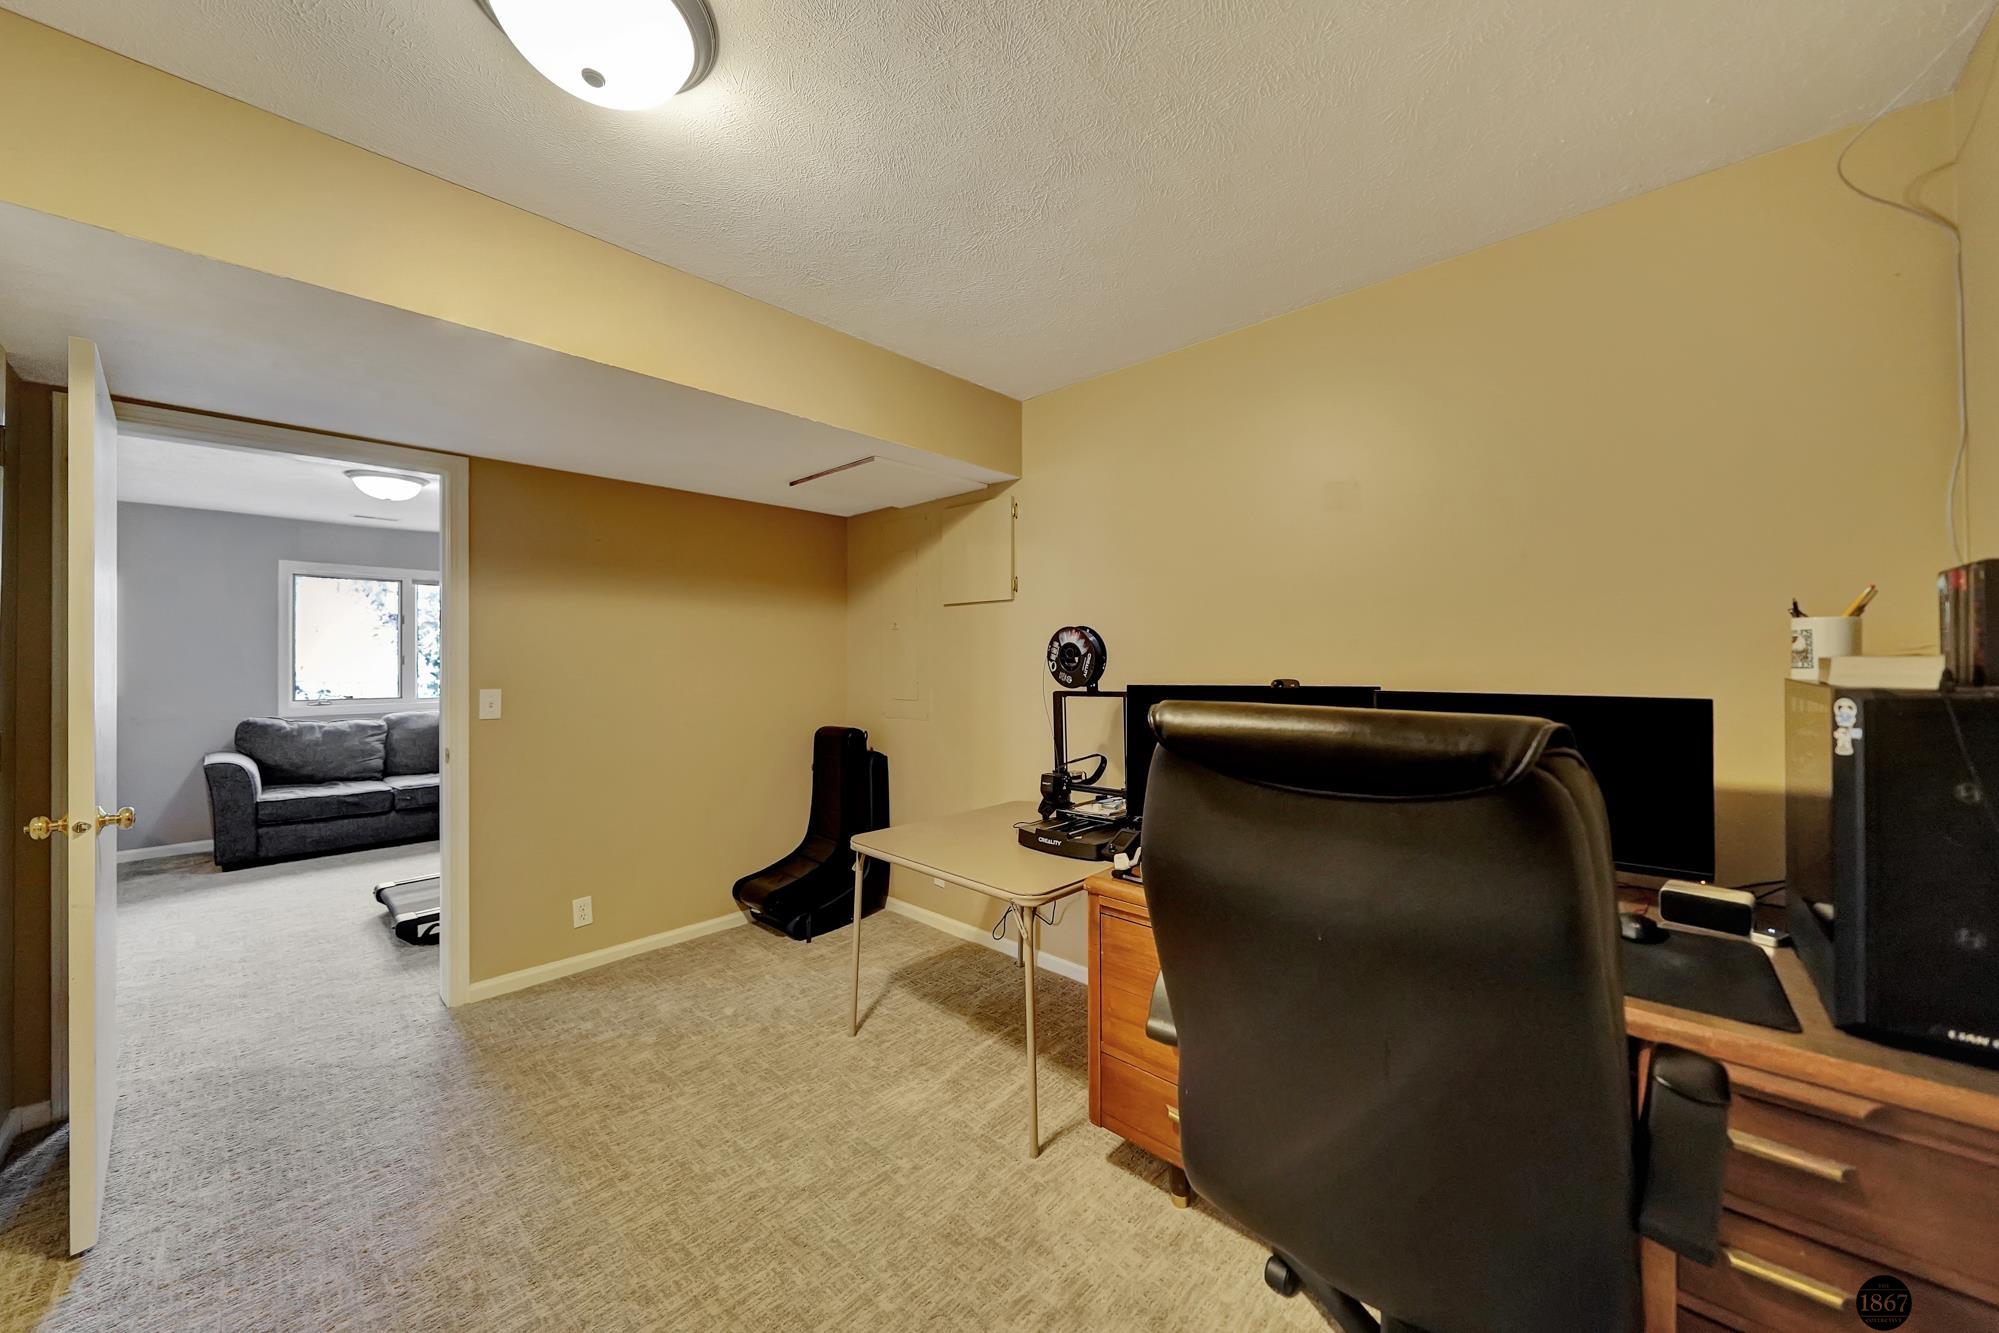
Home office with a large black chair, computer desk, and doorway to a room with a gray sofa.
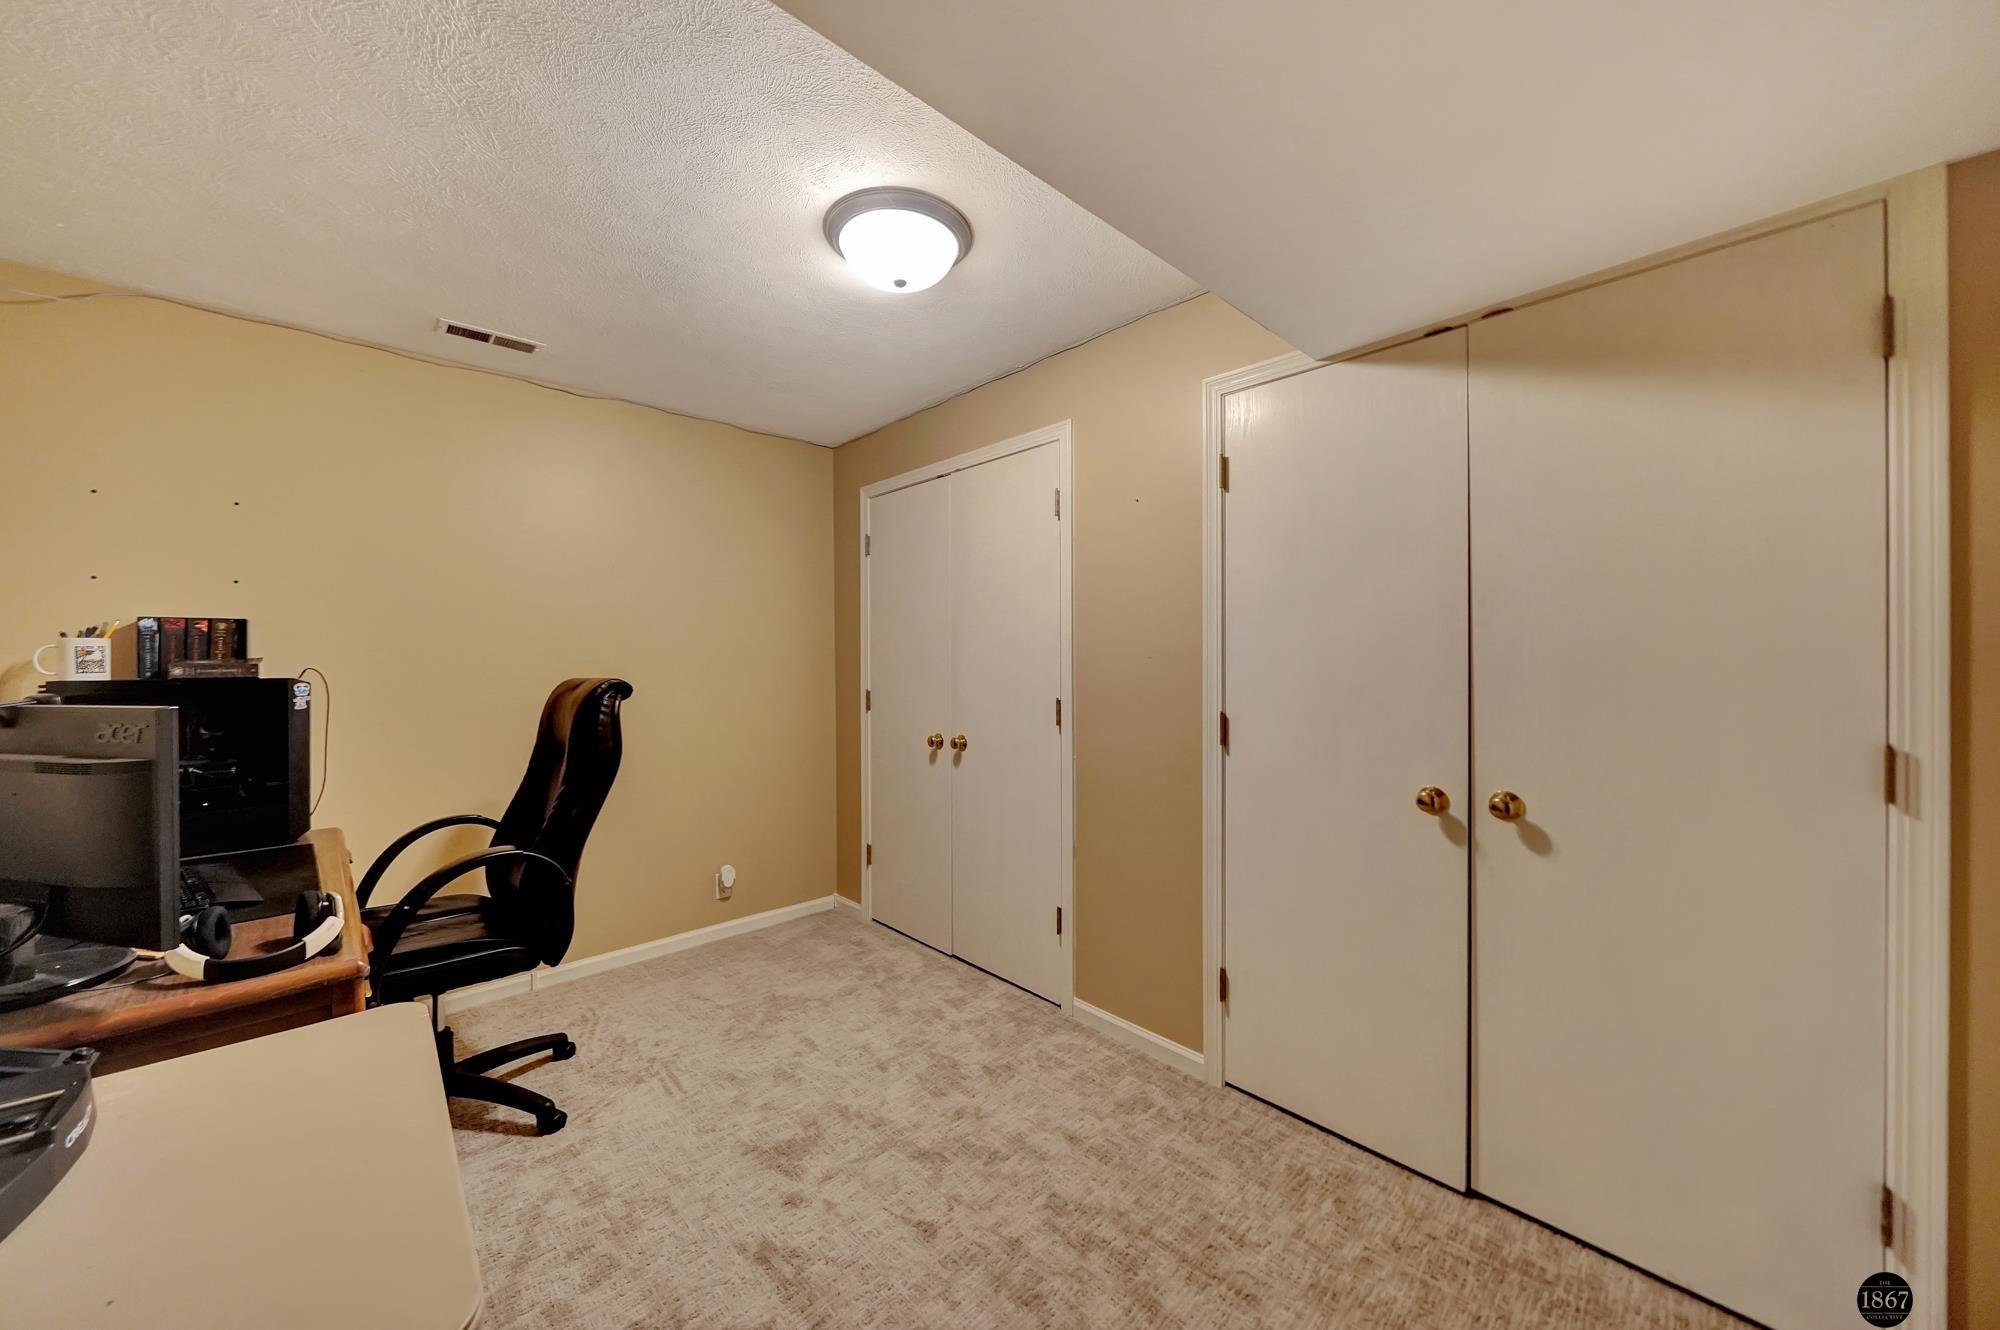
Home office with a computer desk, black chair, beige carpet, and white closet doors.
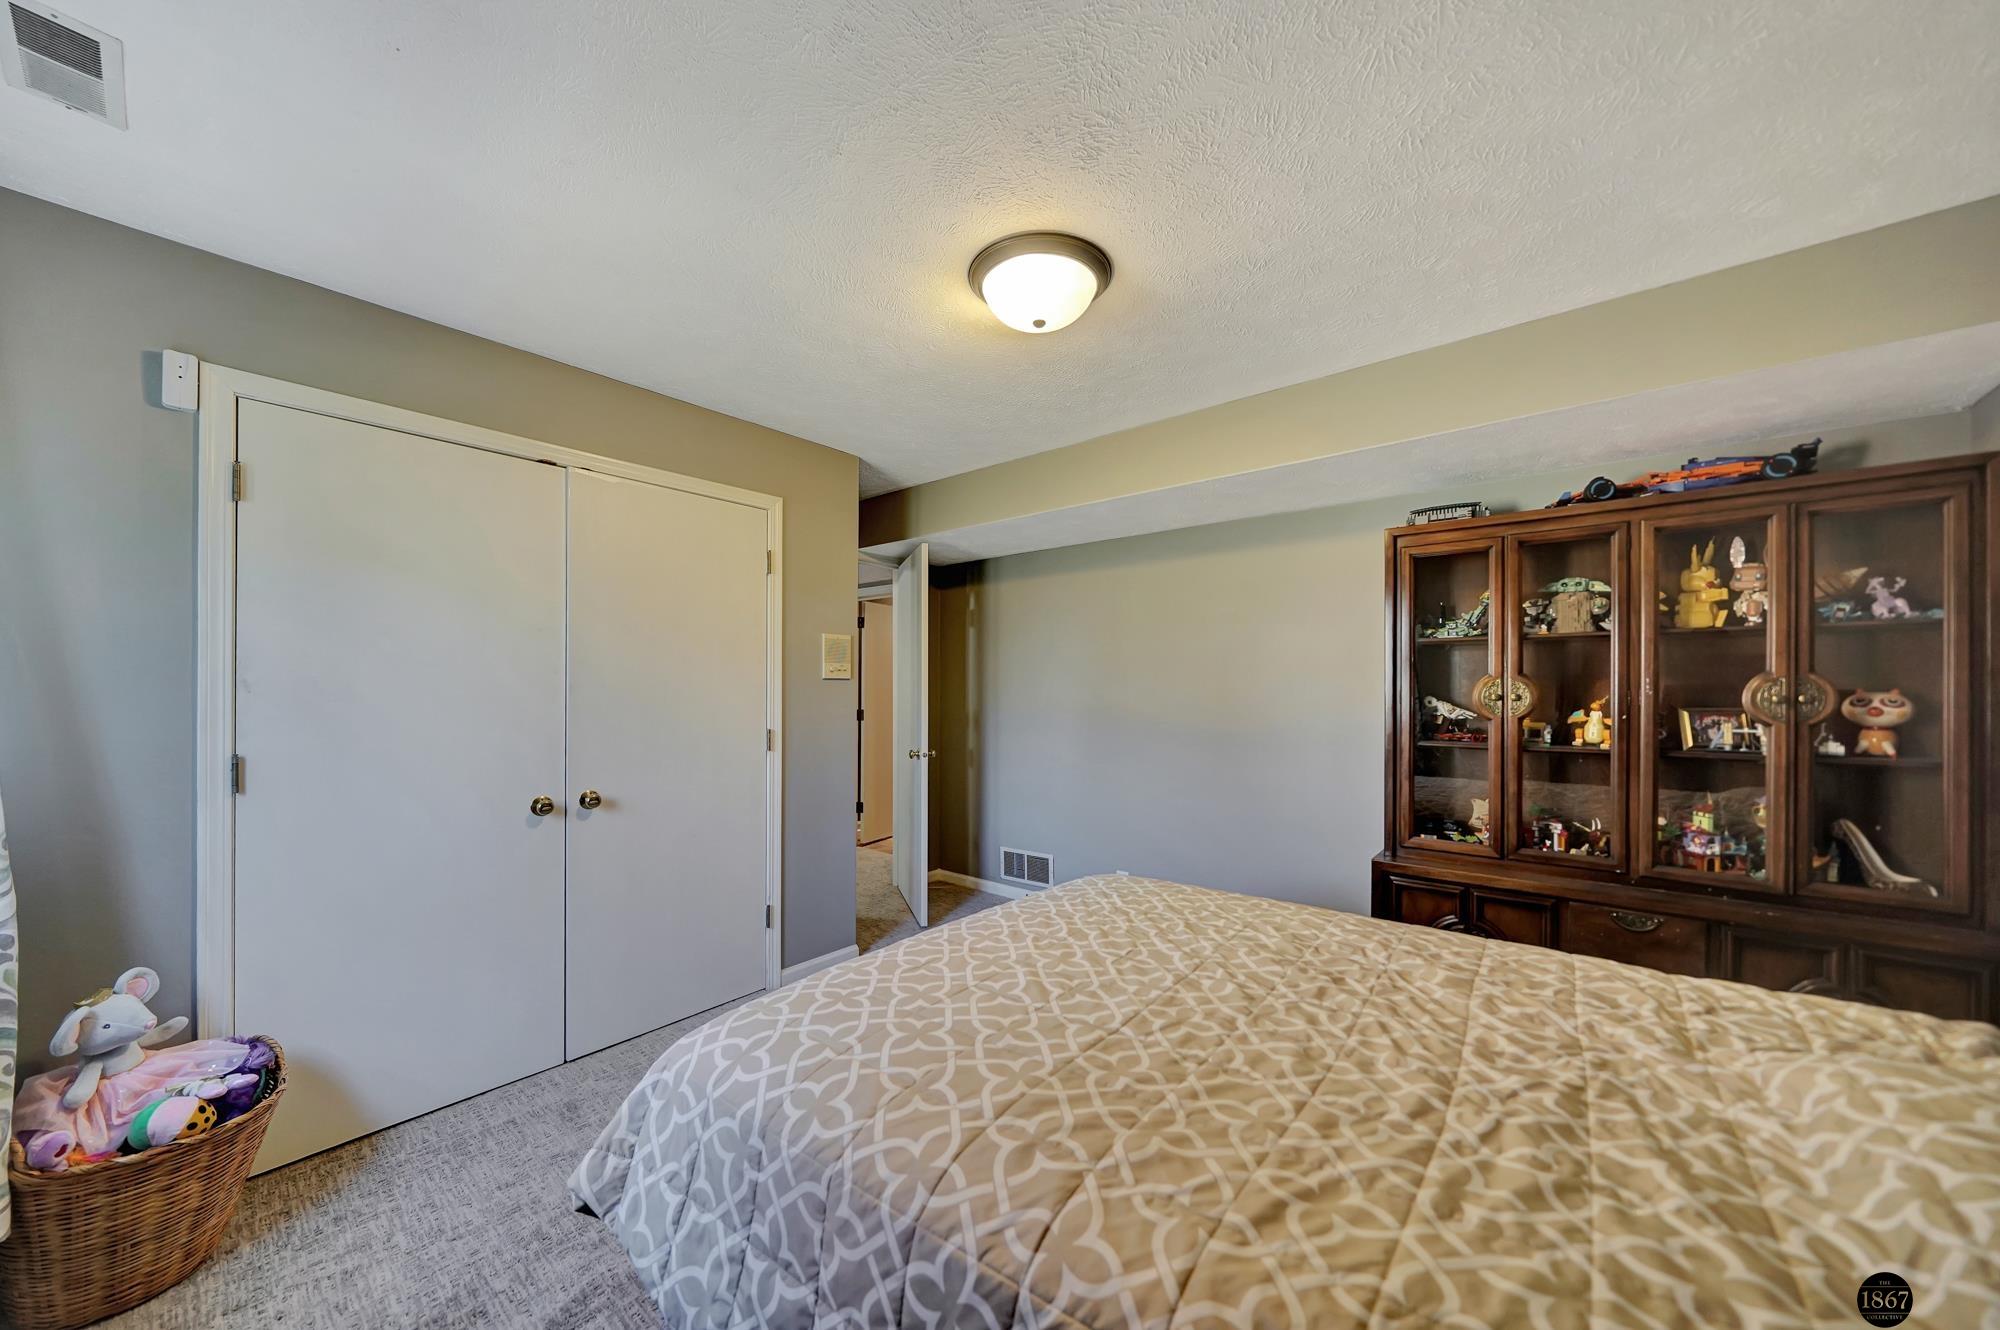
Bedroom with a patterned bed, double closet doors, and a glass-front cabinet displaying collectibles.
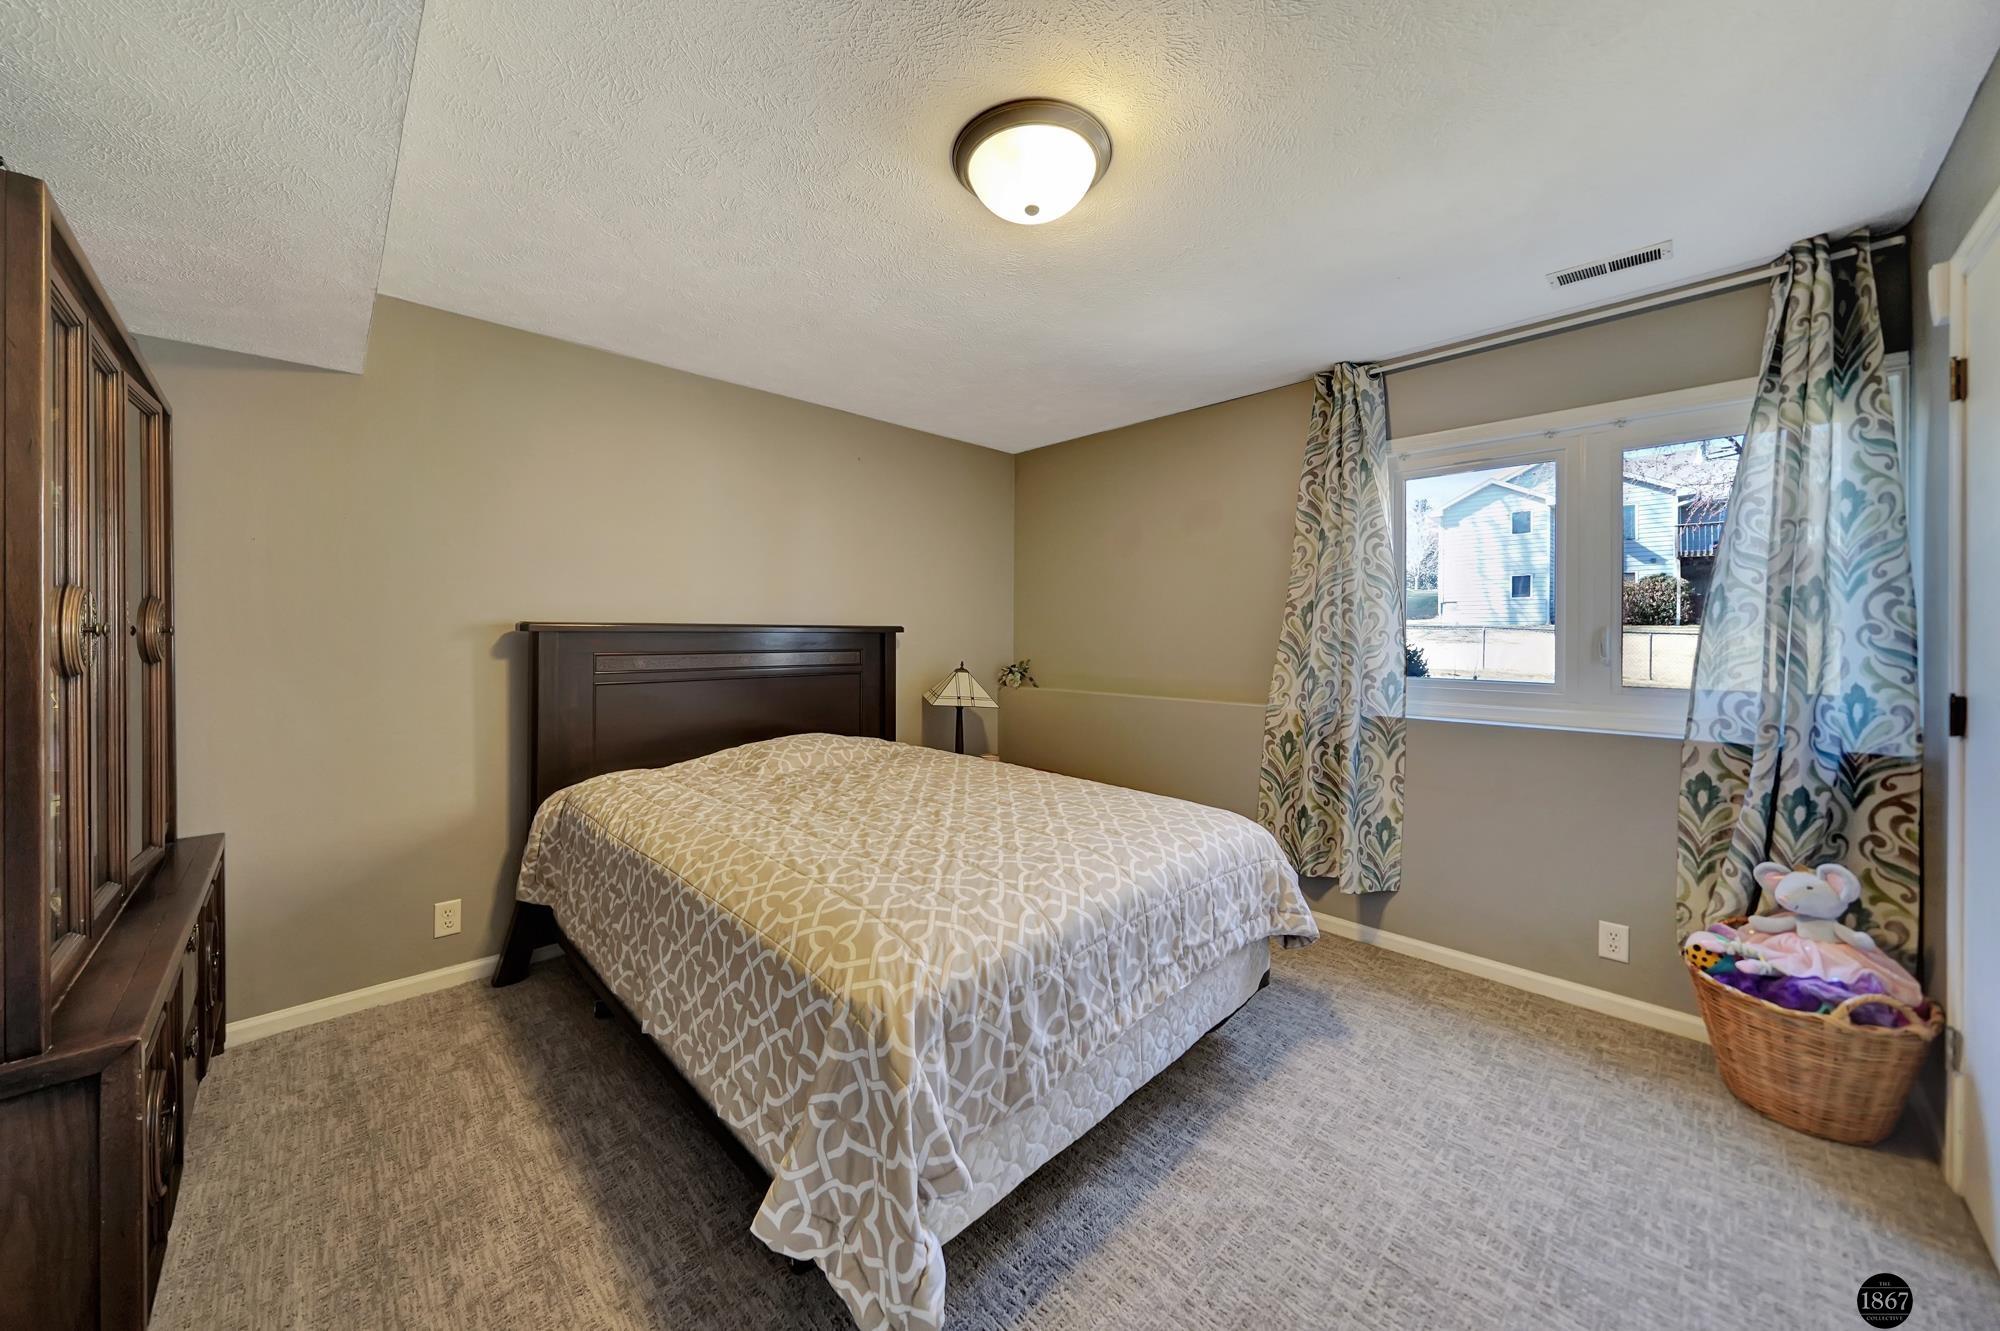
Furnished bedroom with a dark wood bed, patterned bedding, and a window with patterned curtains.
Aerial view of a residential neighborhood with detached homes, leafless trees, and curving streets.
Aerial view of a house with a red deck, fenced yard, and driveway basketball hoop.
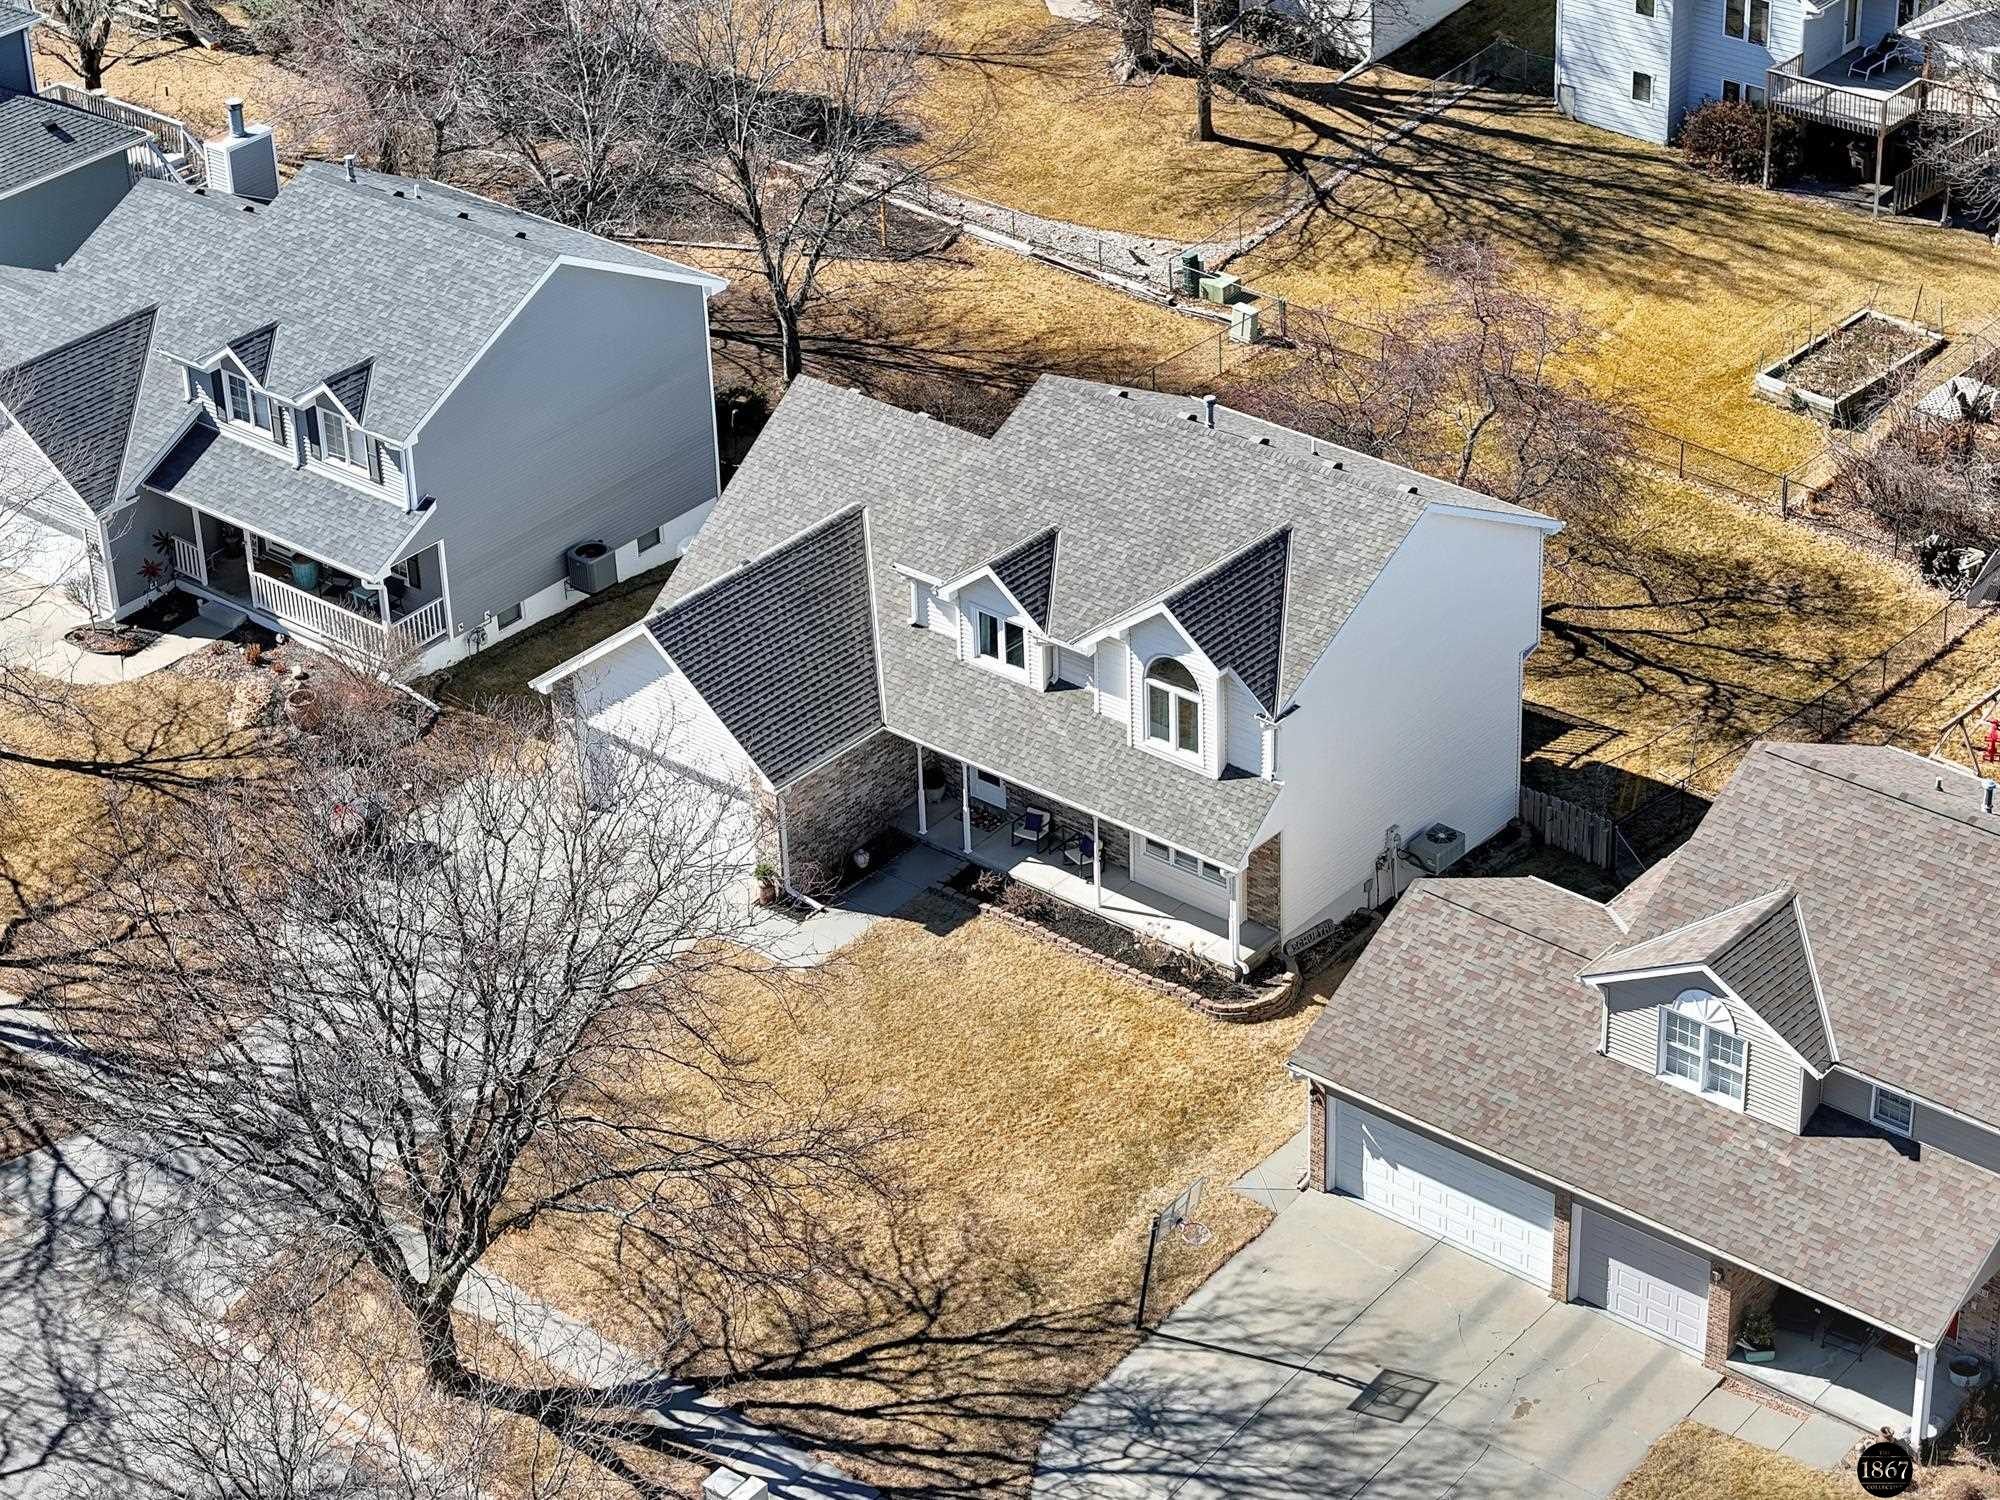
Aerial view of a white two-story home with dormer windows and a covered porch.
Two-story home with brick accents, attached garage, covered porch, and arched upper window.
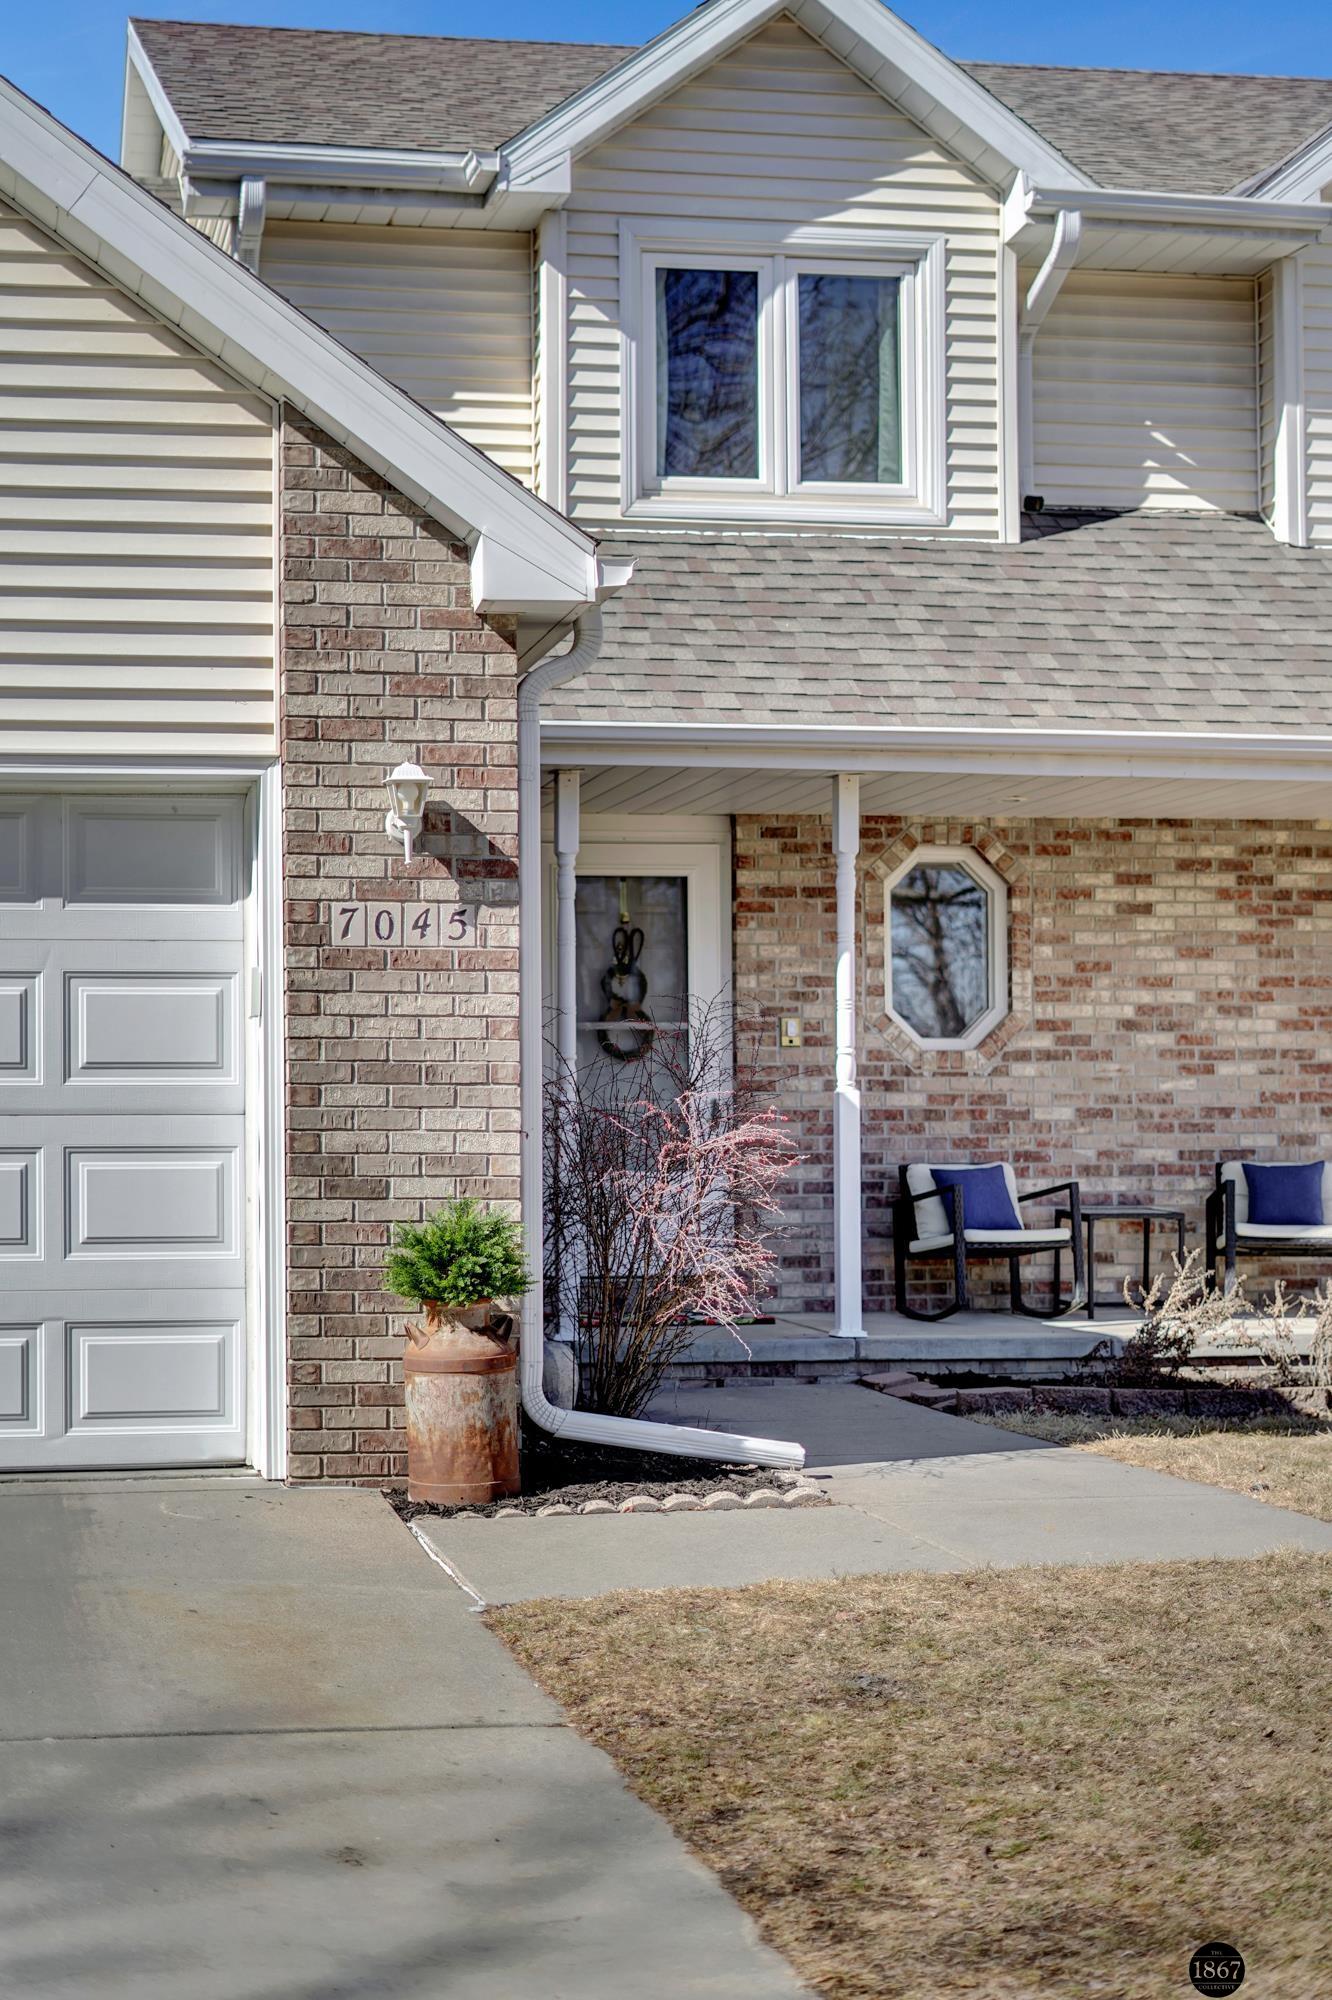
Home entrance with brick porch, octagonal window, and two chairs beside the garage.
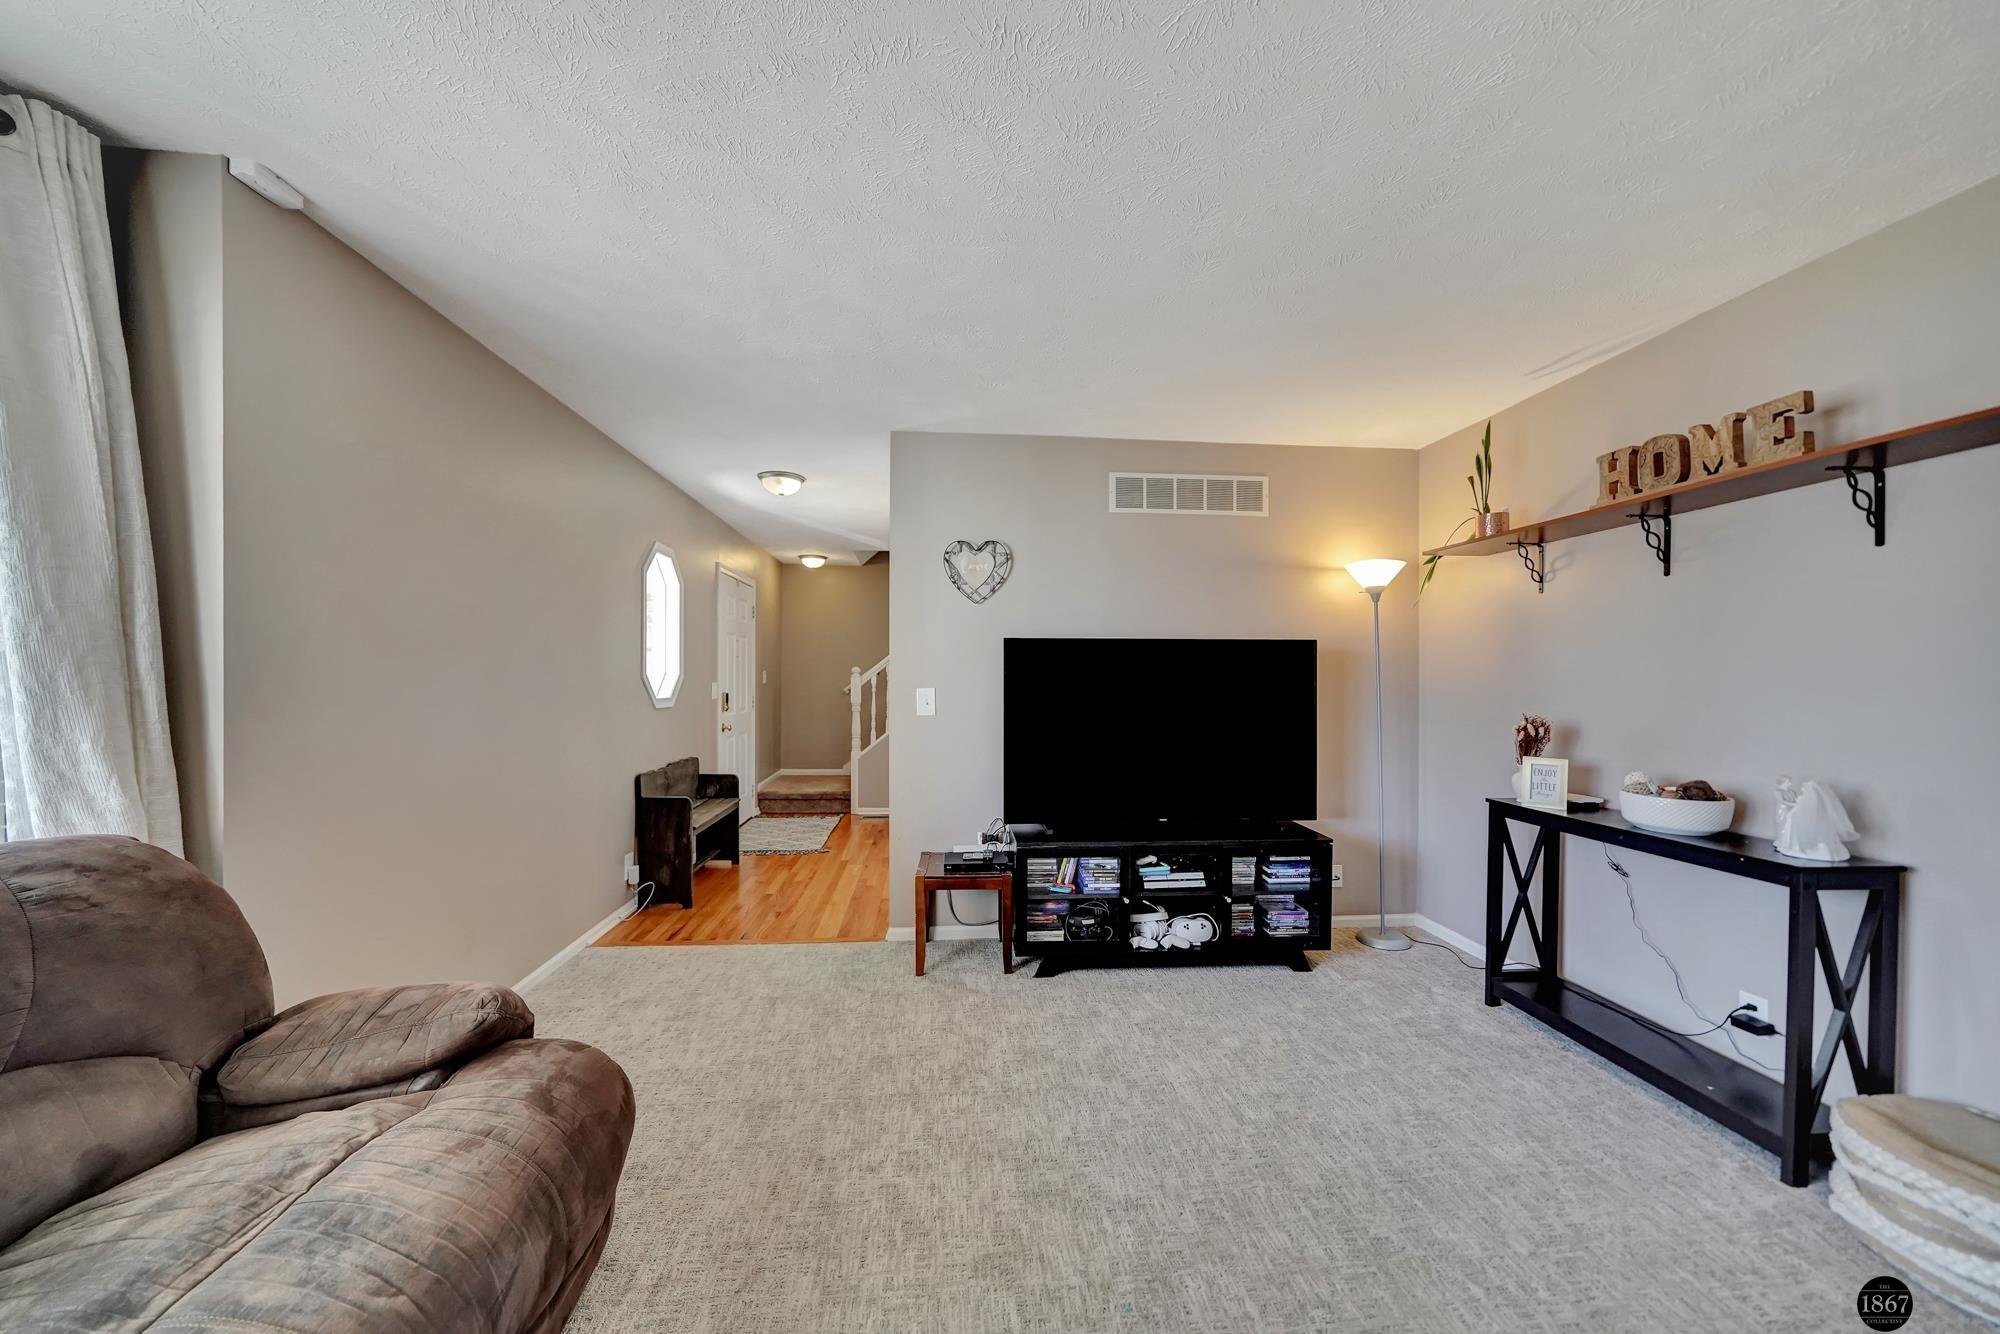
Furnished living room with a large TV, beige carpet, and brown sectional beside an open hardwood hallway.
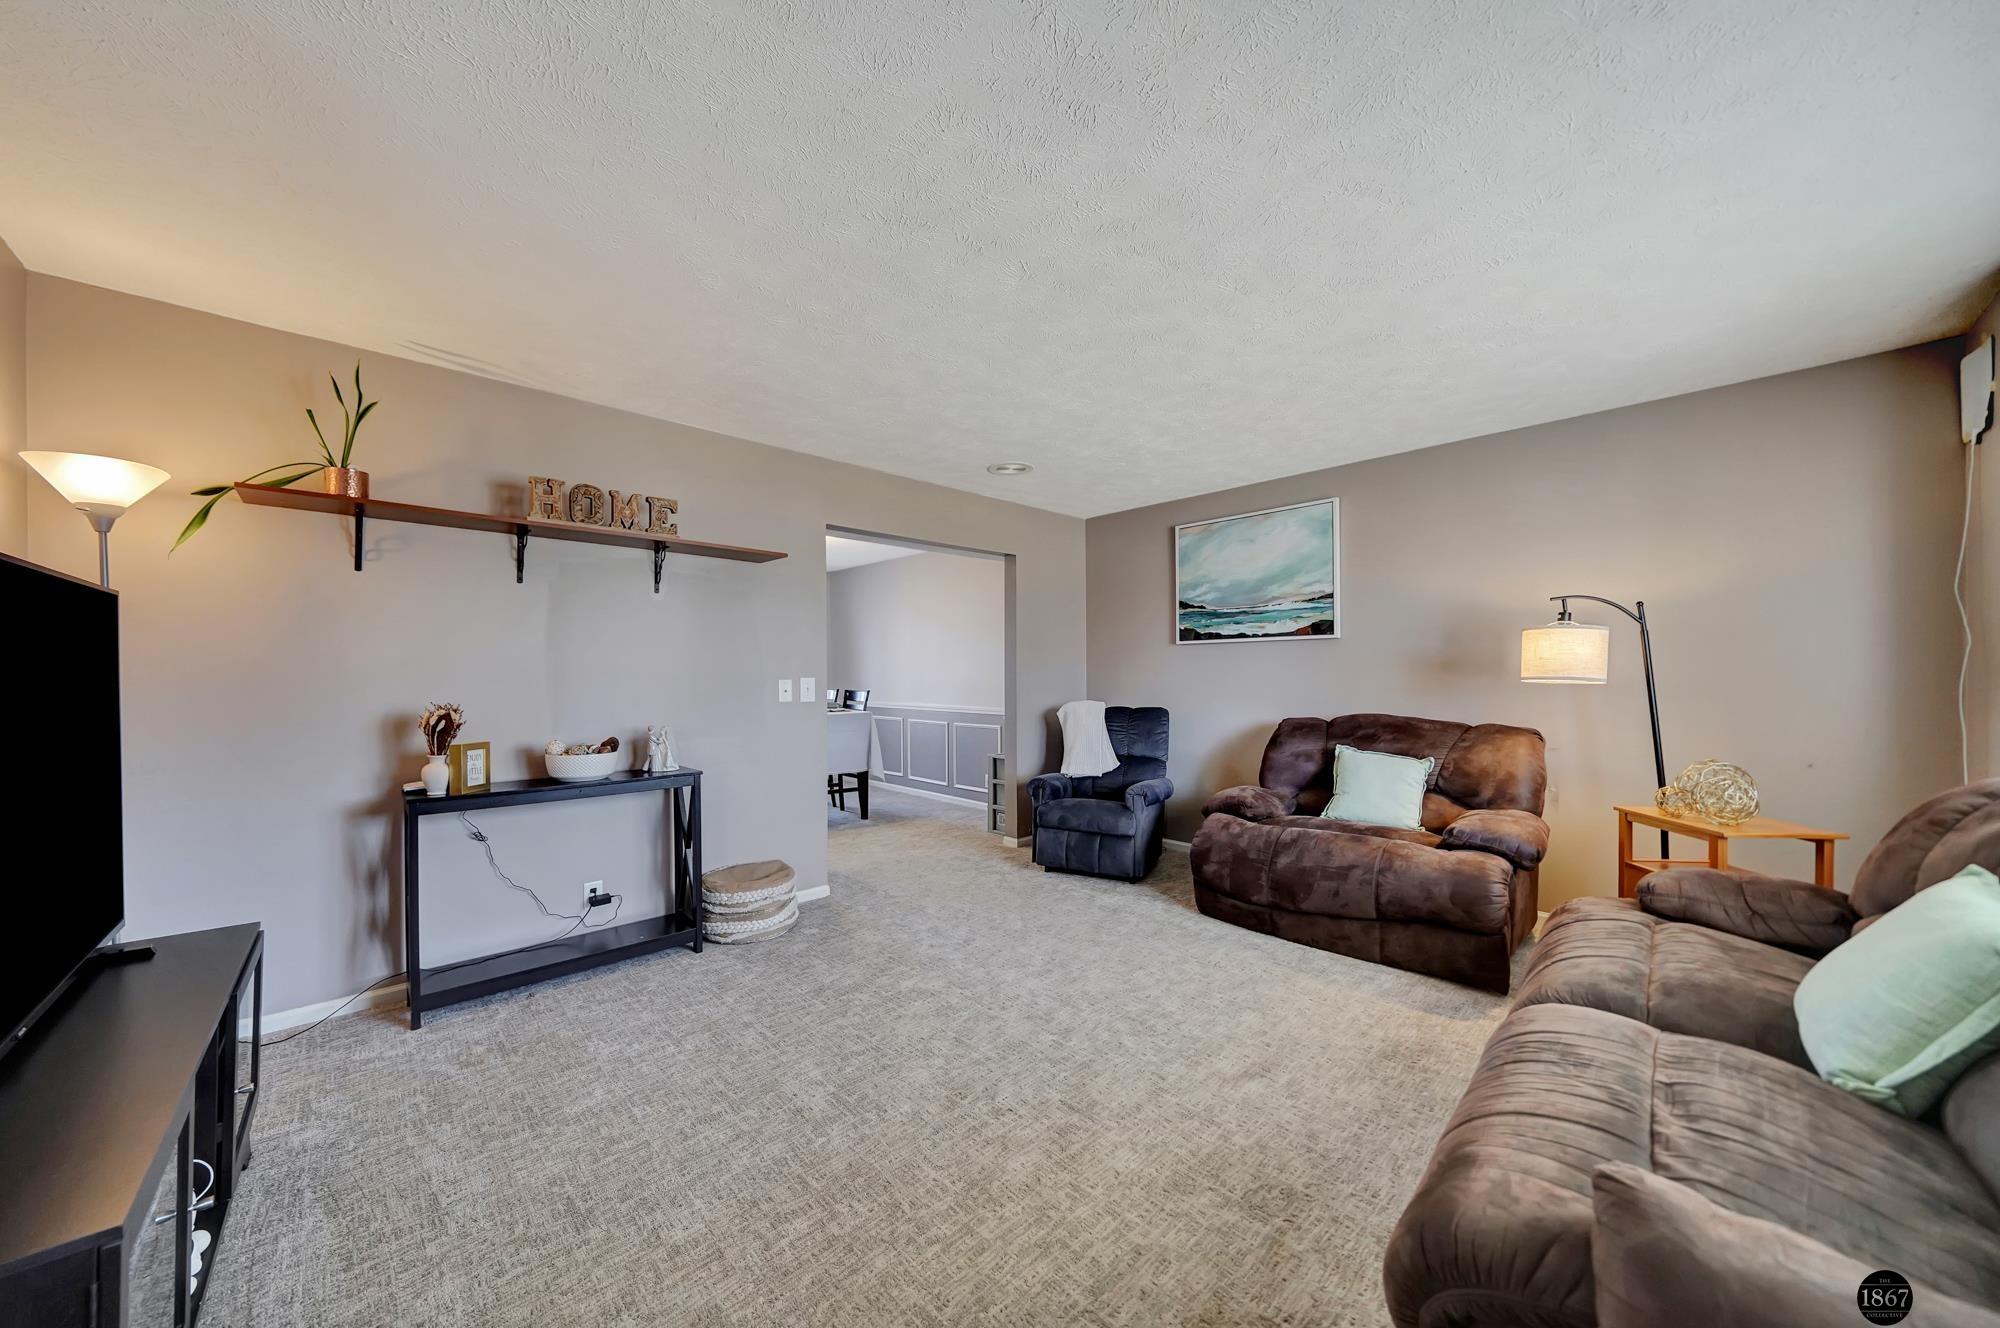
Furnished living room with brown sofas, a blue armchair, carpet, and a floating display shelf.
SEE ALL PHOTOS
Two-story house with brick accents, dormer windows, a two-car garage, and covered front porch.
Living room with a stone-surround fireplace, television above the mantel, and gray sofa.
Kitchen with white cabinets, stainless steel appliances, a large central island, and hardwood floors.
Bathroom with a wood vanity, large mirror, tiled floor, and patterned shower curtain.
Furnished basement playroom with a gray sofa, children’s toys, treadmill, and sliding glass doors.
Bedroom with teal walls, a sloped ceiling, white bed, colorful curtains, and dark wooden dresser.
Bedroom with teal walls, a plaid-covered bed, and a window with dark curtains.
Pink bedroom with a white single bed, wooden dressers, and sunlight across the carpet.
Furnished bedroom with a vaulted ceiling, white bed, floral rug, and turquoise chest.
Bathroom with a double-sink wood vanity, tiled bathtub and shower, and a window.
Backyard deck with metal patio furniture overlooking a lawn and leafless trees.
Fenced backyard with a broad lawn, leafless tree, and raised wooden deck and stairs.
Winter backyard with a large leafless tree, raised wooden deck, and chain-link fence.
Two-story home’s backyard with a raised deck, wooden stairs, and a fenced playset with a yellow slide.
Home’s rear yard with a raised wooden deck, leafless trees, and a broad fenced lawn.
Aerial view of a two-story home and fenced backyard with mature trees and a raised deck.
Aerial view of homes and backyards in a residential neighborhood, with a small playset in one yard.
Two-story house at dusk with a two-car garage, brick accents, and a covered front porch.
Bathroom with a wood vanity, toilet, and frosted-glass shower enclosure.
Living room with a blue recliner, two brown reclining sofas, and a large curtained window.
Dining room with a set table, gray paneled walls, and an open view into the living room.
Dining room with a set table, paneled walls, and a large curtained window.
Kitchen with cream cabinets, stainless steel double oven, and a sink beneath a wide window.
Kitchen with a large island, cream cabinetry, hardwood floors, and adjoining dining and living areas.
Kitchen with cream cabinets, stainless appliances, a foreground island, and a double-basin sink.
Kitchen with white glass-front cabinets, dark countertops, stainless steel refrigerator, and hardwood floors.
Open kitchen and dining area with a central island, white cabinets, and hardwood floors.
Dining room with a dark wood table and chairs, hardwood floors, and an adjoining living room with a fireplace.
Laundry room with white washer and dryer, overhead cabinets, and a utility sink.
Living room with gray sofas and tan leather chairs beside an open kitchen.
Living room with a stone-surround fireplace, large television, gray sofa, and leather accent chair.
Living room opening to a white-cabinet kitchen, with brown accent chairs and a ceiling fan.
Open-plan home interior with hardwood hallway, dining area, bathroom doorway, and furnished living room.
Bathroom with a round mirror, light wood vanity, white sink and toilet, and gray walls.
Back deck with an outdoor dining set and red-brown railing beside the home's sliding doors.
Carpeted staircase with white balusters beside a hallway leading to sliding glass doors.
Bedroom with teal walls, beige carpet, white double closet doors, and dark dressers beneath a vaulted ceiling.
Bedroom with turquoise walls, dark dresser, medal display, and ceiling fan.
Bathroom with a wood vanity, cream sink countertop, black-framed mirror, and white wall cabinet.
Pink bedroom with a curtained window, patterned bed, wooden dresser, and sunlight across the carpet.
Furnished bedroom with vaulted ceiling, arched window, ceiling fan, and wall-mounted television.
Bathroom with tiled jetted tub and glass shower, looking through an open doorway into a bedroom.
Walk-in closet with clothing and shoes along wire shelves and a carved wooden shoe cabinet.
Hallway with hardwood floors and an open doorway to a descending staircase.
Carpeted recreation room with a stairway doorway, toy storage, and a small trampoline.
Furnished carpeted basement living area with a sofa, treadmill, and adjoining bathroom.
Carpeted family room with a blue chair, wooden rocking chair, and children's play furniture.
Home office with a large black chair, computer desk, and doorway to a room with a gray sofa.
Home office with a computer desk, black chair, beige carpet, and white closet doors.
Bedroom with a patterned bed, double closet doors, and a glass-front cabinet displaying collectibles.
Furnished bedroom with a dark wood bed, patterned bedding, and a window with patterned curtains.
Aerial view of a residential neighborhood with detached homes, leafless trees, and curving streets.
Aerial view of a house with a red deck, fenced yard, and driveway basketball hoop.
Aerial view of a white two-story home with dormer windows and a covered porch.
Two-story home with brick accents, attached garage, covered porch, and arched upper window.
Home entrance with brick porch, octagonal window, and two chairs beside the garage.
Furnished living room with a large TV, beige carpet, and brown sectional beside an open hardwood hallway.
Furnished living room with brown sofas, a blue armchair, carpet, and a floating display shelf.
Sold

7045 Beaver Hollow Circle

7045 Beaver Hollow Circle, Lincoln, NE 68516

$445,000
Don't miss your chance to own this incredible home at 7045 Beaver Hollow Cir, located in the Cripple Creek South neighborhood! Nestled in a cul-de-sac, this 3318 sq. ft. gem offers everything you've been searching for and more. The fully finished walkout basement adds tons of extra space for your family to enjoy. The main level features both formal and informal dining areas, a cozy living room, and a spare family room, making it perfect for entertaining or everyday living. Upstairs, you'll find spacious bedrooms with walk-in closets, including a large primary suite with an attached full bathroom. Step outside to your fully fenced yard and deck - ideal for relaxation or gatherings. With an attached 2-stall garage, fireplace, all appliances staying, and a security system for peace of mind, this home truly has it all. Act fast - this one won't last long!

5
beds

4
baths

3,318 Sq.Ft. LIVING AREA

9,311 Sq.Ft. lot

Emily  Pickerel

Emily Pickerel

Rachel Rentschler

Rachel Rentschler

Features & Amenities

Interior

  • total bedrooms5
  • Total bathrooms4
  • full bathrooms2
  • three quarter bathroom1
  • half bathroom1
  • Laundry room Ceramic Tile Floor
  • Flooring Wood, Carpet, Ceramic Tile
  • Fireplace Living Room, Direct-Vent Gas Fire
  • APPLIANCES Range, Ice Maker, Refrigerator, Water Softener, Washer, Dishwasher, Dryer, Disposal, Microwave
  • other interior Features Ceiling Fan(s), Formal Dining Room

Area & Lot

  • Status Sold
  • Date Sold April 21, 2025
  • Living Area3,318 Sq.Ft.
  • Total Area3,318 Sq.Ft.
  • Lot Area9,311 Sq.Ft.
  • MLS® ID22504533
  • TypeResidential
  • YEAR BUILT1993
  • NeighborhoodCripple Creek
  • Architecture StylesTraditional
  • Elementary SchoolHumann
  • Middle SchoolPound
  • High SchoolLincoln Southeast
  • School DistrictLincoln Public Schools

Exterior

  • STORIES2
  • Garage Space2.0
  • water SourcePublic
  • utilitiesElectricity Available, Natural Gas Available, Water Available, Sewer Available, Fiber Optic
  • roofComposition
  • lot featuresUp to 1/4 Acre, City Lot, Cul-De-Sac, Subdivided, Public Sidewalk
  • parkingAttached, Off Street, Garage Door Opener
  • HEAT TYPENatural Gas, Forced Air
  • AIR CONDITIONINGCentral Air
  • sewerPublic Sewer
  • SubstructureConcrete Perimeter
  • security FeaturesSecurity System
  • other exterior FeaturesSprinkler System

Financial

  • Sales Price$445,000
  • Real Estate Tax $5,491/yr
  • HOA $45/yr

Cripple Creek

Explore

Work With Us

Real estate is personal—and so is our approach. With a shared commitment to clear communication, strategic insight, and exceptional service, we work side by side to make every move feel seamless.

Follow Us on Instagram