Search
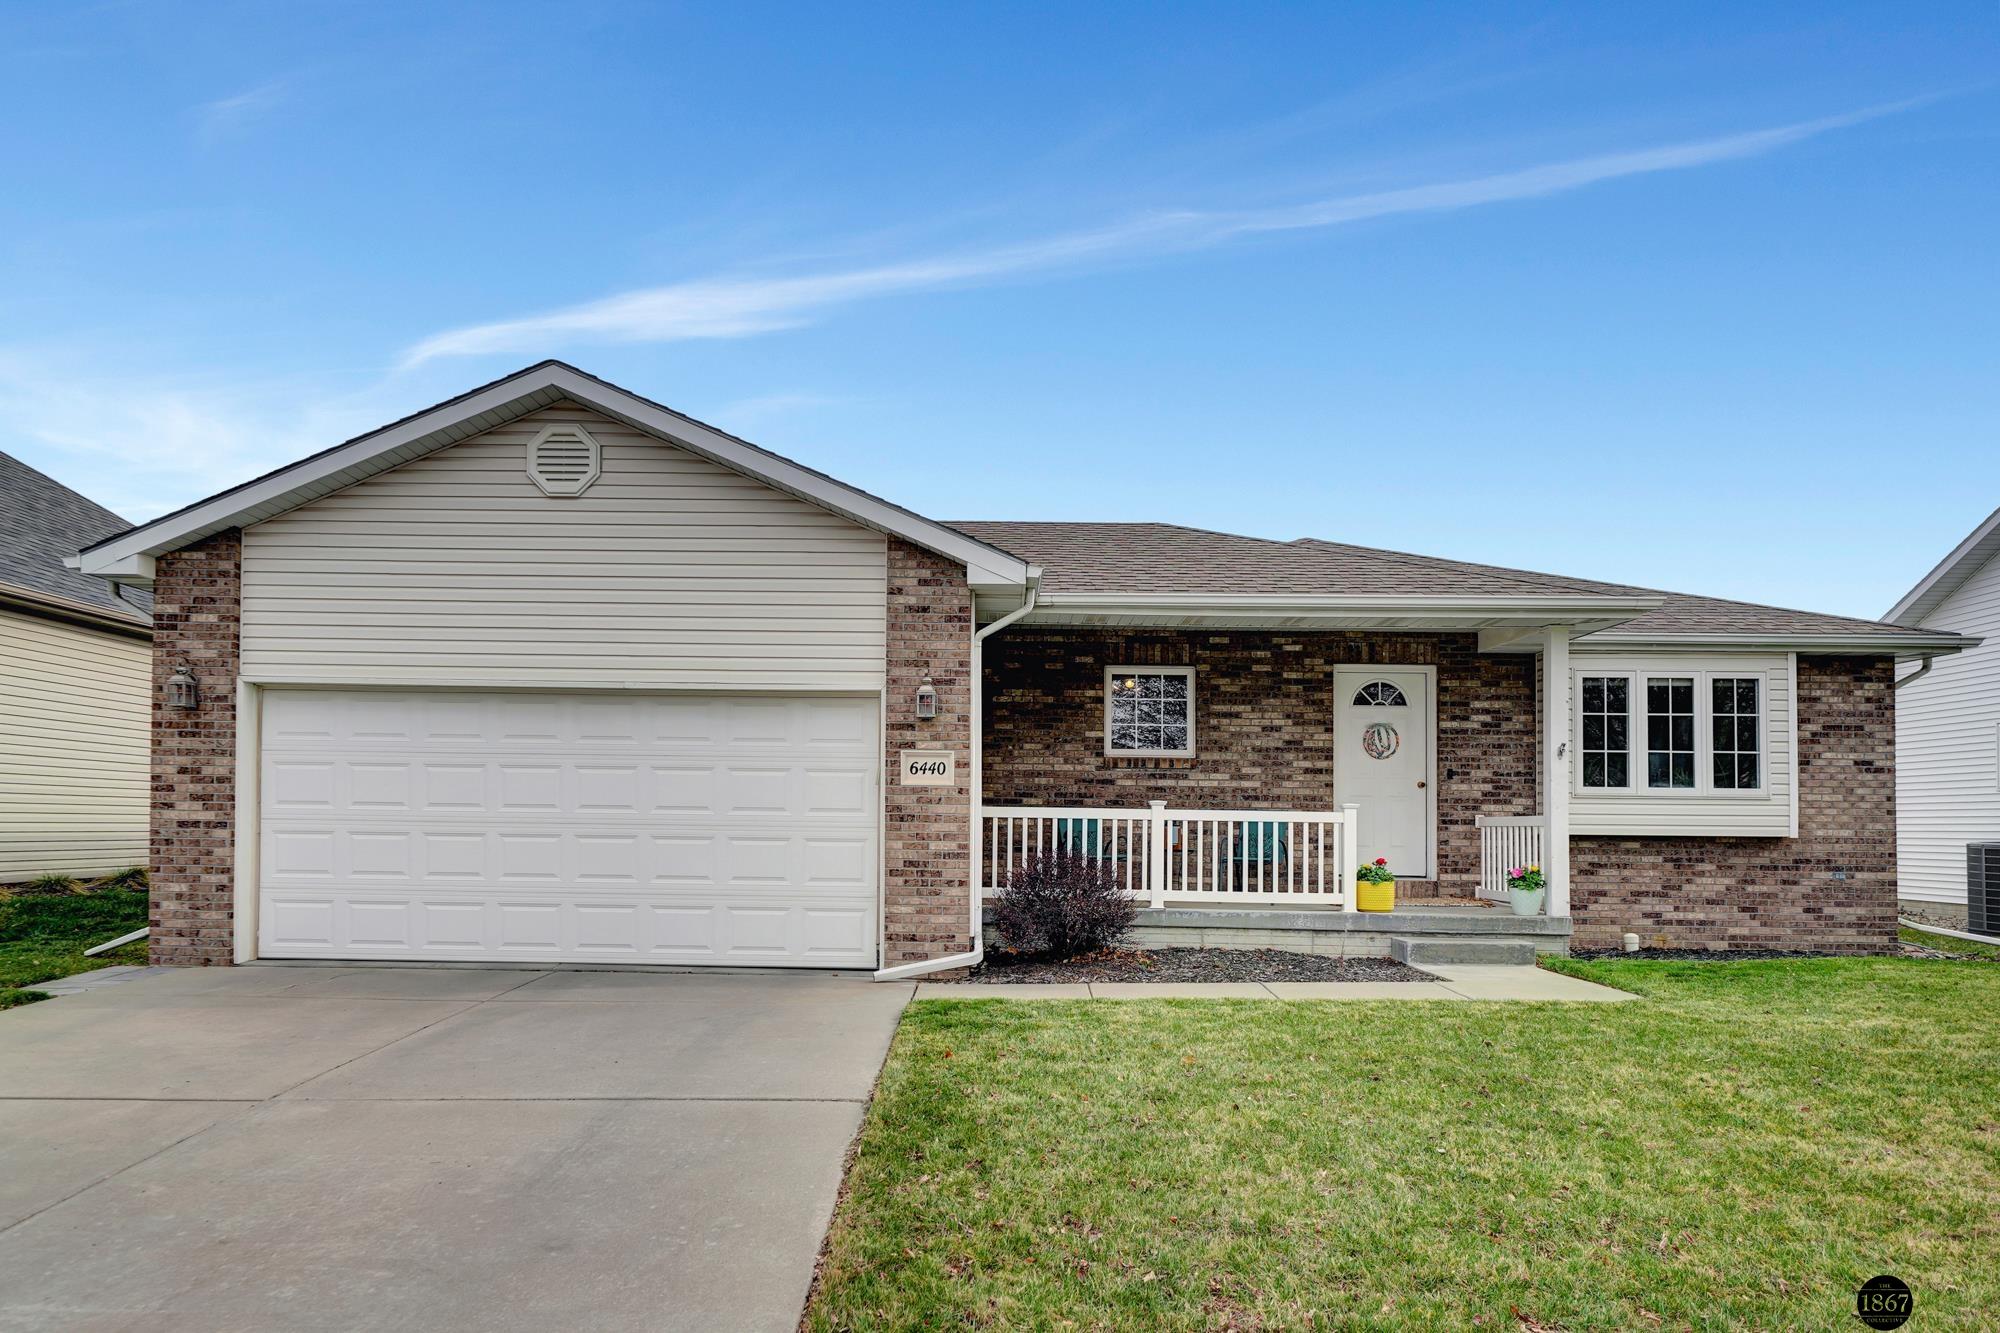
Single-story brick home with an attached two-car garage, covered porch, and front lawn.
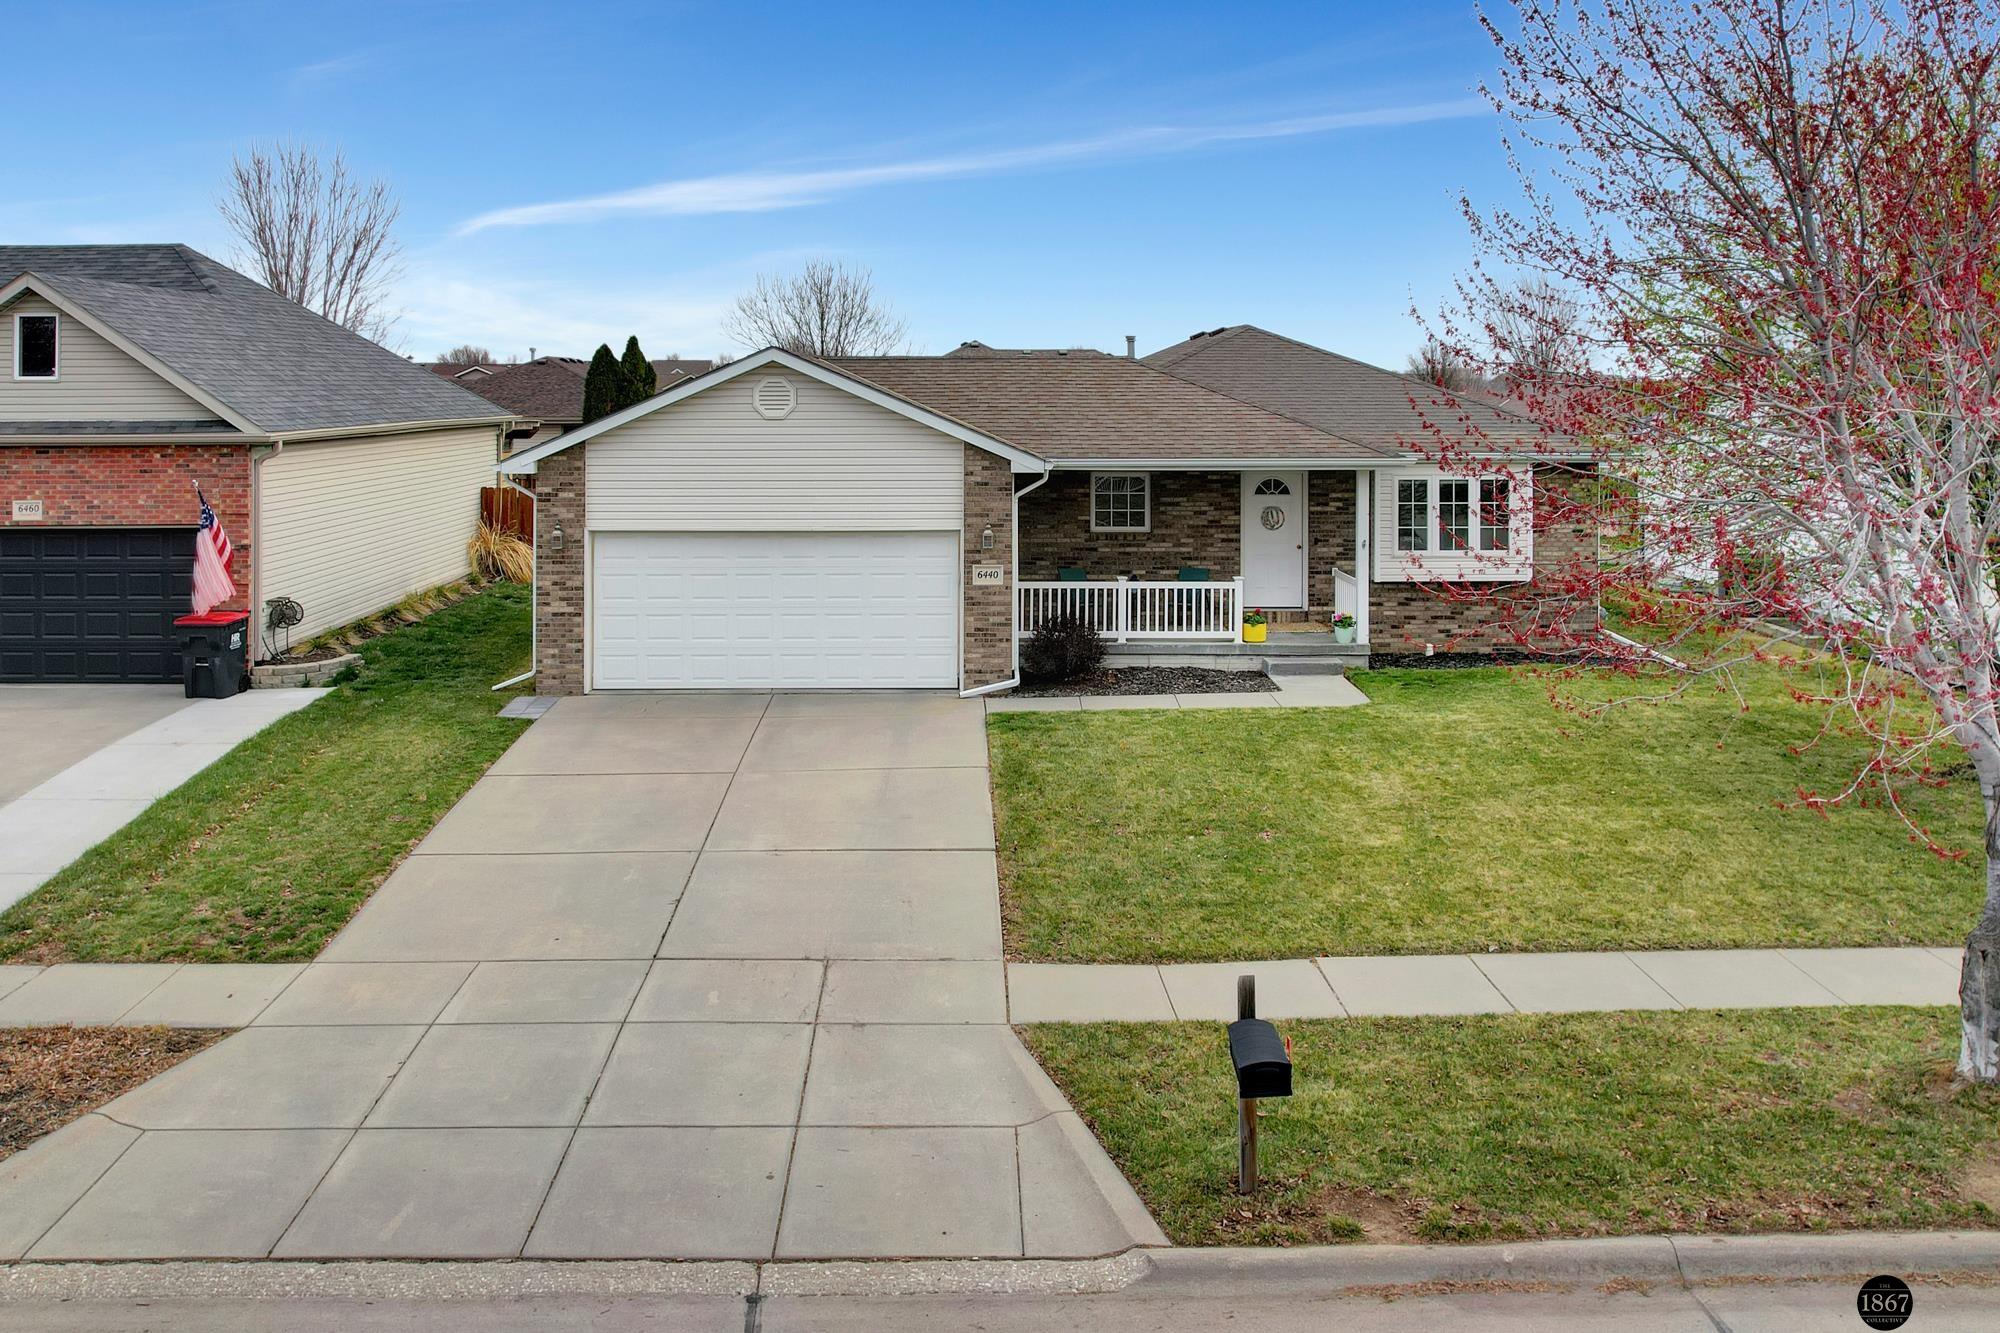
Single-story home with brick and siding, double garage, covered porch, and blossoming tree.
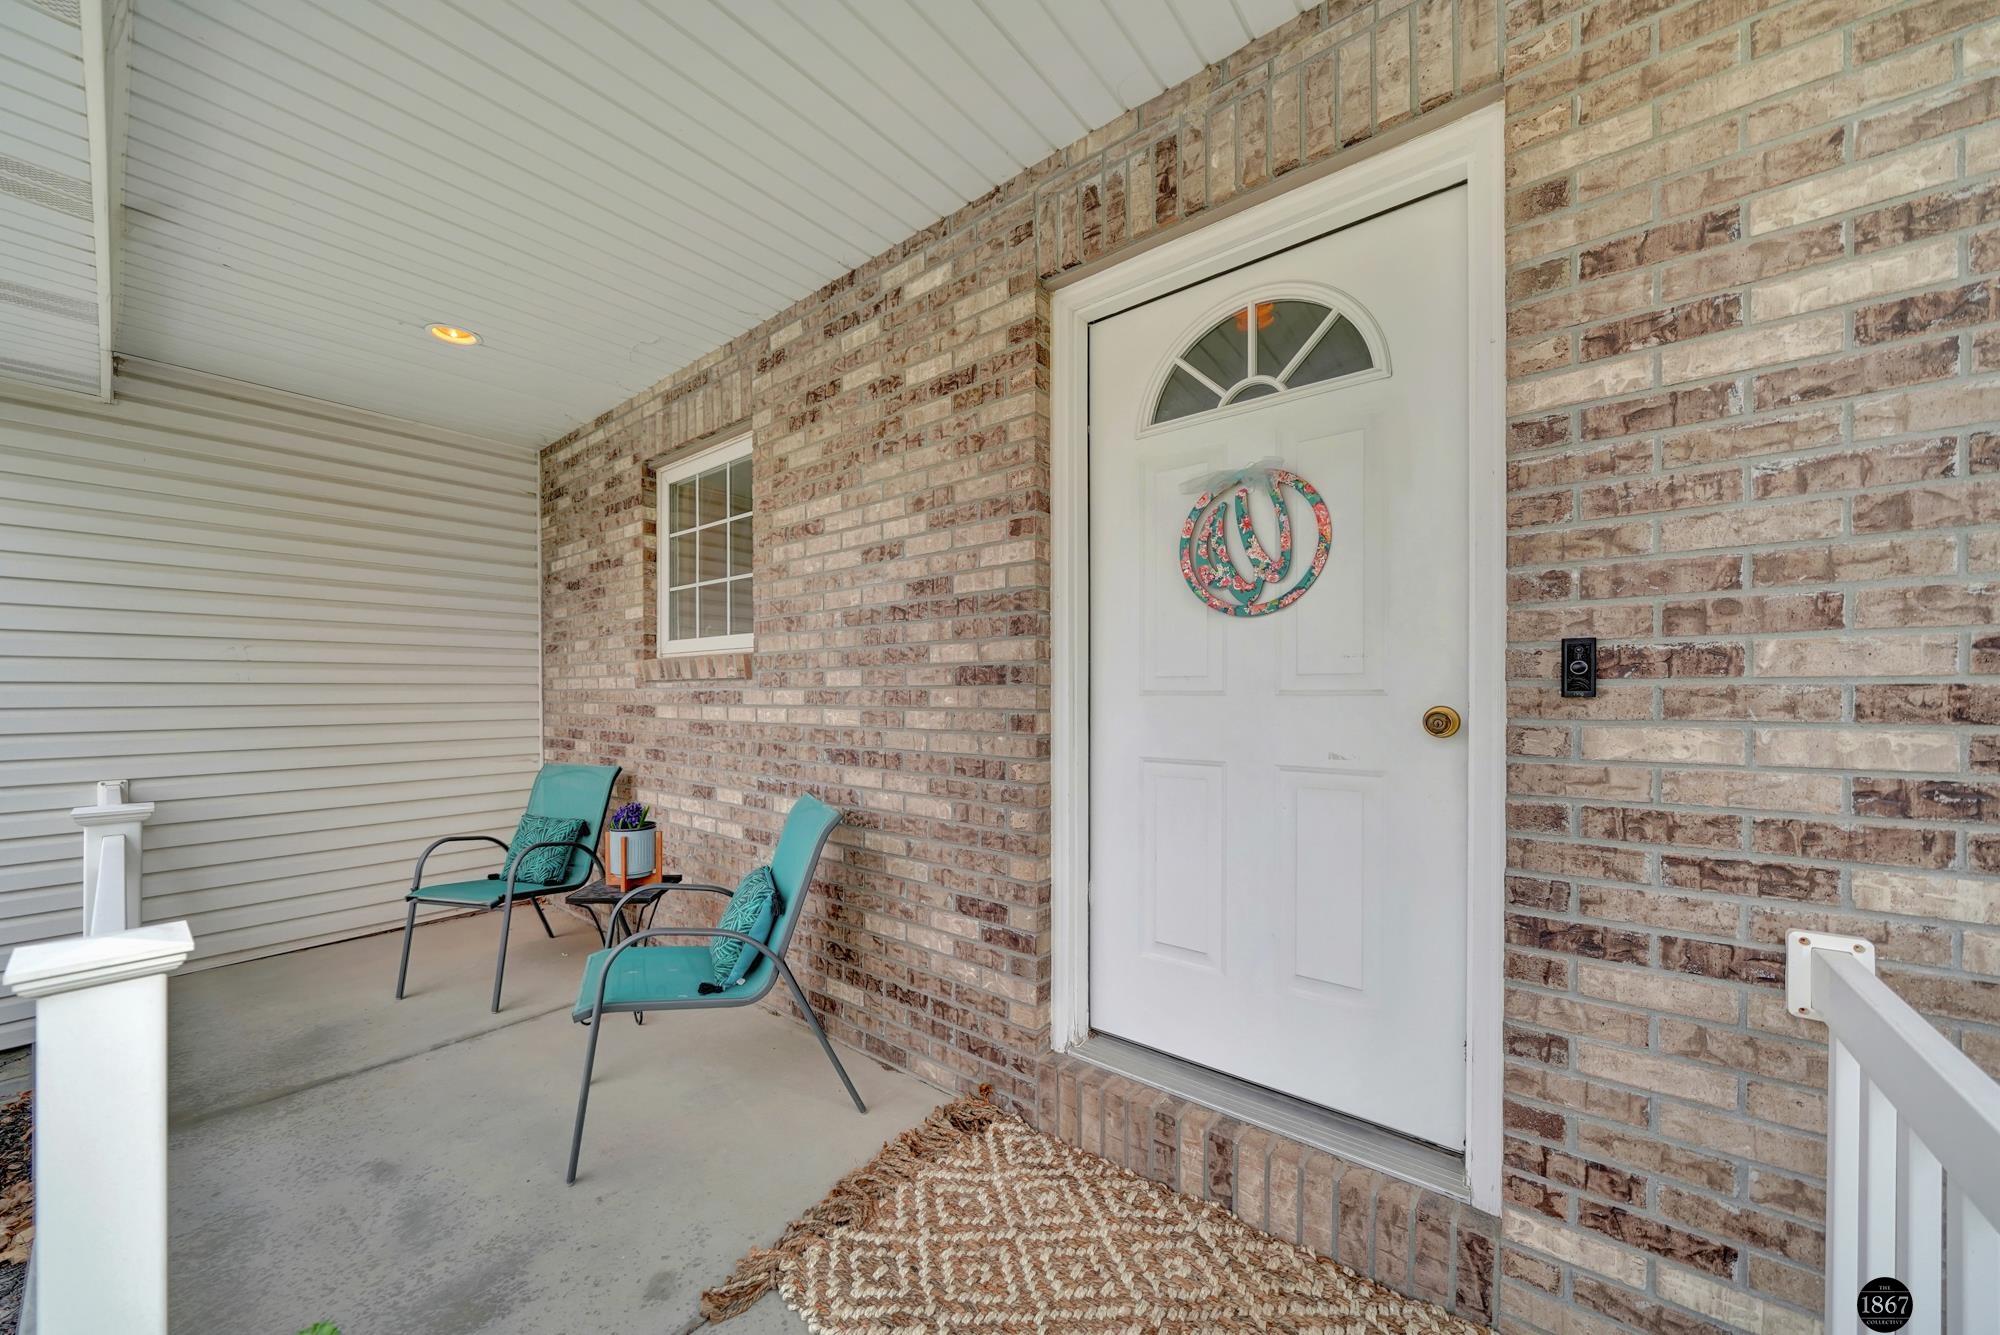
Covered brick entry porch with a white door, turquoise chairs, and a patterned doormat.
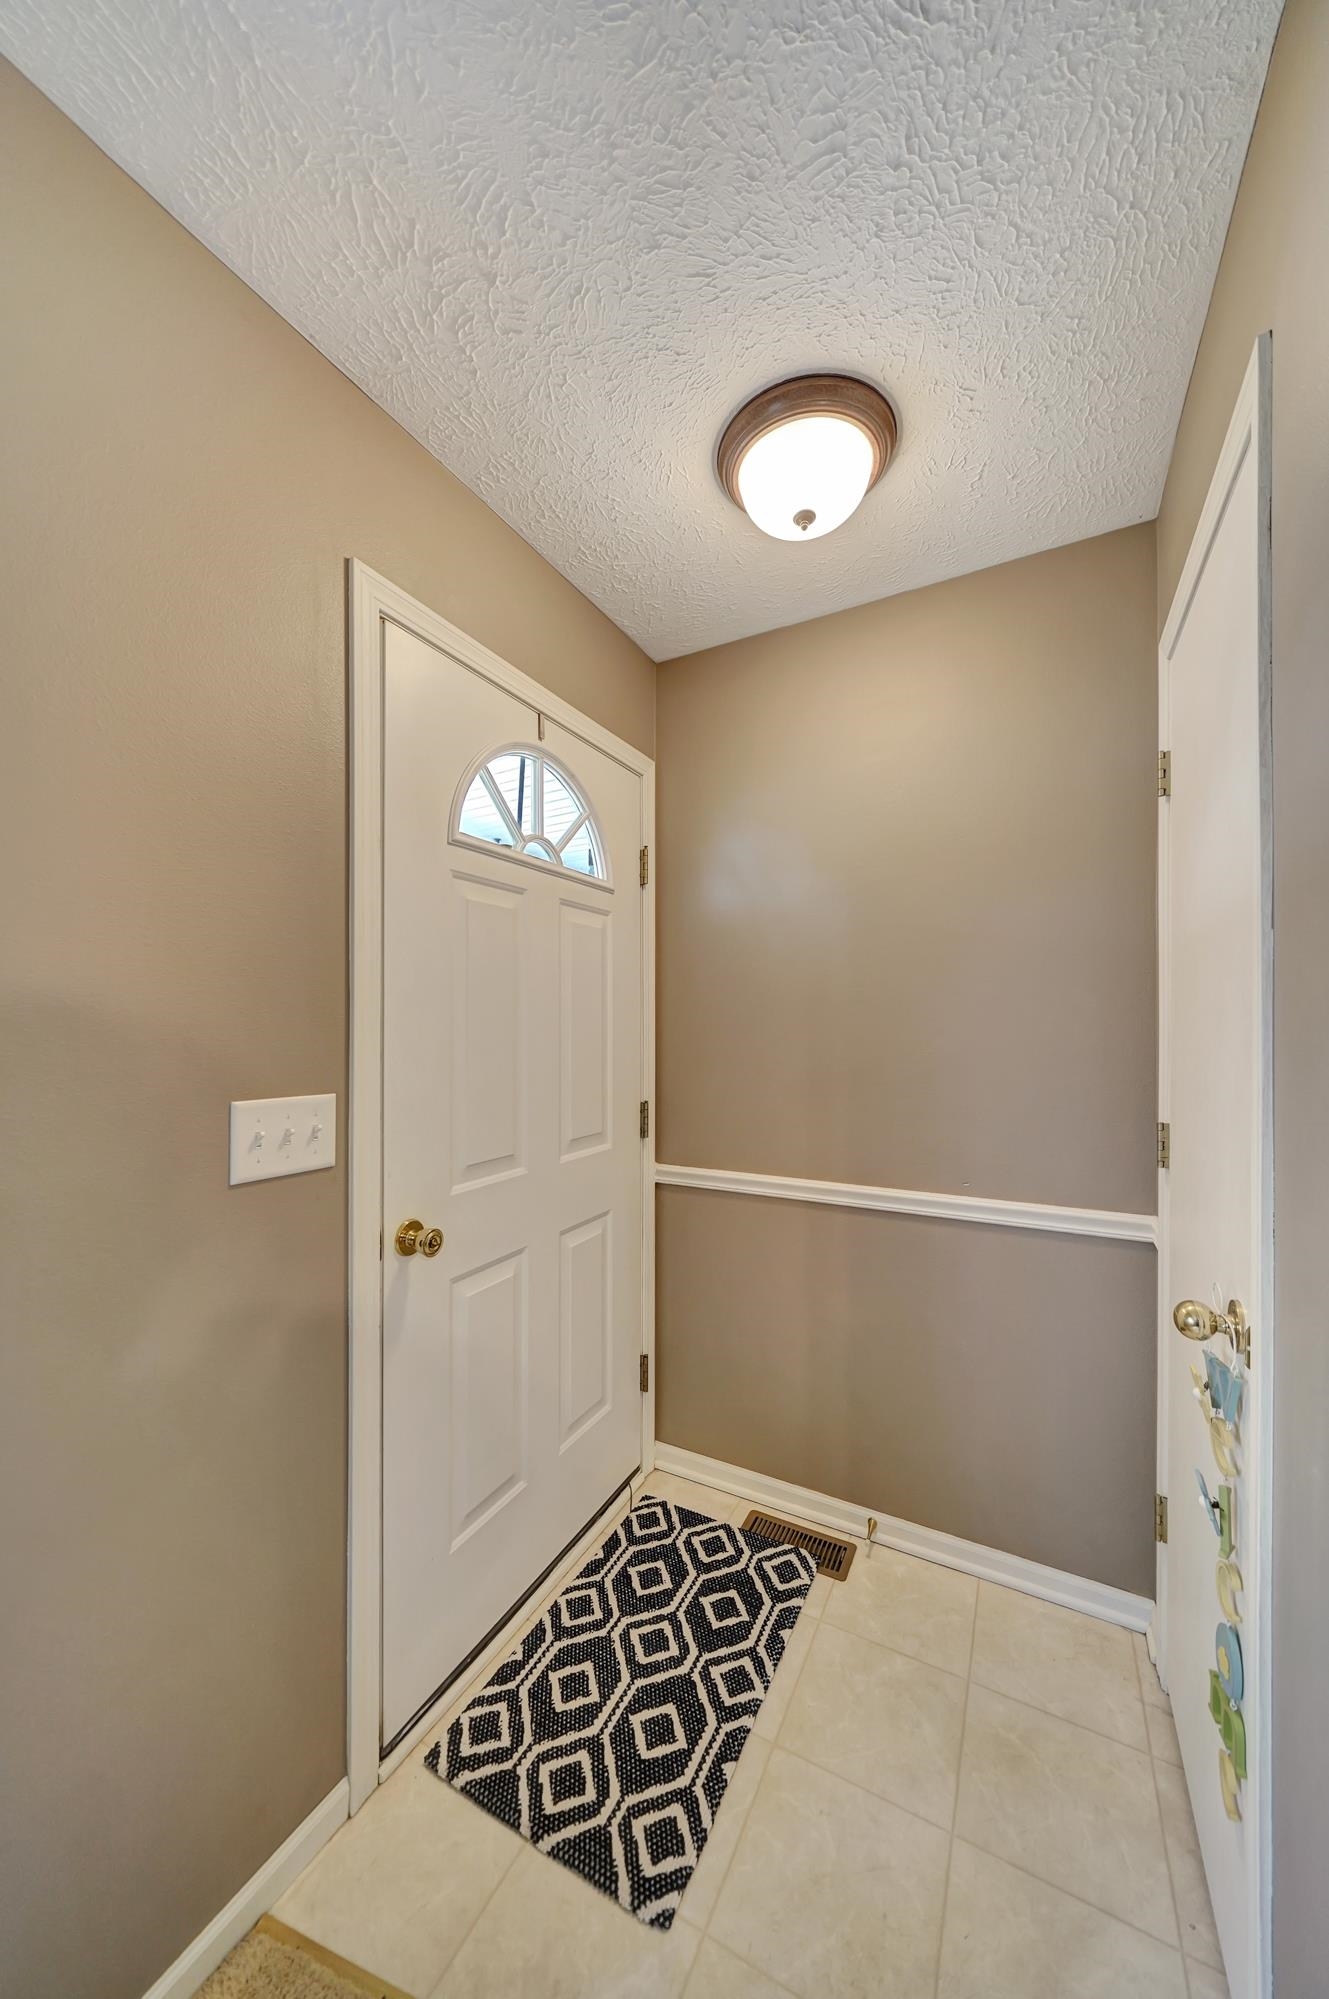
Entryway with a white front door, semicircular window, and patterned runner.
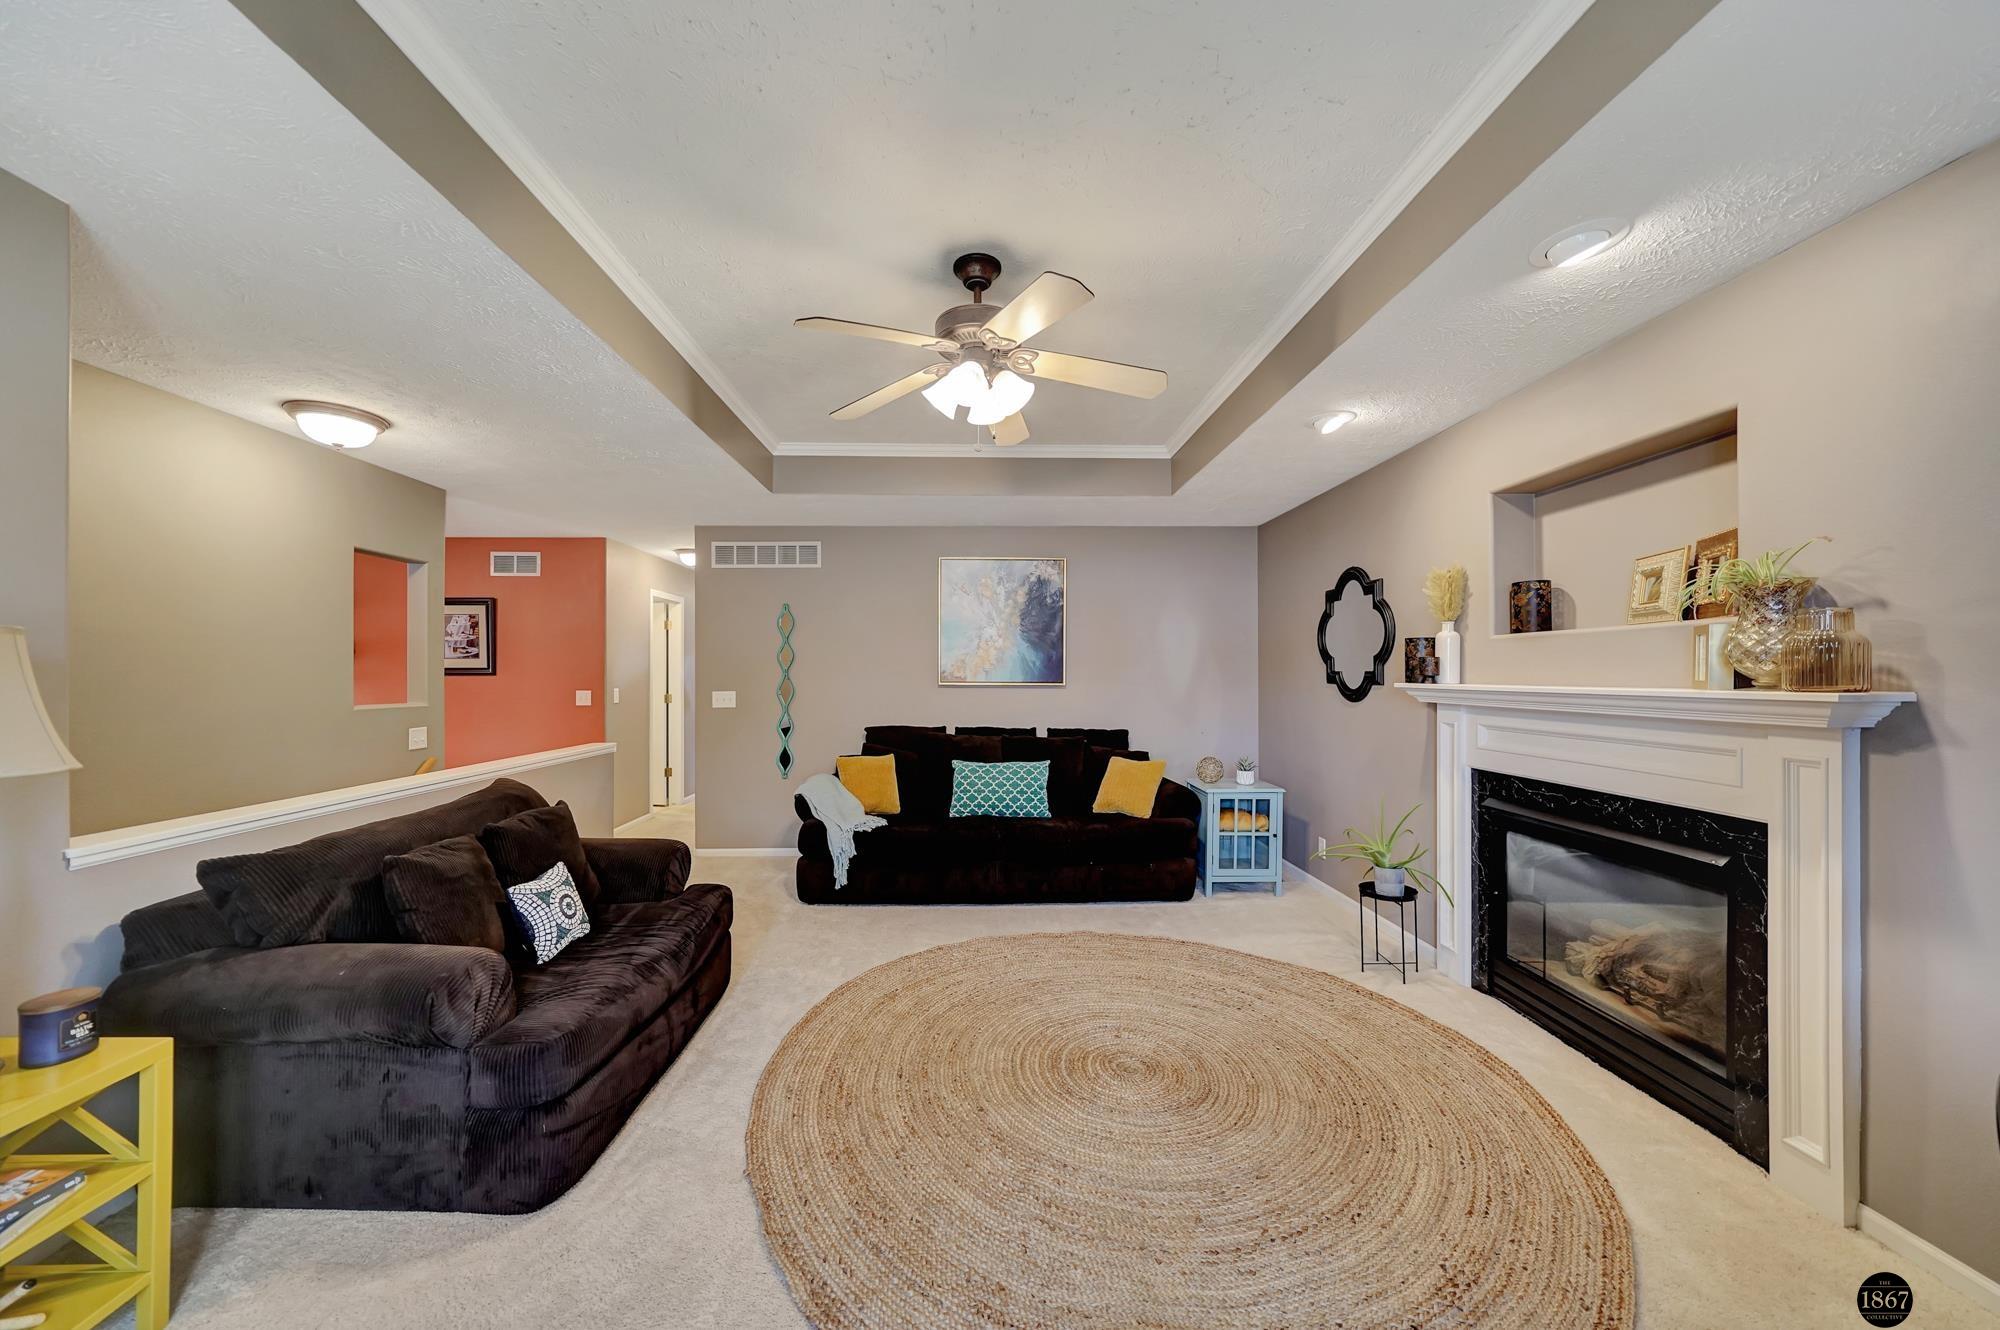
Living room with a white fireplace, dark sofas, tray ceiling, and large round woven rug.
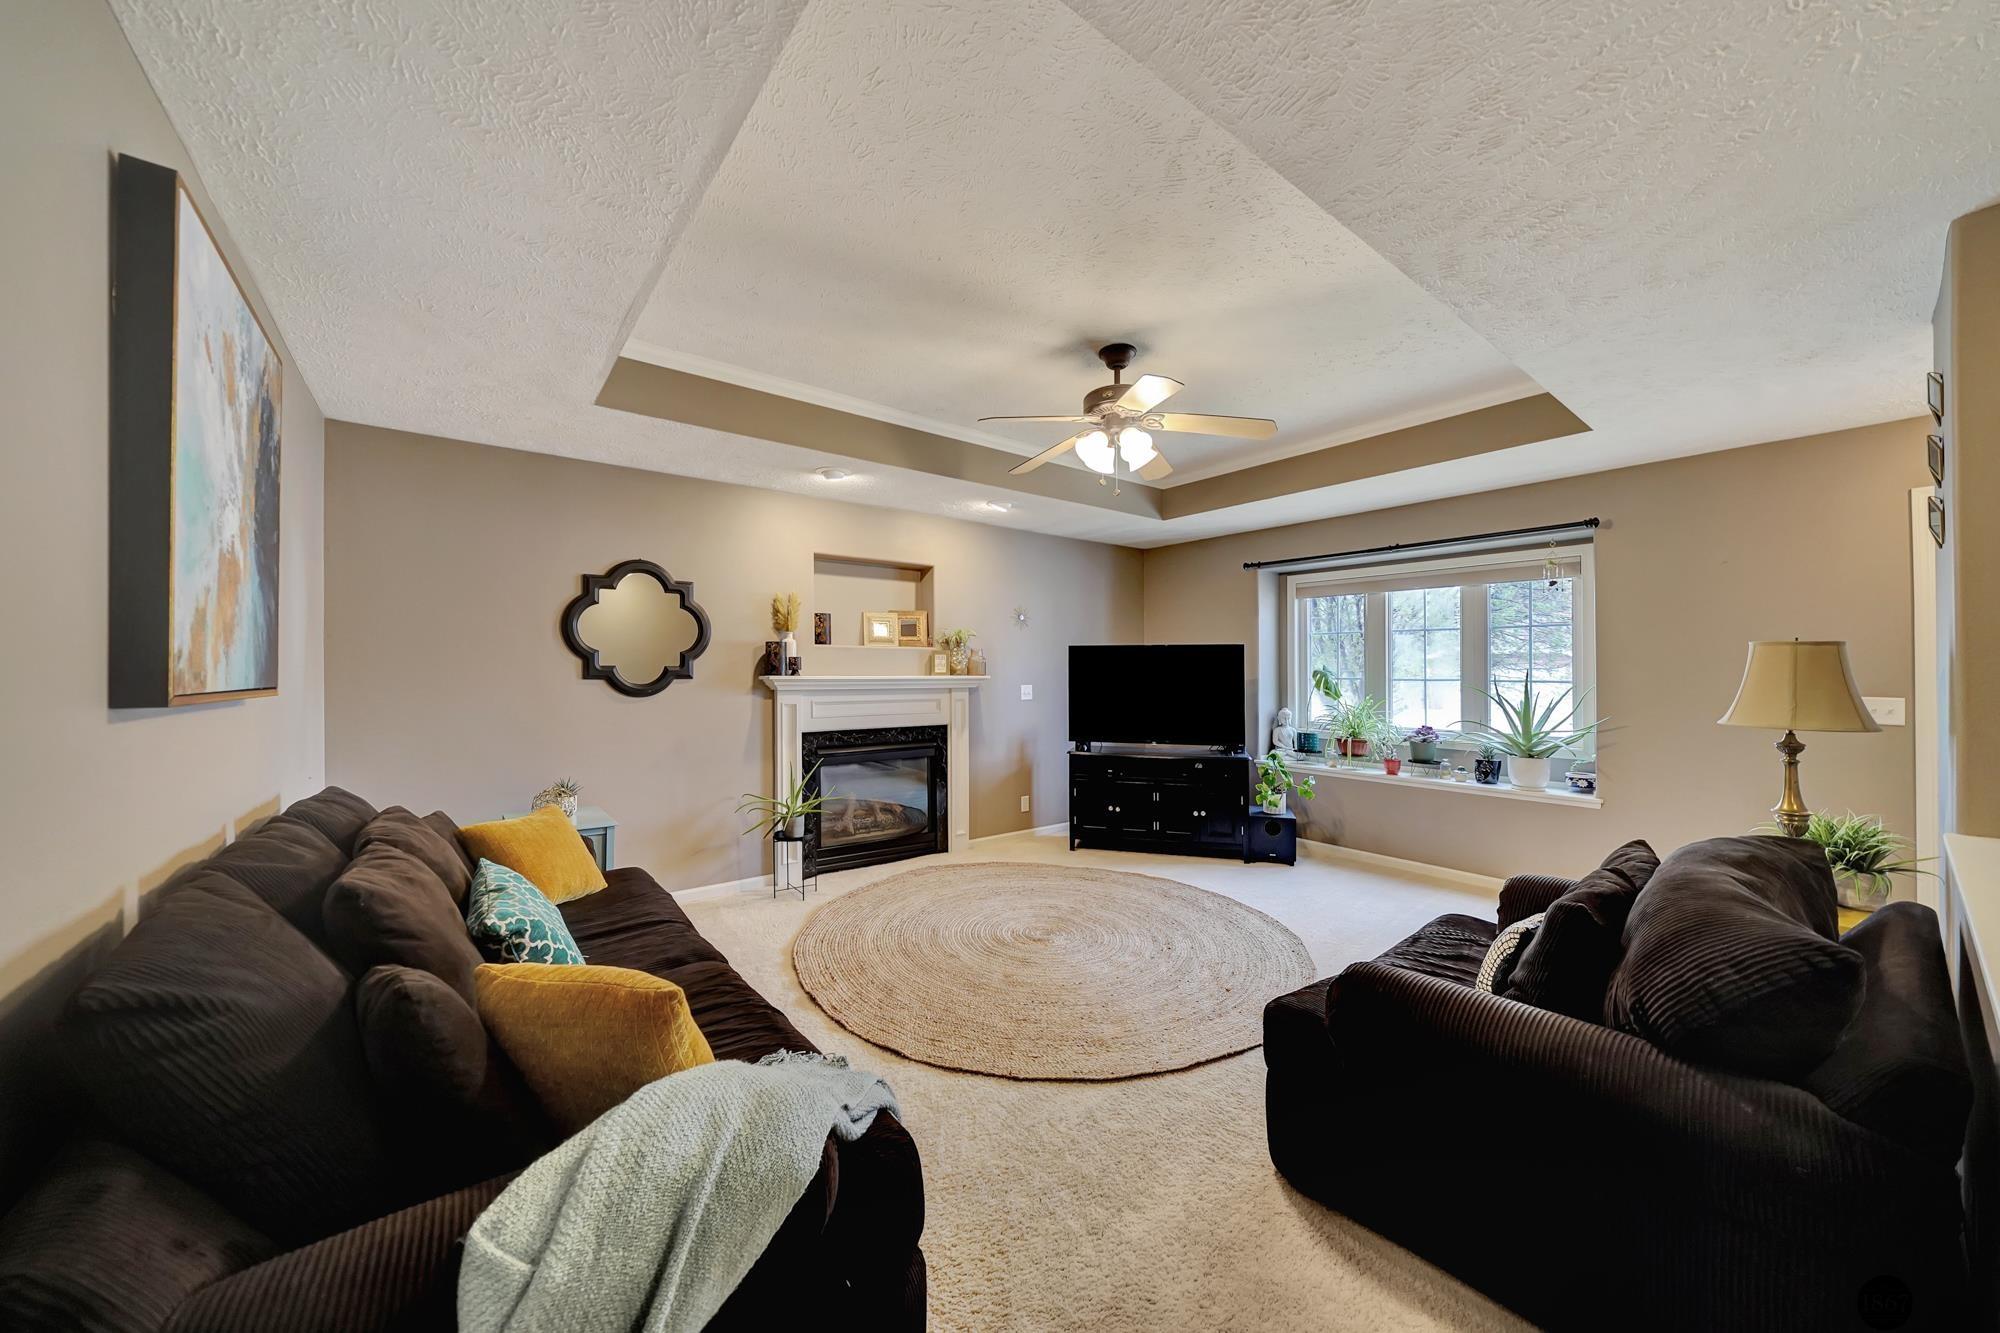
Living room with a tray ceiling, two dark sofas, a round rug, fireplace, and plants on the window sill.
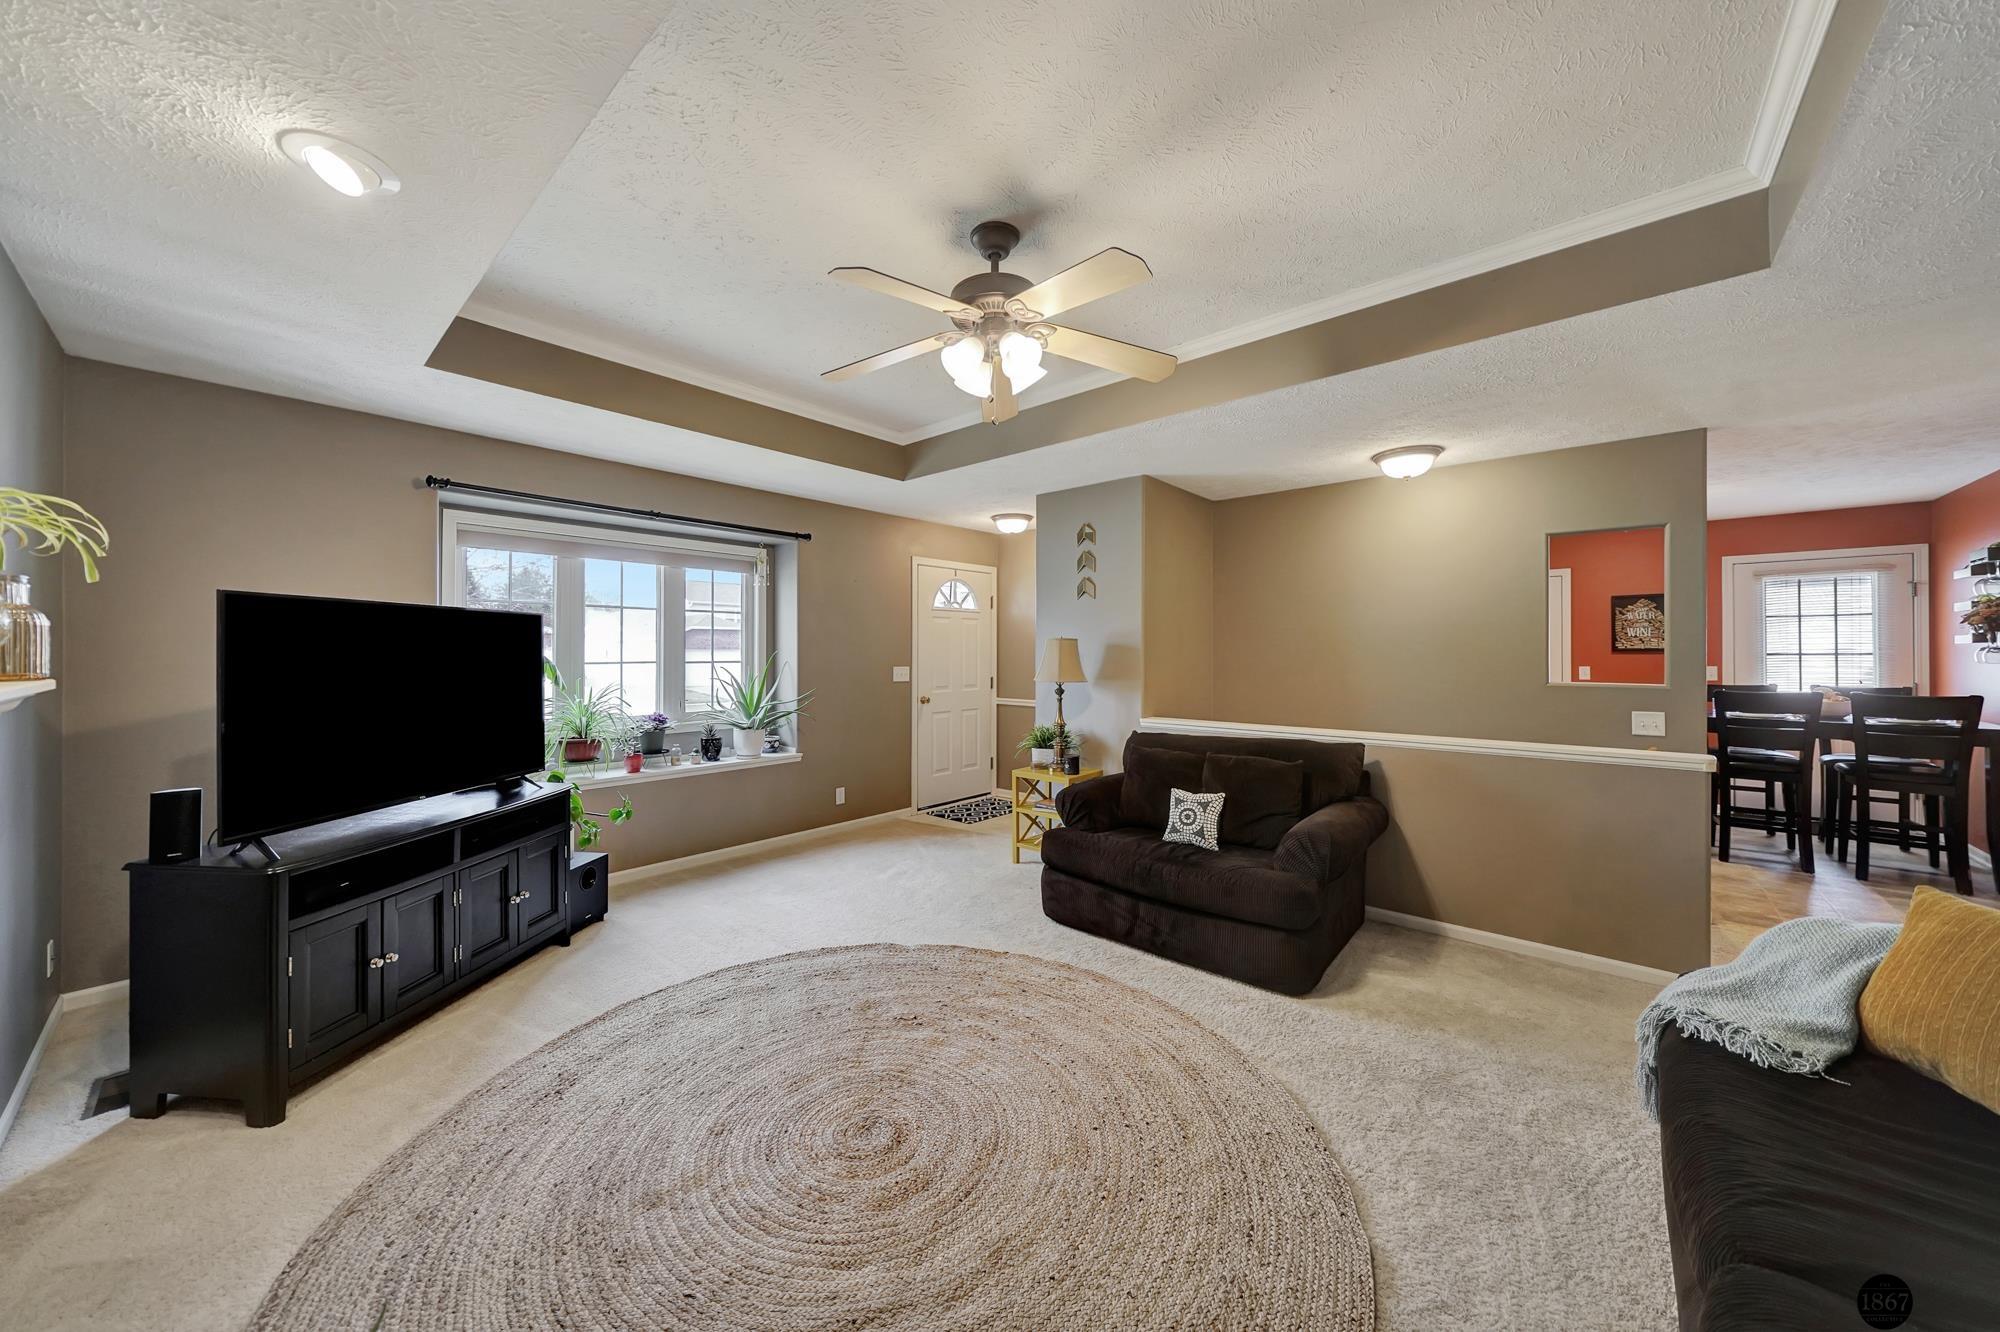
Living room with a tray ceiling, round woven rug, dark sofa, and TV.
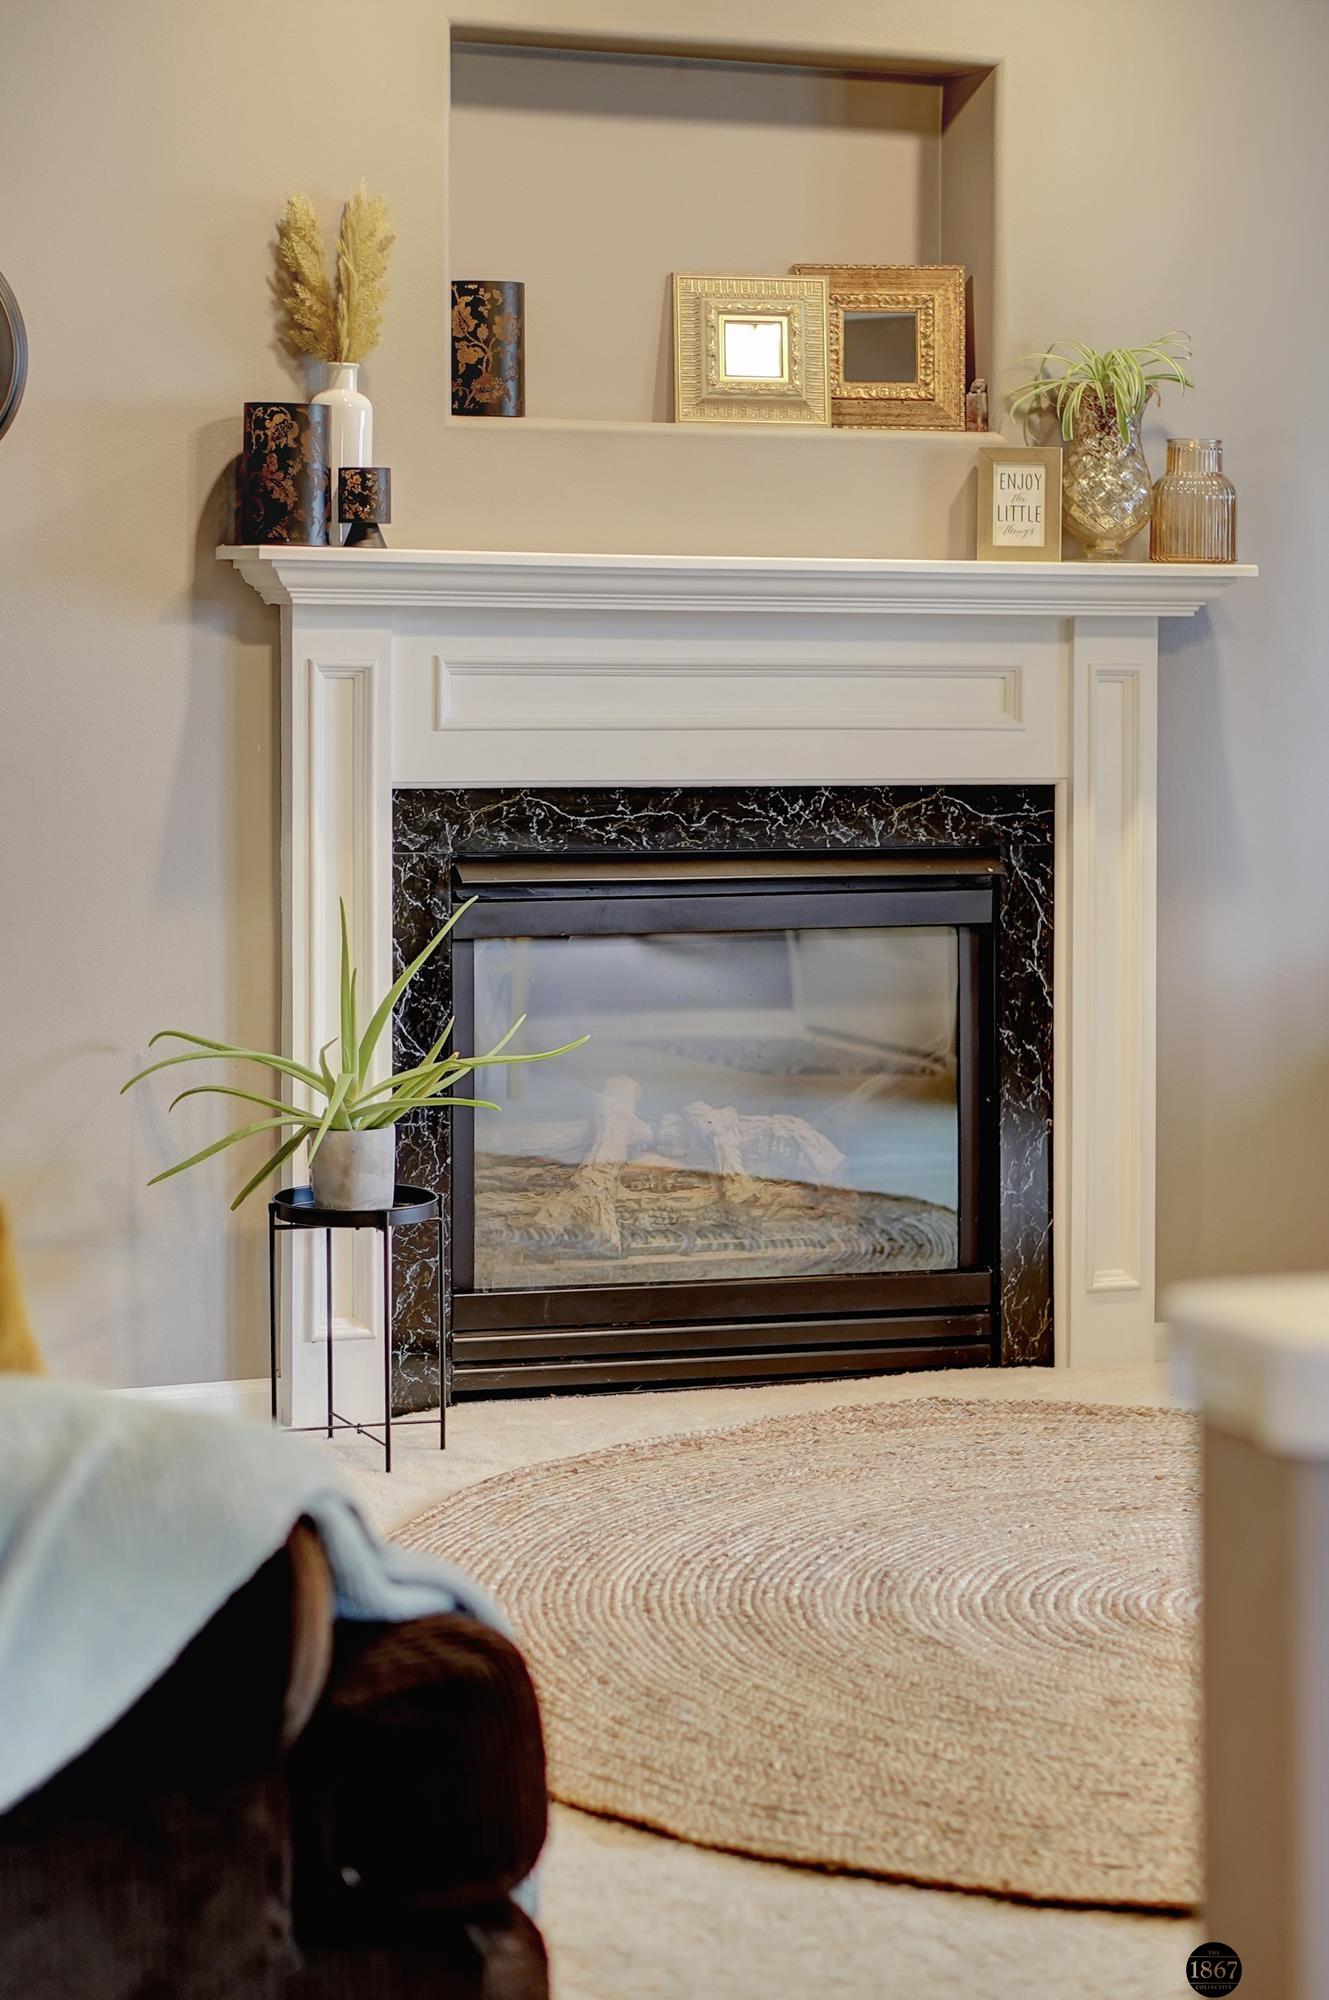
Living room fireplace with a white paneled mantel, dark marble surround, and decorative objects.
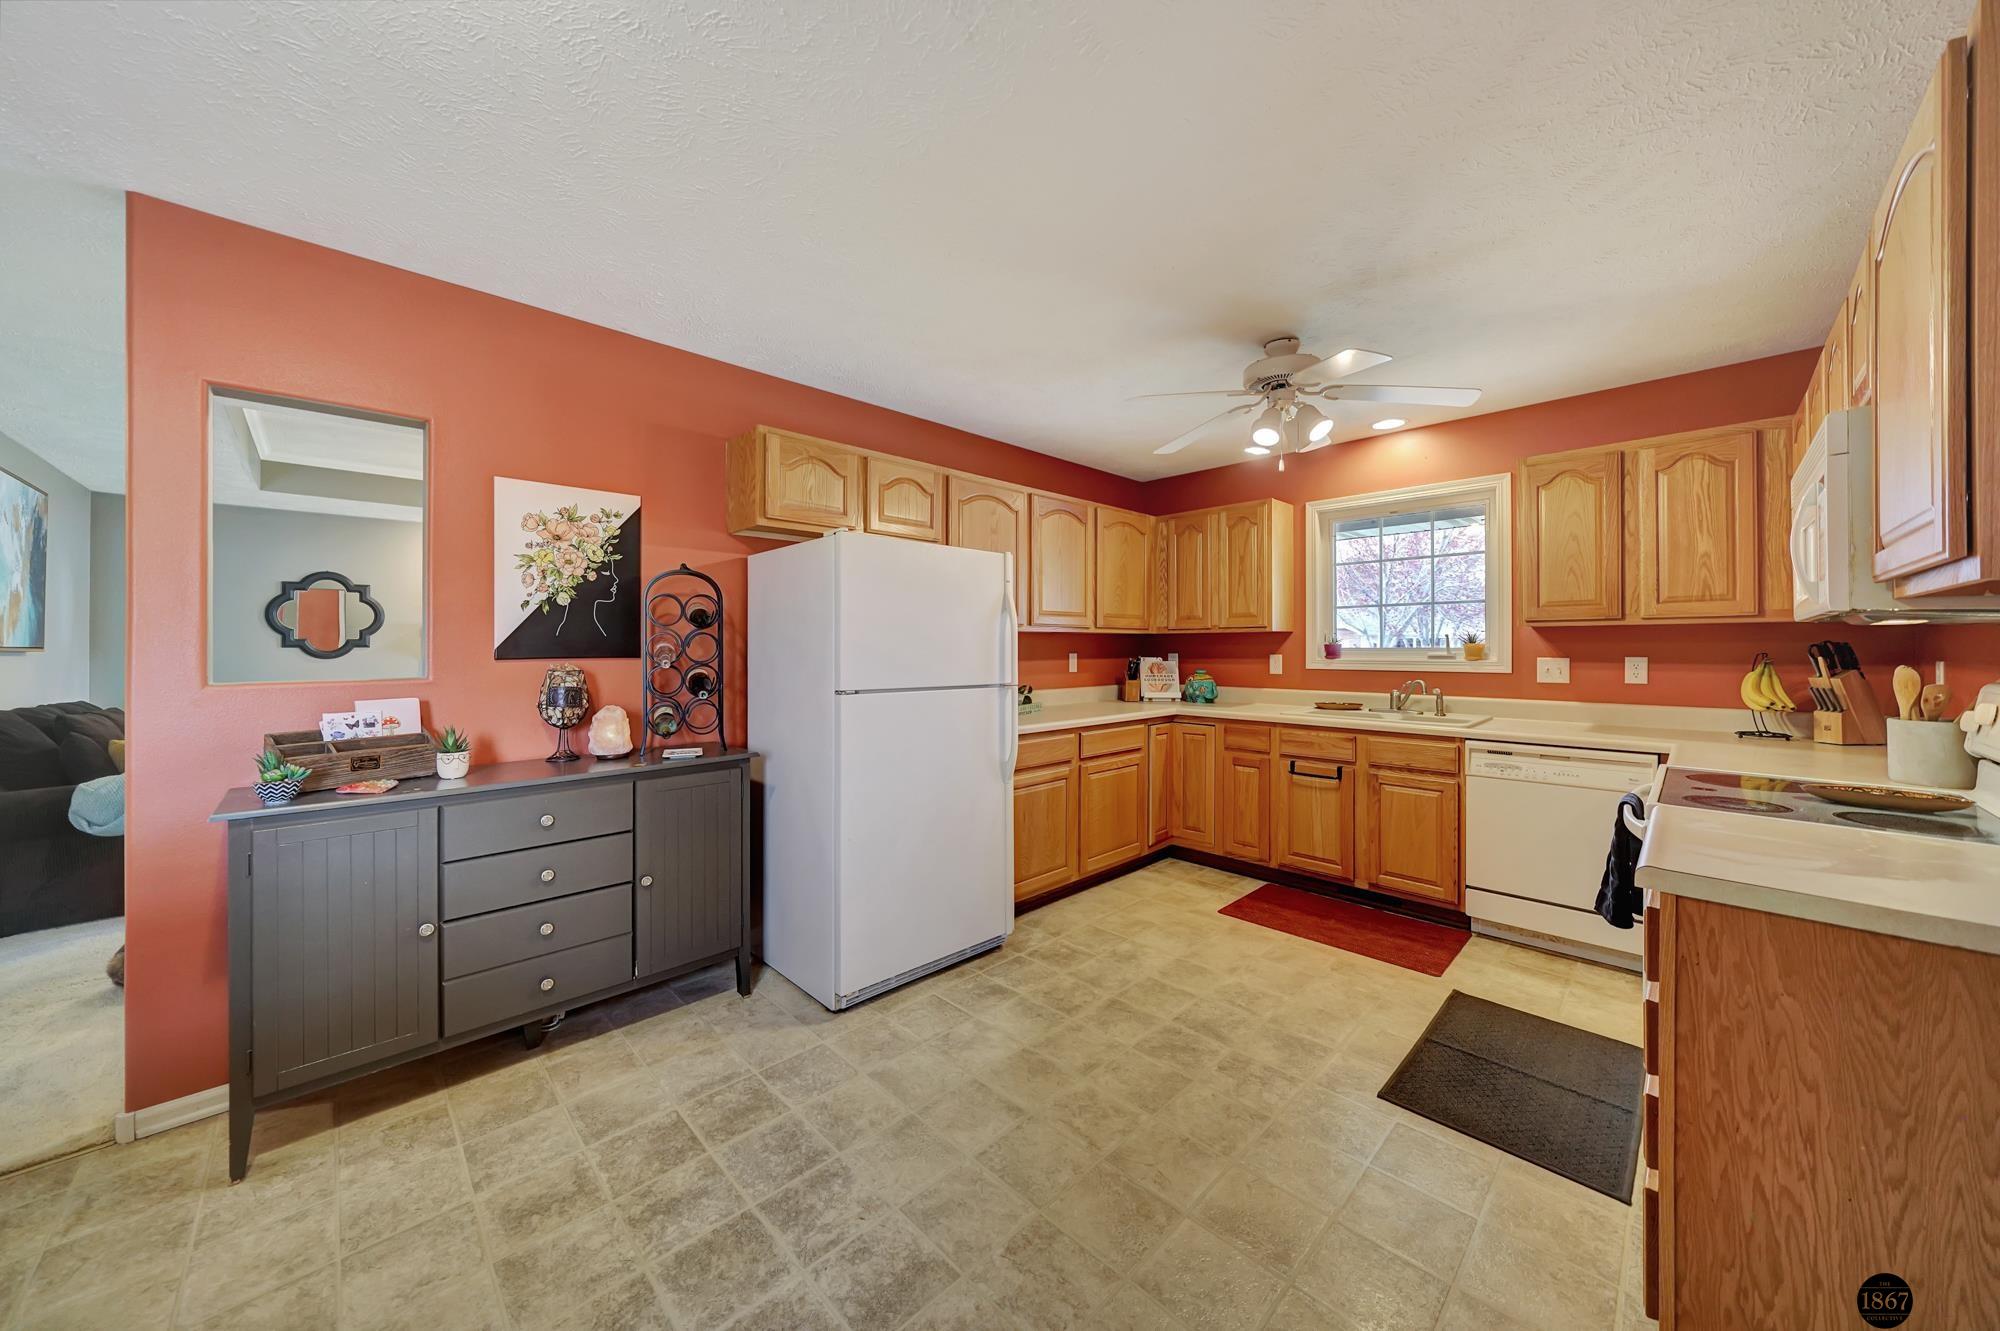
Kitchen with warm wood cabinets, red walls, and a window above the sink.
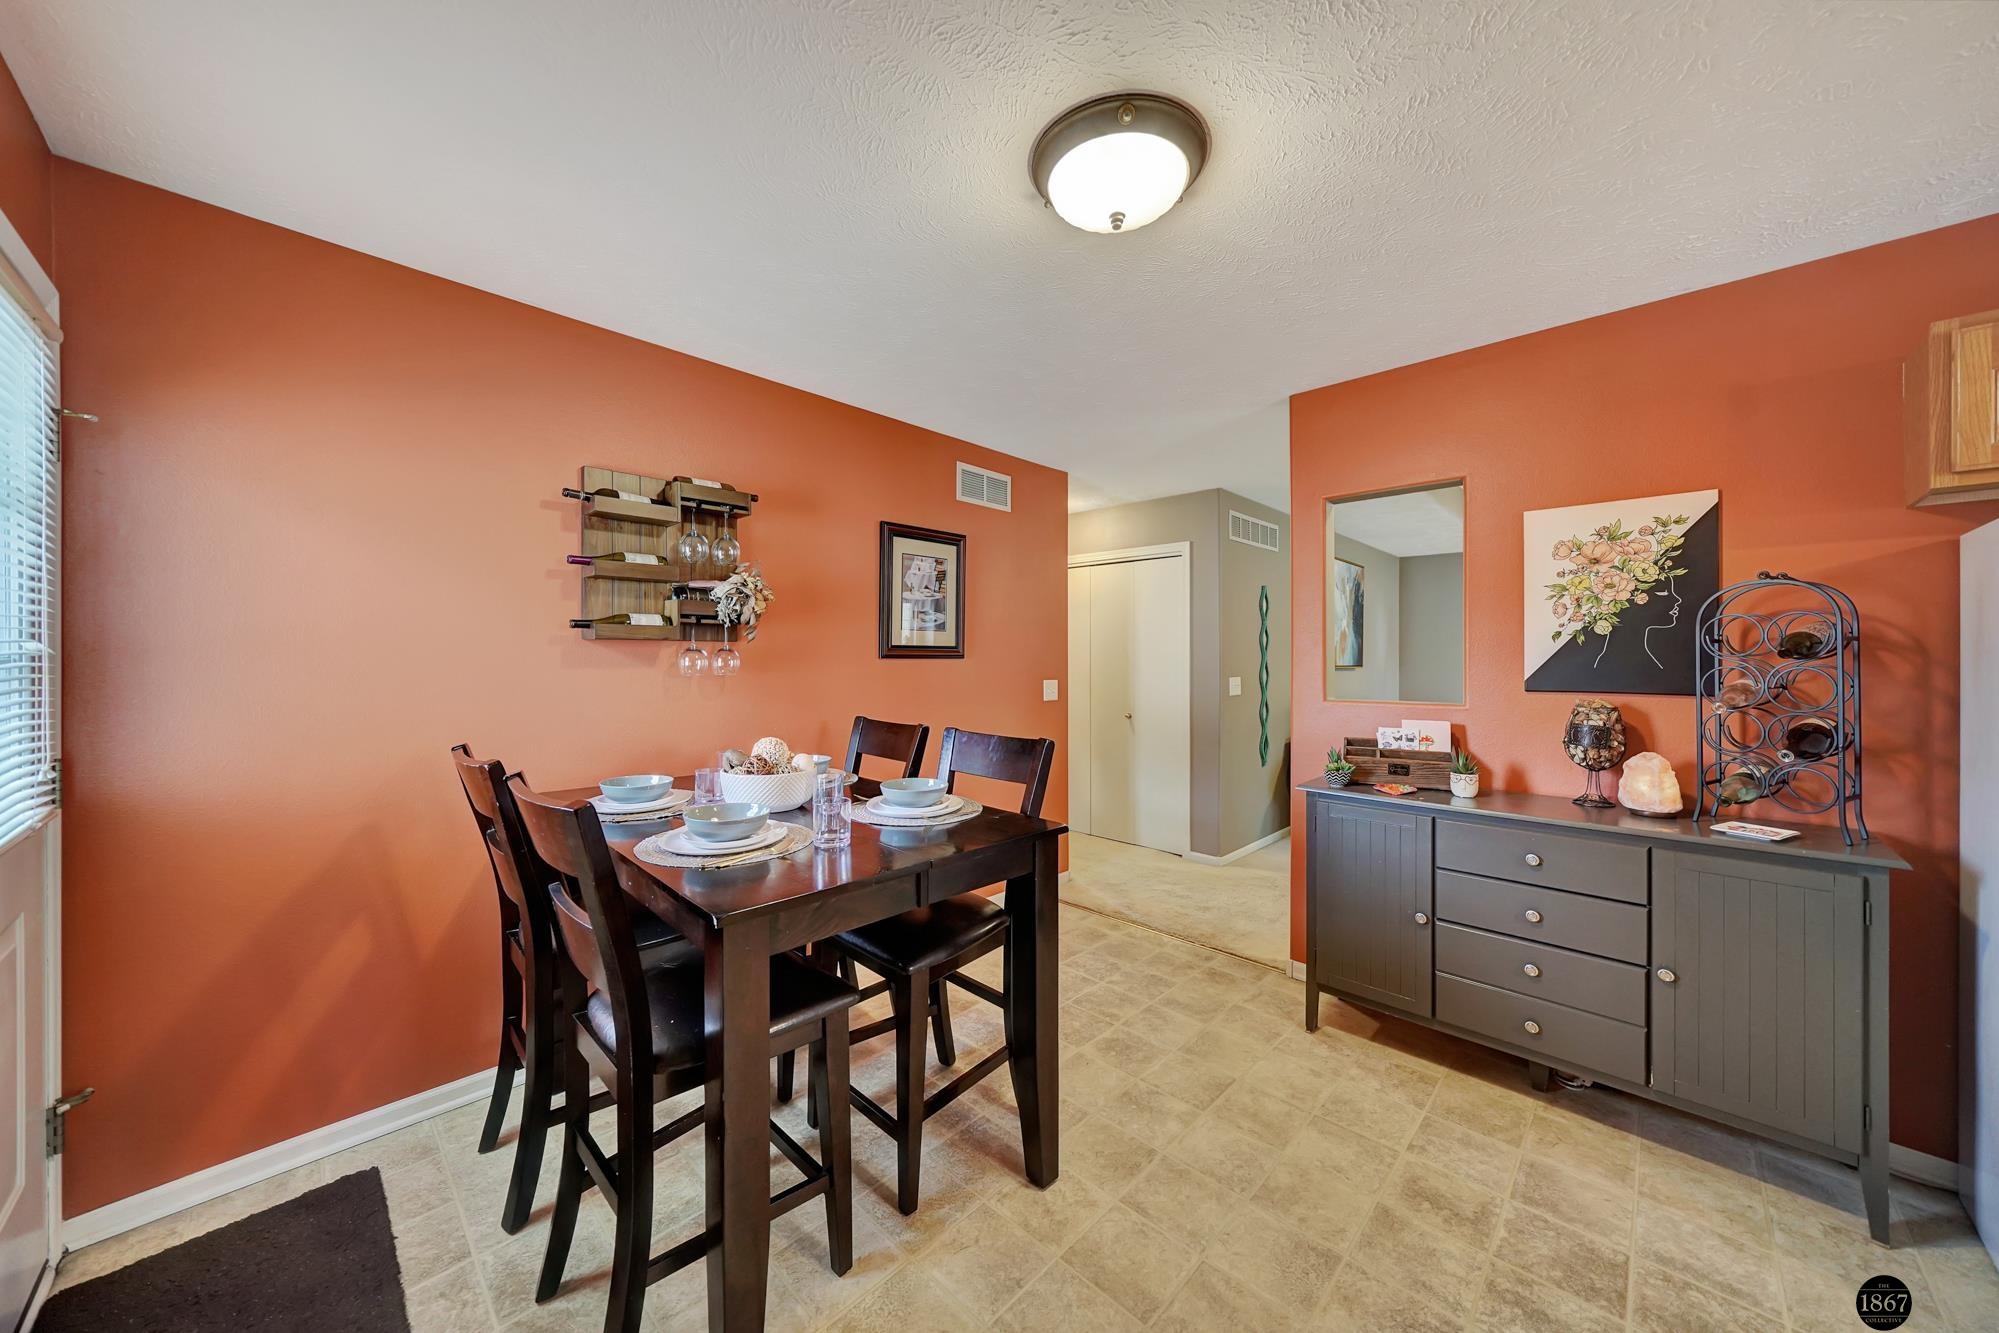
Dining area with a dark wood table set for dinner against terracotta-orange walls.
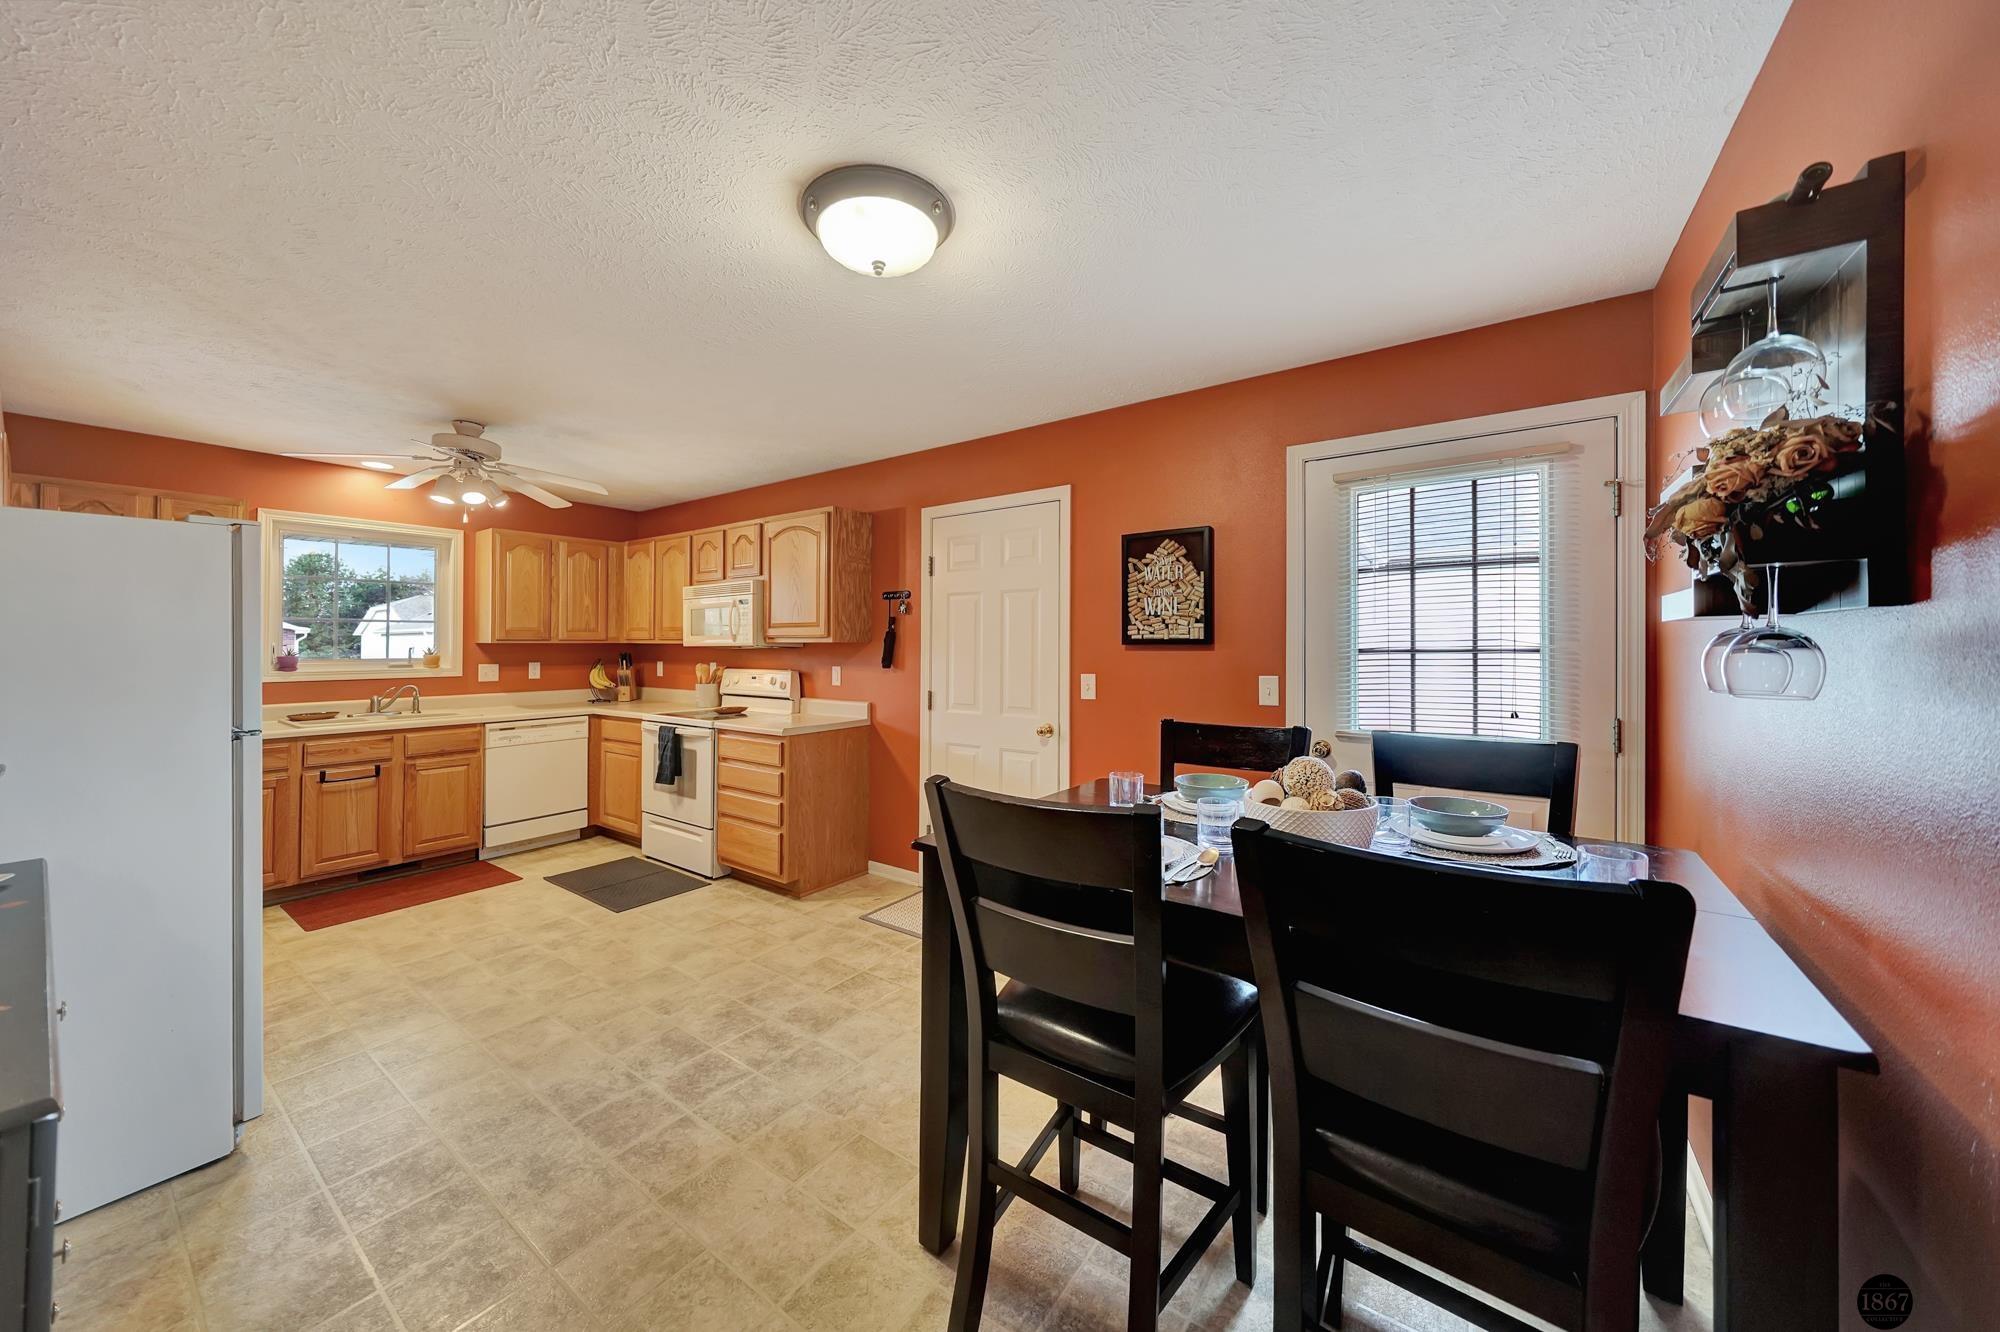
Kitchen and dining area with wood cabinets, white appliances, and a dark table set by the window.
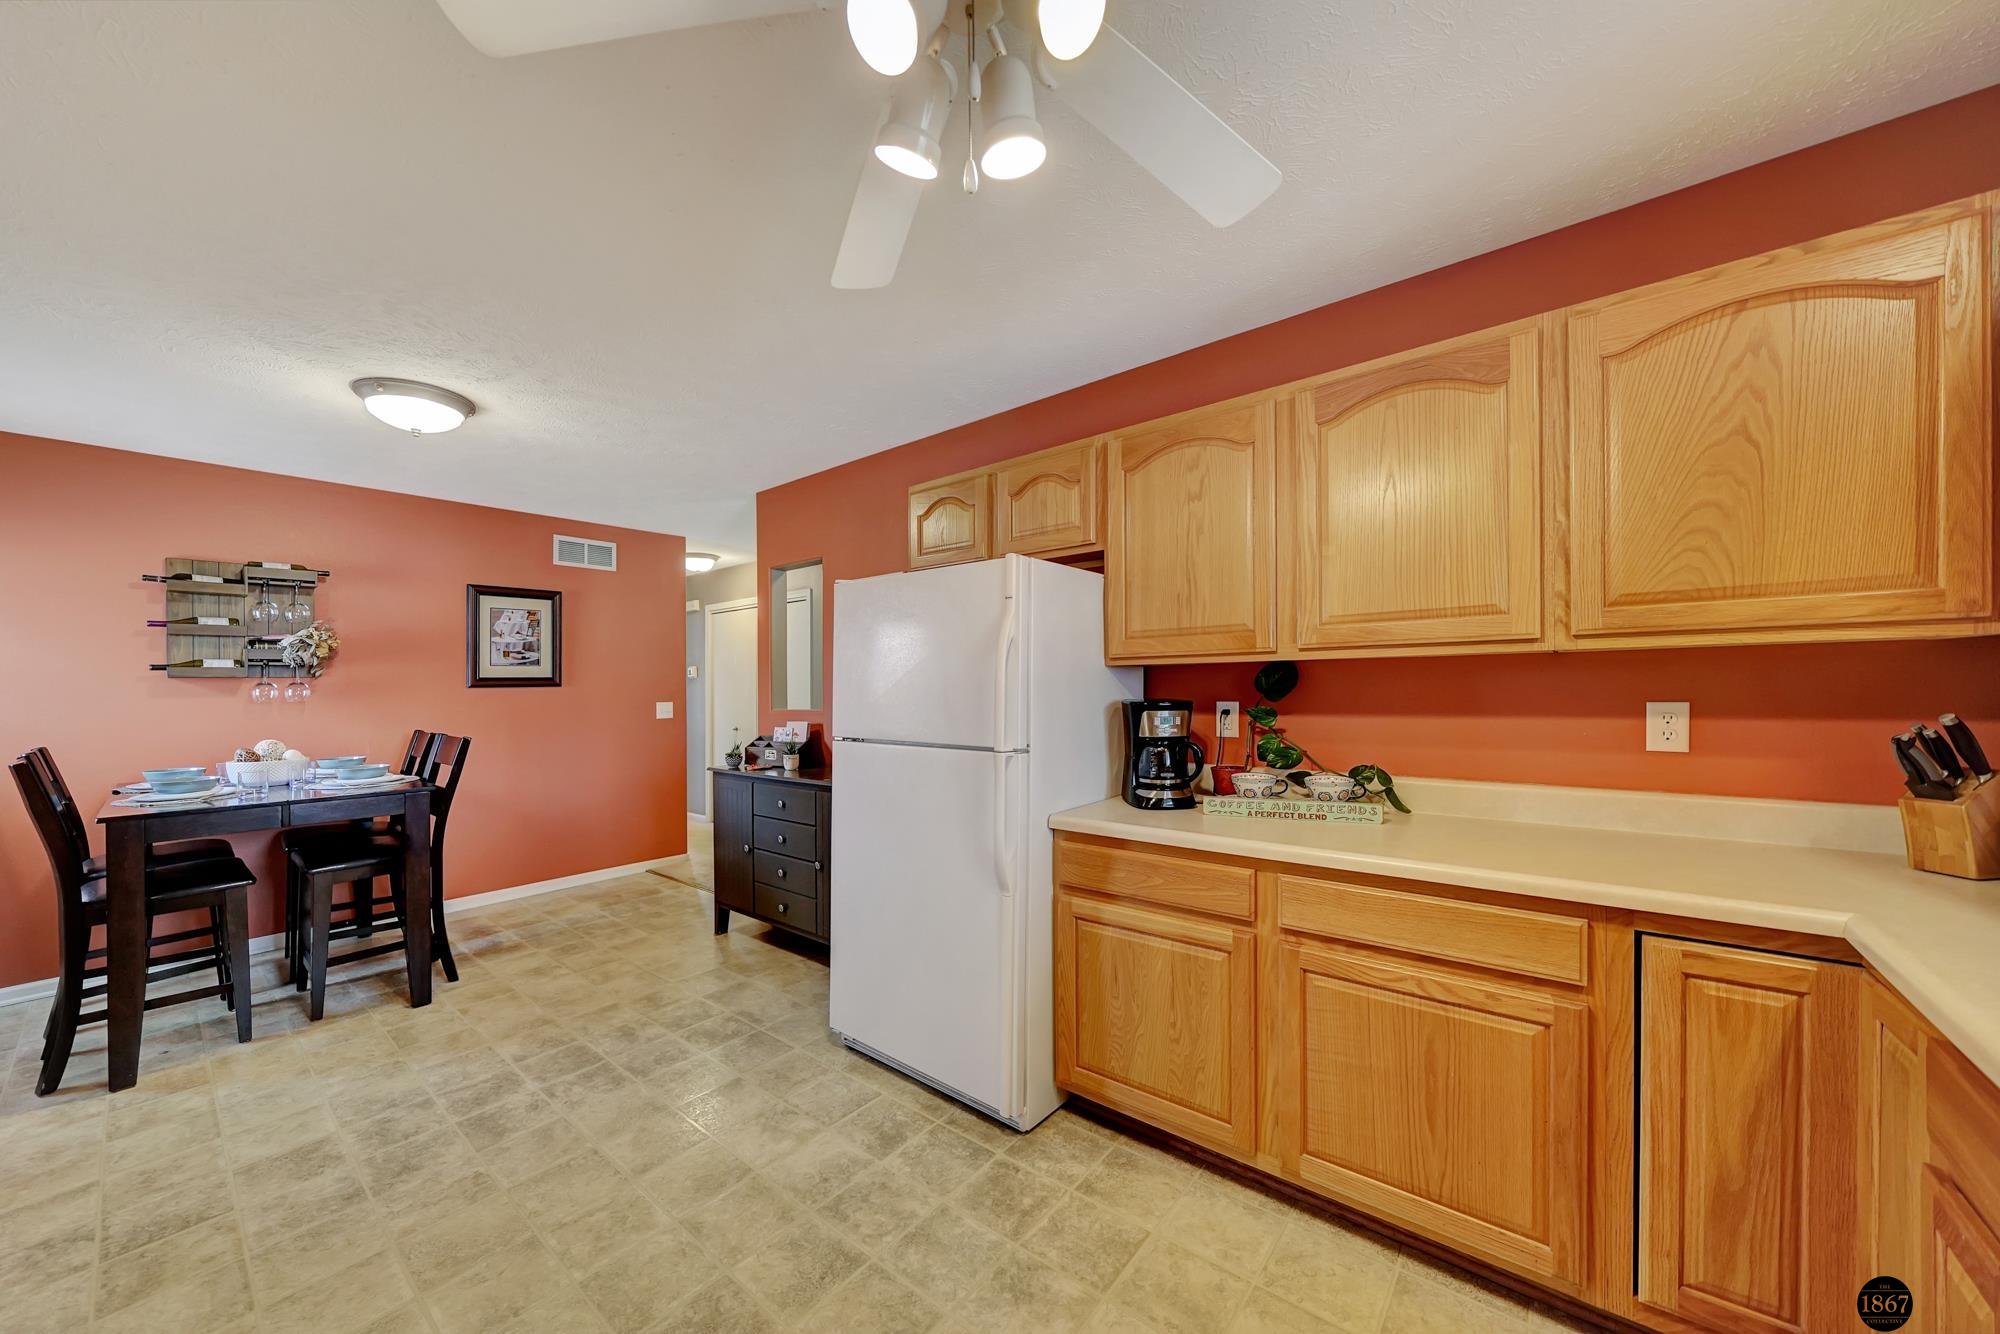
Kitchen with honey-colored cabinets, orange walls, white refrigerator, and an adjacent dining table set for four.
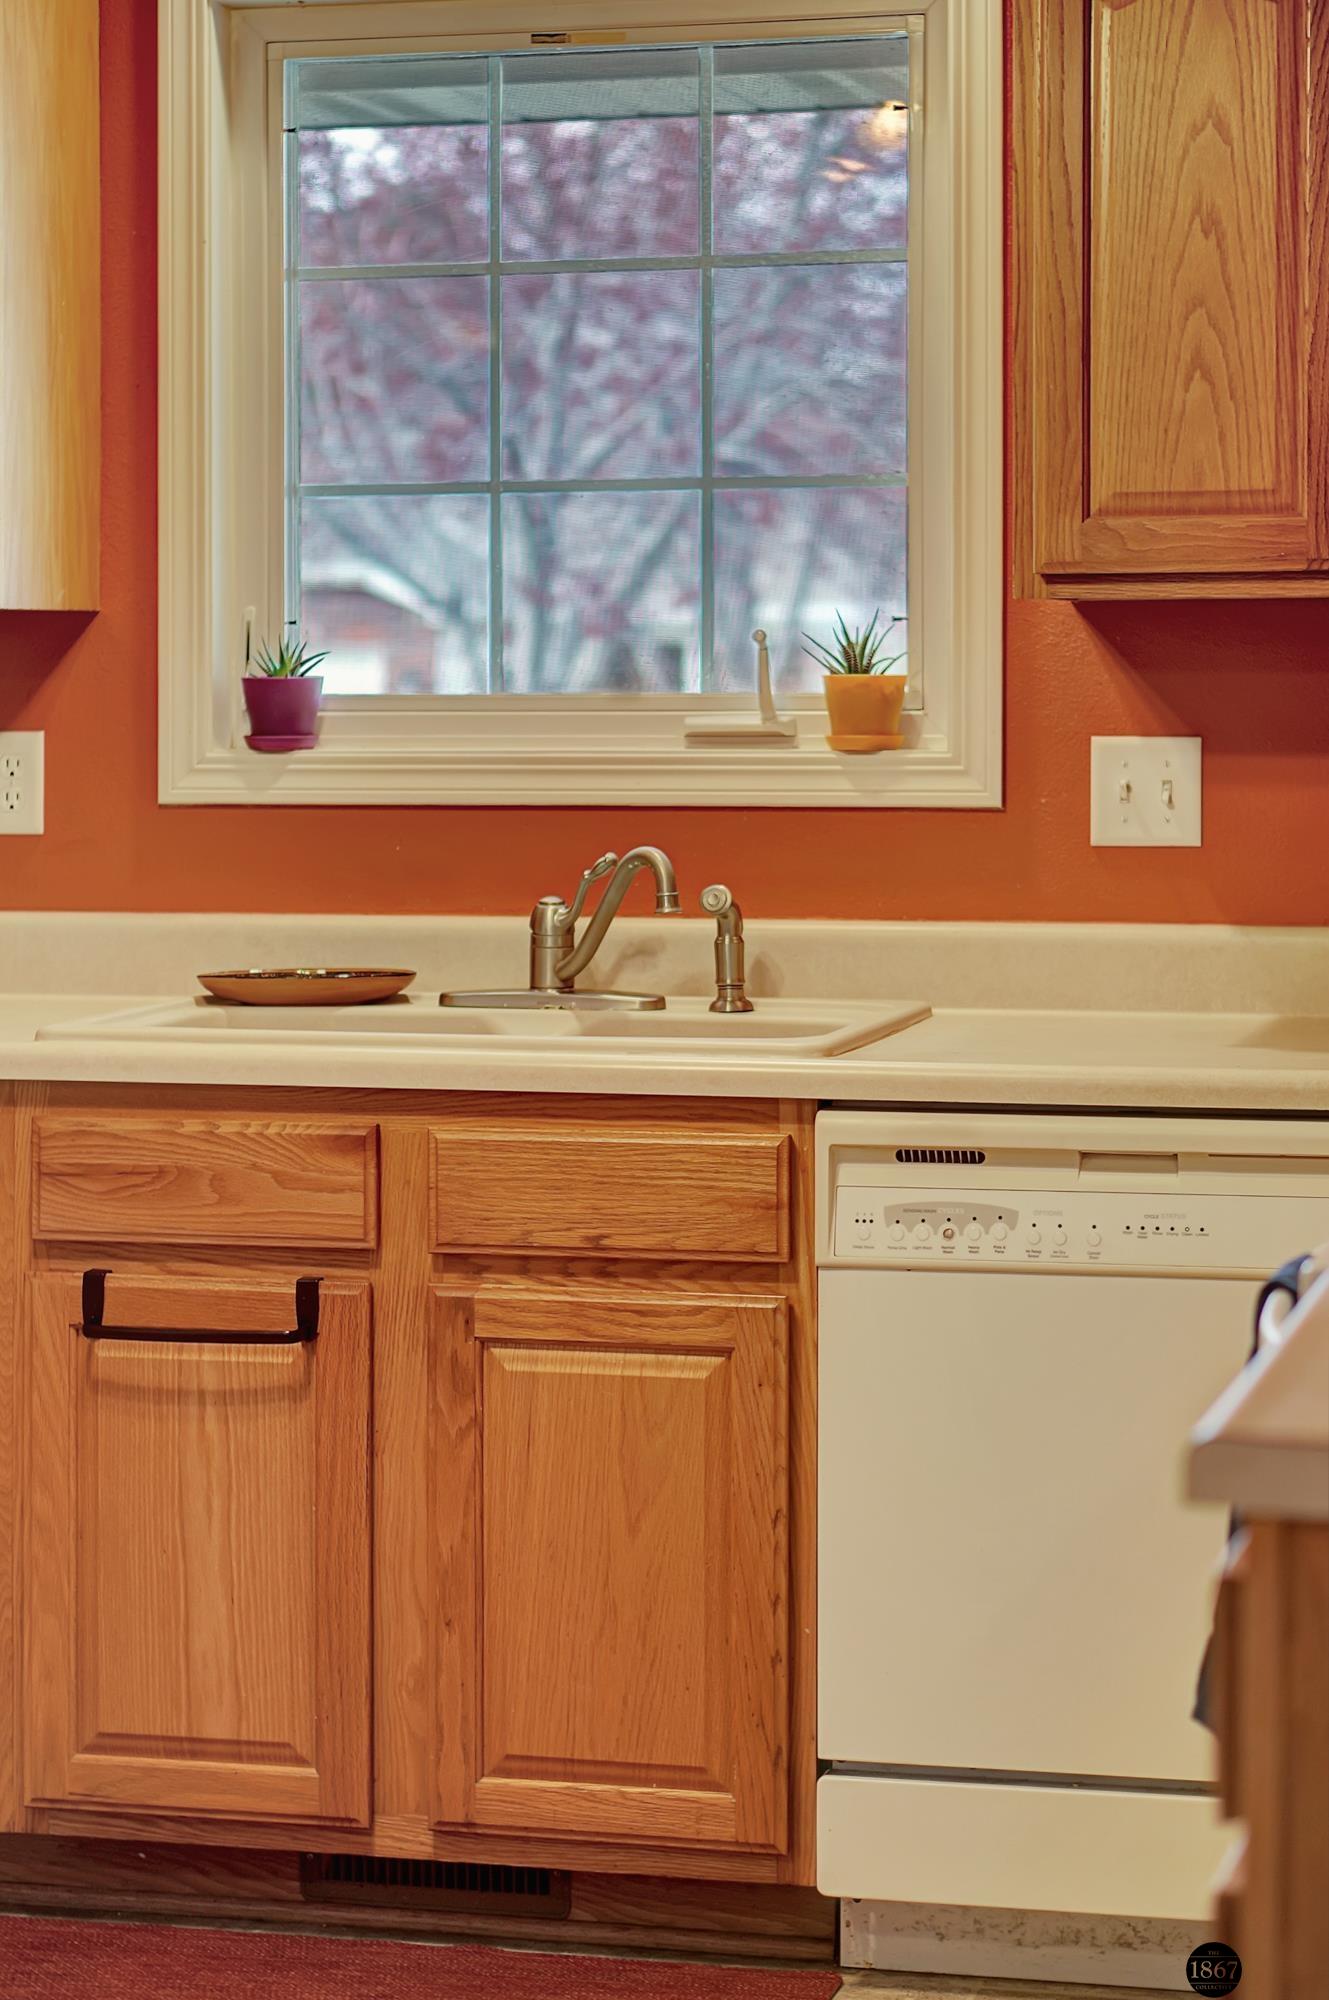
Kitchen sink beneath a large window, framed by warm wood cabinets and a white dishwasher.
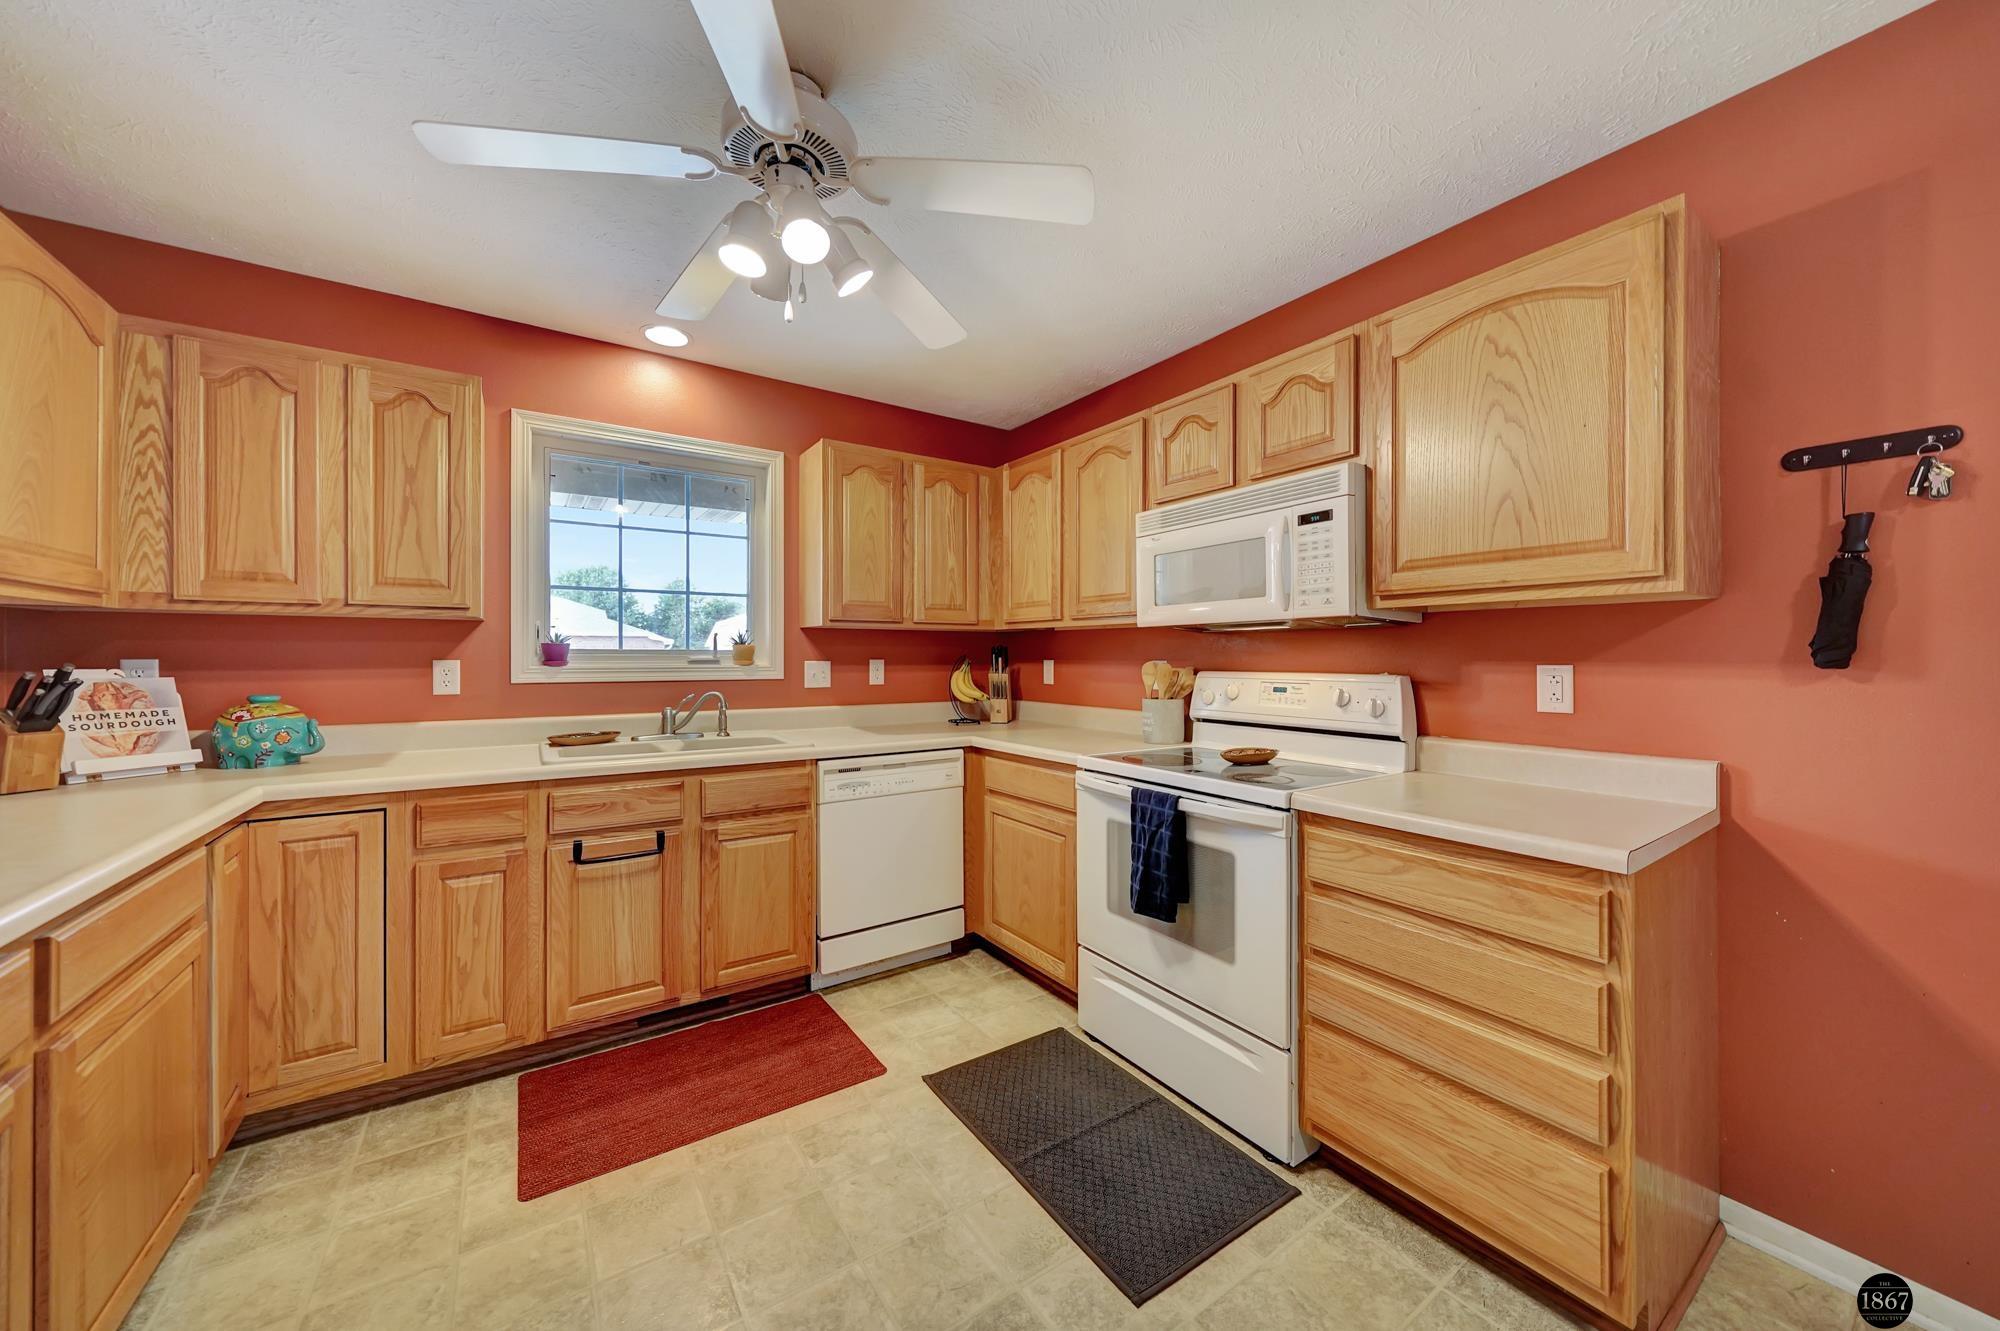
Kitchen with honey-colored wood cabinets, terracotta walls, and white appliances.
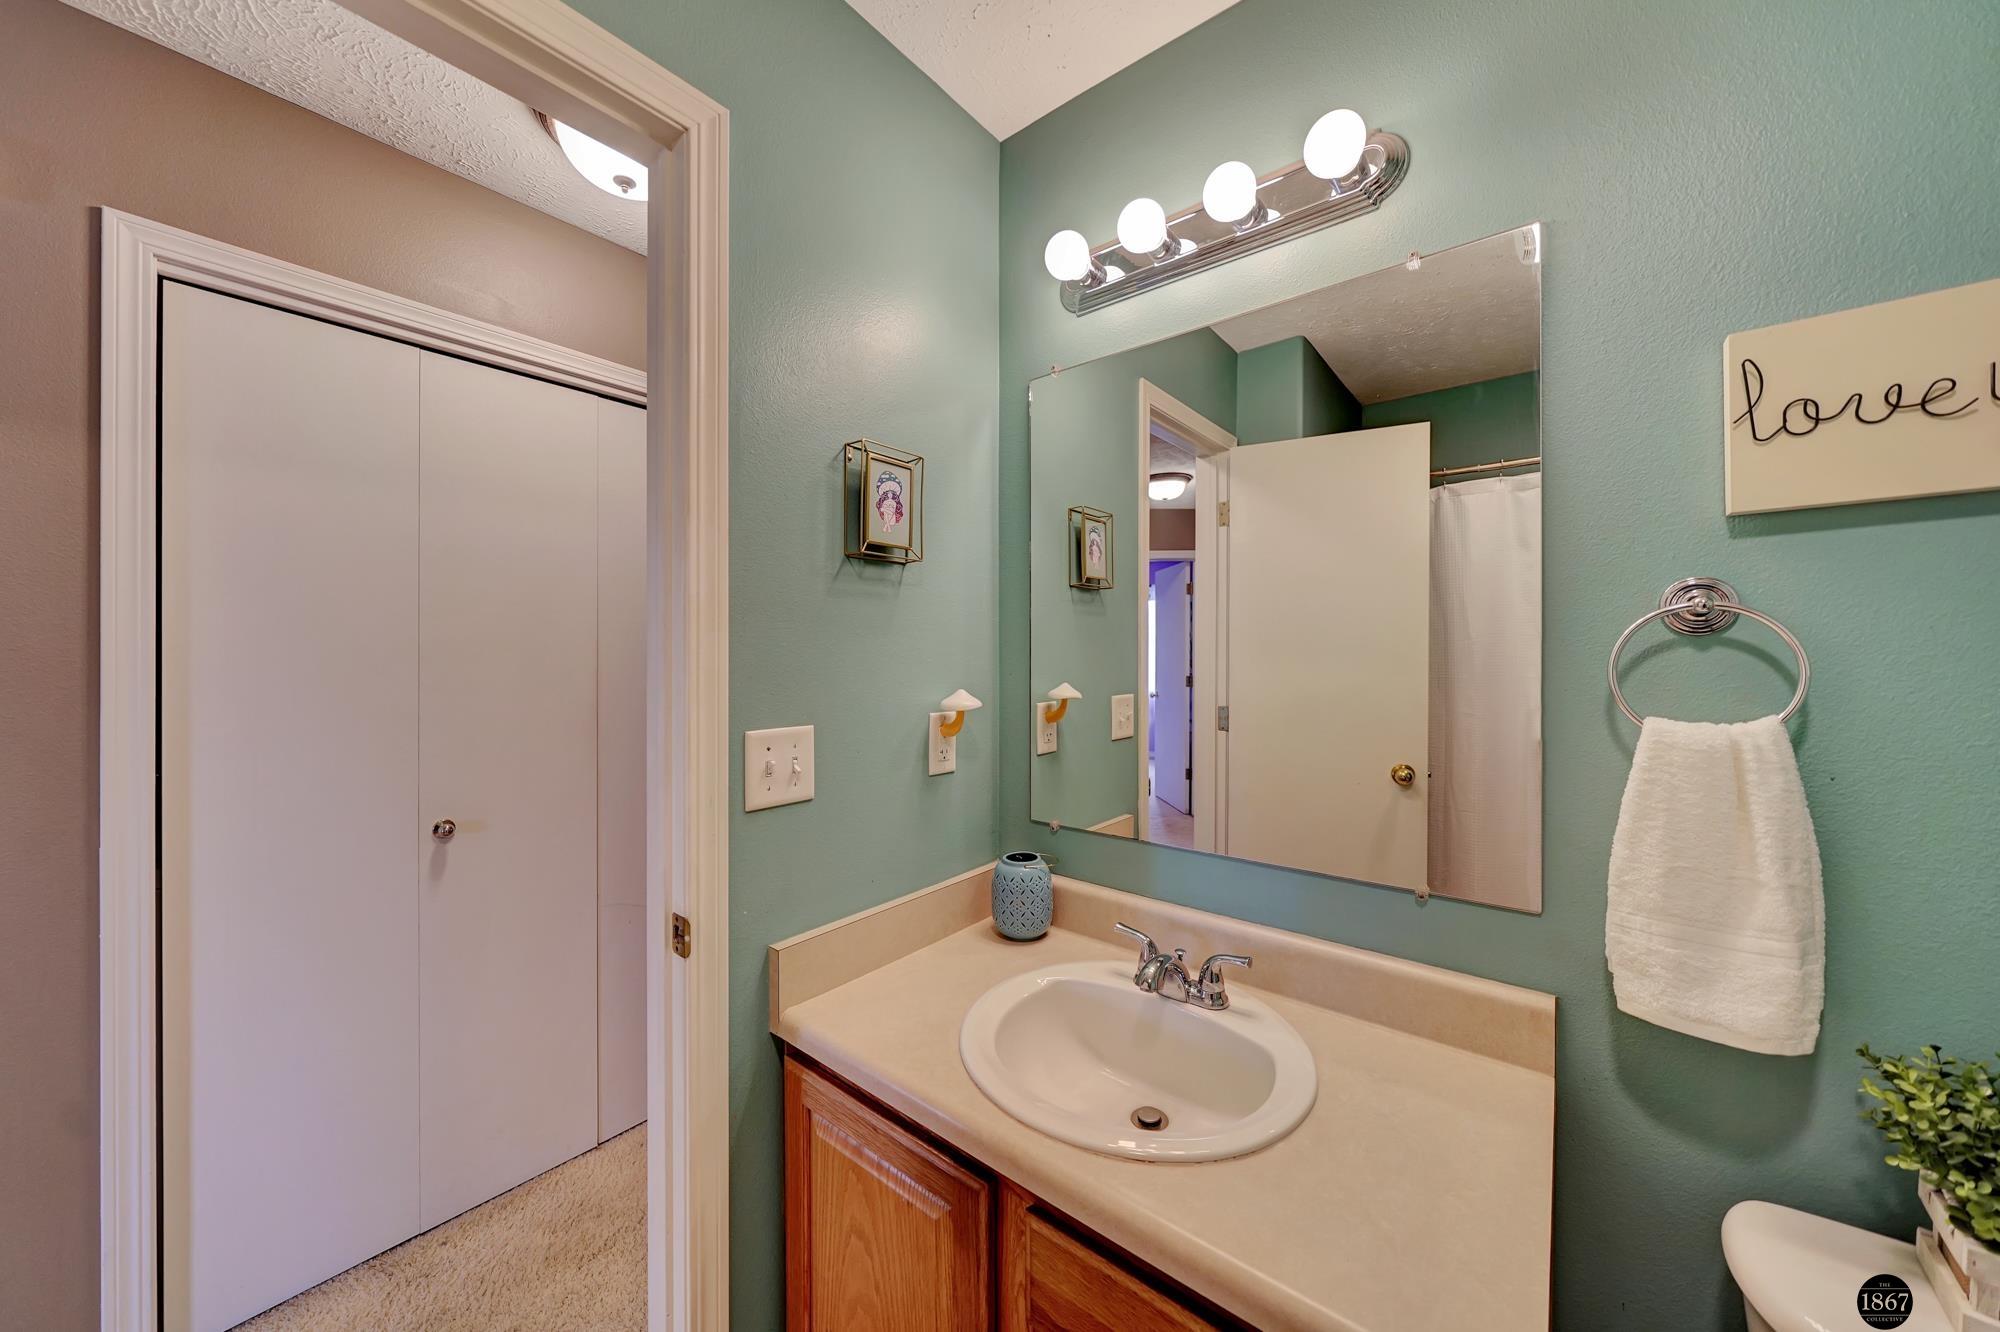
Bathroom with sage-green walls, a wood vanity, and a large mirror above the sink.
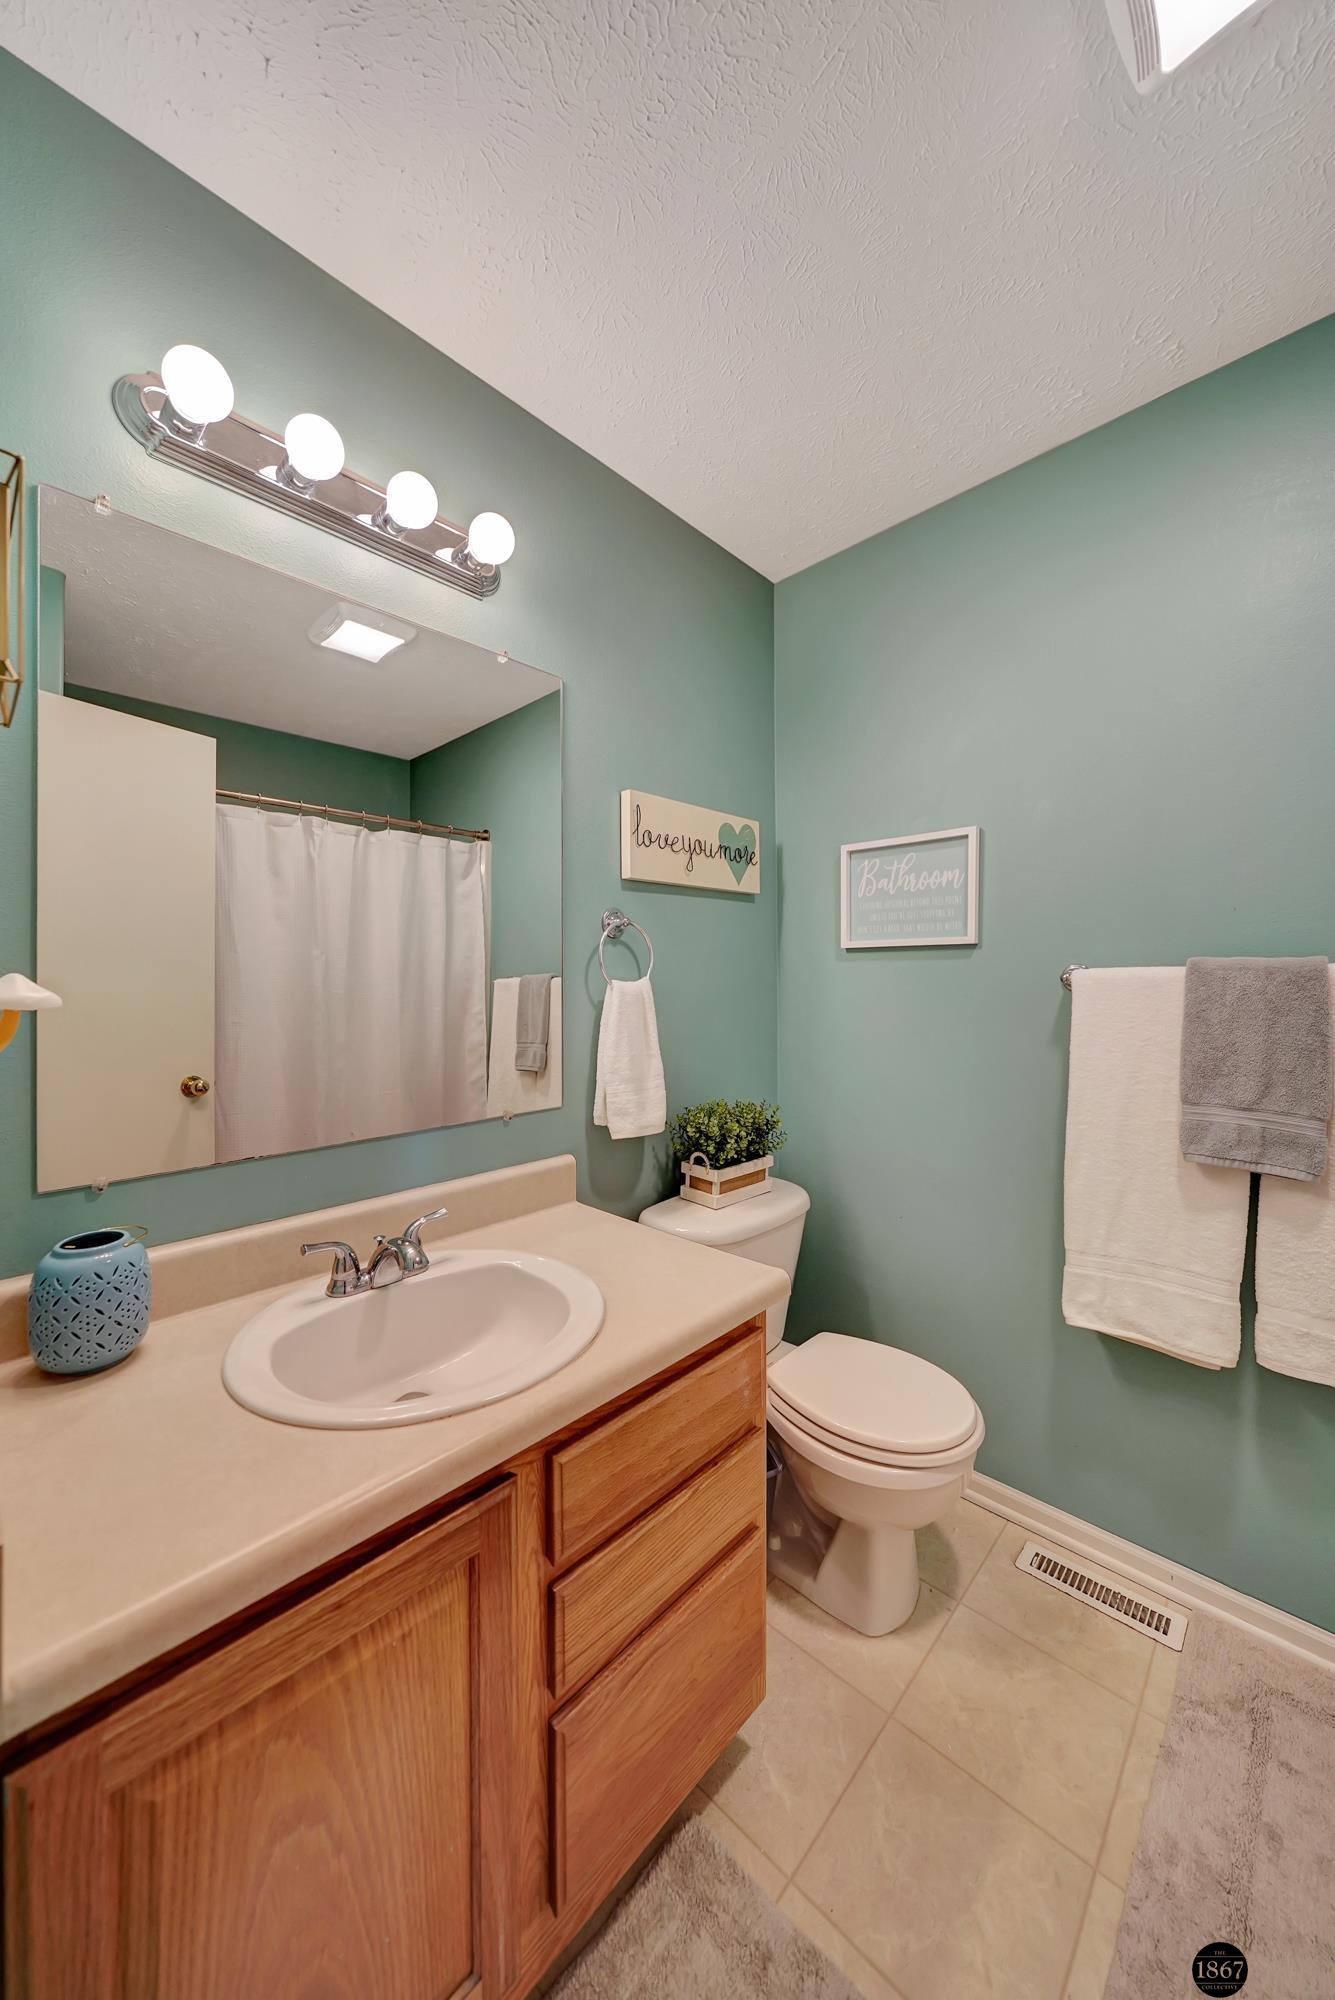
Bathroom with mint-green walls, a wood vanity, and a large mirror reflecting the white shower curtain.
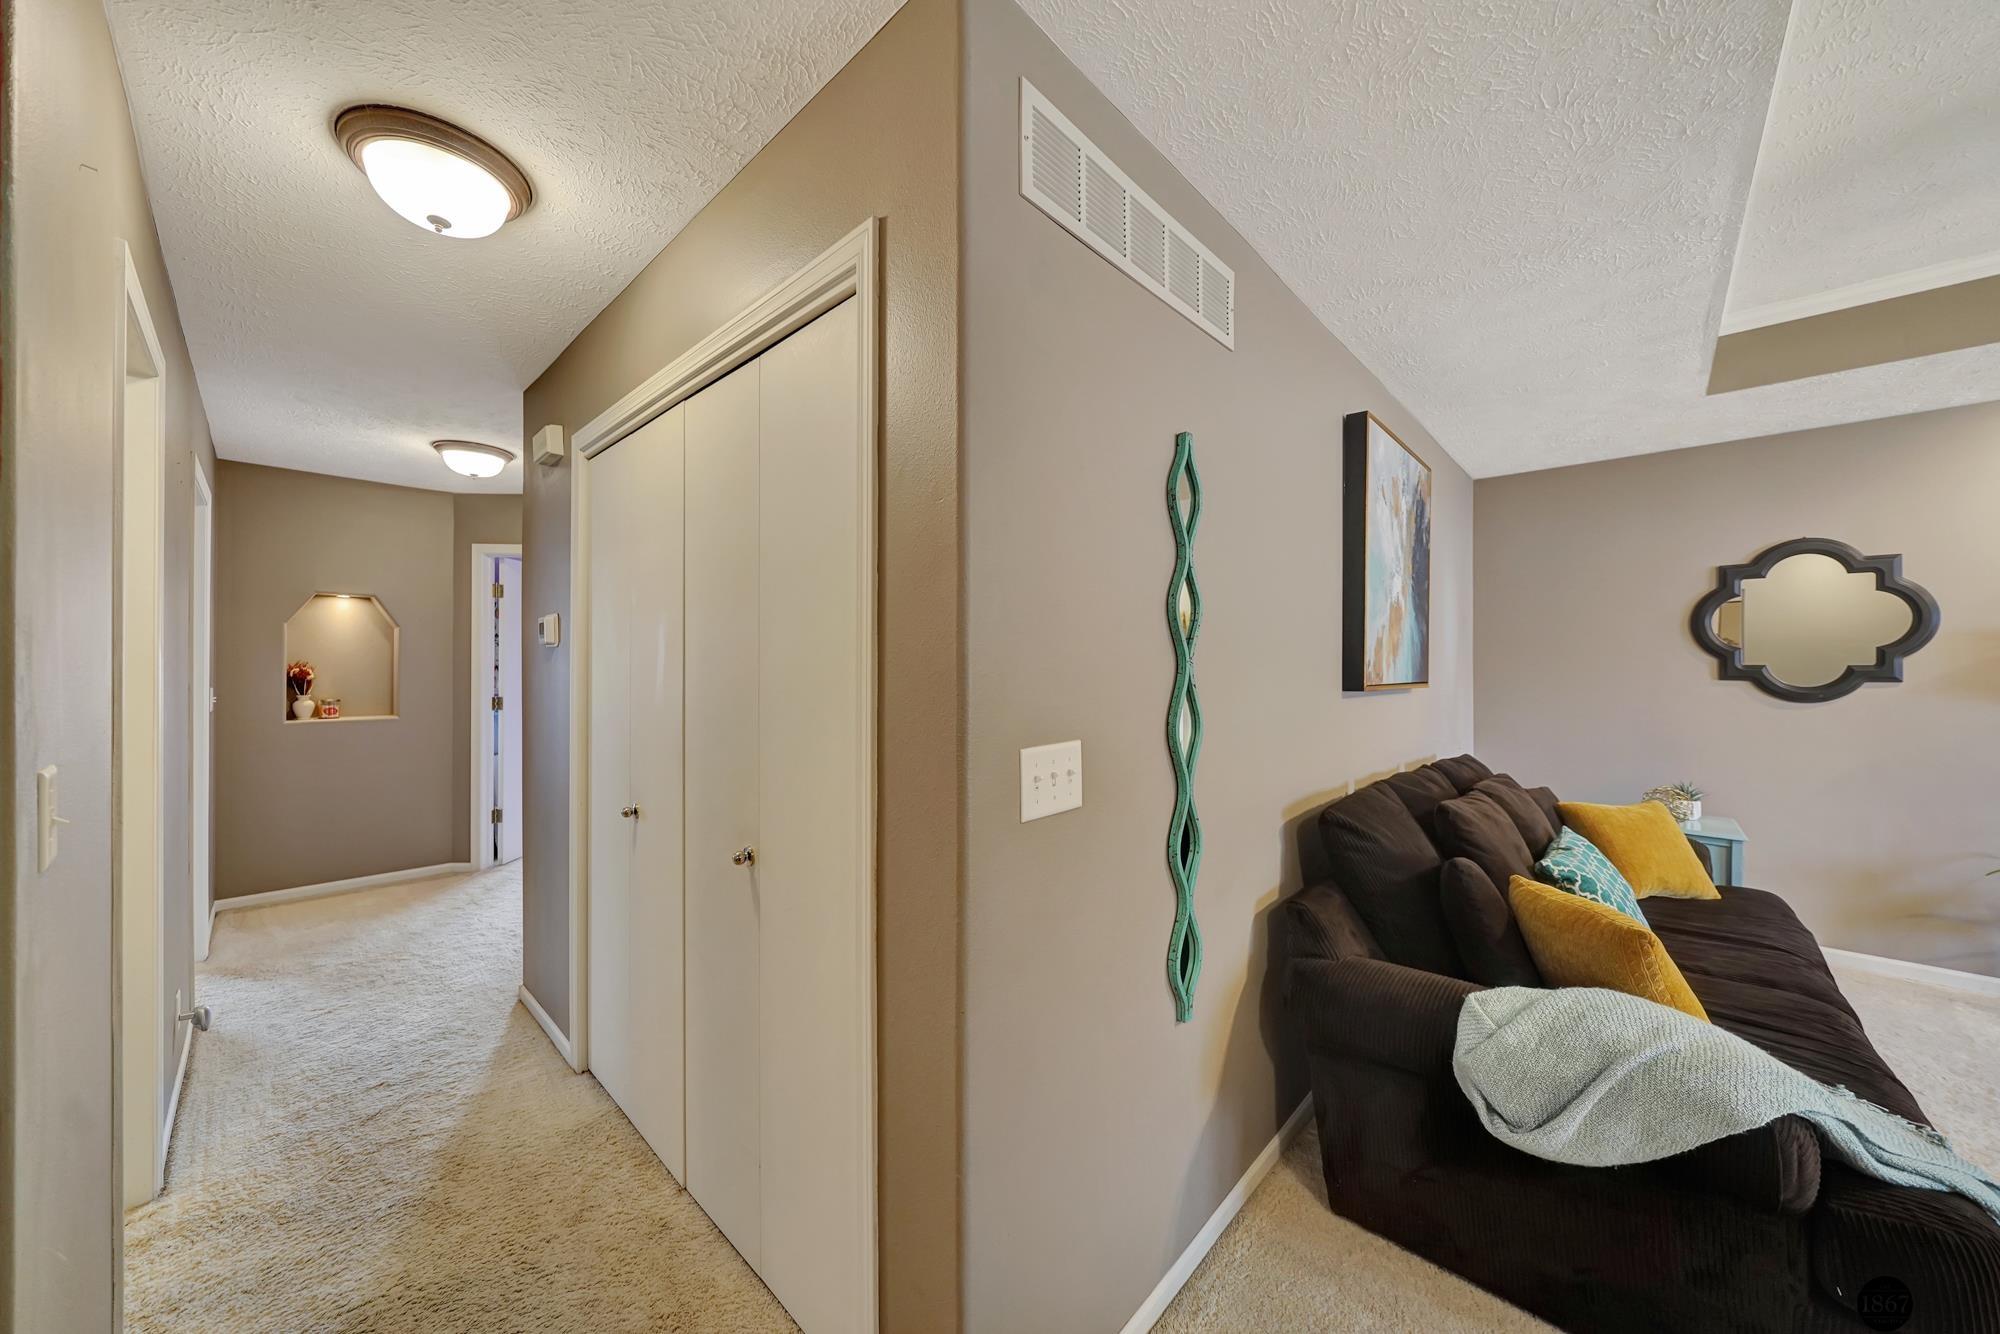
Living room with a dark sectional sofa, colorful cushions, and an adjoining carpeted hallway.
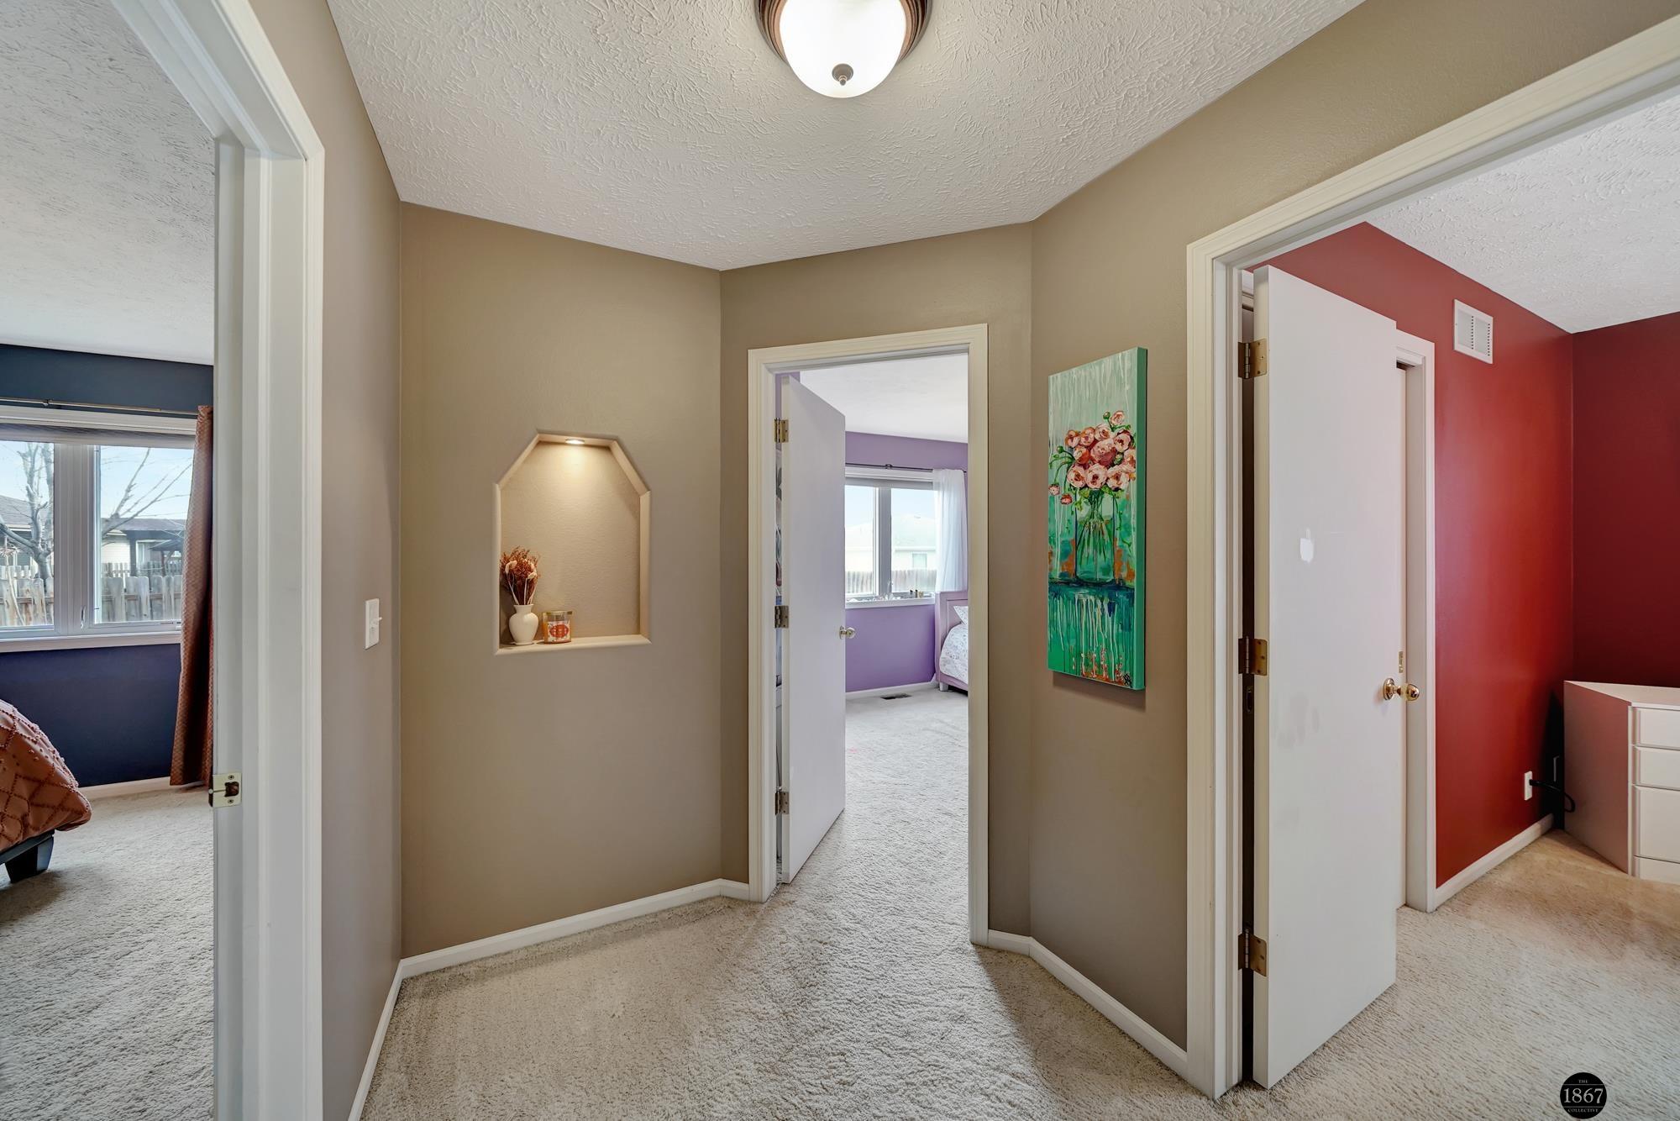
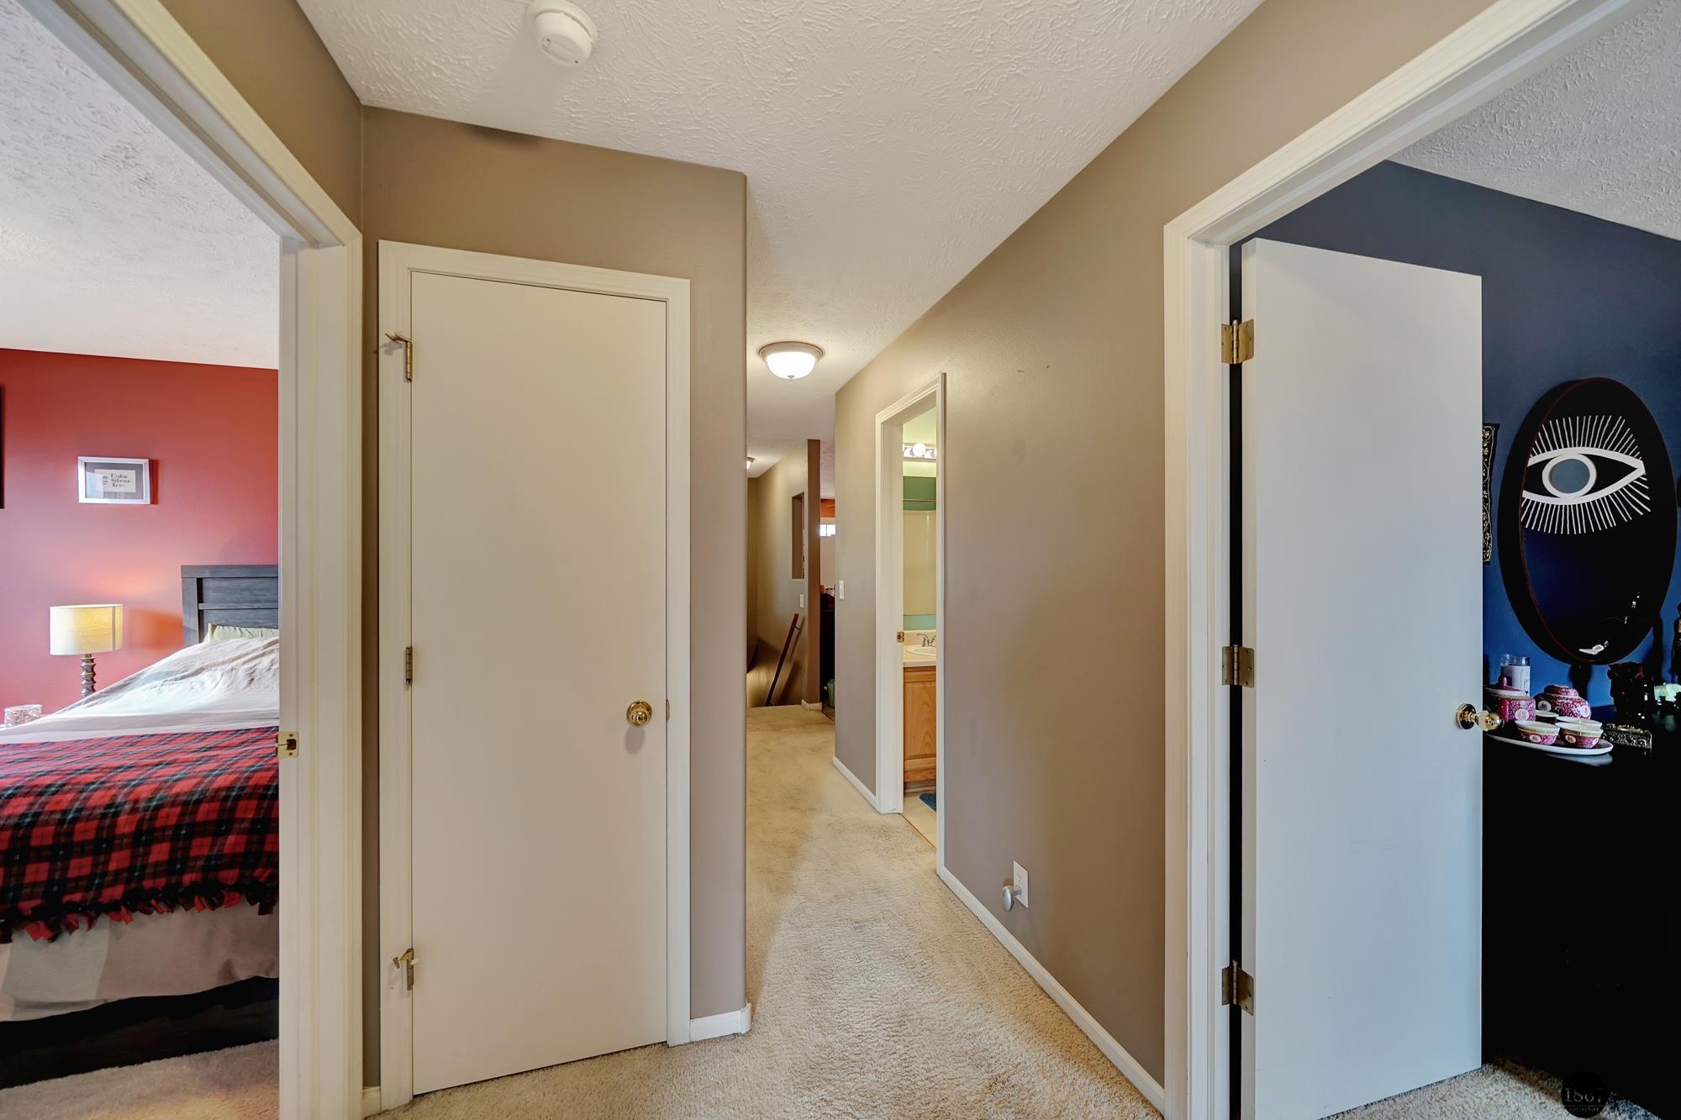
Carpeted upstairs hallway with a lit display niche and open doors to colorful bedrooms.
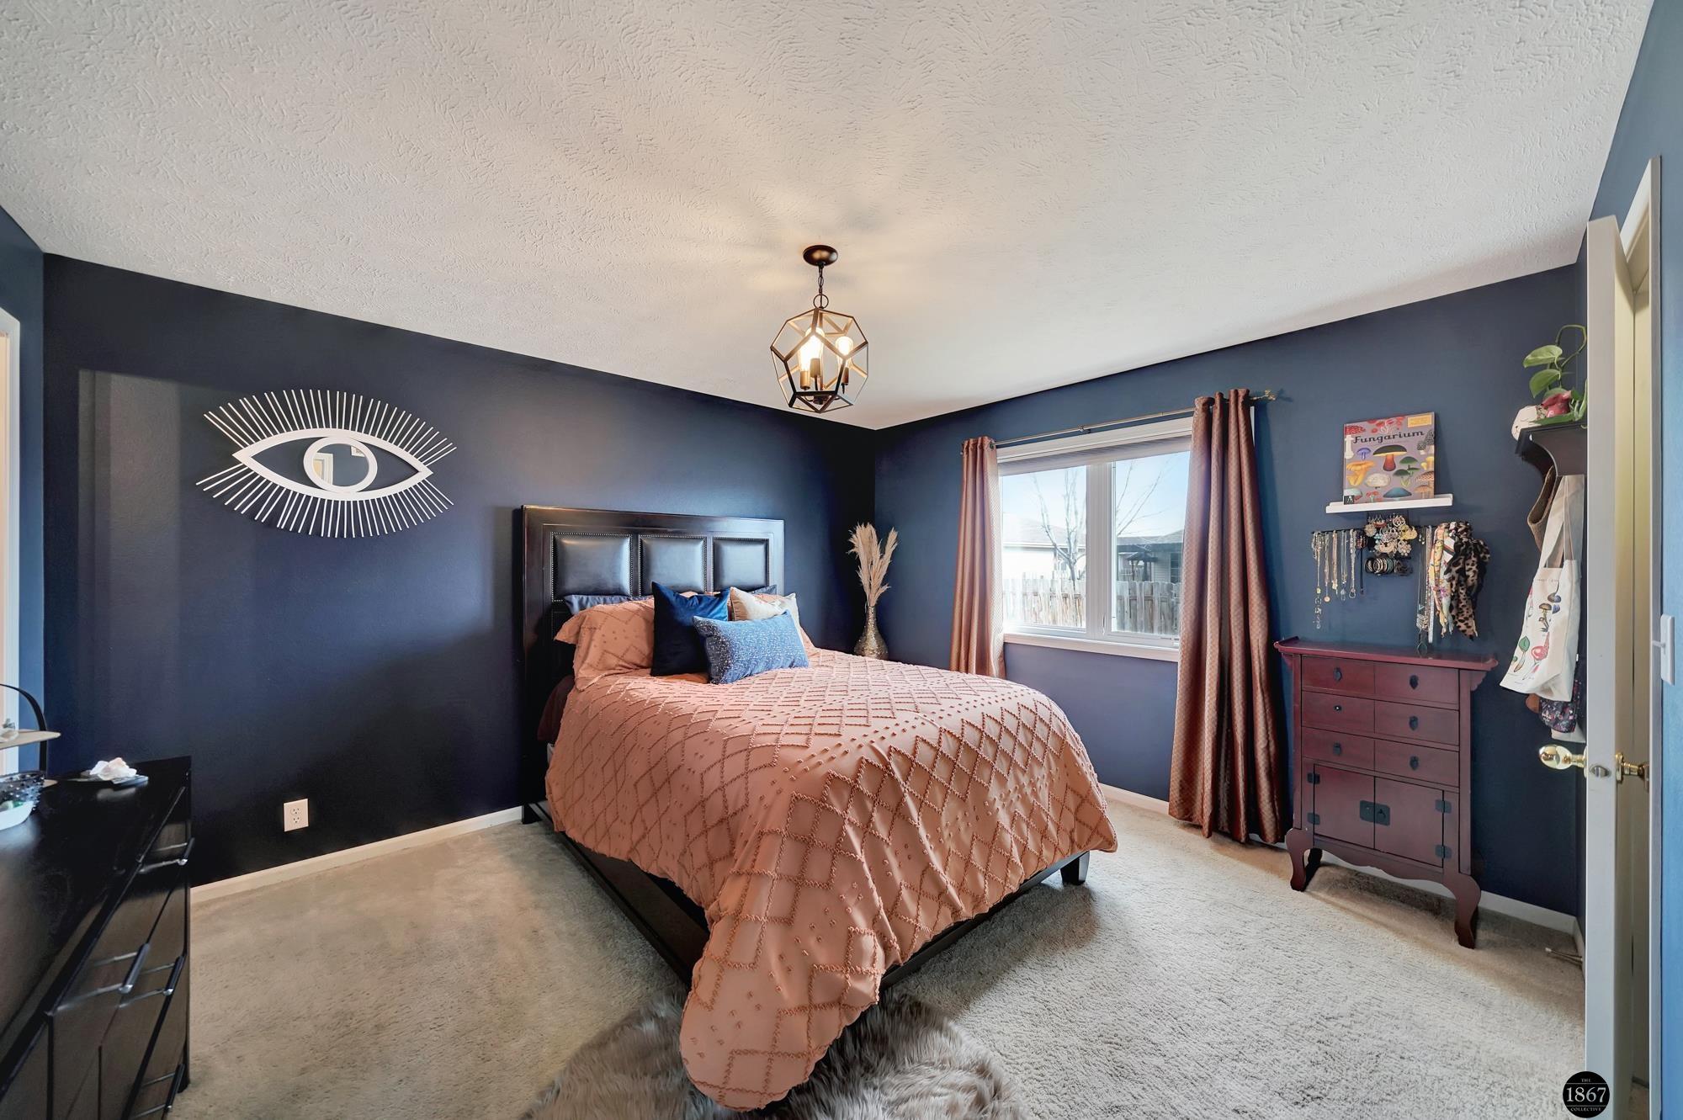
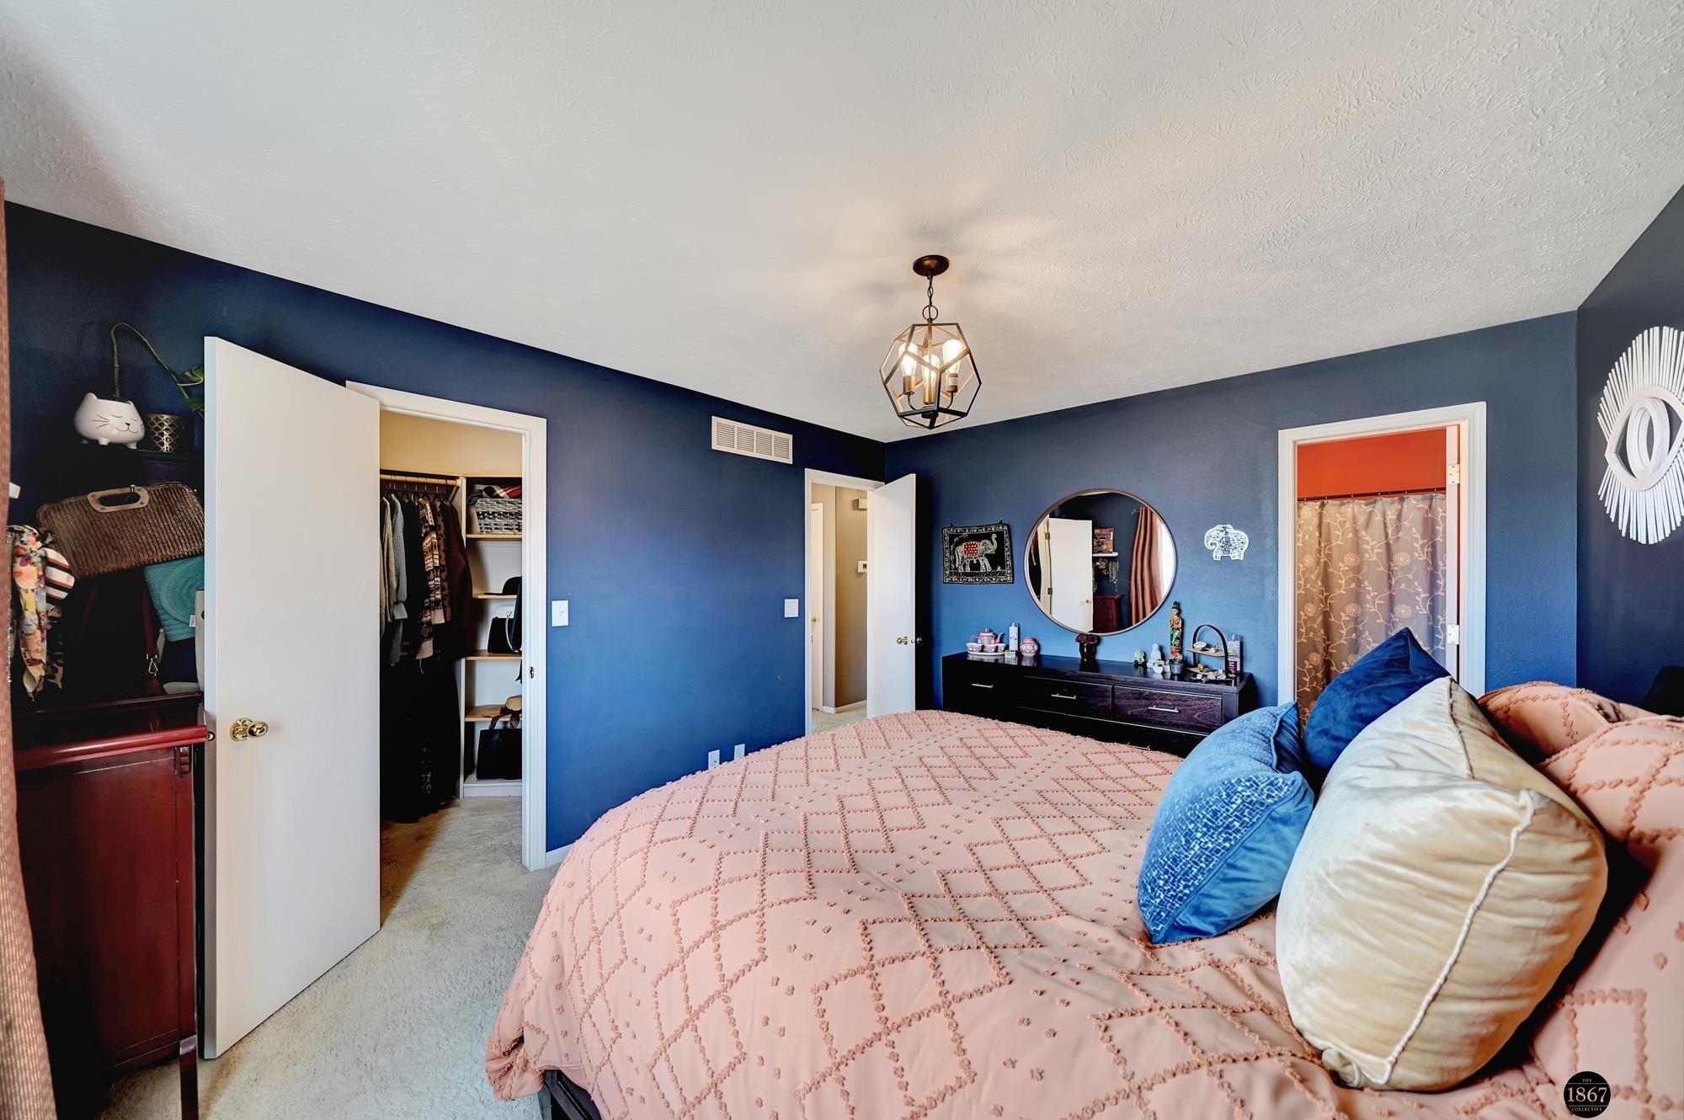
Furnished bedroom with navy walls, peach quilt, eye-shaped wall art, and mauve curtains.
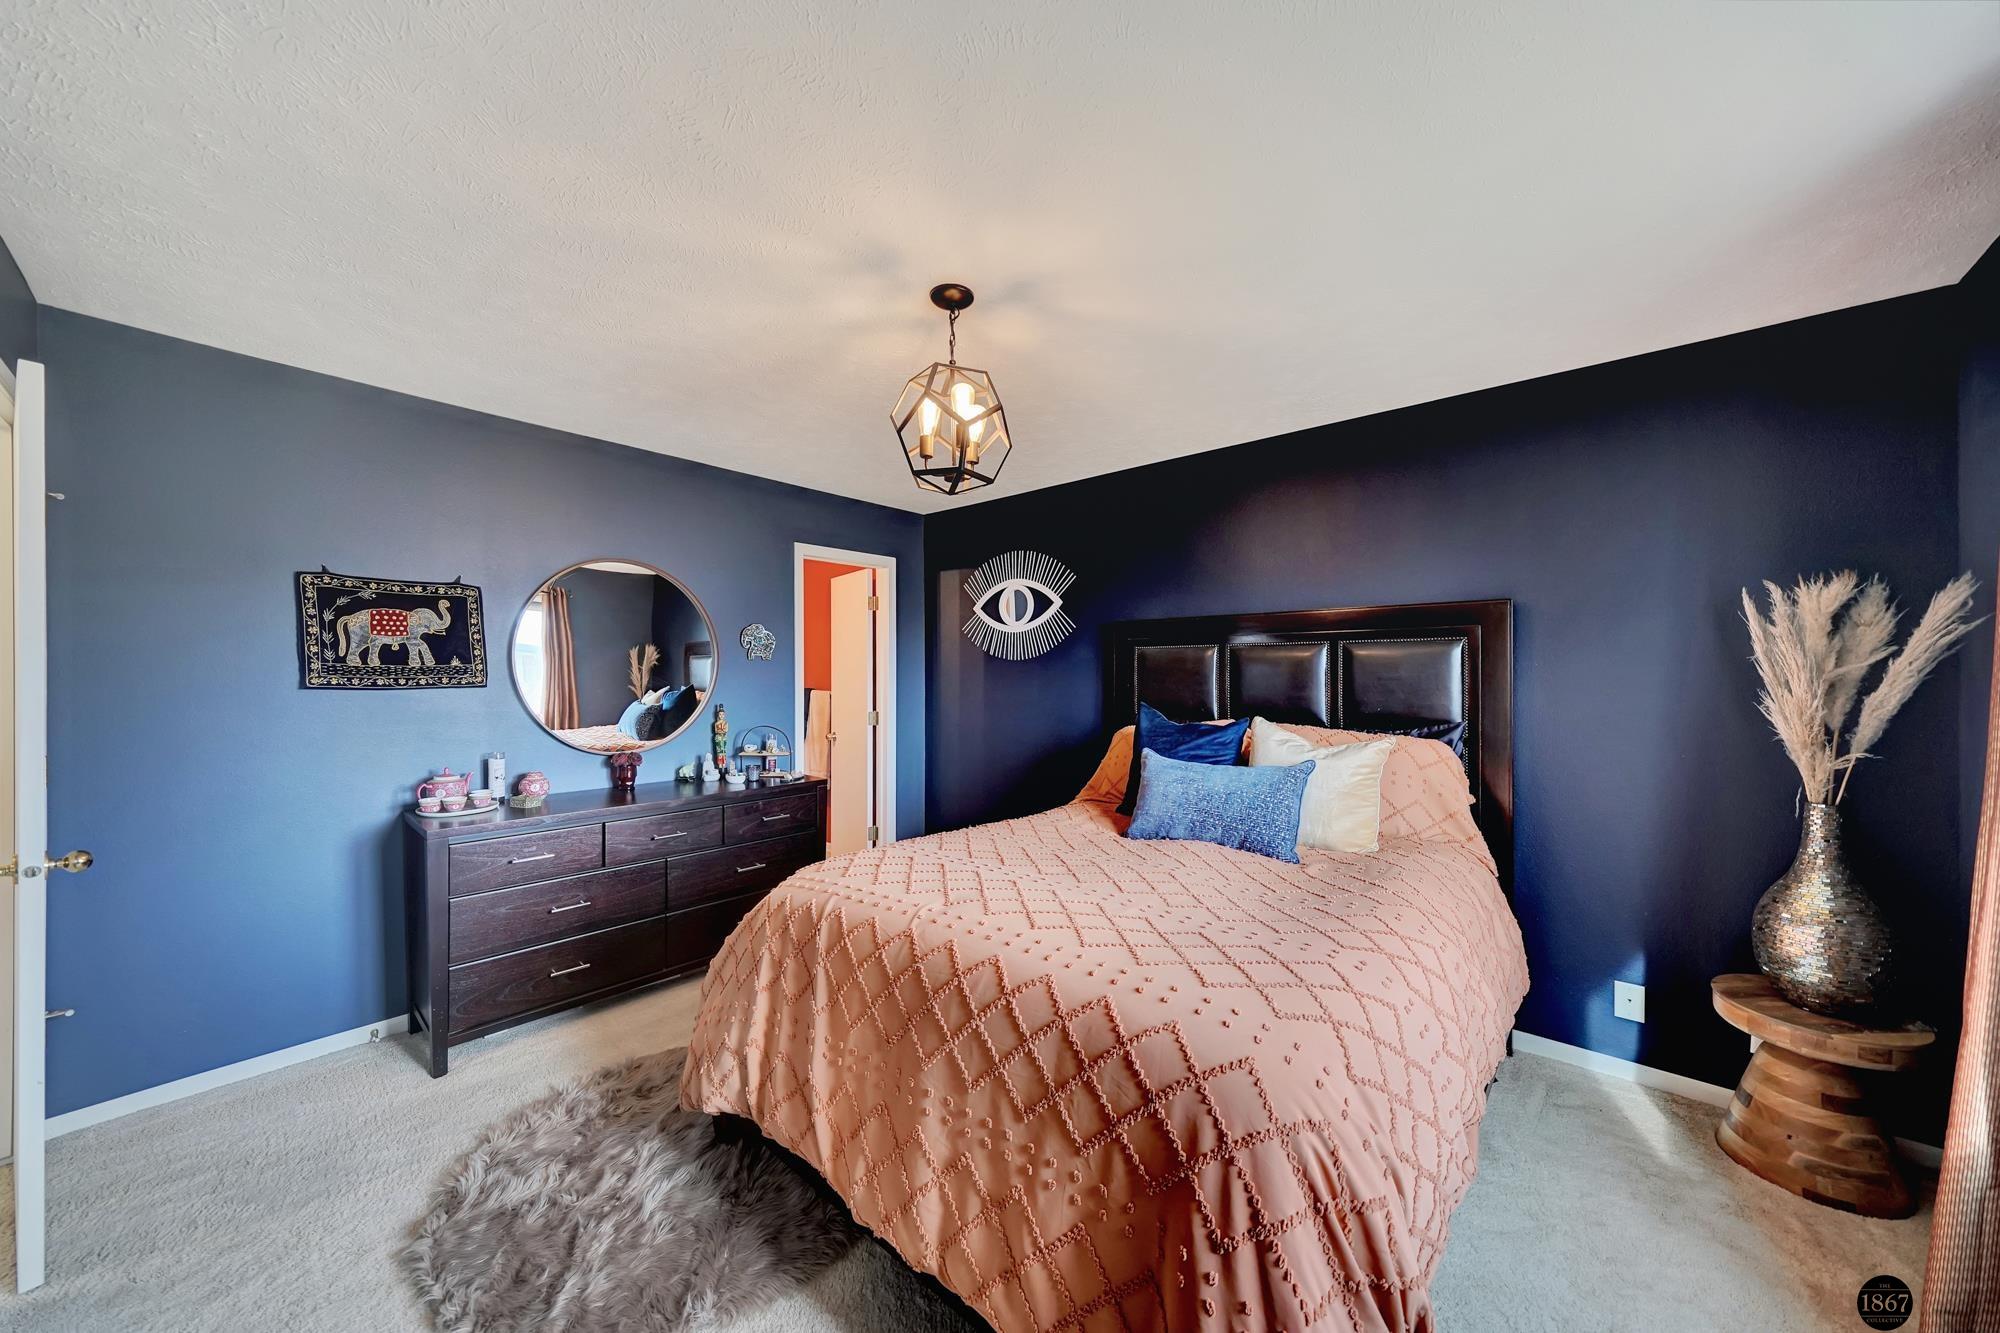
Bedroom with peach patterned bedding, navy walls, and a dark wood dresser with round mirror.
Bedroom with blue walls, a pink-covered bed, open closet, and dresser with round mirror.
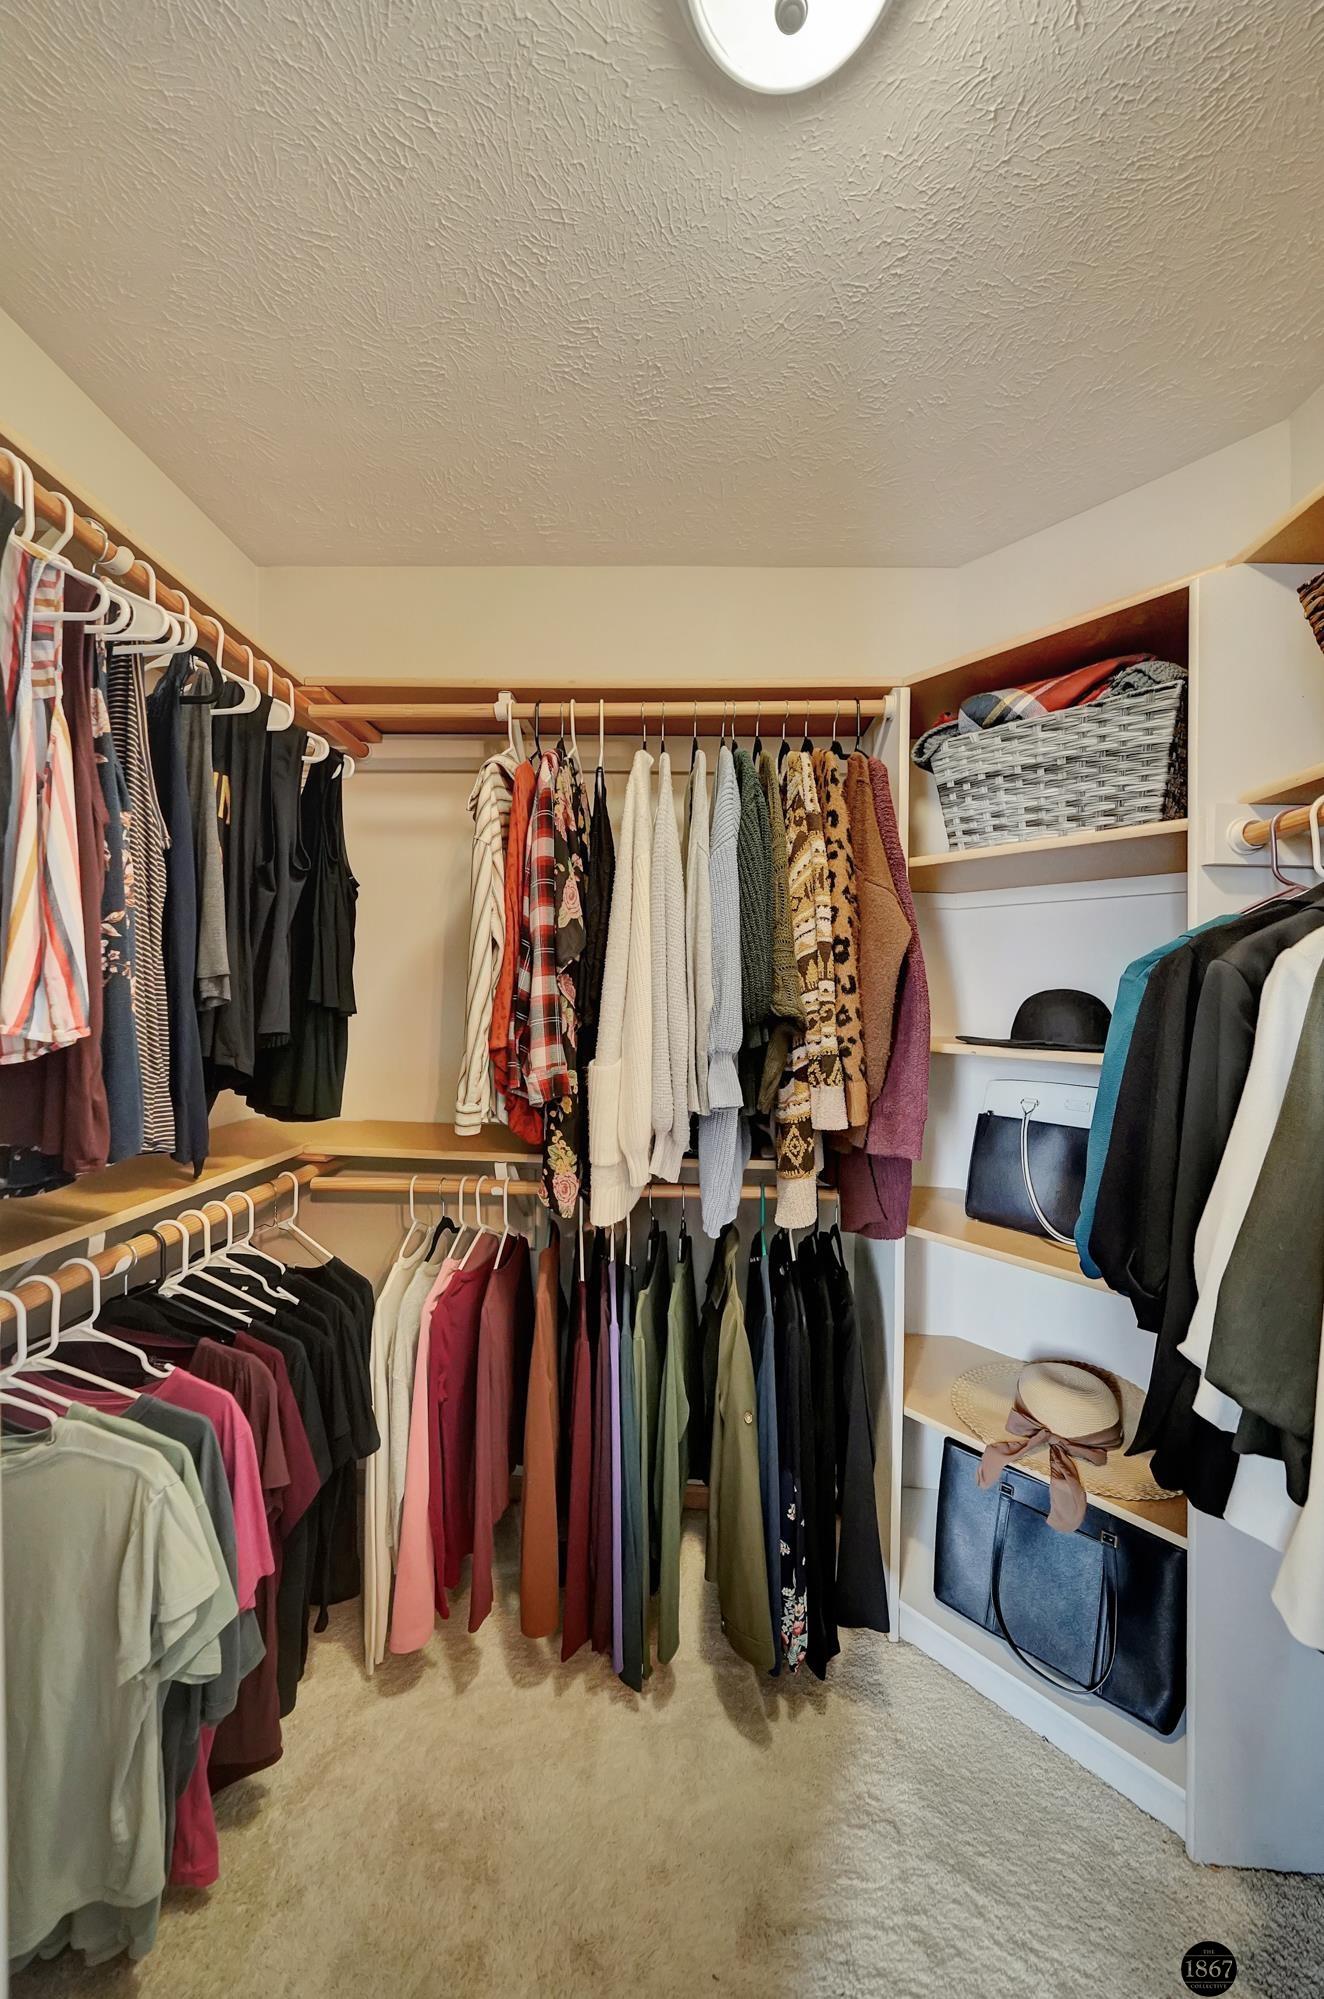
Walk-in closet with built-in shelving, hanging clothes, baskets, and handbags.
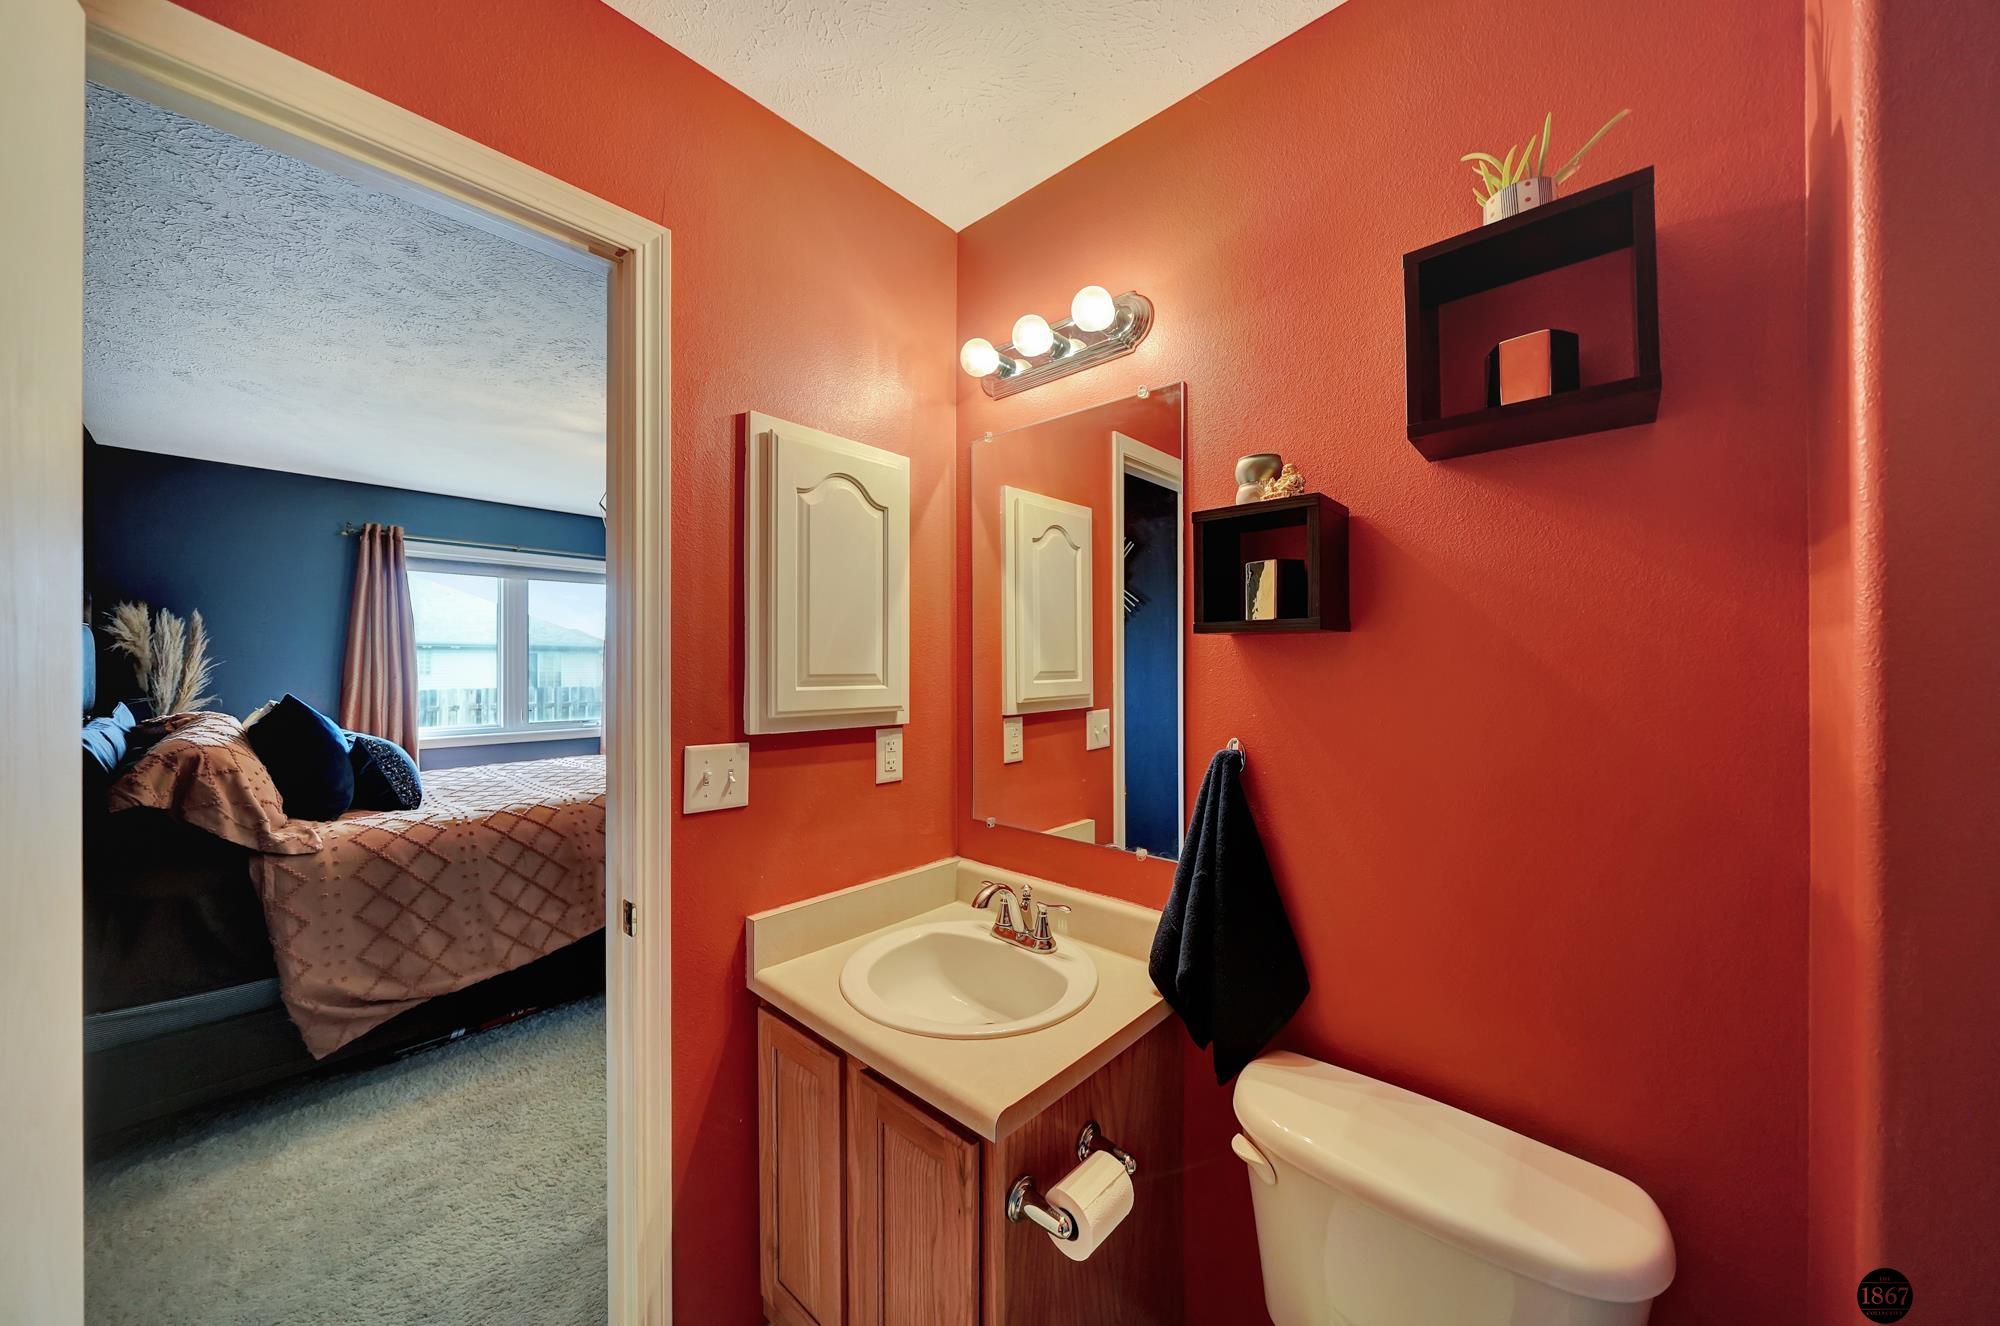
Red-walled bathroom with a wood vanity and cream sink, looking into a blue bedroom.
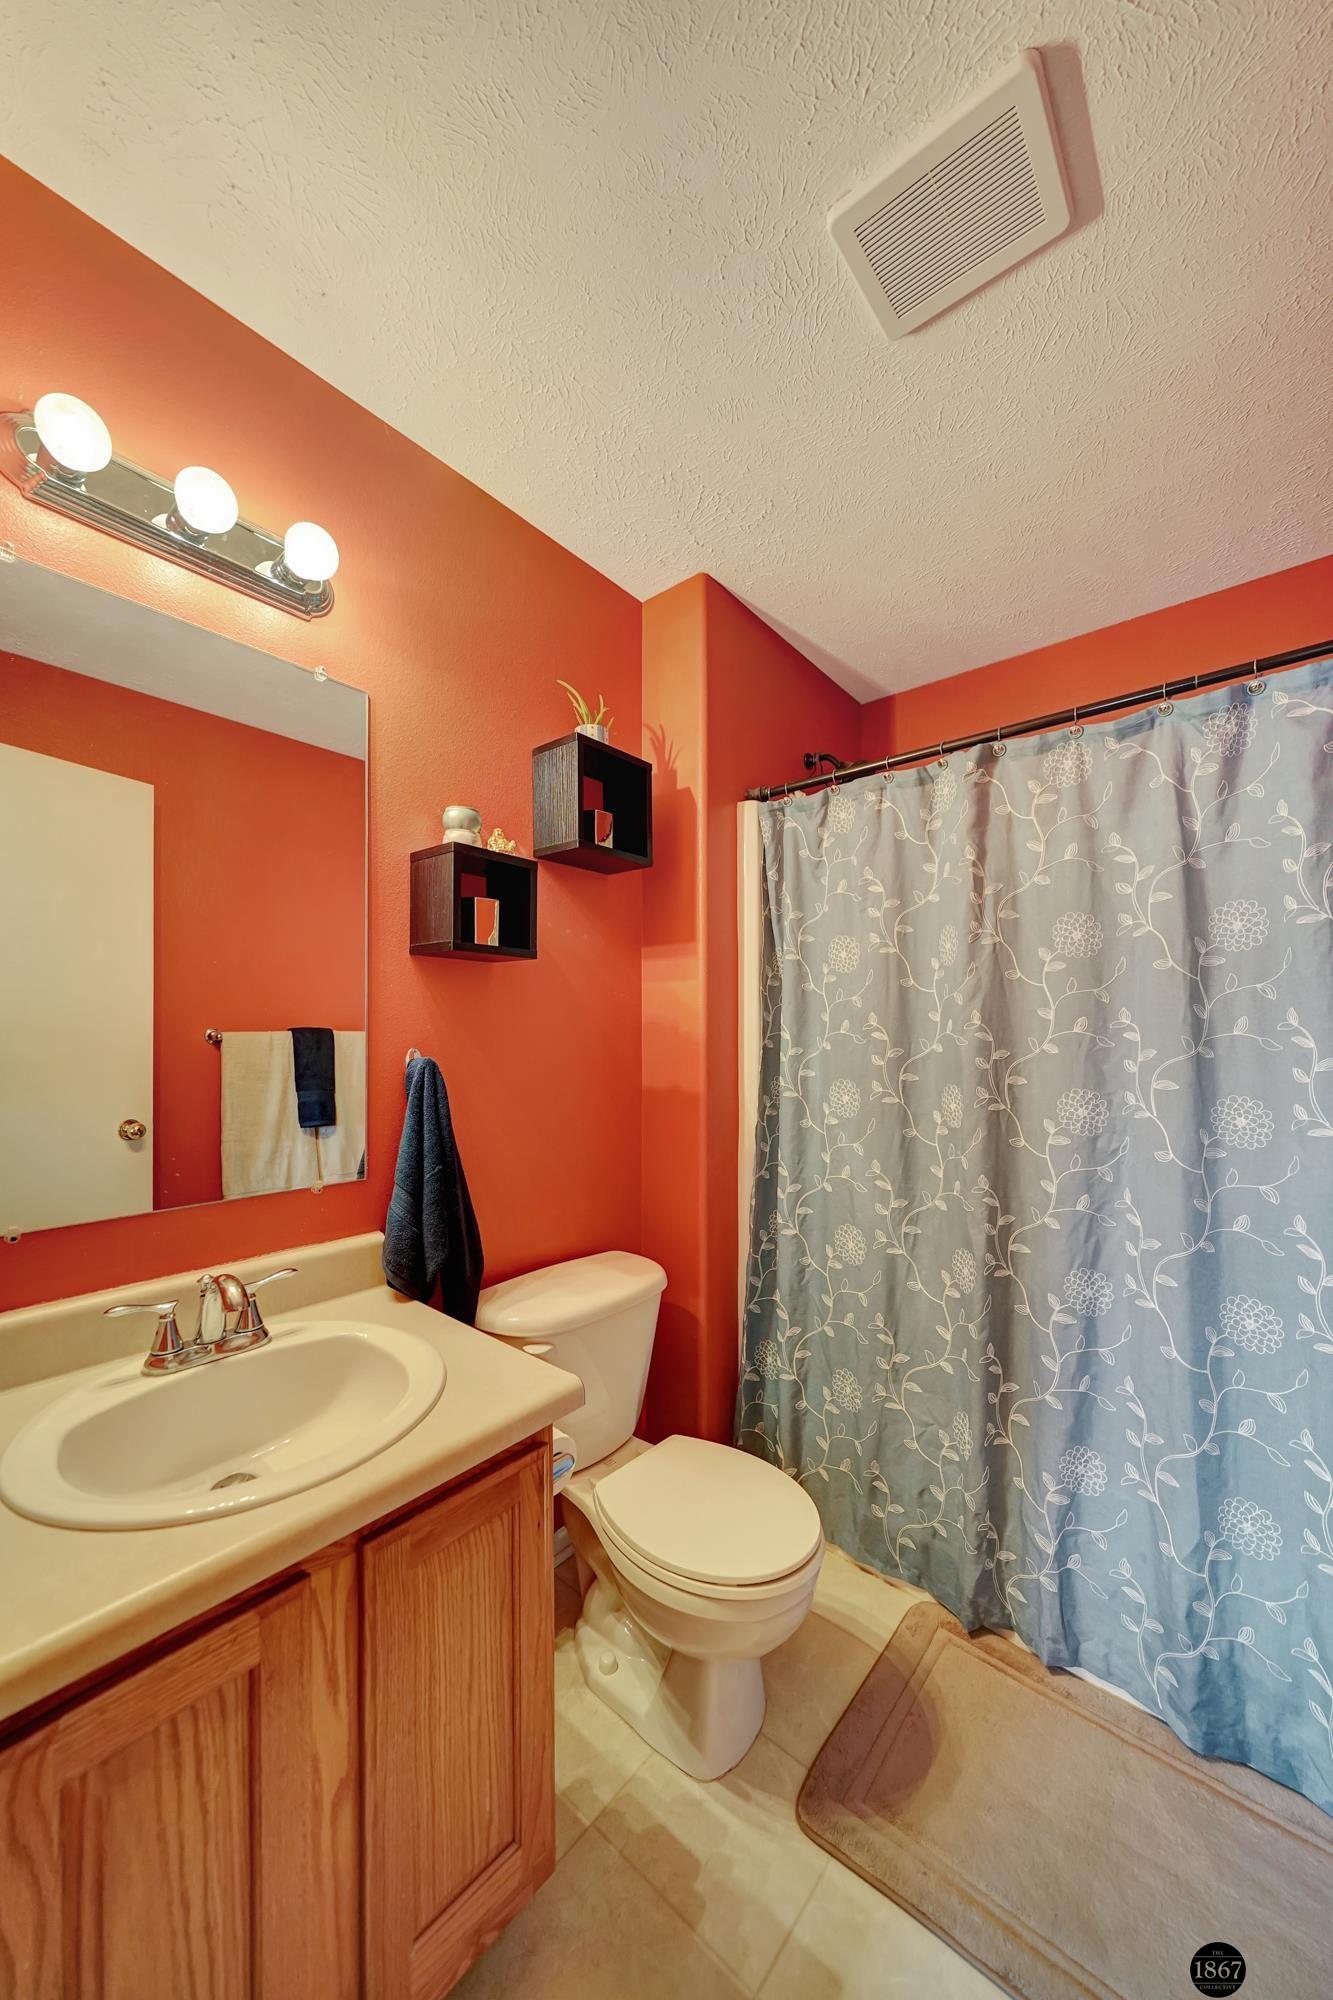
Bathroom with red-orange walls, a wood vanity, and a gray floral shower curtain.
Carpeted hallway opening to bedrooms with red and dark blue walls.
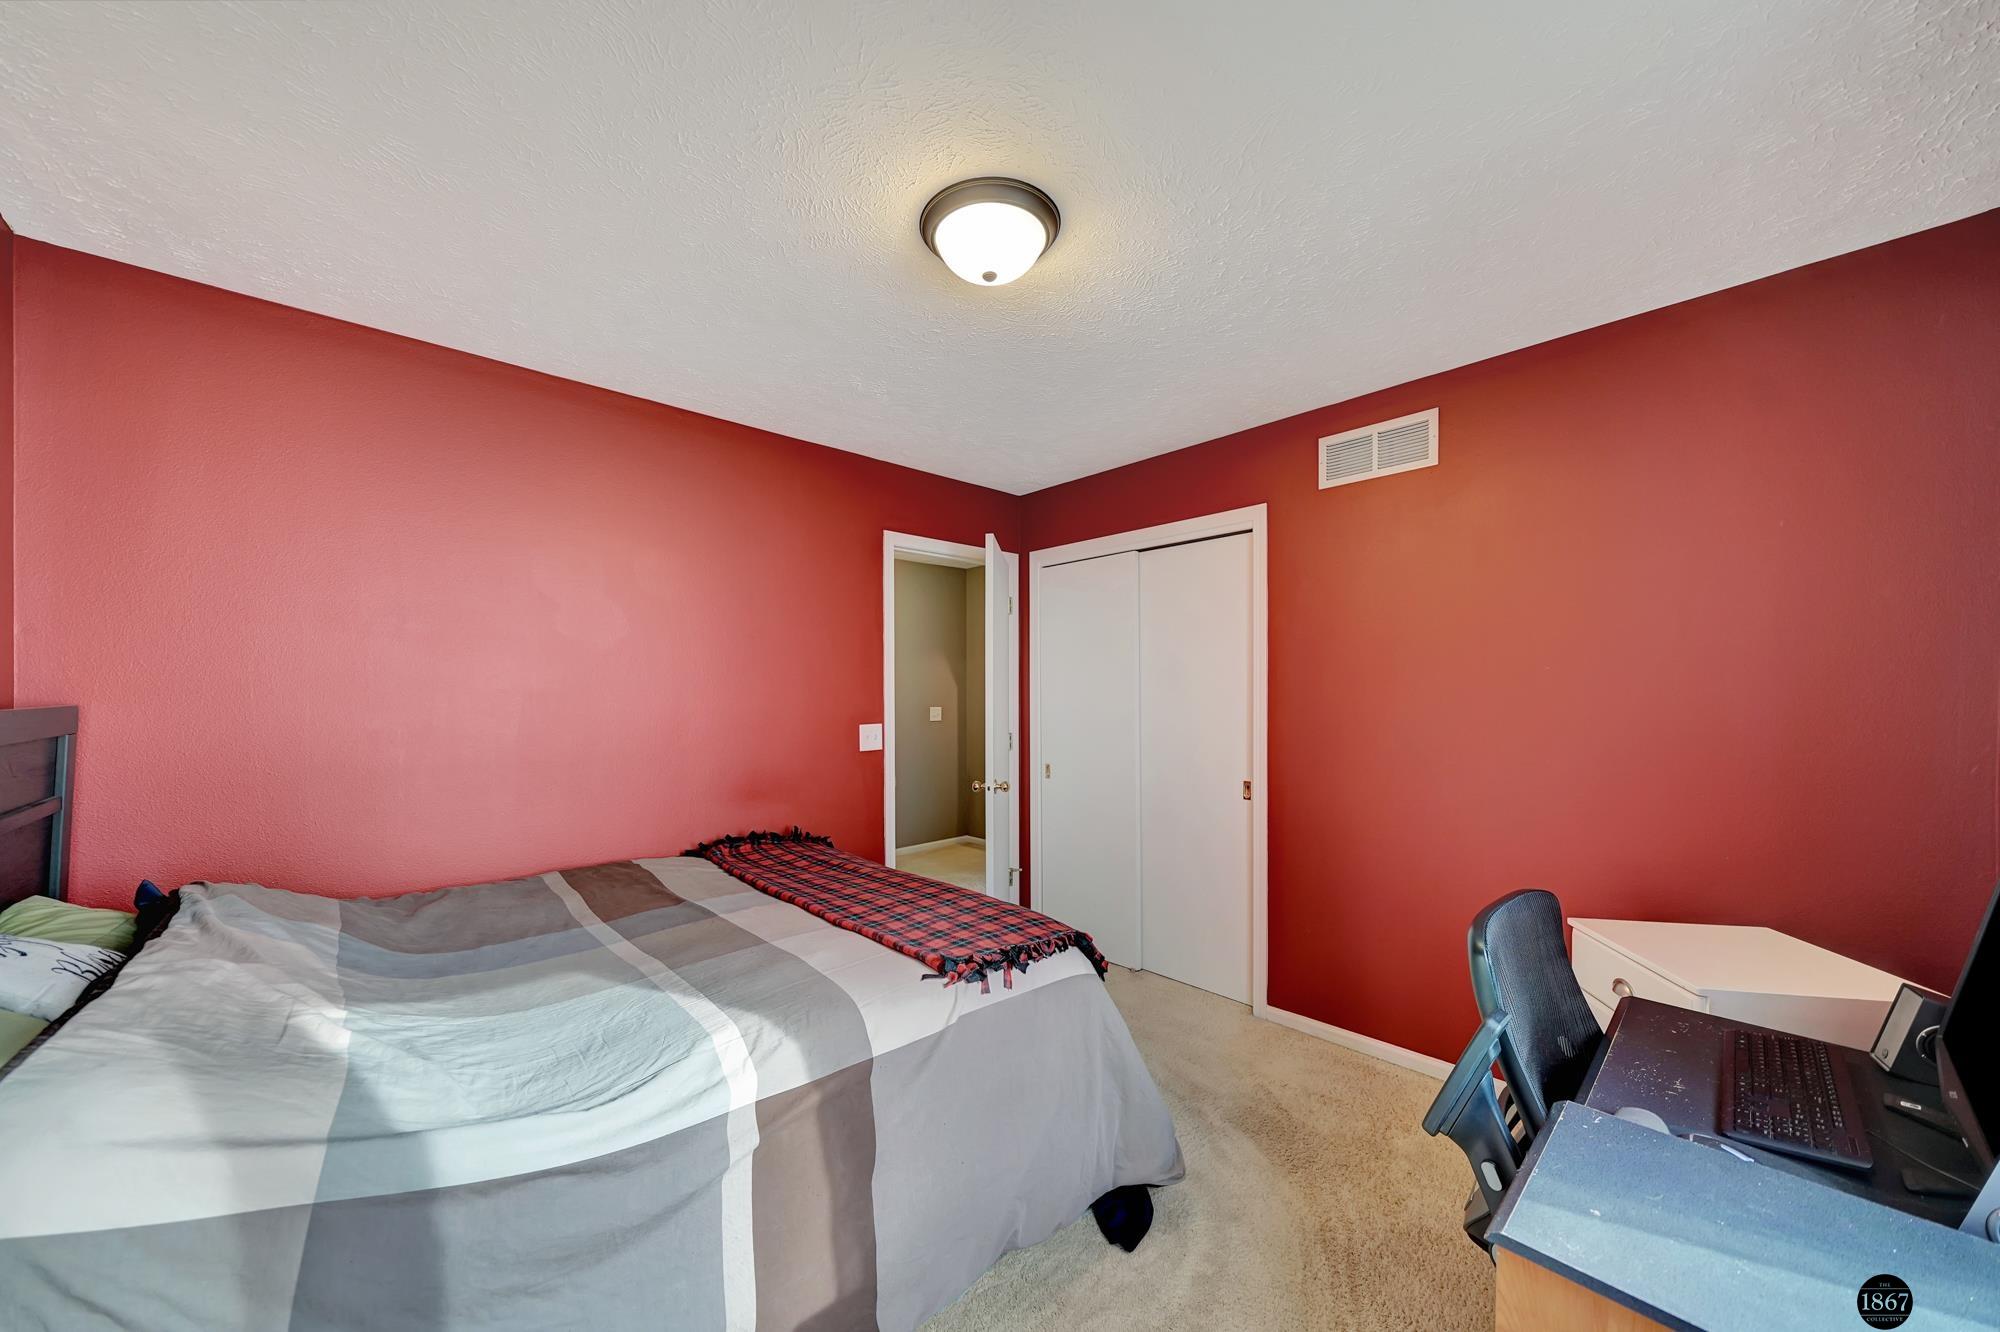
Bedroom with red walls, gray-striped bedding, and a desk with a computer.
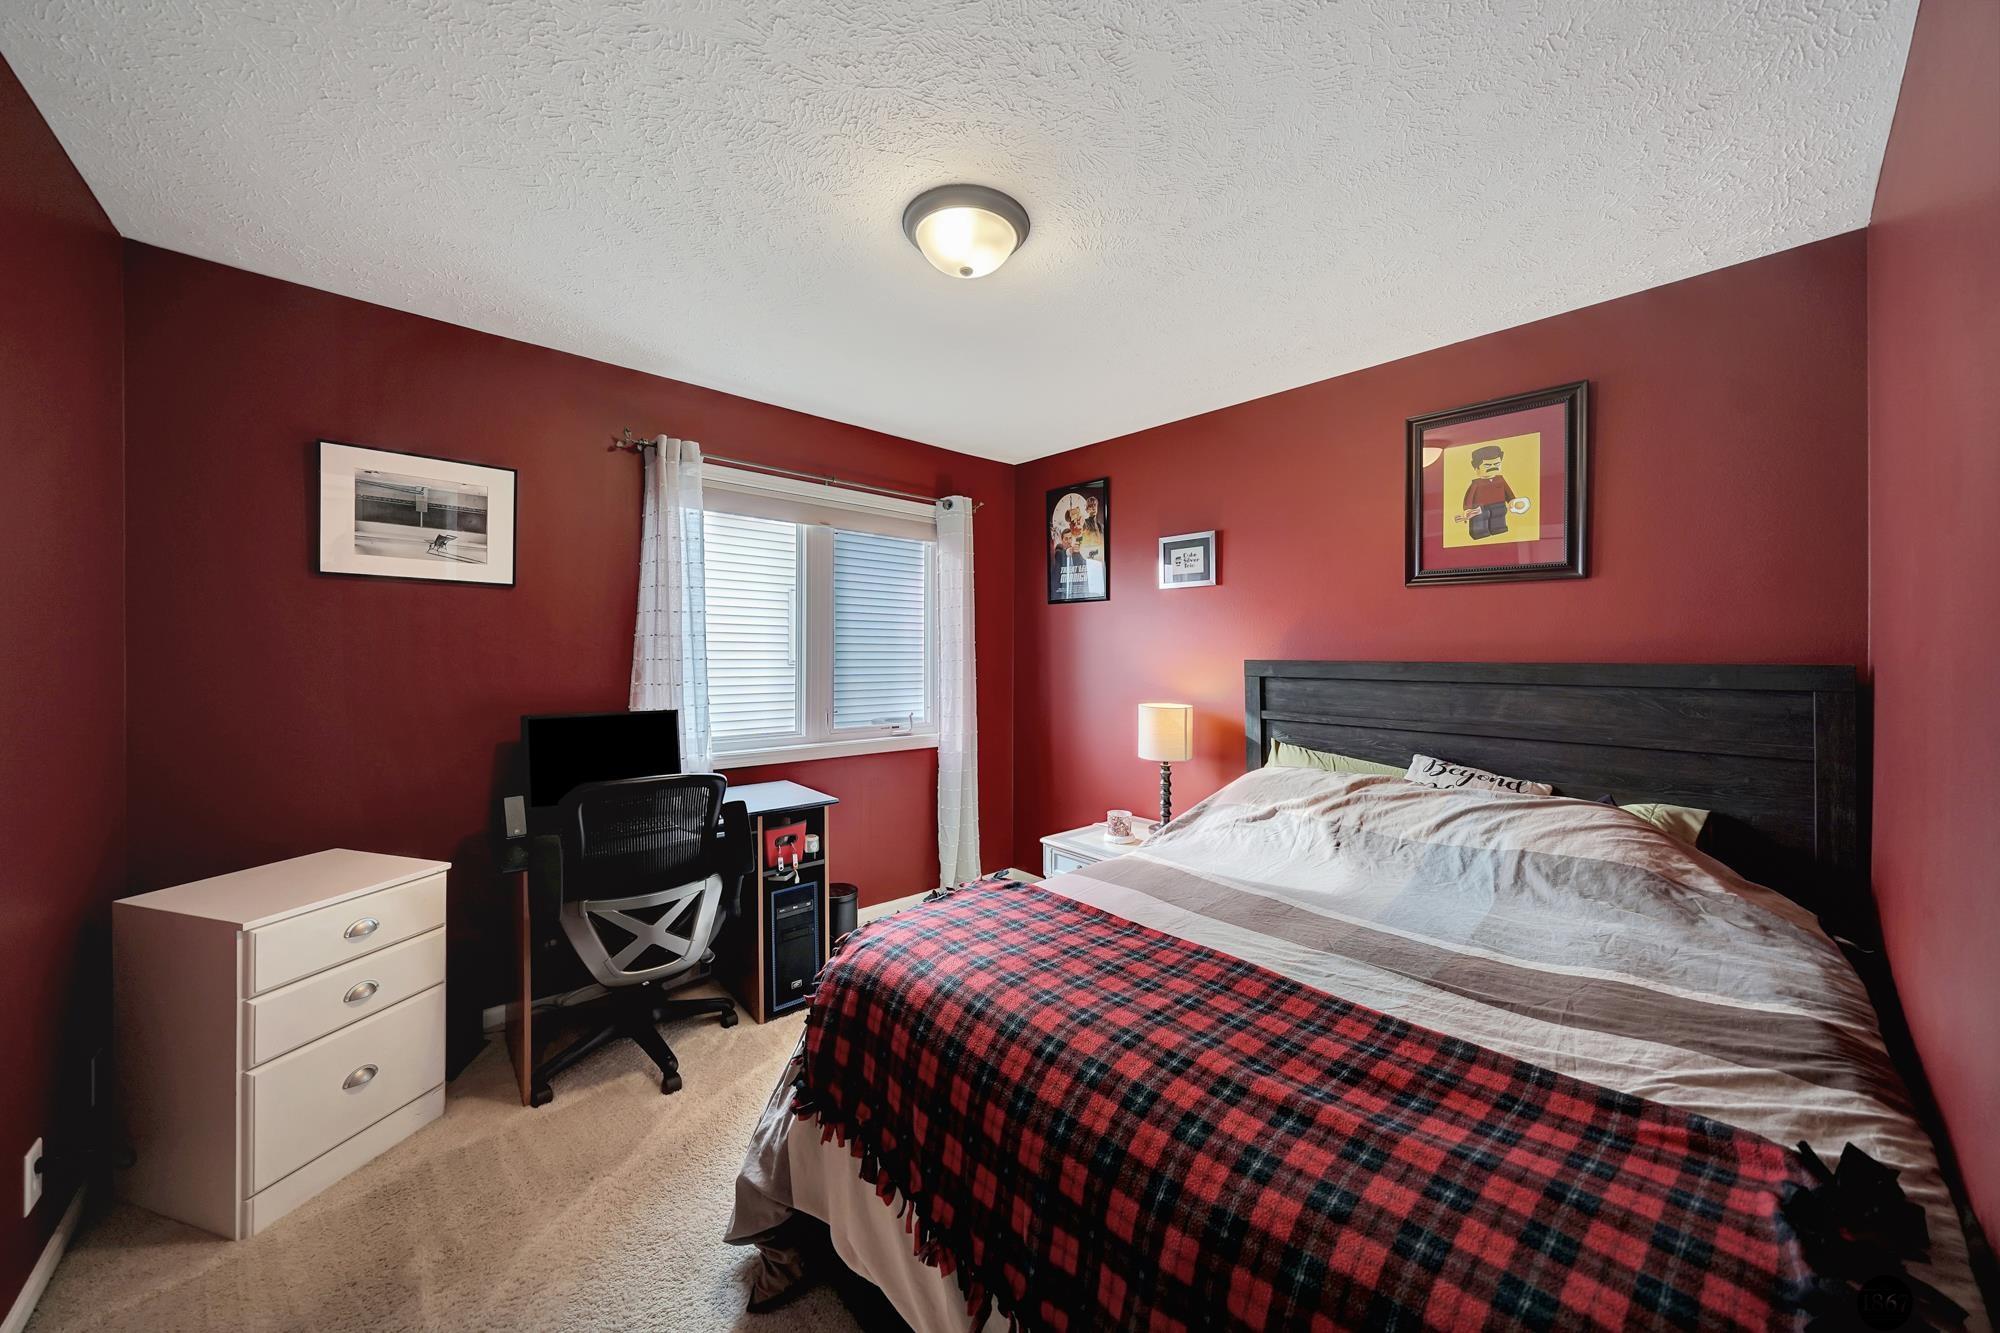
Bedroom with deep red walls, a large plaid-covered bed, and a desk beside the window.
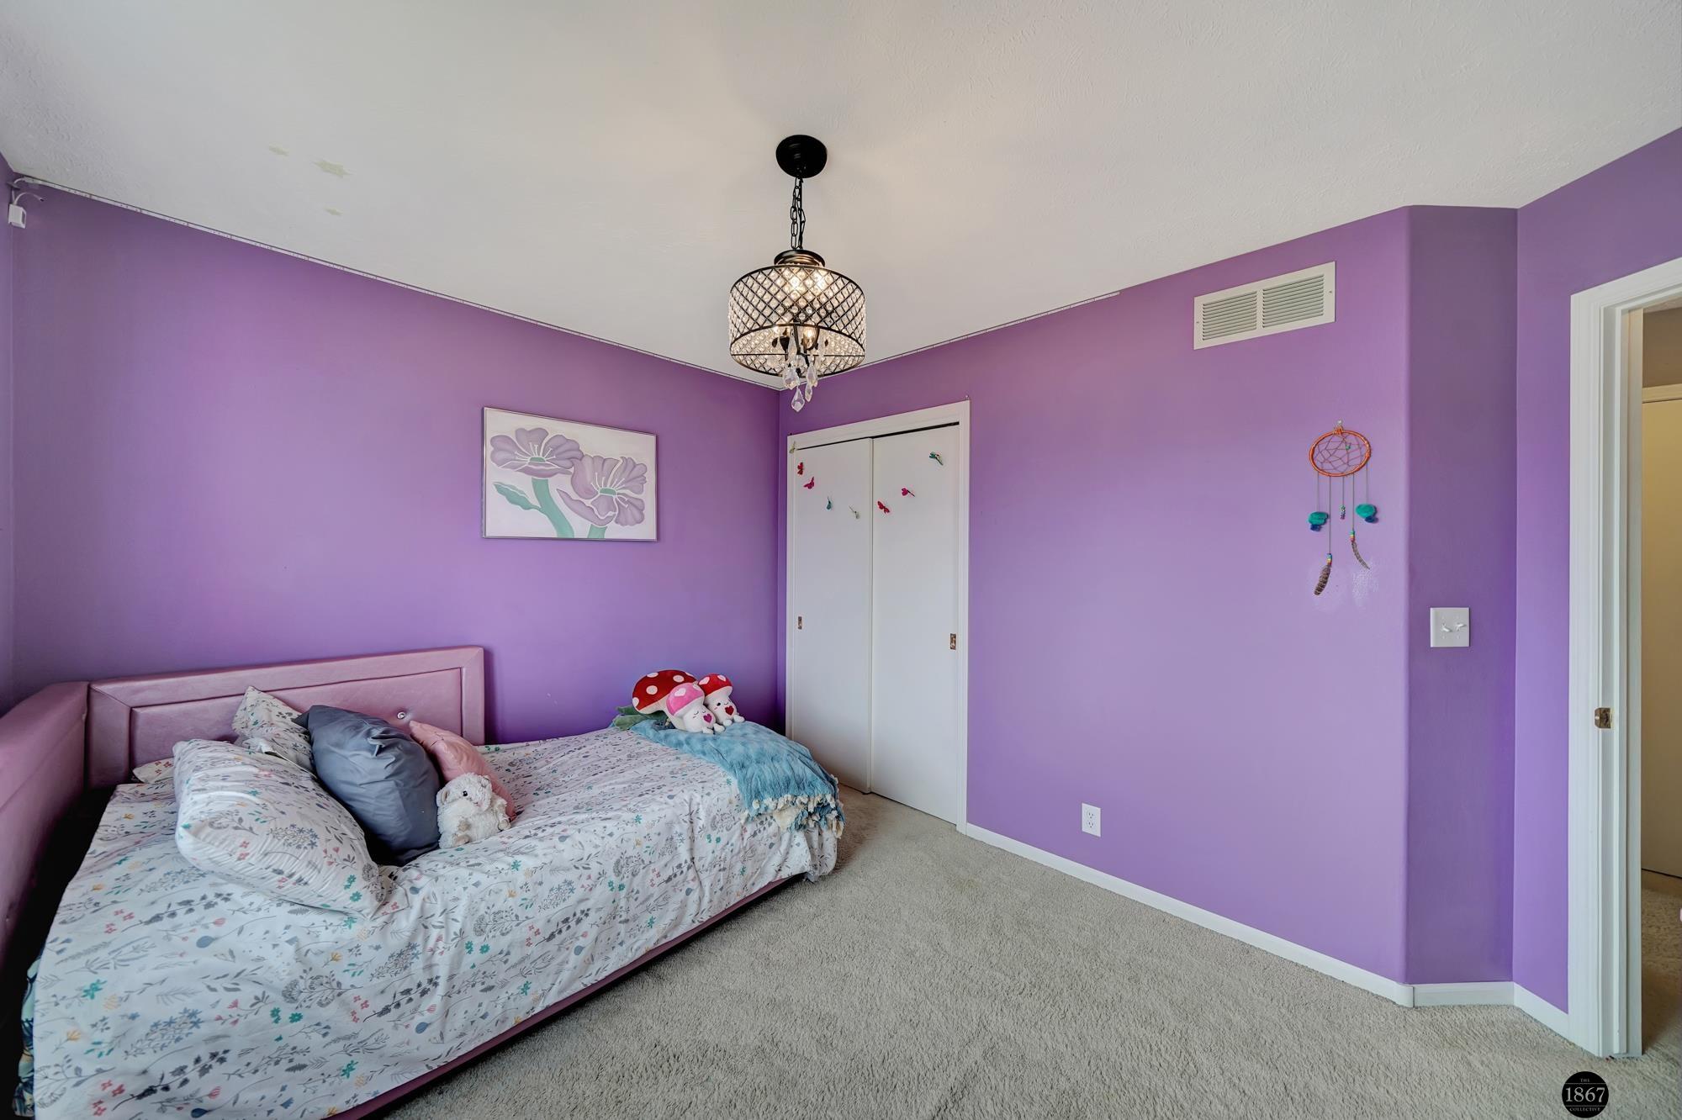
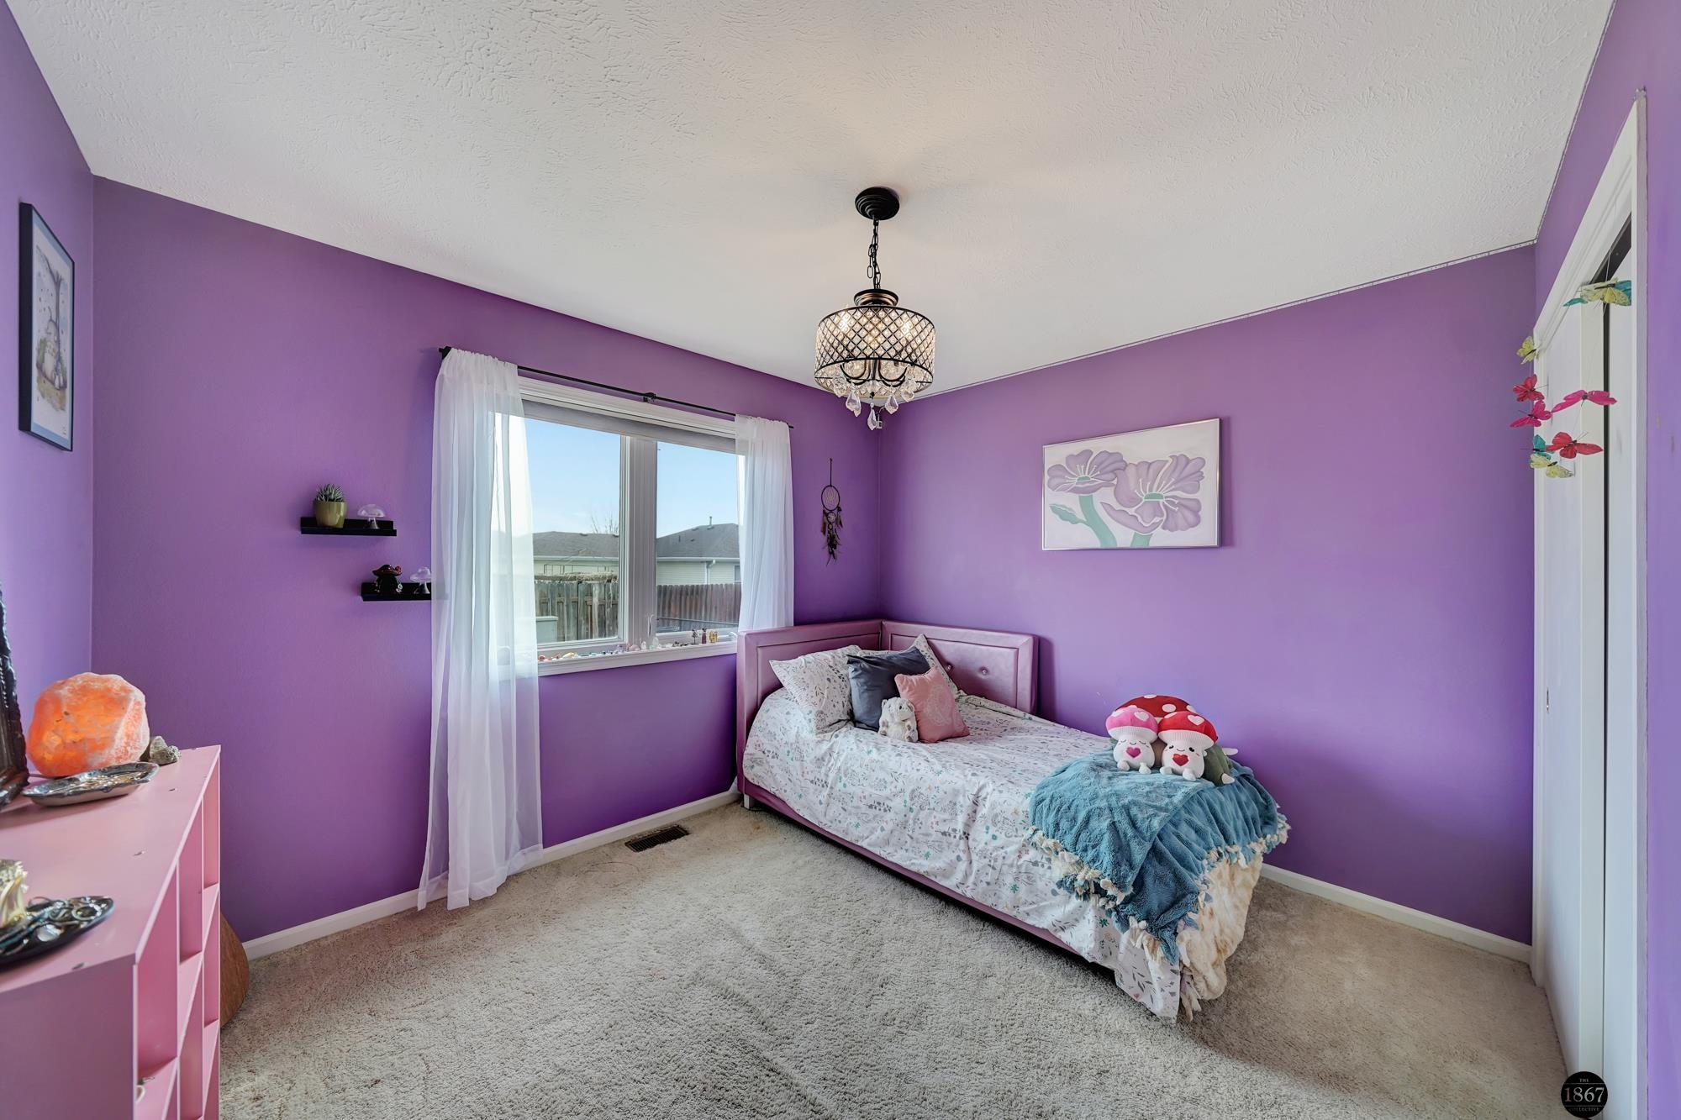
Bedroom with purple walls, a patterned bed, white closet doors, and a decorative chandelier.
Purple bedroom with a single bed, floral artwork, sheer curtains, and a chandelier.
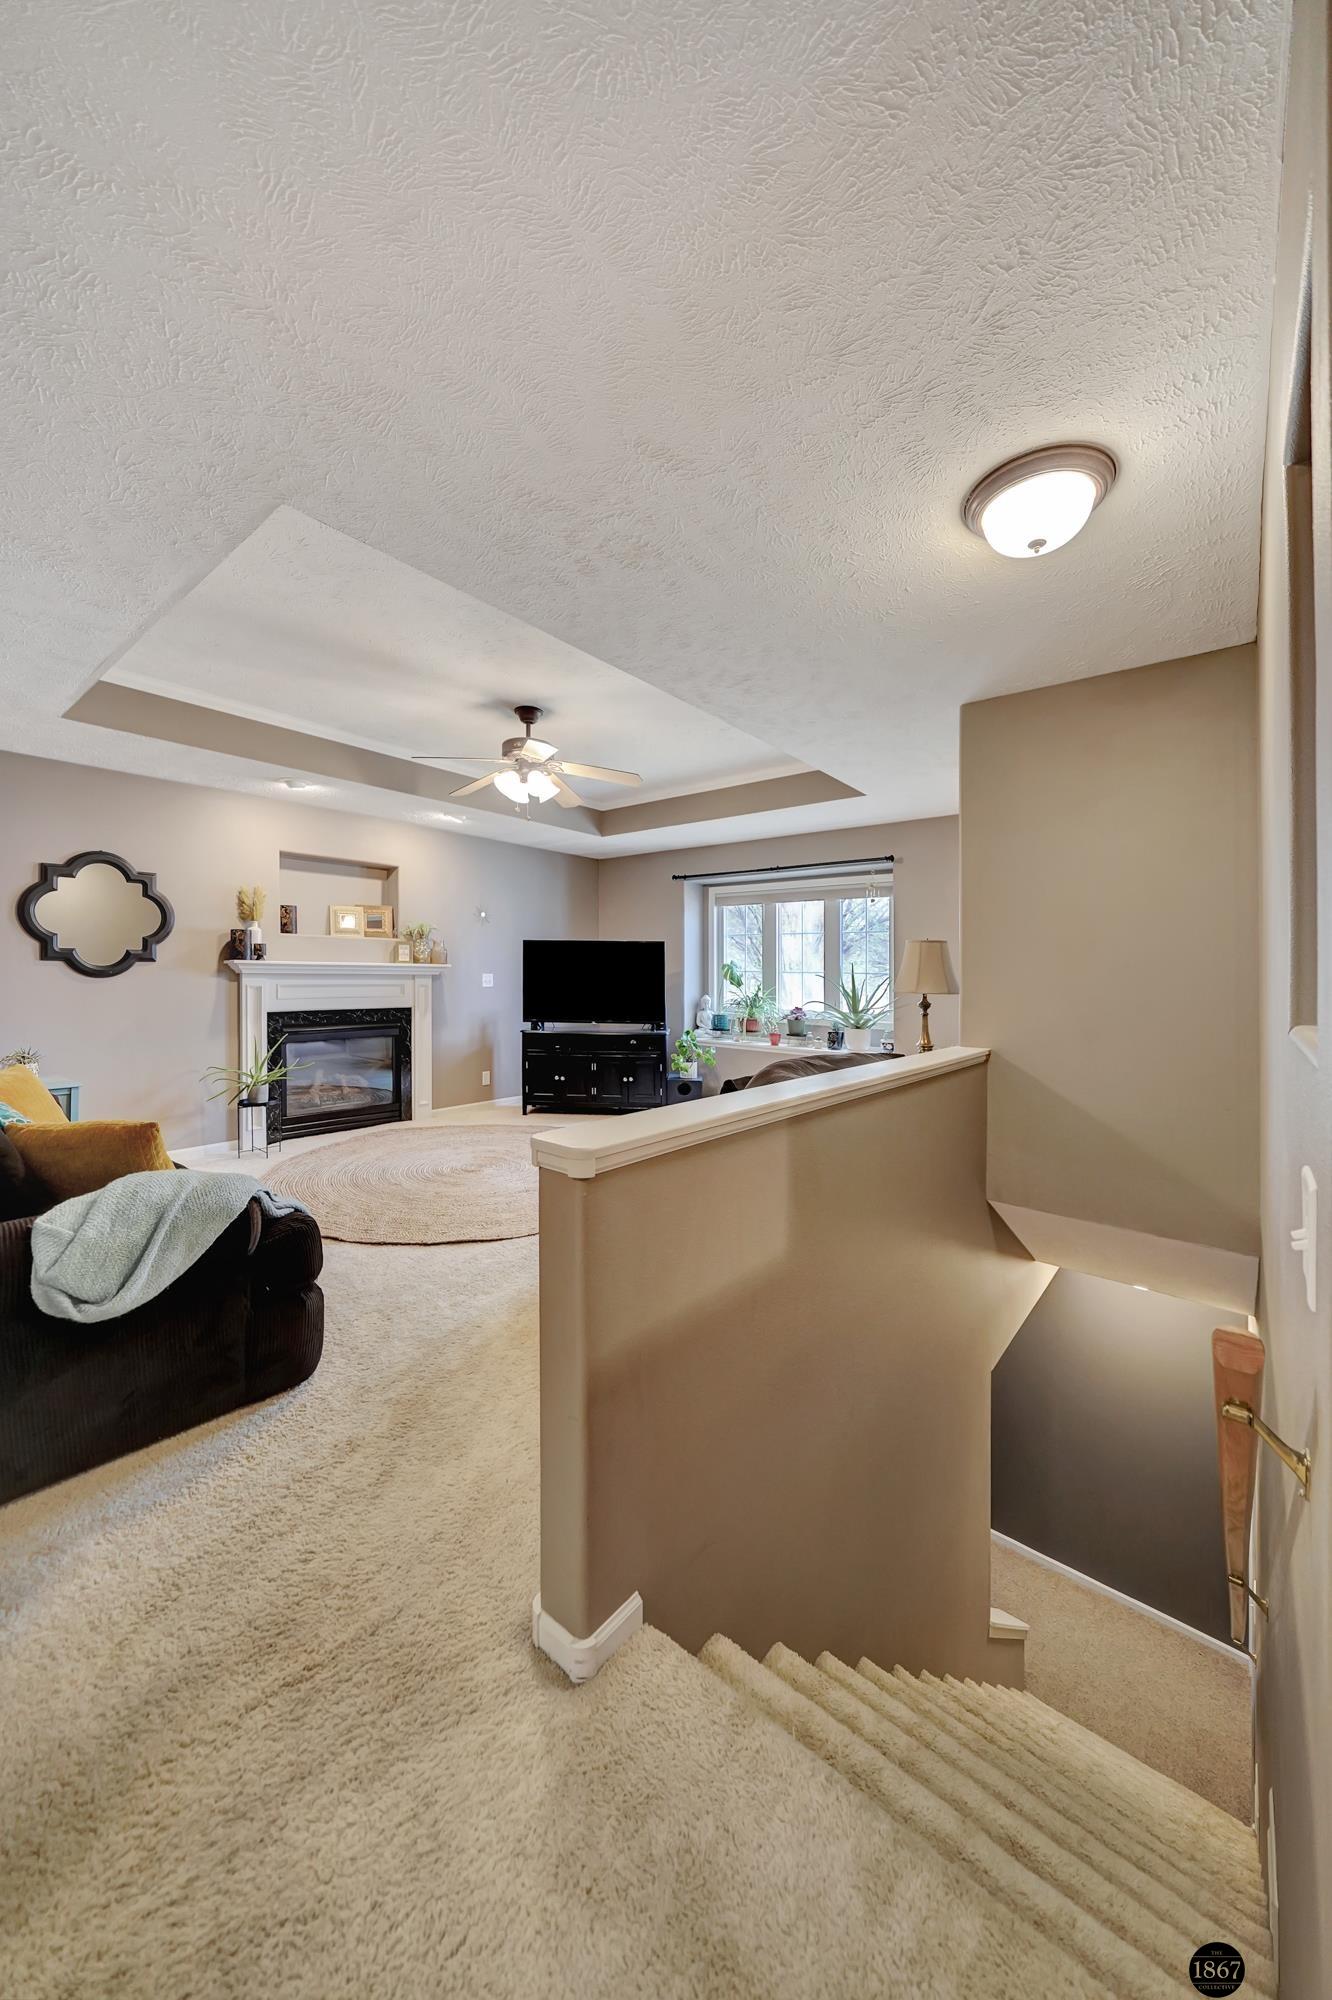
Living room with a fireplace, television, tray ceiling, and carpeted staircase.
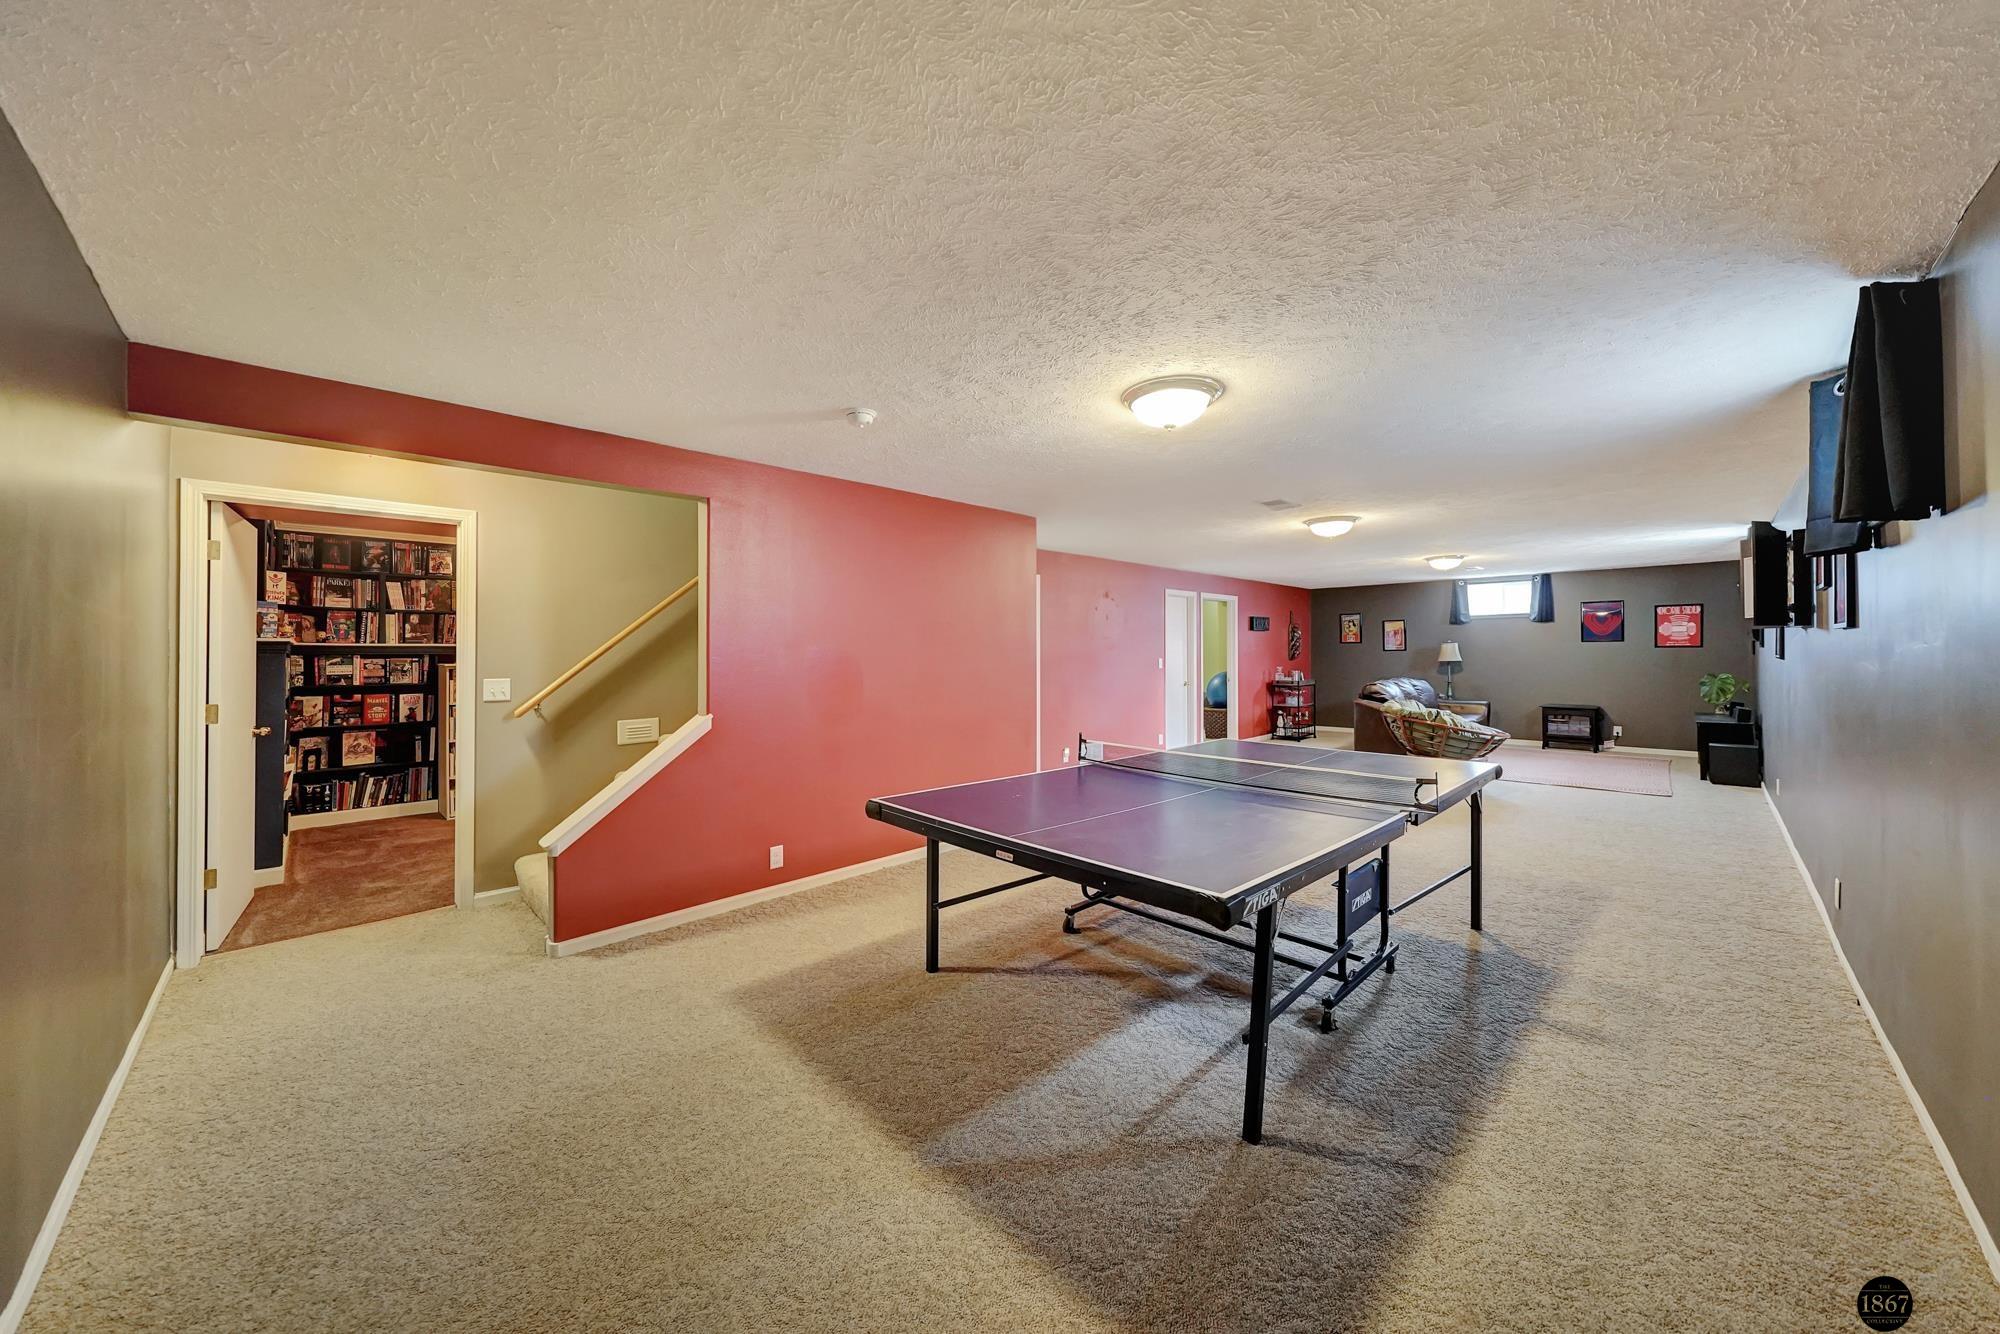
Basement recreation room with a ping-pong table and a lounge area at the far end.
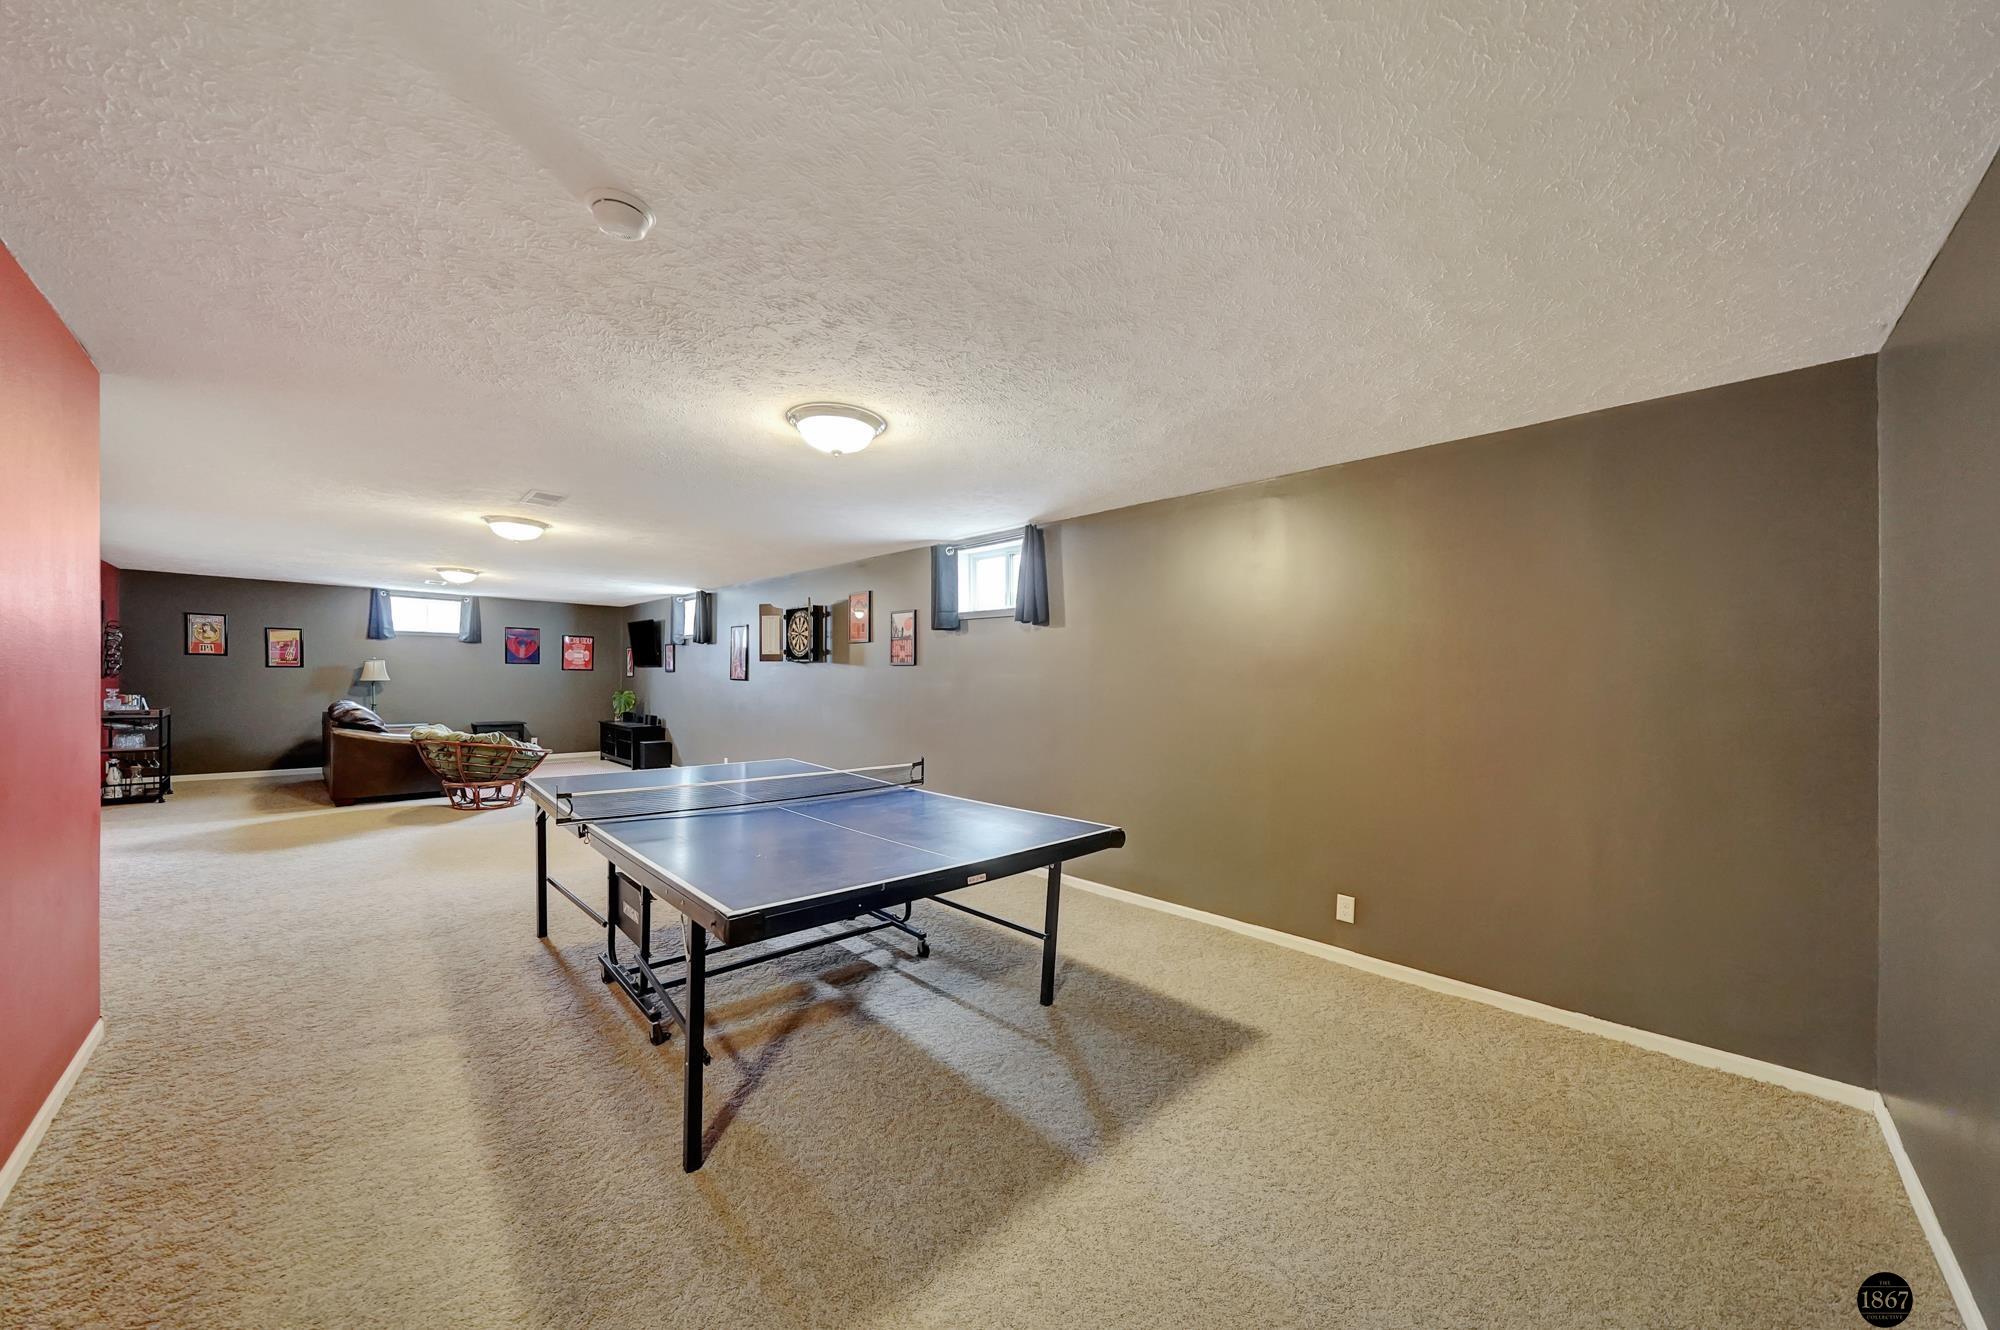
Basement recreation room with a ping-pong table, carpeted floor, and seating area.
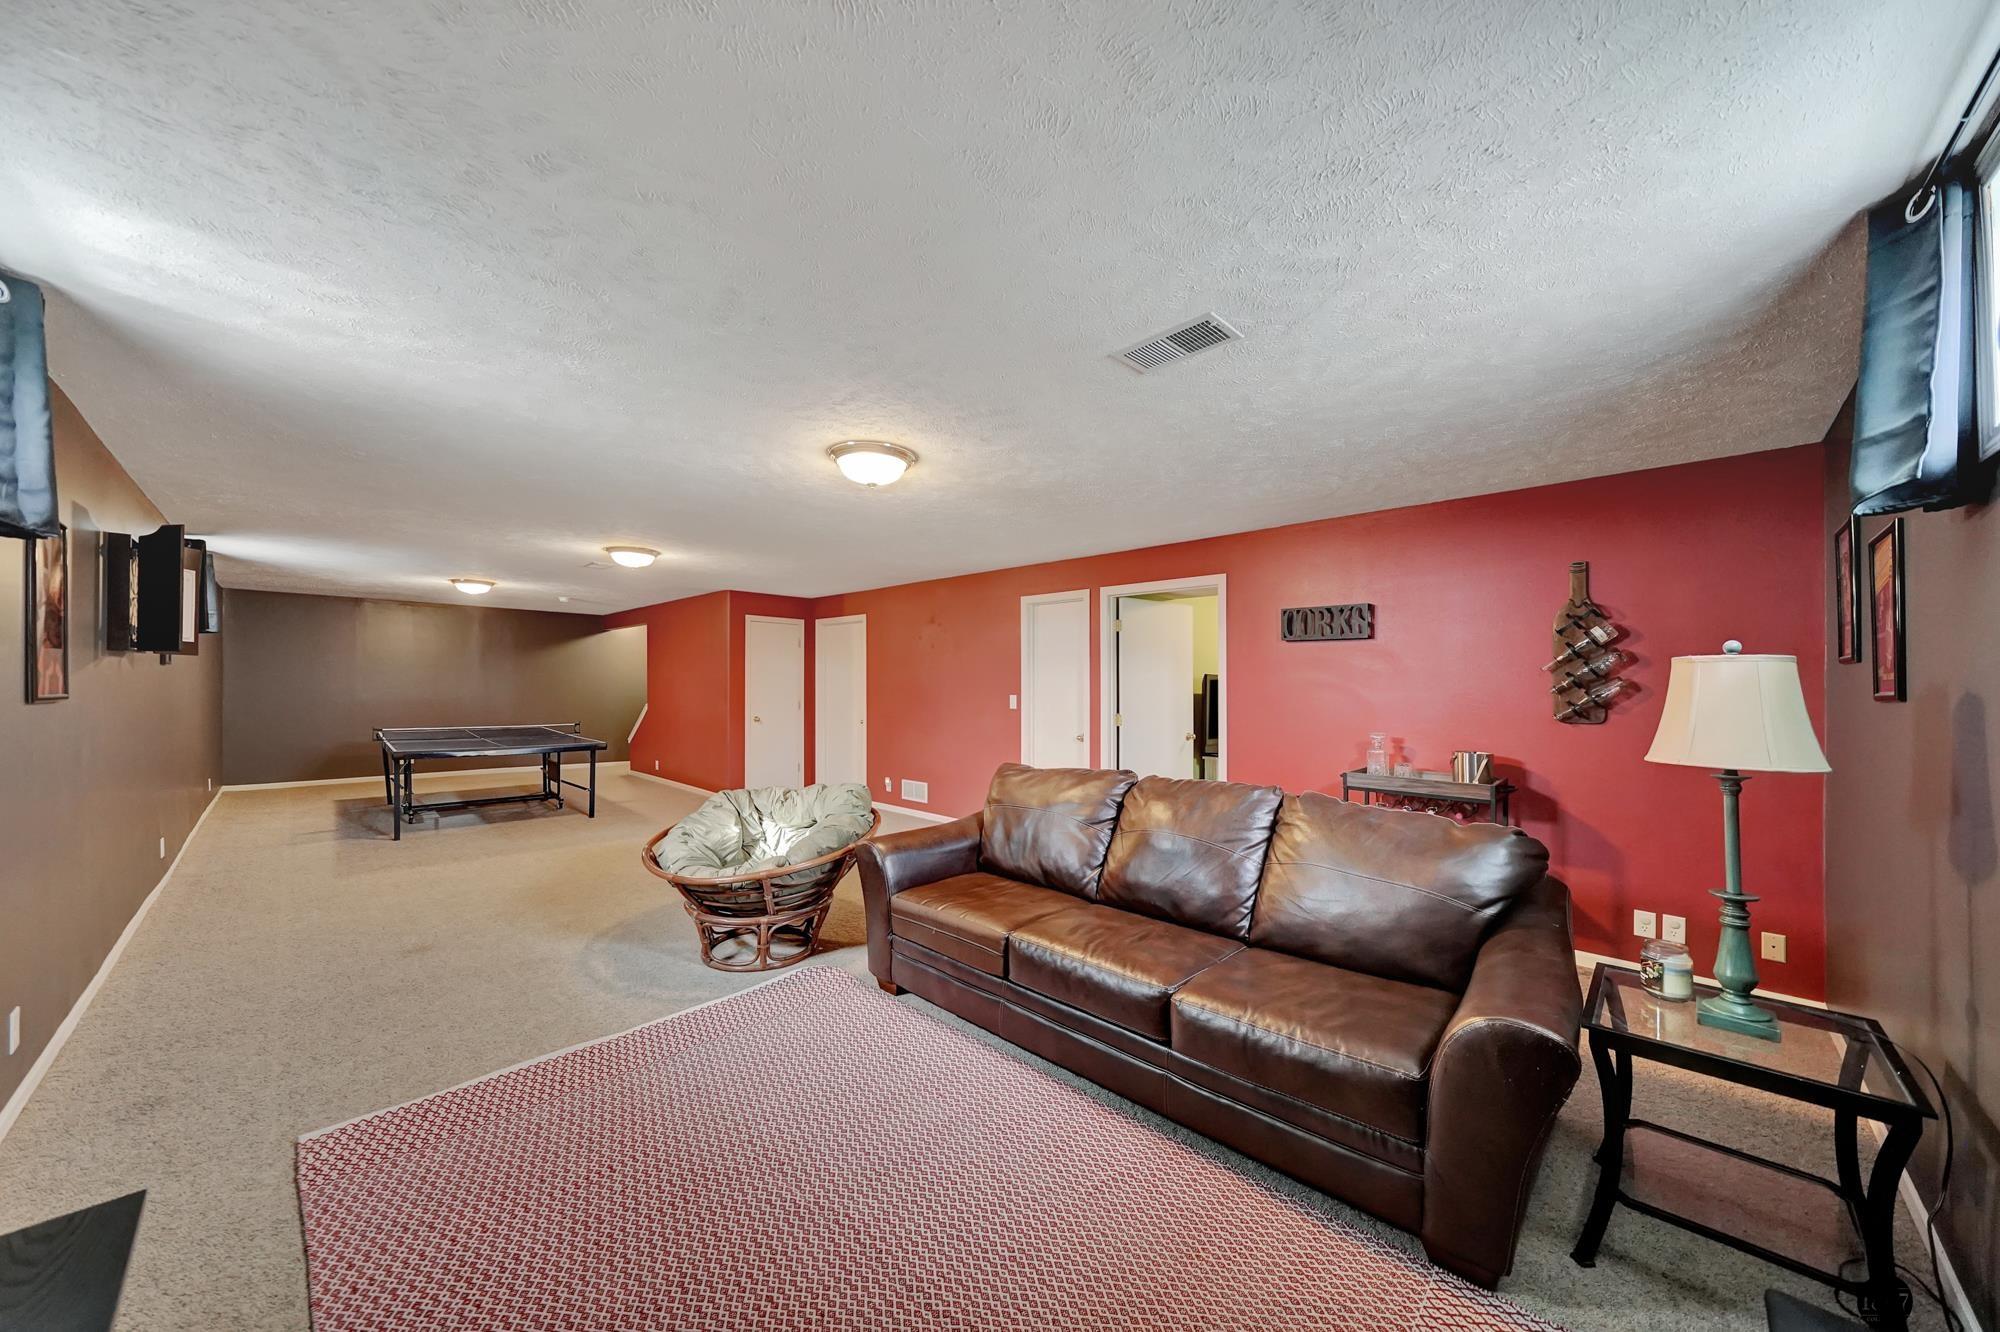
Basement recreation room with a brown leather sofa, ping-pong table, and red accent wall.
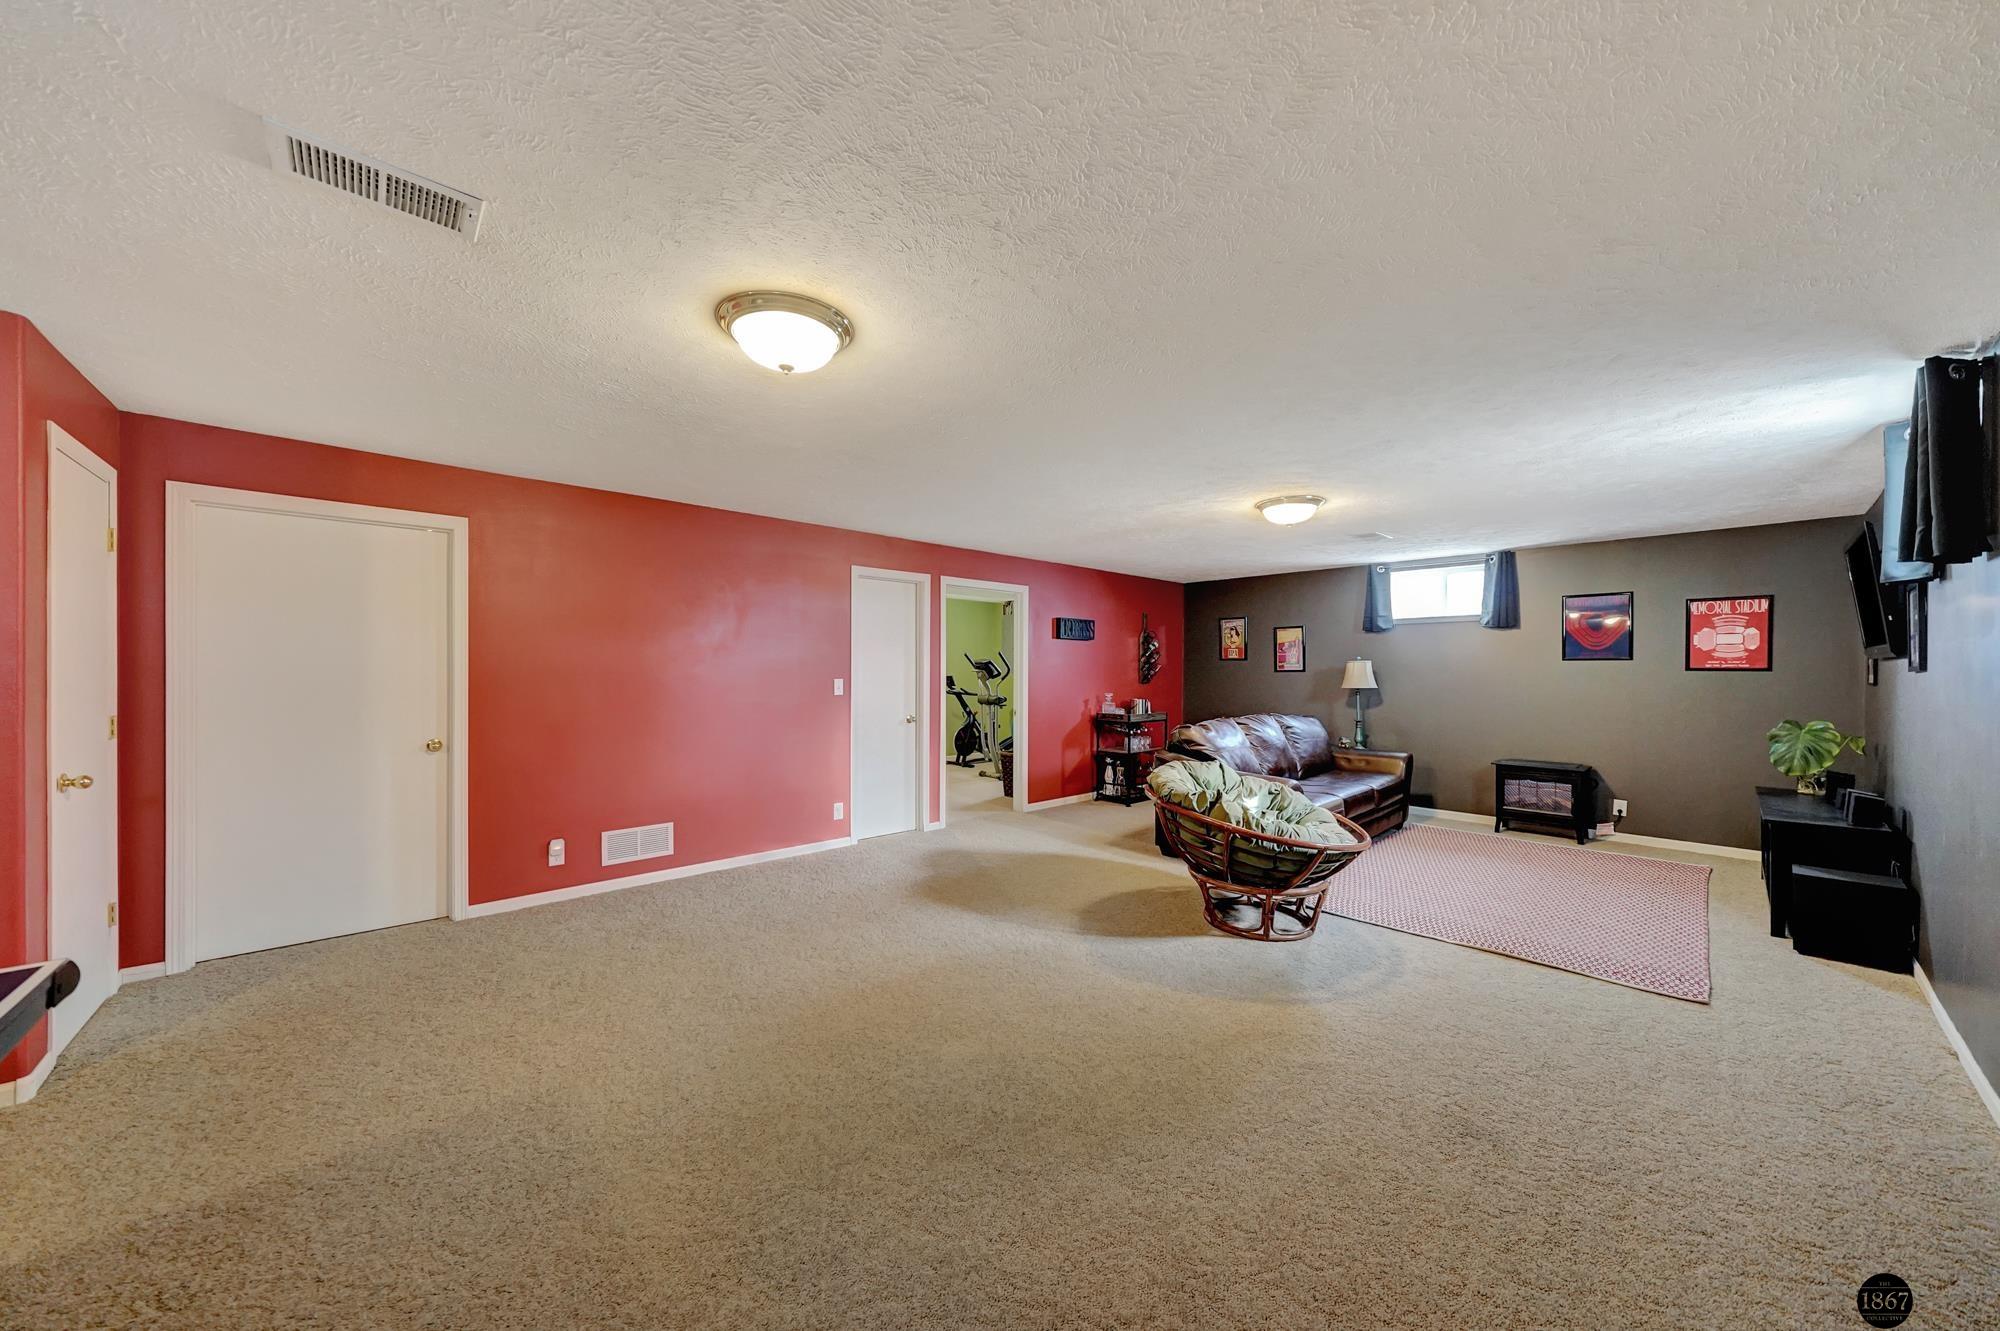
Basement recreation room with red walls, leather sofa, wicker chair, and exercise equipment.
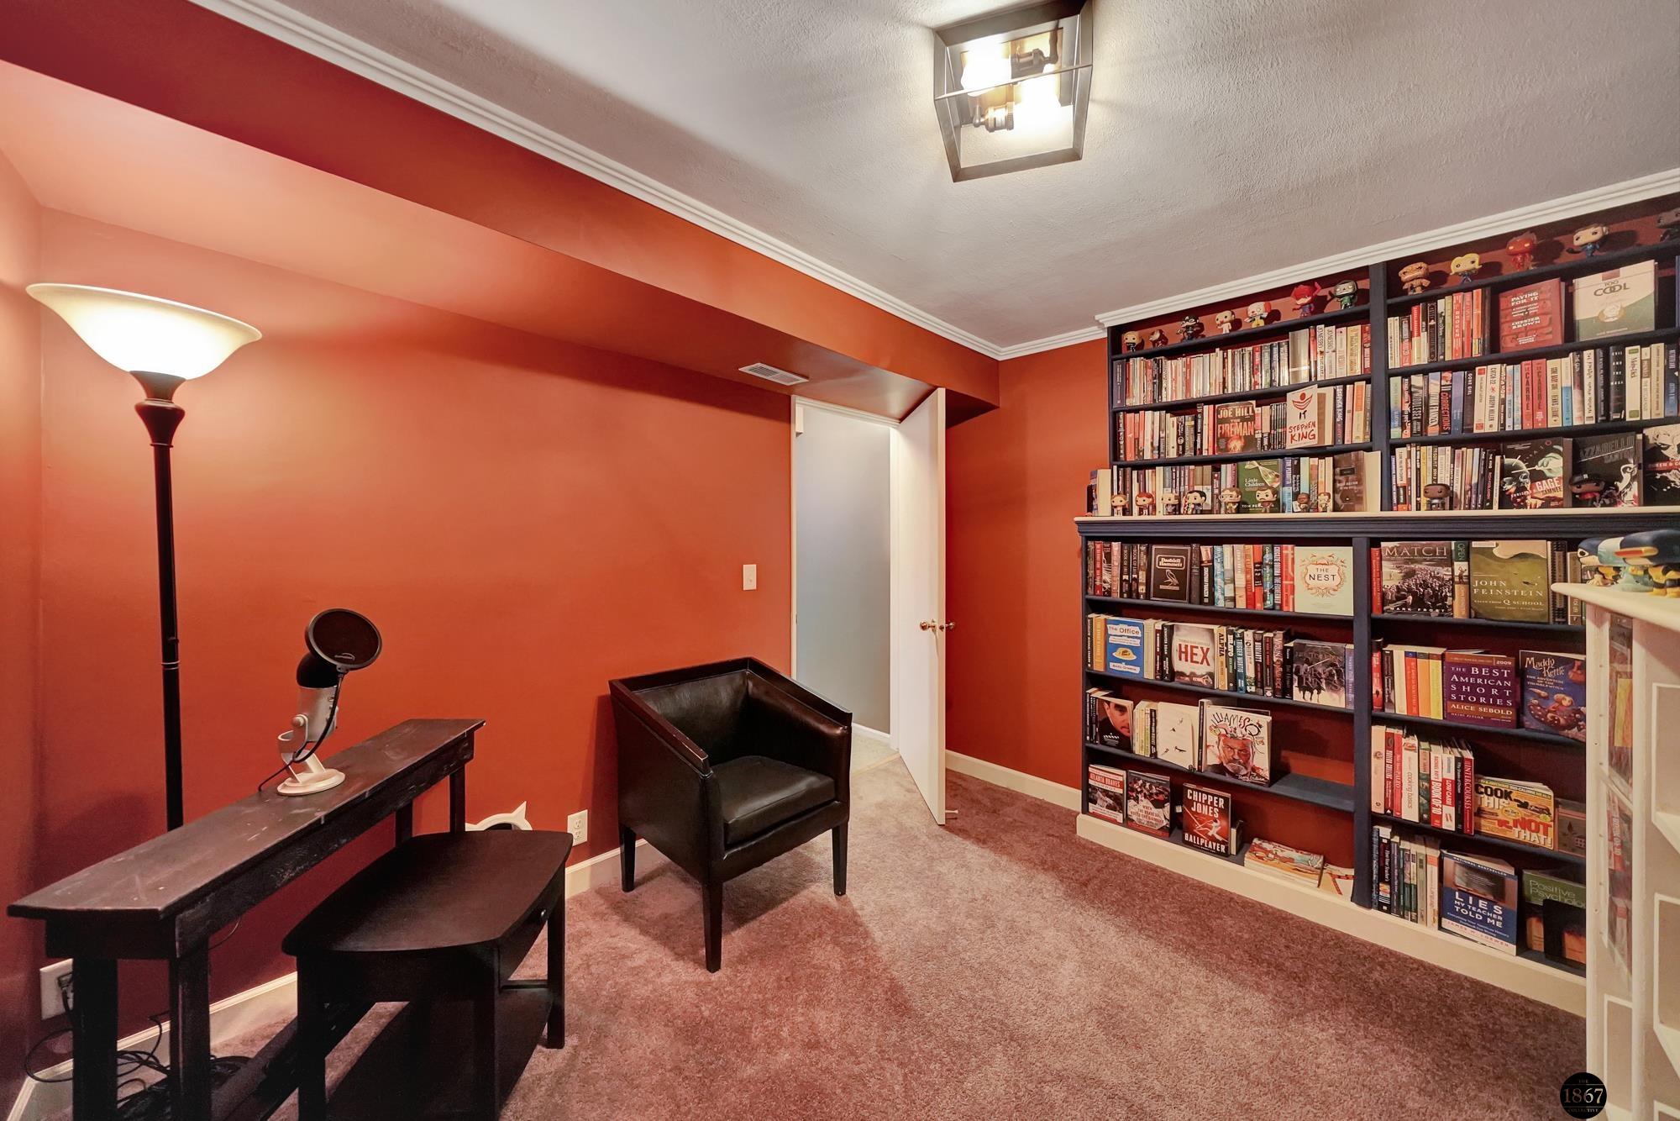
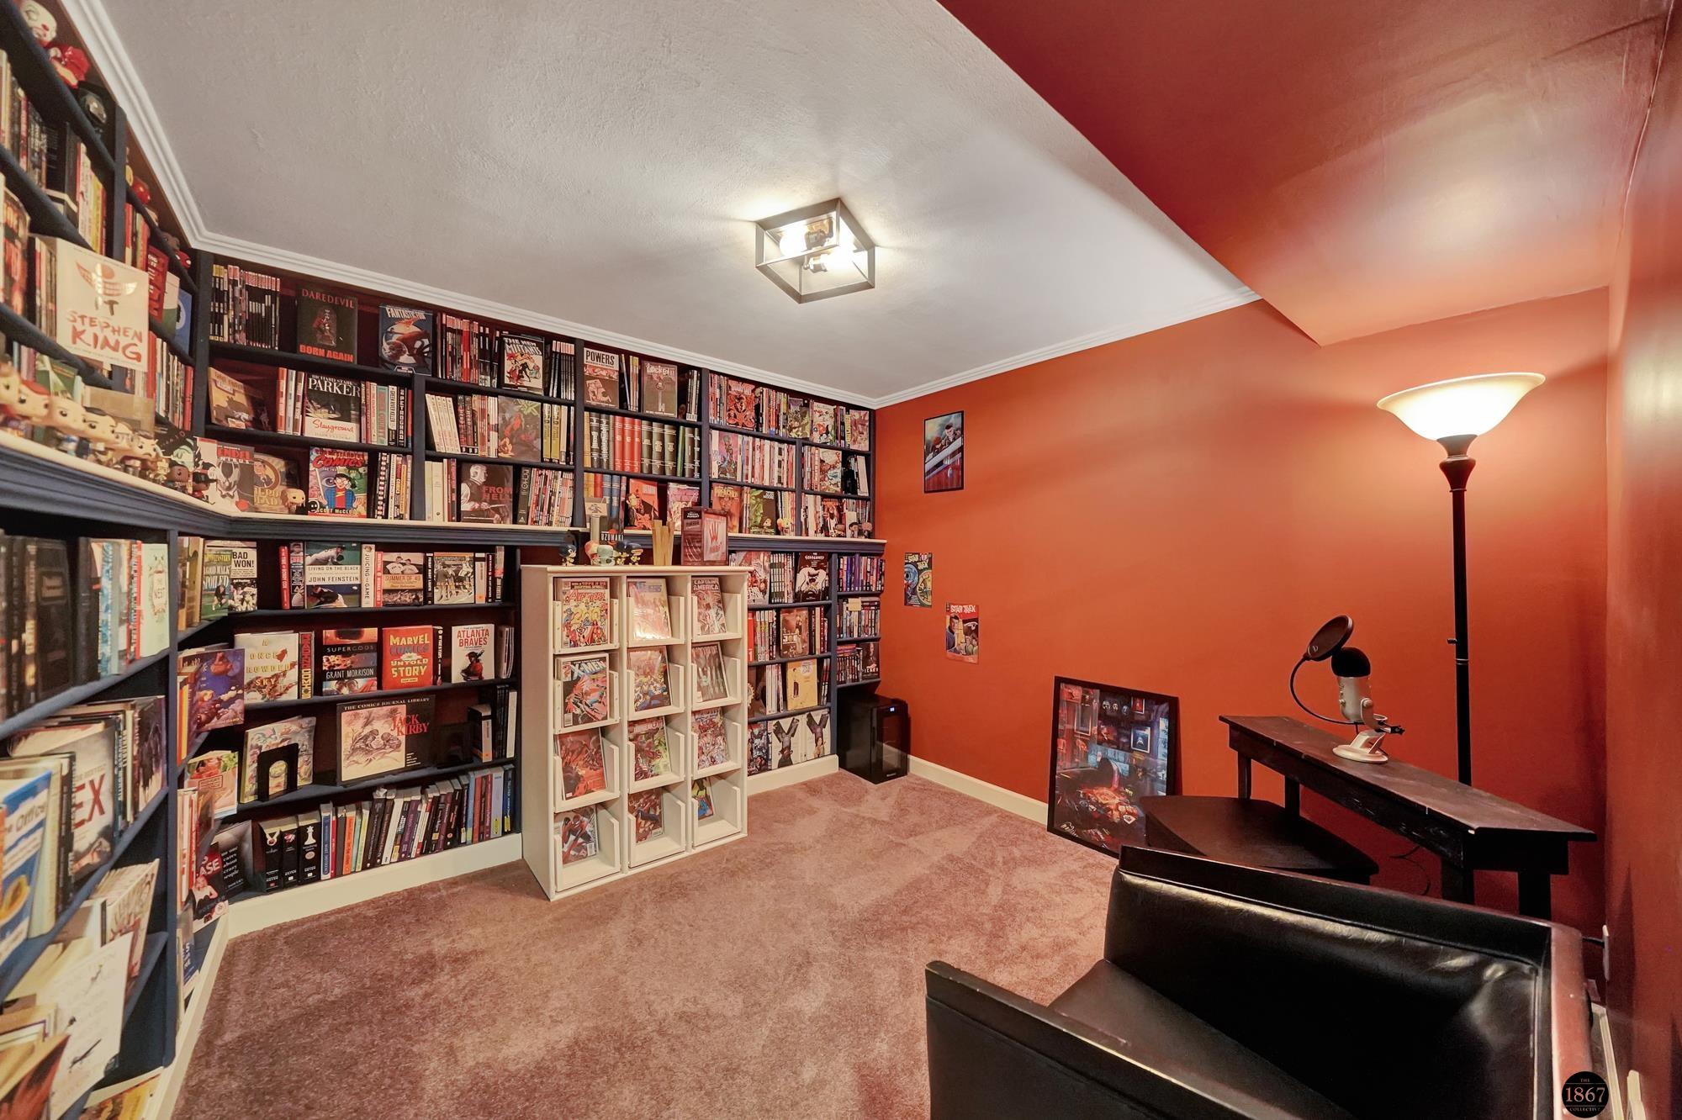
Basement reading room with red walls, a black leather chair, desk microphone, and shelves packed with books.
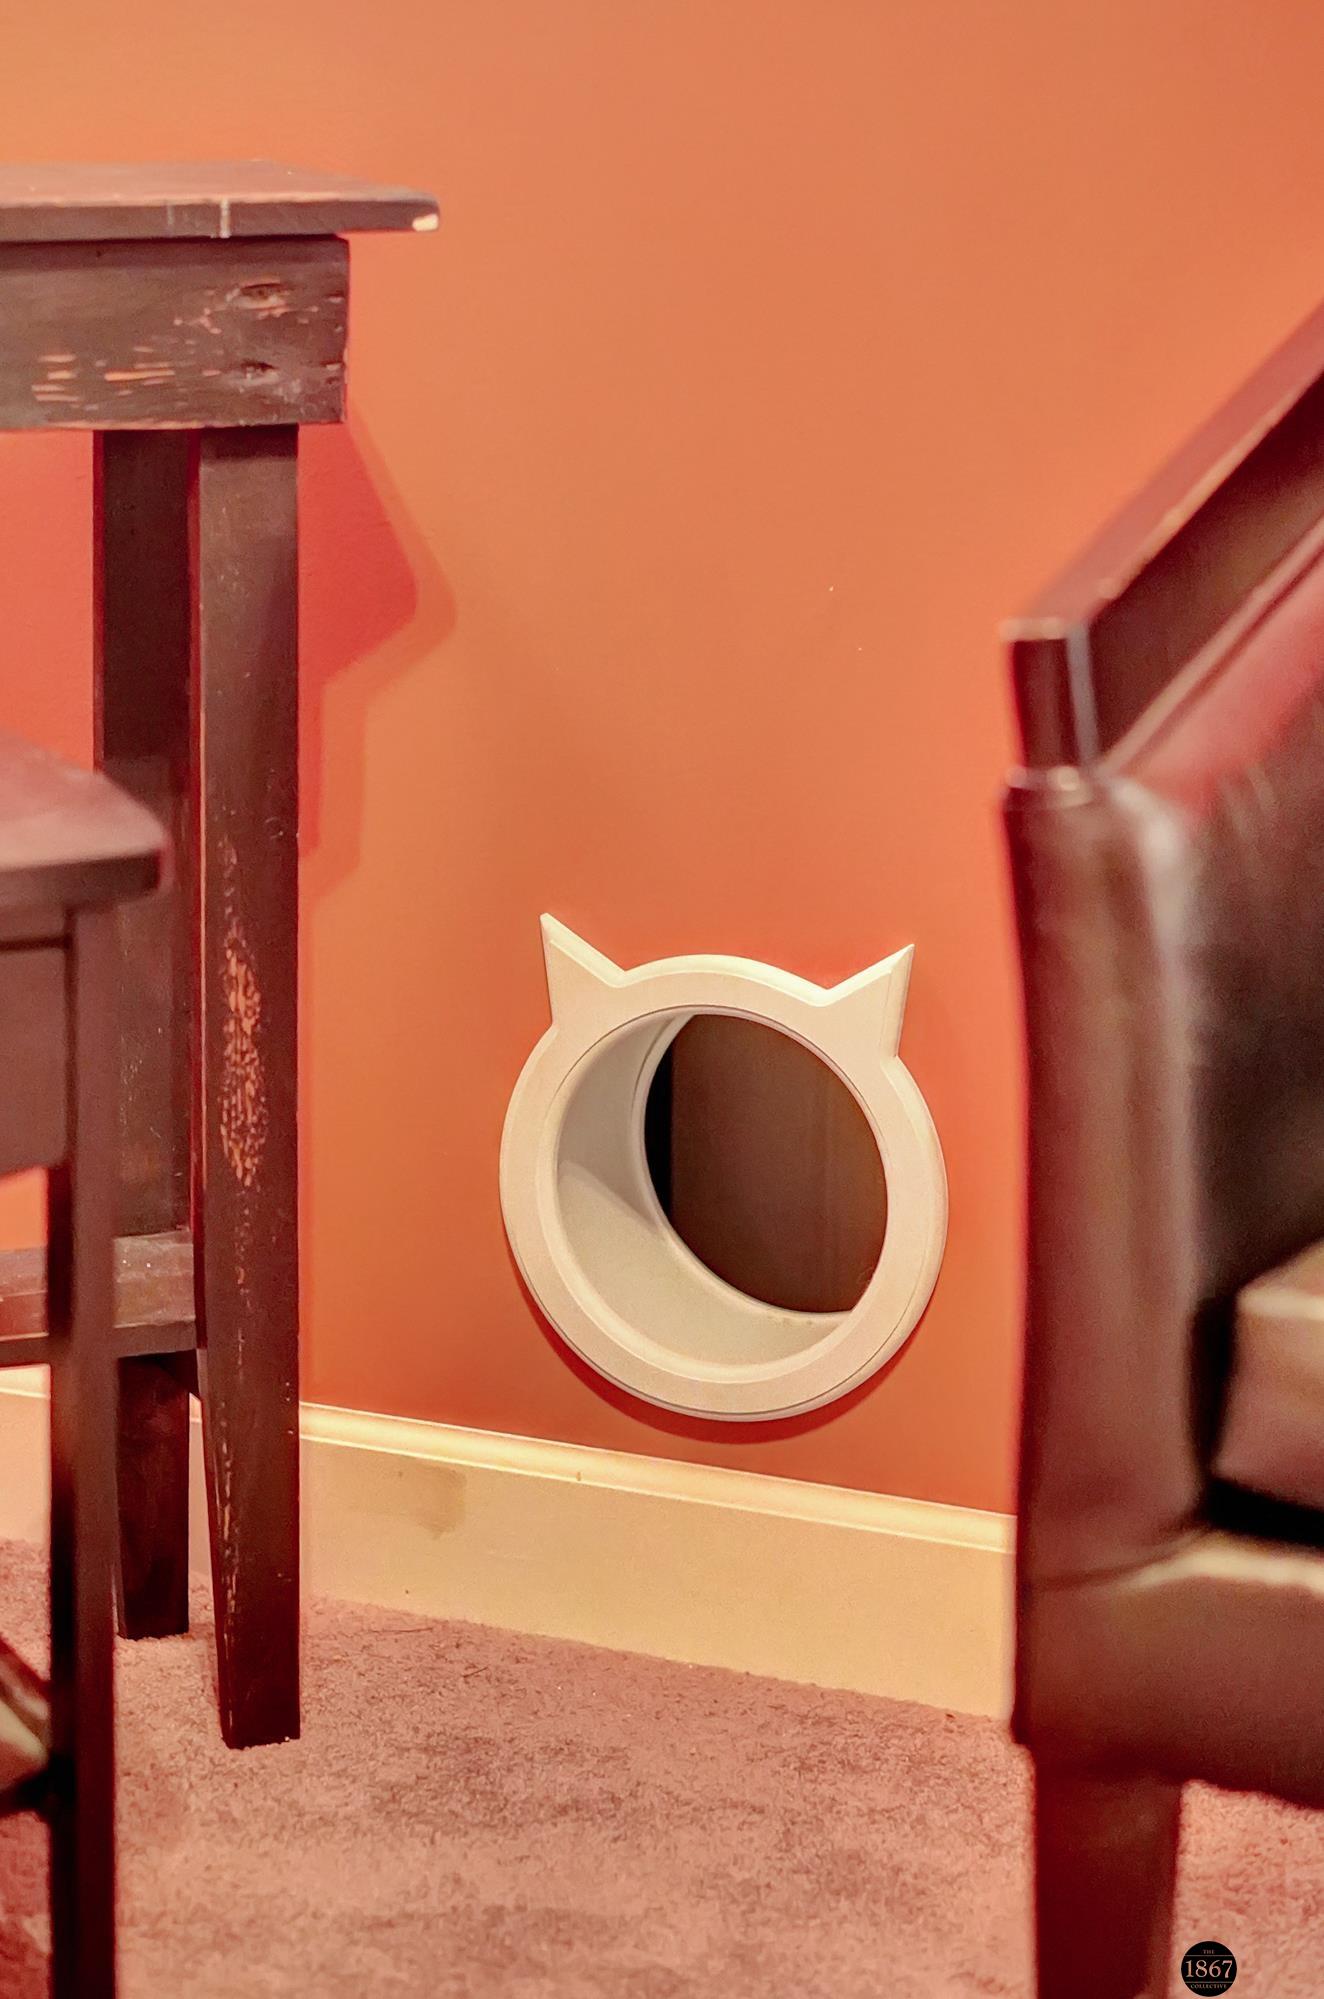
White cat-shaped pet door in an orange wall between dark wood furniture.
Library with packed comic-book shelves, orange-red walls, a white display shelf, and a desk.
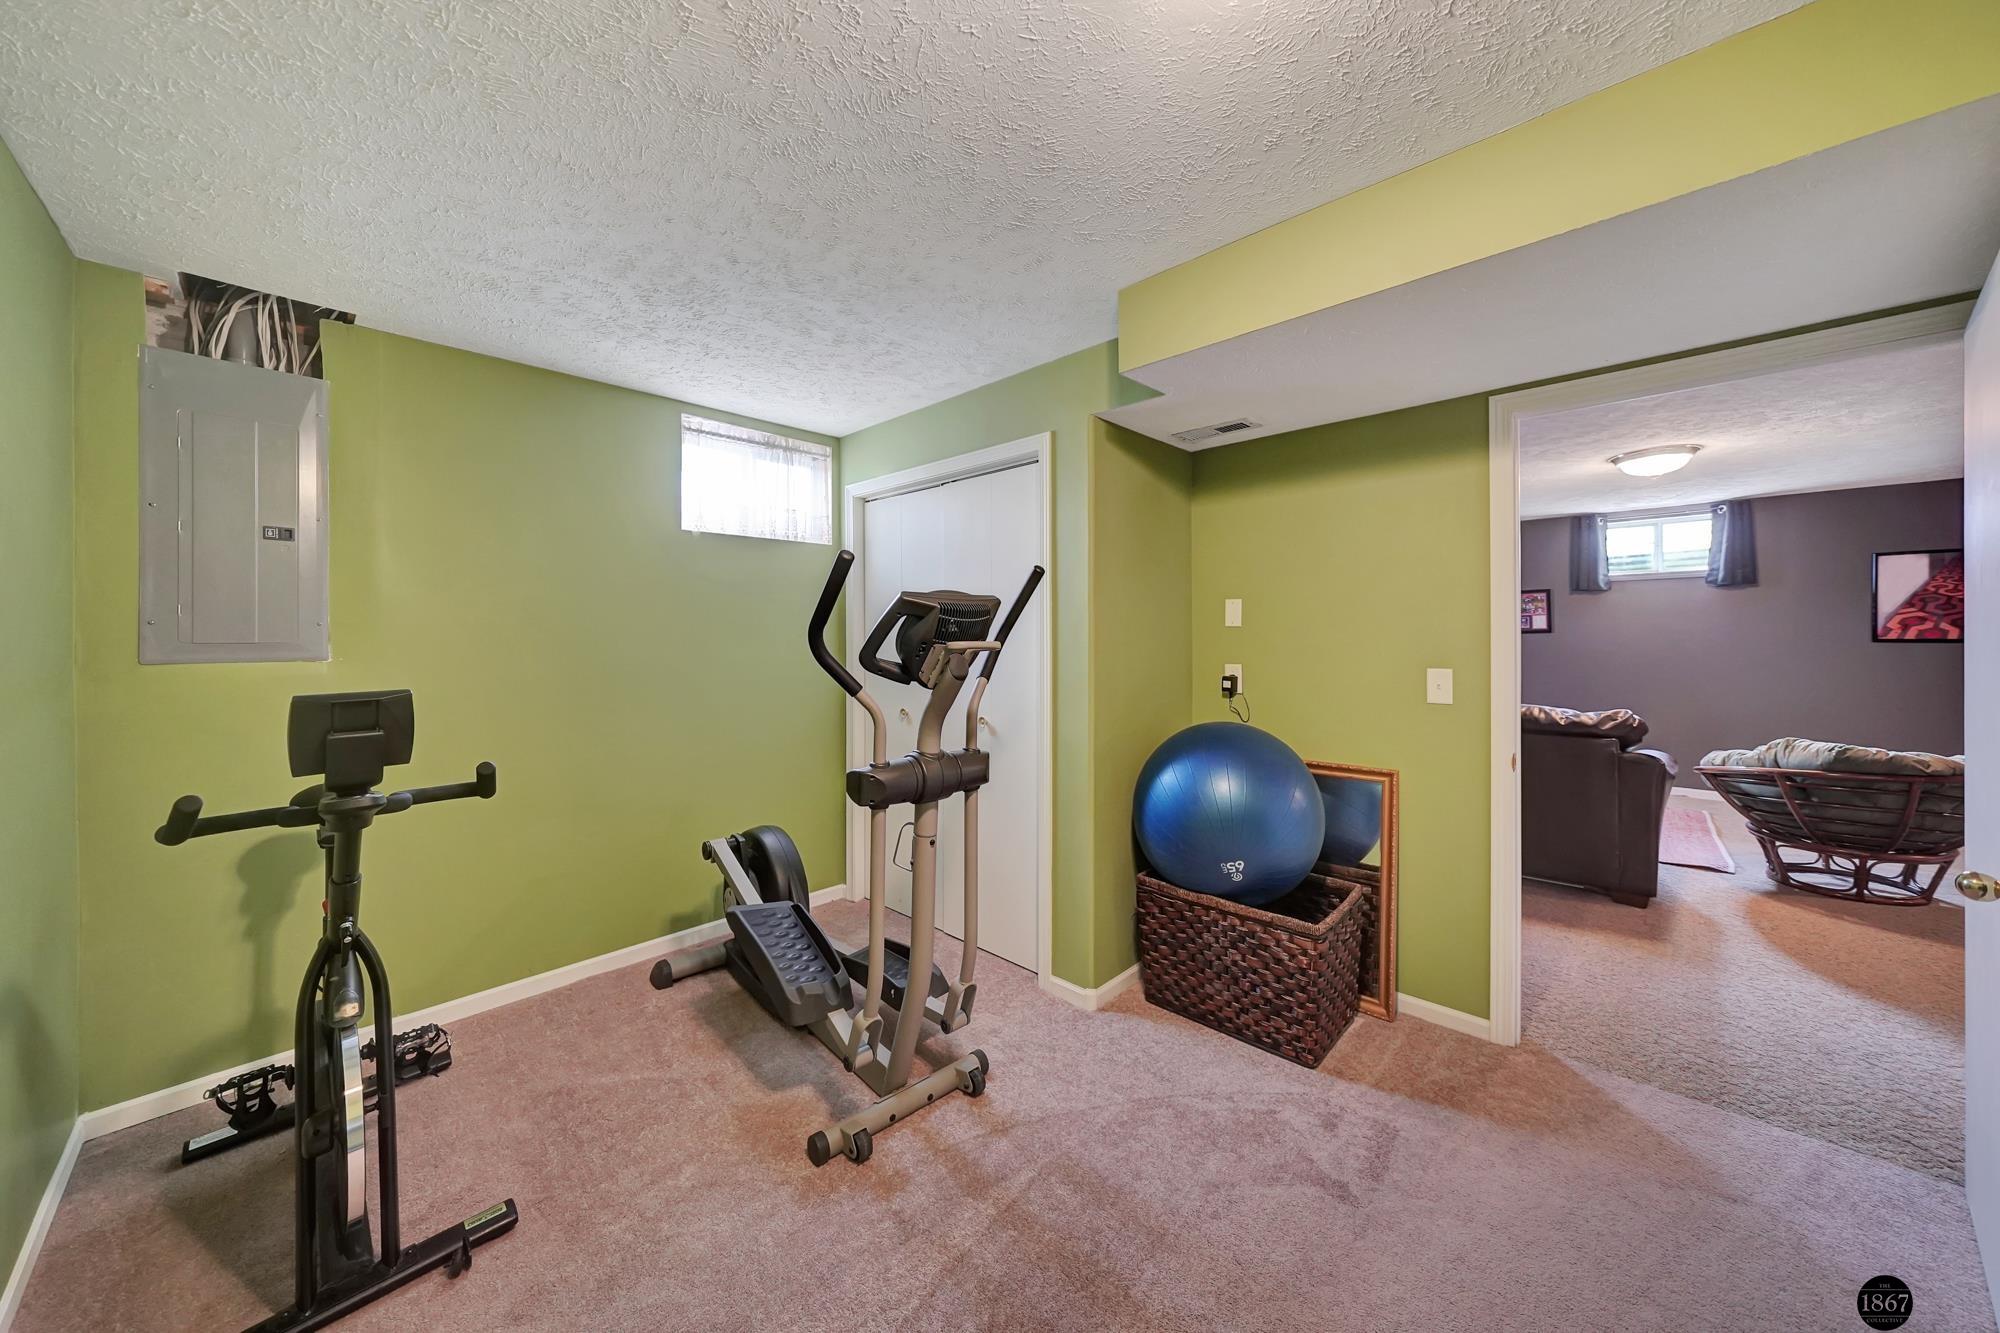
Basement exercise room with green walls, an elliptical machine, and a blue exercise ball.
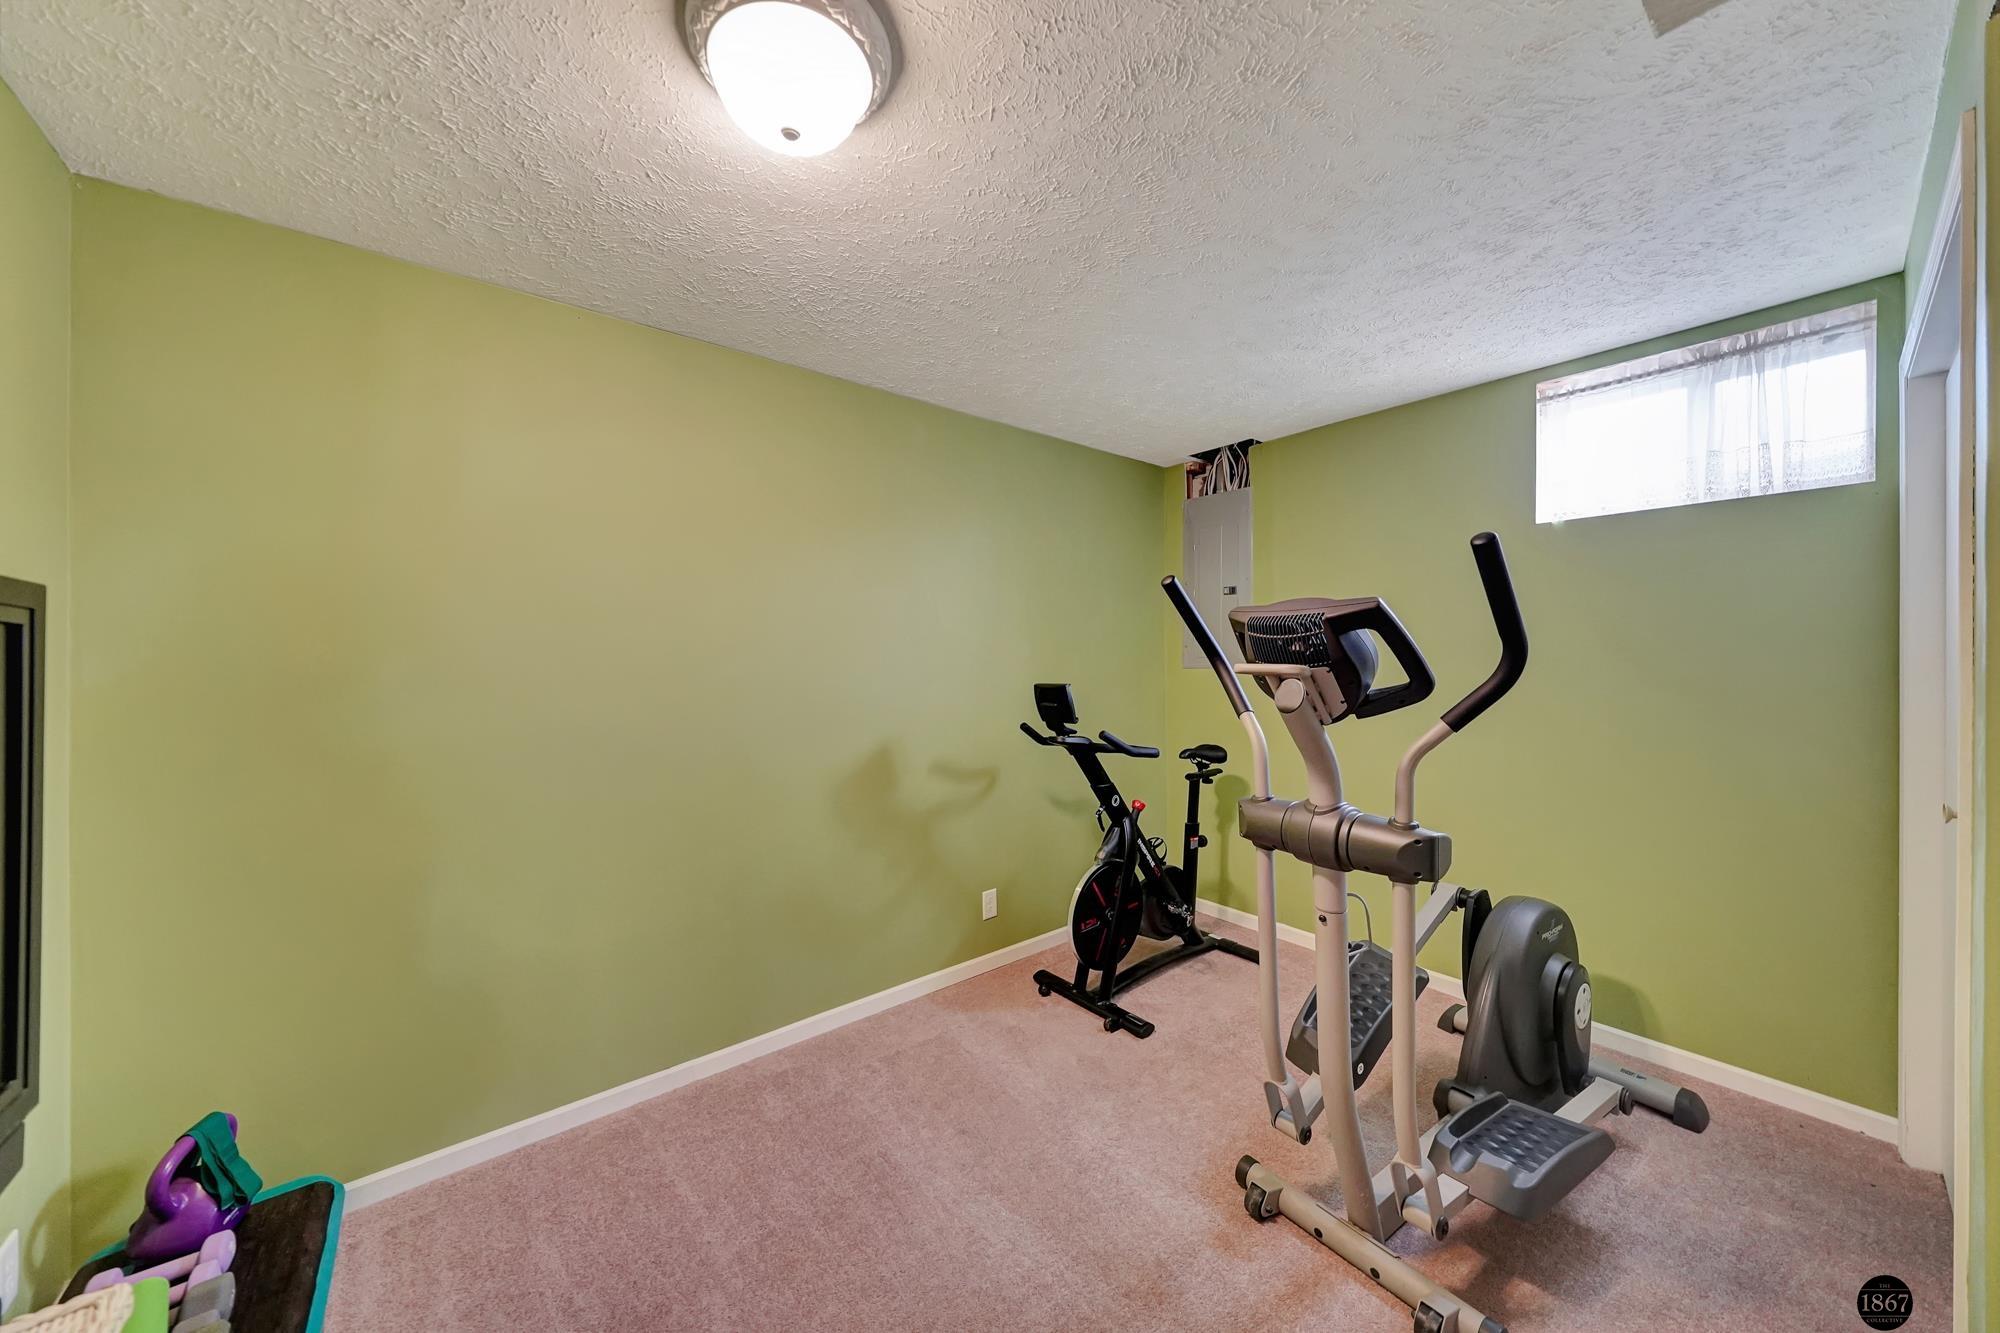
Home gym with a stationary bike and elliptical trainer against green walls.
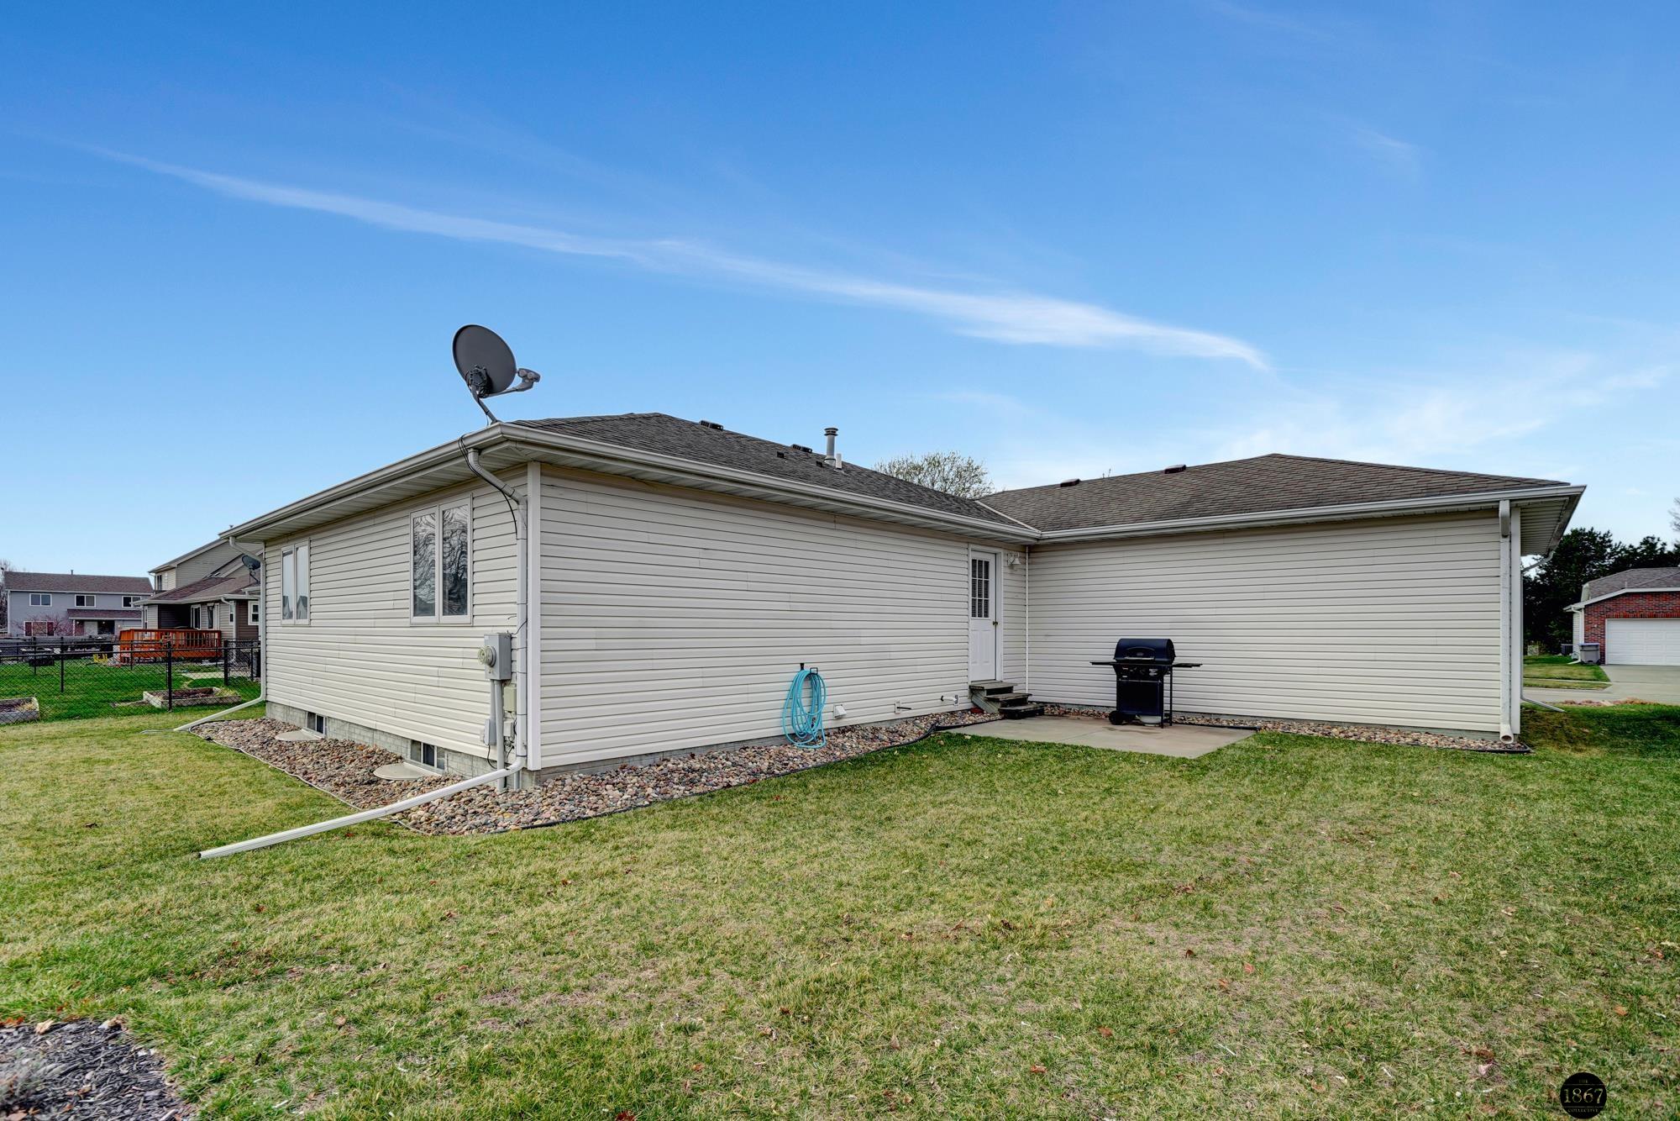
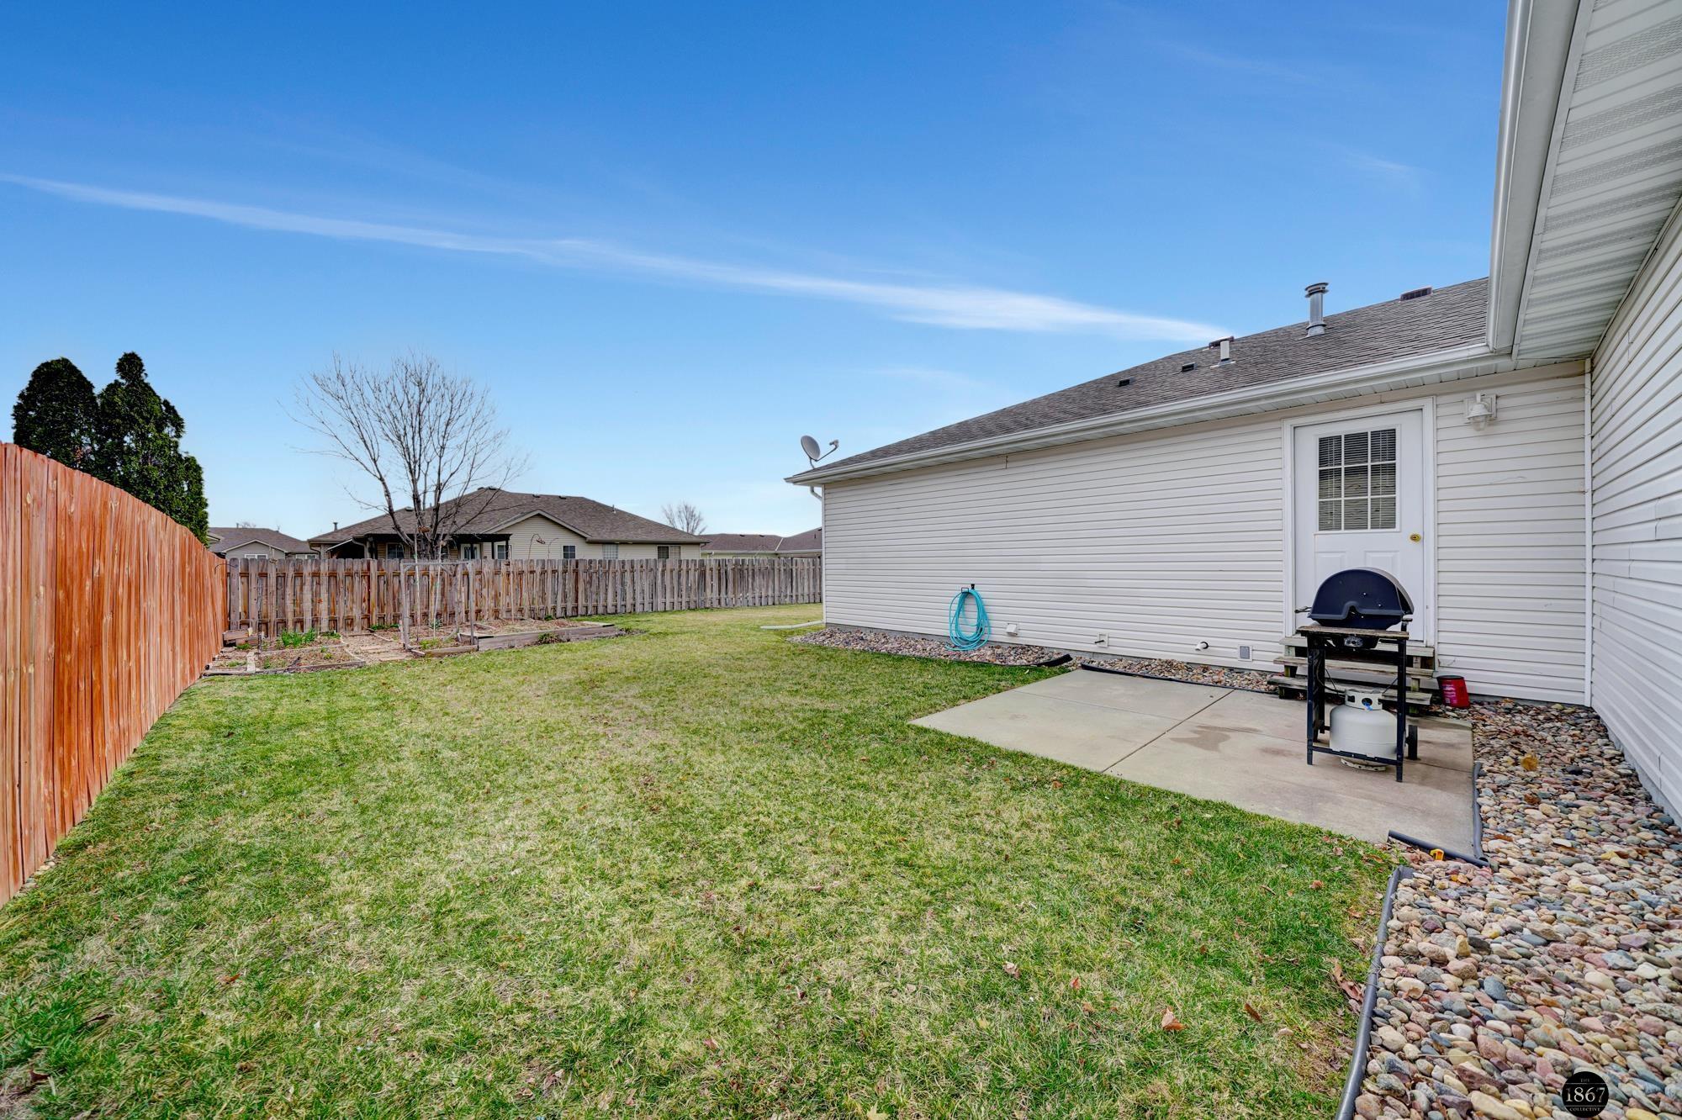
Light-sided house with a broad lawn, satellite dish, and small patio with a grill.
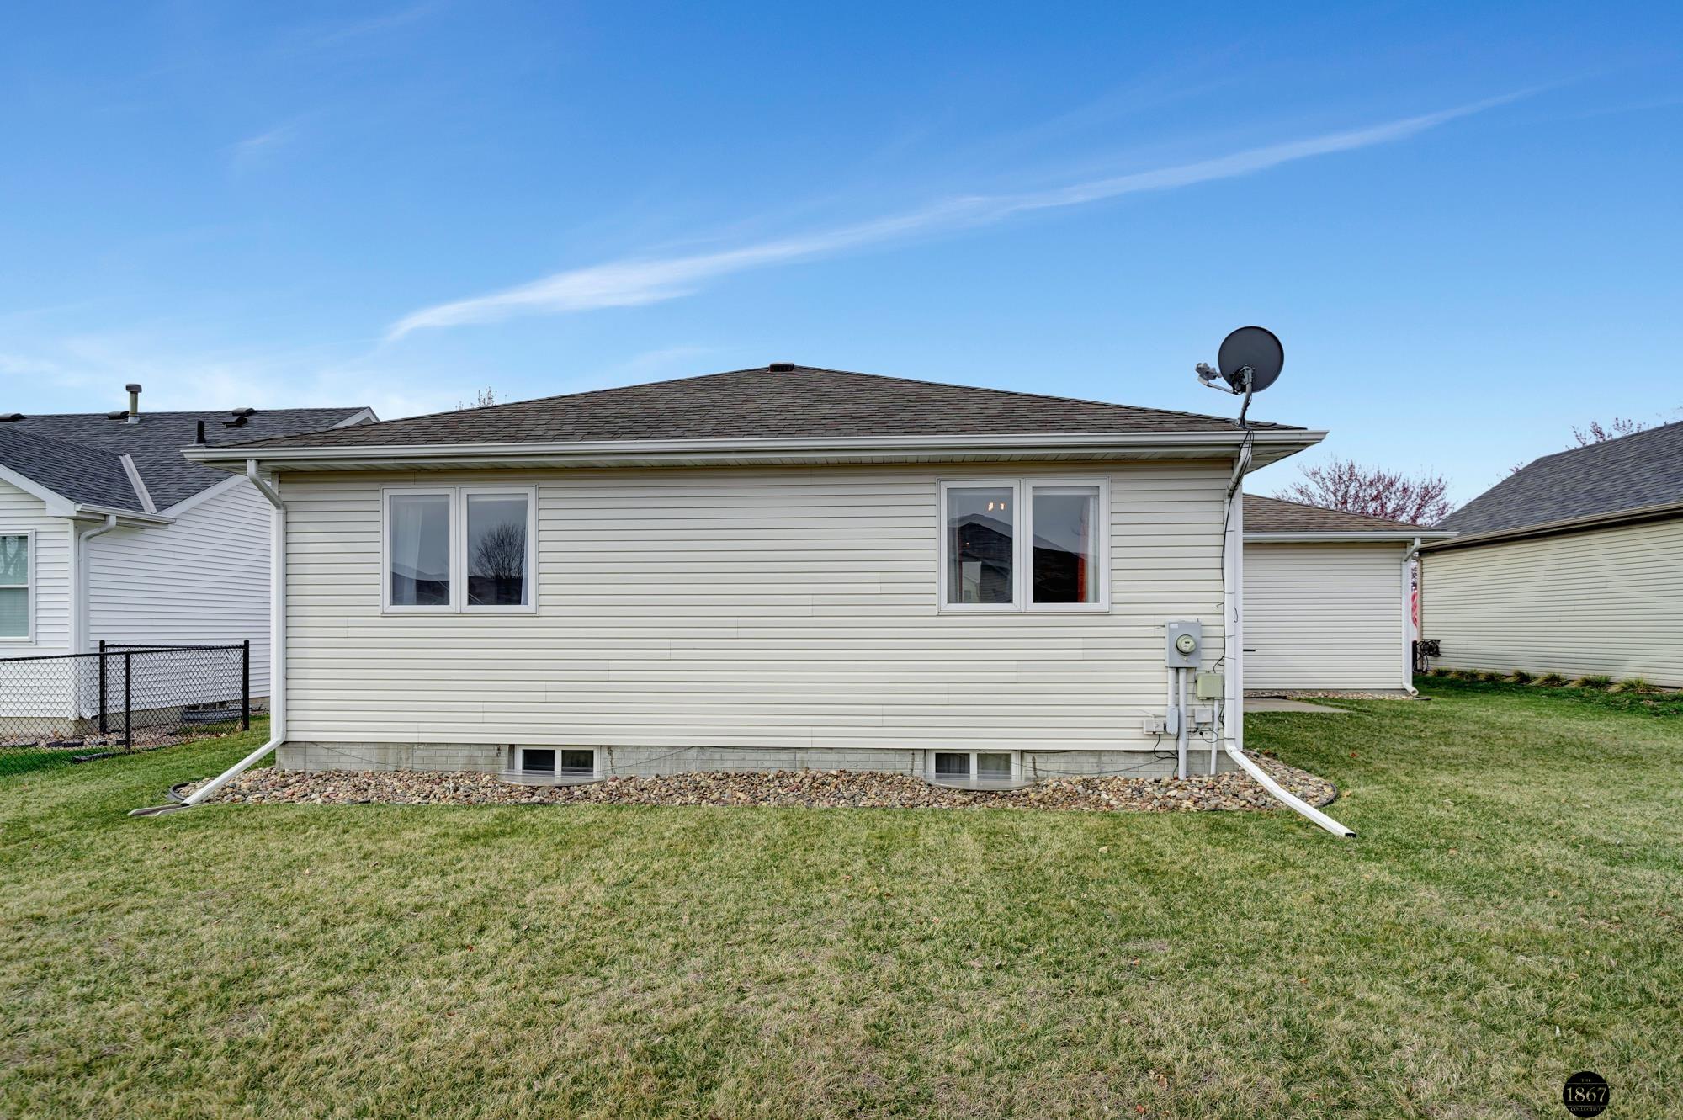
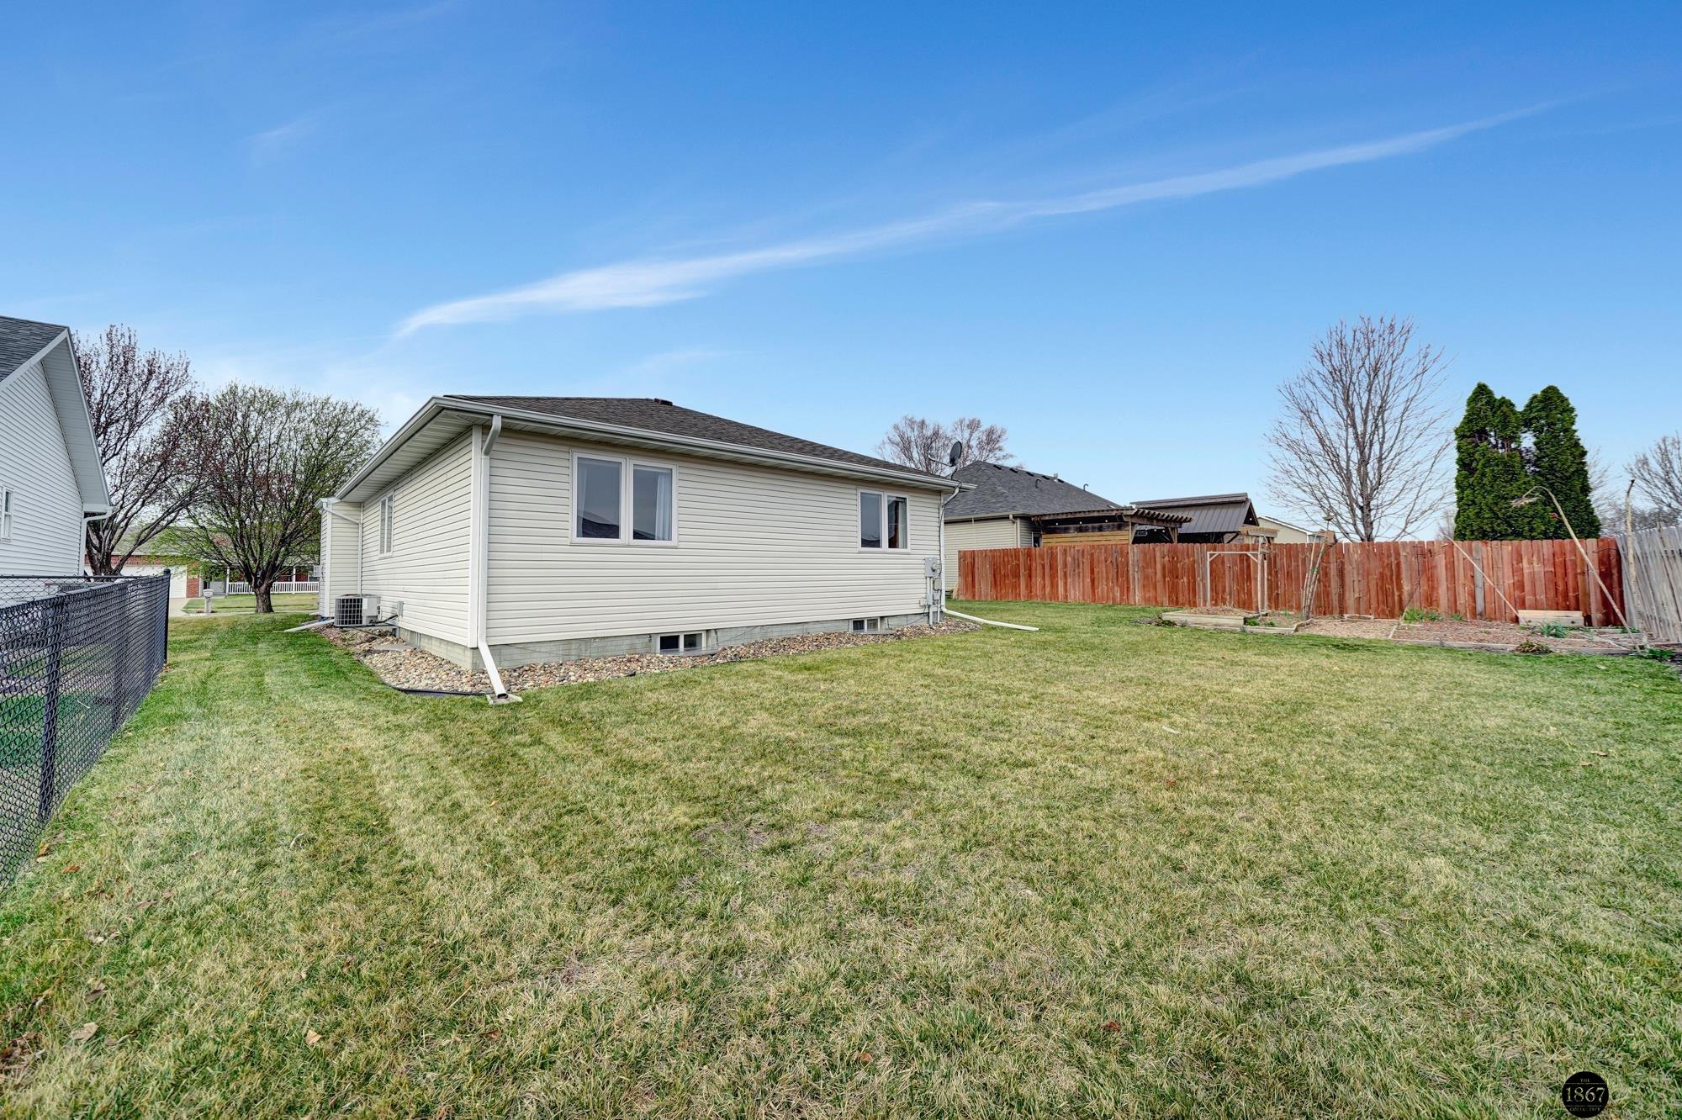
Rear of a light-sided house with a hip roof, satellite dish, and grassy yard.
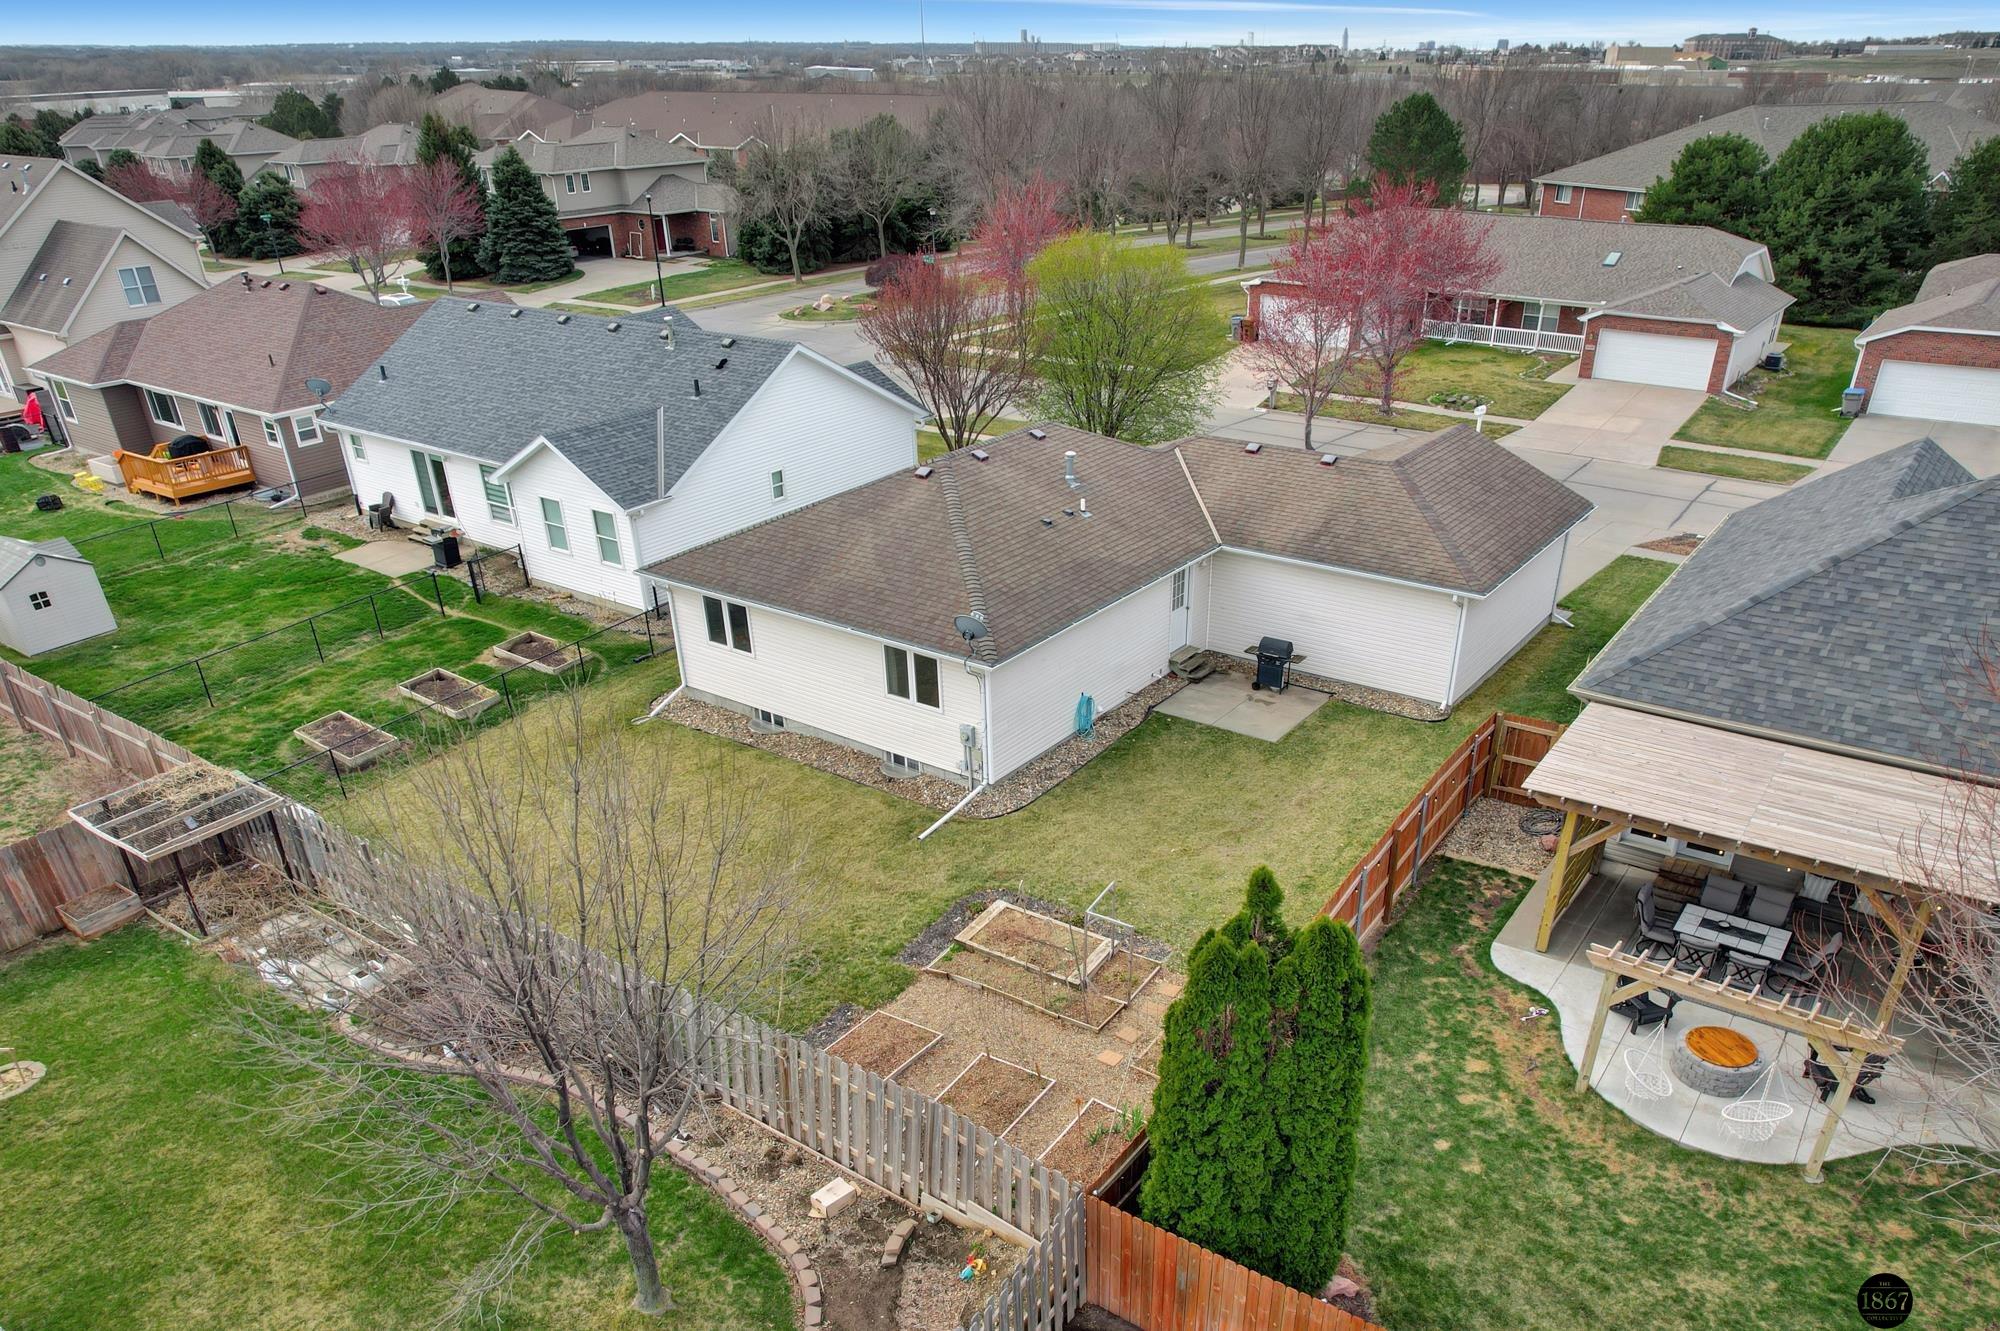
Fenced backyard with a grassy lawn, garden beds, and a patio beside the house.
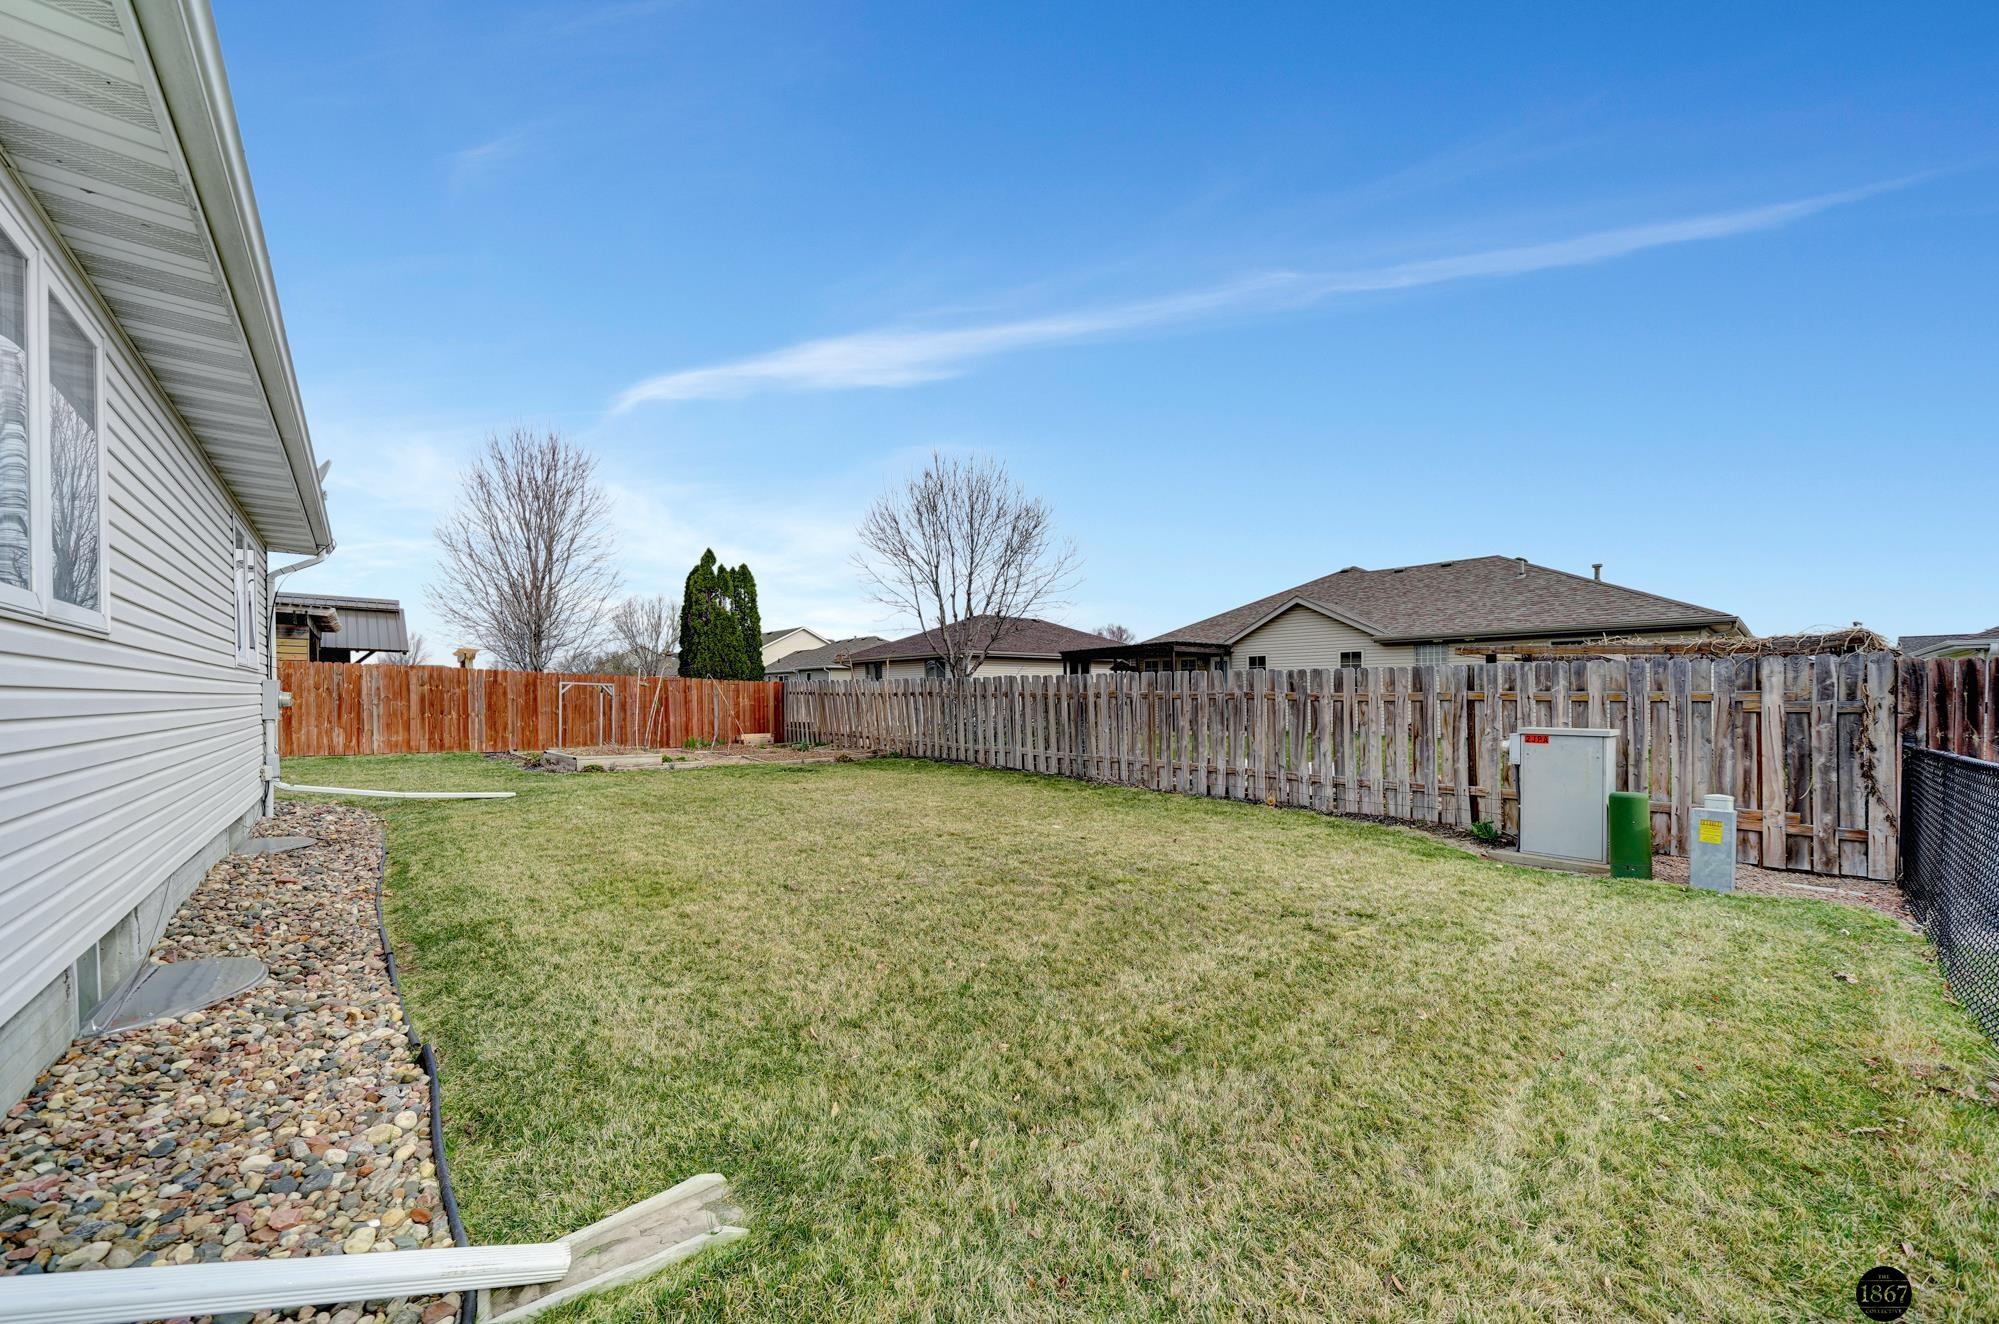
Fenced backyard with a broad lawn, rock border, and neighboring homes beyond the wooden fence.
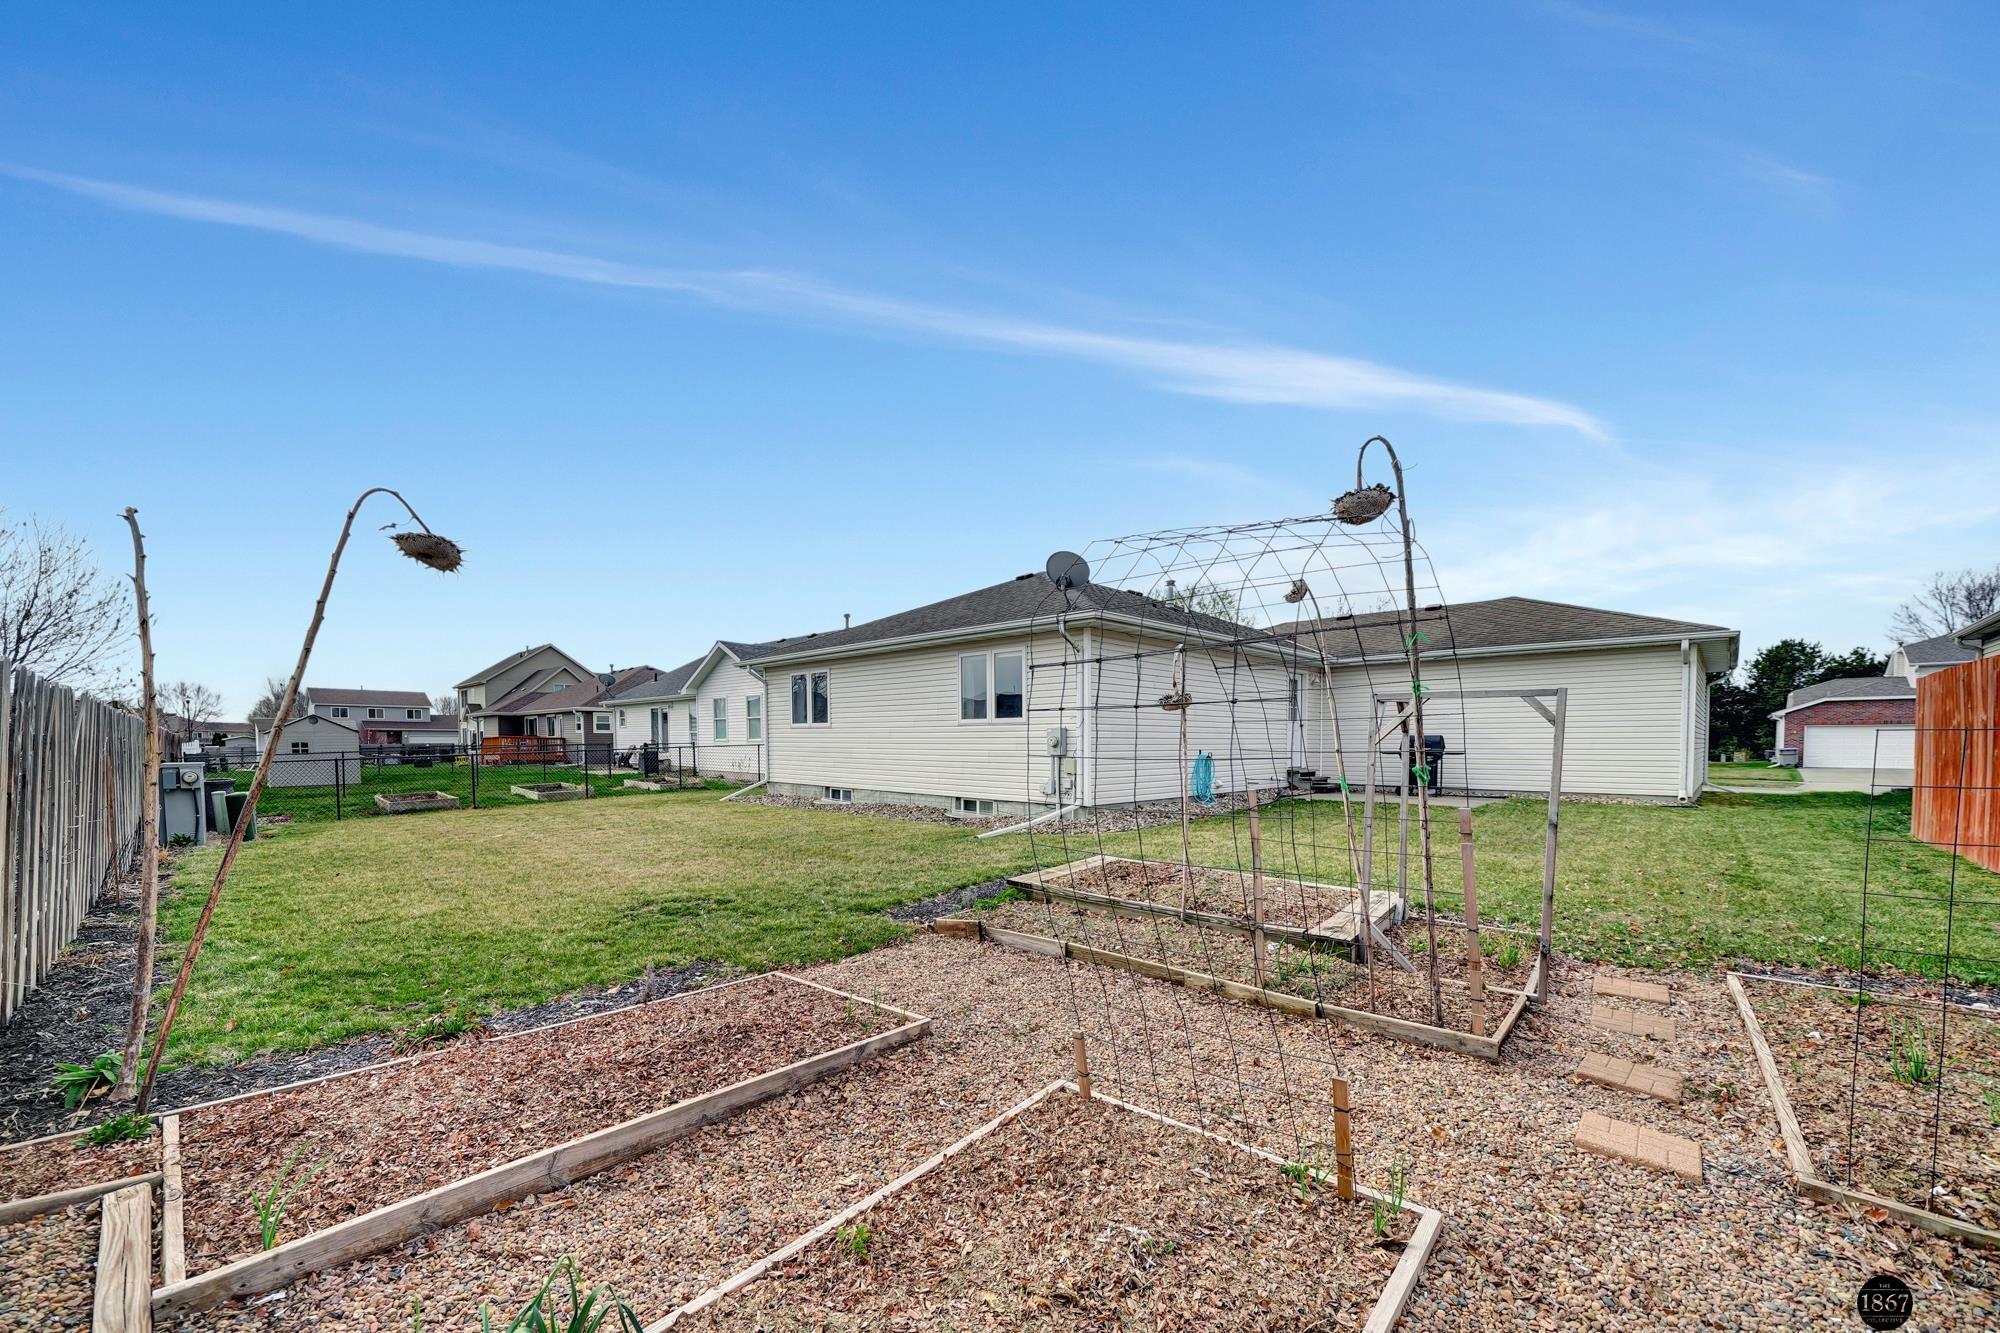
Backyard with raised garden beds and wire trellises behind a light-colored house.
Rear of a single-story home beside a broad grassy backyard and wooden privacy fence.
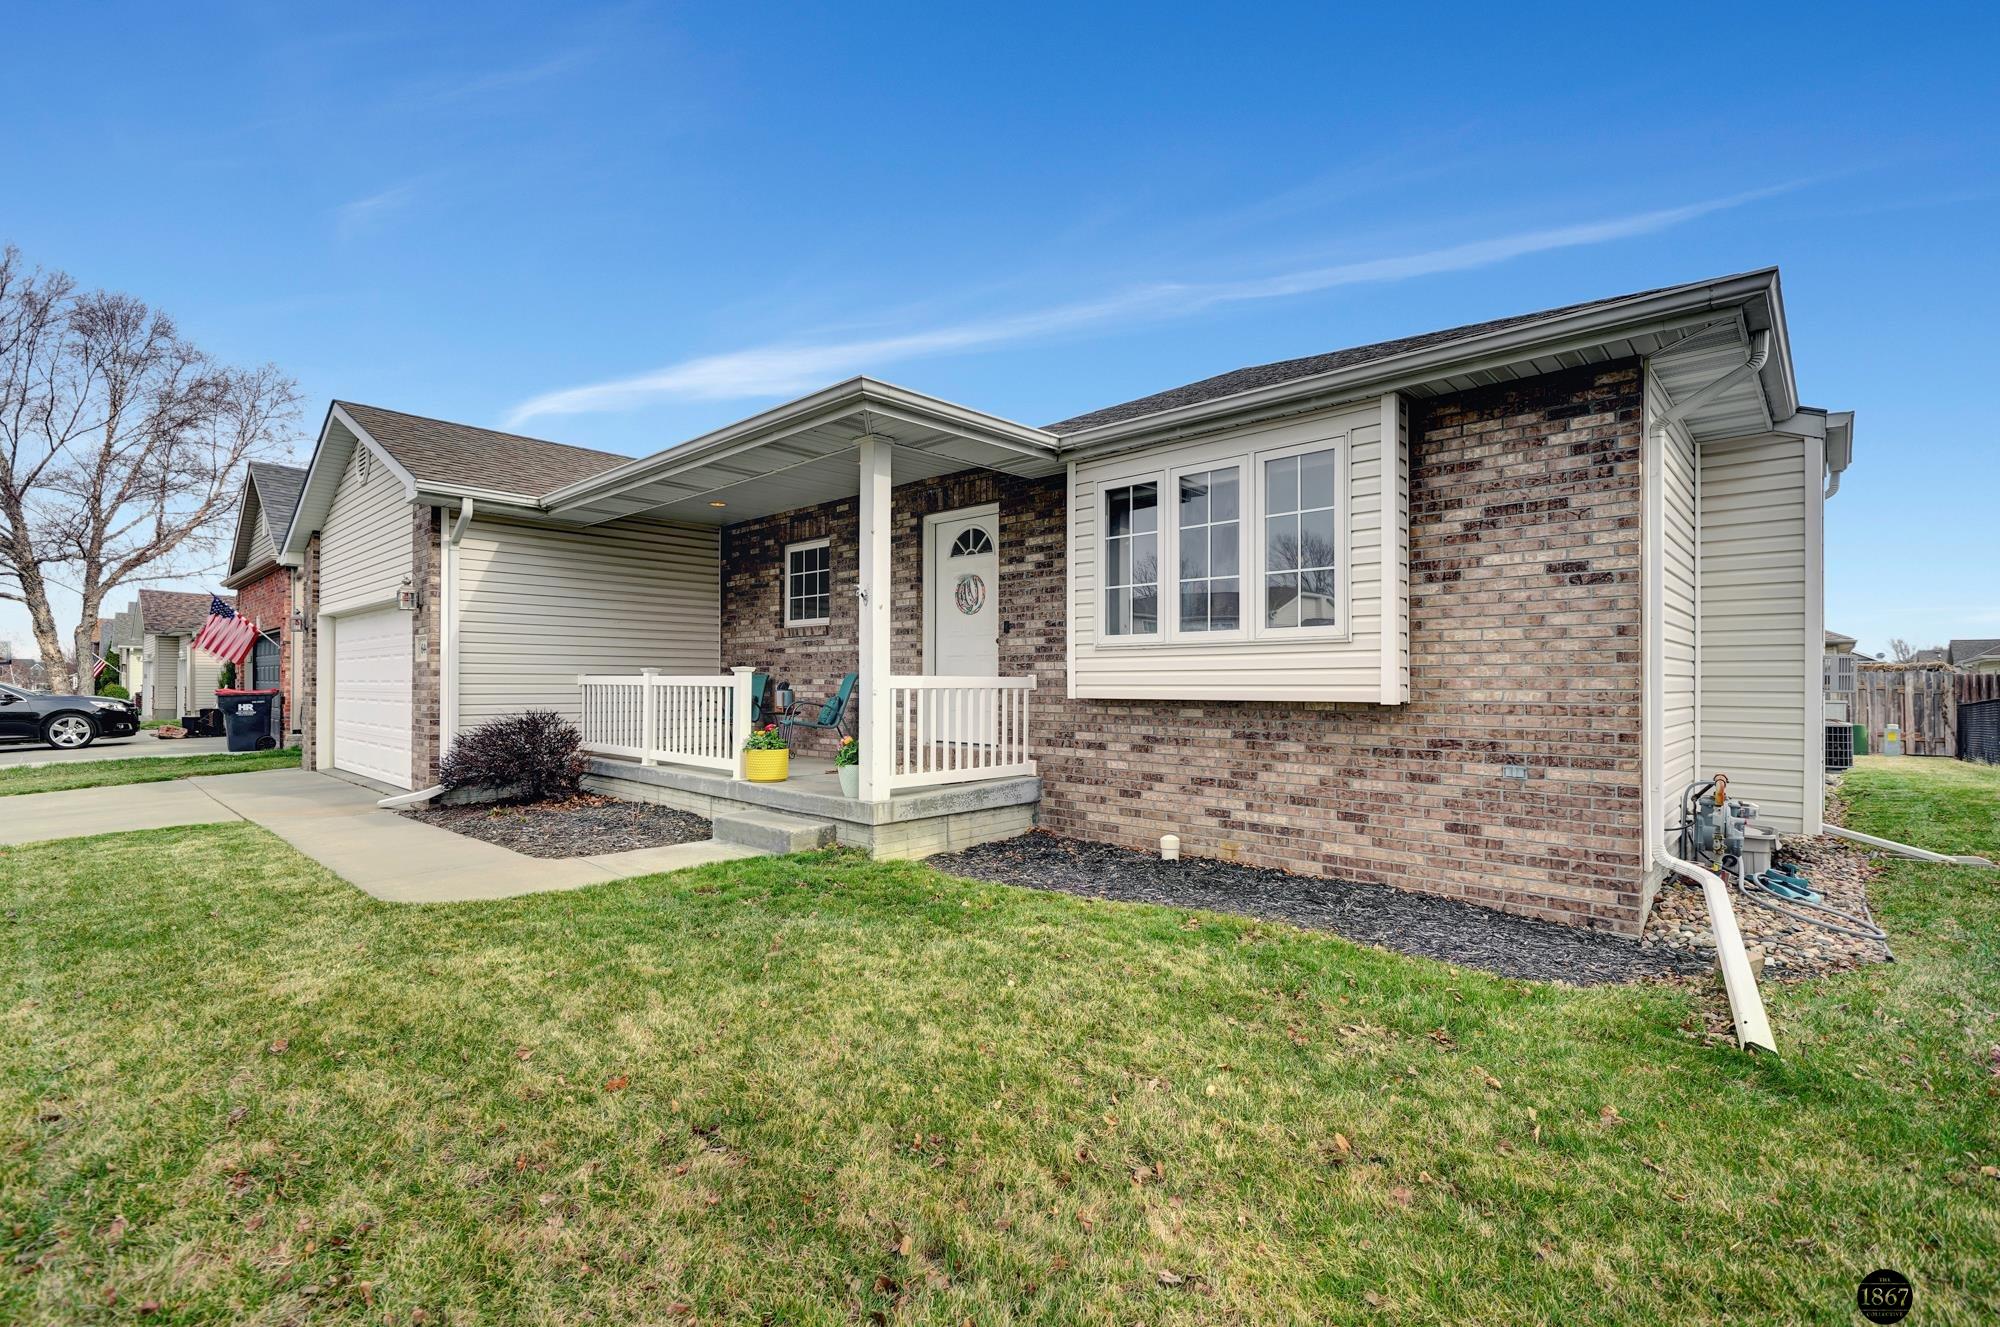
Single-story brick and siding home with a covered porch, attached garage, and broad front lawn.
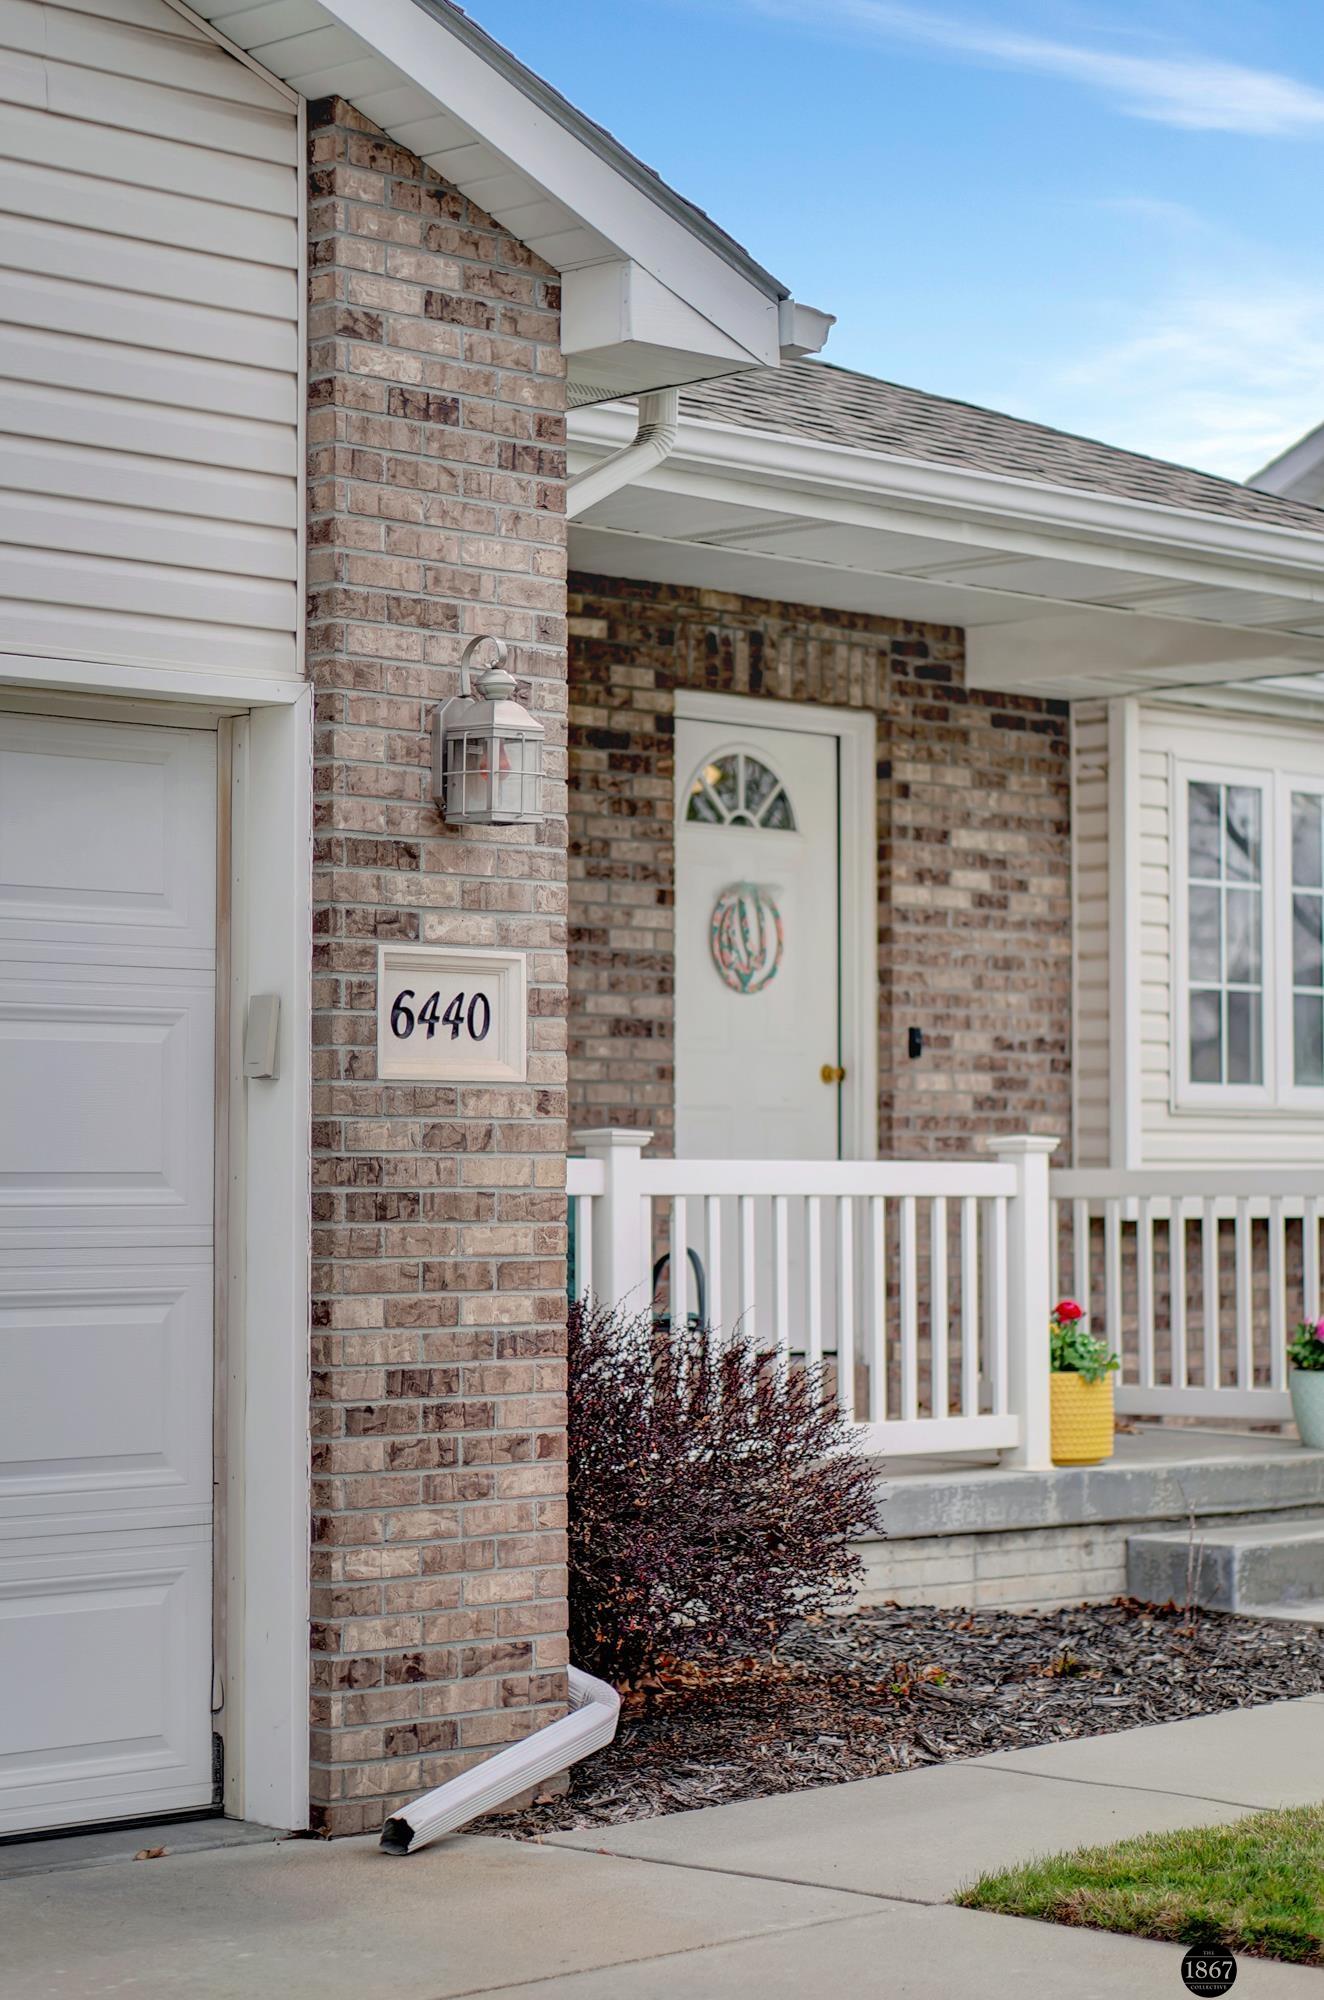
Brick-and-siding home with an attached garage and white-railed porch; address plaque reads 6440.
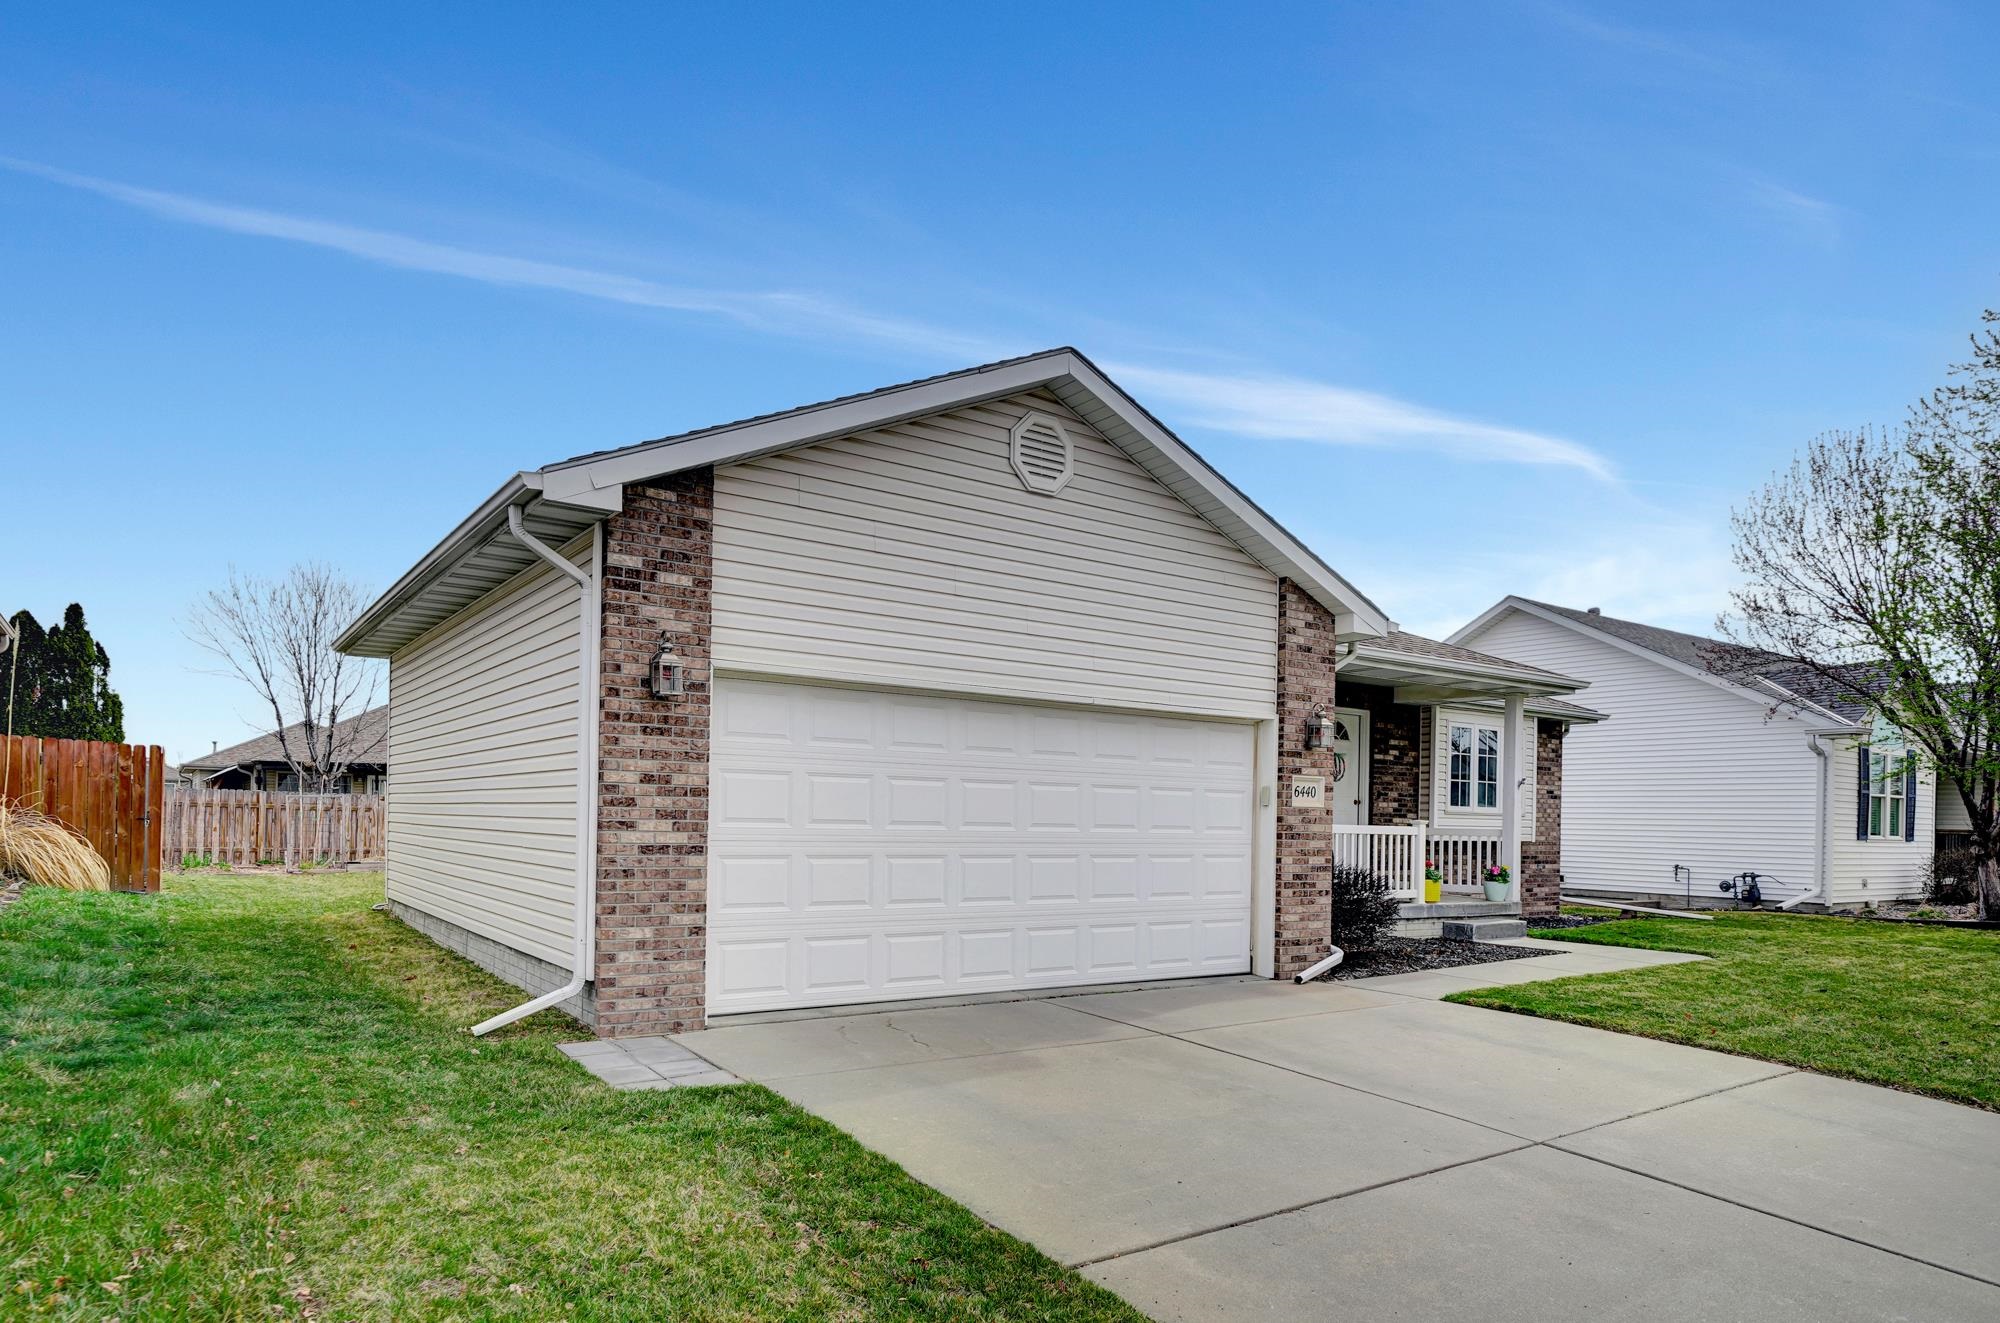
House exterior with brick accents, a large two-car garage, and a covered front porch.
Aerial view of a white home’s fenced backyard with raised garden beds and a covered patio.
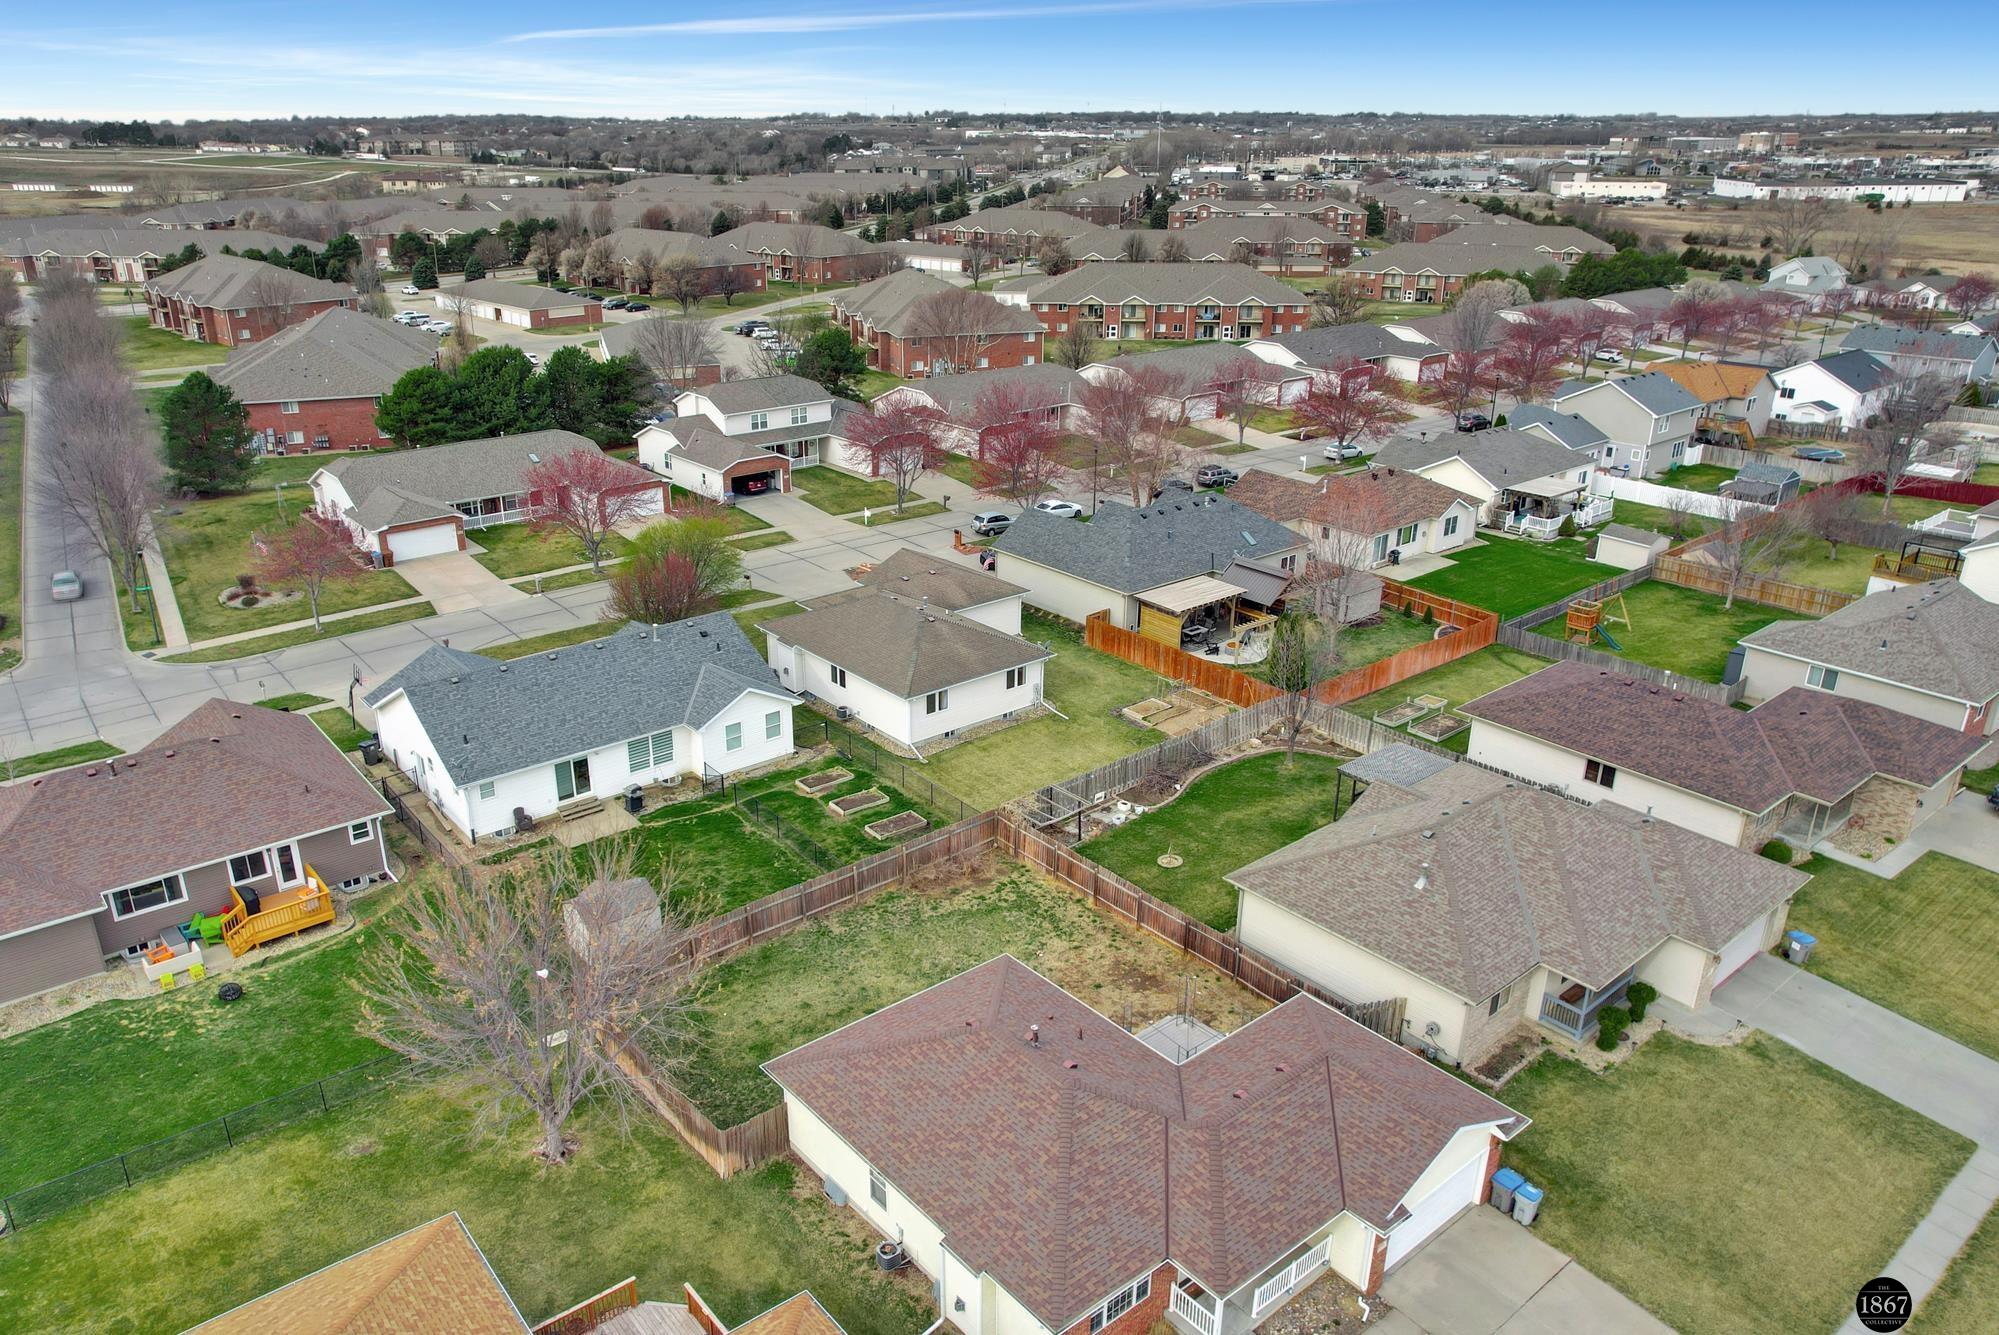
Aerial view of a residential neighborhood with detached homes and fenced backyards.
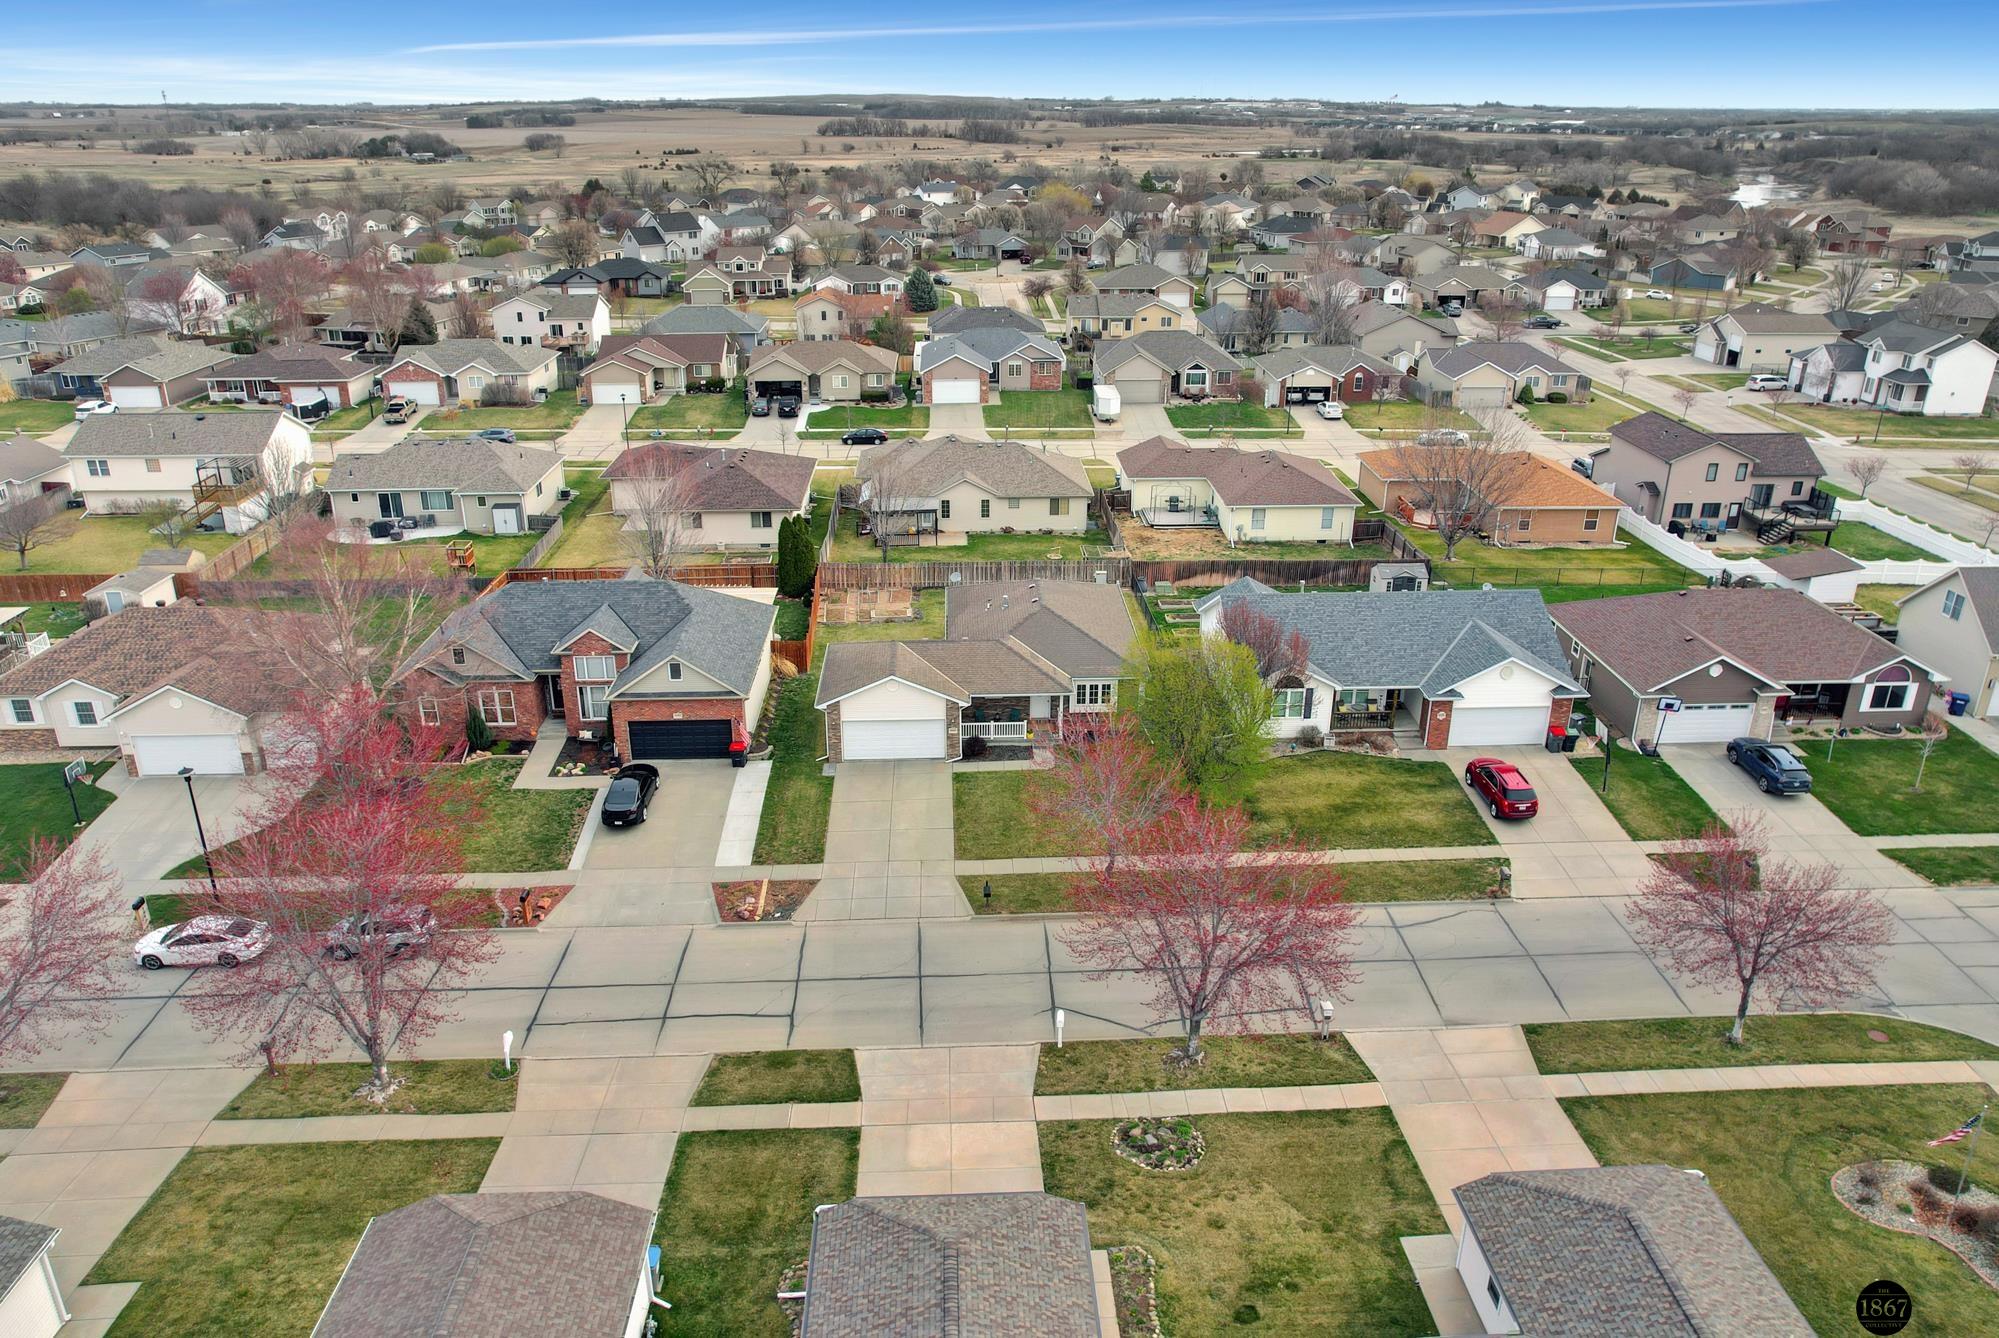
Aerial view of a suburban neighborhood with detached homes, driveways, and leafless trees.
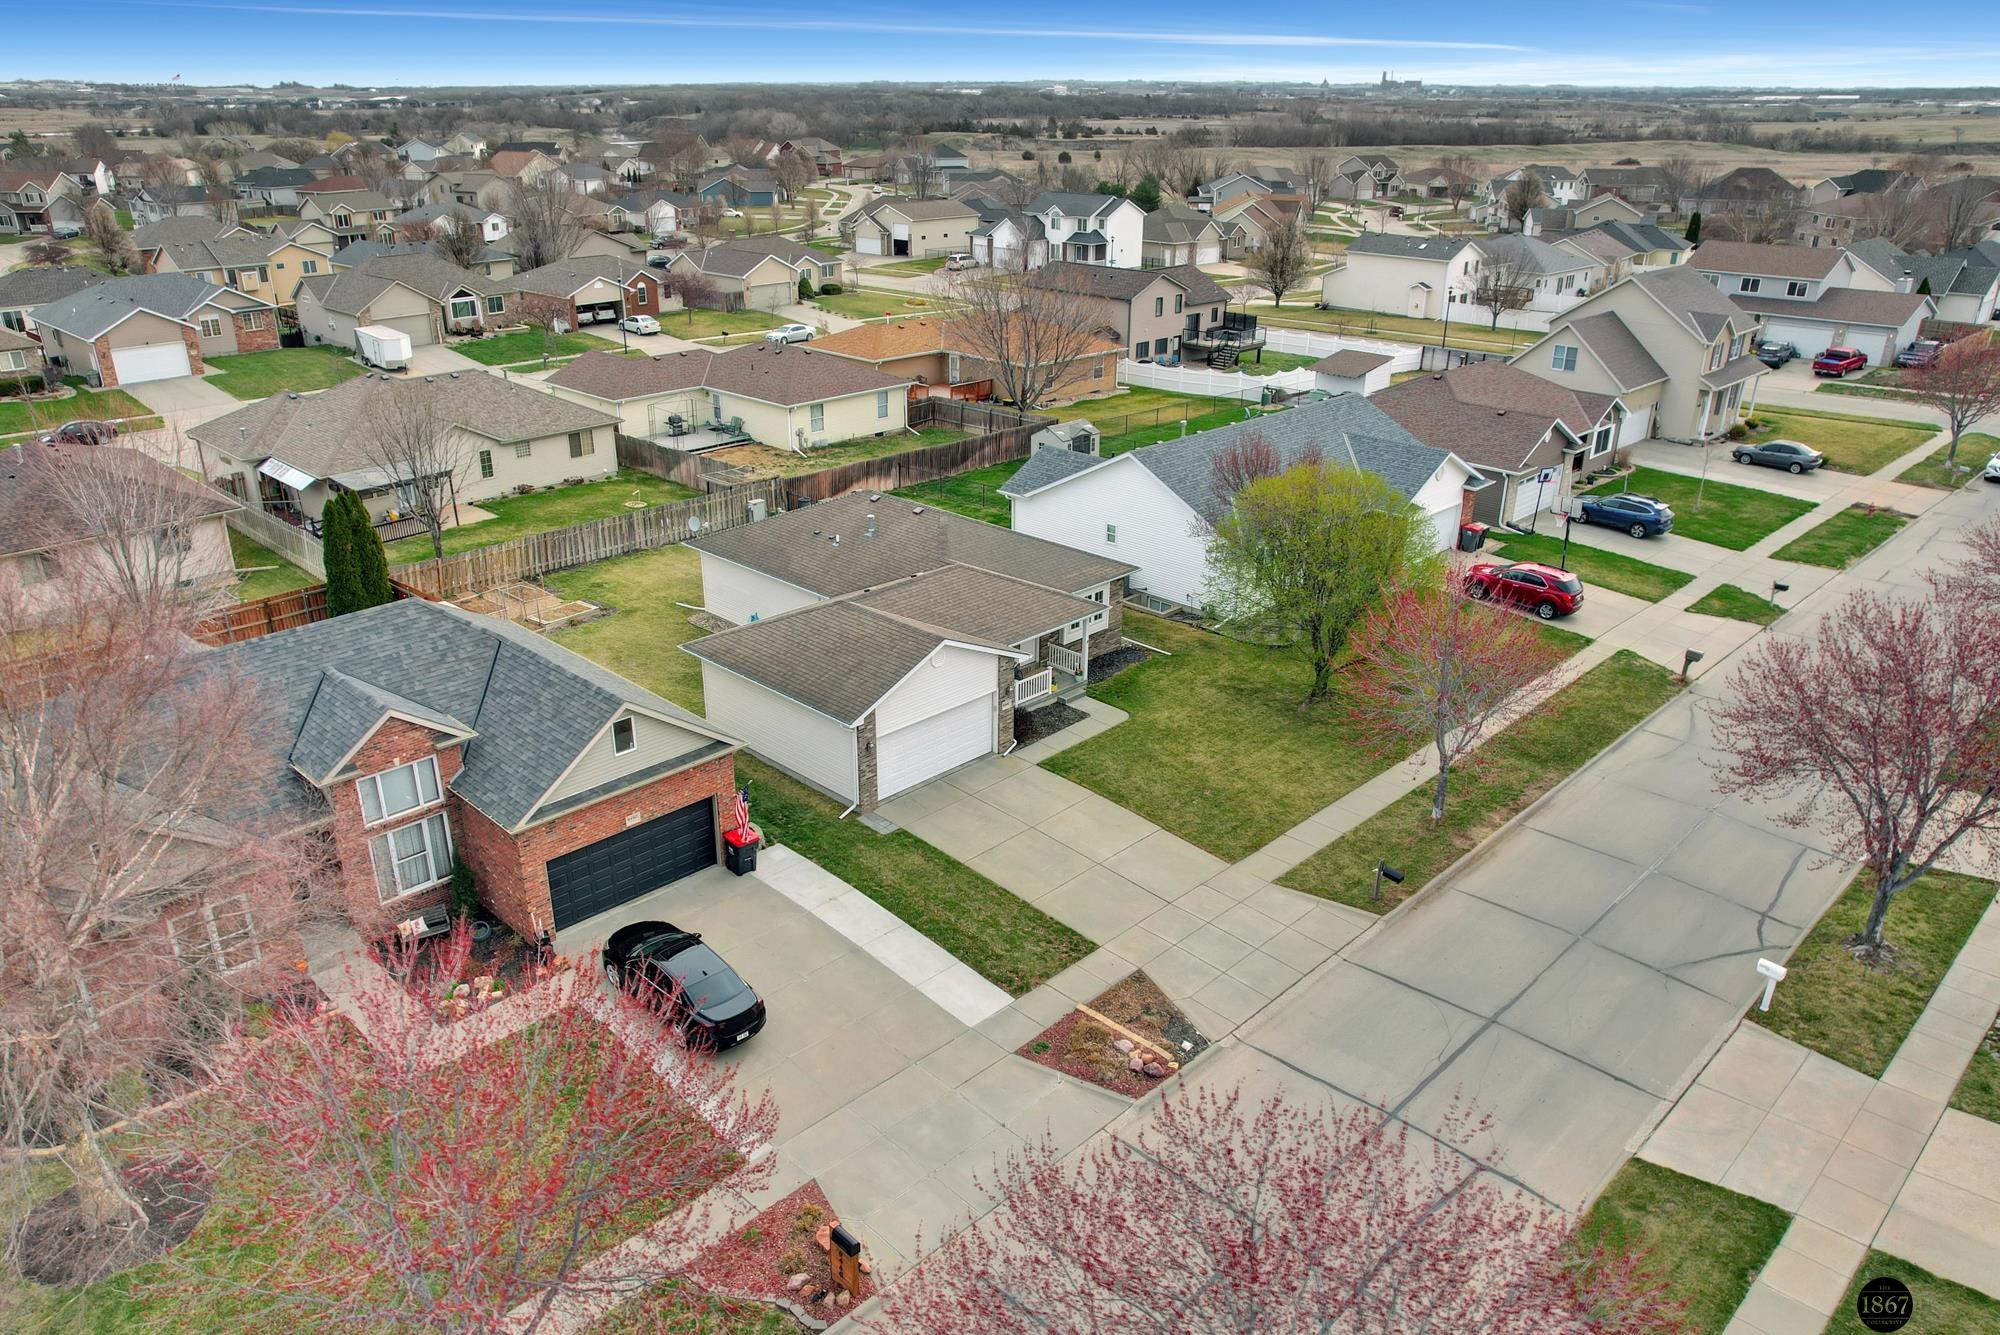
Aerial view of a red-brick home with a dark garage among neighboring houses and spring-blooming trees.
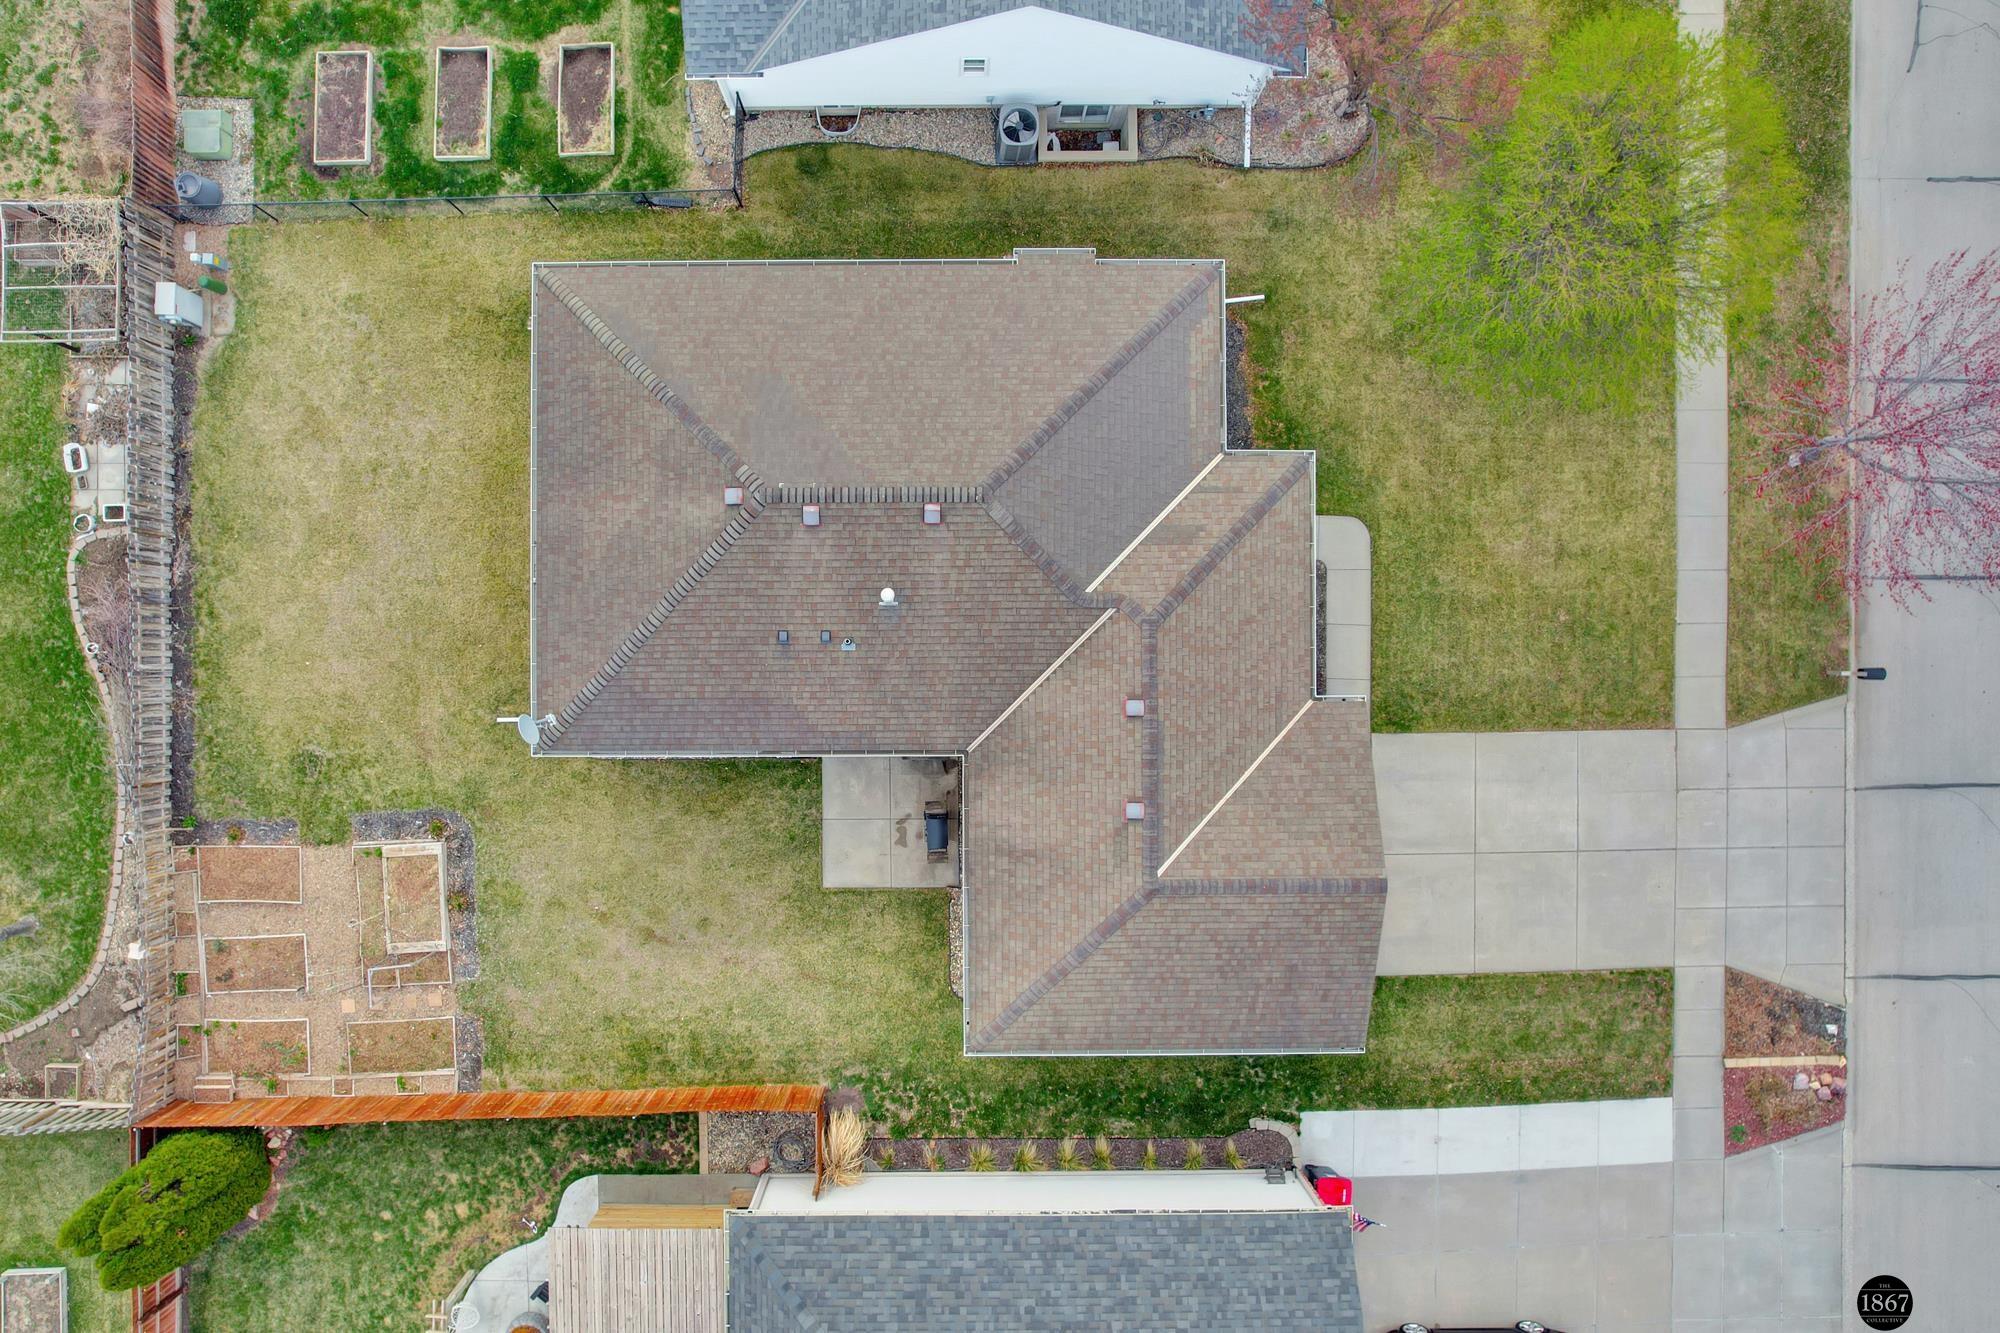
Aerial view of a home with a broad shingled roof, fenced yard, garden beds, and concrete driveway.
SEE ALL PHOTOS
Single-story brick home with an attached two-car garage, covered porch, and front lawn.
Single-story home with brick and siding, double garage, covered porch, and blossoming tree.
Covered brick entry porch with a white door, turquoise chairs, and a patterned doormat.
Entryway with a white front door, semicircular window, and patterned runner.
Living room with a white fireplace, dark sofas, tray ceiling, and large round woven rug.
Living room with a tray ceiling, two dark sofas, a round rug, fireplace, and plants on the window sill.
Living room with a tray ceiling, round woven rug, dark sofa, and TV.
Living room fireplace with a white paneled mantel, dark marble surround, and decorative objects.
Kitchen with warm wood cabinets, red walls, and a window above the sink.
Dining area with a dark wood table set for dinner against terracotta-orange walls.
Kitchen and dining area with wood cabinets, white appliances, and a dark table set by the window.
Kitchen with honey-colored cabinets, orange walls, white refrigerator, and an adjacent dining table set for four.
Kitchen sink beneath a large window, framed by warm wood cabinets and a white dishwasher.
Kitchen with honey-colored wood cabinets, terracotta walls, and white appliances.
Bathroom with sage-green walls, a wood vanity, and a large mirror above the sink.
Bathroom with mint-green walls, a wood vanity, and a large mirror reflecting the white shower curtain.
Living room with a dark sectional sofa, colorful cushions, and an adjoining carpeted hallway.
Carpeted upstairs hallway with a lit display niche and open doors to colorful bedrooms.
Furnished bedroom with navy walls, peach quilt, eye-shaped wall art, and mauve curtains.
Bedroom with peach patterned bedding, navy walls, and a dark wood dresser with round mirror.
Bedroom with blue walls, a pink-covered bed, open closet, and dresser with round mirror.
Walk-in closet with built-in shelving, hanging clothes, baskets, and handbags.
Red-walled bathroom with a wood vanity and cream sink, looking into a blue bedroom.
Bathroom with red-orange walls, a wood vanity, and a gray floral shower curtain.
Carpeted hallway opening to bedrooms with red and dark blue walls.
Bedroom with red walls, gray-striped bedding, and a desk with a computer.
Bedroom with deep red walls, a large plaid-covered bed, and a desk beside the window.
Bedroom with purple walls, a patterned bed, white closet doors, and a decorative chandelier.
Purple bedroom with a single bed, floral artwork, sheer curtains, and a chandelier.
Living room with a fireplace, television, tray ceiling, and carpeted staircase.
Basement recreation room with a ping-pong table and a lounge area at the far end.
Basement recreation room with a ping-pong table, carpeted floor, and seating area.
Basement recreation room with a brown leather sofa, ping-pong table, and red accent wall.
Basement recreation room with red walls, leather sofa, wicker chair, and exercise equipment.
Basement reading room with red walls, a black leather chair, desk microphone, and shelves packed with books.
White cat-shaped pet door in an orange wall between dark wood furniture.
Library with packed comic-book shelves, orange-red walls, a white display shelf, and a desk.
Basement exercise room with green walls, an elliptical machine, and a blue exercise ball.
Home gym with a stationary bike and elliptical trainer against green walls.
Light-sided house with a broad lawn, satellite dish, and small patio with a grill.
Rear of a light-sided house with a hip roof, satellite dish, and grassy yard.
Fenced backyard with a grassy lawn, garden beds, and a patio beside the house.
Fenced backyard with a broad lawn, rock border, and neighboring homes beyond the wooden fence.
Backyard with raised garden beds and wire trellises behind a light-colored house.
Rear of a single-story home beside a broad grassy backyard and wooden privacy fence.
Single-story brick and siding home with a covered porch, attached garage, and broad front lawn.
Brick-and-siding home with an attached garage and white-railed porch; address plaque reads 6440.
House exterior with brick accents, a large two-car garage, and a covered front porch.
Aerial view of a white home’s fenced backyard with raised garden beds and a covered patio.
Aerial view of a residential neighborhood with detached homes and fenced backyards.
Aerial view of a suburban neighborhood with detached homes, driveways, and leafless trees.
Aerial view of a red-brick home with a dark garage among neighboring houses and spring-blooming trees.
Aerial view of a home with a broad shingled roof, fenced yard, garden beds, and concrete driveway.
Sold

6440 Cascade Drive

6440 Cascade Drive, Lincoln, NE 68504

$324,000
Welcome to the picturesque 6440 Cascade Dr. This charming 3-bedroom, 2-bathroom home offers a blend of comfort, style, and convenience that is rare in today's market. Meticulously maintained and lovingly cared for, this property is not just a house; it's a haven waiting for someone like you to make it a home. On the main level, you'll find a primary bedroom complete with a full en-suite bathroom, along with two additional bedrooms and a convenient laundry room. The living room boasts a cozy fireplace and a spacious bay window that floods the space with natural light, while the large kitchen includes an informal dining area for relaxed meals and gatherings. The basement offers a spacious rec room (complete with a ping pong table), a cozy library, and an additional non-conforming bedroom. With a 2-stall garage and meticulously manicured exterior with a NEW roof coming this spring! This home is a definite must-see.

3
beds

2
baths

2,140 Sq.Ft. LIVING AREA

7,222 Sq.Ft. lot

Rachel Rentschler

Rachel Rentschler

Features & Amenities

Interior

  • total bedrooms3
  • Total bathrooms2
  • full bathrooms2
  • Flooring Carpet, Laminate
  • Fireplace Living Room
  • APPLIANCES Range - Cooktop Oven, Refrigerator, Washer, Dishwasher, Dryer, Microwave
  • other interior Features Exercise Room, Ceiling Fan(s)

Area & Lot

  • Status Sold
  • Date Sold July 1, 2024
  • Living Area2,140 Sq.Ft.
  • Total Area2,140 Sq.Ft.
  • Lot Area7,222 Sq.Ft.
  • MLS® ID22411105
  • TypeResidential
  • YEAR BUILT2002
  • Architecture StylesRanch, Traditional
  • Elementary SchoolKooser
  • Middle SchoolDawes
  • High SchoolLincoln North Star
  • School DistrictLincoln Public Schools

Exterior

  • Garage Space2.0
  • water SourcePublic
  • utilitiesCable Available, Electricity Available, Natural Gas Available, Water Available, Sewer Available
  • roofComposition
  • lot featuresUp to 1/4 Acre, City Lot, Public Sidewalk, Level
  • parkingAttached
  • HEAT TYPEGas, Forced Air
  • AIR CONDITIONINGCentral Air
  • sewerPublic Sewer
  • SubstructureConcrete Perimeter

Financial

  • Sales Price$324,000
  • Real Estate Tax $4,649/yr
  • HOA $50/yr

Work With Us

Real estate is personal—and so is our approach. With a shared commitment to clear communication, strategic insight, and exceptional service, we work side by side to make every move feel seamless.

Follow Us on Instagram