Search
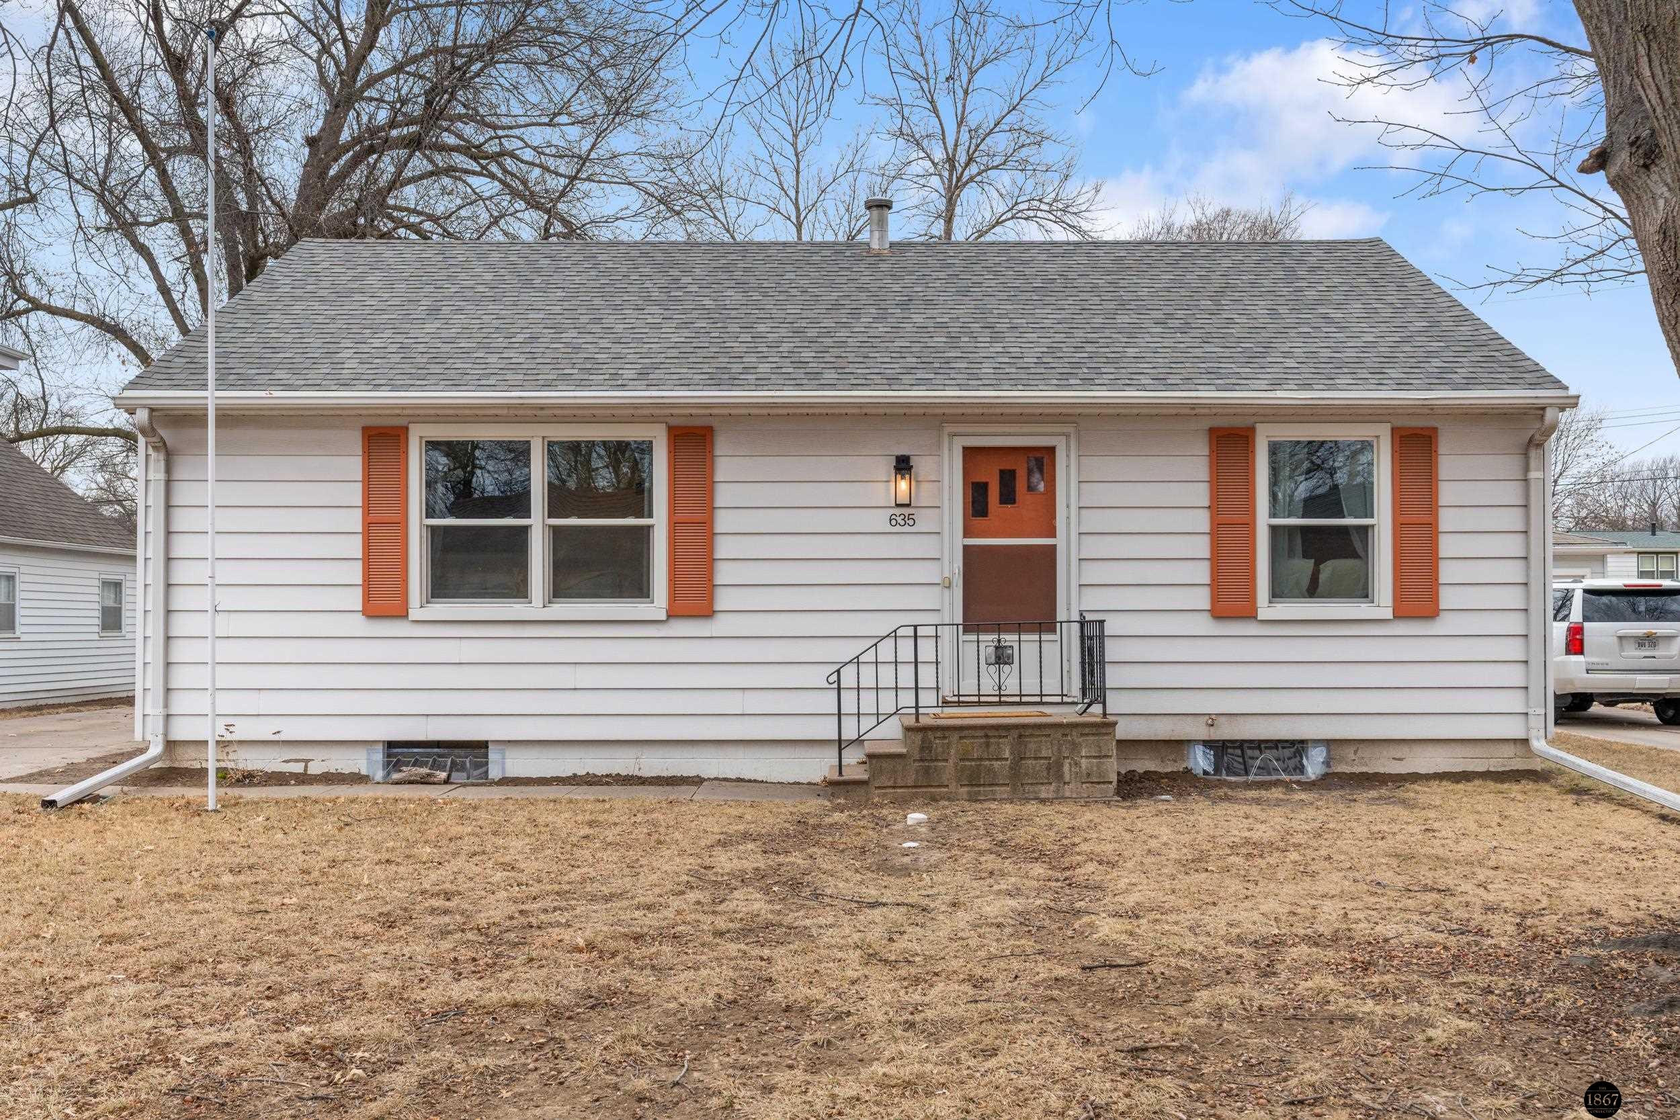
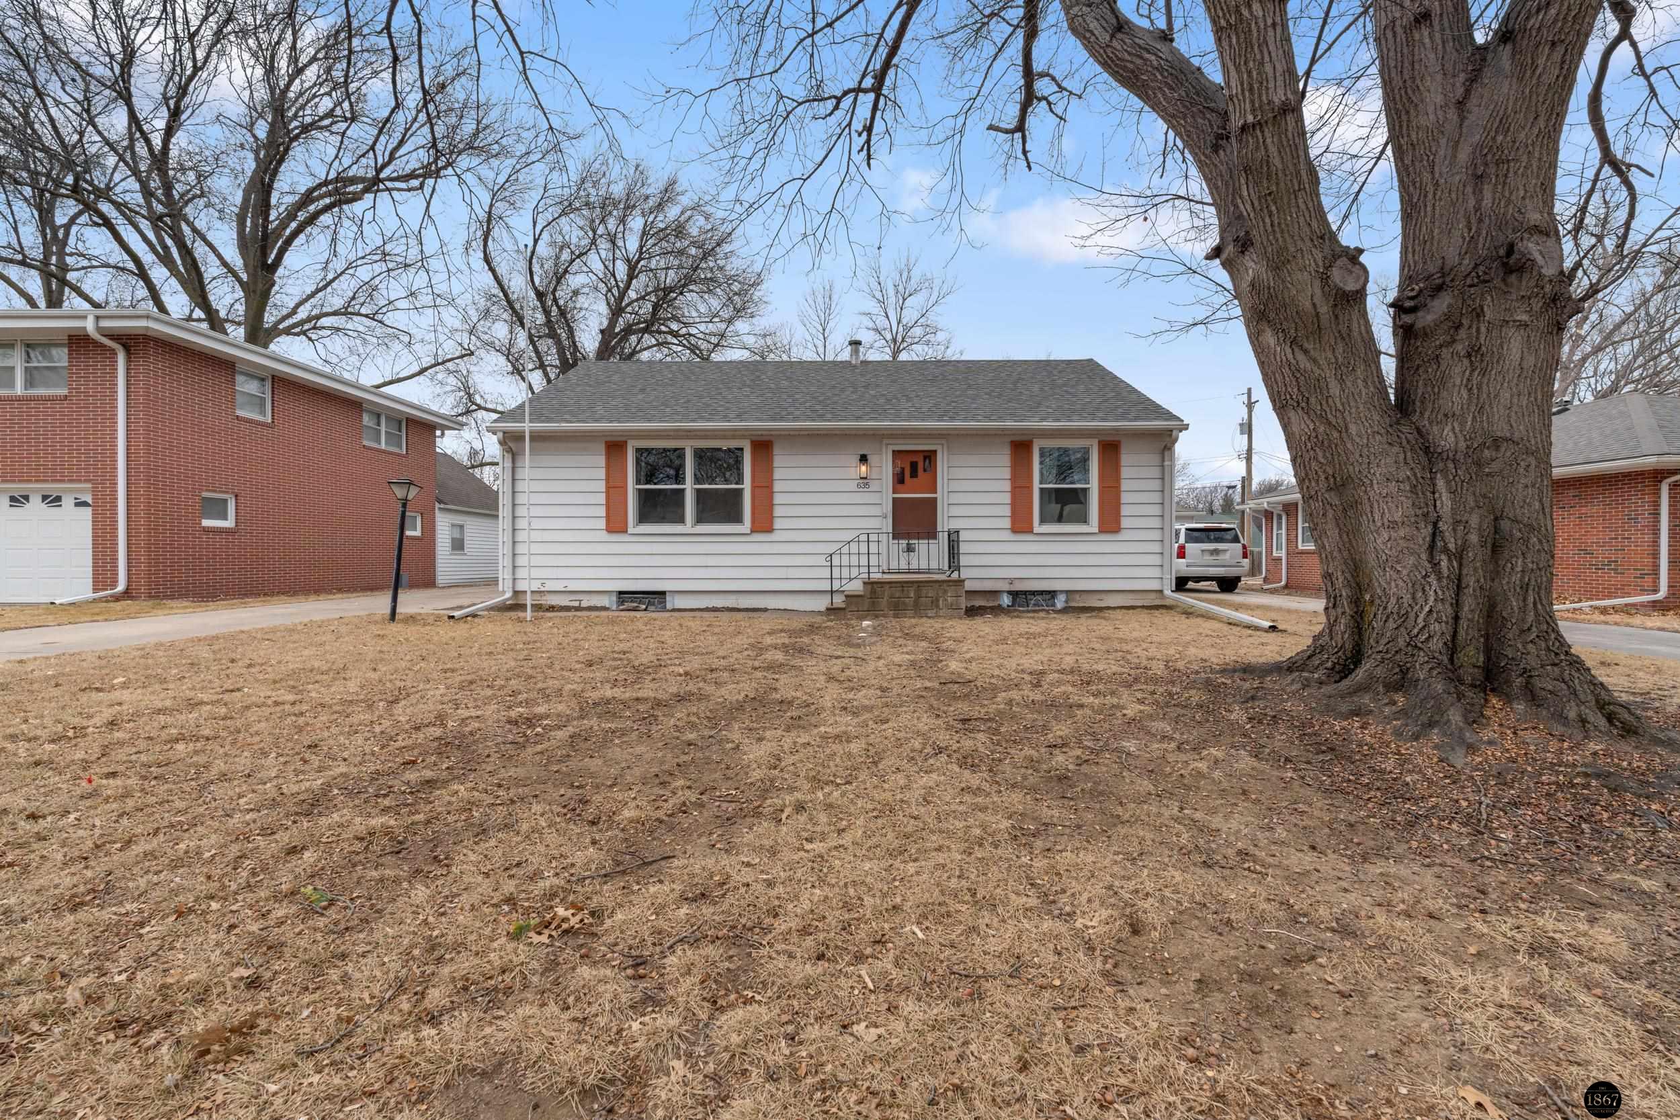
Single-story house with orange shutters and front door, shown from the front.
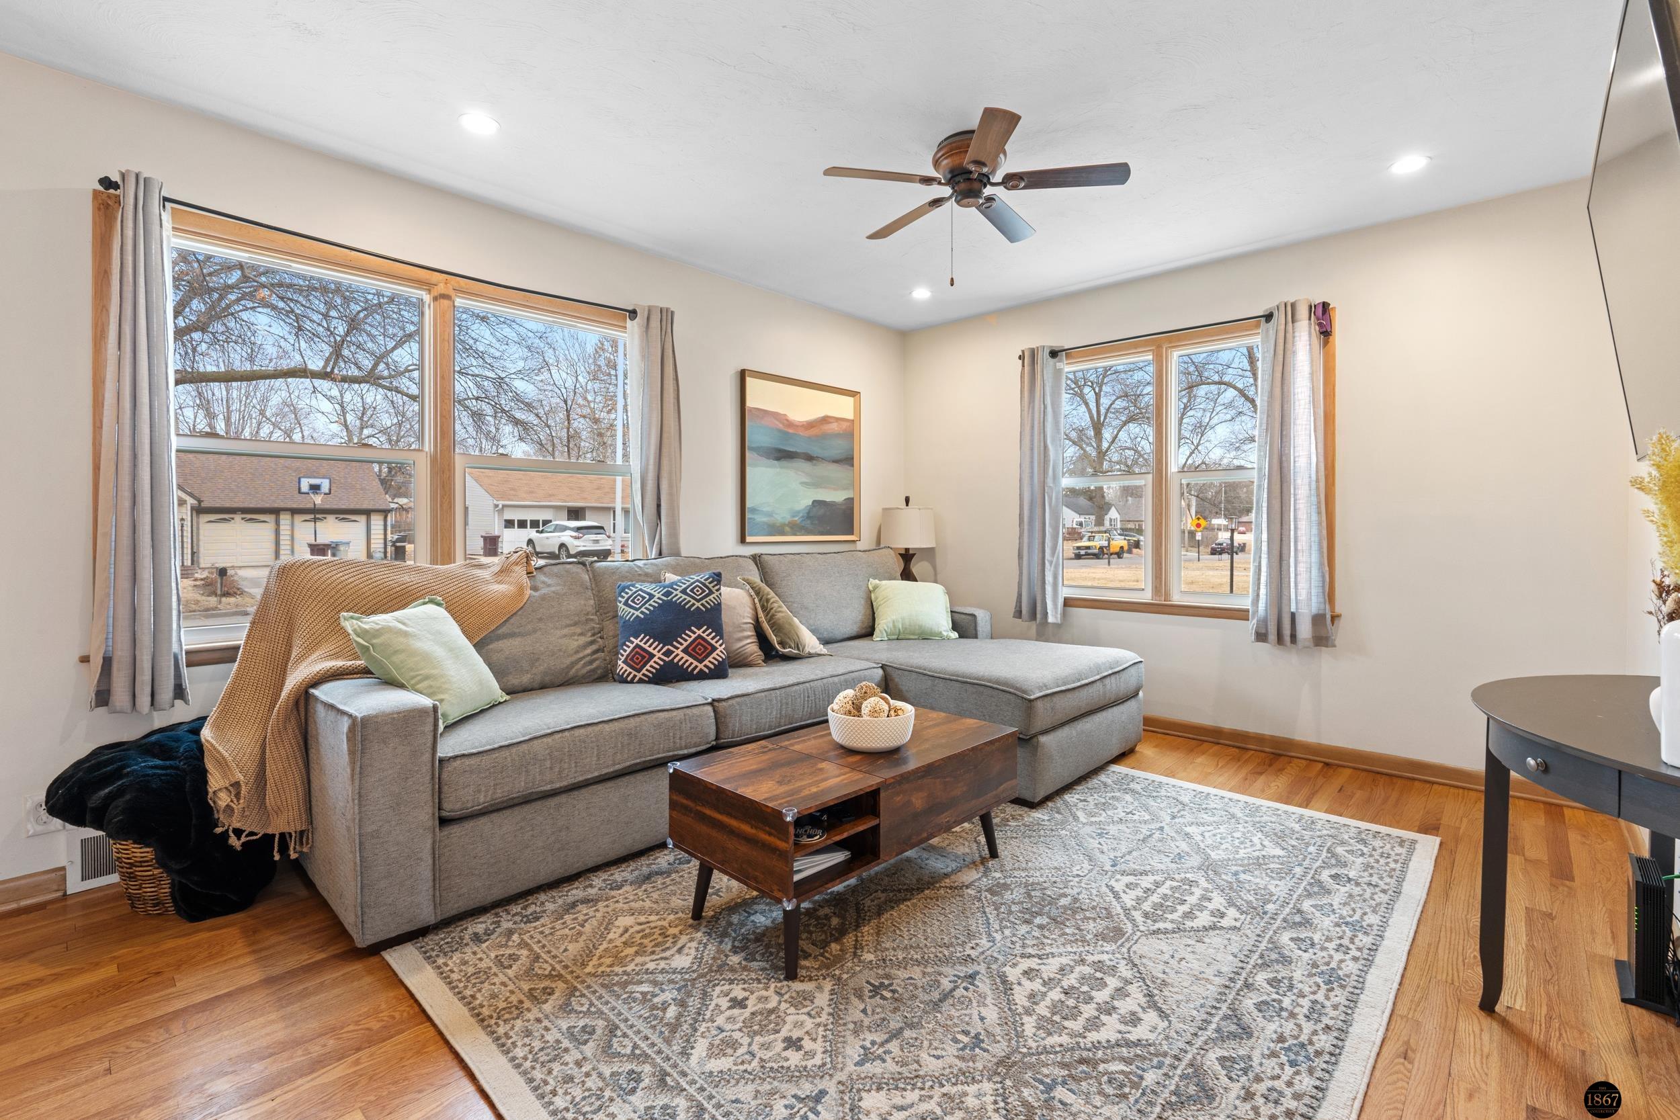
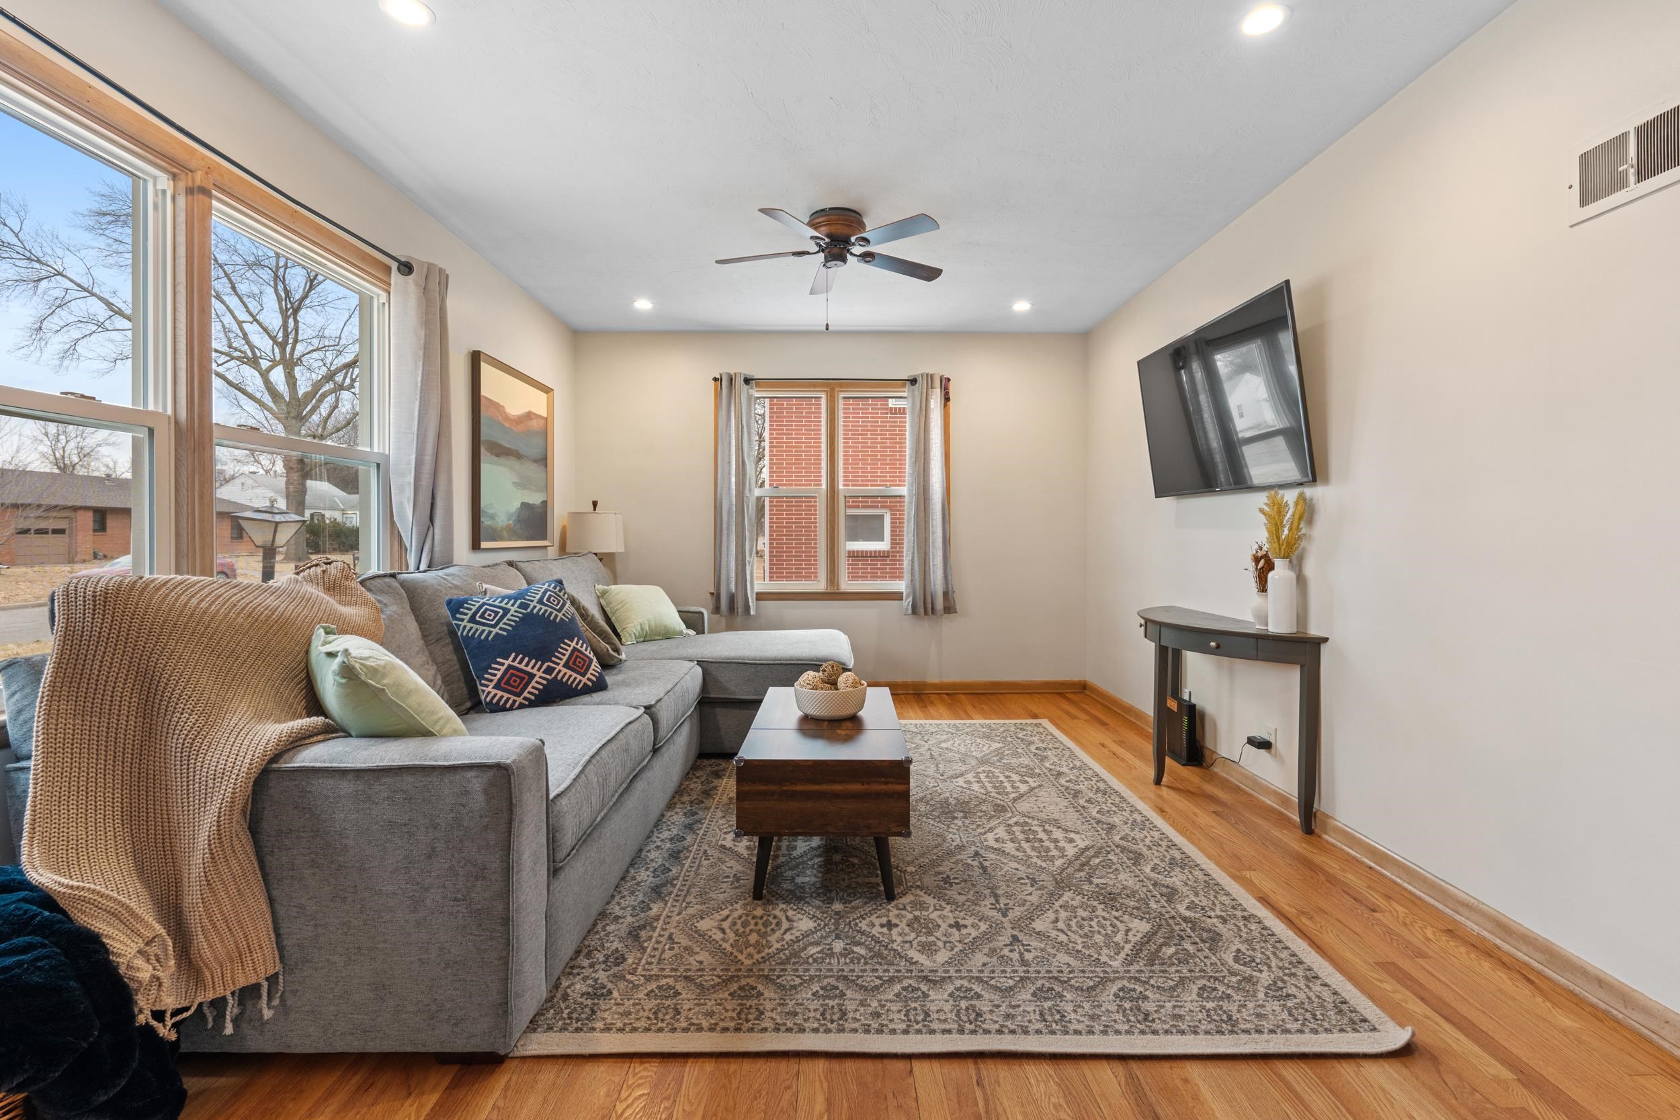
Staged living room with a gray sectional, patterned rug, and two large windows.
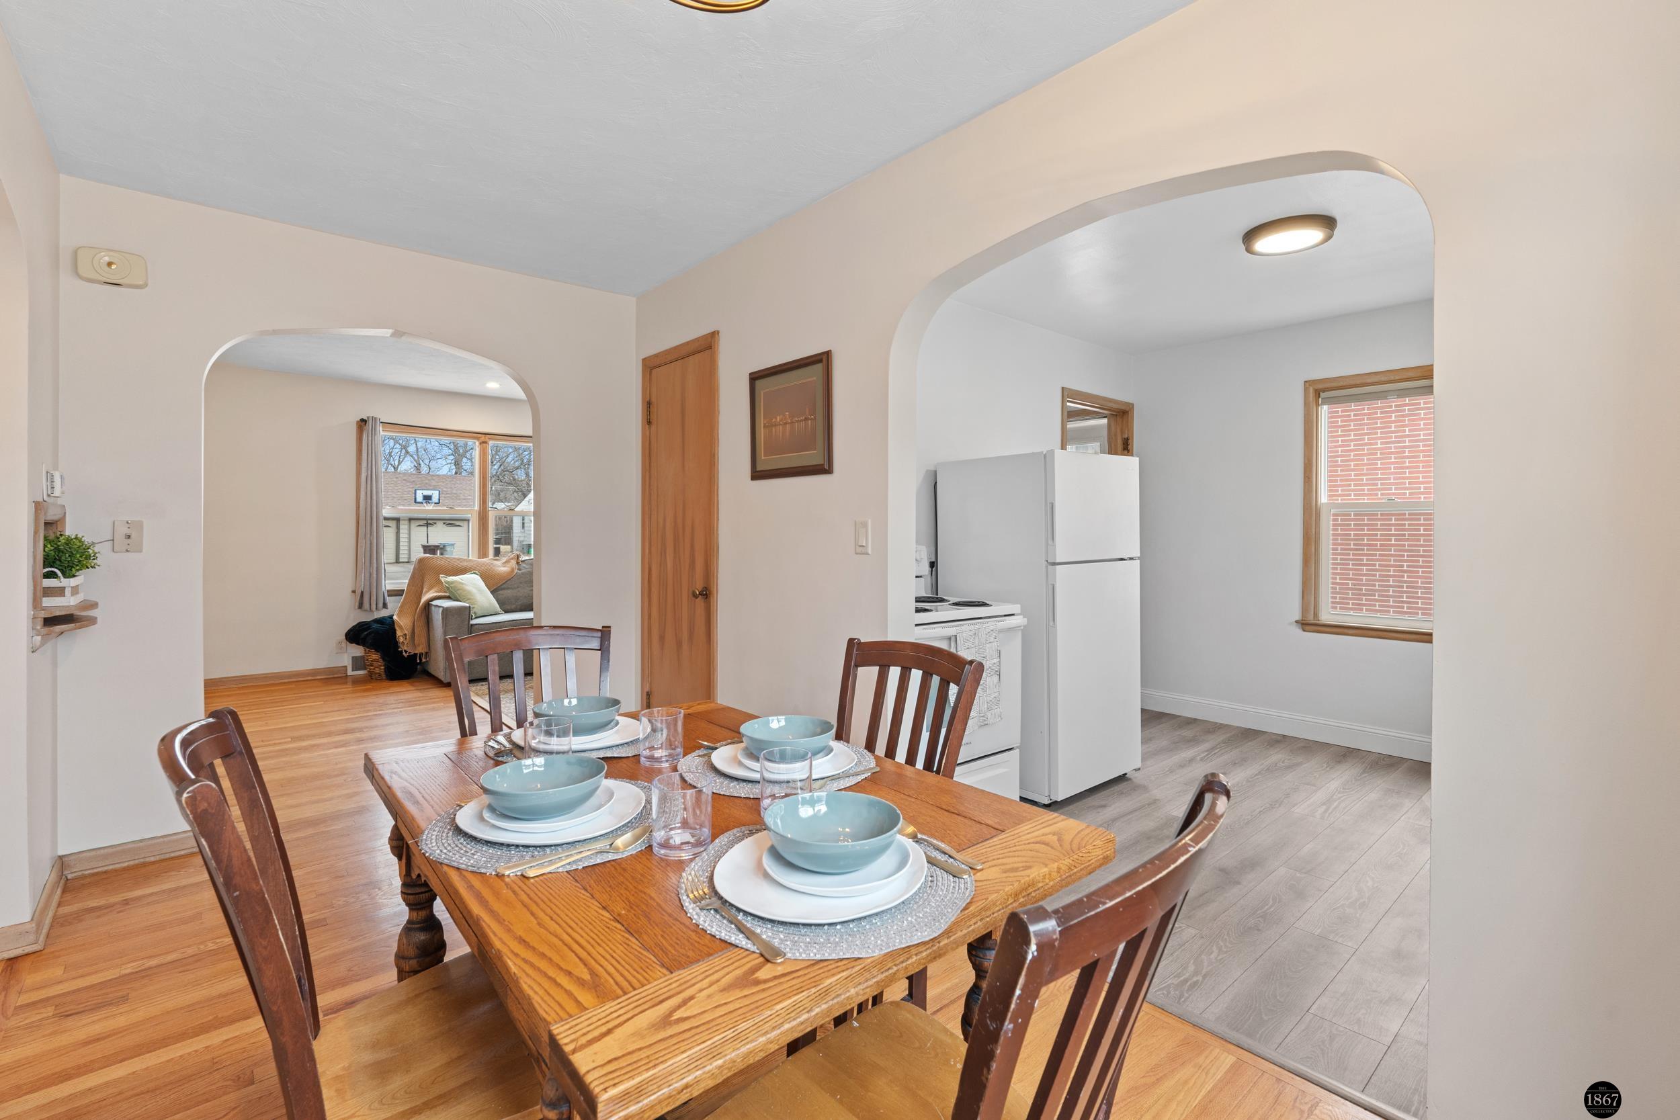
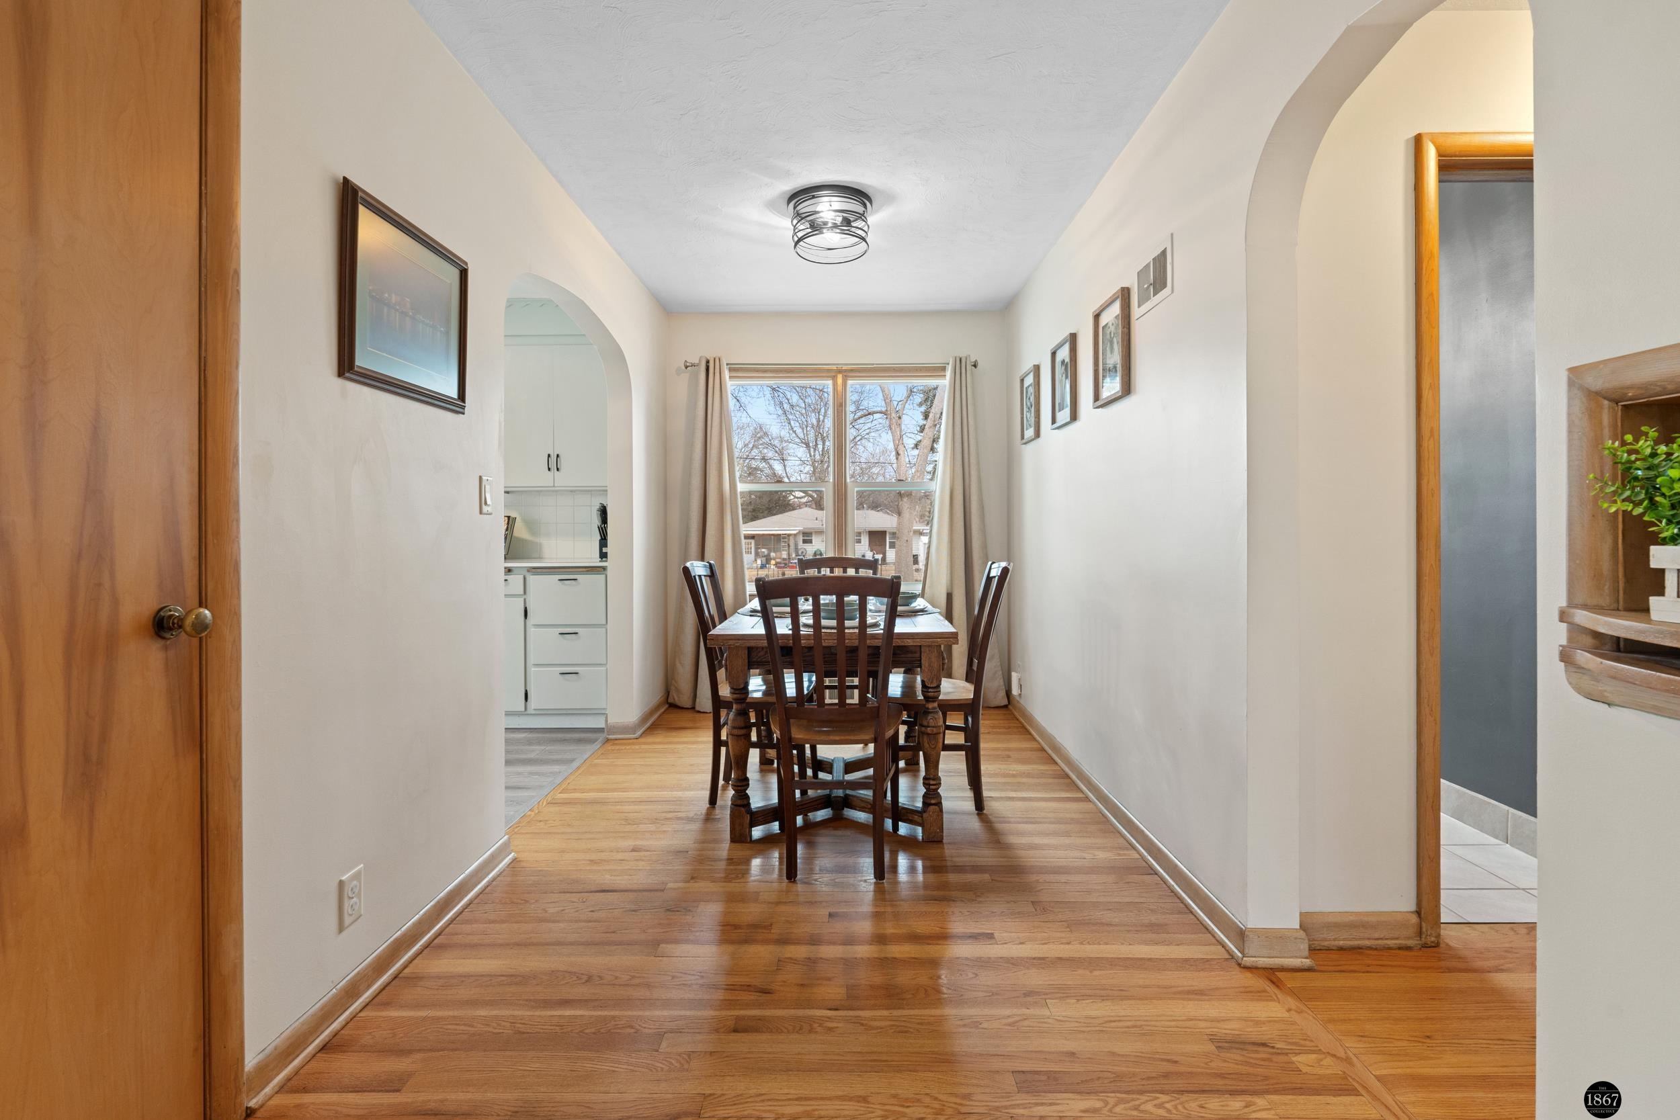
Dining room with a set wooden table, arched openings, and an adjoining kitchen with white appliances.
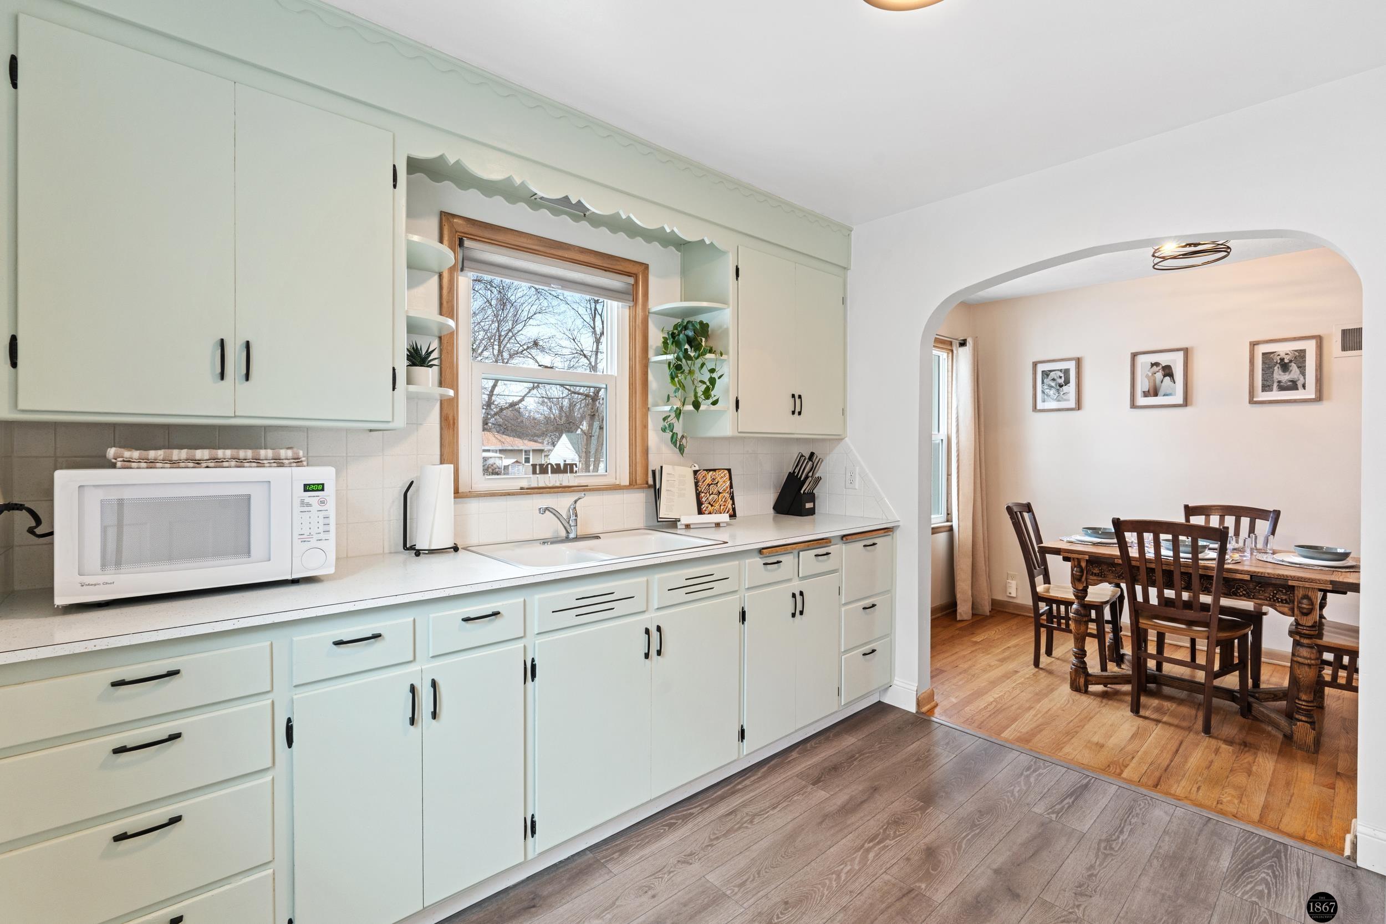
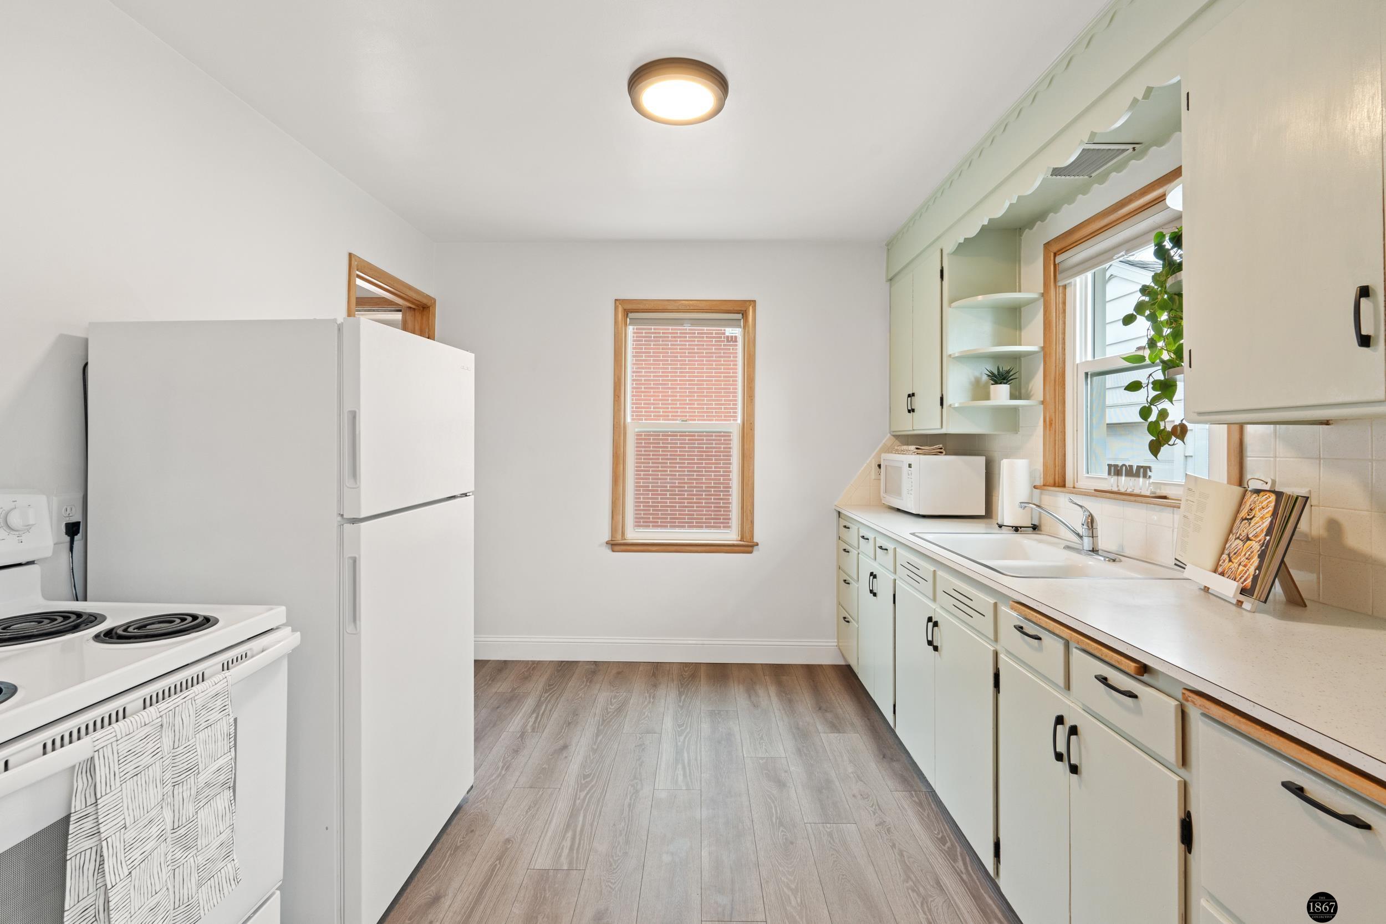
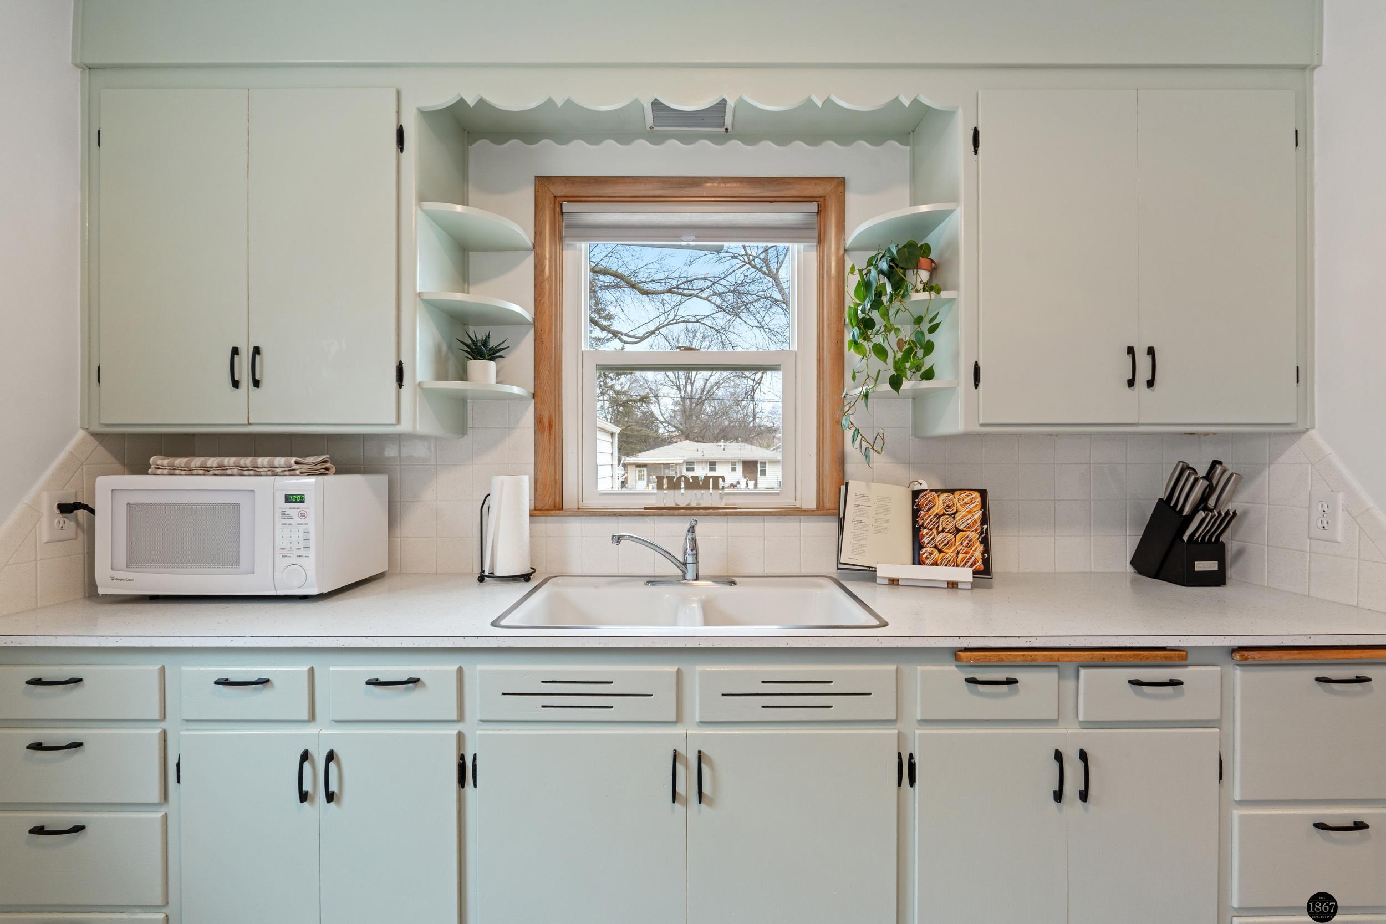
Kitchen with pale mint cabinets and window sink opening to a dining room with a dark wood table.
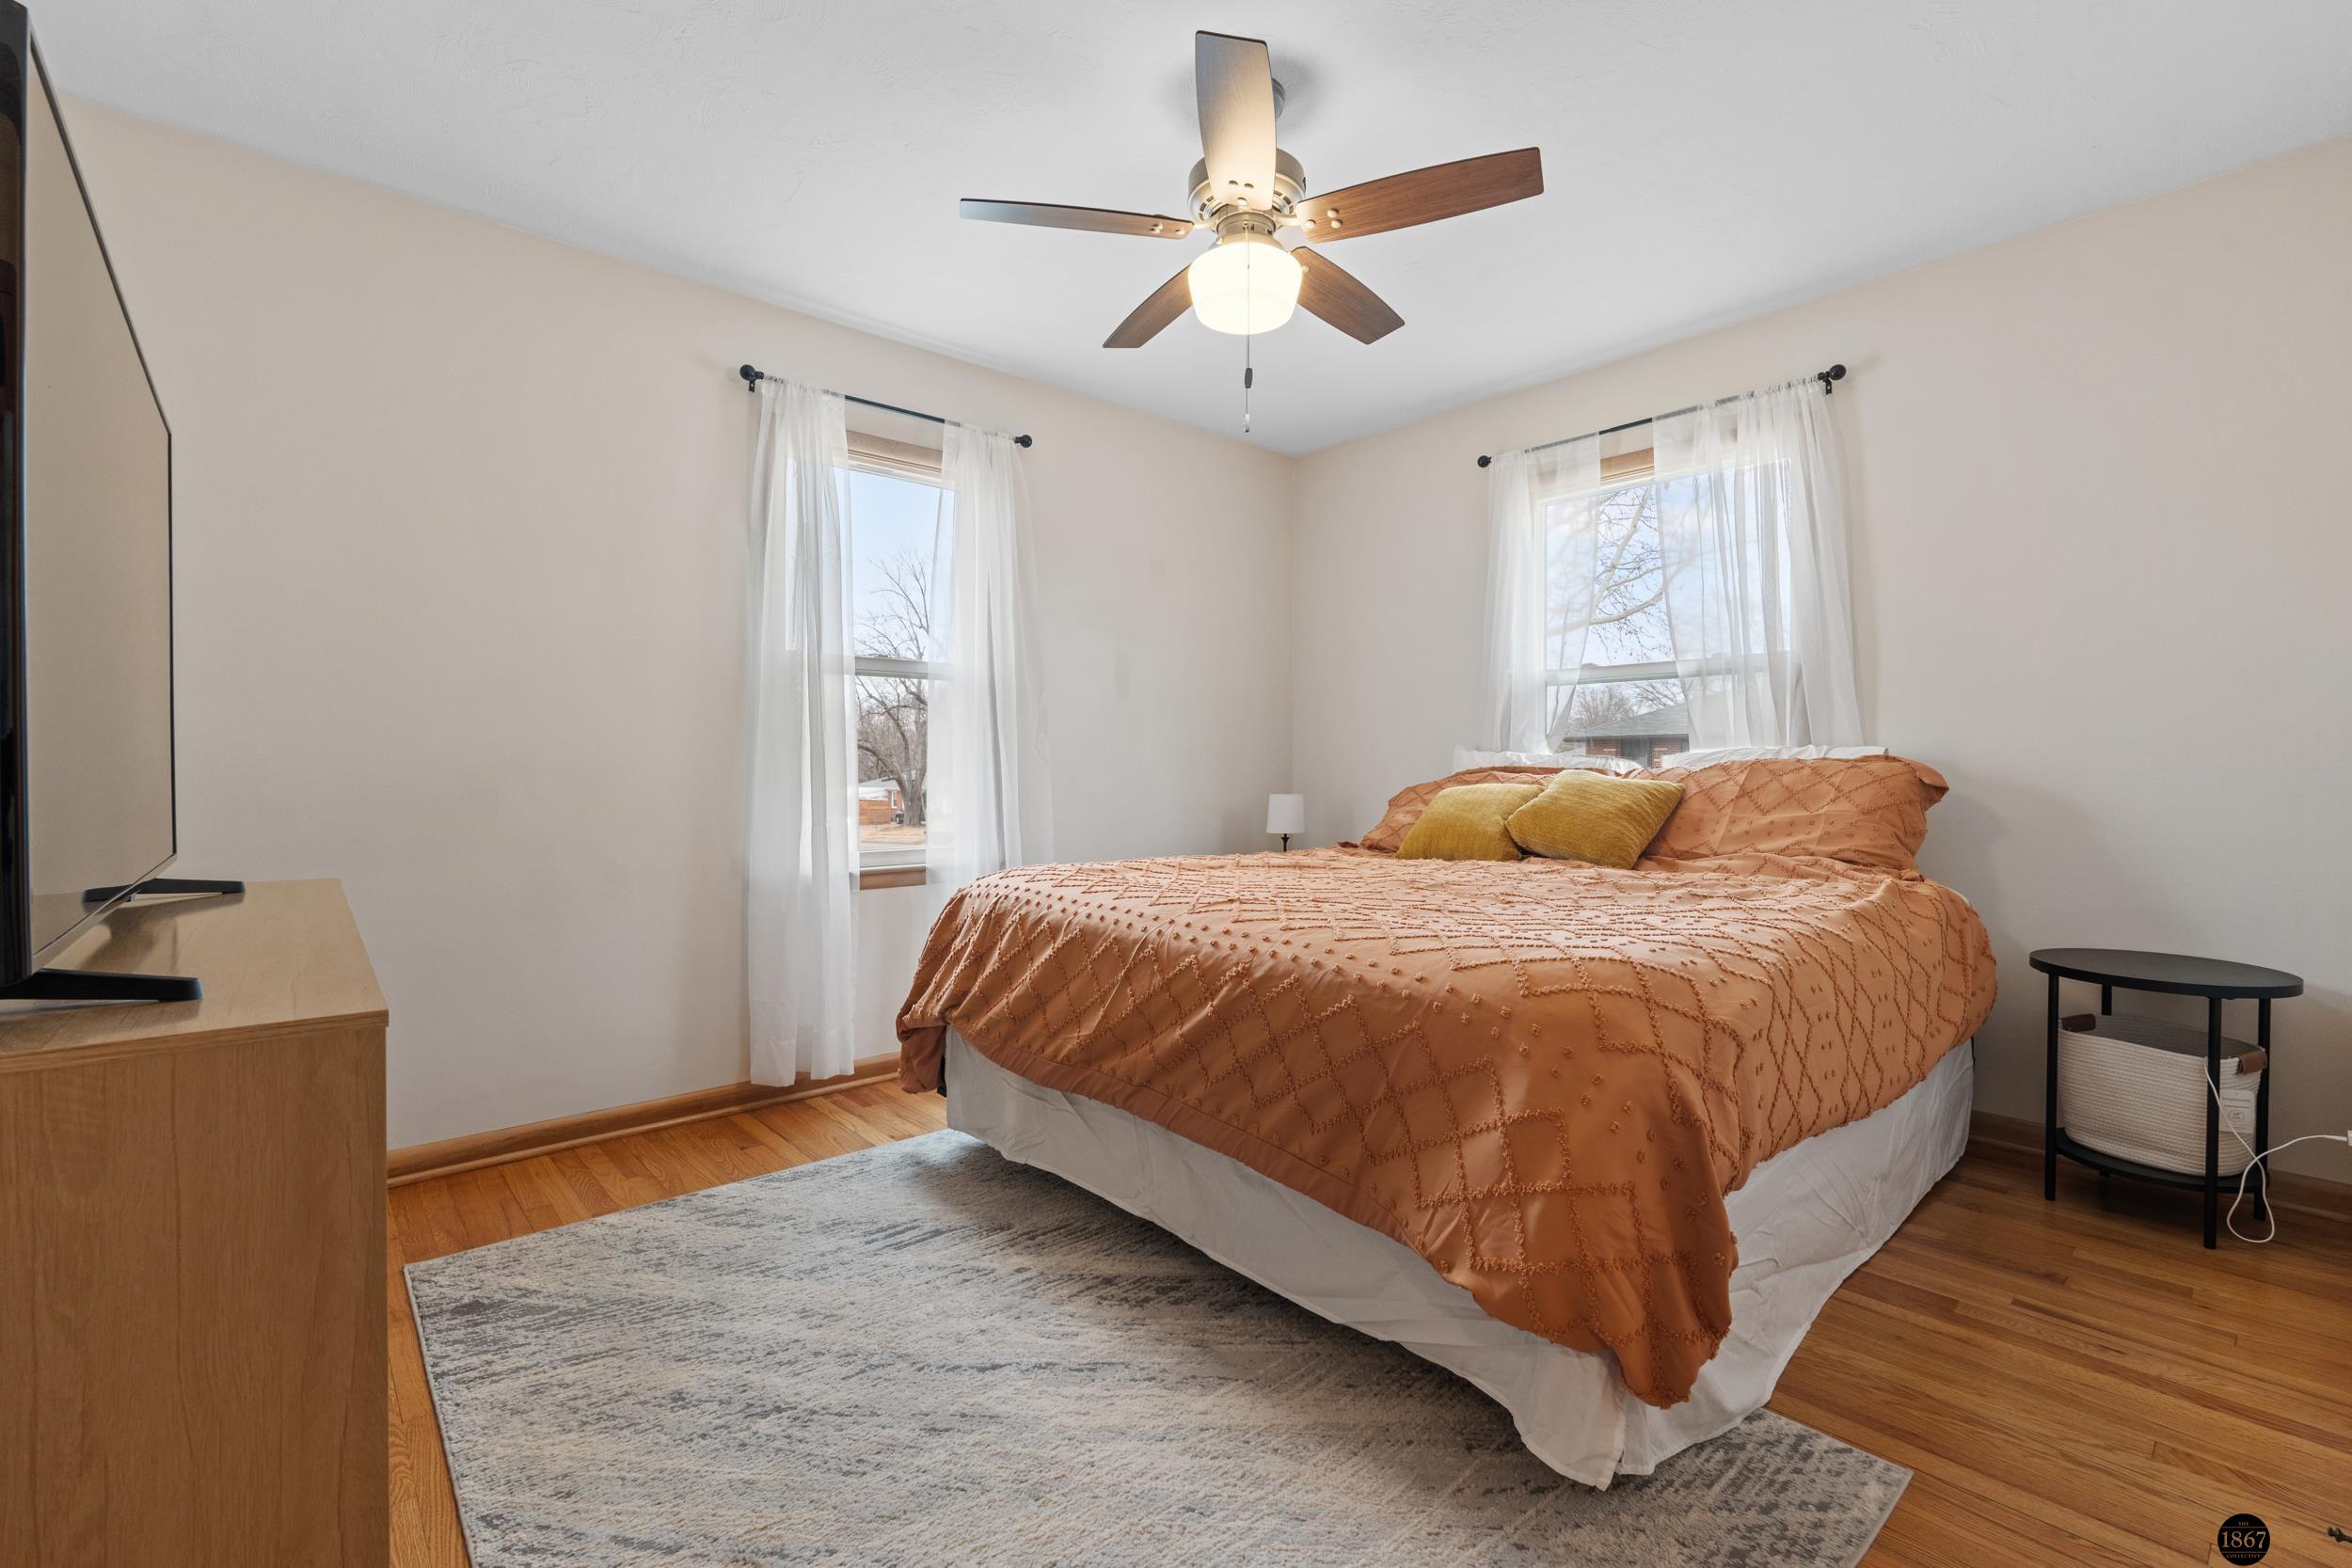
Bedroom with a rust-colored quilt, two sheer-curtained windows, and hardwood floors.
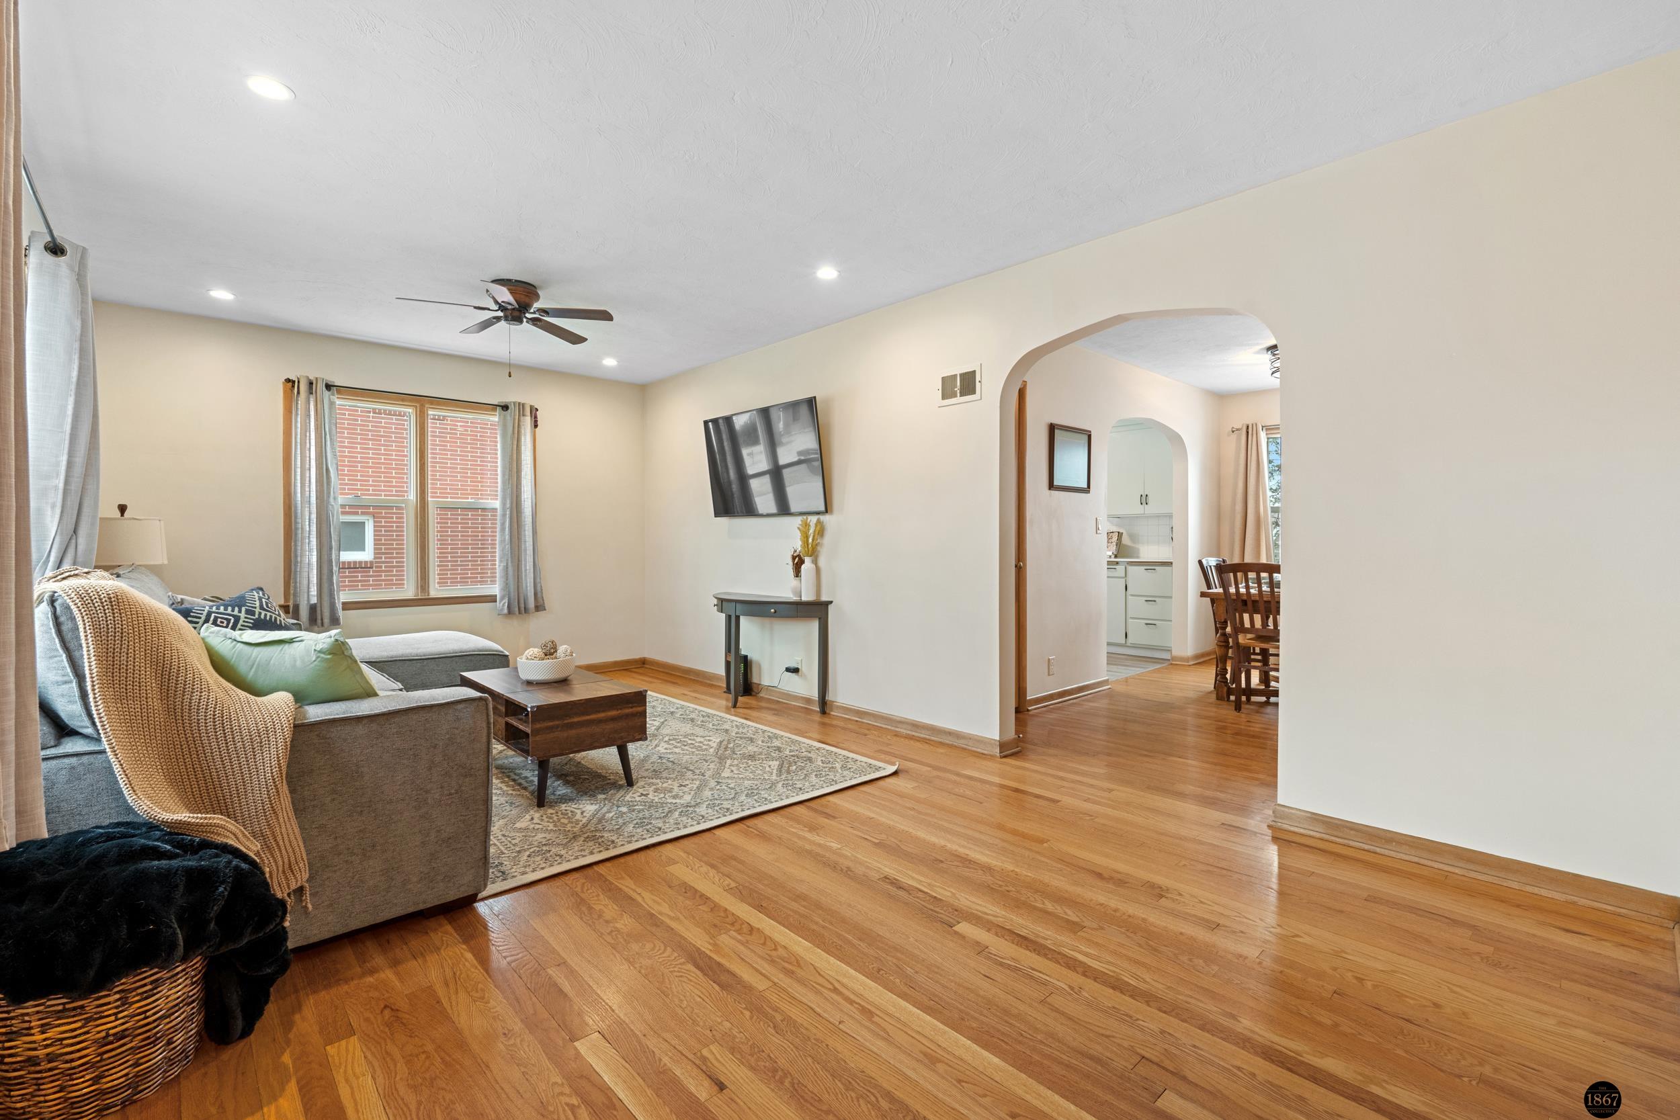
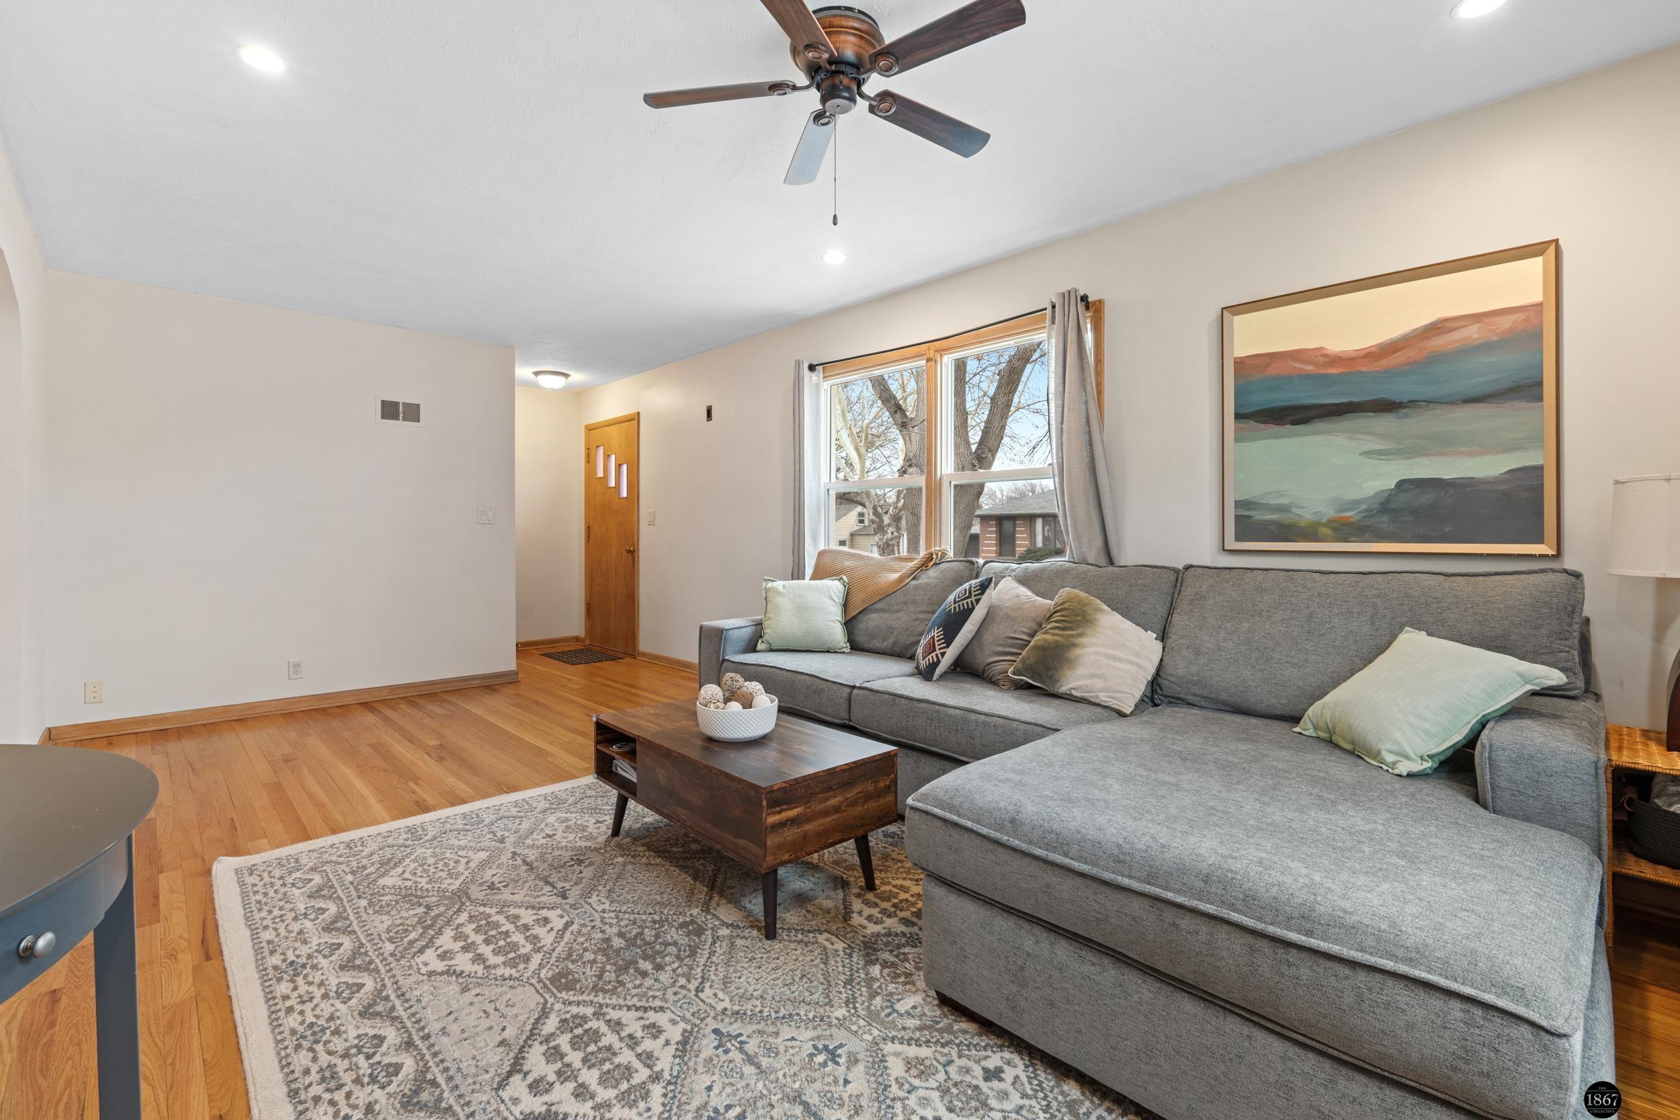
Living room with hardwood floors, a gray sofa, and an arched opening to the dining area.
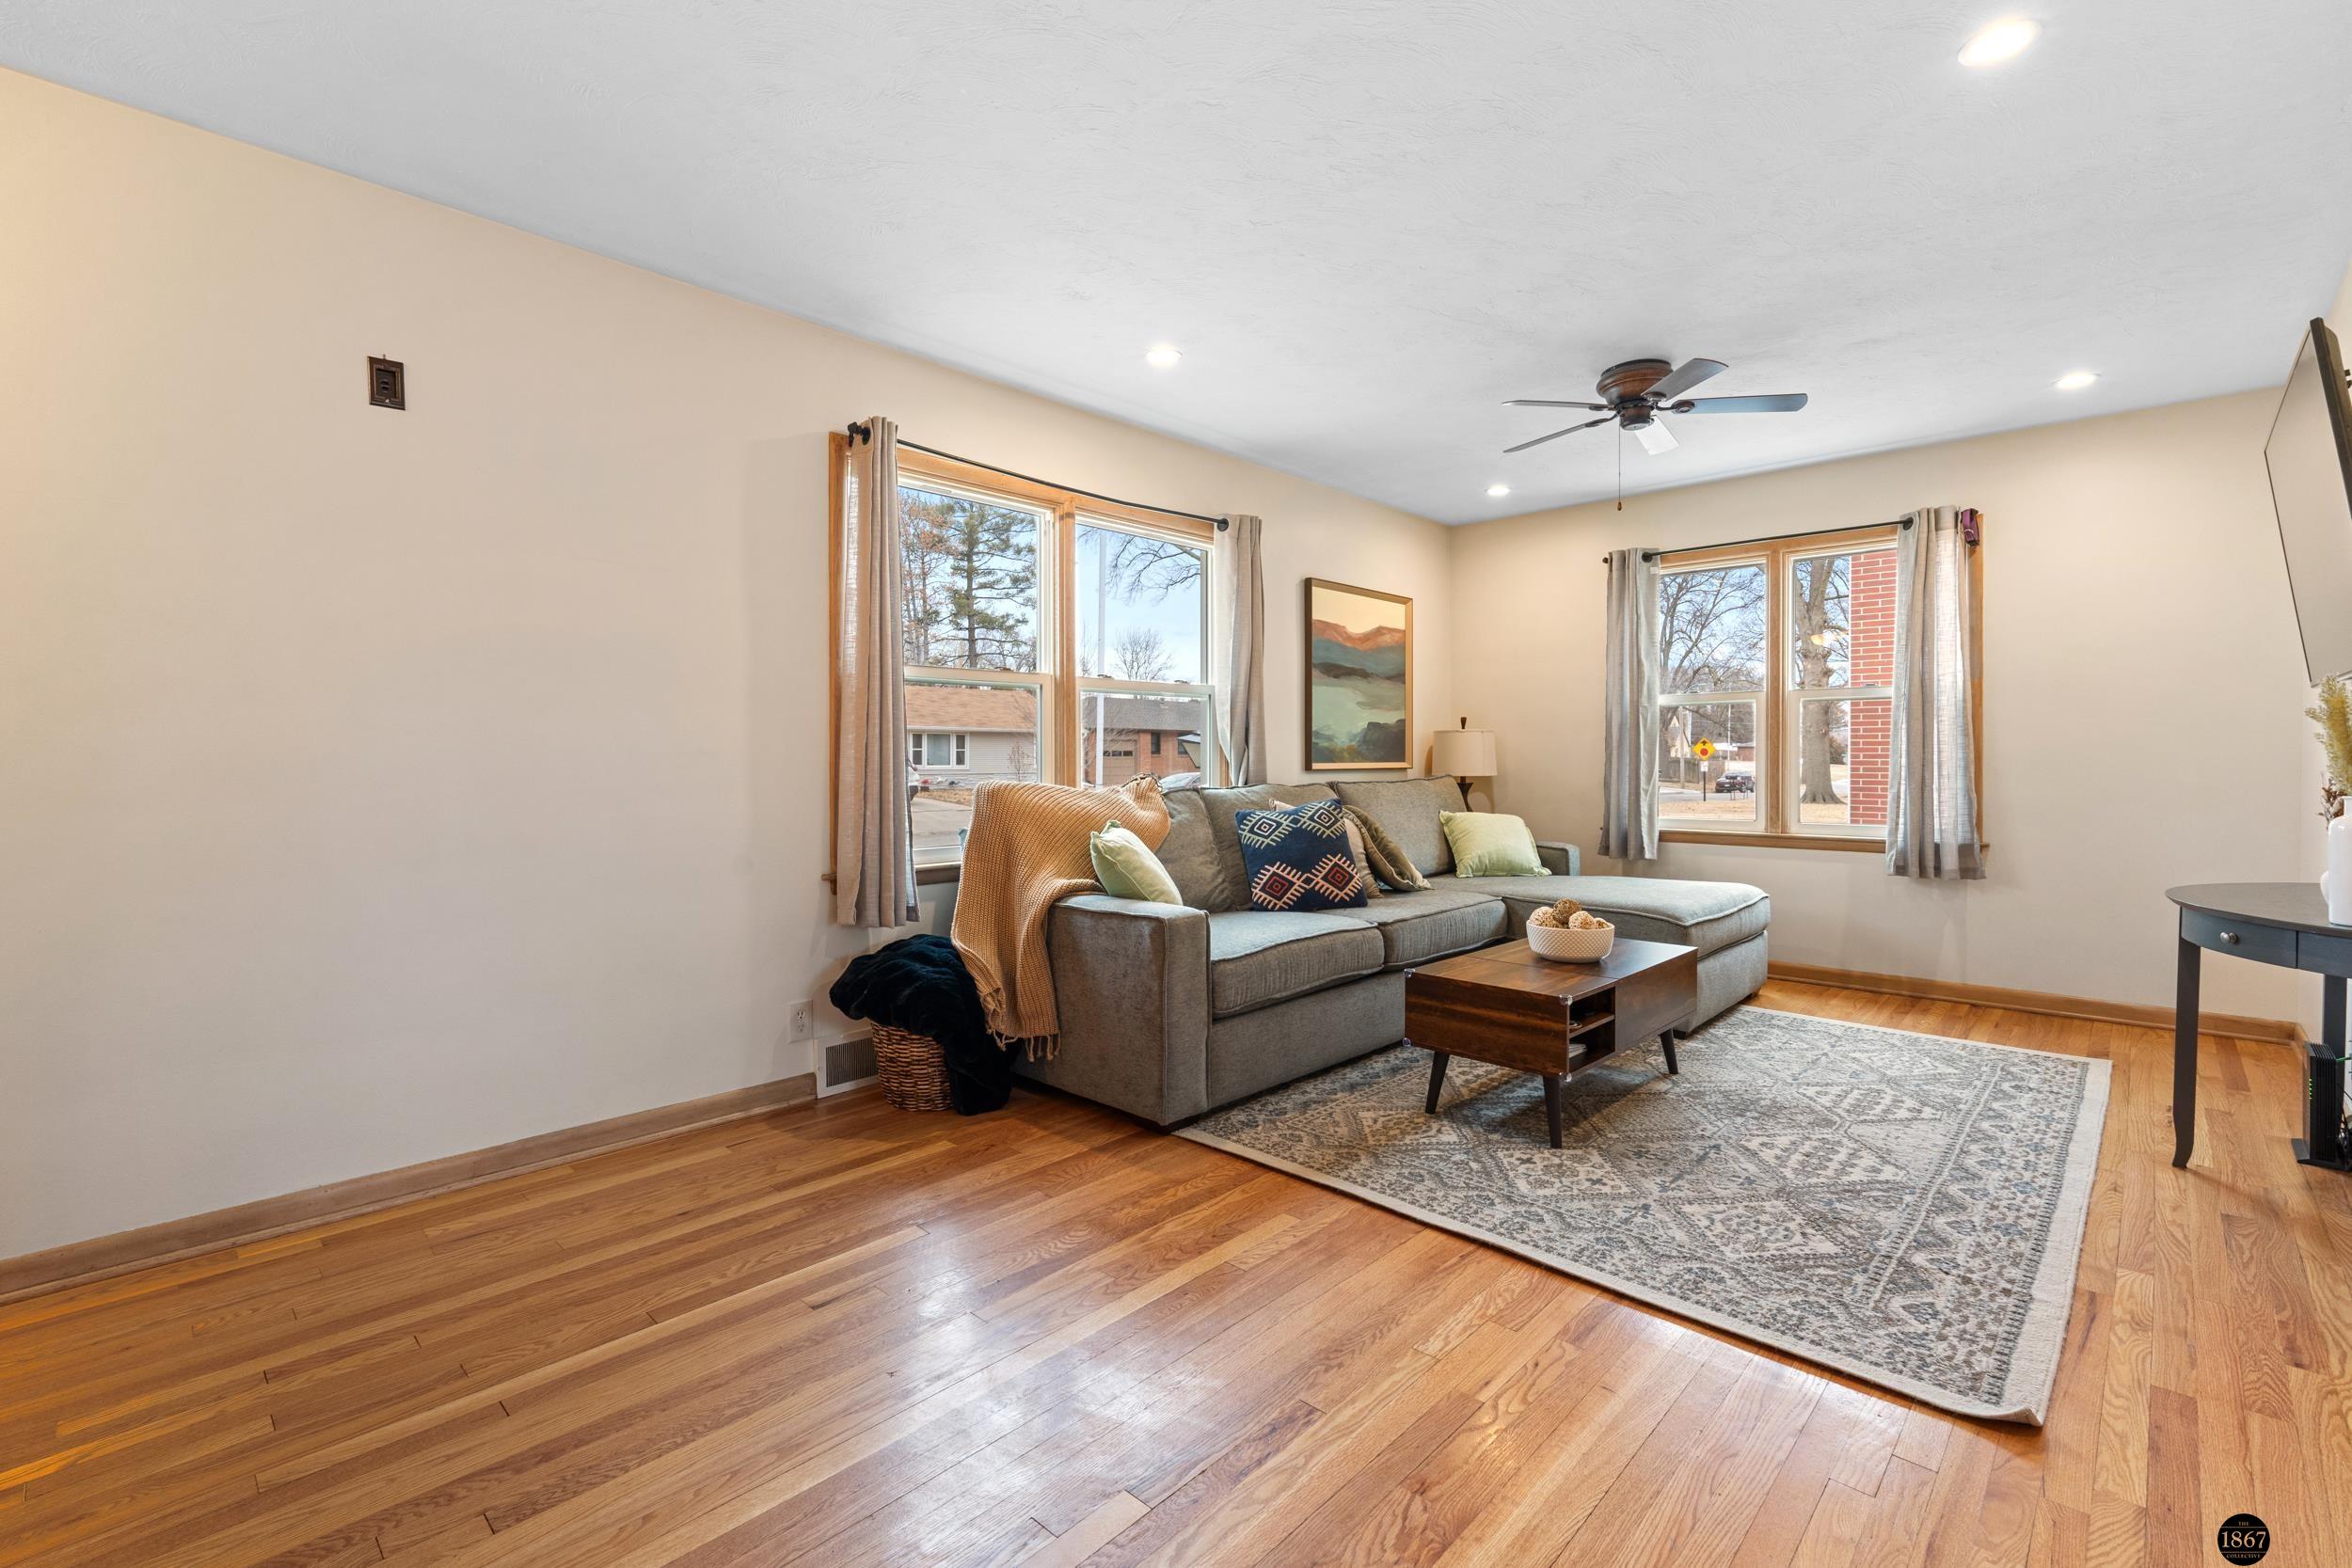
Living room with a gray sectional, two curtained windows, and warm hardwood floors.
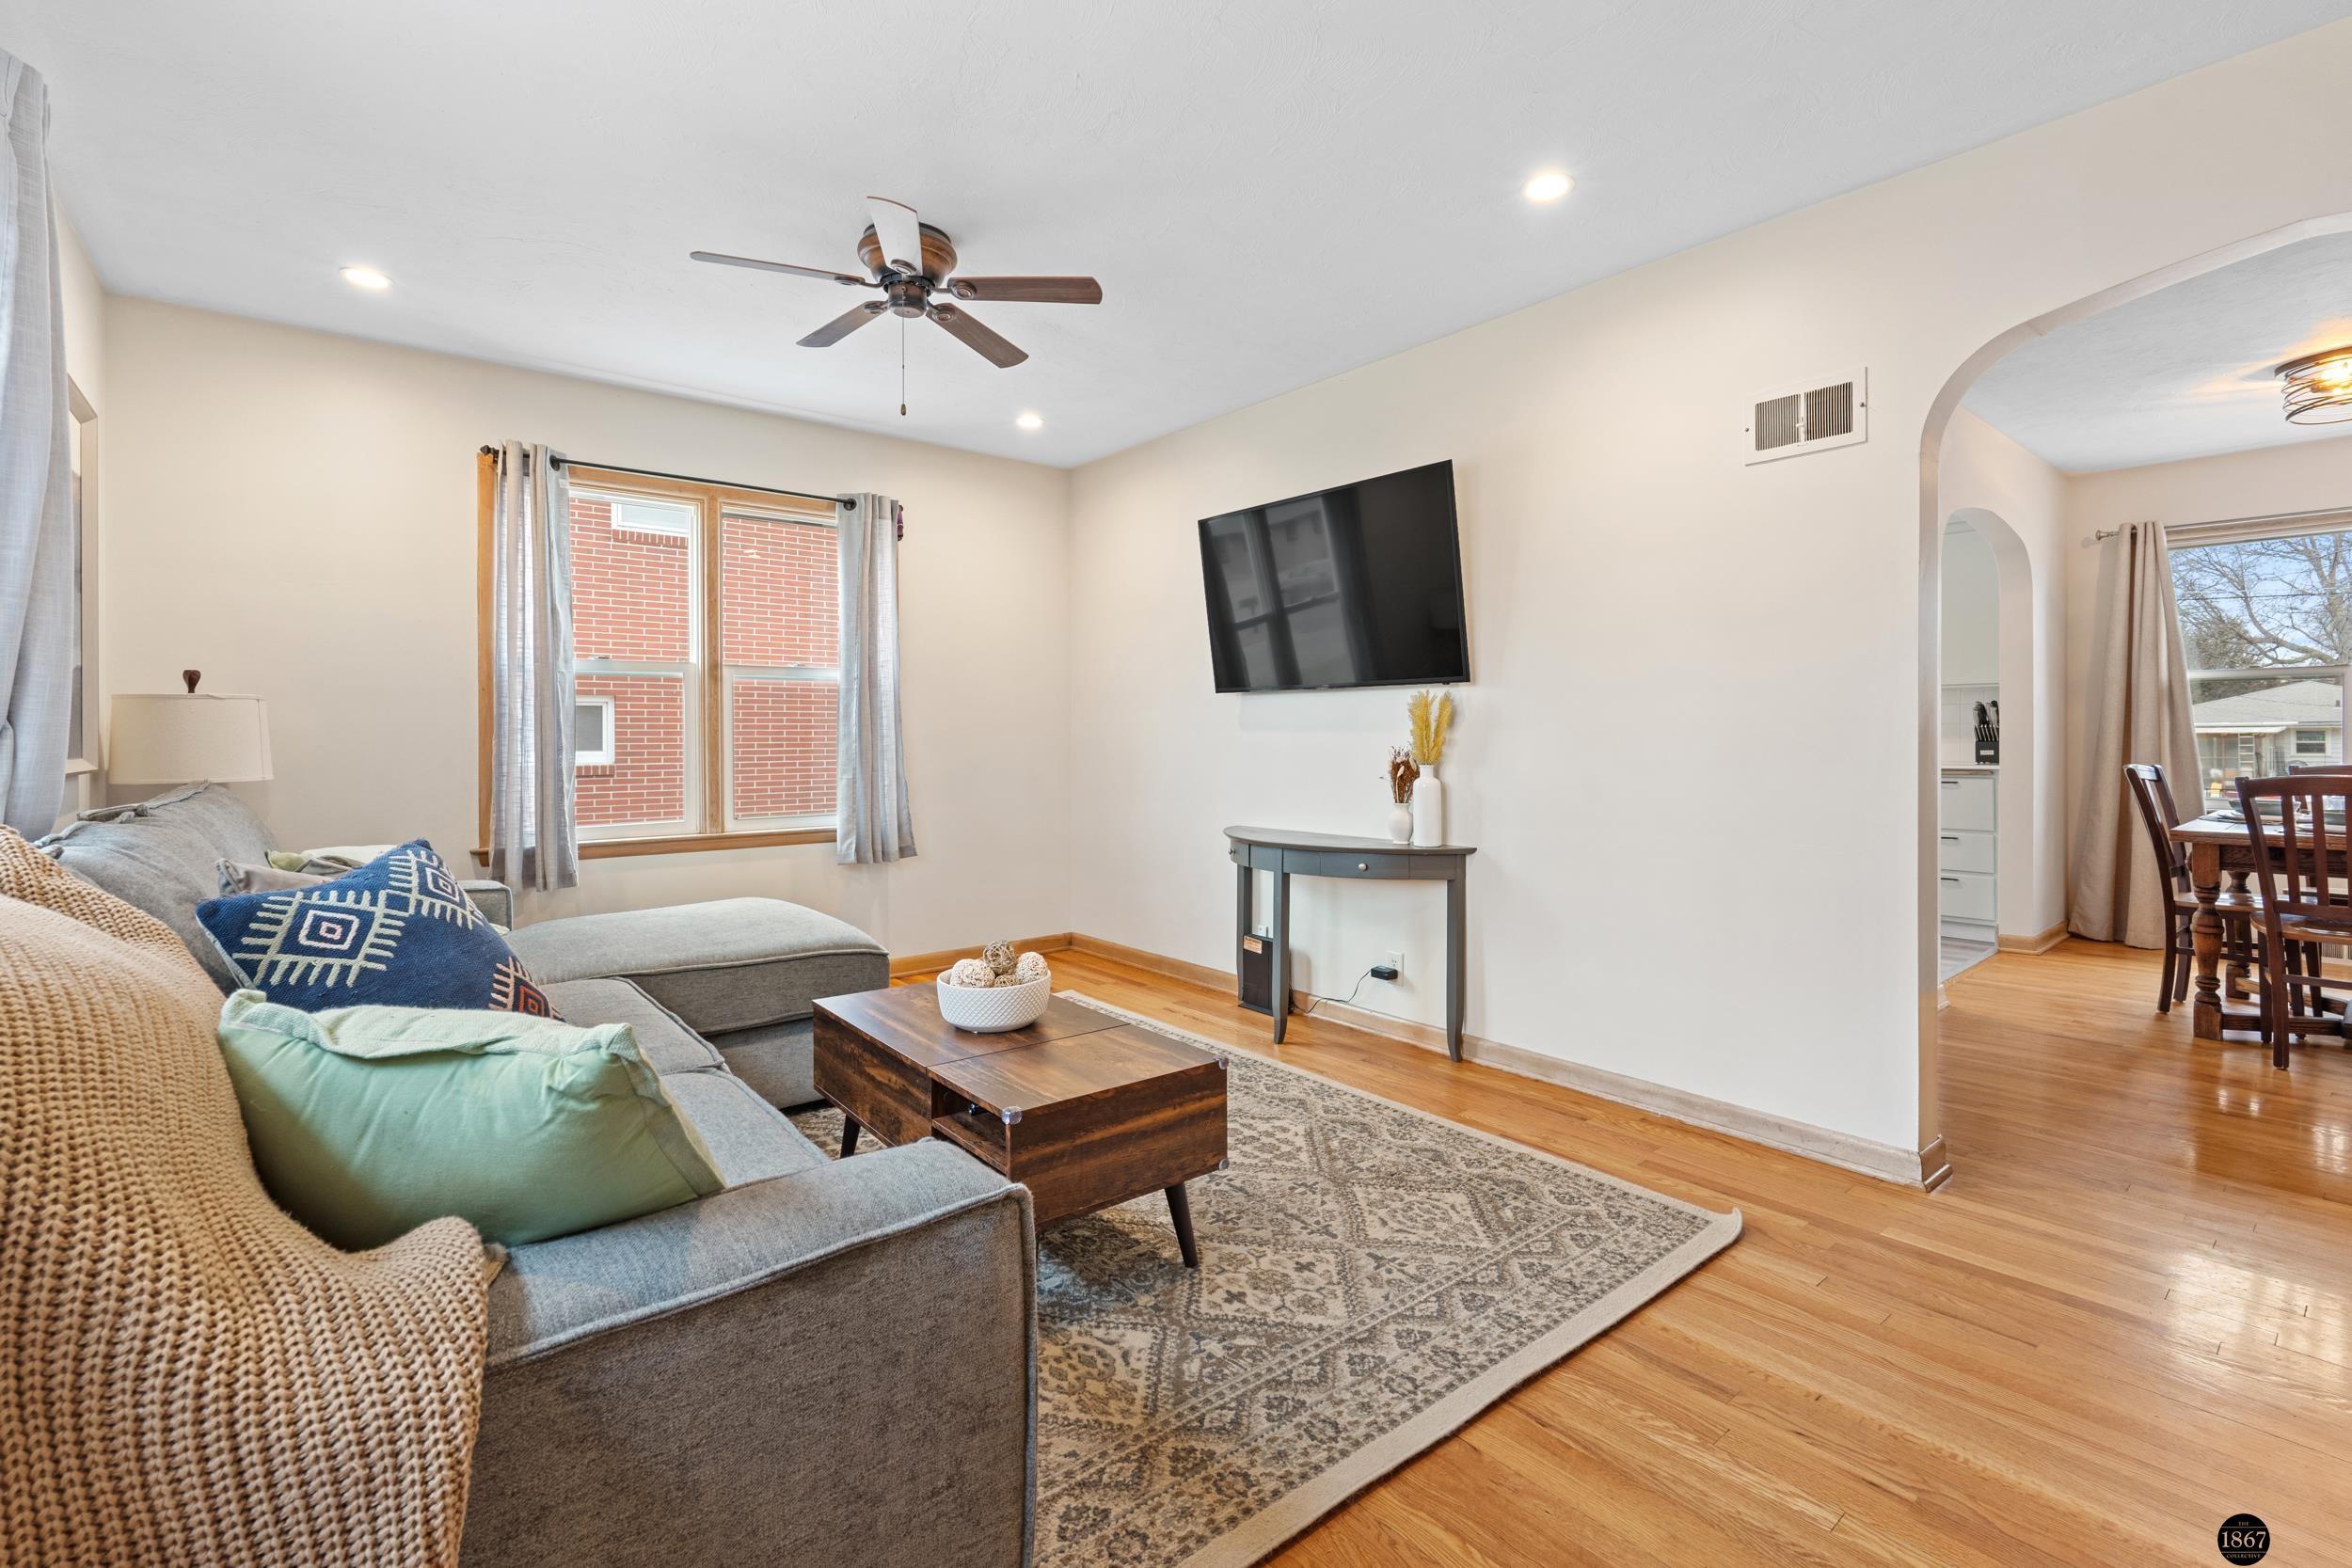
Living room with a gray sectional, patterned rug, wall-mounted TV, and arched opening to the dining area.
Living room with gray sectional, patterned rug, hardwood floors, and large windows.
Living room with a gray sectional, hardwood floors, and large windows.
Dining room with a dark wood table, hardwood floors, and a large curtained window.
Kitchen with pale green cabinets, white appliances, wood-trimmed windows, and gray wood-look flooring.
Kitchen with pale cabinets, a central sink, and a wood-trimmed window with open corner shelves.
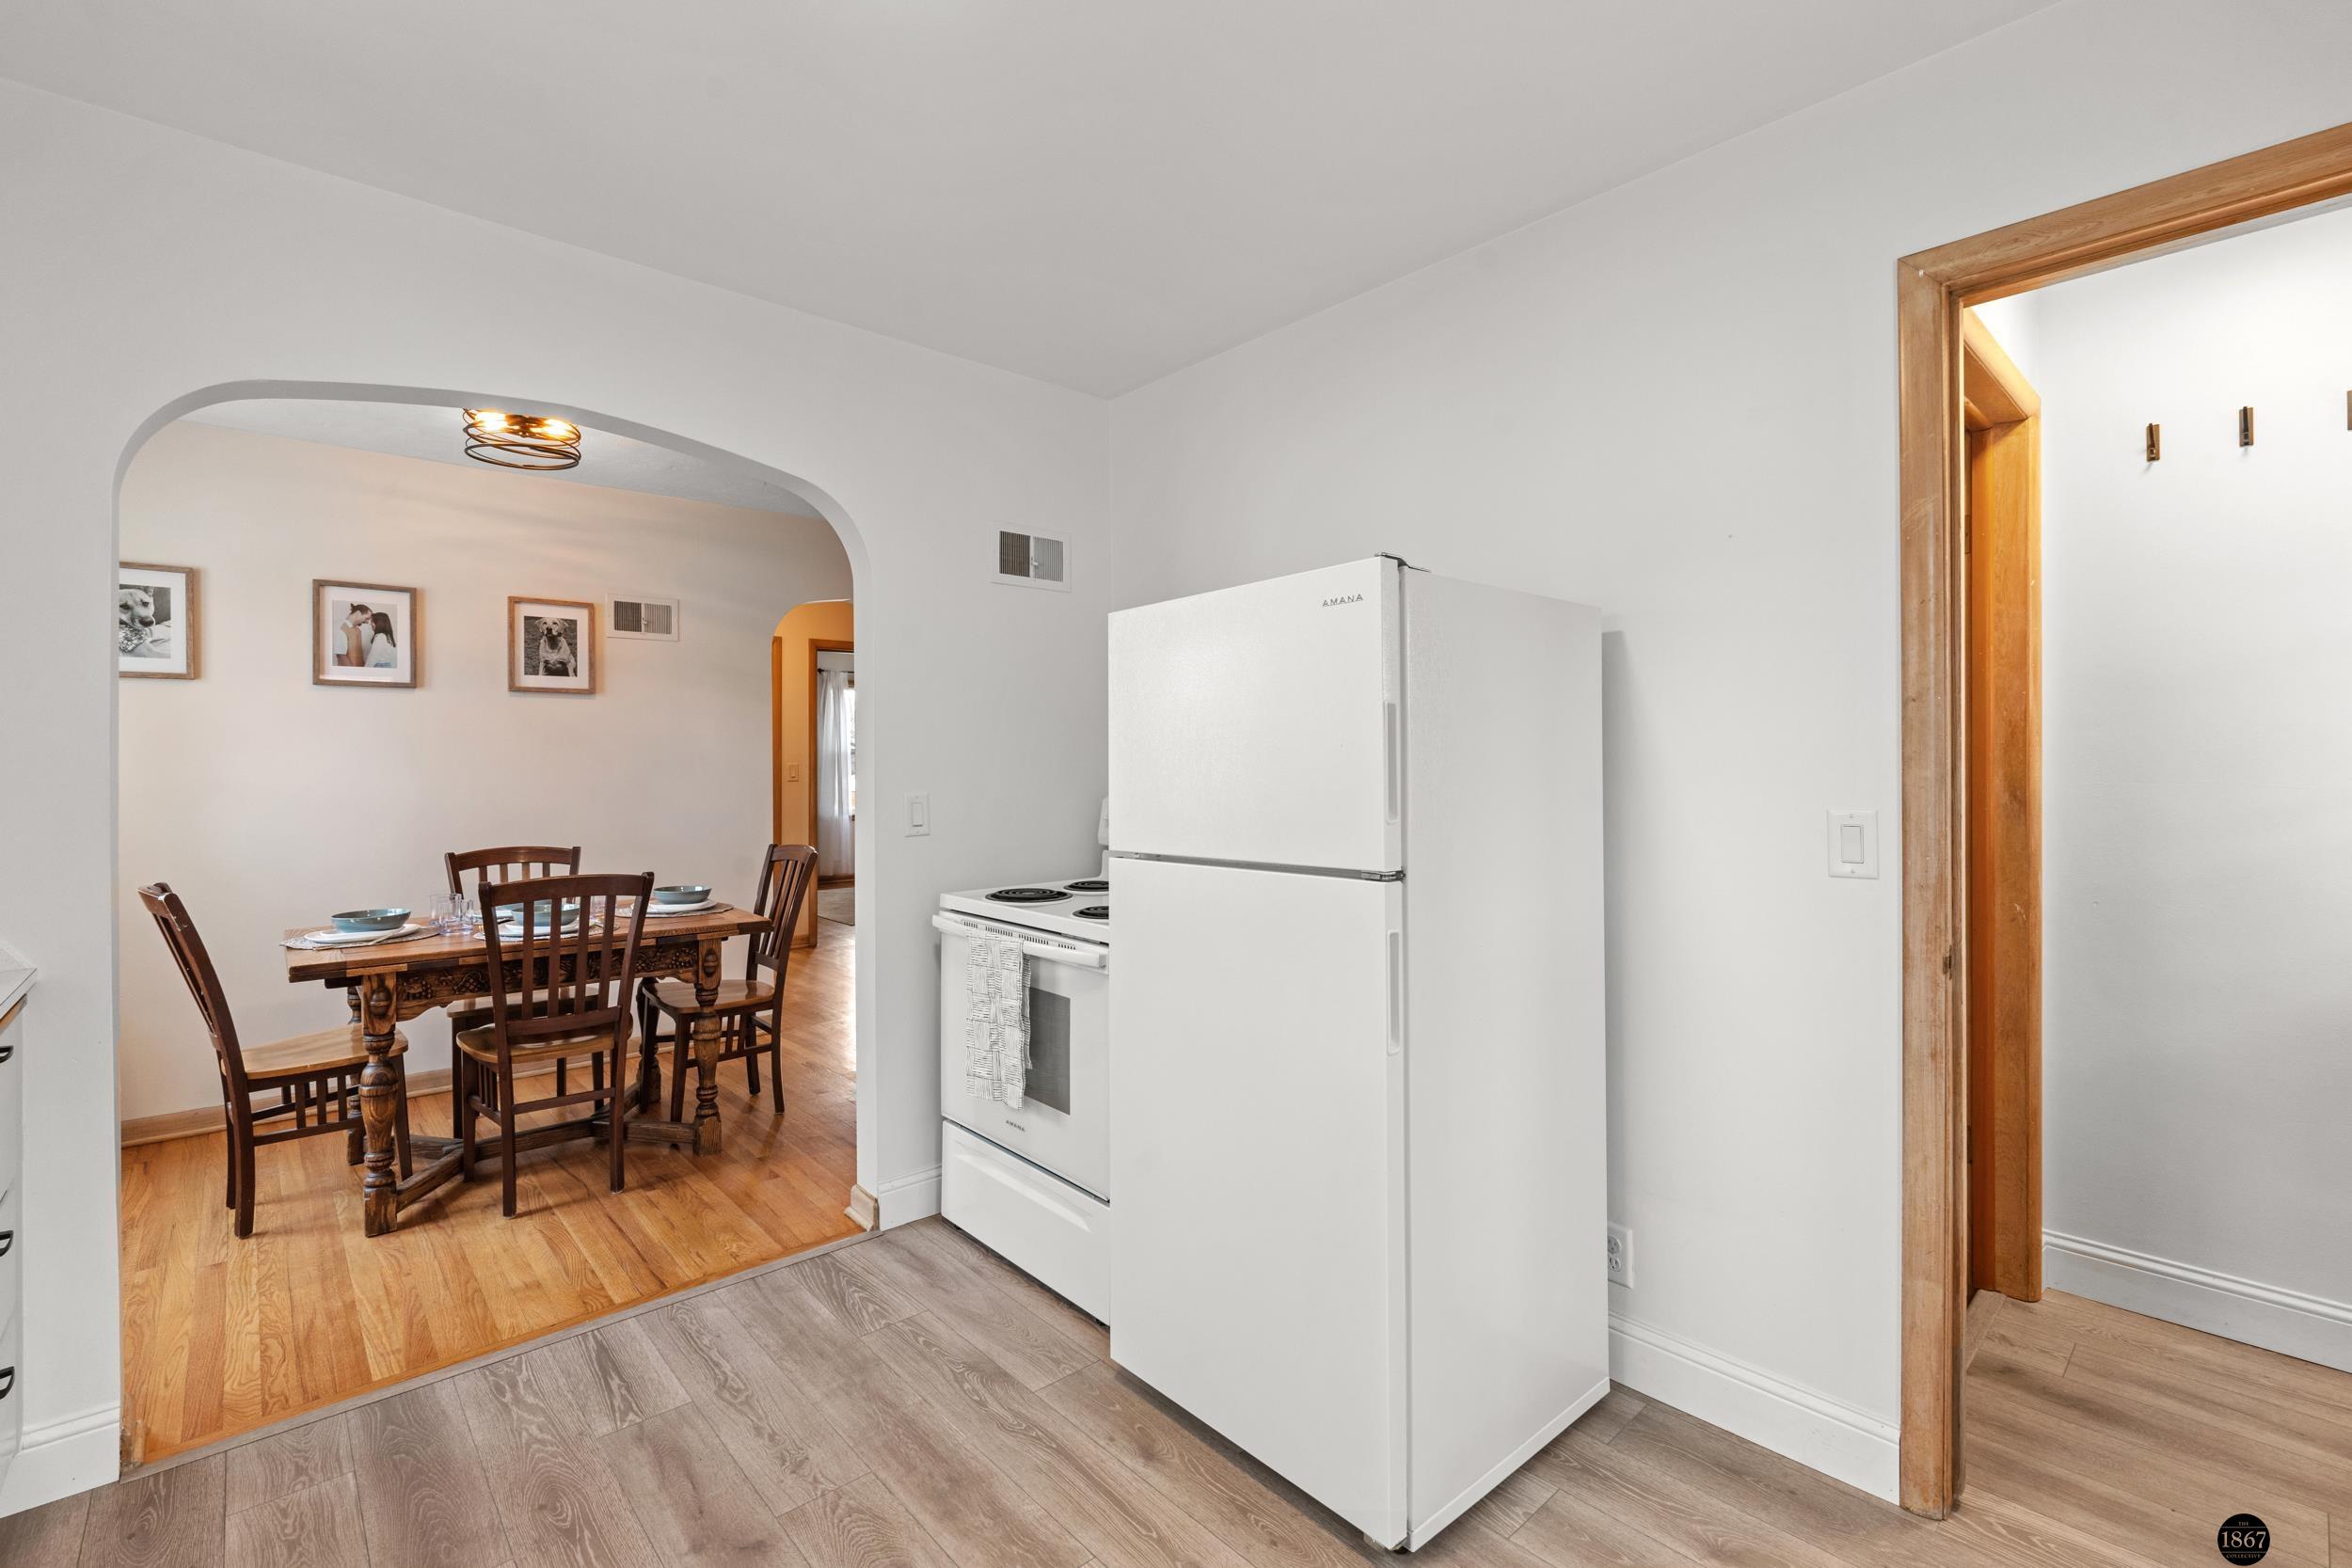
Kitchen with white appliances and an arched opening to a dining room with a wooden table.
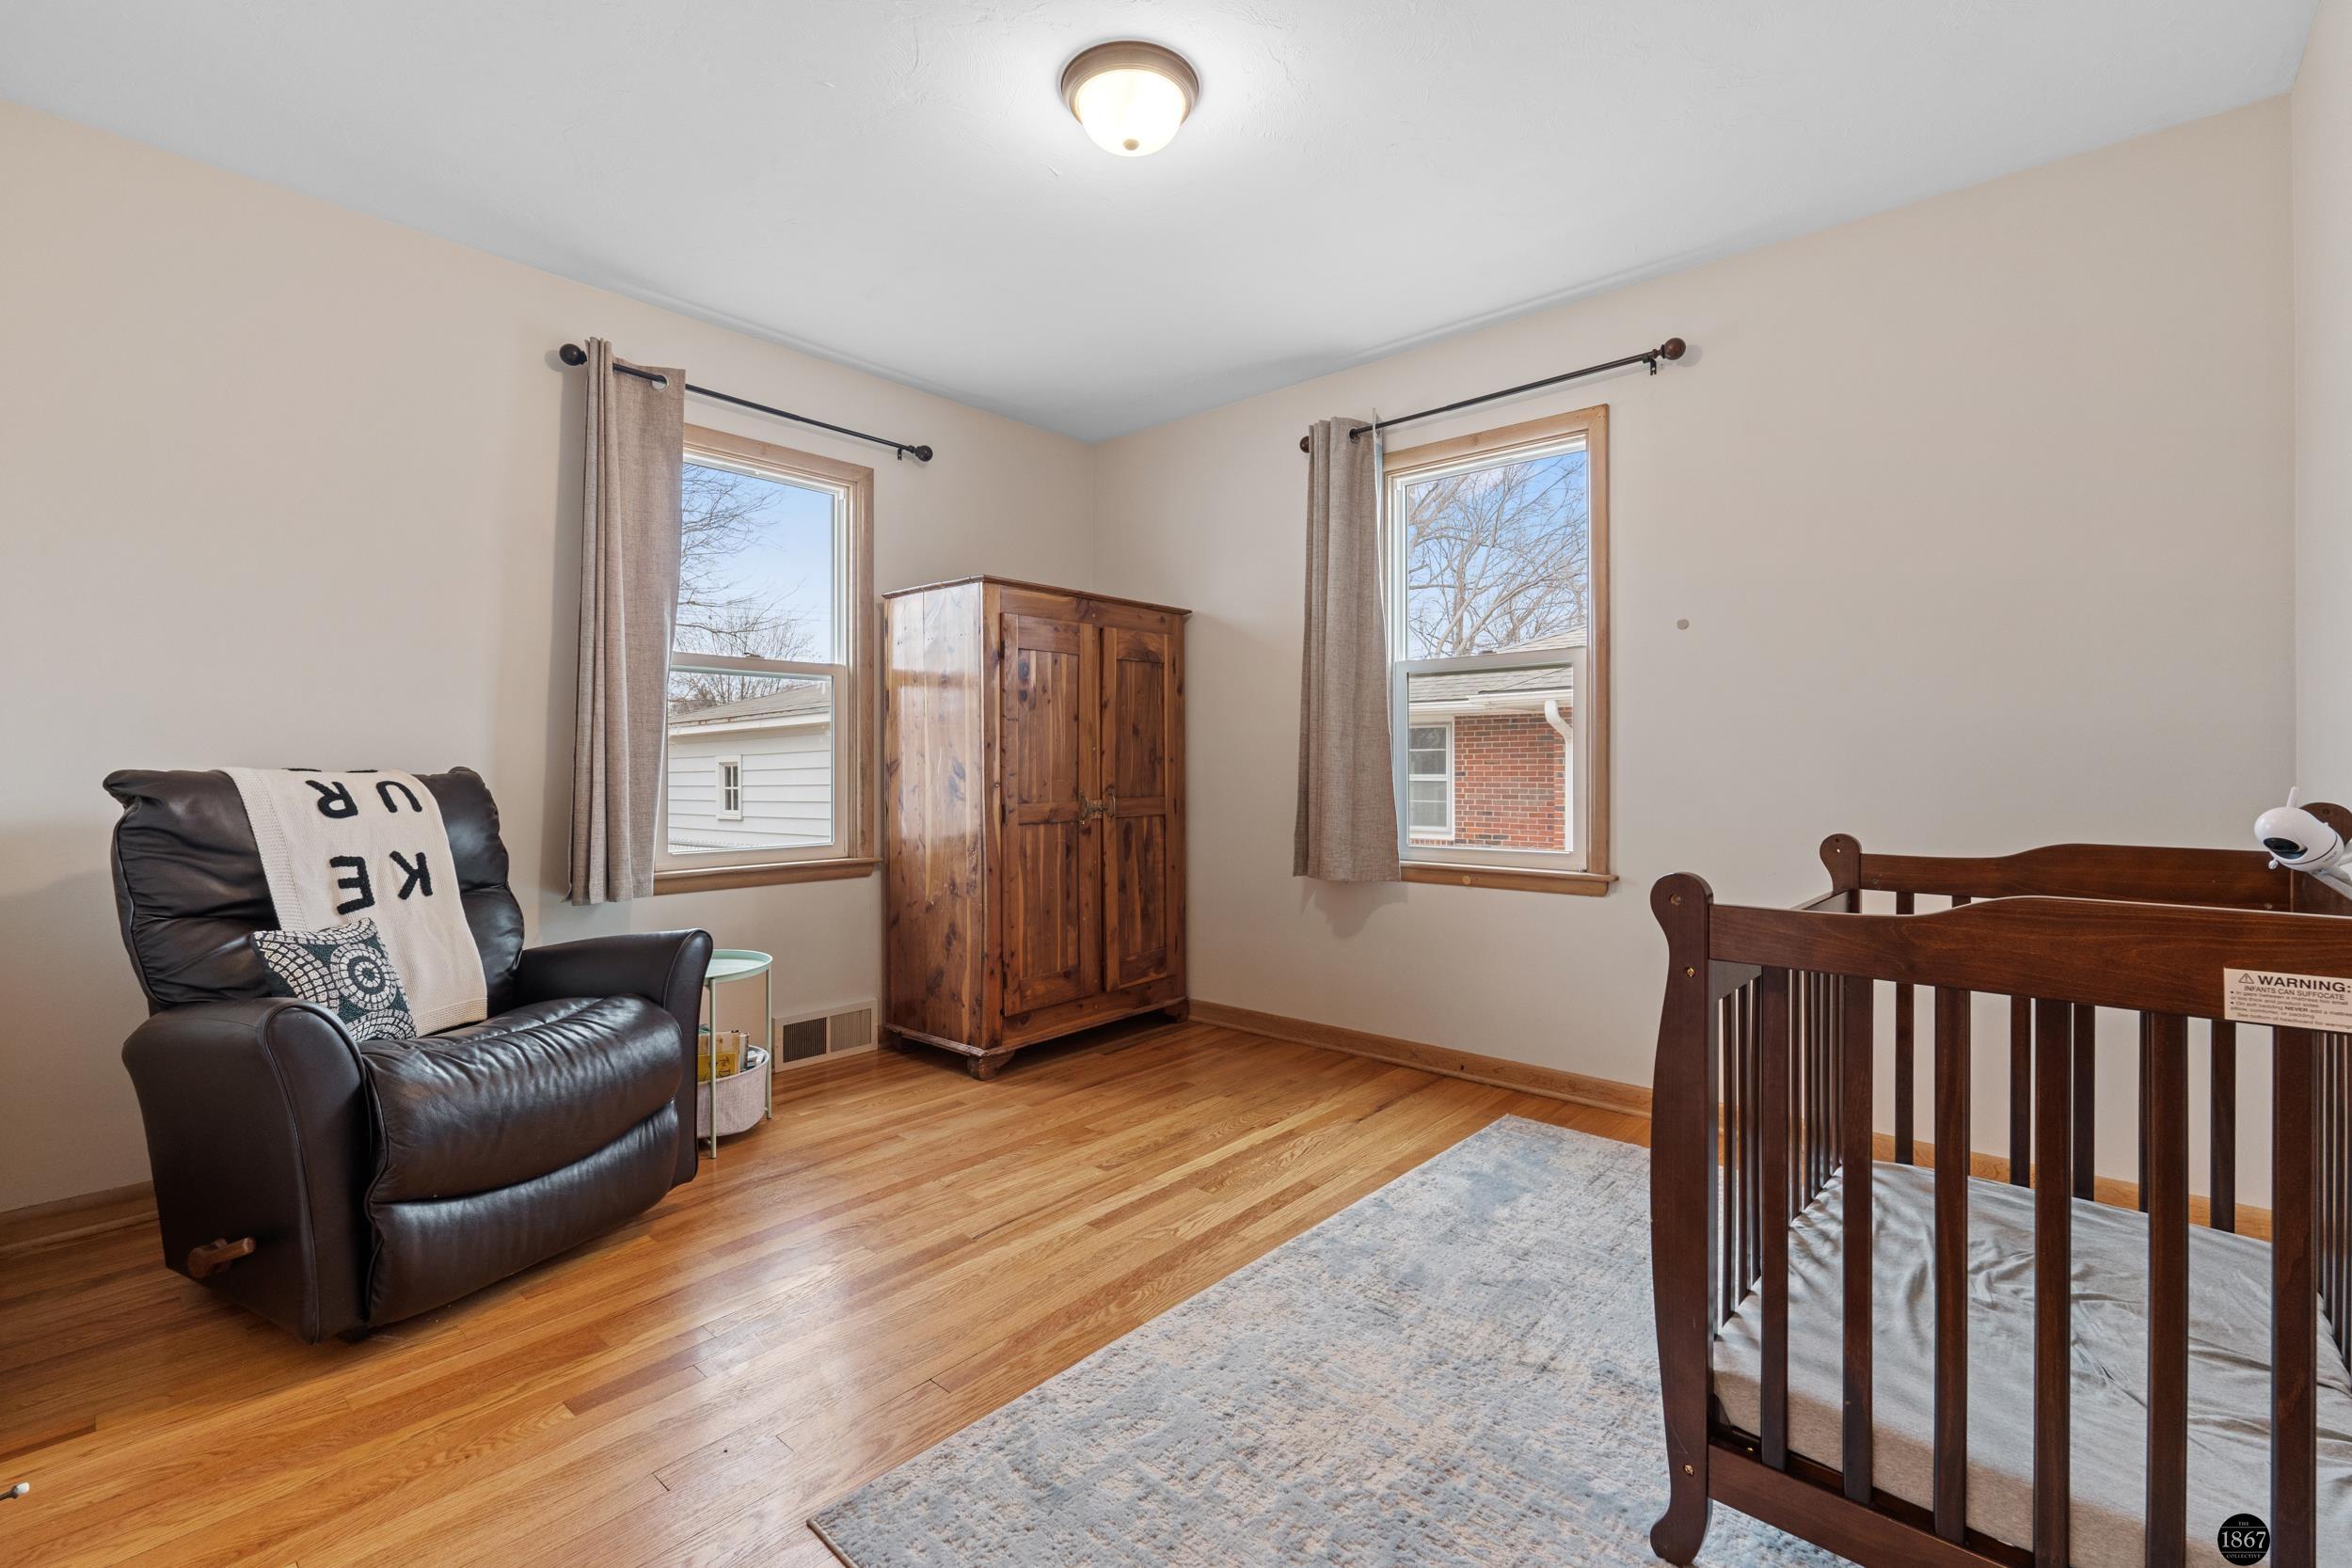
Nursery with dark wood crib, leather rocking chair, and wooden wardrobe beside two windows.
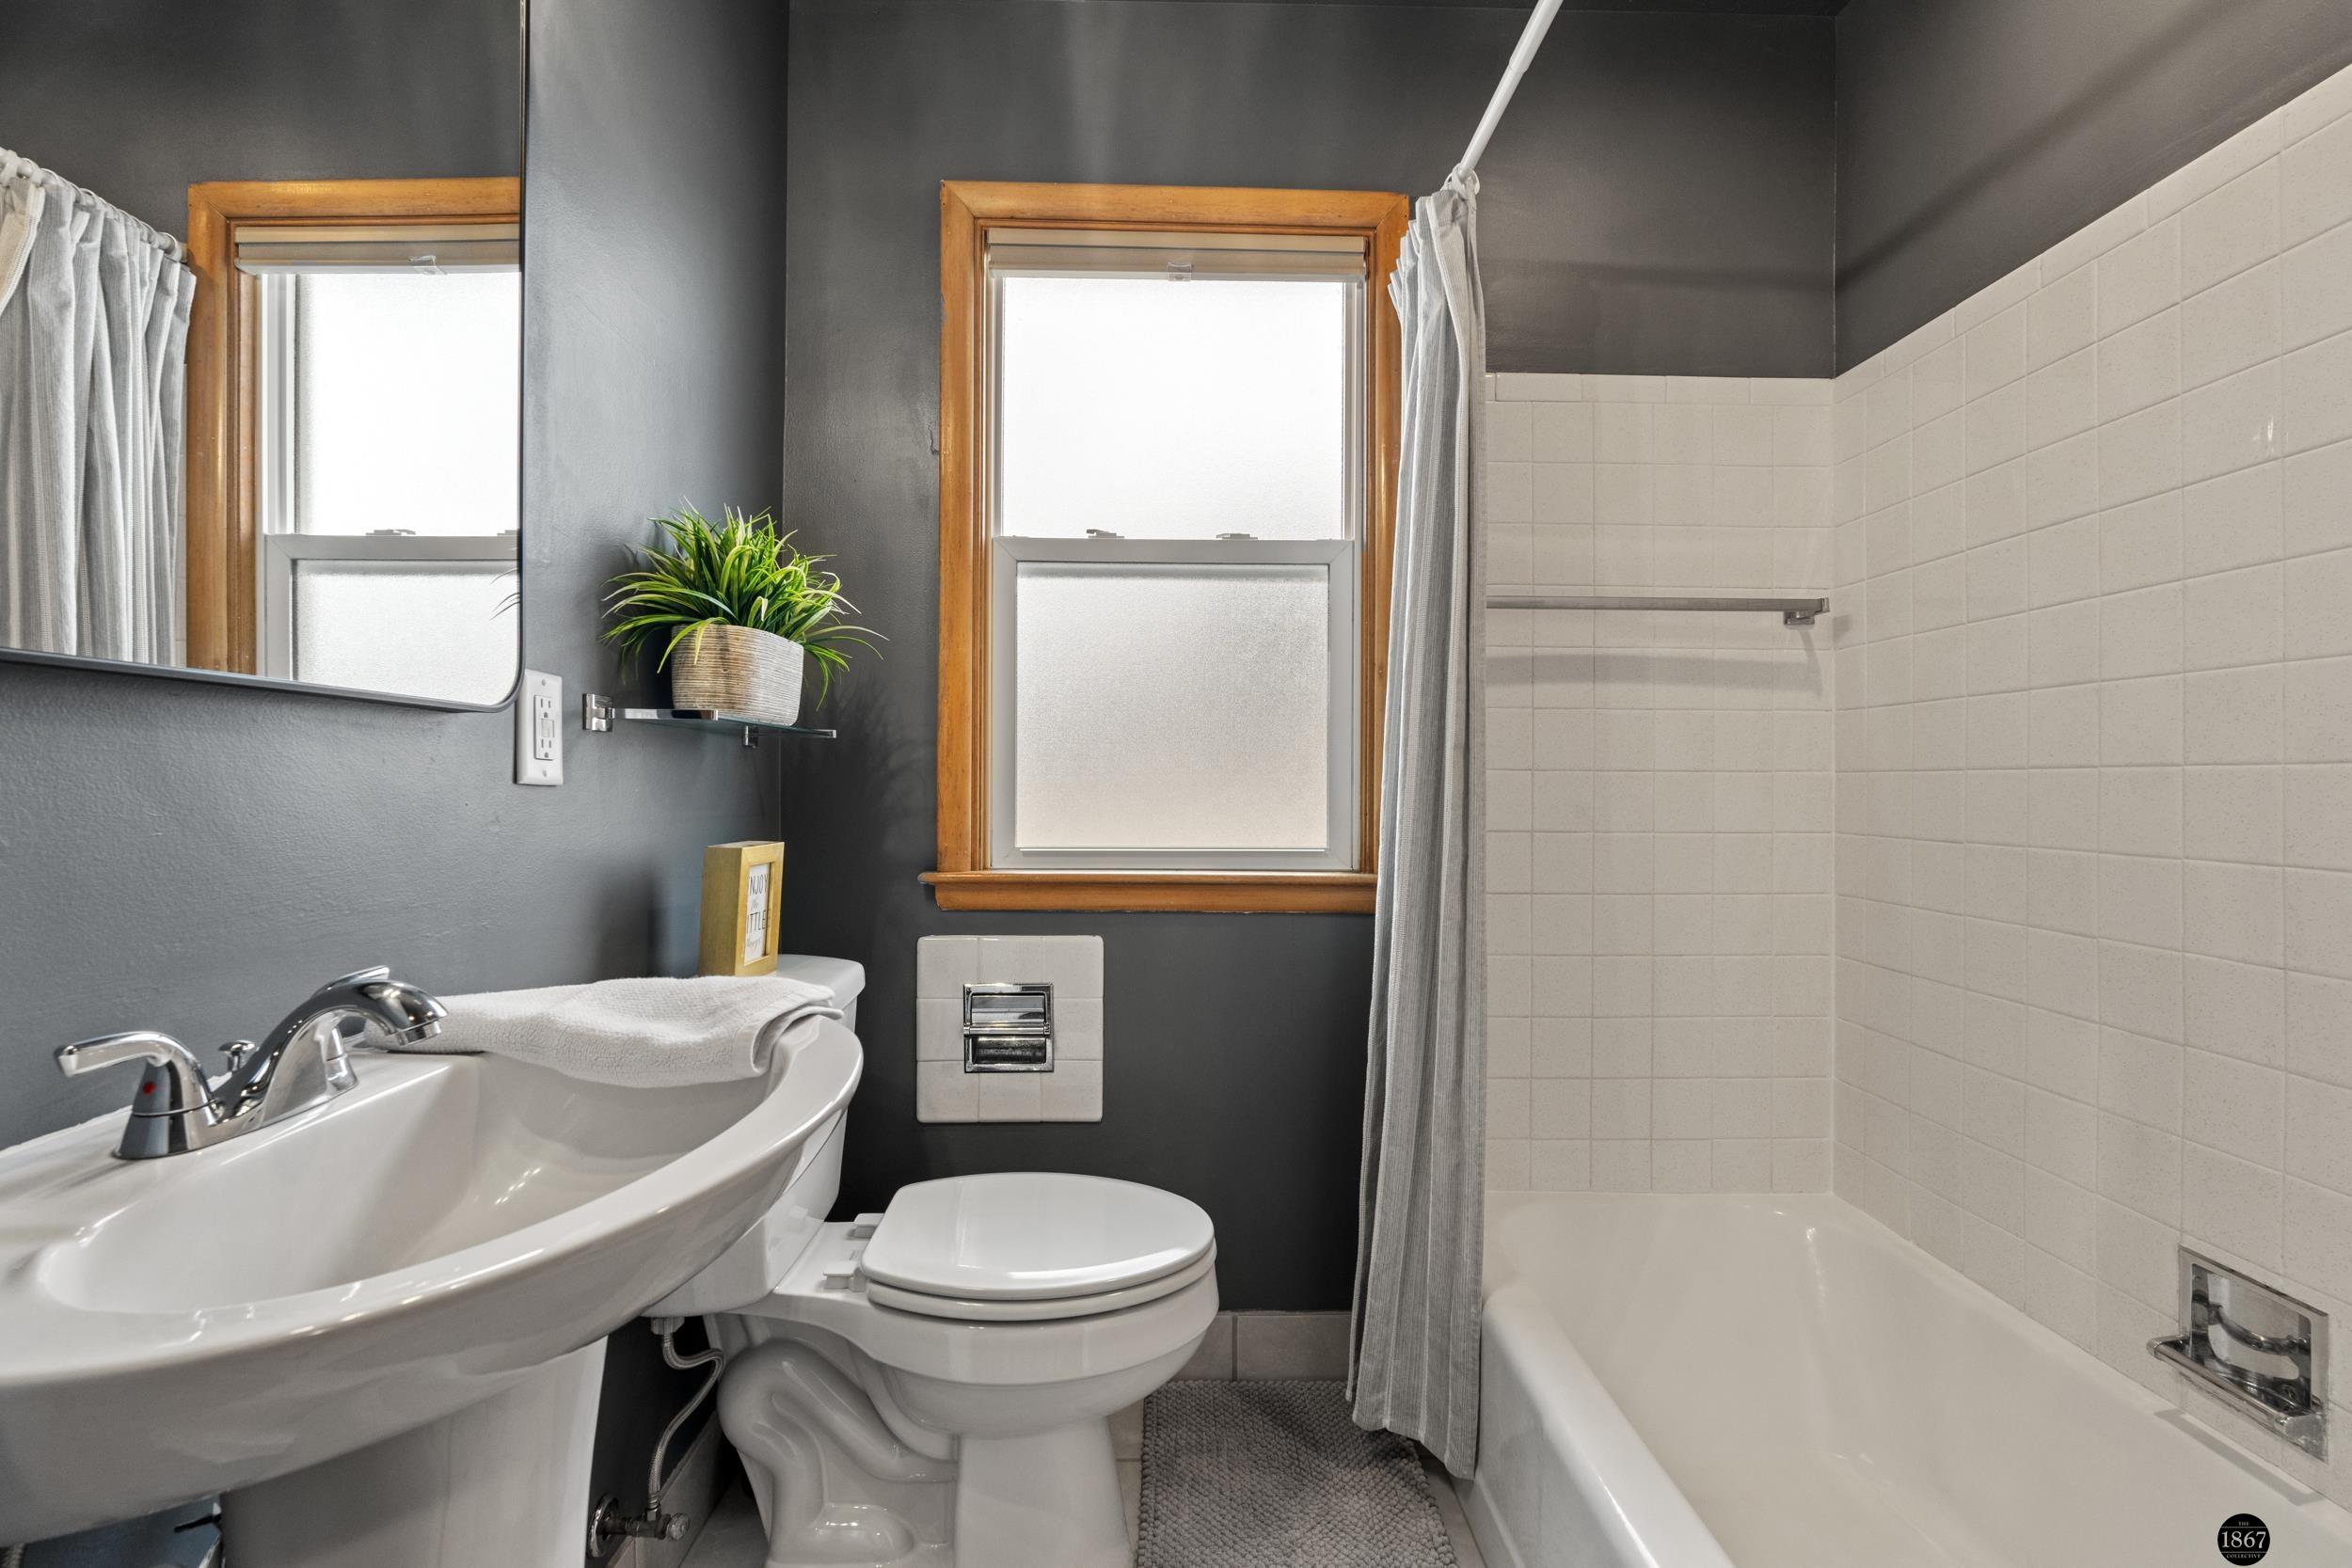
Bathroom with a pedestal sink, toilet, and white-tiled bathtub beneath a wood-trimmed window.
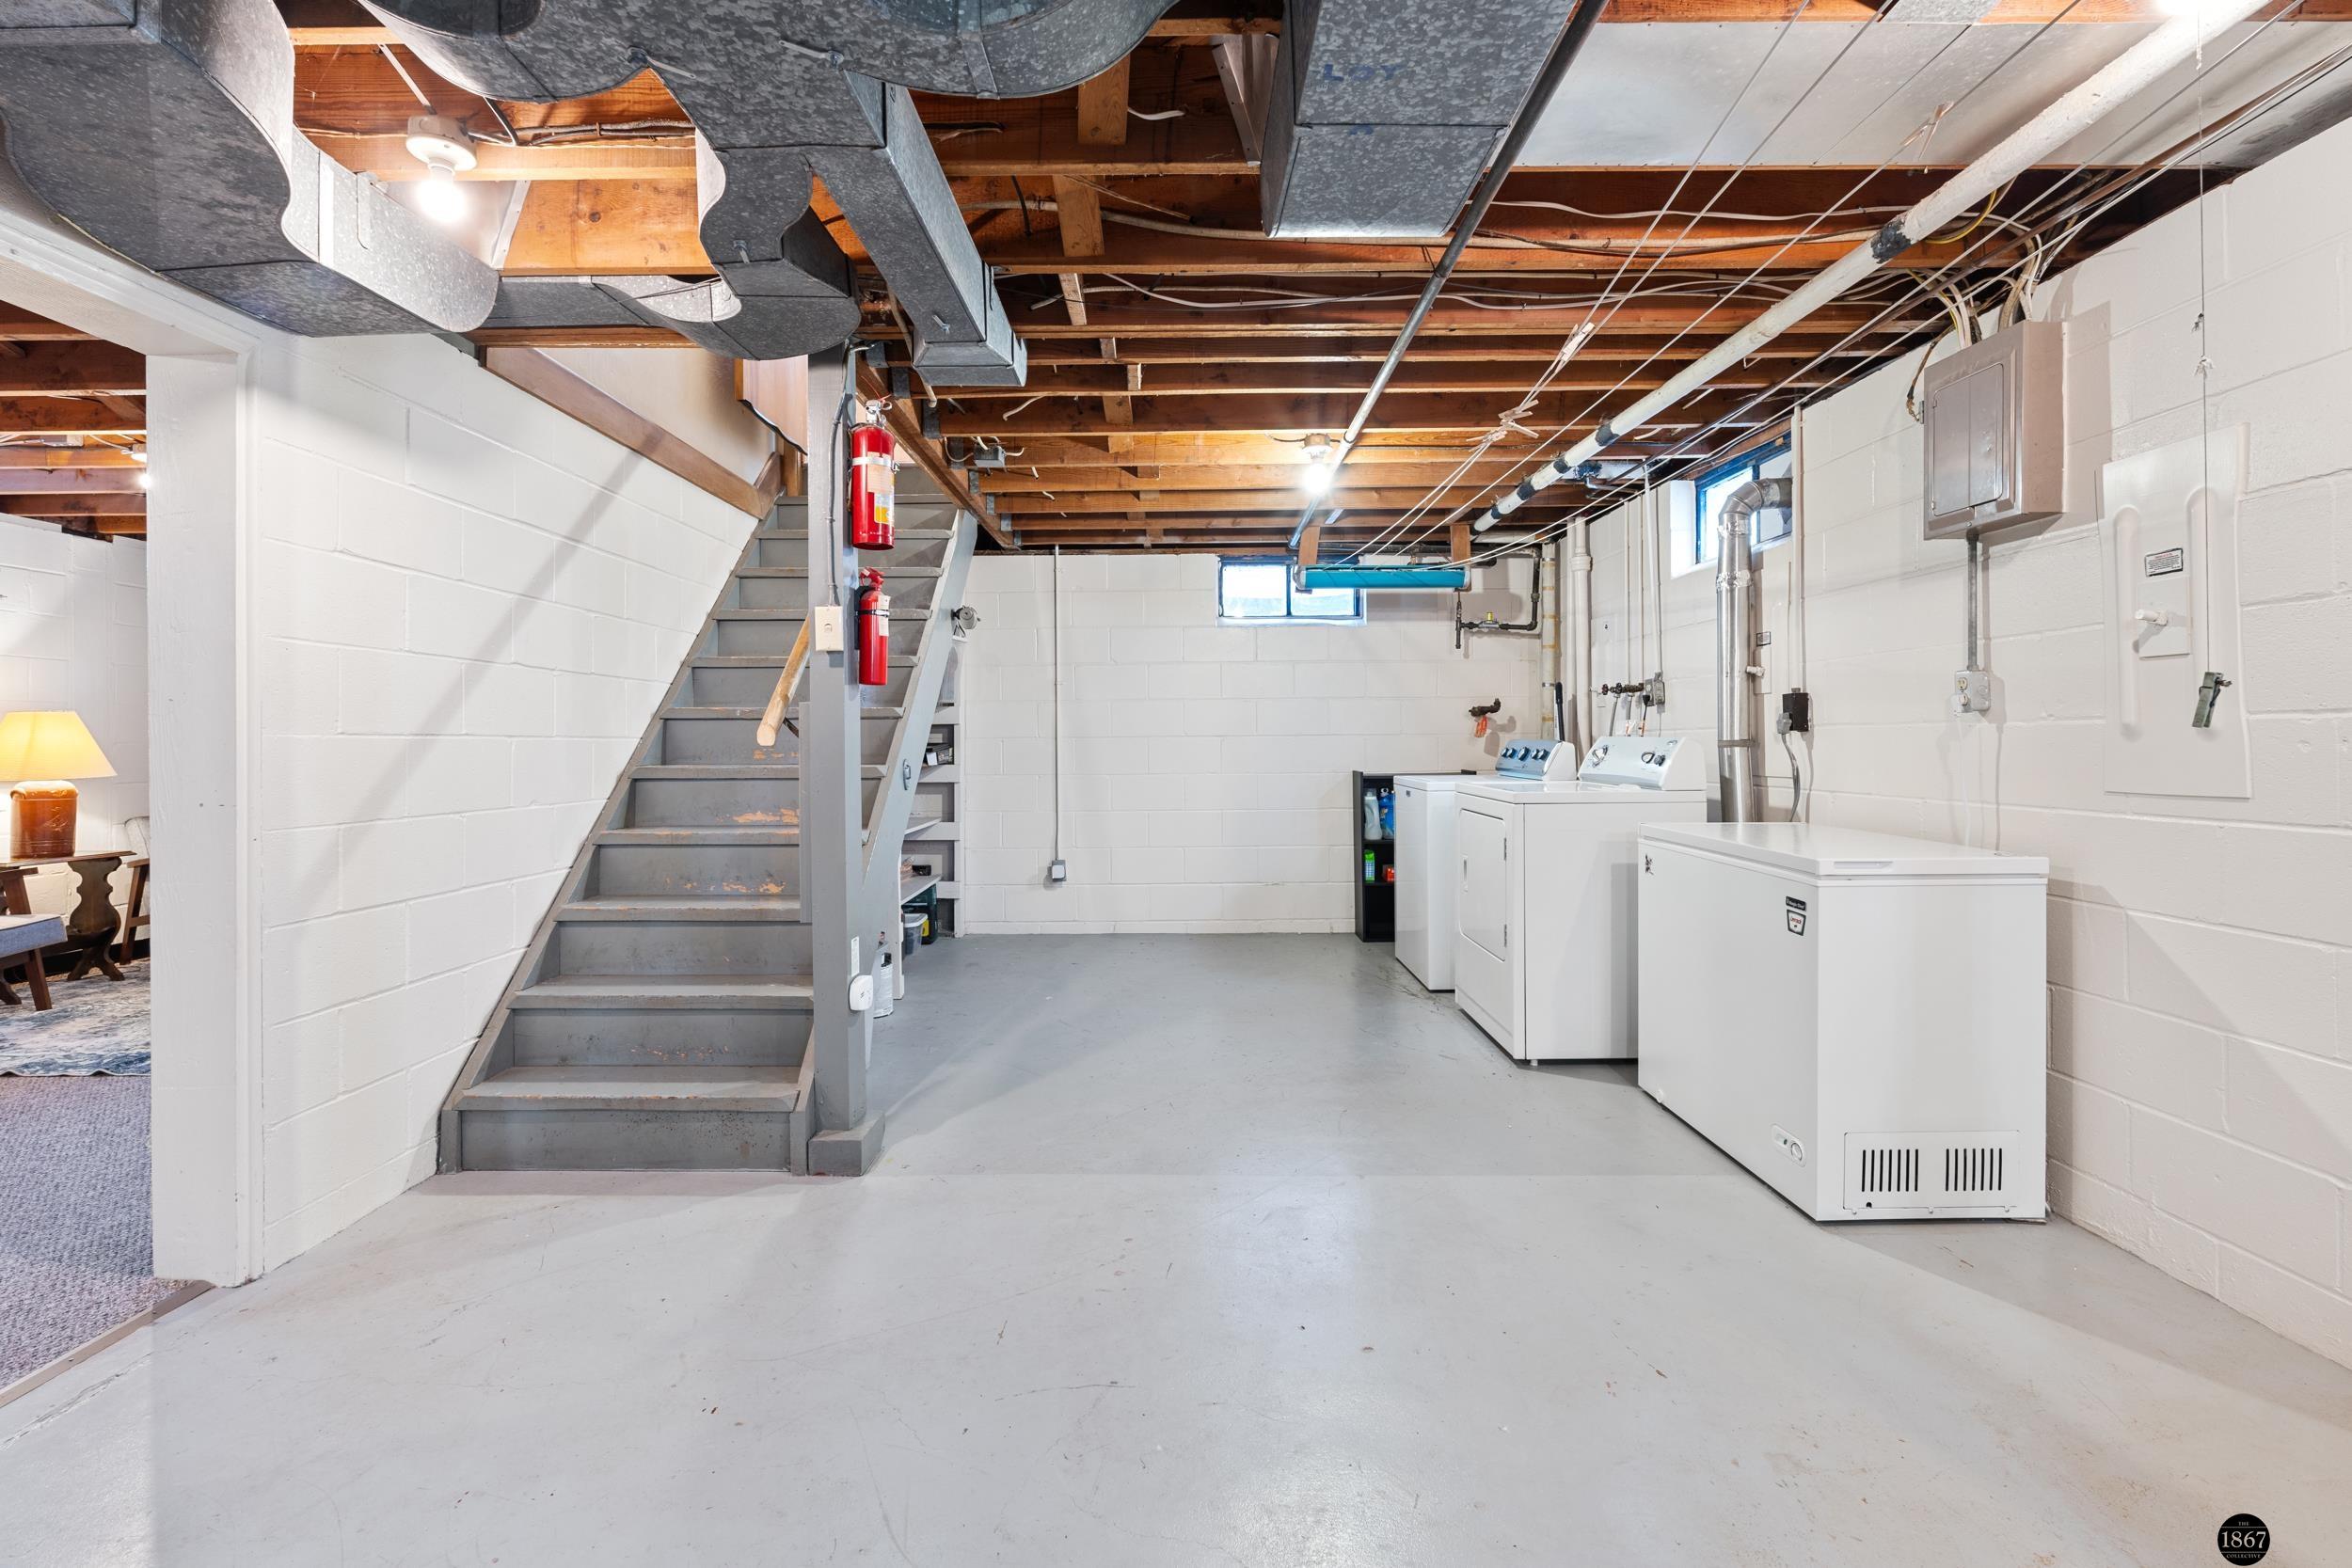
Basement laundry area with white appliances, exposed ceiling joists, and stairs.
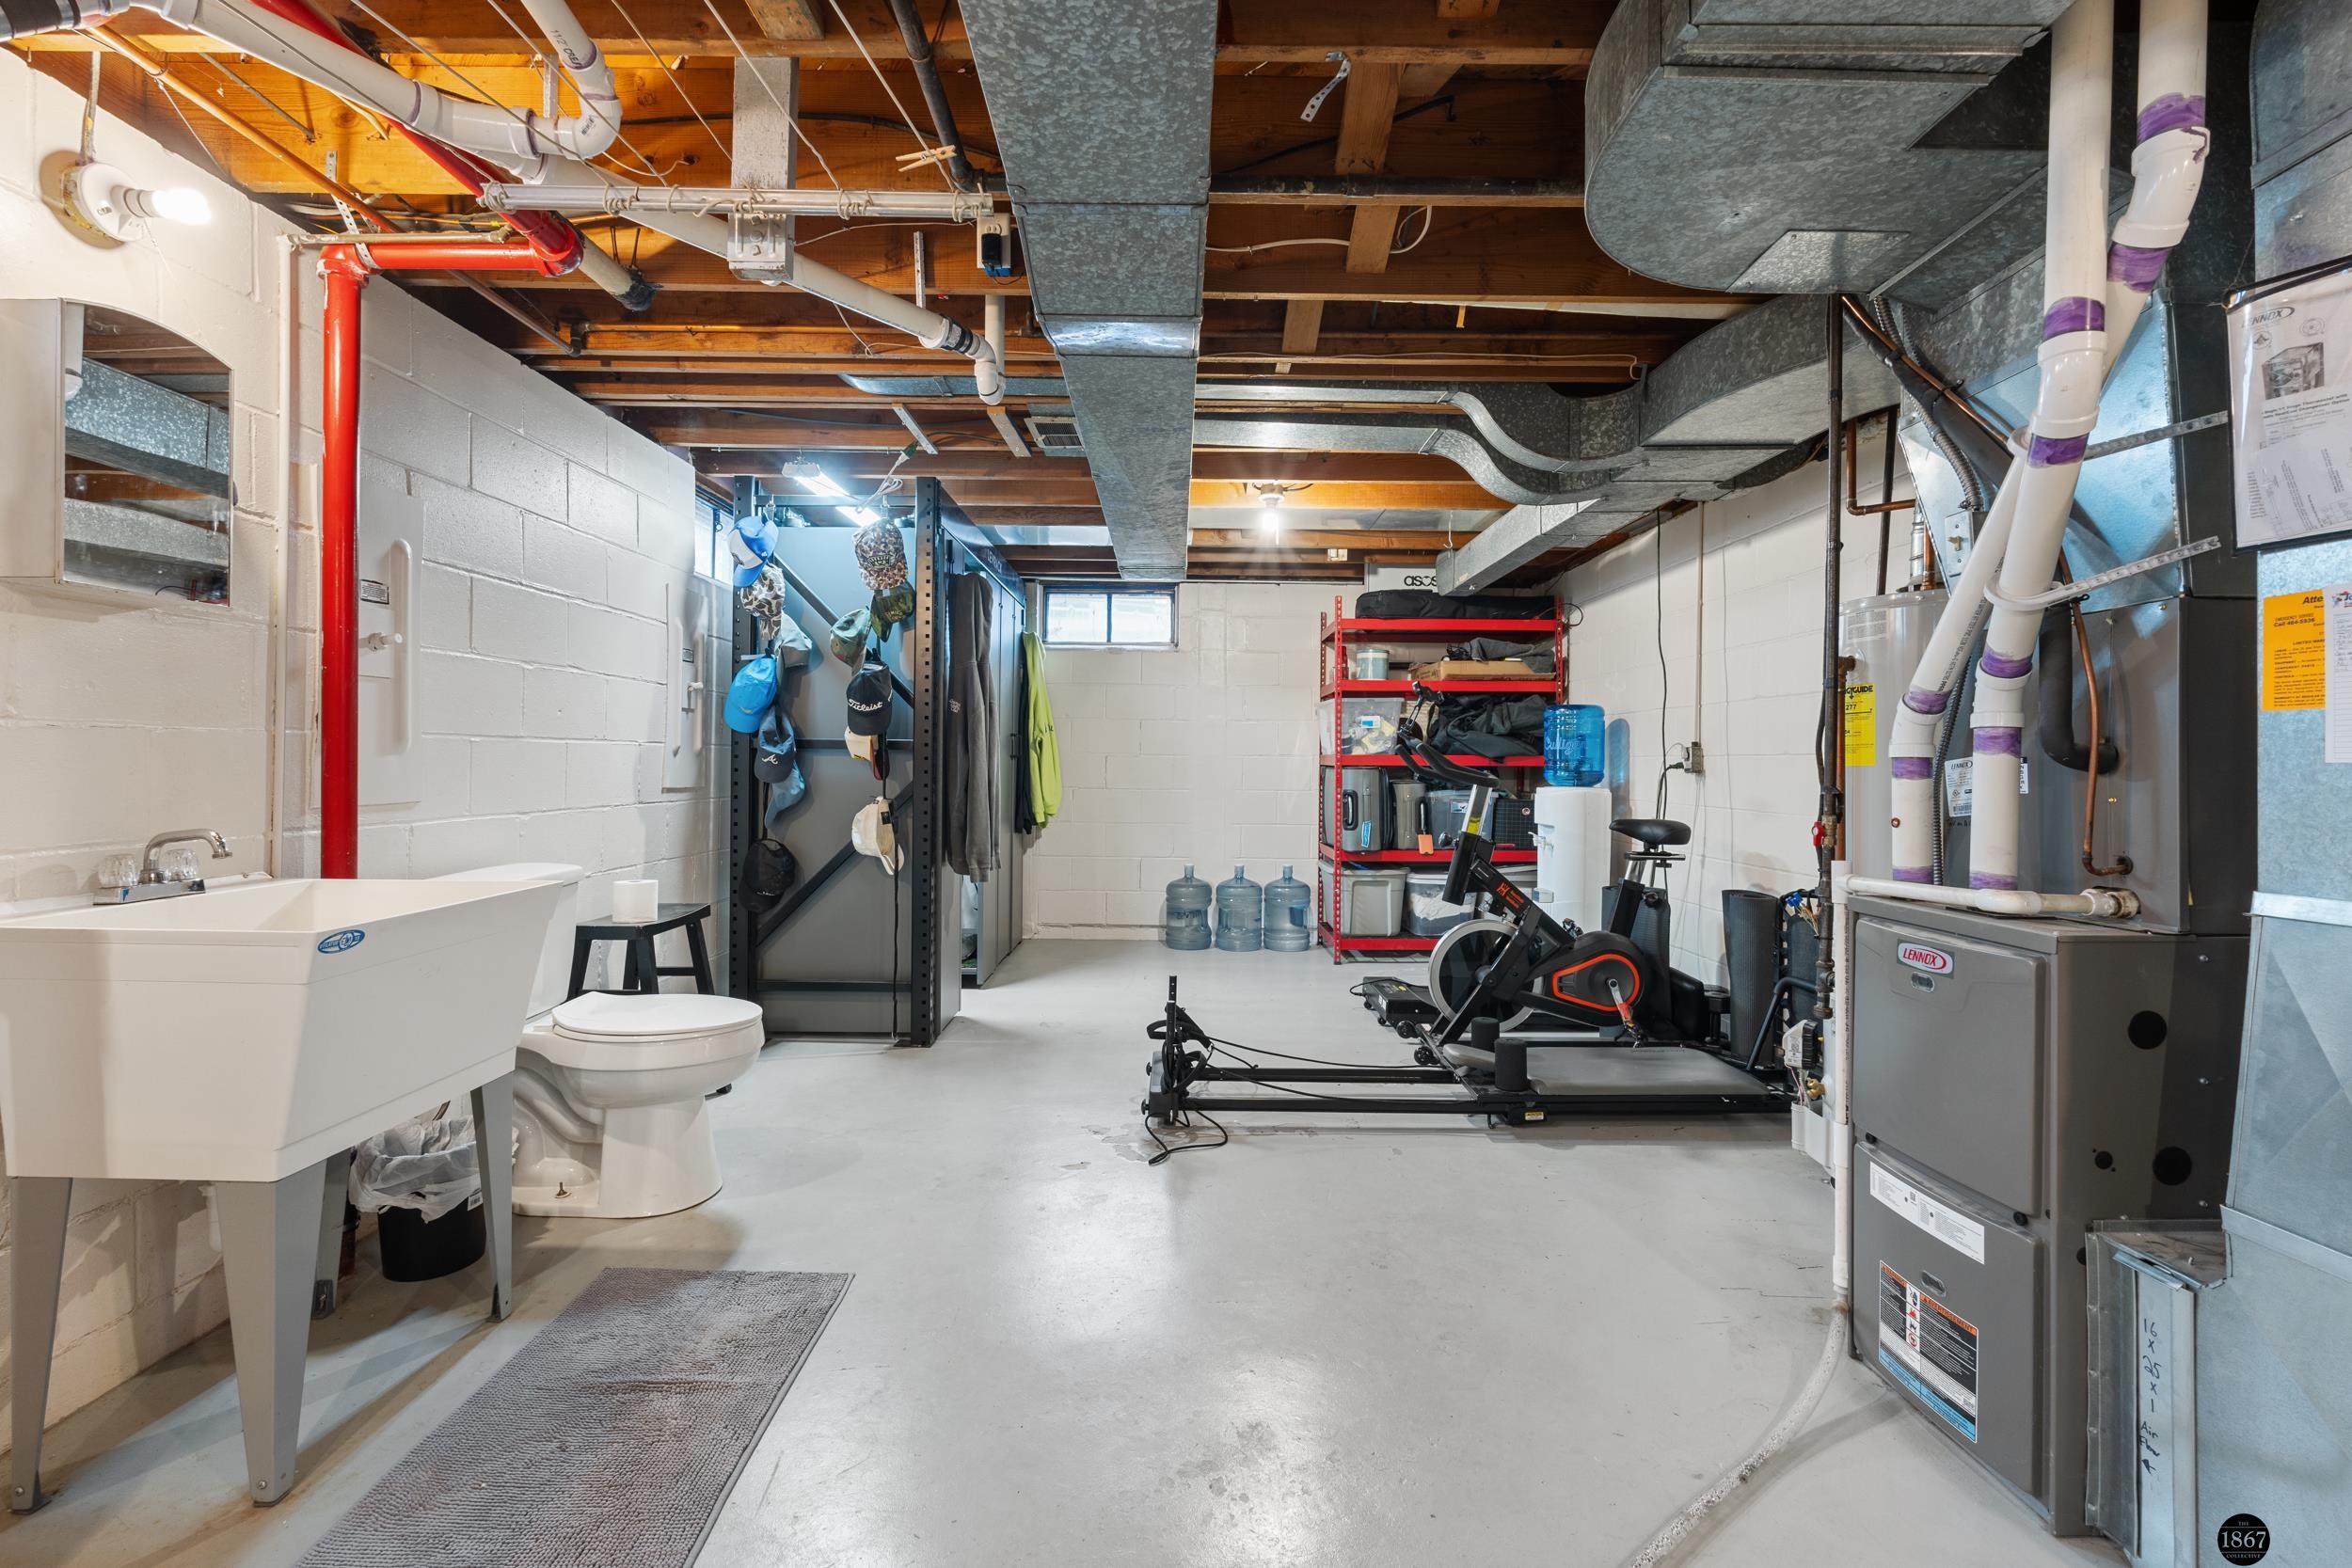
Basement utility room with exposed ductwork, furnace, sink, toilet, and exercise equipment.
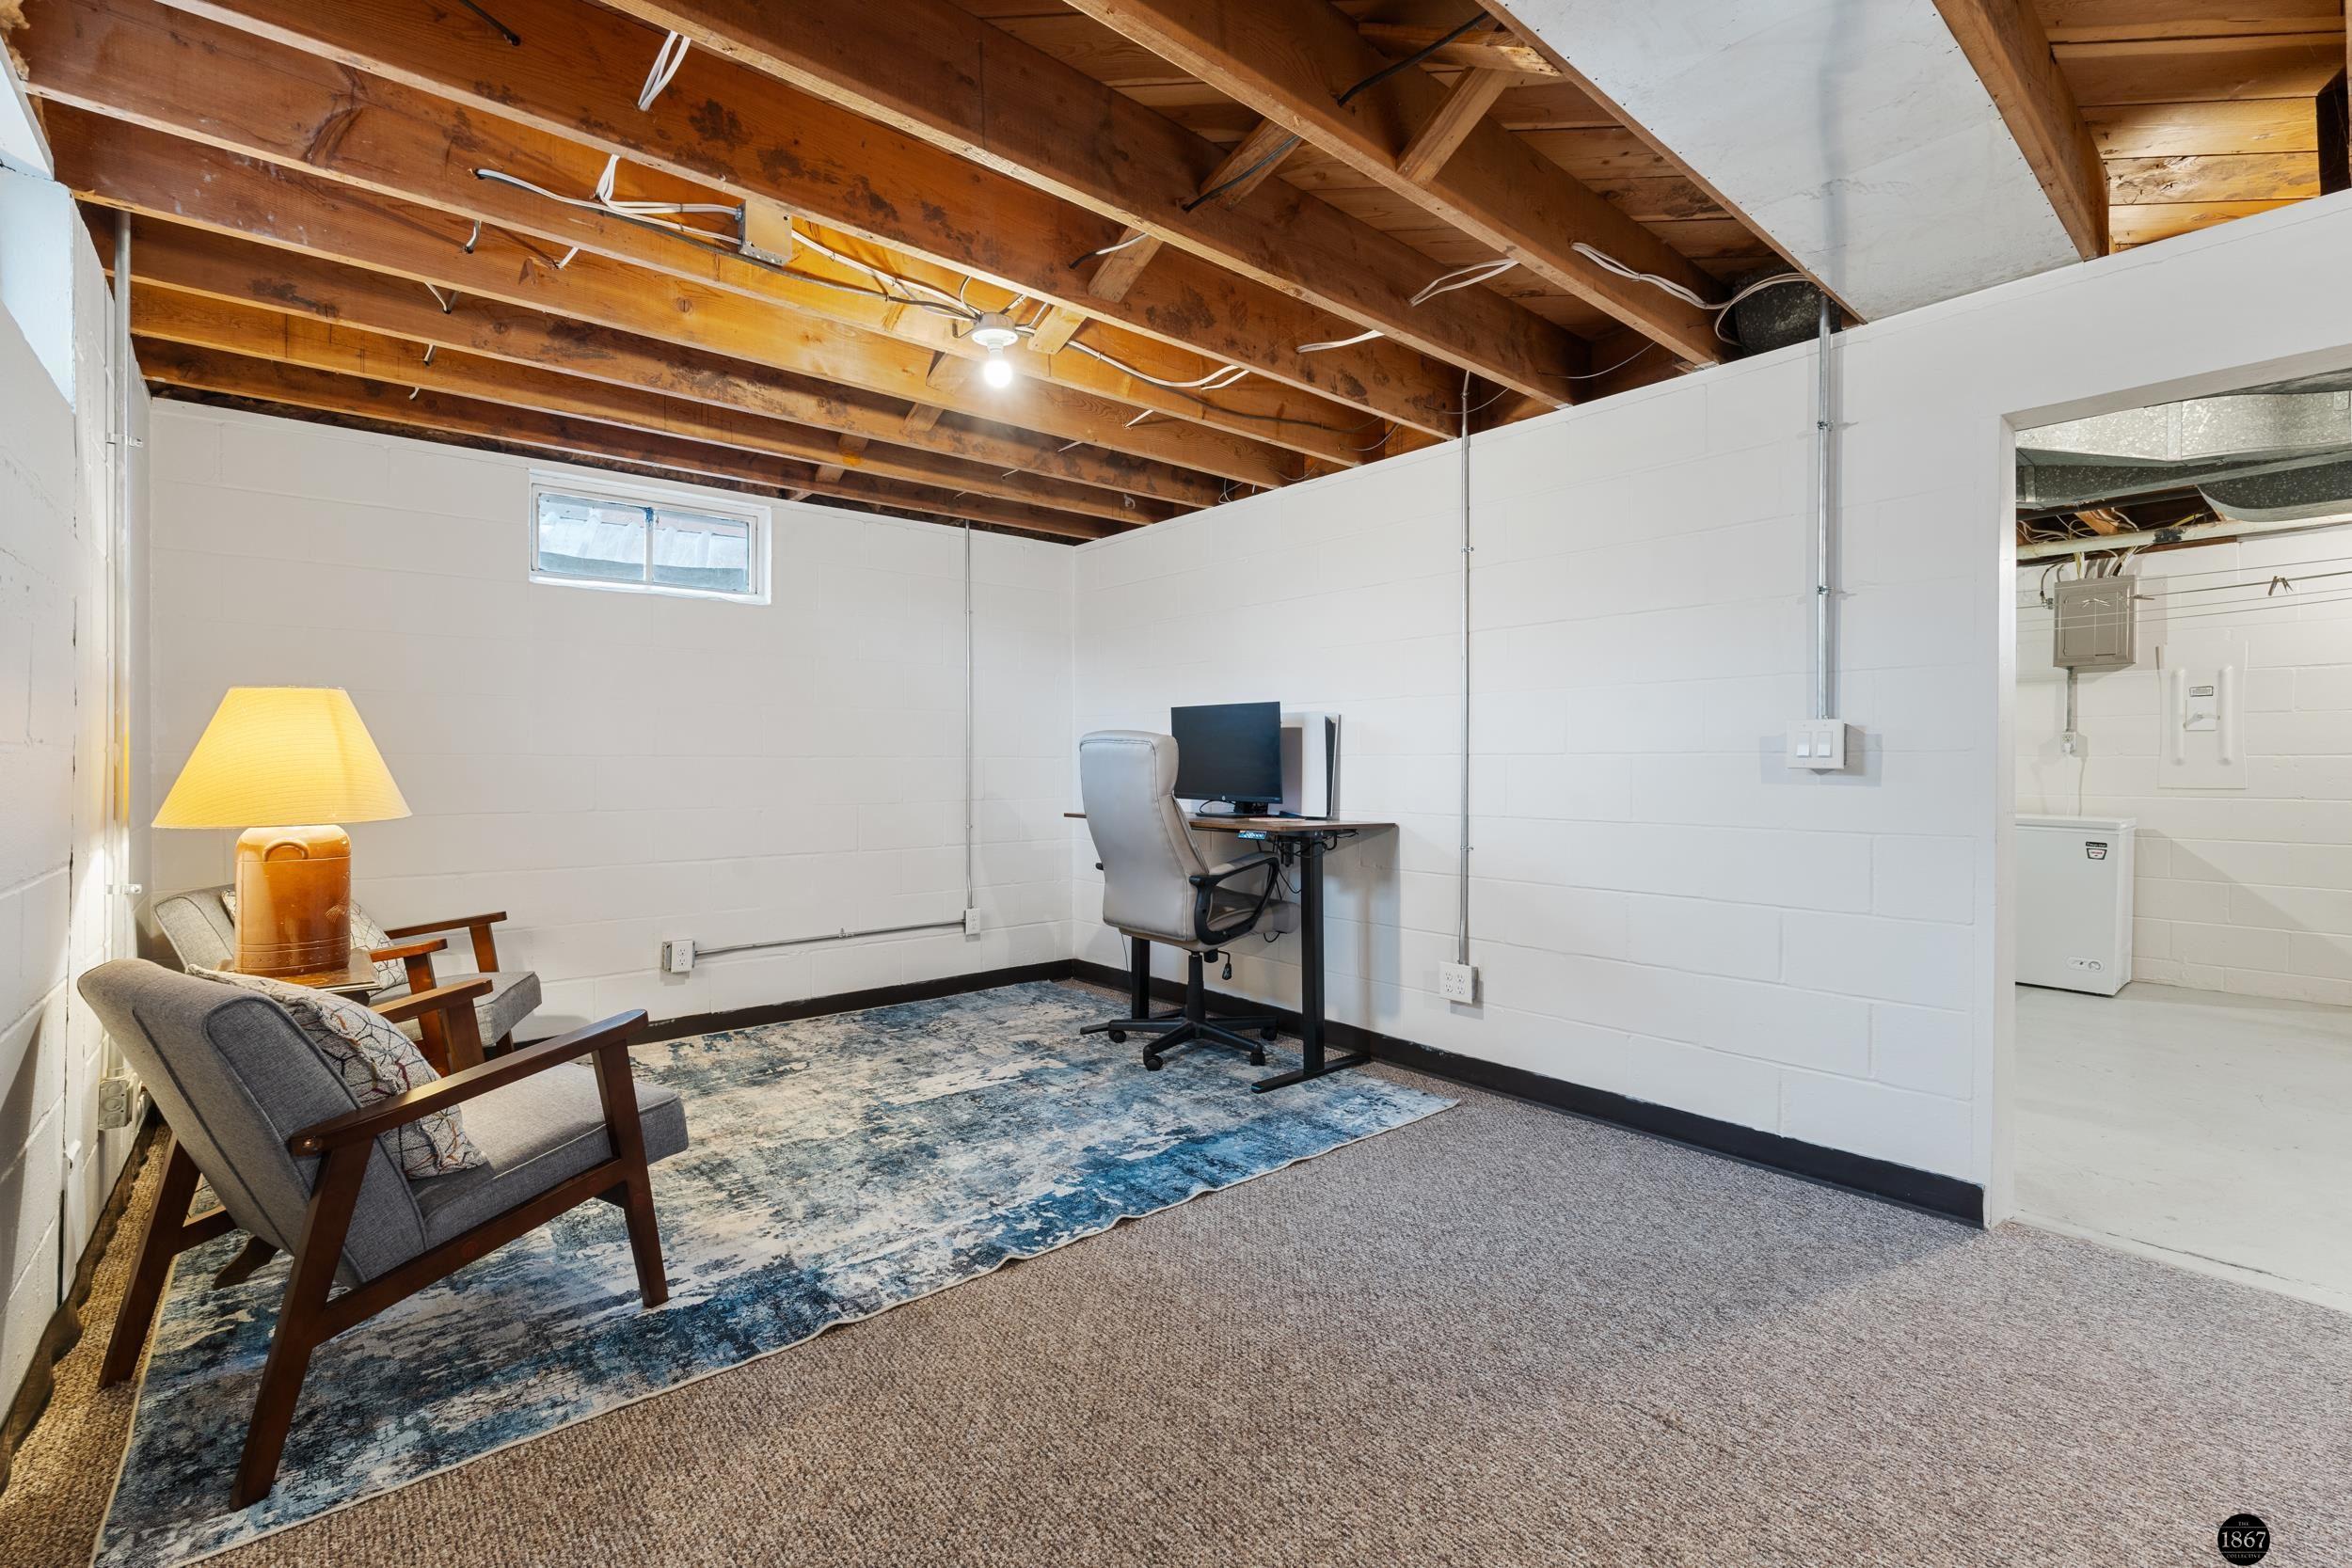
Finished basement with a computer desk, lounge chairs, blue patterned rug, and exposed ceiling joists.
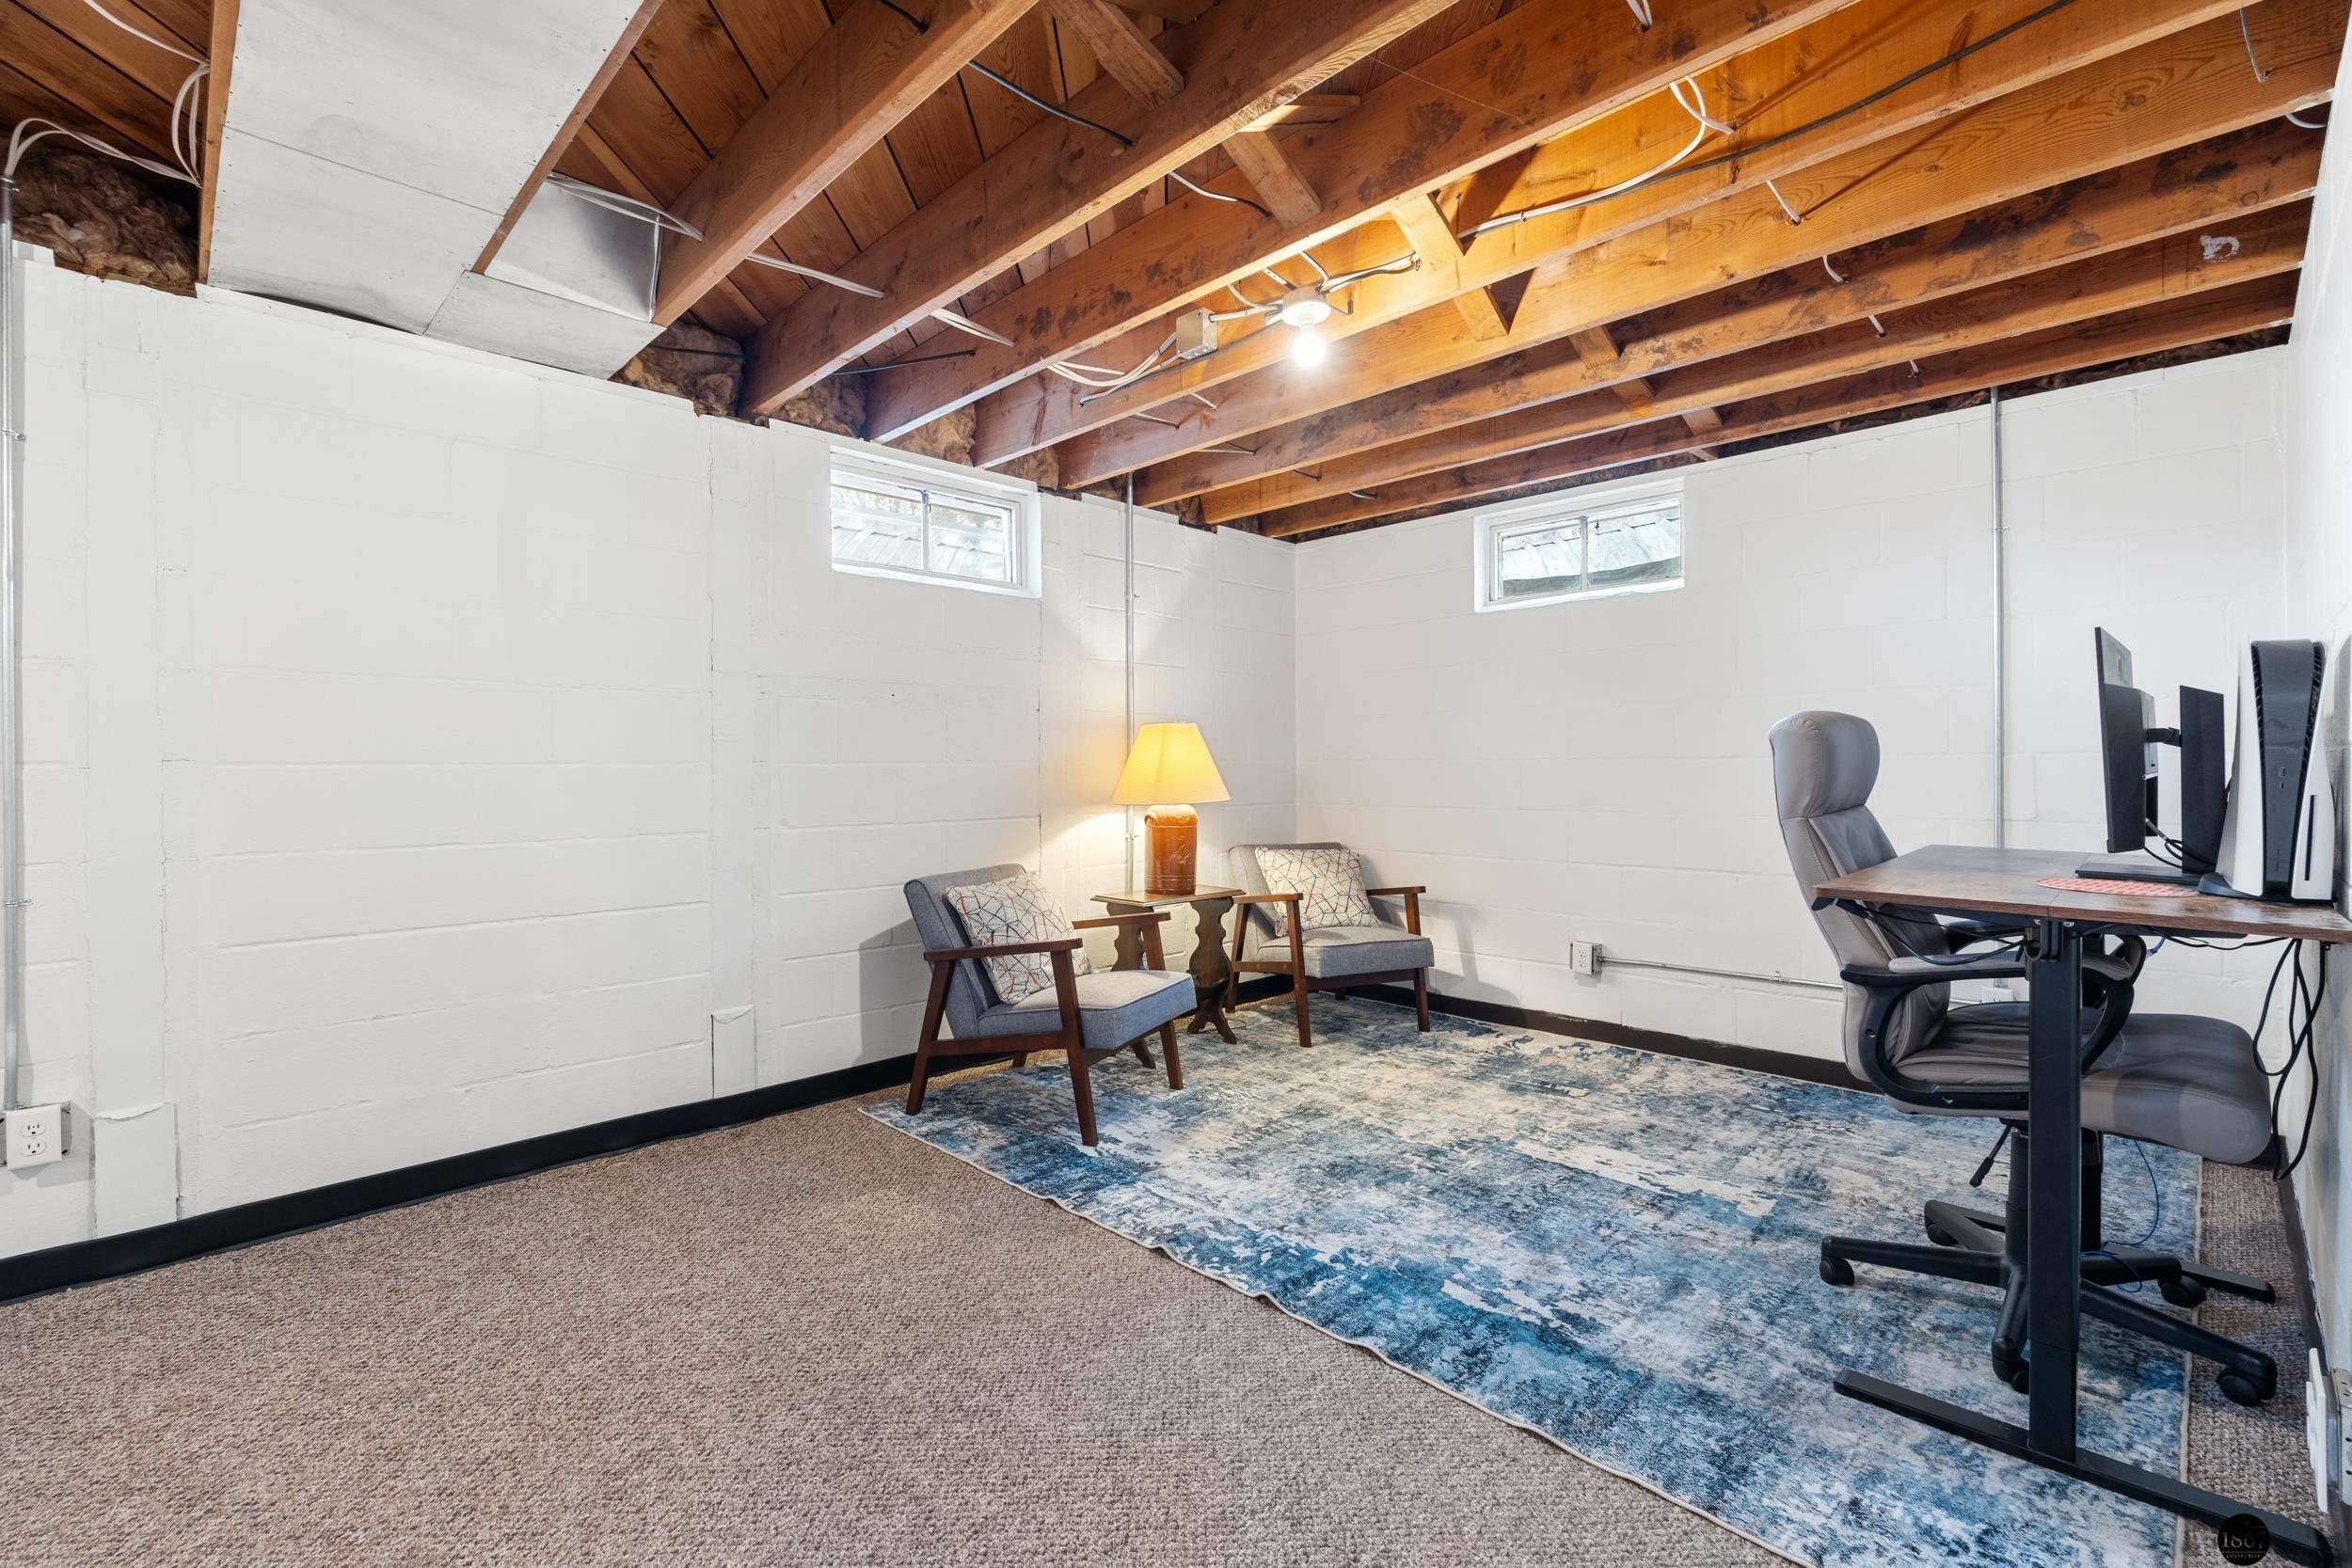
Furnished basement office with exposed wooden ceiling beams, a desk, and a blue patterned rug.
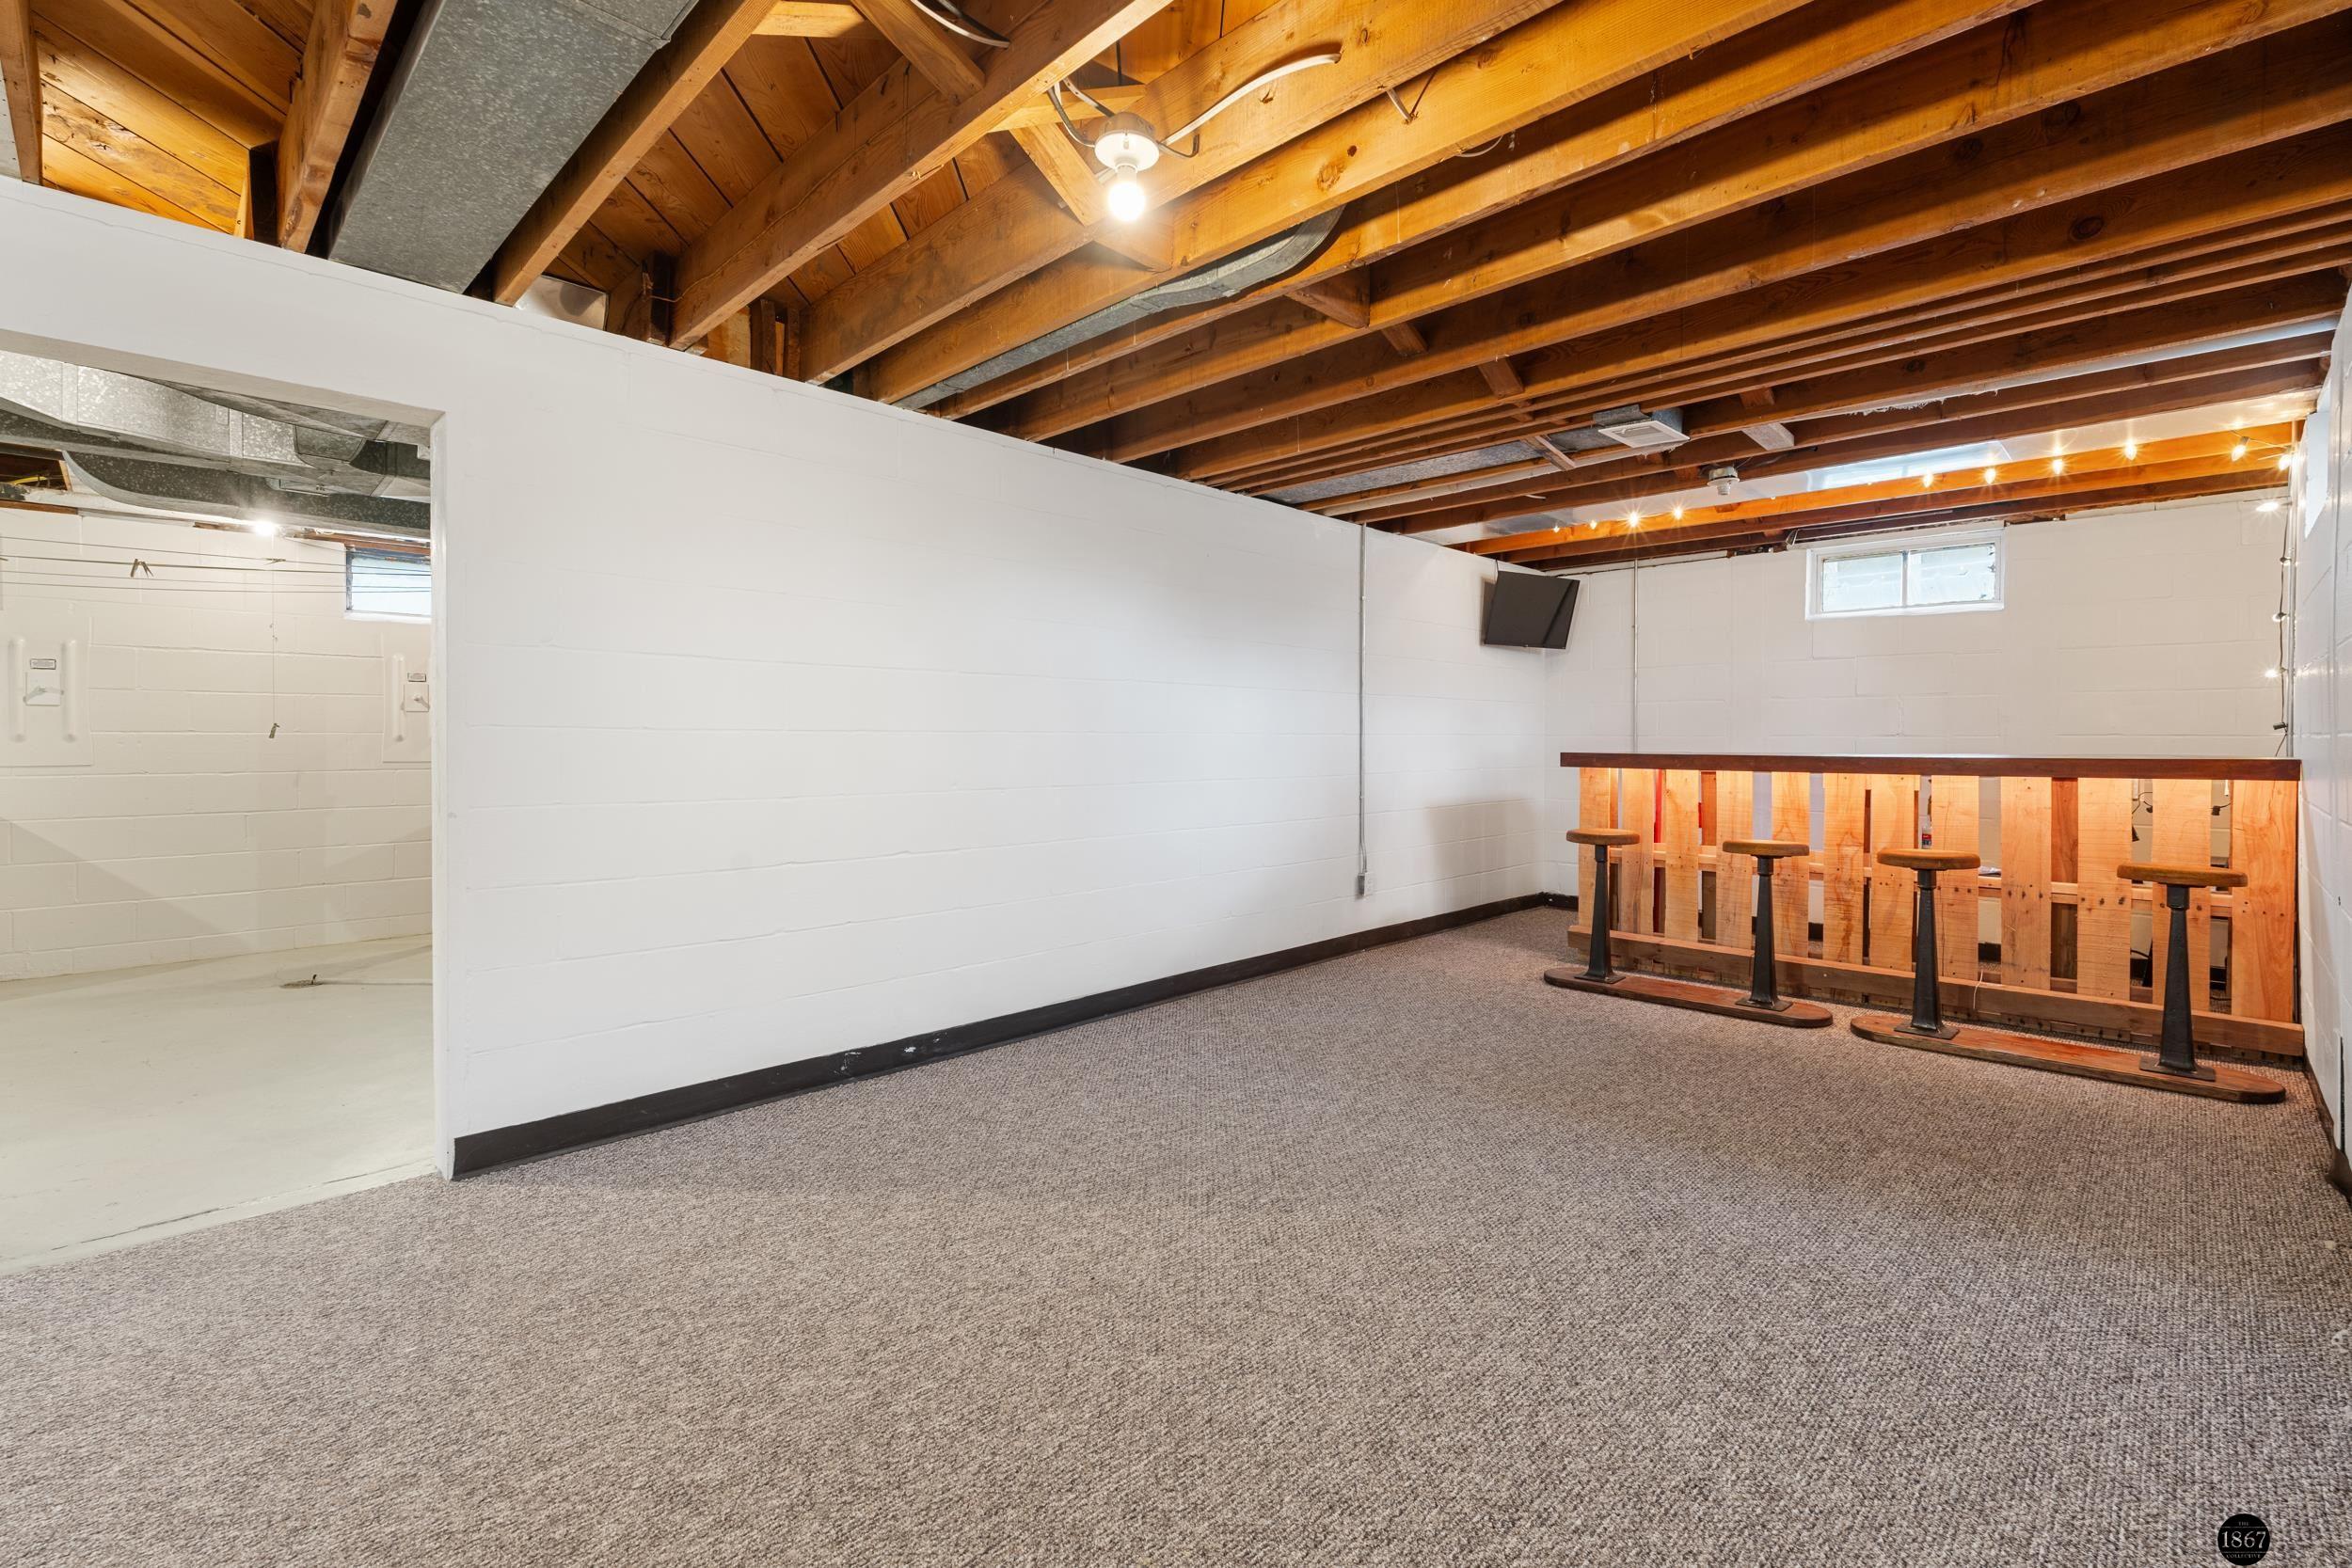
Basement recreation room with a wooden bar and stools beneath exposed wood ceiling beams.
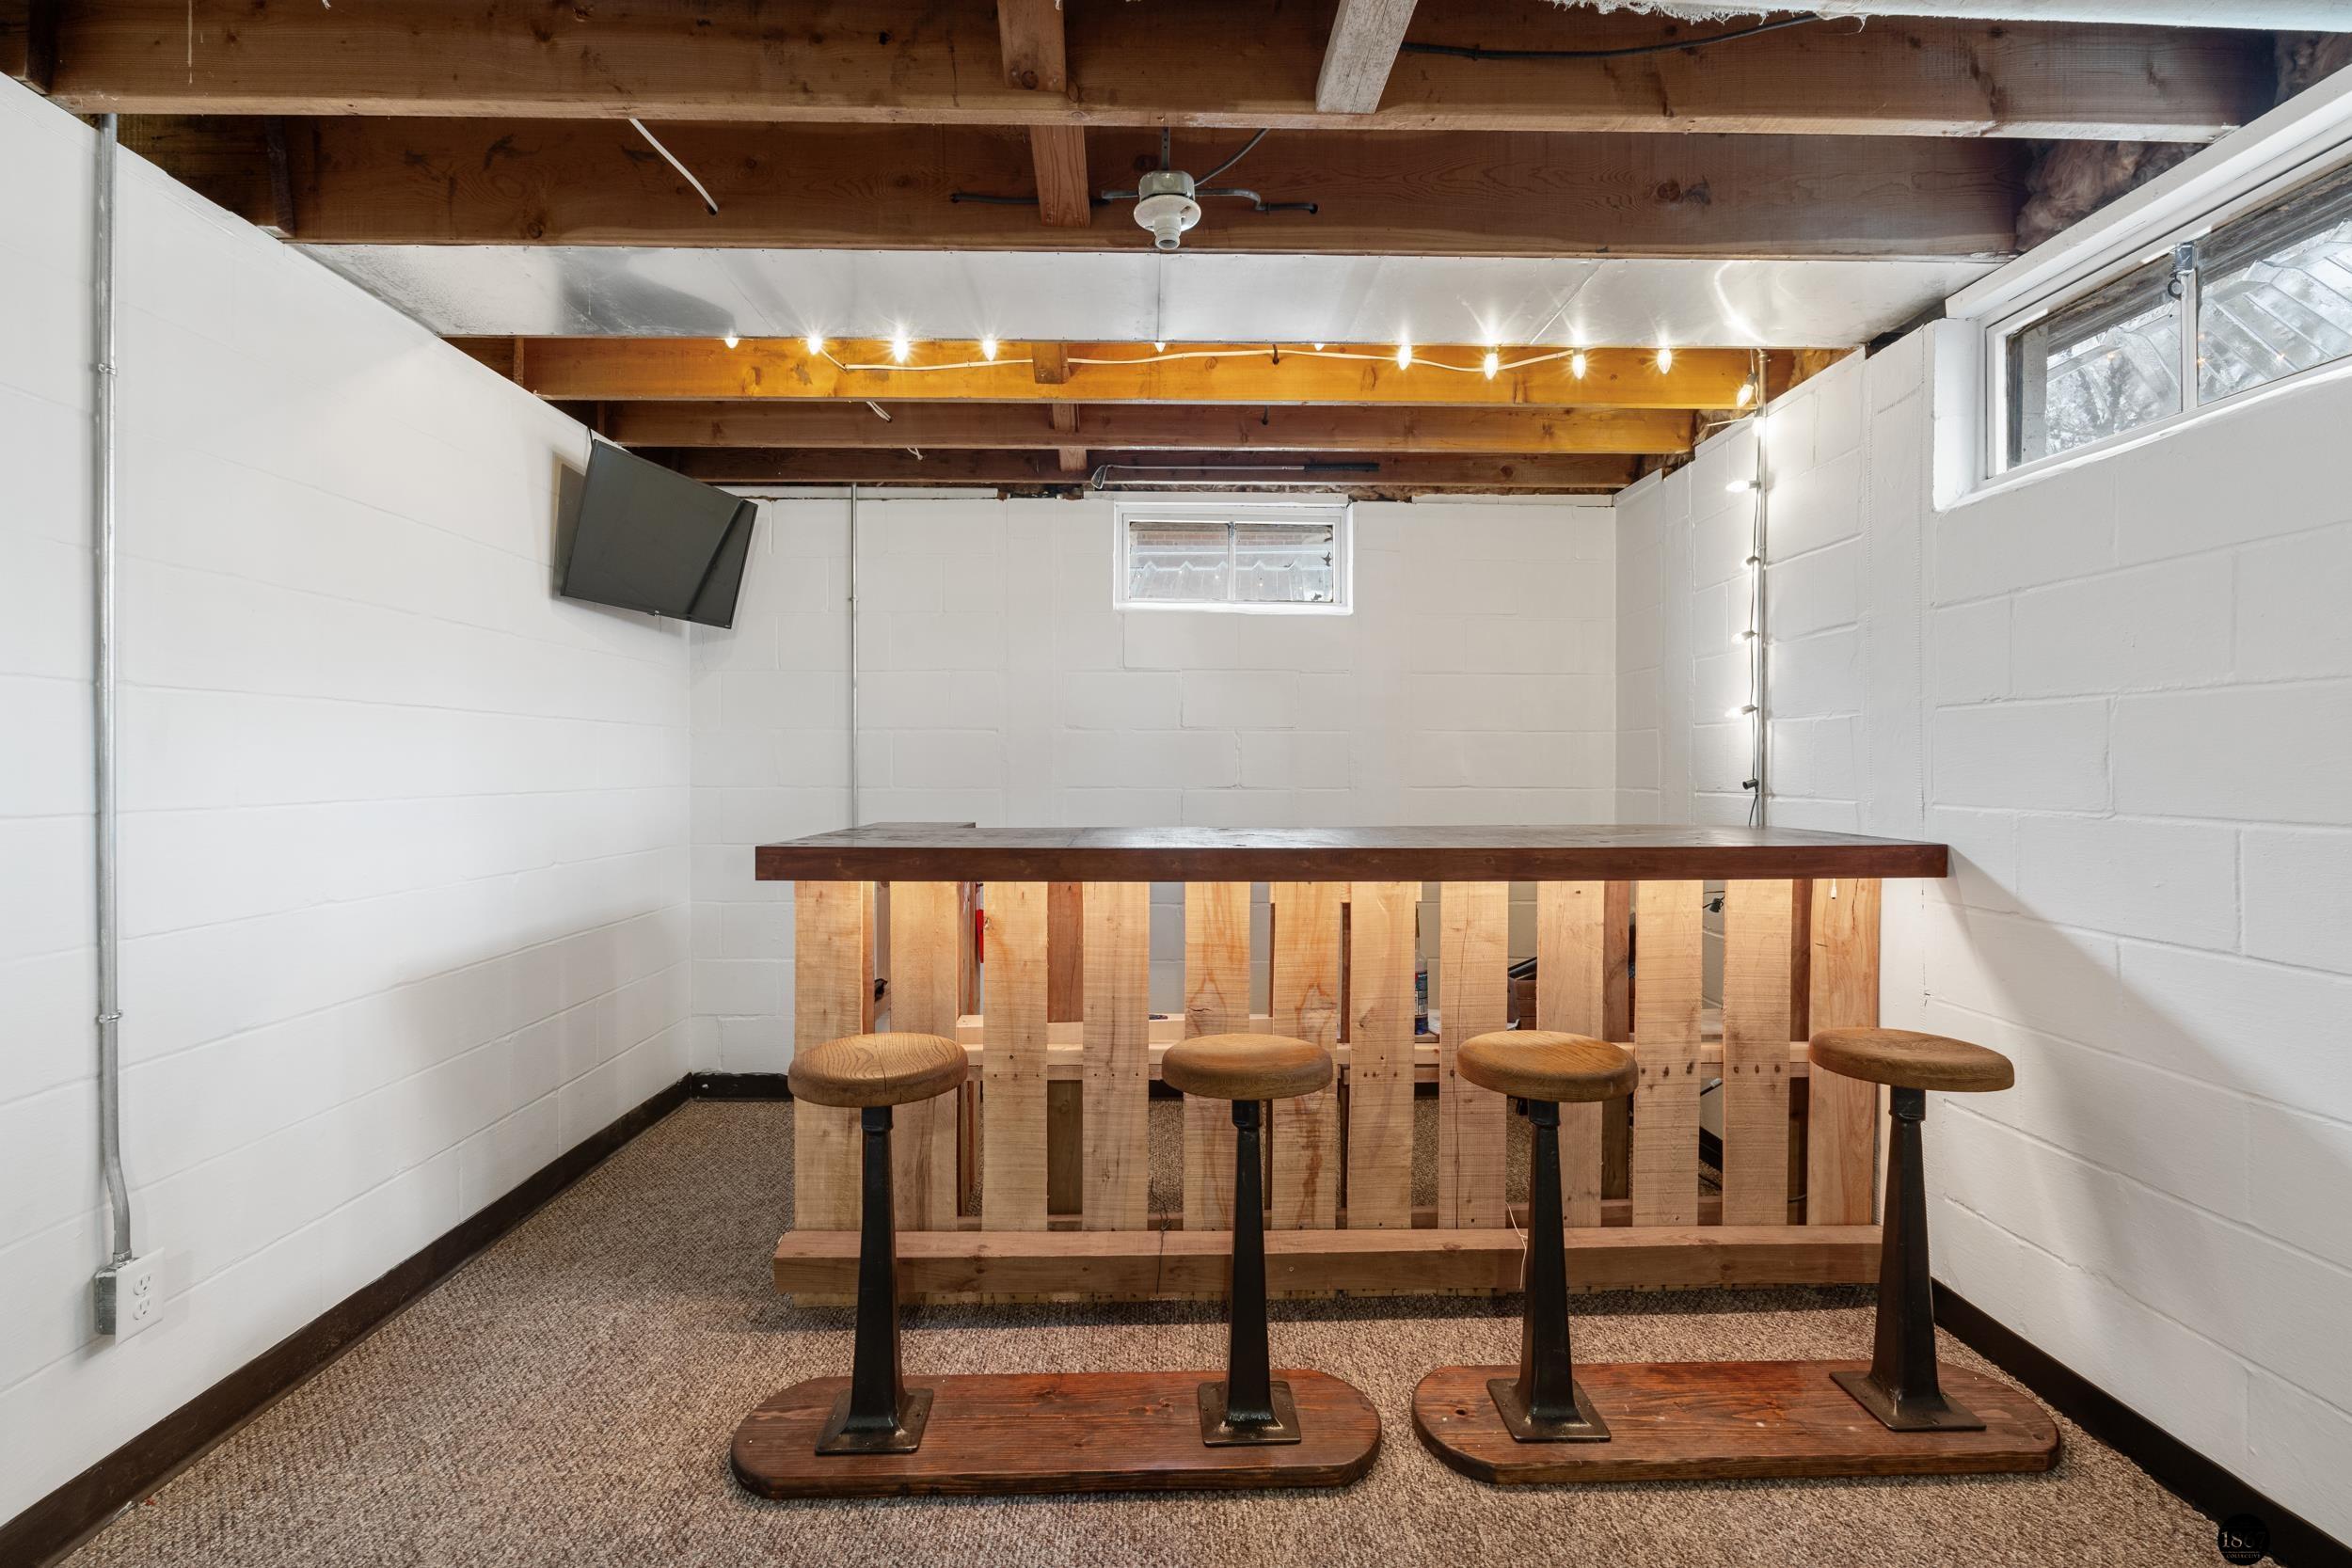
Basement bar with a wooden counter, four stools, exposed beams, and string lights.
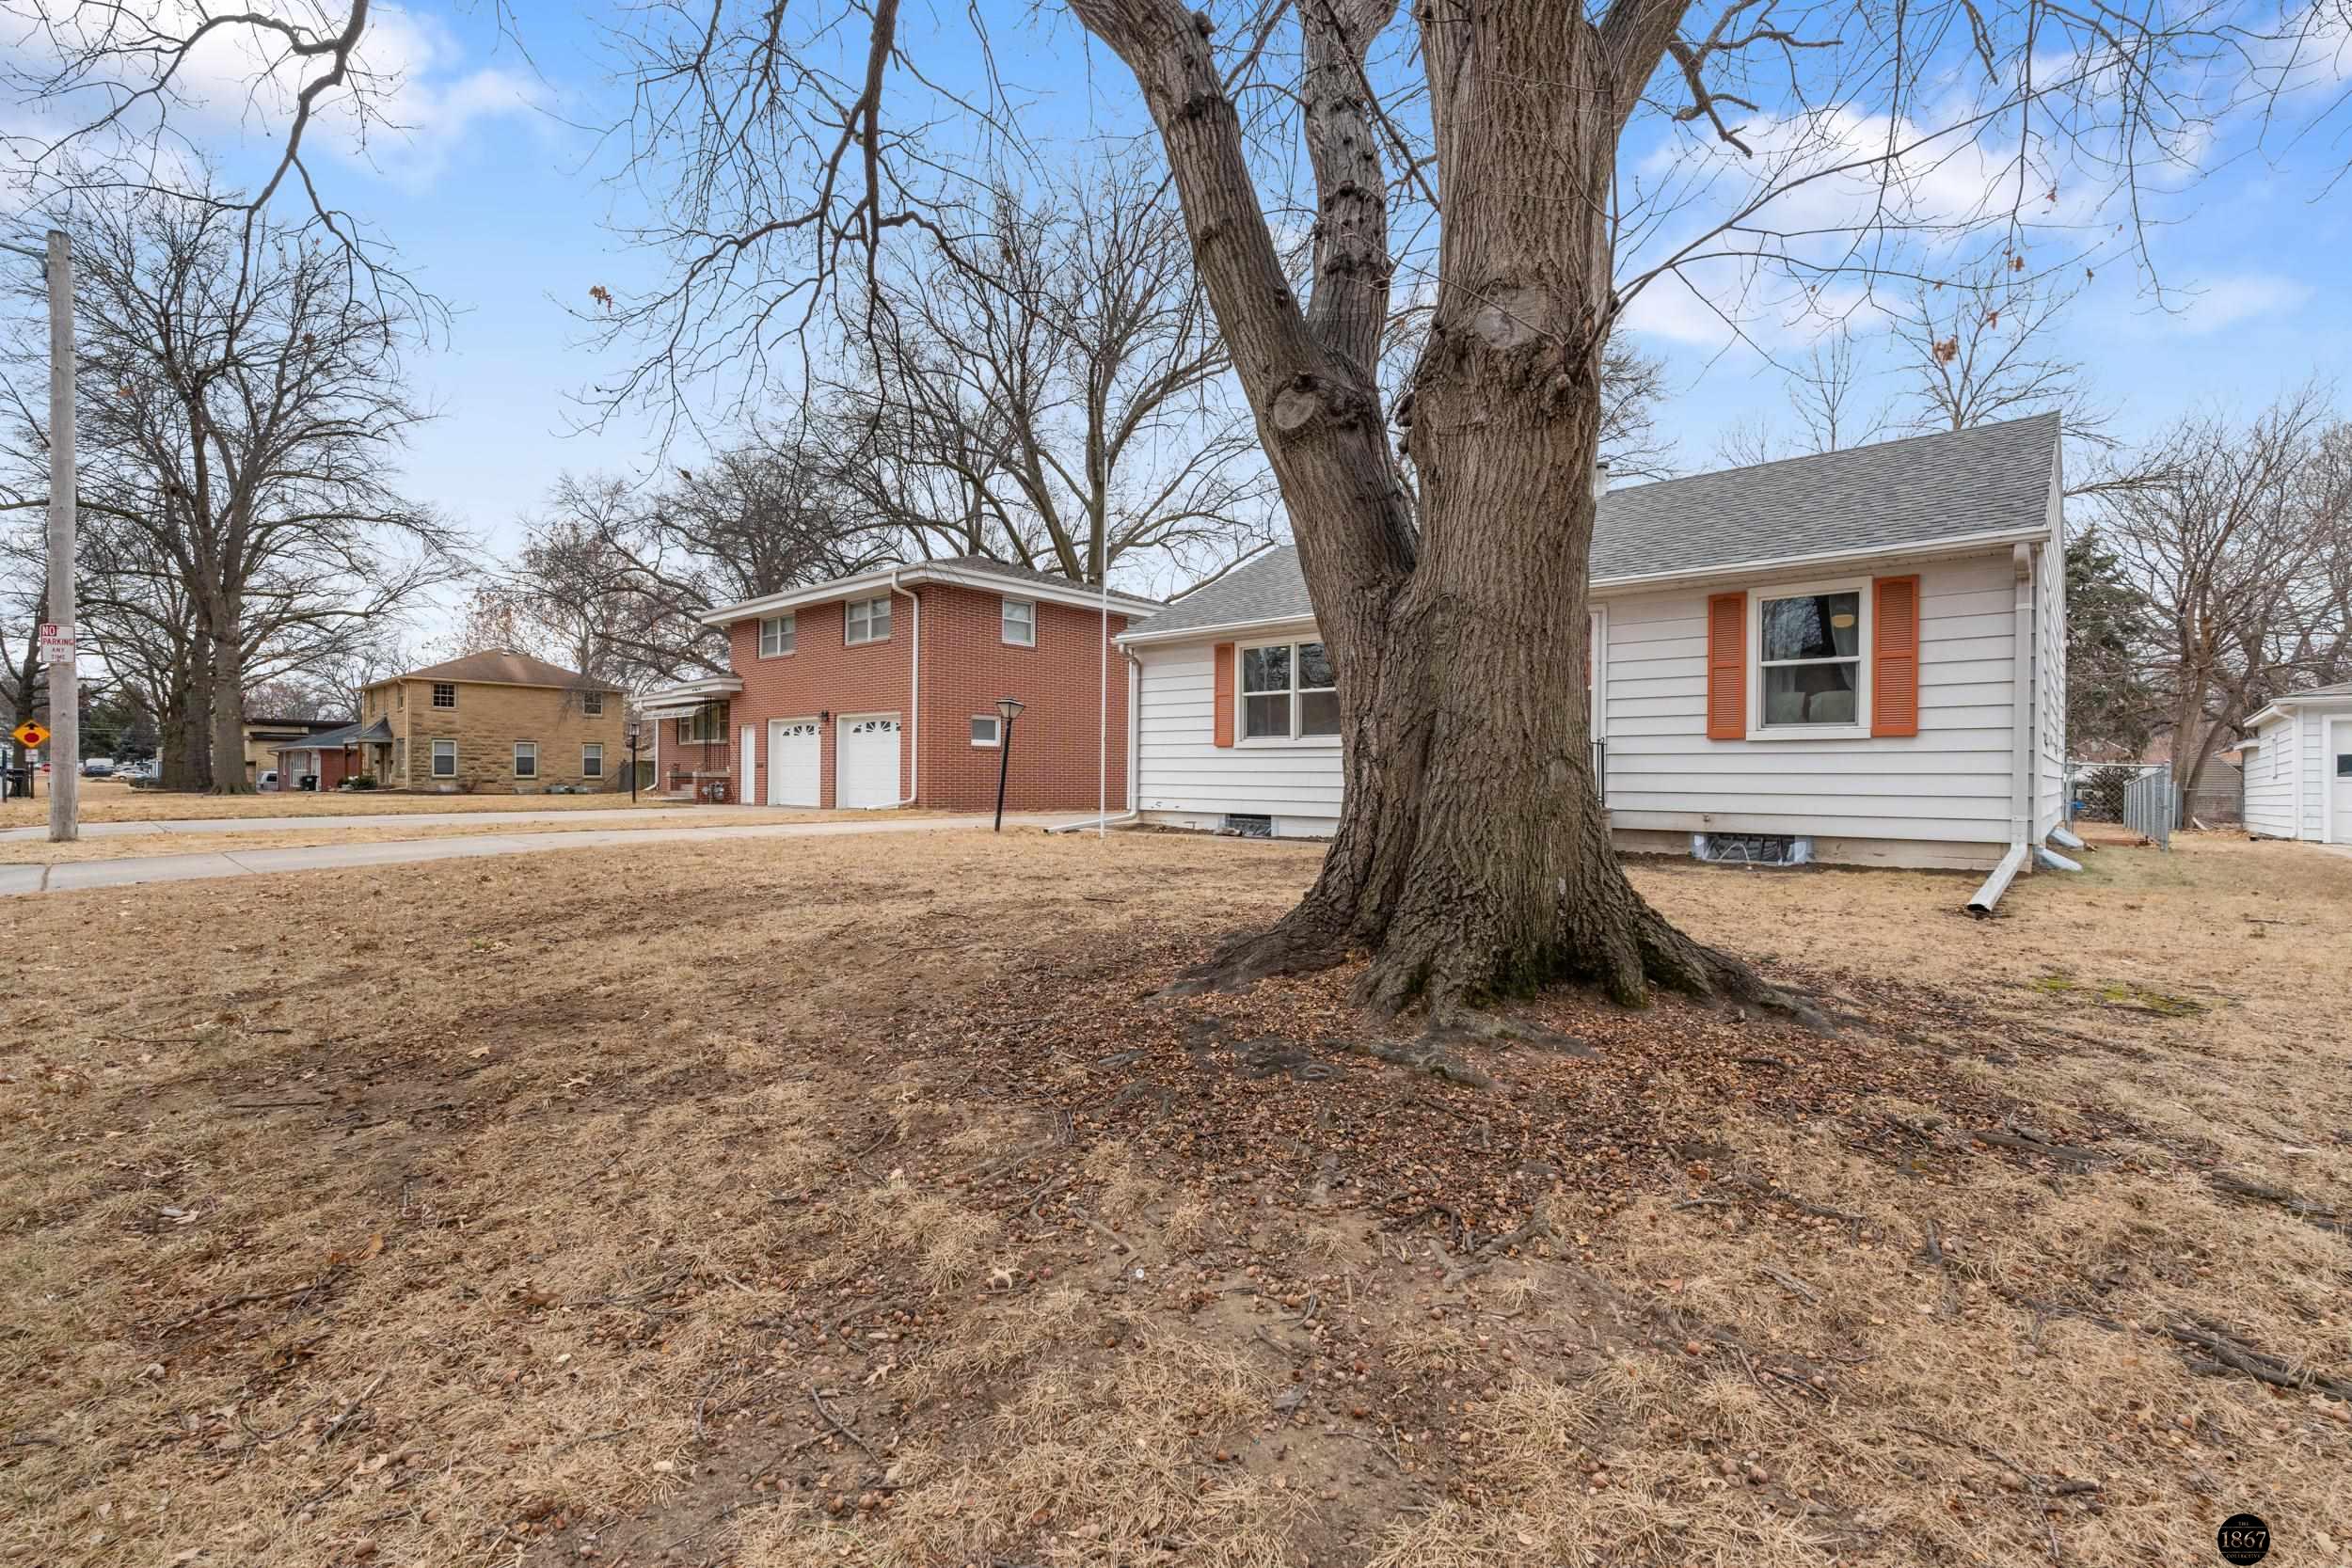
White-sided house with orange shutters partly hidden behind a large leafless tree.
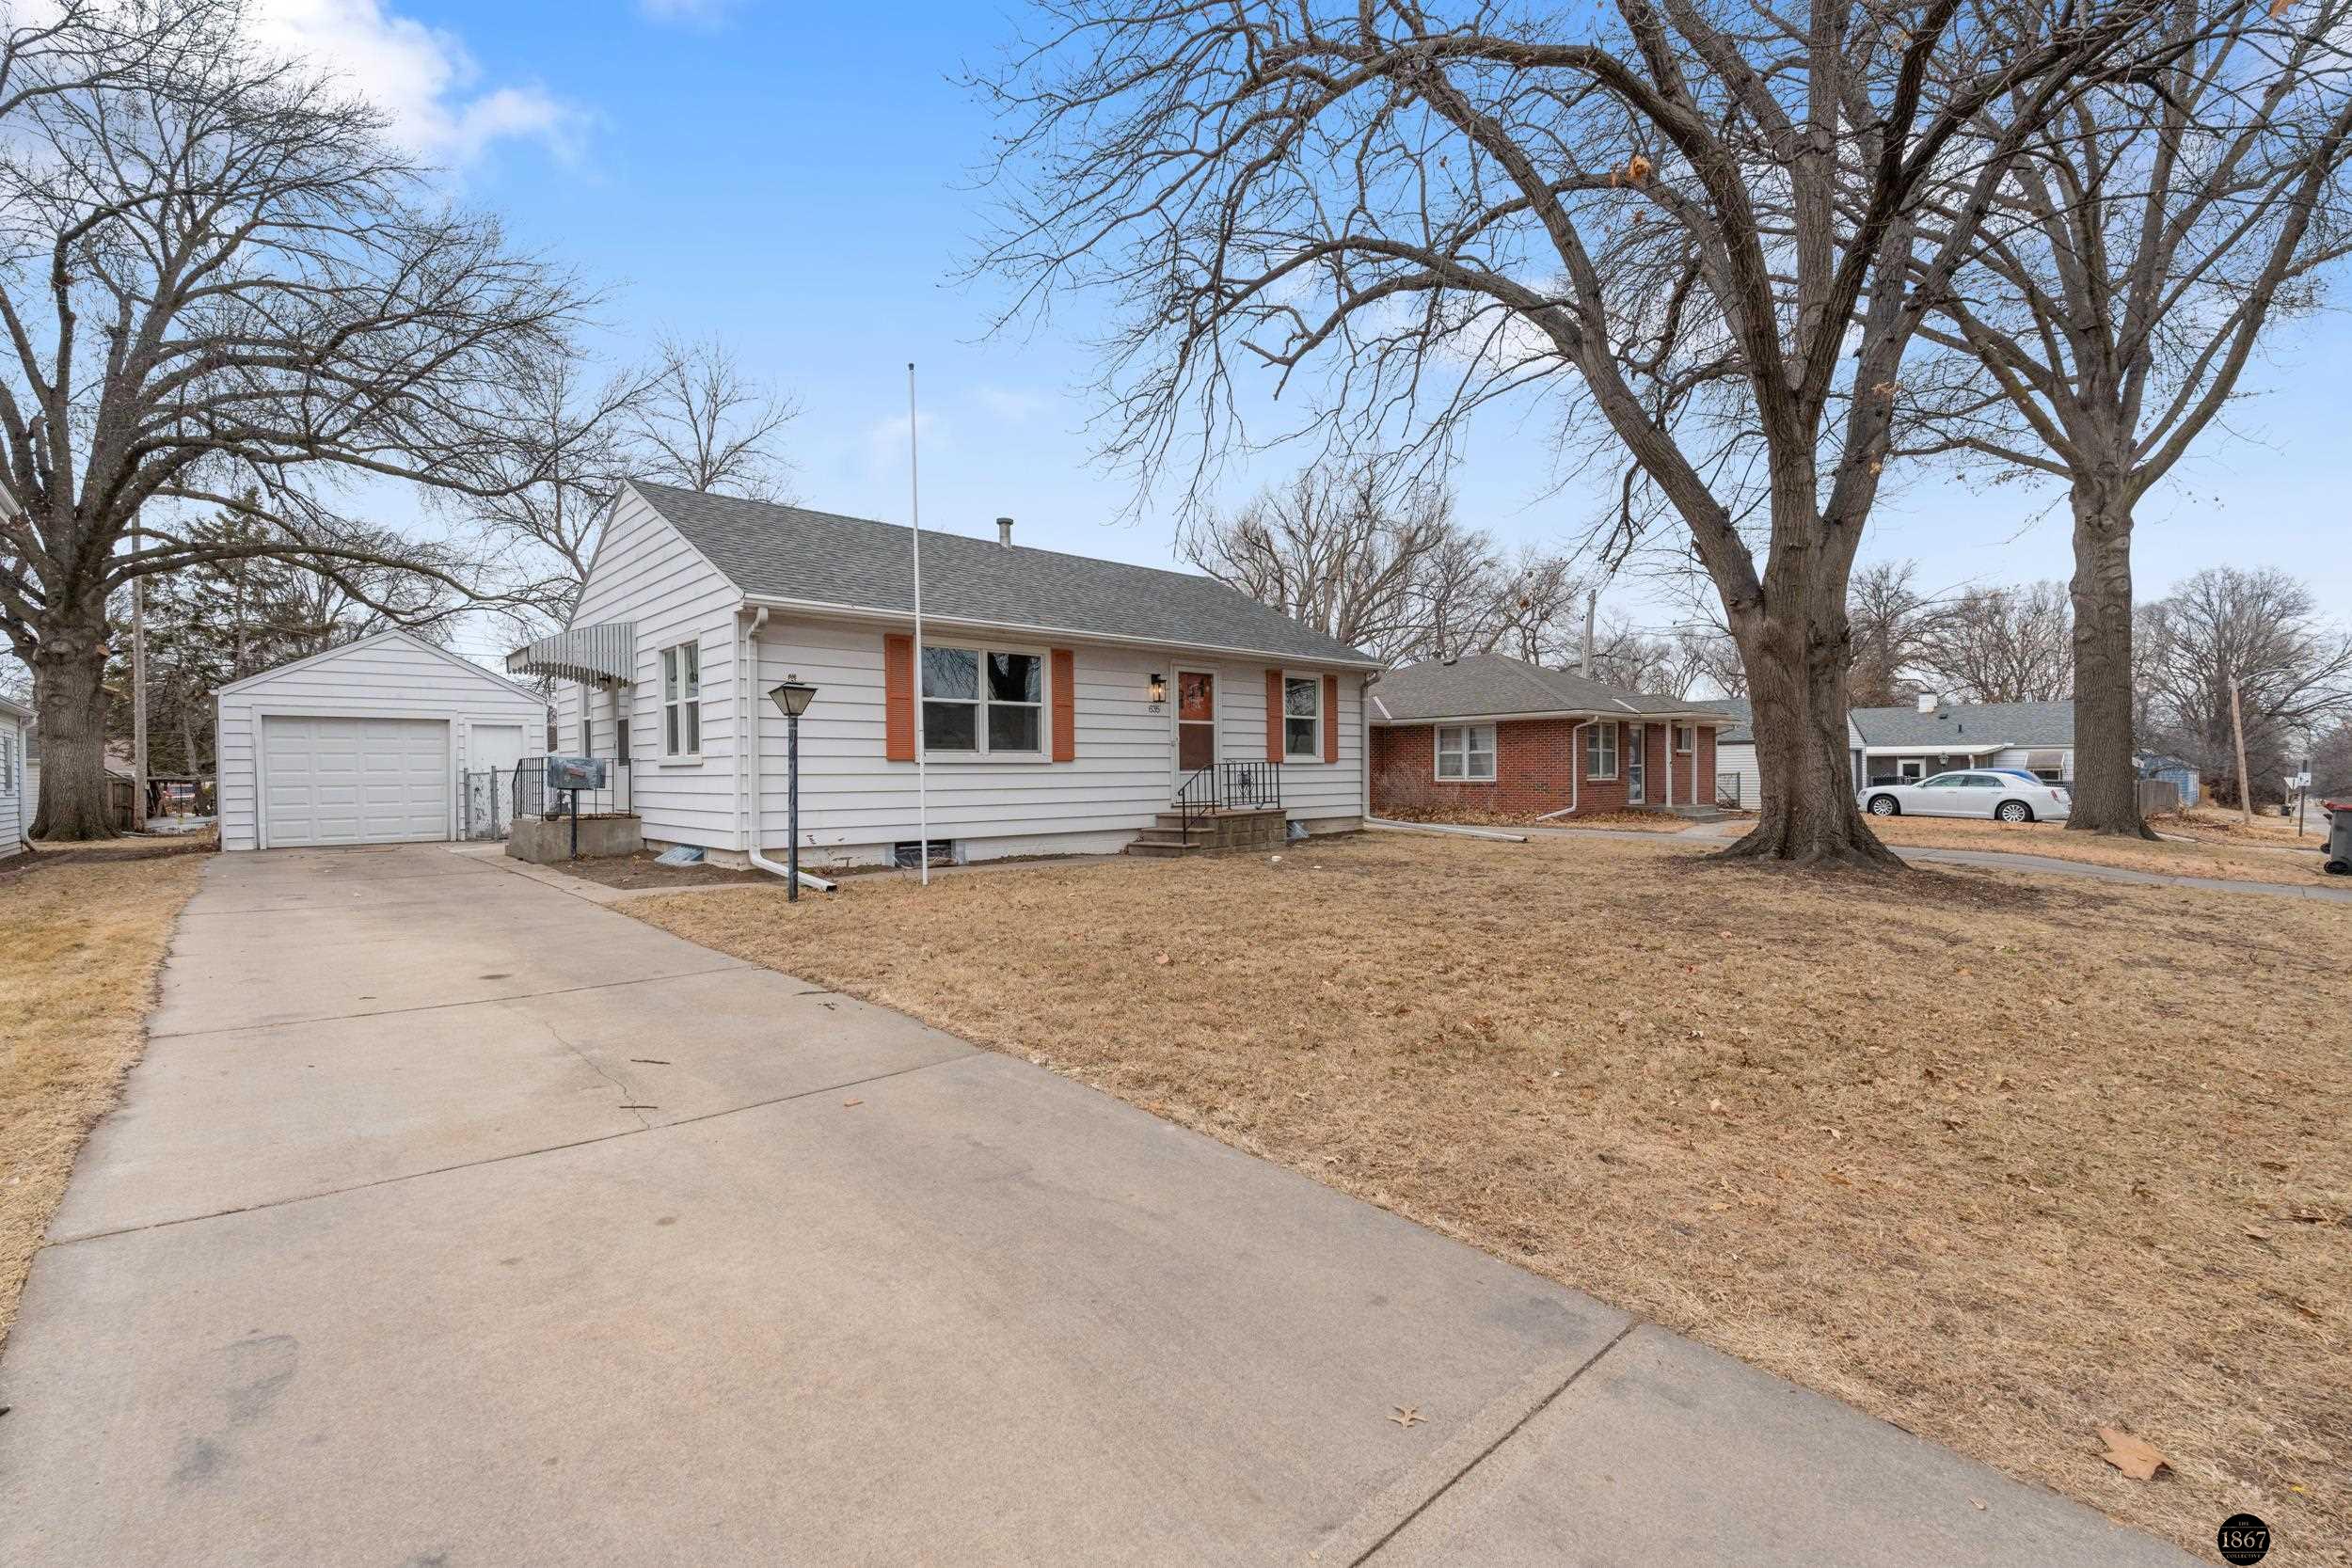
White single-story house with orange shutters, detached garage, and wide driveway framed by mature leafless trees.
Single-story white house with orange shutters, framed by a large leafless tree and dry winter lawn.
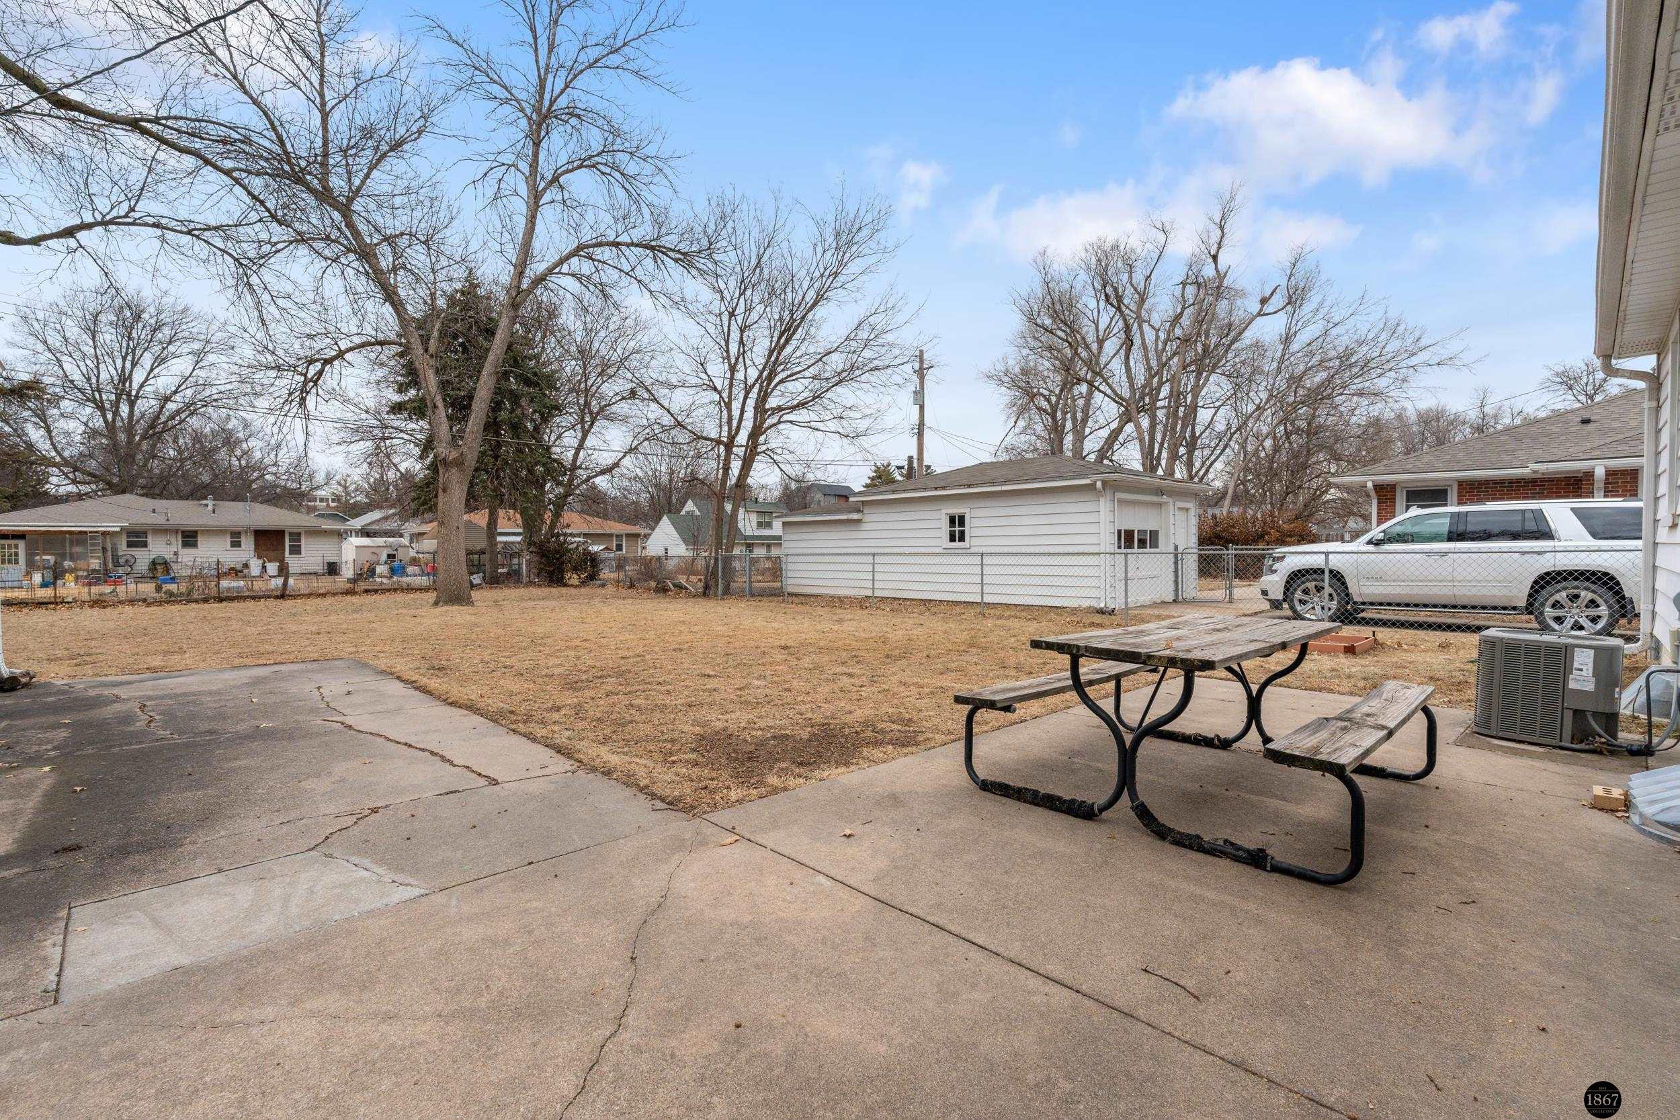
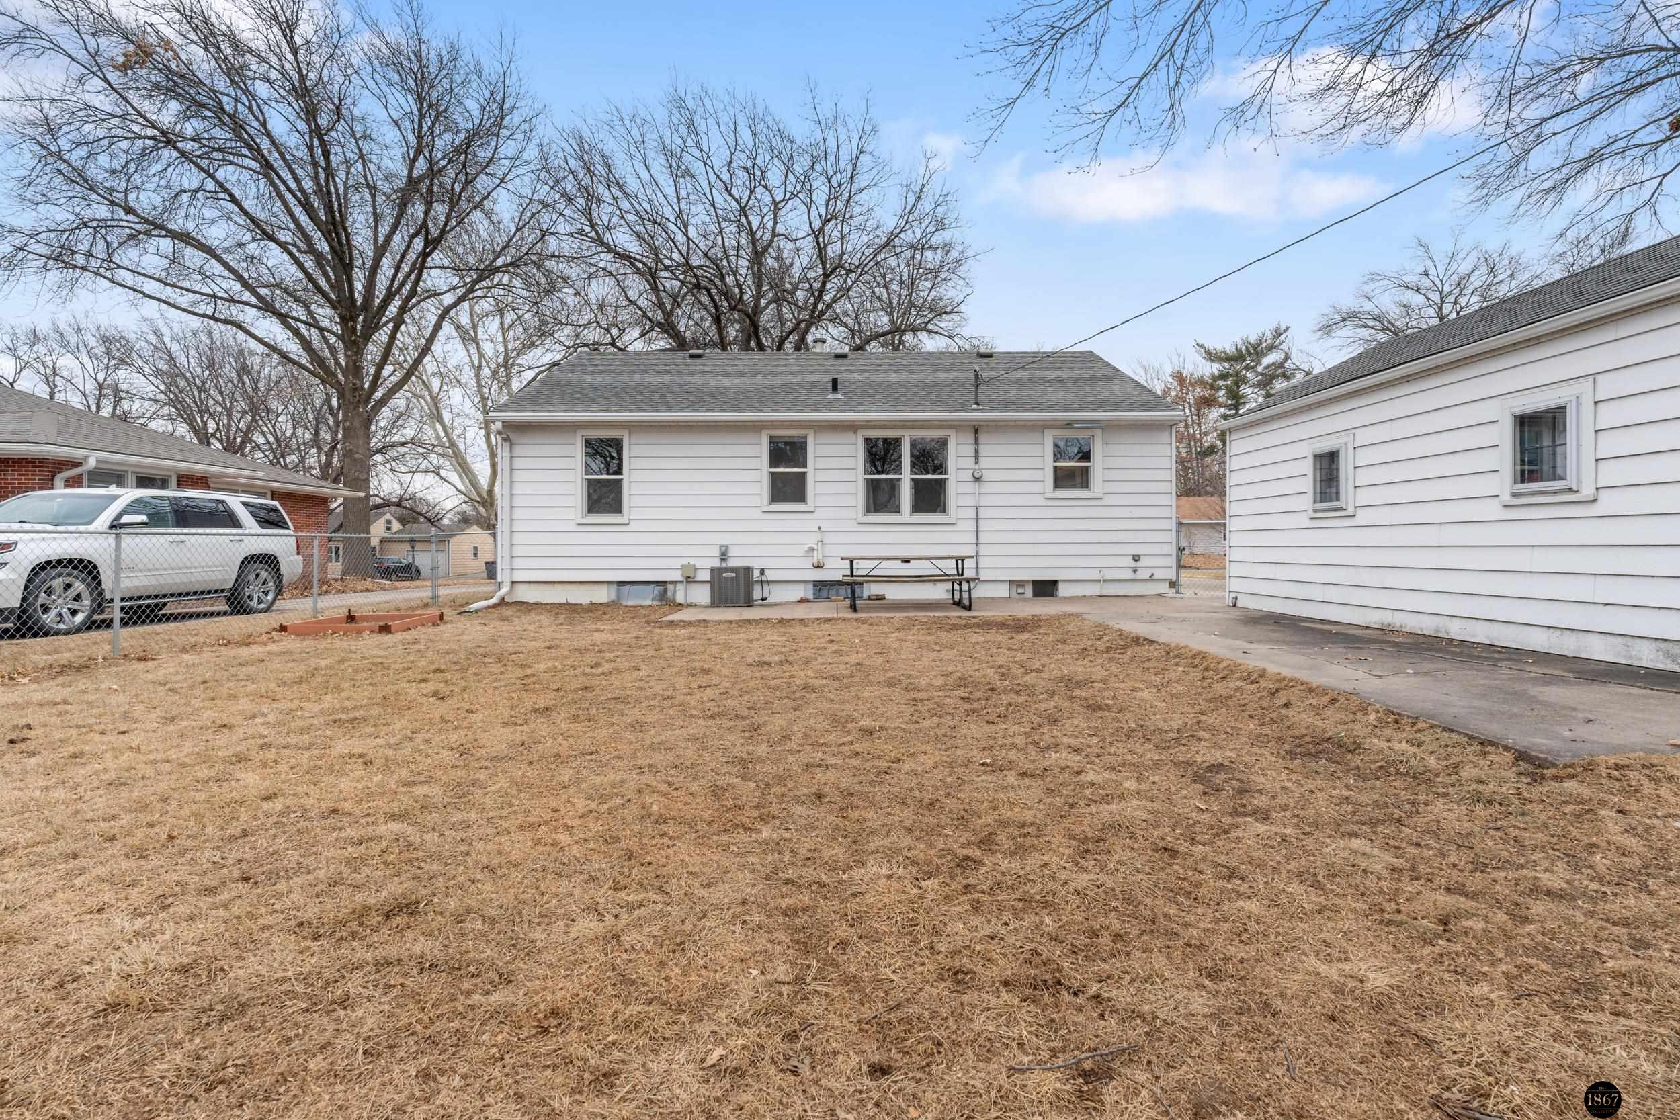
Backyard patio with picnic table, brown lawn, and detached white garage.
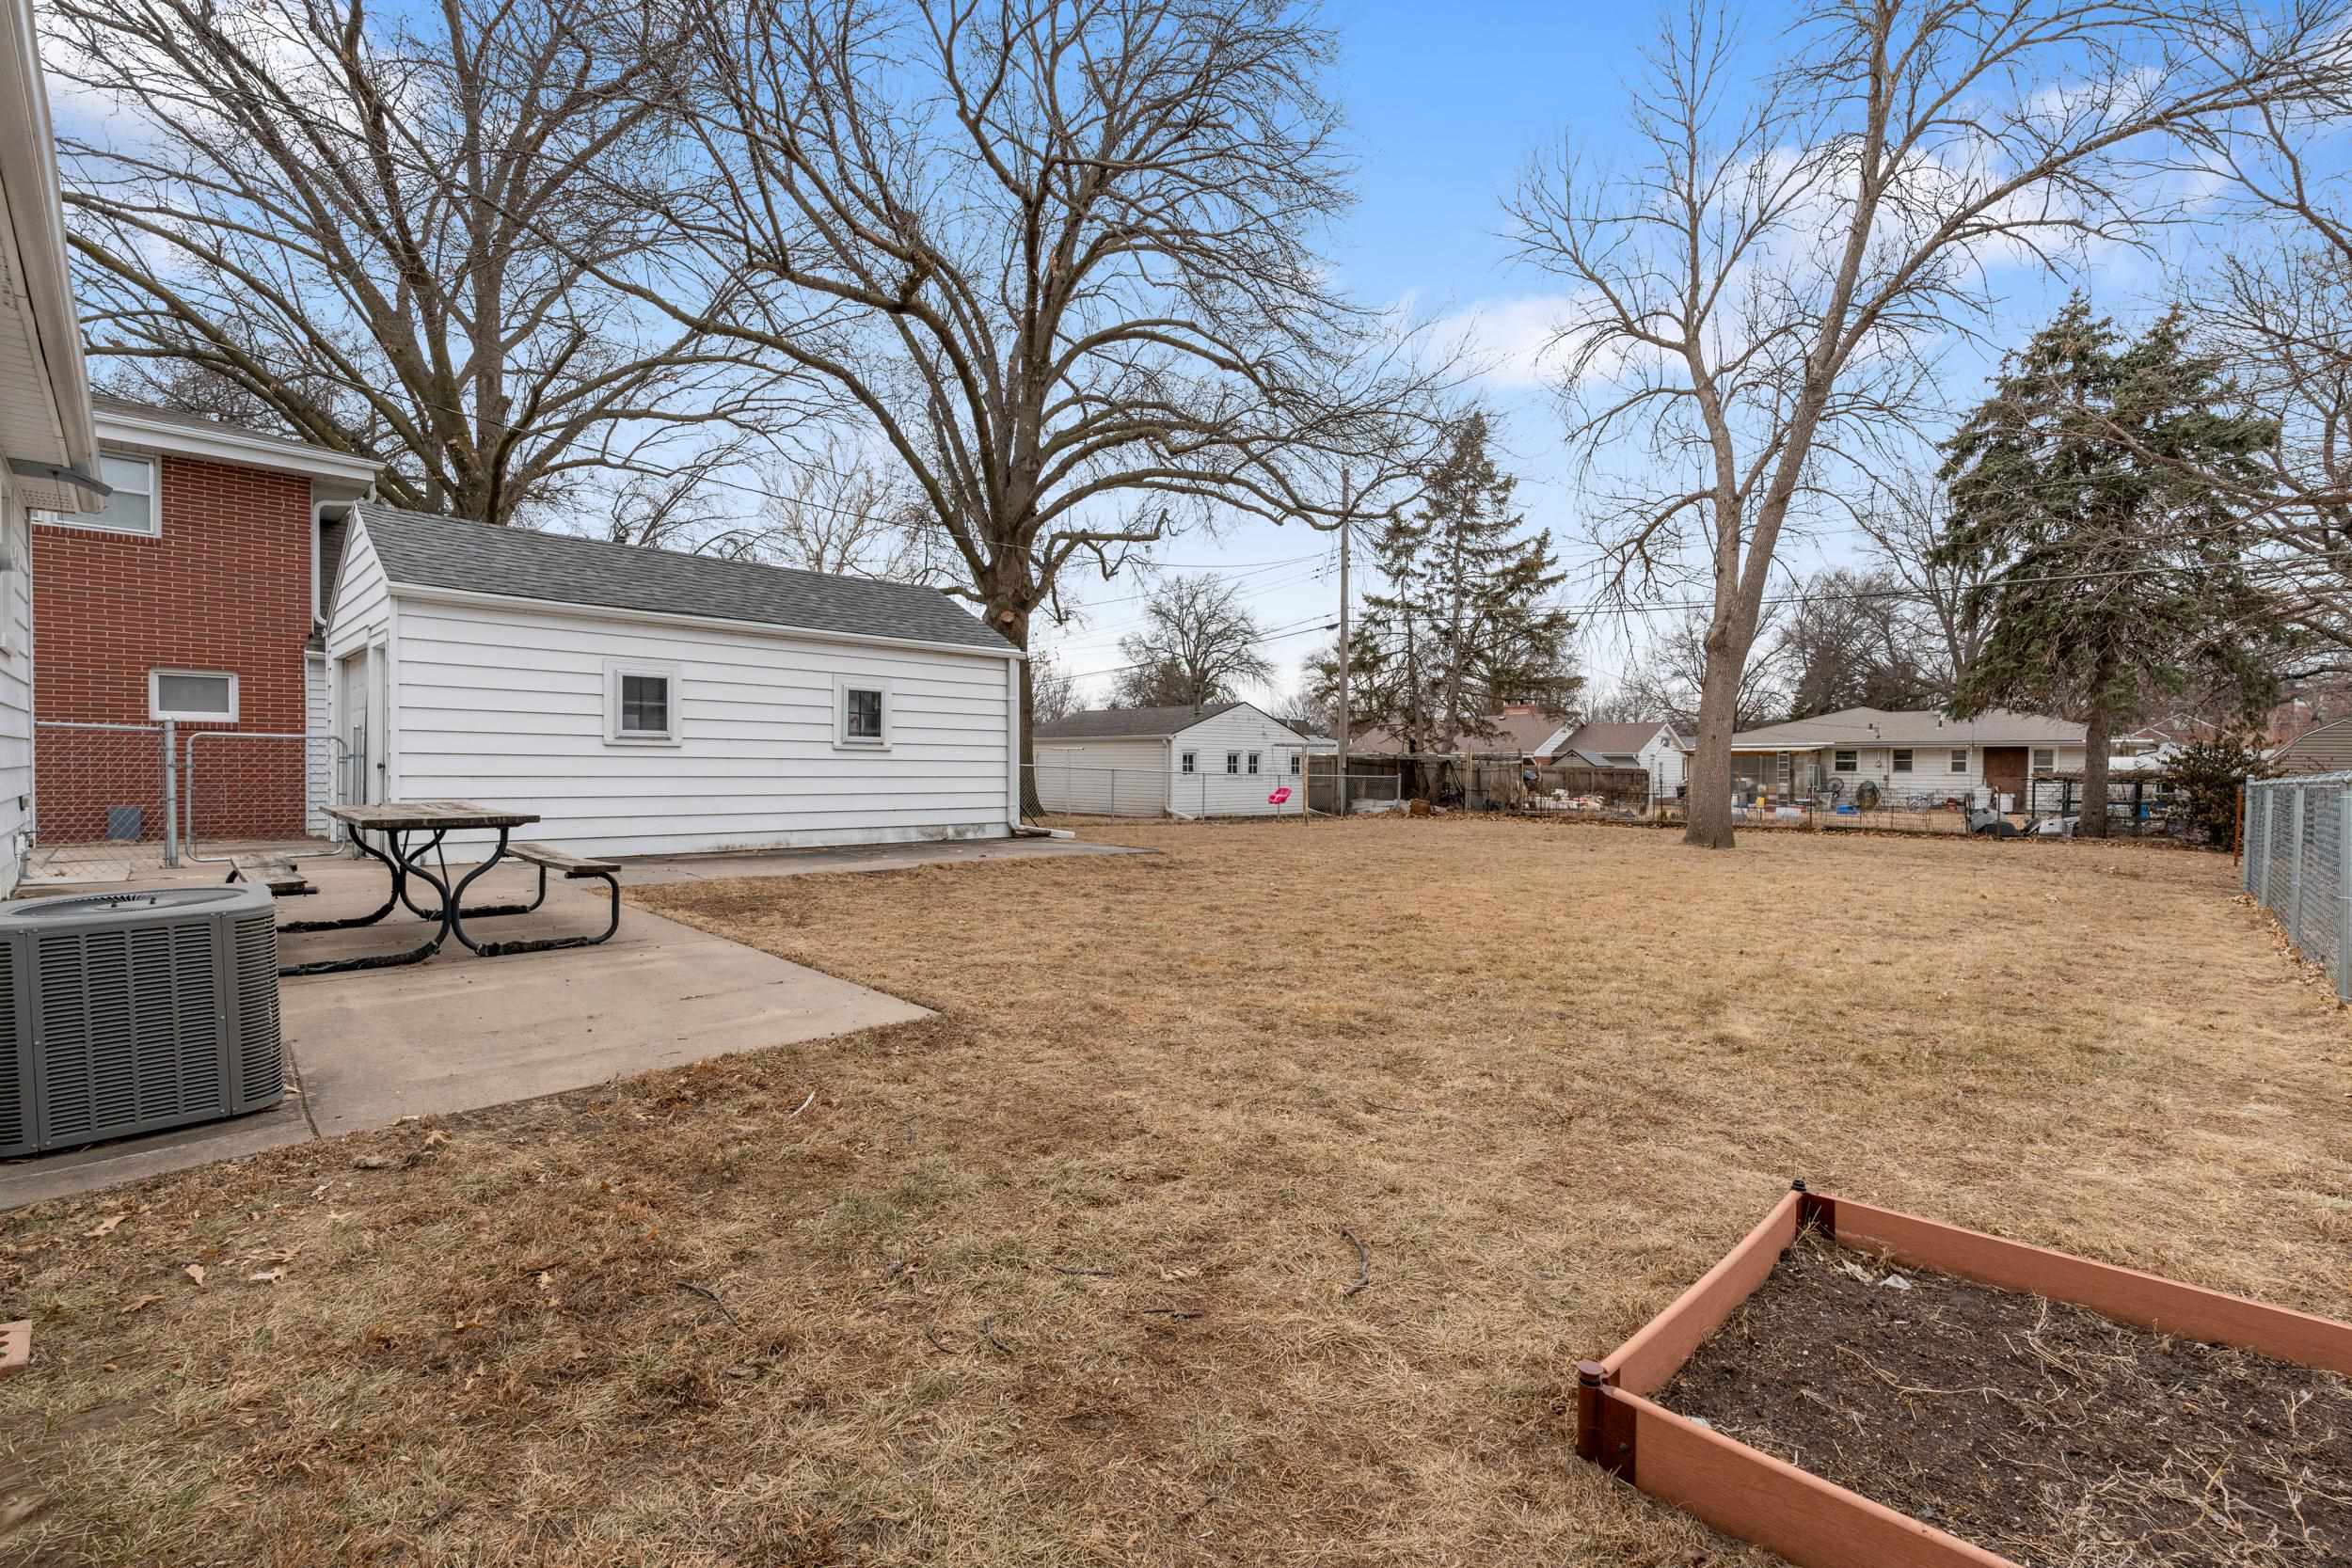
Fenced backyard with a raised garden bed, patio, picnic table, and detached white garage.
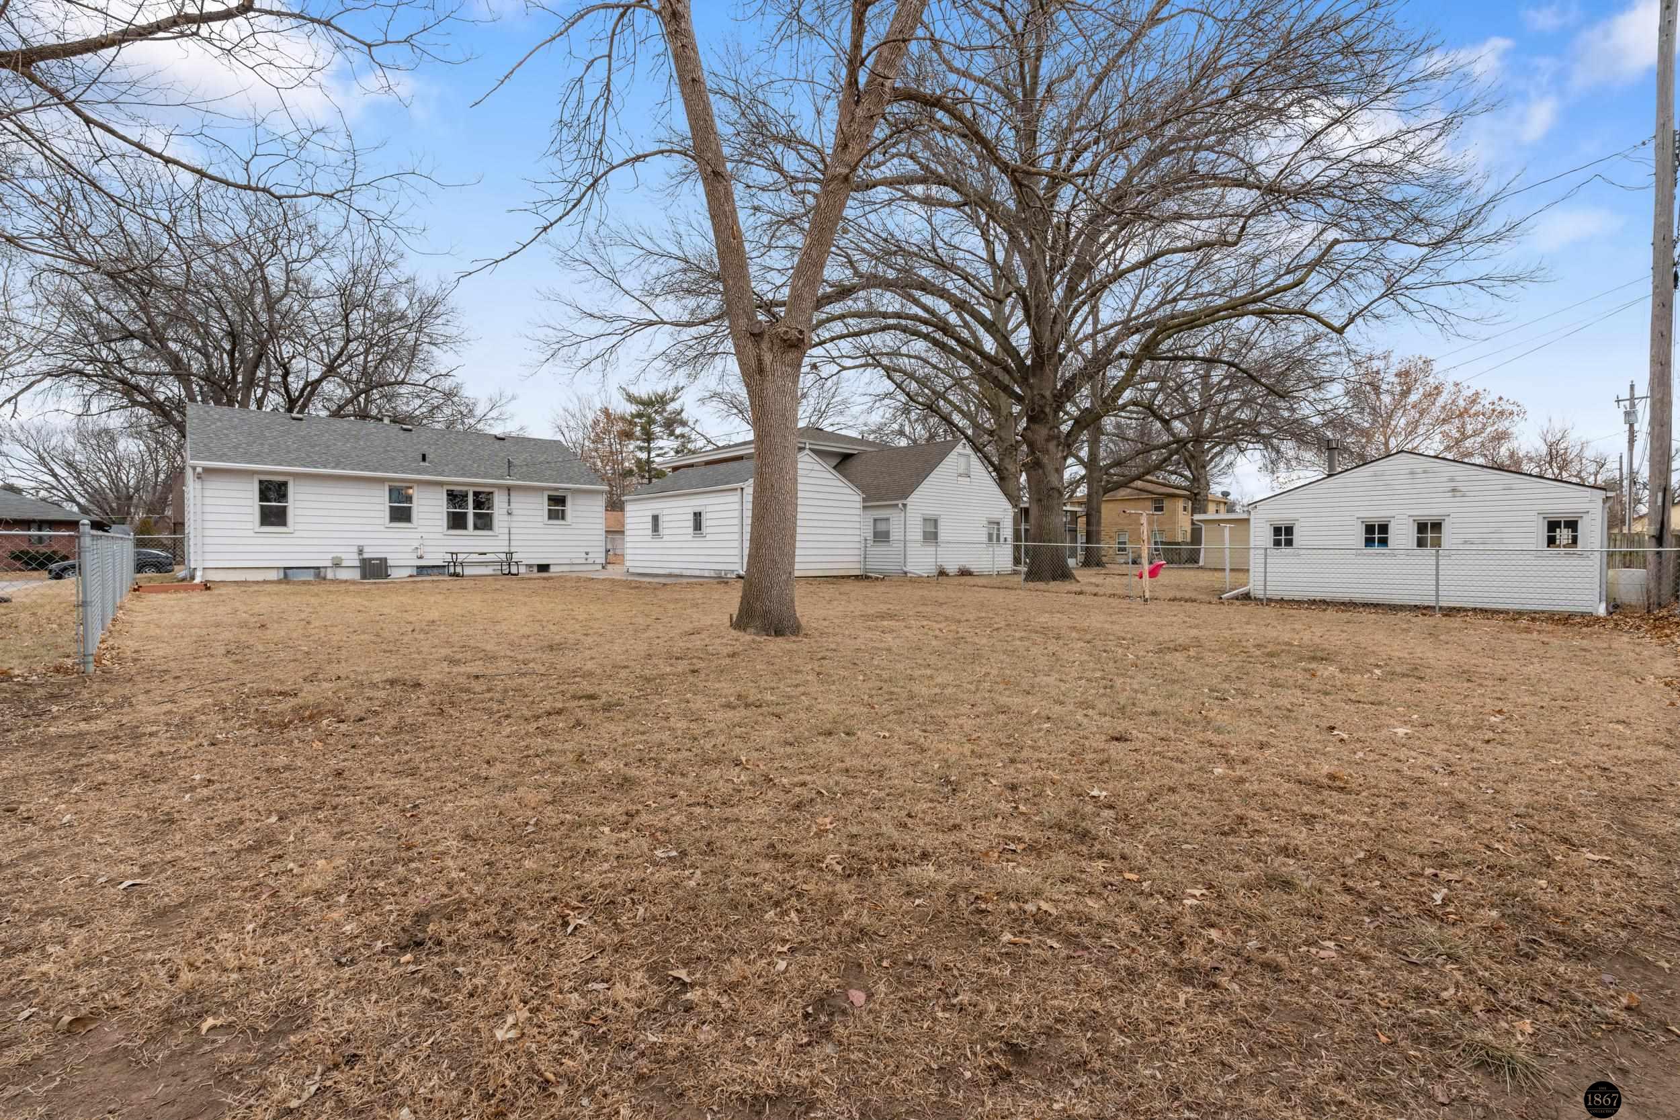
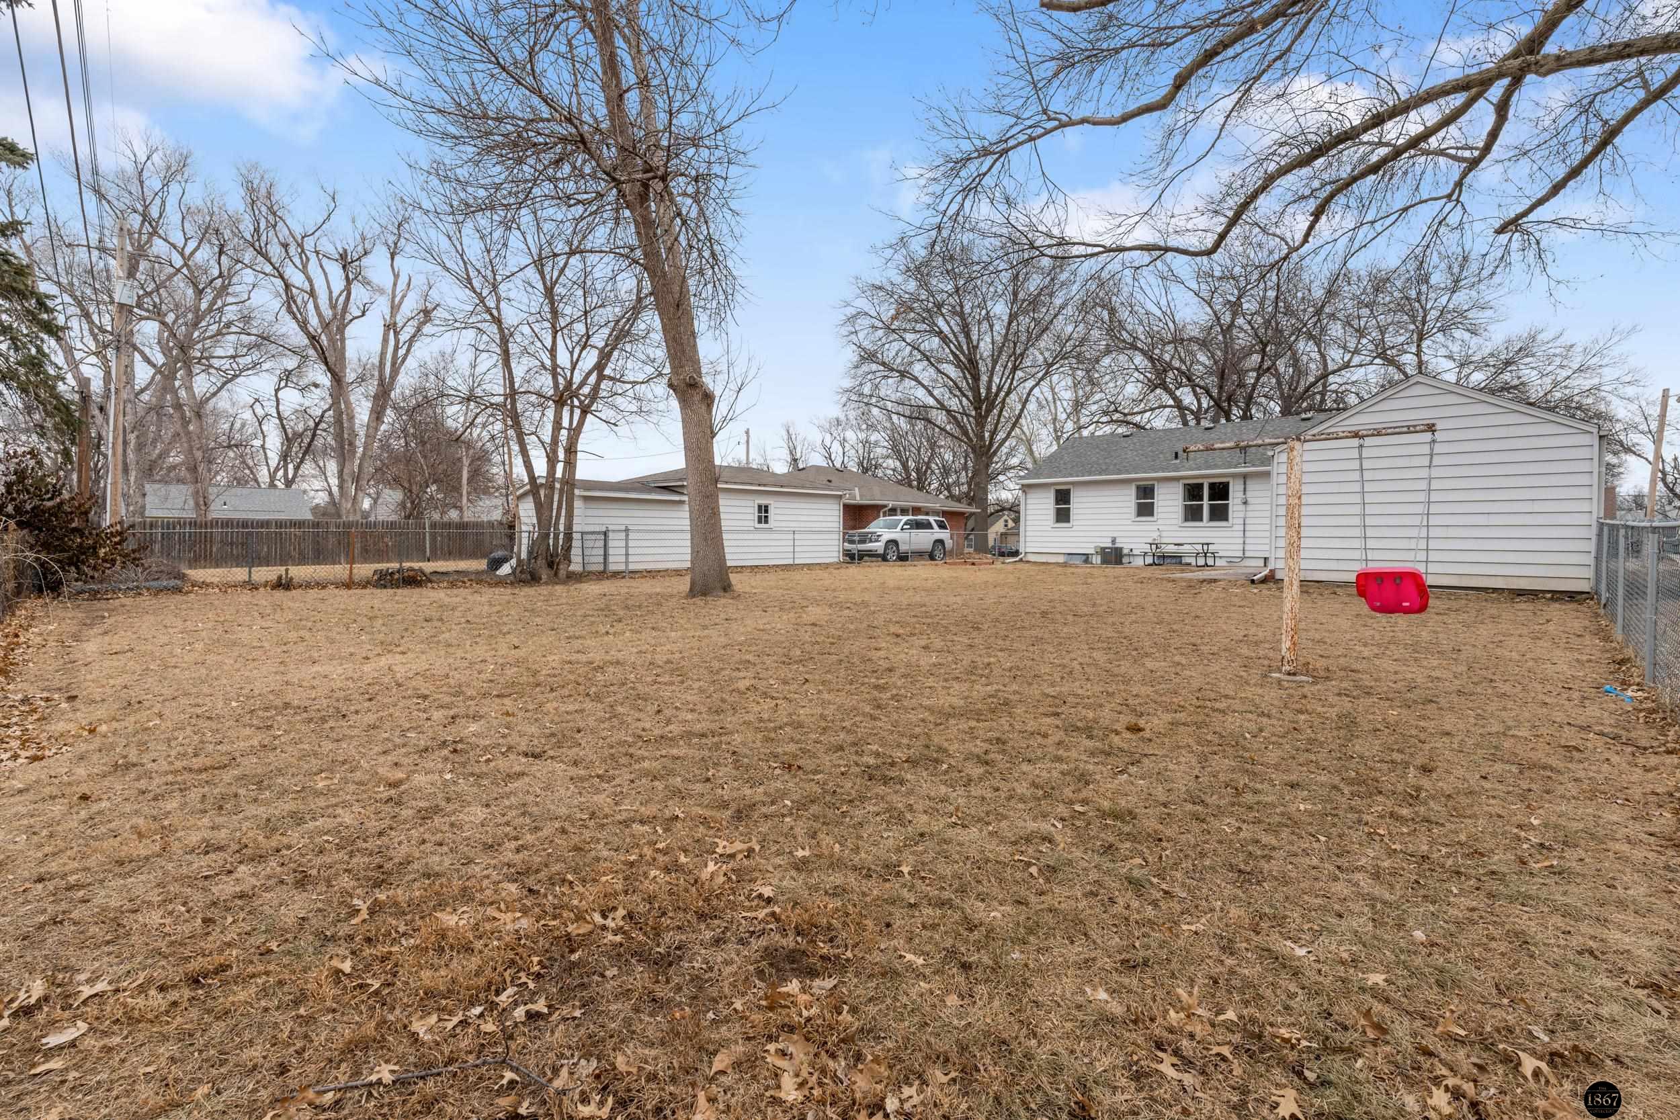
Fenced backyard with several white-sided buildings, mature leafless trees, and a swing set.
Backyard with a red swing, mature leafless trees, and a white-sided house.
Rear of a white-sided house with a broad dry lawn and a detached garage beside the driveway.
SEE ALL PHOTOS
Single-story house with orange shutters and front door, shown from the front.
Staged living room with a gray sectional, patterned rug, and two large windows.
Dining room with a set wooden table, arched openings, and an adjoining kitchen with white appliances.
Kitchen with pale mint cabinets and window sink opening to a dining room with a dark wood table.
Bedroom with a rust-colored quilt, two sheer-curtained windows, and hardwood floors.
Living room with hardwood floors, a gray sofa, and an arched opening to the dining area.
Living room with a gray sectional, two curtained windows, and warm hardwood floors.
Living room with a gray sectional, patterned rug, wall-mounted TV, and arched opening to the dining area.
Living room with gray sectional, patterned rug, hardwood floors, and large windows.
Living room with a gray sectional, hardwood floors, and large windows.
Dining room with a dark wood table, hardwood floors, and a large curtained window.
Kitchen with pale green cabinets, white appliances, wood-trimmed windows, and gray wood-look flooring.
Kitchen with pale cabinets, a central sink, and a wood-trimmed window with open corner shelves.
Kitchen with white appliances and an arched opening to a dining room with a wooden table.
Nursery with dark wood crib, leather rocking chair, and wooden wardrobe beside two windows.
Bathroom with a pedestal sink, toilet, and white-tiled bathtub beneath a wood-trimmed window.
Basement laundry area with white appliances, exposed ceiling joists, and stairs.
Basement utility room with exposed ductwork, furnace, sink, toilet, and exercise equipment.
Finished basement with a computer desk, lounge chairs, blue patterned rug, and exposed ceiling joists.
Furnished basement office with exposed wooden ceiling beams, a desk, and a blue patterned rug.
Basement recreation room with a wooden bar and stools beneath exposed wood ceiling beams.
Basement bar with a wooden counter, four stools, exposed beams, and string lights.
White-sided house with orange shutters partly hidden behind a large leafless tree.
White single-story house with orange shutters, detached garage, and wide driveway framed by mature leafless trees.
Single-story white house with orange shutters, framed by a large leafless tree and dry winter lawn.
Backyard patio with picnic table, brown lawn, and detached white garage.
Fenced backyard with a raised garden bed, patio, picnic table, and detached white garage.
Fenced backyard with several white-sided buildings, mature leafless trees, and a swing set.
Backyard with a red swing, mature leafless trees, and a white-sided house.
Rear of a white-sided house with a broad dry lawn and a detached garage beside the driveway.
Sold

635 S 50th Street

635 S 50th Street, Lincoln, NE 68510

$230,000
This cozy 2-bedroom, 1.5-bathroom home offers 972 sq. ft. of above-grade living space. Original hardwood floors add warmth throughout, while newer windows bring in abundant natural light. The finished basement features a custom bar, ideal for entertaining. Outside, enjoy a deep, fully fenced backyard offering privacy and space for outdoor activities and an oversized one stall garage. Recent improvements have been: a sewer line replacement, as well as foundation reinforcement, and new Pella windows in 2020. Located in the heart of Lincoln, this home provides the perfect balance of comfort, convenience, and charm. A must-see for first-time buyers!

2
beds

2
baths

1,346 Sq.Ft. LIVING AREA

8,276.4 Sq.Ft. lot

Emily  Pickerel

Emily Pickerel

Rachel Rentschler

Rachel Rentschler

Features & Amenities

Interior

  • total bedrooms2
  • Total bathrooms2
  • full bathroom1
  • half bathroom1
  • Laundry room Concrete Floor

Area & Lot

  • Status Sold
  • Date Sold March 13, 2025
  • Living Area1,346 Sq.Ft.
  • Total Area1,346 Sq.Ft.
  • Lot Area8,276.4 Sq.Ft.
  • MLS® ID22503517
  • TypeResidential
  • YEAR BUILT1955
  • Architecture StylesRanch, Traditional
  • Elementary SchoolEastridge
  • Middle SchoolLefler
  • High SchoolLincoln East
  • School DistrictLincoln Public Schools

Exterior

  • Garage Space1.0
  • water SourcePublic
  • lot featuresUp to 1/4 Acre
  • parkingDetached
  • HEAT TYPENatural Gas, Forced Air
  • AIR CONDITIONINGCentral Air
  • sewerPublic Sewer
  • SubstructureBlock

Financial

  • Sales Price$230,000
  • Real Estate Tax $2,455/yr

Work With Us

Real estate is personal—and so is our approach. With a shared commitment to clear communication, strategic insight, and exceptional service, we work side by side to make every move feel seamless.

Follow Us on Instagram