Search

Leave a Message

Thank you for your message. We will be in touch with you shortly.

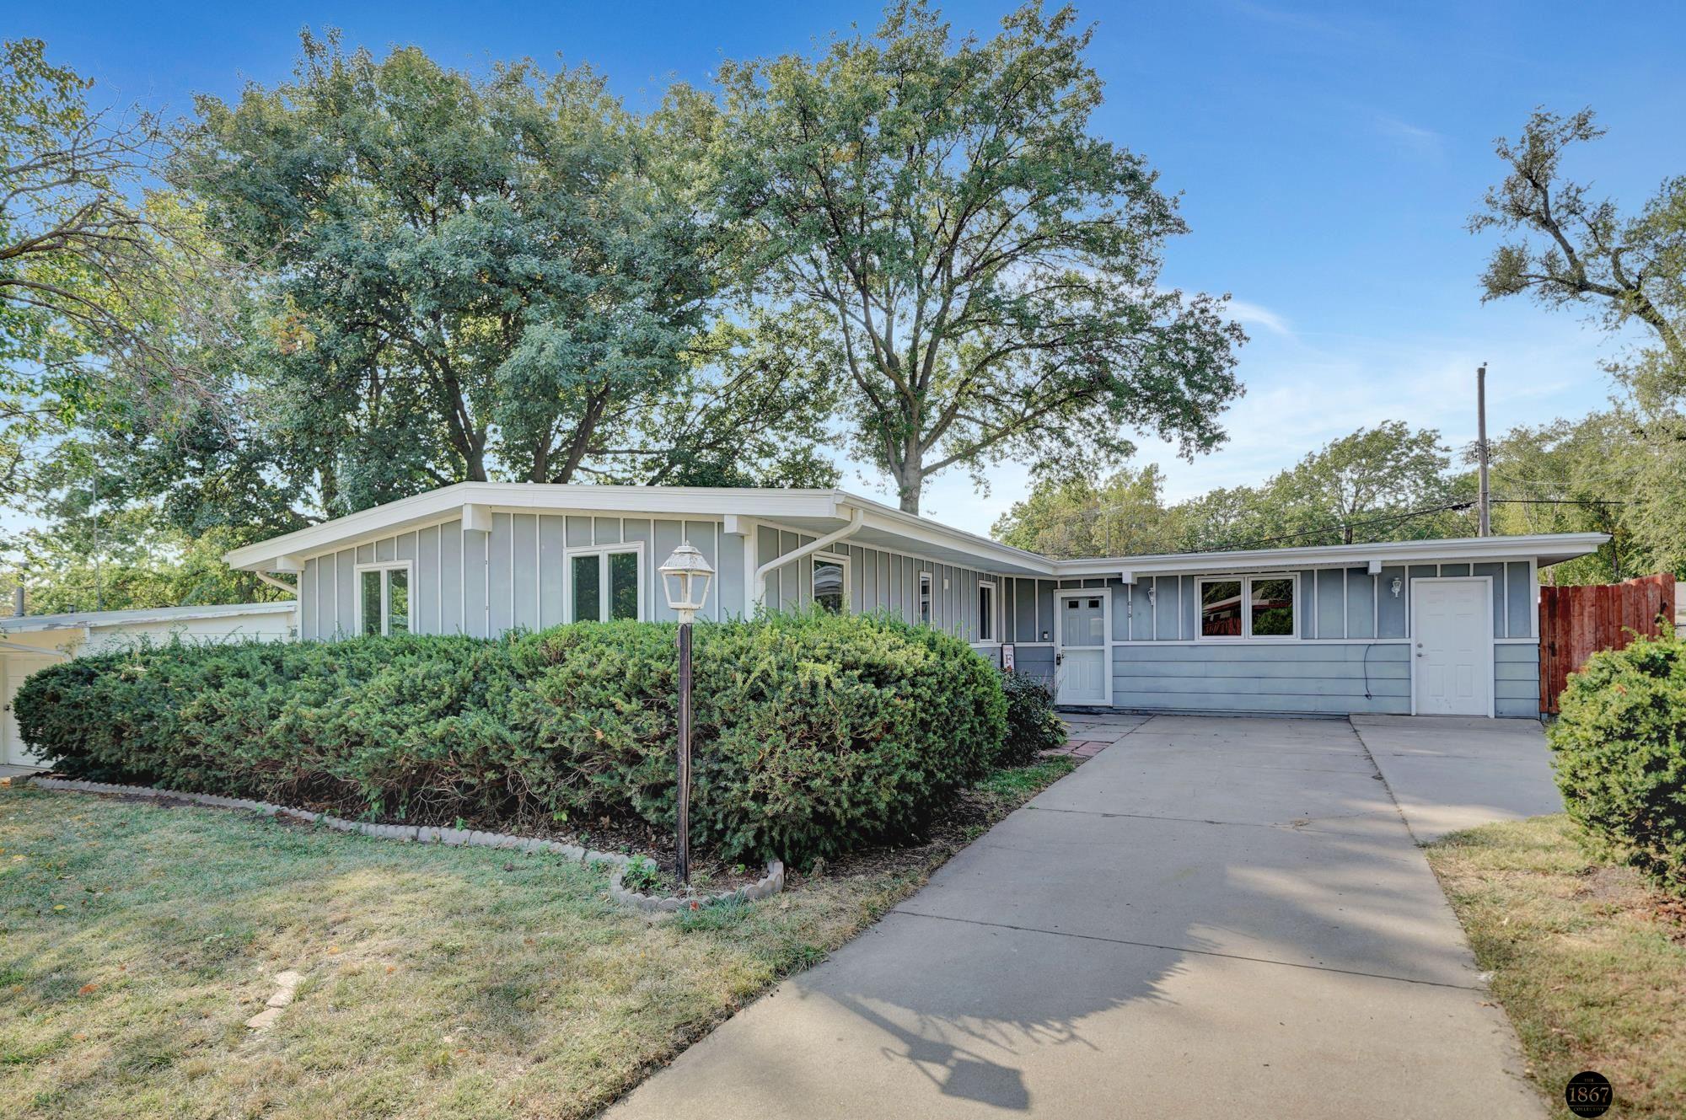
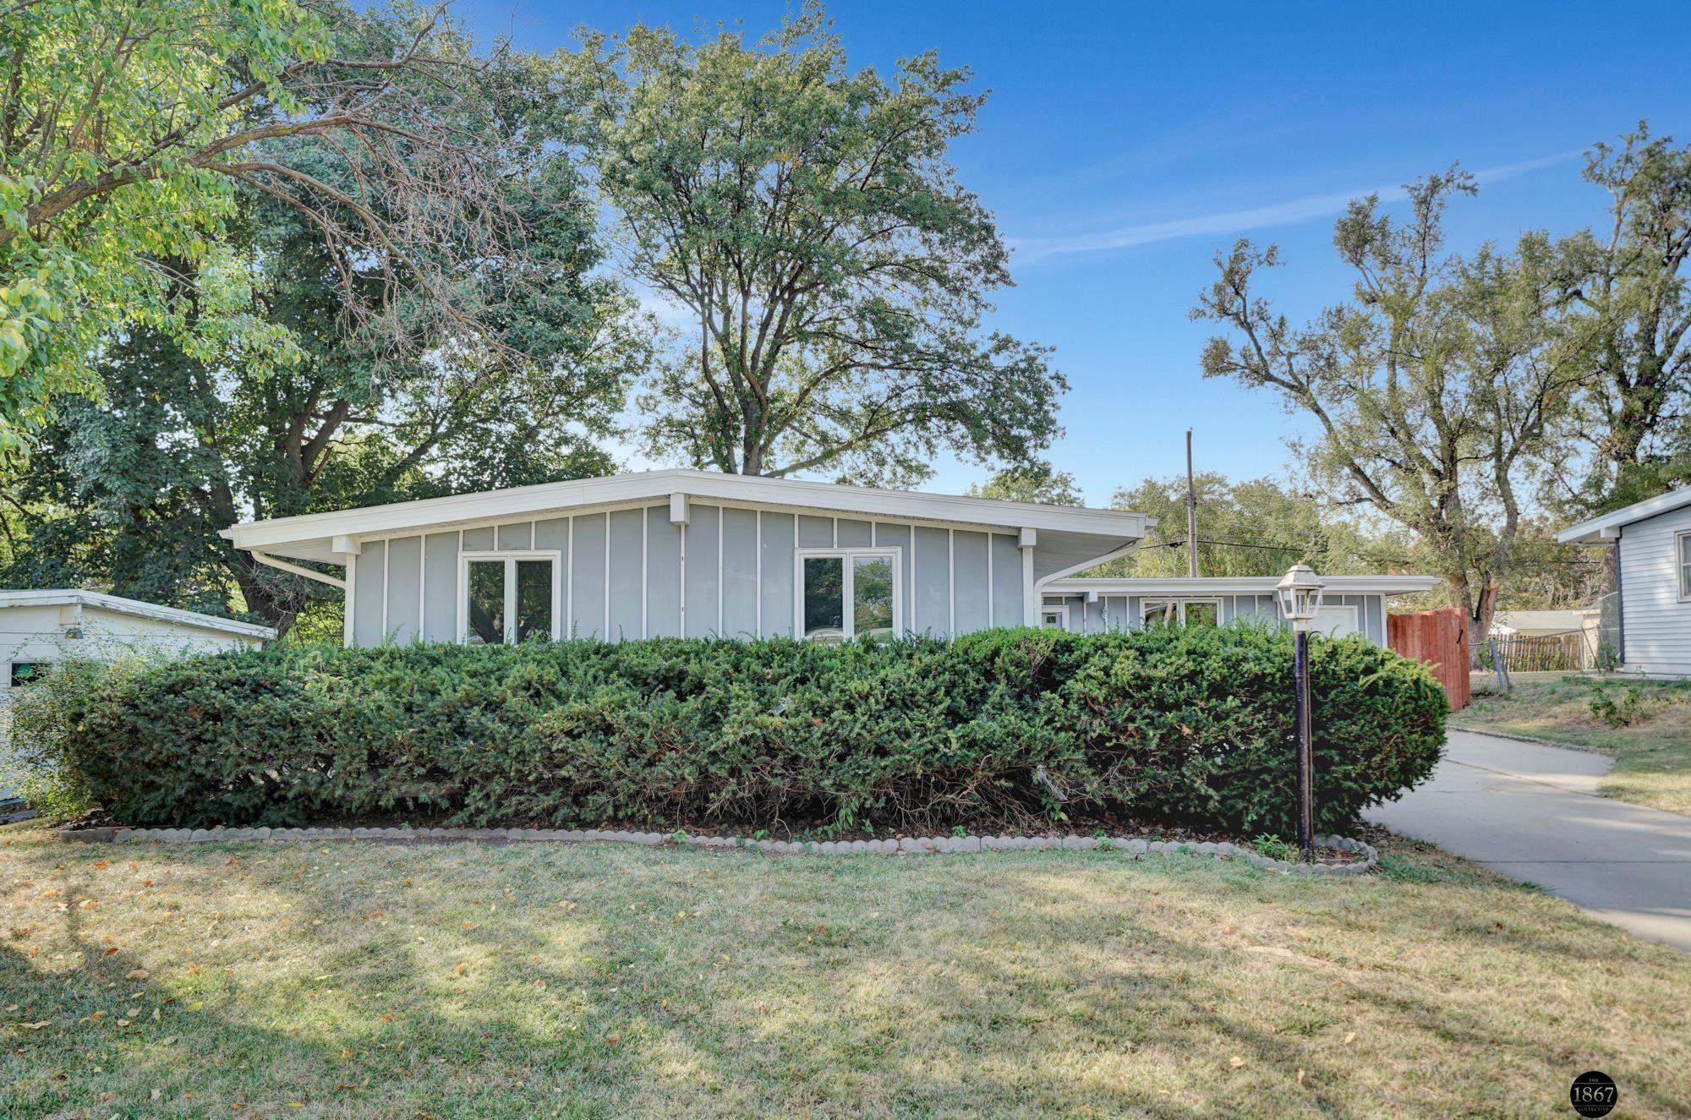
Blue-gray single-story home with an angled roof, mature trees, front shrubs, and a wide concrete driveway.
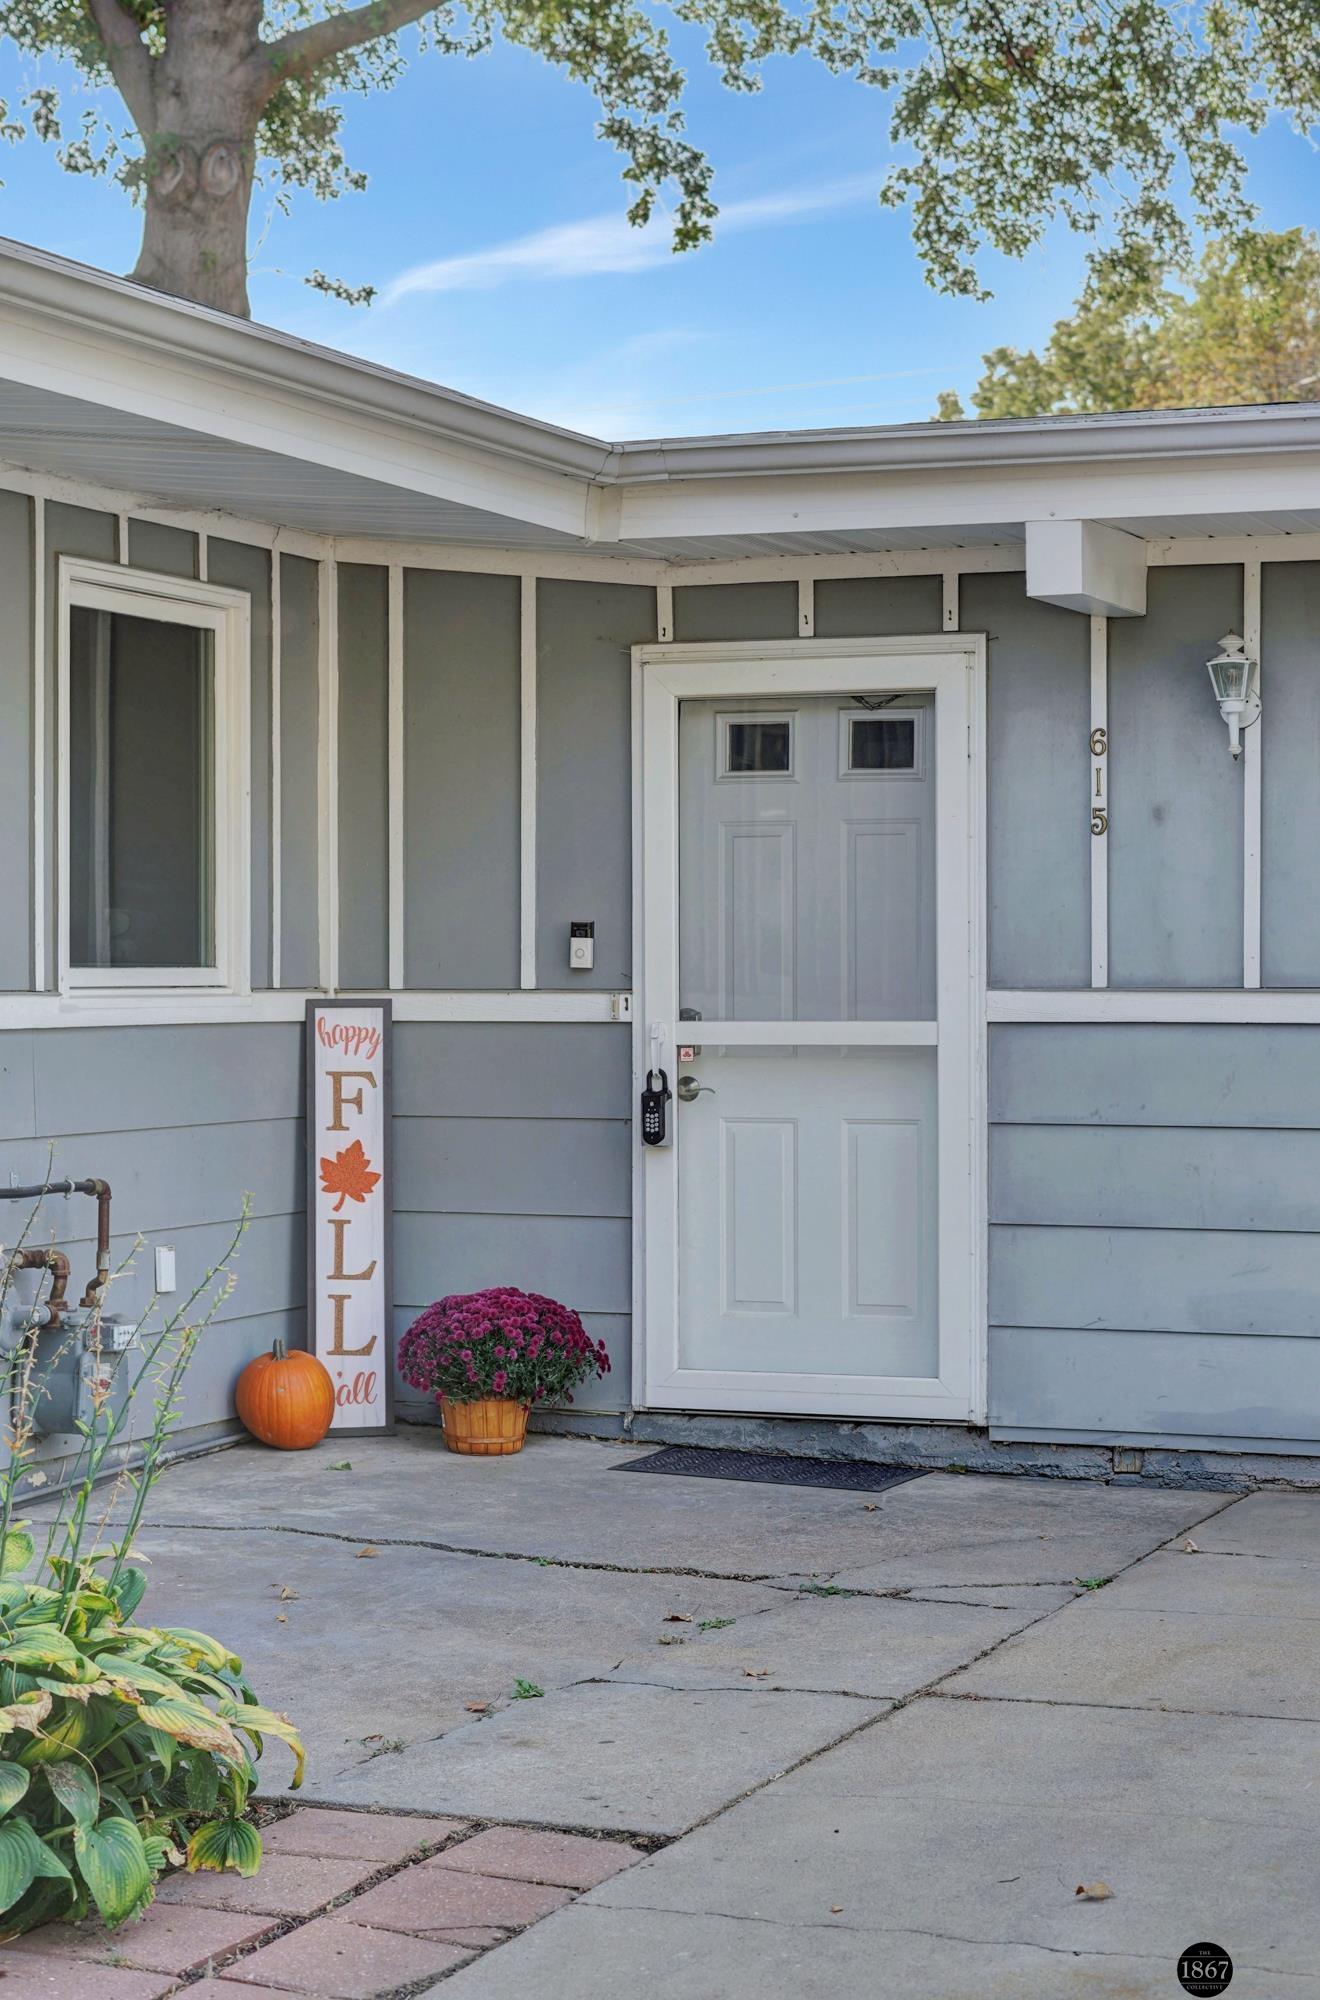
Home entrance with white storm door, gray siding, and fall decorations on the patio.
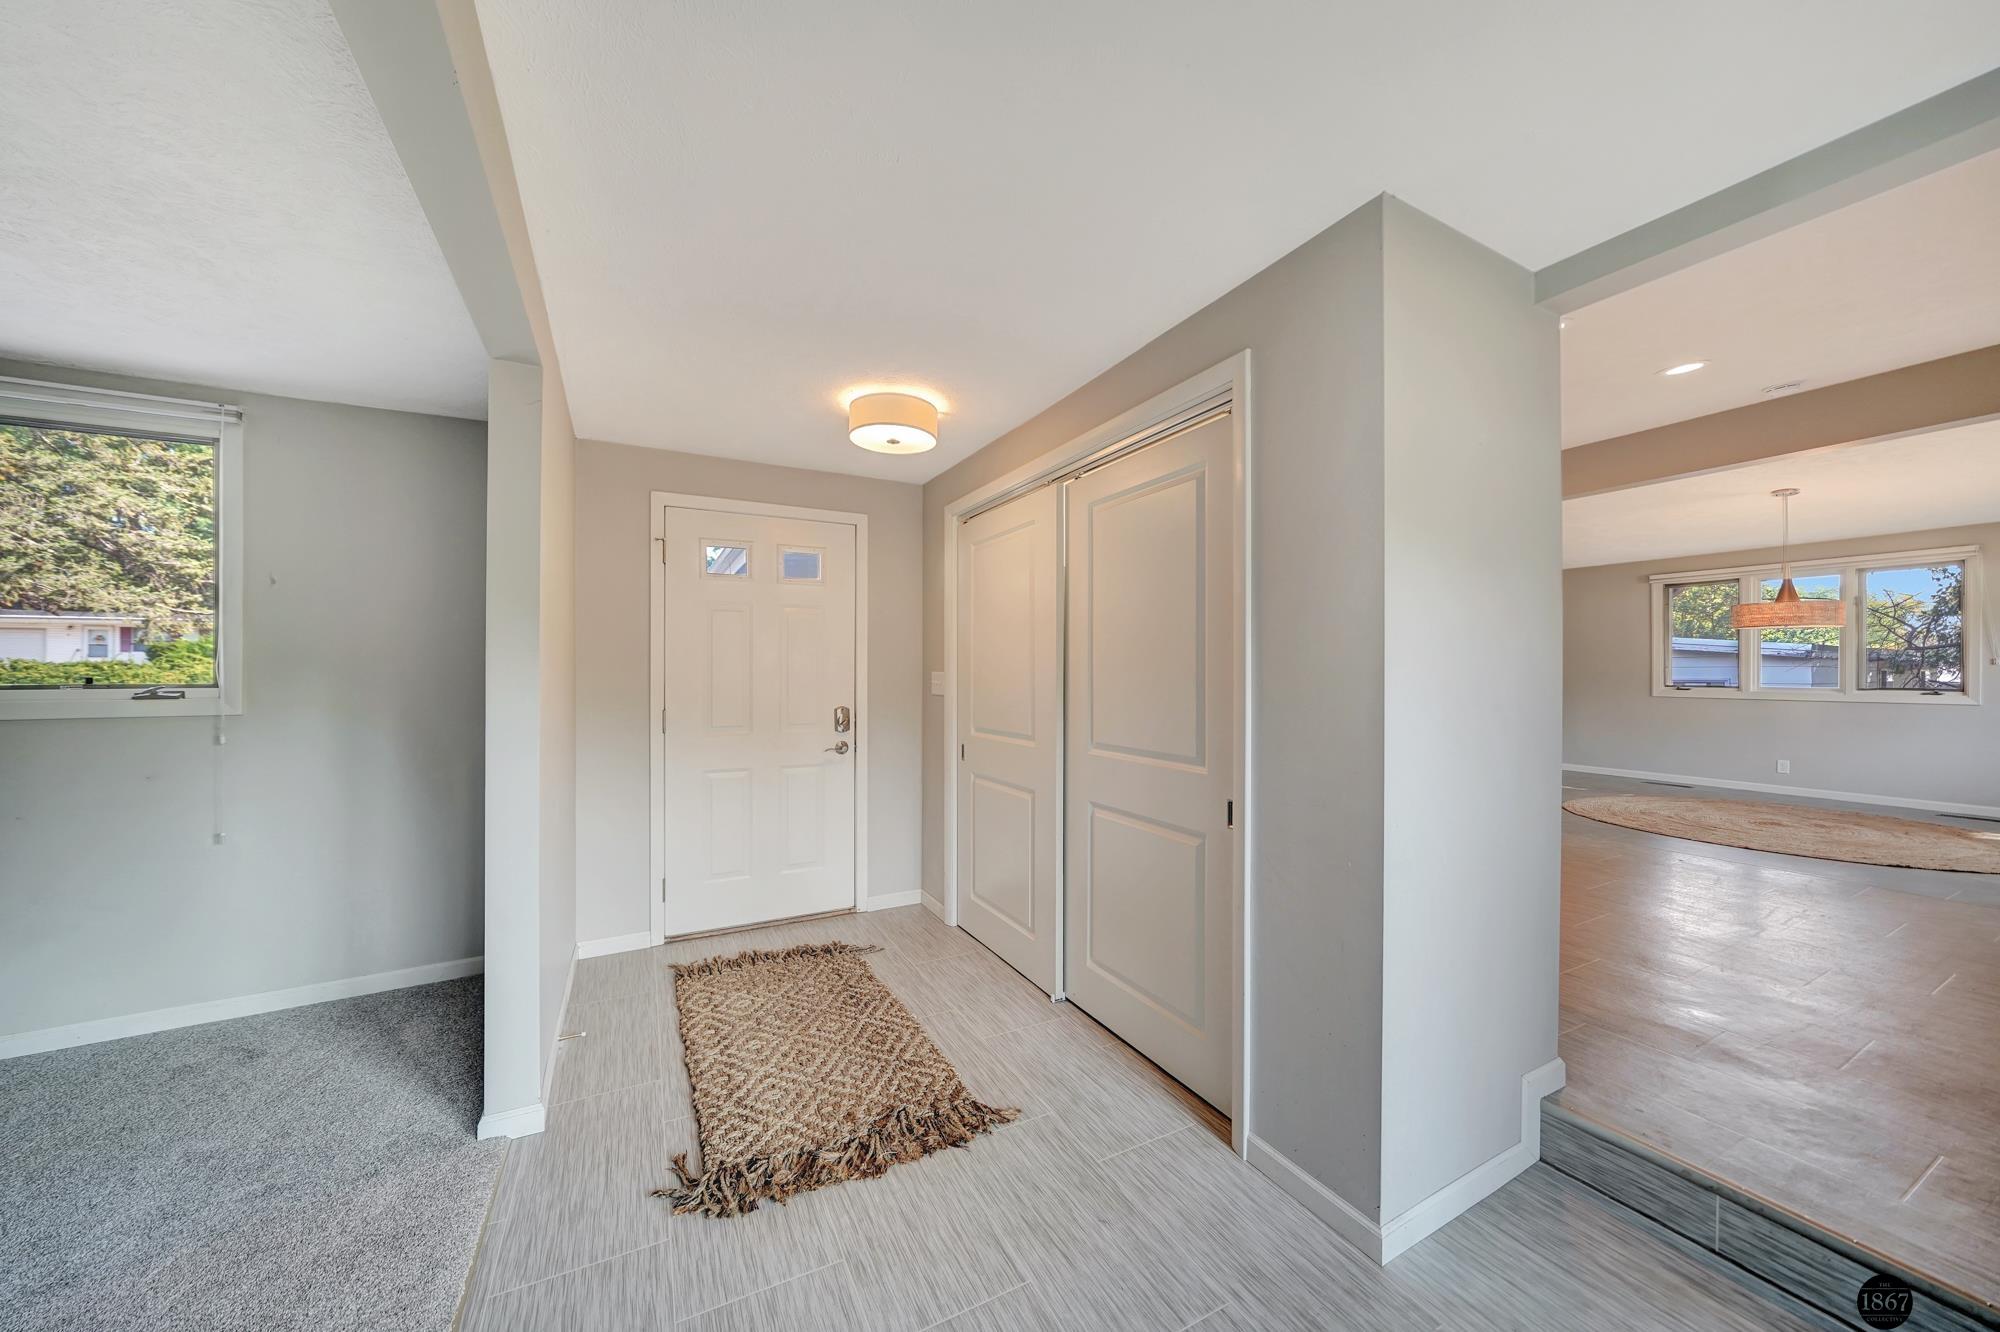
Entry foyer with tiled flooring, a woven runner, double closet doors, and an opening to the living area.
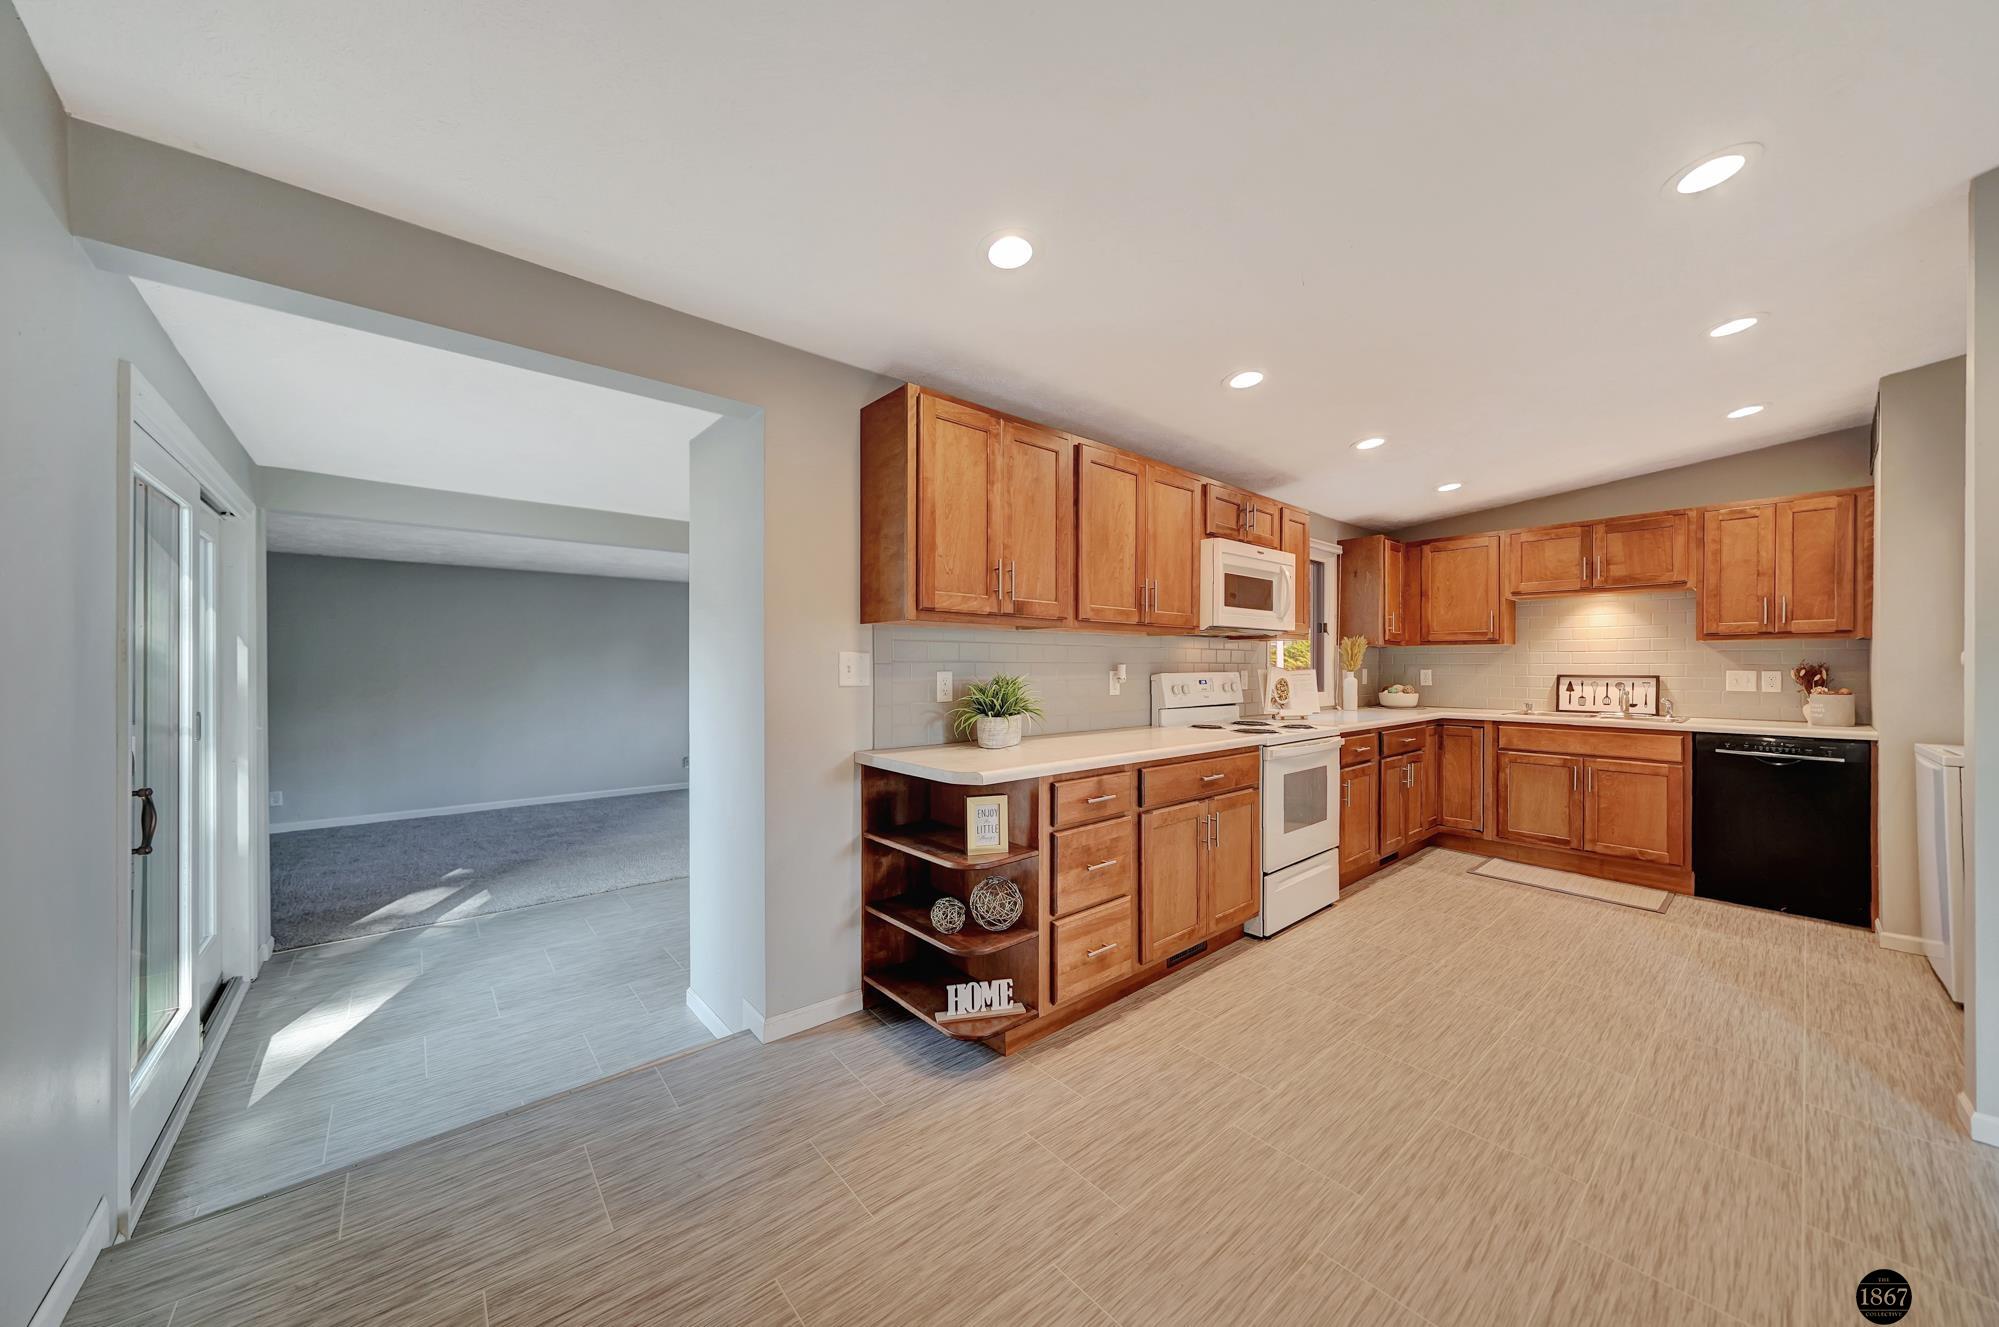
Kitchen with warm wood cabinets, light countertops, and an adjoining carpeted room.
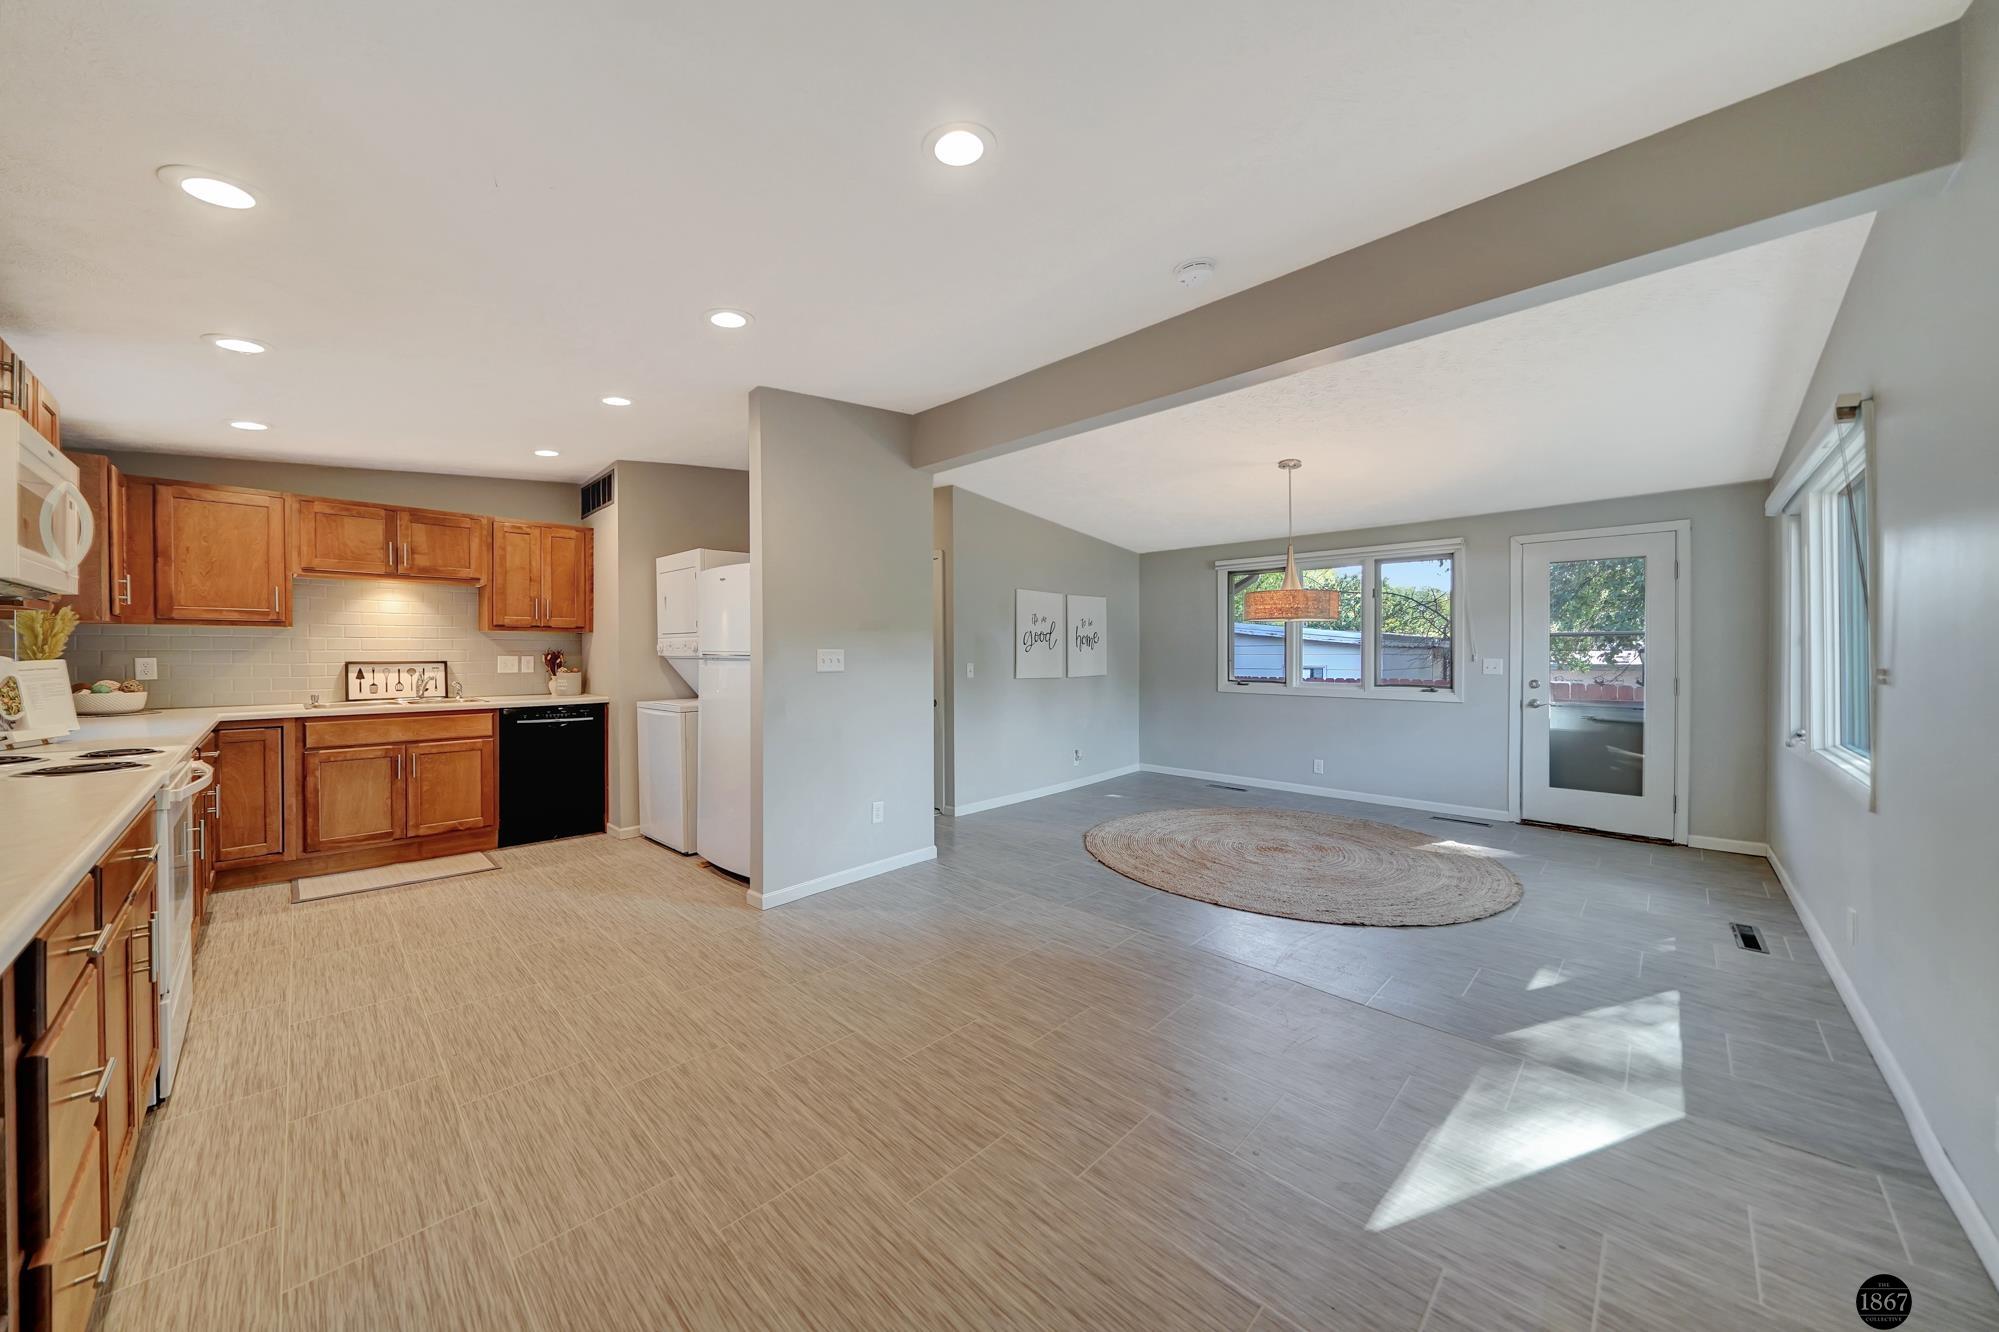
Open kitchen and dining area with wood cabinets, tiled floors, and a woven rug.
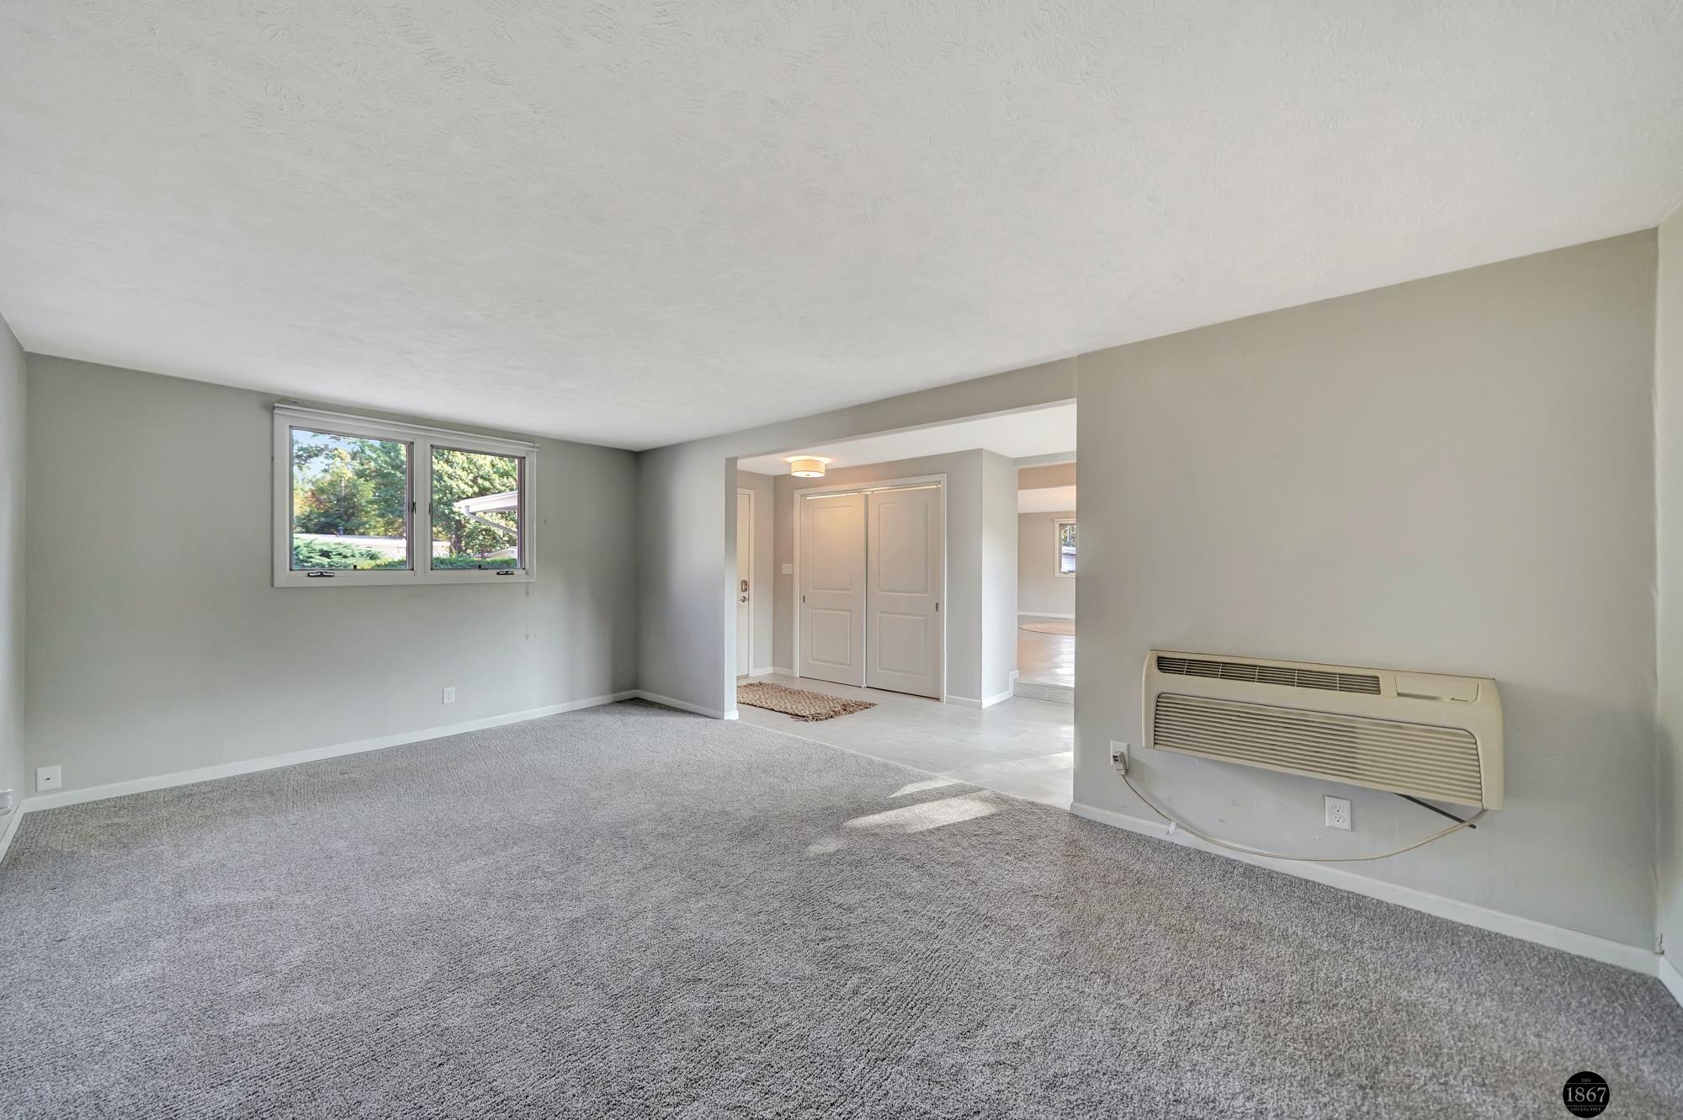
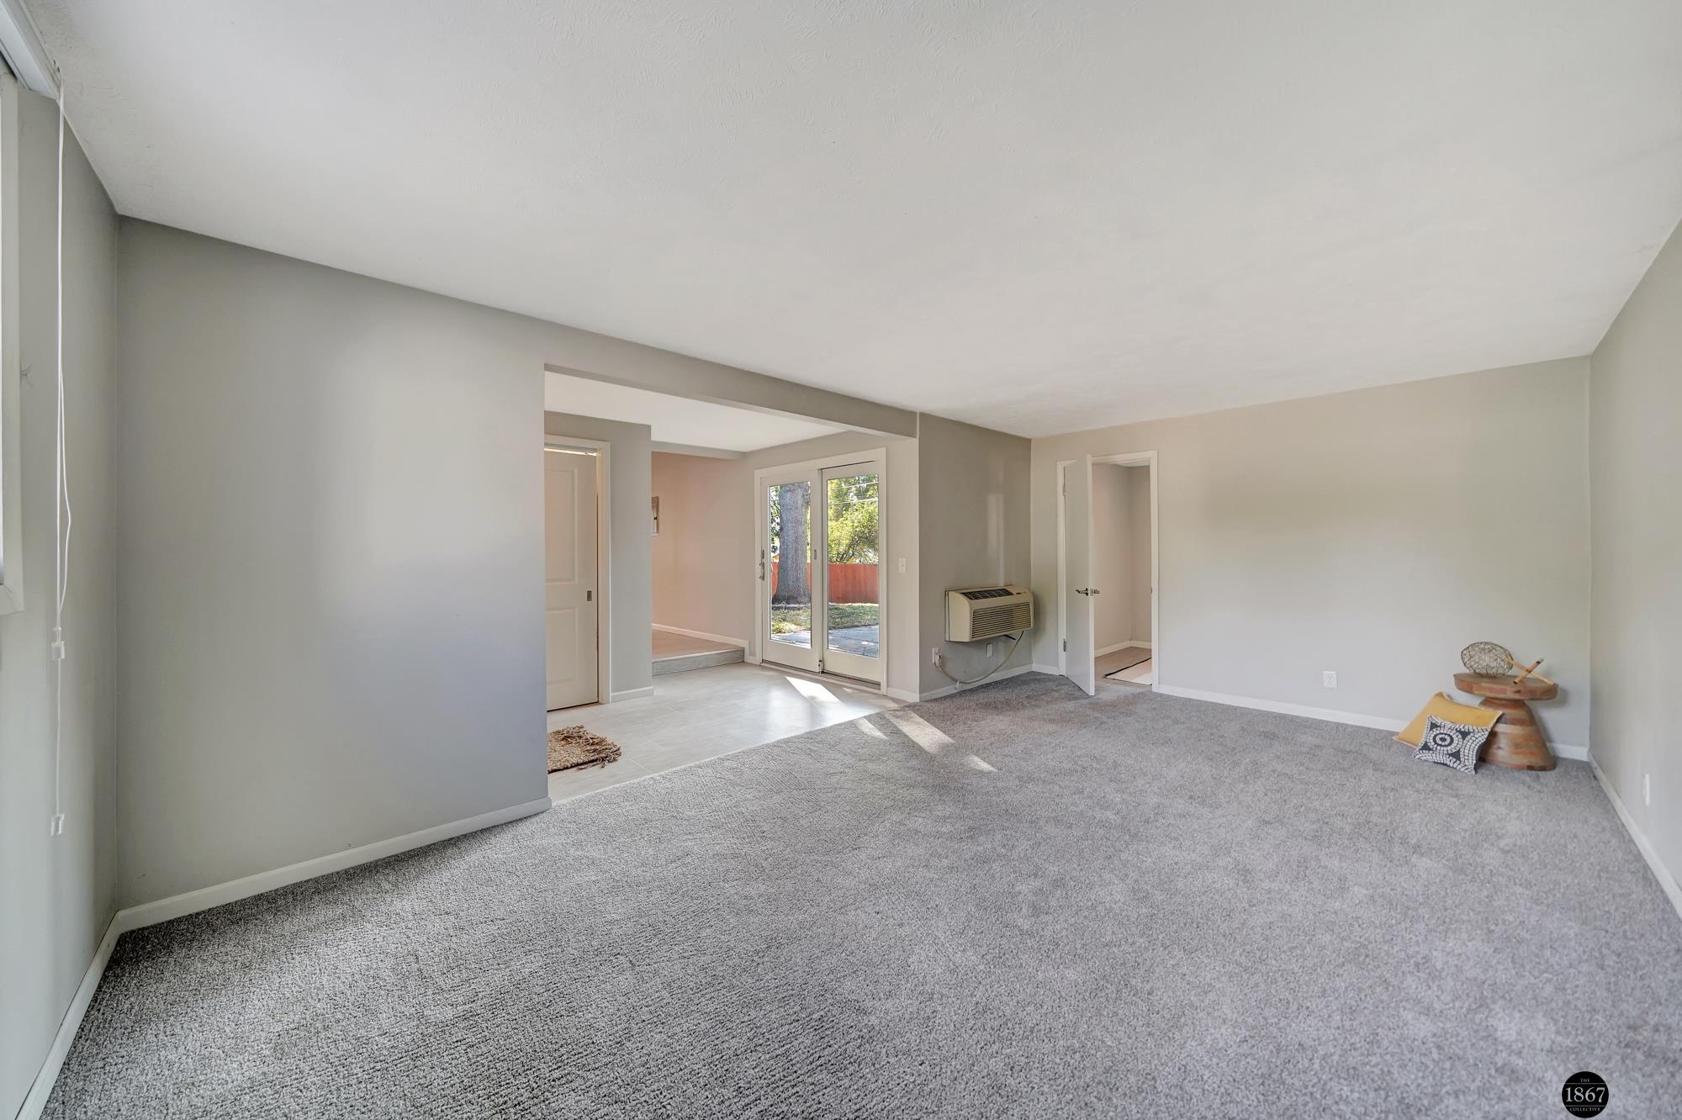
Empty living room with gray carpet, a double window, and a wall-mounted heater.
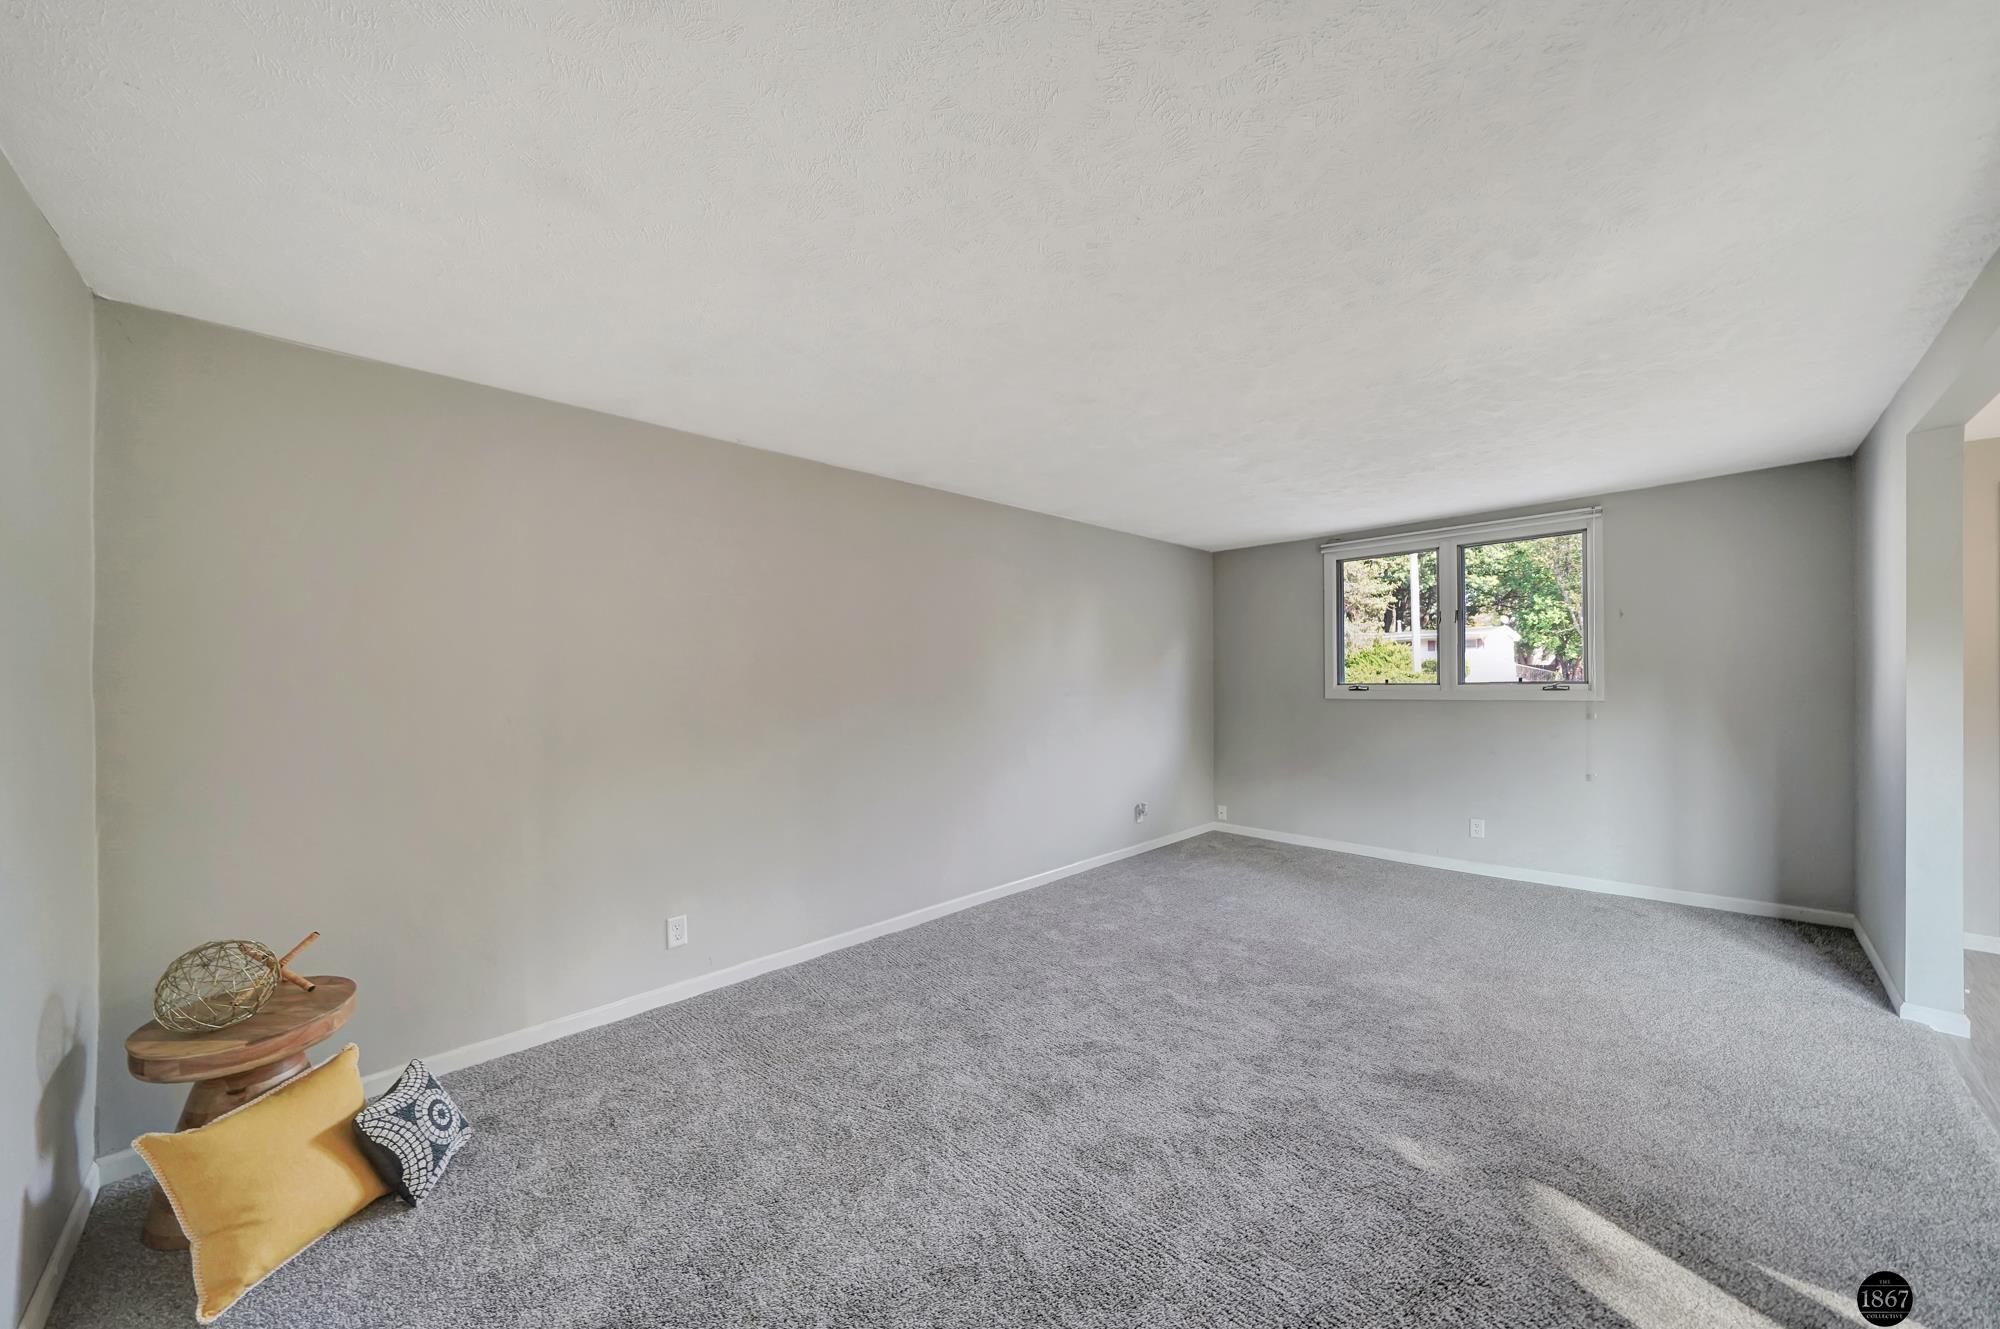
Living room with gray carpet, a window overlooking trees, and a small table with cushions.
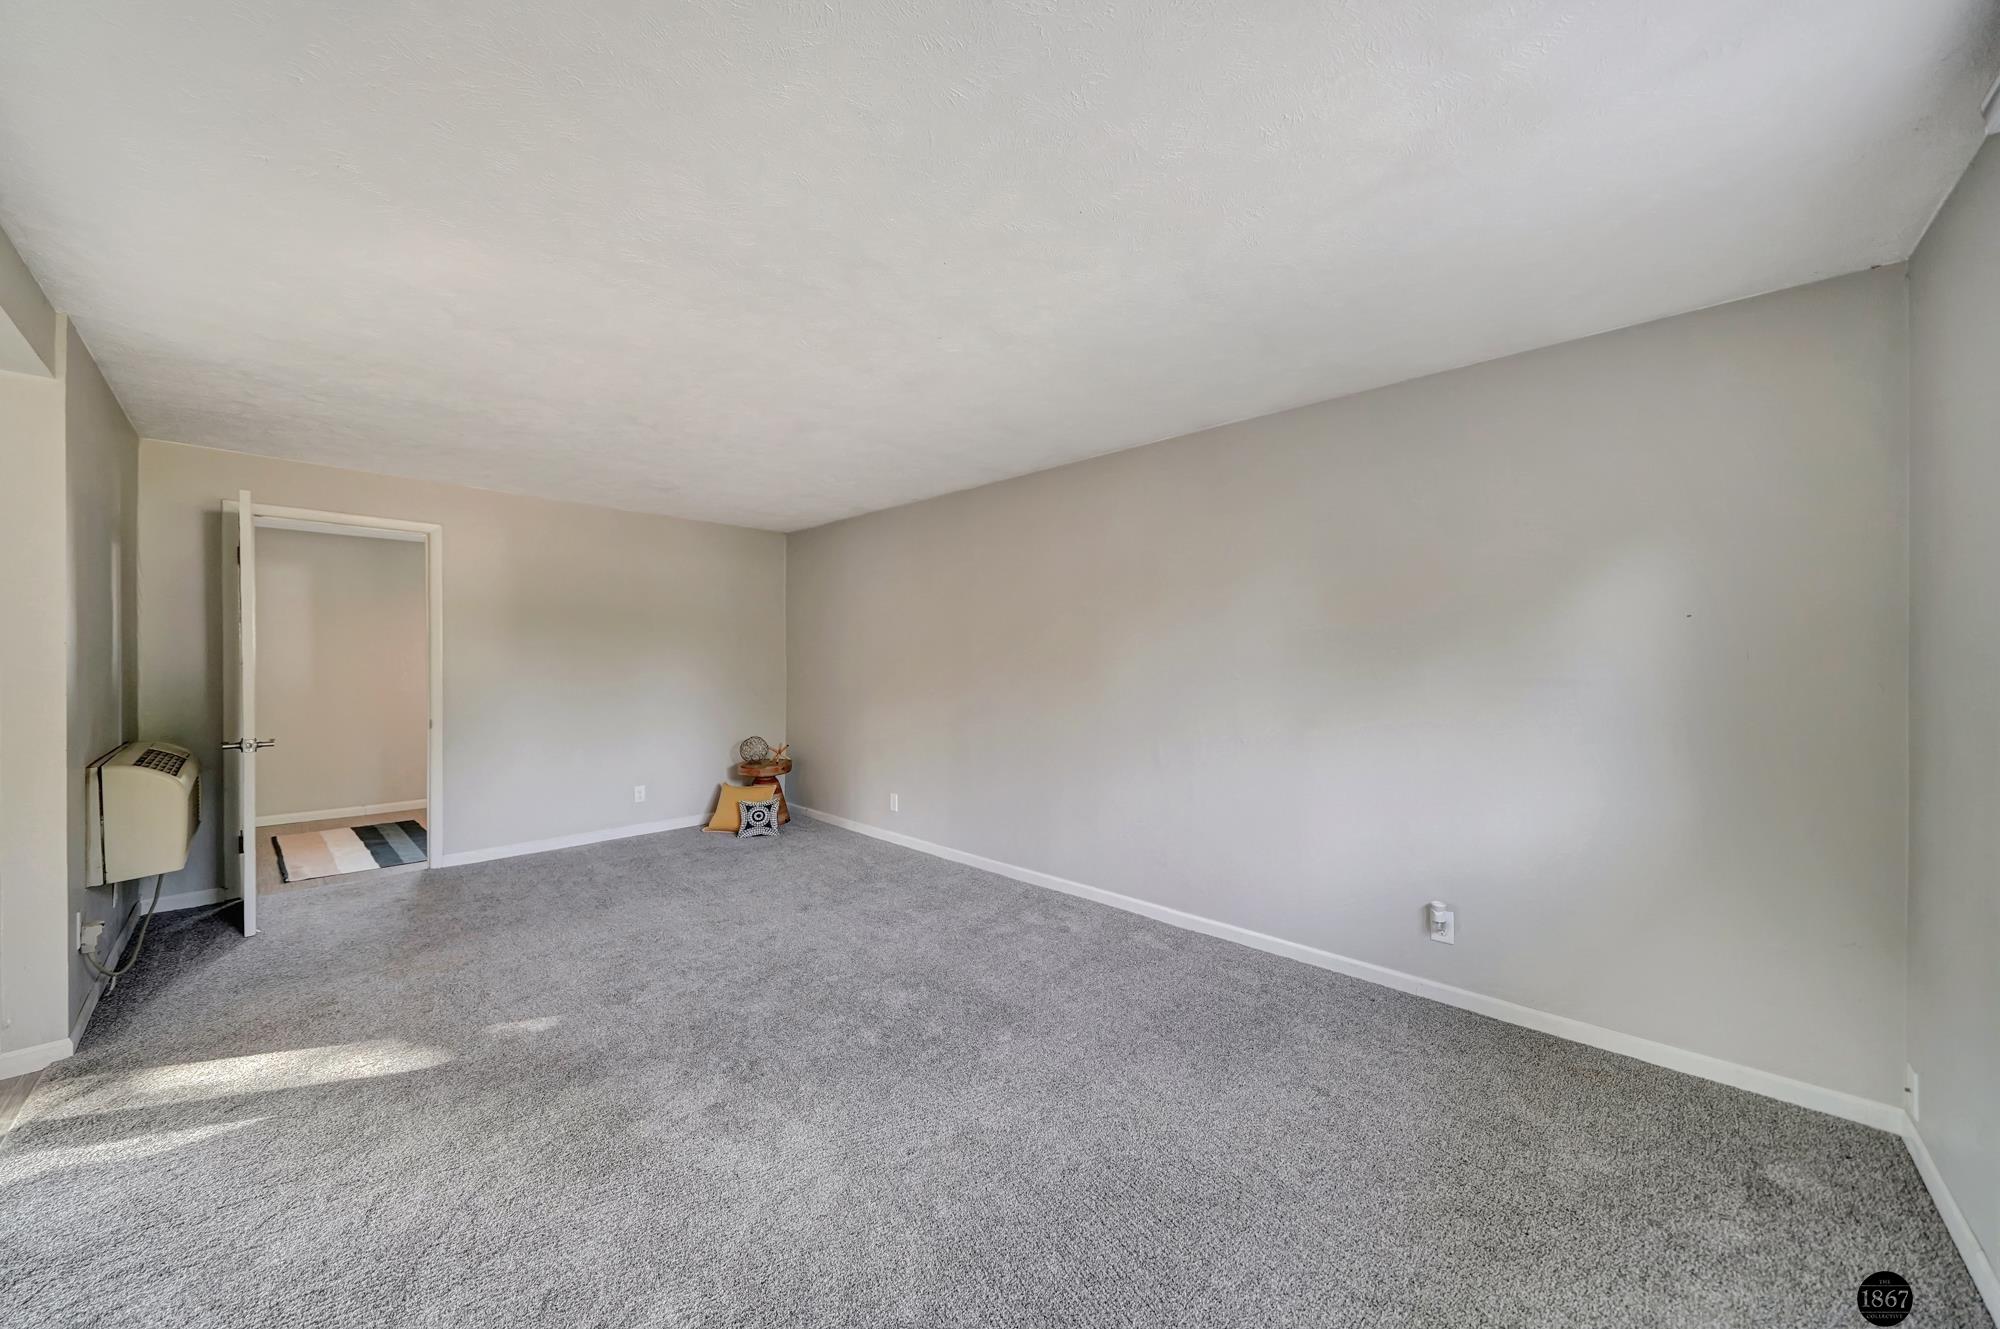
Mostly empty carpeted room with gray walls, a wall heater, and an open doorway.
Living room with gray carpet, glass patio doors, and a wall-mounted air conditioner.
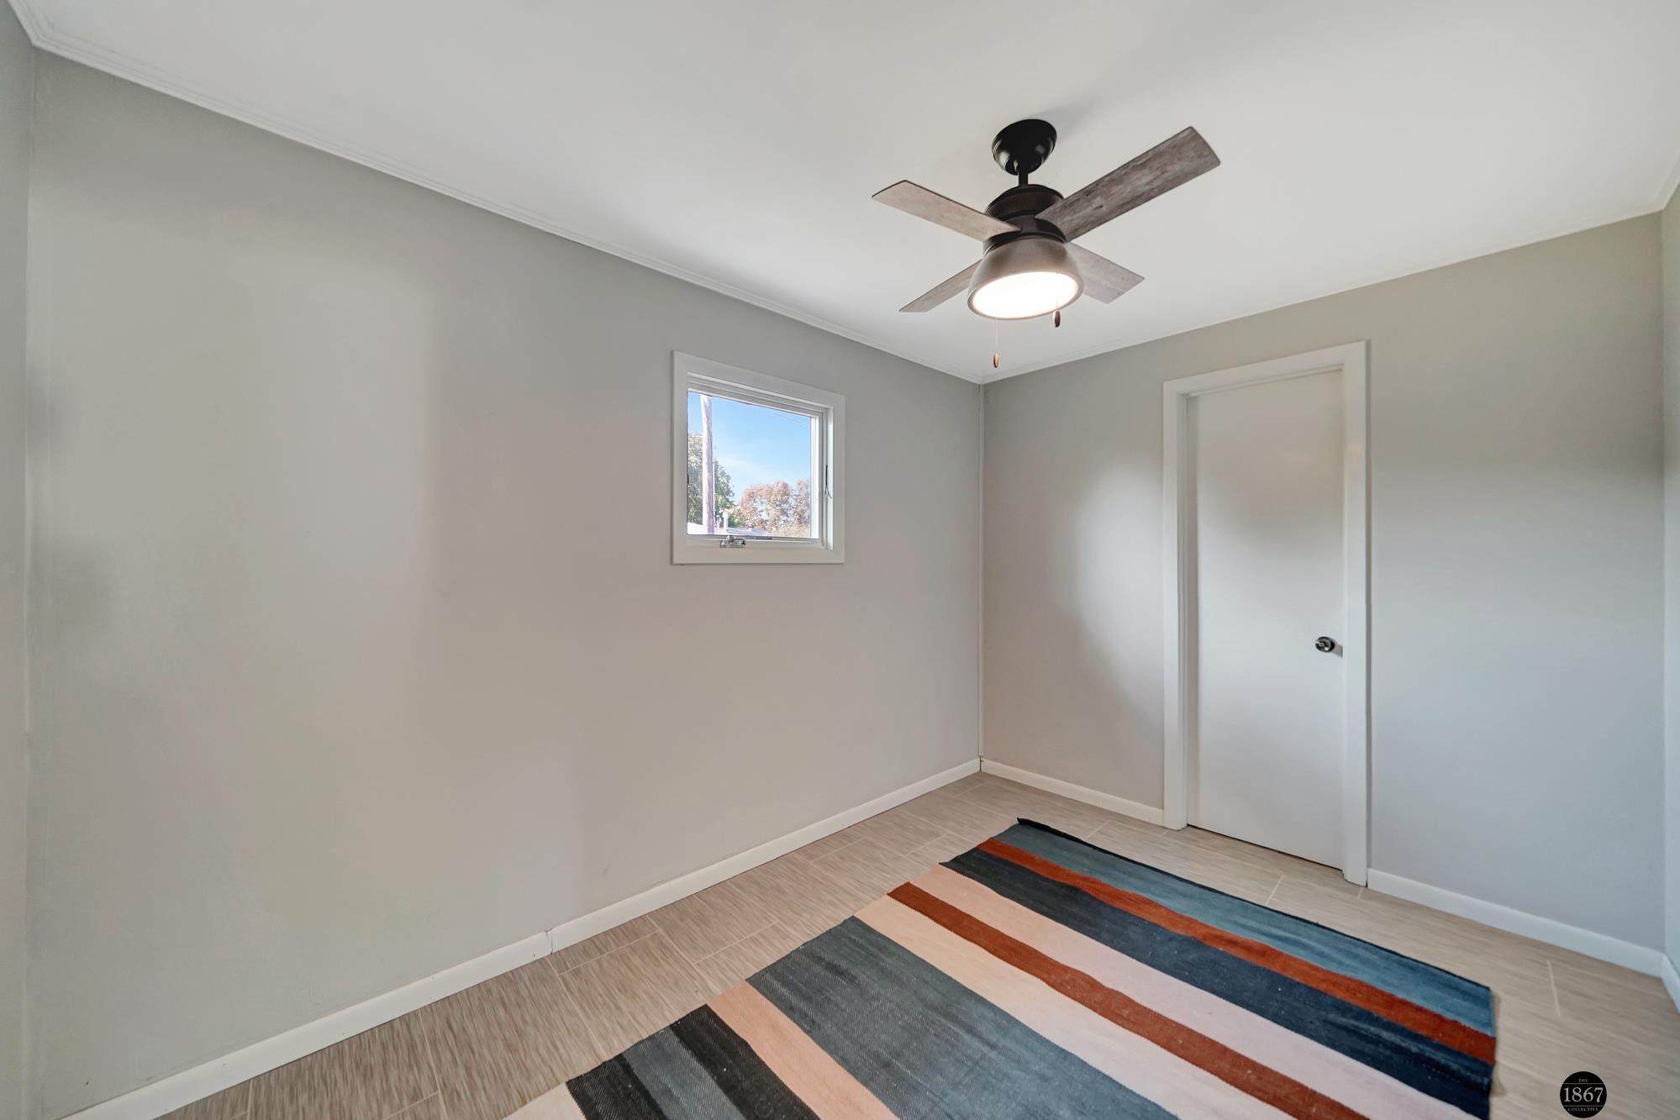
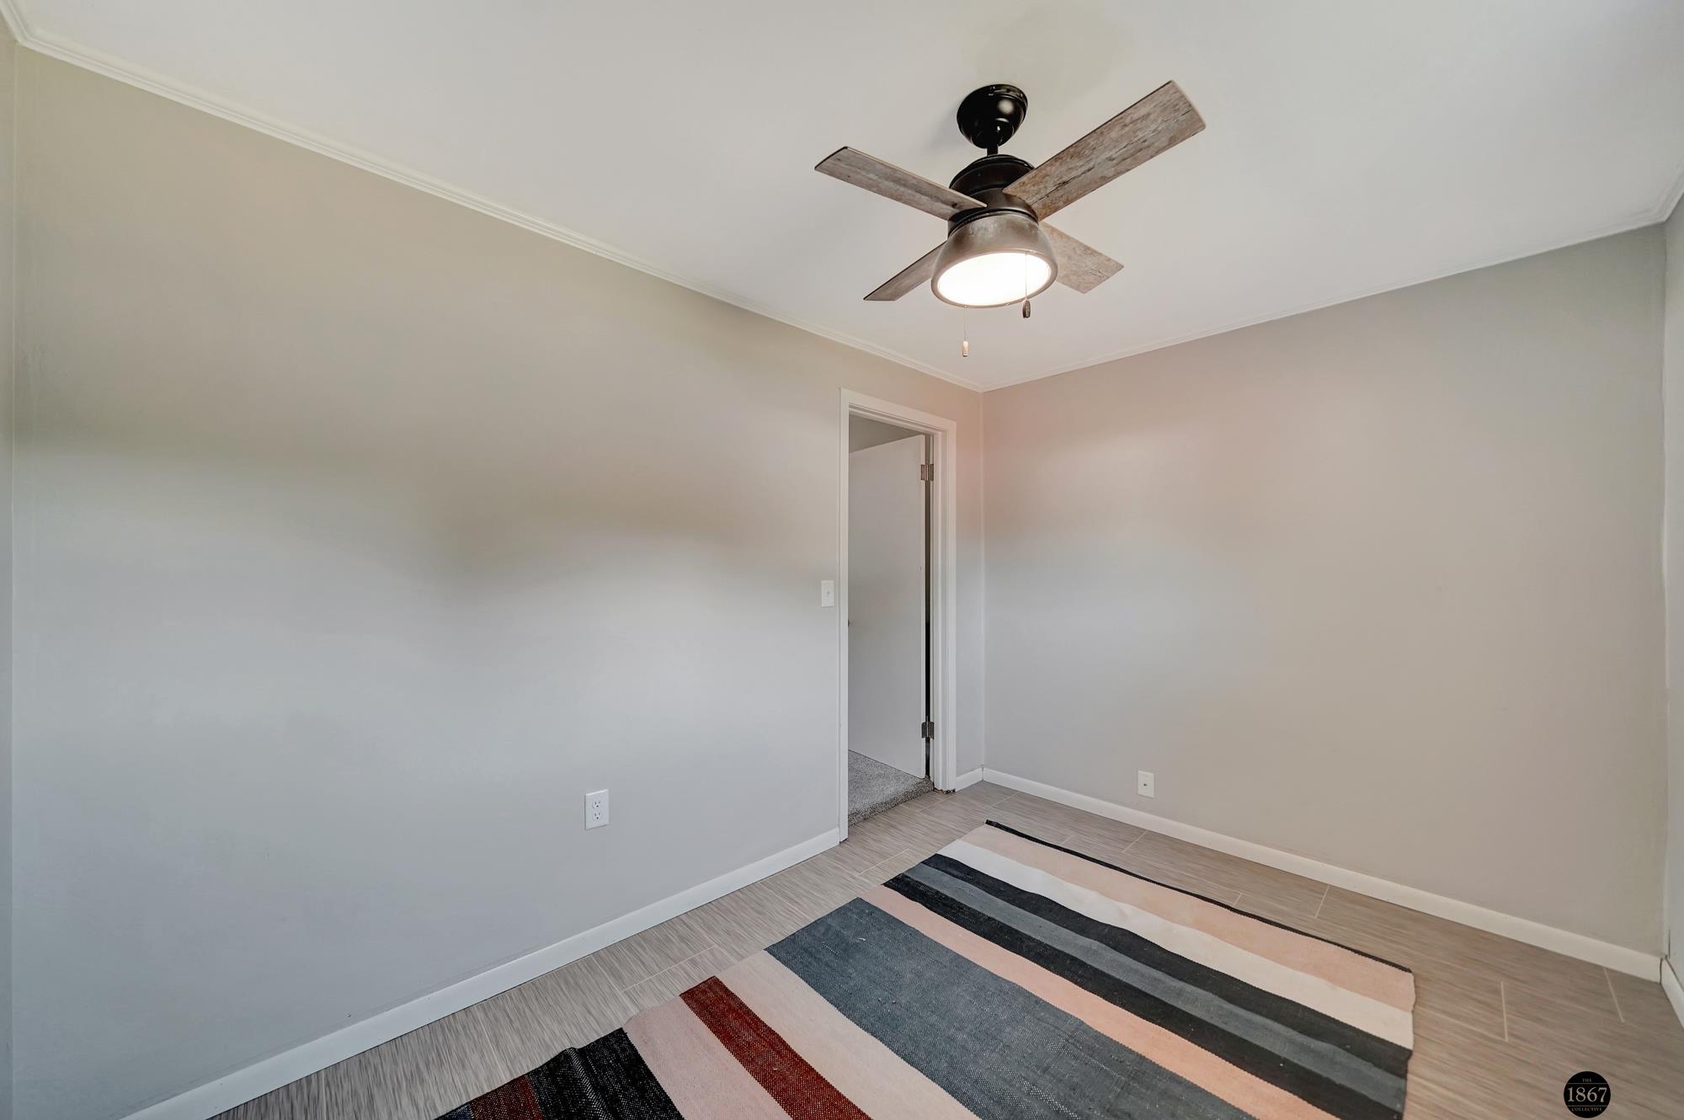
Unfurnished bedroom with a ceiling fan, small window, and multicolored striped rug.
Empty room with a wood-blade ceiling fan, tiled floor, and striped area rug.
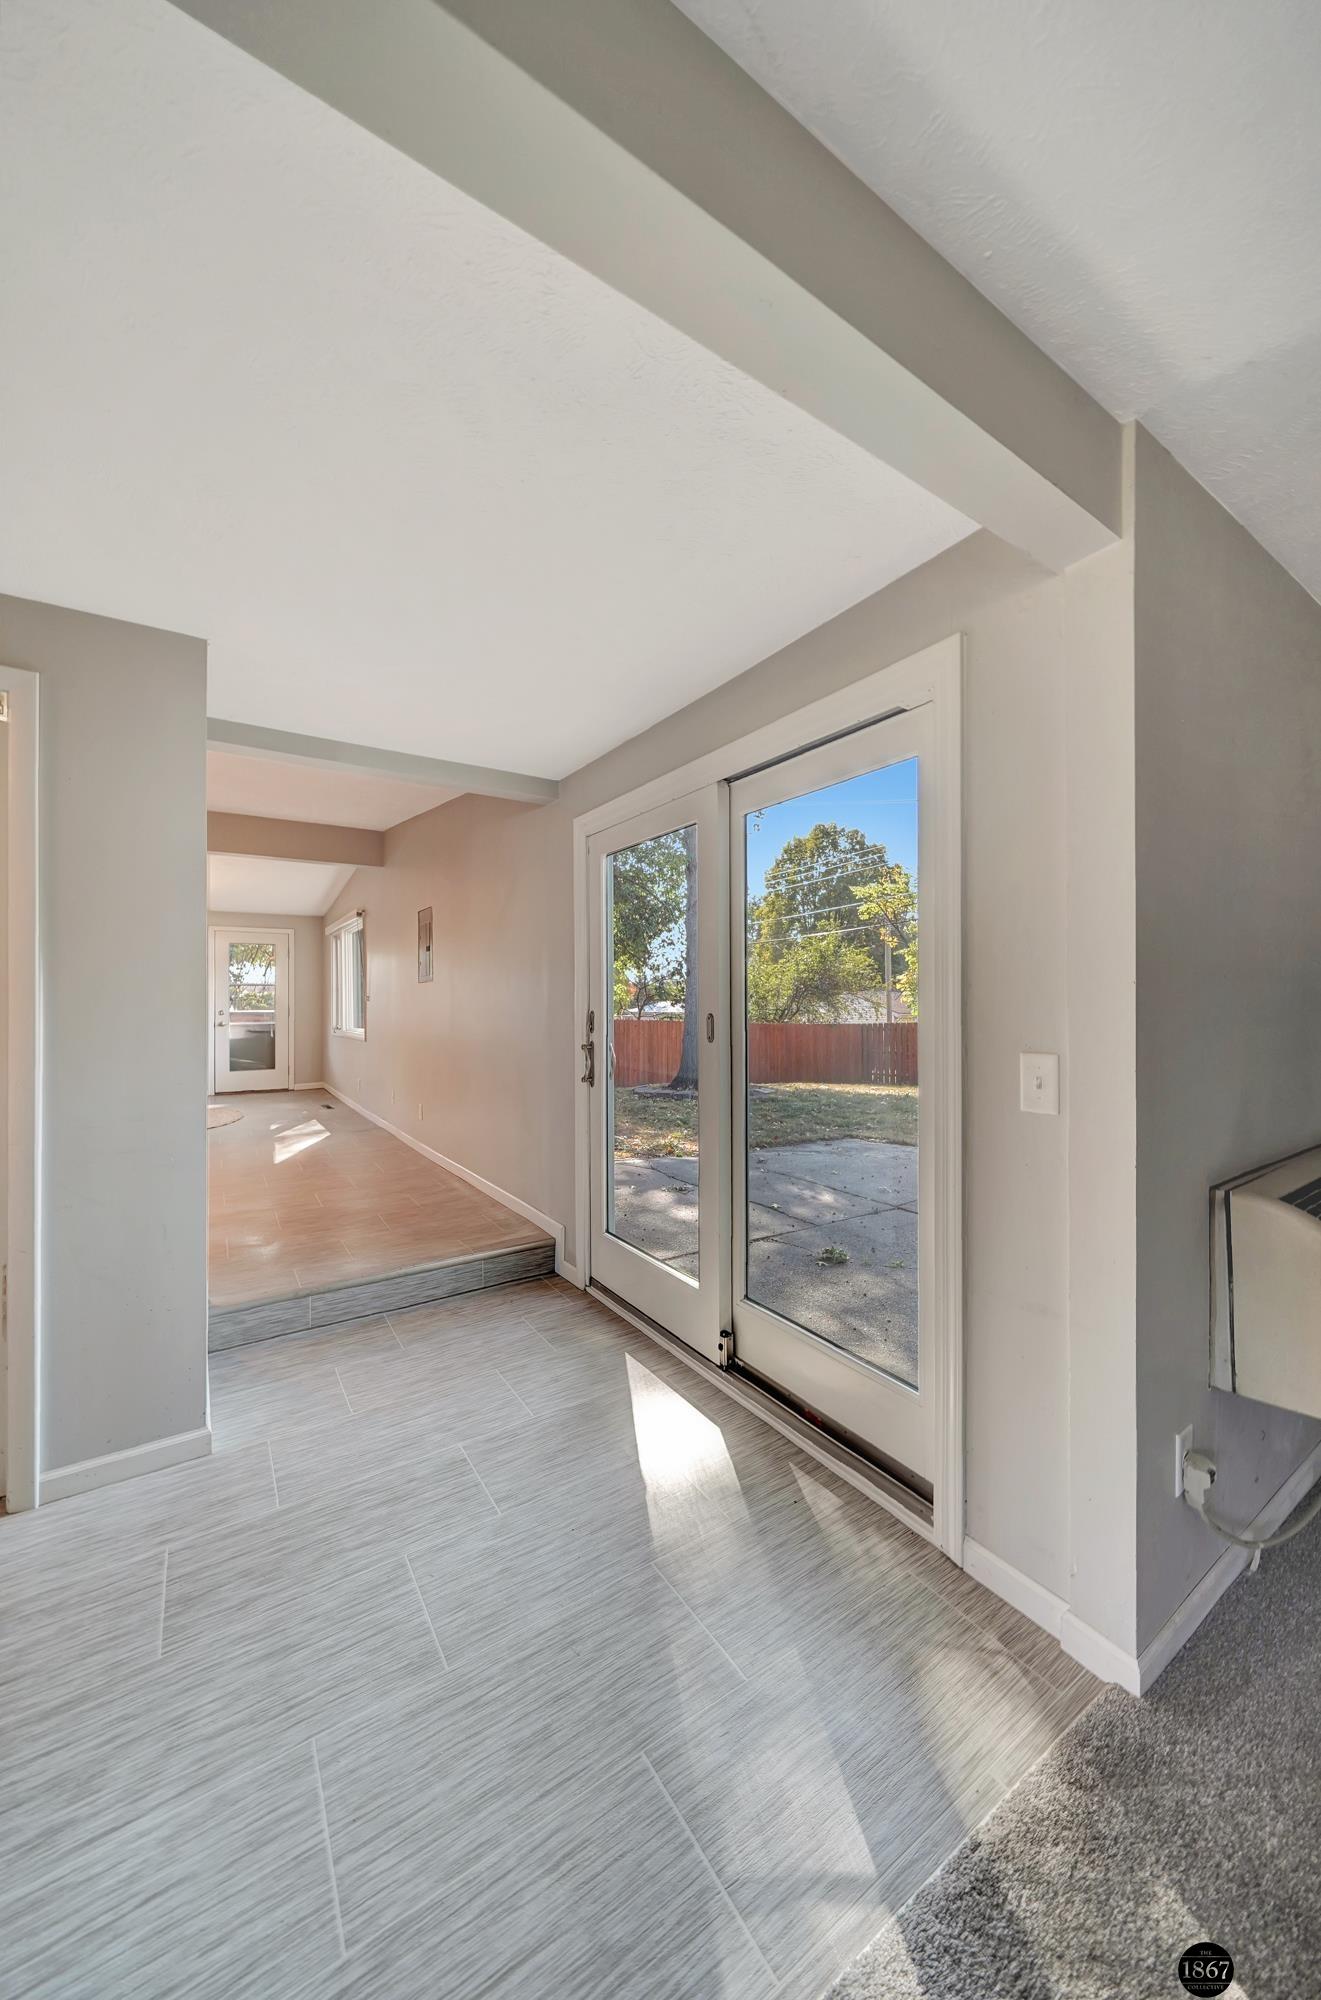
Tiled entryway with vaulted ceiling and sliding glass doors overlooking a fenced backyard.
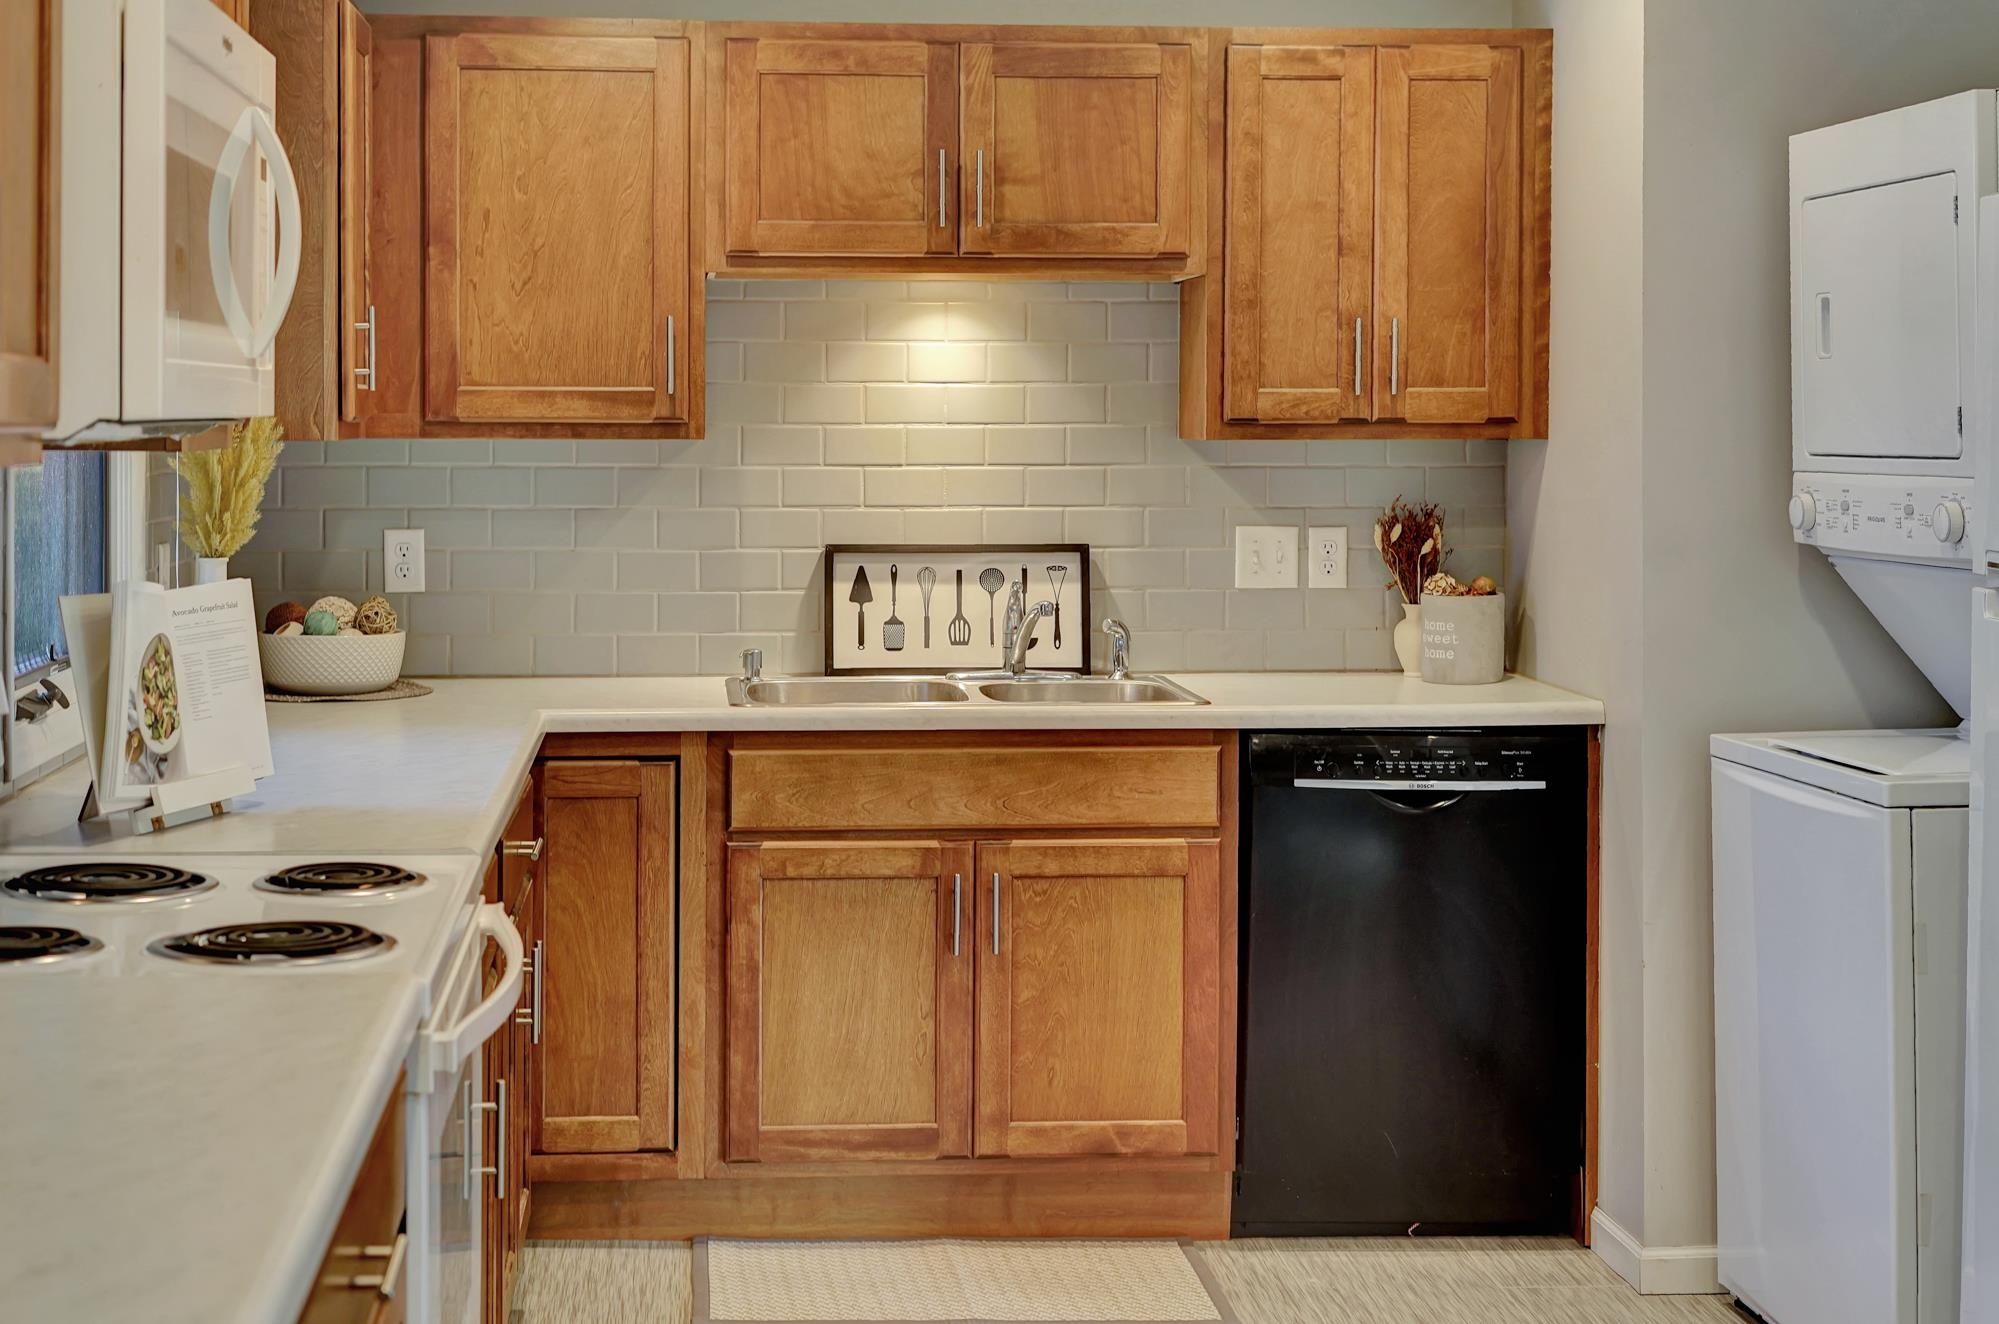
Kitchen with warm wood cabinets, subway-tile backsplash, double sink, and stacked laundry appliances.
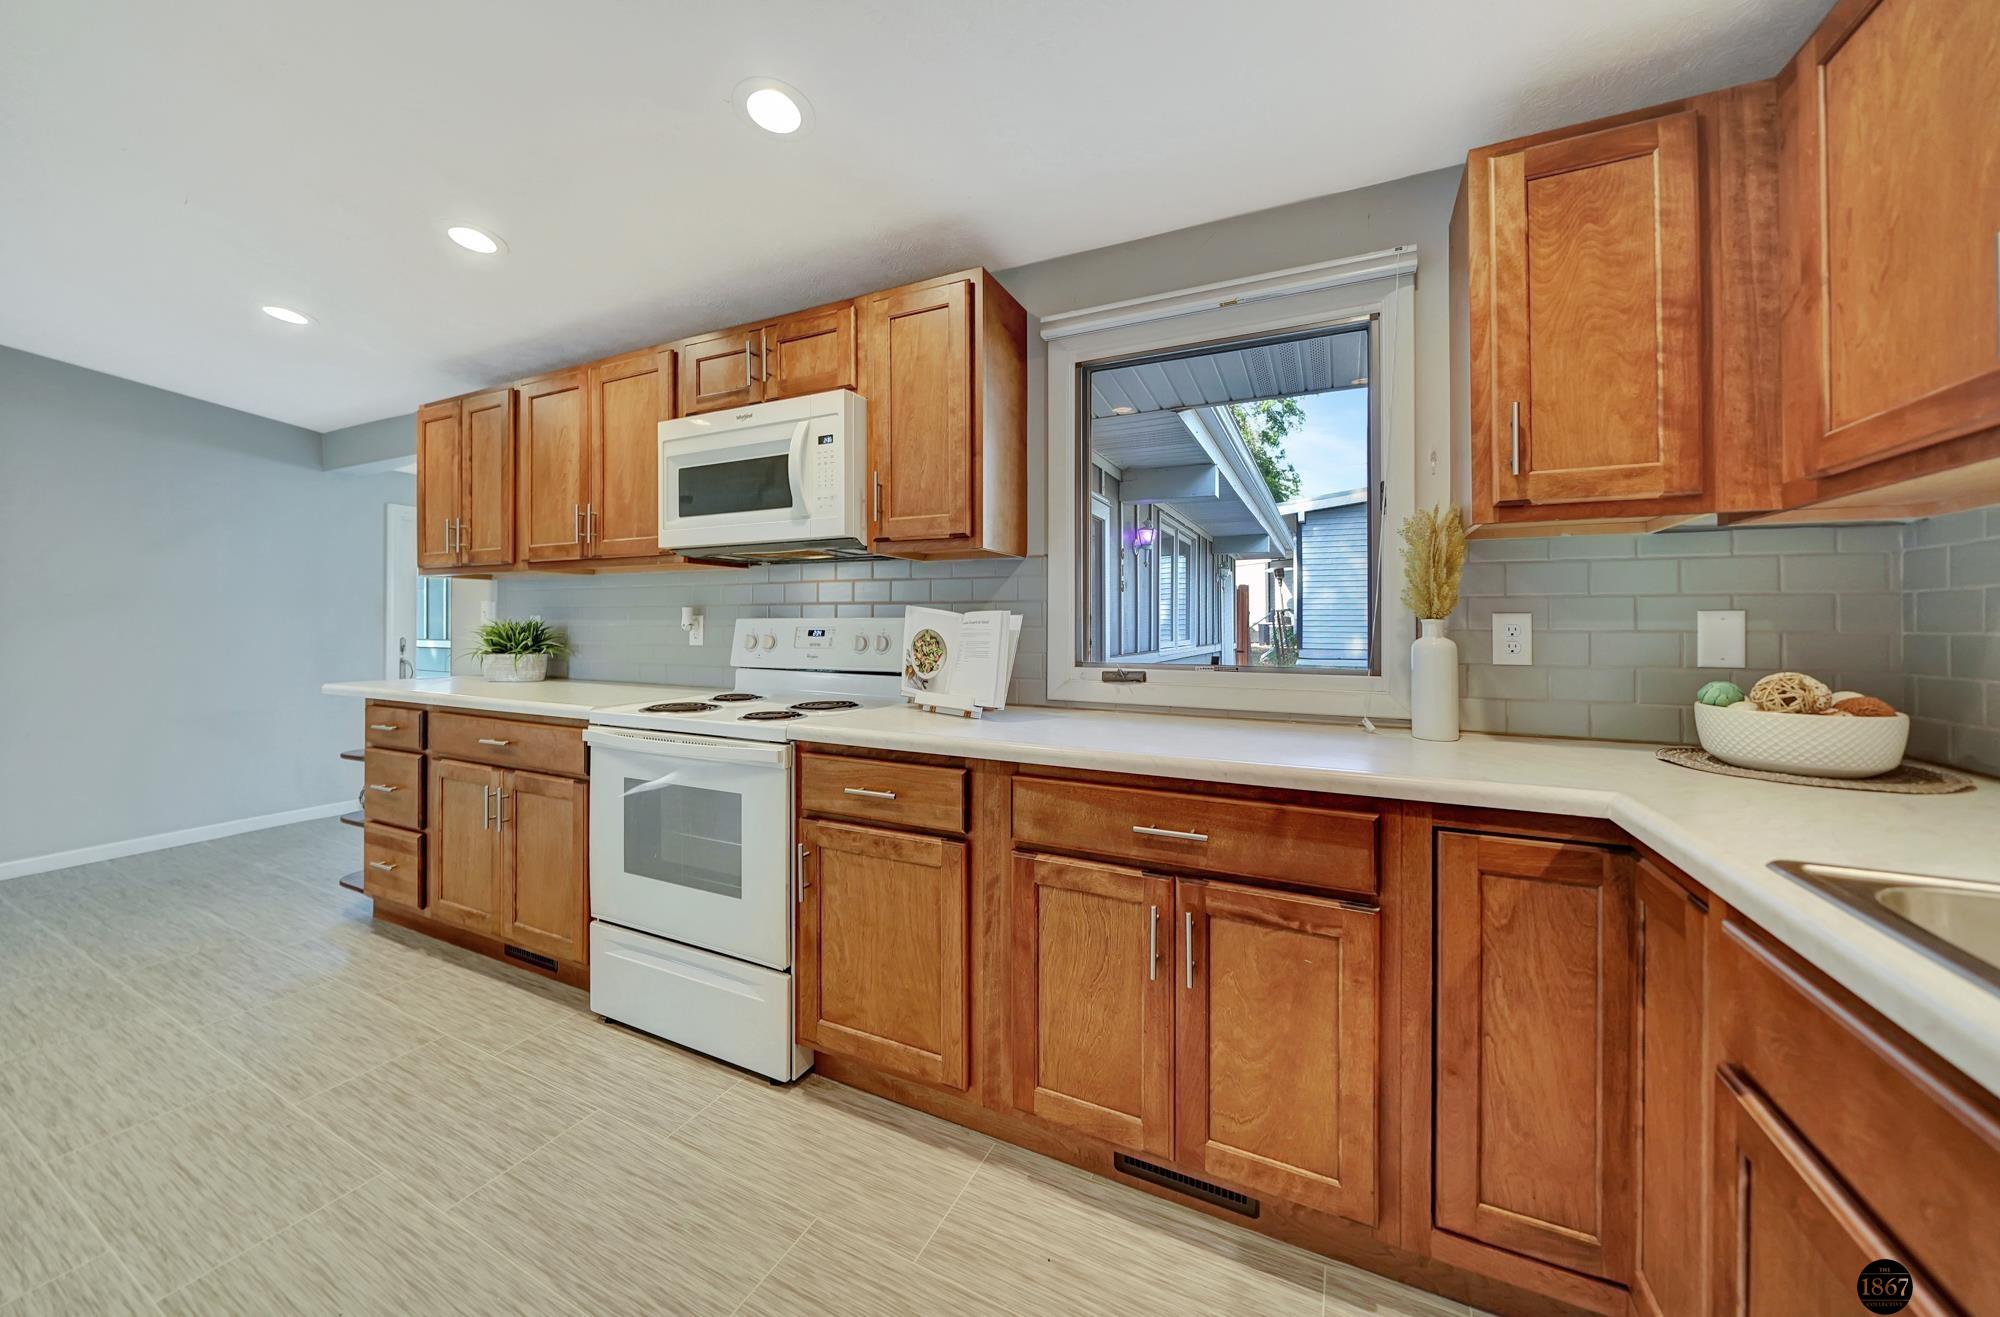
Kitchen with warm wood cabinets, white appliances, gray tile backsplash, and a window above the counter.
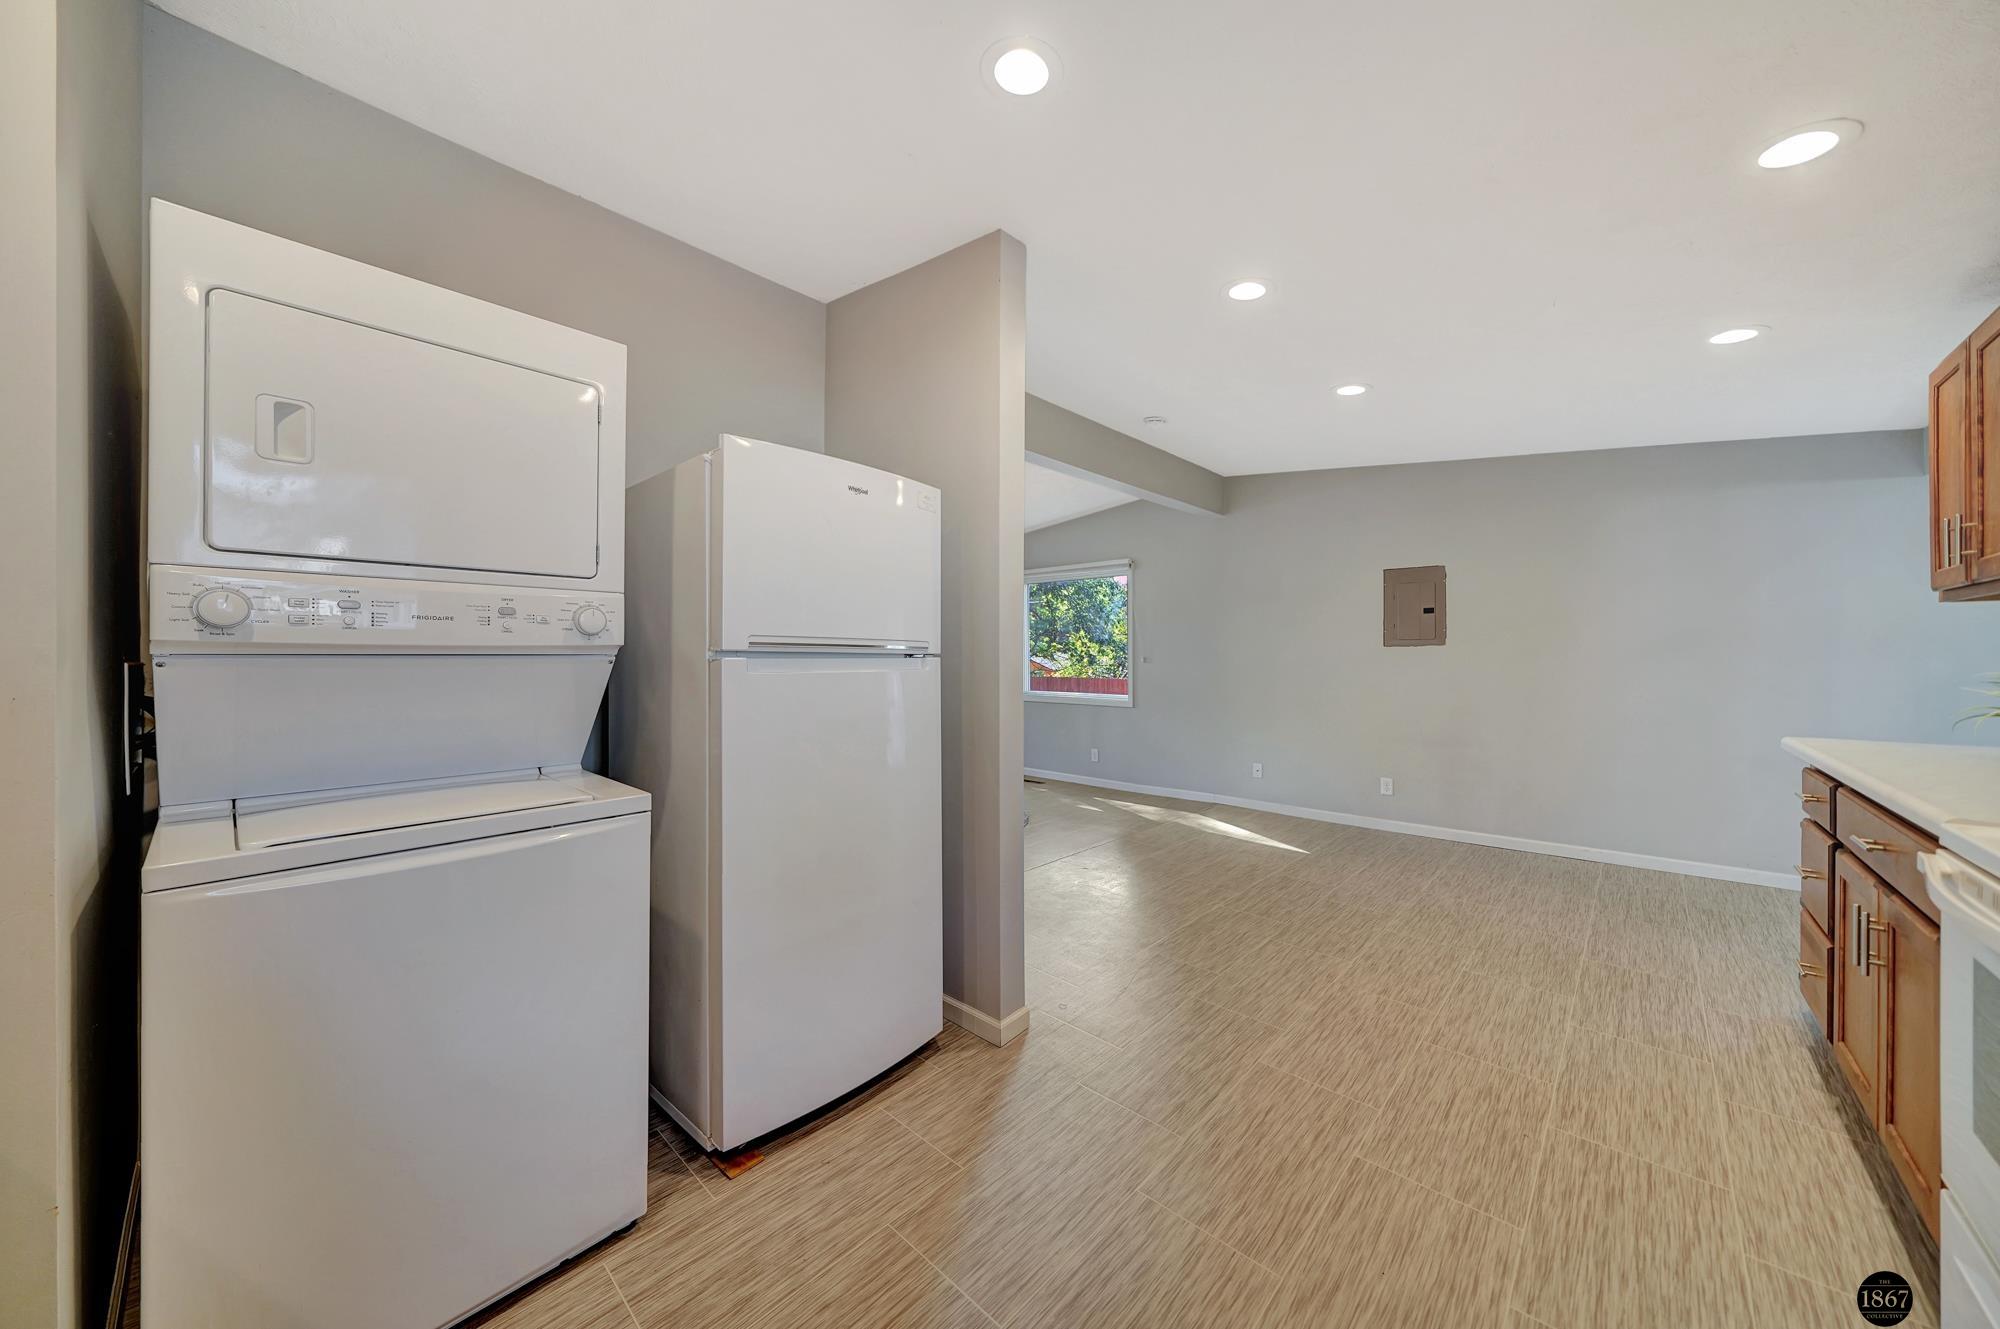
Kitchen with stacked washer and dryer, refrigerator, wood cabinets, and an open tiled area.
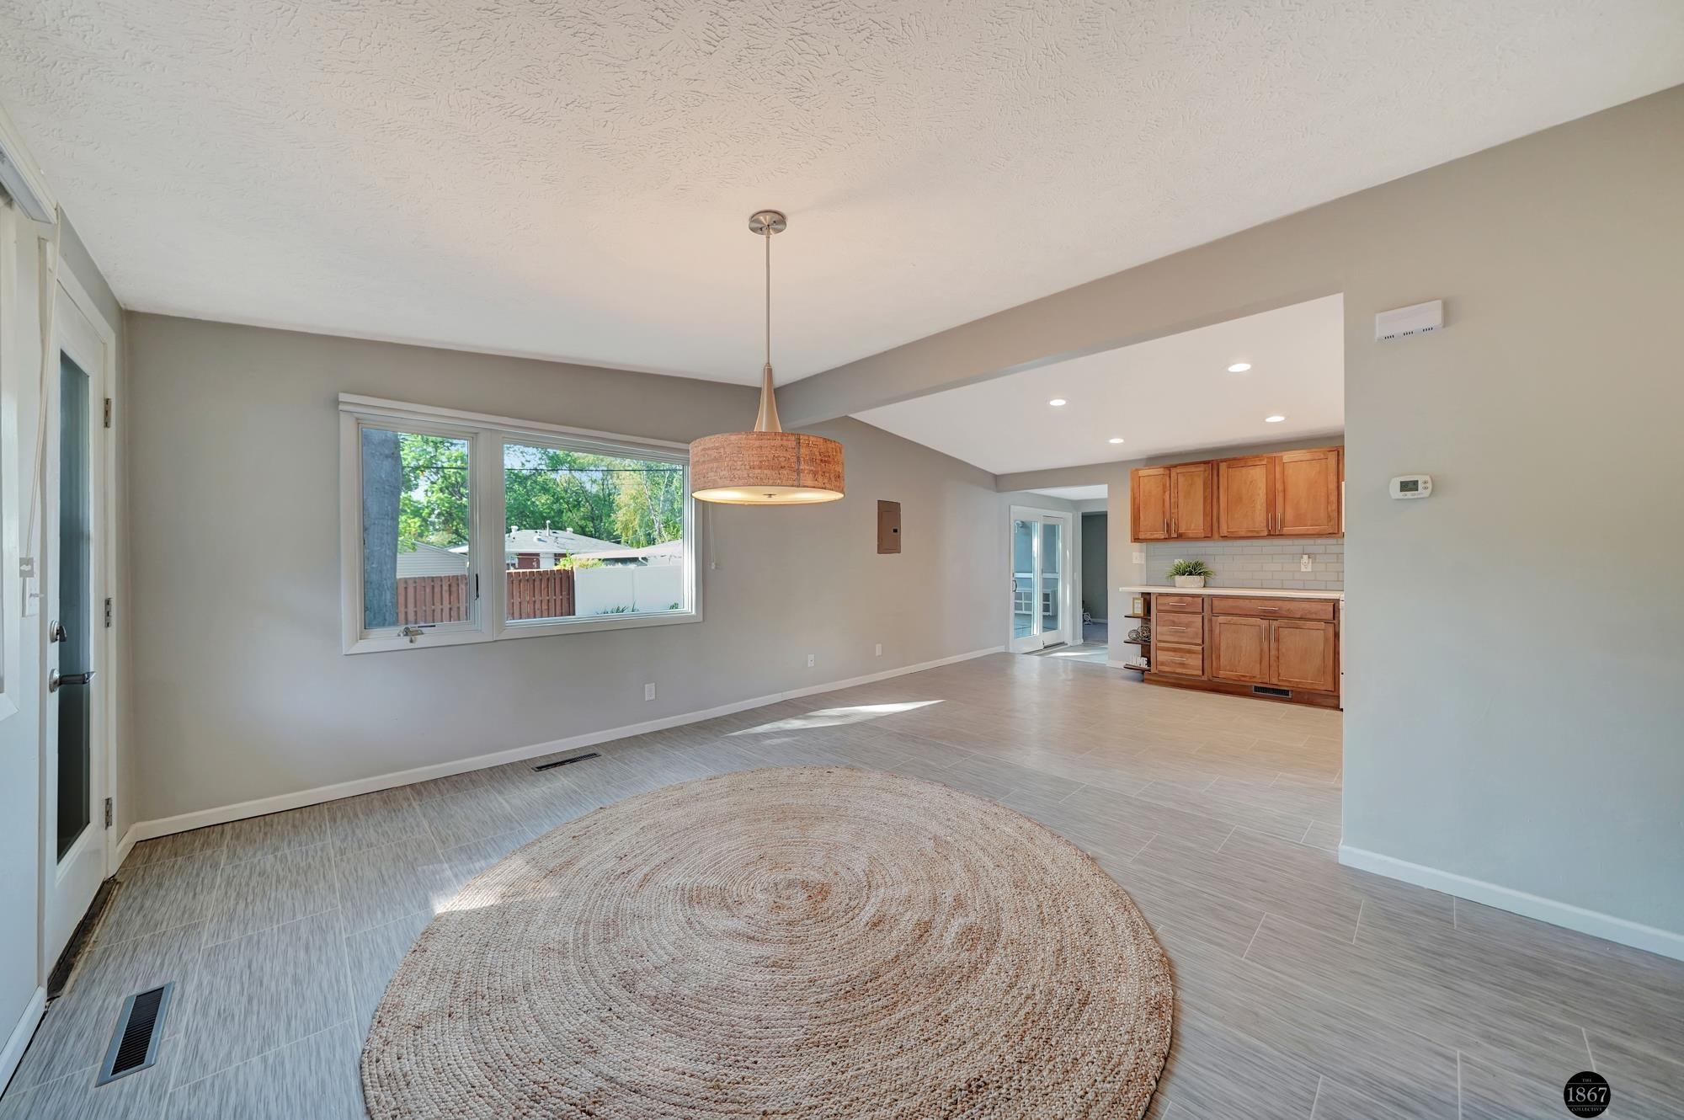
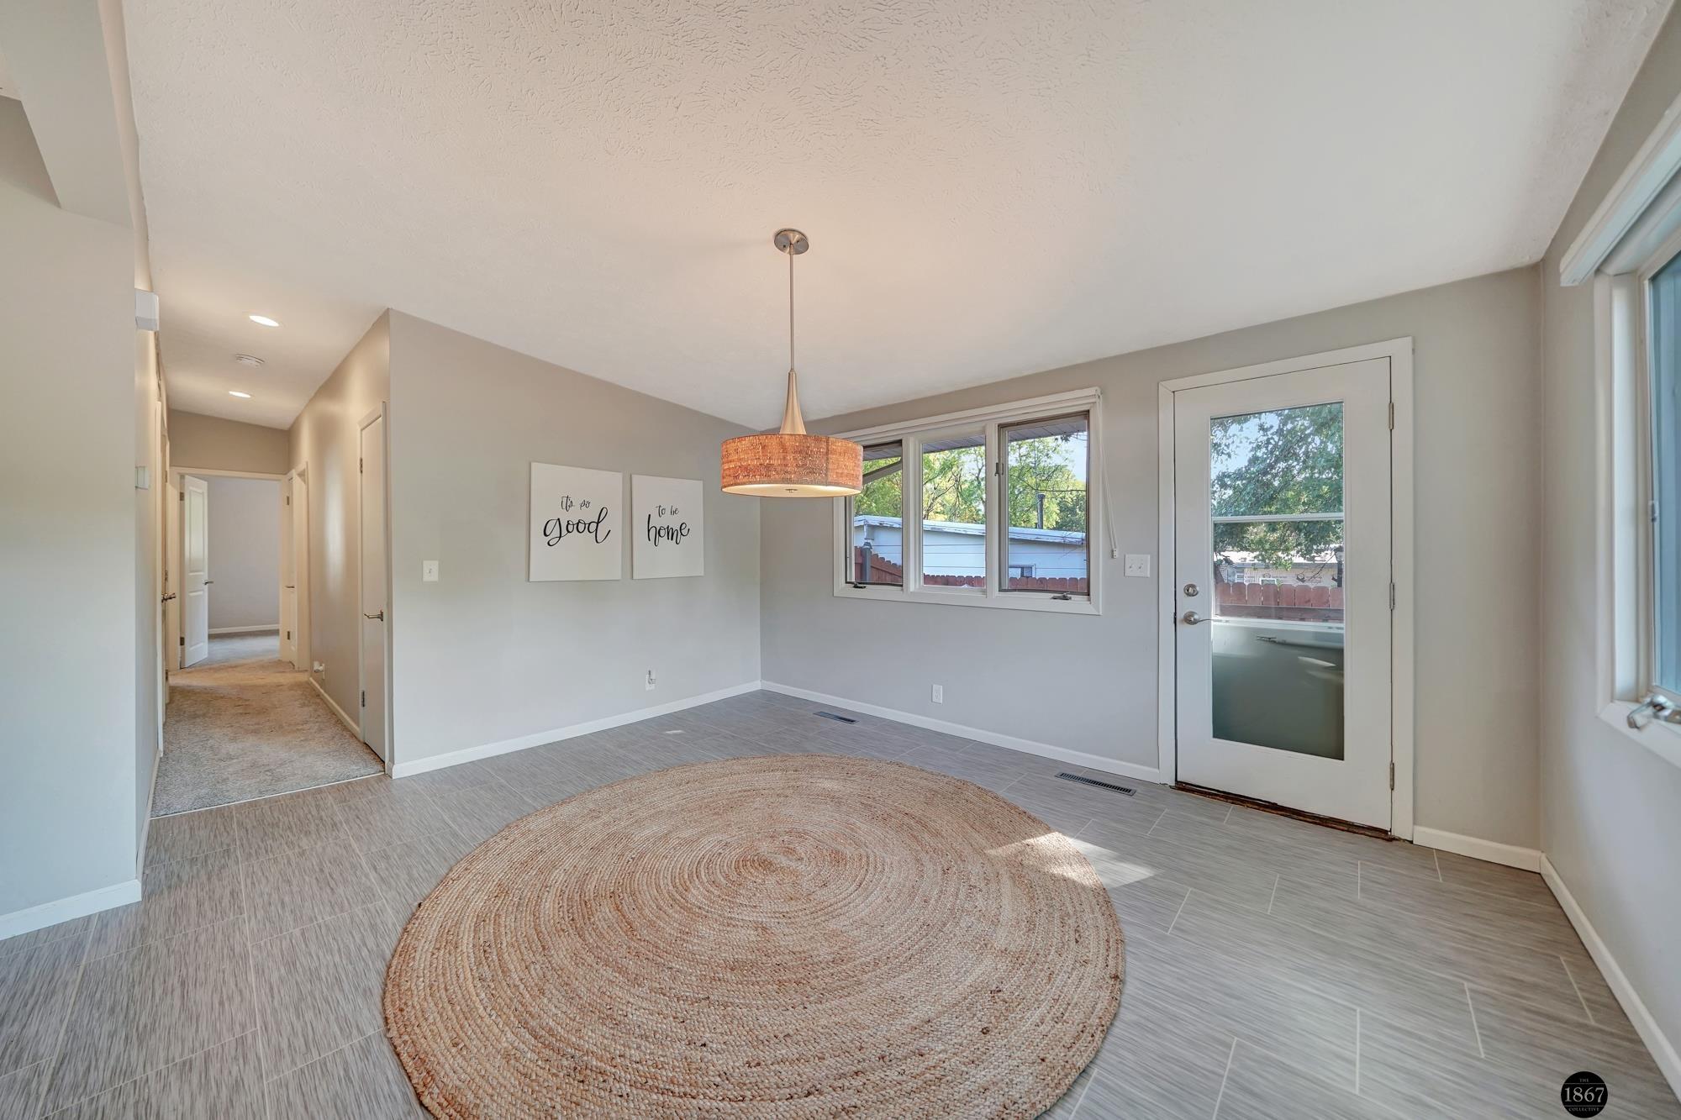
Open dining area with a woven pendant and round rug beside a kitchen with warm wood cabinets.
Dining area with gray tile, a round woven rug, pendant light, windows, and a glass-paneled door.
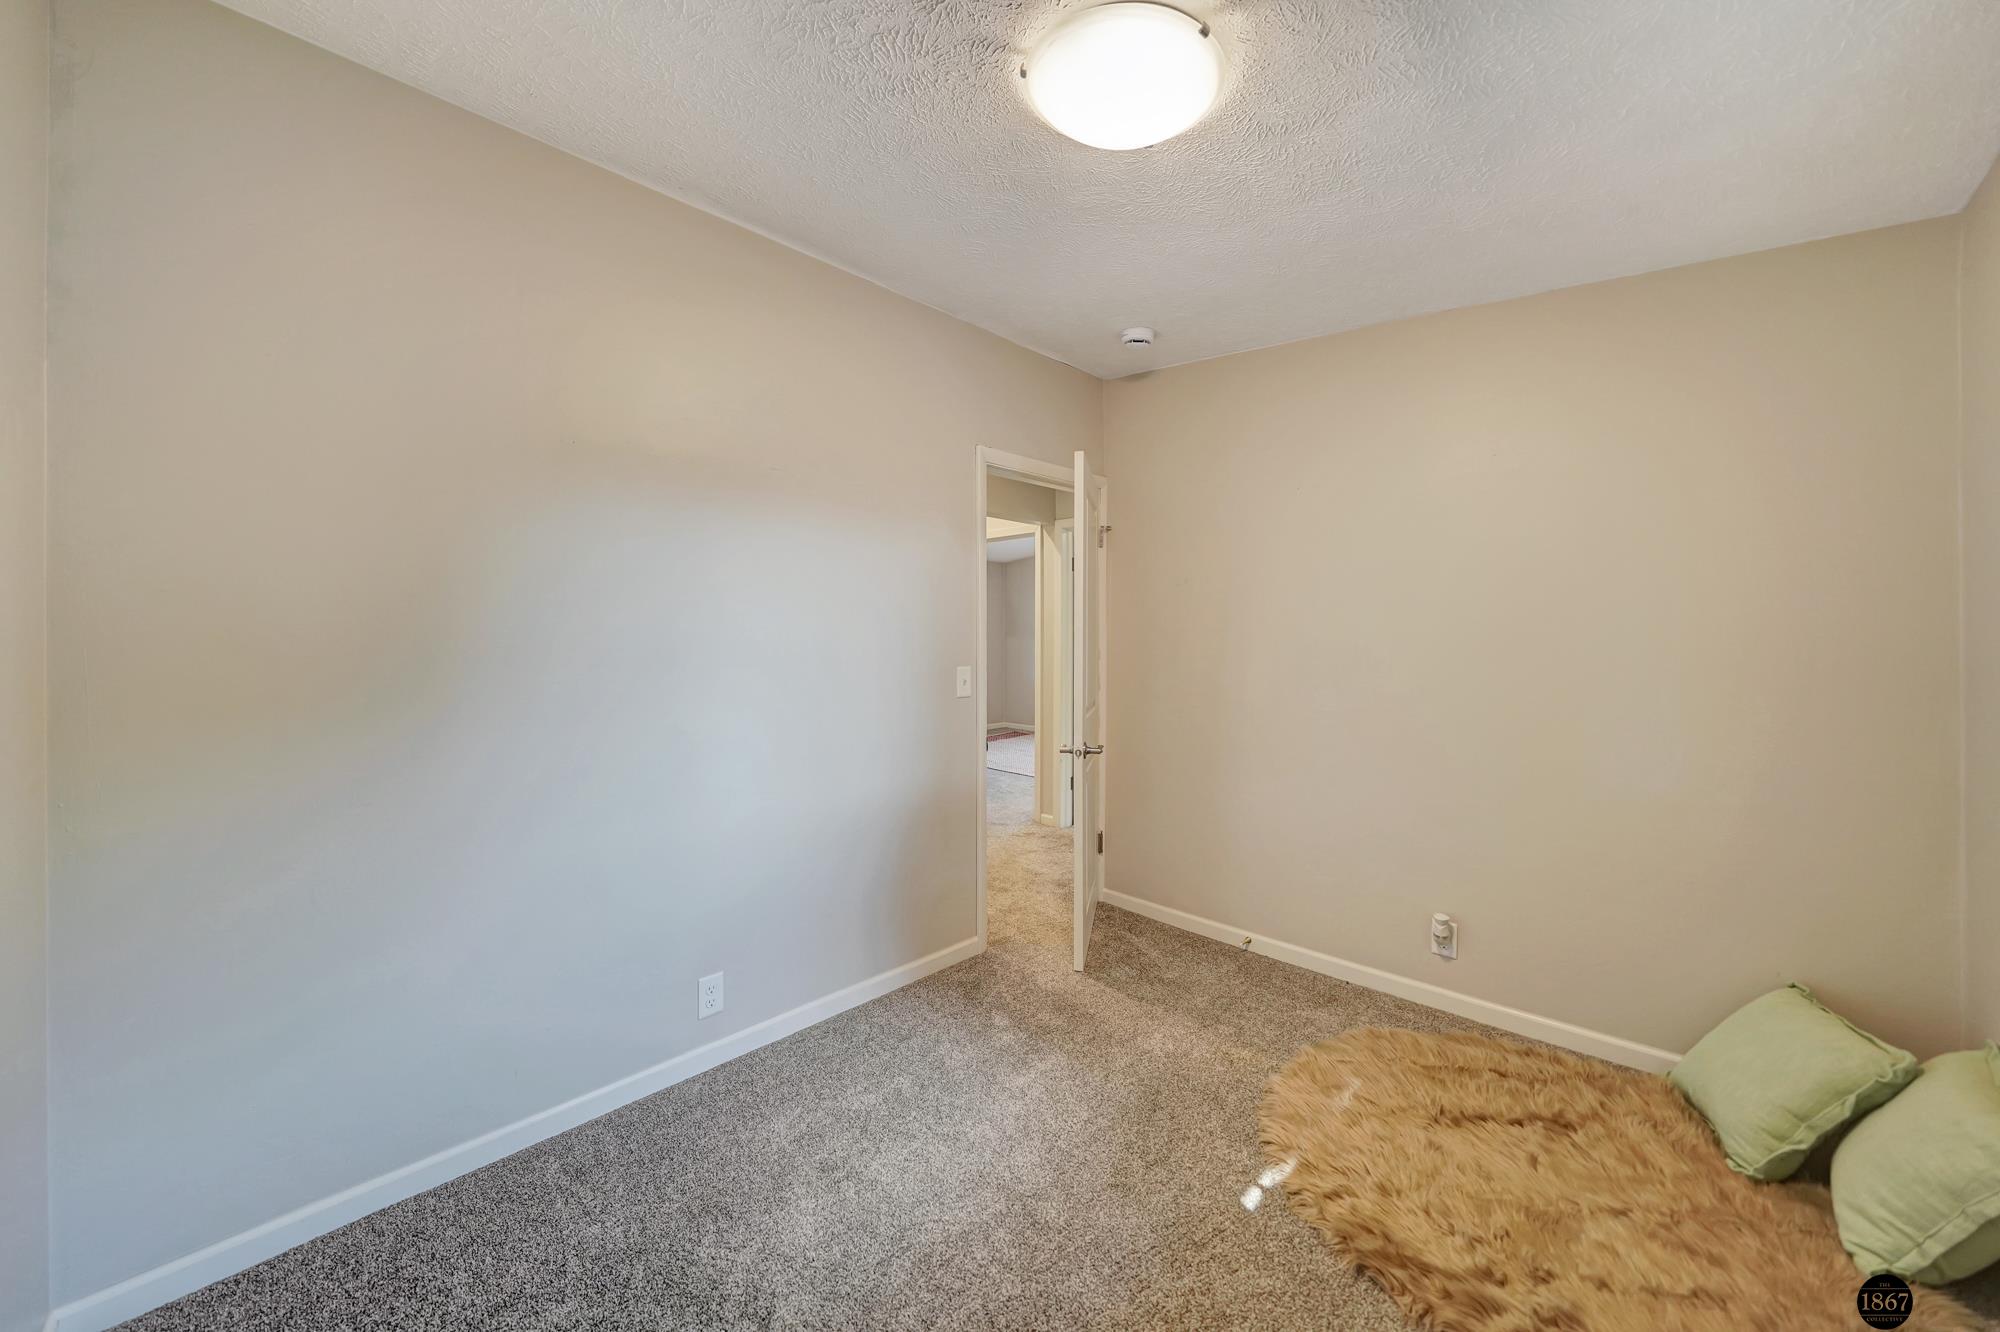
Bedroom with gray carpet, beige walls, and a tan shag rug beside pale green pillows.
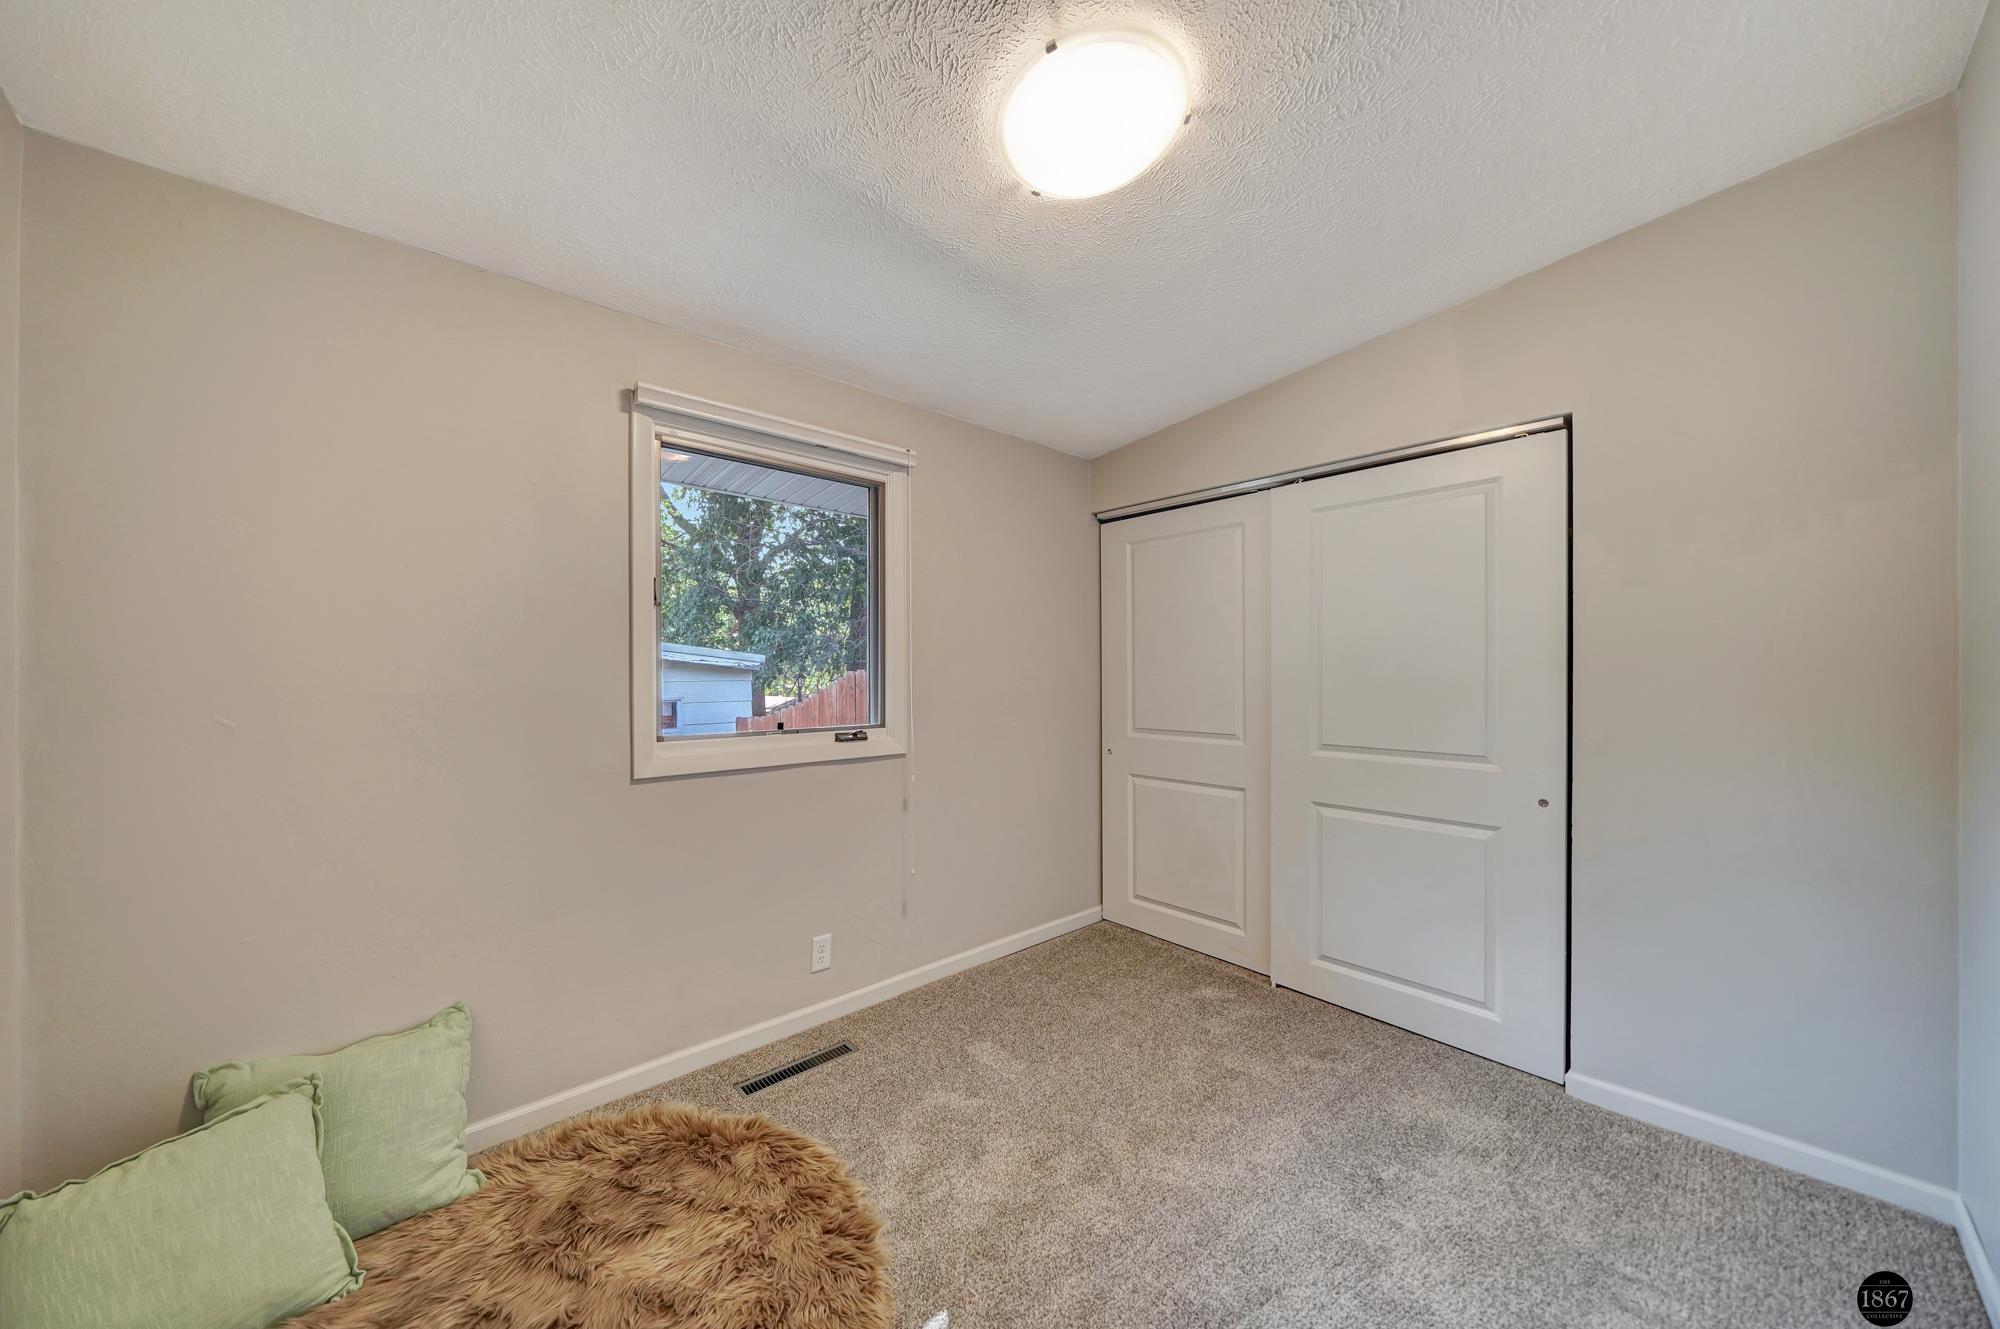
Sparsely staged bedroom with carpet, sliding closet doors, and a window overlooking trees.
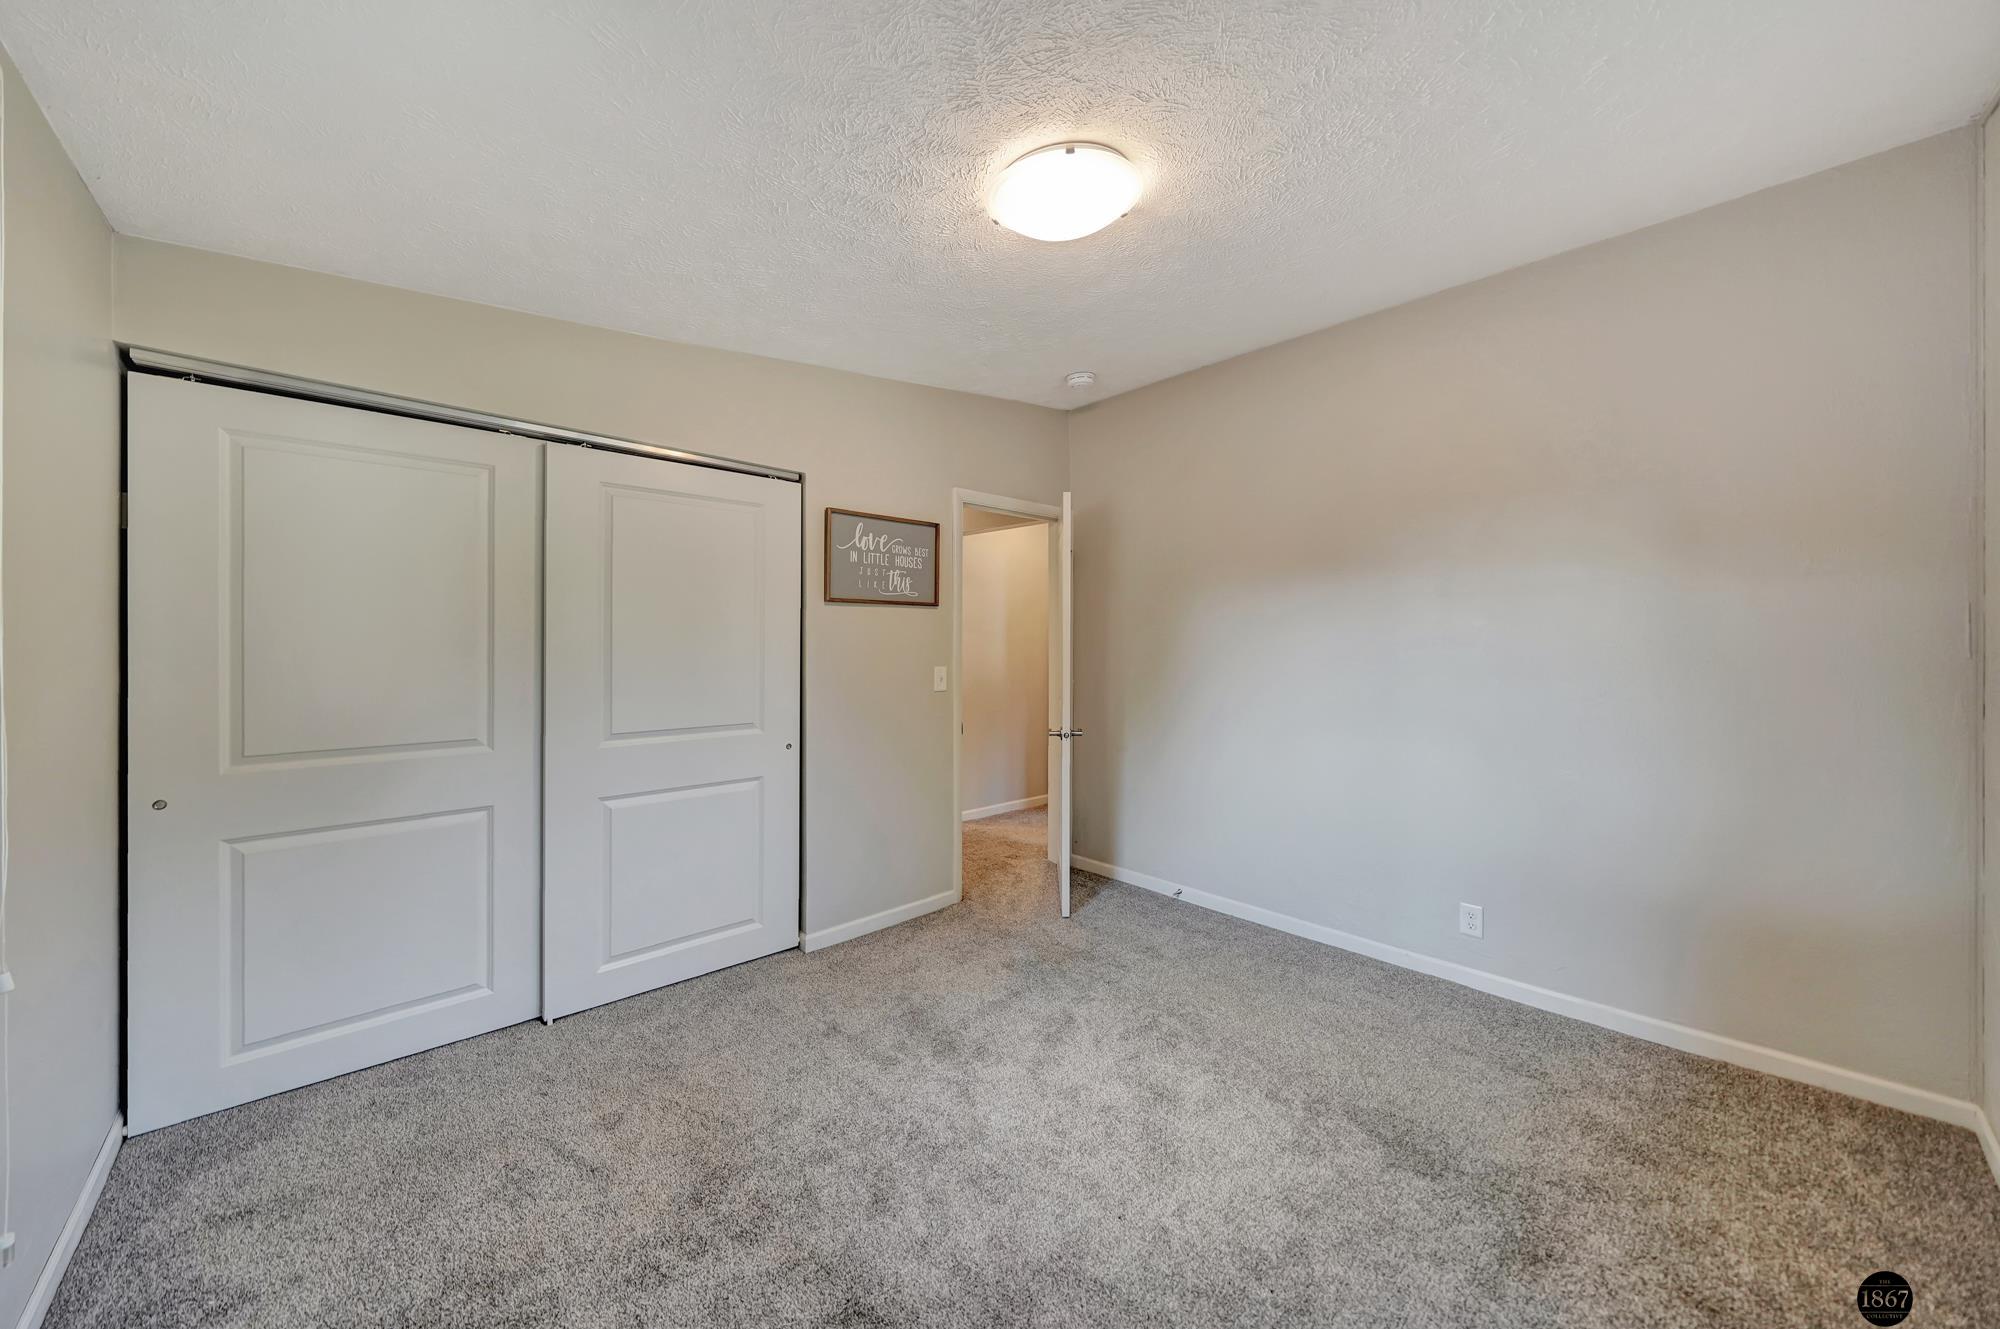
Empty carpeted room with white sliding closet doors and an open doorway.
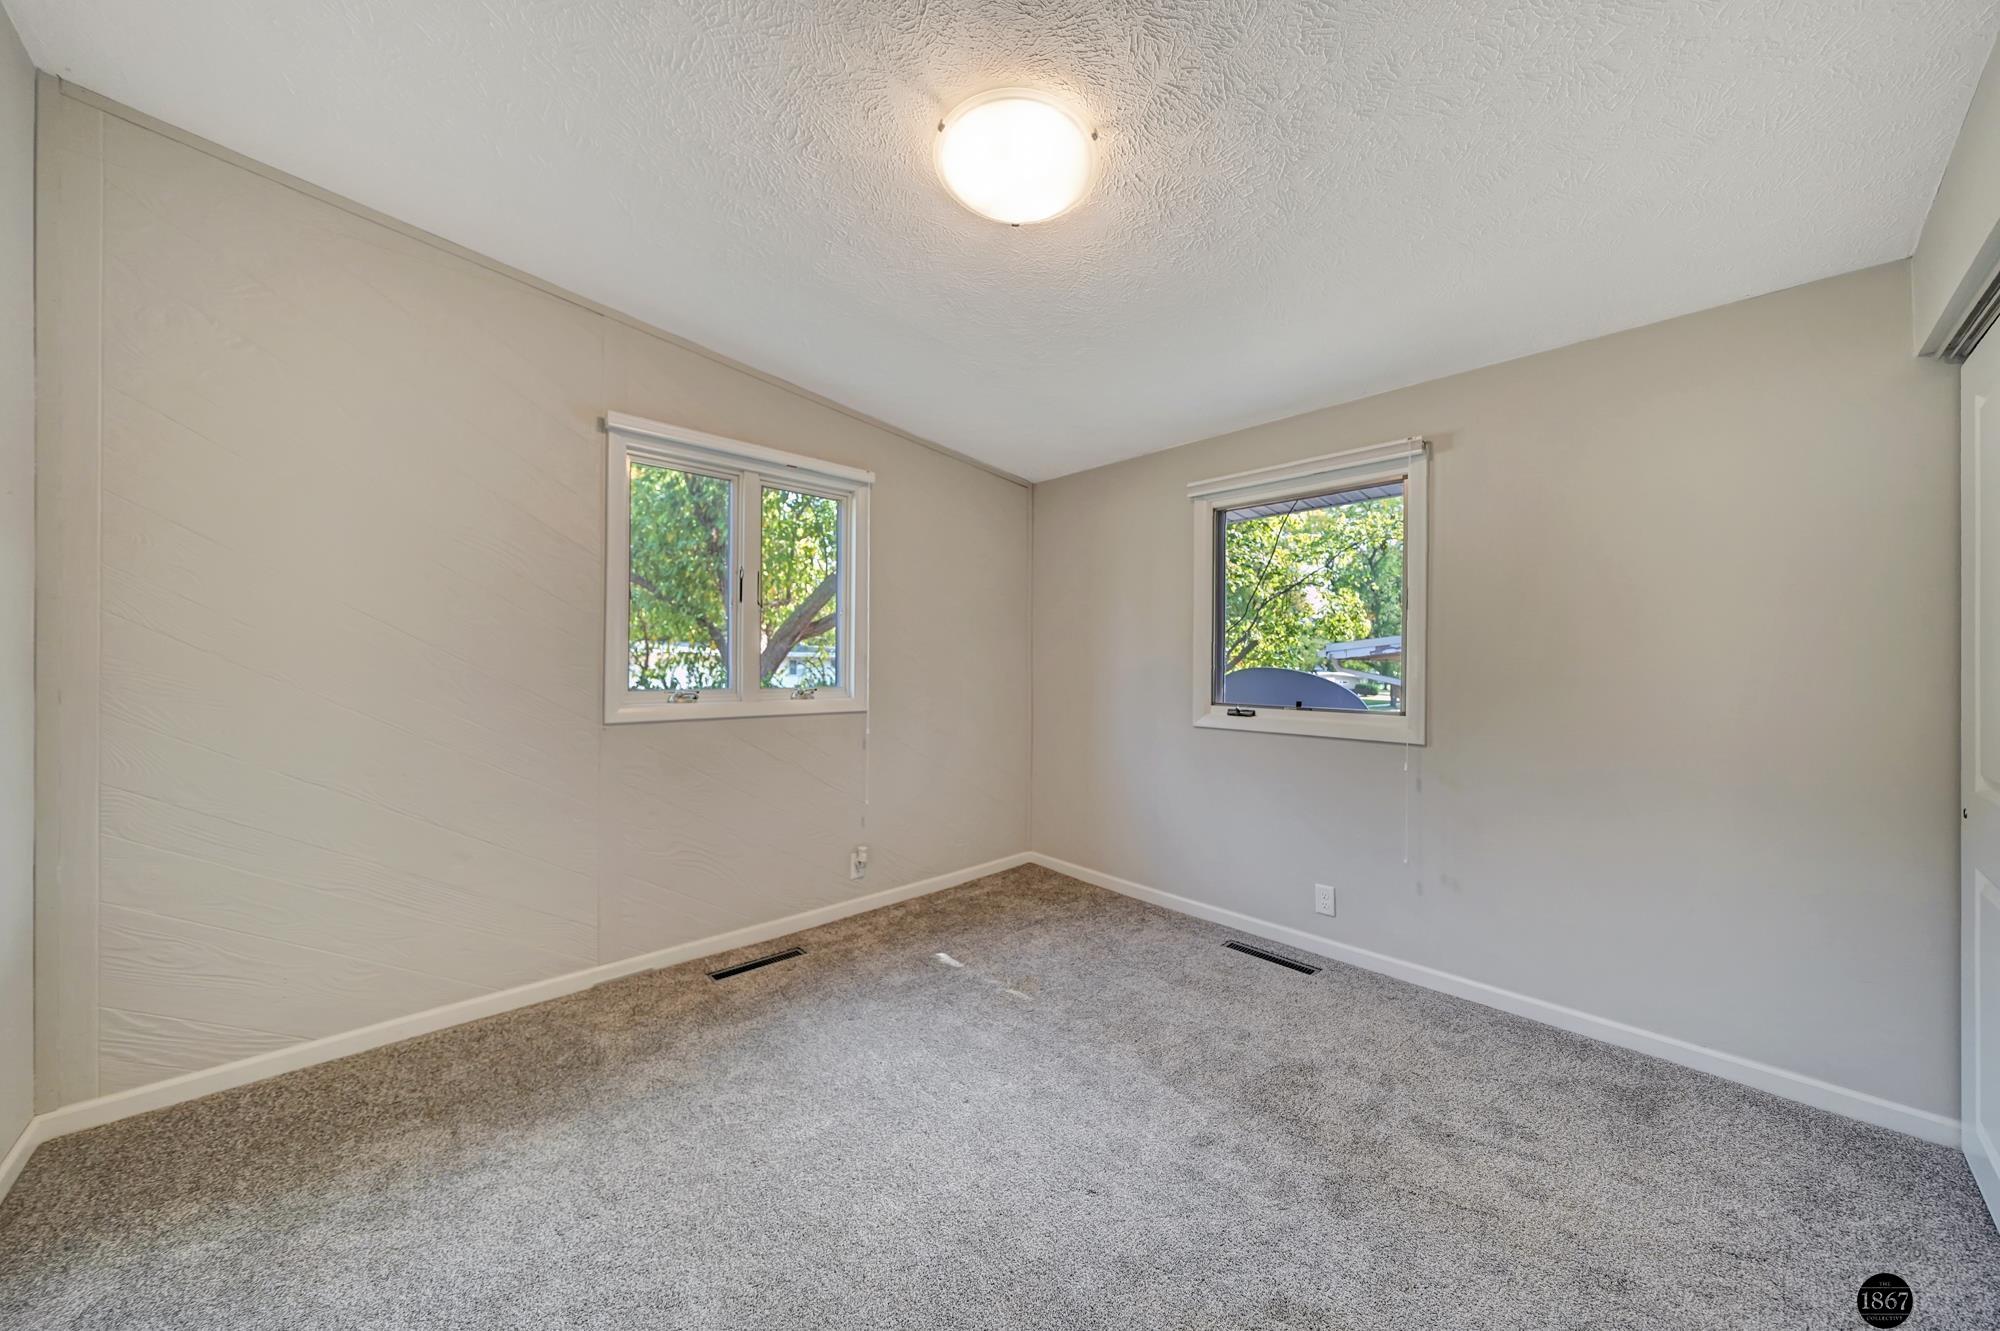
Empty carpeted room with beige walls, two windows, and a ceiling light.
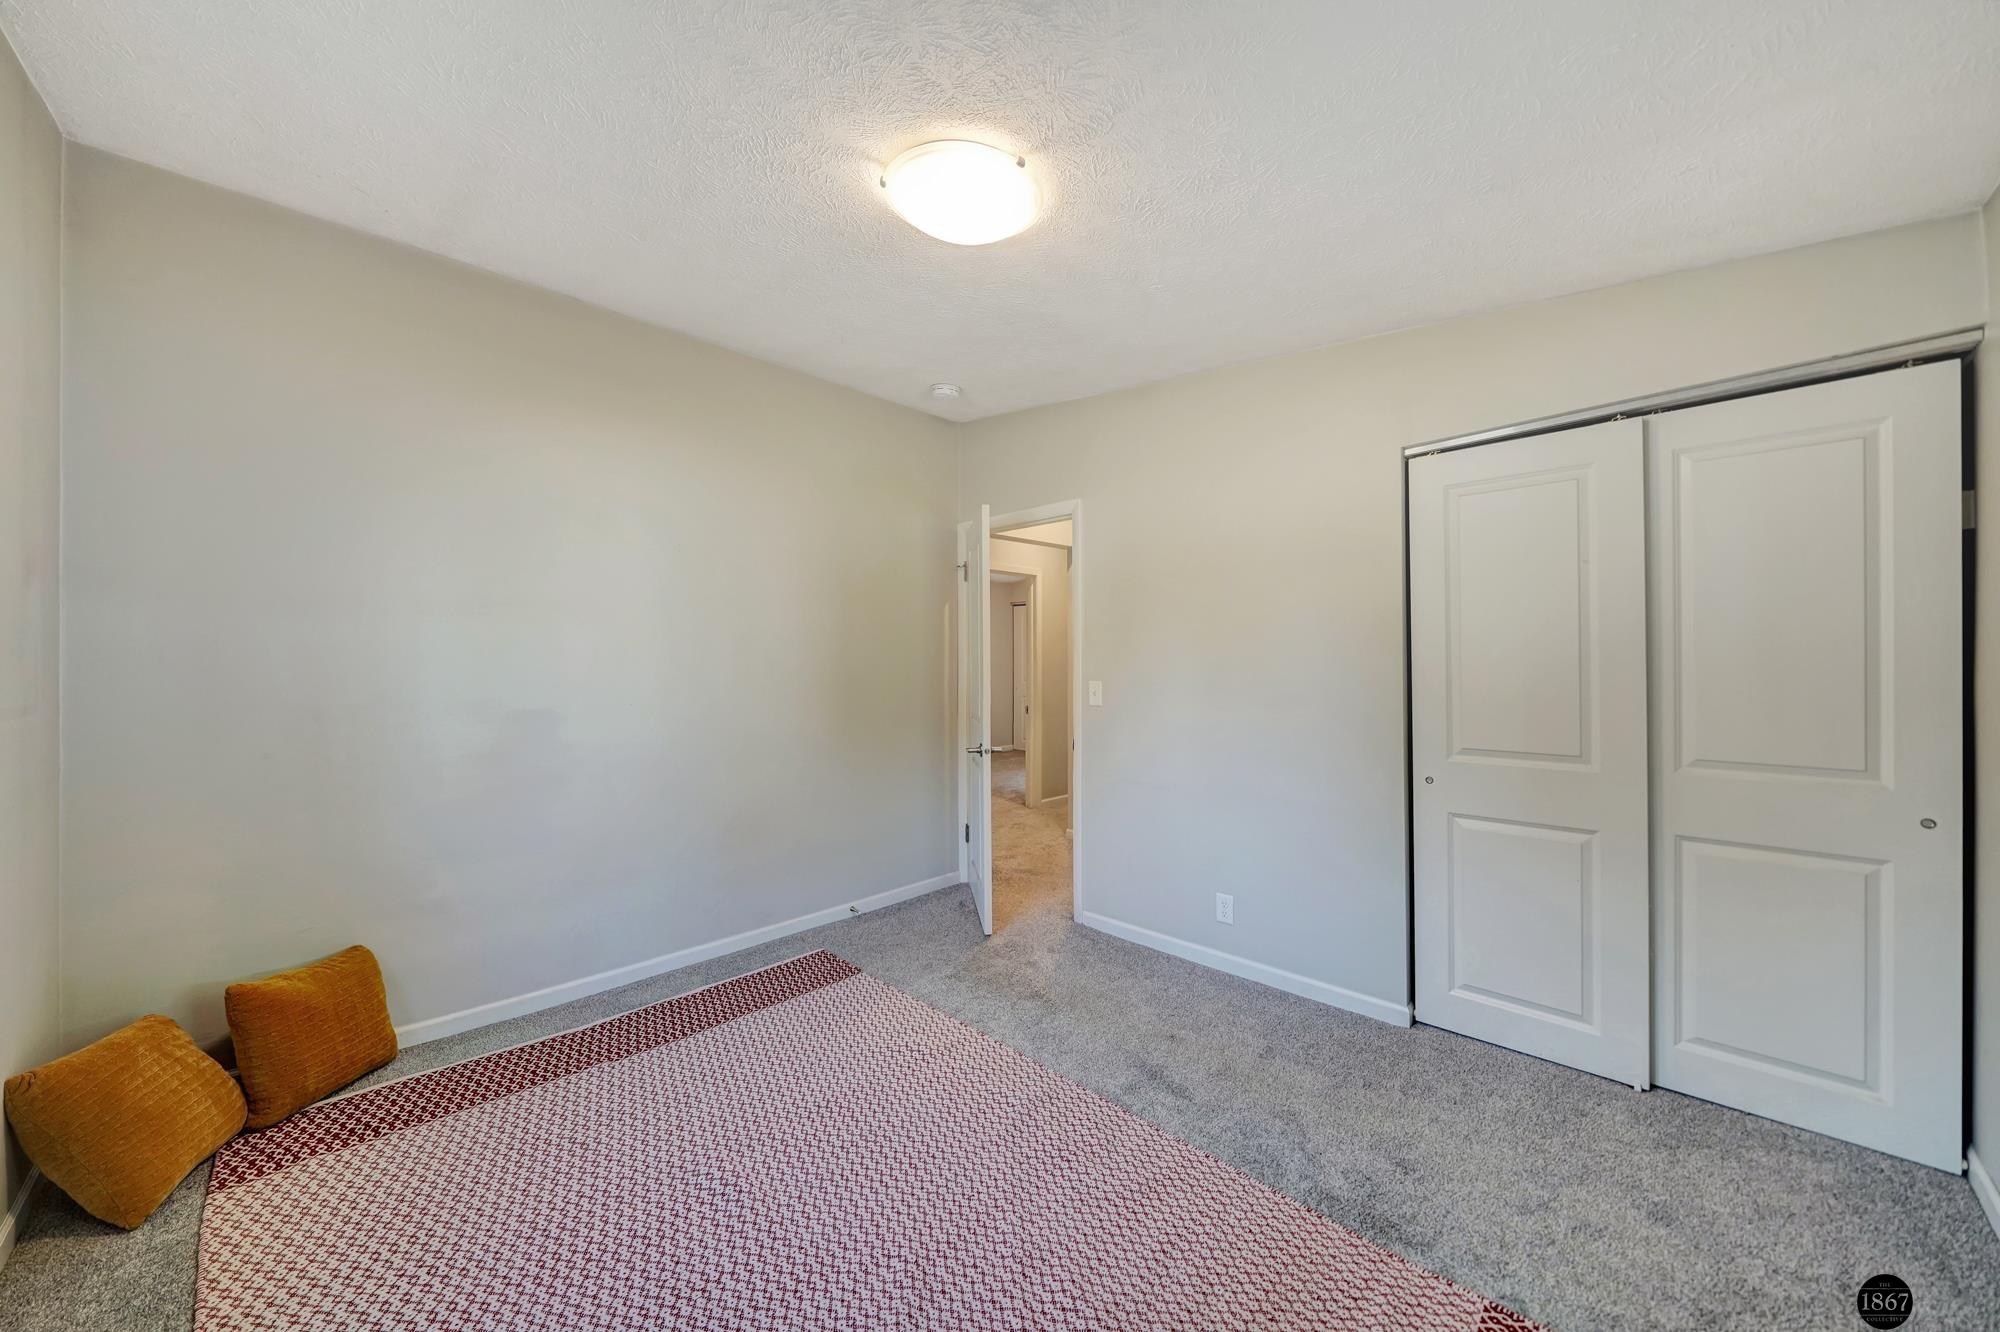
Bedroom with gray carpet, white sliding closet doors, and a patterned rug with mustard cushions.
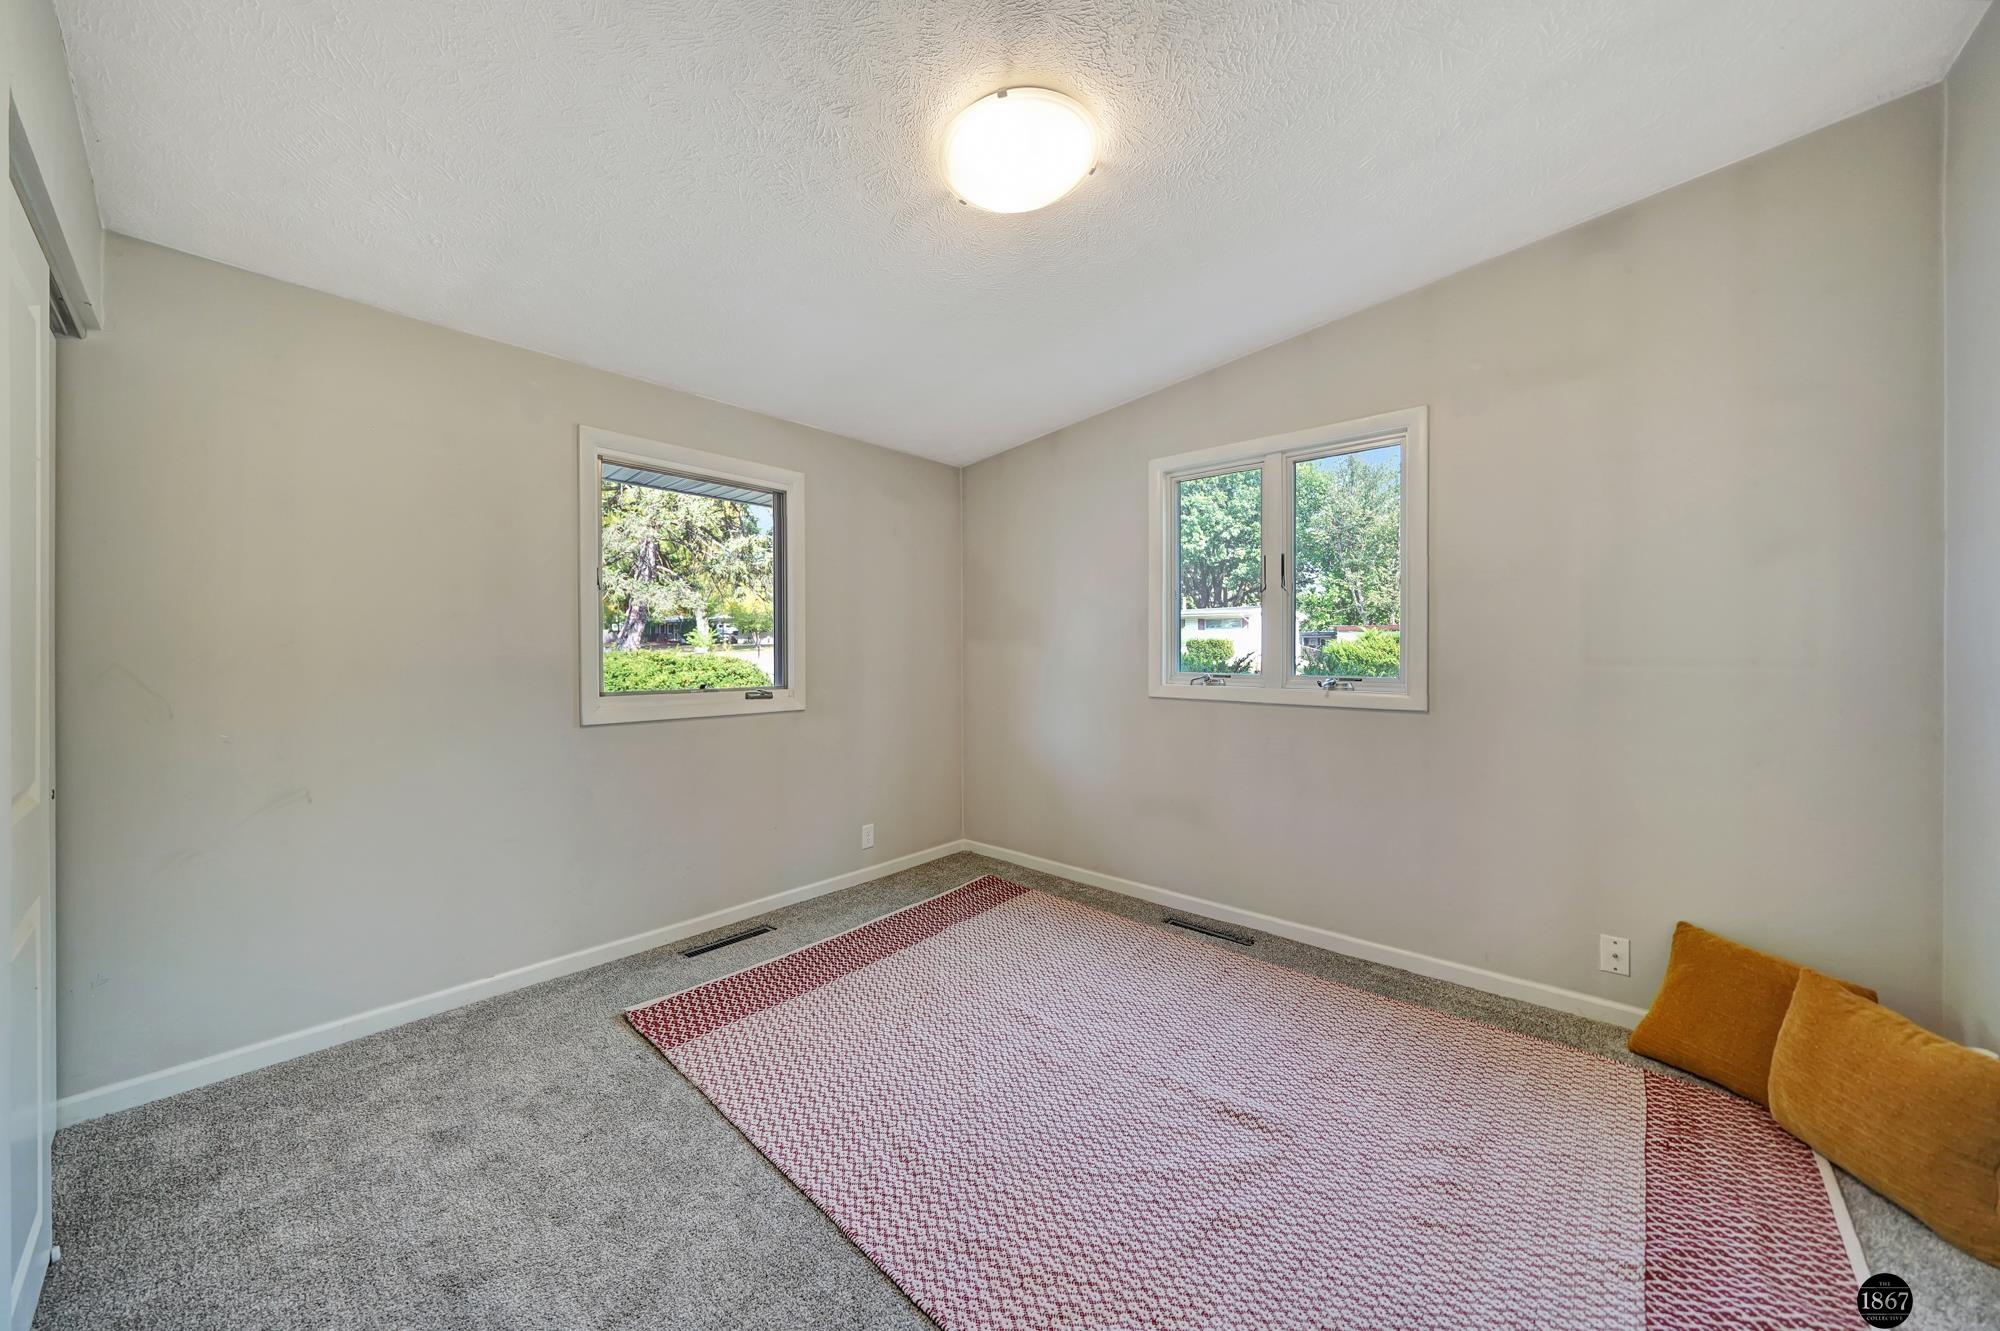
Empty bedroom with two windows, gray carpet, a patterned area rug, and mustard-colored cushions.
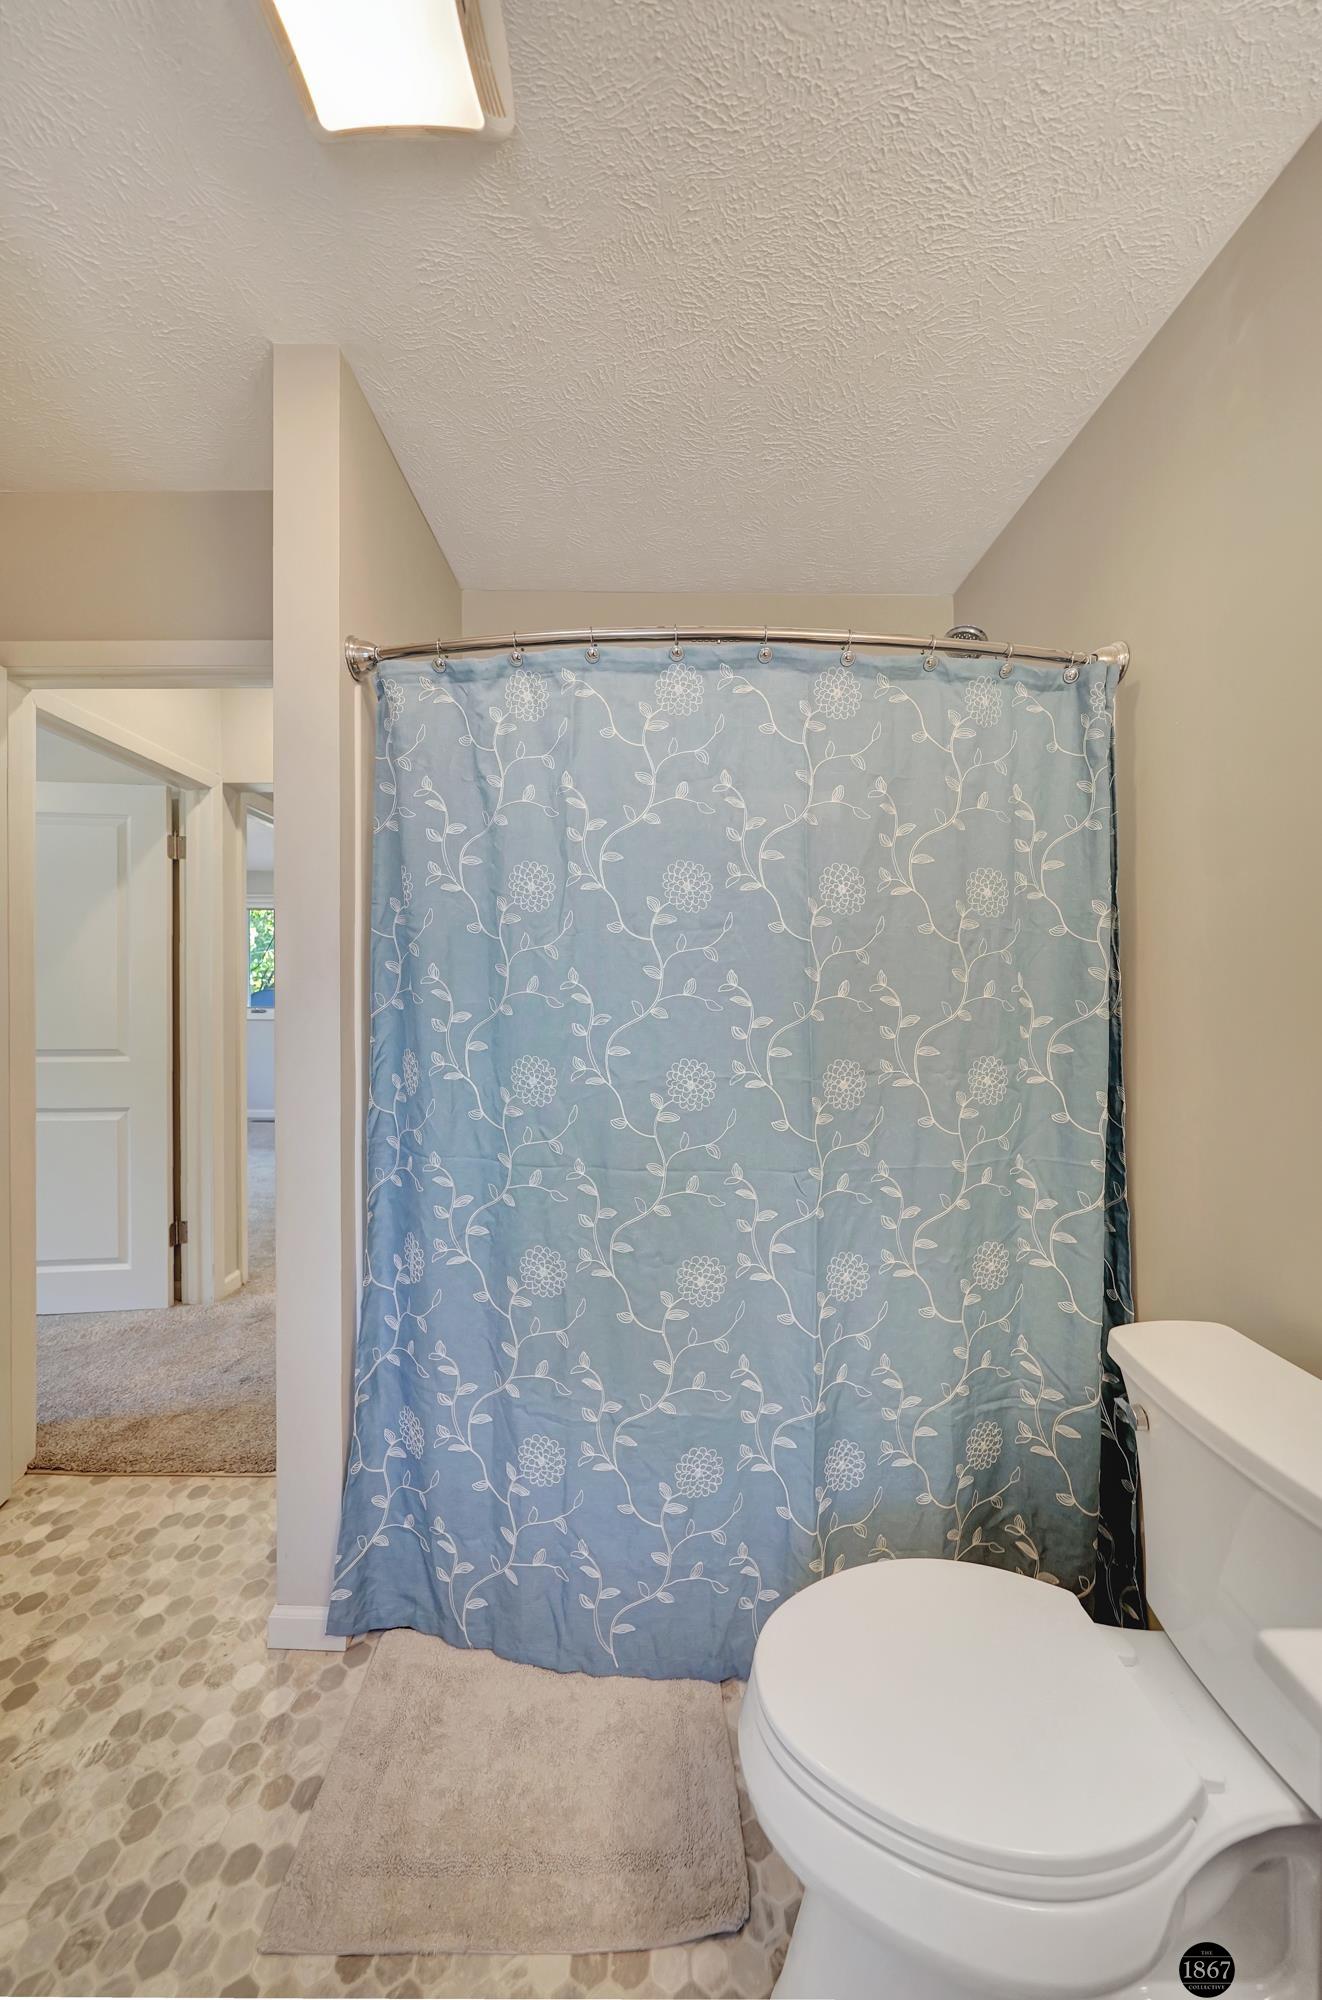
Bathroom with a blue floral shower curtain, white toilet, and stone-patterned tile floor.
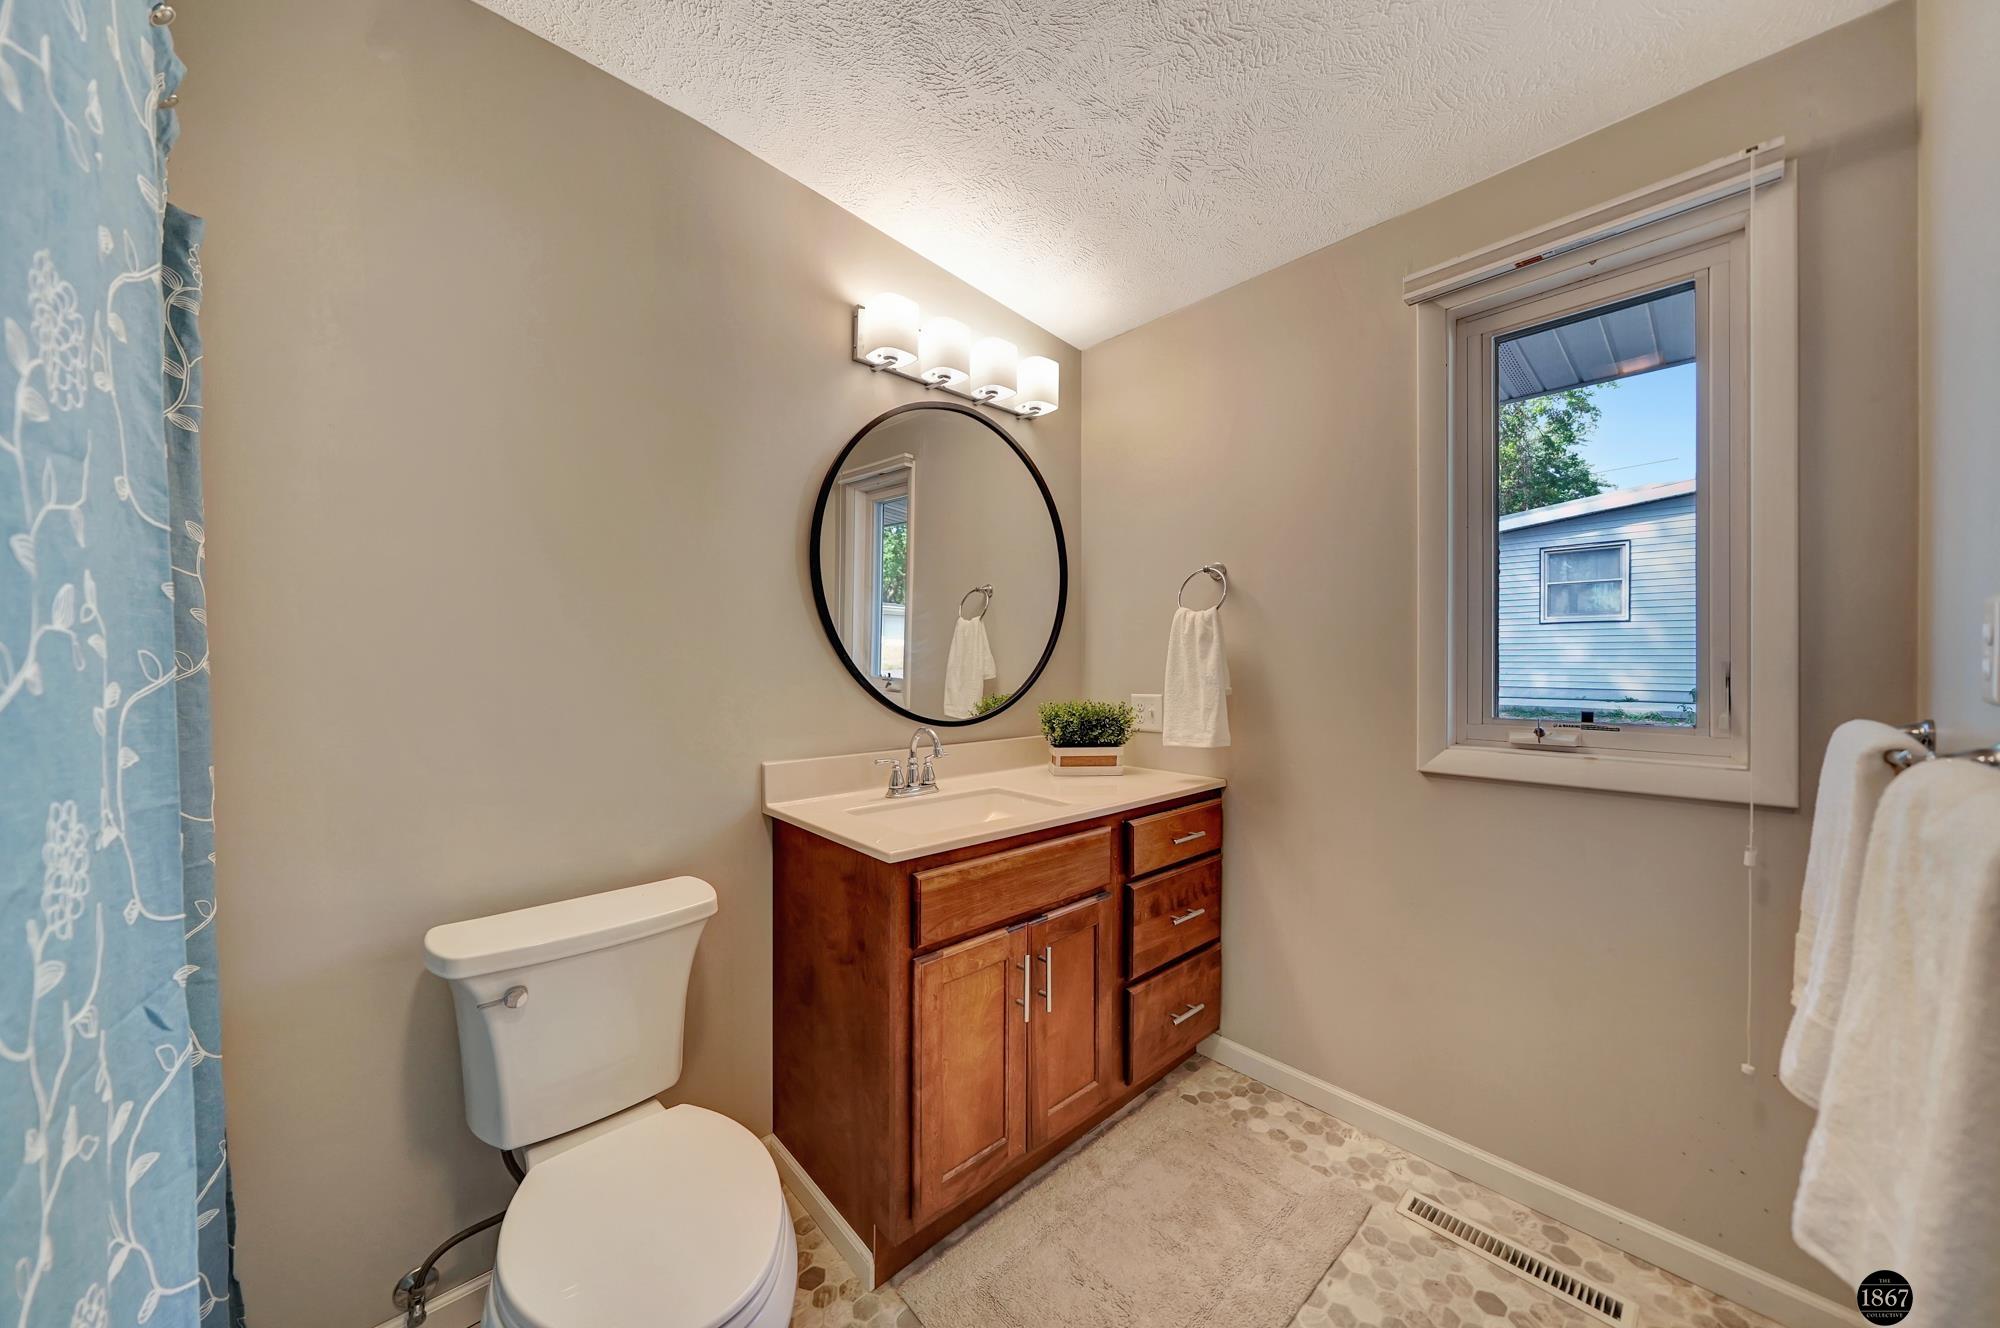
Bathroom with a wood vanity, round mirror, blue patterned shower curtain, and window.
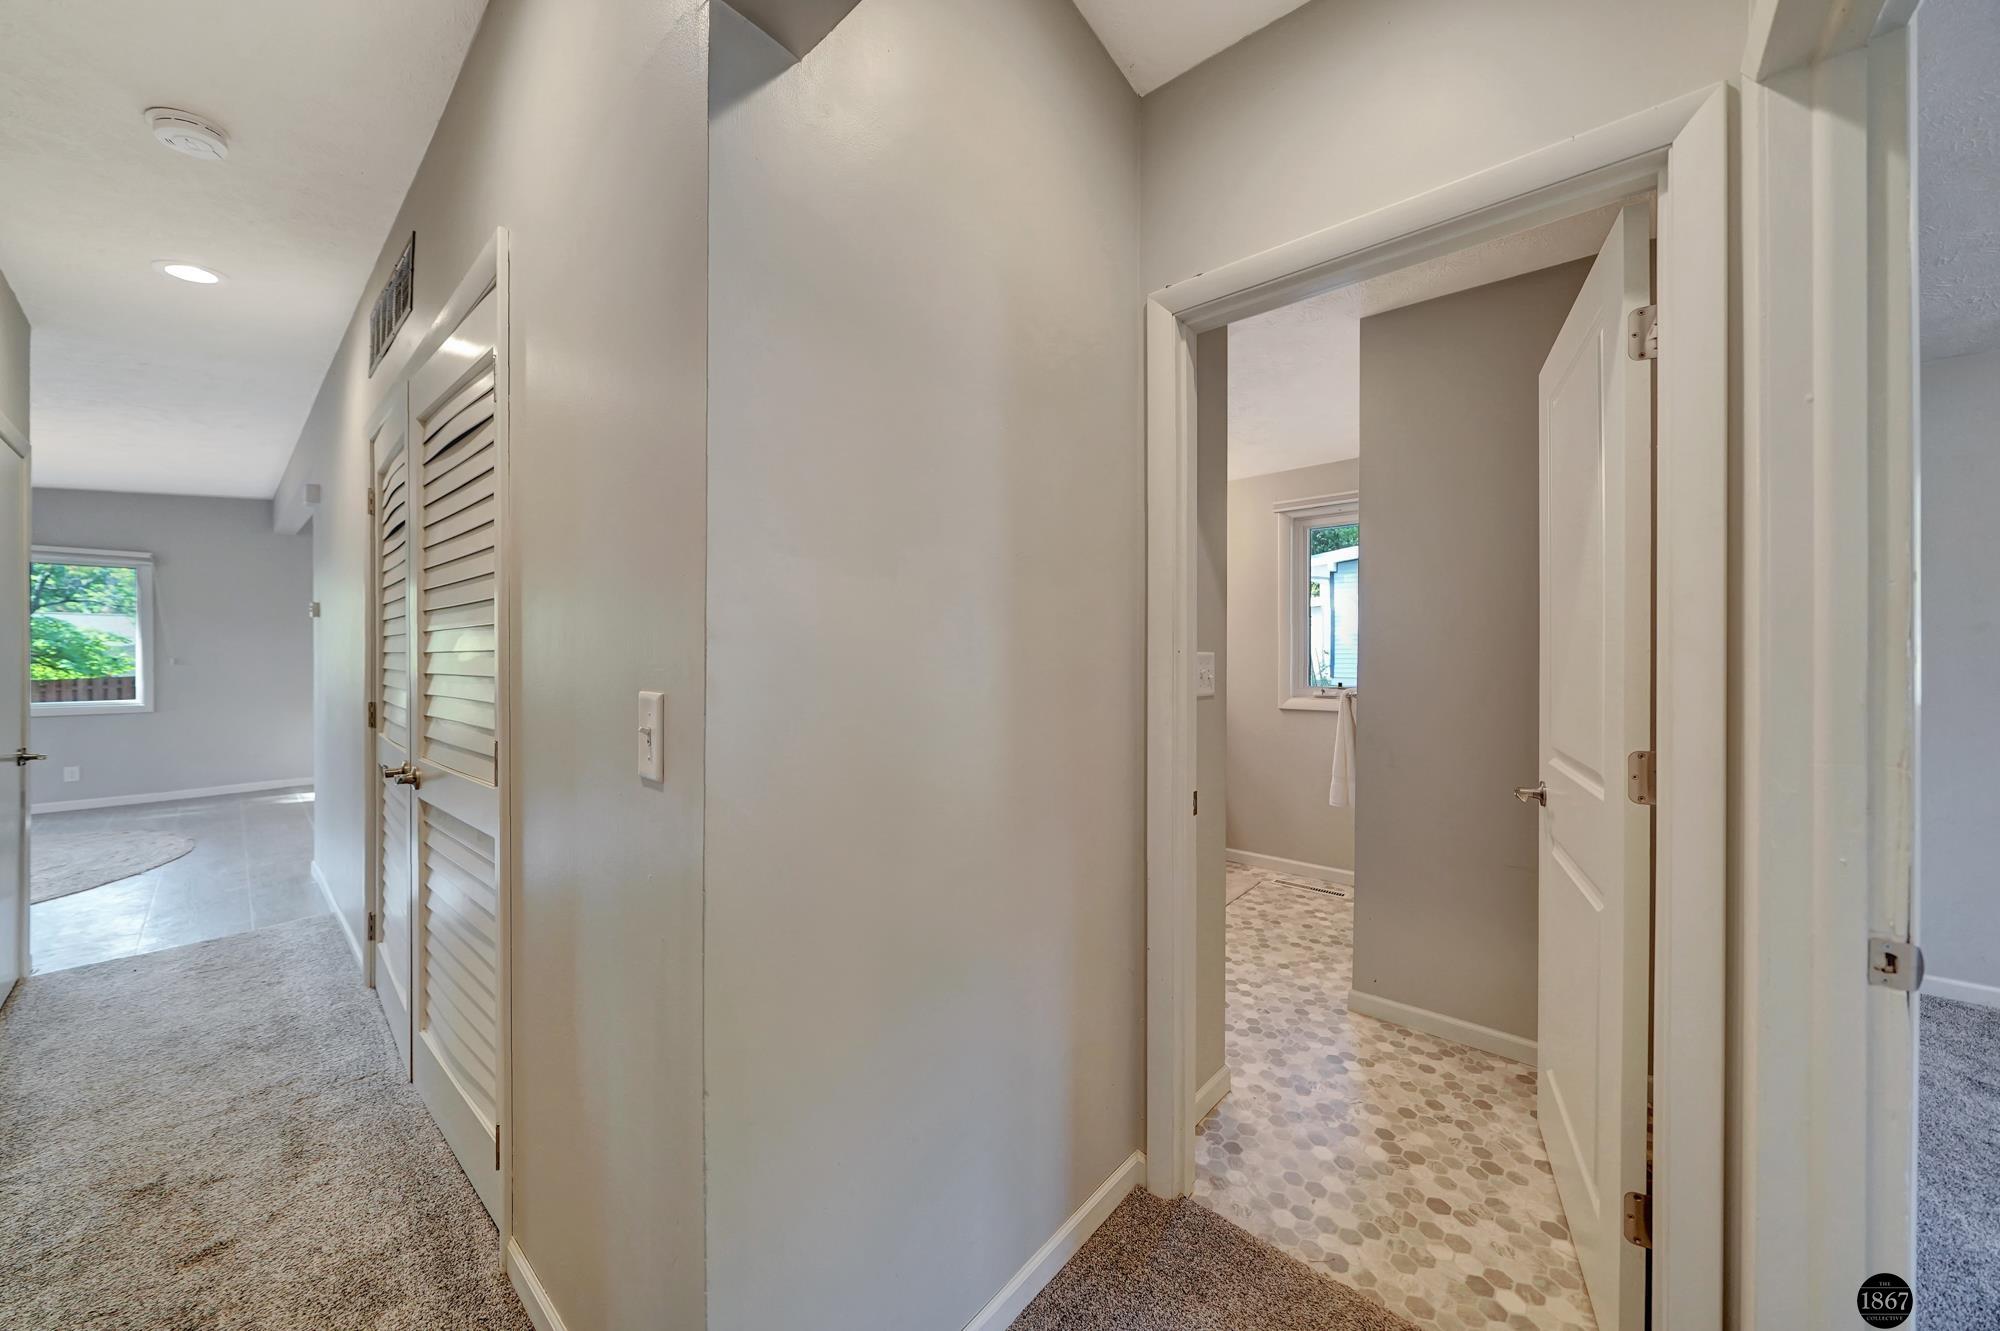
Carpeted hallway with louvered closet doors and an open bathroom doorway with pebble-pattern tile.
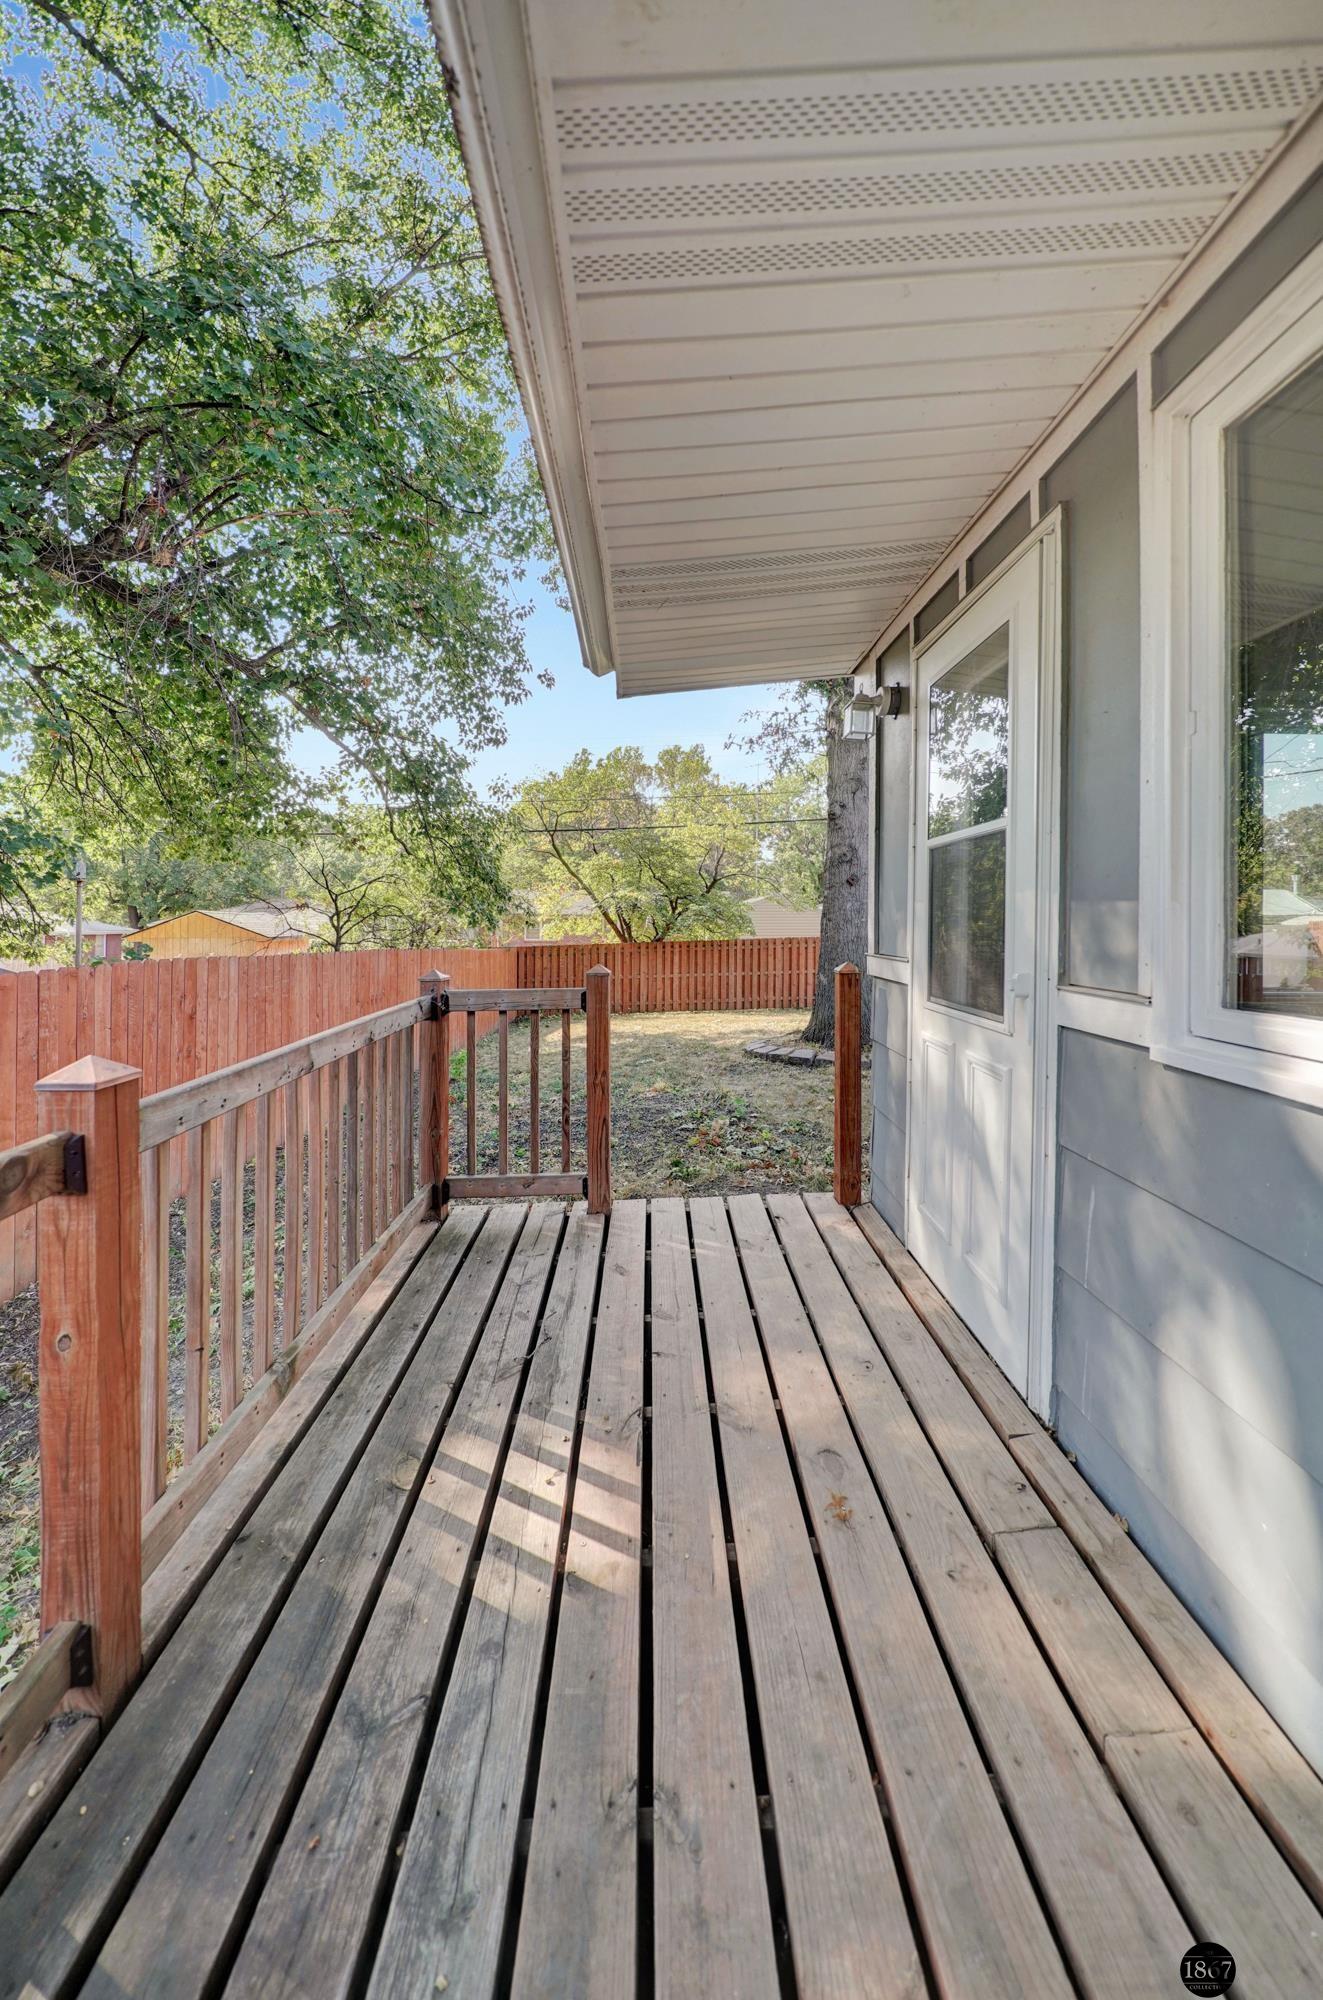
Covered wooden deck overlooking a fenced backyard, with mature trees and weathered plank flooring.
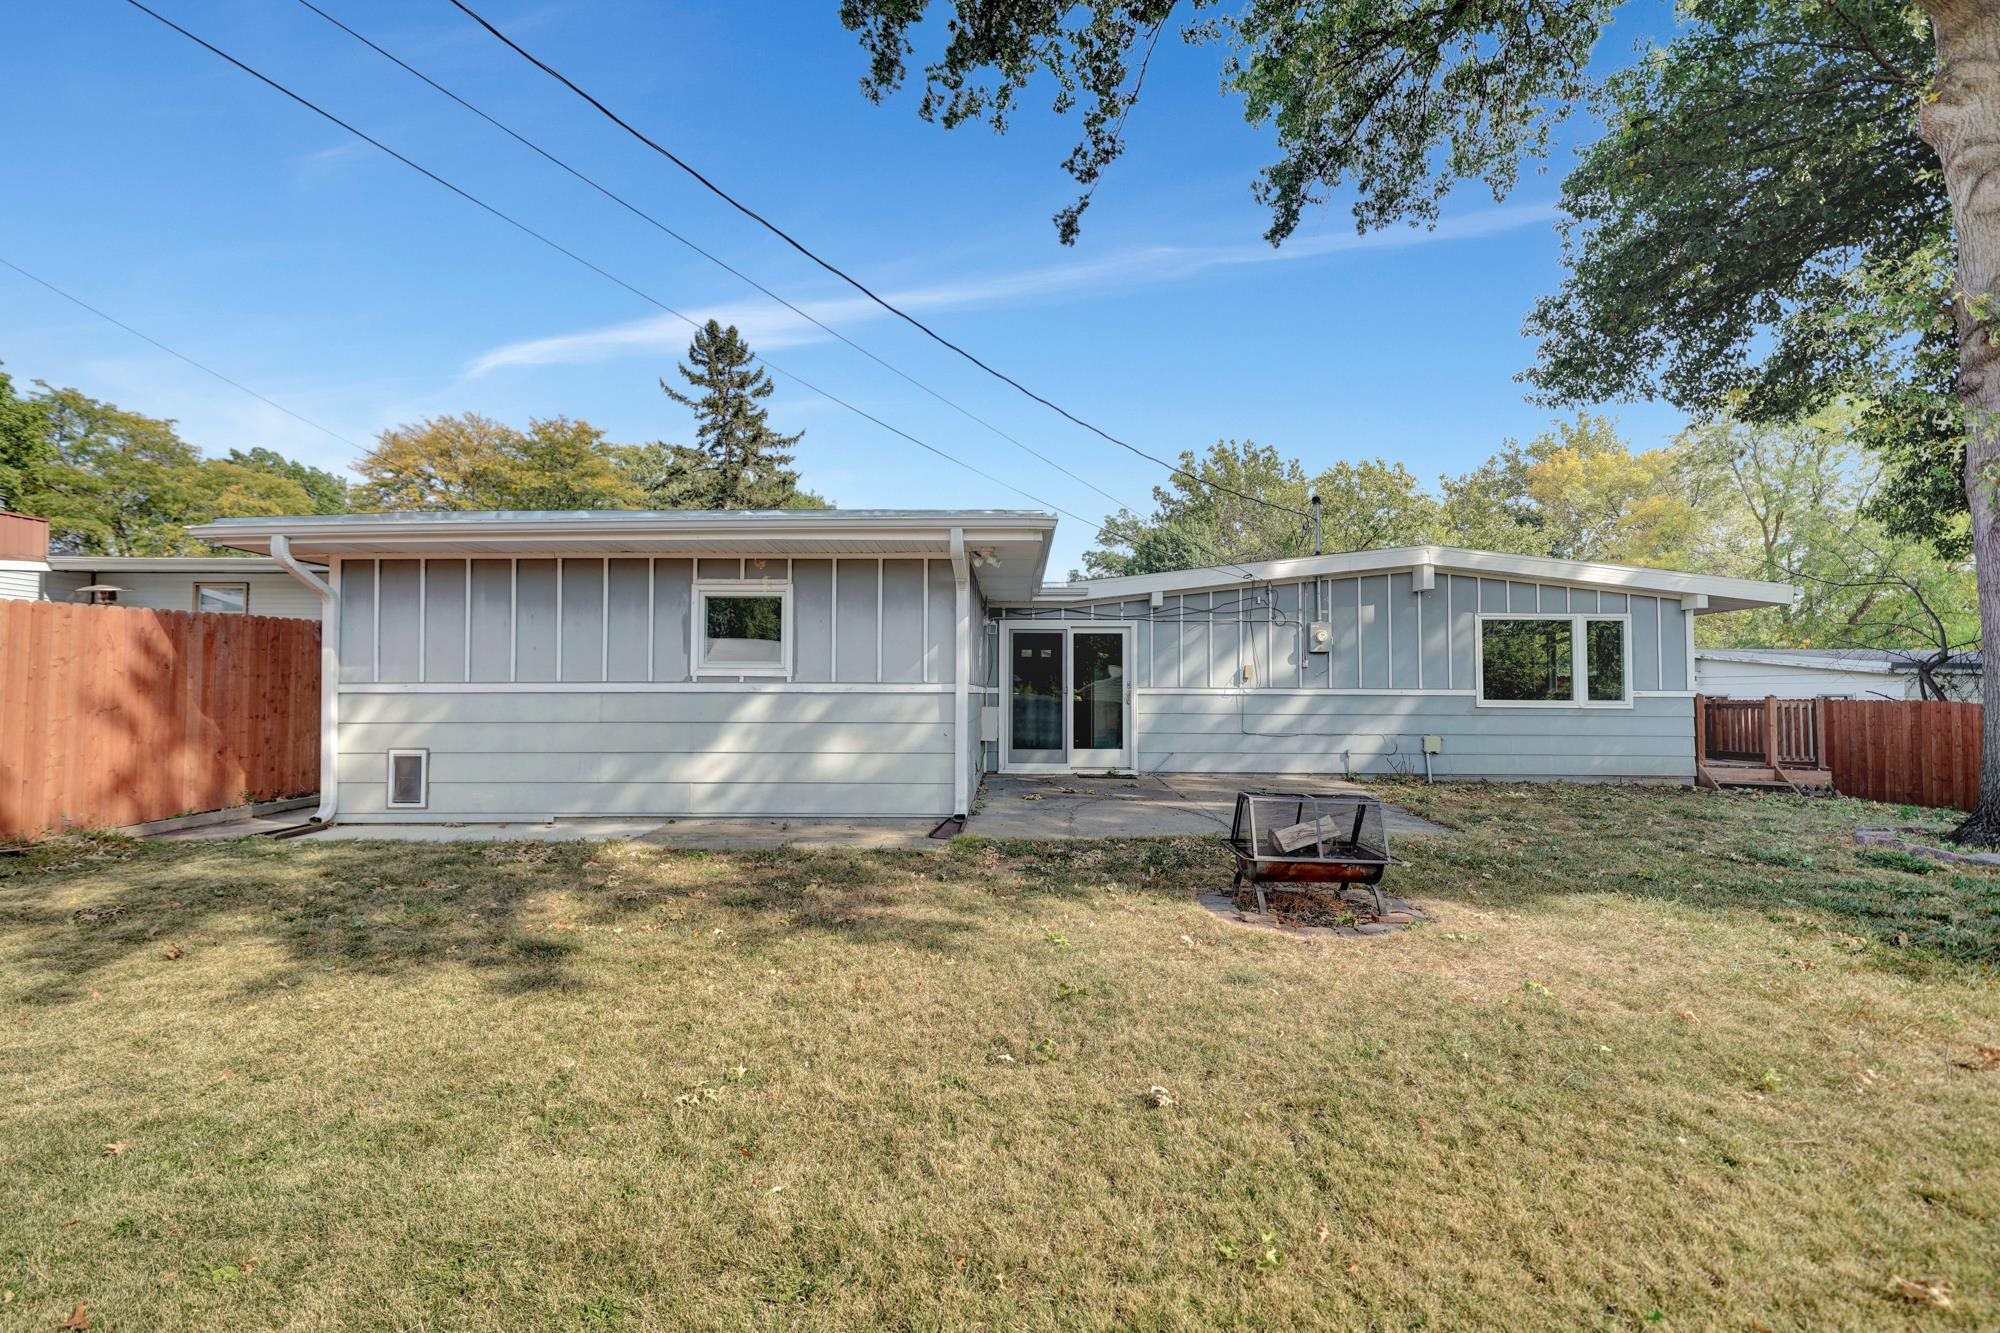
Rear of a gray-sided house with a concrete patio, fenced grassy yard, mature trees, and metal fire pit.
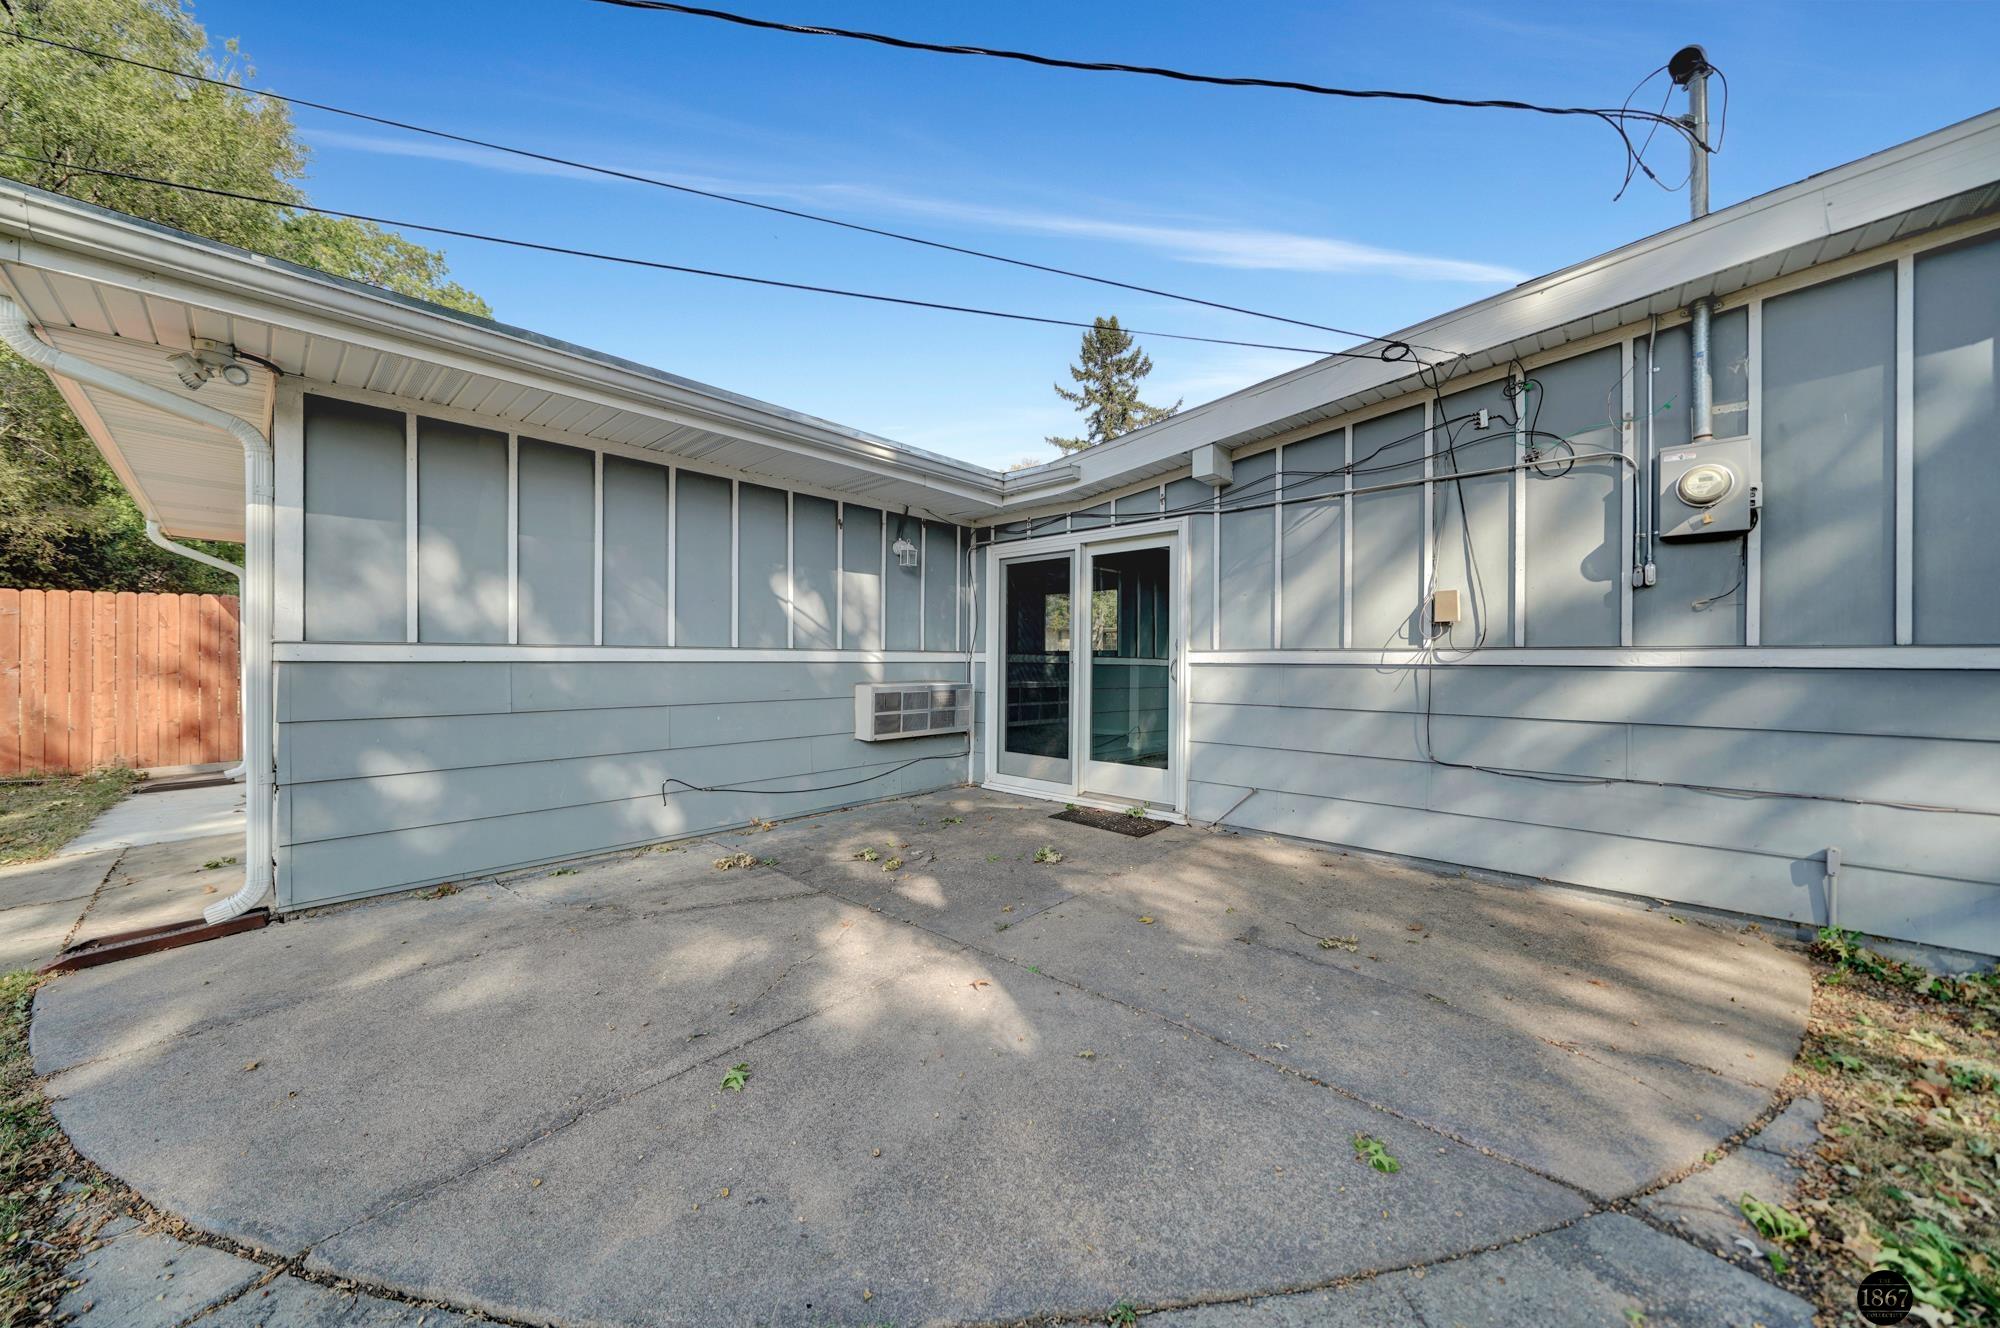
Home’s rear exterior with gray siding, sliding glass door, and broad concrete patio.
Gray low-profile house with a broad white roof, fronted by a tall hedge and mature trees.
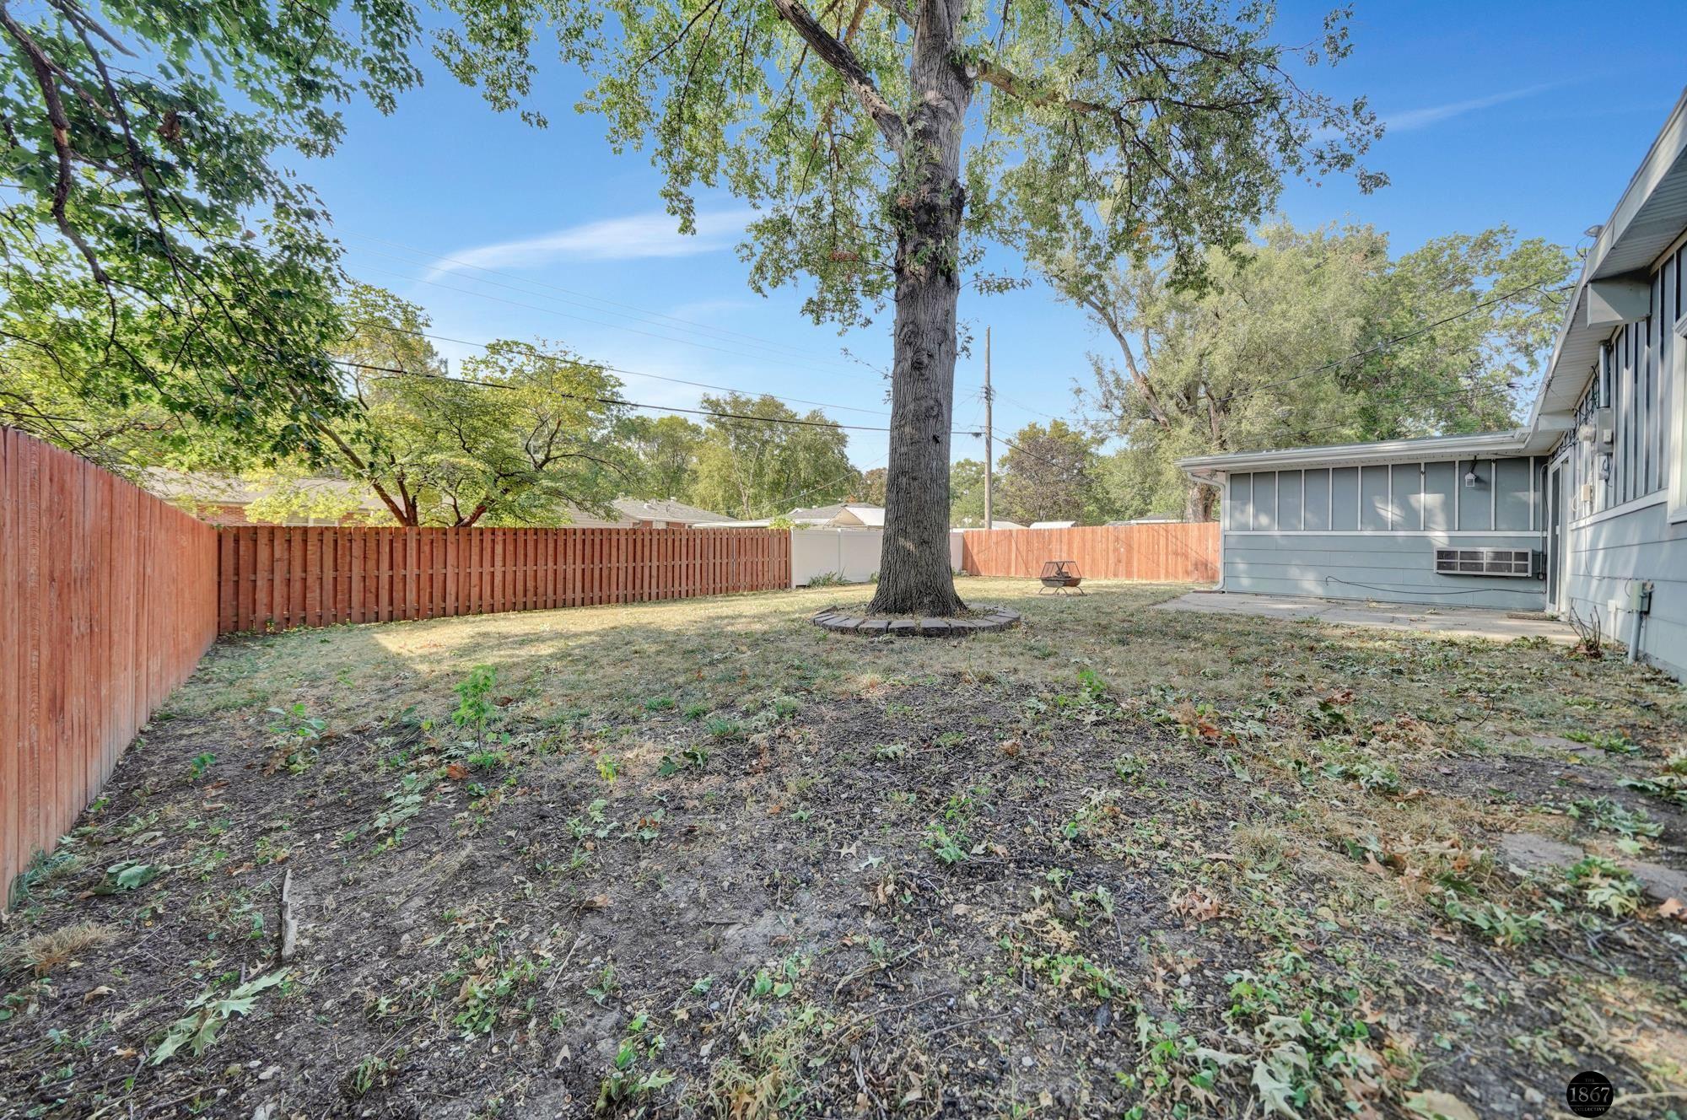
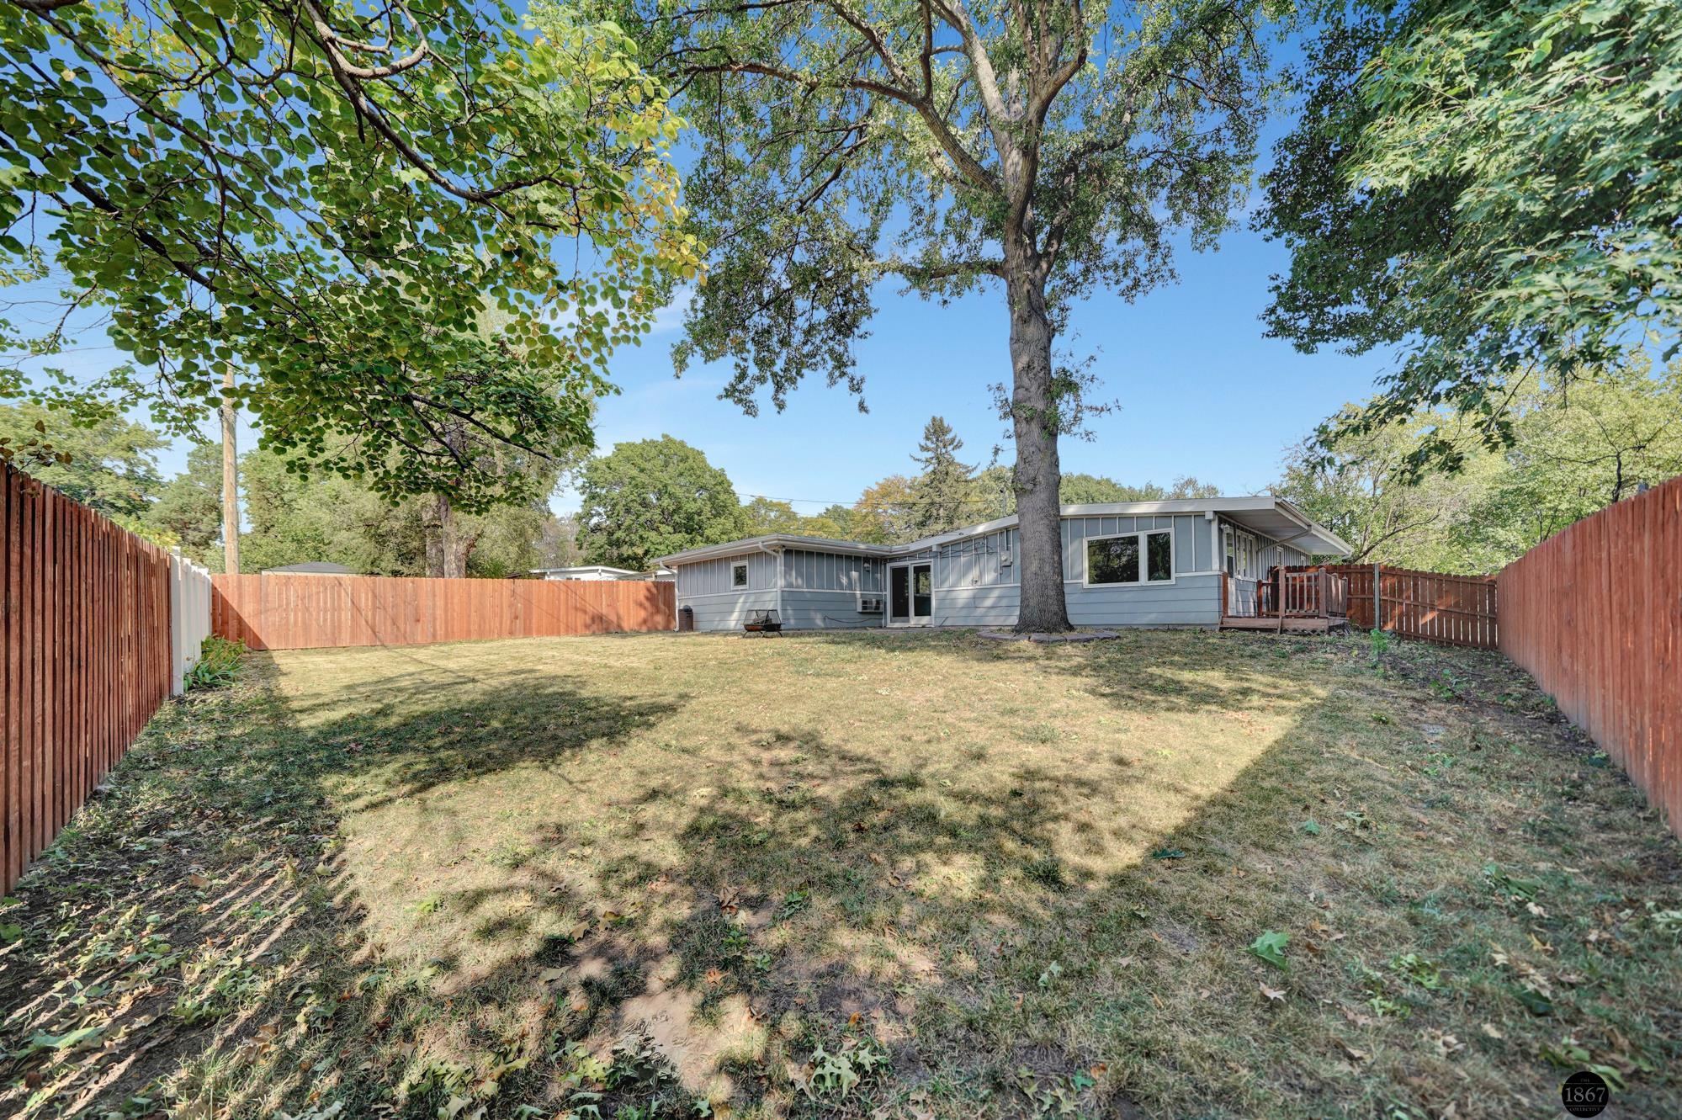
Fenced backyard with a large central tree, patchy lawn, and blue-gray house.
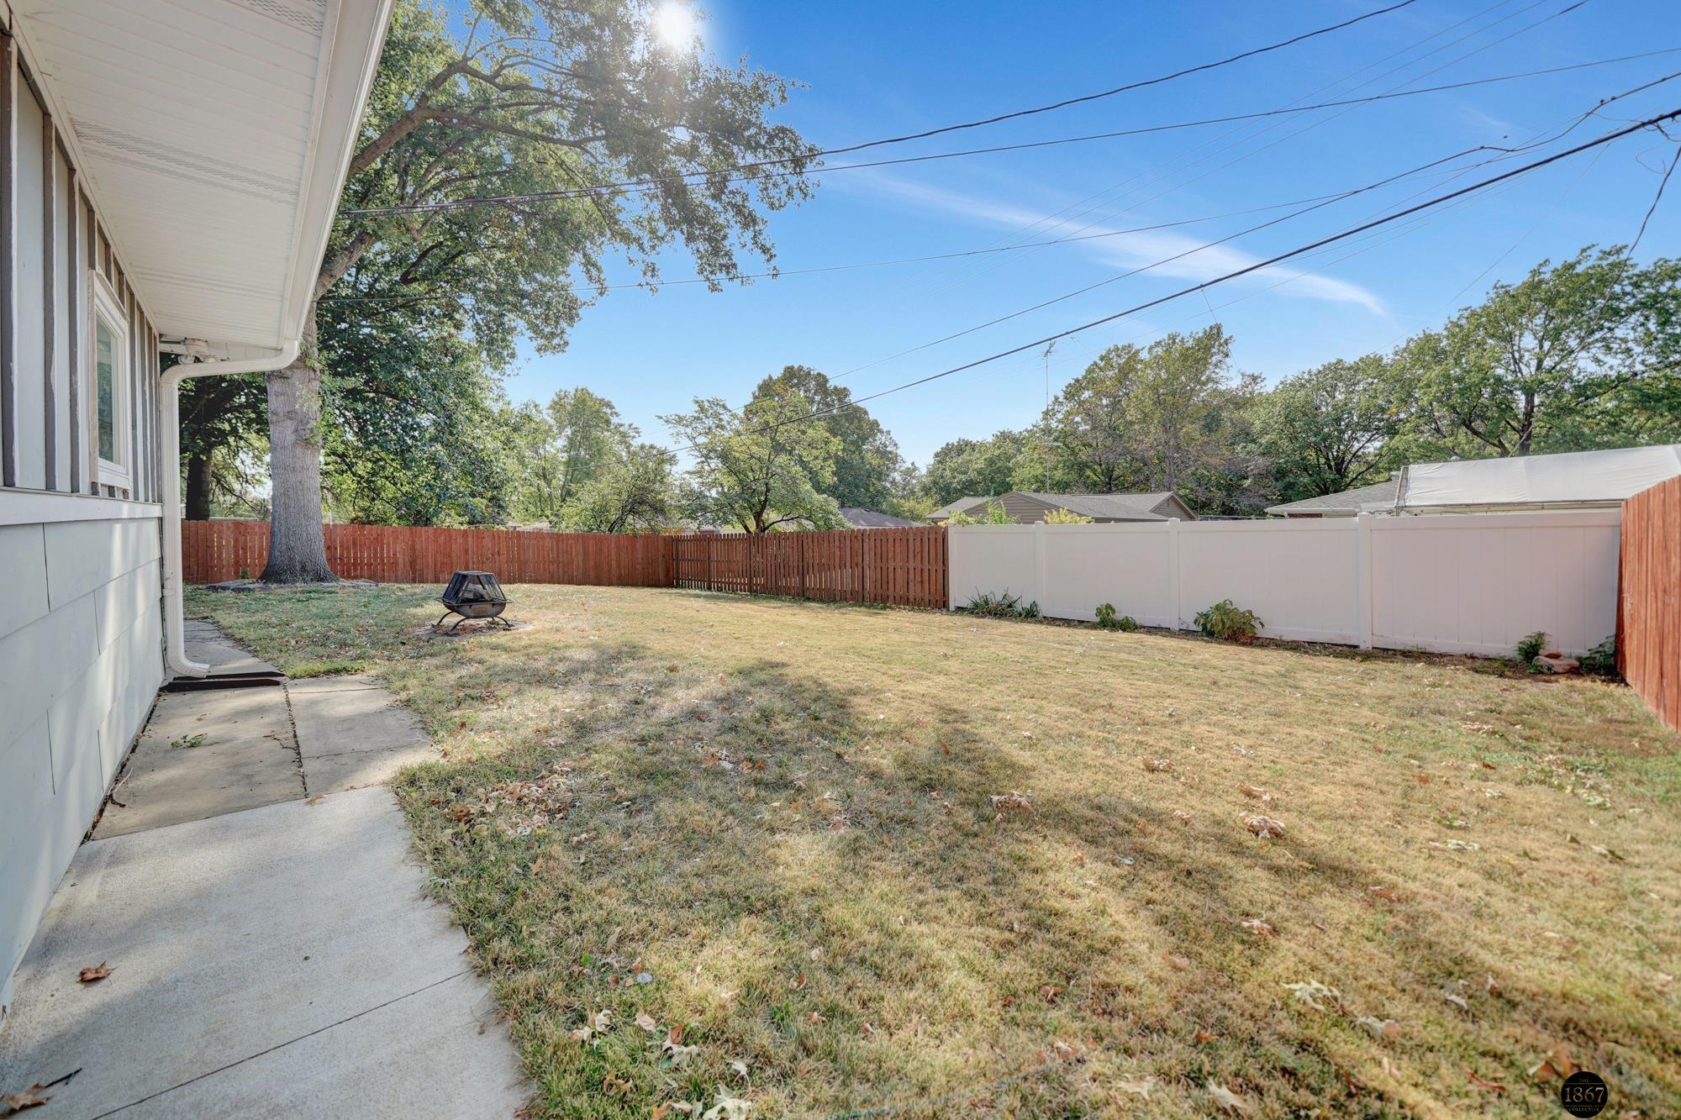
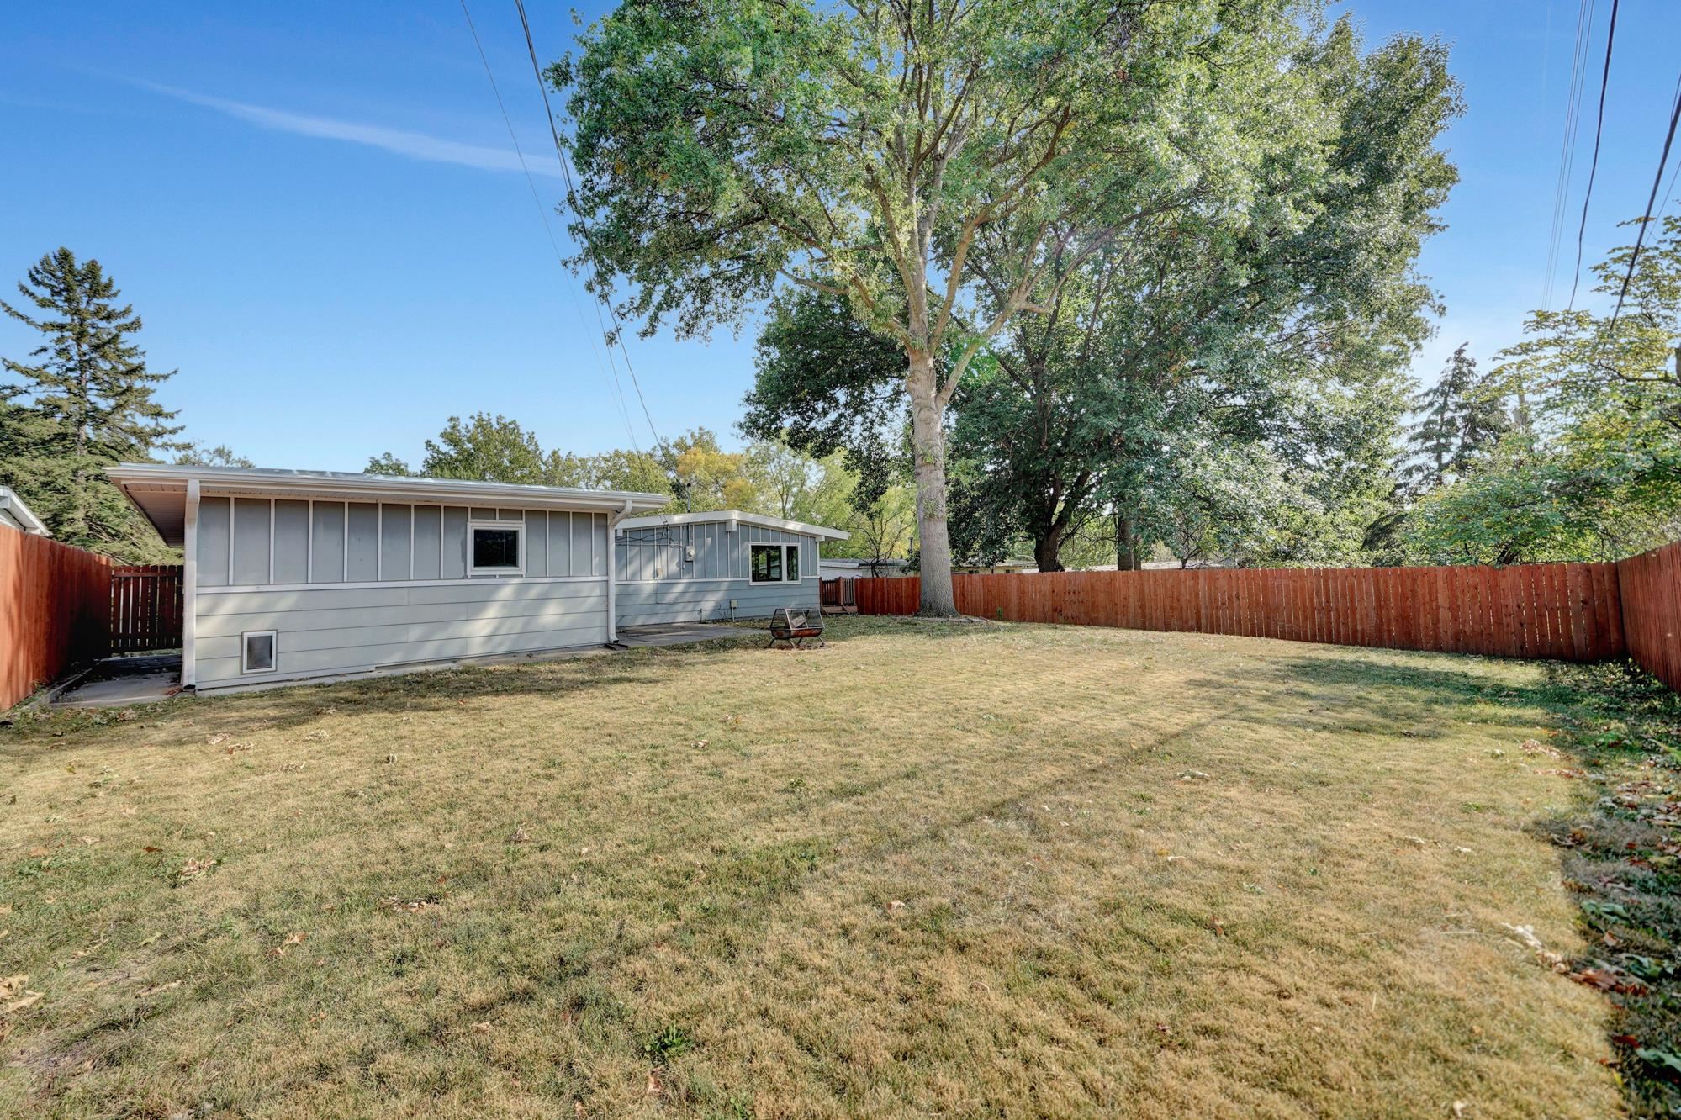
Fenced backyard with a mature tree, metal fire pit, and concrete walkway beside the house.
Backyard of a single-story home with a fenced lawn and large shade tree.
Gray home behind a fenced backyard with a large shade tree and small fire pit.
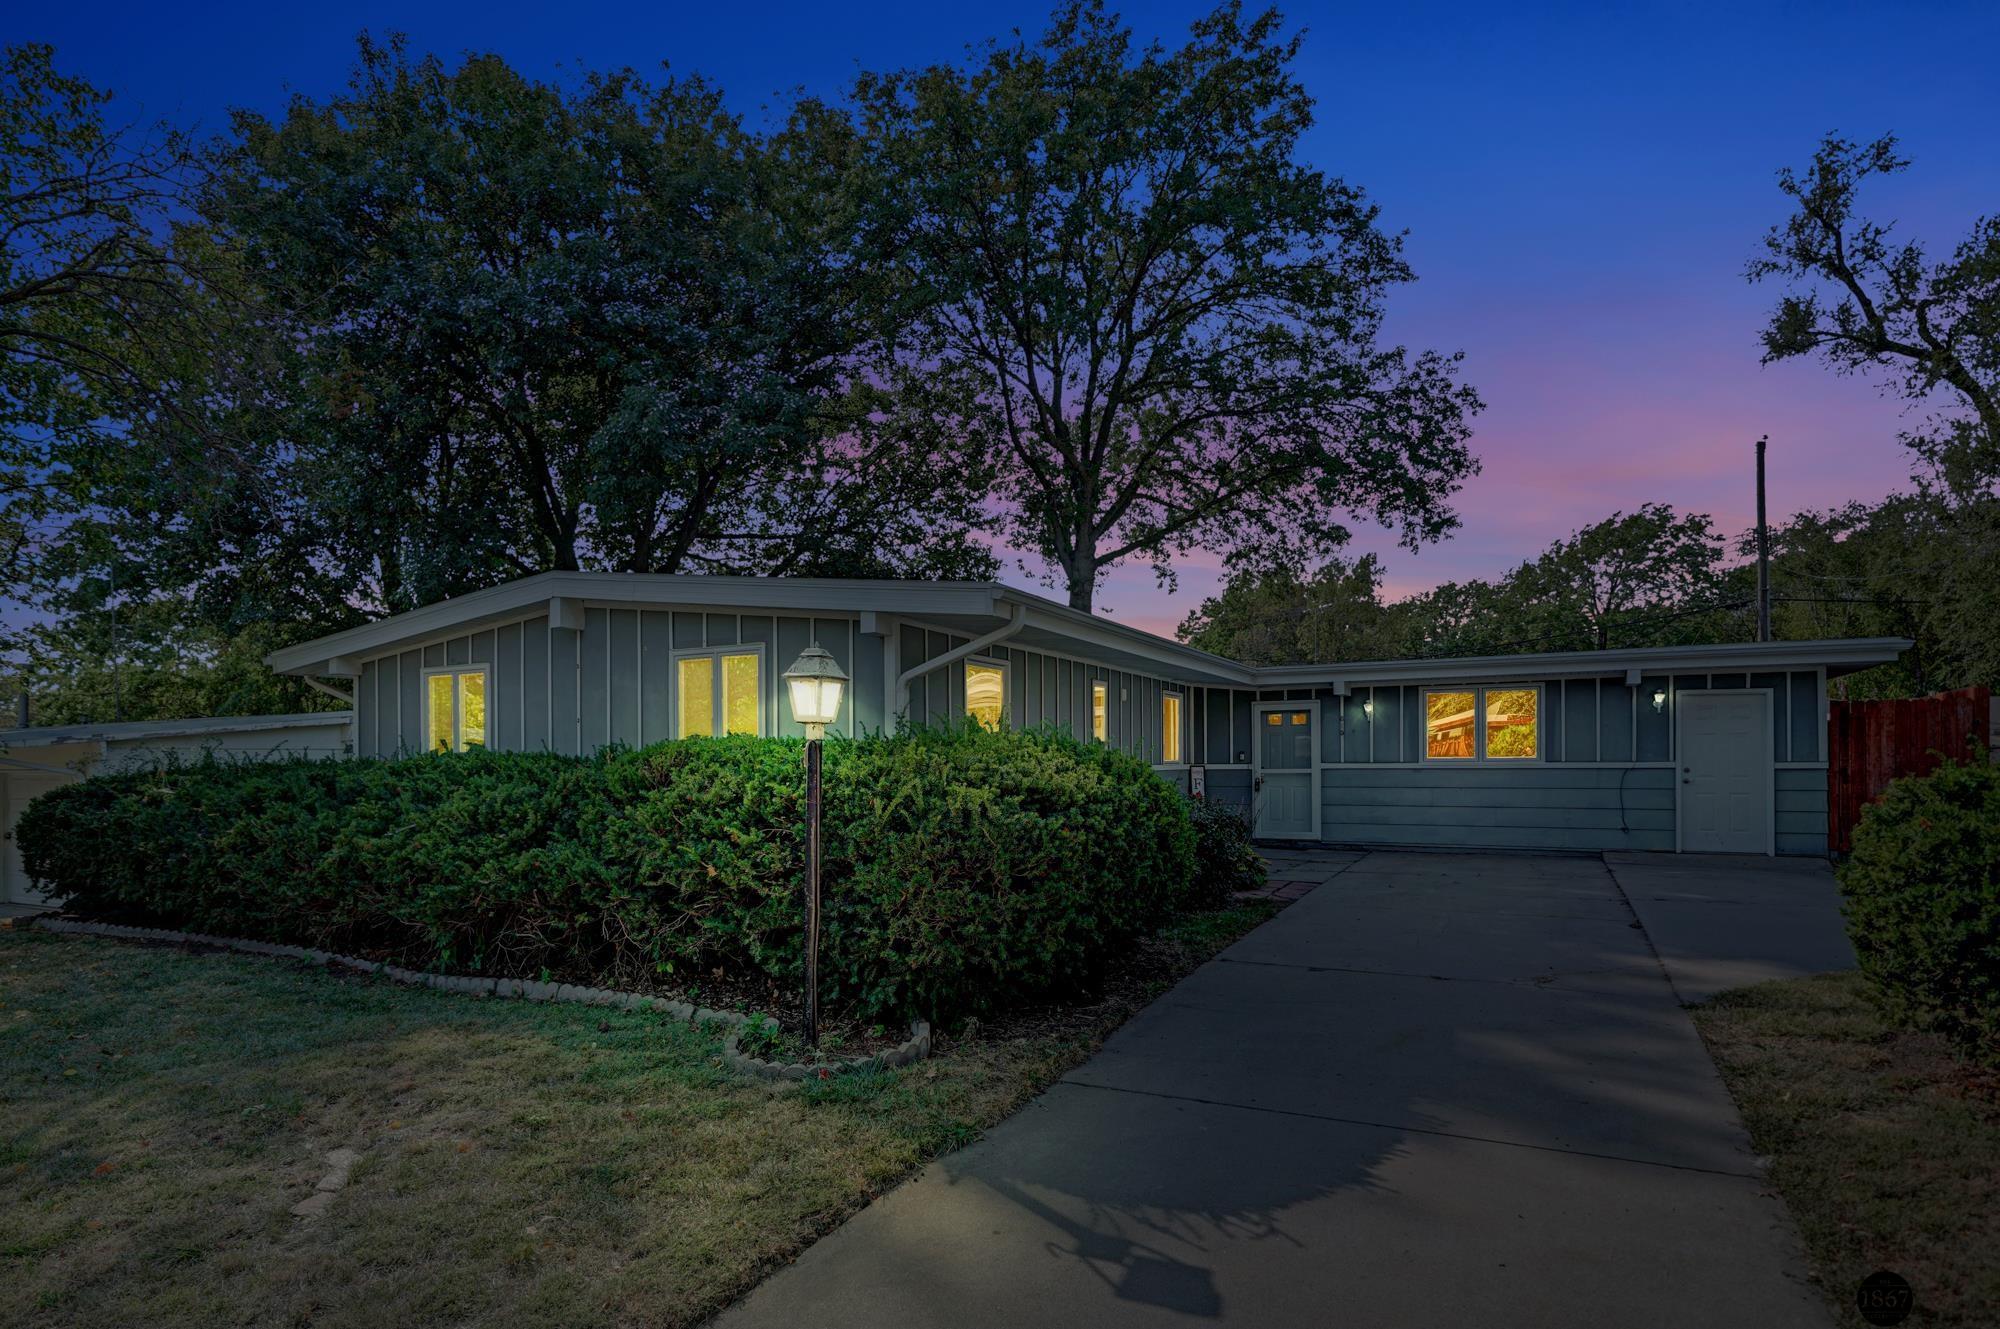
Gray single-story home at dusk, with a broad driveway, trimmed hedge, and warmly lit windows.
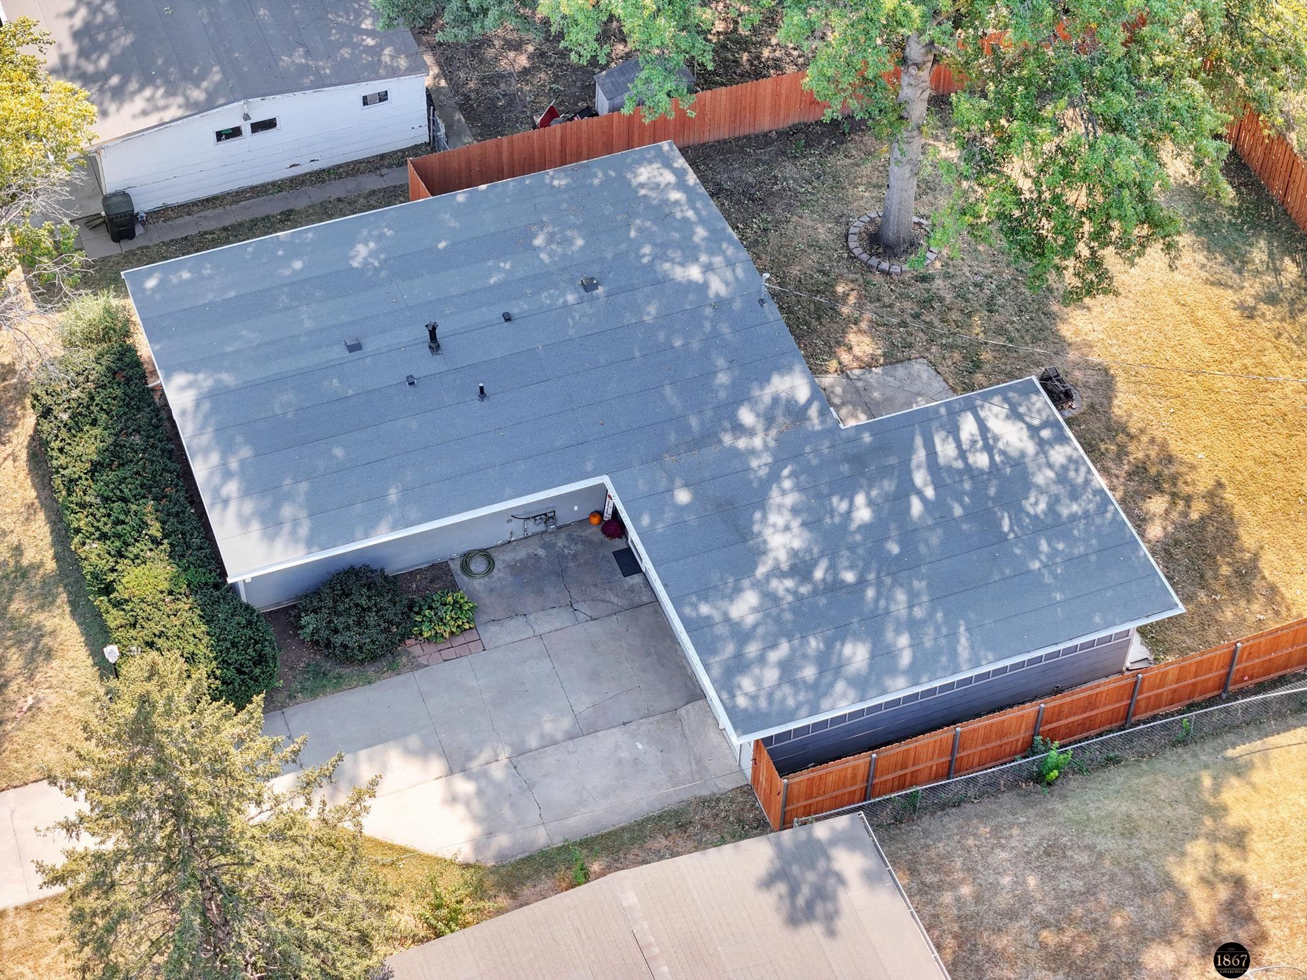
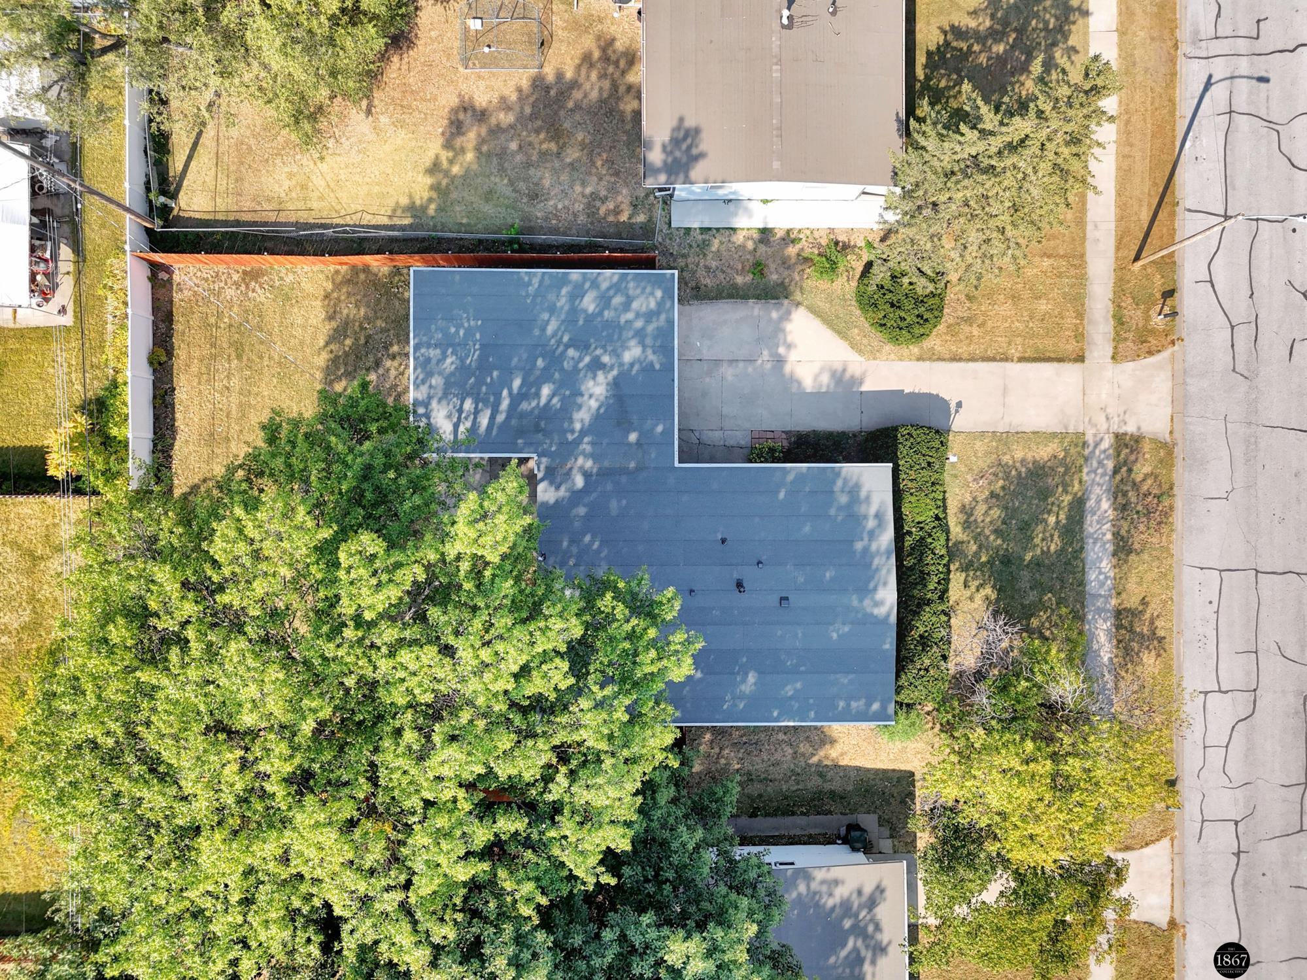
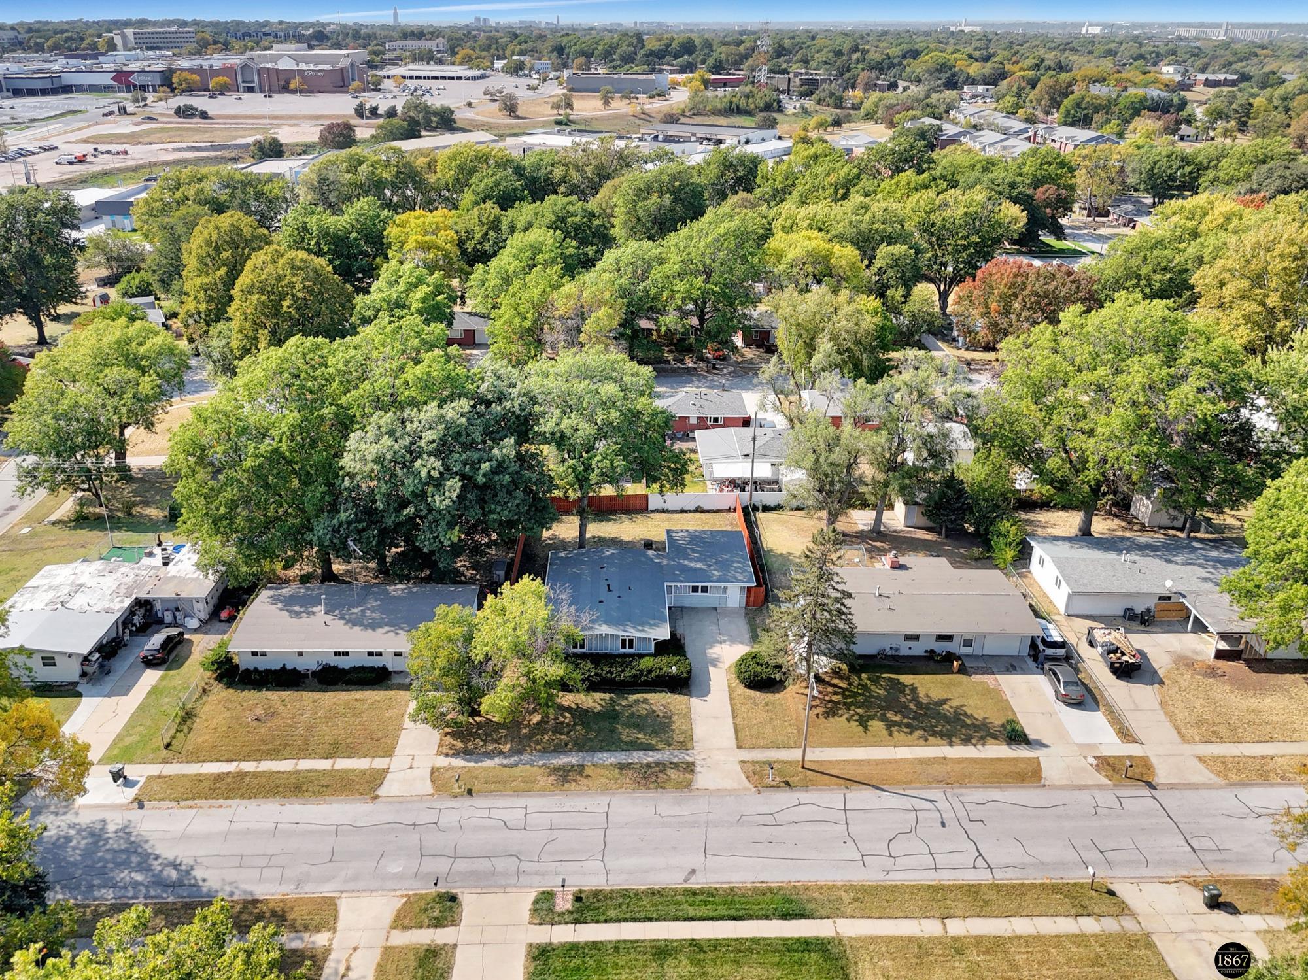
Aerial view of a single-story home with a broad gray roof, concrete driveway, mature trees, and red privacy fencing.
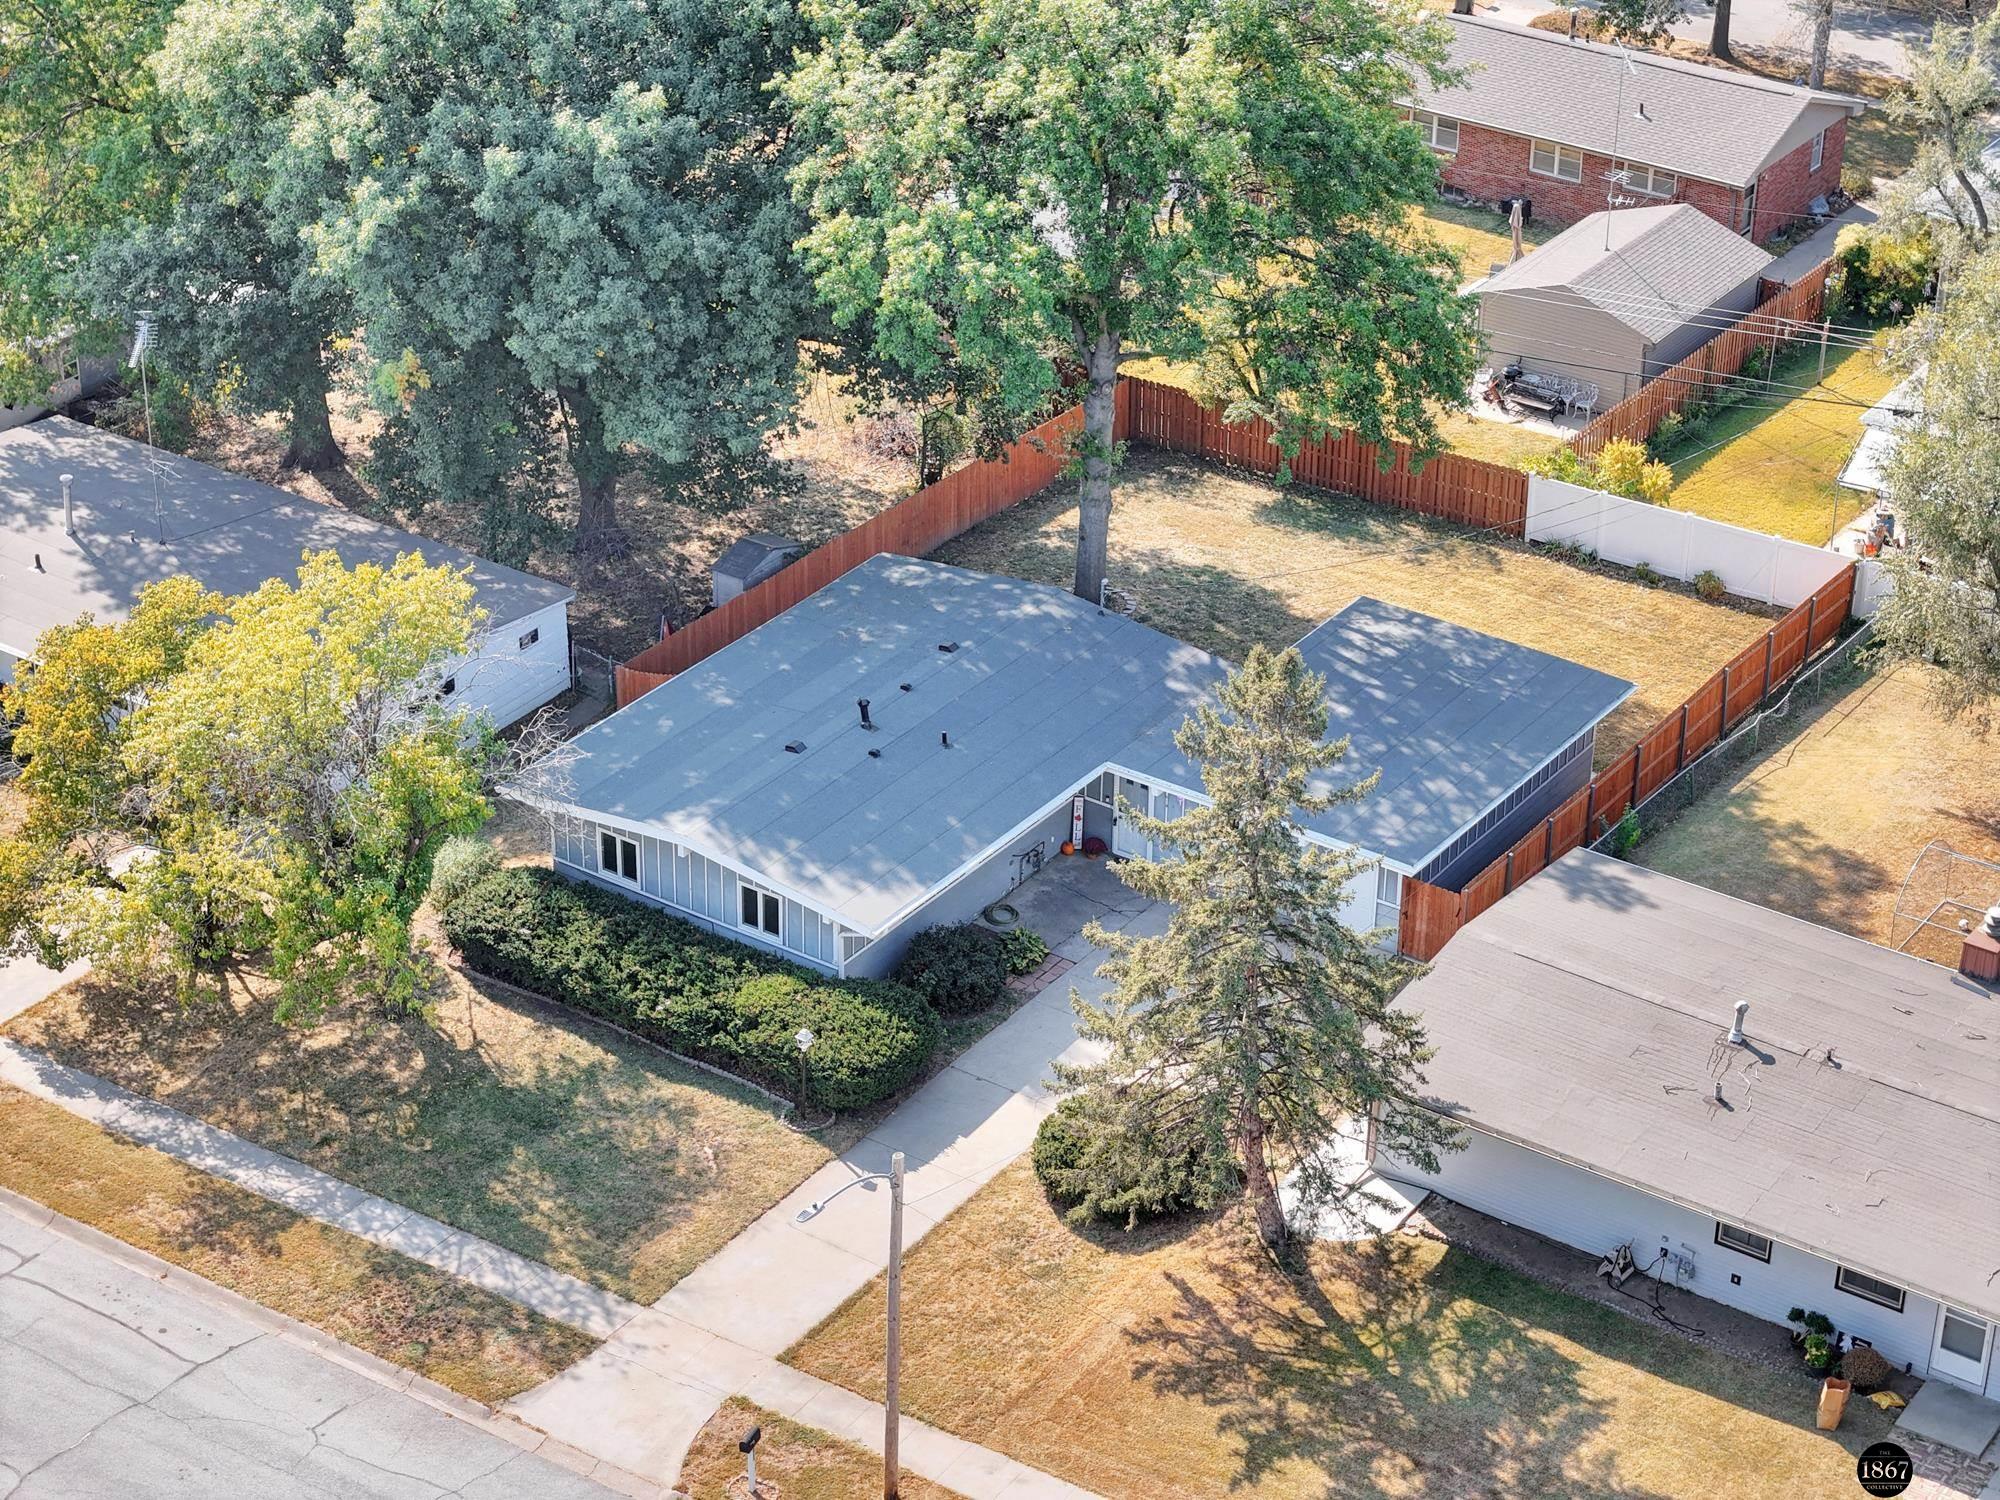
Aerial view of a home with a gray roof, mature trees, and a driveway.
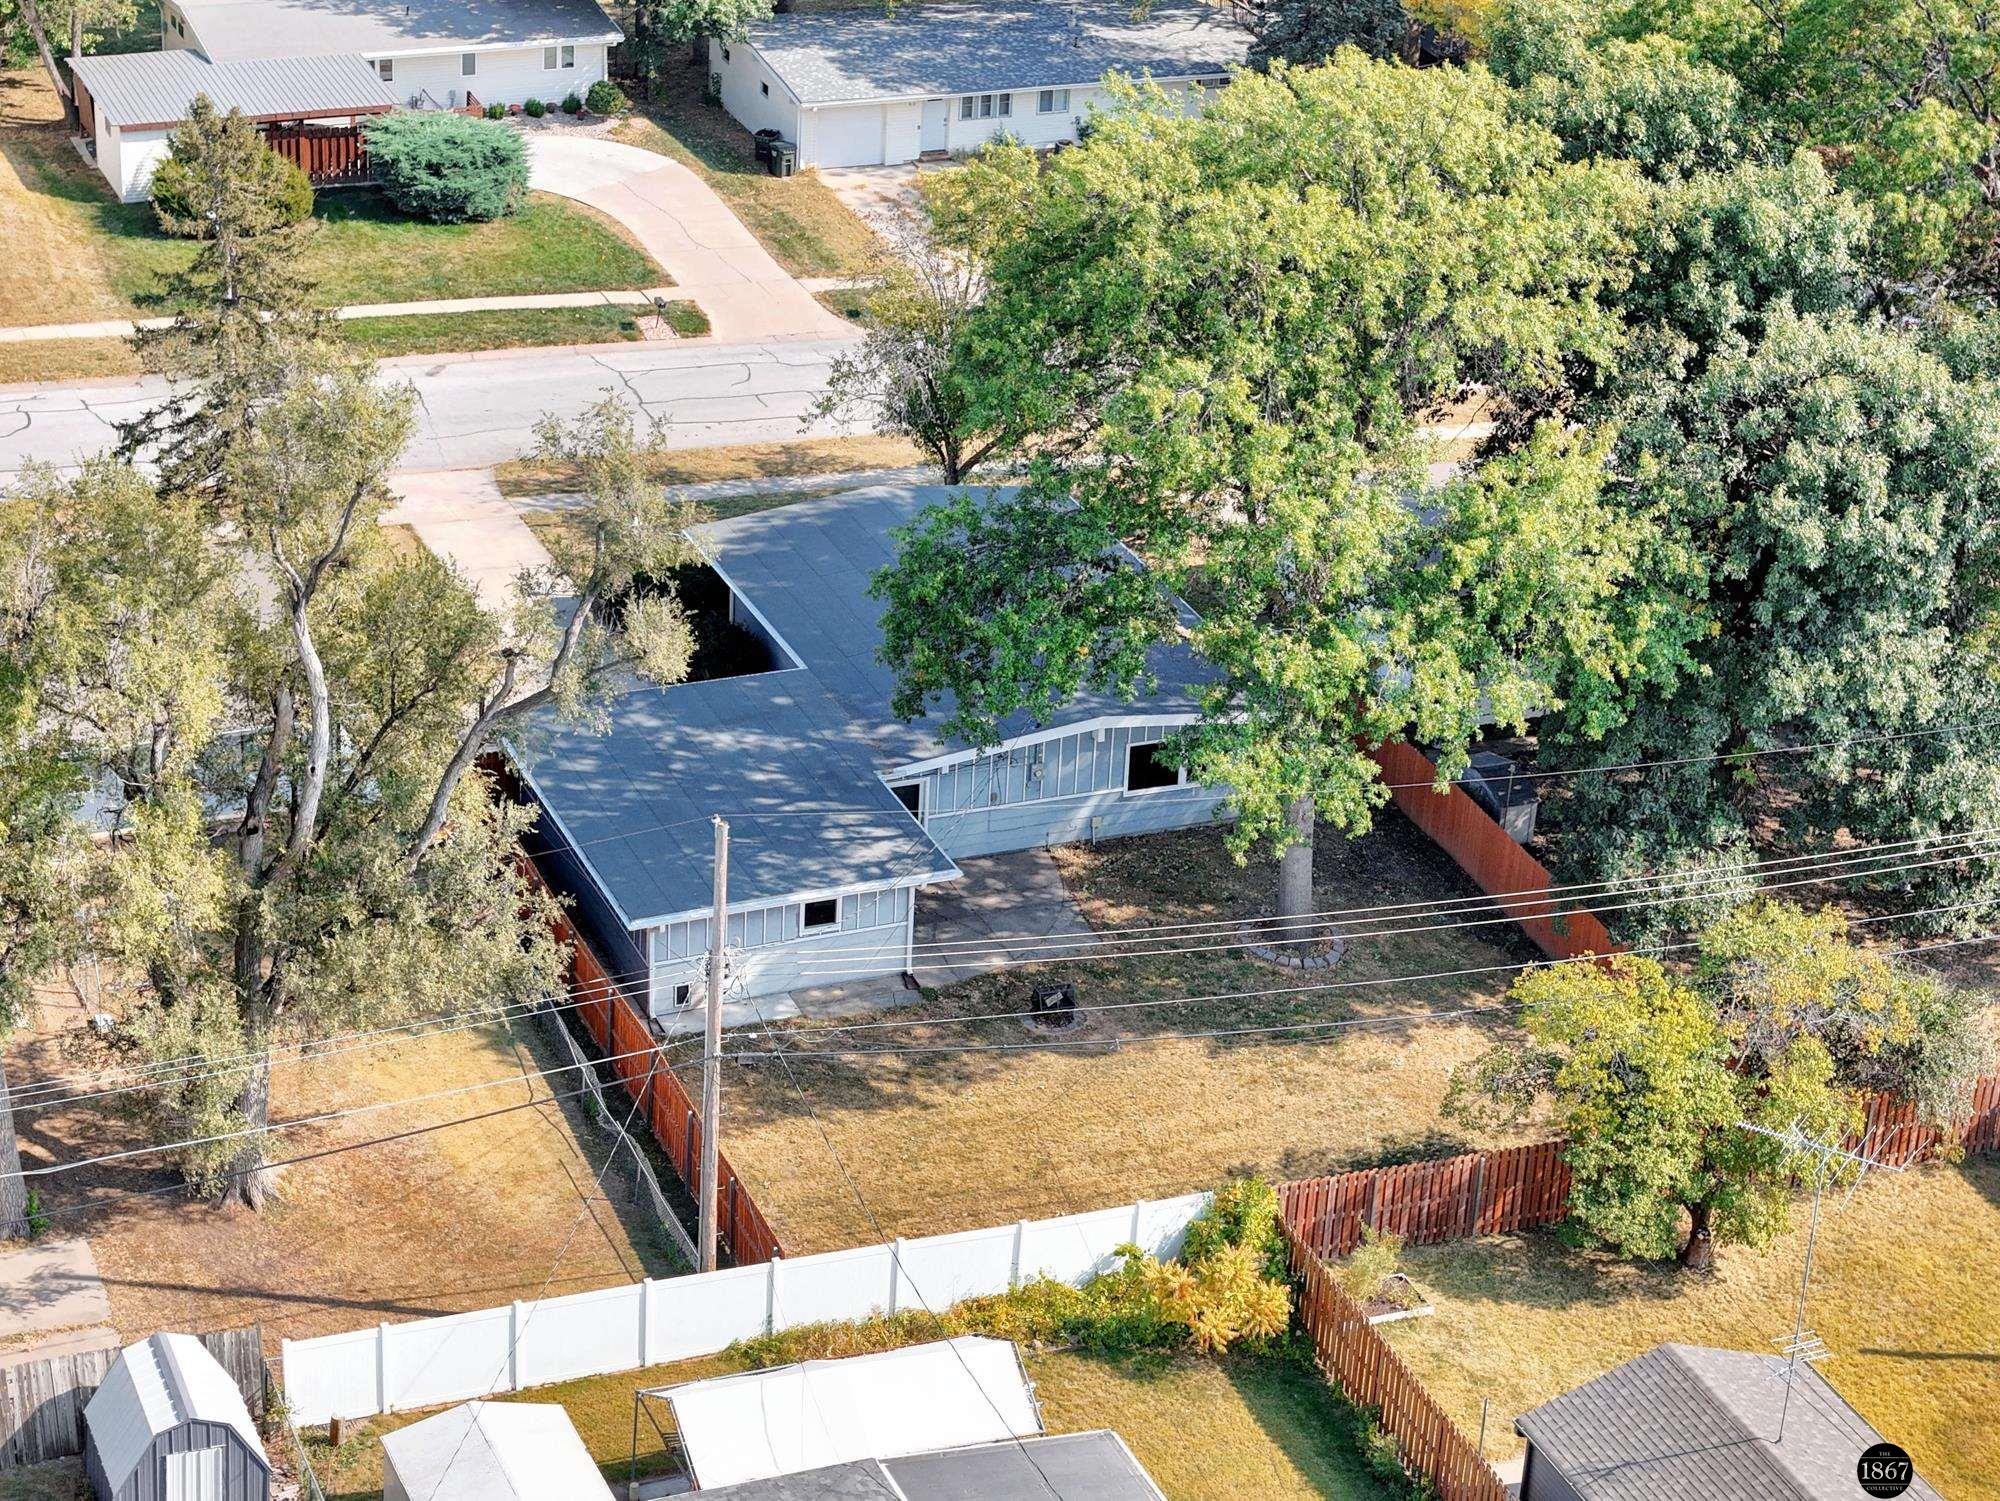
Aerial view of a single-story home with a gray roof, mature trees, and a fenced backyard.
Aerial view of a single-story home with a fenced yard and mature trees.
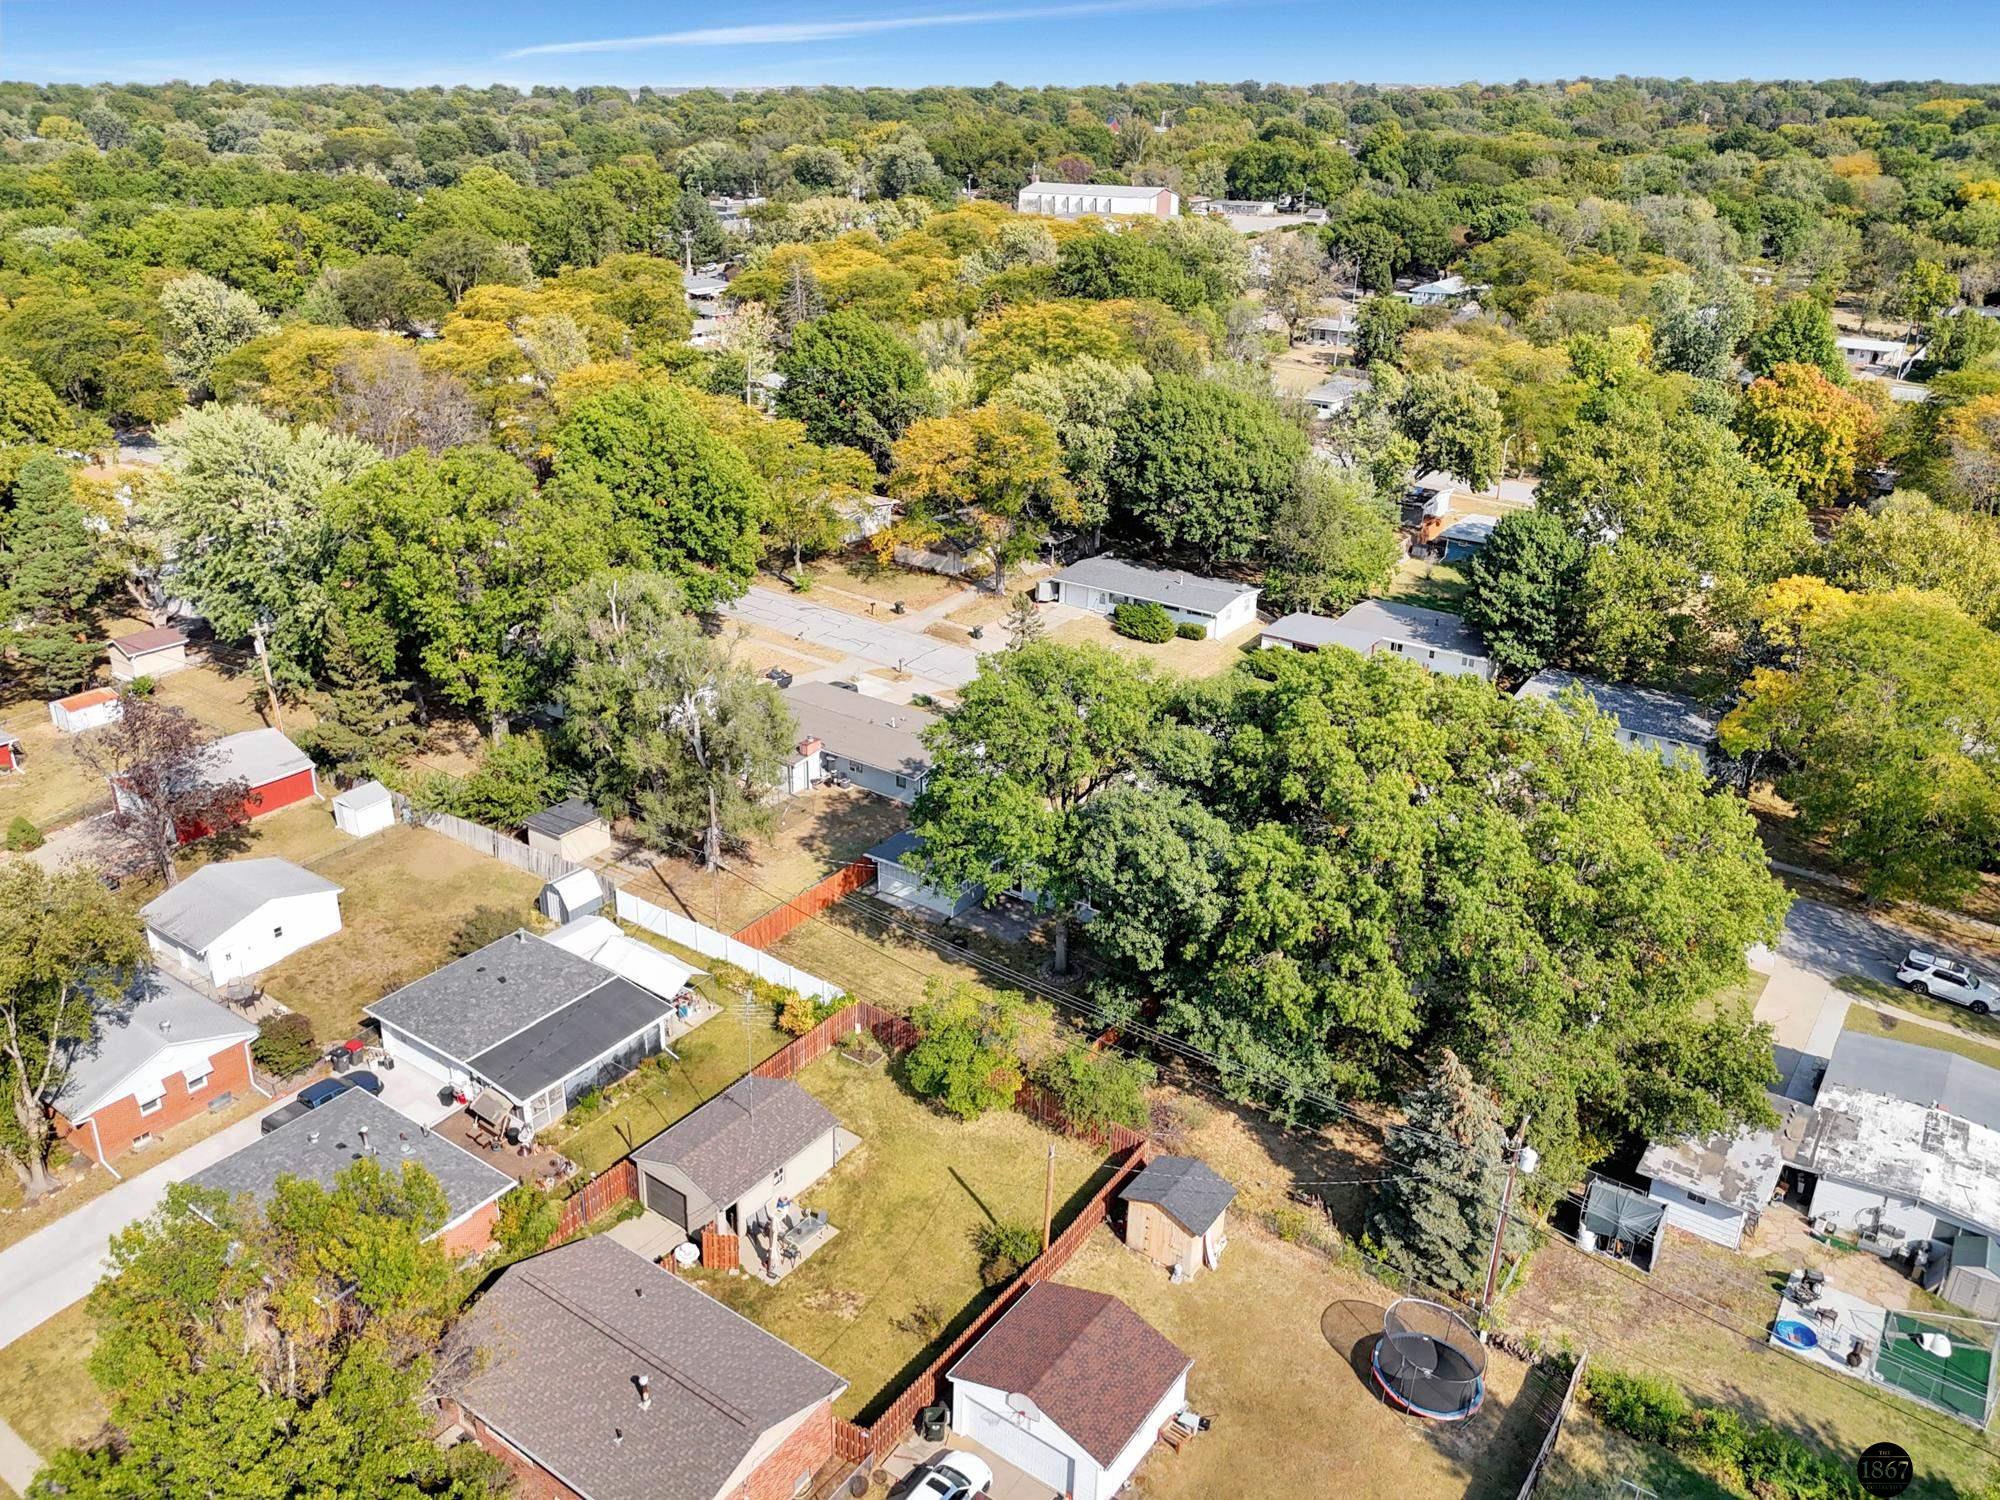
Aerial view of a tree-lined neighborhood with detached homes and fenced yards.
Aerial view of a single-story home among leafy trees and neighboring houses.
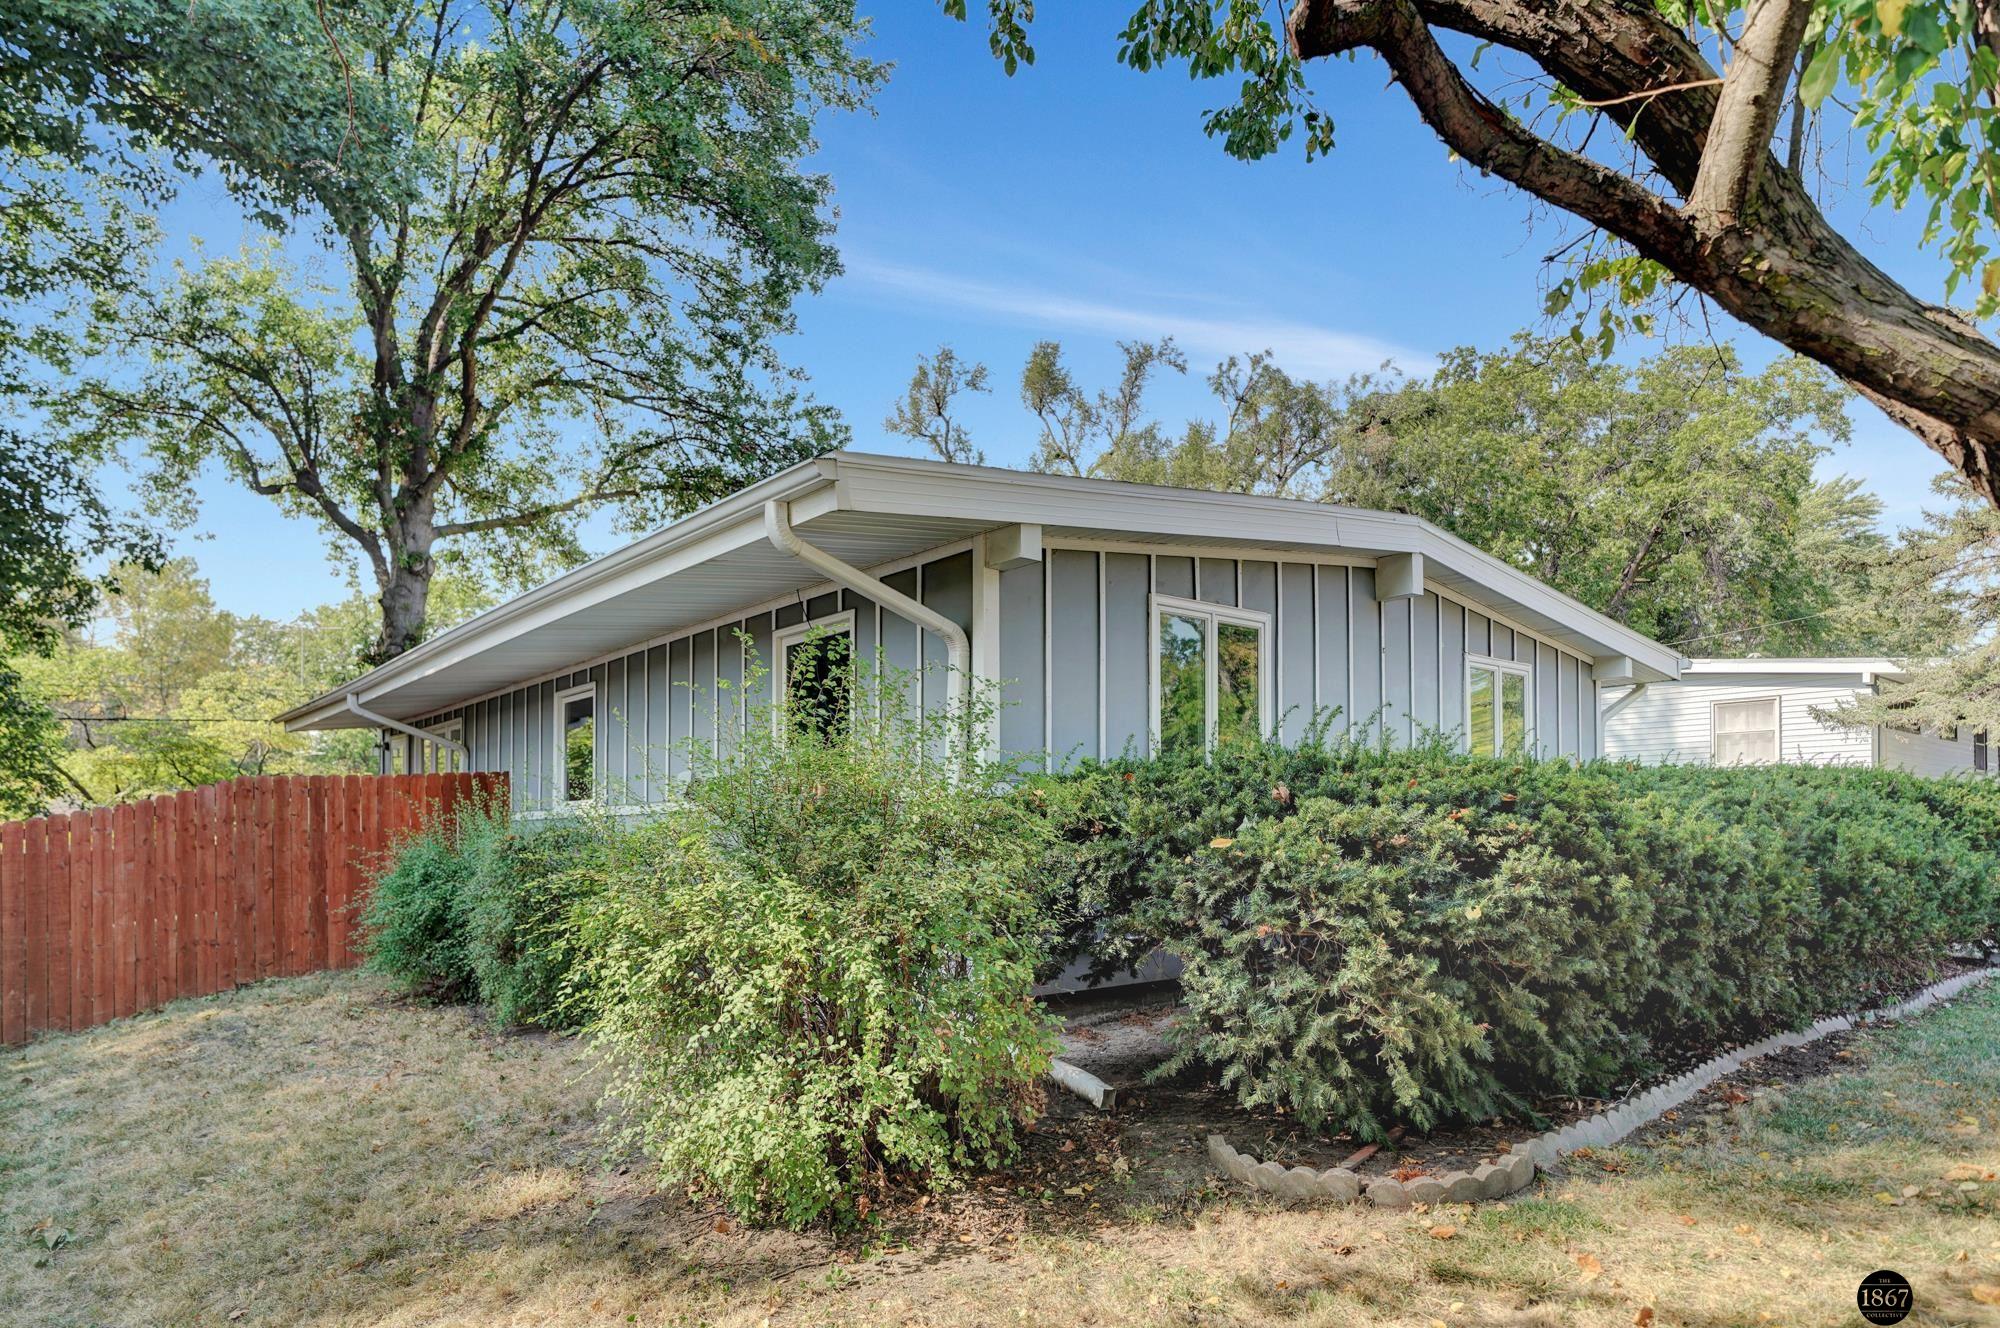
Gray single-story home with a broad sloped roof, large windows, and mature landscaping.
SEE ALL PHOTOS
Blue-gray single-story home with an angled roof, mature trees, front shrubs, and a wide concrete driveway.
Home entrance with white storm door, gray siding, and fall decorations on the patio.
Entry foyer with tiled flooring, a woven runner, double closet doors, and an opening to the living area.
Kitchen with warm wood cabinets, light countertops, and an adjoining carpeted room.
Open kitchen and dining area with wood cabinets, tiled floors, and a woven rug.
Empty living room with gray carpet, a double window, and a wall-mounted heater.
Living room with gray carpet, a window overlooking trees, and a small table with cushions.
Mostly empty carpeted room with gray walls, a wall heater, and an open doorway.
Living room with gray carpet, glass patio doors, and a wall-mounted air conditioner.
Unfurnished bedroom with a ceiling fan, small window, and multicolored striped rug.
Empty room with a wood-blade ceiling fan, tiled floor, and striped area rug.
Tiled entryway with vaulted ceiling and sliding glass doors overlooking a fenced backyard.
Kitchen with warm wood cabinets, subway-tile backsplash, double sink, and stacked laundry appliances.
Kitchen with warm wood cabinets, white appliances, gray tile backsplash, and a window above the counter.
Kitchen with stacked washer and dryer, refrigerator, wood cabinets, and an open tiled area.
Open dining area with a woven pendant and round rug beside a kitchen with warm wood cabinets.
Dining area with gray tile, a round woven rug, pendant light, windows, and a glass-paneled door.
Bedroom with gray carpet, beige walls, and a tan shag rug beside pale green pillows.
Sparsely staged bedroom with carpet, sliding closet doors, and a window overlooking trees.
Empty carpeted room with white sliding closet doors and an open doorway.
Empty carpeted room with beige walls, two windows, and a ceiling light.
Bedroom with gray carpet, white sliding closet doors, and a patterned rug with mustard cushions.
Empty bedroom with two windows, gray carpet, a patterned area rug, and mustard-colored cushions.
Bathroom with a blue floral shower curtain, white toilet, and stone-patterned tile floor.
Bathroom with a wood vanity, round mirror, blue patterned shower curtain, and window.
Carpeted hallway with louvered closet doors and an open bathroom doorway with pebble-pattern tile.
Covered wooden deck overlooking a fenced backyard, with mature trees and weathered plank flooring.
Rear of a gray-sided house with a concrete patio, fenced grassy yard, mature trees, and metal fire pit.
Home’s rear exterior with gray siding, sliding glass door, and broad concrete patio.
Gray low-profile house with a broad white roof, fronted by a tall hedge and mature trees.
Fenced backyard with a large central tree, patchy lawn, and blue-gray house.
Fenced backyard with a mature tree, metal fire pit, and concrete walkway beside the house.
Backyard of a single-story home with a fenced lawn and large shade tree.
Gray home behind a fenced backyard with a large shade tree and small fire pit.
Gray single-story home at dusk, with a broad driveway, trimmed hedge, and warmly lit windows.
Aerial view of a single-story home with a broad gray roof, concrete driveway, mature trees, and red privacy fencing.
Aerial view of a home with a gray roof, mature trees, and a driveway.
Aerial view of a single-story home with a gray roof, mature trees, and a fenced backyard.
Aerial view of a single-story home with a fenced yard and mature trees.
Aerial view of a tree-lined neighborhood with detached homes and fenced yards.
Aerial view of a single-story home among leafy trees and neighboring houses.
Gray single-story home with a broad sloped roof, large windows, and mature landscaping.
Sold

615 Eastborough Lane

615 Eastborough Lane, Lincoln, NE 68505

$218,000
Contract Pending: Accepting back up offers through the inspection period. Welcome to 615 Eastborough, a charming 3-bedroom home nestled in the heart of Lincoln! This property offers a spacious layout, featuring a converted garage that now serves as an inviting living room and office with extra storage space. You'll love the **HUGE fenced backyard**--perfect for outdoor activities! While there's no garage, the driveway provides ample parking.The home has seen significant updates, including a **new roof in August 2024**, a **kitchen and bathroom remodel in 2020**, and **new windows, patio door, and deck in 2017**. It's move-in ready and a true must-see! **Open House**: Saturday 11/2, from 10am-11am. Don't miss it!

3
beds

1
bath

1,456 Sq.Ft. LIVING AREA

8,393 Sq.Ft. lot

Rachel Rentschler

Rachel Rentschler

Emily  Pickerel

Emily Pickerel

Features & Amenities

Interior

  • total bedrooms3
  • Total bathroom1
  • full bathroom1
  • Flooring Carpet, Vinyl
  • APPLIANCES Range - Cooktop Oven, Refrigerator, Washer, Dishwasher, Dryer, Microwave

Area & Lot

  • Status Sold
  • Date Sold December 17, 2024
  • Living Area1,456 Sq.Ft.
  • Total Area1,456 Sq.Ft.
  • Lot Area8,393 Sq.Ft.
  • MLS® ID22425723
  • TypeResidential
  • YEAR BUILT1955
  • NeighborhoodMeadowlane
  • Architecture StylesRanch
  • Elementary SchoolMeadow Lane
  • Middle SchoolCuller
  • High SchoolLincoln East
  • School DistrictLincoln Public Schools

Exterior

  • water SourcePublic
  • utilitiesCable Available, Electricity Available, Natural Gas Available, Water Available, Sewer Available
  • roofComposition
  • lot featuresUp to 1/4 Acre, City Lot, Subdivided
  • parkingNo Garage
  • HEAT TYPEGas, Electric, Forced Air
  • AIR CONDITIONINGCentral Air, Zoned
  • sewerPublic Sewer
  • SubstructureSlab

Financial

  • Sales Price$218,000
  • Real Estate Tax $3,128/yr

Meadowlane

Explore

Work With Us

Real estate is personal—and so is our approach. With a shared commitment to clear communication, strategic insight, and exceptional service, we work side by side to make every move feel seamless.

Follow Us on Instagram