Search

Leave a Message

Thank you for your message. We will be in touch with you shortly.

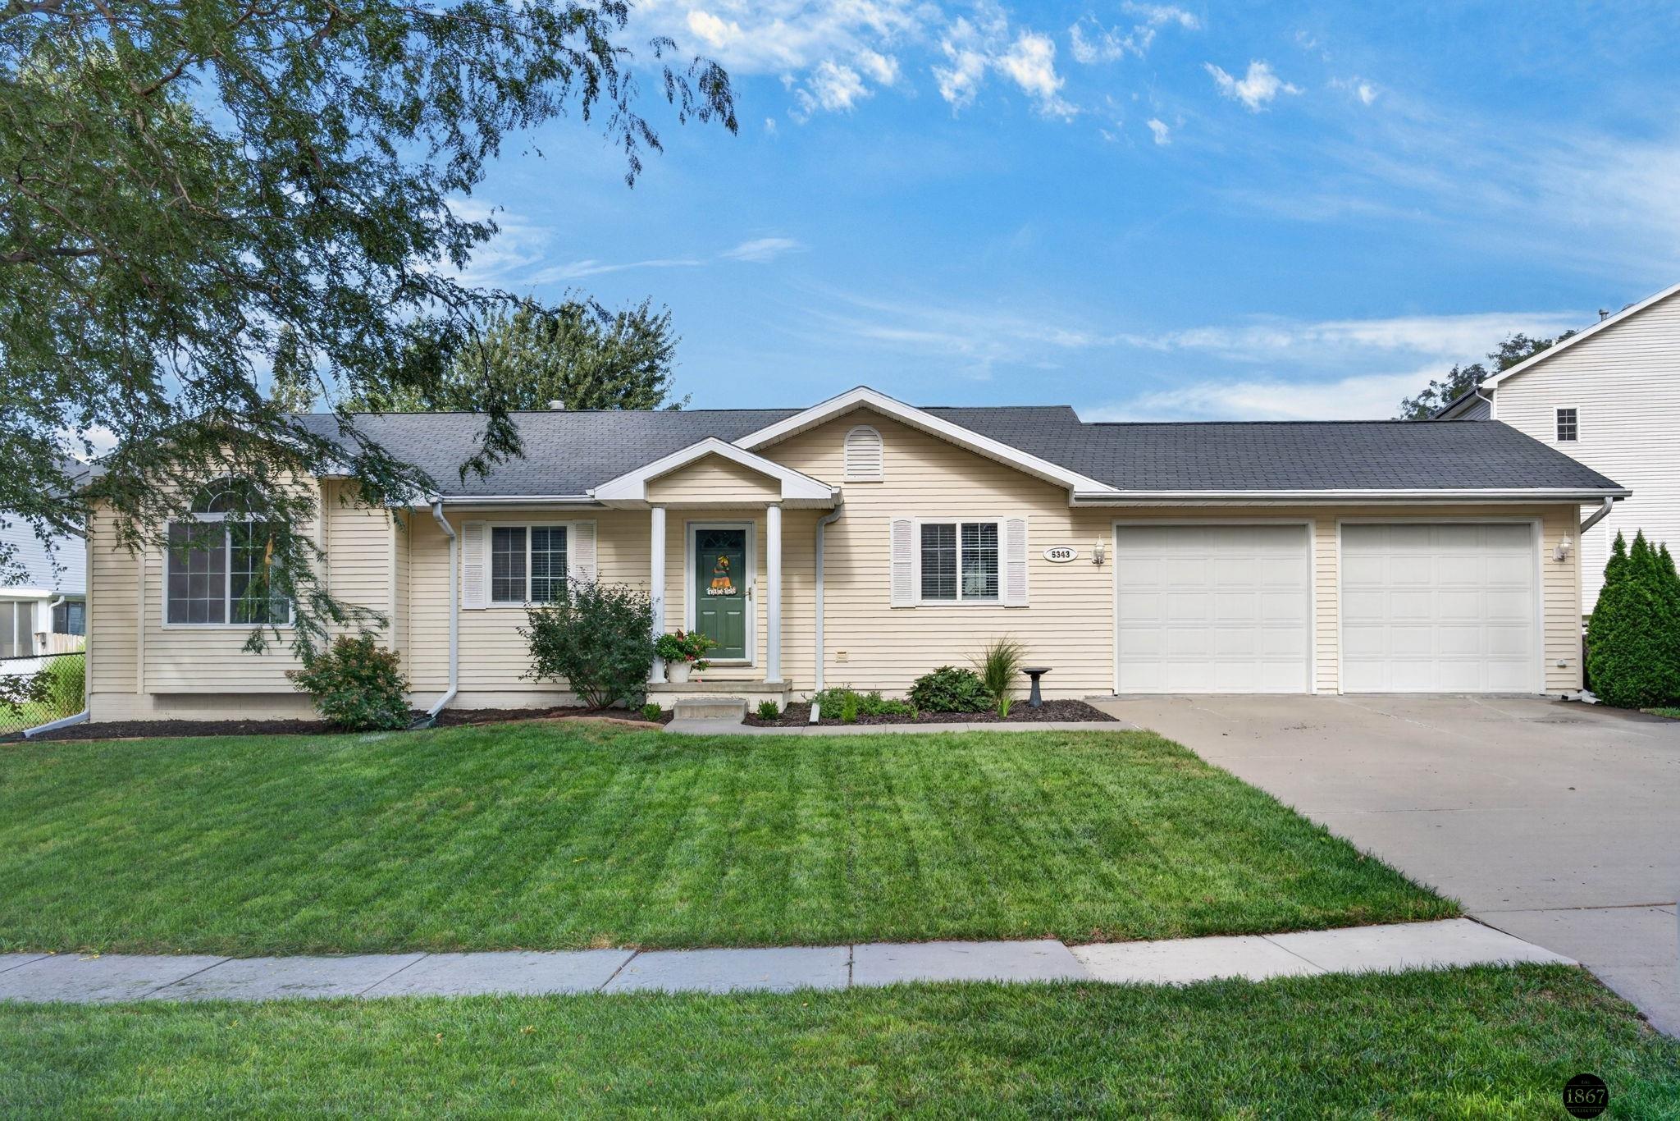
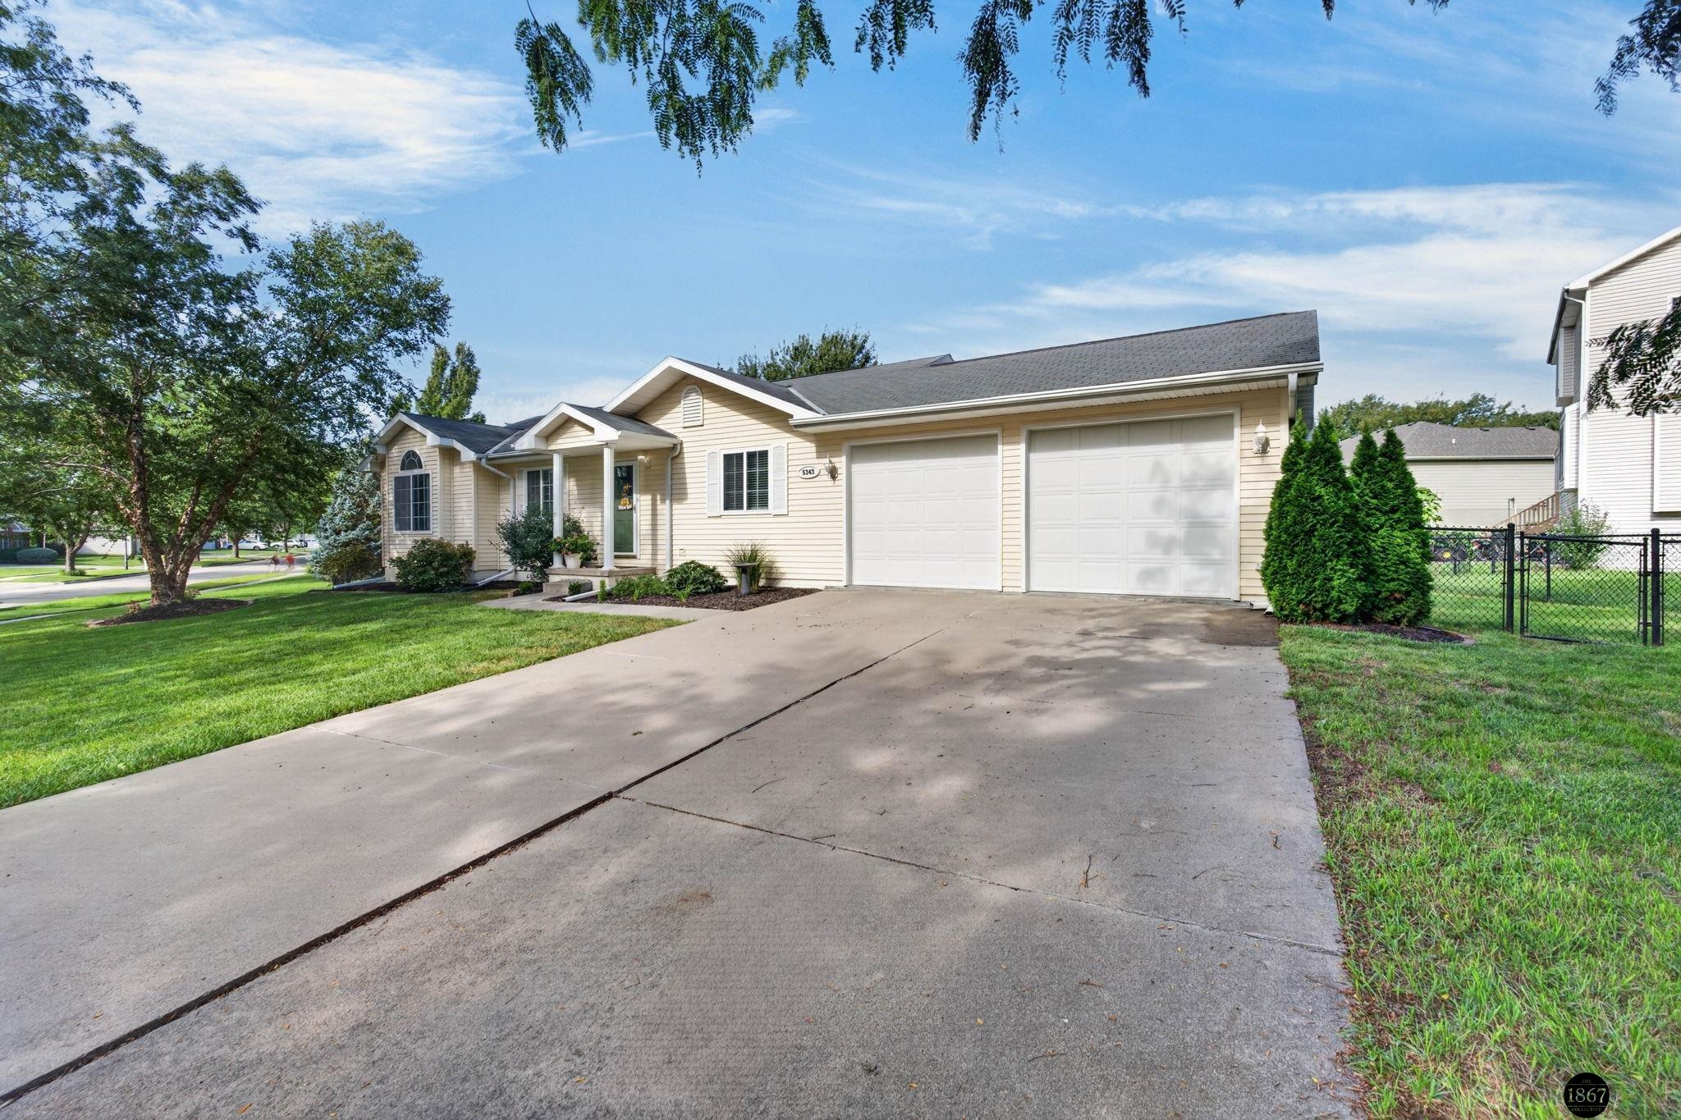
Beige single-story home with a green front door, two-car garage, and broad green lawn.
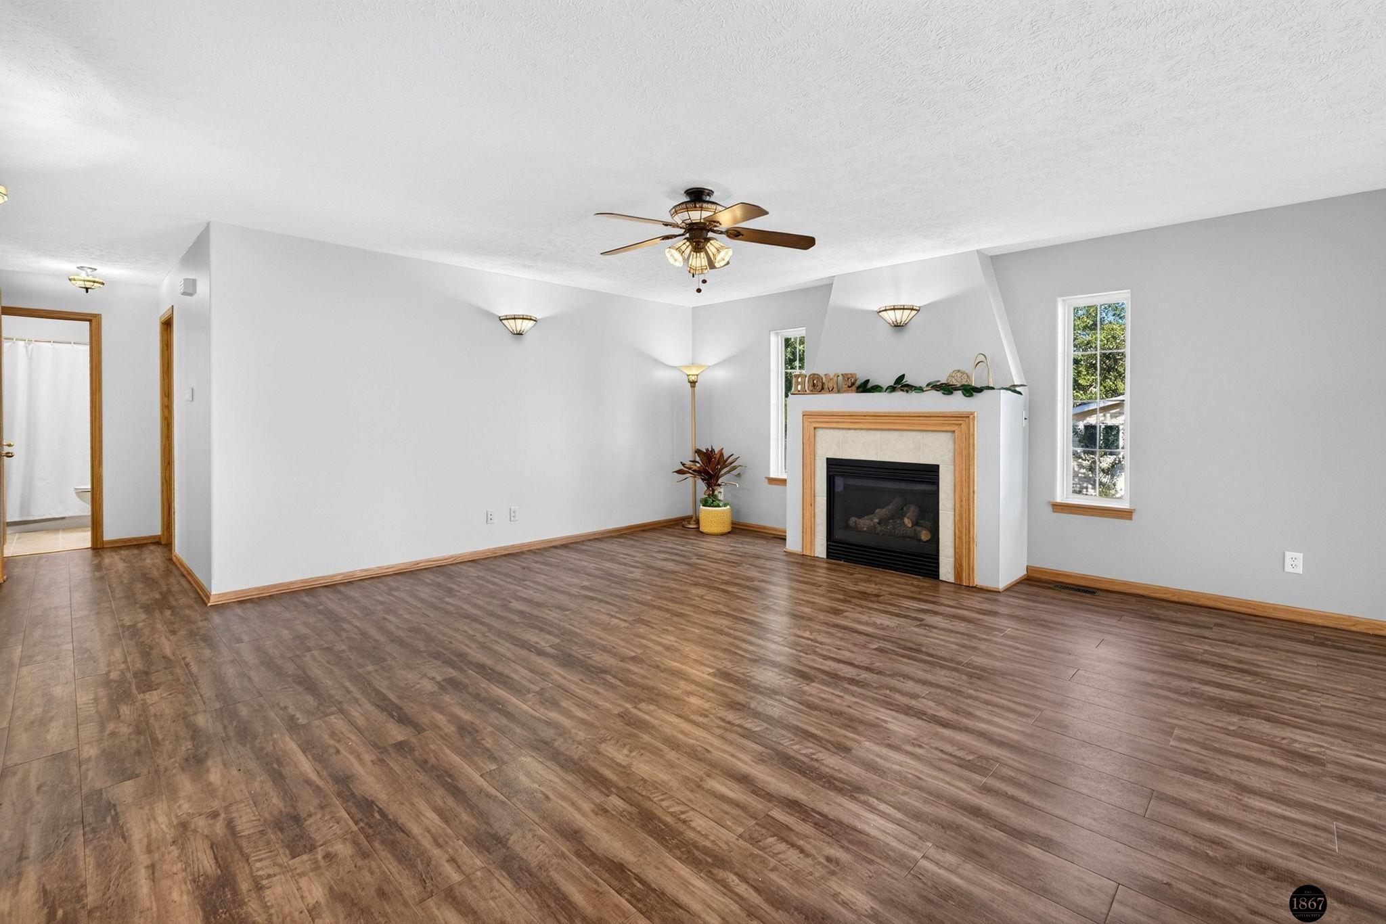
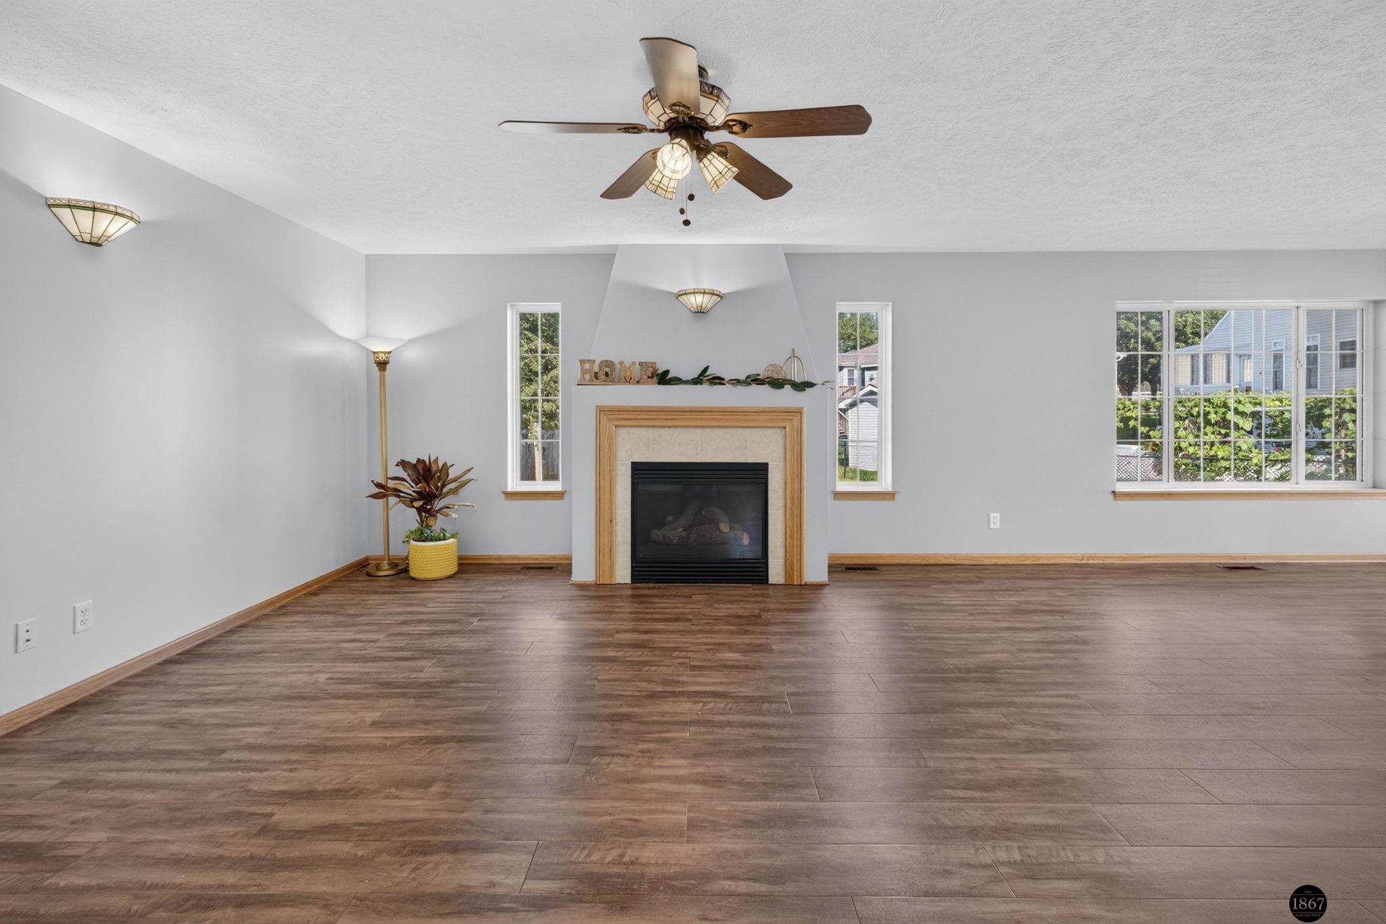
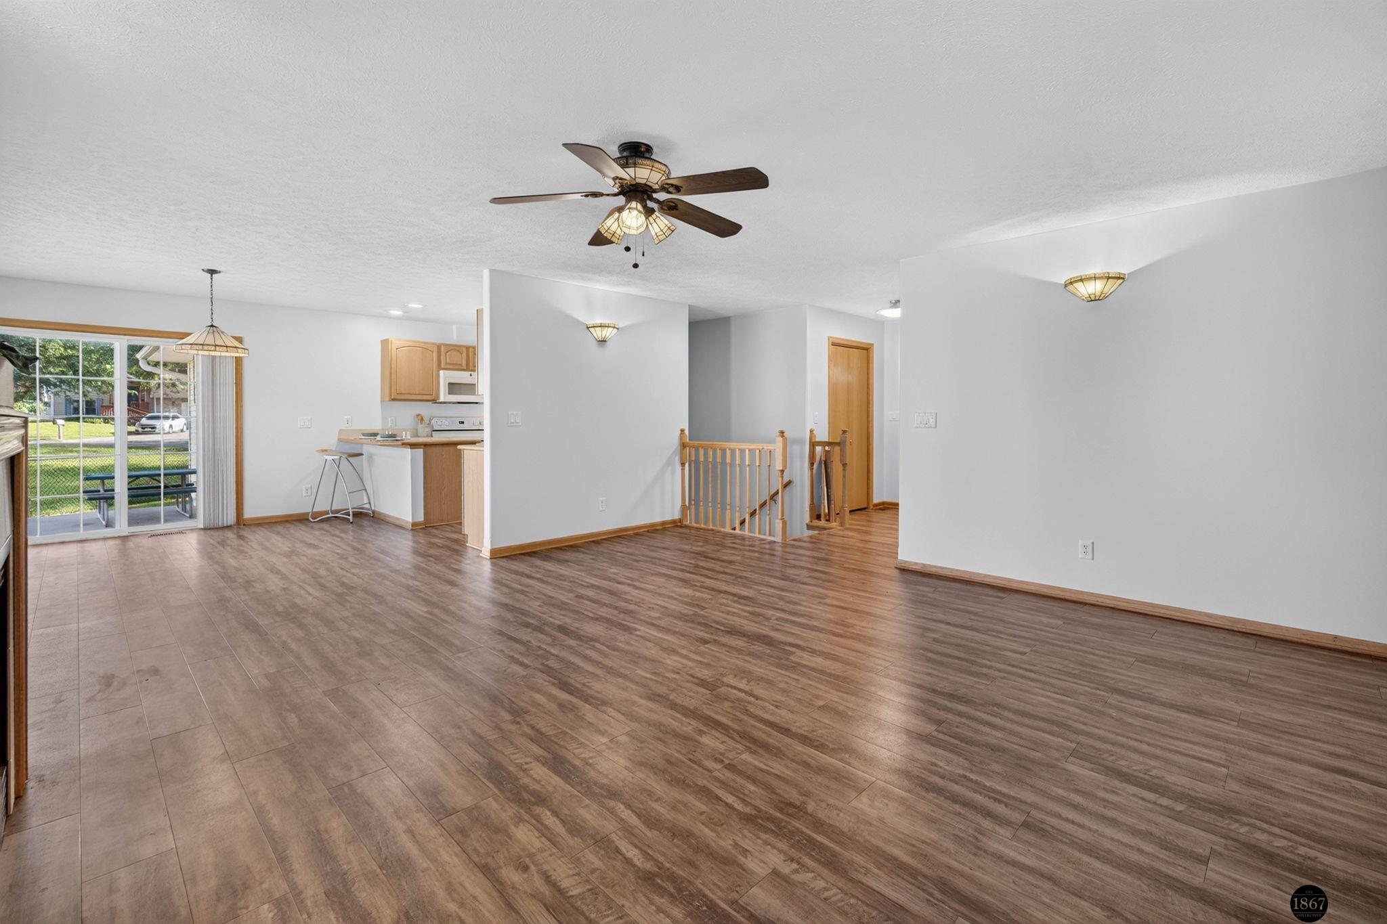
Empty living room with wood-look floors, a ceiling fan, and a fireplace with a light wood surround.
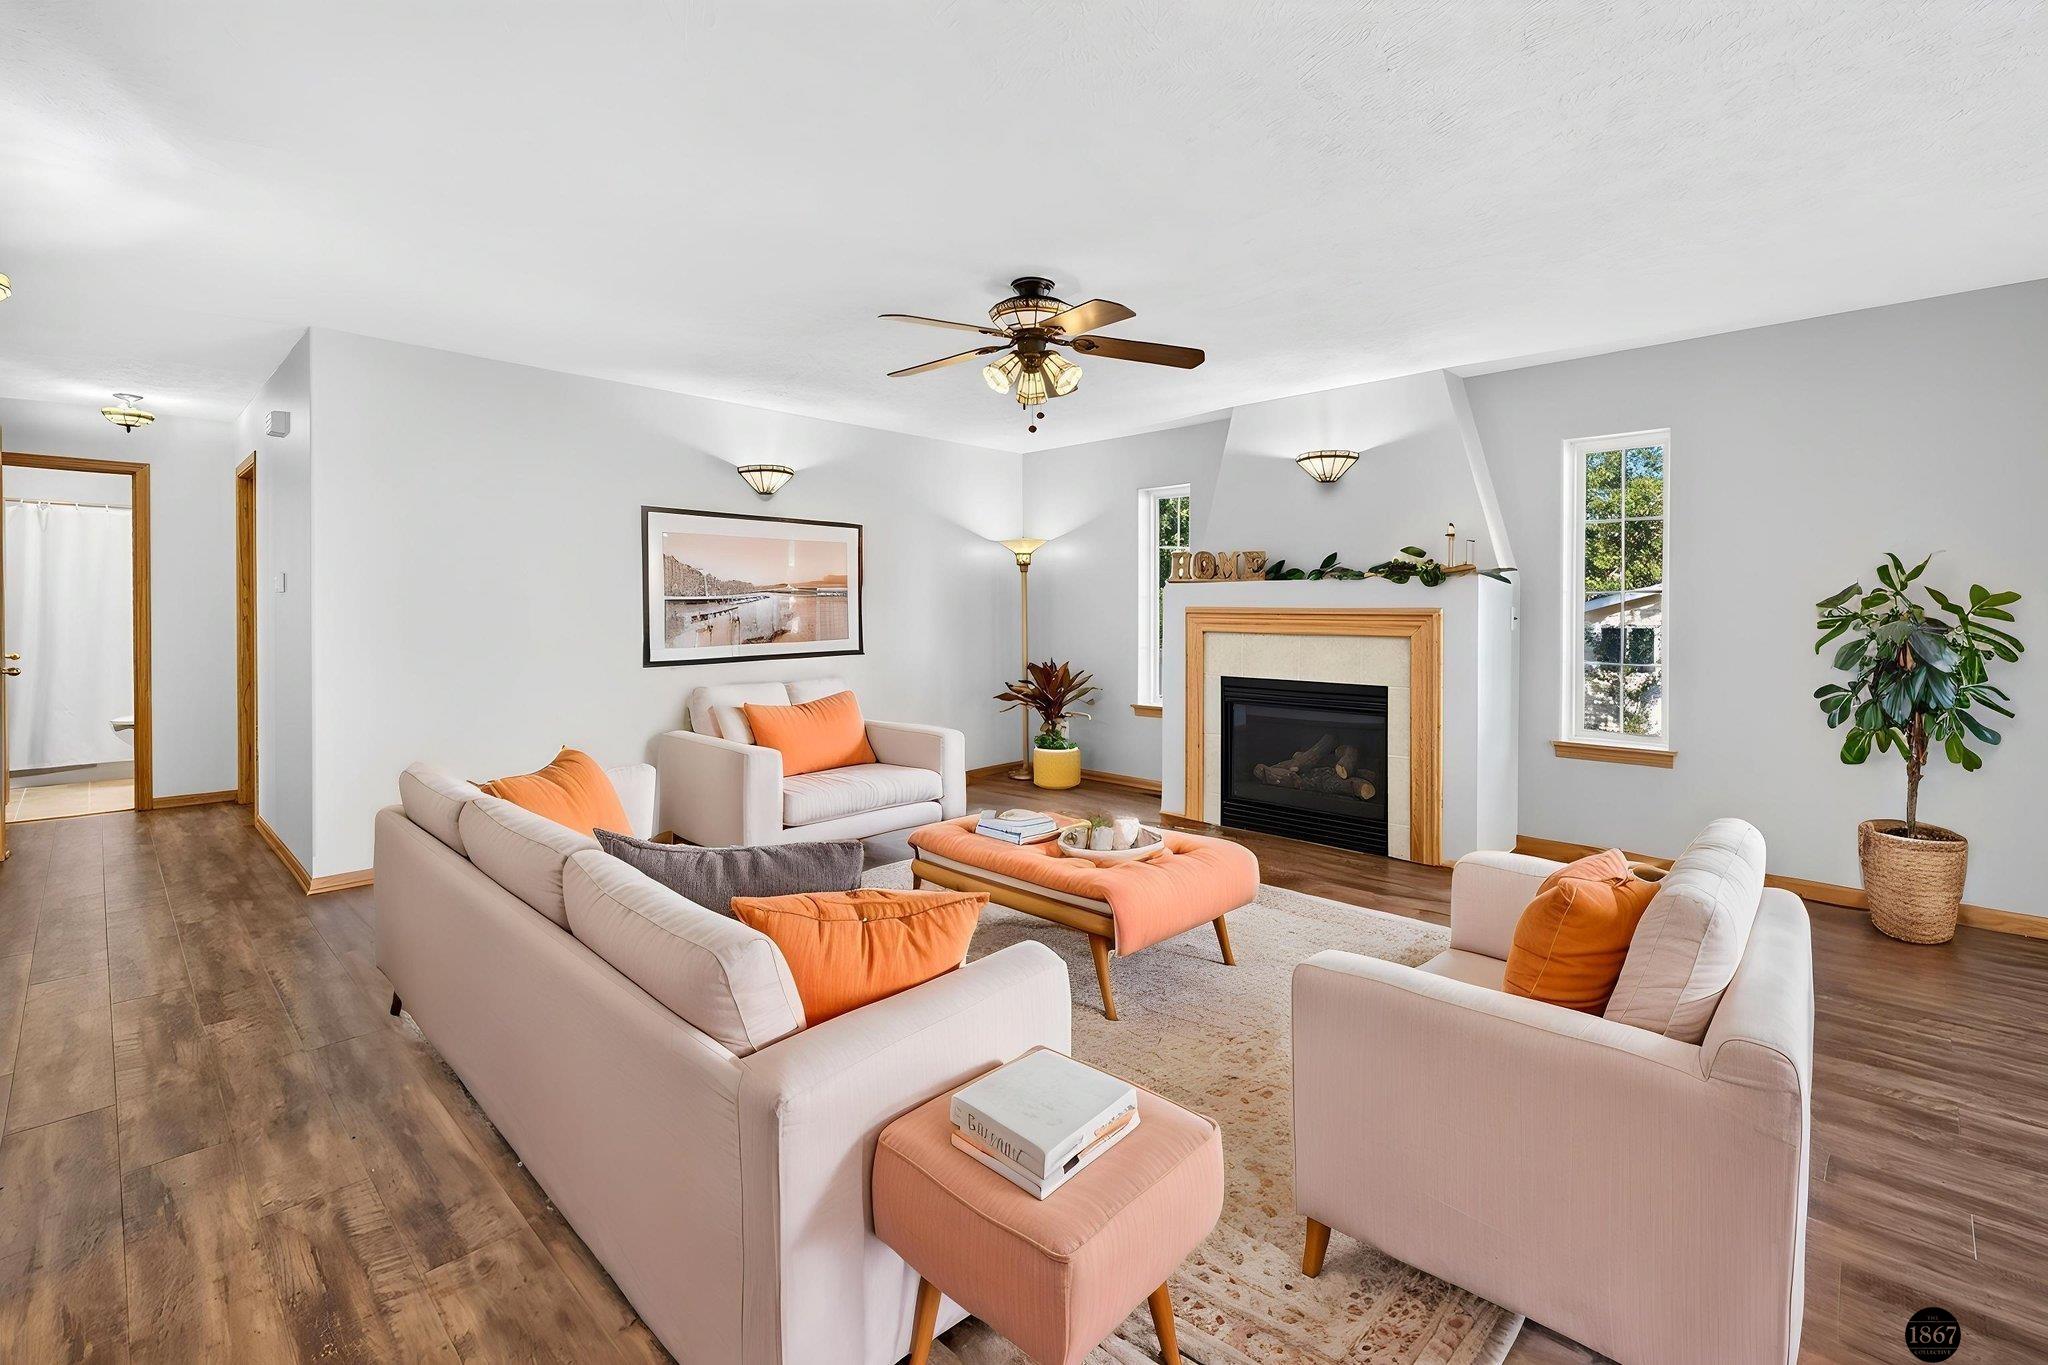
Staged living room with pale seating, orange accents, and a fireplace with a wood surround.
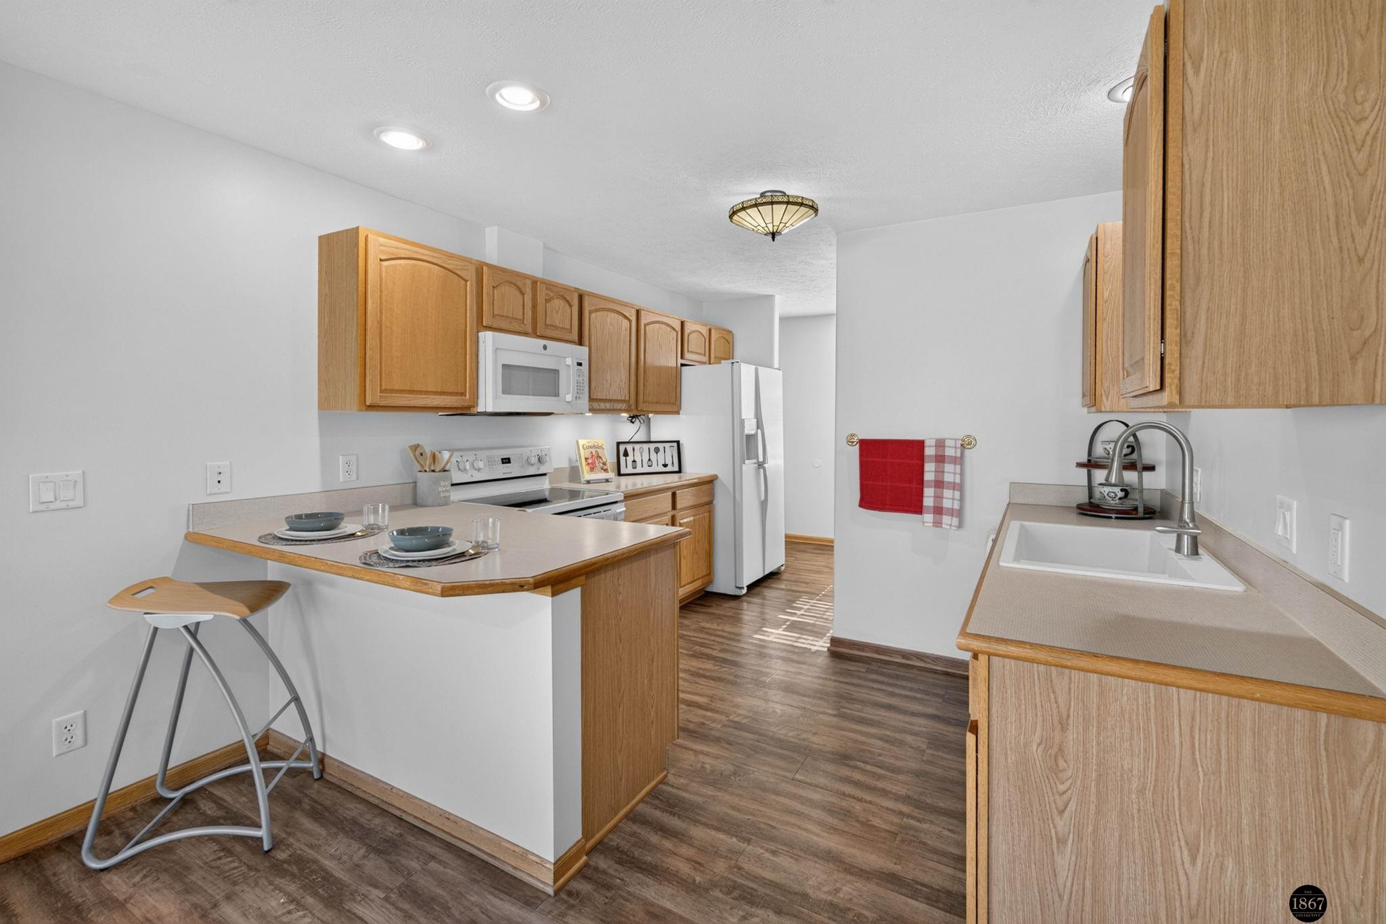
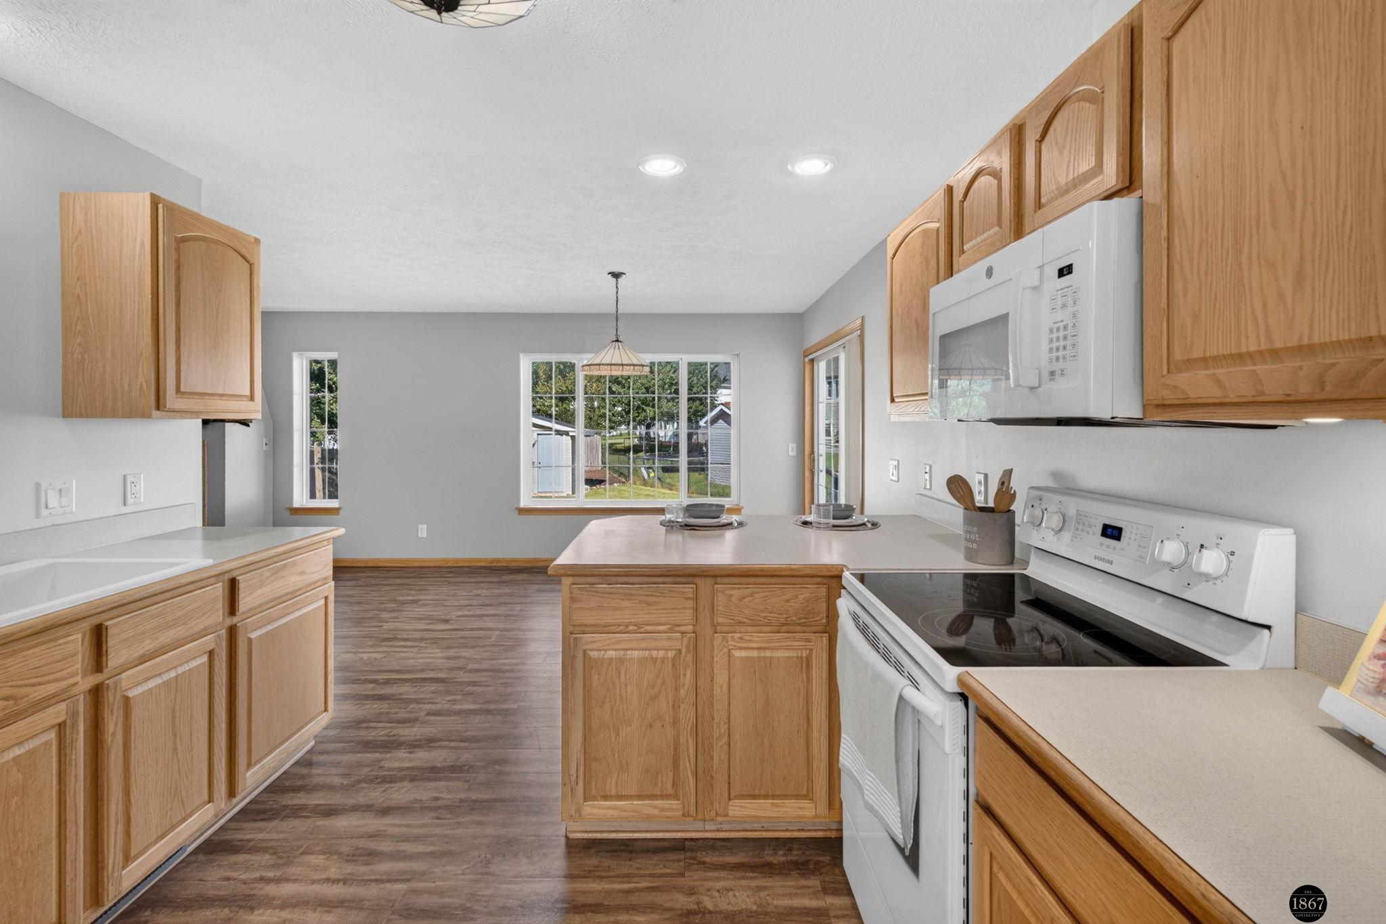
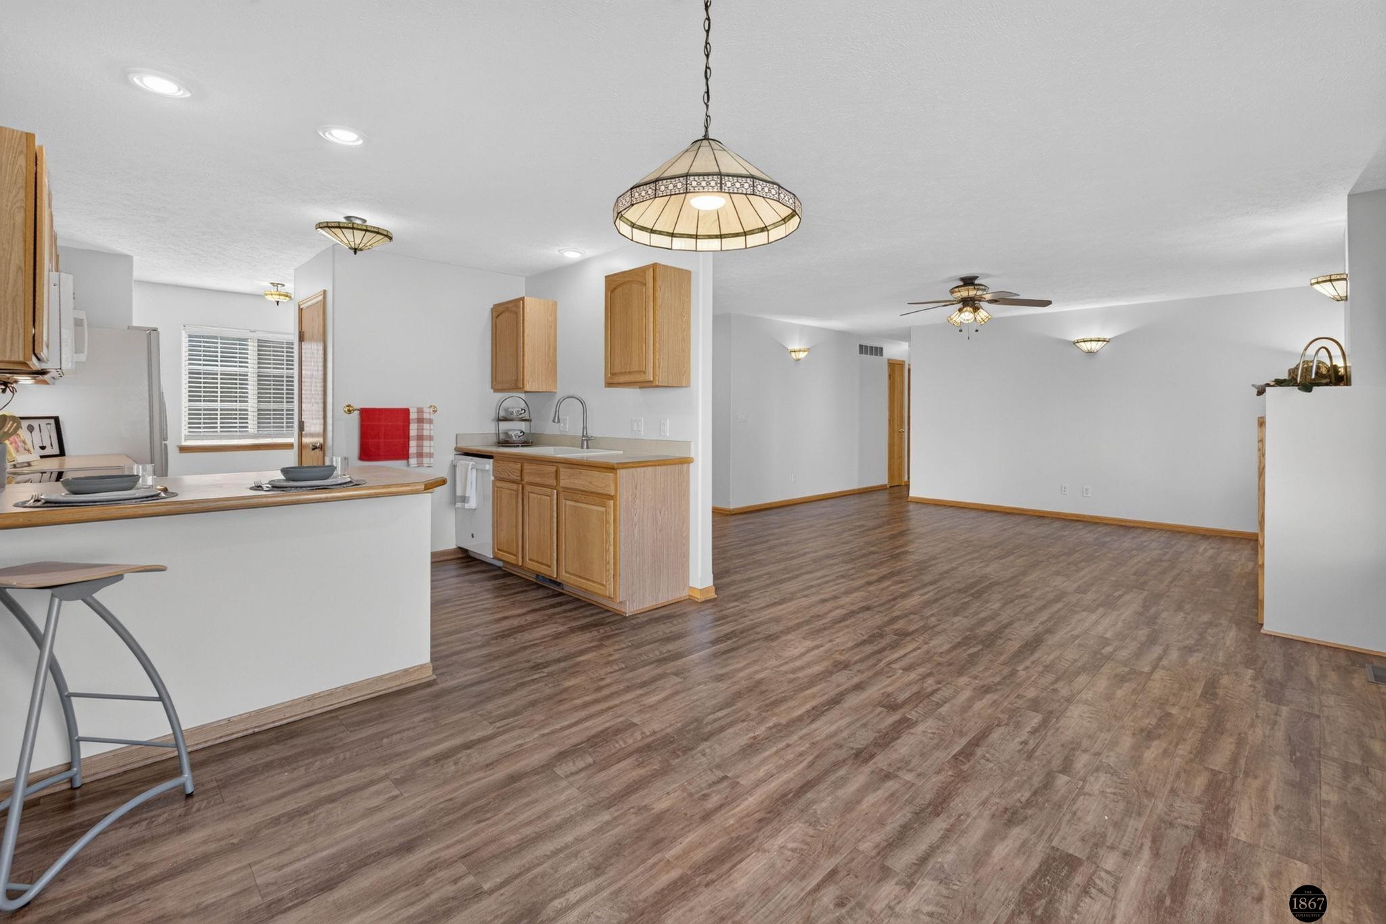
Kitchen with honey-toned cabinets, a breakfast peninsula, white appliances, and dark wood-look flooring.
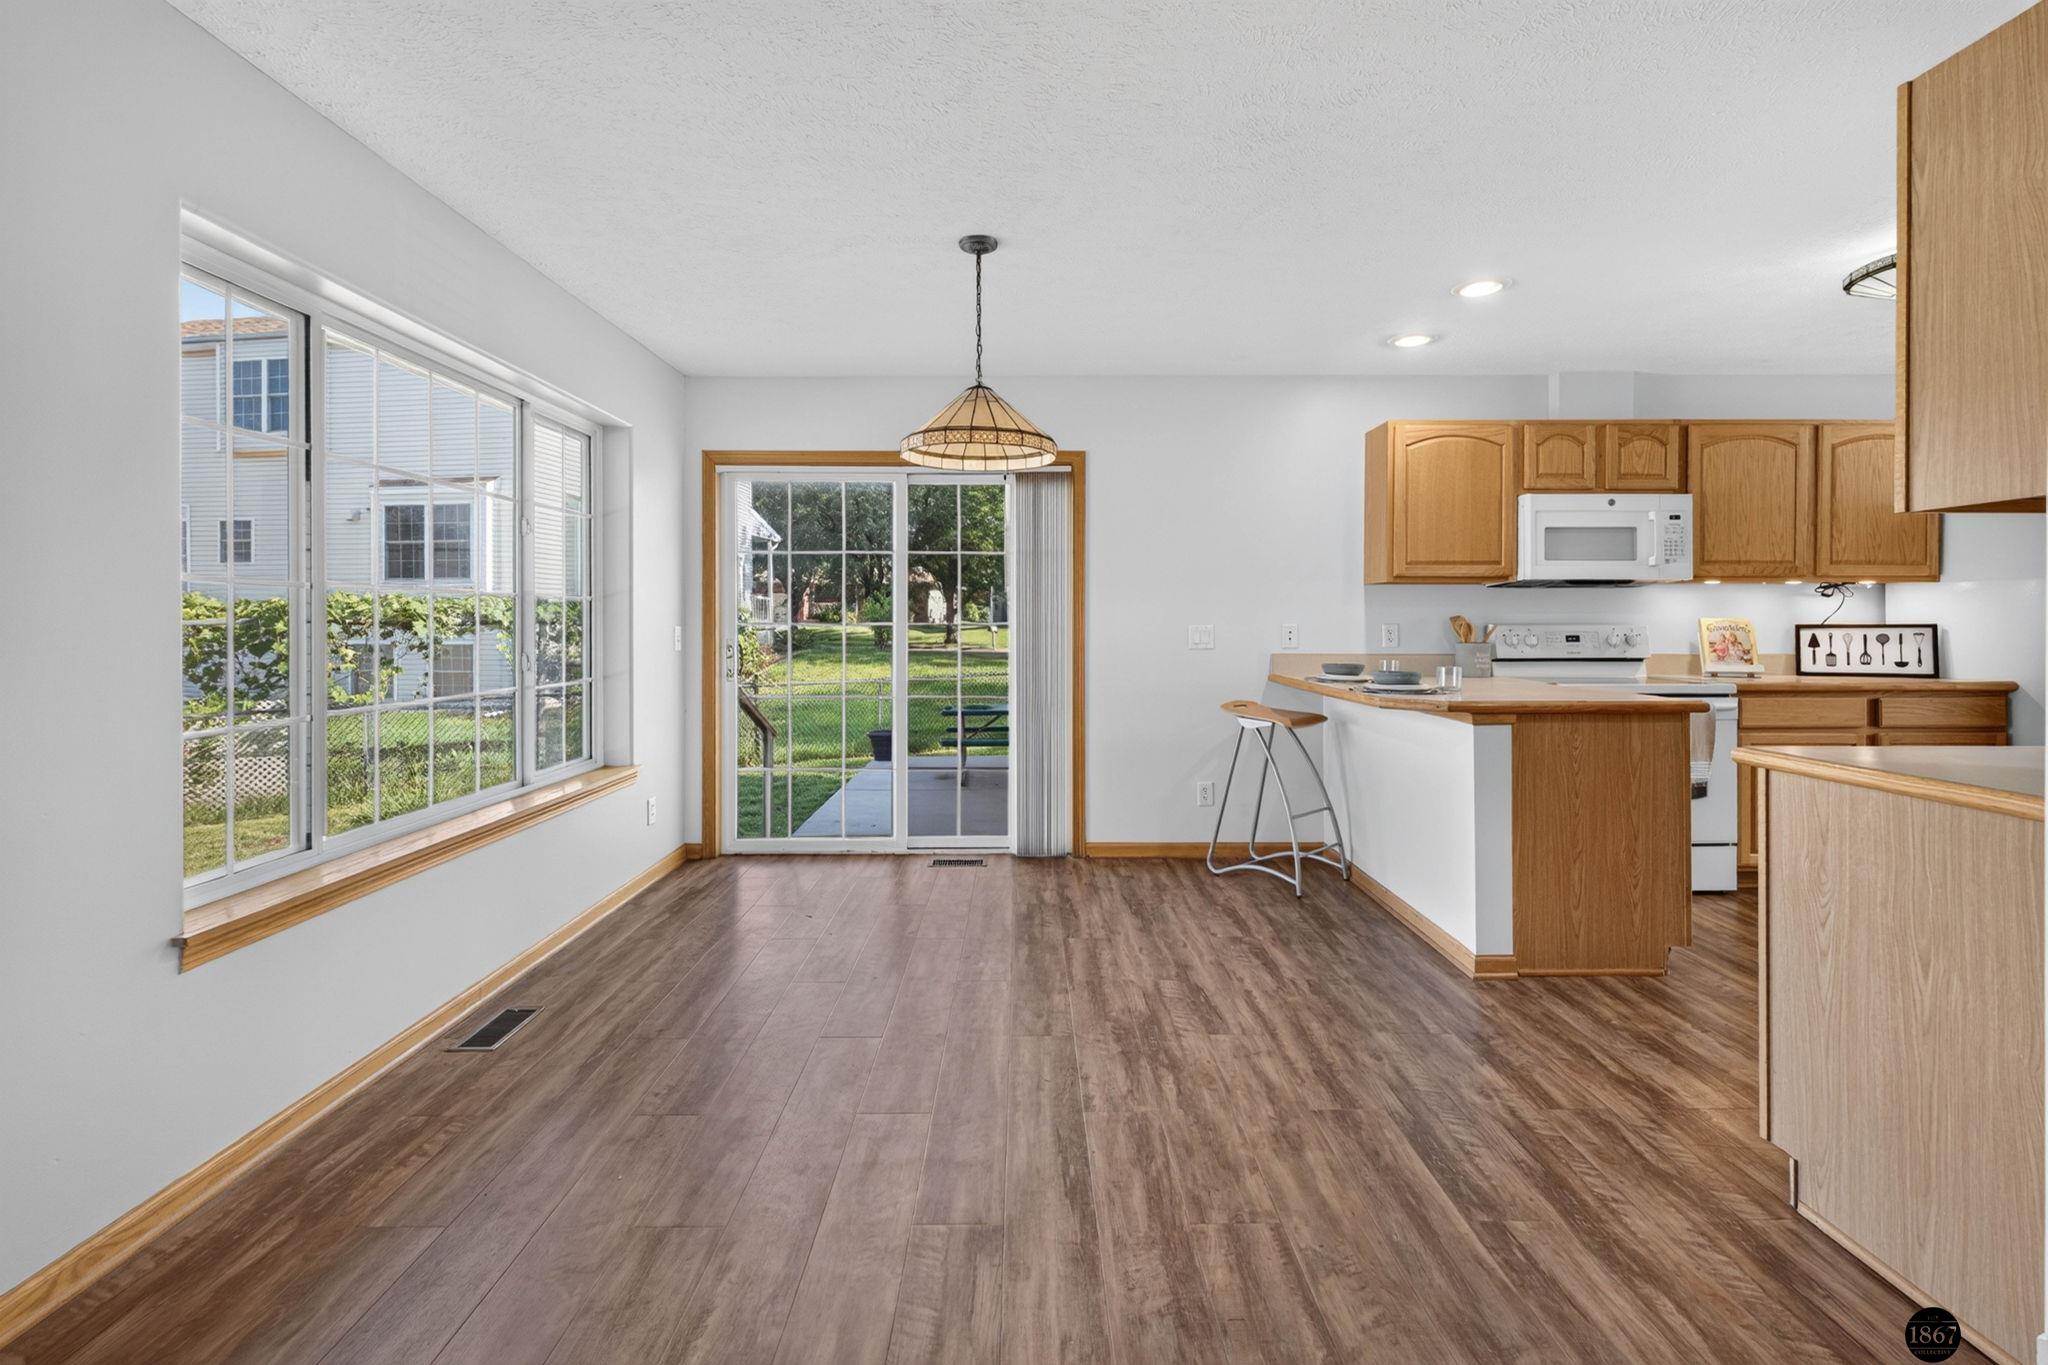
Kitchen and dining area with wood cabinets, a breakfast peninsula, and a sliding door to the backyard.
Kitchen with natural wood cabinets, a central island, and white appliances.
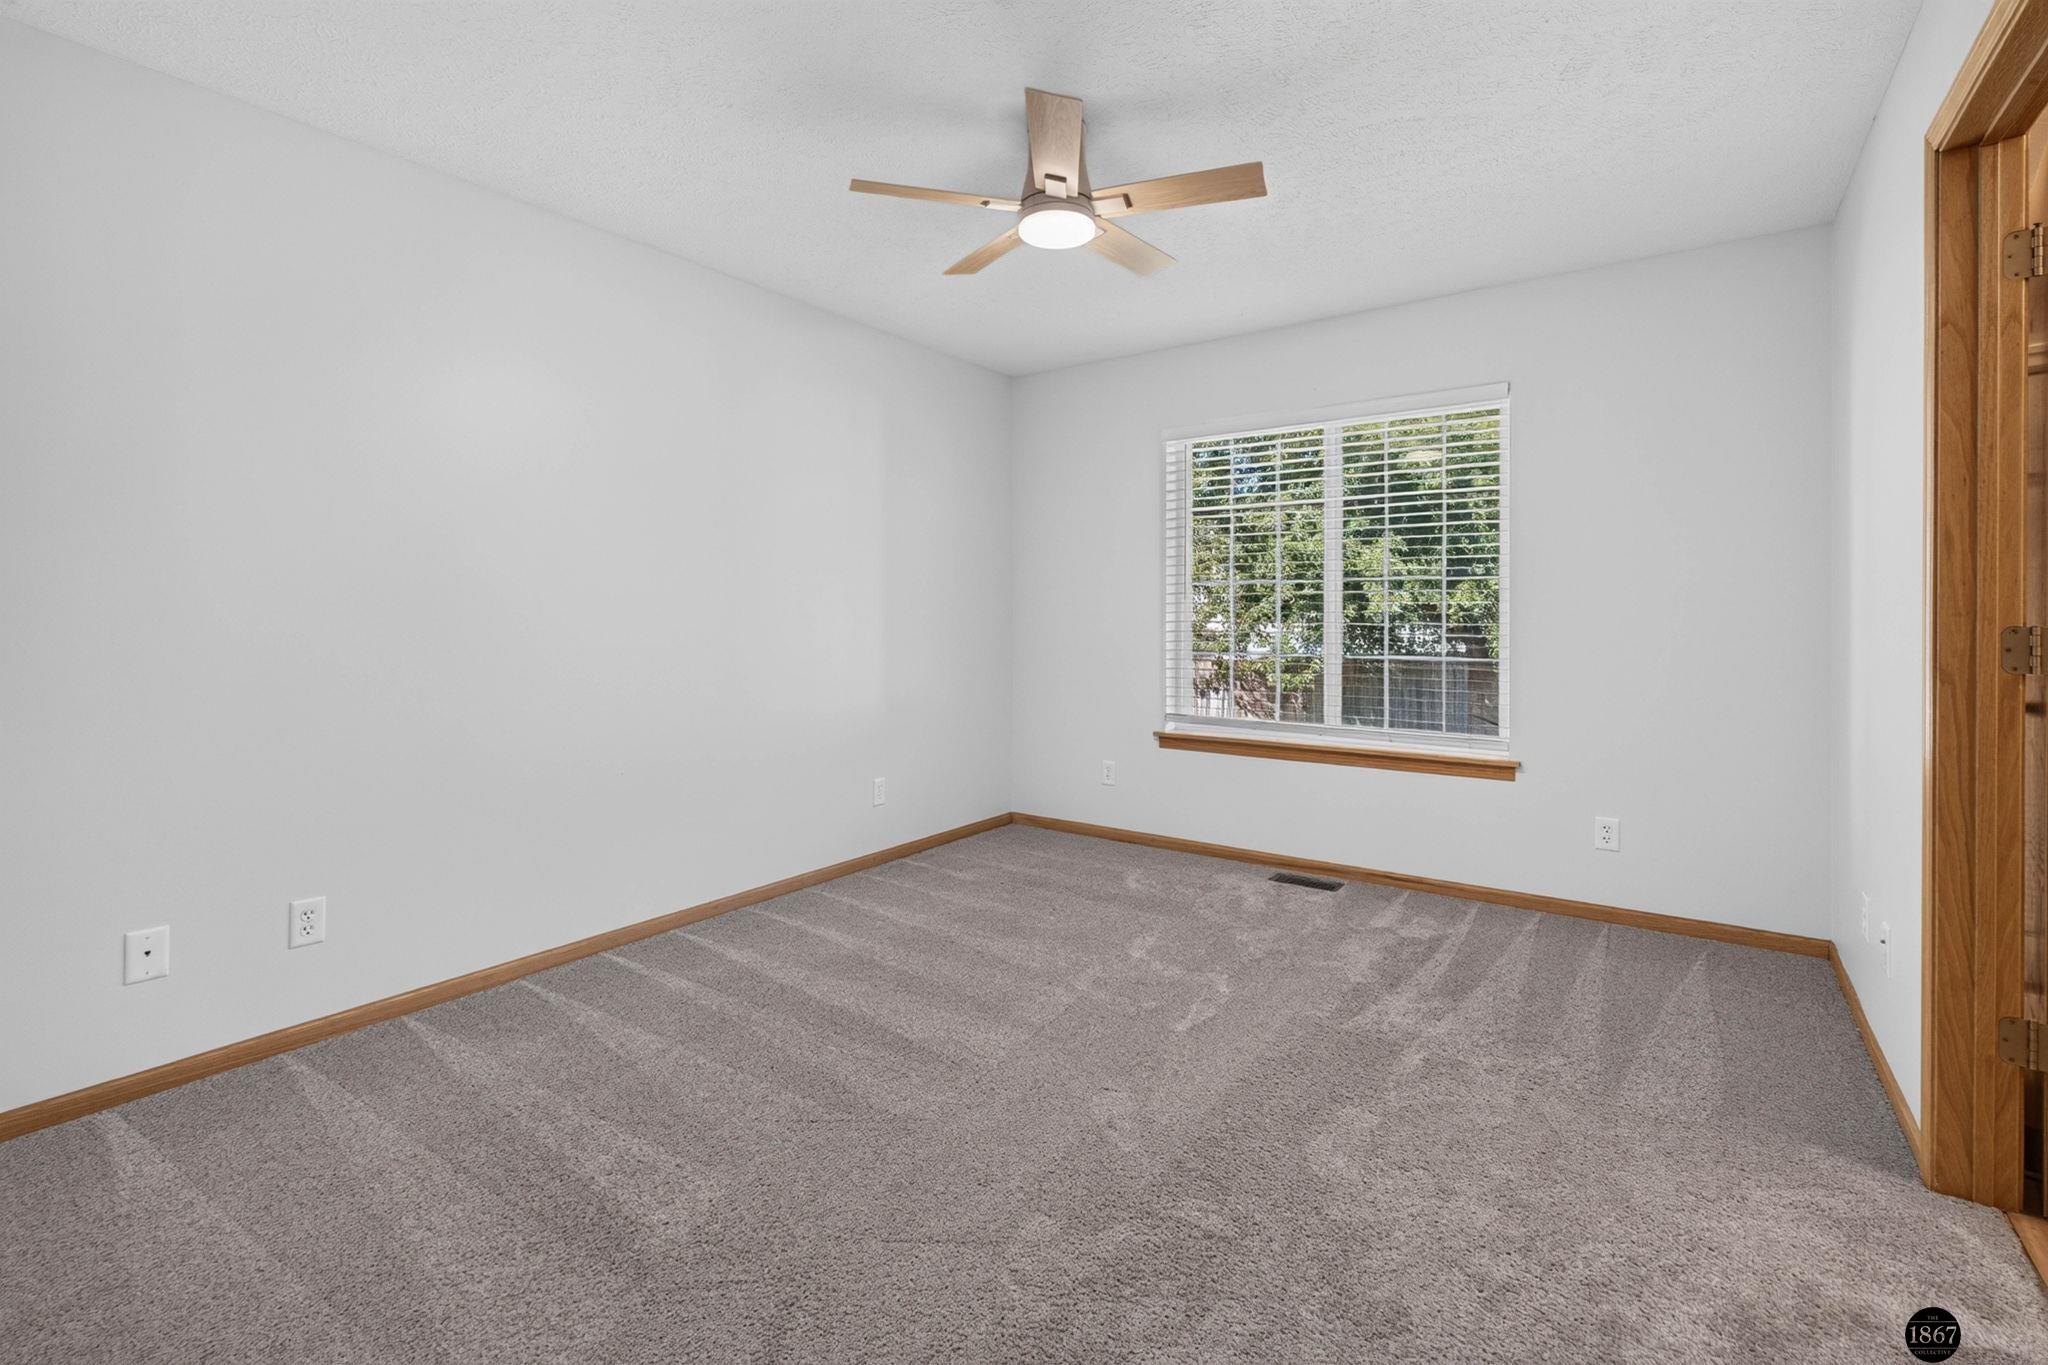
Empty bedroom with gray carpet, wood trim, a ceiling fan, and a window with blinds.
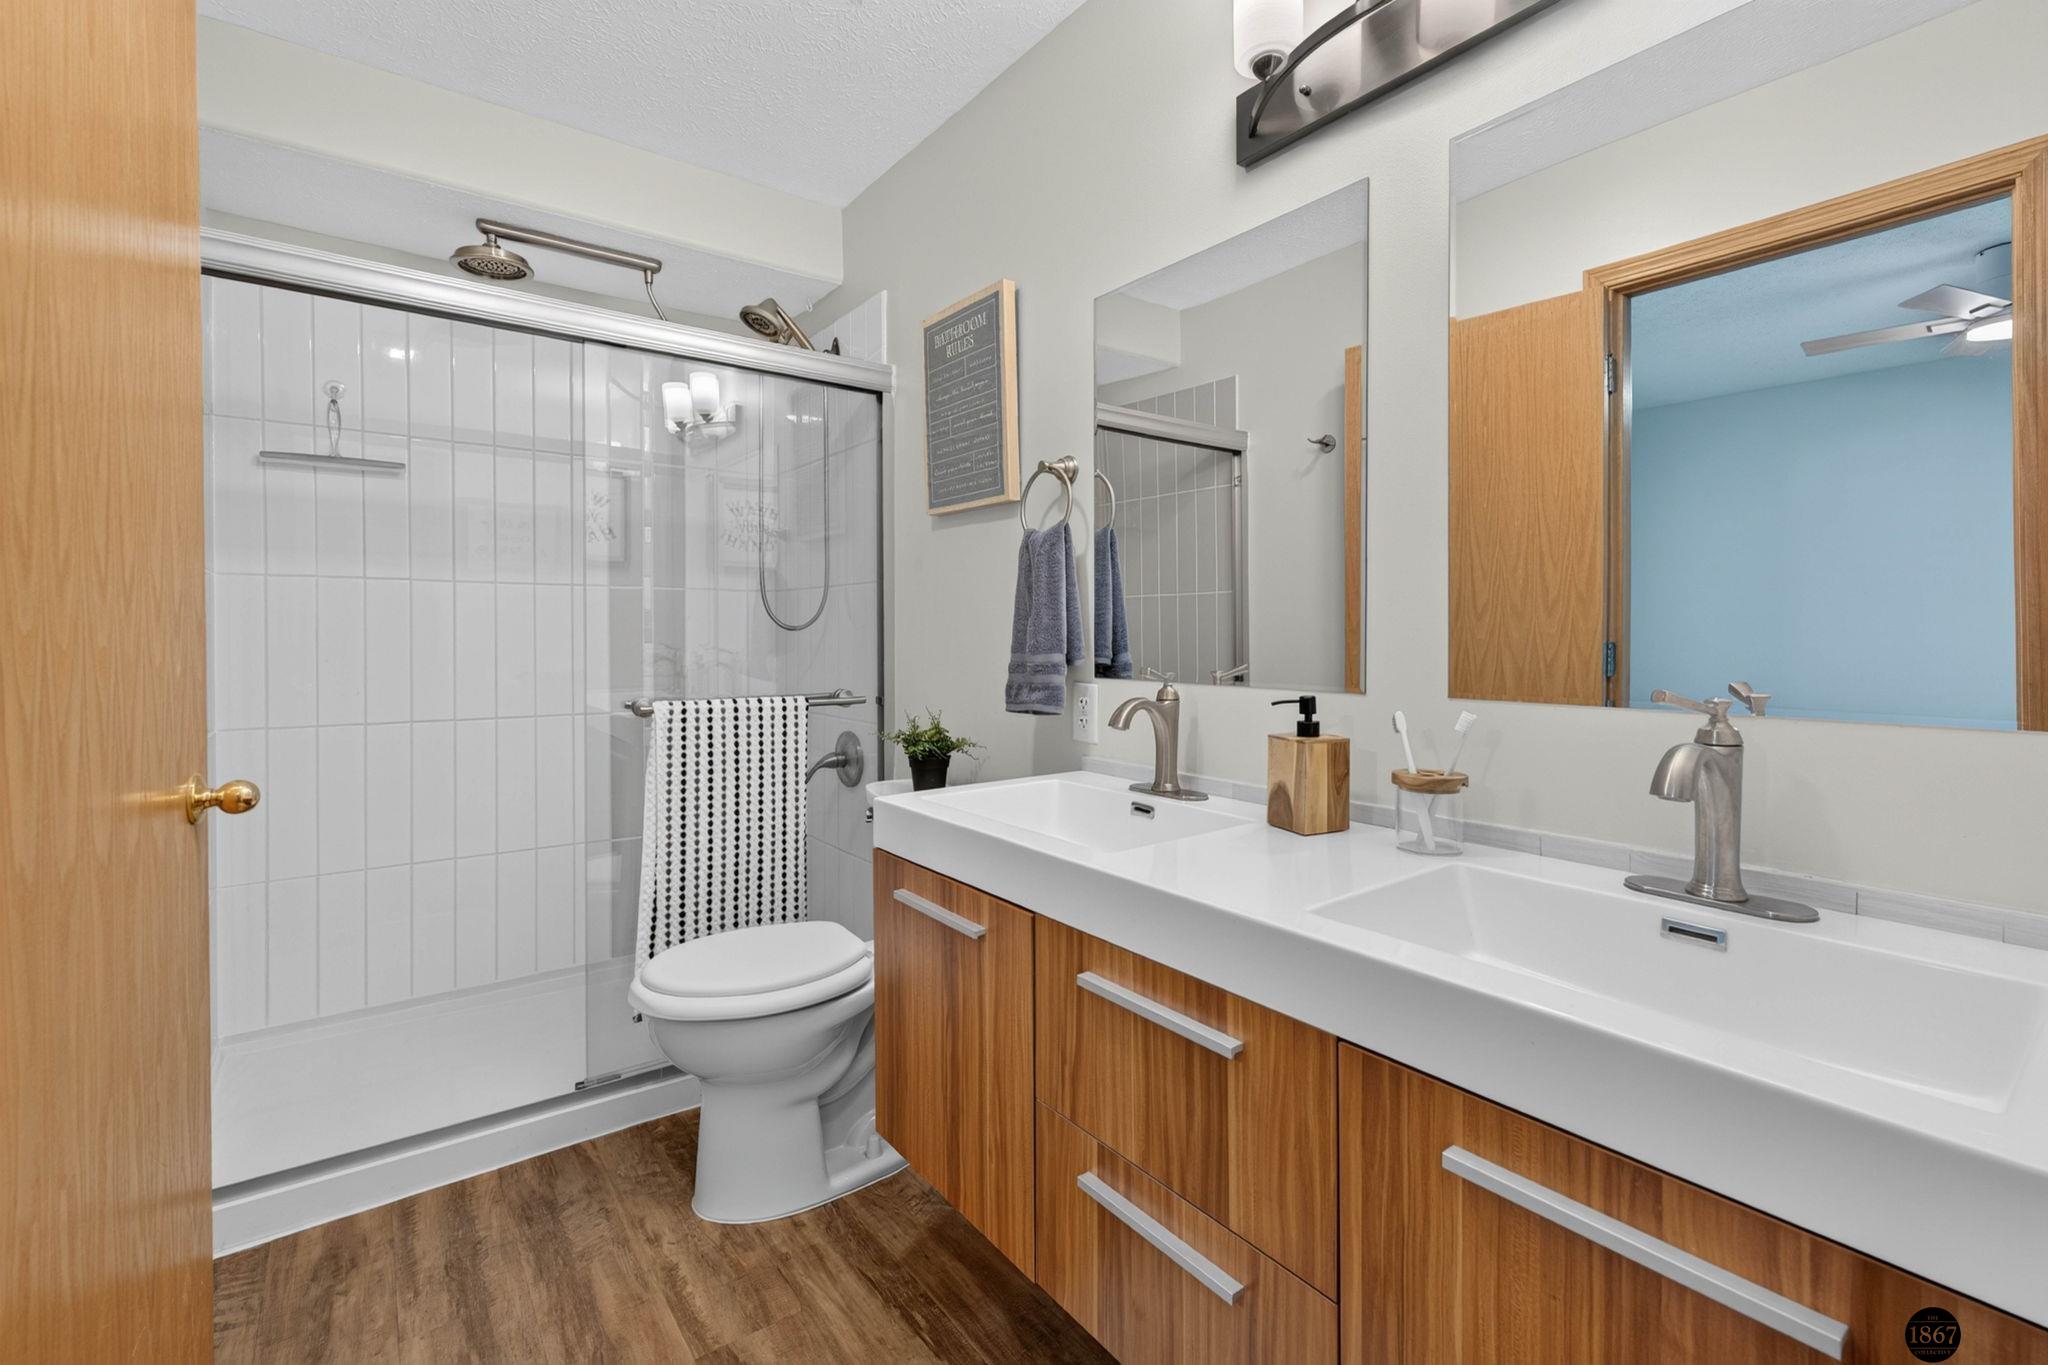
Bathroom with a glass shower and double vanity featuring warm wood cabinetry.
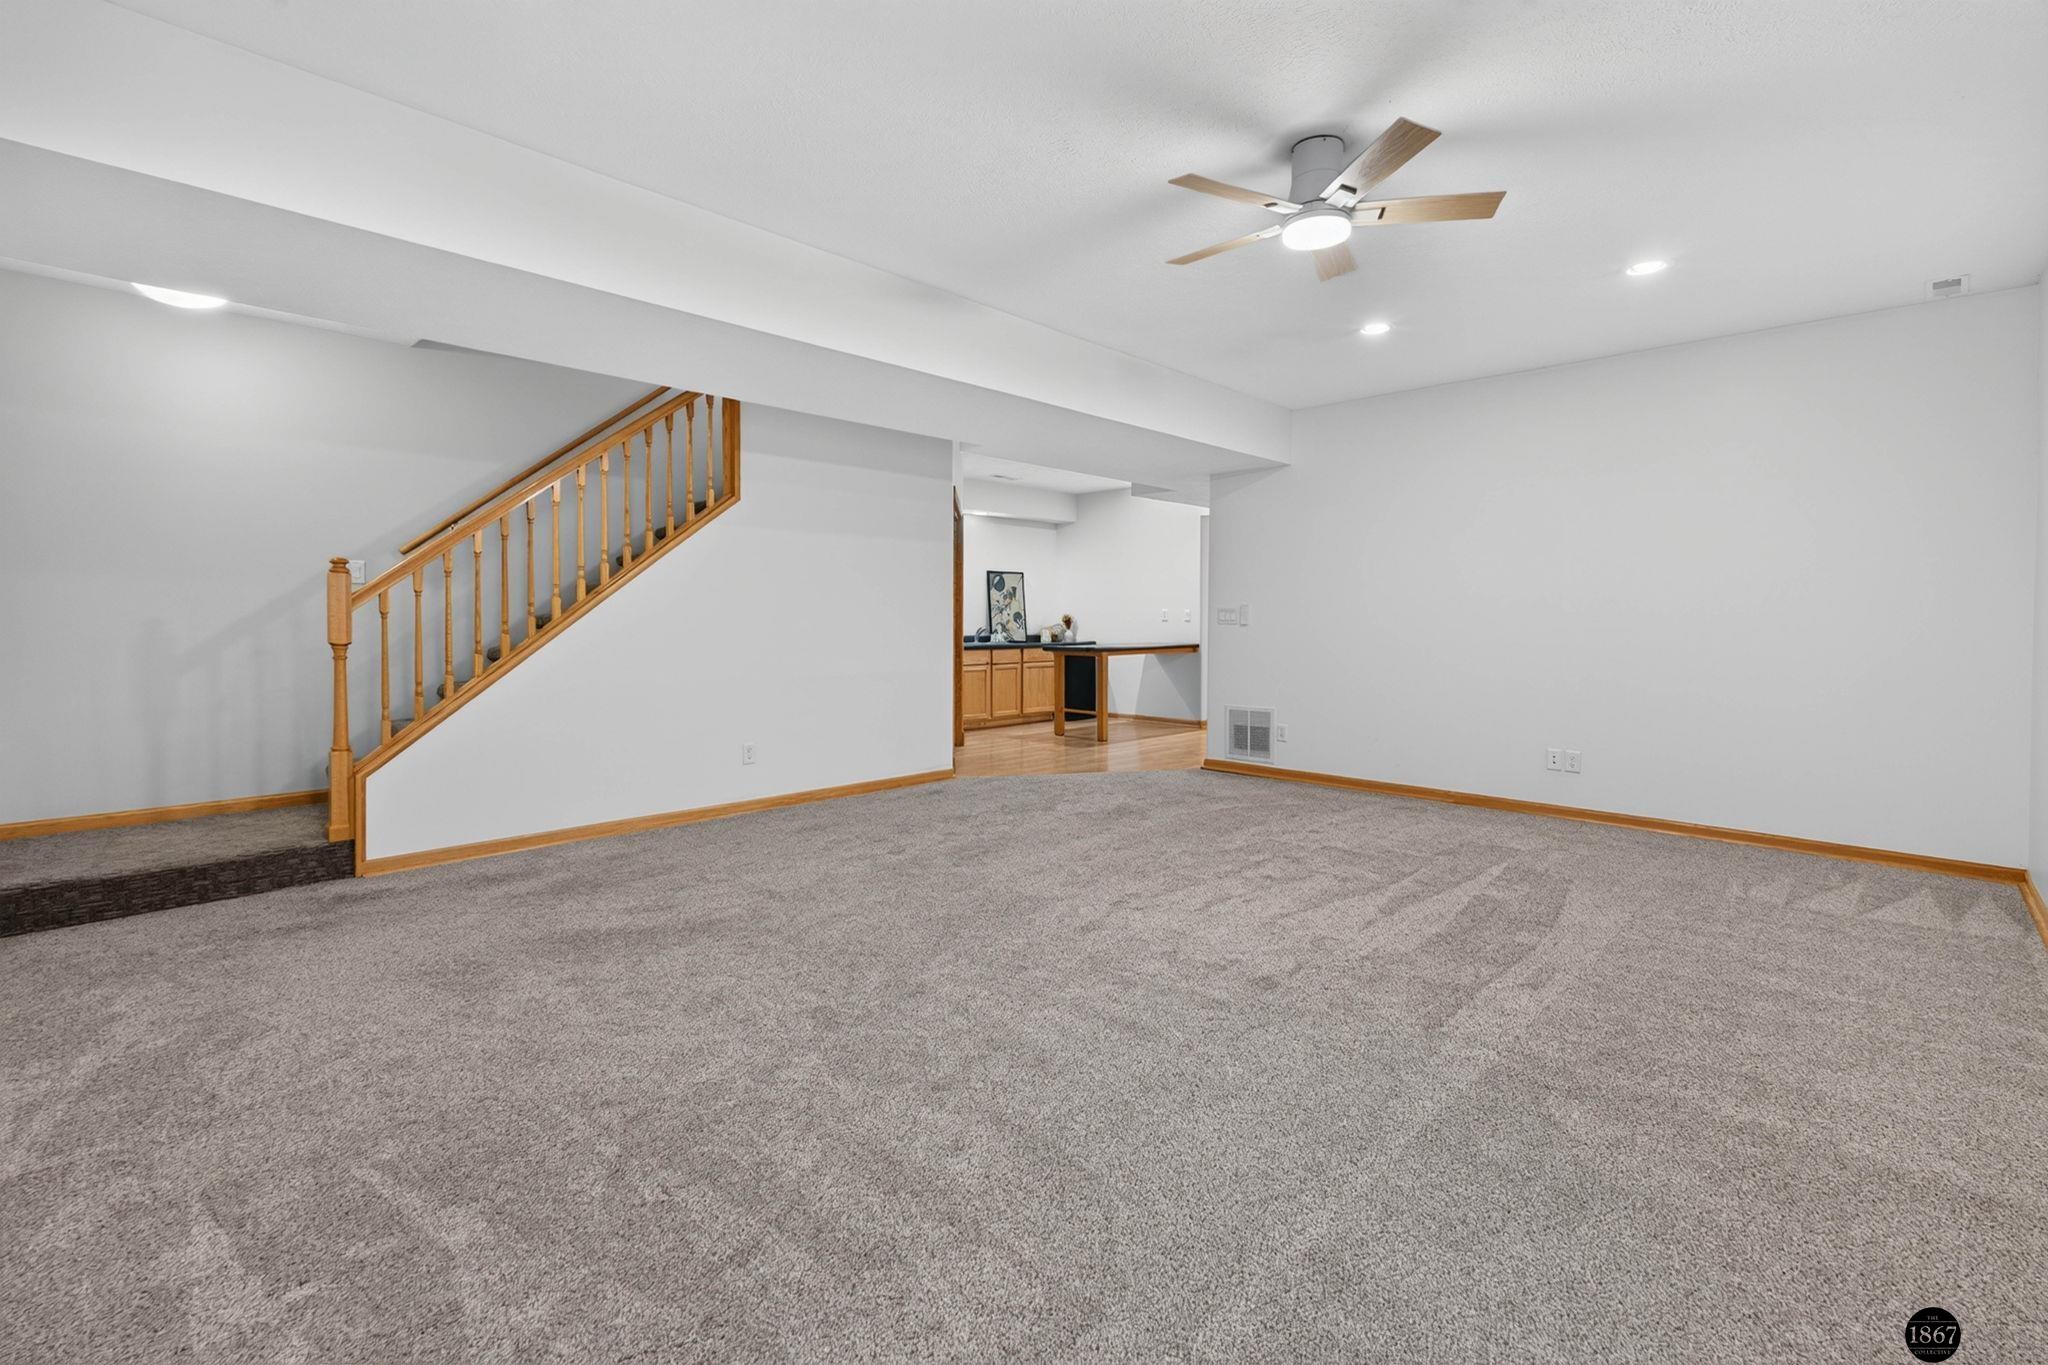
Carpeted room with a wood-railed staircase, ceiling fan, and kitchenette opening.
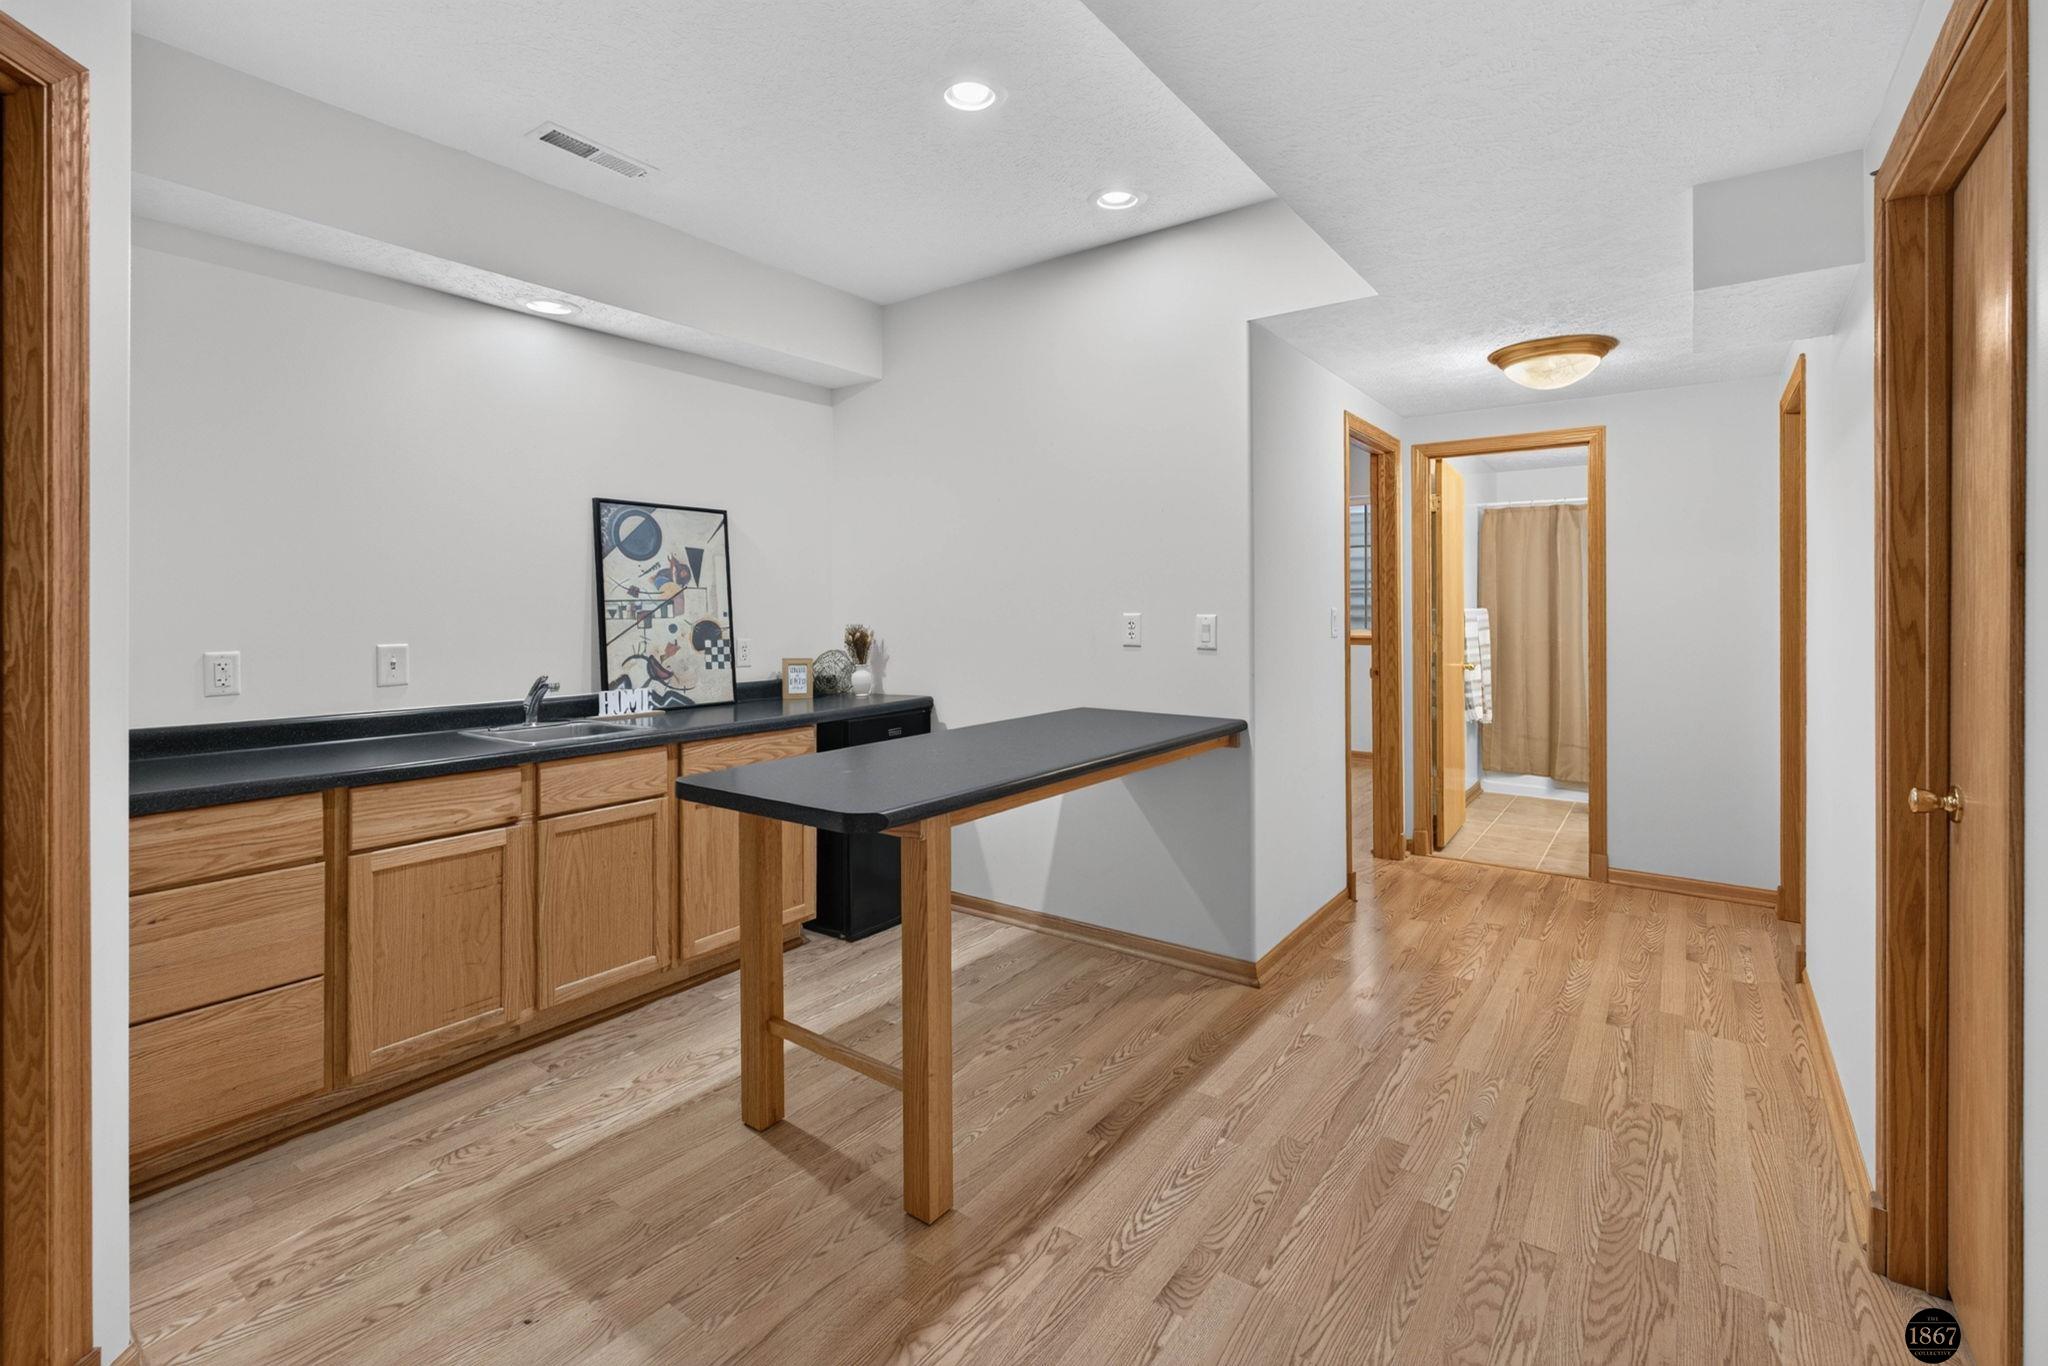
Kitchenette with wood cabinets, black countertops, a sink, and a narrow table beside a hallway.
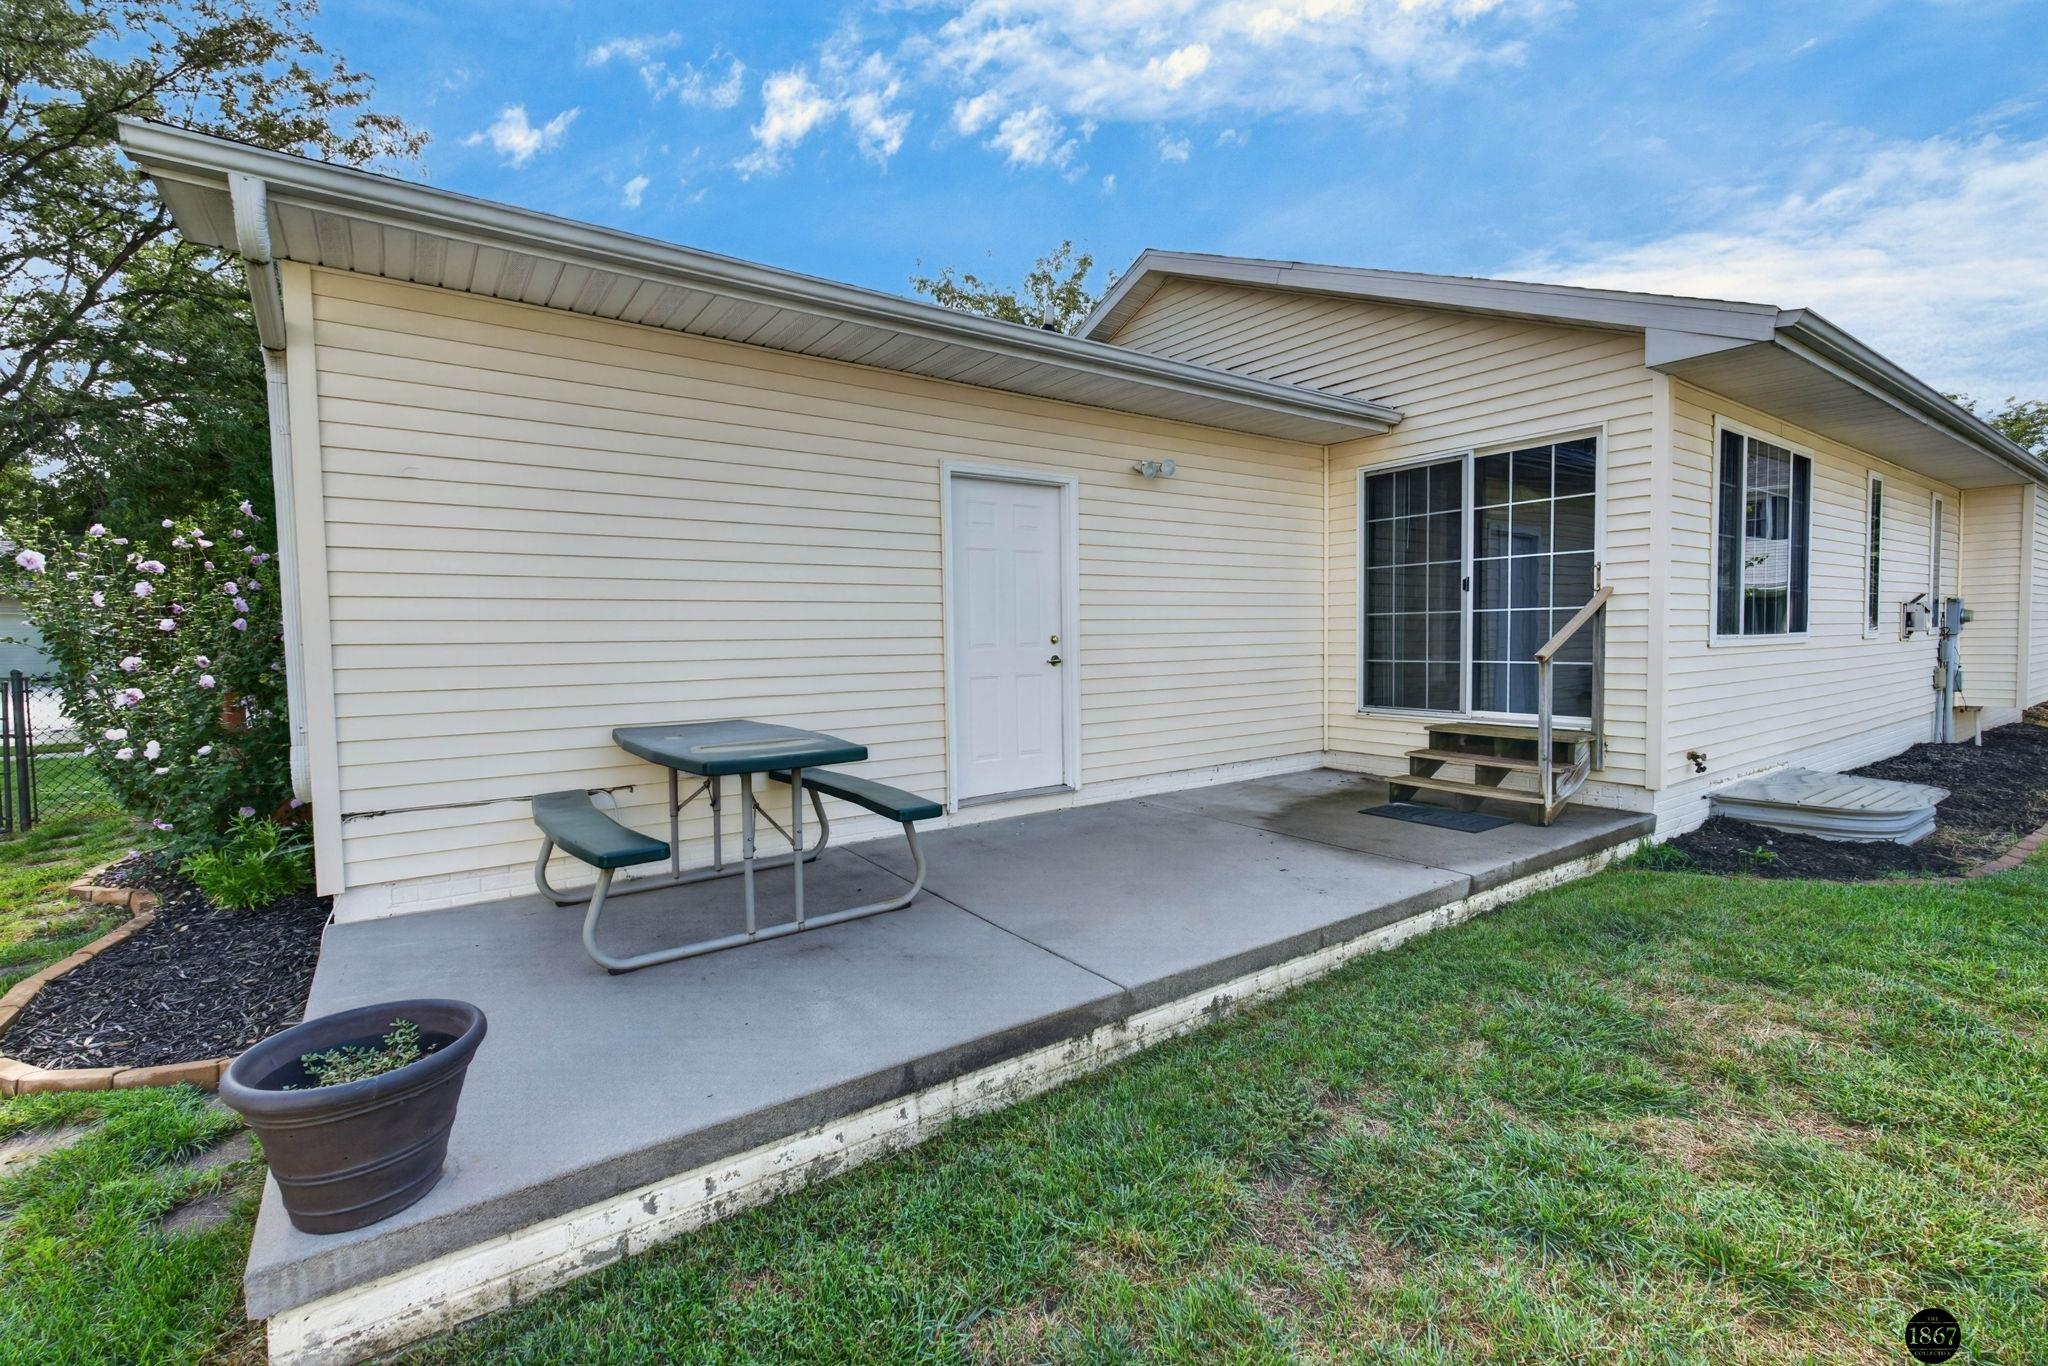
Rear exterior with a concrete patio, picnic table, sliding doors, and lawn.
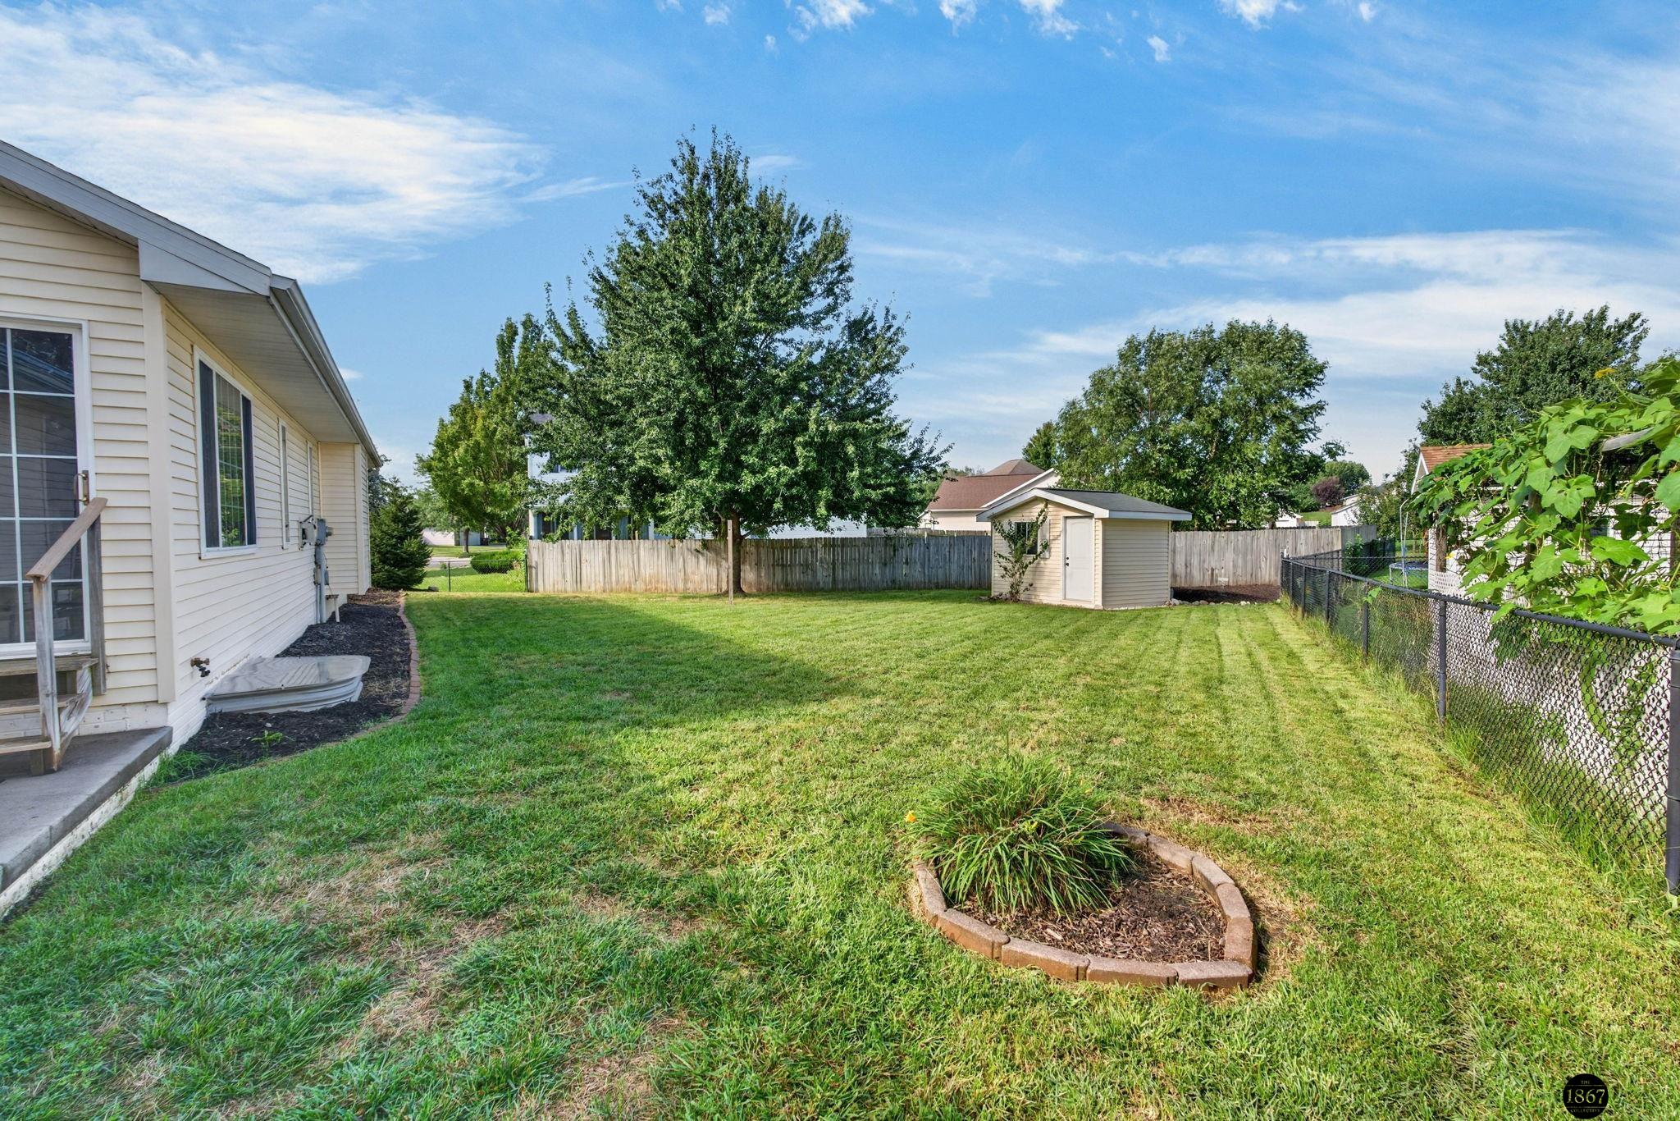
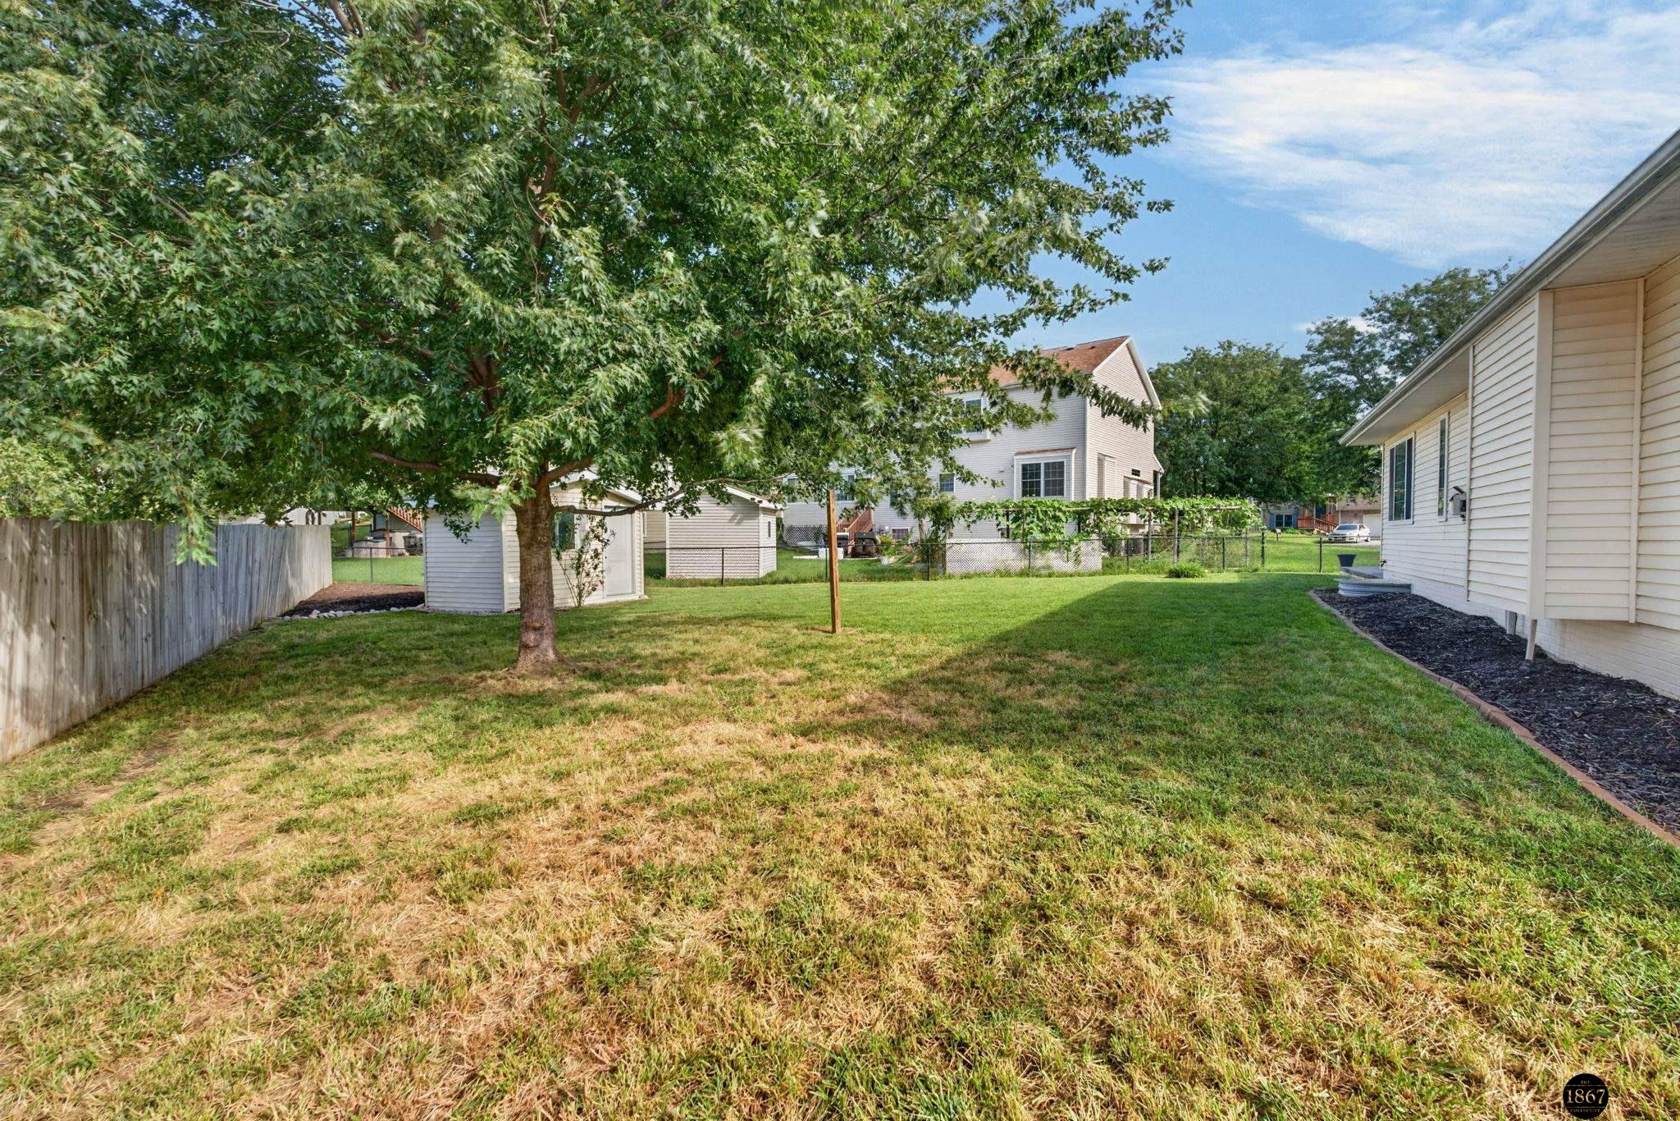
Backyard with a broad lawn, storage shed, mature tree, and fenced perimeter.
Beige single-story home with a two-car garage, wide driveway, and landscaped lawn.
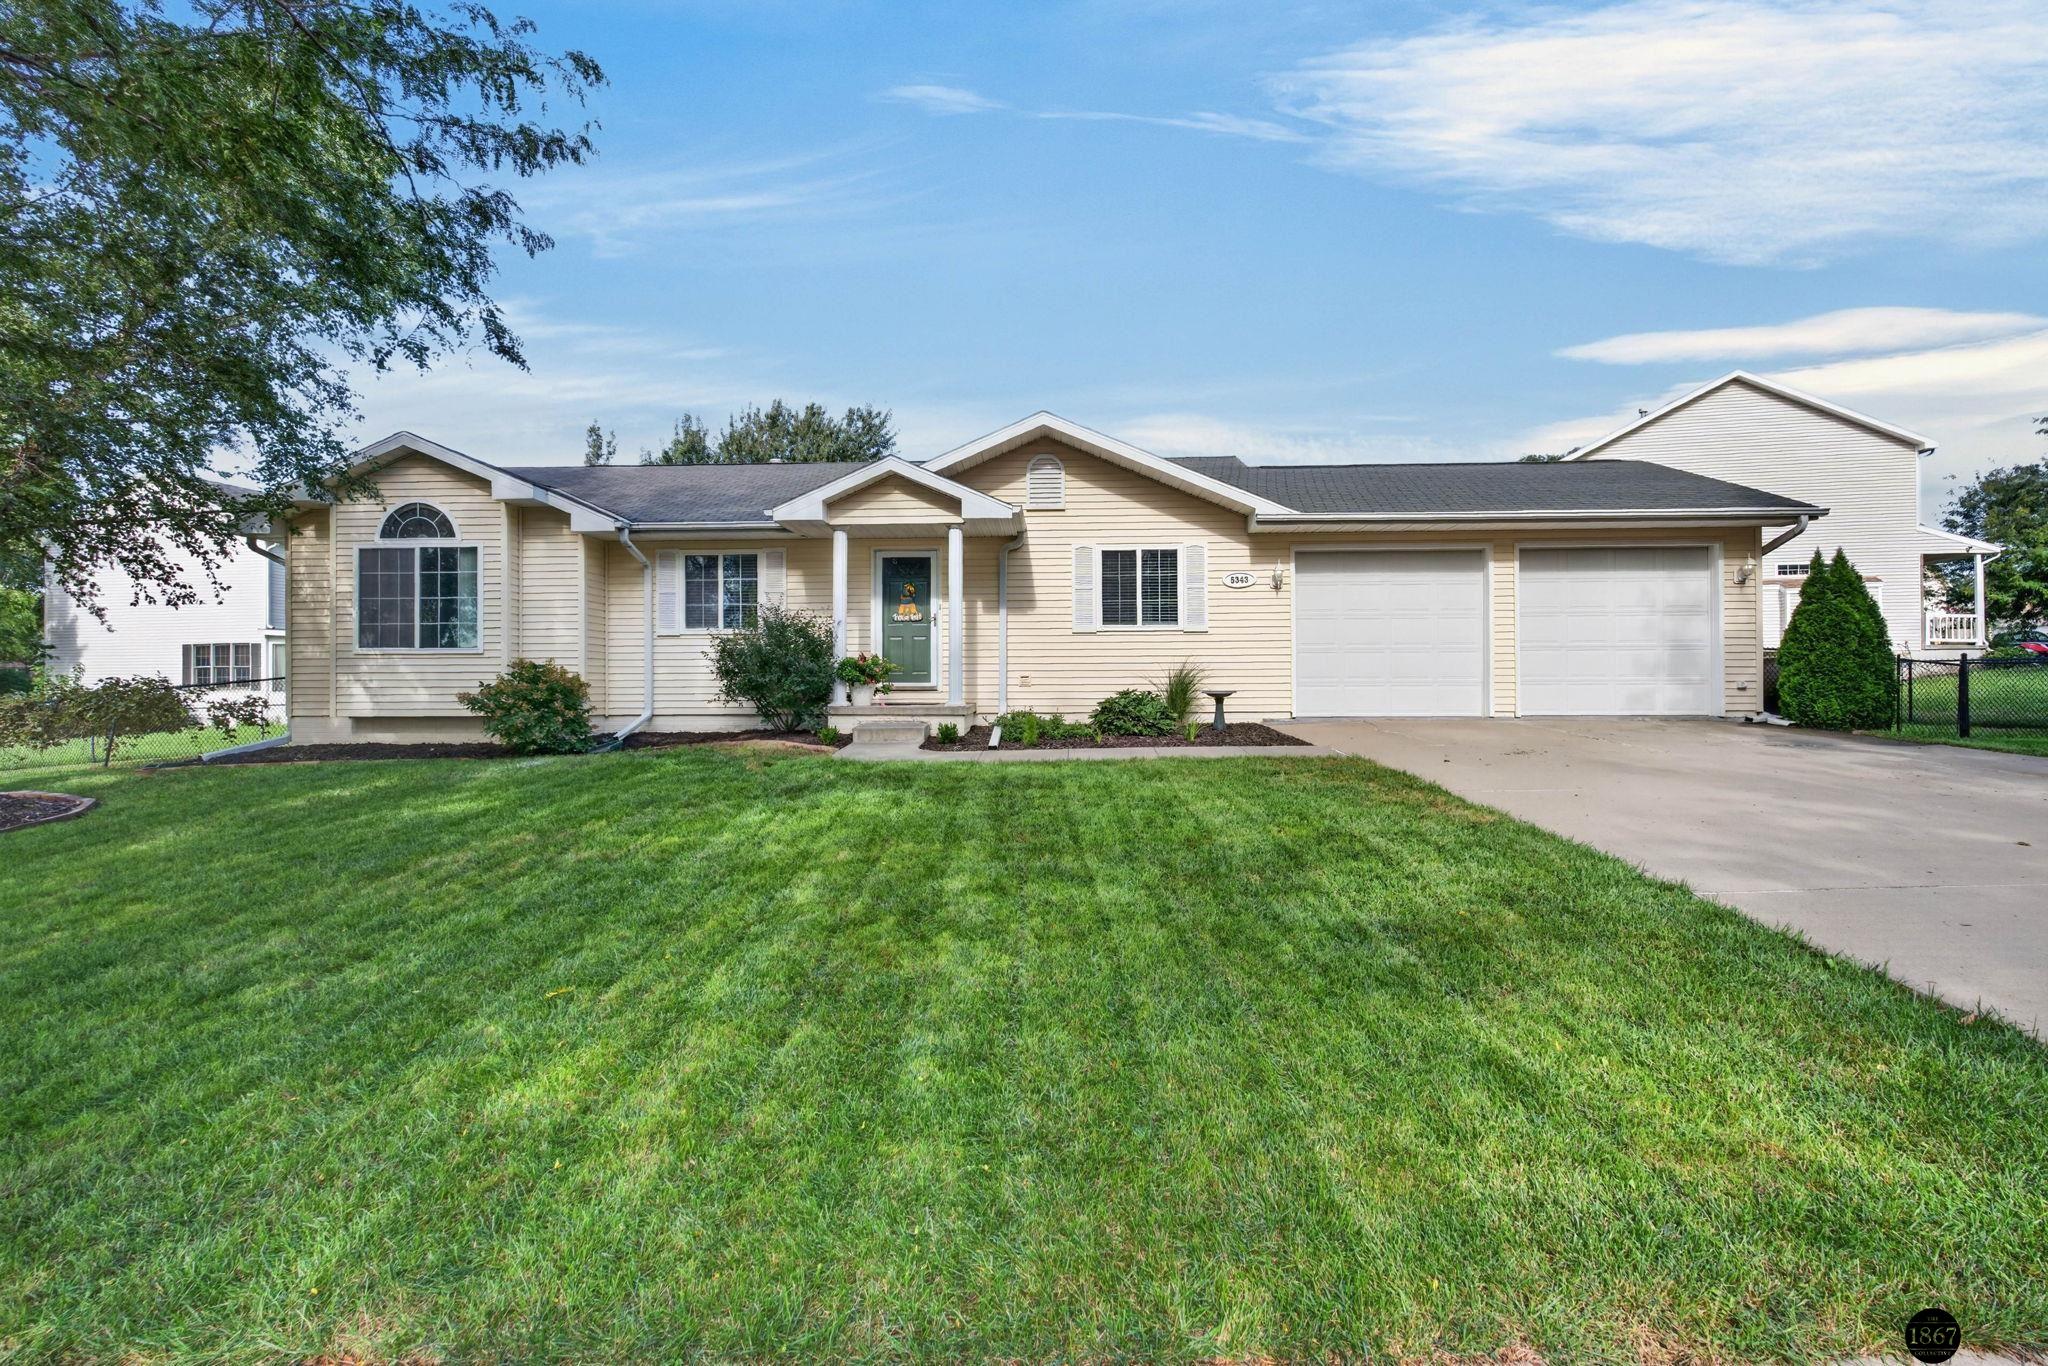
Beige single-story home with an arched front window, green door, two-car garage, and broad lawn.
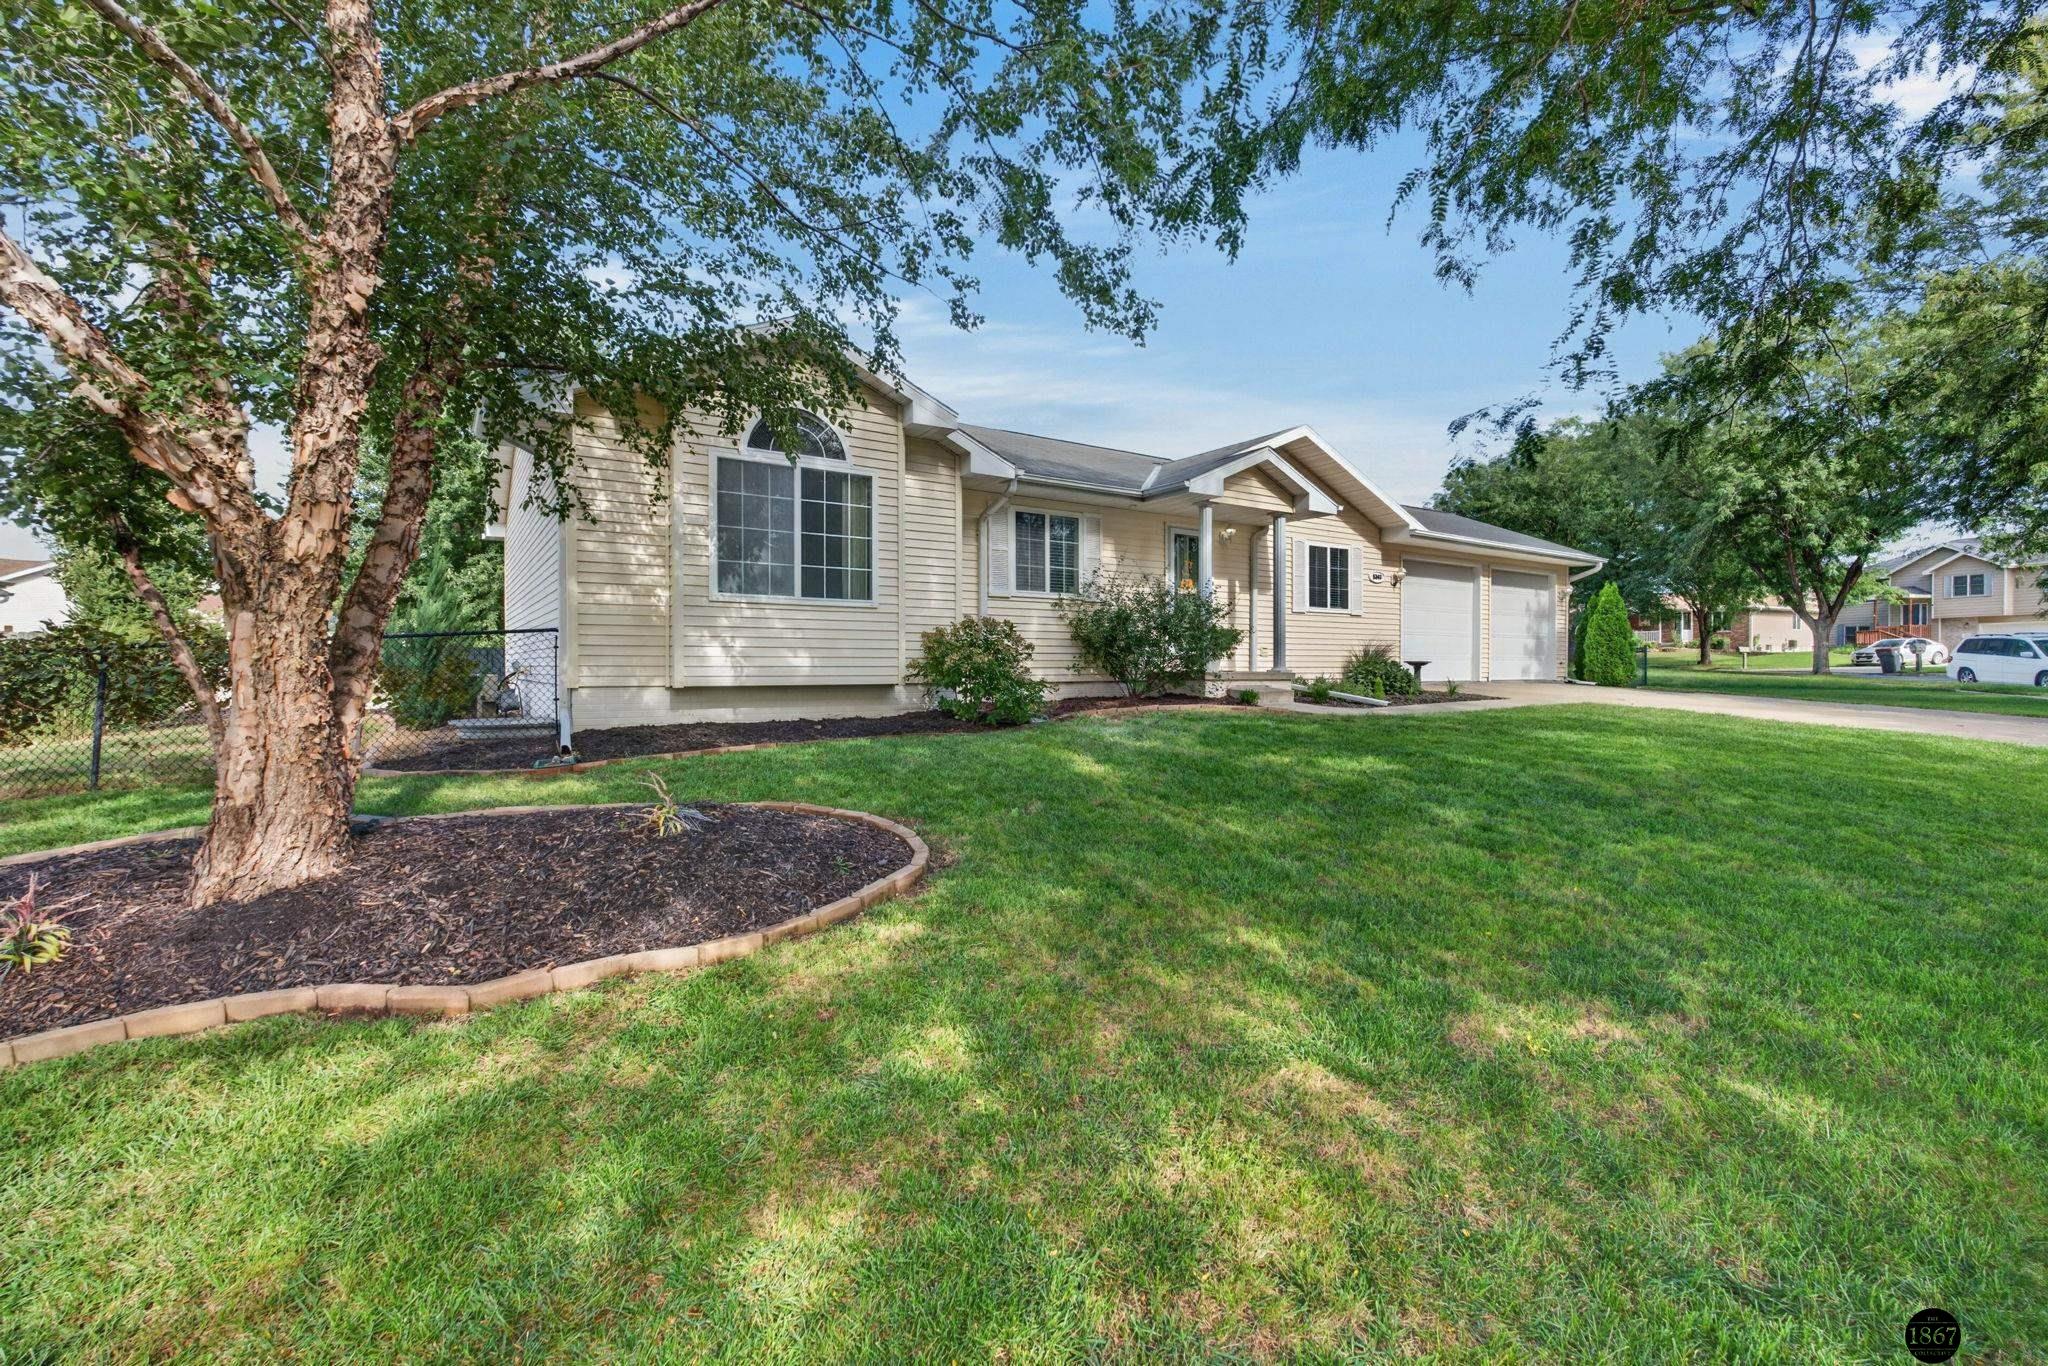
Beige single-story home with a two-car garage, broad lawn, and mature shade trees.
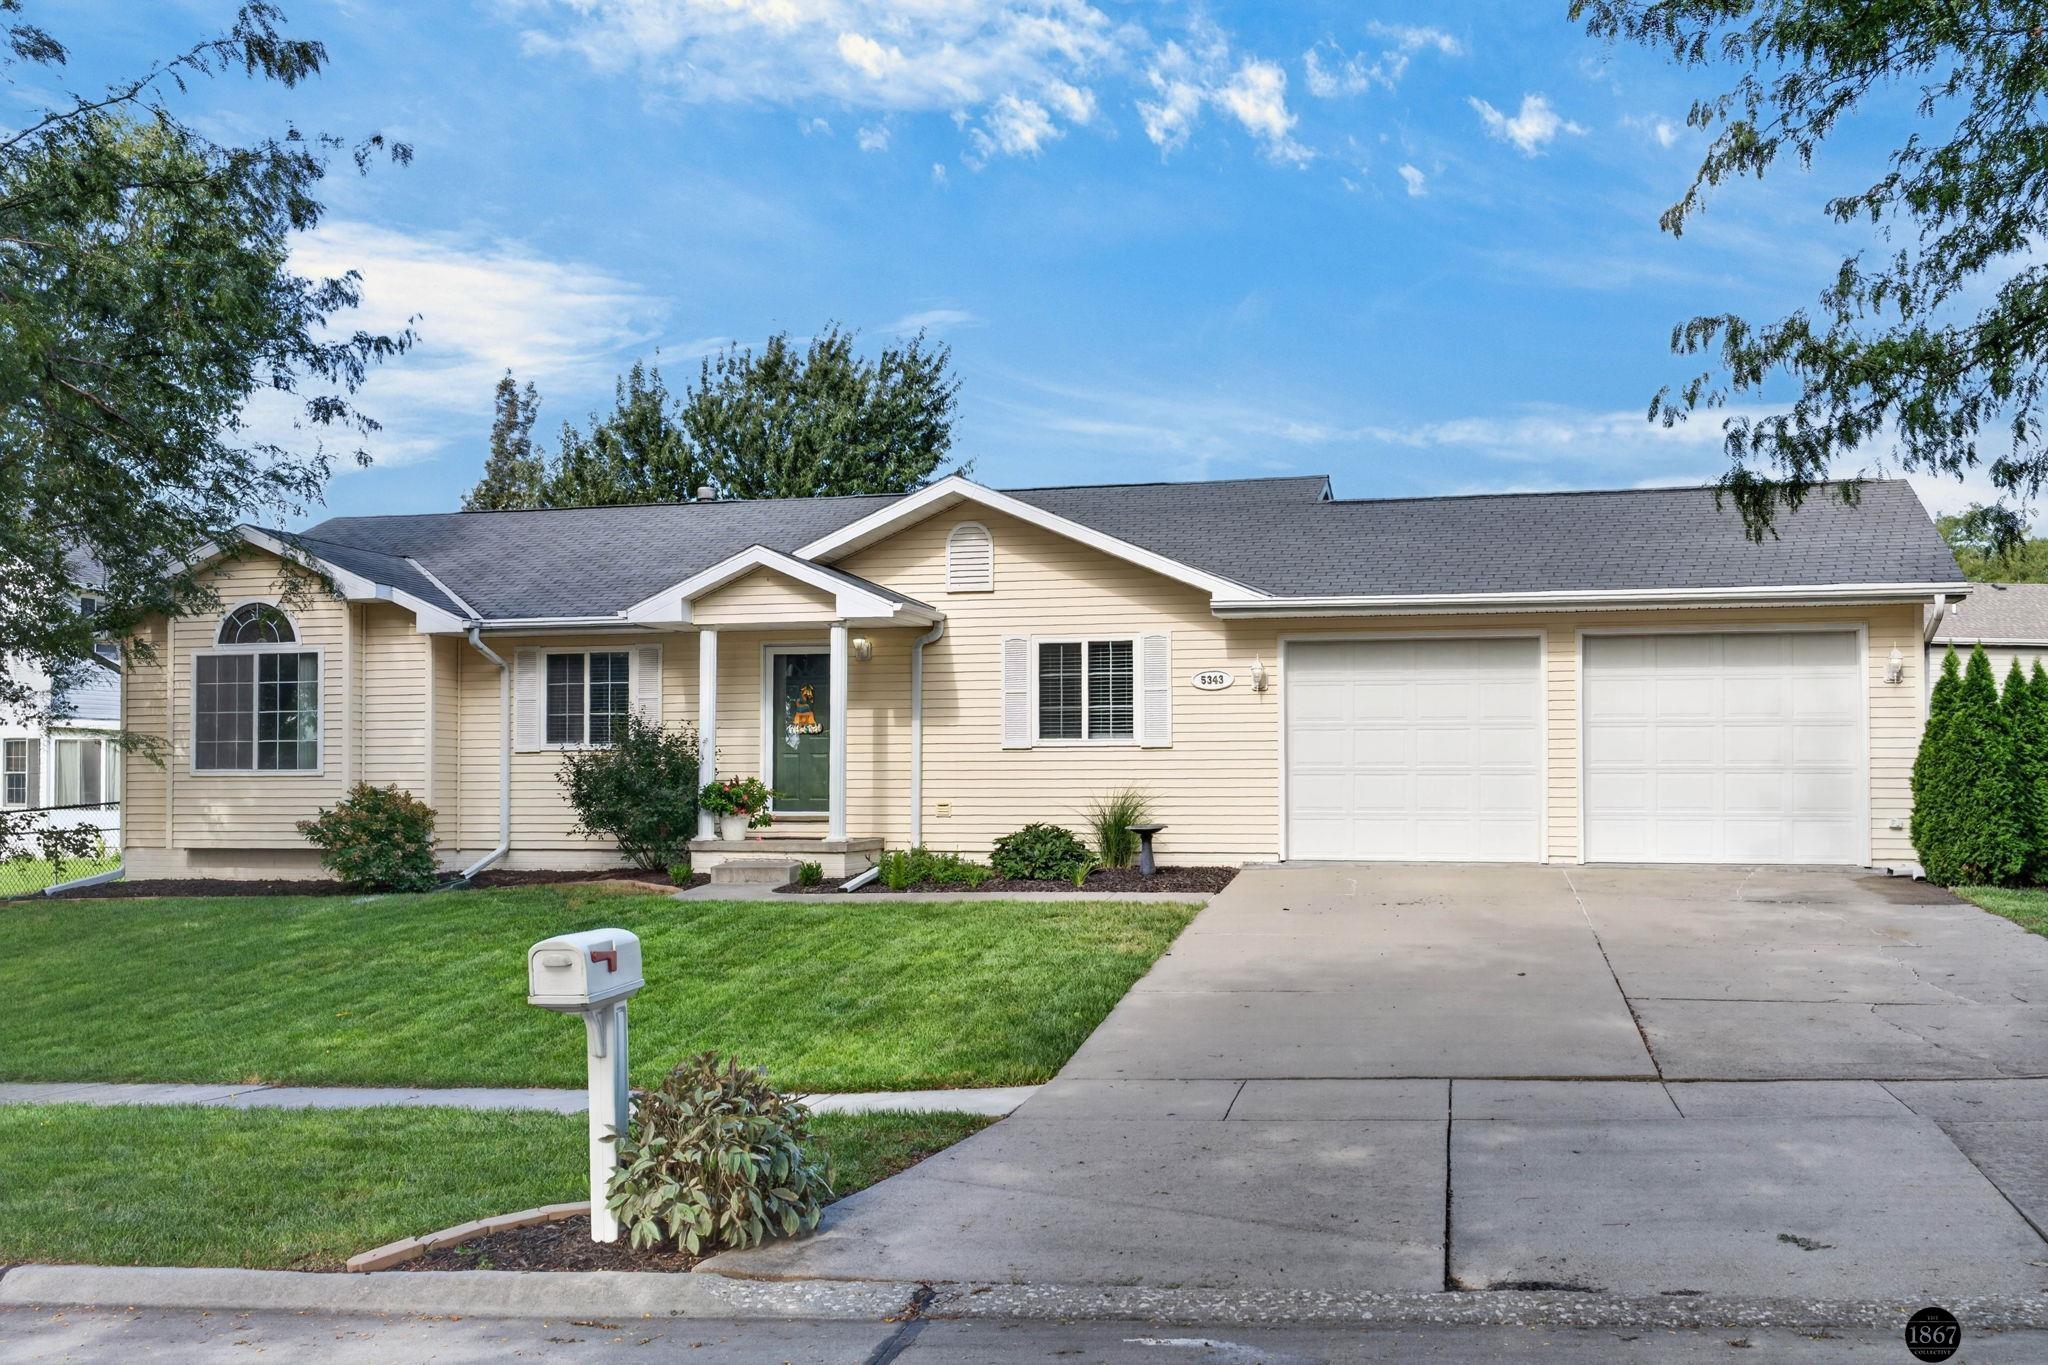
Beige single-story home with a two-car garage, arched window, and landscaped front lawn.
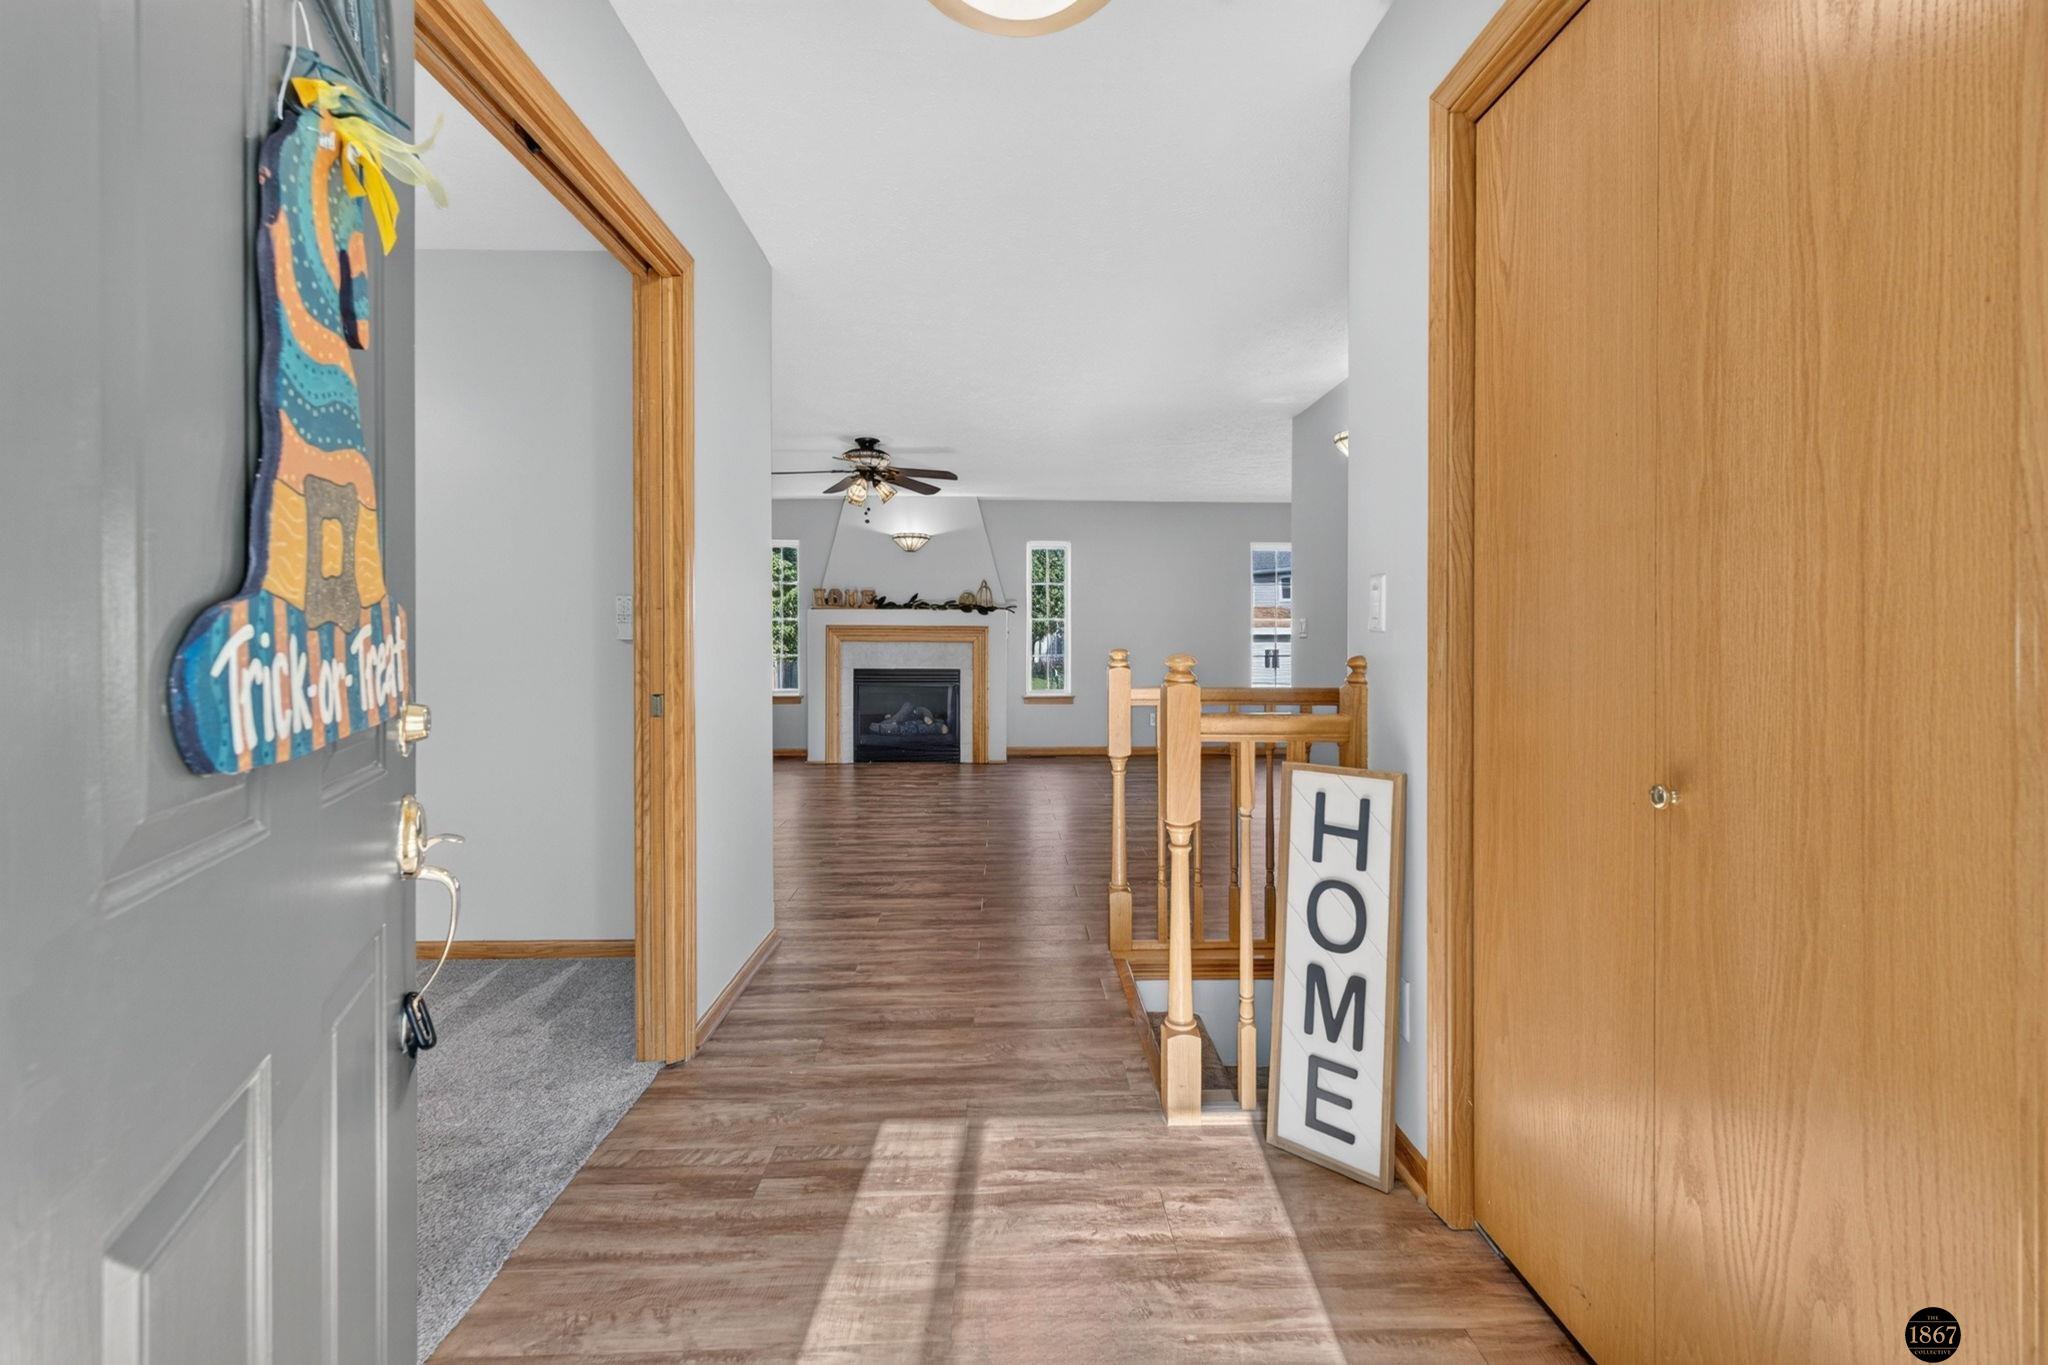
Entry hall opens to a living area with a fireplace, wood-look flooring, and stair railing.
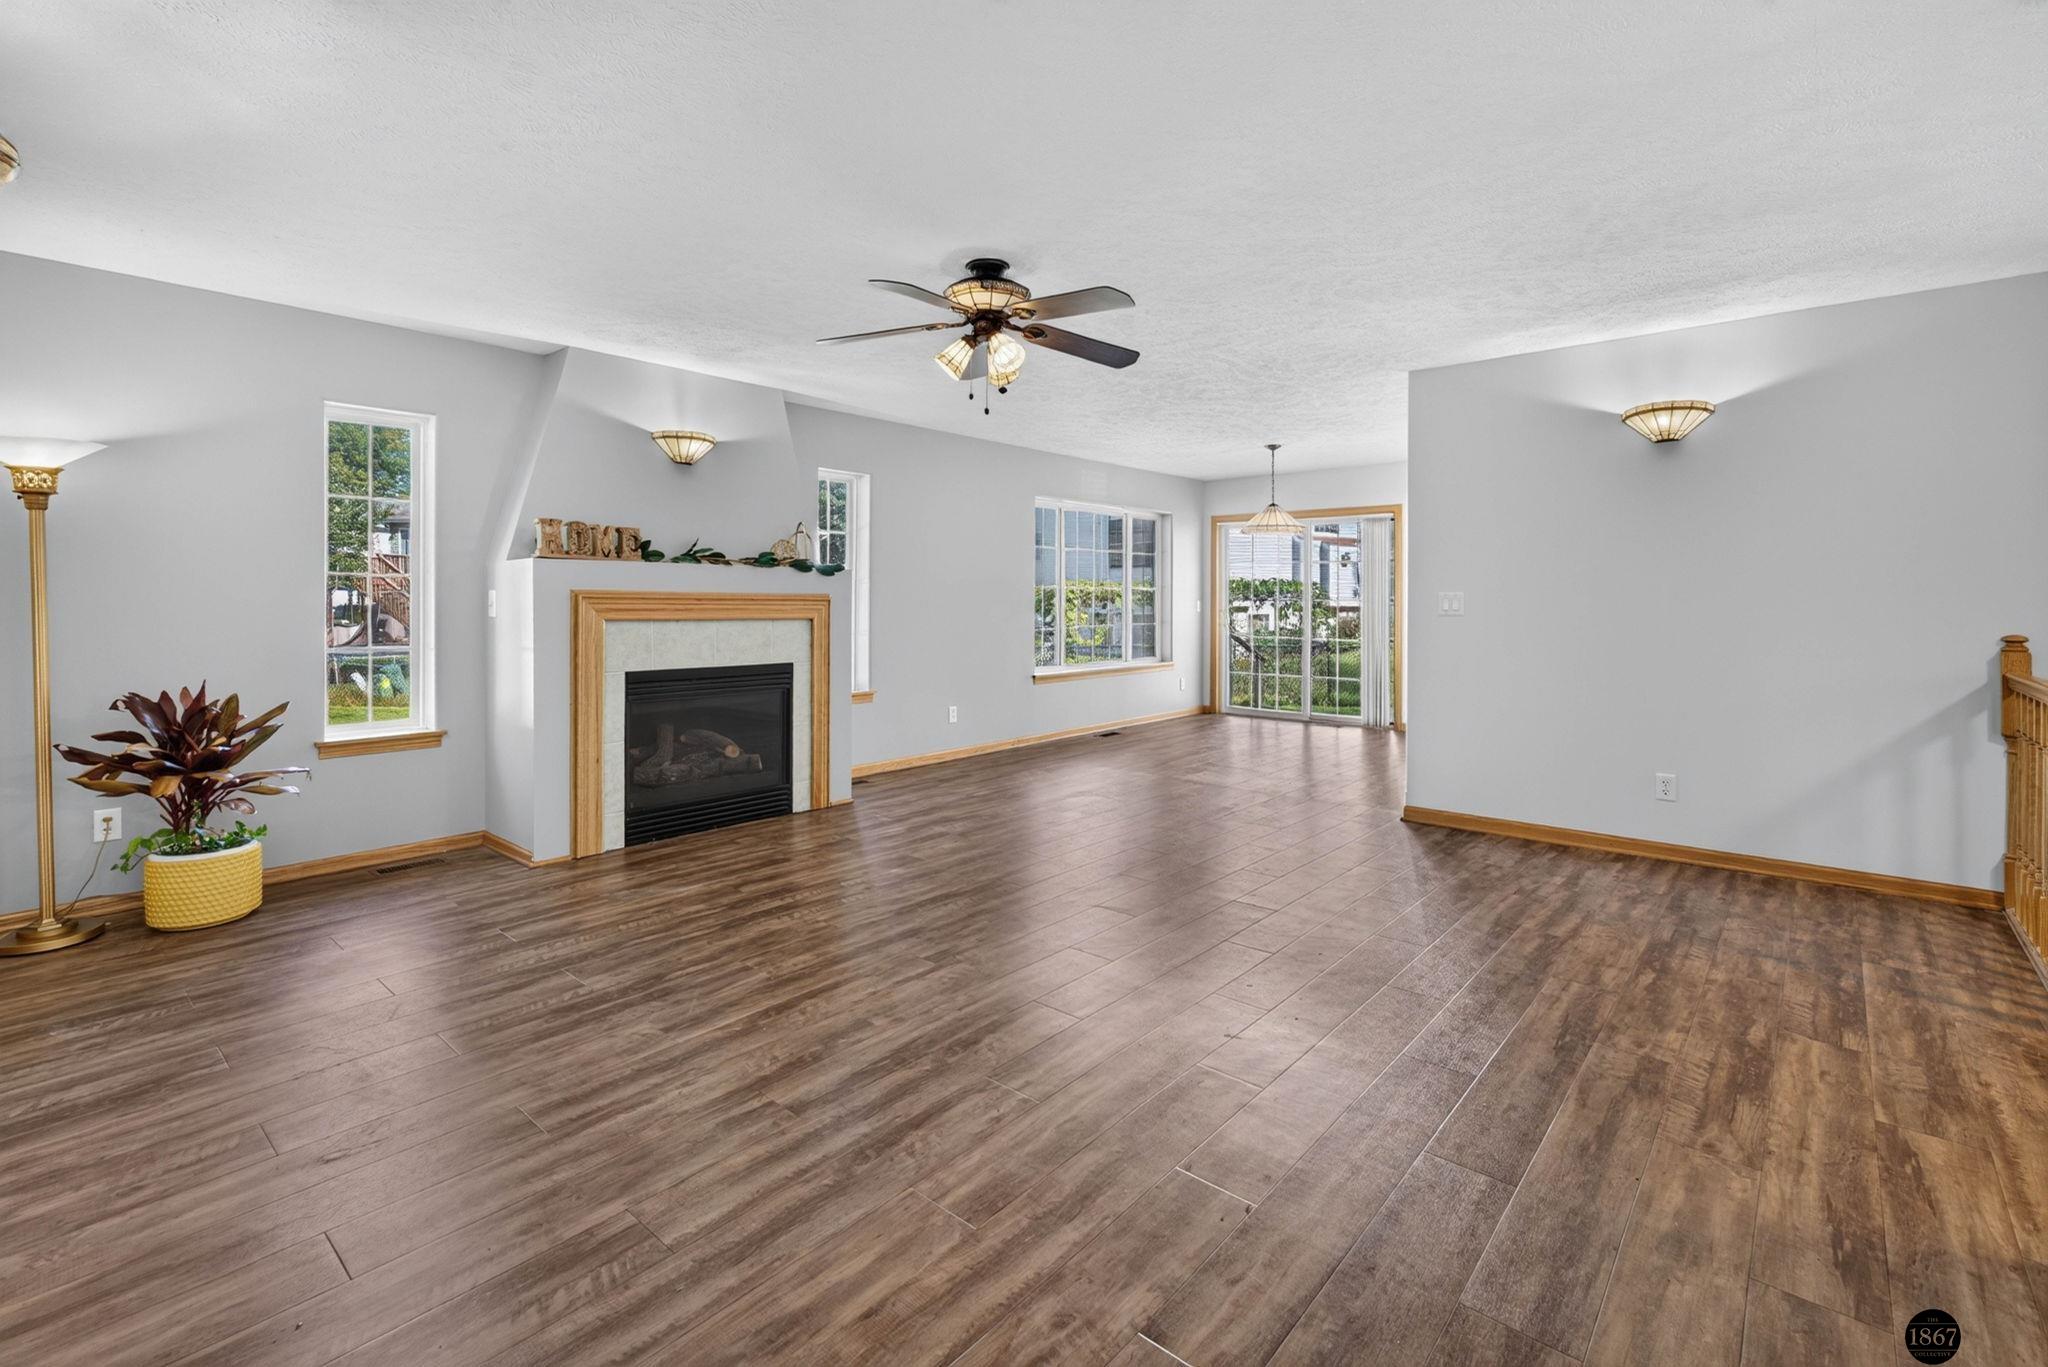
Vacant living room with a fireplace, dark plank flooring, and windows beside a sliding glass door.
Living room with a central fireplace, wood-look flooring, and large windows.
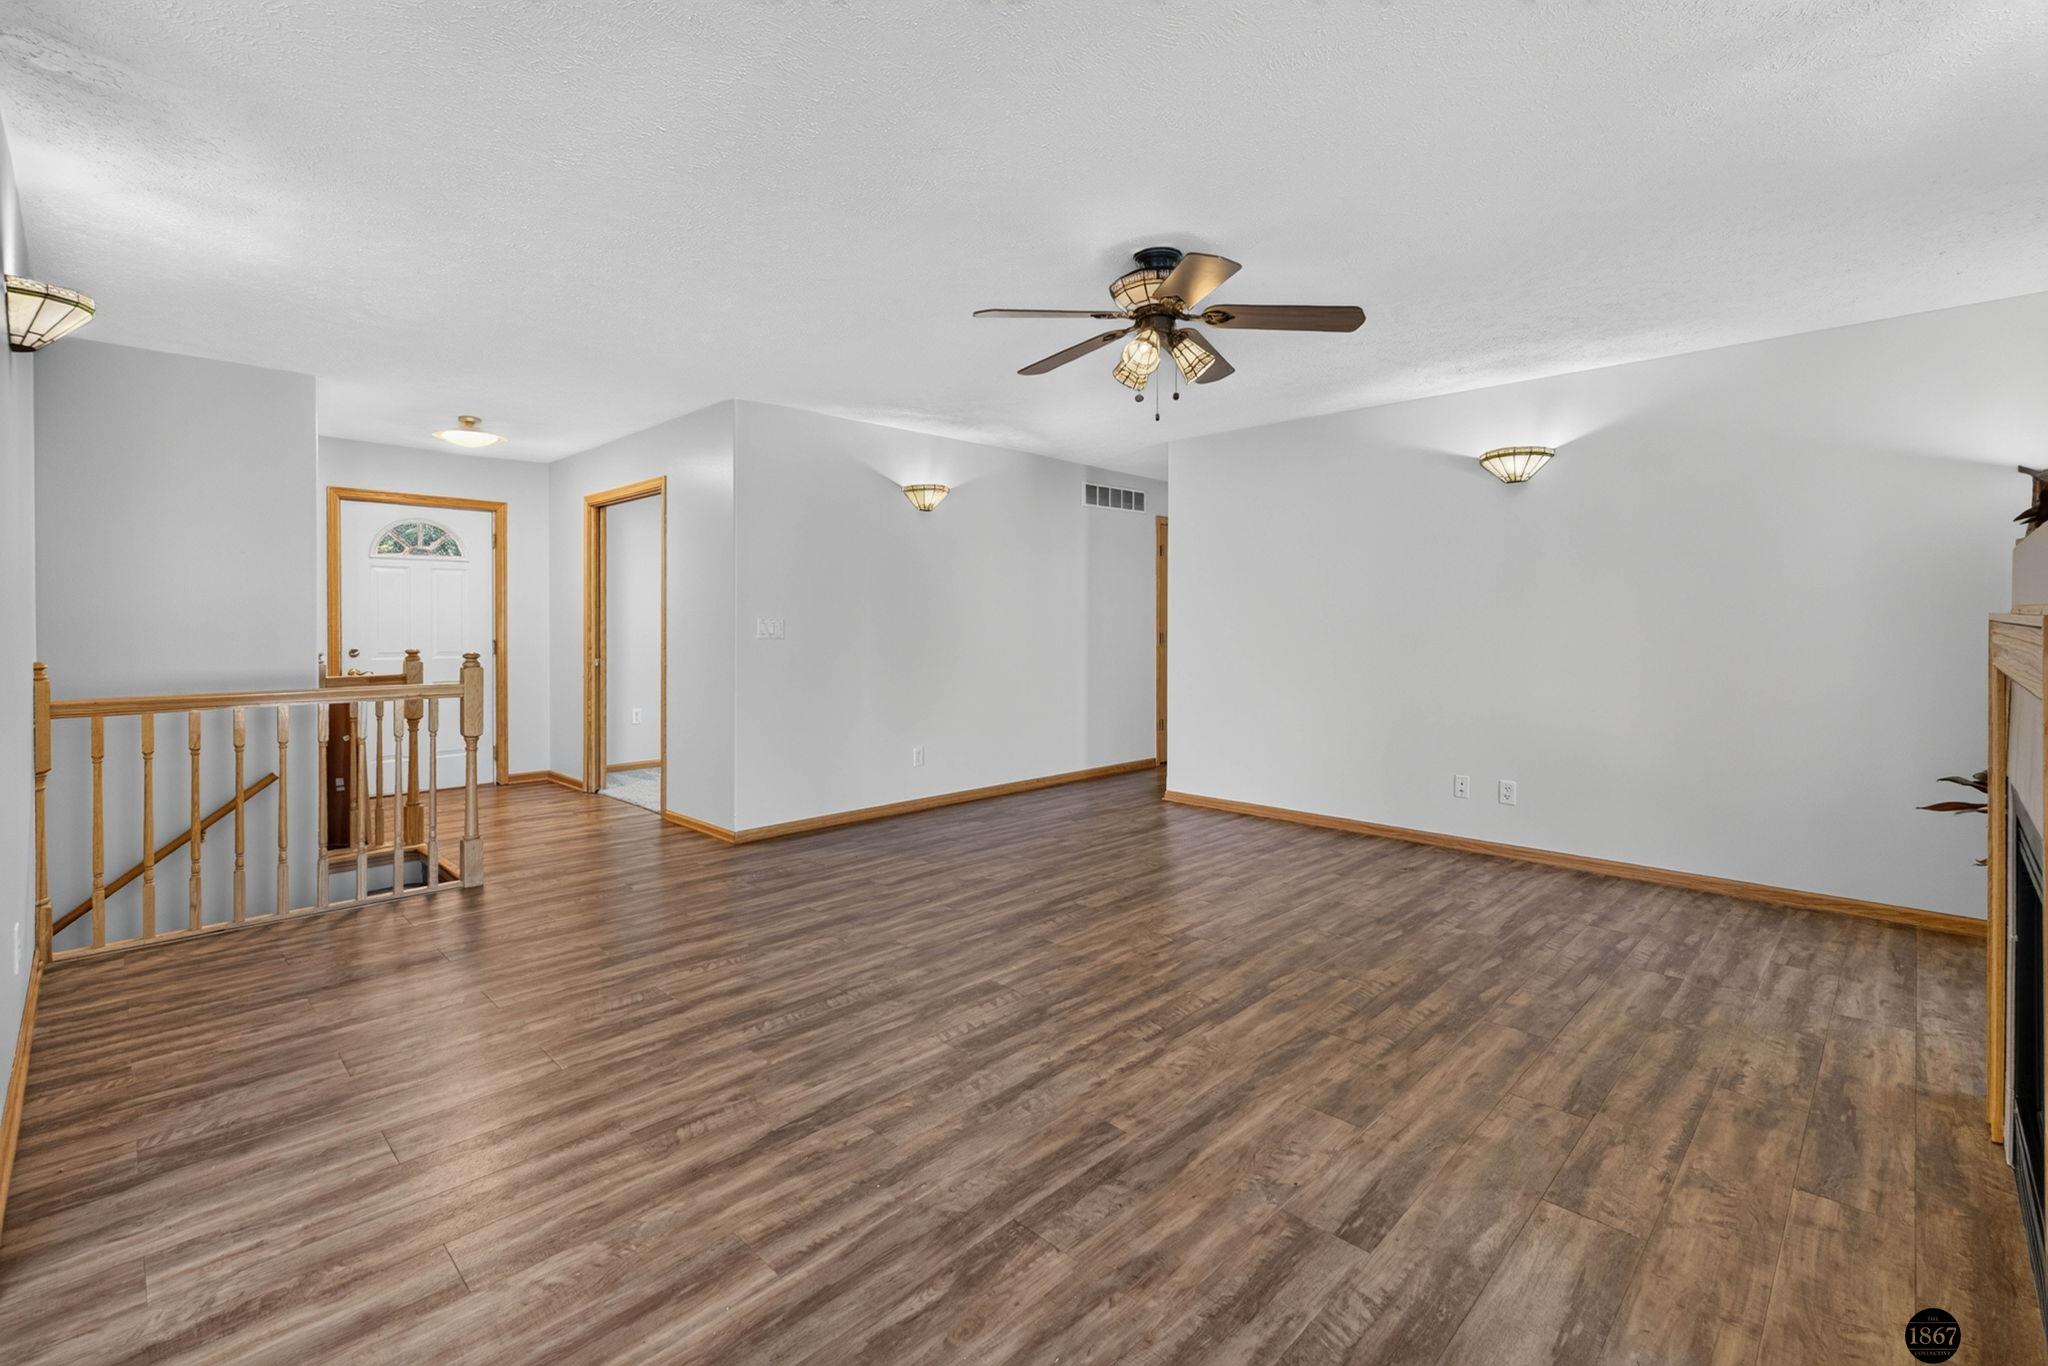
Empty living room with wood-look flooring, a ceiling fan, and a stair railing.
Unfurnished open-plan living area with wood-look floors, a ceiling fan, kitchen, and sliding glass doors.
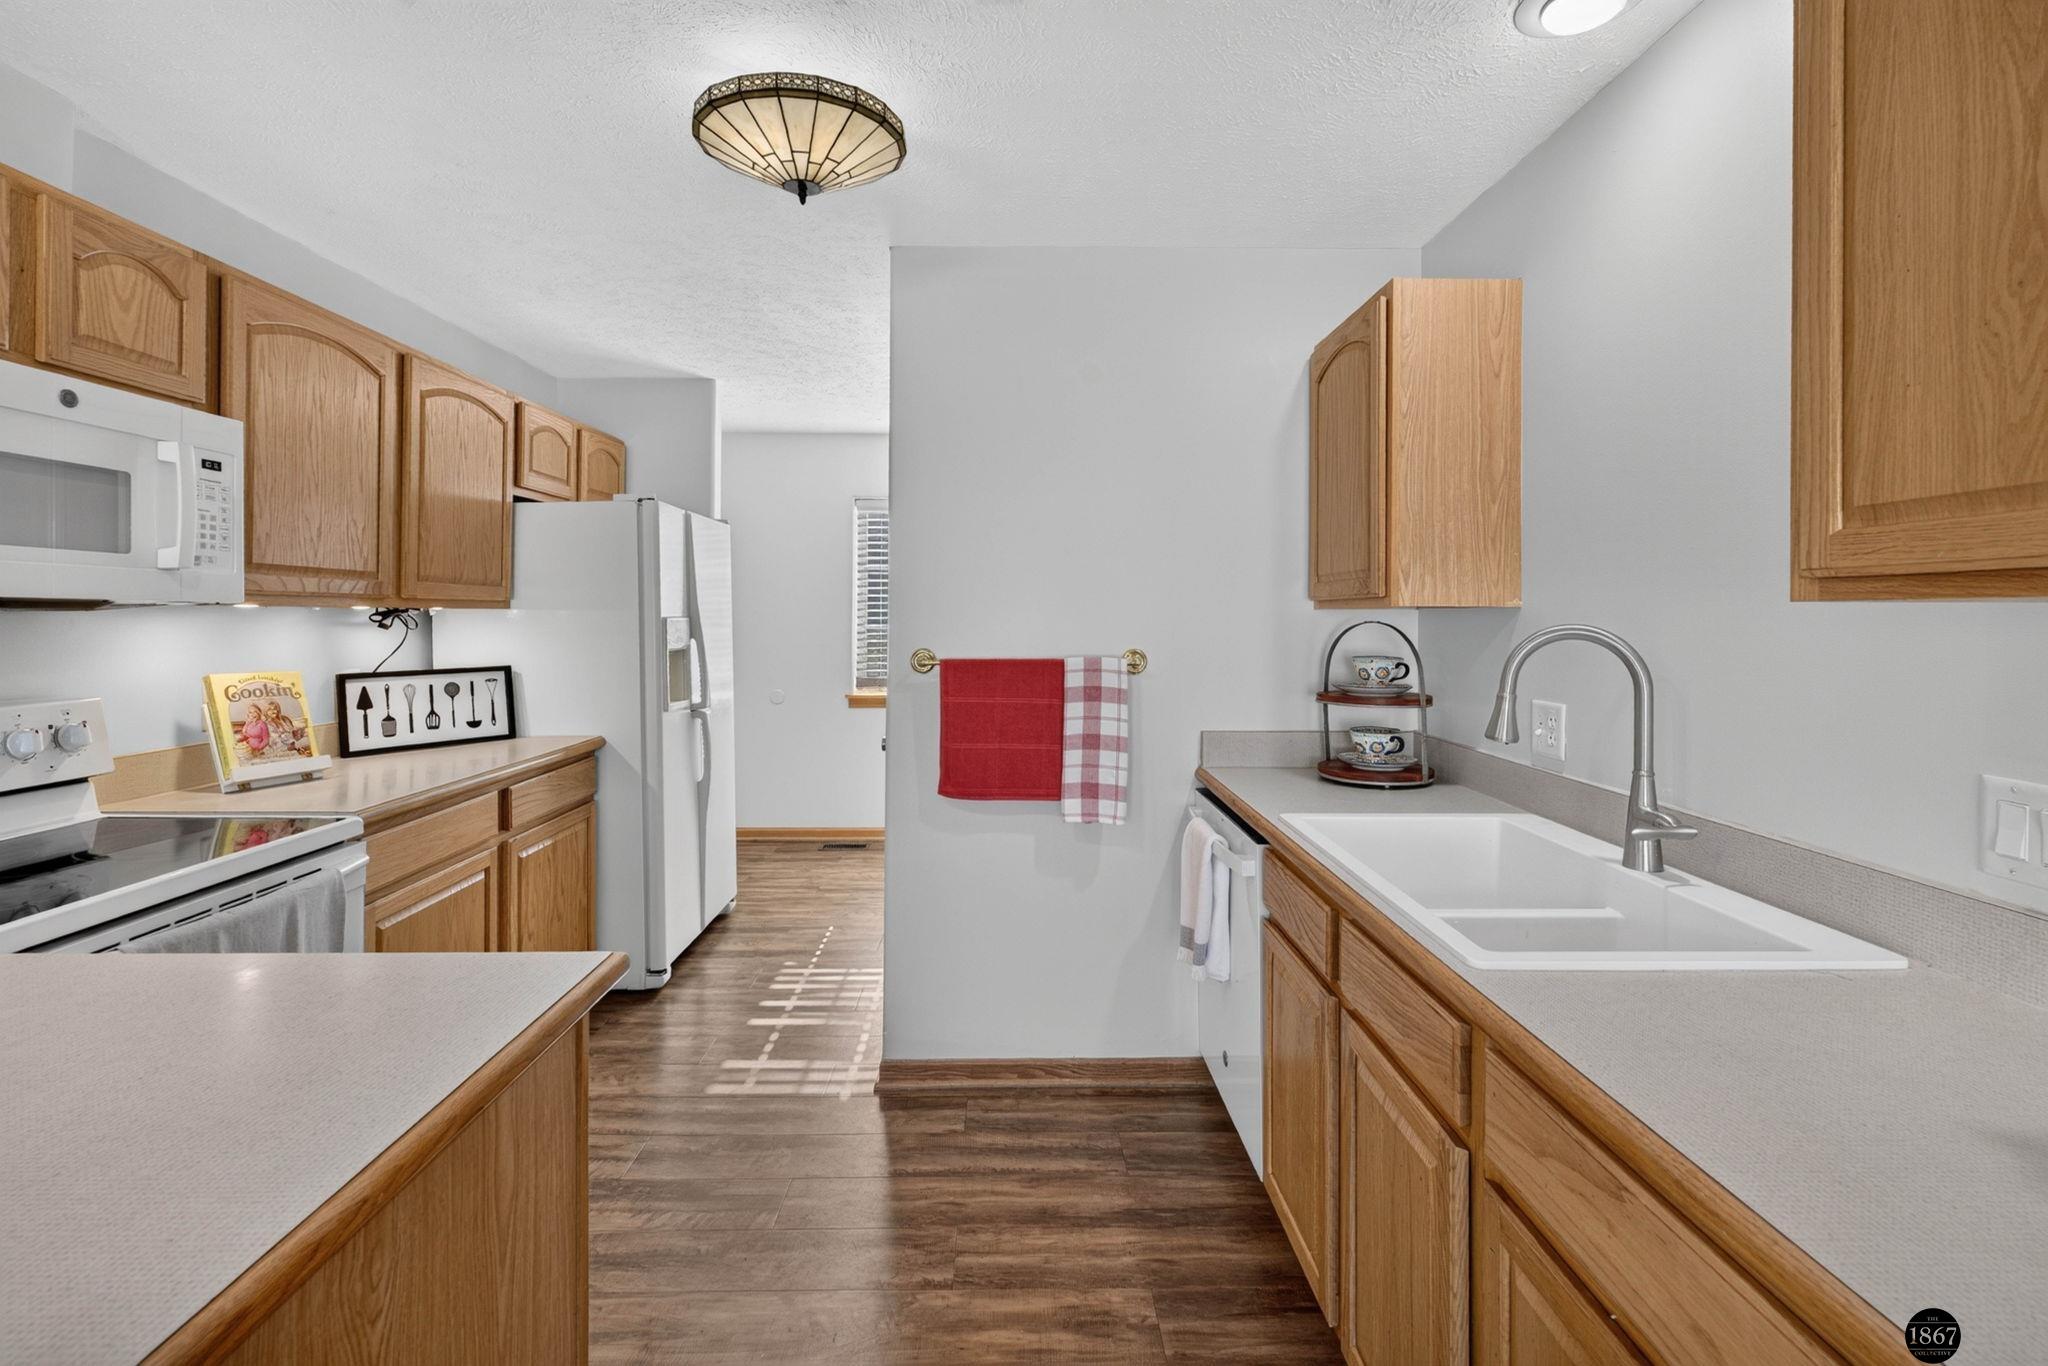
Open-plan kitchen and dining area with light wood cabinets, breakfast bar, and dark wood-look flooring.
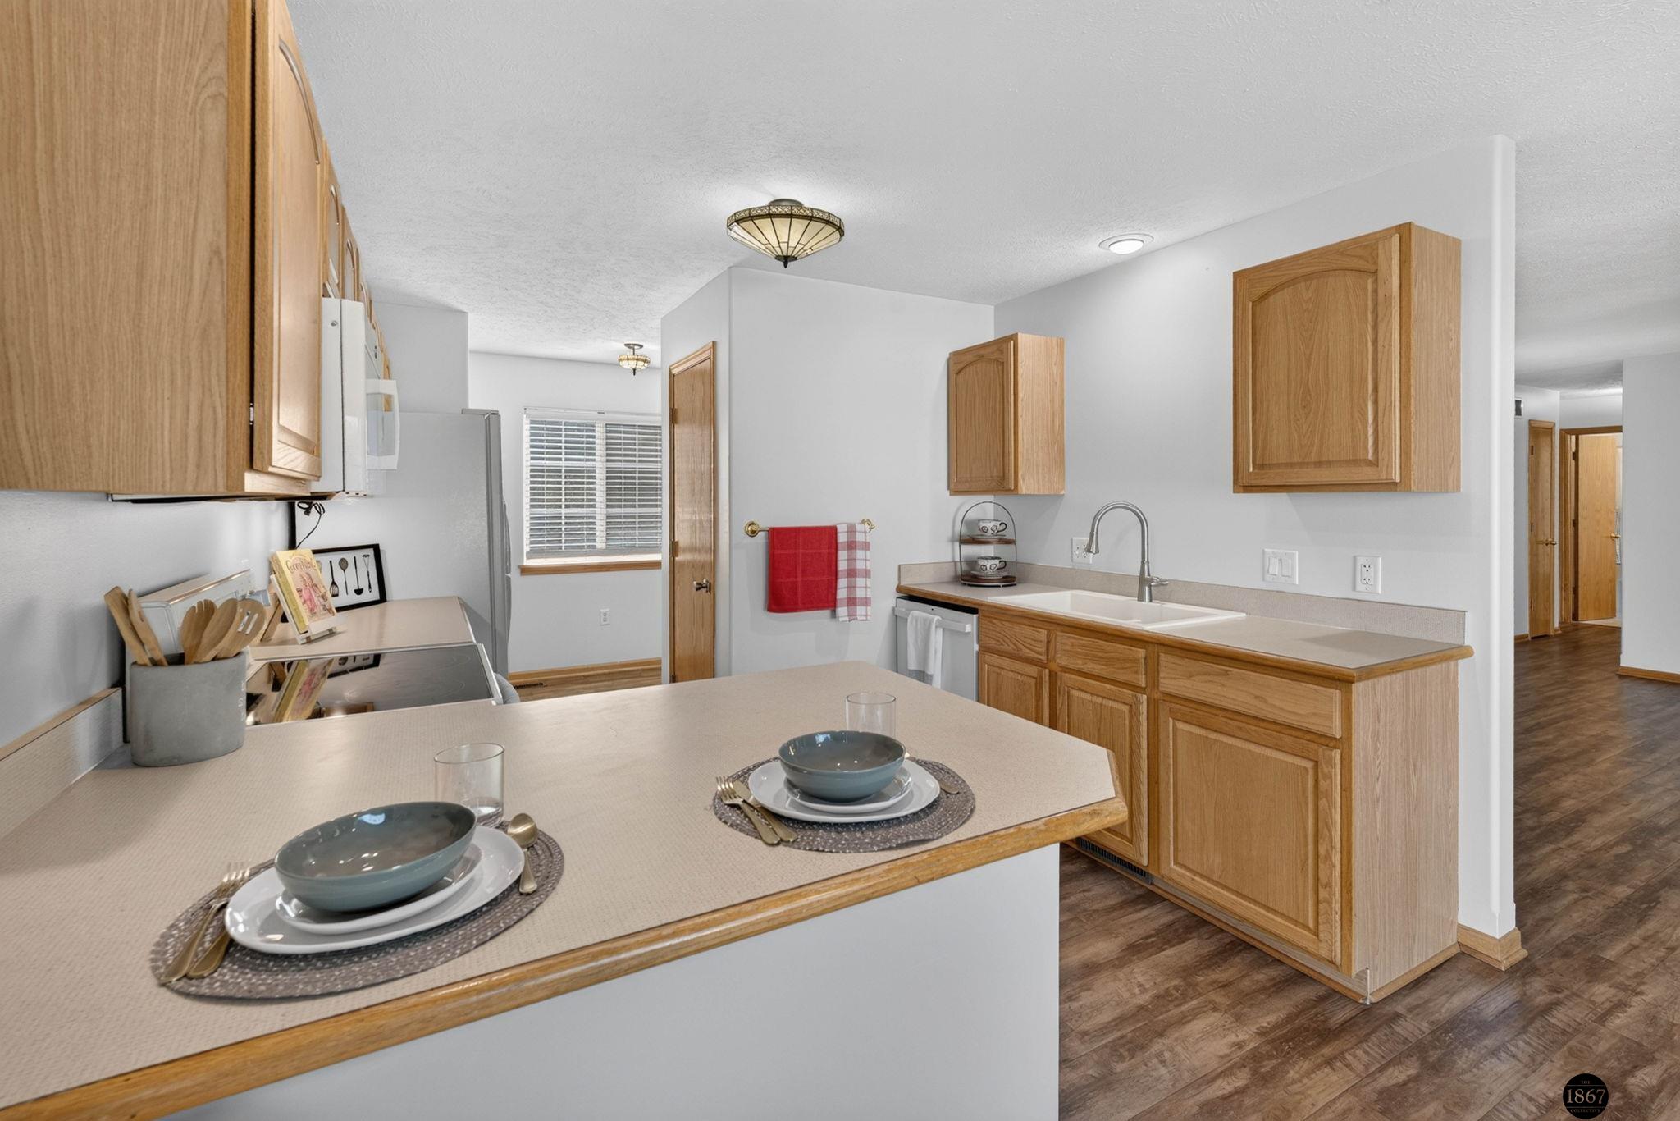
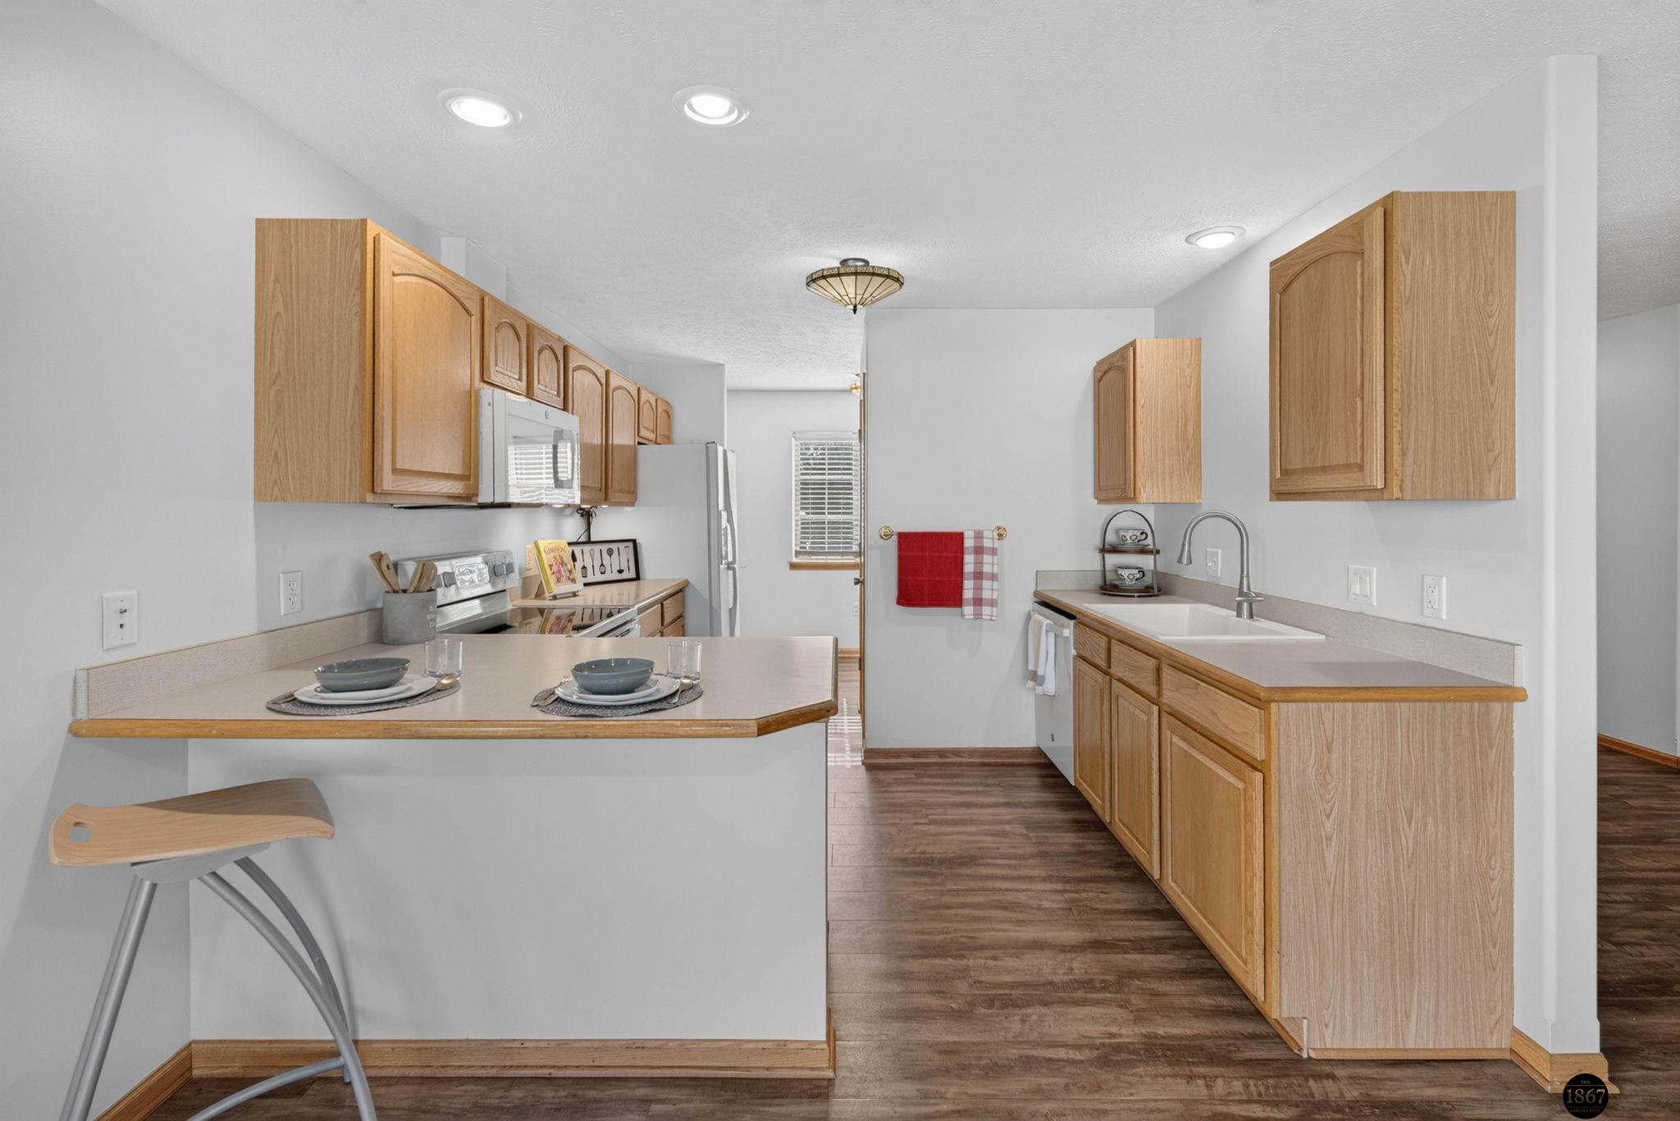
Kitchen with light wood cabinets, a sink, and a dish-set peninsula.
Kitchen with light wood cabinets, a long sink counter, and a peninsula set for two.
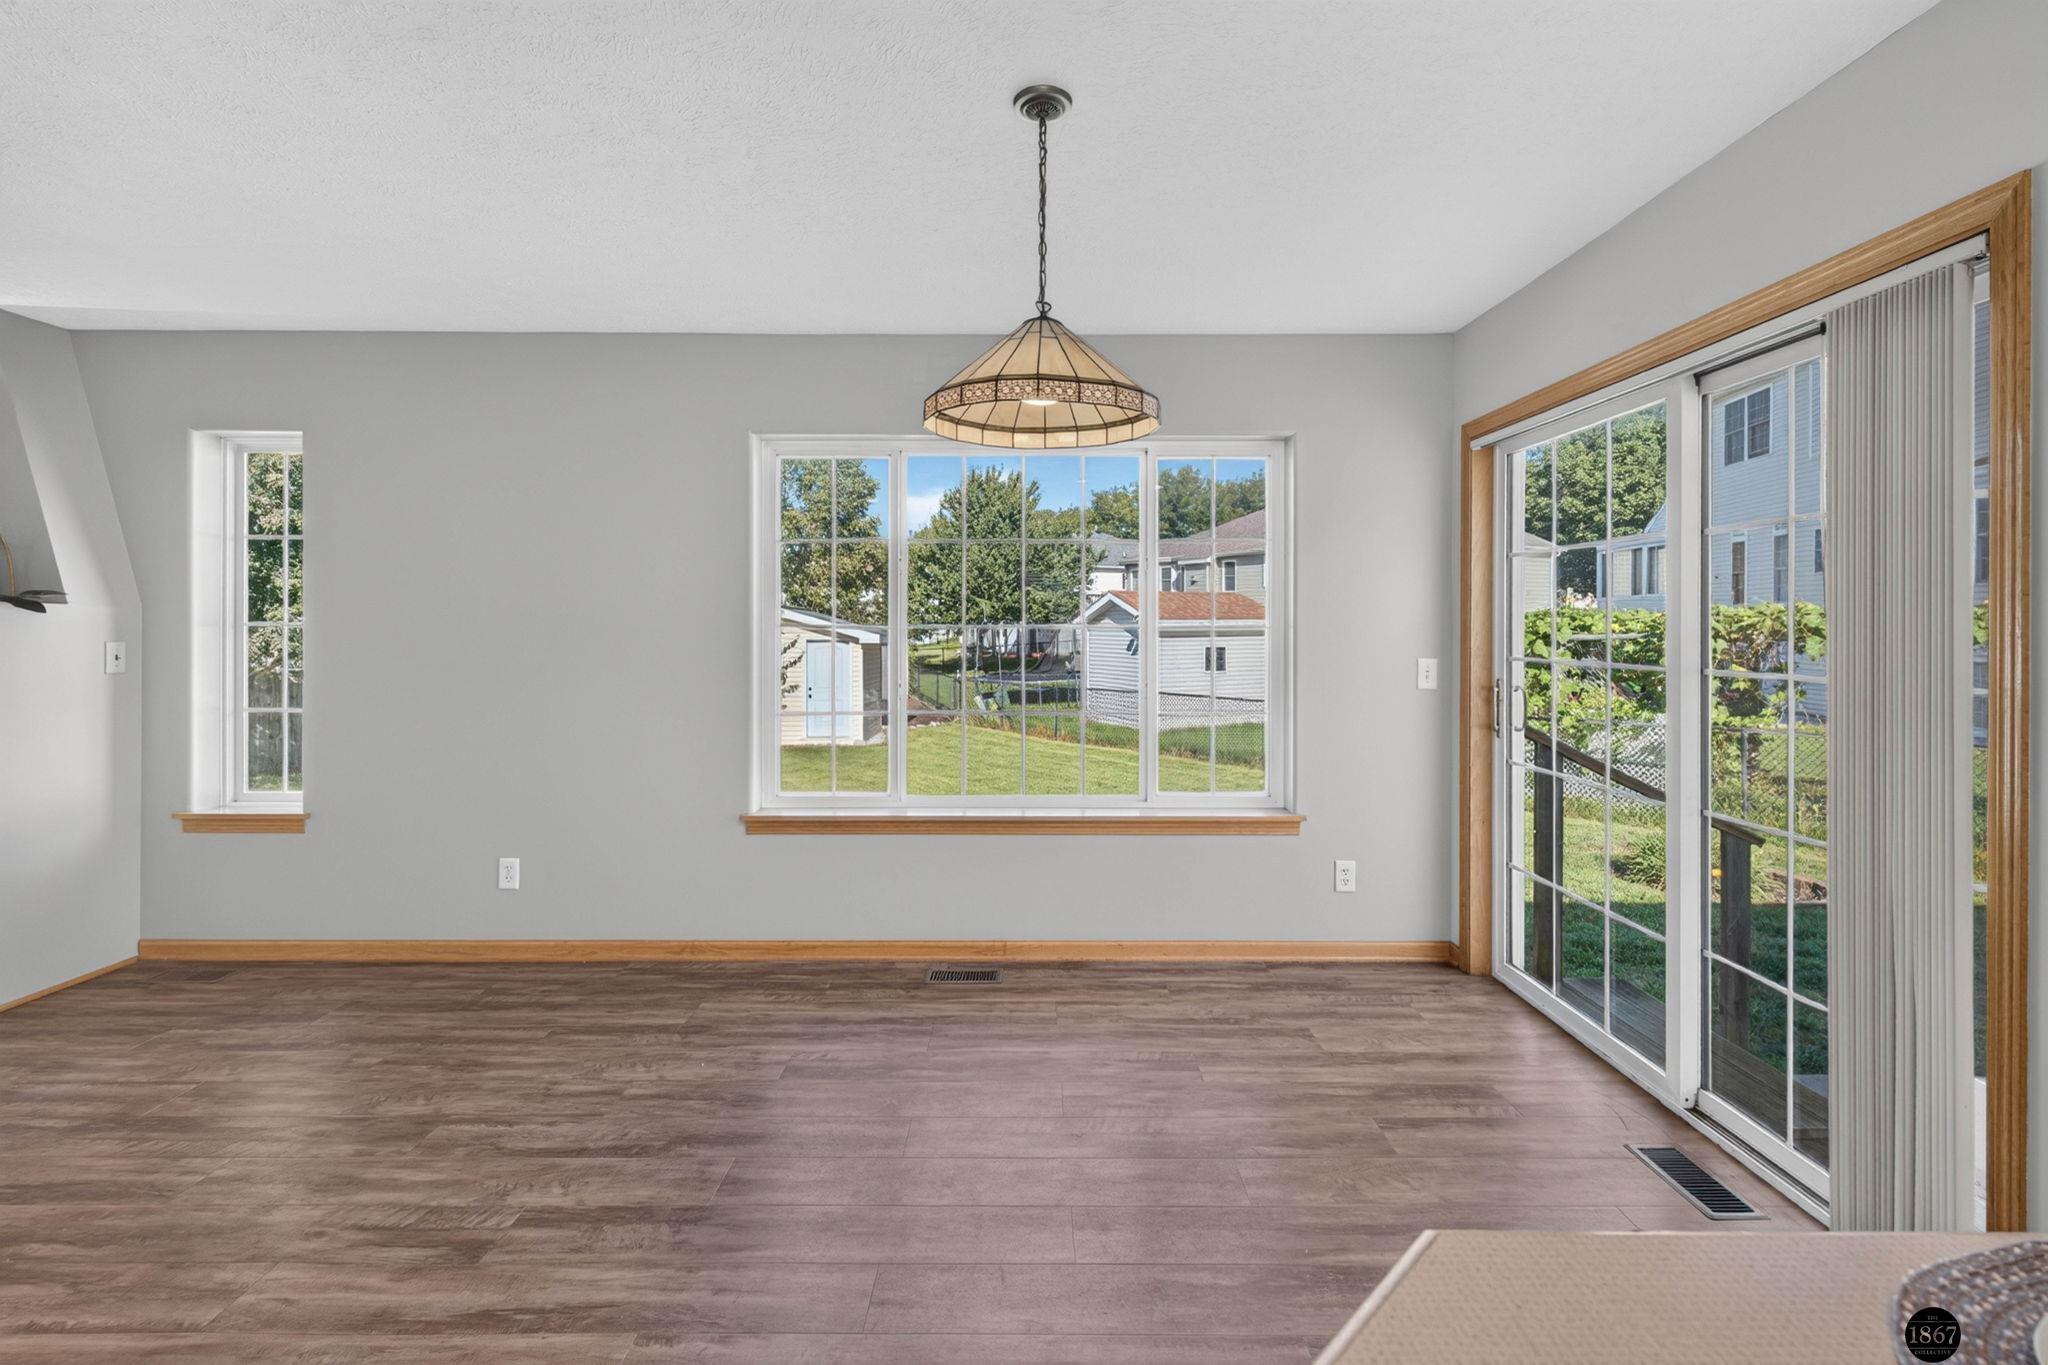
Vacant dining area with wood-look flooring, a pendant light, and sliding glass doors to the backyard.
Kitchen with oak cabinets, a large island, and a white double-basin sink.
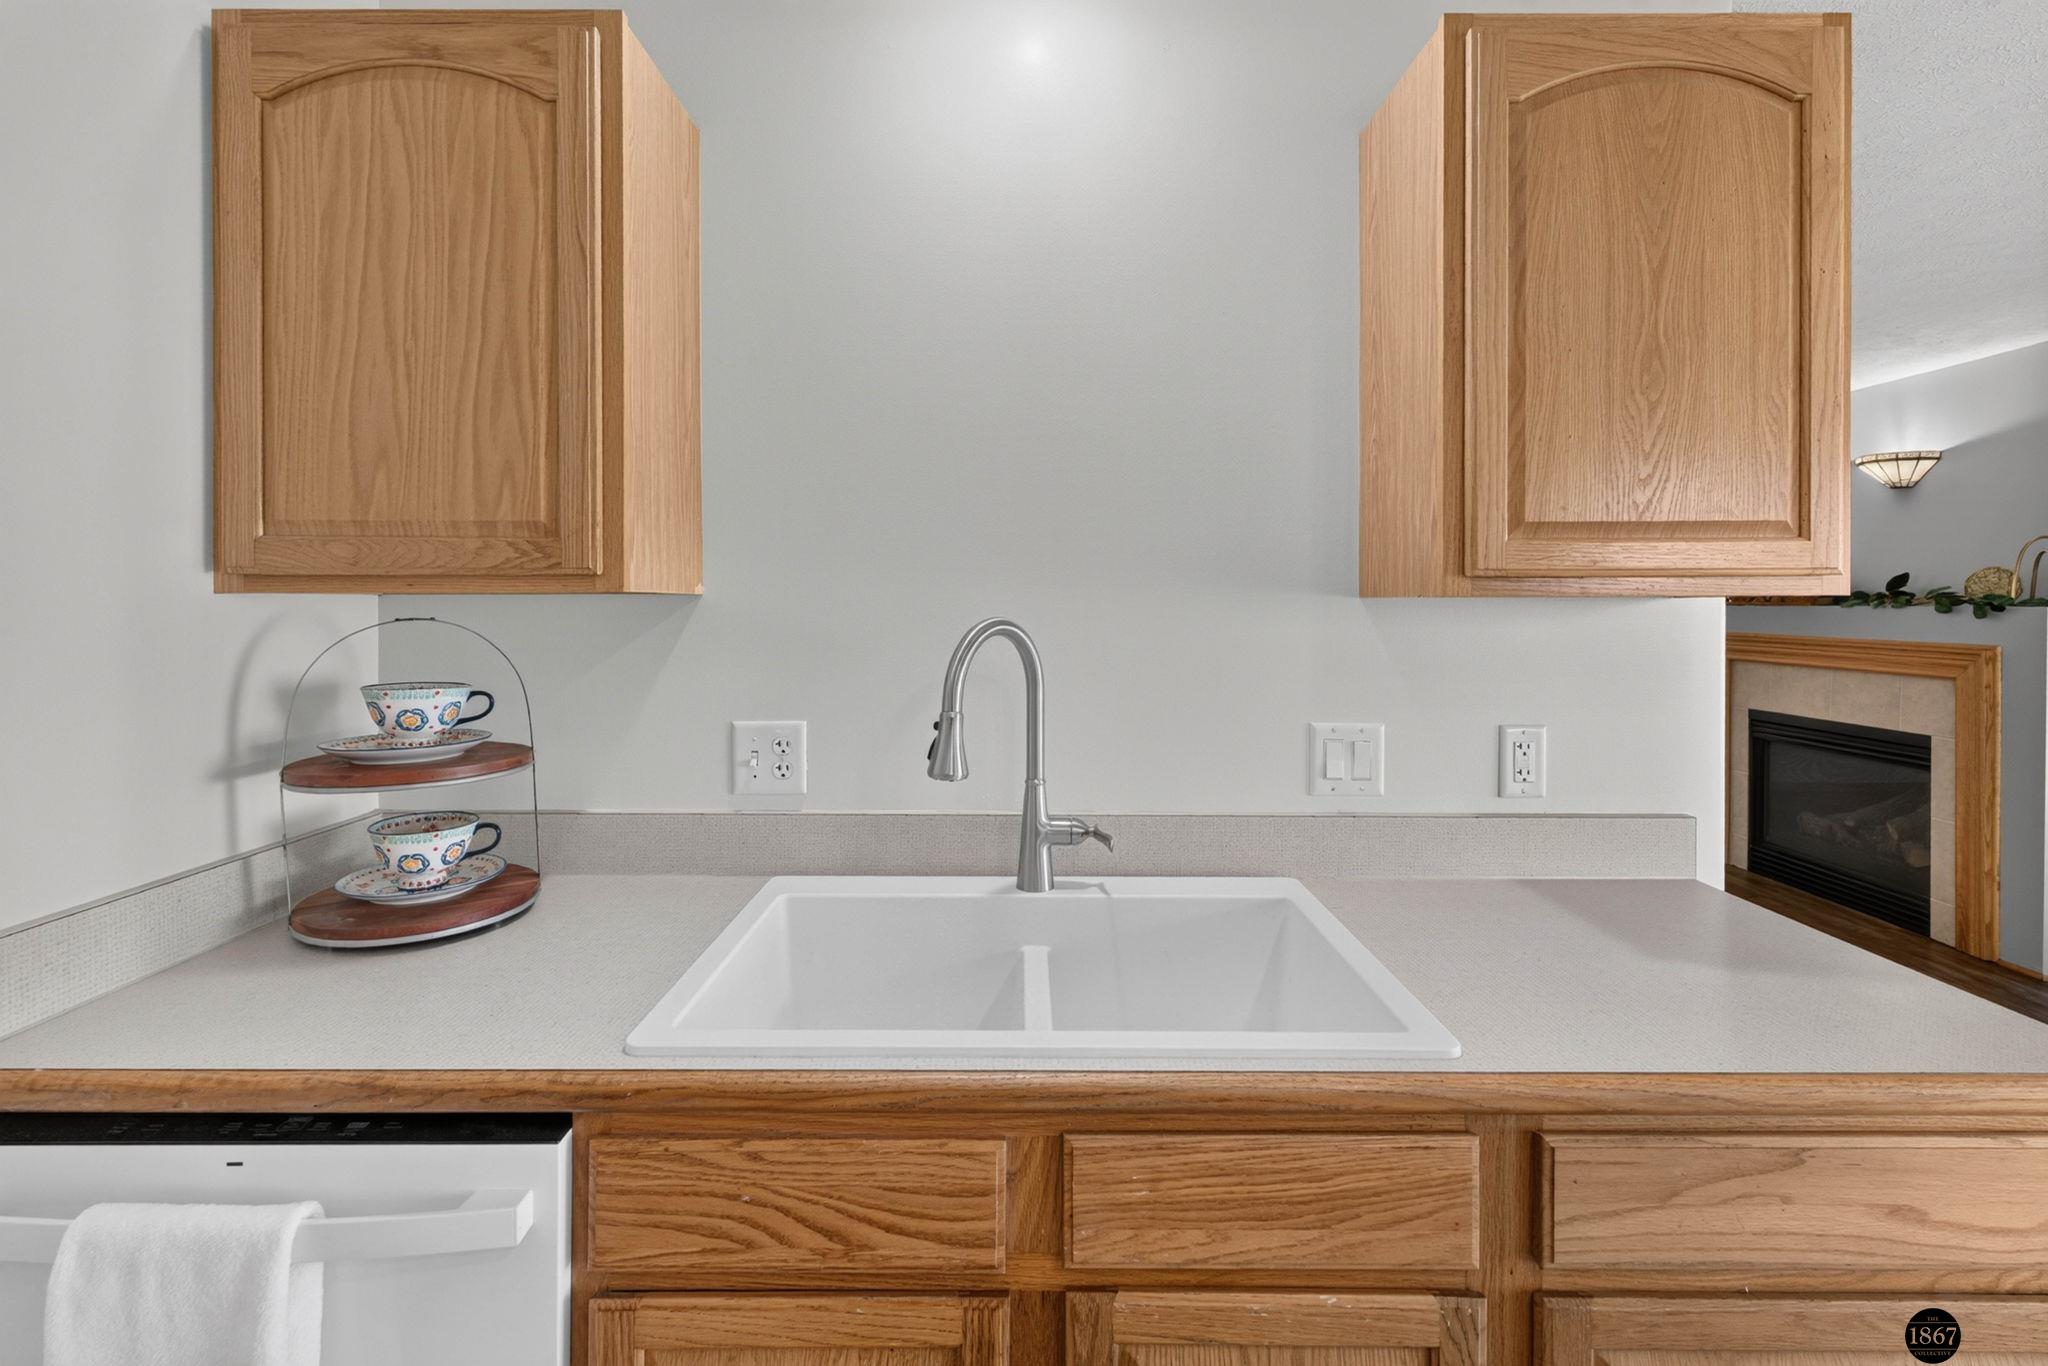
Kitchen with natural wood cabinets, a white sink, and a fireplace at the right.
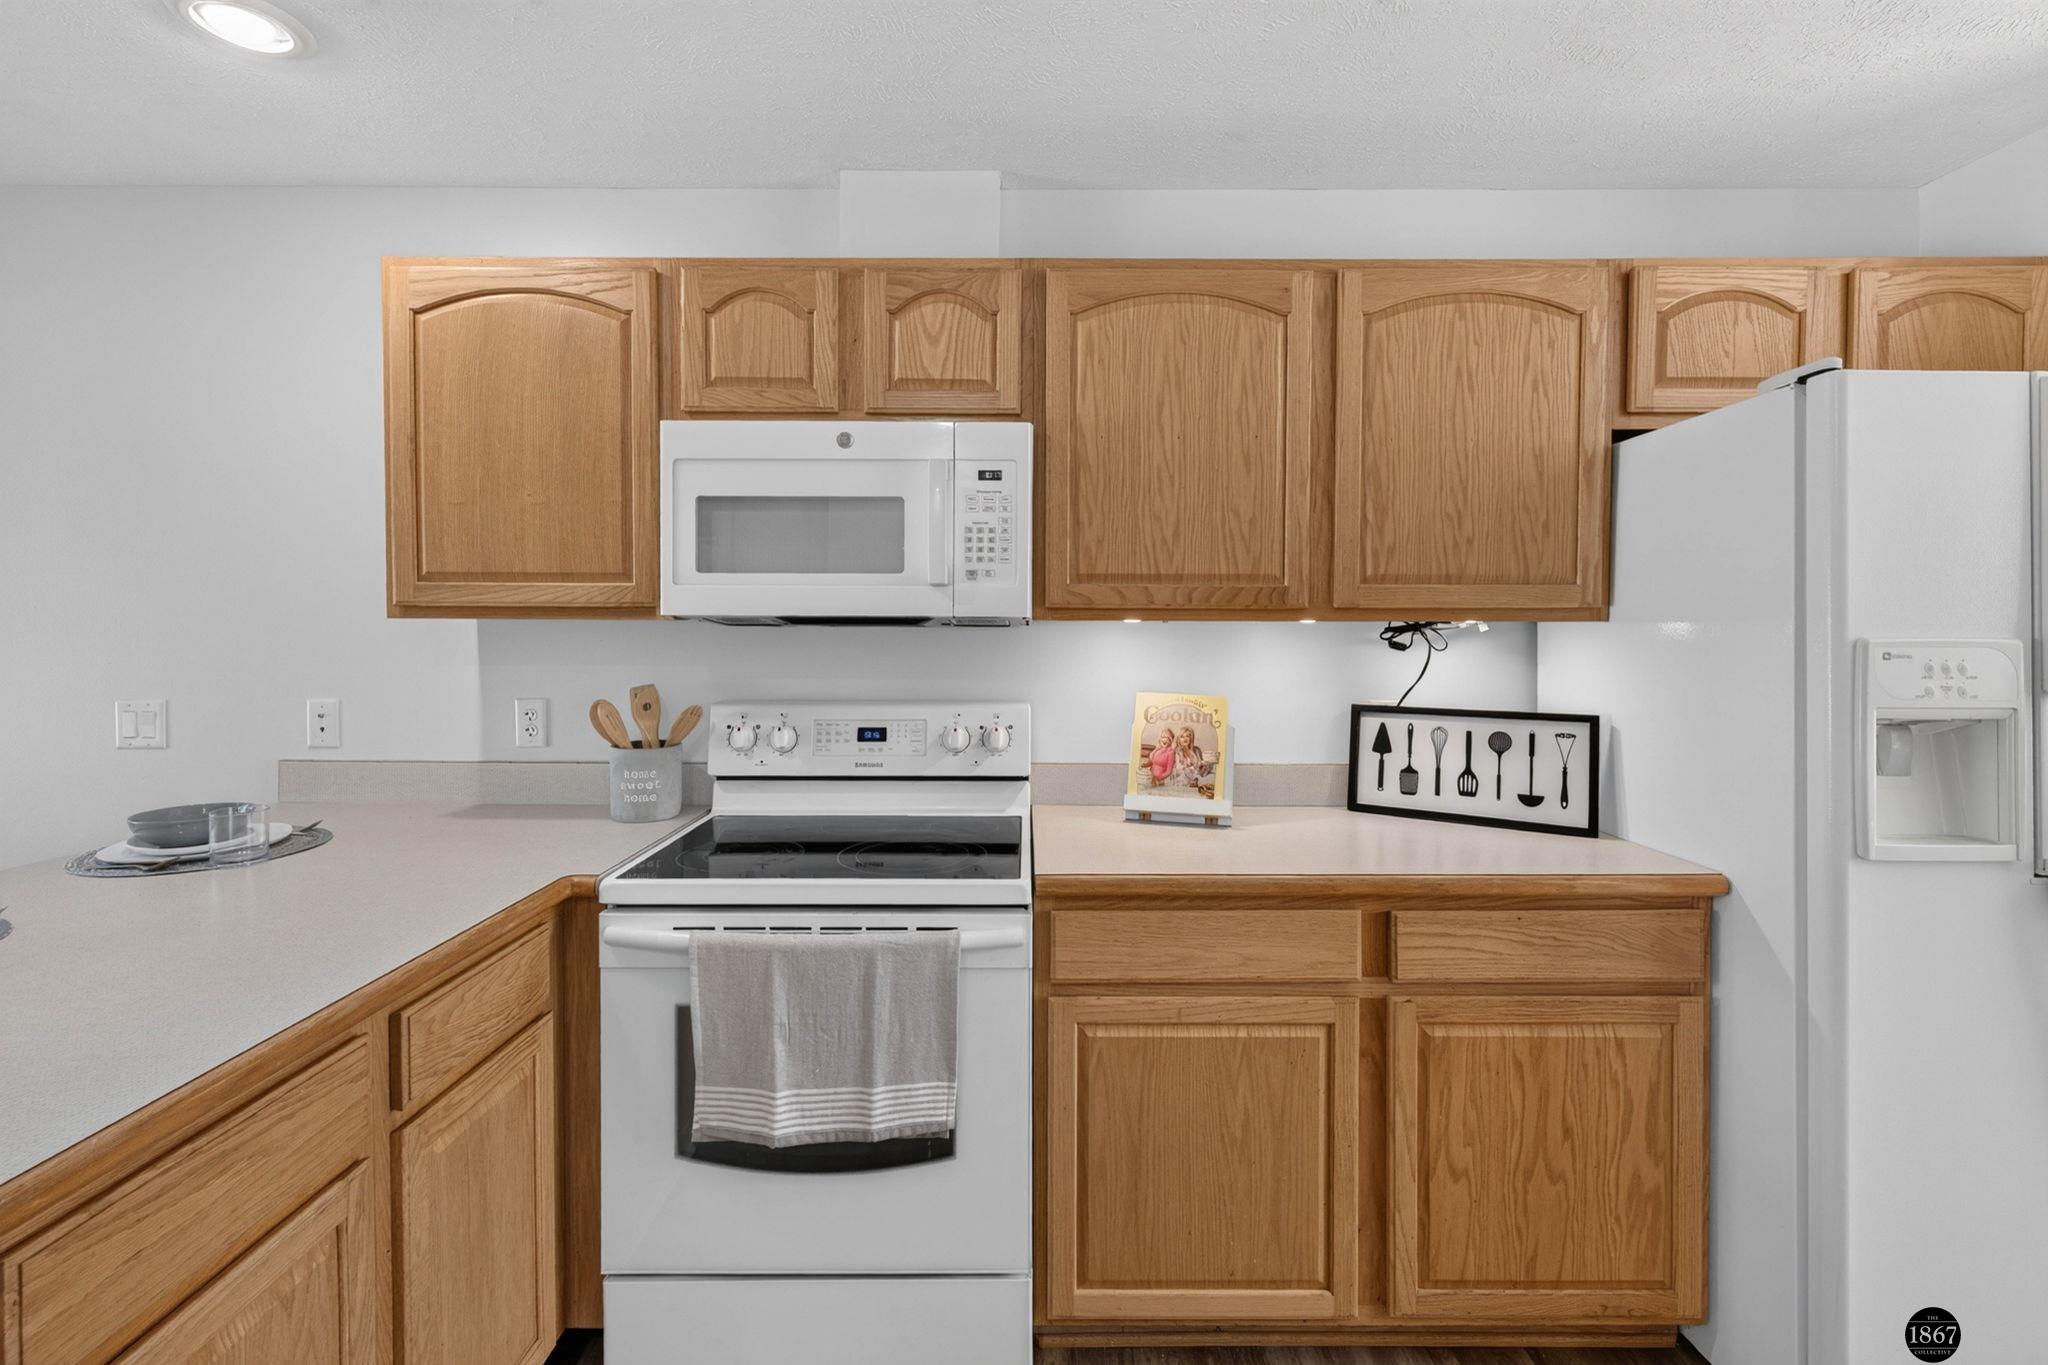
Kitchen with oak cabinets, white appliances, and pale countertops.
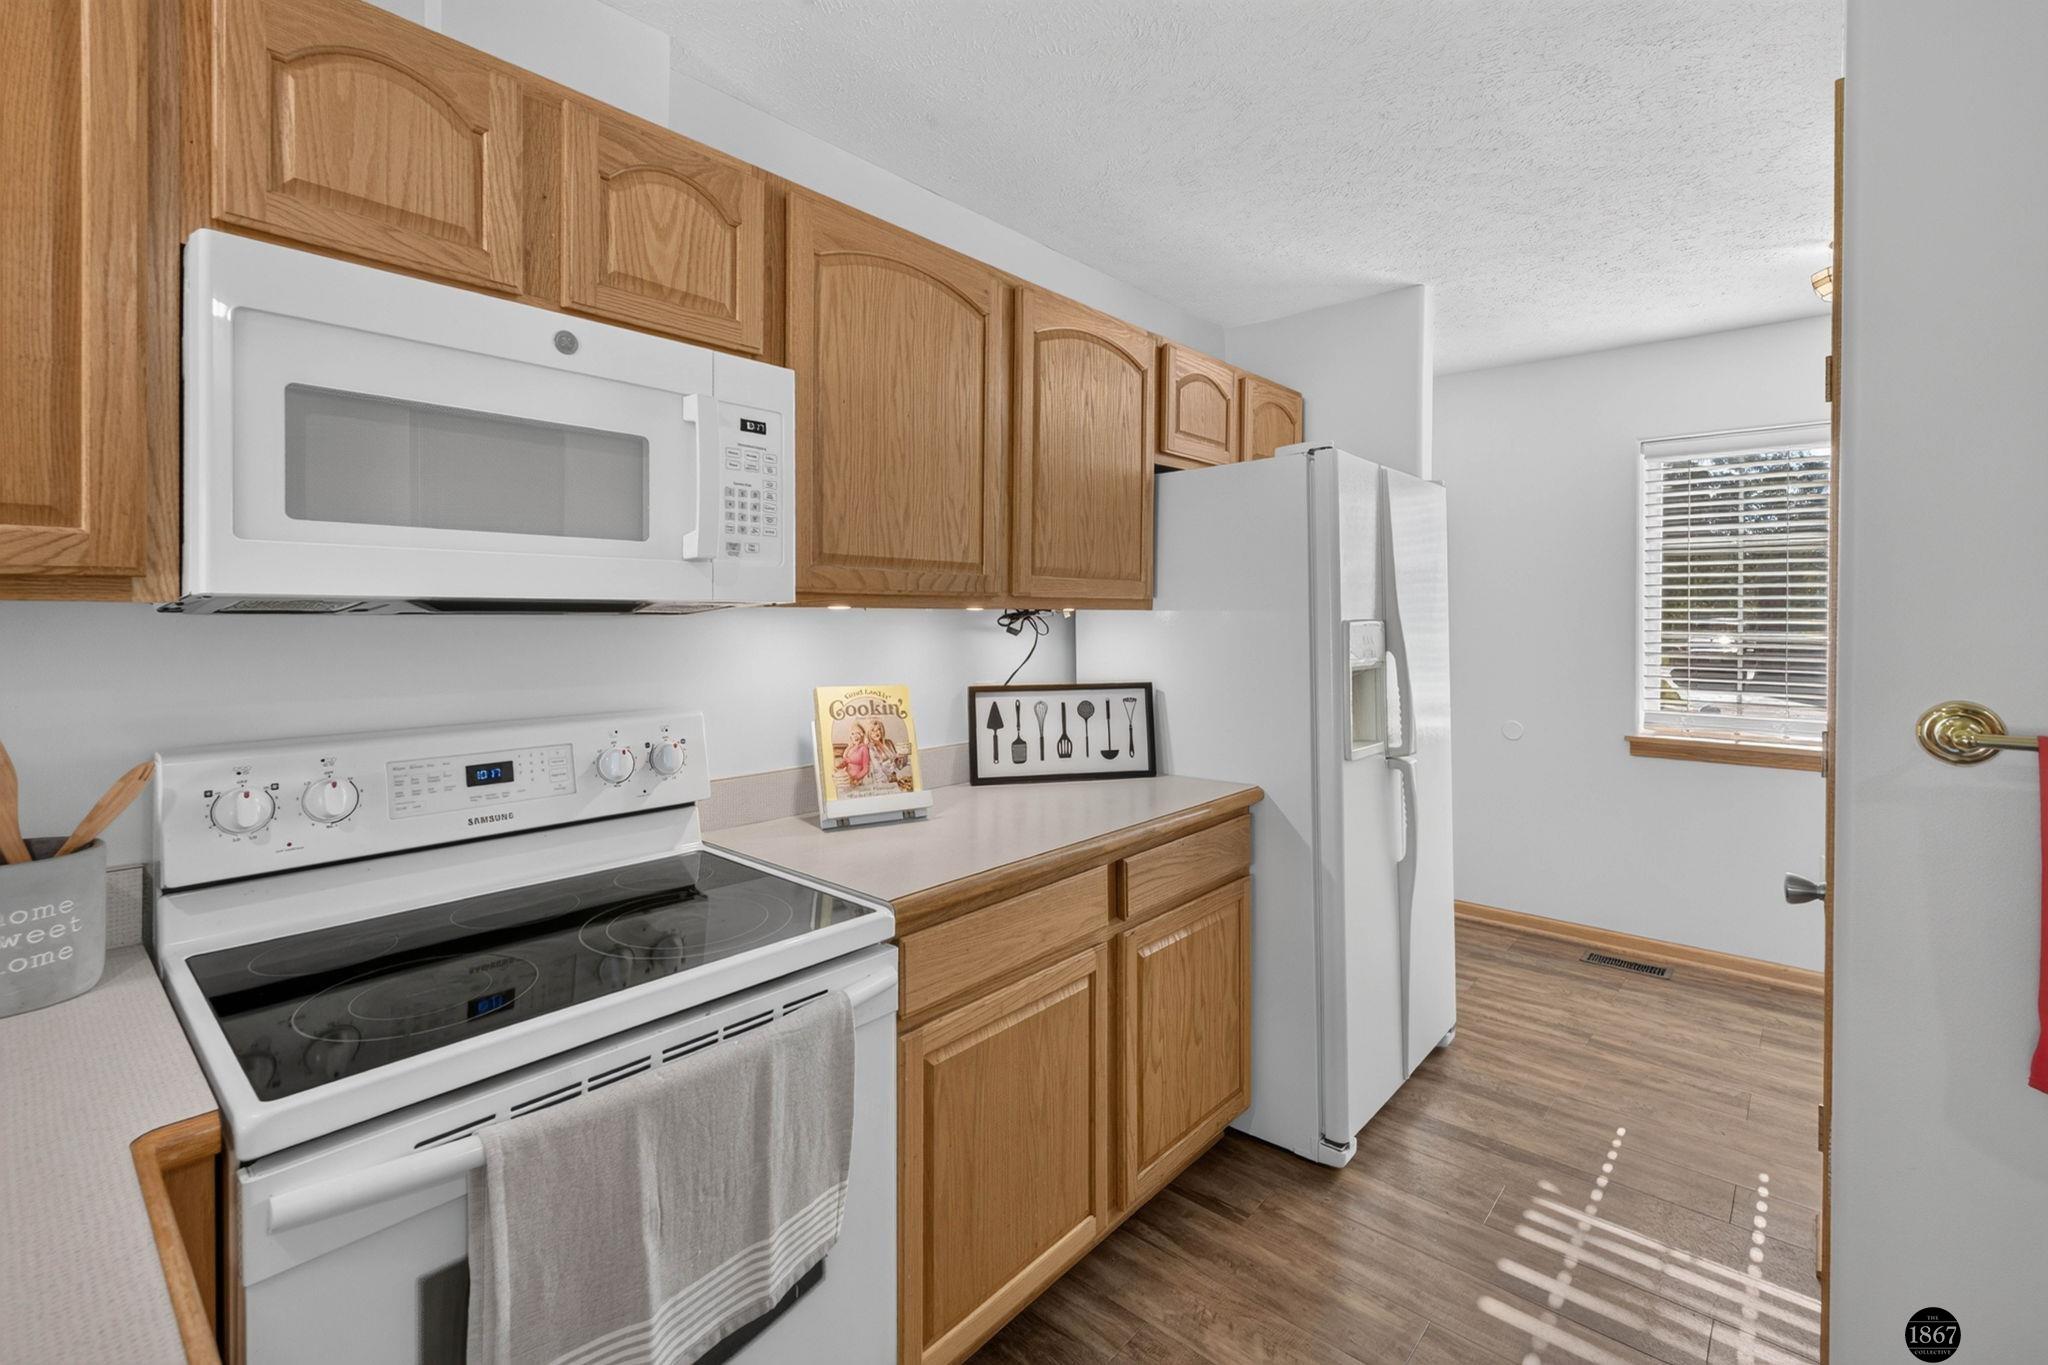
Kitchen with honey-colored wood cabinets, white appliances, and sunlight streaming across the wood-look floor.
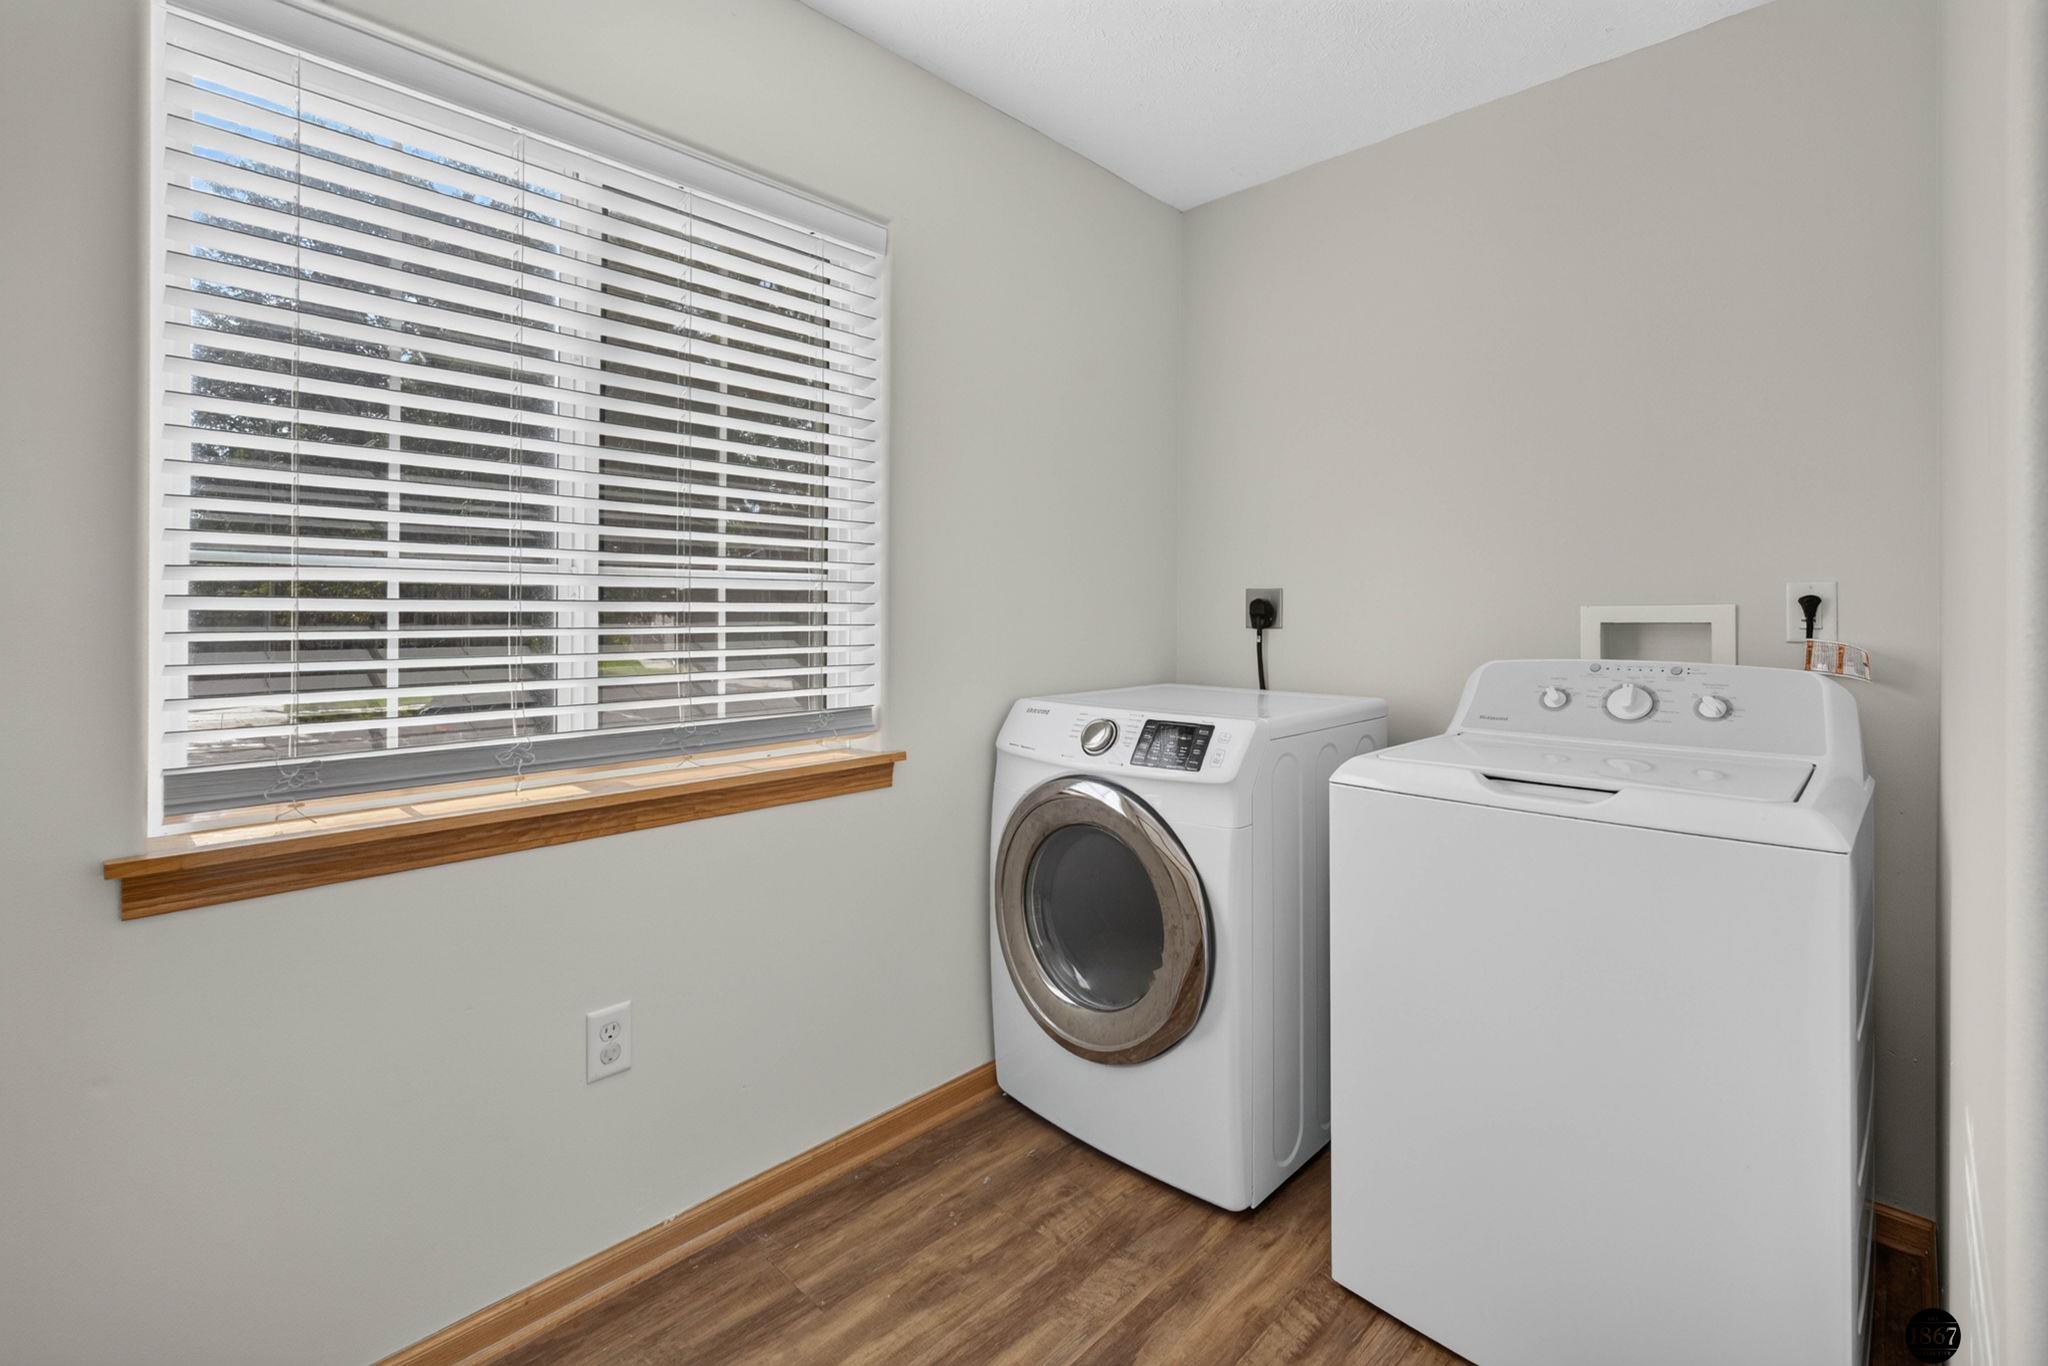
Laundry room with a front-loading dryer and top-loading washer beside a wide window.
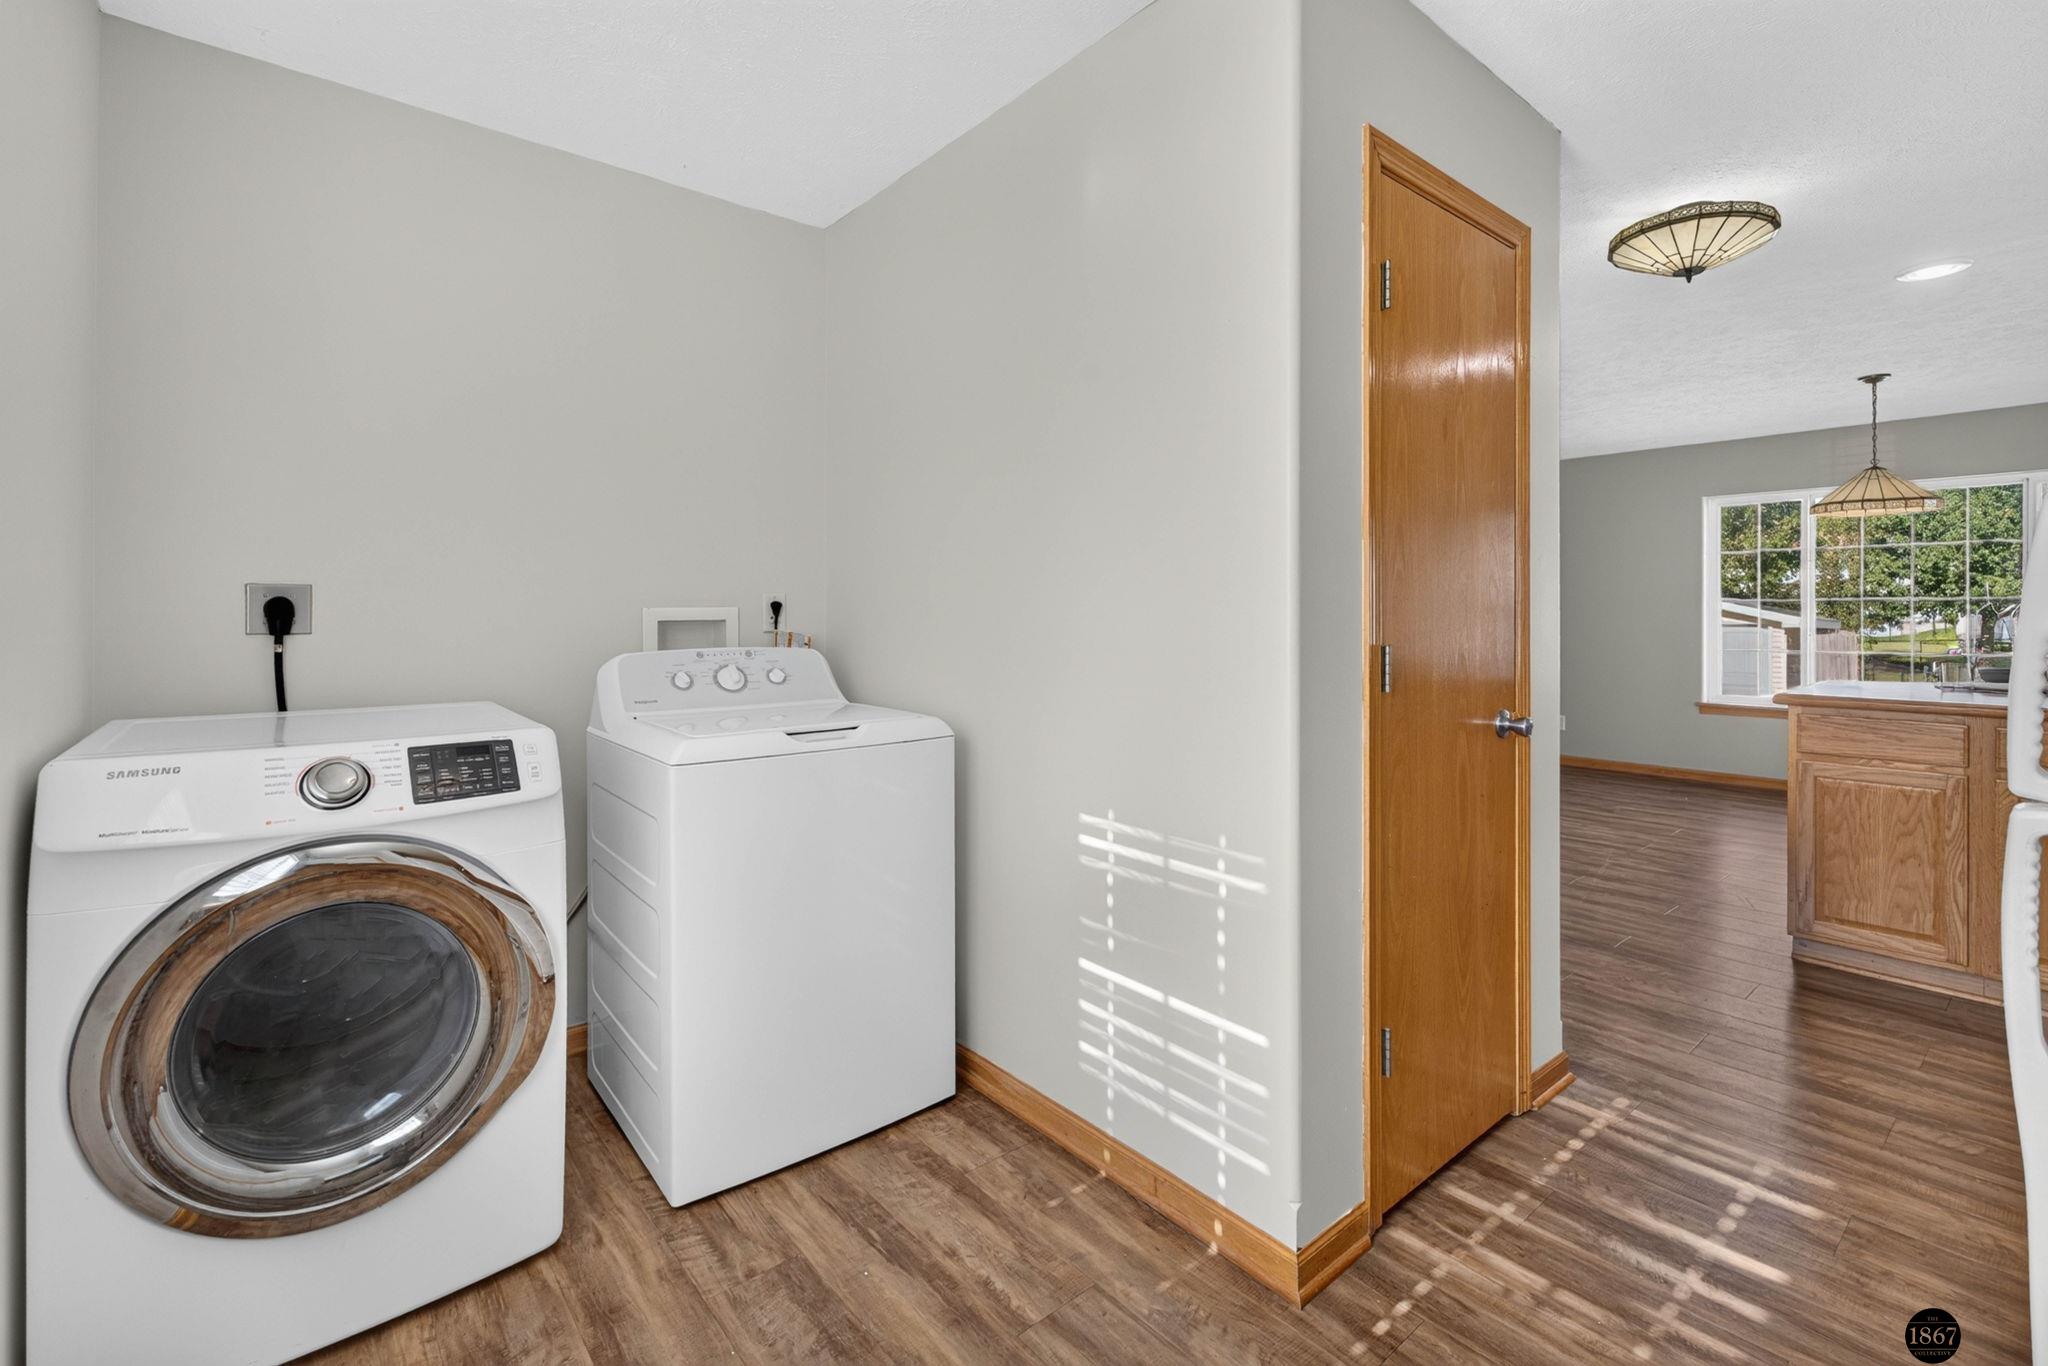
Laundry room with front-loading washer and top-loading dryer beside an open doorway to the kitchen.
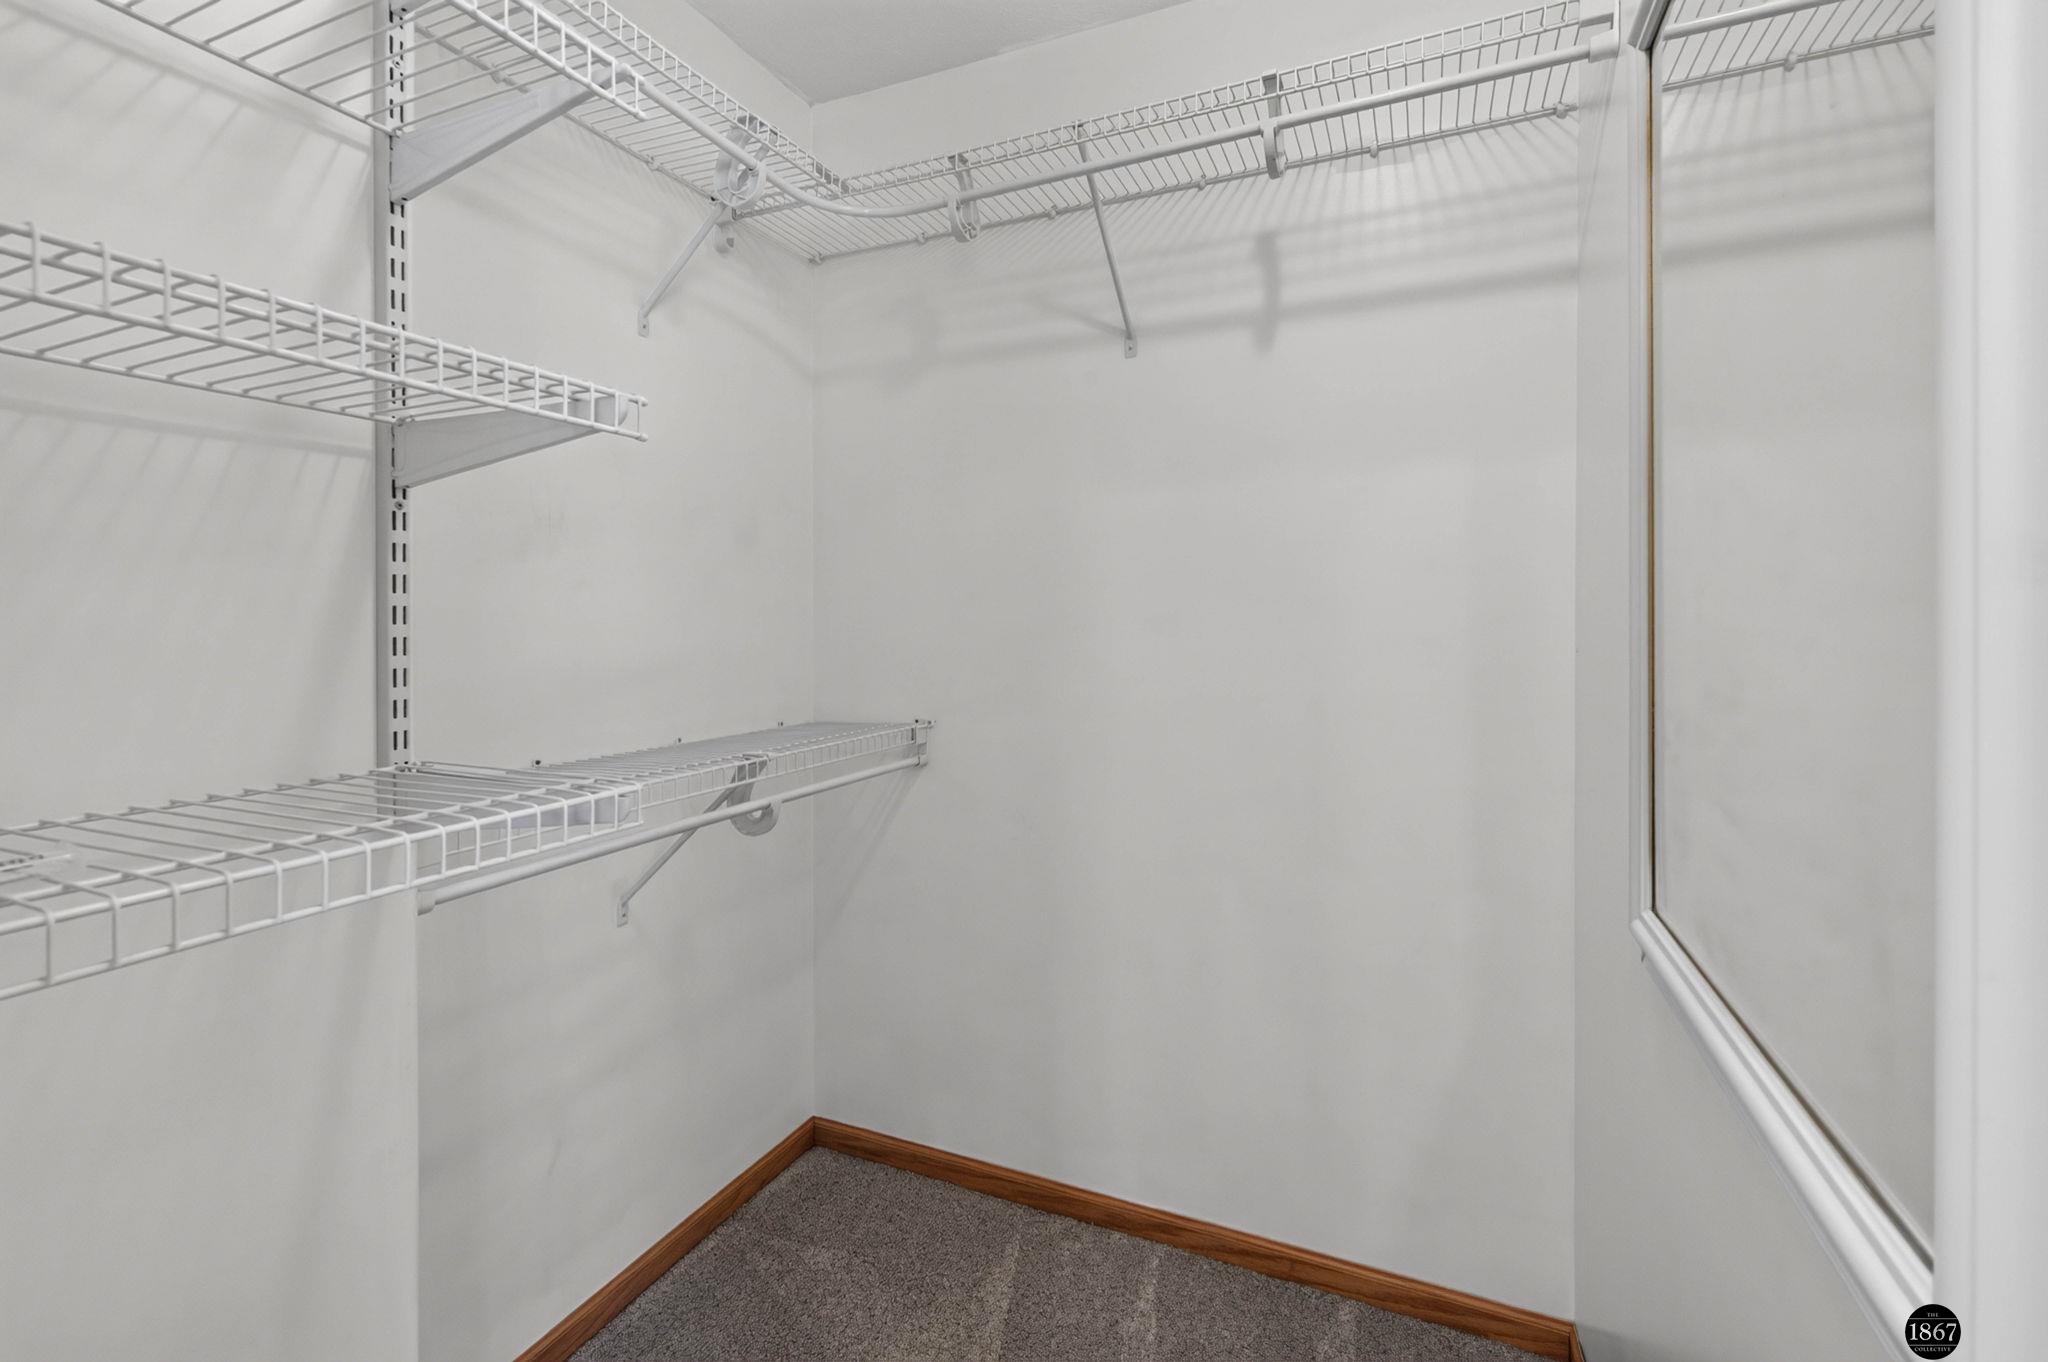
Empty walk-in closet with white wire shelves, gray carpet, and a full-length mirror.
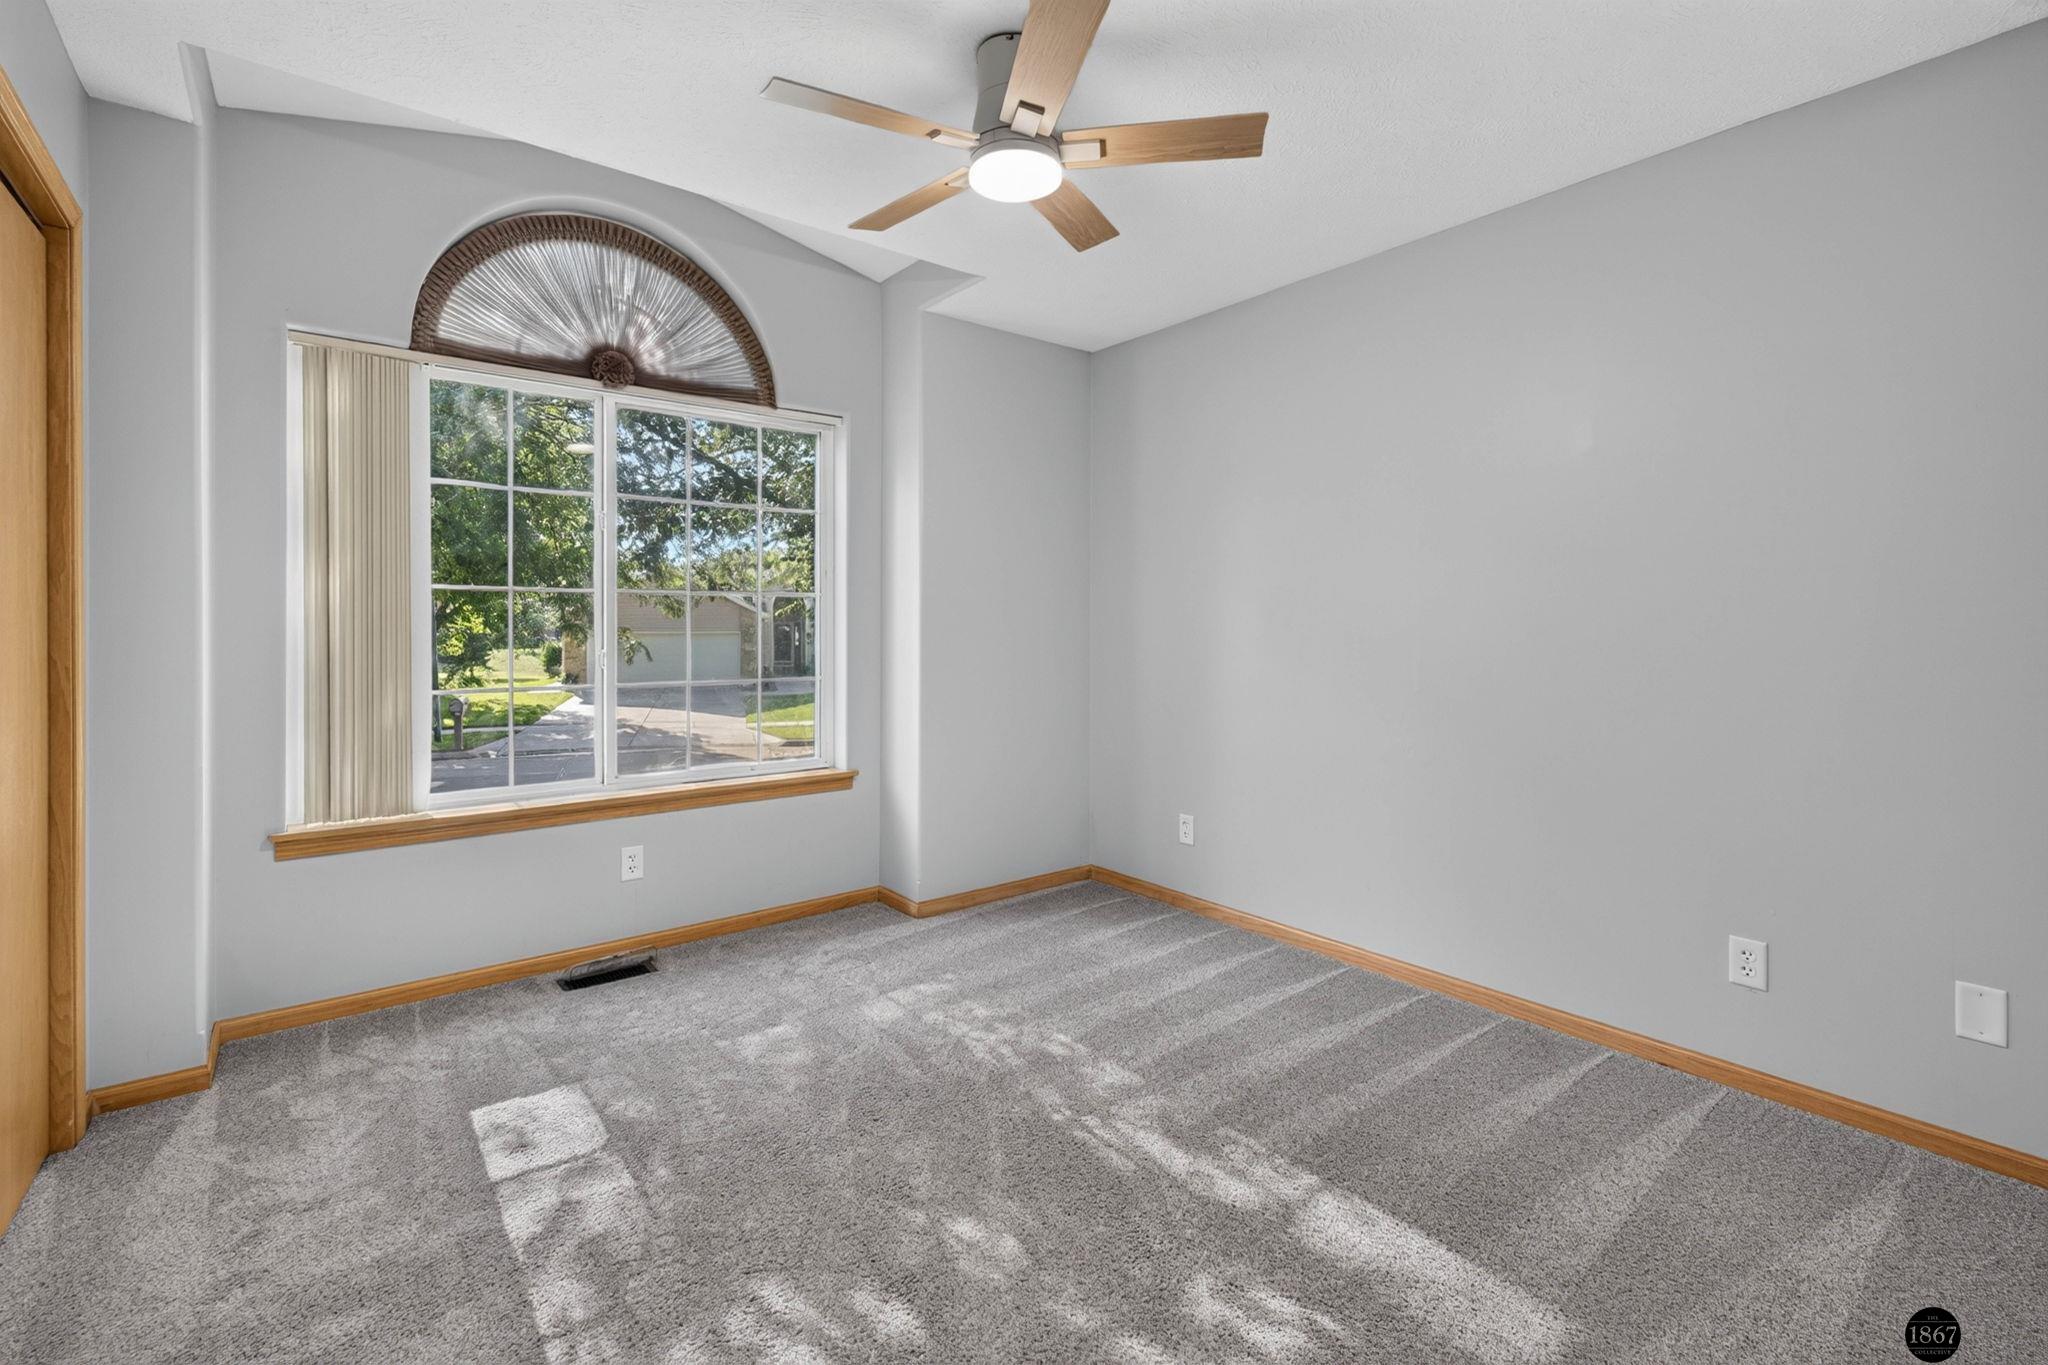
Vacant carpeted room with a large window, arched decorative fan, and wood trim.
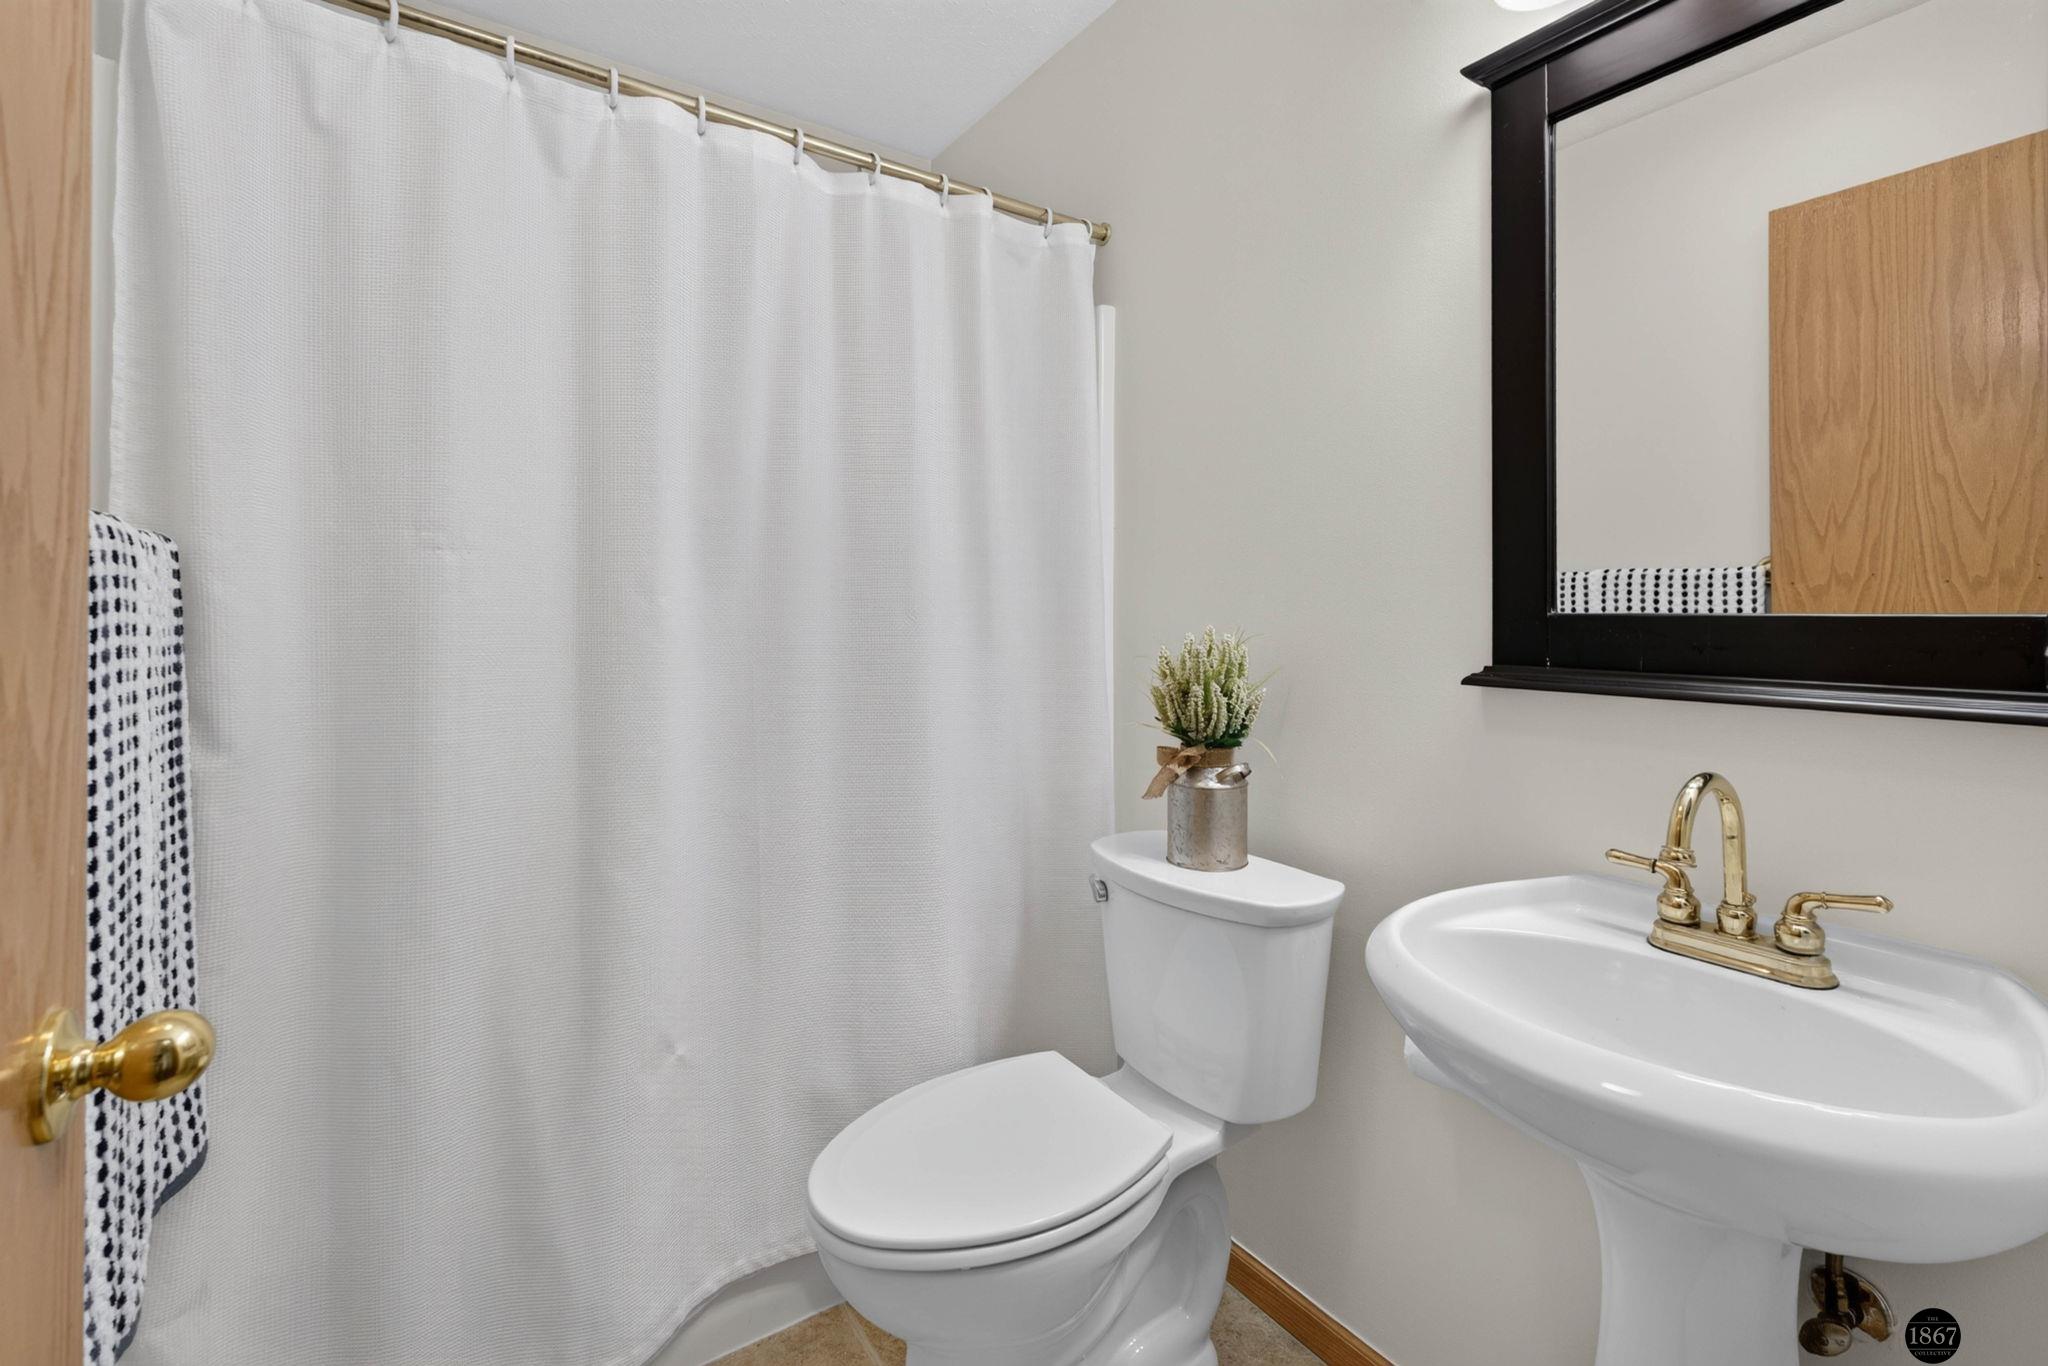
Bathroom with a white shower curtain, toilet, pedestal sink, gold faucet, and black-framed mirror.
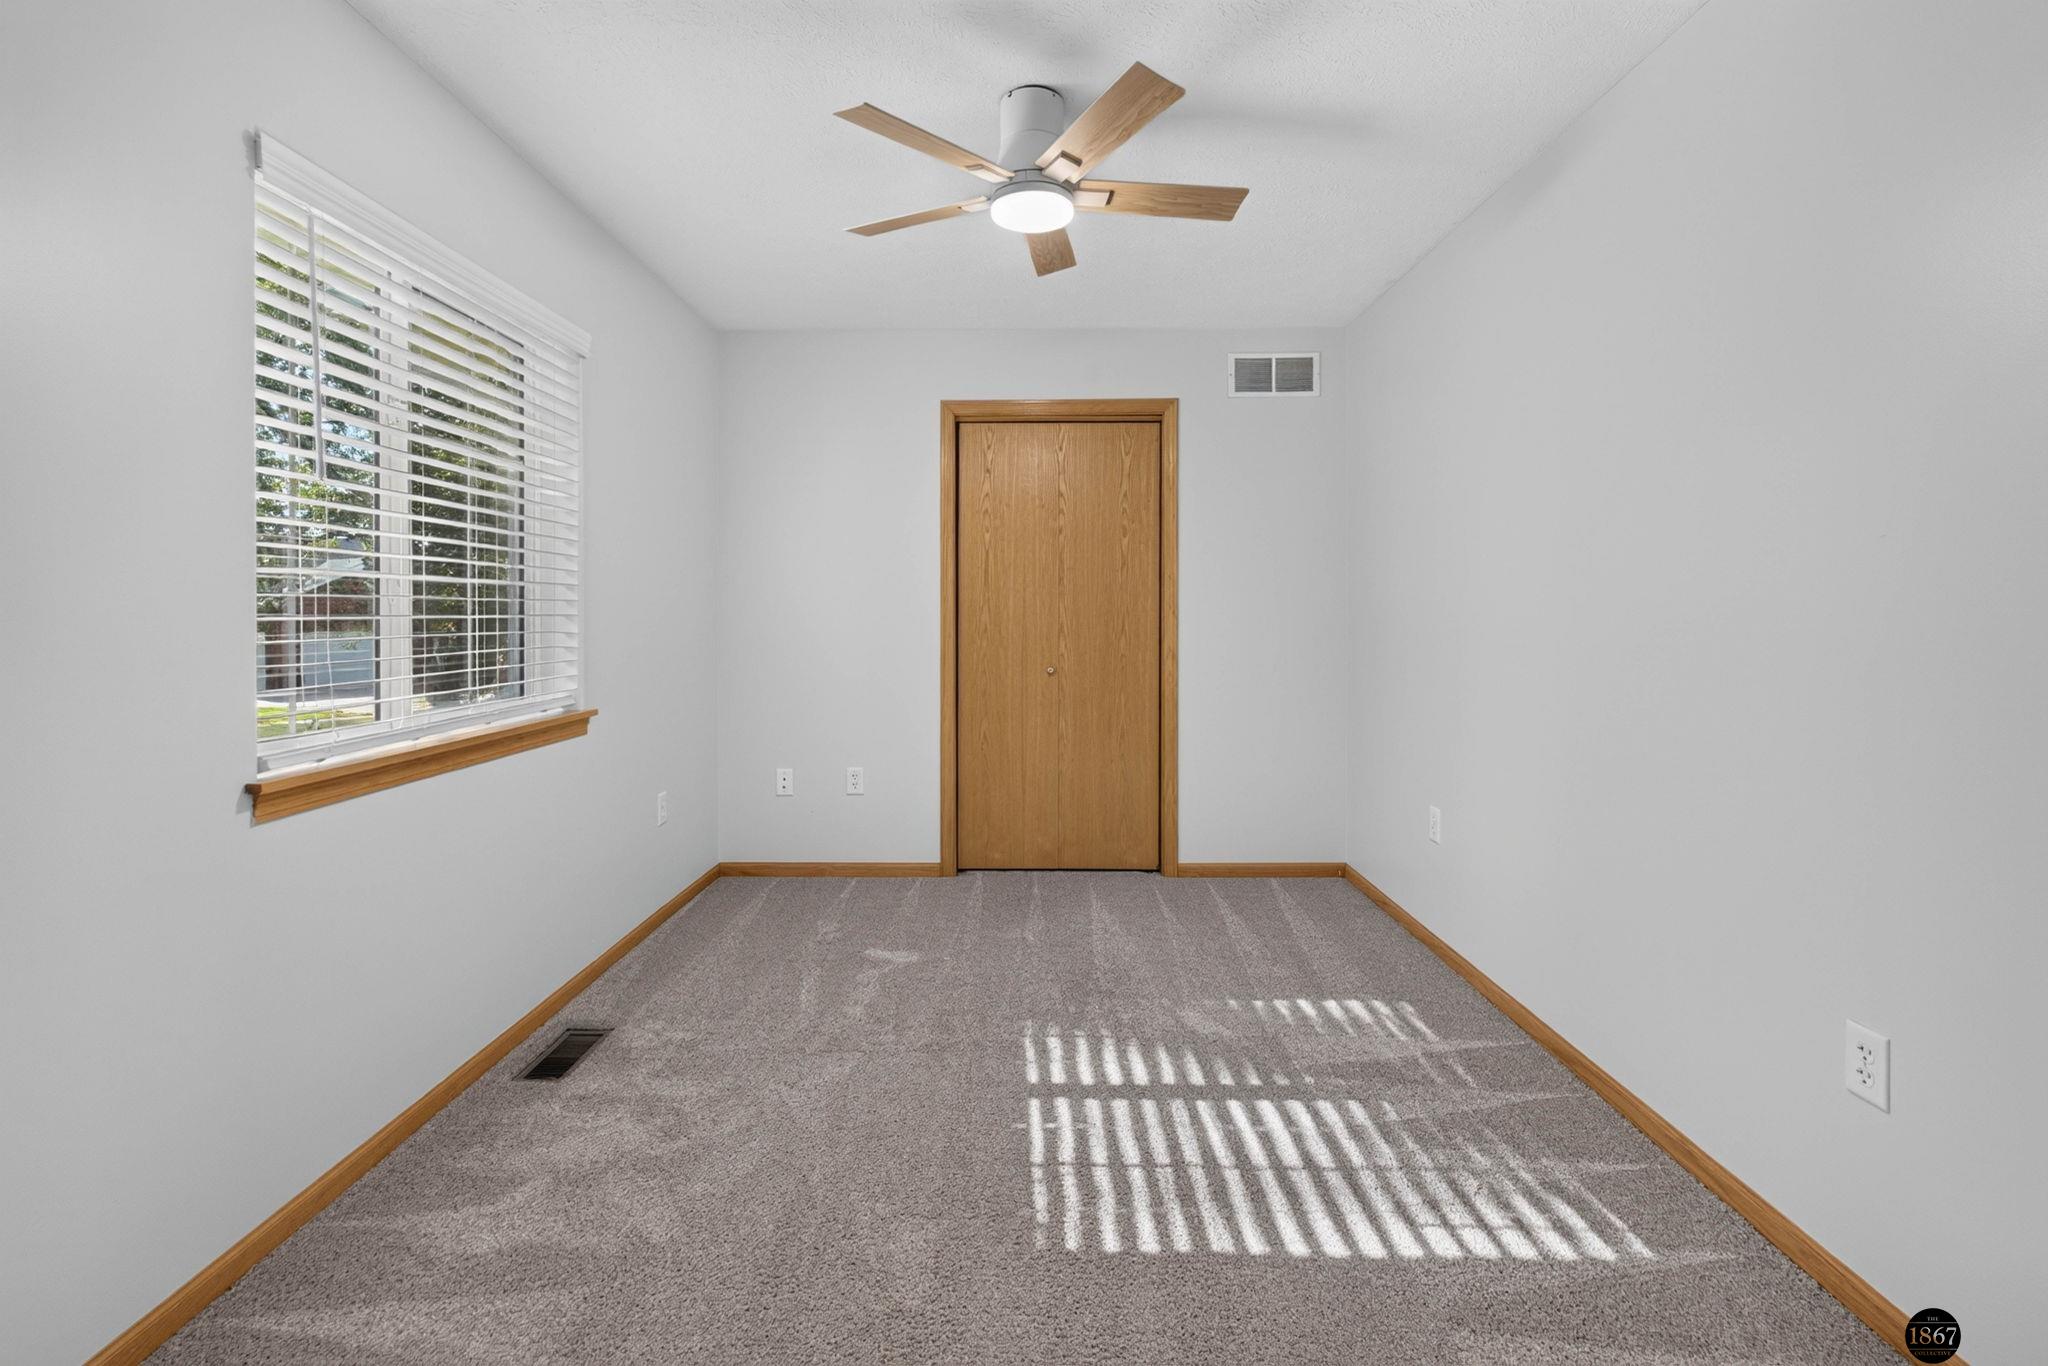
Empty carpeted bedroom with a ceiling fan and sunlight striping the floor through white blinds.
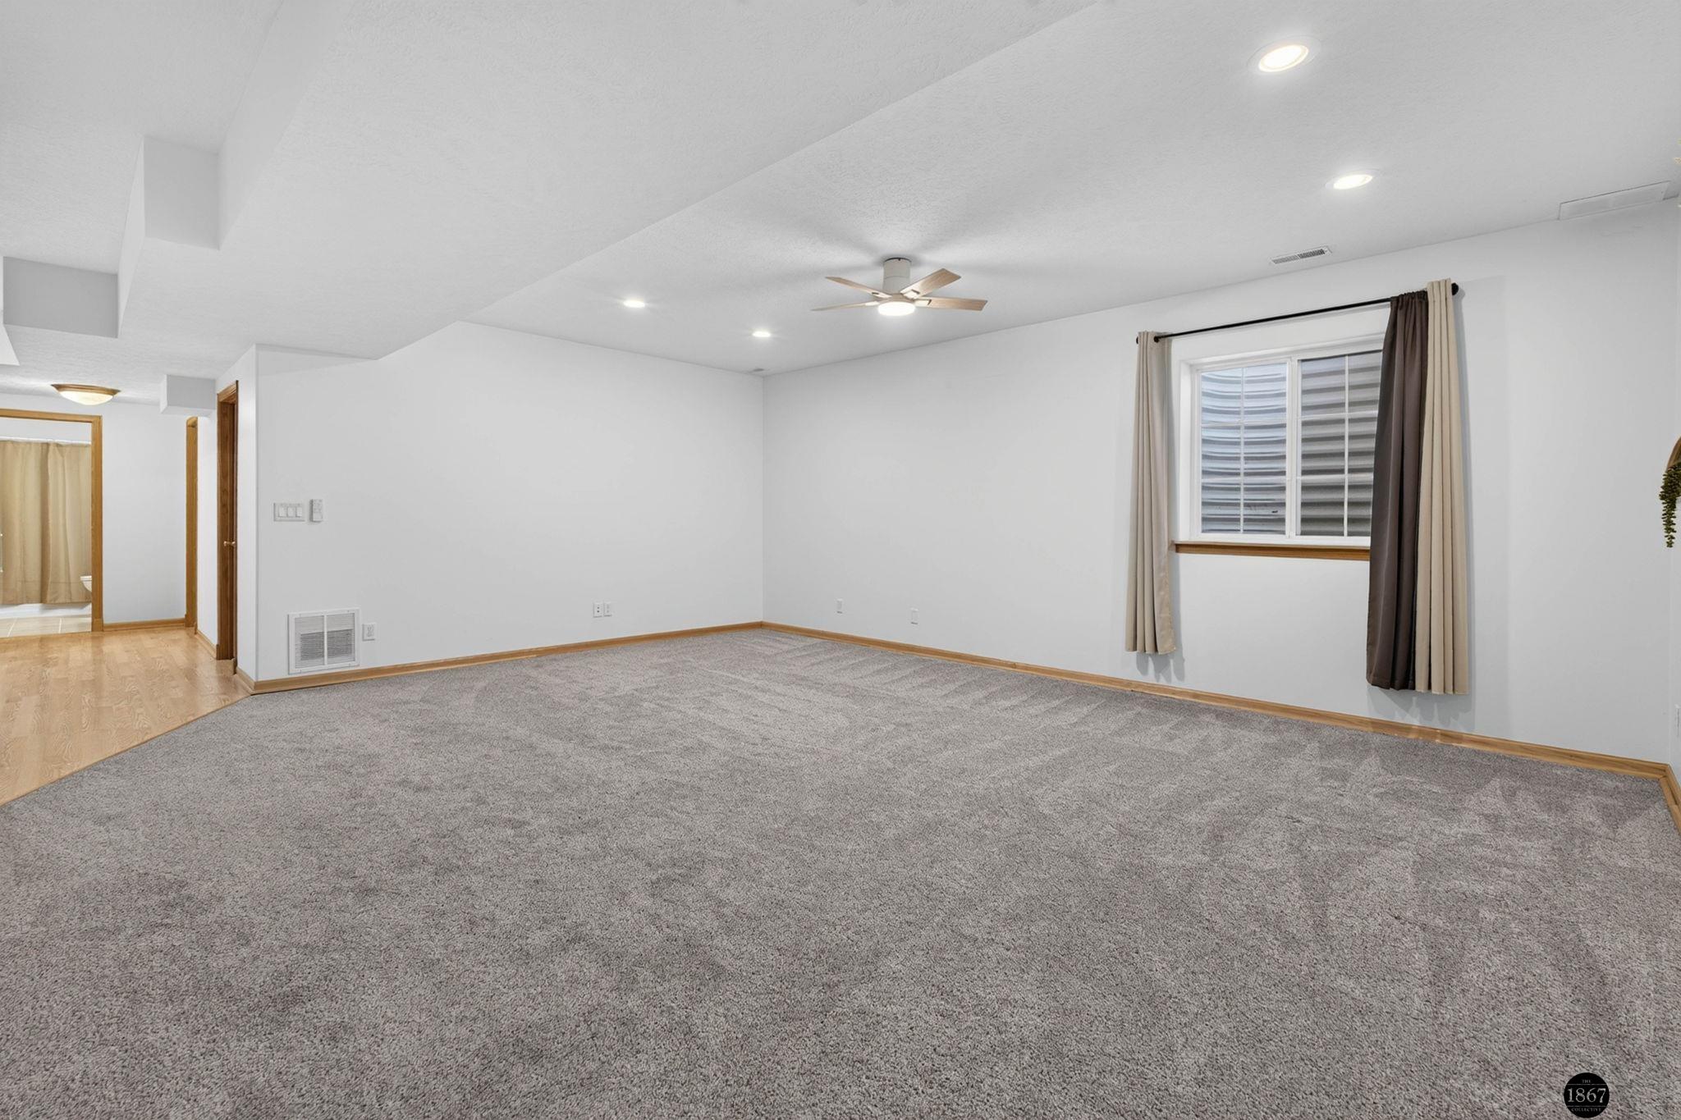
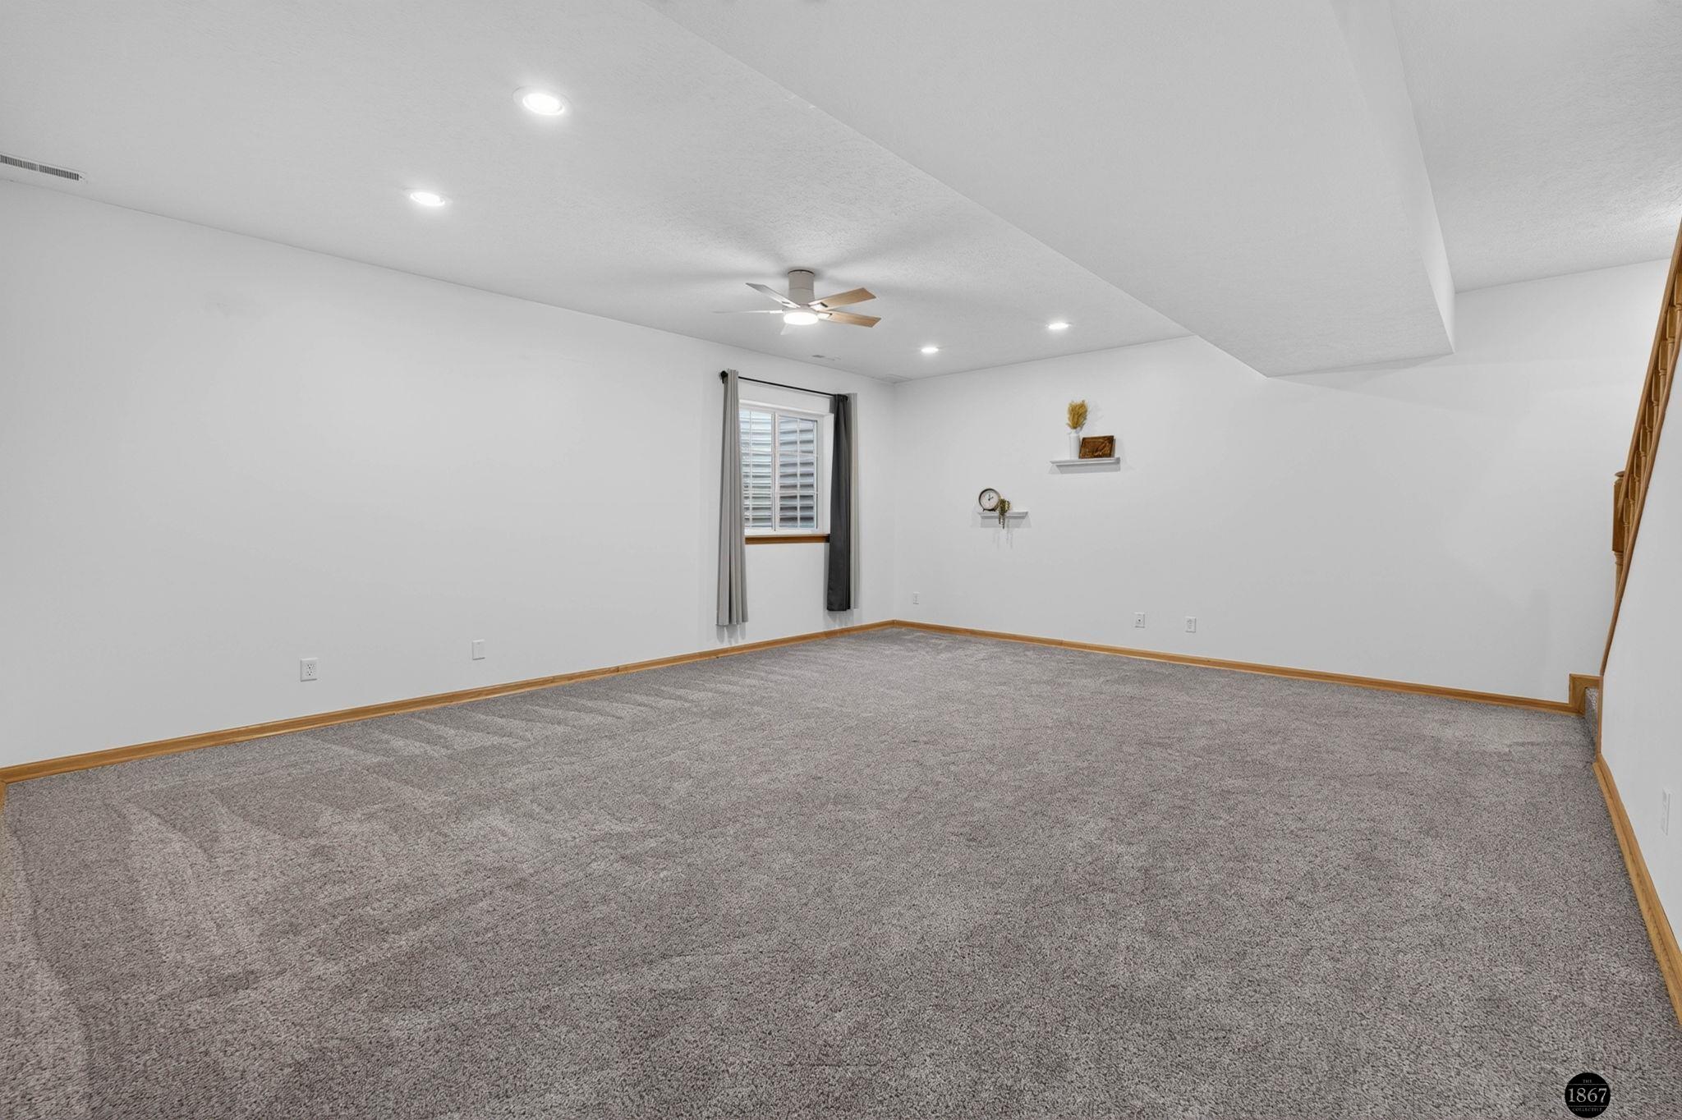
Empty living room with gray carpeting, a ceiling fan, and a curtained window.
Empty carpeted room with a ceiling fan, curtained window, and staircase along the right wall.
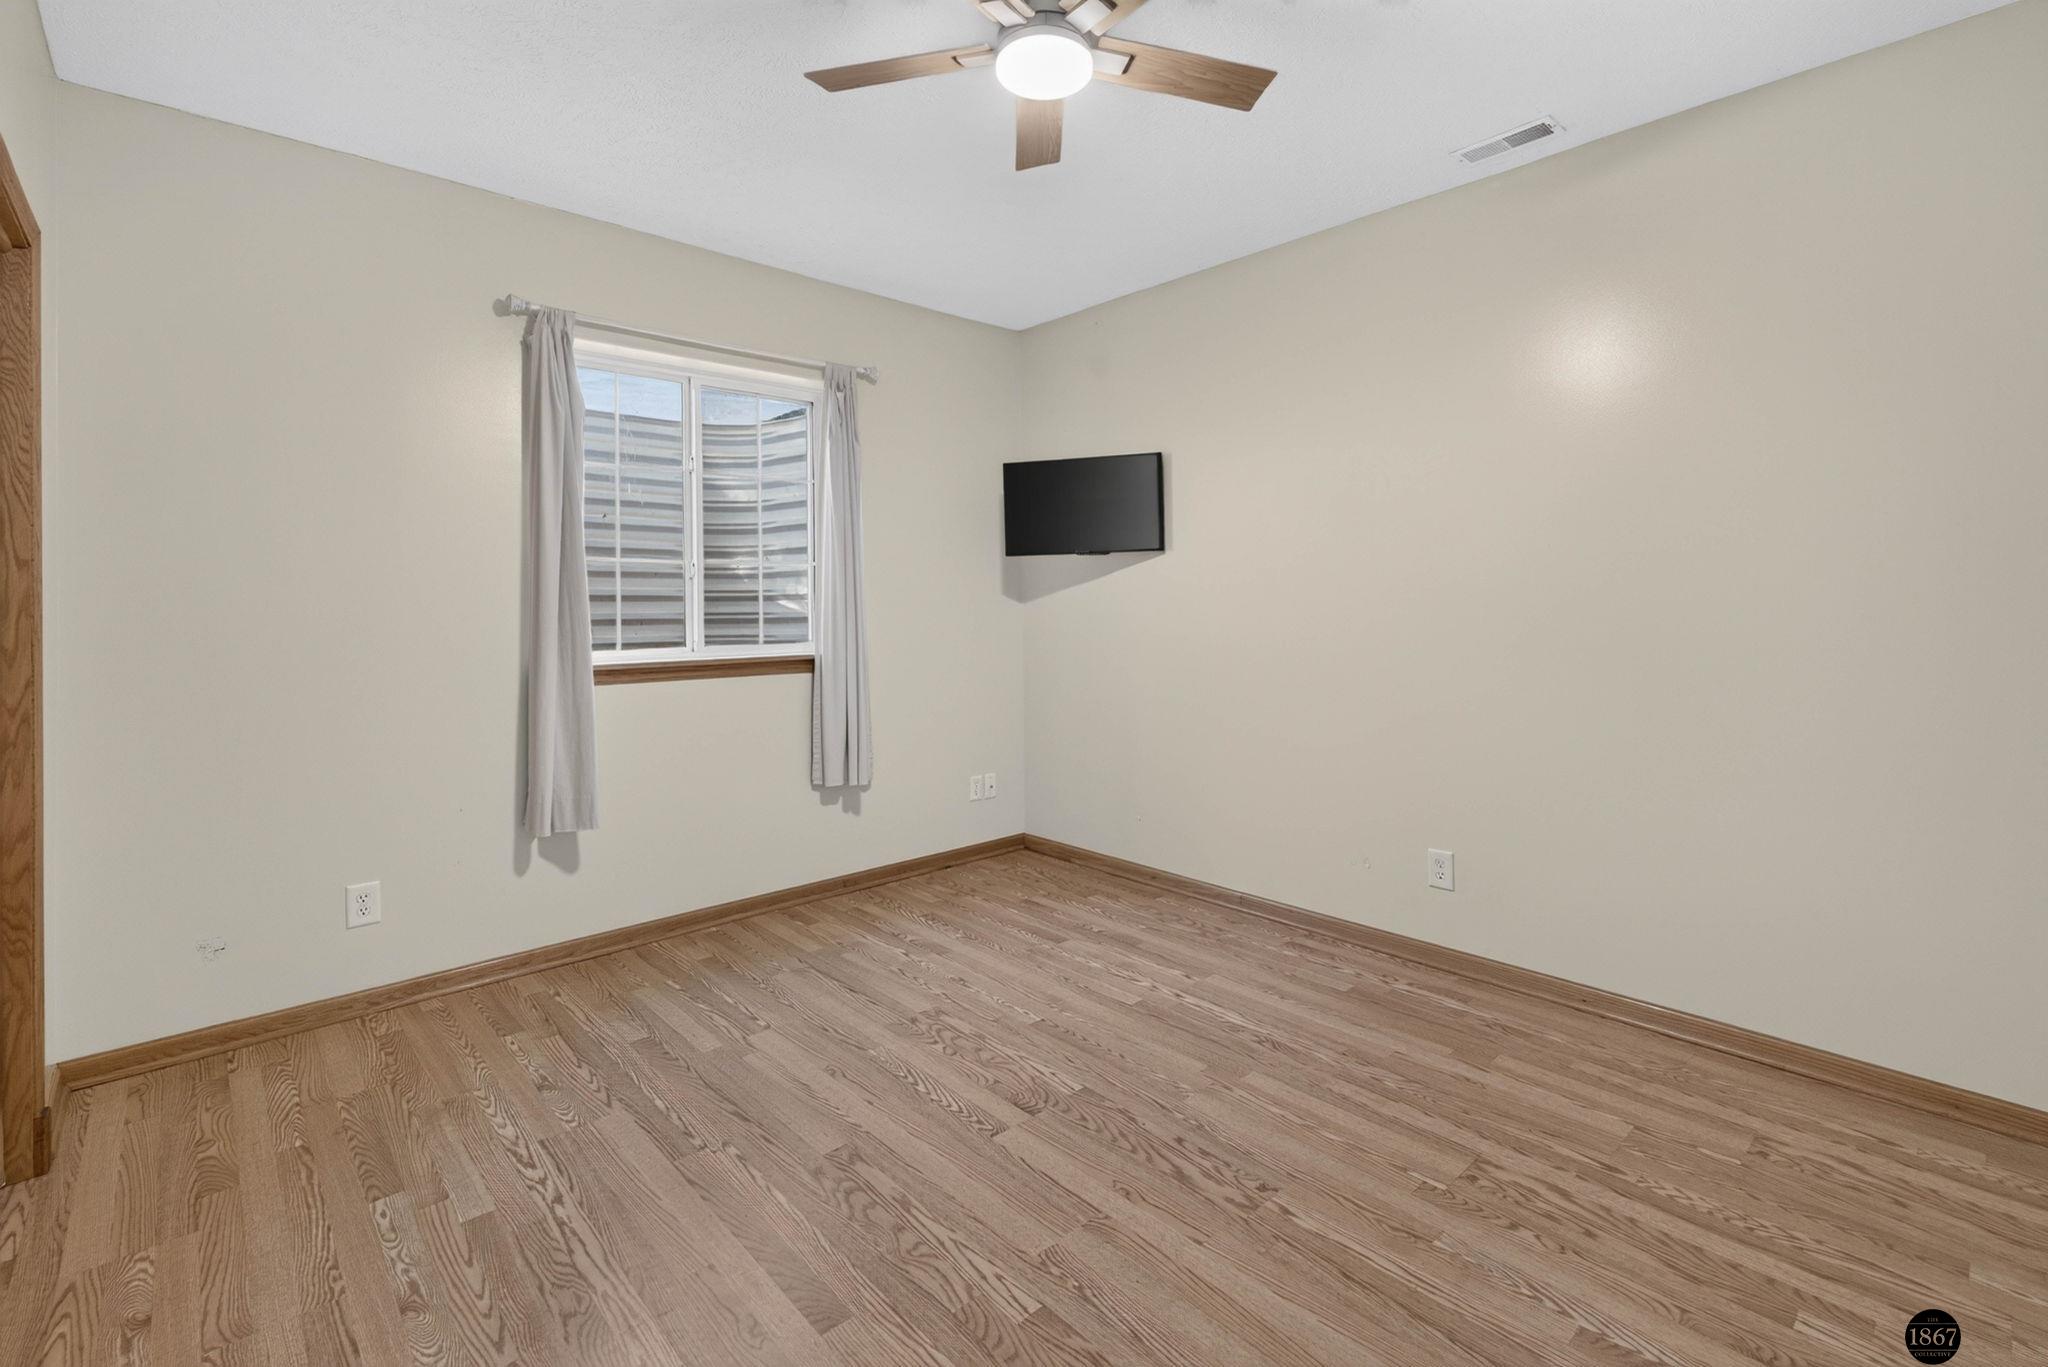
Vacant room with wood floors, a curtained window, ceiling fan, and wall-mounted television.
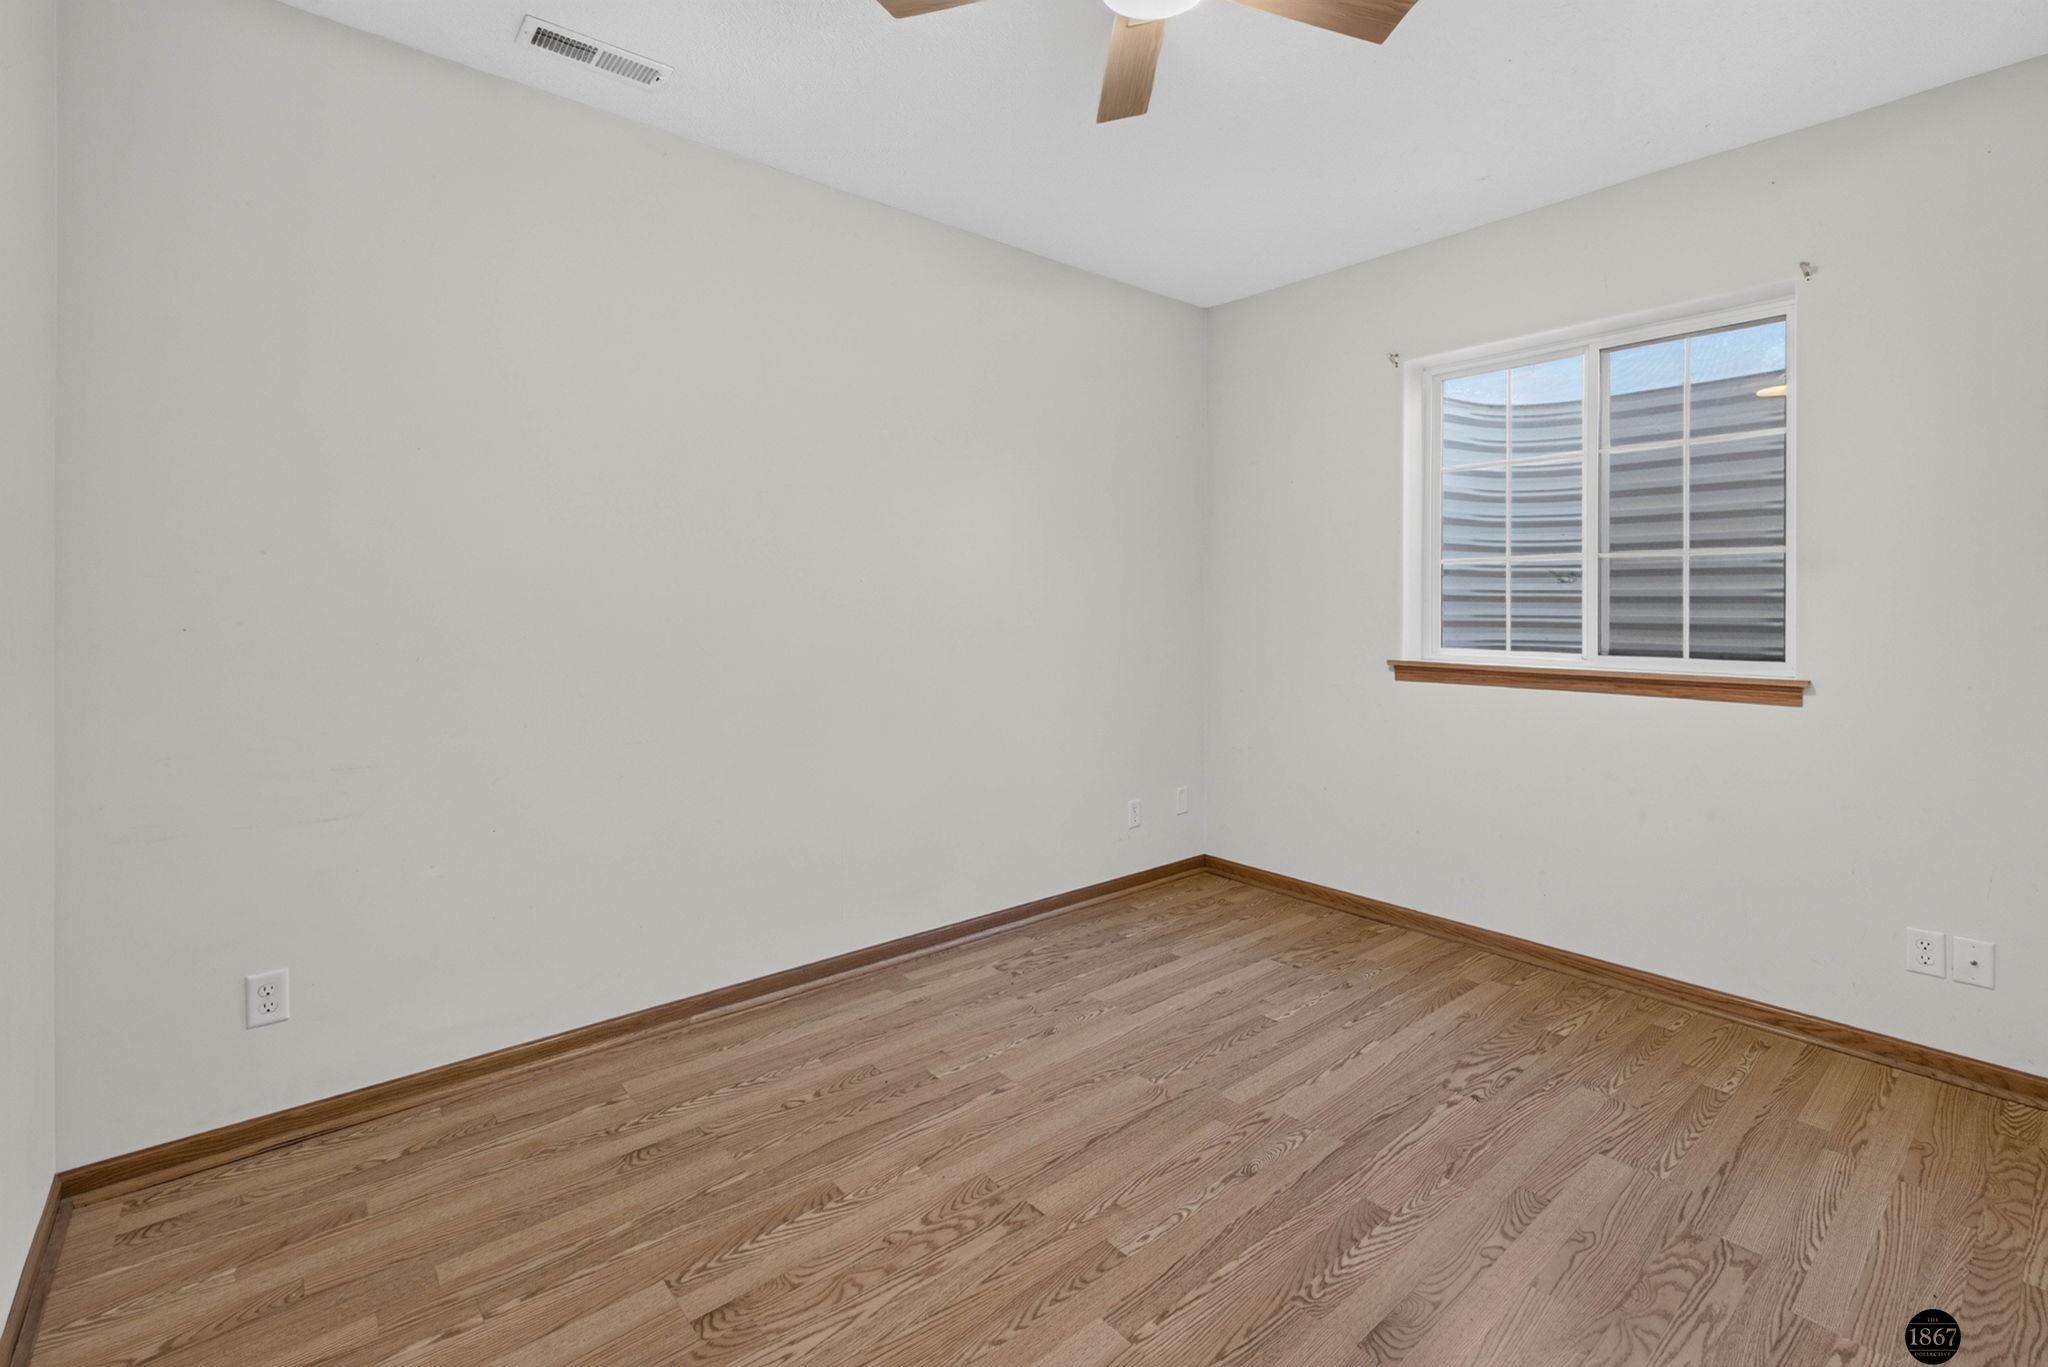
Vacant room with hardwood floors, white walls, a window, and a ceiling fan.
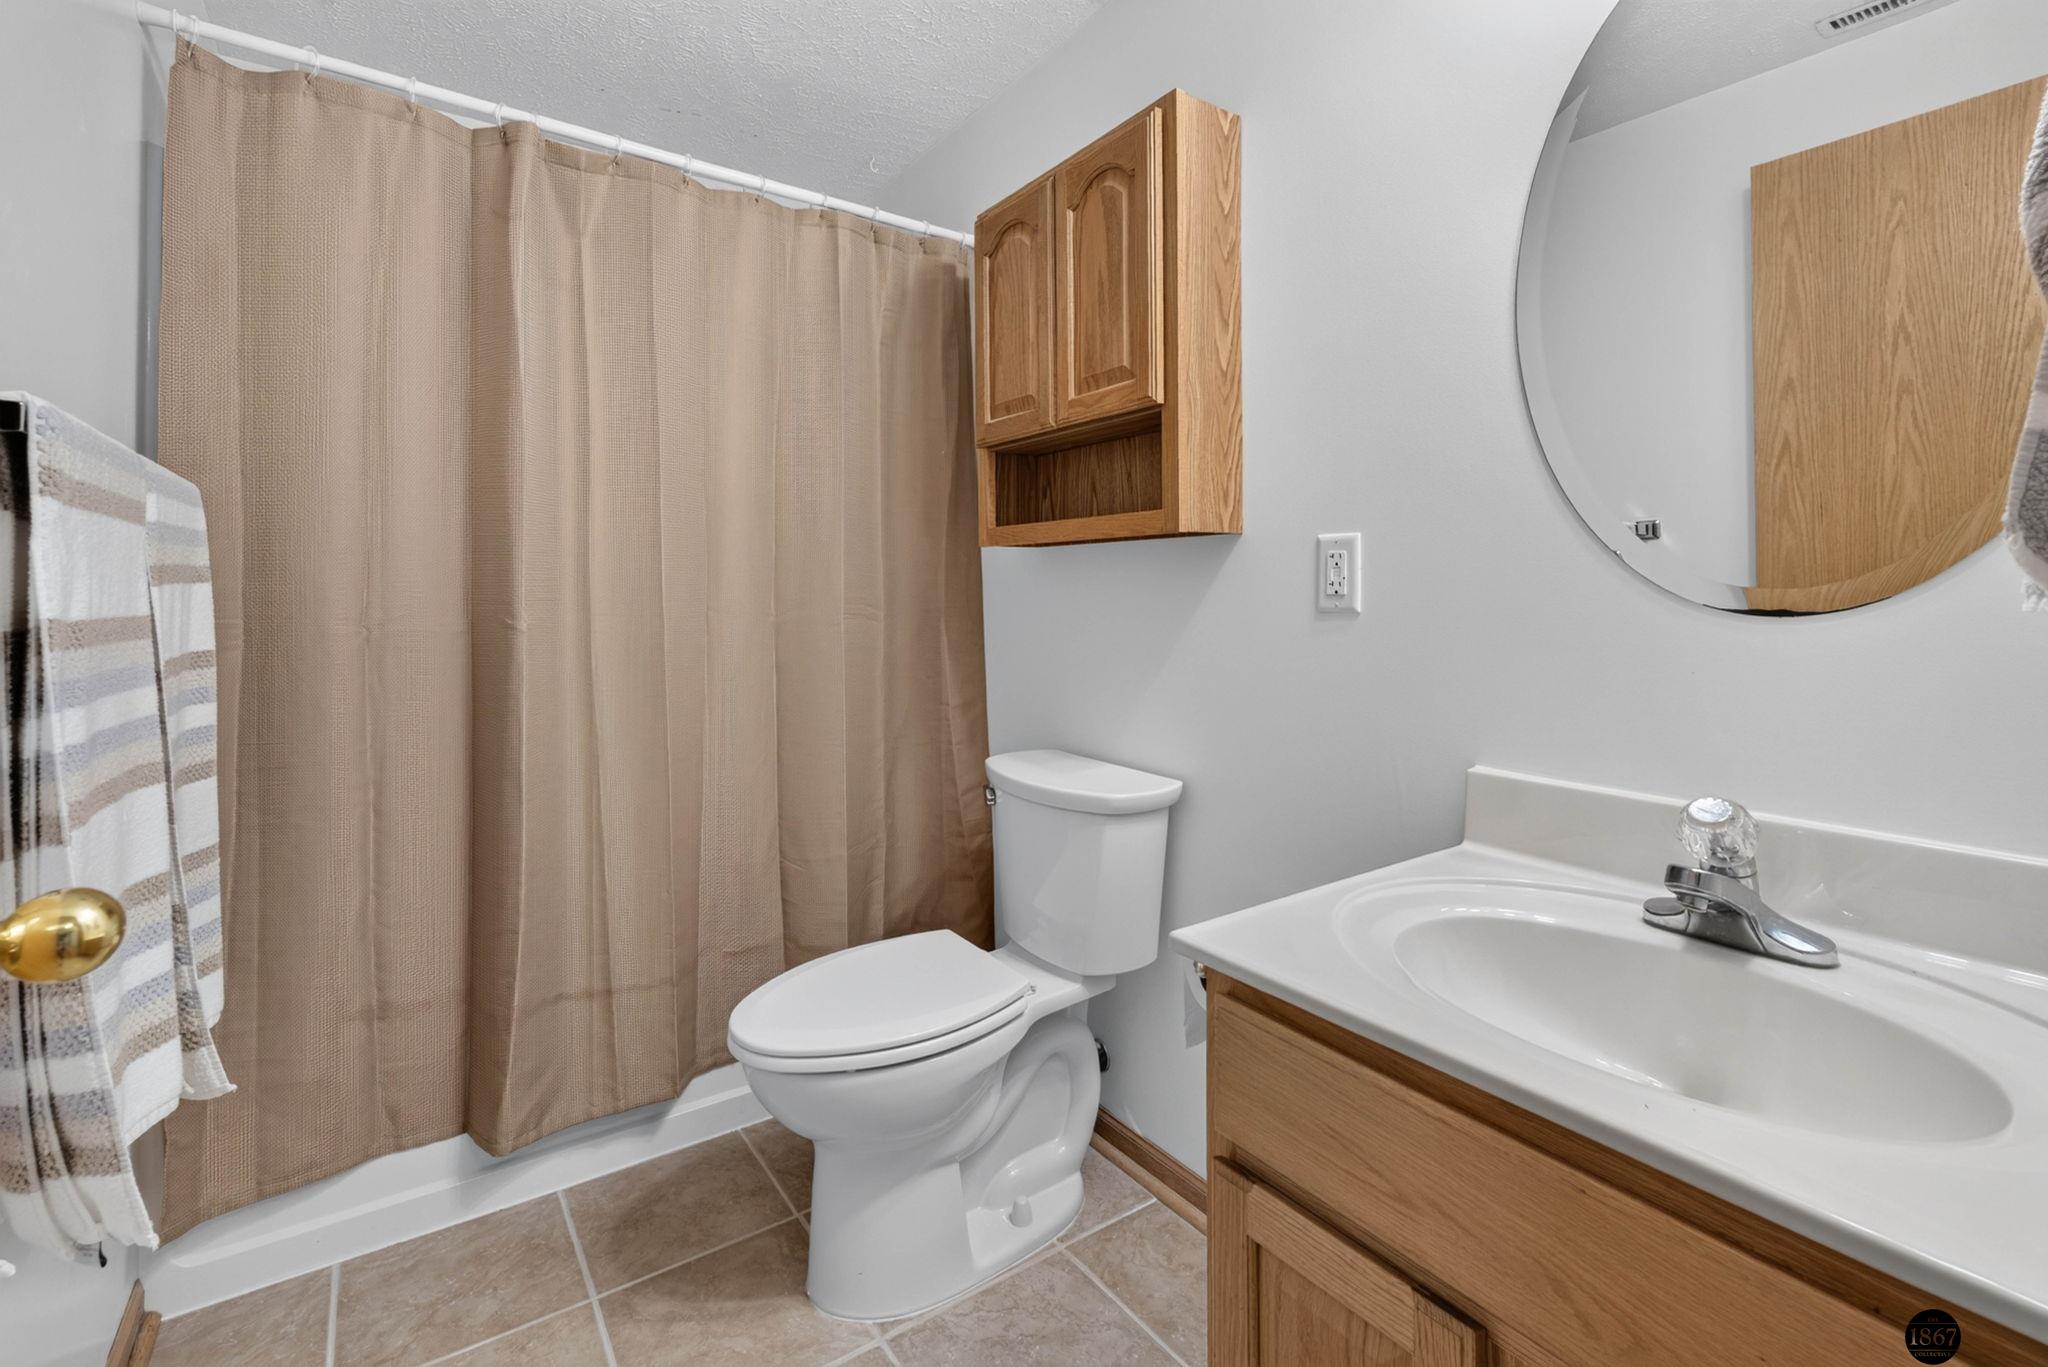
Bathroom with beige shower curtain, white fixtures, and light wood vanity and cabinet.
Backyard with a broad lawn, mature shade tree, small shed, and clothesline.
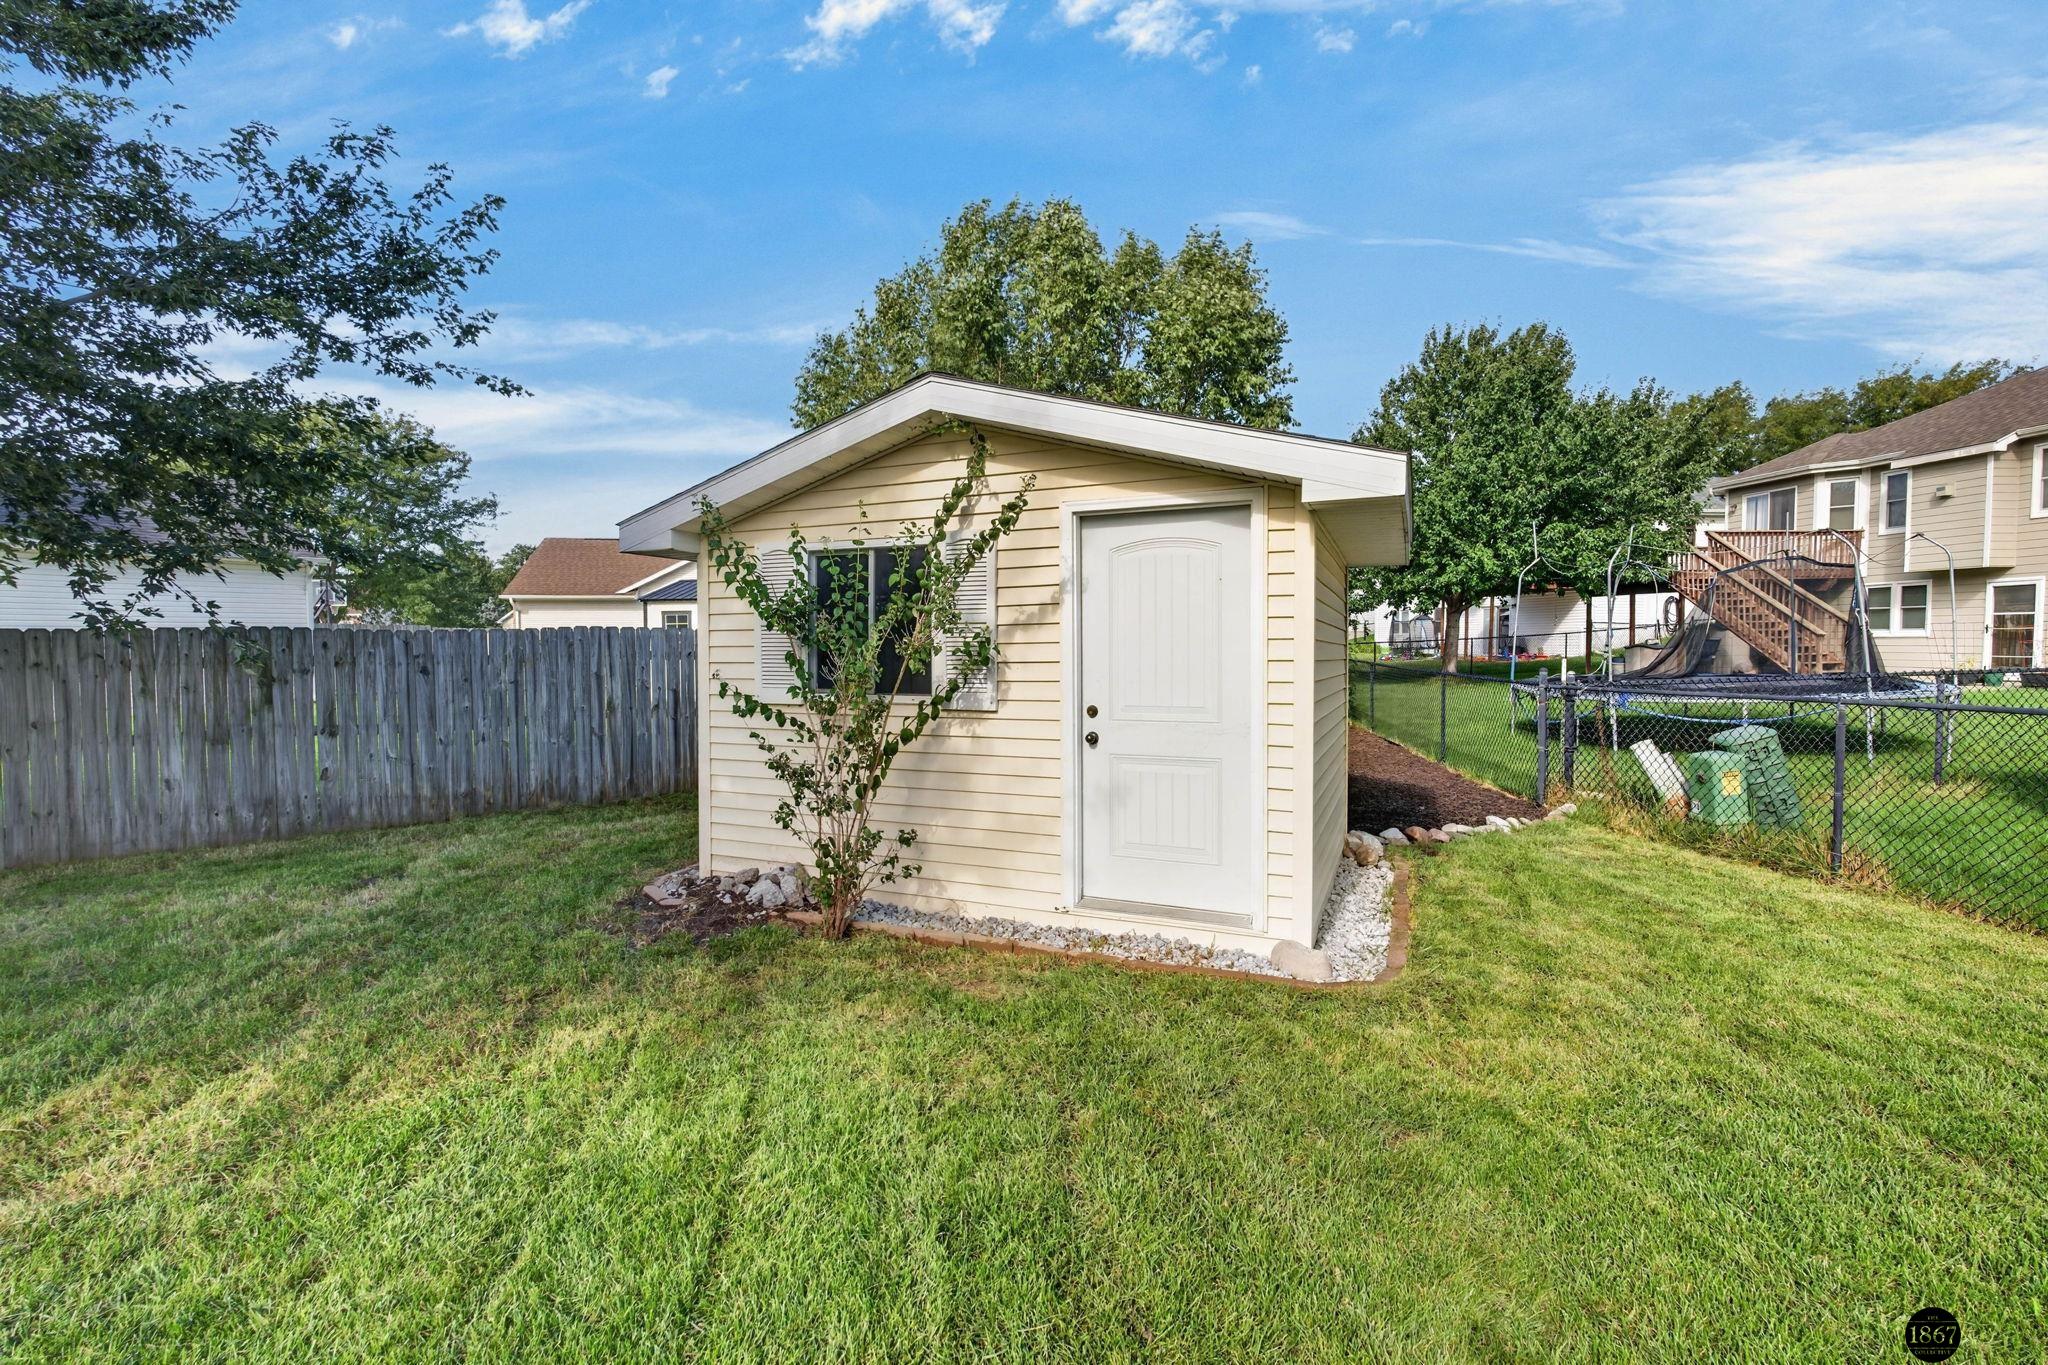
Cream-colored backyard shed with a white door, surrounded by lawn and fencing.
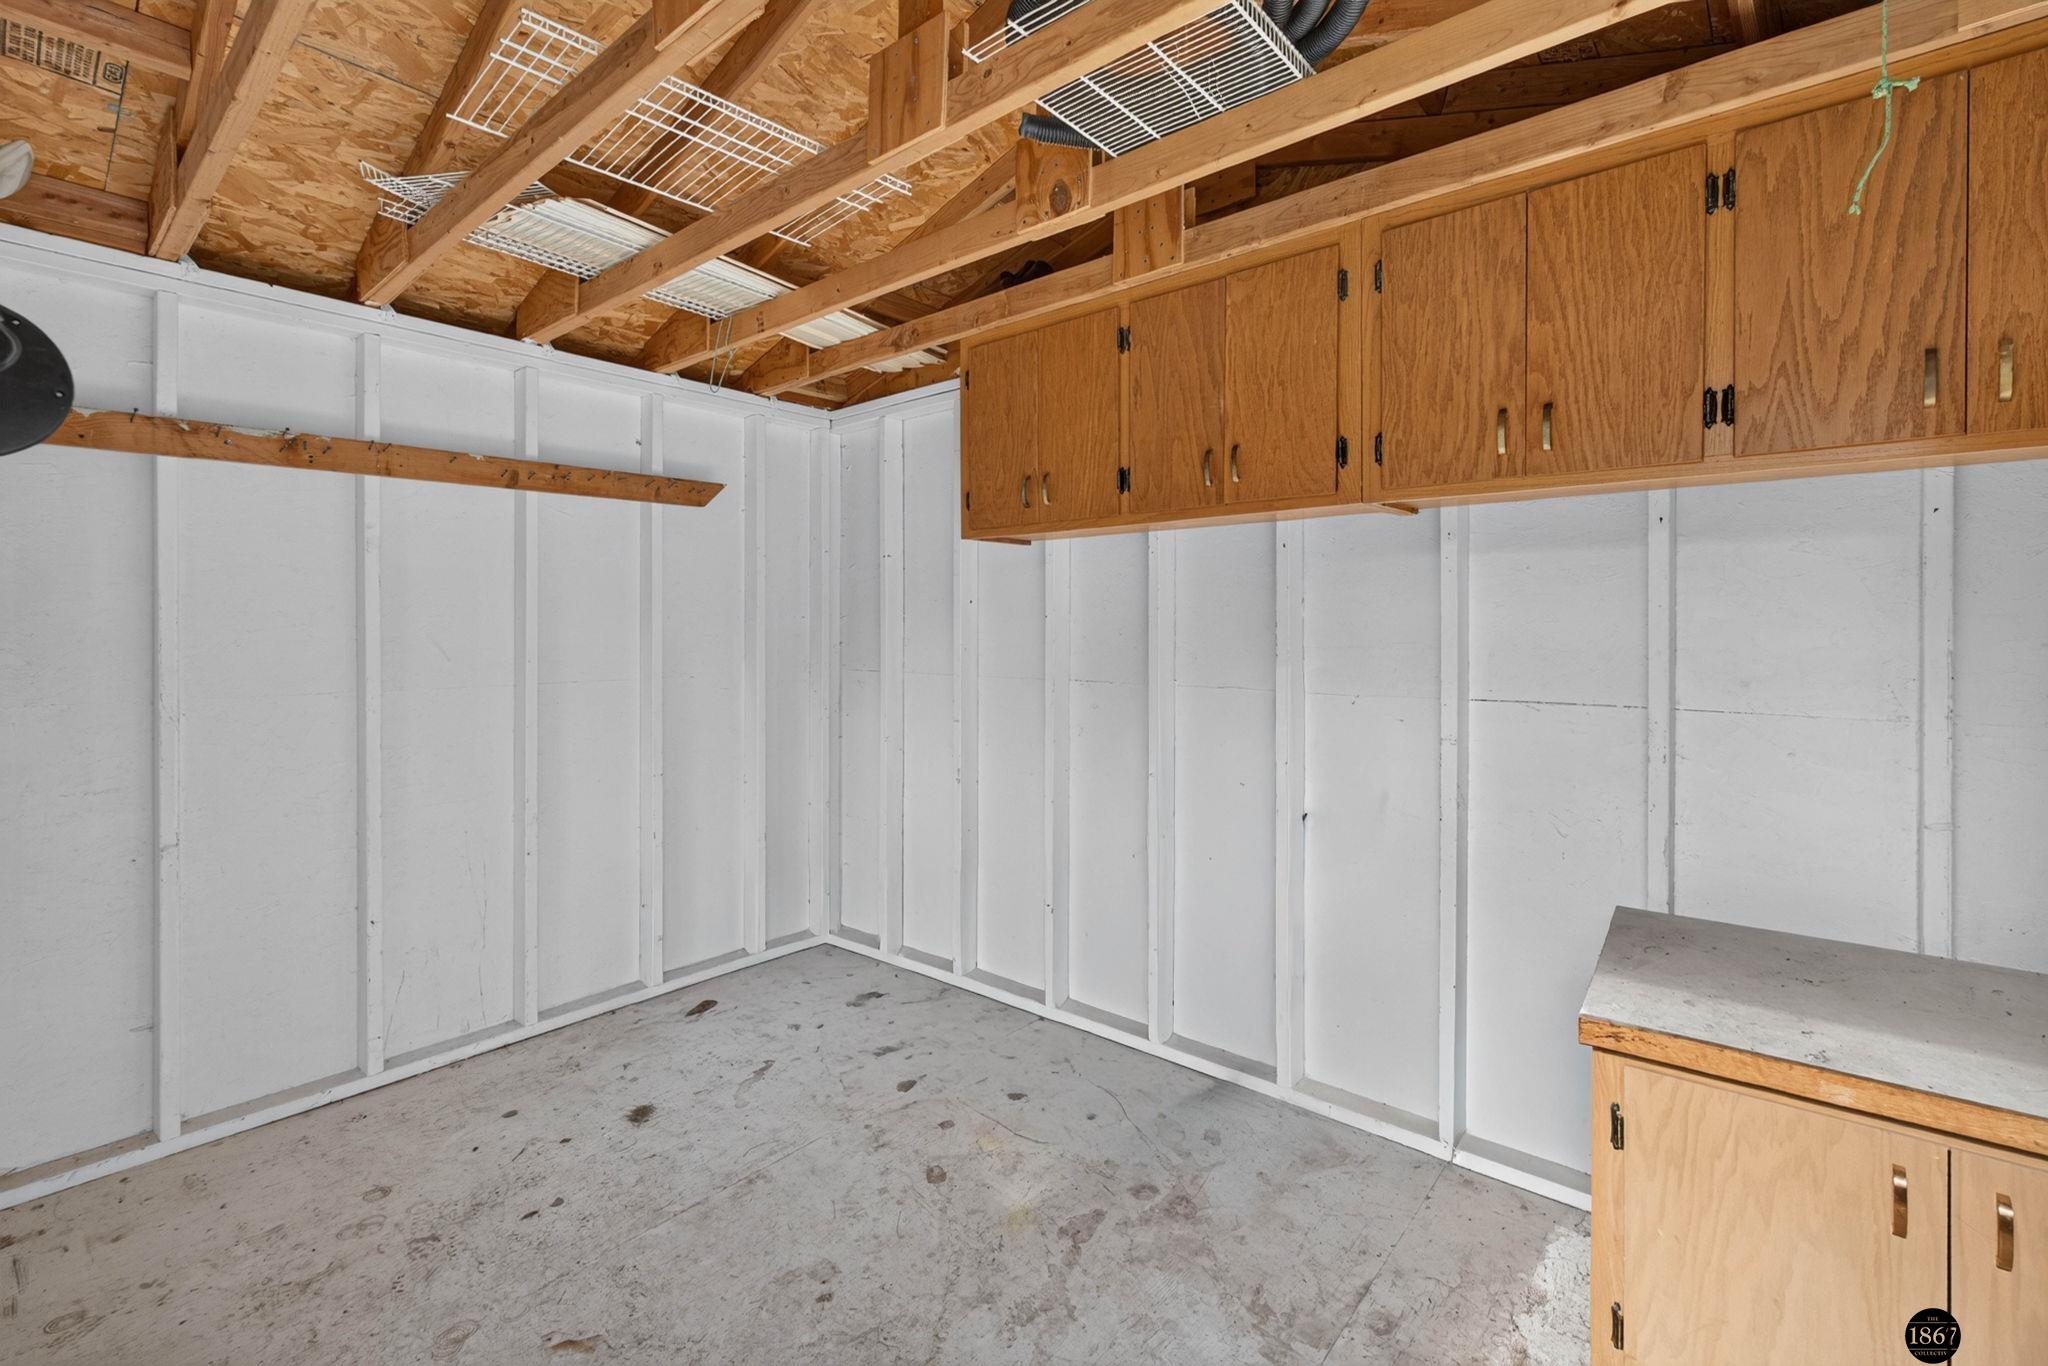
Garage with exposed roof trusses, overhead storage cabinets, and a concrete floor.
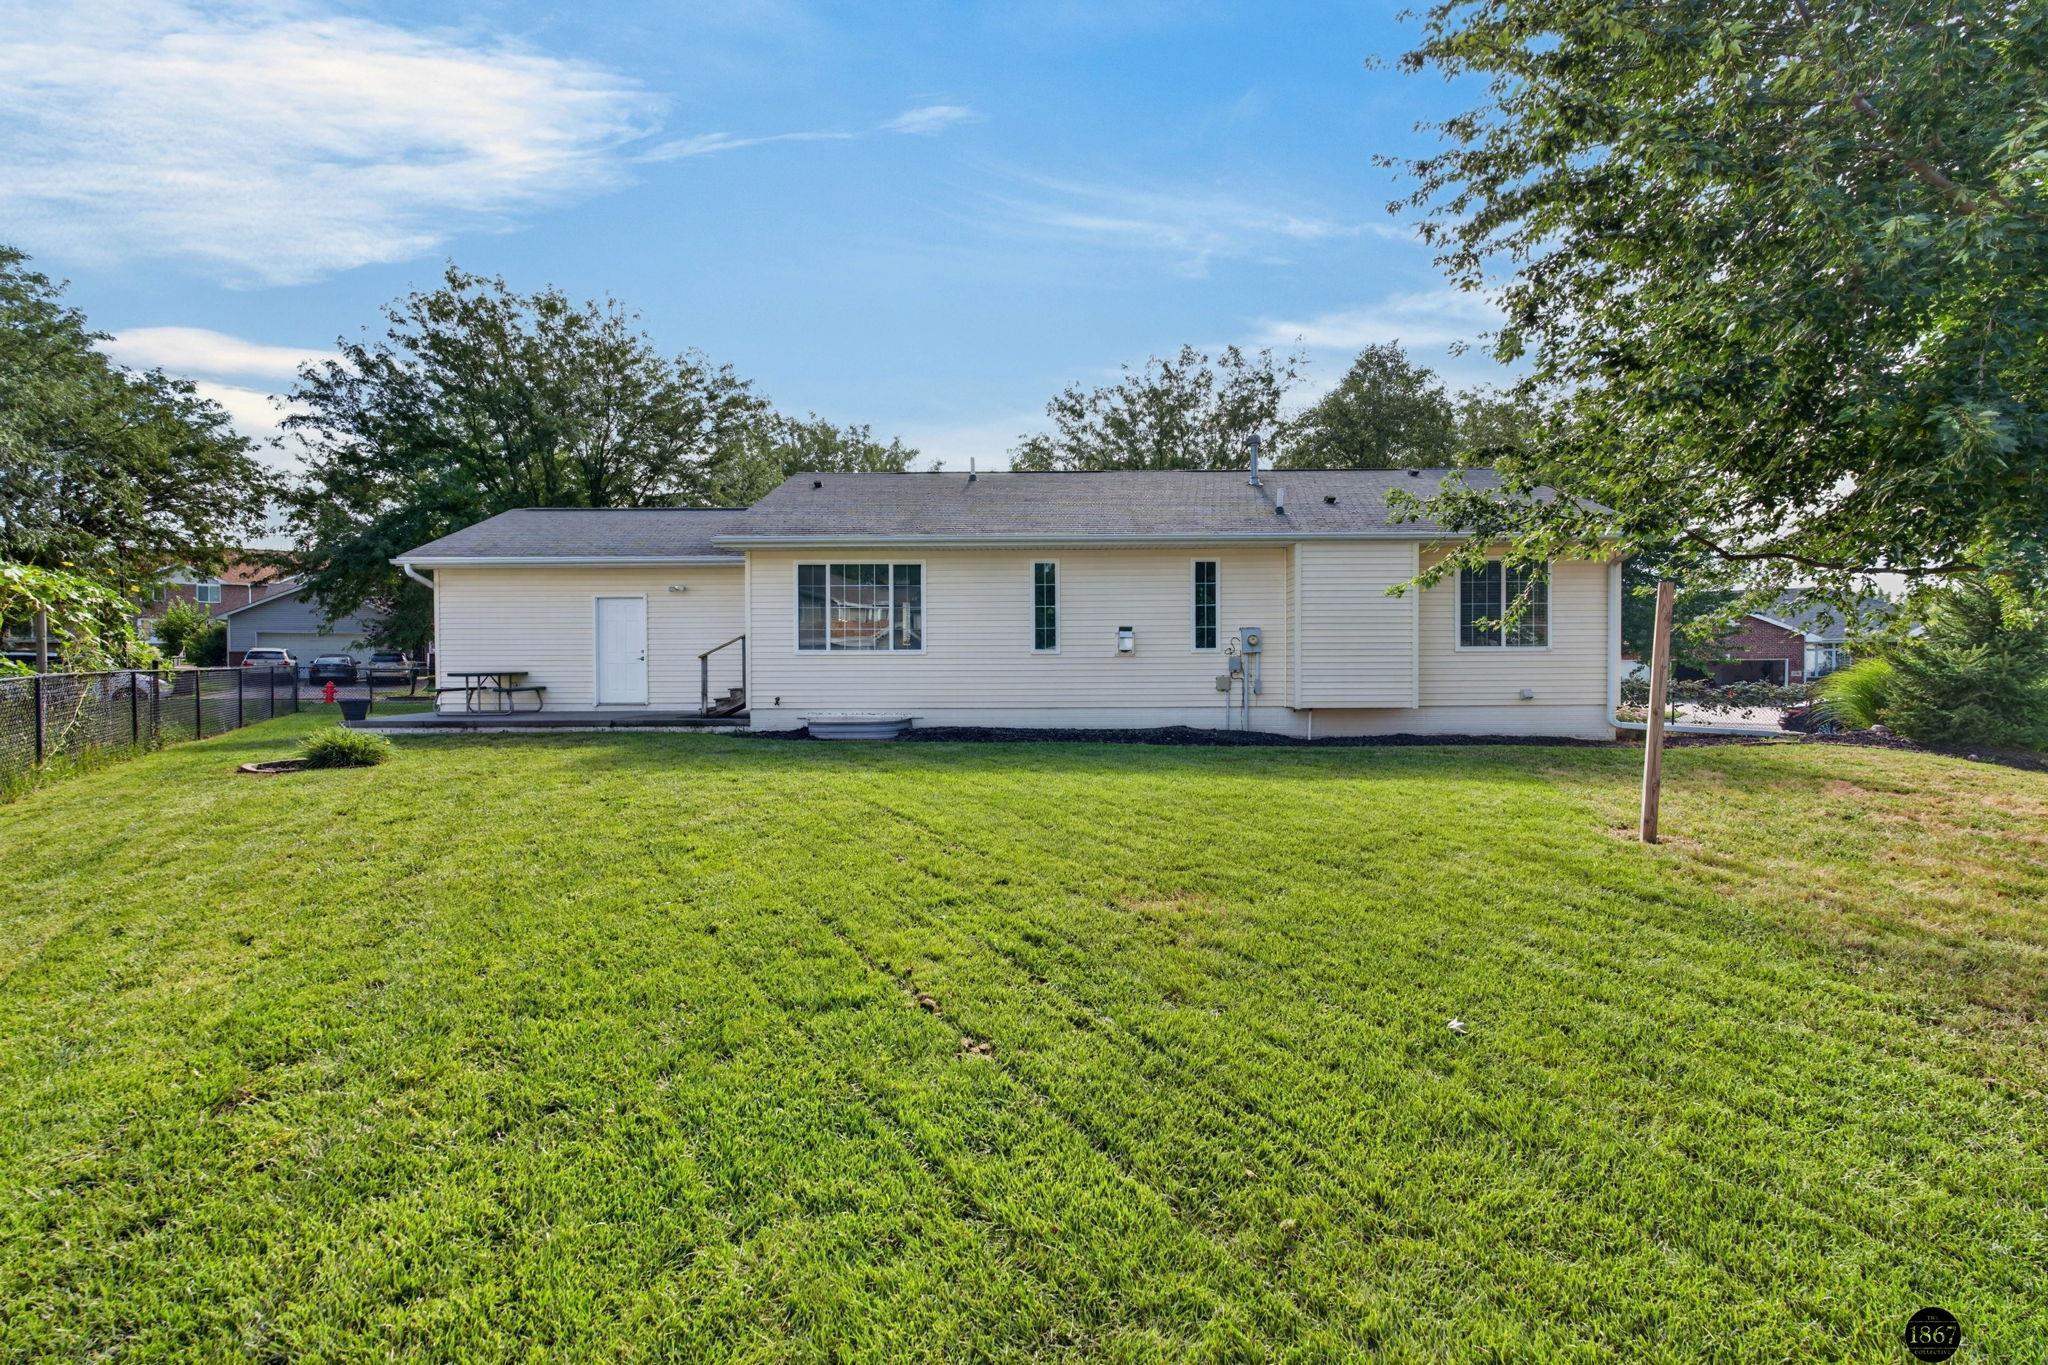
Rear of a beige single-story home beyond a broad lawn, with mature trees and a small patio.
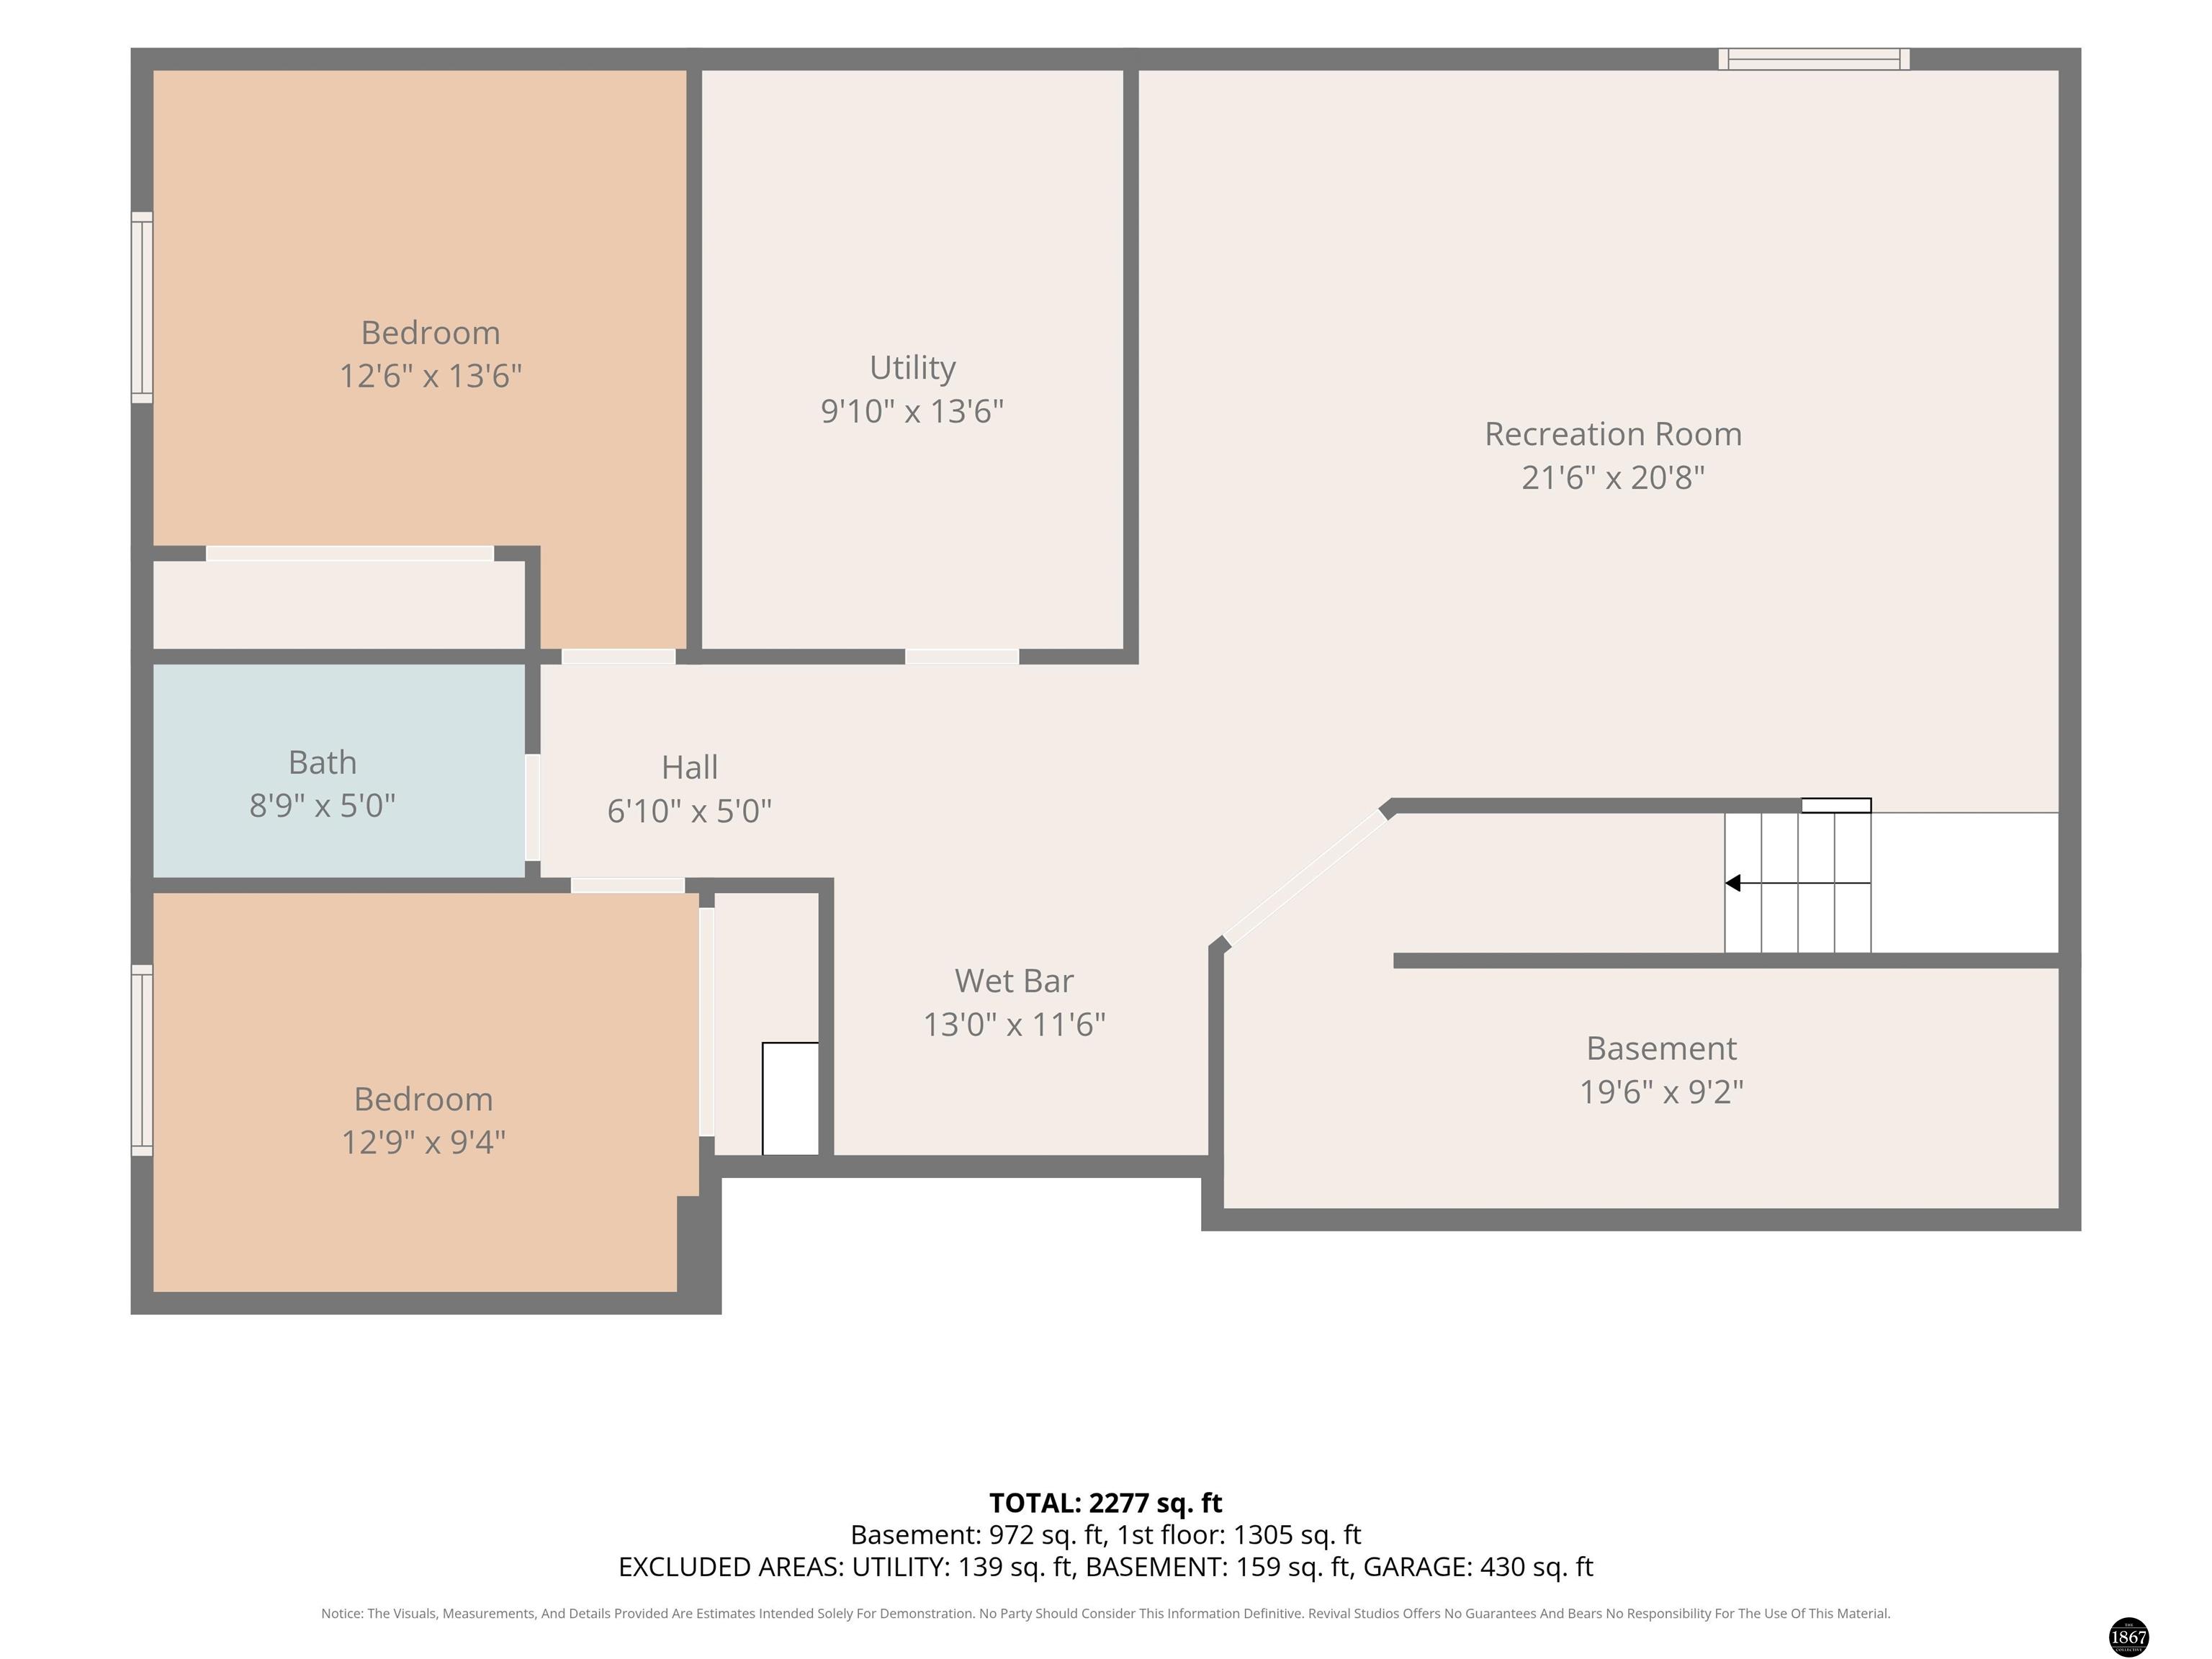
Basement floor plan with two bedrooms, bath, utility room, recreation room, wet bar, and square-footage totals.
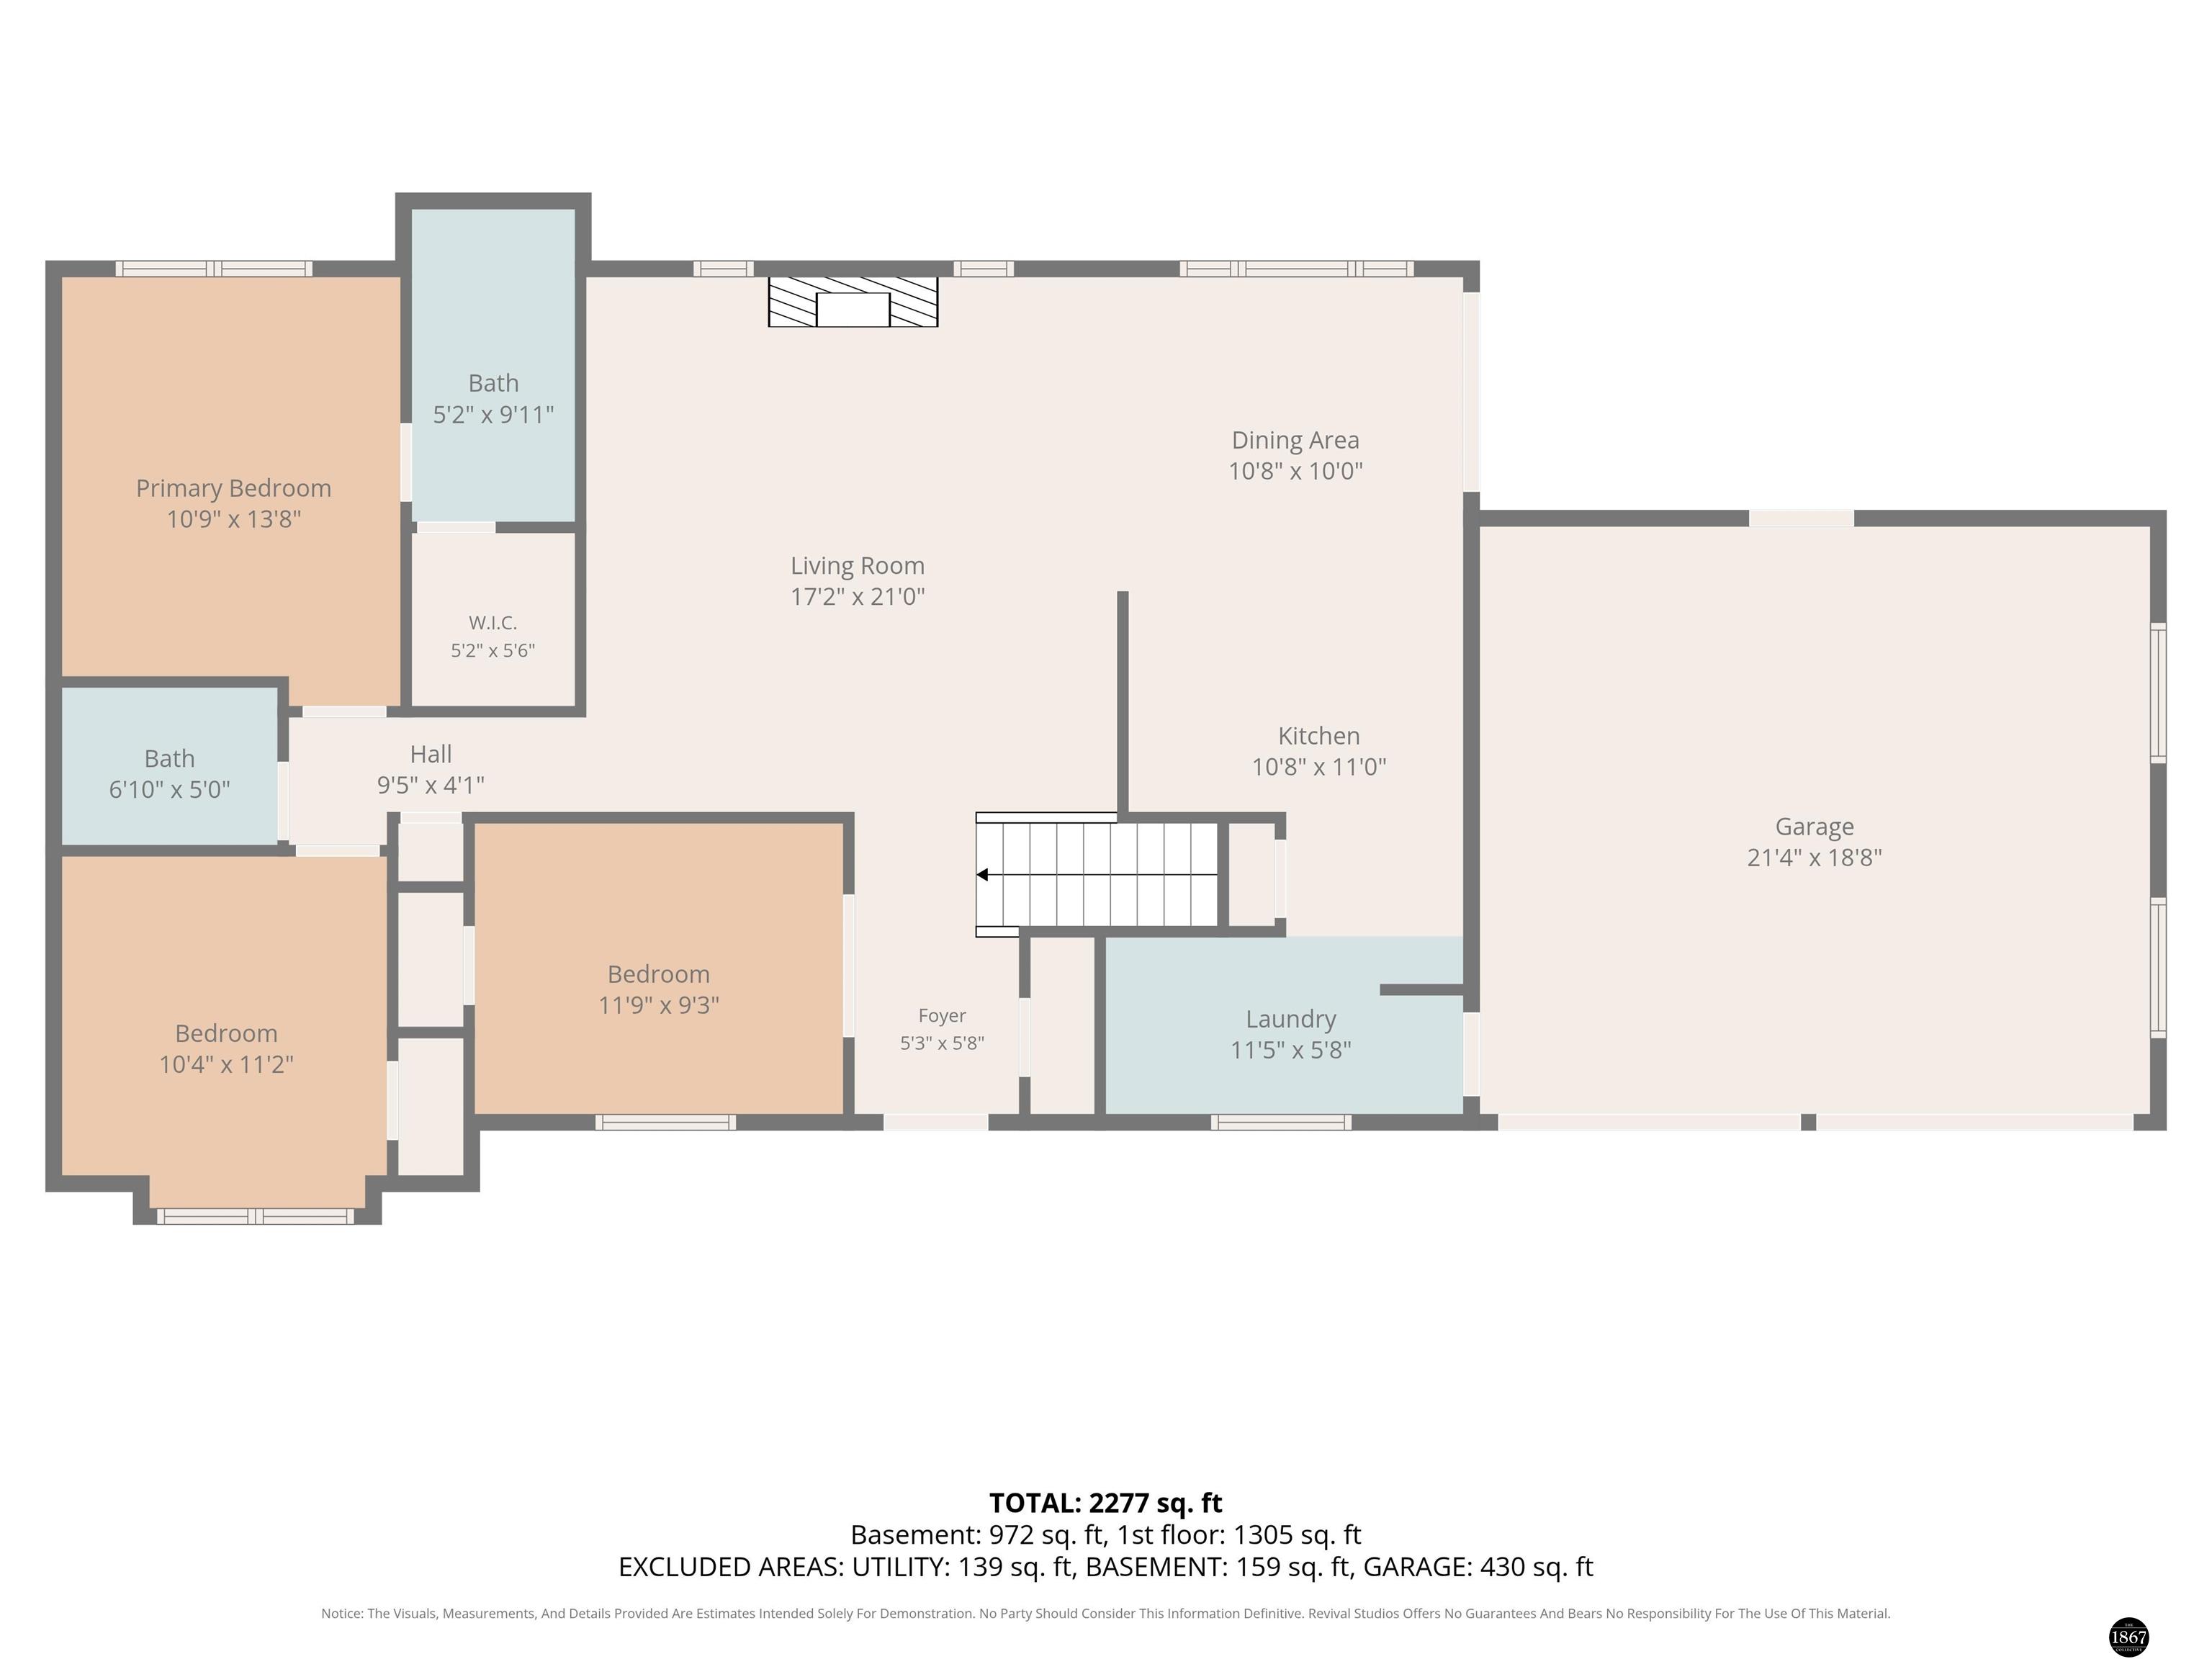
Floor plan showing three bedrooms, two baths, open living and dining areas, kitchen, laundry, and attached garage.
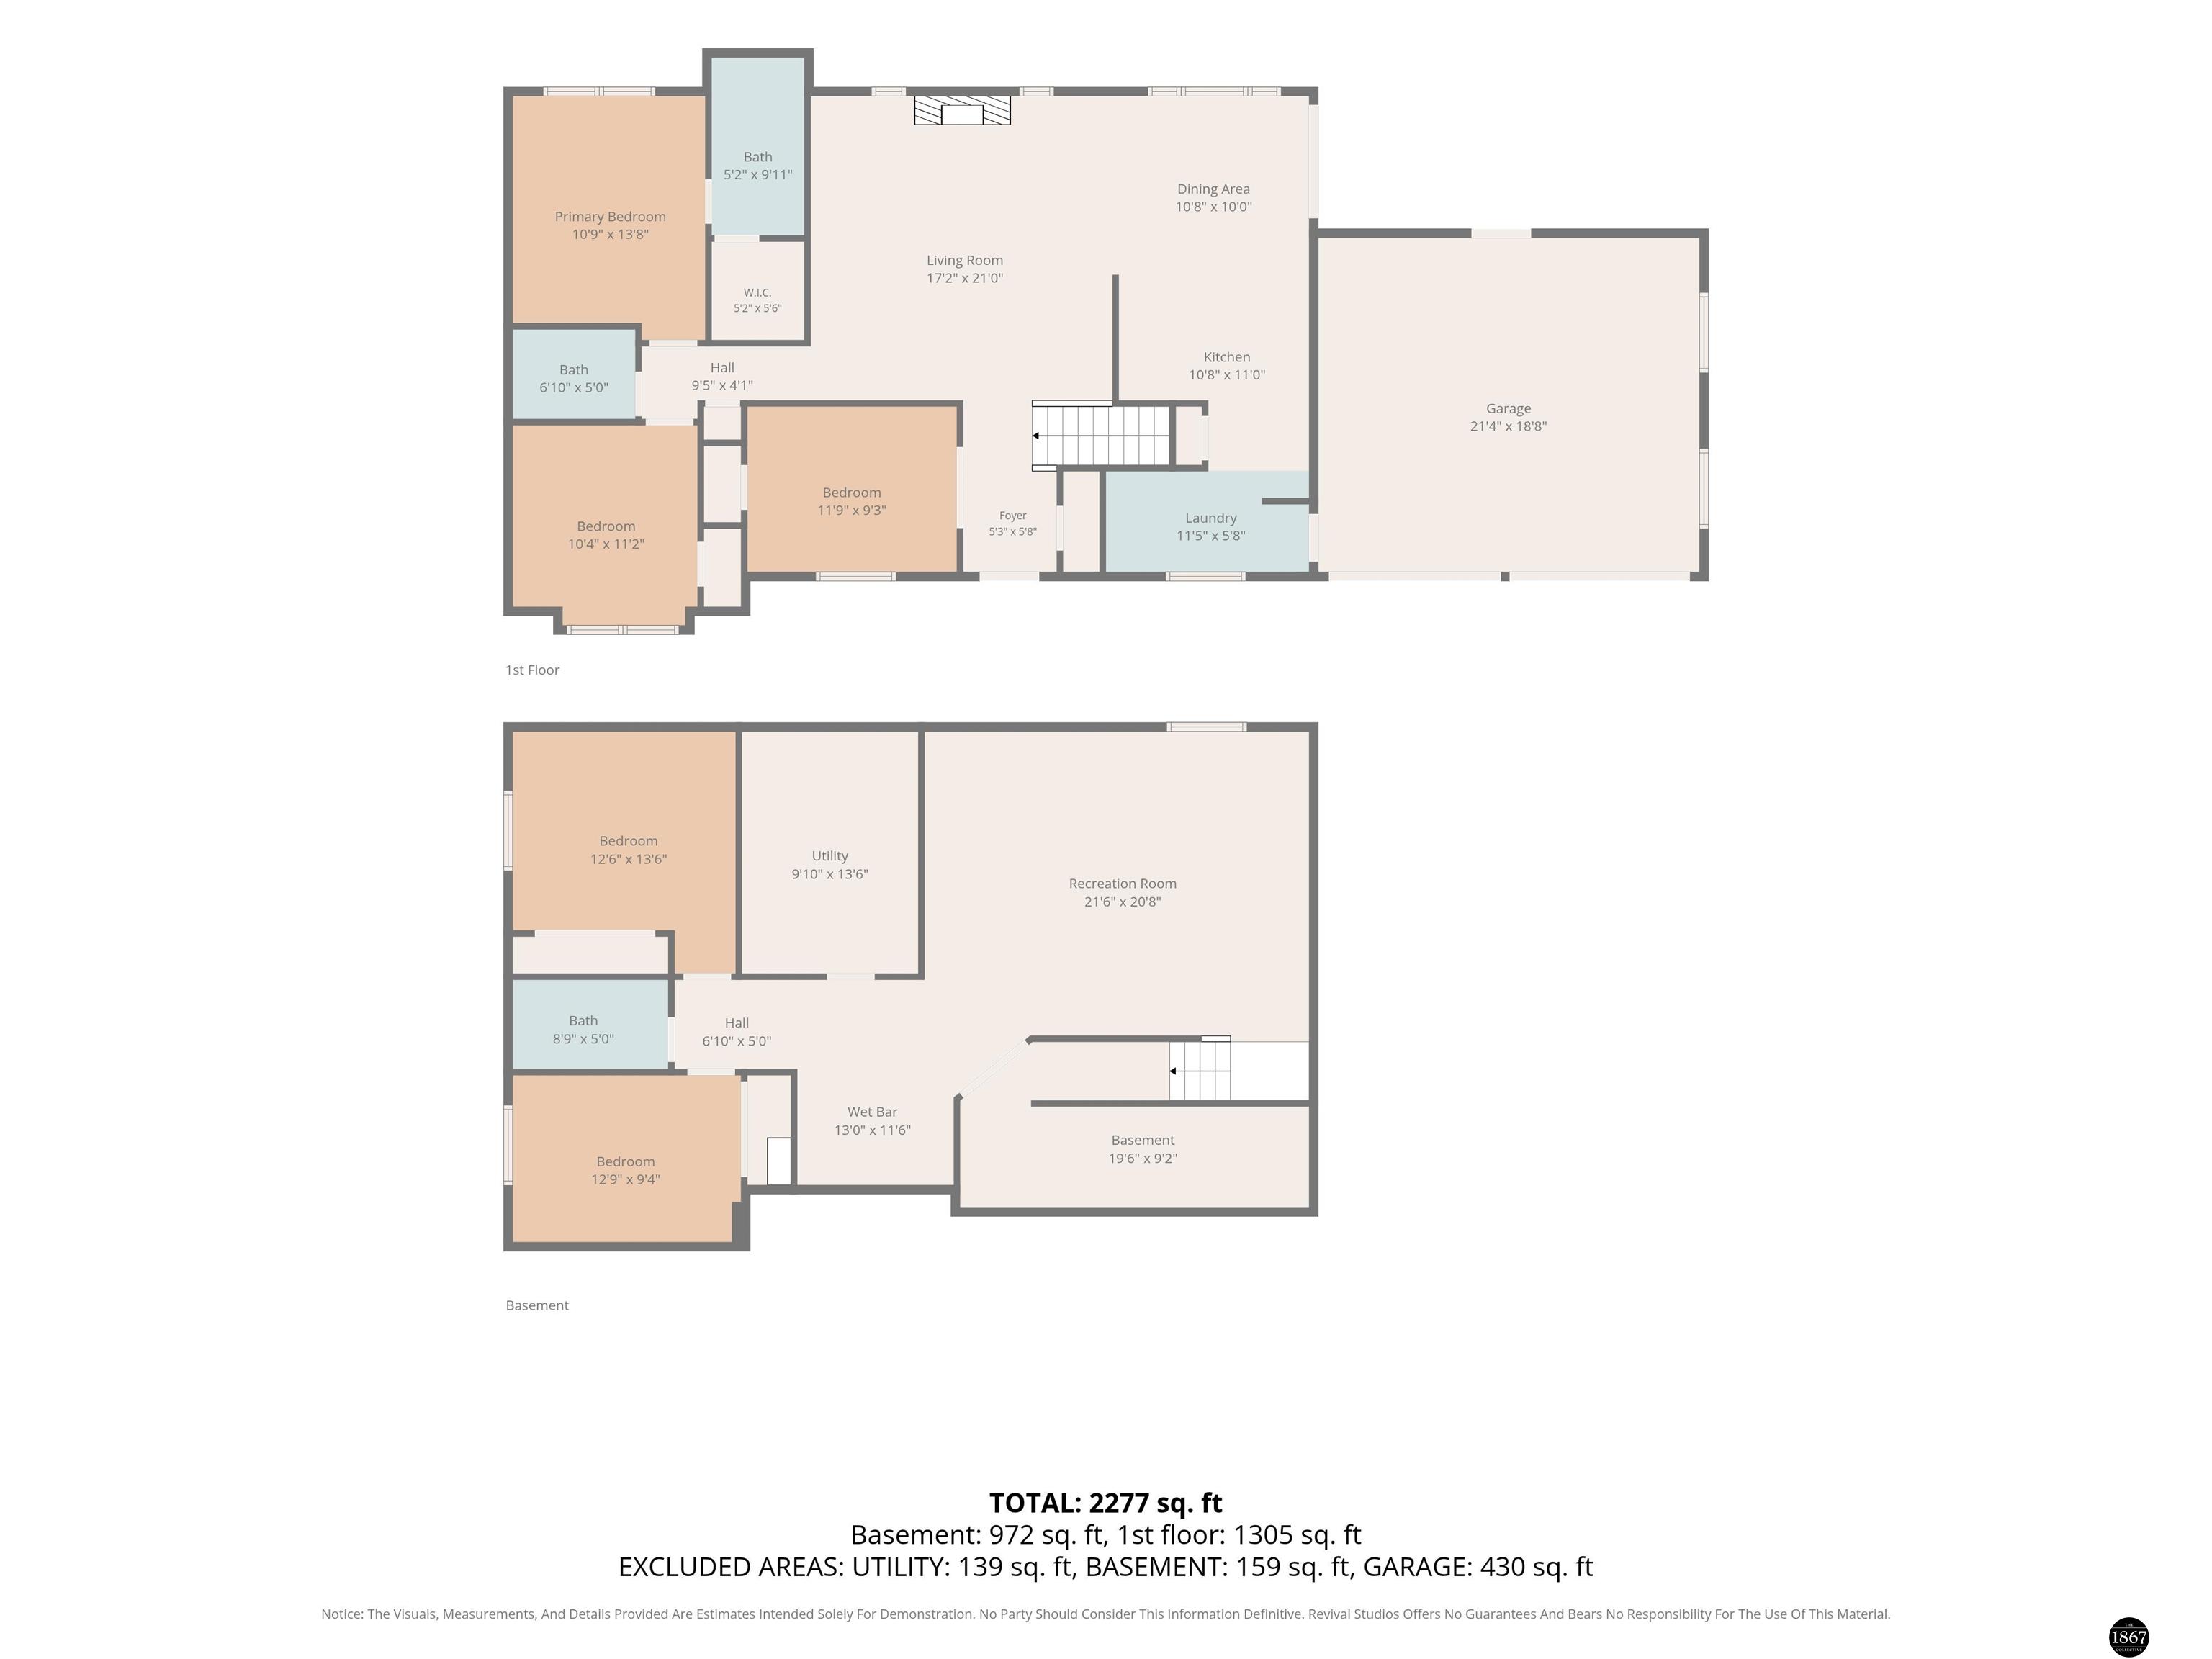
Two-level floor plan with labeled rooms and dimensions; total area is 2,277 square feet.
SEE ALL PHOTOS
Beige single-story home with a green front door, two-car garage, and broad green lawn.
Empty living room with wood-look floors, a ceiling fan, and a fireplace with a light wood surround.
Staged living room with pale seating, orange accents, and a fireplace with a wood surround.
Kitchen with honey-toned cabinets, a breakfast peninsula, white appliances, and dark wood-look flooring.
Kitchen and dining area with wood cabinets, a breakfast peninsula, and a sliding door to the backyard.
Kitchen with natural wood cabinets, a central island, and white appliances.
Empty bedroom with gray carpet, wood trim, a ceiling fan, and a window with blinds.
Bathroom with a glass shower and double vanity featuring warm wood cabinetry.
Carpeted room with a wood-railed staircase, ceiling fan, and kitchenette opening.
Kitchenette with wood cabinets, black countertops, a sink, and a narrow table beside a hallway.
Rear exterior with a concrete patio, picnic table, sliding doors, and lawn.
Backyard with a broad lawn, storage shed, mature tree, and fenced perimeter.
Beige single-story home with a two-car garage, wide driveway, and landscaped lawn.
Beige single-story home with an arched front window, green door, two-car garage, and broad lawn.
Beige single-story home with a two-car garage, broad lawn, and mature shade trees.
Beige single-story home with a two-car garage, arched window, and landscaped front lawn.
Entry hall opens to a living area with a fireplace, wood-look flooring, and stair railing.
Vacant living room with a fireplace, dark plank flooring, and windows beside a sliding glass door.
Living room with a central fireplace, wood-look flooring, and large windows.
Empty living room with wood-look flooring, a ceiling fan, and a stair railing.
Unfurnished open-plan living area with wood-look floors, a ceiling fan, kitchen, and sliding glass doors.
Open-plan kitchen and dining area with light wood cabinets, breakfast bar, and dark wood-look flooring.
Kitchen with light wood cabinets, a sink, and a dish-set peninsula.
Kitchen with light wood cabinets, a long sink counter, and a peninsula set for two.
Vacant dining area with wood-look flooring, a pendant light, and sliding glass doors to the backyard.
Kitchen with oak cabinets, a large island, and a white double-basin sink.
Kitchen with natural wood cabinets, a white sink, and a fireplace at the right.
Kitchen with oak cabinets, white appliances, and pale countertops.
Kitchen with honey-colored wood cabinets, white appliances, and sunlight streaming across the wood-look floor.
Laundry room with a front-loading dryer and top-loading washer beside a wide window.
Laundry room with front-loading washer and top-loading dryer beside an open doorway to the kitchen.
Empty walk-in closet with white wire shelves, gray carpet, and a full-length mirror.
Vacant carpeted room with a large window, arched decorative fan, and wood trim.
Bathroom with a white shower curtain, toilet, pedestal sink, gold faucet, and black-framed mirror.
Empty carpeted bedroom with a ceiling fan and sunlight striping the floor through white blinds.
Empty living room with gray carpeting, a ceiling fan, and a curtained window.
Empty carpeted room with a ceiling fan, curtained window, and staircase along the right wall.
Vacant room with wood floors, a curtained window, ceiling fan, and wall-mounted television.
Vacant room with hardwood floors, white walls, a window, and a ceiling fan.
Bathroom with beige shower curtain, white fixtures, and light wood vanity and cabinet.
Backyard with a broad lawn, mature shade tree, small shed, and clothesline.
Cream-colored backyard shed with a white door, surrounded by lawn and fencing.
Garage with exposed roof trusses, overhead storage cabinets, and a concrete floor.
Rear of a beige single-story home beyond a broad lawn, with mature trees and a small patio.
Basement floor plan with two bedrooms, bath, utility room, recreation room, wet bar, and square-footage totals.
Floor plan showing three bedrooms, two baths, open living and dining areas, kitchen, laundry, and attached garage.
Two-level floor plan with labeled rooms and dimensions; total area is 2,277 square feet.
For Sale

5343 Mission Lane

5343 Mission Lane, Lincoln, NE 68521

$366,500
This spacious 5-bedroom, 3-bathroom home offers 2,536 SF, thoughtful updates, and a HUGE backyard! The bright living room features a gas fireplace, fresh paint, and brand-new LVP flooring throughout the main level. The kitchen opens to the informal dining area and includes a pantry. Main-floor laundry adds everyday convenience.The remodeled primary ensuite features double sinks, a gorgeous walk-in shower with rainhead, and a walk-in closet. Downstairs, enjoy tall ceilings, a wet bar with mini fridge, 2 legal bedrooms with egress windows, and TWO storage rooms. Outside, relax on the poured patio or enjoy the fully fenced 0.27-acre lot. An outbuilding provides extra space for lawn supplies. The attached 2-stall garage features epoxy floors. **BONUS FEATURES:** Brand-new roof and a seller-paid 1-year home warranty!

10/17/2026 1:00PM - 2:00PM CDT

5
beds

3
baths

2,536 Sq.Ft. LIVING AREA

0.27 Acres lot

Emily  Pickerel

Emily Pickerel

Rachel Rentschler

Rachel Rentschler

Features & Amenities

Interior

  • total bedrooms5
  • Total bathrooms3
  • full bathrooms3
  • Laundry room Luxury Vinyl Plank
  • Flooring Carpet, Ceramic Tile, Luxury Vinyl, Plank
  • Fireplace Direct-Vent Gas Fire
  • APPLIANCES Range, Ice Maker, Refrigerator, Water Softener, Freezer, Washer, Dishwasher, Dryer, Microwave, Other
  • other interior Features Wet Bar, Ceiling Fan(s), Pantry

Area & Lot

  • Status For Sale
  • OPEN HOUSE

    10/17/2026 1:00PM - 2:00PM CDT

  • Living Area2,536 Sq.Ft.
  • Total Area2,536 Sq.Ft.
  • Lot Area0.27 Acres
  • MLS® ID22627153
  • TypeResidential
  • YEAR BUILT2002
  • NeighborhoodLincoln
  • Architecture StylesRanch
  • Elementary SchoolCampbell
  • Middle SchoolDawes
  • High SchoolLincoln North Star
  • School DistrictLincoln Public Schools

Exterior

  • Garage Space2.0
  • water SourcePublic
  • utilitiesElectricity Available, Natural Gas Available, Water Available, Sewer Available
  • lot featuresOver 1/4 up to 1/2 Acre, City Lot, Subdivided, Public Sidewalk
  • HEAT TYPENatural Gas, Forced Air
  • AIR CONDITIONINGCentral Air
  • sewerPublic Sewer
  • SubstructureConcrete Perimeter

Financial

  • Sales Price$366,500
  • Real Estate Tax $4,334/yr
  • HOA $75/yr
Empty living room with wood-look floors, a ceiling fan, and a fireplace with a light wood surround.

Schedule a Showing

We would love to show you our beautiful property. Please select your preferred date and time below. An agent will be in touch shortly to confirm your appointment.

Schedule a Showing

We would love to show you our beautiful property. Please select your preferred date and time below. An agent will be in touch shortly to confirm your appointment.

Thank you for your interest in 5343 Mission Lane, Lincoln, NE 68521. We are reviewing your request and will be in touch shortly!

Mortgage Calculator

Estimate your monthly mortgage payment, including the principal and interest, property taxes, and HOA. Adjust the values to generate a more accurate rate.

All estimates are provided for informational purposes only. Actual amounts may vary.
$0,000 Your Payment 20 15 65
$0,000 Your Payment

Lincoln

Explore

Work With Us

Real estate is personal—and so is our approach. With a shared commitment to clear communication, strategic insight, and exceptional service, we work side by side to make every move feel seamless.

Follow Us on Instagram