Search
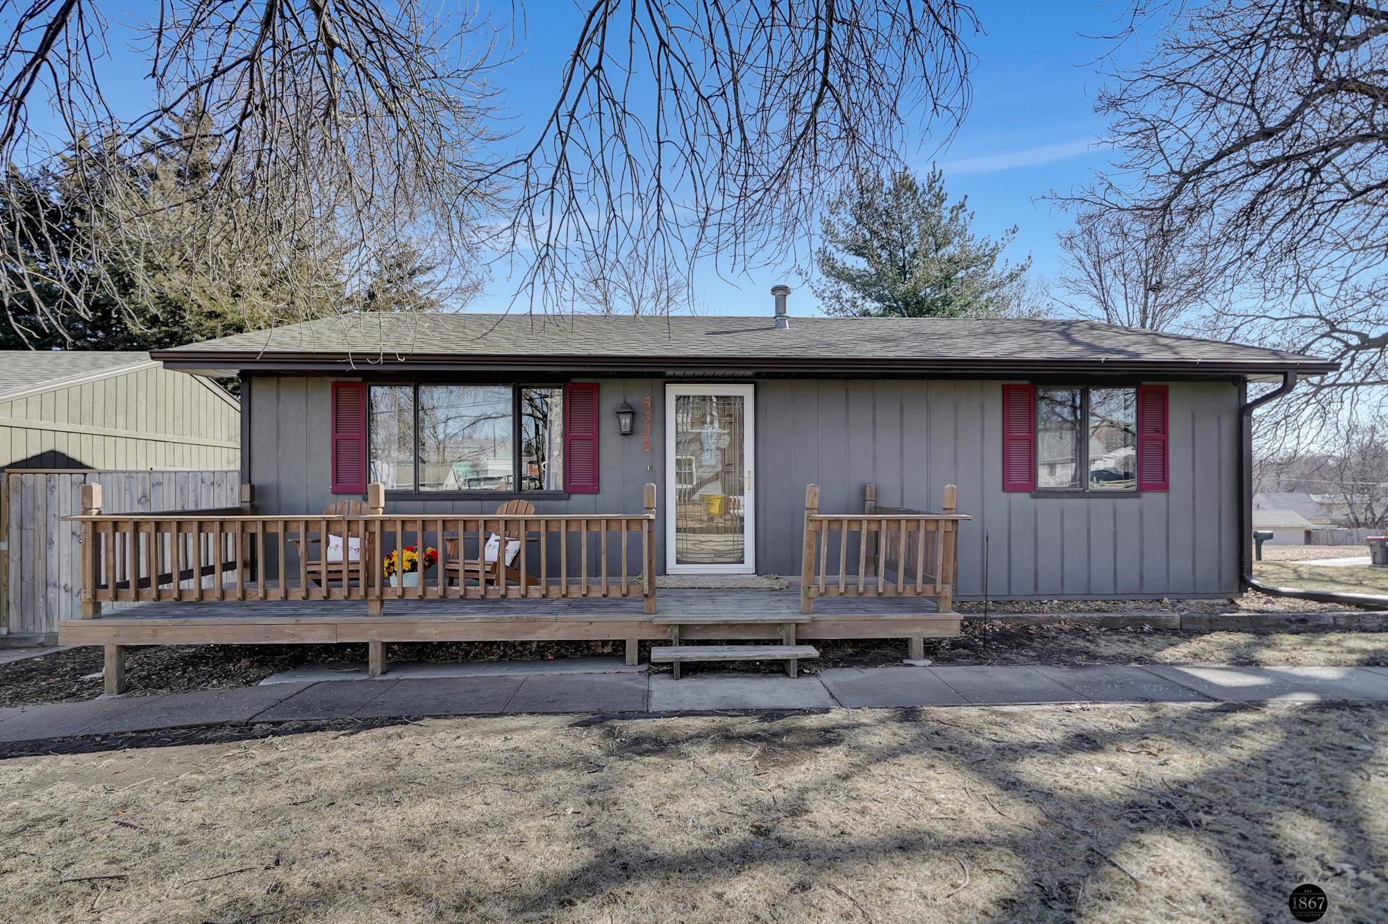
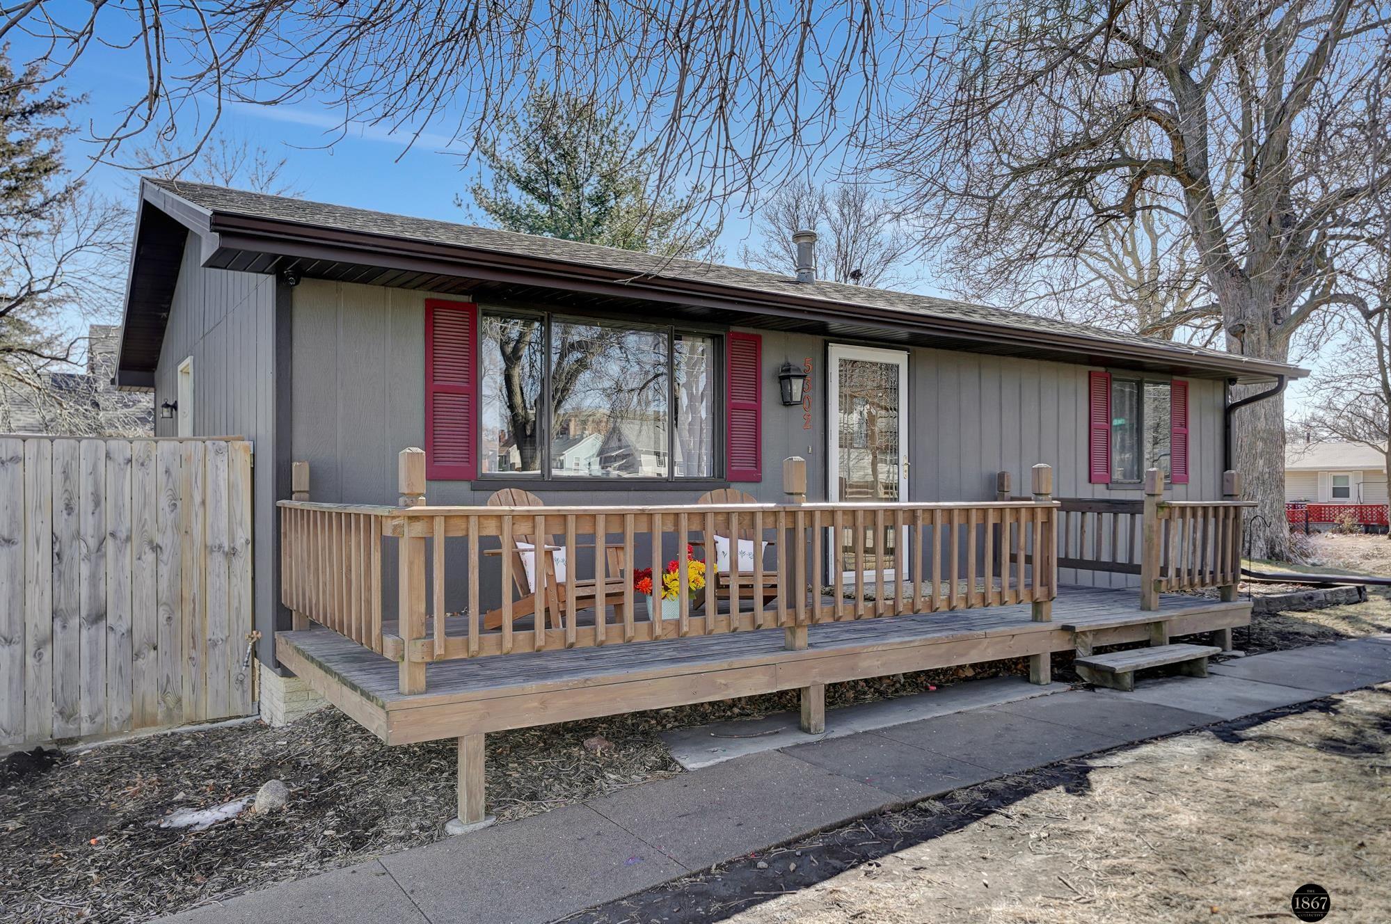
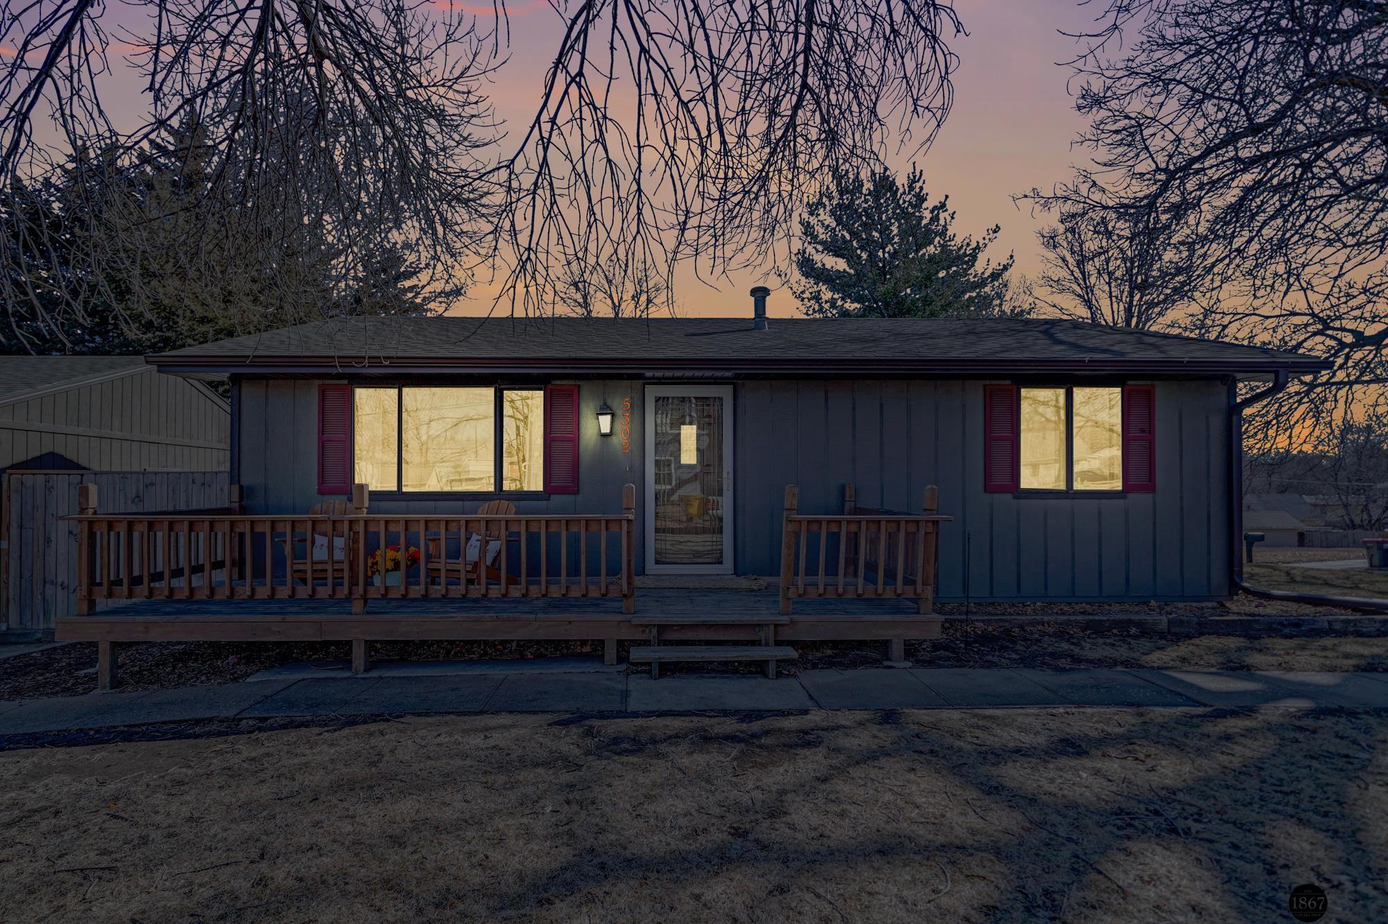
Gray single-story home with red shutters and a raised wooden porch.
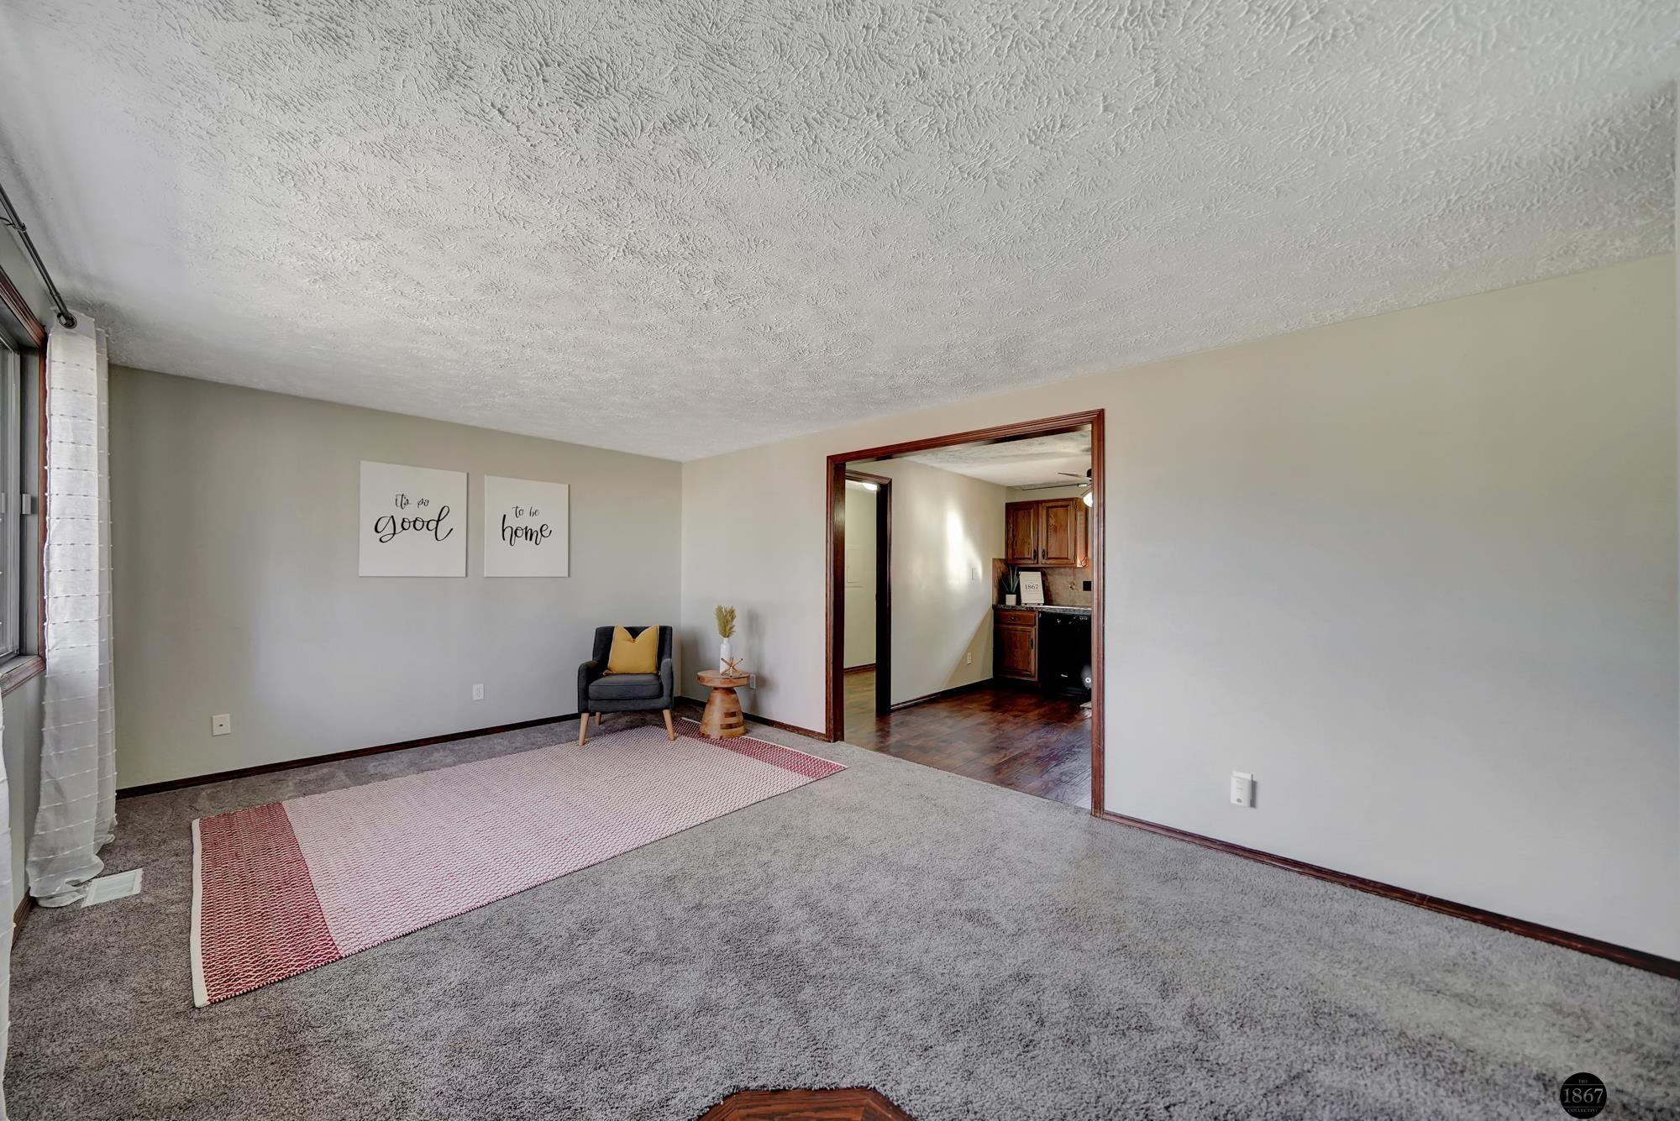
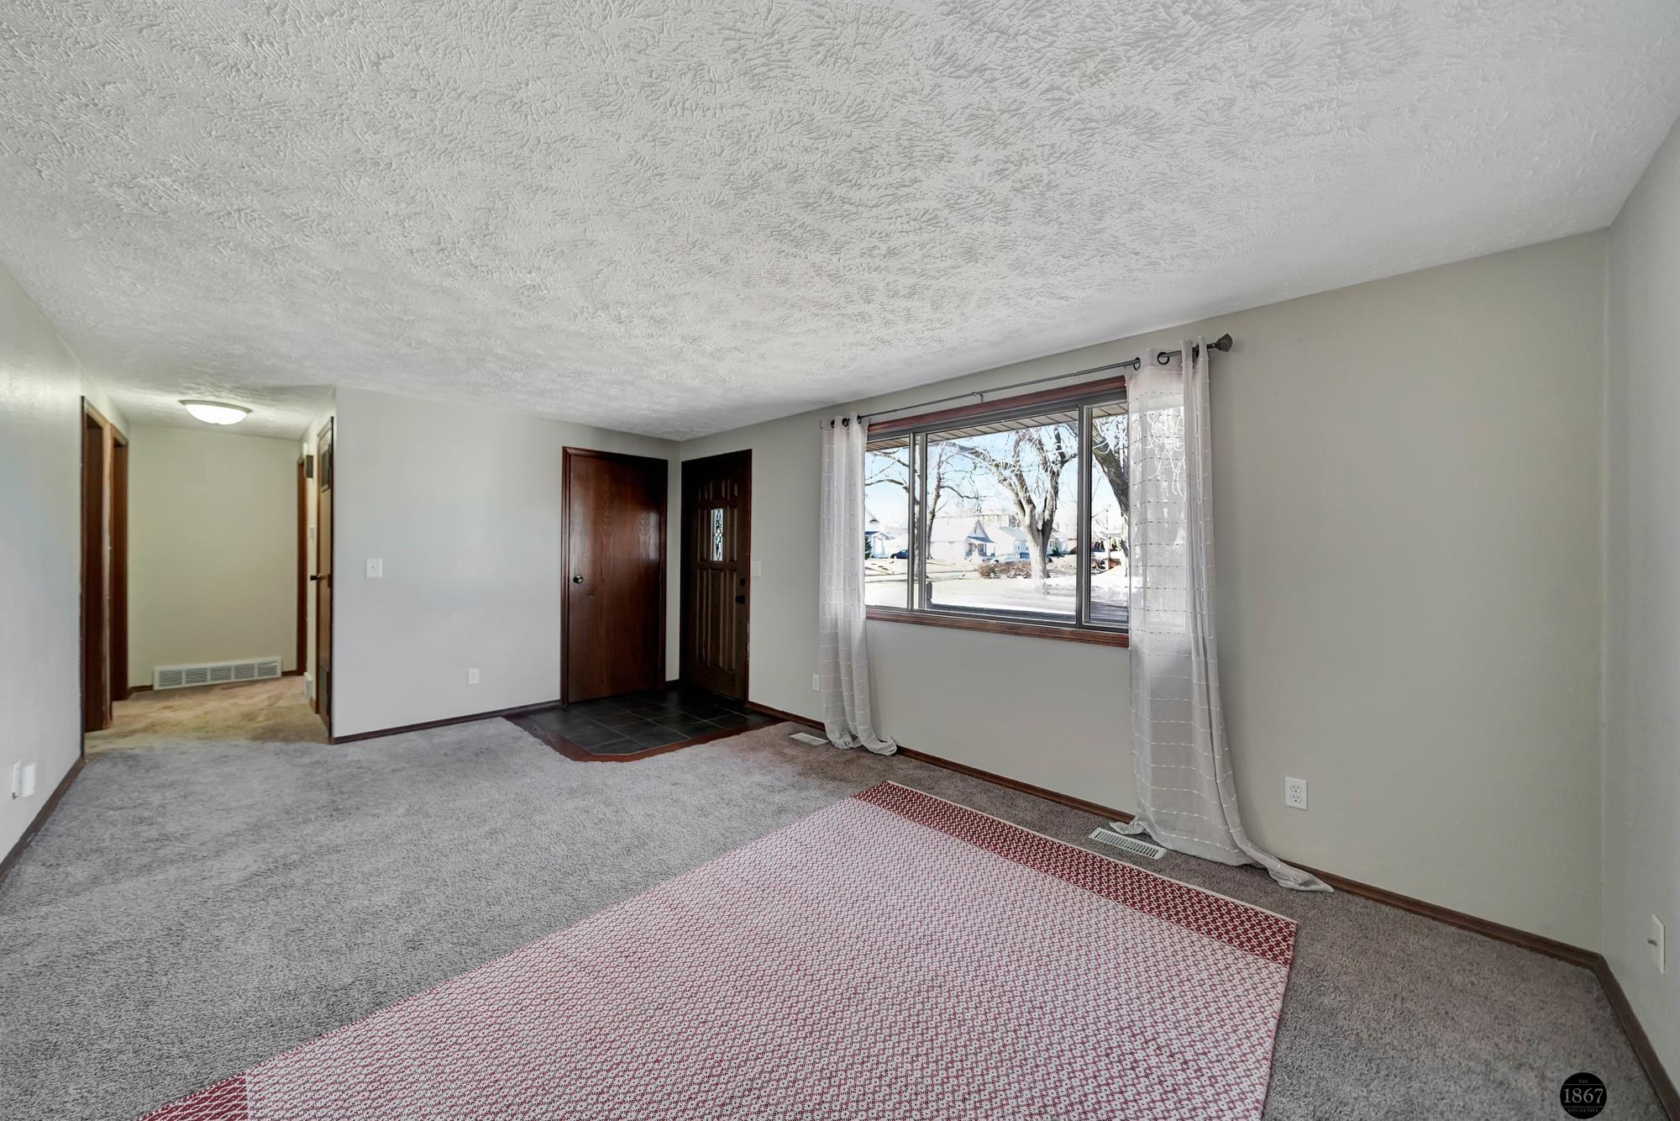
Staged living room with gray carpet, a patterned rug, and a wide doorway to the kitchen.
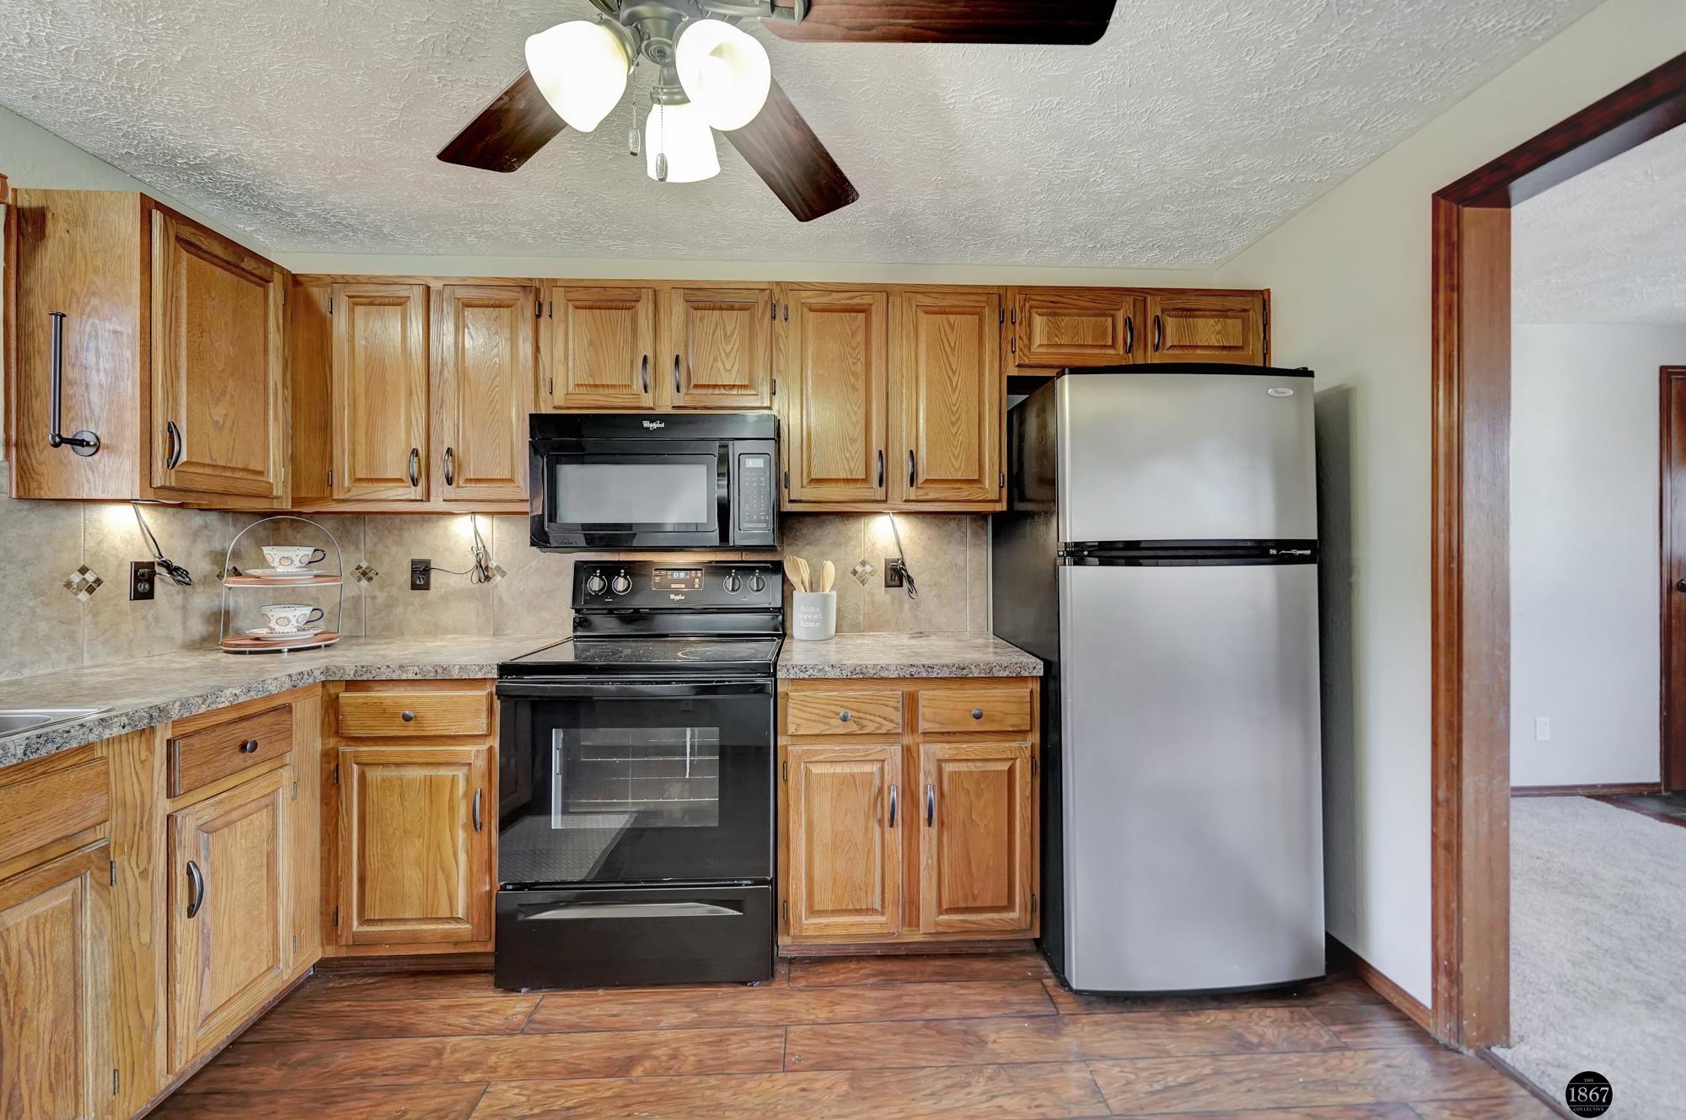
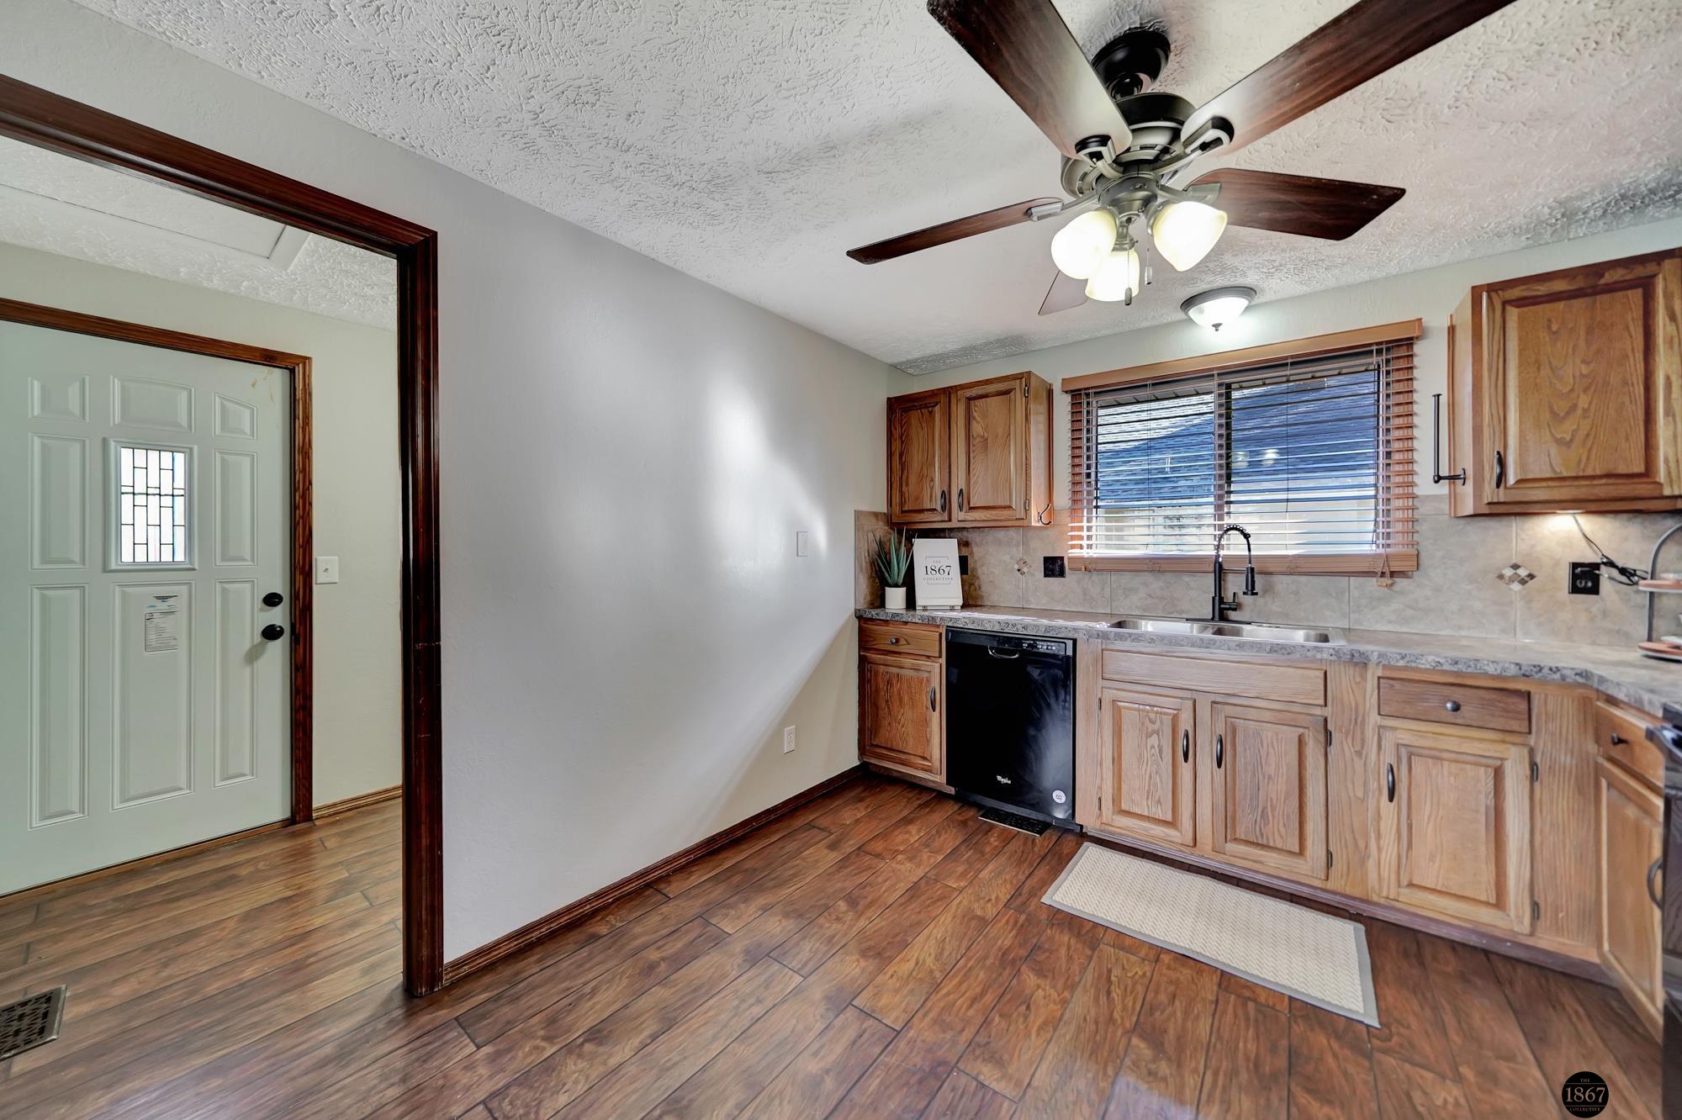
Kitchen with honey-colored cabinets, black appliances, a stainless steel refrigerator, and wood-look flooring.
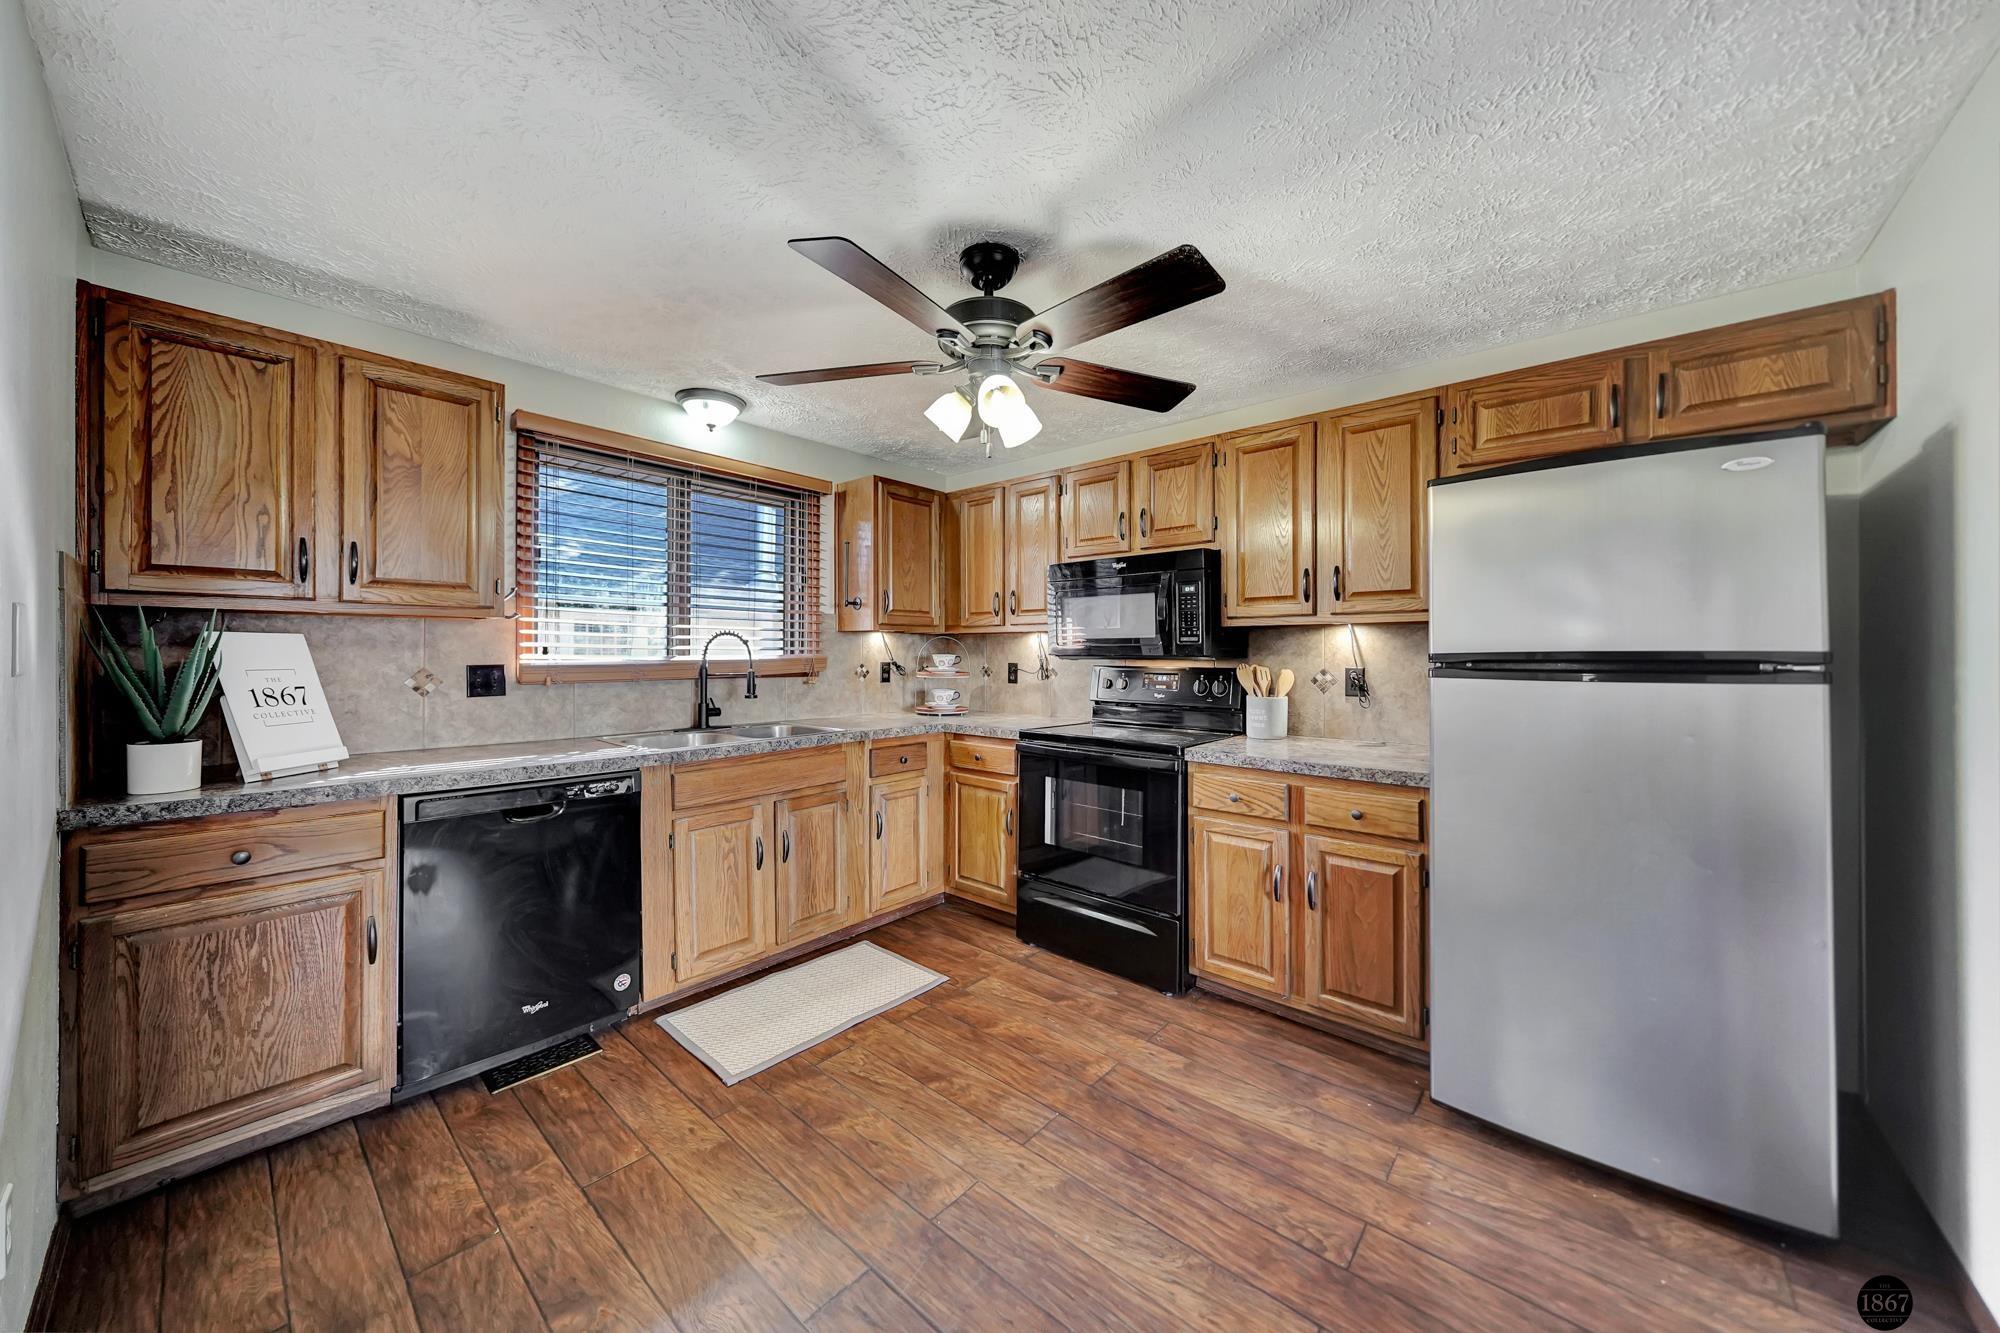
Kitchen with warm wood cabinets, wood-look tile floors, black appliances, and a large stainless-steel refrigerator.
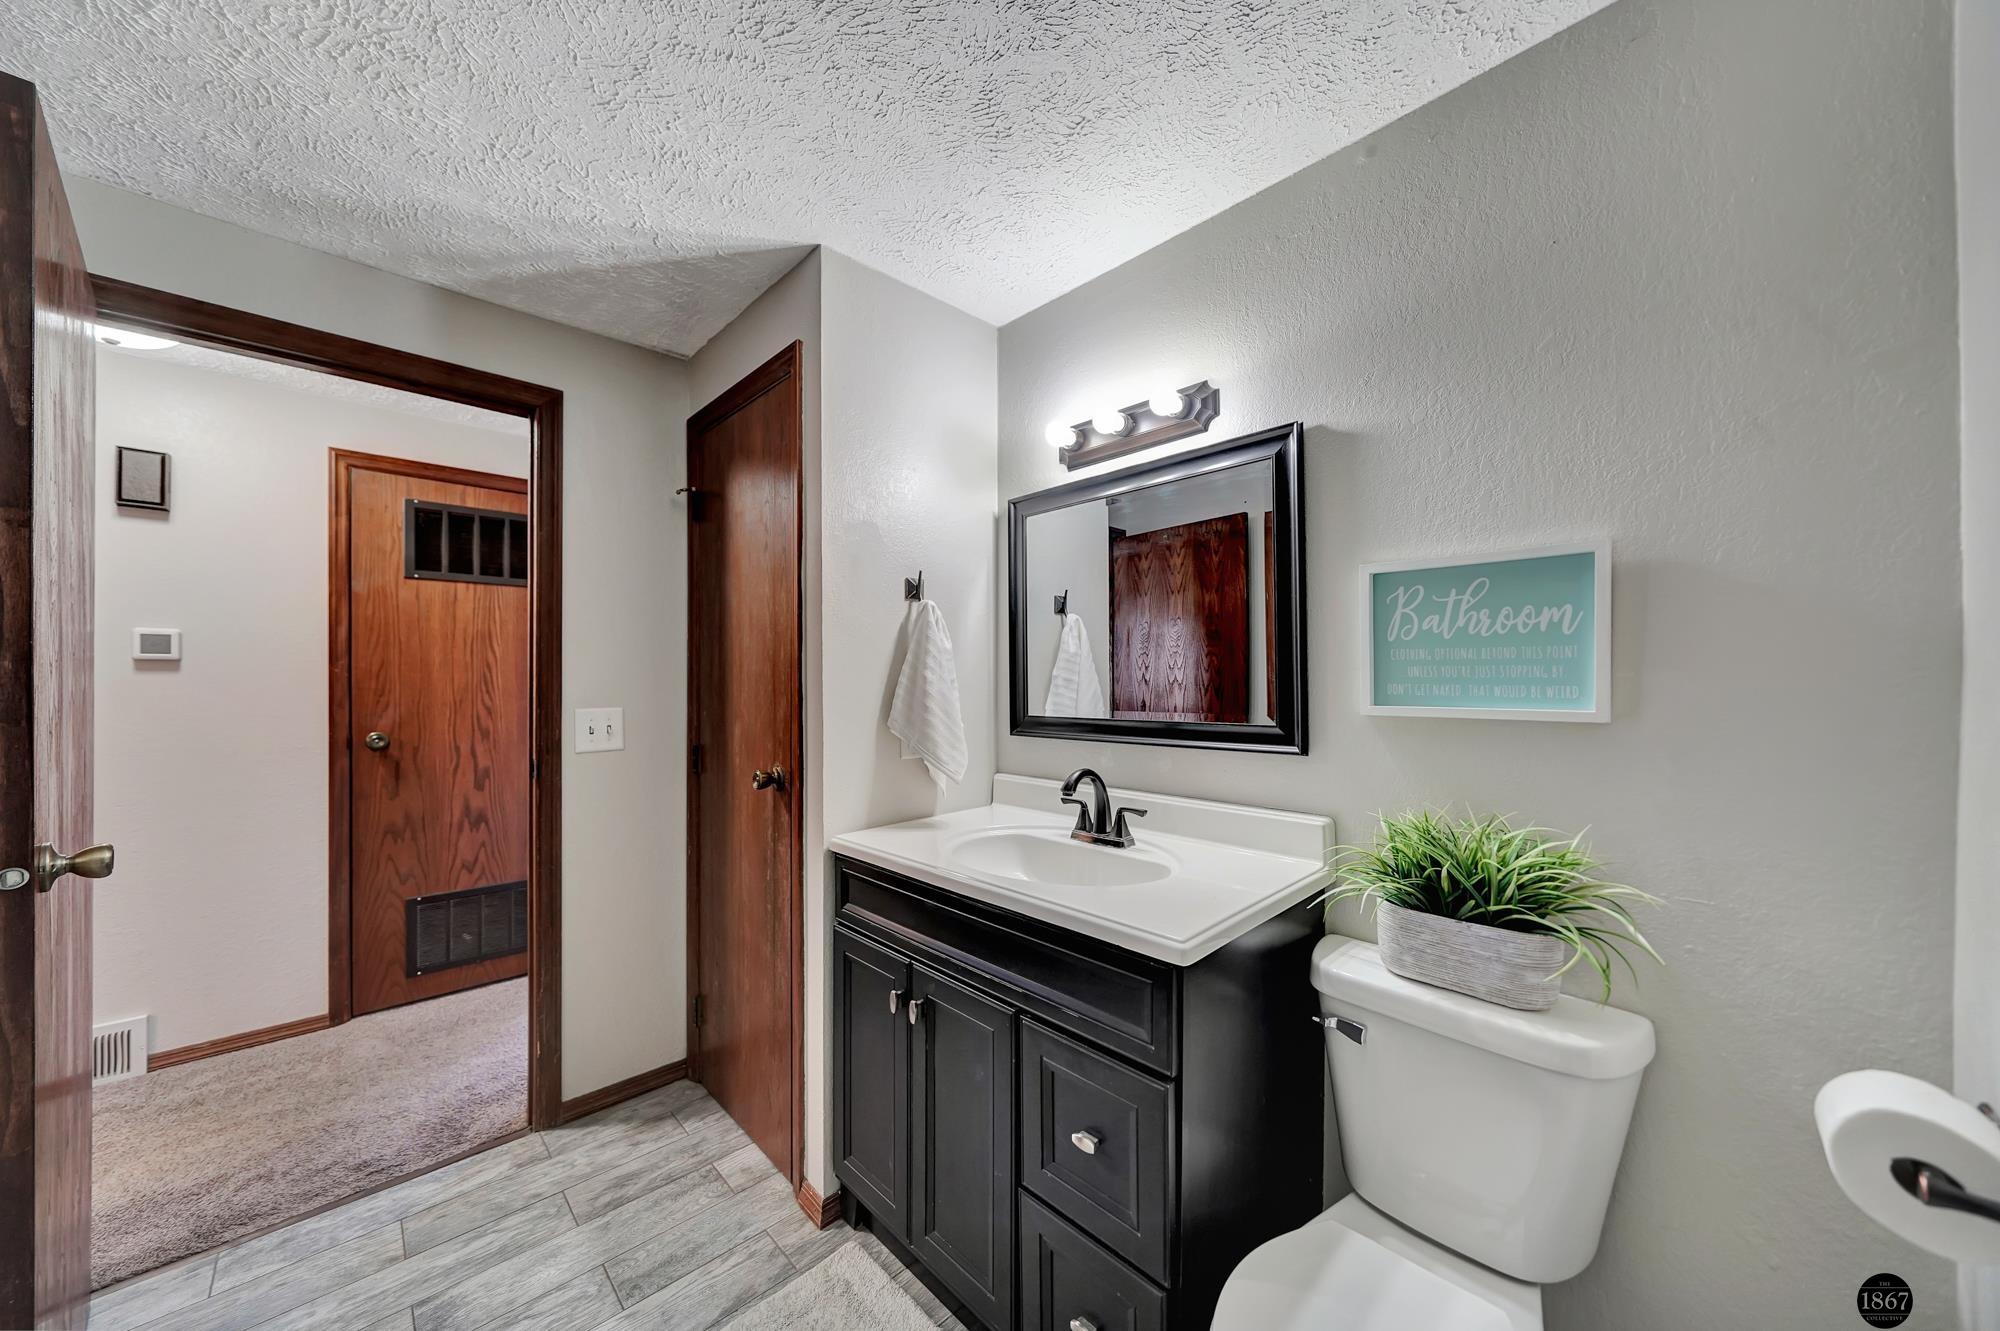
Bathroom with a black vanity, framed mirror, and potted plant on the toilet tank.
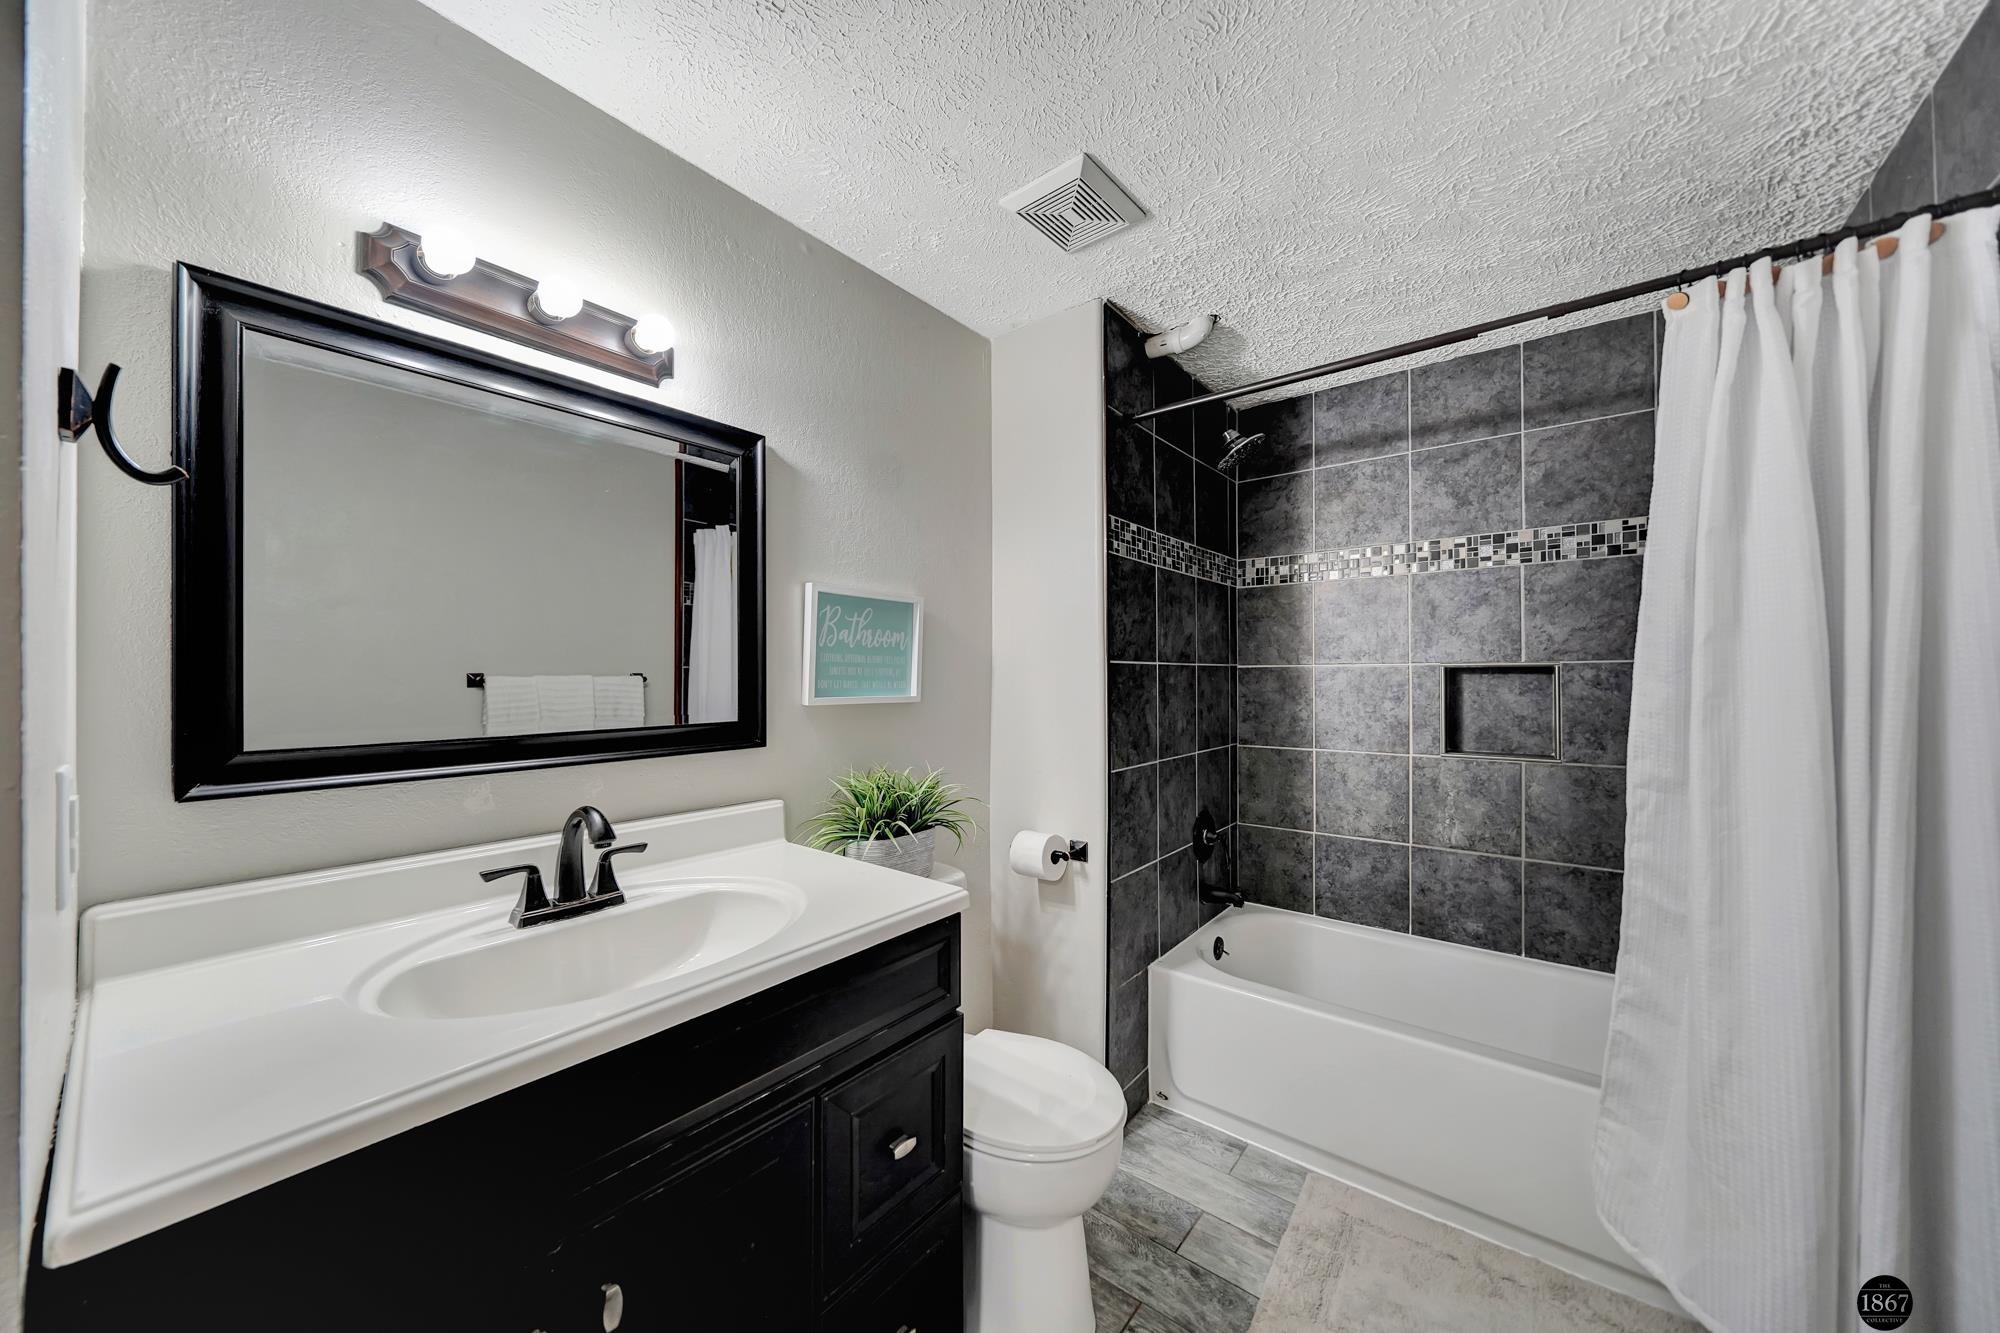
Bathroom with a black vanity and mirror beside a bathtub with dark tiled walls.
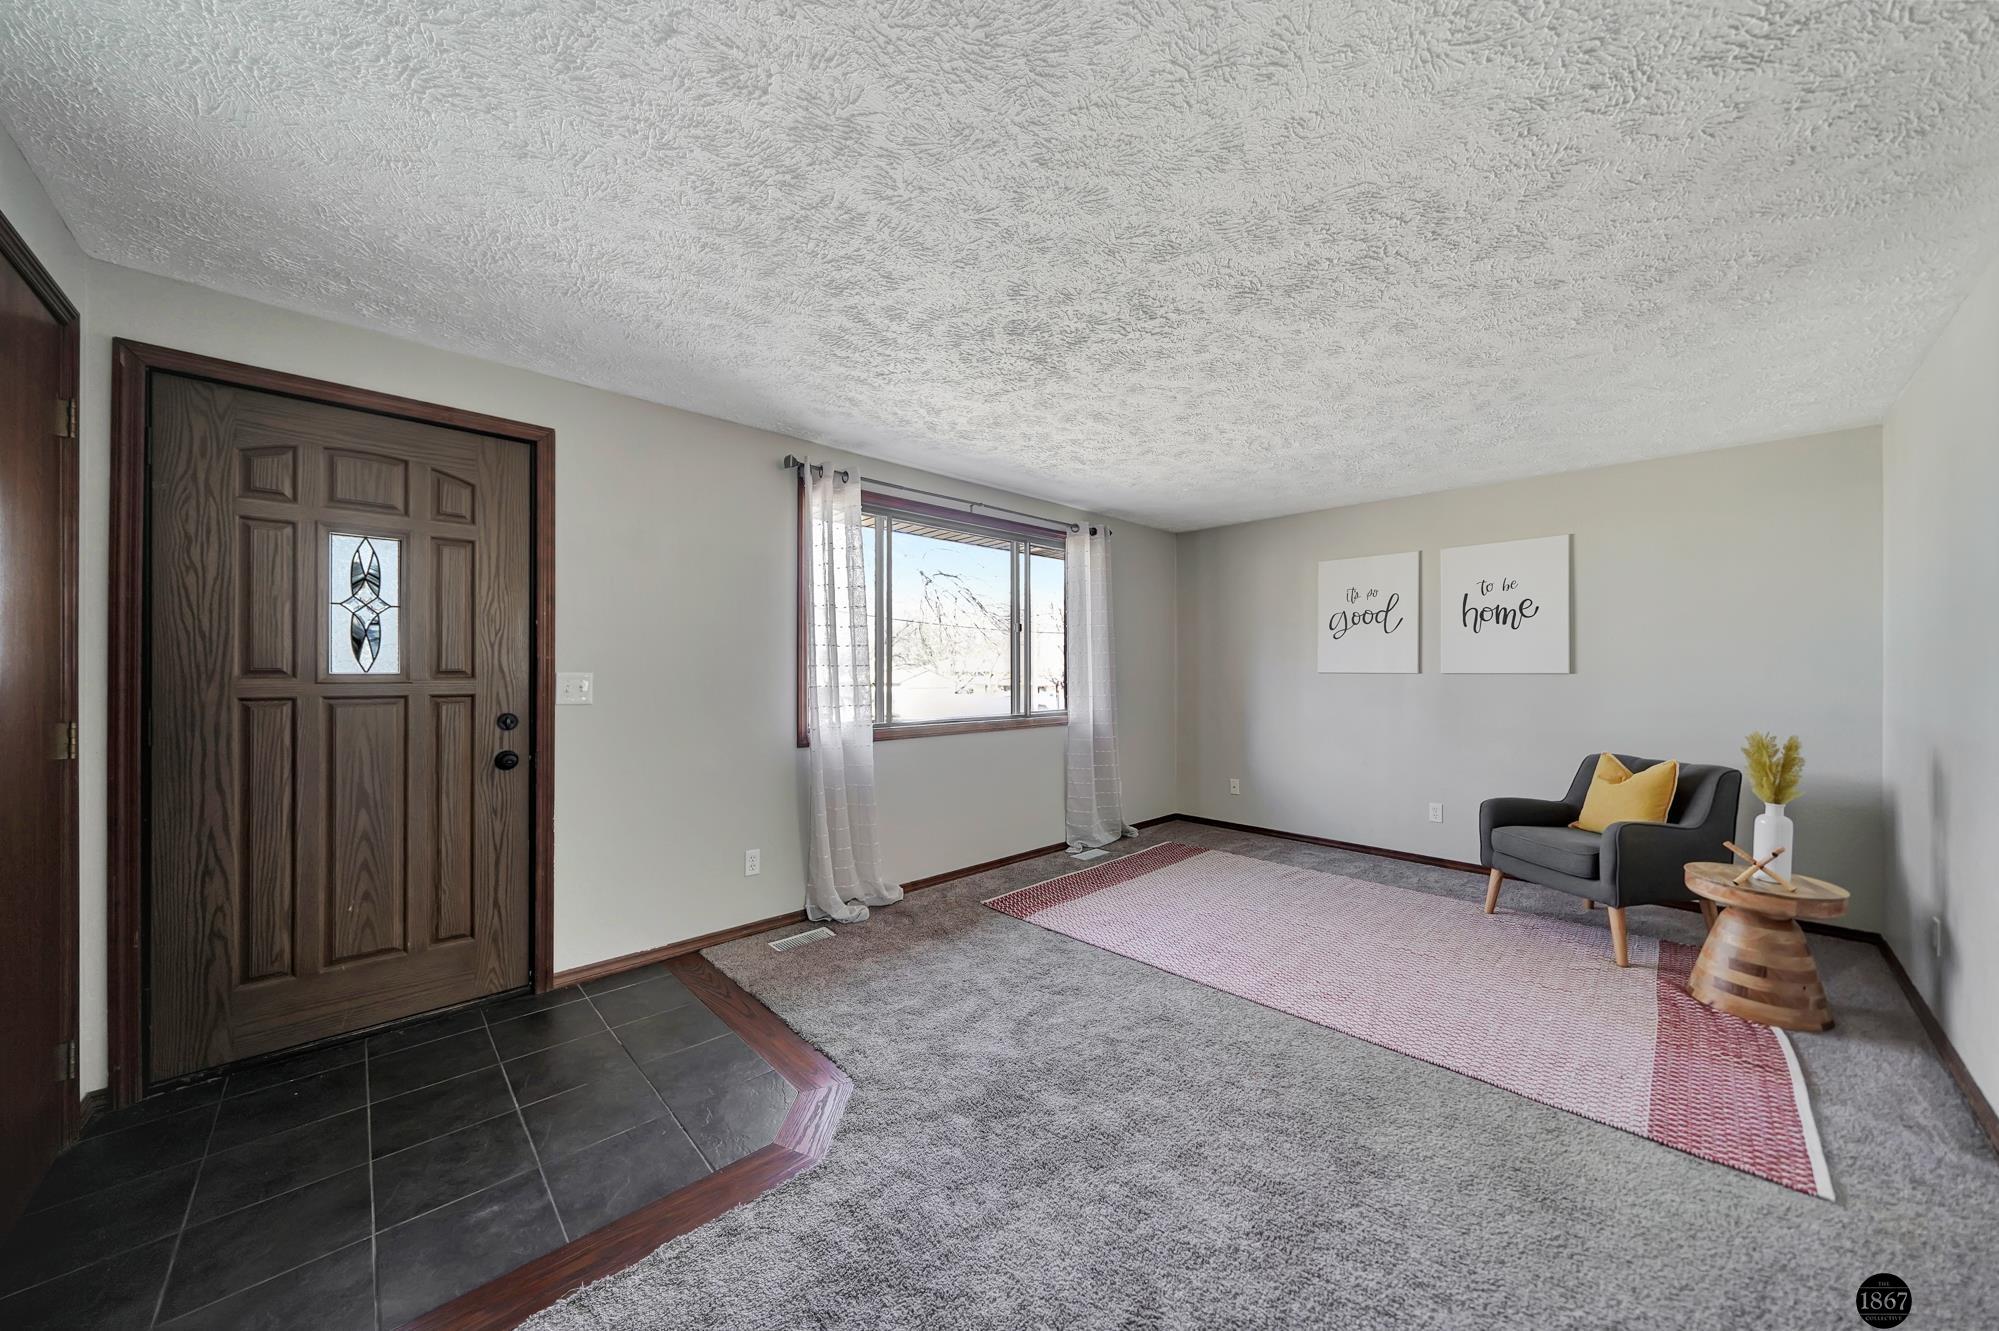
Staged entry foyer with a dark wood front door, tiled entry, and gray armchair beside a window.
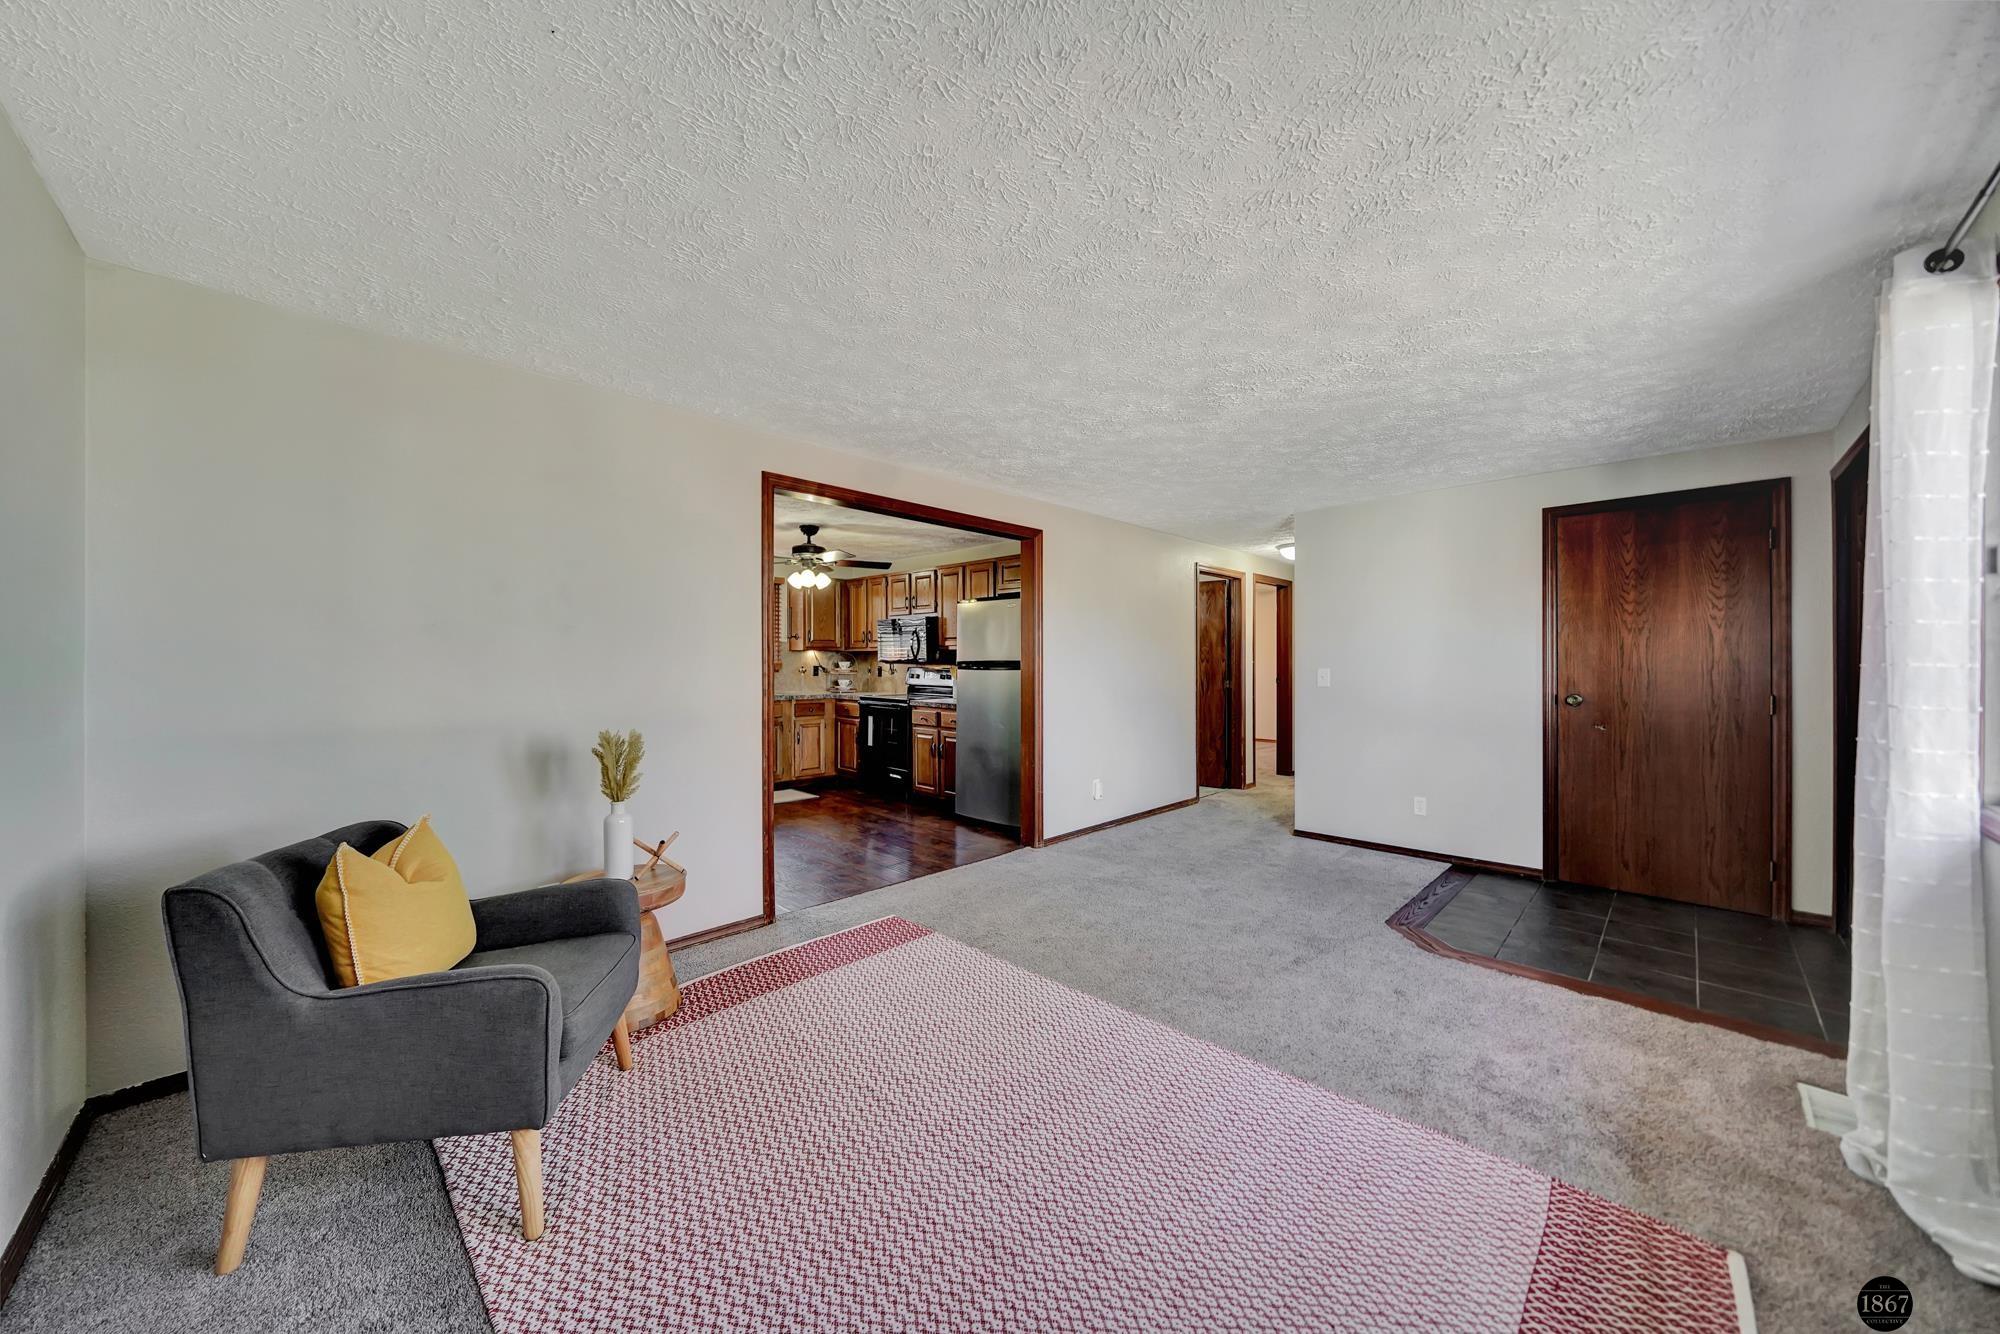
Living room with a charcoal chair, patterned rug, and open view into the kitchen.
Vacant living room with gray carpet, patterned rug, and a large curtained window.
Kitchen with light wood cabinets, a window above the sink, and wood-look flooring.
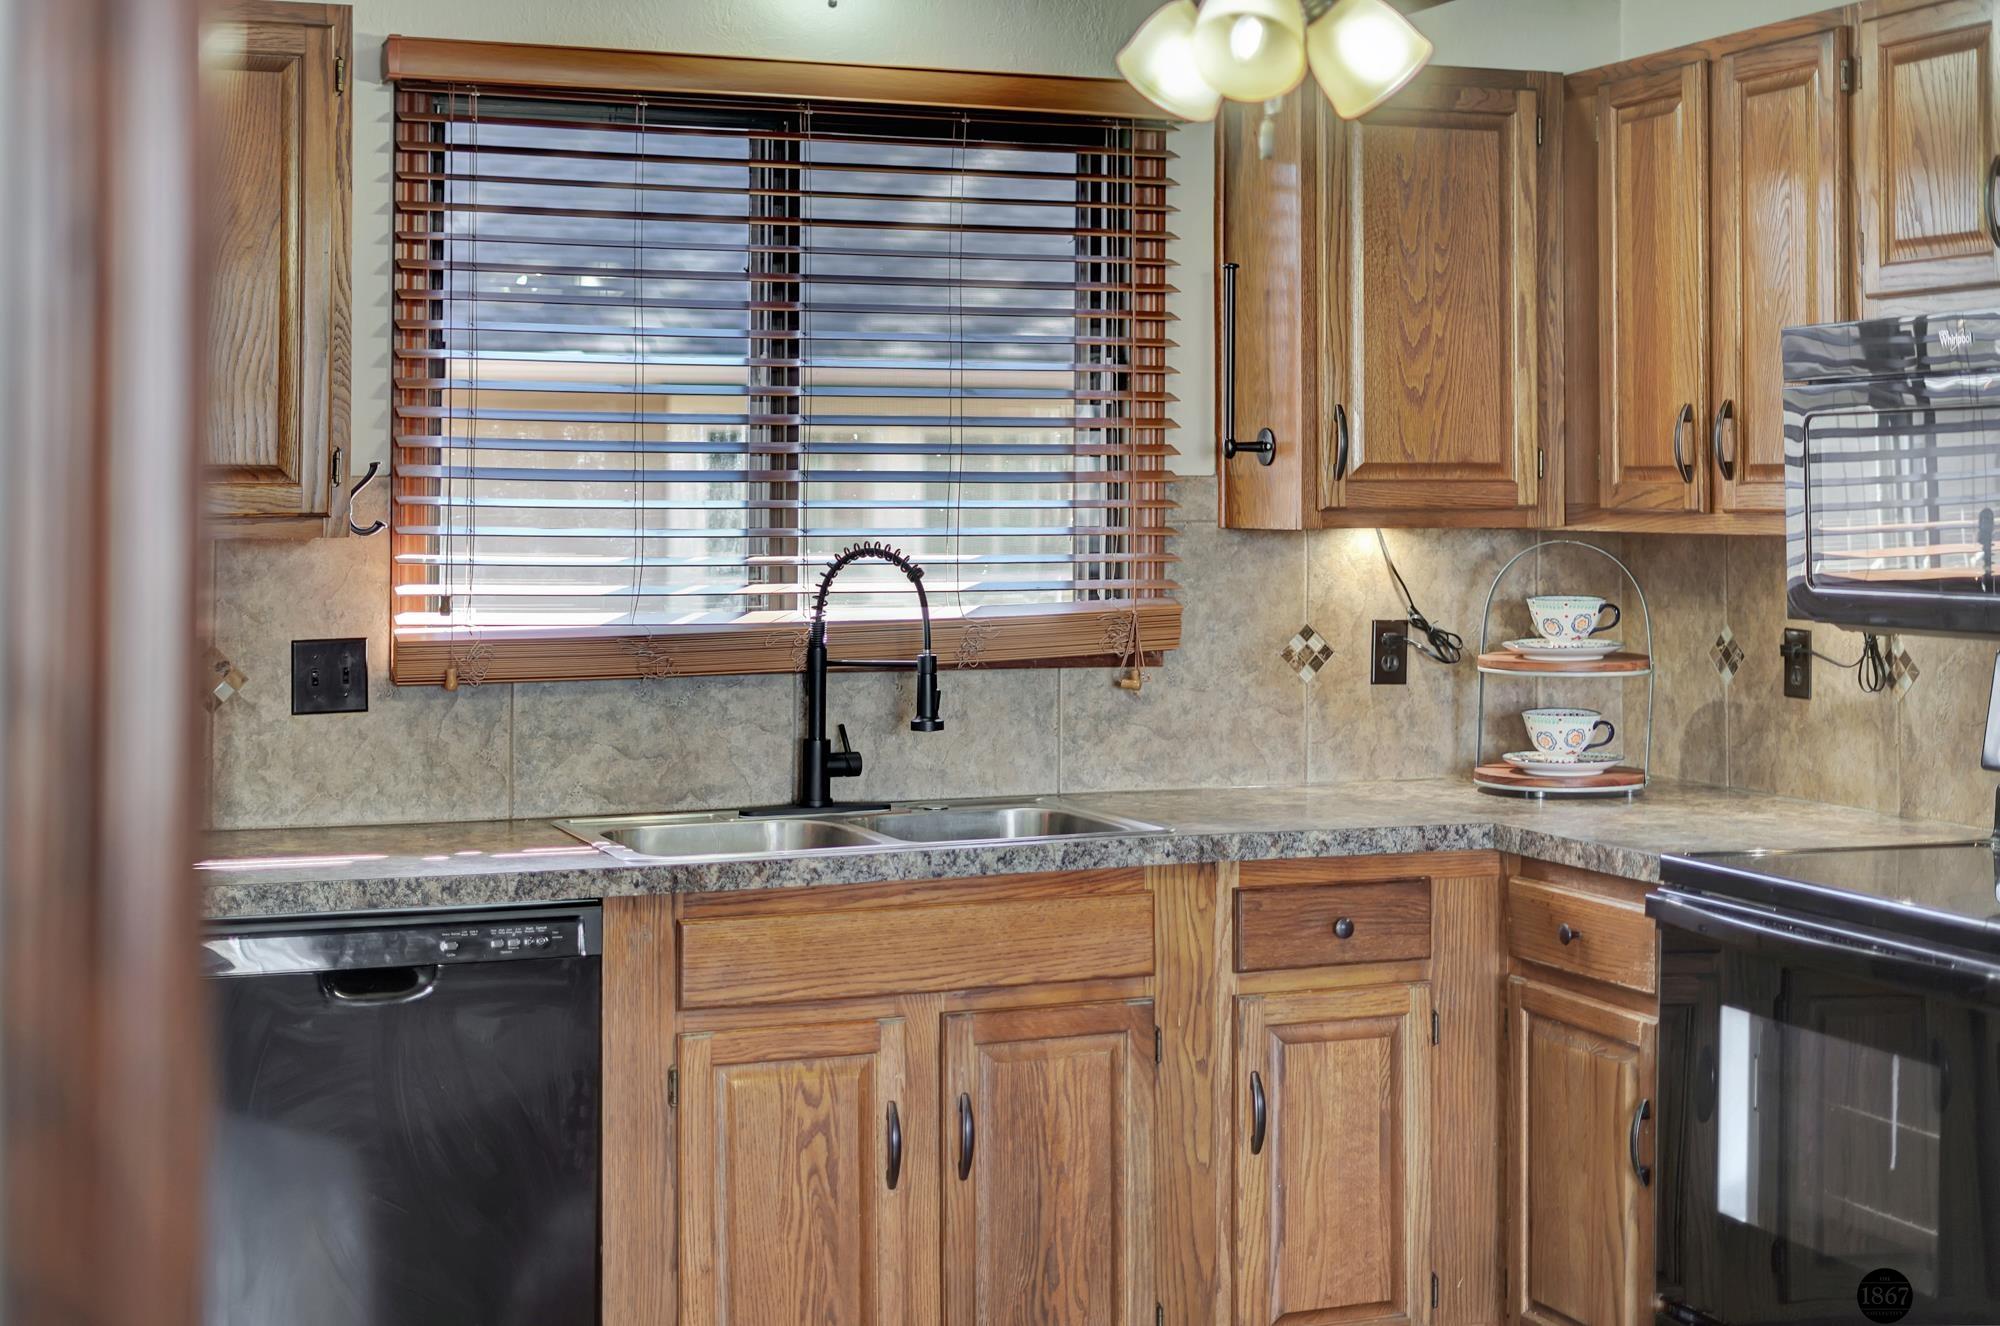
Kitchen with wood cabinets, a double sink, and a large window with wooden blinds.
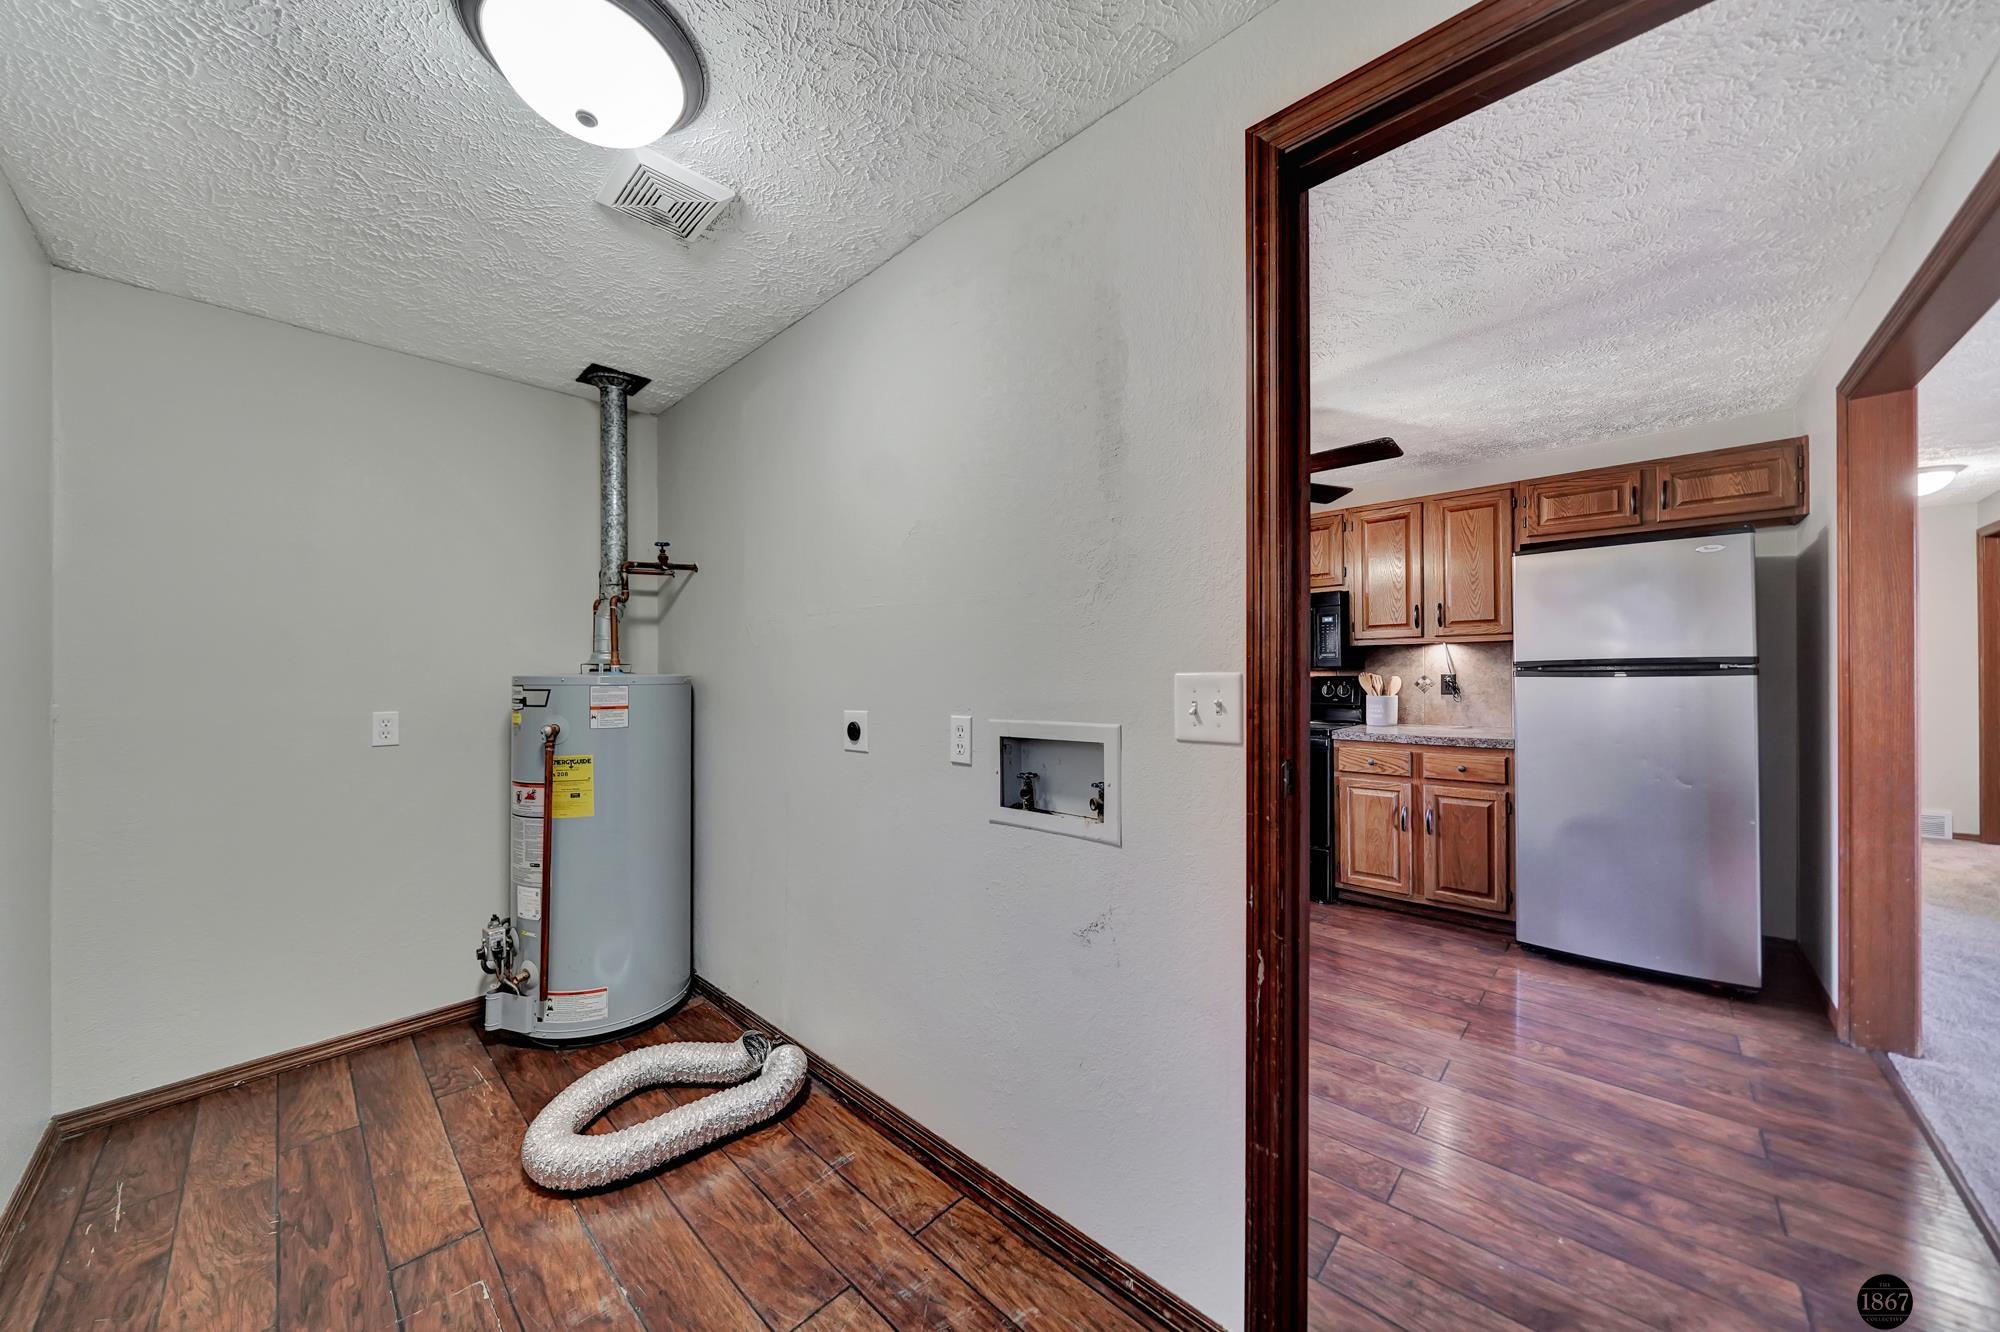
Laundry and utility room with a water heater and washer hookups beside a kitchen.
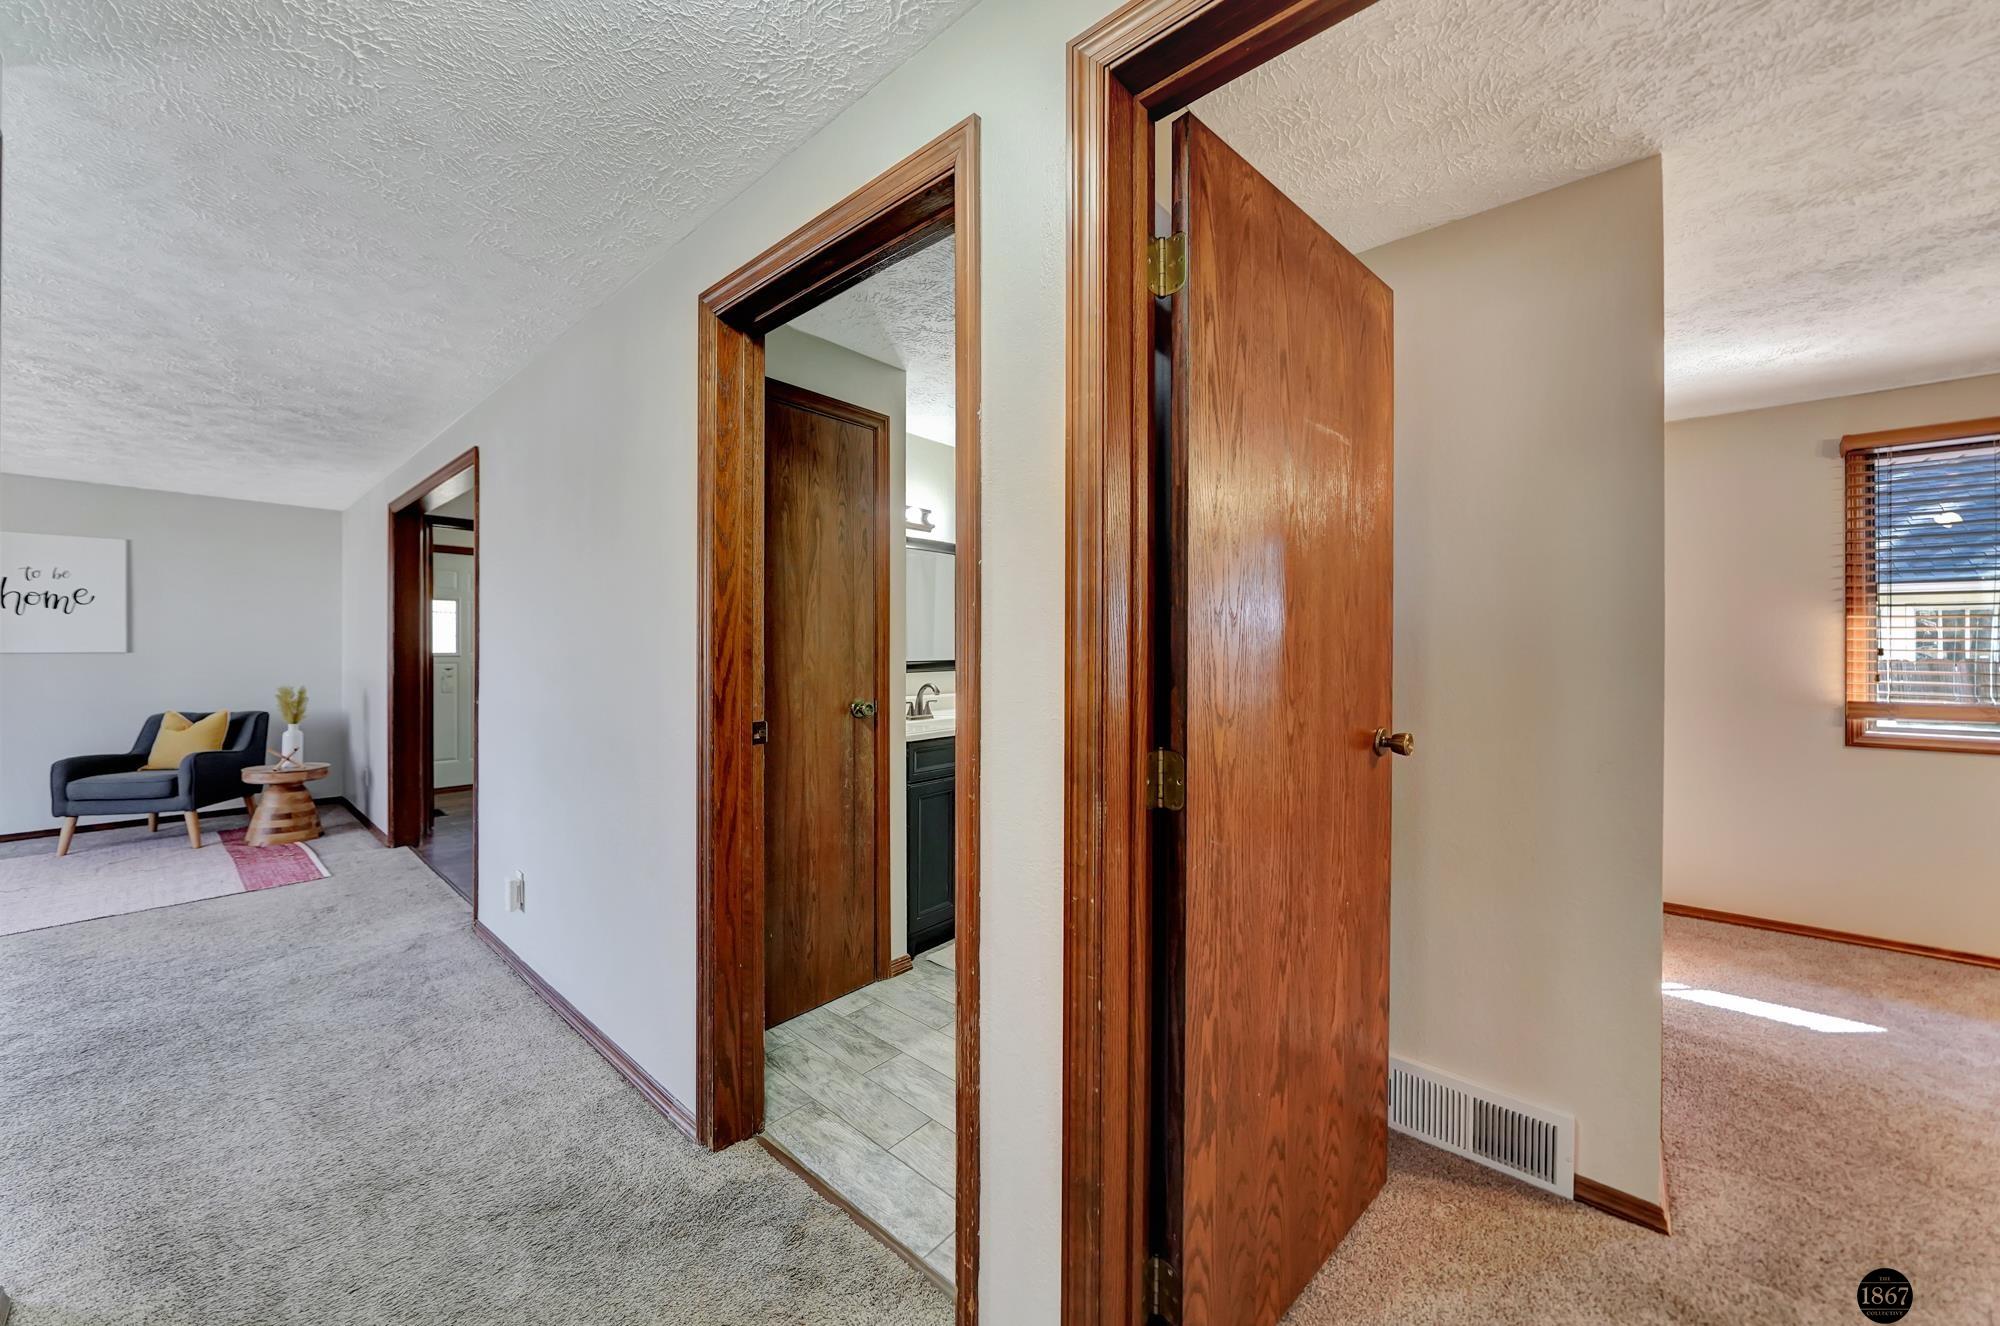
Carpeted hallway with open wood doors, a tiled bathroom doorway, and a small sitting area.
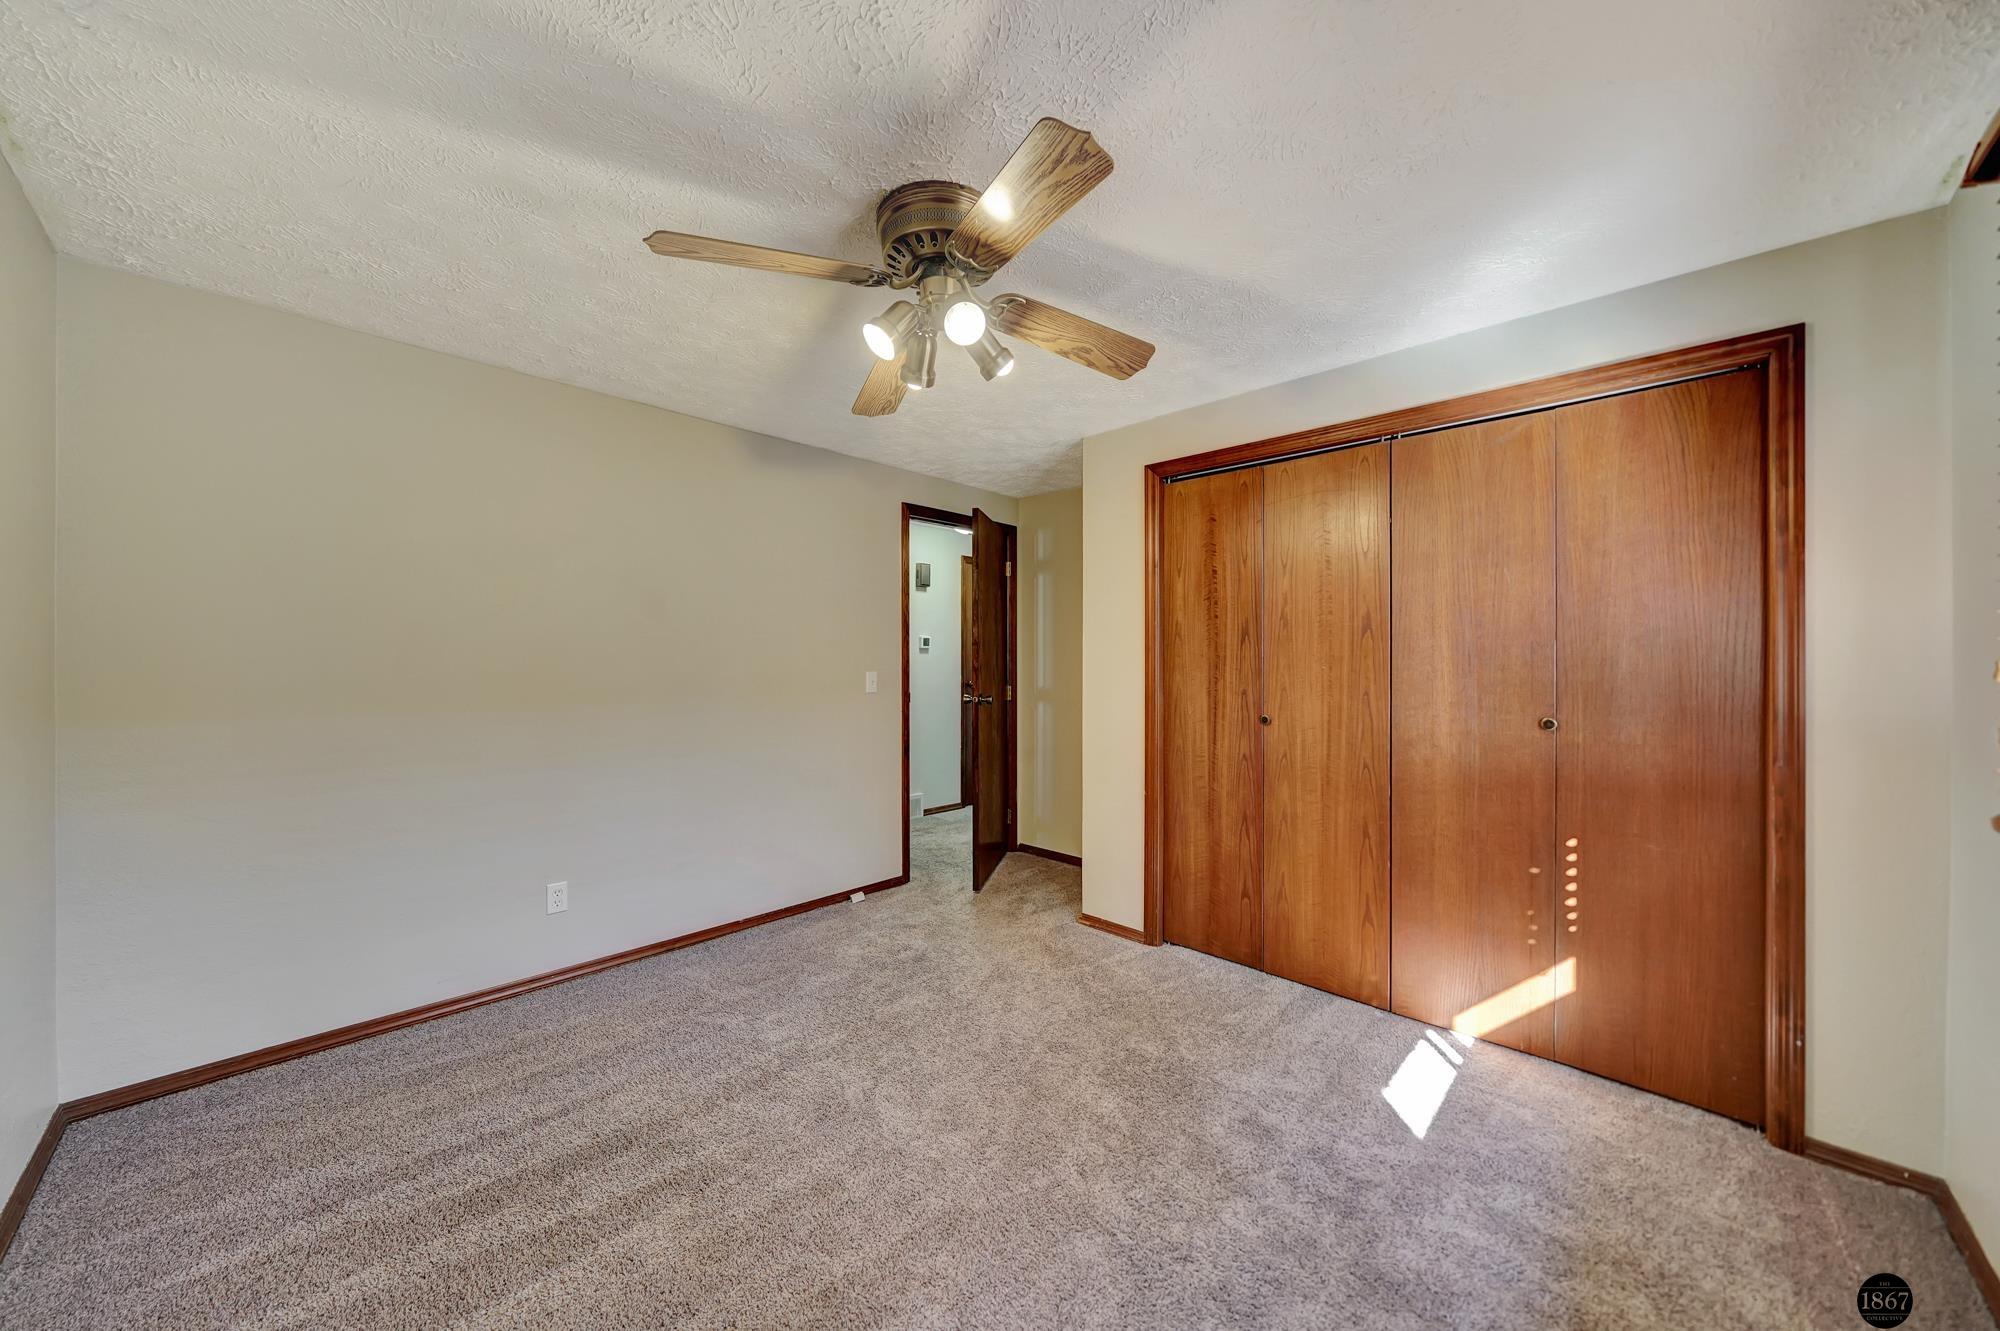
Empty bedroom with a large wooden sliding-door closet and ceiling fan.
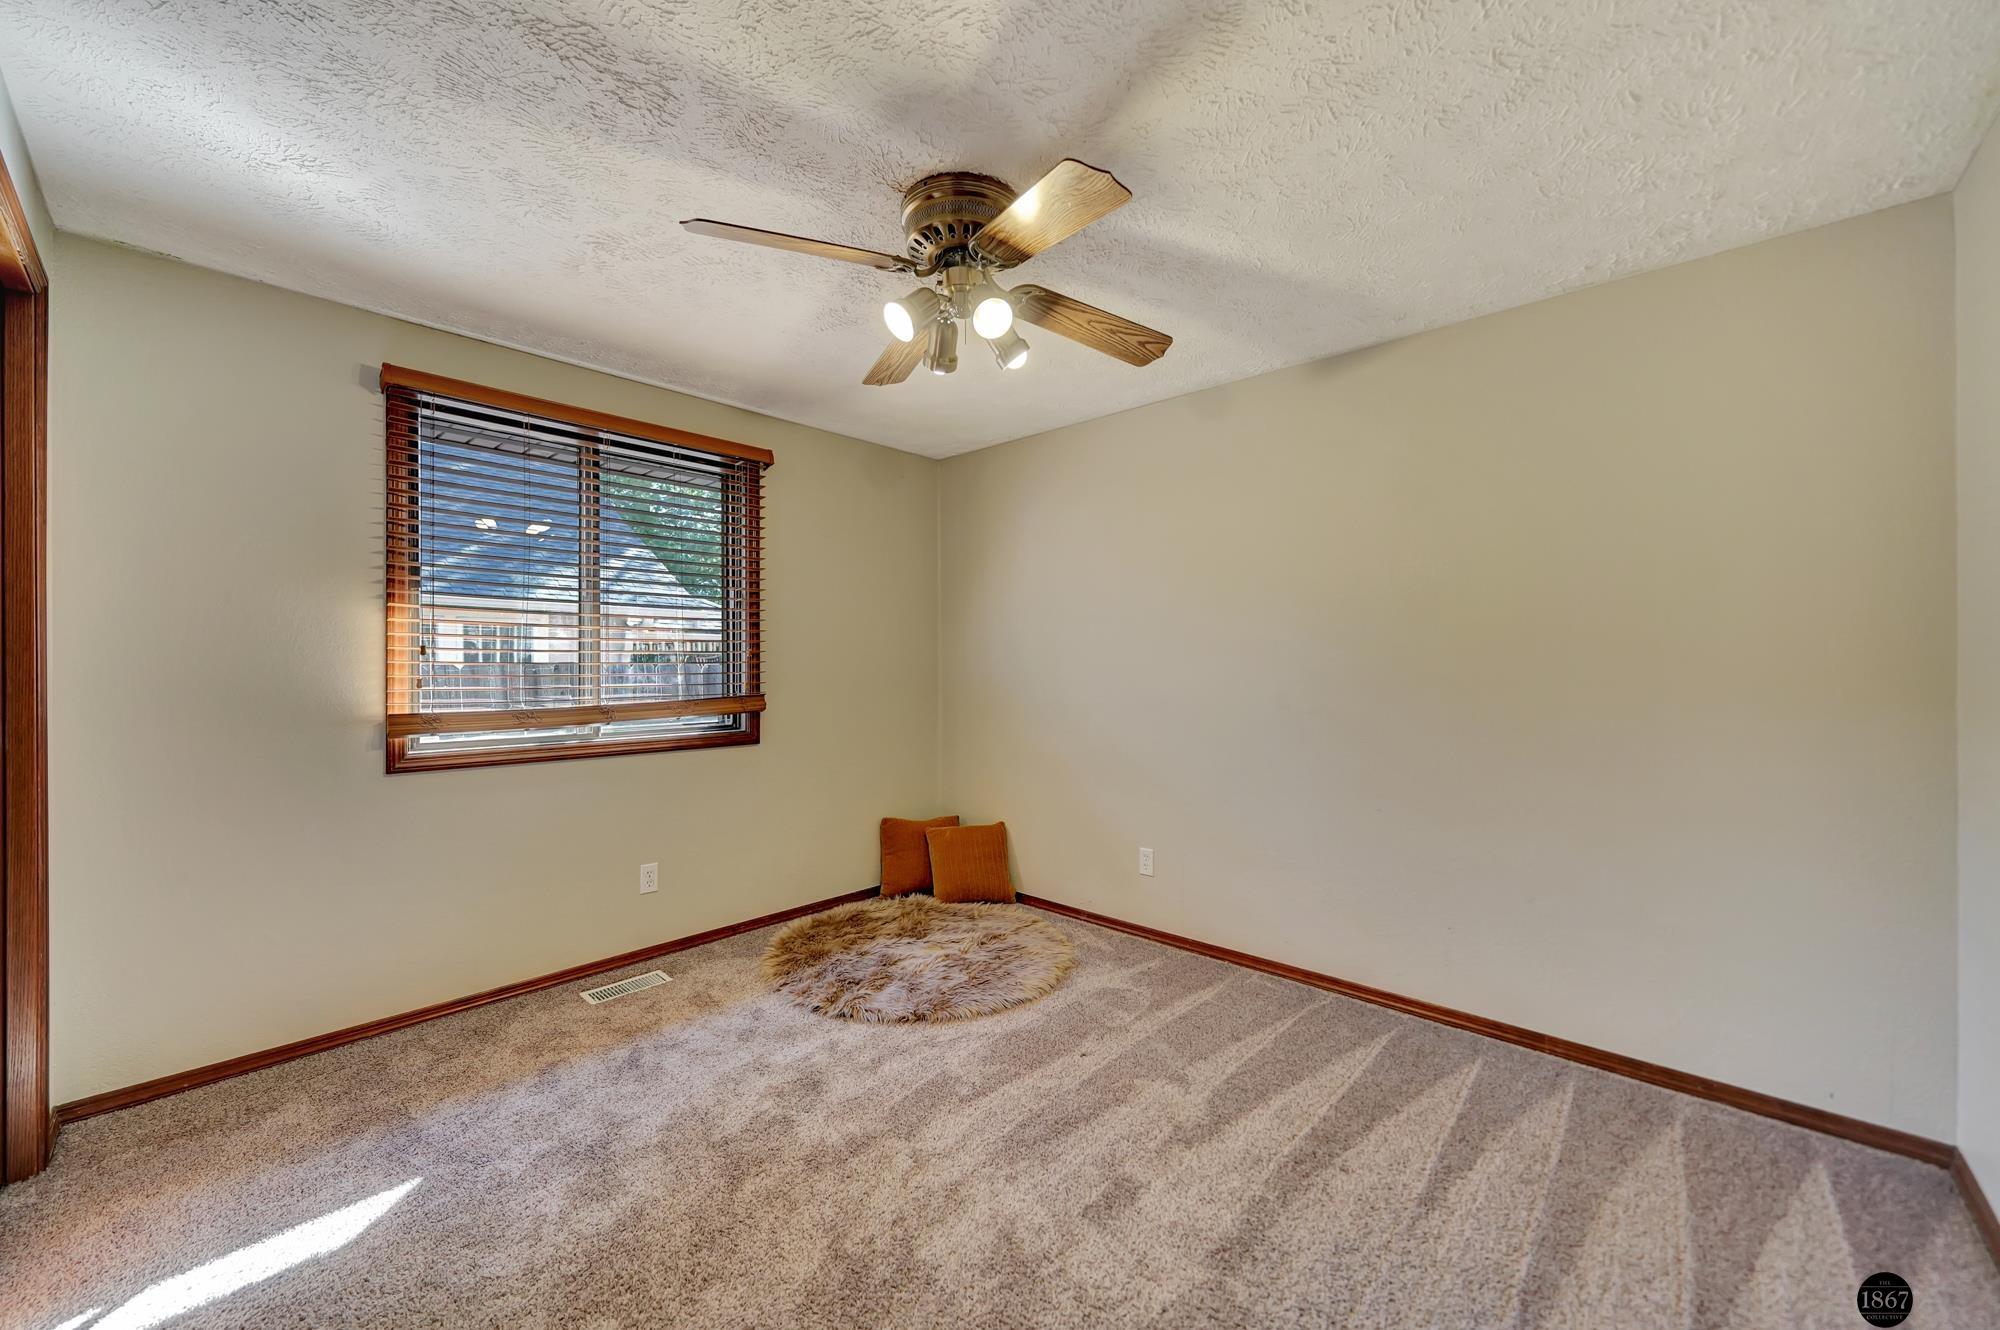
Mostly empty carpeted bedroom with a wood-trimmed window, blinds, and ceiling fan.
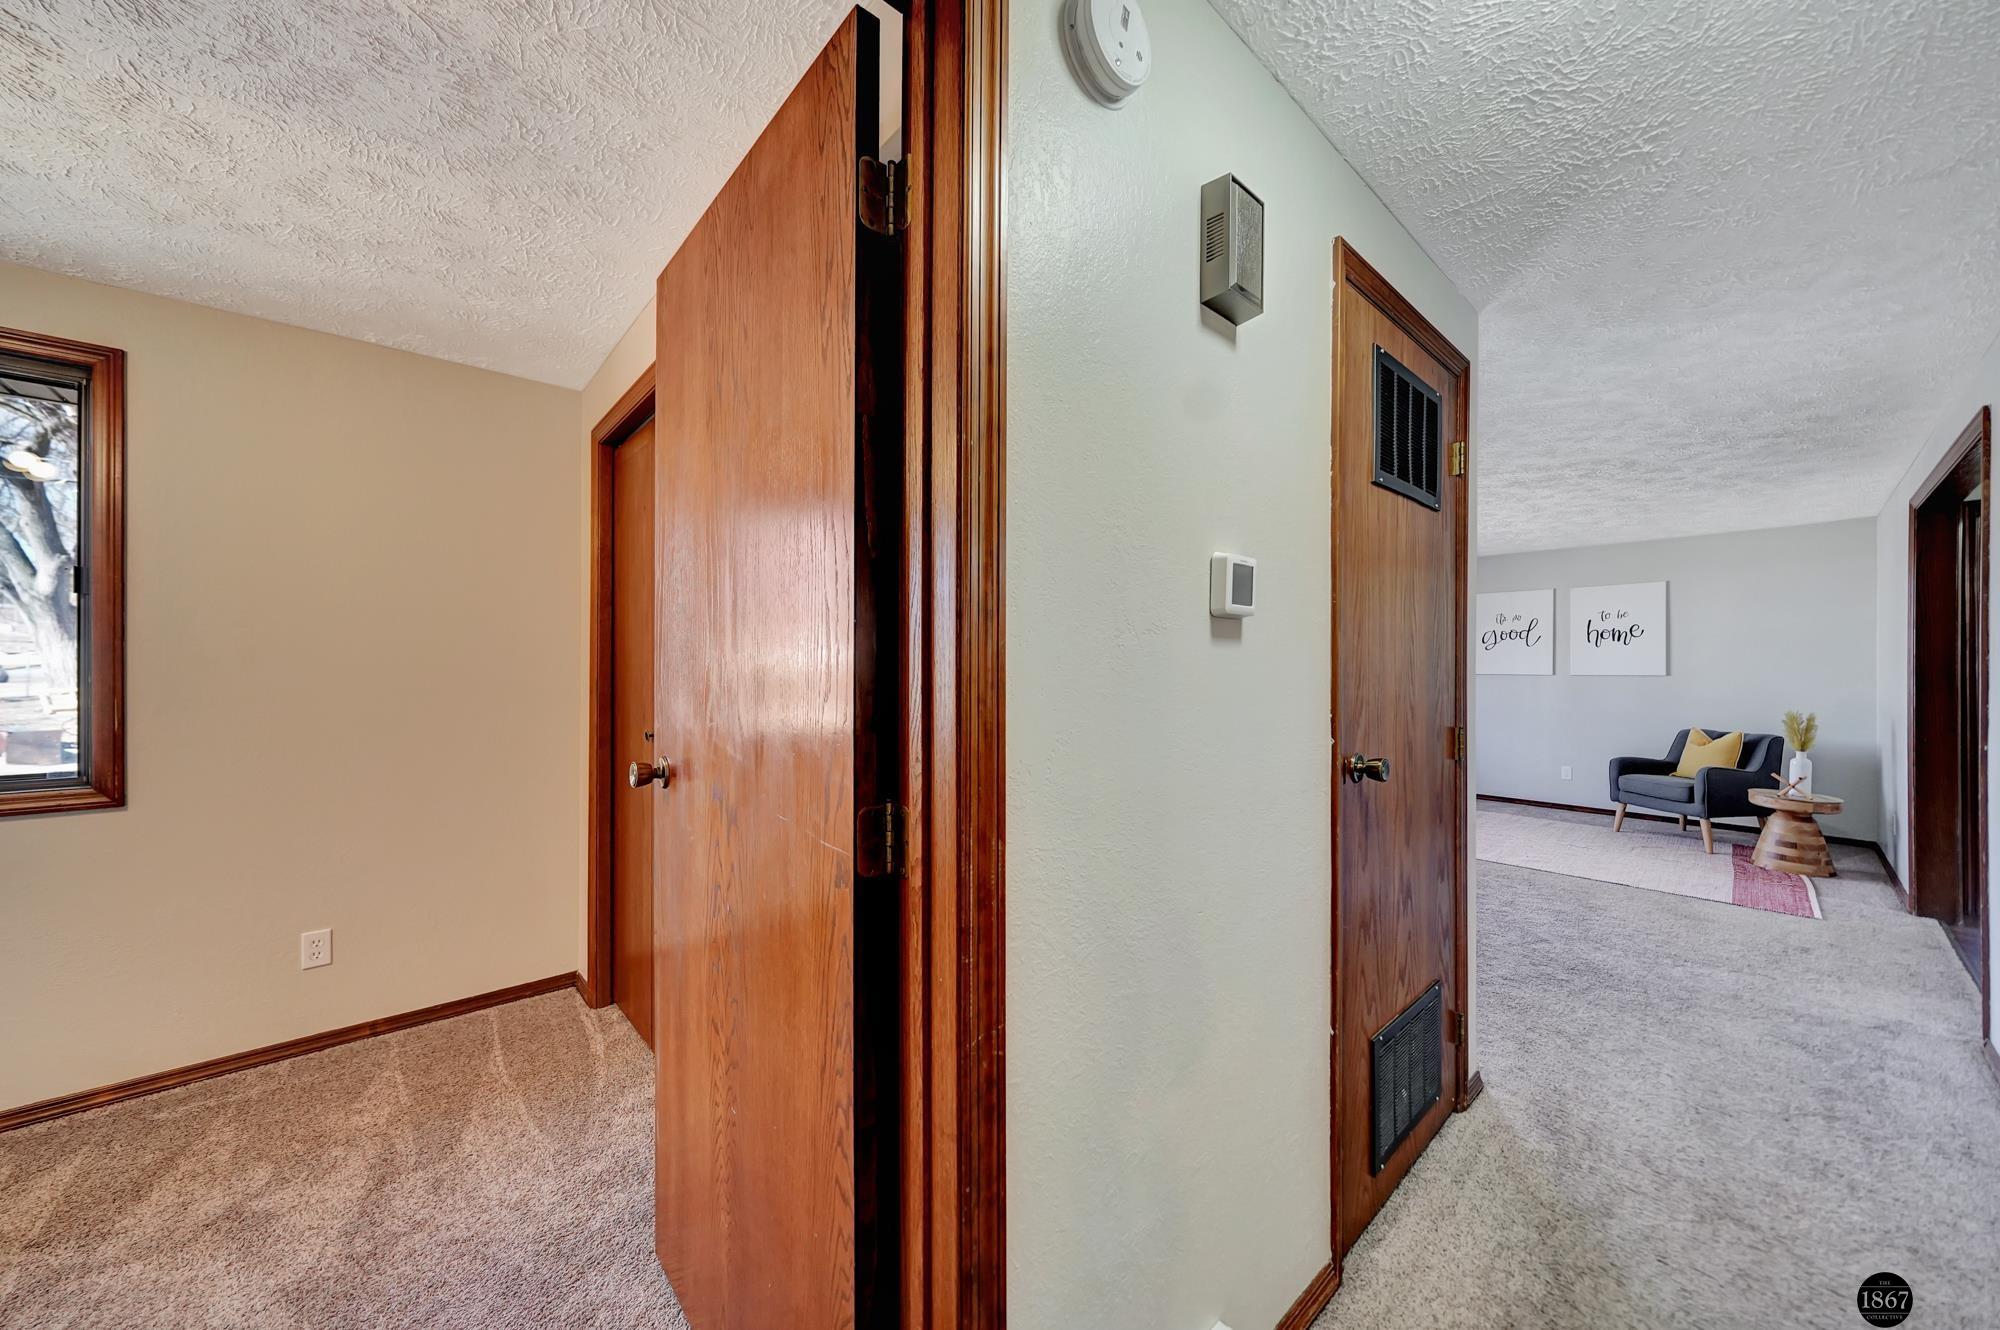
Carpeted hallway with warm wood doors and trim, opening onto a staged living room.
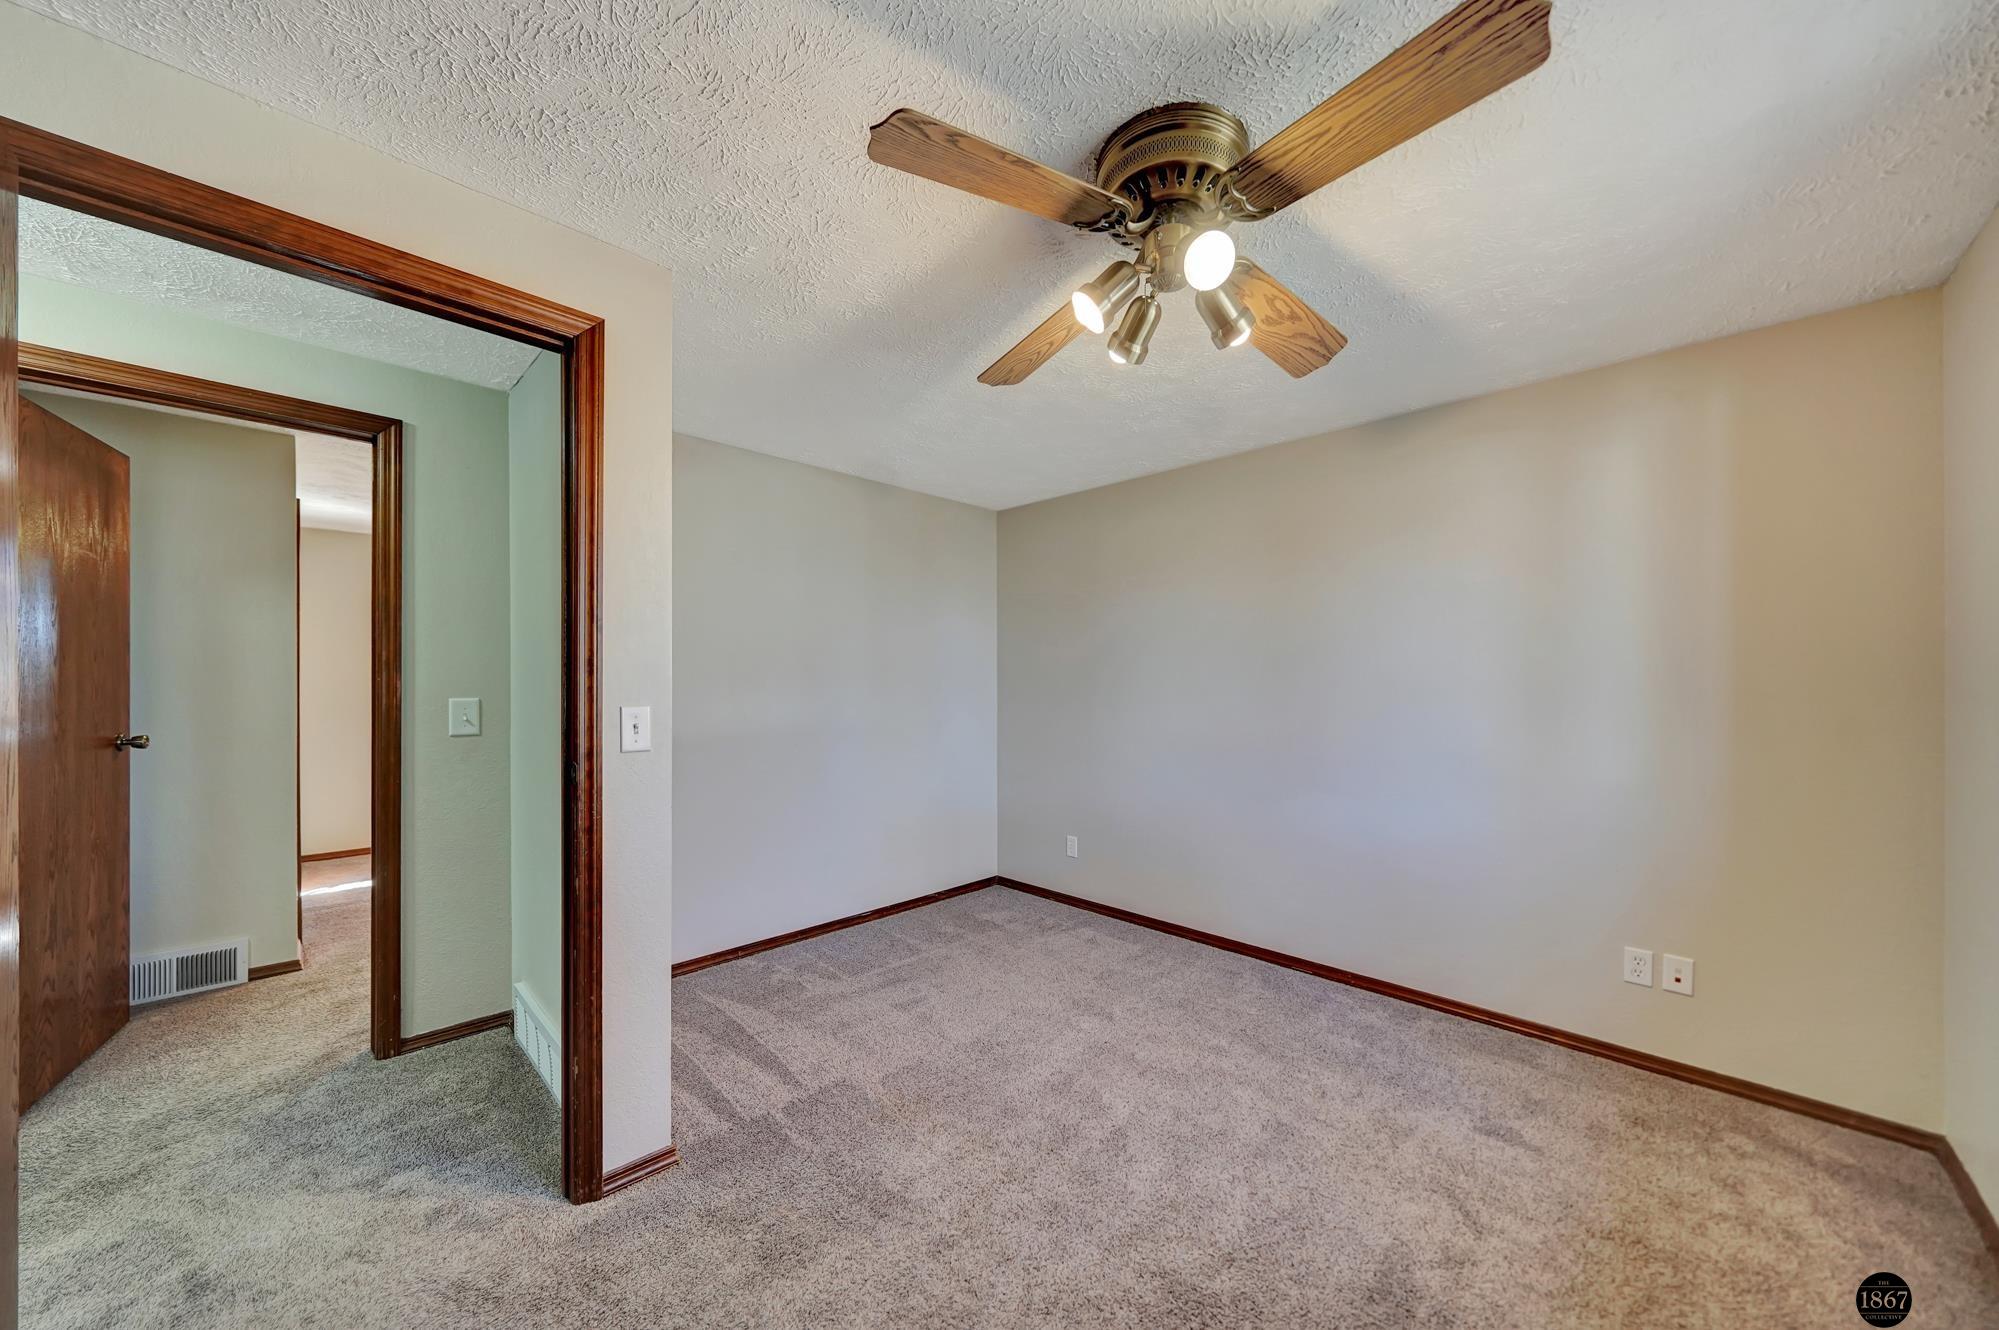
Empty carpeted bedroom with a lit wood ceiling fan and dark wood doorway trim.
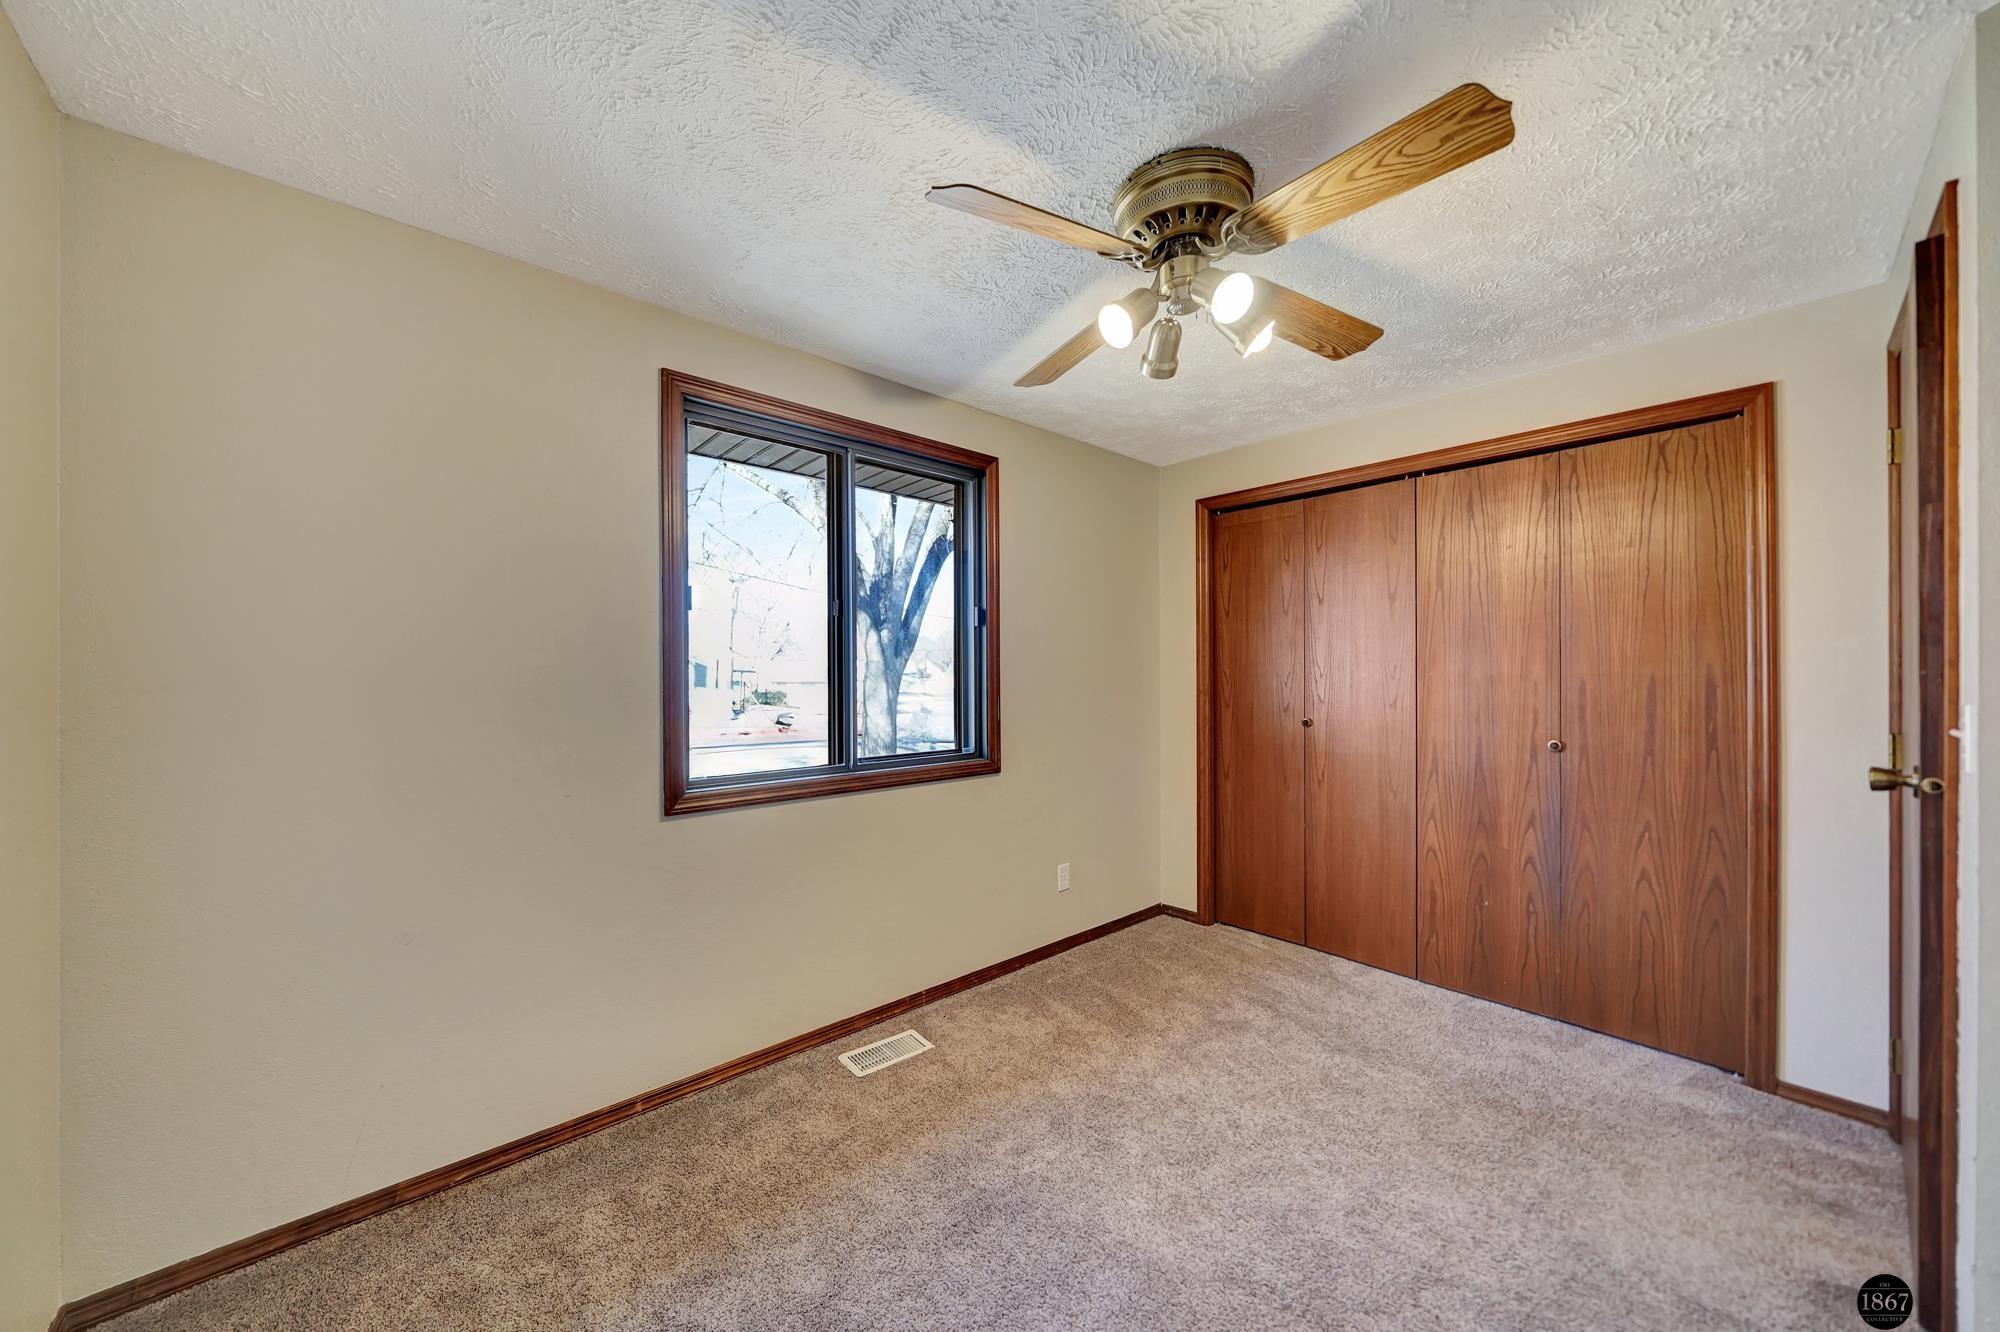
Empty bedroom with wooden sliding closet doors, a ceiling fan, and a window overlooking bare trees.
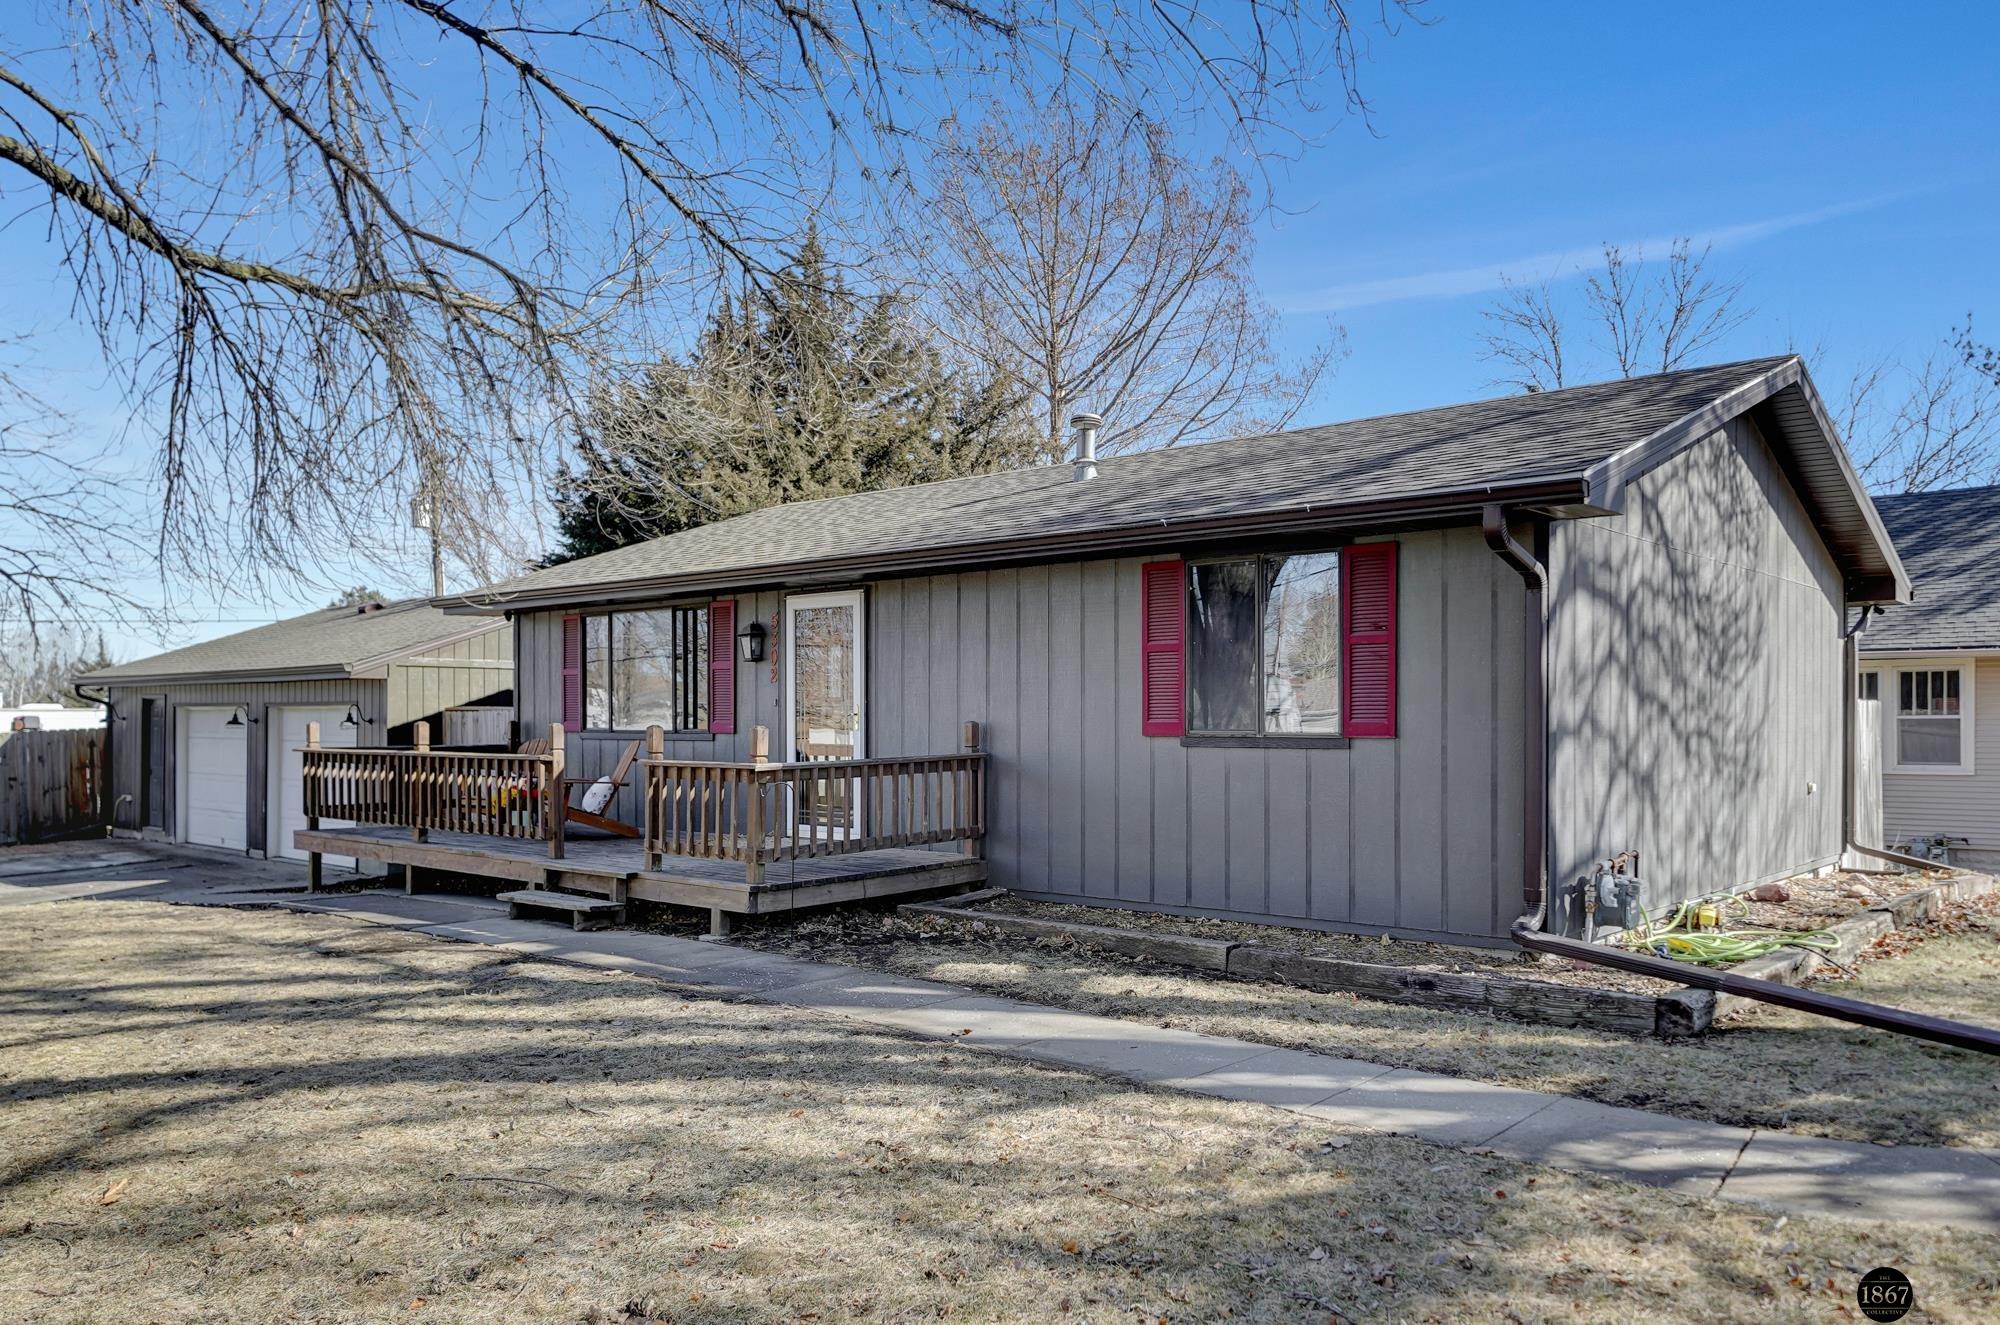
Gray single-story house with red shutters, a raised wooden porch, and an attached garage.
Gray single-story home with red shutters and a raised wooden porch beneath mature leafless trees.
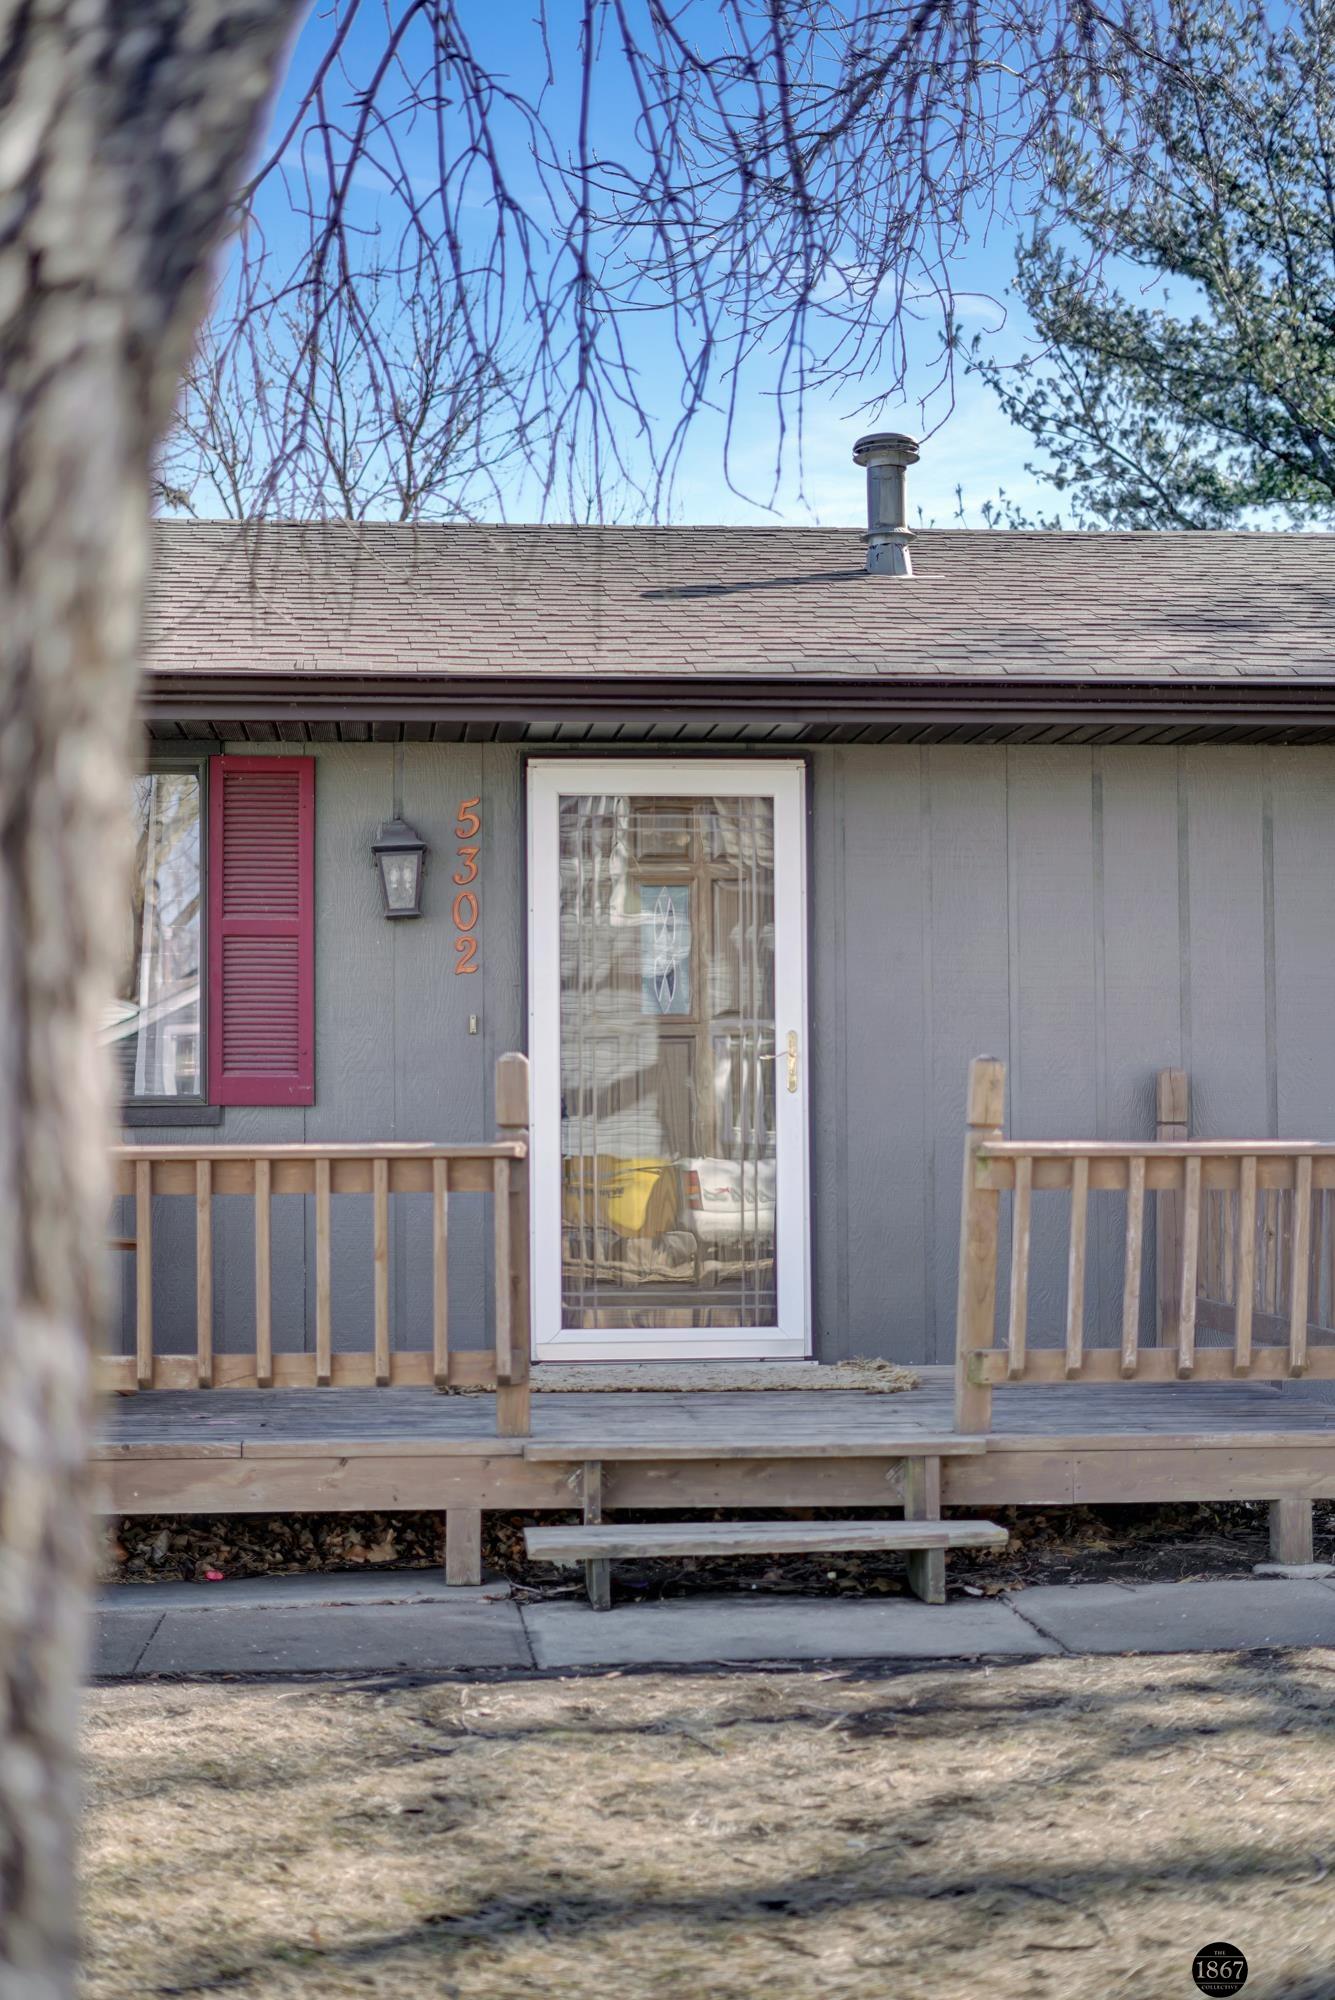
Gray home entrance with raised wooden porch, glass storm door, and red shutters.
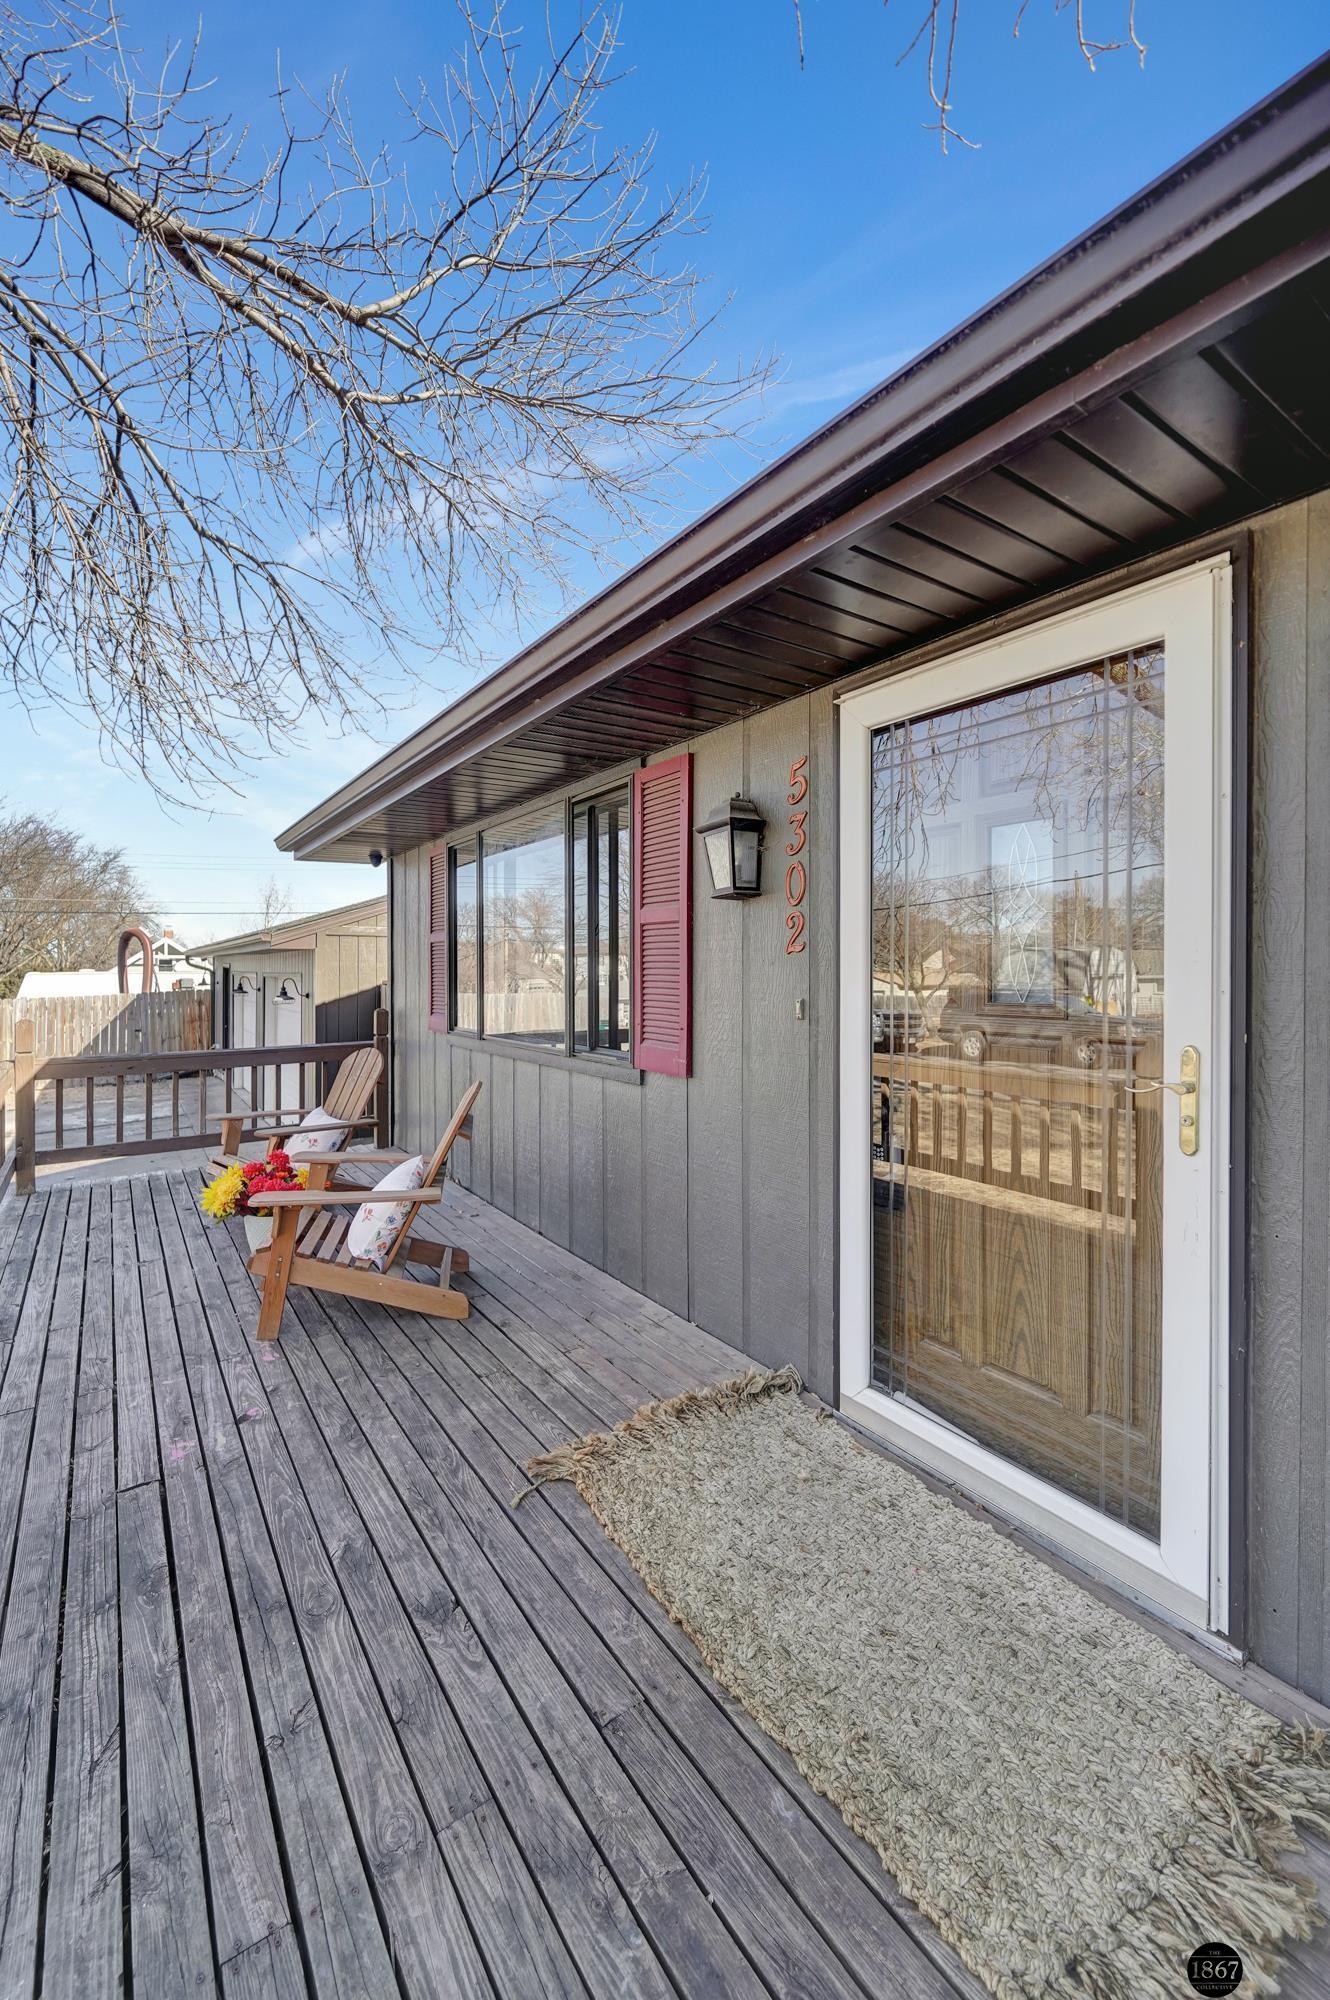
Covered wooden deck with two chairs beside a gray-sided home, red shutters, and a glass door.
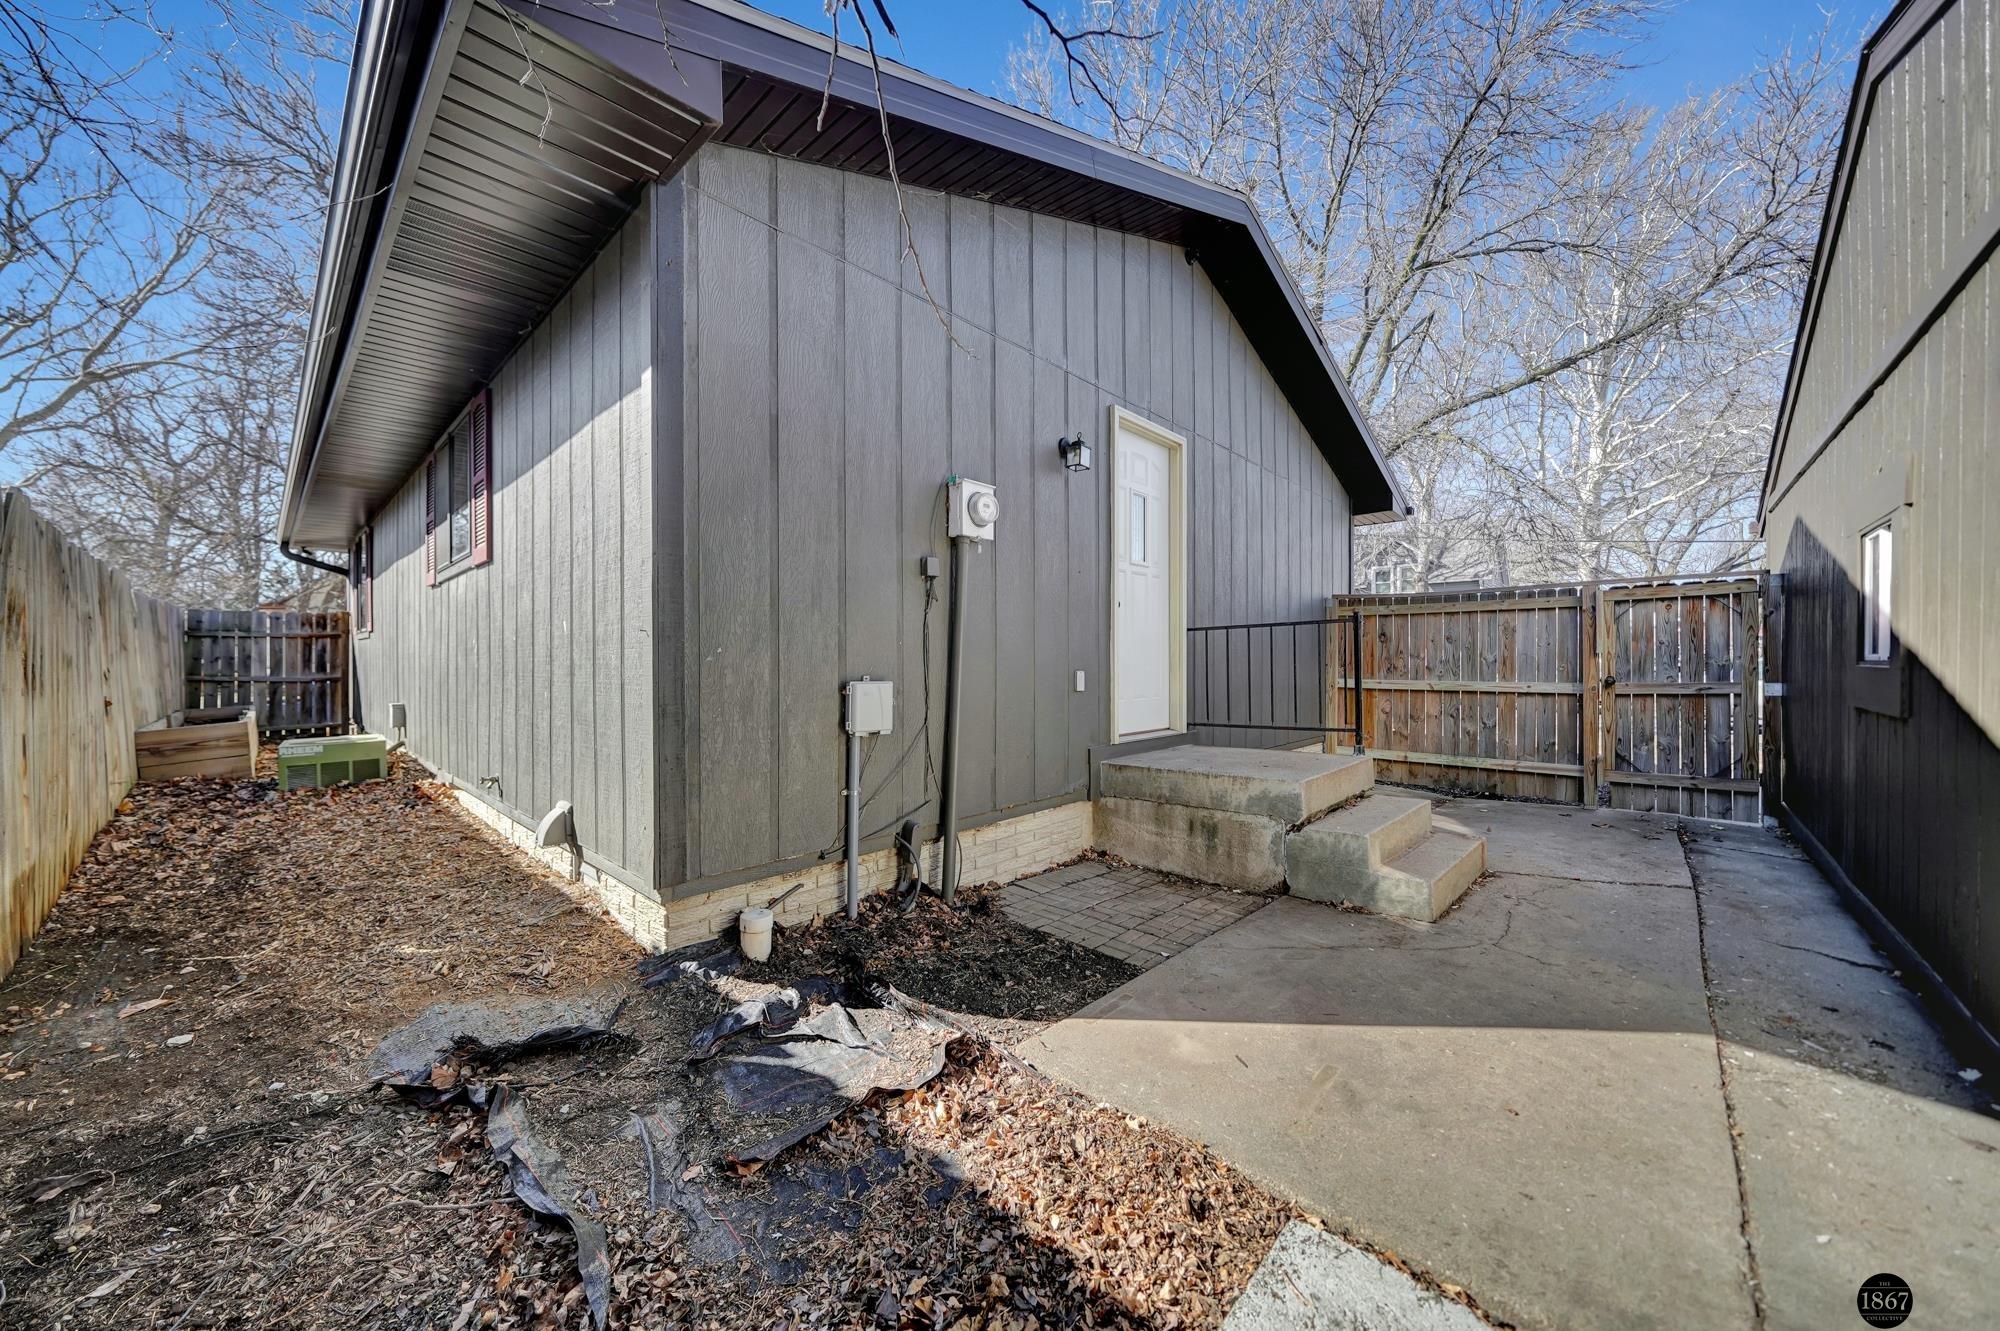
Gray-sided house’s side entrance with concrete steps, paved patio, and fenced yard.
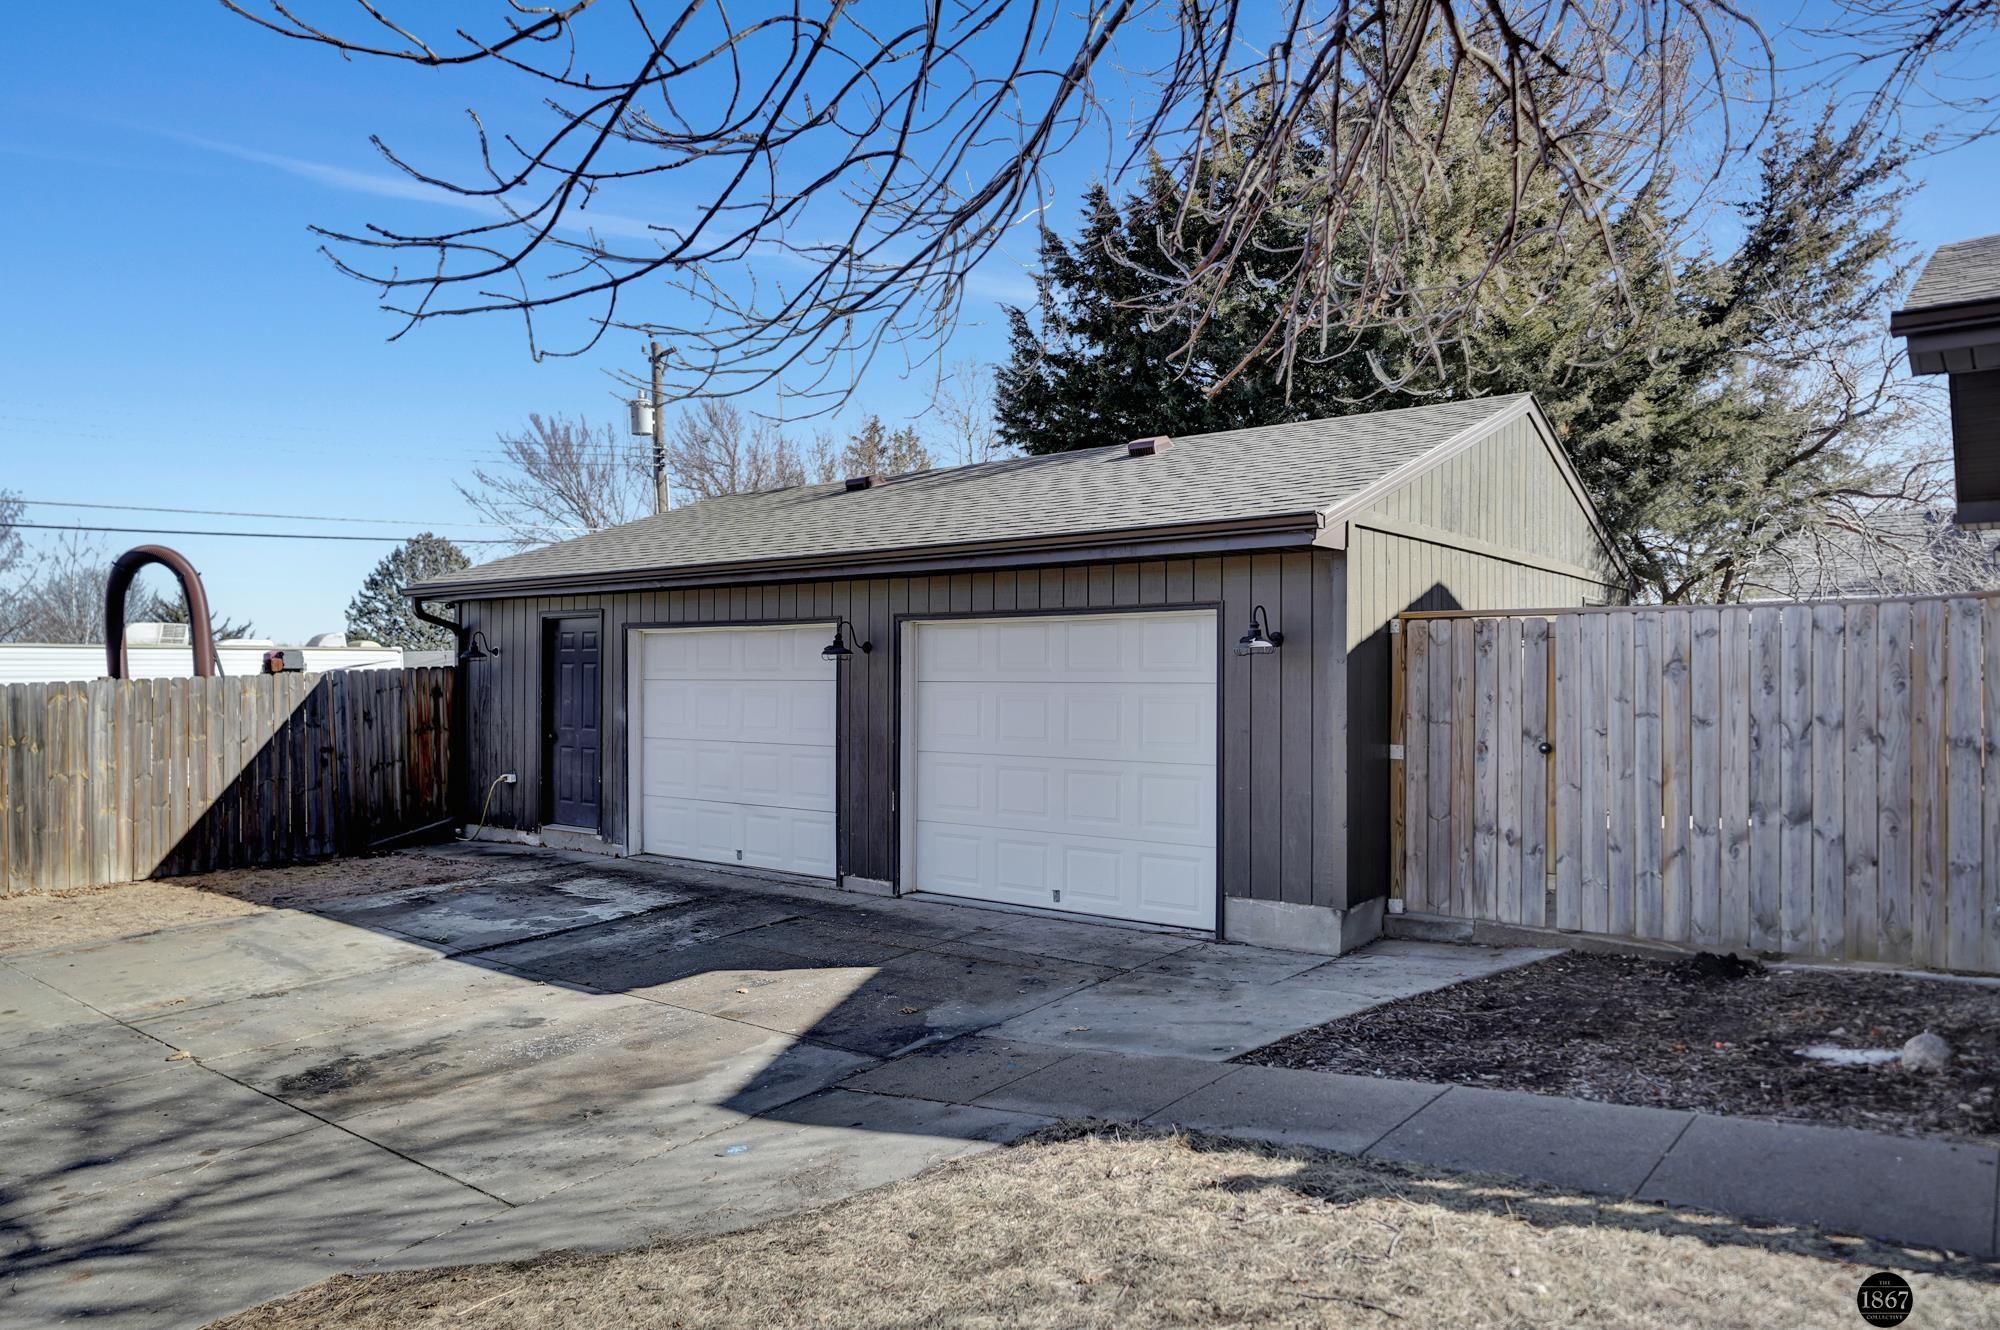
Detached two-car garage with gray siding, white doors, and a fenced driveway.
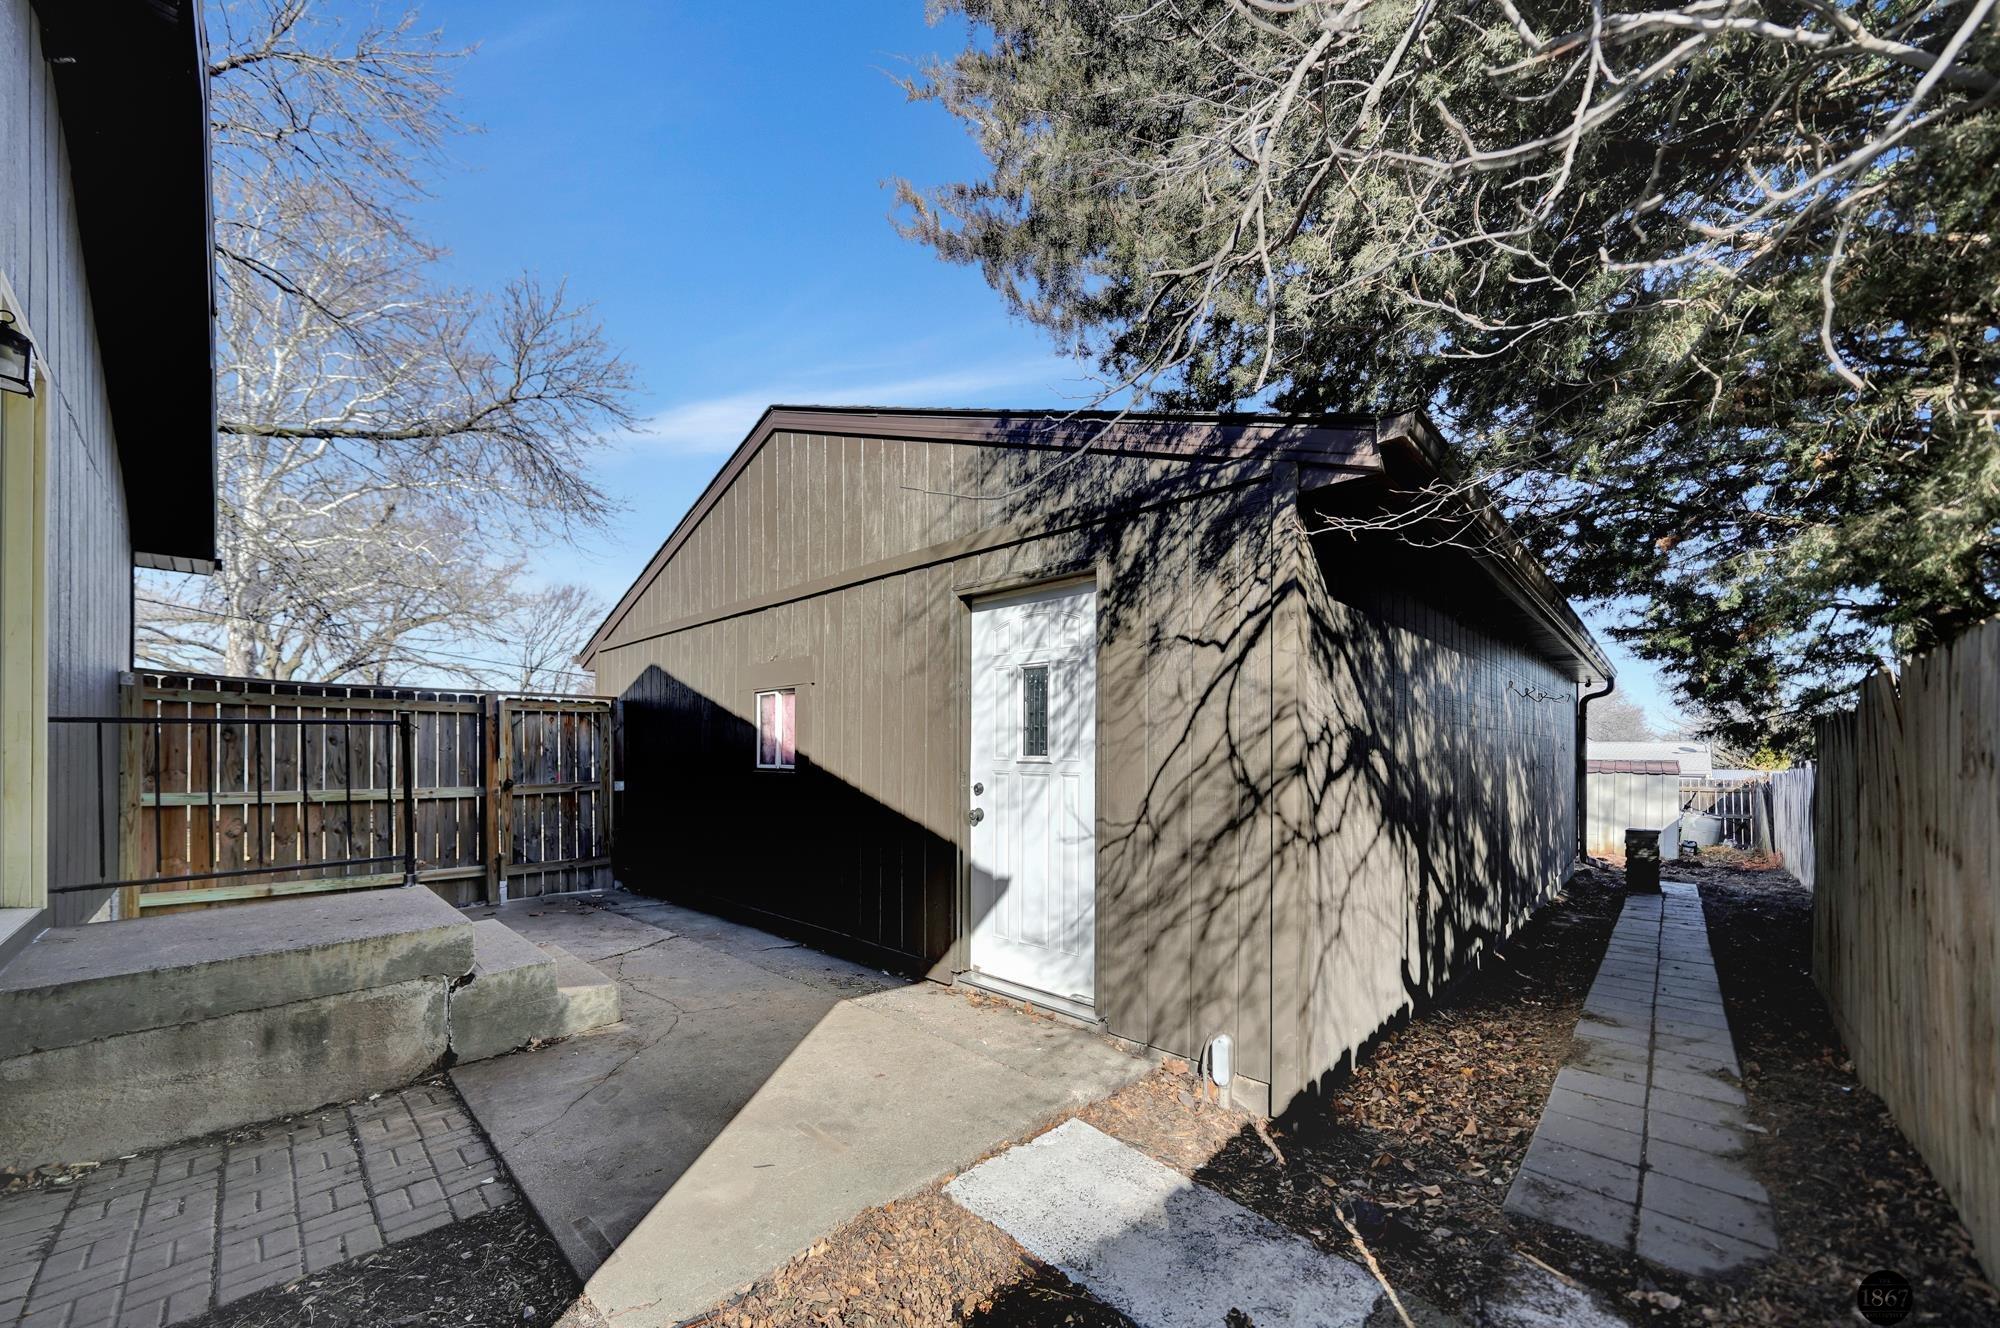
Detached brown outbuilding with a white door, fenced yard, and paved walkways.
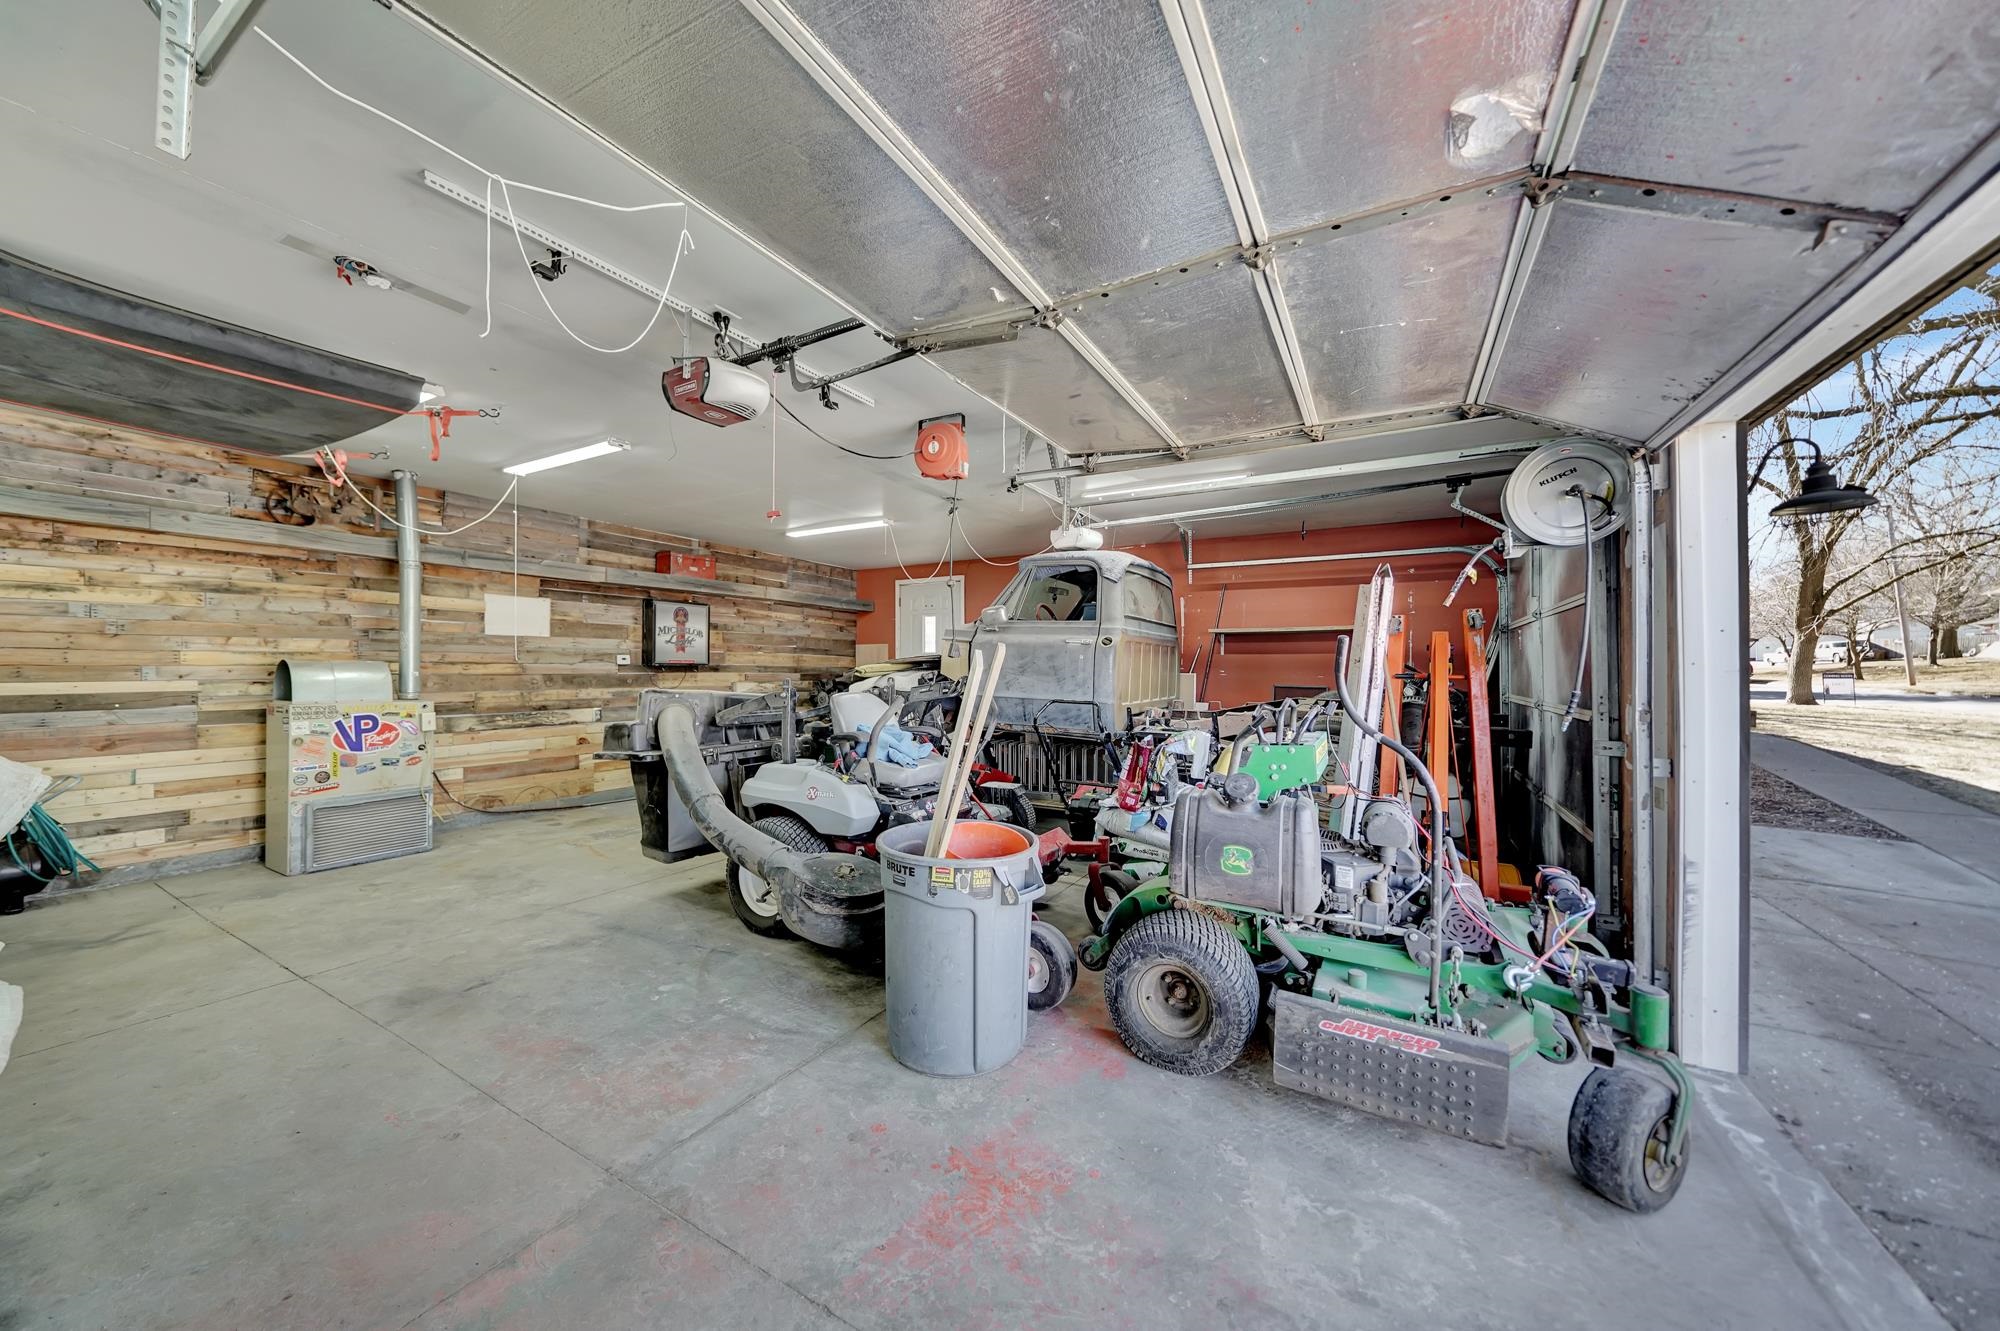
Garage packed with lawn equipment and tools, viewed through its open overhead door.
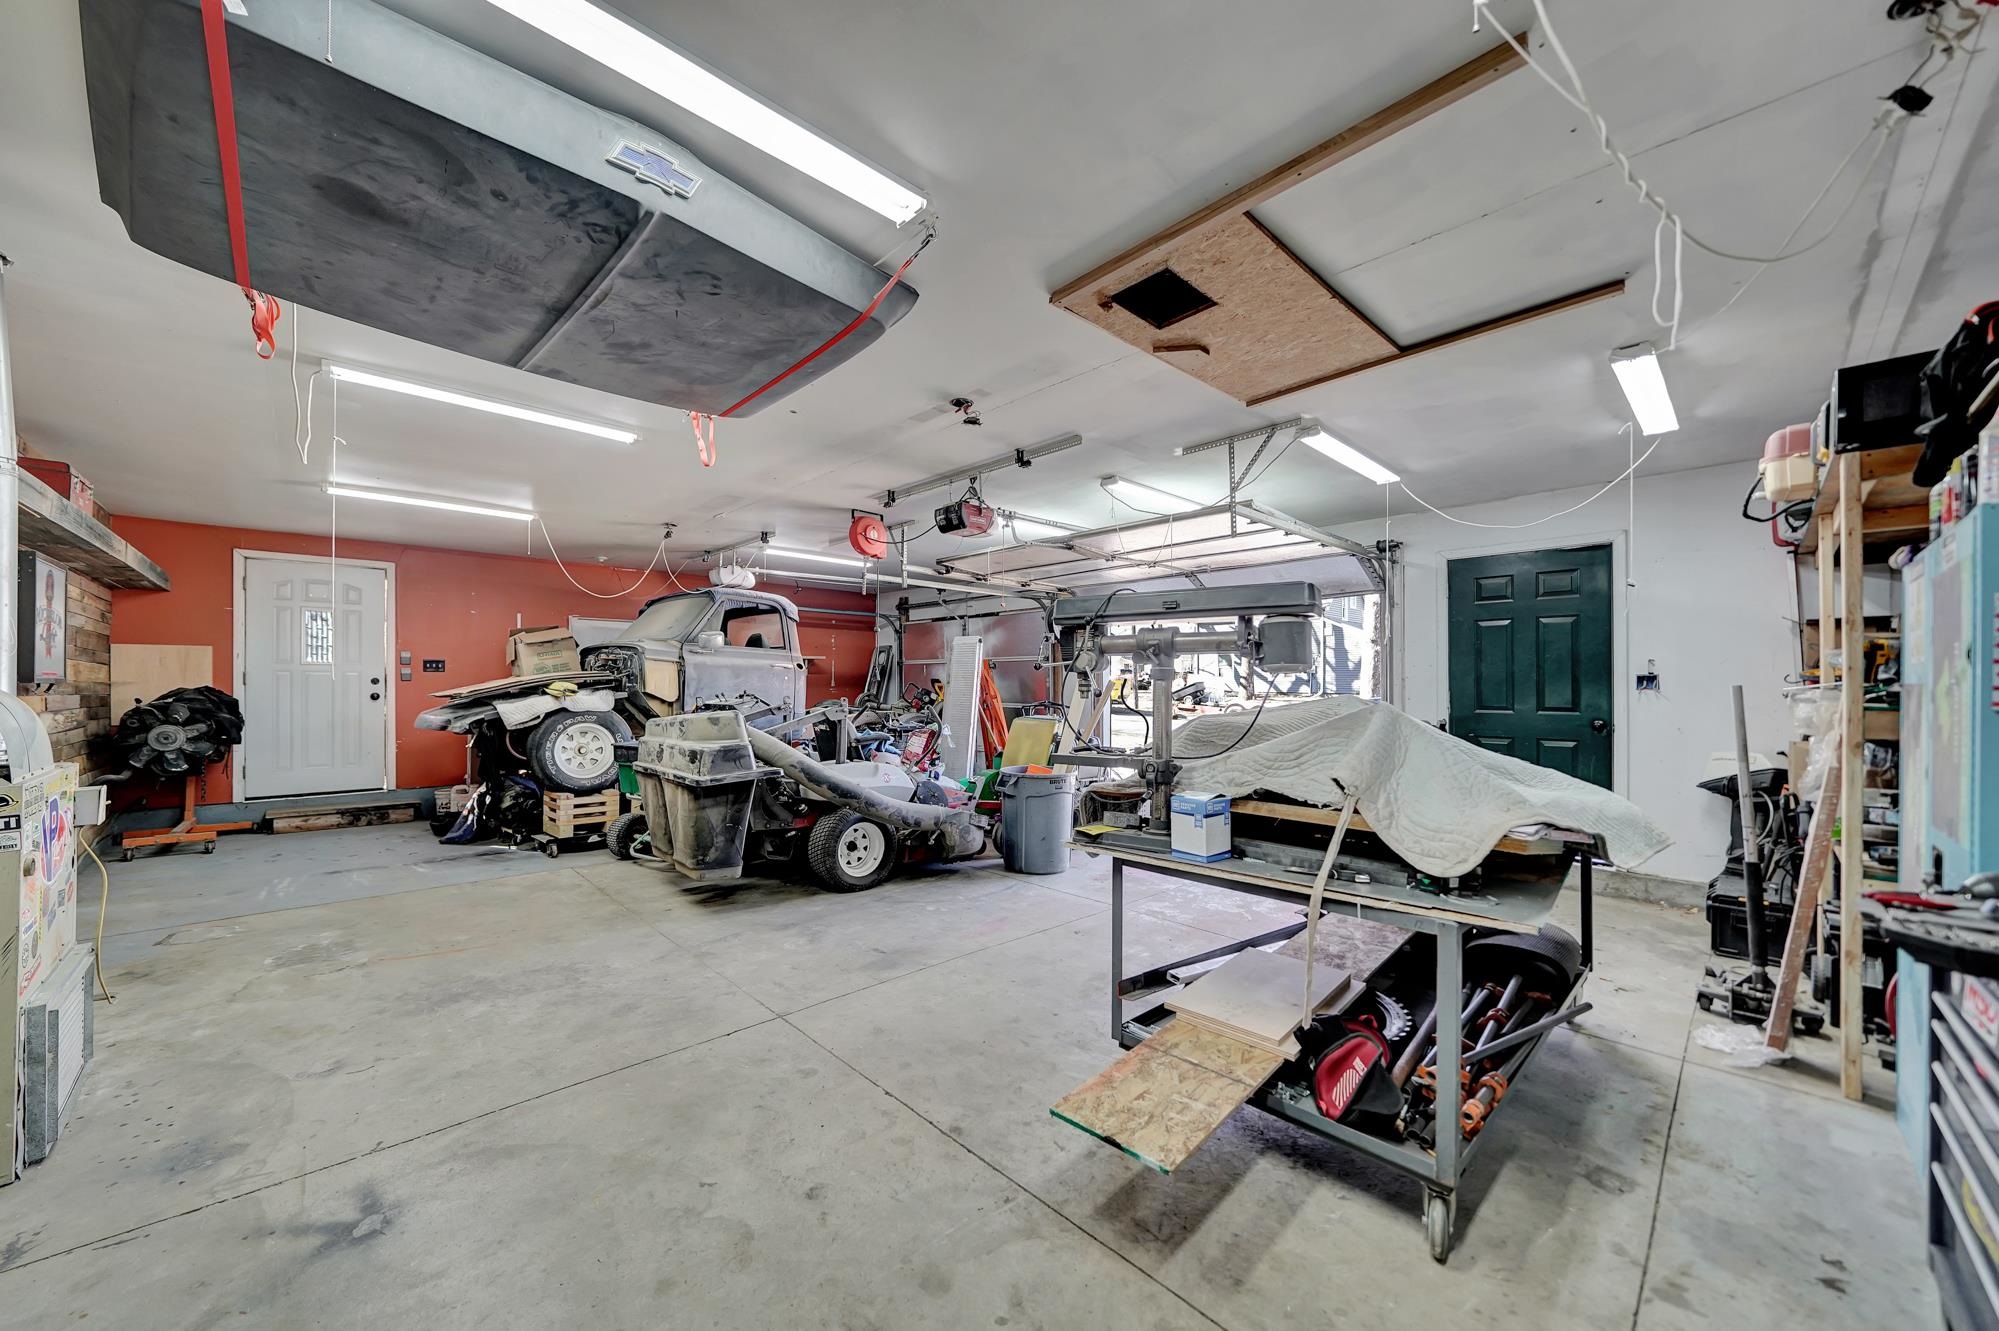
Crowded garage workshop with vehicles, tools, storage shelves, and a concrete floor.
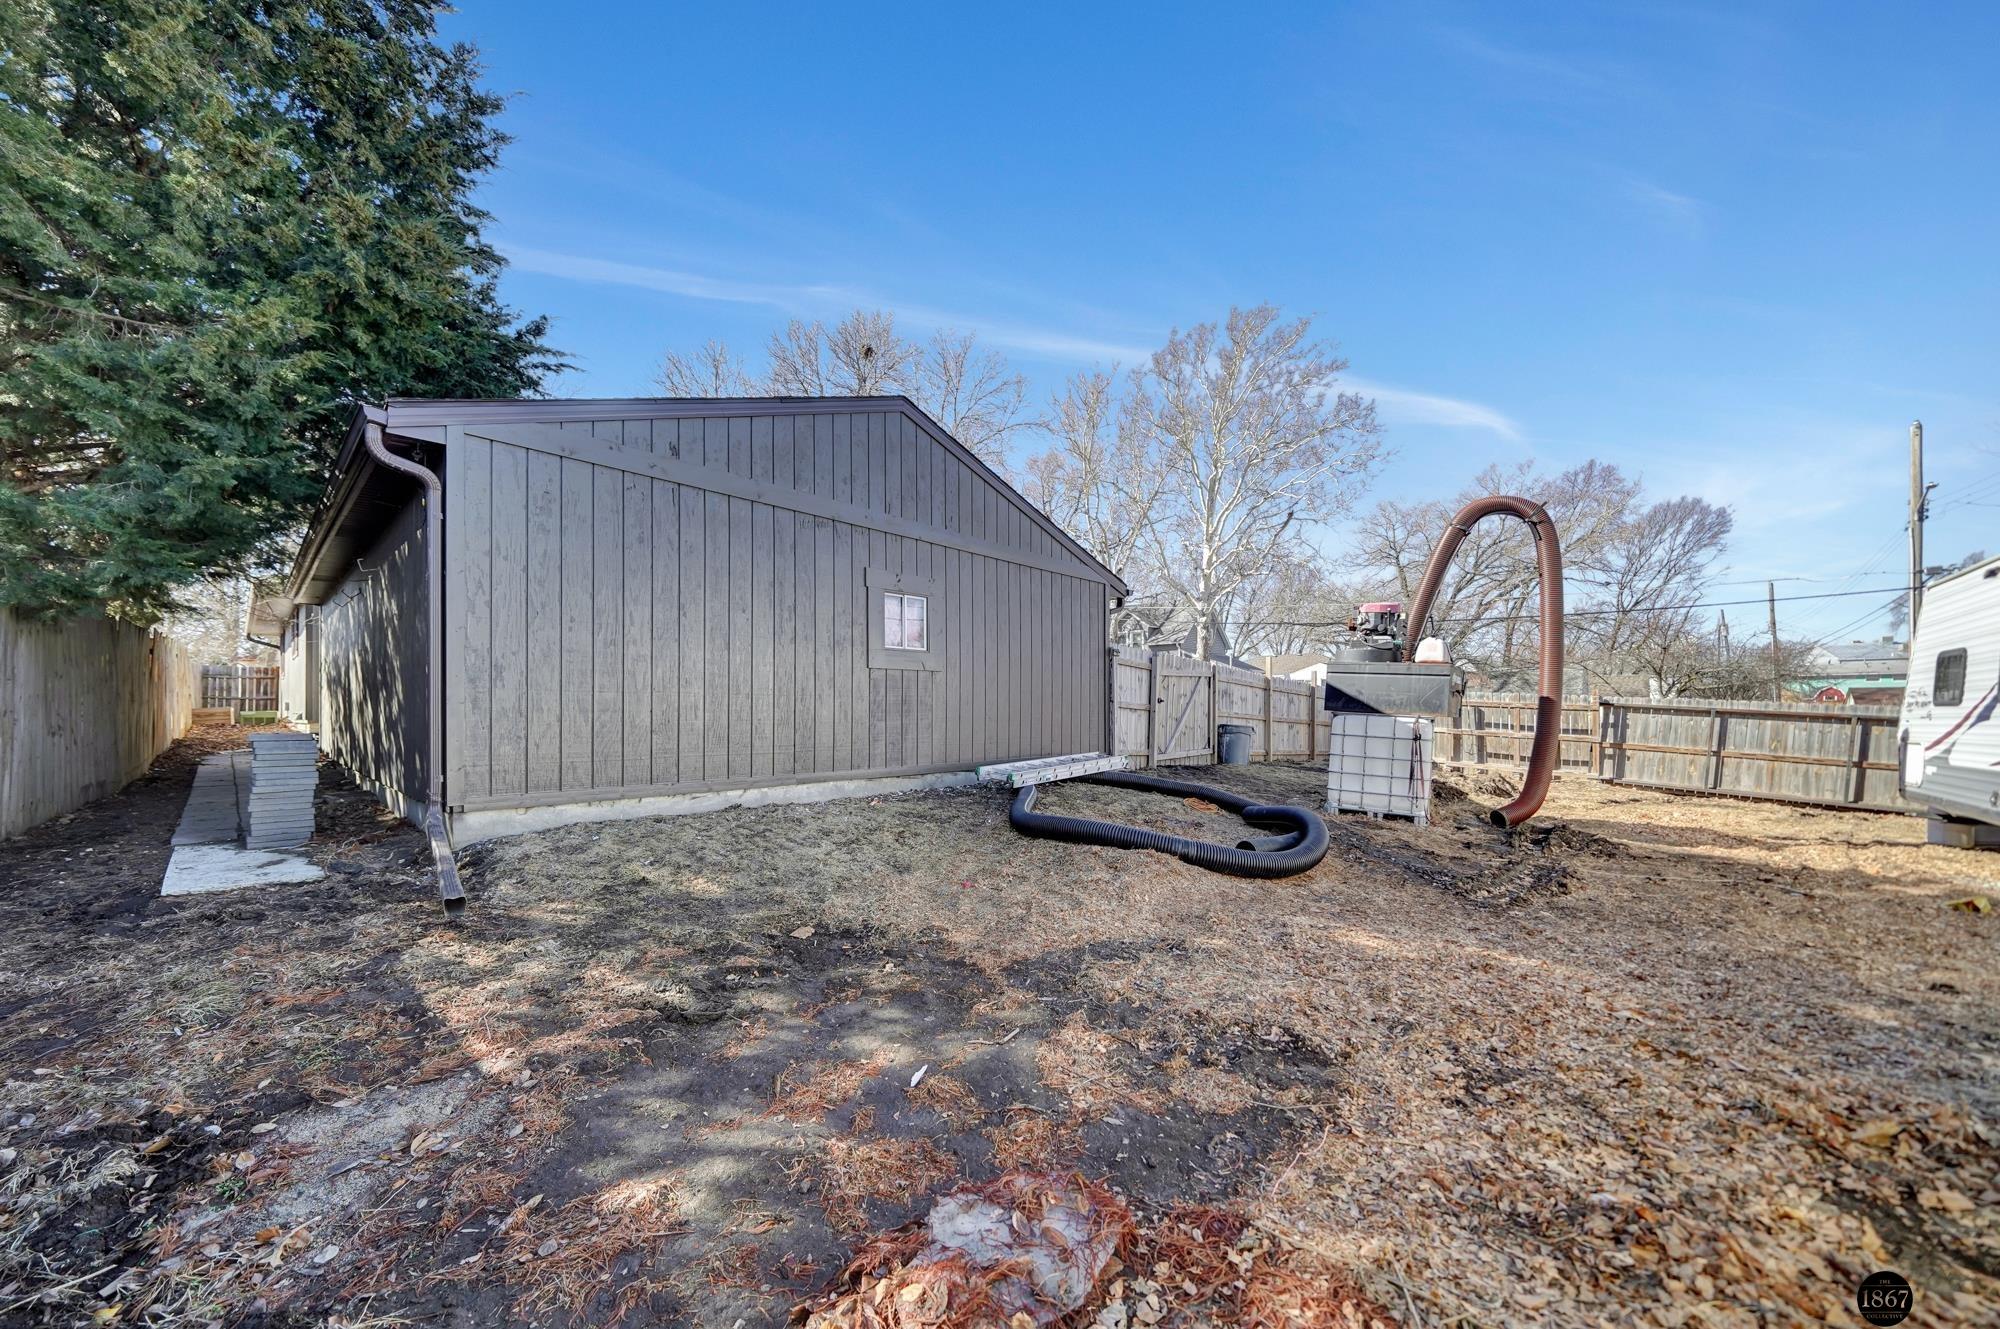
Fenced backyard beside a gray outbuilding, with hoses and equipment on the bare ground.
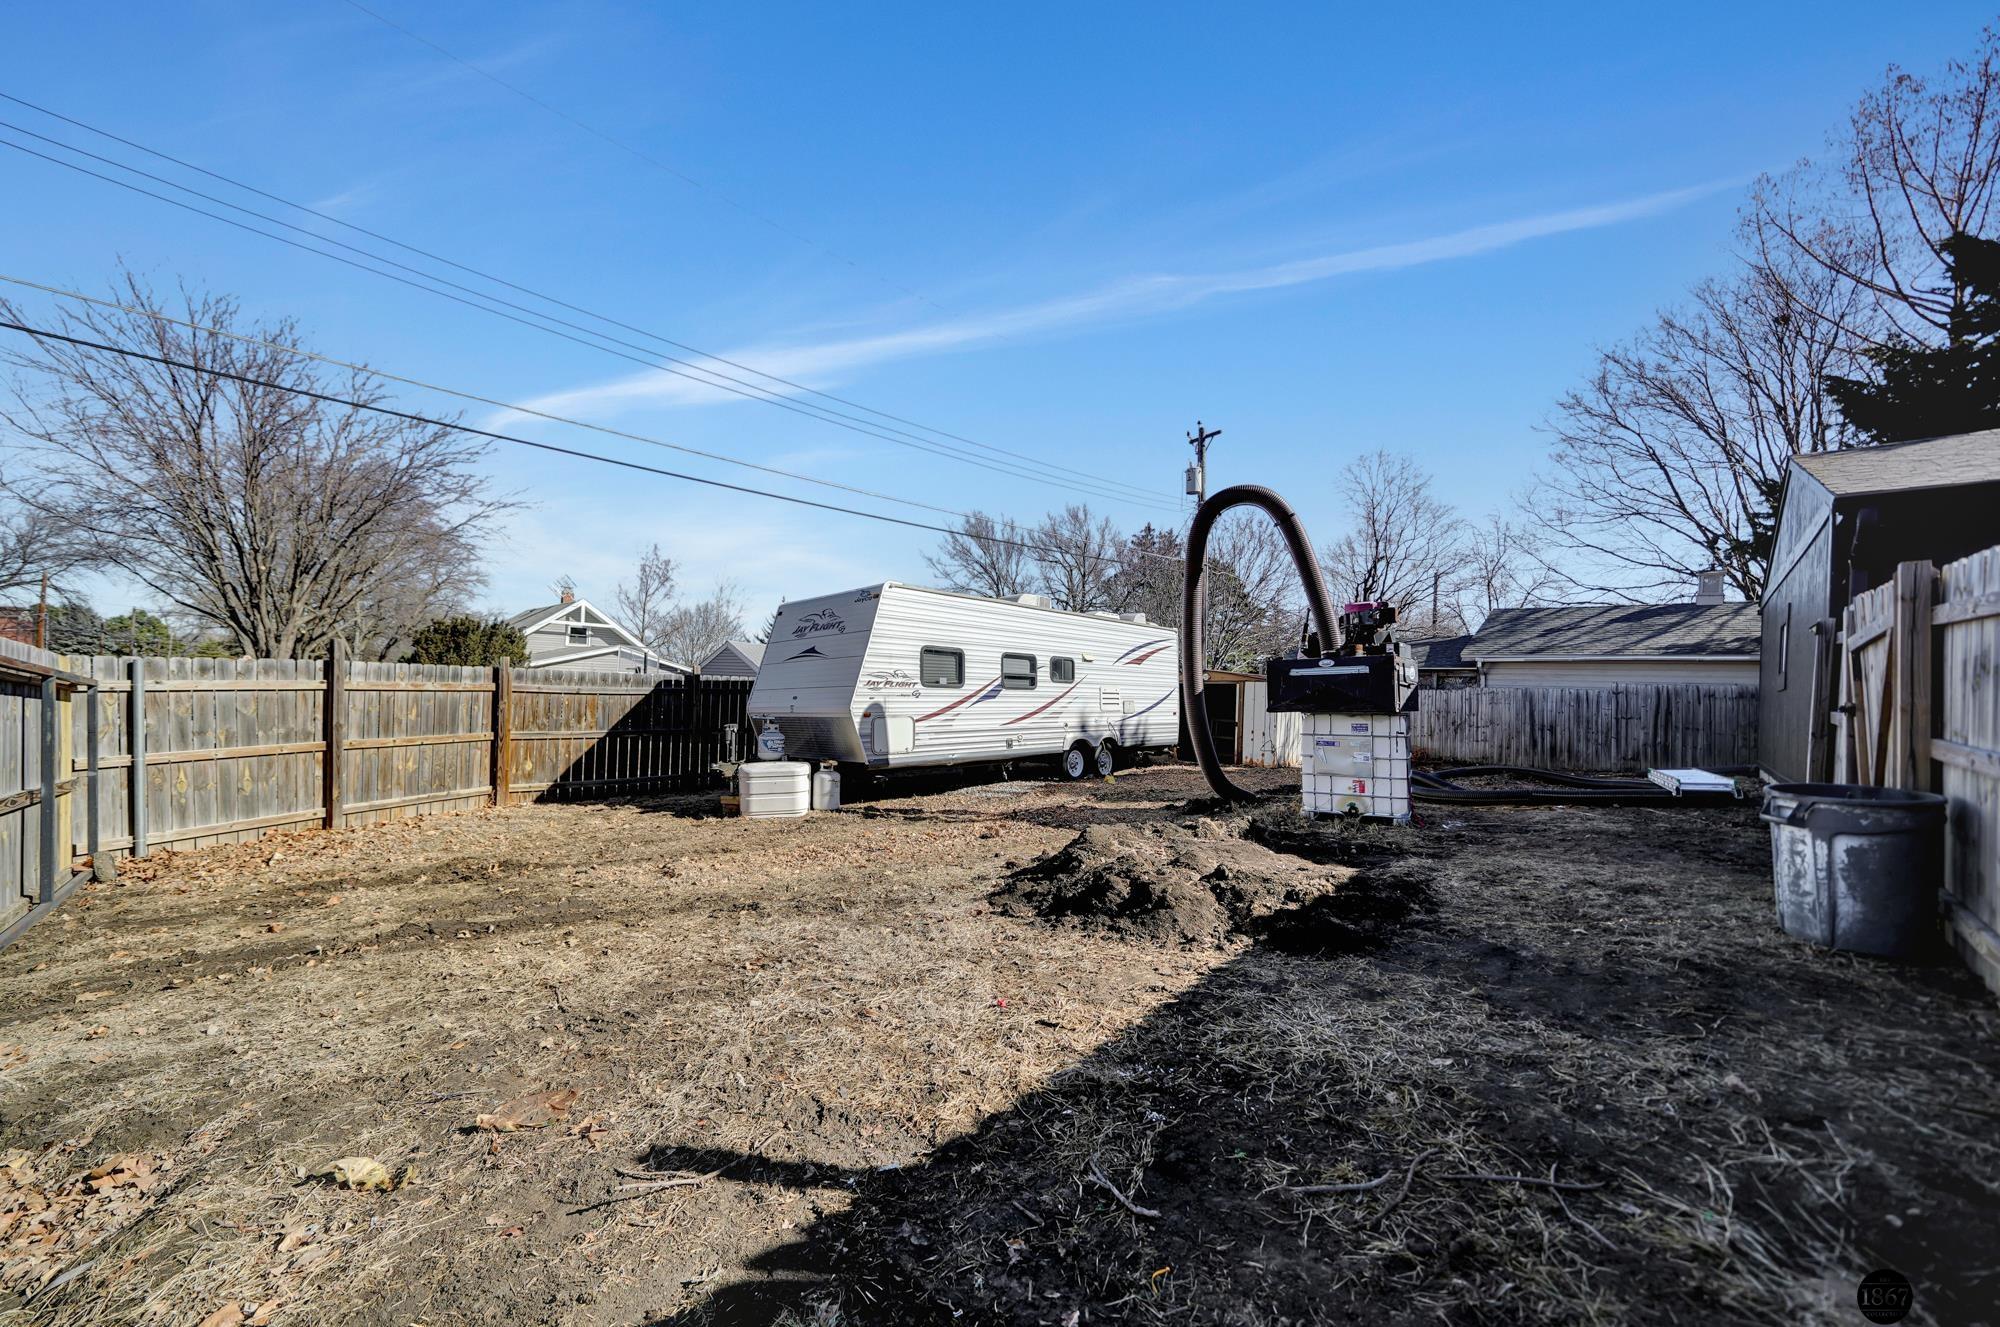
Fenced backyard with a travel trailer and excavation equipment on bare, disturbed ground.
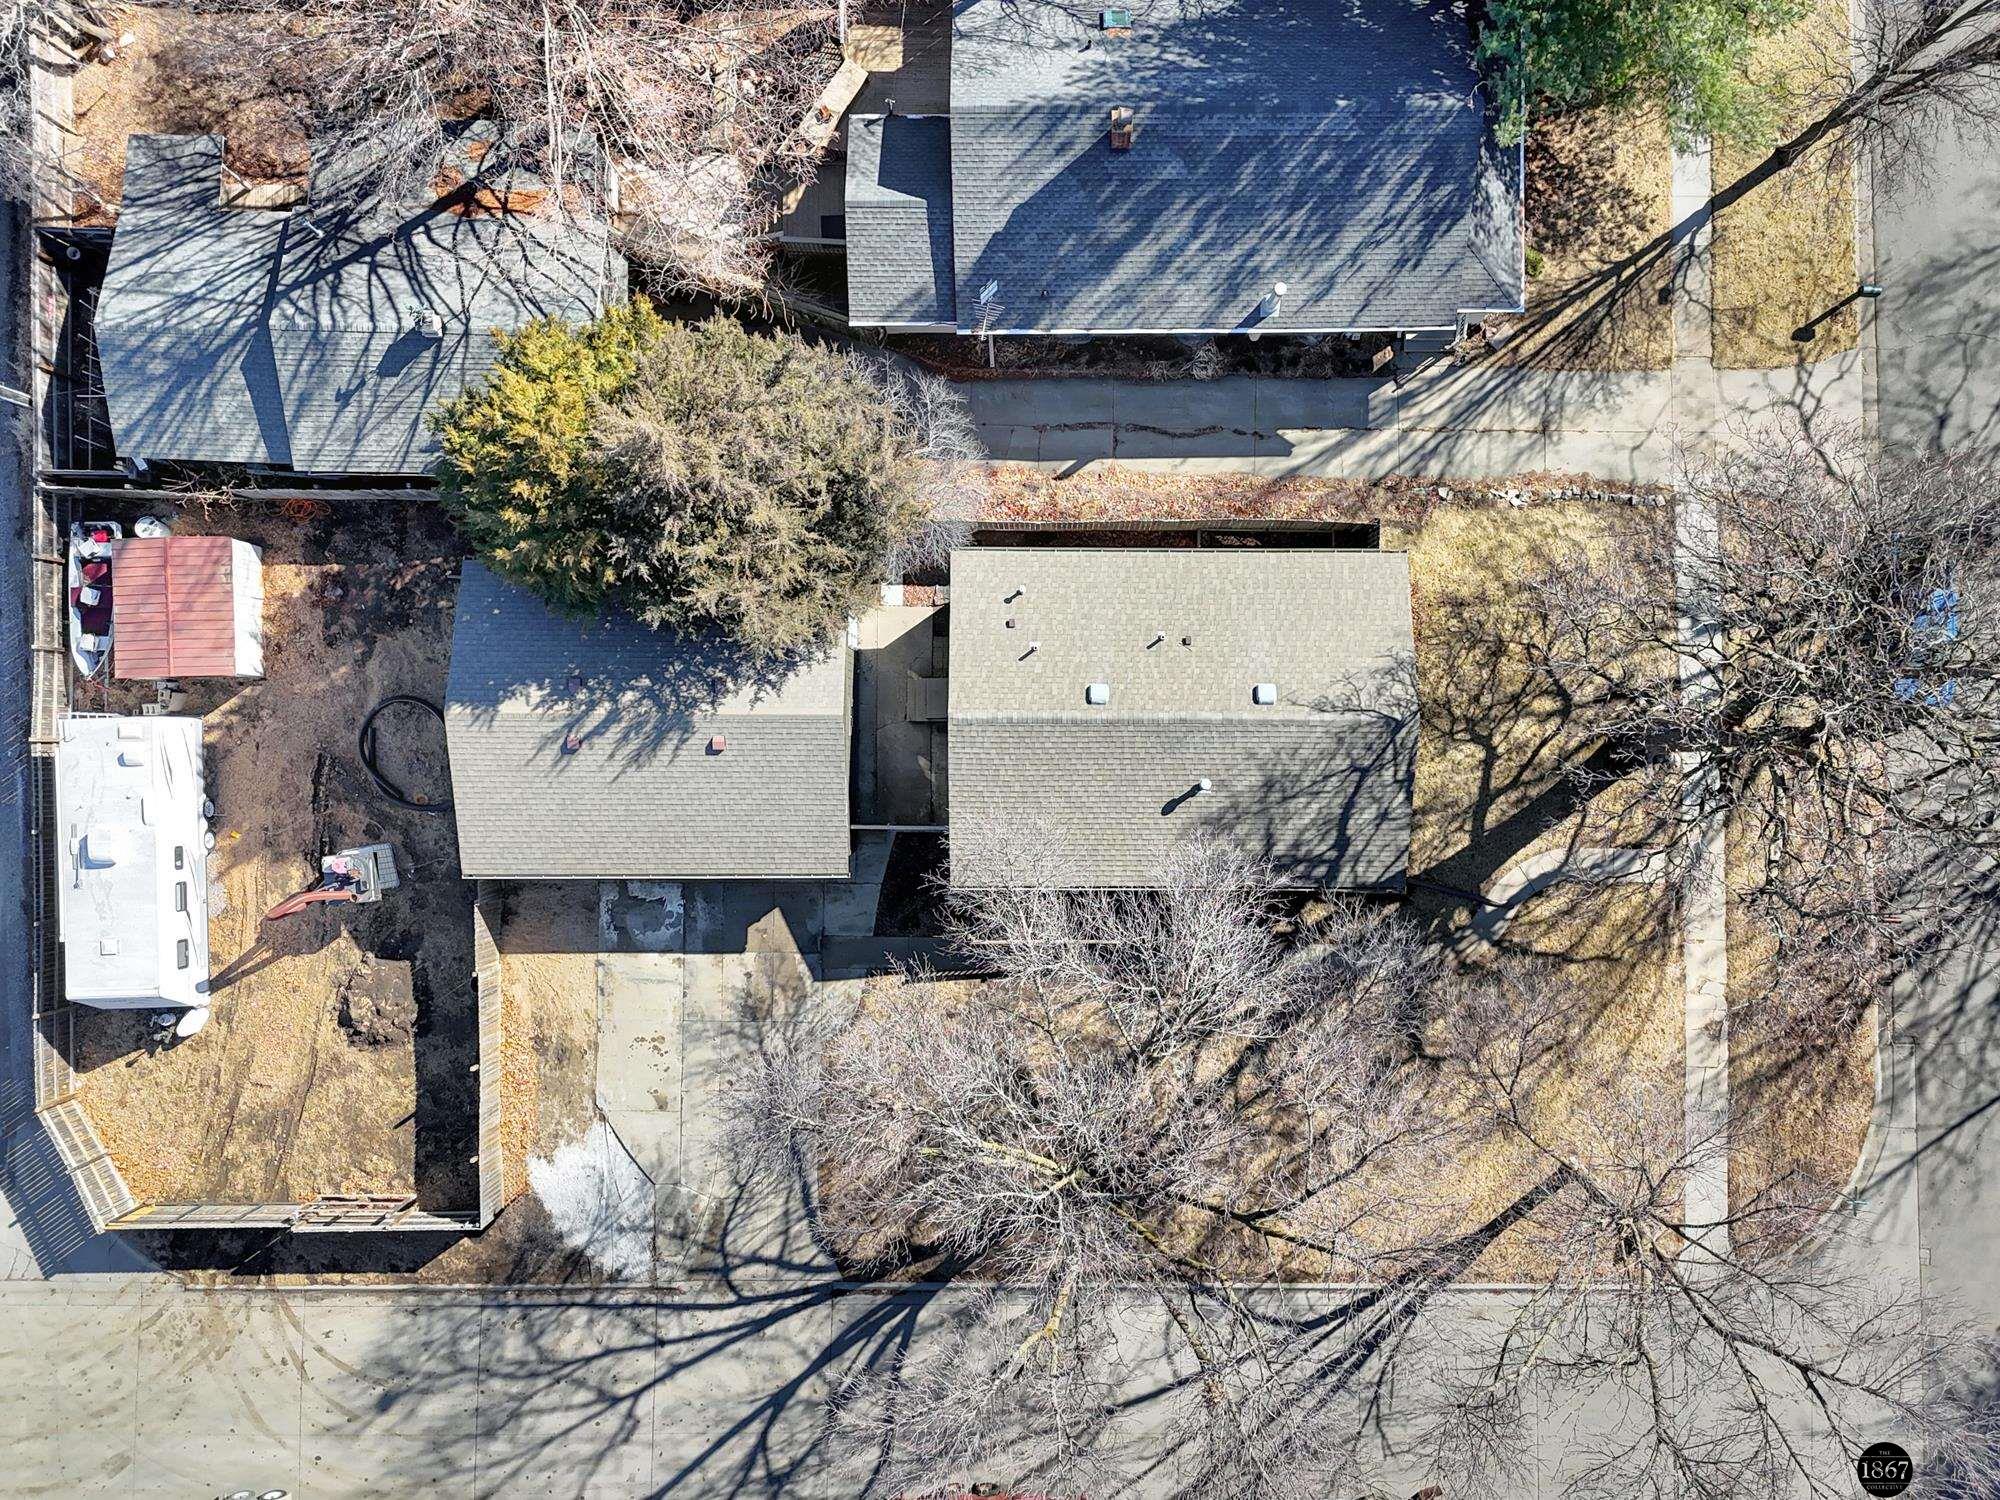
Aerial view of the home, with multiple roof sections, a concrete patio, leafless trees, and an RV.
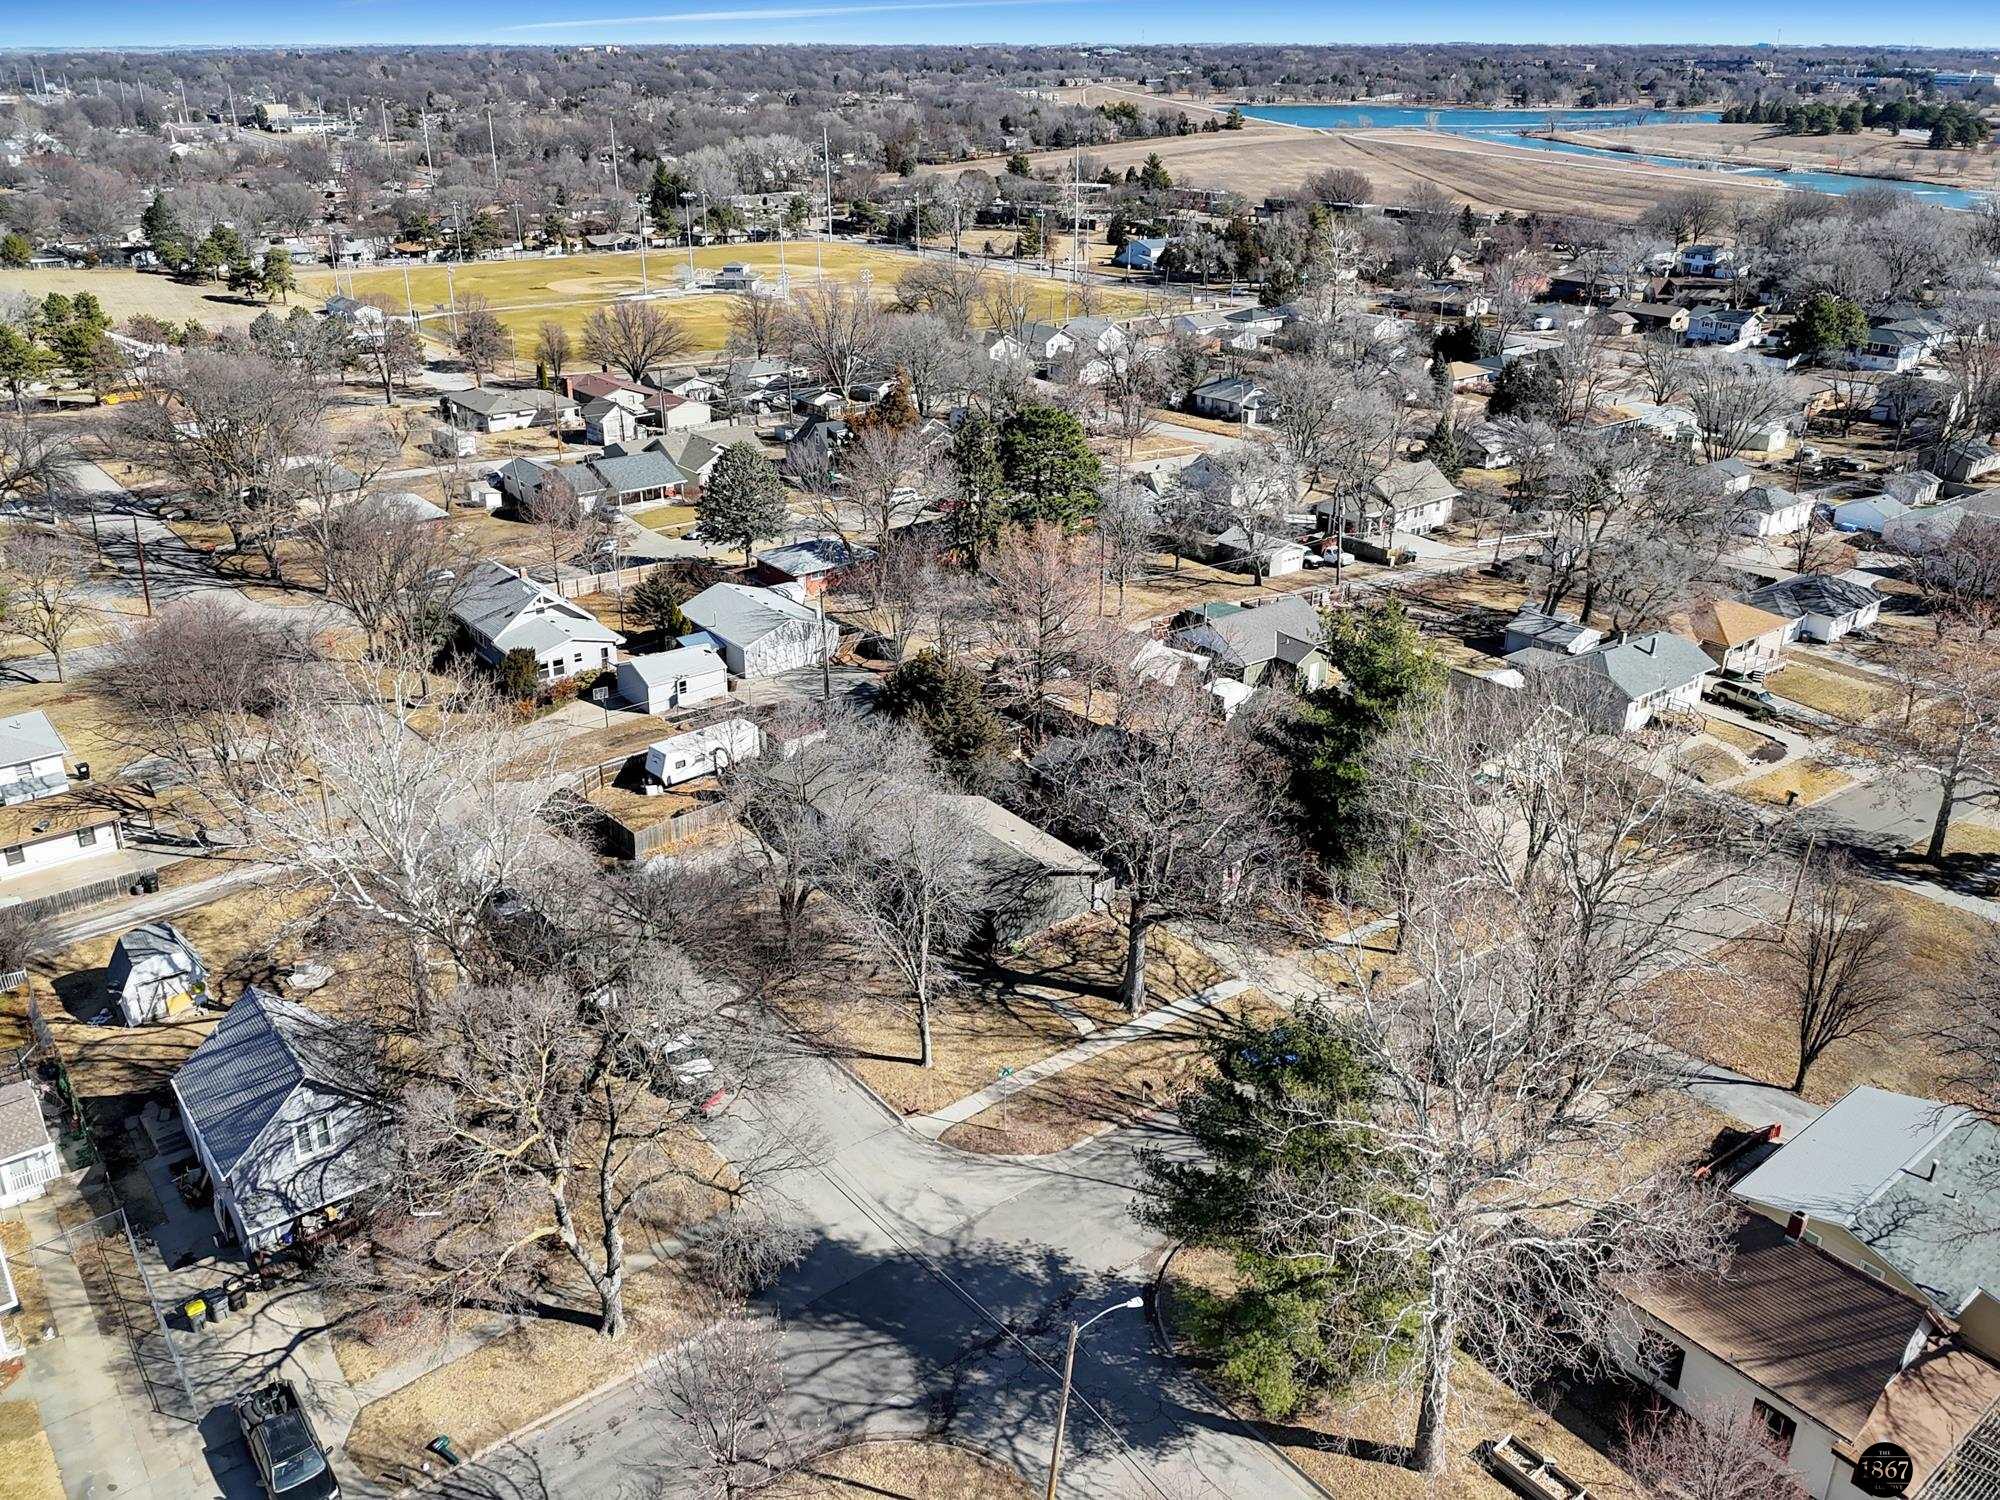
Aerial view of a residential neighborhood with a sports field and water in the distance.
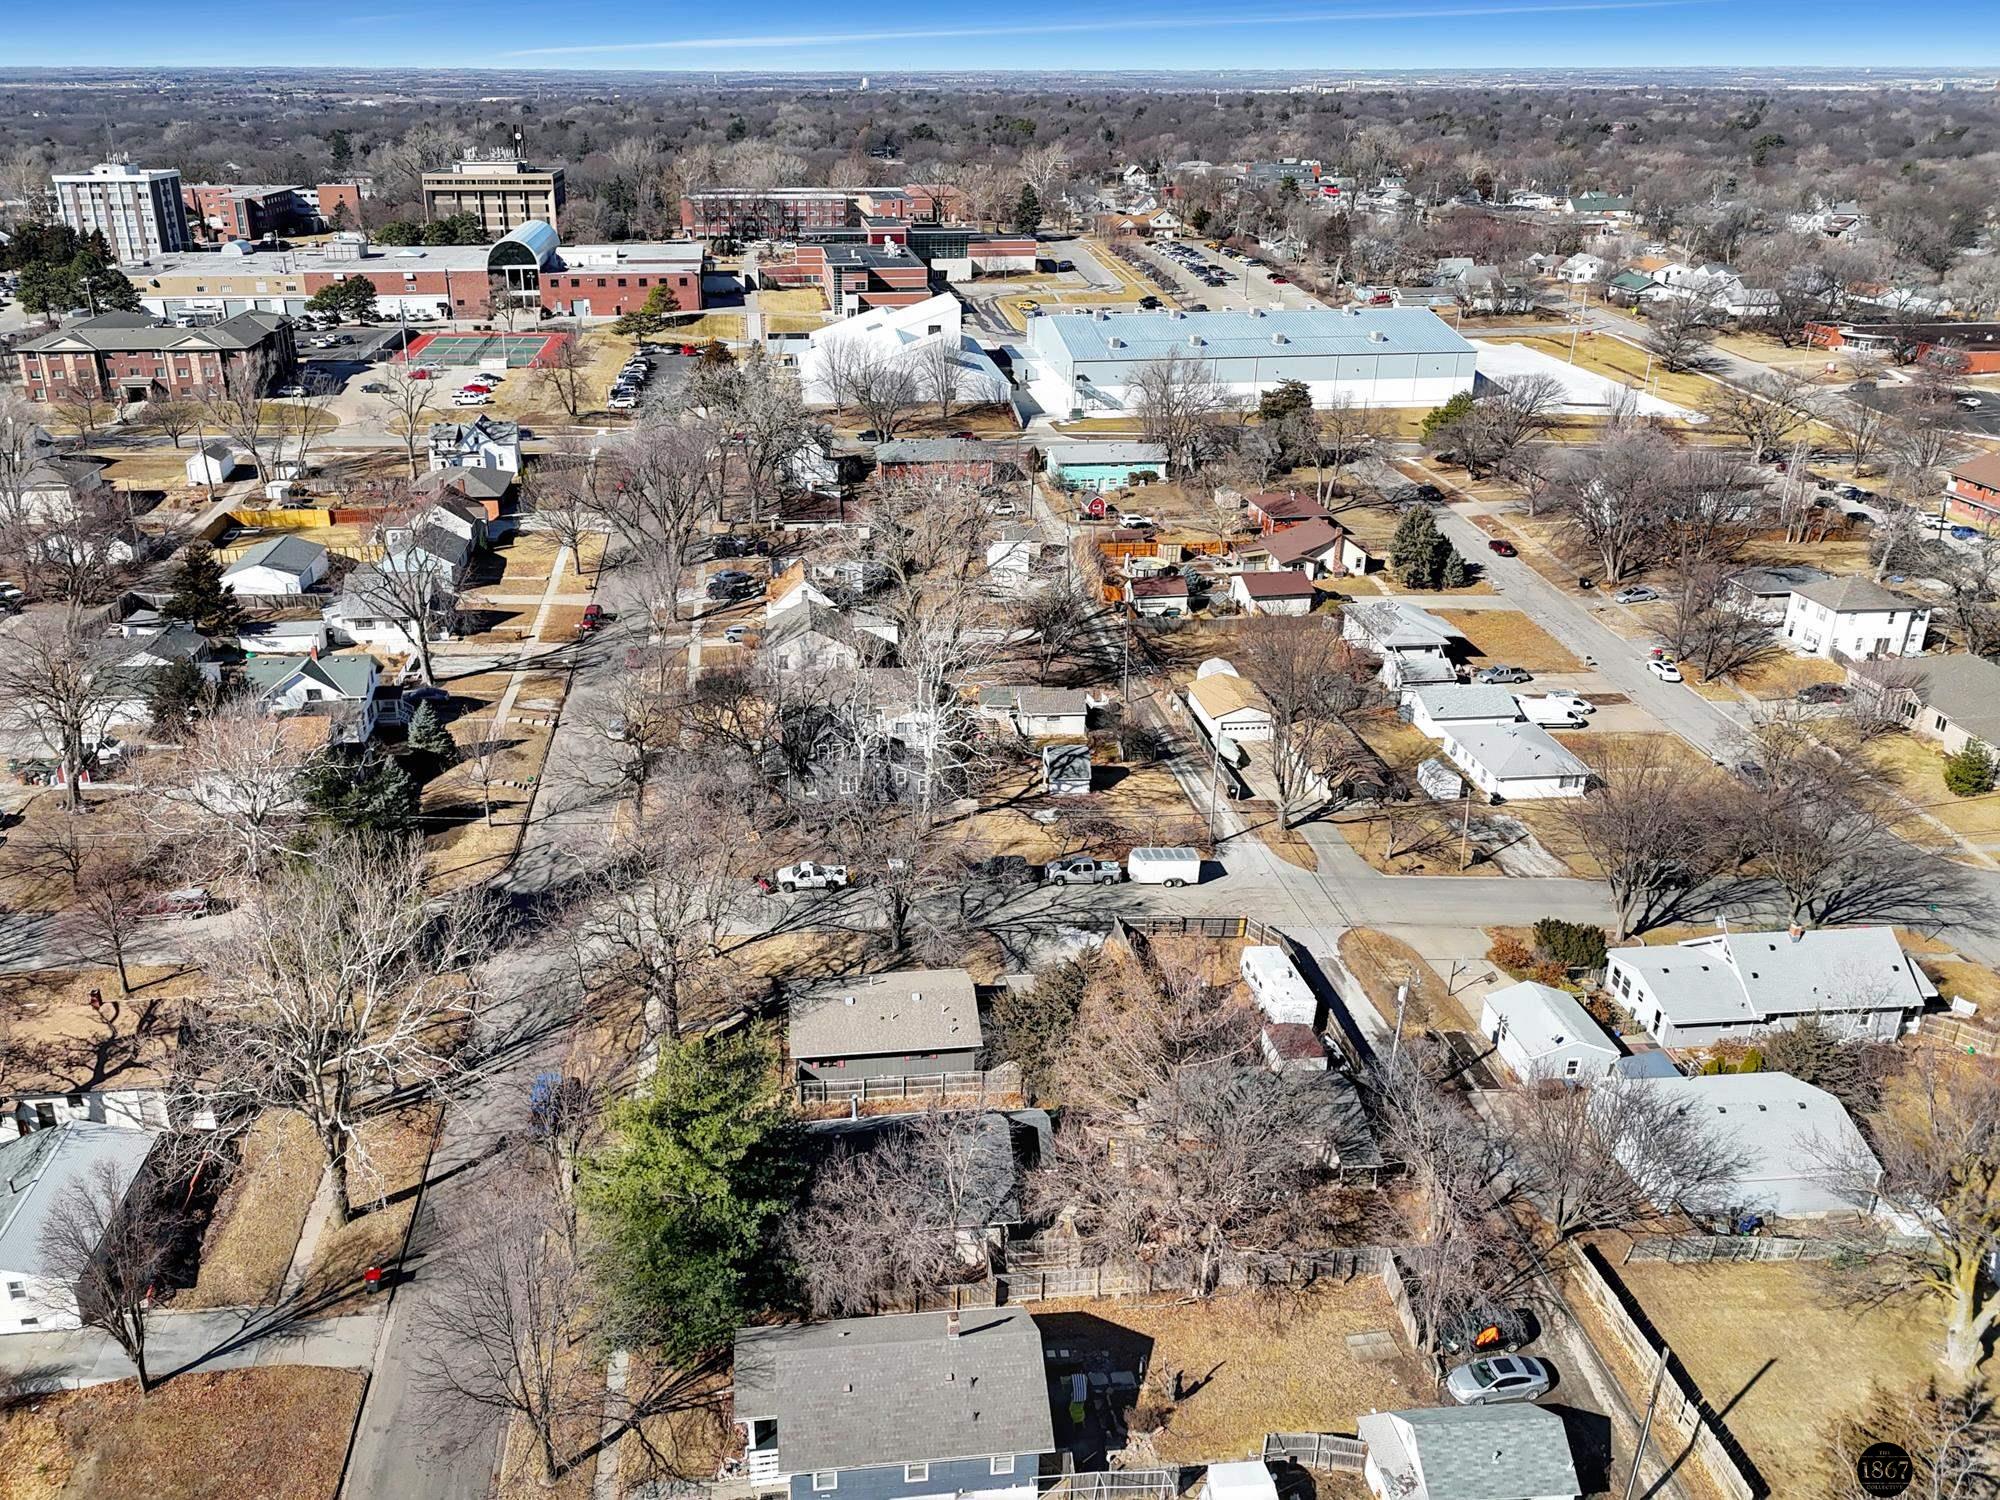
Aerial view of a residential neighborhood with leafless trees and larger buildings in the distance.
Blue single-story house with burgundy shutters and a raised wooden porch at dusk.
SEE ALL PHOTOS
Gray single-story home with red shutters and a raised wooden porch.
Staged living room with gray carpet, a patterned rug, and a wide doorway to the kitchen.
Kitchen with honey-colored cabinets, black appliances, a stainless steel refrigerator, and wood-look flooring.
Kitchen with warm wood cabinets, wood-look tile floors, black appliances, and a large stainless-steel refrigerator.
Bathroom with a black vanity, framed mirror, and potted plant on the toilet tank.
Bathroom with a black vanity and mirror beside a bathtub with dark tiled walls.
Staged entry foyer with a dark wood front door, tiled entry, and gray armchair beside a window.
Living room with a charcoal chair, patterned rug, and open view into the kitchen.
Vacant living room with gray carpet, patterned rug, and a large curtained window.
Kitchen with light wood cabinets, a window above the sink, and wood-look flooring.
Kitchen with wood cabinets, a double sink, and a large window with wooden blinds.
Laundry and utility room with a water heater and washer hookups beside a kitchen.
Carpeted hallway with open wood doors, a tiled bathroom doorway, and a small sitting area.
Empty bedroom with a large wooden sliding-door closet and ceiling fan.
Mostly empty carpeted bedroom with a wood-trimmed window, blinds, and ceiling fan.
Carpeted hallway with warm wood doors and trim, opening onto a staged living room.
Empty carpeted bedroom with a lit wood ceiling fan and dark wood doorway trim.
Empty bedroom with wooden sliding closet doors, a ceiling fan, and a window overlooking bare trees.
Gray single-story house with red shutters, a raised wooden porch, and an attached garage.
Gray single-story home with red shutters and a raised wooden porch beneath mature leafless trees.
Gray home entrance with raised wooden porch, glass storm door, and red shutters.
Covered wooden deck with two chairs beside a gray-sided home, red shutters, and a glass door.
Gray-sided house’s side entrance with concrete steps, paved patio, and fenced yard.
Detached two-car garage with gray siding, white doors, and a fenced driveway.
Detached brown outbuilding with a white door, fenced yard, and paved walkways.
Garage packed with lawn equipment and tools, viewed through its open overhead door.
Crowded garage workshop with vehicles, tools, storage shelves, and a concrete floor.
Fenced backyard beside a gray outbuilding, with hoses and equipment on the bare ground.
Fenced backyard with a travel trailer and excavation equipment on bare, disturbed ground.
Aerial view of the home, with multiple roof sections, a concrete patio, leafless trees, and an RV.
Aerial view of a residential neighborhood with a sports field and water in the distance.
Aerial view of a residential neighborhood with leafless trees and larger buildings in the distance.
Blue single-story house with burgundy shutters and a raised wooden porch at dusk.
Sold

5302 Stockwell Street

5302 Stockwell Street, Lincoln, NE 68506

$240,000
Charming 2-bed, 1-bath home in the desirable College View neighborhood! This 900 sq ft home features a spacious kitchen with all appliances included, a dedicated laundry room, and a fully fenced-in yard. Situated on a corner lot, it offers extra space and curb appeal. The standout feature is the HUGE 2.5-stall detached garage, complete with heat and insulation, ideal for year-round projects or storage. Enjoy the comfort and convenience of this lovely home in a prime location. Don't miss out- schedule a showing today!

2
beds

1
bath

900 Sq.Ft. LIVING AREA

6,969.6 Sq.Ft. lot

Emily  Pickerel

Emily Pickerel

Rachel Rentschler

Rachel Rentschler

Features & Amenities

Interior

  • total bedrooms2
  • Total bathroom1
  • full bathroom1
  • Laundry room Luxury Vinyl Plank
  • Flooring Vinyl, Carpet, Luxury Vinyl, Plank
  • APPLIANCES Range, Refrigerator, Dishwasher, Microwave

Area & Lot

  • Status Sold
  • Date Sold May 20, 2025
  • Living Area900 Sq.Ft.
  • Total Area900 Sq.Ft.
  • Lot Area6,969.6 Sq.Ft.
  • MLS® ID22504175
  • TypeResidential
  • YEAR BUILT1986
  • Architecture StylesRanch, Traditional
  • Elementary SchoolCalvert
  • Middle SchoolPound
  • High SchoolLincoln Southeast
  • School DistrictLincoln Public Schools

Exterior

  • Garage Space2.0
  • water SourcePublic
  • utilitiesElectricity Available, Natural Gas Available, Water Available, Sewer Available, Fiber Optic
  • roofComposition
  • lot featuresUp to 1/4 Acre, City Lot, Corner Lot, Public Sidewalk
  • parkingHeated Garage, Detached, Off Street
  • HEAT TYPENatural Gas, Forced Air
  • AIR CONDITIONINGCentral Air
  • sewerPublic Sewer
  • SubstructureBrick/Mortar
  • security FeaturesSecurity System

Financial

  • Sales Price$240,000
  • Real Estate Tax $2,466/yr

Work With Us

Real estate is personal—and so is our approach. With a shared commitment to clear communication, strategic insight, and exceptional service, we work side by side to make every move feel seamless.

Follow Us on Instagram