Search
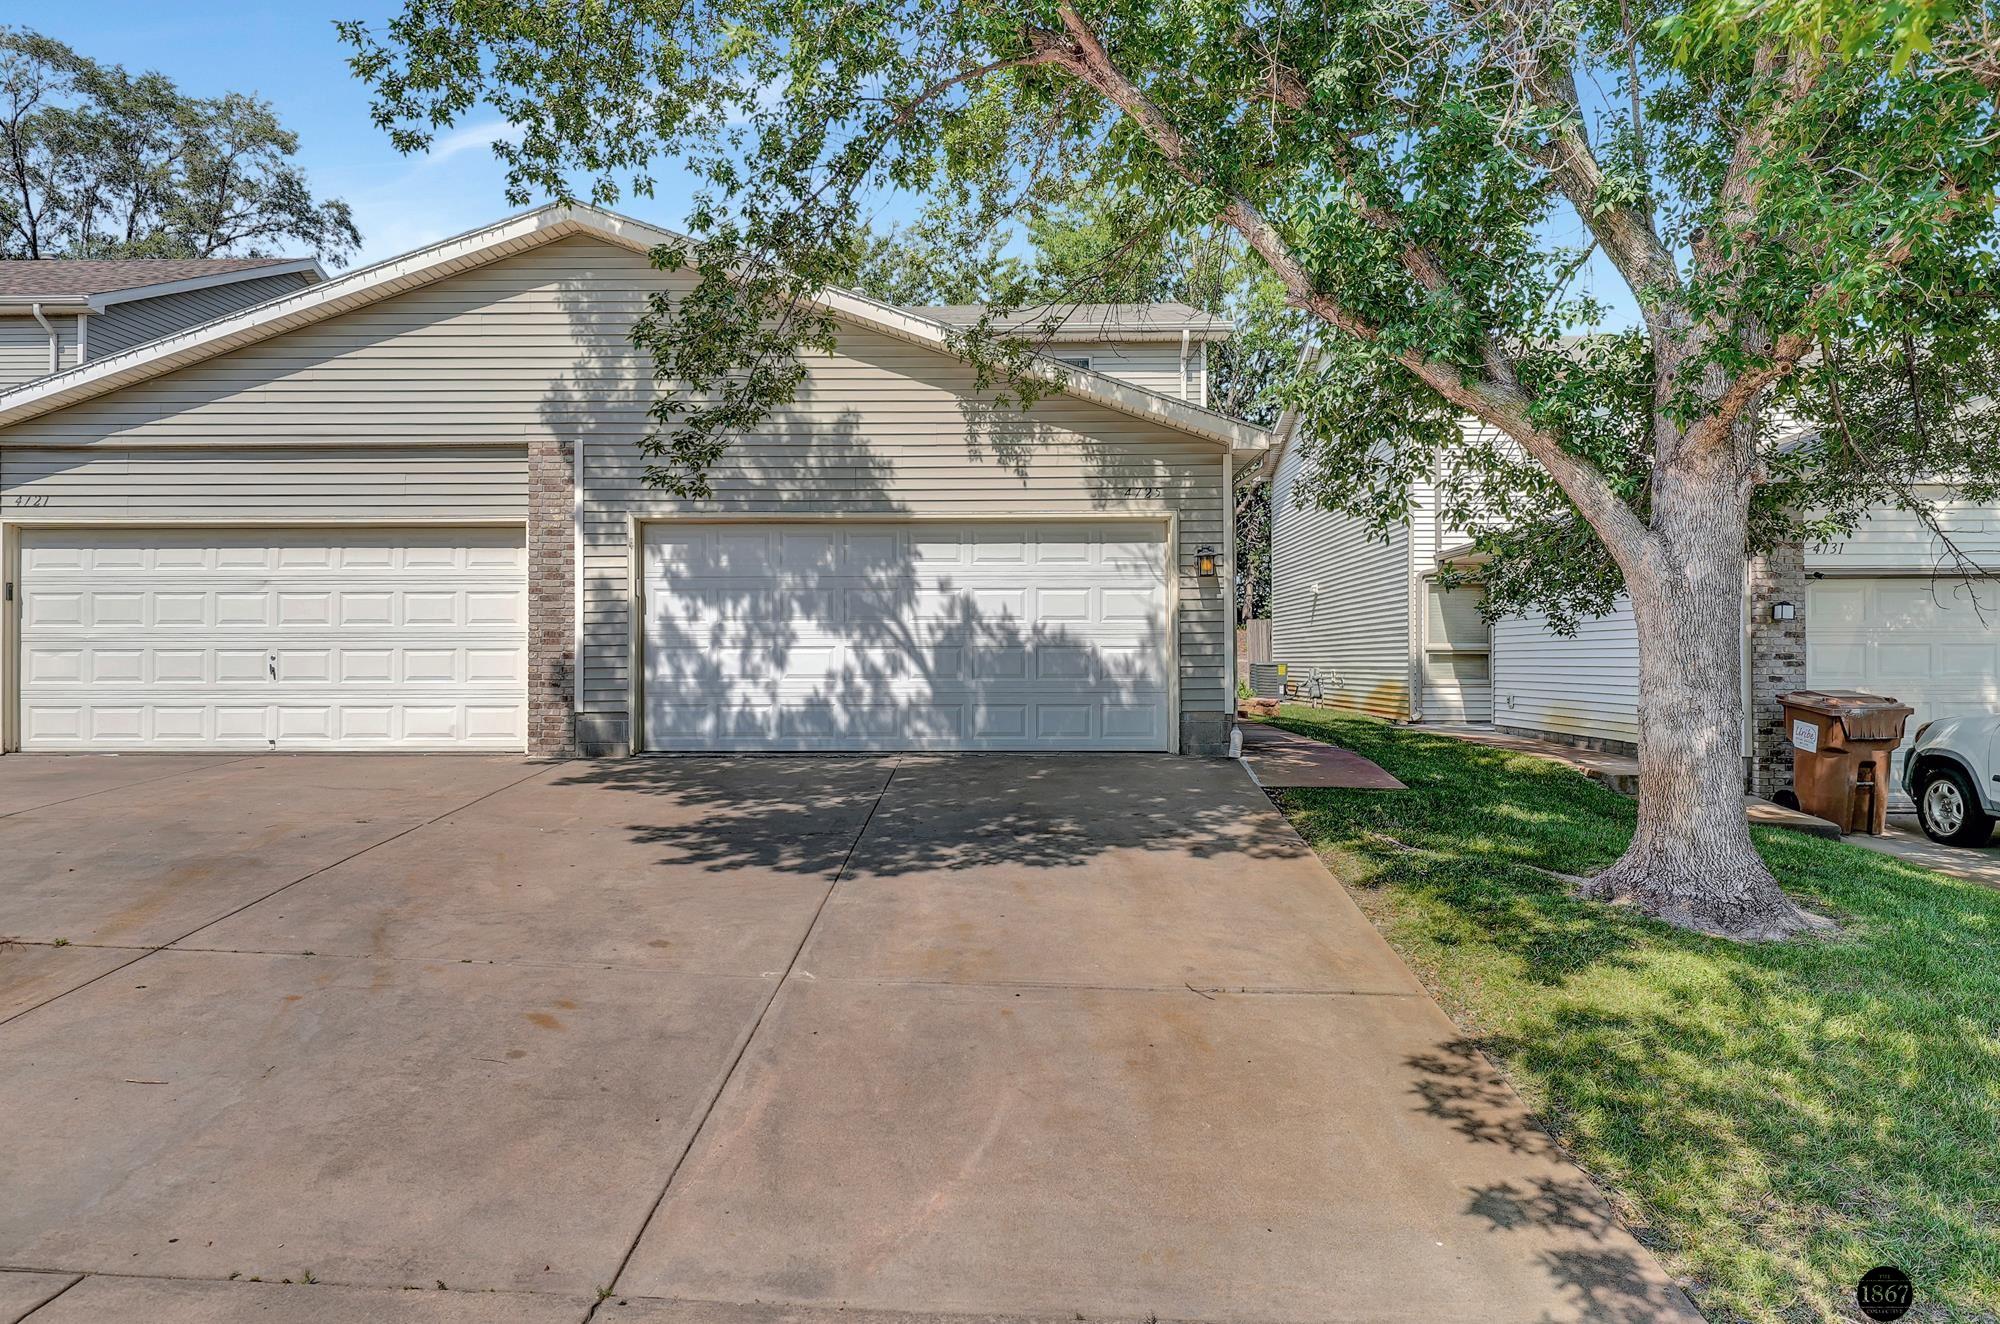
Gray-sided home with a white garage door, broad driveway, and large shade tree.
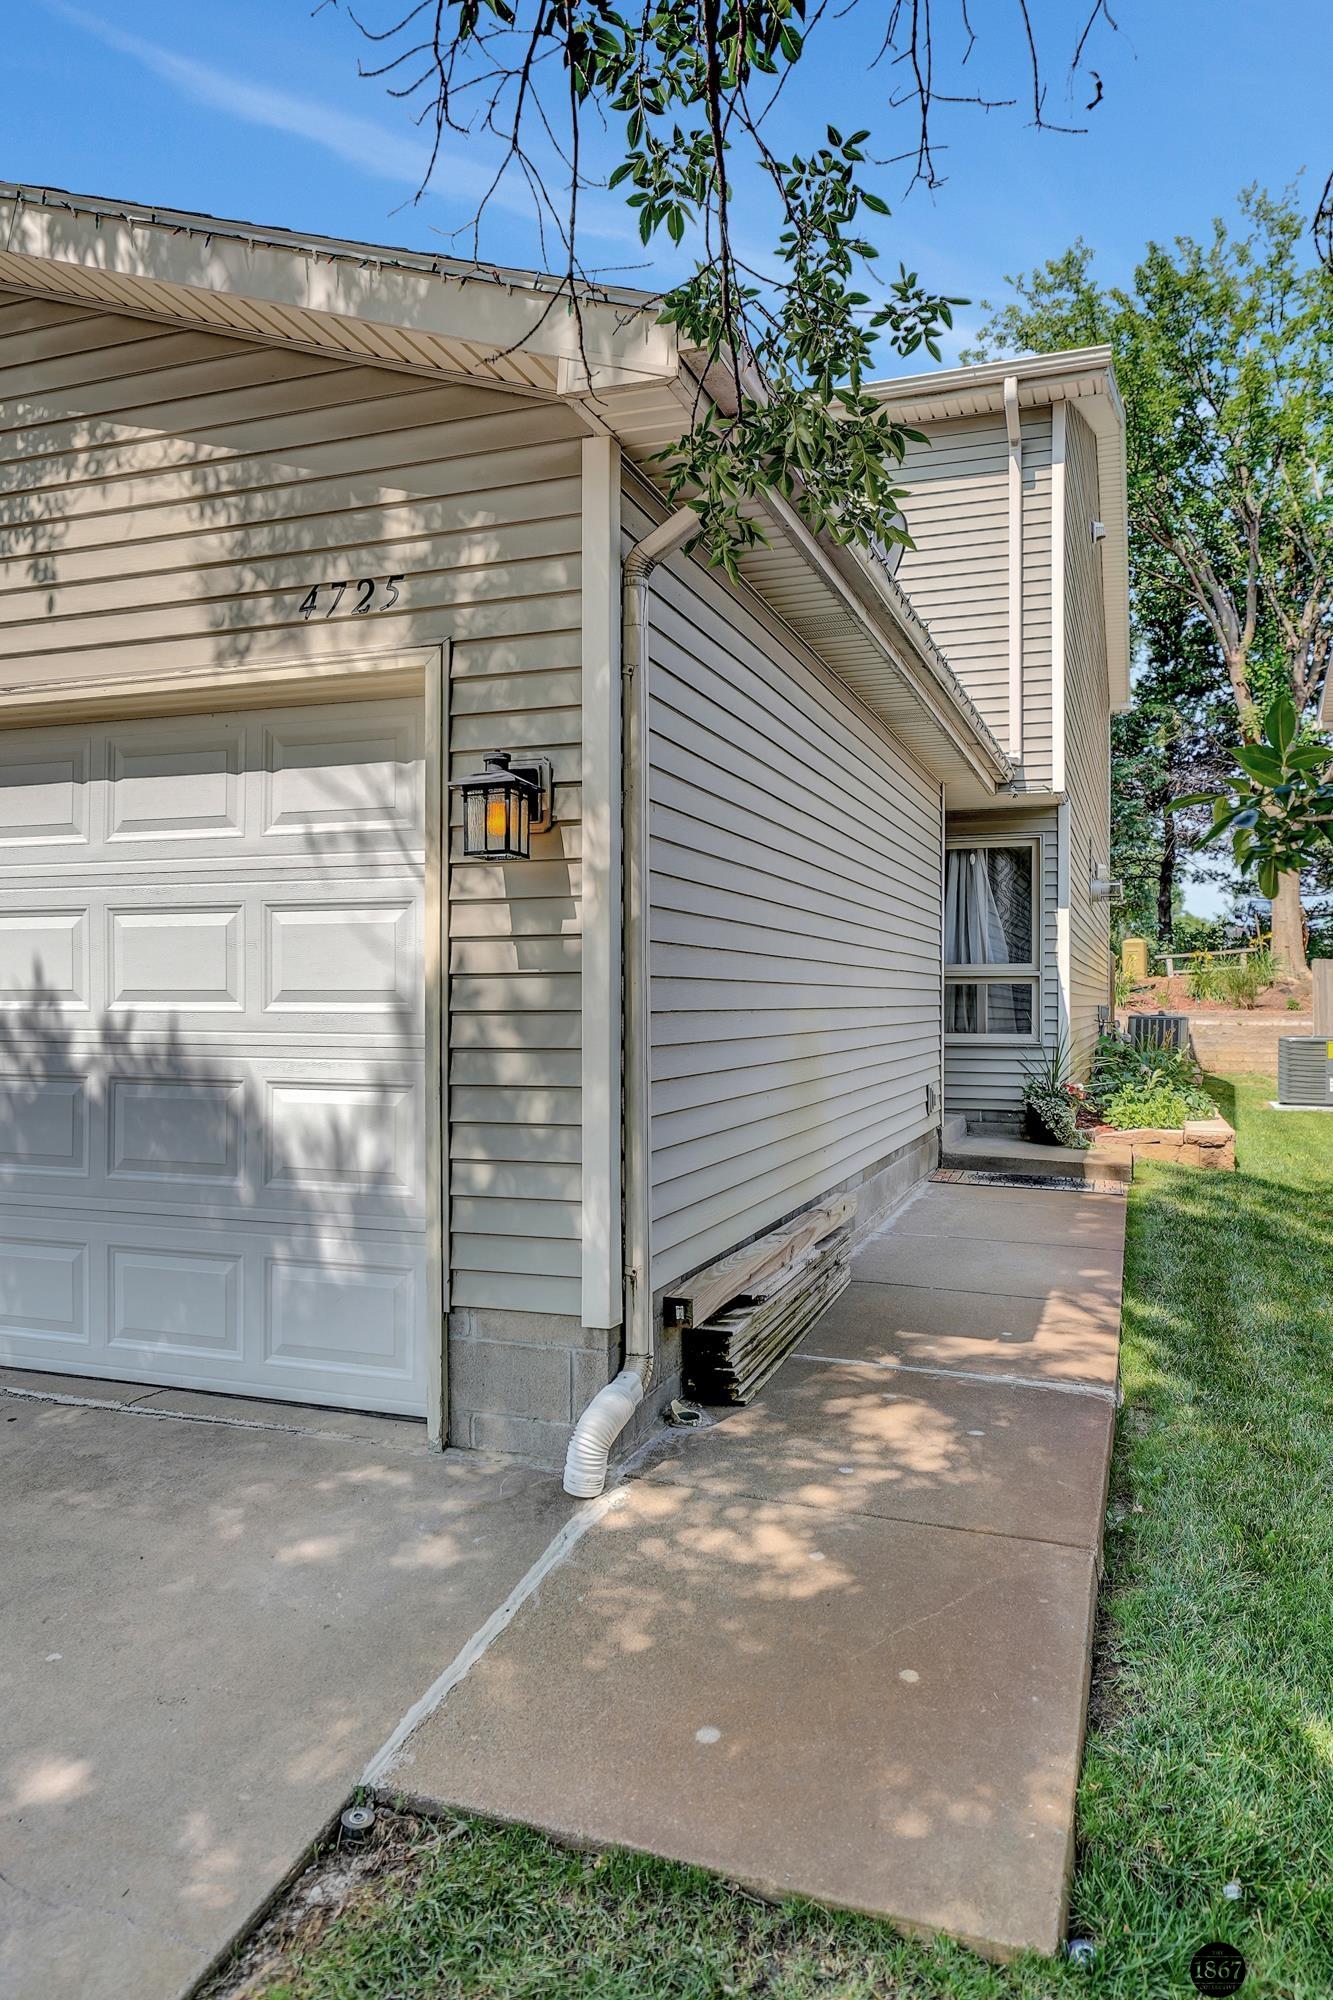
House exterior with attached garage, side walkway, and the number 4725 above the garage door.
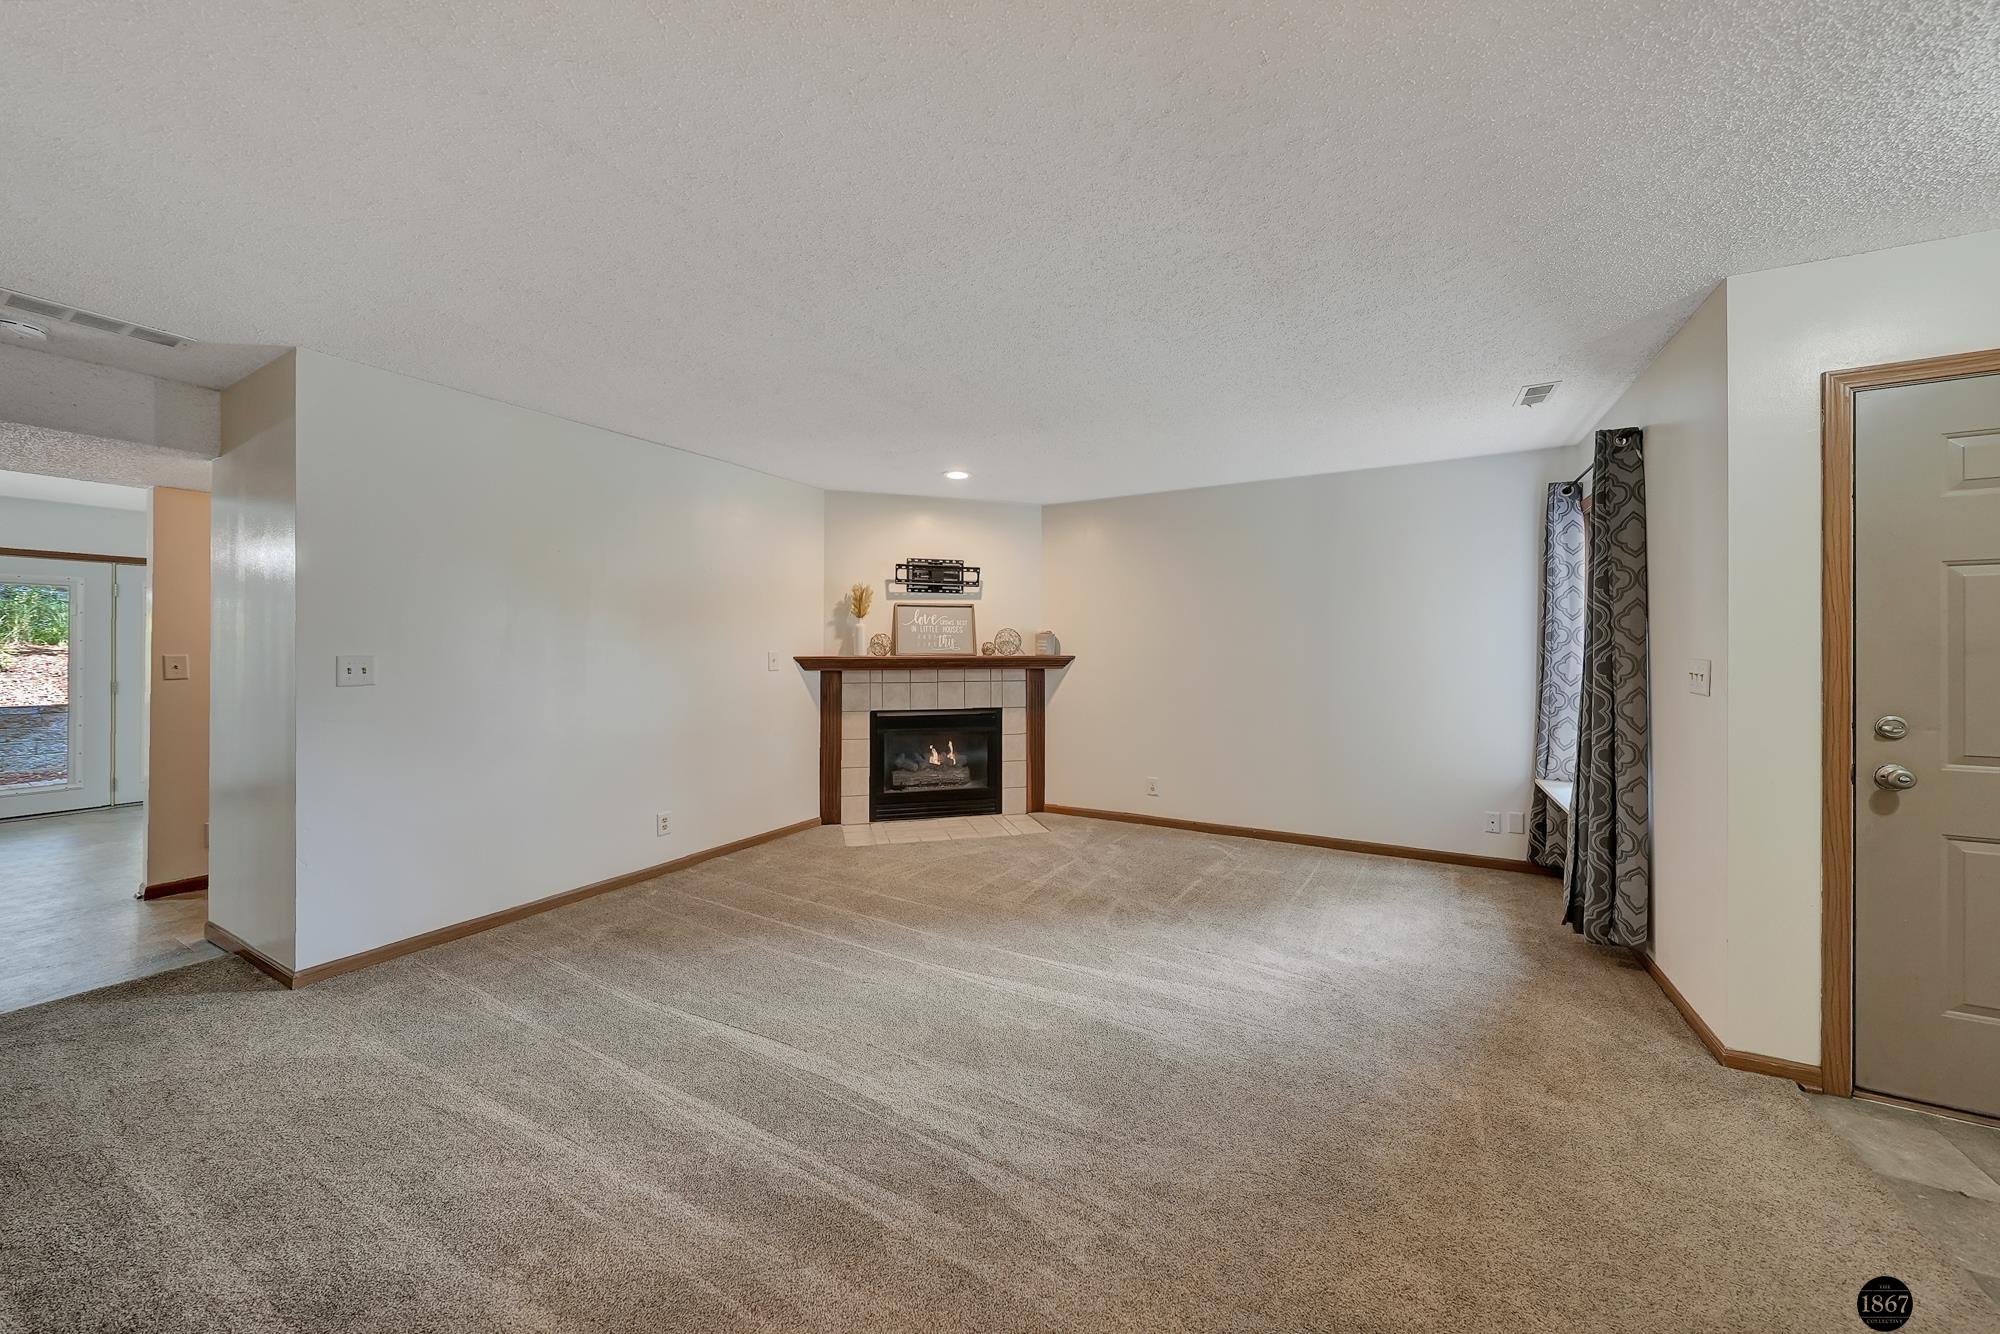
Living room with beige carpeting, a corner fireplace, and patterned curtains.
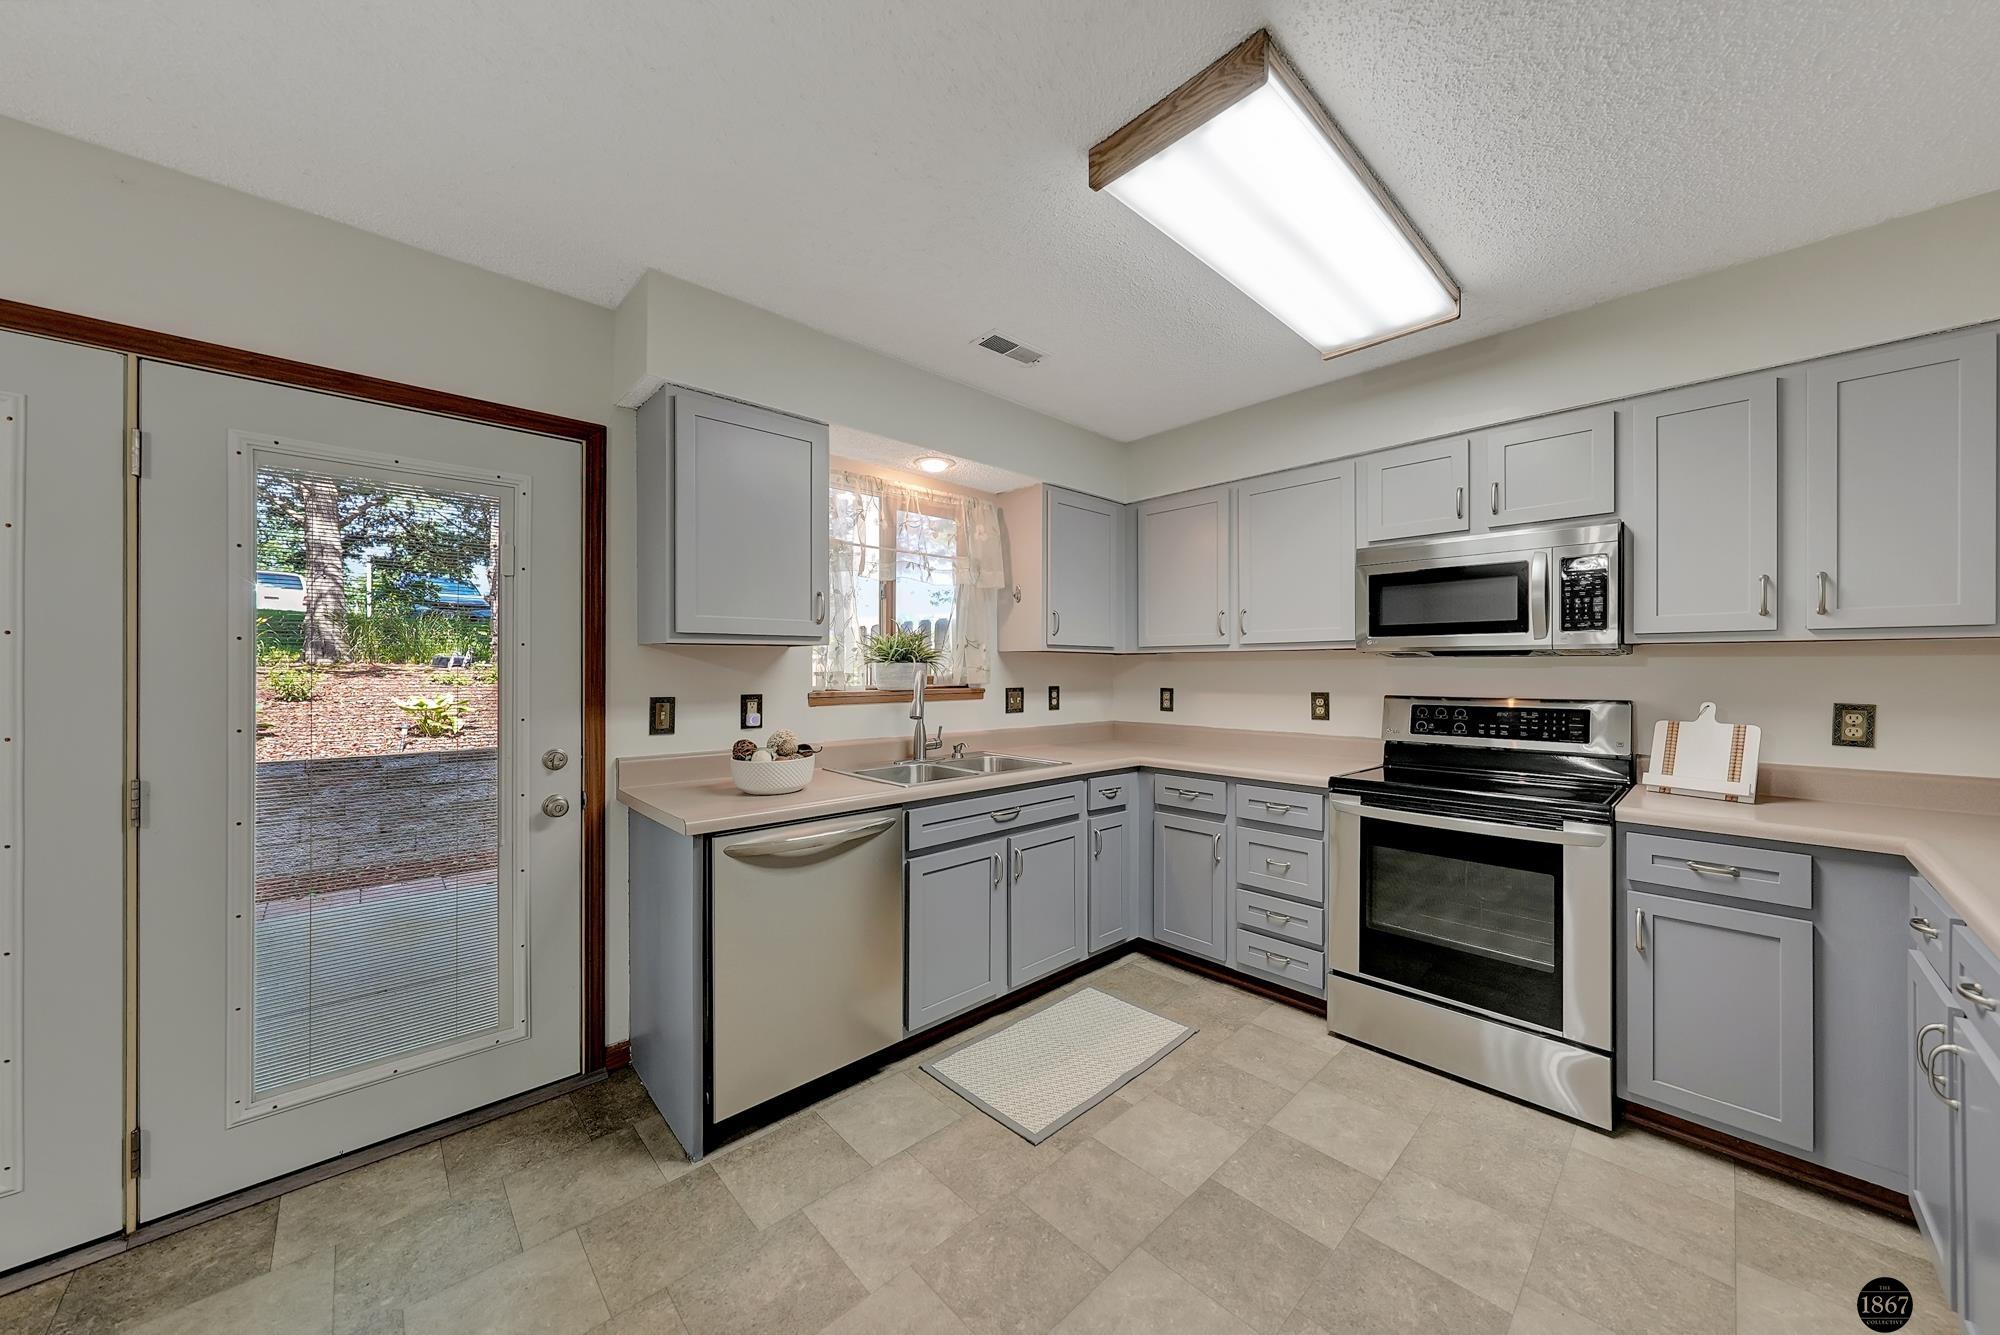
Kitchen with gray cabinetry, stainless-steel appliances, and a glass-paneled door.
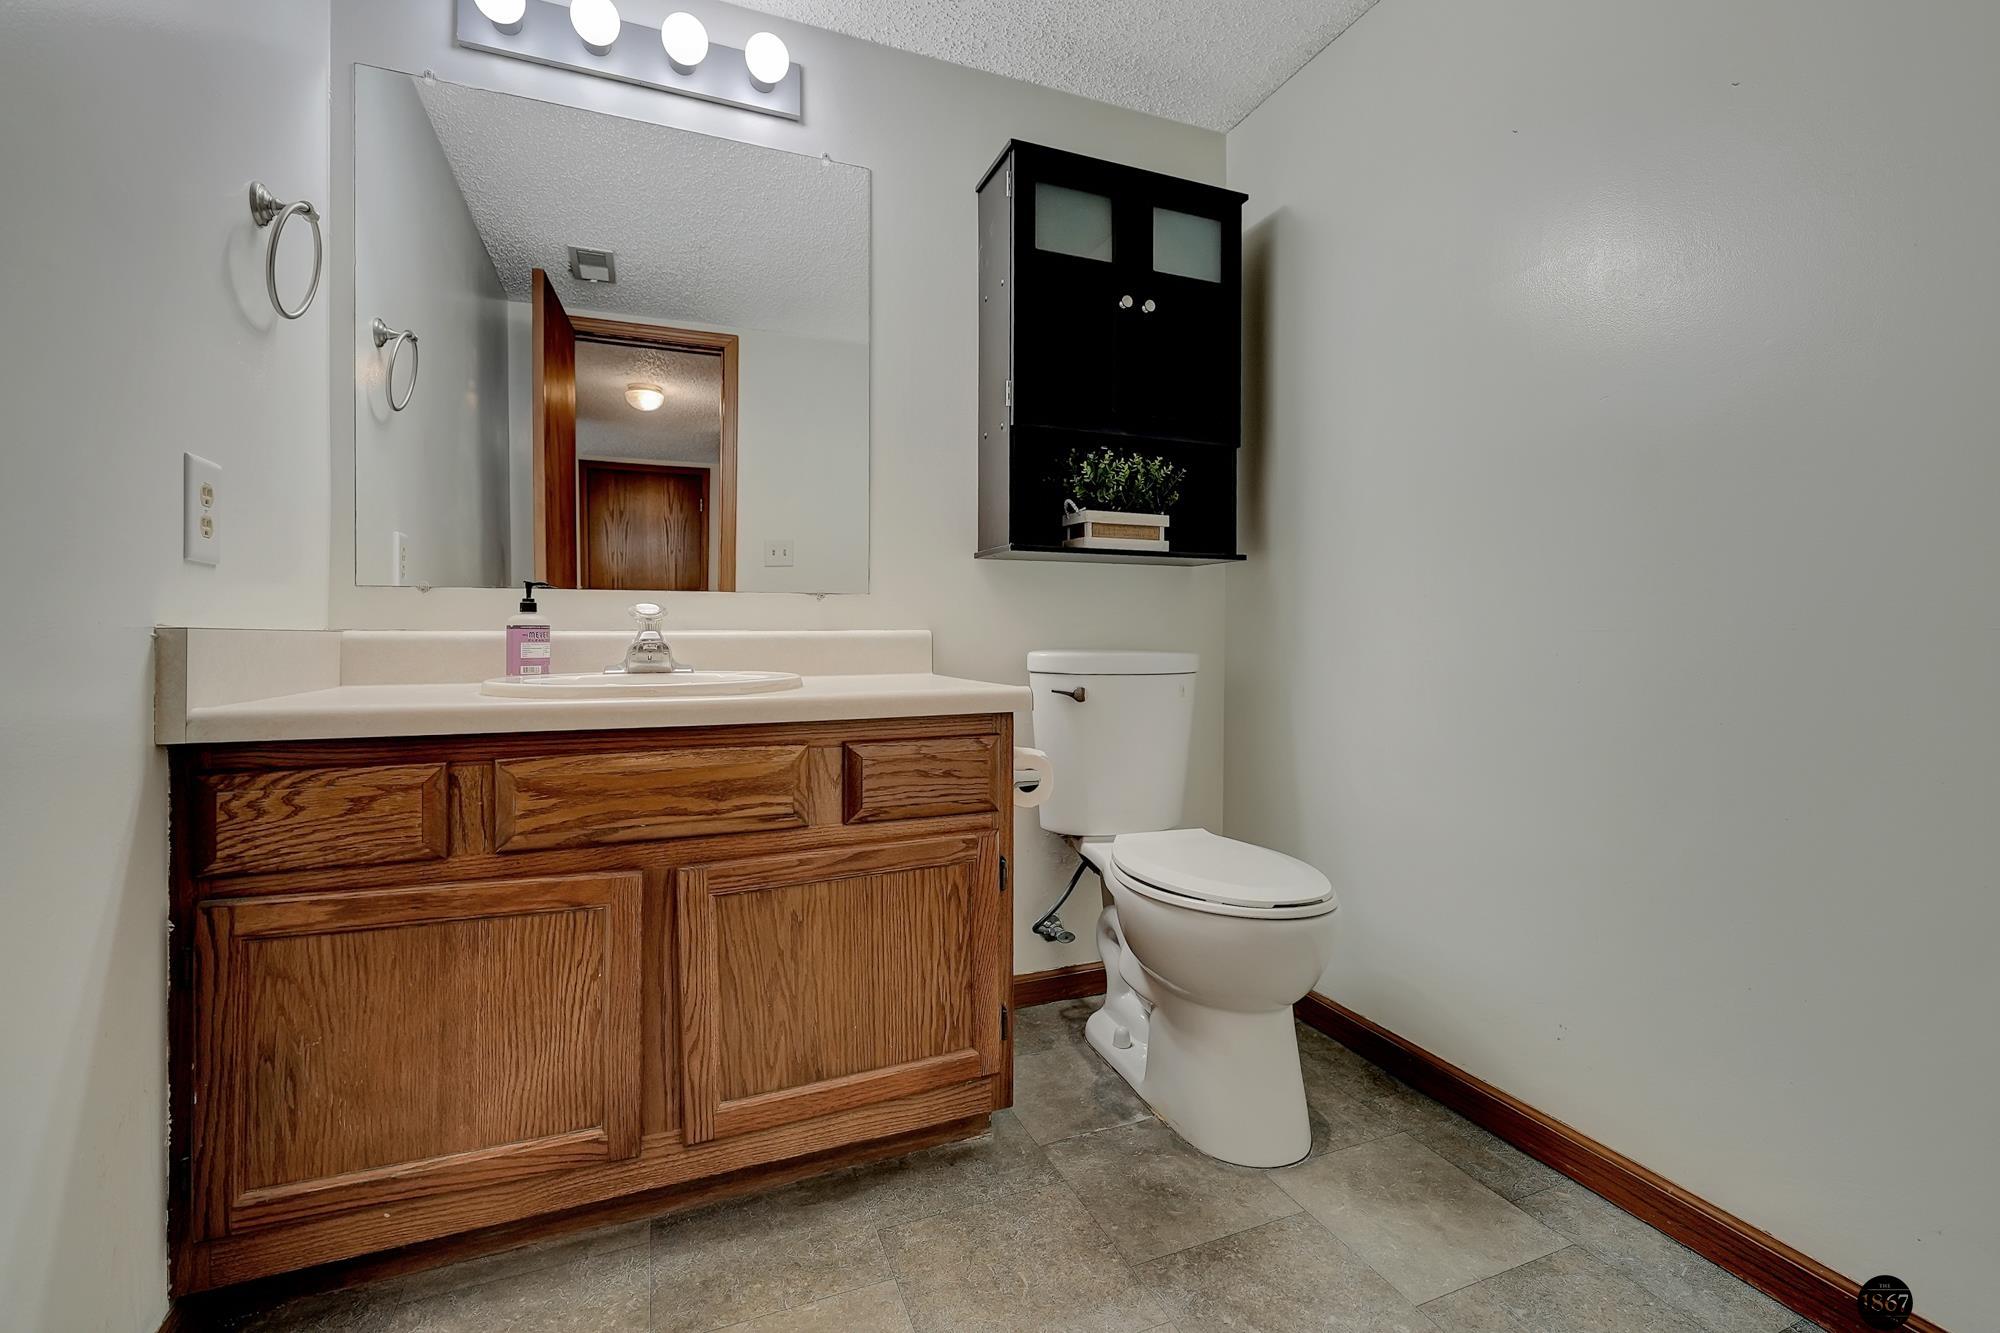
Bathroom with an oak vanity, large mirror, black wall cabinet, and white toilet.
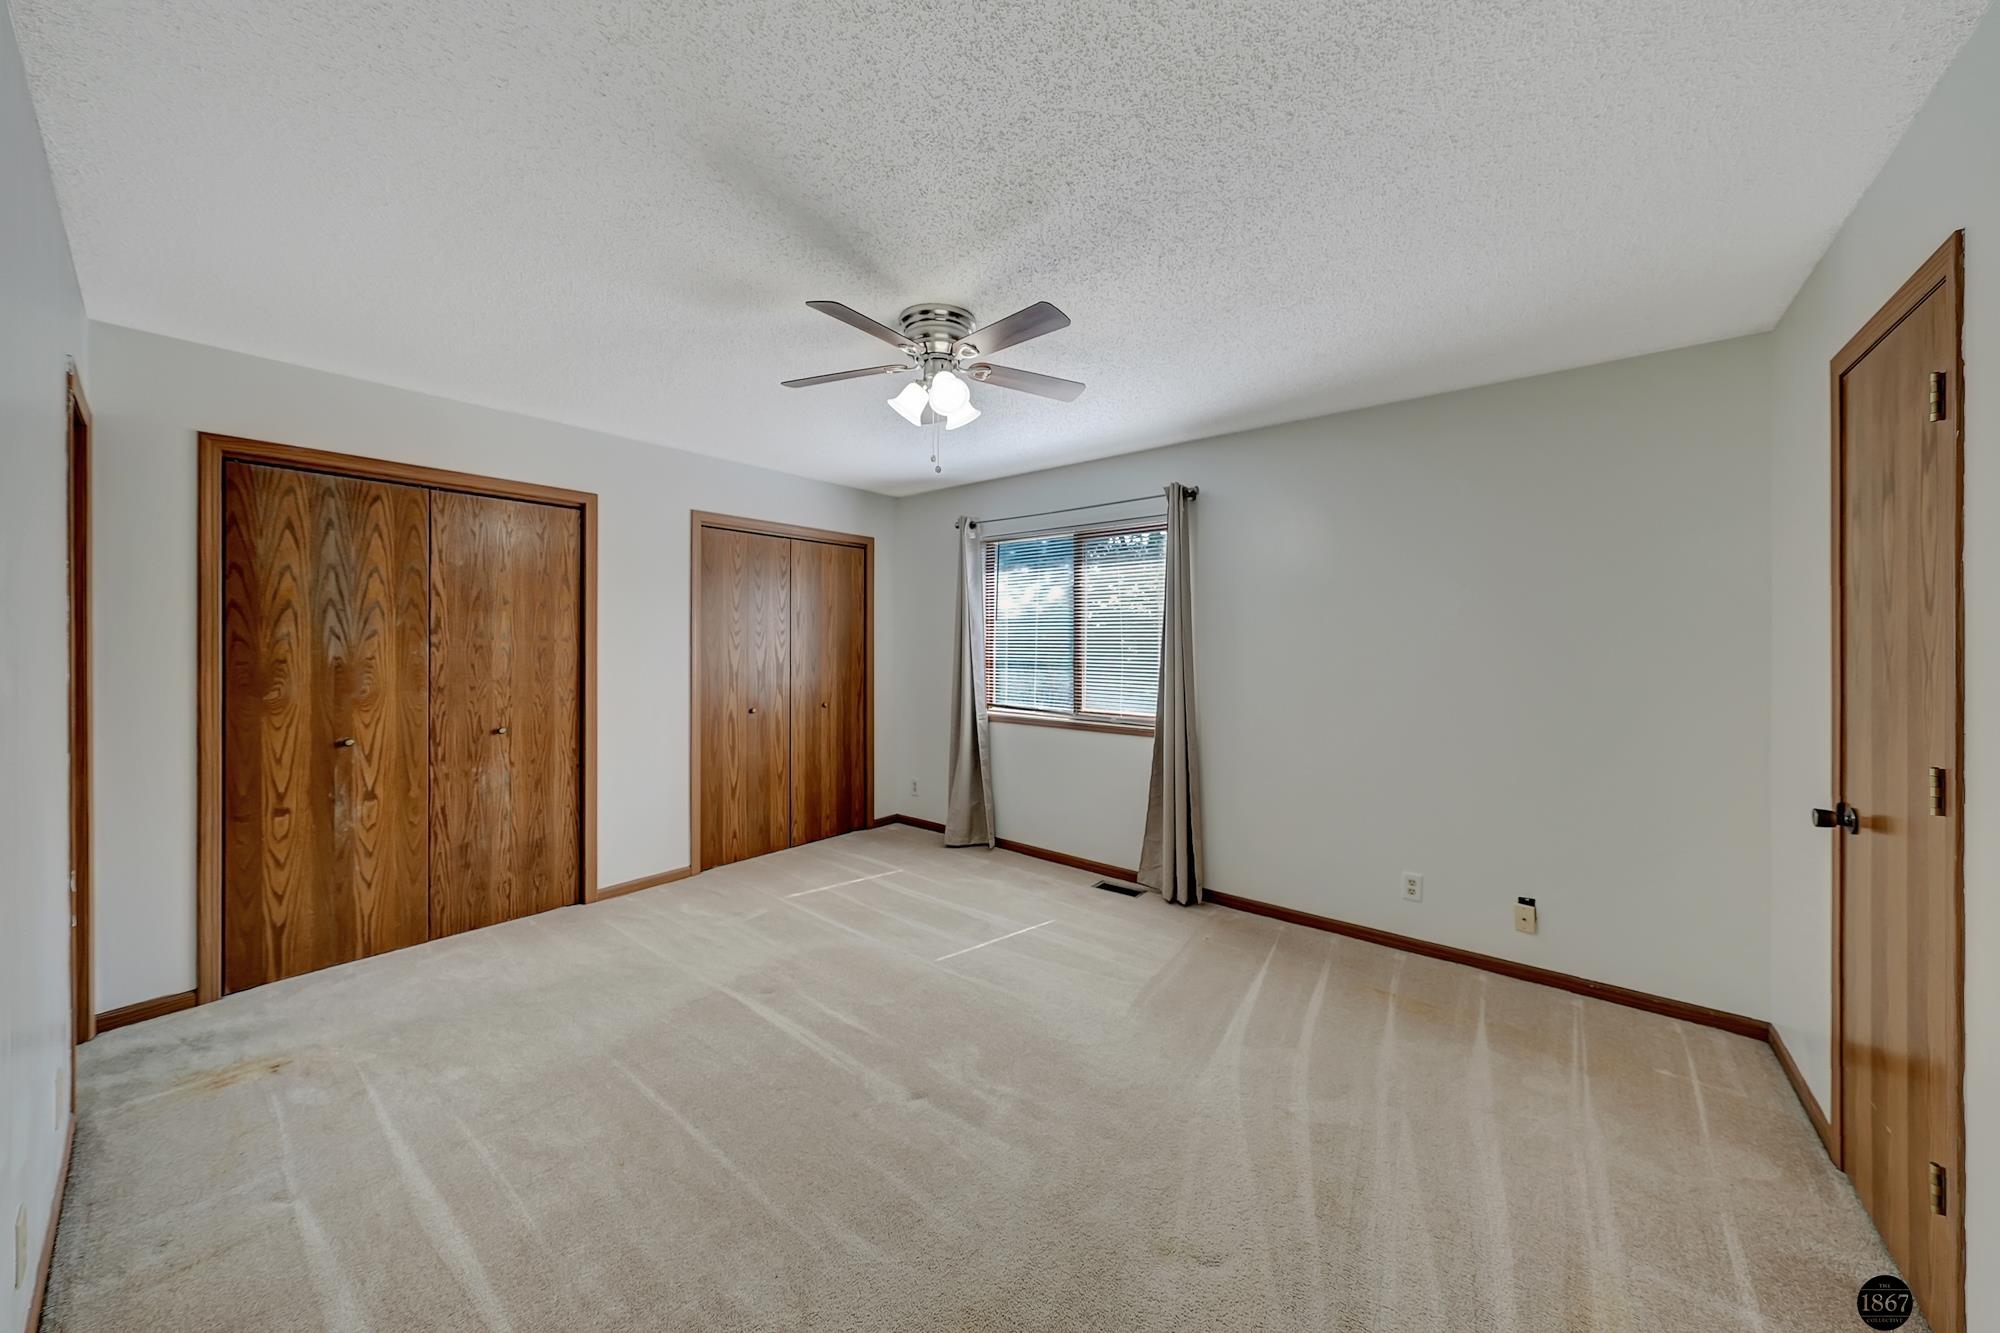
Unfurnished bedroom with wood closet doors, a curtained window, and a ceiling fan.
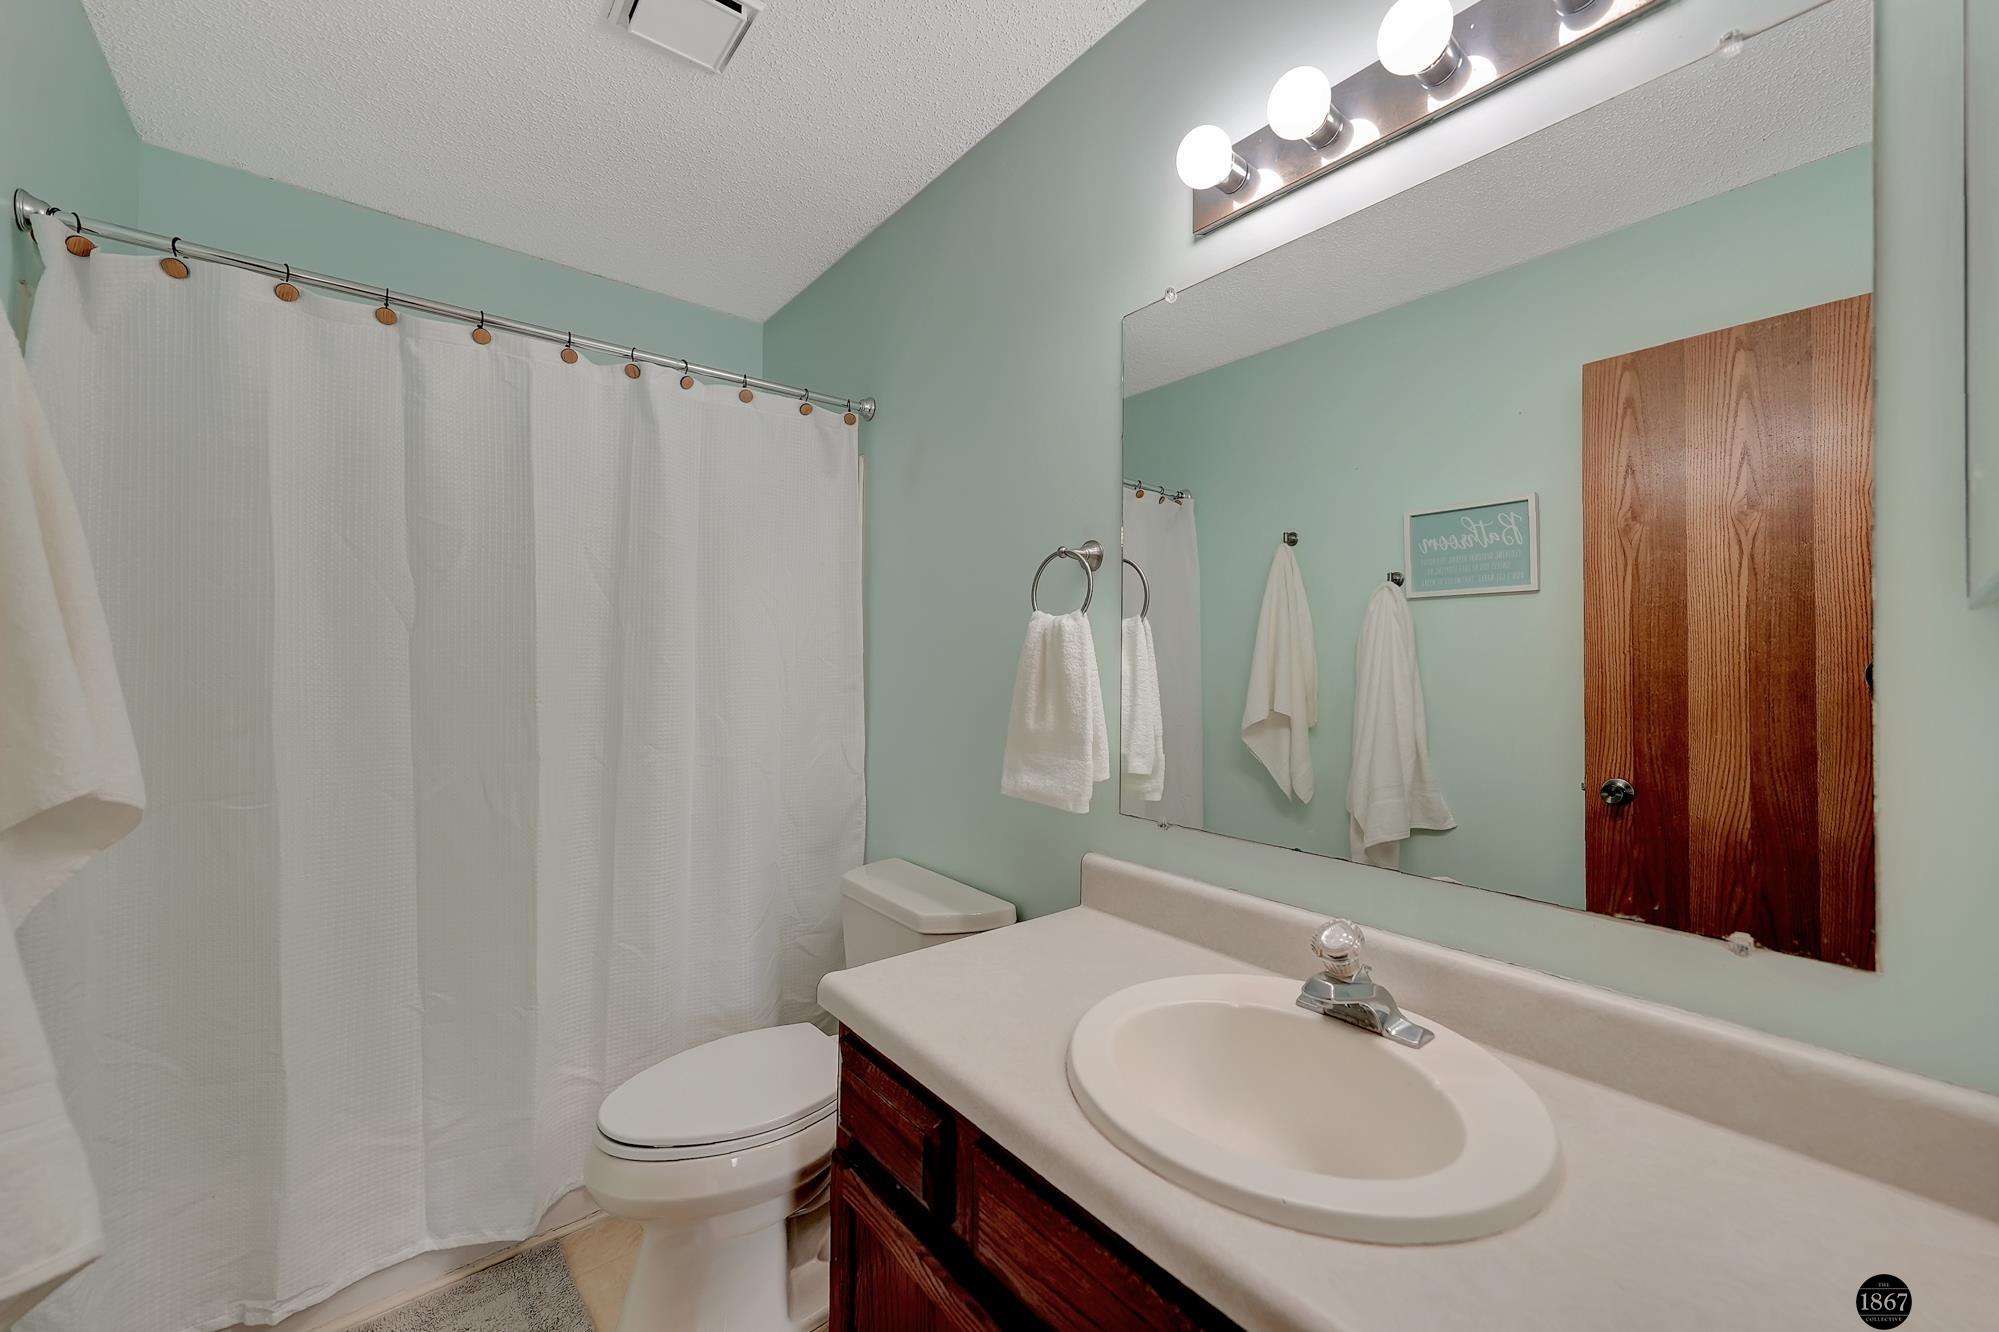
Bathroom with mint-green walls, a white shower curtain, and a dark wood vanity with an oval sink.
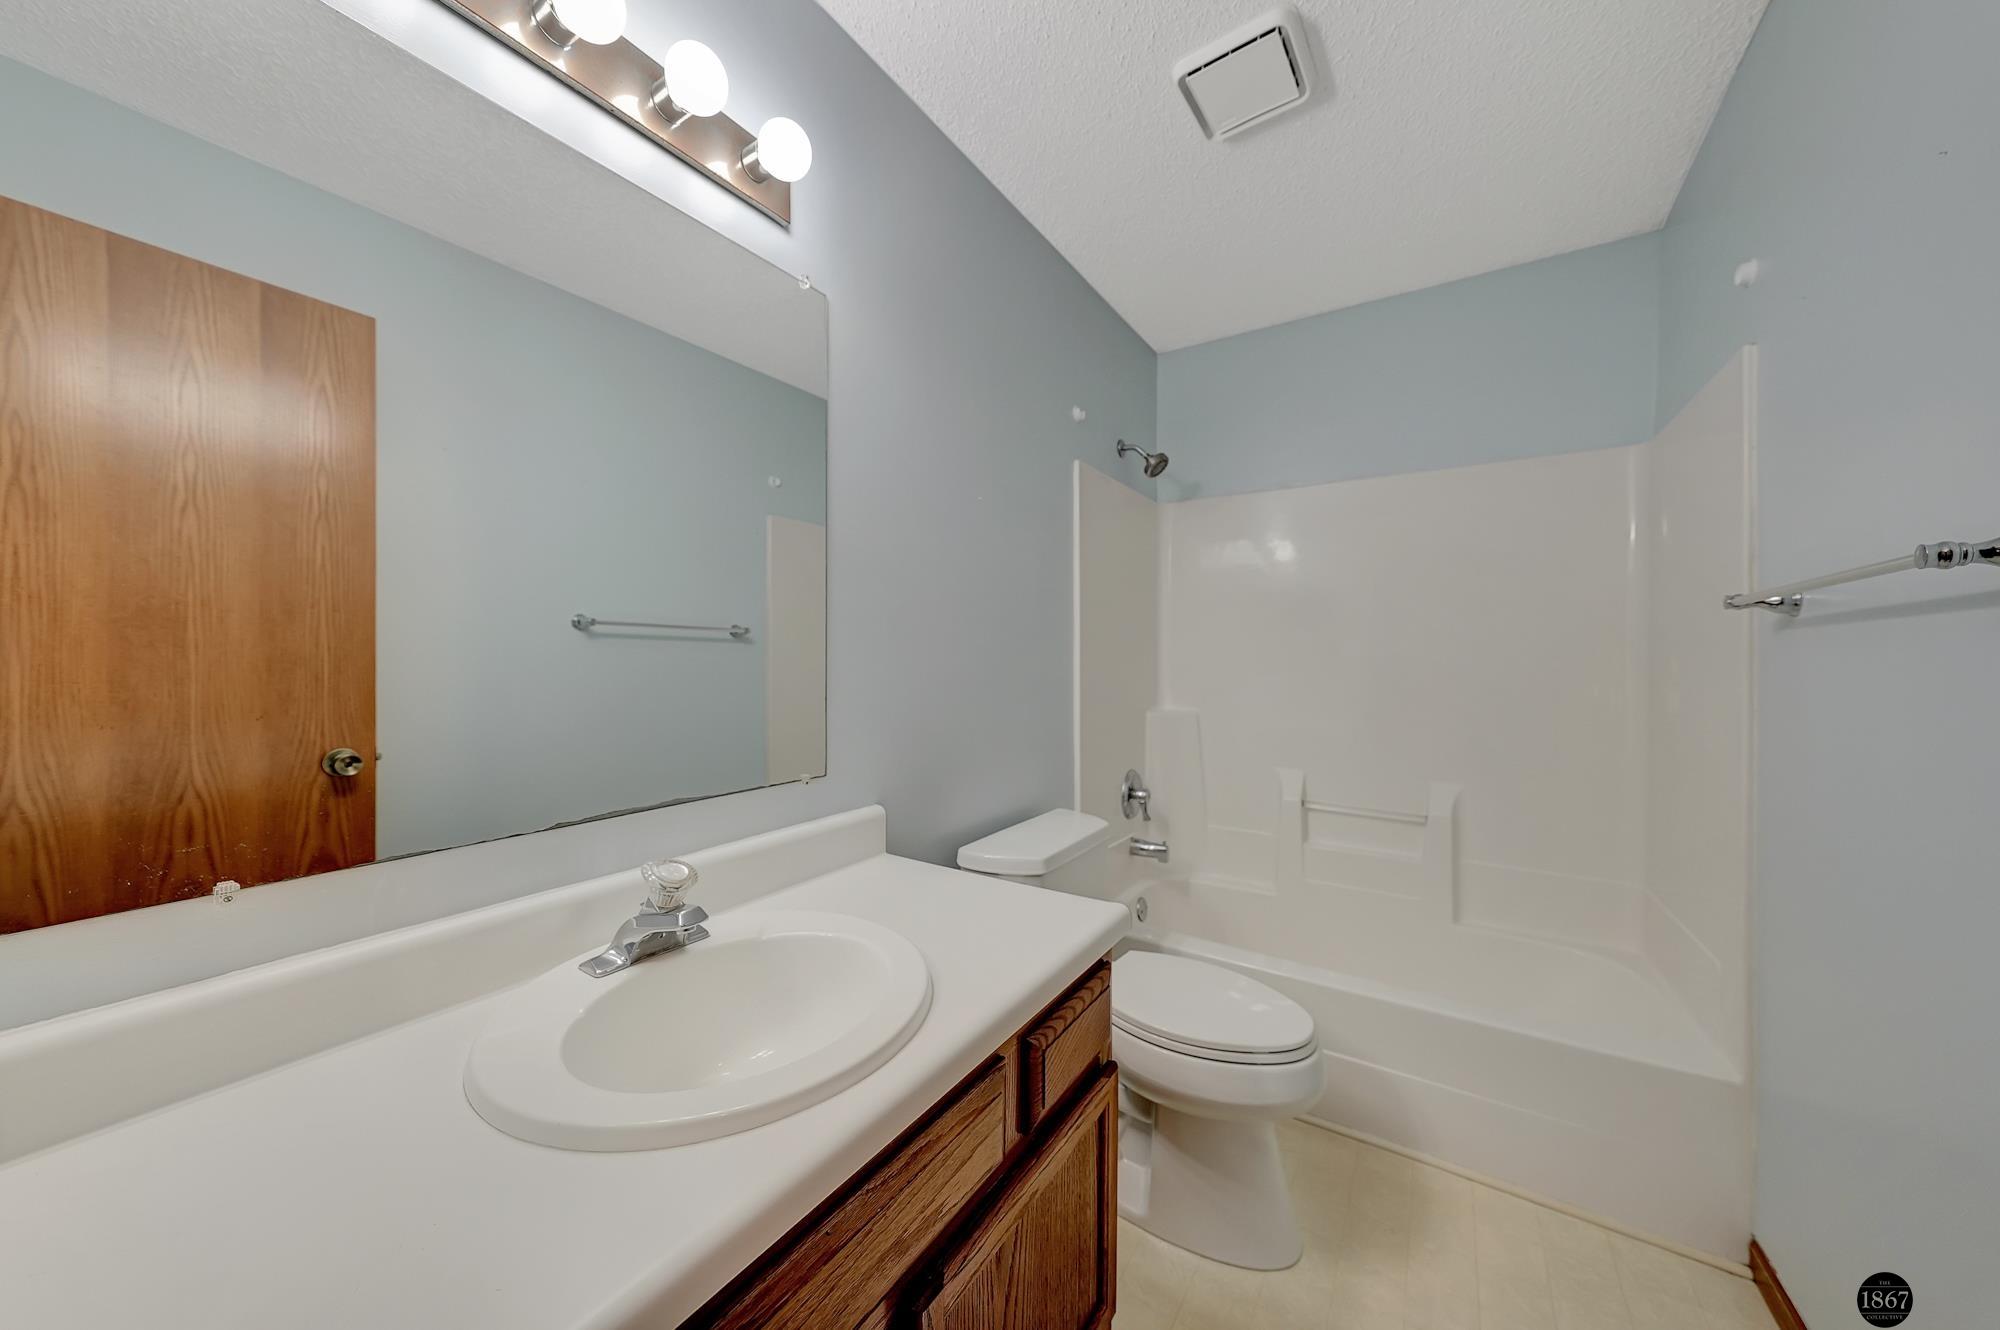
Bathroom with a white vanity, large mirror, and tub-shower surround.
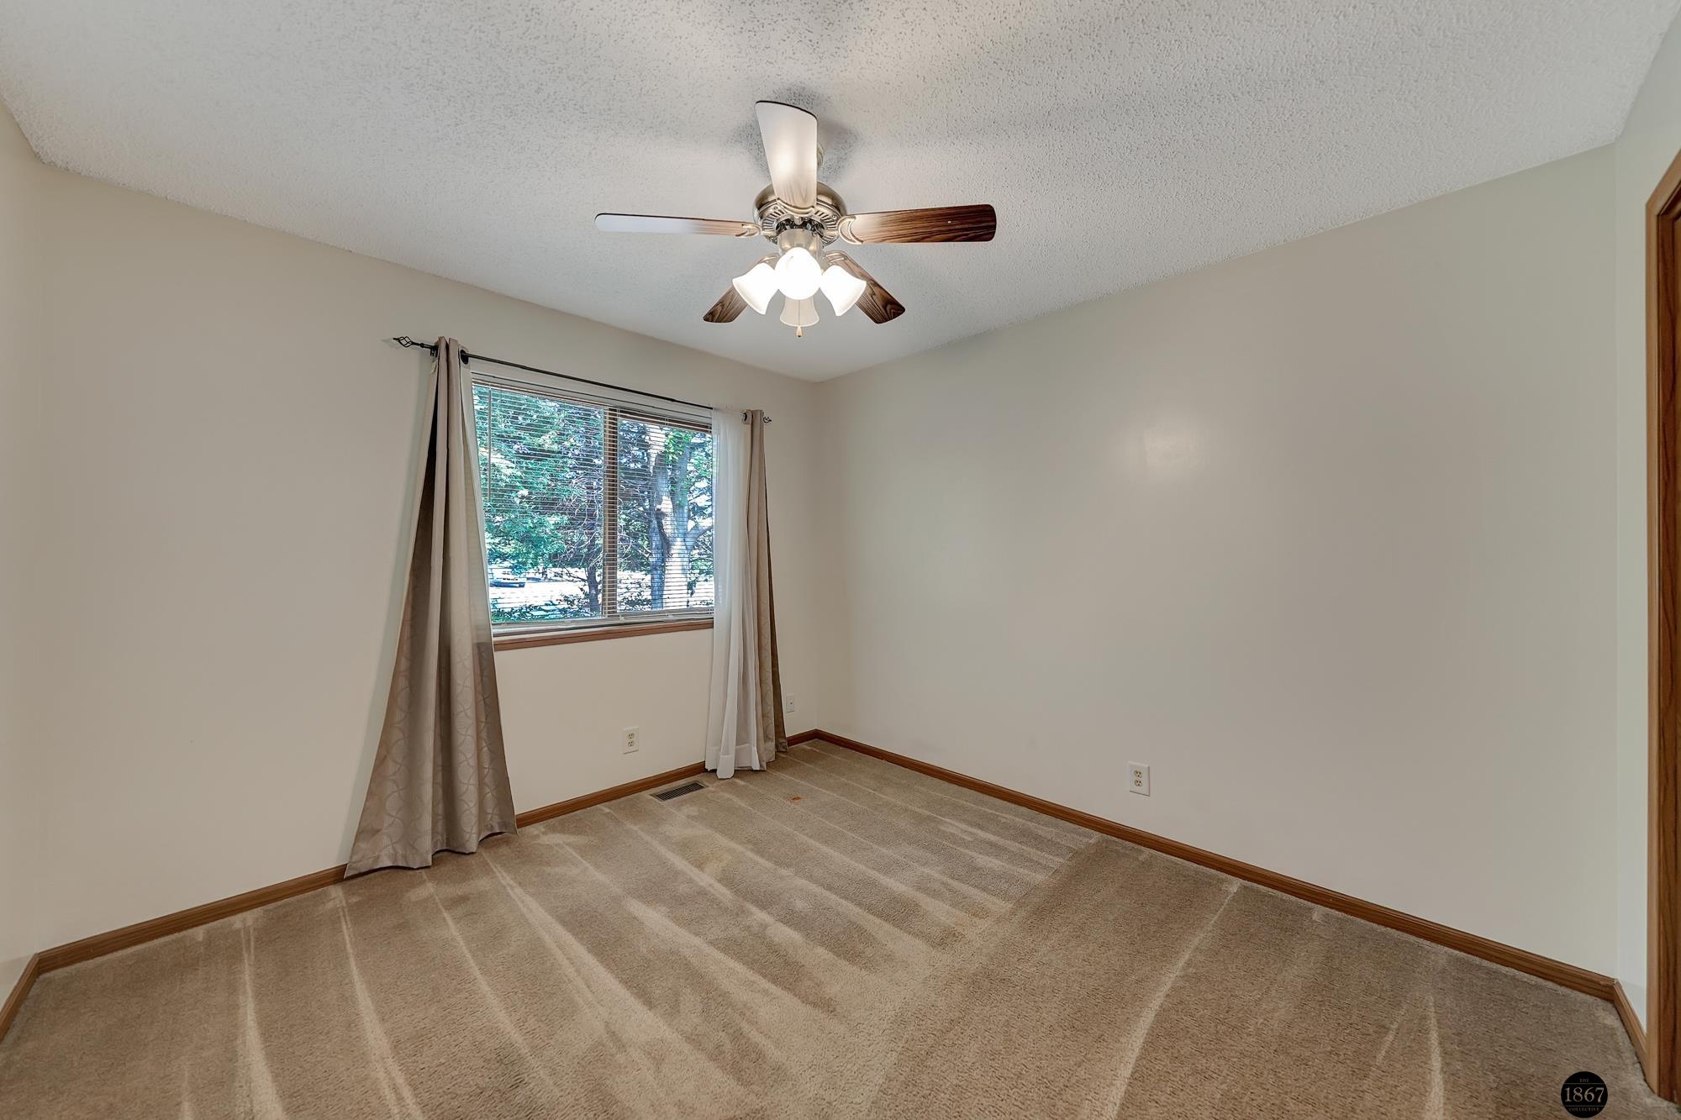
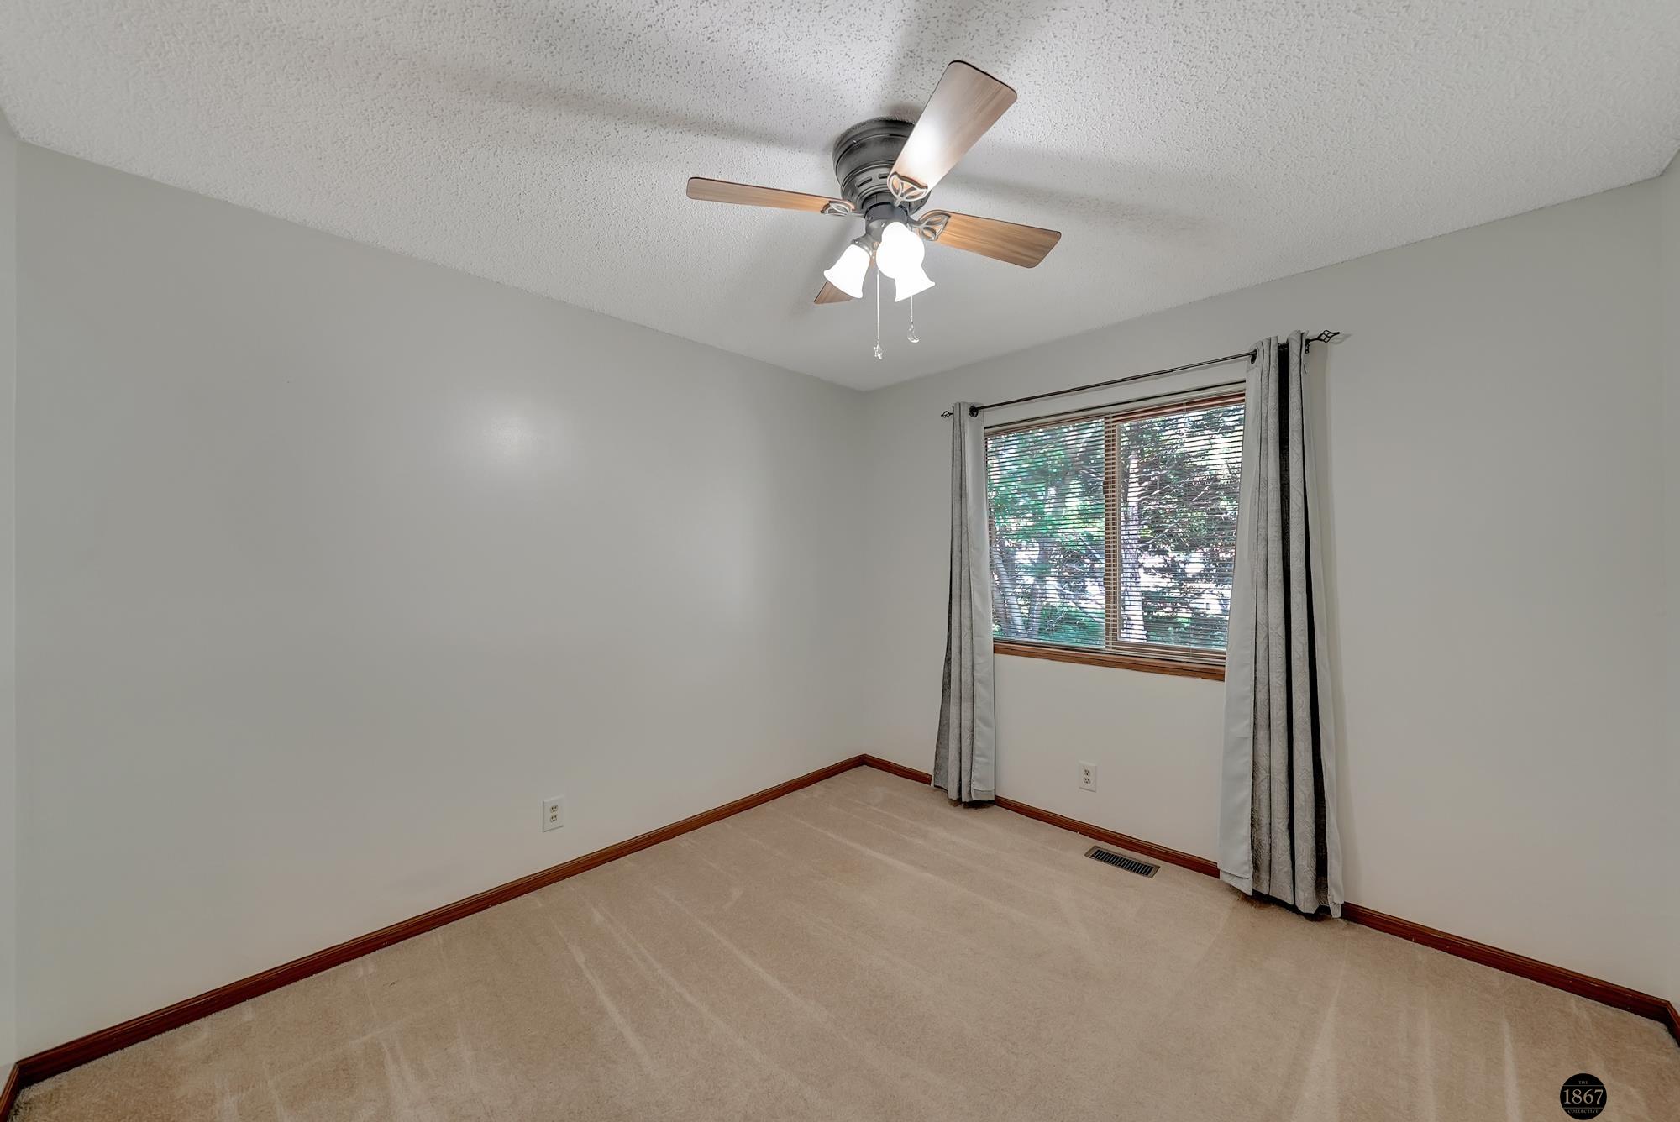
Empty bedroom with beige carpet, a curtained window, and a ceiling fan with light.
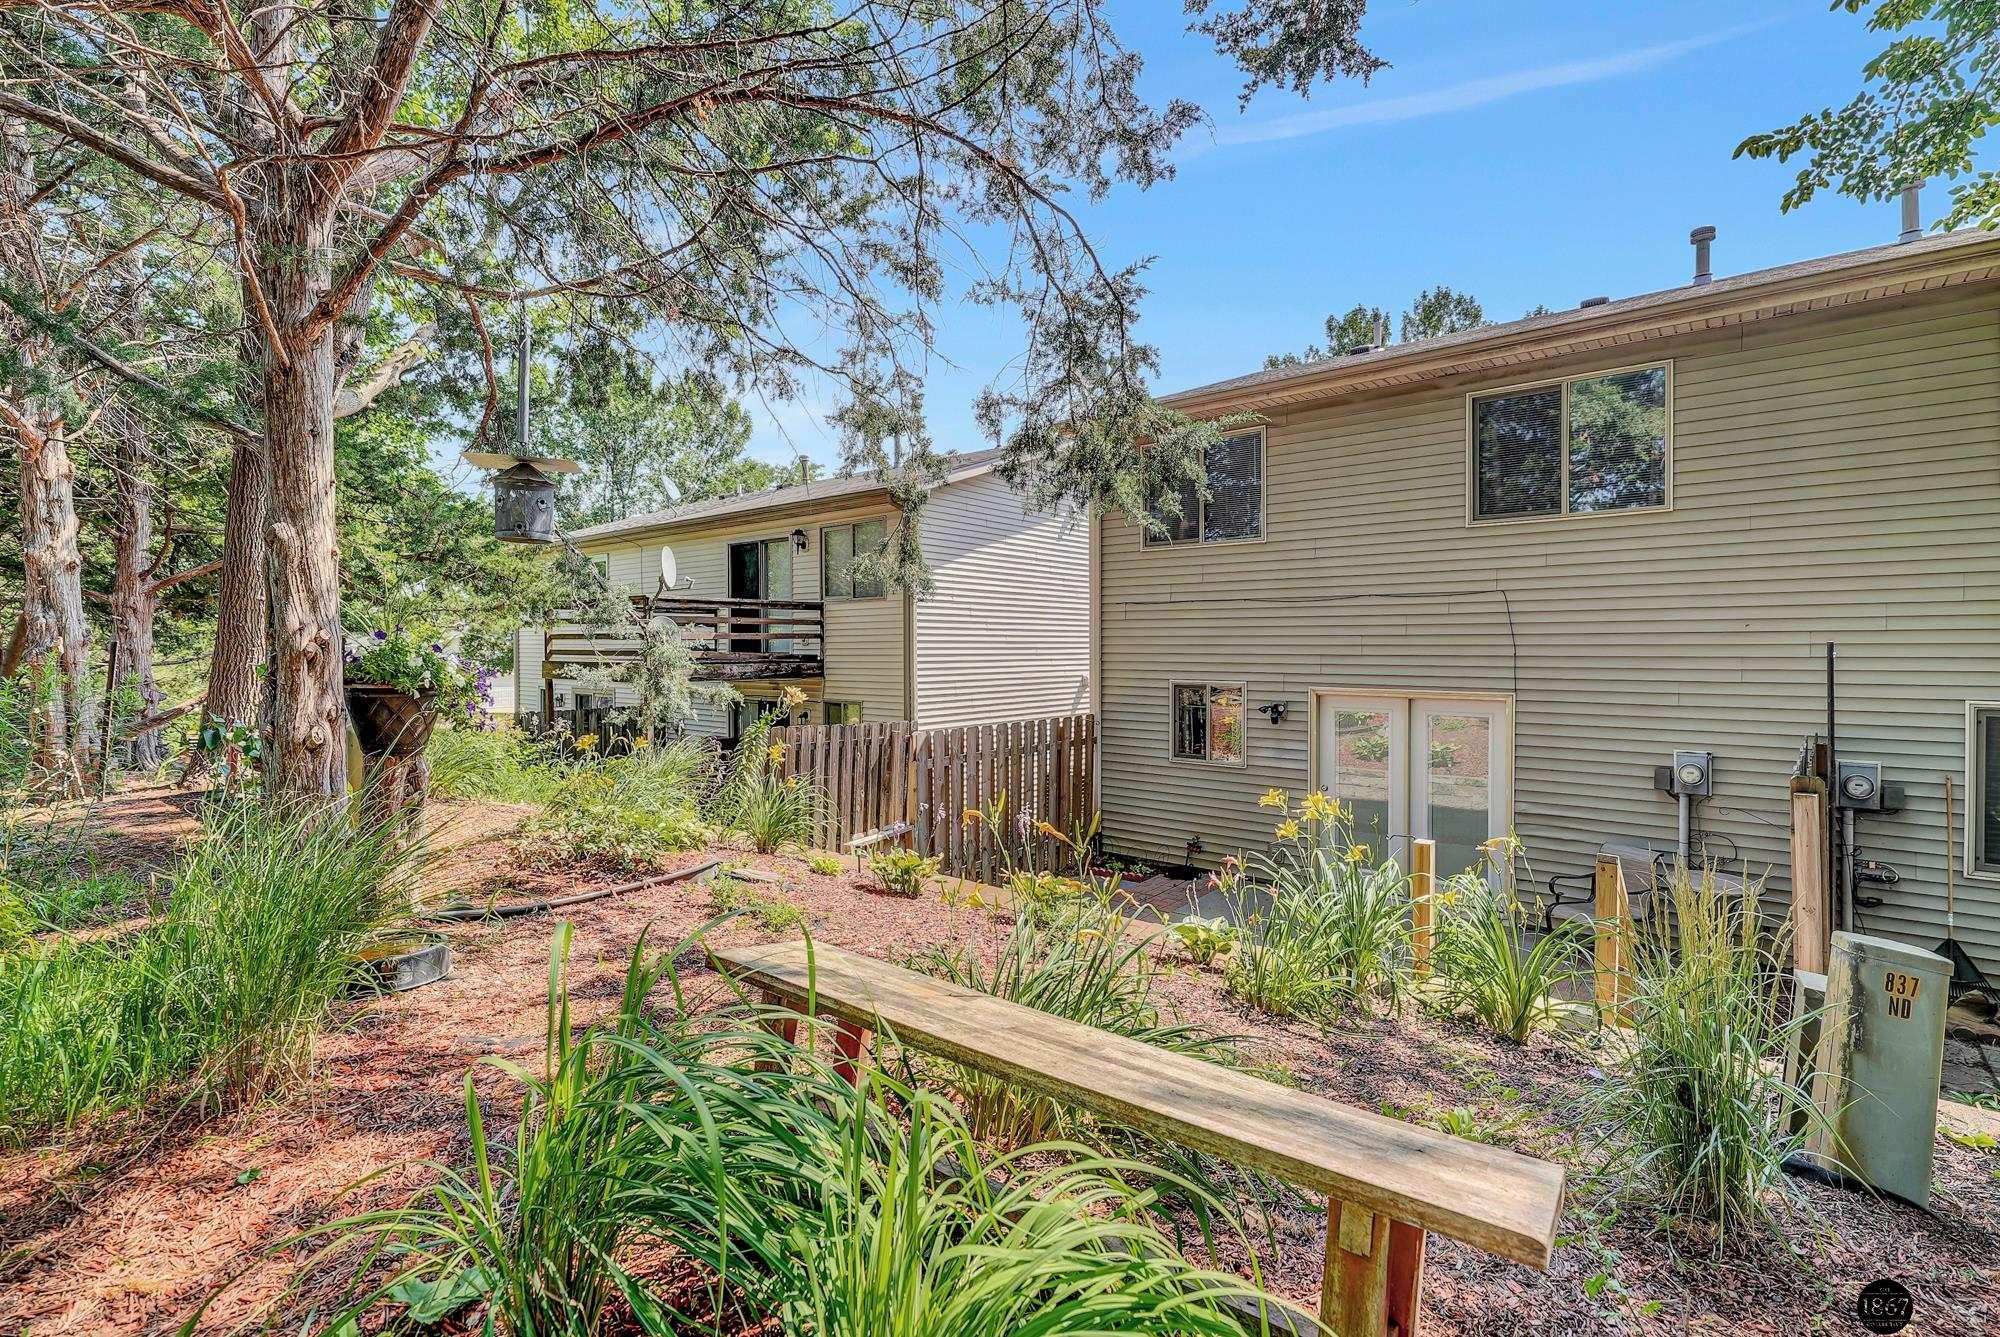
Home’s landscaped rear yard with mature trees, flowering plants, a wooden bench, and a fenced deck.
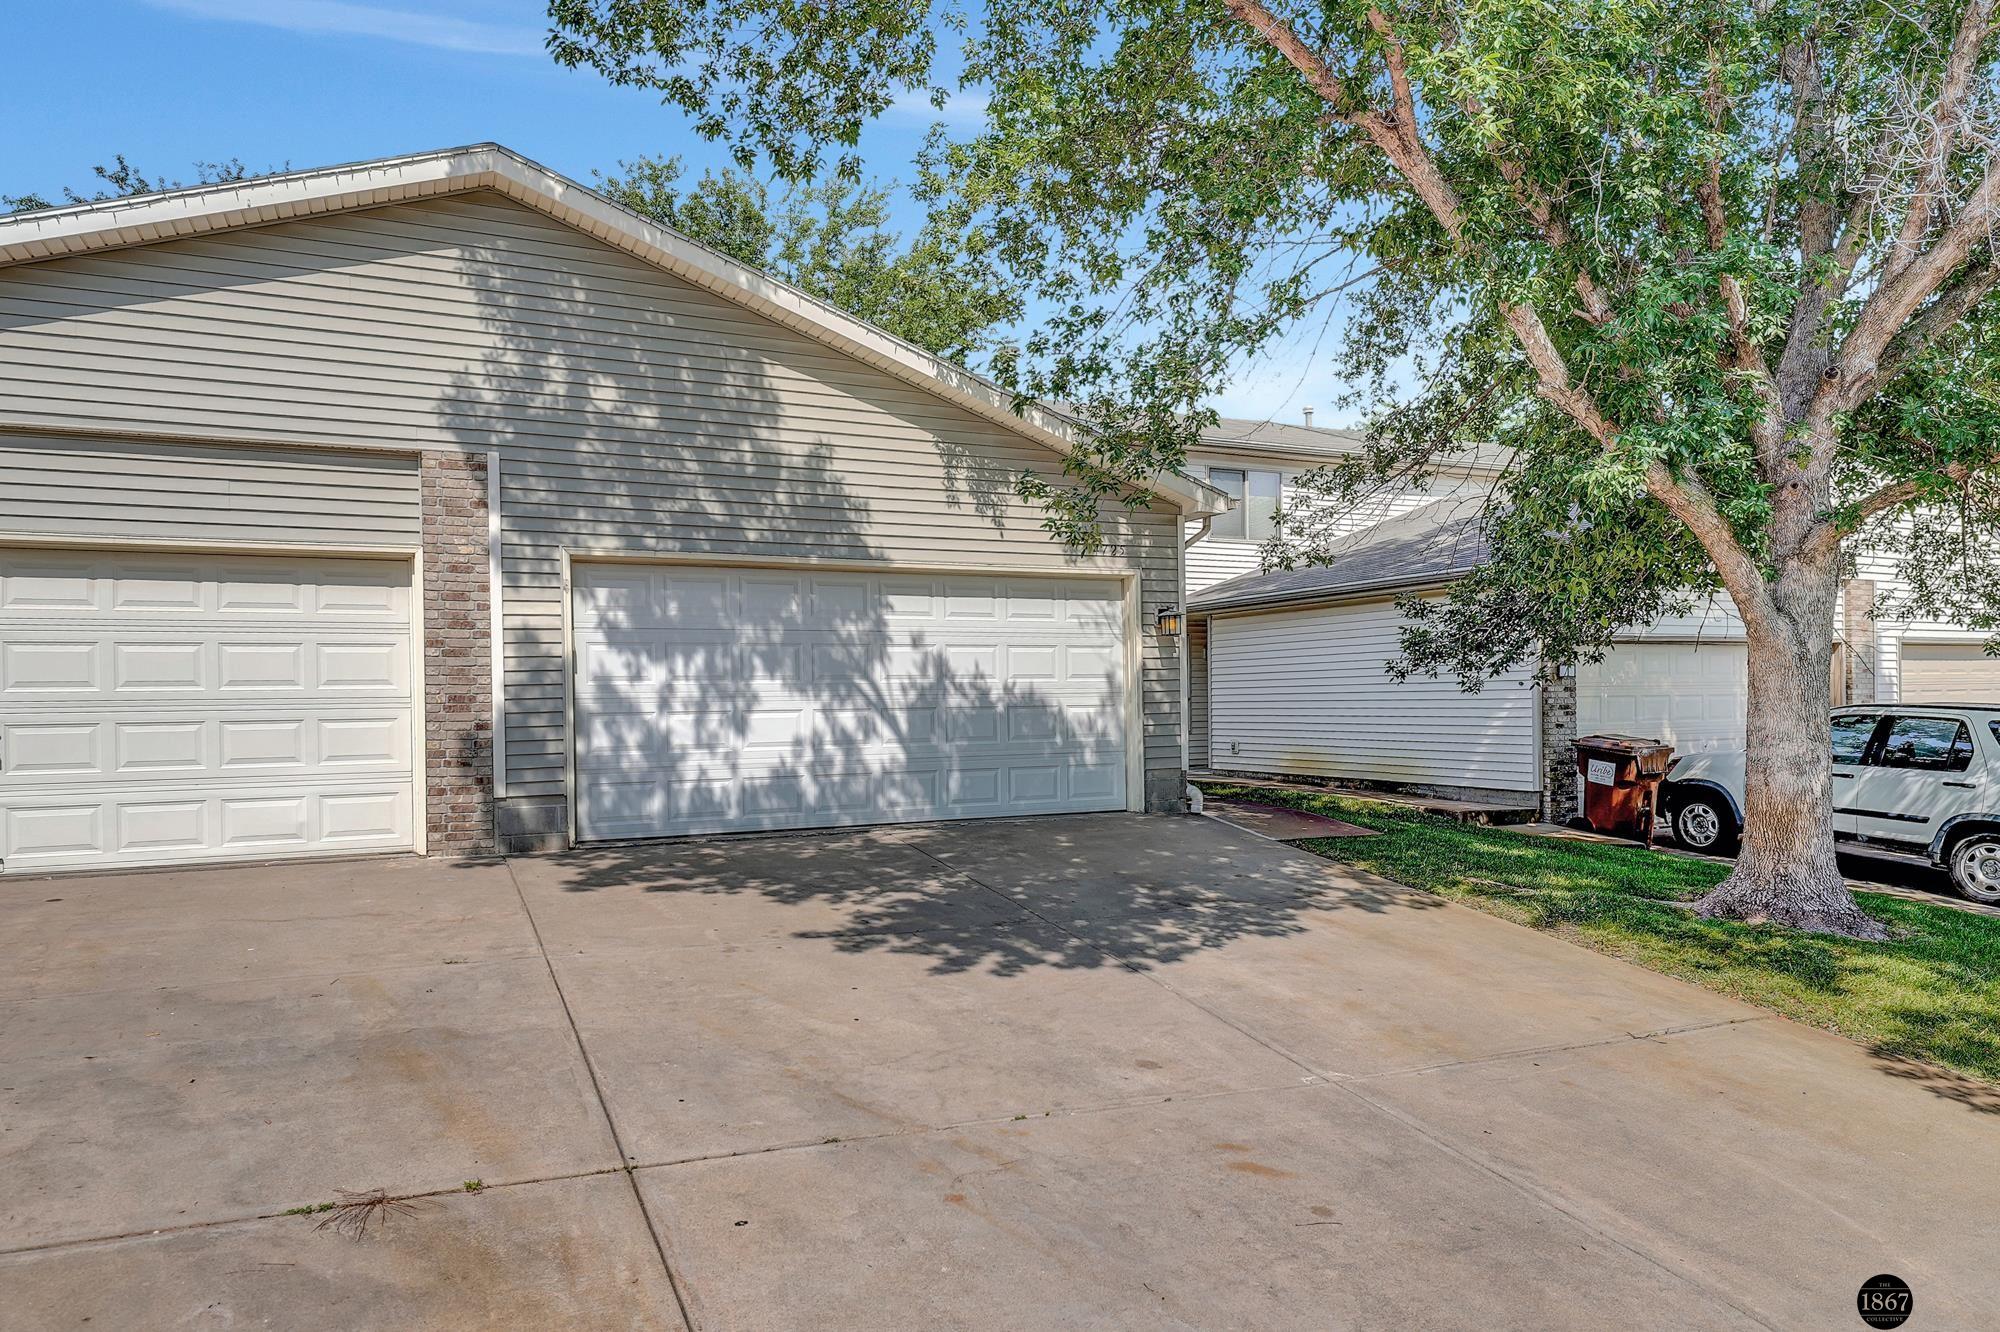
Gray-sided home with two white garage doors and a wide driveway shaded by a mature tree.
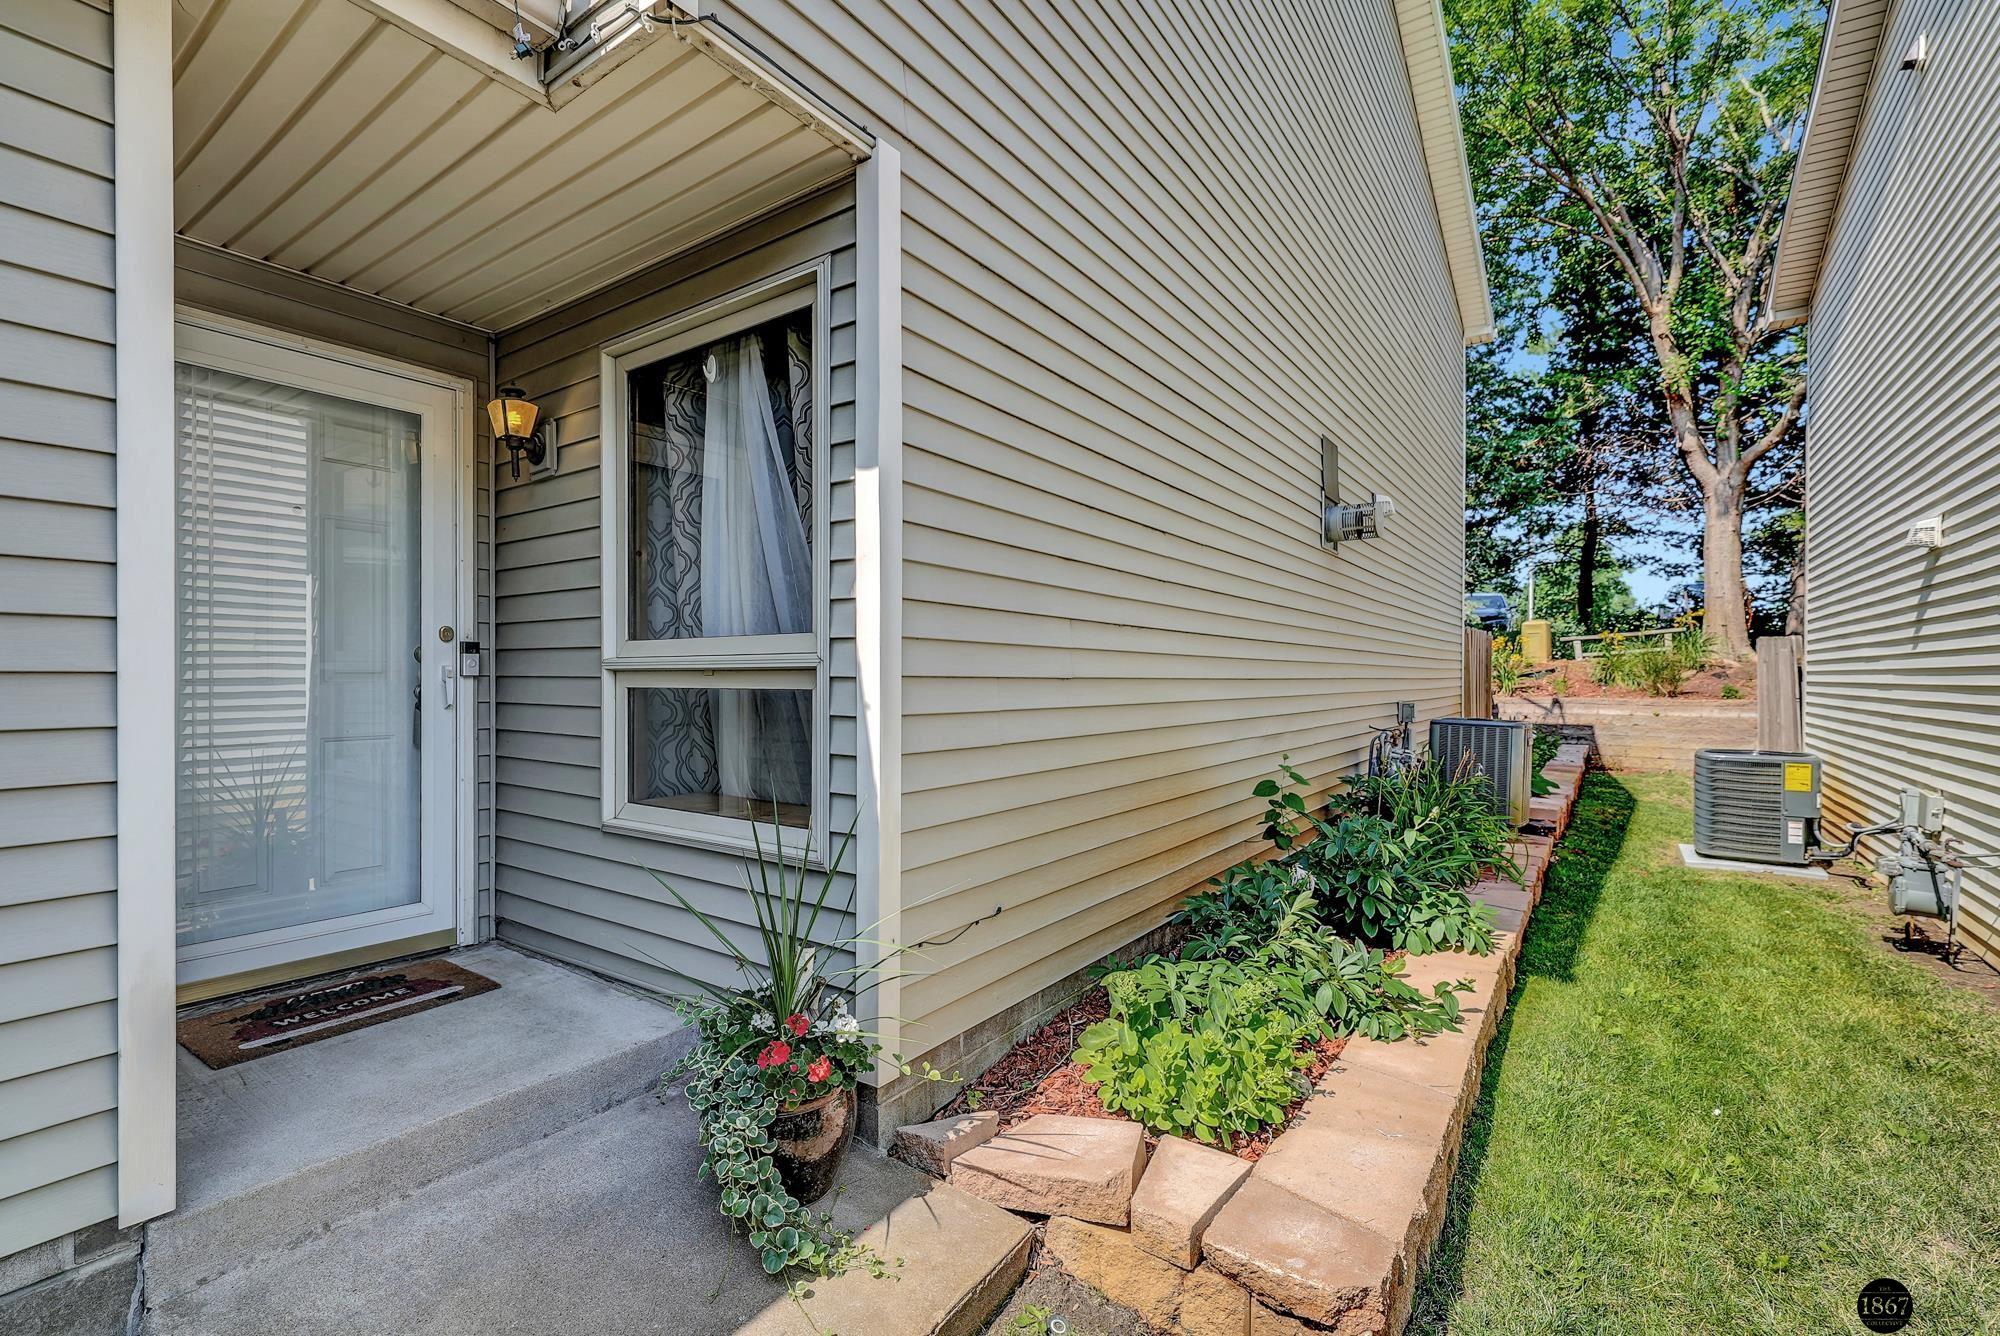
Side entrance with covered stoop, landscaped foundation bed, and narrow grassy side yard.
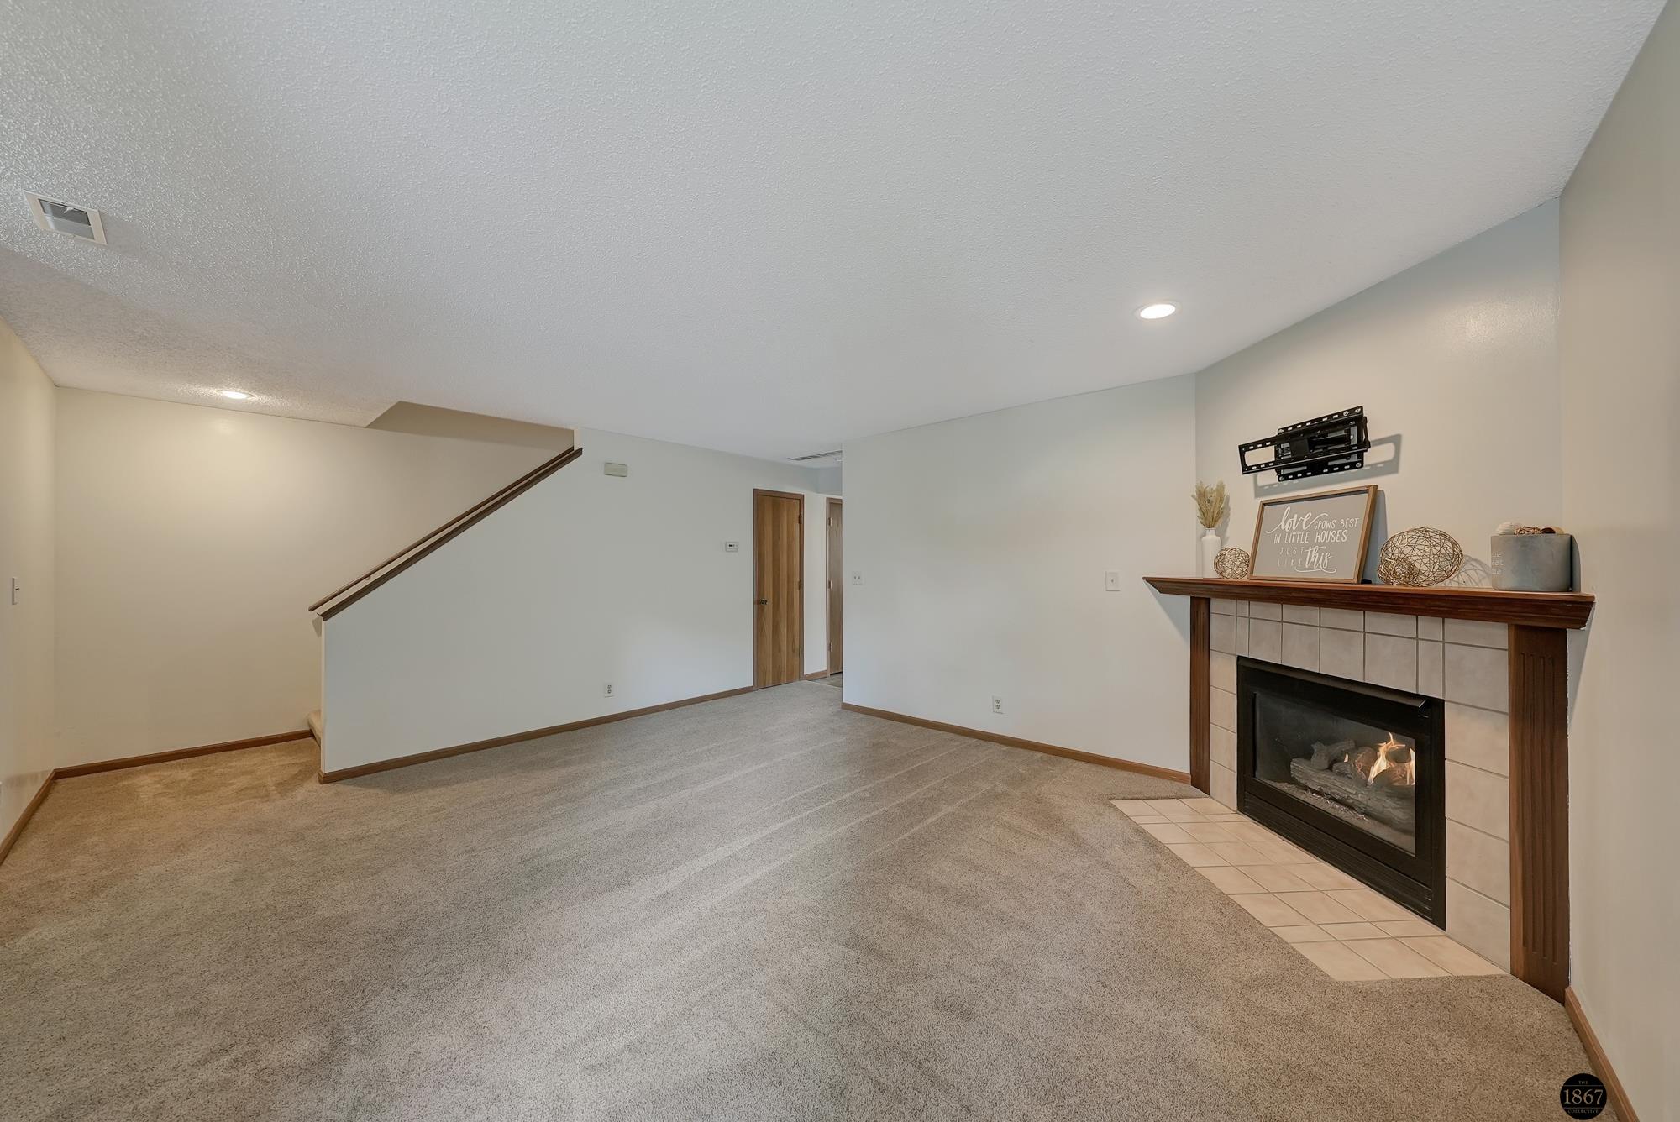
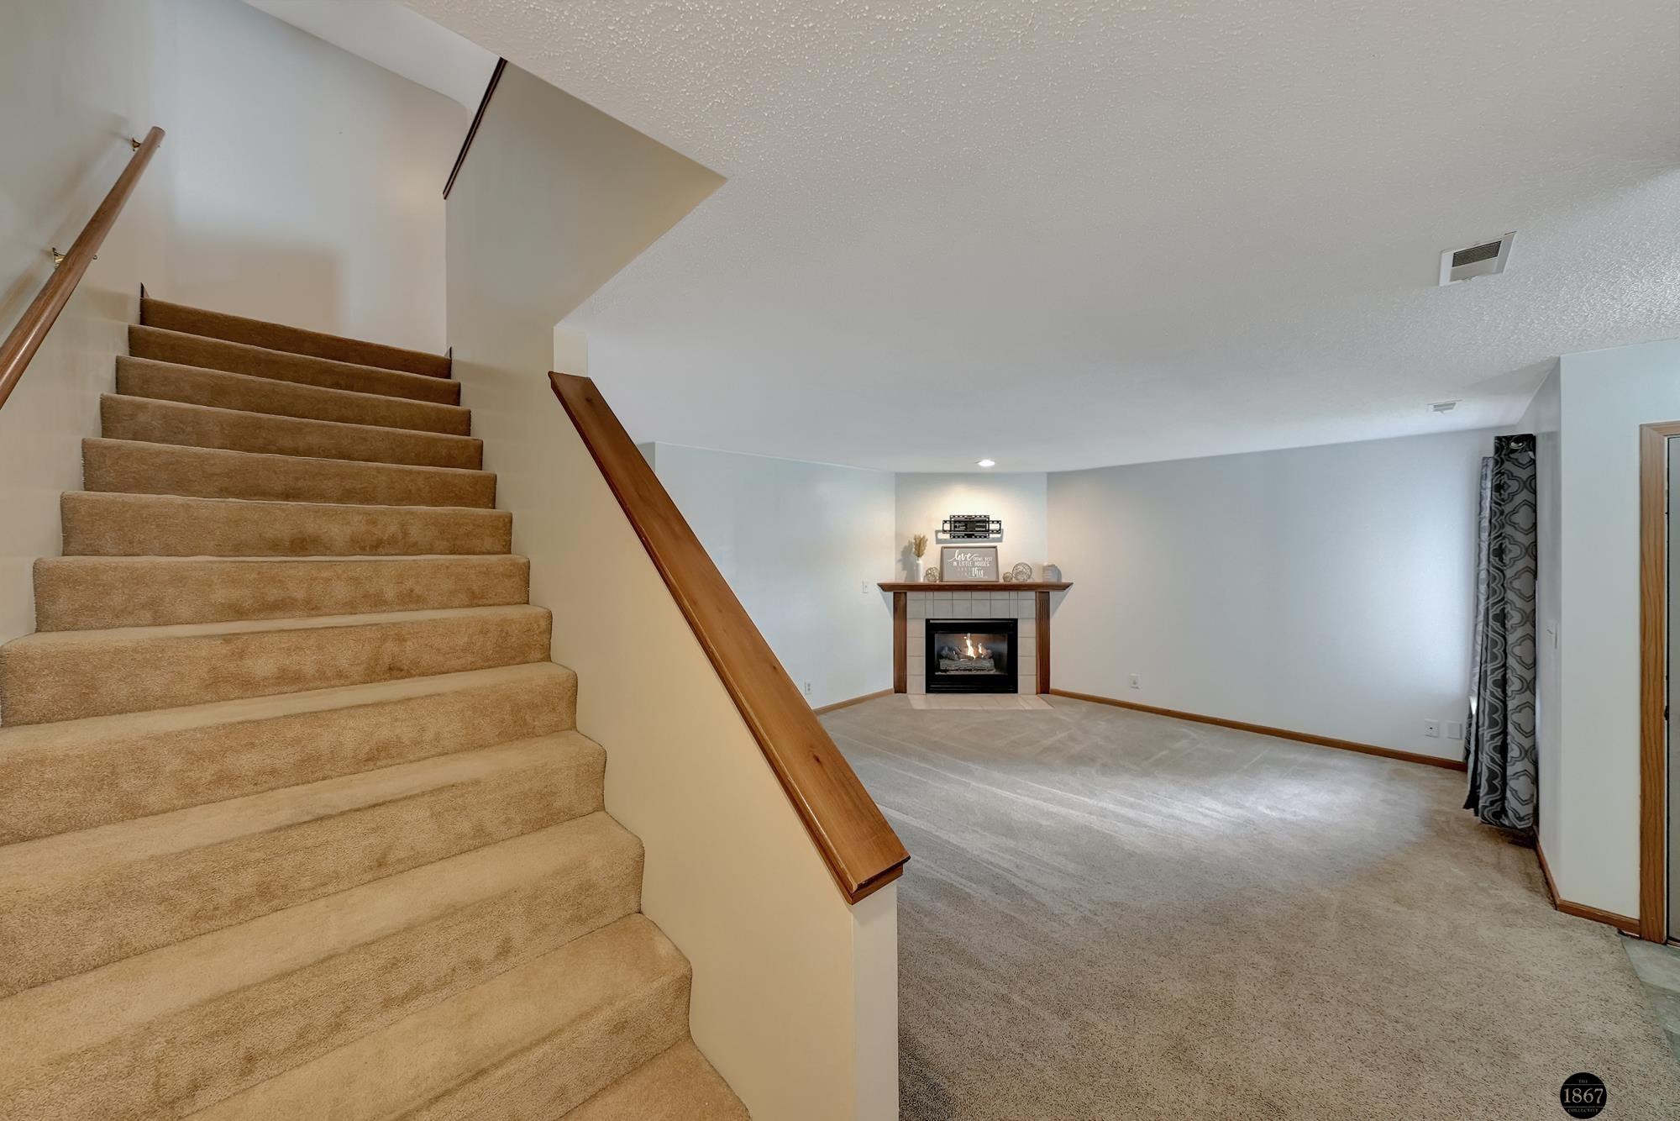
Carpeted basement living area with a tiled fireplace, wood mantel, and staircase.
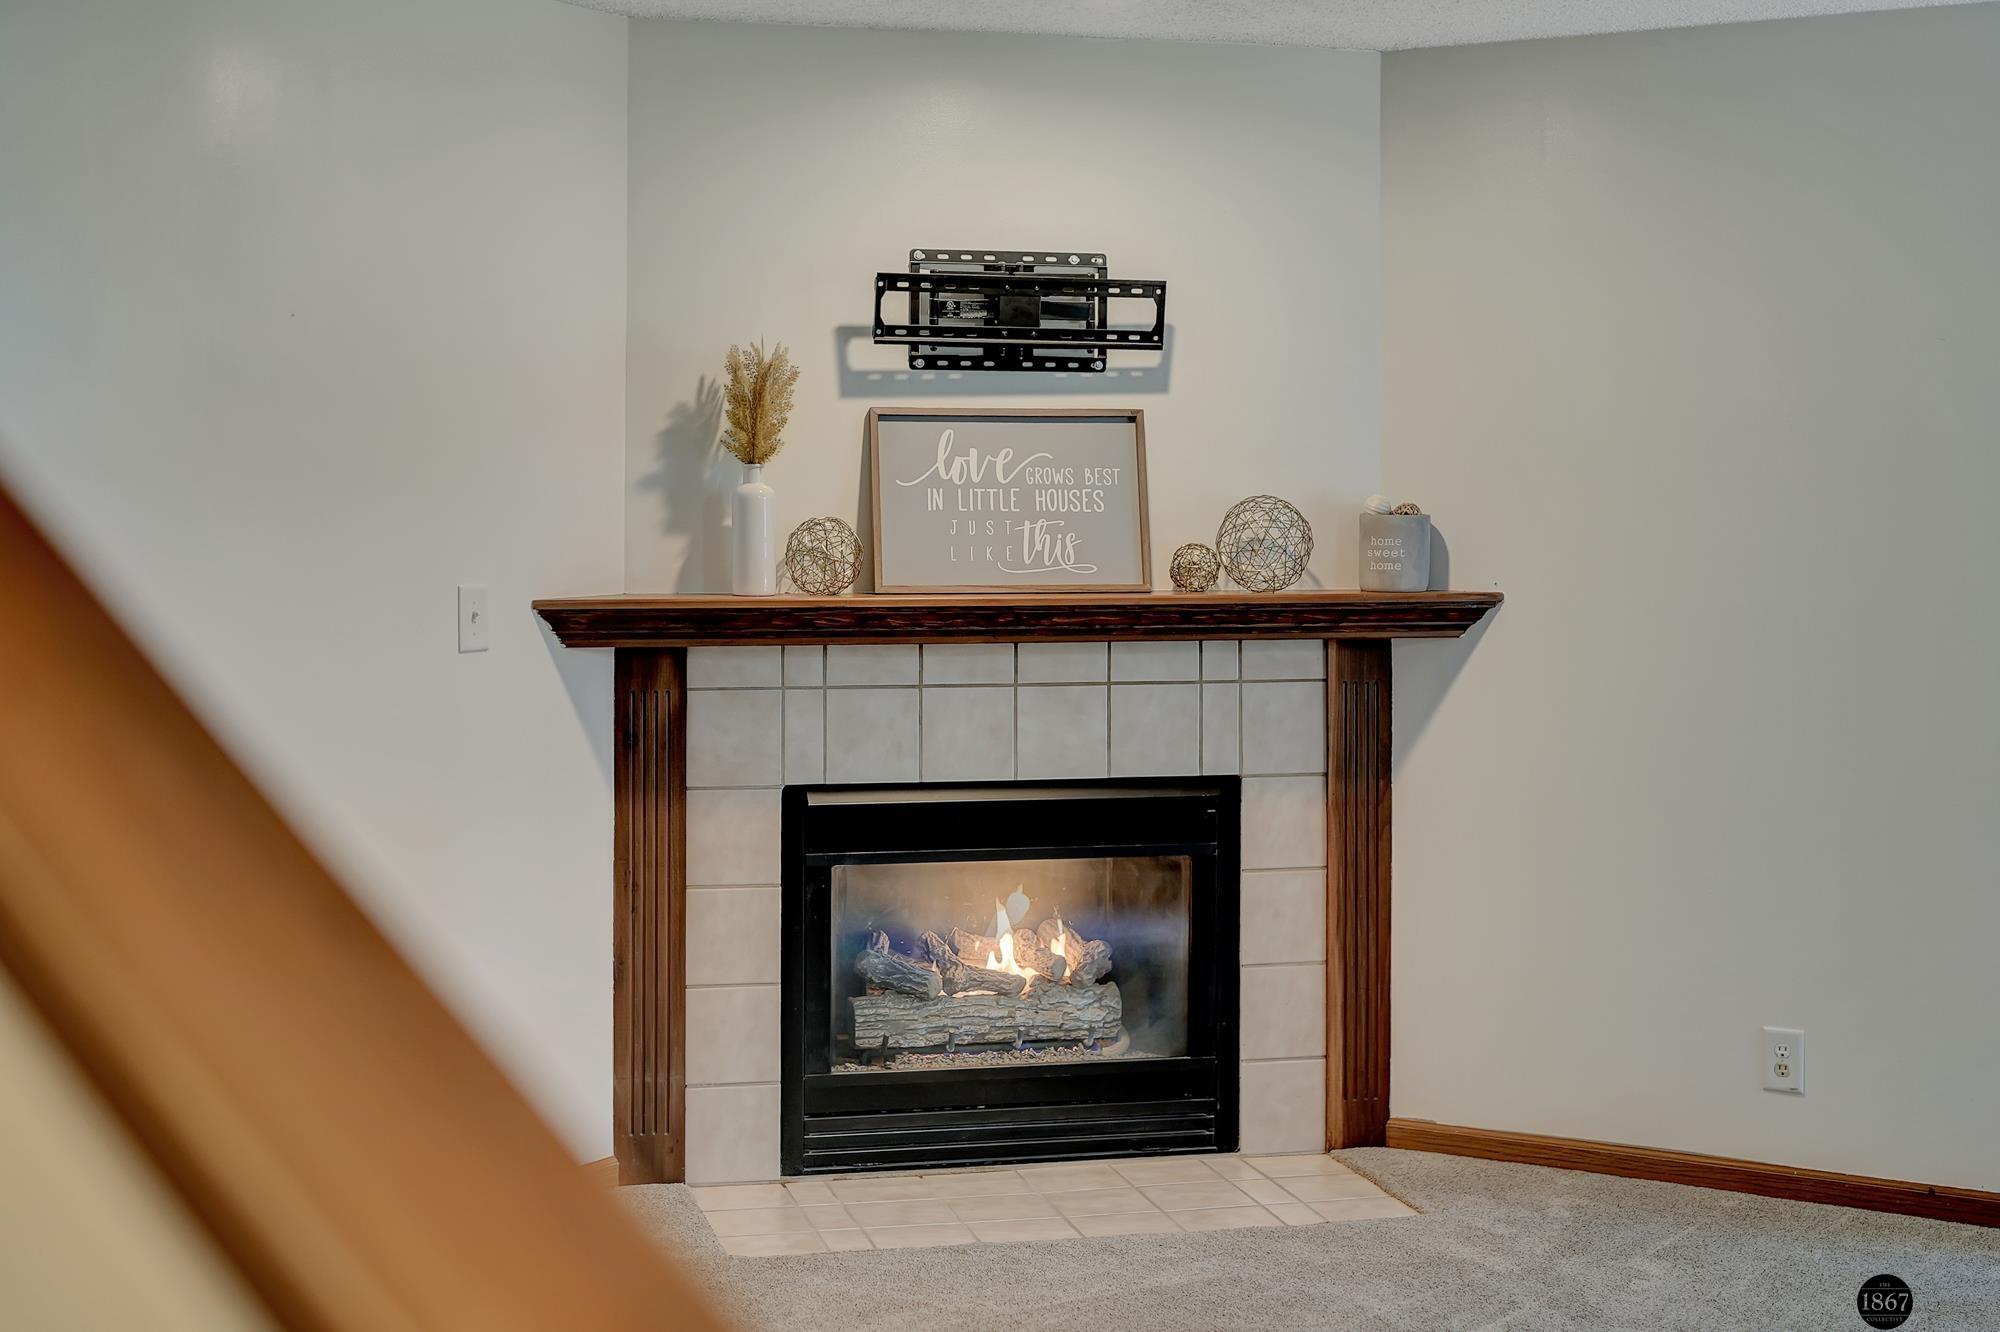
Living room fireplace with a beige tile surround, dark wood mantel, and lit gas fire.
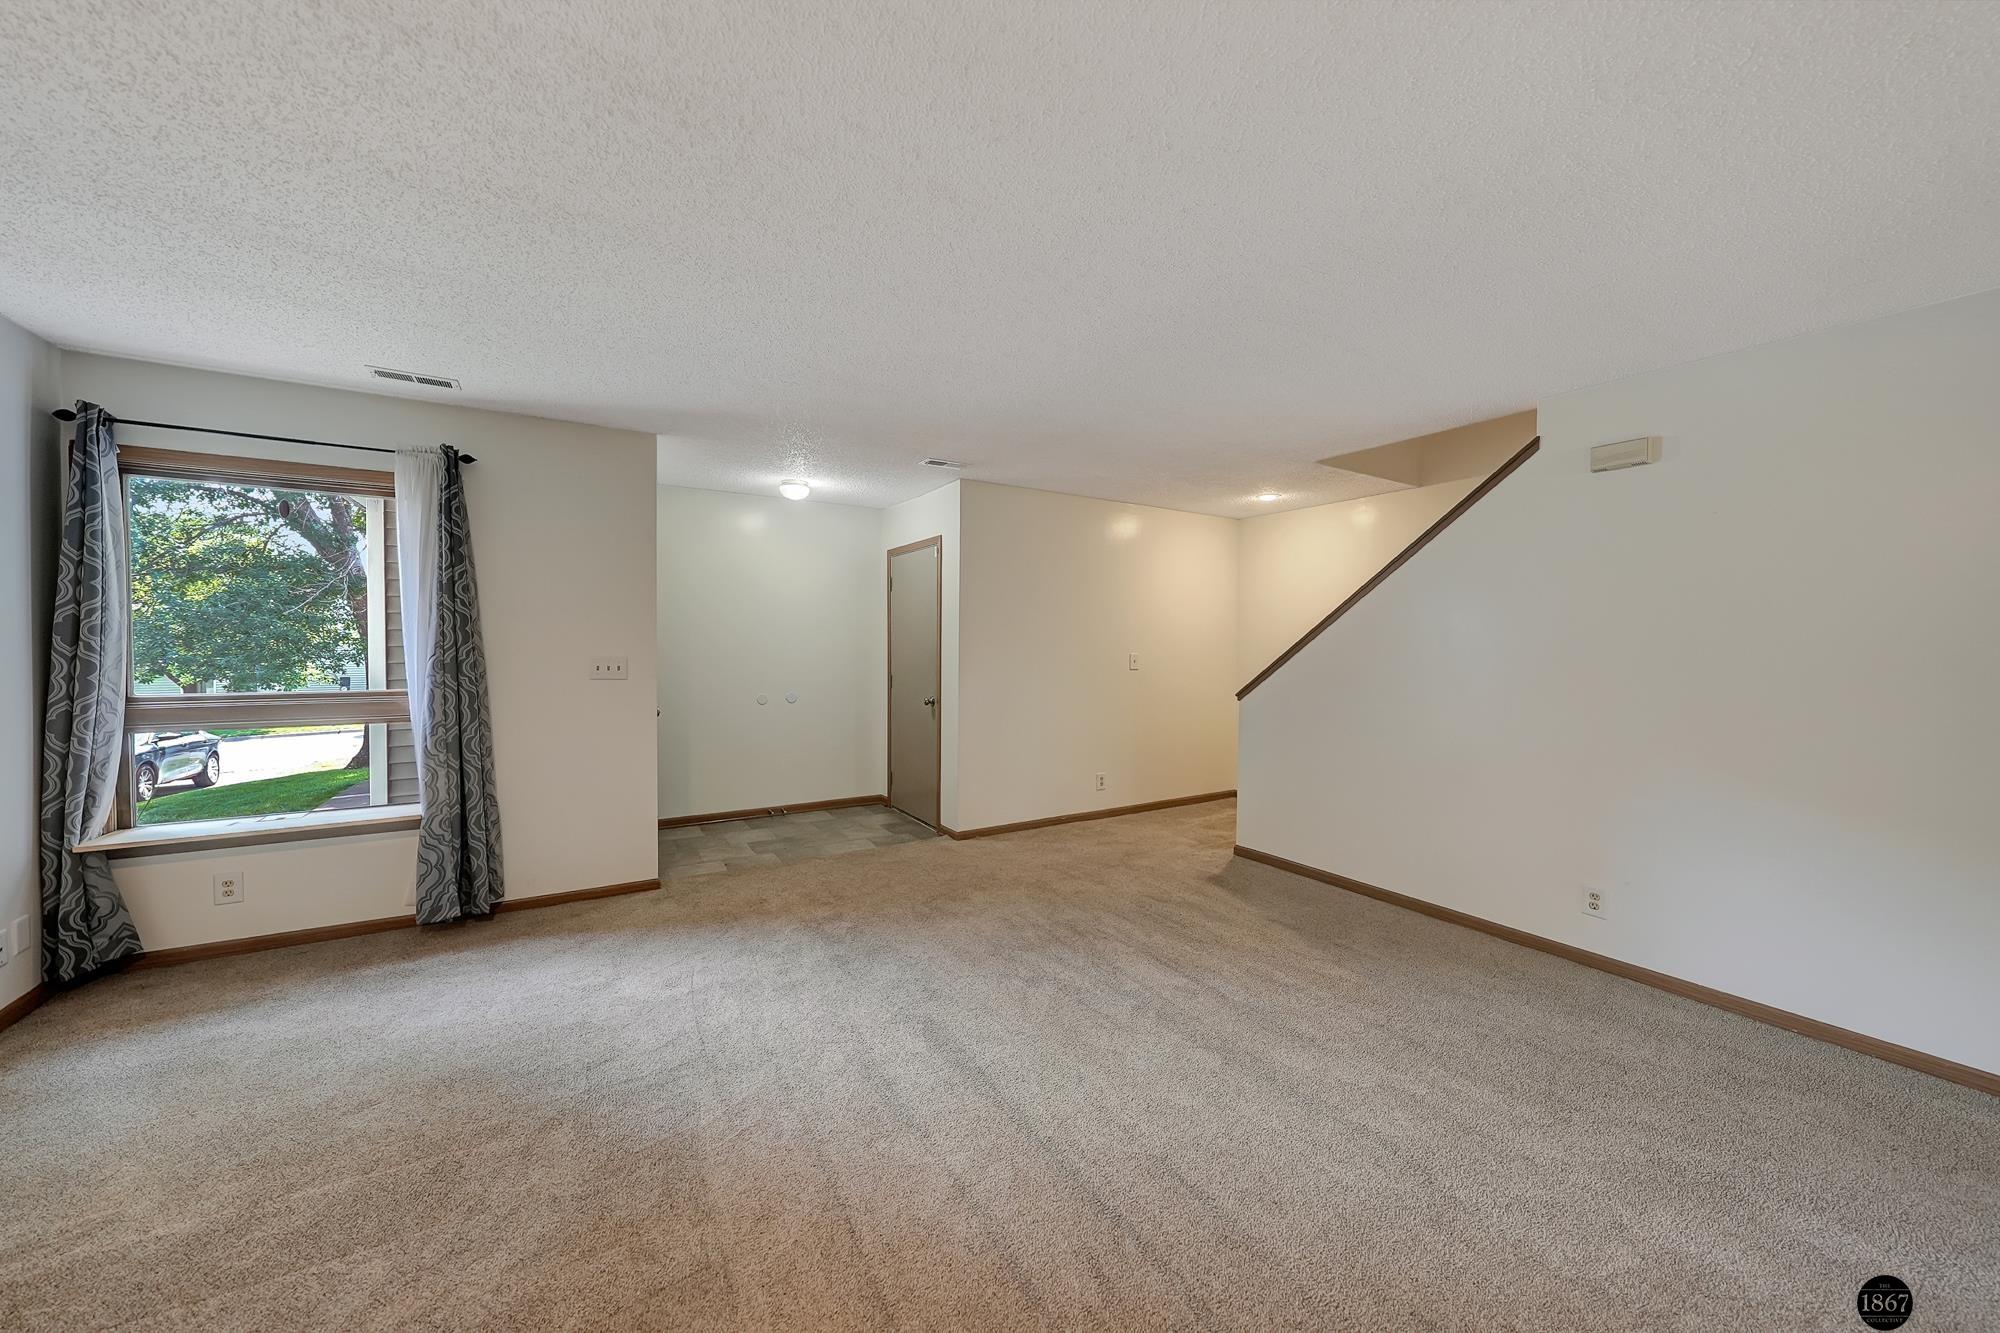
Empty carpeted living room with a large curtained window and staircase.
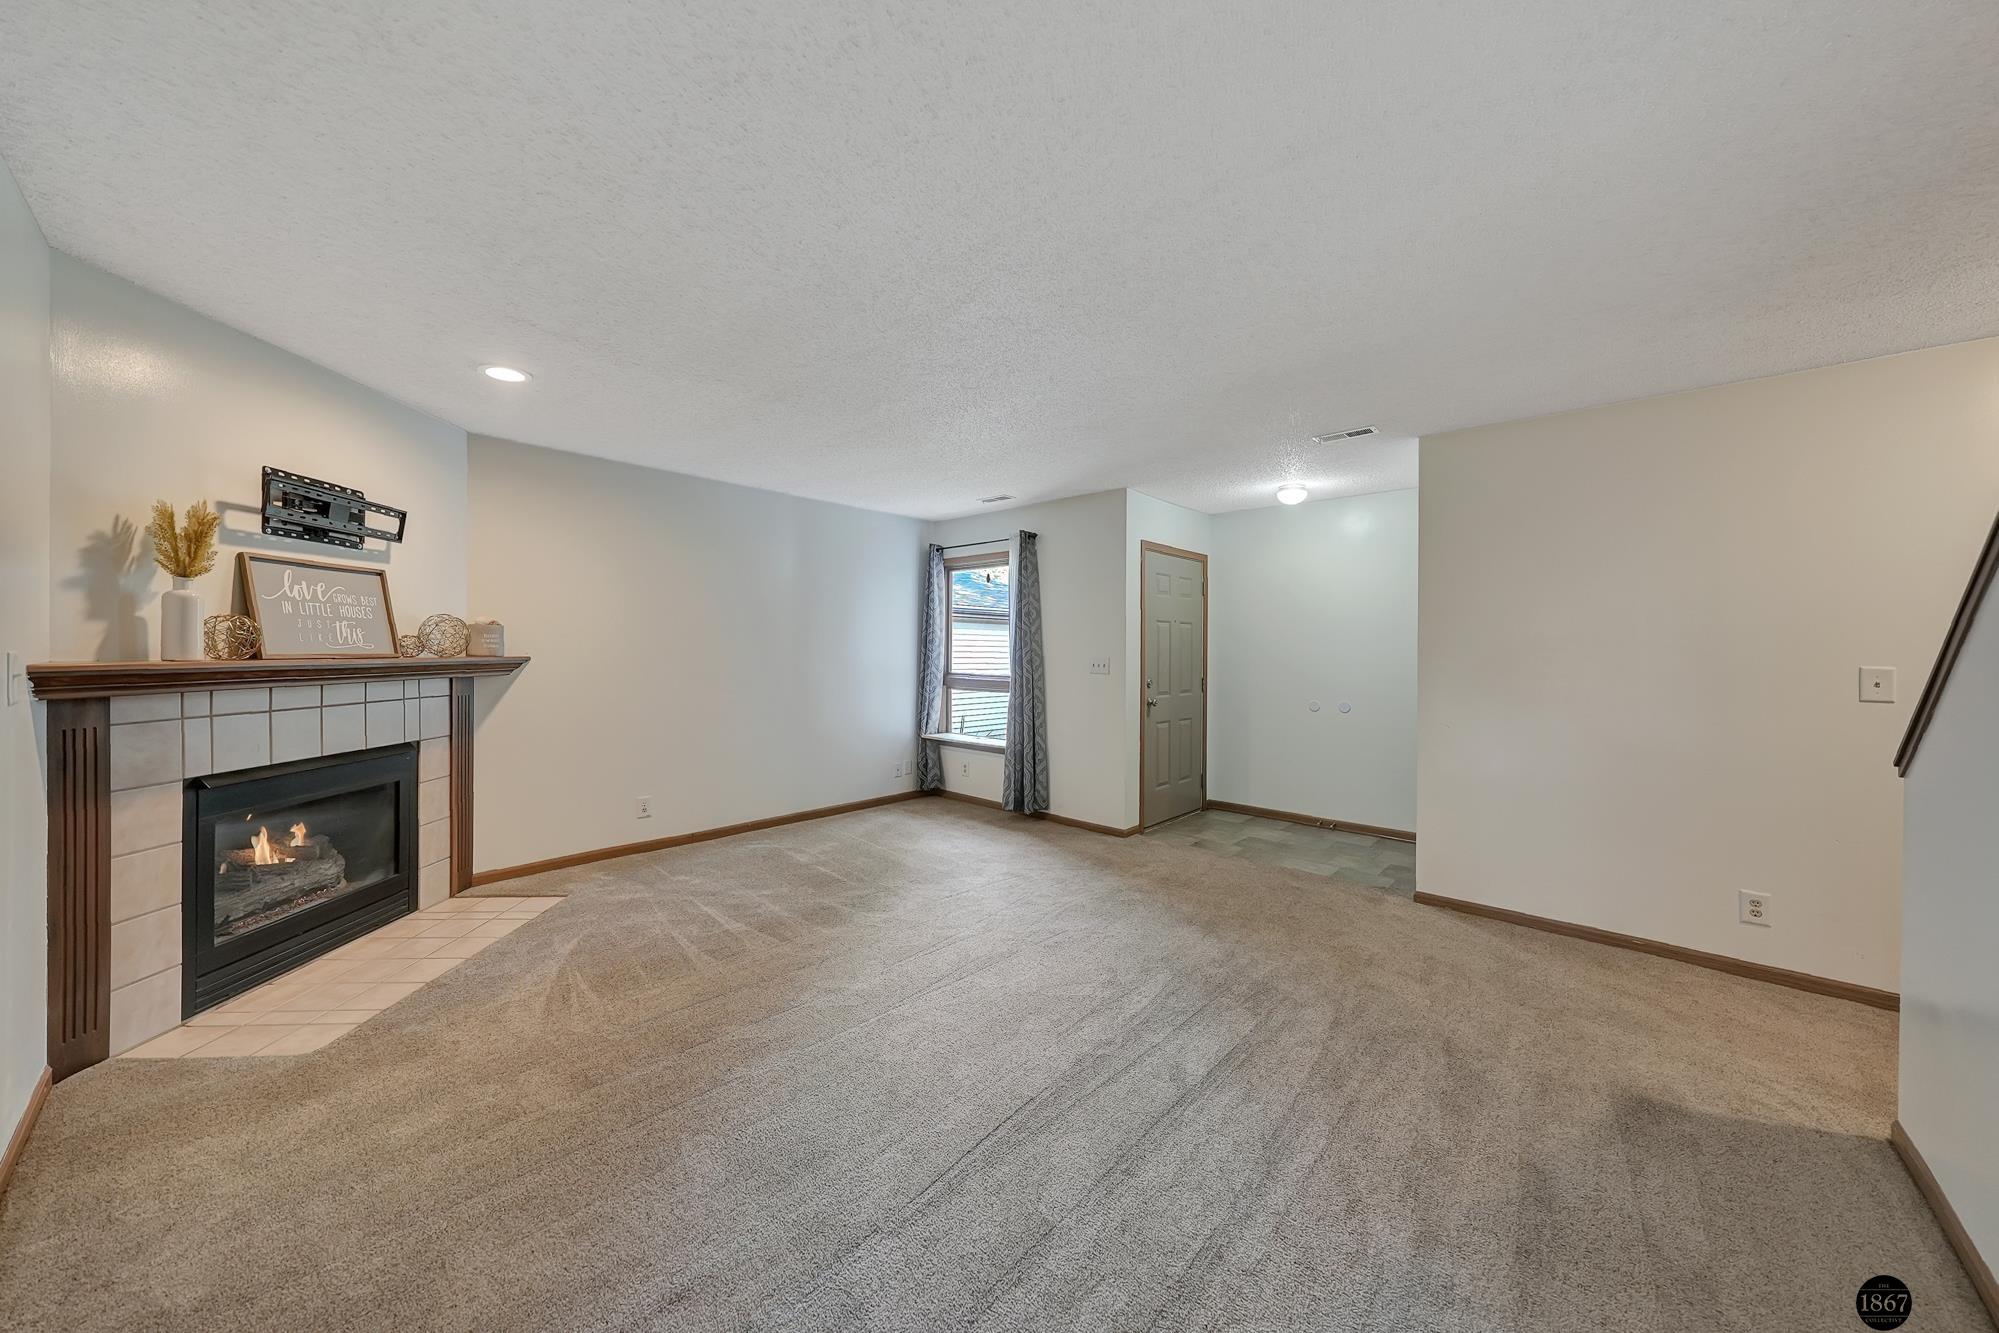
Living room with a tiled fireplace, lit fire, beige carpet, and a curtained window.
Living room with a fireplace beside a carpeted staircase with a wood handrail.
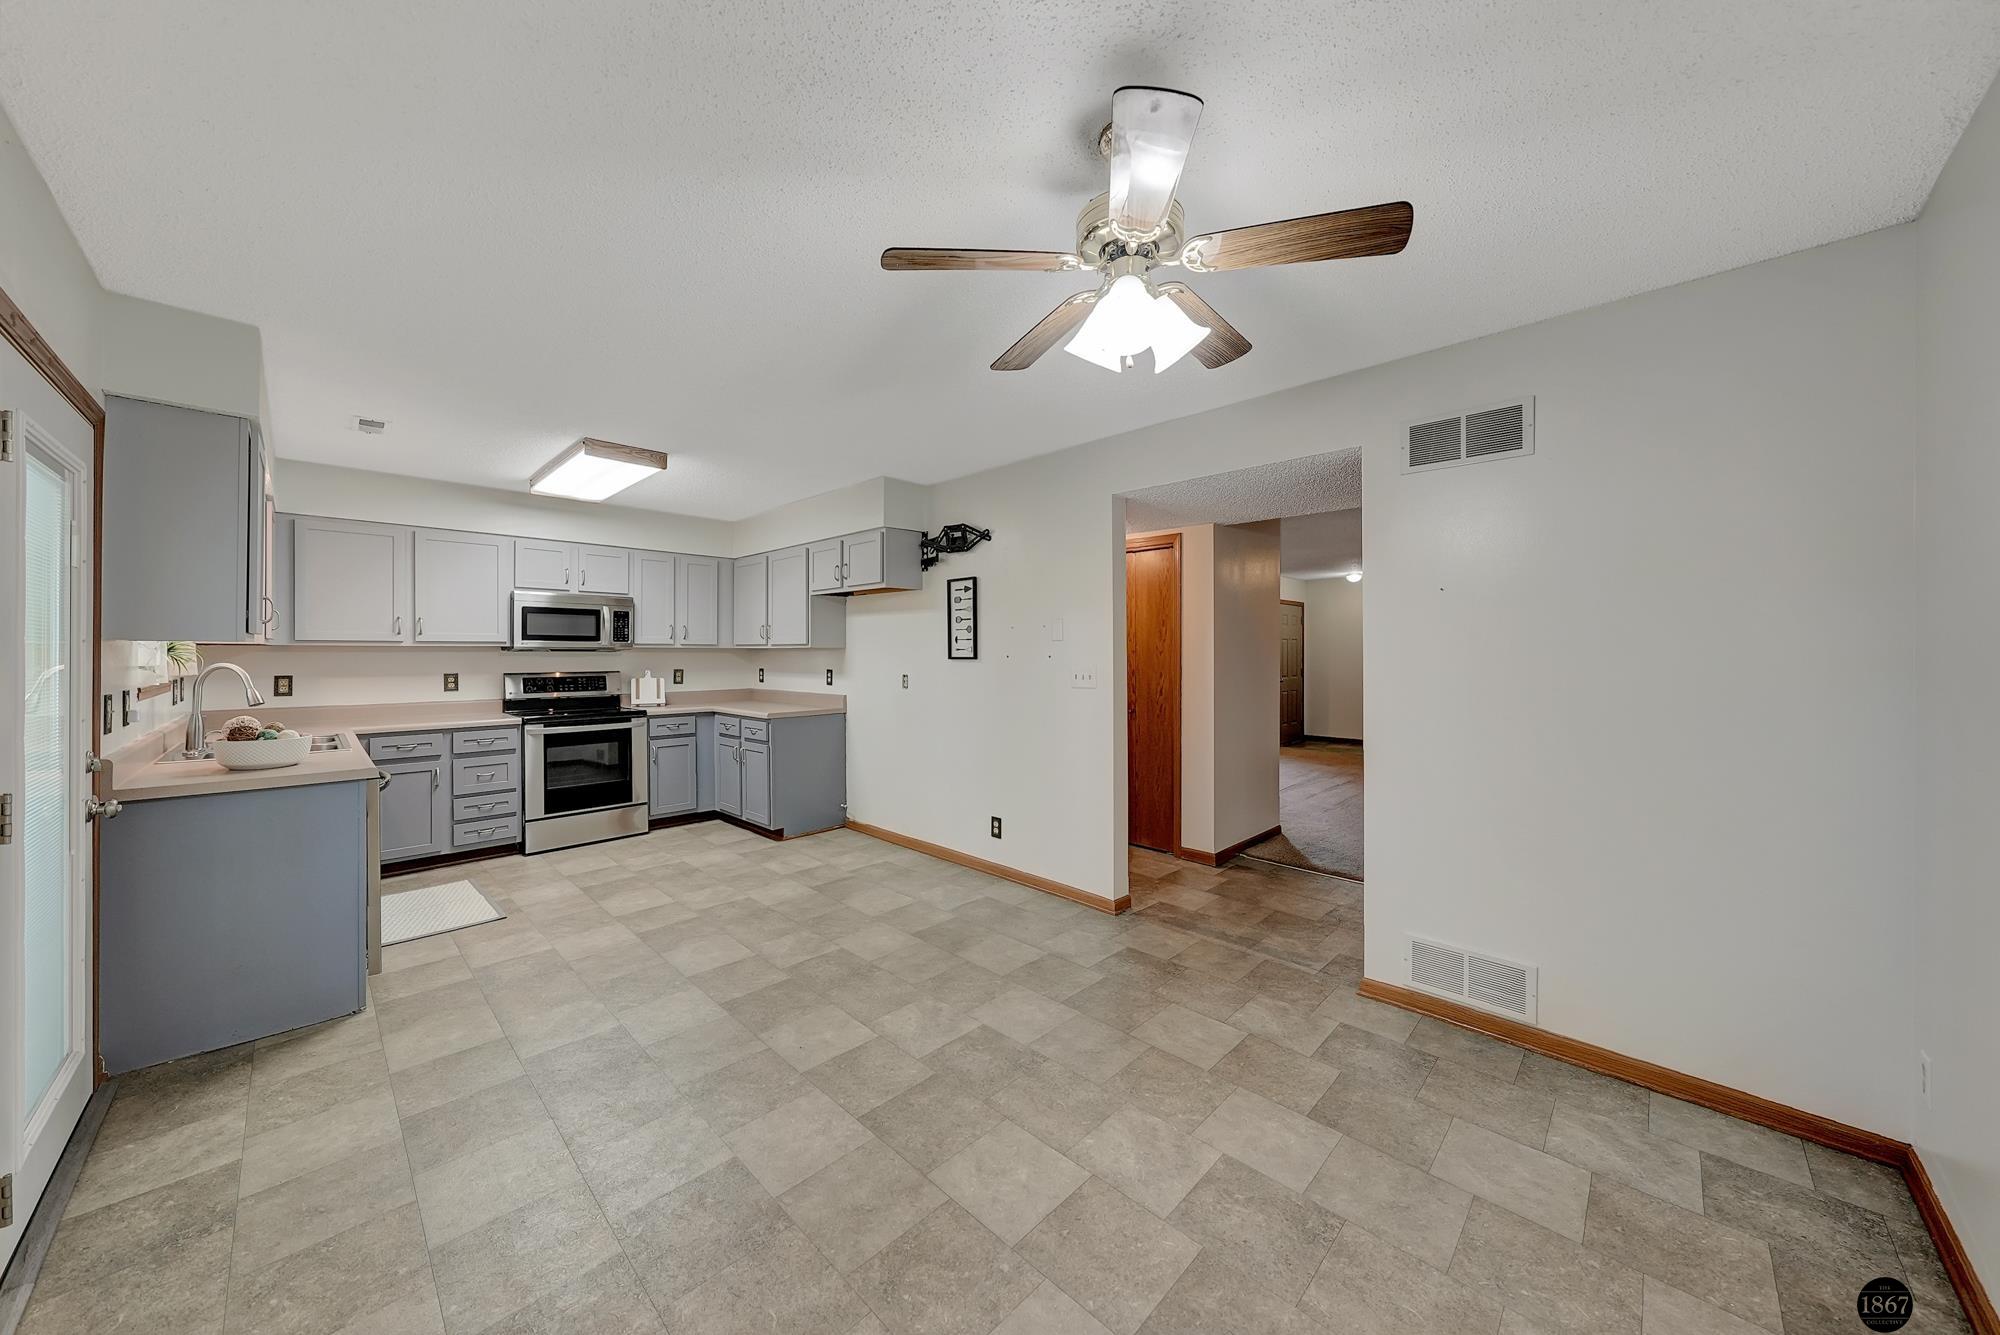
Kitchen with gray cabinets, tile flooring, stainless appliances, and a ceiling fan.
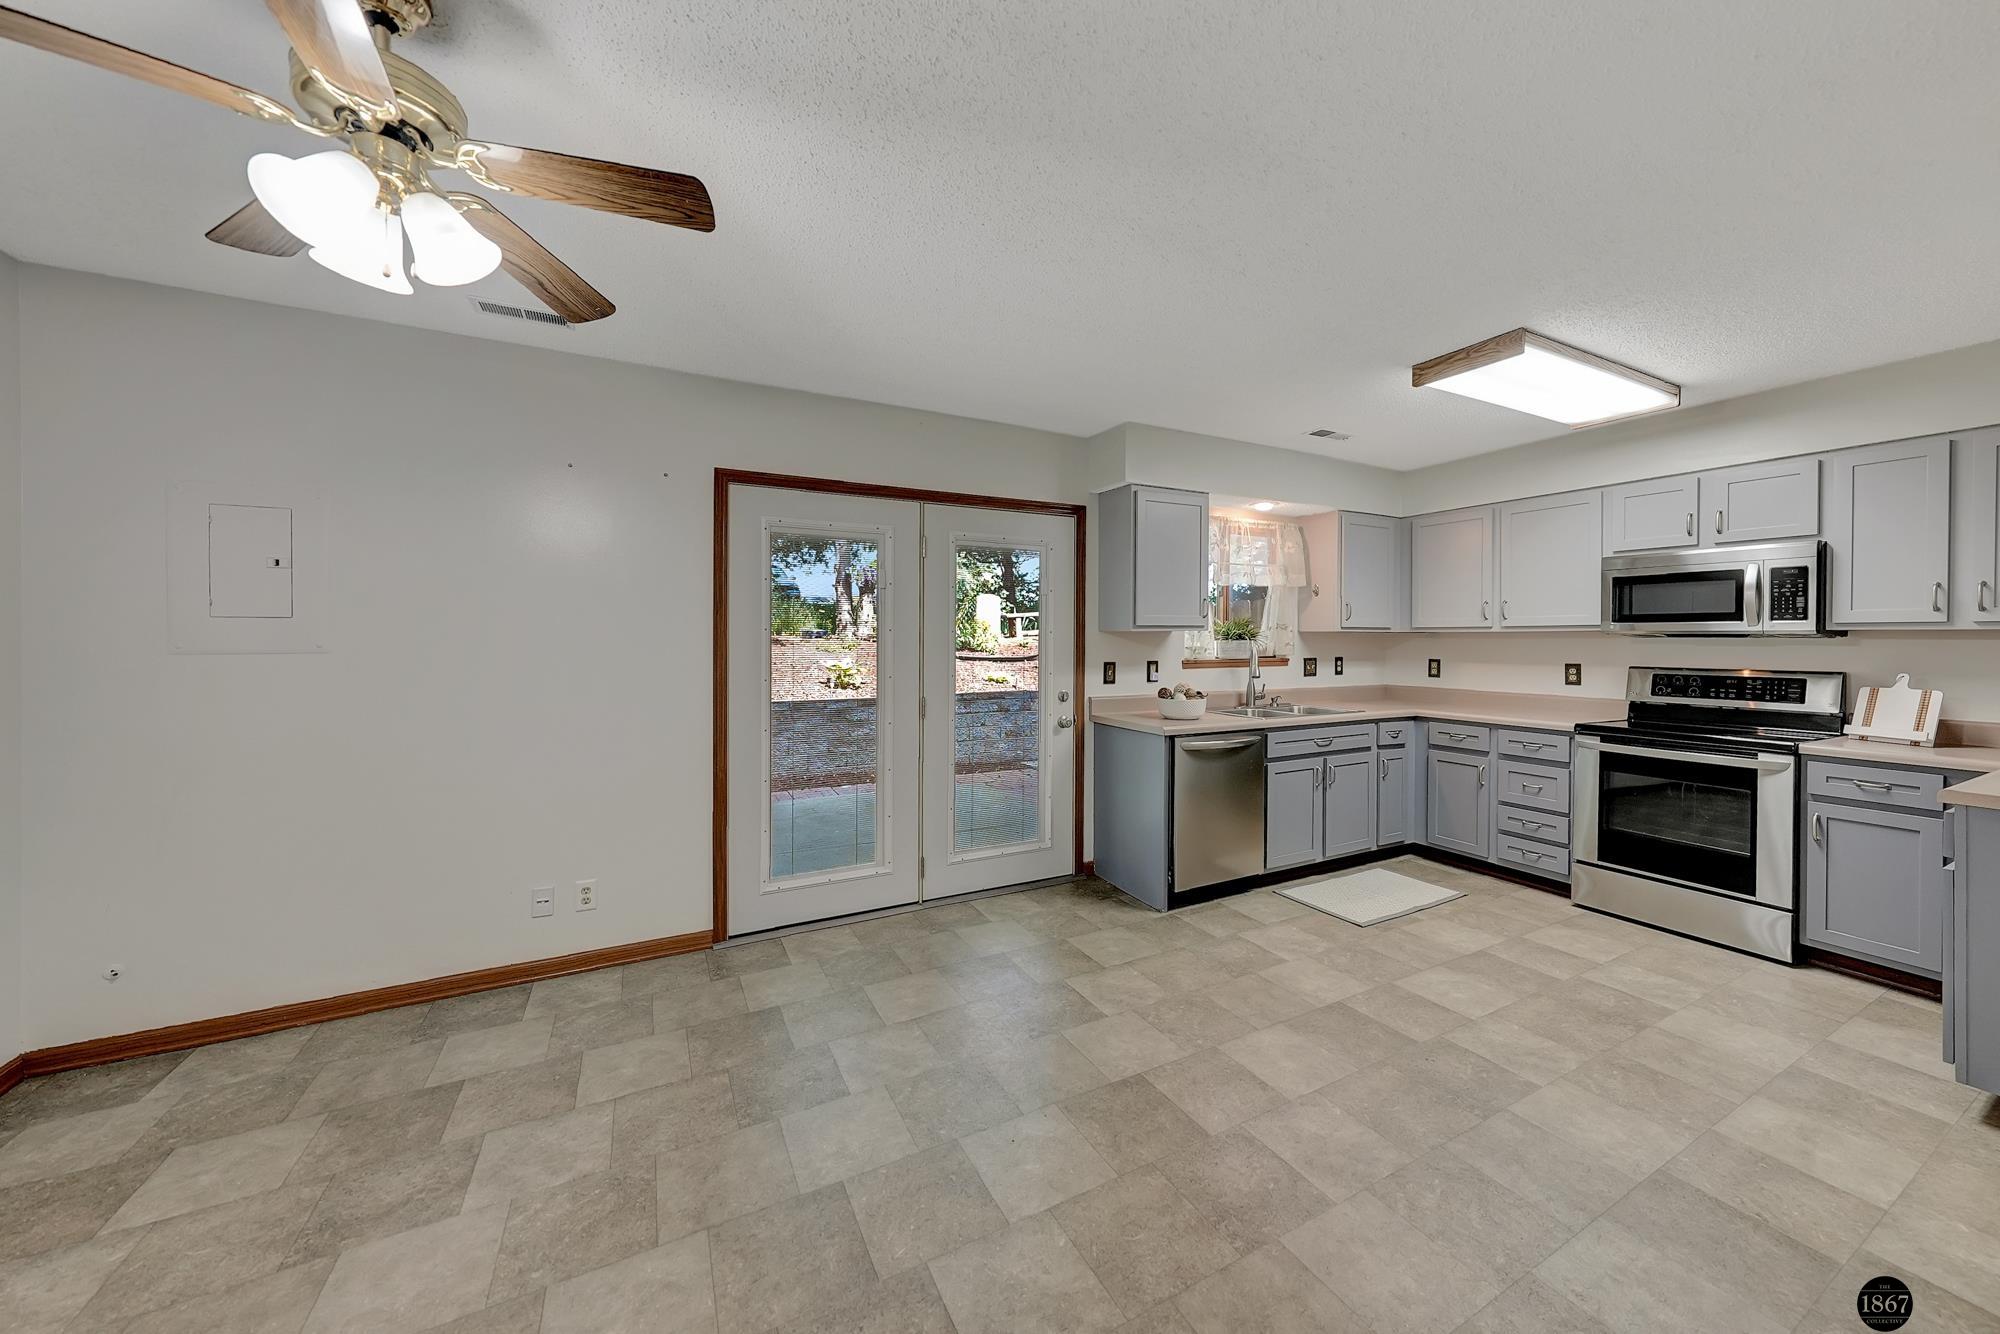
Kitchen with gray cabinets and stainless steel appliances beside double glass patio doors.
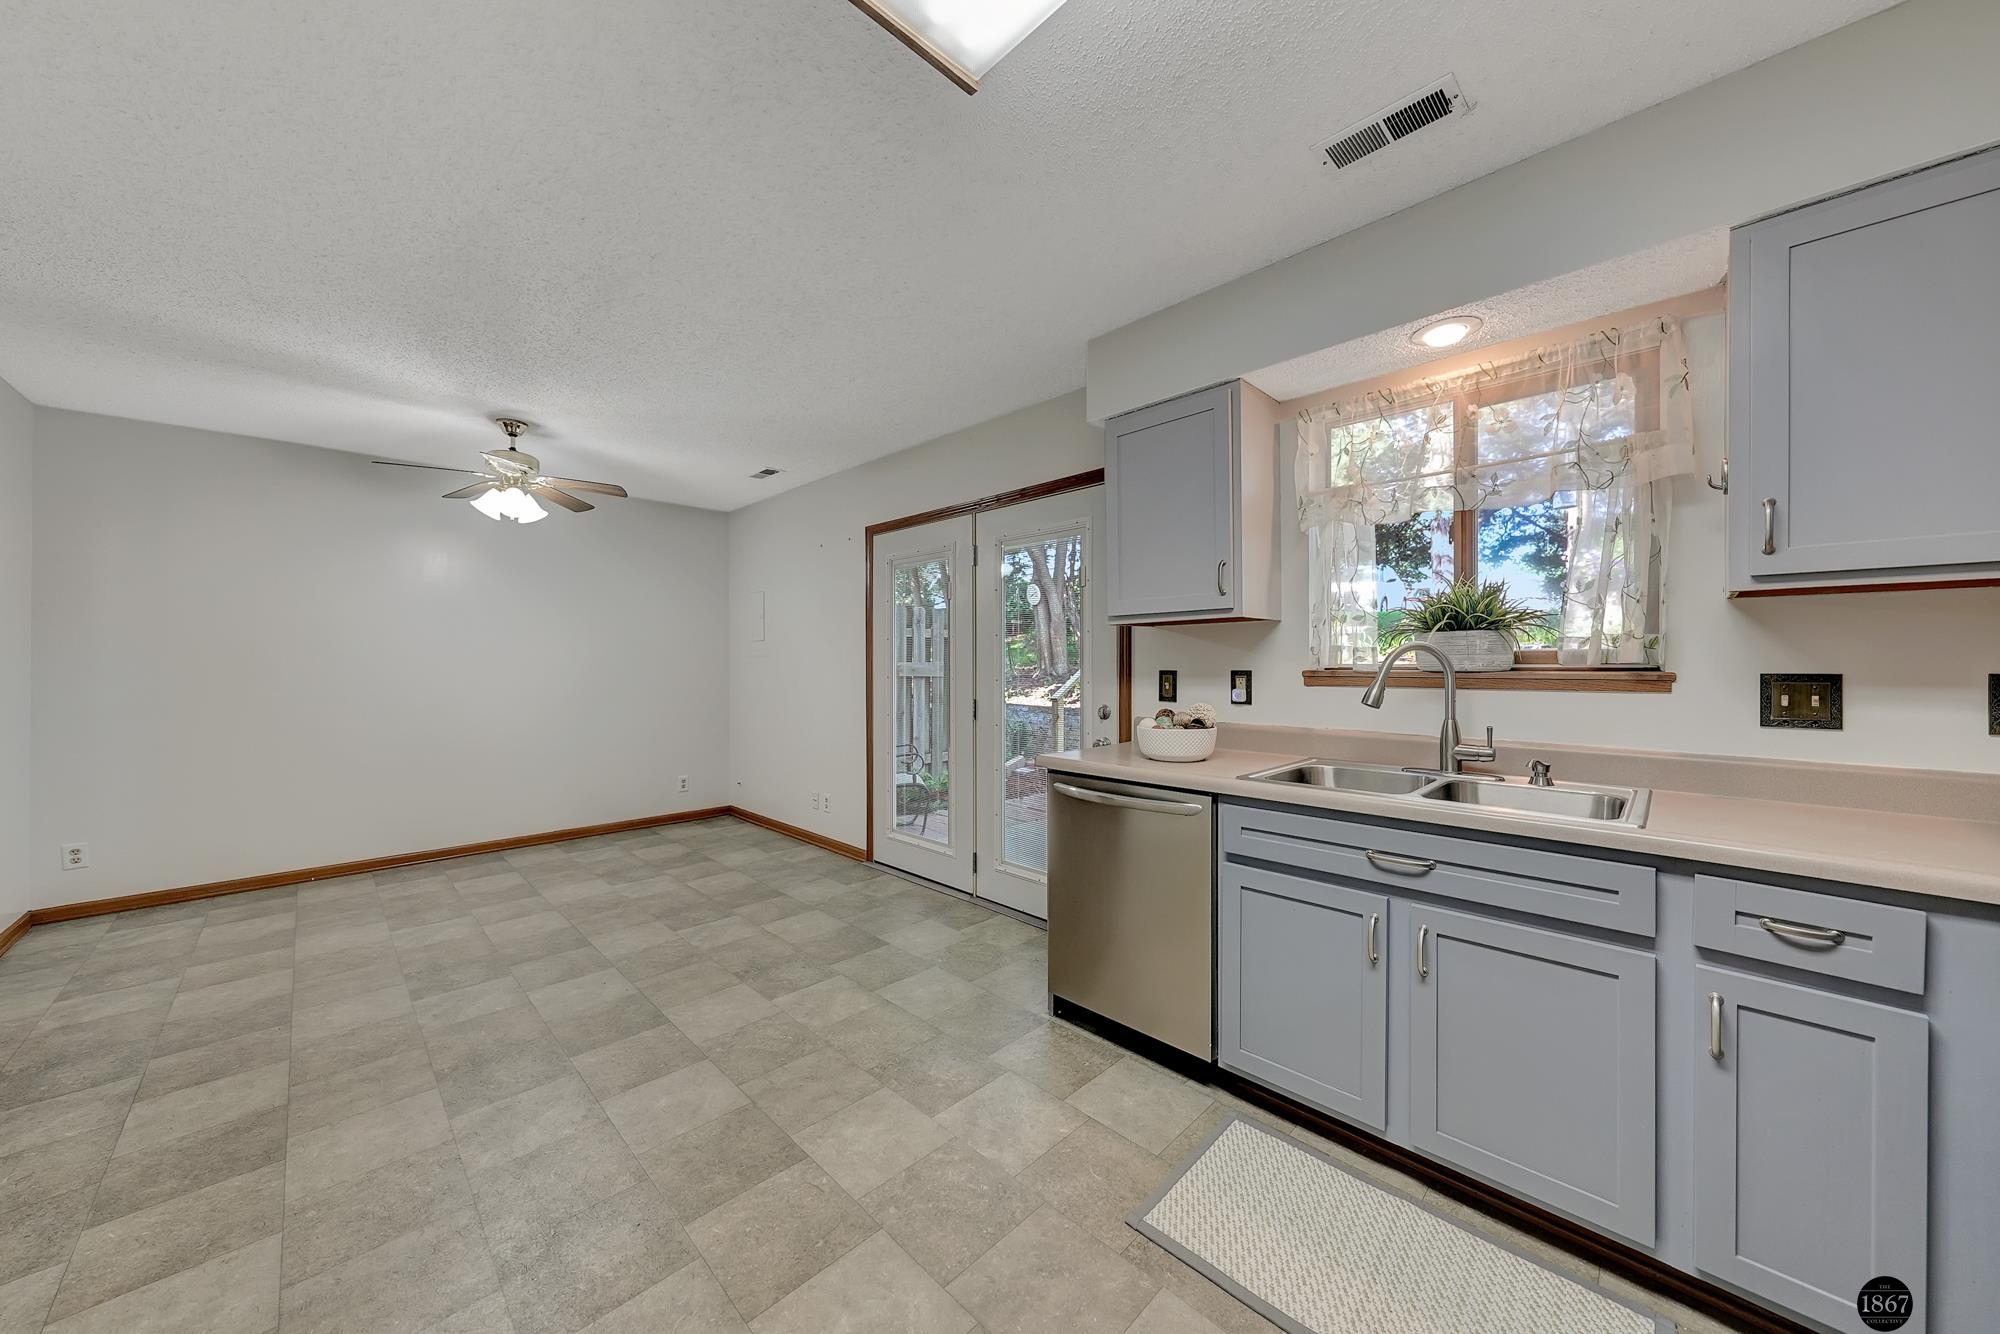
Kitchen with gray cabinets, a double-basin sink, and glass patio doors opening to a deck.
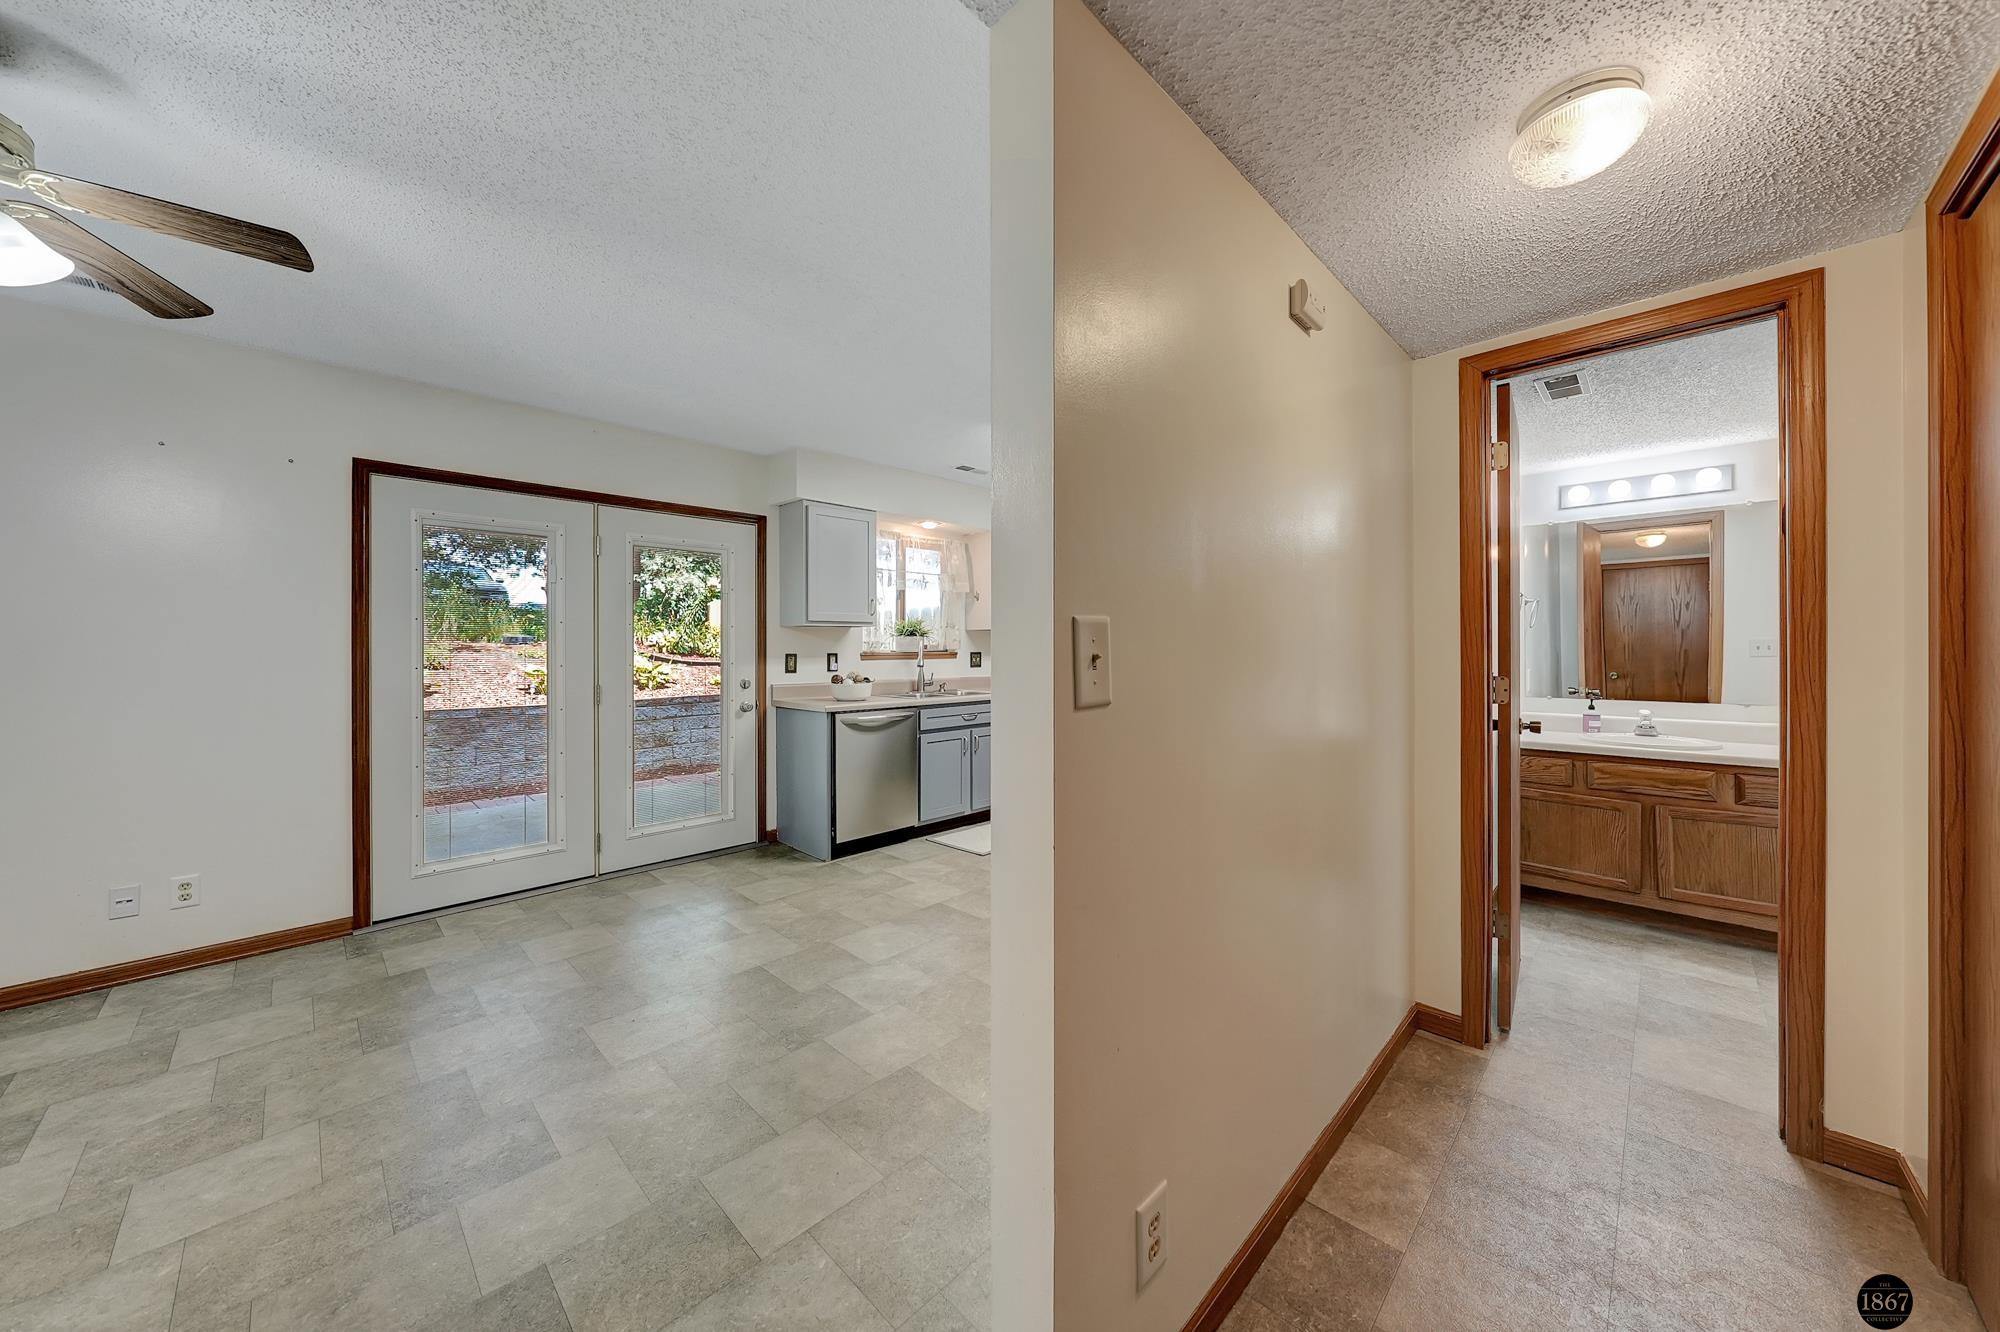
Tiled hallway beside a bright room with French patio doors and a bathroom vanity visible through the doorway.
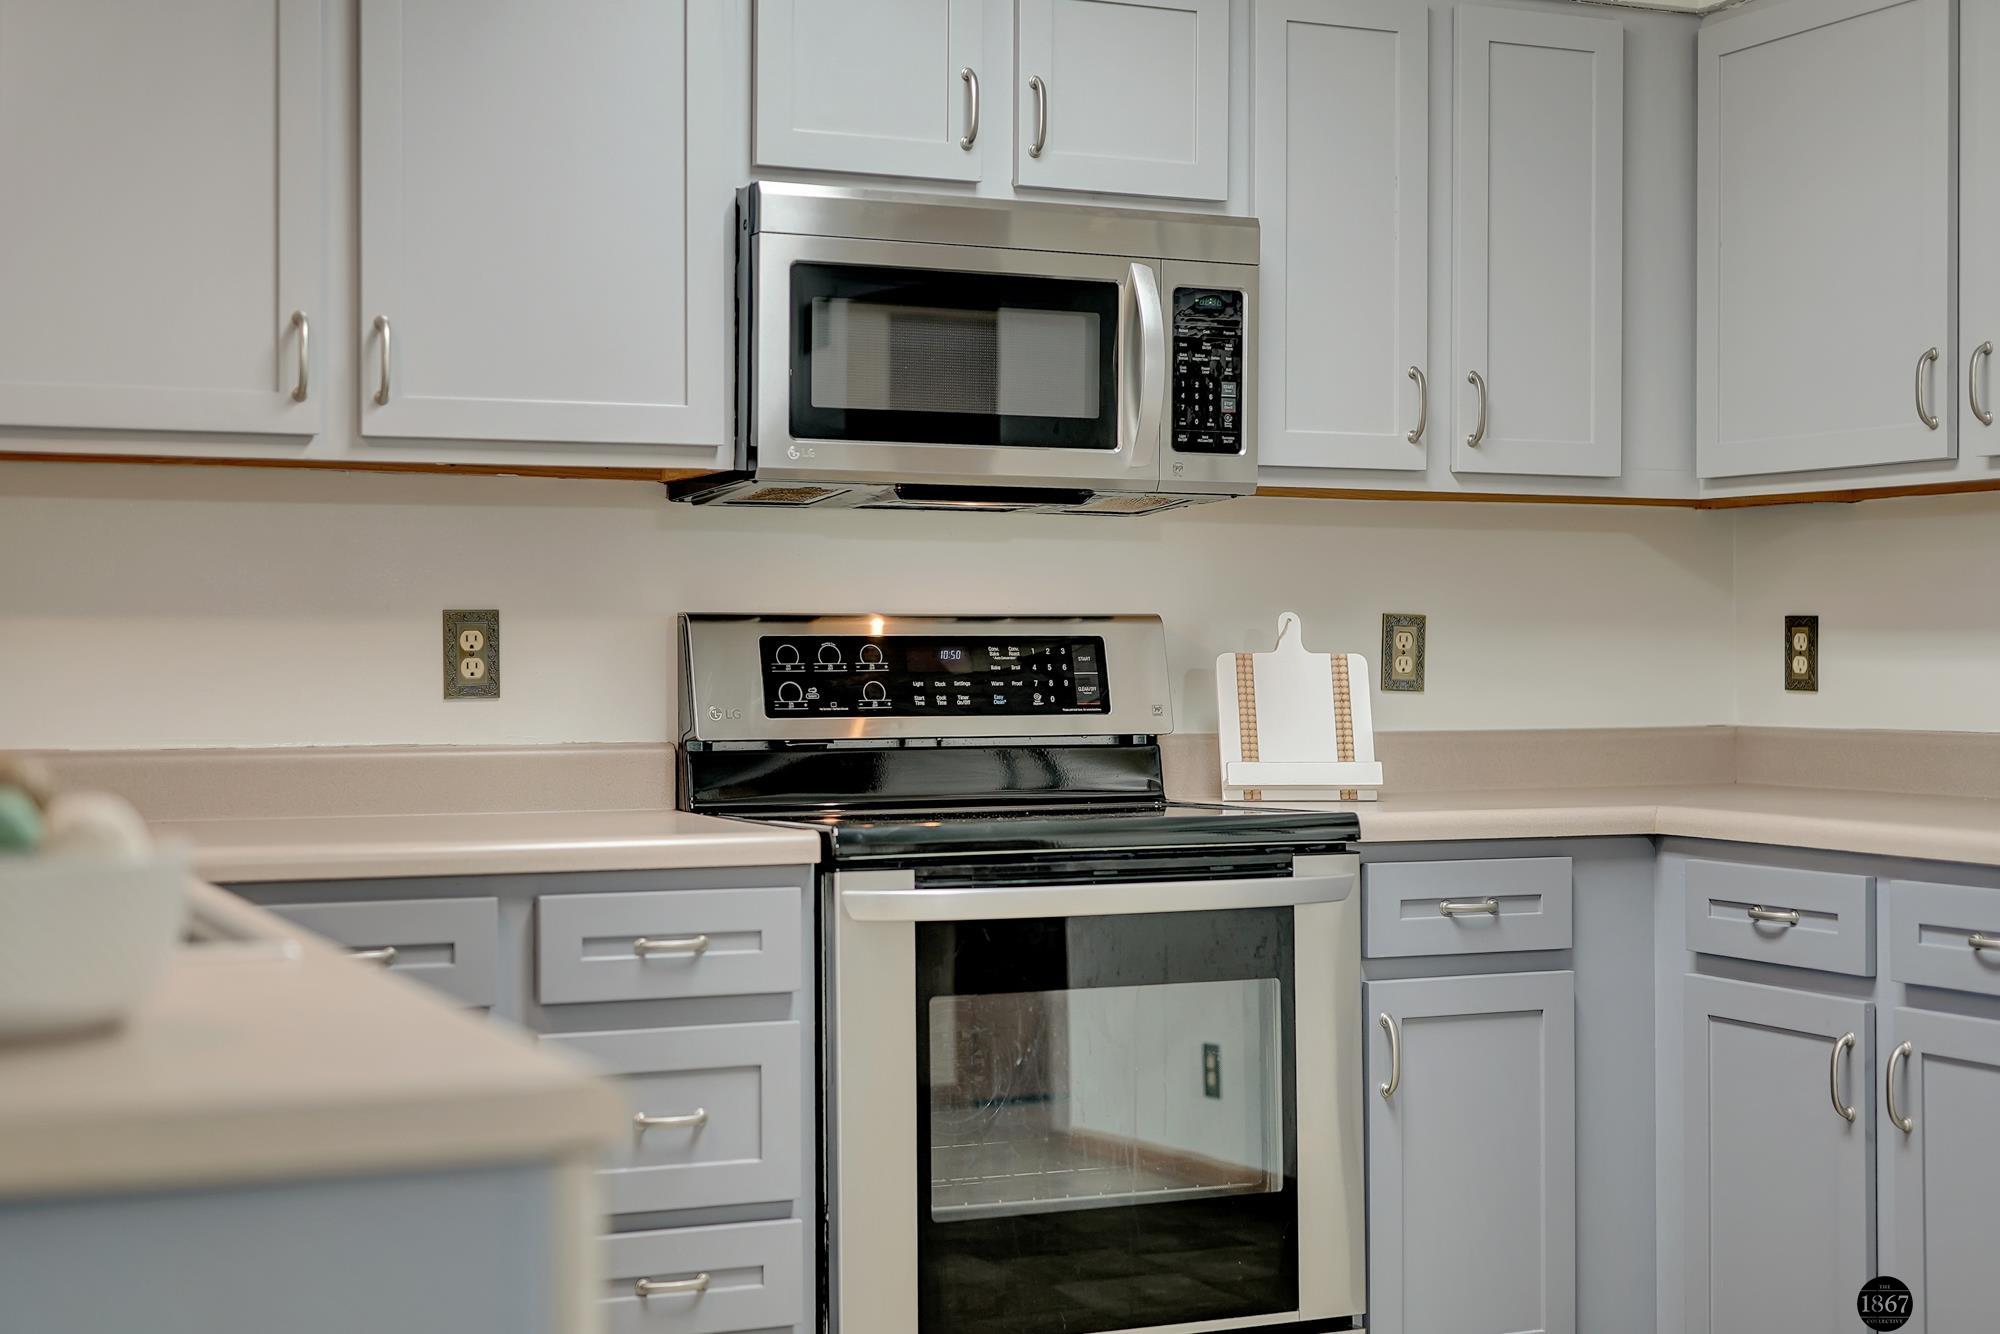
Kitchen with white upper cabinets, gray lower cabinets, and a stainless microwave and range.
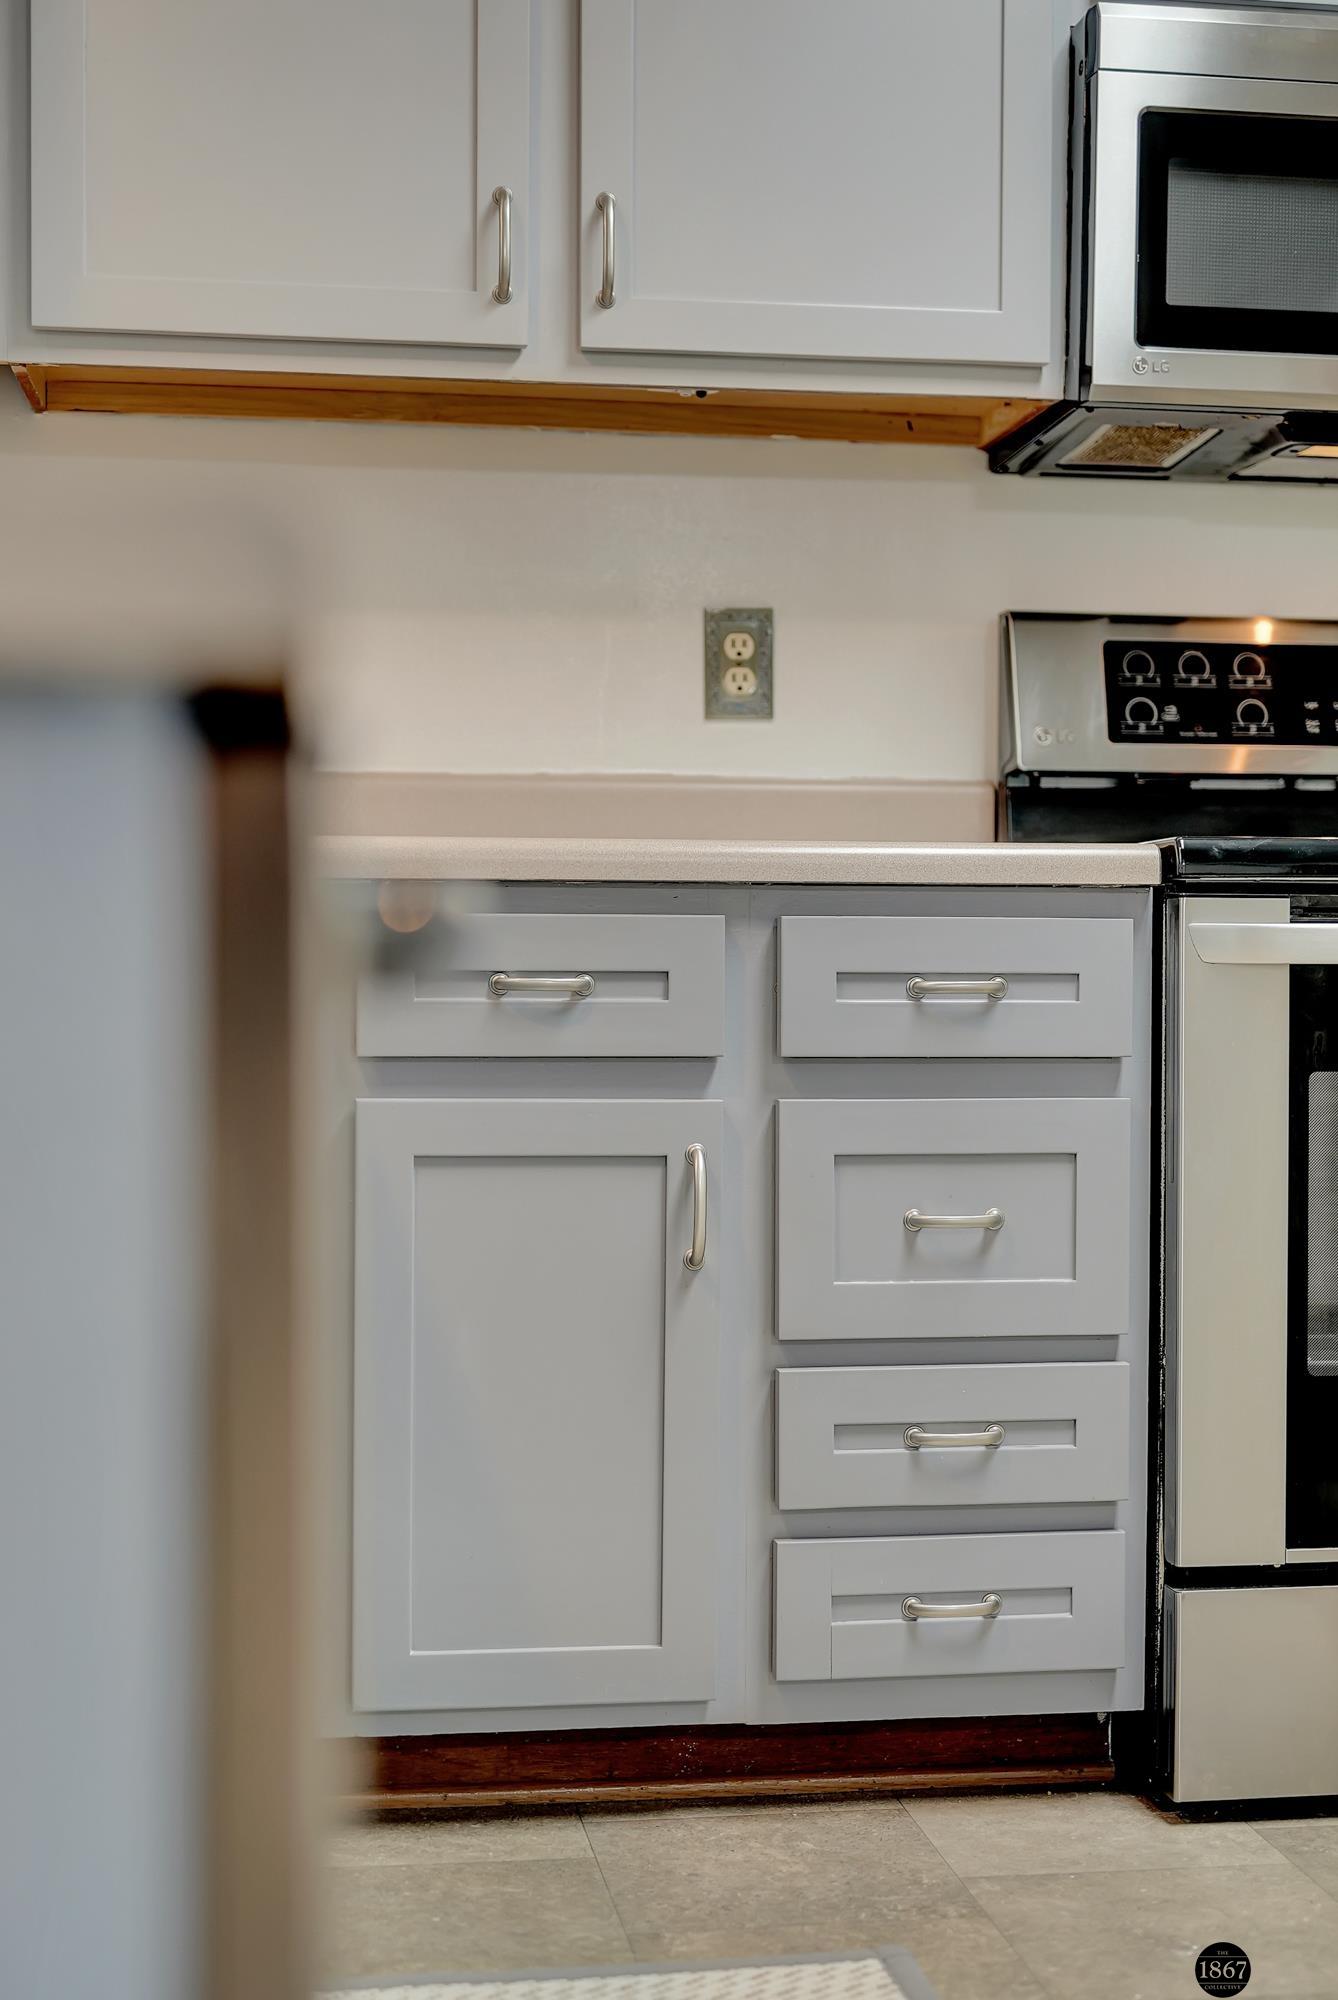
Kitchen cabinetry and drawers beside a stainless-steel range and microwave.
Kitchen with gray cabinets, stainless microwave, and black-and-stainless range.
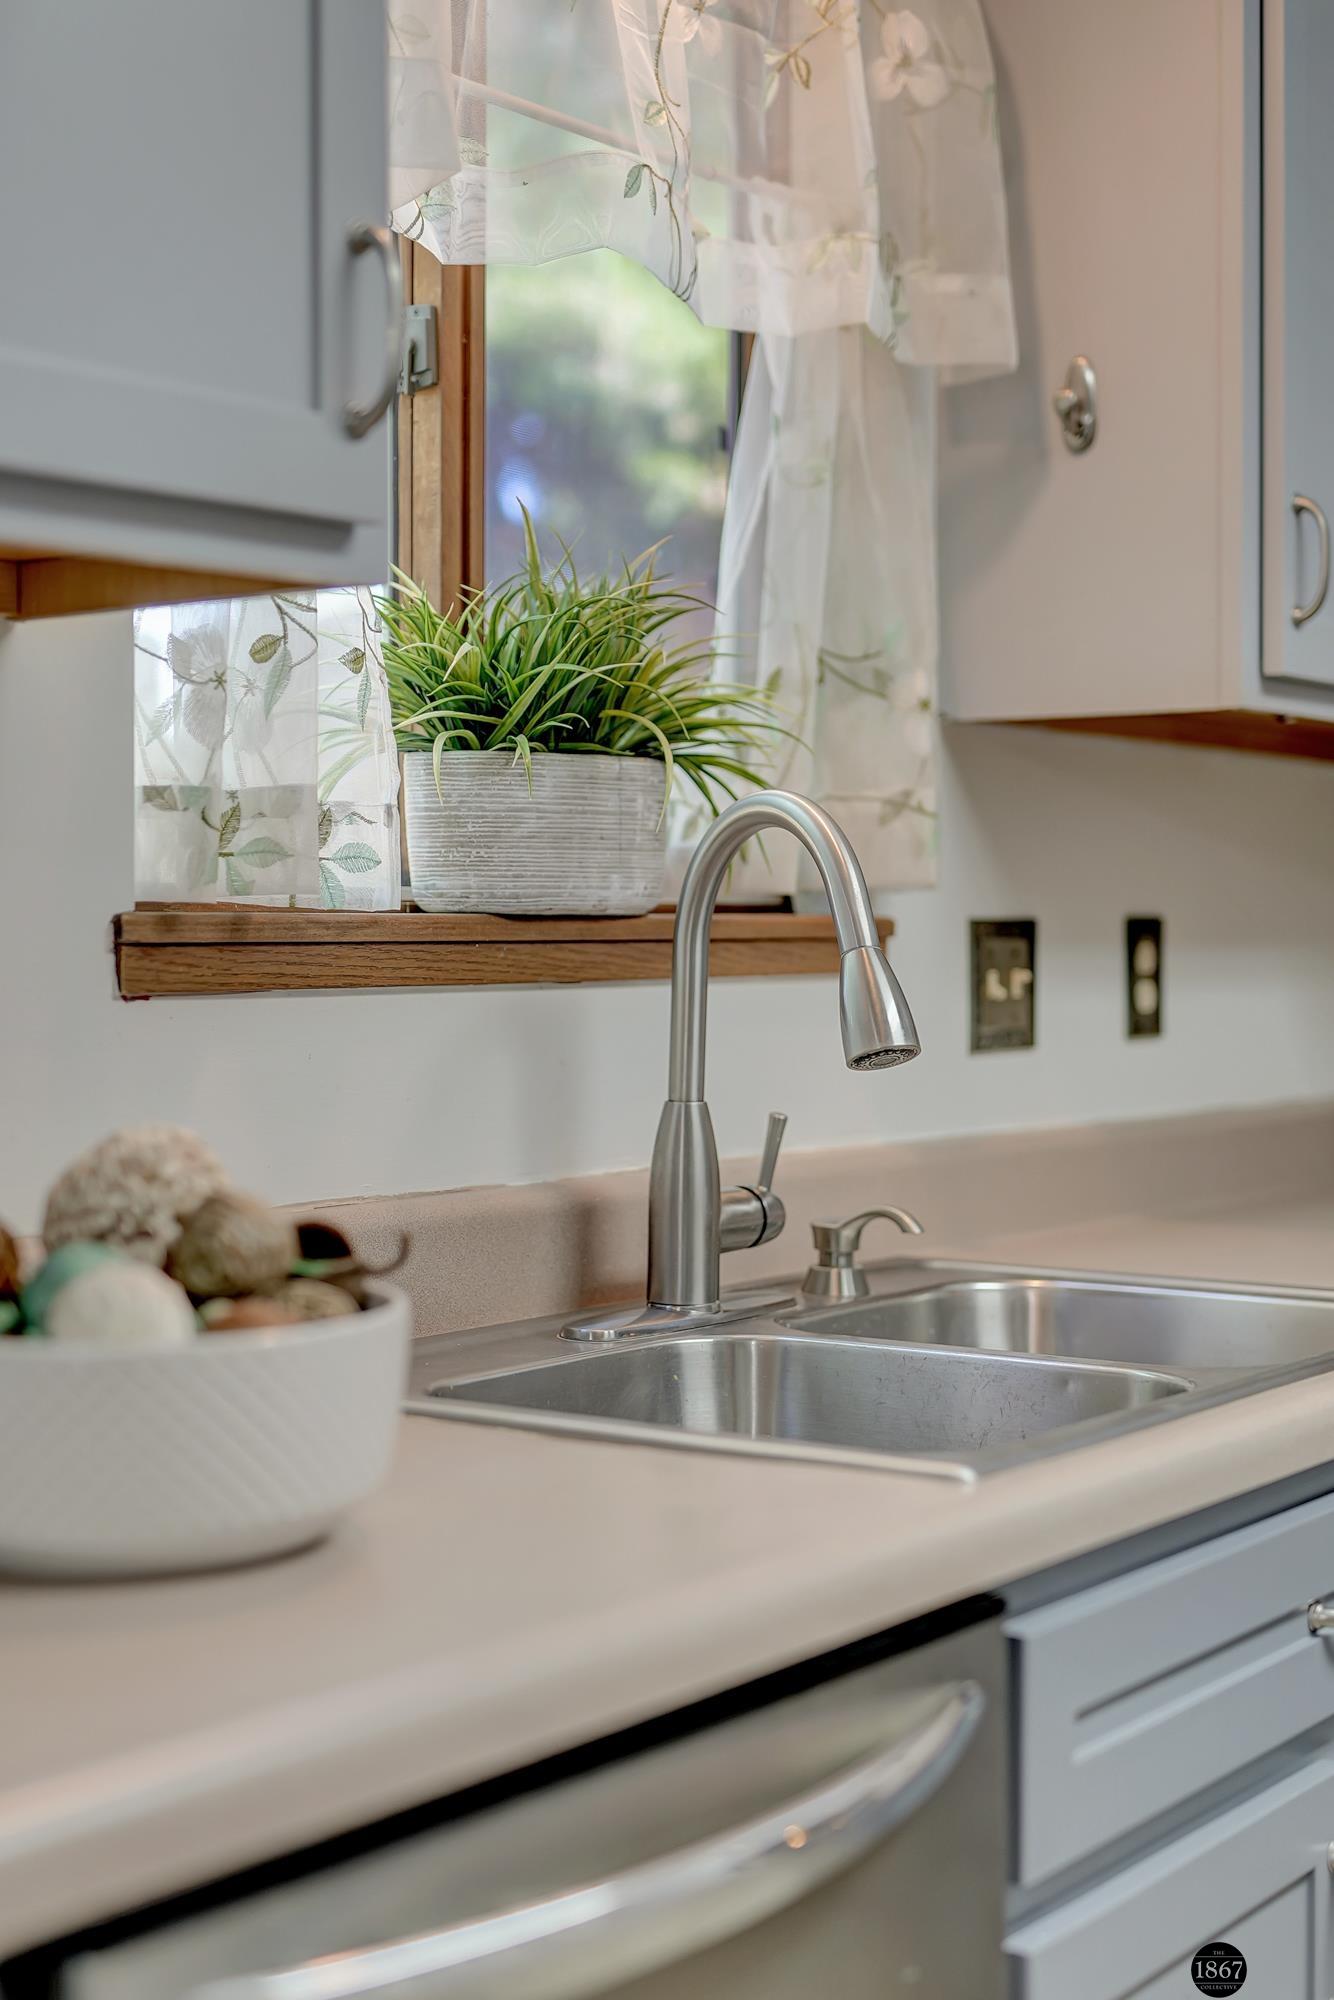
Kitchen sink with a tall stainless steel faucet and potted plant by a curtained window.
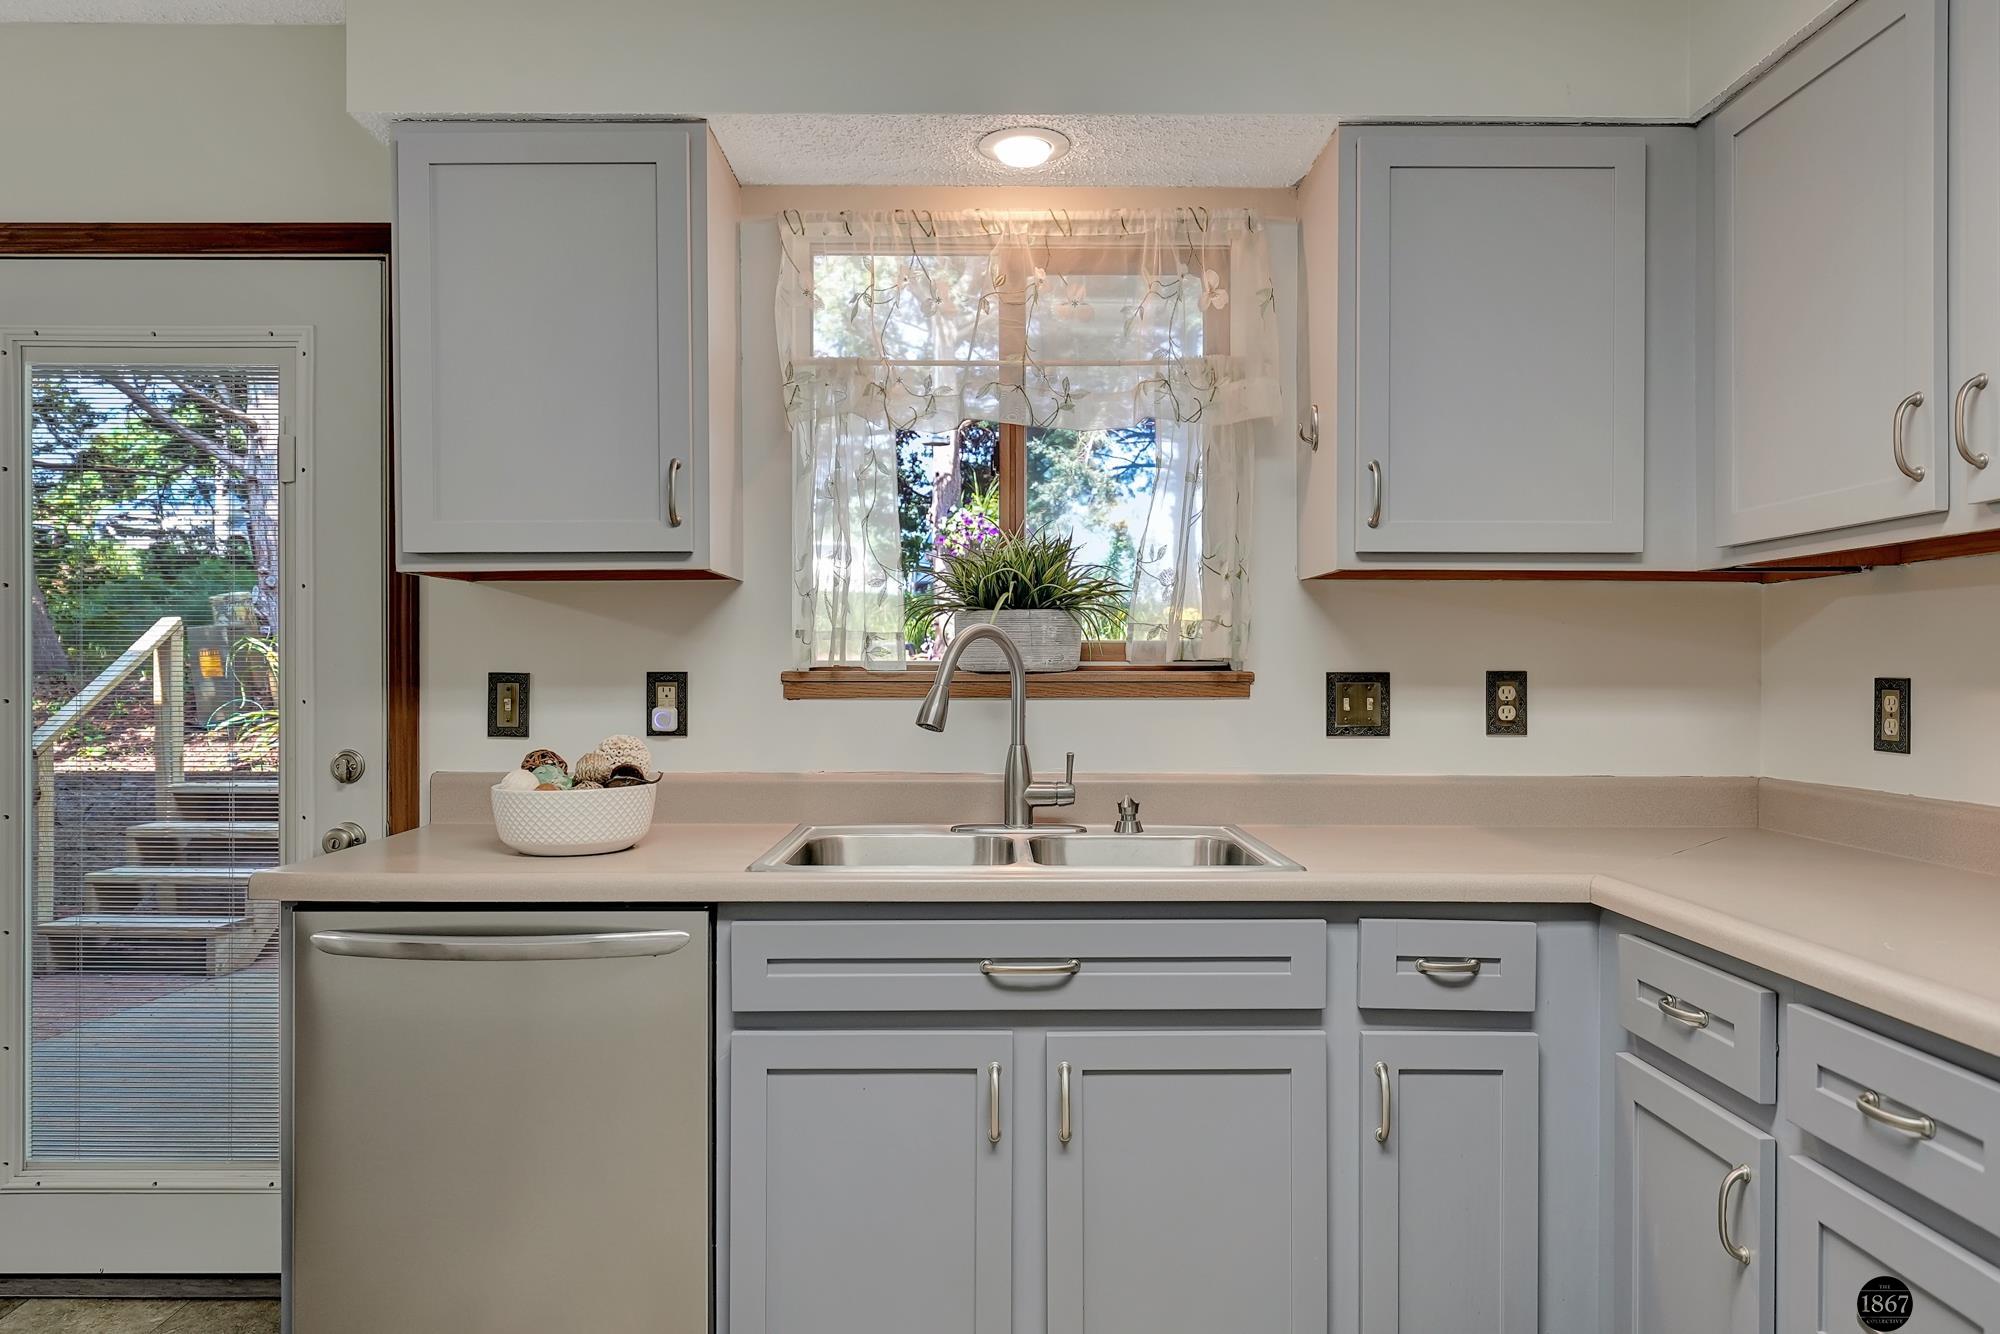
Kitchen with gray cabinets, a double-basin sink, and a window with floral curtains.
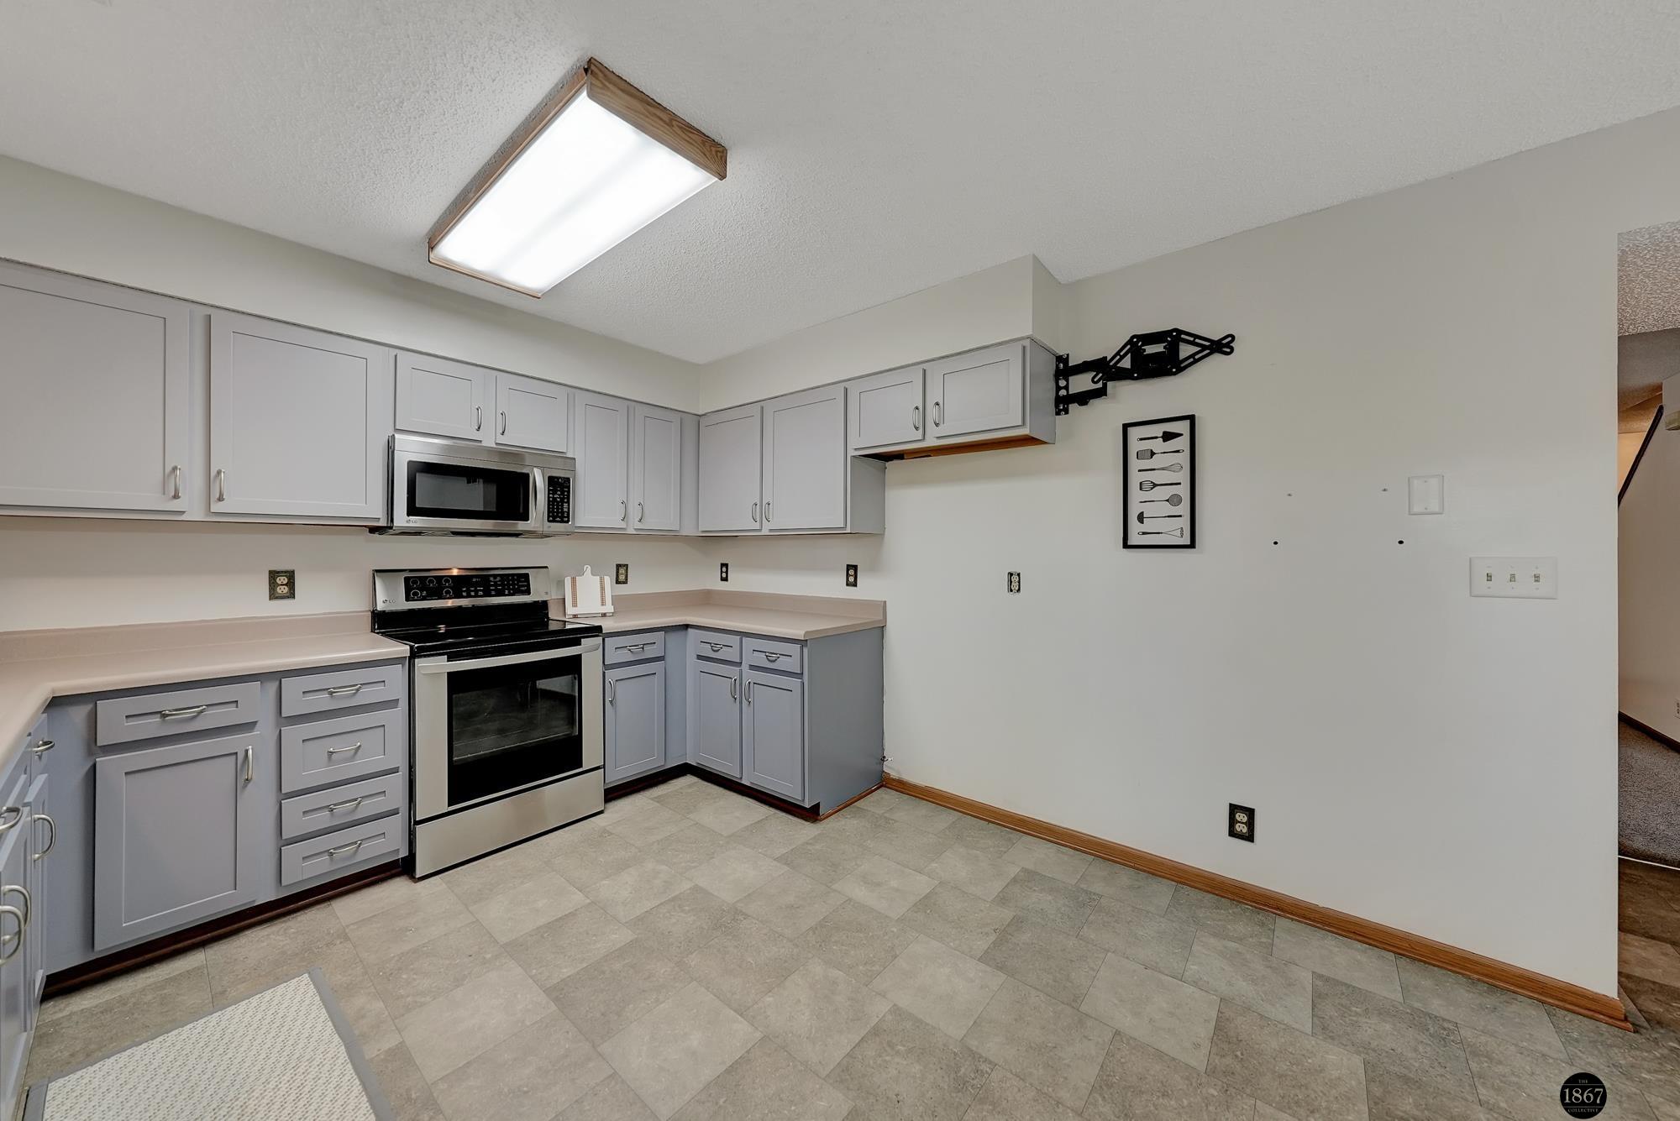
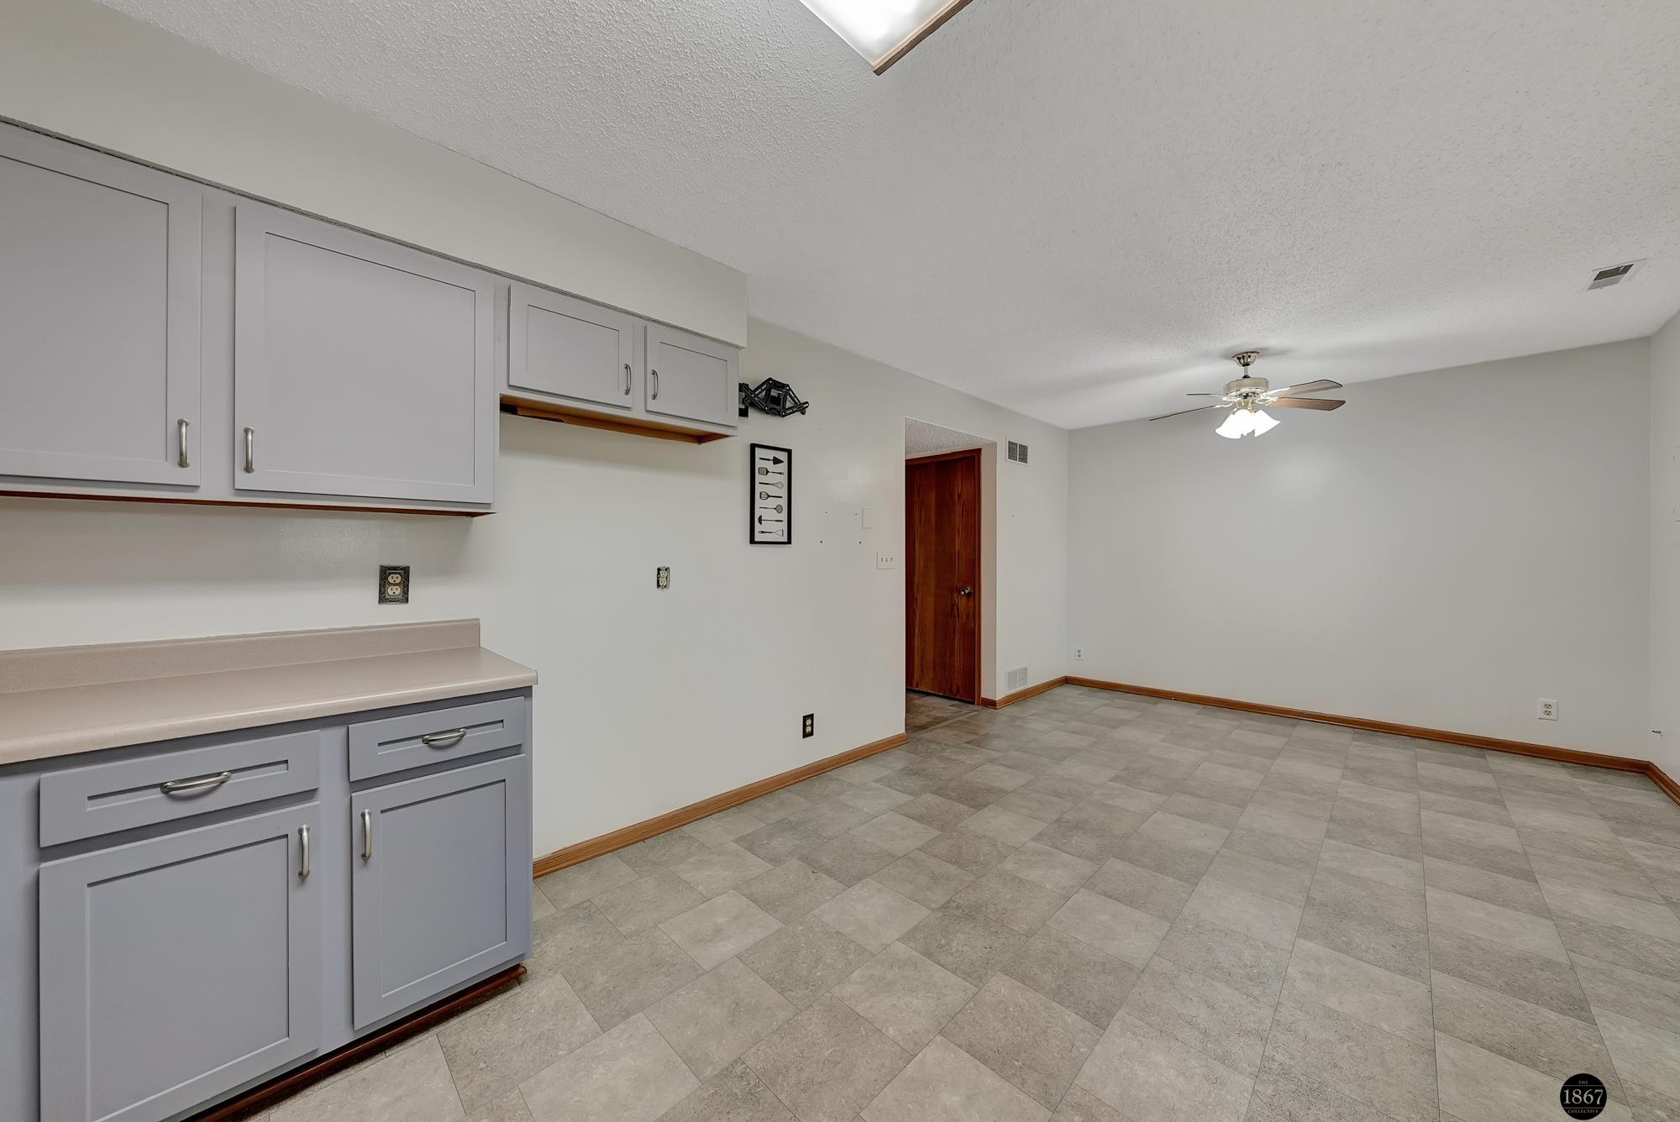
Kitchen with gray cabinets and tiled flooring opens into an empty room with a ceiling fan.
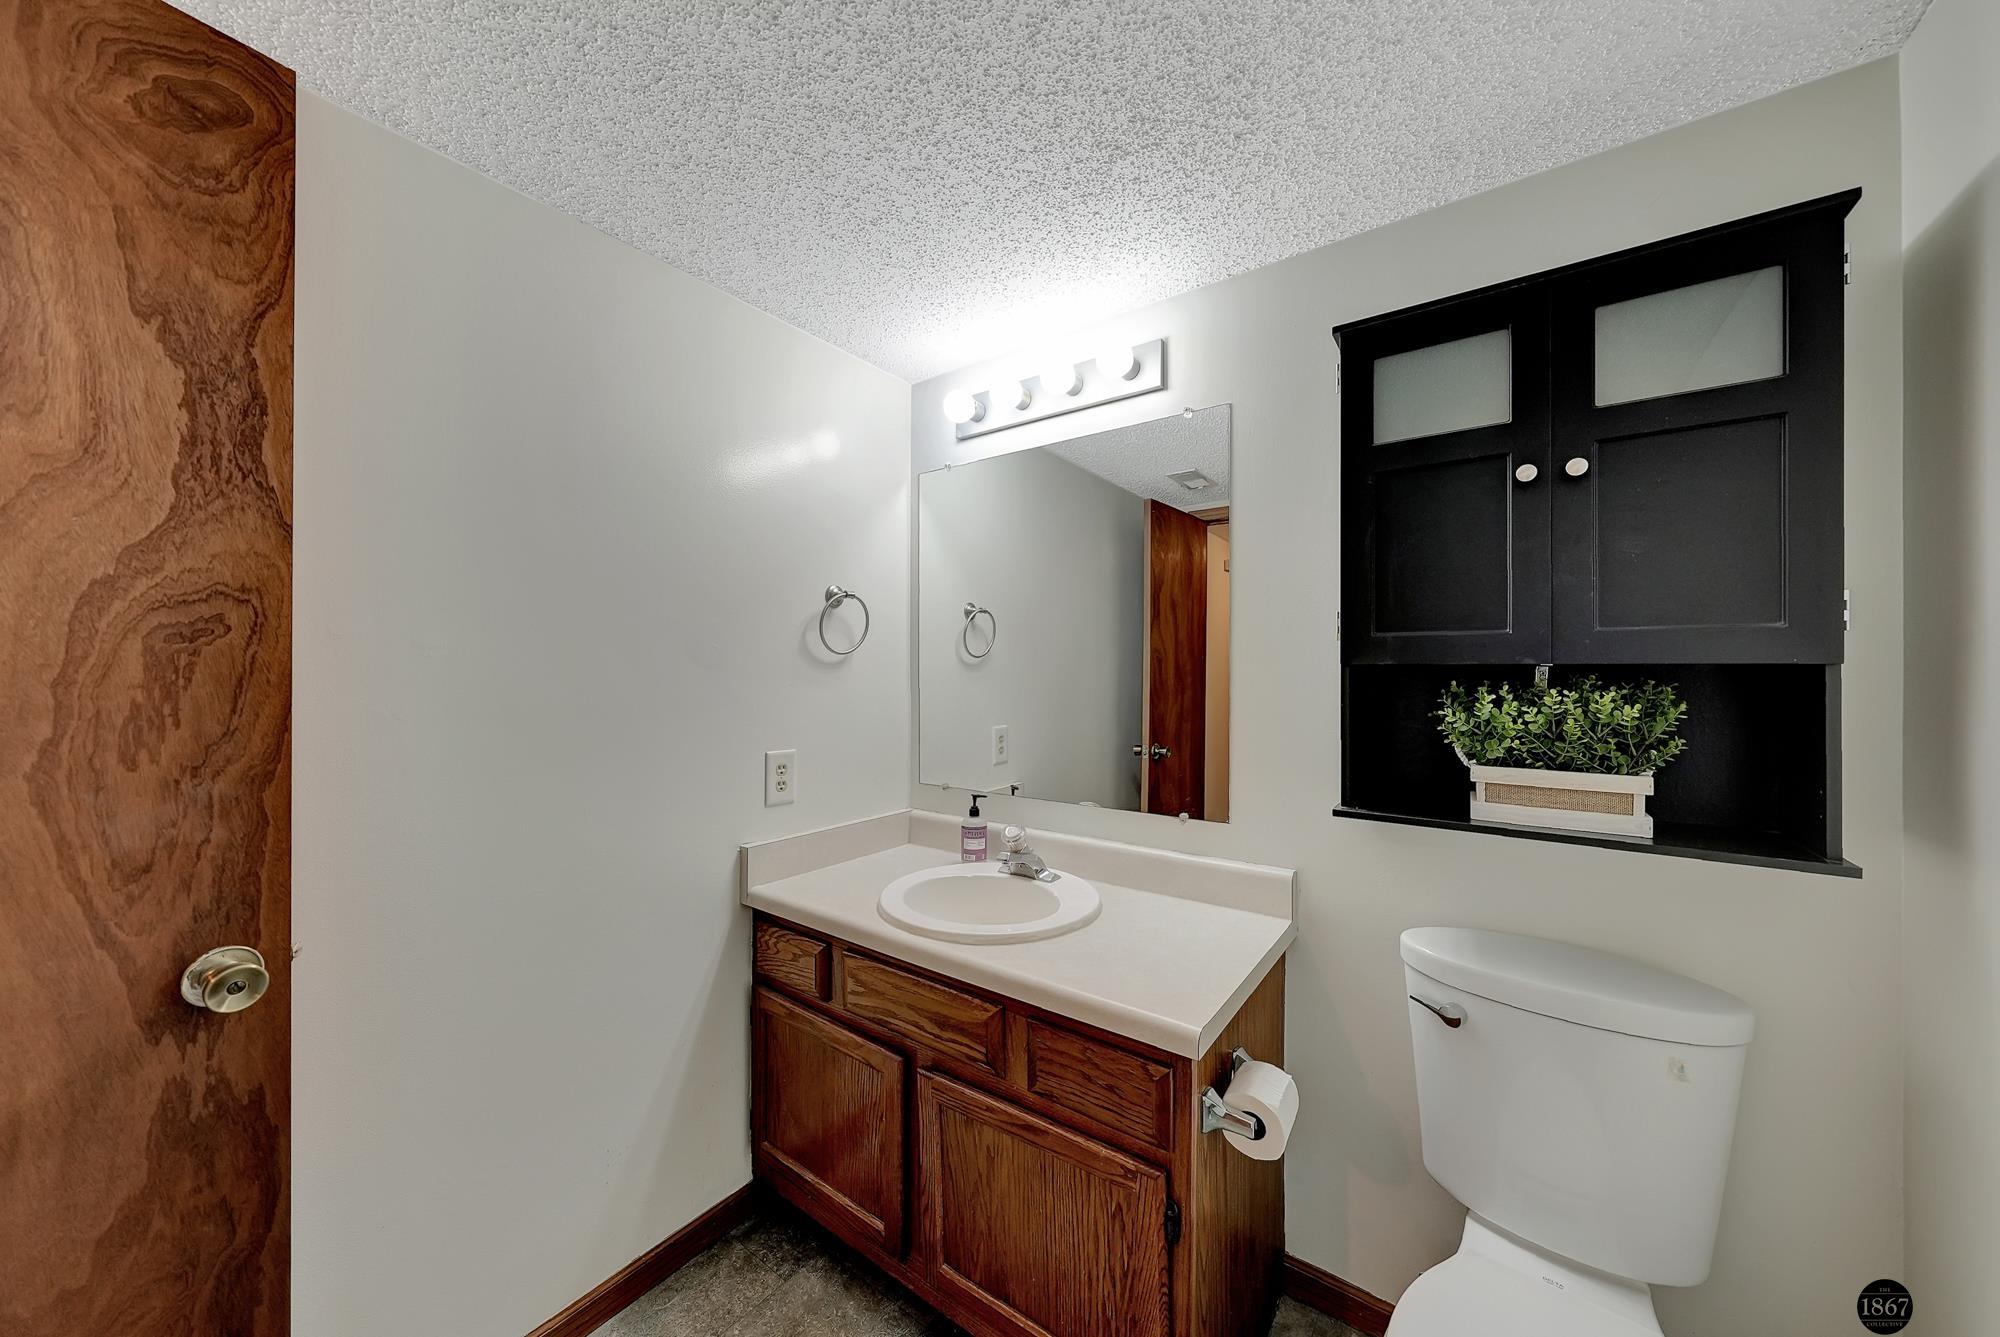
Bathroom with a dark wood vanity, oval sink, black wall cabinet, and white toilet.
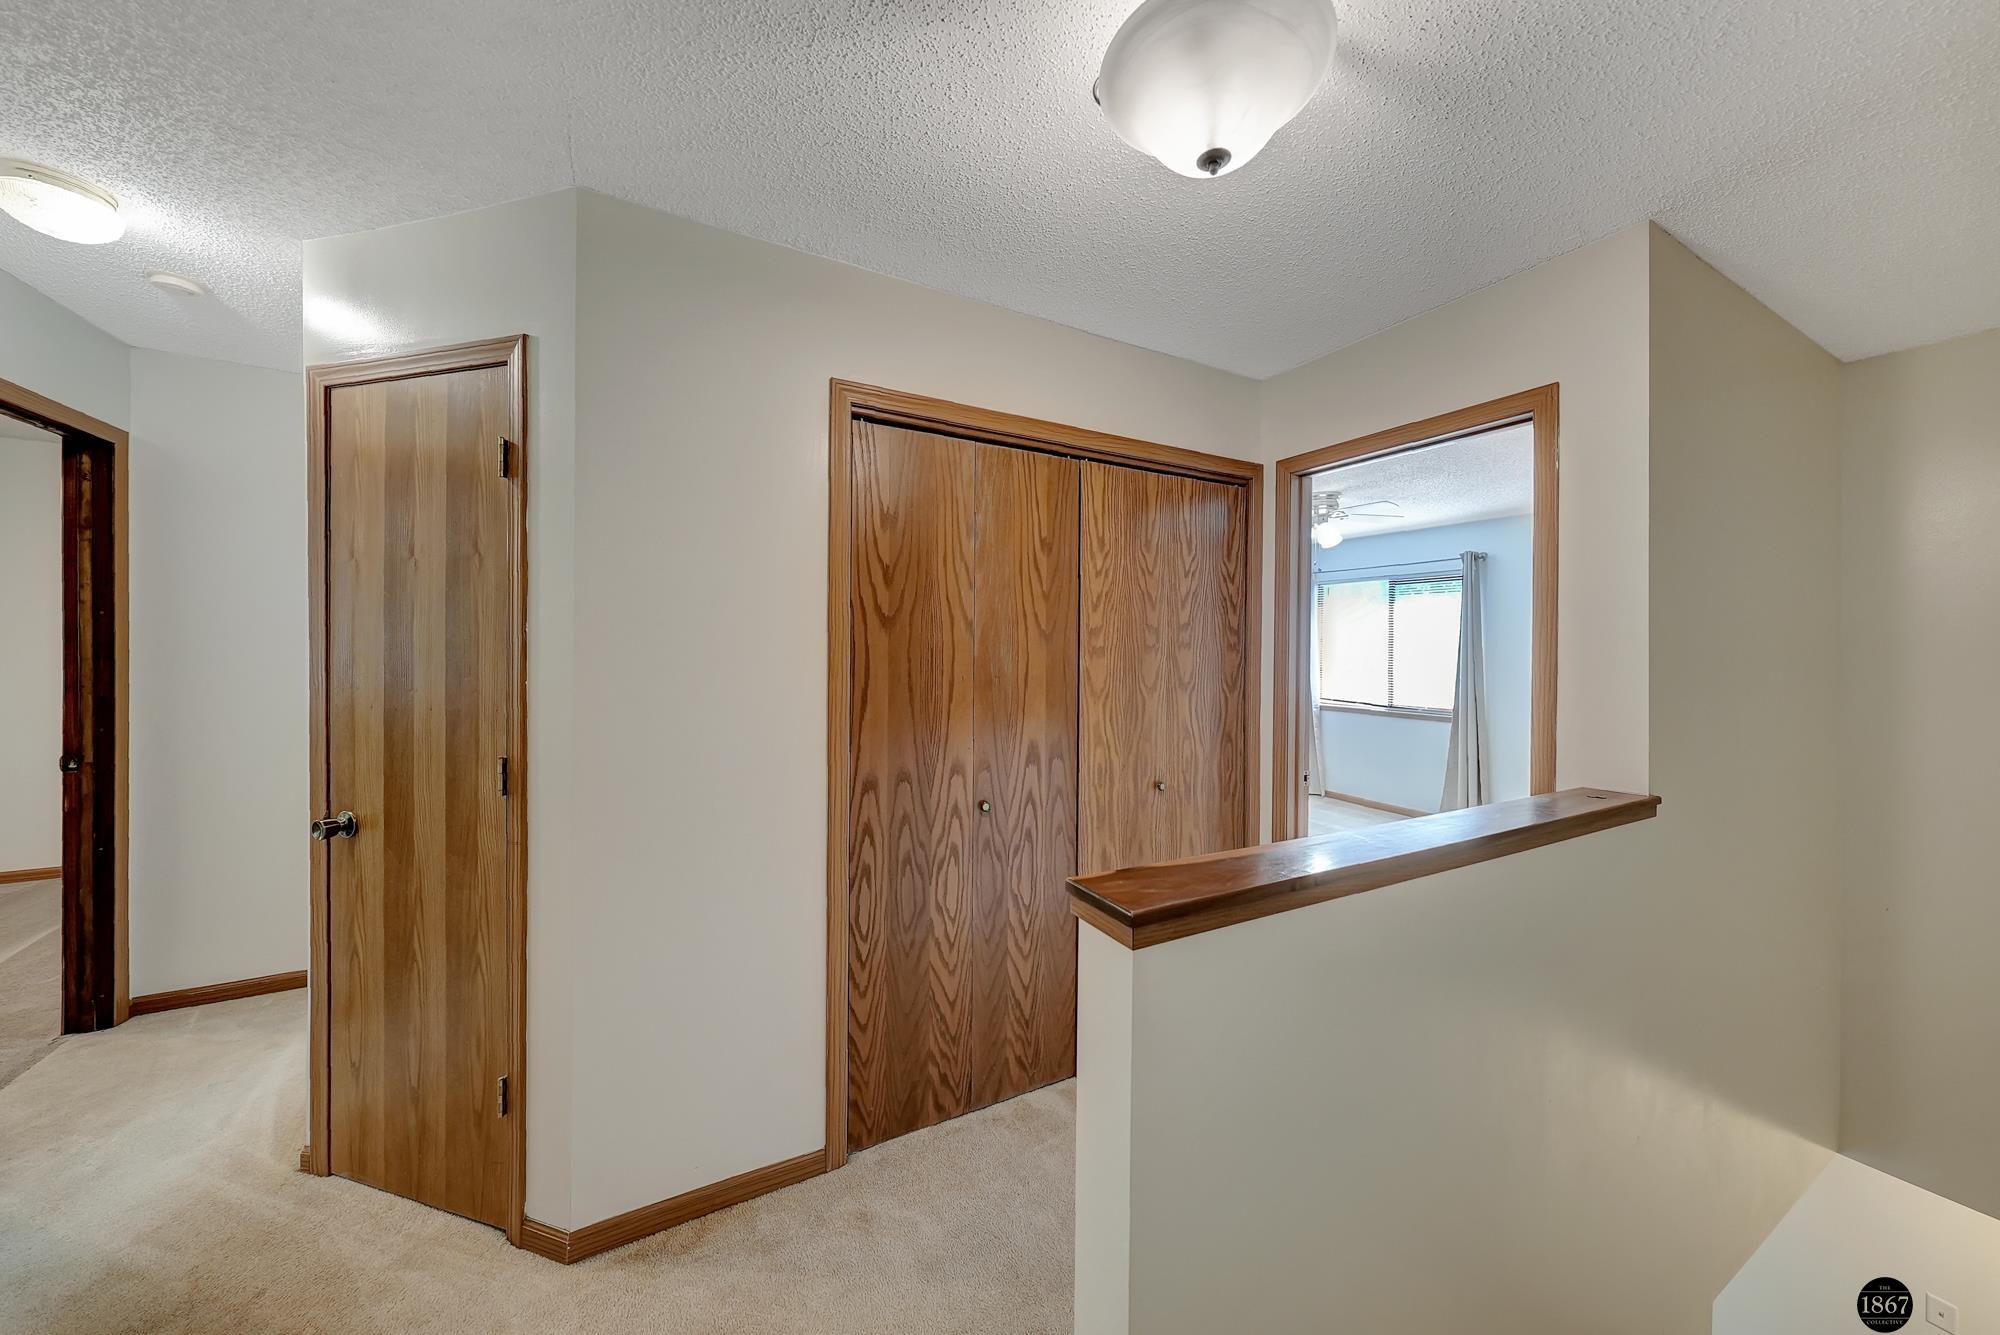
Upstairs hallway with a wood-trimmed closet, carpeted floor, and ledge overlooking the stairwell.
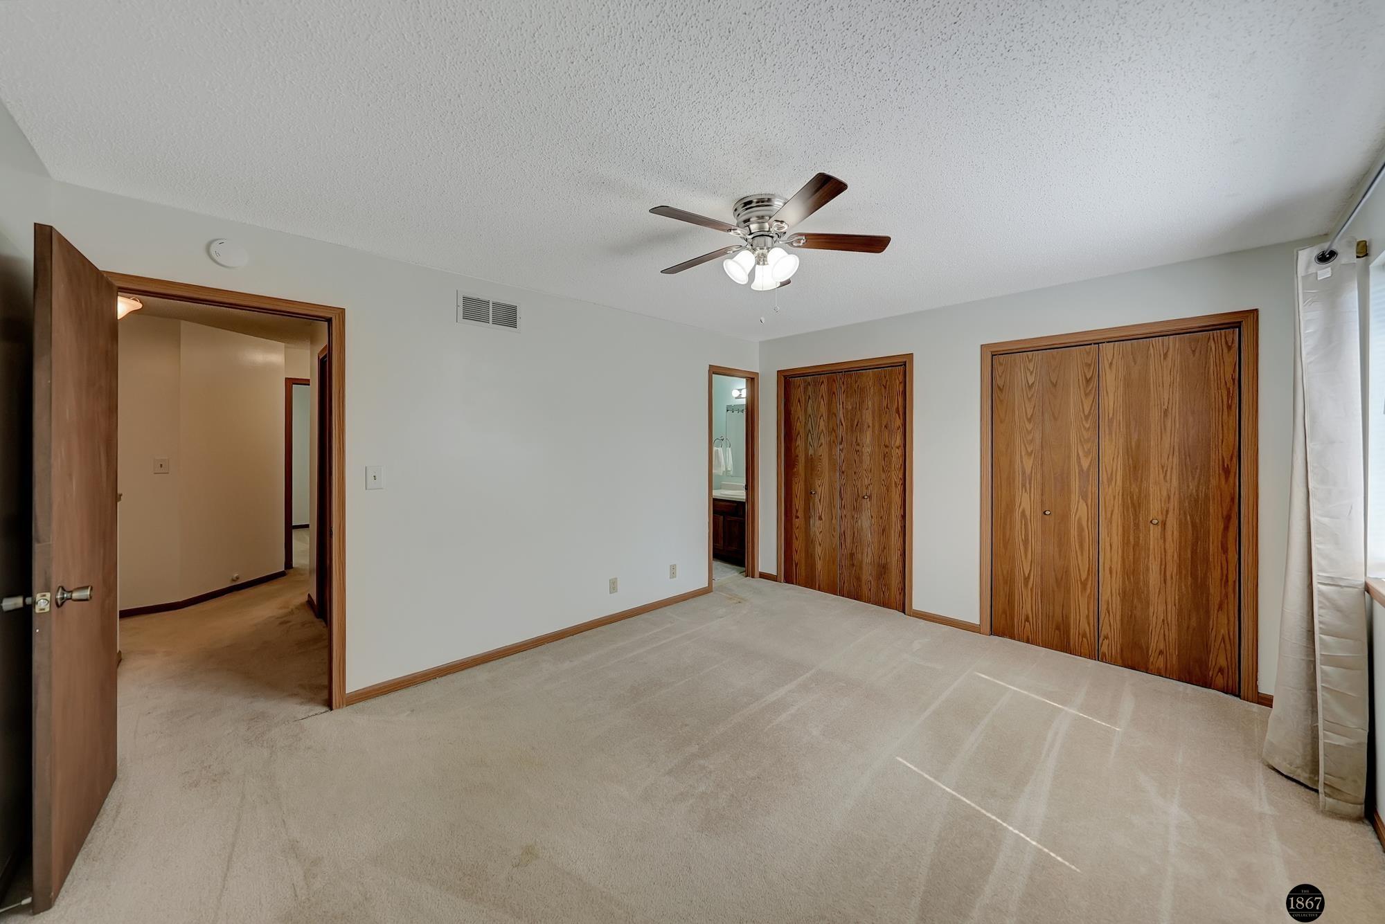
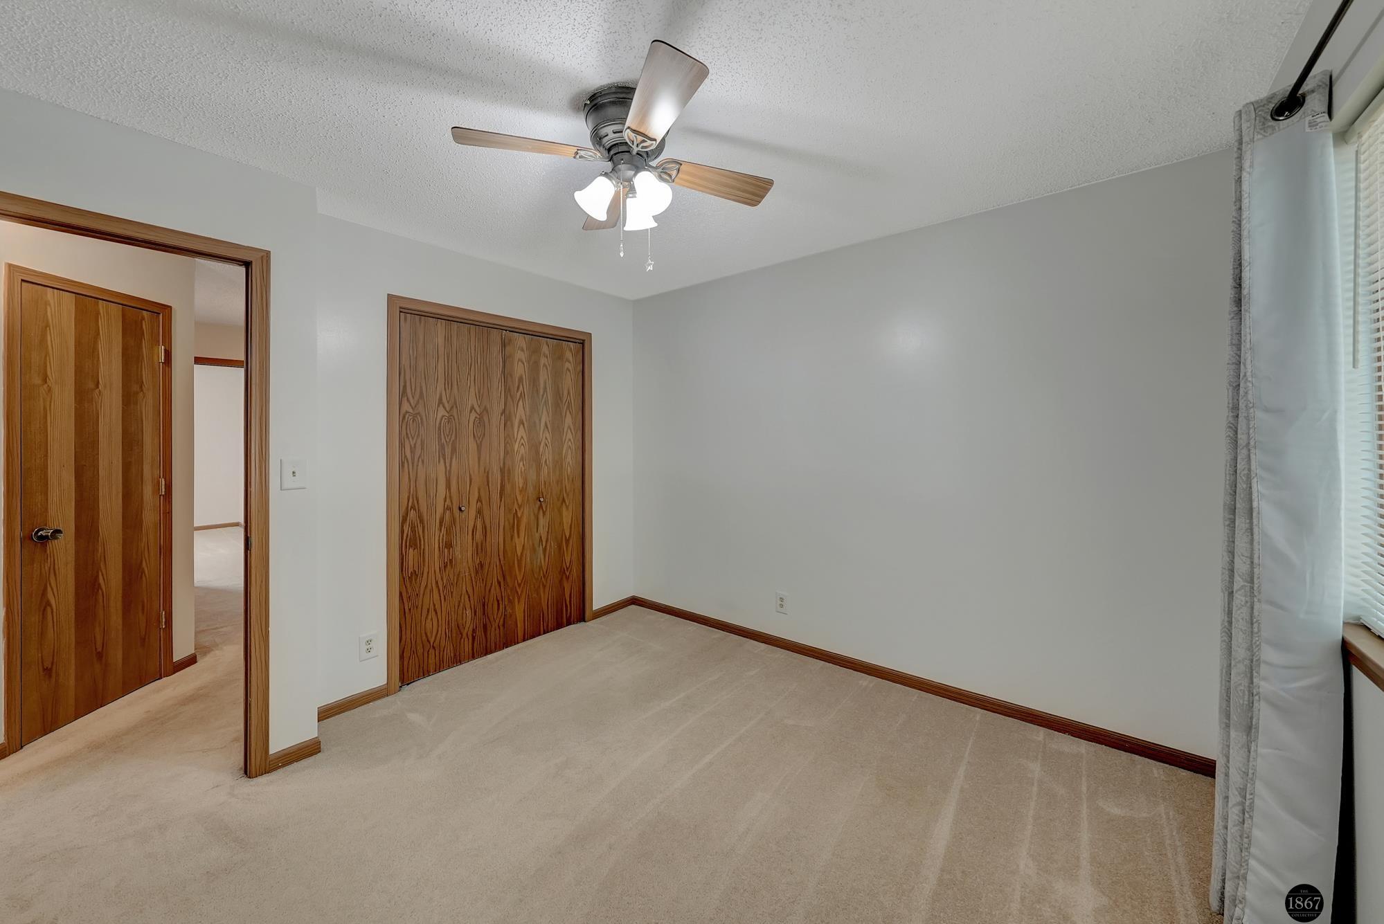
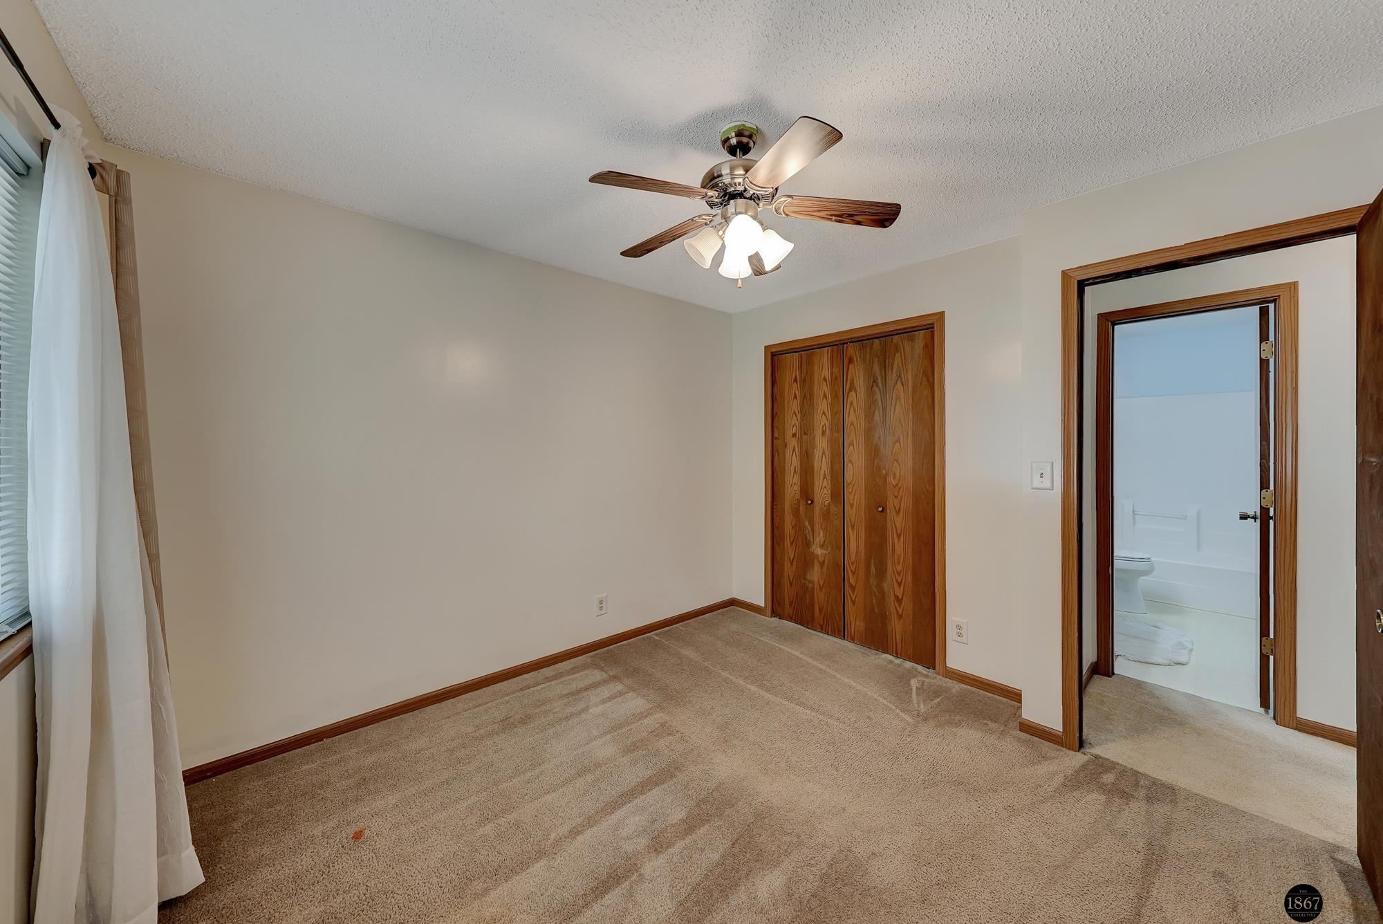
Empty bedroom with beige carpet, wood closet doors, and a ceiling fan with lights.
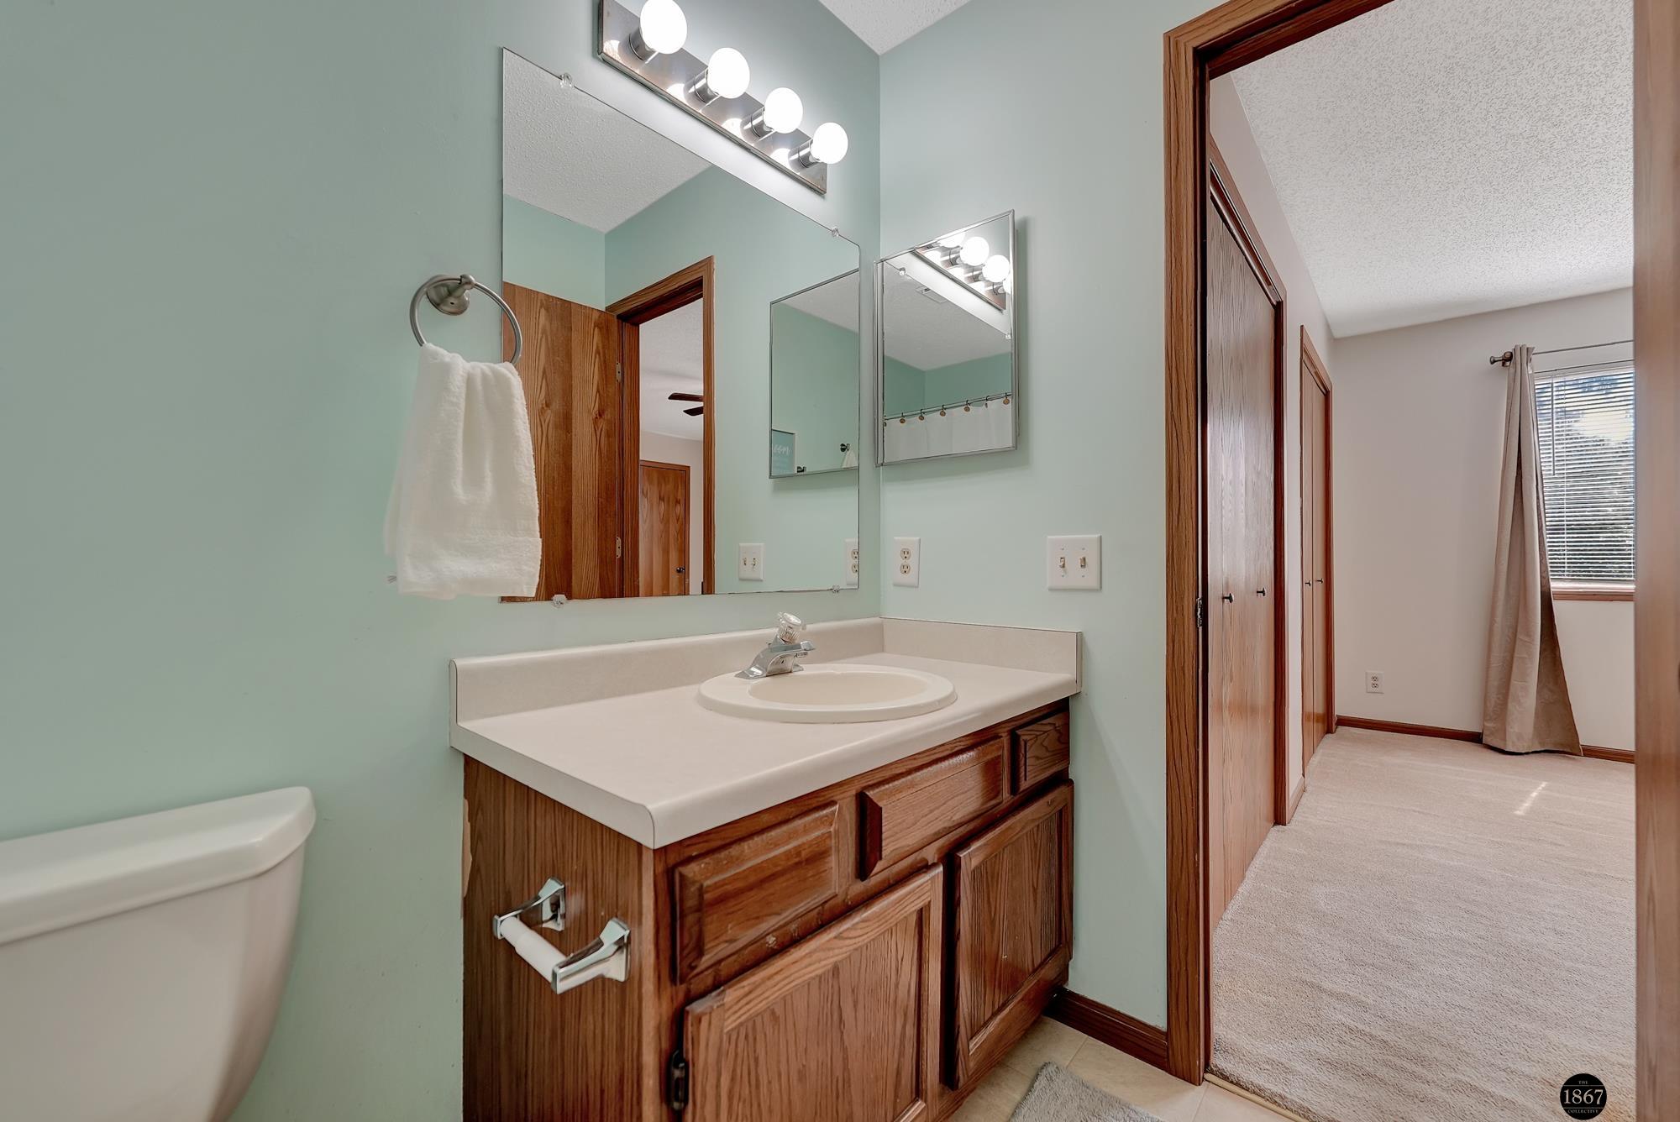
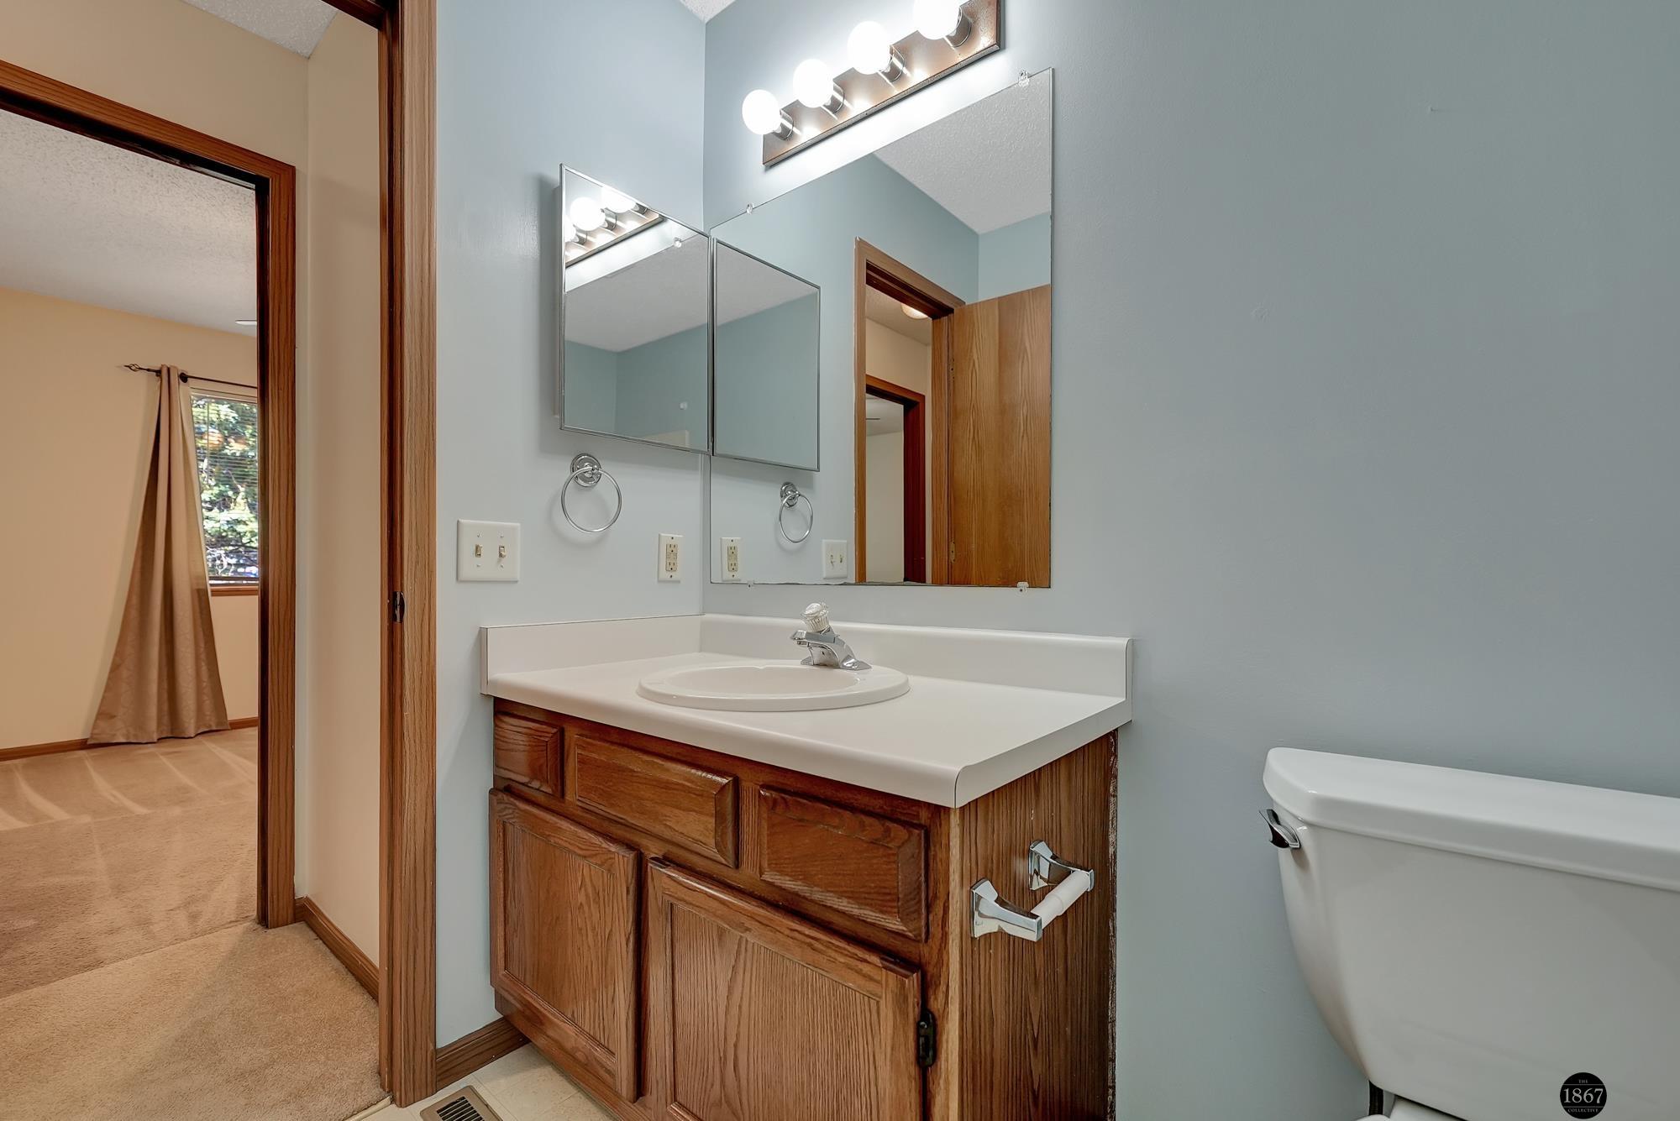
Bathroom vanity with wood cabinets, white sink, large mirrors, and doorway to a carpeted room.
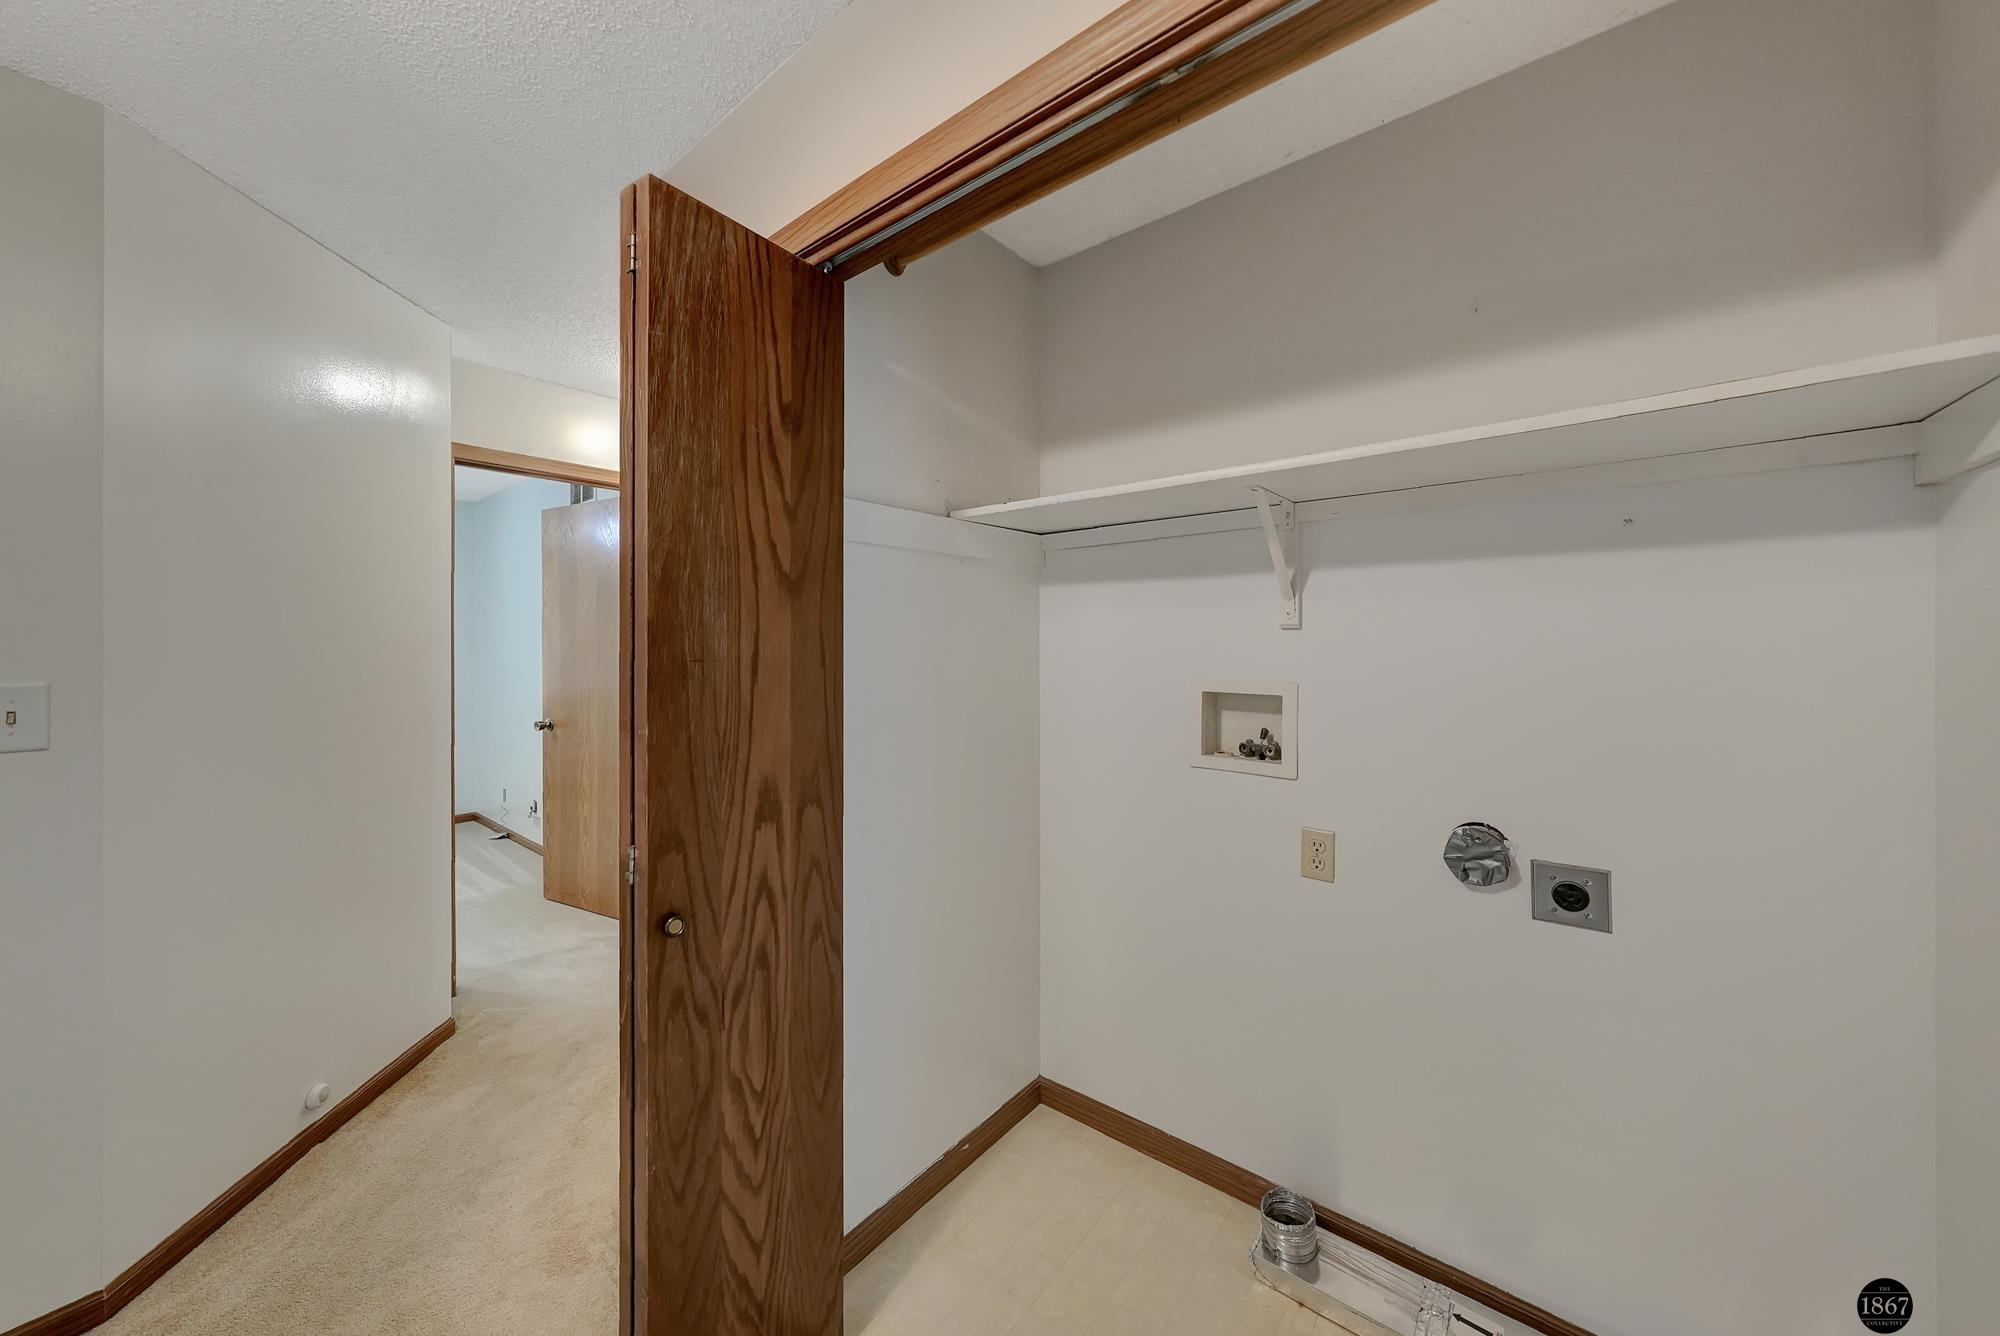
Empty laundry closet with washer and dryer hookups and a long white shelf.
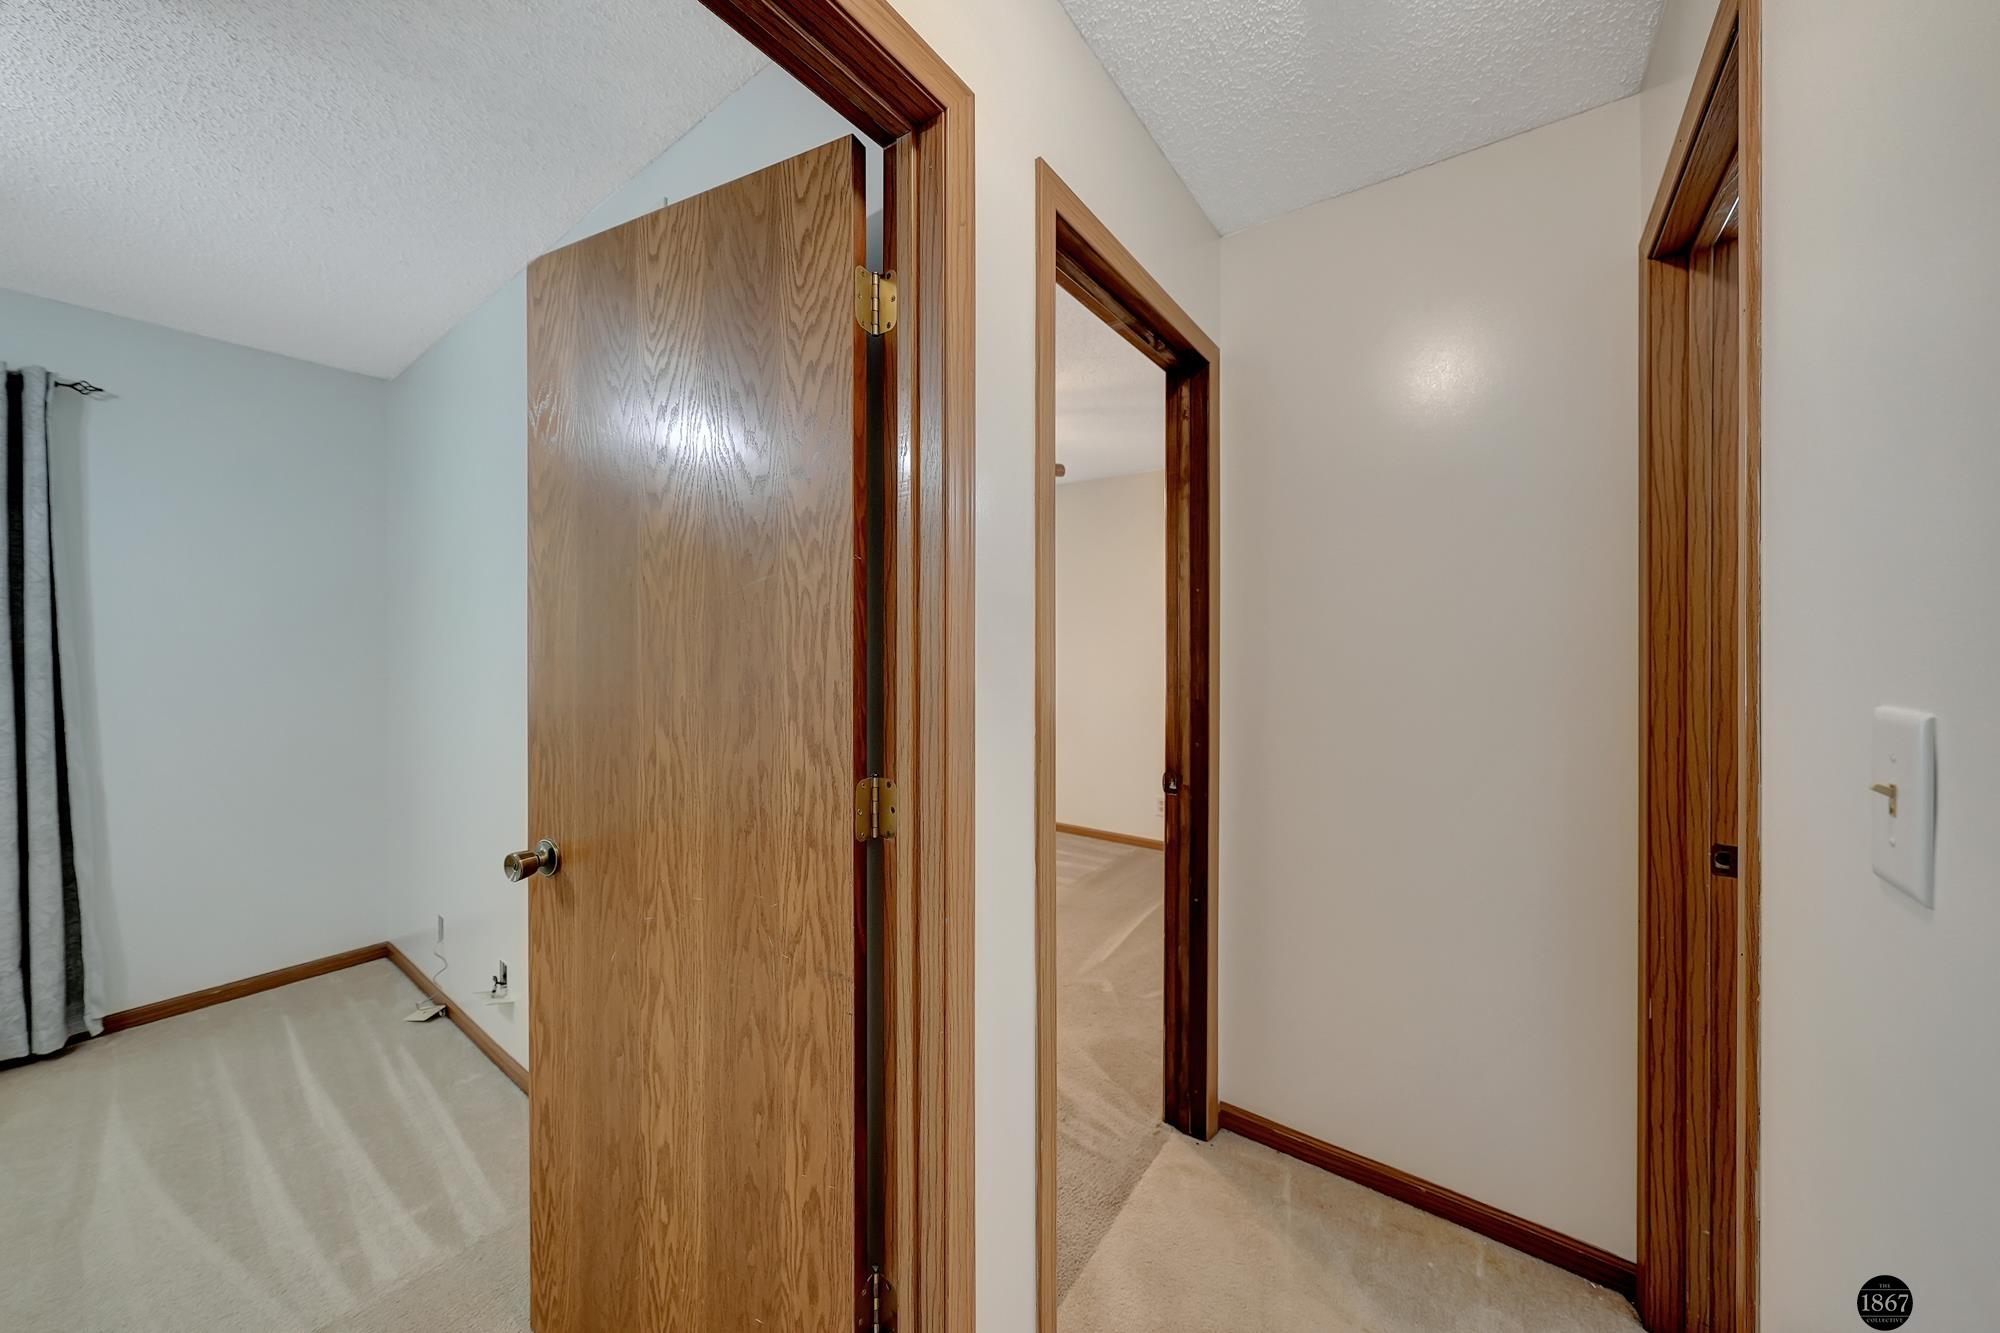
Carpeted hallway with open oak doors leading to an empty room, framed by dark wood trim.
Vacant carpeted bedroom with a ceiling fan and curtained window.
Empty bedroom with beige carpet, a wooden closet, and a ceiling fan with lights.
Bathroom vanity with a wood cabinet and mirrored medicine cabinet beside a toilet.
Empty carpeted bedroom with wood closet doors, ceiling fan, and adjoining bathroom doorway.
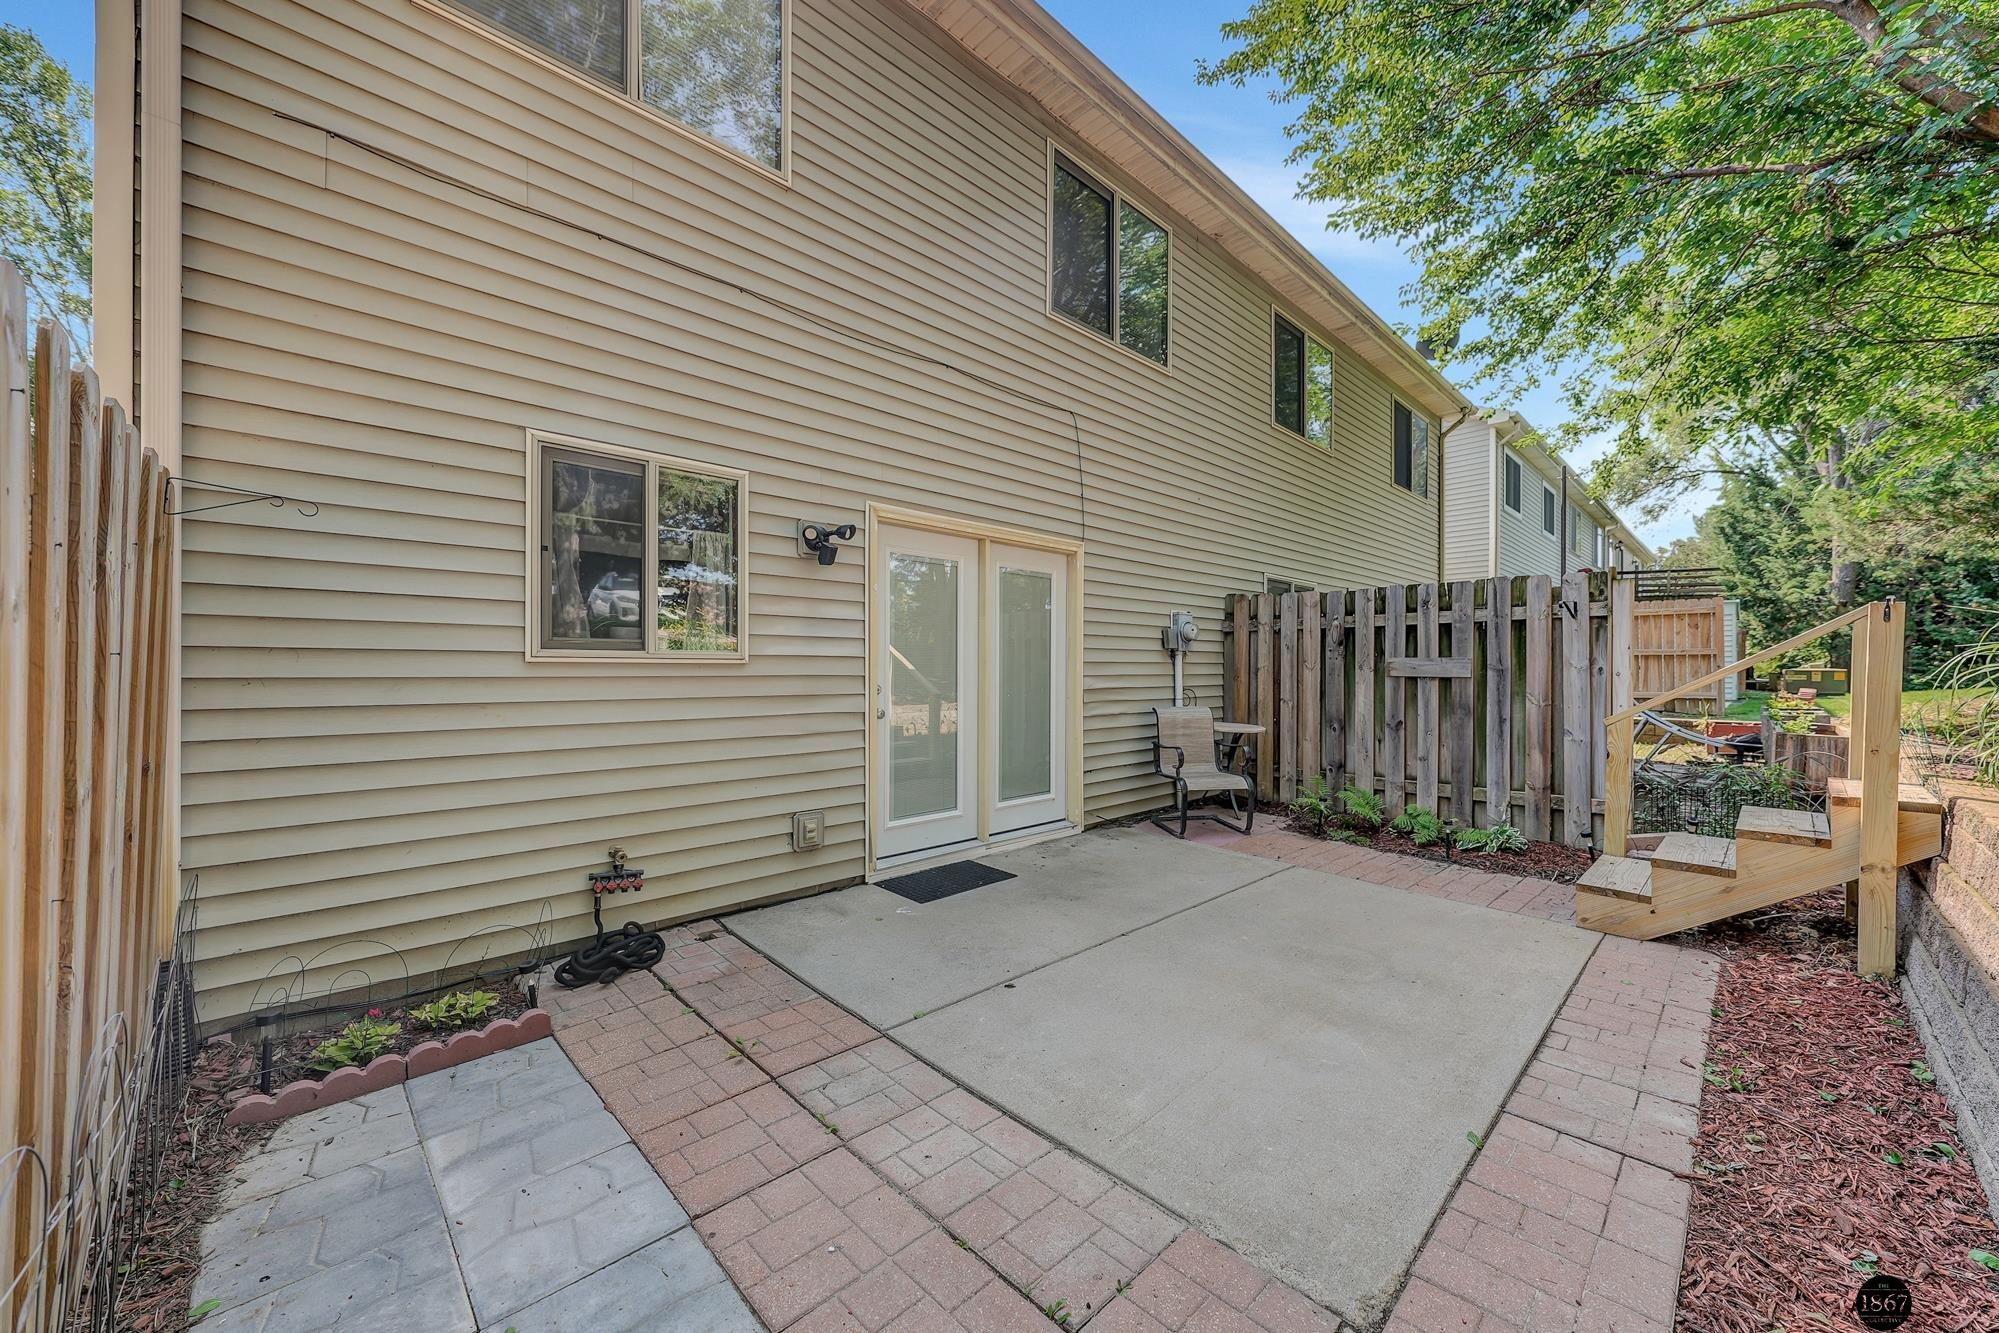
Back patio with concrete and brick paving, a privacy fence, and wooden steps.
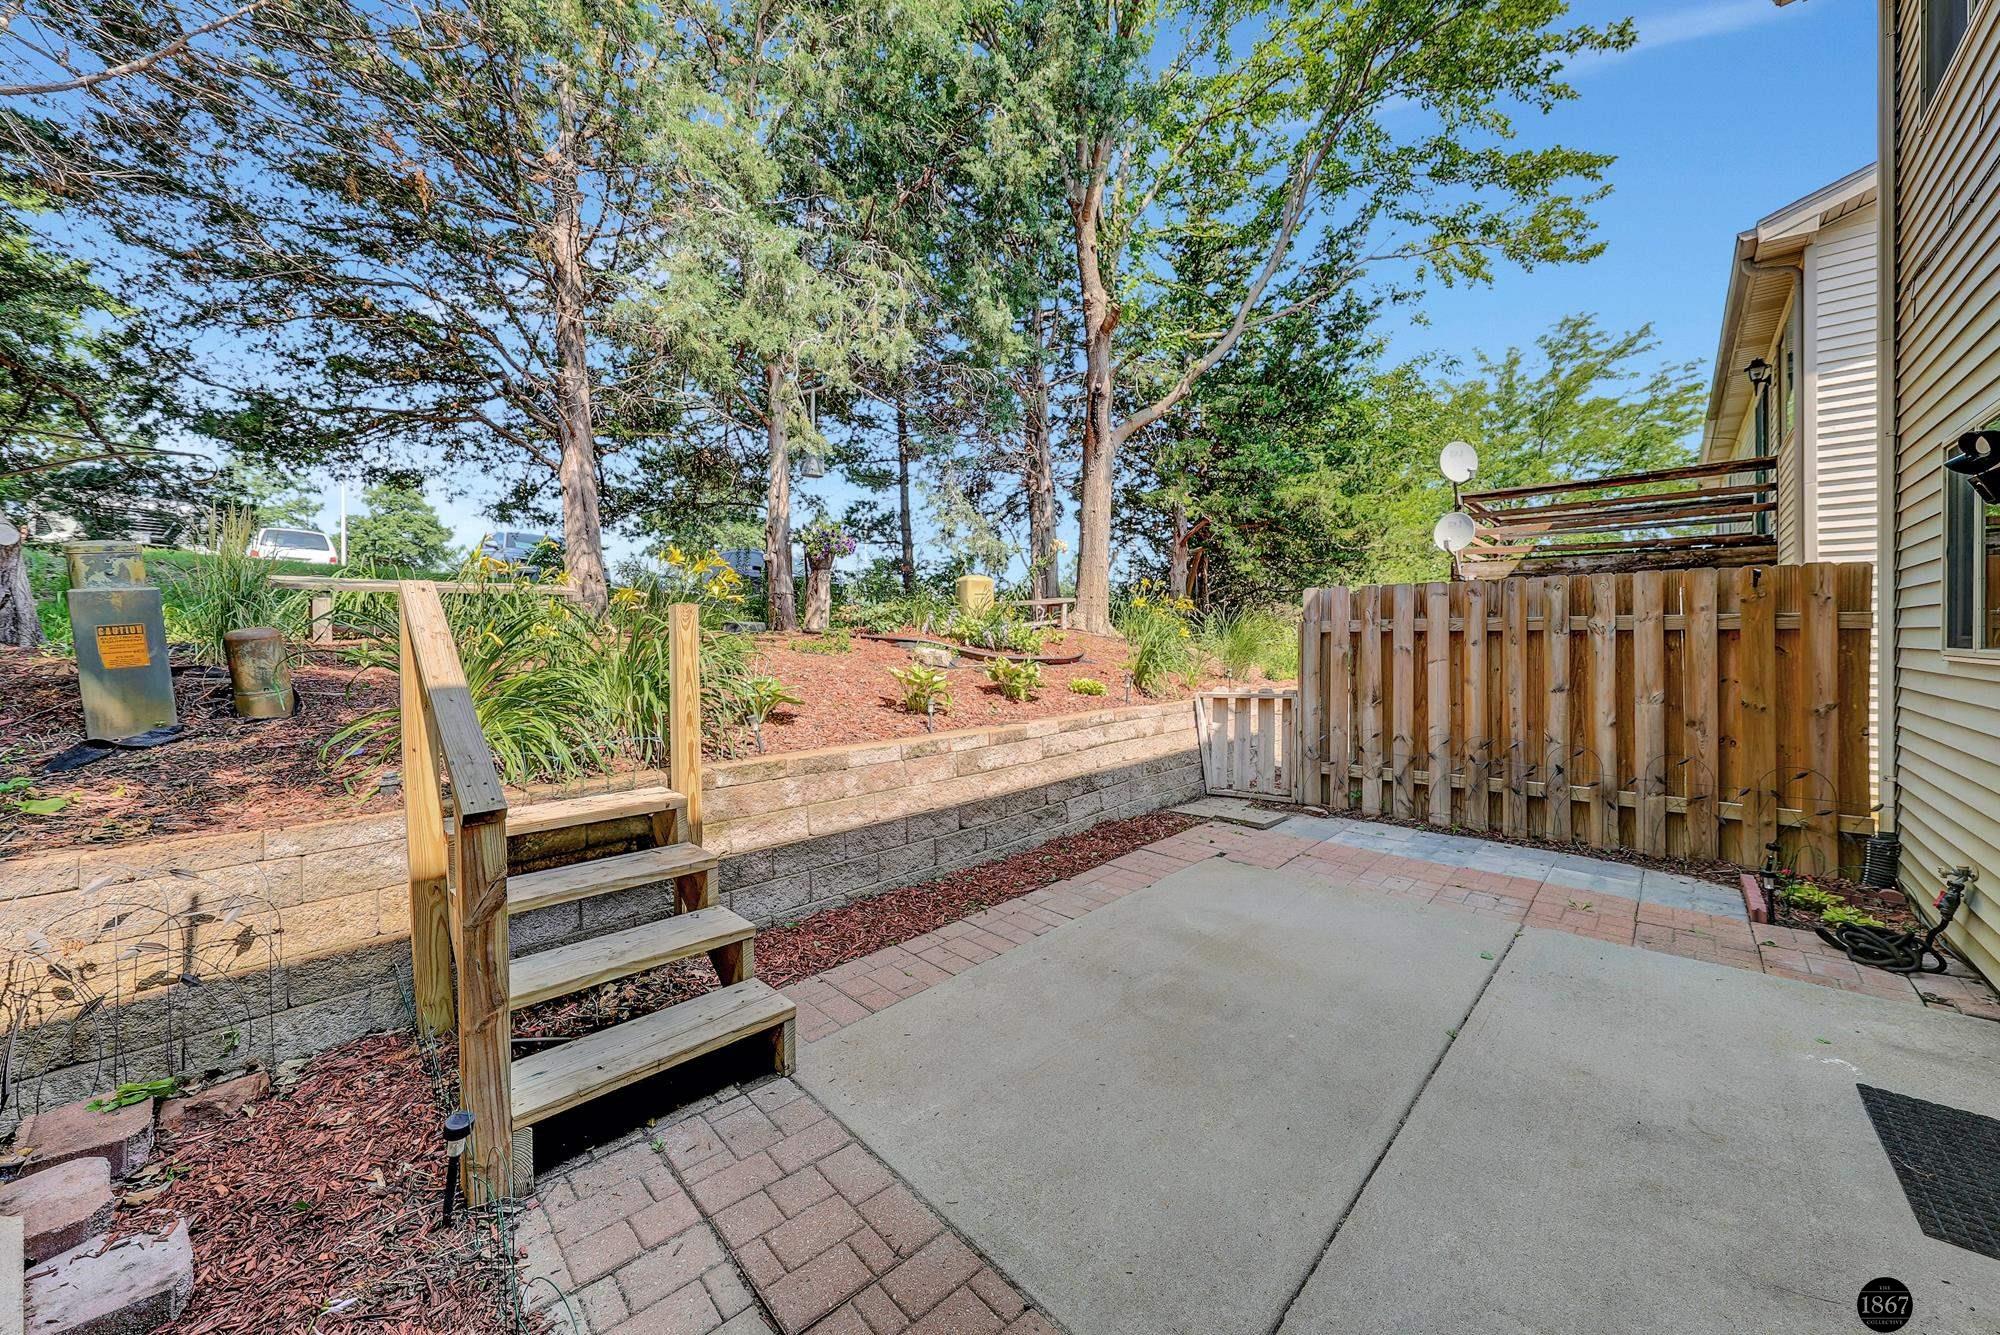
Back patio with brick pavers, wooden steps, and a raised garden beneath mature trees.
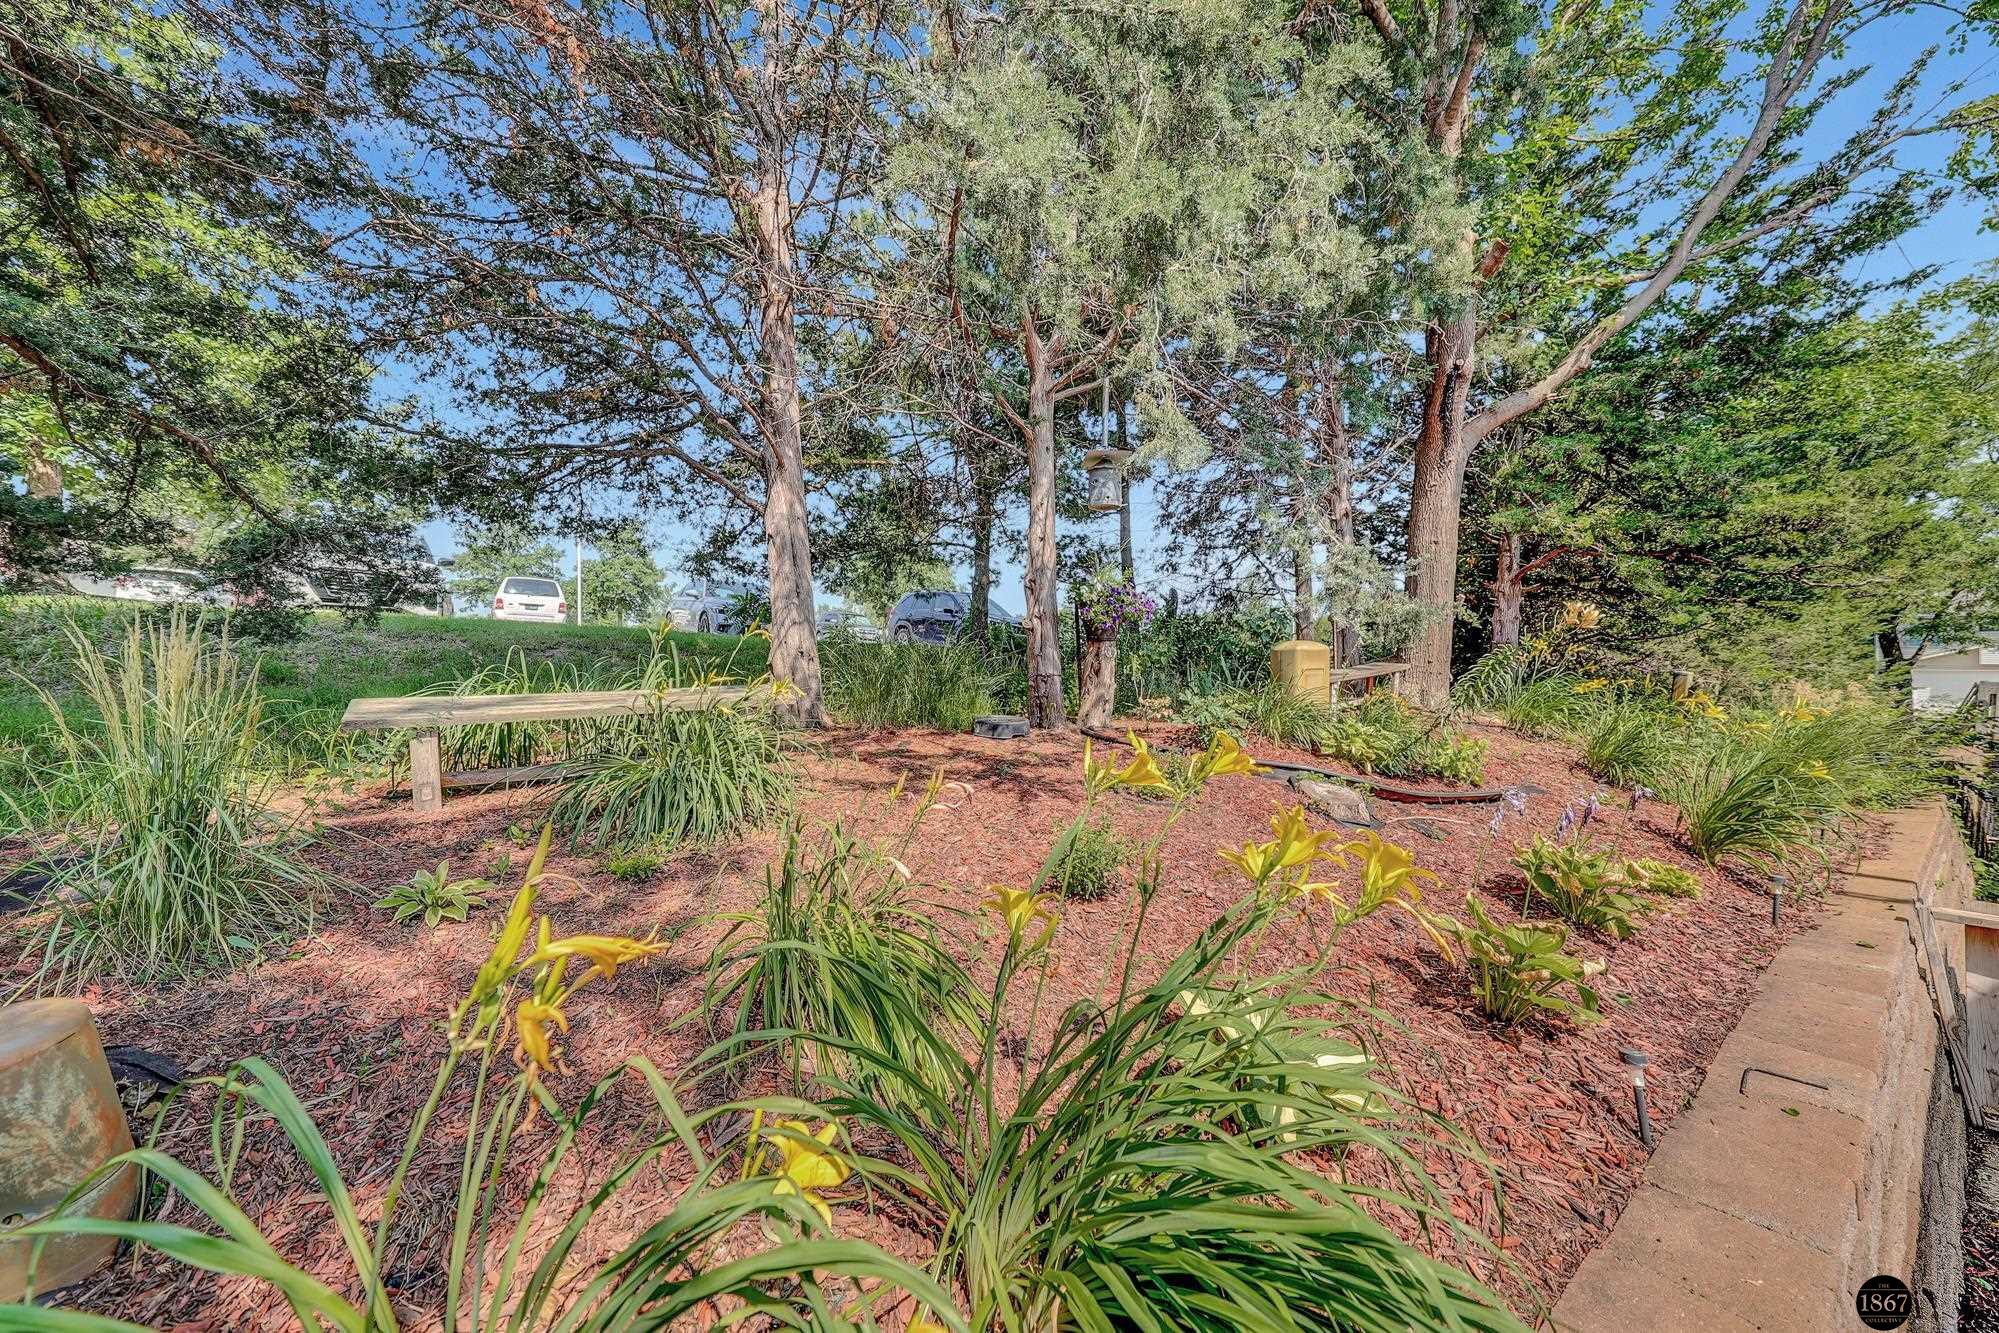
Landscaped garden with mature trees, mulched flower beds, a wooden bench, and a paved path.
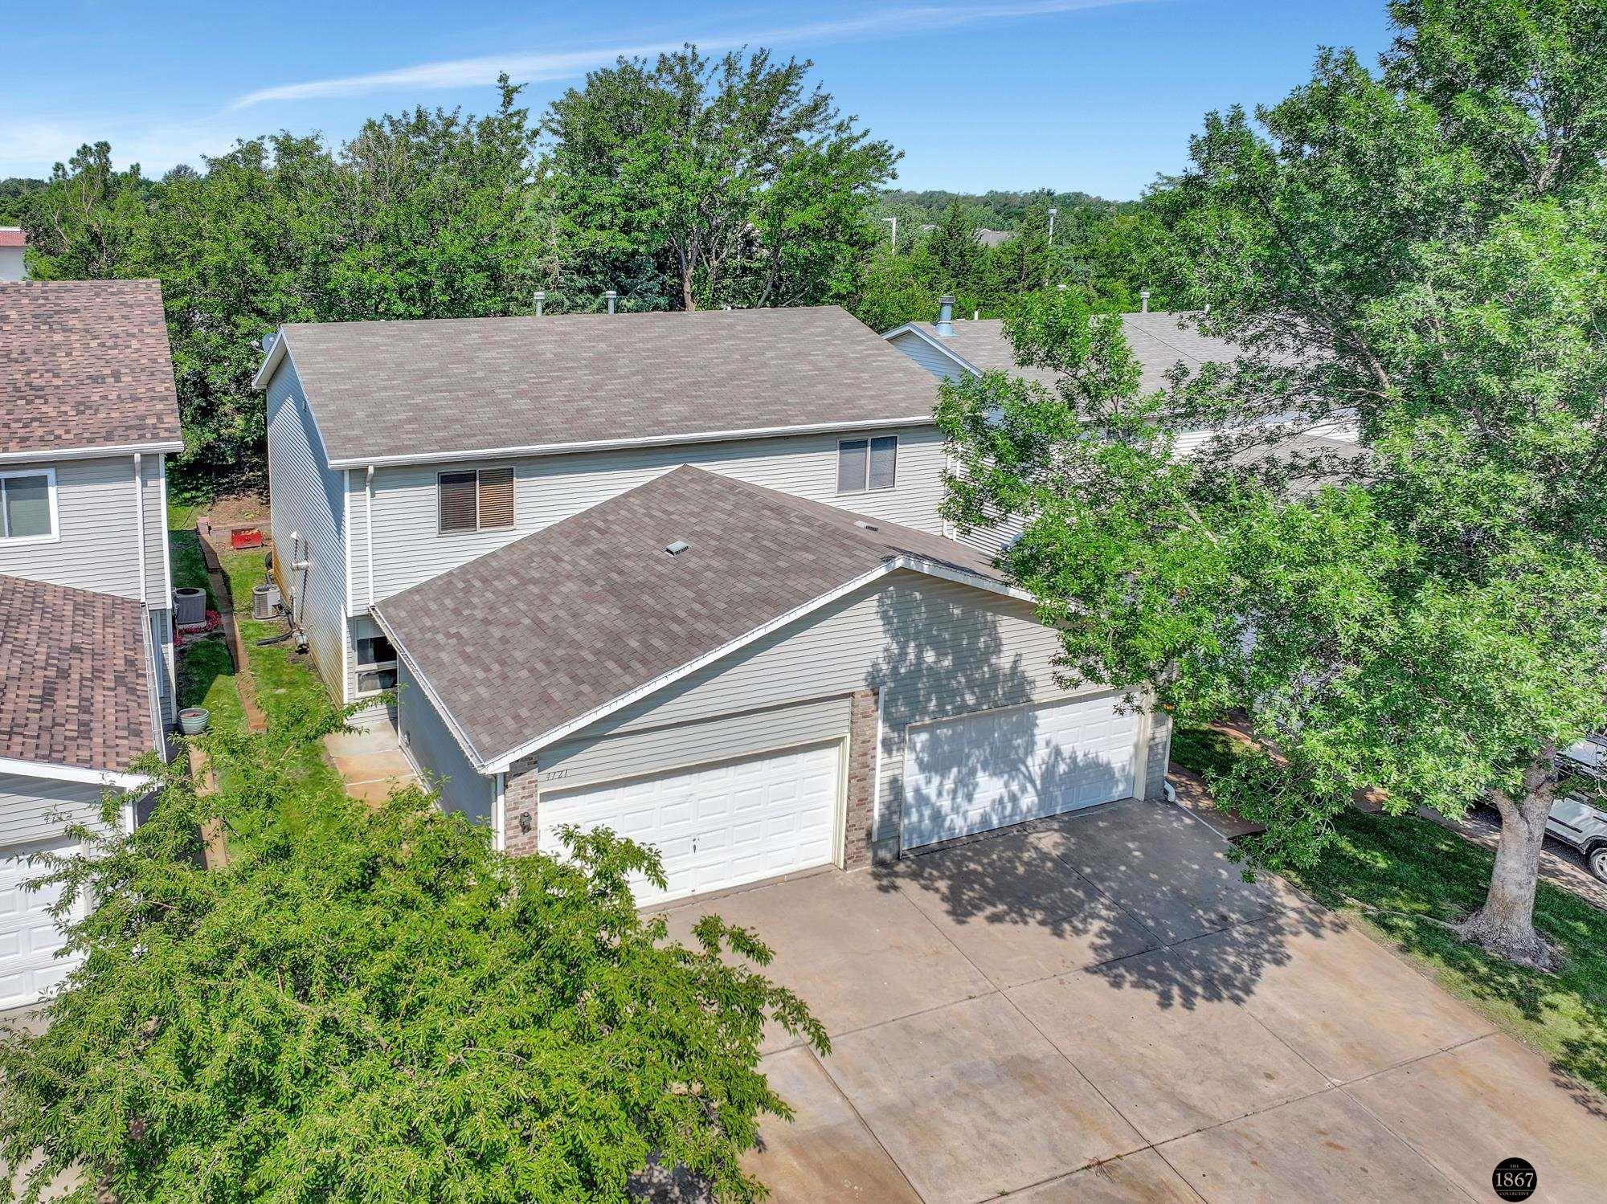
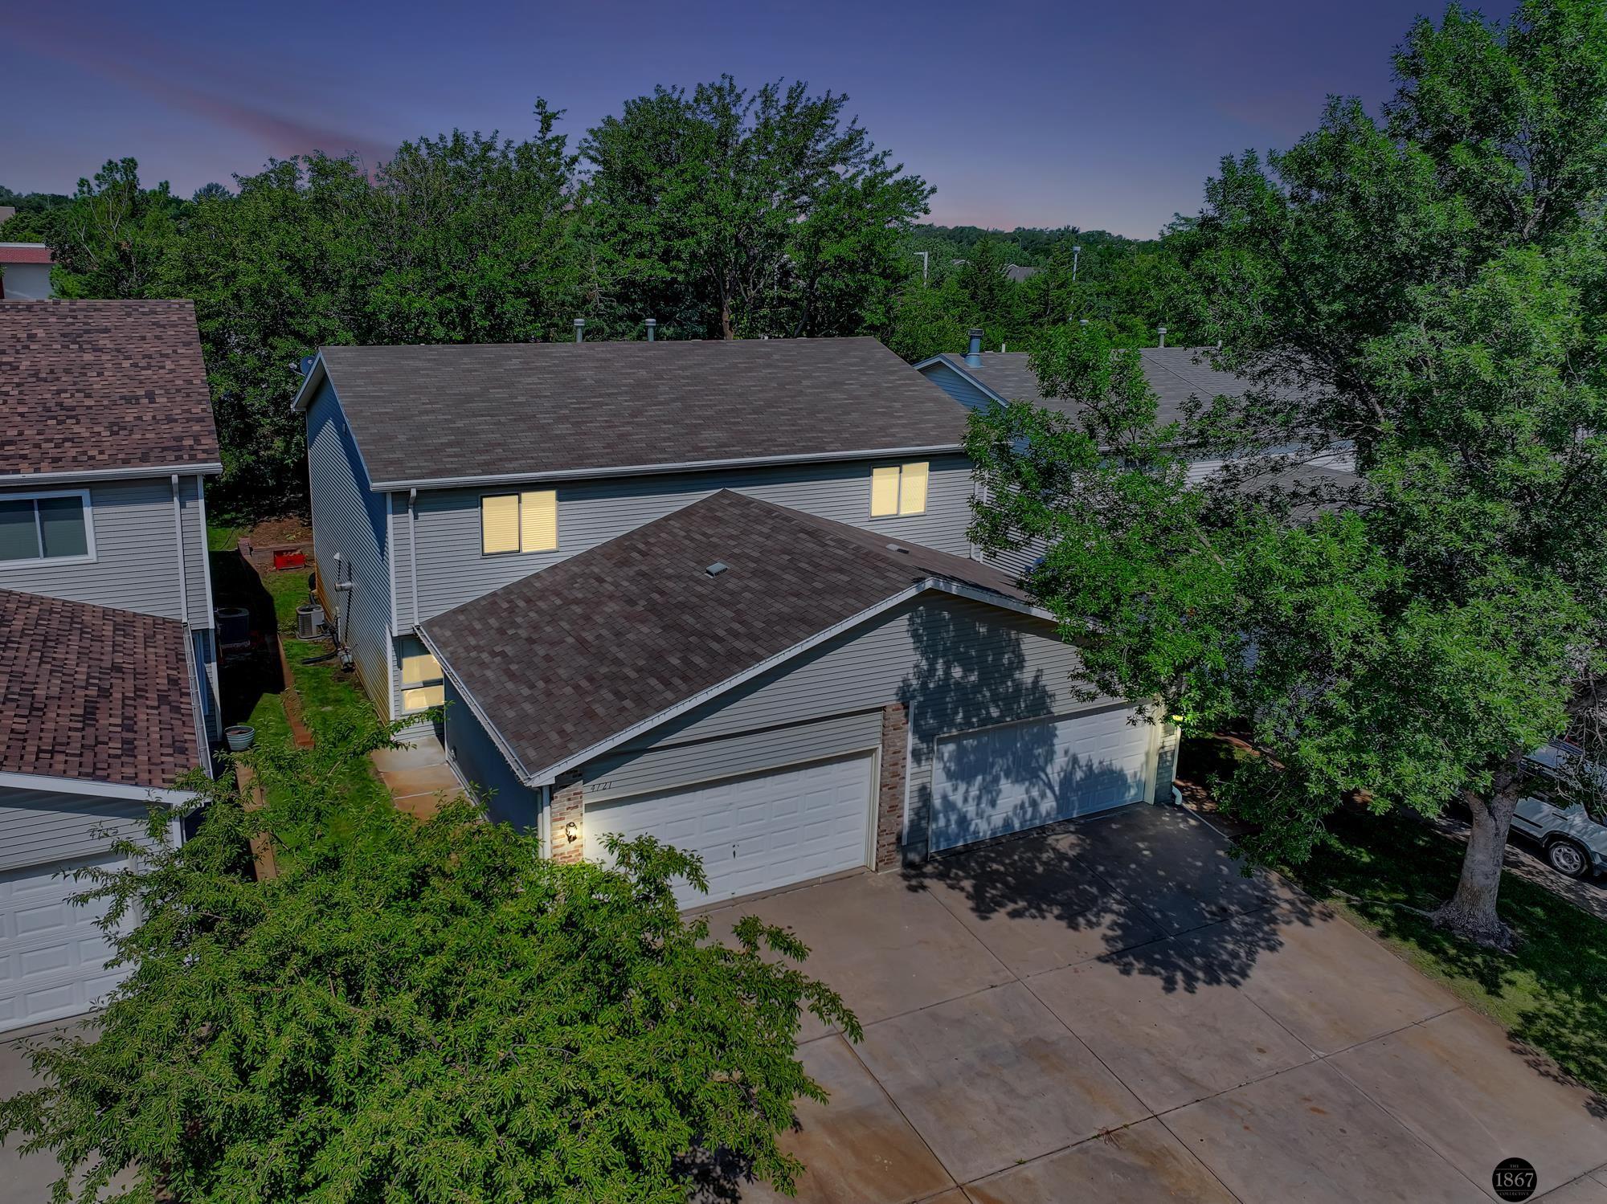
Aerial view of a gray two-story home with an attached two-car garage and tree-shaded driveway.
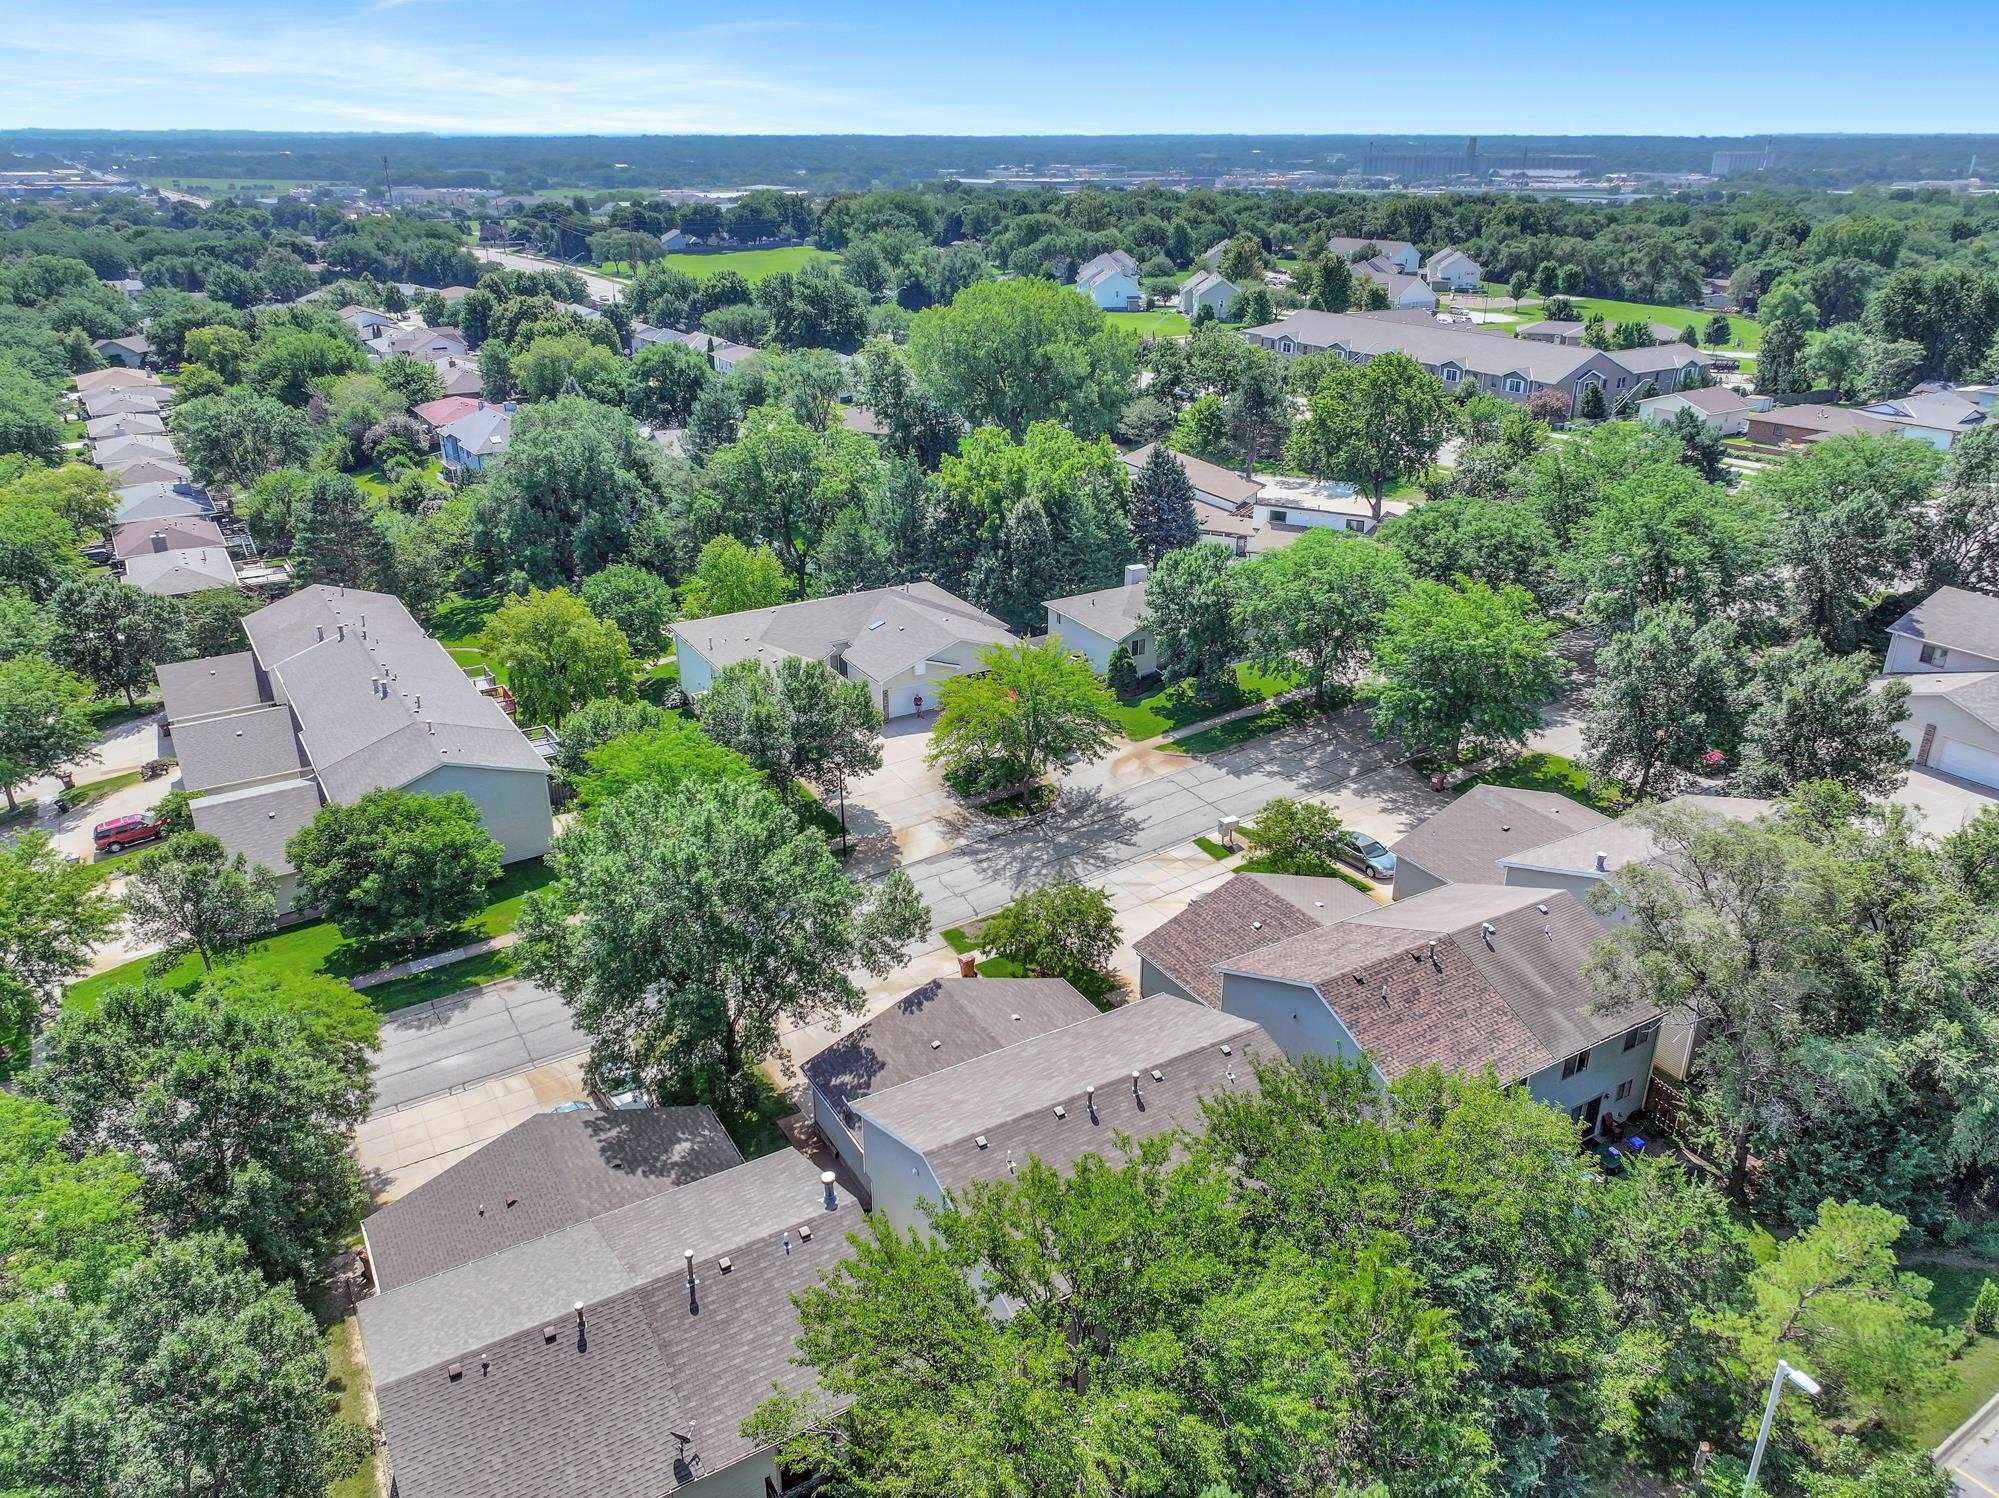
Aerial view of a tree-lined neighborhood with homes and green lawns.
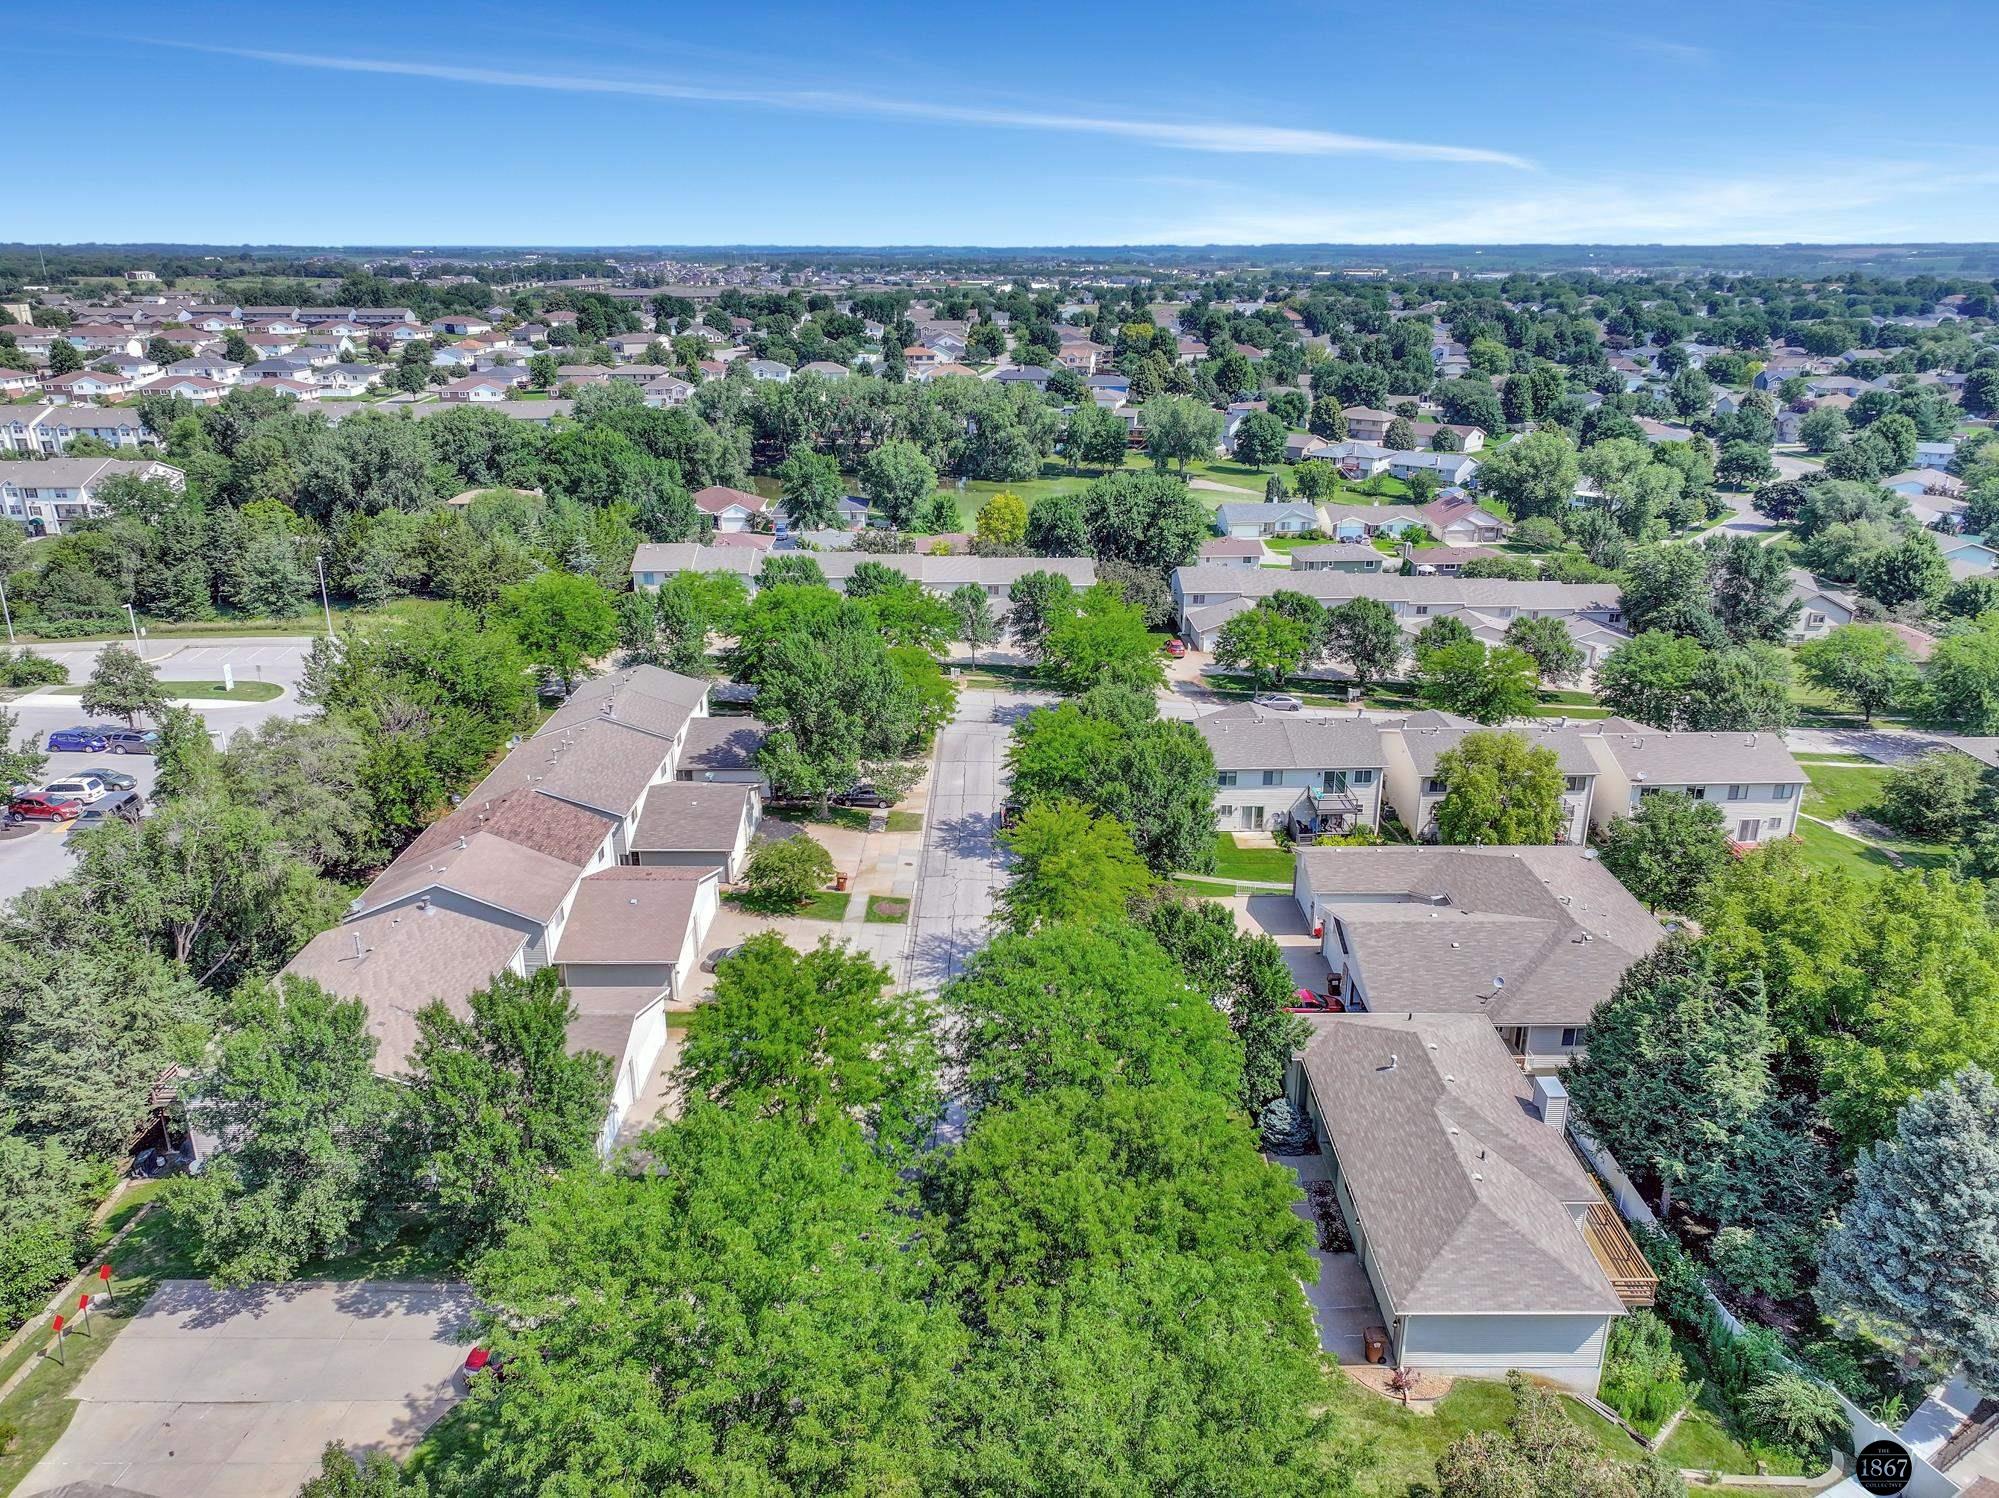
Aerial view of a tree-lined residential neighborhood with rows of homes and streets.
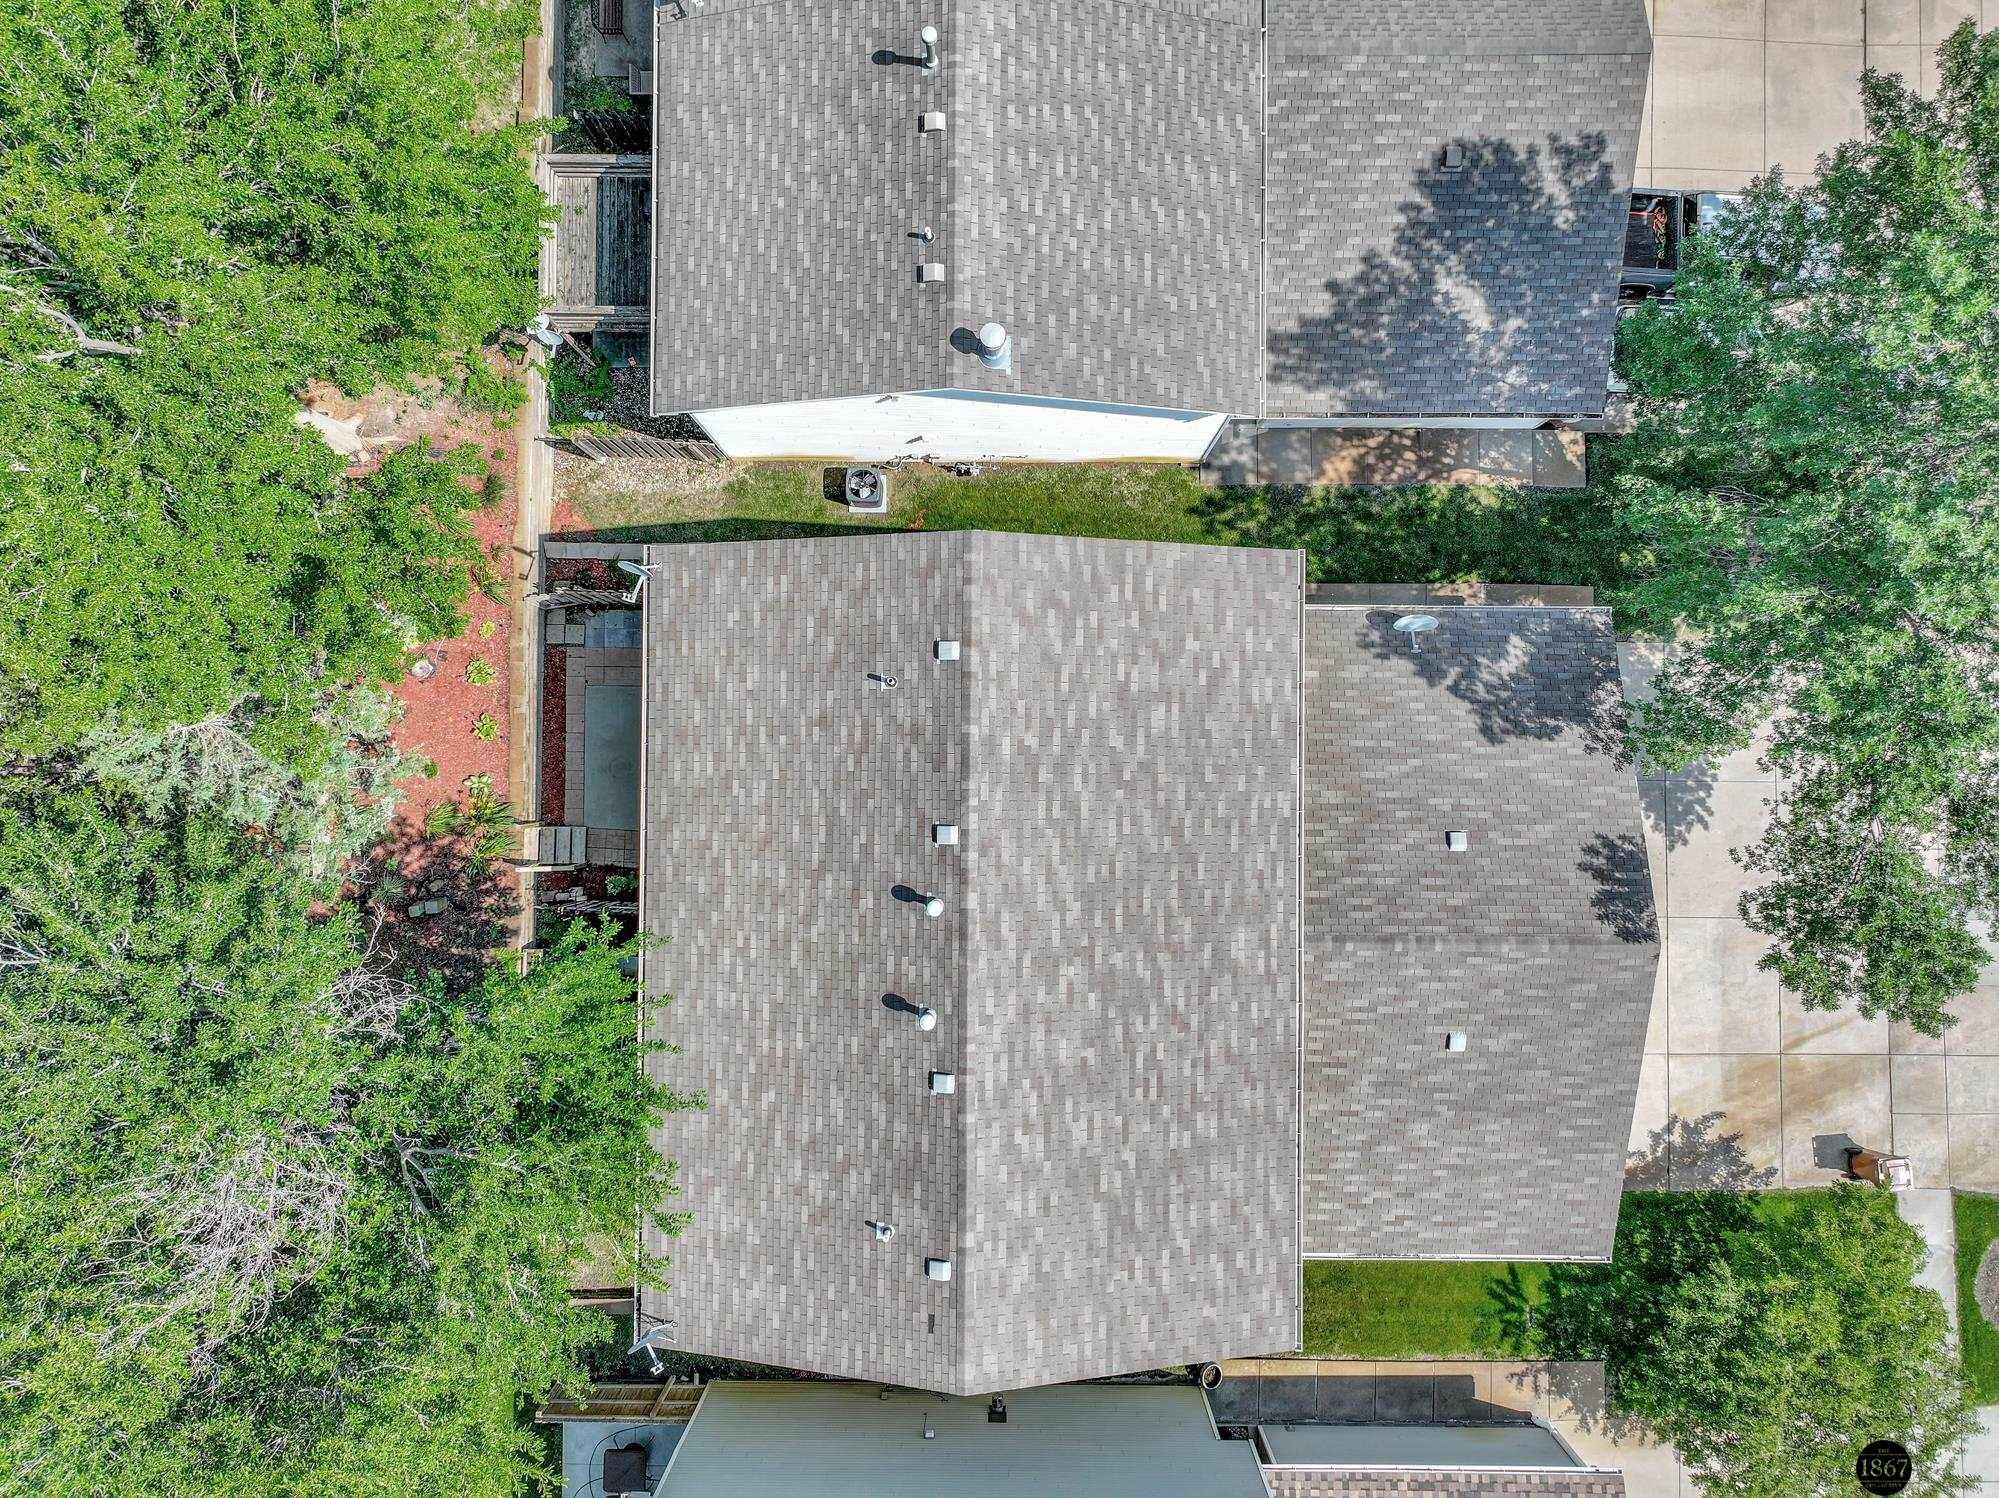
Aerial view of the home’s gray shingle roof surrounded by trees, lawn, and neighboring driveways.
Aerial view of a gray-sided two-story home with attached double garage and broad driveway.
SEE ALL PHOTOS
Gray-sided home with a white garage door, broad driveway, and large shade tree.
House exterior with attached garage, side walkway, and the number 4725 above the garage door.
Living room with beige carpeting, a corner fireplace, and patterned curtains.
Kitchen with gray cabinetry, stainless-steel appliances, and a glass-paneled door.
Bathroom with an oak vanity, large mirror, black wall cabinet, and white toilet.
Unfurnished bedroom with wood closet doors, a curtained window, and a ceiling fan.
Bathroom with mint-green walls, a white shower curtain, and a dark wood vanity with an oval sink.
Bathroom with a white vanity, large mirror, and tub-shower surround.
Empty bedroom with beige carpet, a curtained window, and a ceiling fan with light.
Home’s landscaped rear yard with mature trees, flowering plants, a wooden bench, and a fenced deck.
Gray-sided home with two white garage doors and a wide driveway shaded by a mature tree.
Side entrance with covered stoop, landscaped foundation bed, and narrow grassy side yard.
Carpeted basement living area with a tiled fireplace, wood mantel, and staircase.
Living room fireplace with a beige tile surround, dark wood mantel, and lit gas fire.
Empty carpeted living room with a large curtained window and staircase.
Living room with a tiled fireplace, lit fire, beige carpet, and a curtained window.
Living room with a fireplace beside a carpeted staircase with a wood handrail.
Kitchen with gray cabinets, tile flooring, stainless appliances, and a ceiling fan.
Kitchen with gray cabinets and stainless steel appliances beside double glass patio doors.
Kitchen with gray cabinets, a double-basin sink, and glass patio doors opening to a deck.
Tiled hallway beside a bright room with French patio doors and a bathroom vanity visible through the doorway.
Kitchen with white upper cabinets, gray lower cabinets, and a stainless microwave and range.
Kitchen cabinetry and drawers beside a stainless-steel range and microwave.
Kitchen with gray cabinets, stainless microwave, and black-and-stainless range.
Kitchen sink with a tall stainless steel faucet and potted plant by a curtained window.
Kitchen with gray cabinets, a double-basin sink, and a window with floral curtains.
Kitchen with gray cabinets and tiled flooring opens into an empty room with a ceiling fan.
Bathroom with a dark wood vanity, oval sink, black wall cabinet, and white toilet.
Upstairs hallway with a wood-trimmed closet, carpeted floor, and ledge overlooking the stairwell.
Empty bedroom with beige carpet, wood closet doors, and a ceiling fan with lights.
Bathroom vanity with wood cabinets, white sink, large mirrors, and doorway to a carpeted room.
Empty laundry closet with washer and dryer hookups and a long white shelf.
Carpeted hallway with open oak doors leading to an empty room, framed by dark wood trim.
Vacant carpeted bedroom with a ceiling fan and curtained window.
Empty bedroom with beige carpet, a wooden closet, and a ceiling fan with lights.
Bathroom vanity with a wood cabinet and mirrored medicine cabinet beside a toilet.
Empty carpeted bedroom with wood closet doors, ceiling fan, and adjoining bathroom doorway.
Back patio with concrete and brick paving, a privacy fence, and wooden steps.
Back patio with brick pavers, wooden steps, and a raised garden beneath mature trees.
Landscaped garden with mature trees, mulched flower beds, a wooden bench, and a paved path.
Aerial view of a gray two-story home with an attached two-car garage and tree-shaded driveway.
Aerial view of a tree-lined neighborhood with homes and green lawns.
Aerial view of a tree-lined residential neighborhood with rows of homes and streets.
Aerial view of the home’s gray shingle roof surrounded by trees, lawn, and neighboring driveways.
Aerial view of a gray-sided two-story home with attached double garage and broad driveway.
Sold

4725 Bel-Ridge Drive

4725 Bel-Ridge Drive, Lincoln, NE 68521

$220,000
Contract Pending on the market for back up offers through inspections. This stunning home boasts a fresh look with newer carpet on the main level and was repainted just two years ago, including the ceilings, offering a cozy and inviting atmosphere. Gather around the charming fireplace in the living room, perfect for those chilly evenings. The kitchen is a chef's delight with all-new cabinet doors, sleek stainless steel appliances, and immaculate floors and countertops.Upstairs, you'll find three spacious bedrooms, including a luxurious primary suite complete with its own en-suite bathroom and three generous closet areas, providing ample storage space. The home also features a convenient 2-stall garage.Step outside through the newly added French doors into your private backyard oasis, enhanced by gorgeous new landscaping. Whether you're hosting a BBQ or enjoying a quiet morning coffee, this backyard is the perfect setting.Don't miss the chance to make 4725 Bel Ridge your new home!

3
beds

3
baths

1,564 Sq.Ft. LIVING AREA

3,049.2 Sq.Ft. lot

Rachel Rentschler

Rachel Rentschler

Features & Amenities

Interior

  • total bedrooms3
  • Total bathrooms3
  • full bathrooms2
  • half bathroom1
  • Flooring Carpet, Vinyl
  • Fireplace Living Room, Direct-Vent Gas Fire
  • APPLIANCES Range - Cooktop Oven, Dishwasher, Disposal, Microwave

Area & Lot

  • Status Sold
  • Date Sold August 23, 2024
  • Living Area1,564 Sq.Ft.
  • Total Area1,564 Sq.Ft.
  • Lot Area3,049.2 Sq.Ft.
  • MLS® ID22417475
  • TypeTownhouse
  • YEAR BUILT1994
  • Architecture StylesTraditional
  • Elementary SchoolCampbell
  • Middle SchoolGoodrich
  • High SchoolLincoln North Star
  • School DistrictLincoln Public Schools

Exterior

  • STORIES2
  • Garage Space2.0
  • water SourcePublic
  • utilitiesElectricity Available, Natural Gas Available, Water Available, Sewer Available
  • roofComposition
  • lot featuresUp to 1/4 Acre
  • parkingAttached
  • HEAT TYPEGas, Forced Air, Heat Pump
  • AIR CONDITIONINGCentral Air, Heat Pump
  • sewerPublic Sewer
  • SubstructureSlab
  • other exterior FeaturesSprinkler System

Financial

  • Sales Price$220,000
  • Real Estate Tax $3,248/yr
  • HOA $100/mo

Work With Us

Real estate is personal—and so is our approach. With a shared commitment to clear communication, strategic insight, and exceptional service, we work side by side to make every move feel seamless.

Follow Us on Instagram