Search
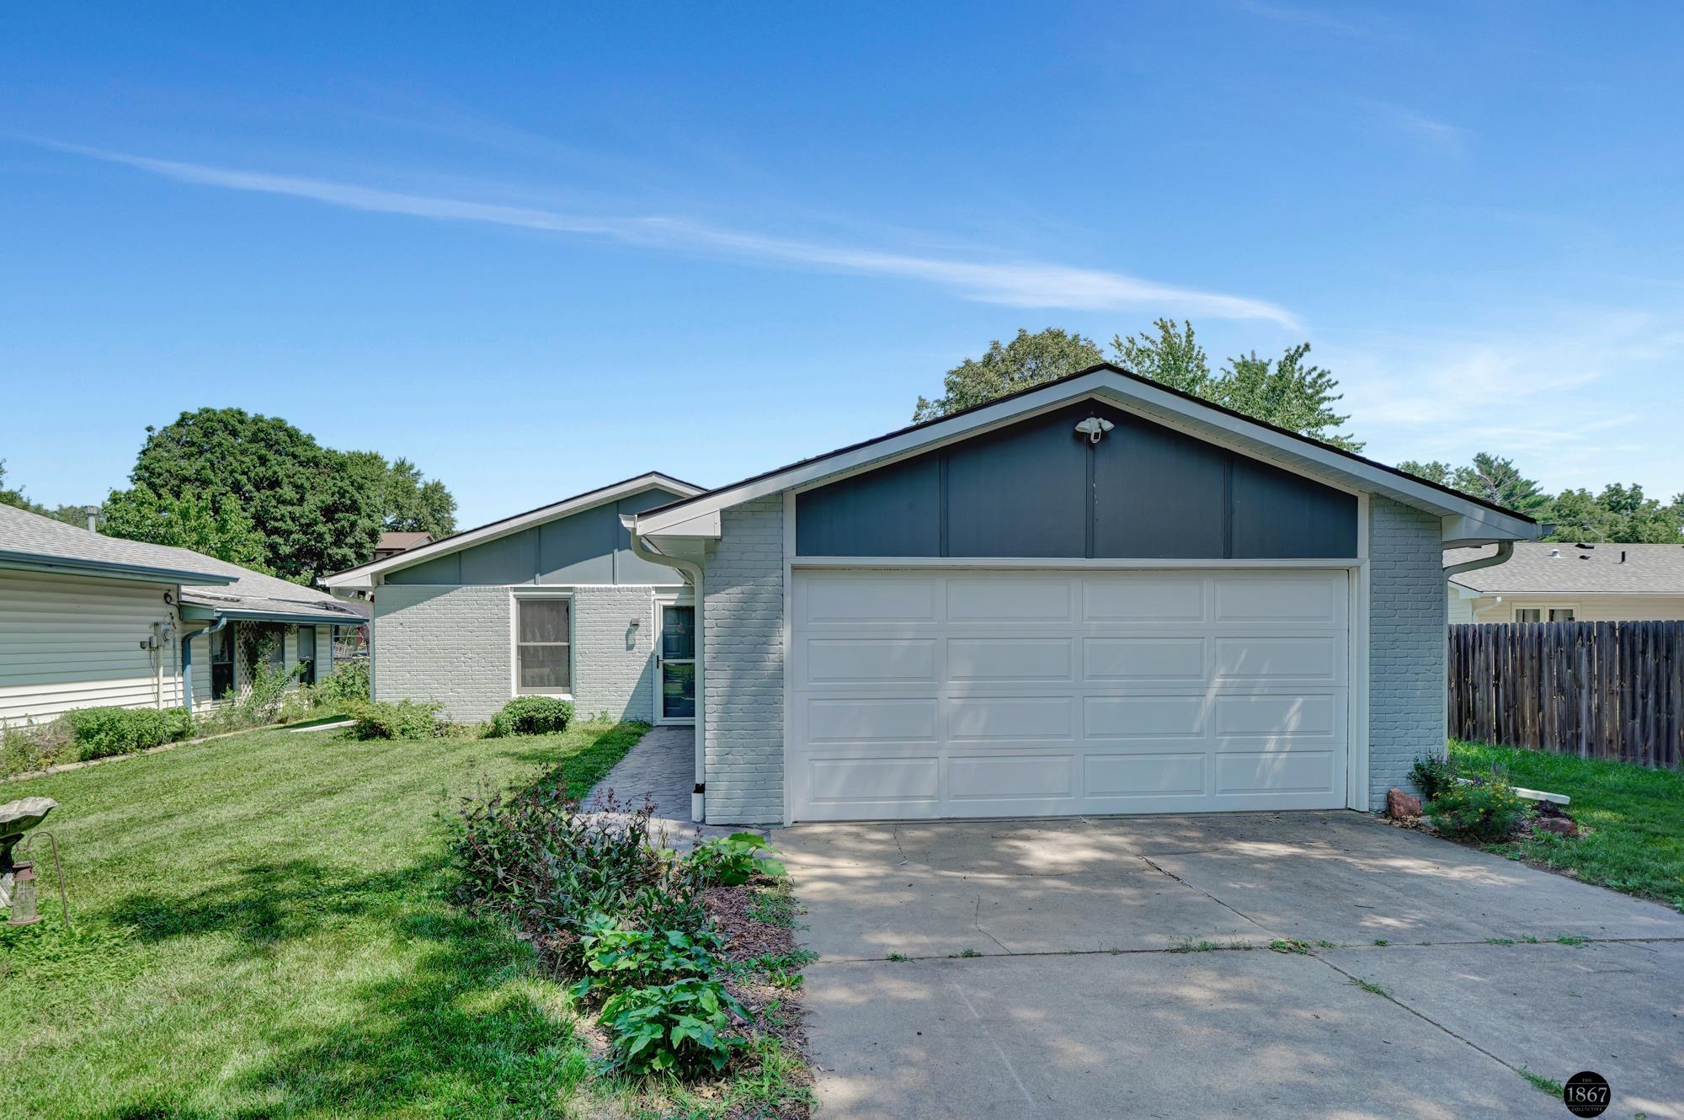
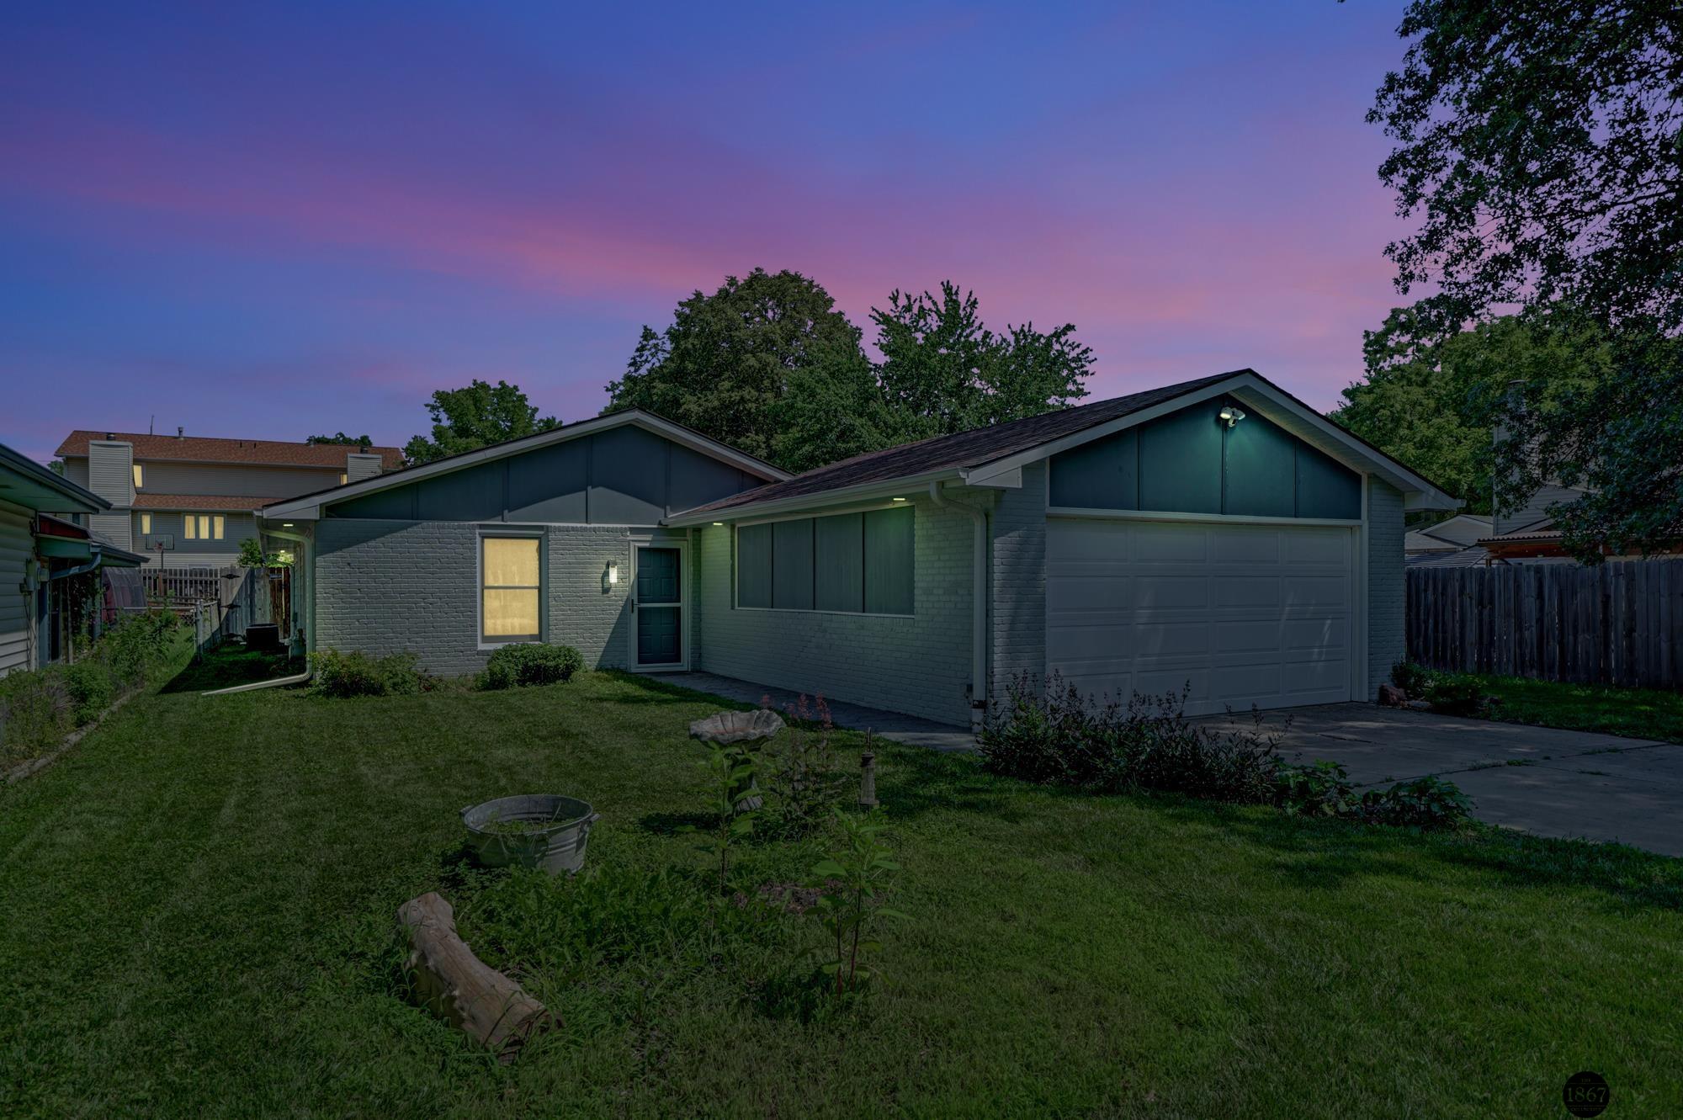
Blue-gray brick house with a broad white garage door, concrete driveway, and landscaped front lawn.
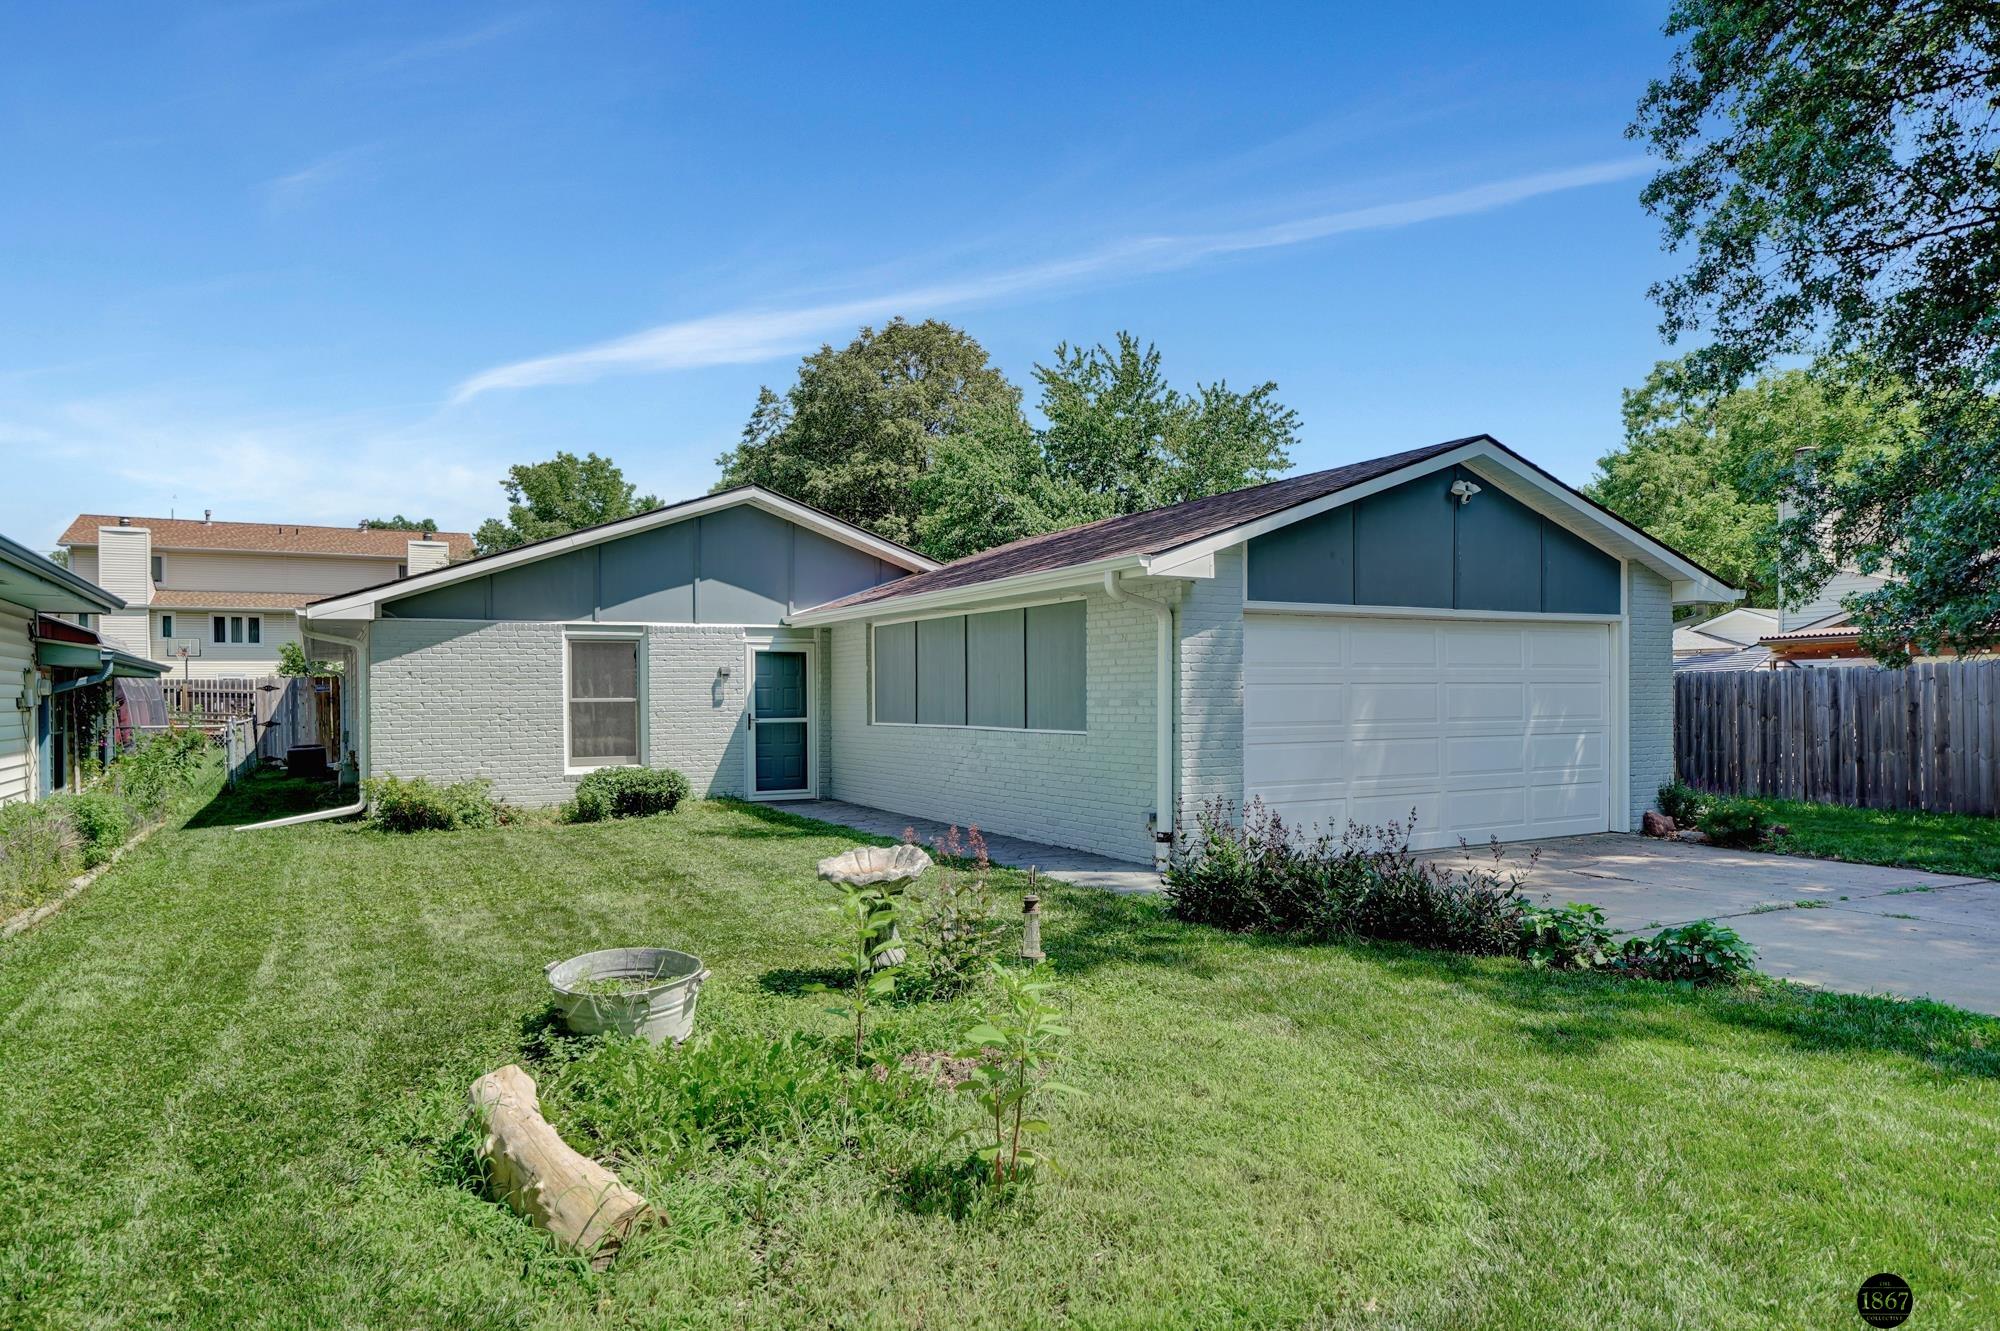
Single-story brick house with blue-gray gables, teal front door, and attached two-car garage.
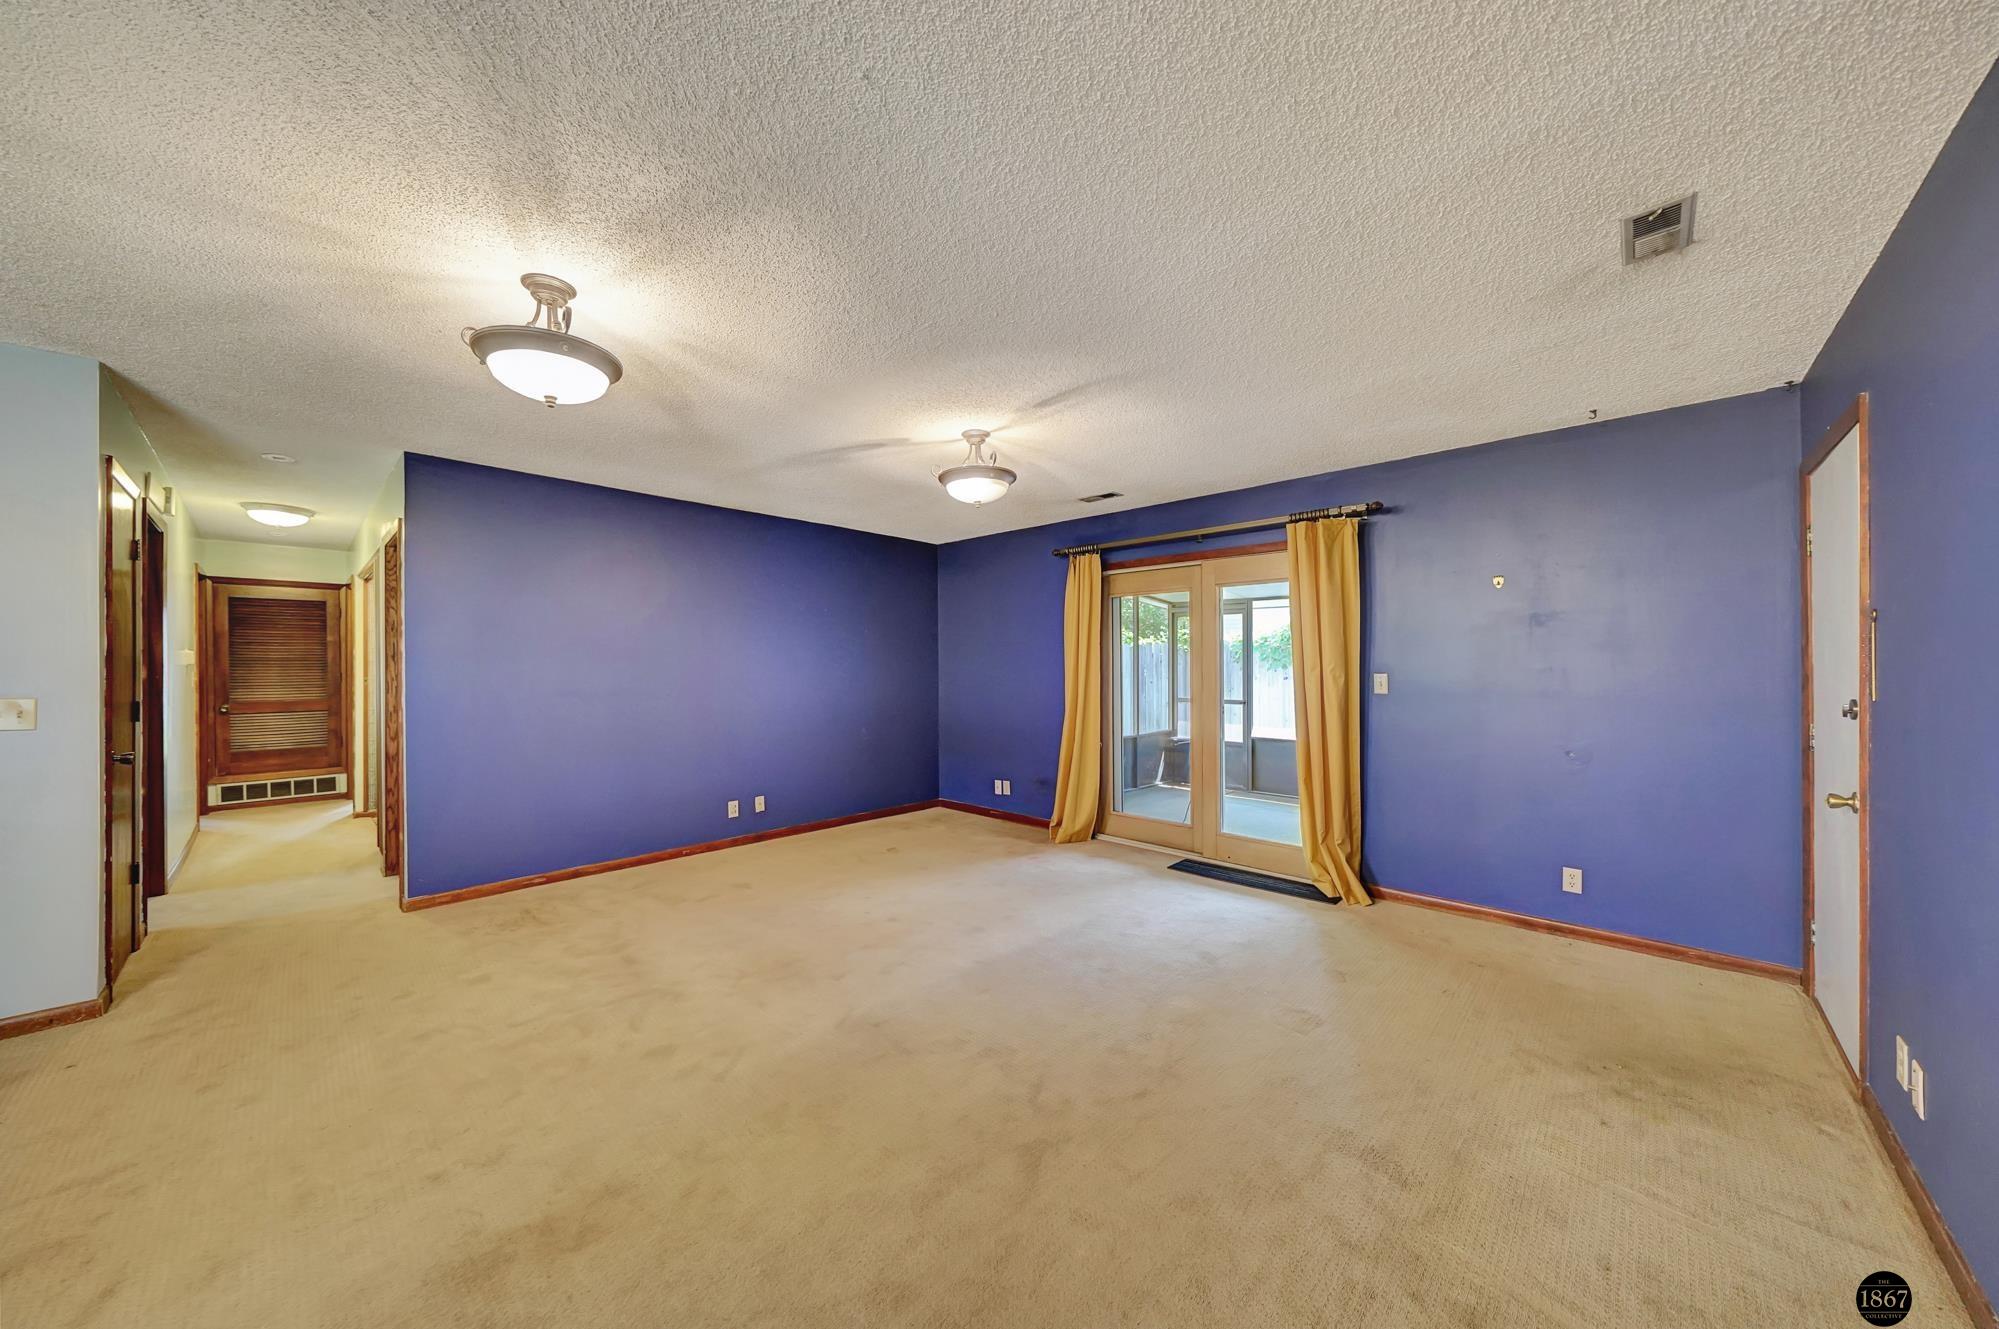
Empty living room with purple walls, beige carpet, and sliding glass doors with gold curtains.
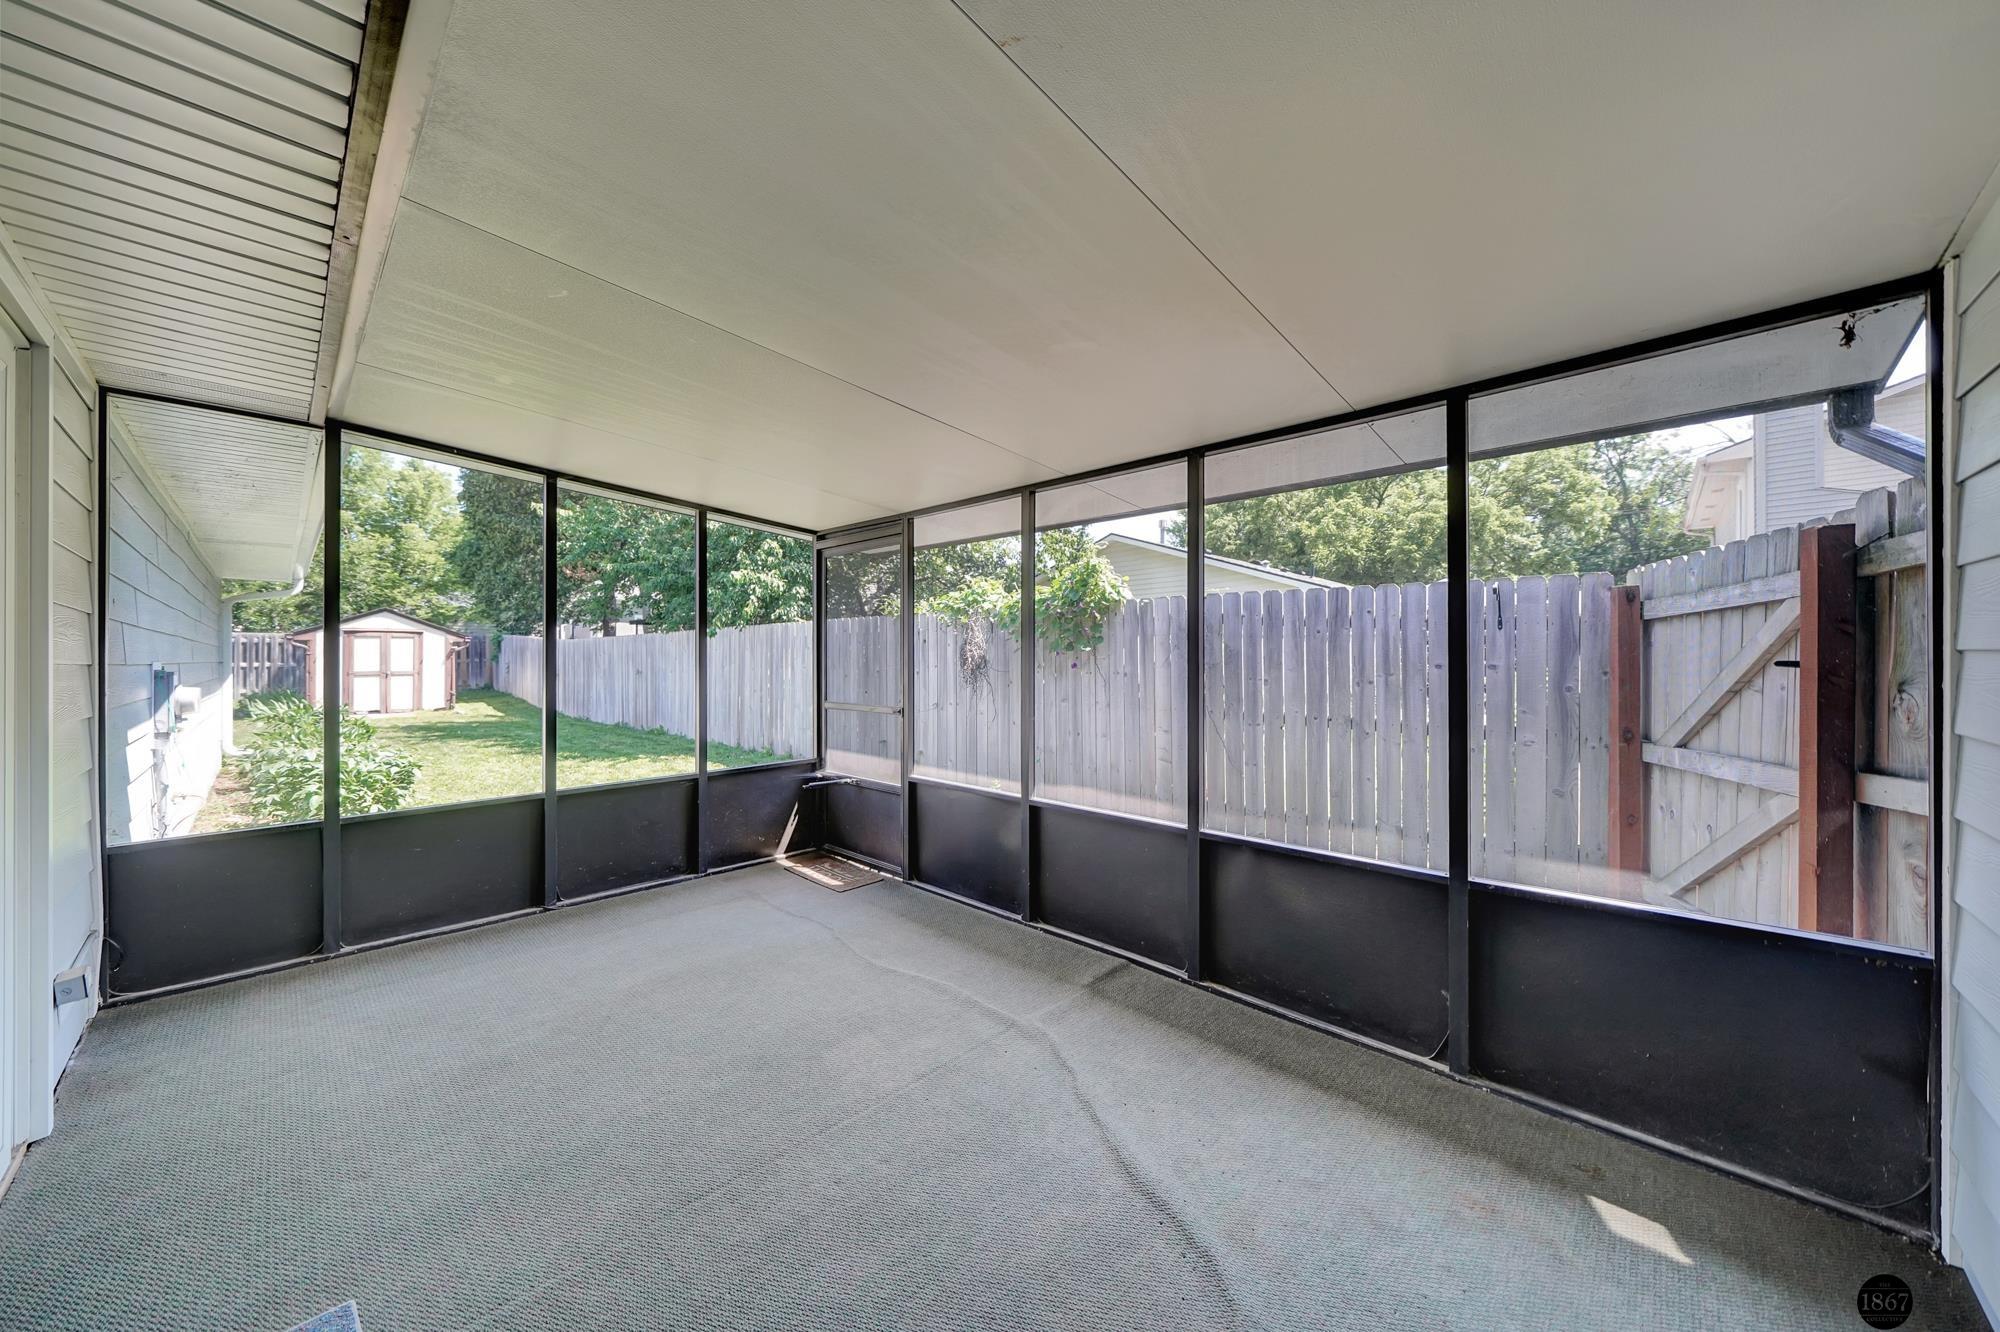
Screened-in porch with black-framed windows overlooking a fenced backyard and small shed.
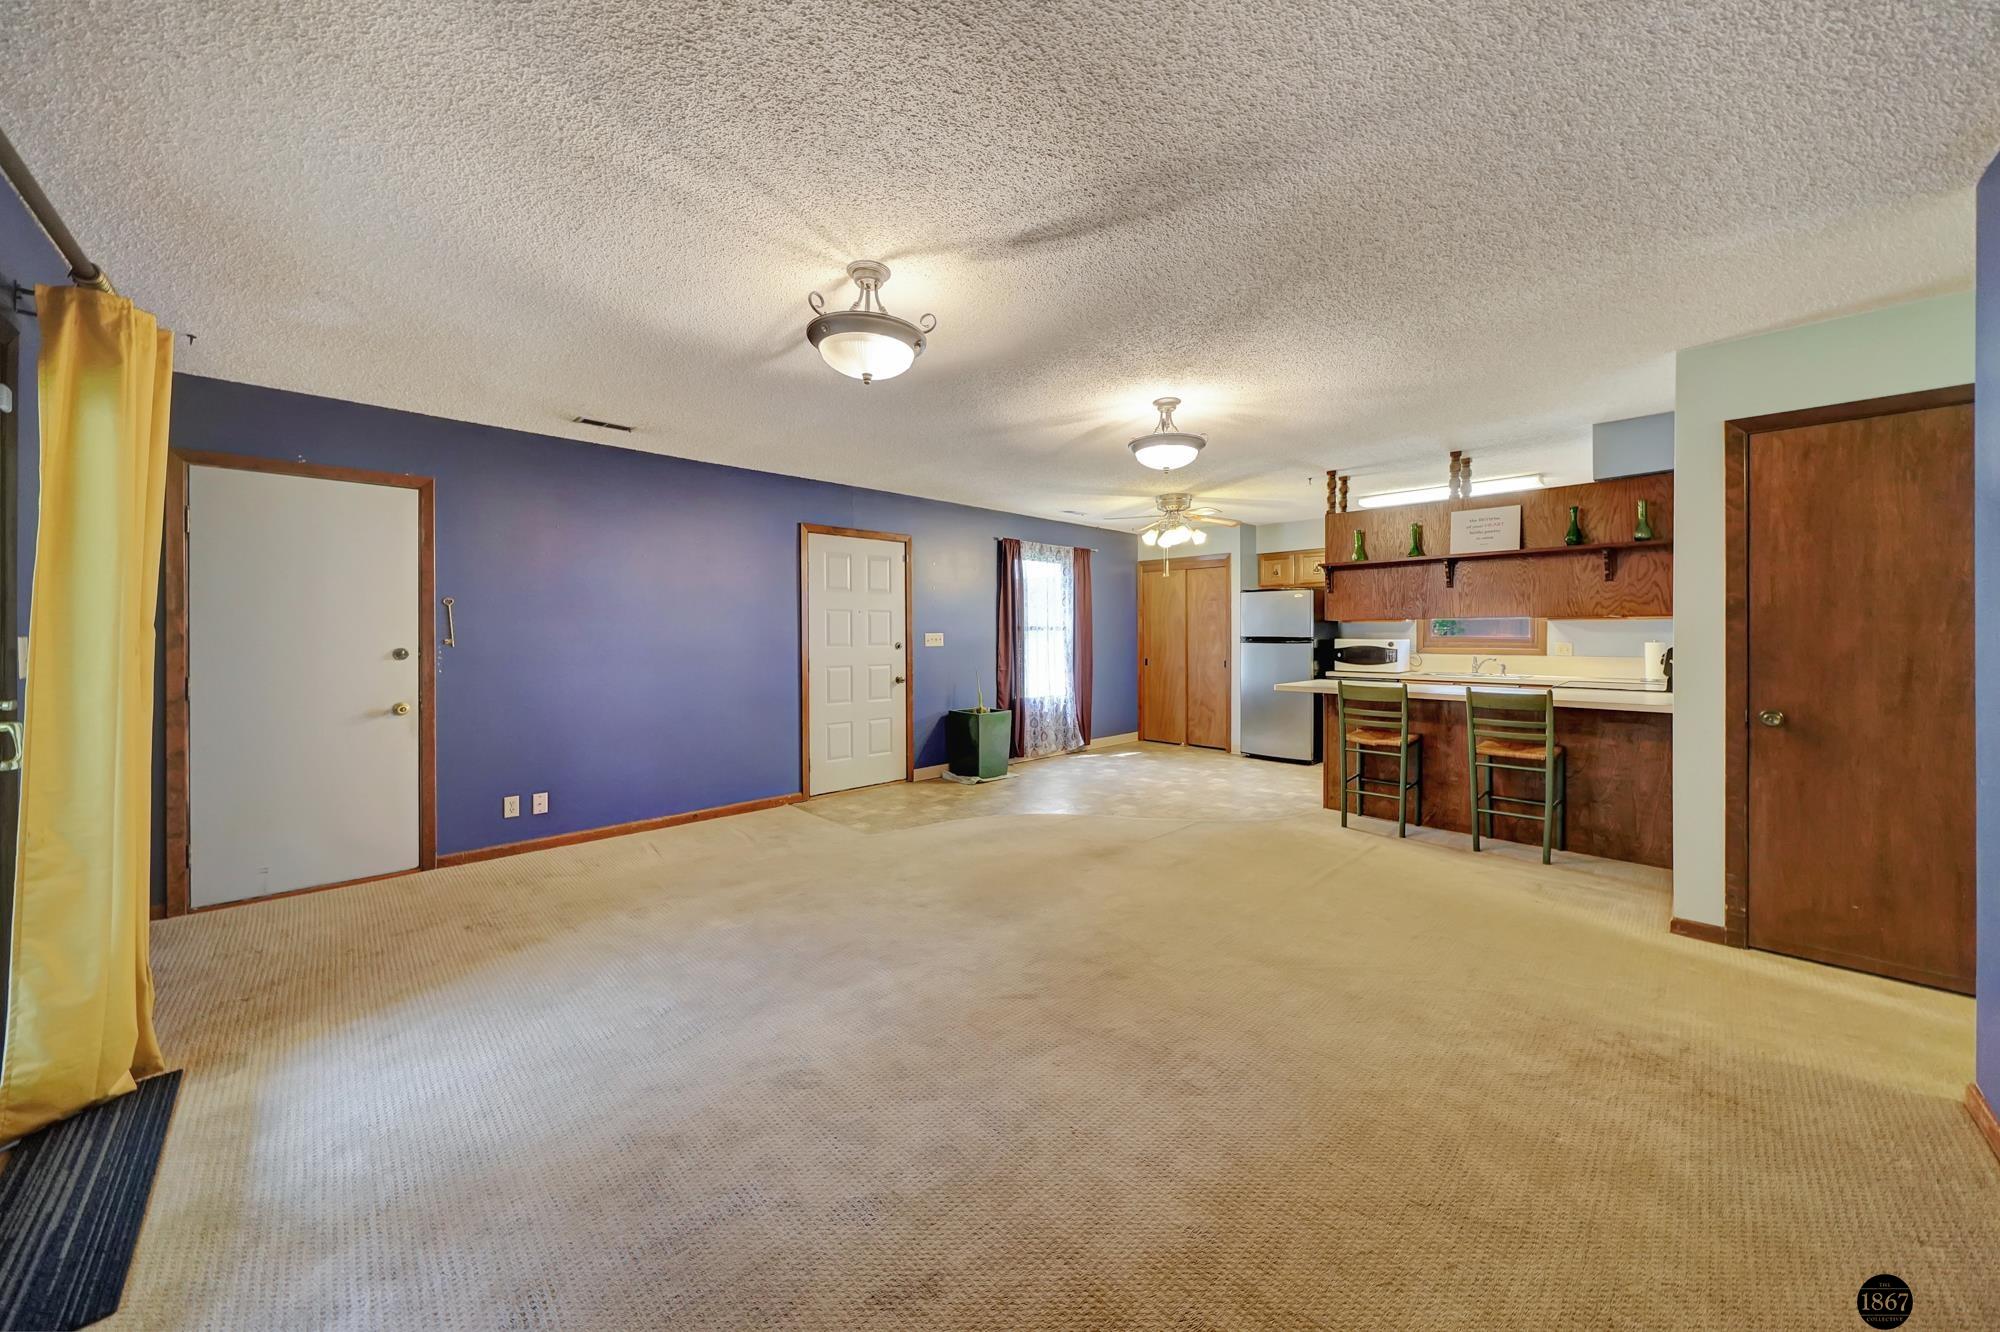
Open living area and kitchen with a purple wall, yellow curtains, and a wood breakfast bar.
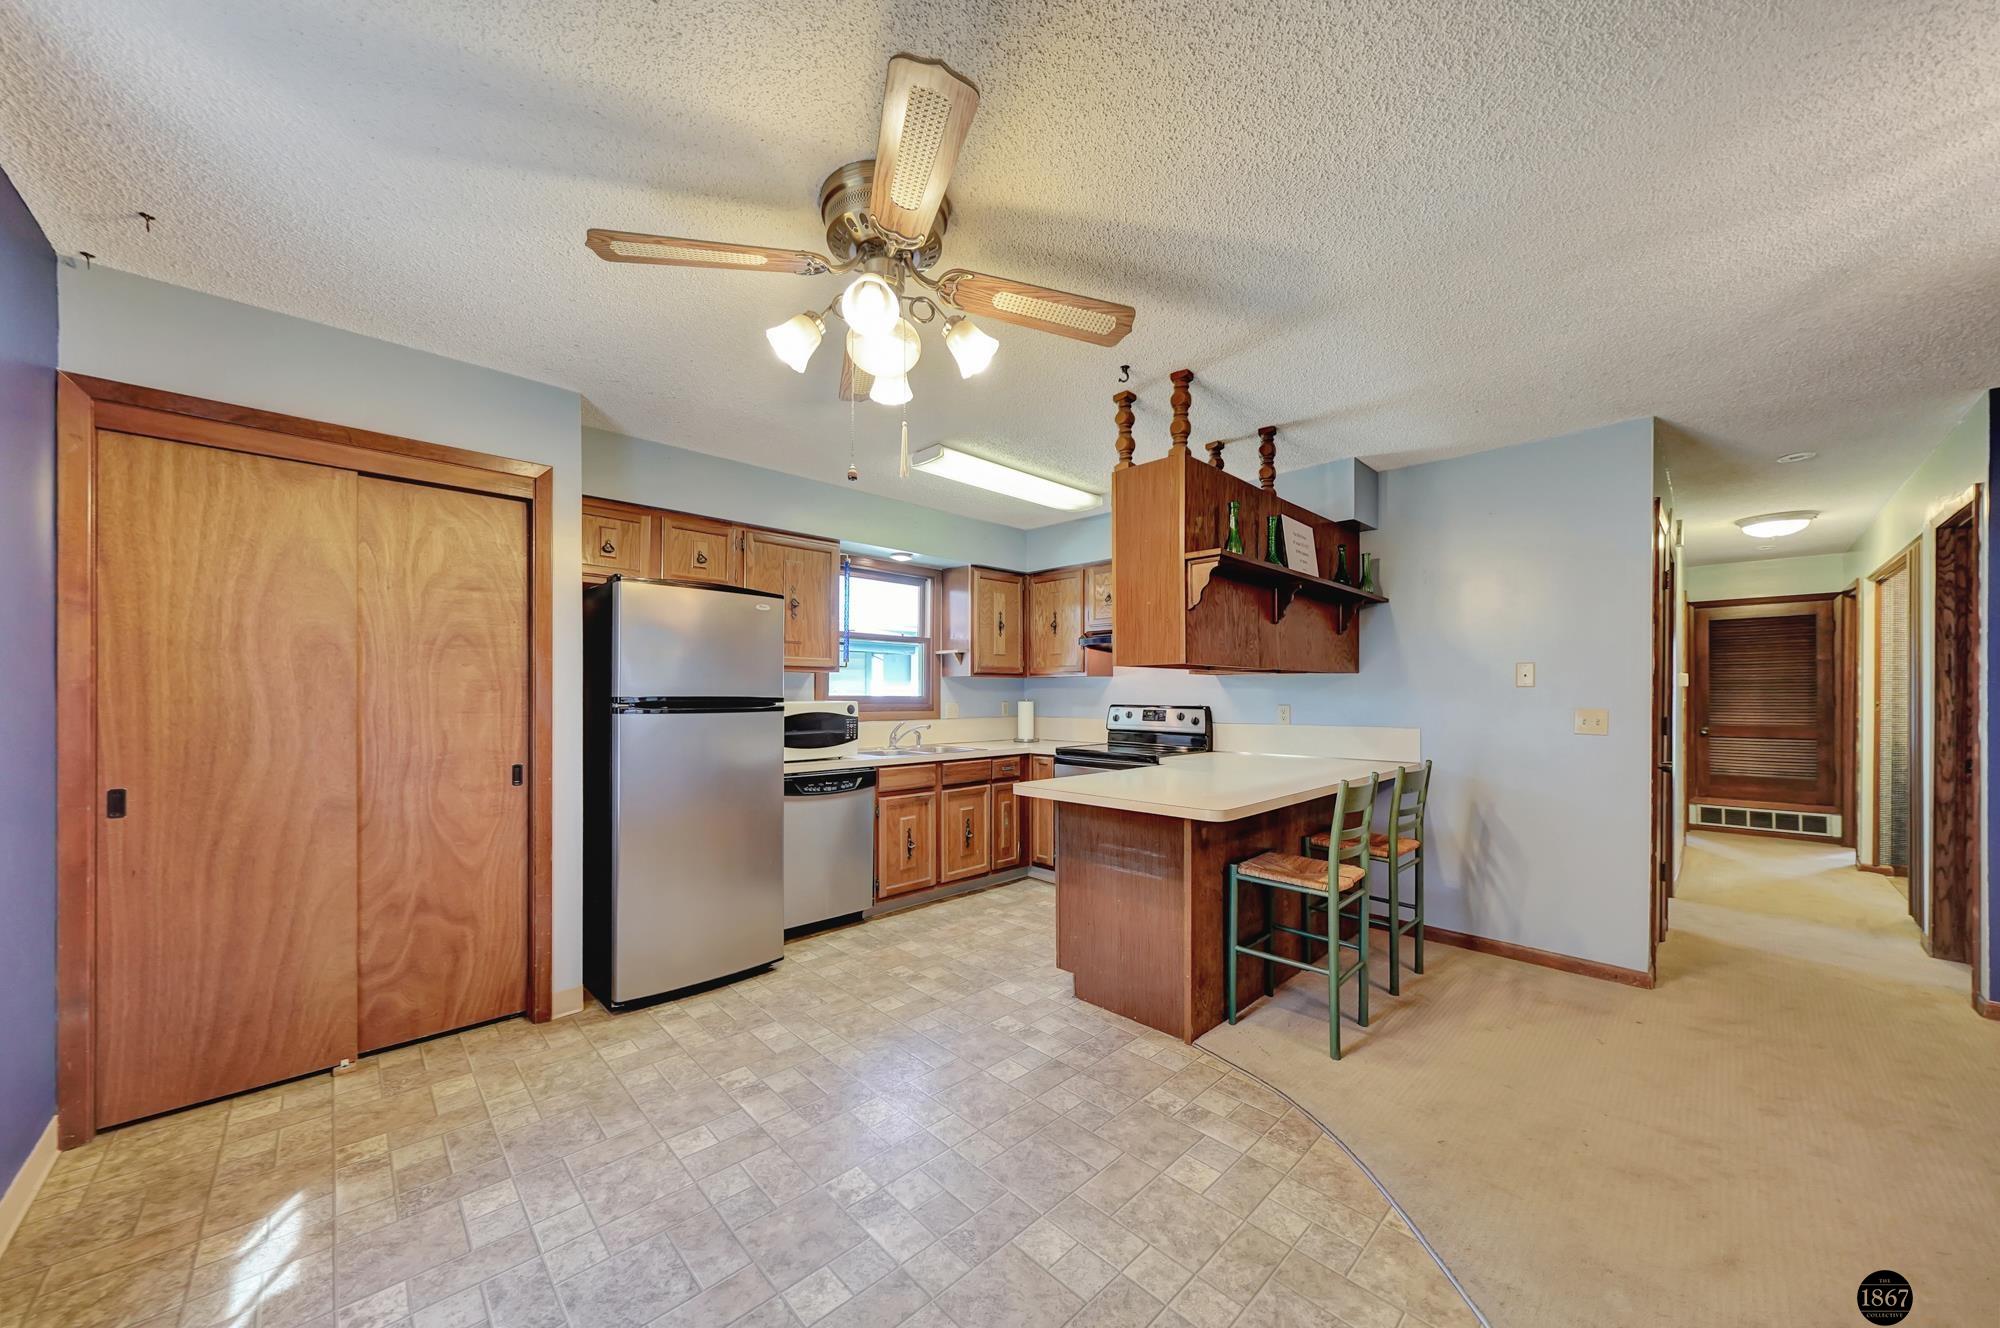
Kitchen with wooden cabinets, stainless-steel appliances, and a central island with green bar stools.
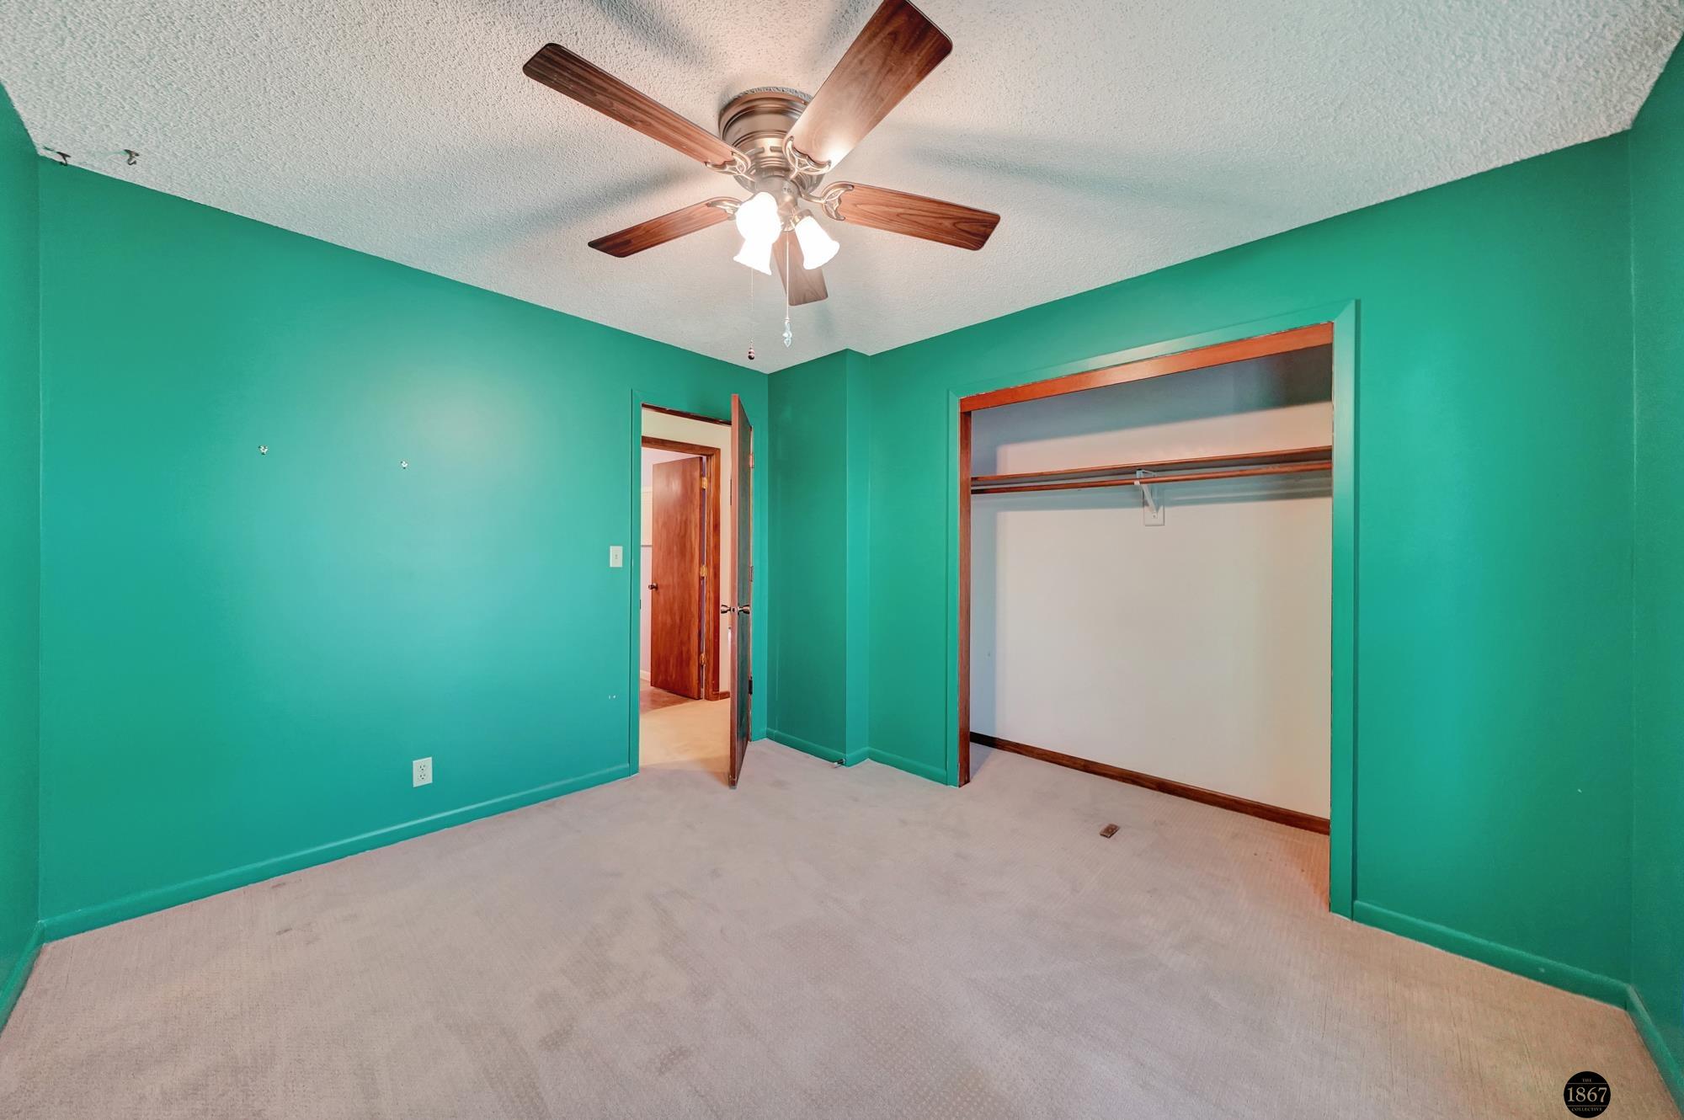
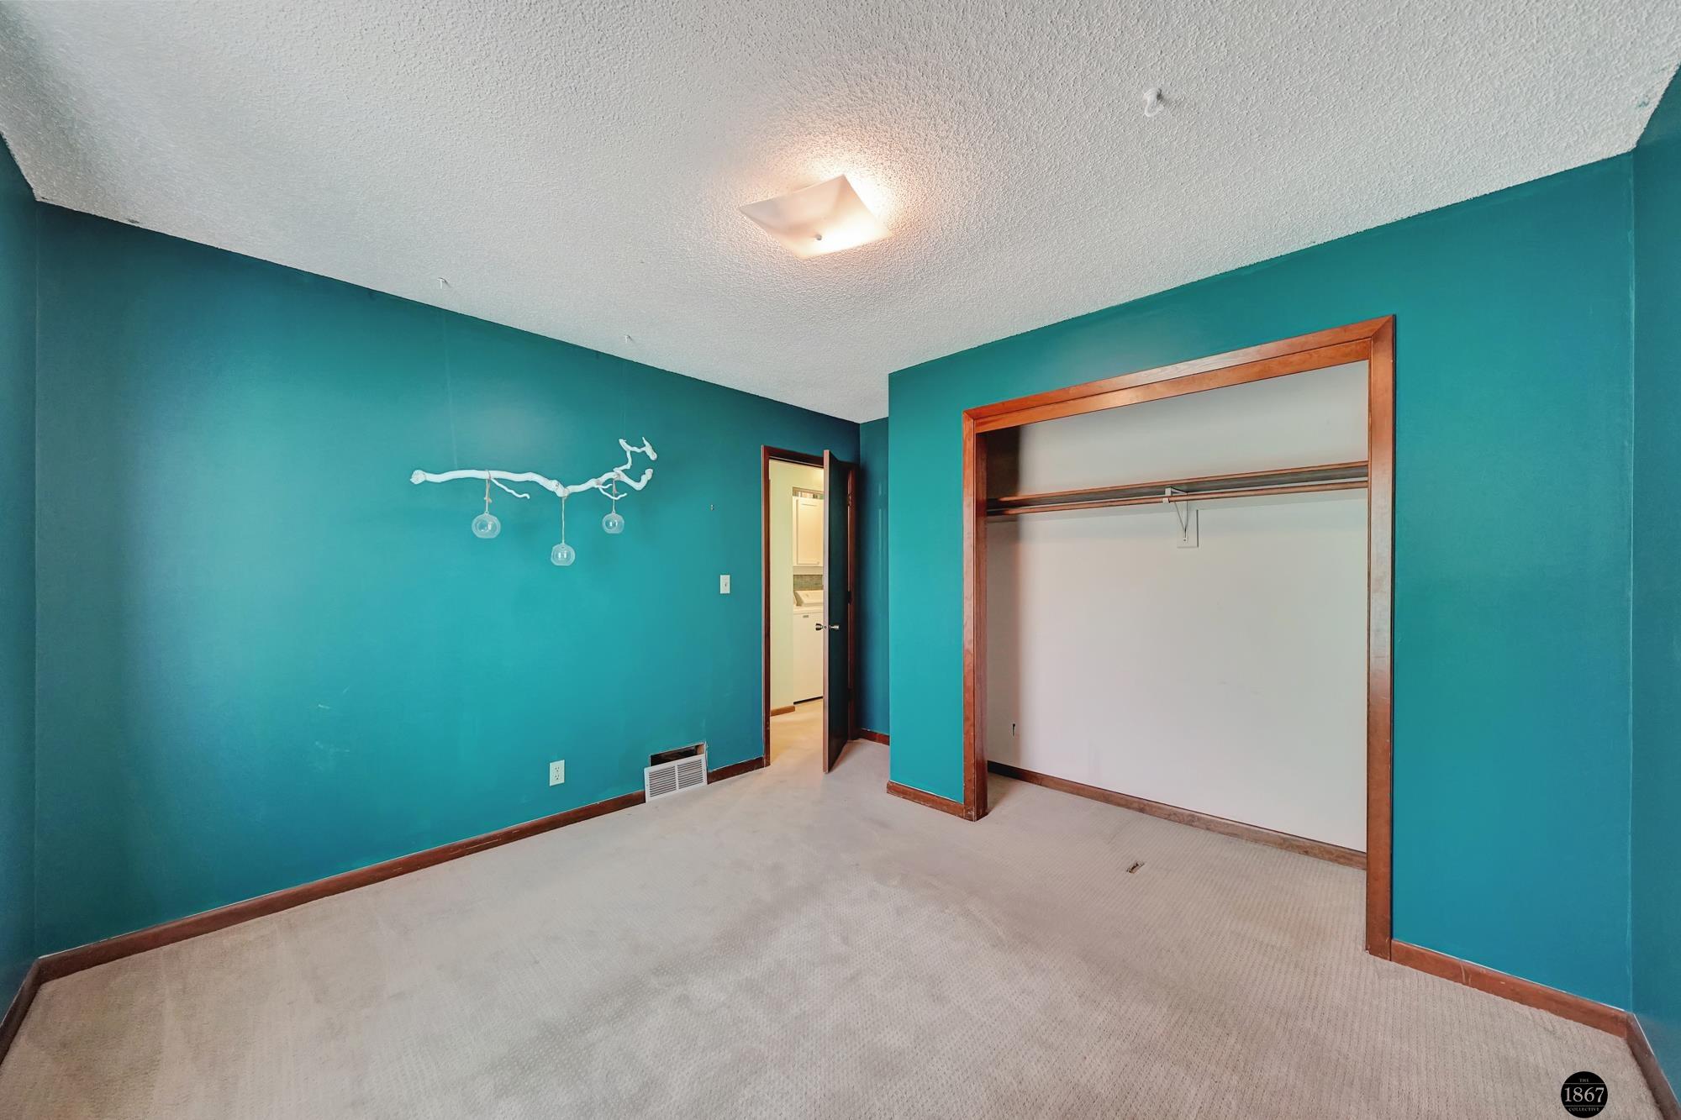
Empty bedroom with teal walls, beige carpet, and an open closet with wood trim.
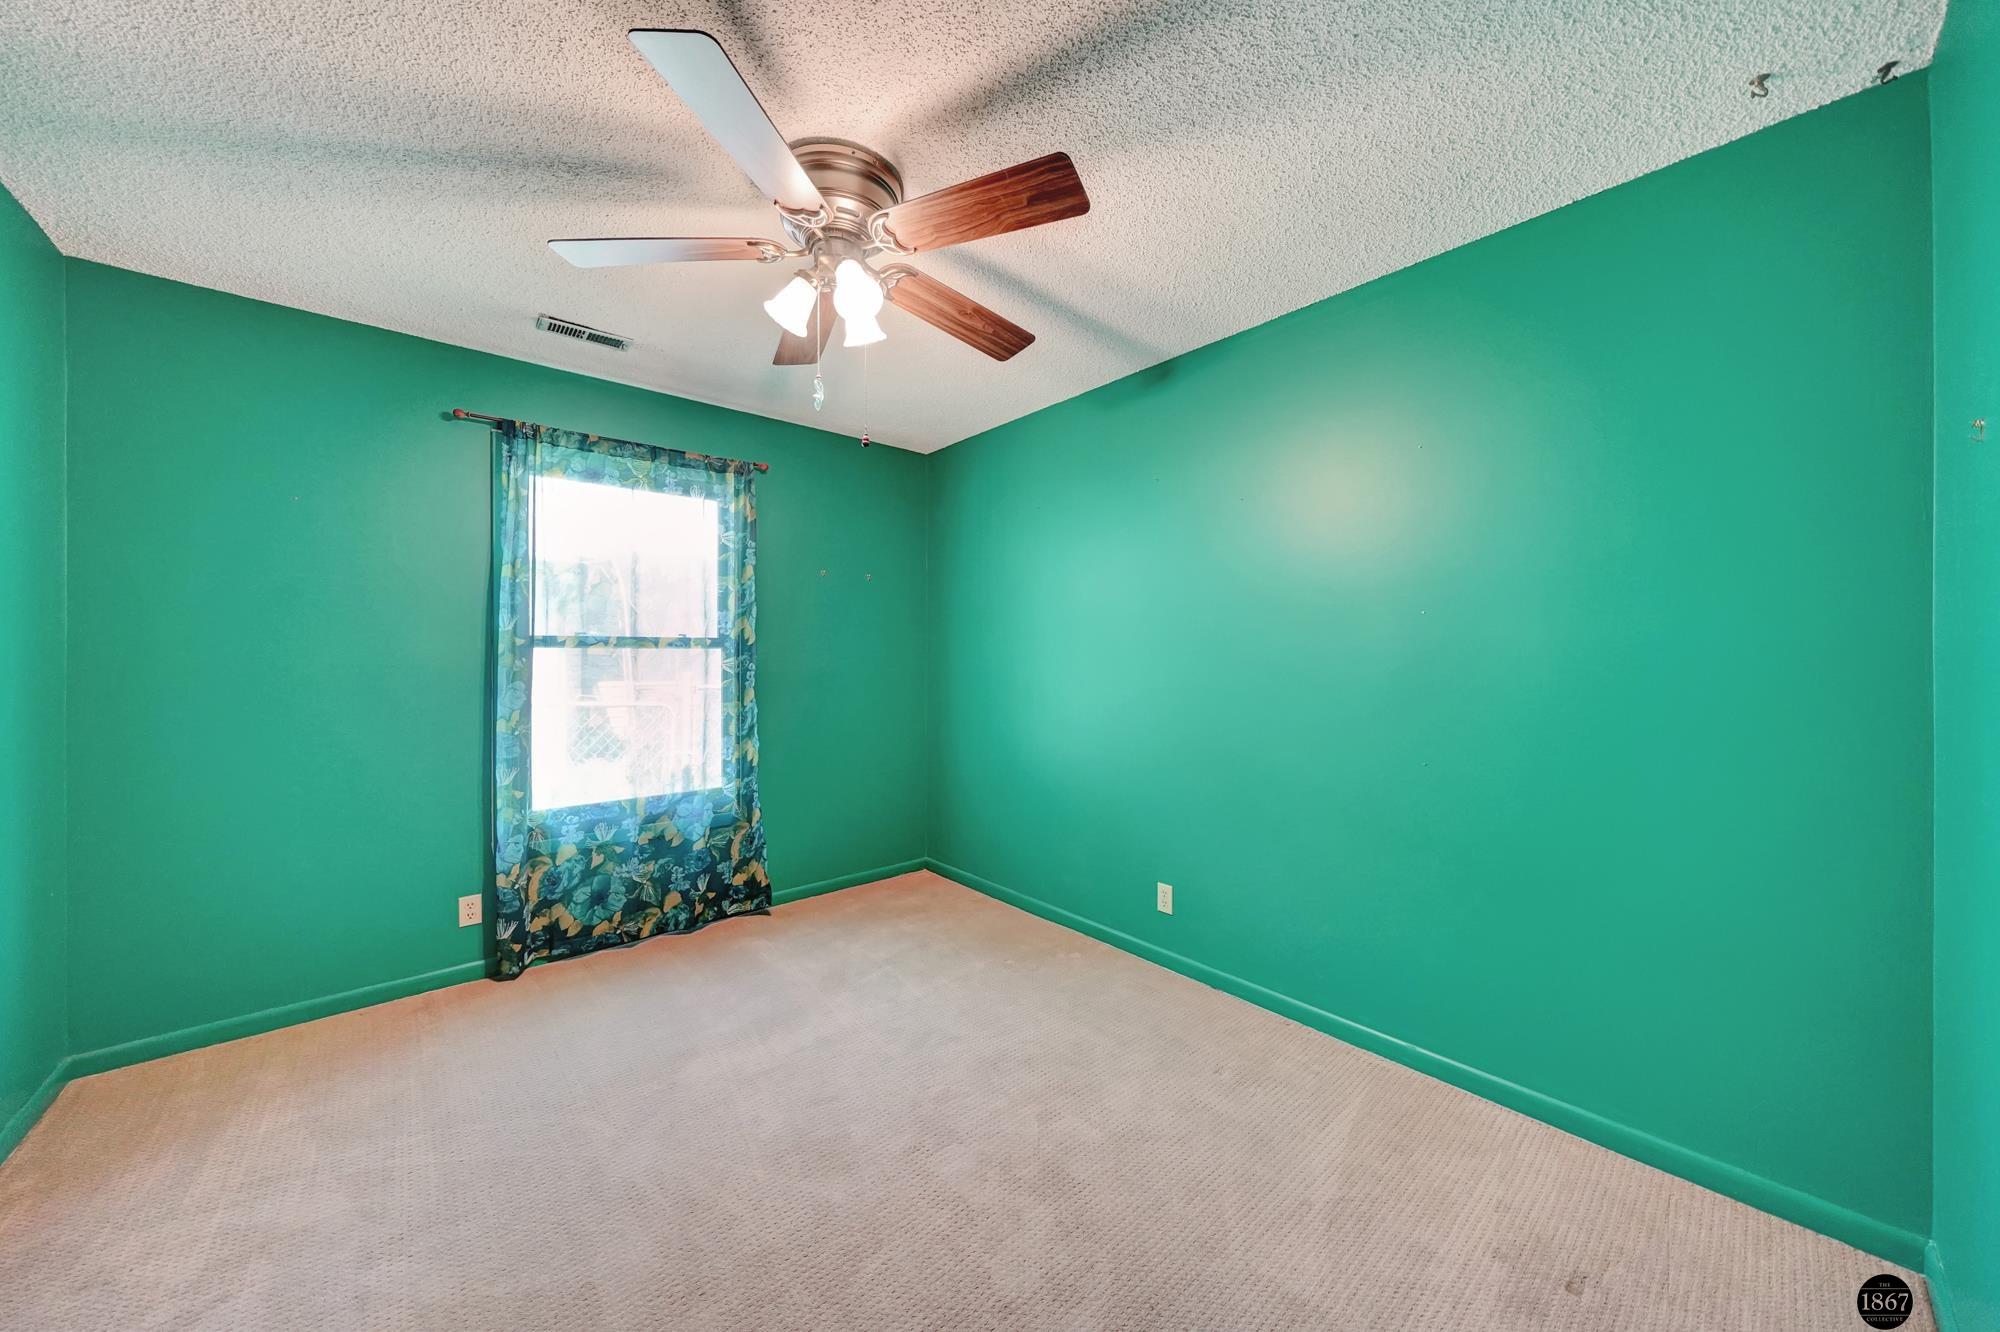
Empty bedroom with teal walls, beige carpet, and a floral-curtained window.
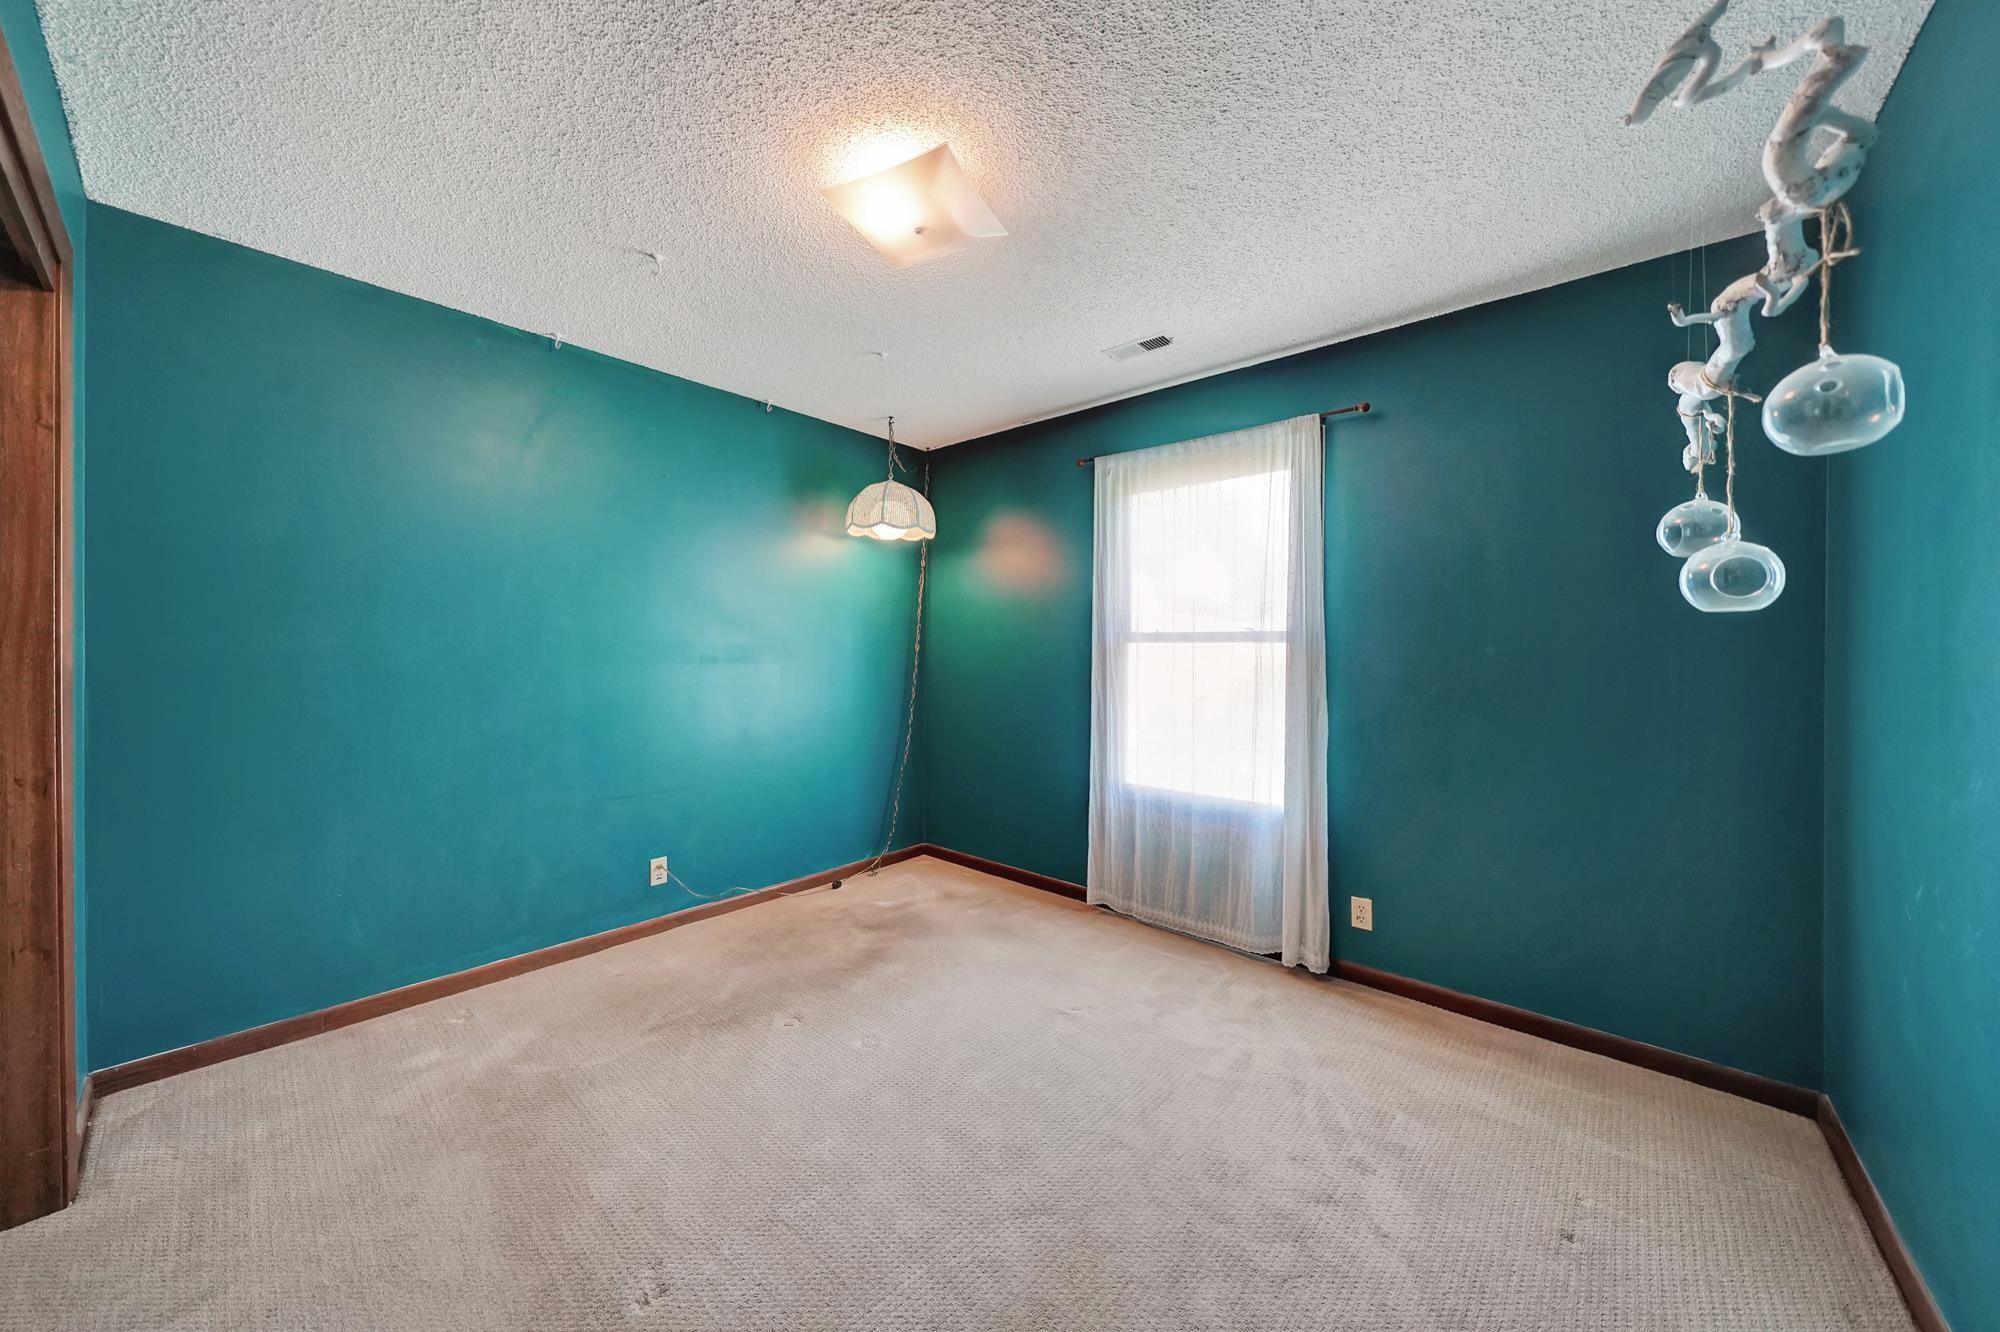
Empty teal room with beige carpet, a curtained window, and hanging ceiling lights.
Empty bedroom with teal walls, light carpet, and an open wood-trimmed closet.
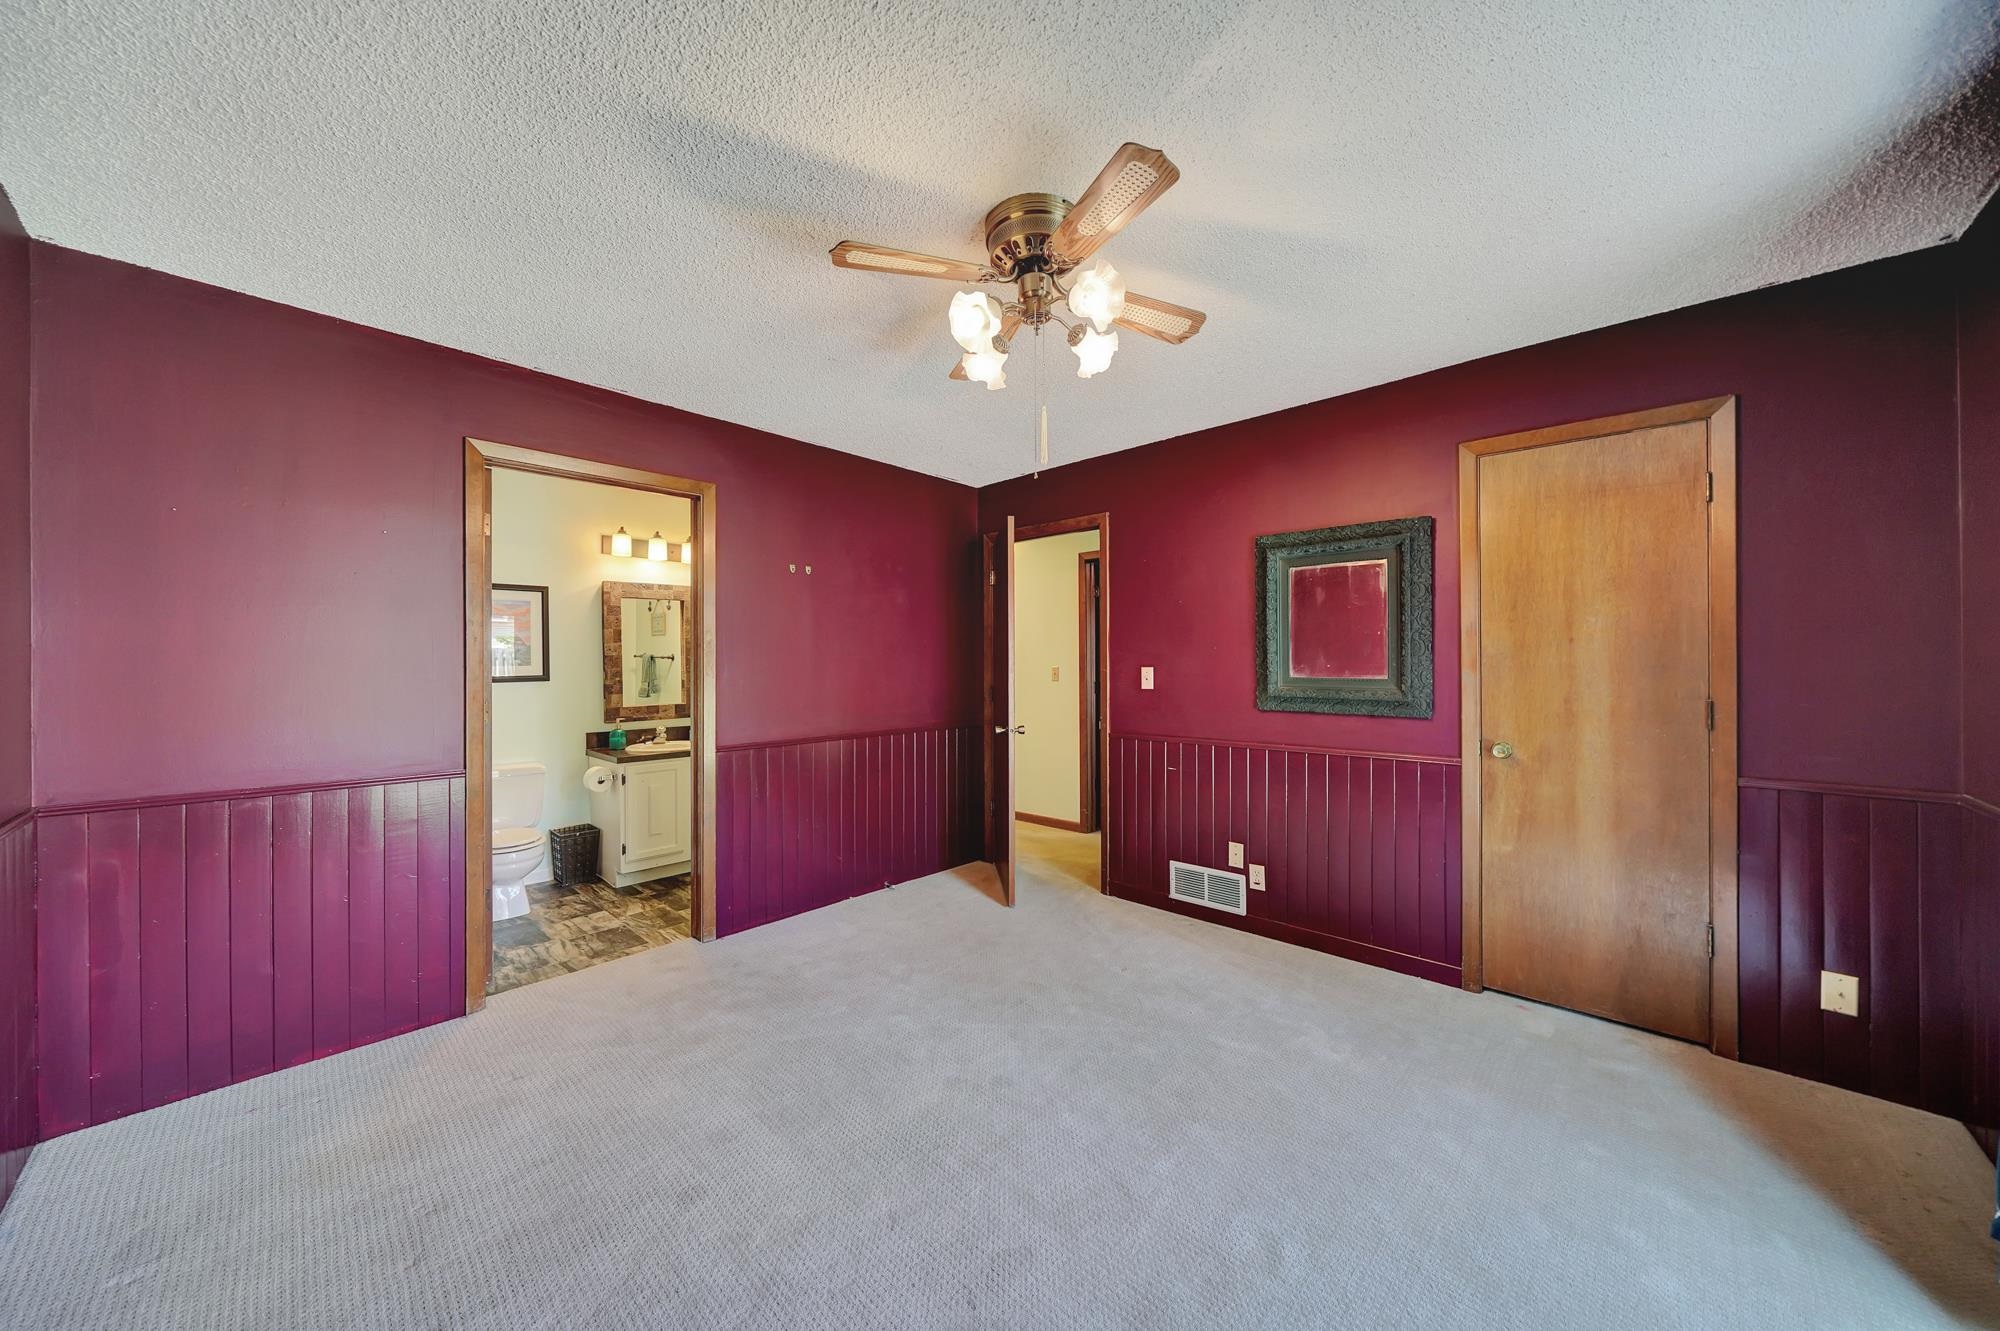
Empty bedroom with burgundy walls, matching wainscoting, and a bathroom doorway.
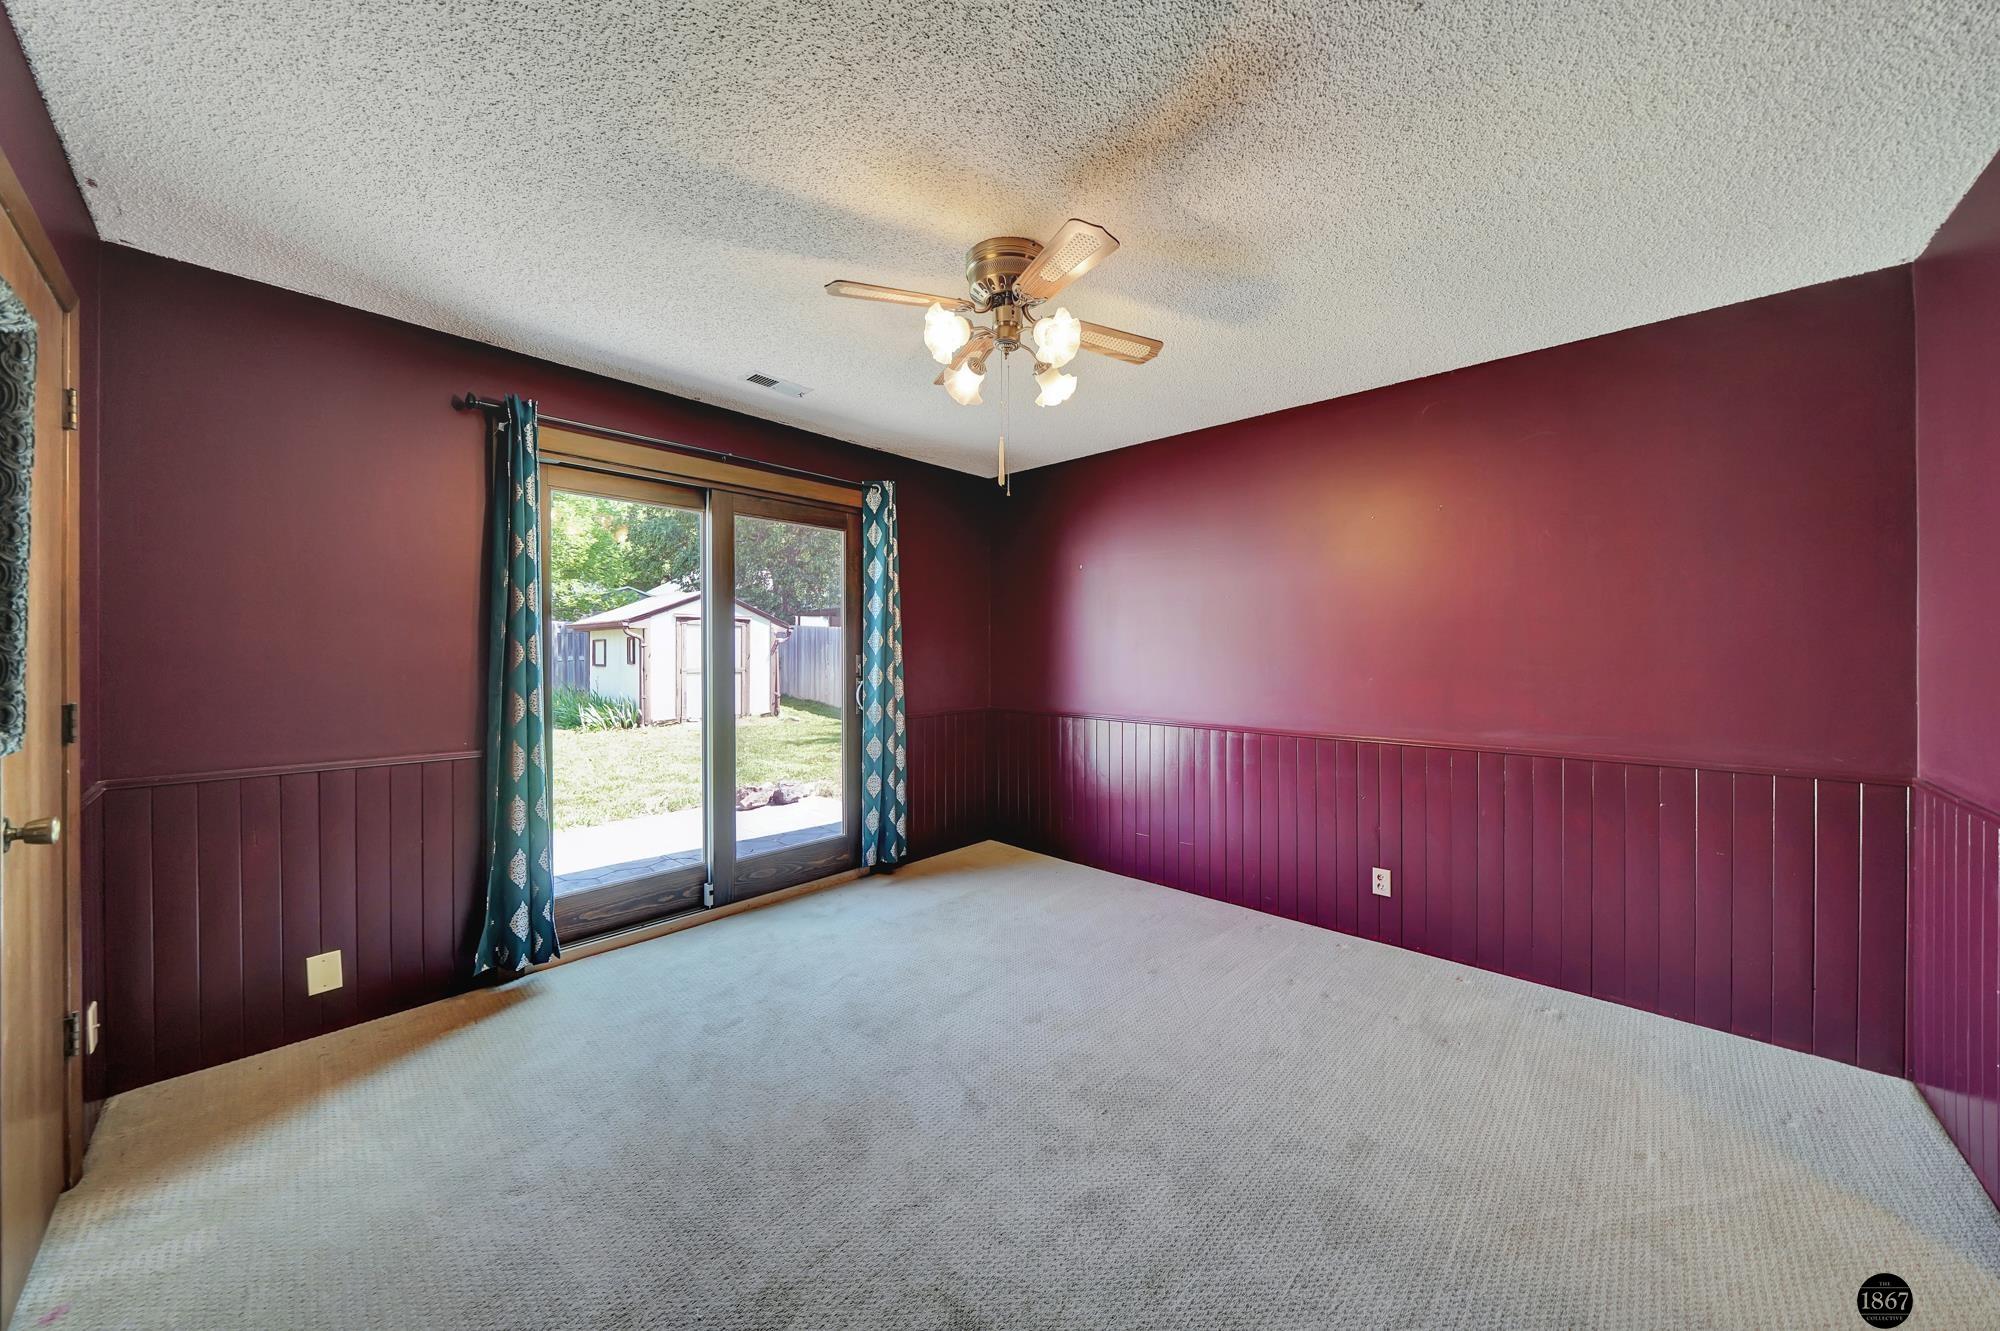
Empty bedroom with burgundy walls, carpet, ceiling fan, and sliding glass door to the backyard.
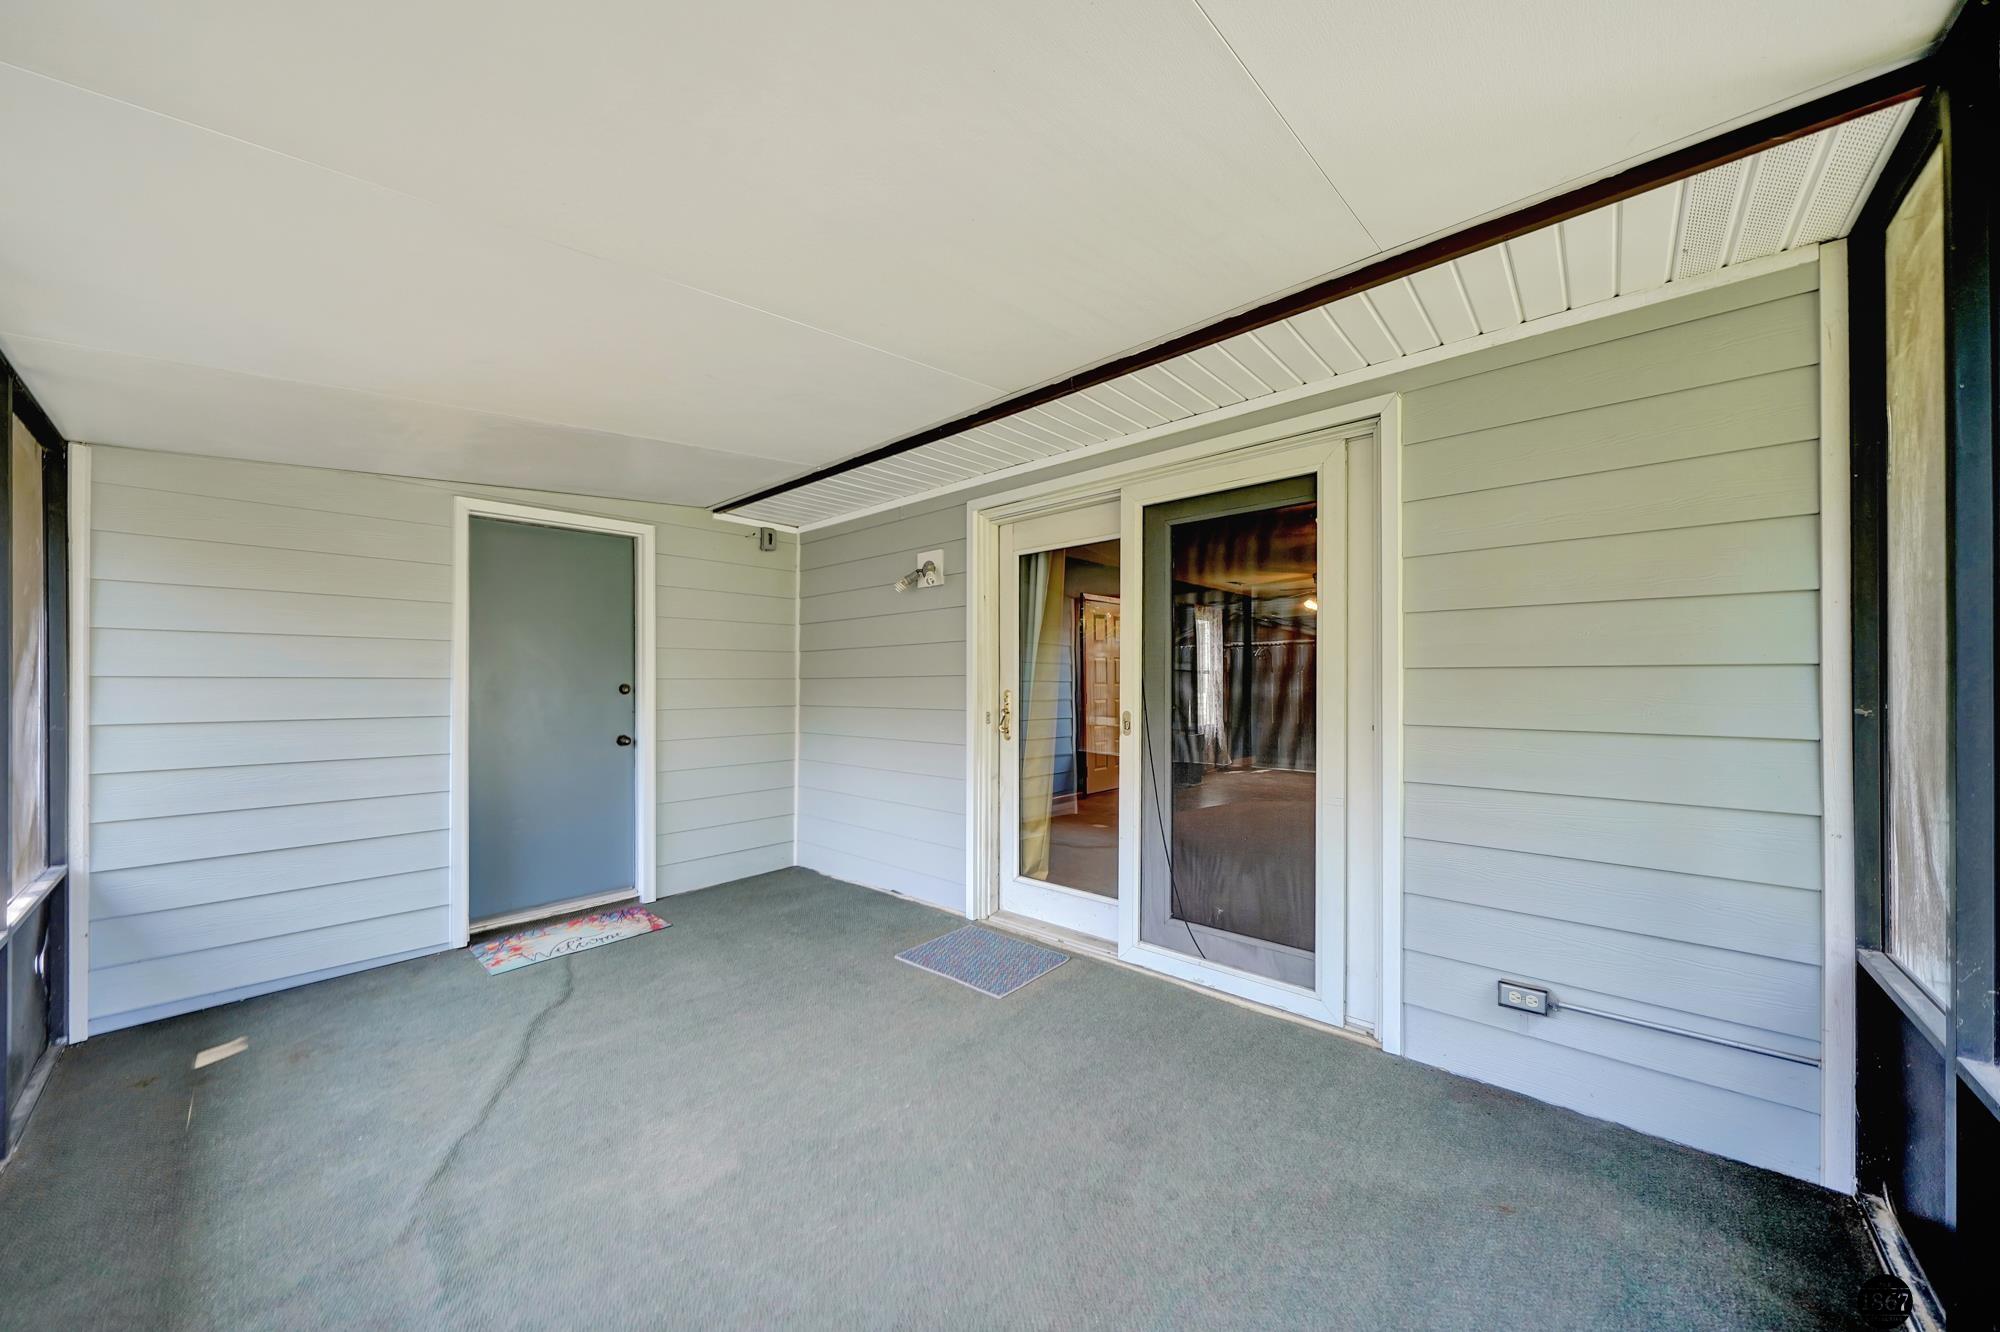
Covered carpeted porch with pale siding, a solid entry door, and a screened sliding glass door.
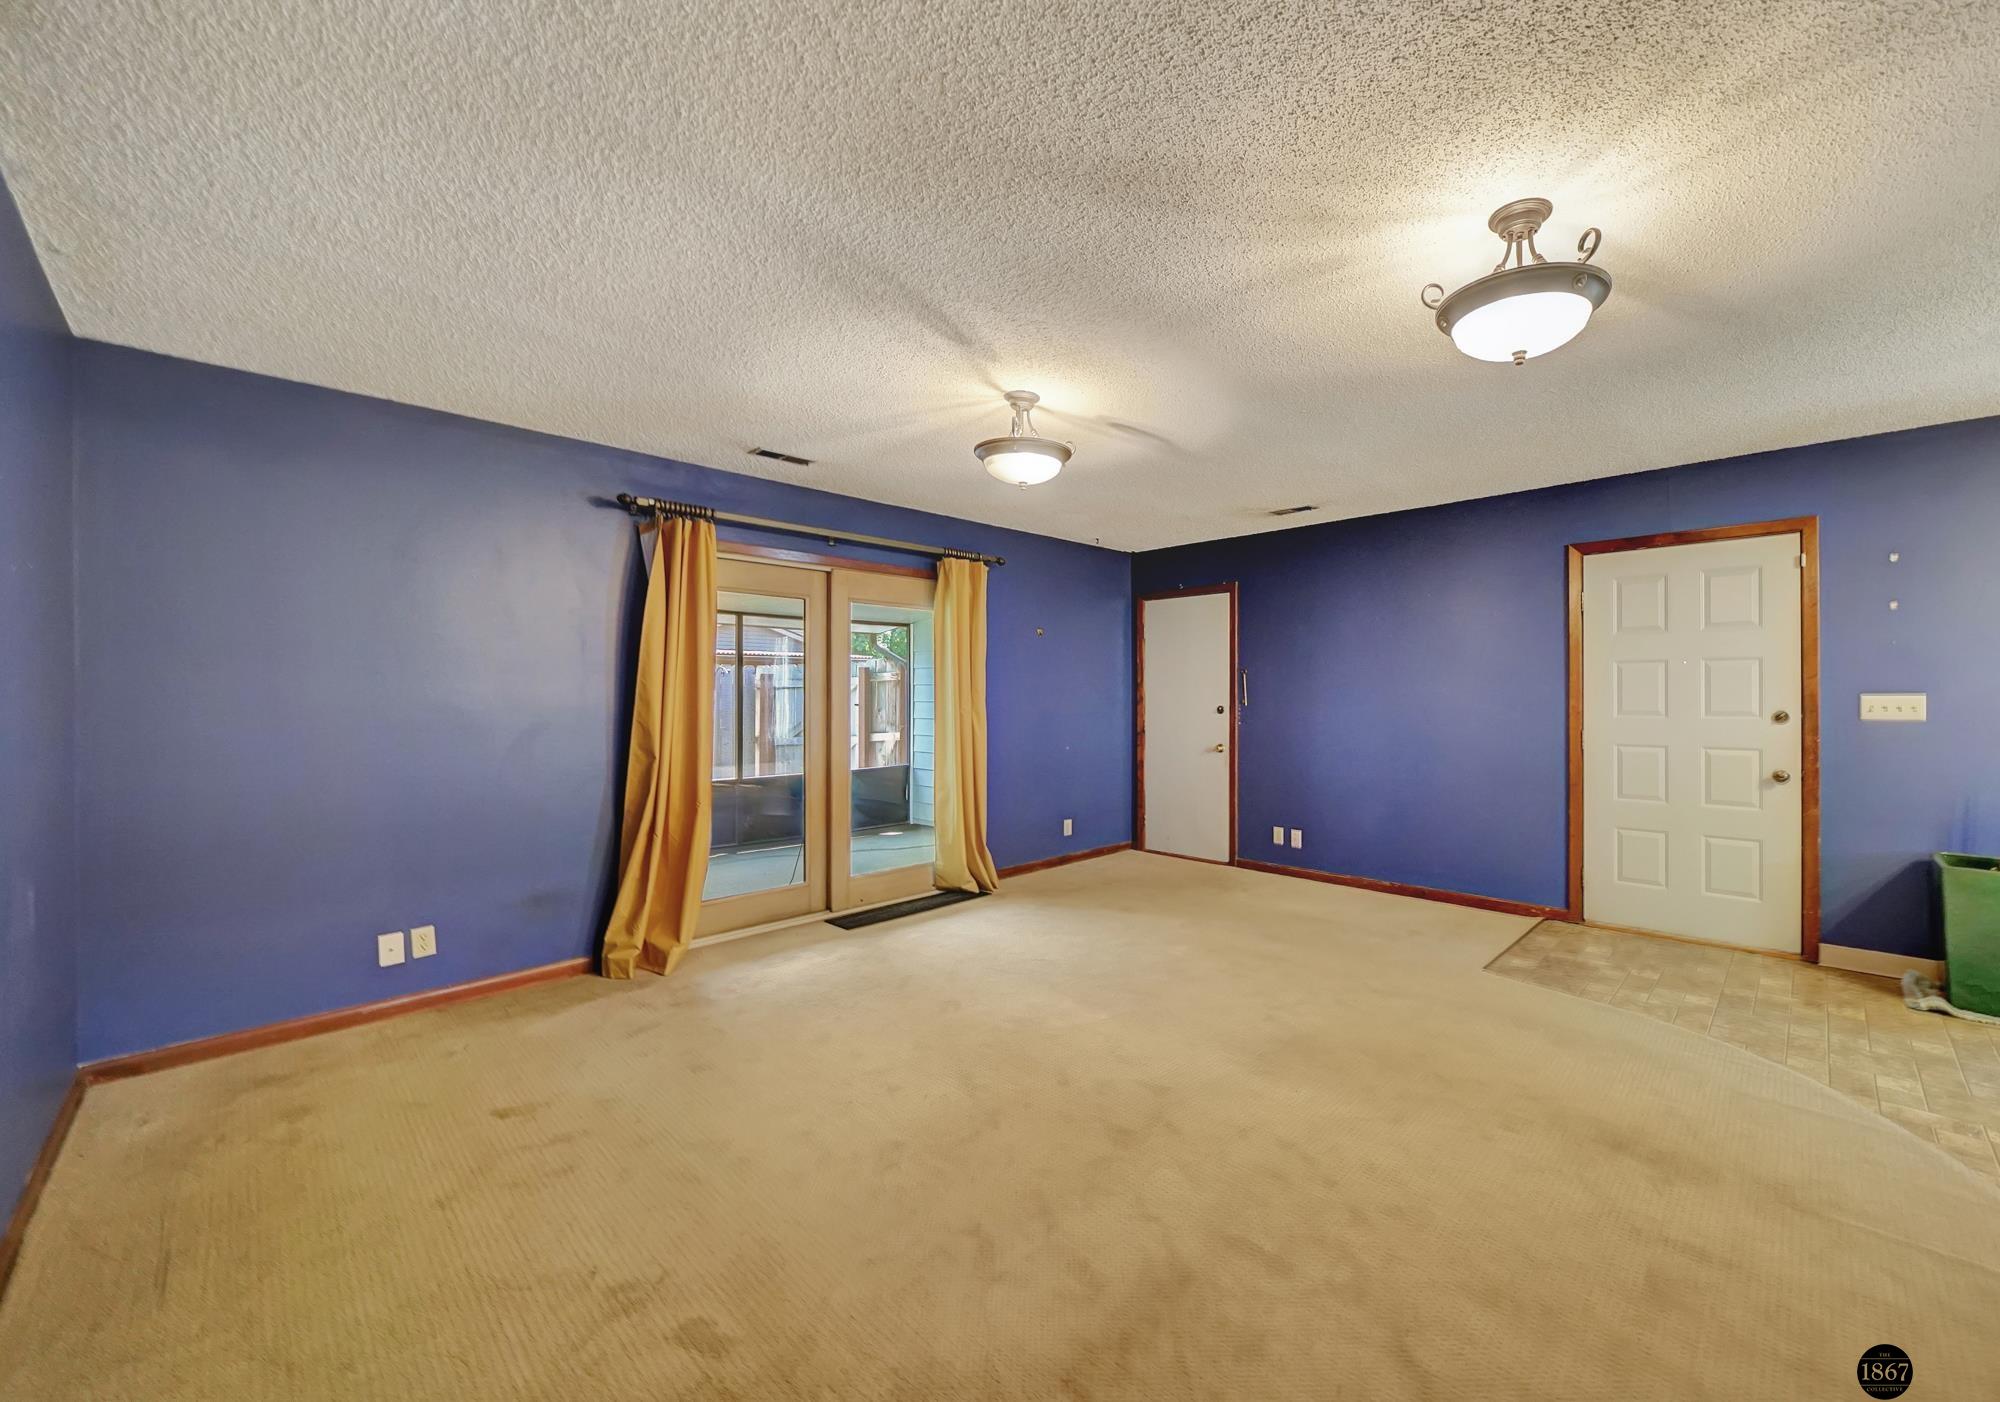
Empty living room with blue walls, beige carpet, and curtained sliding glass doors.
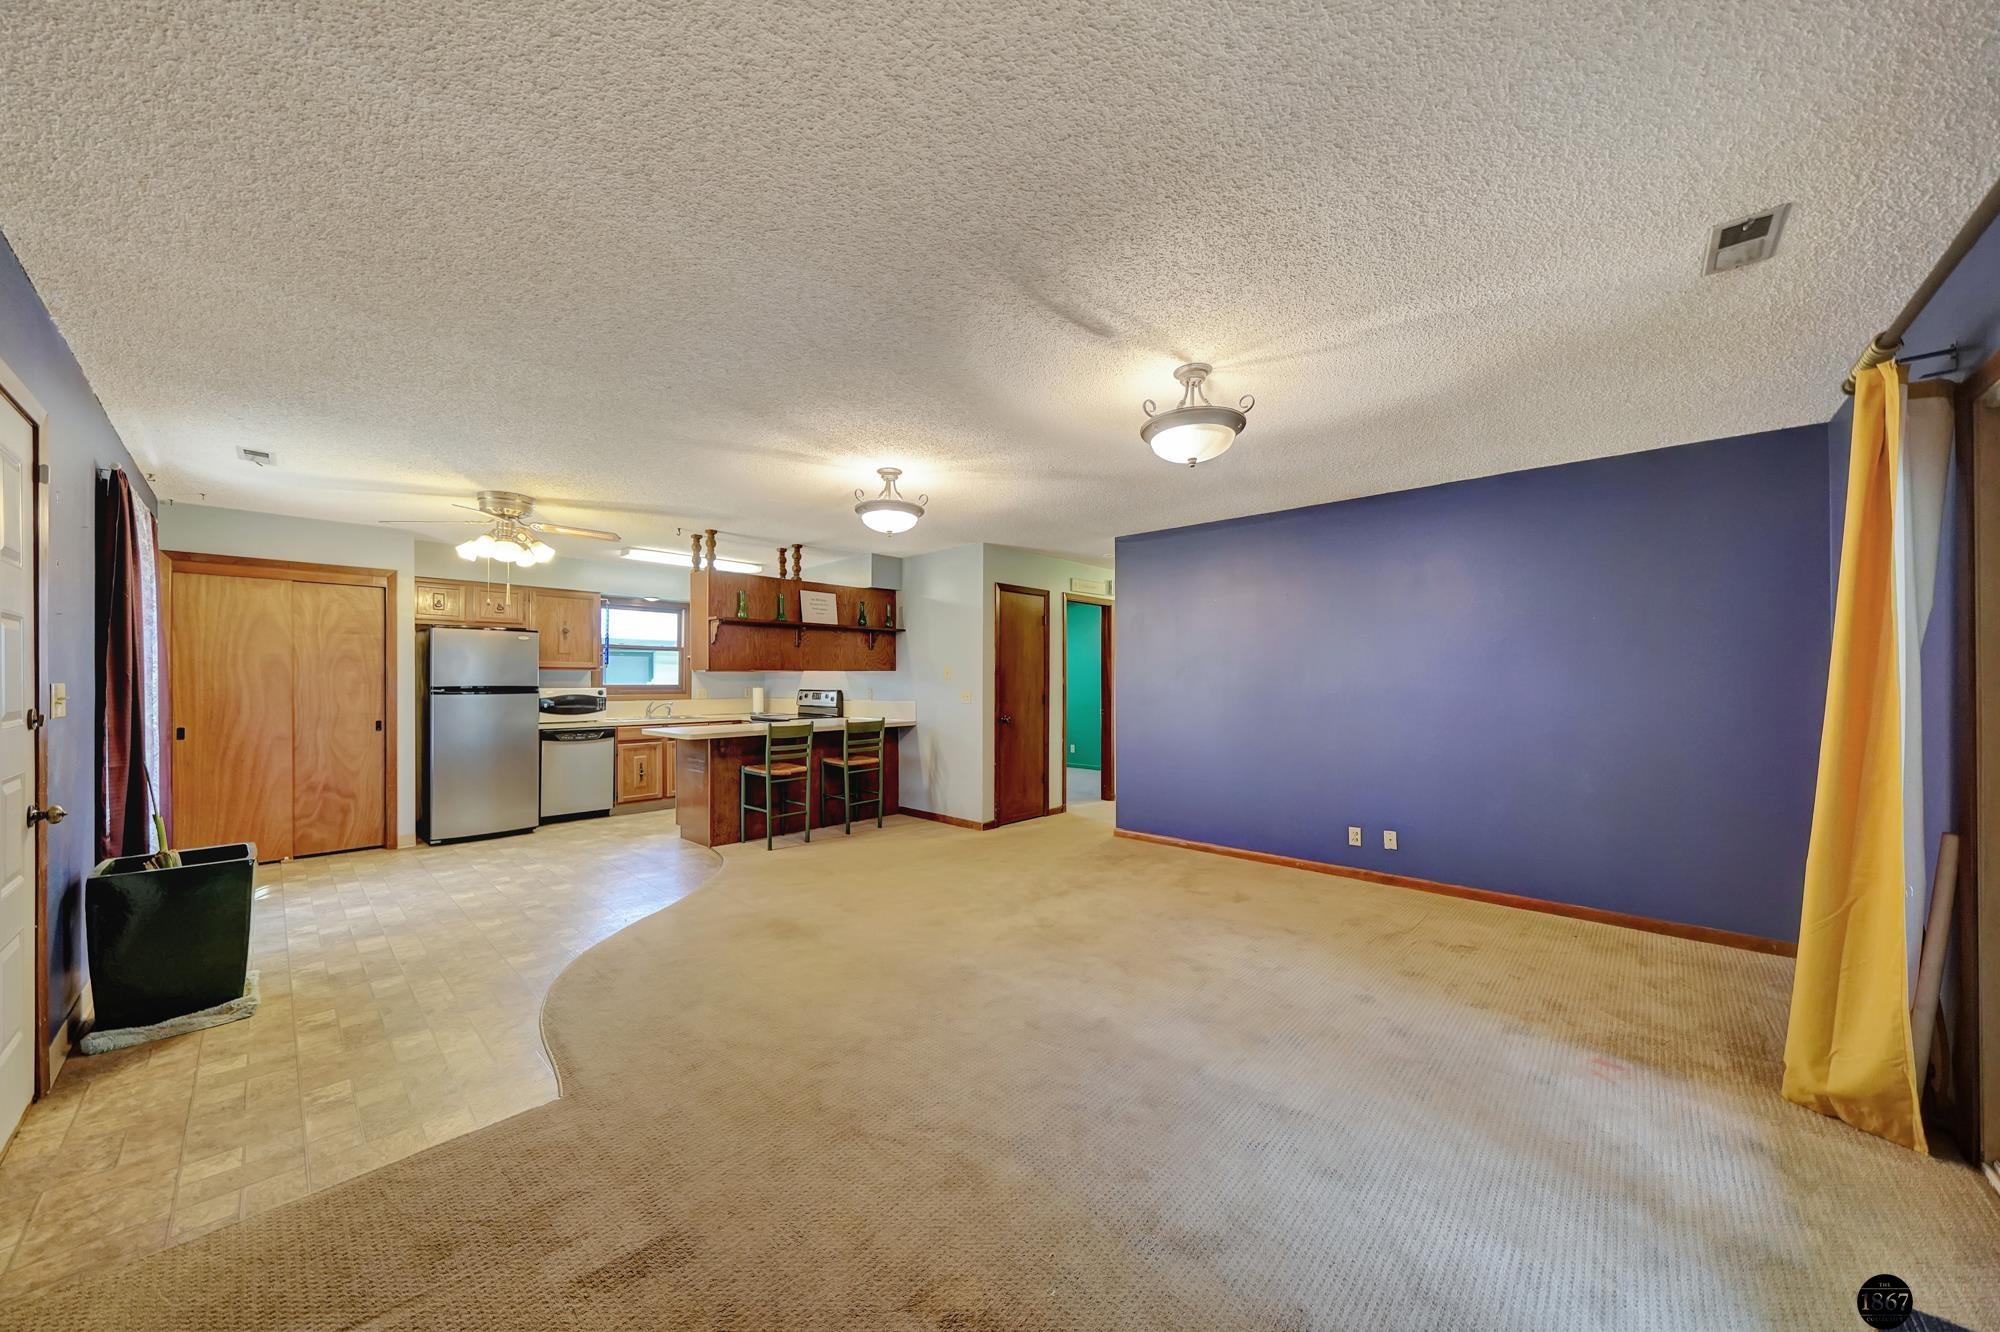
Open-plan living room and kitchen with a purple accent wall, wood cabinets, and breakfast bar.
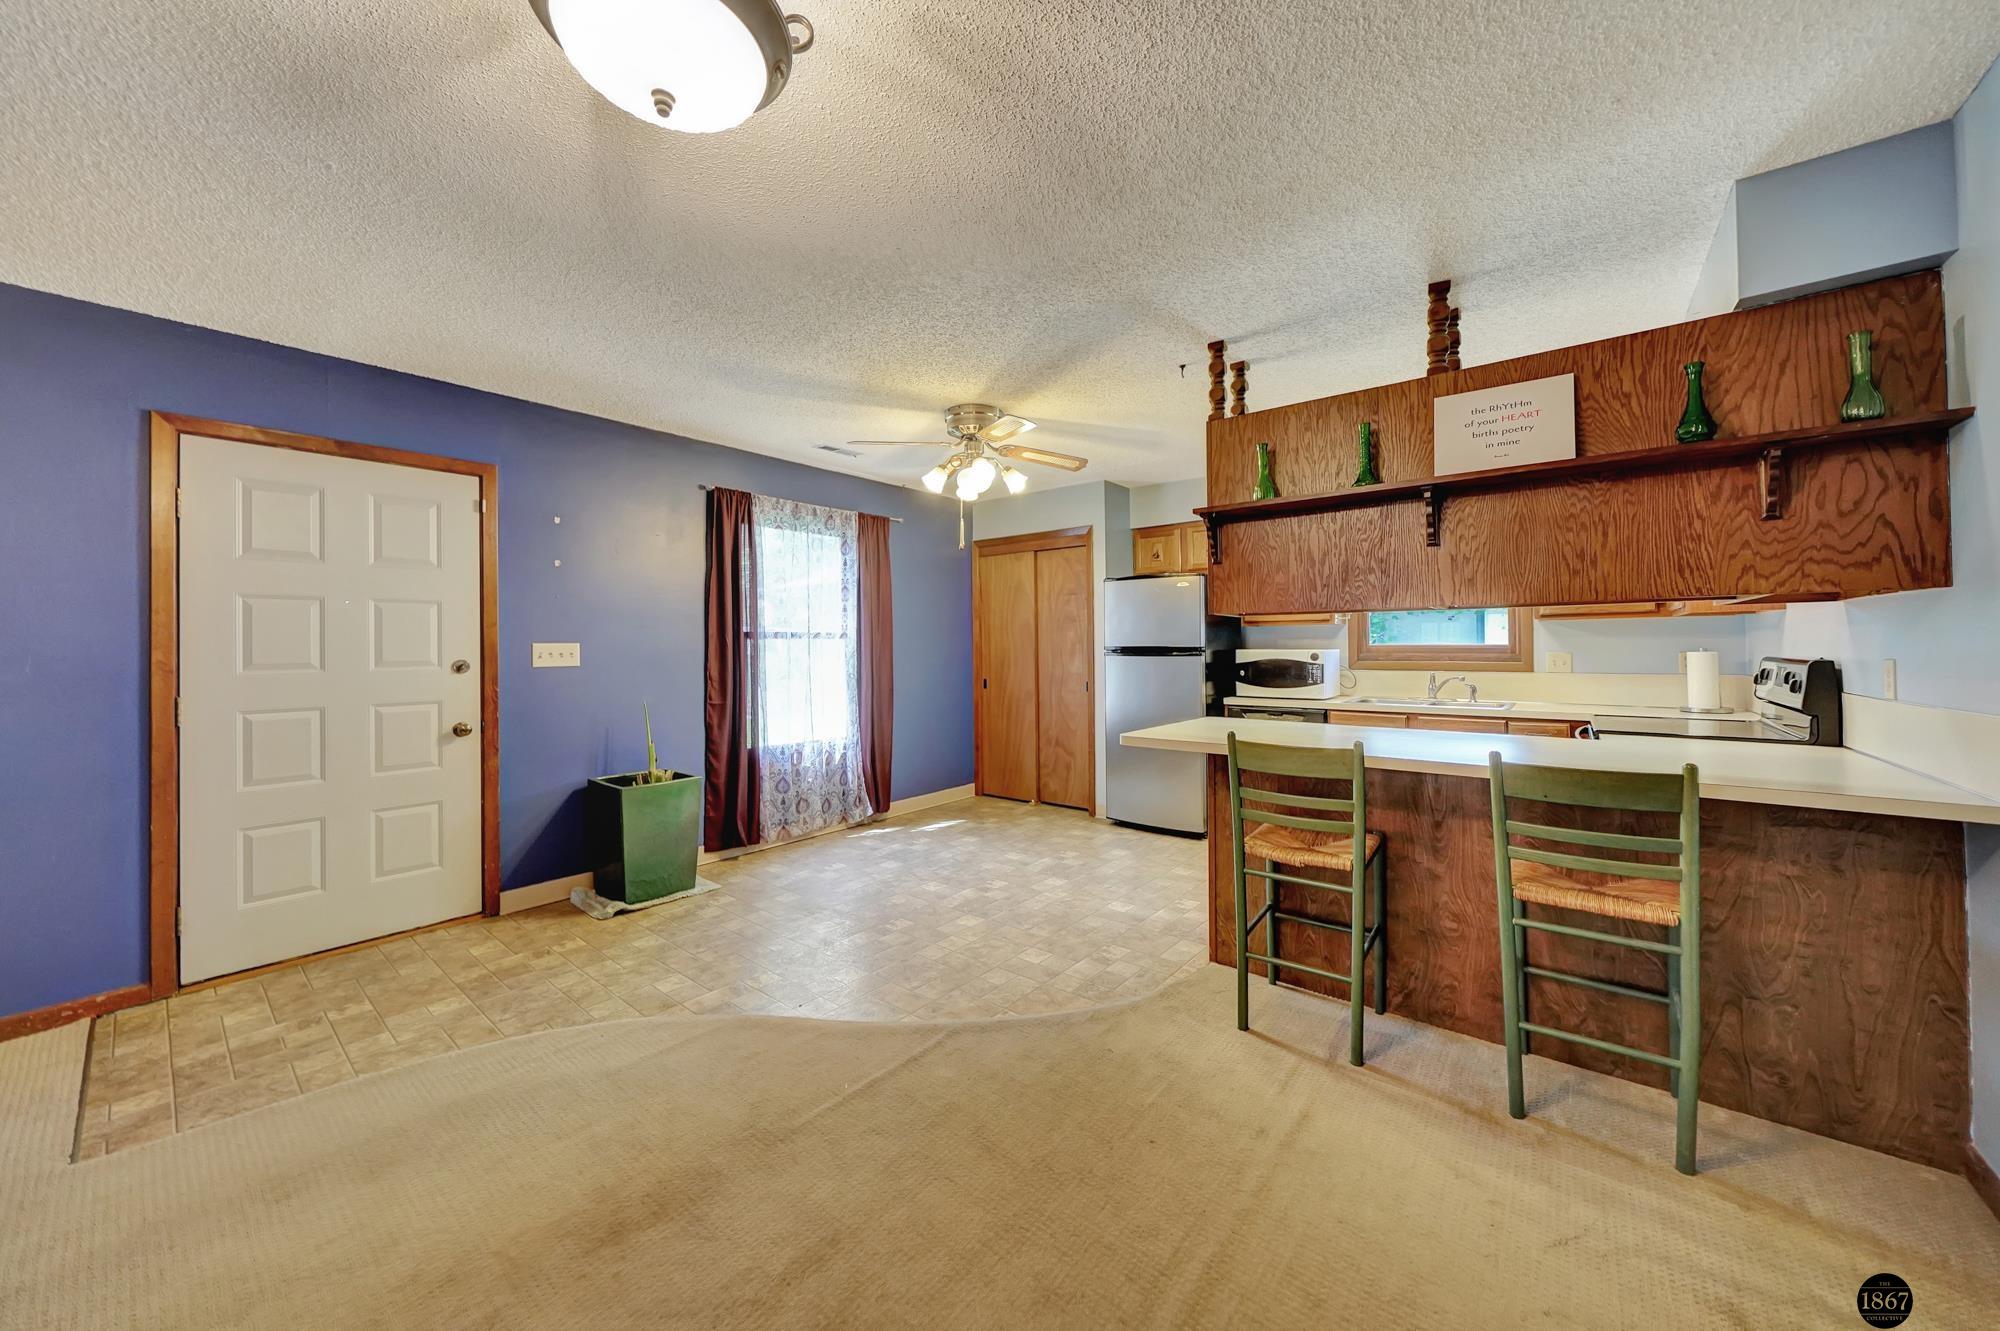
Kitchen and dining area with wood cabinets, a raised breakfast bar, and two green stools.
Kitchen with warm wood cabinets, stainless steel range, and tan tile floor.
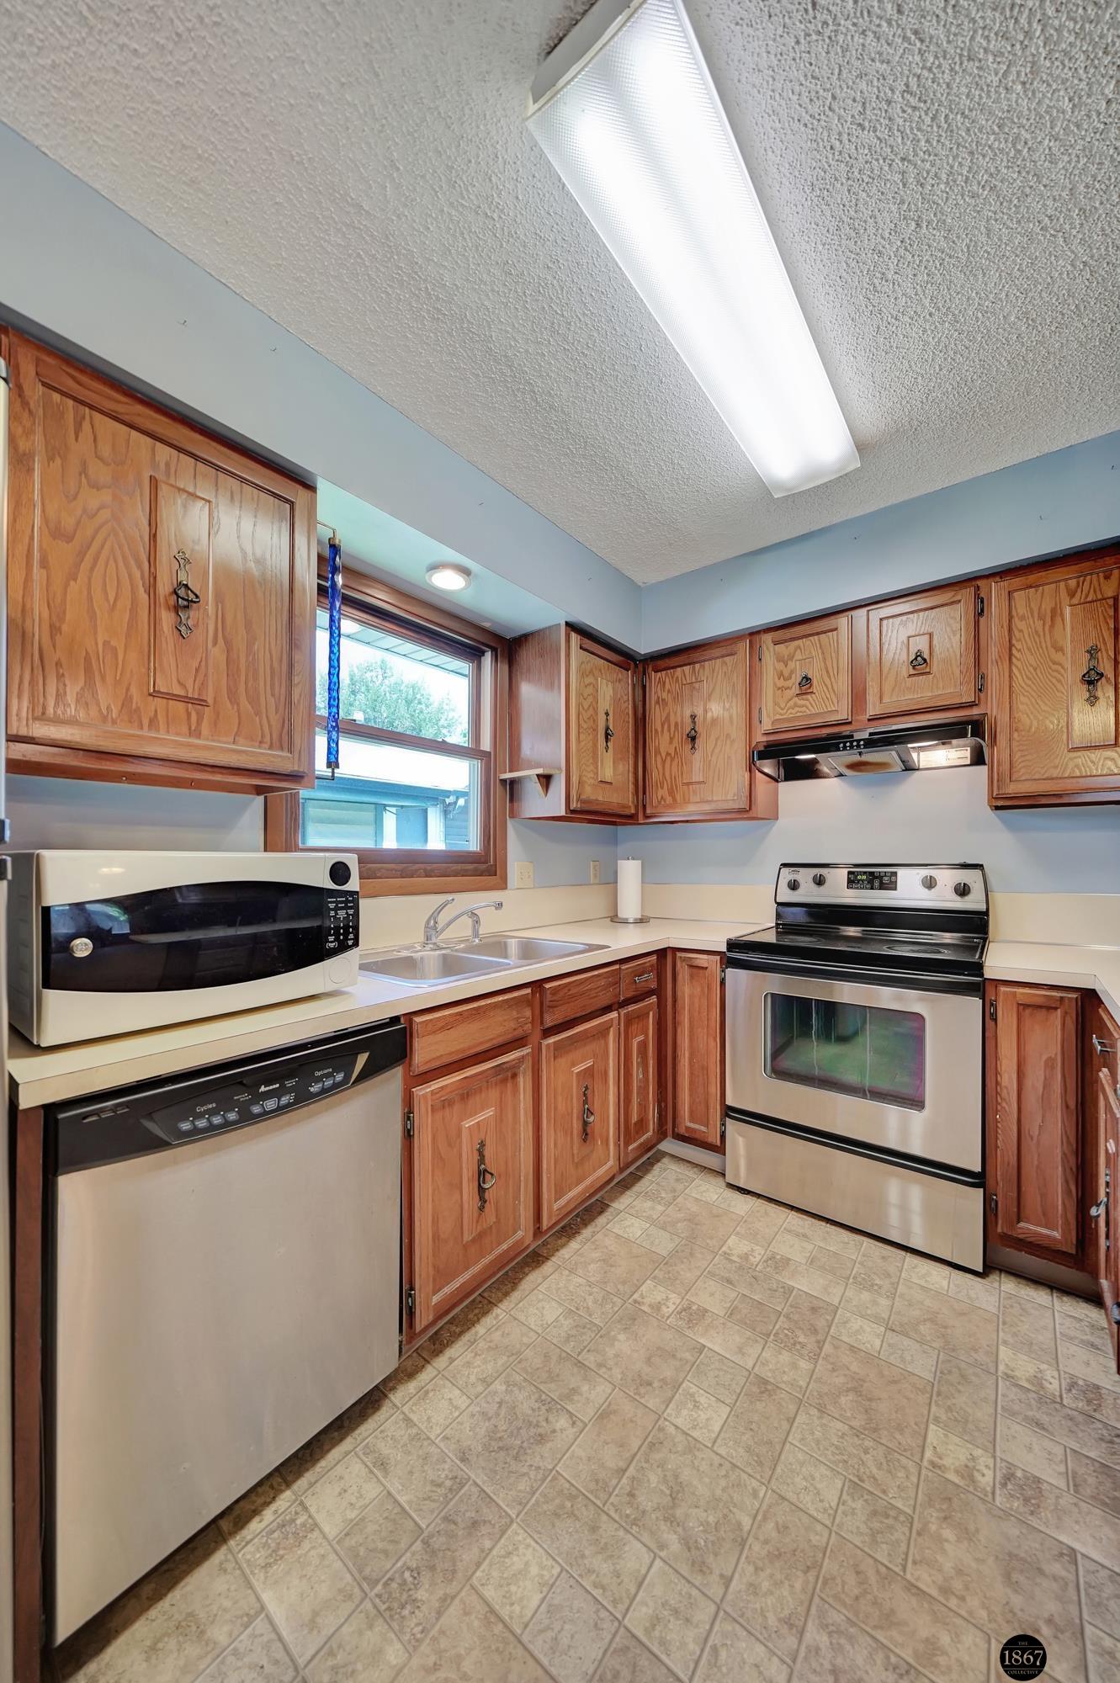
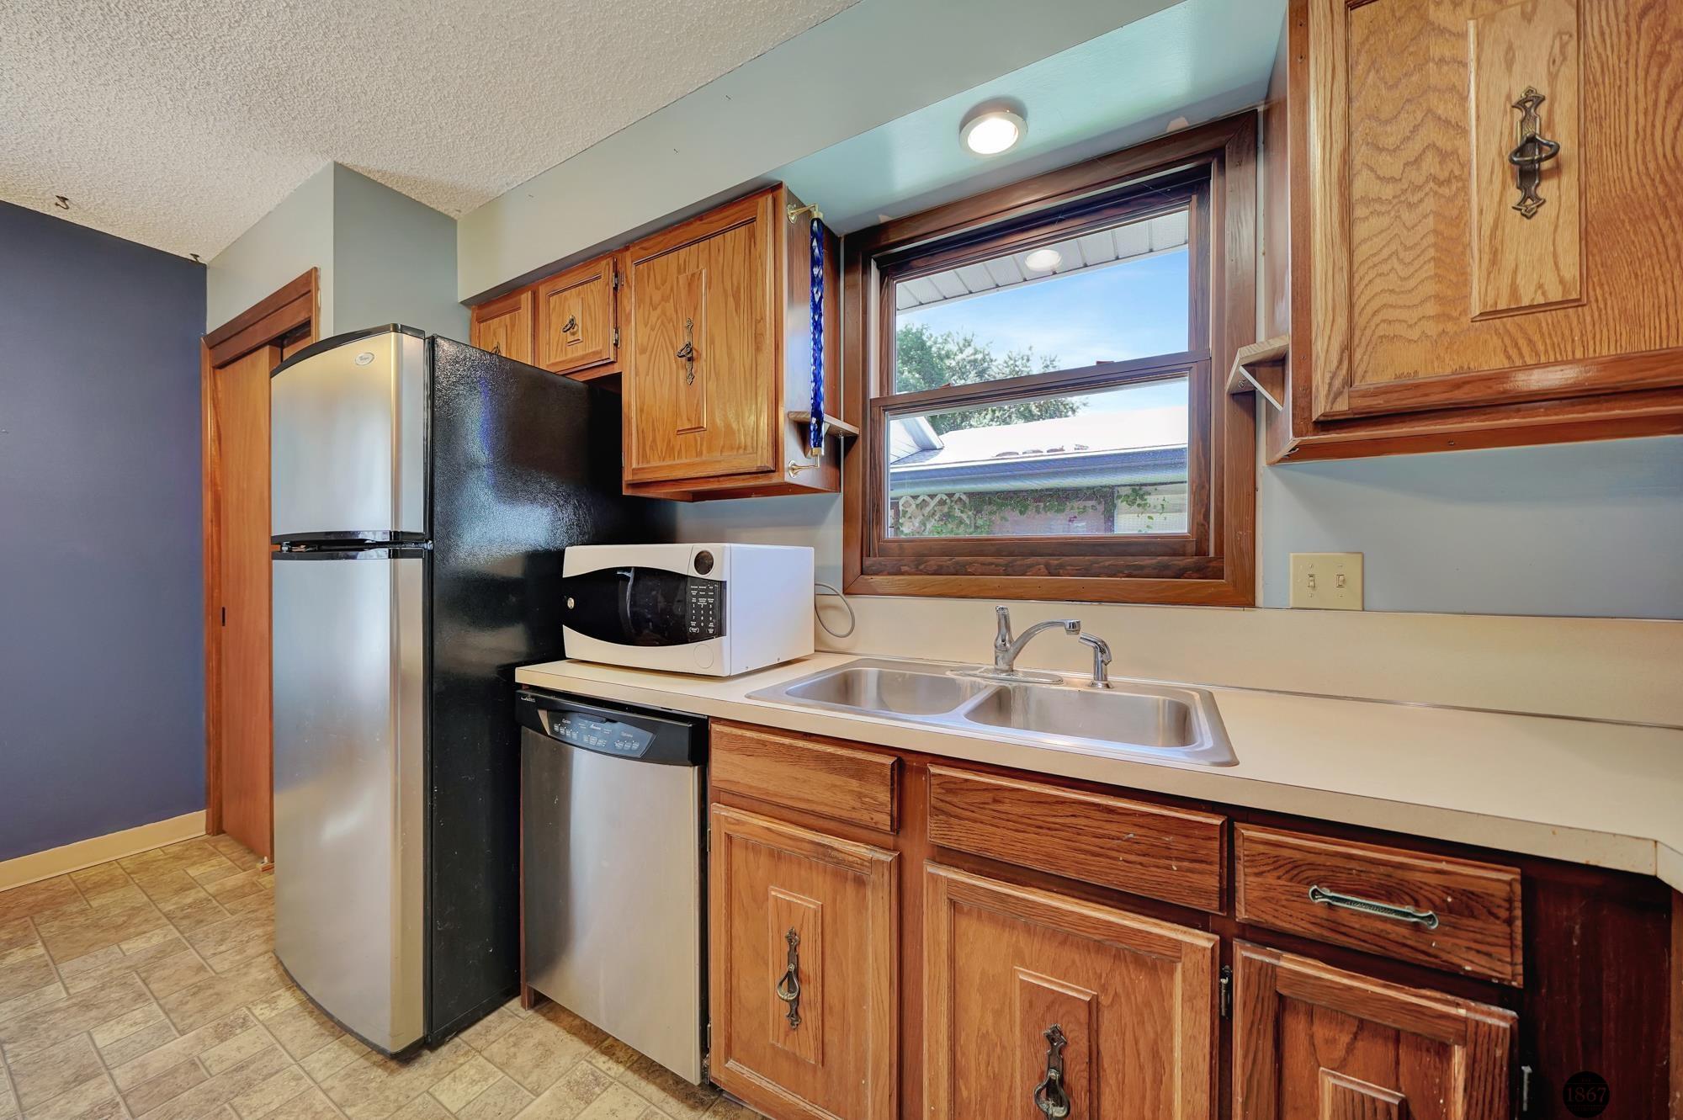
Kitchen with warm wood cabinets, a double-basin sink under the window, and stainless-steel appliances.
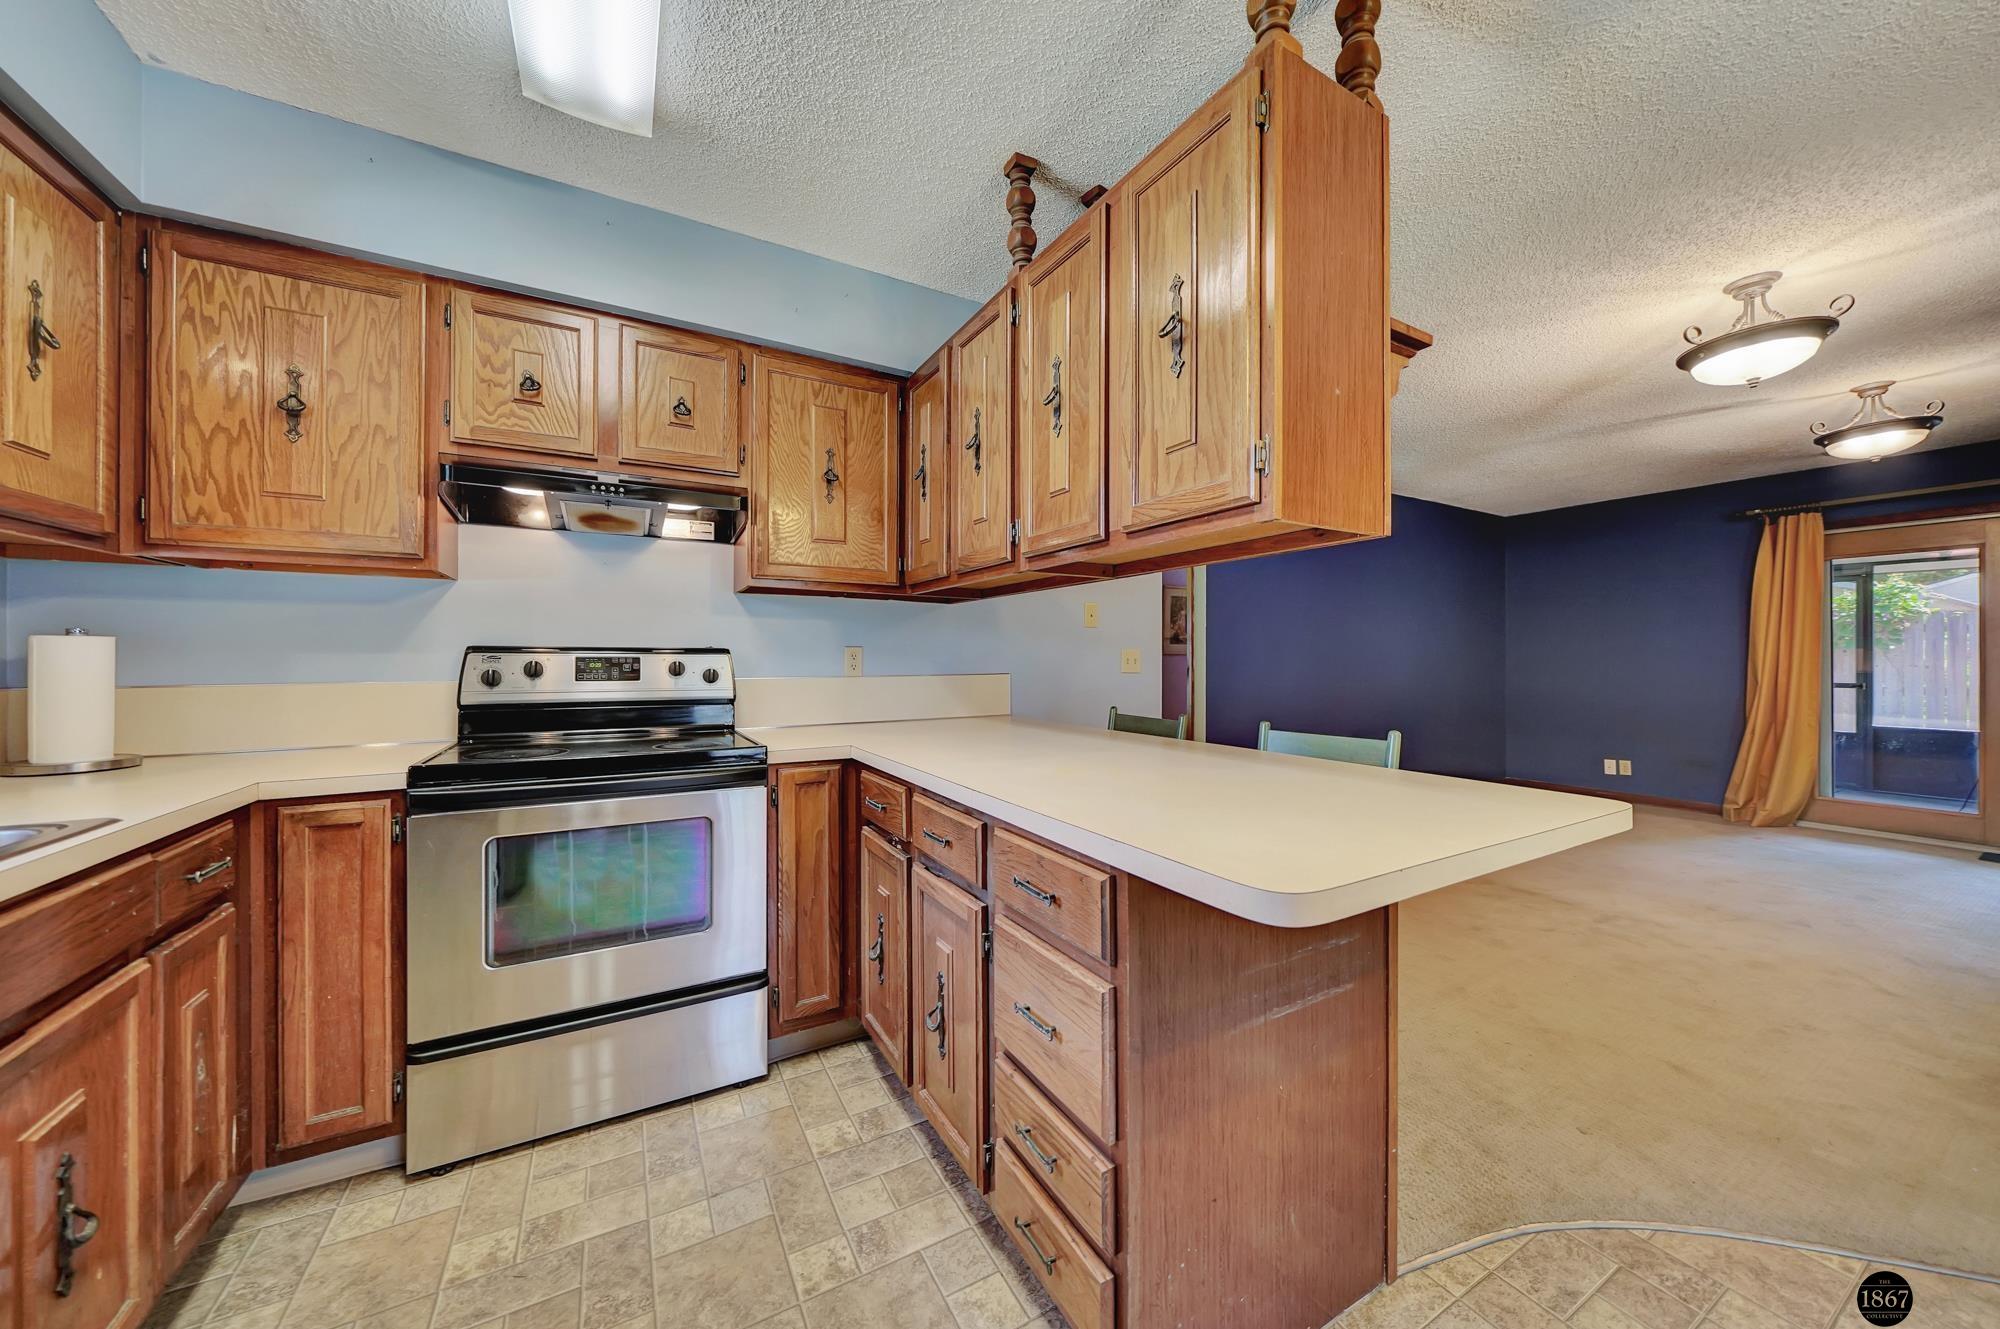
Kitchen with wood cabinets, a large peninsula counter, and a stainless-steel range.
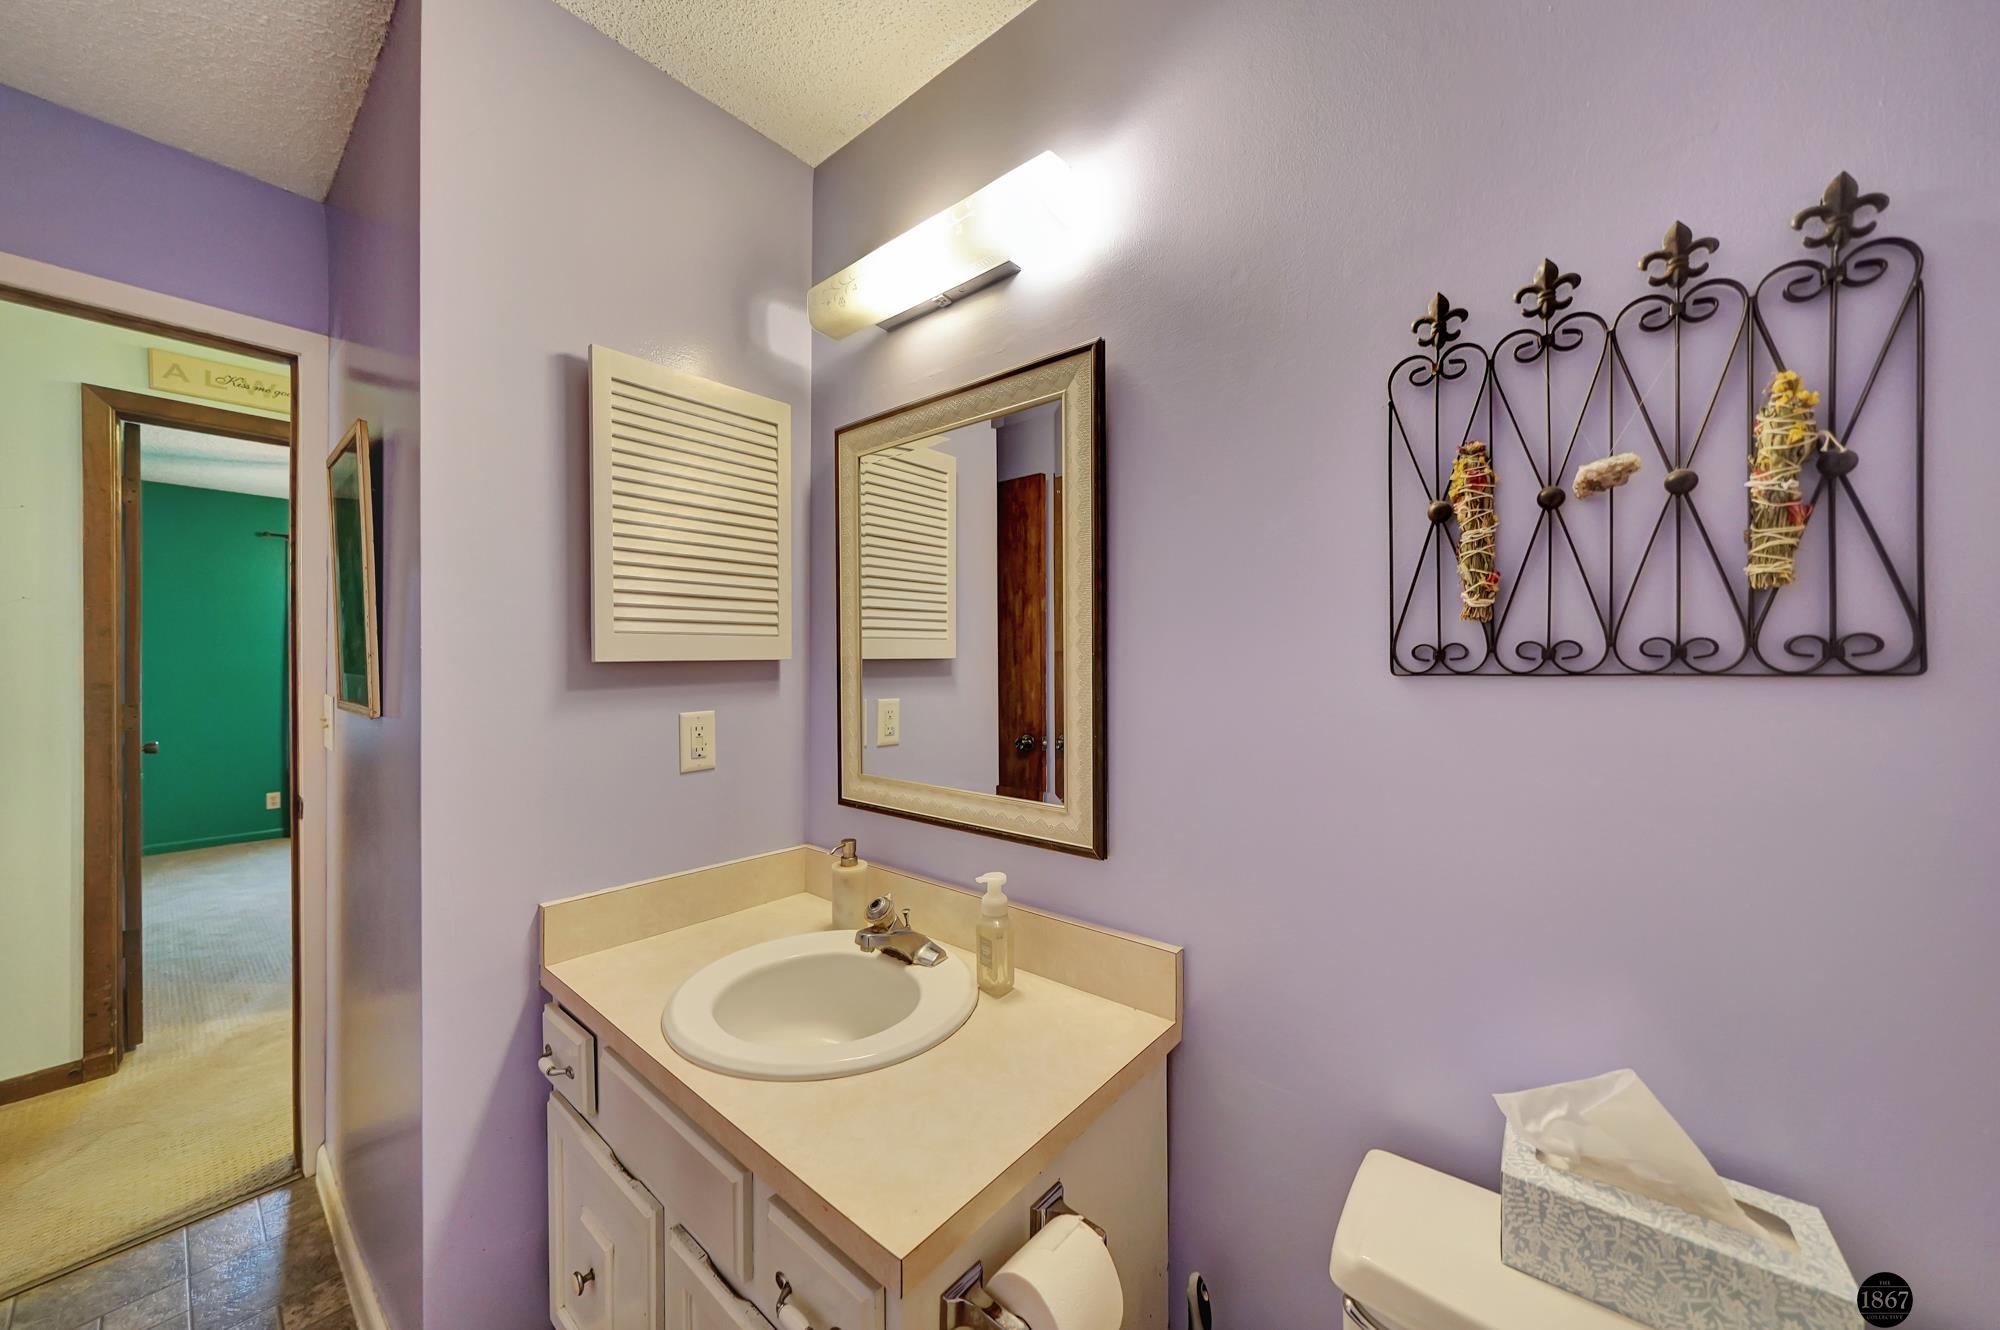
Bathroom vanity with oval sink and framed mirror against lavender walls.
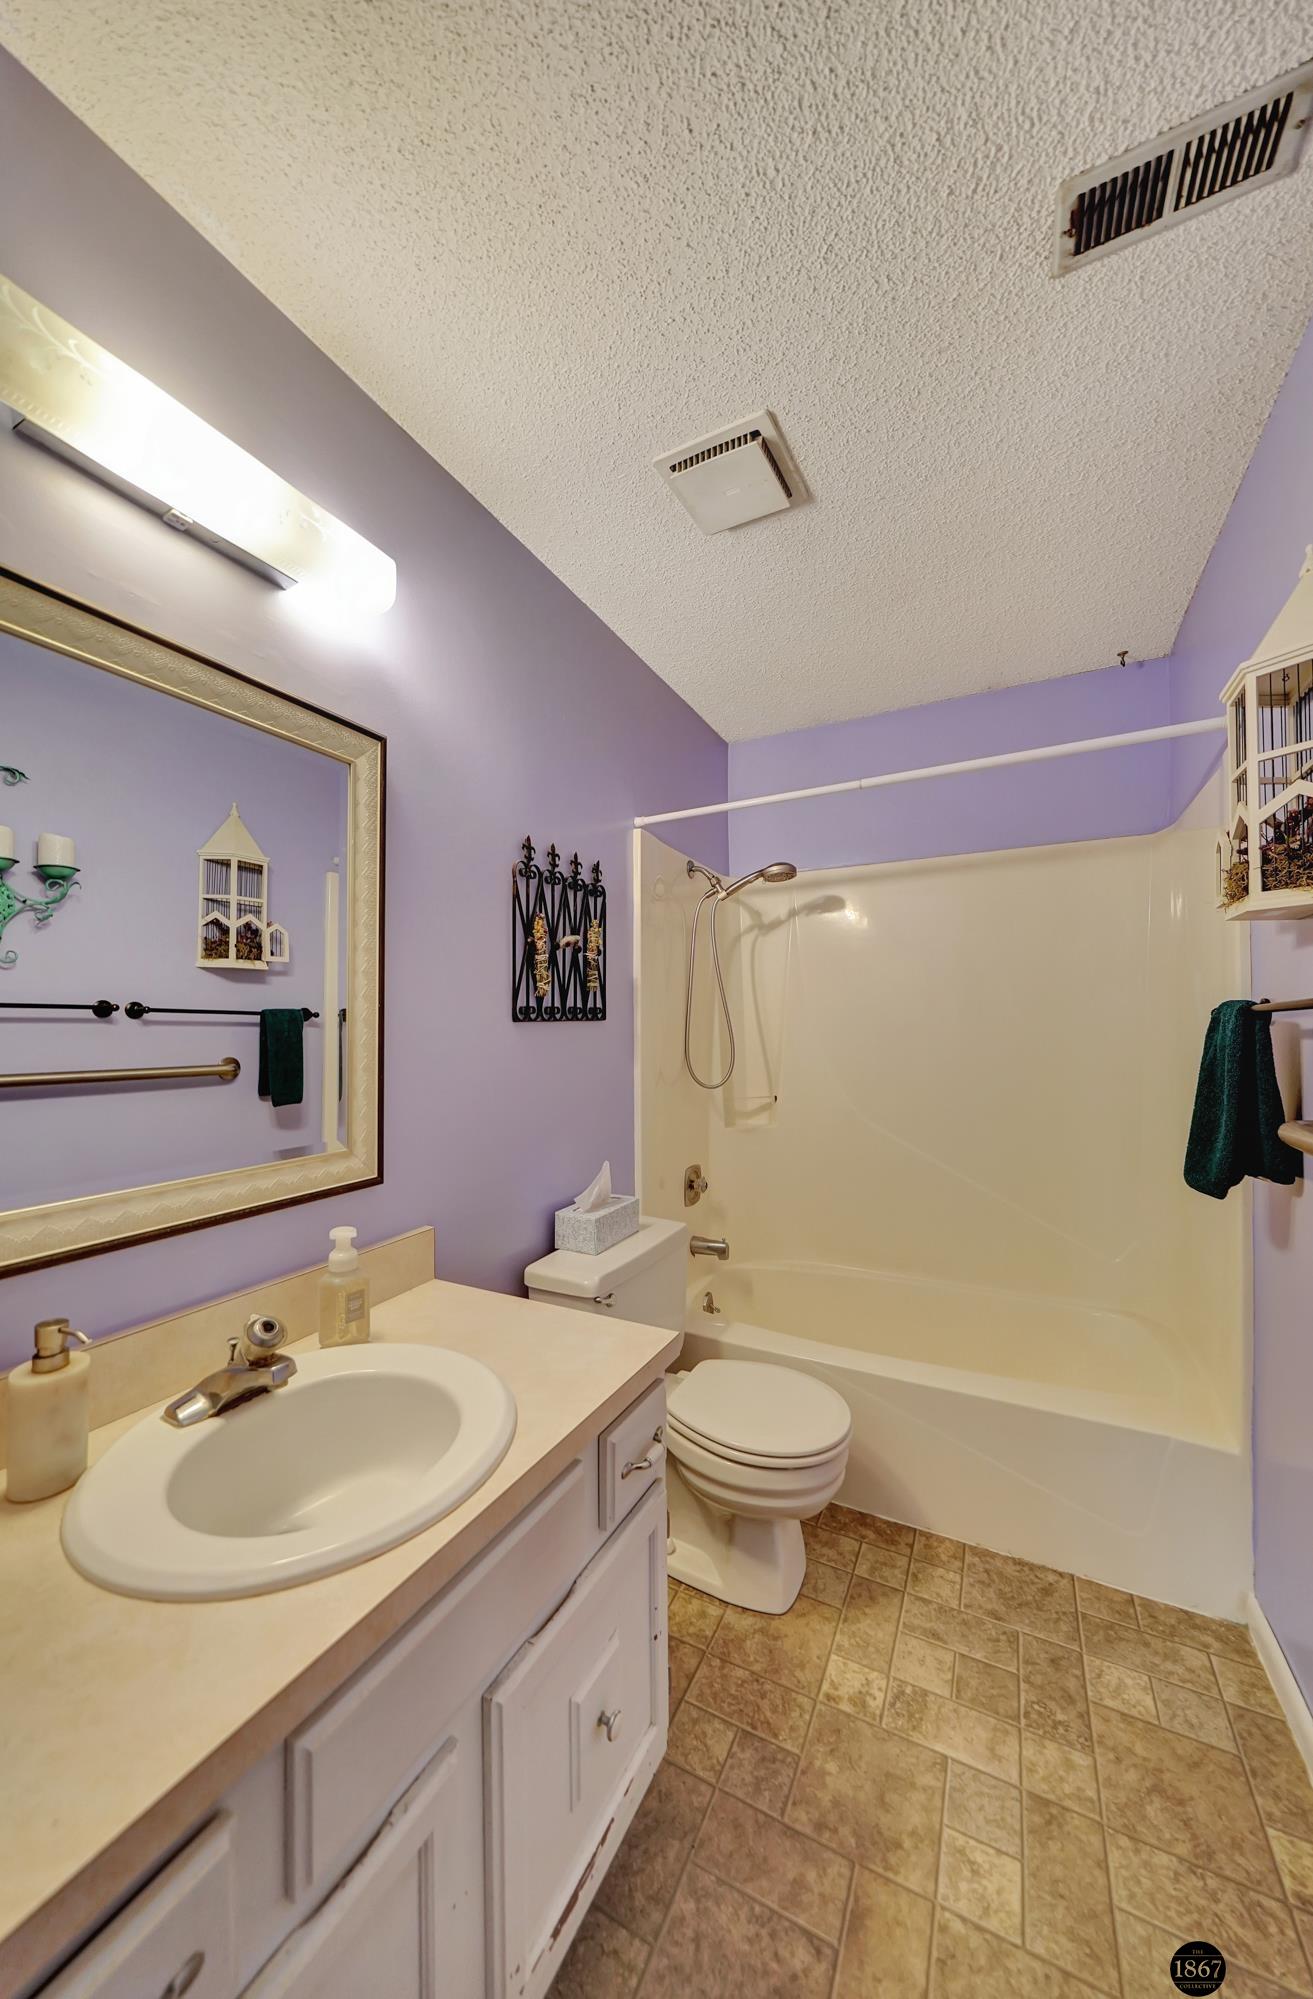
Bathroom with lavender walls, a white vanity, and a tub-shower combination.
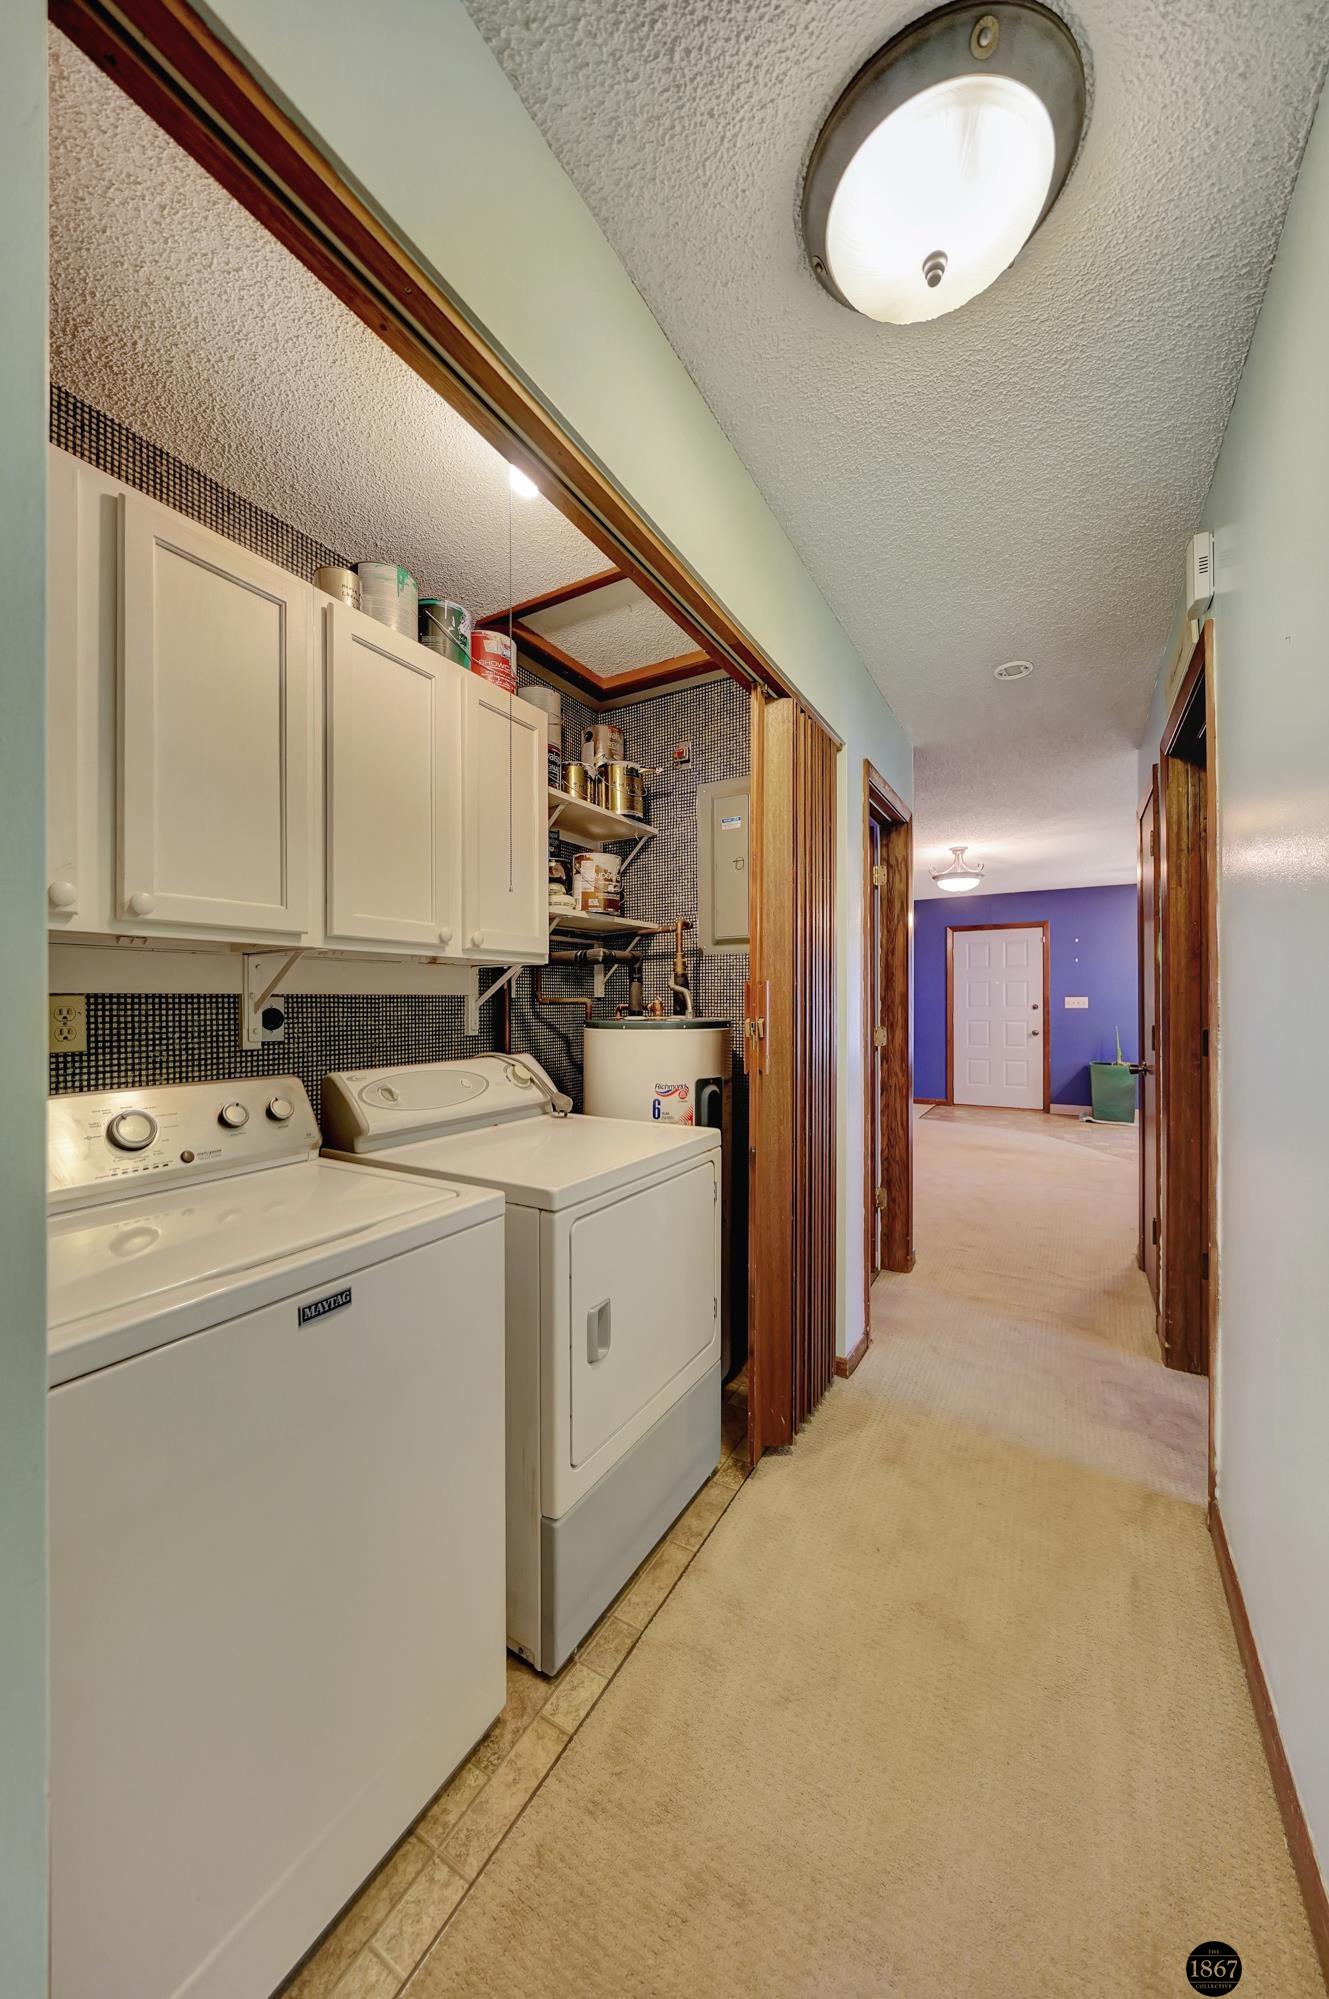
Laundry area with white washer and dryer, cream cabinets, and a hallway leading to a purple-walled room.
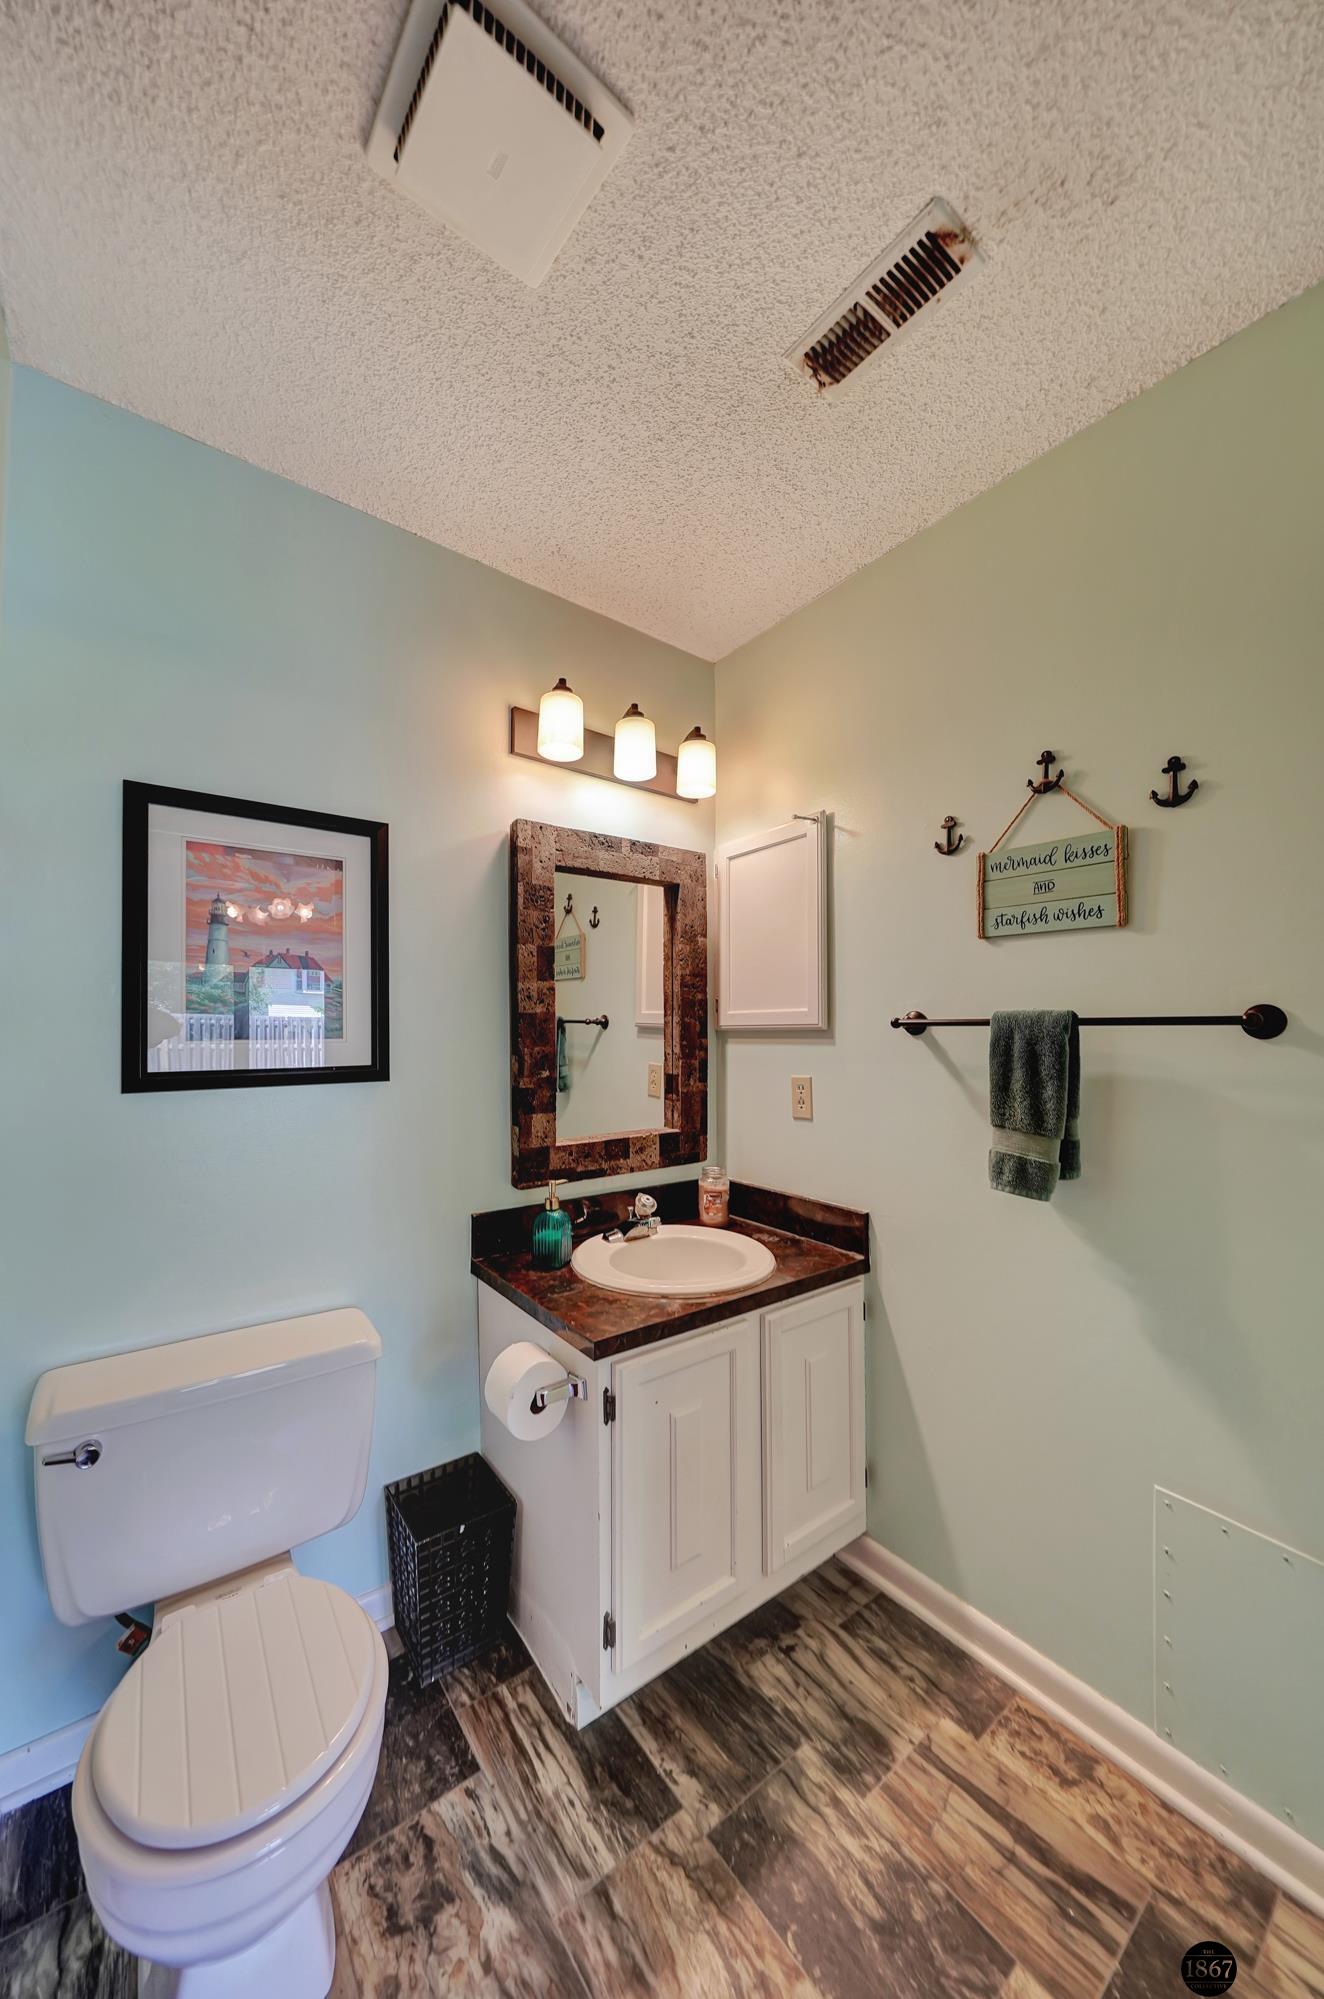
Bathroom with a brown marbled vanity, framed mirror, green towel, and wood-look tile floor.
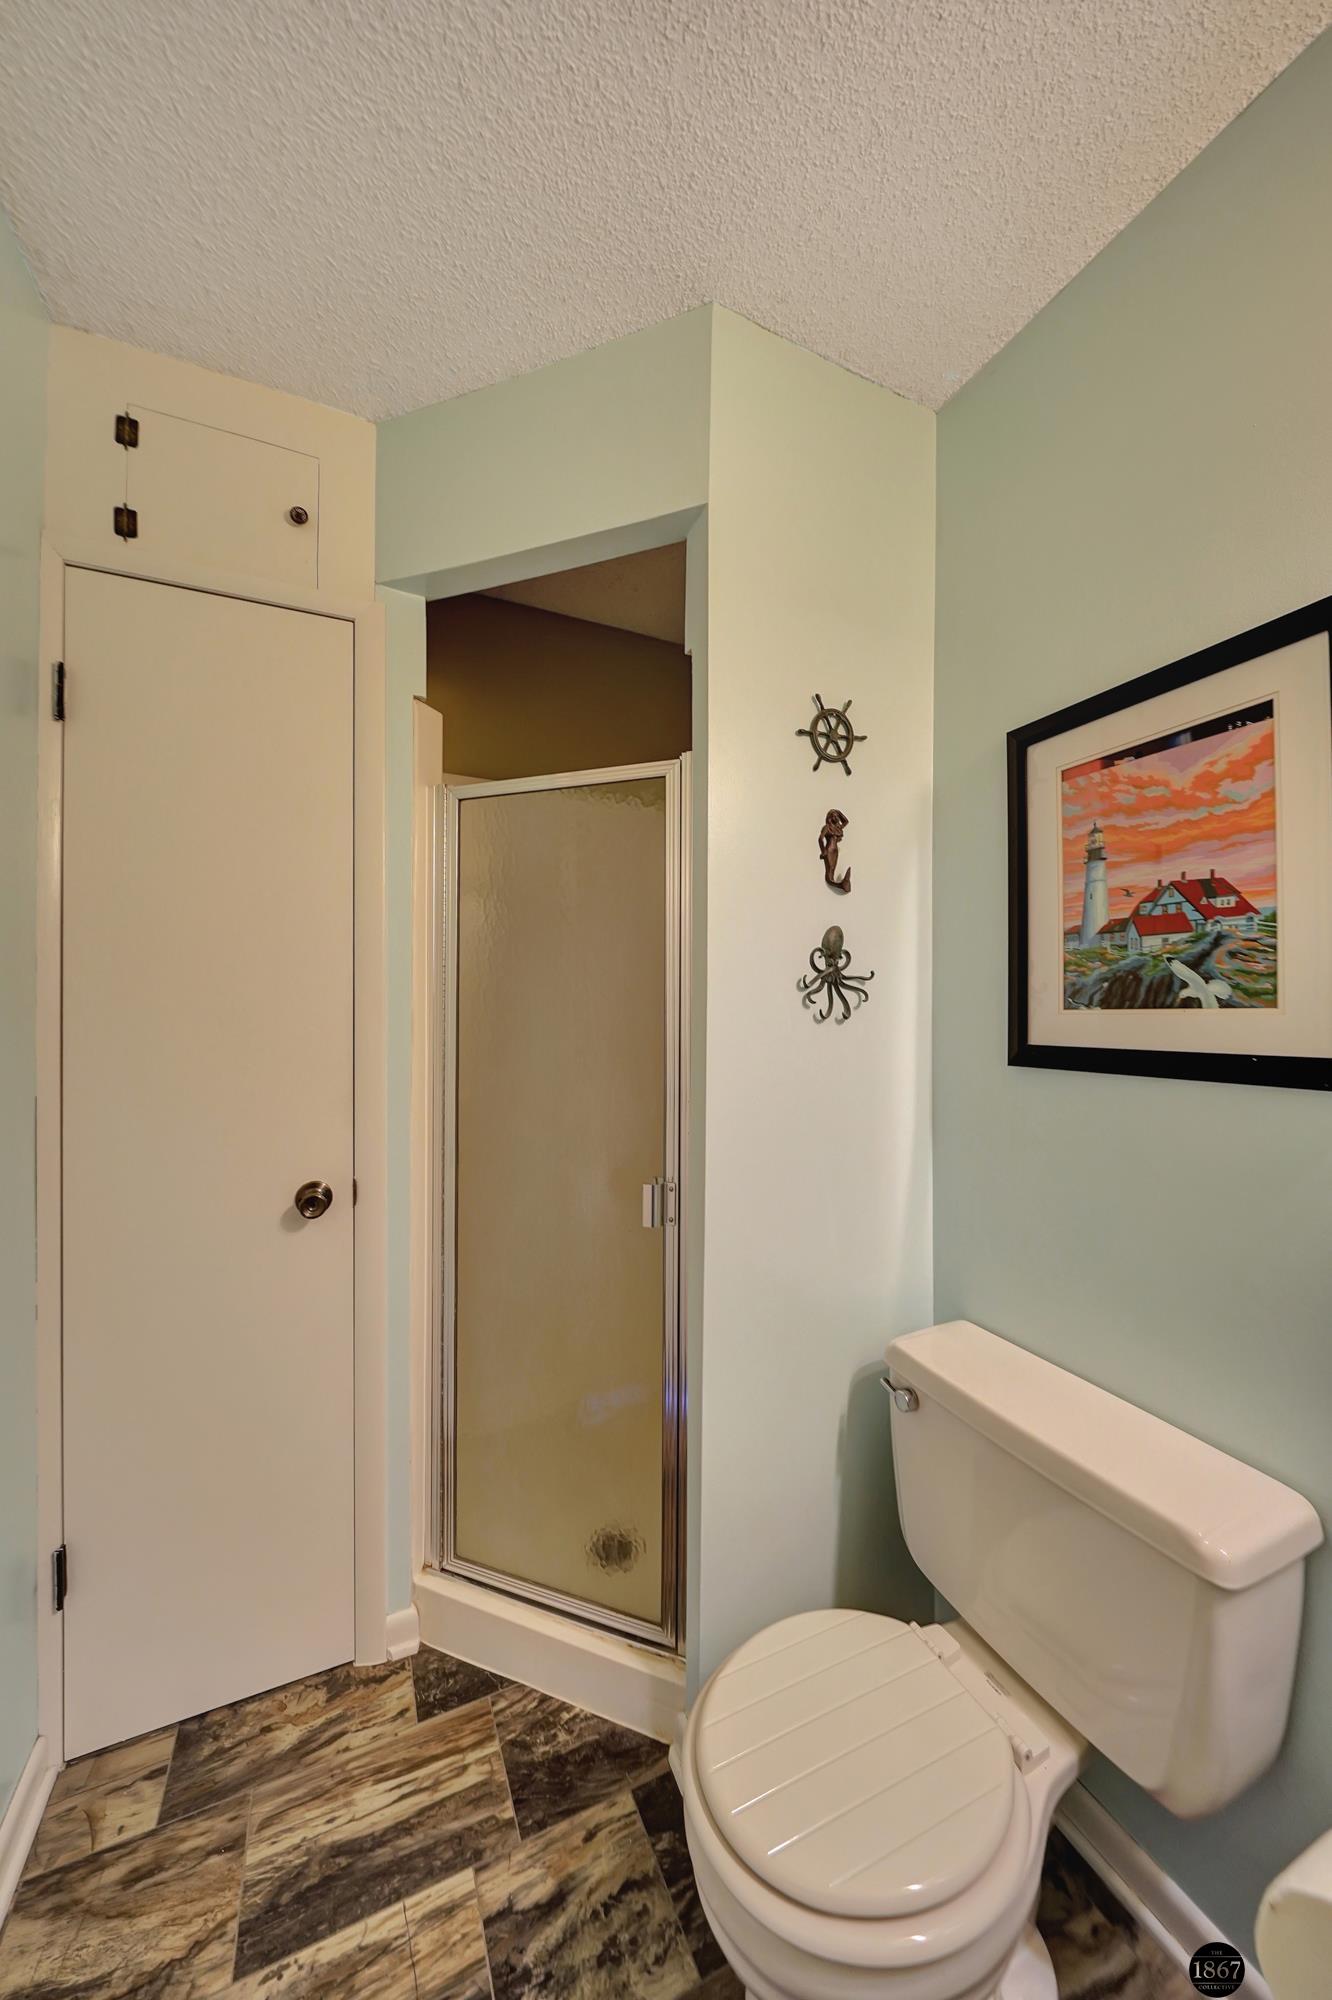
Bathroom with a glass shower, toilet, patterned tile floor, and pale green walls.
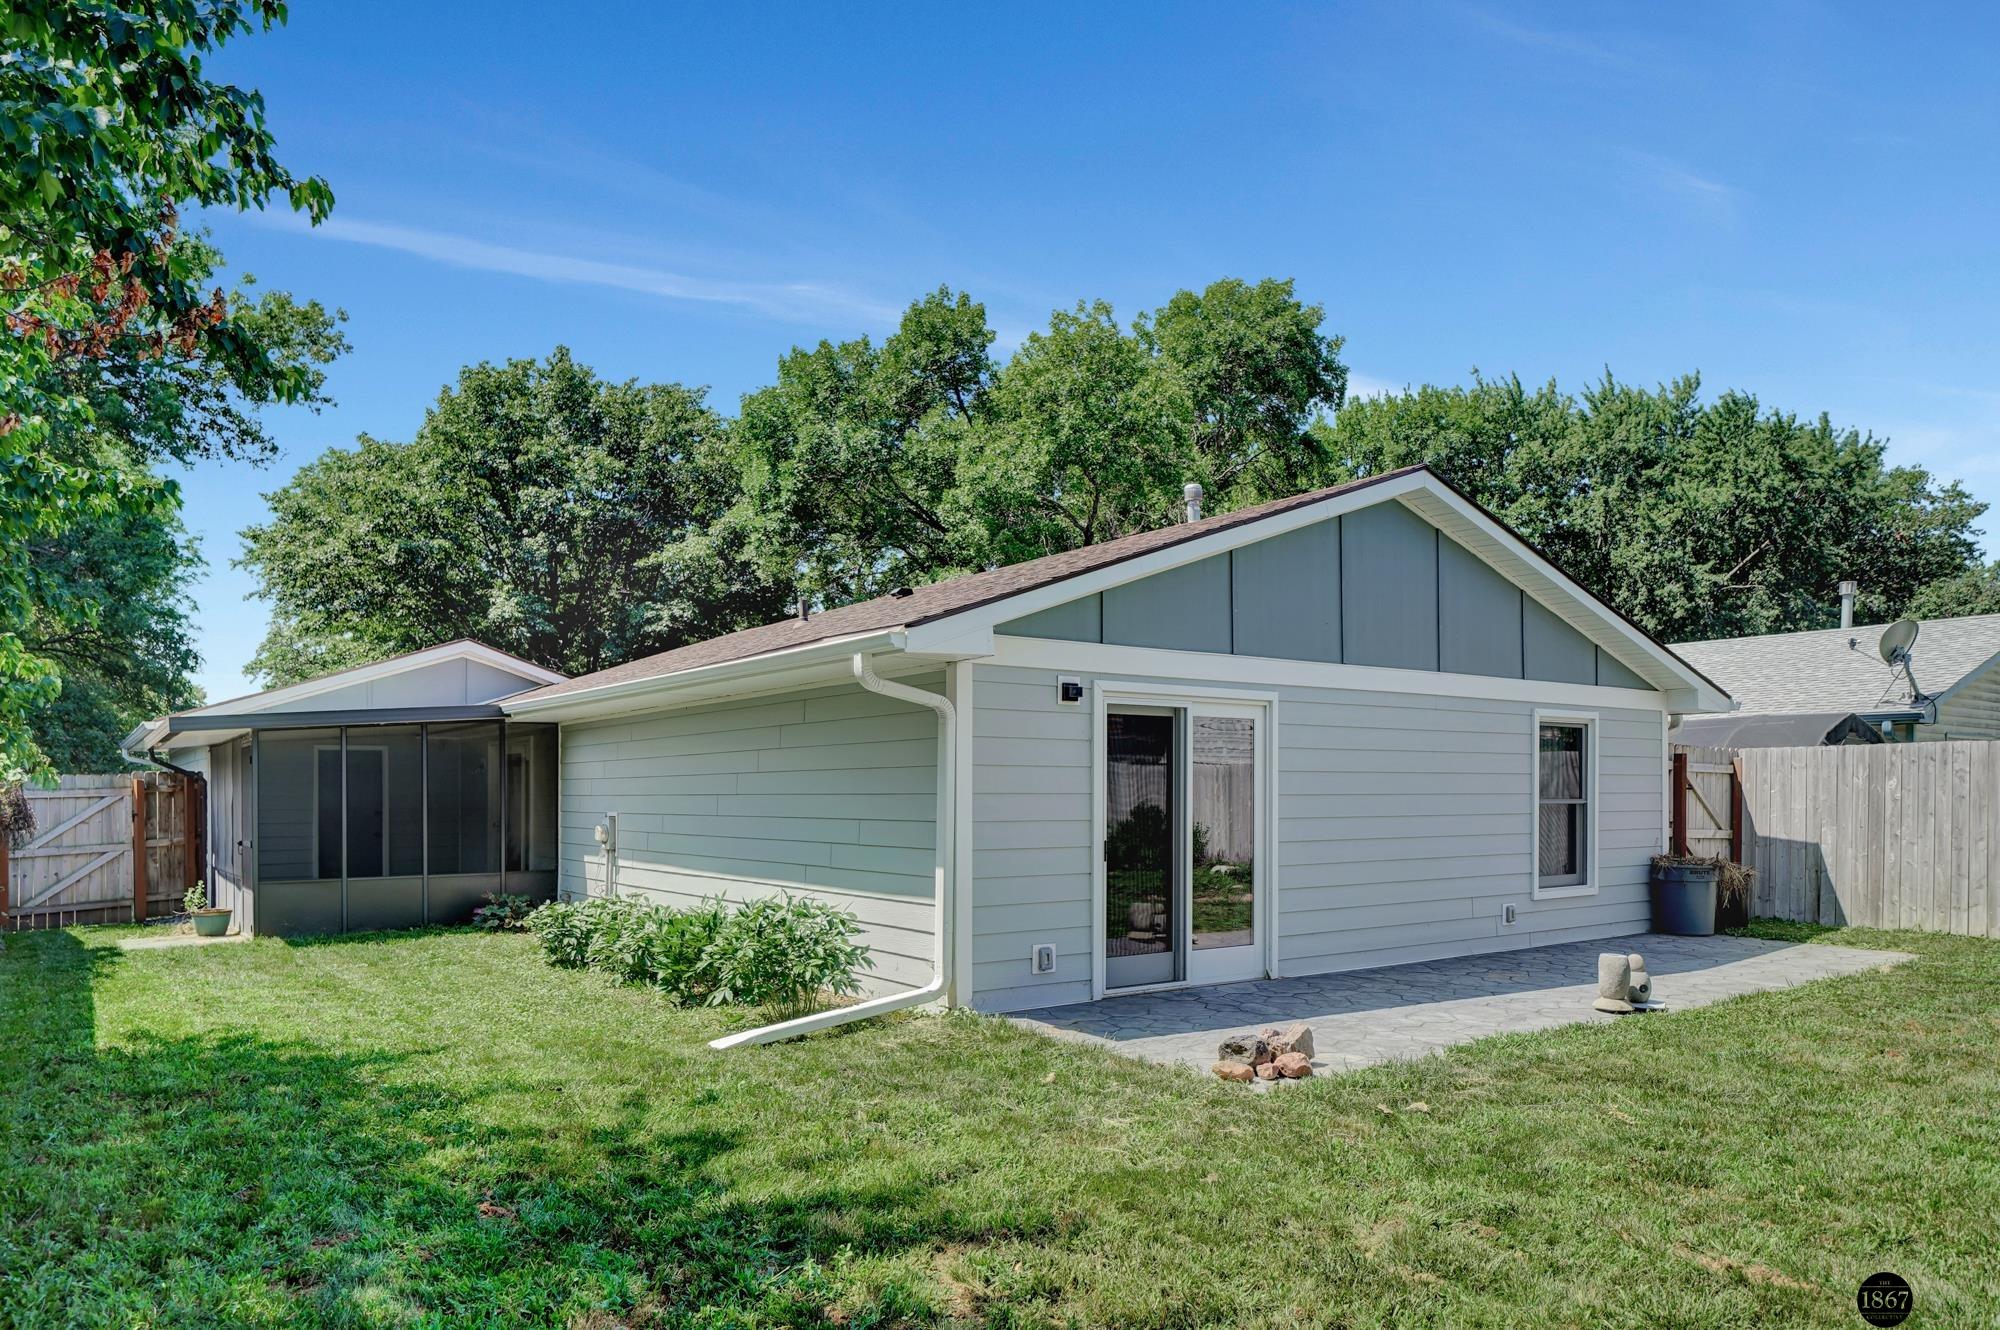
Rear of a light gray house with a screened porch, paved patio, and fenced grassy yard.
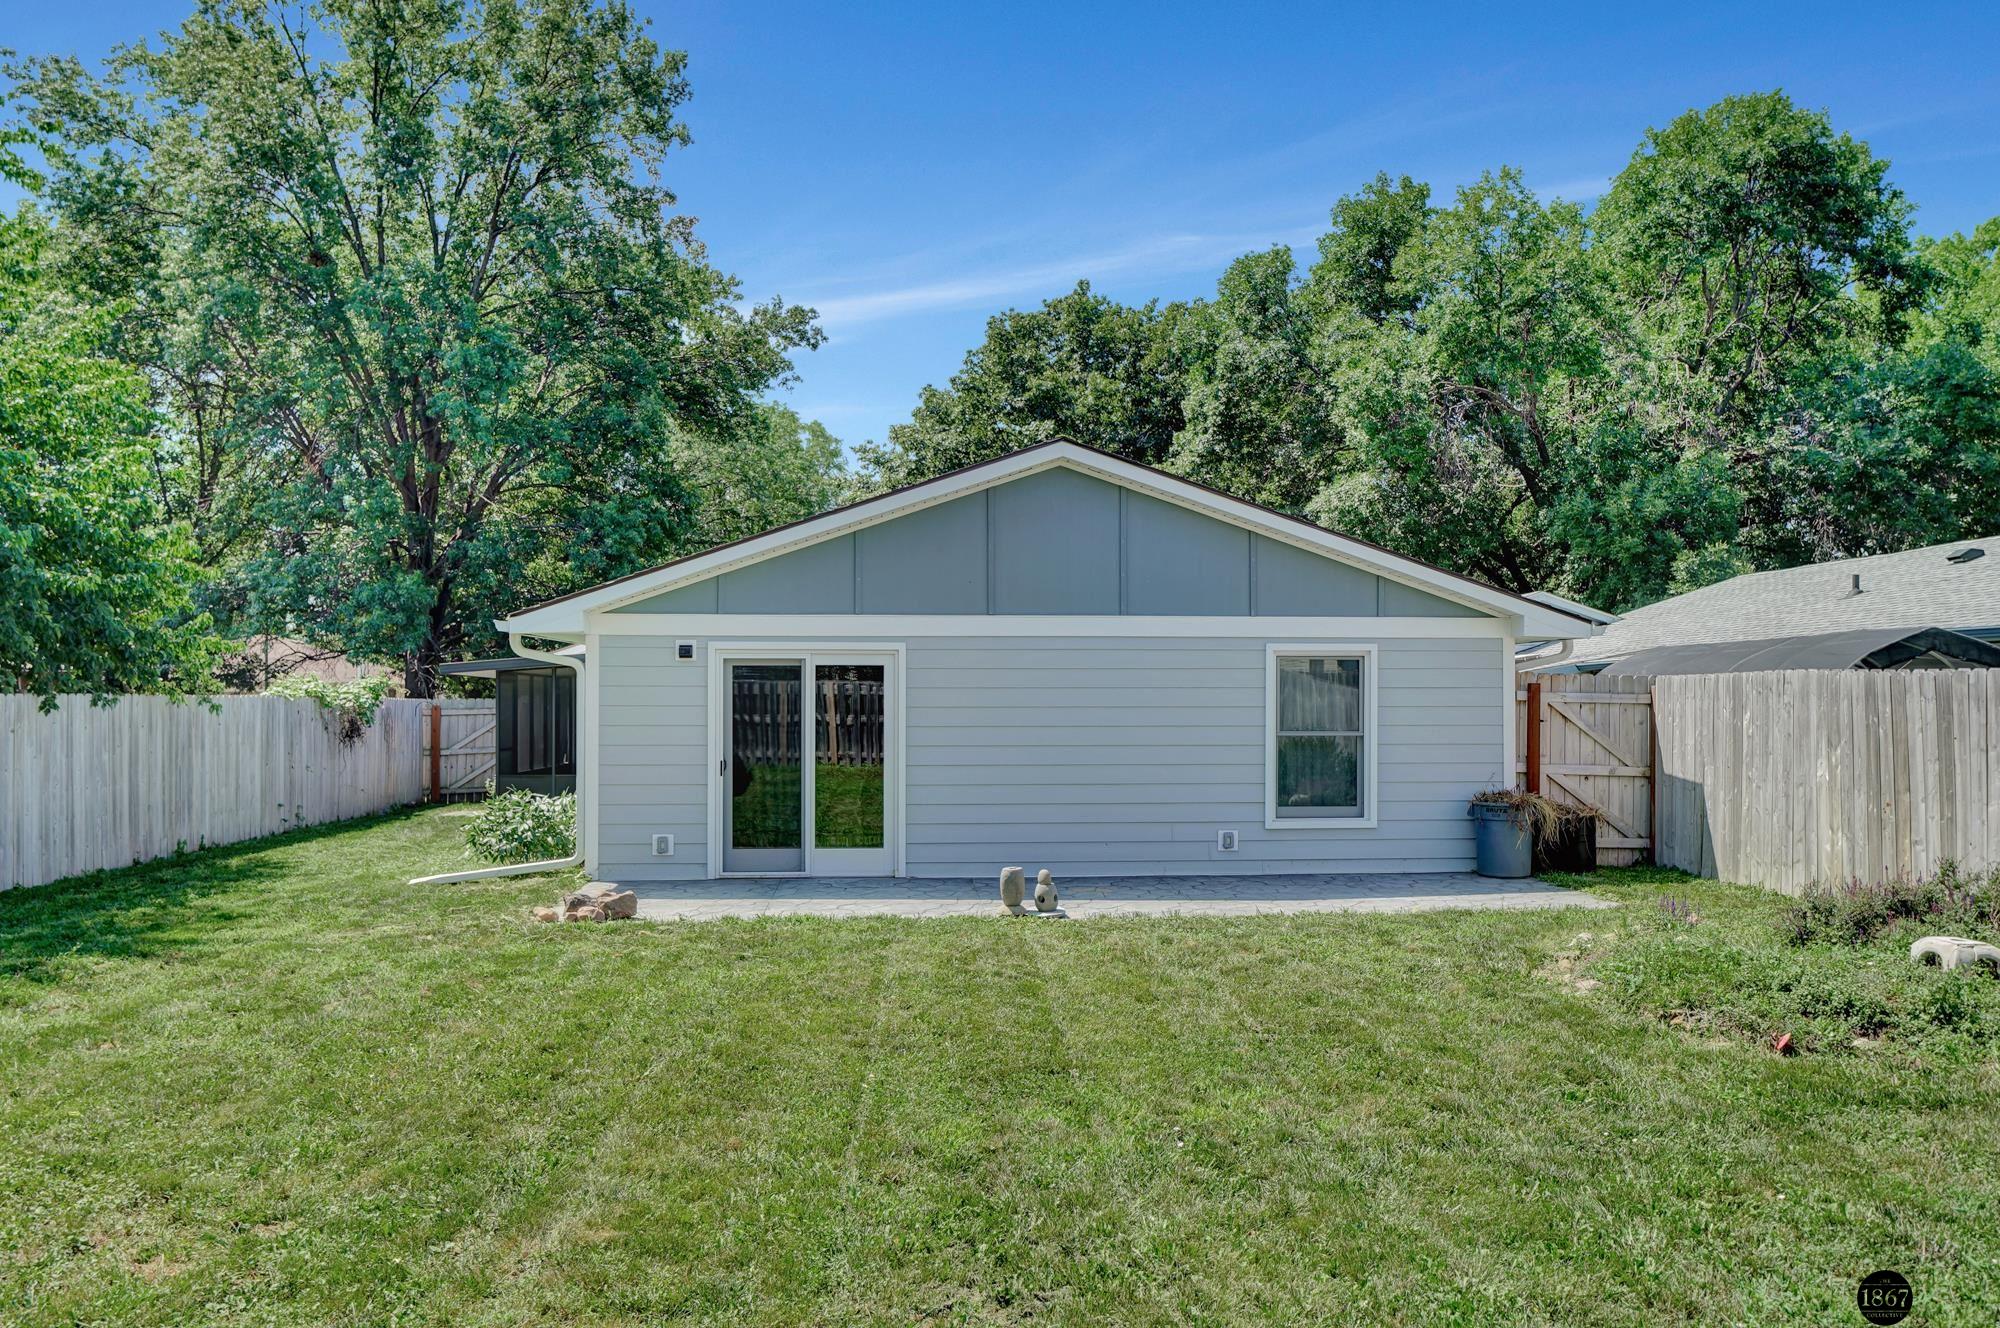
Rear of a gray home with sliding glass doors, a fenced grassy yard, and mature trees.
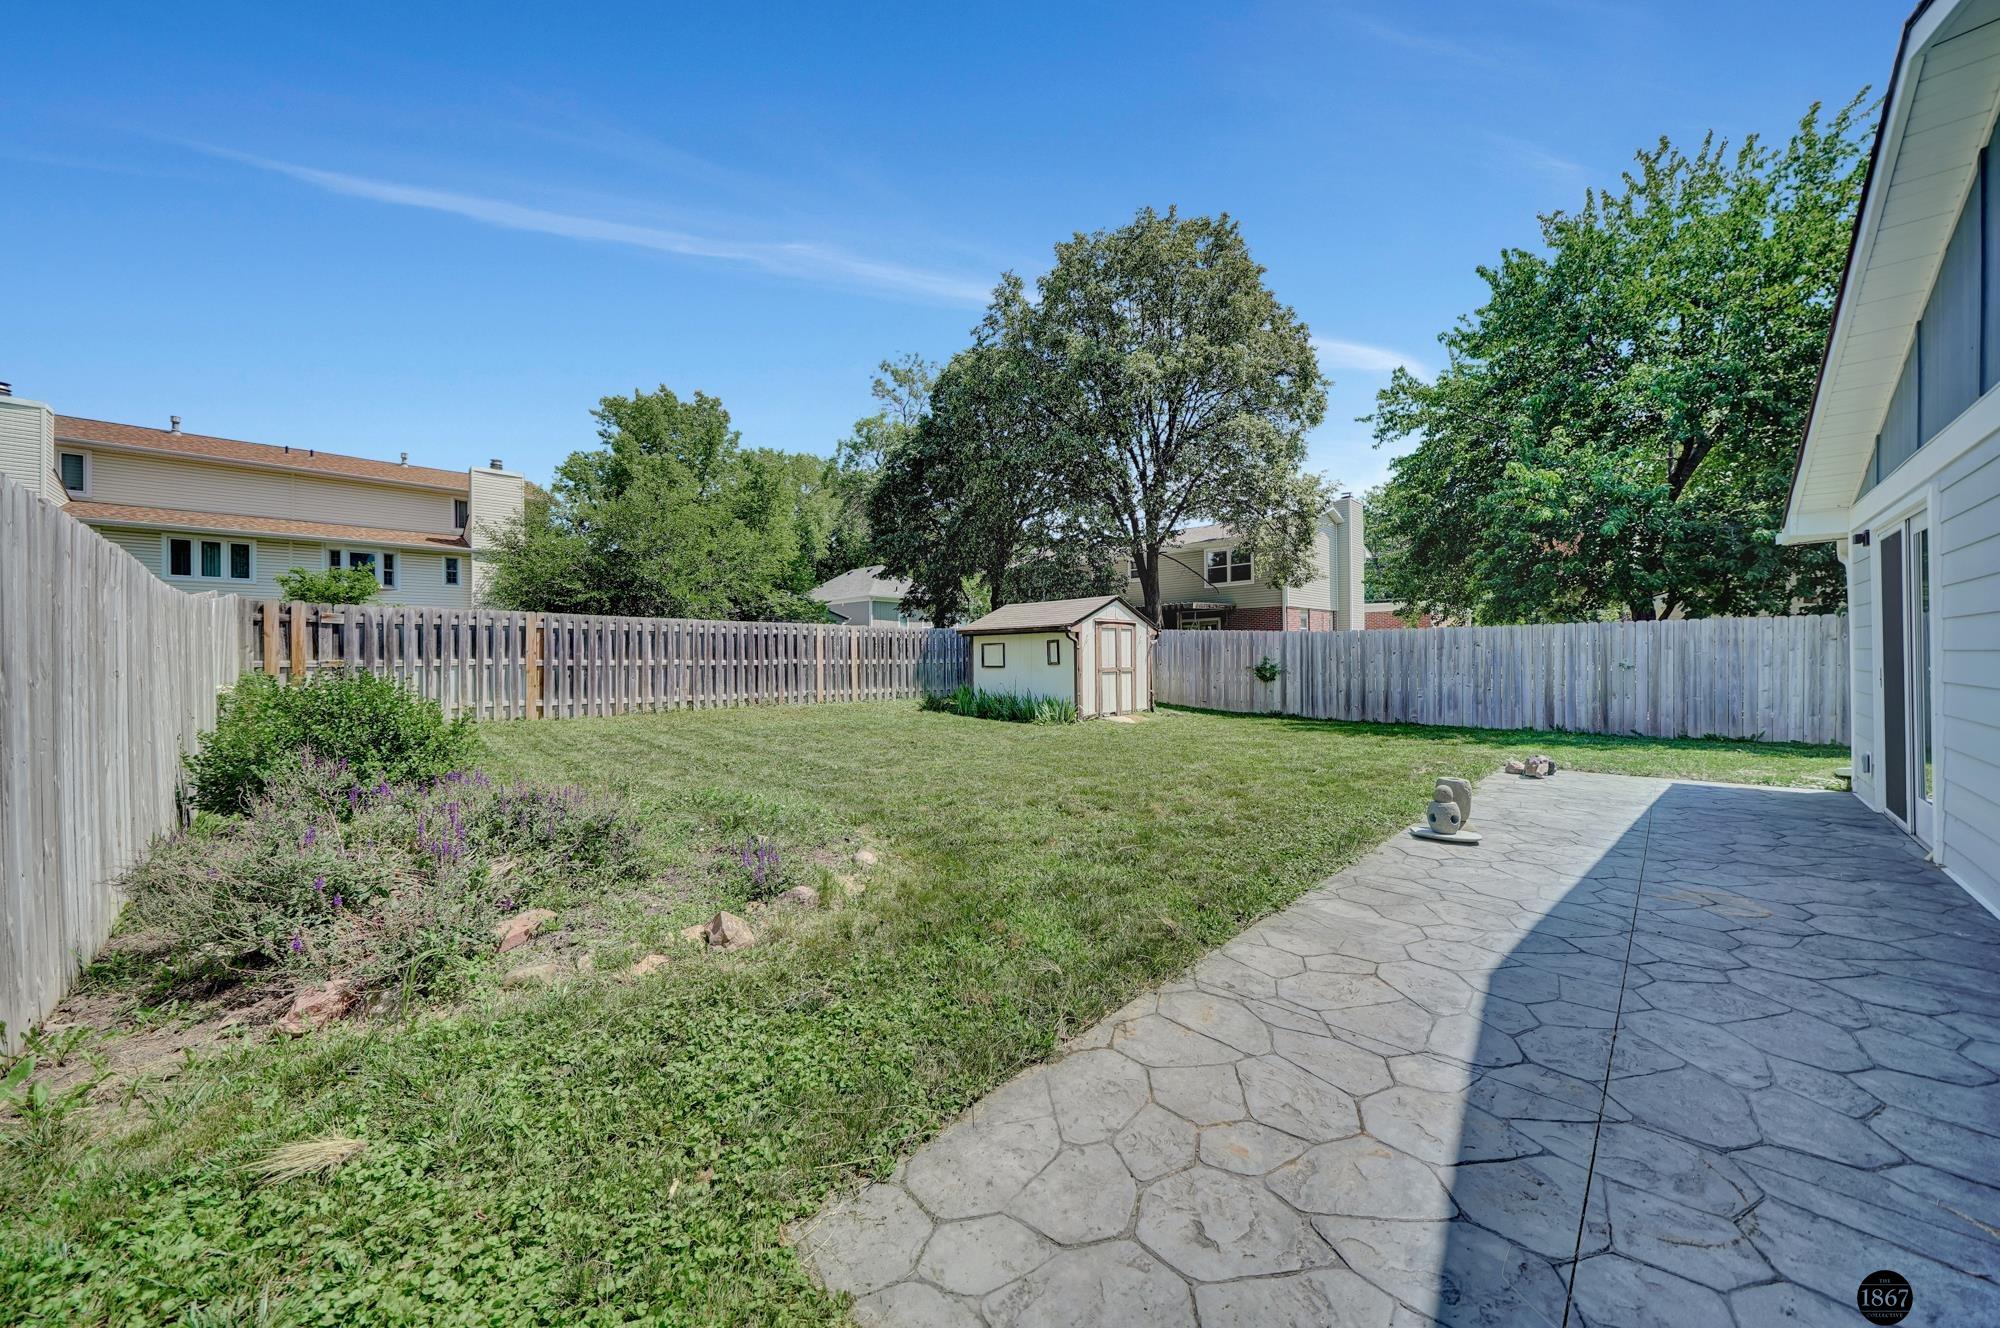
Fenced backyard with a lawn, small shed, and stamped-concrete patio beside the house.
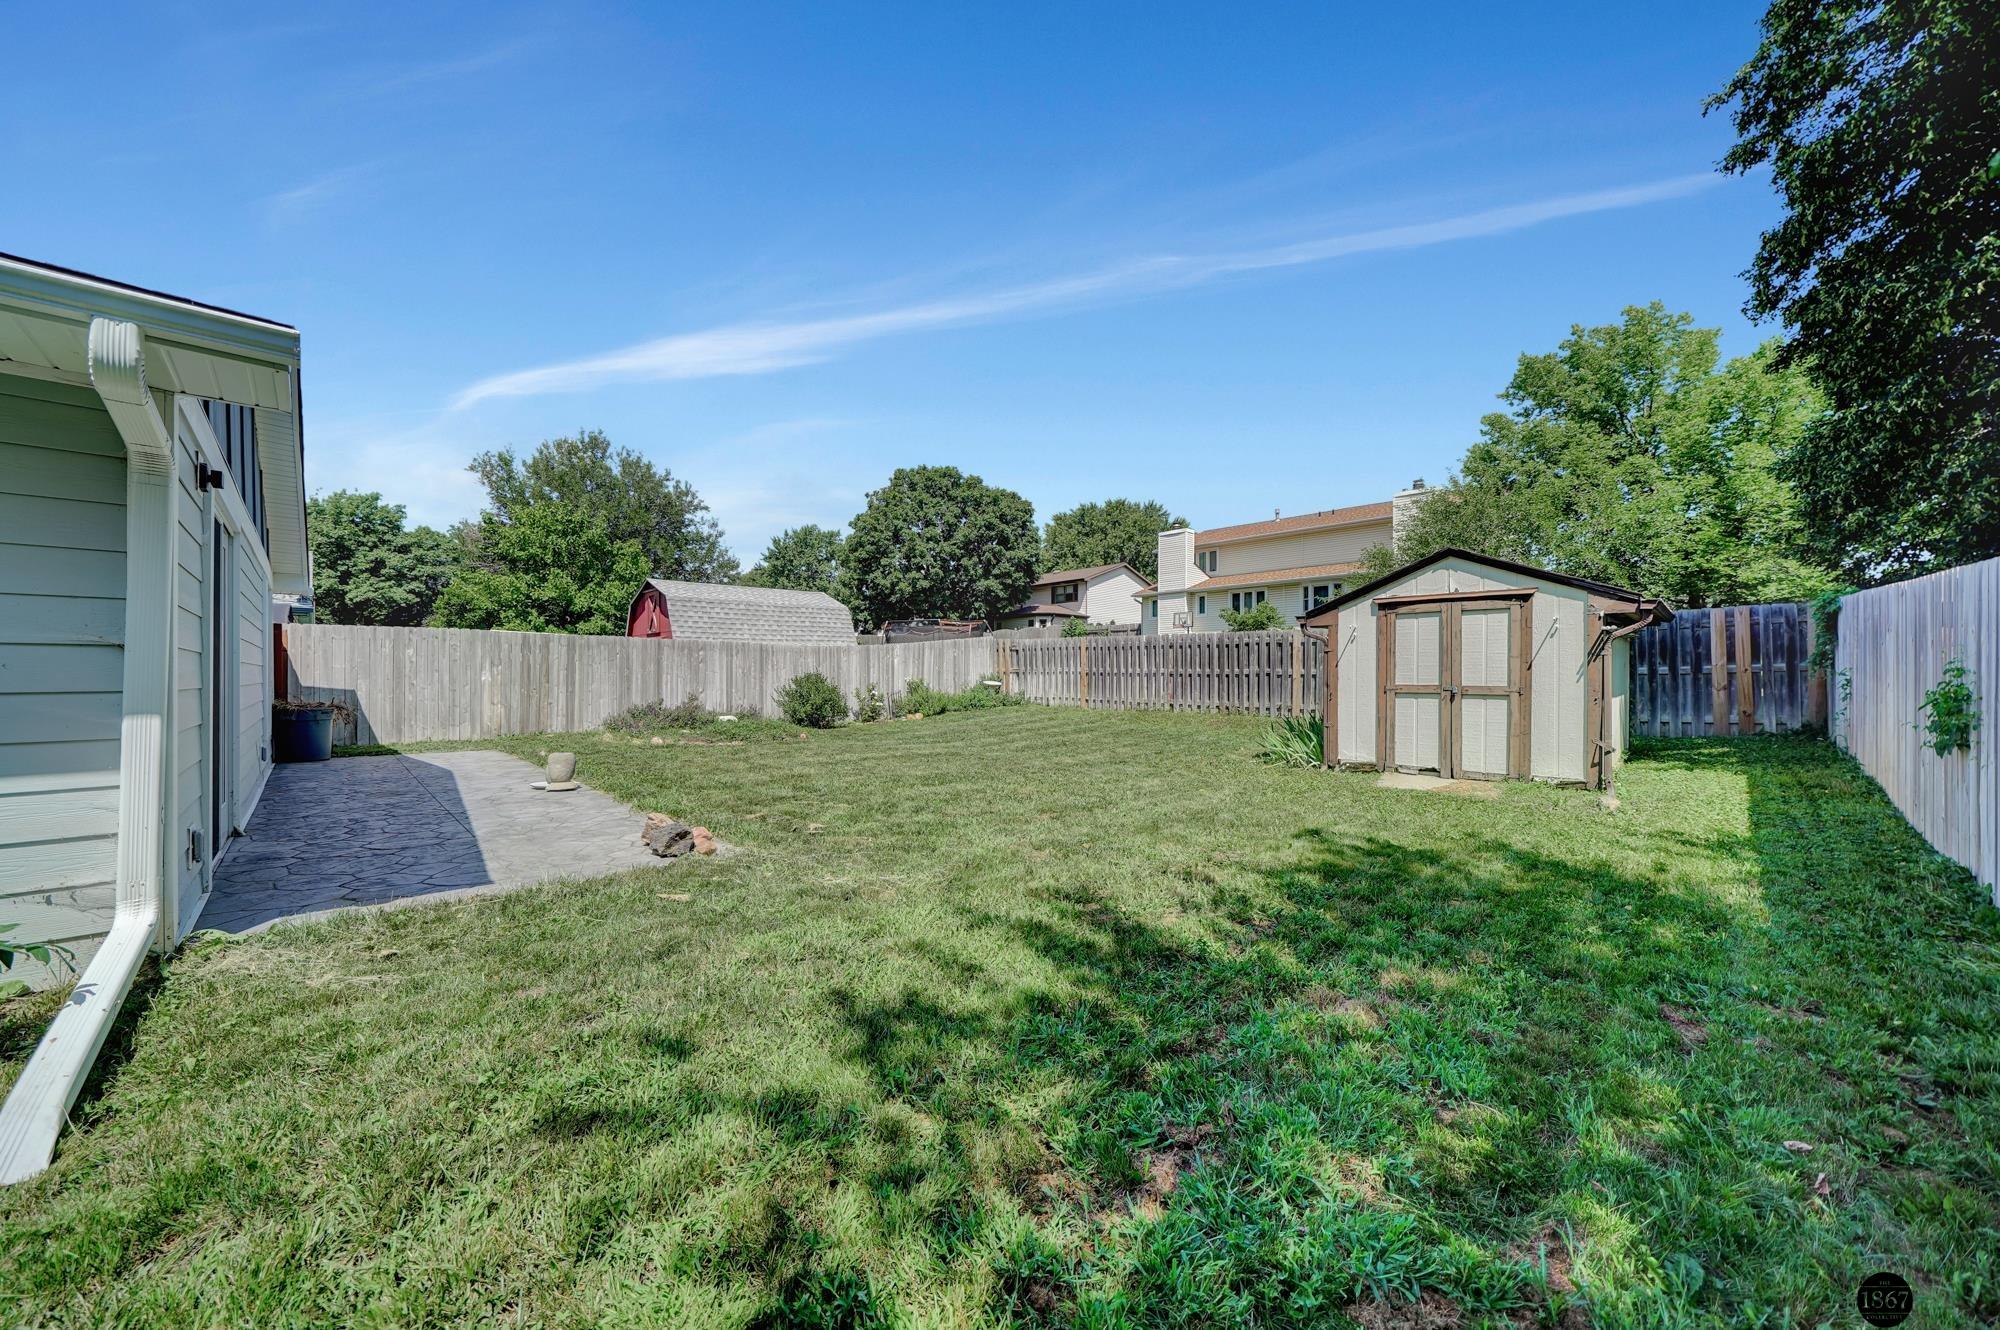
Fenced backyard with a lawn, storage shed, and stamped concrete patio.
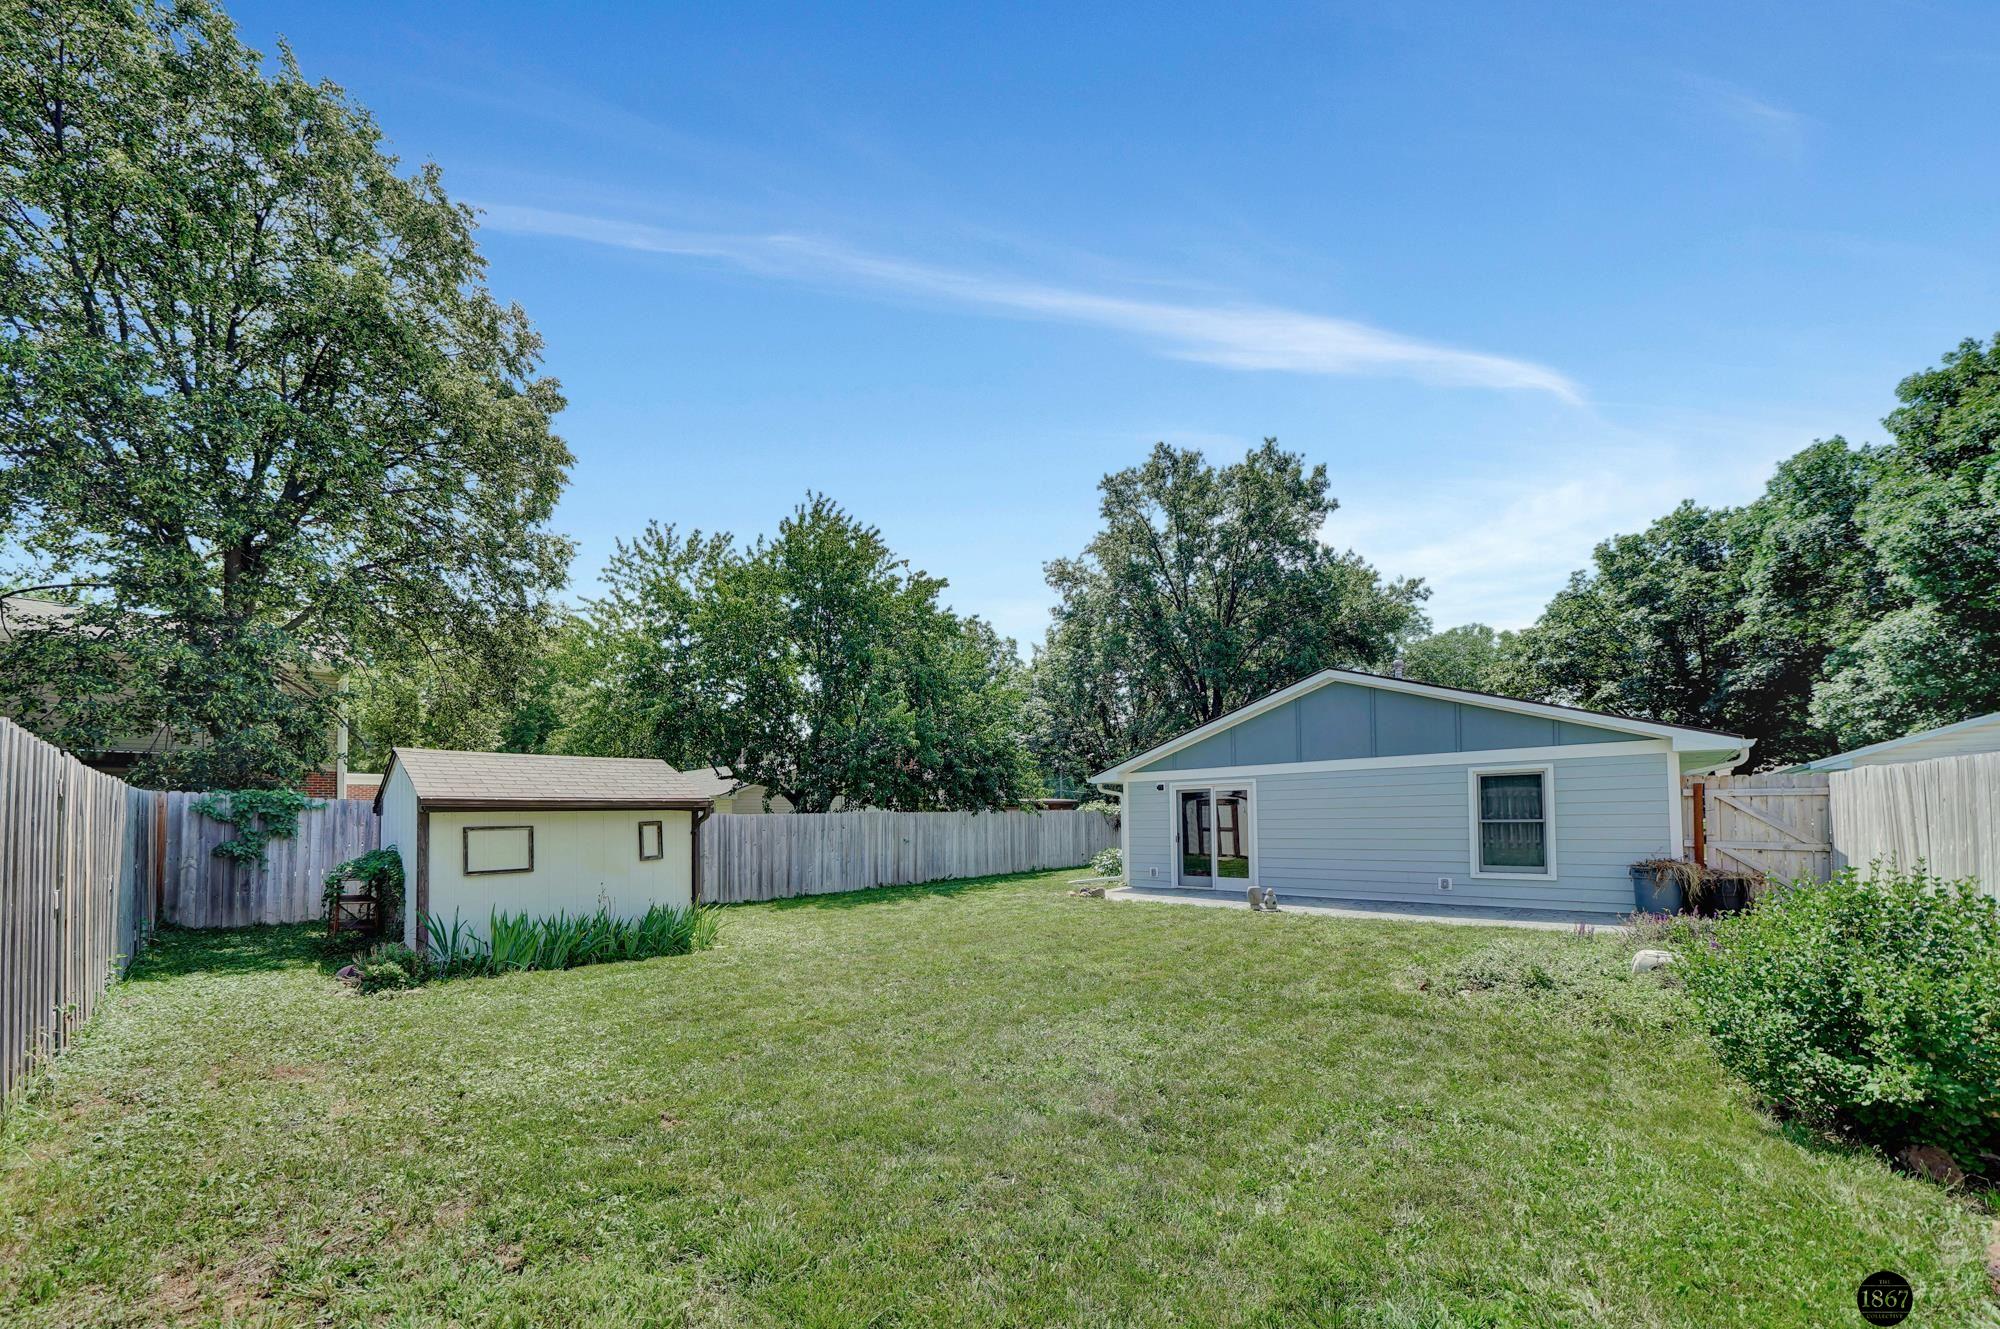
Fenced backyard with a broad lawn, detached shed, mature trees, and the rear of a light-blue house.
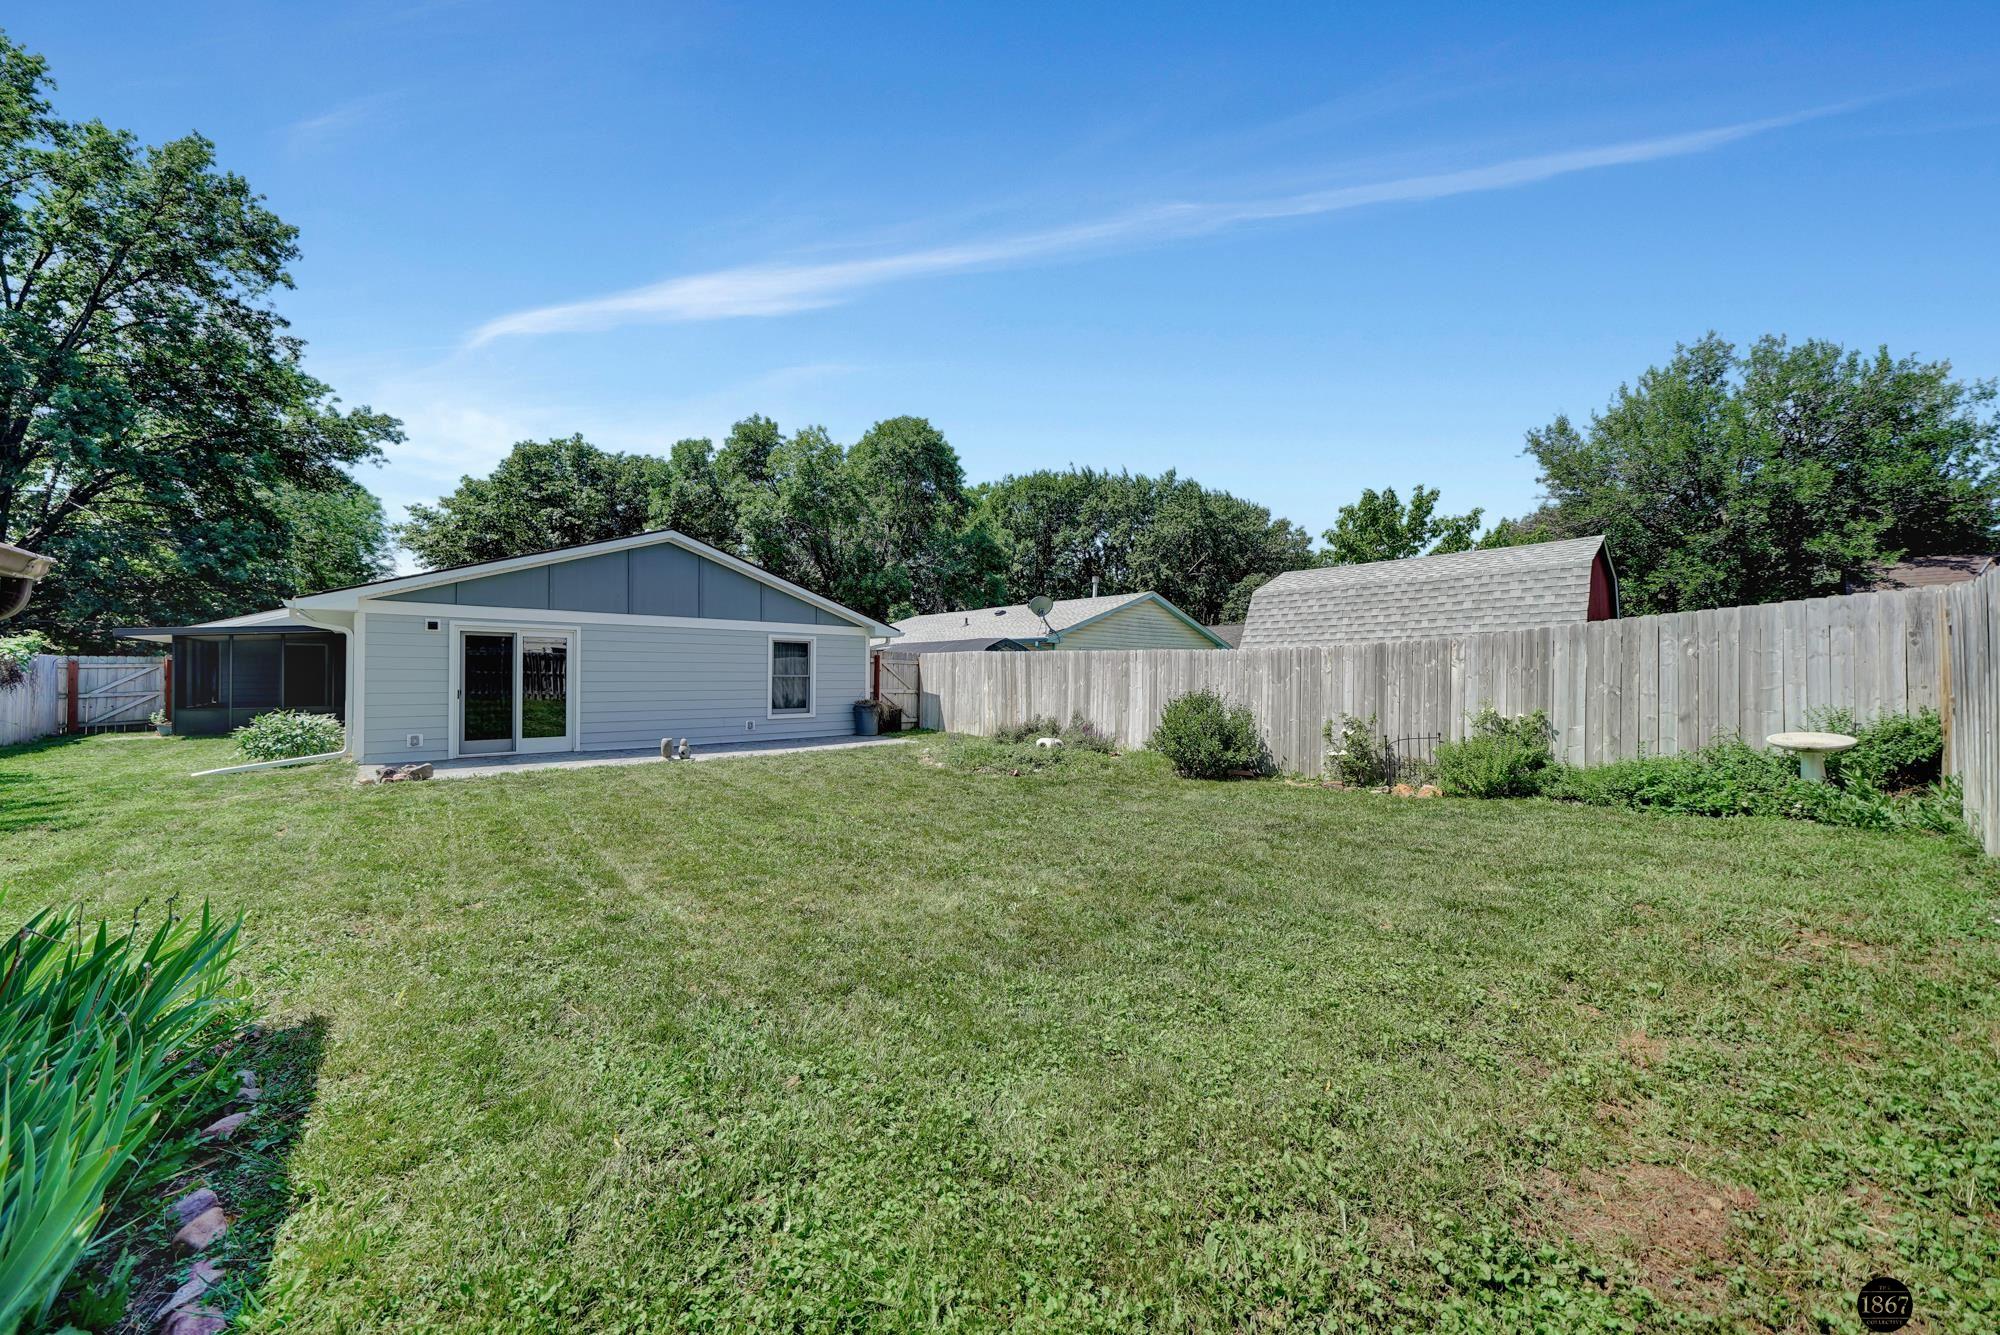
Backyard with a broad lawn, wooden privacy fence, mature trees, and screened patio.
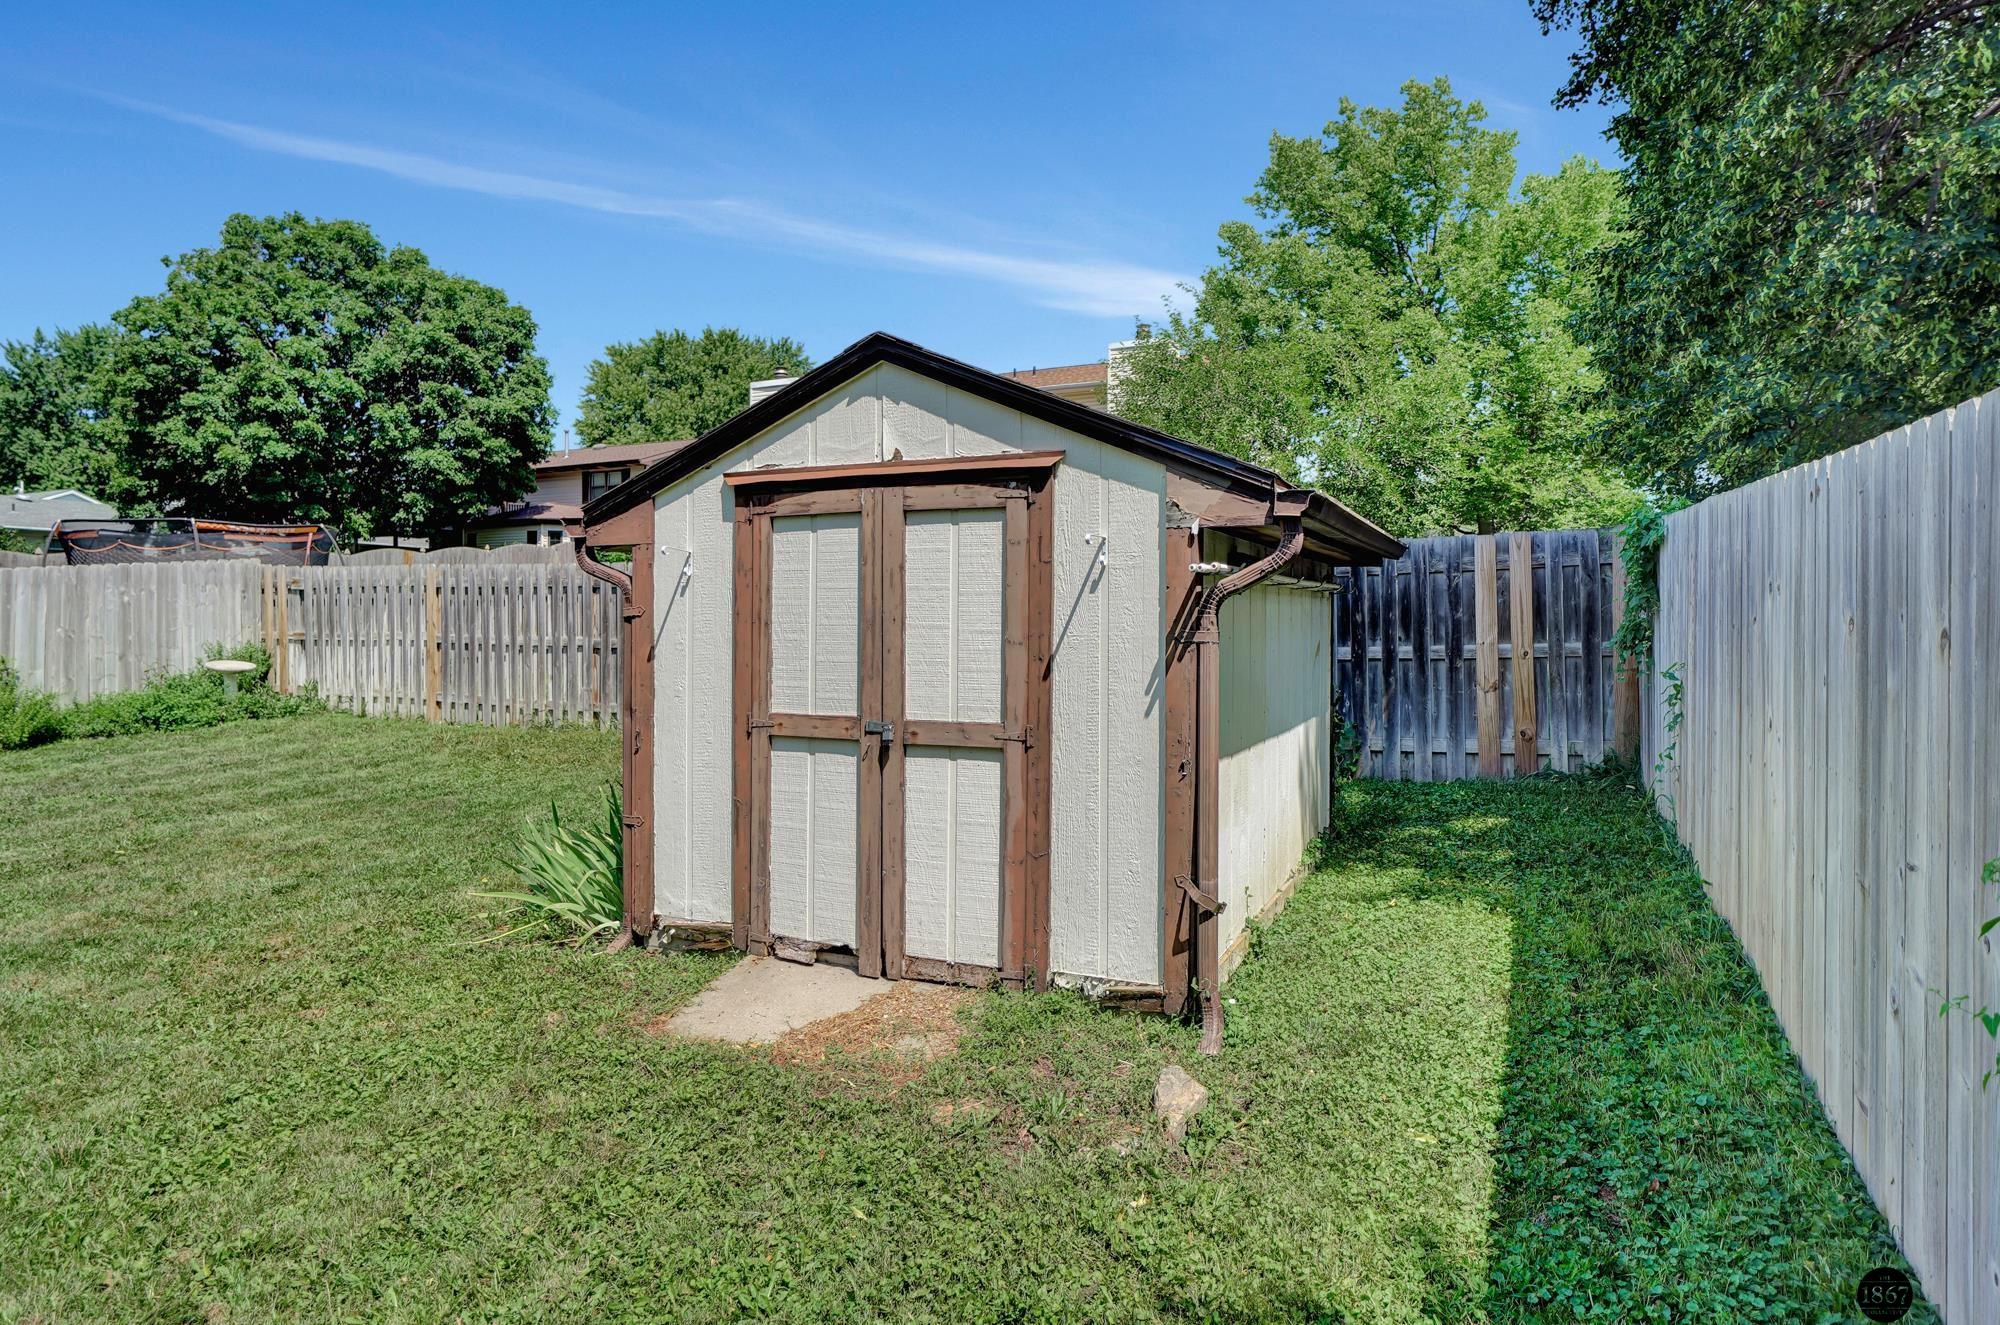
Backyard shed with brown-trimmed double doors, surrounded by lawn and wooden privacy fencing.
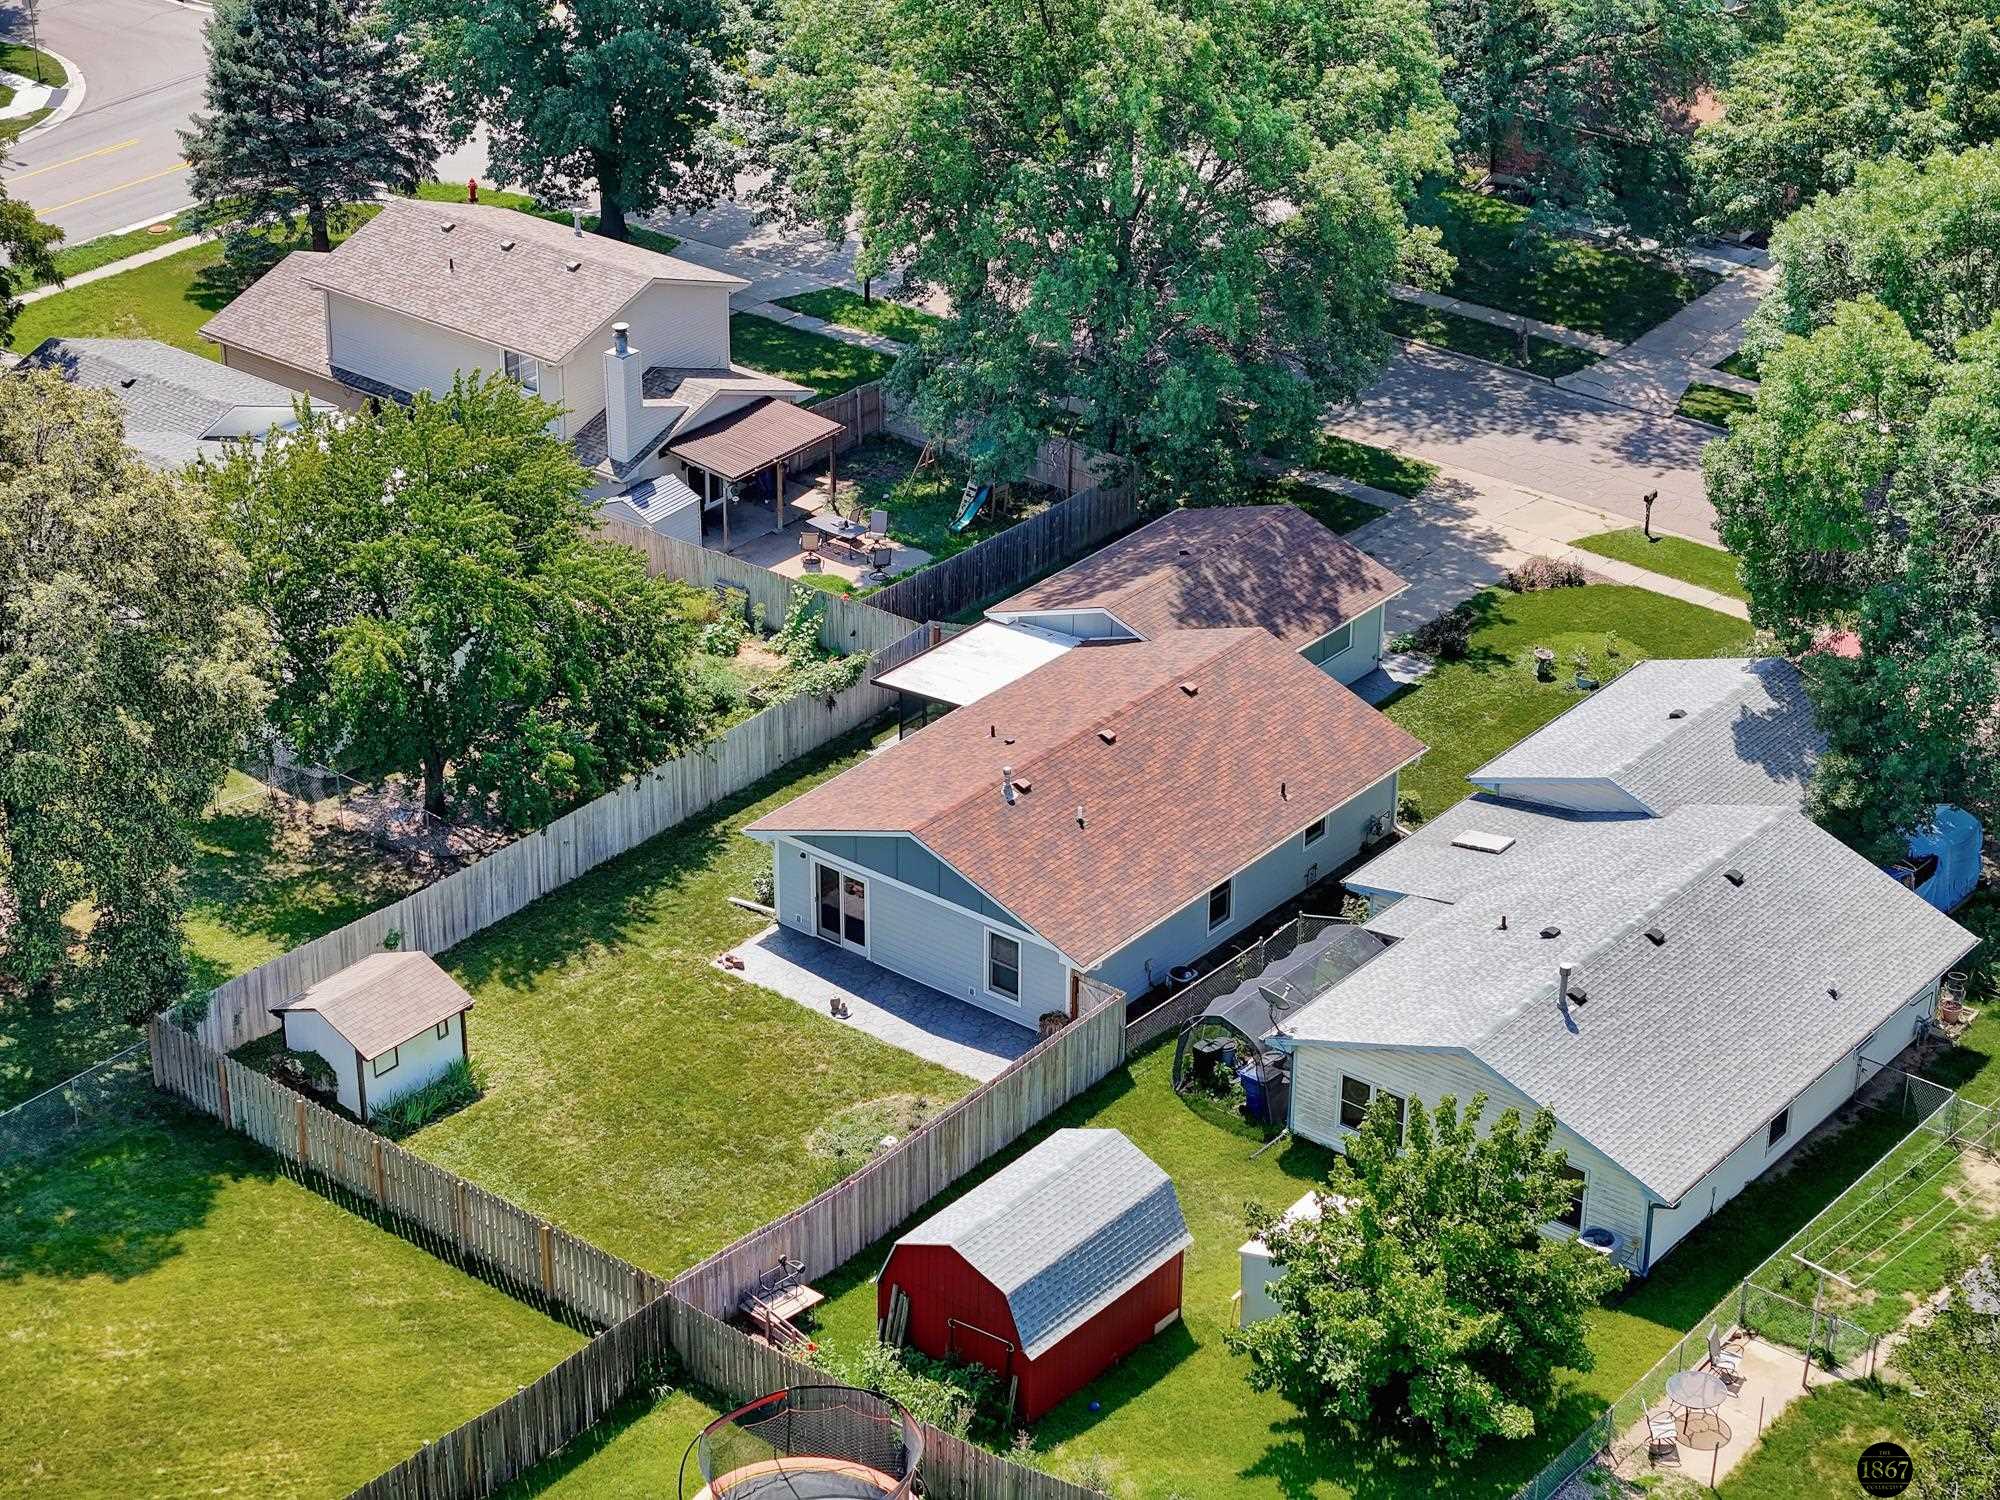
Aerial view of a home with a fenced backyard, red shed, and neighboring houses.
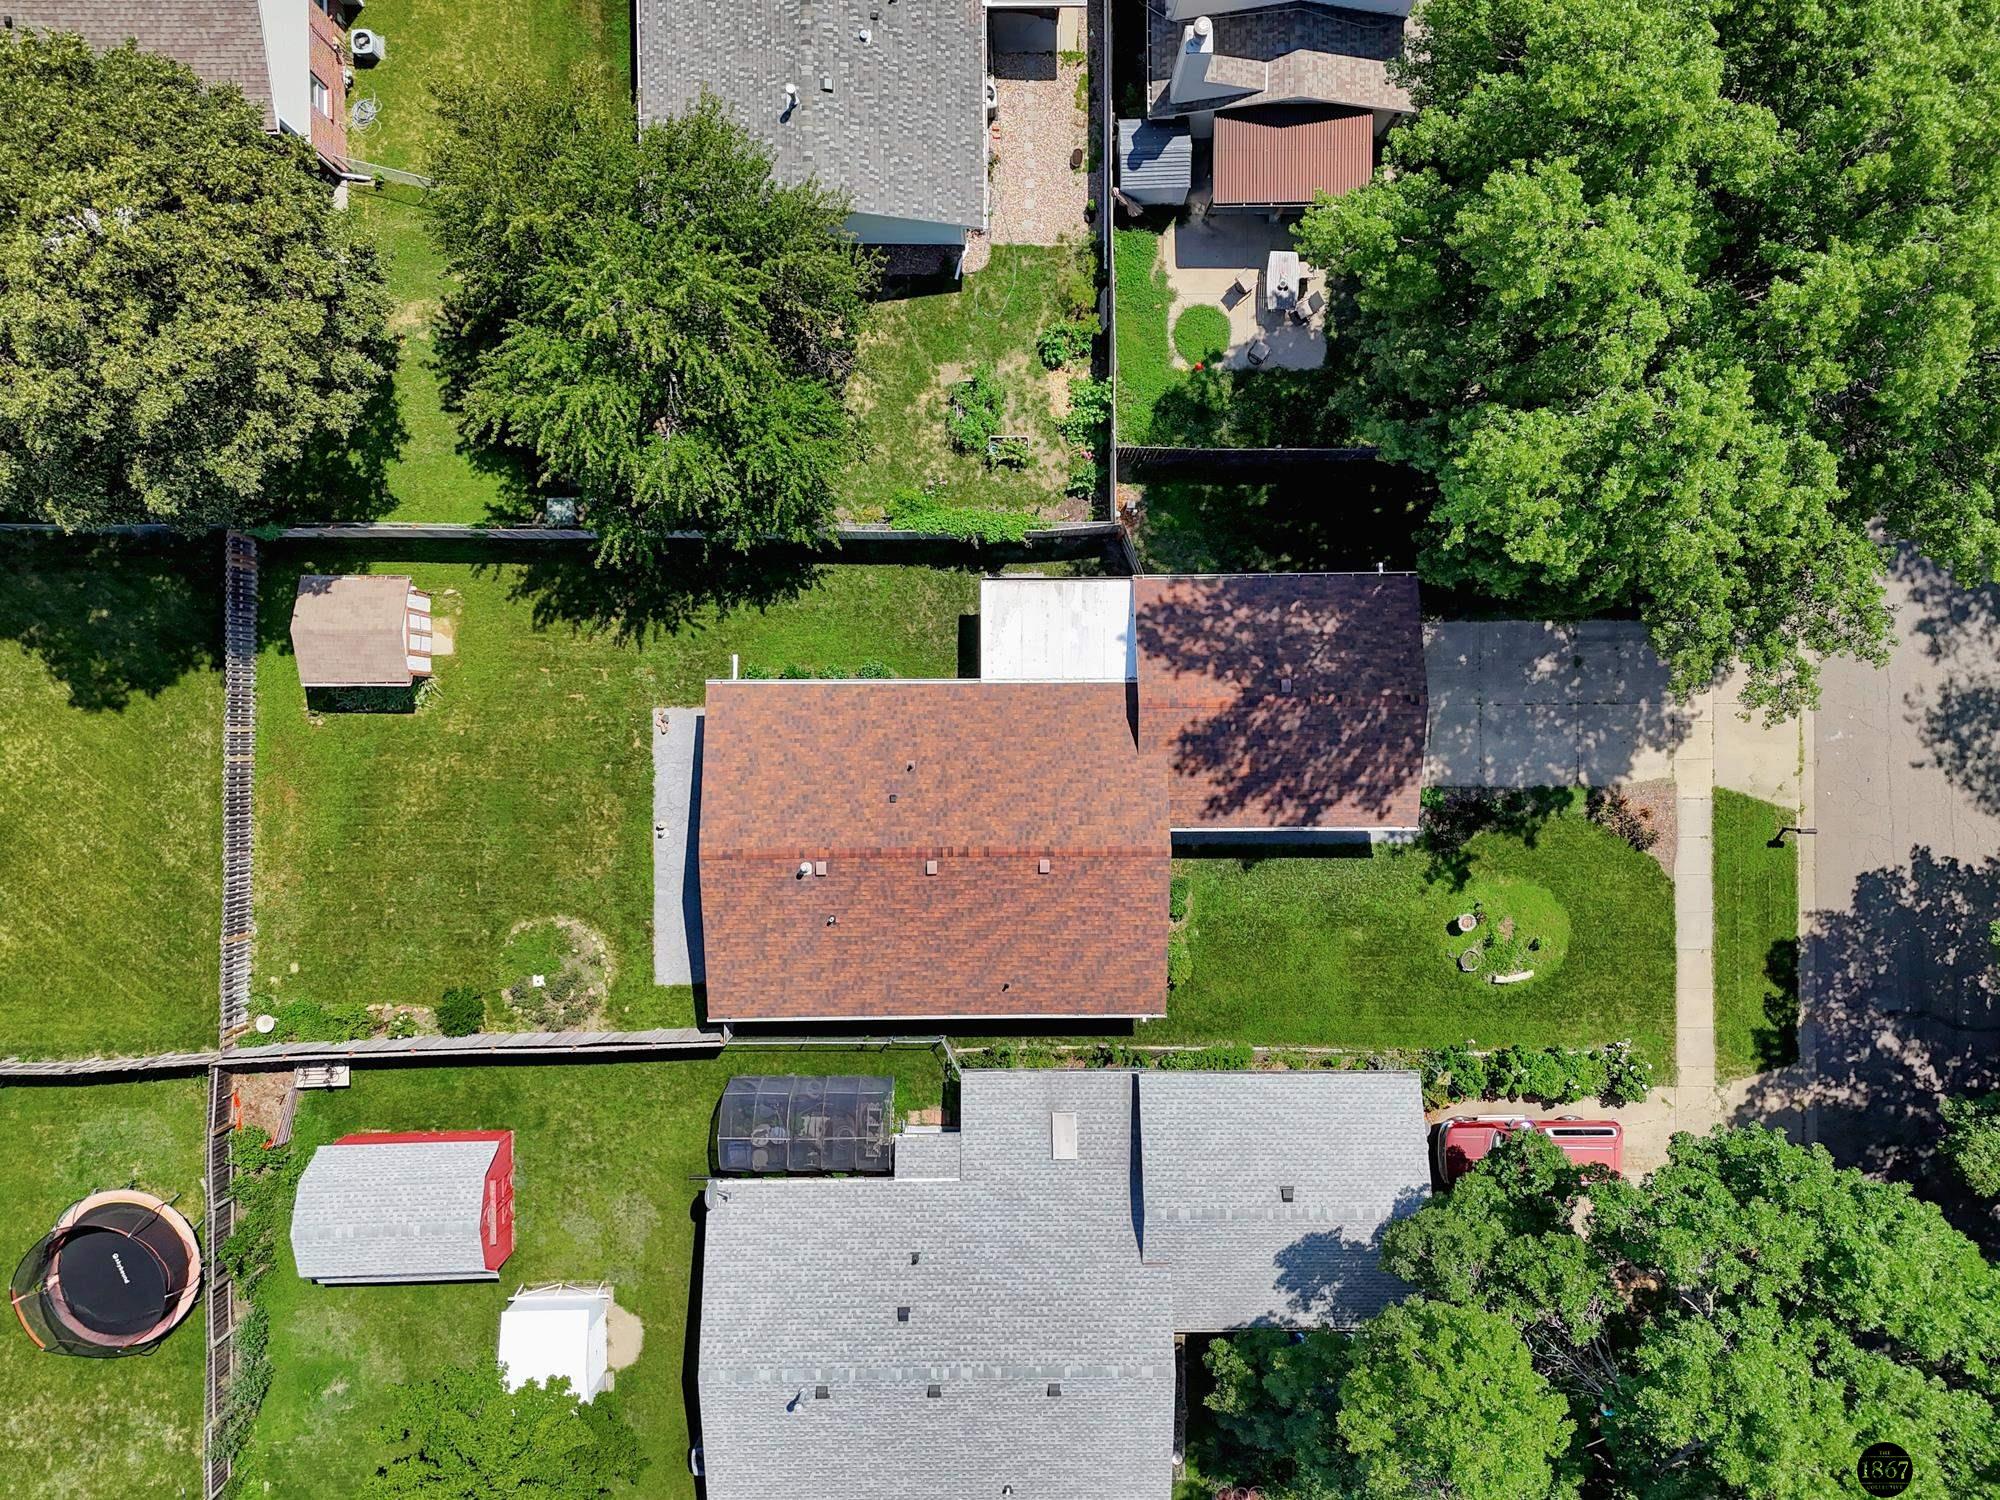
Aerial view of a home with a fenced green backyard, reddish-brown roof, and mature trees.
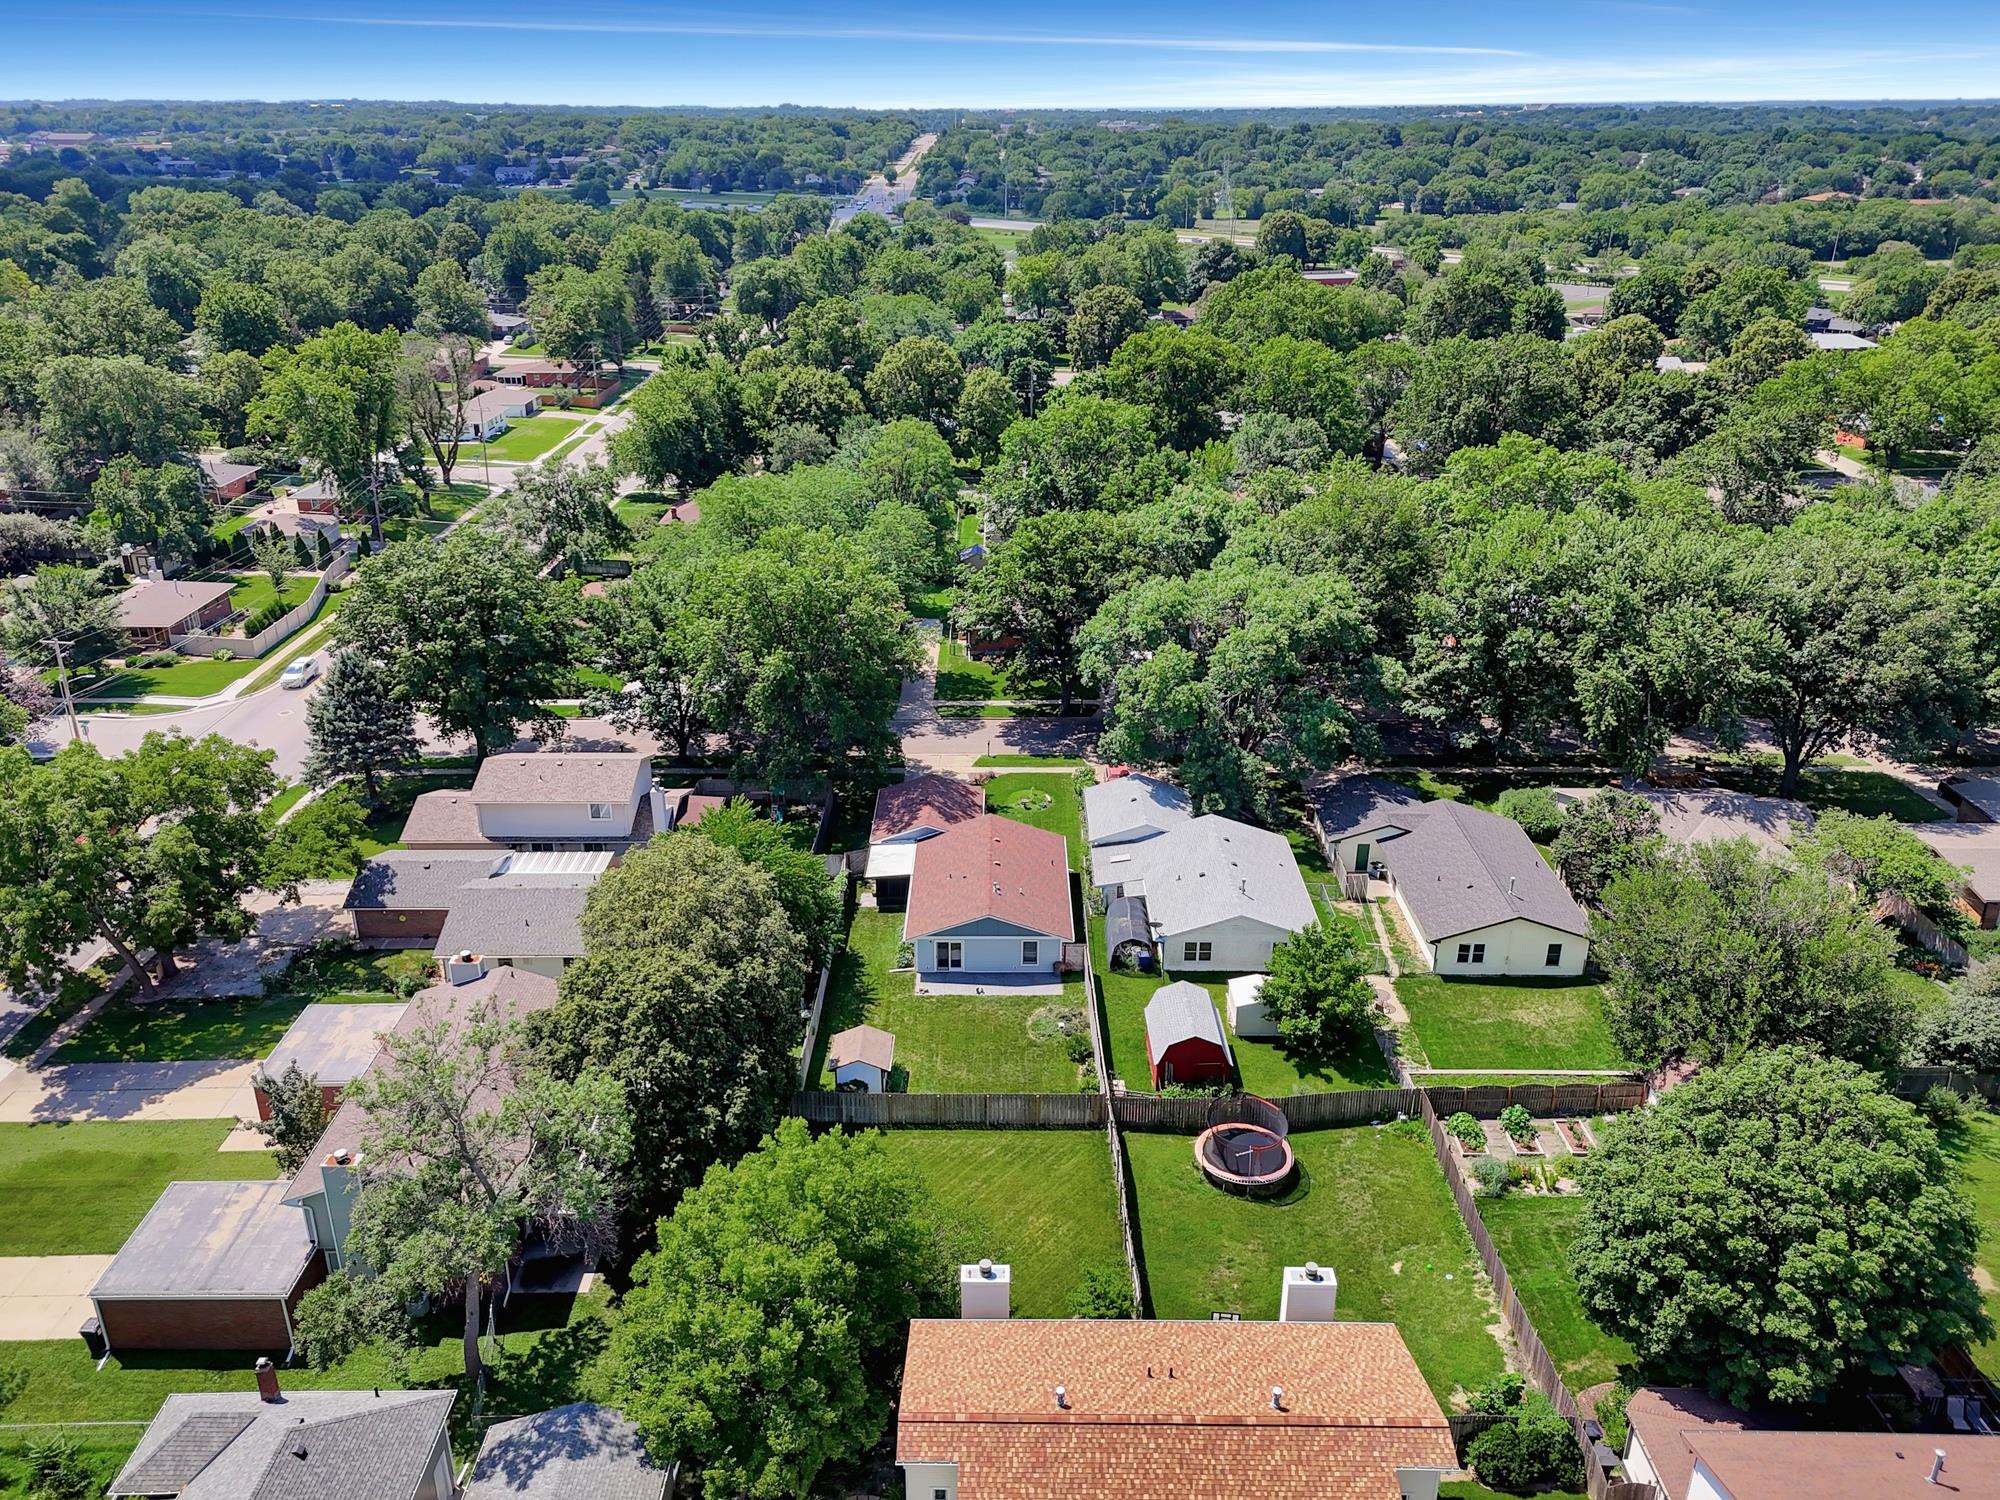
Aerial view of a leafy neighborhood with detached homes, fenced yards, and a trampoline.
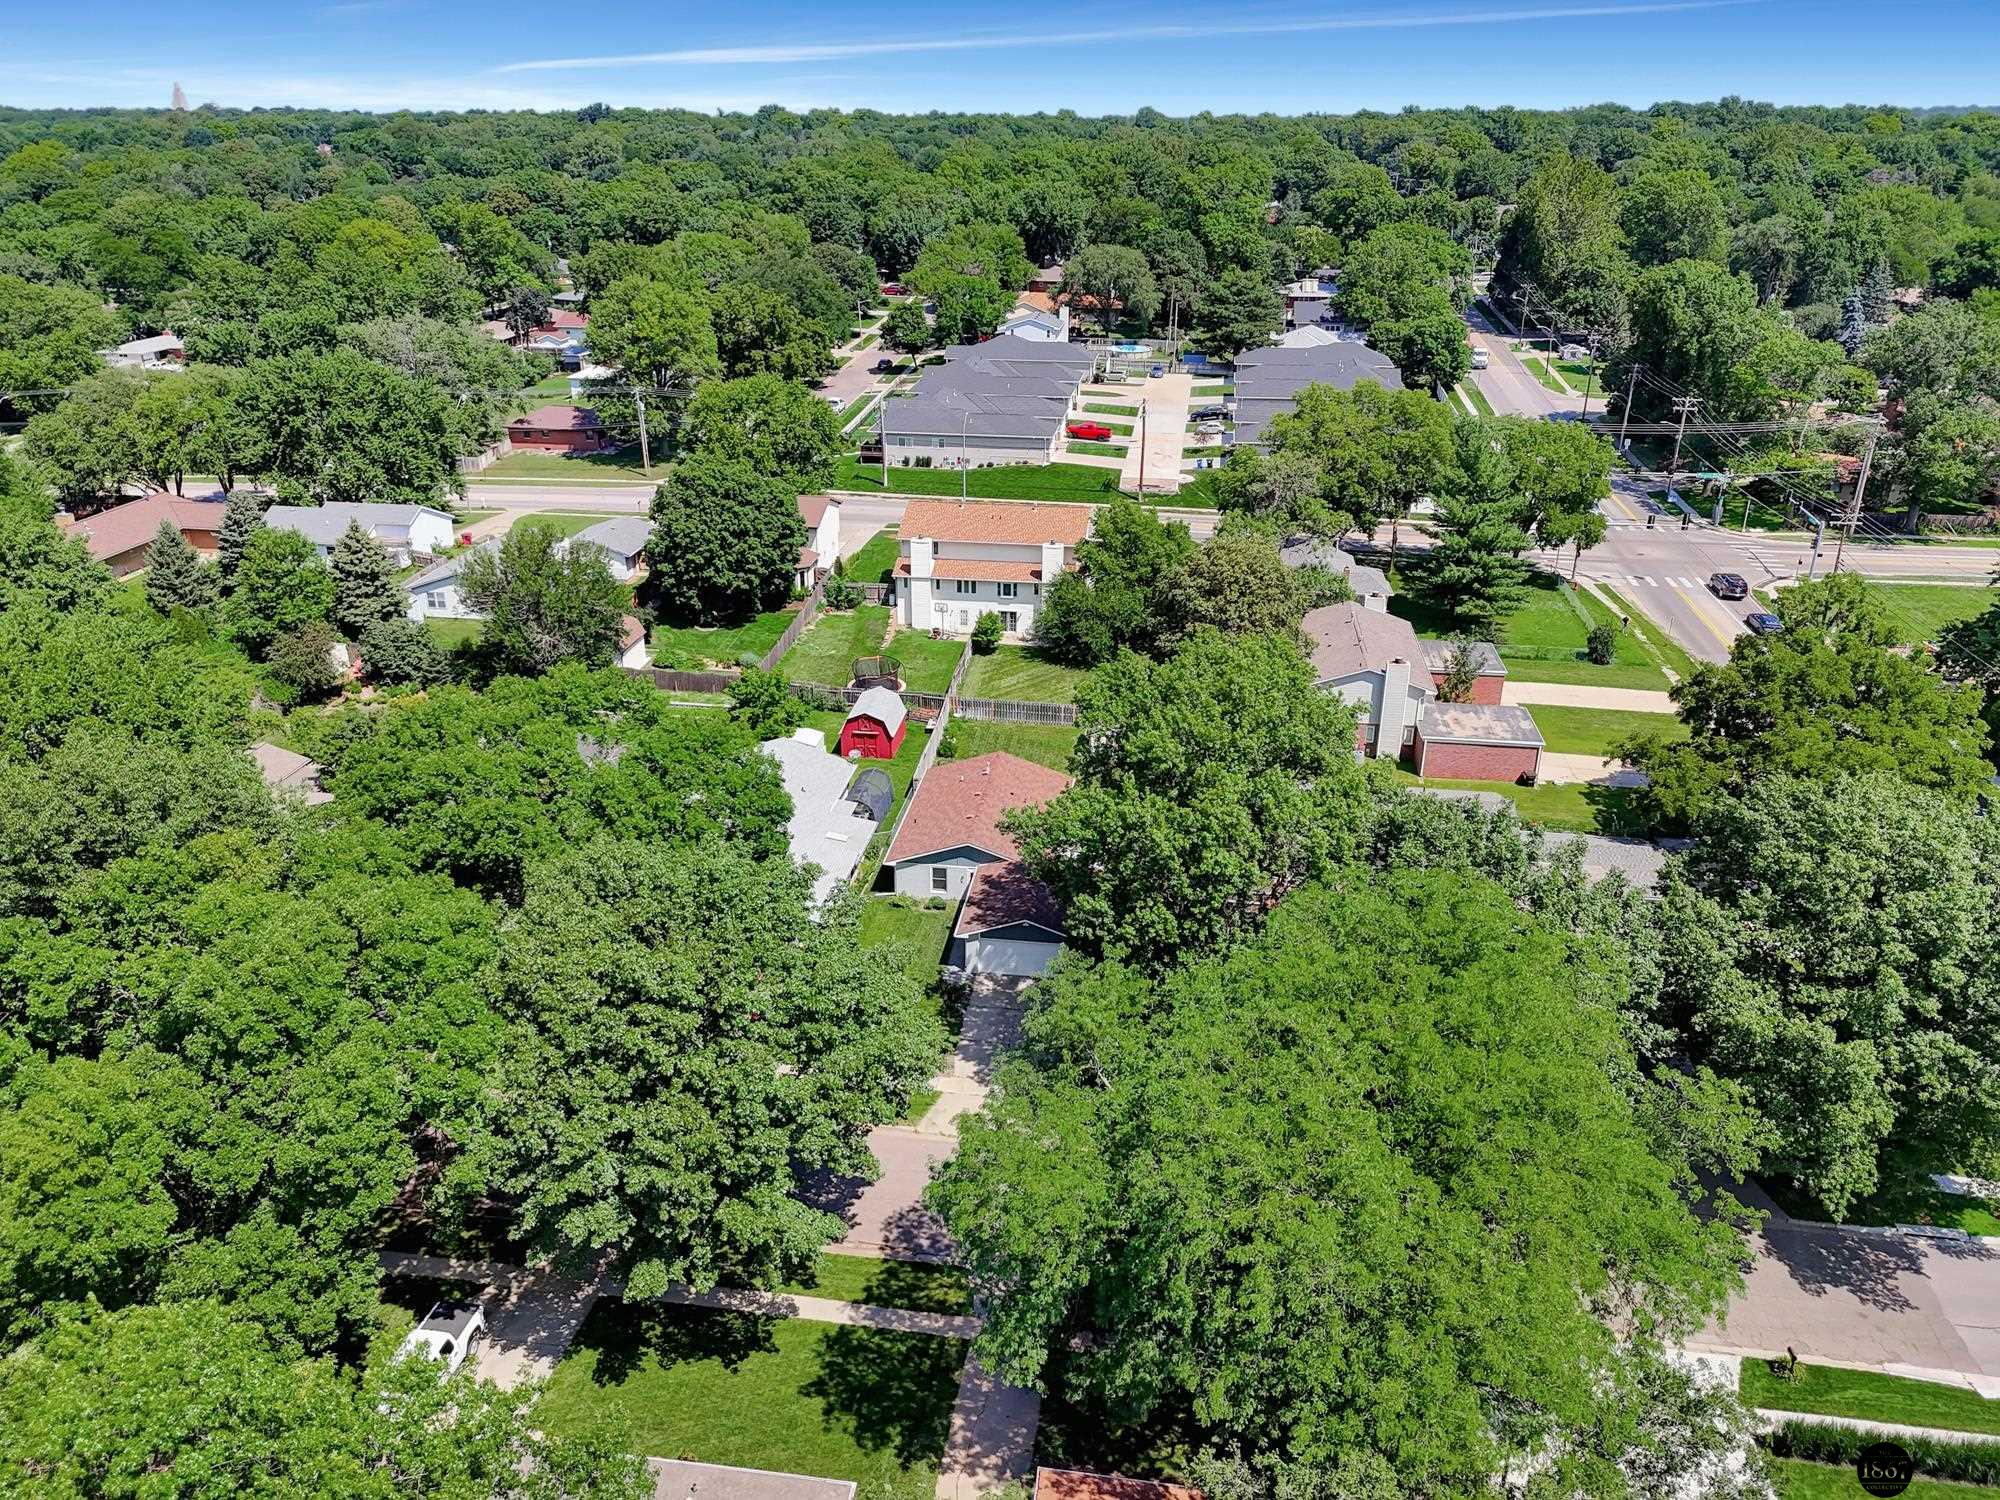
Aerial view of a leafy residential neighborhood with detached homes and a small red shed.
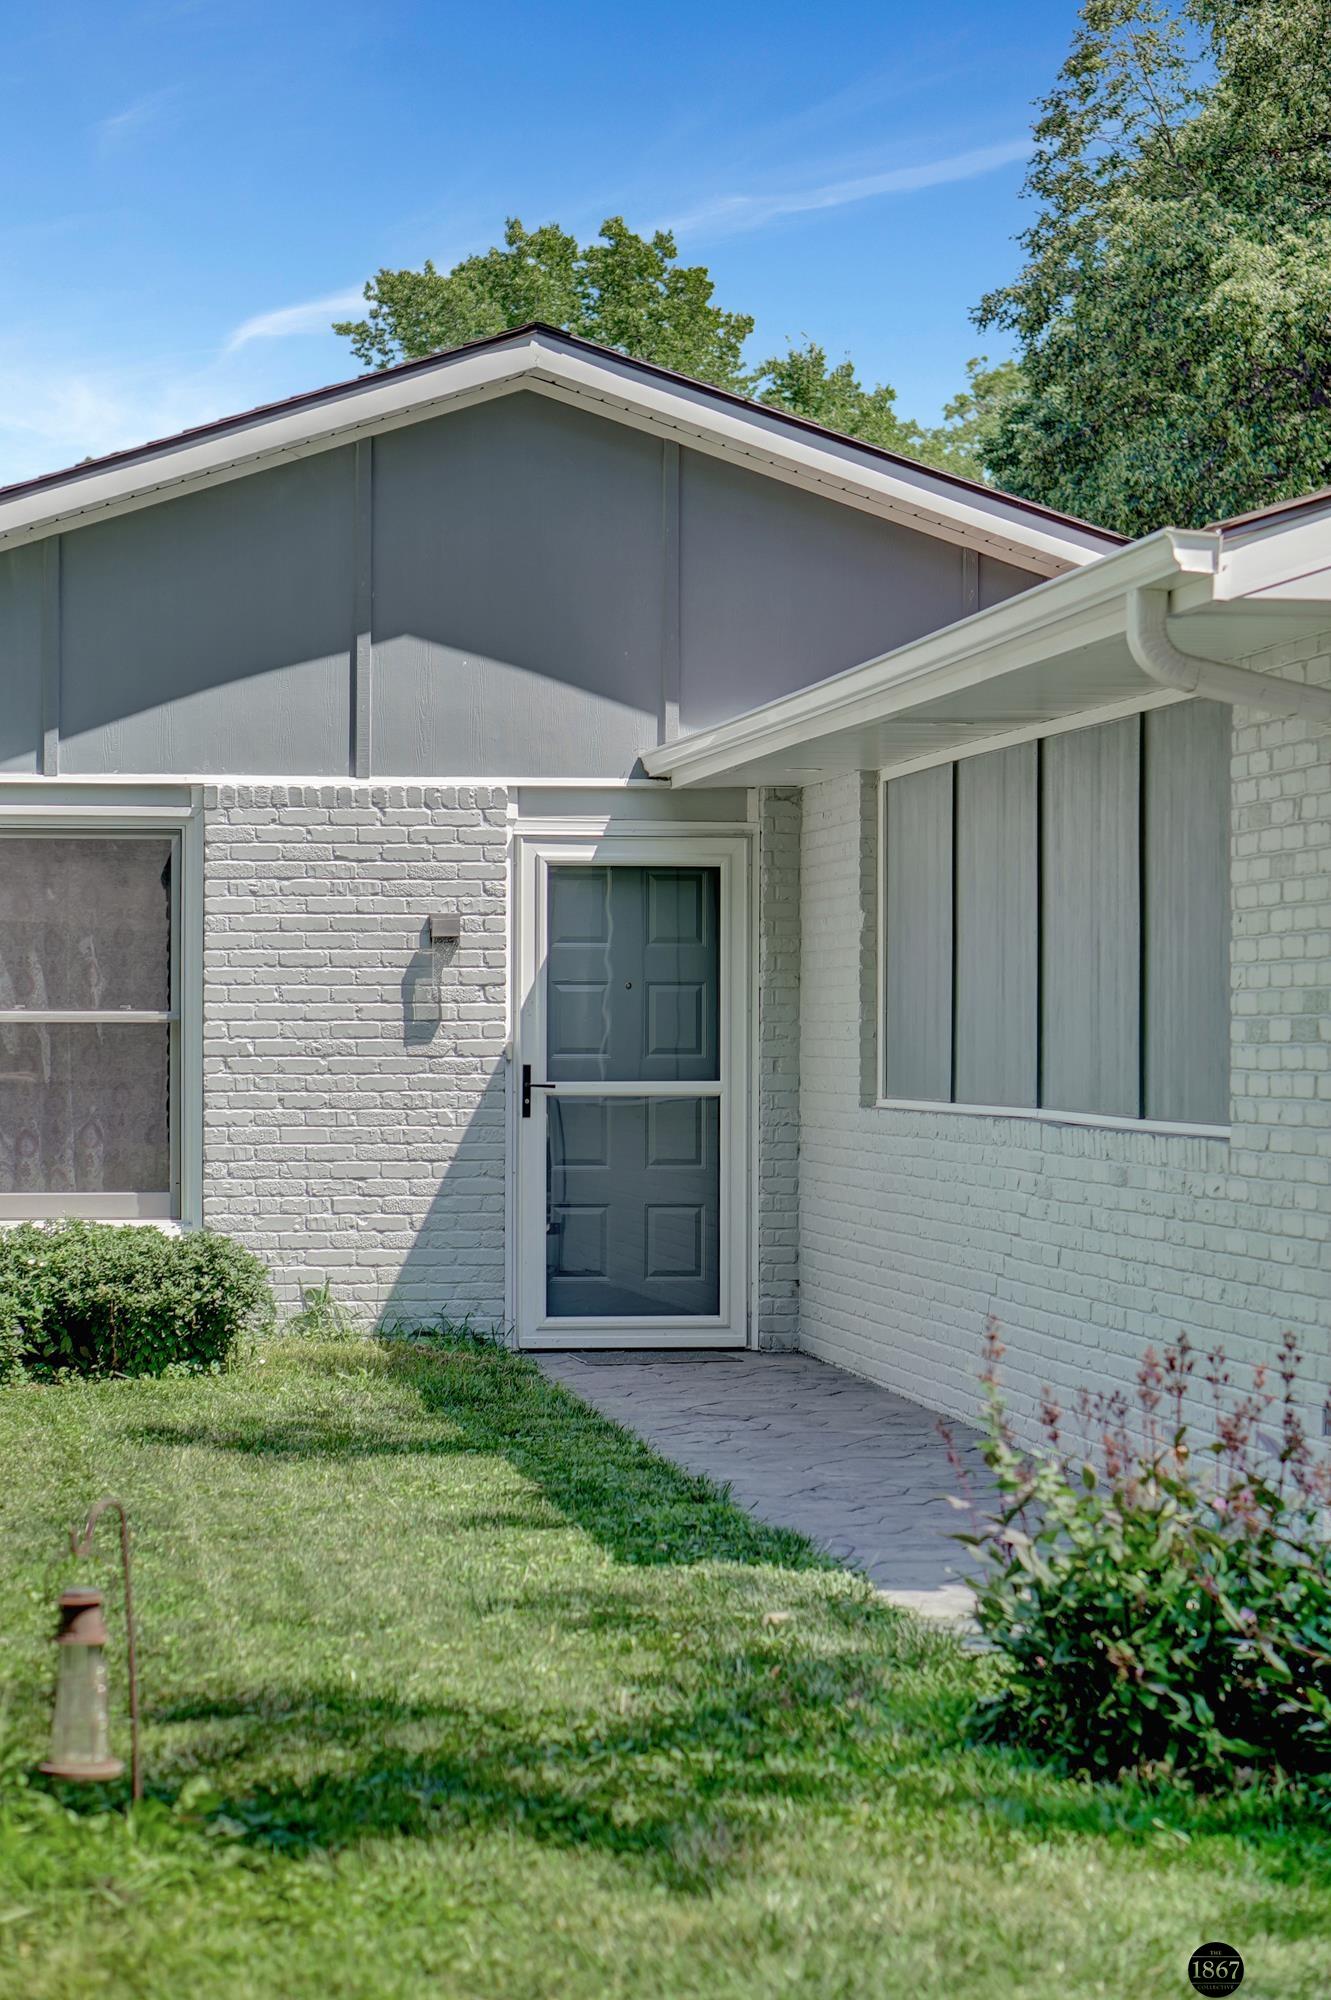
Home entrance with a dark storm door, white brick, and a lawn-side walkway.
Gray brick single-story home with a two-car garage and lawn at dusk.
SEE ALL PHOTOS
Blue-gray brick house with a broad white garage door, concrete driveway, and landscaped front lawn.
Single-story brick house with blue-gray gables, teal front door, and attached two-car garage.
Empty living room with purple walls, beige carpet, and sliding glass doors with gold curtains.
Screened-in porch with black-framed windows overlooking a fenced backyard and small shed.
Open living area and kitchen with a purple wall, yellow curtains, and a wood breakfast bar.
Kitchen with wooden cabinets, stainless-steel appliances, and a central island with green bar stools.
Empty bedroom with teal walls, beige carpet, and an open closet with wood trim.
Empty bedroom with teal walls, beige carpet, and a floral-curtained window.
Empty teal room with beige carpet, a curtained window, and hanging ceiling lights.
Empty bedroom with teal walls, light carpet, and an open wood-trimmed closet.
Empty bedroom with burgundy walls, matching wainscoting, and a bathroom doorway.
Empty bedroom with burgundy walls, carpet, ceiling fan, and sliding glass door to the backyard.
Covered carpeted porch with pale siding, a solid entry door, and a screened sliding glass door.
Empty living room with blue walls, beige carpet, and curtained sliding glass doors.
Open-plan living room and kitchen with a purple accent wall, wood cabinets, and breakfast bar.
Kitchen and dining area with wood cabinets, a raised breakfast bar, and two green stools.
Kitchen with warm wood cabinets, stainless steel range, and tan tile floor.
Kitchen with warm wood cabinets, a double-basin sink under the window, and stainless-steel appliances.
Kitchen with wood cabinets, a large peninsula counter, and a stainless-steel range.
Bathroom vanity with oval sink and framed mirror against lavender walls.
Bathroom with lavender walls, a white vanity, and a tub-shower combination.
Laundry area with white washer and dryer, cream cabinets, and a hallway leading to a purple-walled room.
Bathroom with a brown marbled vanity, framed mirror, green towel, and wood-look tile floor.
Bathroom with a glass shower, toilet, patterned tile floor, and pale green walls.
Rear of a light gray house with a screened porch, paved patio, and fenced grassy yard.
Rear of a gray home with sliding glass doors, a fenced grassy yard, and mature trees.
Fenced backyard with a lawn, small shed, and stamped-concrete patio beside the house.
Fenced backyard with a lawn, storage shed, and stamped concrete patio.
Fenced backyard with a broad lawn, detached shed, mature trees, and the rear of a light-blue house.
Backyard with a broad lawn, wooden privacy fence, mature trees, and screened patio.
Backyard shed with brown-trimmed double doors, surrounded by lawn and wooden privacy fencing.
Aerial view of a home with a fenced backyard, red shed, and neighboring houses.
Aerial view of a home with a fenced green backyard, reddish-brown roof, and mature trees.
Aerial view of a leafy neighborhood with detached homes, fenced yards, and a trampoline.
Aerial view of a leafy residential neighborhood with detached homes and a small red shed.
Home entrance with a dark storm door, white brick, and a lawn-side walkway.
Gray brick single-story home with a two-car garage and lawn at dusk.
Sold

3910 Locust Street

3910 Locust Street, Lincoln, NE 68516

$254,900
Contract Pending Welcome to 3910 Locust St, a beautiful ranch home in South Lincoln. This stunning 3-bedroom home features a spacious en-suite 3/4 bathroom, plus an additional full bathroom for convenience. Enjoy the luxury of a 2-stall garage, a beautiful screened-in porch, and a lovely fenced backyard perfect for relaxation and entertaining. The exterior has been updated in the last 3 years, giving the home great curb appeal (new hardy siding, new Anderson windows, new patio slider, new walk-way, new tall privacy fence with swinging gate and new roof). With no basement, this true zero-entry home is perfect for easy living. Don't miss out schedule a tour today! Property being sold as-is. OPEN HOUSE SUNDAY July 21st from 11Am-1PM

3
beds

2
baths

1,176 Sq.Ft. LIVING AREA

6,935 Sq.Ft. lot

Rachel Rentschler

Rachel Rentschler

Features & Amenities

Interior

  • total bedrooms3
  • Total bathrooms2
  • full bathroom1
  • three quarter bathroom1
  • Laundry room Wall/Wall Carpeting
  • Flooring Carpet, Vinyl
  • APPLIANCES Range - Cooktop Oven, Refrigerator, Washer, Dishwasher, Dryer, Disposal, Microwave
  • other interior Features Zero Step Entry

Area & Lot

  • Status Sold
  • Date Sold August 5, 2024
  • Living Area1,176 Sq.Ft.
  • Total Area1,176 Sq.Ft.
  • Lot Area6,935 Sq.Ft.
  • MLS® ID22418344
  • TypeResidential
  • YEAR BUILT1980
  • Architecture StylesRanch, Traditional
  • Elementary SchoolRousseau
  • Middle SchoolIrving
  • High SchoolLincoln Southeast
  • School DistrictLincoln Public Schools

Exterior

  • Garage Space2.0
  • water SourcePublic
  • utilitiesCable Available, Electricity Available, Natural Gas Available, Water Available, Sewer Available
  • roofComposition
  • lot featuresUp to 1/4 Acre, City Lot
  • parkingAttached, Garage Door Opener
  • HEAT TYPEGas, Forced Air
  • AIR CONDITIONINGCentral Air
  • sewerPublic Sewer
  • SubstructureSlab
  • other exterior FeaturesSprinkler System, Lighting, Zero Step Entry

Financial

  • Sales Price$254,900
  • Real Estate Tax $3,528/yr

Work With Us

Real estate is personal—and so is our approach. With a shared commitment to clear communication, strategic insight, and exceptional service, we work side by side to make every move feel seamless.

Follow Us on Instagram