Search
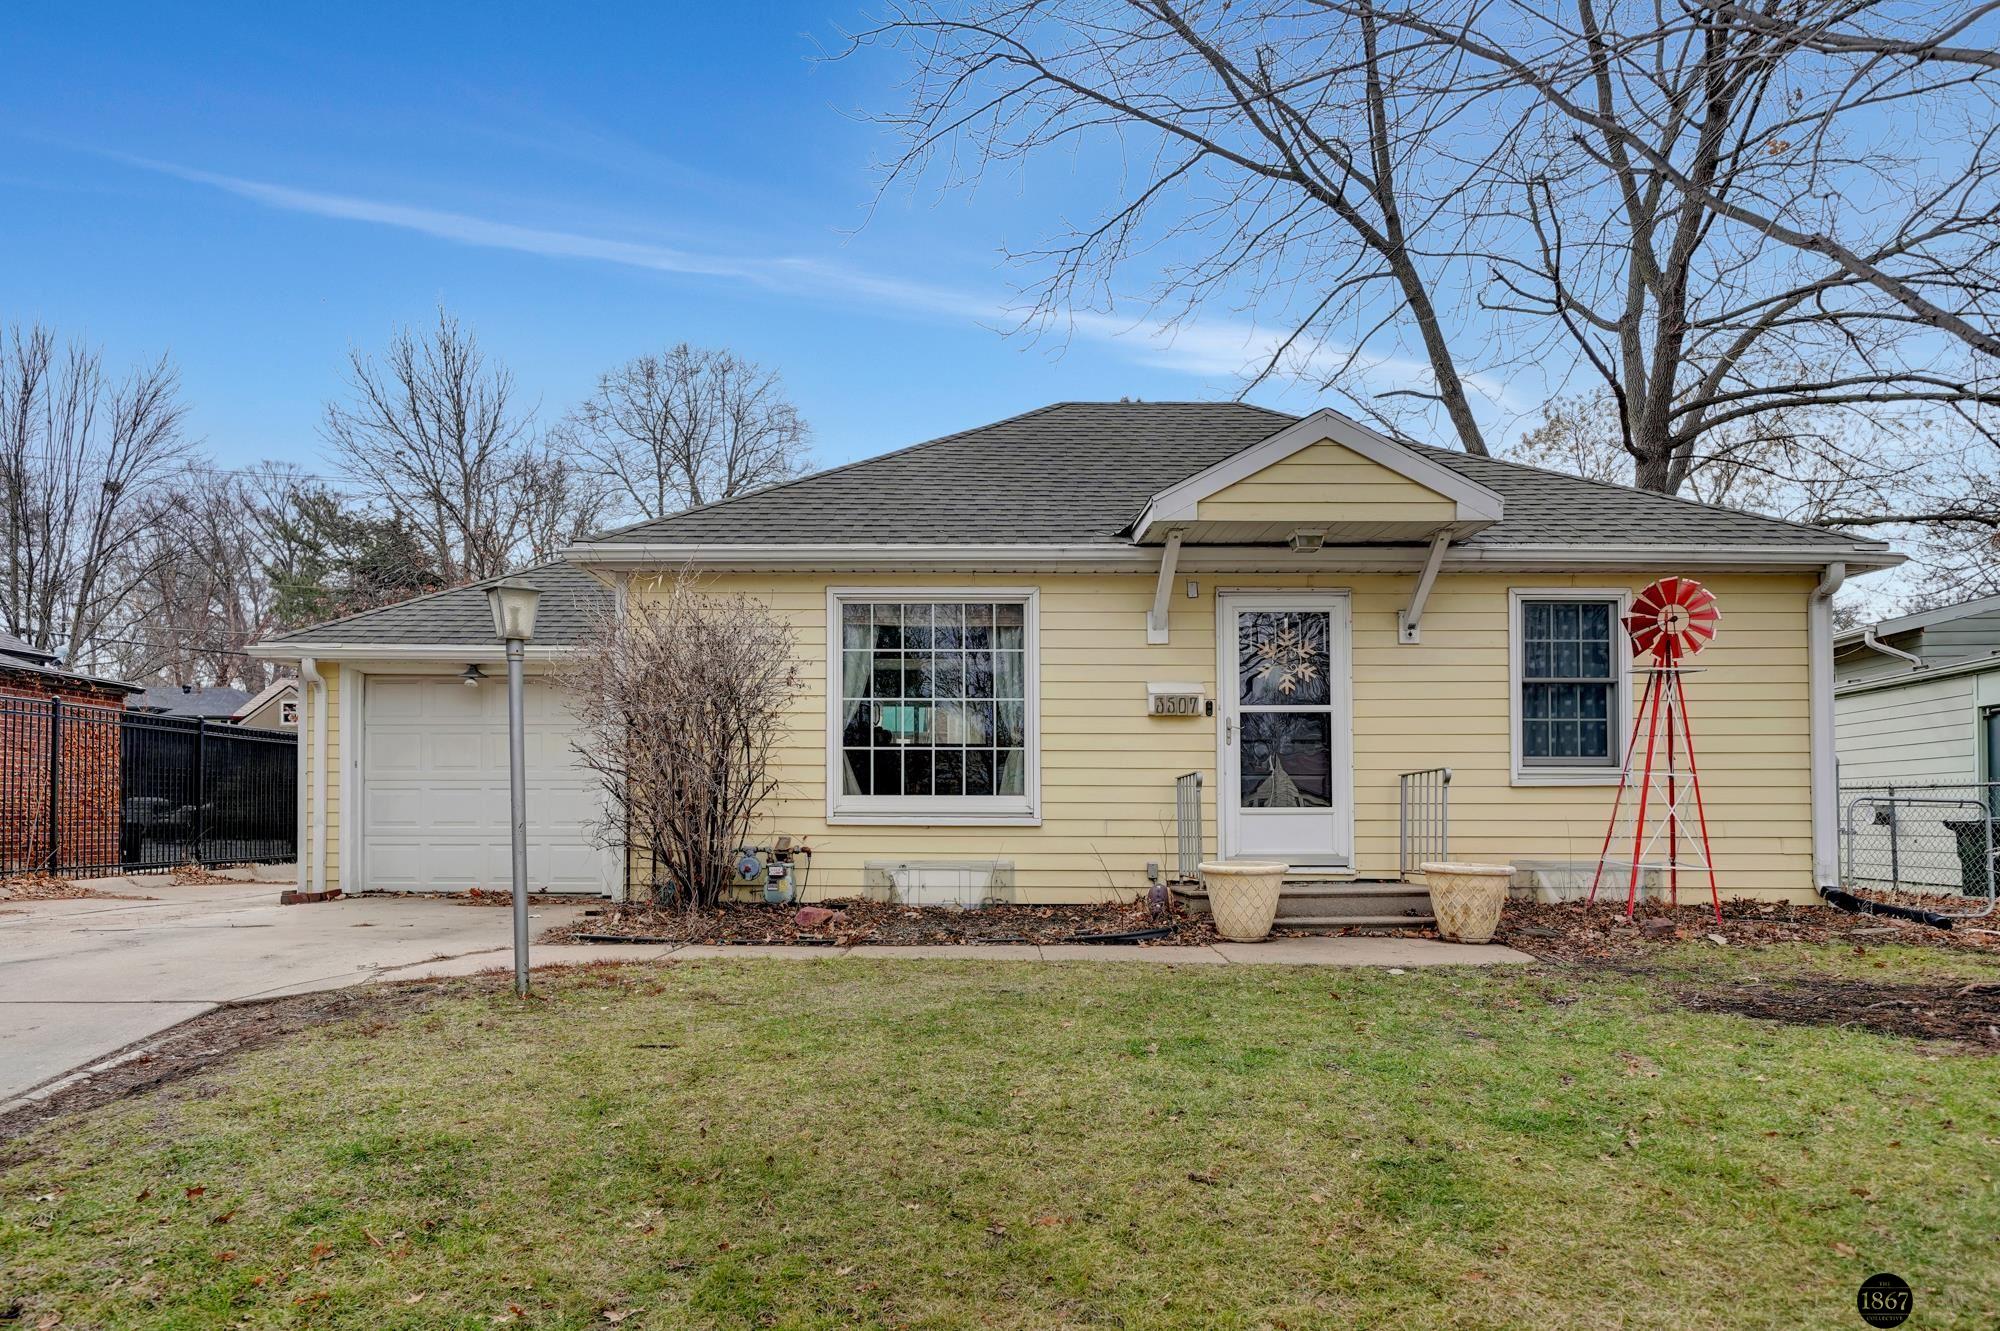
Yellow single-story house with an attached garage, covered entry, and red windmill decoration.
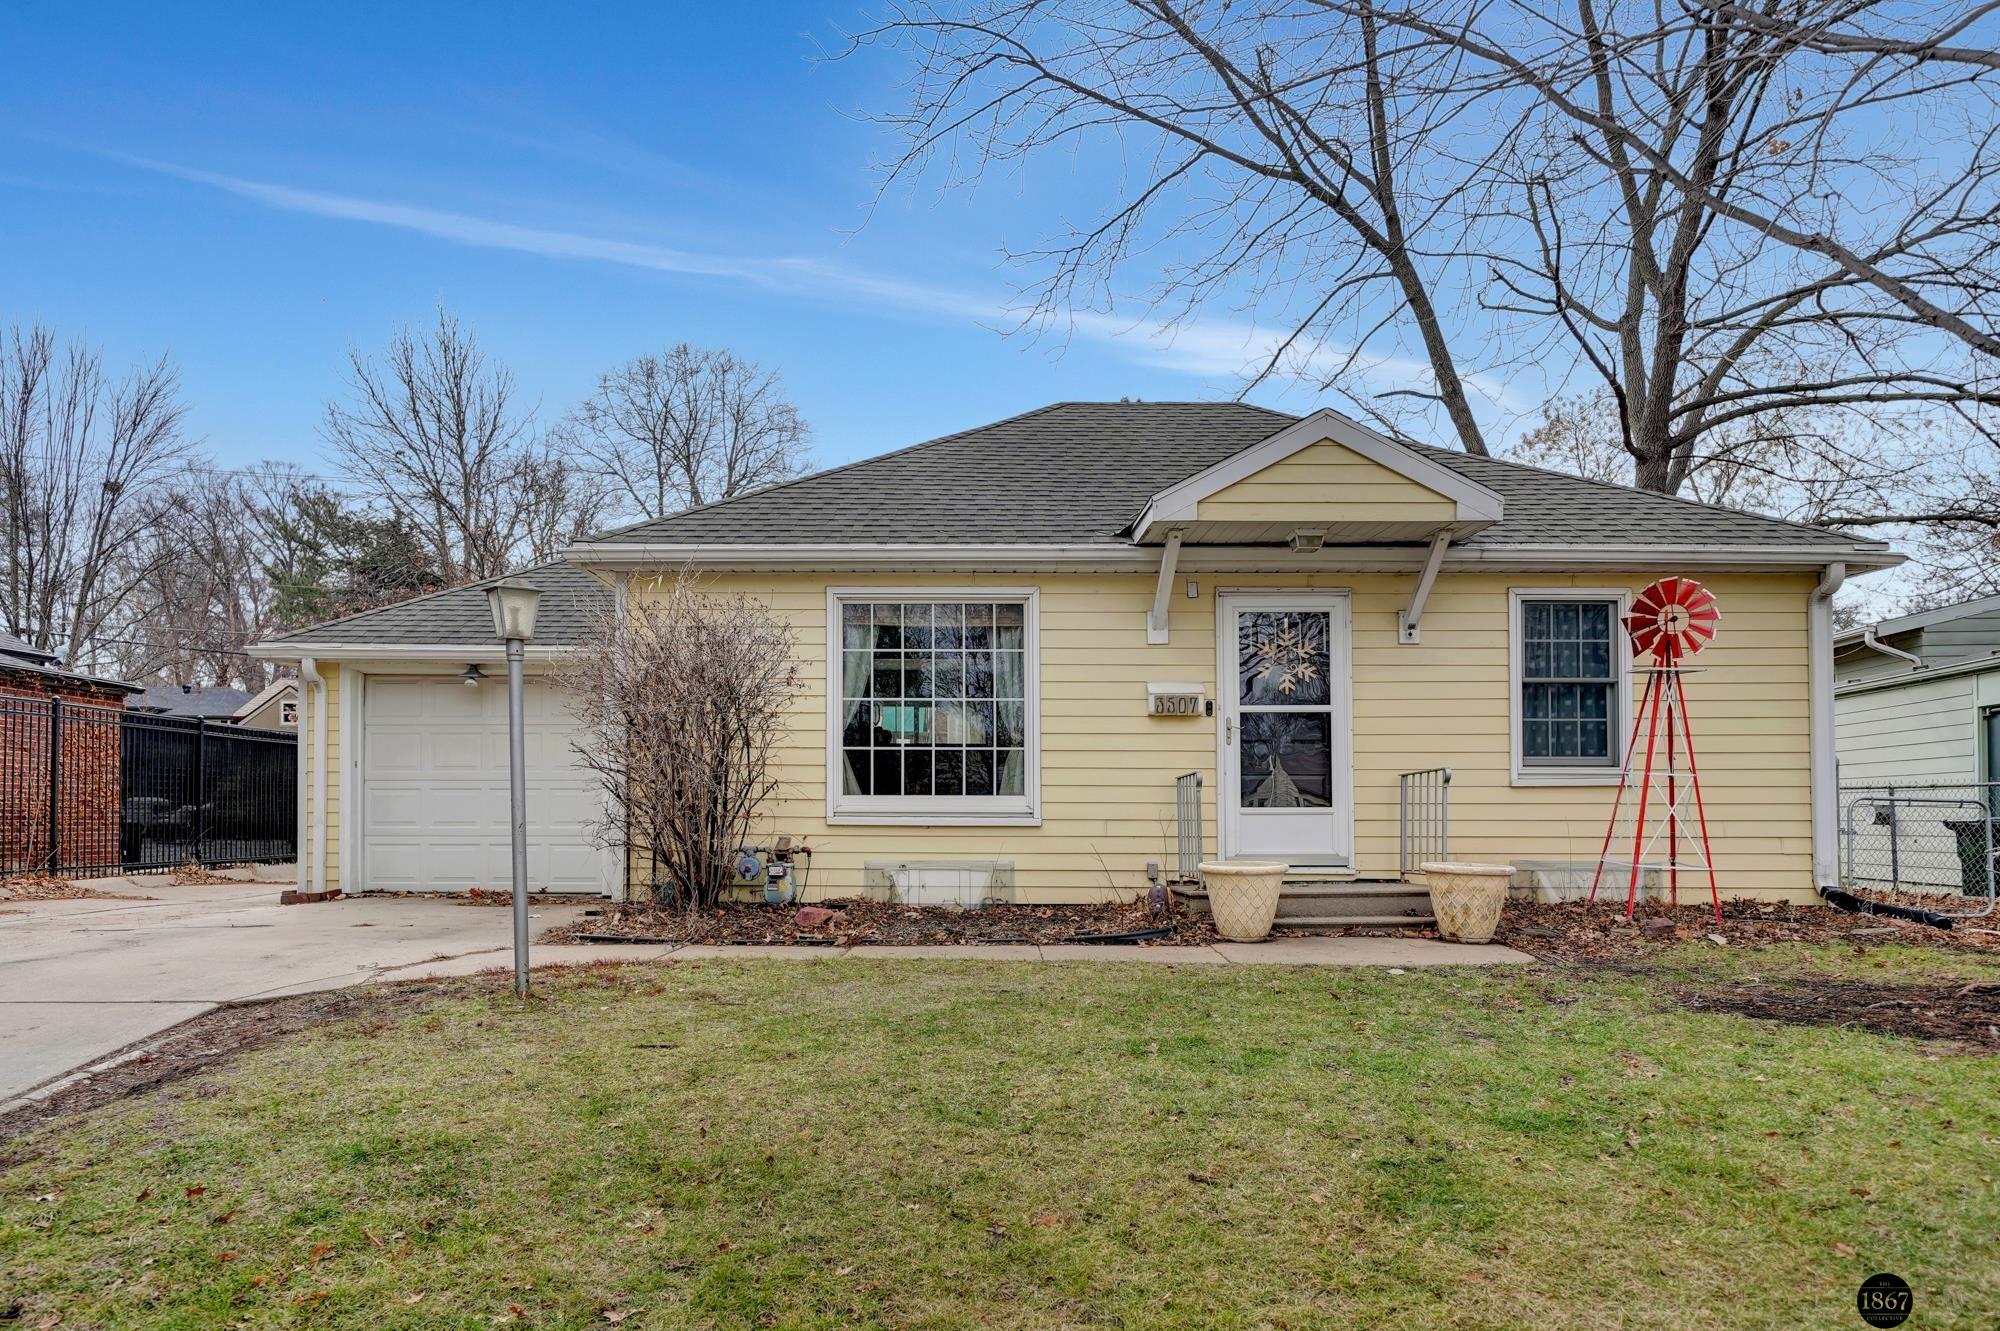
Pale yellow single-story home with an attached garage and red windmill lawn ornament.
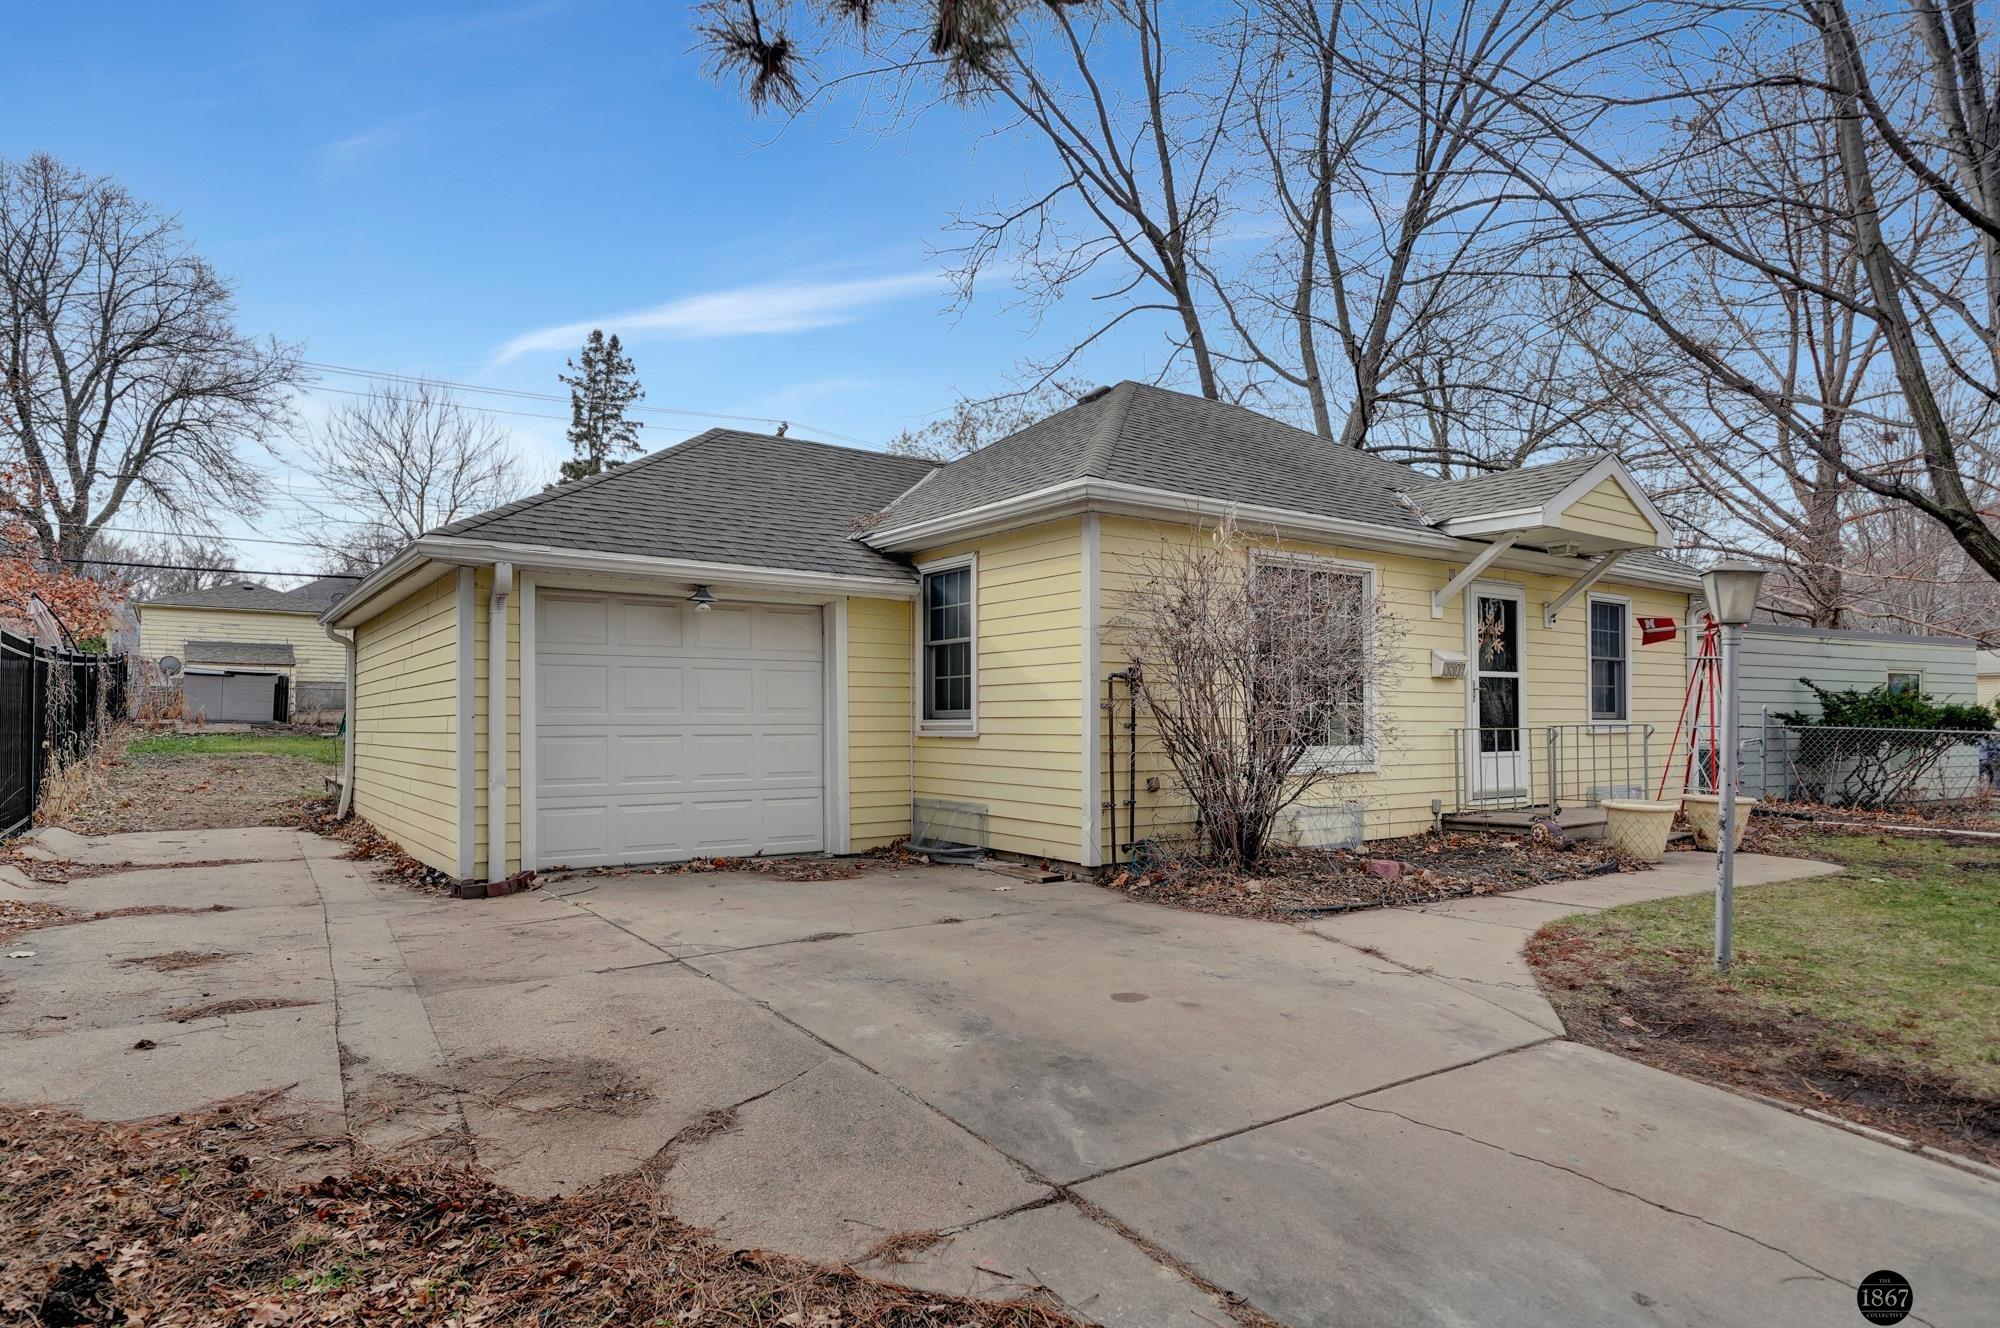
Yellow single-story house with attached garage, broad concrete driveway, and covered front entry.
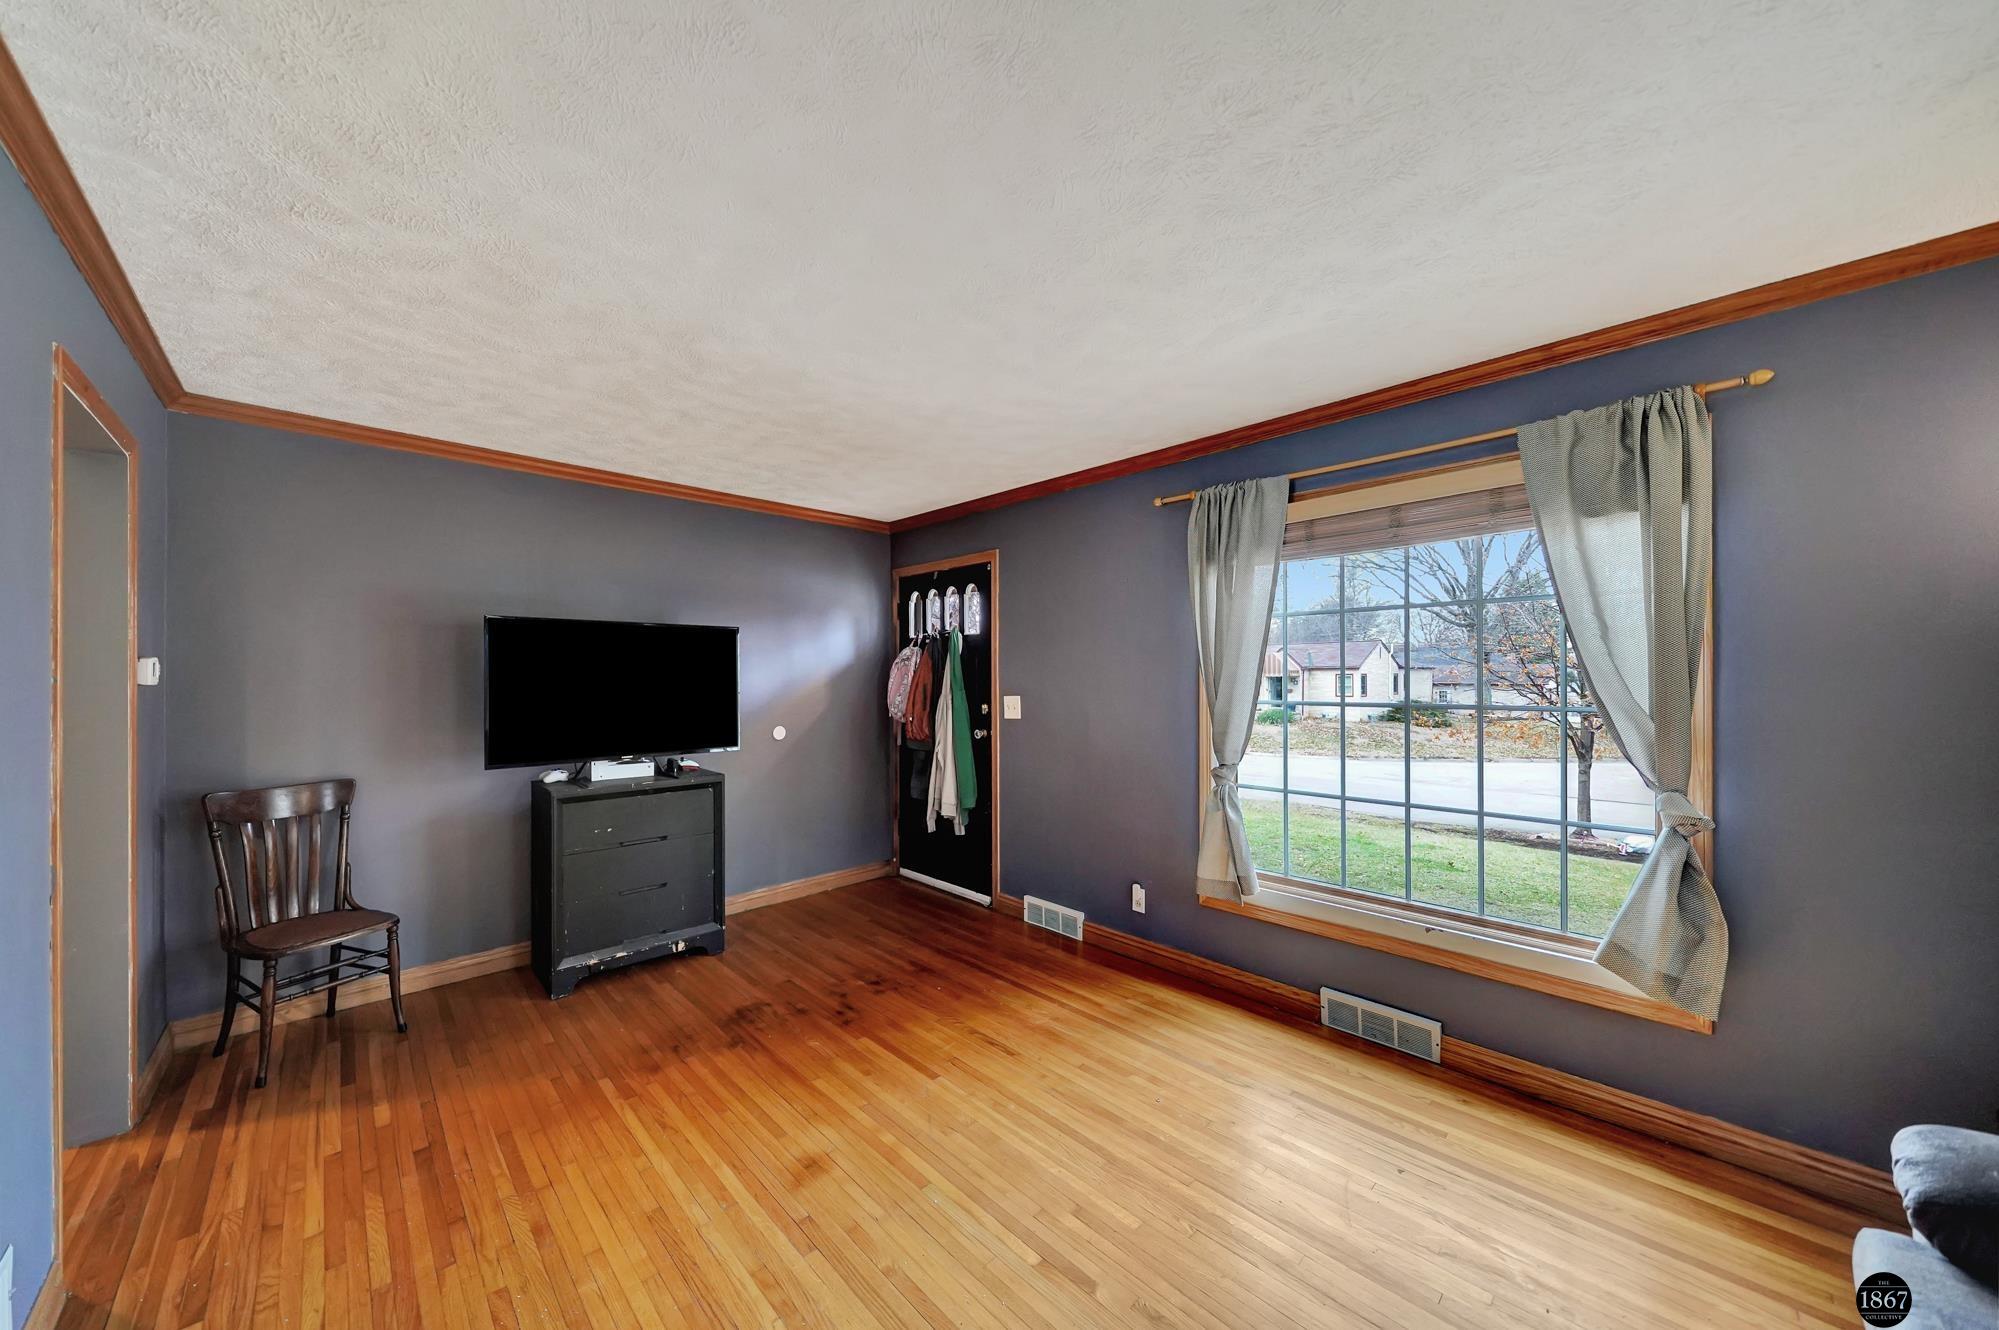
Furnished room with hardwood floors, a television, wooden chair, and large curtained street-facing window.
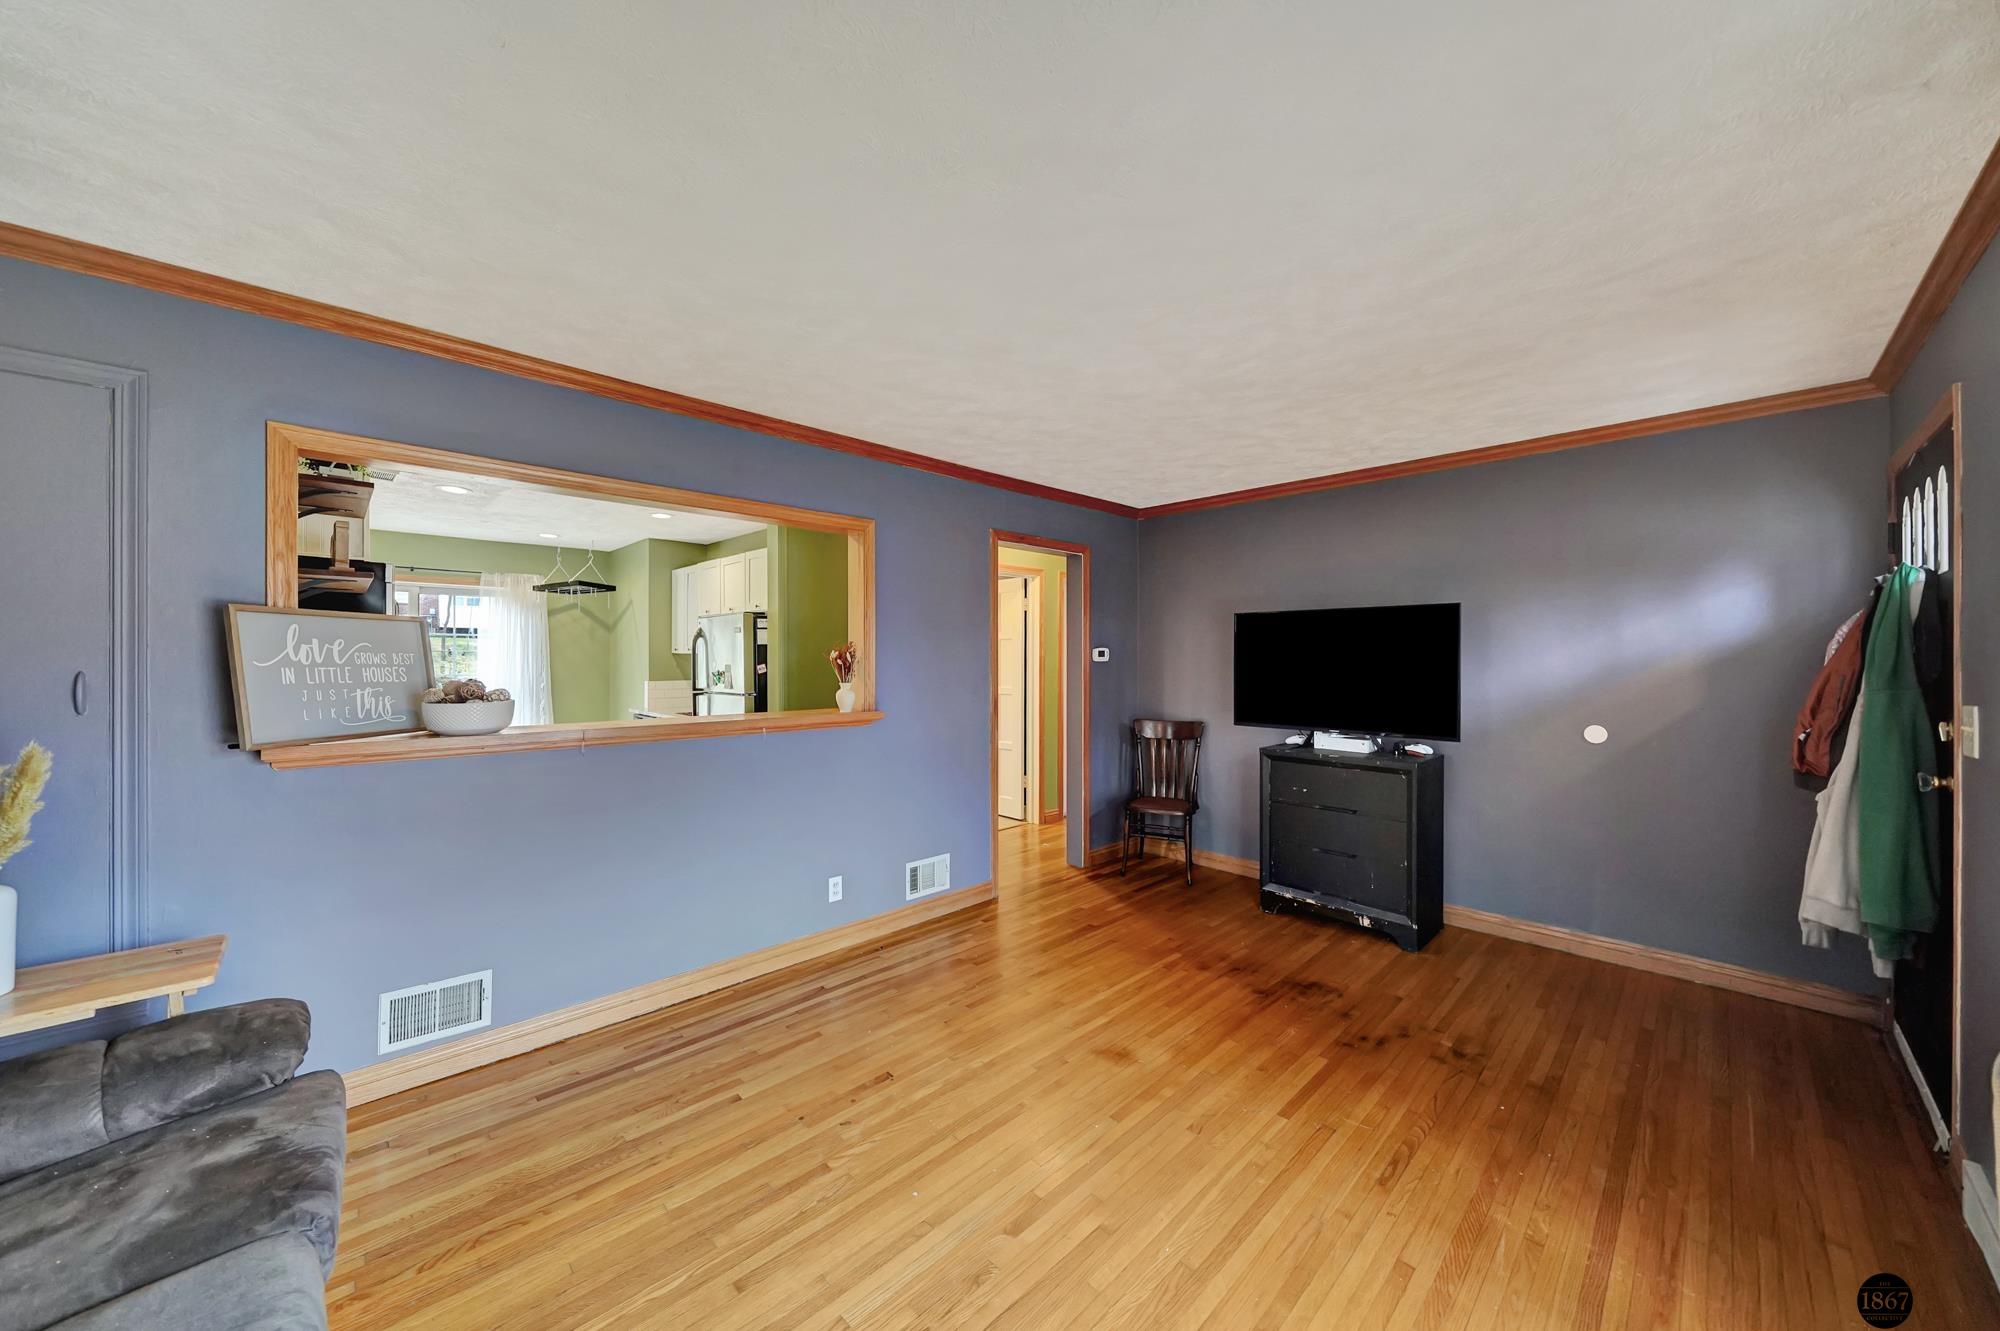
Living room with hardwood floors, blue-gray walls, and a wide pass-through to the kitchen.
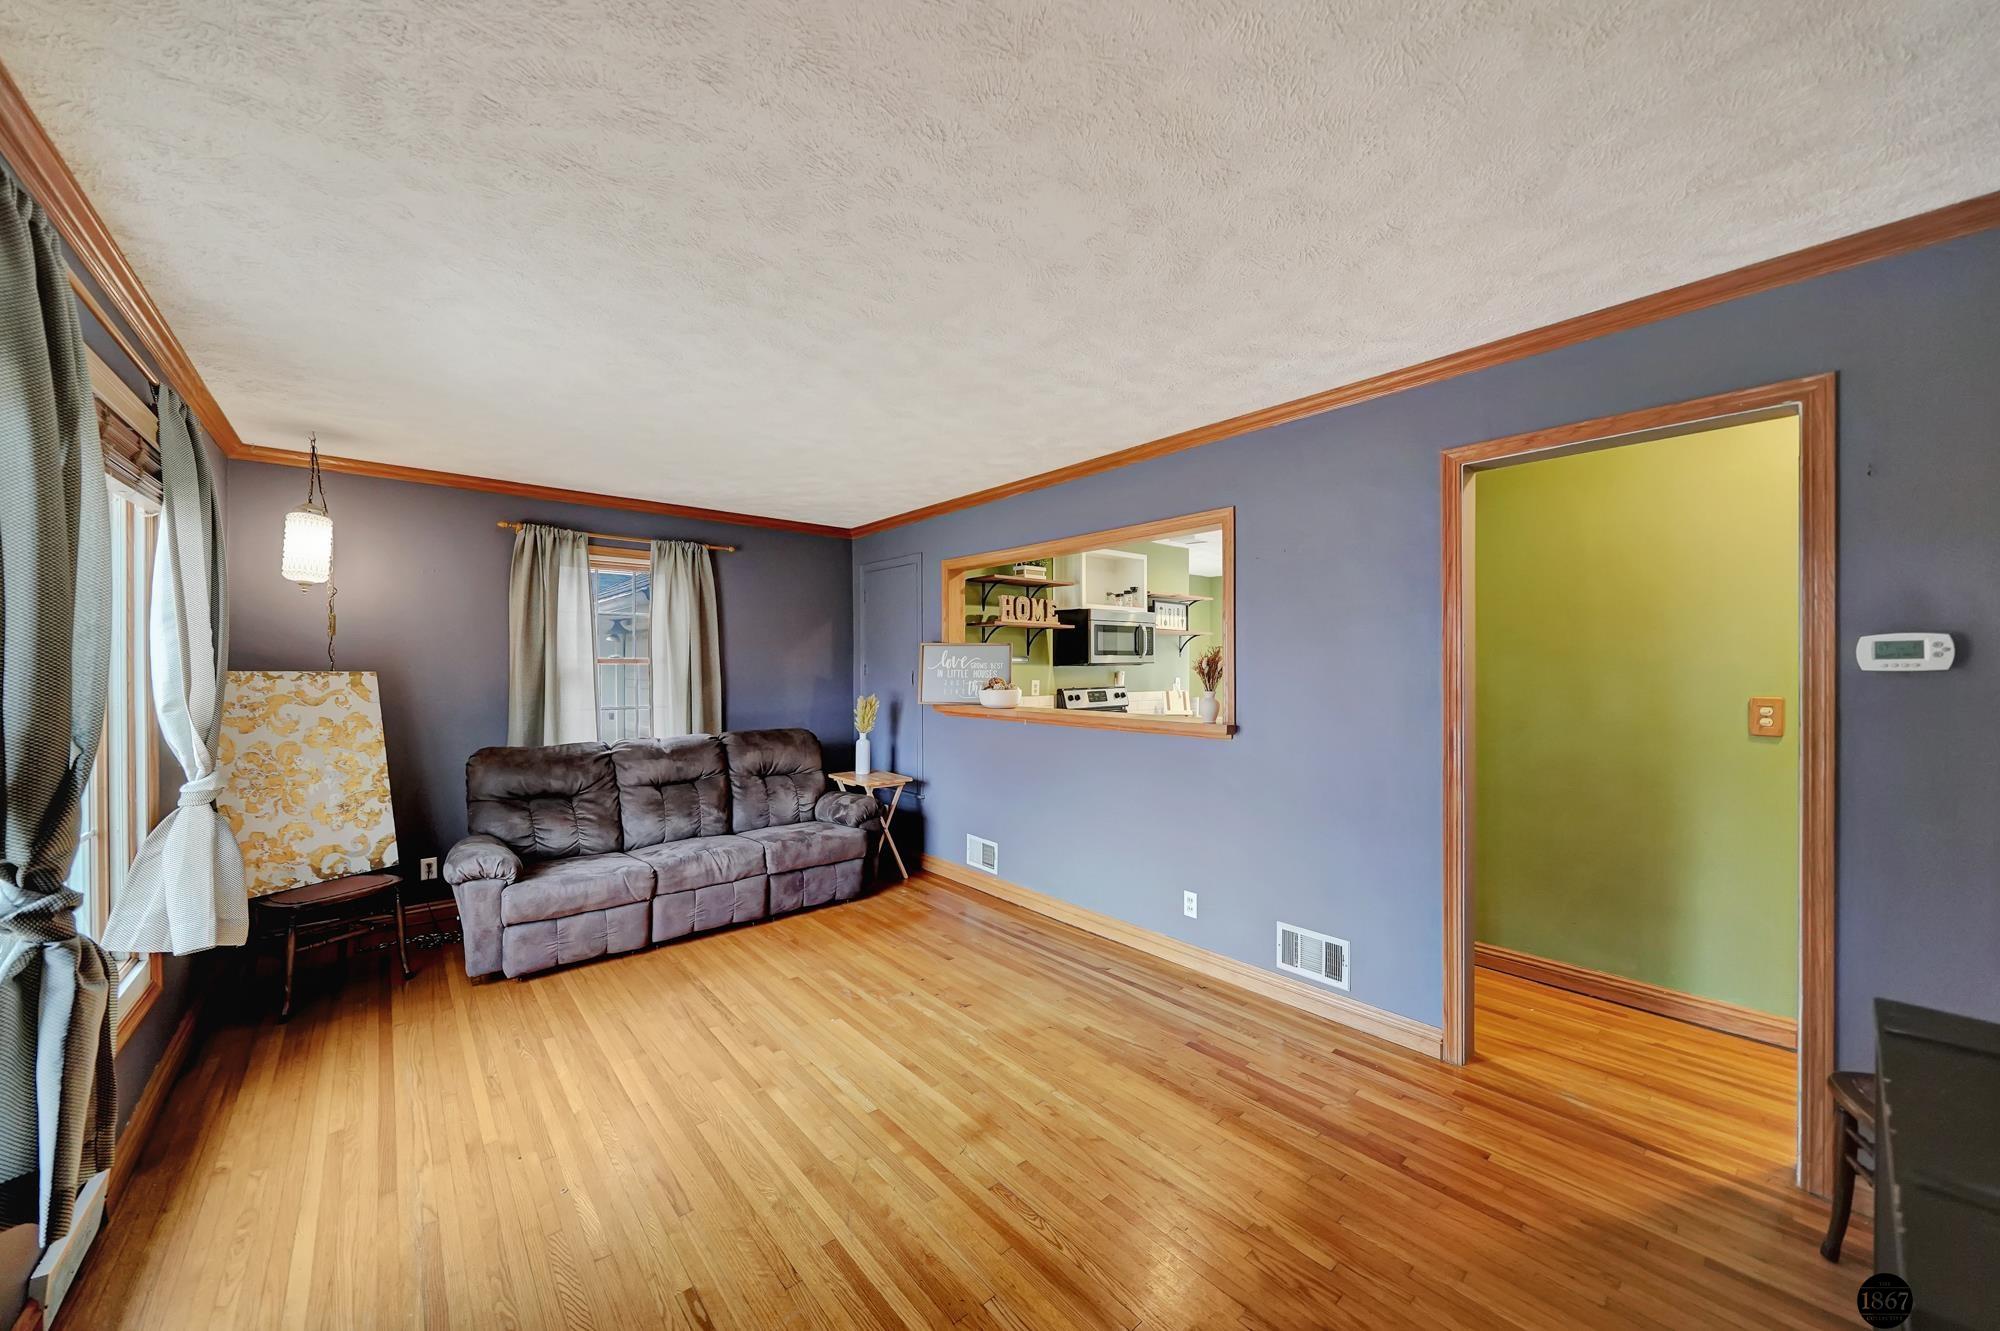
Living room with hardwood floors, blue-gray walls, gray sofa, and a pass-through to the kitchen.
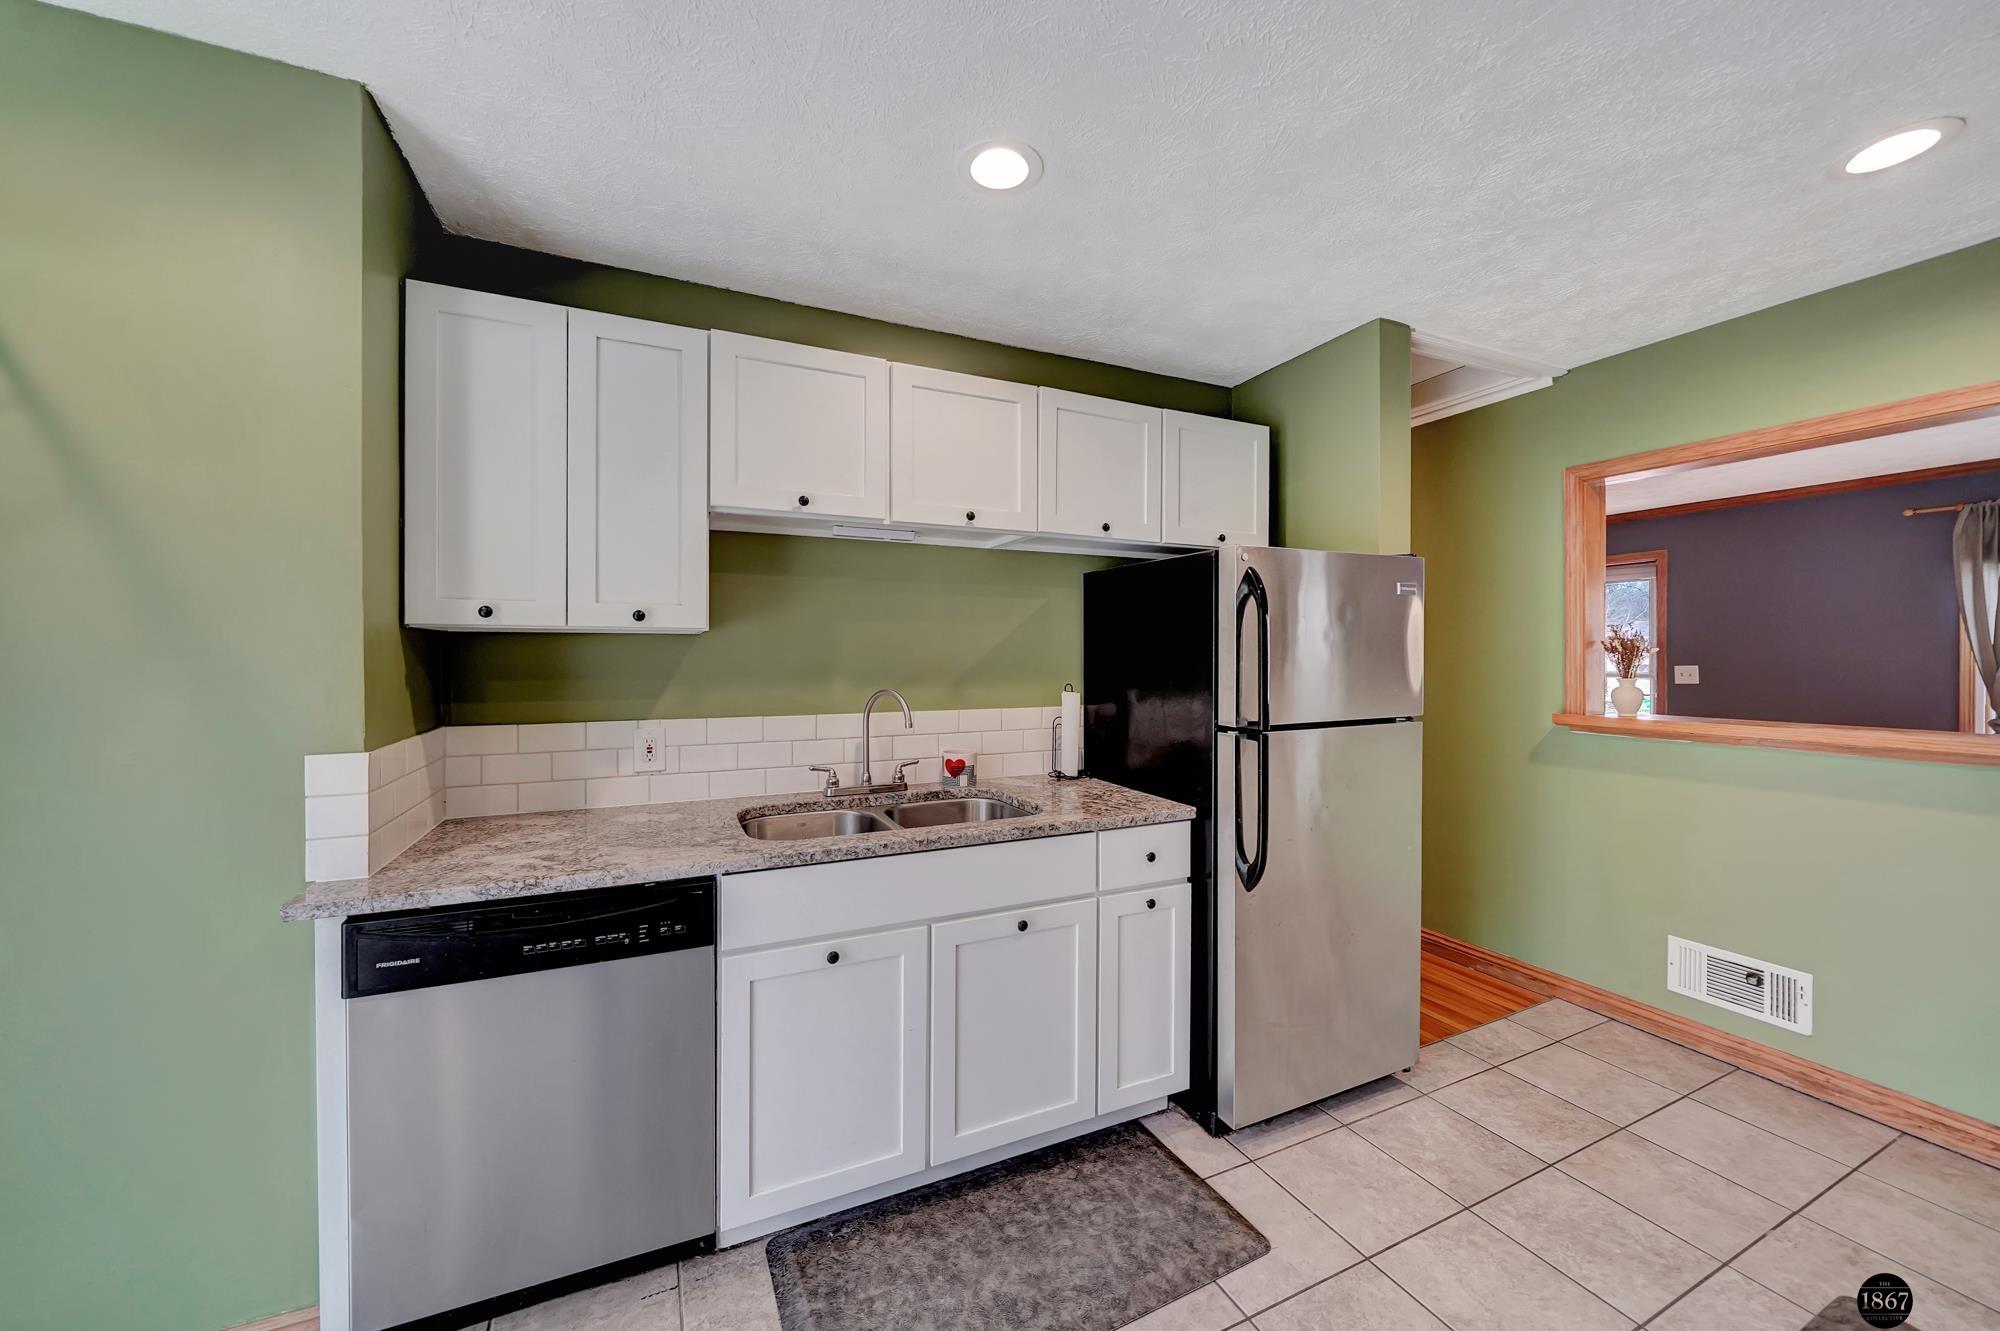
Kitchen with white cabinets, a double sink, stainless-steel appliances, and green walls.
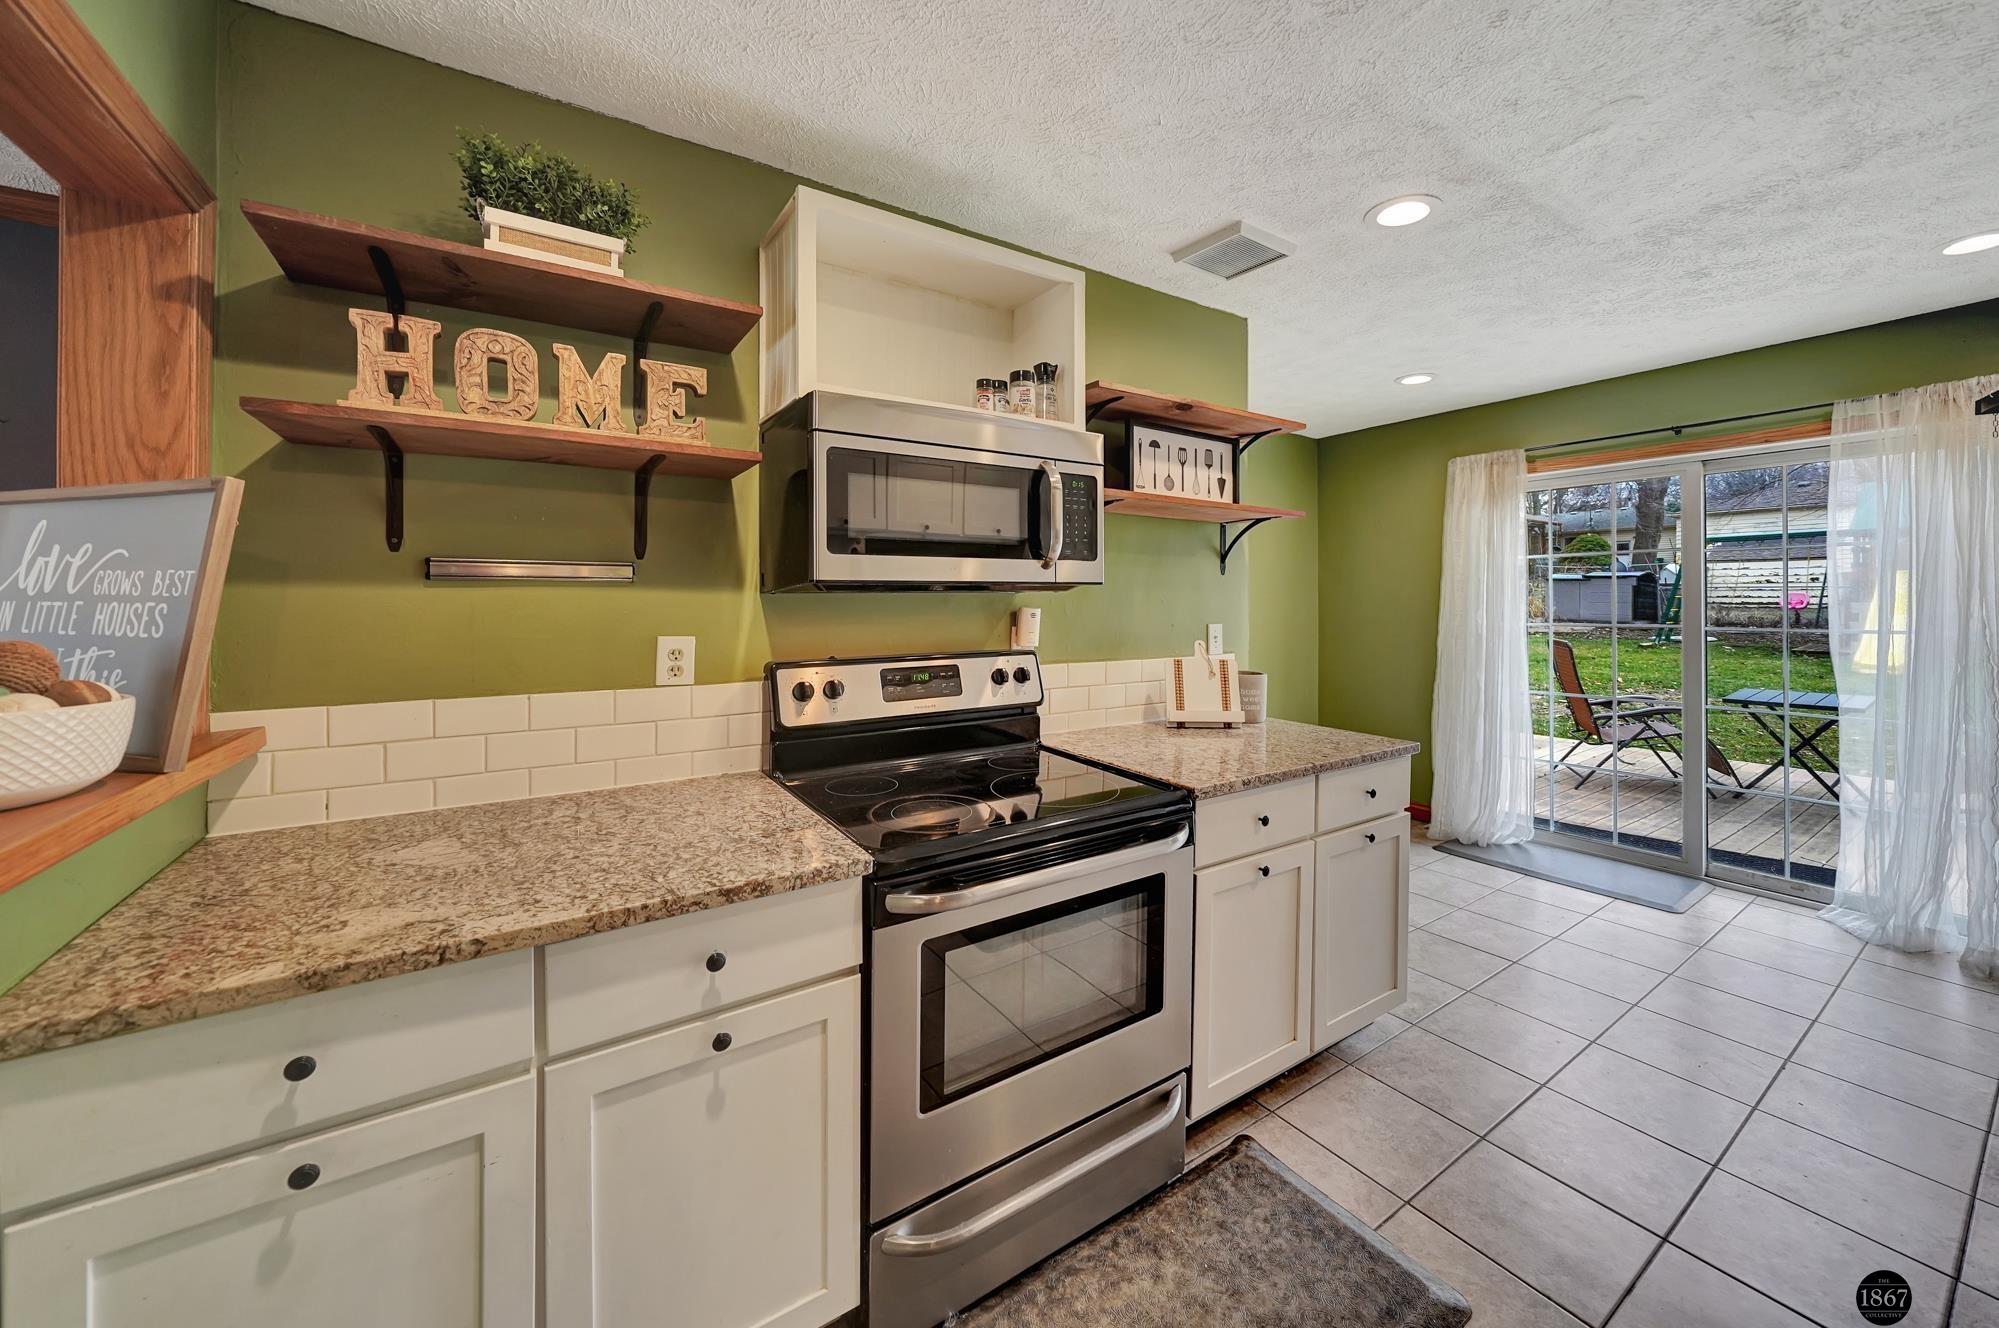
Kitchen with granite counters, white cabinets, stainless-steel appliances, and a sliding door to the deck.
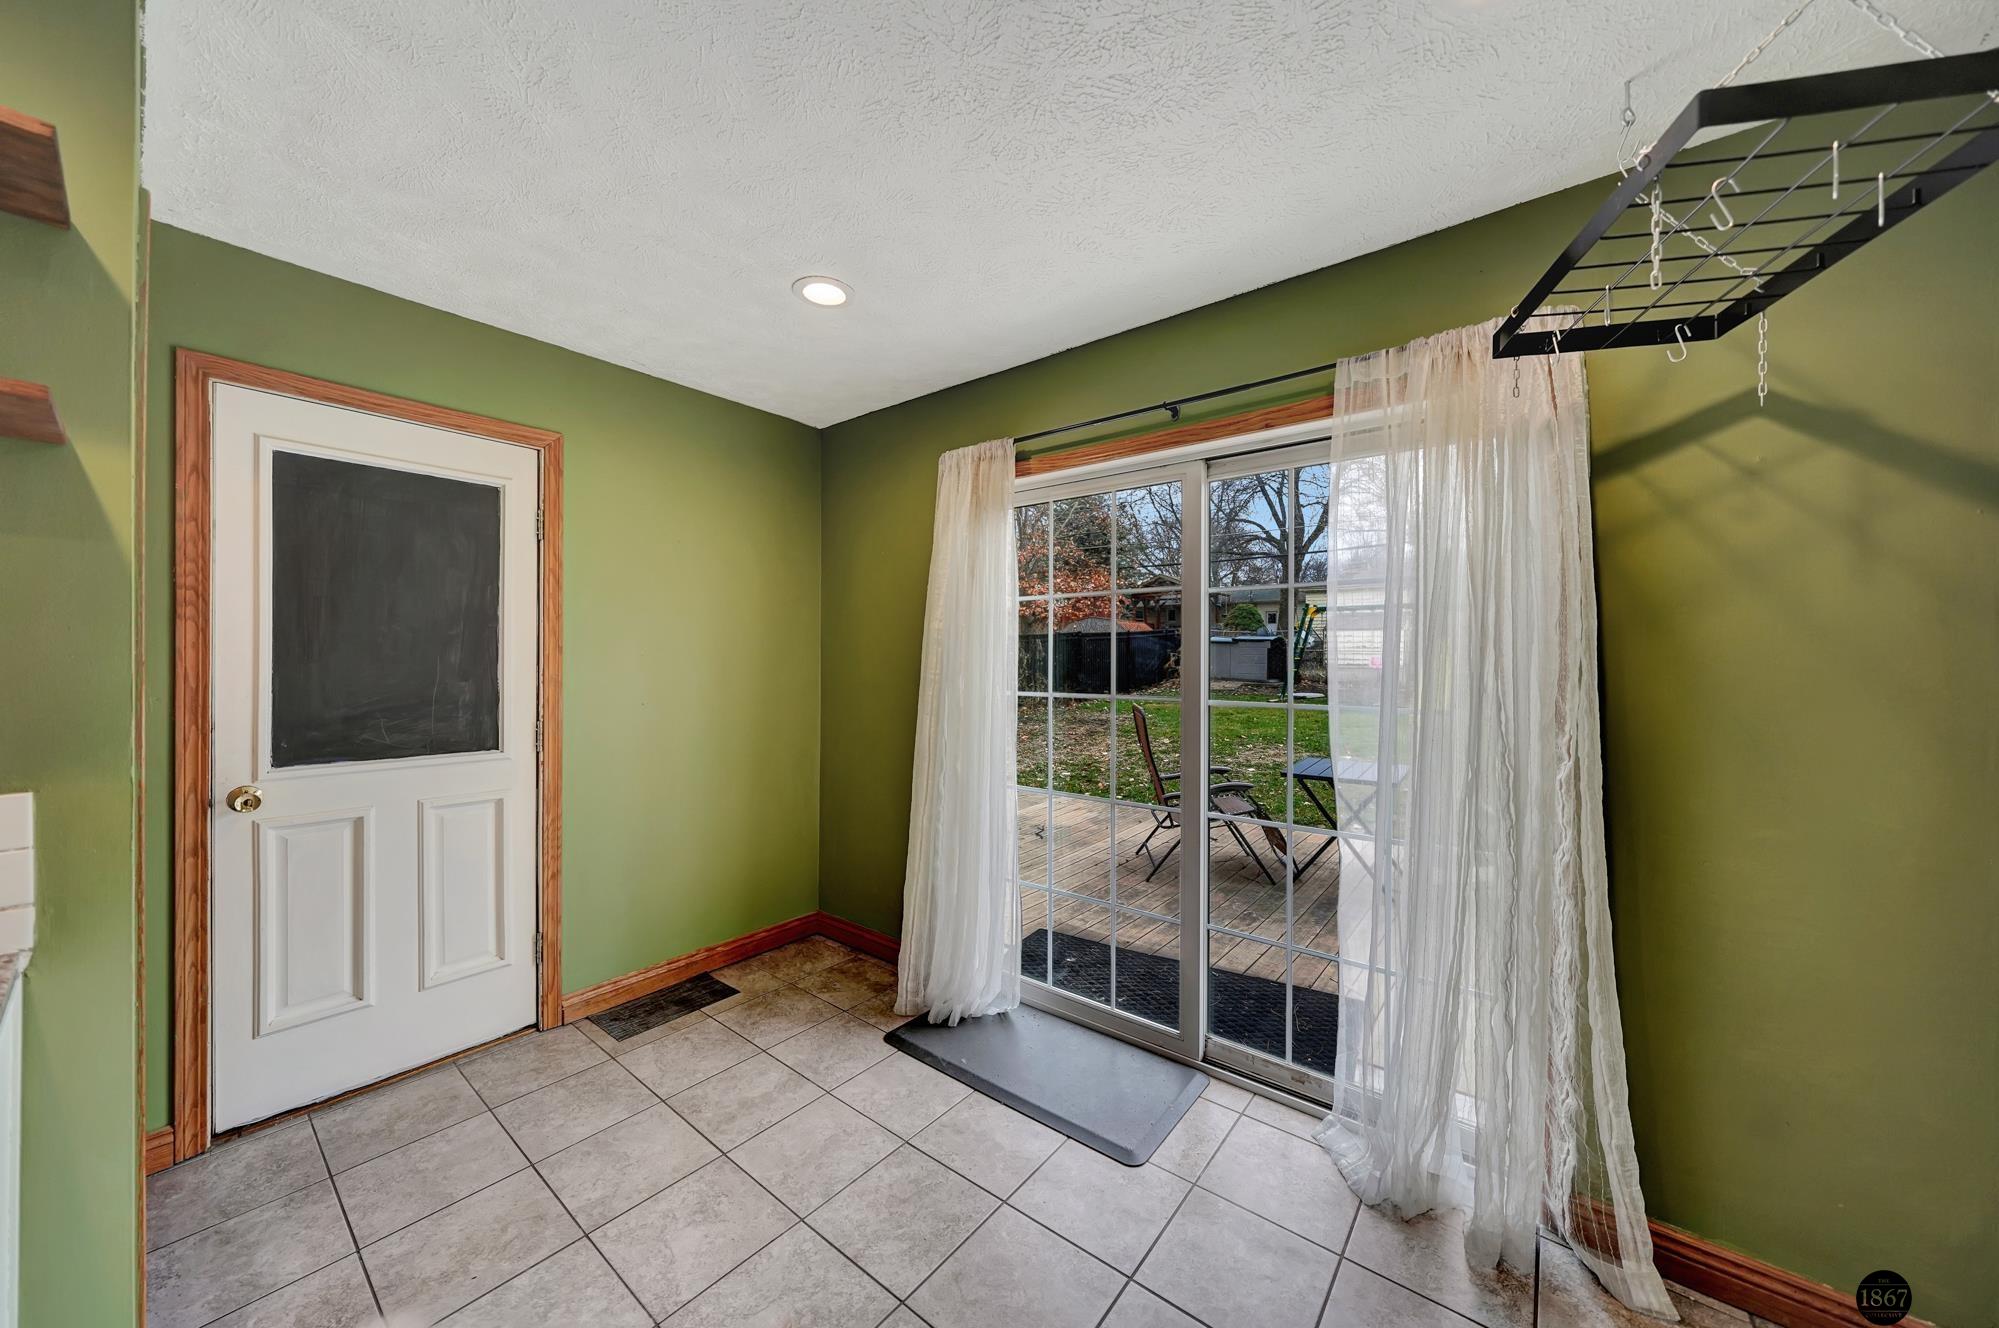
Tiled room with olive-green walls, sheer curtains, and a sliding glass door to the deck.
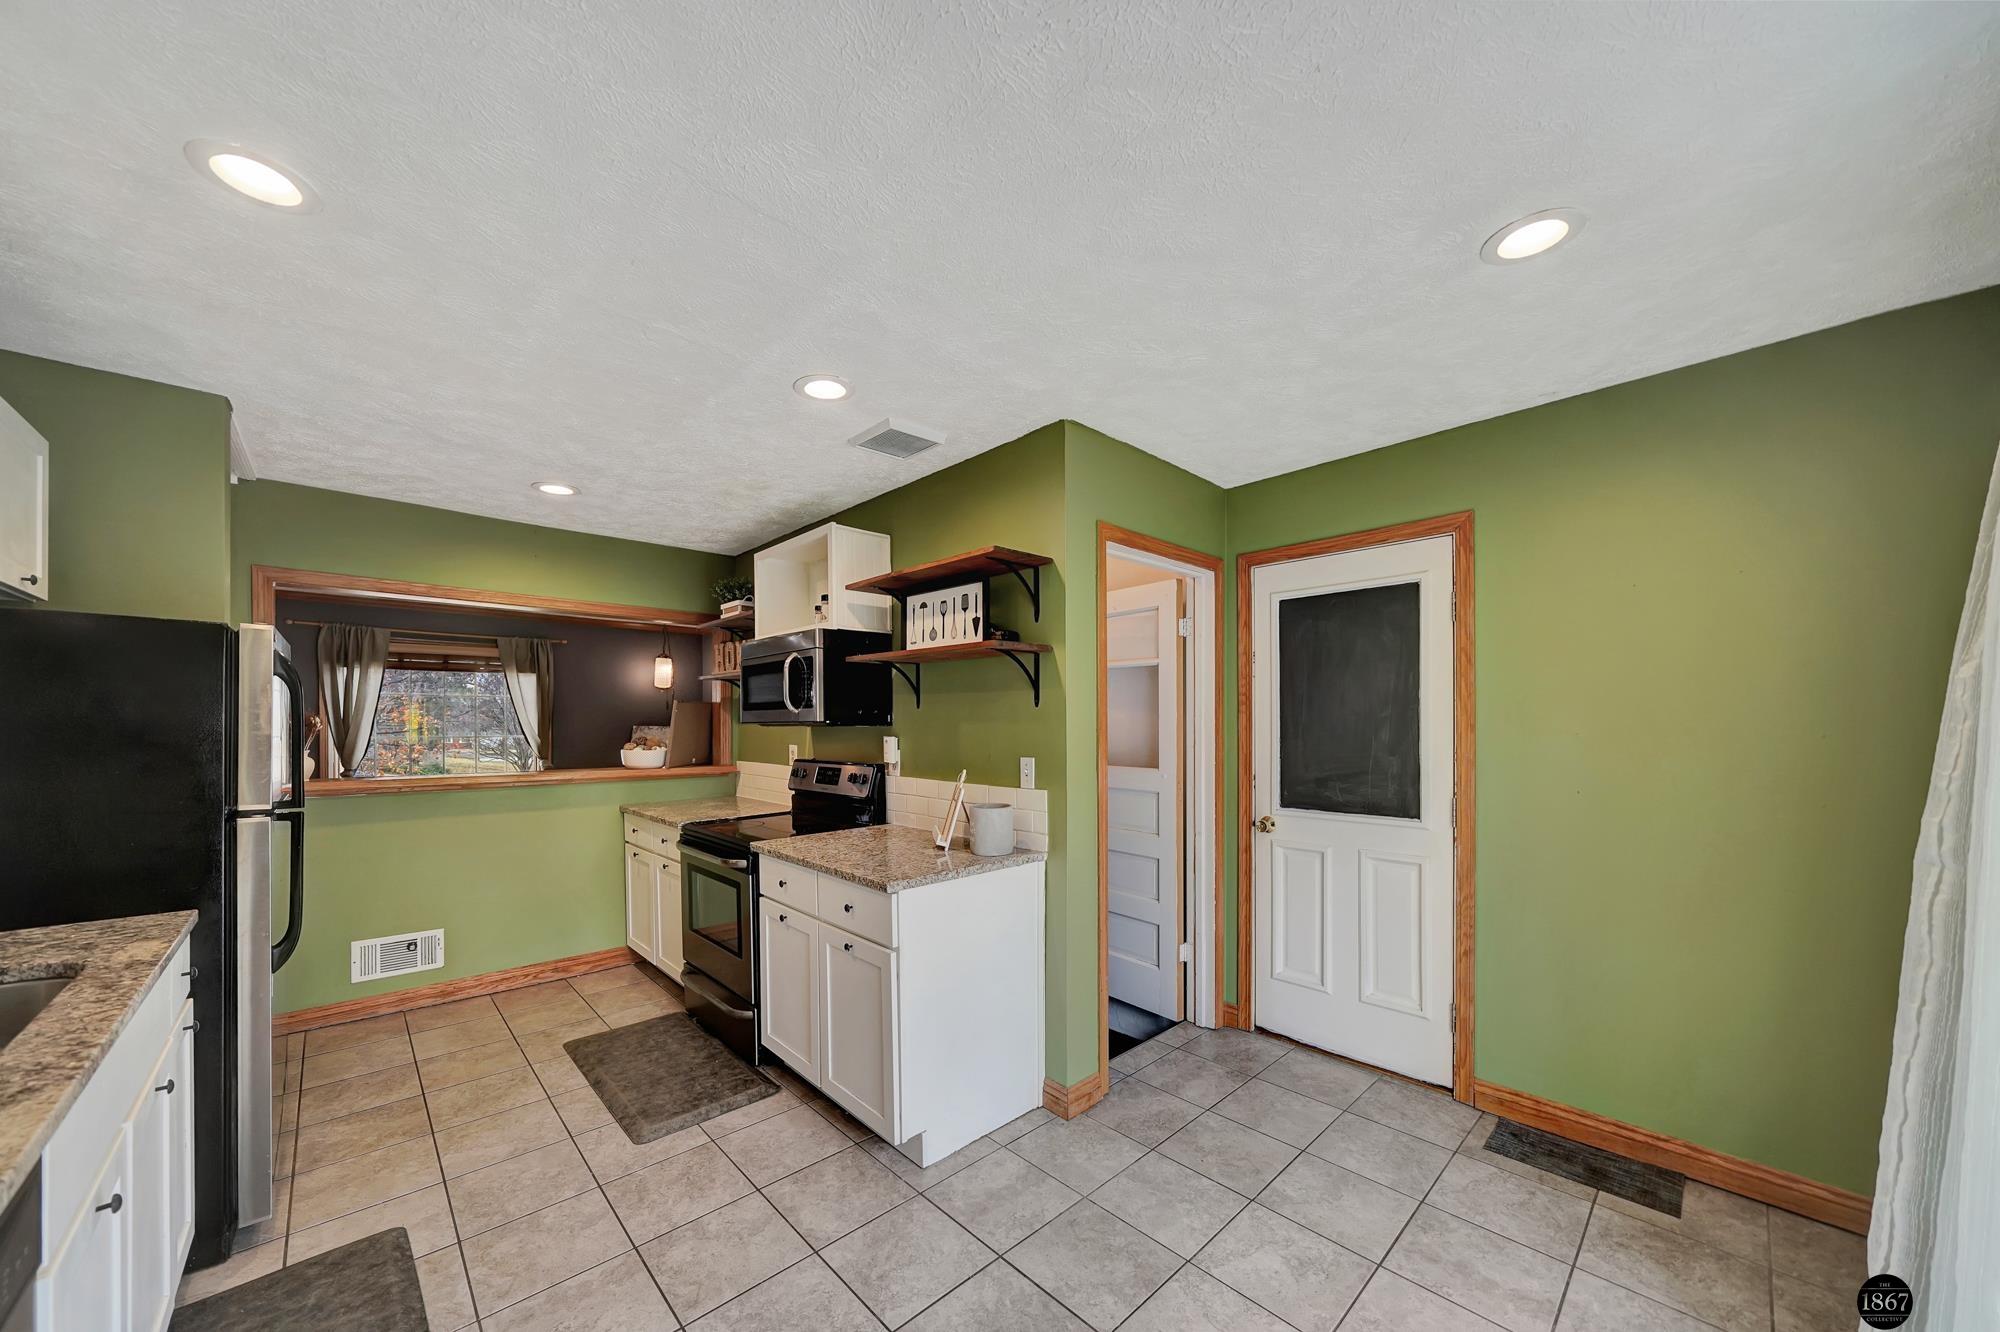
Kitchen with green walls, white cabinetry, granite counters, black appliances, and a tiled floor.
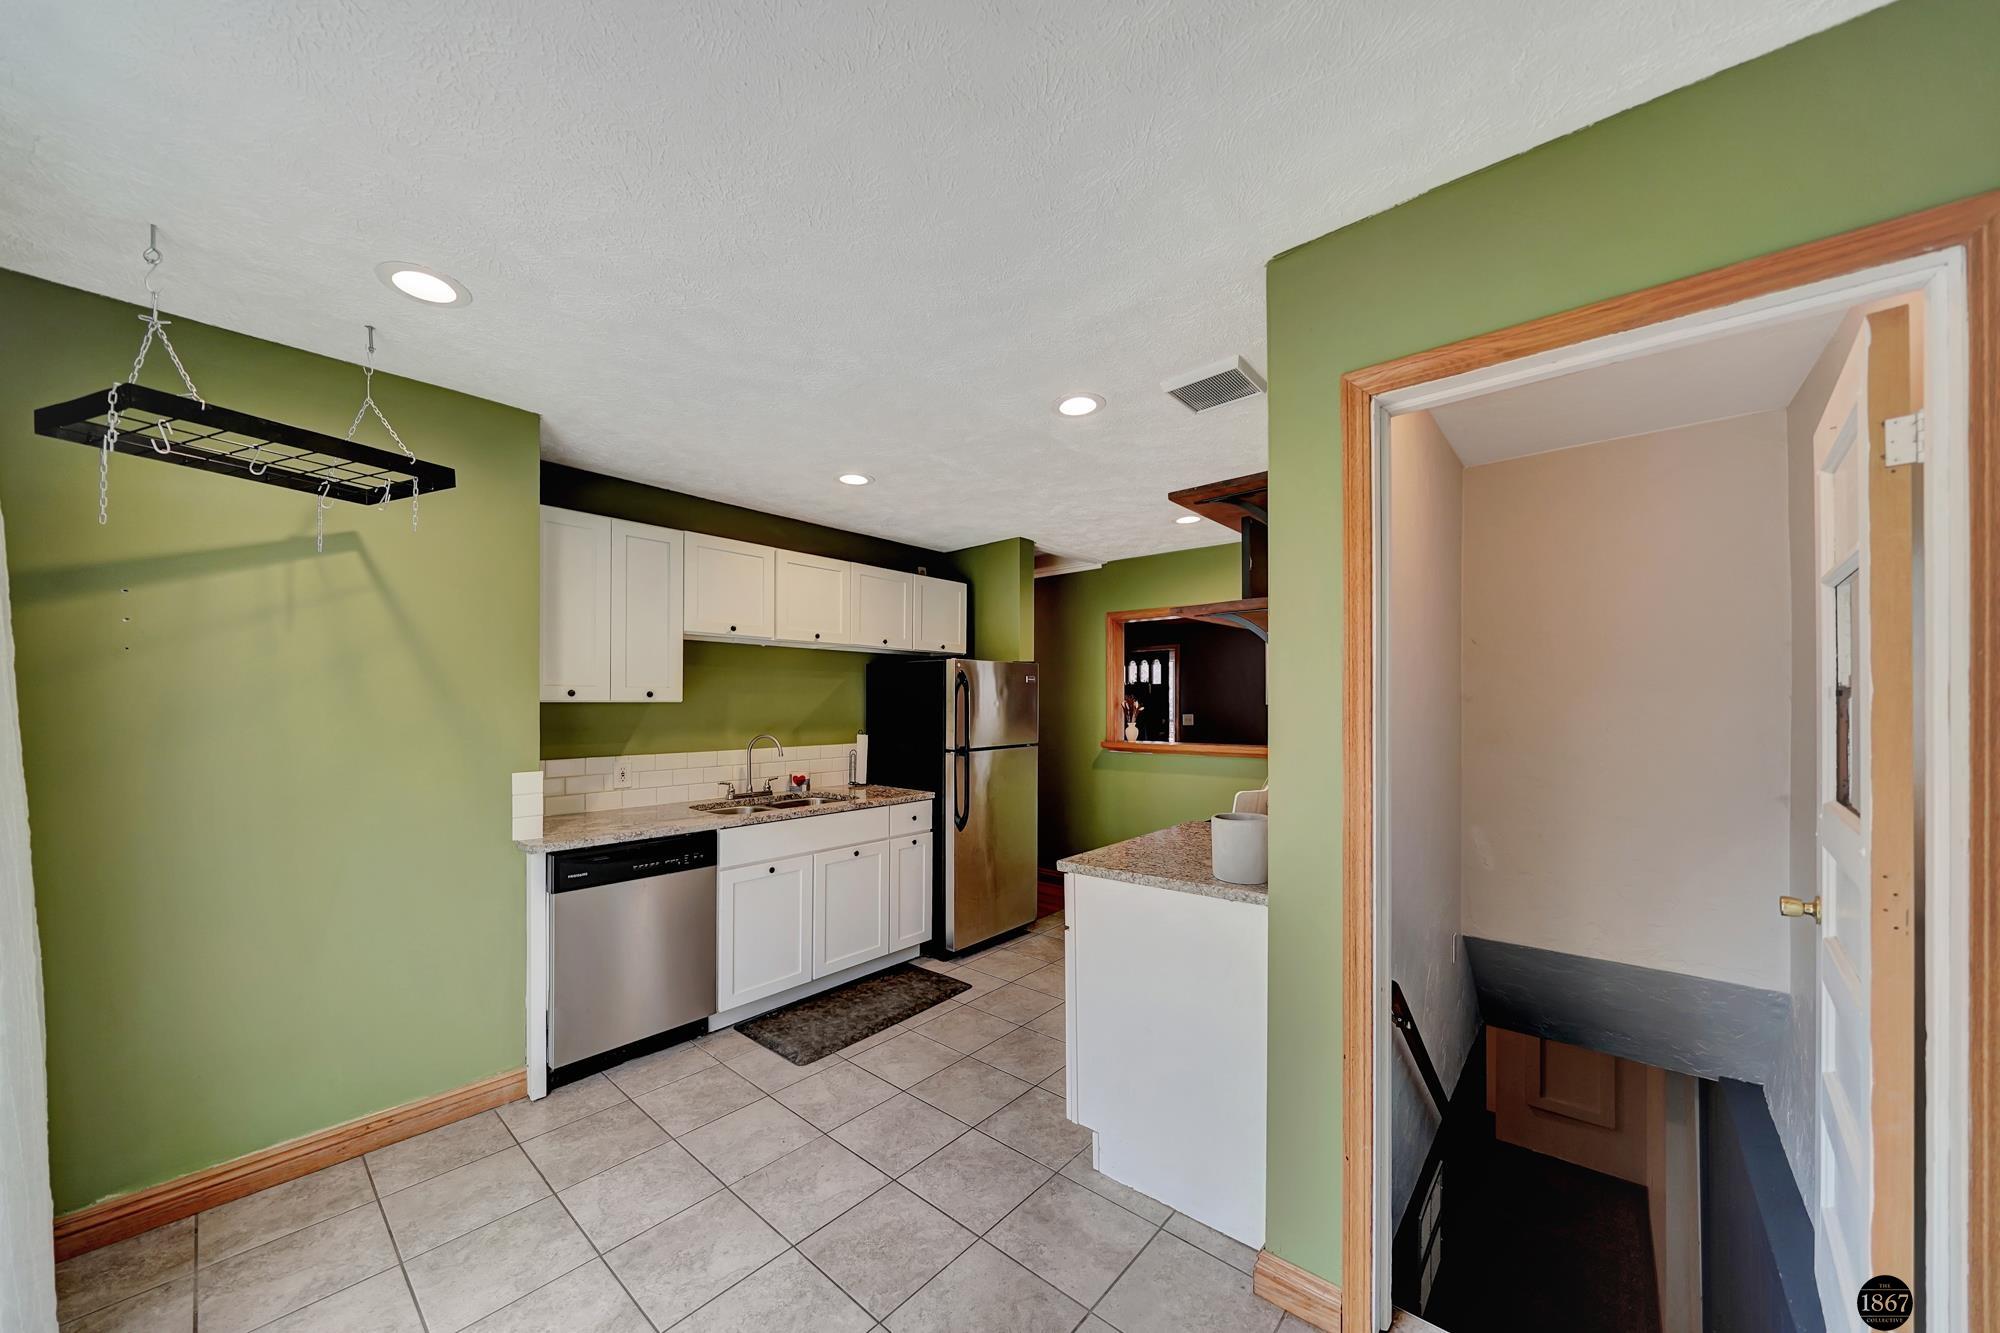
Kitchen with green walls, white cabinets, stainless steel appliances, and a view of the stairwell.
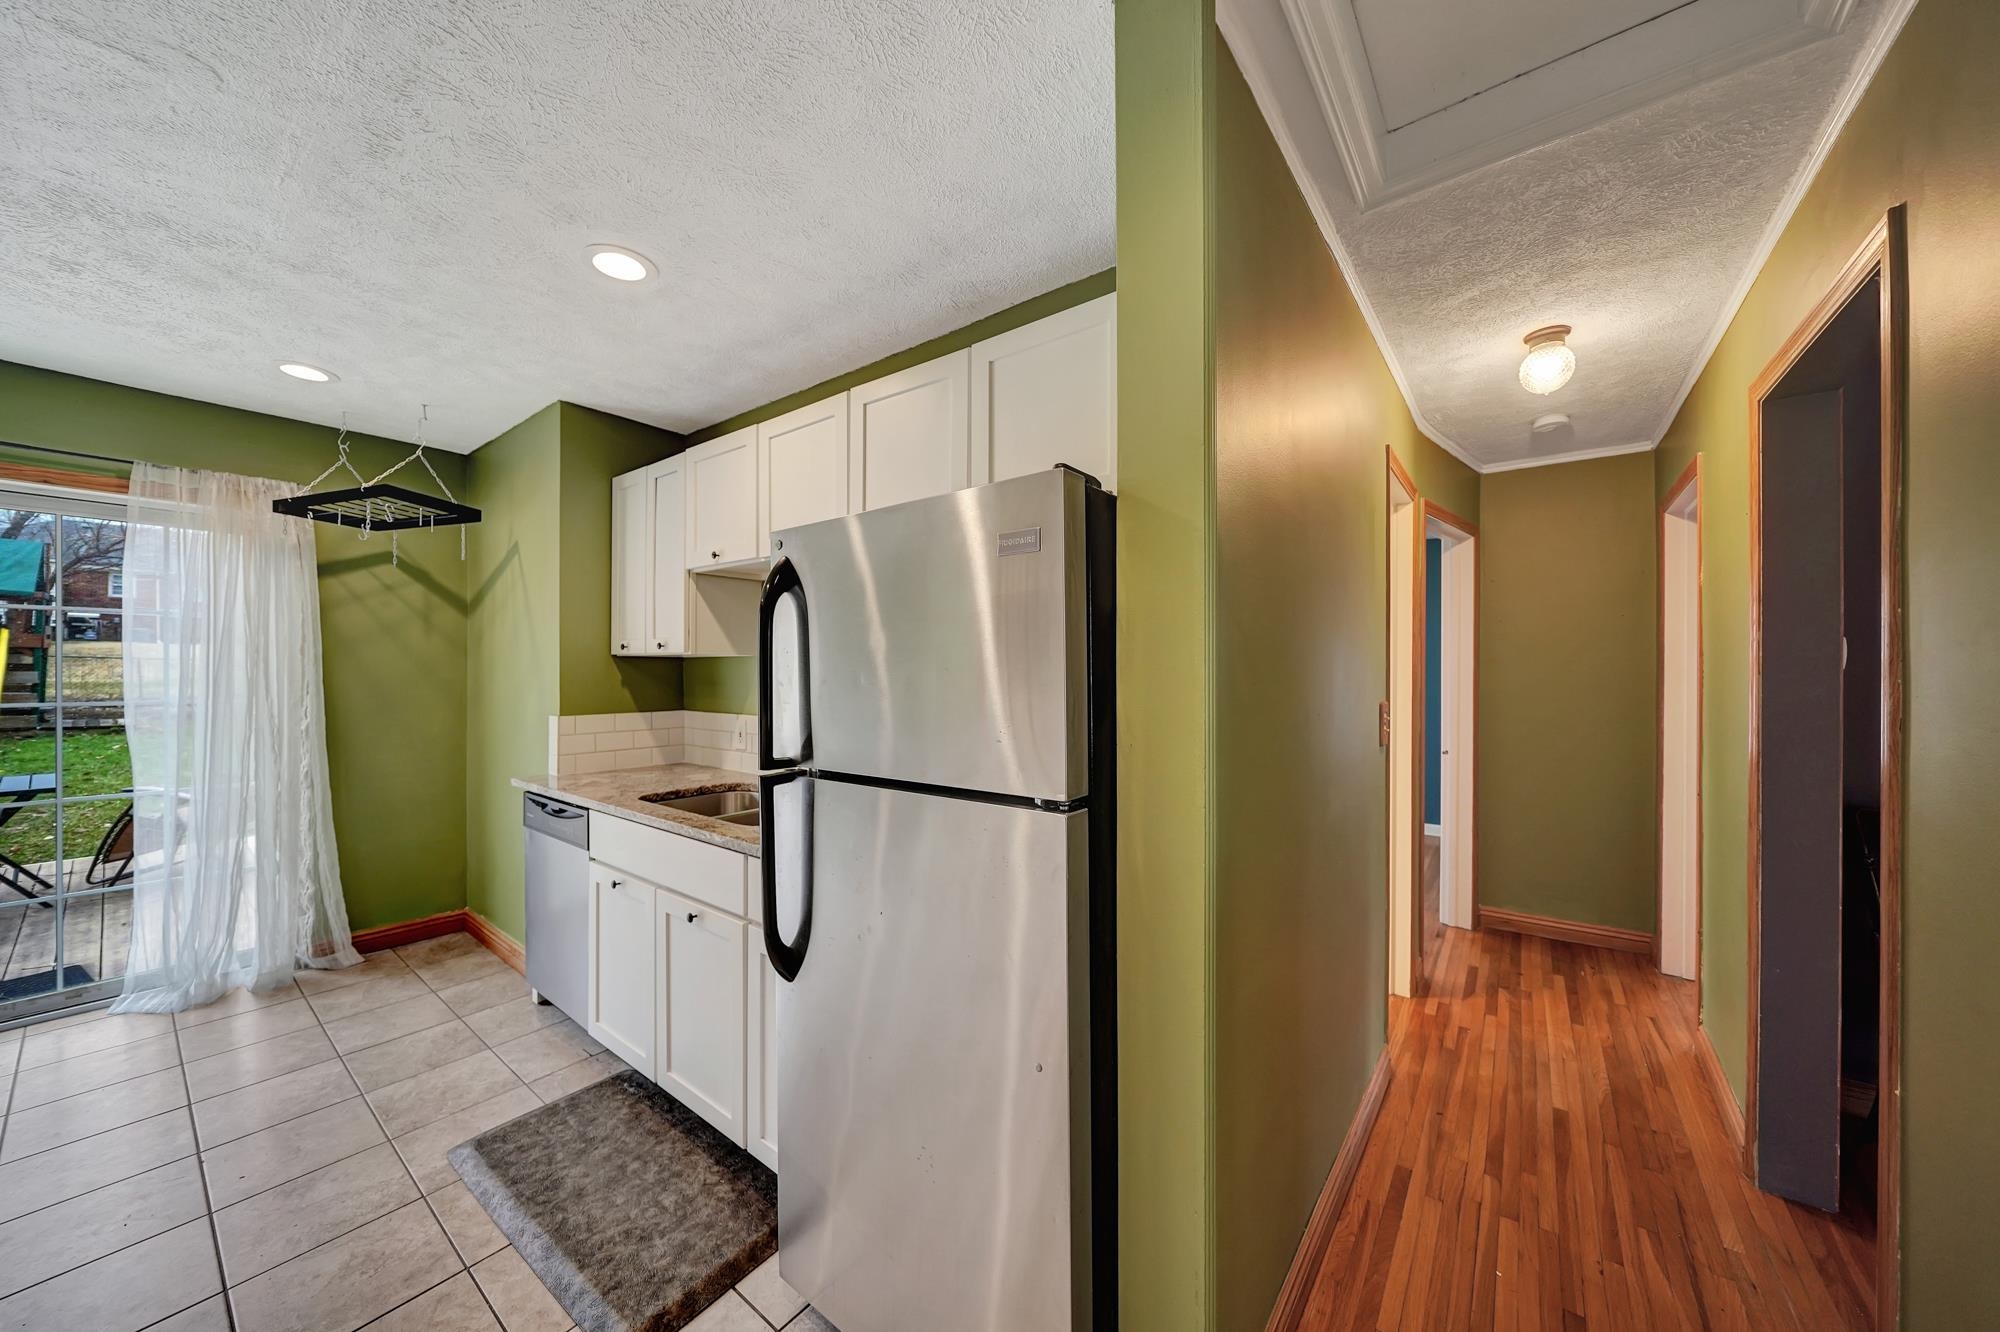
Kitchen with white cabinets and stainless appliances beside an olive-green hallway with hardwood floors.
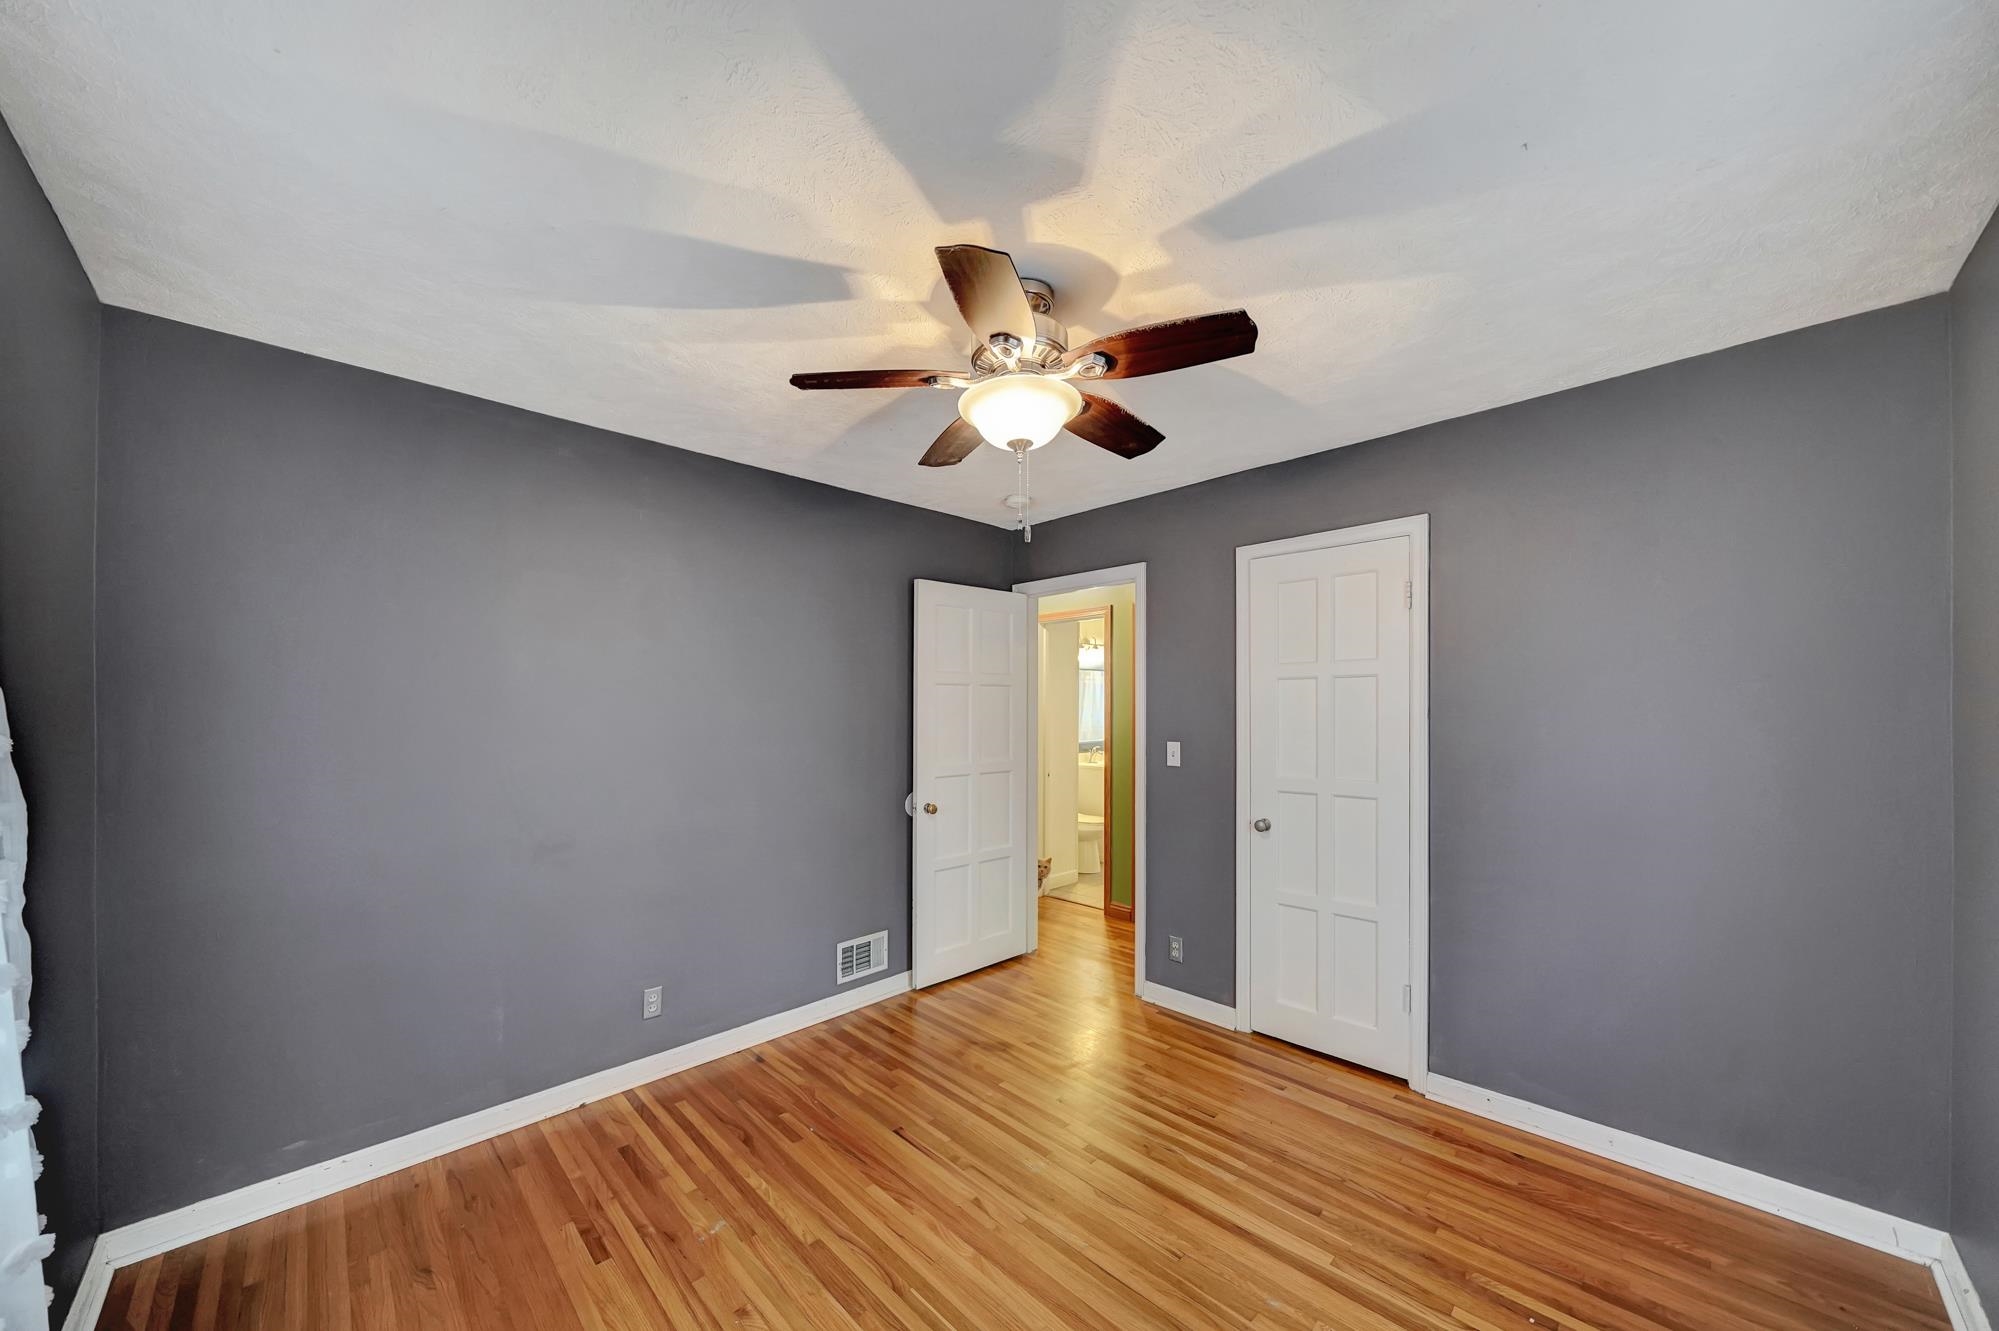
Empty room with gray walls, hardwood floors, and a lit ceiling fan.
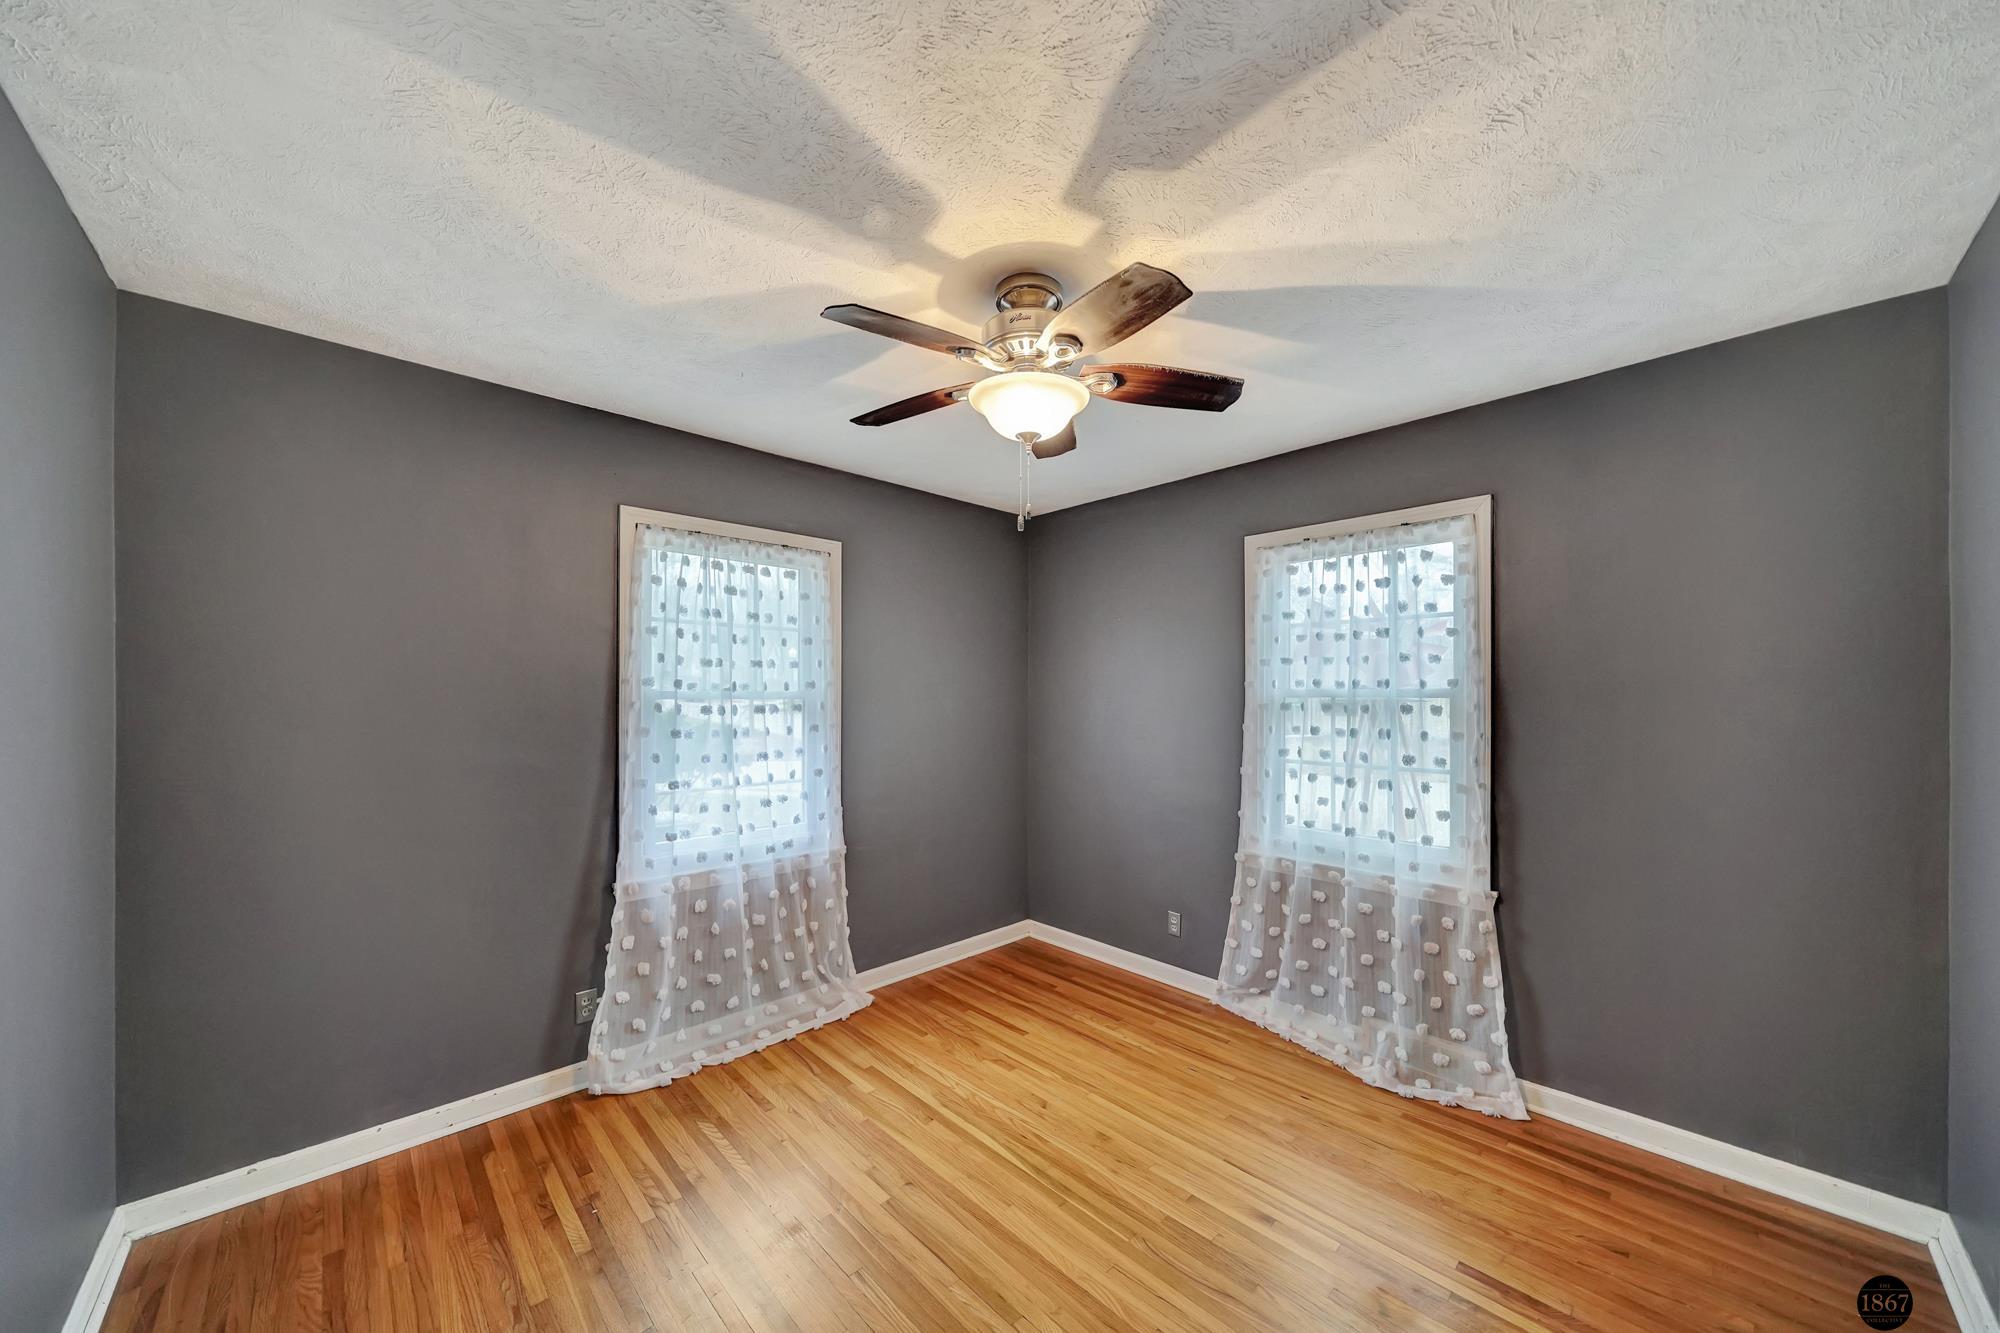
Empty room with gray walls, two curtained windows, hardwood floors, and a lit ceiling fan.
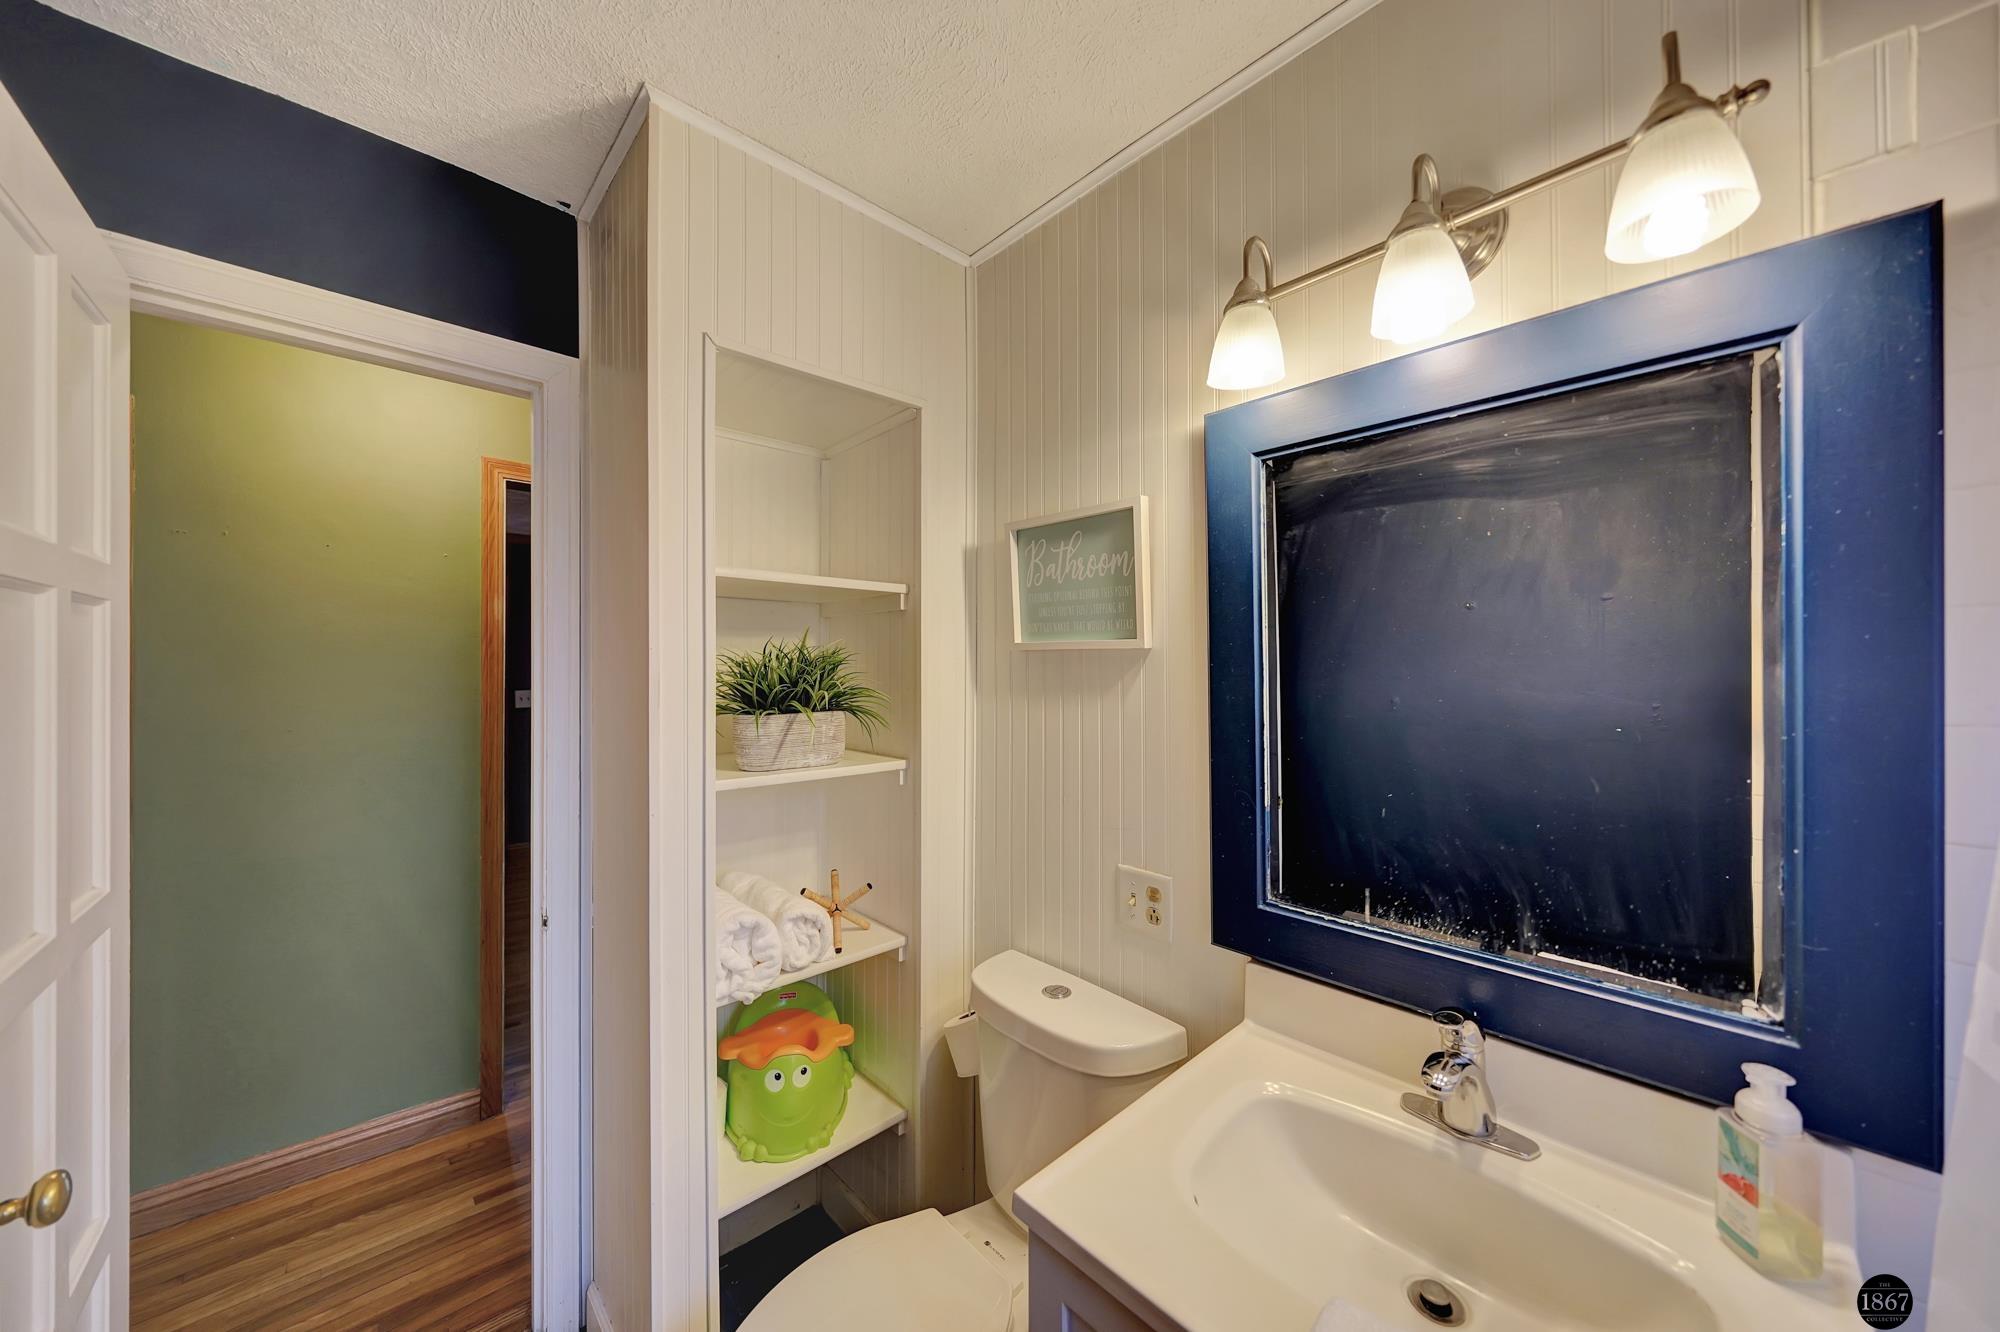
Bathroom with a navy-framed mirror, white vanity, beadboard walls, and built-in shelves beside the toilet.
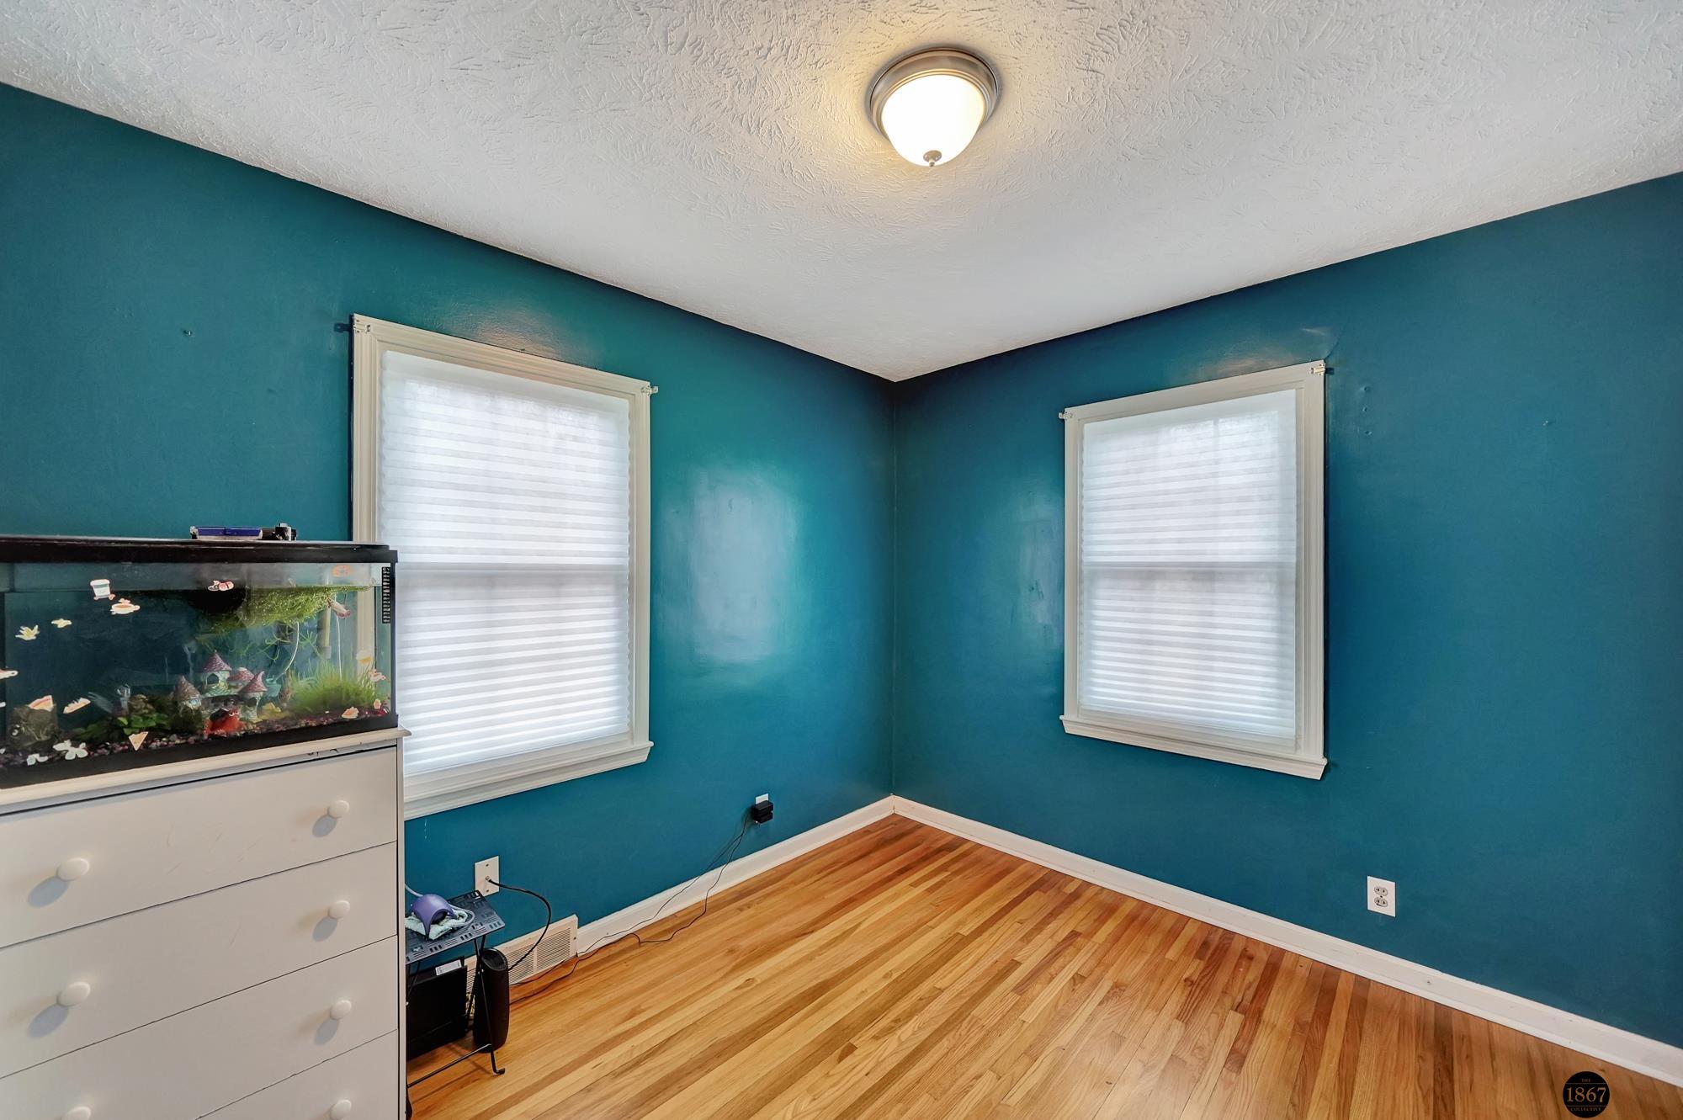
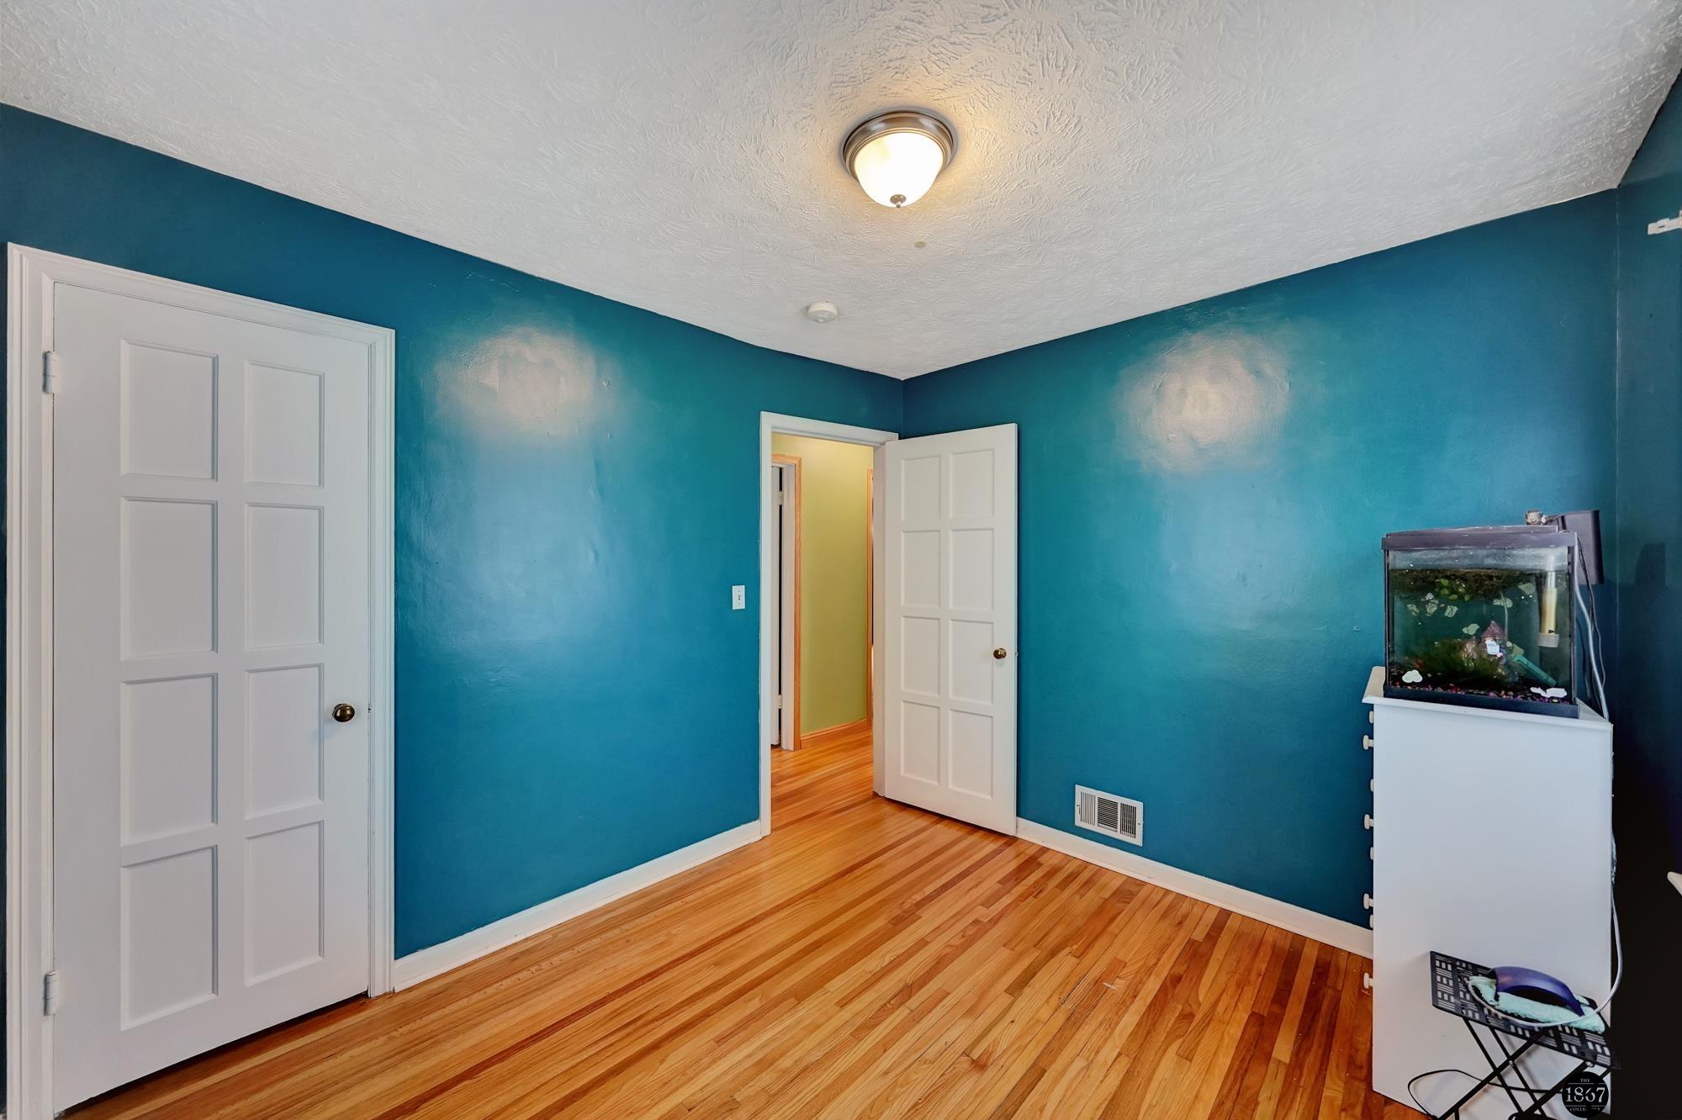
Teal room with hardwood floors, two curtained windows, and an aquarium on a white dresser.
Room with teal walls, polished hardwood floors, and a fish tank beside the doorway.
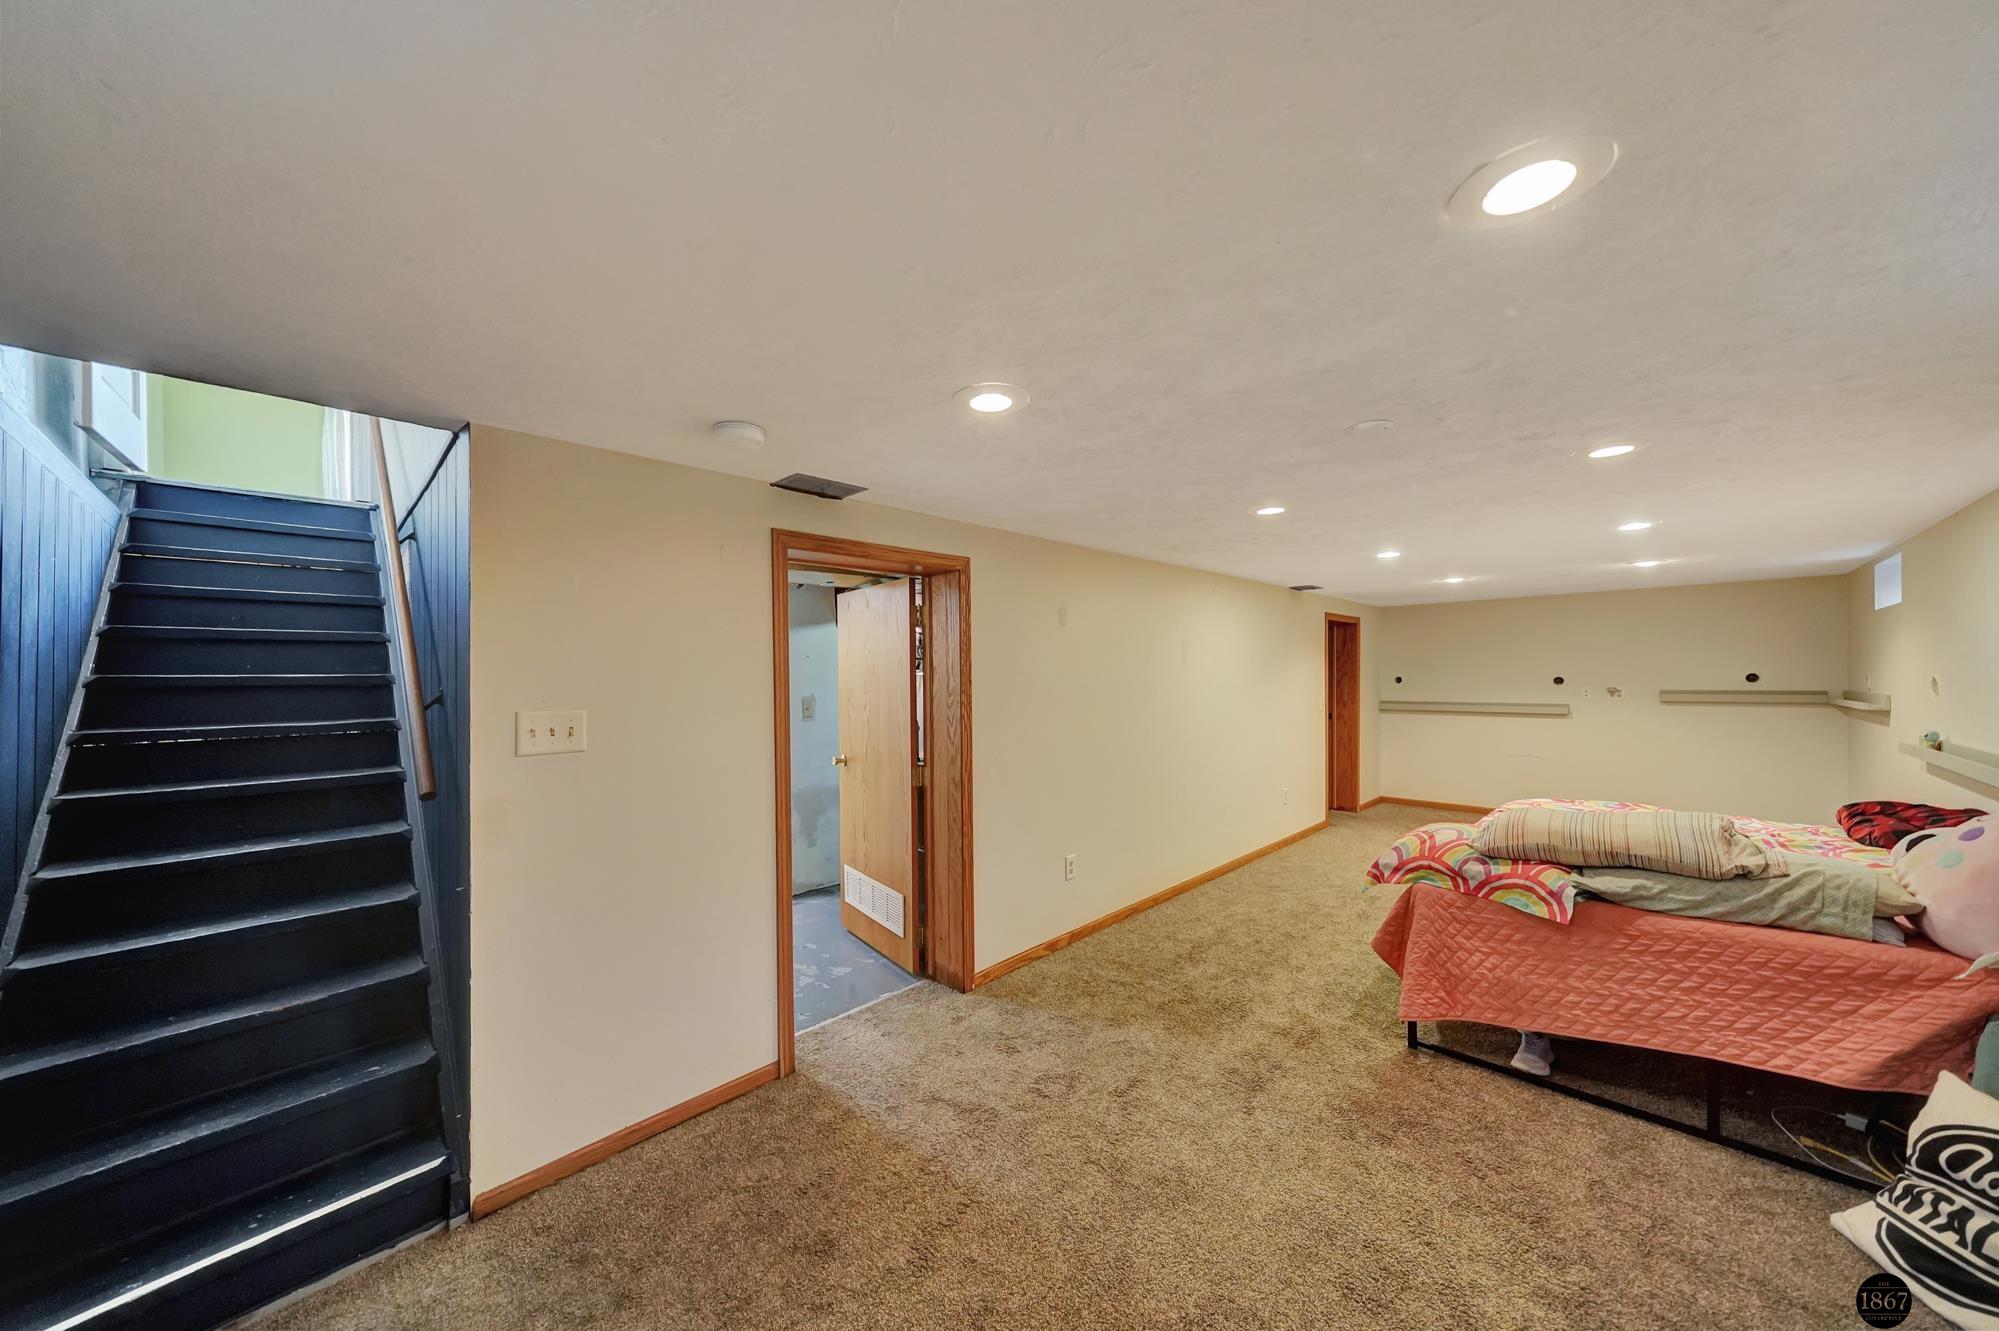
Furnished basement bedroom with beige carpet, a bed, and an adjacent dark staircase.
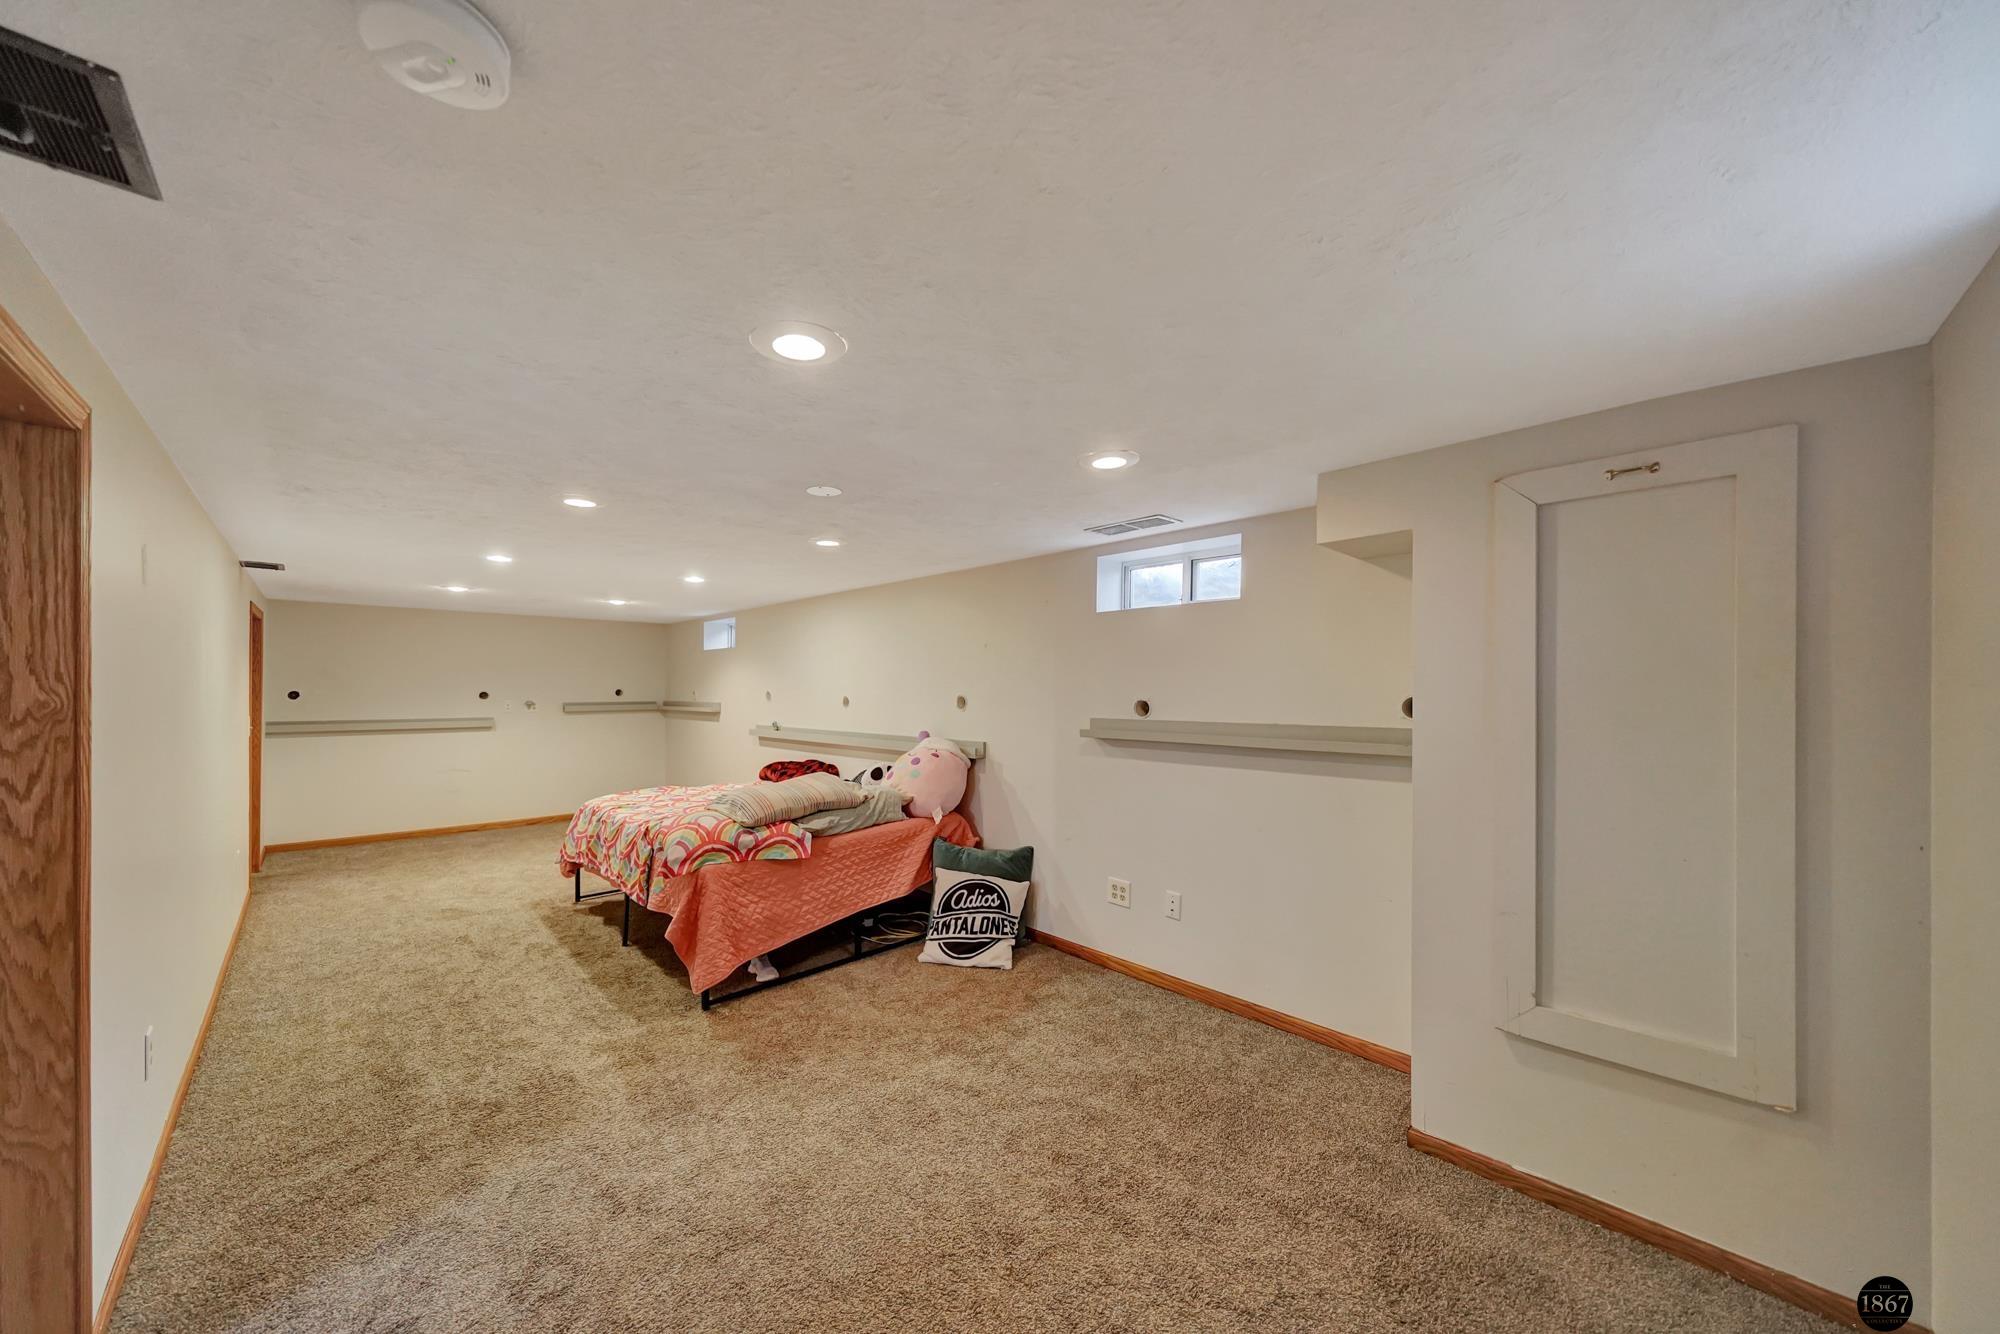
Carpeted basement bedroom with colorful bedding, high windows, and recessed lighting.
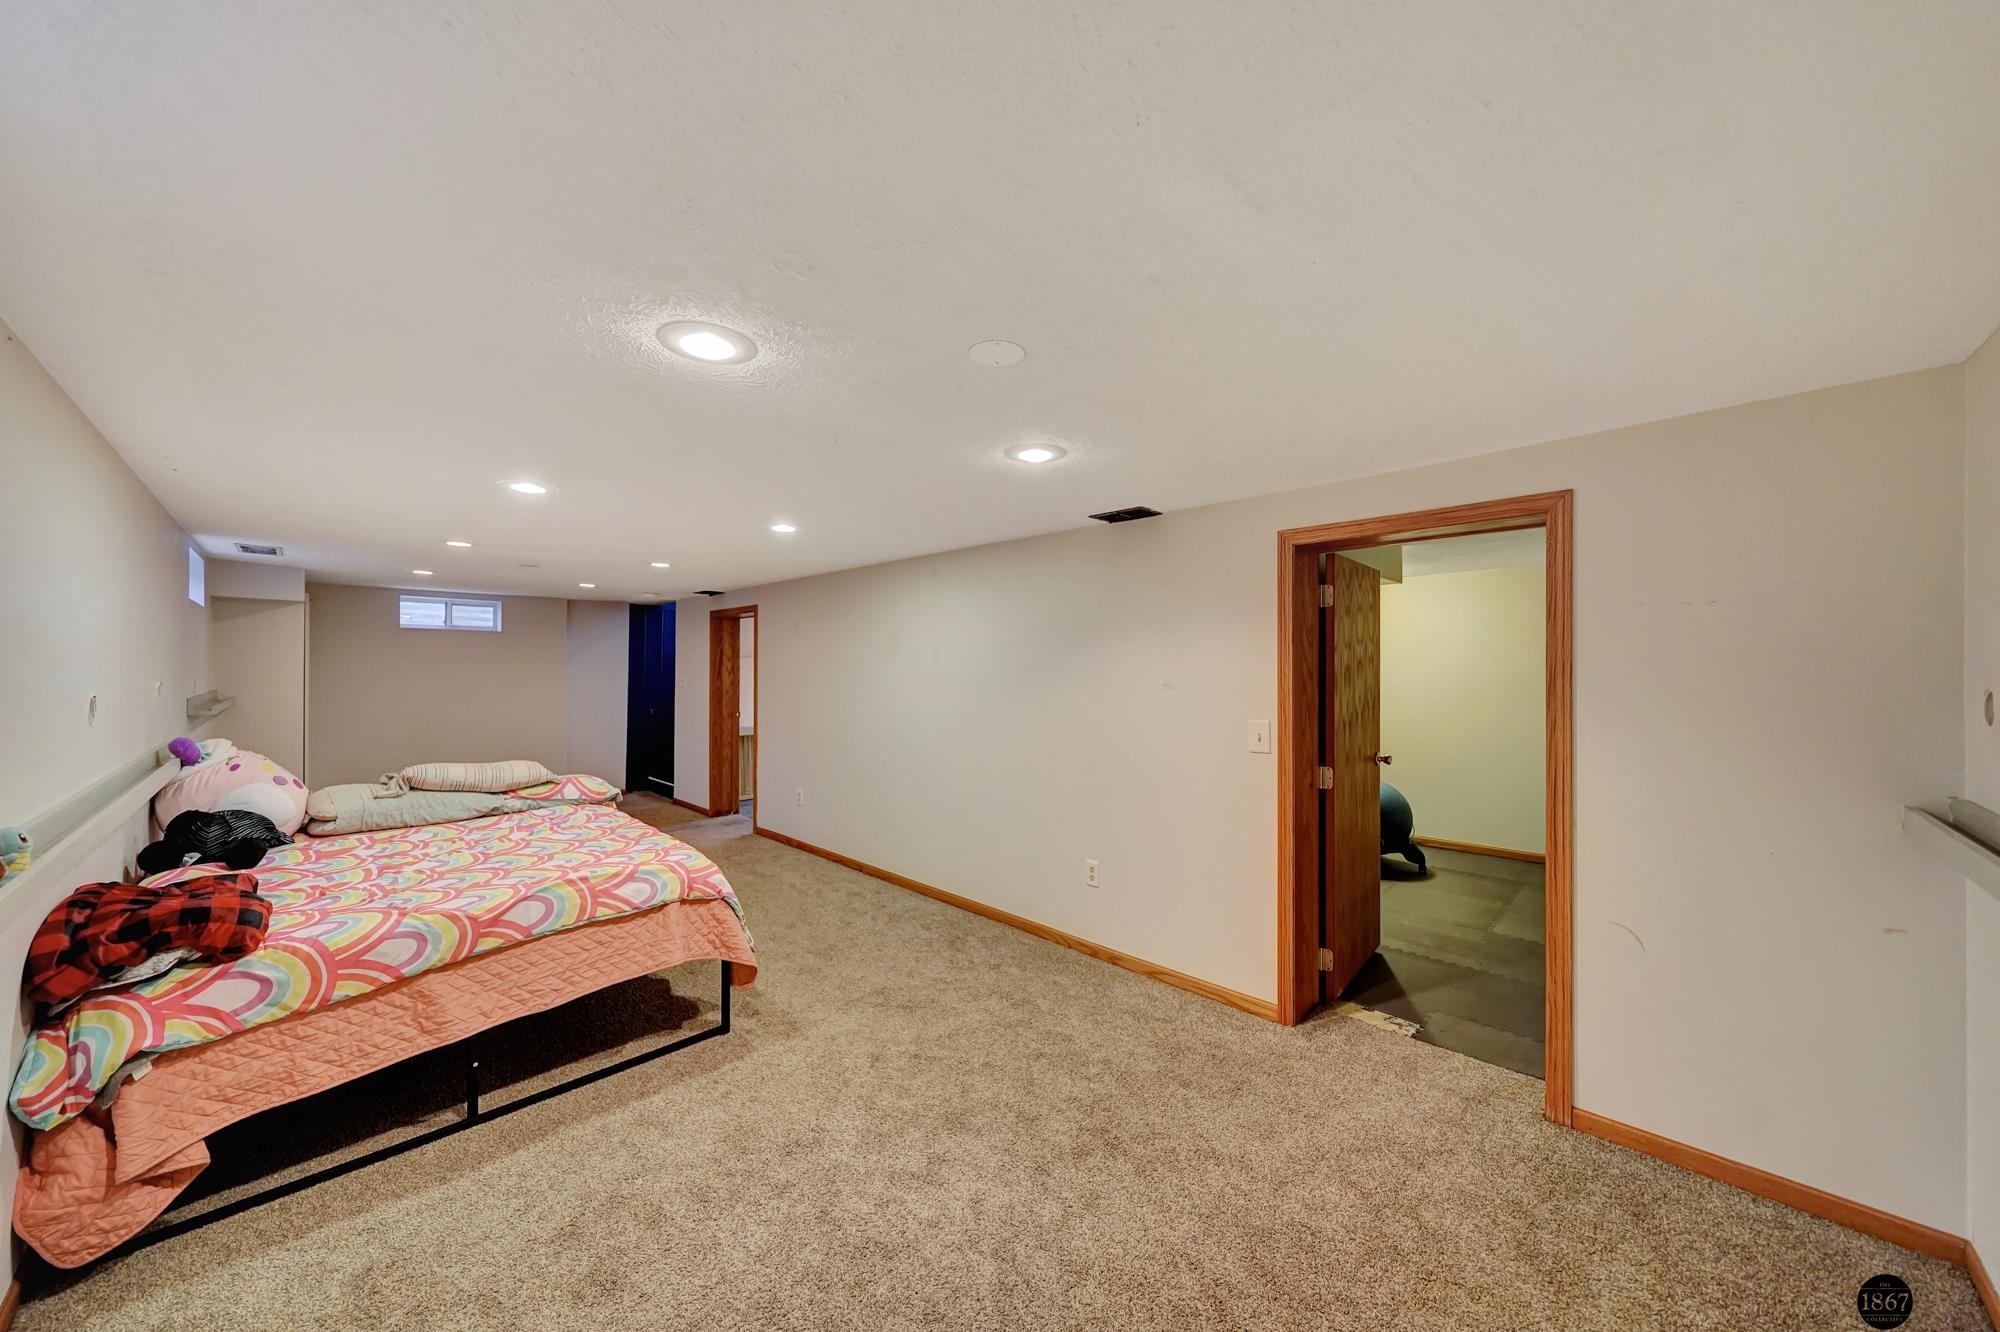
Basement bedroom with colorful bedding, beige carpet, and an open doorway to an adjoining room.
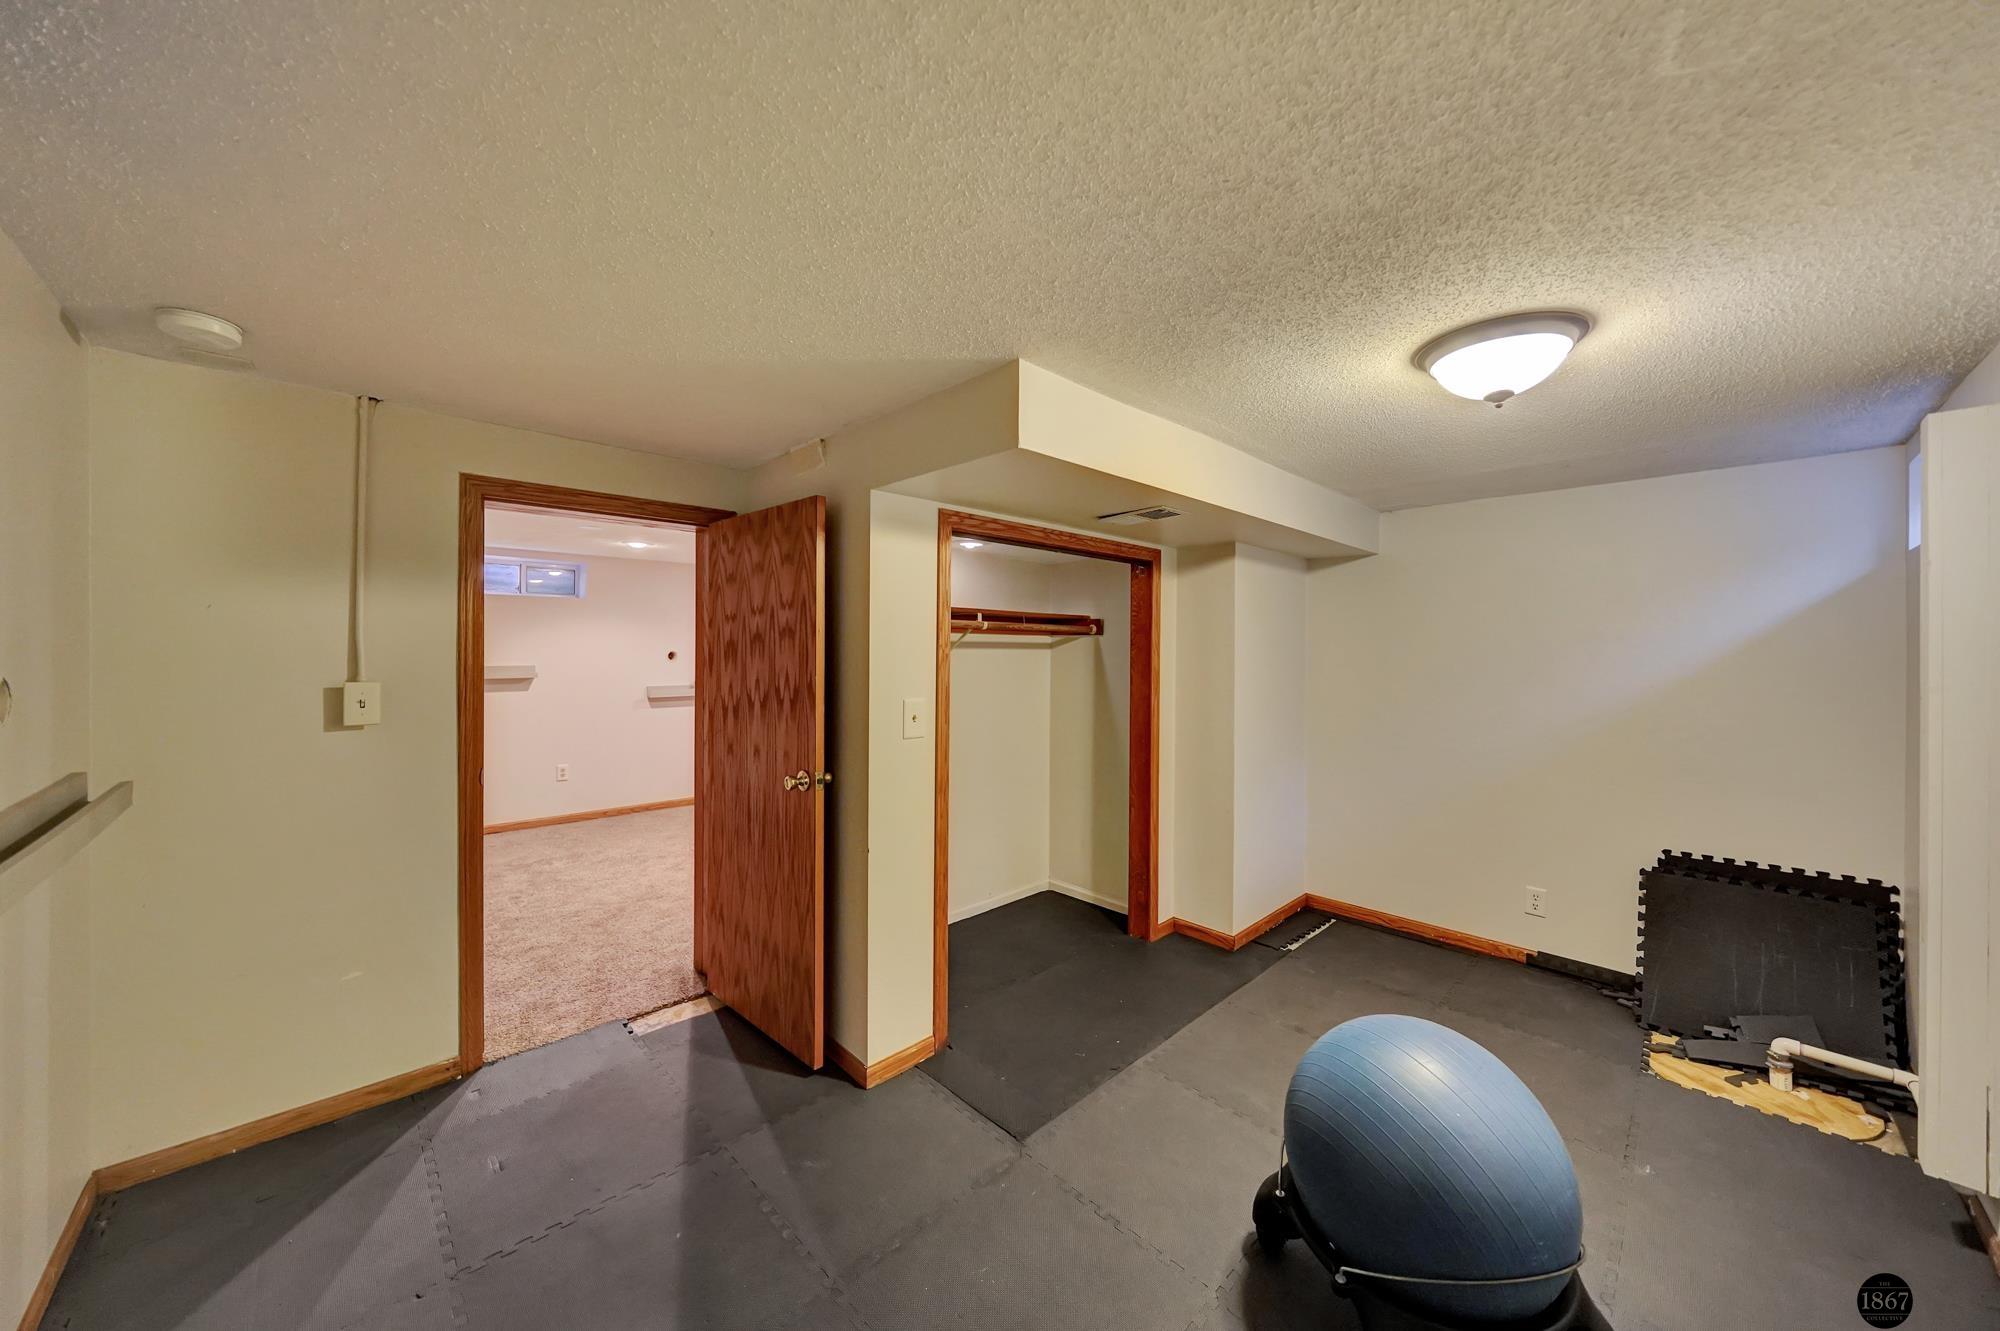
Basement exercise room with rubber mats, a blue half exercise ball, and an open closet.
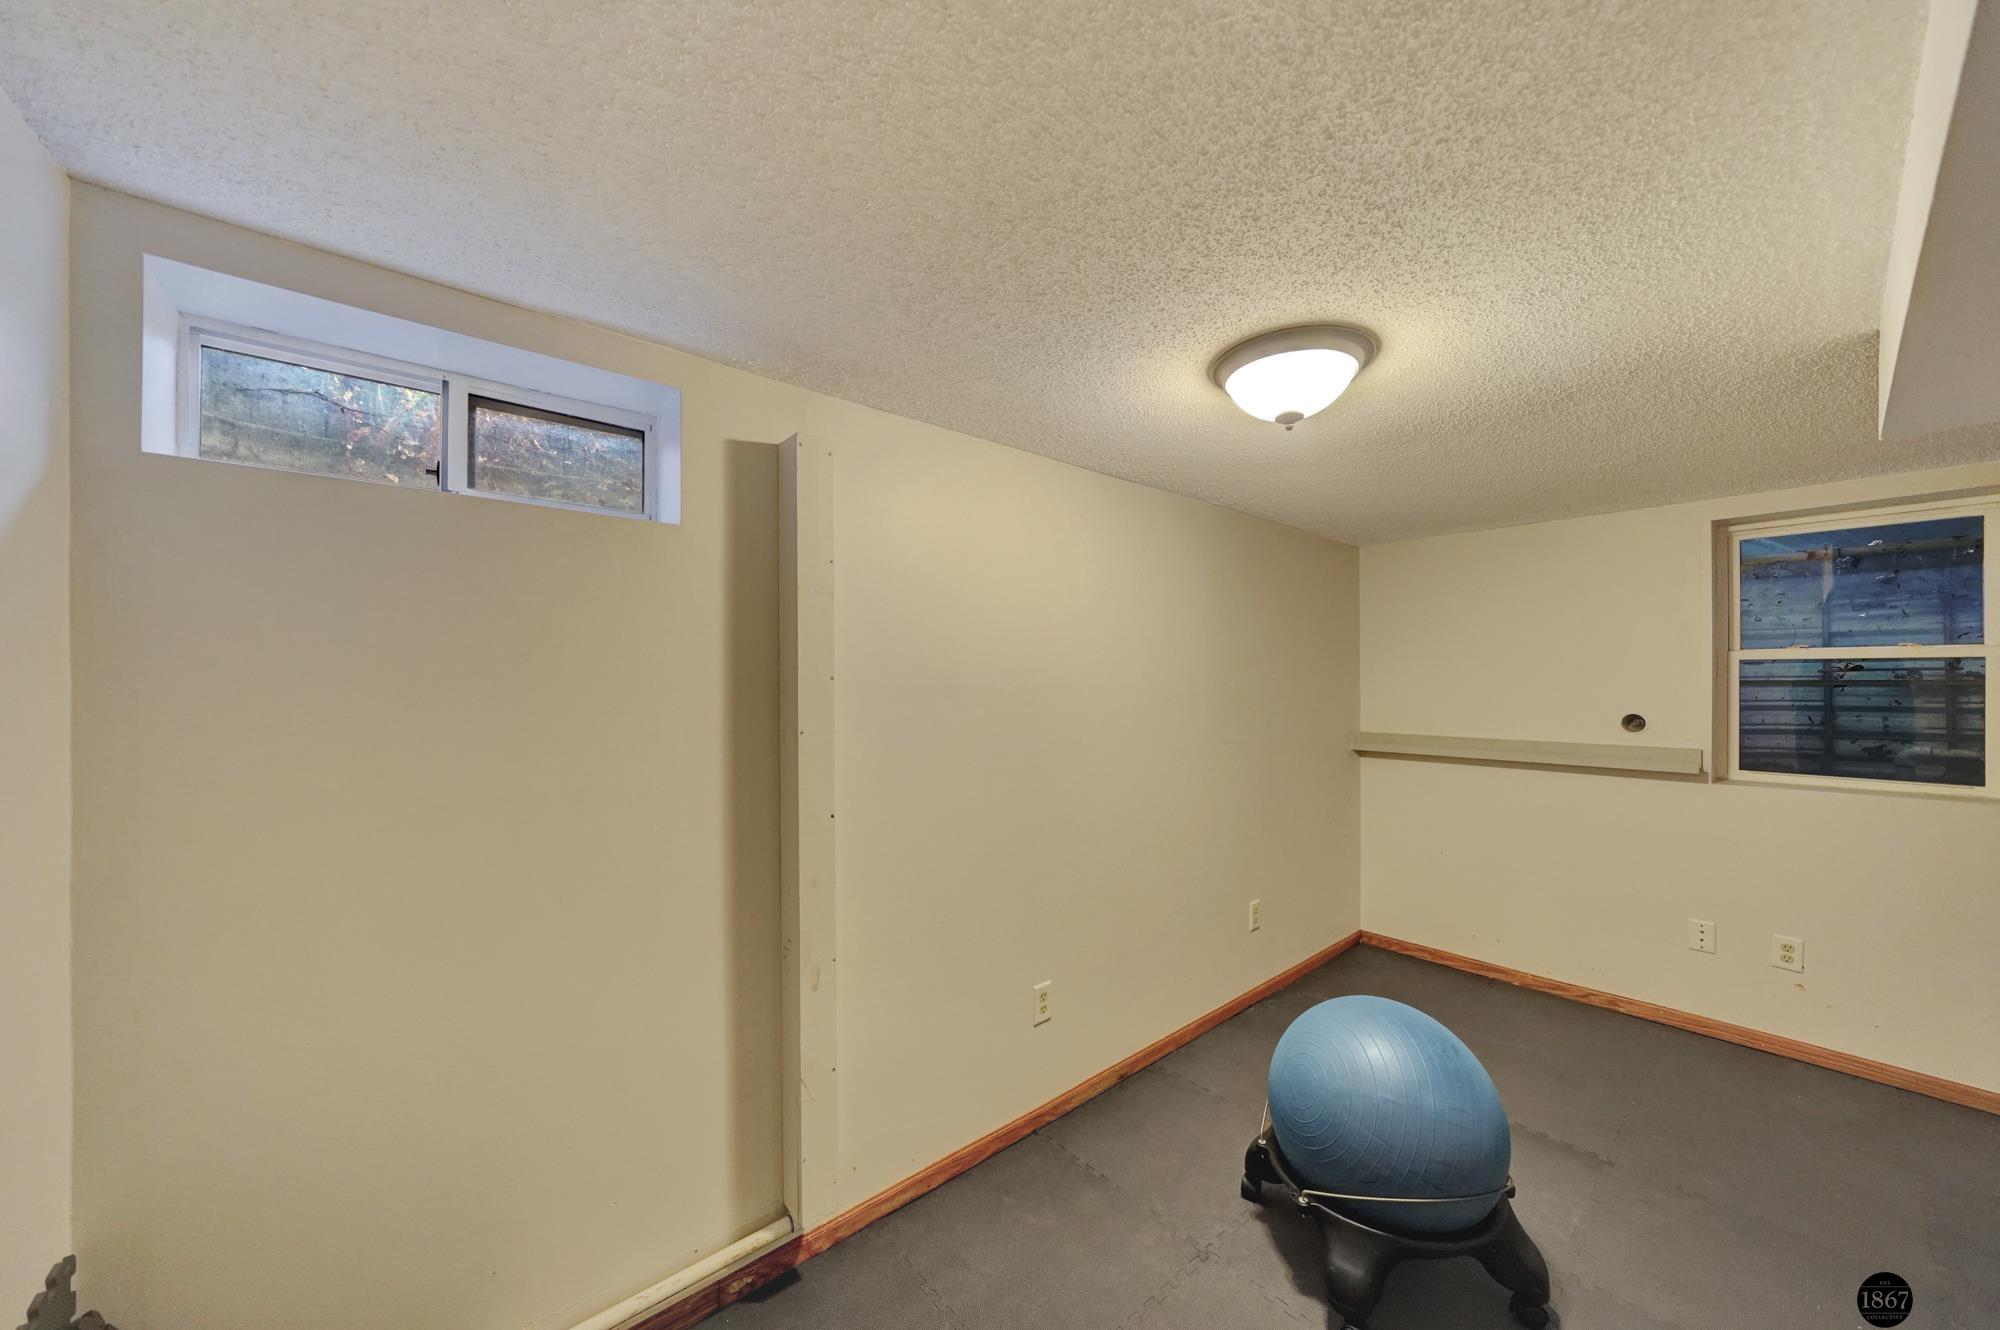
Basement exercise room with a blue balance ball, dark flooring, and two small windows.
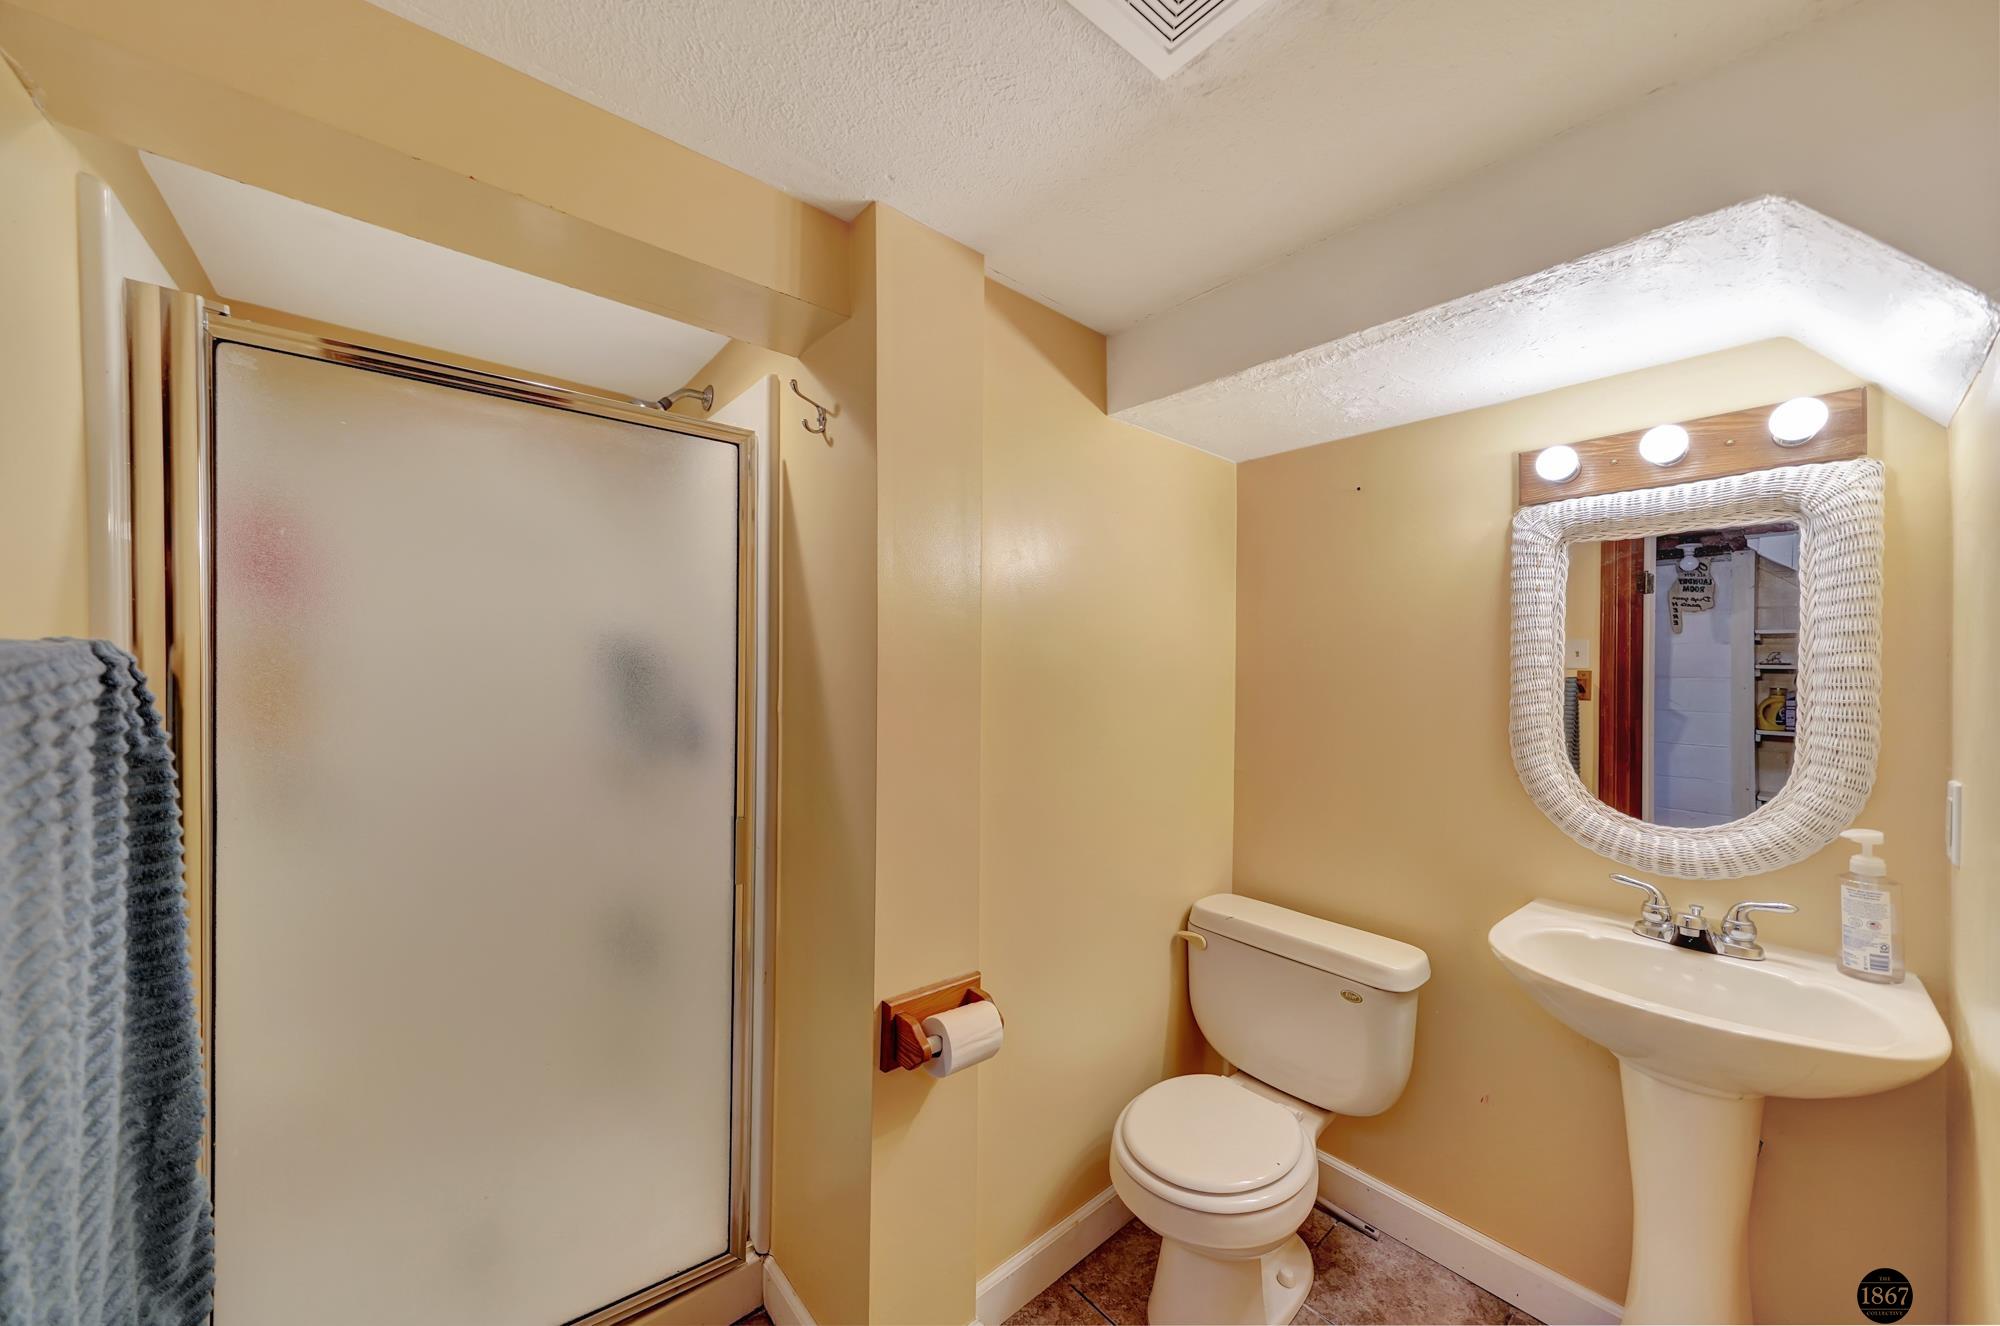
Bathroom with a frosted-glass shower, toilet, and pedestal sink beneath a rope-framed mirror.
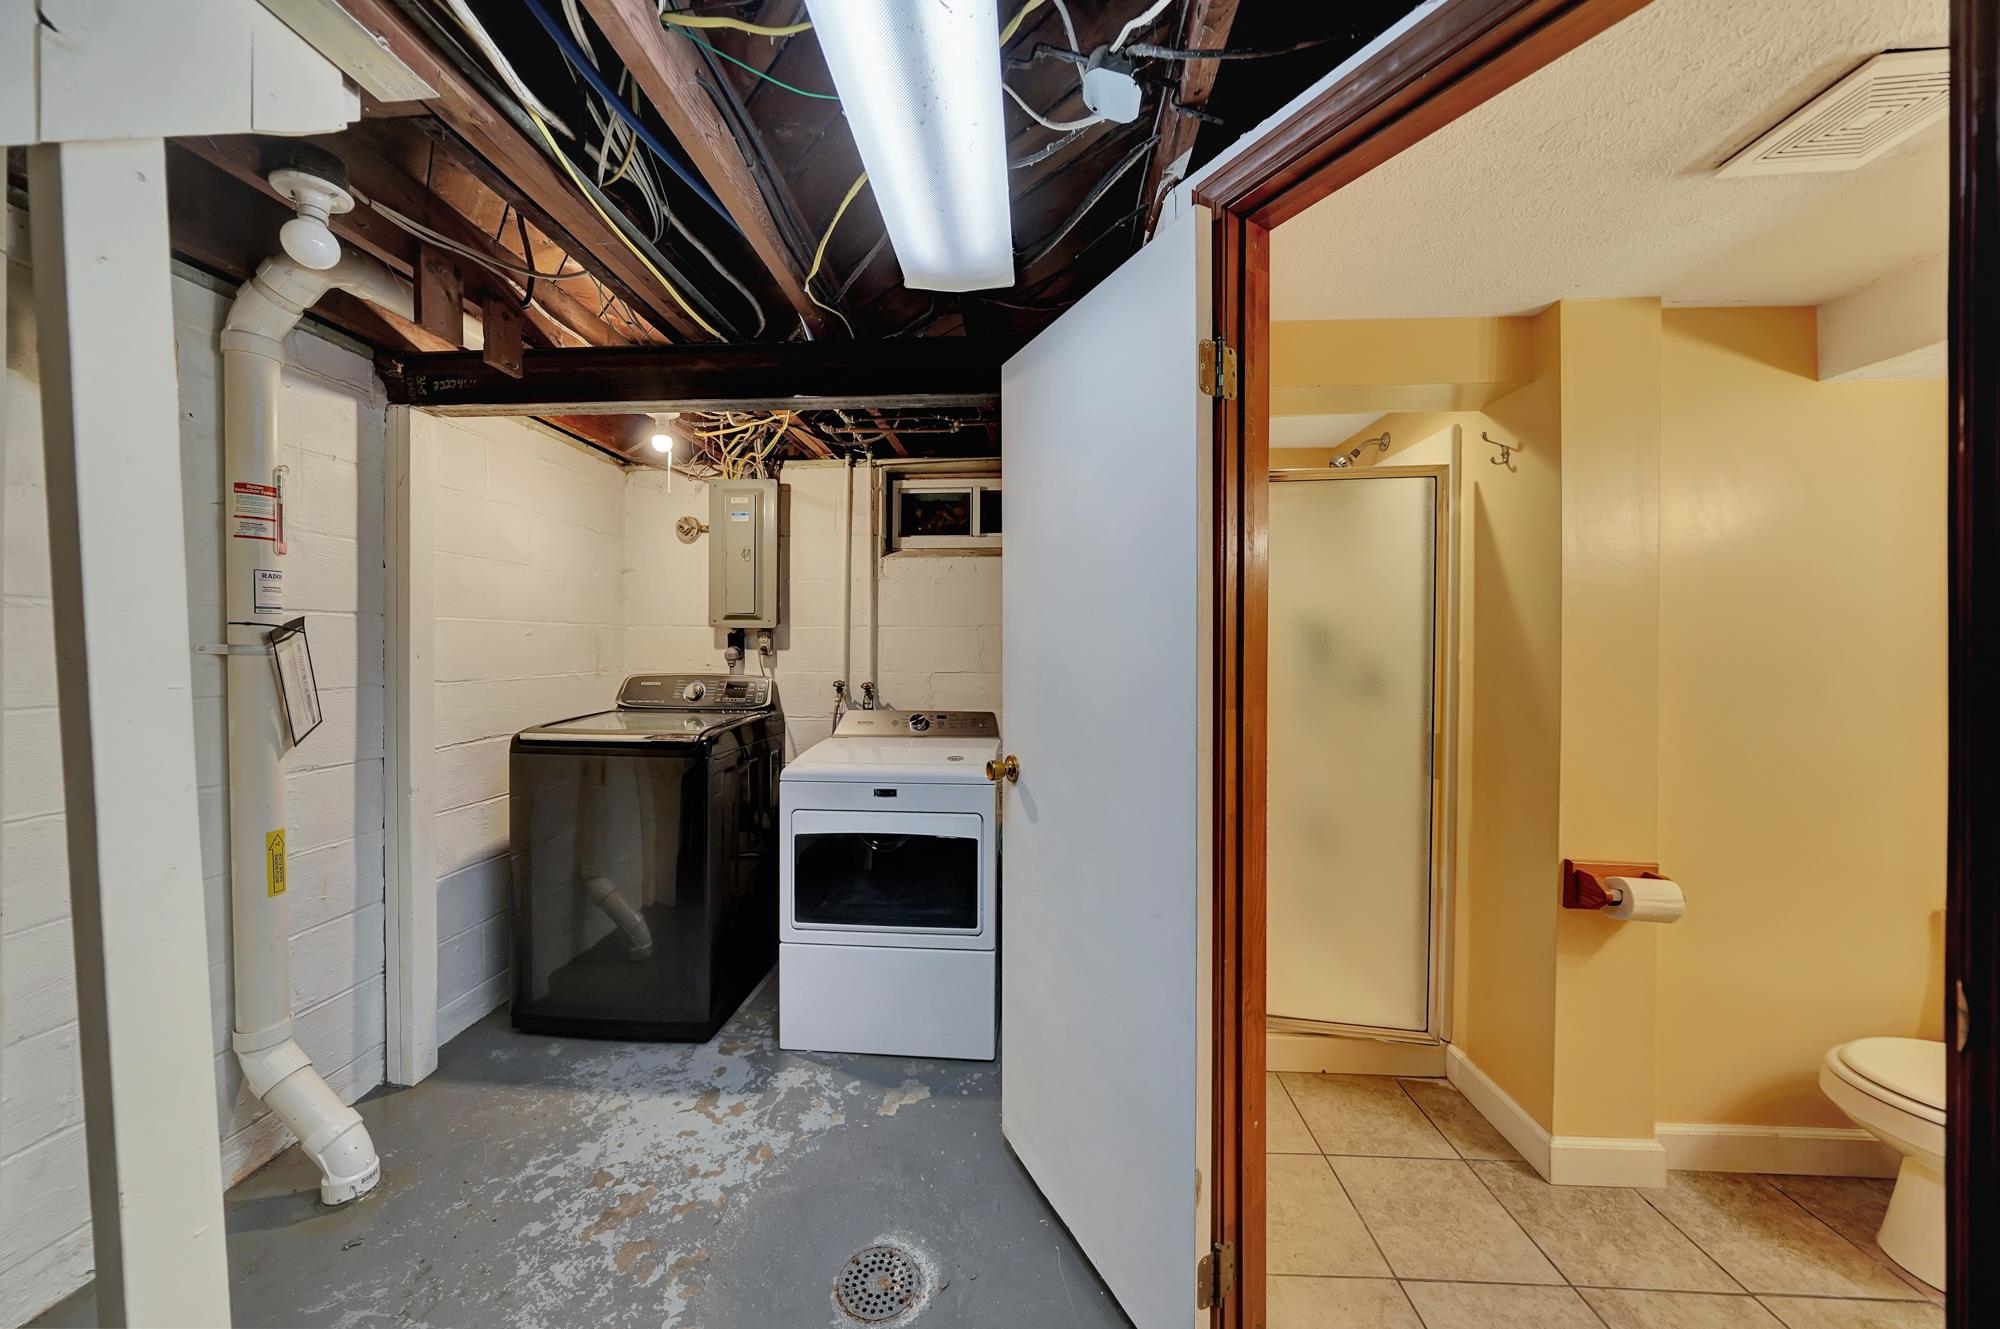
Basement laundry area with washer and dryer beside an adjoining bathroom and exposed ceiling.
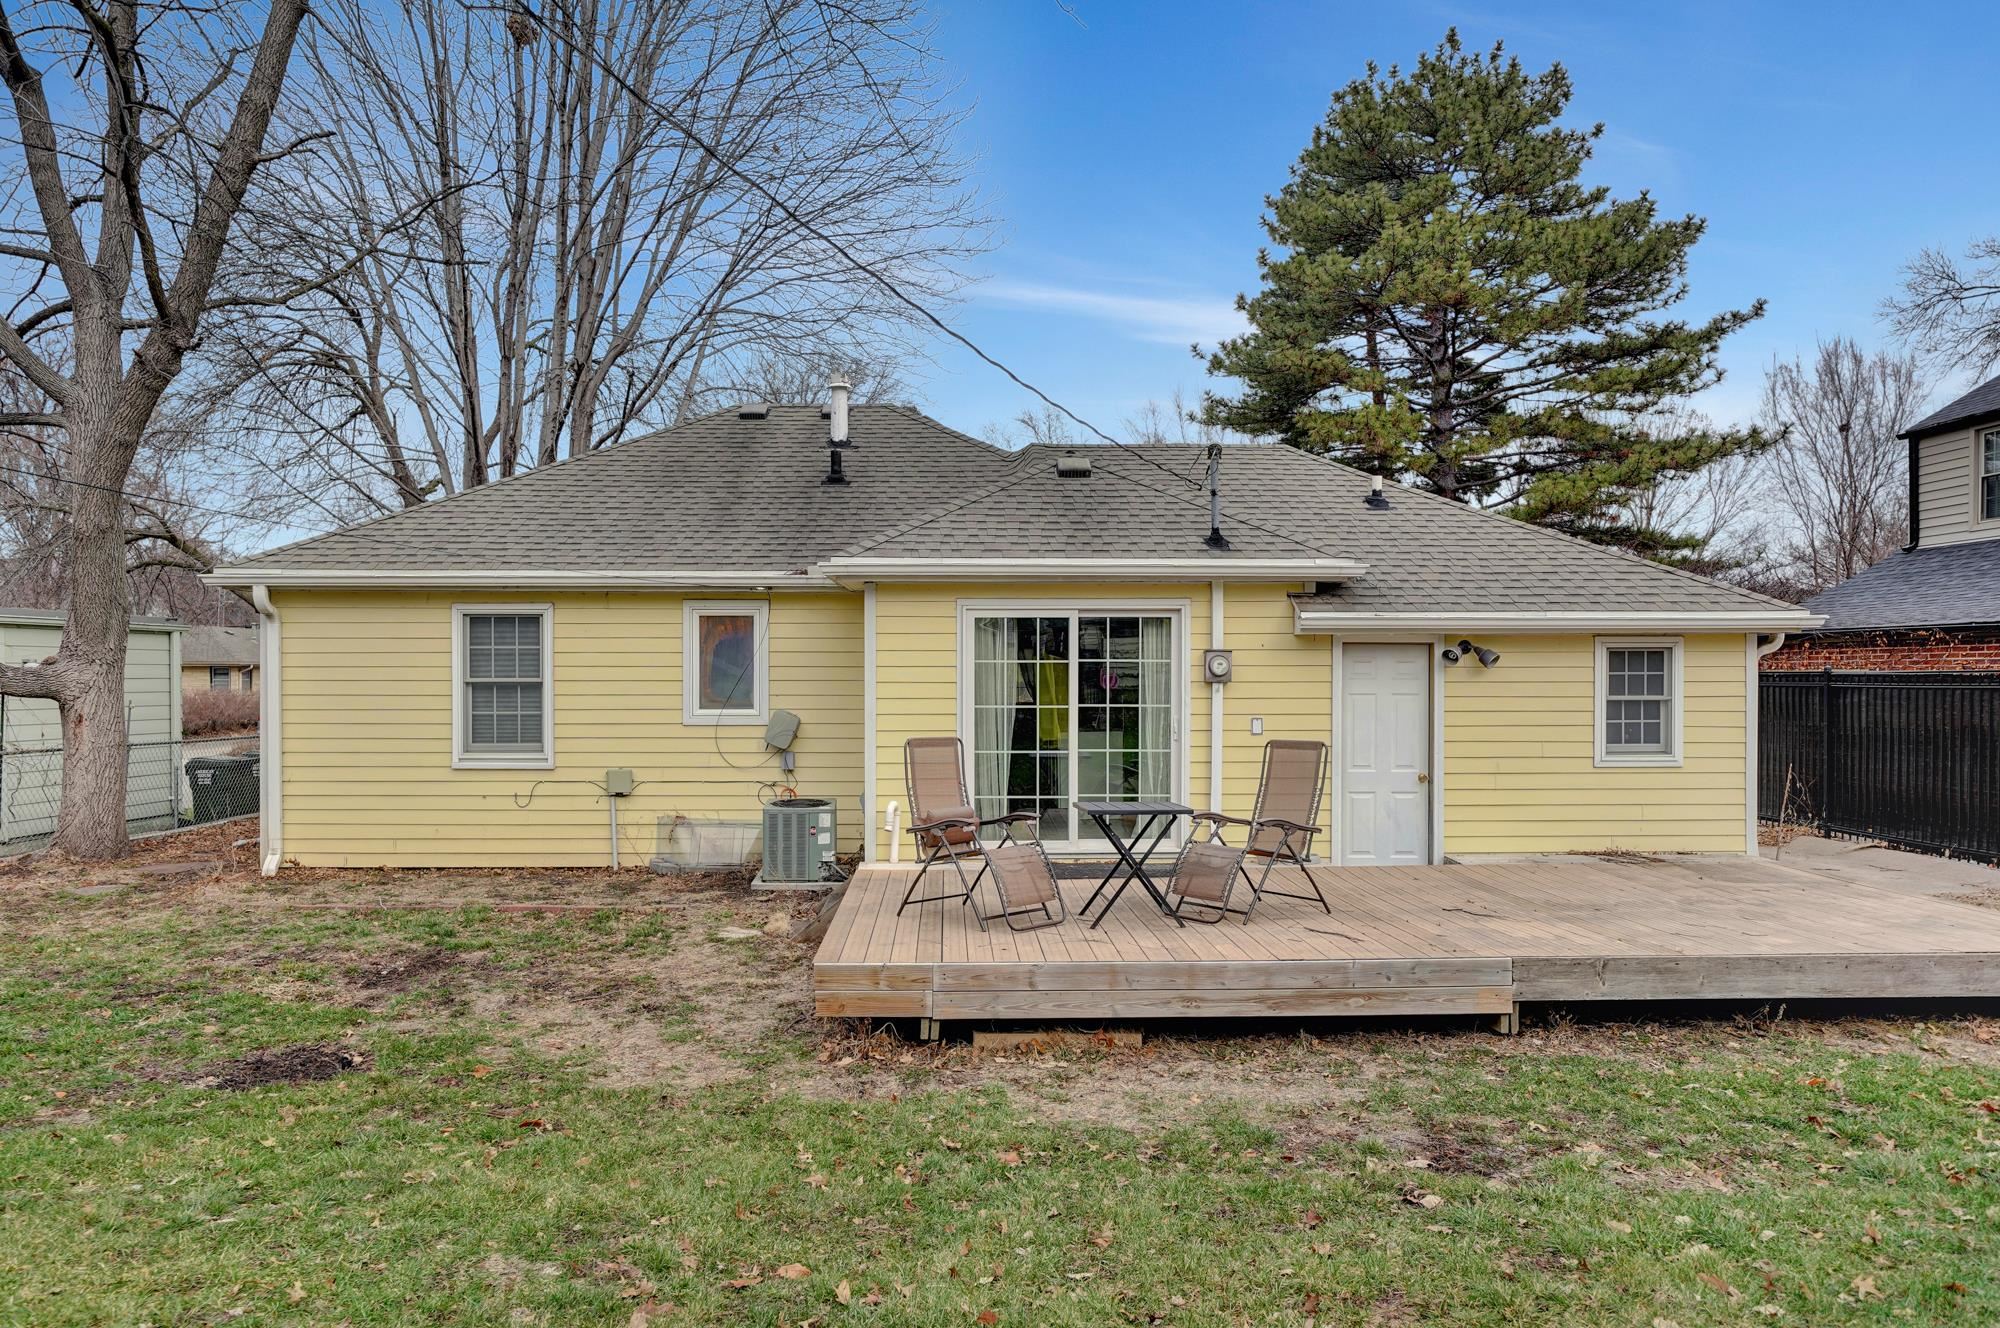
Yellow house rear exterior with a raised wooden deck, outdoor chairs, and a table.
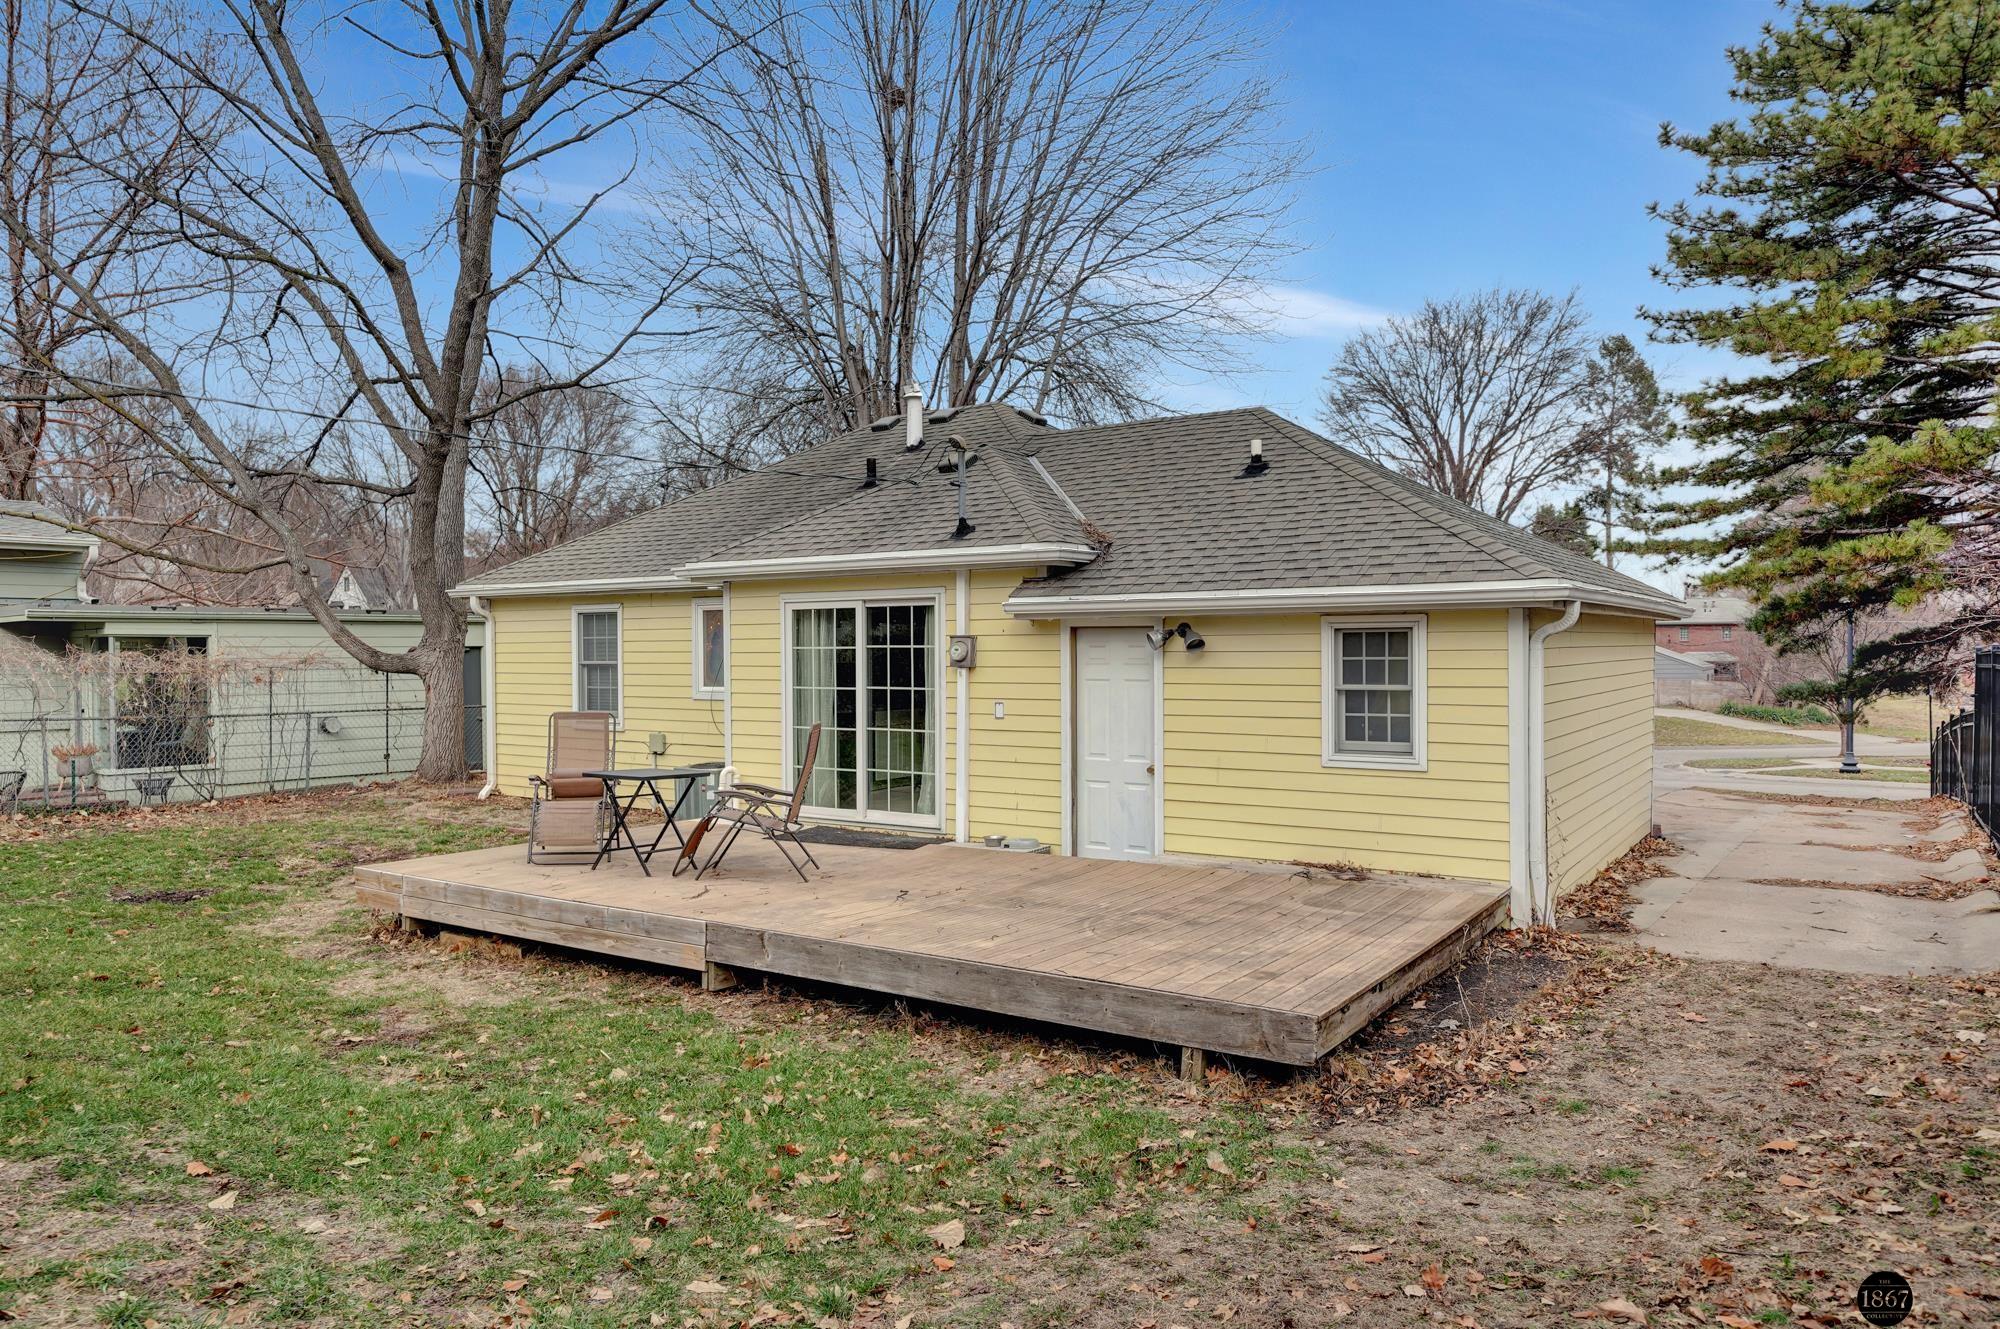
Yellow house with a wide wooden backyard deck, patio furniture, and mature trees.
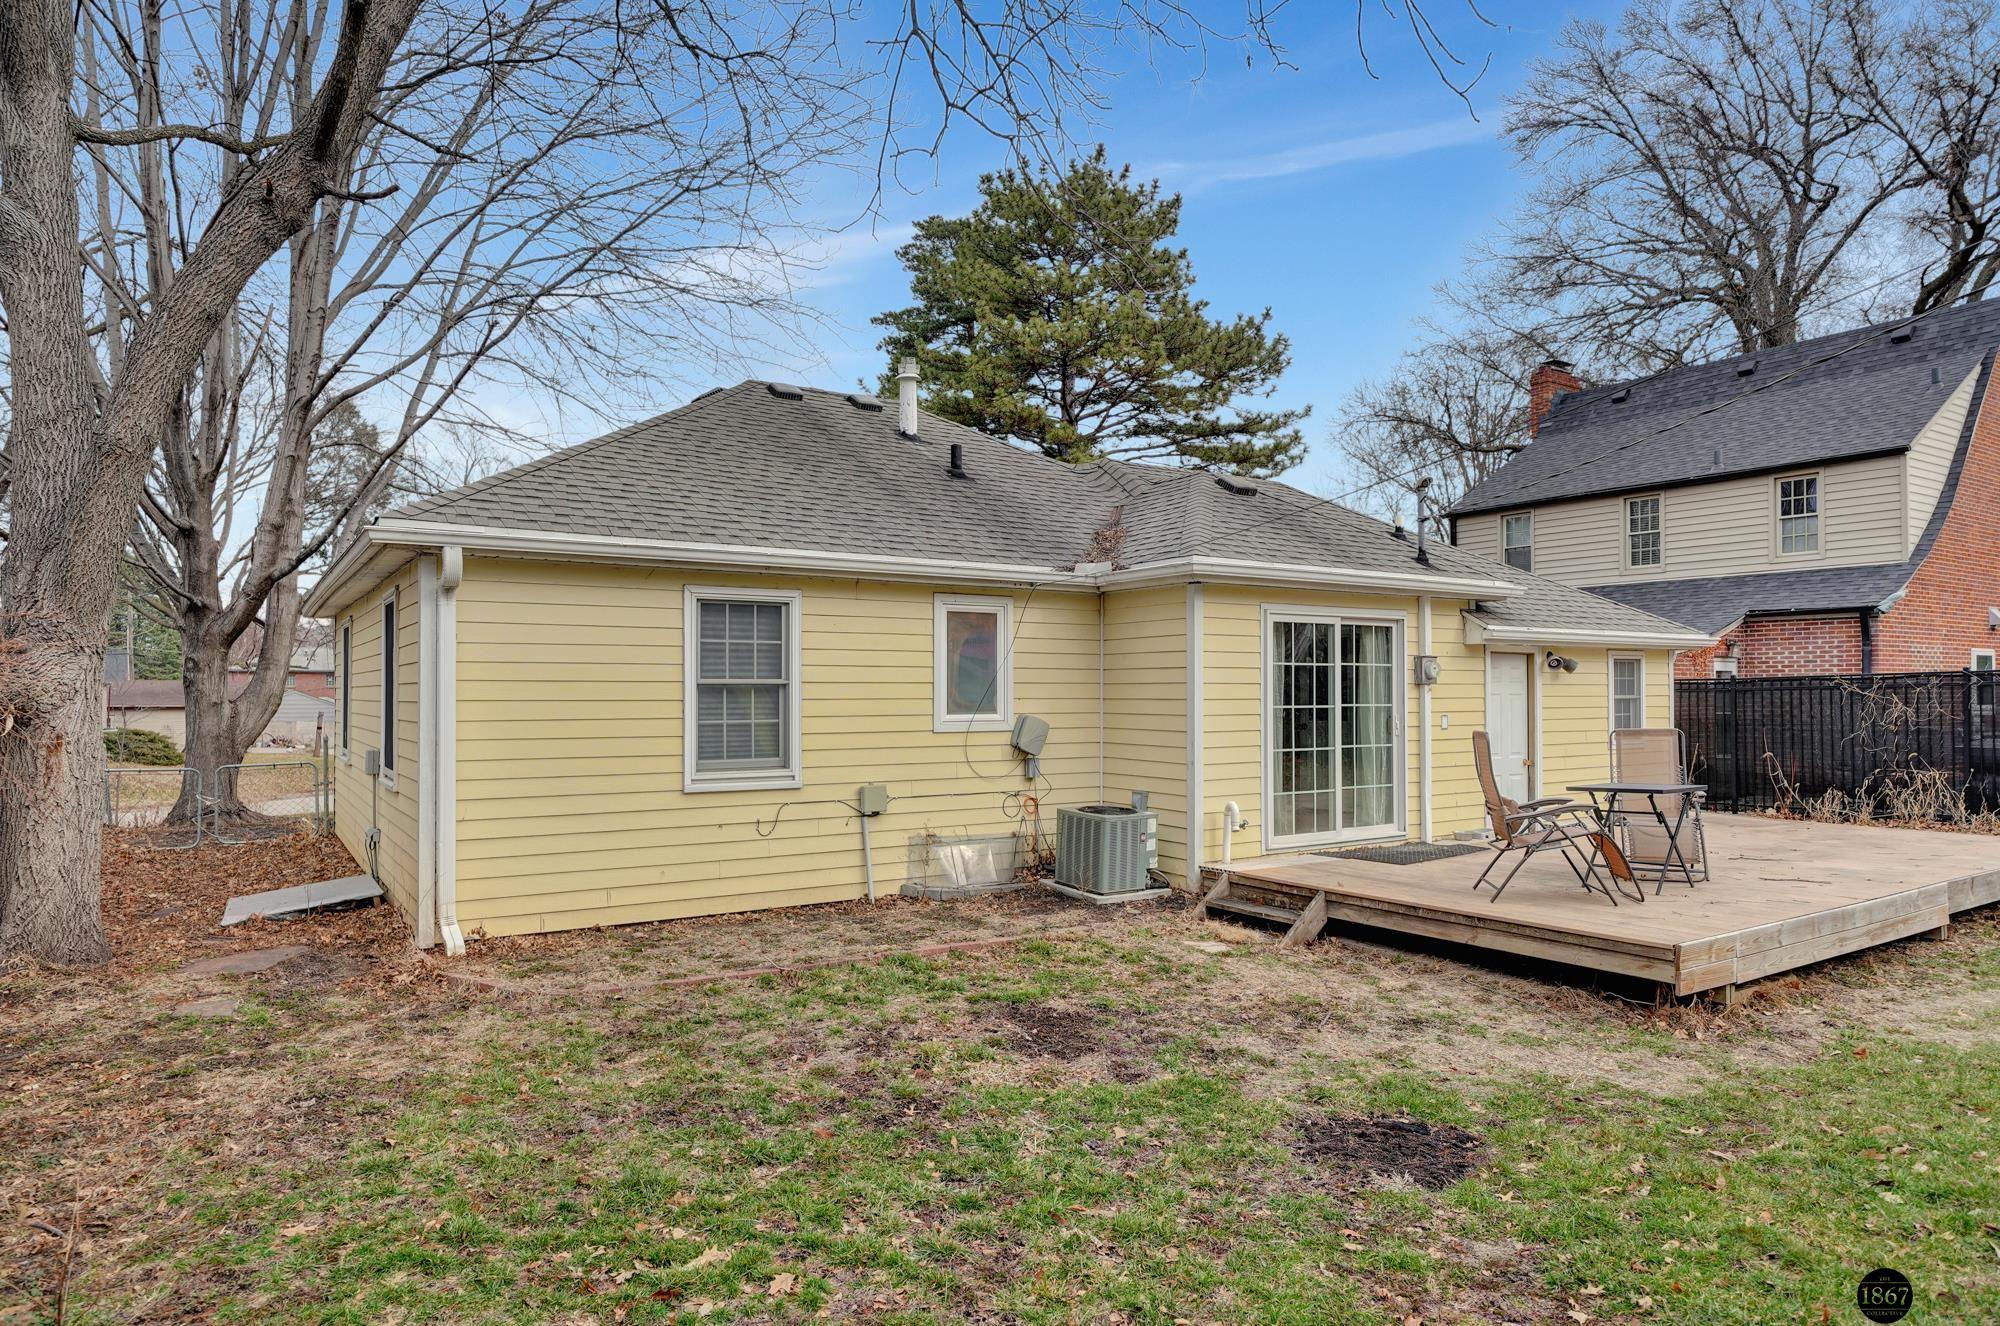
Yellow-sided house with a raised wooden deck and patio furniture in a bare winter yard.
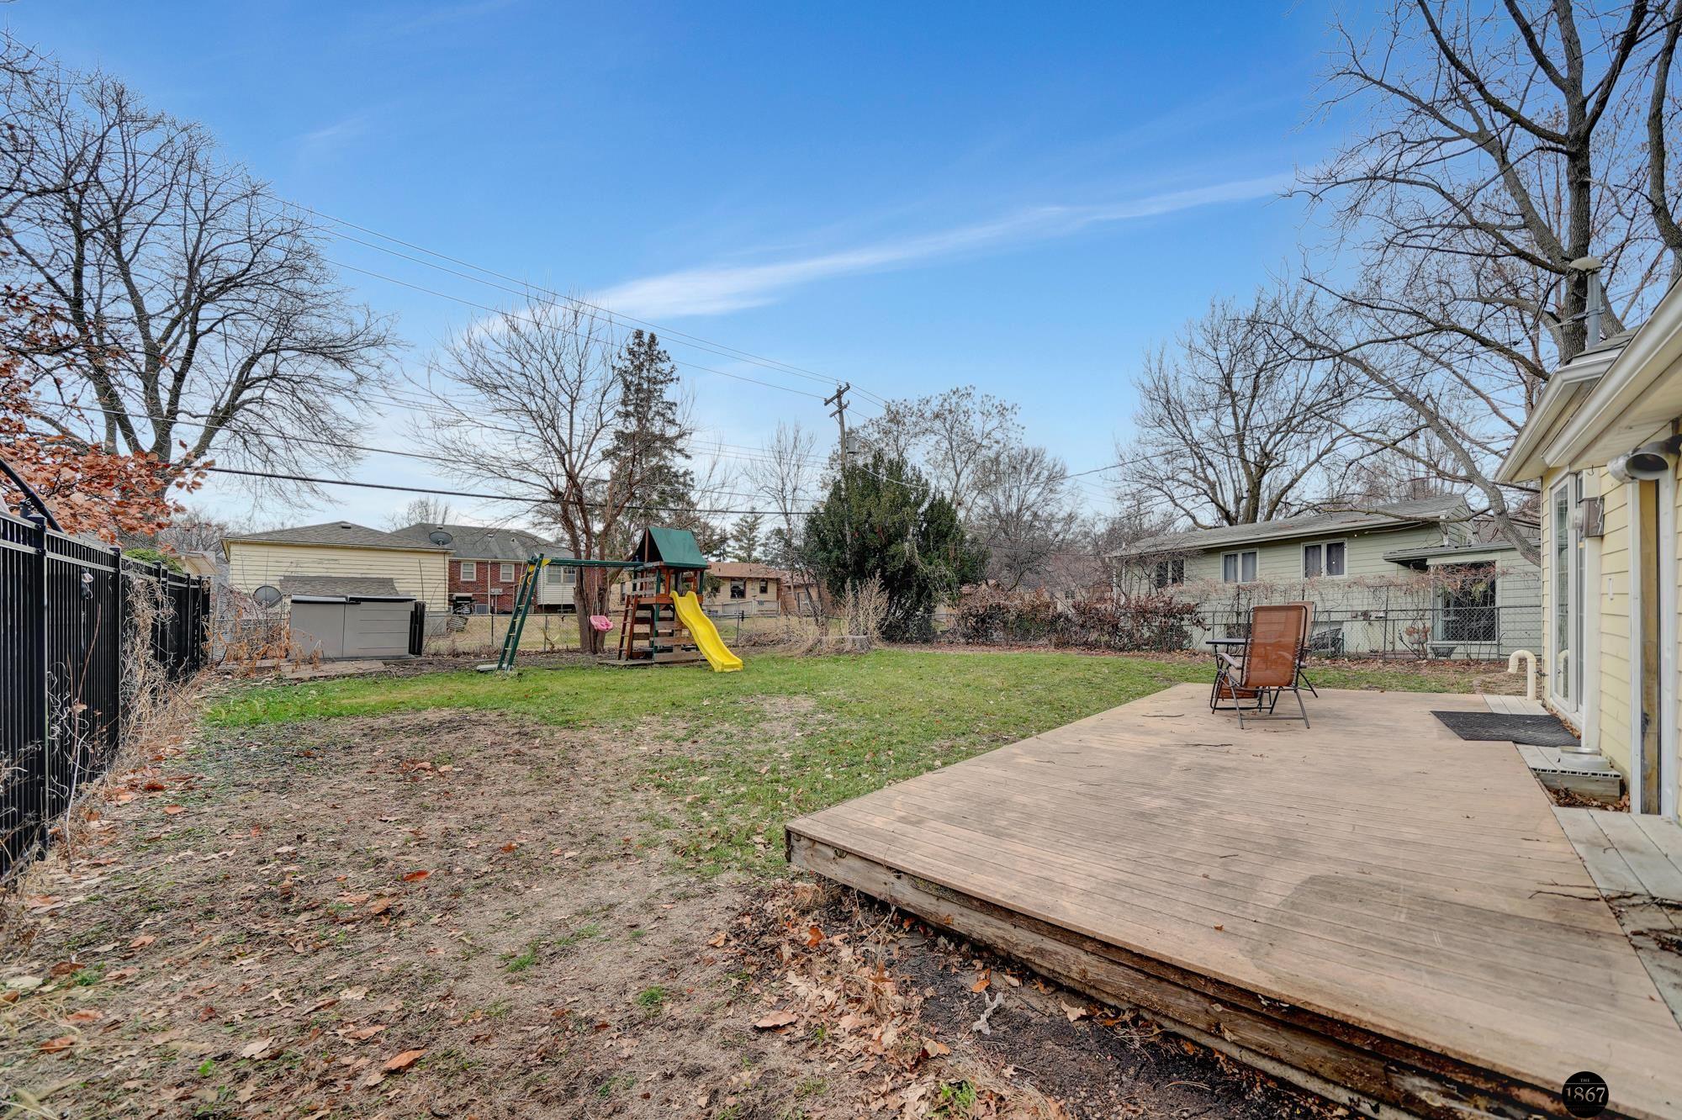
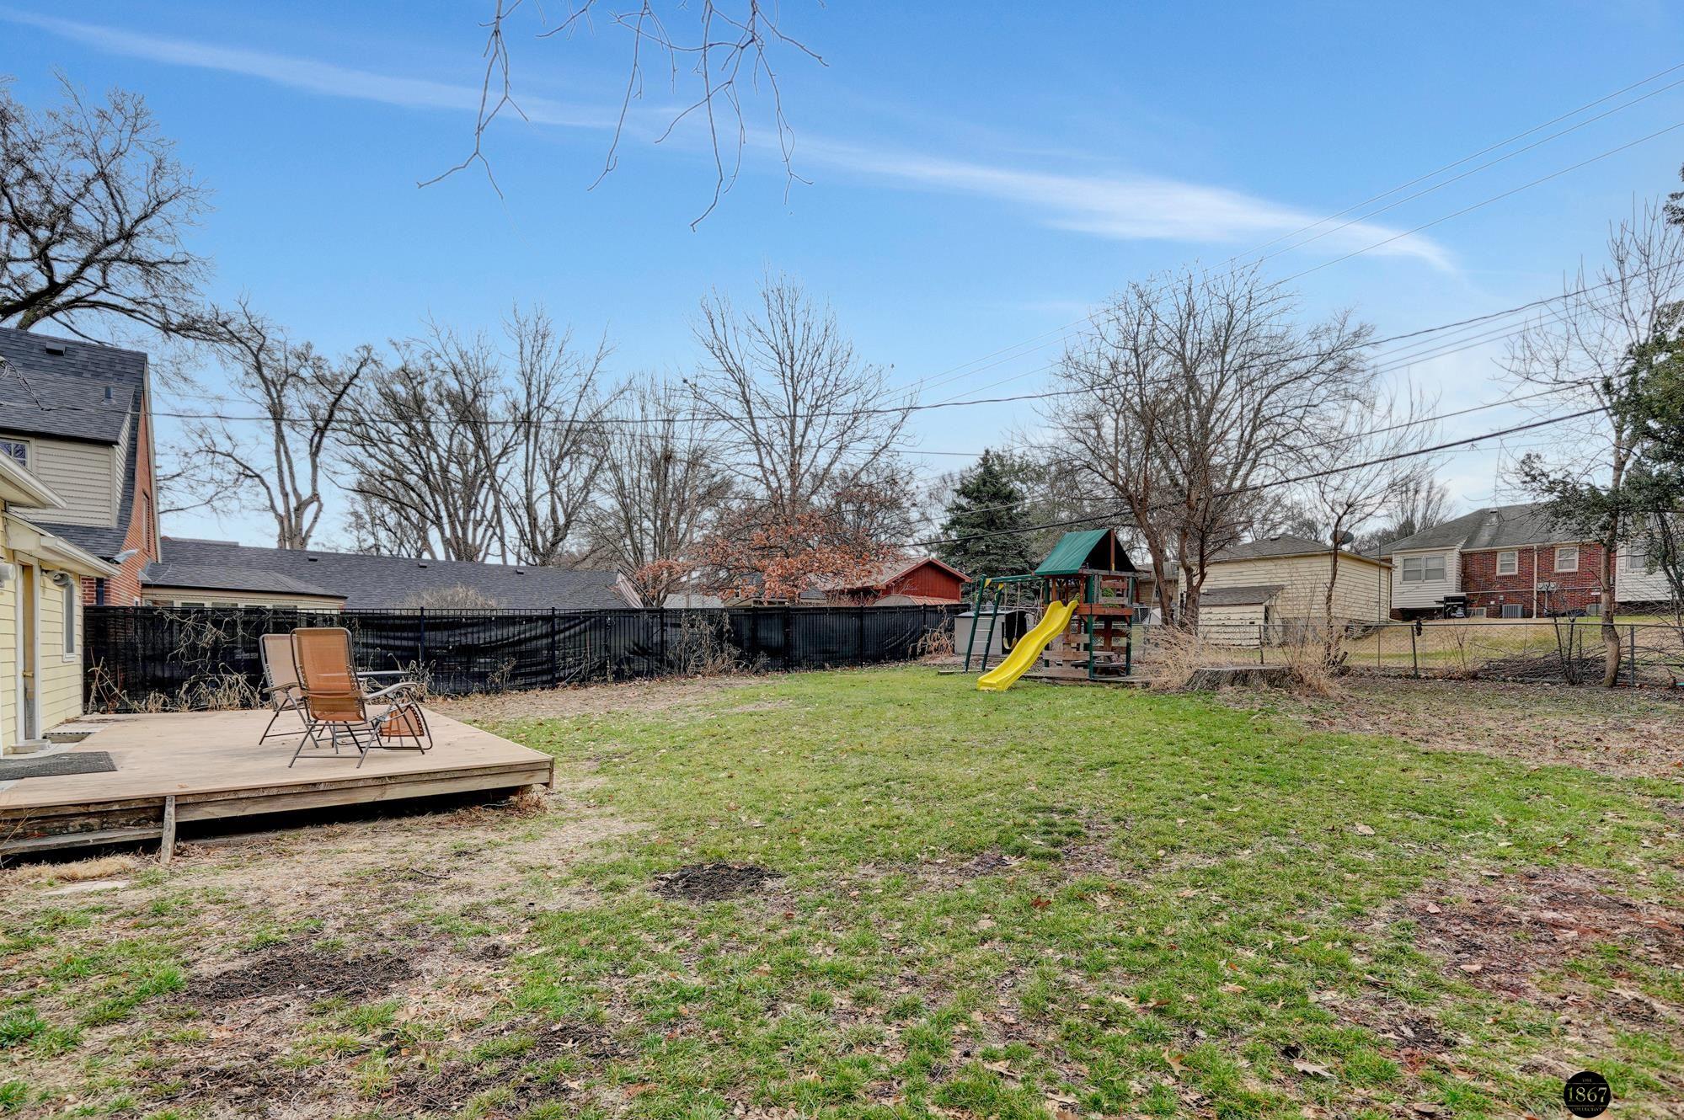
Backyard with a raised wooden deck, lawn, and children’s playset with a yellow slide.
Fenced backyard with a wooden deck, patio chairs, and a children's playset with a yellow slide.
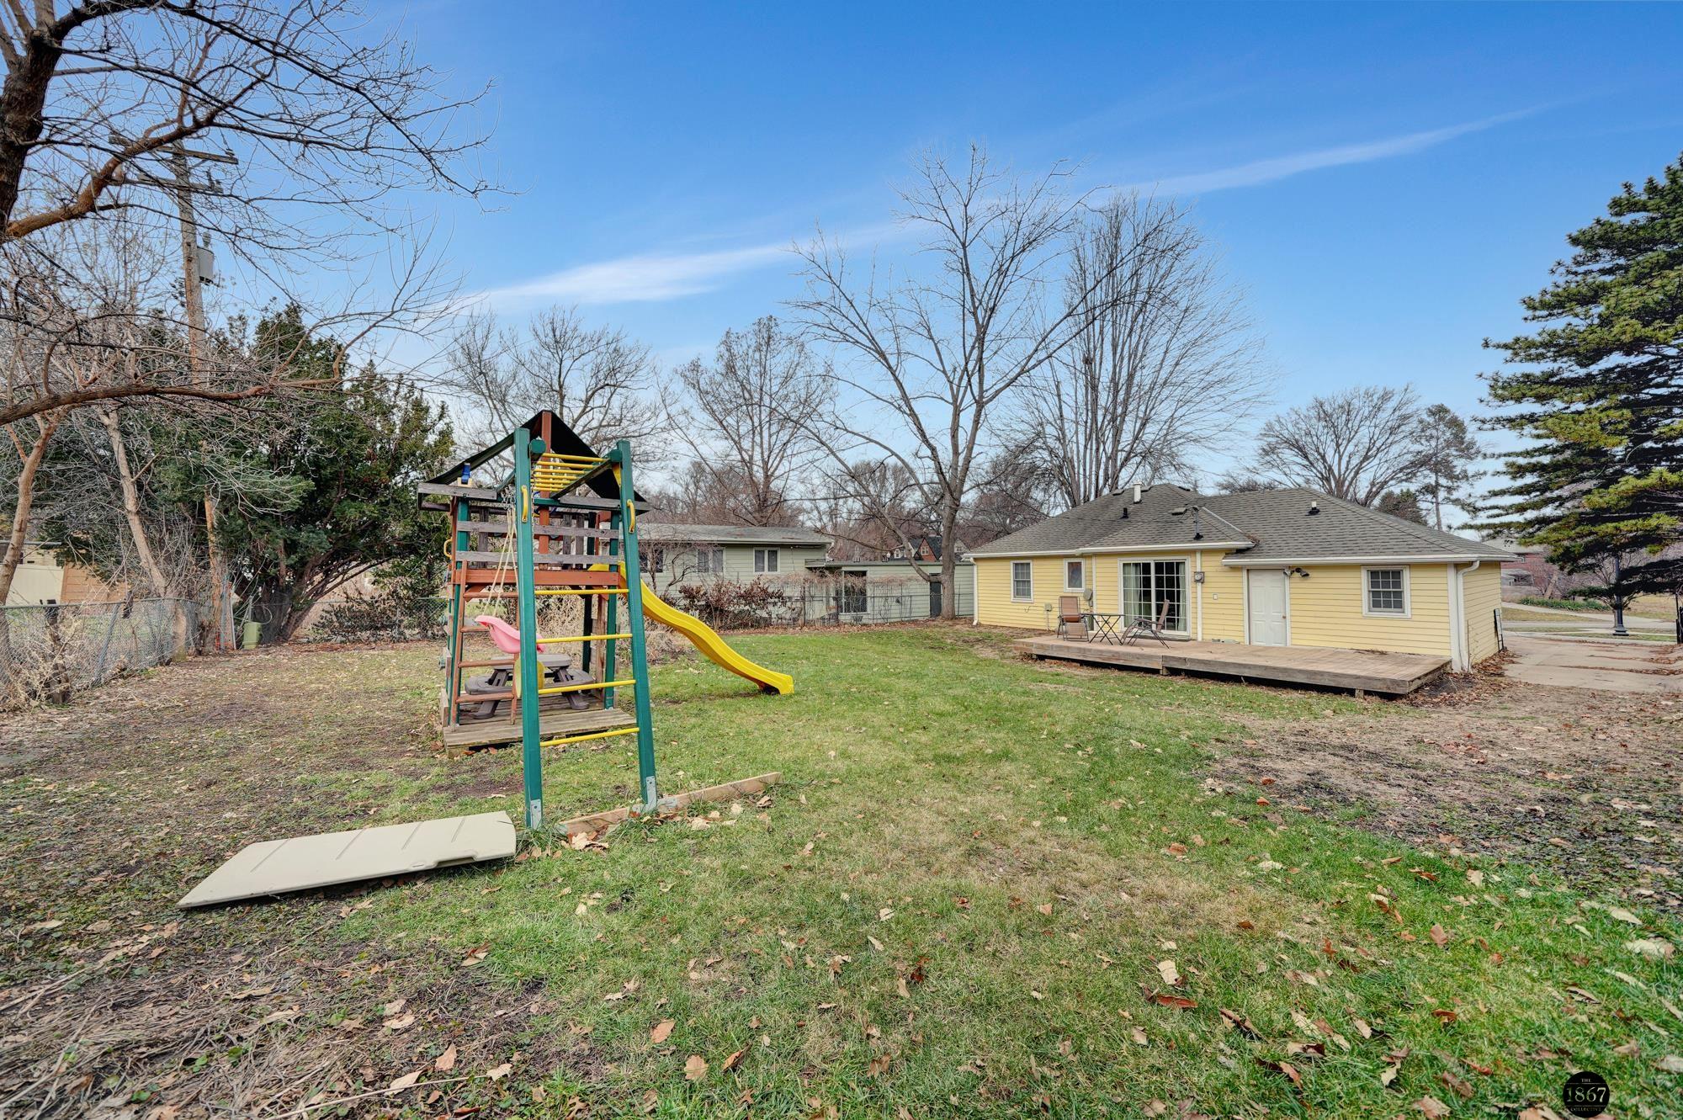
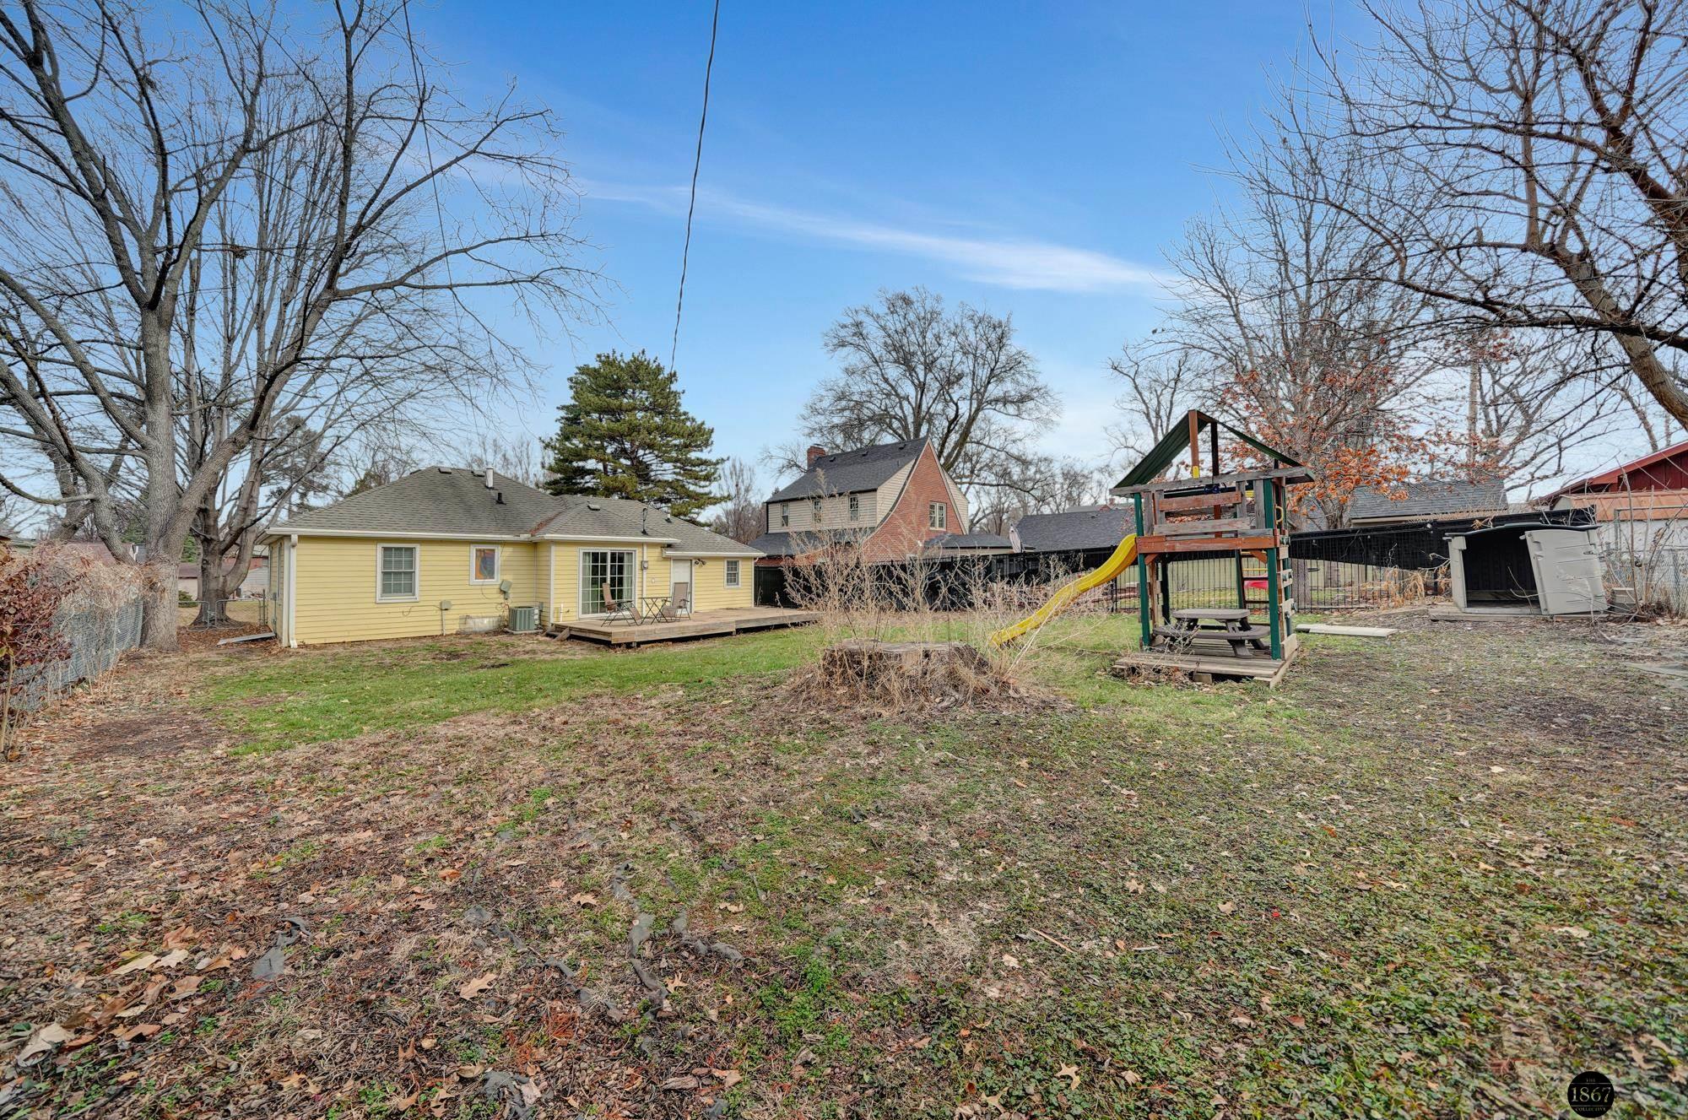
Yellow house and backyard with a wooden deck and children's playset.
Yellow-sided house and backyard with a wooden deck, mature trees, and a children’s playset.
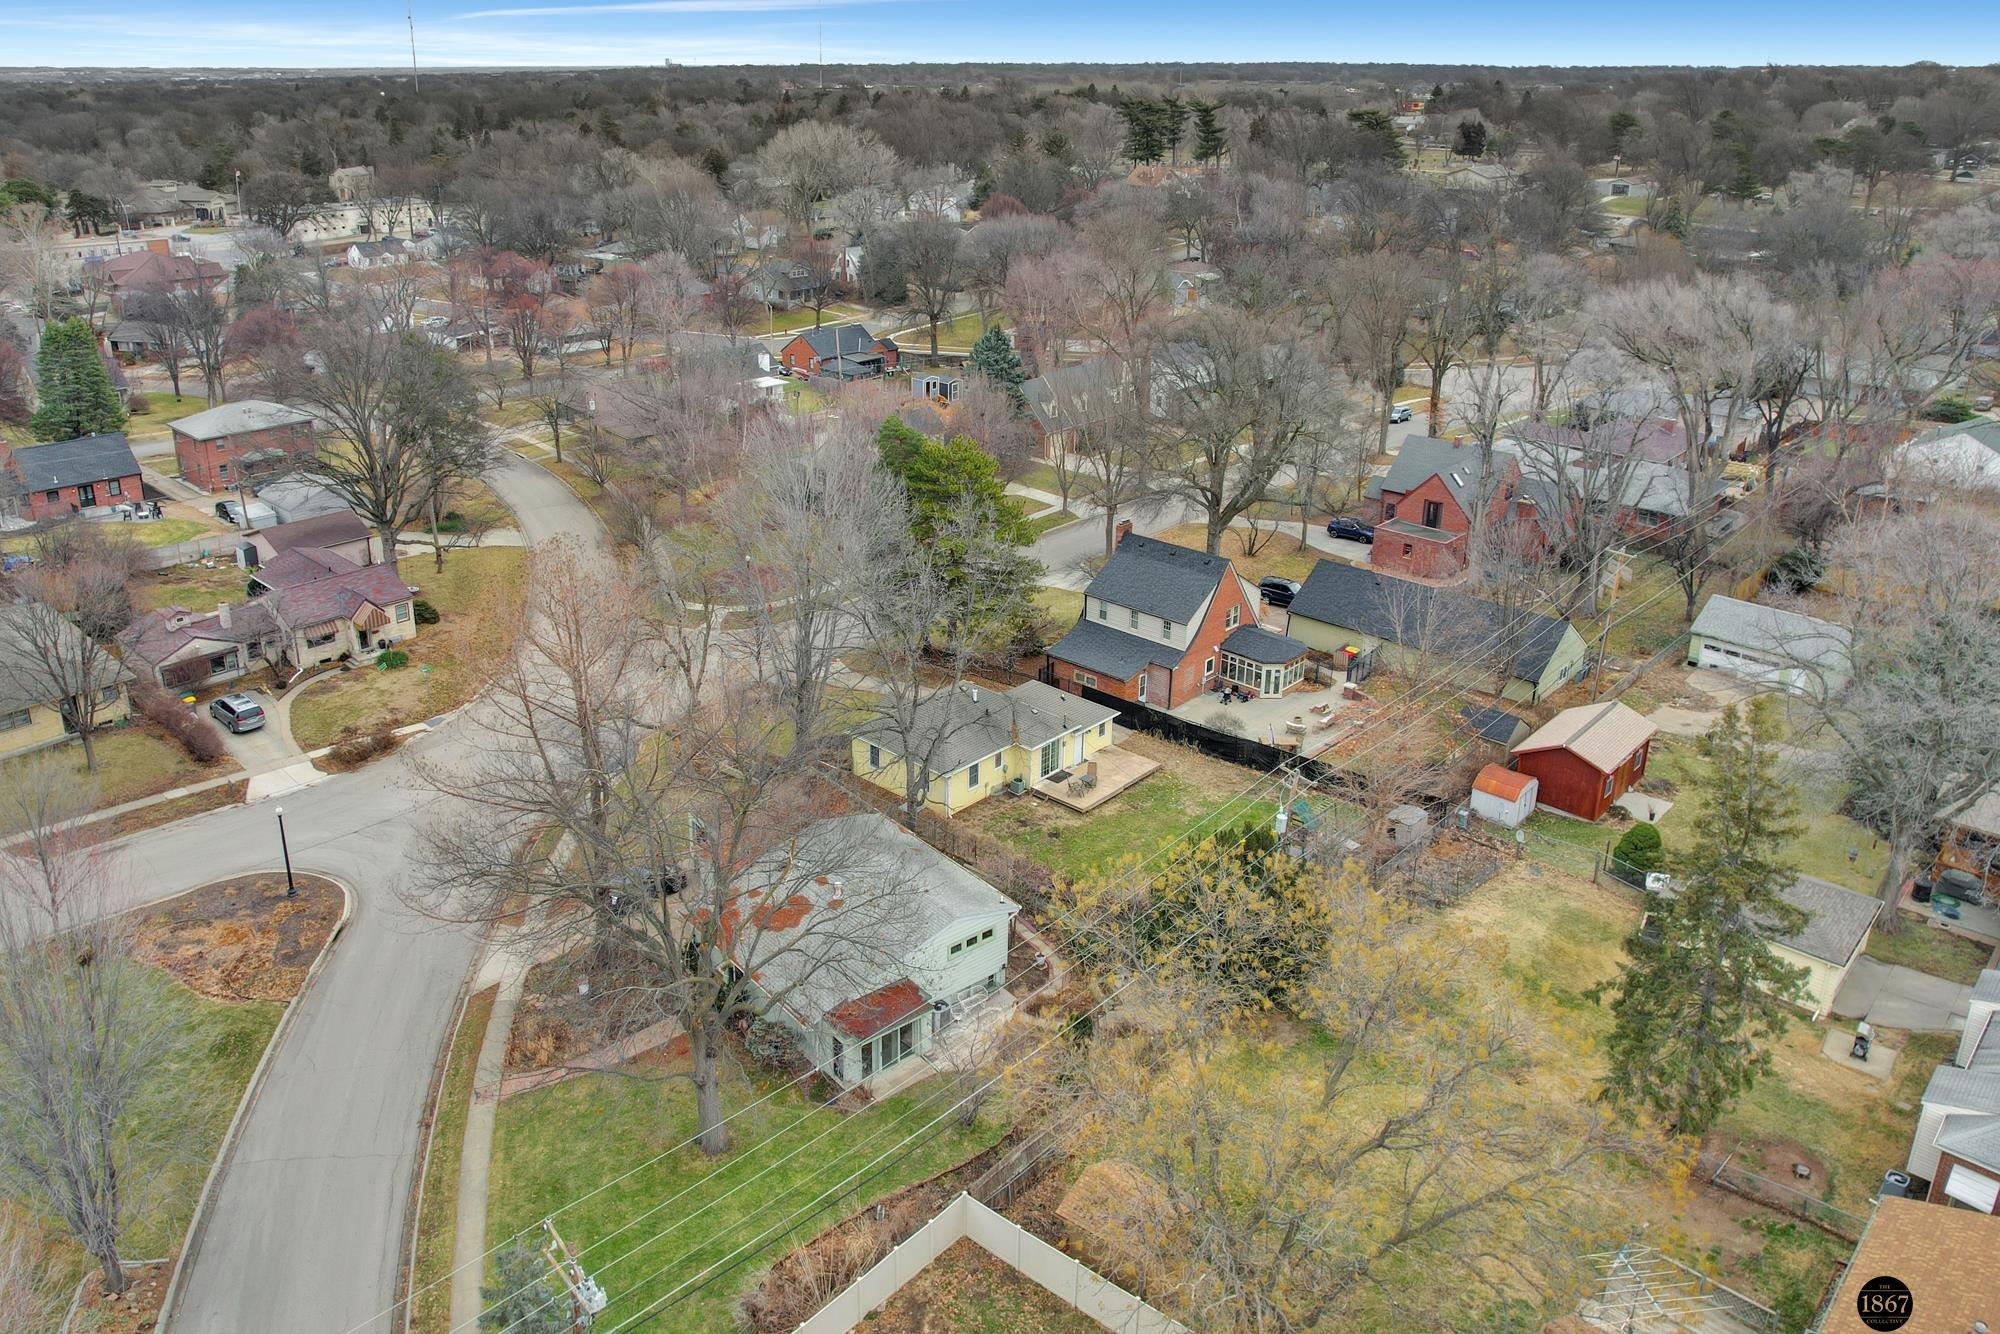
Aerial view of a residential neighborhood with detached homes and a curved street.
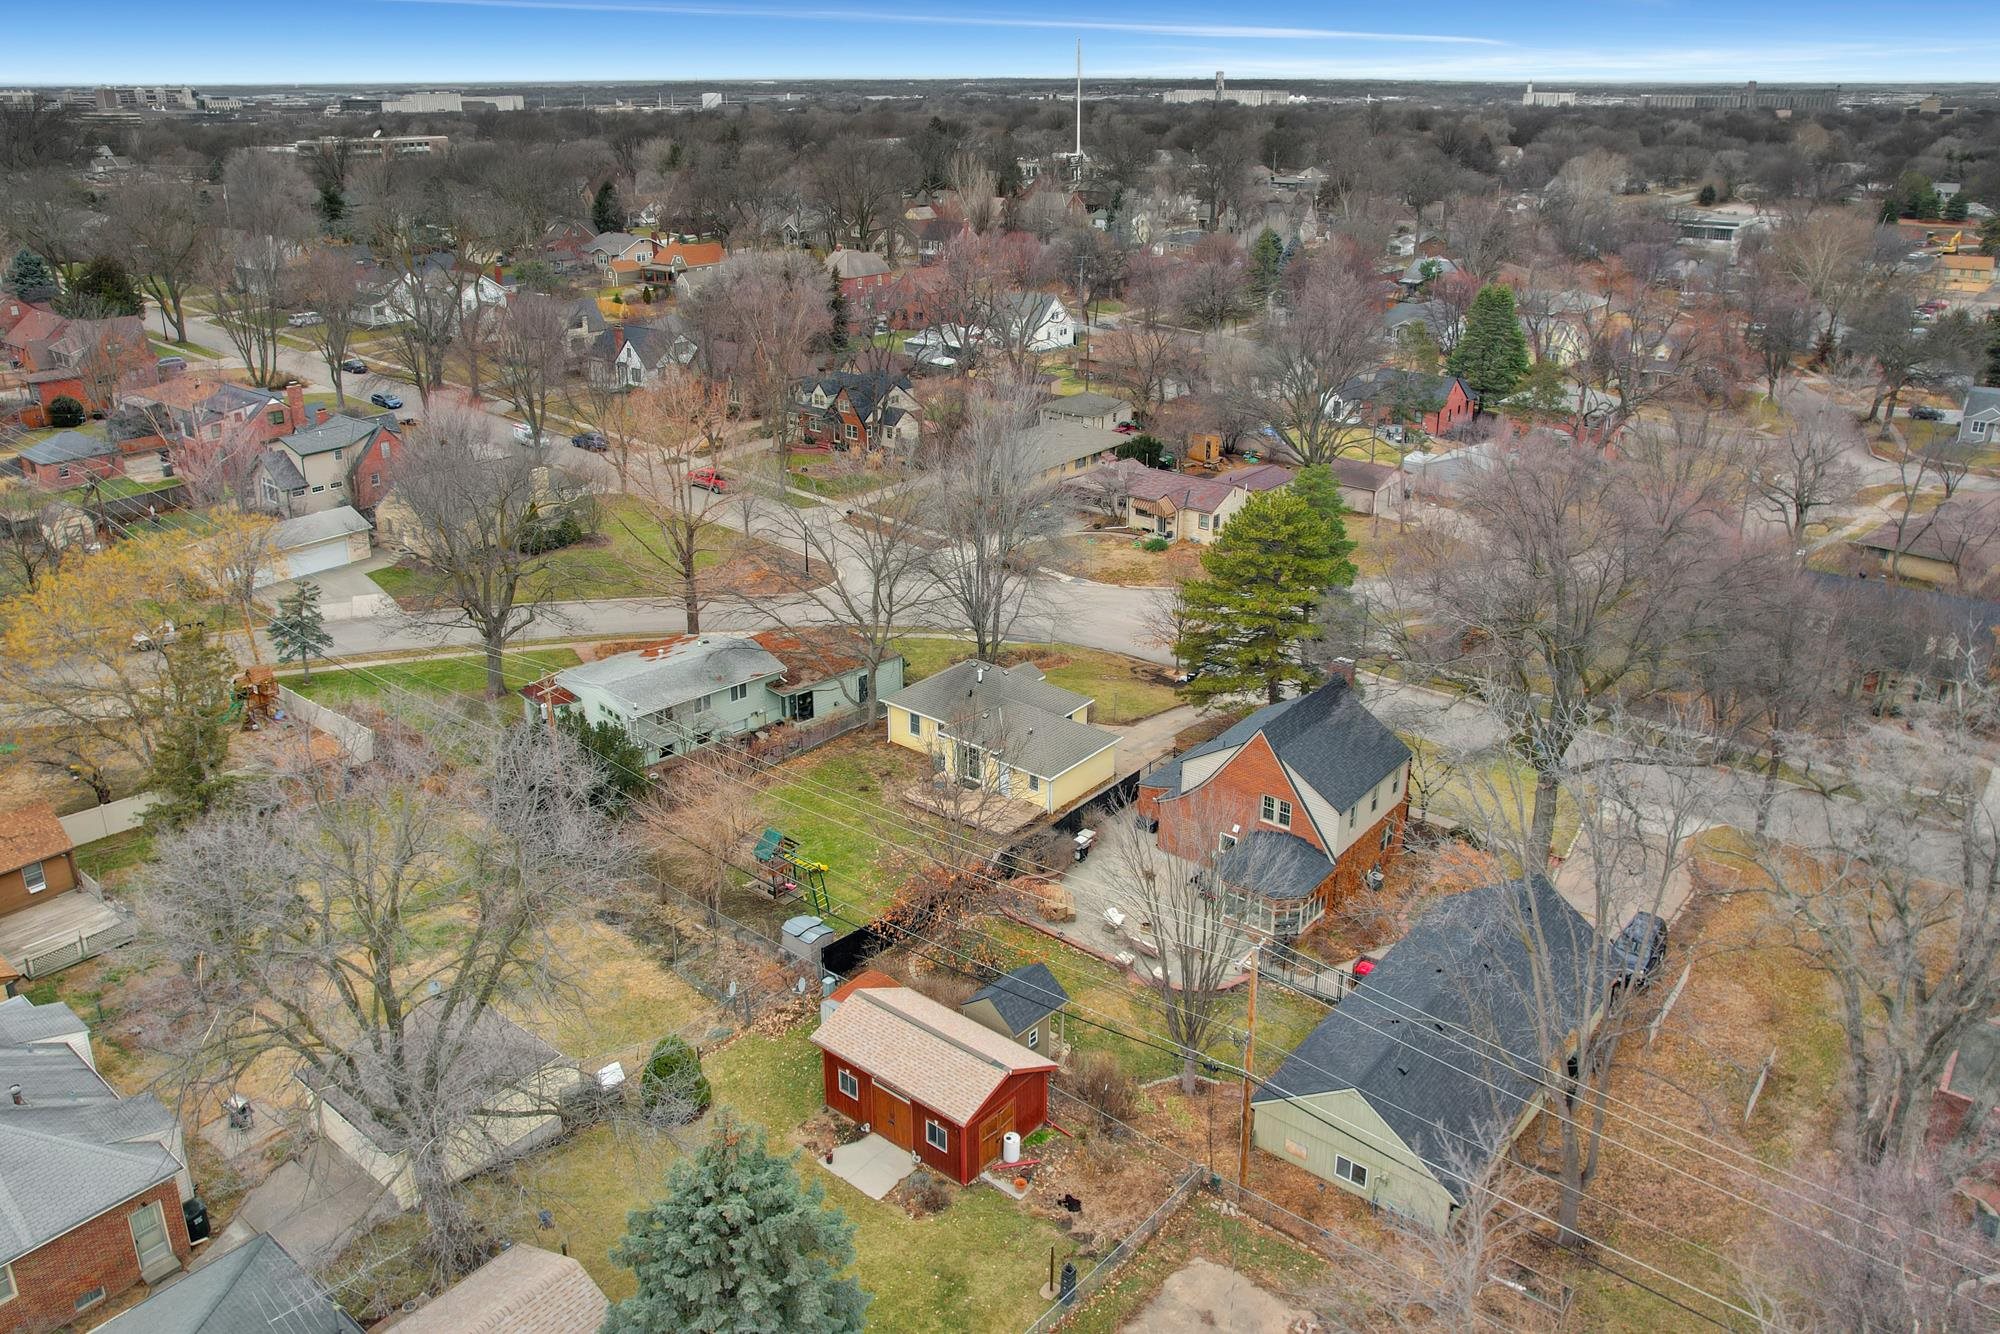
Aerial neighborhood view featuring a red-brick house with a dark roof among leafless trees.
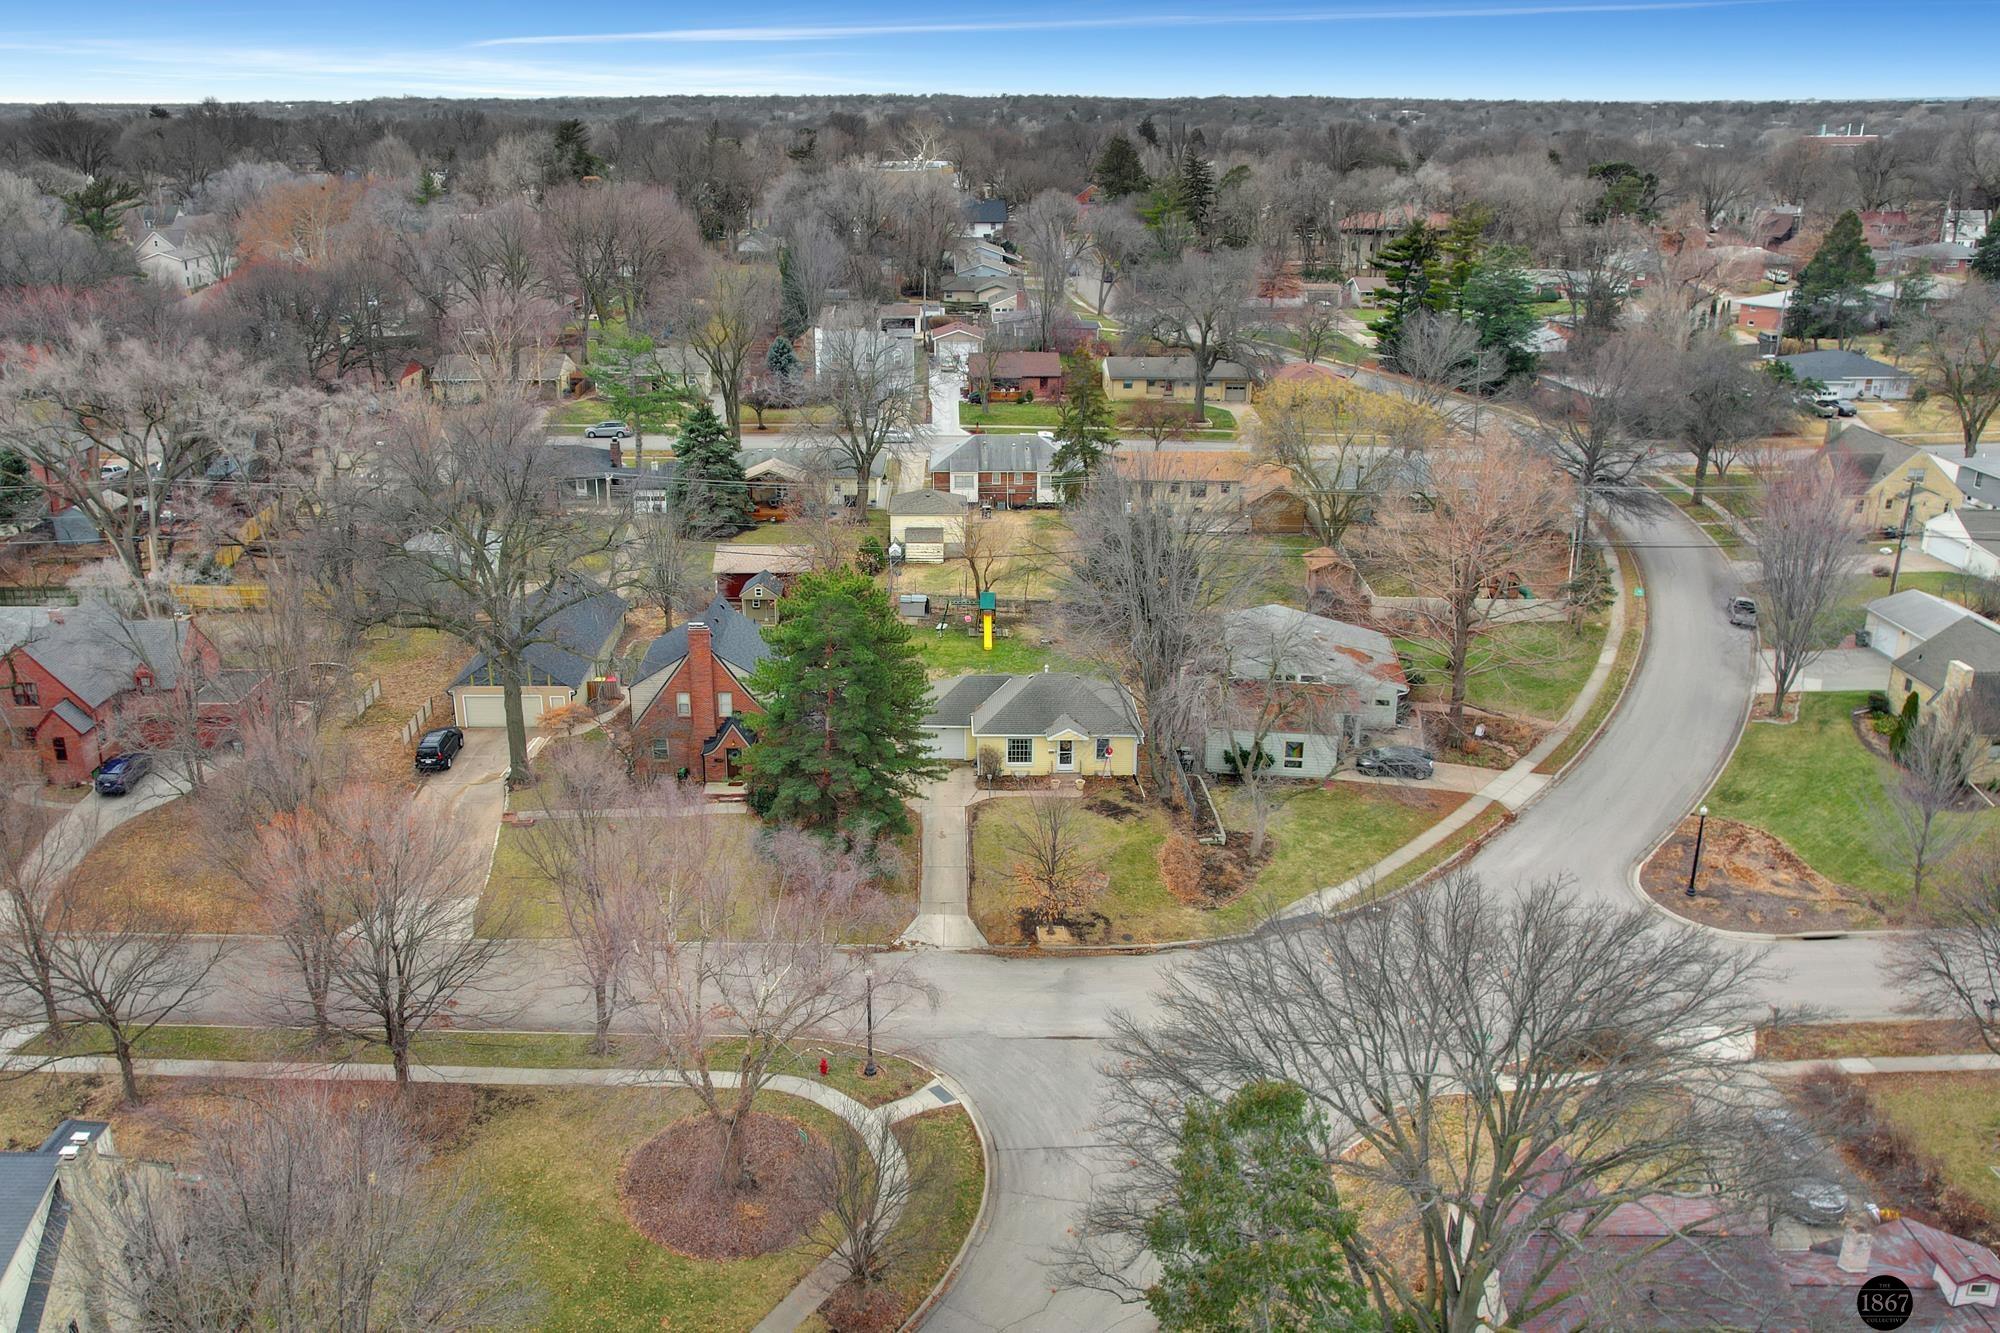
Aerial view of a residential neighborhood with mature trees and a curving street.
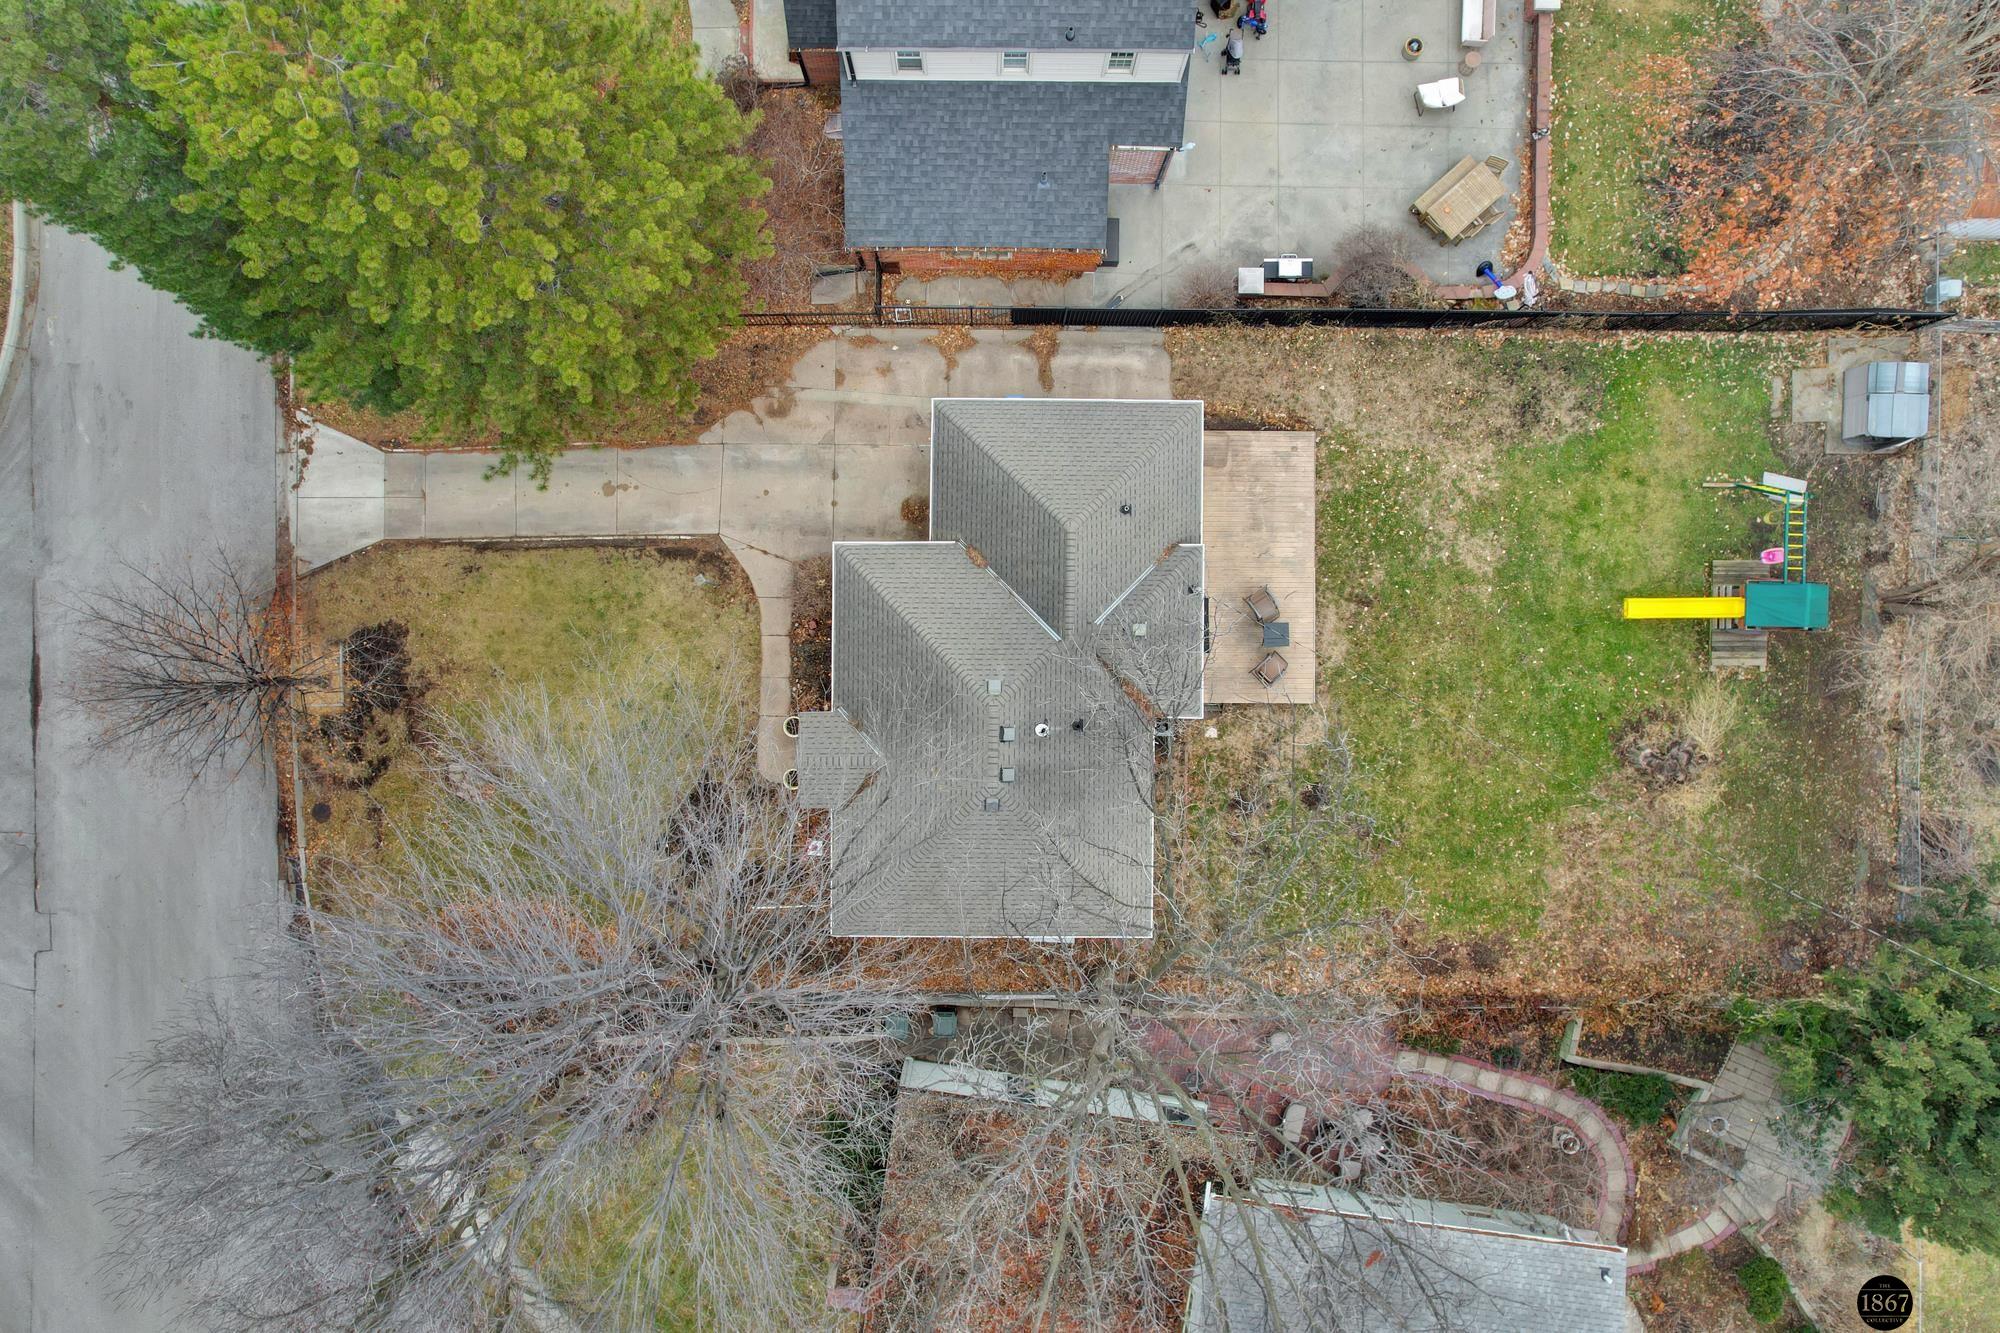
Aerial view of a home with a wooden deck, fenced backyard, and colorful play structure.
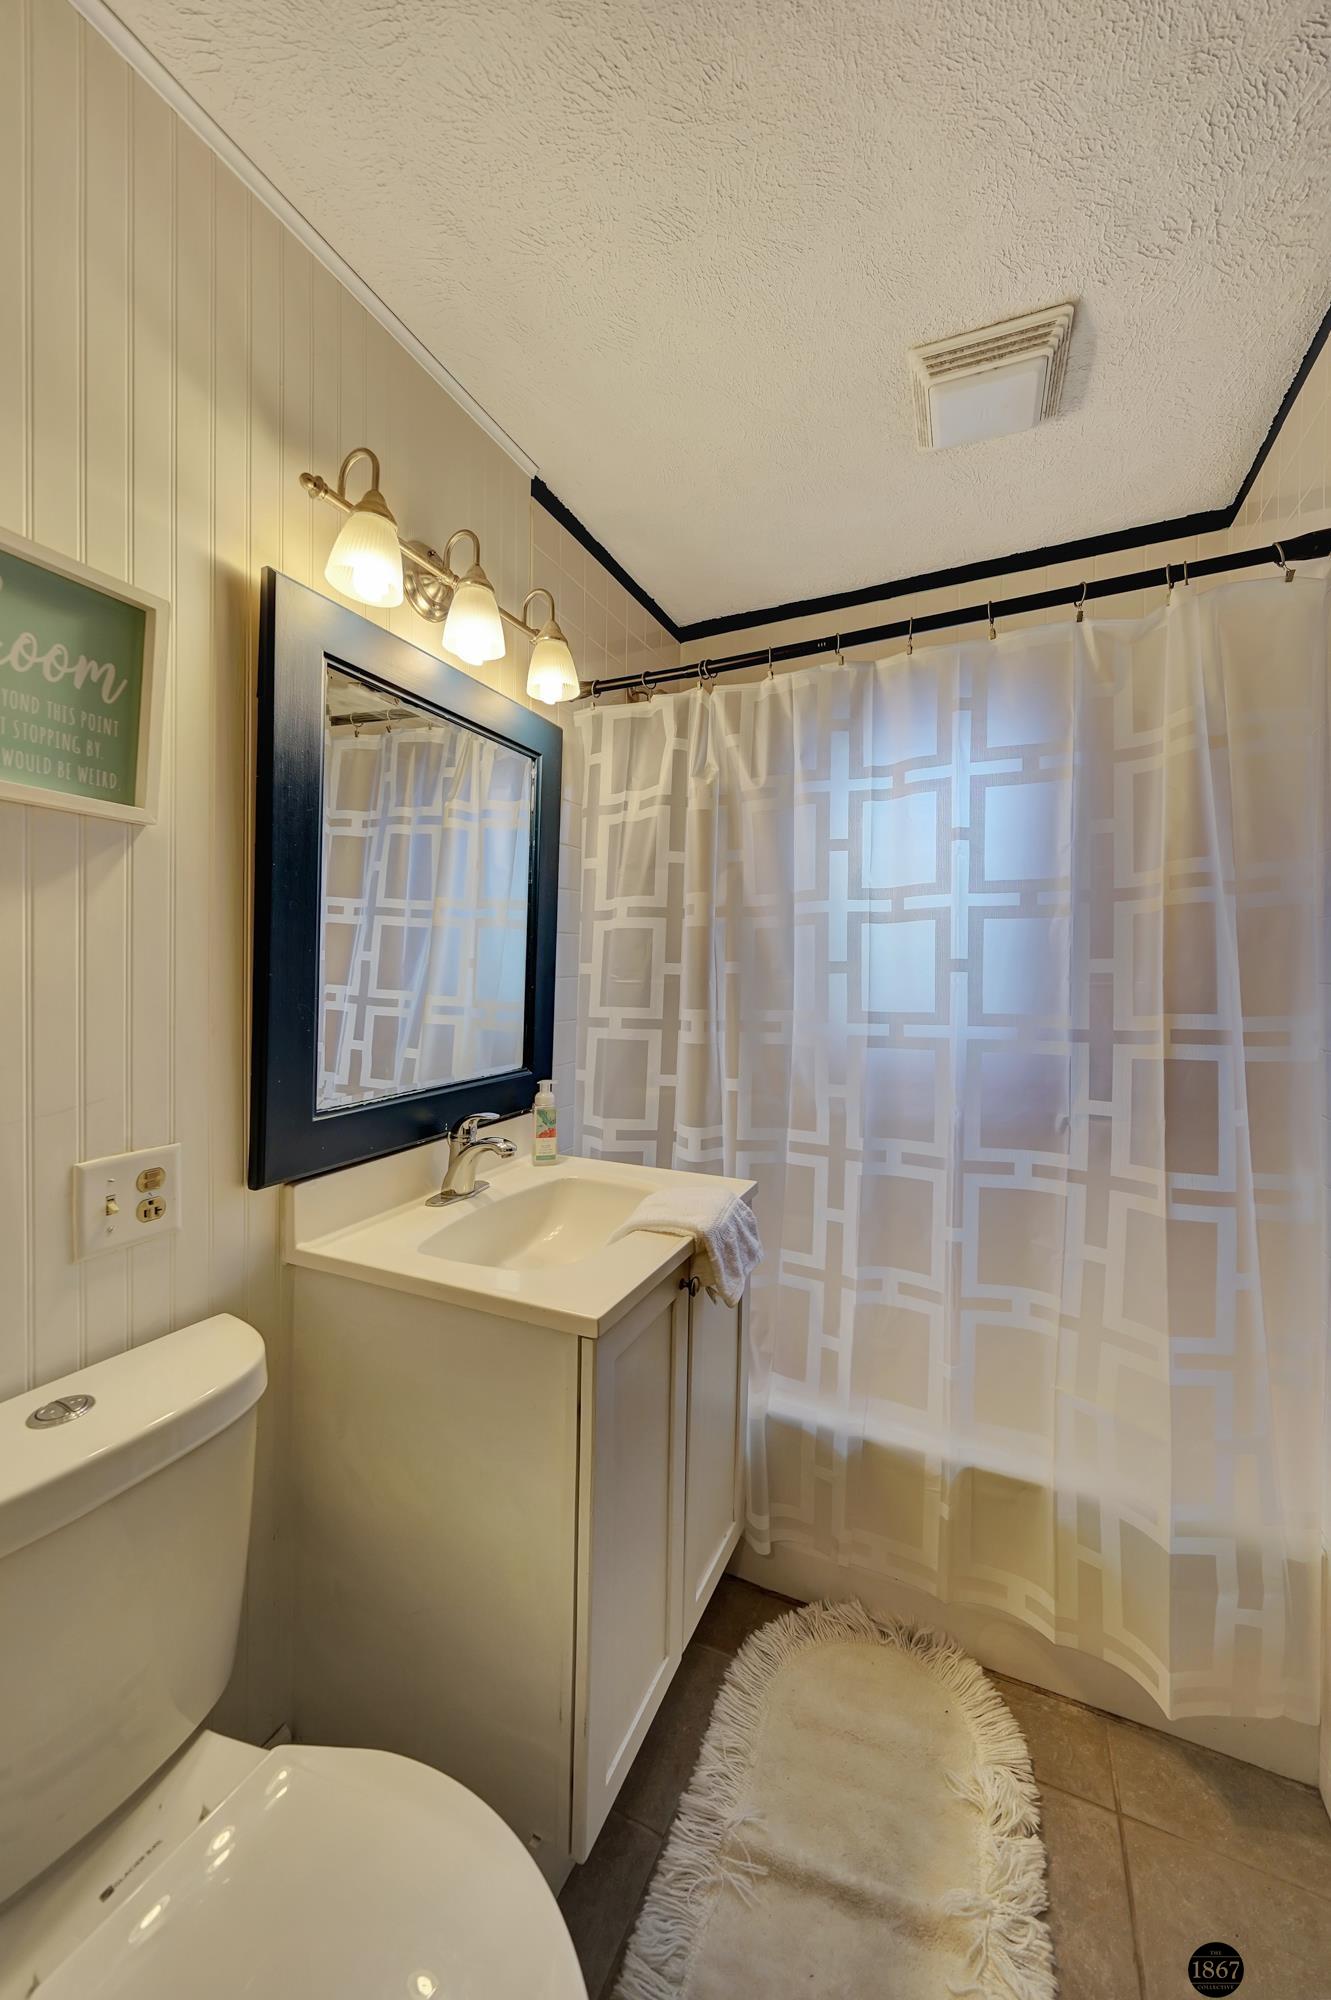
Bathroom with a white vanity, black-framed mirror, and geometric-patterned shower curtain.
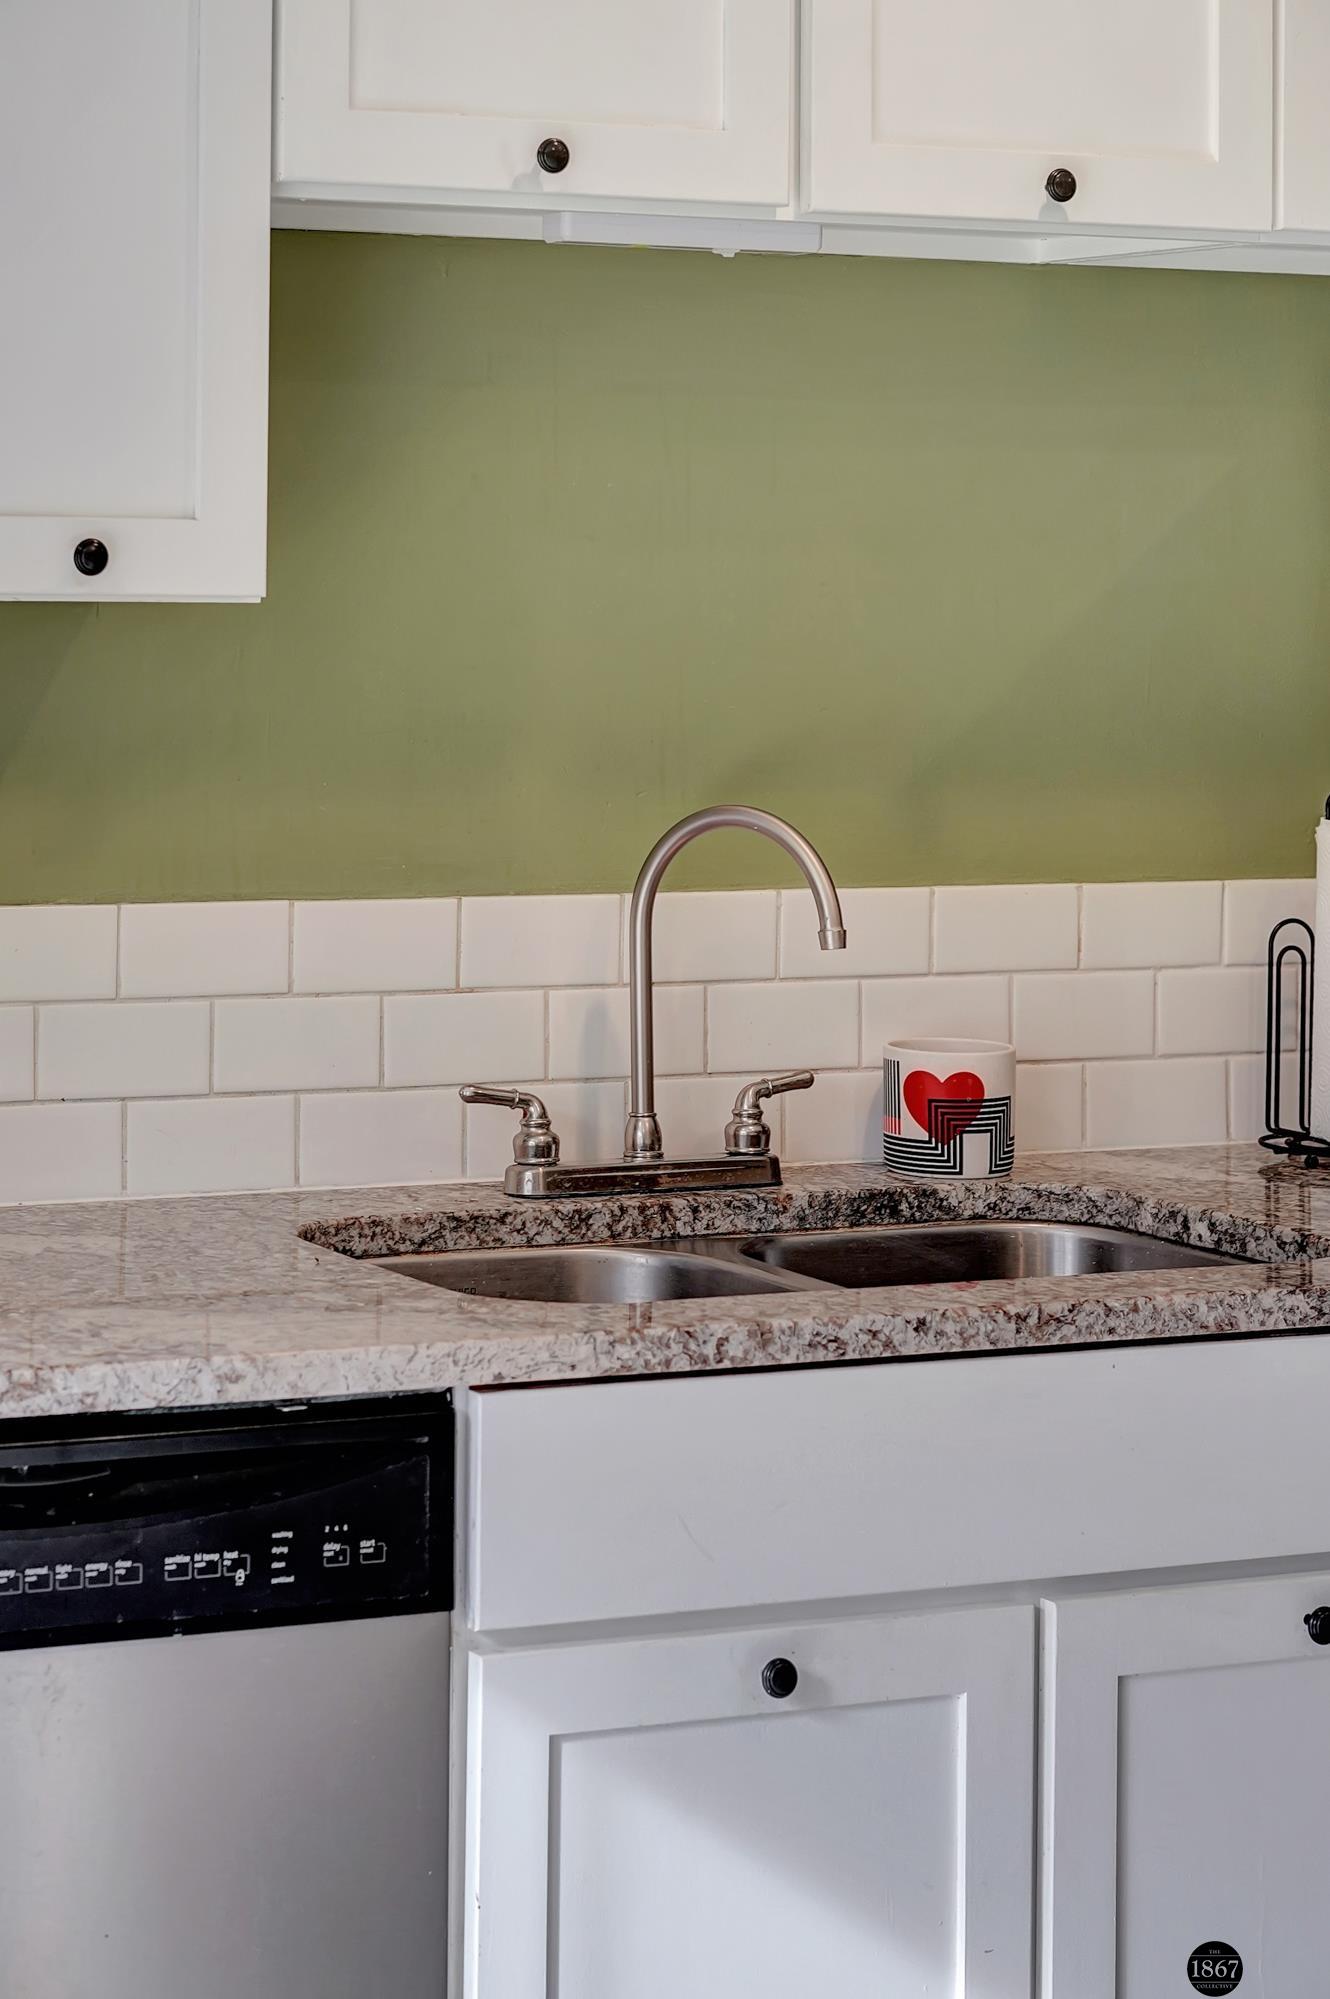
Kitchen sink with a curved faucet, speckled countertop, and muted green wall.
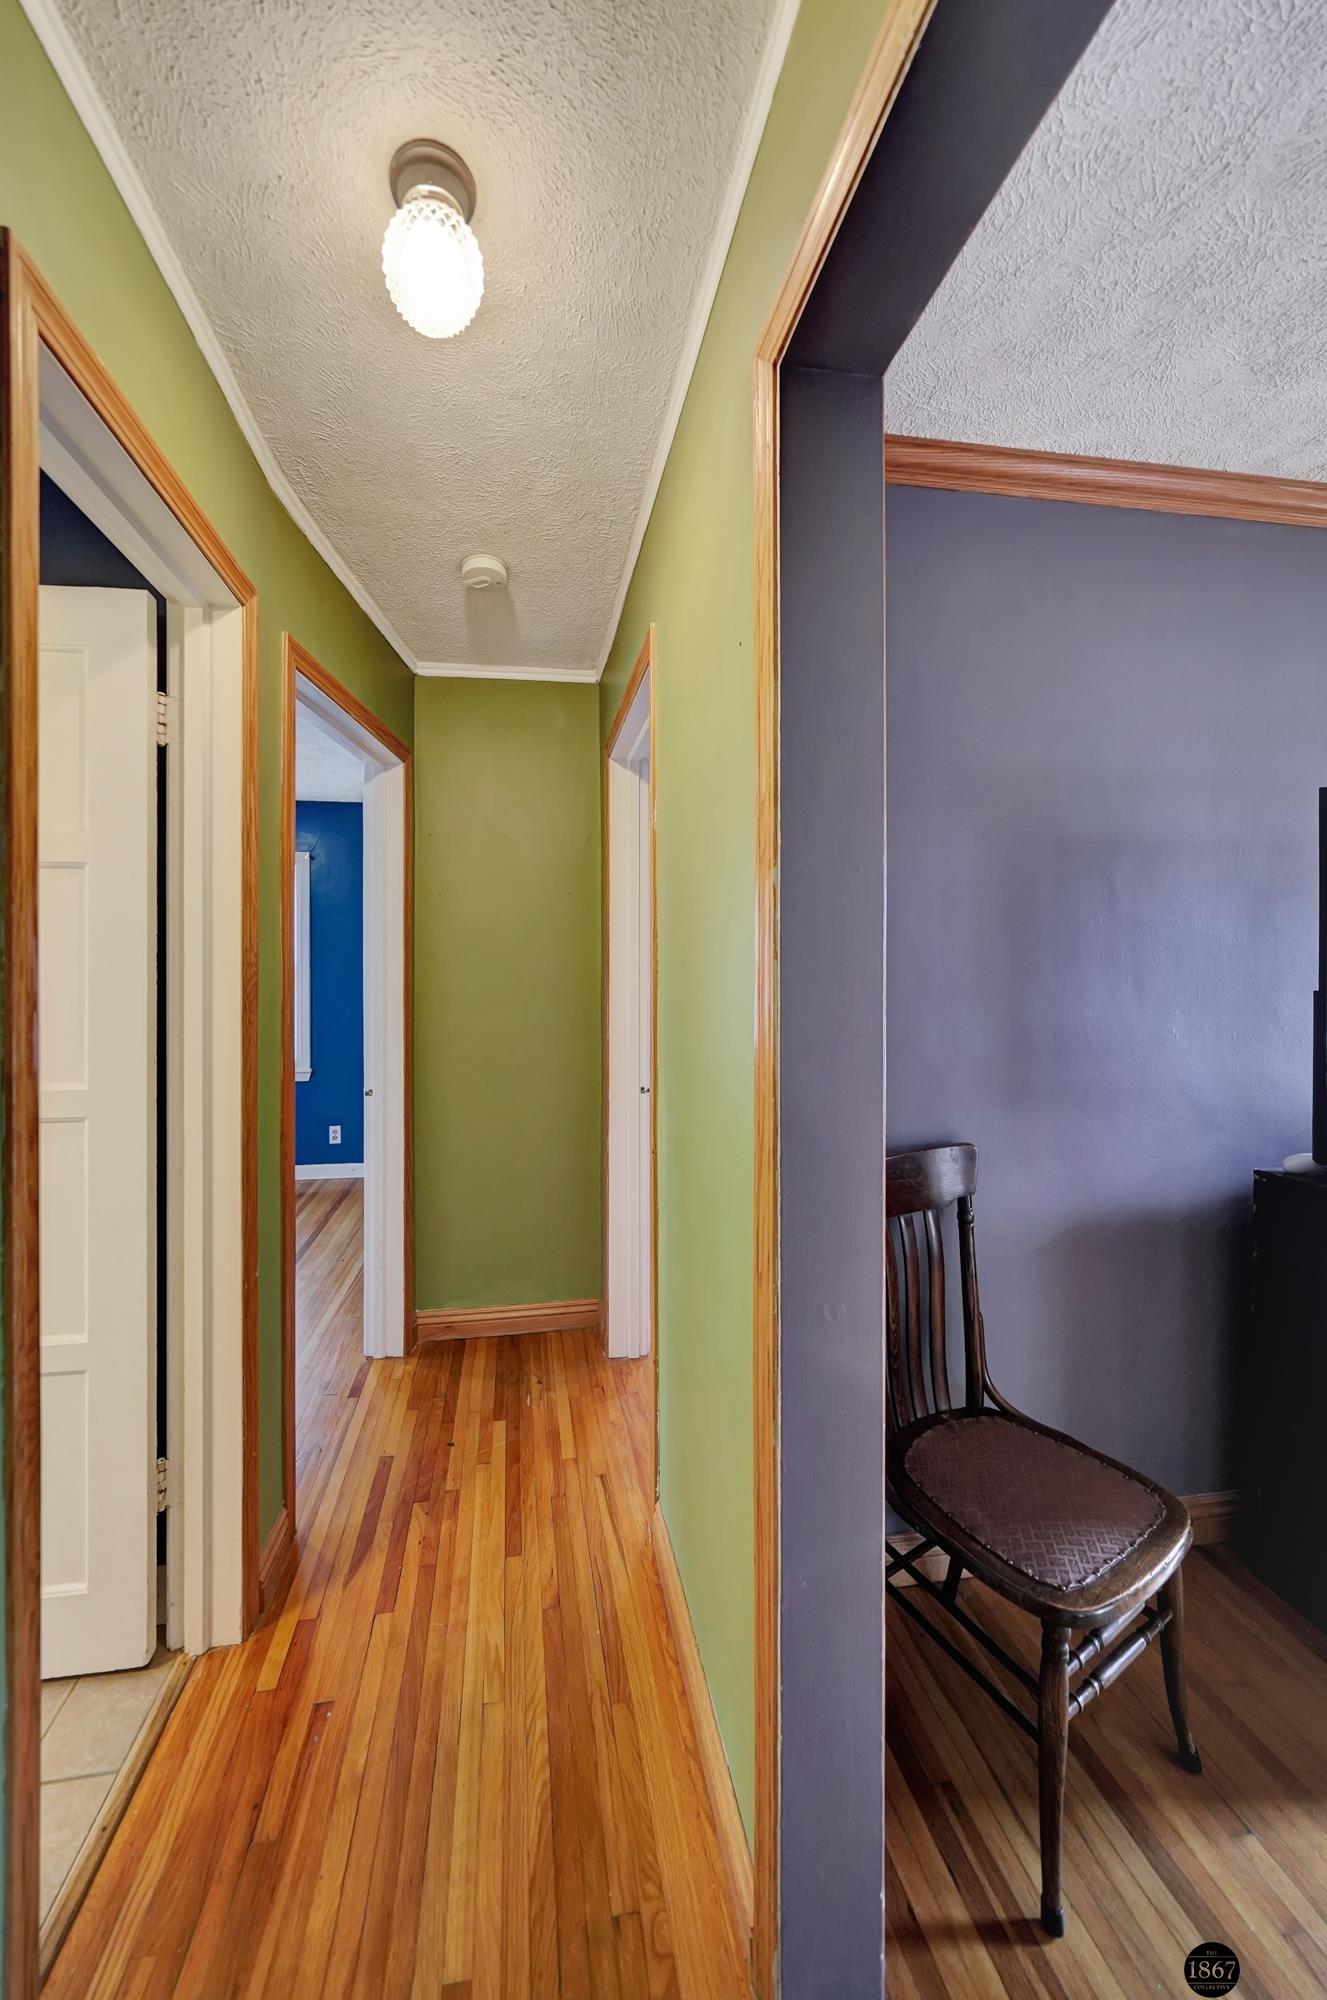
Hallway with green walls, polished hardwood floors, and a wooden chair in a recessed nook.
SEE ALL PHOTOS
Yellow single-story house with an attached garage, covered entry, and red windmill decoration.
Pale yellow single-story home with an attached garage and red windmill lawn ornament.
Yellow single-story house with attached garage, broad concrete driveway, and covered front entry.
Furnished room with hardwood floors, a television, wooden chair, and large curtained street-facing window.
Living room with hardwood floors, blue-gray walls, and a wide pass-through to the kitchen.
Living room with hardwood floors, blue-gray walls, gray sofa, and a pass-through to the kitchen.
Kitchen with white cabinets, a double sink, stainless-steel appliances, and green walls.
Kitchen with granite counters, white cabinets, stainless-steel appliances, and a sliding door to the deck.
Tiled room with olive-green walls, sheer curtains, and a sliding glass door to the deck.
Kitchen with green walls, white cabinetry, granite counters, black appliances, and a tiled floor.
Kitchen with green walls, white cabinets, stainless steel appliances, and a view of the stairwell.
Kitchen with white cabinets and stainless appliances beside an olive-green hallway with hardwood floors.
Empty room with gray walls, hardwood floors, and a lit ceiling fan.
Empty room with gray walls, two curtained windows, hardwood floors, and a lit ceiling fan.
Bathroom with a navy-framed mirror, white vanity, beadboard walls, and built-in shelves beside the toilet.
Teal room with hardwood floors, two curtained windows, and an aquarium on a white dresser.
Room with teal walls, polished hardwood floors, and a fish tank beside the doorway.
Furnished basement bedroom with beige carpet, a bed, and an adjacent dark staircase.
Carpeted basement bedroom with colorful bedding, high windows, and recessed lighting.
Basement bedroom with colorful bedding, beige carpet, and an open doorway to an adjoining room.
Basement exercise room with rubber mats, a blue half exercise ball, and an open closet.
Basement exercise room with a blue balance ball, dark flooring, and two small windows.
Bathroom with a frosted-glass shower, toilet, and pedestal sink beneath a rope-framed mirror.
Basement laundry area with washer and dryer beside an adjoining bathroom and exposed ceiling.
Yellow house rear exterior with a raised wooden deck, outdoor chairs, and a table.
Yellow house with a wide wooden backyard deck, patio furniture, and mature trees.
Yellow-sided house with a raised wooden deck and patio furniture in a bare winter yard.
Backyard with a raised wooden deck, lawn, and children’s playset with a yellow slide.
Fenced backyard with a wooden deck, patio chairs, and a children's playset with a yellow slide.
Yellow house and backyard with a wooden deck and children's playset.
Yellow-sided house and backyard with a wooden deck, mature trees, and a children’s playset.
Aerial view of a residential neighborhood with detached homes and a curved street.
Aerial neighborhood view featuring a red-brick house with a dark roof among leafless trees.
Aerial view of a residential neighborhood with mature trees and a curving street.
Aerial view of a home with a wooden deck, fenced backyard, and colorful play structure.
Bathroom with a white vanity, black-framed mirror, and geometric-patterned shower curtain.
Kitchen sink with a curved faucet, speckled countertop, and muted green wall.
Hallway with green walls, polished hardwood floors, and a wooden chair in a recessed nook.
Sold

3507 Woods Avenue

3507 Woods Avenue, Lincoln, NE 68510

$222,000
Welcome to 3507 Woods Ave - Your New Haven of Comfort! Showings begin at 5pm on Friday afternoon. Open house Friday 2/9 from 6:30-7:30PM!! Nestled in the heart of Woods Park Neighborhood 3507 Woods Ave invites you to experience the epitome of modern living. This charming 3 bed, 2 bath haven boasts 1,318 sq ft of carefully crafted space, providing the perfect blend of style and functionality. The main level has wood and tile floors throughout, 2 bedrooms and a full bathroom. The large, updated kitchen is something you must see! The basement has a large rec room, 3/4 bathroom, laundry room and 3rd bedroom with an egress window! The oversized back yard includes a swing set, large wood deck and is mostly fenced, a side gate is all that is needed to complete it. Whether you're starting a new chapter or expanding your story, this home is ready to welcome you. Schedule your private tour today

3
beds

2
baths

1,318 Sq.Ft. LIVING AREA

7,840.8 Sq.Ft. lot

Rachel Rentschler

Rachel Rentschler

Features & Amenities

Interior

  • total bedrooms3
  • Total bathrooms2
  • full bathroom1
  • three quarter bathroom1
  • Laundry room Concrete Floor
  • Flooring Carpet, Ceramic Tile, Concrete, Wood
  • APPLIANCES Range - Cooktop Oven, Refrigerator, Water Softener, Washer, Dishwasher, Dryer, Microwave
  • other interior Features Ceiling Fan(s)

Area & Lot

  • Status Sold
  • Date Sold March 4, 2024
  • Living Area1,318 Sq.Ft.
  • Total Area1,318 Sq.Ft.
  • Lot Area7,840.8 Sq.Ft.
  • MLS® ID22402707
  • TypeResidential
  • YEAR BUILT1950
  • Architecture StylesRanch, Bungalow
  • Elementary SchoolRandolph
  • Middle SchoolLefler
  • High SchoolLincoln High
  • School DistrictLincoln Public Schools

Exterior

  • Garage Space1.0
  • water SourcePublic
  • utilitiesCable Available, Electricity Available, Natural Gas Available, Water Available, Sewer Available, Phone Available, Cable TV
  • roofComposition
  • lot featuresUp to 1/4 Acre, City Lot
  • parkingAttached
  • HEAT TYPEGas, Forced Air
  • AIR CONDITIONINGCentral Air
  • sewerPublic Sewer
  • SubstructureBlock
  • other exterior FeaturesSprinkler System

Financial

  • Sales Price$222,000
  • Real Estate Tax $3,151/yr

Work With Us

Real estate is personal—and so is our approach. With a shared commitment to clear communication, strategic insight, and exceptional service, we work side by side to make every move feel seamless.

Follow Us on Instagram