Search

Leave a Message

Thank you for your message. We will be in touch with you shortly.

3005 W Kyle Lane
3005 W Kyle Lane
3005 W Kyle Lane
3005 W Kyle Lane
3005 W Kyle Lane
3005 W Kyle Lane
3005 W Kyle Lane
3005 W Kyle Lane
3005 W Kyle Lane
3005 W Kyle Lane
3005 W Kyle Lane
3005 W Kyle Lane
3005 W Kyle Lane
3005 W Kyle Lane
3005 W Kyle Lane
3005 W Kyle Lane
3005 W Kyle Lane
3005 W Kyle Lane
3005 W Kyle Lane
3005 W Kyle Lane
3005 W Kyle Lane
3005 W Kyle Lane
3005 W Kyle Lane
3005 W Kyle Lane
3005 W Kyle Lane
3005 W Kyle Lane
3005 W Kyle Lane
3005 W Kyle Lane
3005 W Kyle Lane
SEE ALL PHOTOS
3005 W Kyle Lane
3005 W Kyle Lane
3005 W Kyle Lane
3005 W Kyle Lane
3005 W Kyle Lane
3005 W Kyle Lane
3005 W Kyle Lane
3005 W Kyle Lane
3005 W Kyle Lane
3005 W Kyle Lane
3005 W Kyle Lane
3005 W Kyle Lane
3005 W Kyle Lane
3005 W Kyle Lane
3005 W Kyle Lane
3005 W Kyle Lane
3005 W Kyle Lane
3005 W Kyle Lane
3005 W Kyle Lane
3005 W Kyle Lane
3005 W Kyle Lane
3005 W Kyle Lane
3005 W Kyle Lane
3005 W Kyle Lane
3005 W Kyle Lane
3005 W Kyle Lane
3005 W Kyle Lane
3005 W Kyle Lane
3005 W Kyle Lane
Courtesy of REMAX Concepts
Sold

3005 W Kyle Lane

3005 W Kyle Lane, Lincoln, NE 68522

$290,000
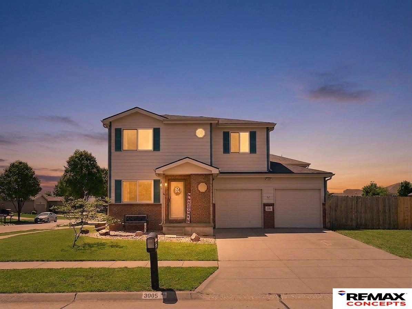
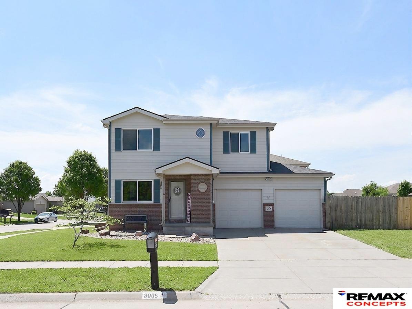
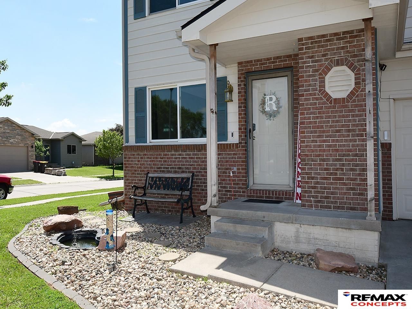
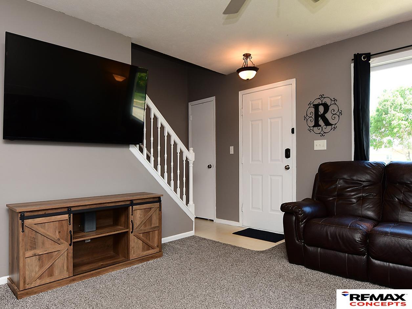
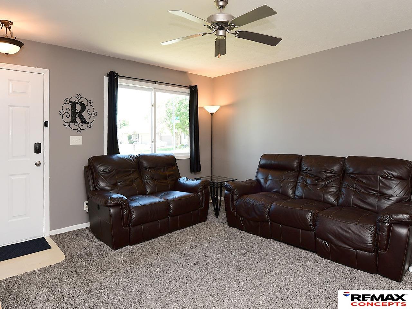
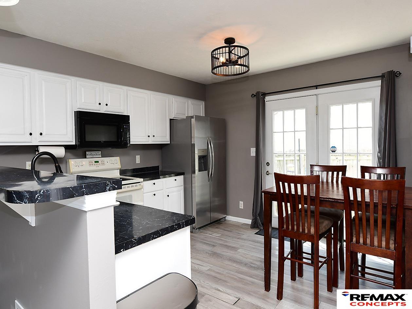
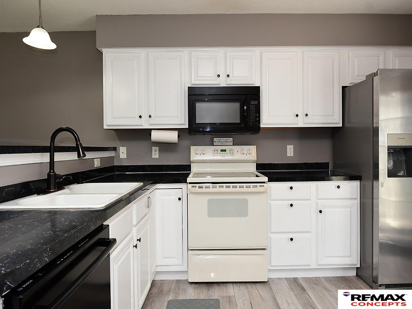
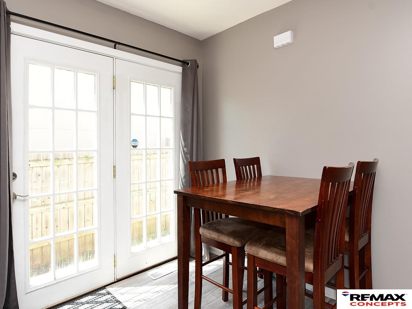
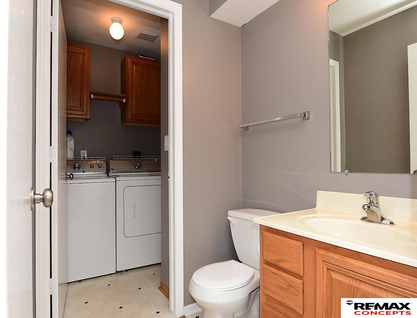
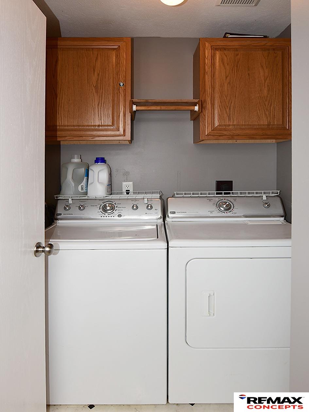
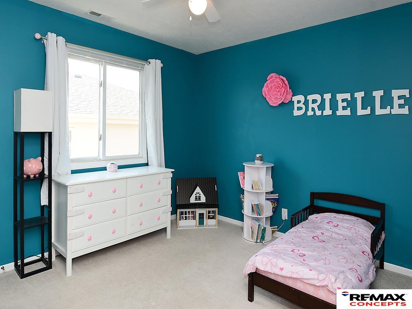
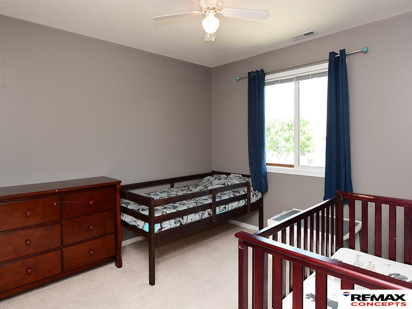
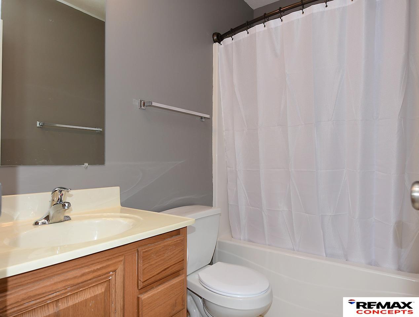
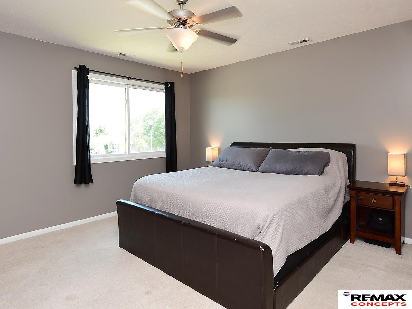
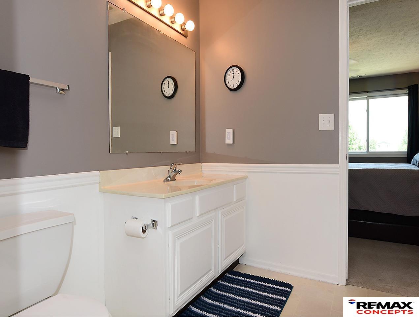
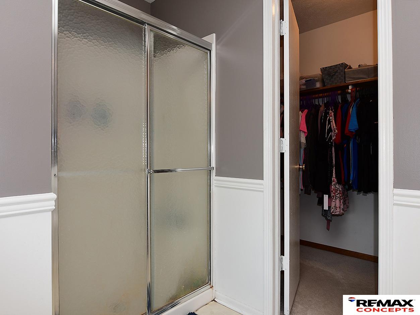
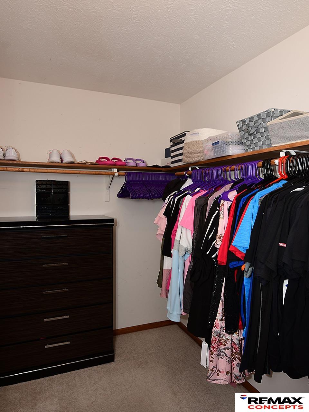
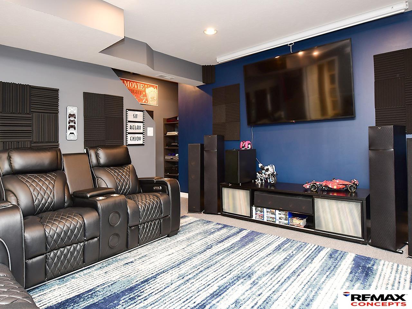
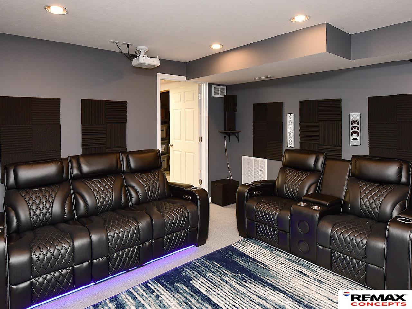
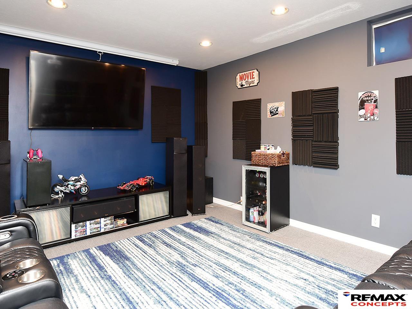
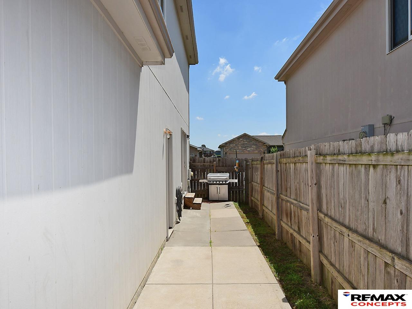
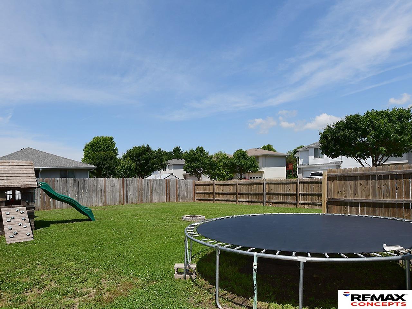
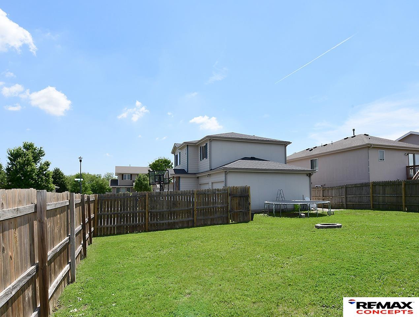
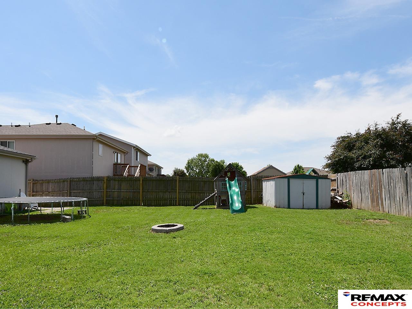
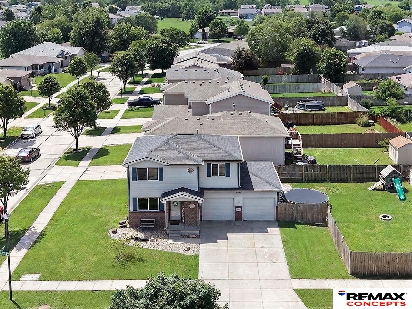
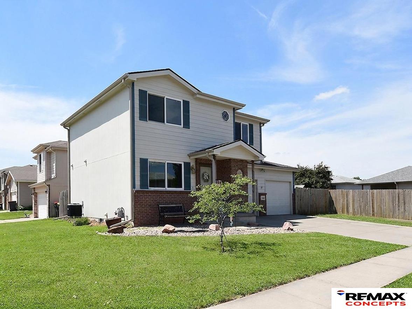
Imagine summer evenings in your fully fenced backyard, weekend barbecues with friends, and the extra space you've been searching for inside and out. Situated on a huge corner lot, this inviting two-story home offers a functional layout designed for everyday living. All three bedrooms are conveniently located on the same level, including a spacious primary suite with a walkin closet and private bath. First floor laundry adds convenience, while the oversized garage provides plenty of room for vehicles, storage, and hobbies. The finished basement is currently used as a theater room, creating the perfect space for movie nights, game days, or relaxing with family and friends. With a fantastic floor plan, generous outdoor space, and room to make lasting memories, this is a home you'll want to experience in person.

3
beds

3
baths

1,585 Sq.Ft. LIVING AREA

6,960 Sq.Ft. lot

Emily  Pickerel

Emily Pickerel

Features & Amenities

Interior

  • total bedrooms3
  • Total bathrooms3
  • full bathroom1
  • three quarter bathroom1
  • half bathroom1
  • Flooring Carpet, Laminate, Vinyl
  • APPLIANCES Range, Refrigerator, Washer, Dishwasher, Dryer, Disposal

Area & Lot

  • Status Sold
  • Date Sold July 13, 2026
  • Living Area1,585 Sq.Ft.
  • Total Area1,585 Sq.Ft.
  • Lot Area6,960 Sq.Ft.
  • MLS® ID22615413
  • TypeResidential
  • YEAR BUILT2005
  • NeighborhoodLincoln
  • Architecture StylesTraditional
  • Elementary SchoolRoper
  • Middle SchoolPark
  • High SchoolNorthwest
  • School DistrictLincoln Public Schools

Exterior

  • STORIES2
  • Garage Space2.0
  • water SourcePublic
  • roofComposition
  • lot featuresUp to 1/4 Acre, Level
  • parkingAttached
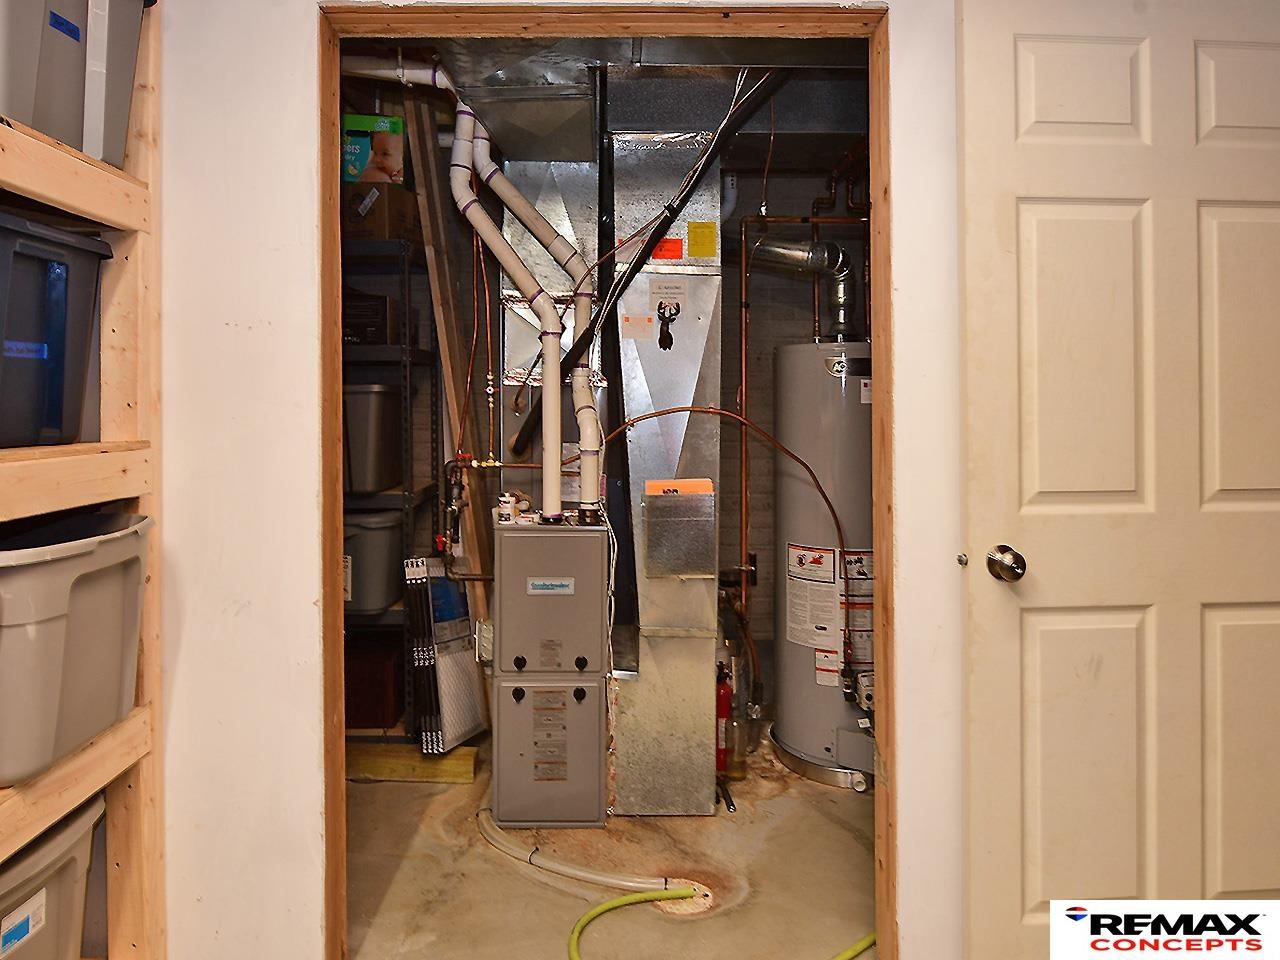
  • HEAT TYPENatural Gas, Forced Air
  • AIR CONDITIONINGCentral Air
  • sewerPublic Sewer
  • SubstructureConcrete Perimeter

Financial

  • Sales Price$290,000
  • Real Estate Tax $3,322/yr
  • HOA $40/mo

Lincoln

Explore

Work With Us

Real estate is personal—and so is our approach. With a shared commitment to clear communication, strategic insight, and exceptional service, we work side by side to make every move feel seamless.

Follow Us on Instagram