Search
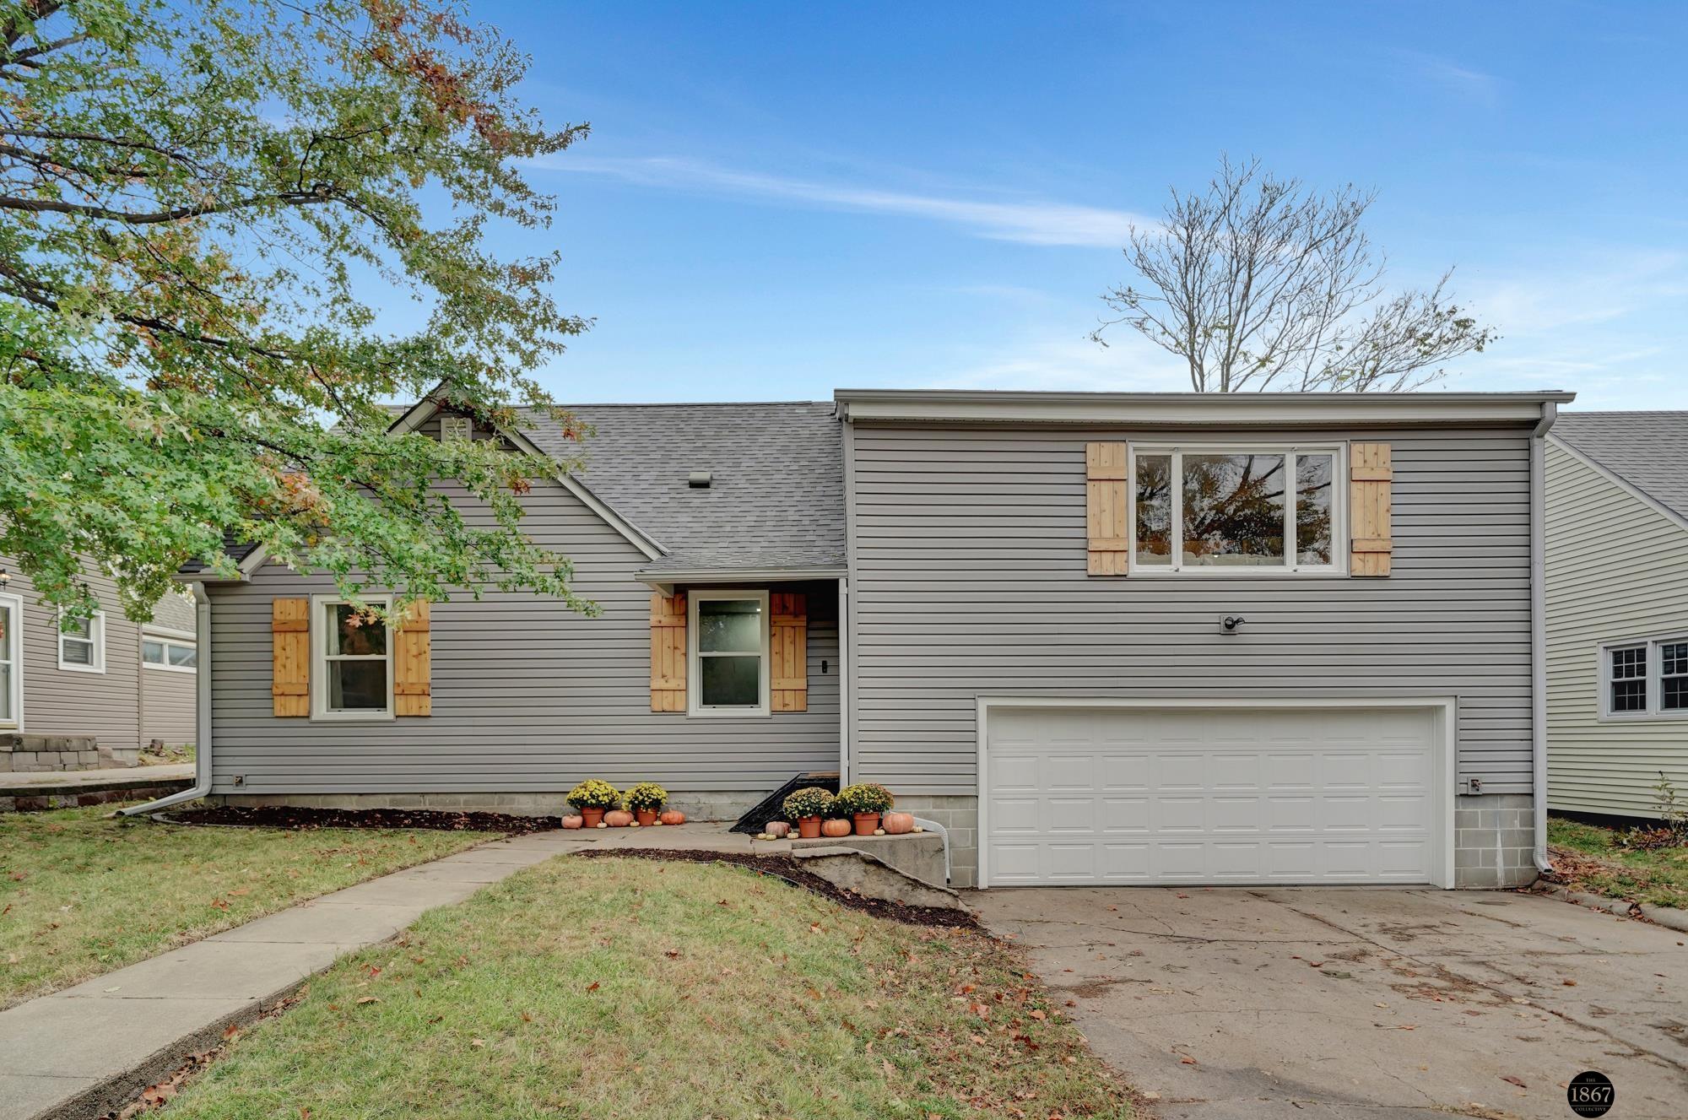
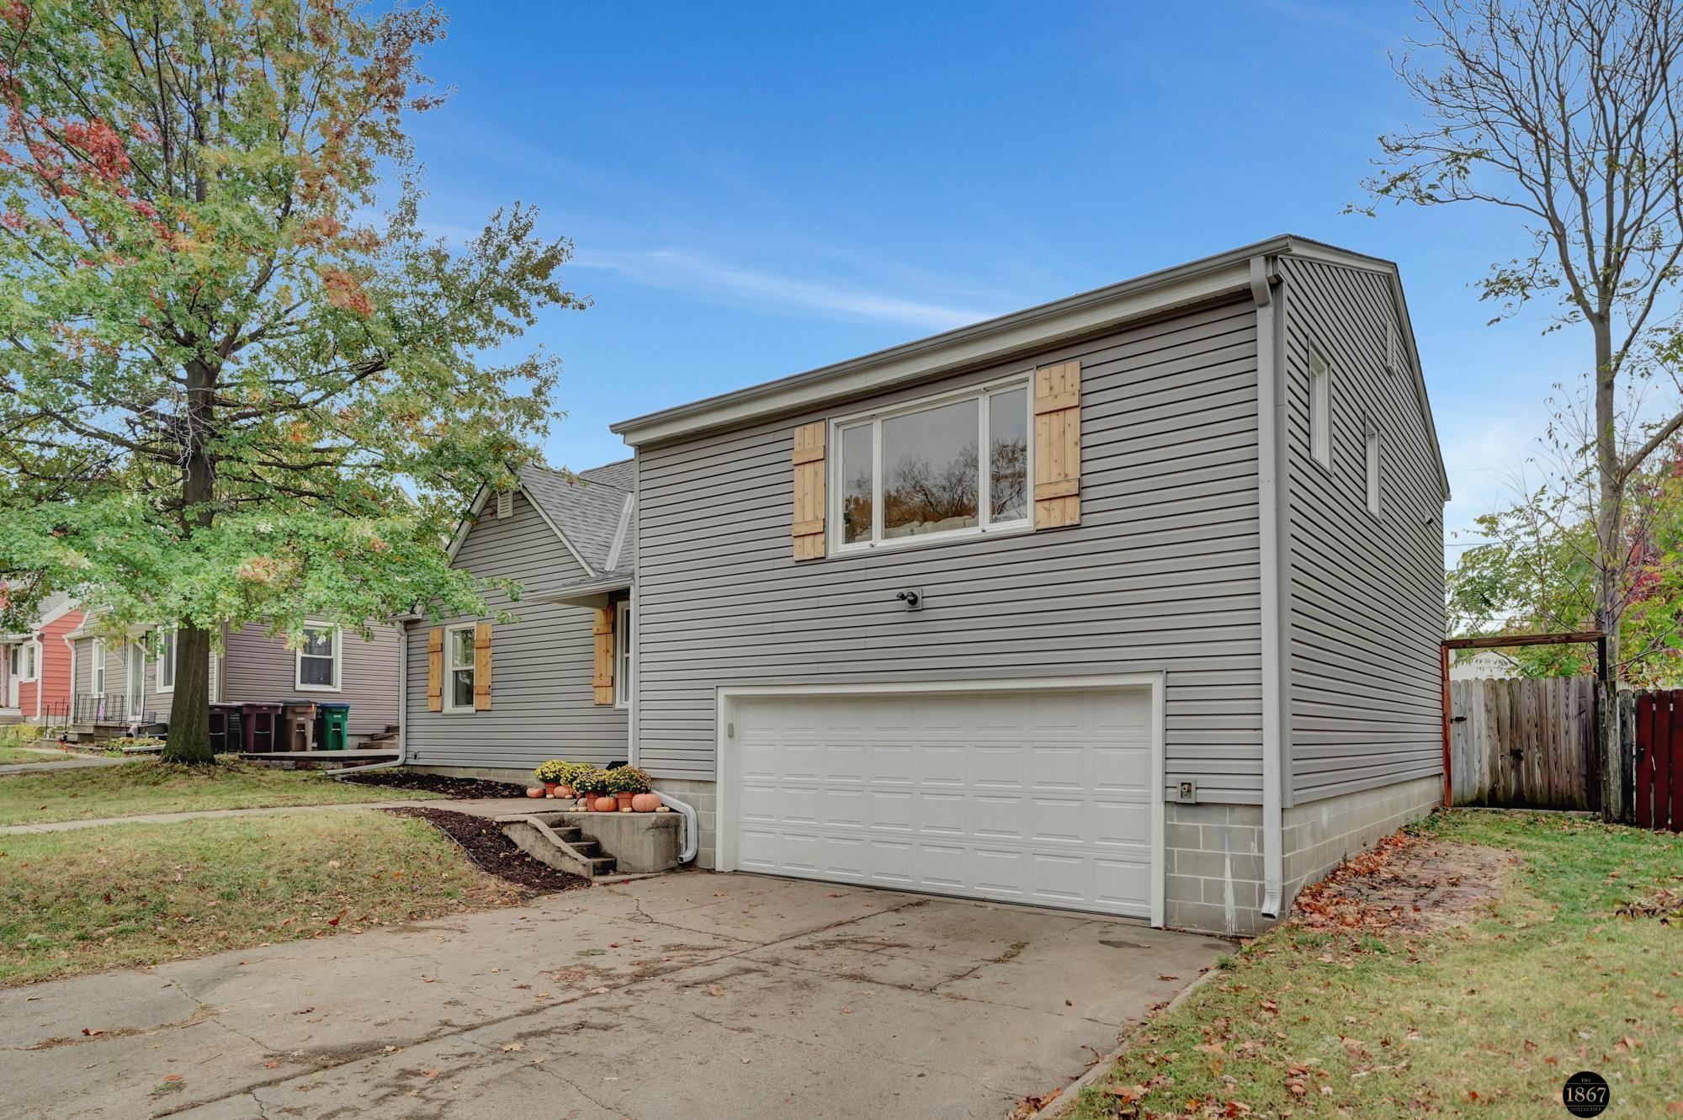
Gray-sided house with a large double garage door, wood shutters, and autumn flower pots by the entrance.
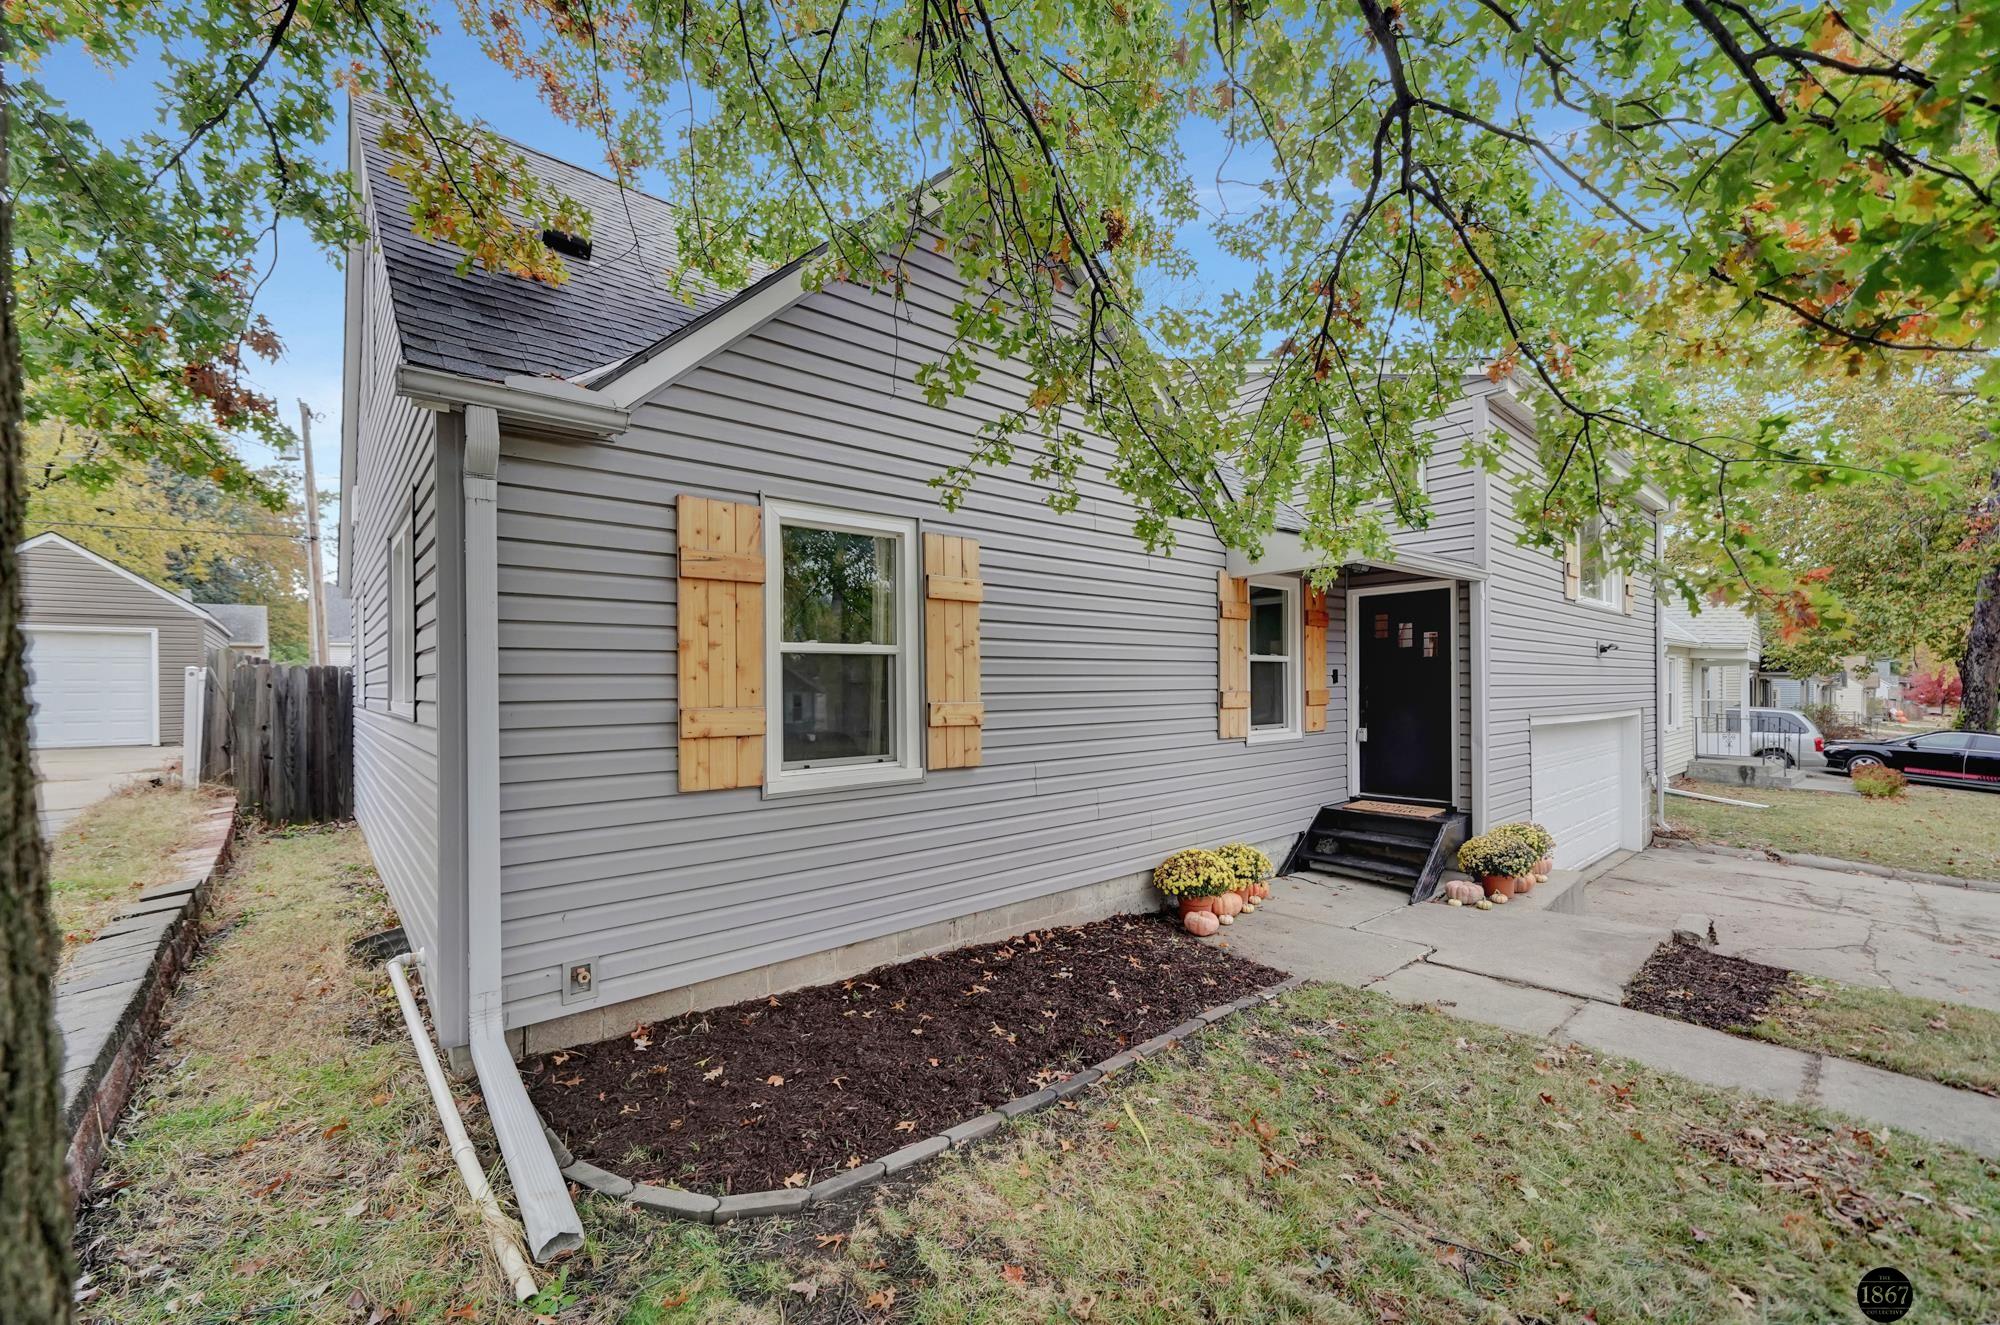
Gray-sided home with wood shutters, covered entry, attached garage, and autumn trees.
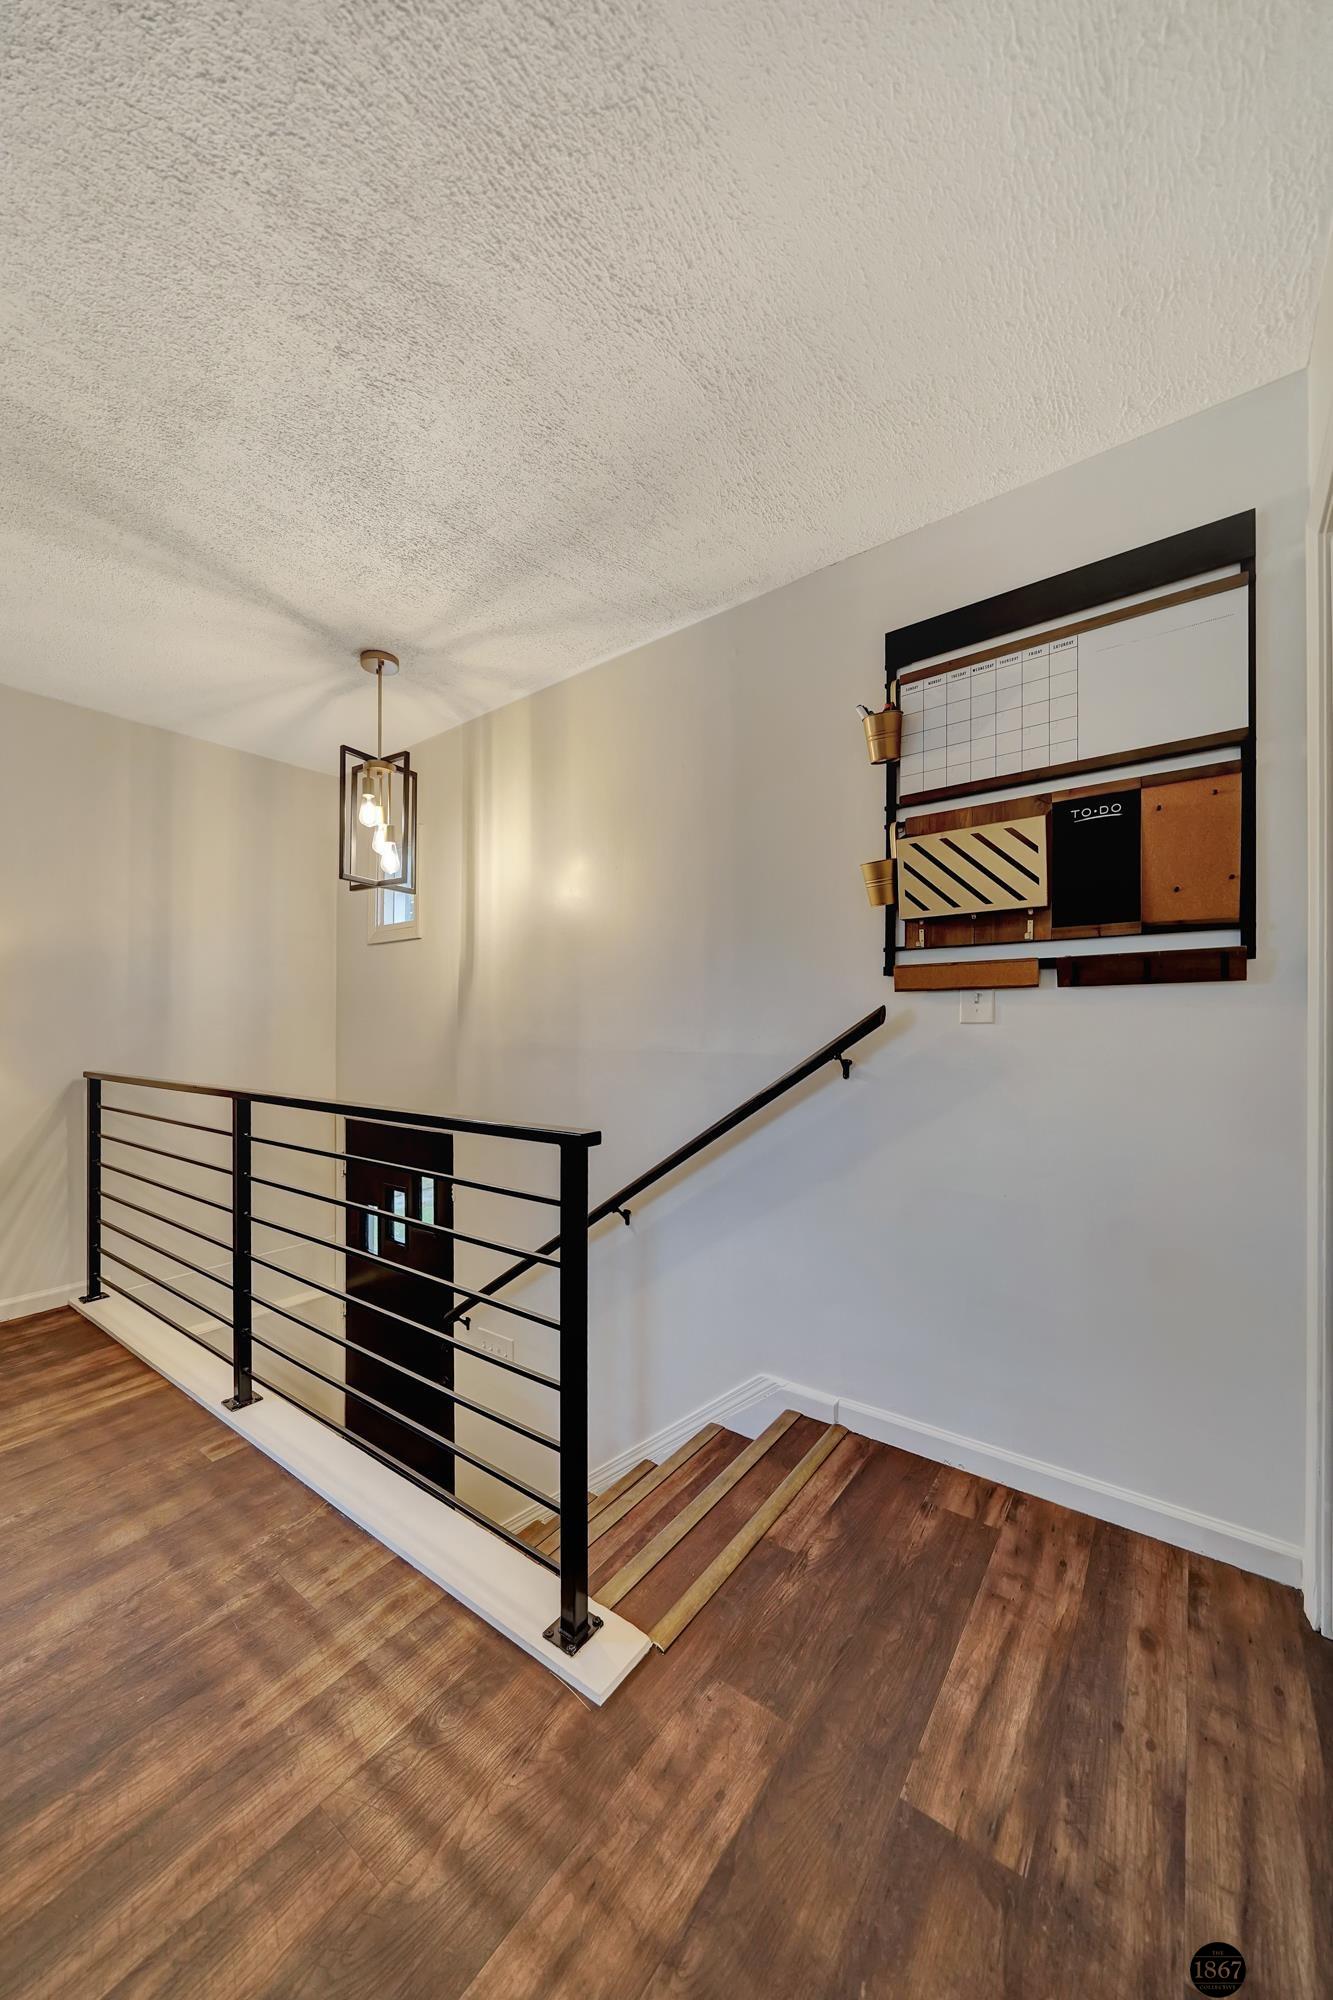
Interior staircase landing with black metal railings, wood-look floors, and a wall-mounted organizer.
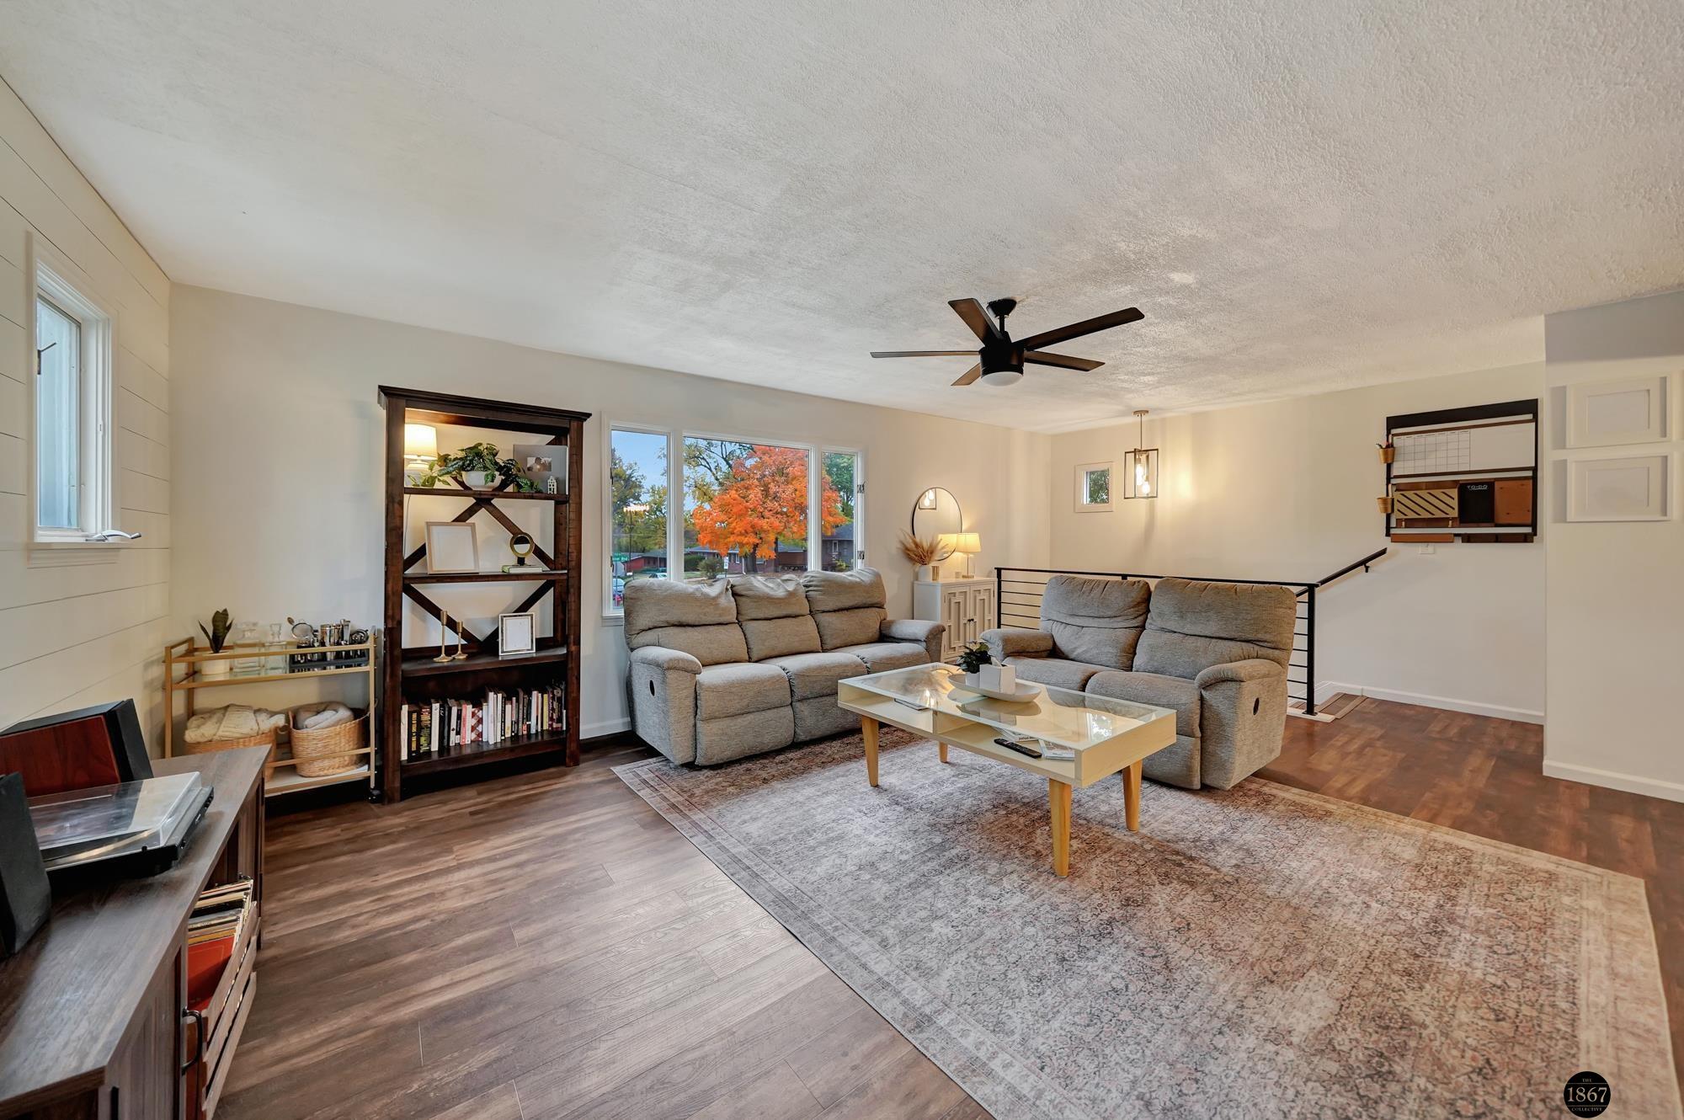
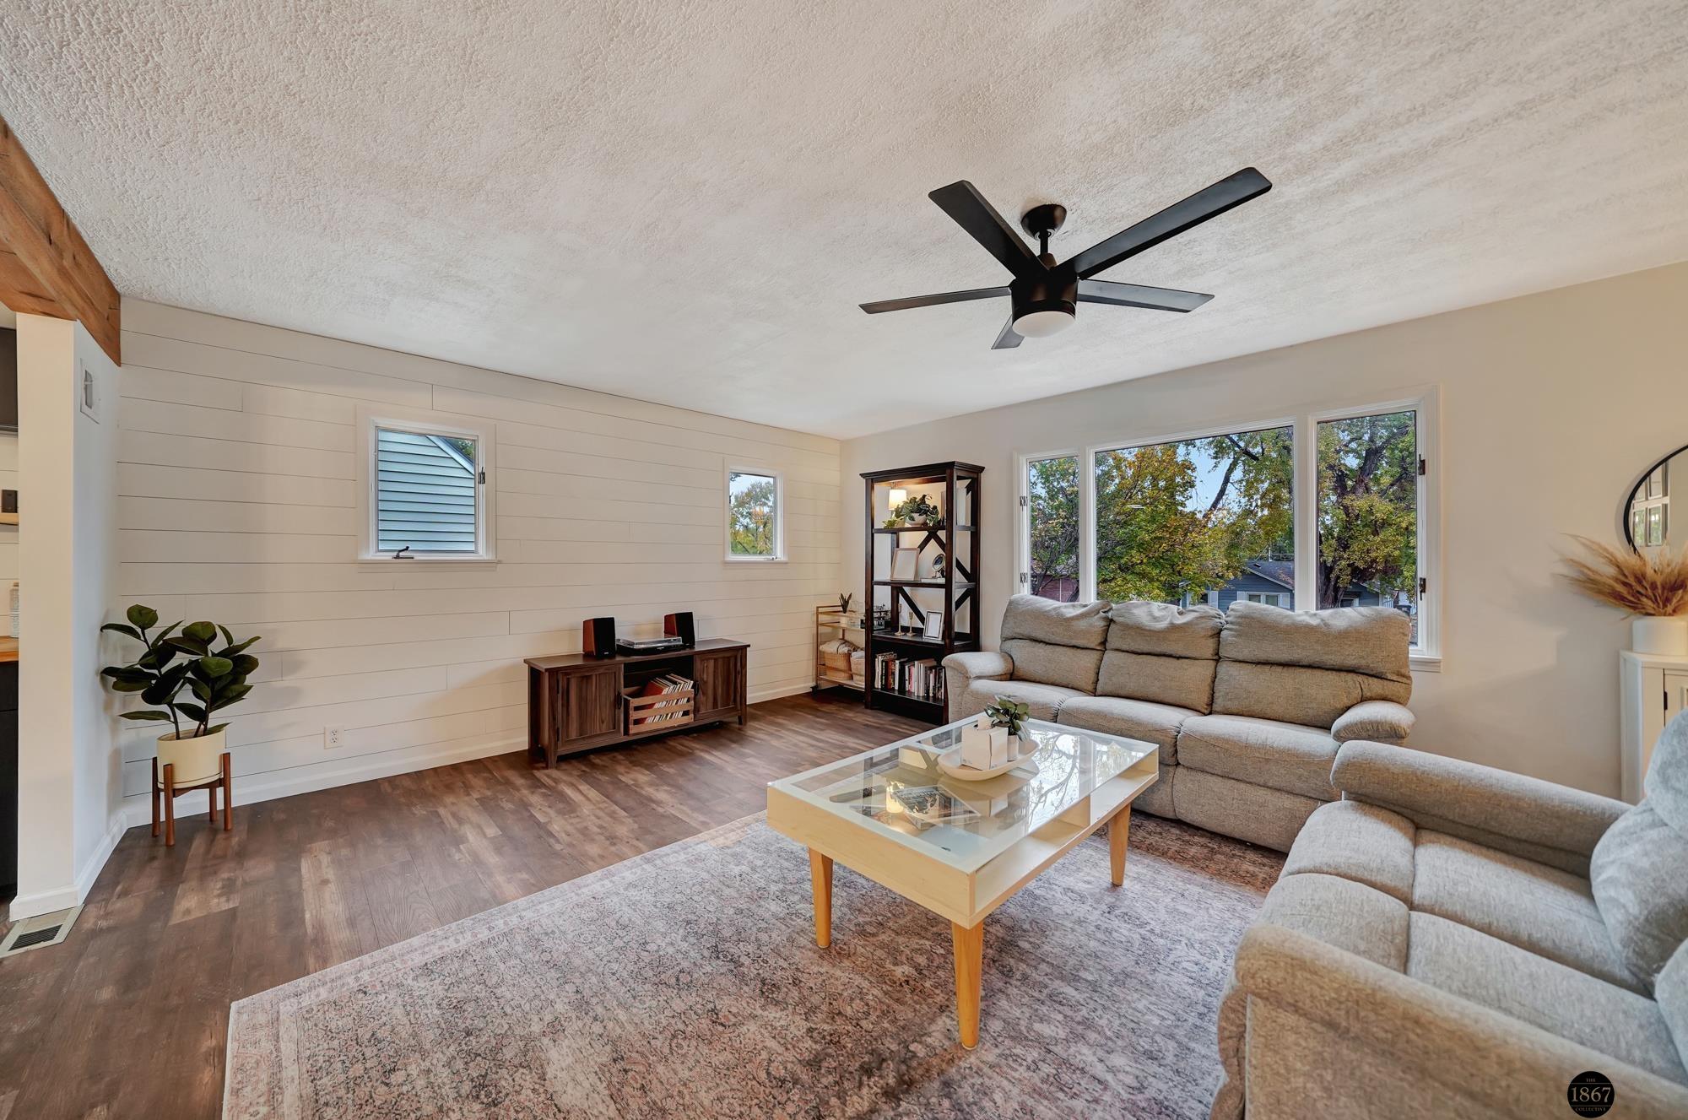
Living room with gray sofas, a glass coffee table, and large windows overlooking autumn trees.
Staged living room with a gray sectional, glass-top coffee table, and large windows overlooking trees.
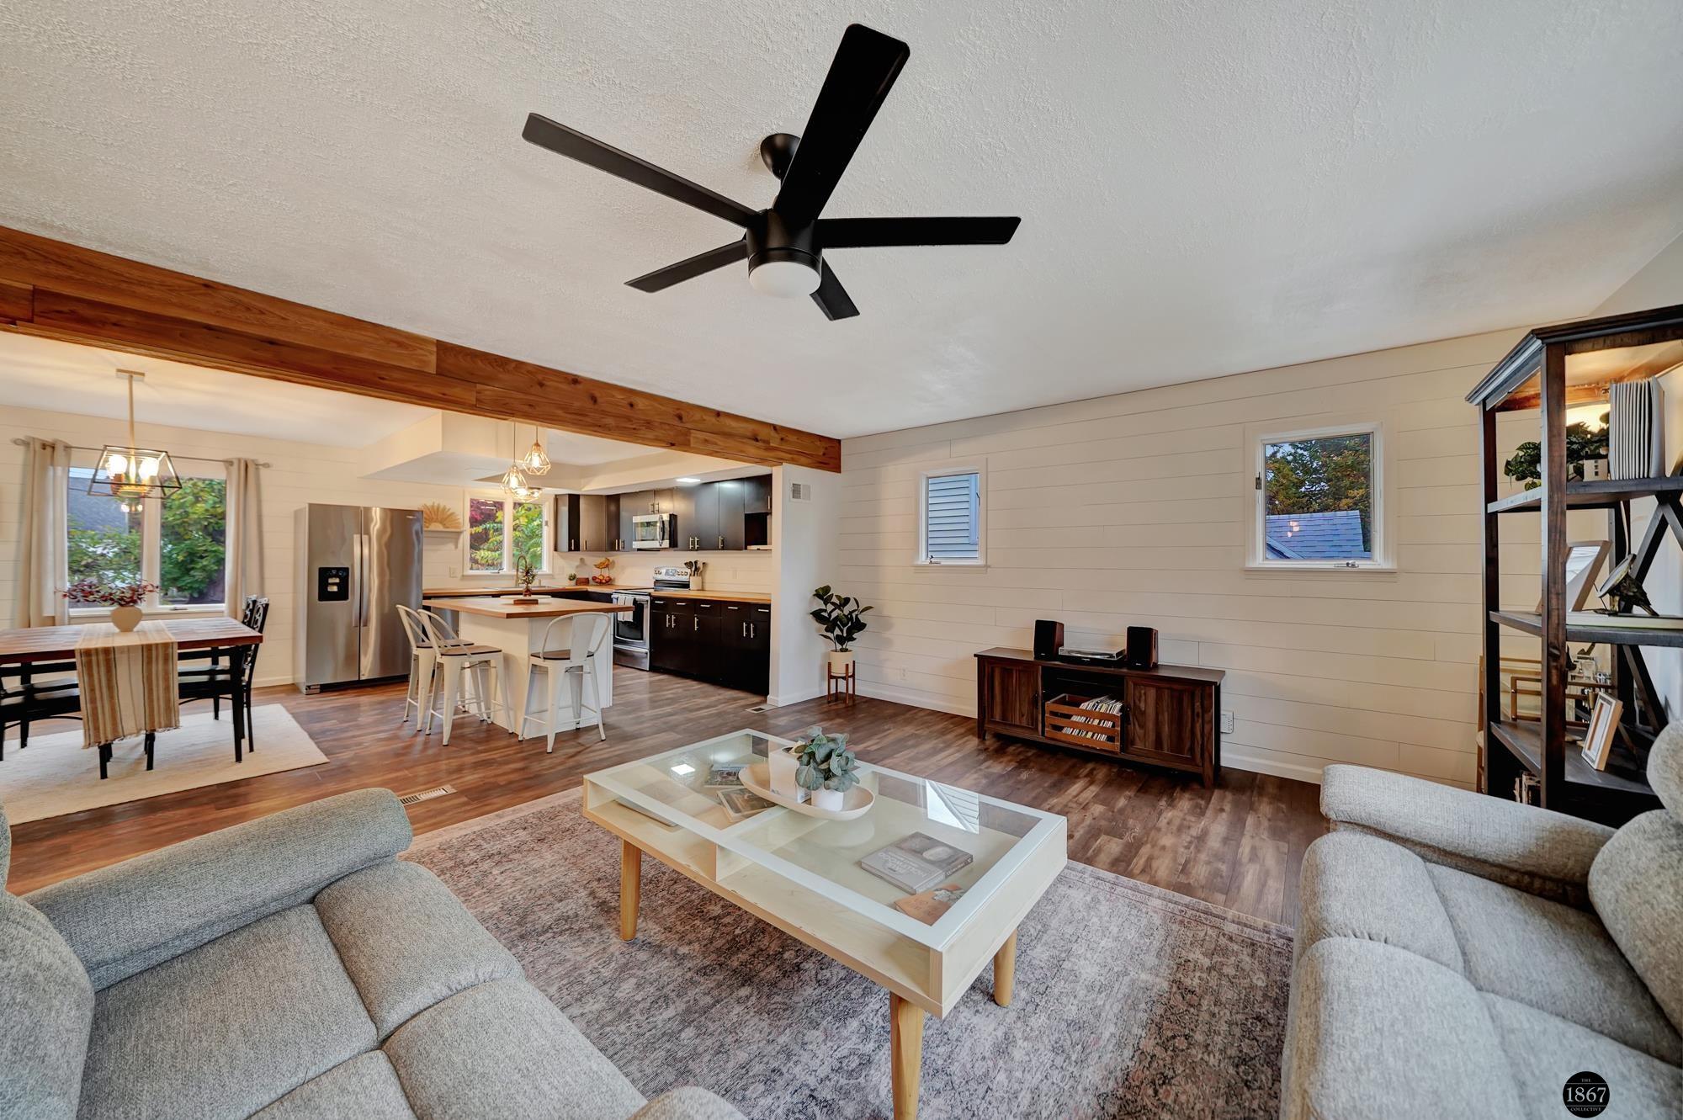
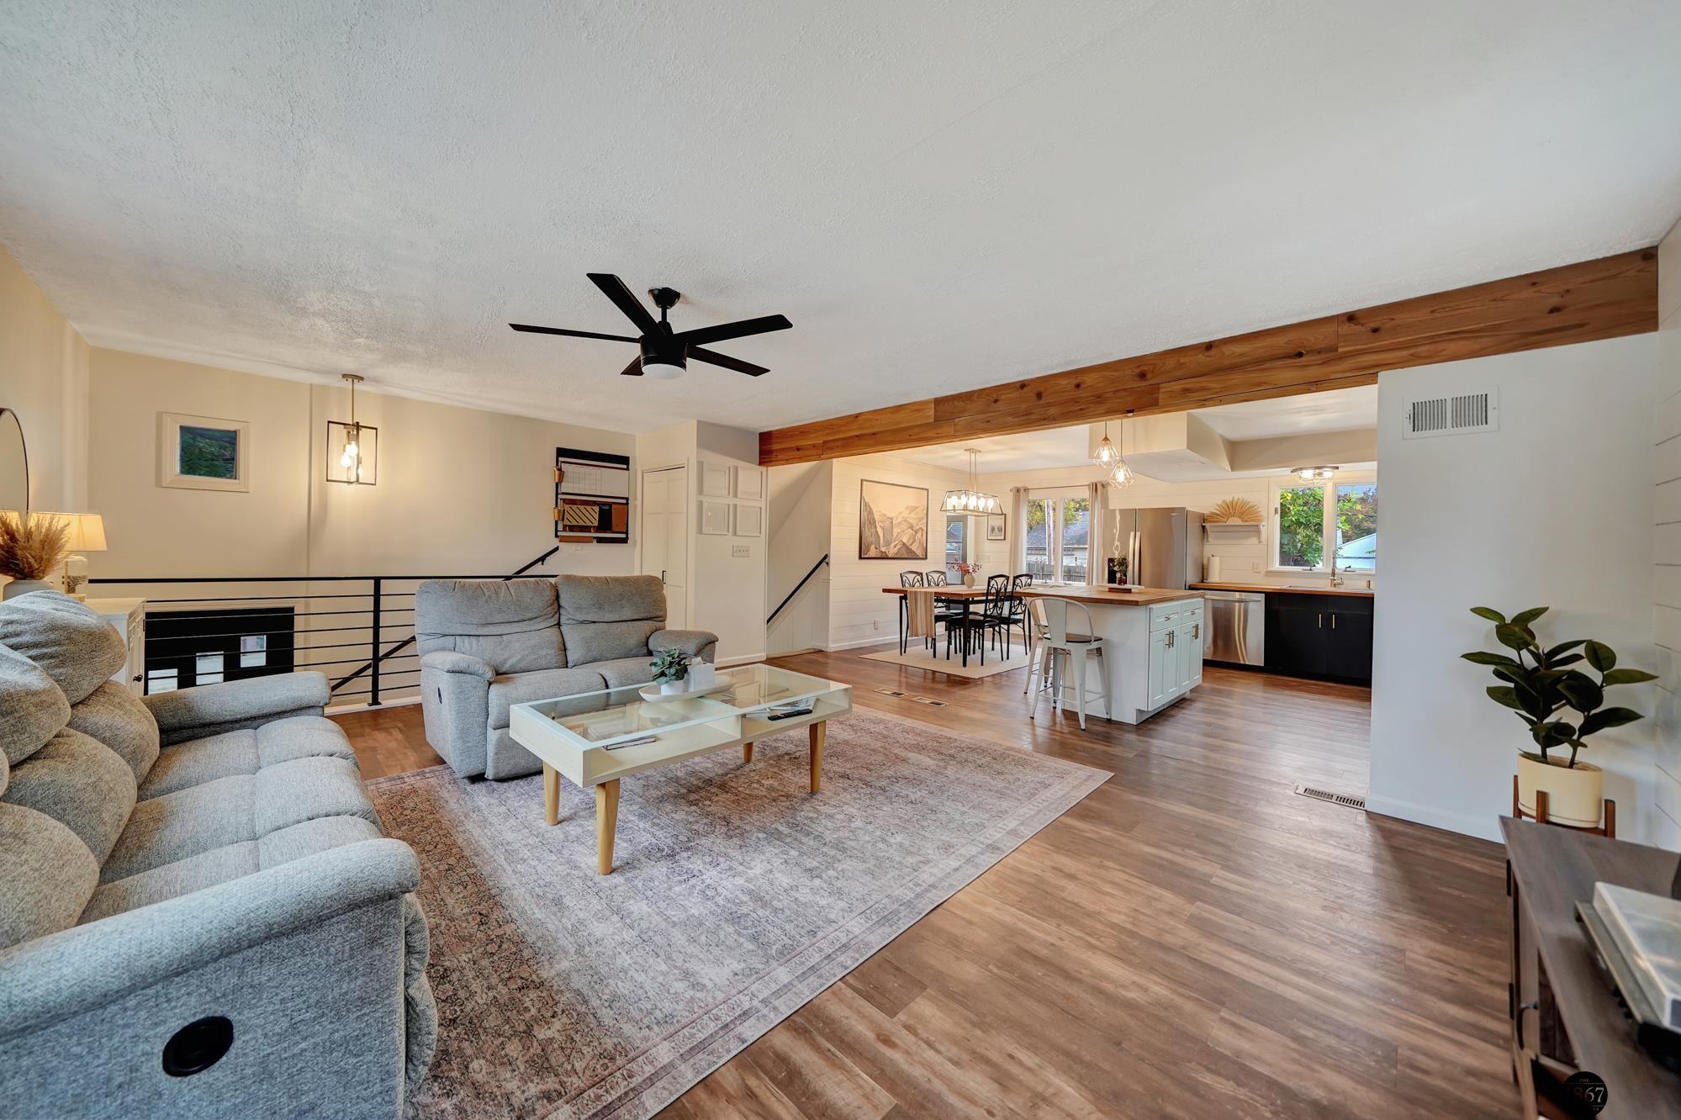
Open-plan living room with gray sofas, a glass coffee table, and kitchen with dark cabinets.
Open-plan living room and kitchen with gray seating, wood flooring, and an exposed wood beam.
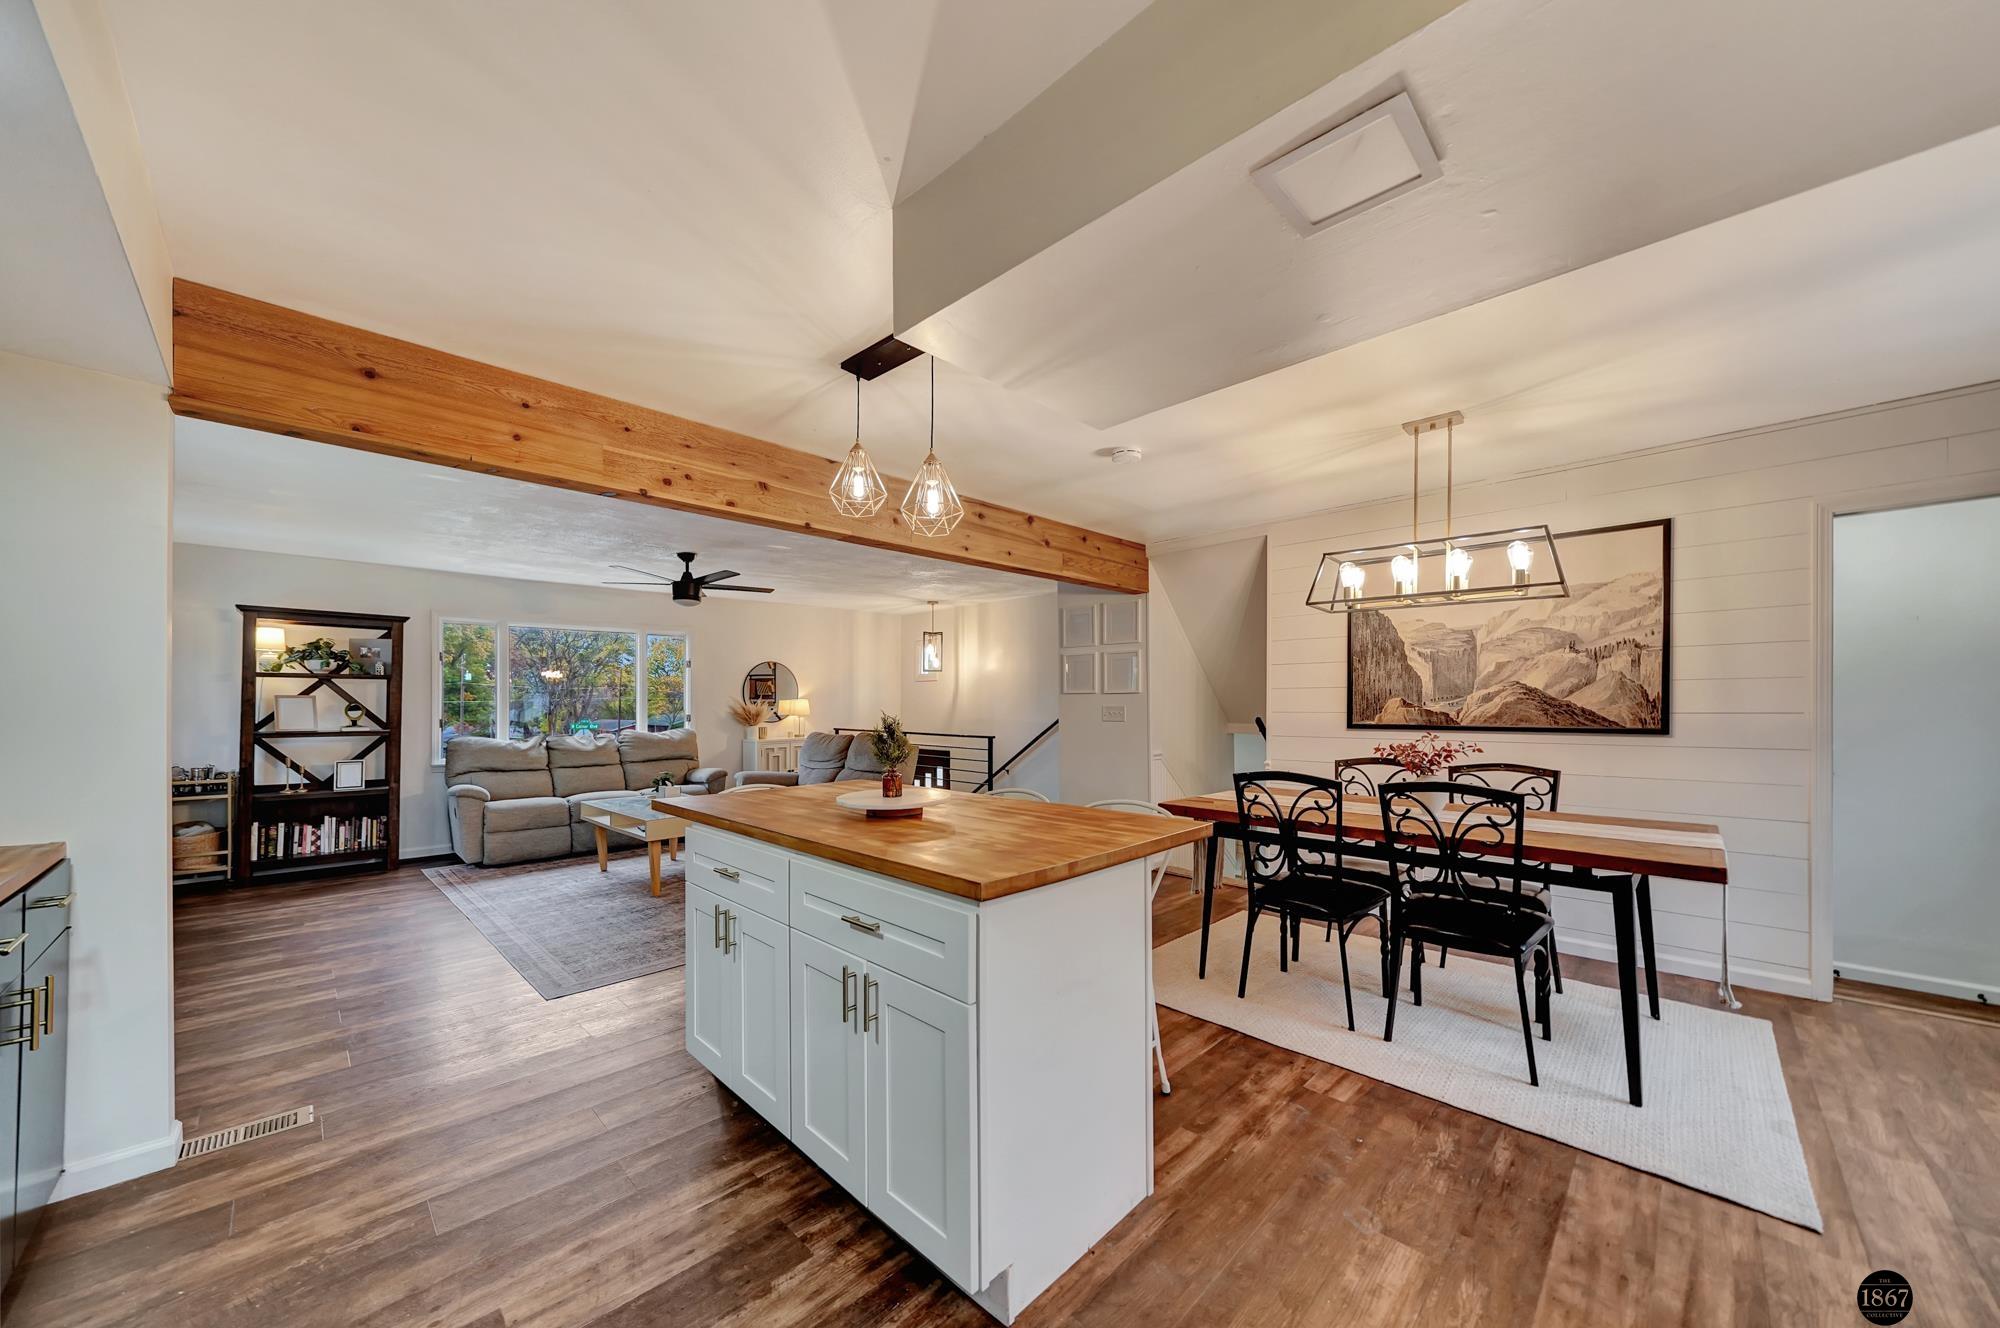
Open-plan kitchen and living area with a butcher-block island, exposed wood beam, and dining table.
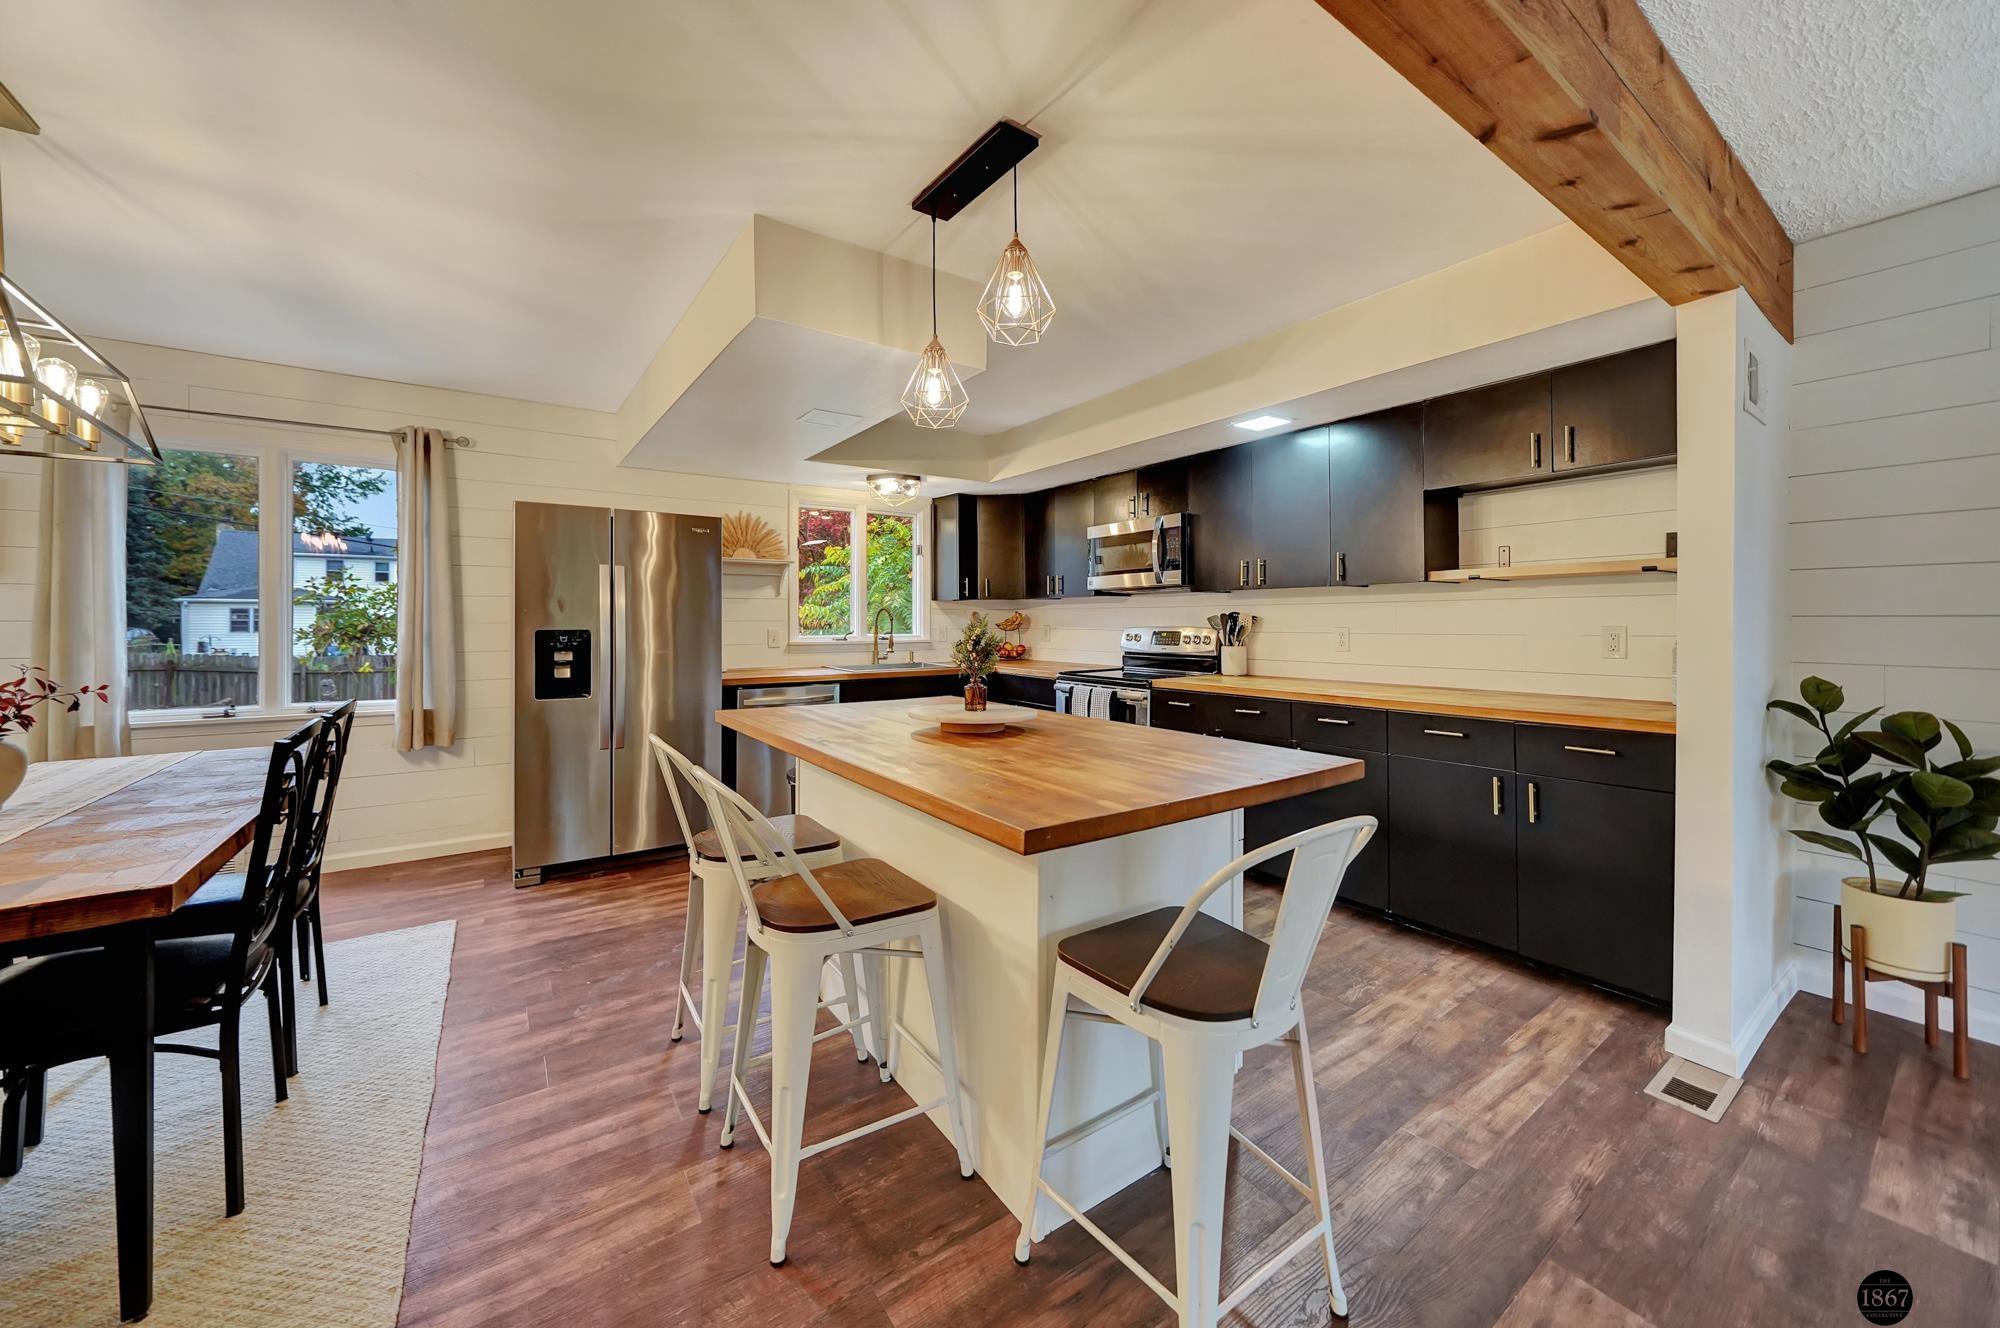
Open kitchen with dark cabinets, stainless appliances, and a large butcher-block island with white bar stools.
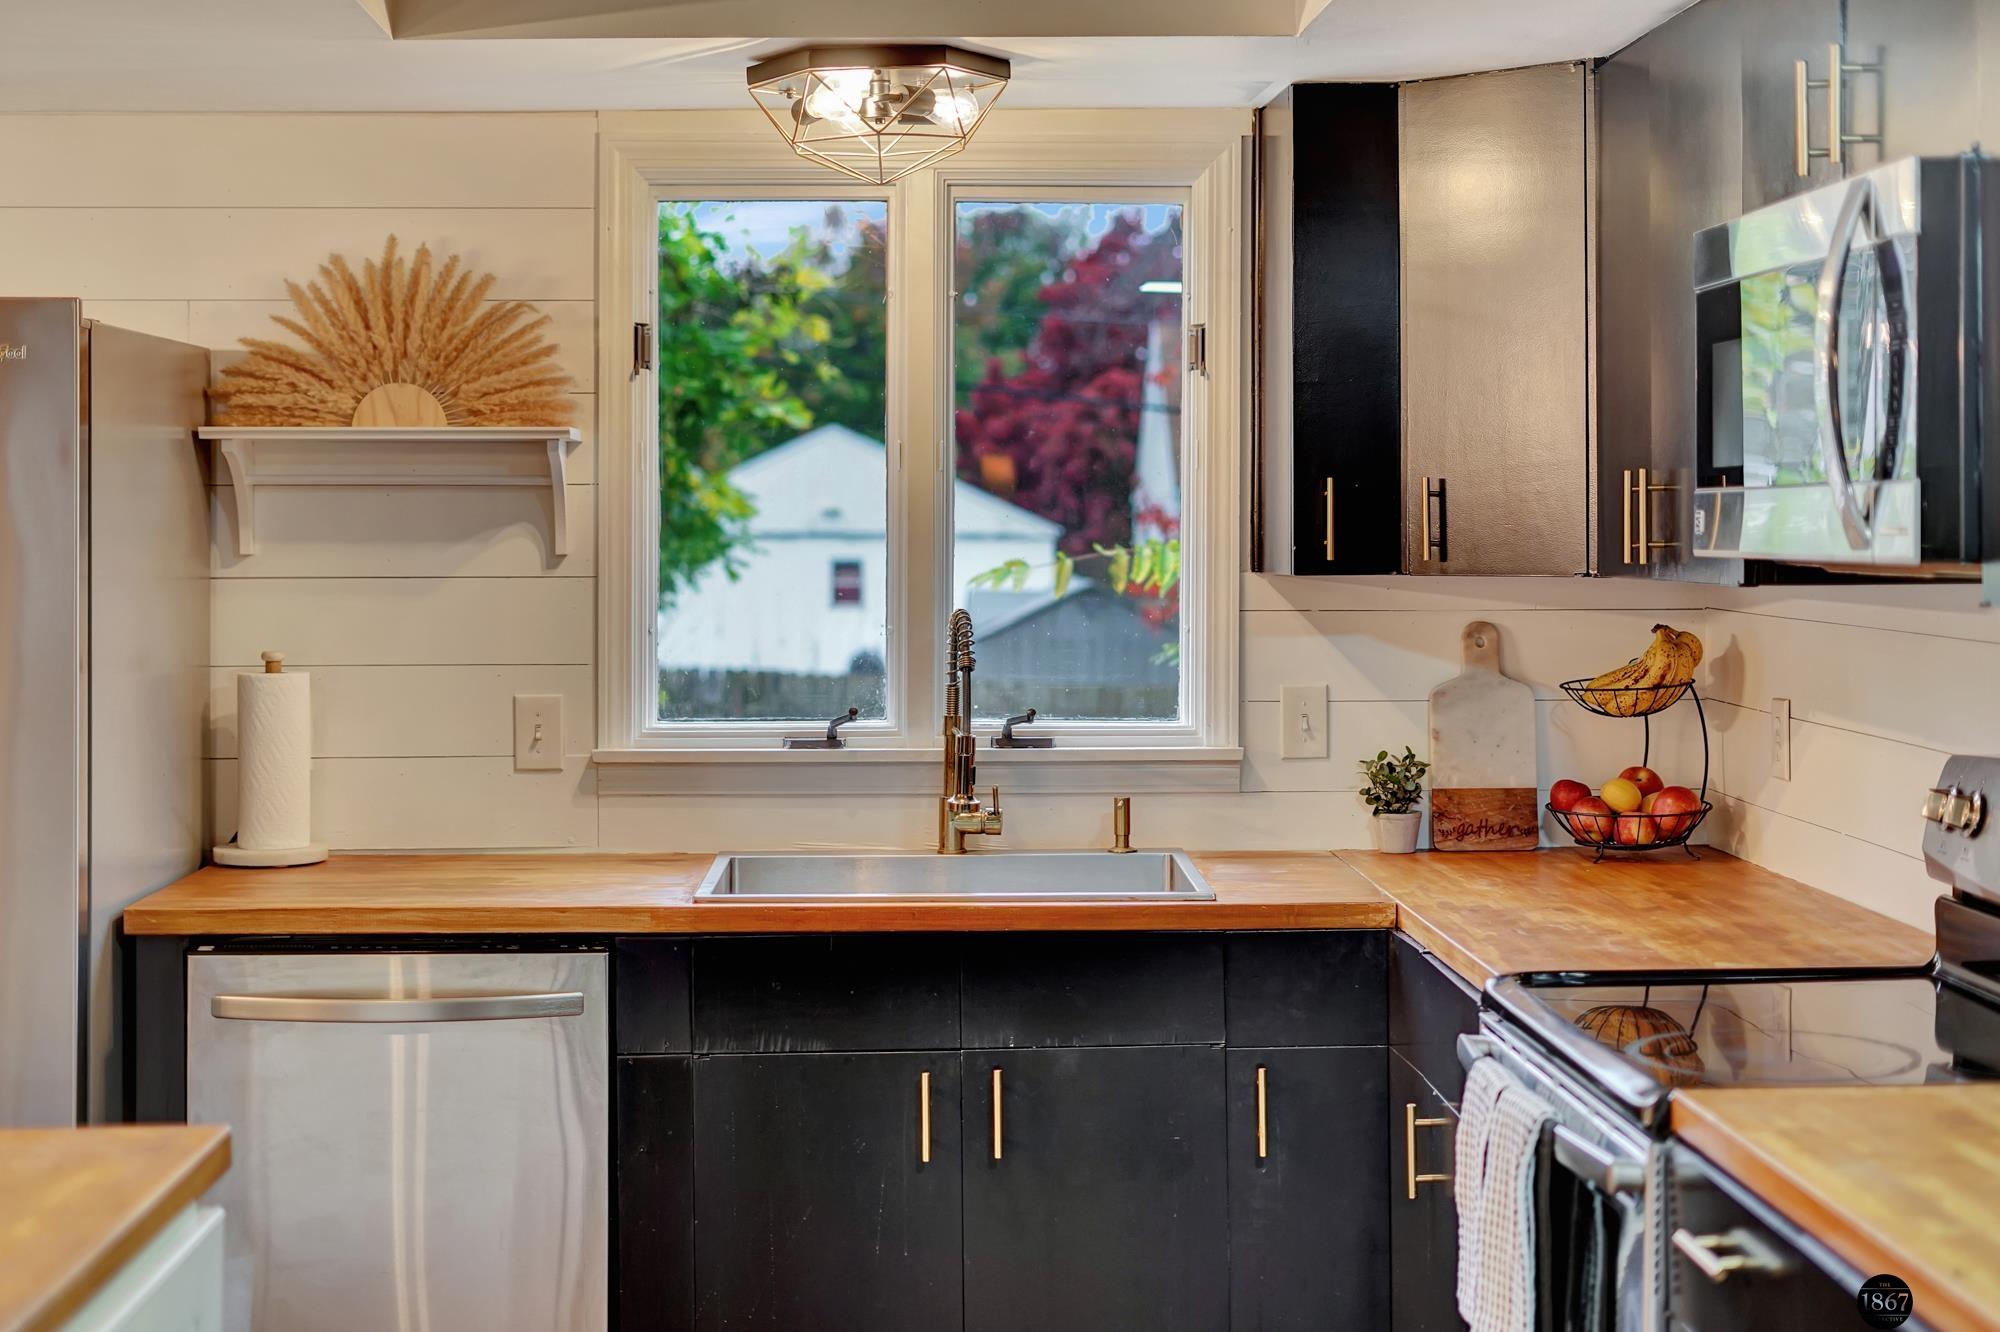
Kitchen with black cabinets, butcher-block counters, and a sink beneath two windows.
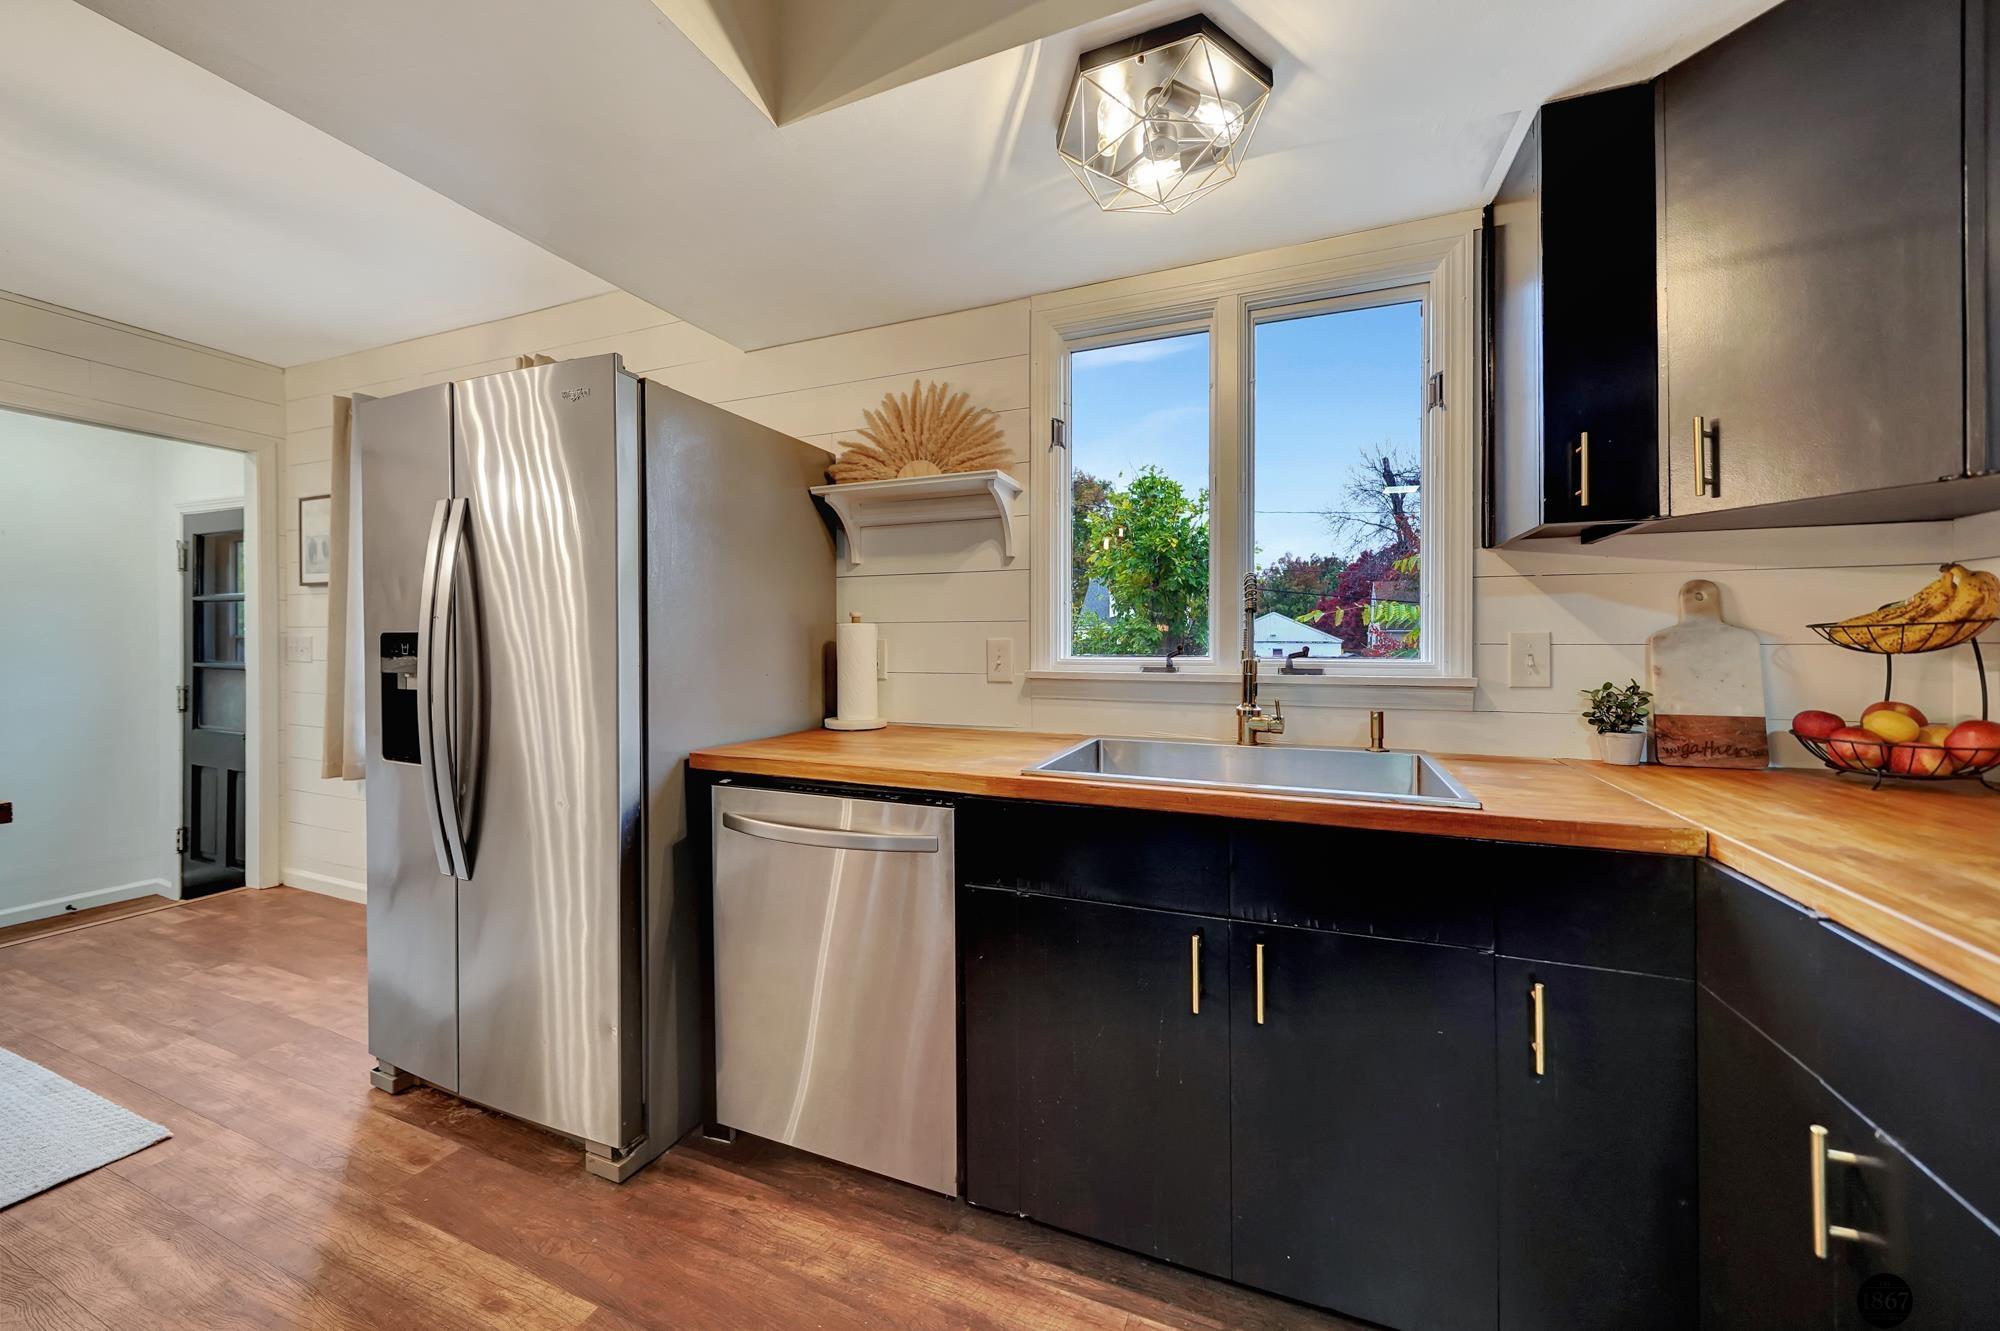
Kitchen with black cabinets, butcher-block counters, stainless appliances, and a sink beneath two windows.
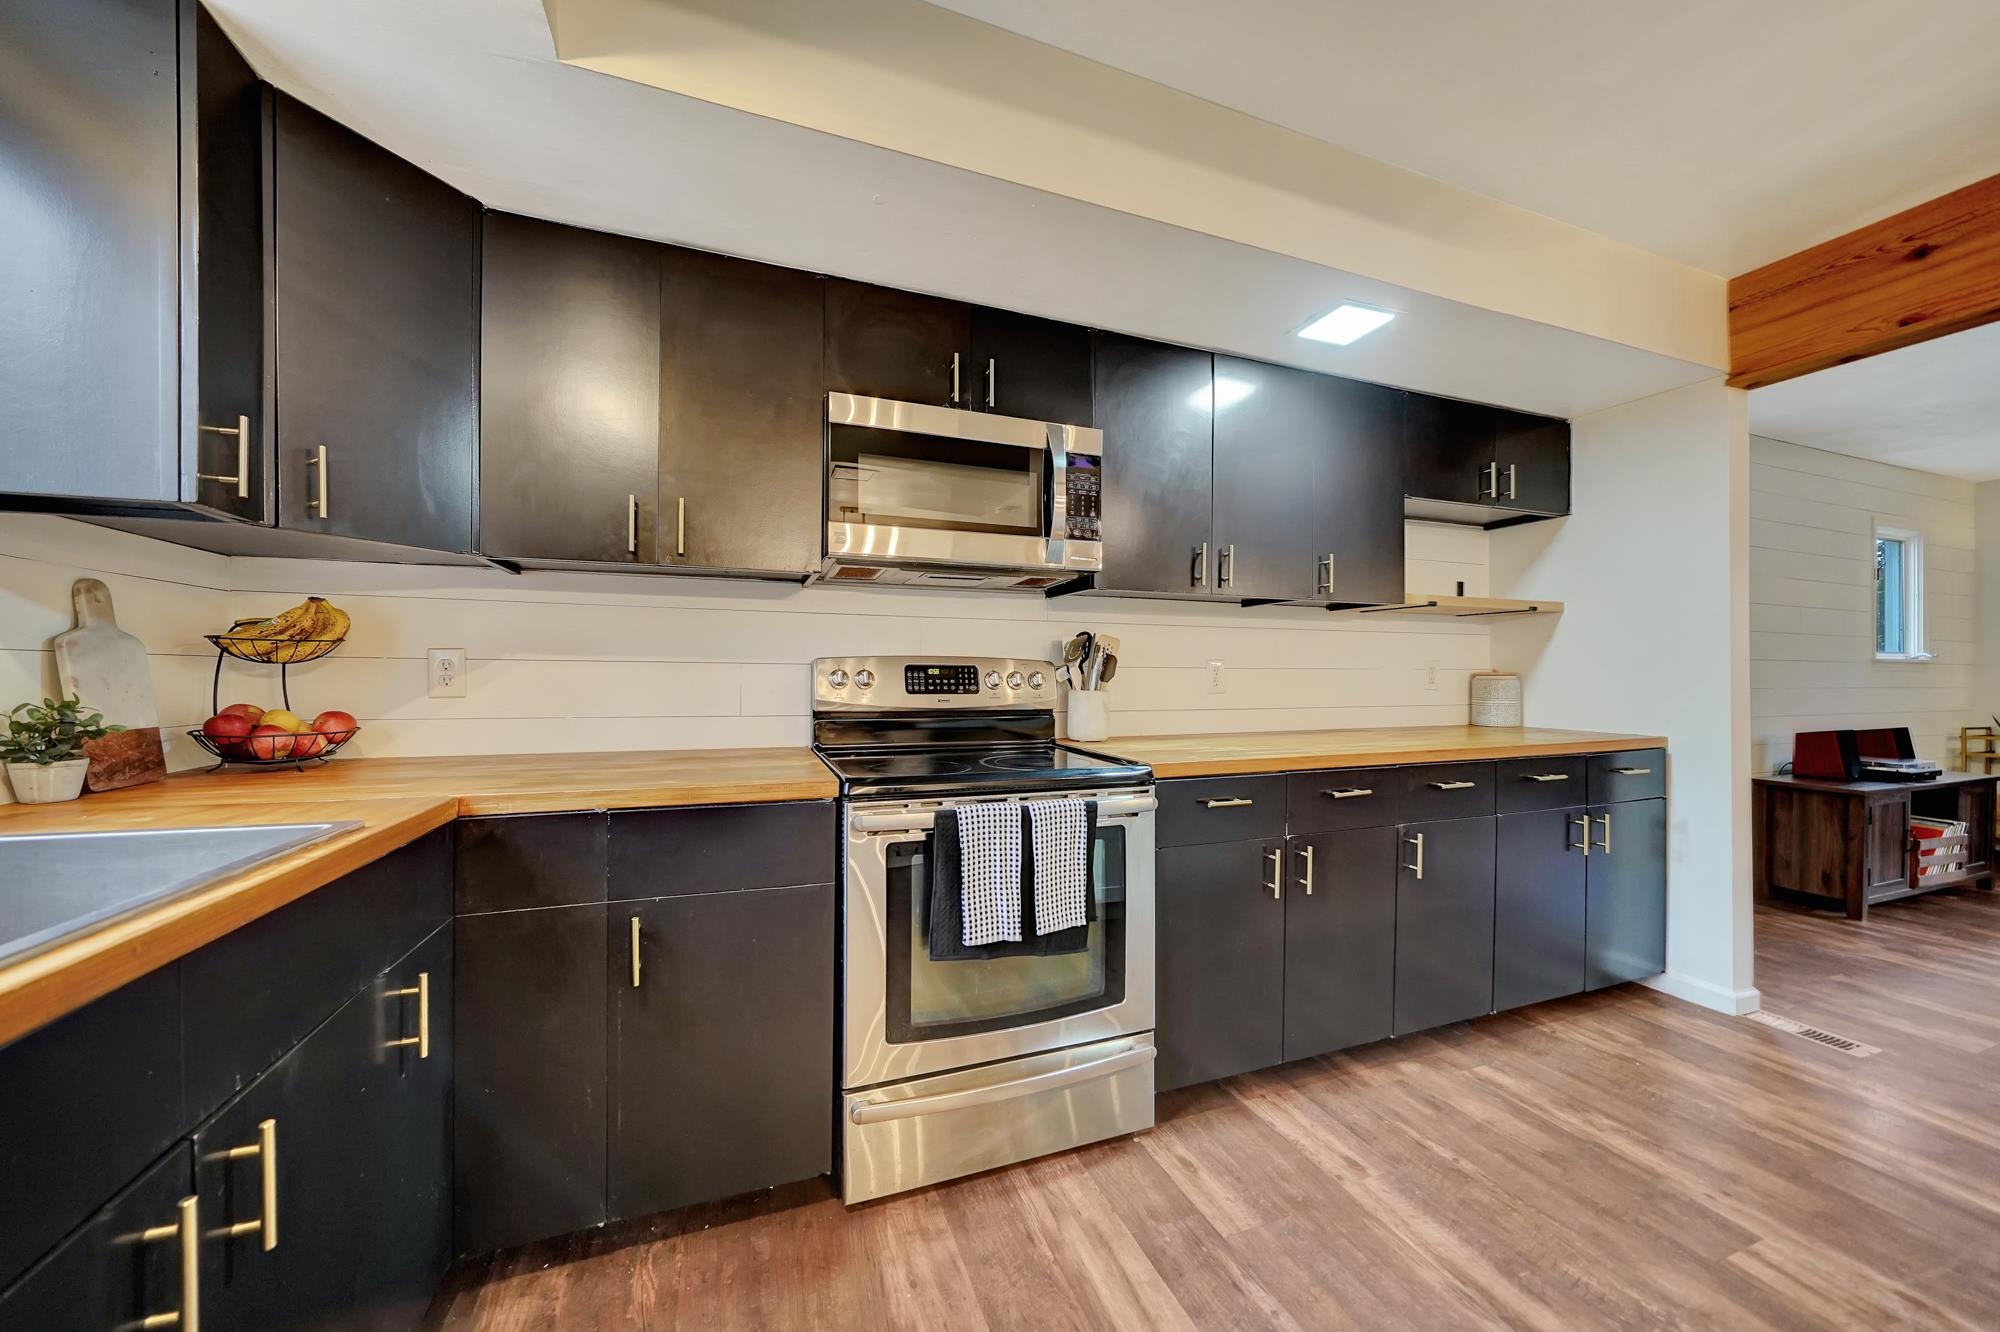
Kitchen with dark cabinets, butcher-block counters, and stainless steel appliances opening onto a living area.
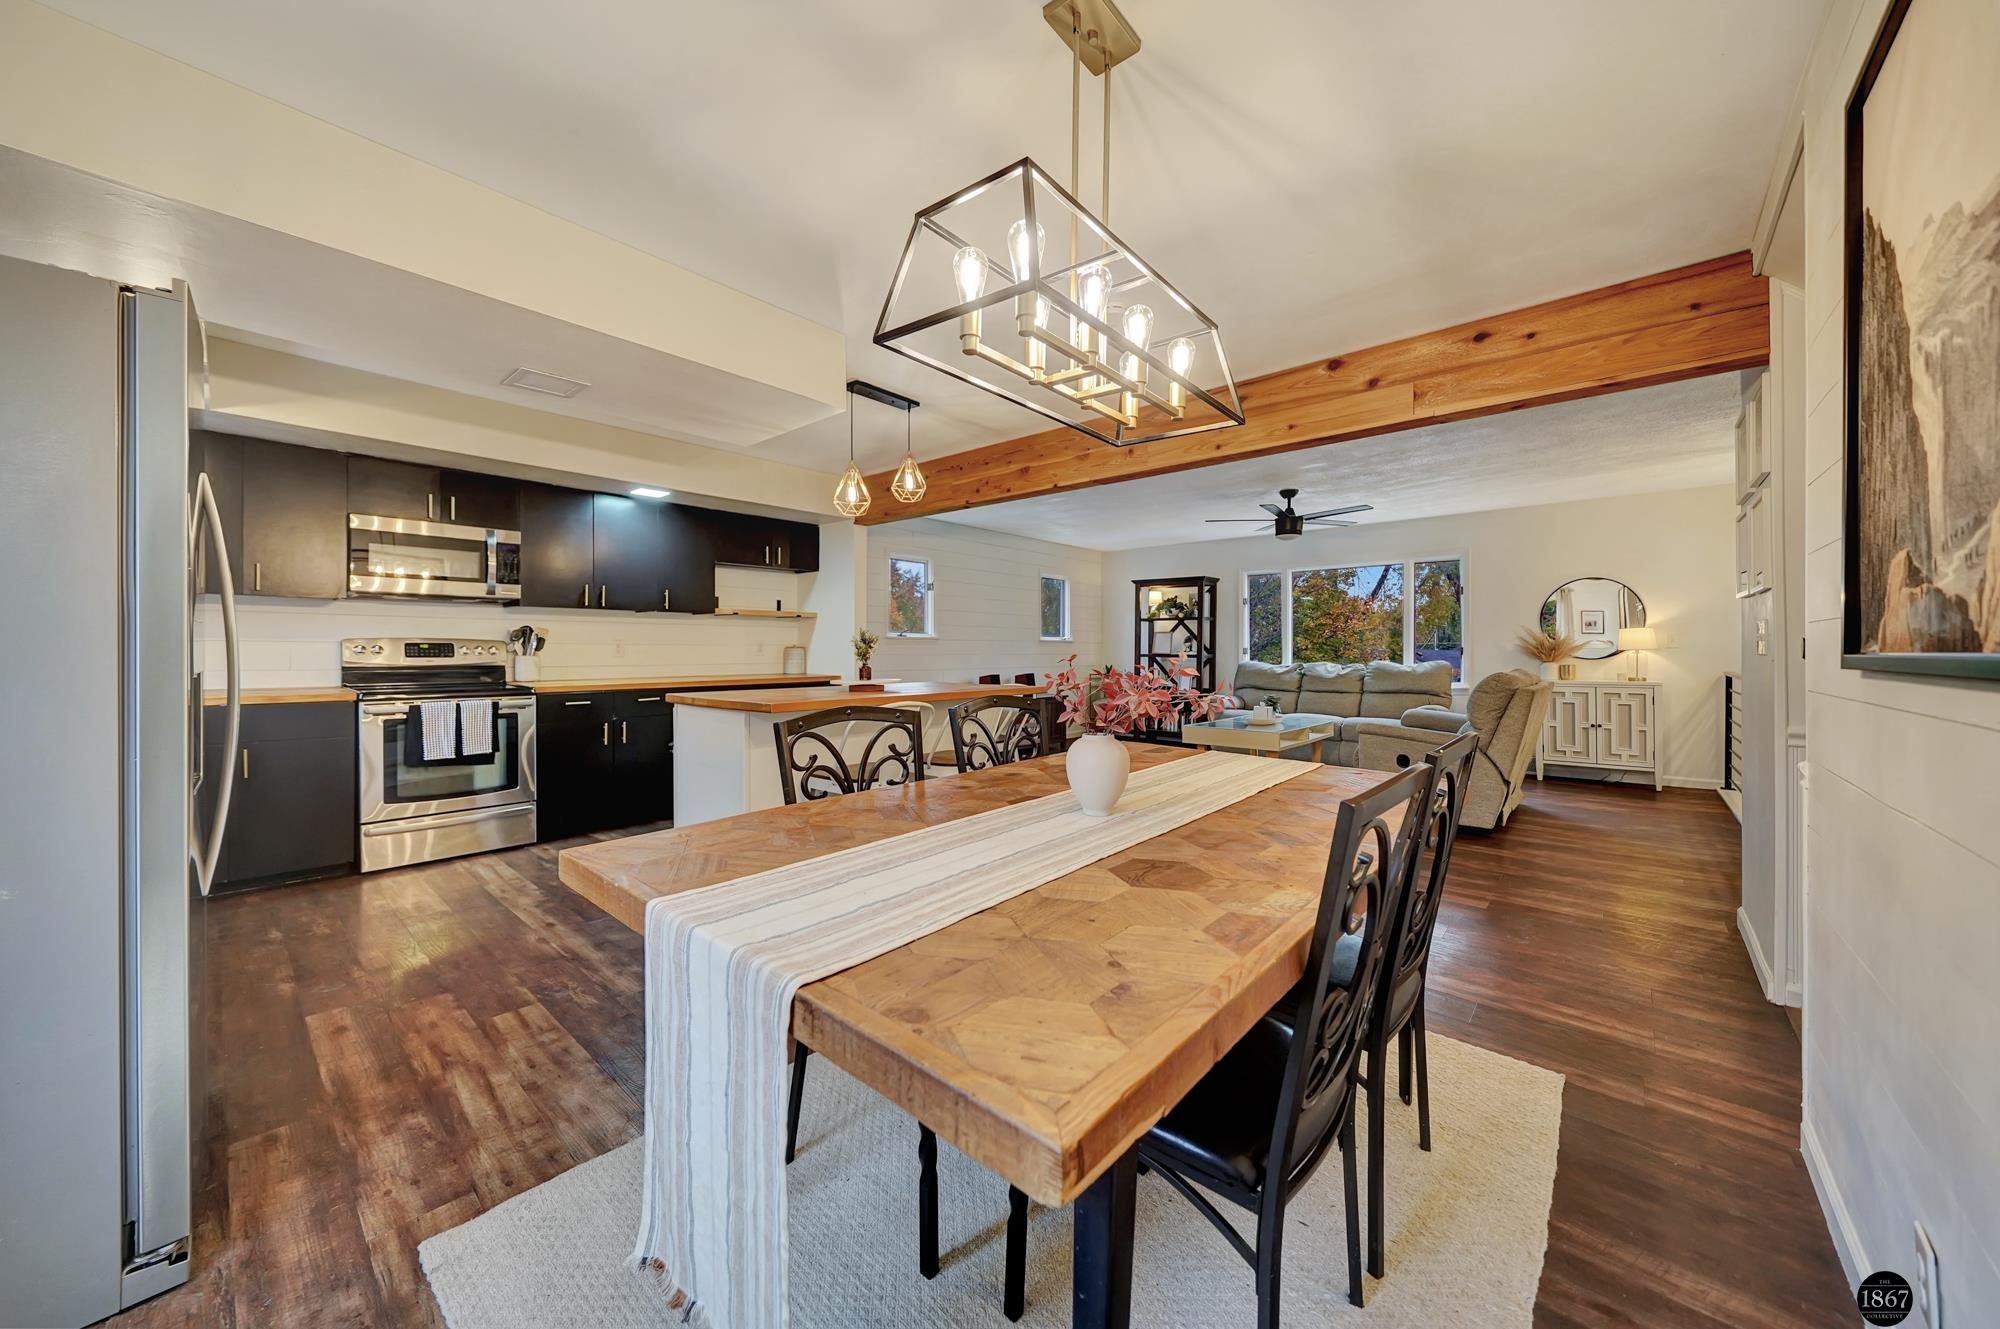
Open-plan kitchen and dining area with dark cabinets, a wood beam, and a large dining table.
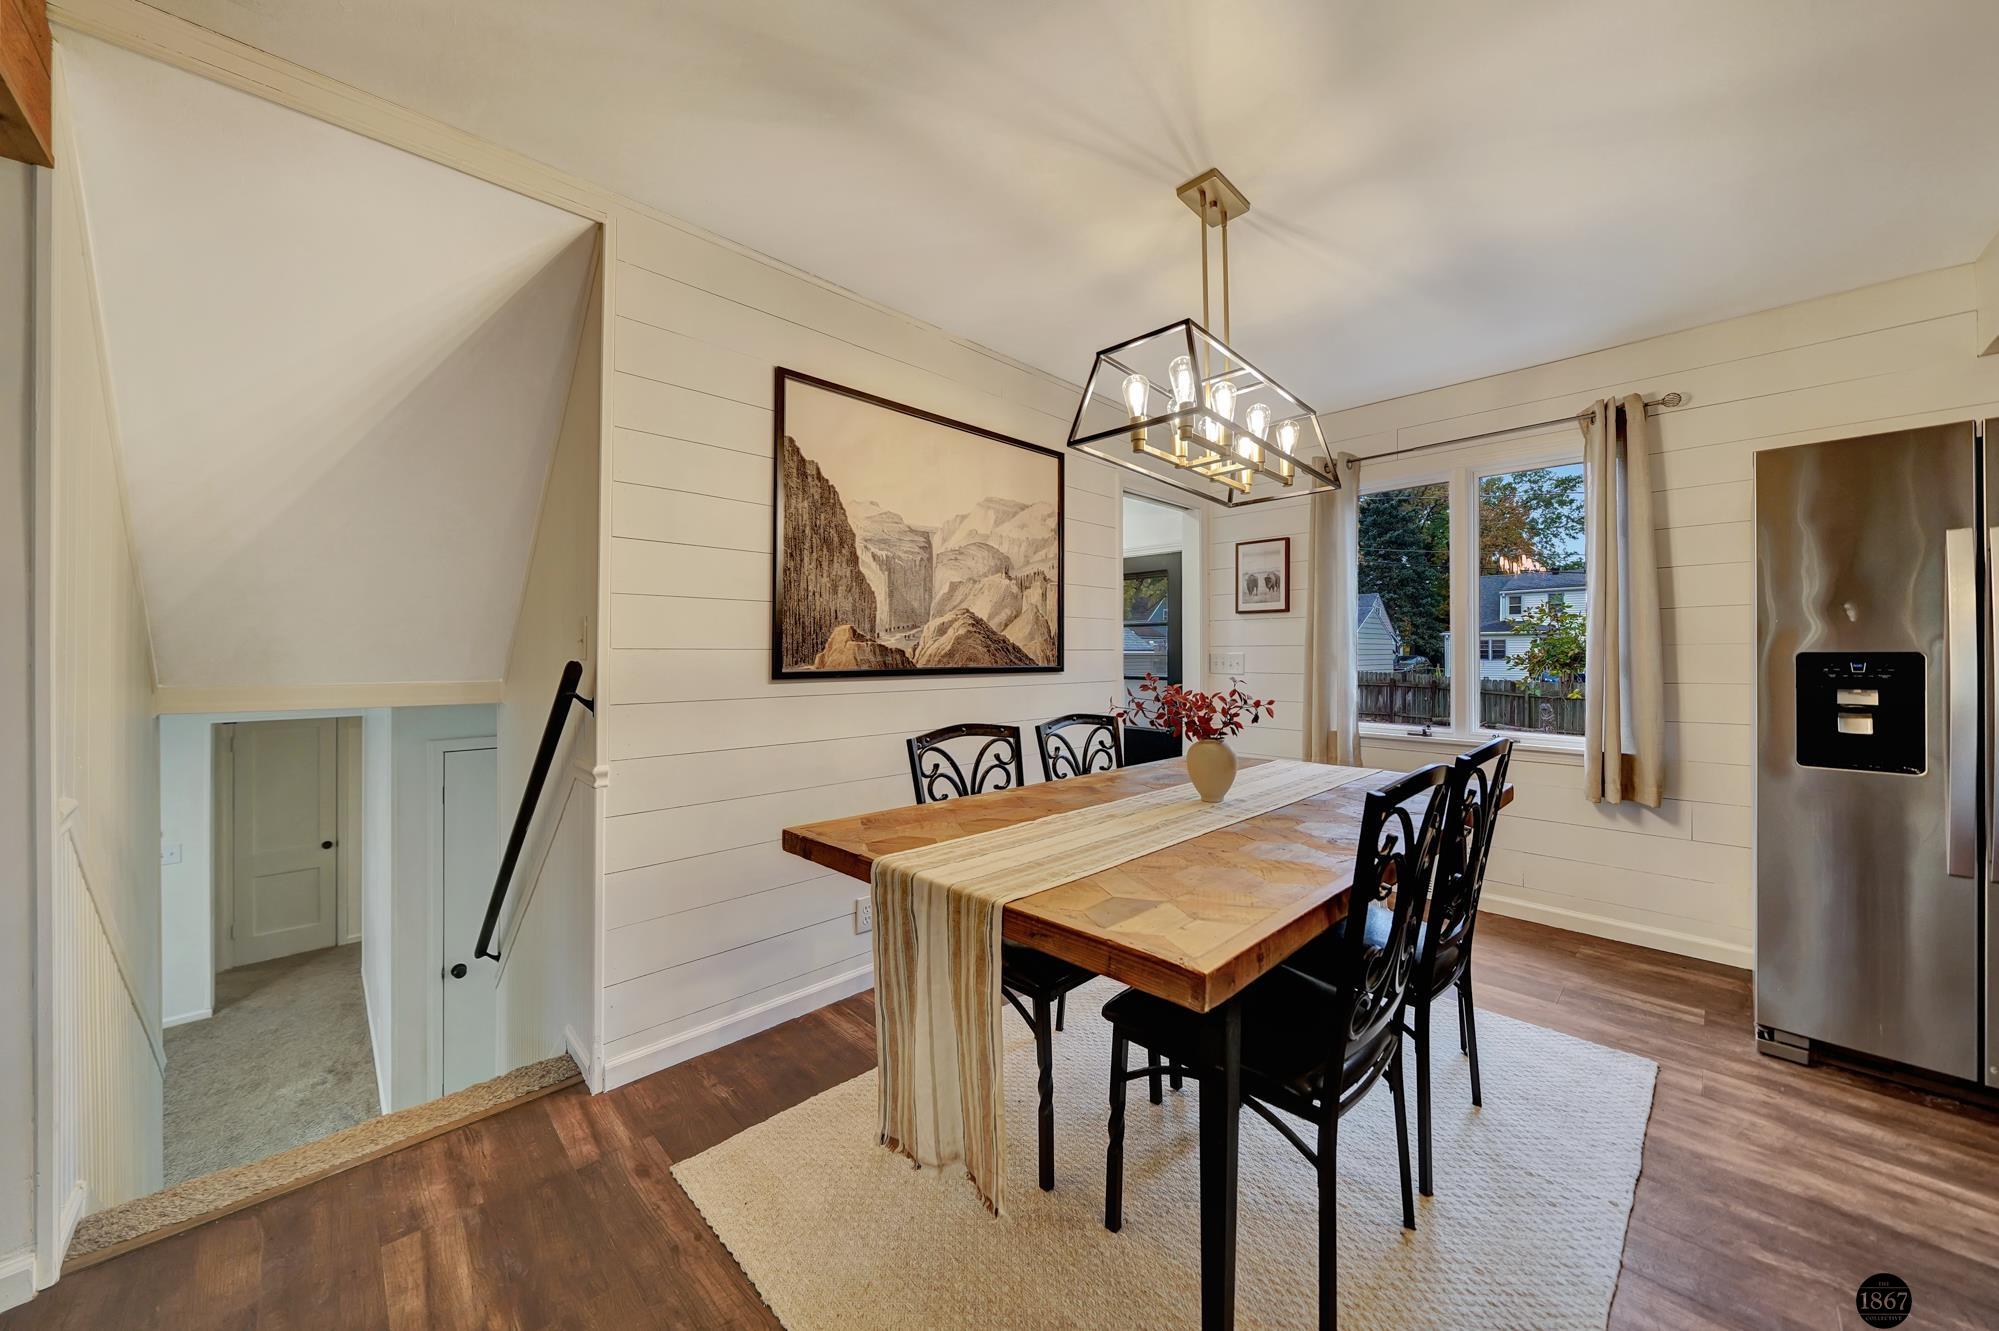
Dining area with a large wood table, black chairs, and a geometric pendant light.
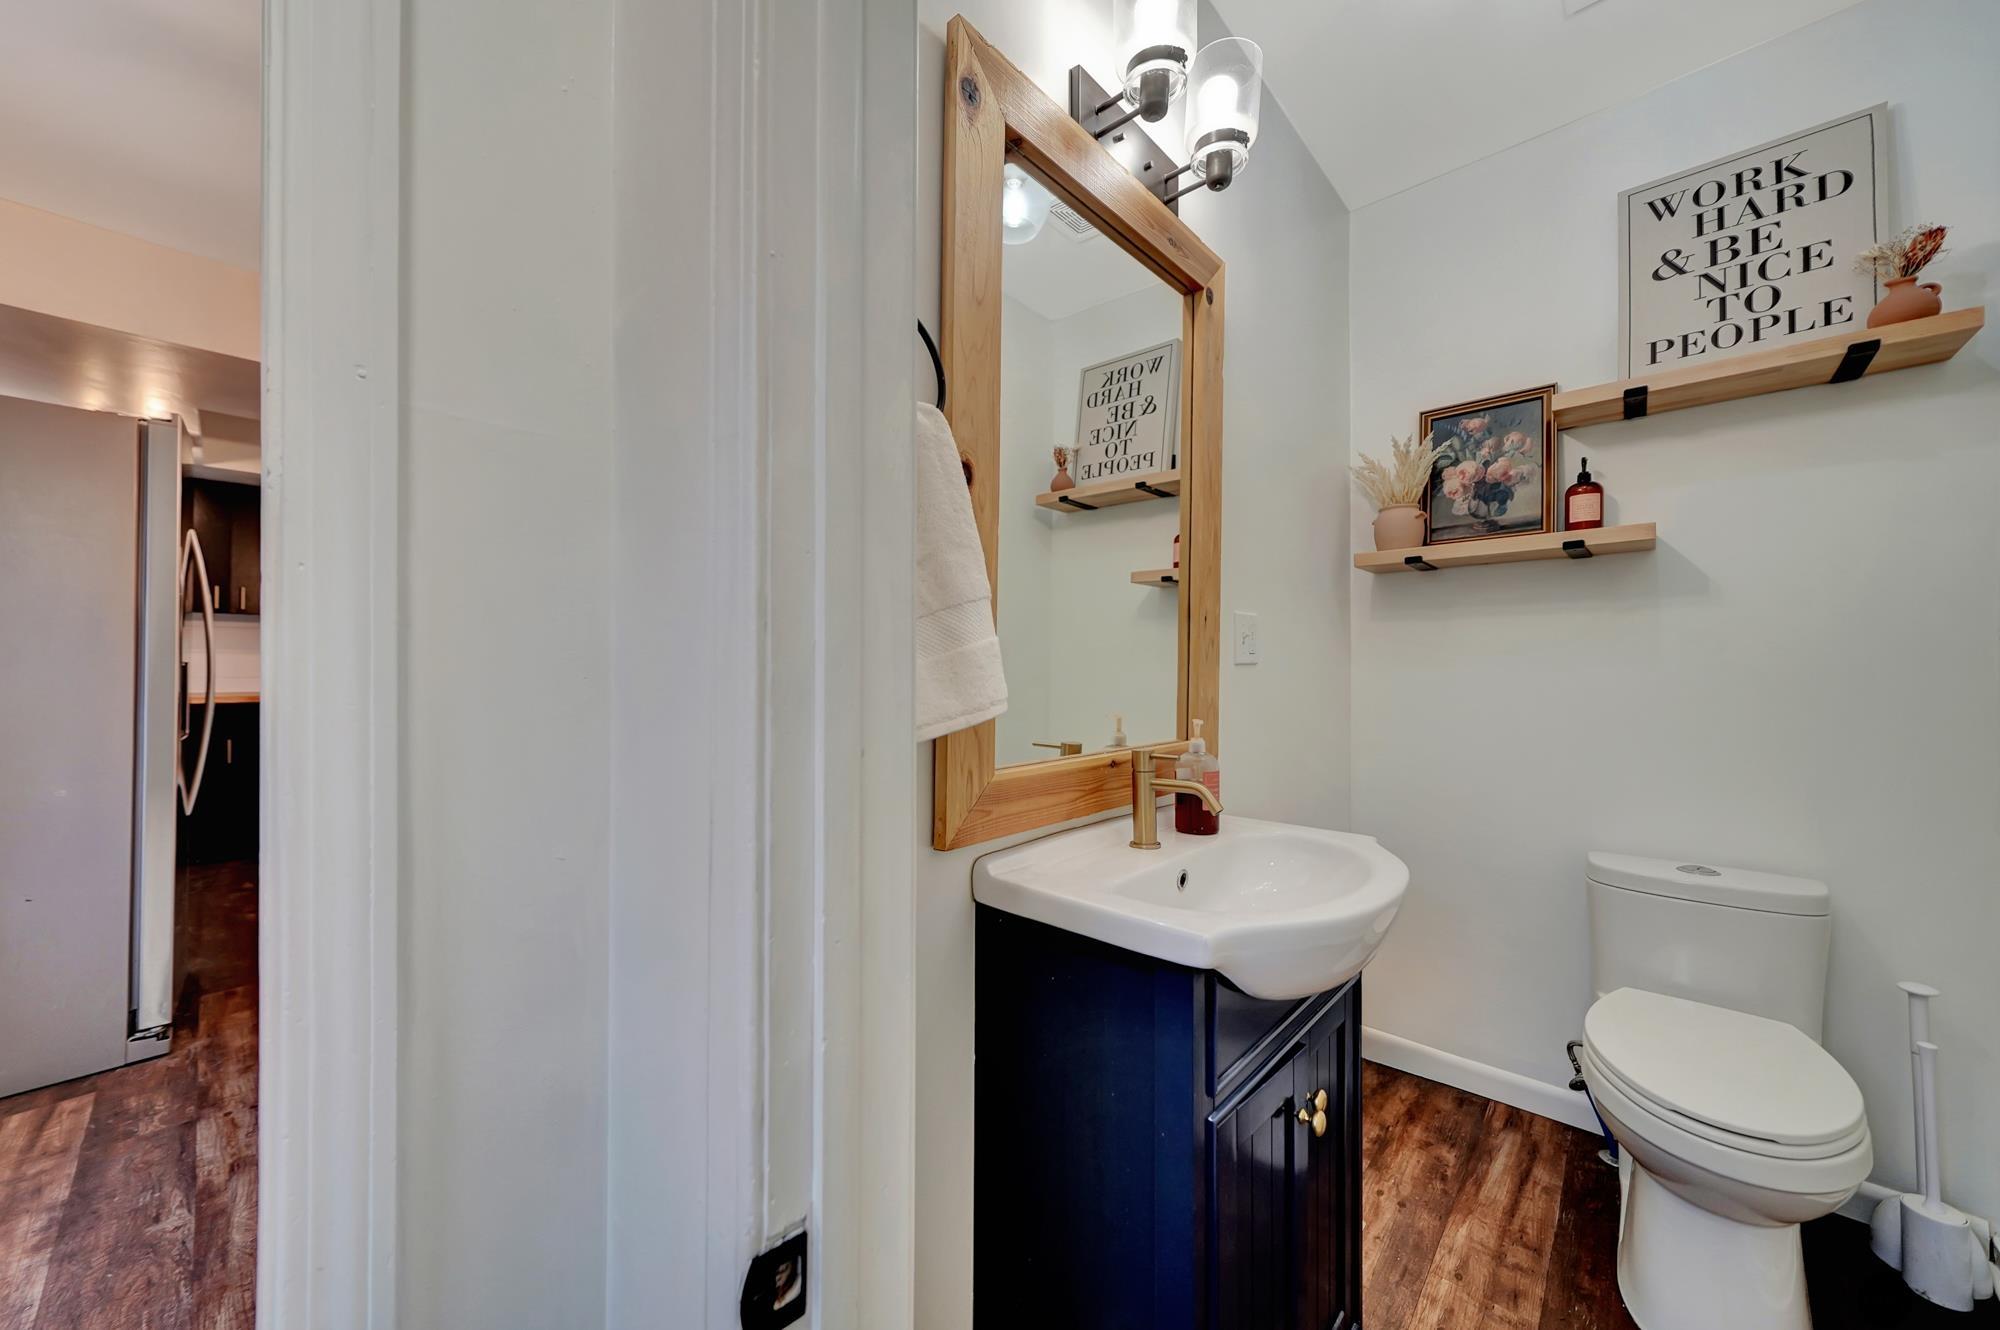
Bathroom with a dark blue vanity, wood-framed mirror, floating shelves, and wood-look flooring.
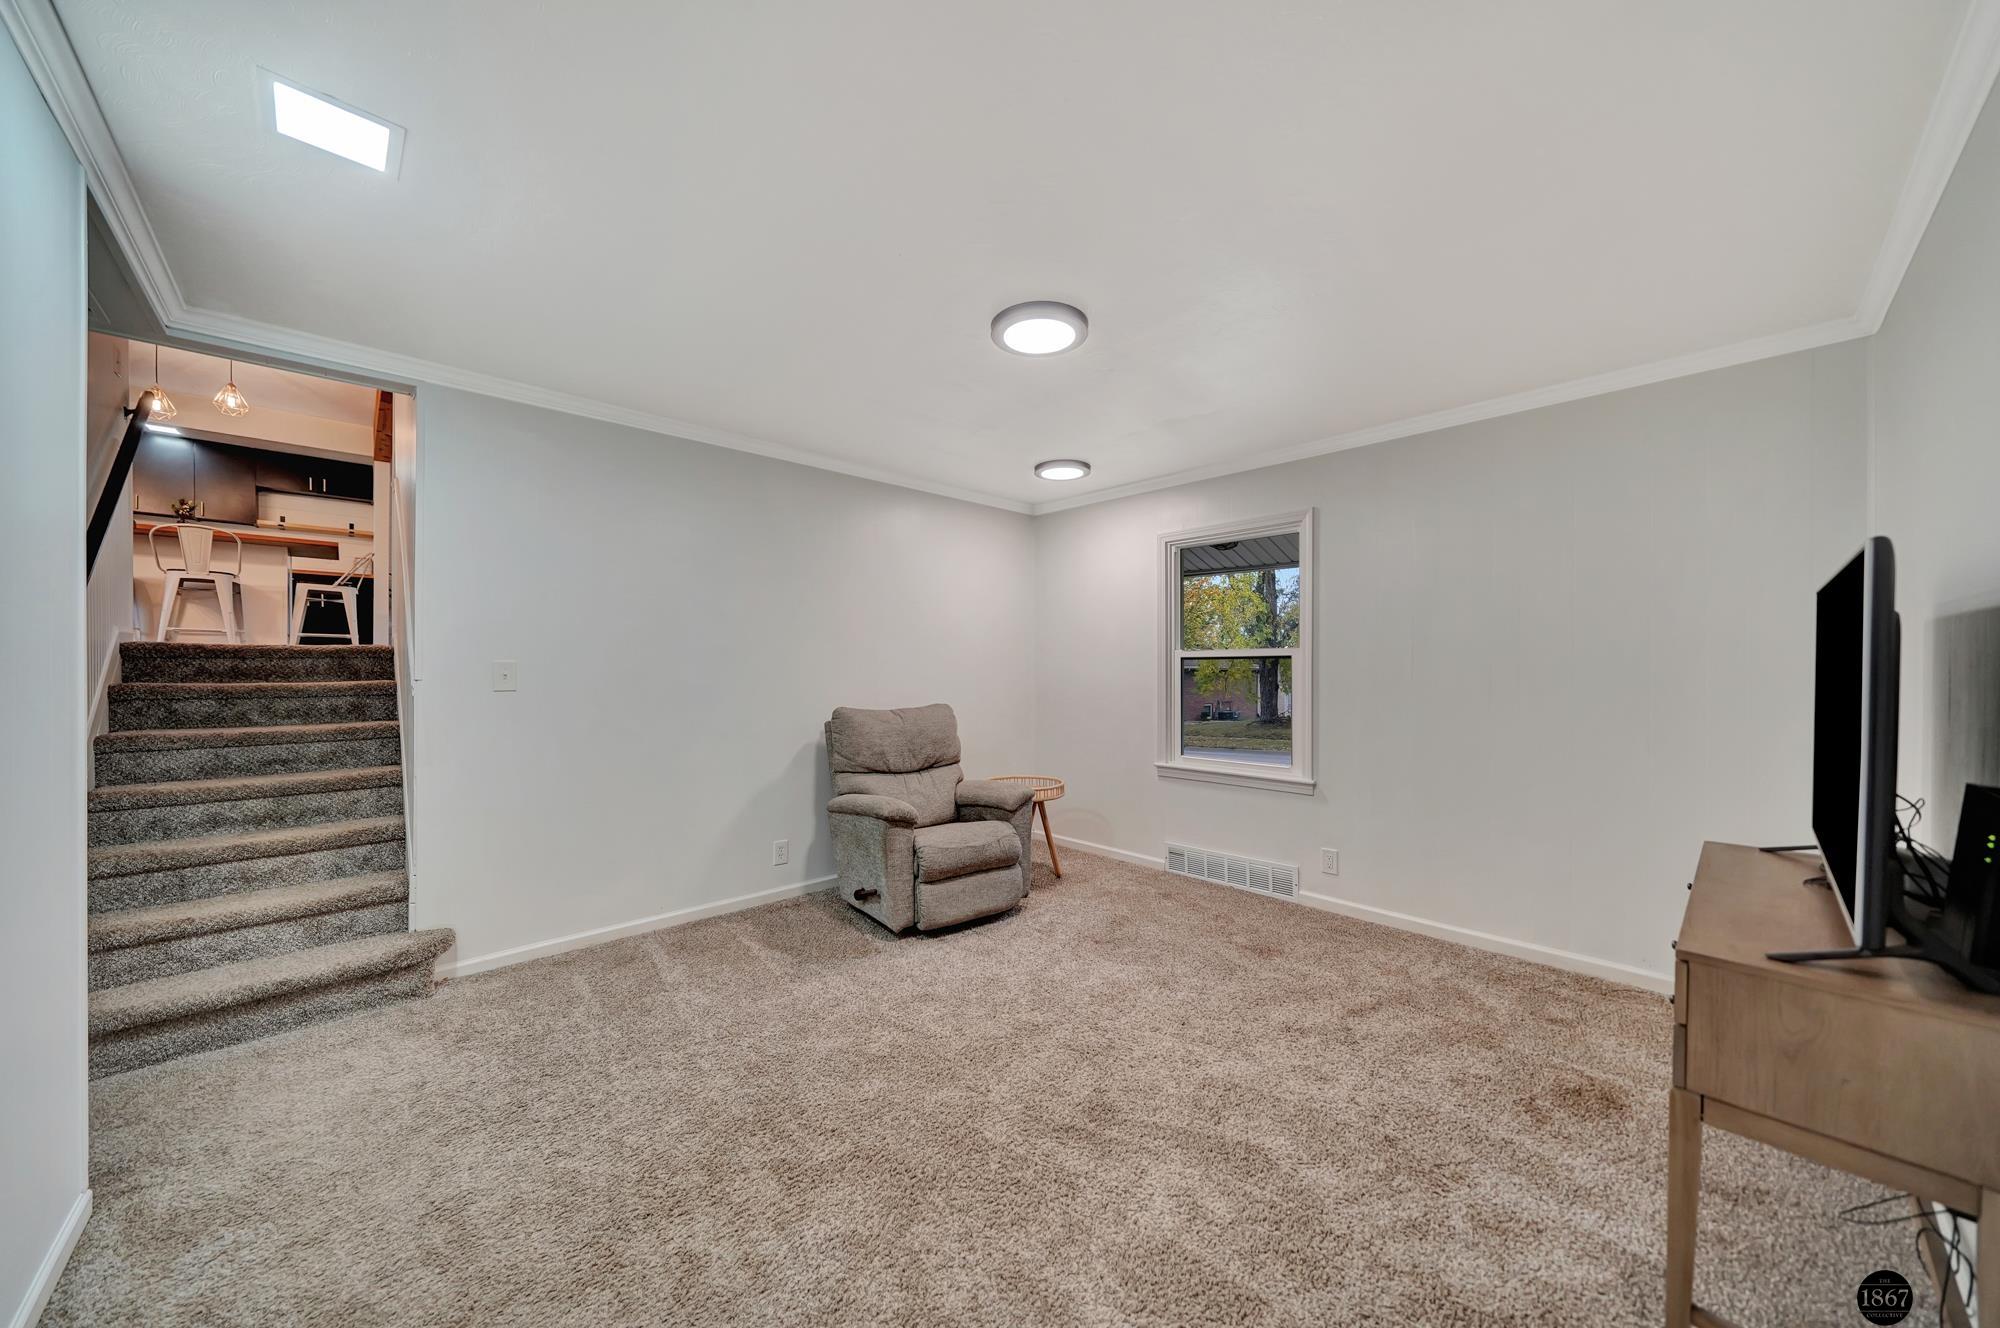
Carpeted living room with a recliner, TV console, and stairs leading to the kitchen.
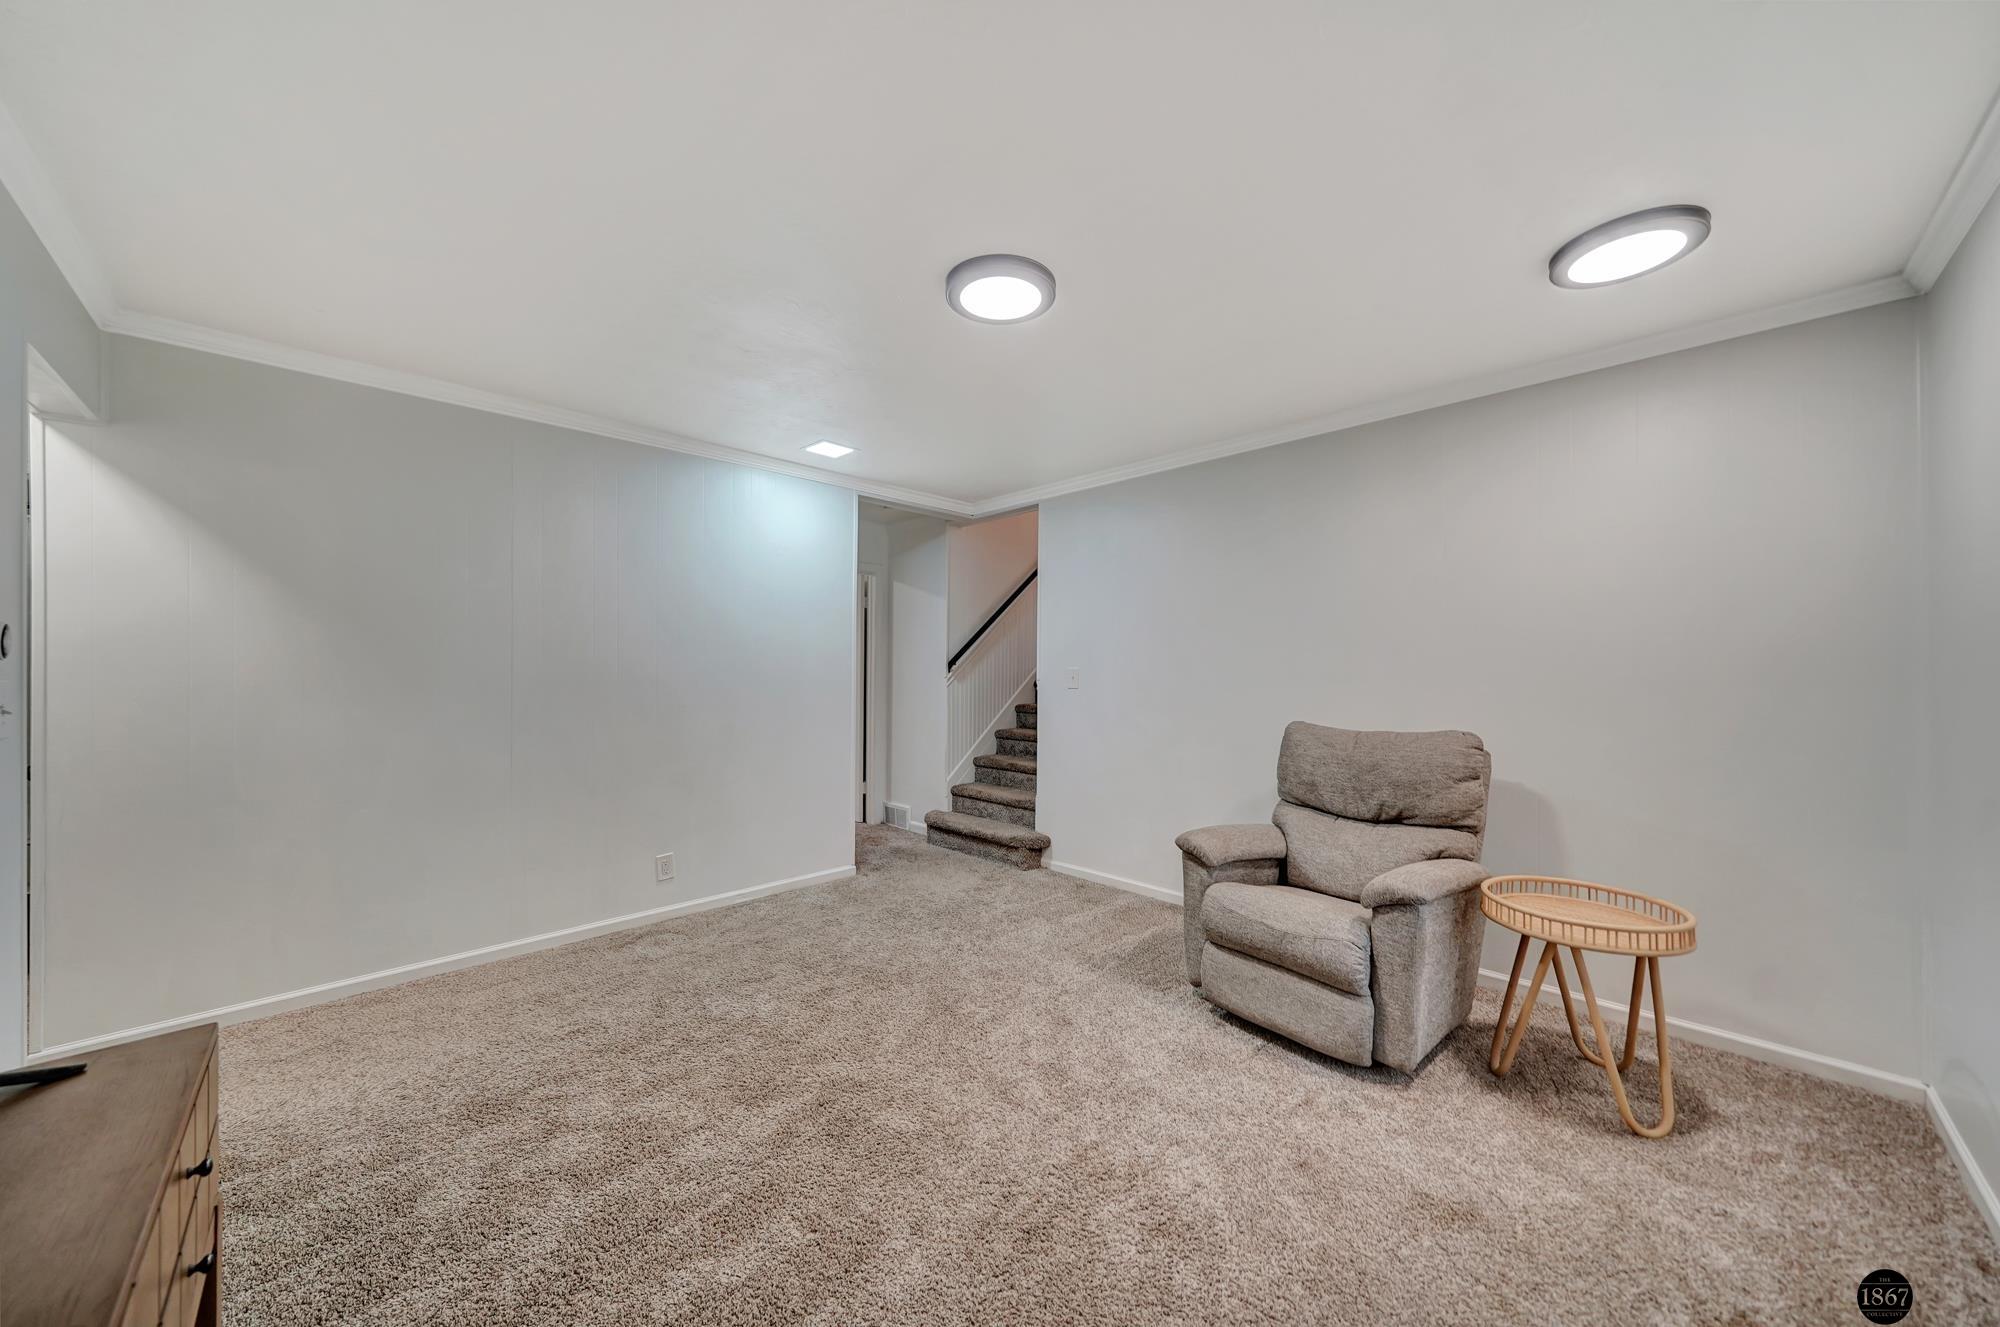
Basement living area with beige carpet, a gray recliner, and stairs at the back.
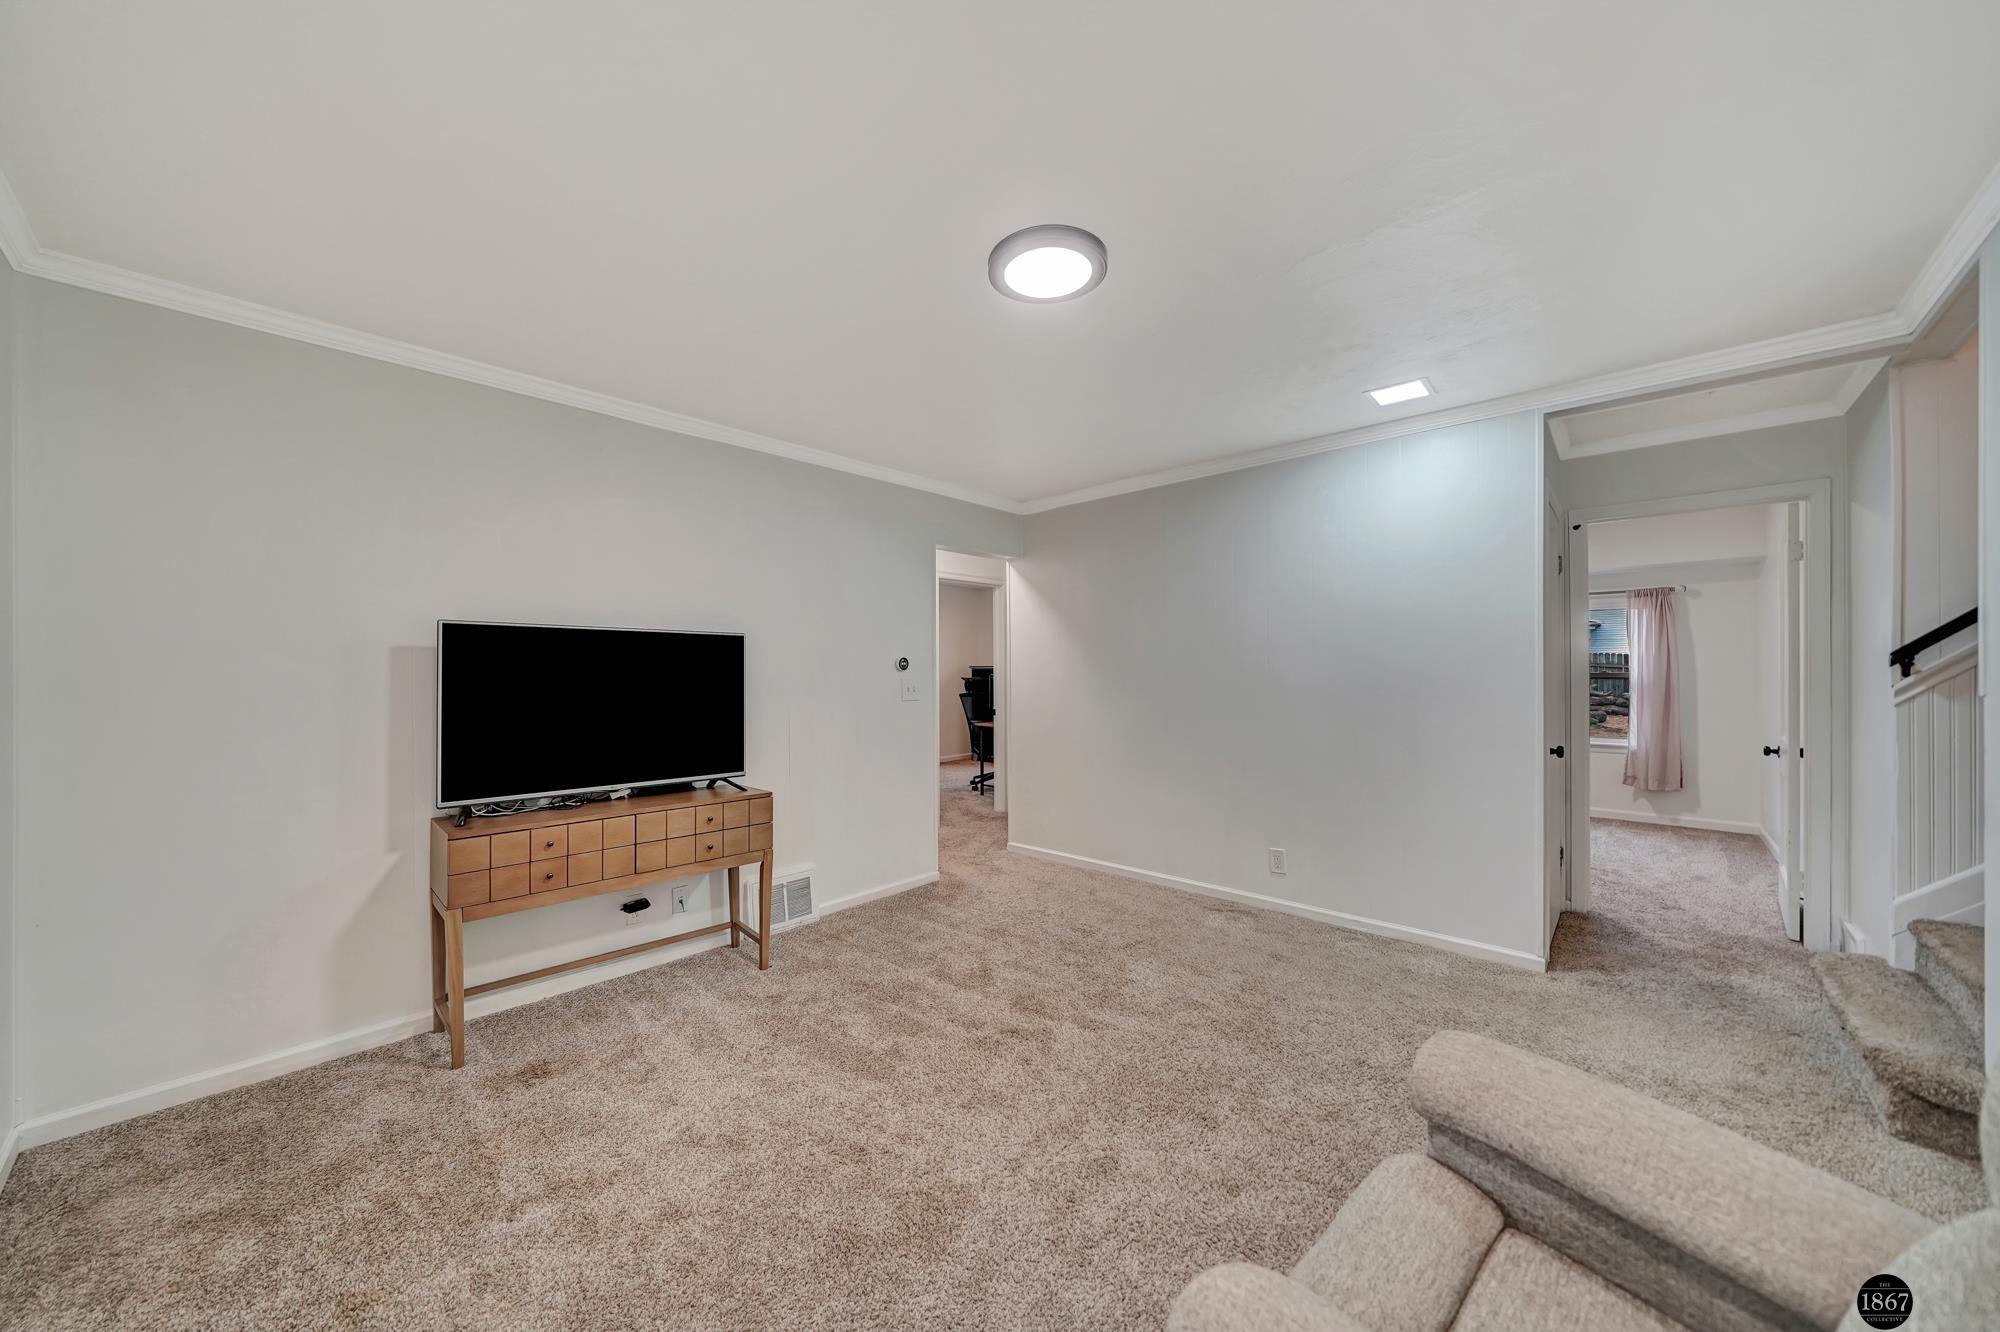
Carpeted living room with a TV on a wooden console and stairs beside adjoining rooms.
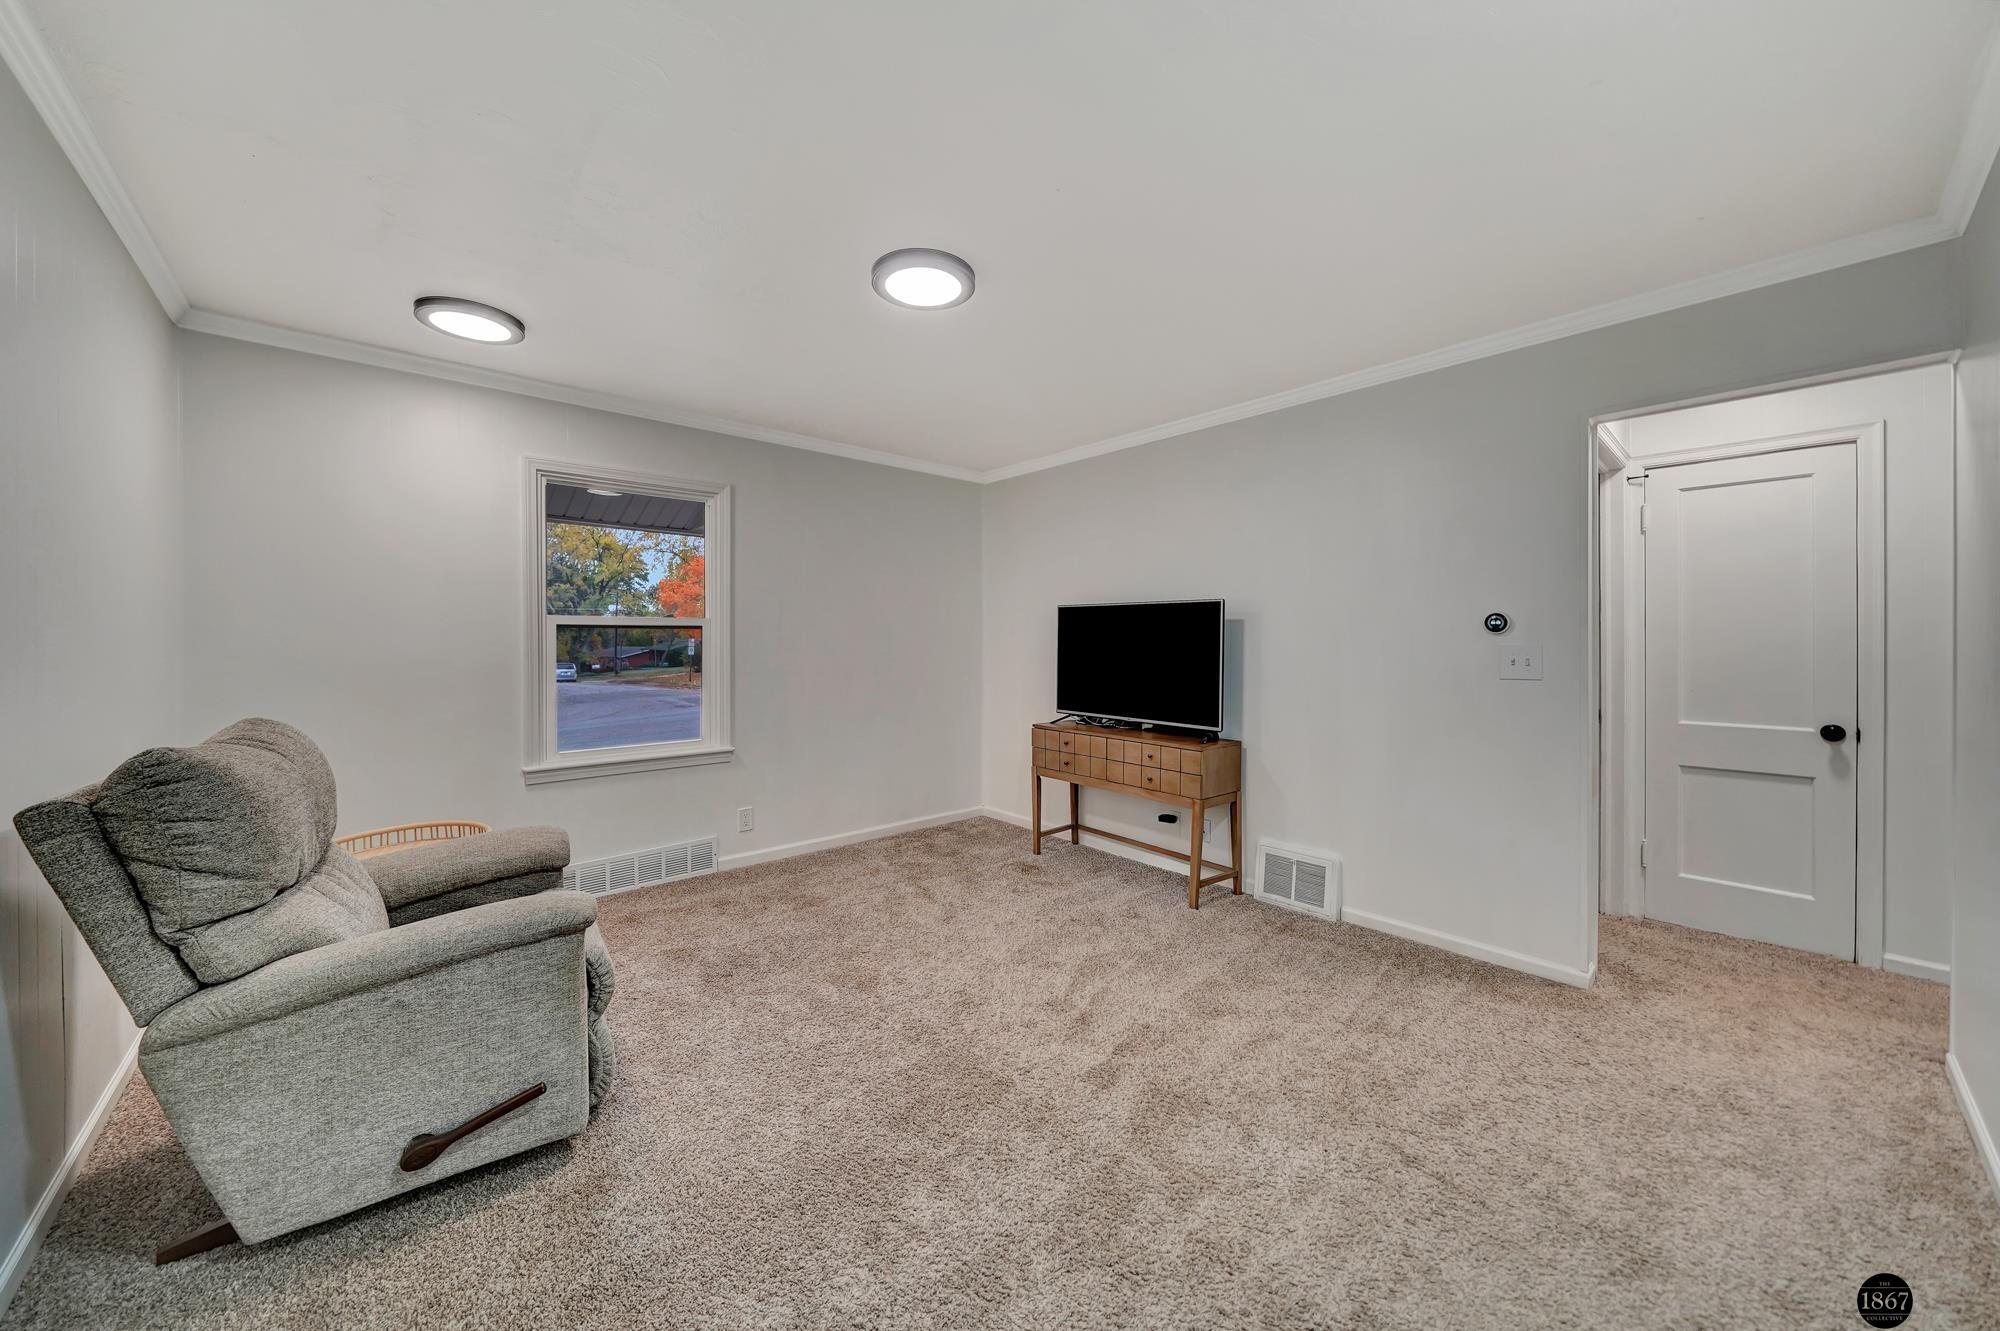
Living room with a gray recliner, television, and beige carpeting.
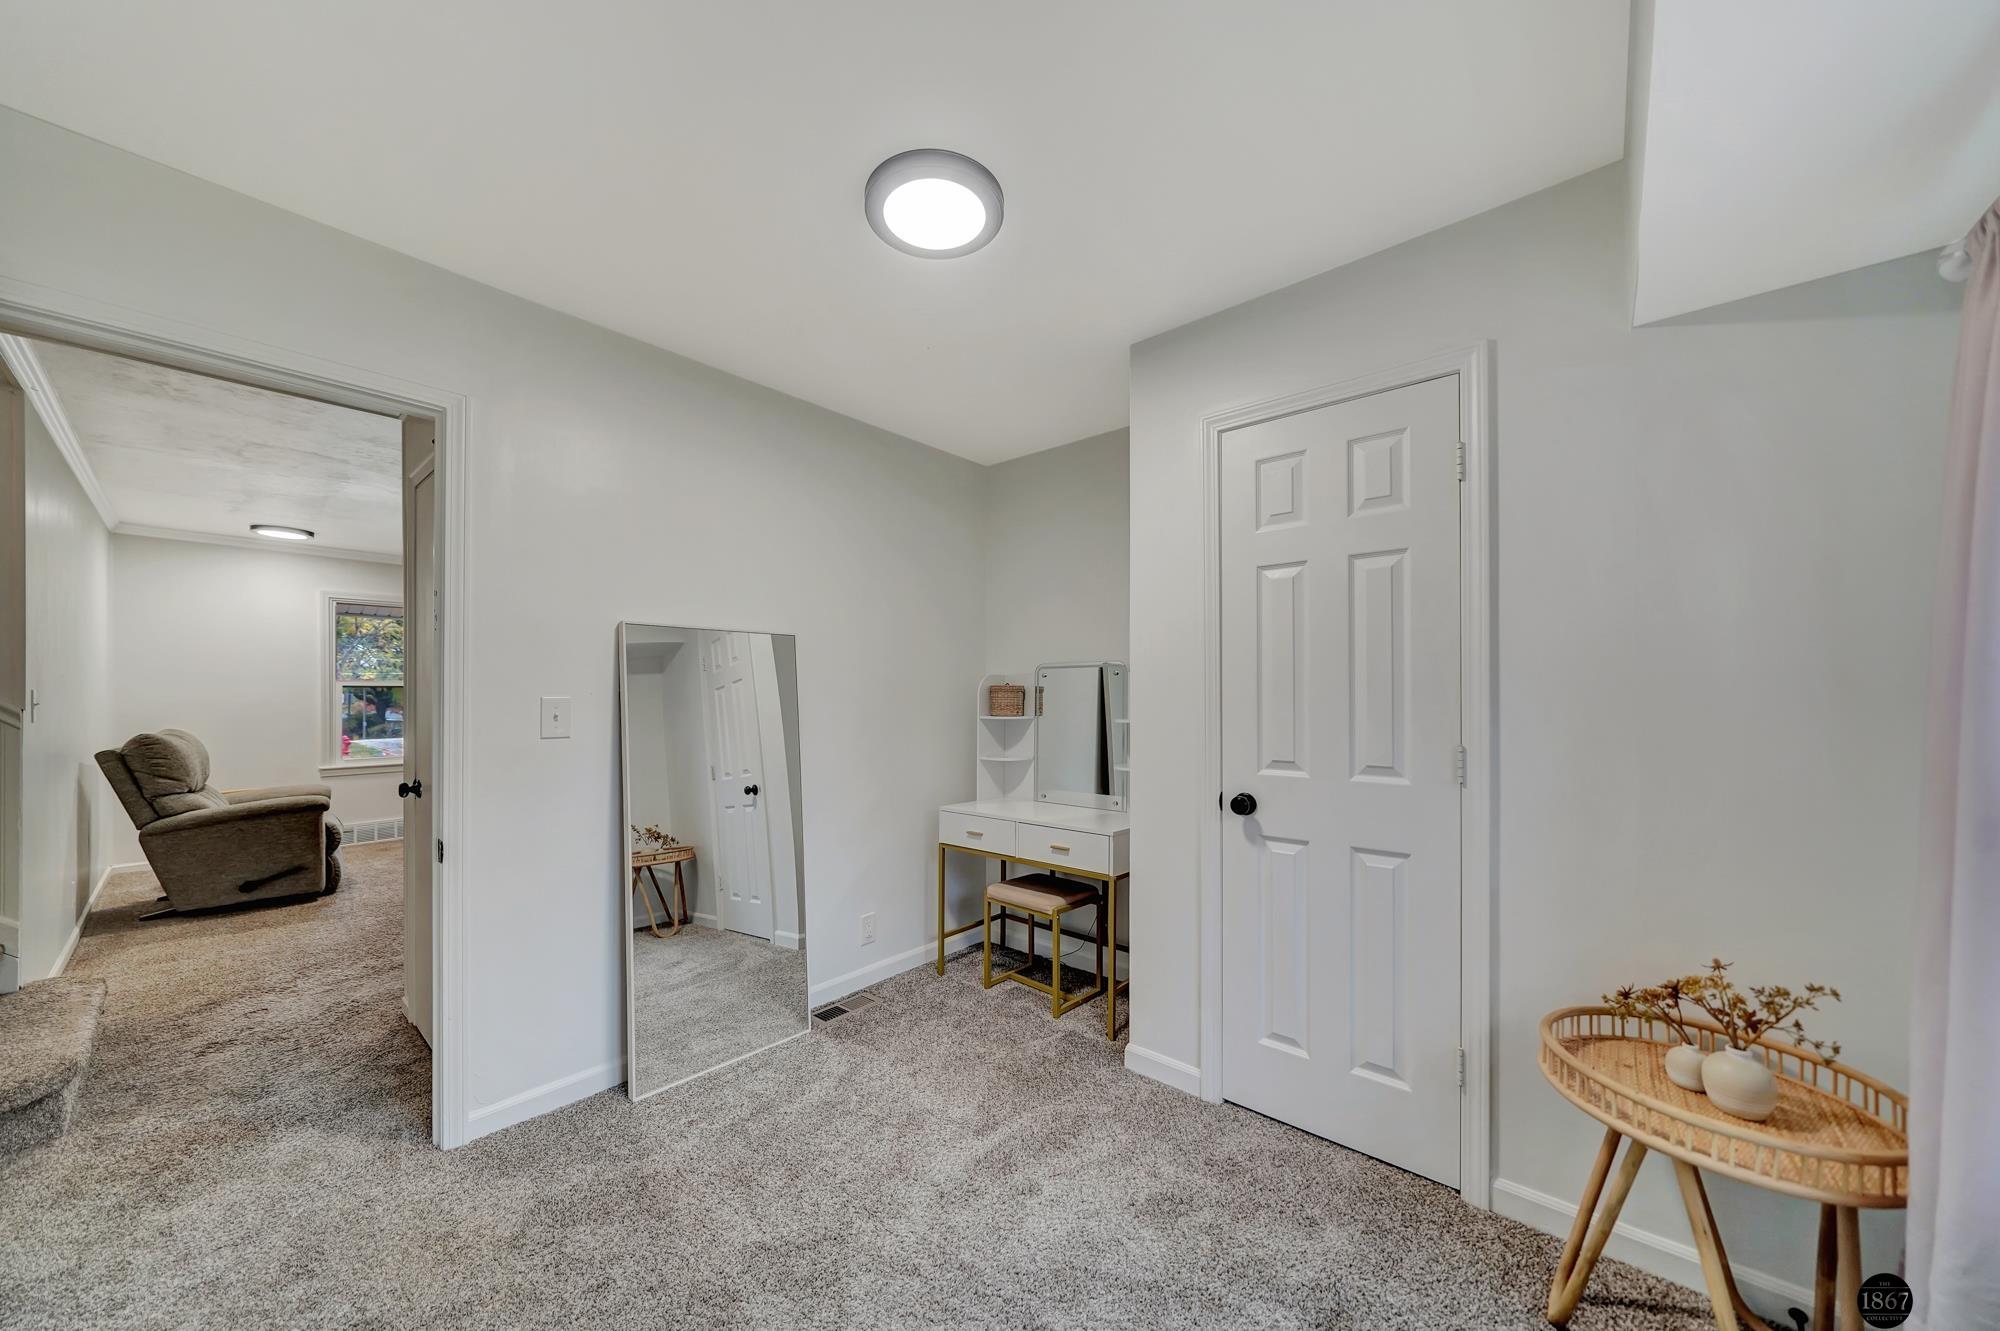
Carpeted dressing room with a vanity, full-length mirror, and doorway to a sitting area.
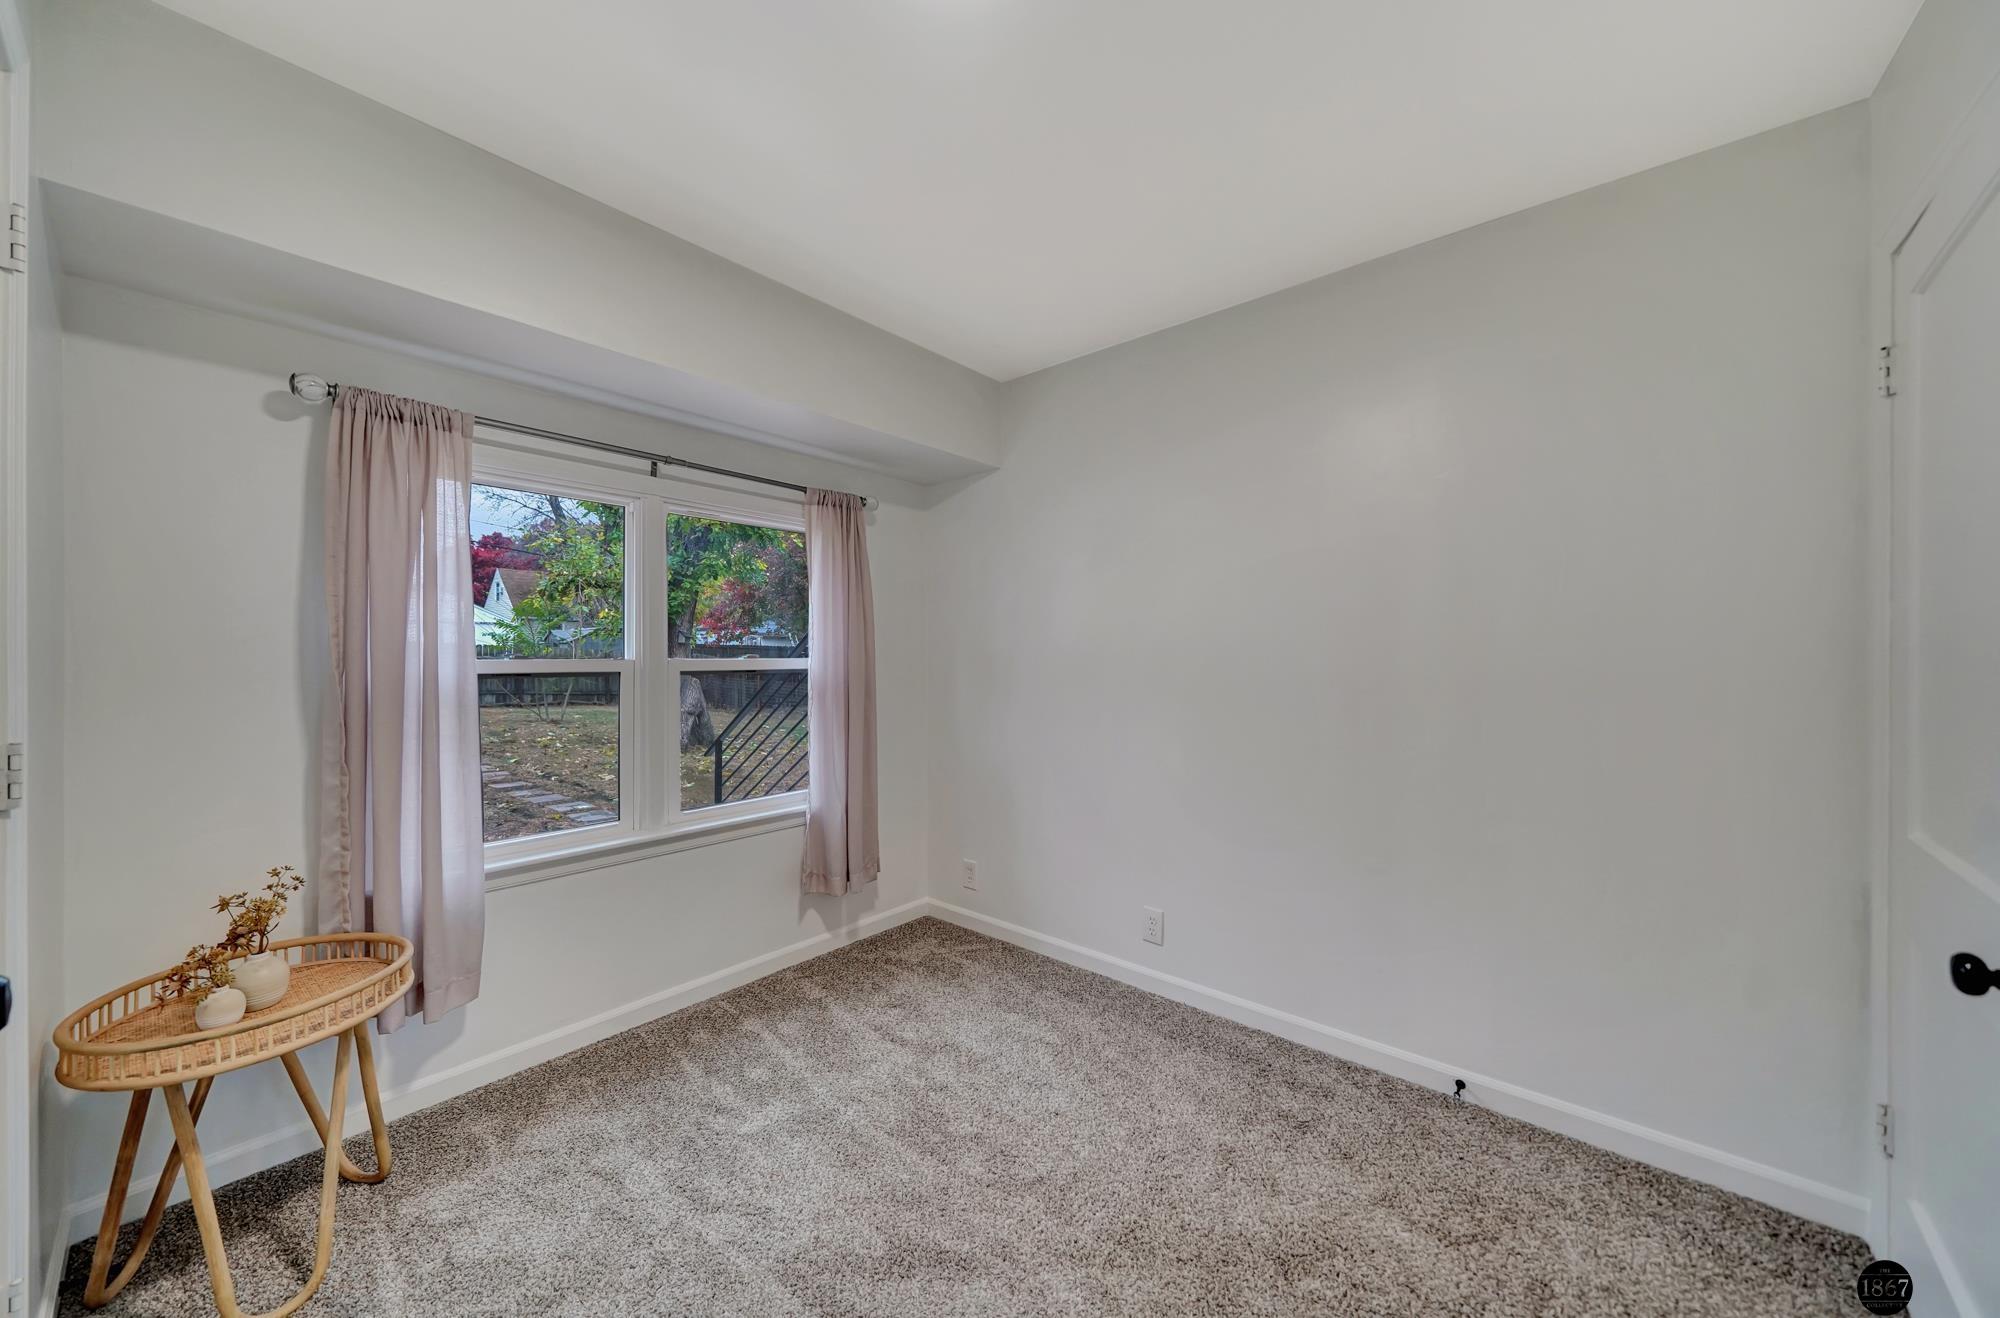
Carpeted bedroom with a large curtained window and small wicker console table.
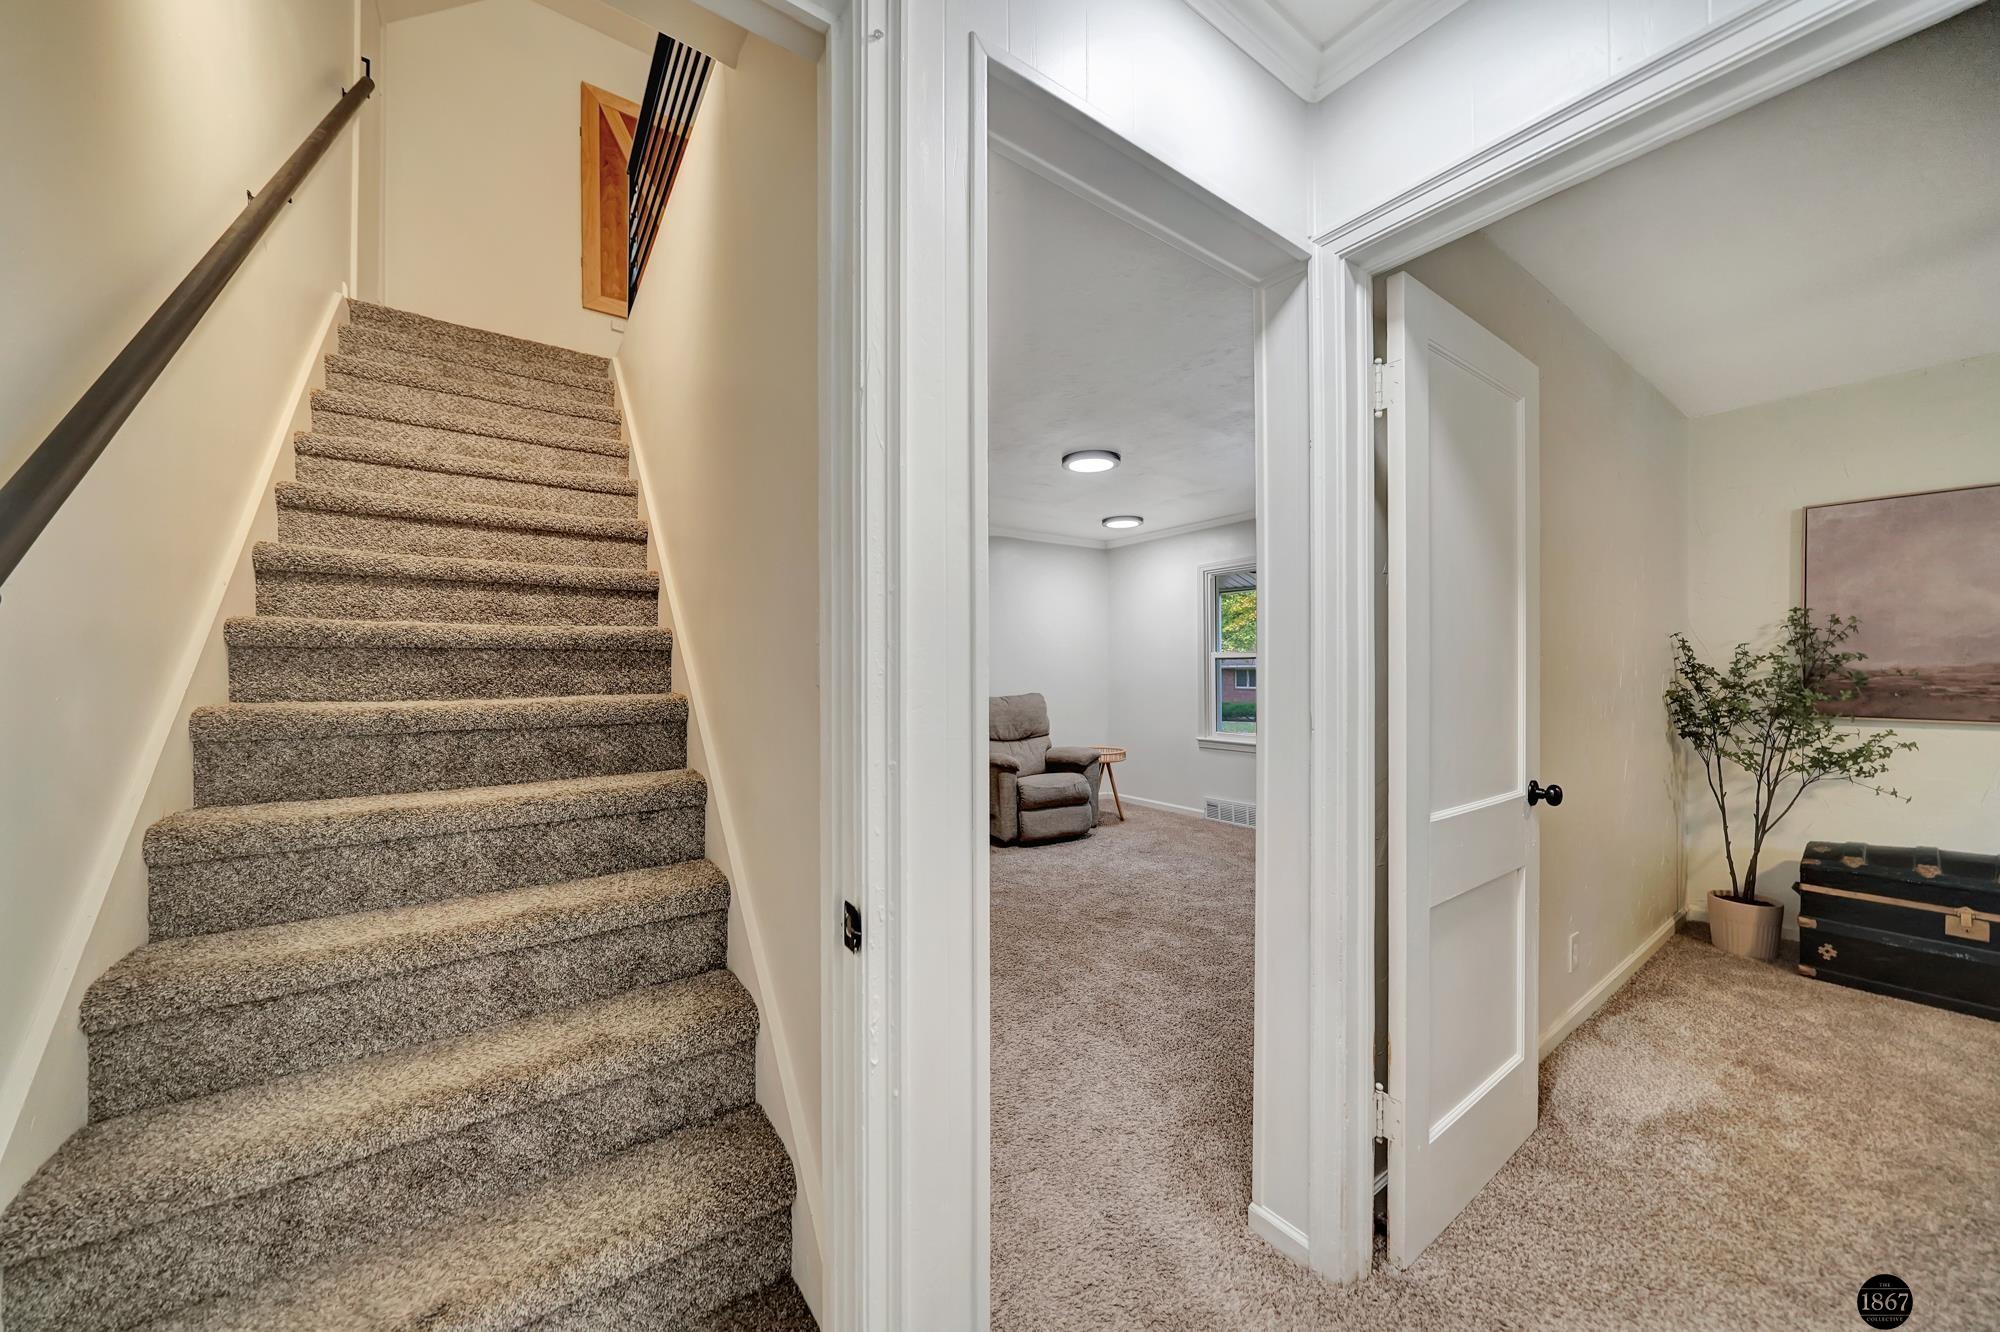
Carpeted staircase beside open doorways to two rooms, with a recliner and potted plant.
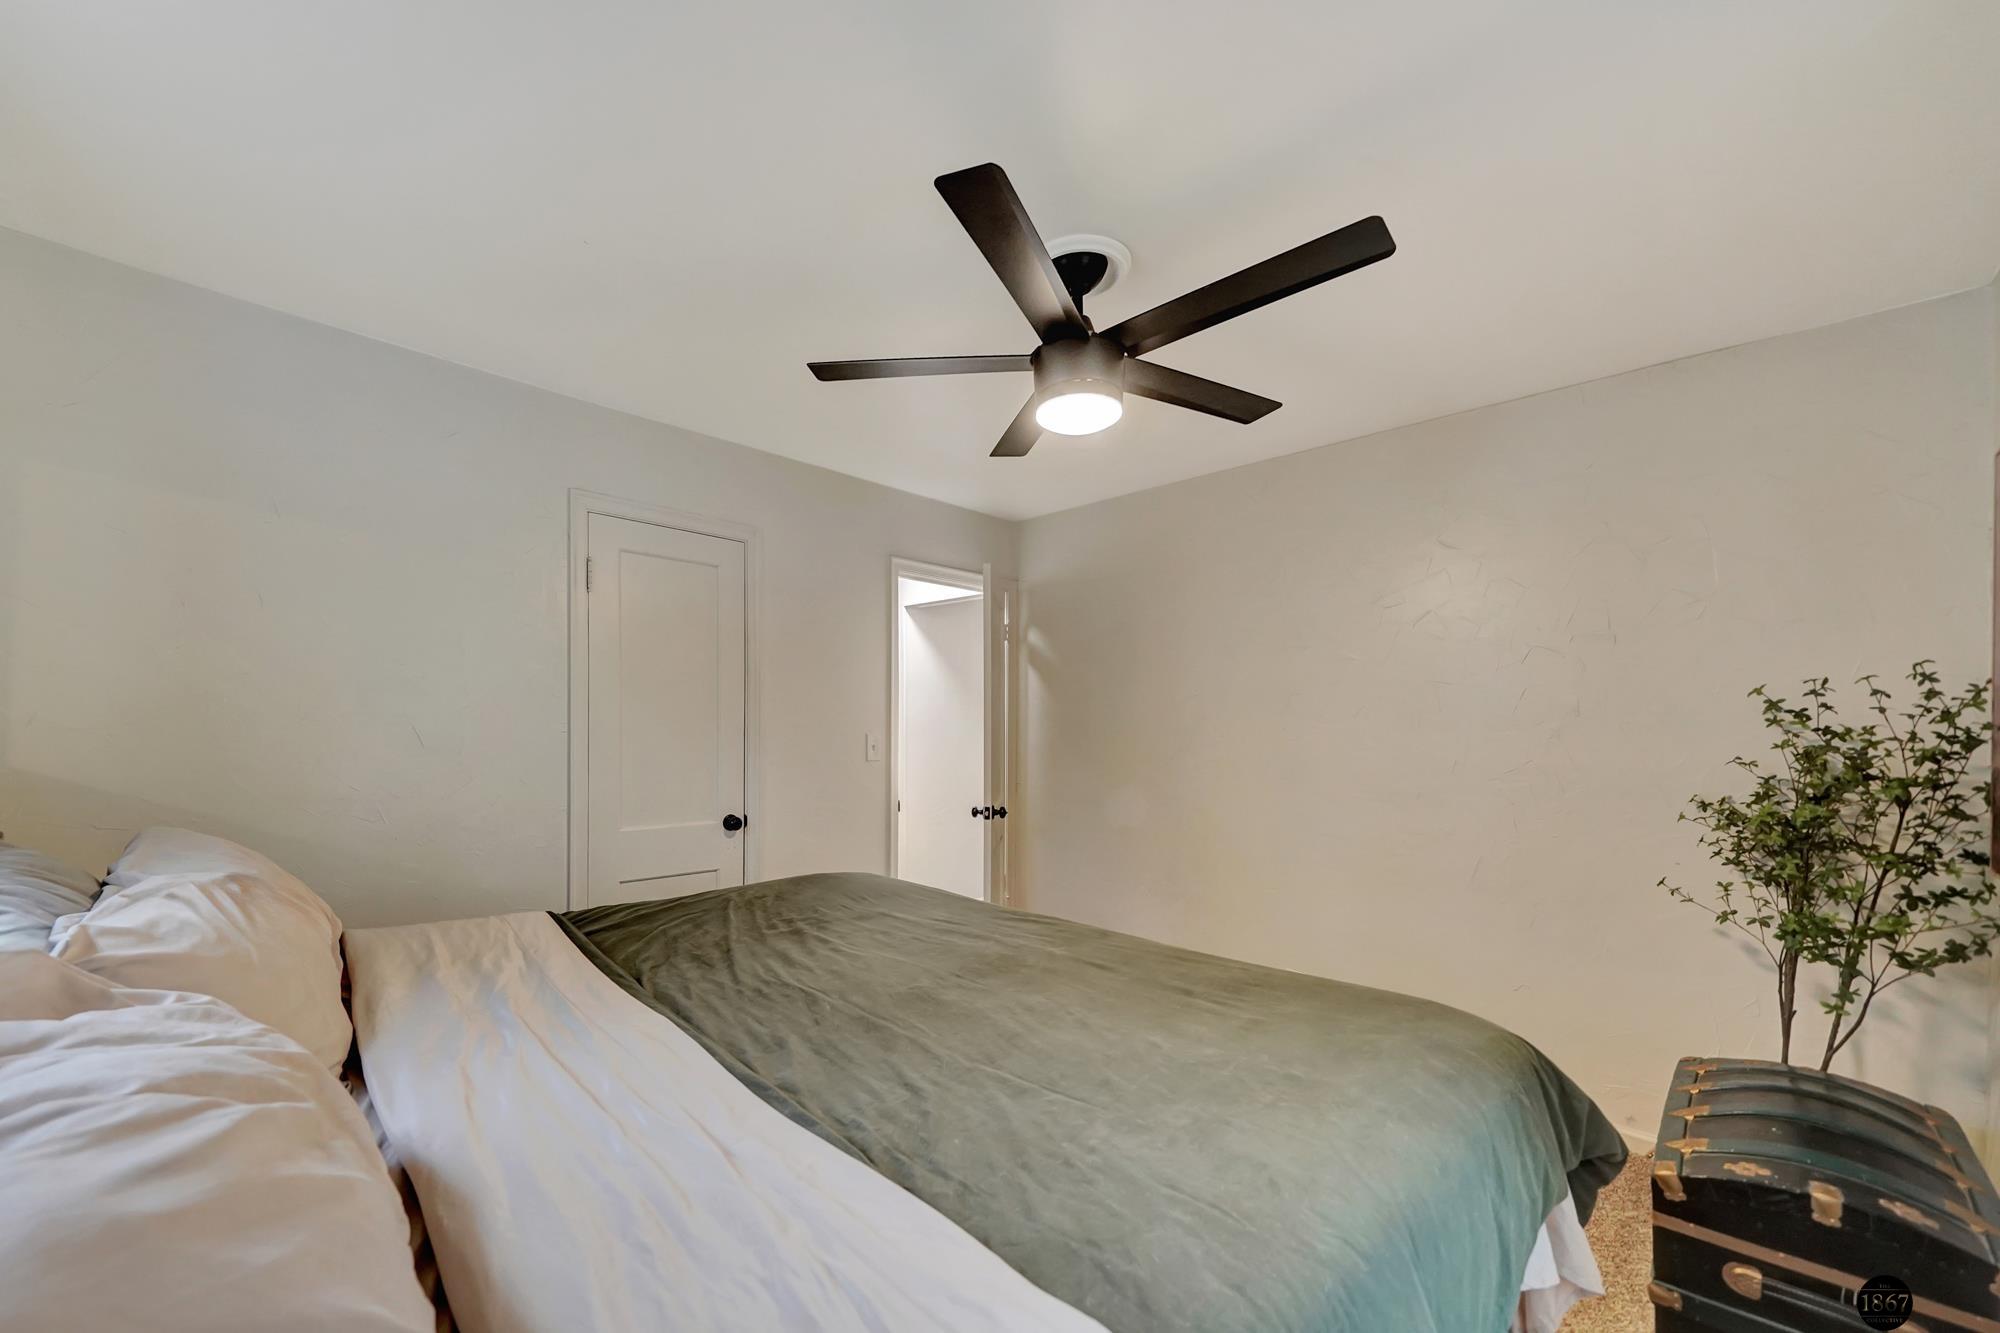
Bedroom with muted green bedding, a dark ceiling fan, and a potted tree beside a vintage trunk.
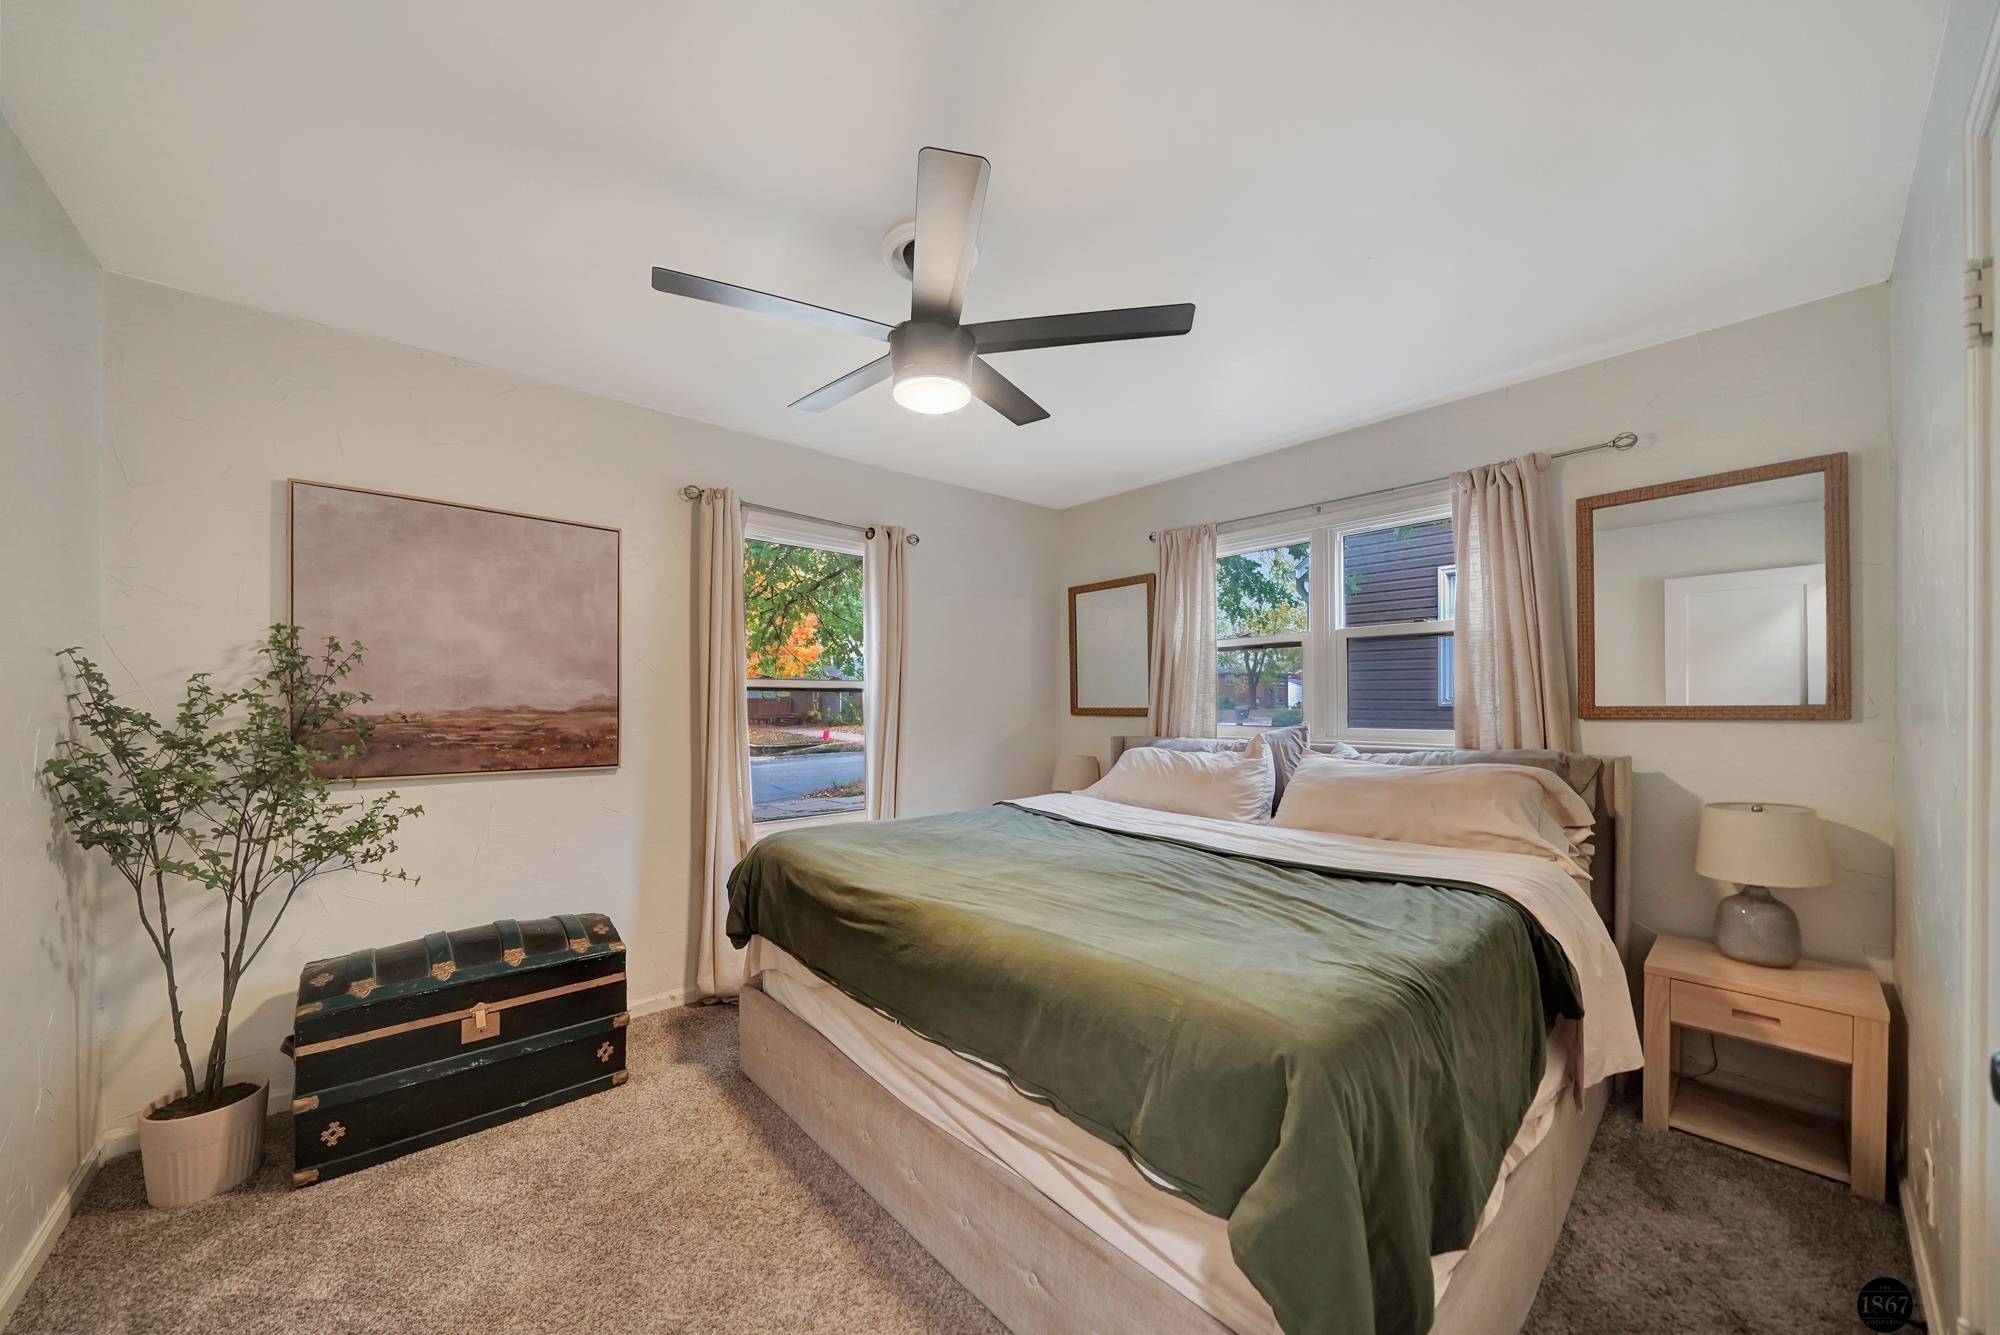
Staged bedroom with a green-covered bed, two curtained windows, and a ceiling fan.
Carpeted room with white paneled doors opening onto a decorated alcove.
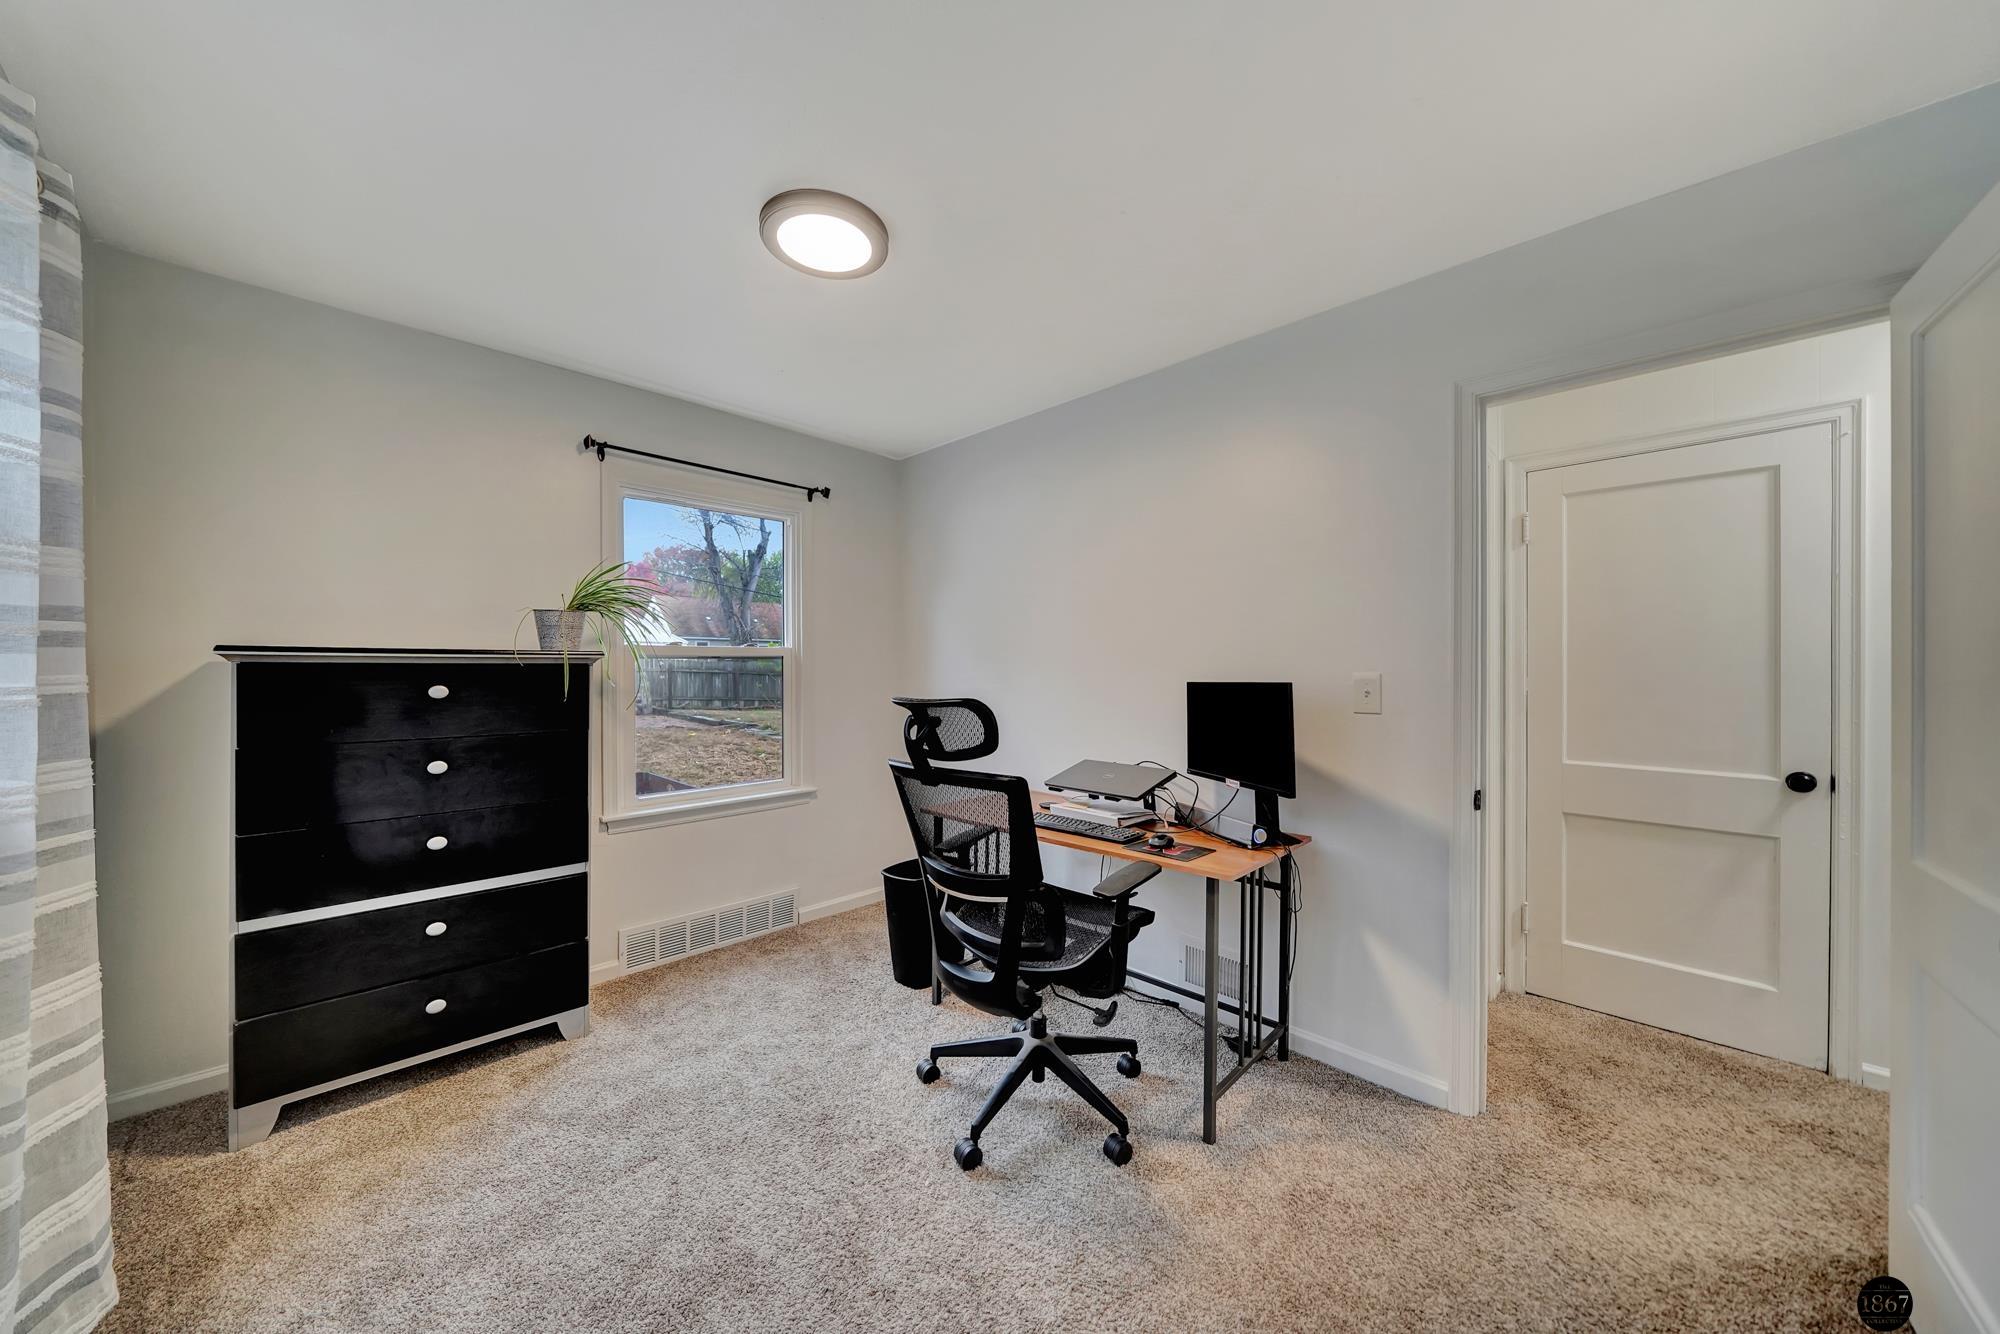
Home office with a desk and computer, mesh chair, black dresser, and window overlooking a fenced yard.
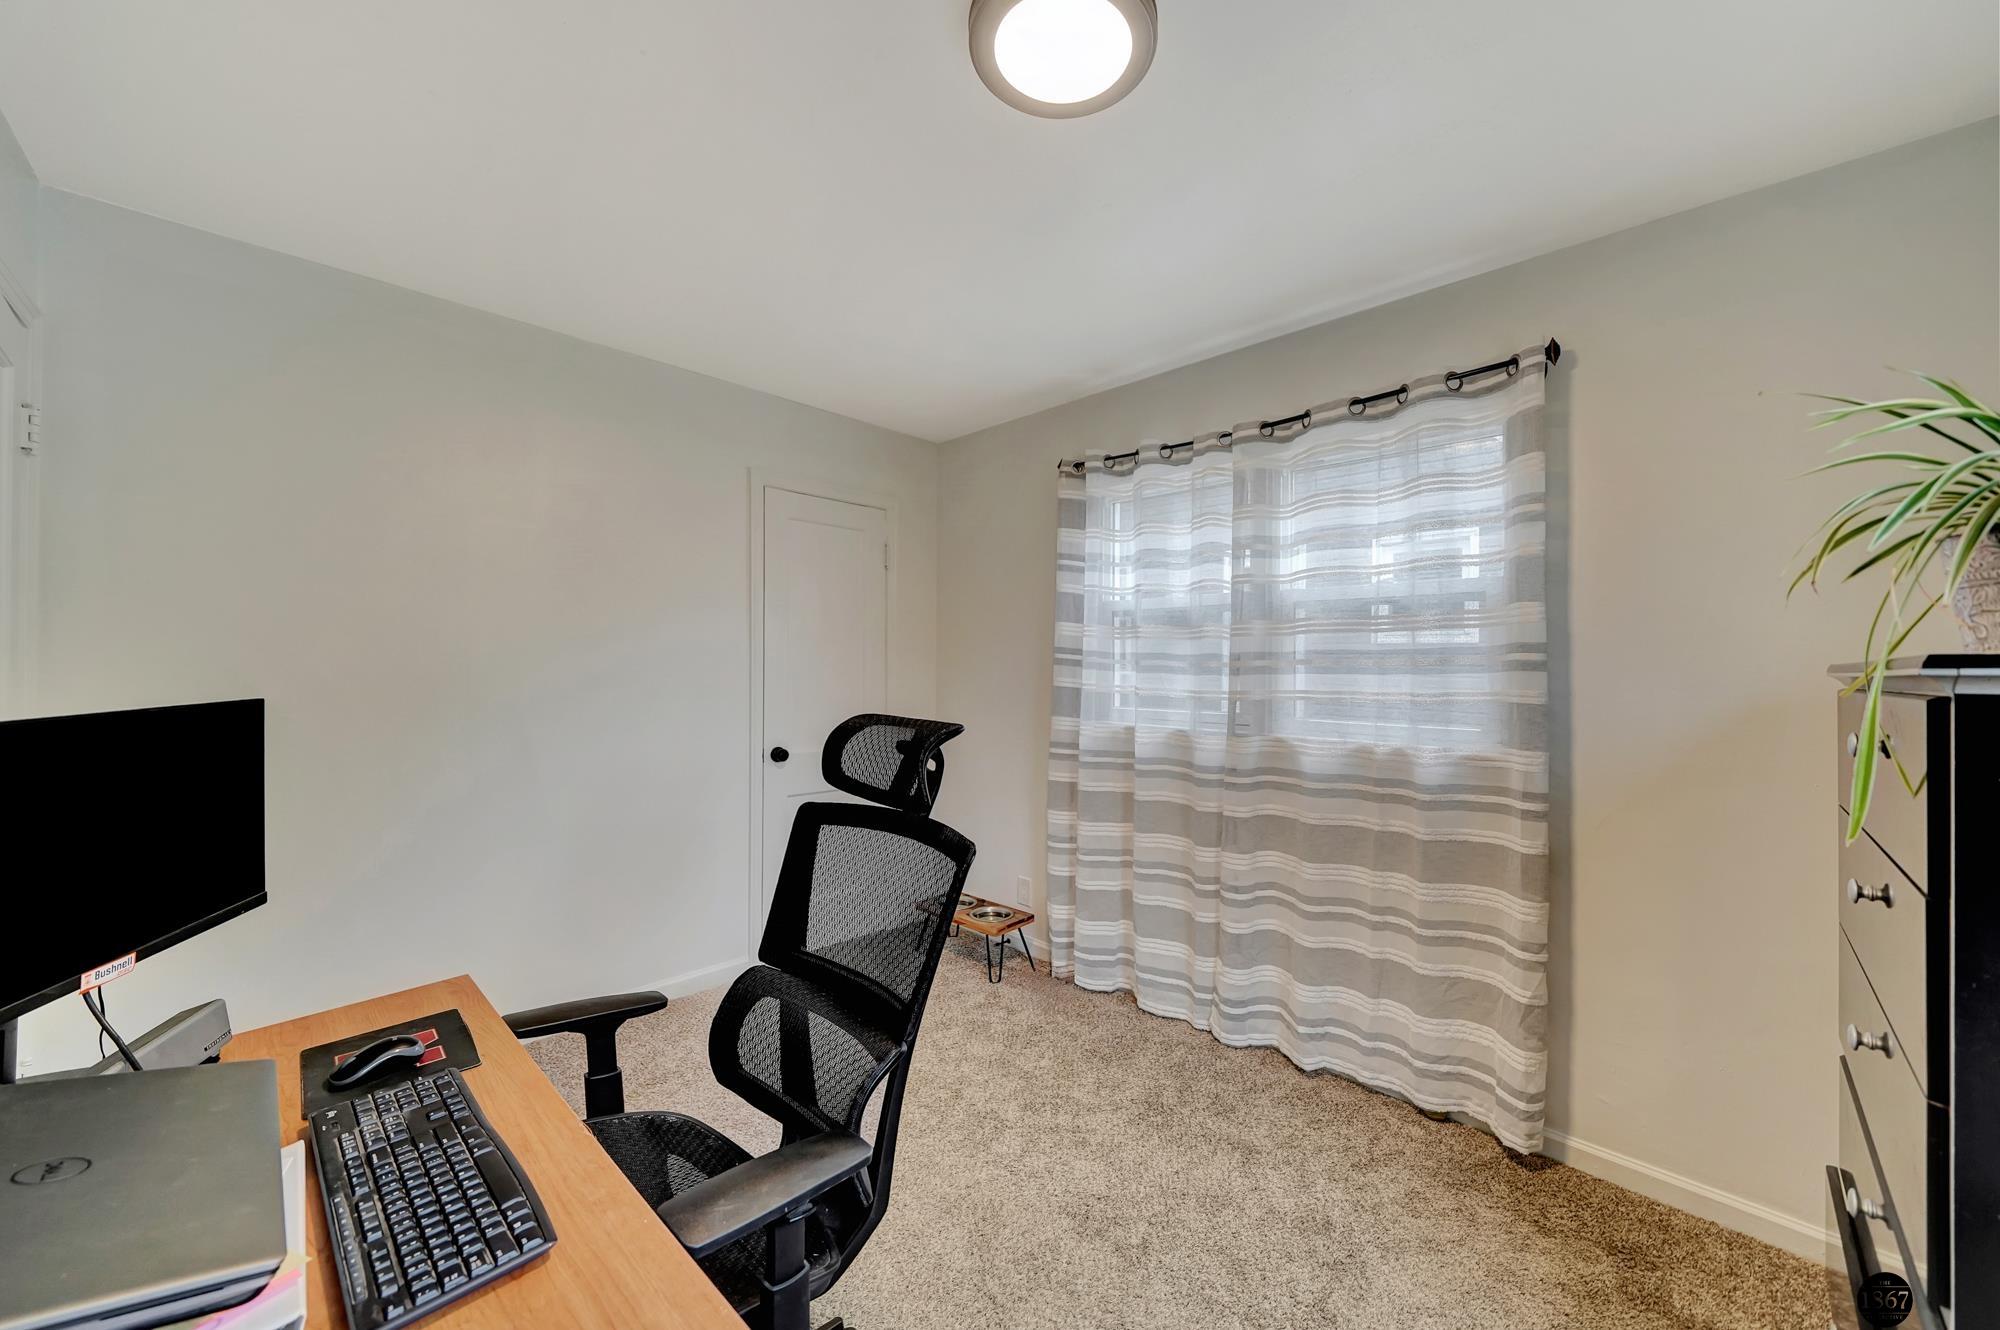
Home office with a wooden computer desk, mesh chair, and large curtained window.
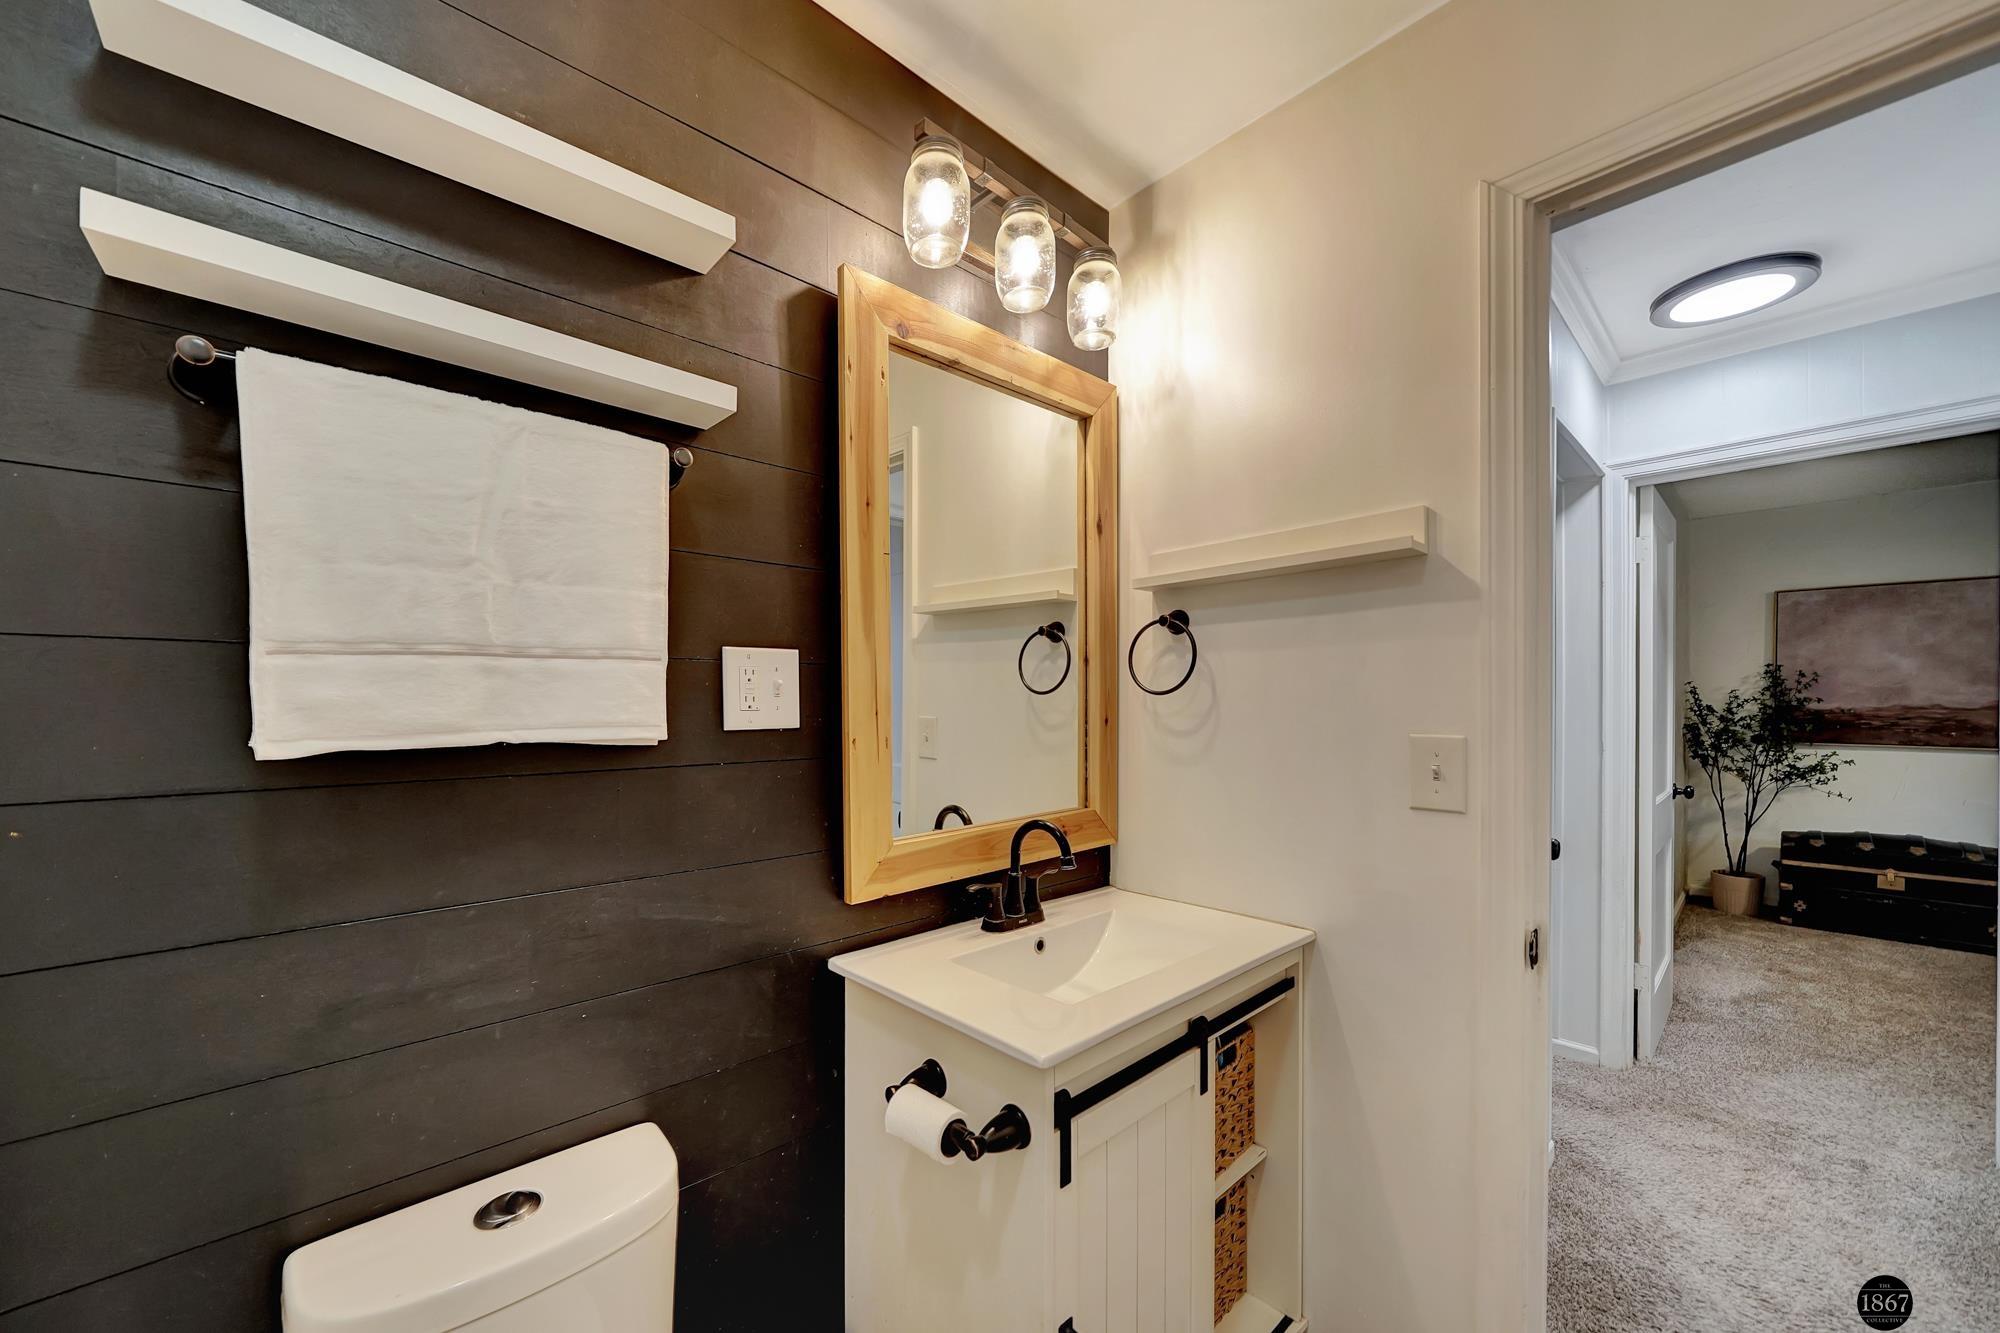
Bathroom with a white vanity, wood-framed mirror, and dark accent wall beside an open doorway.
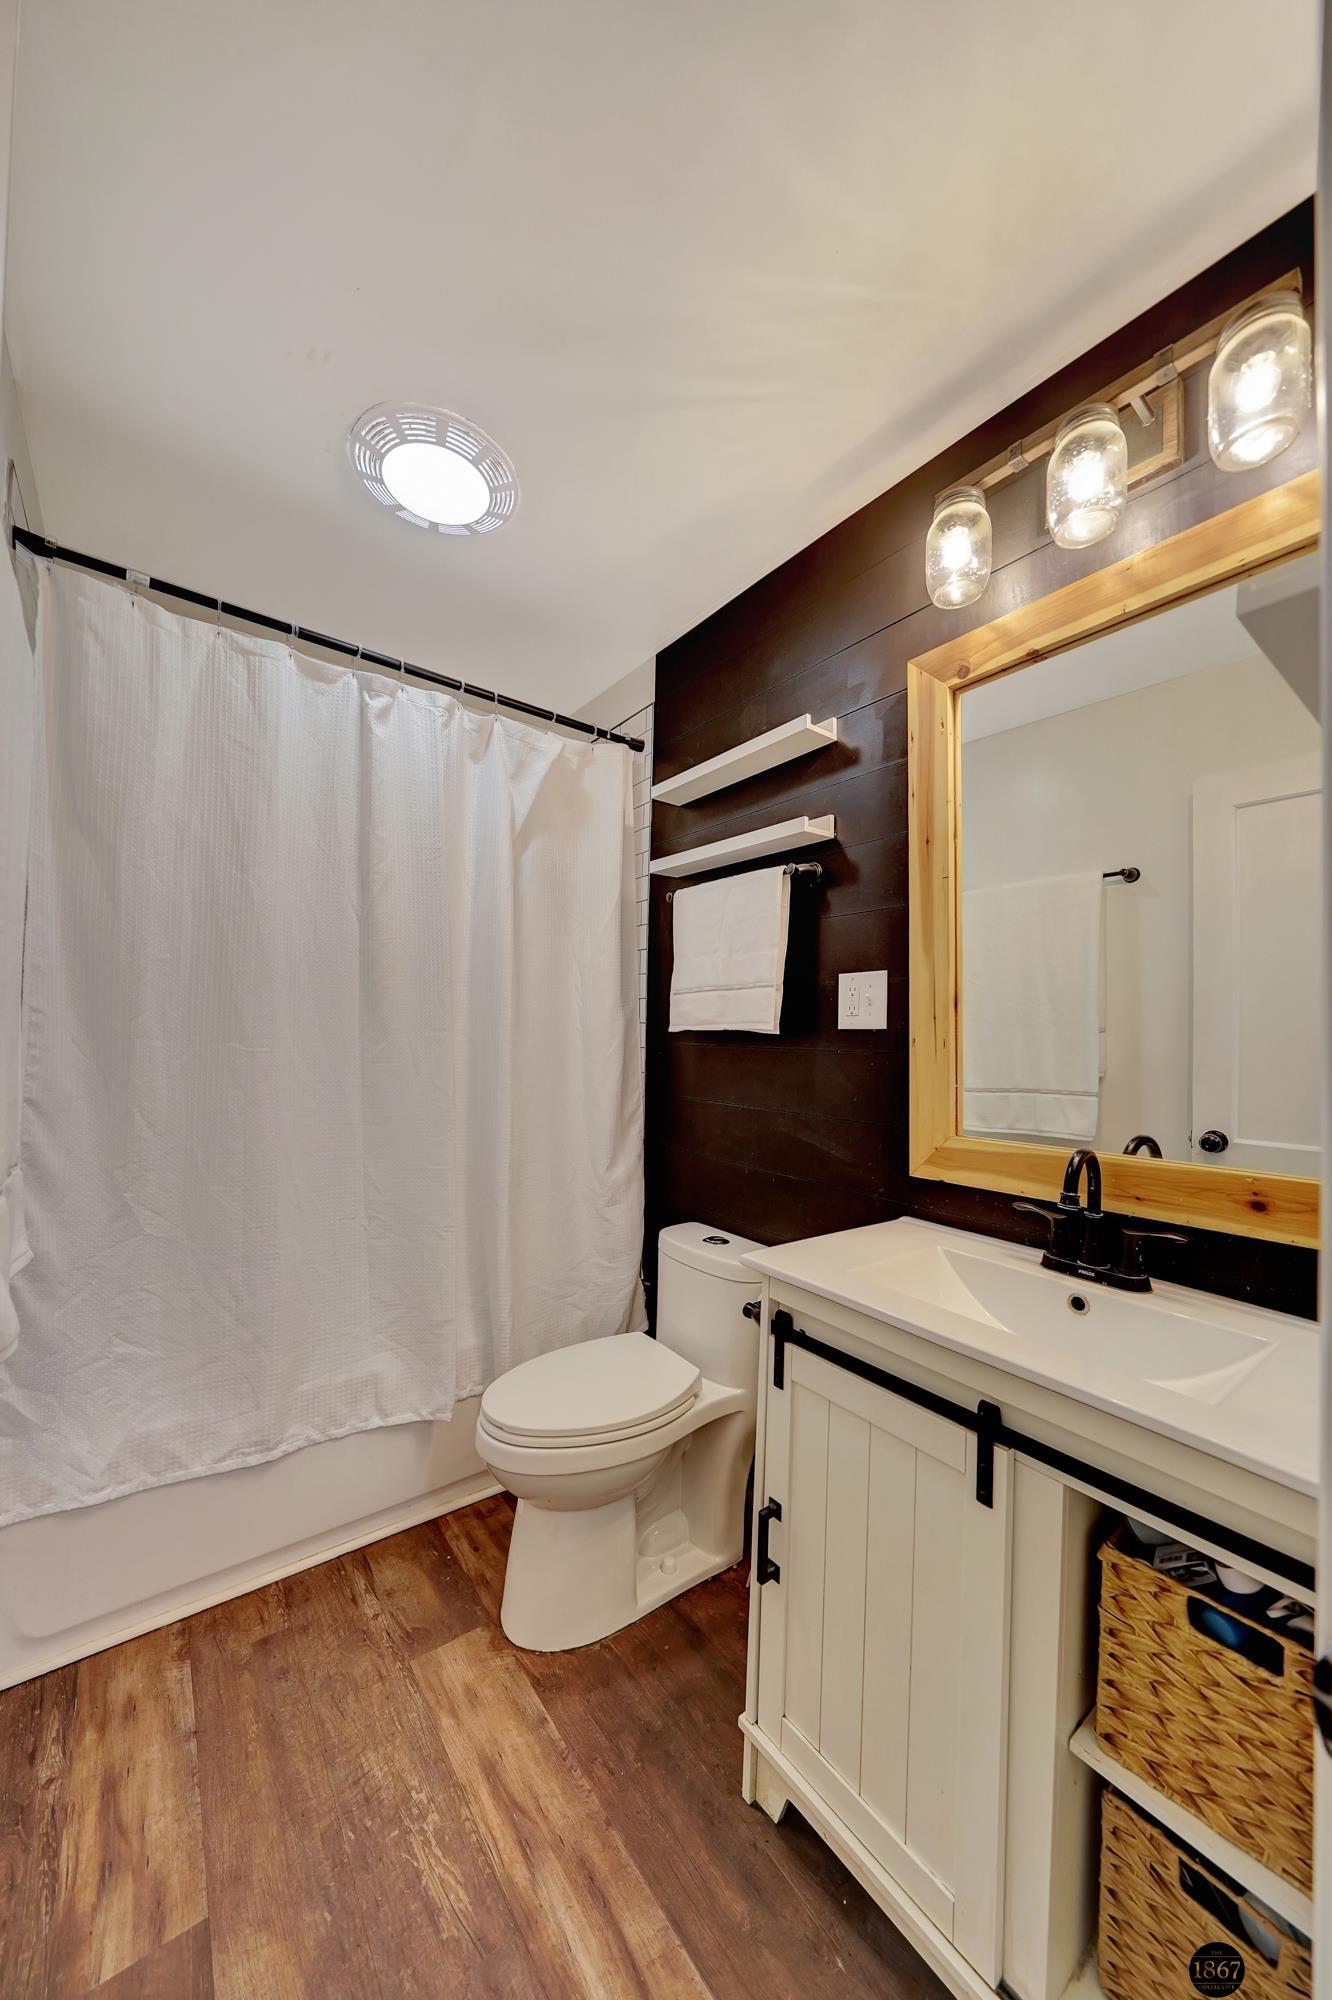
Bathroom with a white vanity, wood-framed mirror, dark accent wall, and shower curtain.
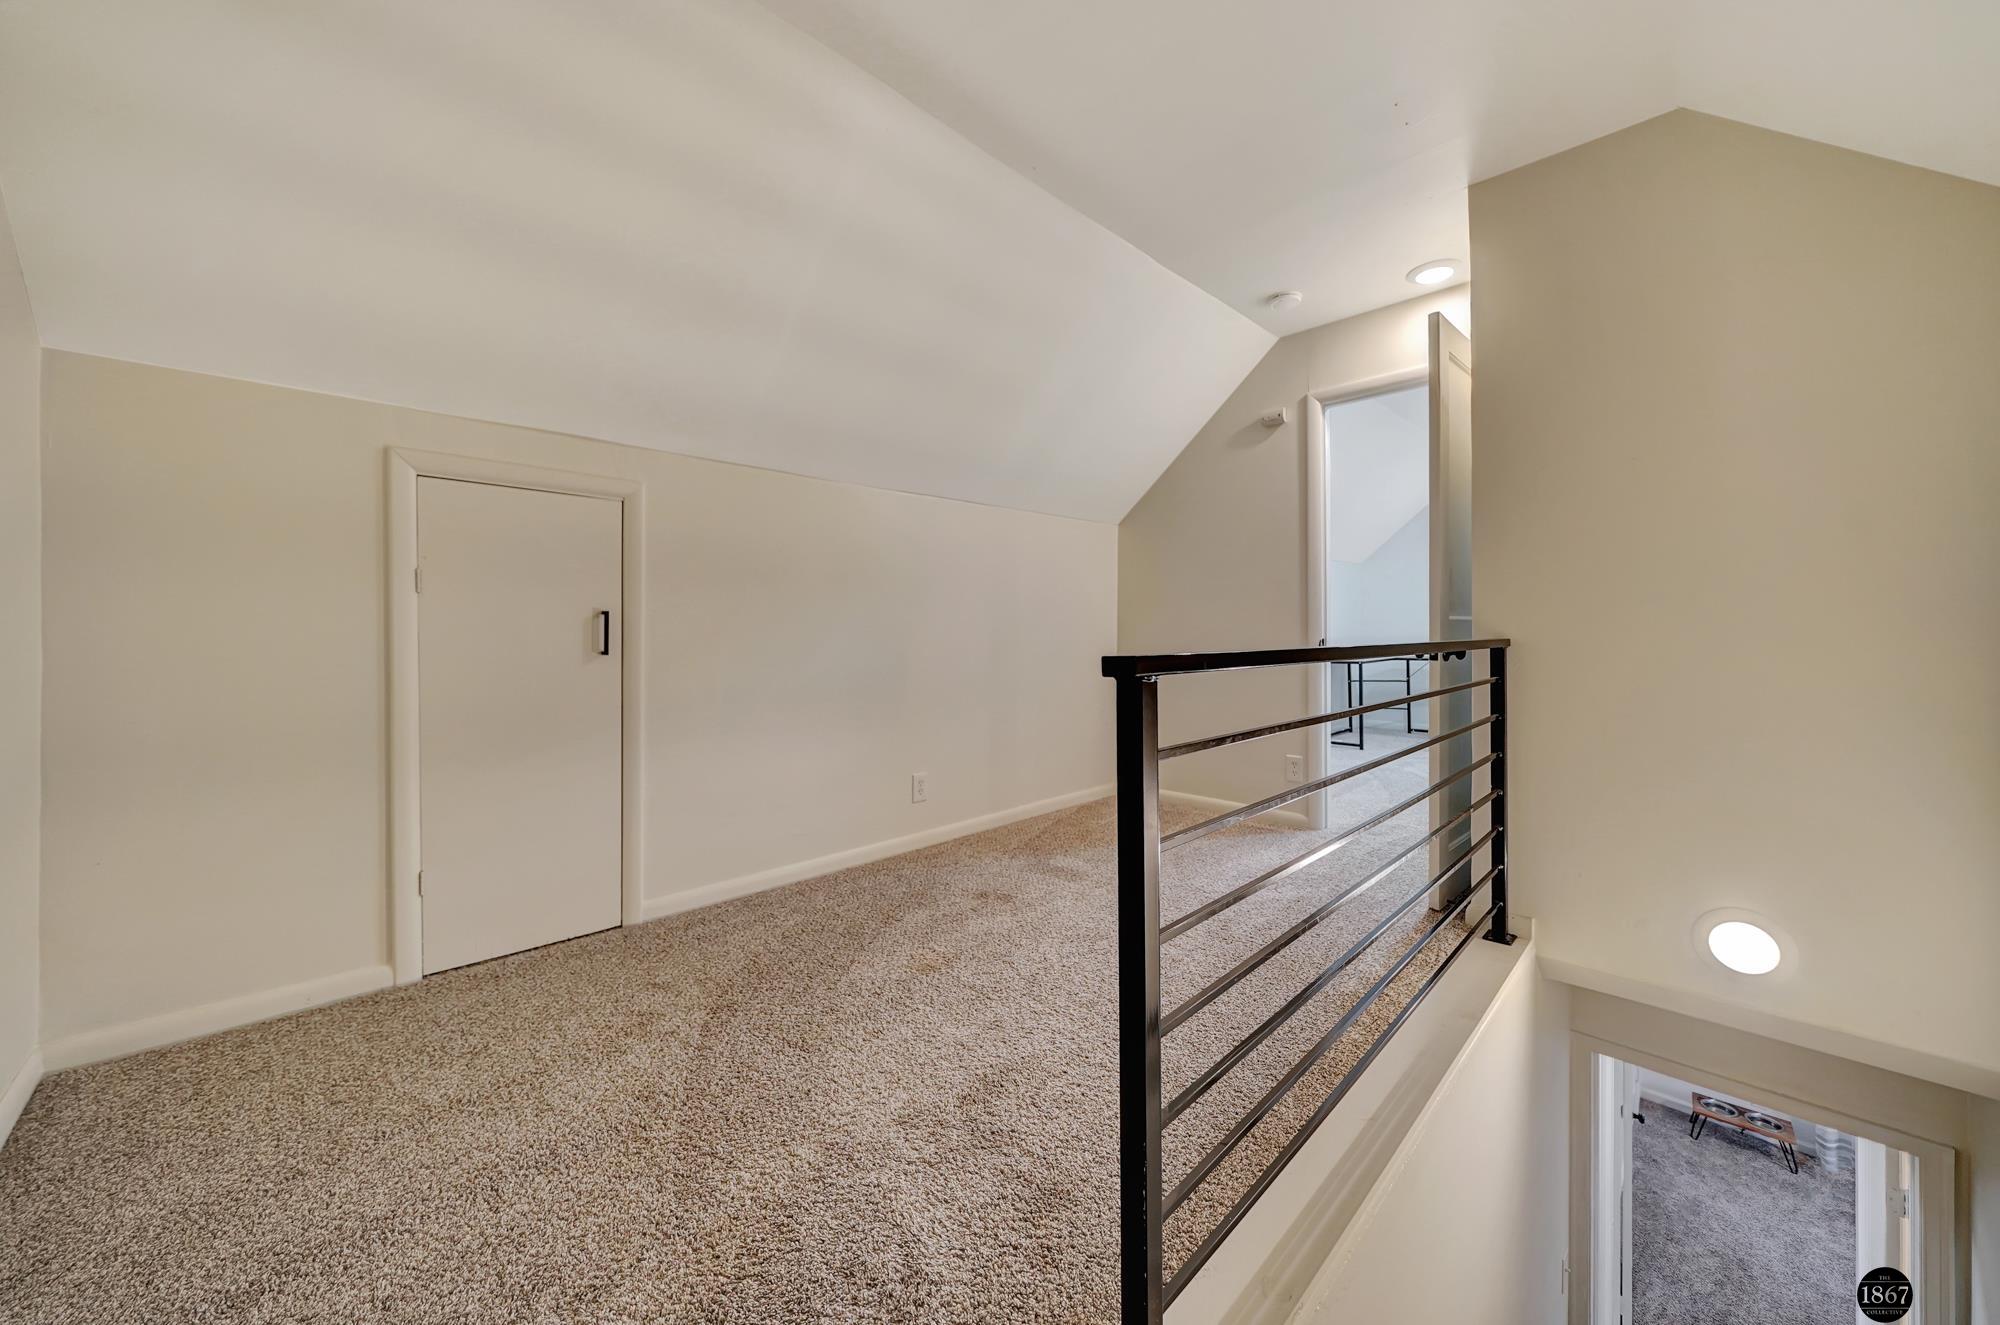
Carpeted upstairs landing with a sloped ceiling and black metal railing overlooking the lower level.
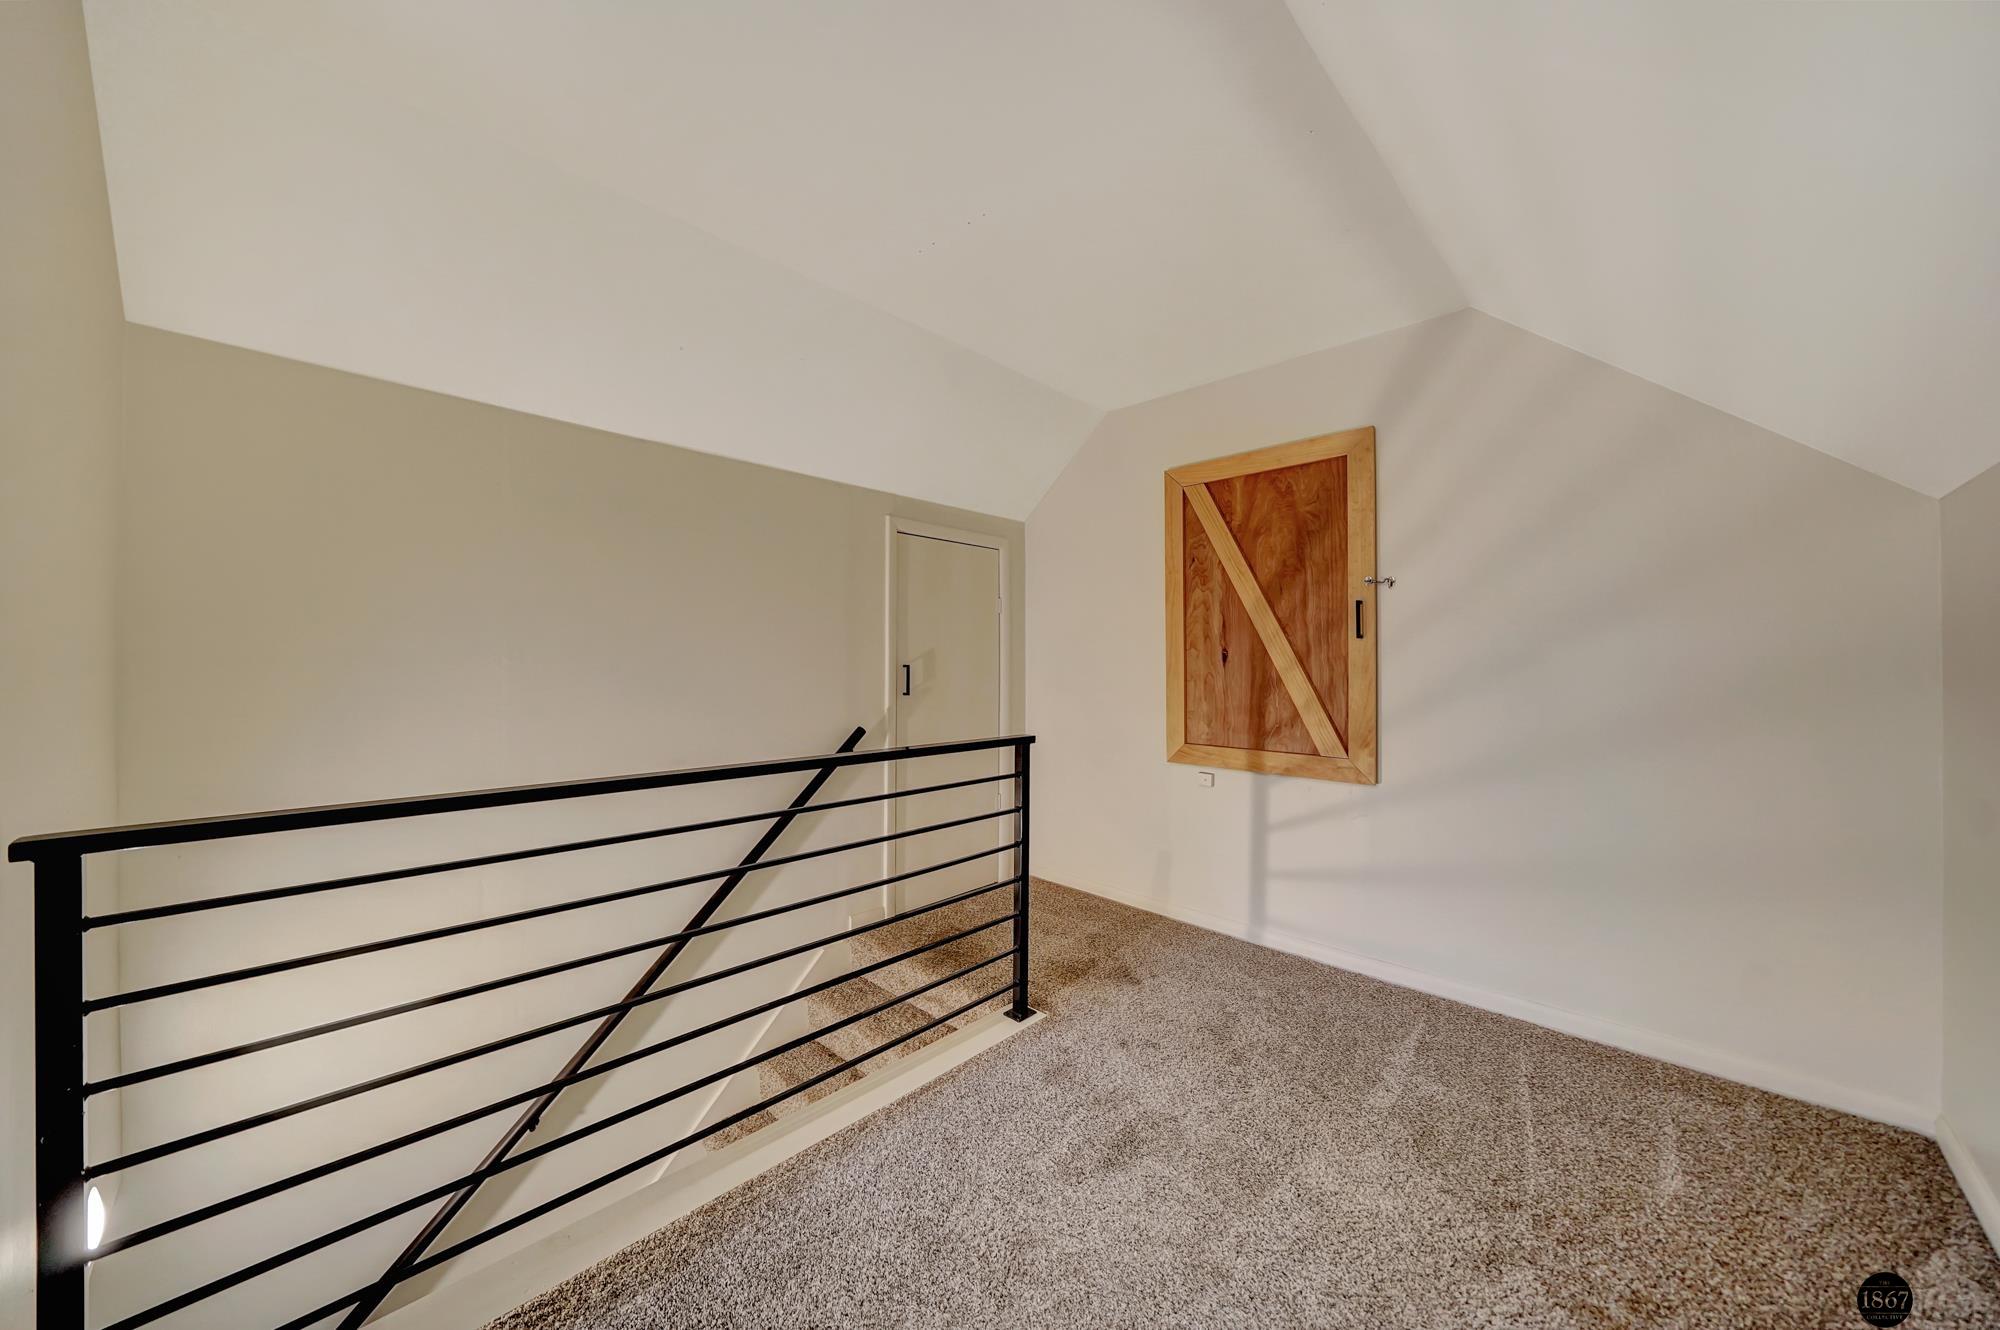
Carpeted upstairs landing with a black metal stair railing and a framed wooden wall panel.
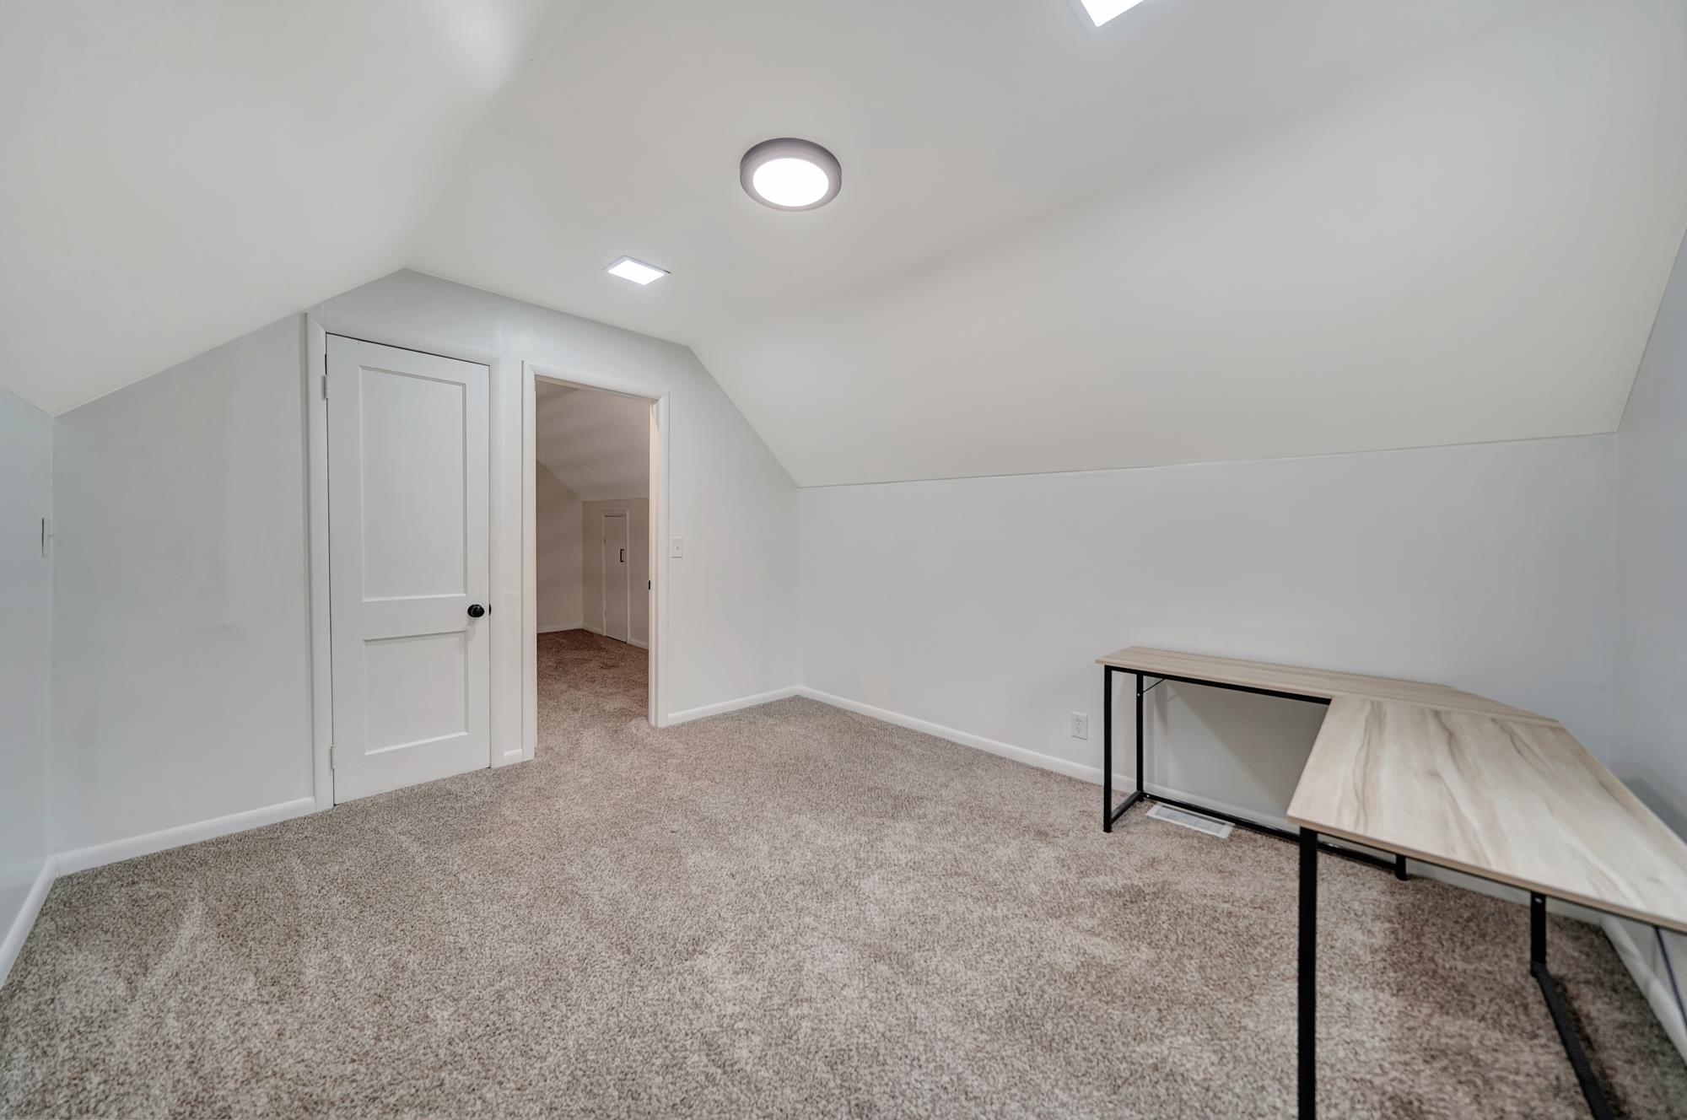
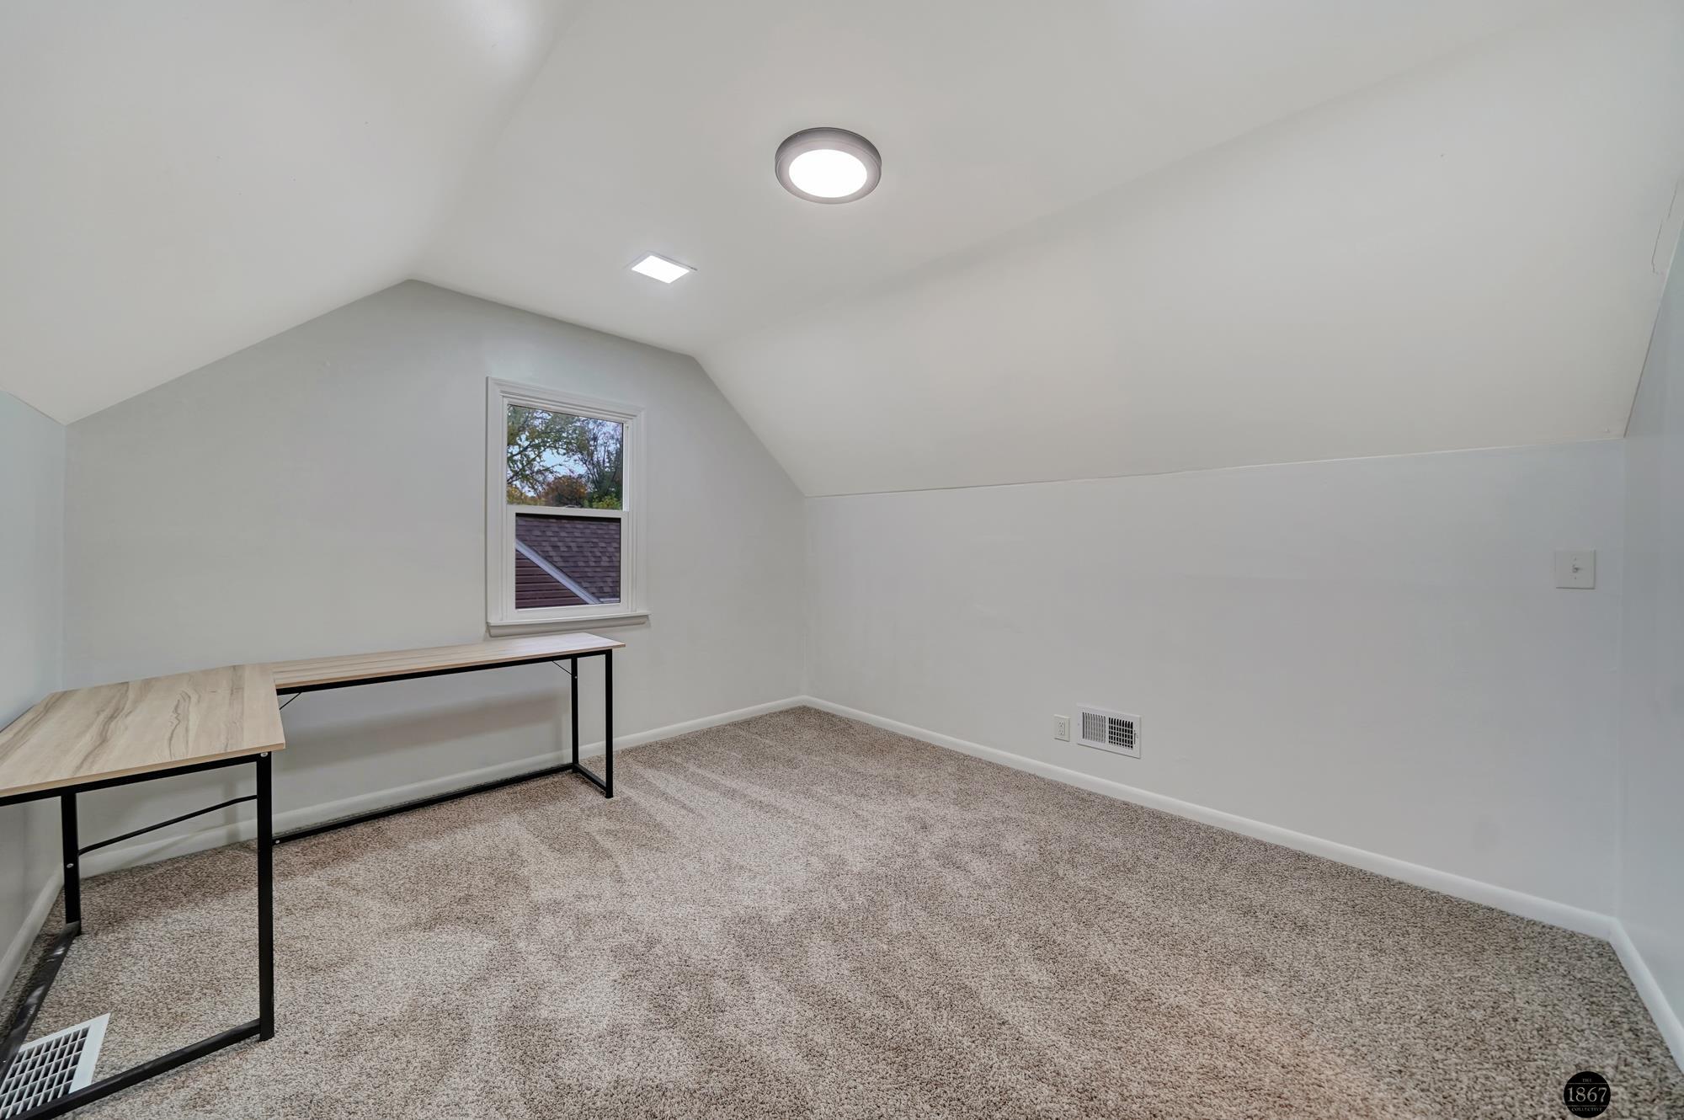
Carpeted attic room with sloped ceilings, recessed lights, and a light wood desk.
Finished upper-floor room with sloped ceiling, beige carpet, and a desk beneath the window.
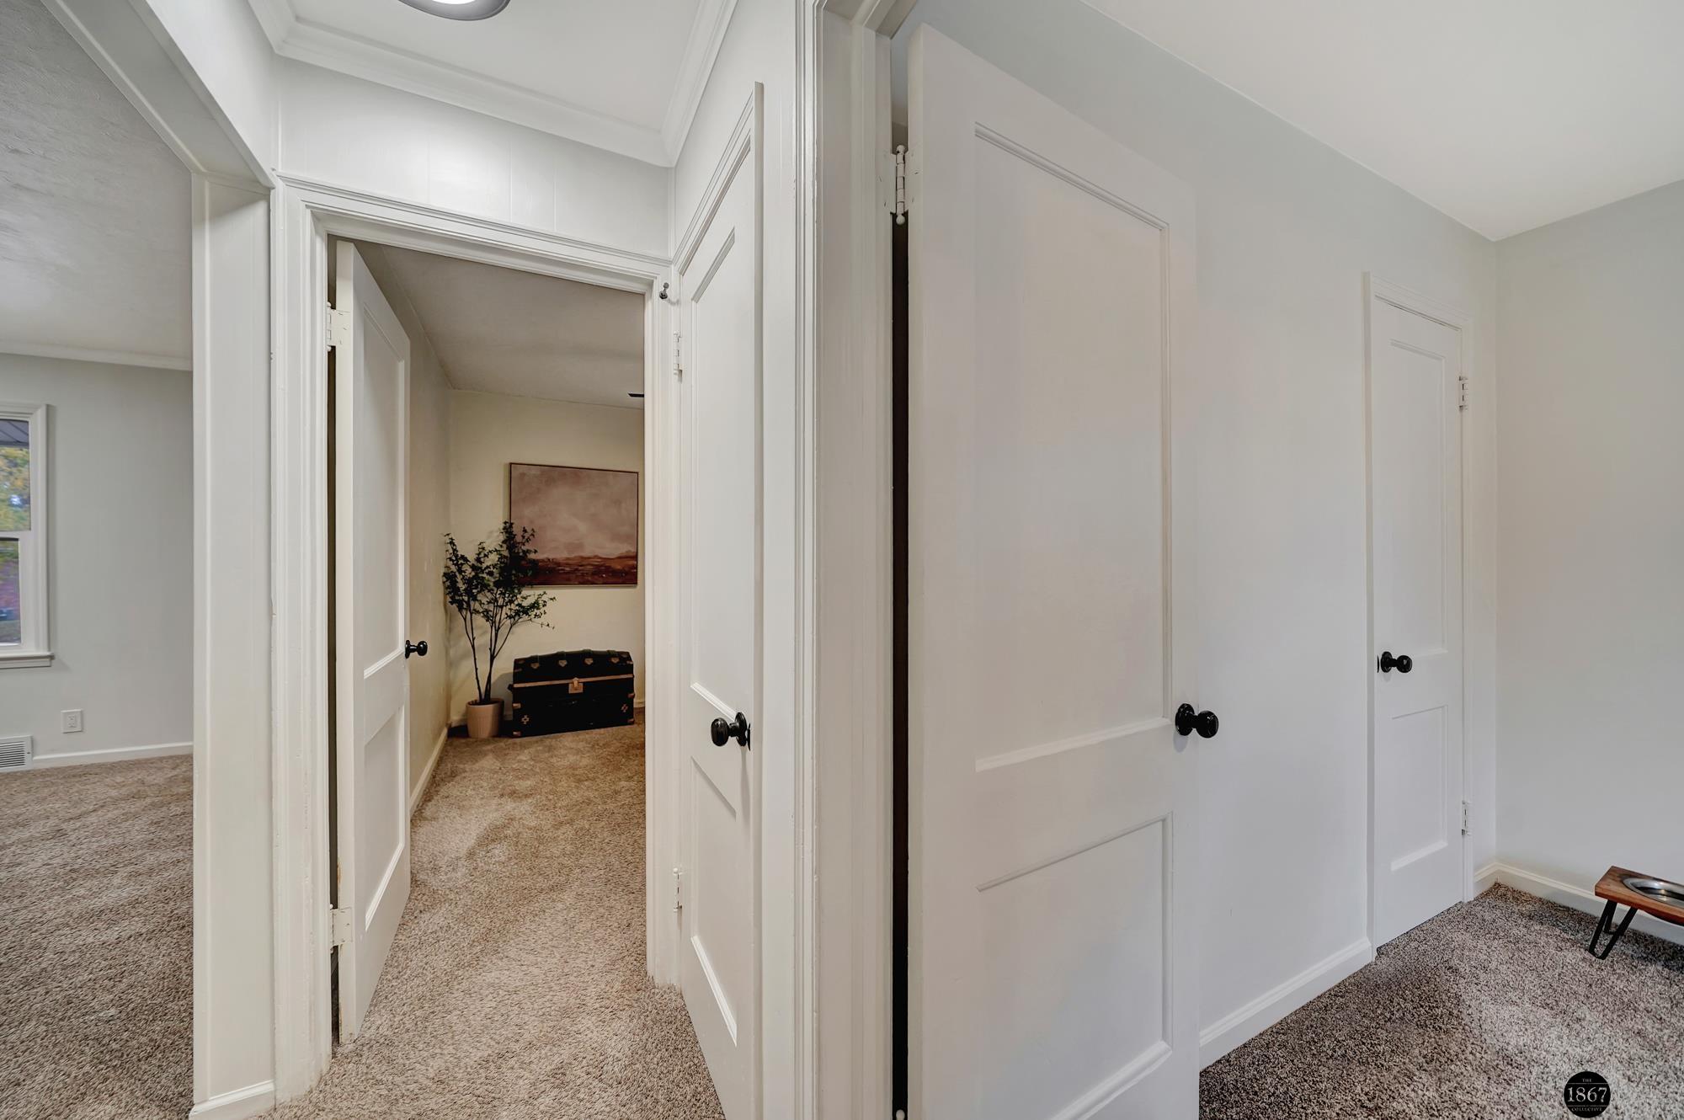
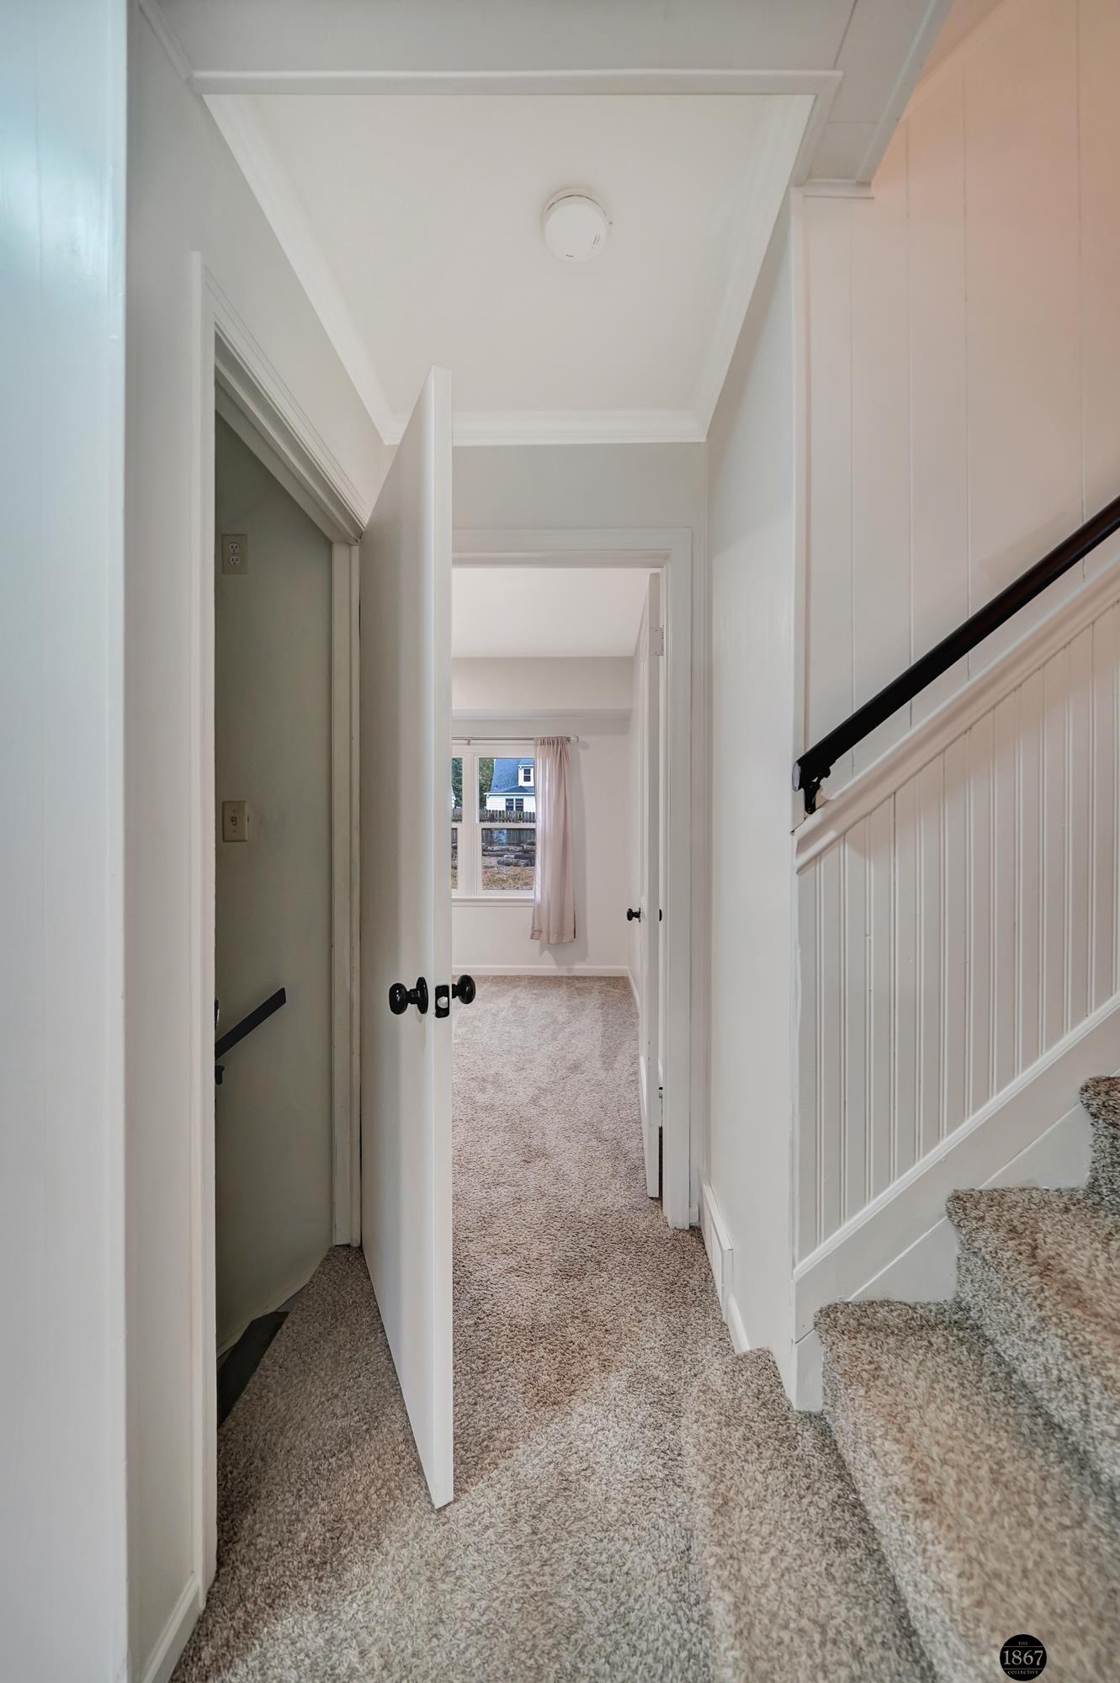
Carpeted hallway with an open doorway to a windowed room beside a staircase.
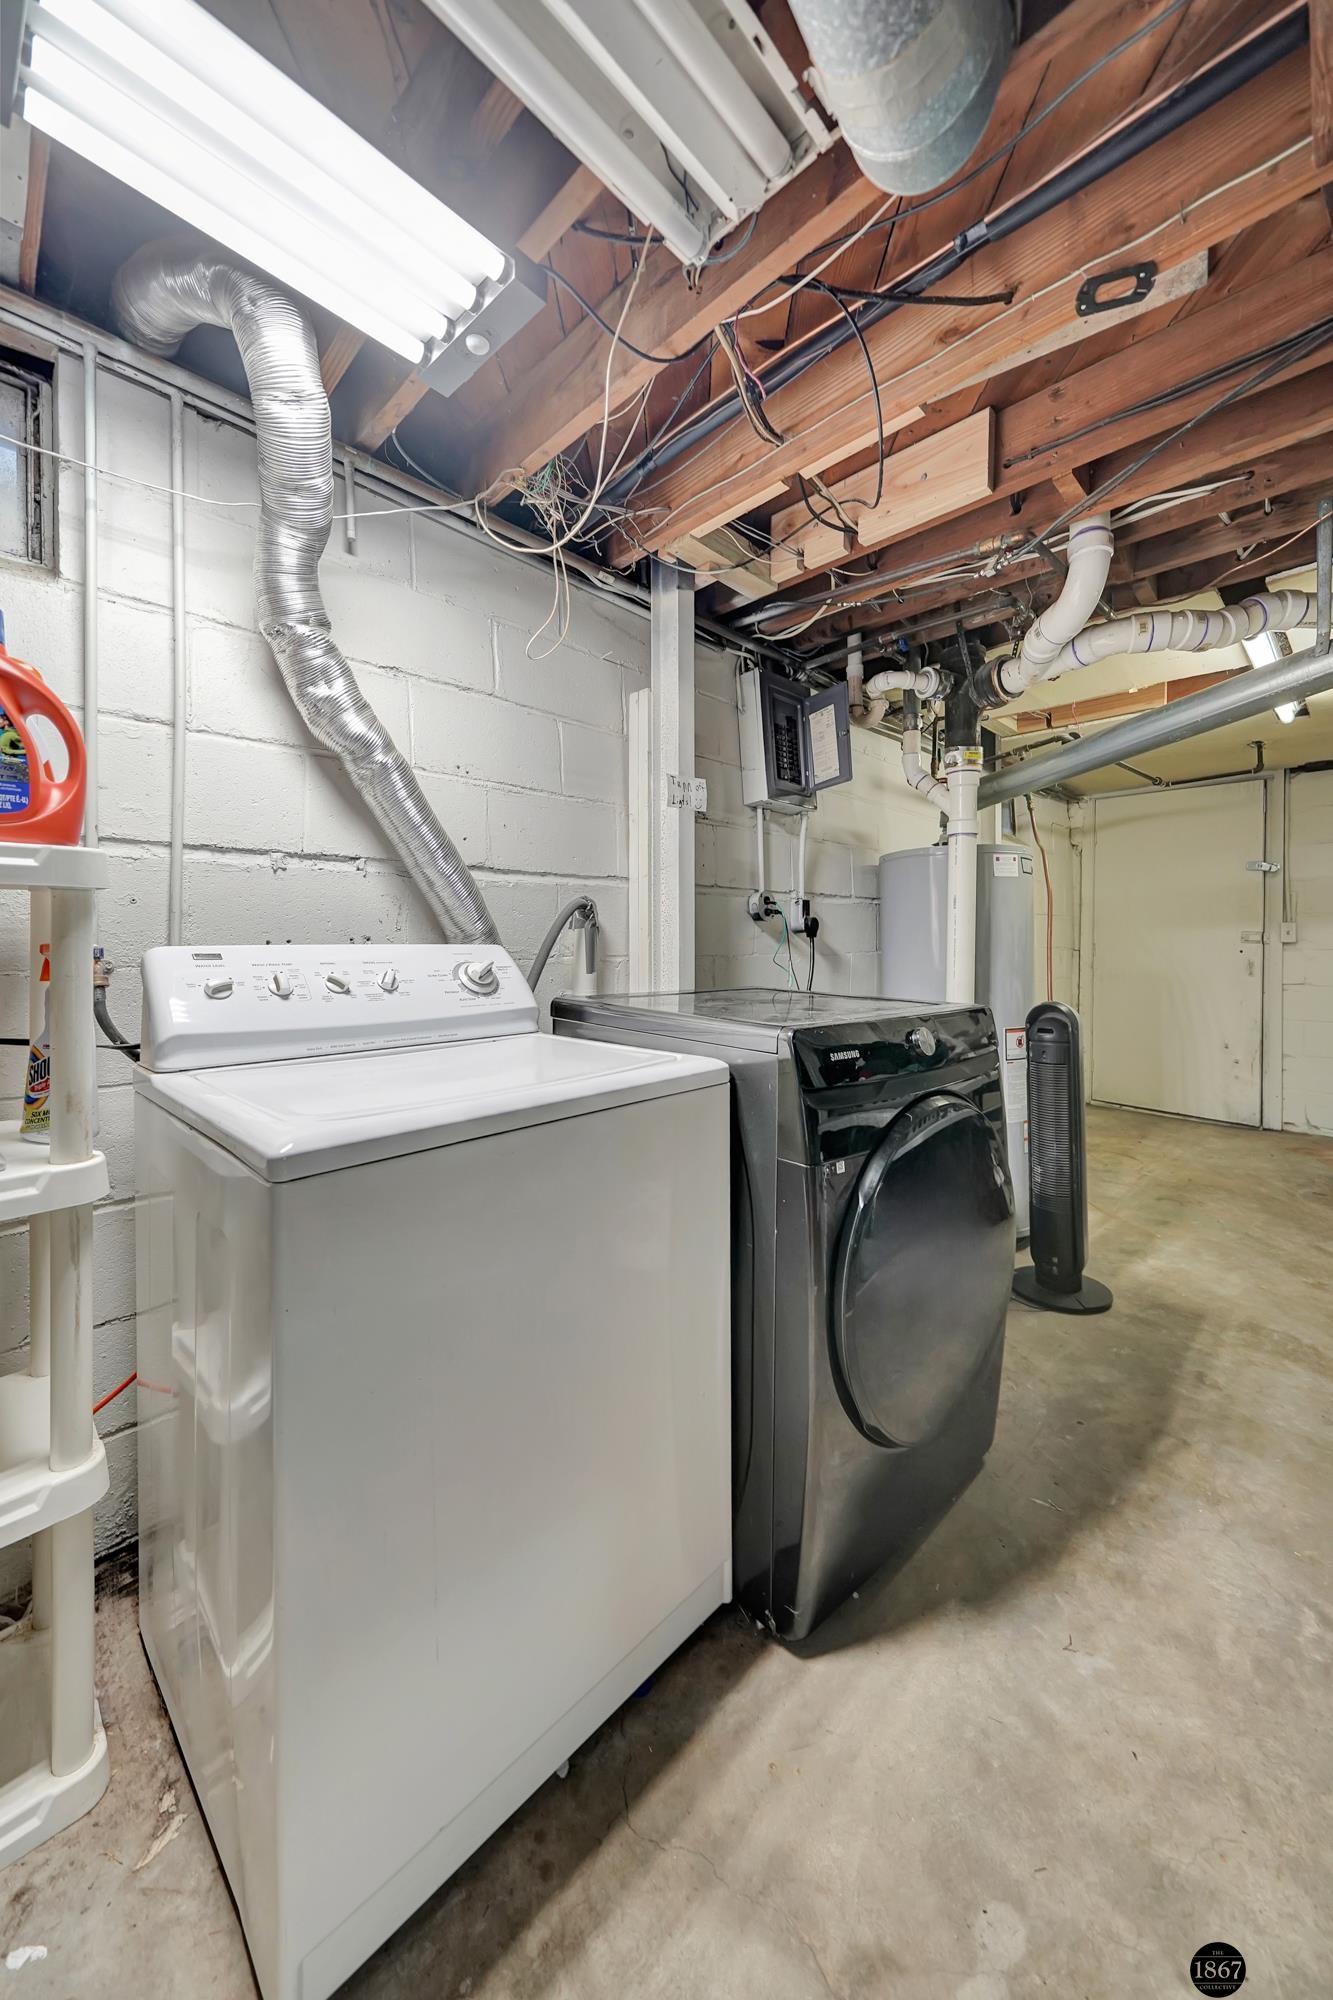
Basement laundry area with a top-loading washer, front-loading dryer, and exposed ceiling utilities.
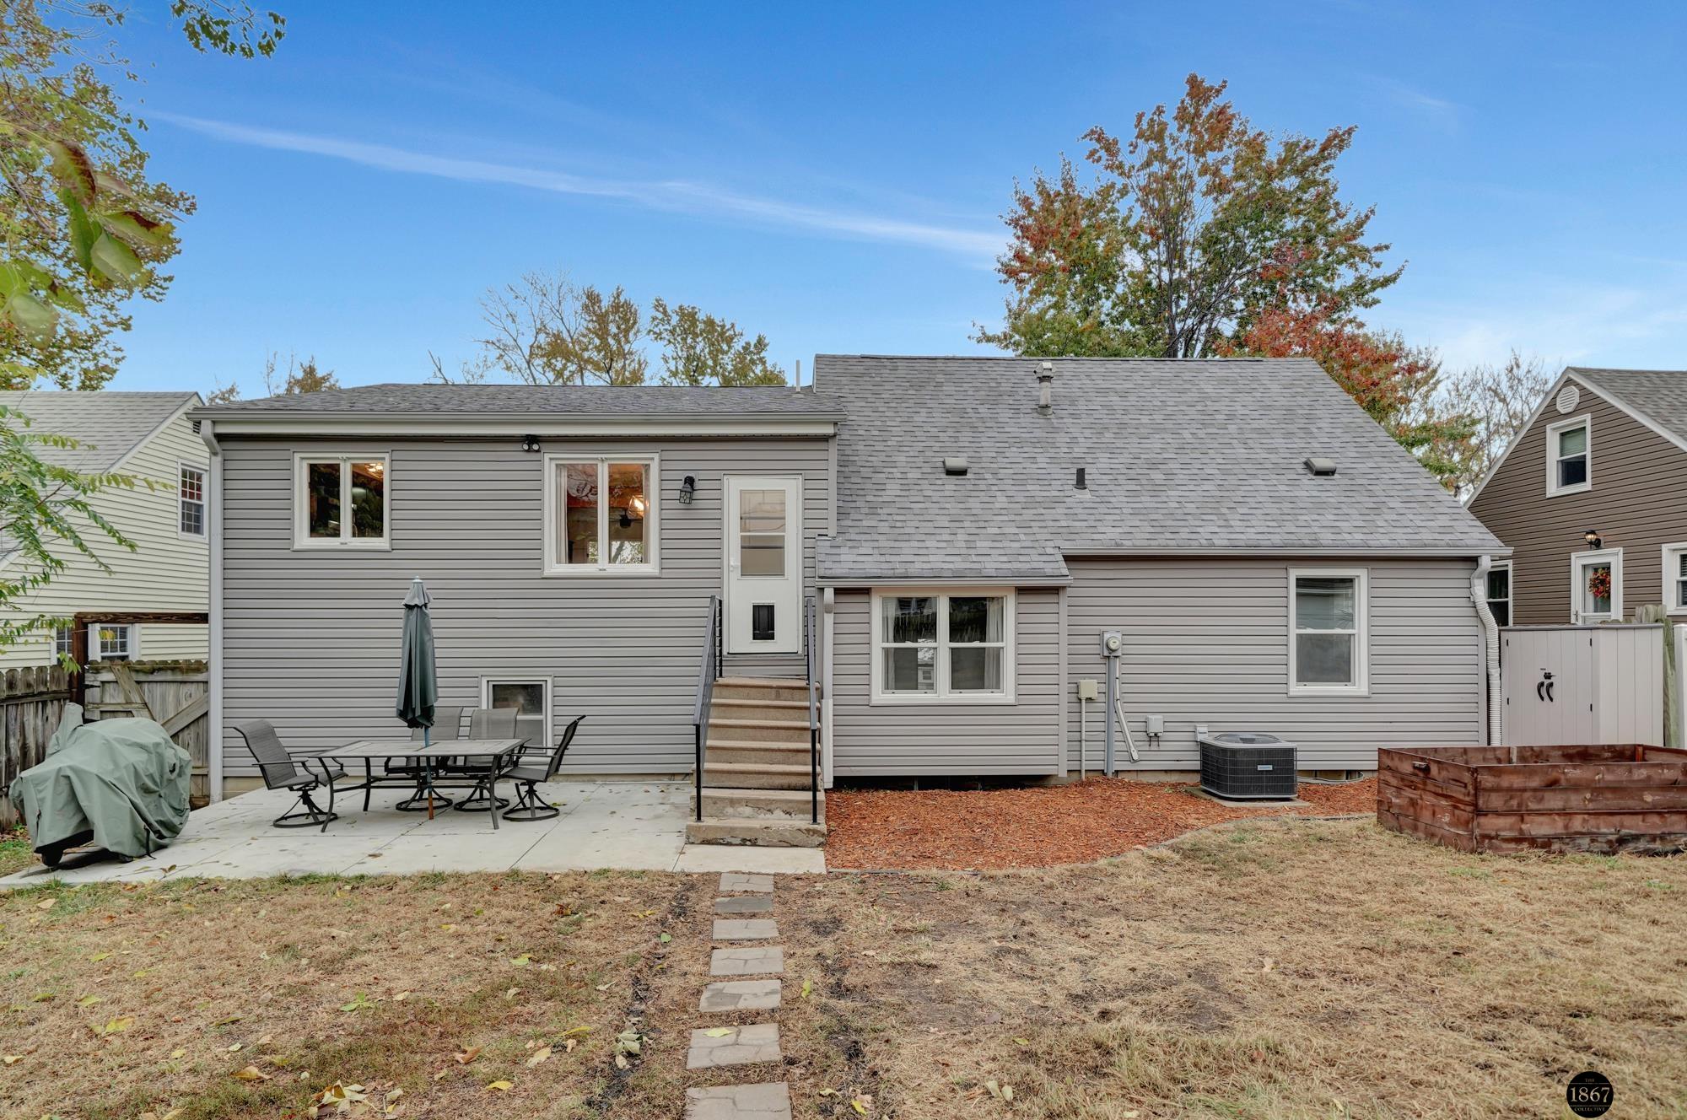
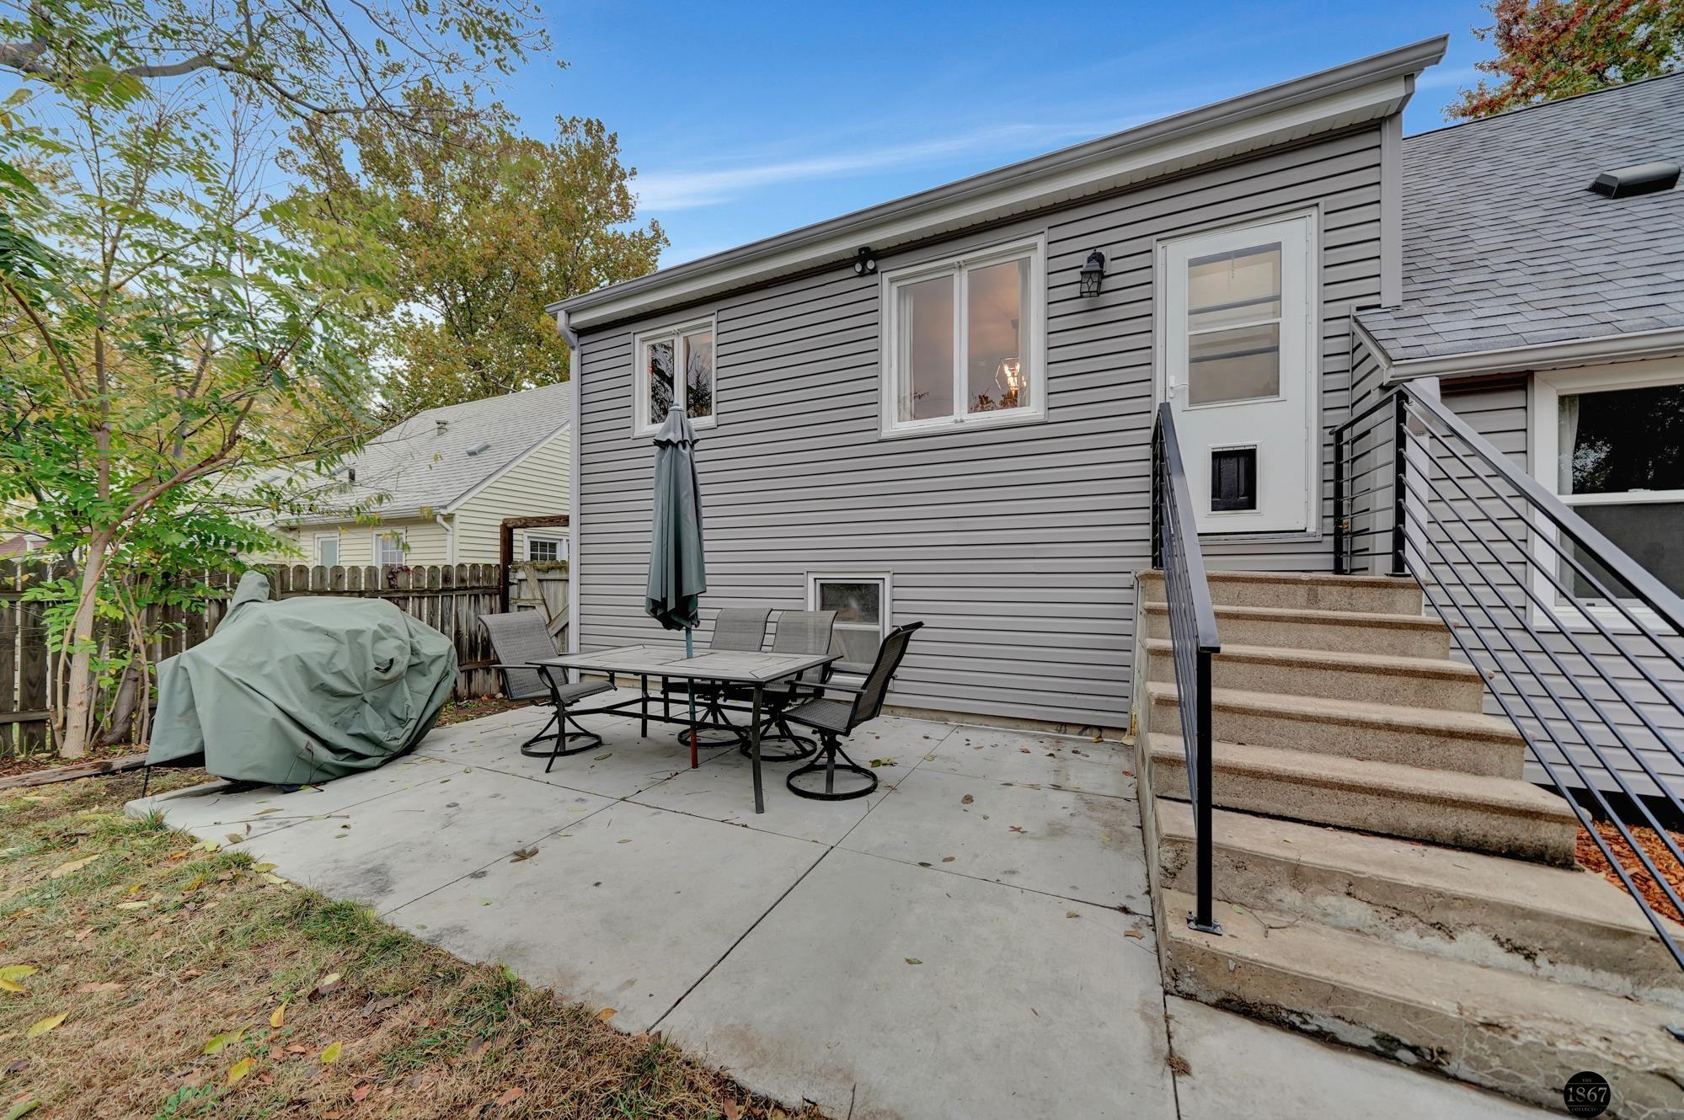
Rear of a gray-sided house with a patio, outdoor dining set, and raised garden bed.
Concrete backyard patio with outdoor dining set, covered grill, and stairs to the home.
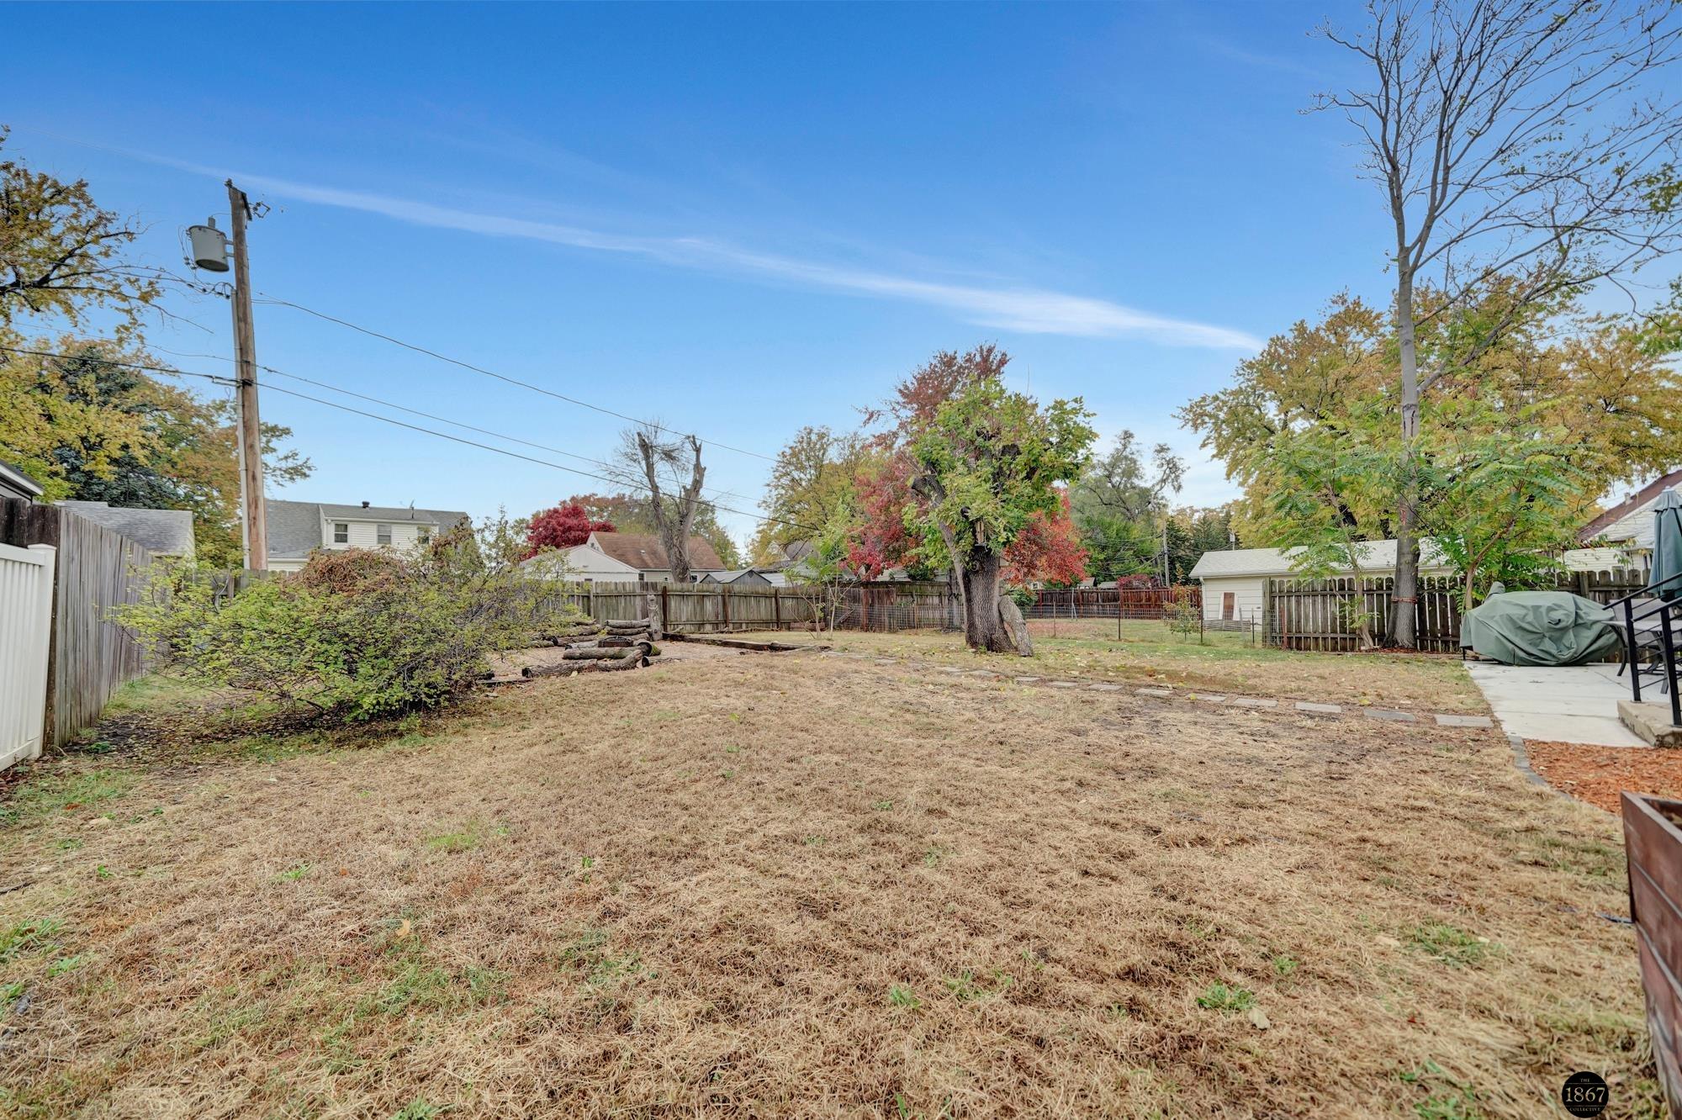
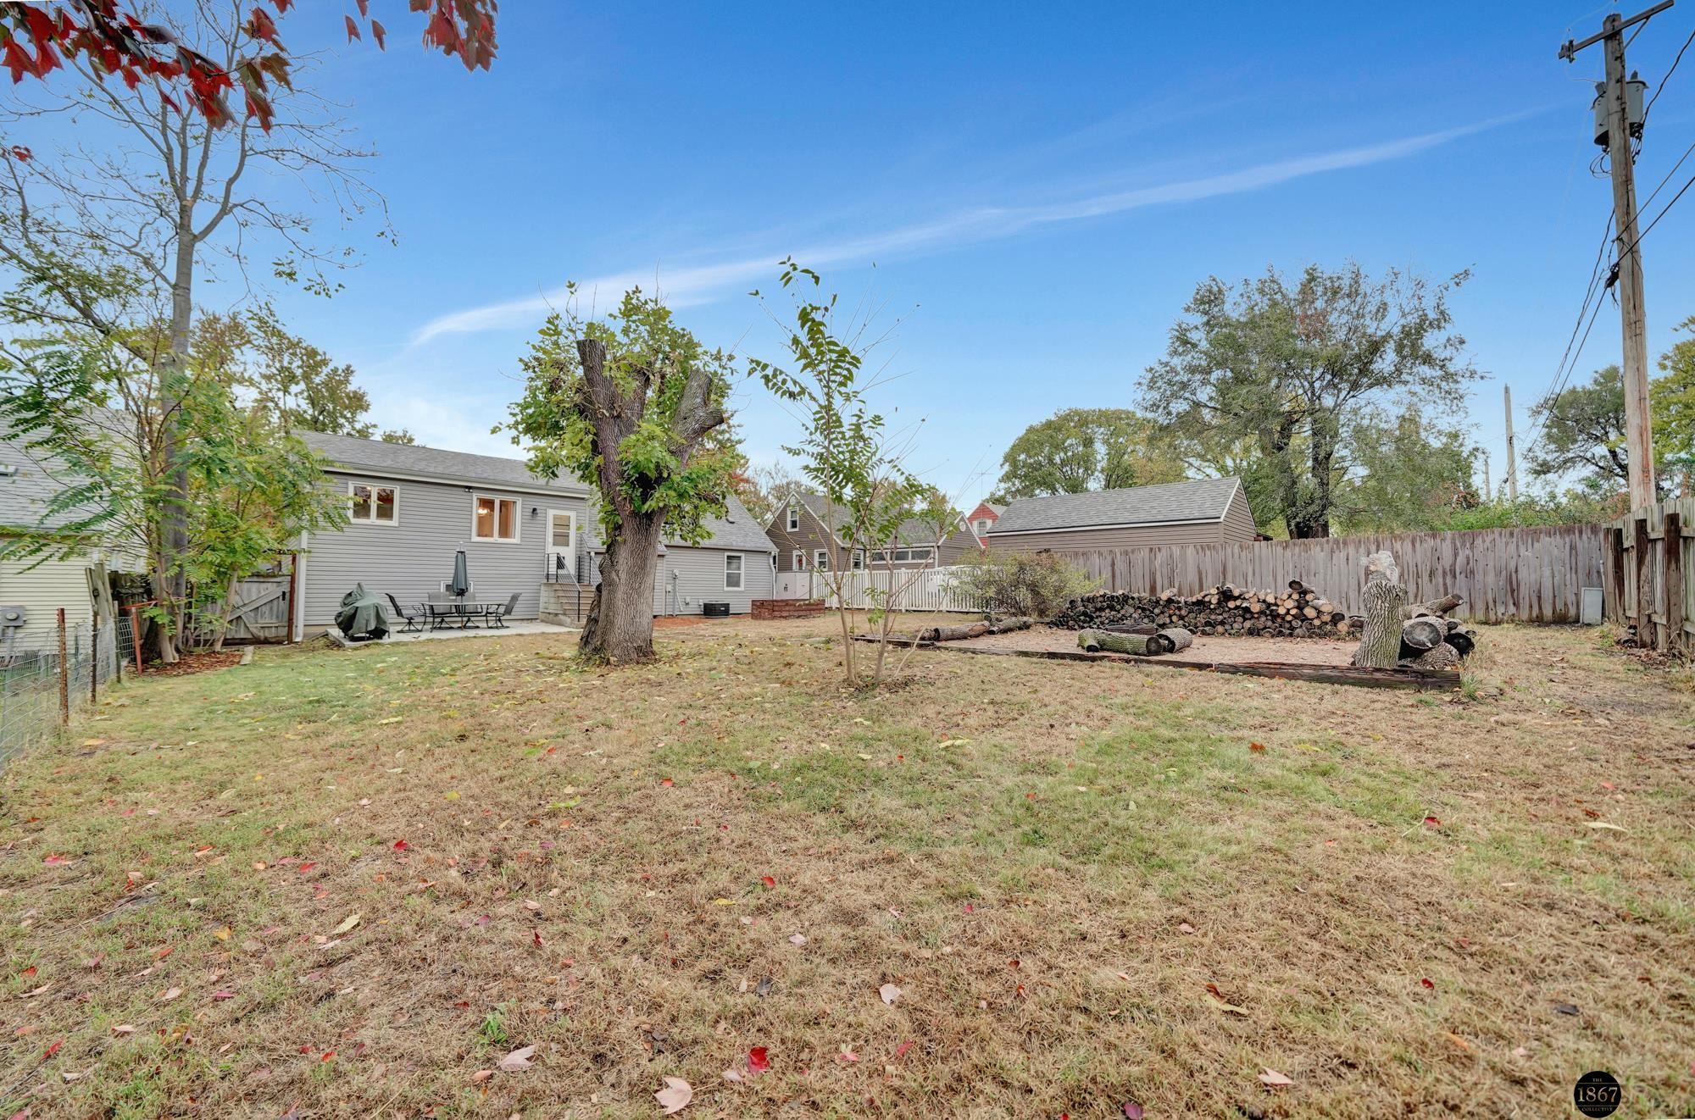
Fenced backyard with dry lawn, mature autumn trees, patio, and small outbuilding.
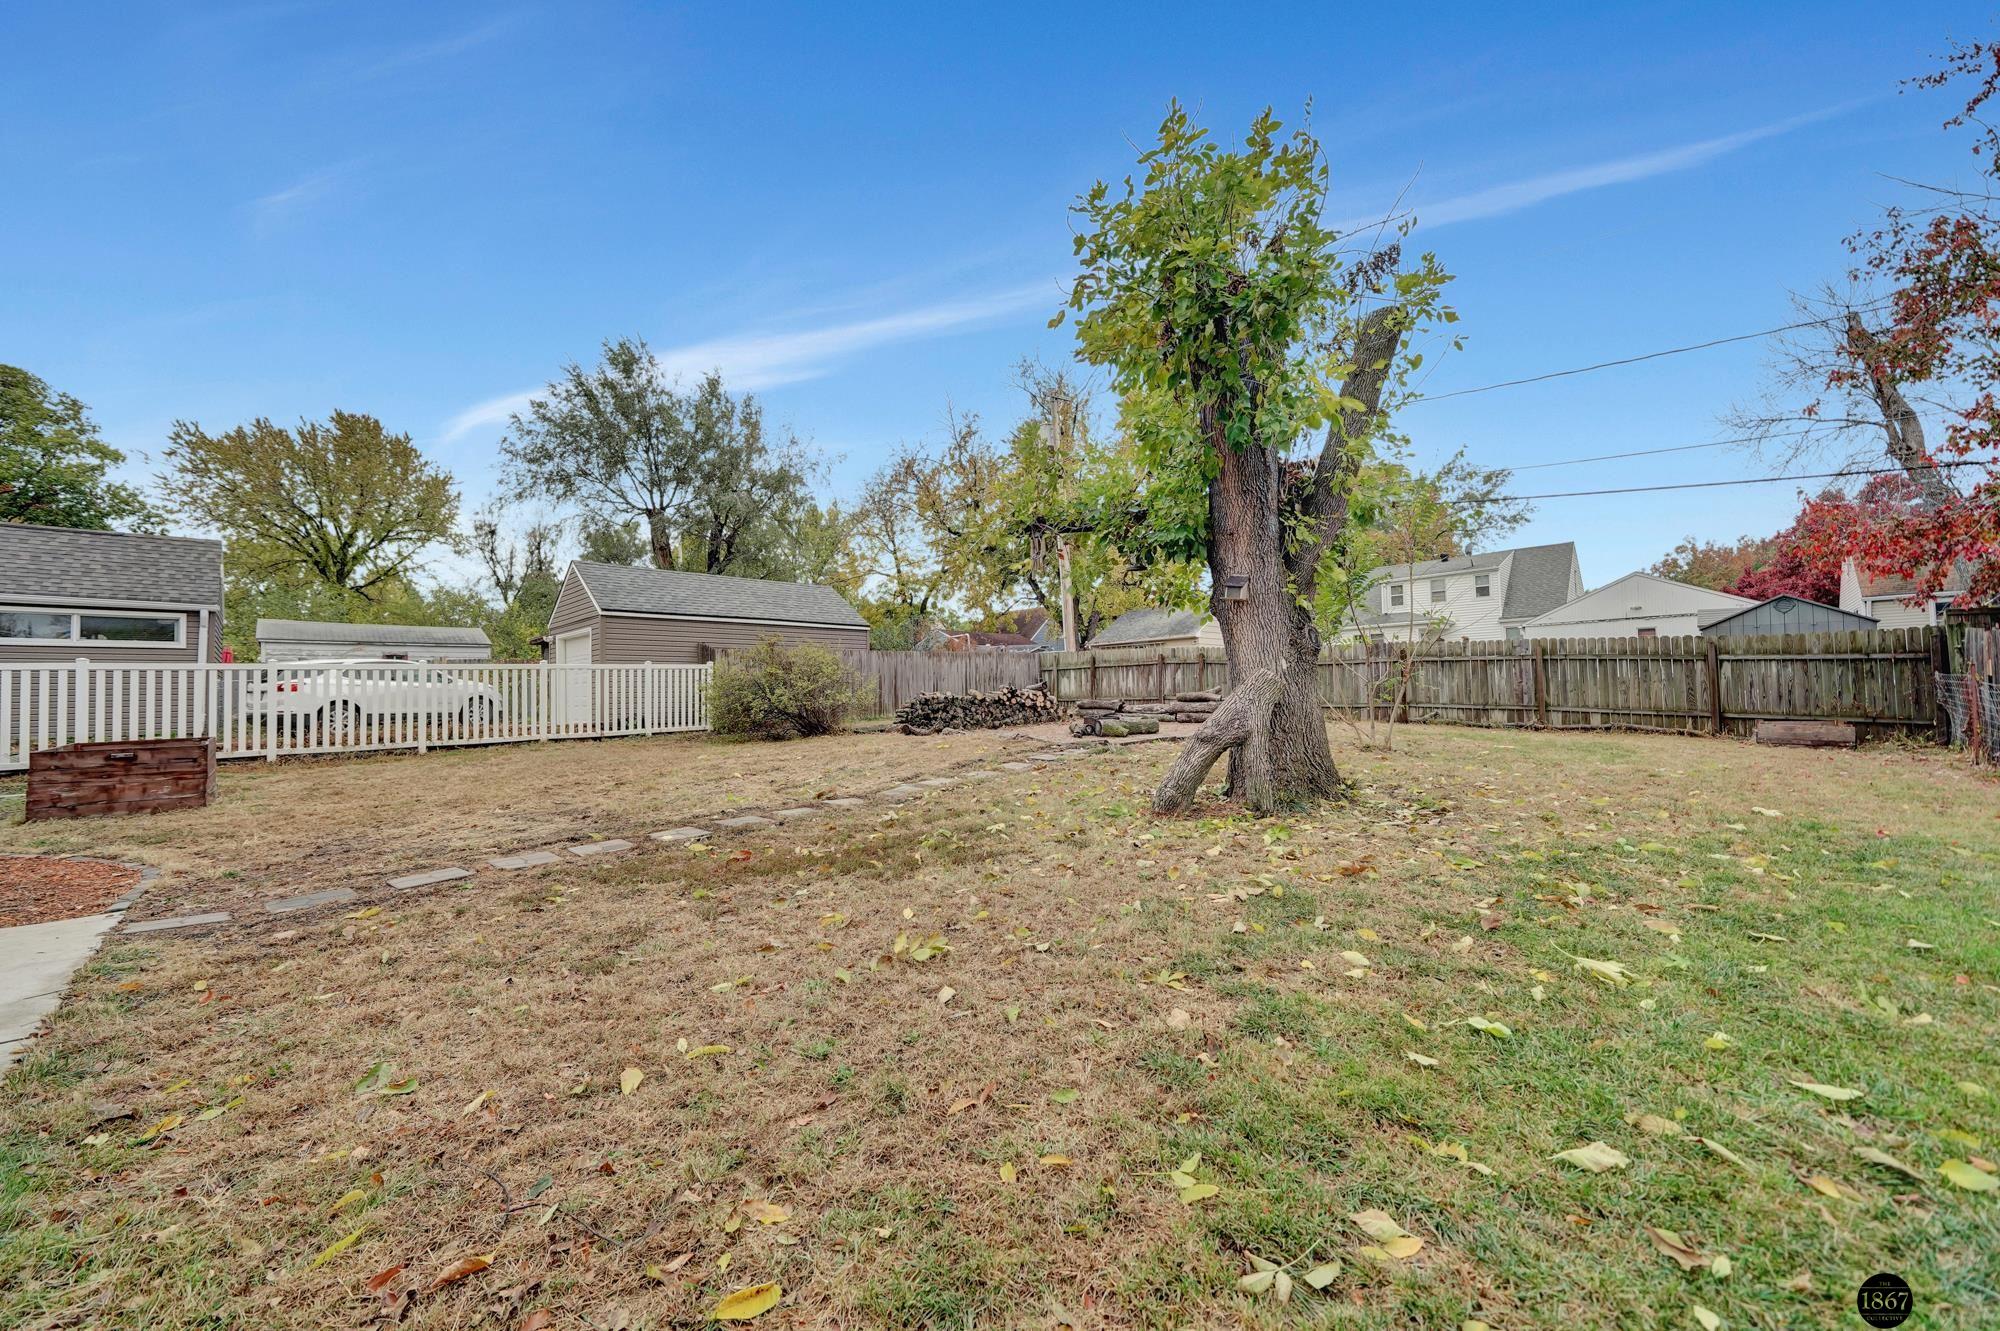
Fenced backyard with a large mature tree, patchy grass, and neighboring garages.
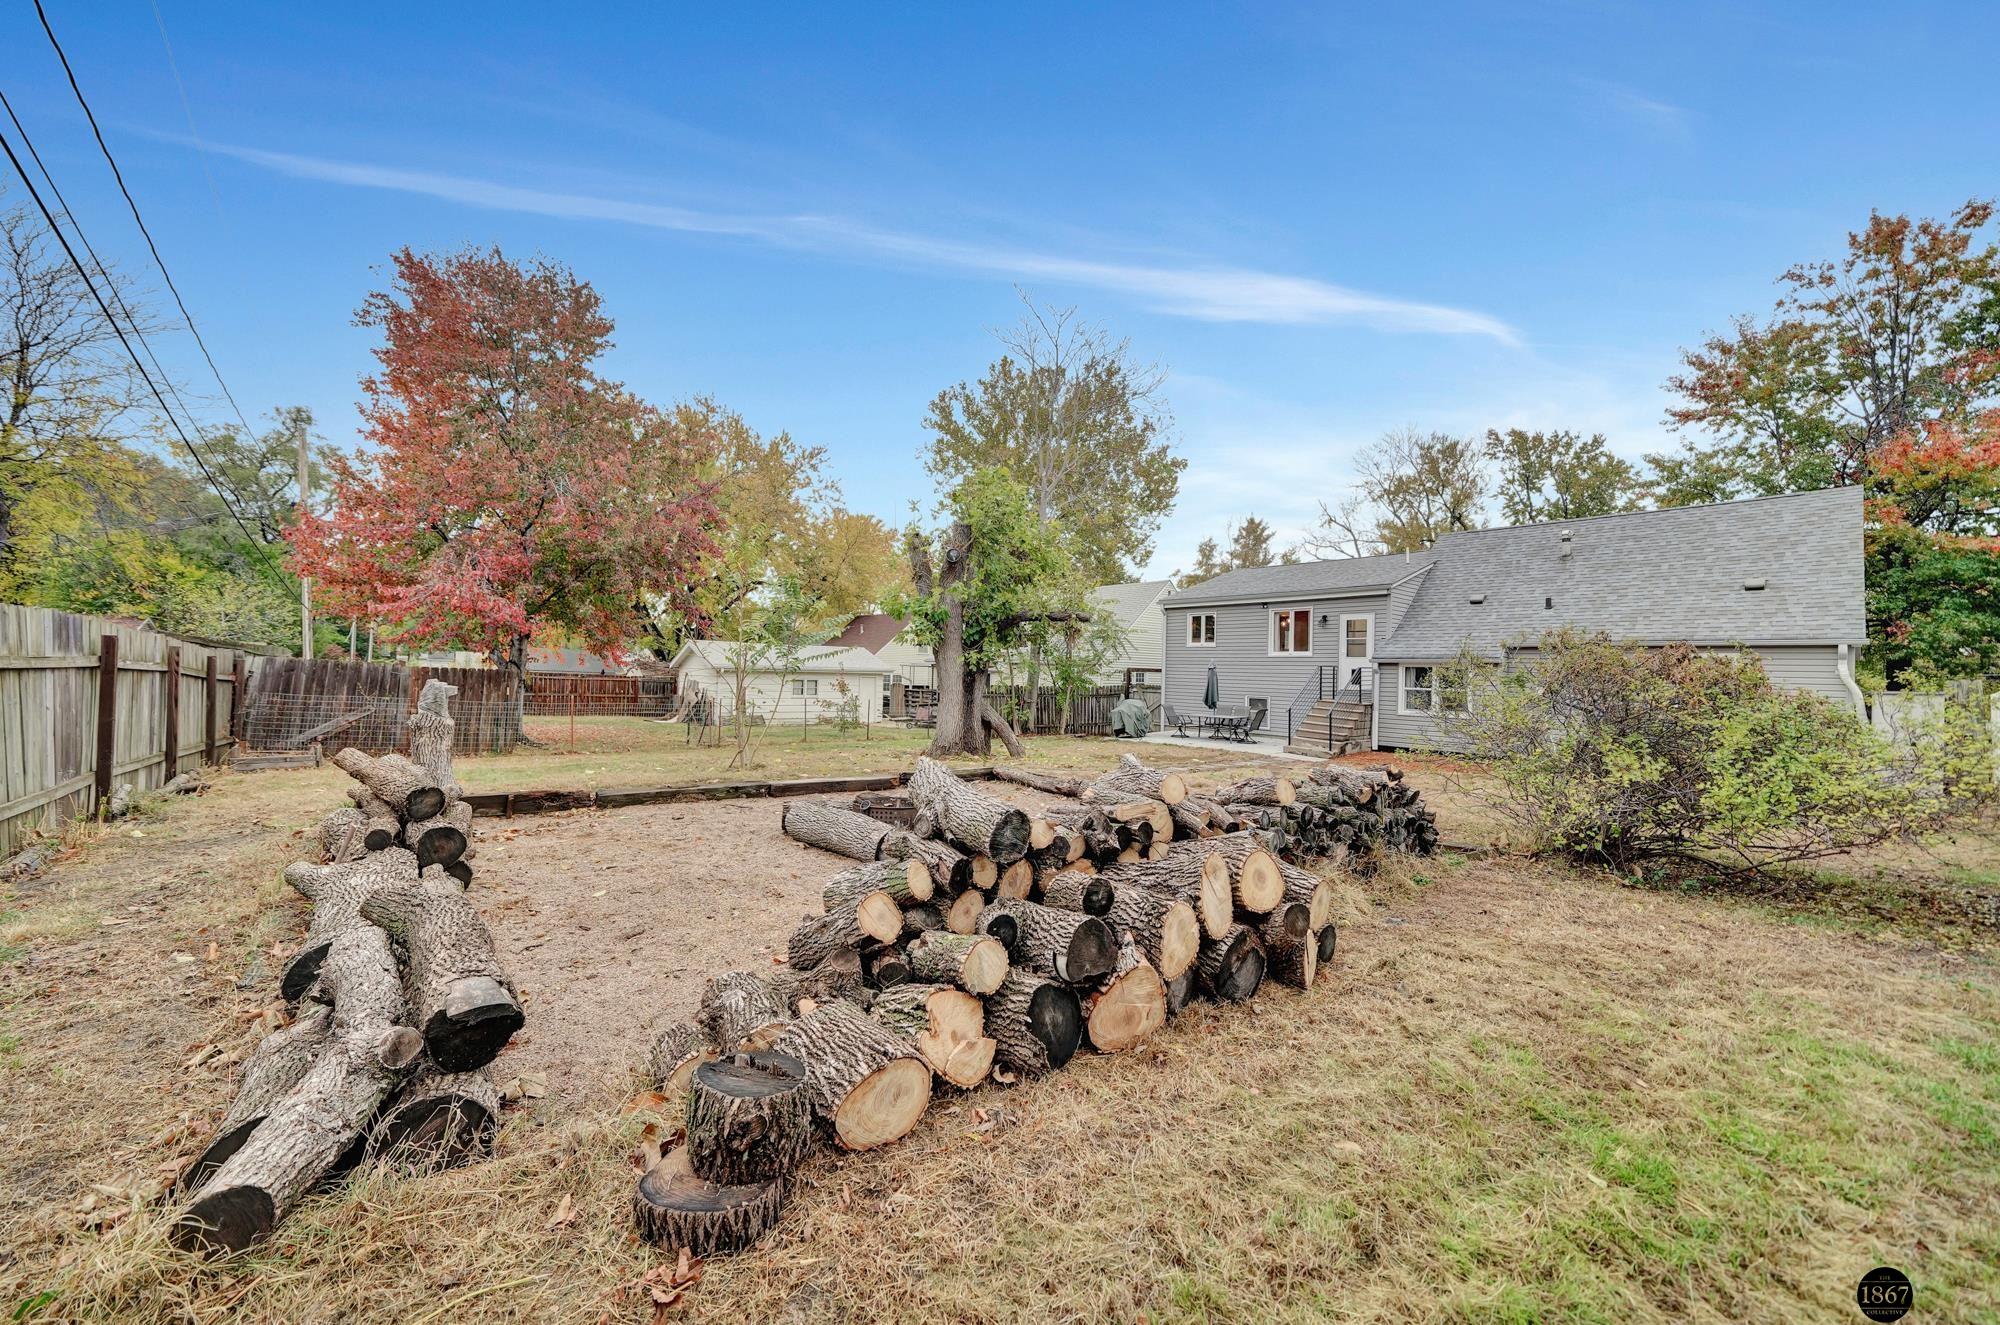
House and fenced backyard with piles of cut logs across the lawn.
Fenced backyard with a dry lawn, stacked firewood, mature trees, and a patio behind a gray house.
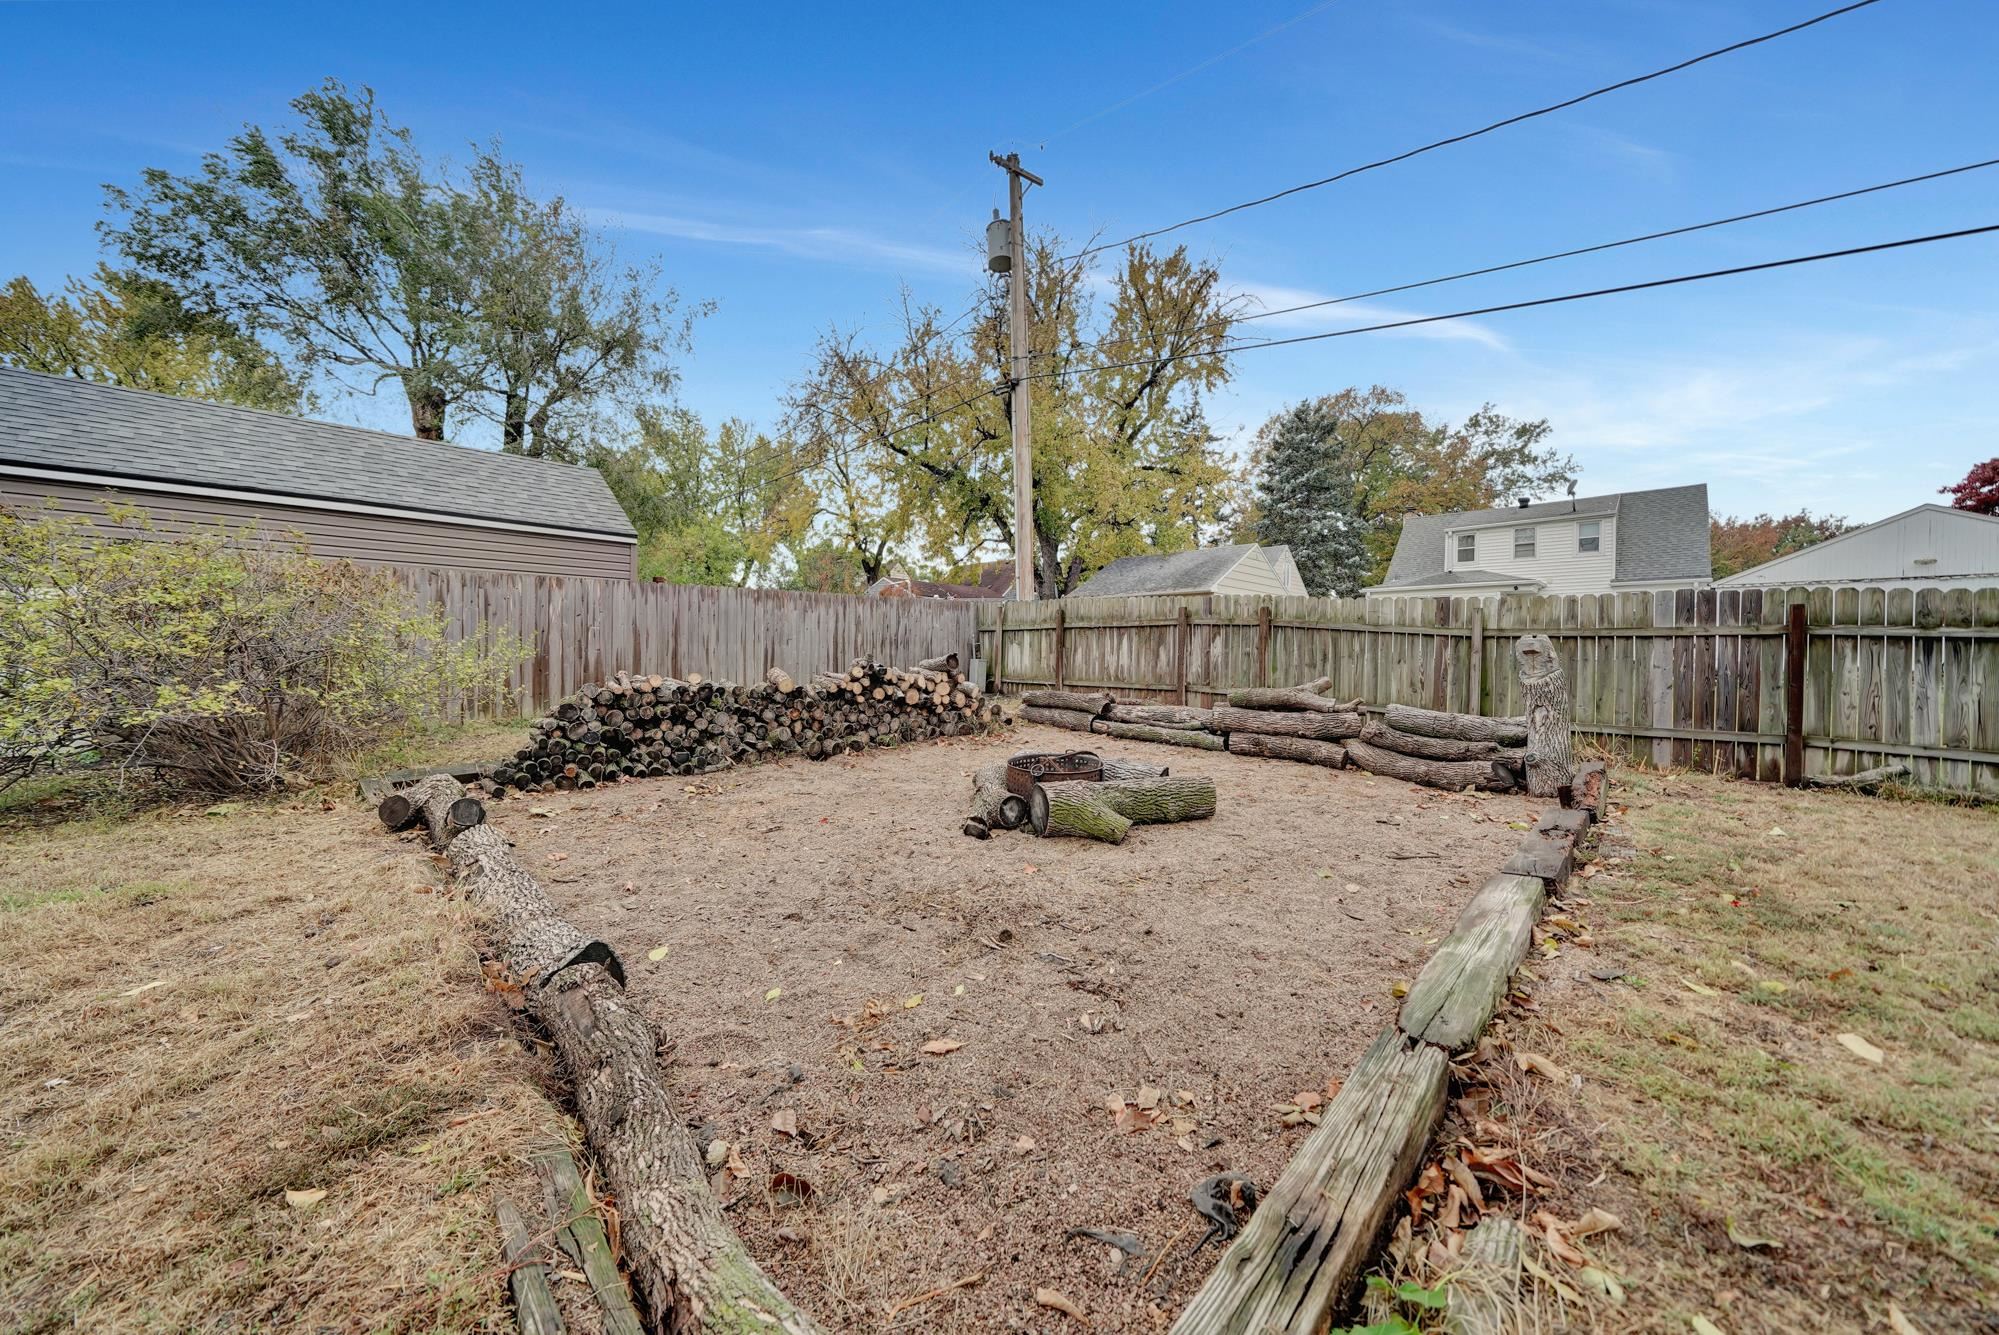
Fenced backyard with stacked firewood, log borders, and a small fire pit.
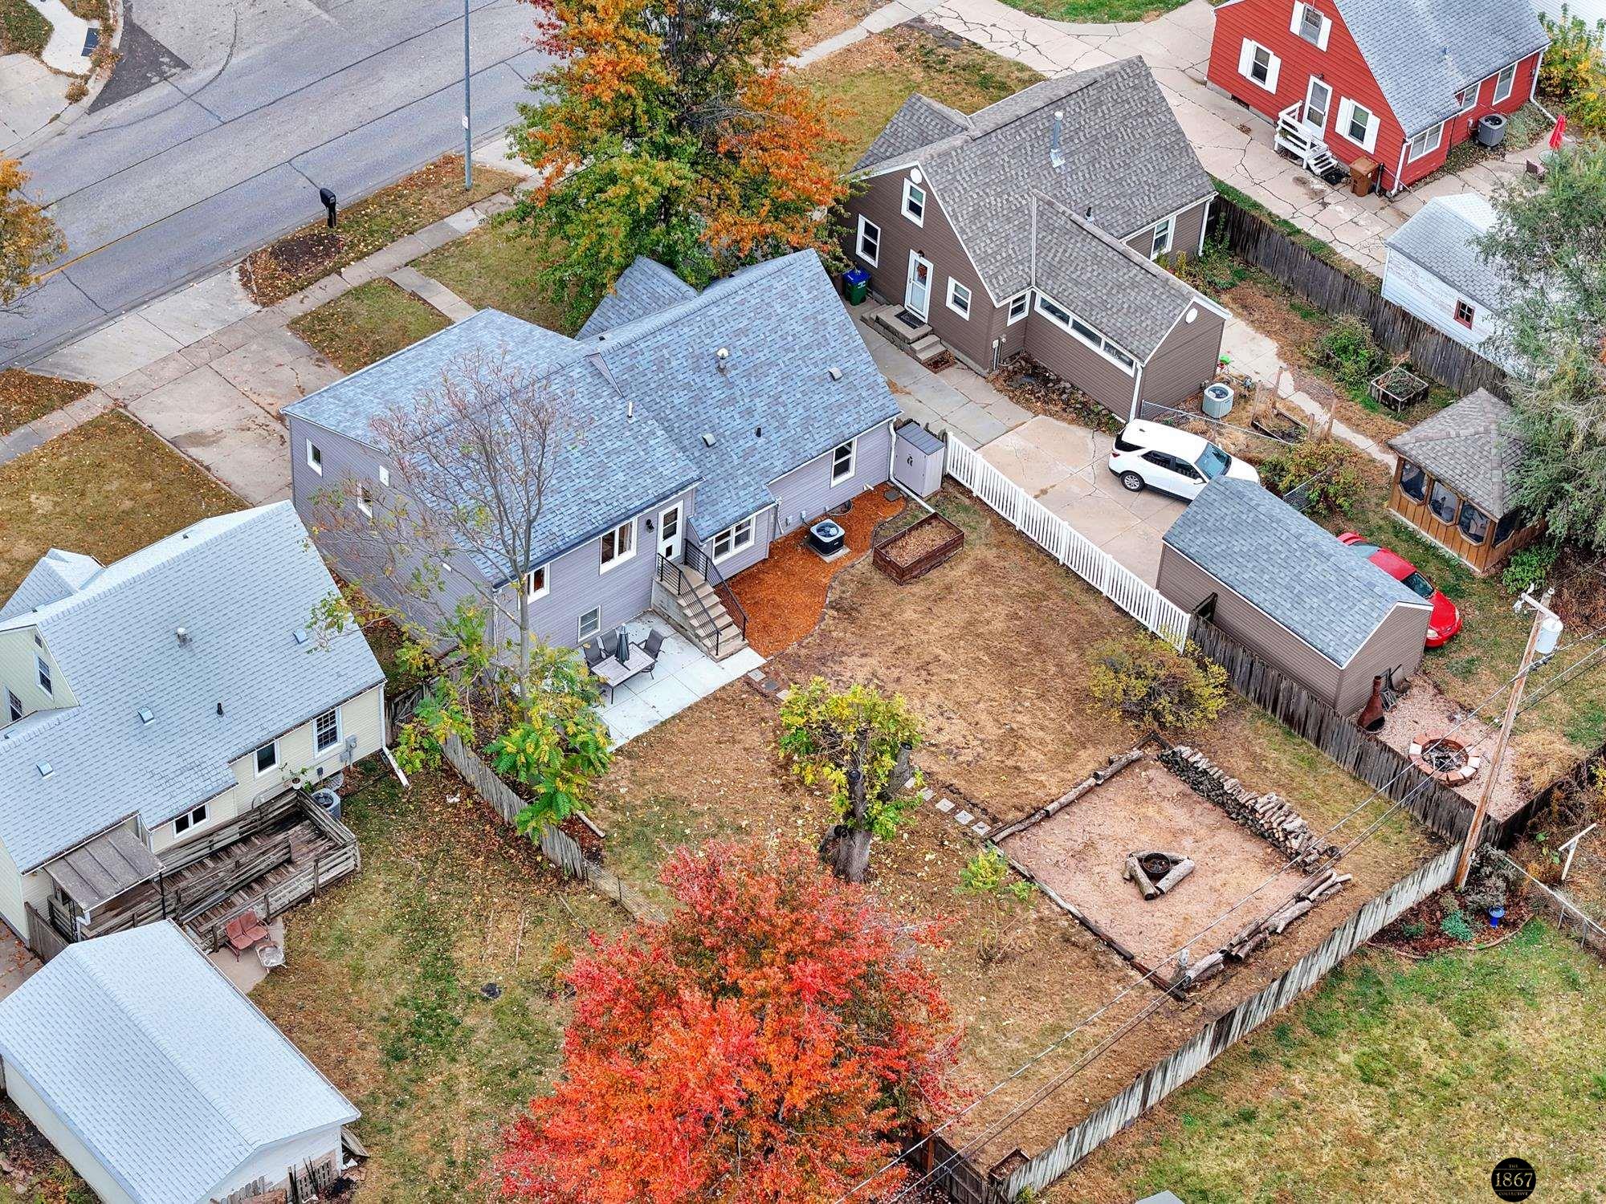
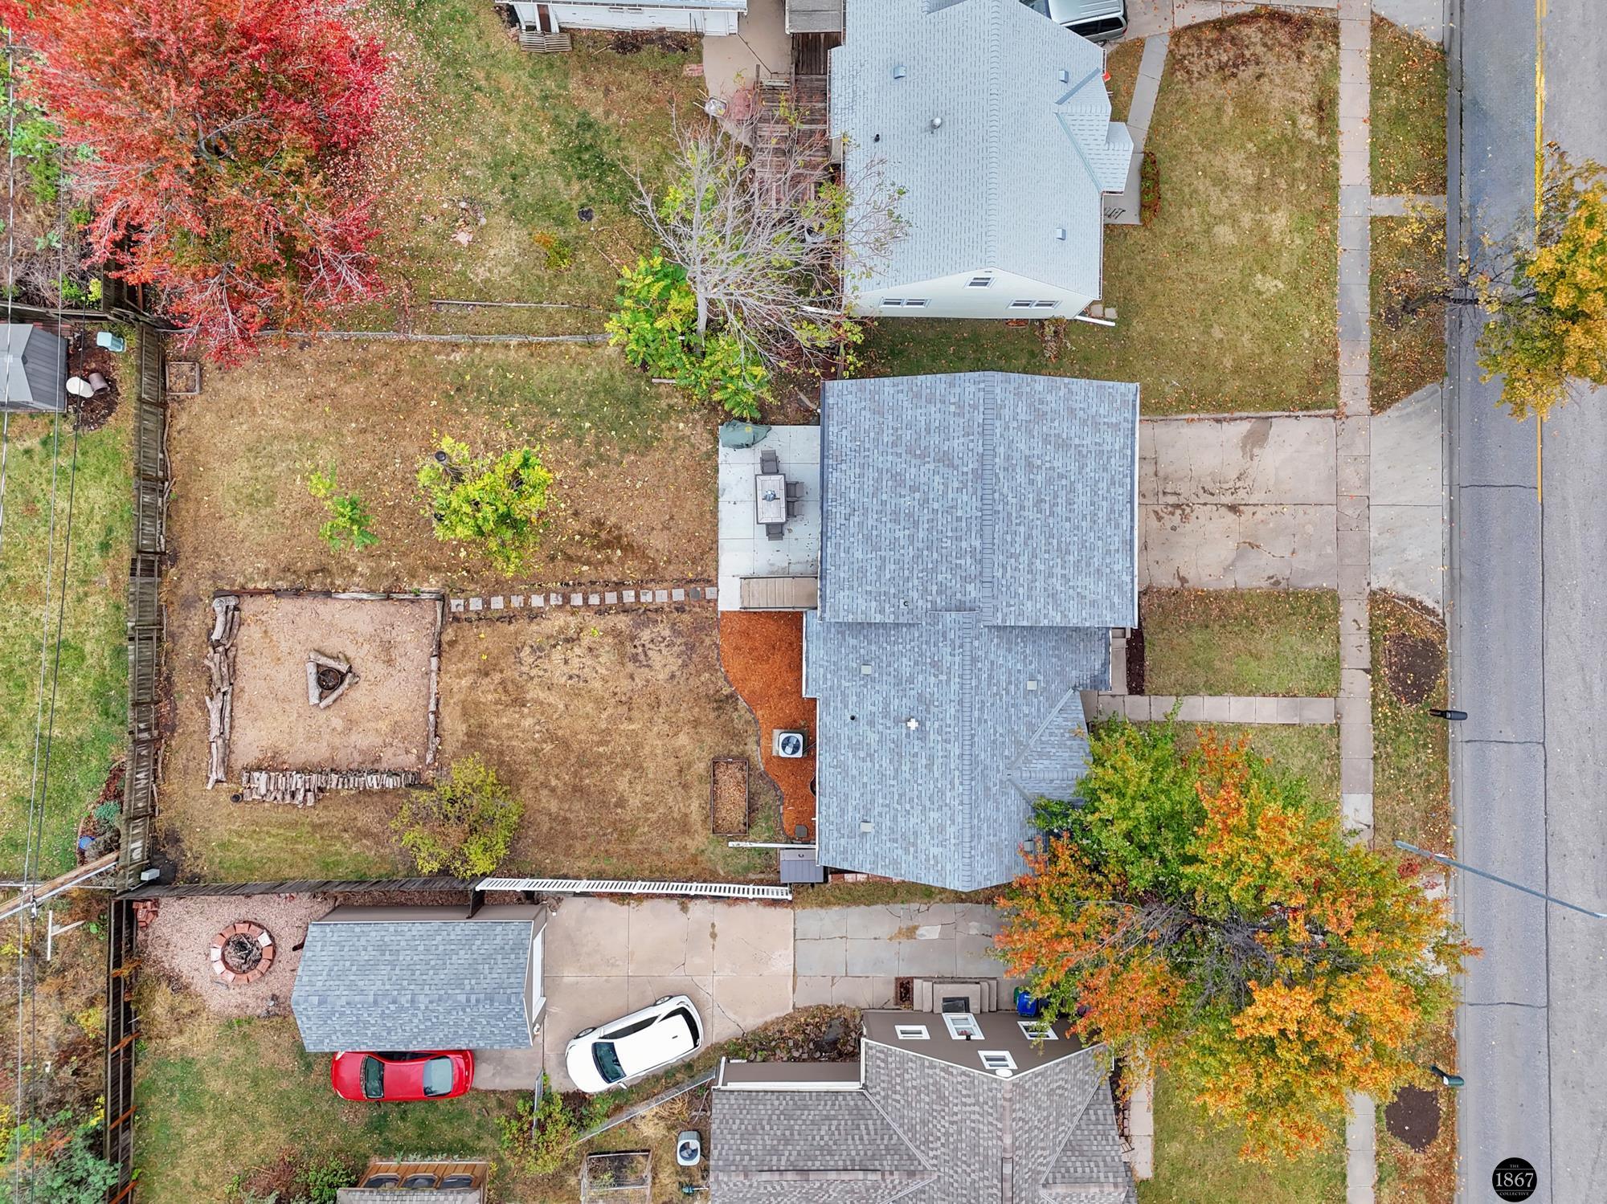
Aerial view of a gray house with a fenced backyard, detached garage, and fire pit area.
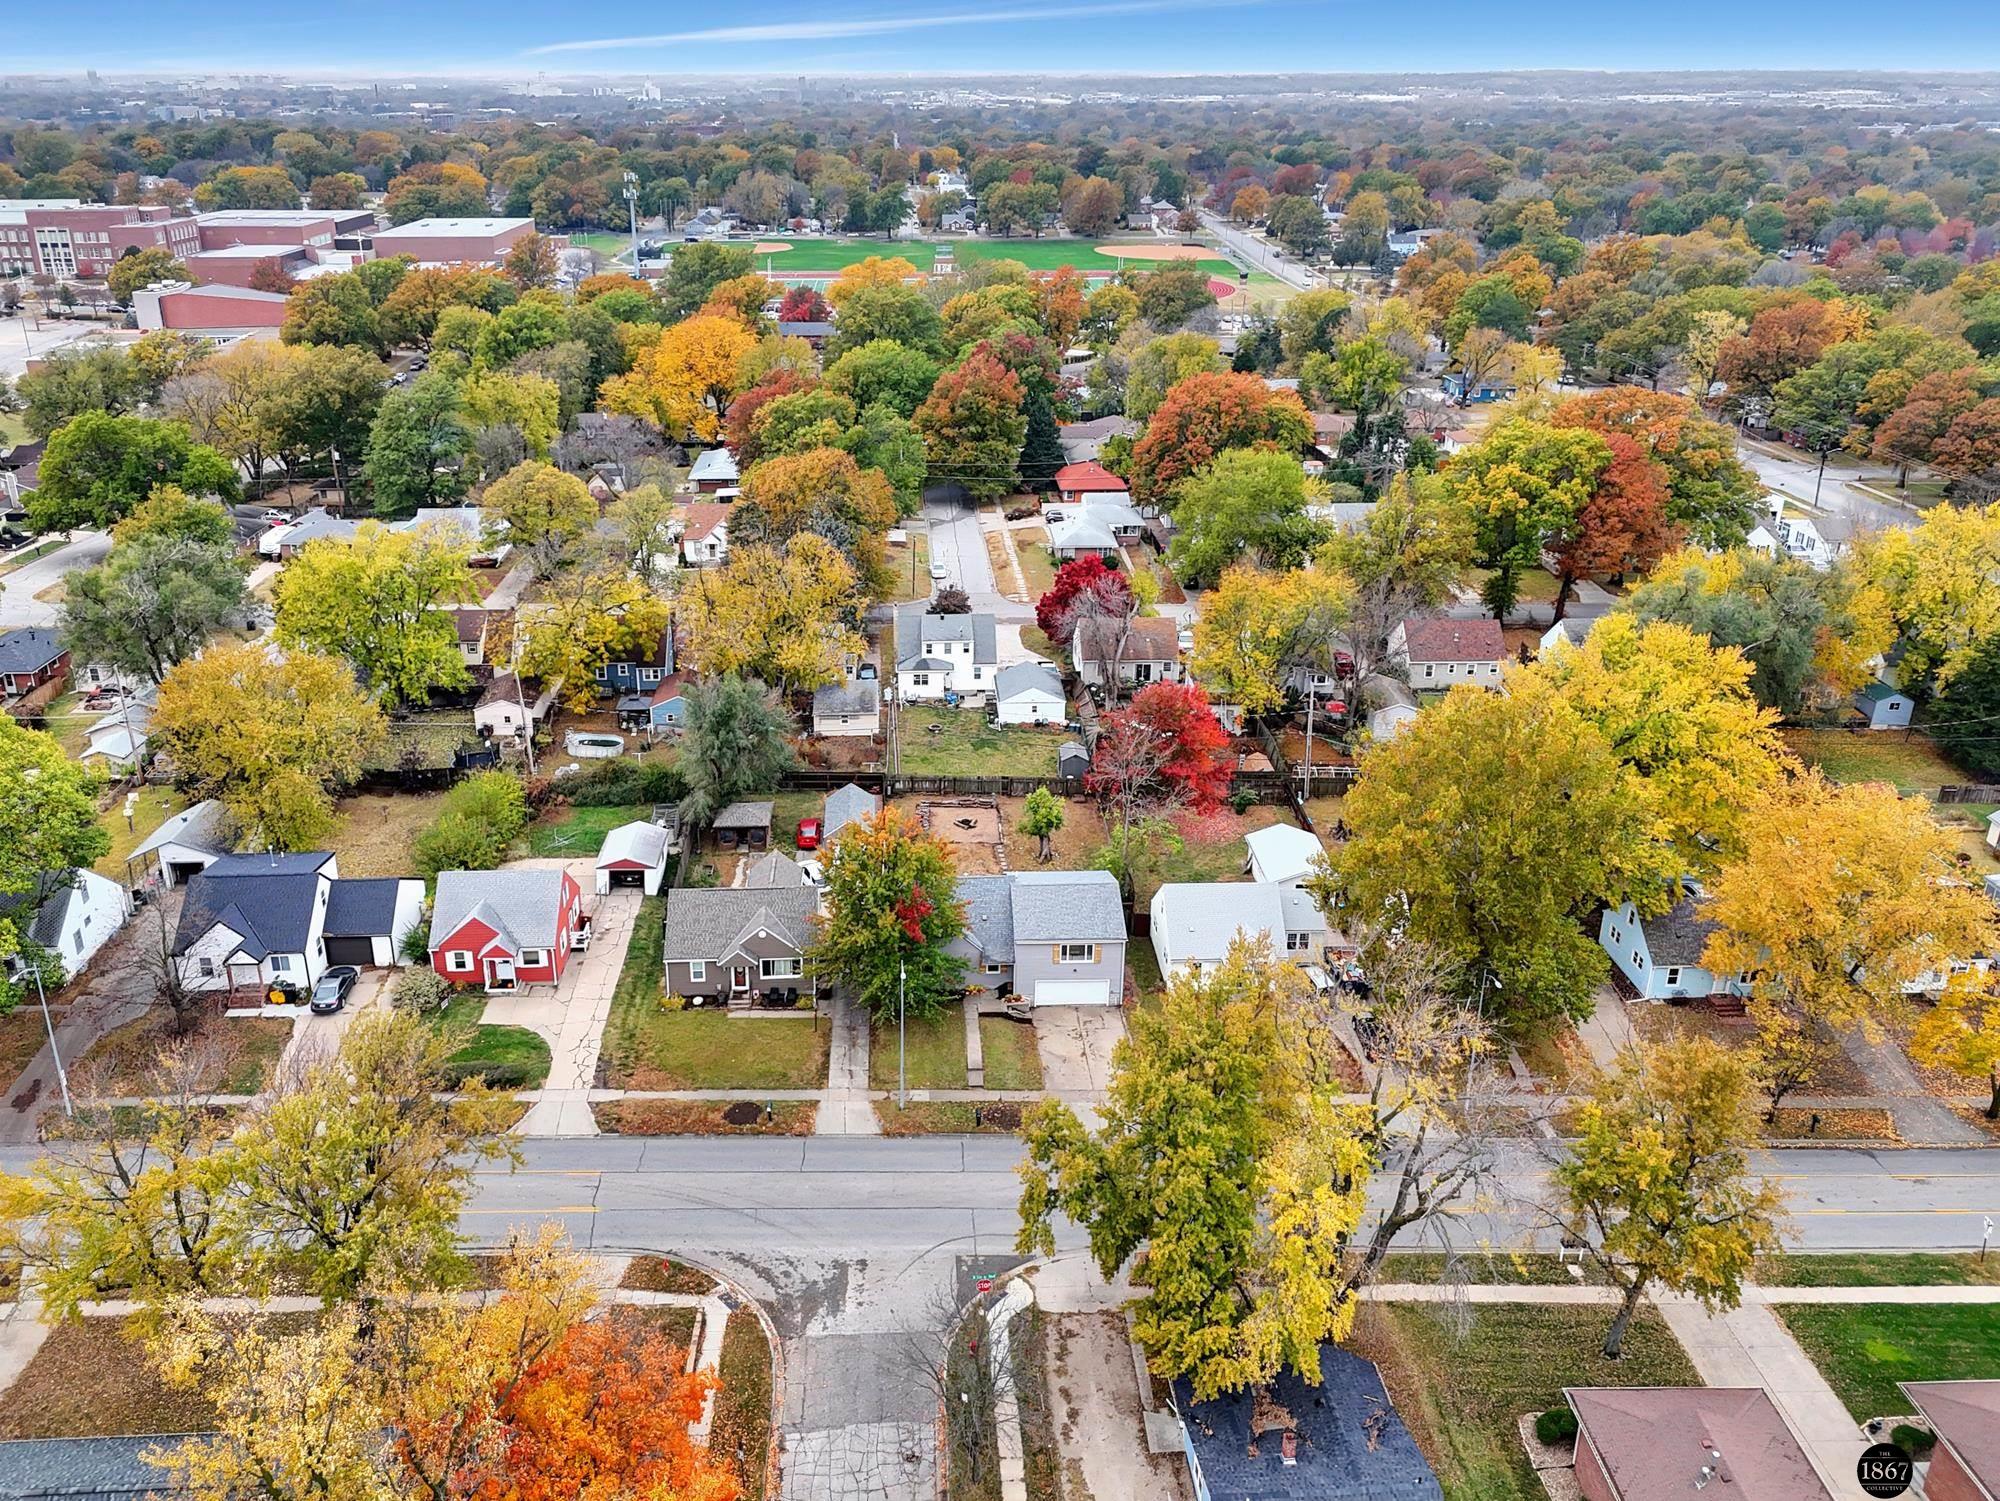
Aerial neighborhood view with detached homes and streets among colorful autumn trees.
Aerial neighborhood view with colorful autumn trees, homes, and baseball fields in the distance.
Aerial view of a home with a backyard patio, fire pit area, and autumn trees.
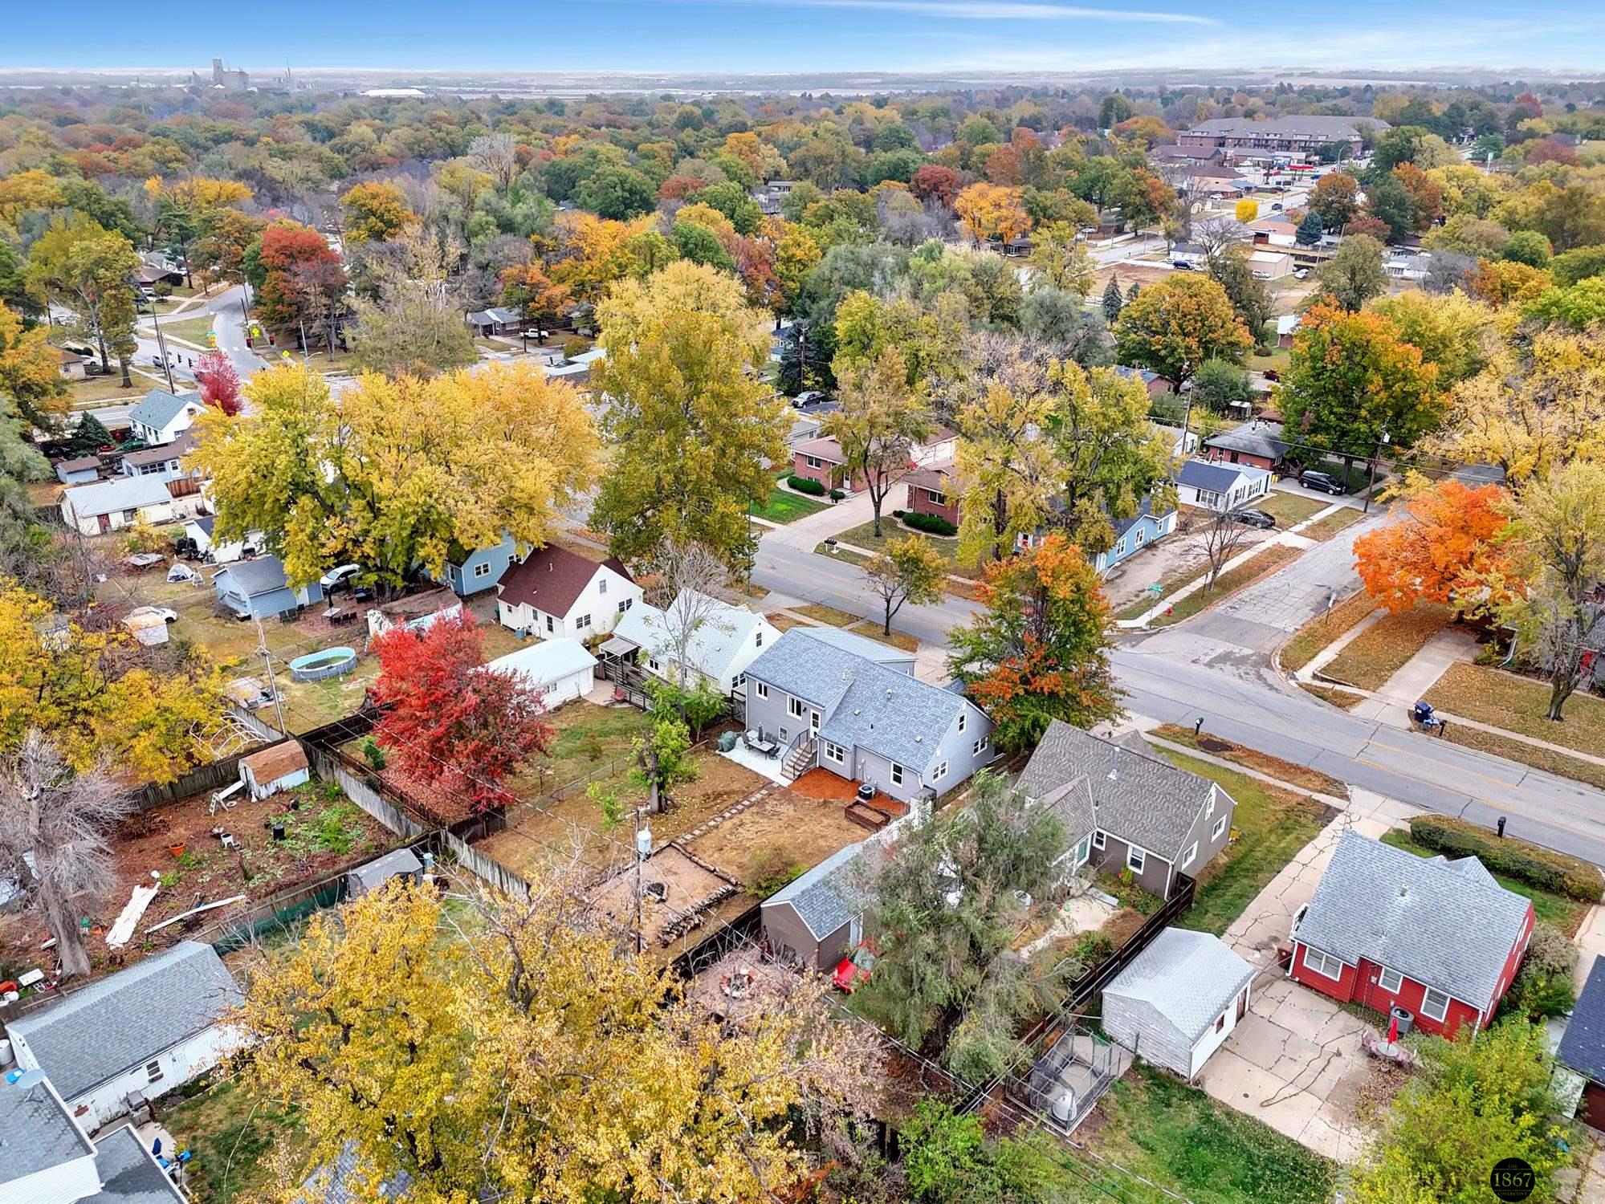
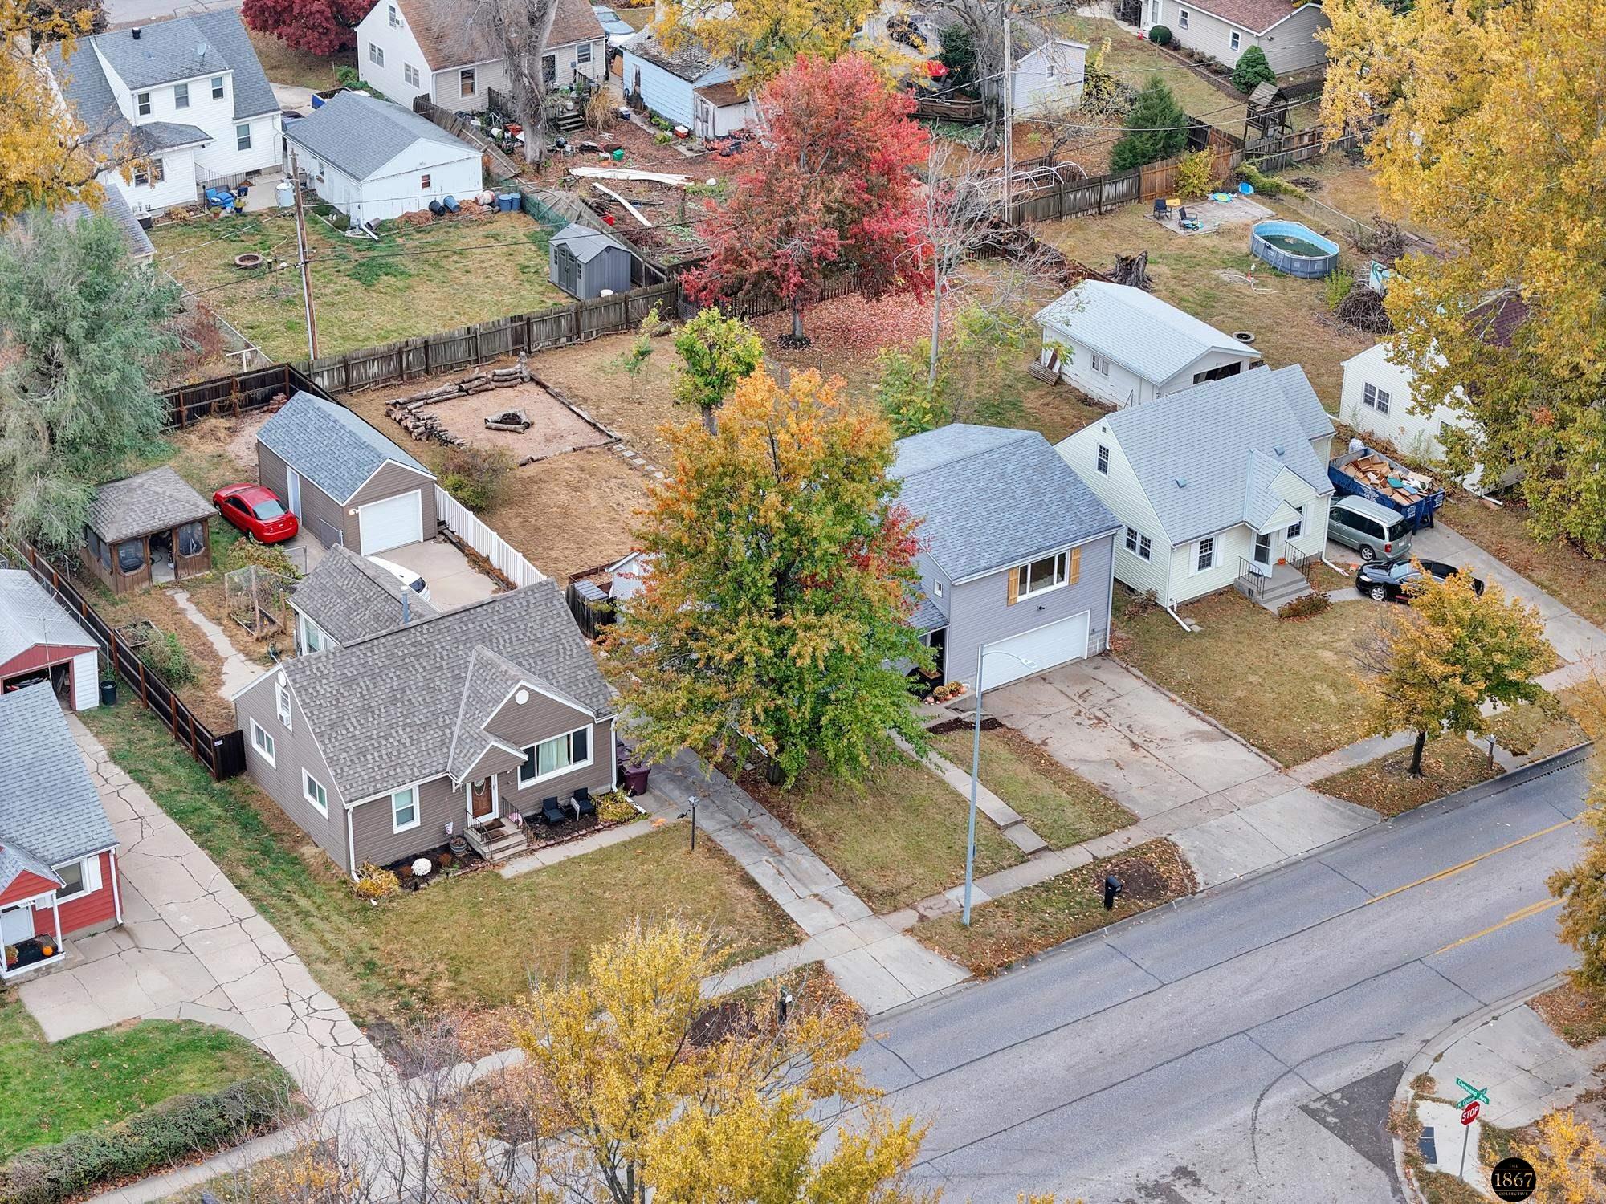
Aerial view of a residential block in autumn, with fenced yards, garages, and a corner street.
Gray two-story home with an attached garage, wooden shutters, and a wide concrete driveway.
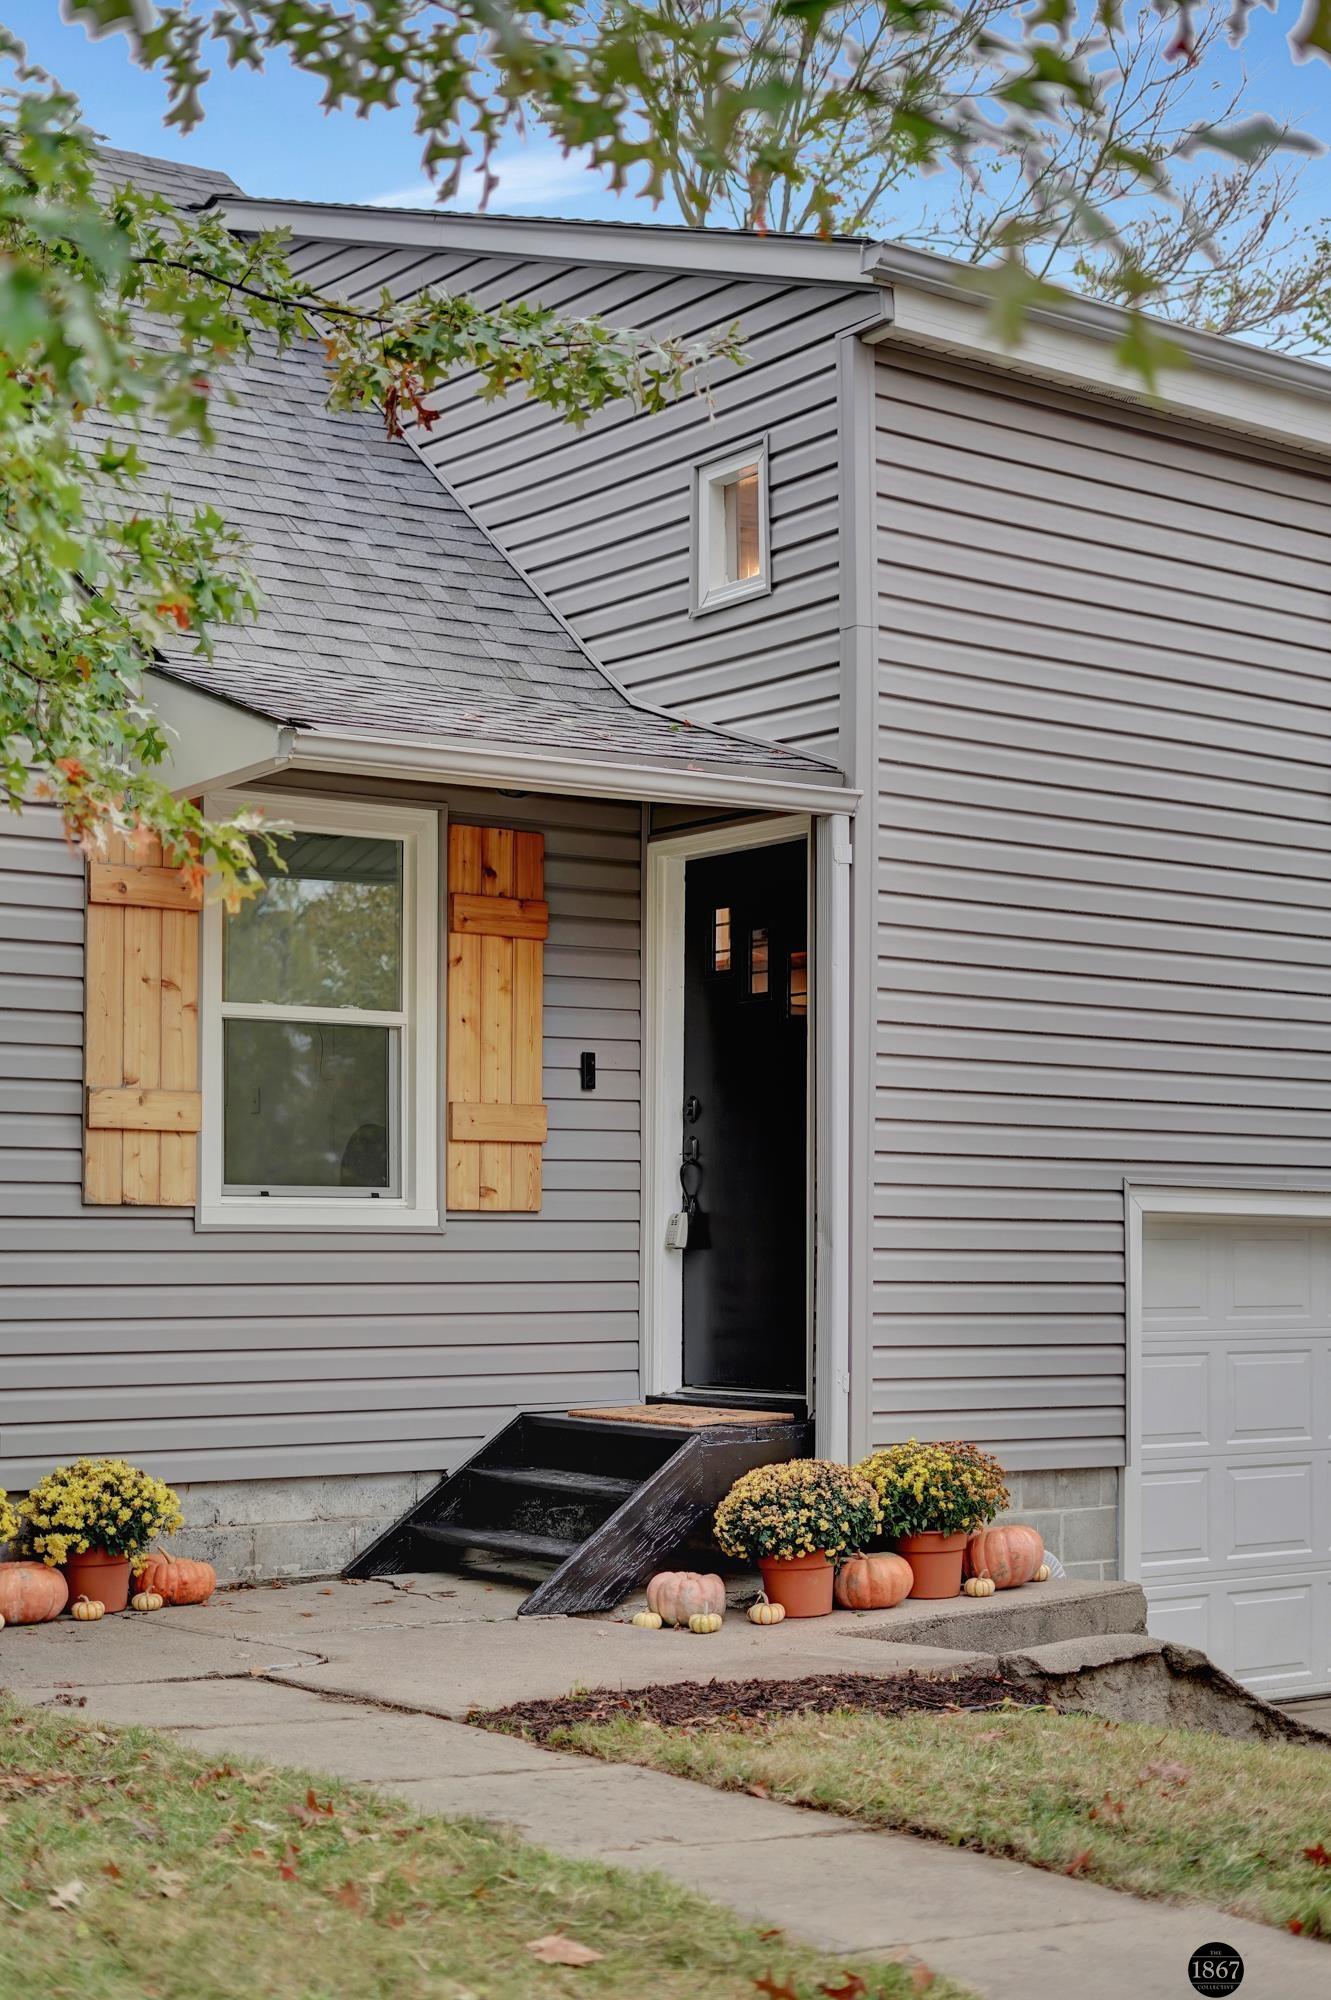
Gray-sided home entrance with wood shutters, black steps, and pumpkins and flowers arranged for autumn.
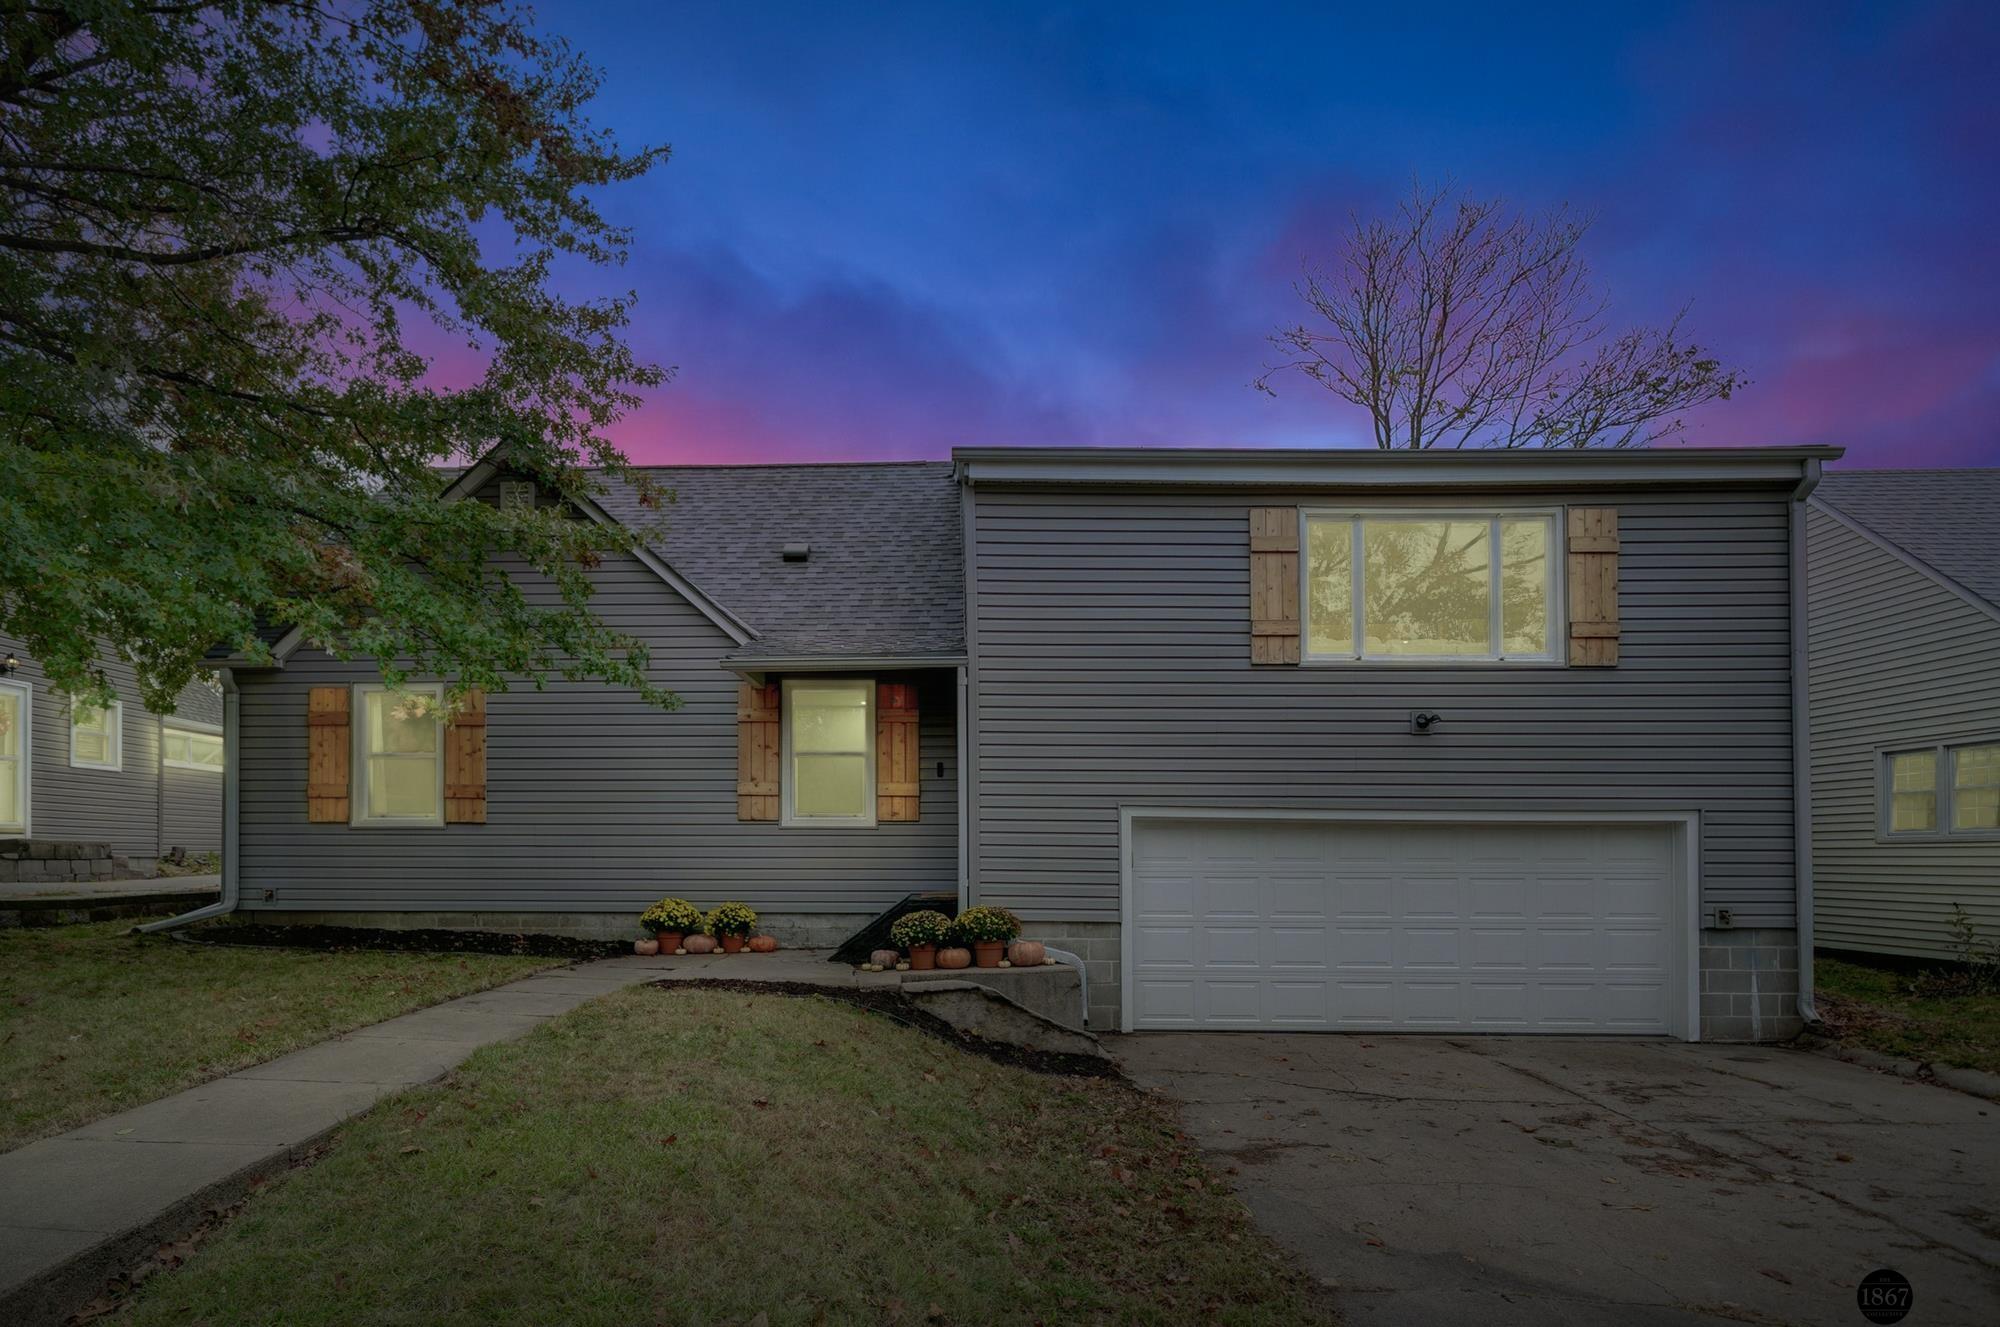
Gray-sided home with wood shutters and a two-car garage beneath a purple dusk sky.
SEE ALL PHOTOS
Gray-sided house with a large double garage door, wood shutters, and autumn flower pots by the entrance.
Gray-sided home with wood shutters, covered entry, attached garage, and autumn trees.
Interior staircase landing with black metal railings, wood-look floors, and a wall-mounted organizer.
Living room with gray sofas, a glass coffee table, and large windows overlooking autumn trees.
Staged living room with a gray sectional, glass-top coffee table, and large windows overlooking trees.
Open-plan living room with gray sofas, a glass coffee table, and kitchen with dark cabinets.
Open-plan living room and kitchen with gray seating, wood flooring, and an exposed wood beam.
Open-plan kitchen and living area with a butcher-block island, exposed wood beam, and dining table.
Open kitchen with dark cabinets, stainless appliances, and a large butcher-block island with white bar stools.
Kitchen with black cabinets, butcher-block counters, and a sink beneath two windows.
Kitchen with black cabinets, butcher-block counters, stainless appliances, and a sink beneath two windows.
Kitchen with dark cabinets, butcher-block counters, and stainless steel appliances opening onto a living area.
Open-plan kitchen and dining area with dark cabinets, a wood beam, and a large dining table.
Dining area with a large wood table, black chairs, and a geometric pendant light.
Bathroom with a dark blue vanity, wood-framed mirror, floating shelves, and wood-look flooring.
Carpeted living room with a recliner, TV console, and stairs leading to the kitchen.
Basement living area with beige carpet, a gray recliner, and stairs at the back.
Carpeted living room with a TV on a wooden console and stairs beside adjoining rooms.
Living room with a gray recliner, television, and beige carpeting.
Carpeted dressing room with a vanity, full-length mirror, and doorway to a sitting area.
Carpeted bedroom with a large curtained window and small wicker console table.
Carpeted staircase beside open doorways to two rooms, with a recliner and potted plant.
Bedroom with muted green bedding, a dark ceiling fan, and a potted tree beside a vintage trunk.
Staged bedroom with a green-covered bed, two curtained windows, and a ceiling fan.
Carpeted room with white paneled doors opening onto a decorated alcove.
Home office with a desk and computer, mesh chair, black dresser, and window overlooking a fenced yard.
Home office with a wooden computer desk, mesh chair, and large curtained window.
Bathroom with a white vanity, wood-framed mirror, and dark accent wall beside an open doorway.
Bathroom with a white vanity, wood-framed mirror, dark accent wall, and shower curtain.
Carpeted upstairs landing with a sloped ceiling and black metal railing overlooking the lower level.
Carpeted upstairs landing with a black metal stair railing and a framed wooden wall panel.
Carpeted attic room with sloped ceilings, recessed lights, and a light wood desk.
Finished upper-floor room with sloped ceiling, beige carpet, and a desk beneath the window.
Carpeted hallway with an open doorway to a windowed room beside a staircase.
Basement laundry area with a top-loading washer, front-loading dryer, and exposed ceiling utilities.
Rear of a gray-sided house with a patio, outdoor dining set, and raised garden bed.
Concrete backyard patio with outdoor dining set, covered grill, and stairs to the home.
Fenced backyard with dry lawn, mature autumn trees, patio, and small outbuilding.
Fenced backyard with a large mature tree, patchy grass, and neighboring garages.
House and fenced backyard with piles of cut logs across the lawn.
Fenced backyard with a dry lawn, stacked firewood, mature trees, and a patio behind a gray house.
Fenced backyard with stacked firewood, log borders, and a small fire pit.
Aerial view of a gray house with a fenced backyard, detached garage, and fire pit area.
Aerial neighborhood view with detached homes and streets among colorful autumn trees.
Aerial neighborhood view with colorful autumn trees, homes, and baseball fields in the distance.
Aerial view of a home with a backyard patio, fire pit area, and autumn trees.
Aerial view of a residential block in autumn, with fenced yards, garages, and a corner street.
Gray two-story home with an attached garage, wooden shutters, and a wide concrete driveway.
Gray-sided home entrance with wood shutters, black steps, and pumpkins and flowers arranged for autumn.
Gray-sided home with wood shutters and a two-car garage beneath a purple dusk sky.
Sold

2849 N Cotner Boulevard

2849 N Cotner Boulevard, Lincoln, NE 68507

$289,900
Contract Pending- Welcome to this beautifully refreshed multilevel home, in northeast Lincoln. 4 bedrooms, 1.5 baths, and an attached 2-stall garage, this home is perfectly move-in ready! The stylish kitchen features a large island, stainless steel appliances, and updated light fixtures. Gather around in the main level's open-concept kitchen, dining, and living area with large picture window. In the lower level, enjoy a flex space that could be used for a variety of purposes, 3 bedrooms and a full bath. Upstairs, you will find the 4th bedroom and another flex space. LVP throughout the main floor, and carpet throughout the rest of the home. Step outside to a large, fenced in backyard. The backyard boasts a raised garden bed, patio, and firepit area. This home is a must see! Close to Tyrrell Park, trails, shopping and more!

4
beds

2
baths

1,778 Sq.Ft. LIVING AREA

7,840.8 Sq.Ft. lot

Emily  Pickerel

Emily Pickerel

Rachel Rentschler

Rachel Rentschler

Features & Amenities

Interior

  • total bedrooms4
  • Total bathrooms2
  • full bathroom1
  • half bathroom1
  • Flooring Carpet
  • APPLIANCES Range - Cooktop Oven, Ice Maker, Refrigerator, Washer, Dishwasher, Dryer, Disposal, Microwave
  • other interior Features Ceiling Fan(s), Drain Tile

Area & Lot

  • Status Sold
  • Date Sold December 6, 2024
  • Living Area1,778 Sq.Ft.
  • Total Area1,778 Sq.Ft.
  • Lot Area7,840.8 Sq.Ft.
  • MLS® ID22428277
  • TypeResidential
  • YEAR BUILT1950
  • Architecture StylesBungalow
  • Elementary SchoolBrownell
  • Middle SchoolMickle
  • High SchoolLincoln Northeast
  • School DistrictLincoln Public Schools

Exterior

  • Garage Space2.0
  • water SourcePublic
  • utilitiesCable Available, Electricity Available, Natural Gas Available, Water Available, Sewer Available, Fiber Optic, Cable TV
  • roofComposition
  • lot featuresUp to 1/4 Acre, City Lot, Public Sidewalk, Level
  • parkingAttached, Garage Door Opener
  • HEAT TYPEGas, Forced Air
  • AIR CONDITIONINGCentral Air
  • sewerPublic Sewer
  • SubstructureBlock

Financial

  • Sales Price$289,900
  • Real Estate Tax $4,017/yr

Work With Us

Real estate is personal—and so is our approach. With a shared commitment to clear communication, strategic insight, and exceptional service, we work side by side to make every move feel seamless.

Follow Us on Instagram