Search
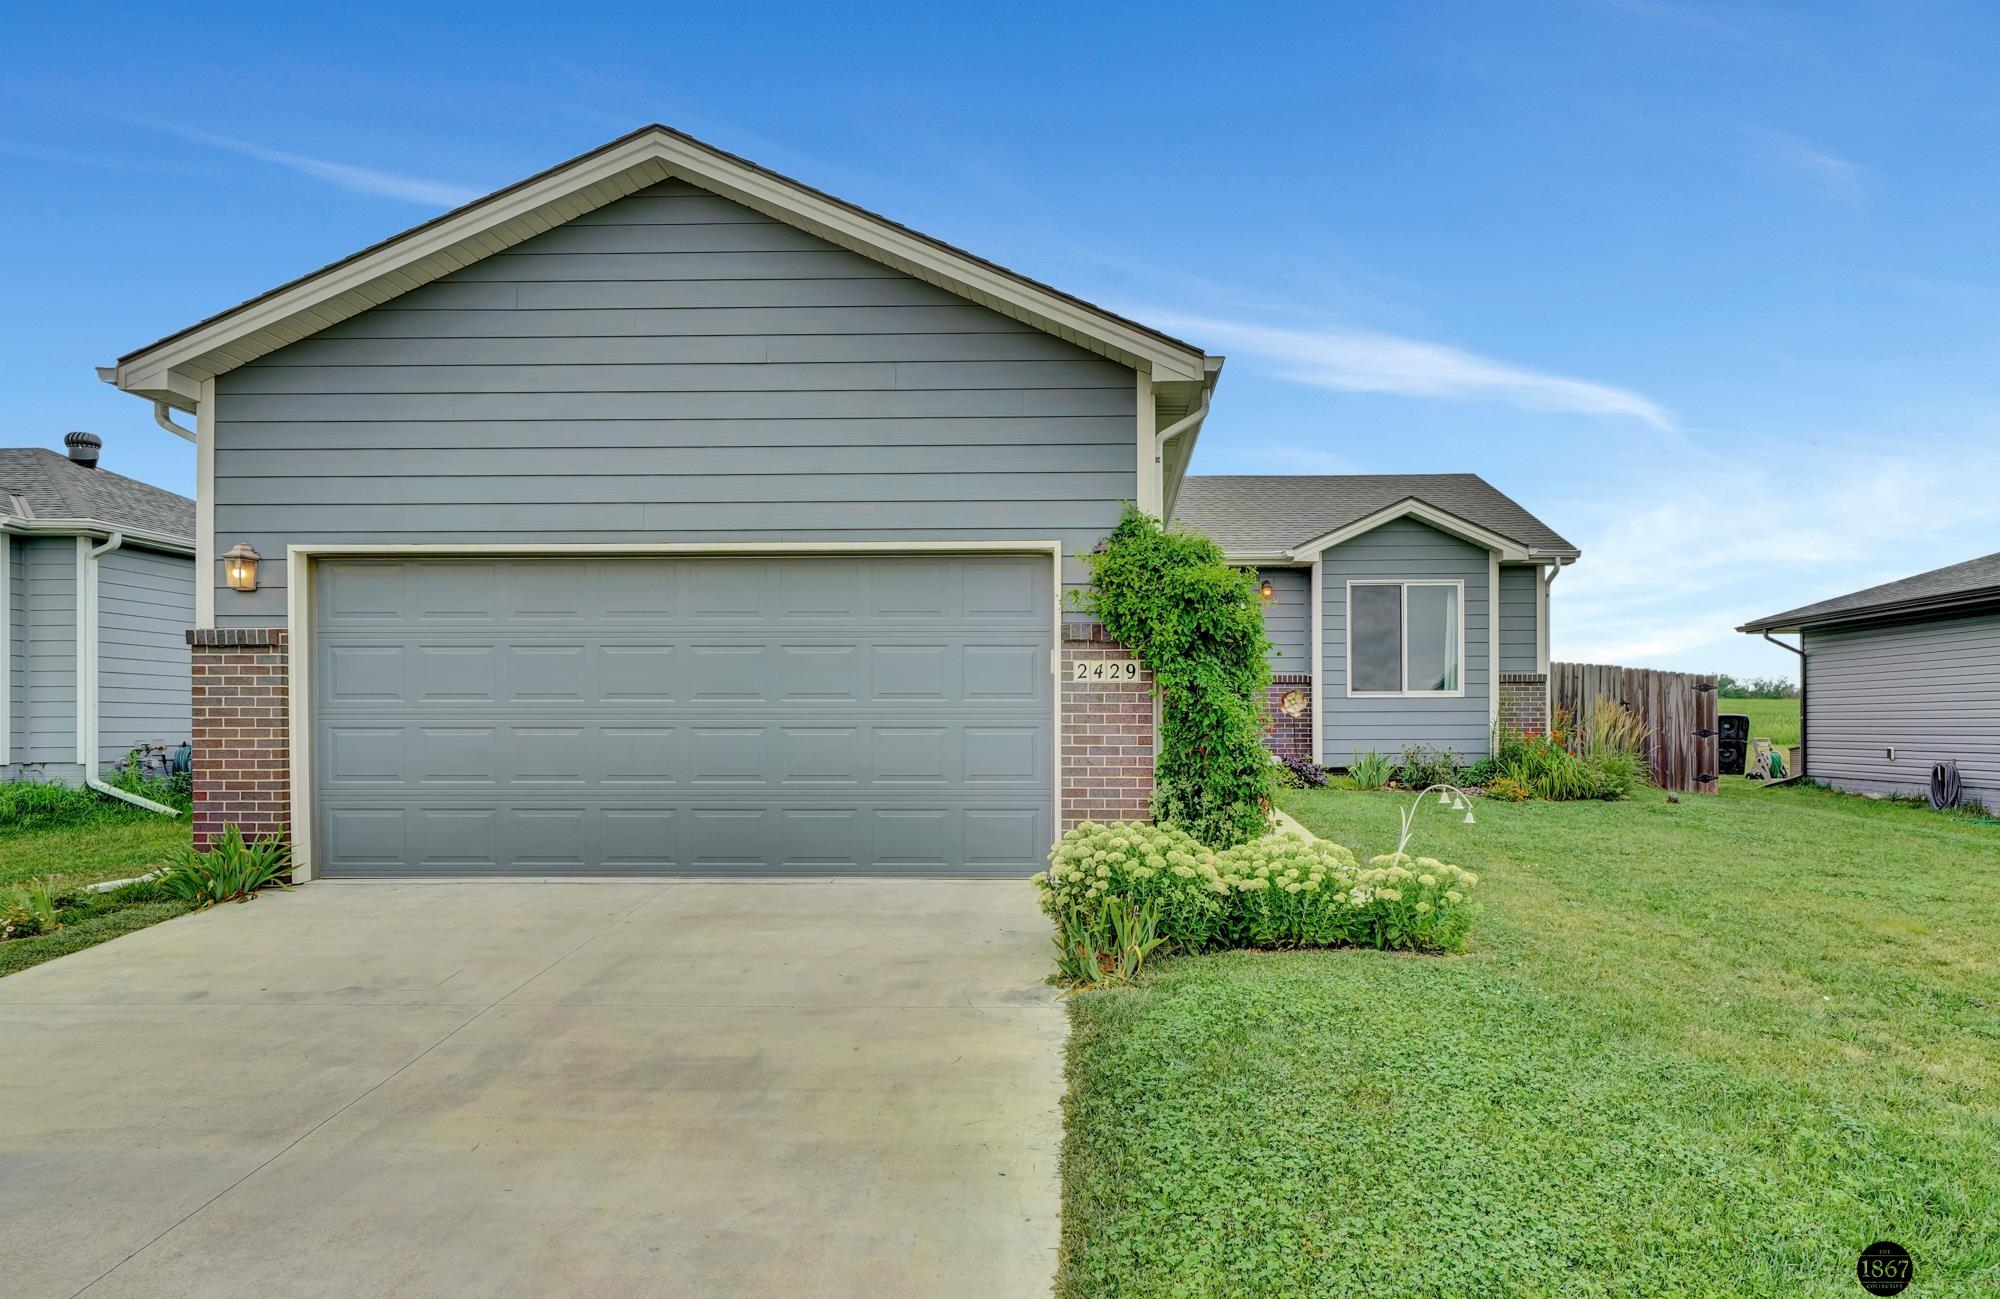
Gray-sided home with a double garage, brick accents, landscaped flower beds, and a broad driveway.
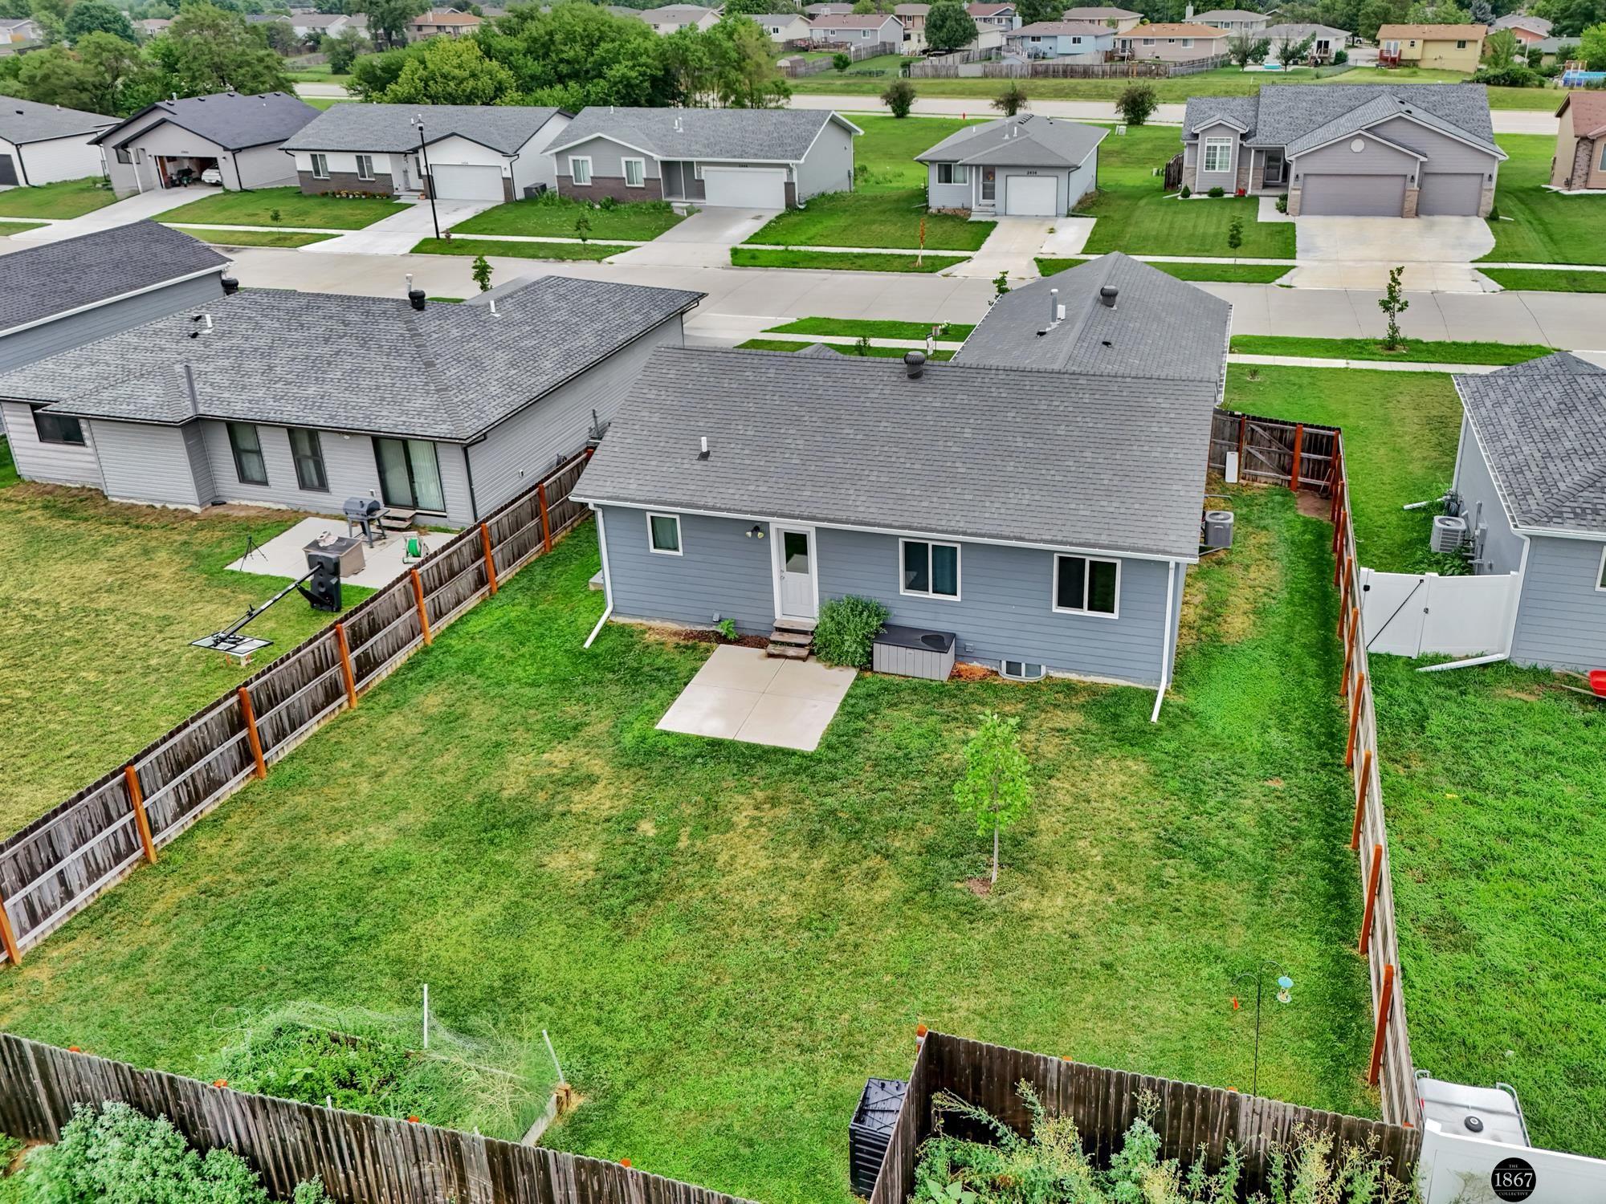
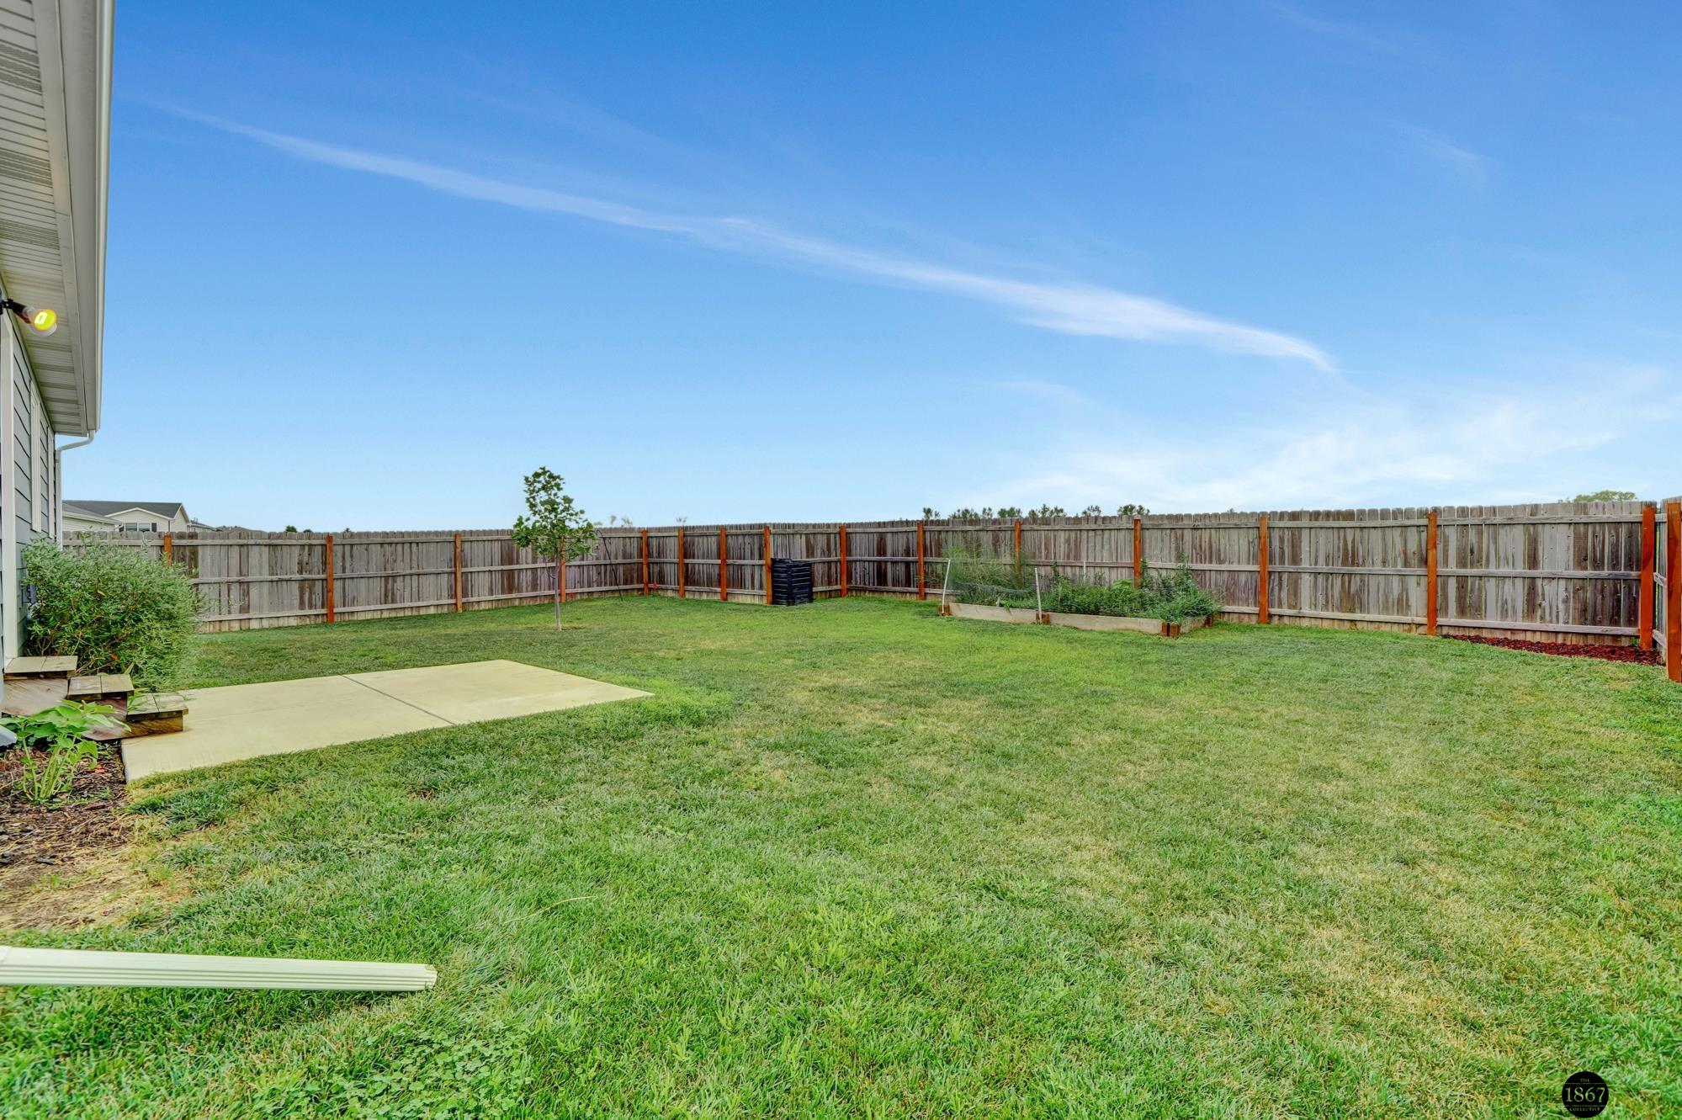
Rear of a gray single-story home with a large fenced lawn and small patio.
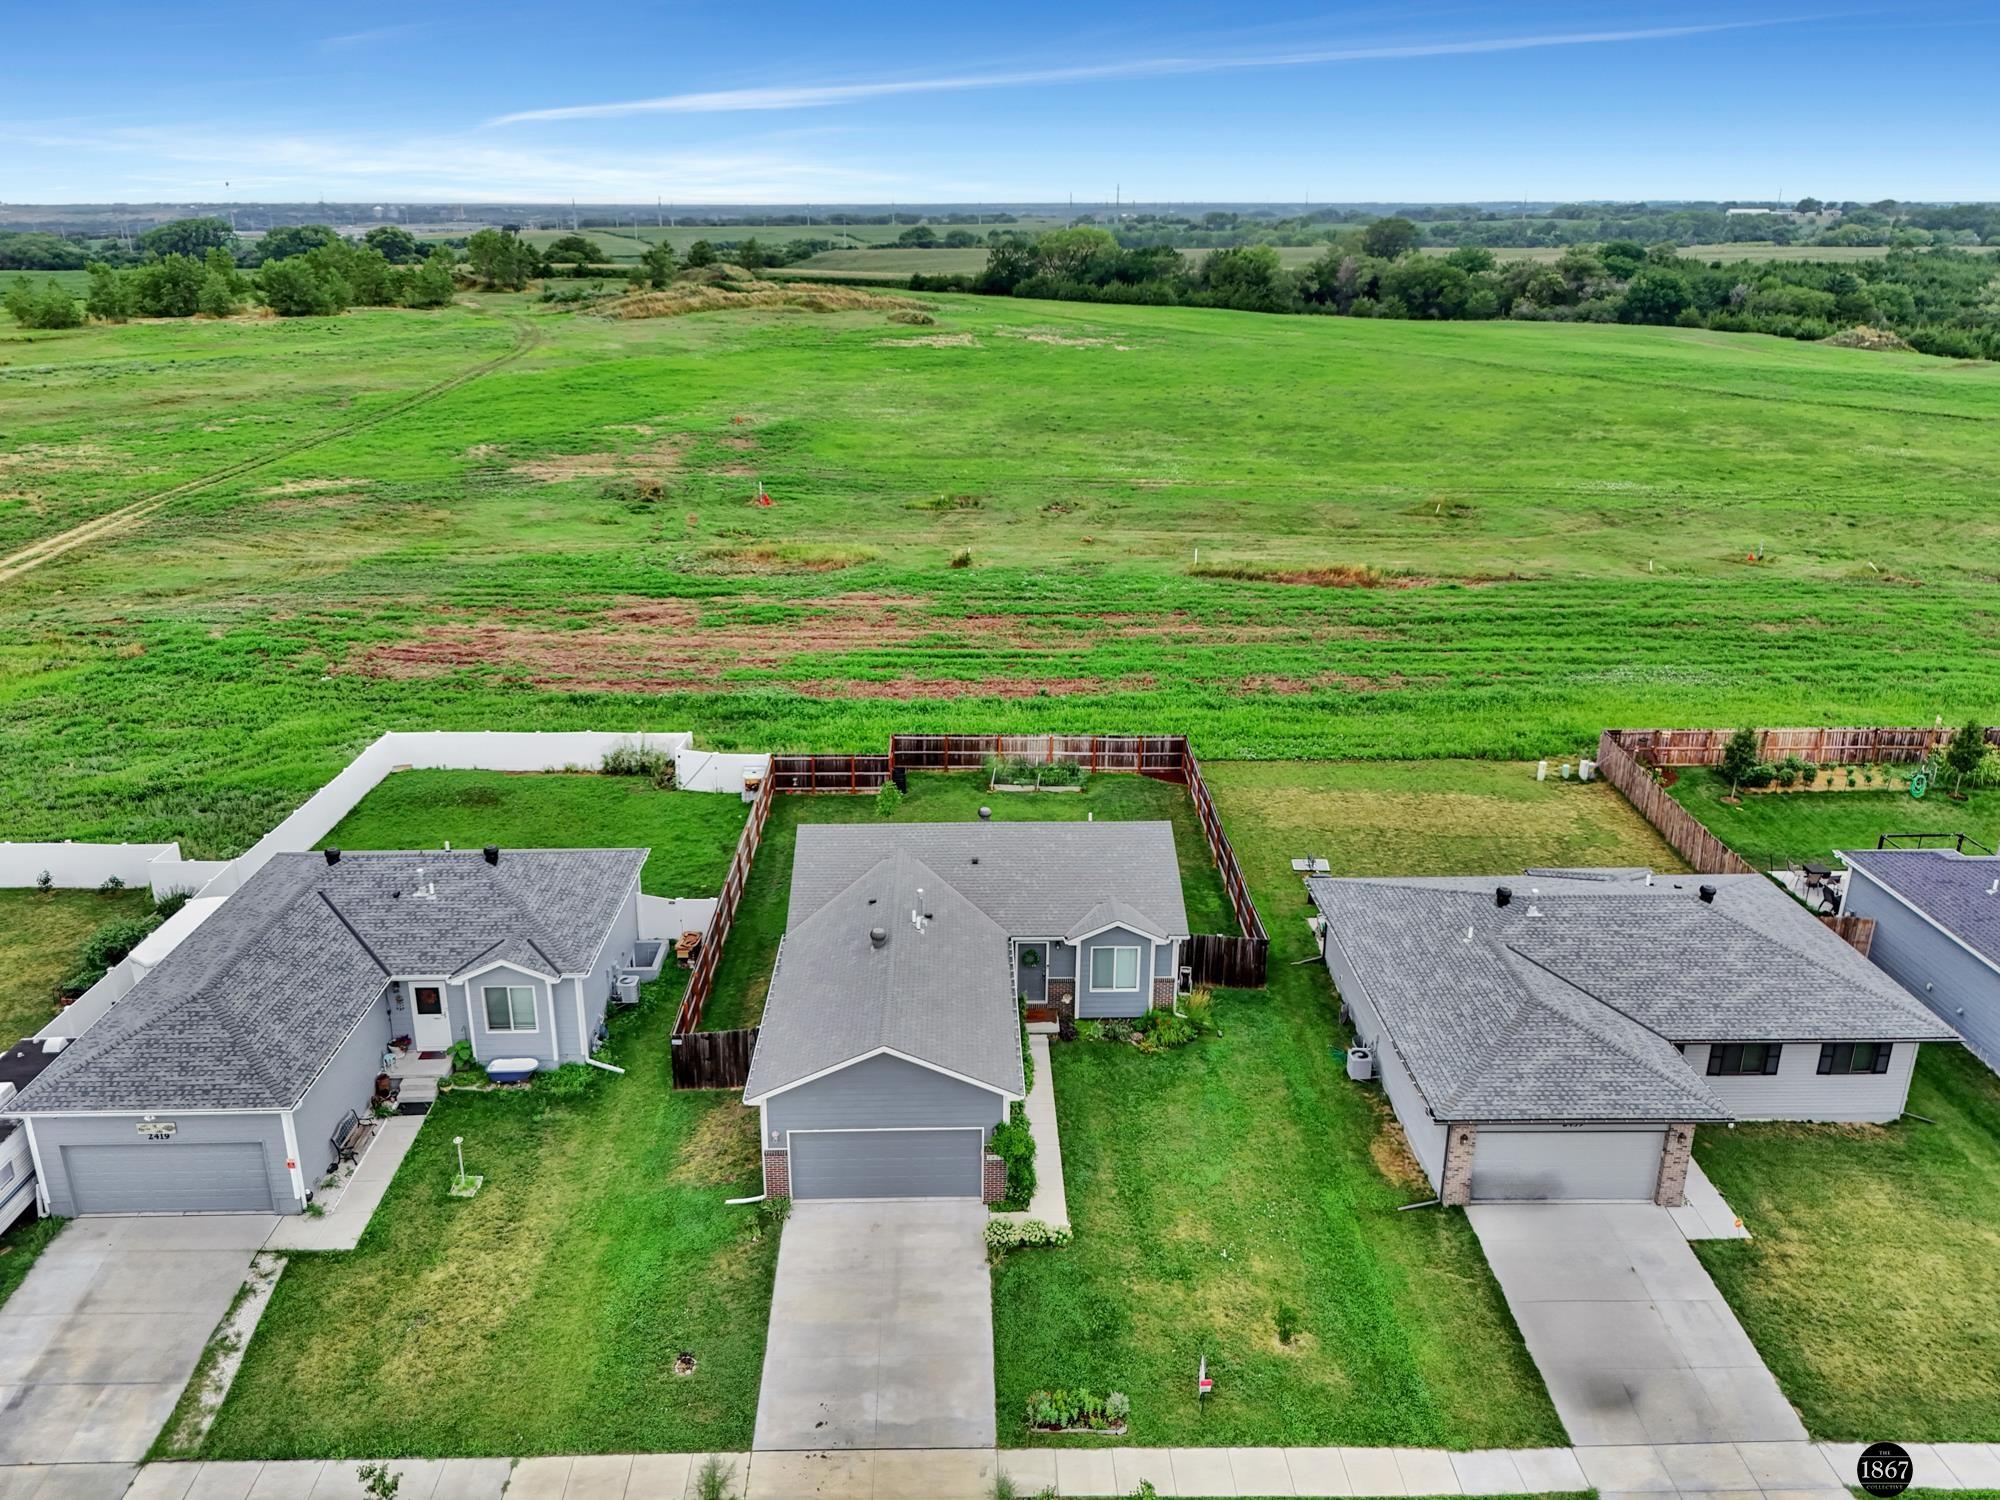
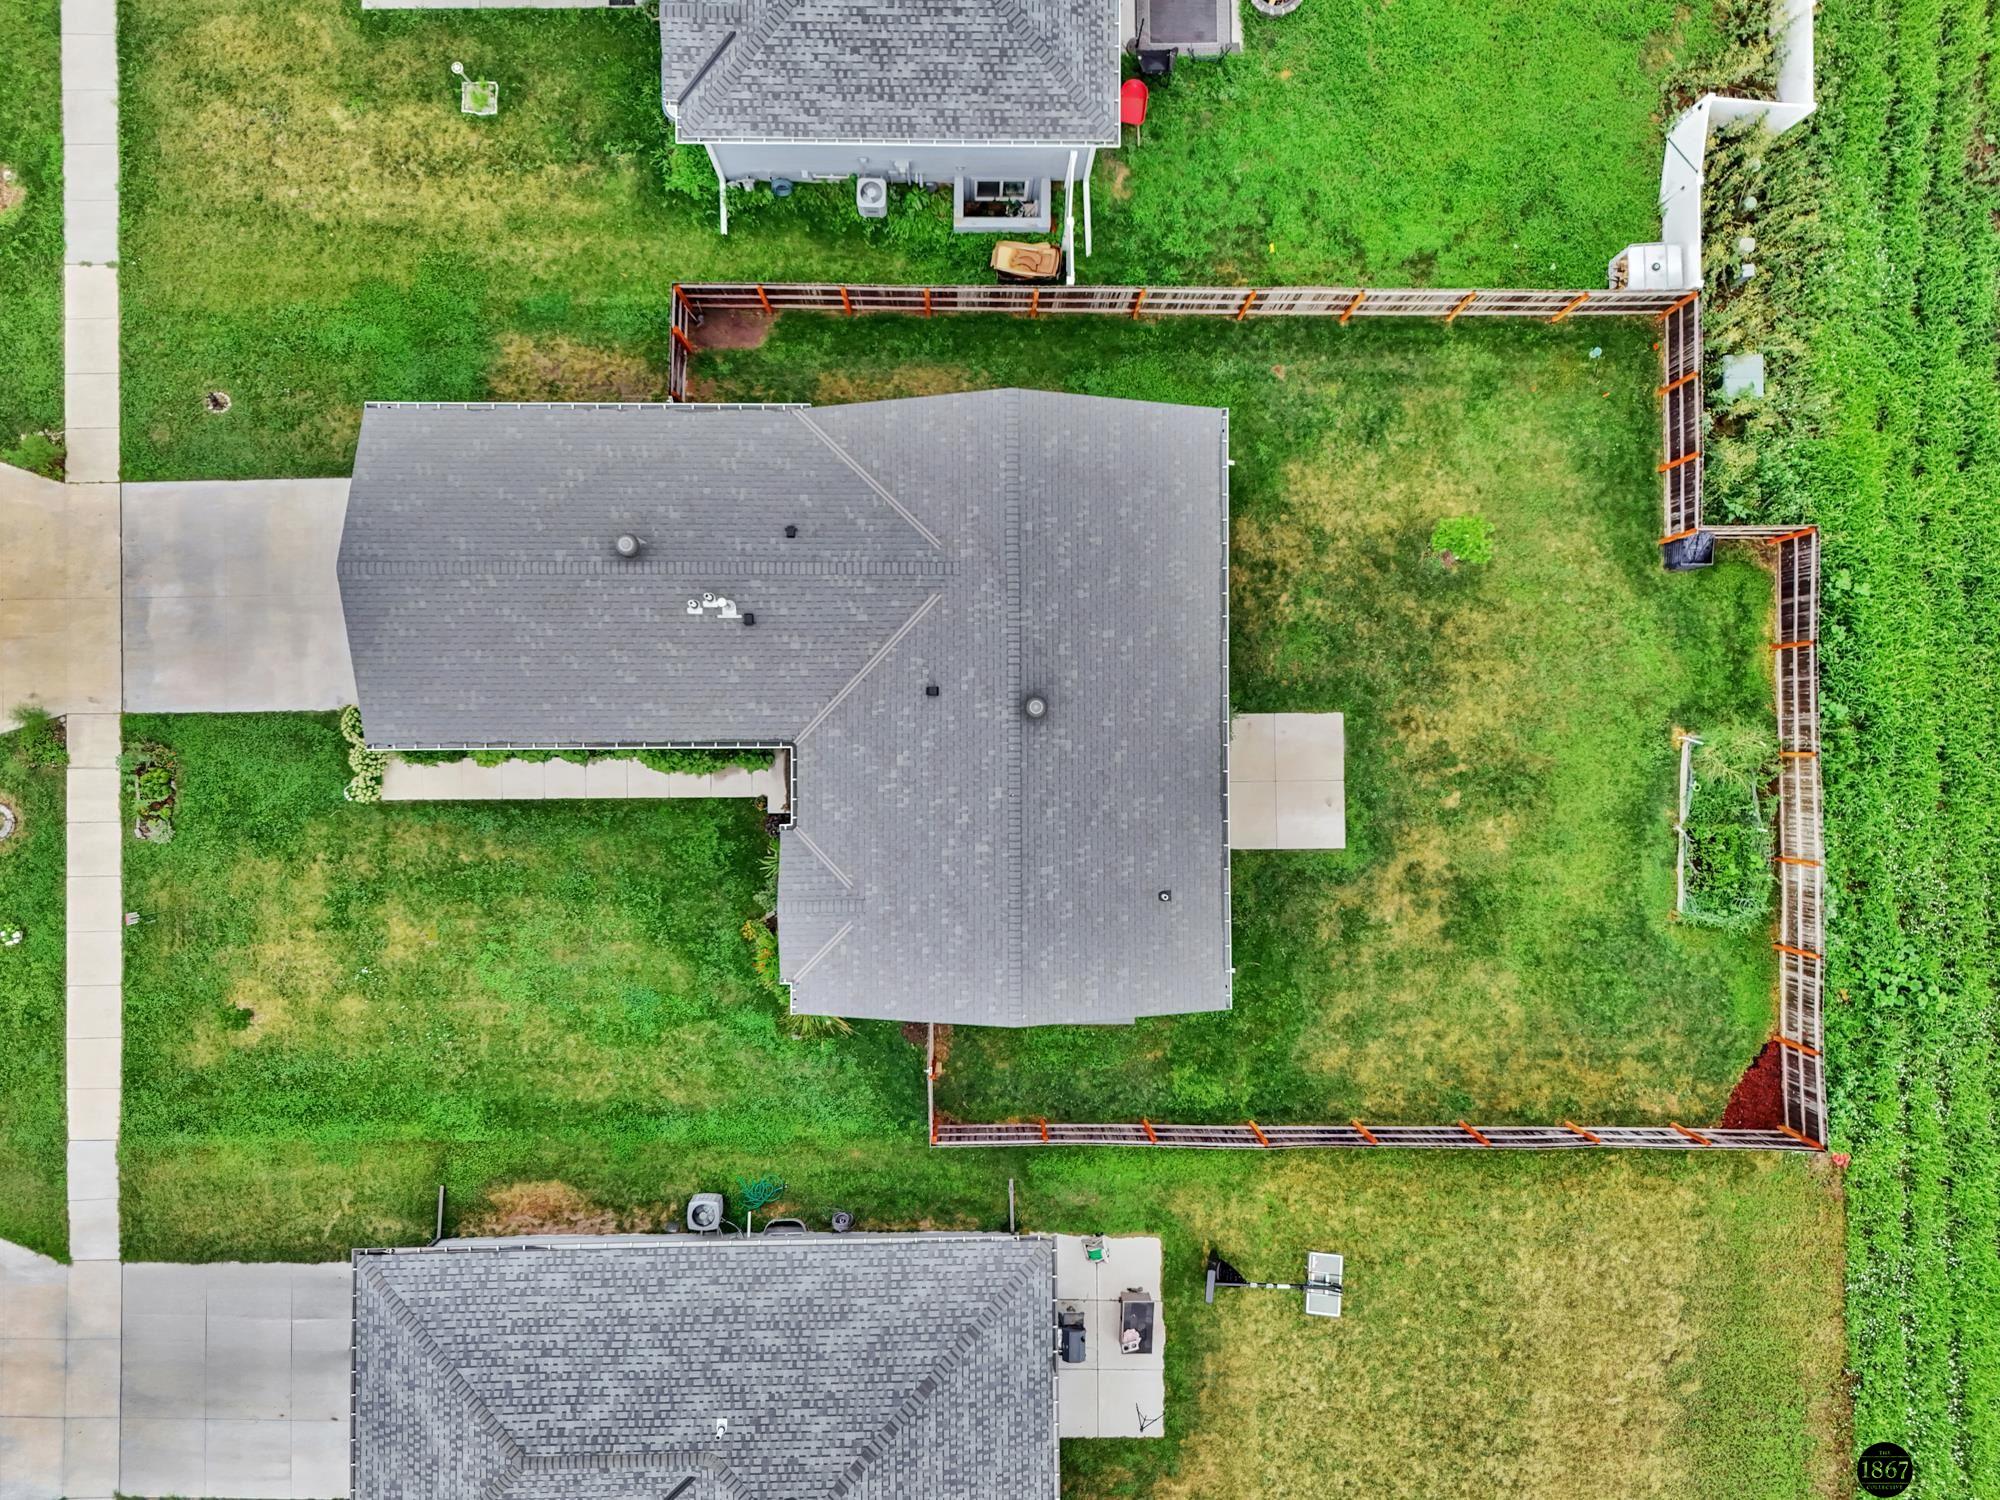
Aerial view of a gray-roofed home with a fenced backyard beside open green fields.
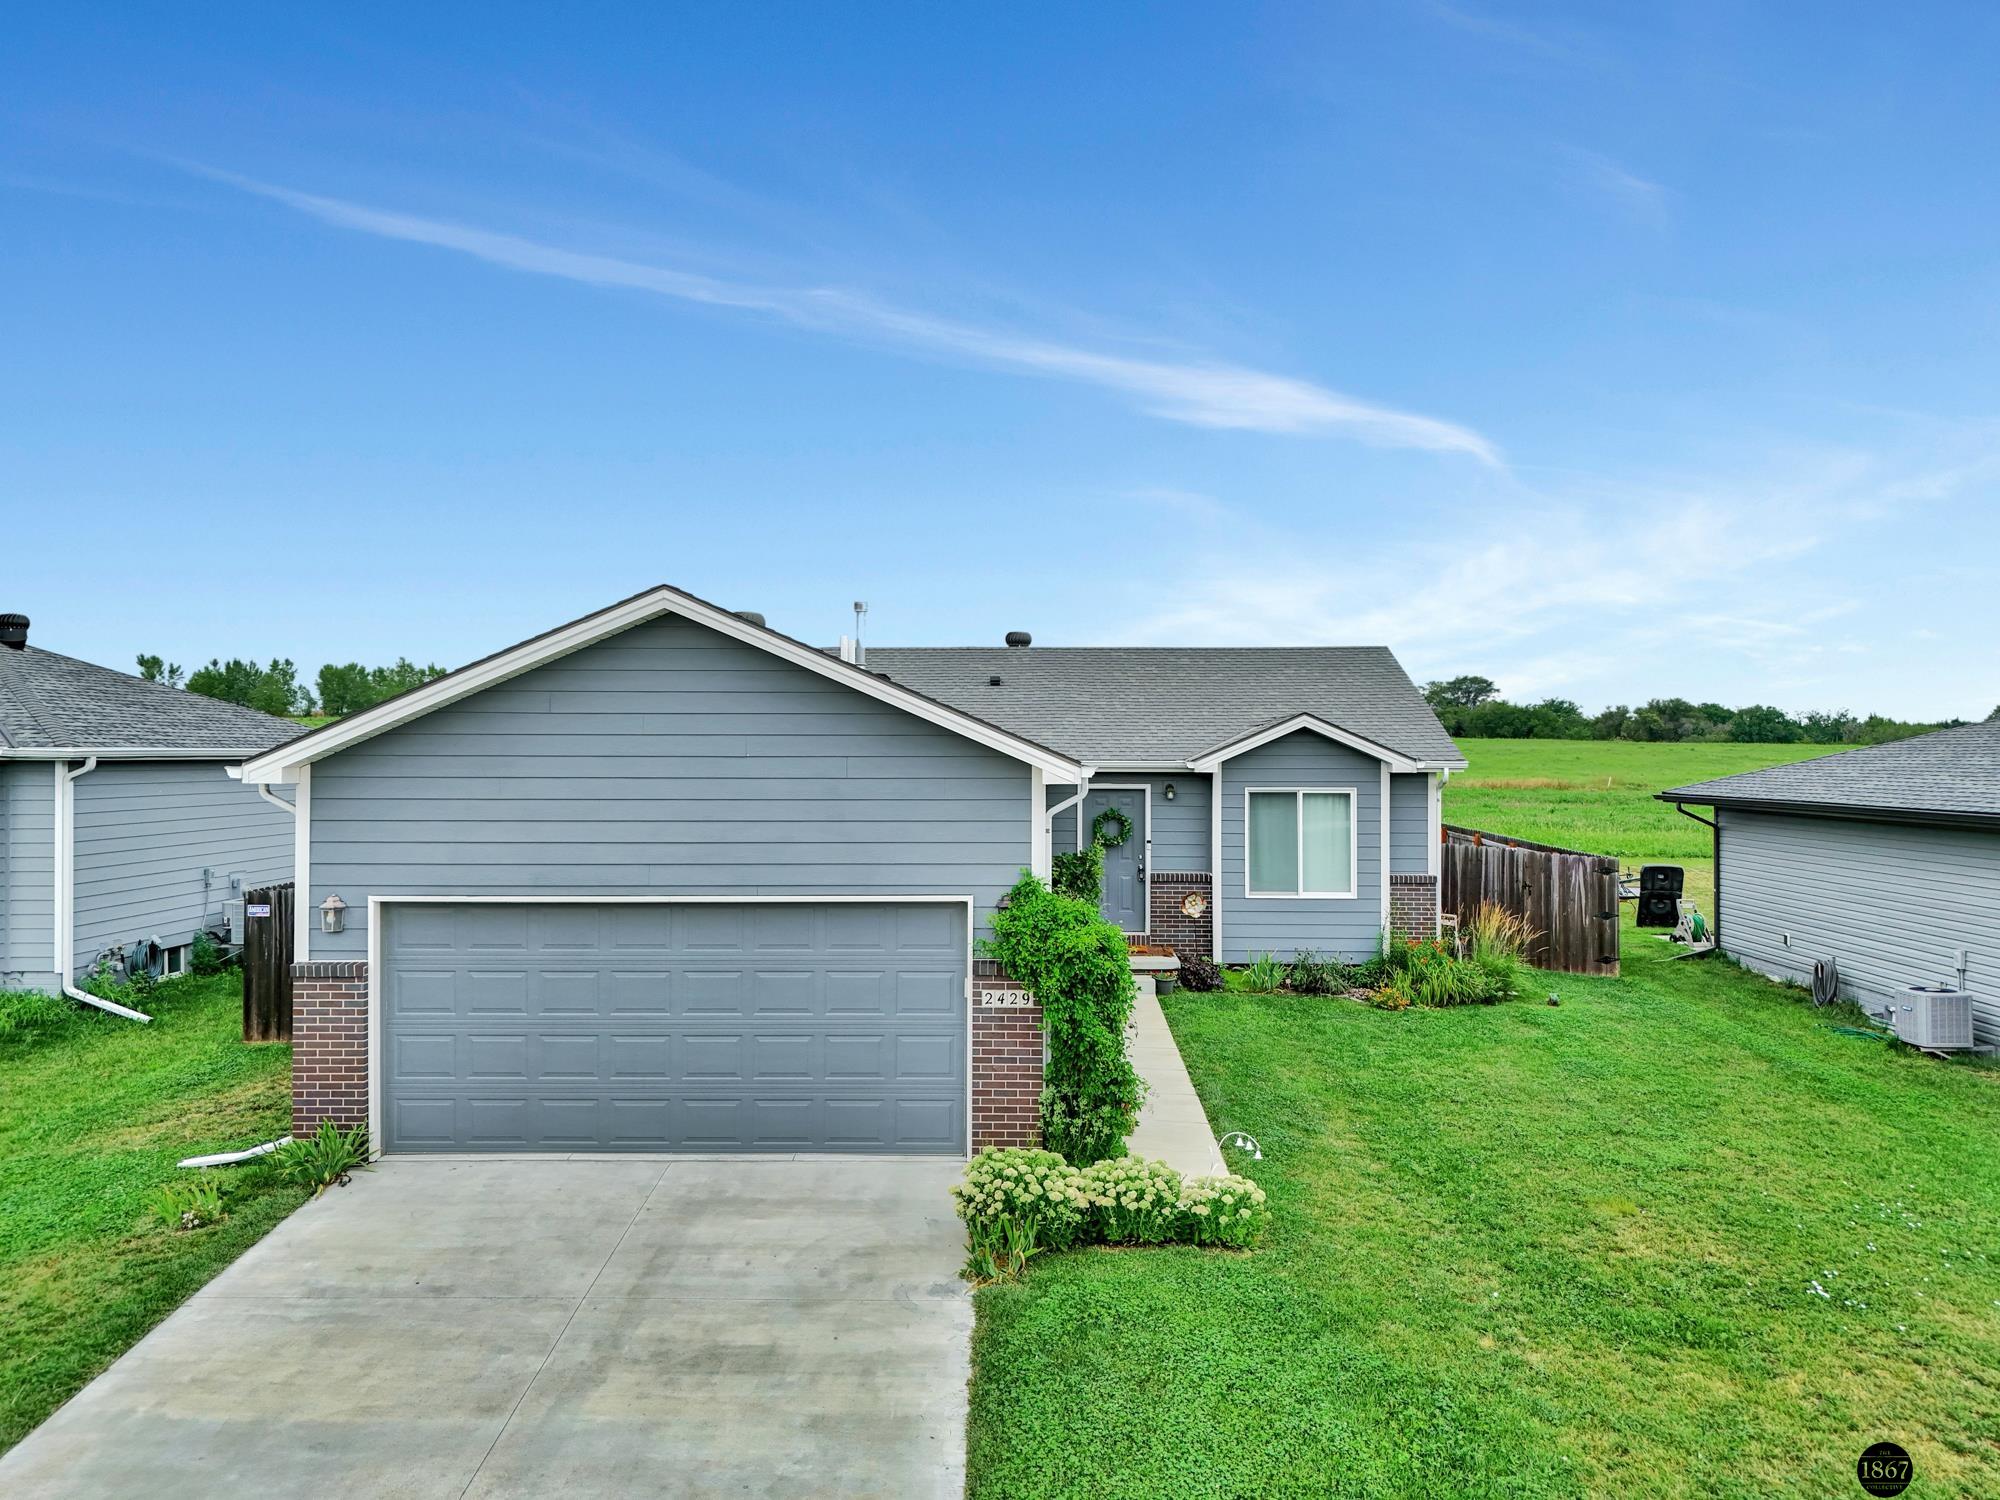
Gray single-story home with a two-car garage, brick accents, and landscaped front lawn.
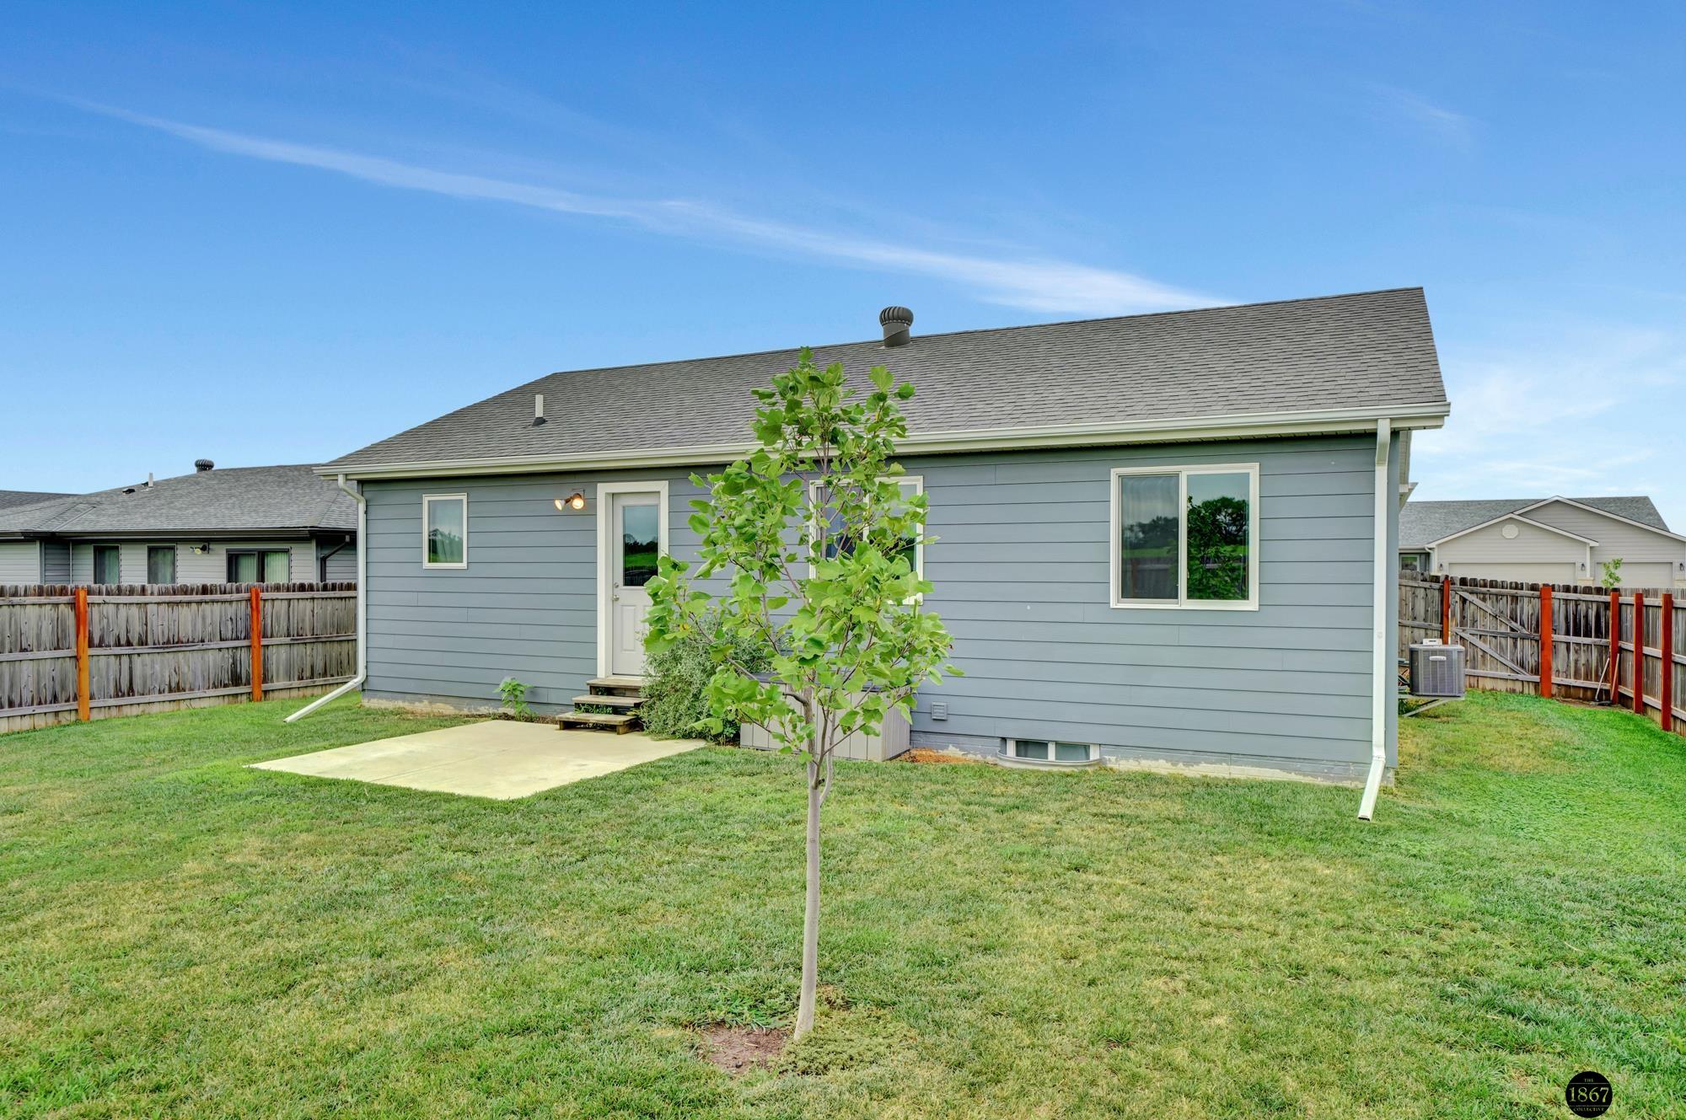
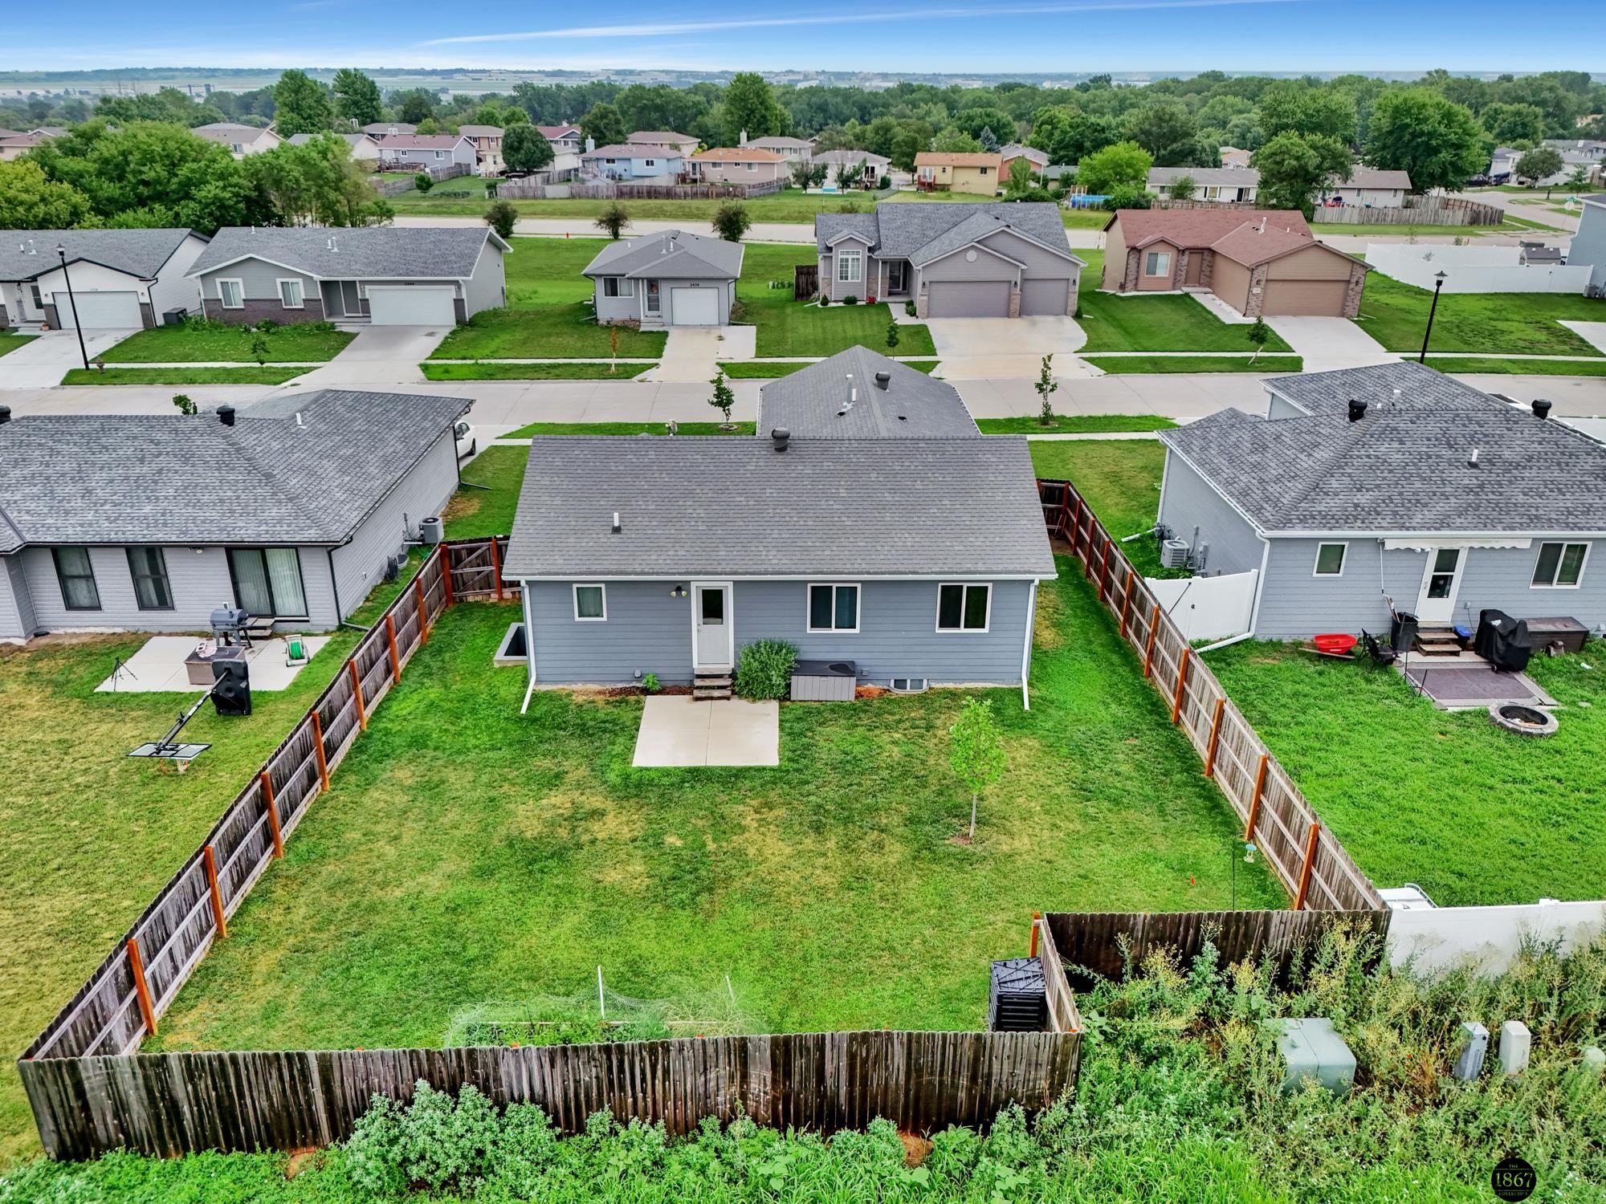
Back of a gray-blue house with a fenced lawn, young tree, and concrete patio.
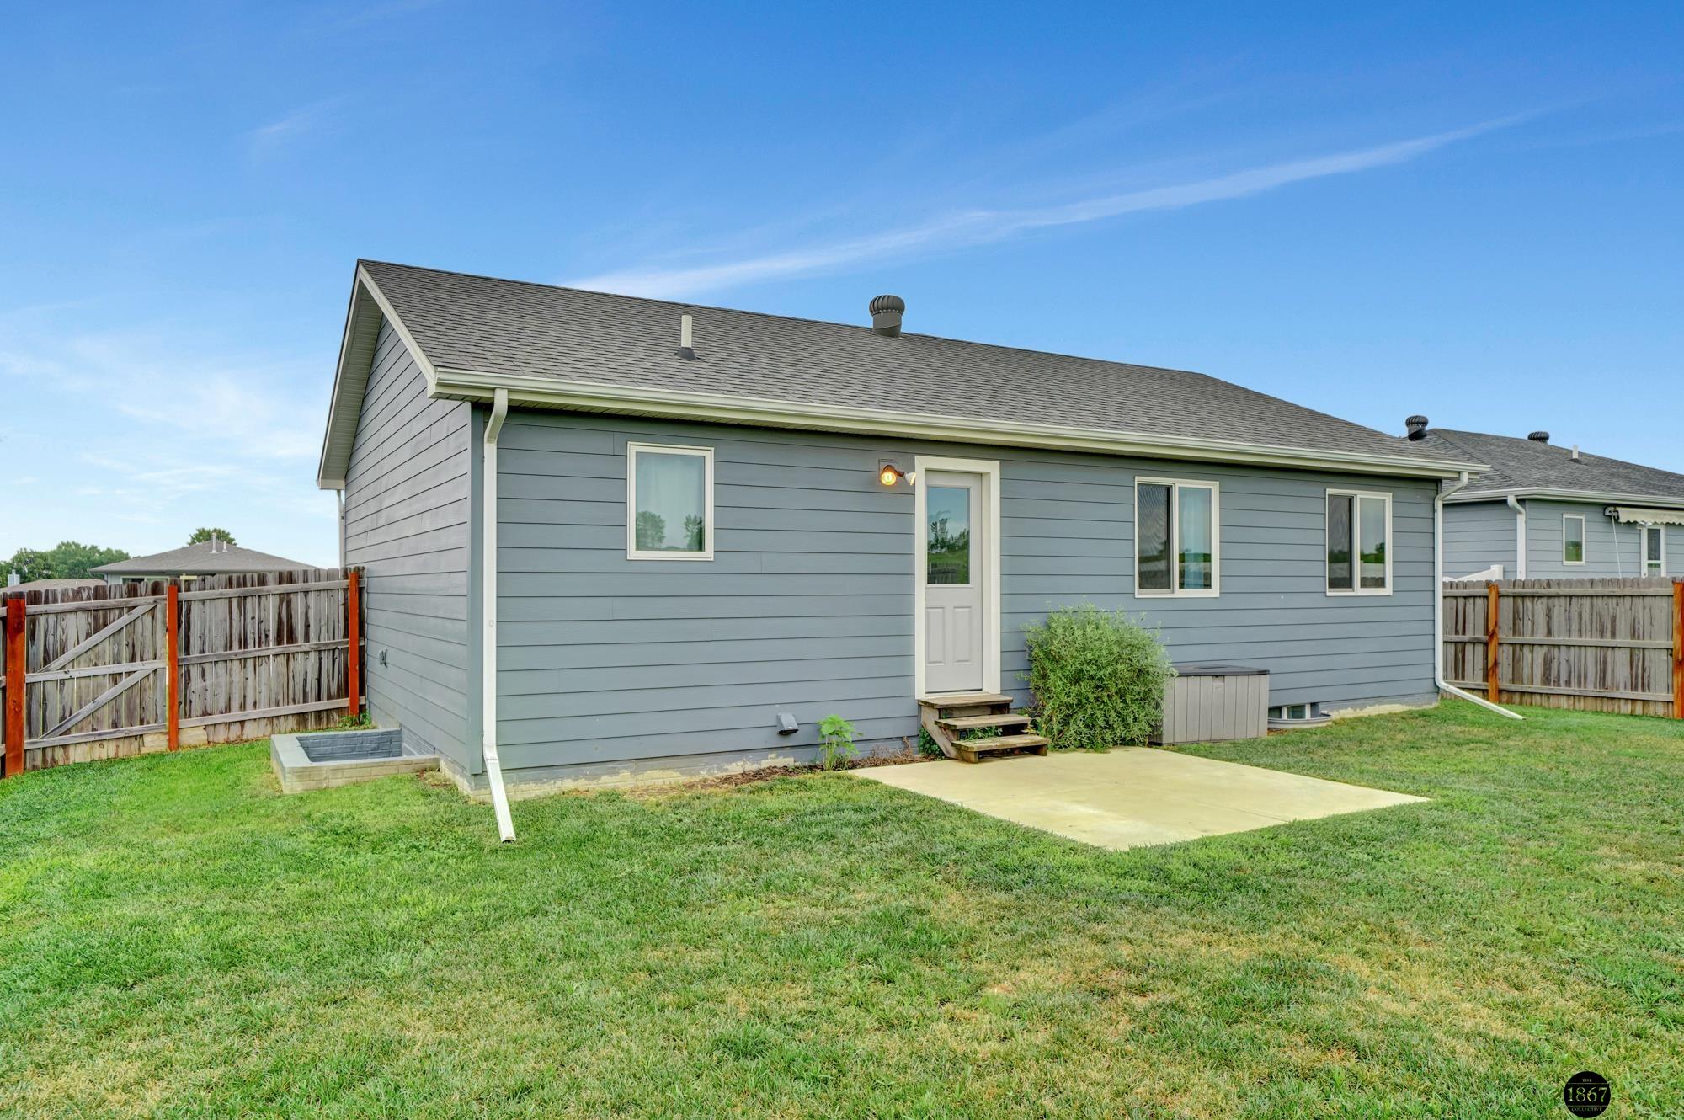
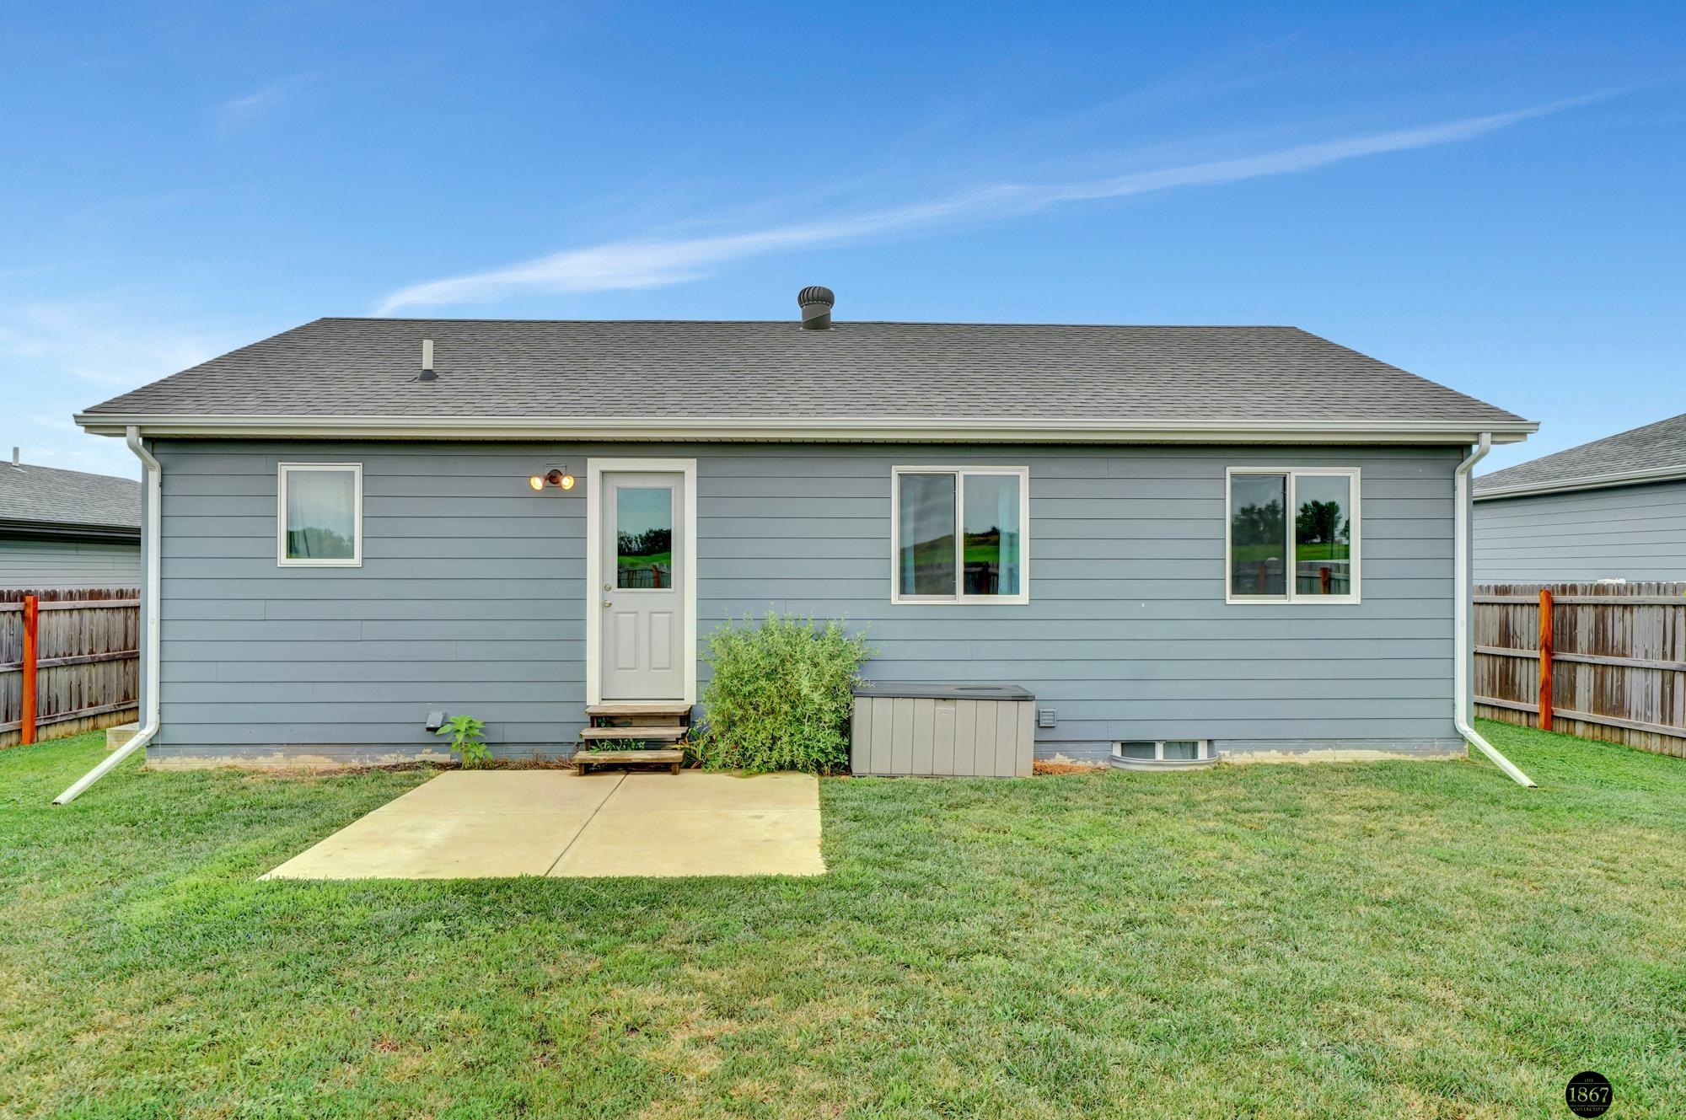
Gray-sided home’s rear exterior with fenced lawn, concrete patio, and back door.
Rear of a gray-blue house with a concrete walkway and fenced lawn.
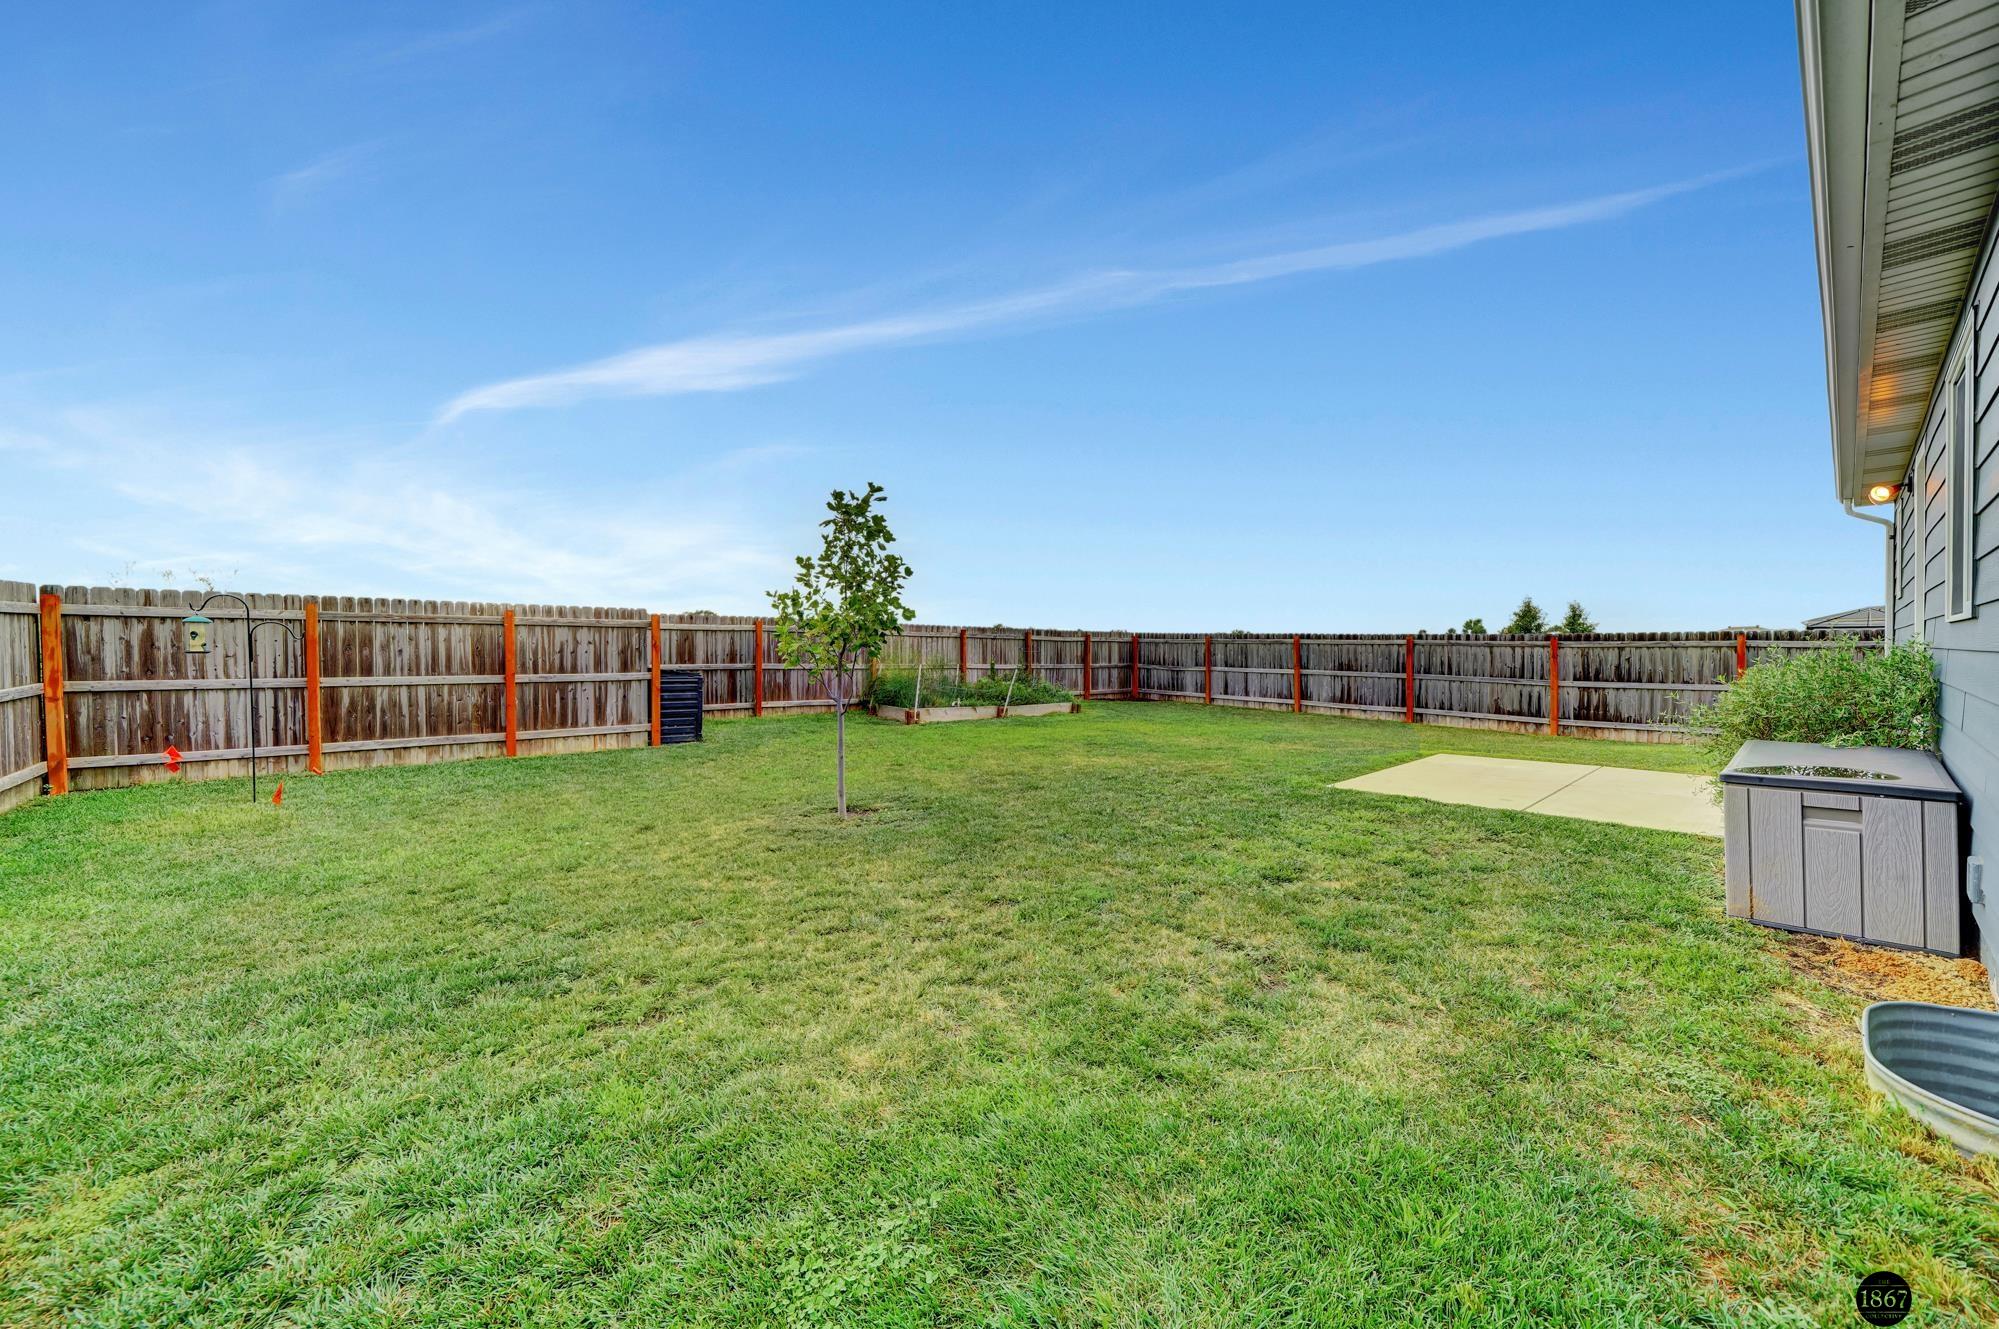
Fenced backyard with a broad lawn, young tree, patio, and raised garden beds.
Fenced backyard with a broad lawn, concrete patio, raised garden bed, and young tree.
Aerial view of a house with a fenced backyard and patchy lawn.
Rear of a single-story home with a large fenced backyard and lawn.
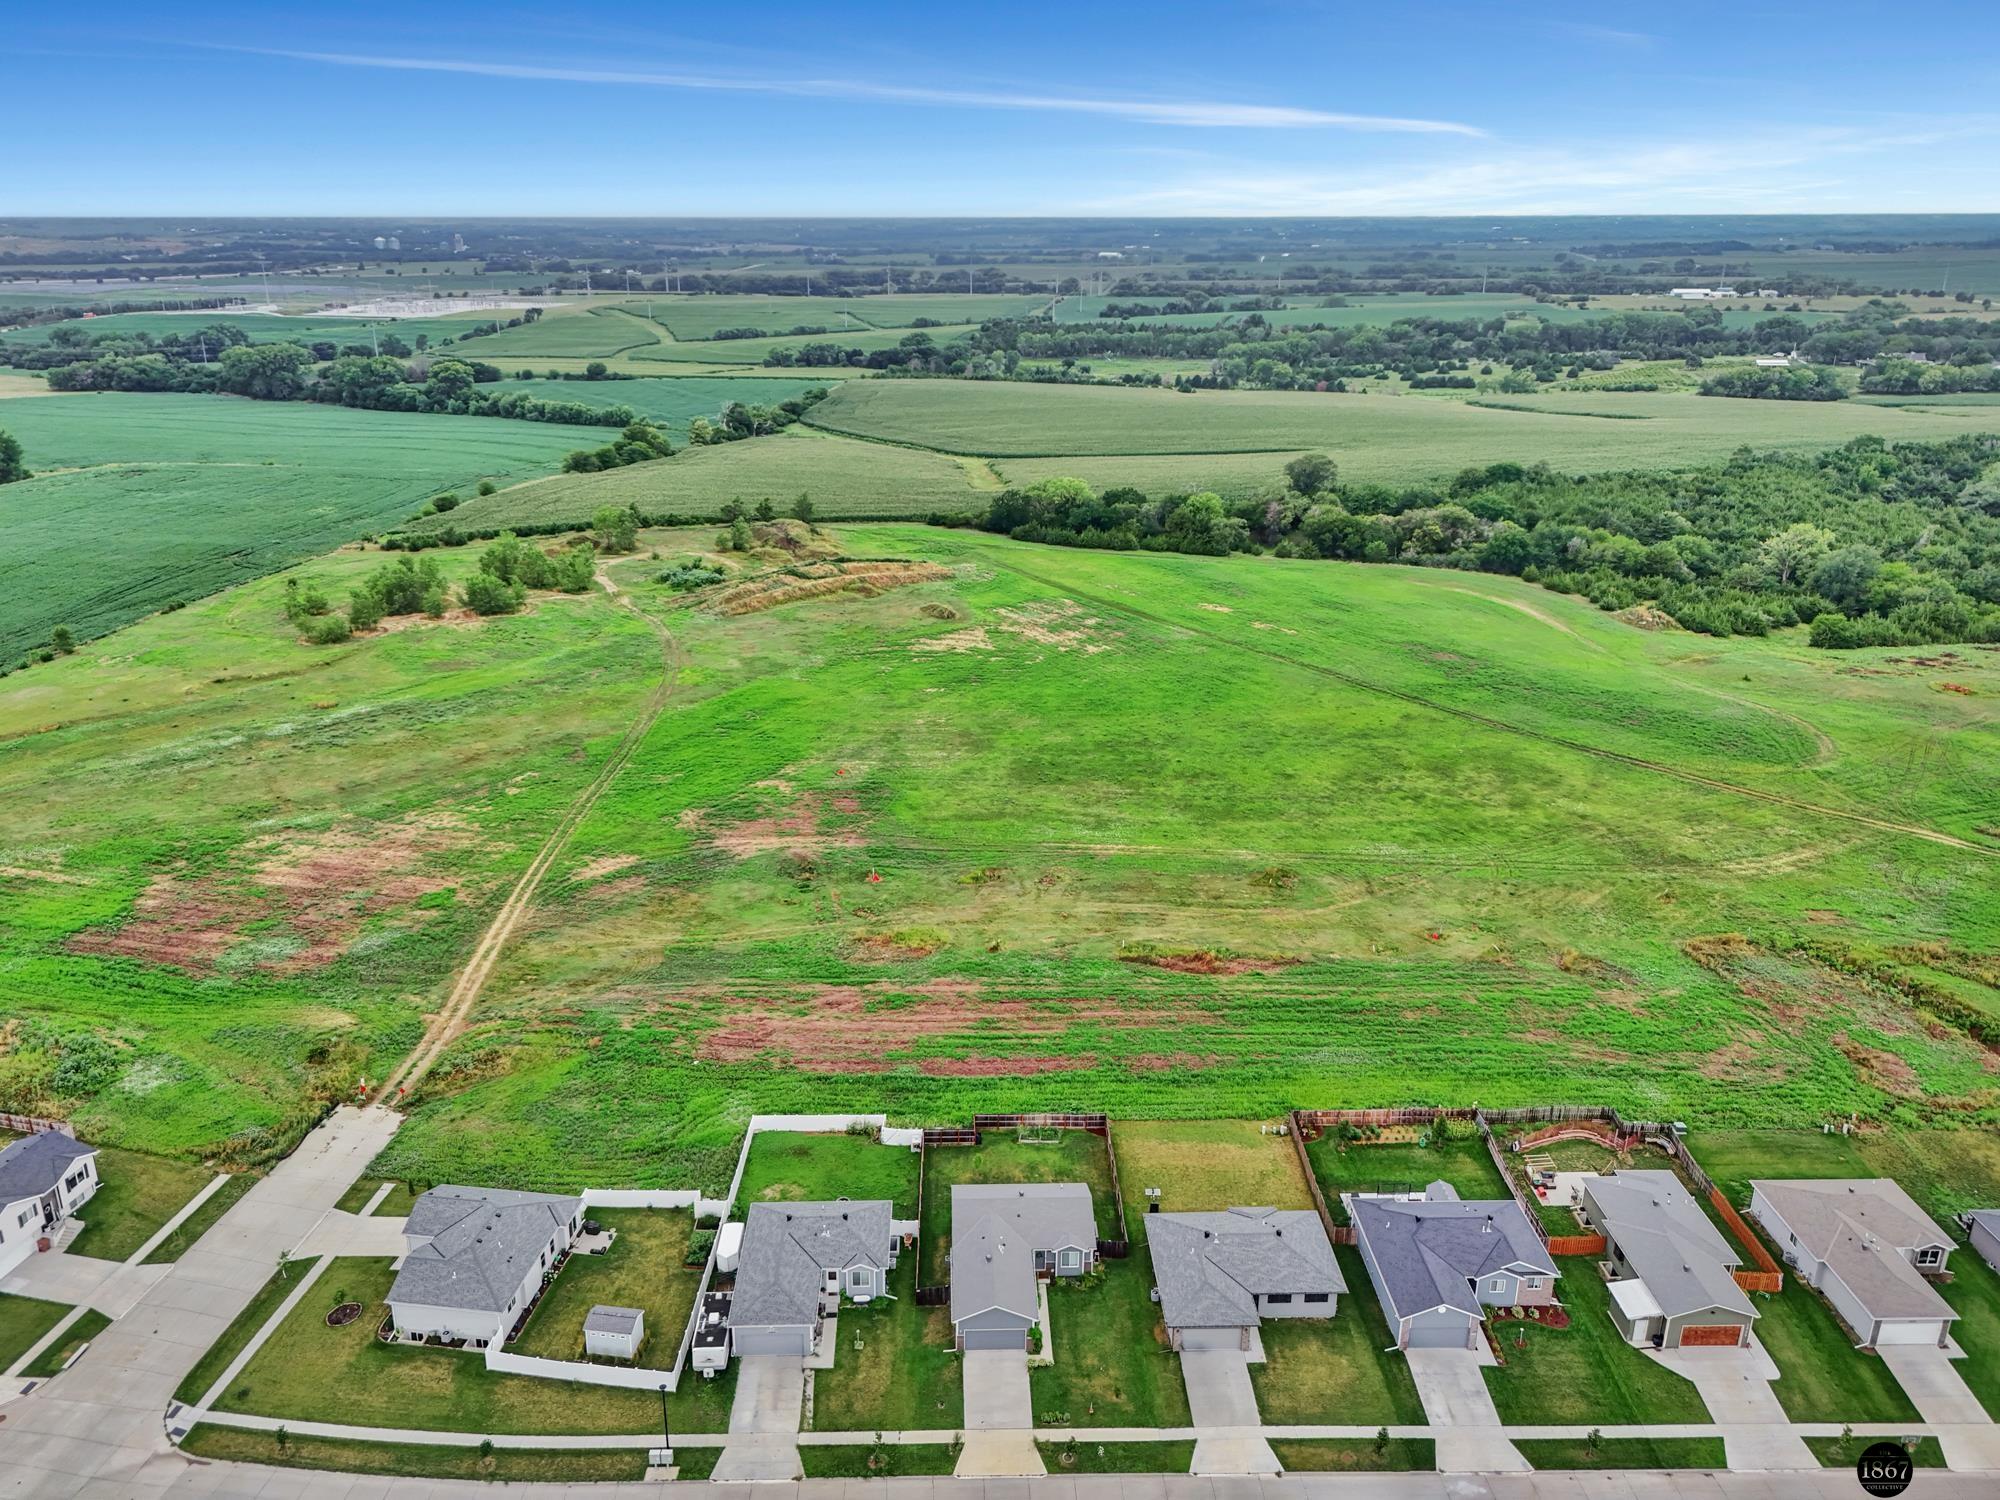
Aerial view of grassy acreage behind a row of homes, with farmland stretching to the horizon.
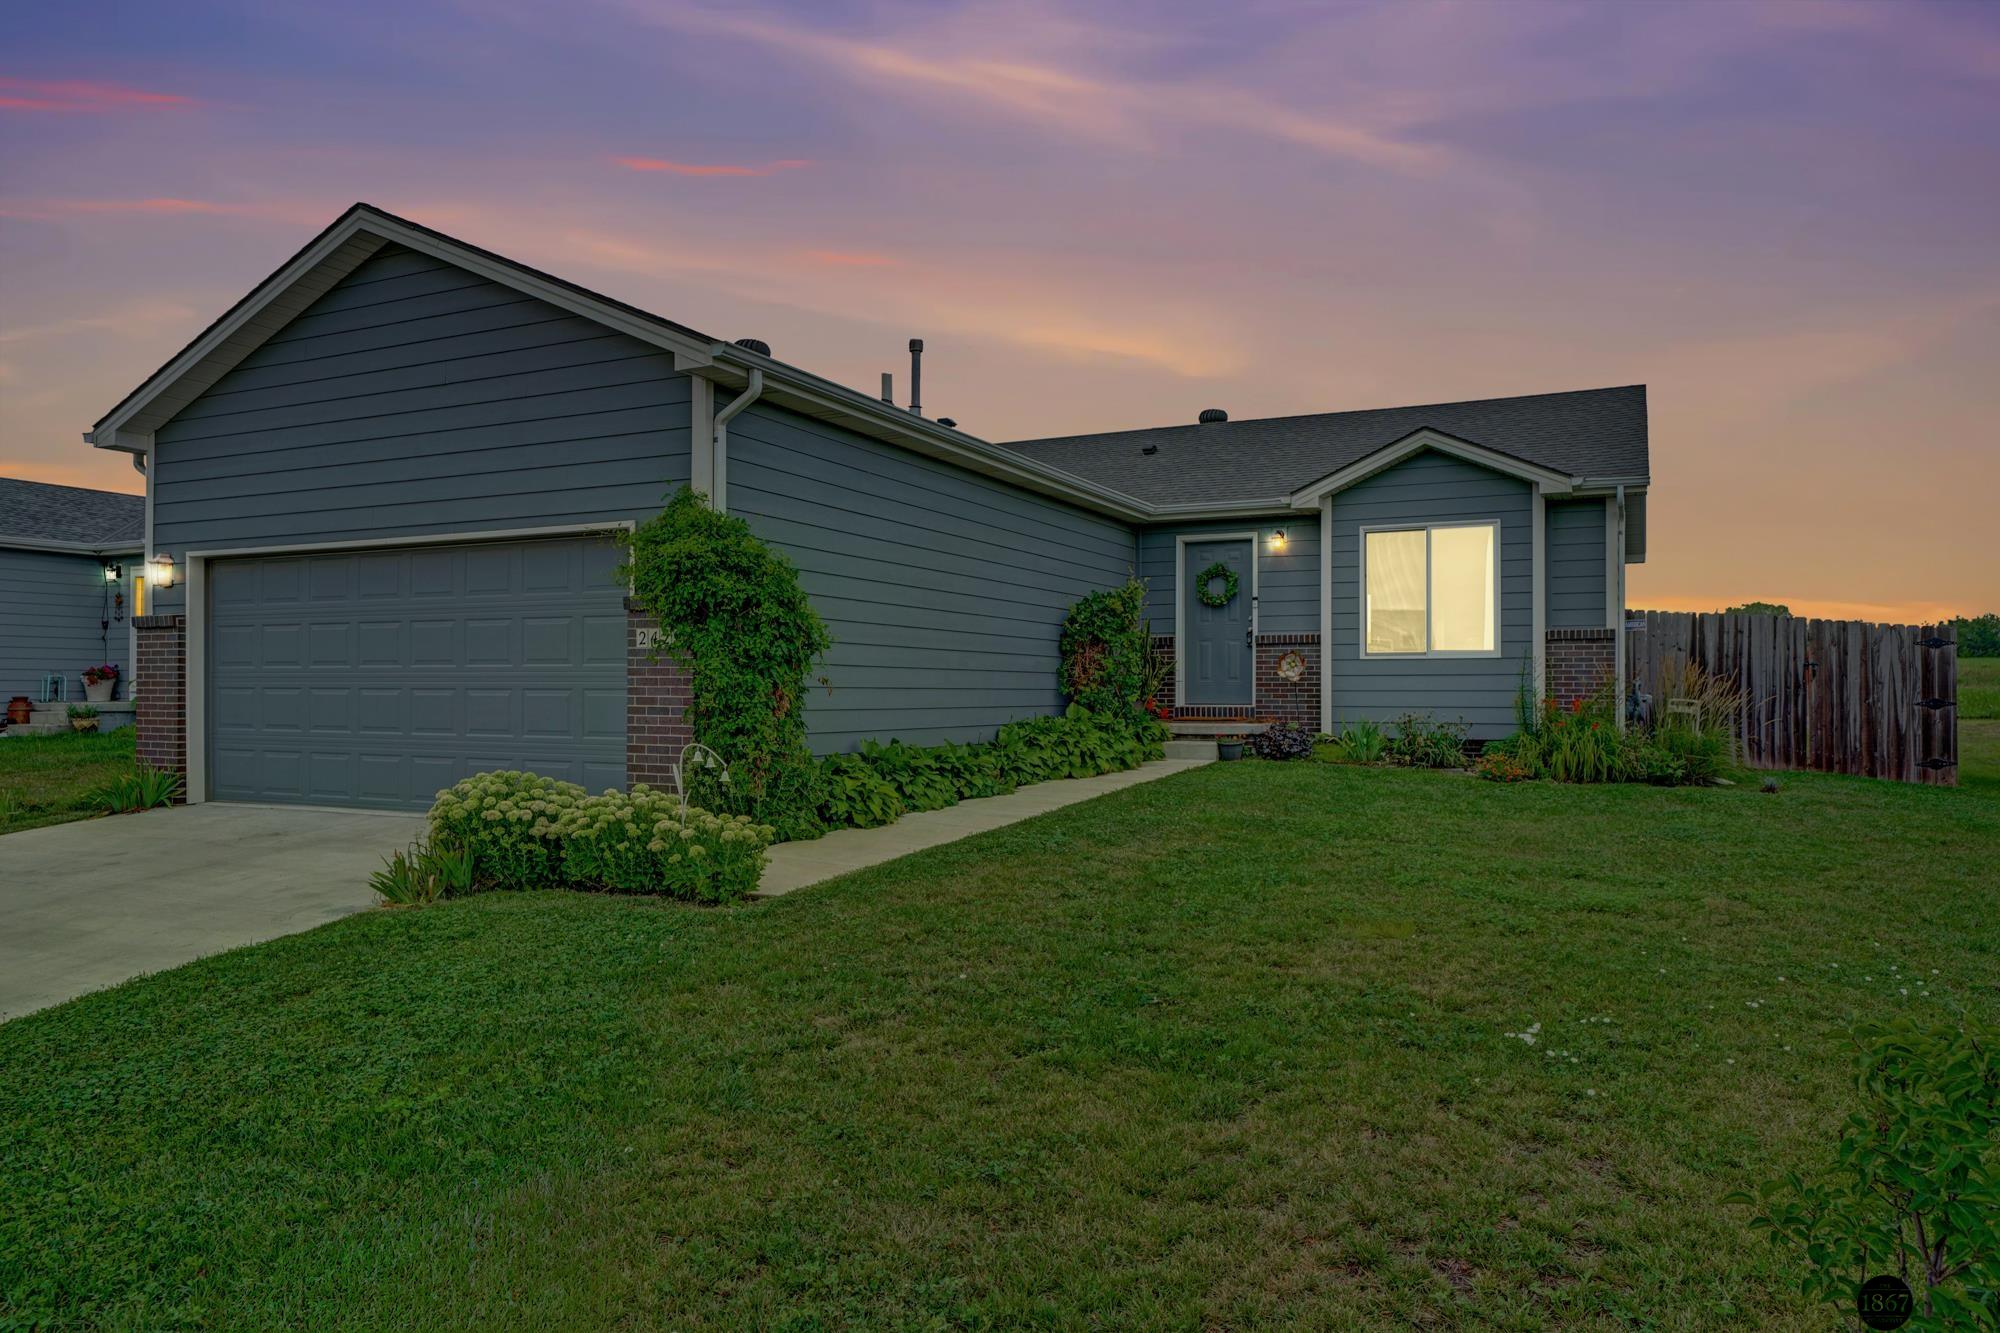
Blue-gray single-story house with a two-car garage and landscaped front lawn at dusk.
SEE ALL PHOTOS
Gray-sided home with a double garage, brick accents, landscaped flower beds, and a broad driveway.
Rear of a gray single-story home with a large fenced lawn and small patio.
Aerial view of a gray-roofed home with a fenced backyard beside open green fields.
Gray single-story home with a two-car garage, brick accents, and landscaped front lawn.
Back of a gray-blue house with a fenced lawn, young tree, and concrete patio.
Gray-sided home’s rear exterior with fenced lawn, concrete patio, and back door.
Rear of a gray-blue house with a concrete walkway and fenced lawn.
Fenced backyard with a broad lawn, young tree, patio, and raised garden beds.
Fenced backyard with a broad lawn, concrete patio, raised garden bed, and young tree.
Aerial view of a house with a fenced backyard and patchy lawn.
Rear of a single-story home with a large fenced backyard and lawn.
Aerial view of grassy acreage behind a row of homes, with farmland stretching to the horizon.
Blue-gray single-story house with a two-car garage and landscaped front lawn at dusk.
Sold

2429 NW 57th Street

2429 NW 57th Street, Lincoln, NE 68524

$310,000
Spacious and move-in ready, this 4 bed, 3 bath ranch-style home offers comfort, functionality, and smart updates throughout. With 3 bedrooms and laundry on the main level, everyday living is easy. The large kitchen features granite countertops, modern cabinets, and flows into a bright living room with soaring cathedral ceilings. The primary bedroom includes a private 3/4 bath. The finished basement adds a 4th bedroom, 3/4 bath, and a versatile second living space. Tech-friendly with Cat 5E ethernet to every room and rough-in for a water softener. Outside you'll find a 2-stall garage, new privacy fence, peaceful open field views (currently no development behind the house), raised garden beds, compost bins, and a new back door. A perfect mix of style, space, and thoughtful upgrades! Showings begin August 1st! Open house Friday, August 1 5Pm-6:30pm

4
beds

3
baths

1,835 Sq.Ft. LIVING AREA

7,110 Sq.Ft. lot

Rachel Rentschler

Rachel Rentschler

Emily  Pickerel

Emily Pickerel

Features & Amenities

Interior

  • total bedrooms4
  • Total bathrooms3
  • full bathroom1
  • three quarter bathrooms2
  • Laundry room Laminate Flooring

Area & Lot

  • Status Sold
  • Date Sold September 2, 2025
  • Living Area1,835 Sq.Ft.
  • Total Area1,835 Sq.Ft.
  • Lot Area7,110 Sq.Ft.
  • MLS® ID22515561
  • TypeResidential
  • YEAR BUILT2020
  • Architecture StylesRanch
  • Elementary SchoolArnold
  • Middle SchoolSchoo
  • High SchoolNorthwest
  • School DistrictLincoln Public Schools

Exterior

  • Garage Space2.0
  • water SourcePublic
  • utilitiesElectricity Available, Natural Gas Available, Water Available, Sewer Available, Fiber Optic, Other
  • roofComposition
  • lot featuresUp to 1/4 Acre
  • parkingAttached
  • HEAT TYPENatural Gas, Forced Air
  • AIR CONDITIONINGCentral Air
  • sewerPublic Sewer
  • SubstructureConcrete Perimeter

Financial

  • Sales Price$310,000
  • Real Estate Tax $3,751/yr
  • HOA $360/yr

Work With Us

Real estate is personal—and so is our approach. With a shared commitment to clear communication, strategic insight, and exceptional service, we work side by side to make every move feel seamless.

Follow Us on Instagram