Search

Leave a Message

Thank you for your message. We will be in touch with you shortly.

21901 Woodland Hills Circle
SEE ALL PHOTOS
21901 Woodland Hills Circle
Courtesy of The 1867 Collective
Coming Soon

21901 Woodland Hills Circle

21901 Woodland Hills Circle, Eagle, NE 68347

$535,000
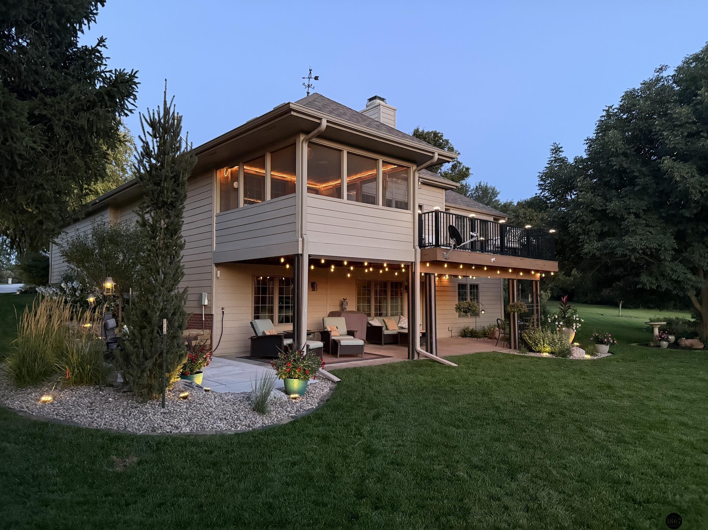
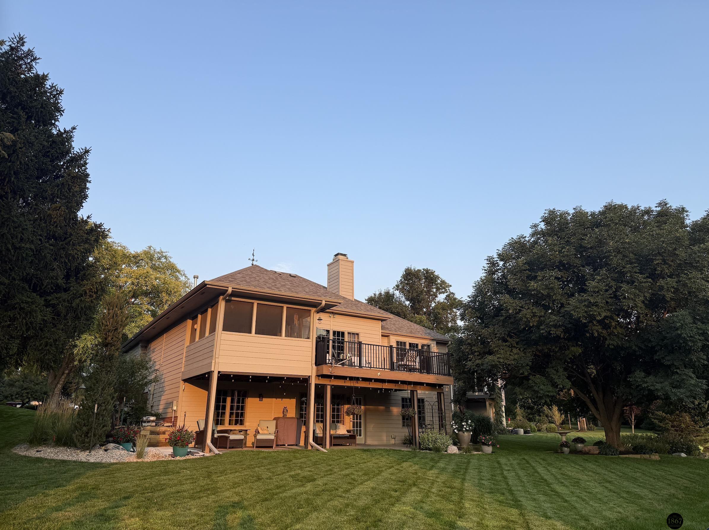
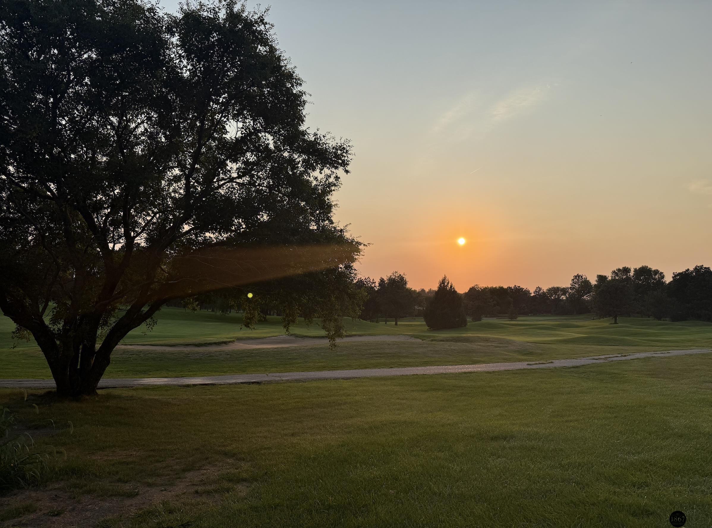
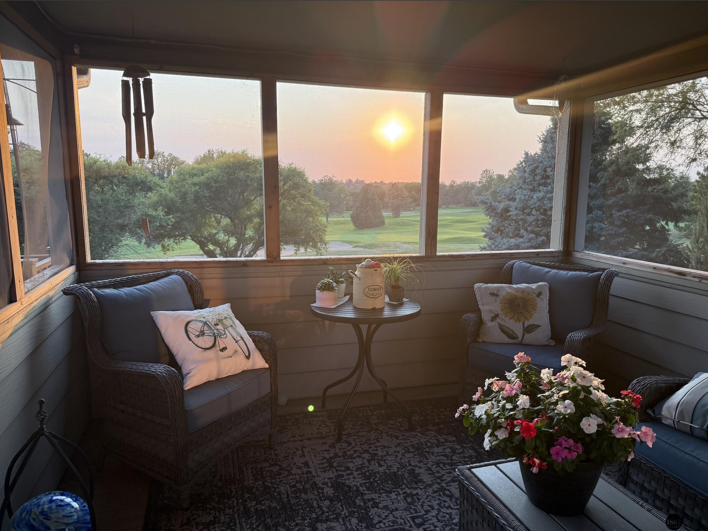
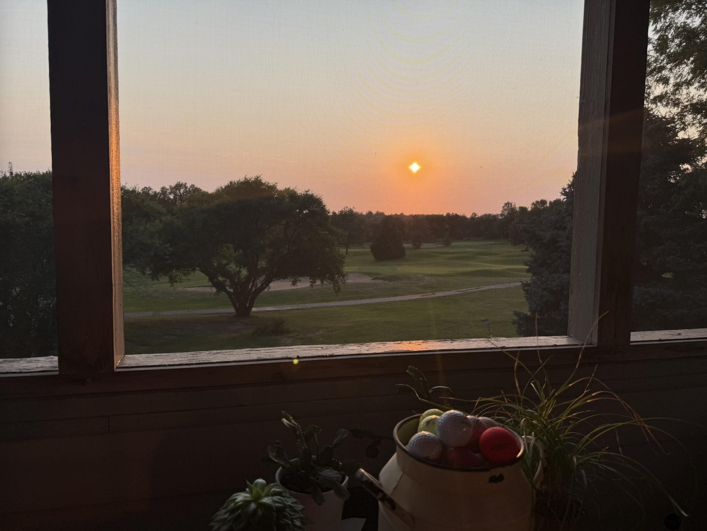
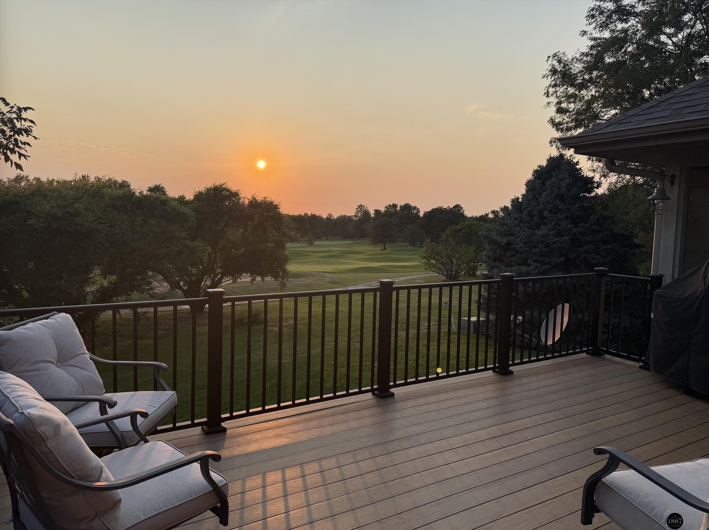
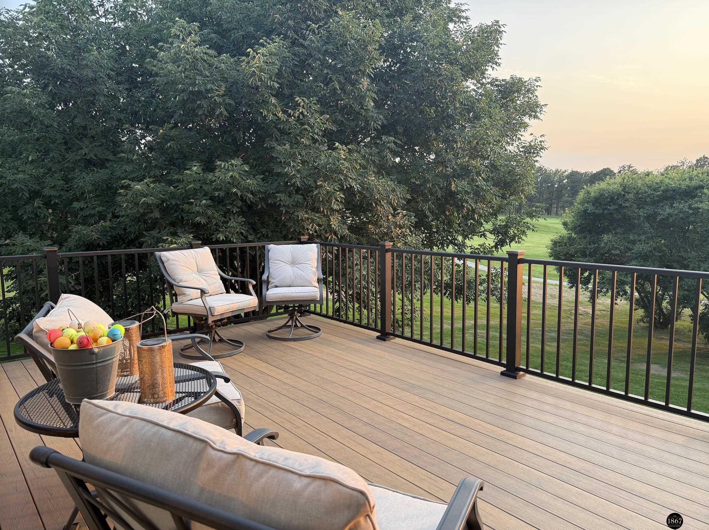
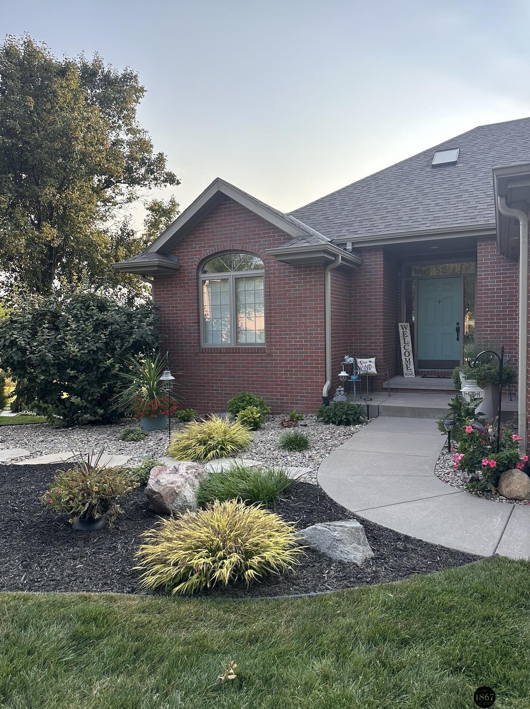
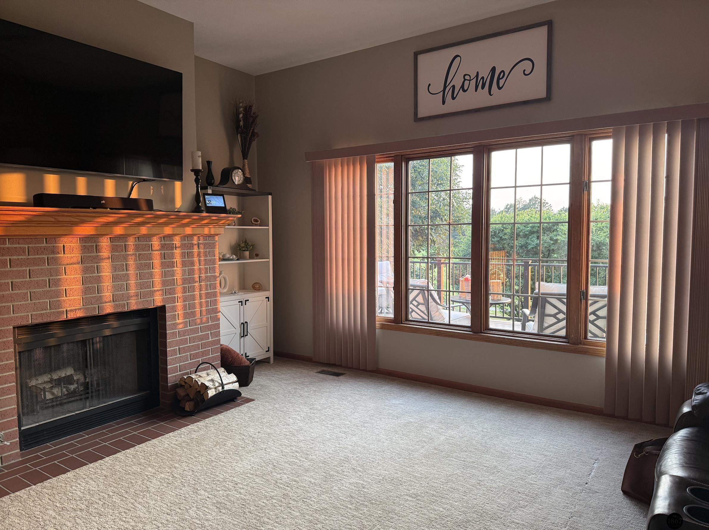
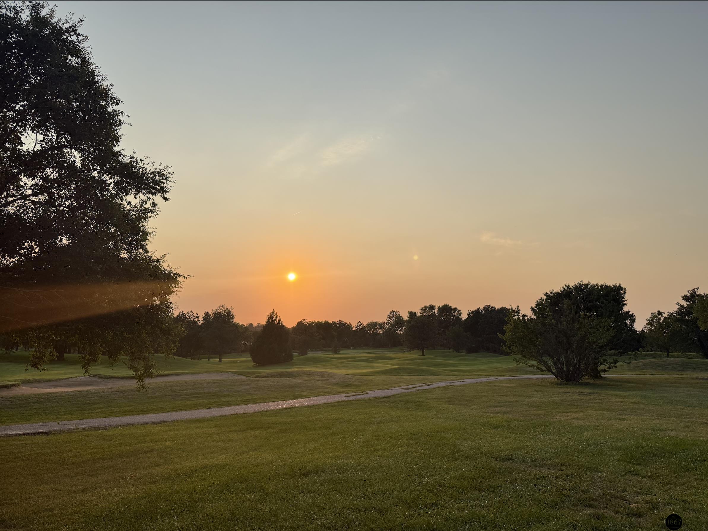
COMING SOON - THIS PROPERTY NOT AVAILABLE FOR SHOWINGS. Enjoy golf-course living and stunning sunsets in this move in ready ranch overlooking the 10th hole of Woodland Hills Golf Course! The main level features over 9' ceilings, an abundance of windows, main-level laundry, office, and a spacious primary suite with walk-in closet and attached bath featuring double sinks and whirlpool tub. The fully finished walkout basement offers additional living space and plenty of natural light. Outside, enjoy a covered patio wired for a hot tub, enclosed screen porch, and composite deck built in 2022 with lighting. Fresh paint in the basement and primary bedroom, new LVP flooring in bathrooms, all-new LP Smart siding, reverse osmosis system, water softener, and annually serviced furnace/AC add peace of mind. Two-stall garage. HOA covers common area, road maintenance and snow removal, private water treatment, and private sewer maintenance.Showings begin Sunday, August 23!

3
beds

4
baths

2,937 Sq.Ft. LIVING AREA

9,466 Sq.Ft. lot

Rachel Rentschler

Rachel Rentschler

Emily  Pickerel

Emily Pickerel

Features & Amenities

Interior

  • total bedrooms3
  • Total bathrooms4
  • full bathrooms2
  • three quarter bathroom1
  • half bathroom1
  • Laundry room Ceramic Tile Floor
  • Flooring Carpet, Concrete, Wood, Luxury Vinyl, Plank
  • Fireplace Living Room, Wood Burning
  • APPLIANCES Water Purifier, Range, Refrigerator, Water Softener, Dishwasher, Disposal, Microwave
  • other interior Features Central Vacuum, High Ceilings, Whirlpool, Ceiling Fan(s)

Area & Lot

  • Status Coming Soon
  • Living Area2,937 Sq.Ft.
  • Total Area2,937 Sq.Ft.
  • Lot Area9,466 Sq.Ft.
  • MLS® ID22623548
  • TypeResidential
  • YEAR BUILT1995
  • Architecture StylesRanch
  • Elementary SchoolBennet
  • Middle SchoolPalmyra
  • High SchoolPalmyra
  • School DistrictPalmyra

Exterior

  • Garage Space2.0
  • water SourceRural Water
  • utilitiesCable Available, Electricity Available, Natural Gas Available, Water Available, Sewer Available, Phone Available
  • roofComposition
  • lot featuresUp to 1/4 Acre, Cul-De-Sac, Golf Course Frontage
  • HEAT TYPENatural Gas, Forced Air
  • AIR CONDITIONINGCentral Air
  • sewerPrivate Sewer
  • SubstructureConcrete Perimeter
  • other exterior FeaturesSprinkler System

Financial

  • Sales Price$535,000
  • Real Estate Tax $4,030/yr
  • HOA $1,200/yr

Mortgage Calculator

Estimate your monthly mortgage payment, including the principal and interest, property taxes, and HOA. Adjust the values to generate a more accurate rate.

All estimates are provided for informational purposes only. Actual amounts may vary.
$0,000 Your Payment 20 15 65
$0,000 Your Payment

Work With Us

Real estate is personal—and so is our approach. With a shared commitment to clear communication, strategic insight, and exceptional service, we work side by side to make every move feel seamless.

Follow Us on Instagram