Search
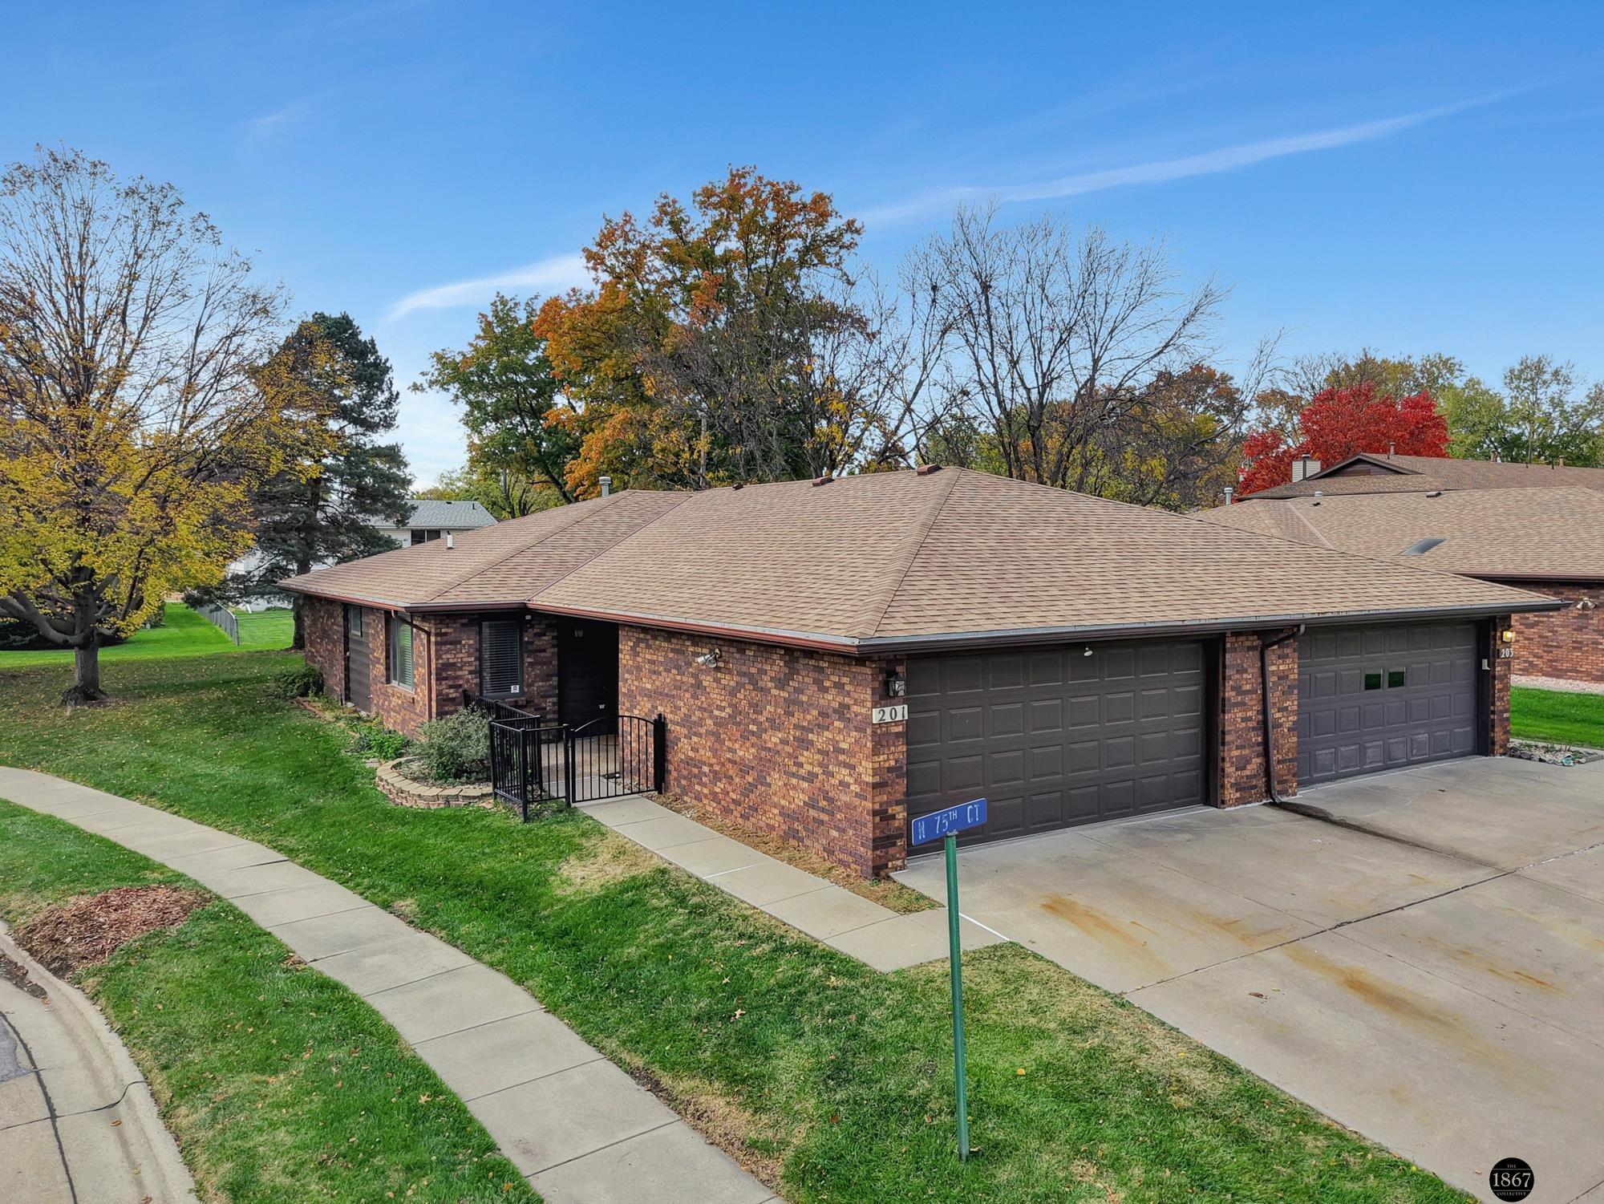
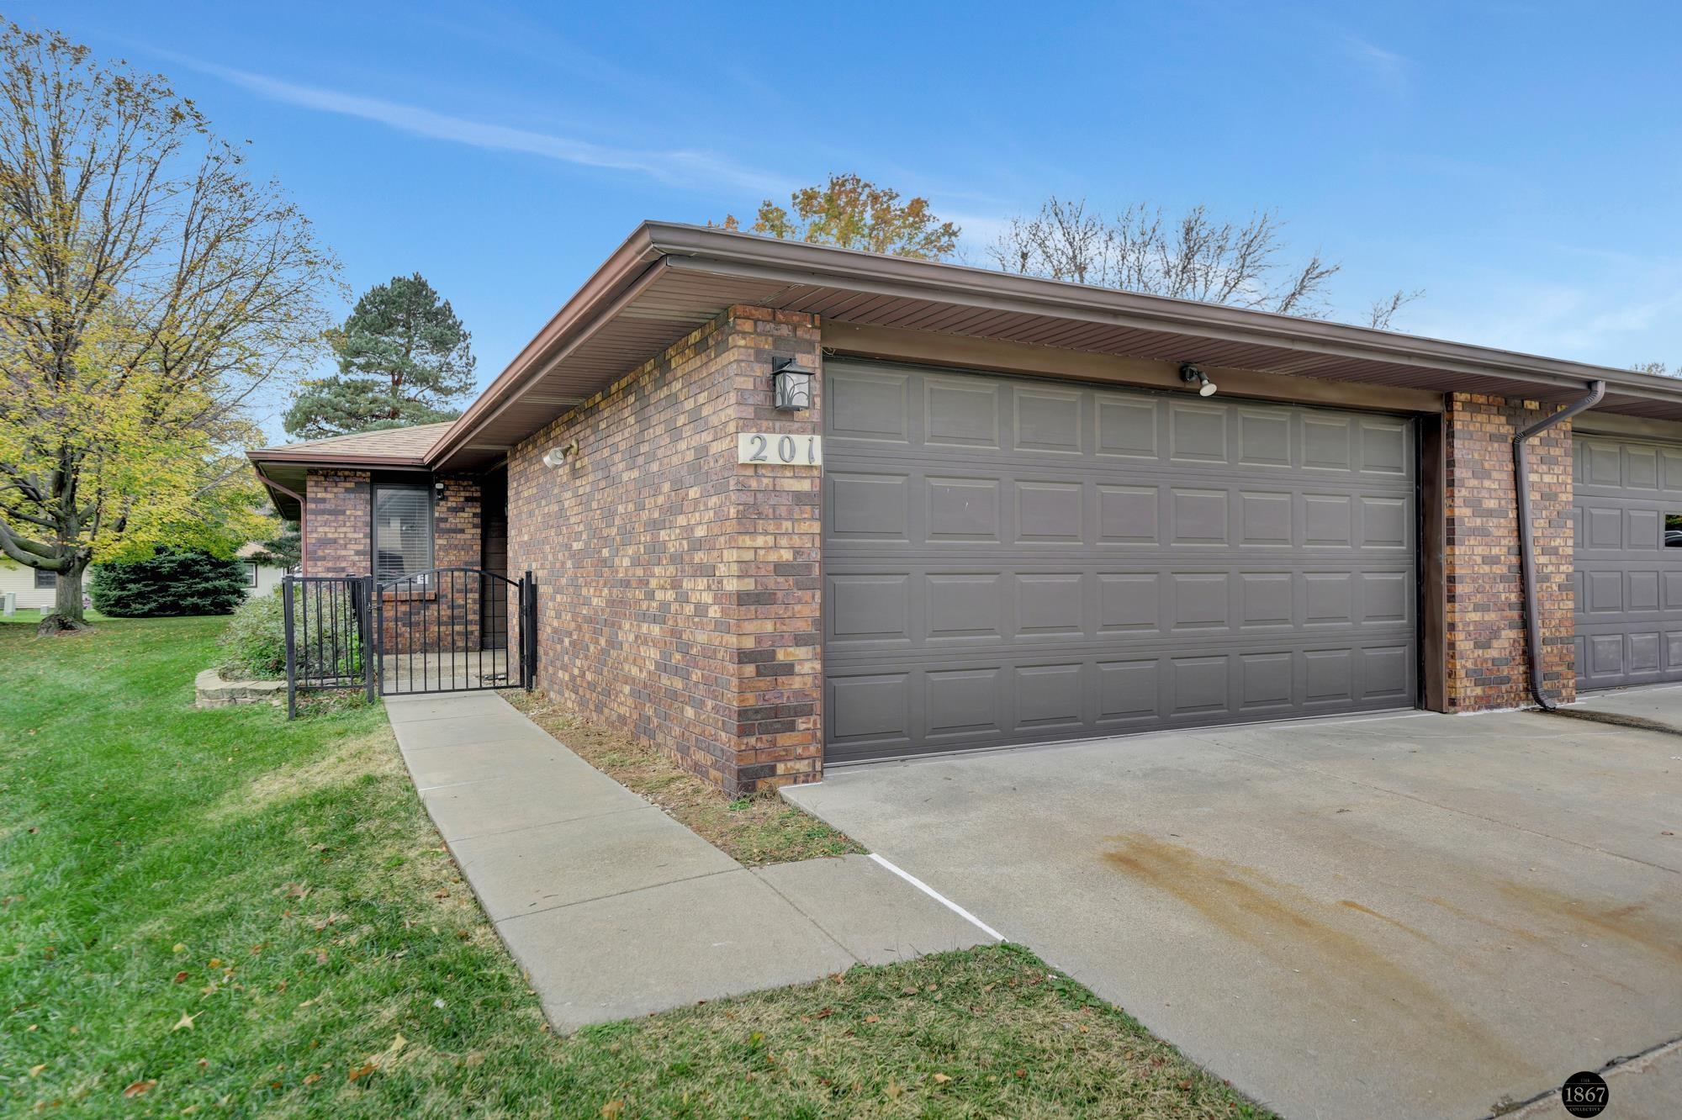
Brick single-story home with two garage doors, a gated entry, and autumn trees.
Brick home exterior with a covered entry, black metal porch gate, and curved garden bed.
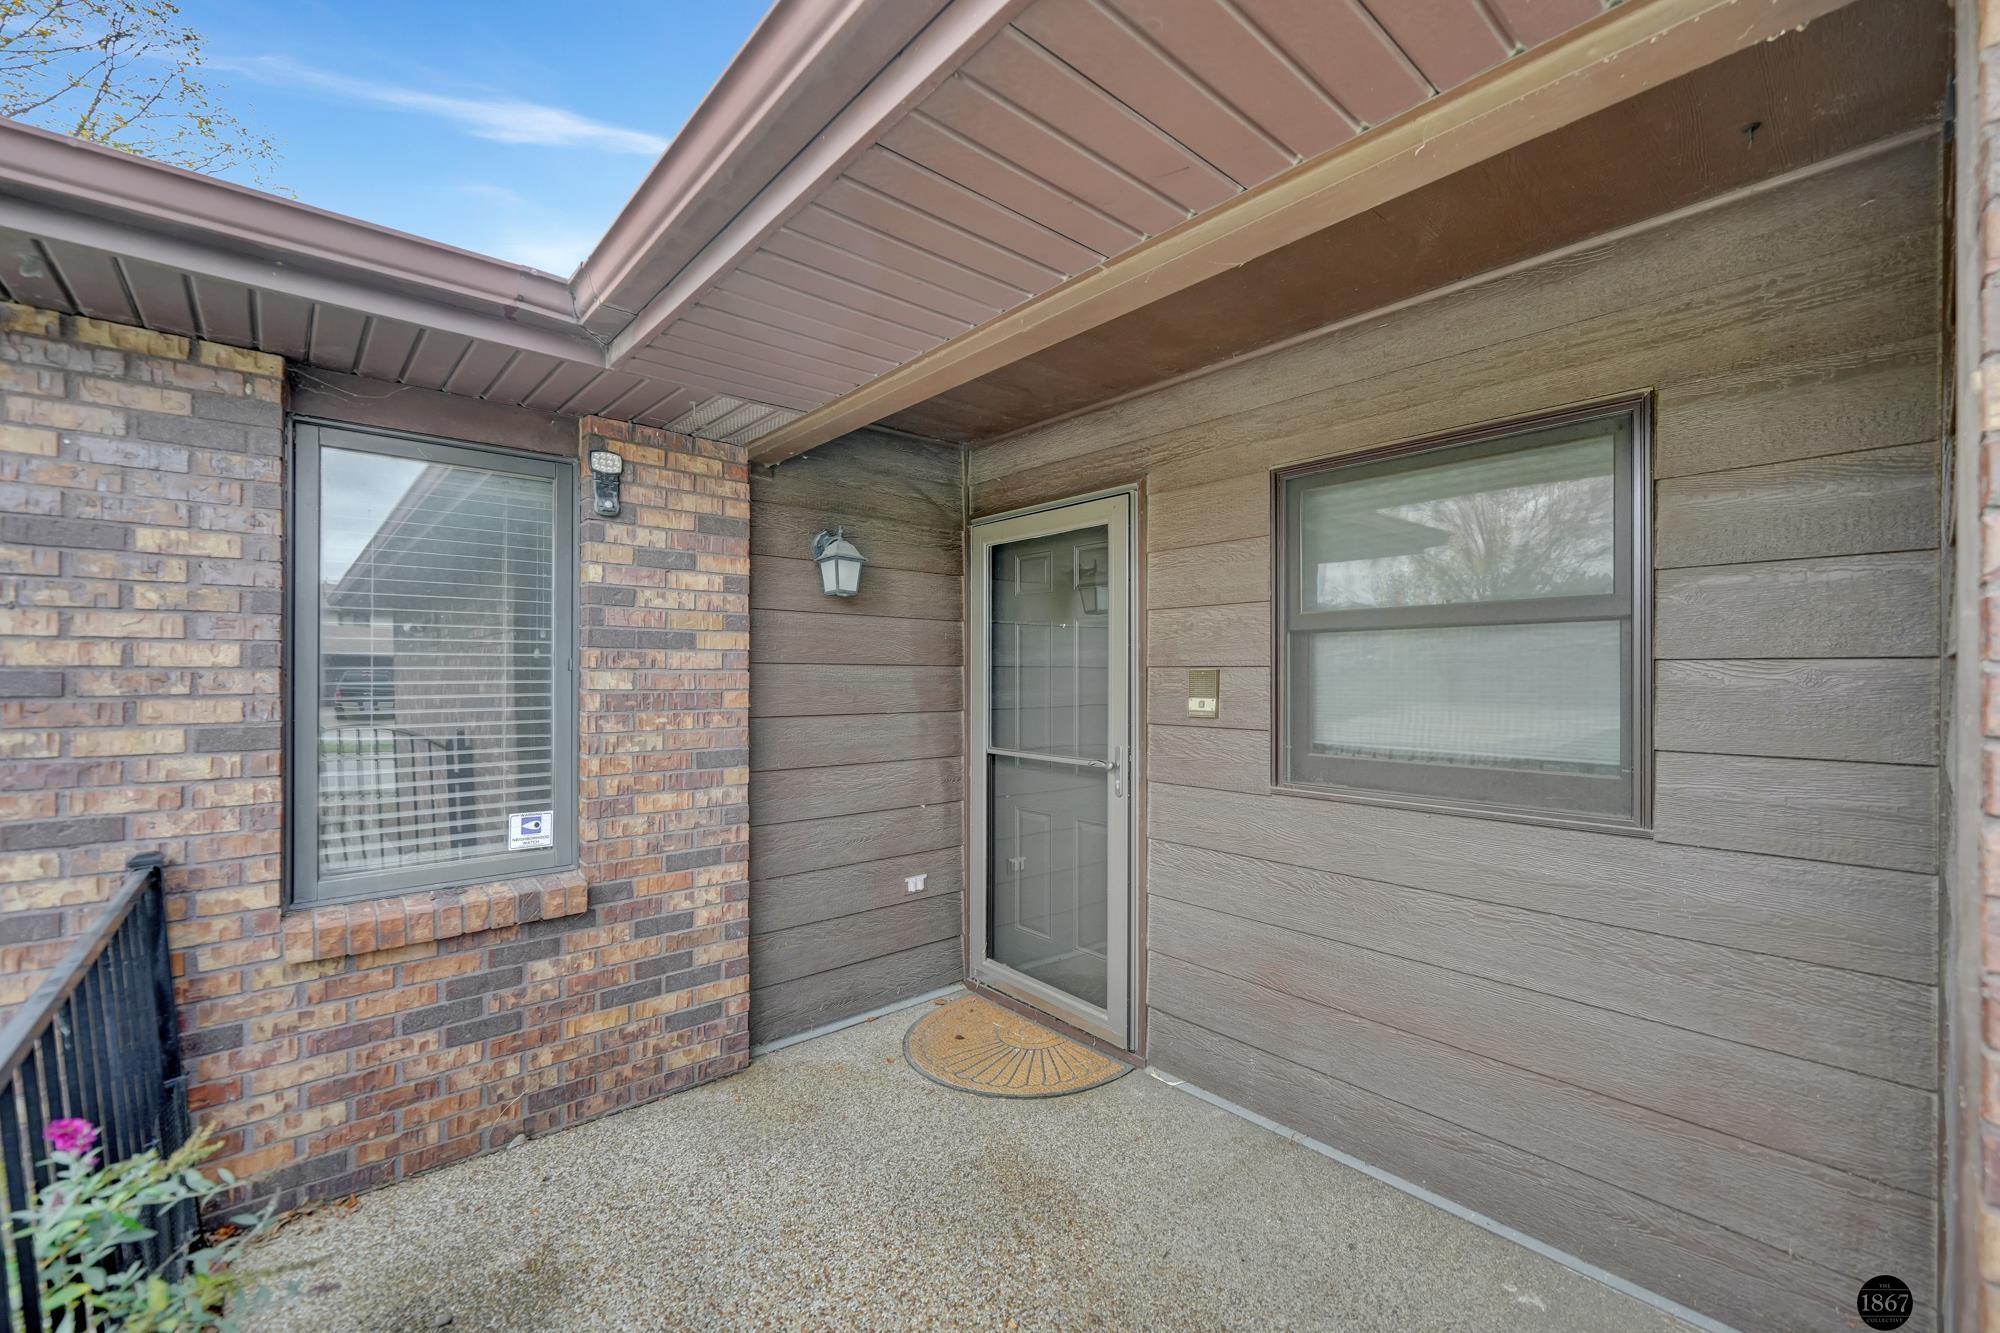
Covered front entry with a gray storm door, brown siding, brickwork, and windows.
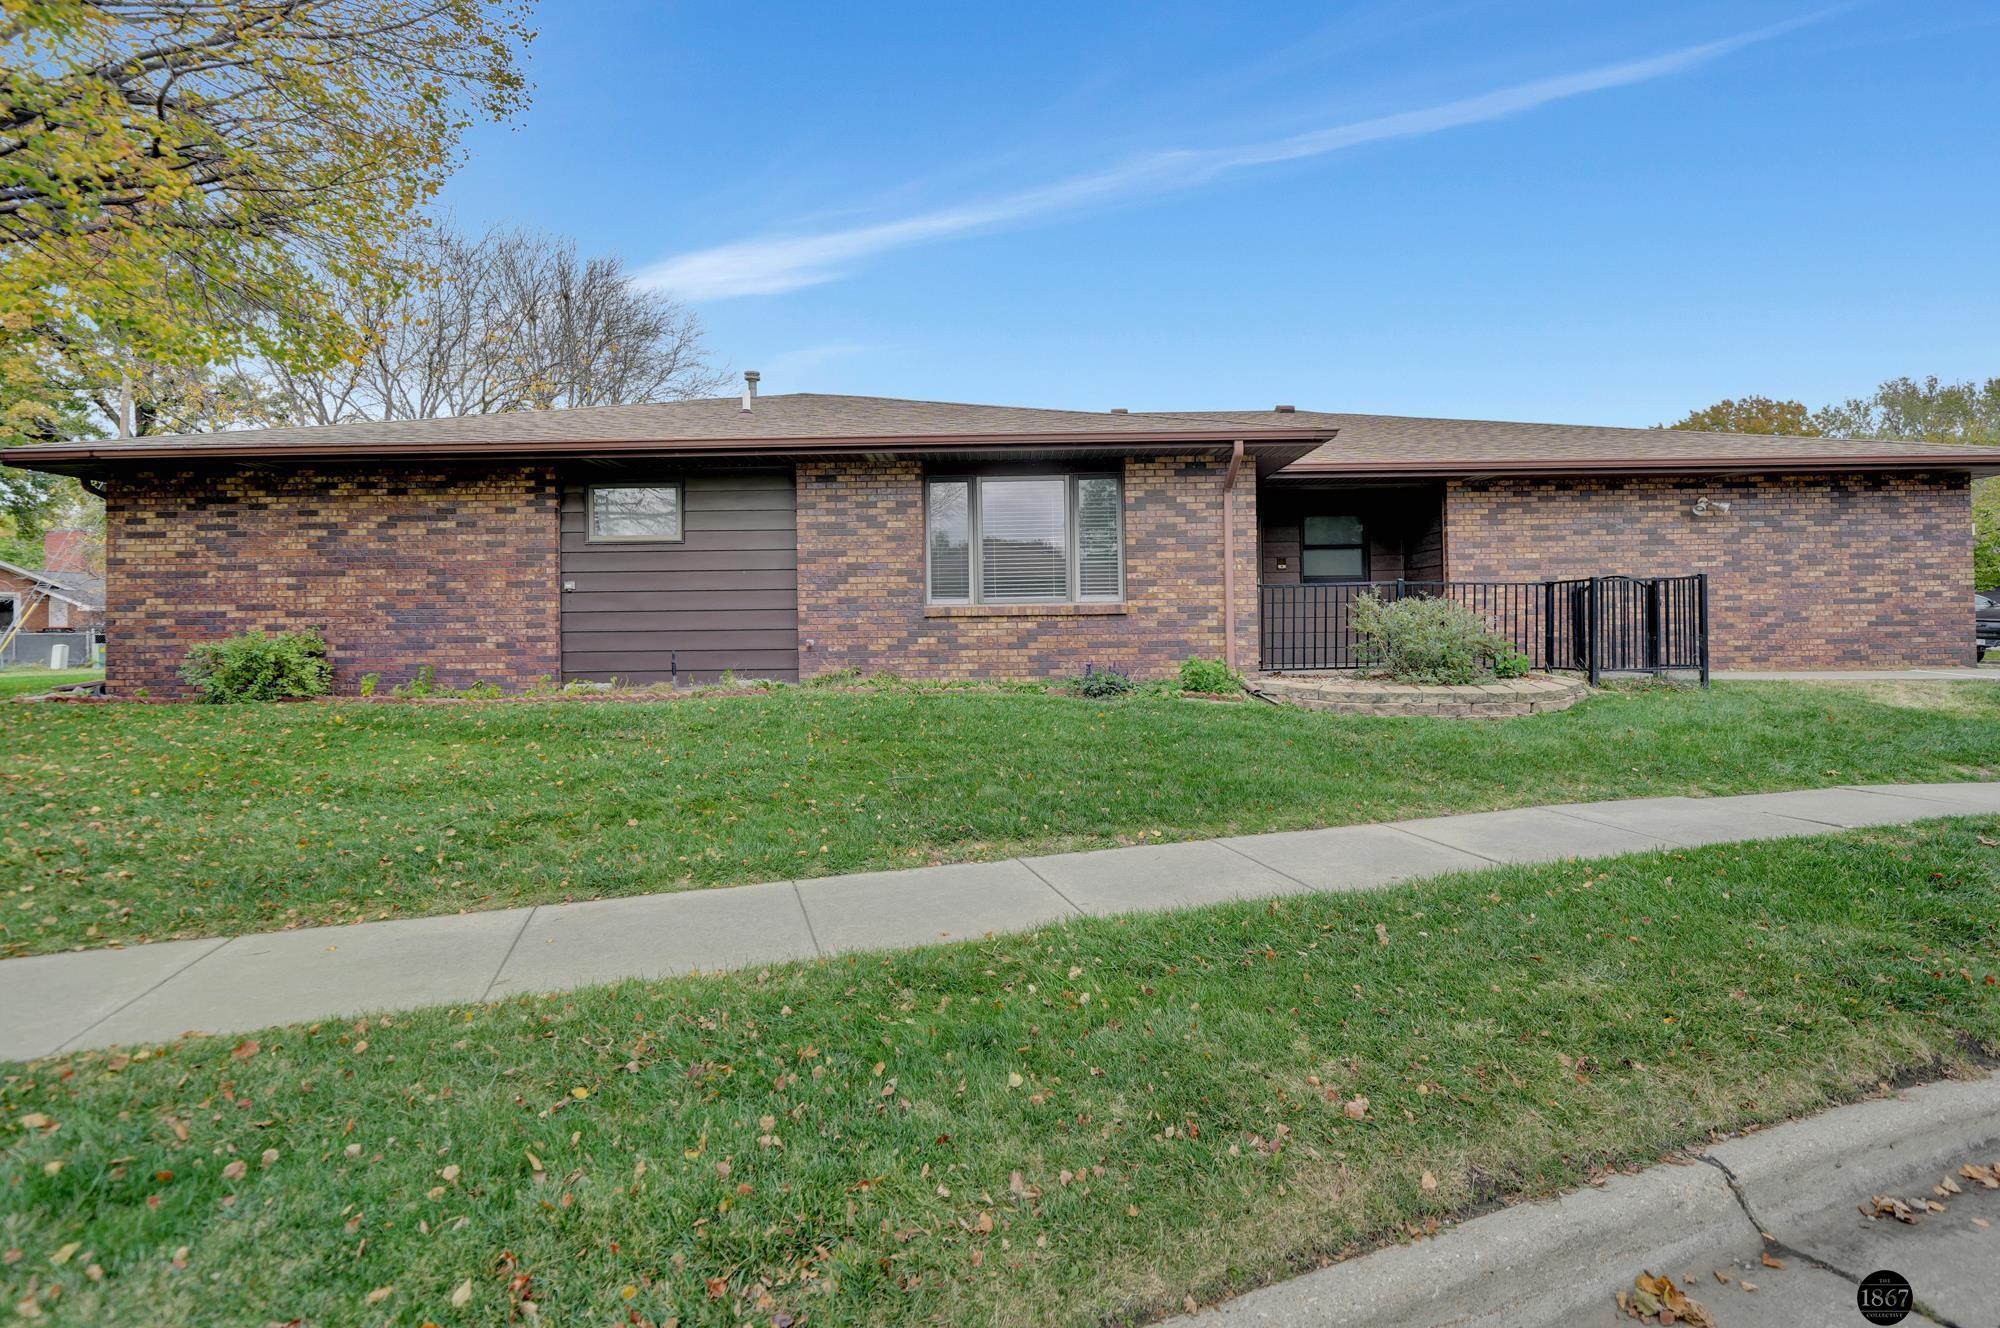
Single-story brick home with a recessed entry, black railings, and a broad front lawn.
Entryway with hardwood floors and wood trim, opening to a carpeted living room.
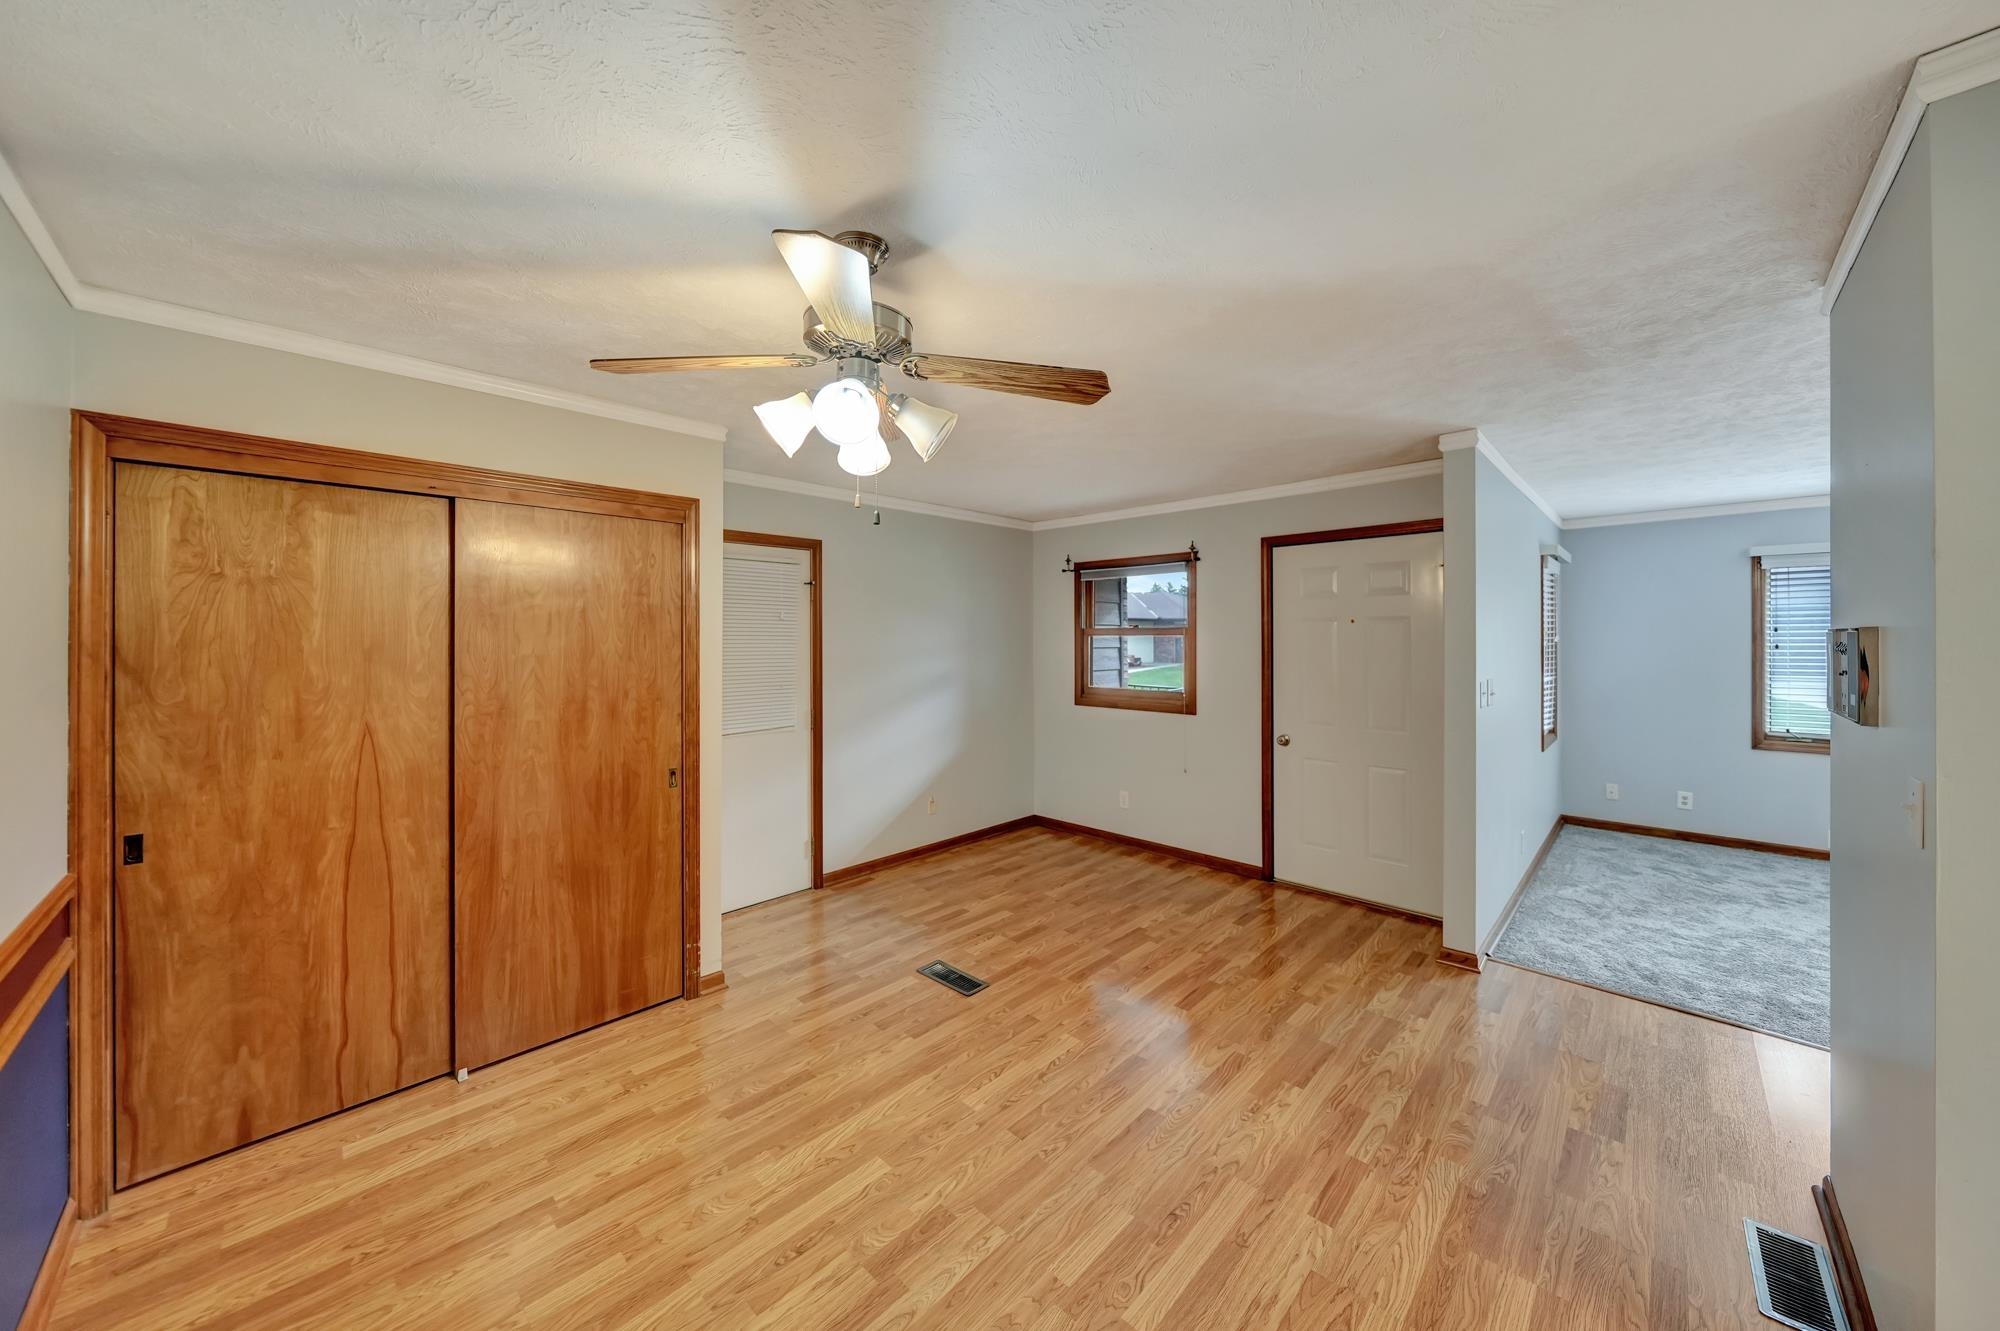
Empty bedroom with hardwood floors, wood sliding closet doors, and a ceiling fan; adjoining carpeted room beyond.
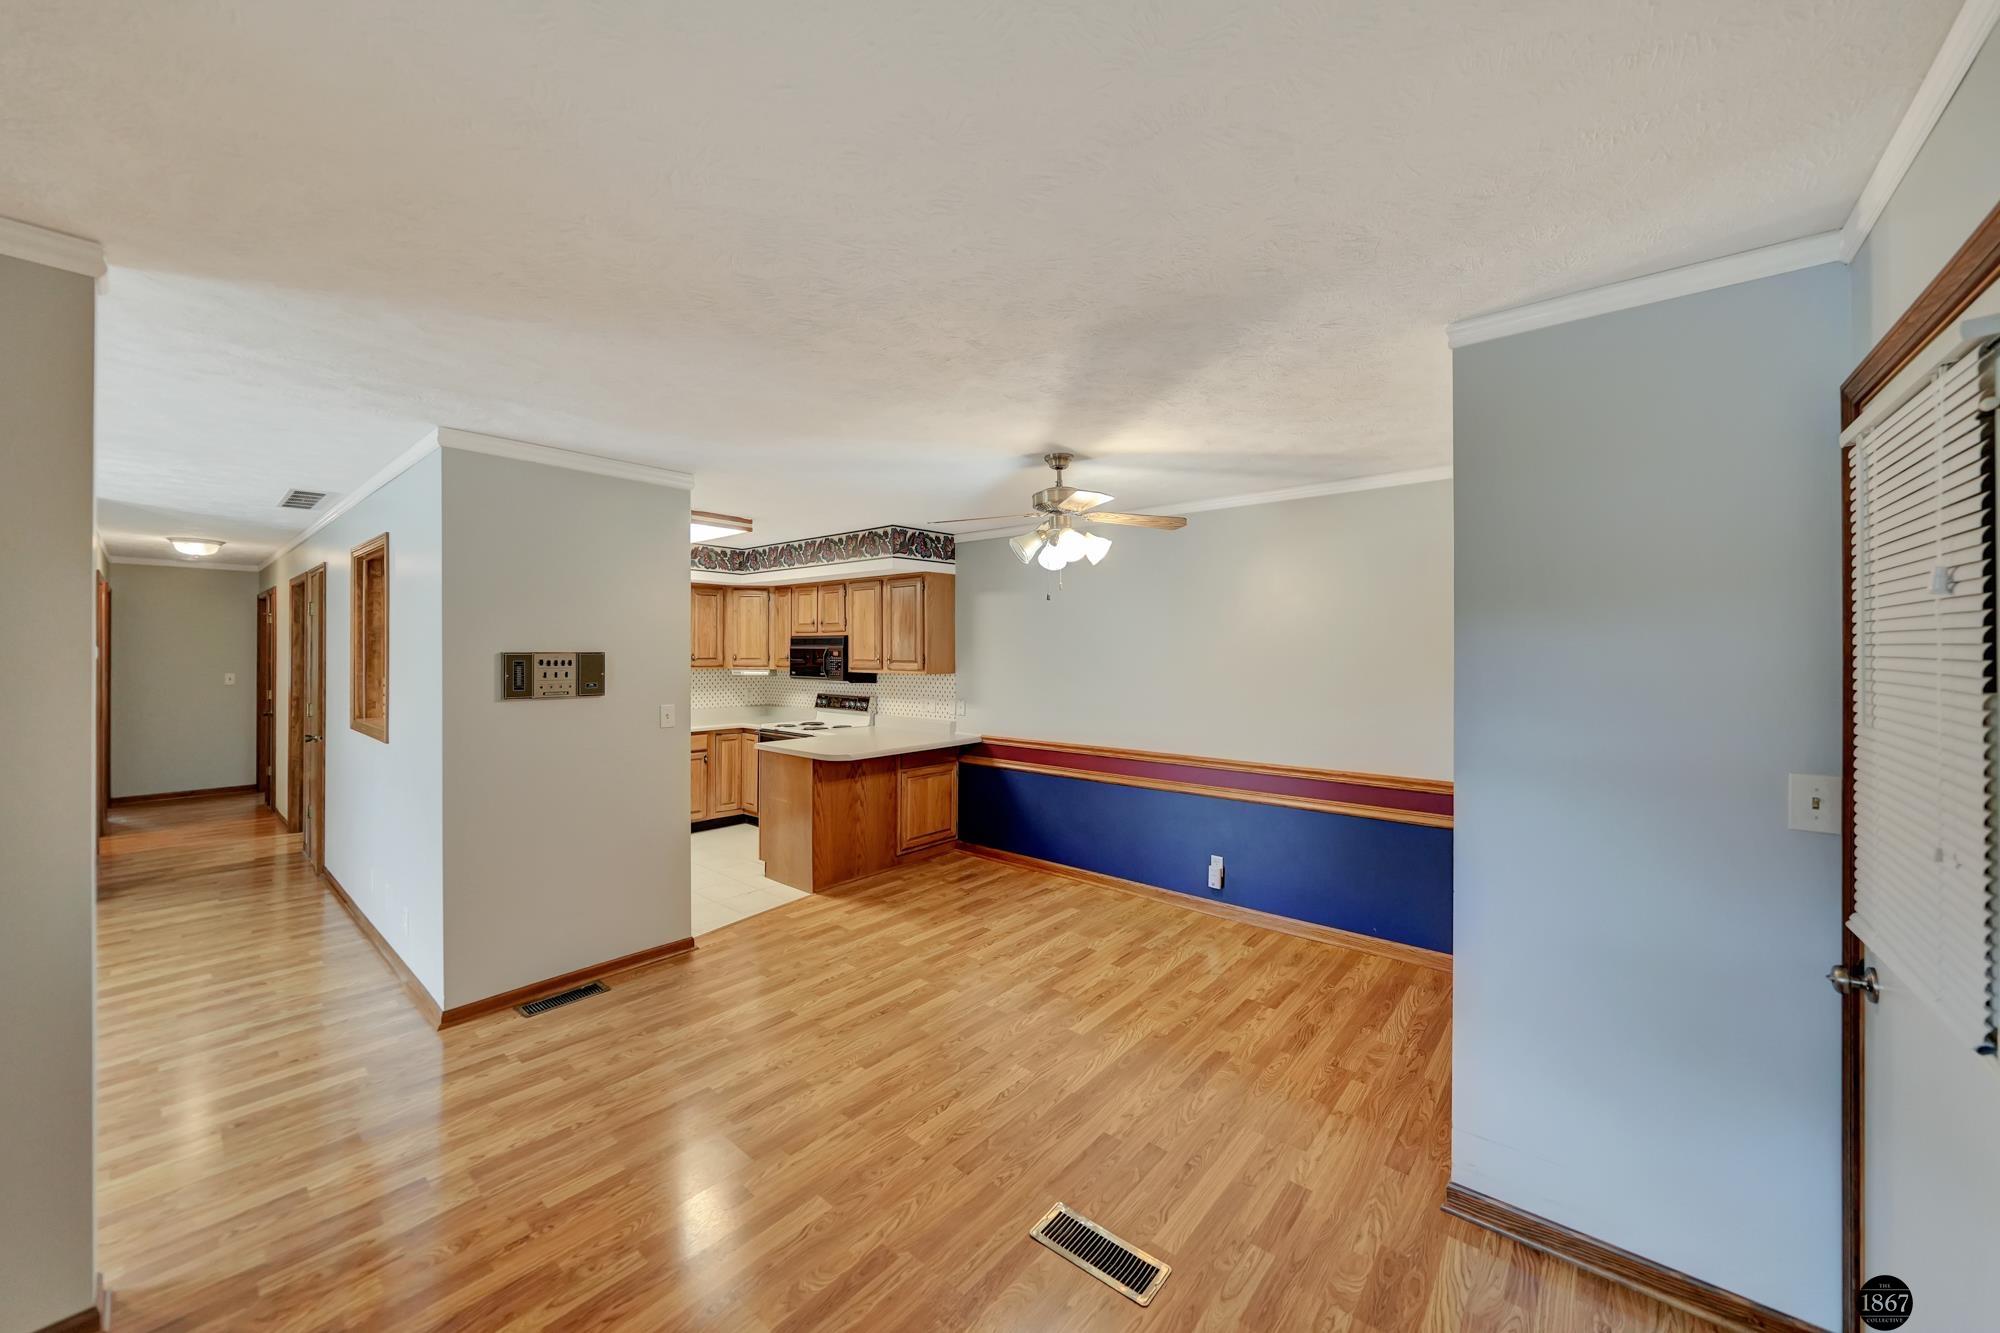
Open dining area with wood-look floors, blue accent wall, ceiling fan, and kitchen island.
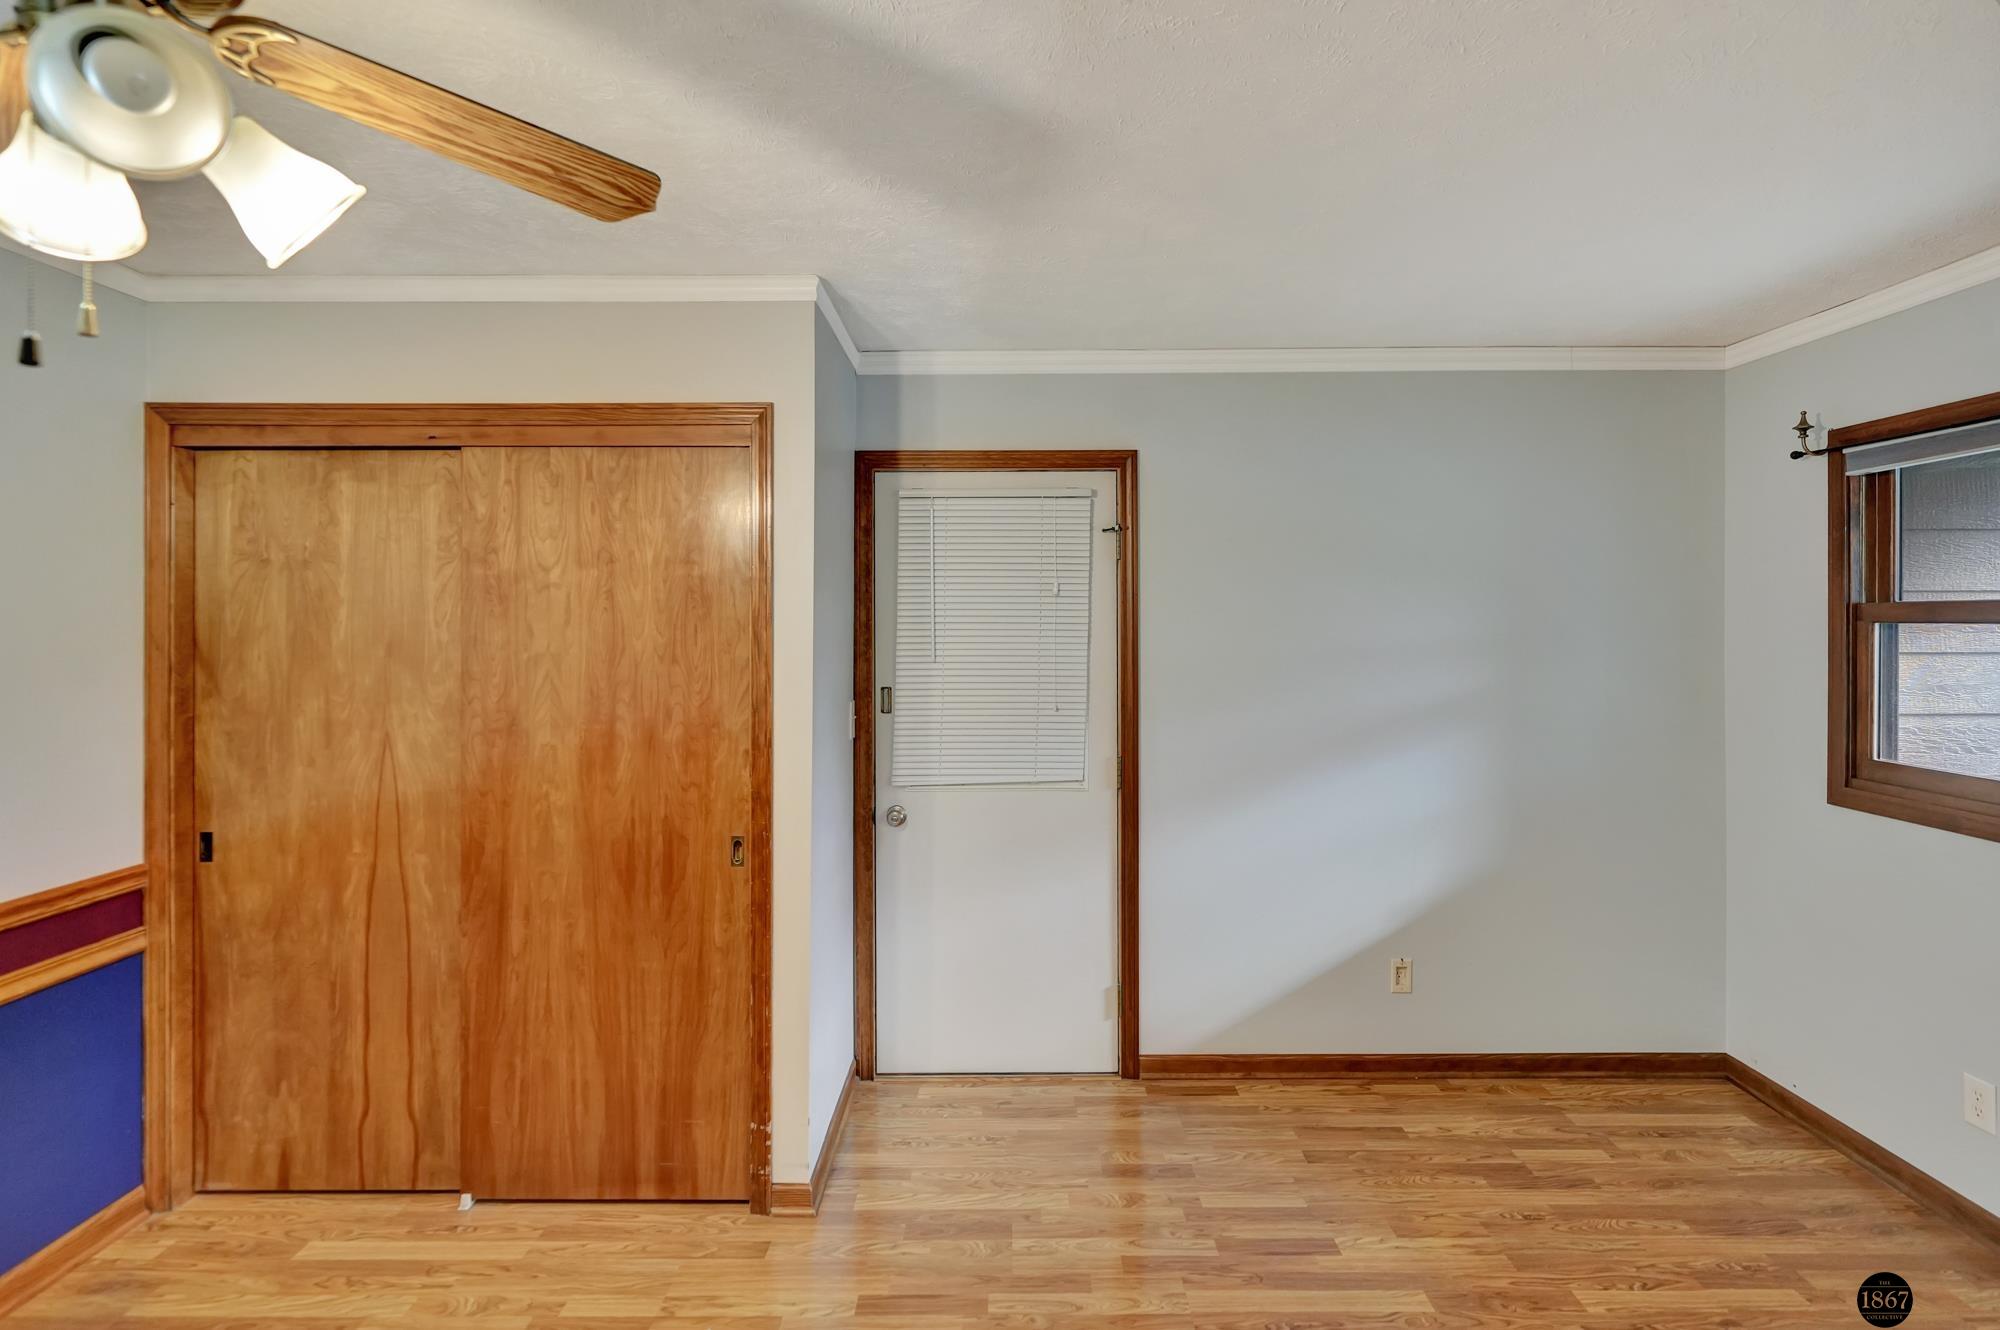
Vacant room with wood flooring, a large sliding closet door, and a window.
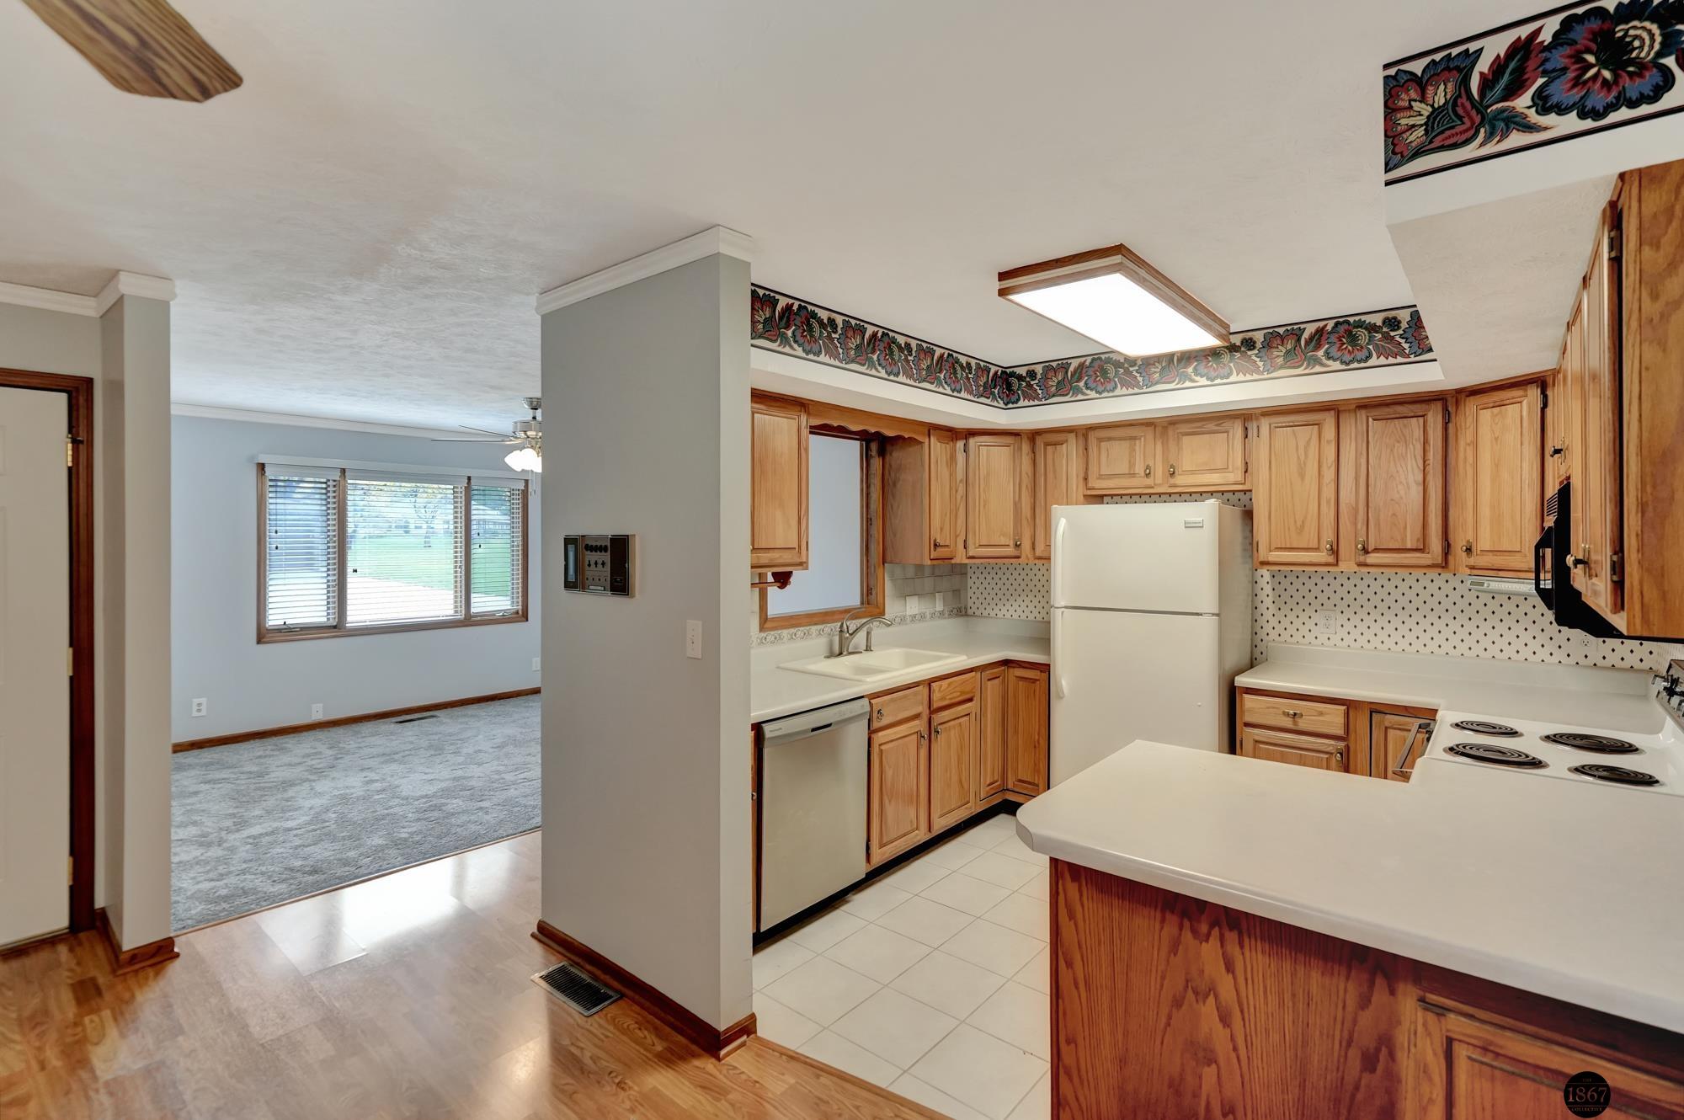
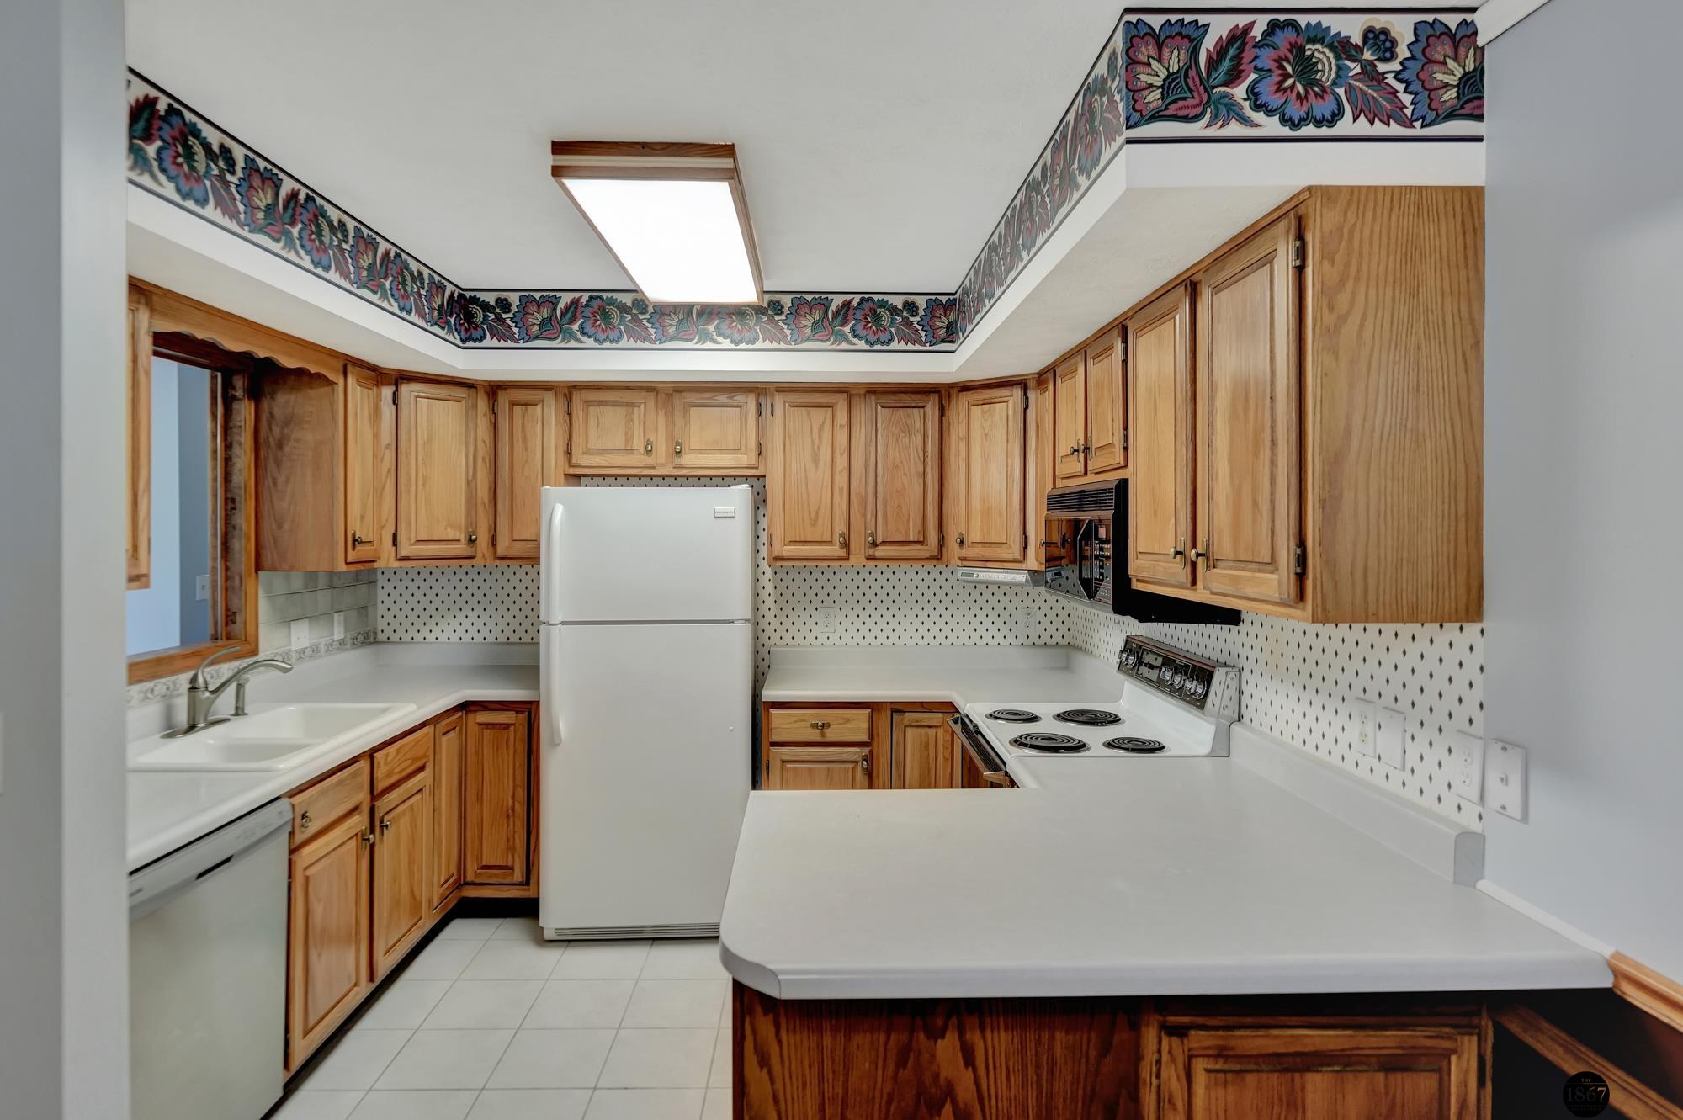
Kitchen with wood cabinets, white appliances, a large peninsula, and a floral wallpaper border.
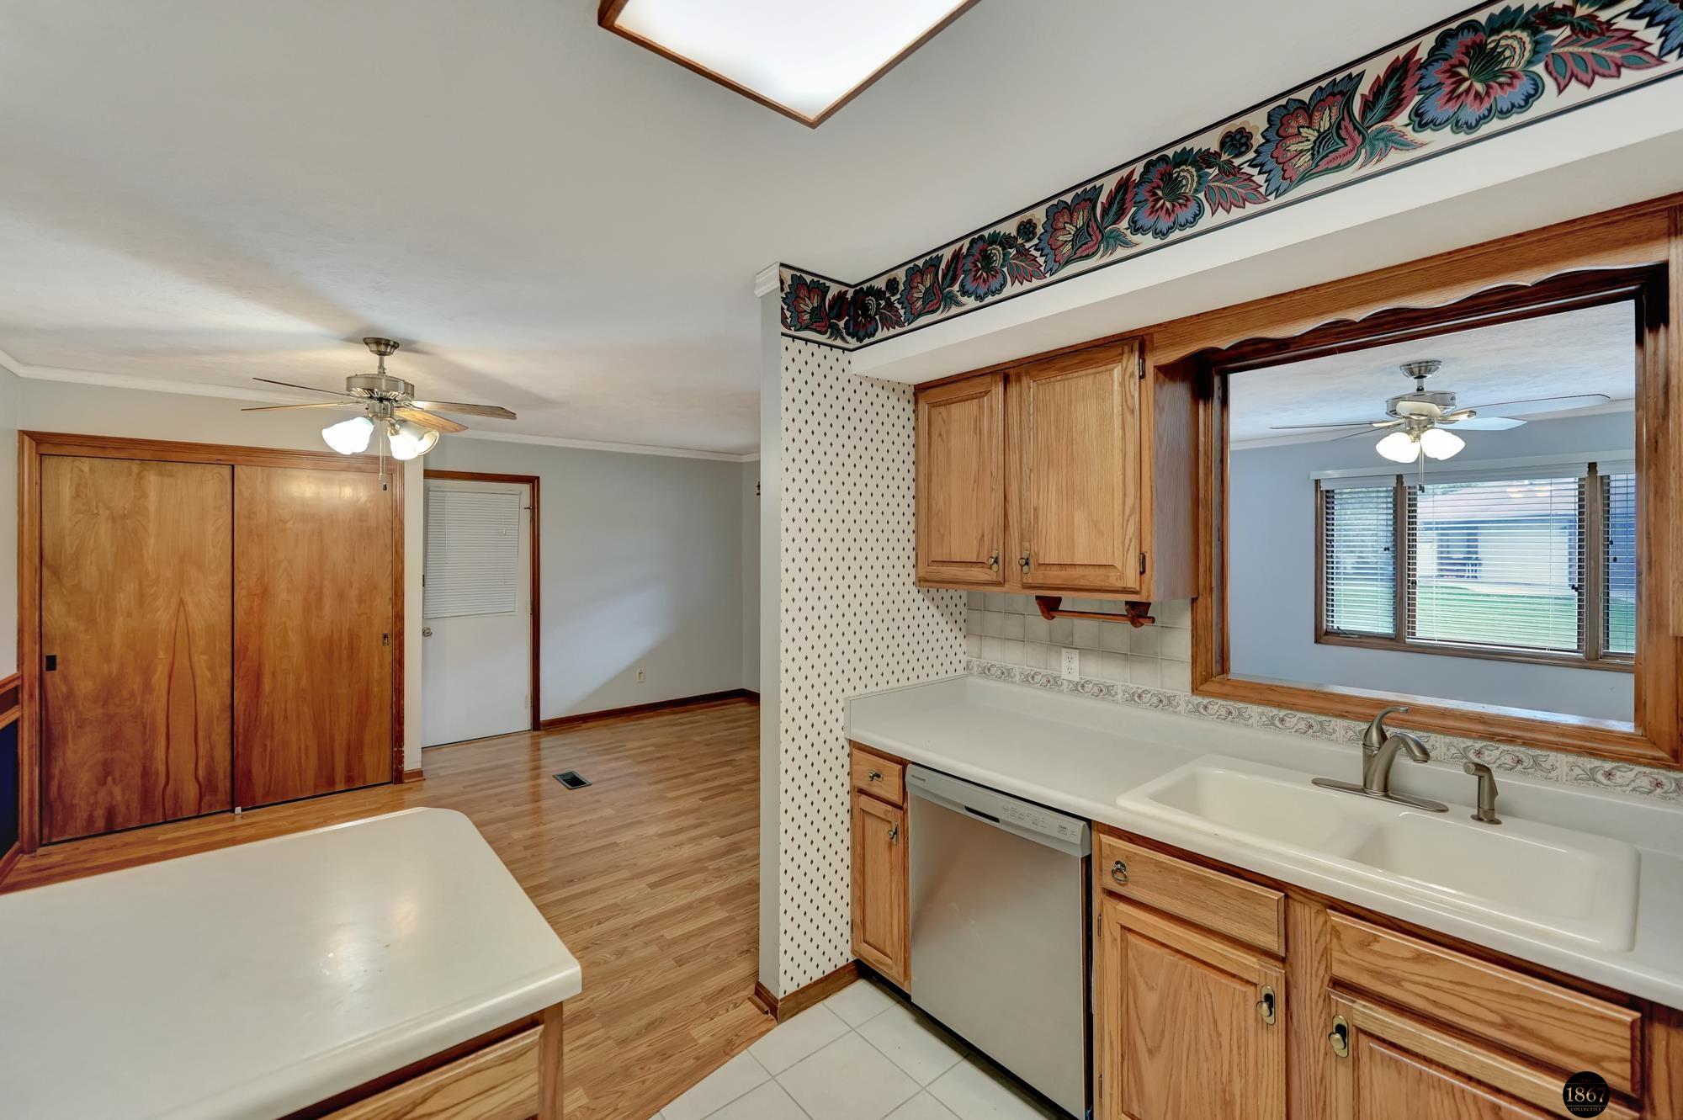
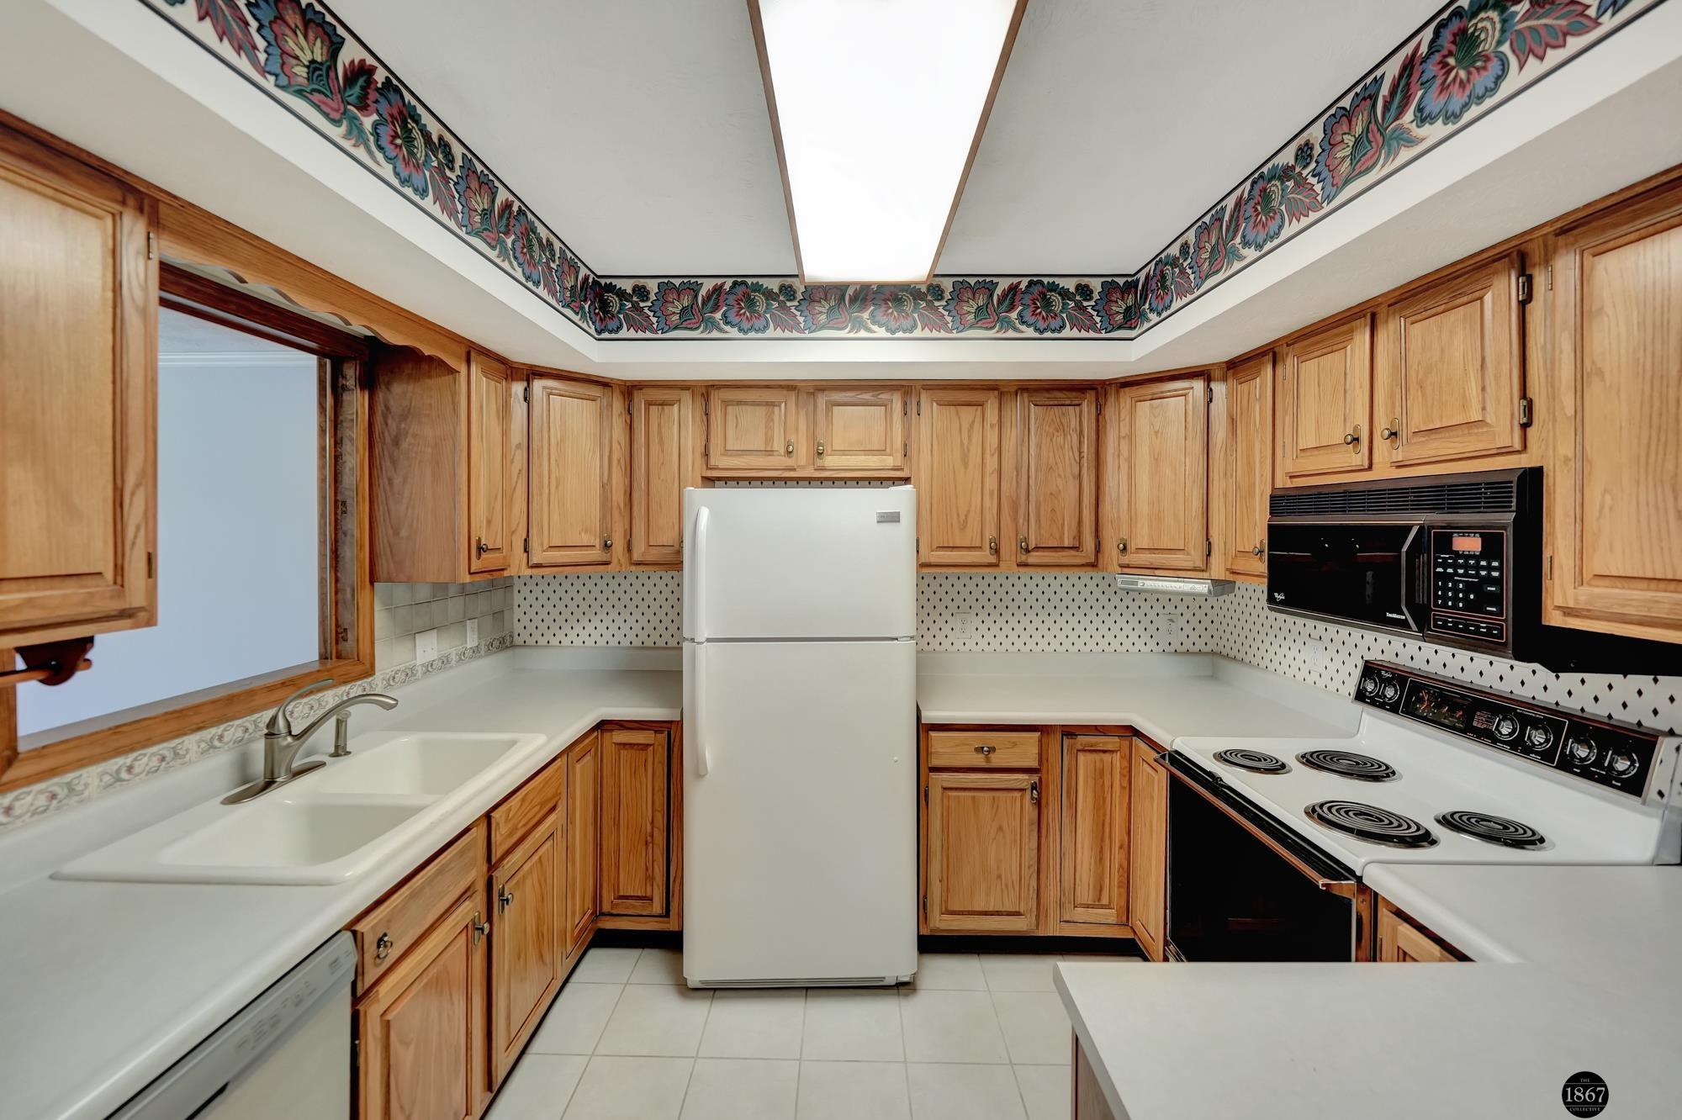
Kitchen with wood cabinets, a white double sink, and a pass-through to an adjoining room.
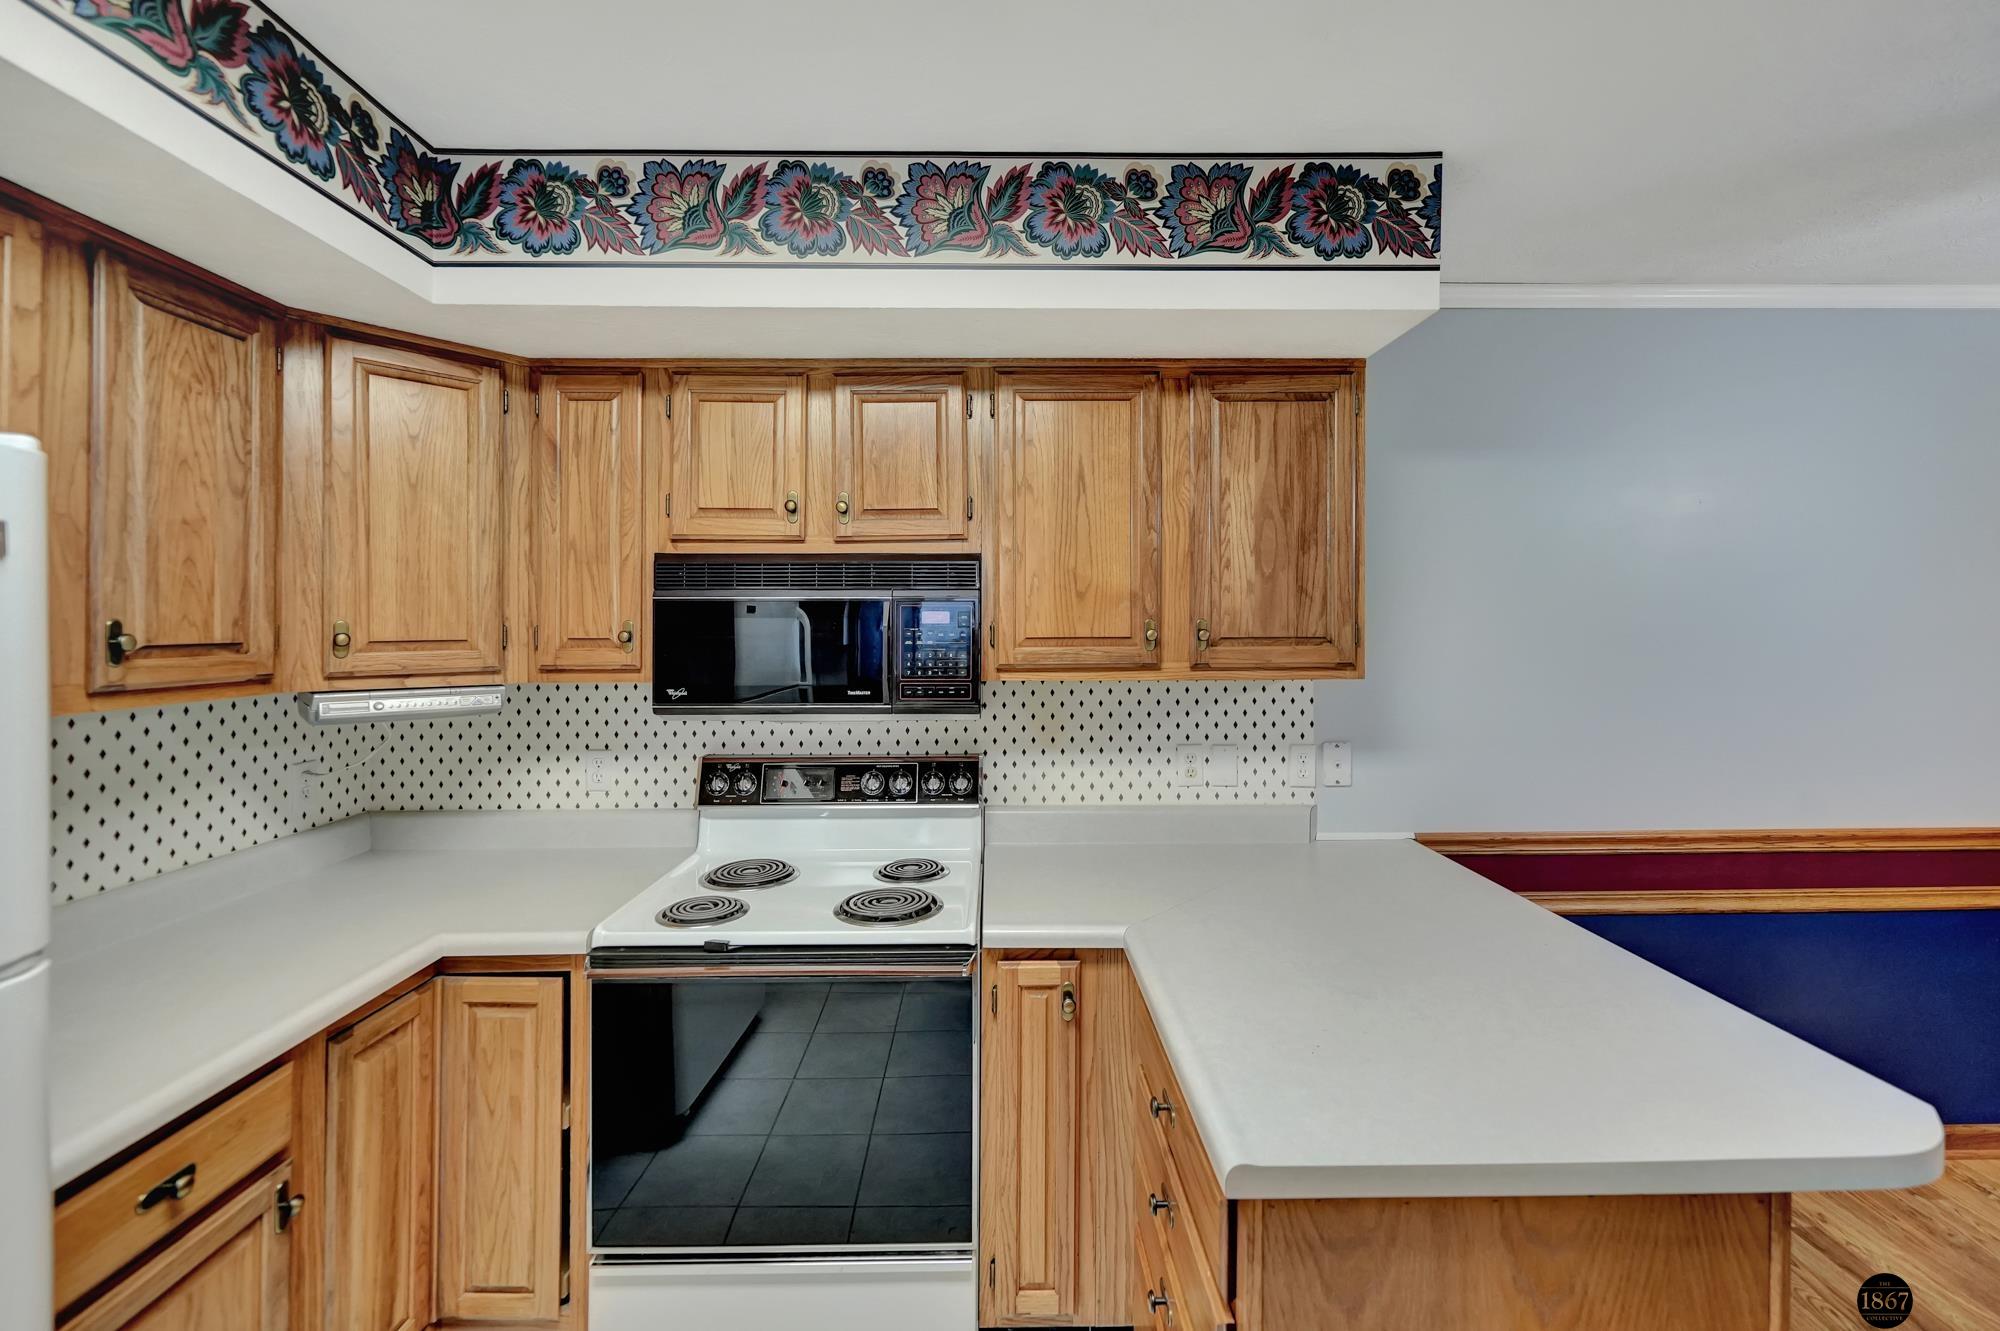
Kitchen with wood cabinets, white countertops, and a floral border near the ceiling.
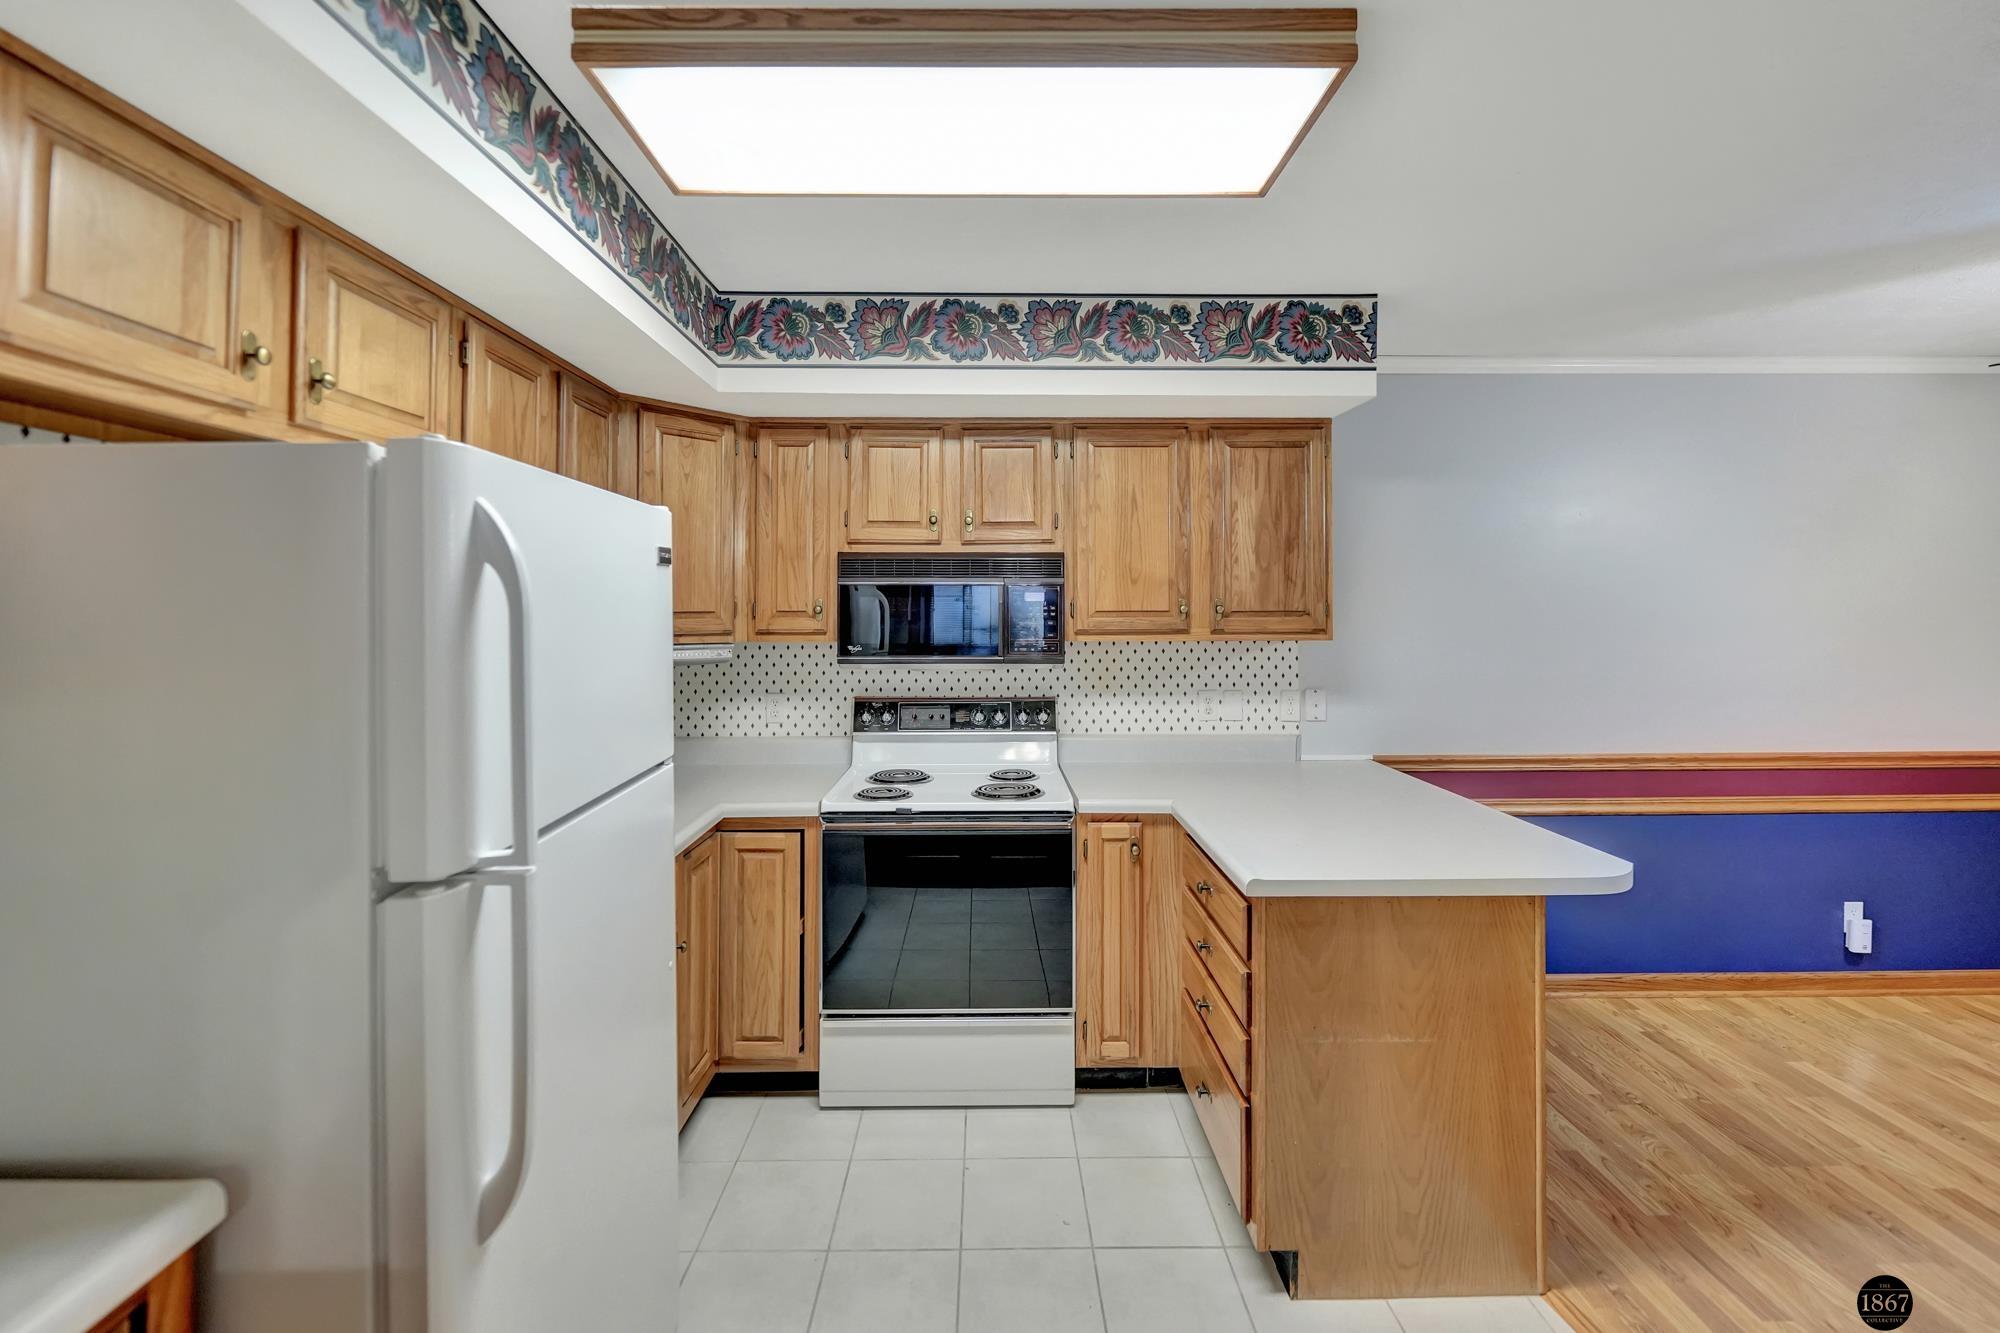
Kitchen with light wood cabinetry, white appliances, and a peninsula opening to a hardwood-floored room.
Kitchen with light wood cabinets, white appliances, and a floral ceiling border.
Kitchen with oak cabinetry, white countertops, and a floral ceiling border.
Kitchen with honey-toned wood cabinets, a pass-through window above the sink, and a floral ceiling border.
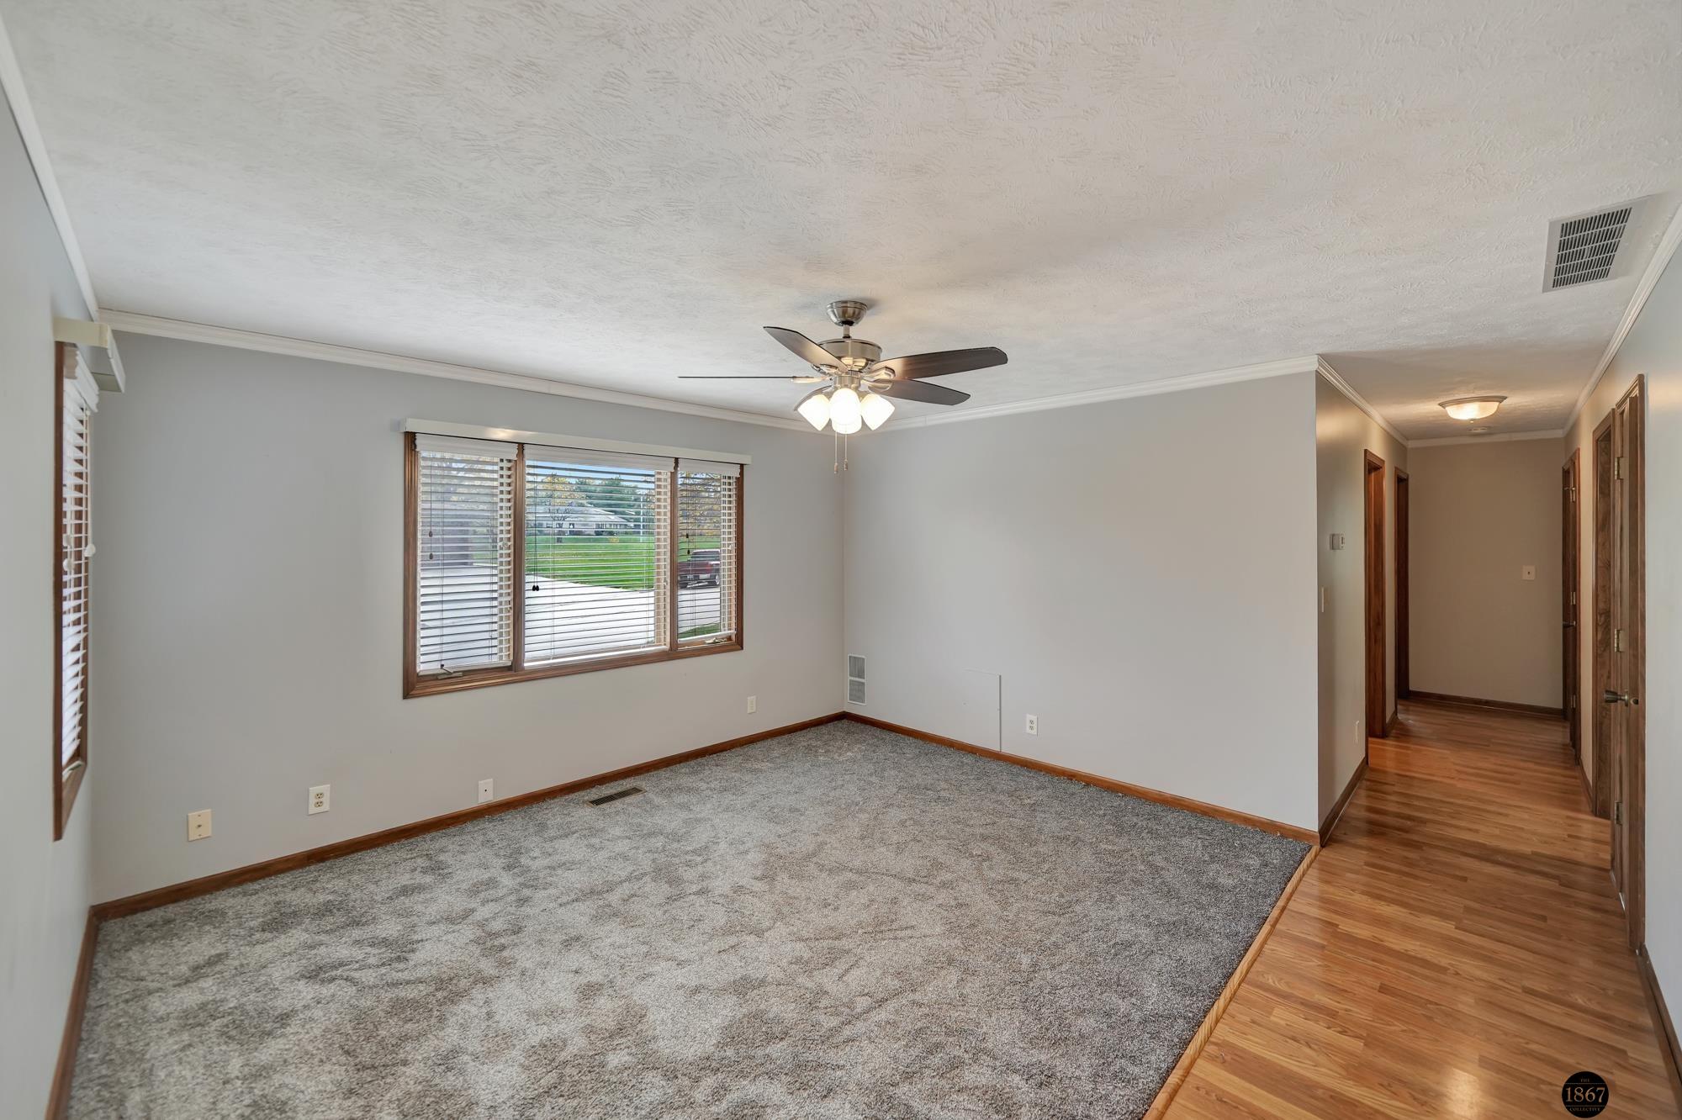
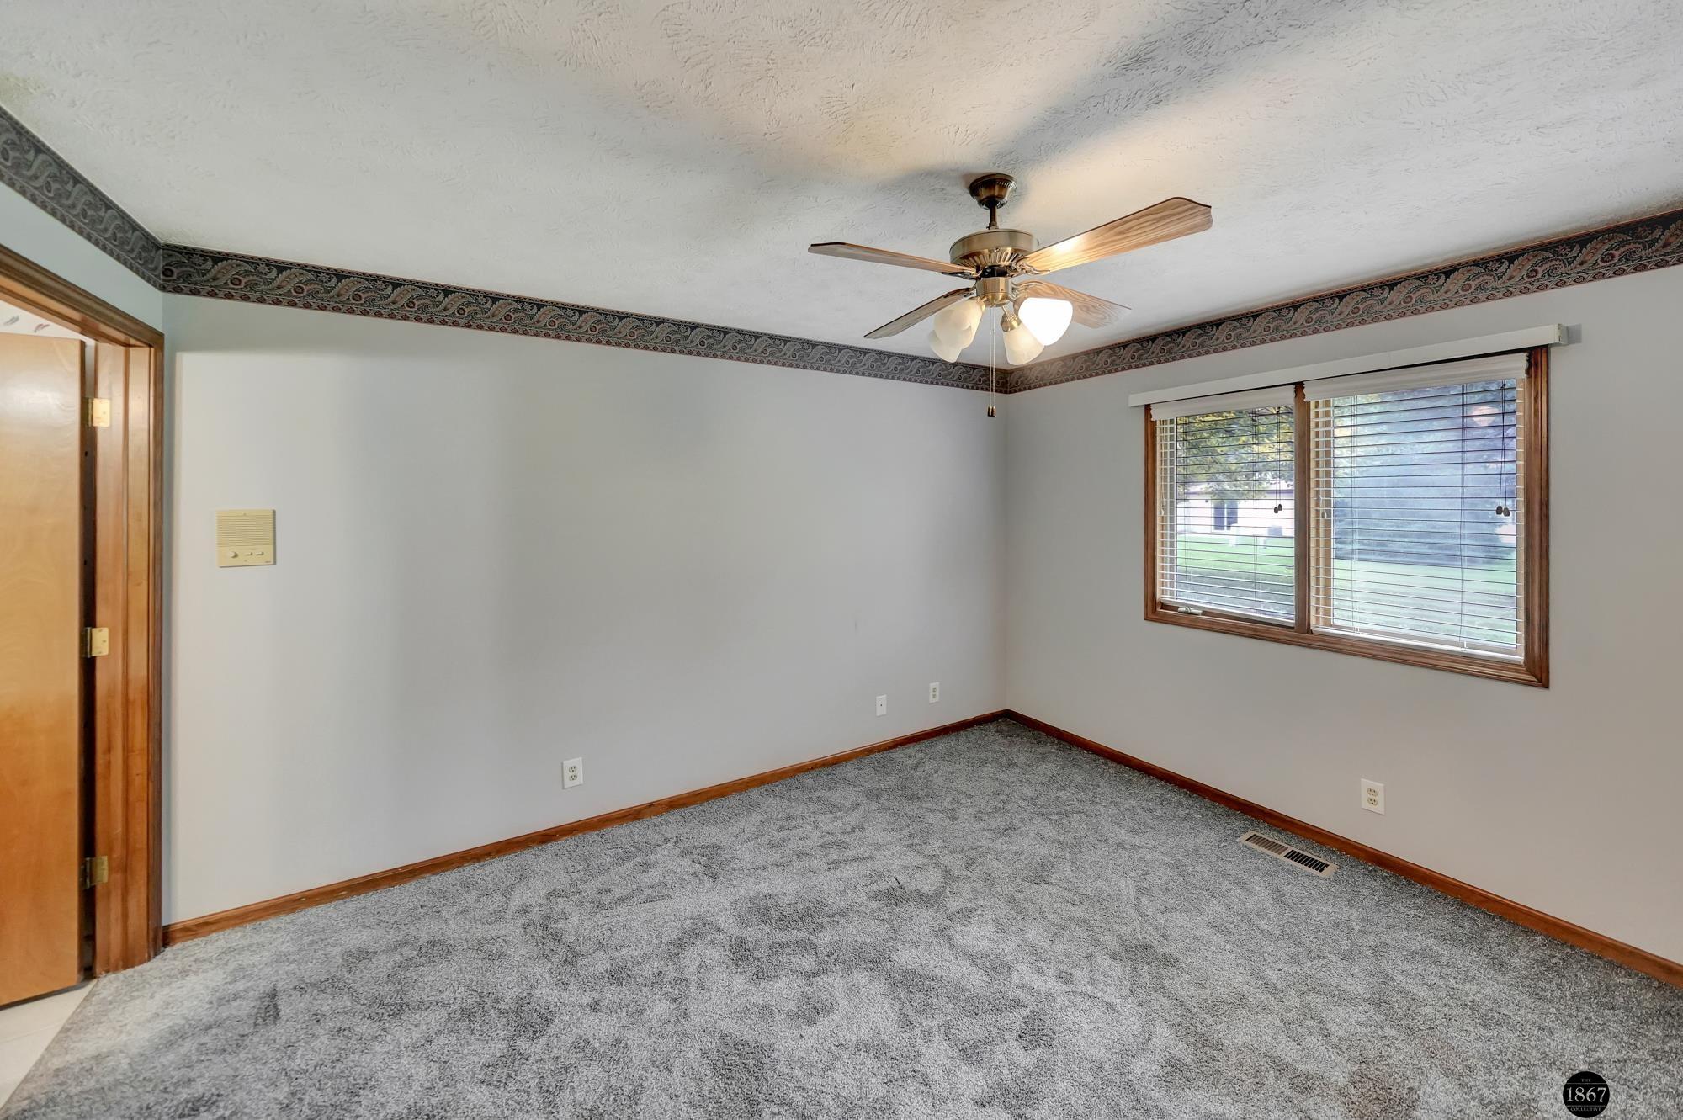
Empty living room with gray carpet, a ceiling fan, and a wide window with blinds.
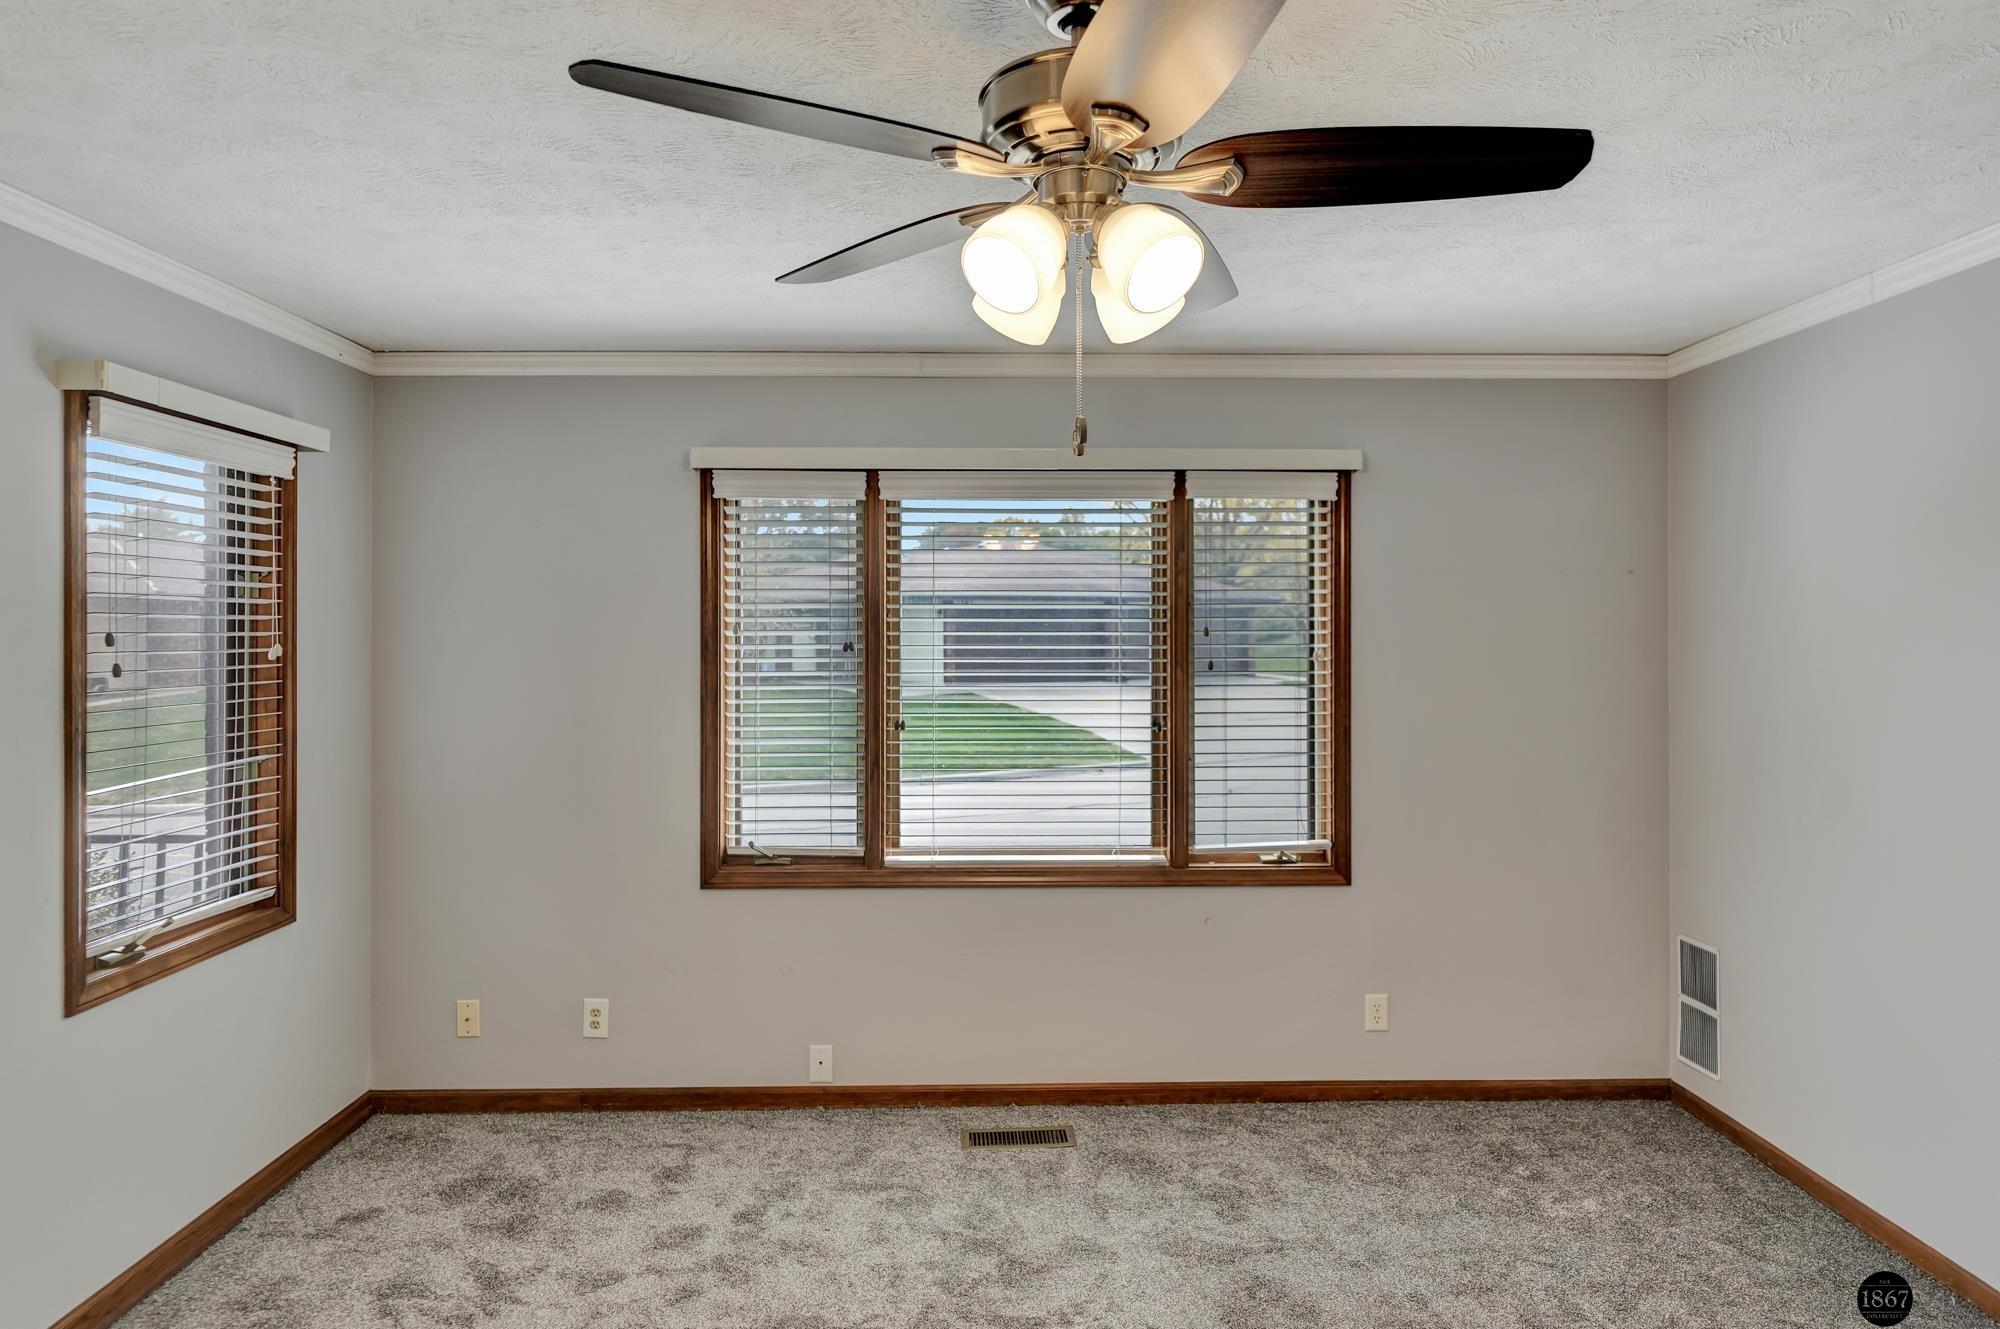
Unfurnished carpeted room with wood-trimmed windows and a ceiling fan with lights.
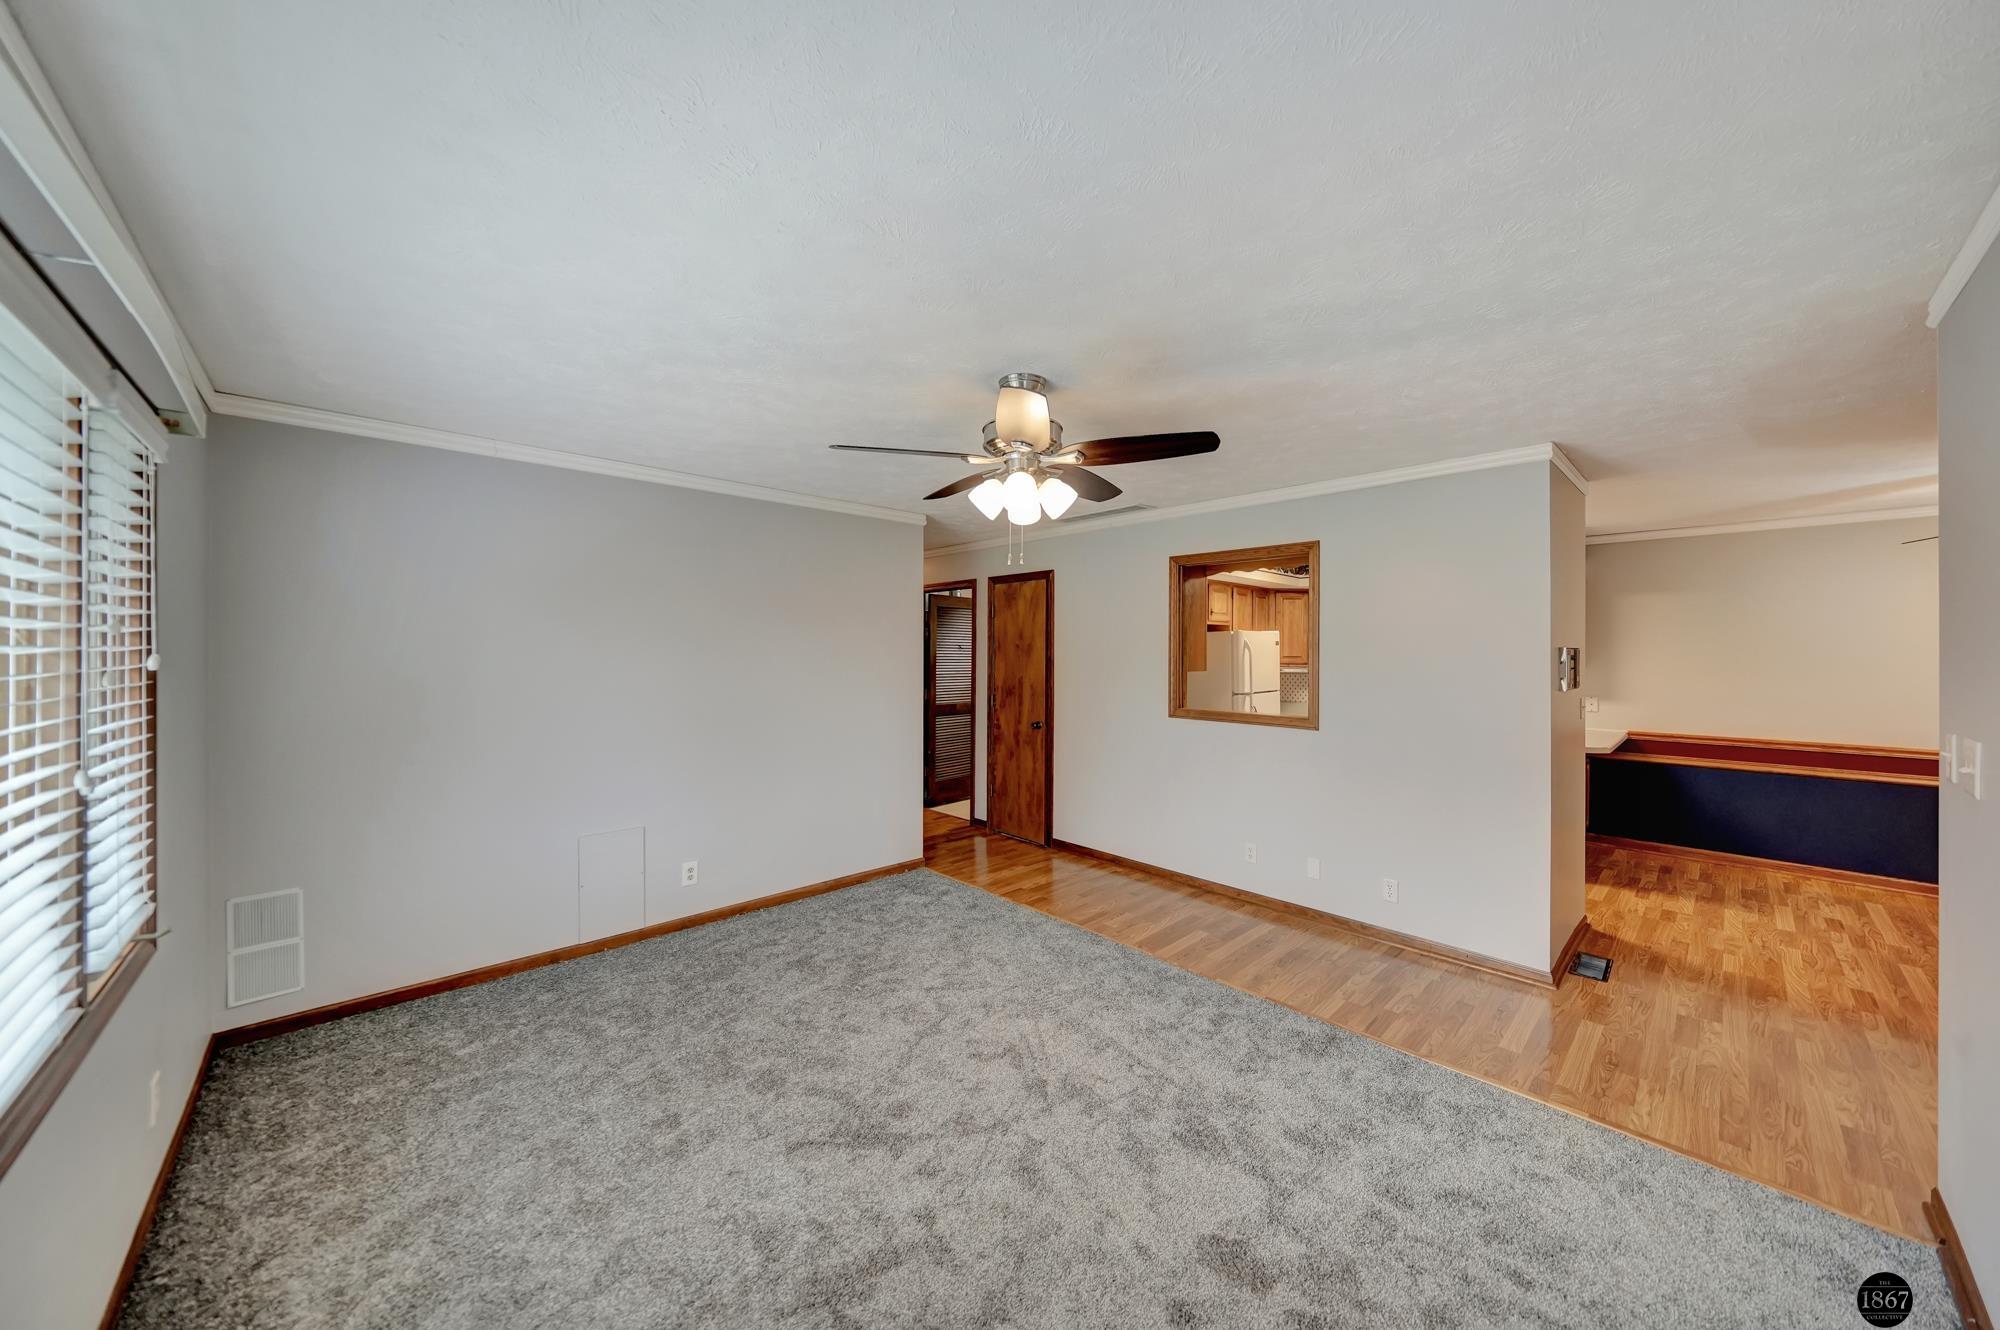
Empty living room with gray carpet, hardwood flooring, a ceiling fan, and wood-trimmed windows with blinds.
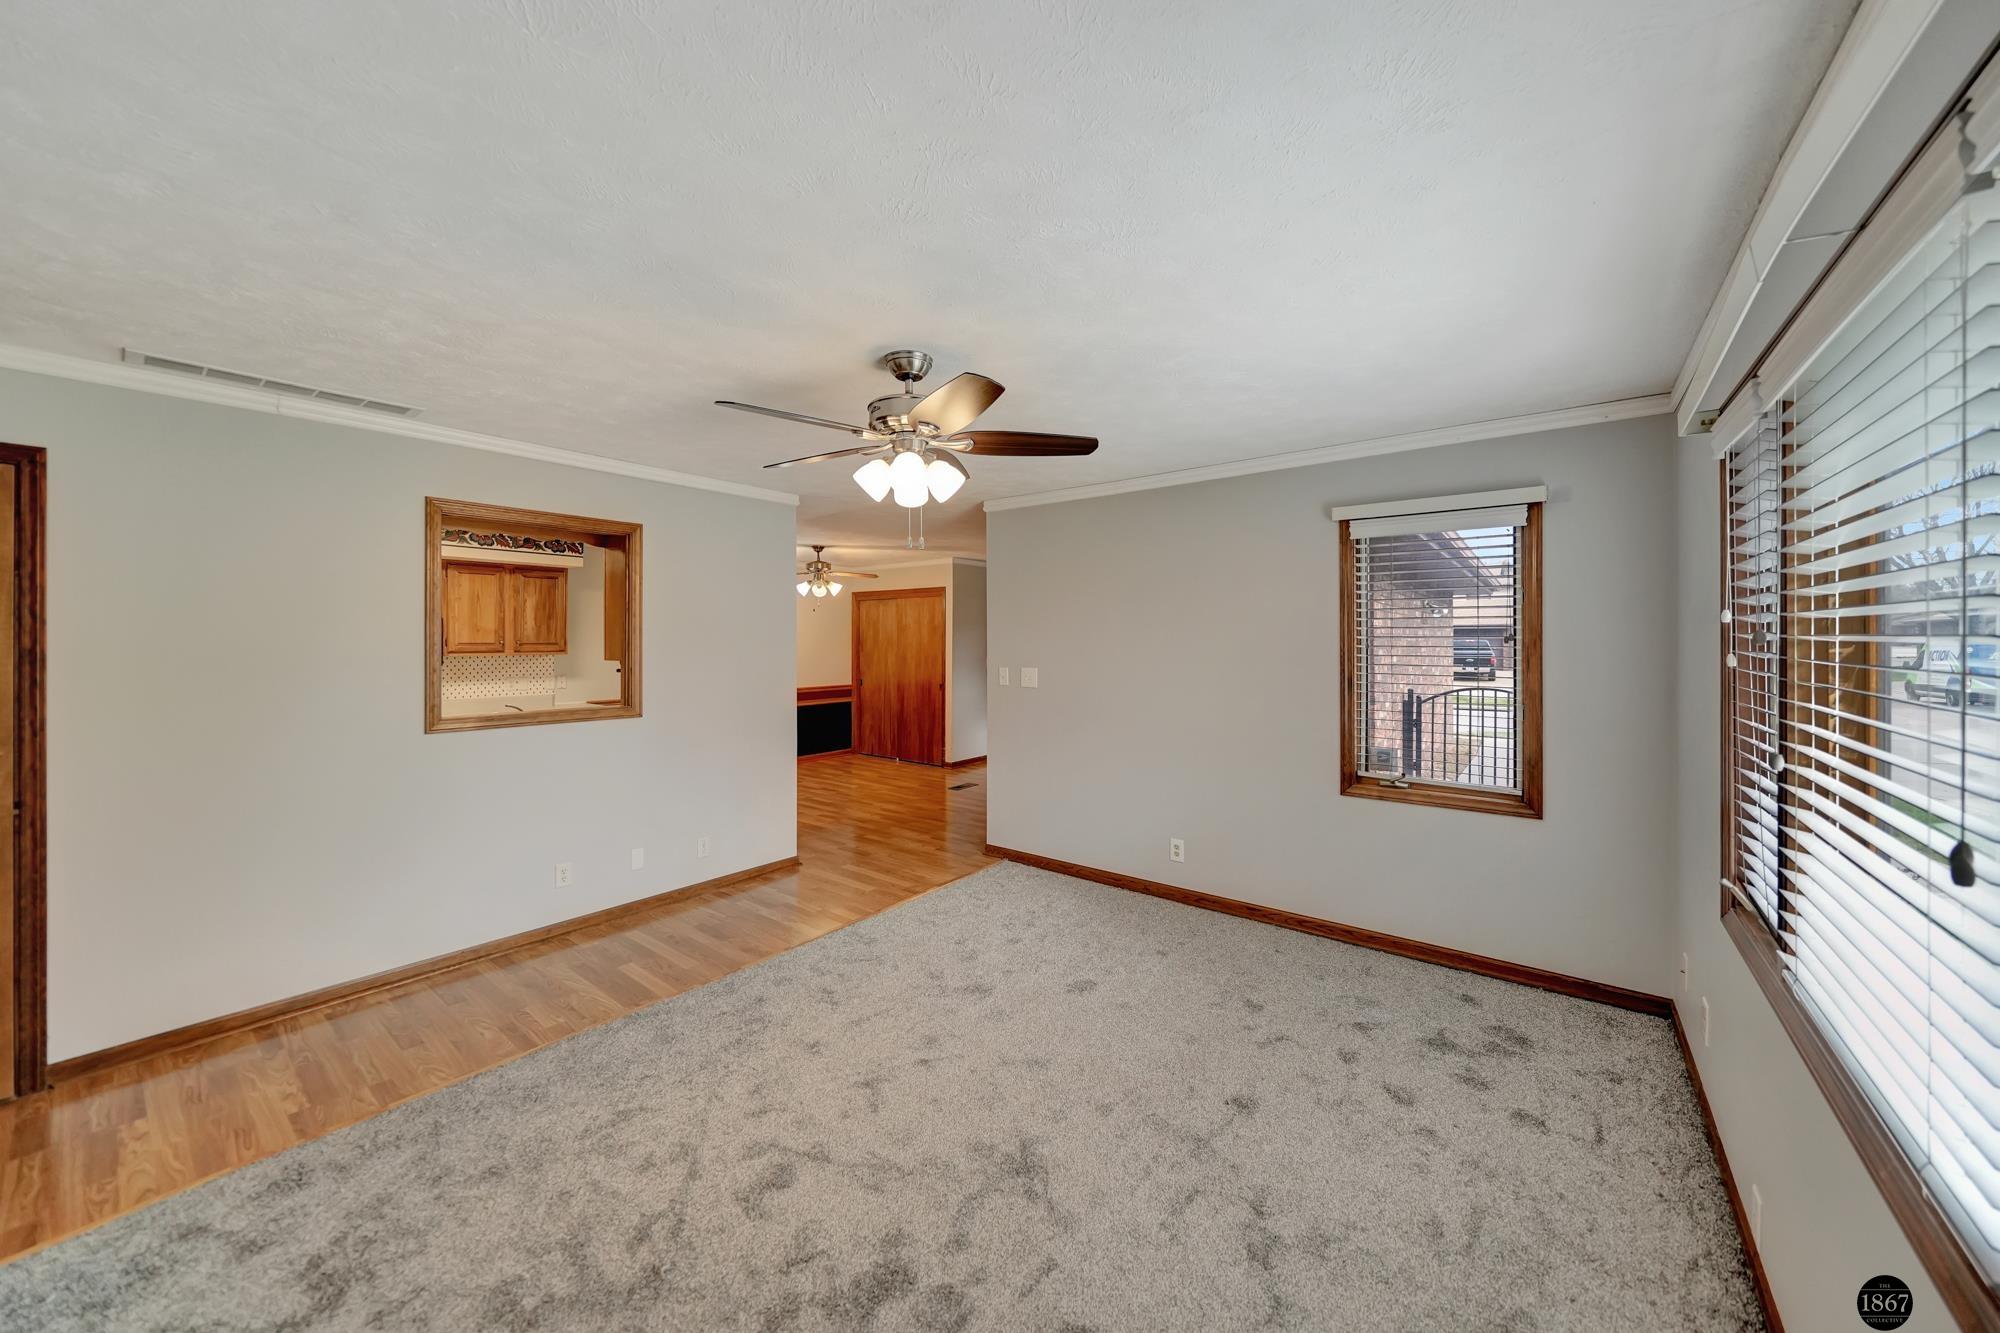
Empty living room with gray carpet, ceiling fan, window blinds, and a pass-through to the kitchen.
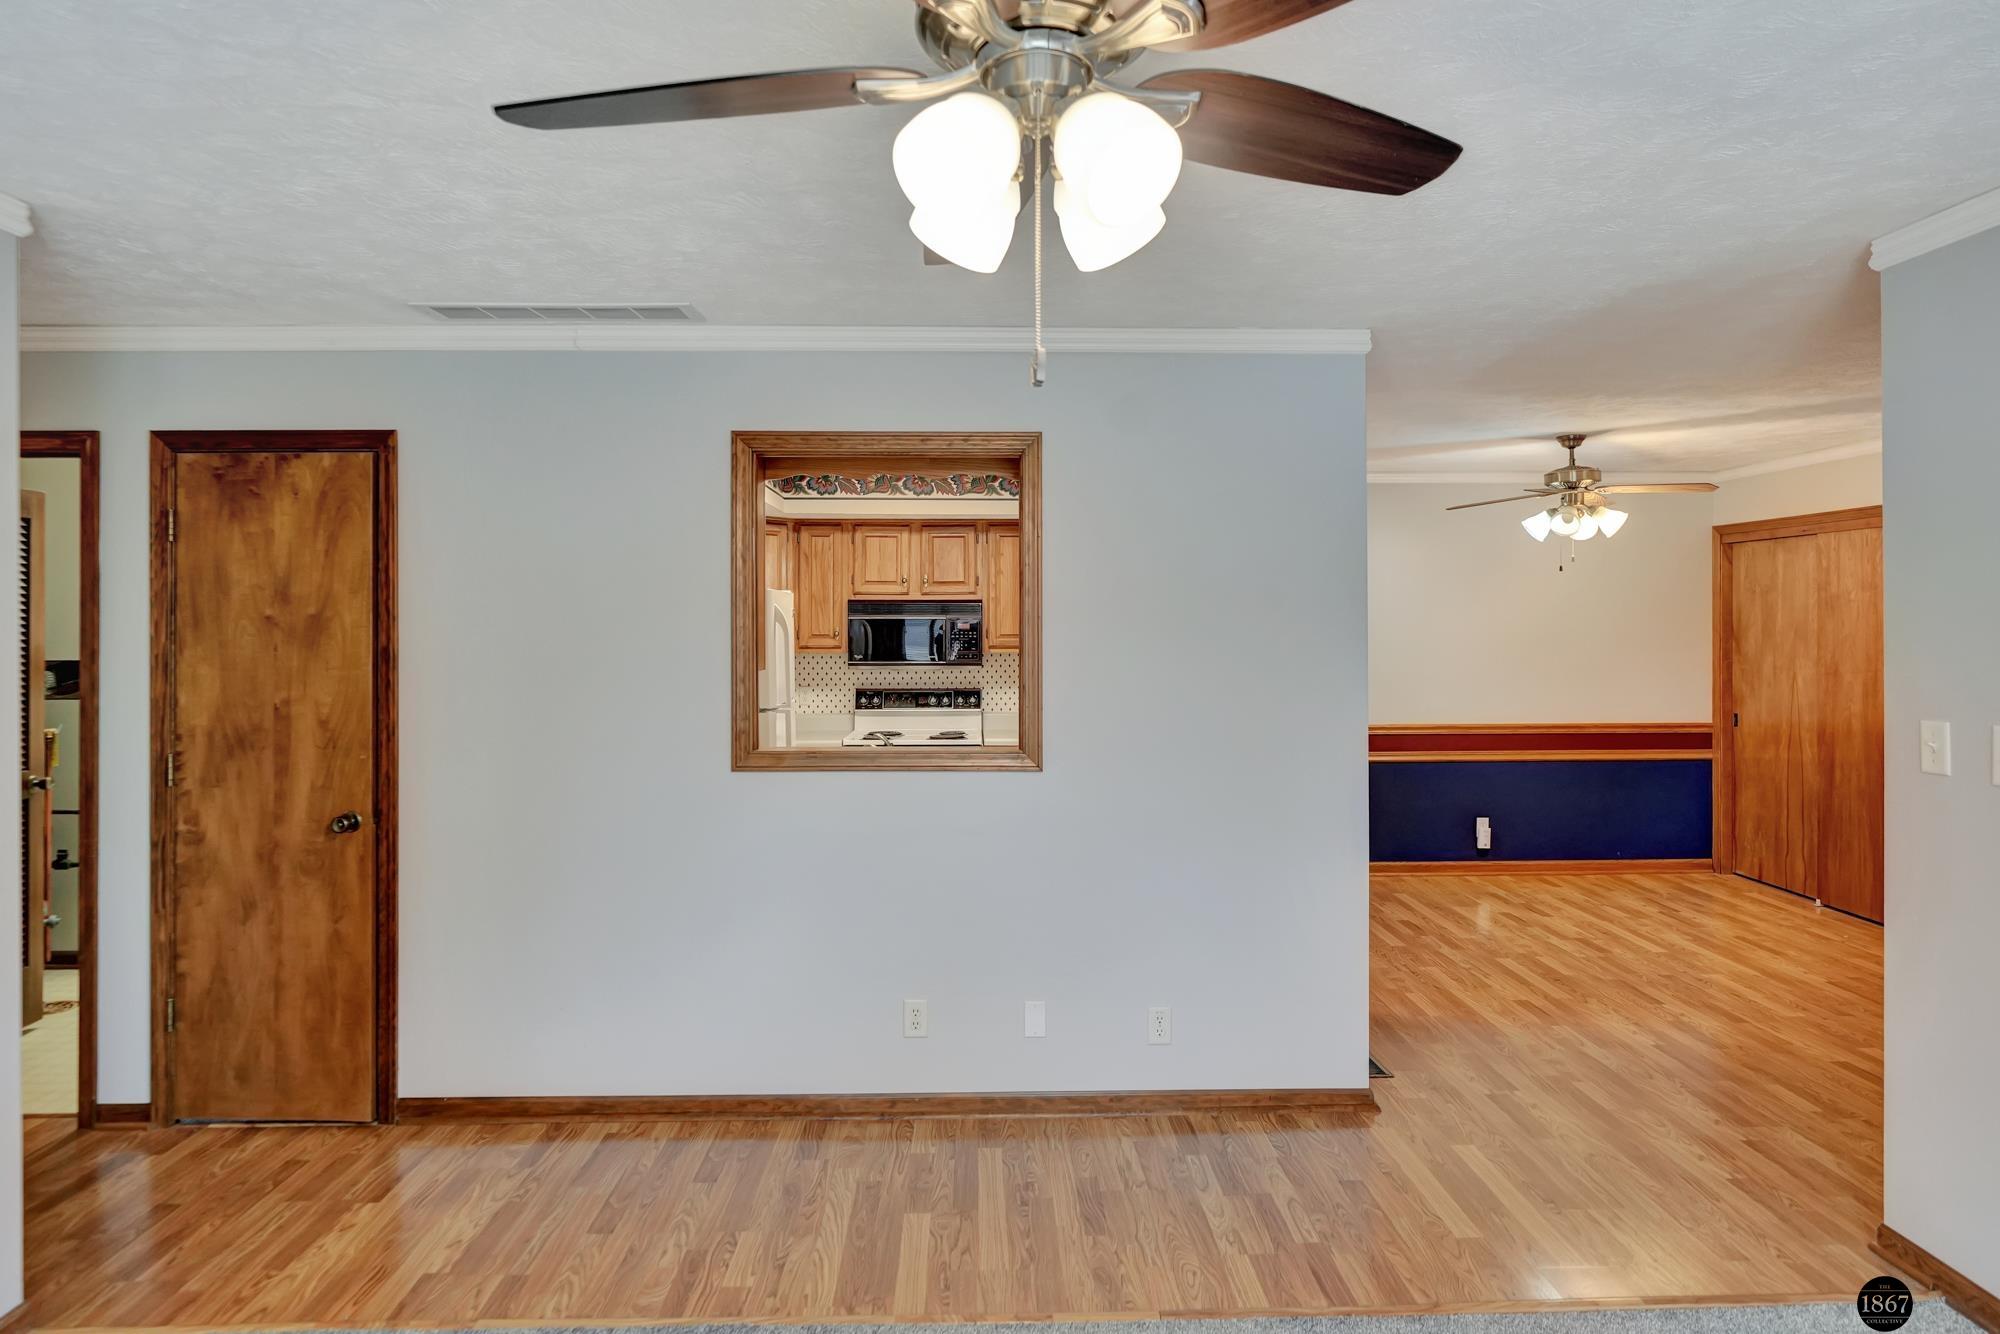
Vacant interior with hardwood floors, a wood-trimmed kitchen pass-through, and an adjoining blue-accented room.
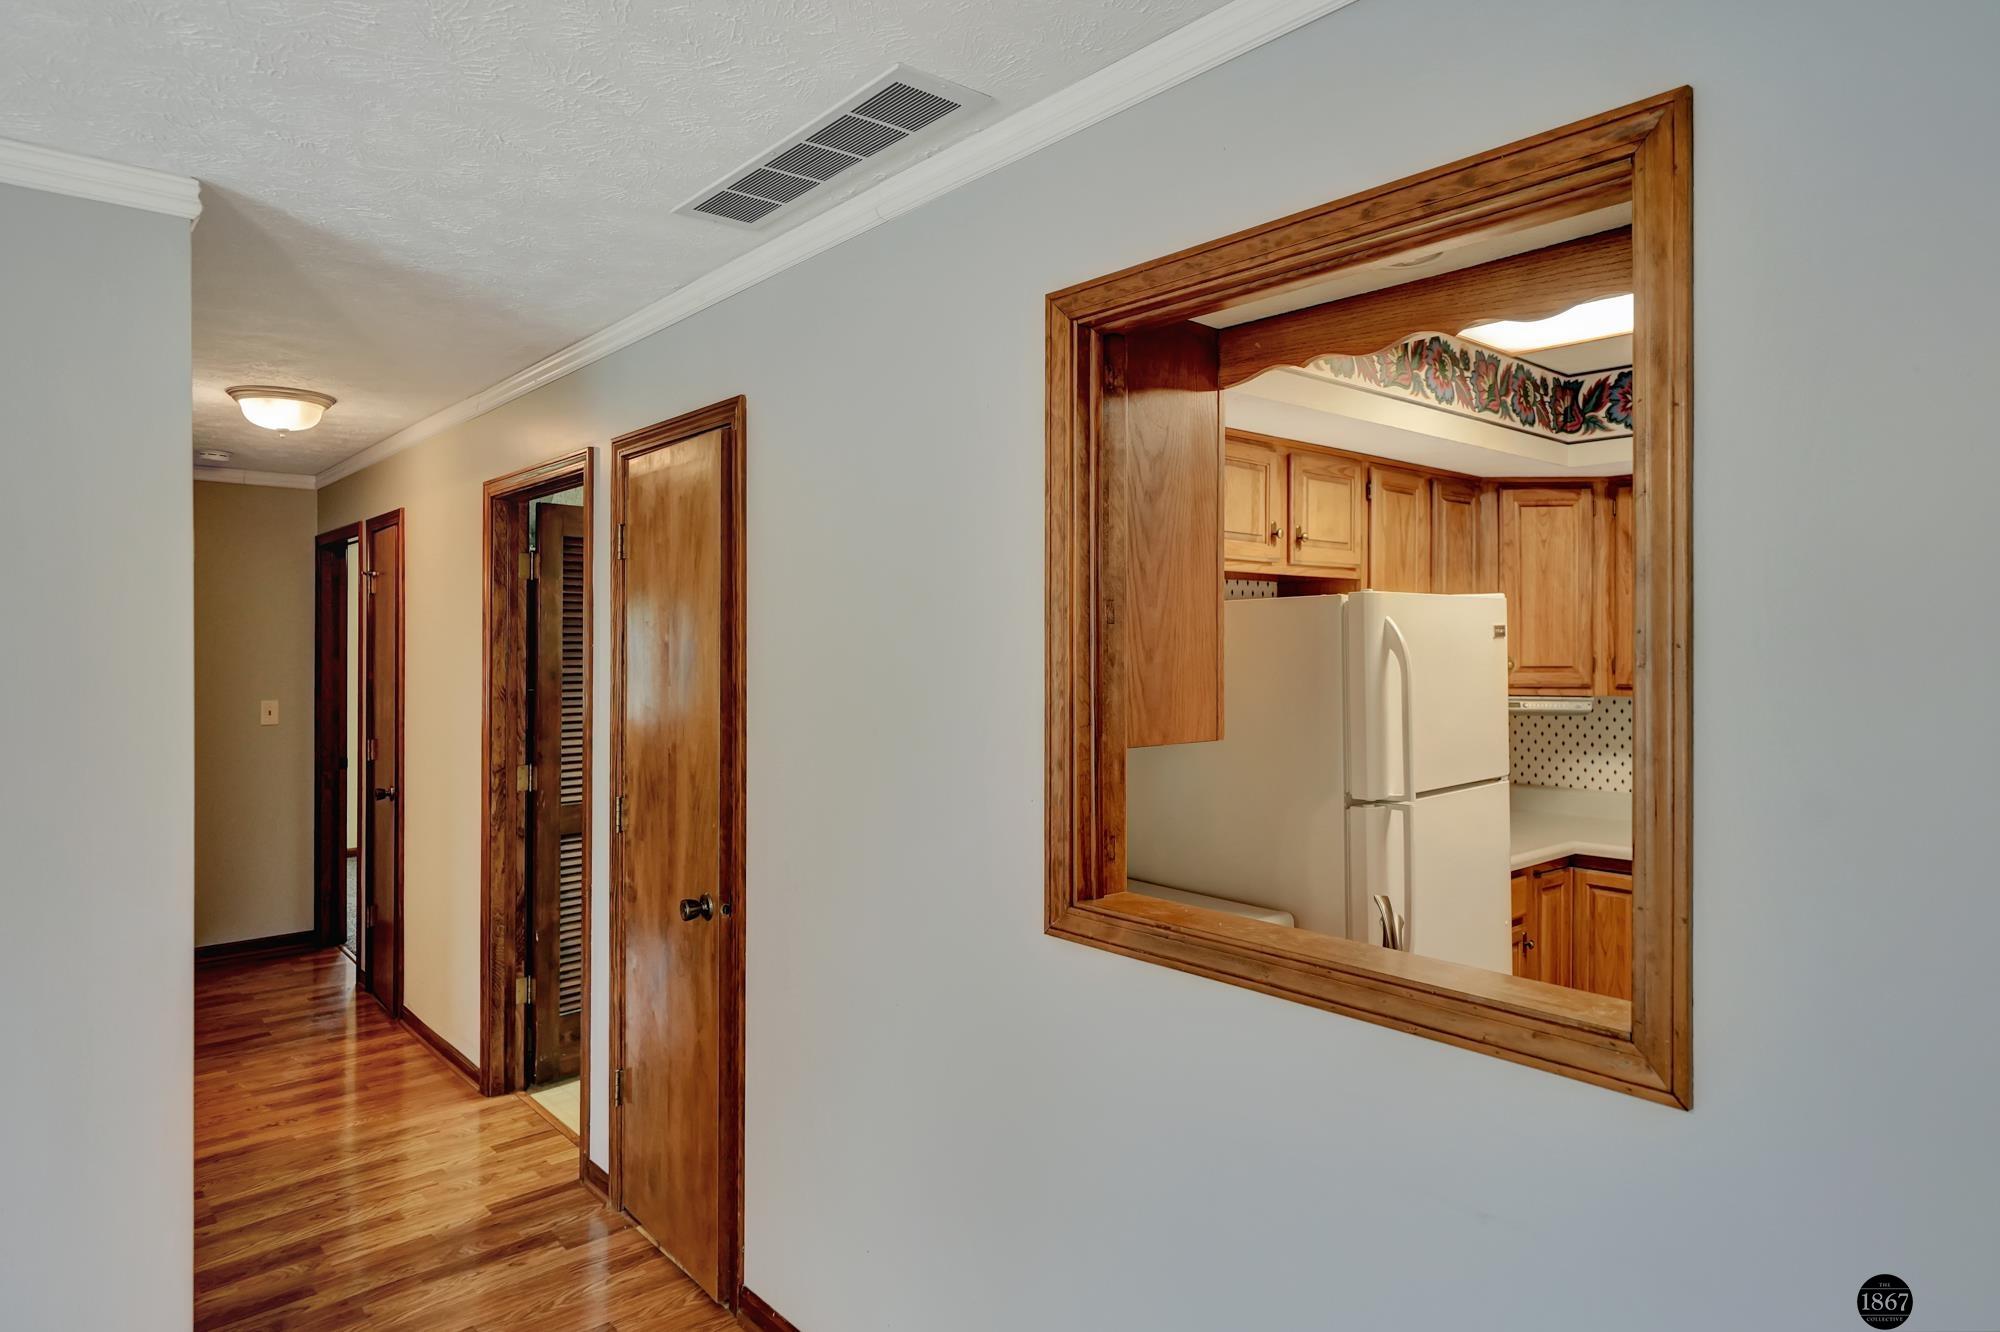
Hallway with hardwood floors and a wood-trimmed kitchen pass-through.
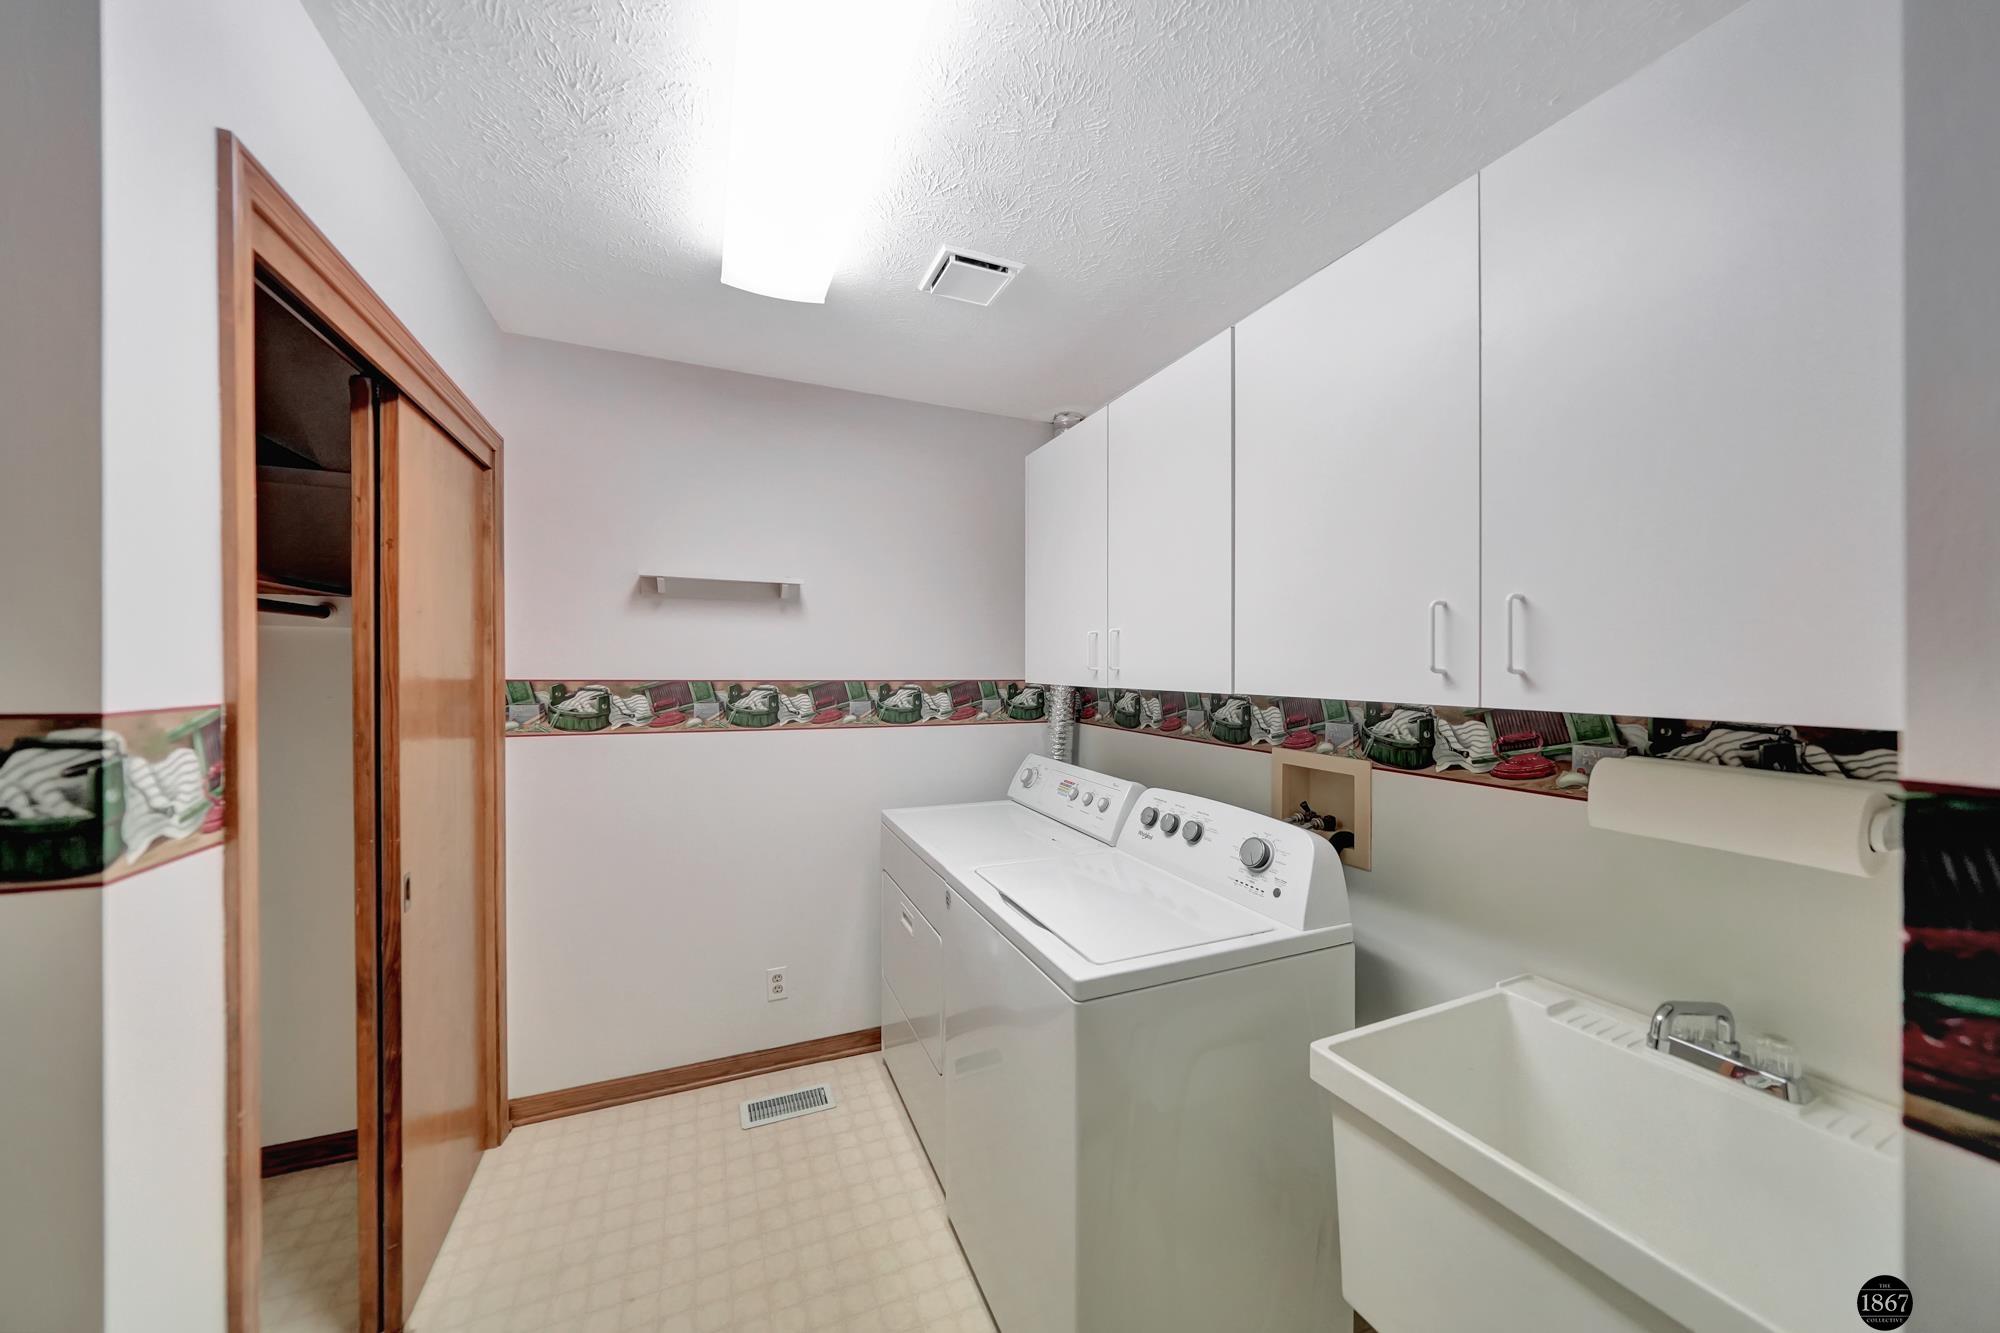
Laundry room with washer and dryer, white storage cabinets, utility sink, and sliding-door closet.
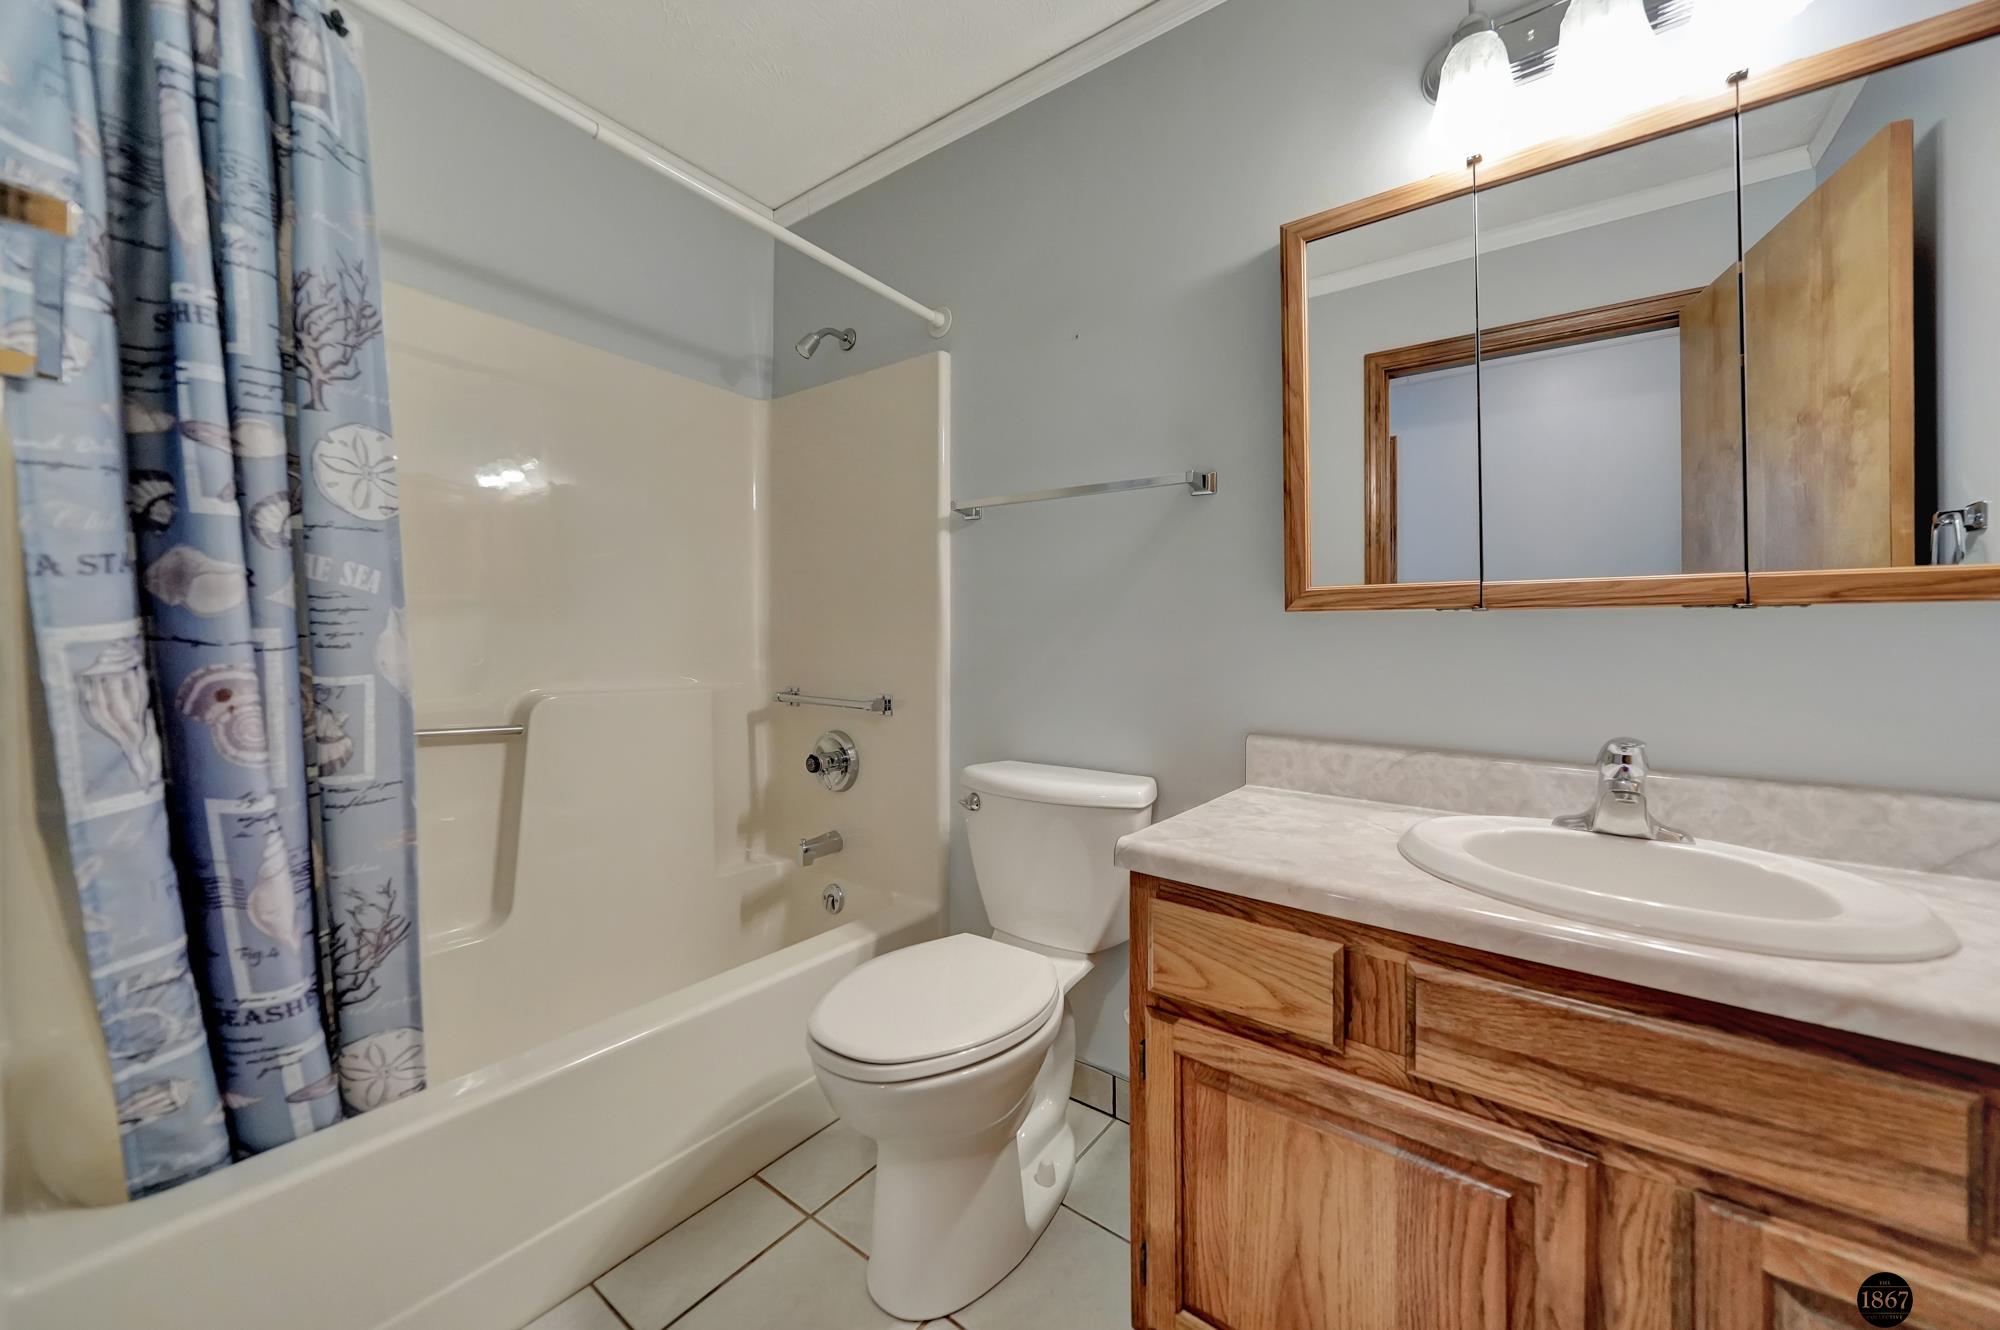
Bathroom with a patterned shower curtain, white tub and toilet, and wood vanity.
Empty bedroom with gray carpet, a ceiling fan, and a wood-trimmed window with blinds.
Empty bedroom with gray carpet, a ceiling fan, and an open wood-trimmed closet.
Unfurnished carpeted room with a ceiling fan, patterned wall border, and wide window with blinds.
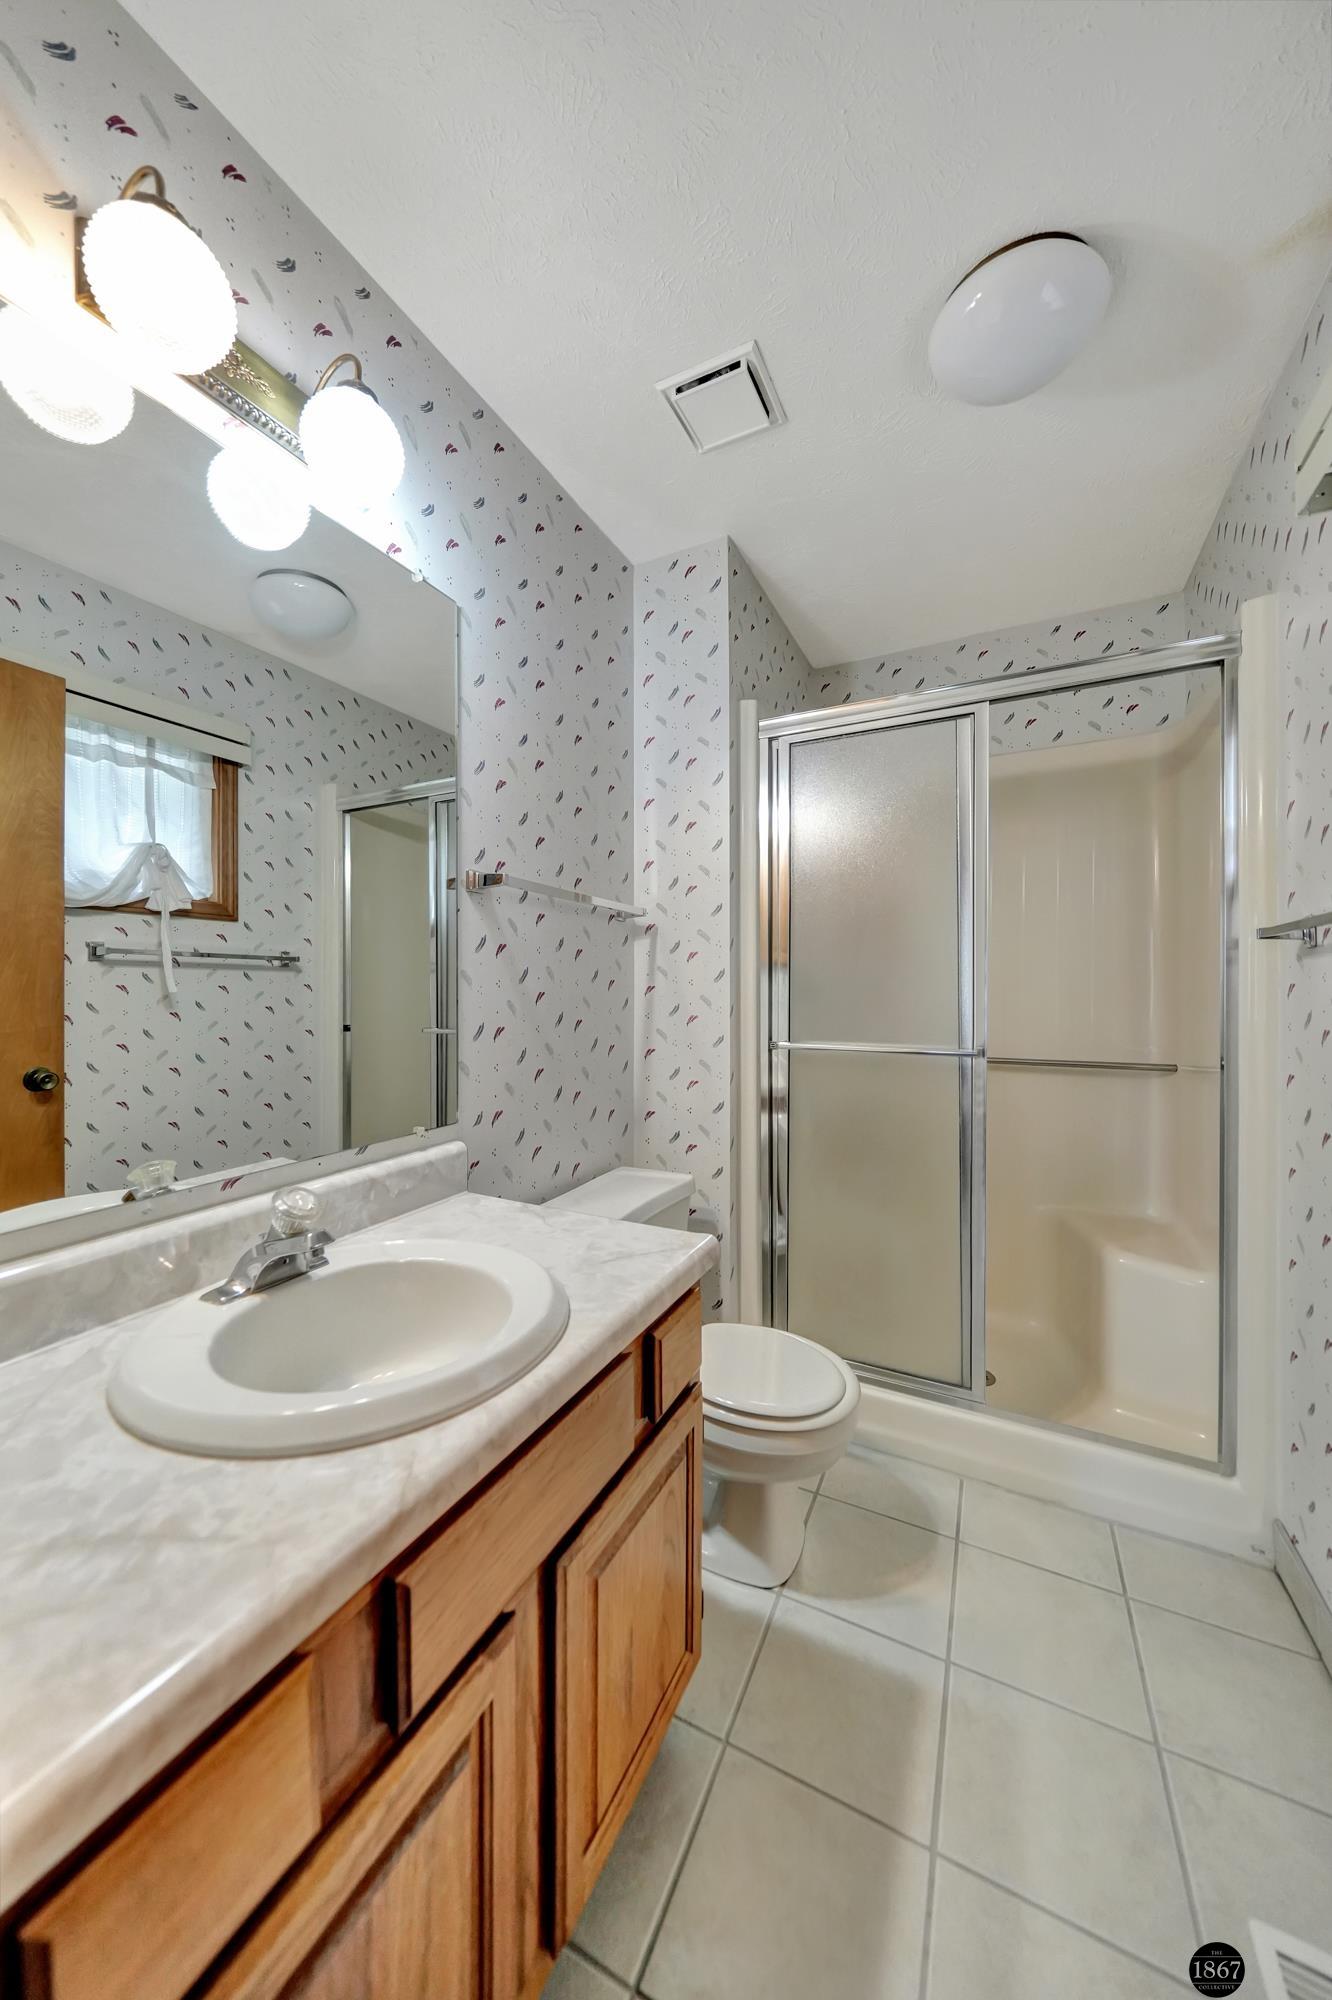
Bathroom with a wood vanity, patterned wallpaper, and a glass-enclosed tub and shower.
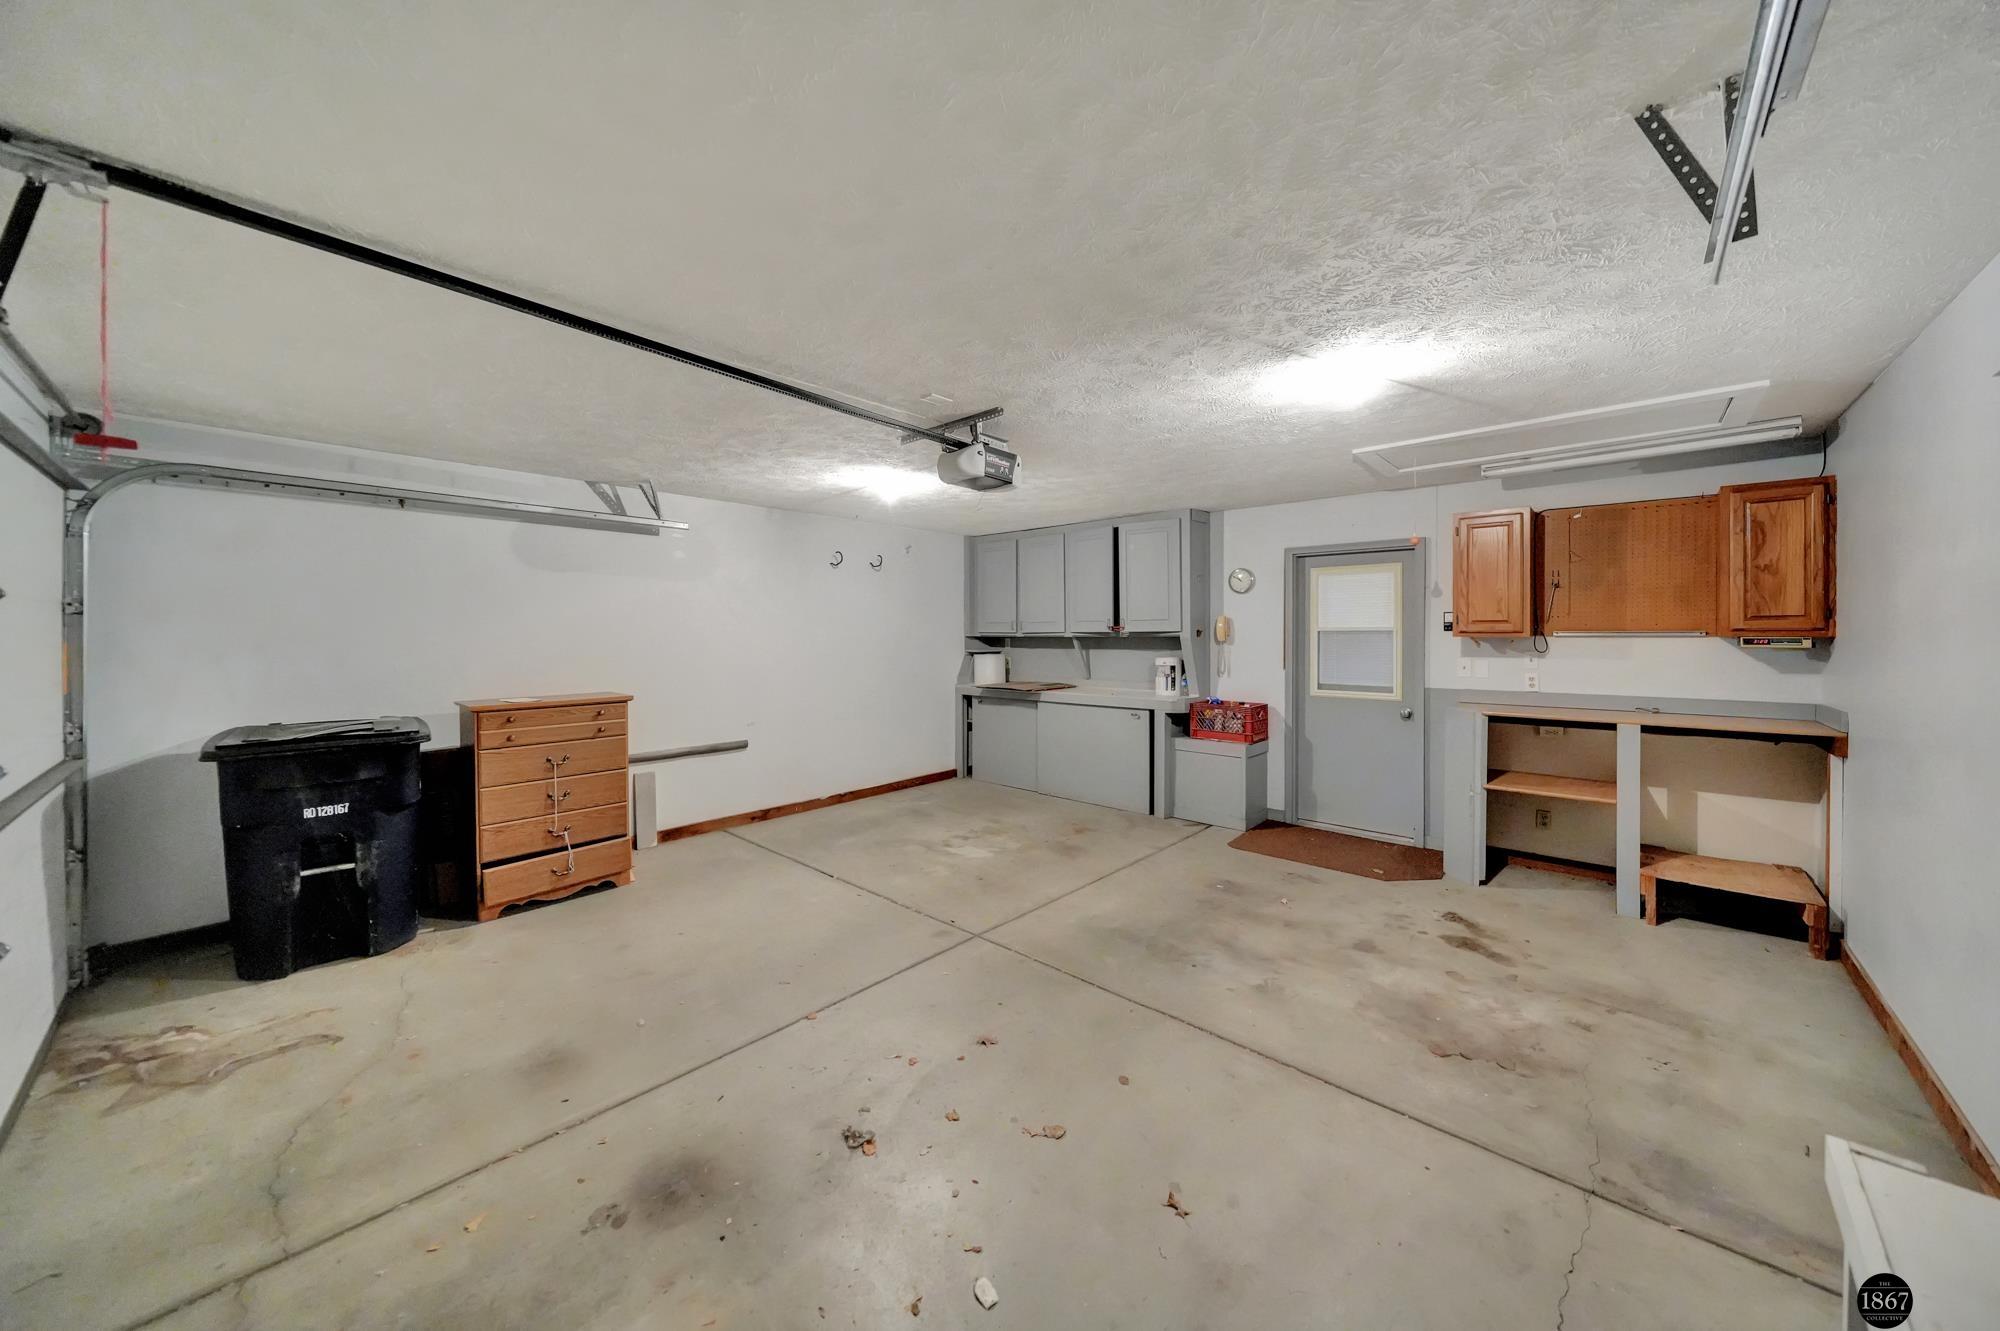
Garage with gray storage cabinets, a central side door, and a wooden workbench.
Garage with concrete floor, overhead door tracks, gray cabinets, and a wooden workbench.
Brick home exterior with a large gray double garage door and gated entry beside the driveway.
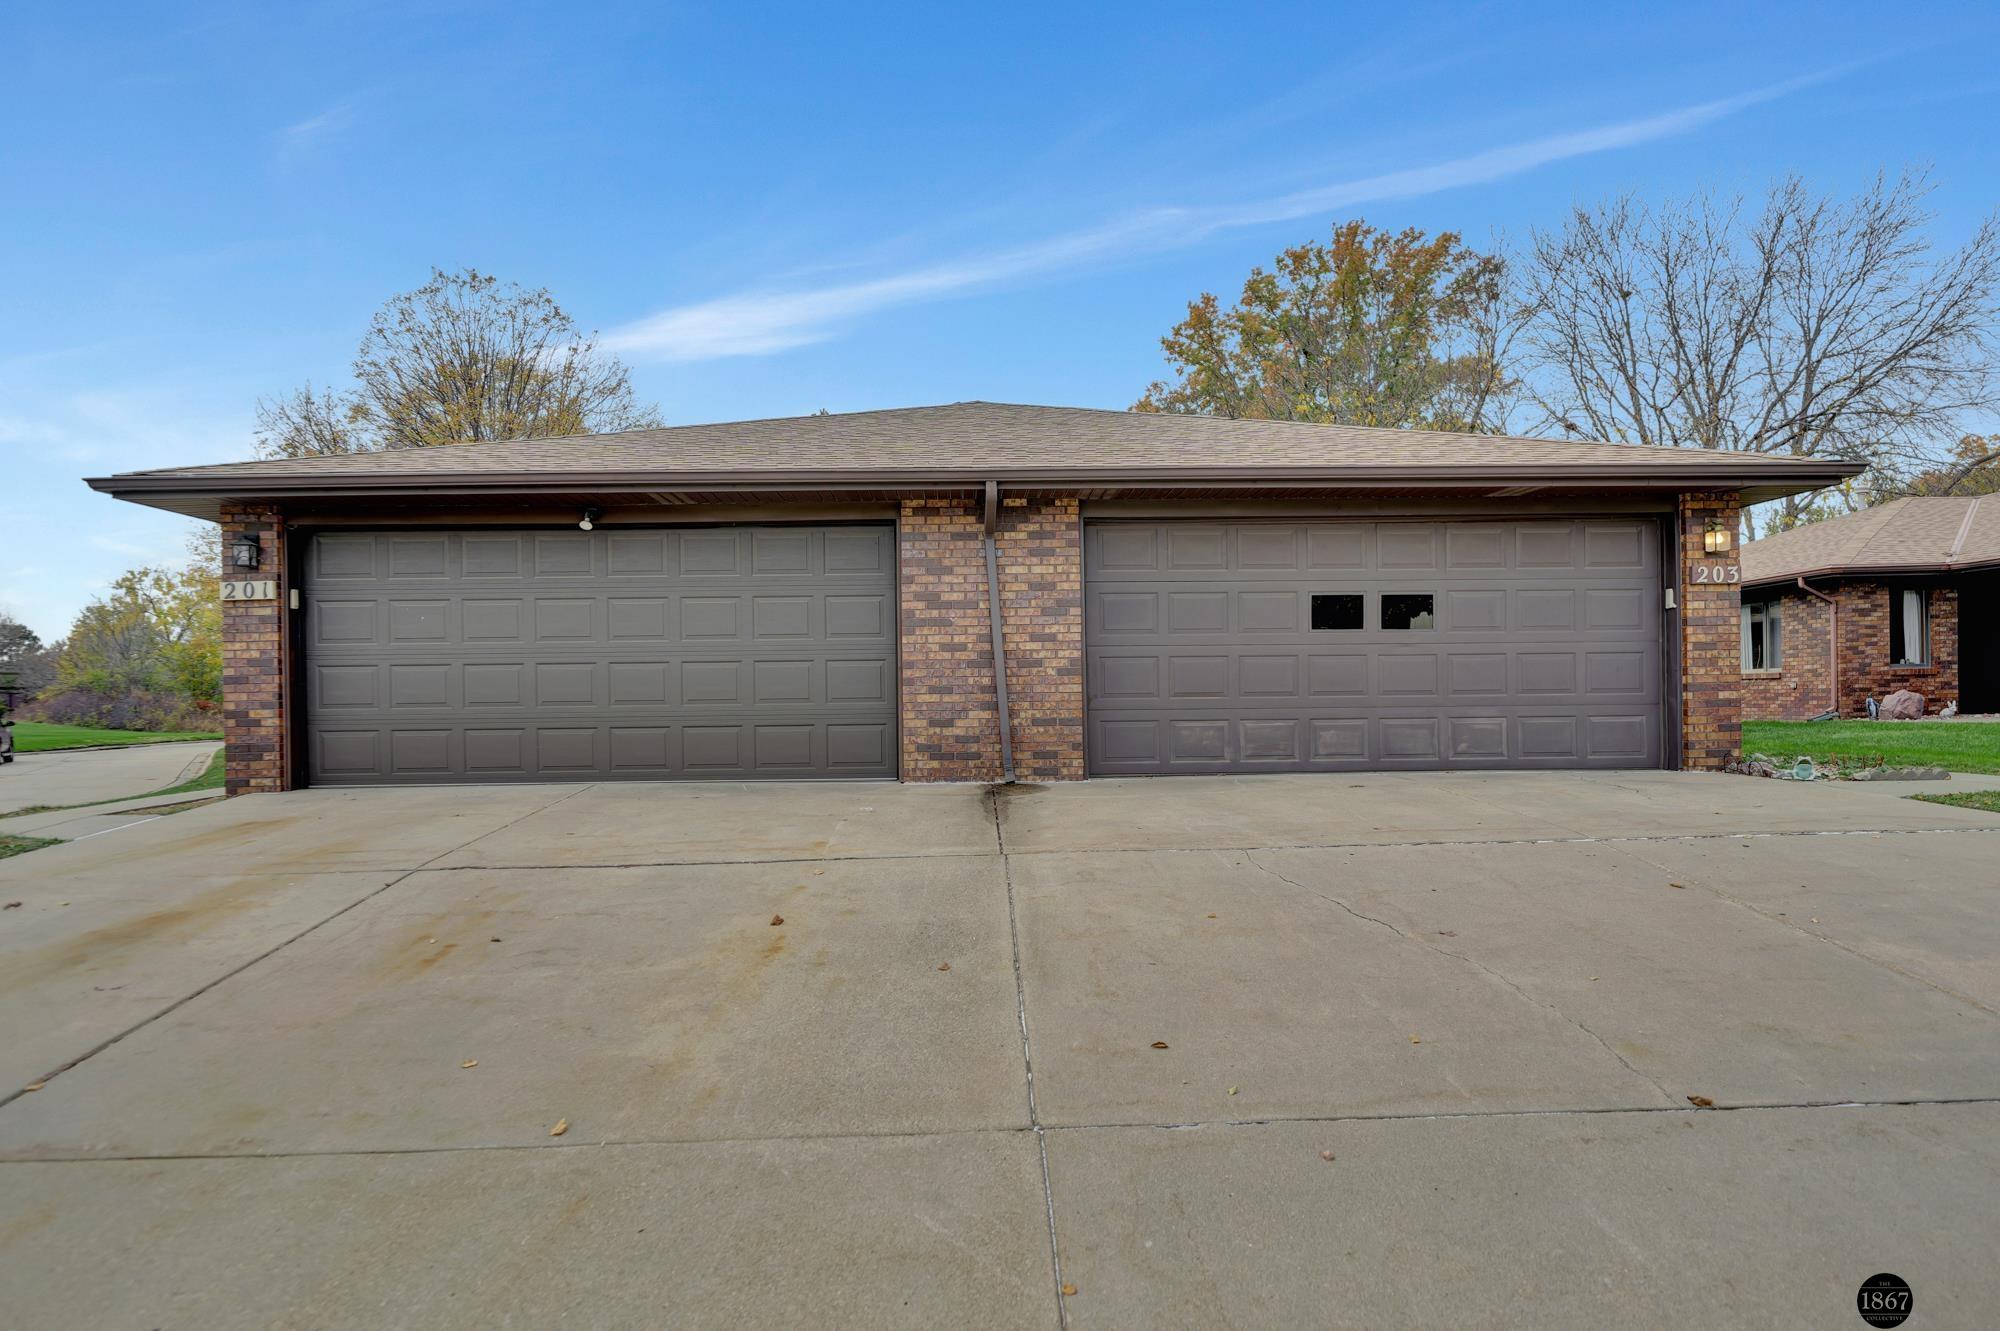
Brick garage frontage with two wide gray doors and a broad concrete driveway.
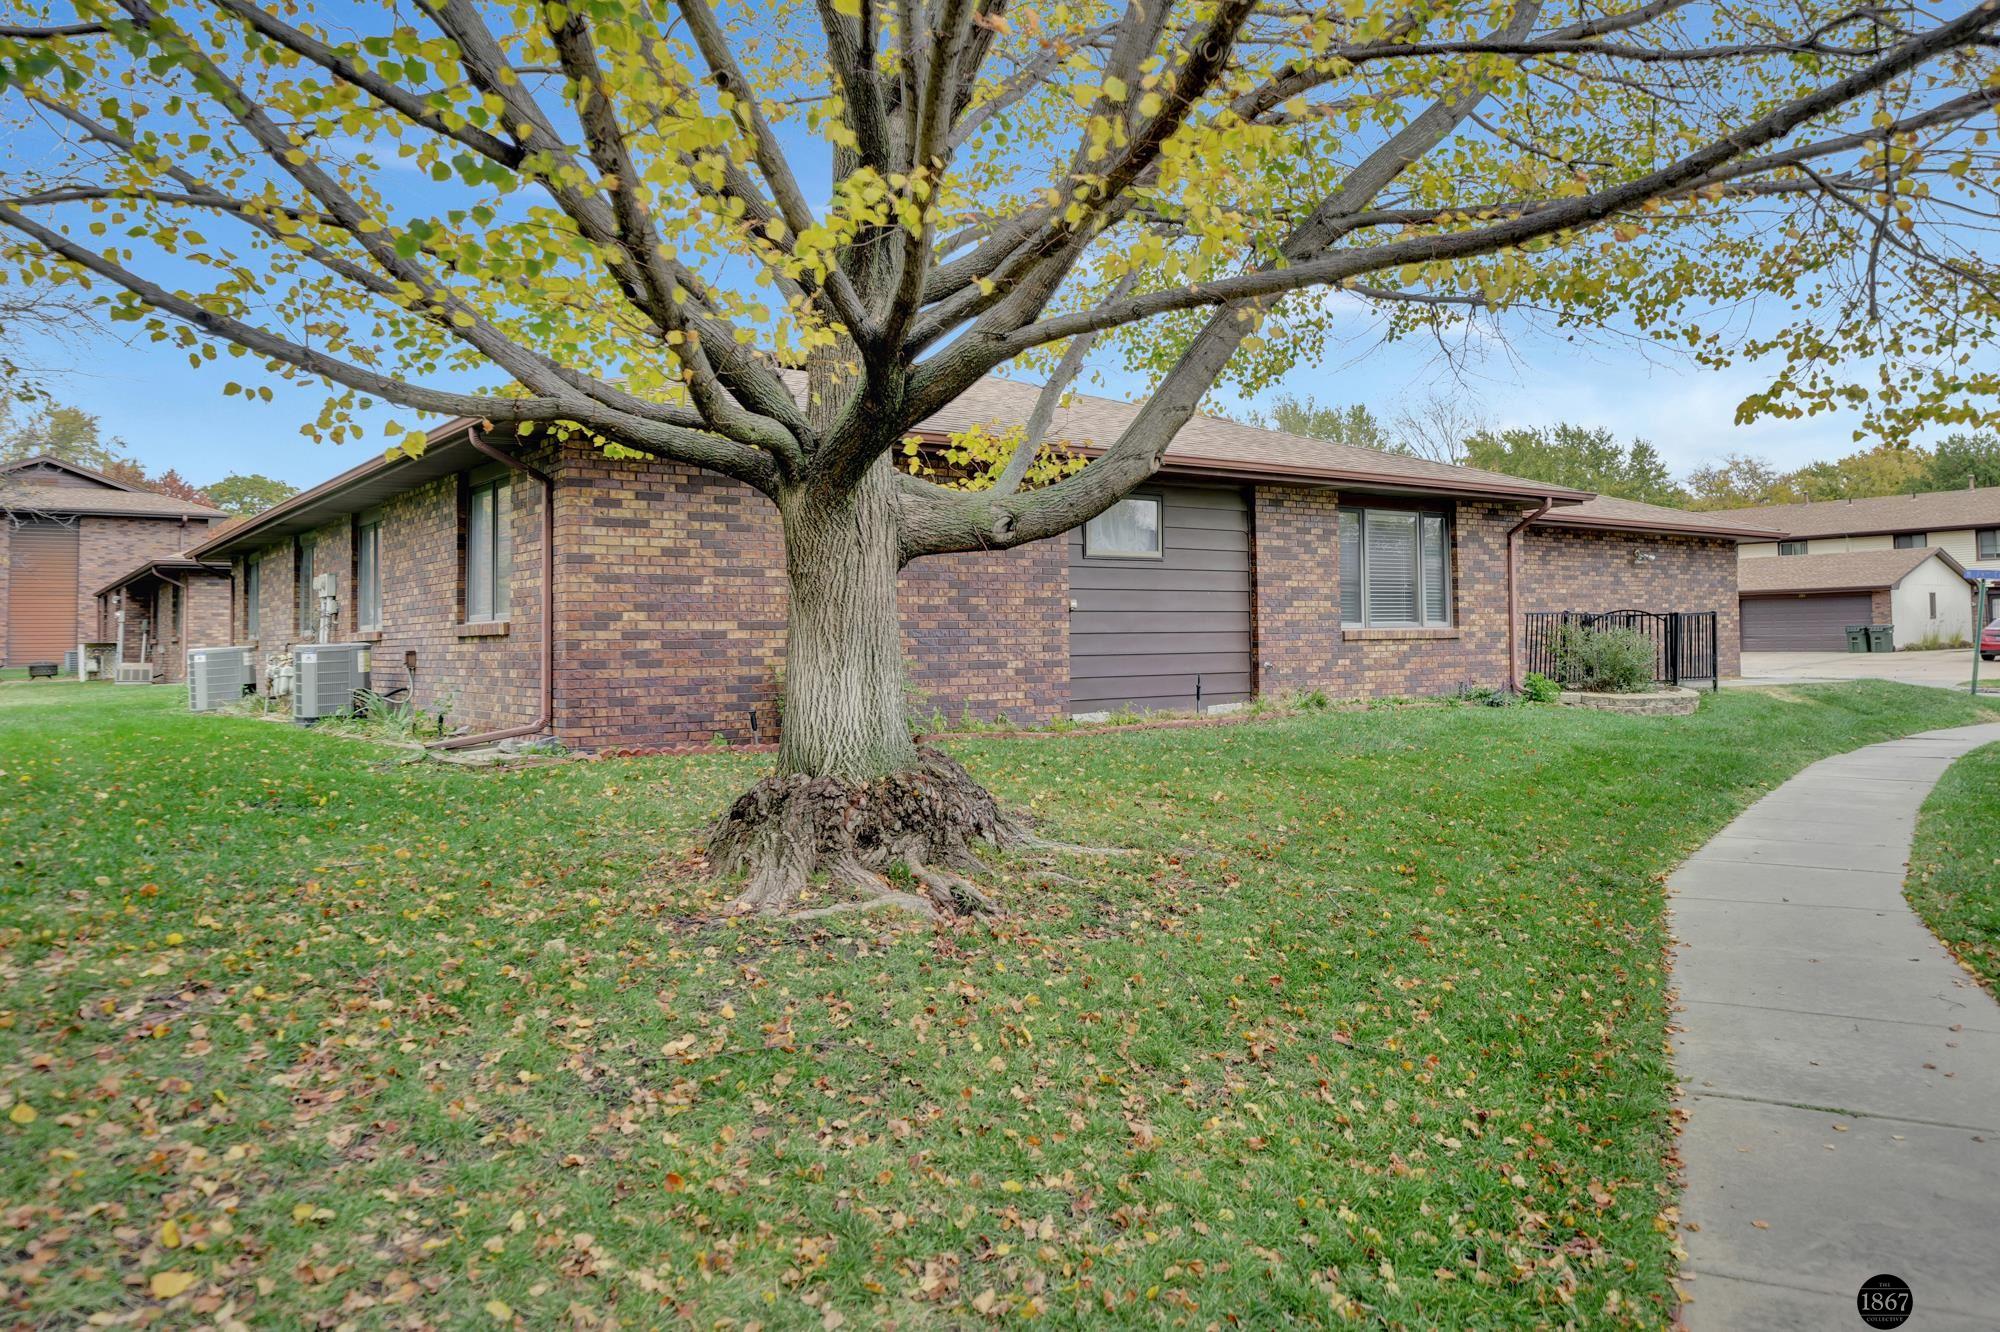
Brick residence partly shaded by a large autumn tree, with a lawn and curved sidewalk.
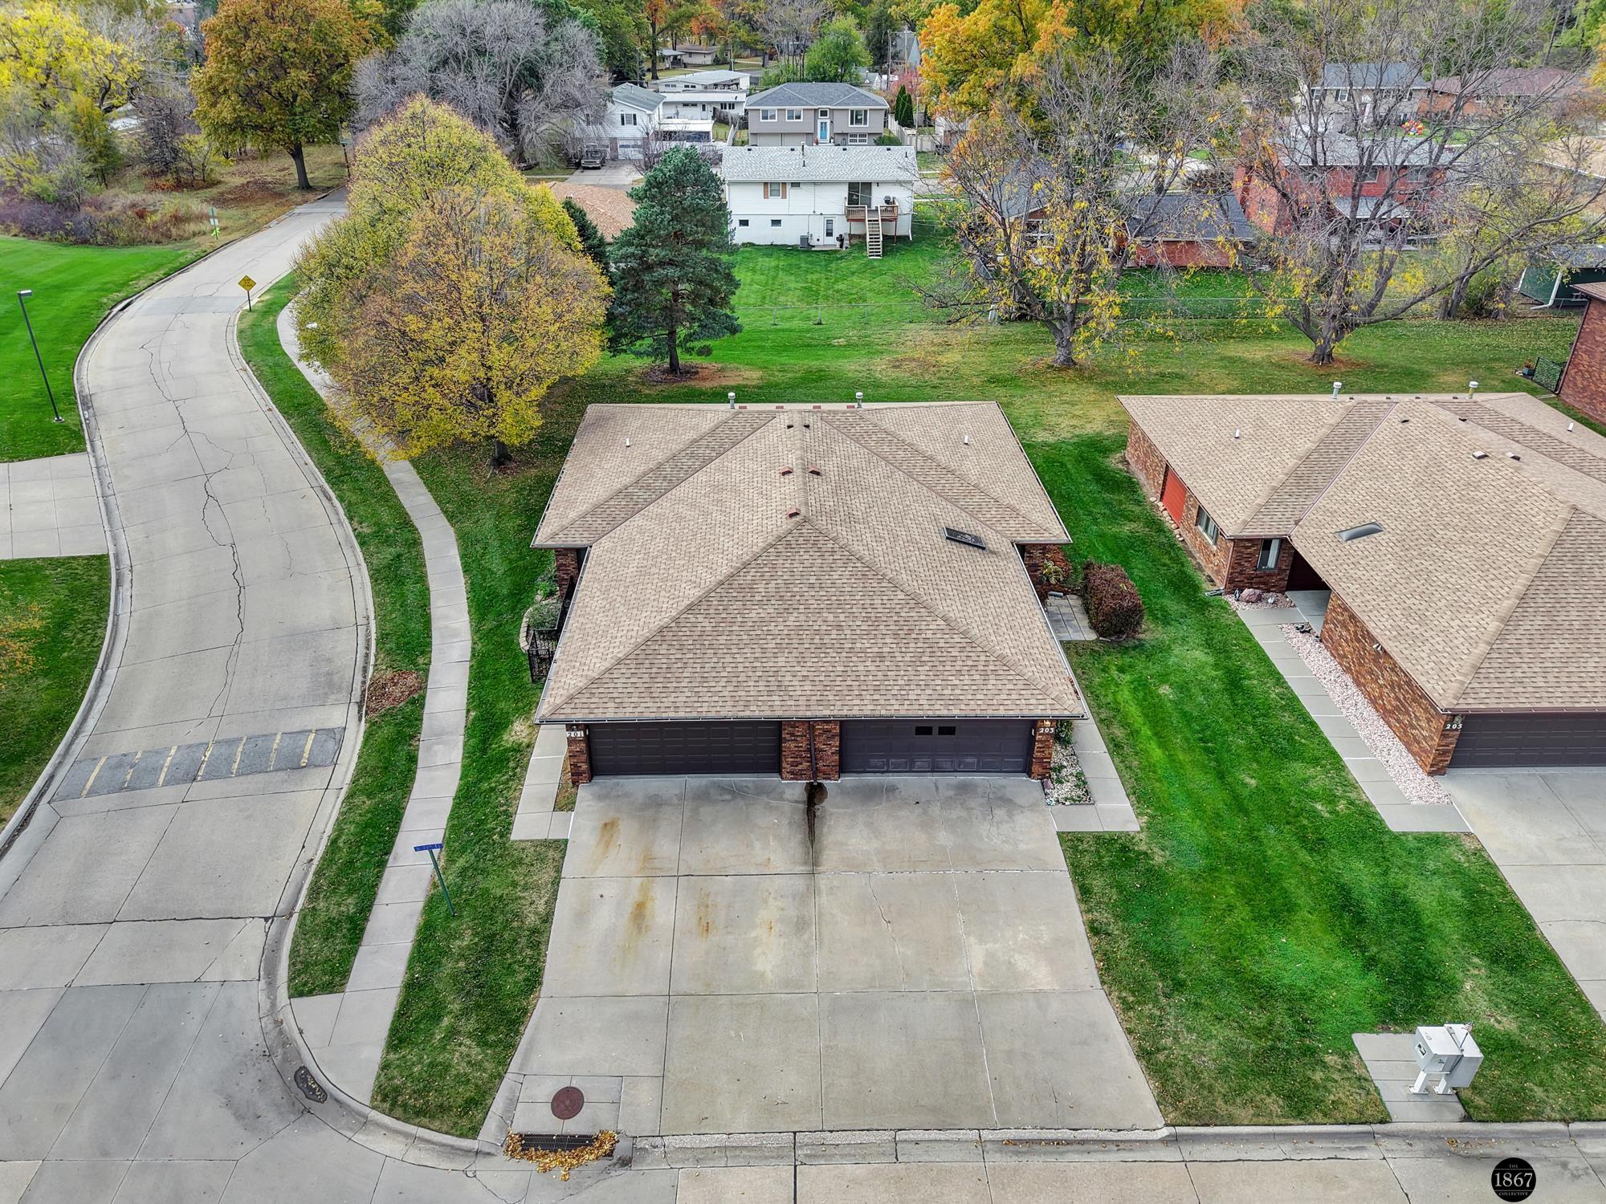
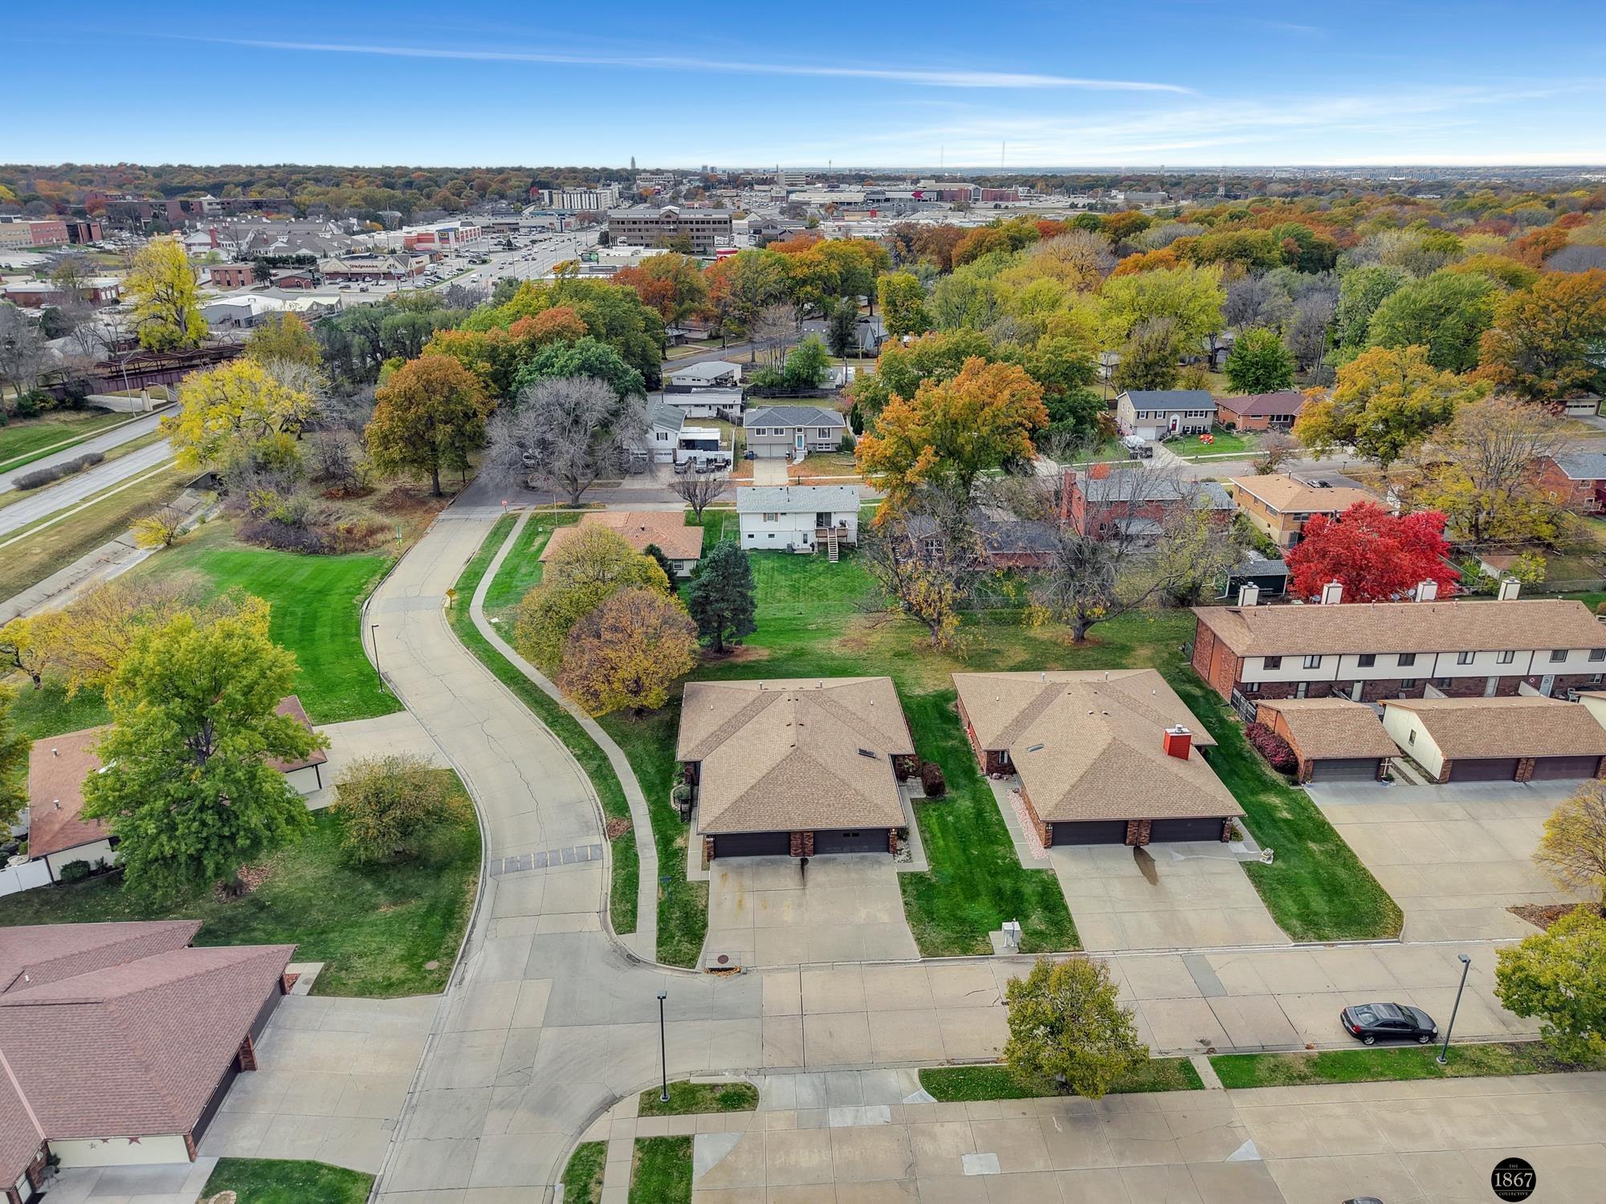
Aerial view of 201 N 75th Court, showing its double garage and driveway beside a curved street.
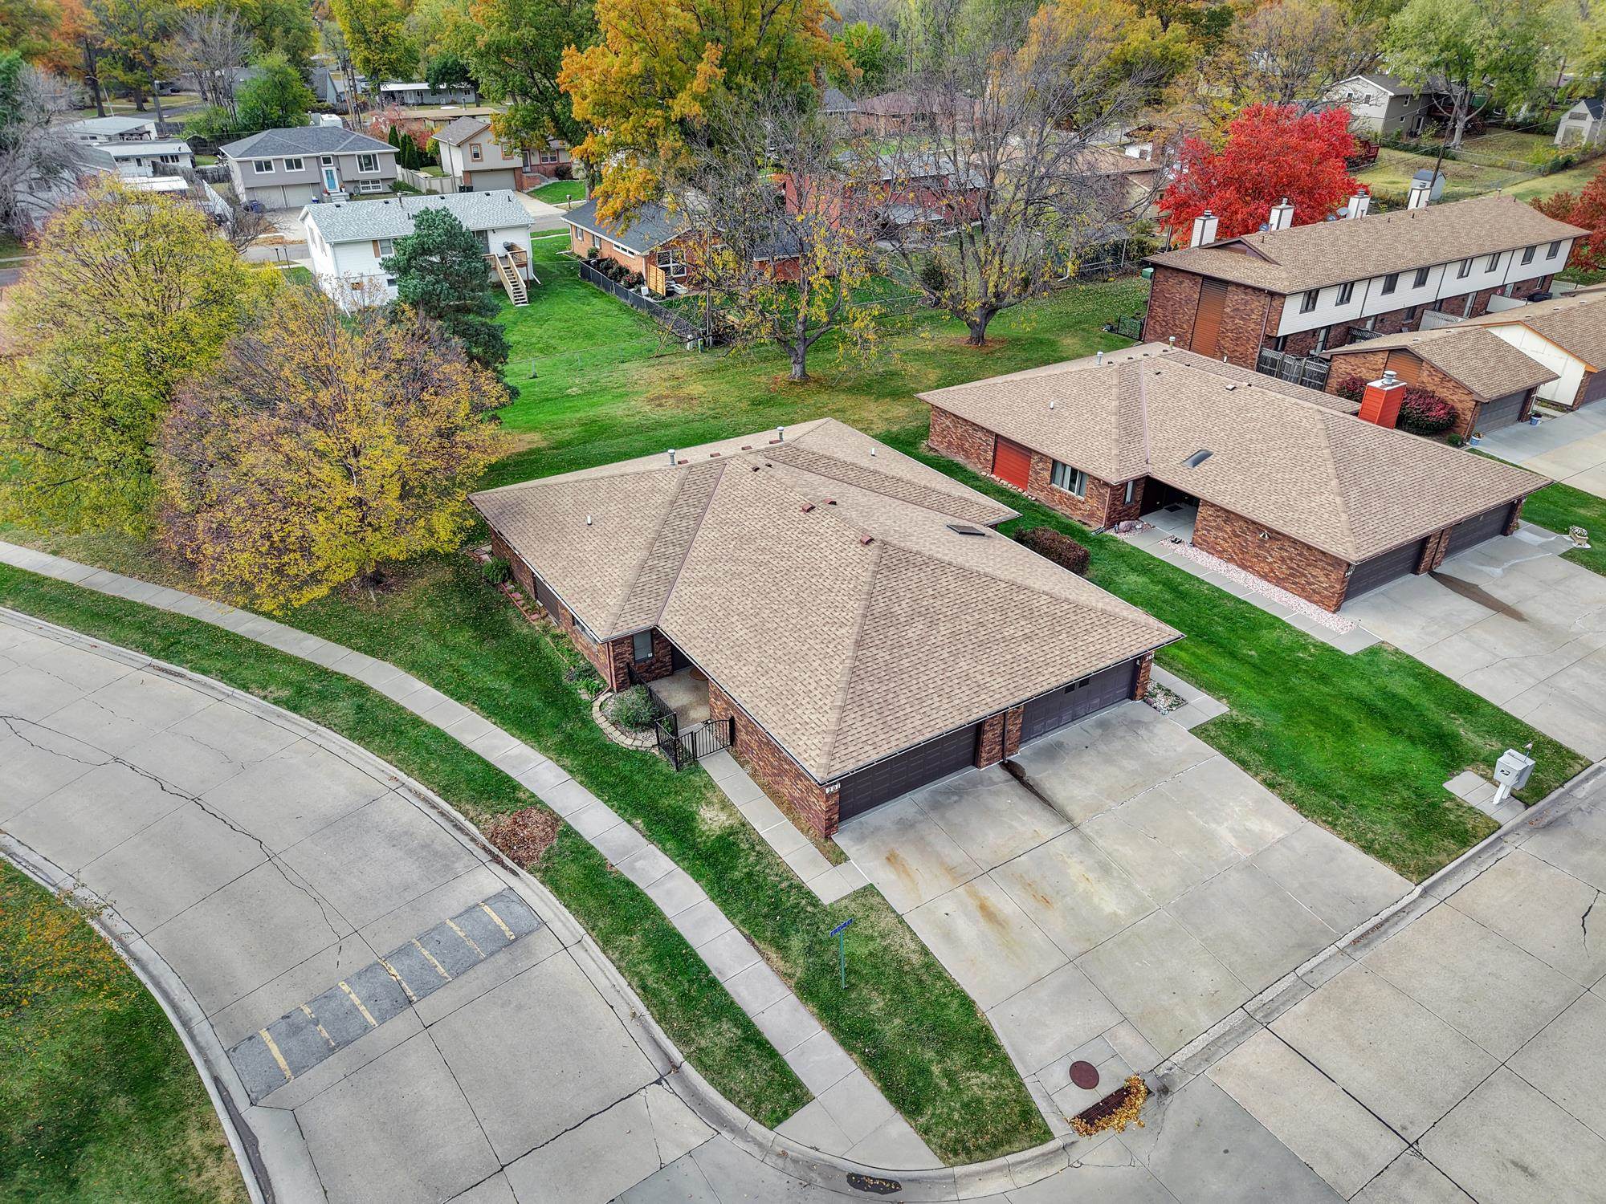
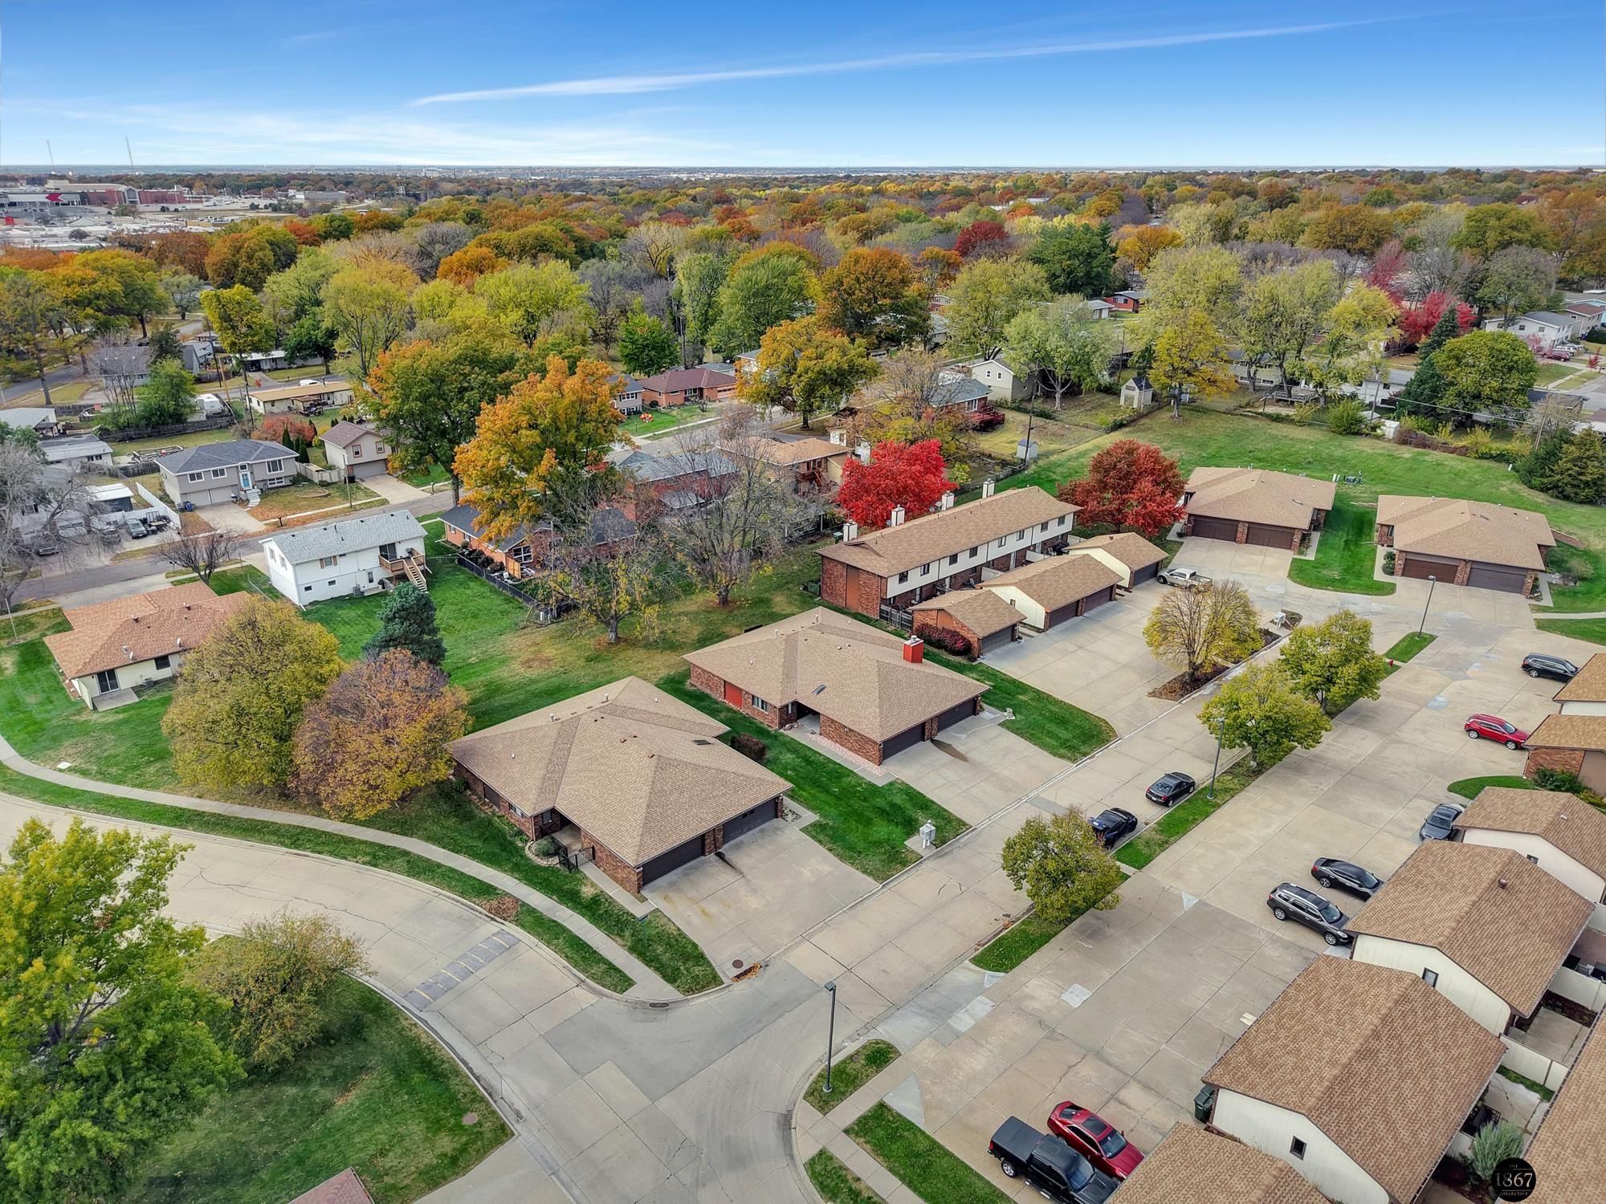
Aerial view of a brick ranch home with an attached garage on a leafy corner lot.
Aerial view of homes along a curving street, surrounded by autumn trees.
Aerial view of brick homes and garages among autumn trees and neighborhood streets.
SEE ALL PHOTOS
Brick single-story home with two garage doors, a gated entry, and autumn trees.
Brick home exterior with a covered entry, black metal porch gate, and curved garden bed.
Covered front entry with a gray storm door, brown siding, brickwork, and windows.
Single-story brick home with a recessed entry, black railings, and a broad front lawn.
Entryway with hardwood floors and wood trim, opening to a carpeted living room.
Empty bedroom with hardwood floors, wood sliding closet doors, and a ceiling fan; adjoining carpeted room beyond.
Open dining area with wood-look floors, blue accent wall, ceiling fan, and kitchen island.
Vacant room with wood flooring, a large sliding closet door, and a window.
Kitchen with wood cabinets, white appliances, a large peninsula, and a floral wallpaper border.
Kitchen with wood cabinets, a white double sink, and a pass-through to an adjoining room.
Kitchen with wood cabinets, white countertops, and a floral border near the ceiling.
Kitchen with light wood cabinetry, white appliances, and a peninsula opening to a hardwood-floored room.
Kitchen with light wood cabinets, white appliances, and a floral ceiling border.
Kitchen with oak cabinetry, white countertops, and a floral ceiling border.
Kitchen with honey-toned wood cabinets, a pass-through window above the sink, and a floral ceiling border.
Empty living room with gray carpet, a ceiling fan, and a wide window with blinds.
Unfurnished carpeted room with wood-trimmed windows and a ceiling fan with lights.
Empty living room with gray carpet, hardwood flooring, a ceiling fan, and wood-trimmed windows with blinds.
Empty living room with gray carpet, ceiling fan, window blinds, and a pass-through to the kitchen.
Vacant interior with hardwood floors, a wood-trimmed kitchen pass-through, and an adjoining blue-accented room.
Hallway with hardwood floors and a wood-trimmed kitchen pass-through.
Laundry room with washer and dryer, white storage cabinets, utility sink, and sliding-door closet.
Bathroom with a patterned shower curtain, white tub and toilet, and wood vanity.
Empty bedroom with gray carpet, a ceiling fan, and a wood-trimmed window with blinds.
Empty bedroom with gray carpet, a ceiling fan, and an open wood-trimmed closet.
Unfurnished carpeted room with a ceiling fan, patterned wall border, and wide window with blinds.
Bathroom with a wood vanity, patterned wallpaper, and a glass-enclosed tub and shower.
Garage with gray storage cabinets, a central side door, and a wooden workbench.
Garage with concrete floor, overhead door tracks, gray cabinets, and a wooden workbench.
Brick home exterior with a large gray double garage door and gated entry beside the driveway.
Brick garage frontage with two wide gray doors and a broad concrete driveway.
Brick residence partly shaded by a large autumn tree, with a lawn and curved sidewalk.
Aerial view of 201 N 75th Court, showing its double garage and driveway beside a curved street.
Aerial view of a brick ranch home with an attached garage on a leafy corner lot.
Aerial view of homes along a curving street, surrounded by autumn trees.
Aerial view of brick homes and garages among autumn trees and neighborhood streets.
Sold

201 N 75th Court

201 N 75th Court, Lincoln, NE 68505

$223,000
Contract Pending Welcome to 201 N 75th Ct., a charming, all-brick townhouse that combines comfort, convenience, and low-maintenance living! This 2 bedroom, 2 bath home is designed with zero-entry access, prioritizing ease and accessibility. The comfortable dining area has engineered hardwood flooring and is large enough to create an ideal space for gatherings. NEW carpet (2024) in living room and both bedrooms. NEW HVAC unit installed in 2024. The 2 stall garage provides ample parking and additional storage space. Located on a private street, this townhouse offers privacy and tranquility. The HOA handles lawn care and snow removal, allowing you to enjoy a worry-free lifestyle year-round. This move-in-ready townhouse is perfect for anyone seeking a beautiful, low-maintenance home in a peaceful setting. Don't miss the opportunity to make it yours! Adjoining unit 203 N 75th Ct. is also available for purchase-own the whole building! Please remove shoes- New carpet installed this wee

2
beds

2
baths

1,148 Sq.Ft. LIVING AREA

2,080 Sq.Ft. lot

Rachel Rentschler

Rachel Rentschler

Features & Amenities

Interior

  • total bedrooms2
  • Total bathrooms2
  • full bathroom1
  • three quarter bathroom1
  • Laundry room Vinyl Floor
  • Flooring Carpet, Ceramic Tile, Vinyl, Engineered Wood
  • APPLIANCES Range - Cooktop Oven, Refrigerator, Washer, Dishwasher, Dryer, Disposal, Microwave
  • other interior Features Ceiling Fan(s), Formal Dining Room, Zero Step Entry

Area & Lot

  • Status Sold
  • Date Sold December 16, 2024
  • Living Area1,148 Sq.Ft.
  • Total Area1,148 Sq.Ft.
  • Lot Area2,080 Sq.Ft.
  • MLS® ID22428440
  • TypeTownhouse
  • YEAR BUILT1989
  • NeighborhoodMeadowlane
  • Architecture StylesRanch, Traditional
  • Elementary SchoolMeadow Lane
  • Middle SchoolCuller
  • High SchoolLincoln East
  • School DistrictLincoln Public Schools

Exterior

  • Garage Space2.0
  • water SourcePublic
  • utilitiesCable Available, Electricity Available, Natural Gas Available, Water Available, Sewer Available, Phone Available, Fiber Optic, Cable TV
  • roofComposition
  • lot featuresUp to 1/4 Acre, City Lot, Corner Lot, Cul-De-Sac, Subdivided, Level, Paved Road, Private Roadway
  • parkingAttached, Garage Door Opener
  • HEAT TYPEGas, Forced Air
  • AIR CONDITIONINGCentral Air
  • sewerPublic Sewer
  • SubstructureSlab
  • Disability FeaturesExterior Accessible, Interior Accessible
  • other exterior FeaturesSprinkler System, Zero Step Entry

Financial

  • Sales Price$223,000
  • Real Estate Tax $3,025/yr
  • HOA $100/mo

Meadowlane

Explore

Work With Us

Real estate is personal—and so is our approach. With a shared commitment to clear communication, strategic insight, and exceptional service, we work side by side to make every move feel seamless.

Follow Us on Instagram