Search
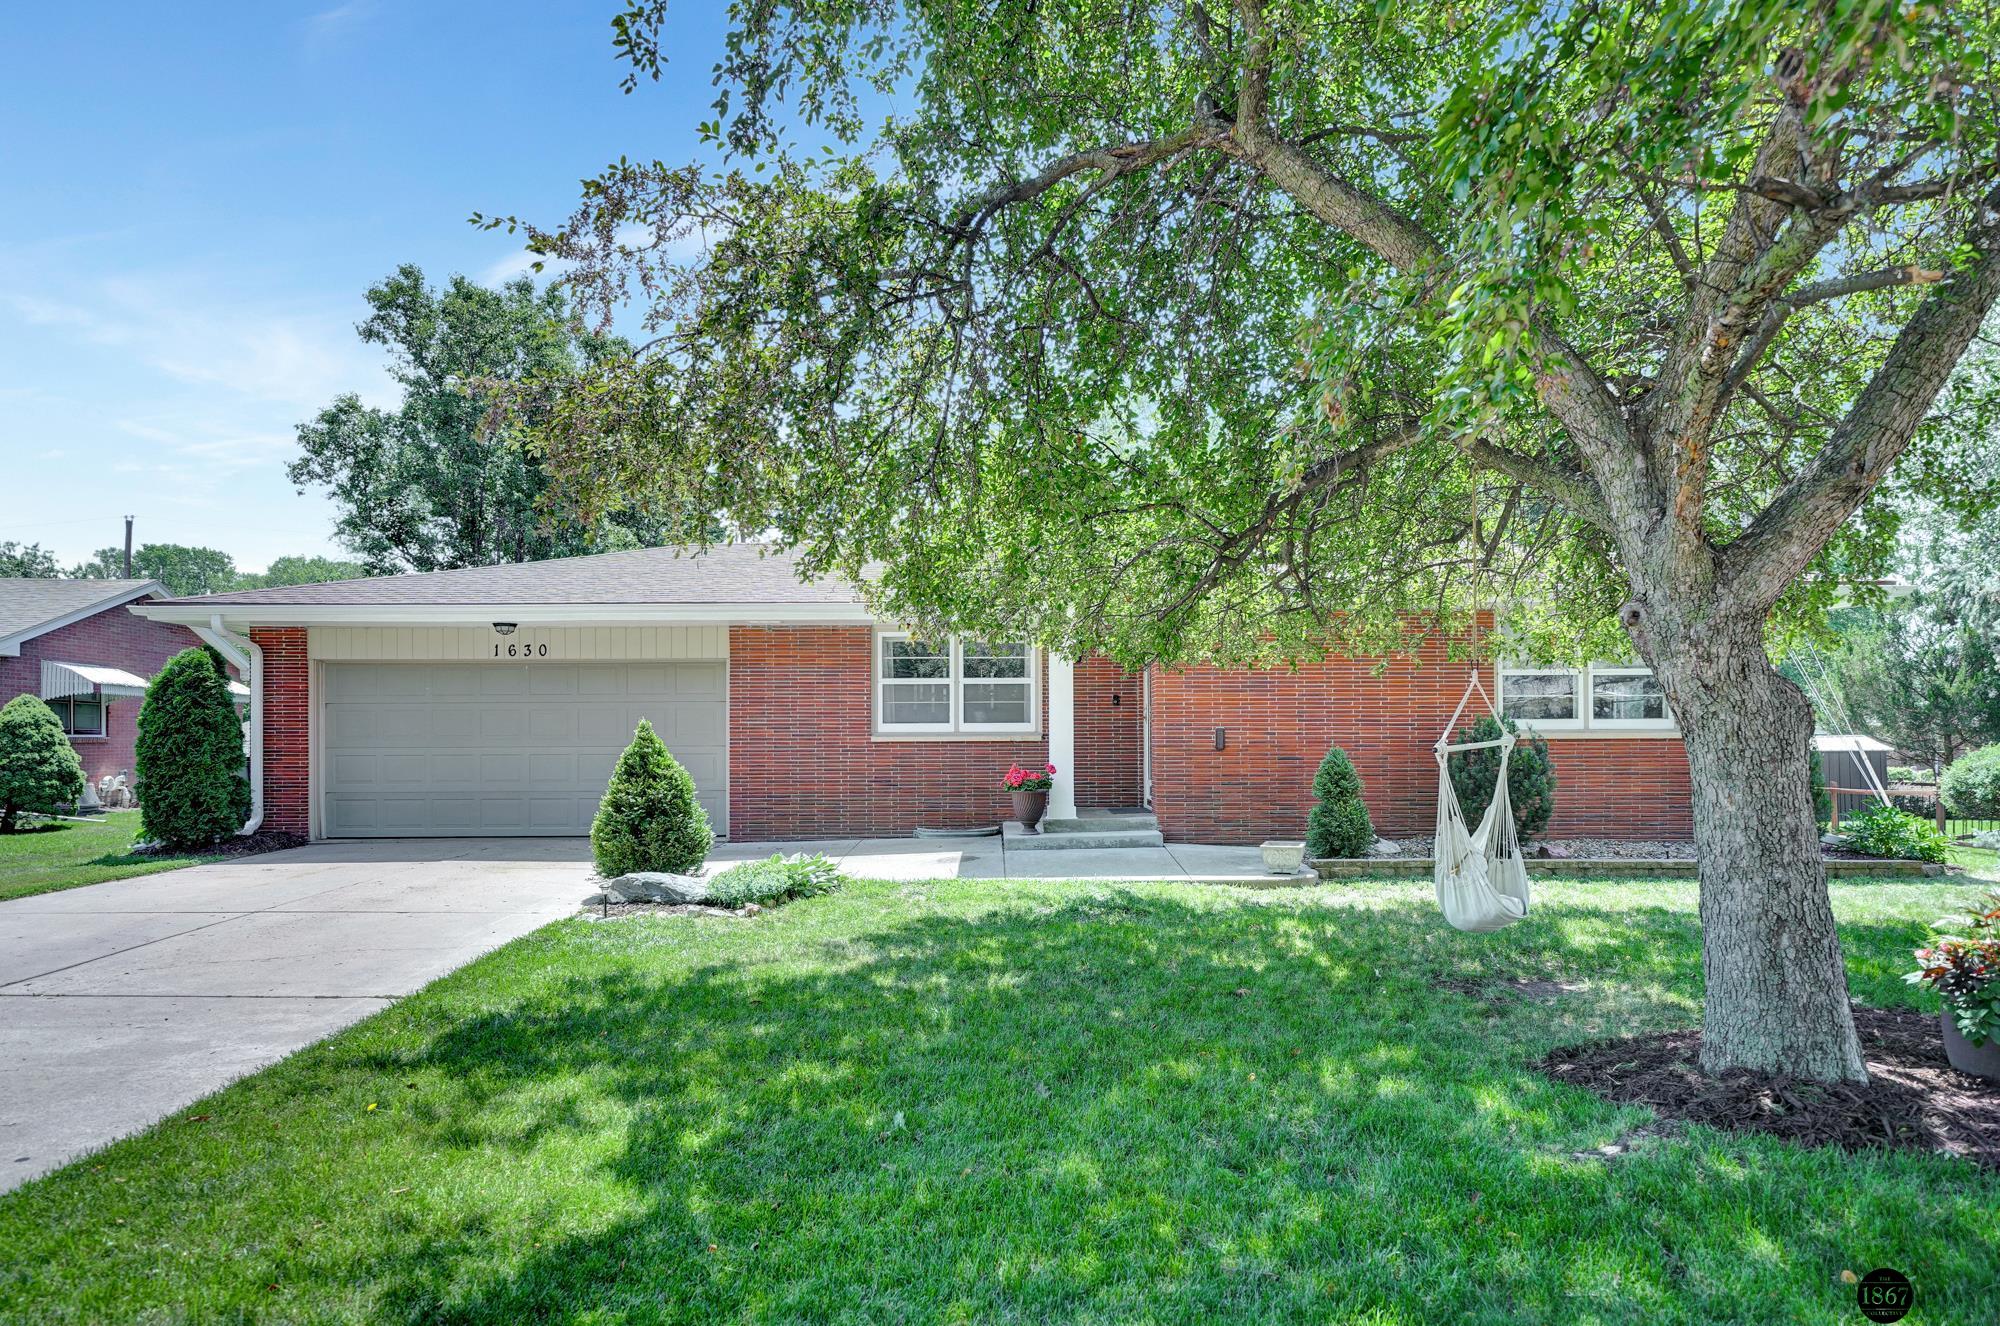
Red-brick home with an attached garage, shaded lawn, and hammock beneath a large tree.
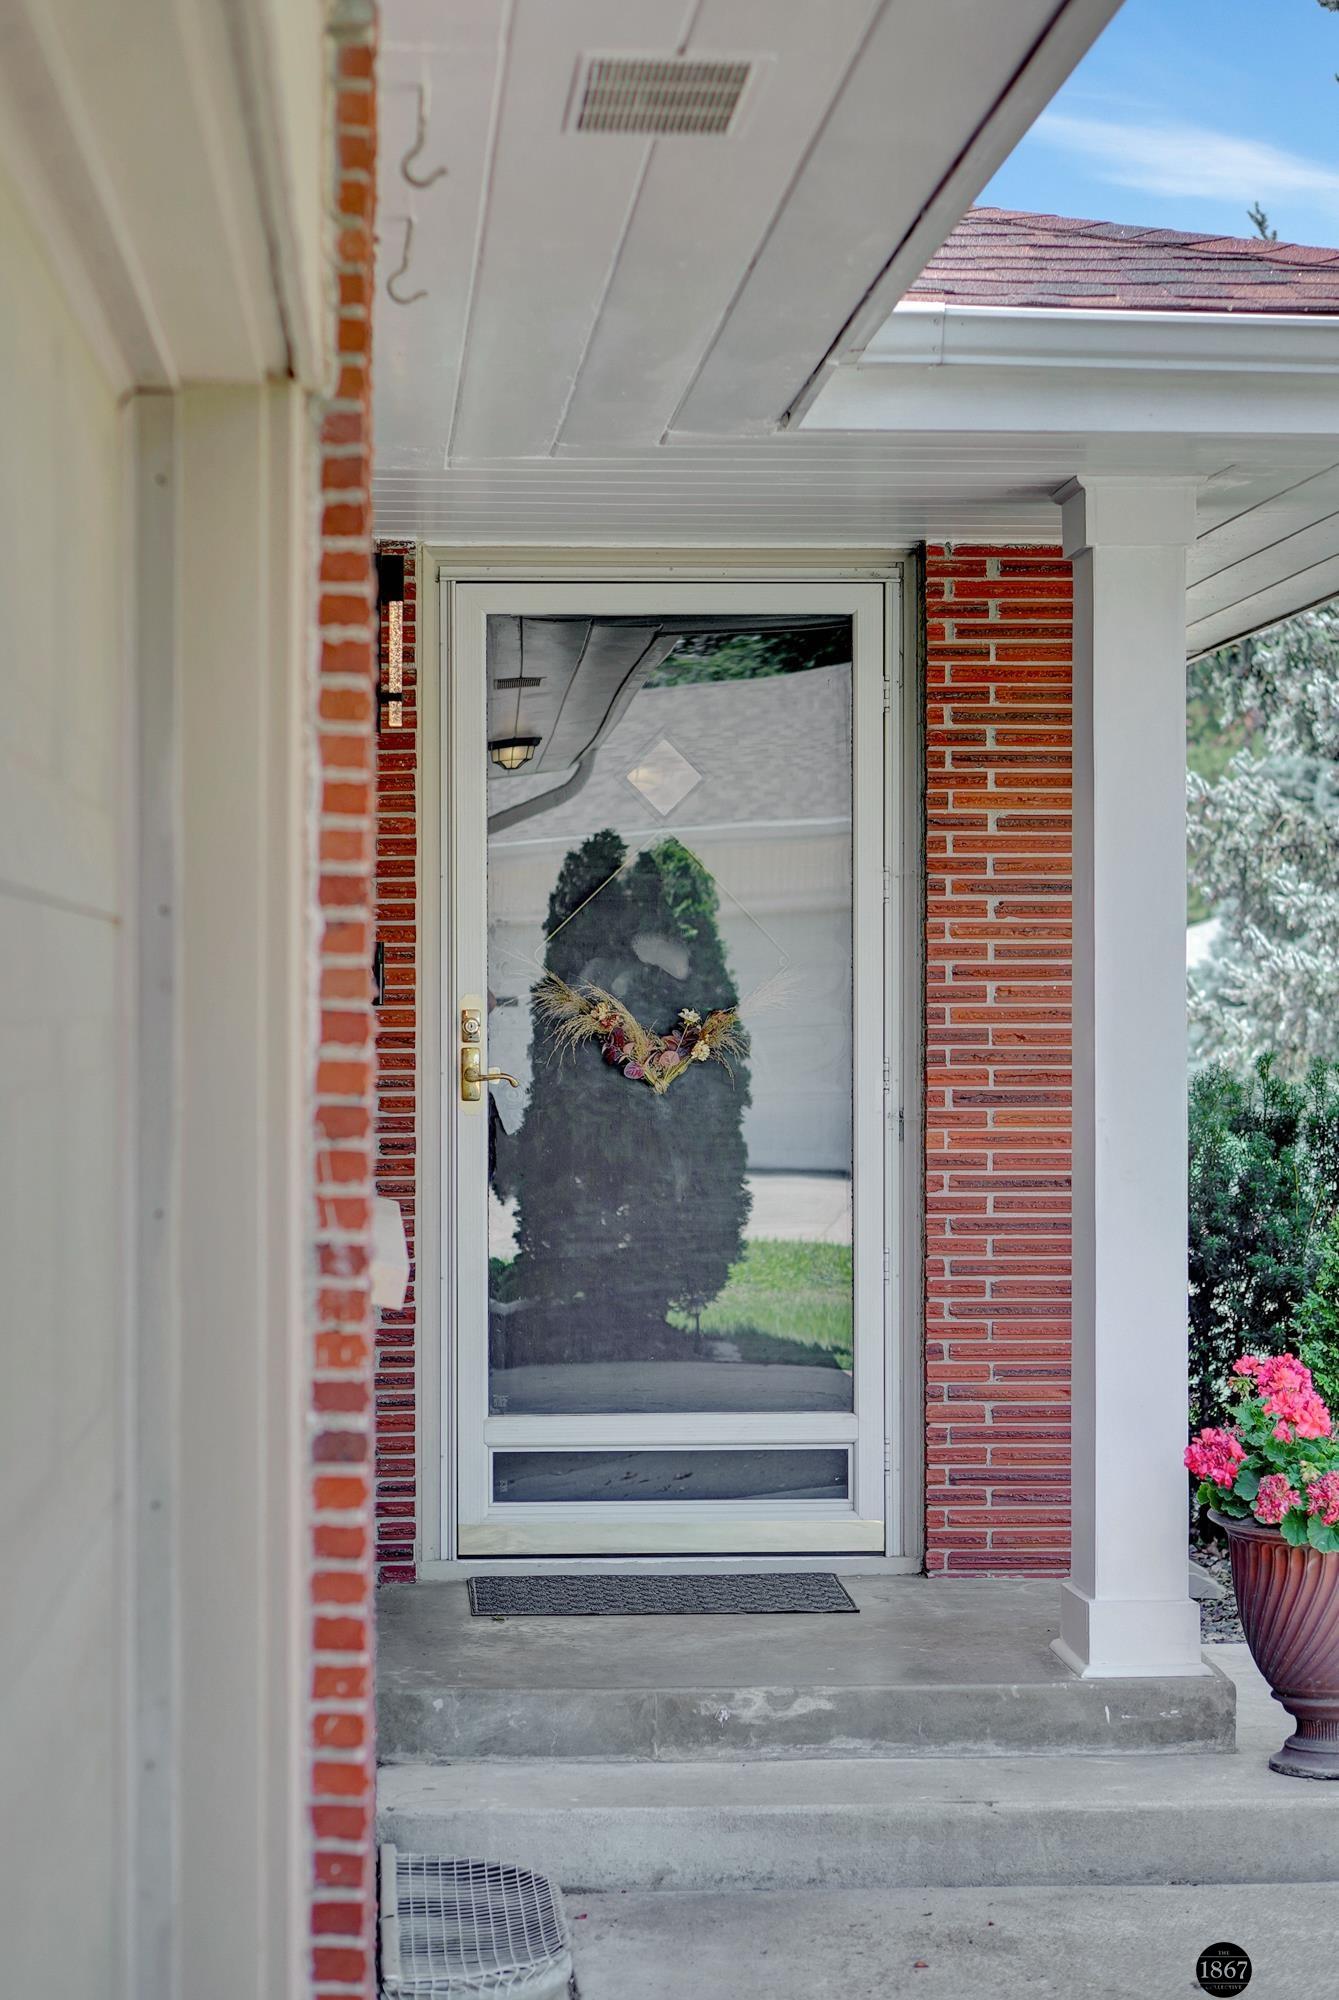
Home’s front entry with a wreath on the storm door, red brick, and a flower planter.
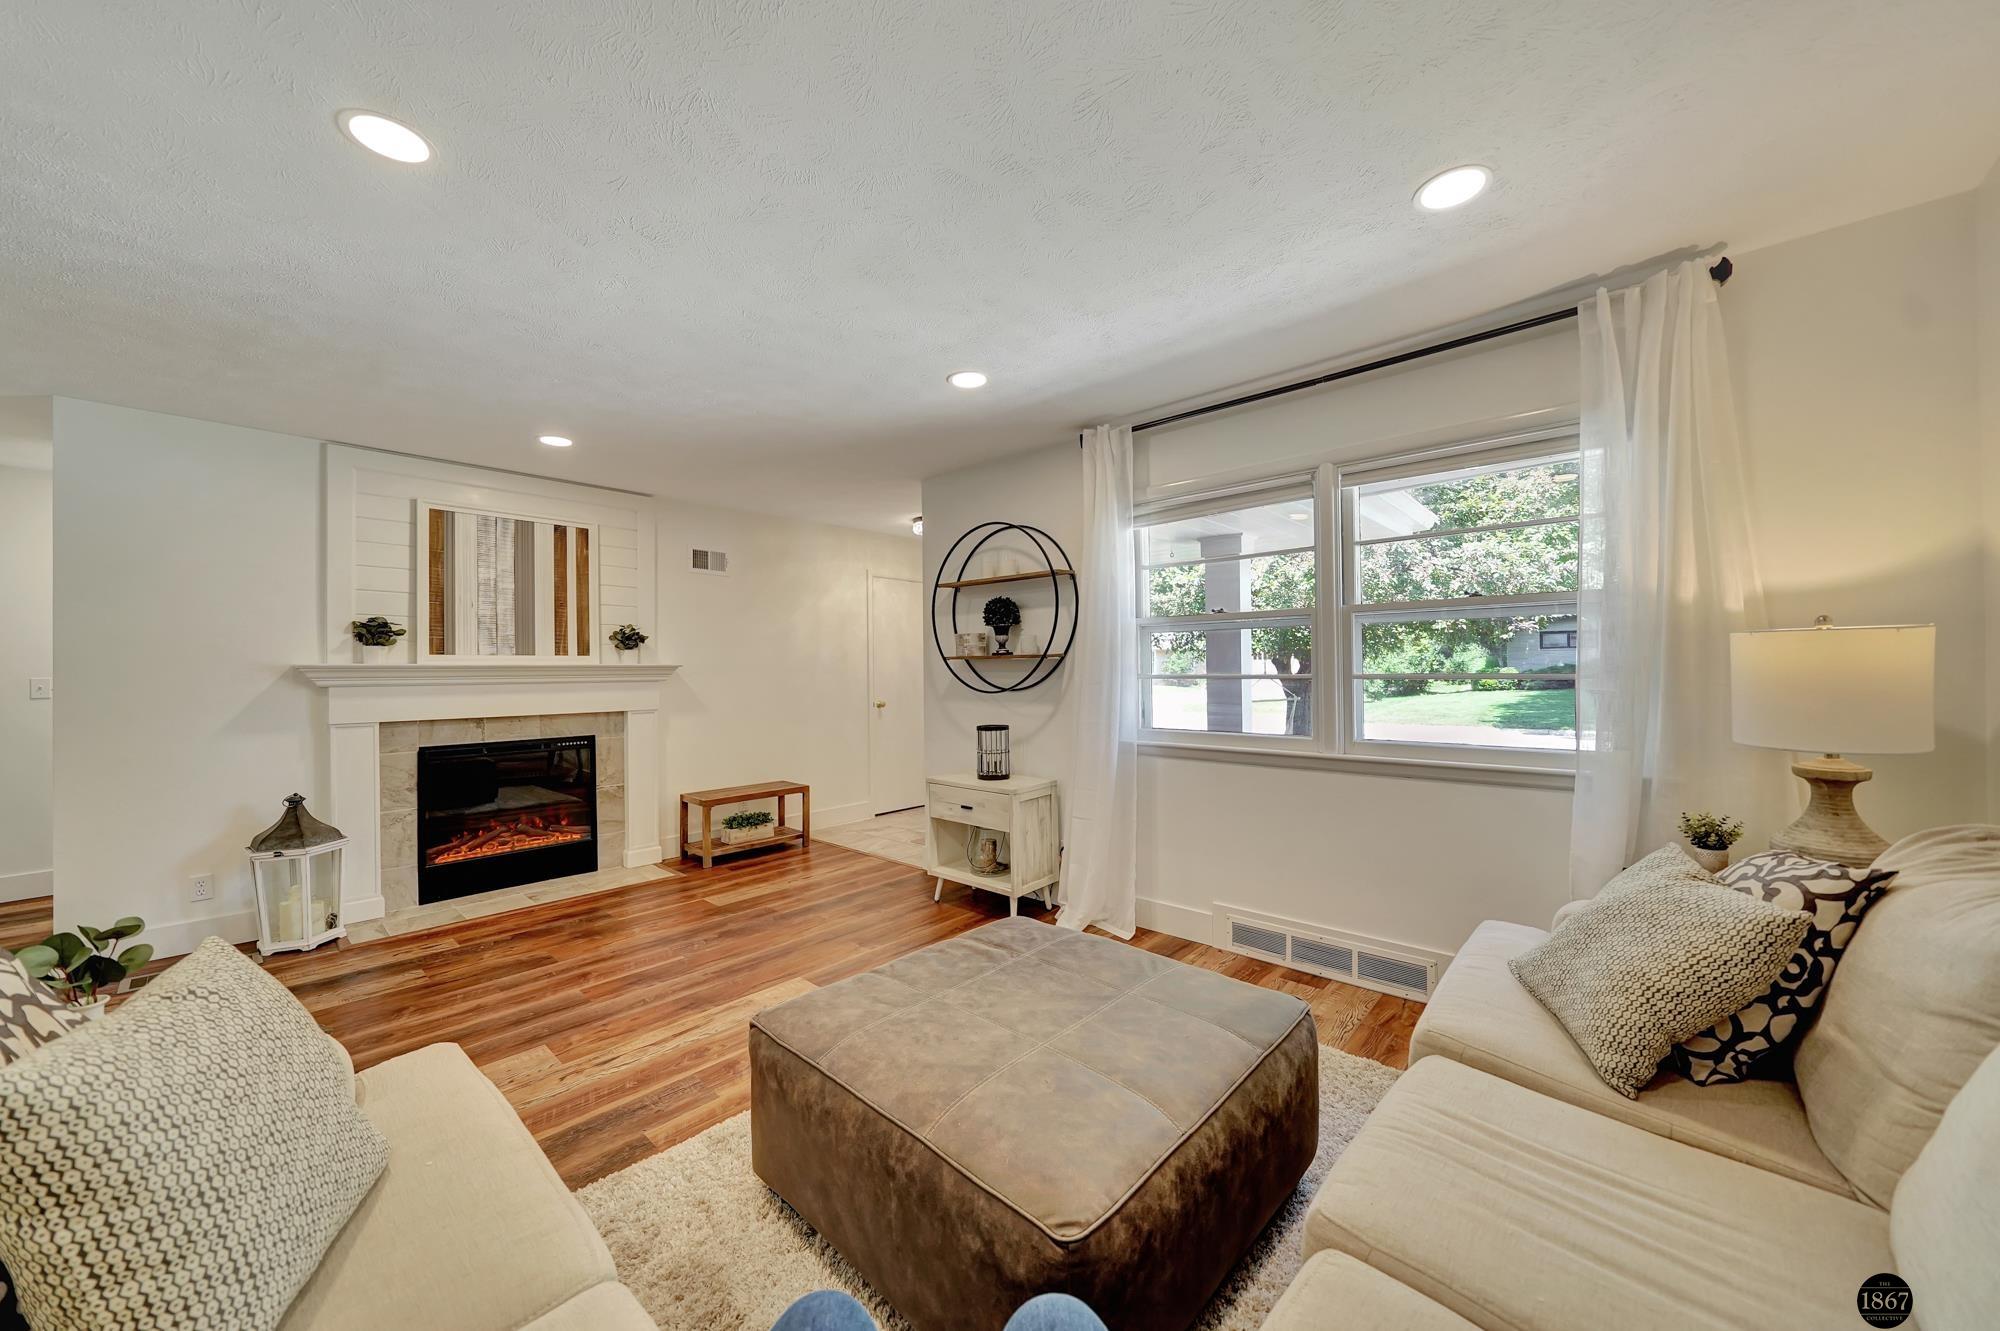
Staged living room with cream sofas, a fireplace, hardwood floors, and broad windows overlooking greenery.
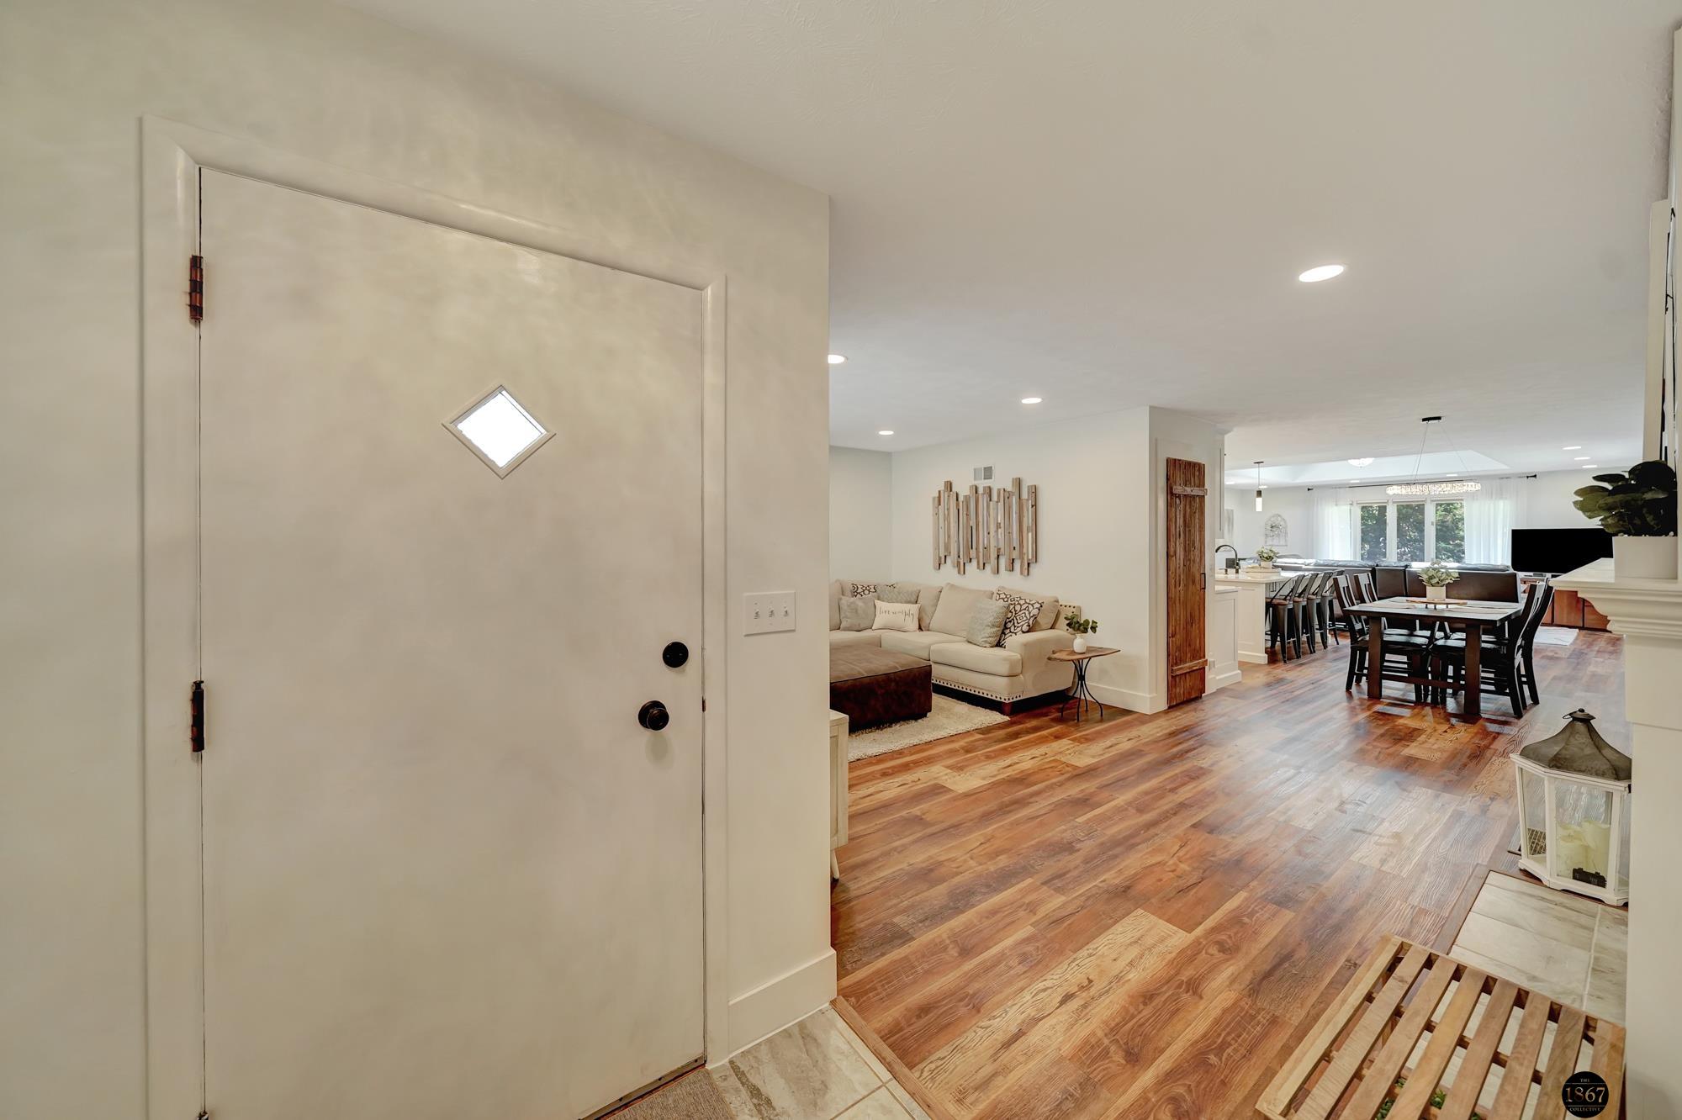
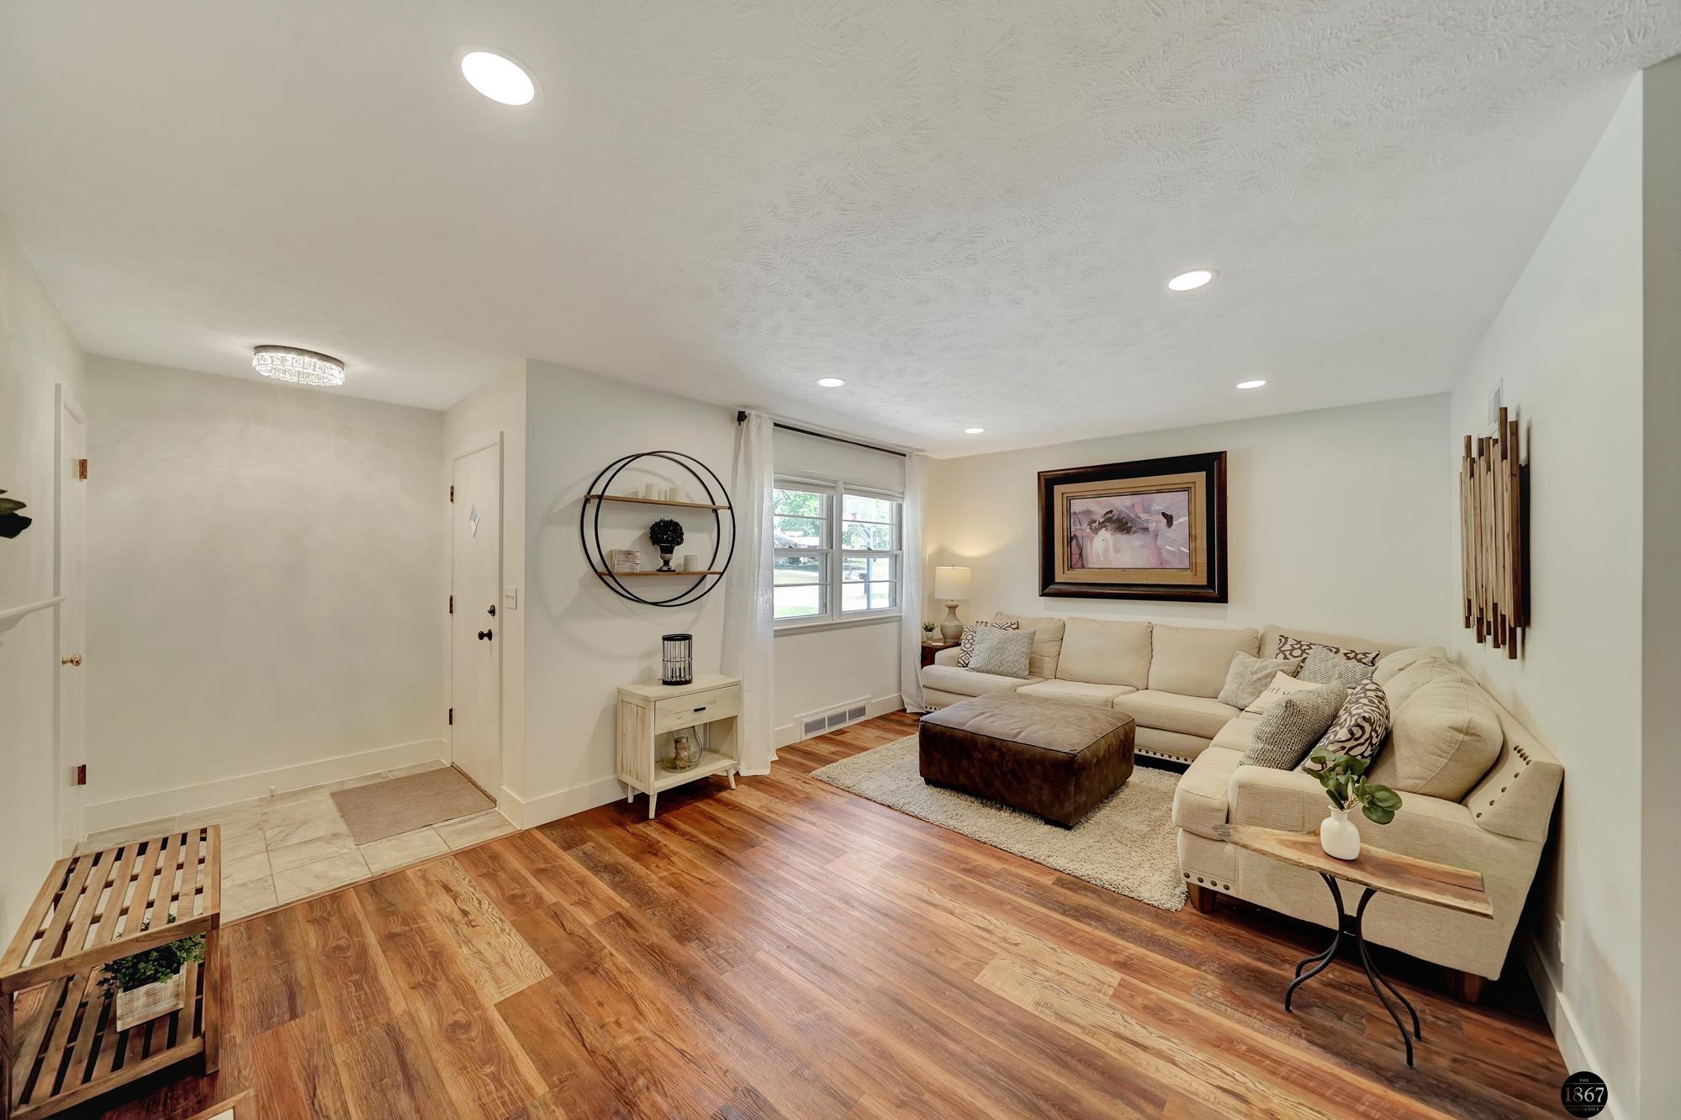
Entryway opening onto a living and dining area with warm hardwood floors and a cream sectional.
Living room with a cream sectional, dark ottoman, and warm hardwood floors.
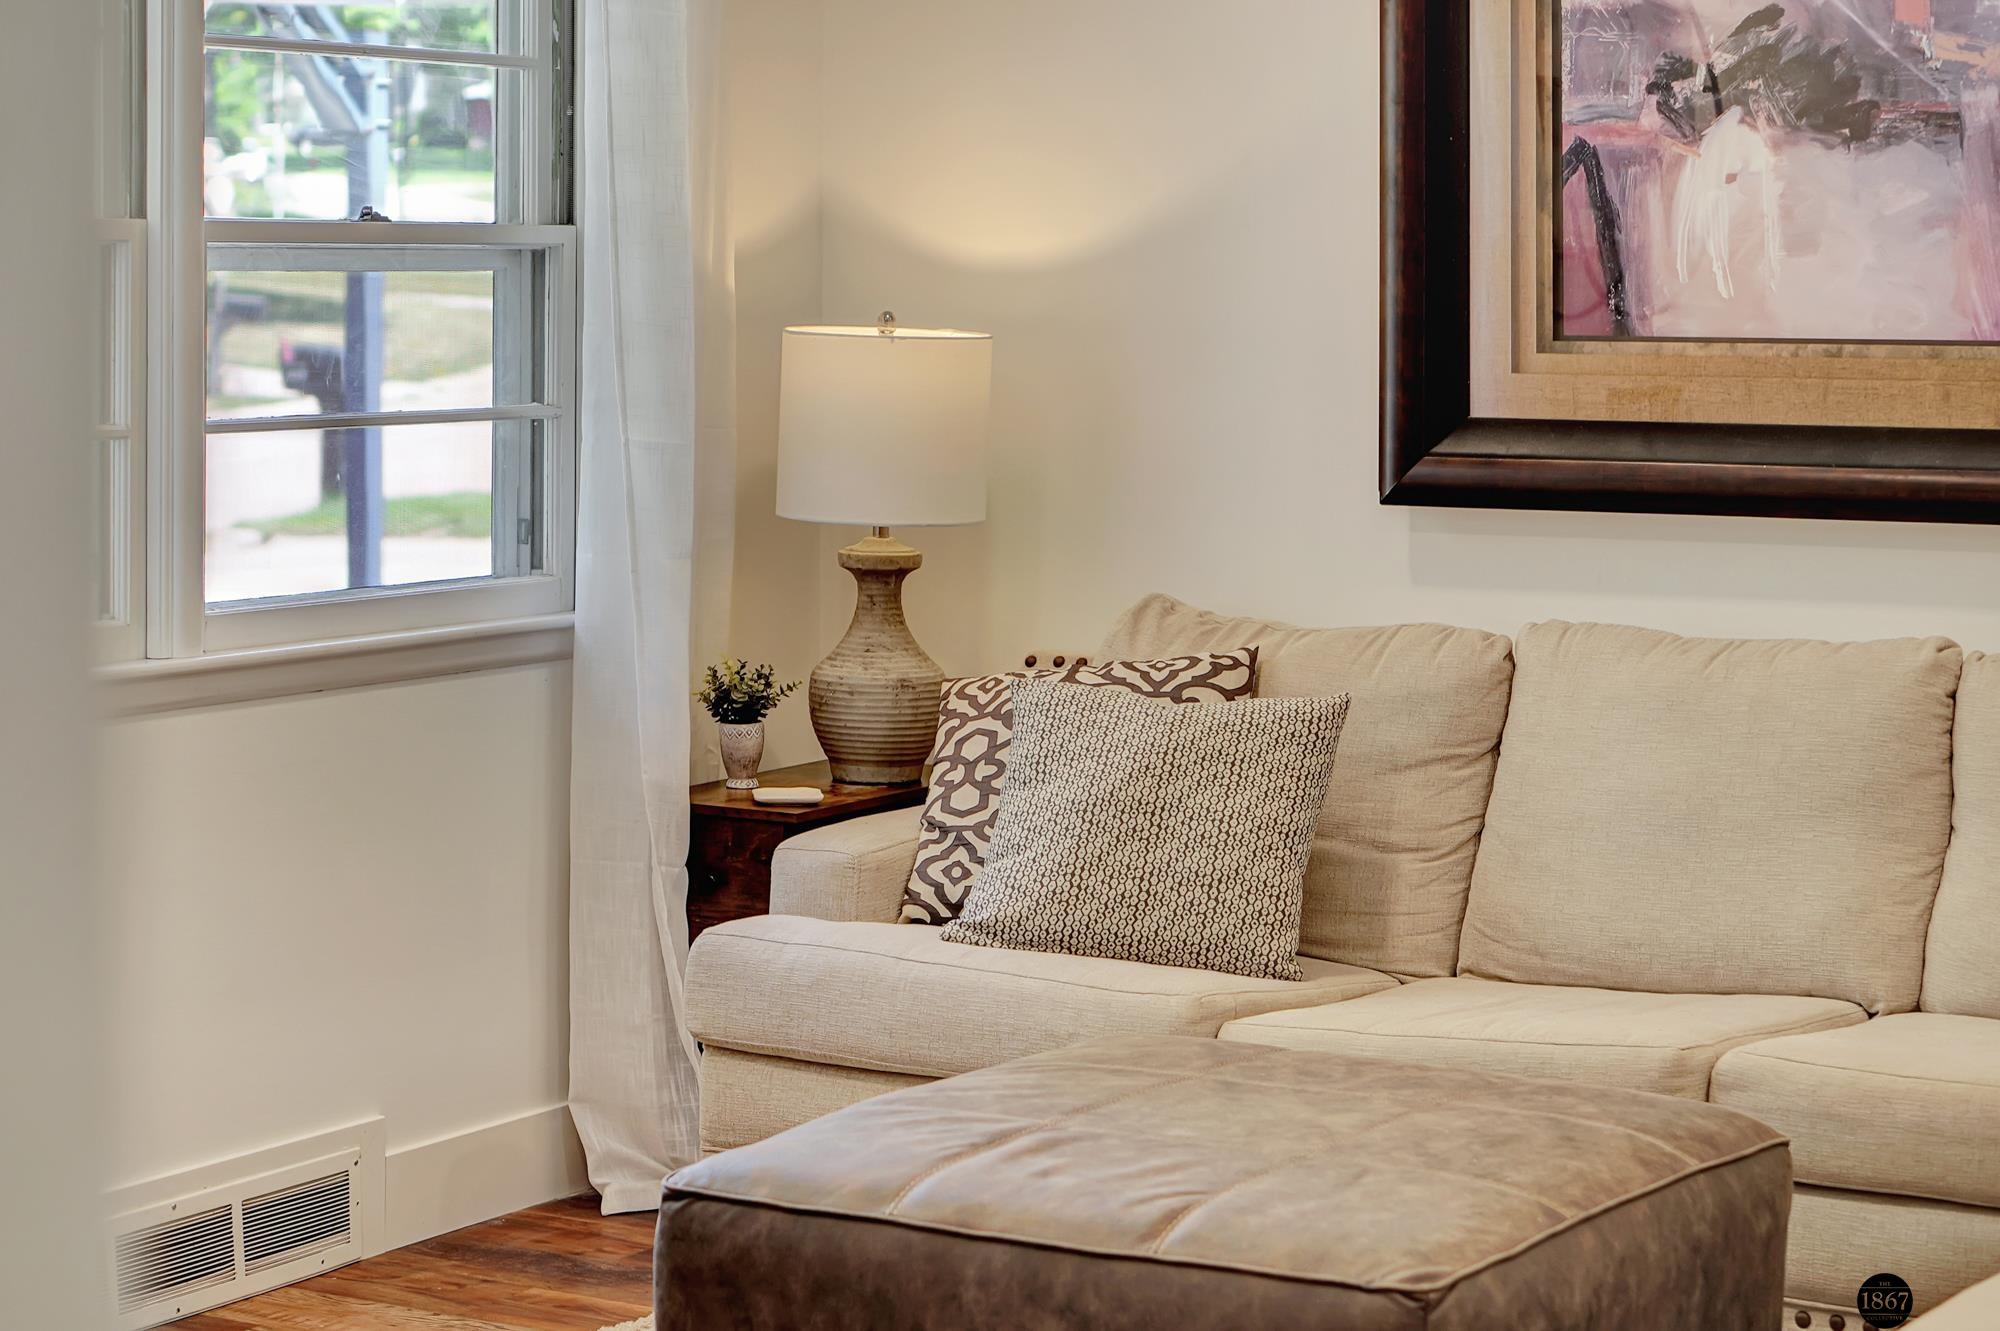
Living room with a cream sofa, patterned pillows, and a lamp beside the window.
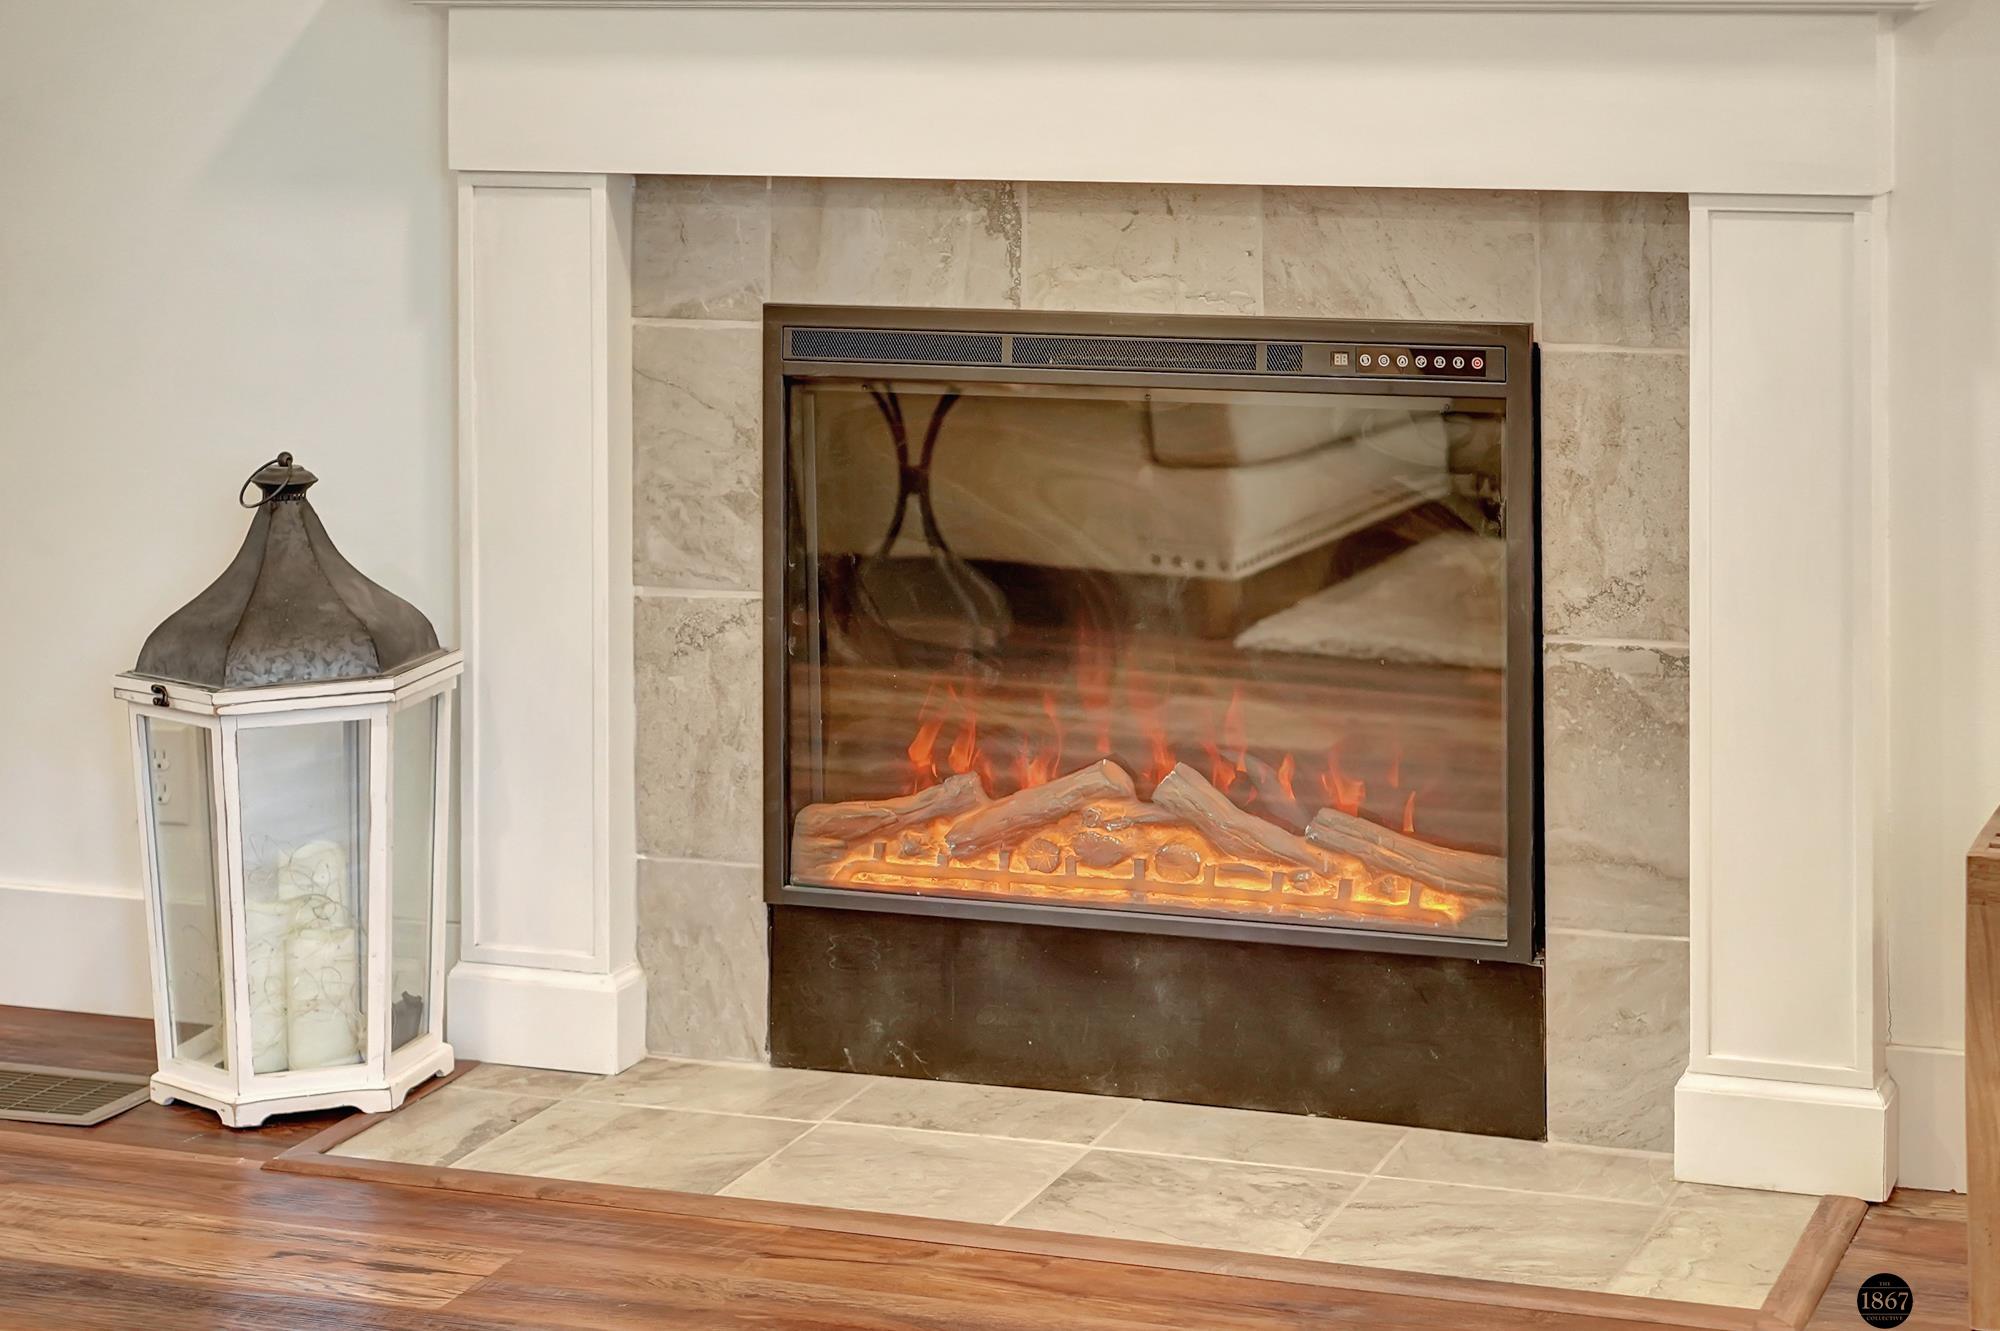
Glass-front fireplace with glowing logs, light stone surround, white mantel, and tiled hearth.
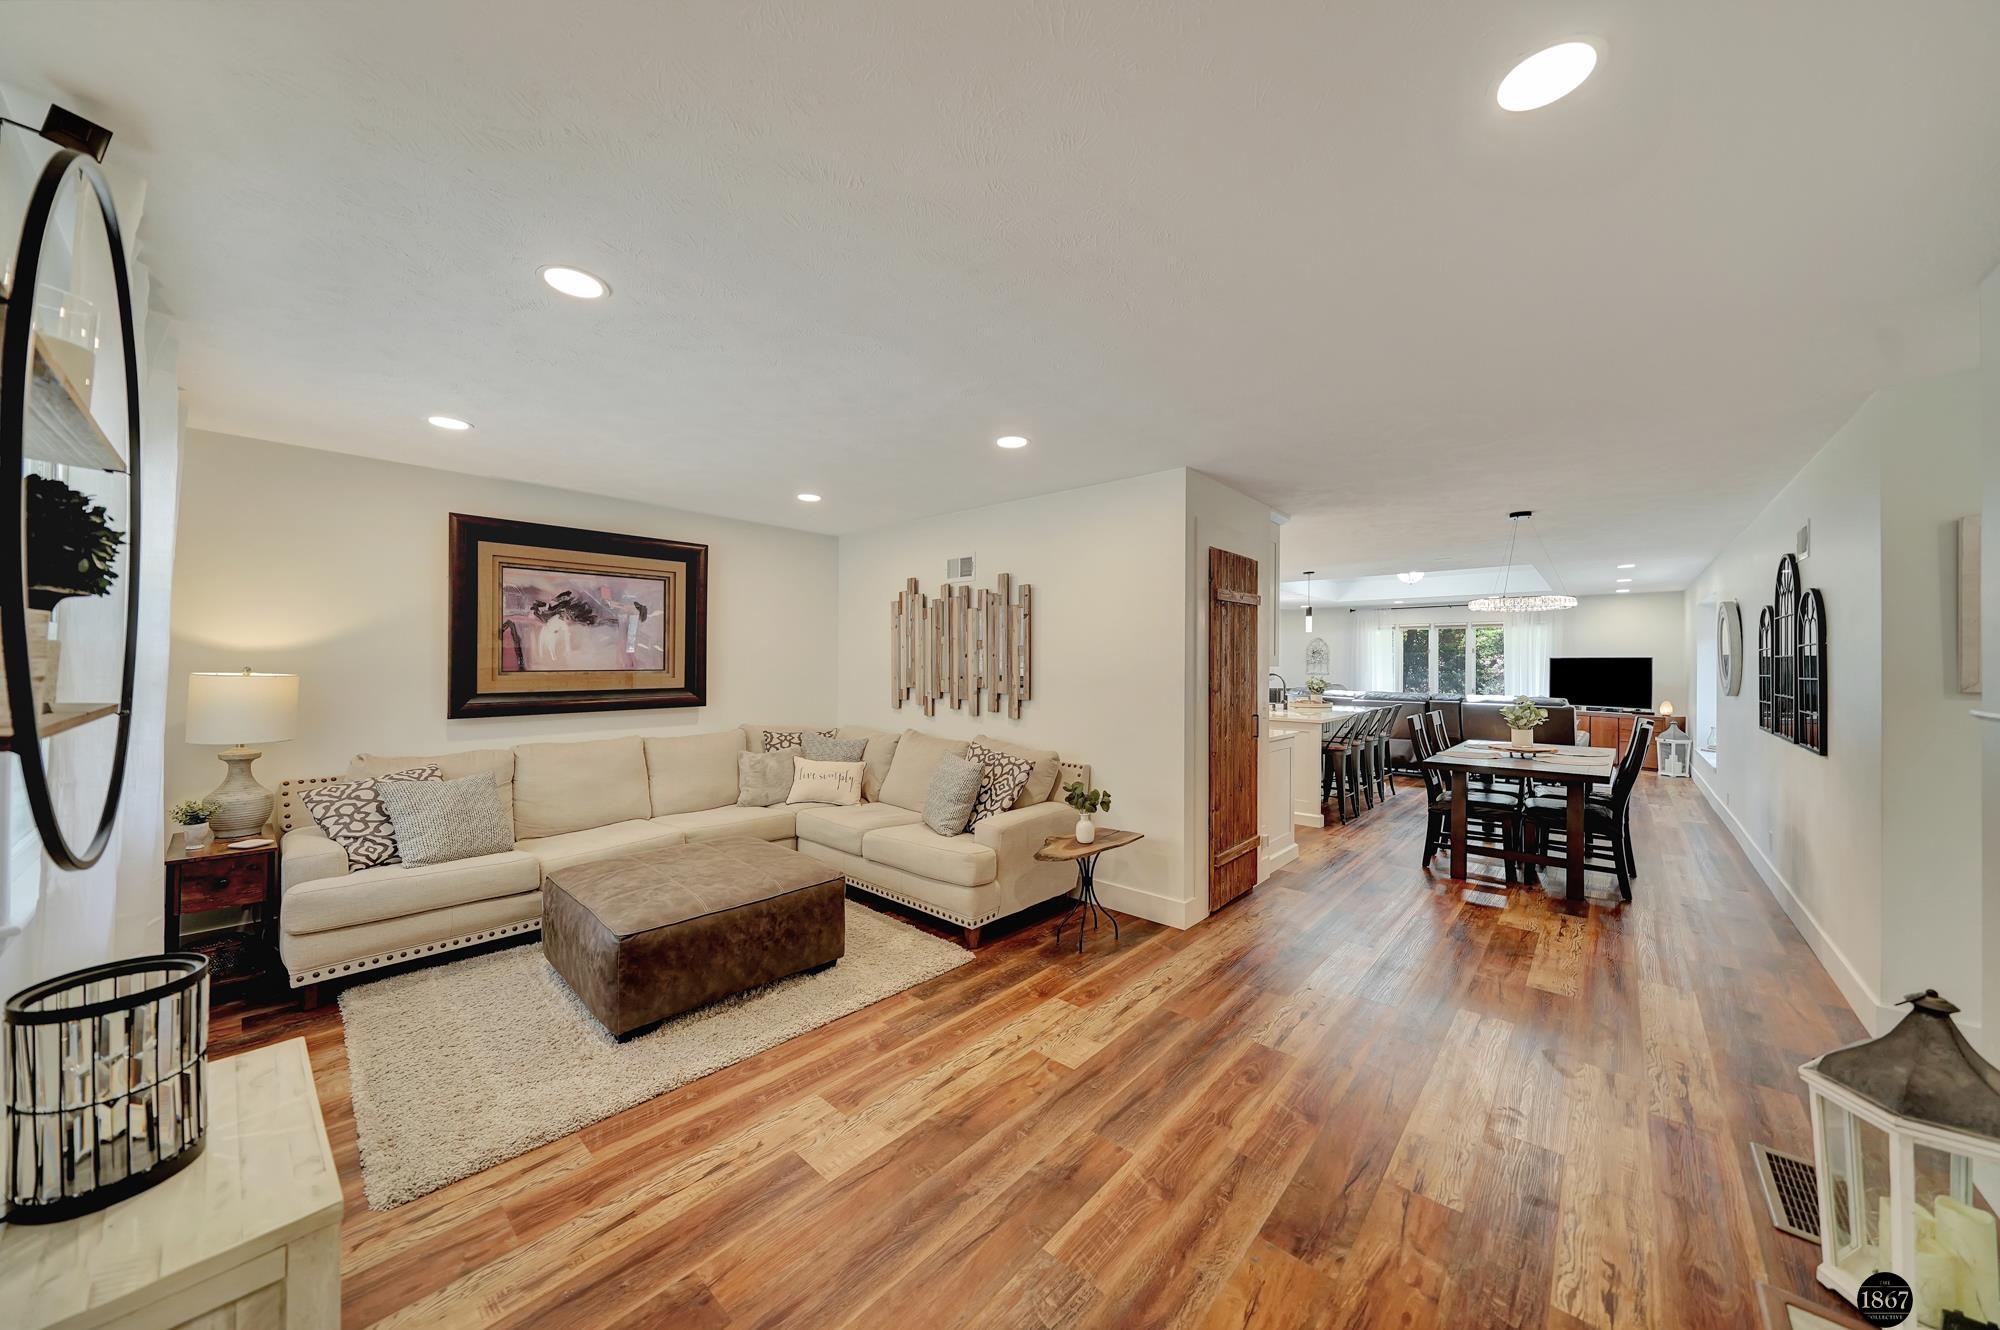
Open-plan living and dining room with a cream sectional and warm wood floors.
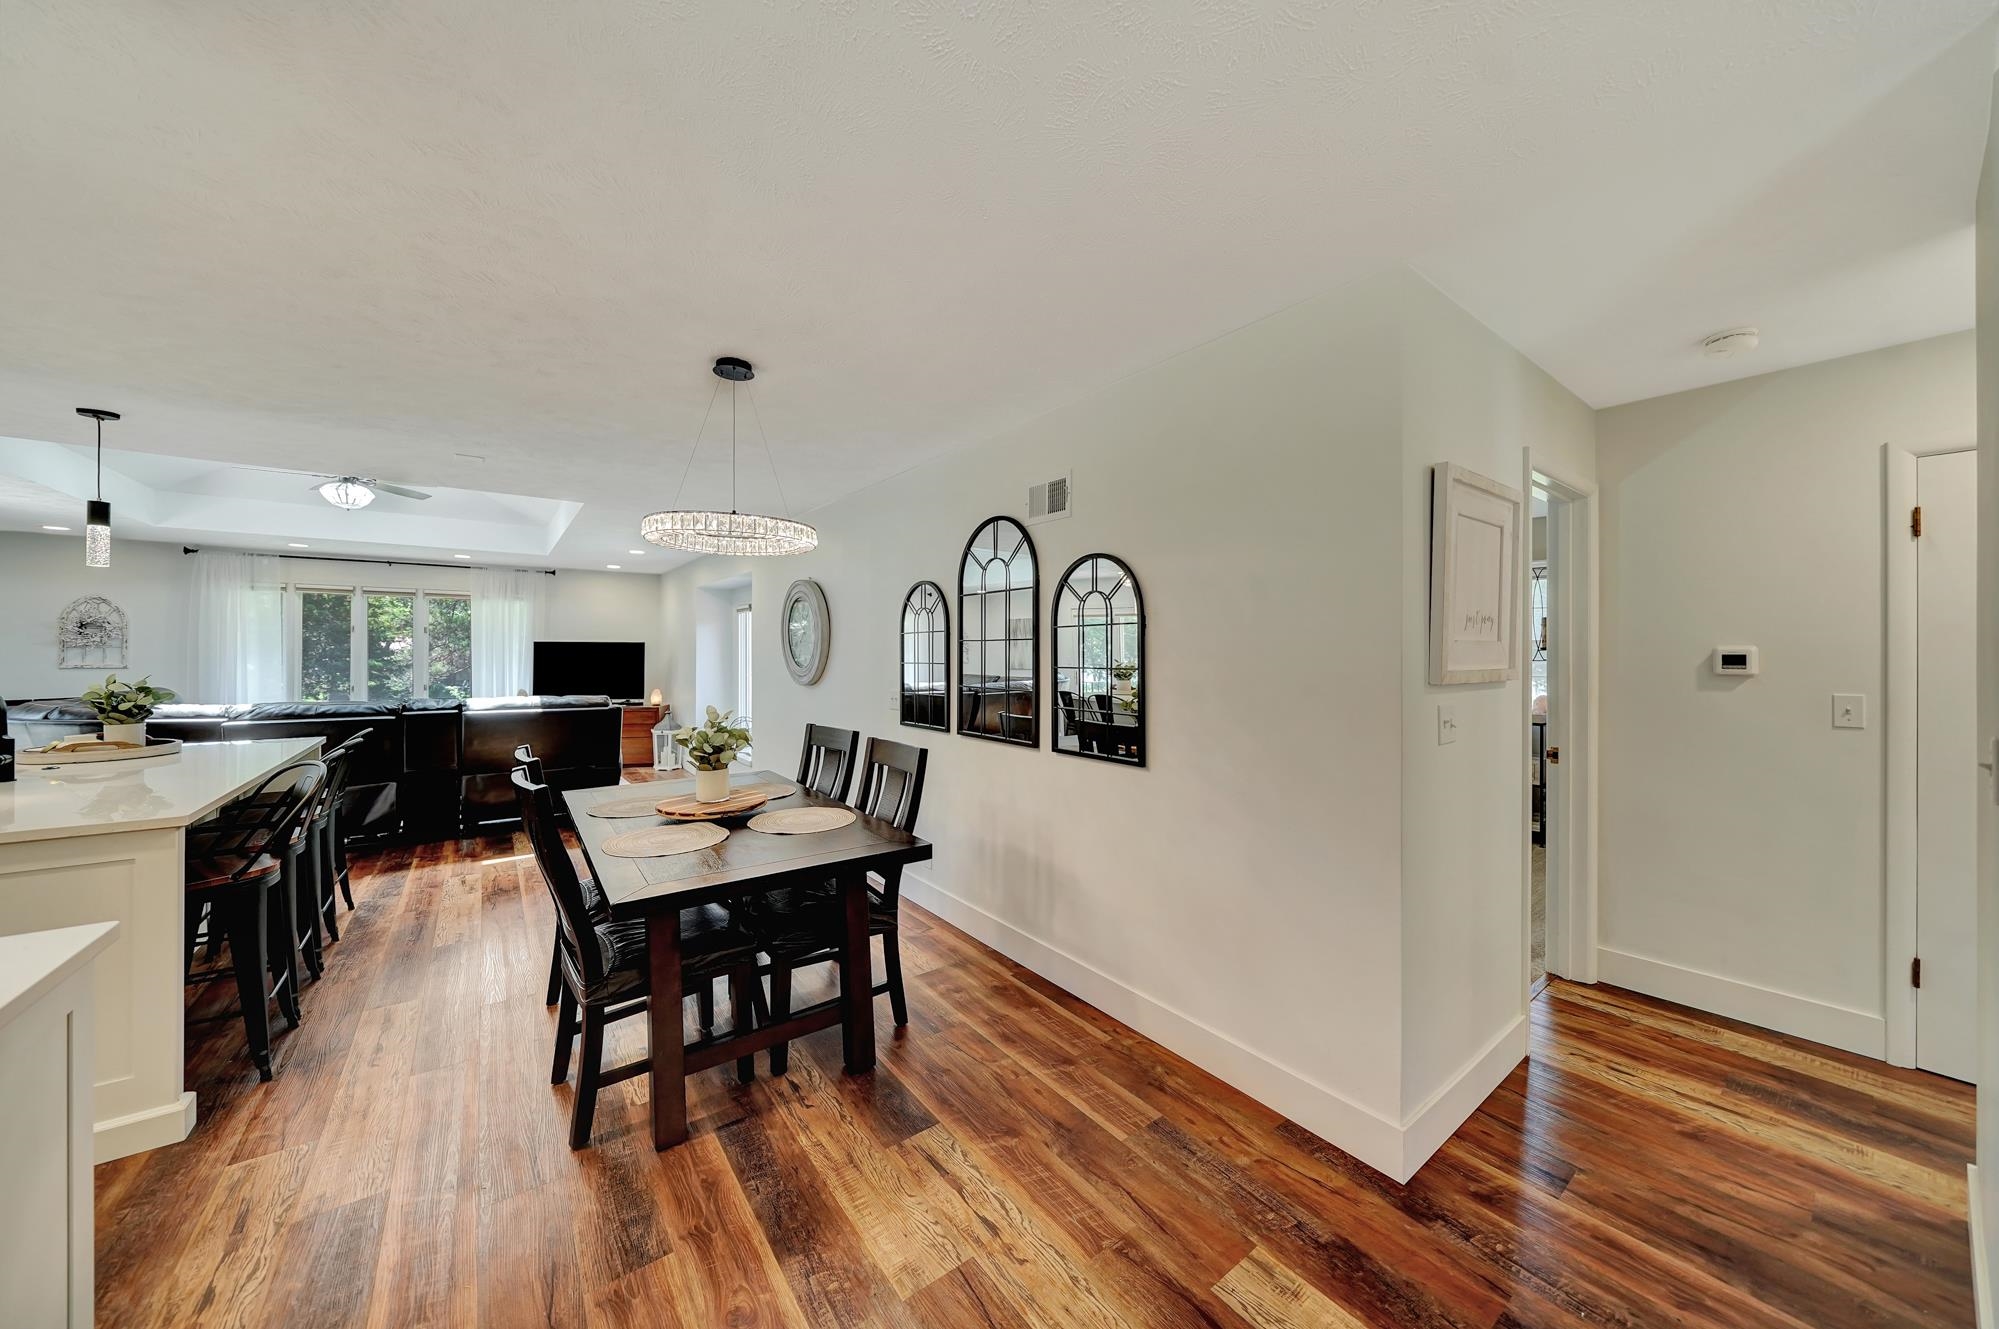
Dining area with hardwood floors and a crystal chandelier opens to a bright living room.
Open kitchen and dining area with a large island, white cabinets, and warm wood floors.
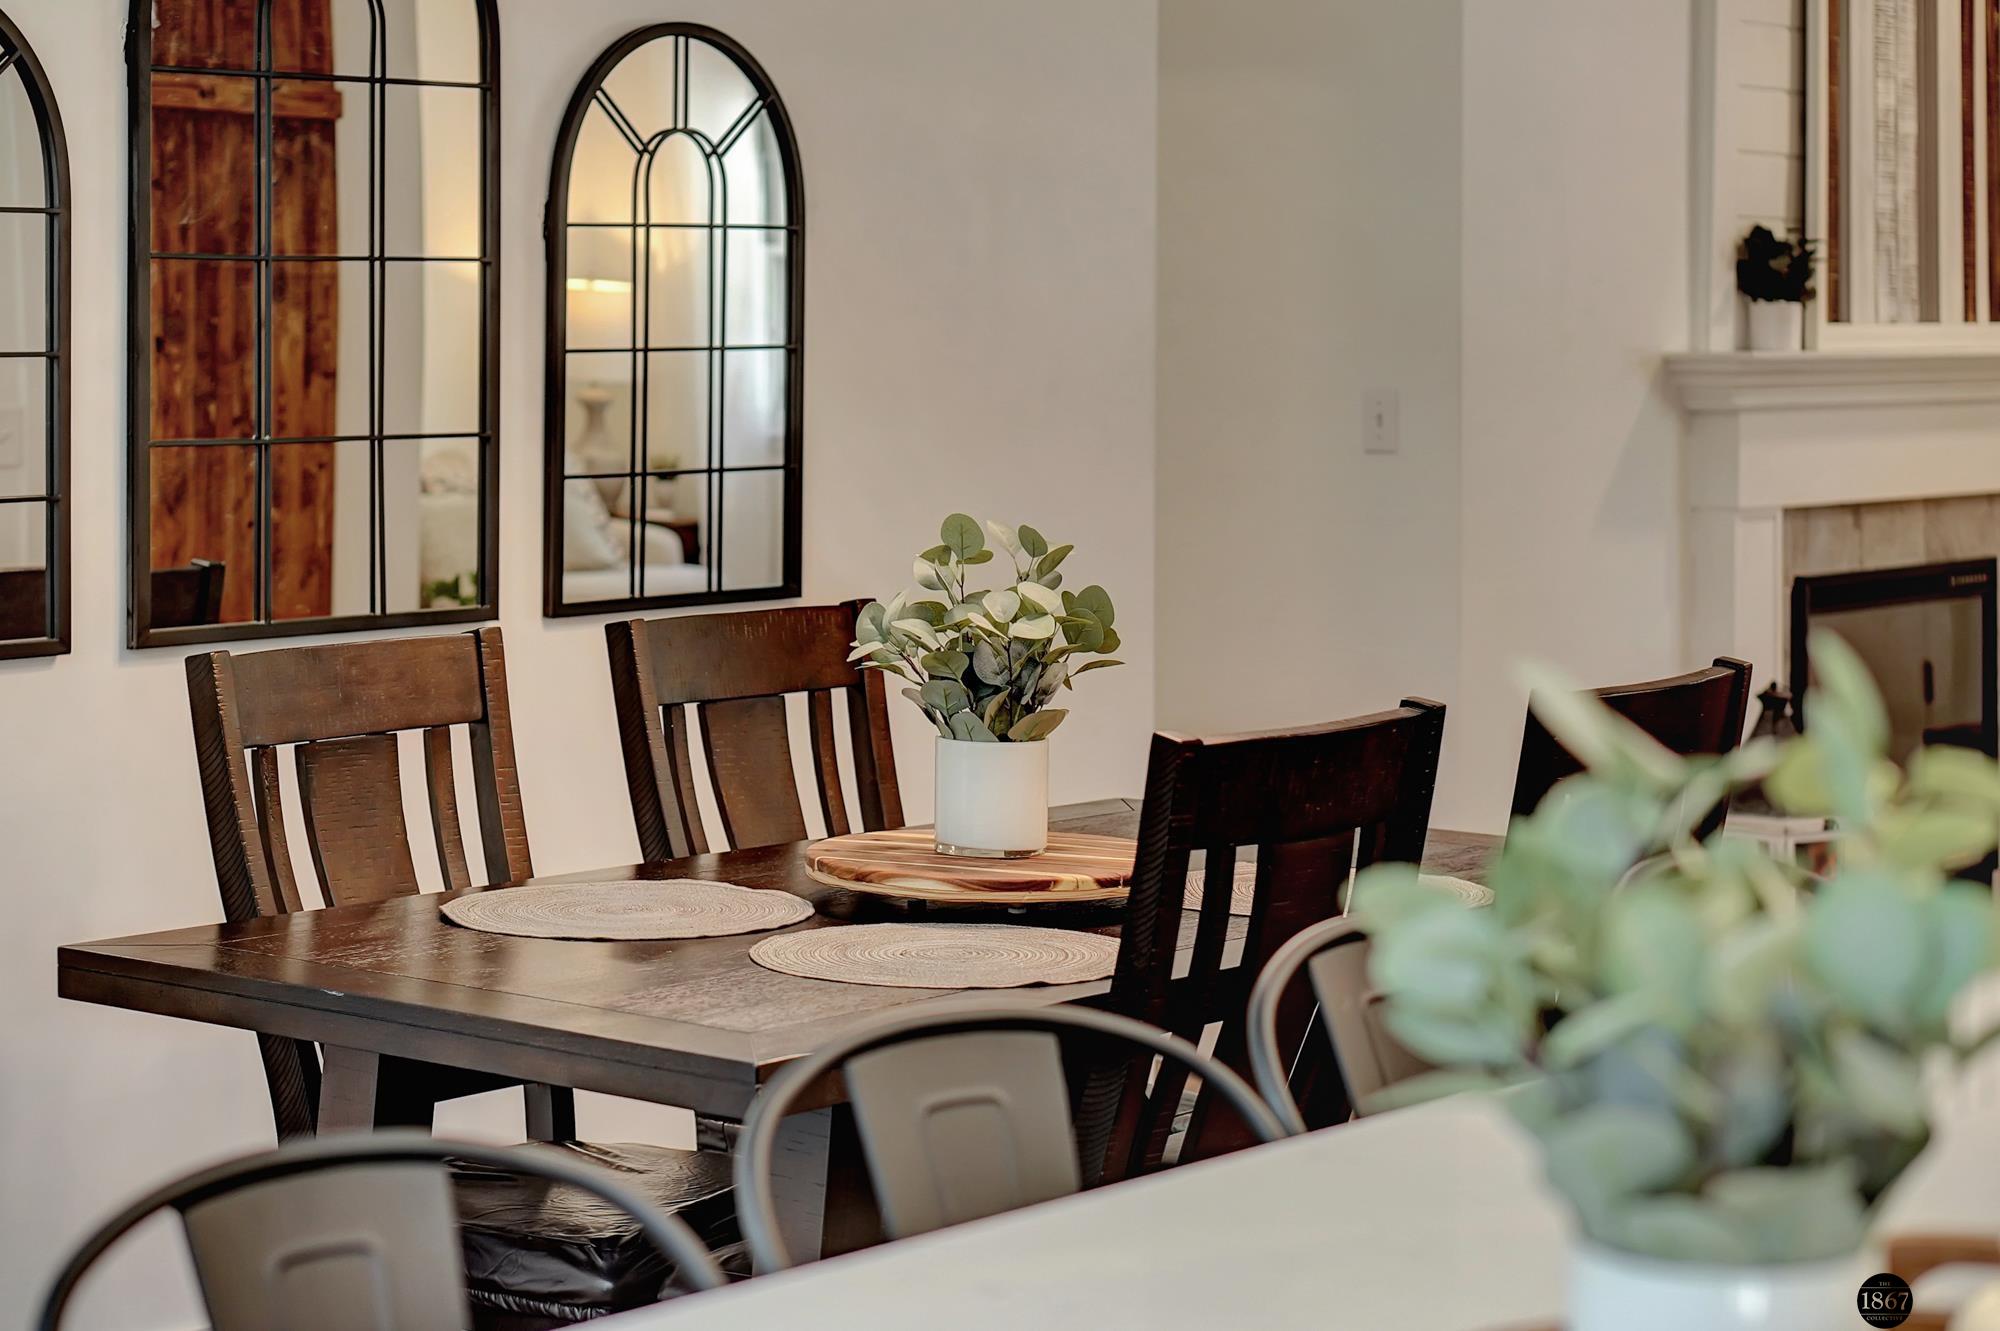
Dining room with a dark wood table, arched mirrors, and a white fireplace.
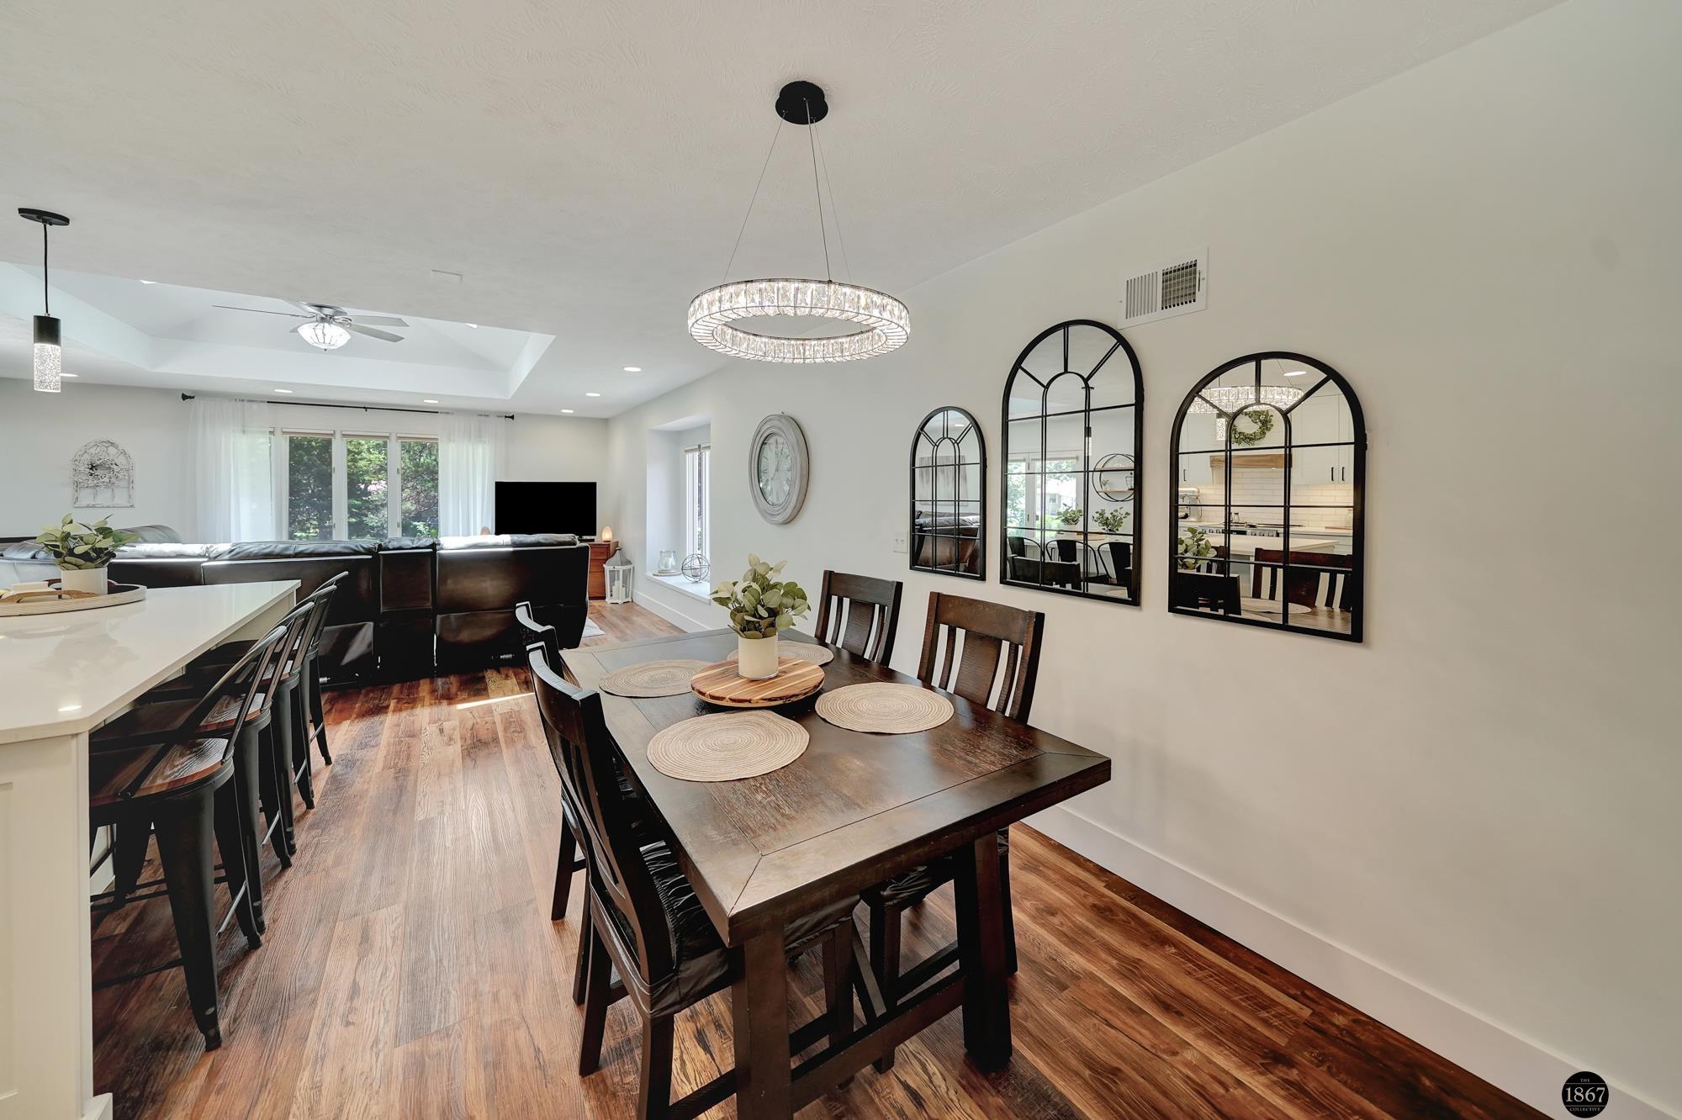
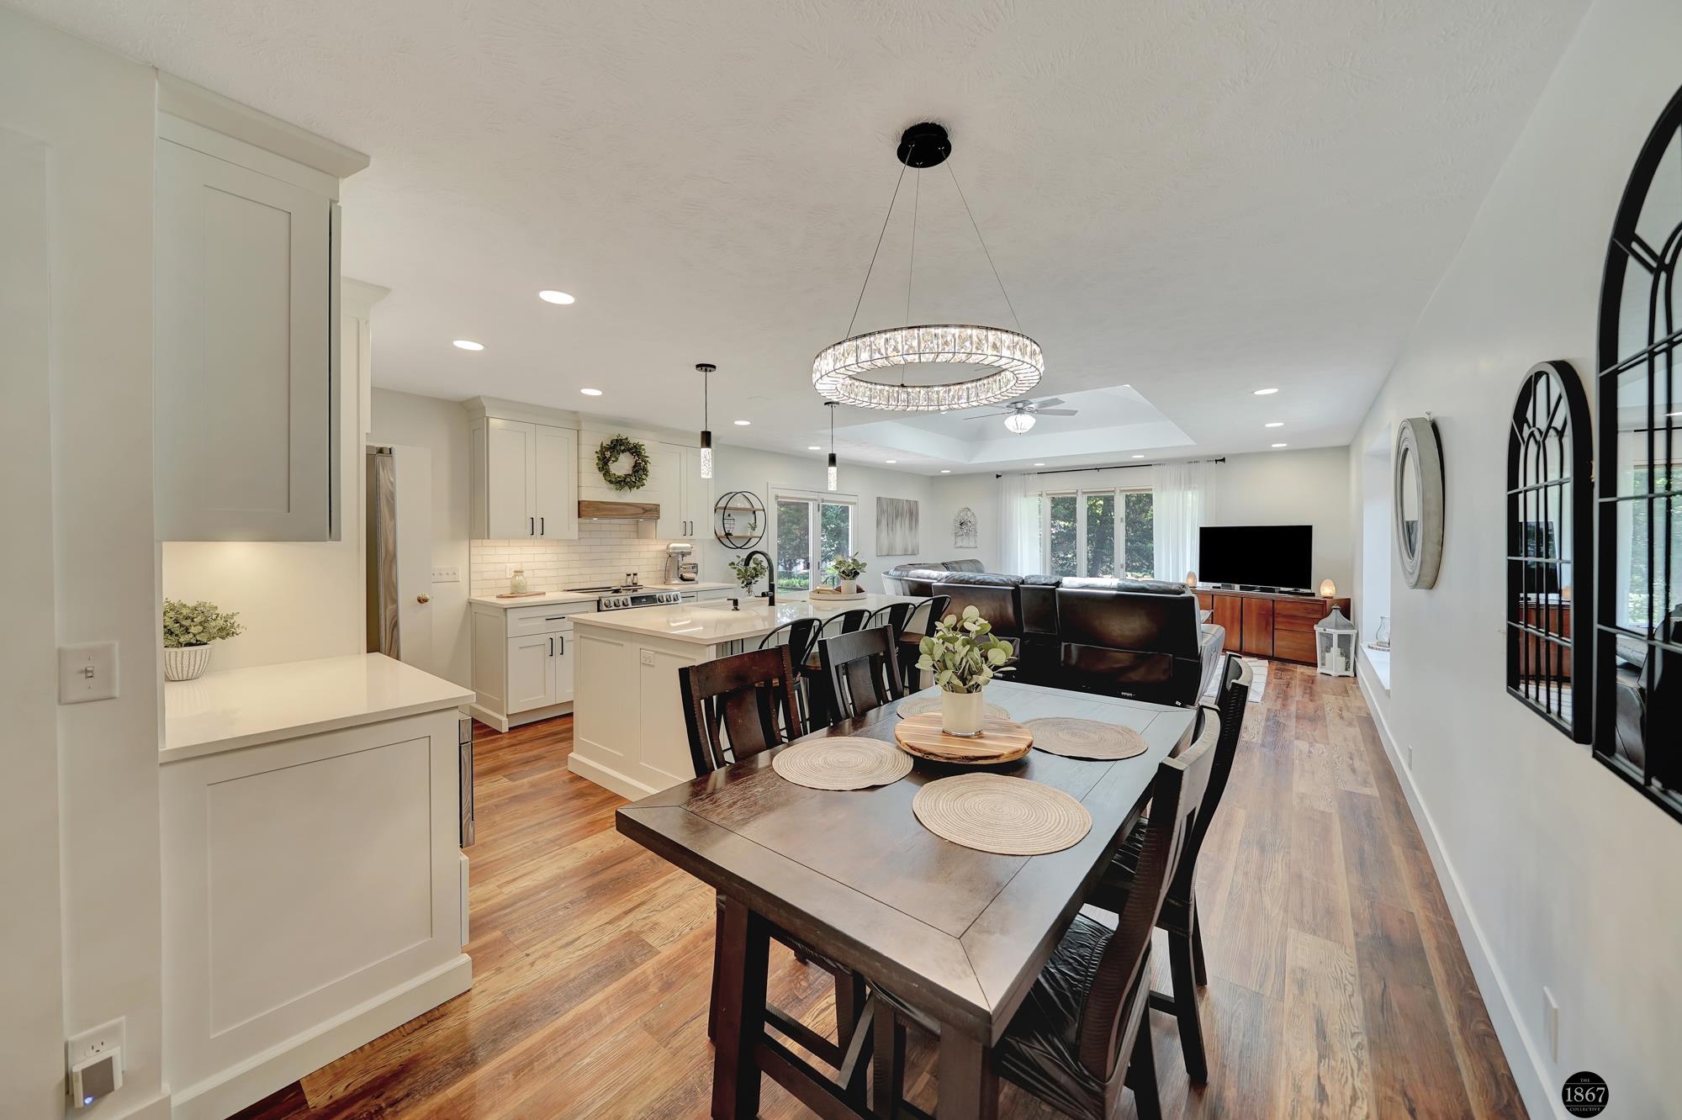
Dining area with a dark wood table and arched mirrors, opening to the kitchen and living room.
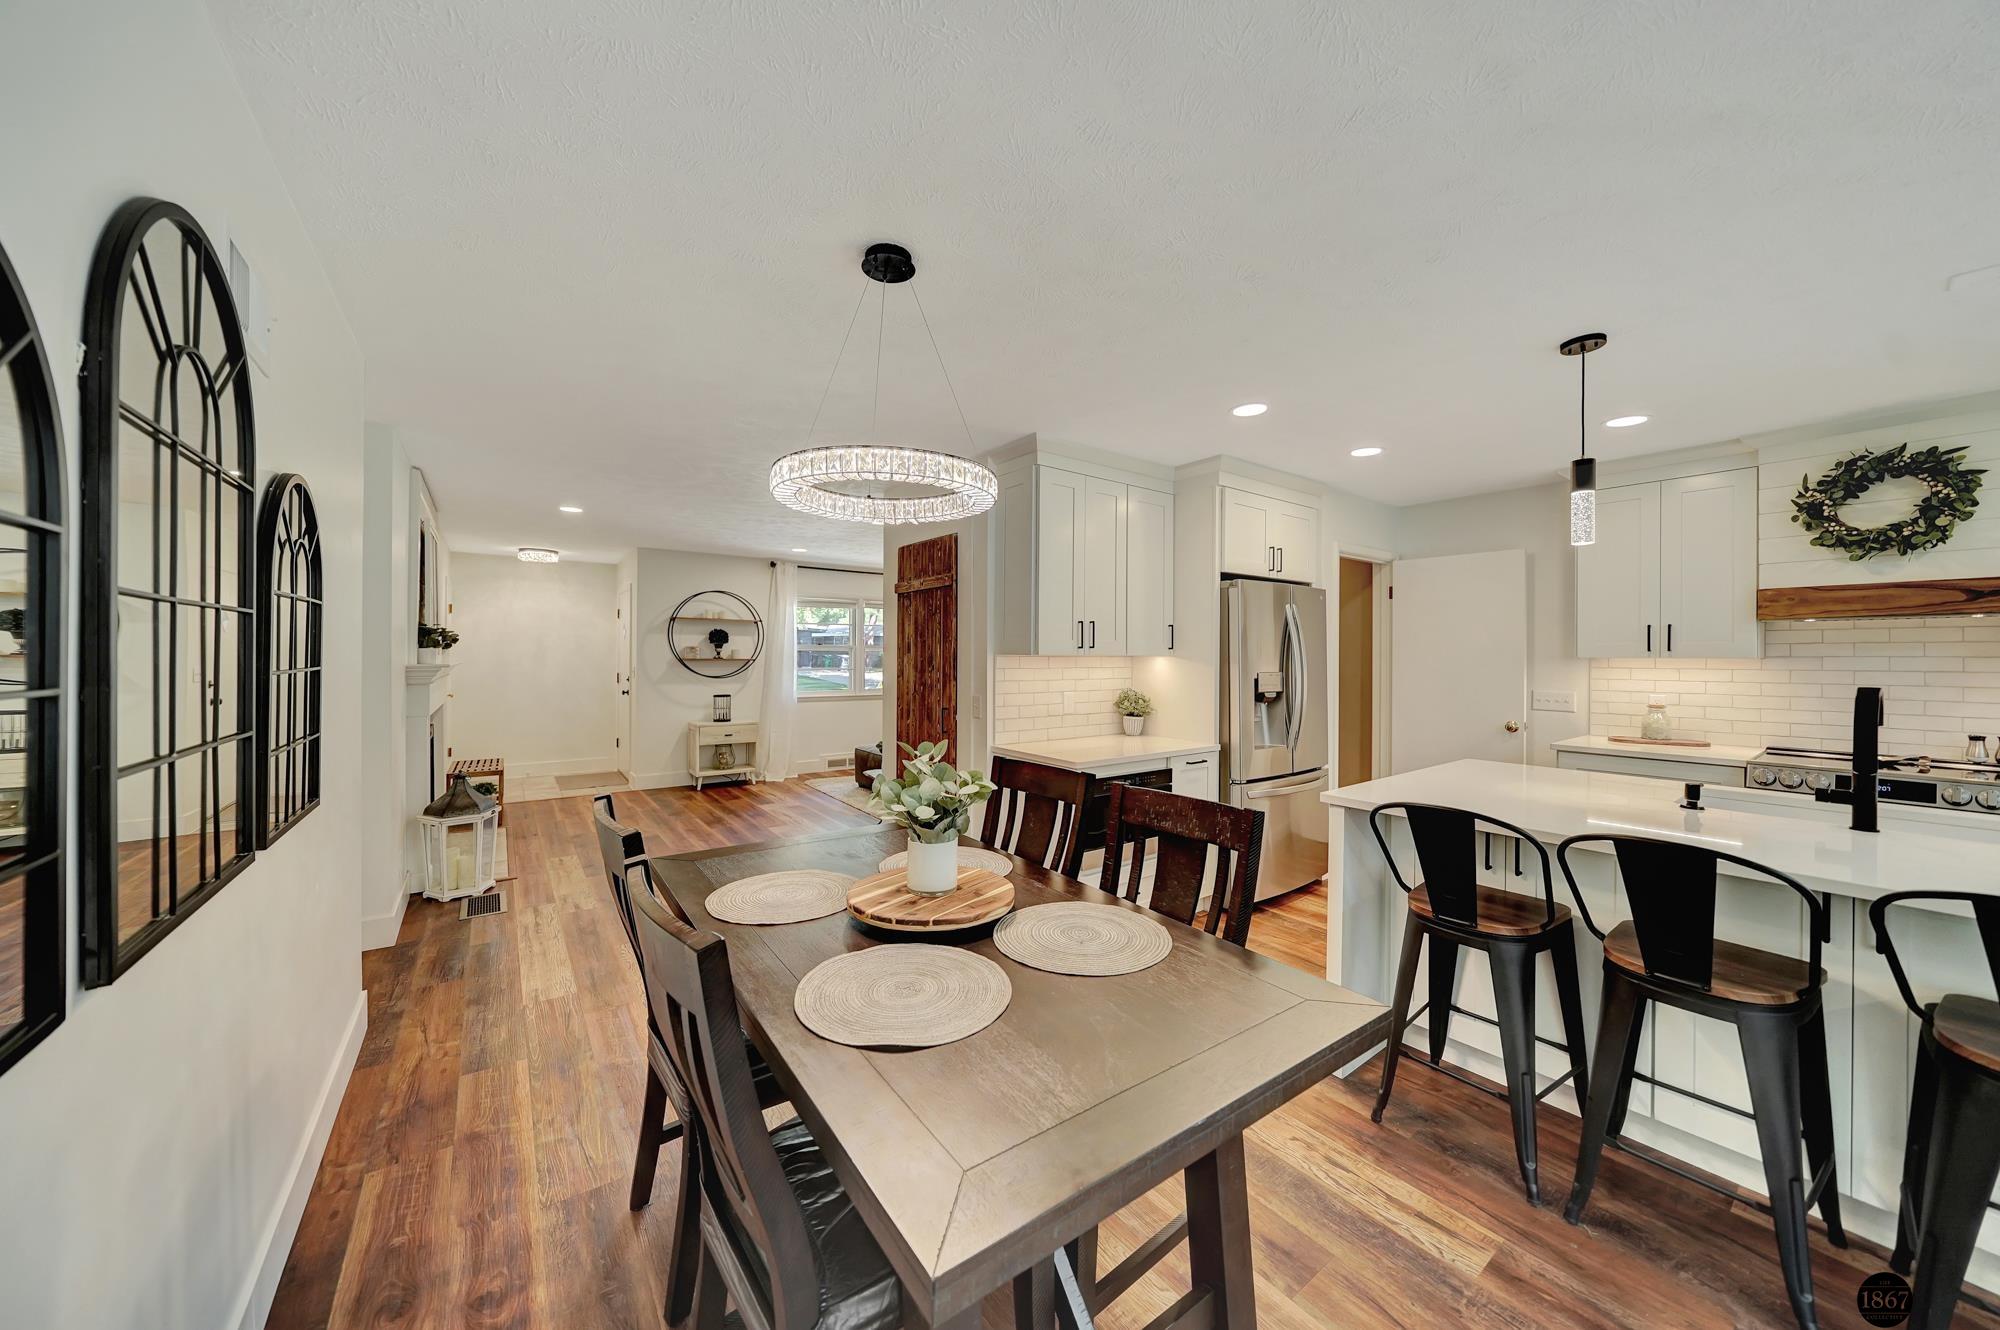
Open-plan kitchen and dining room with white cabinetry, a large dark wood table, and adjoining living area.
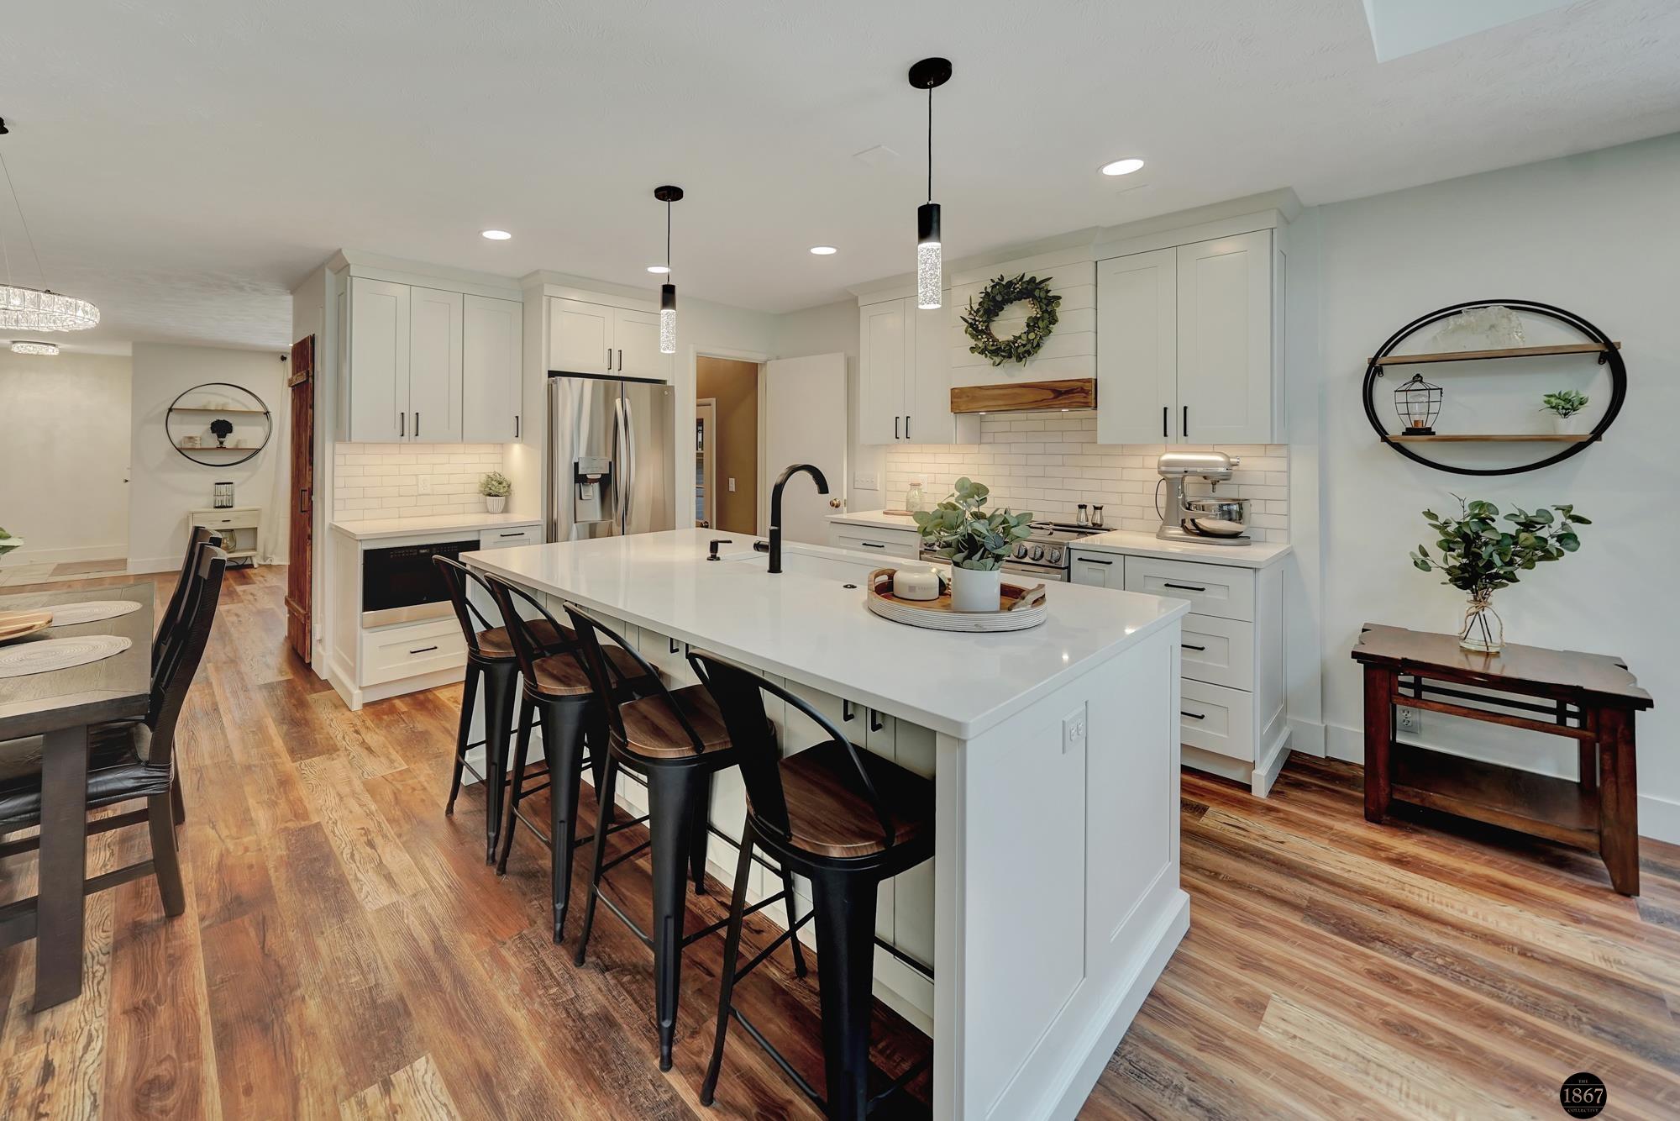
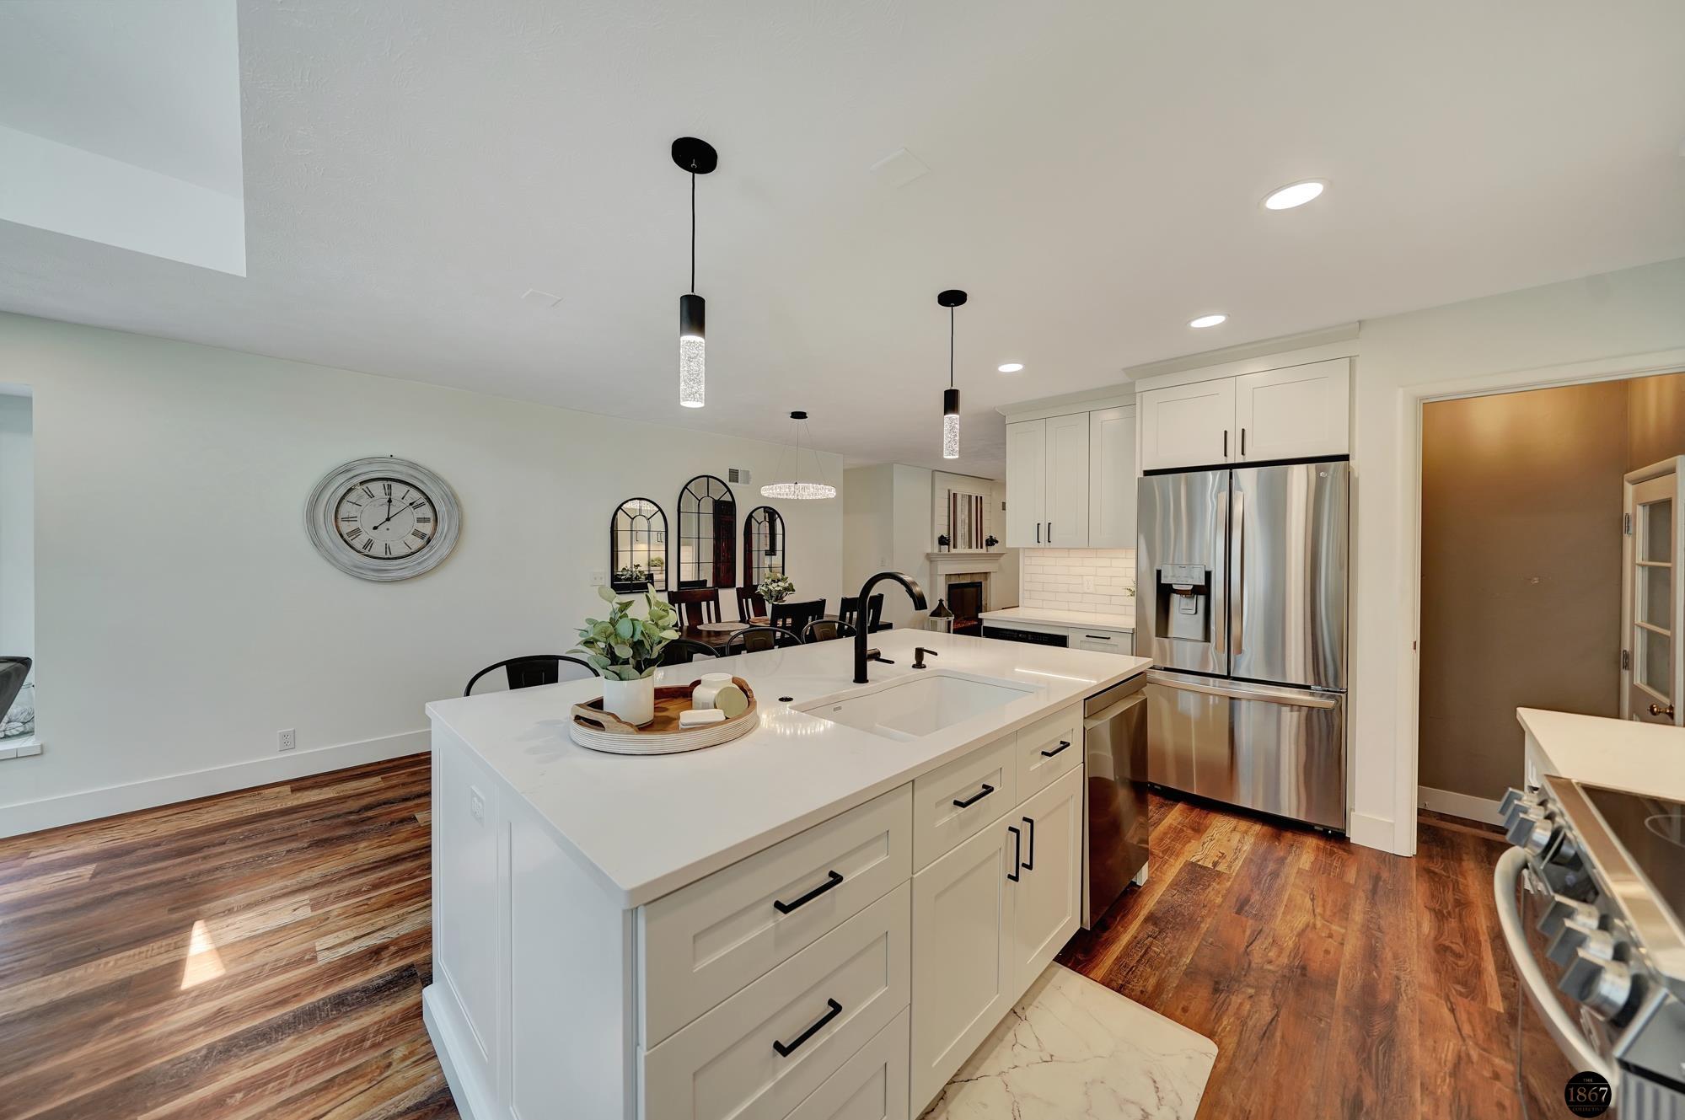
Kitchen with a large white island, black stools, stainless steel appliances, and warm wood flooring.
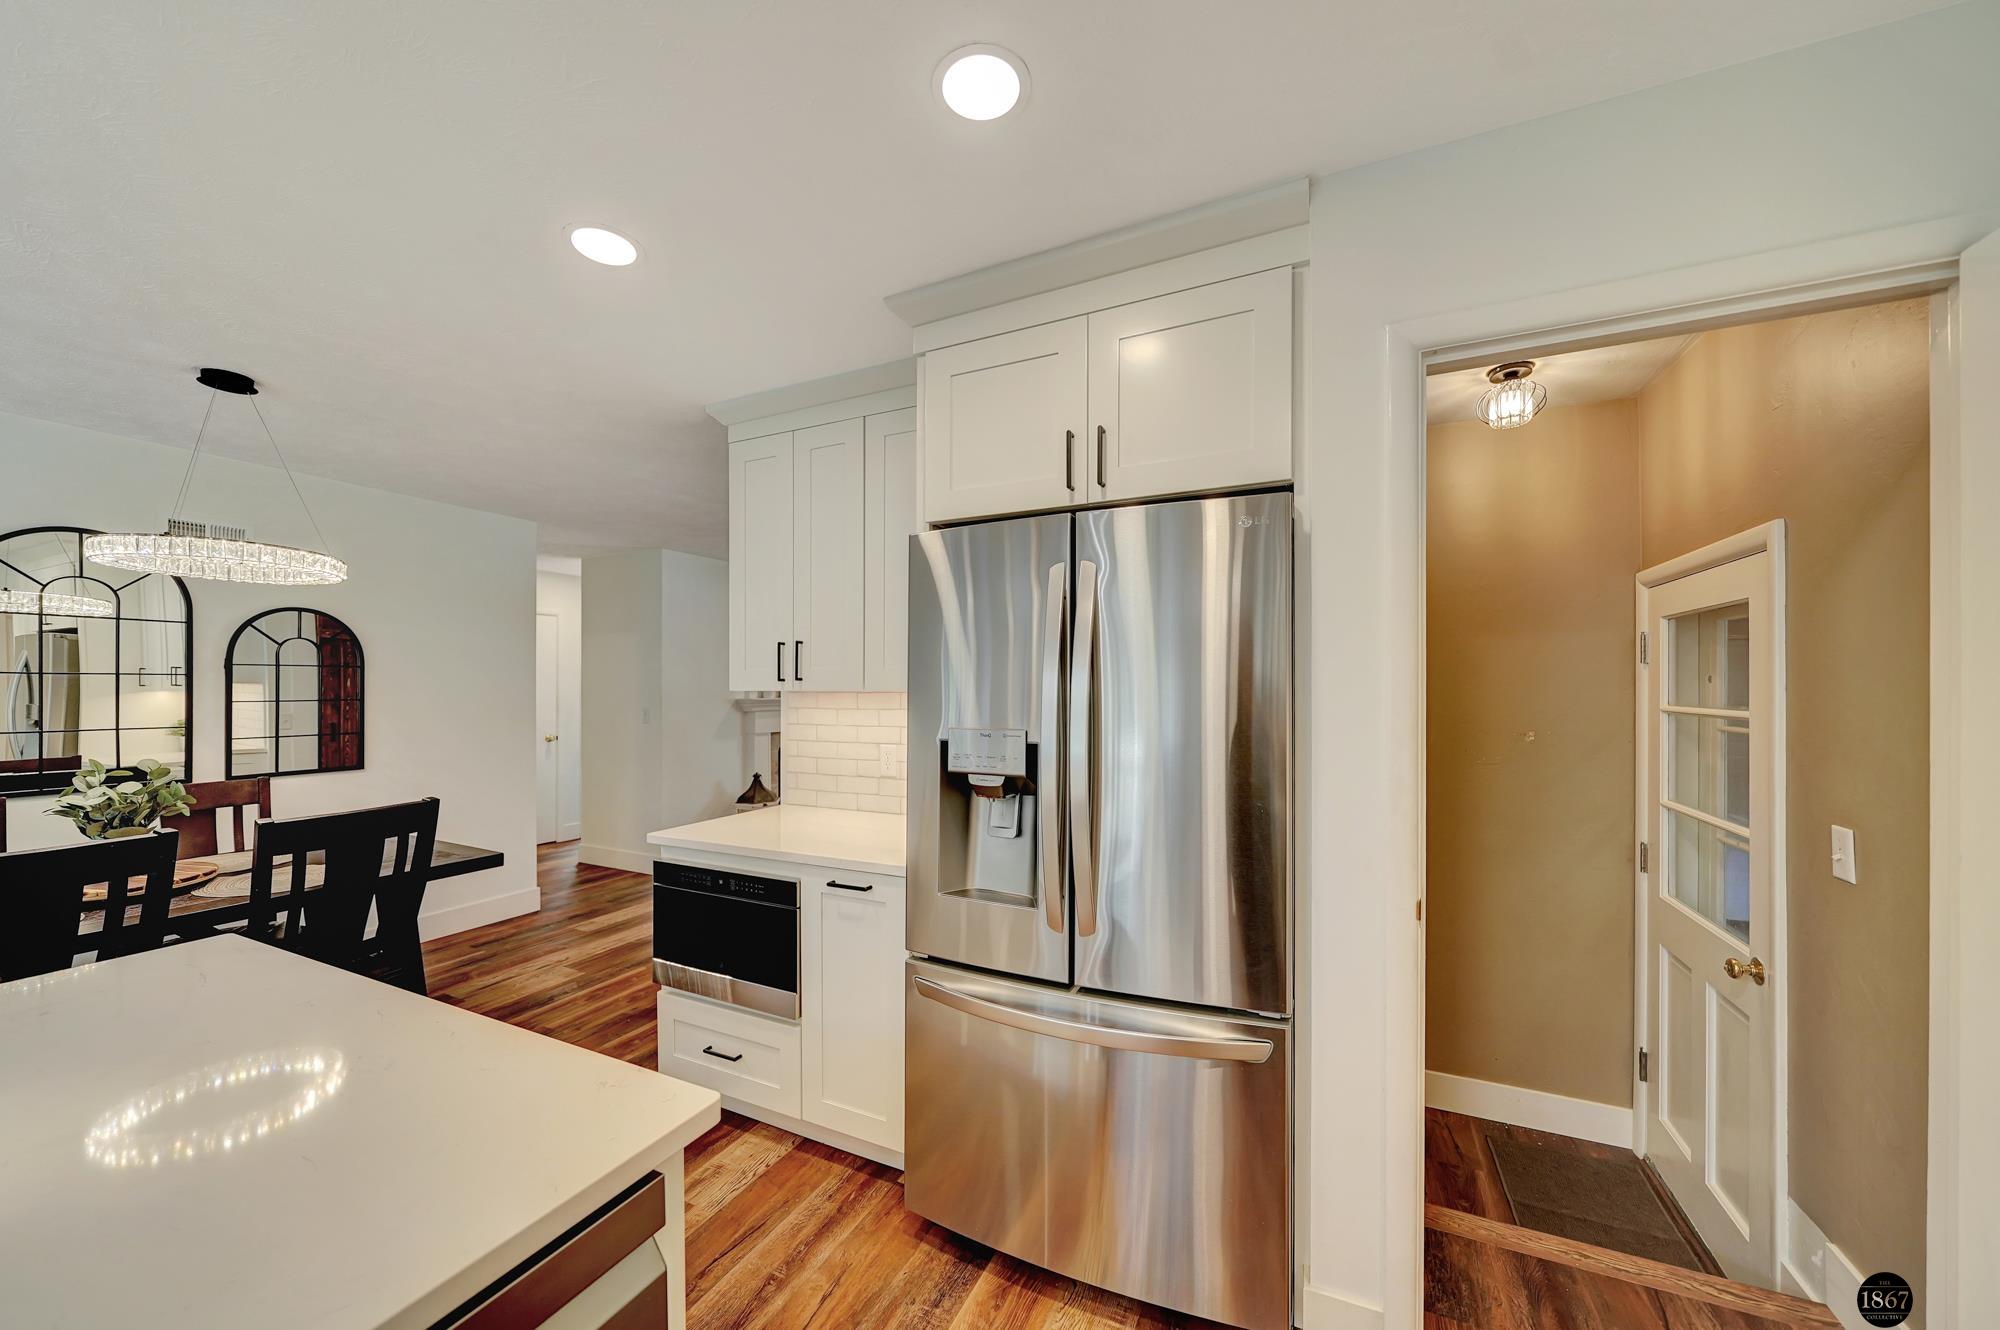
Kitchen with white cabinets, stainless steel refrigerator, white counters, and an adjoining dining area.
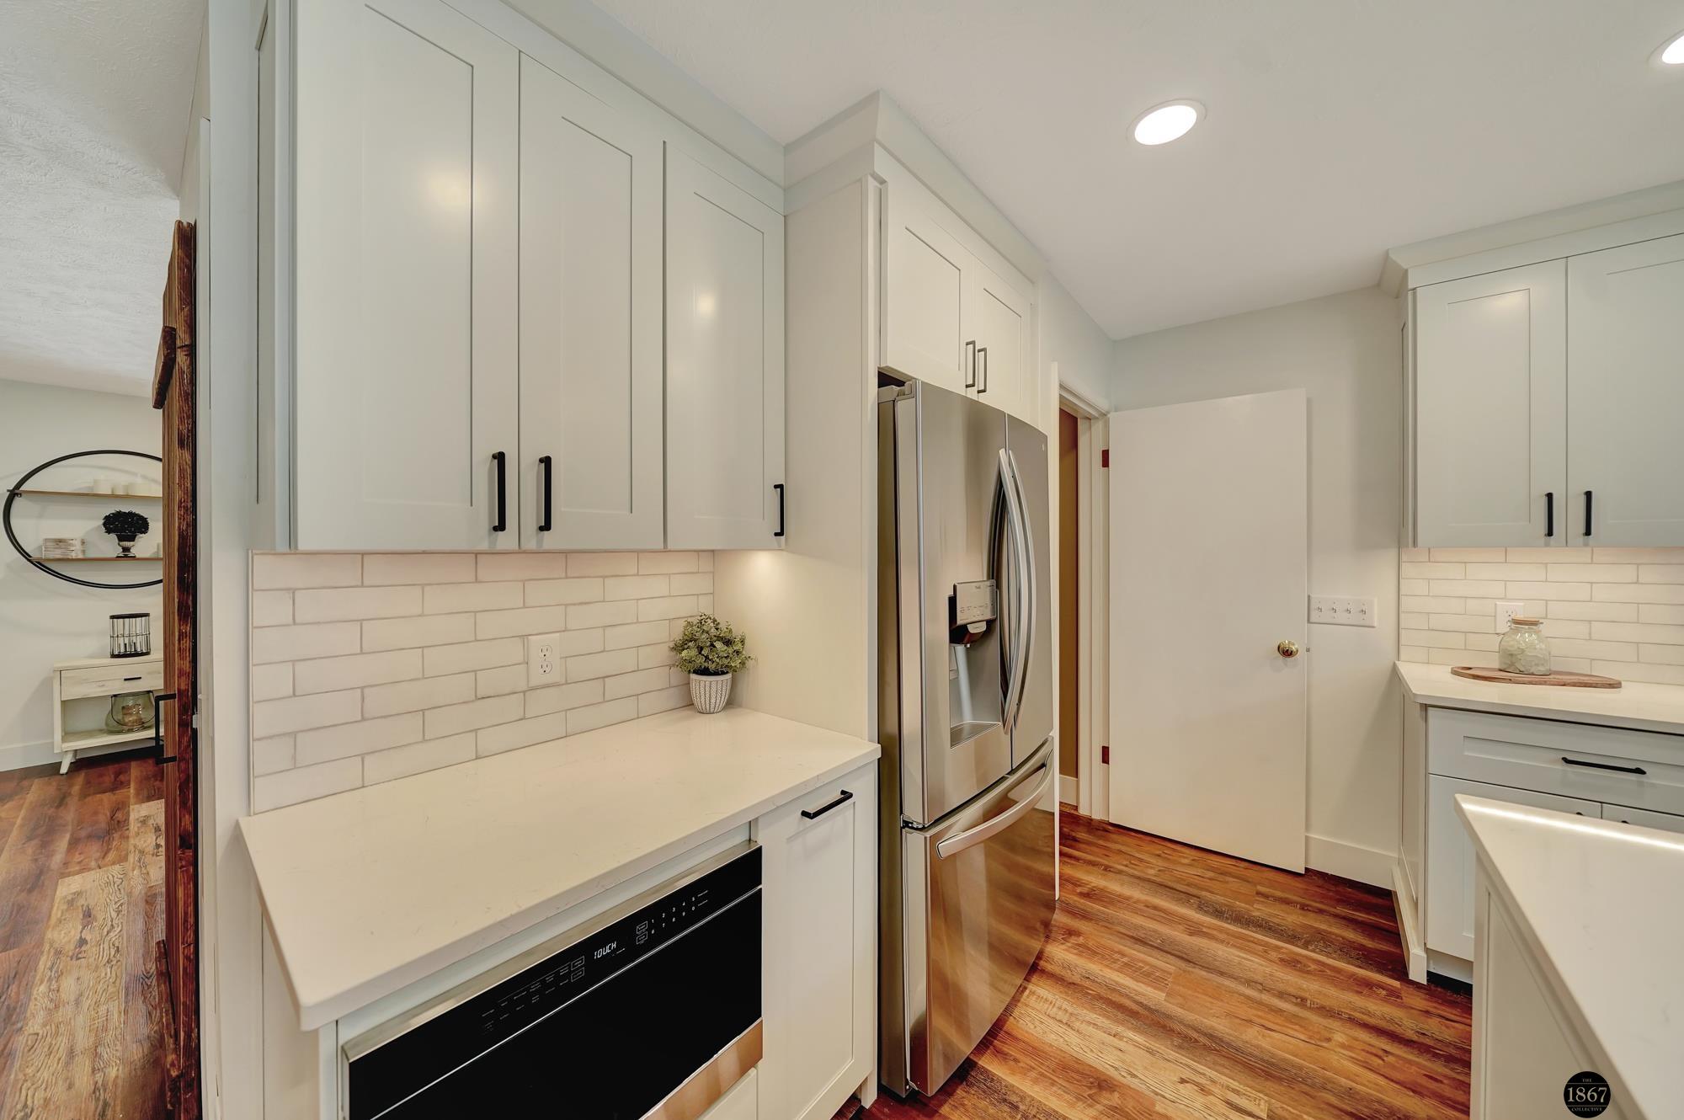
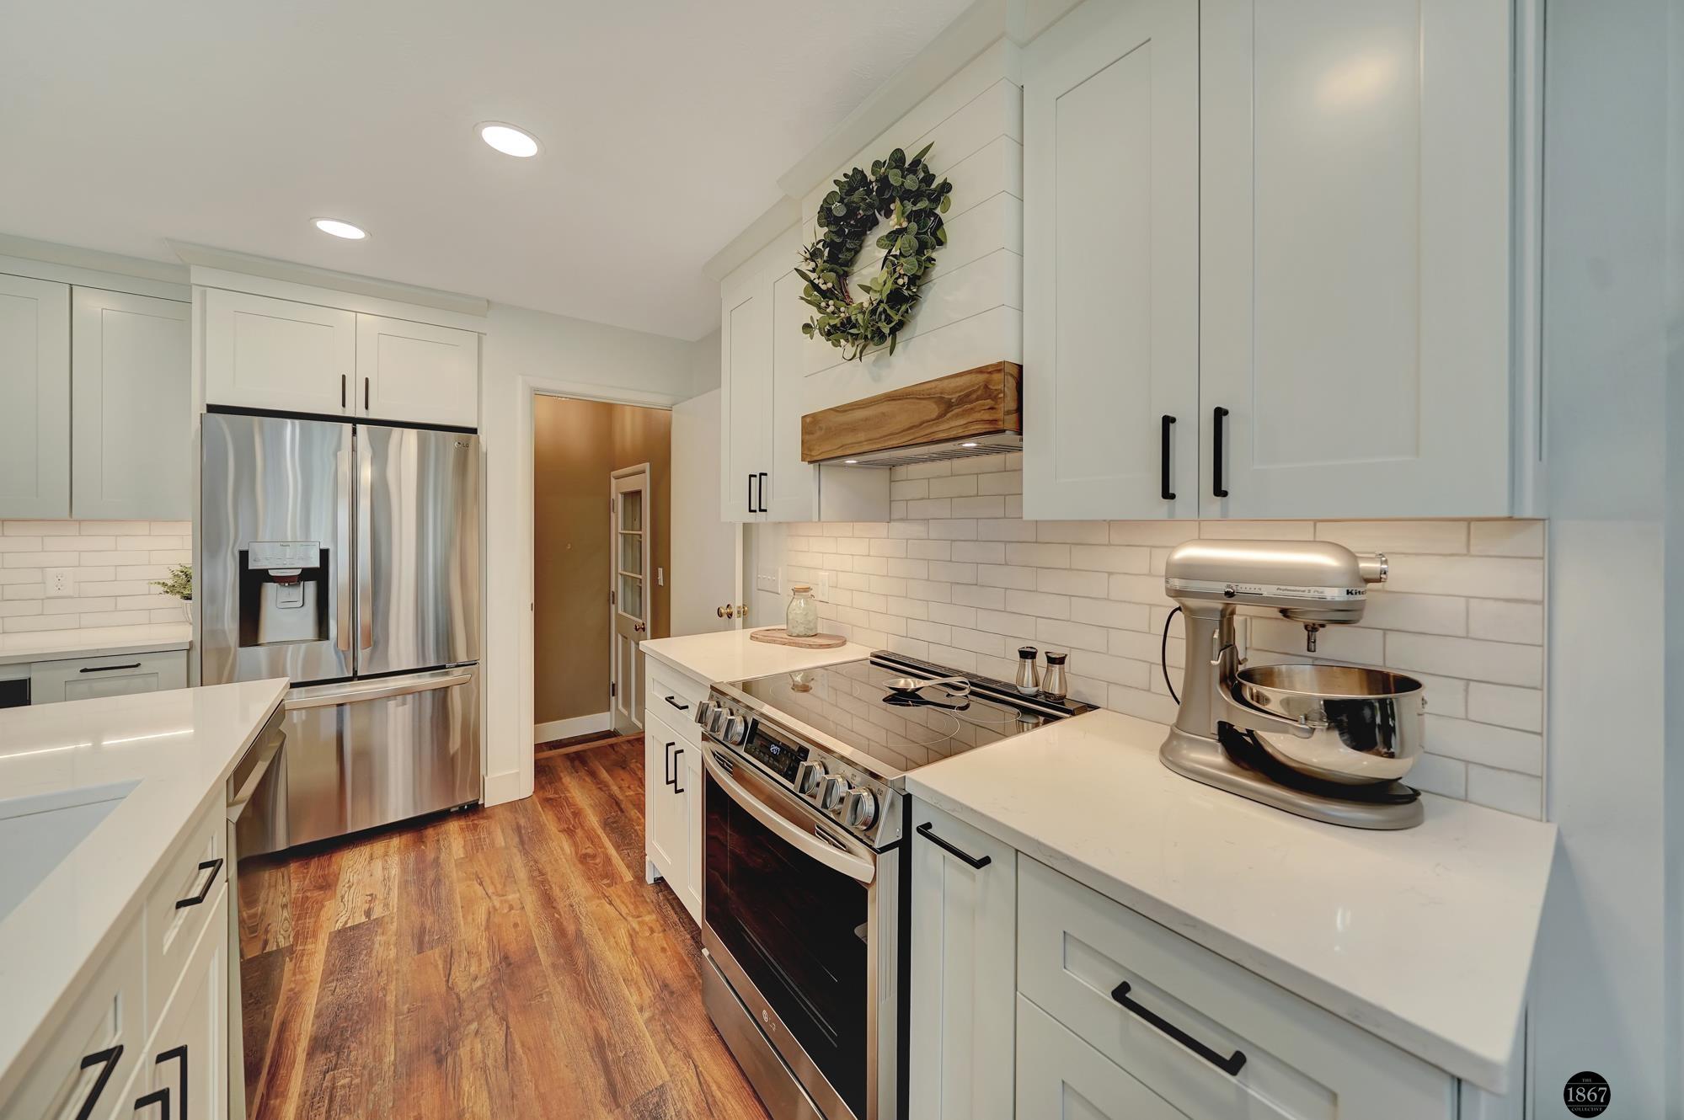
Kitchen with white shaker cabinets, subway tile backsplash, stainless-steel refrigerator, and warm wood flooring.
Kitchen with a large white island, stainless steel refrigerator, and warm wood flooring.
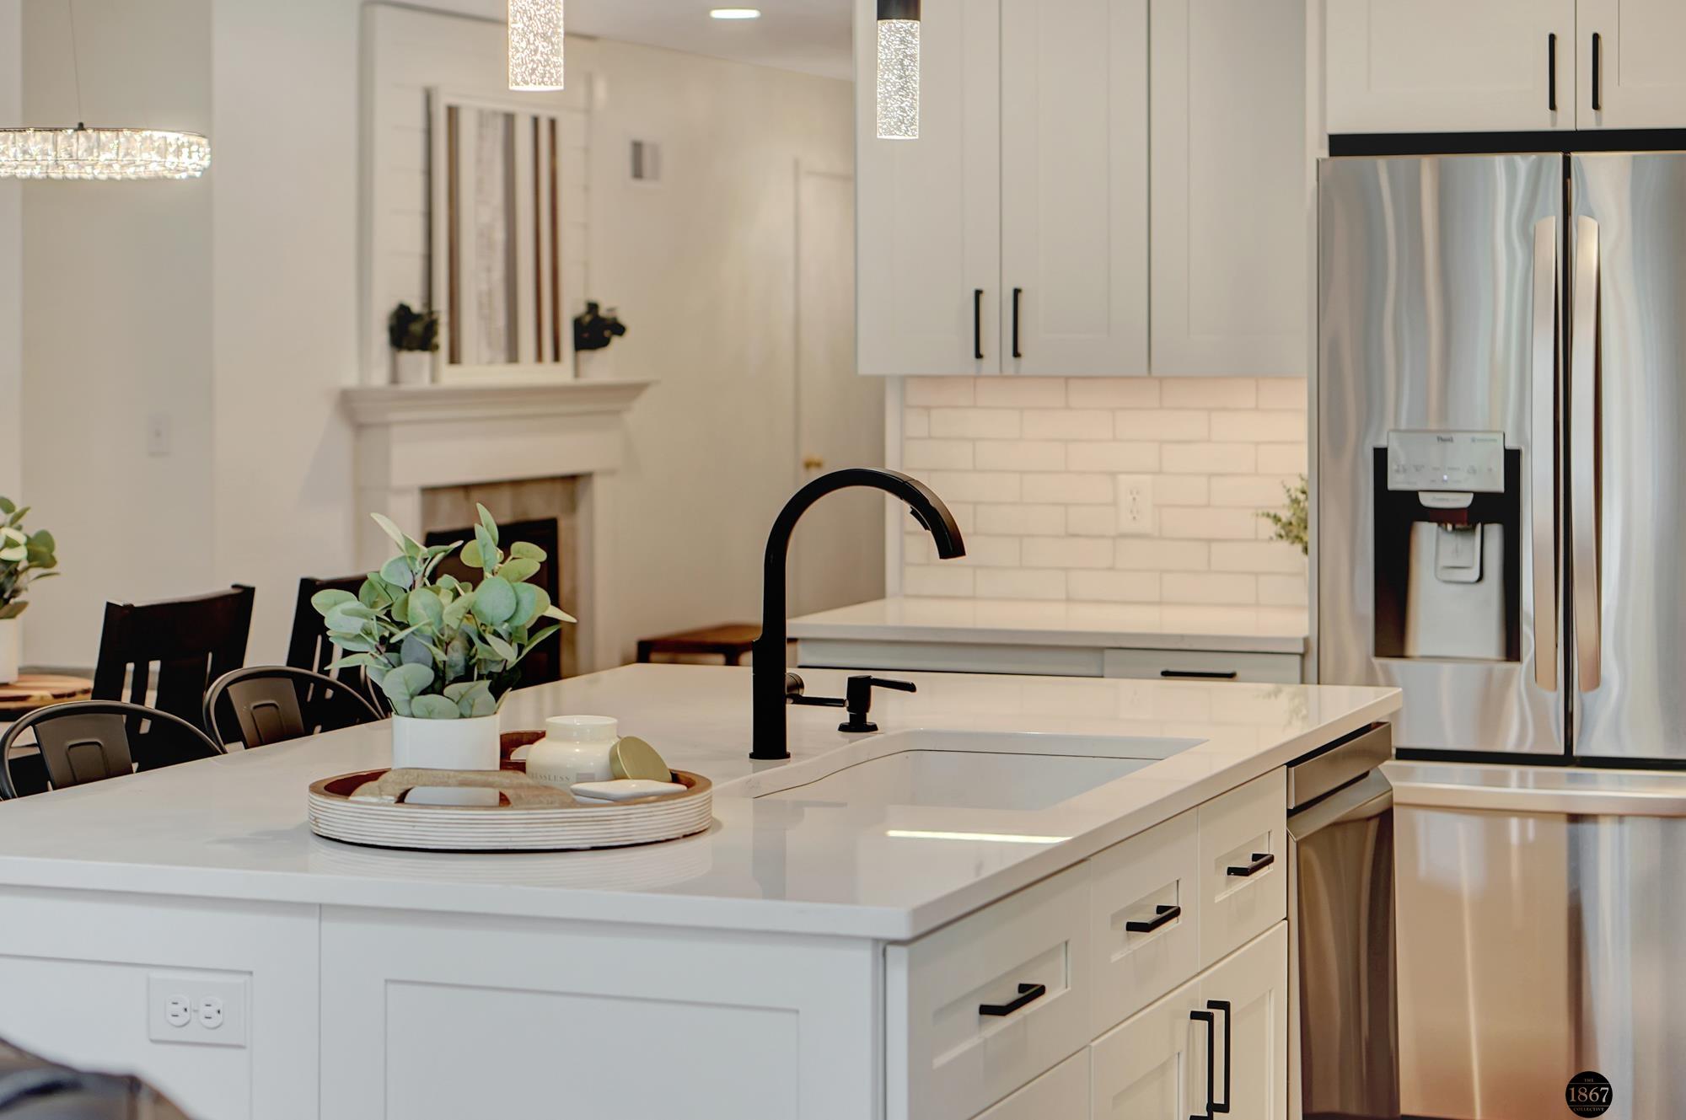
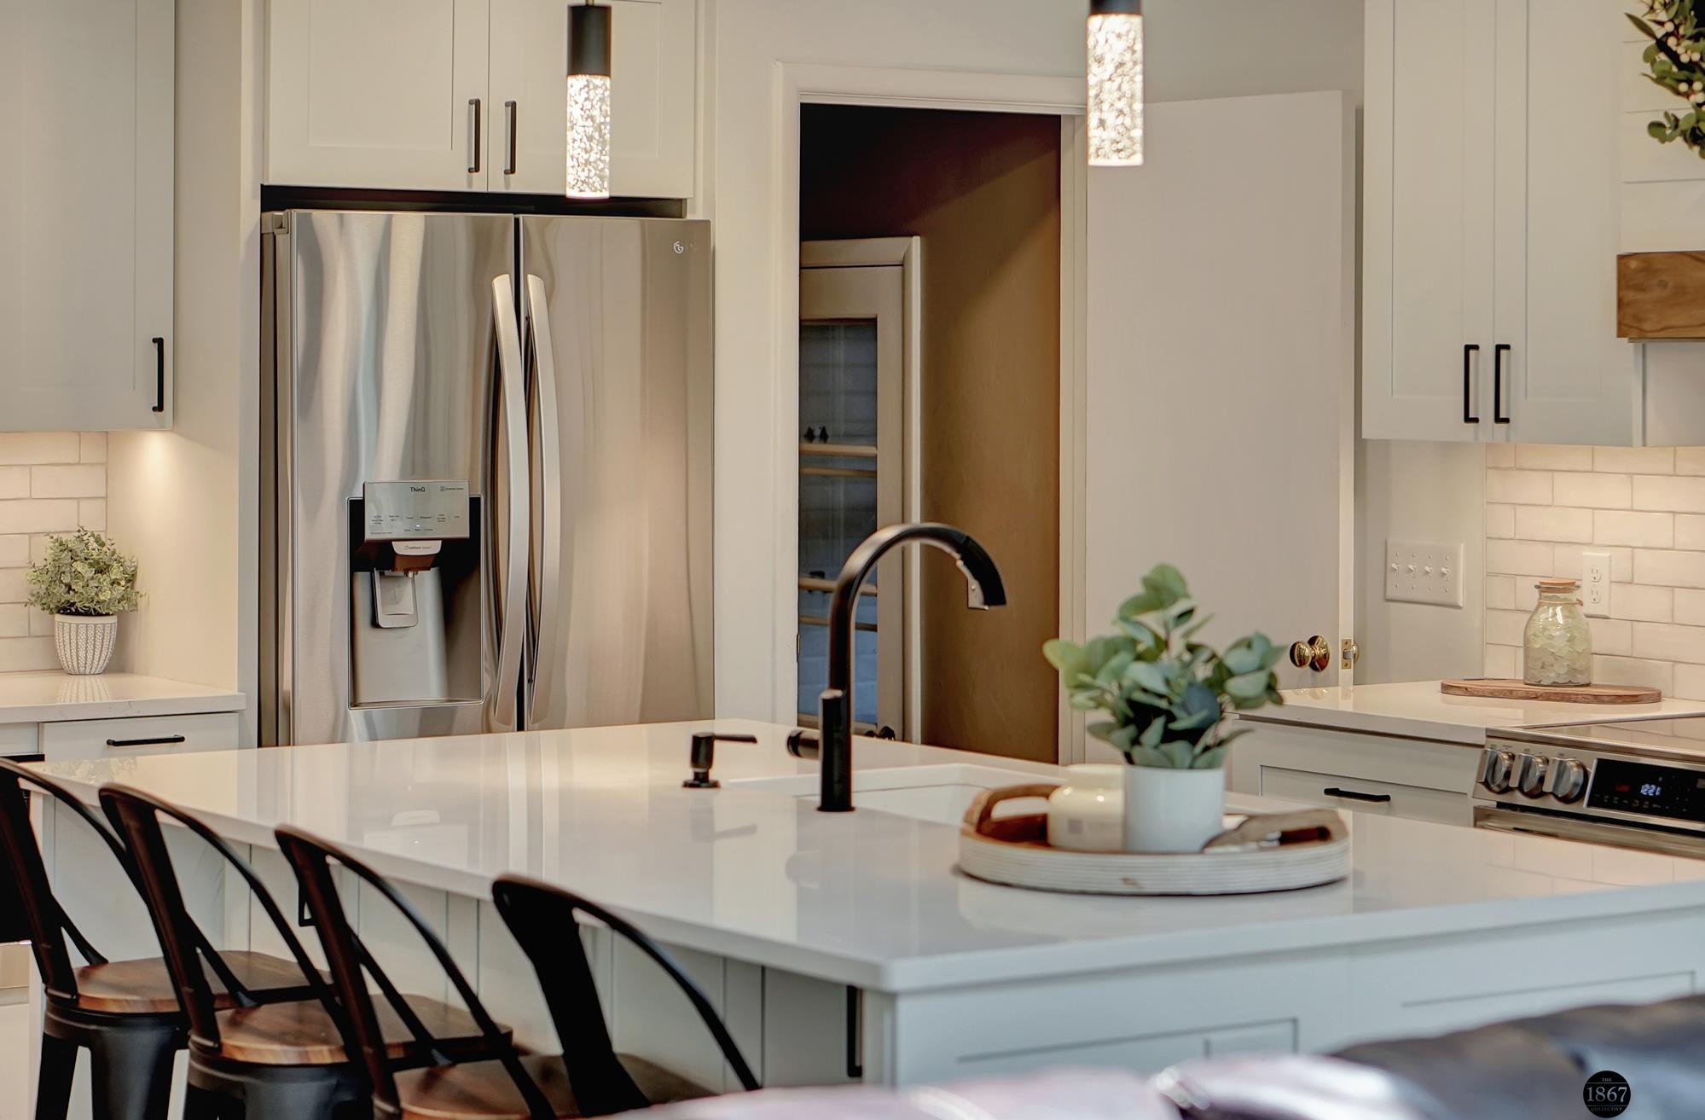
Bright white kitchen with a large island, black faucet, stainless steel refrigerator, and fireplace beyond.
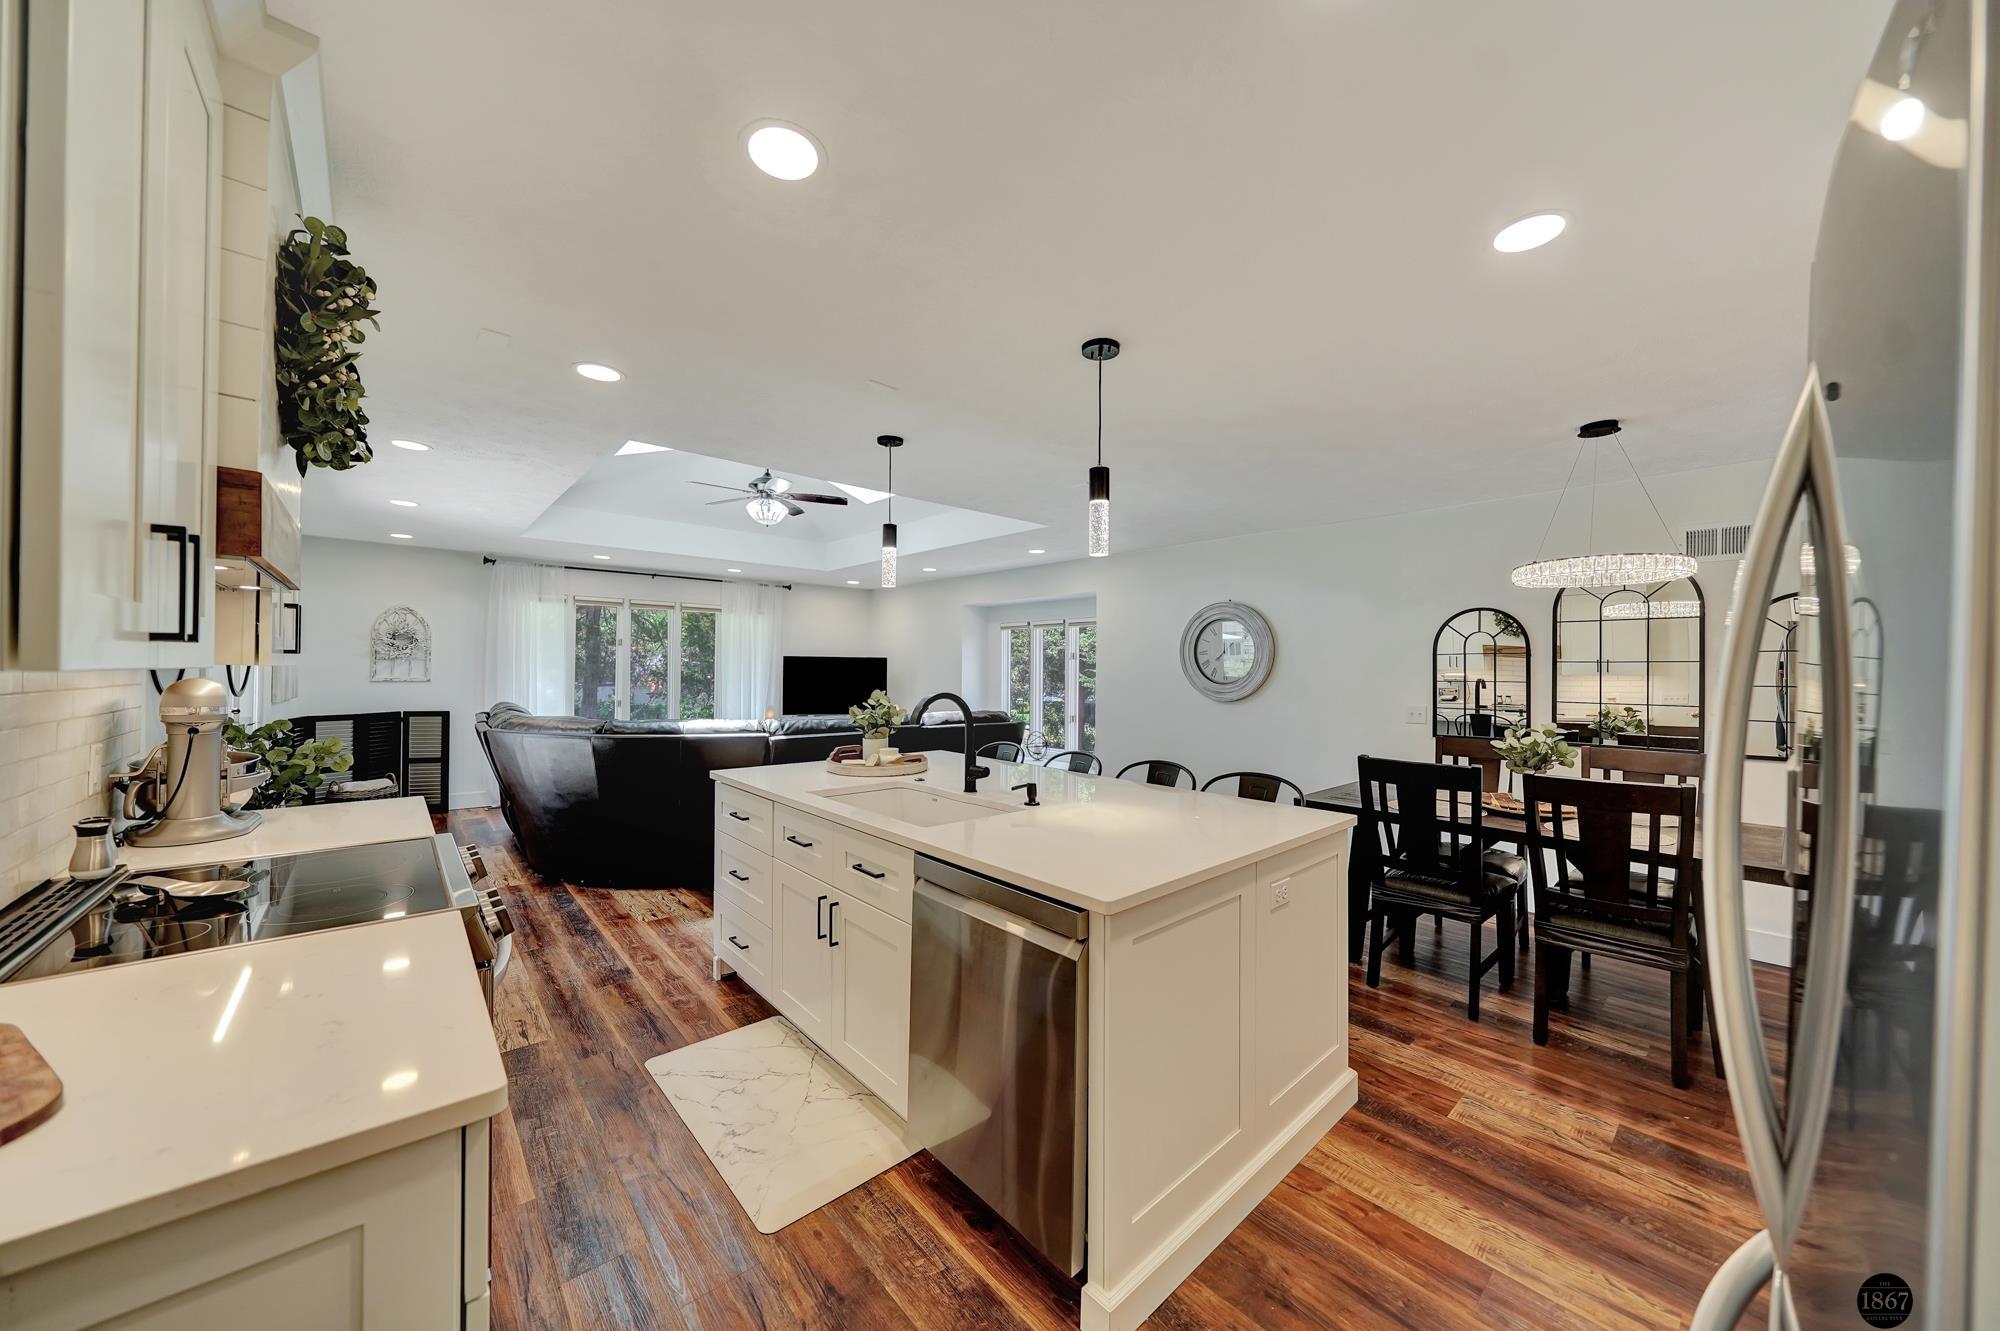
Open-plan kitchen with a large white island, adjoining dining area, and living room with dark wood floors.
Bright white kitchen with stainless-steel appliances, quartz counters, subway tile, and warm wood-look flooring.
Modern white kitchen with a large island, black faucet, bar seating, and stainless steel appliances.
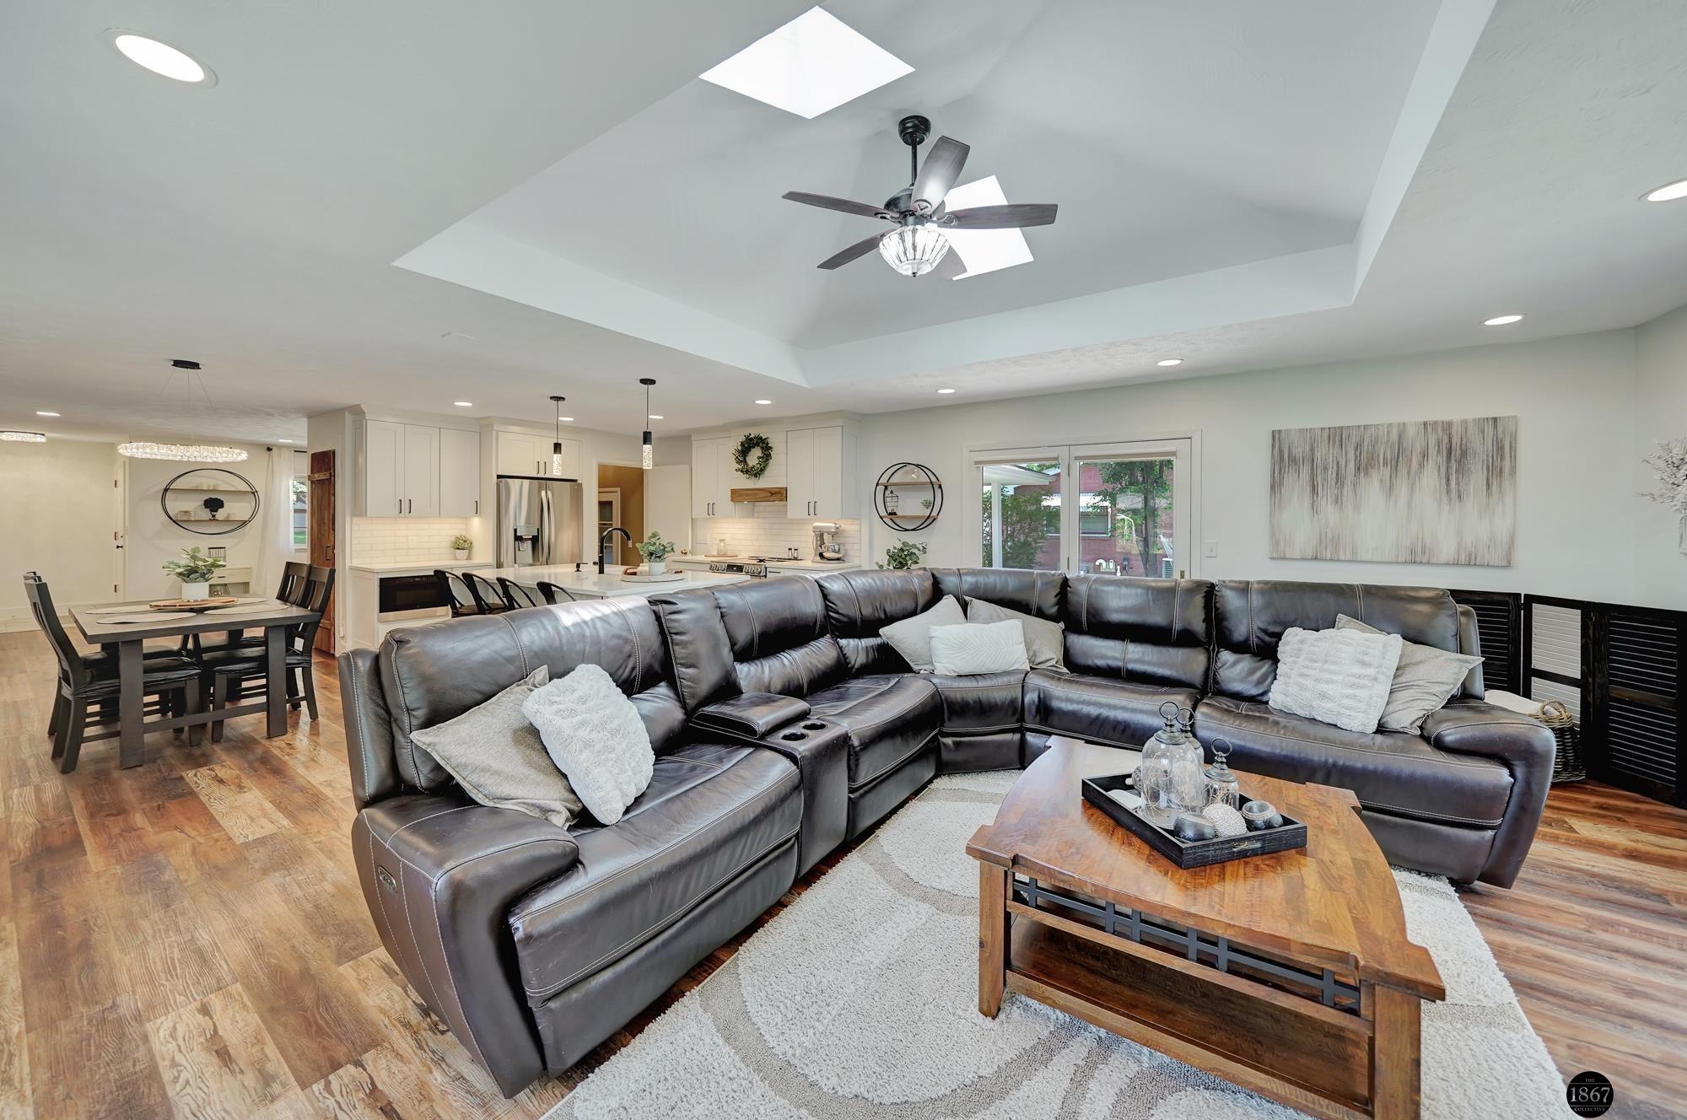
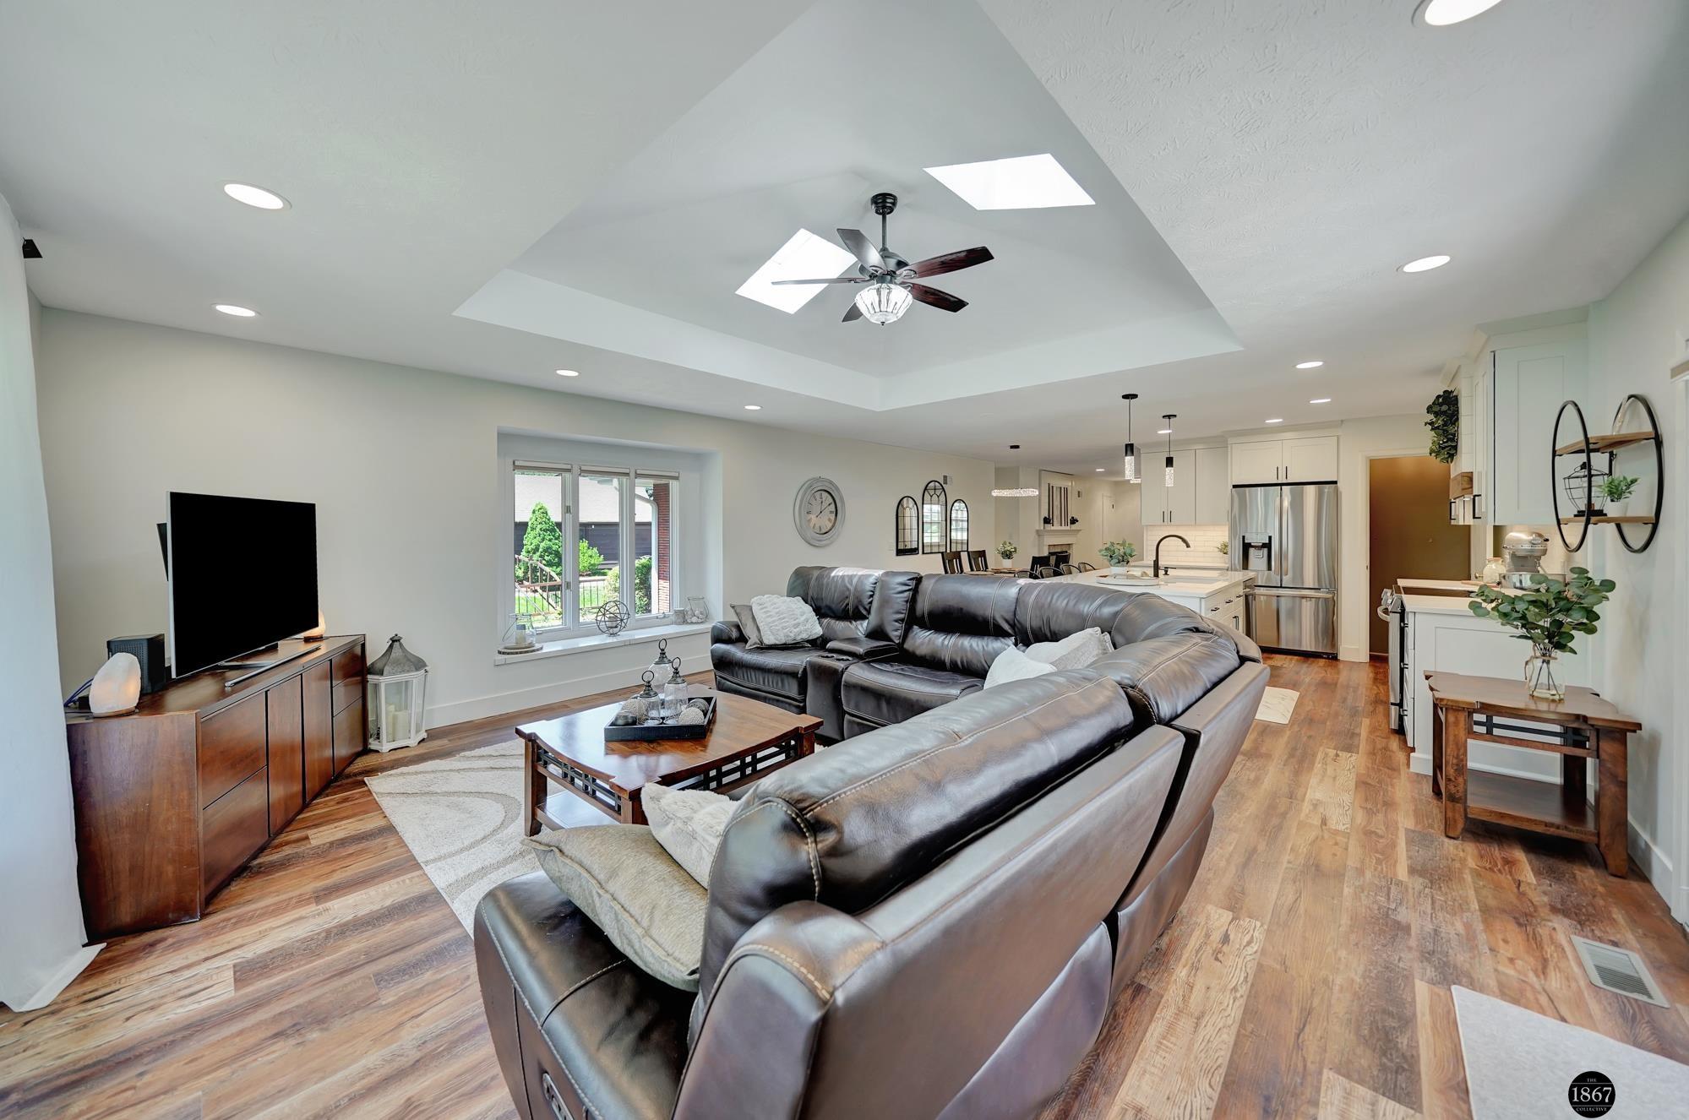
Open-plan living room with a dark leather sectional, wood coffee table, and tray ceiling.
Open-plan living room with a large leather sectional, wood-look floors, and kitchen island beyond.
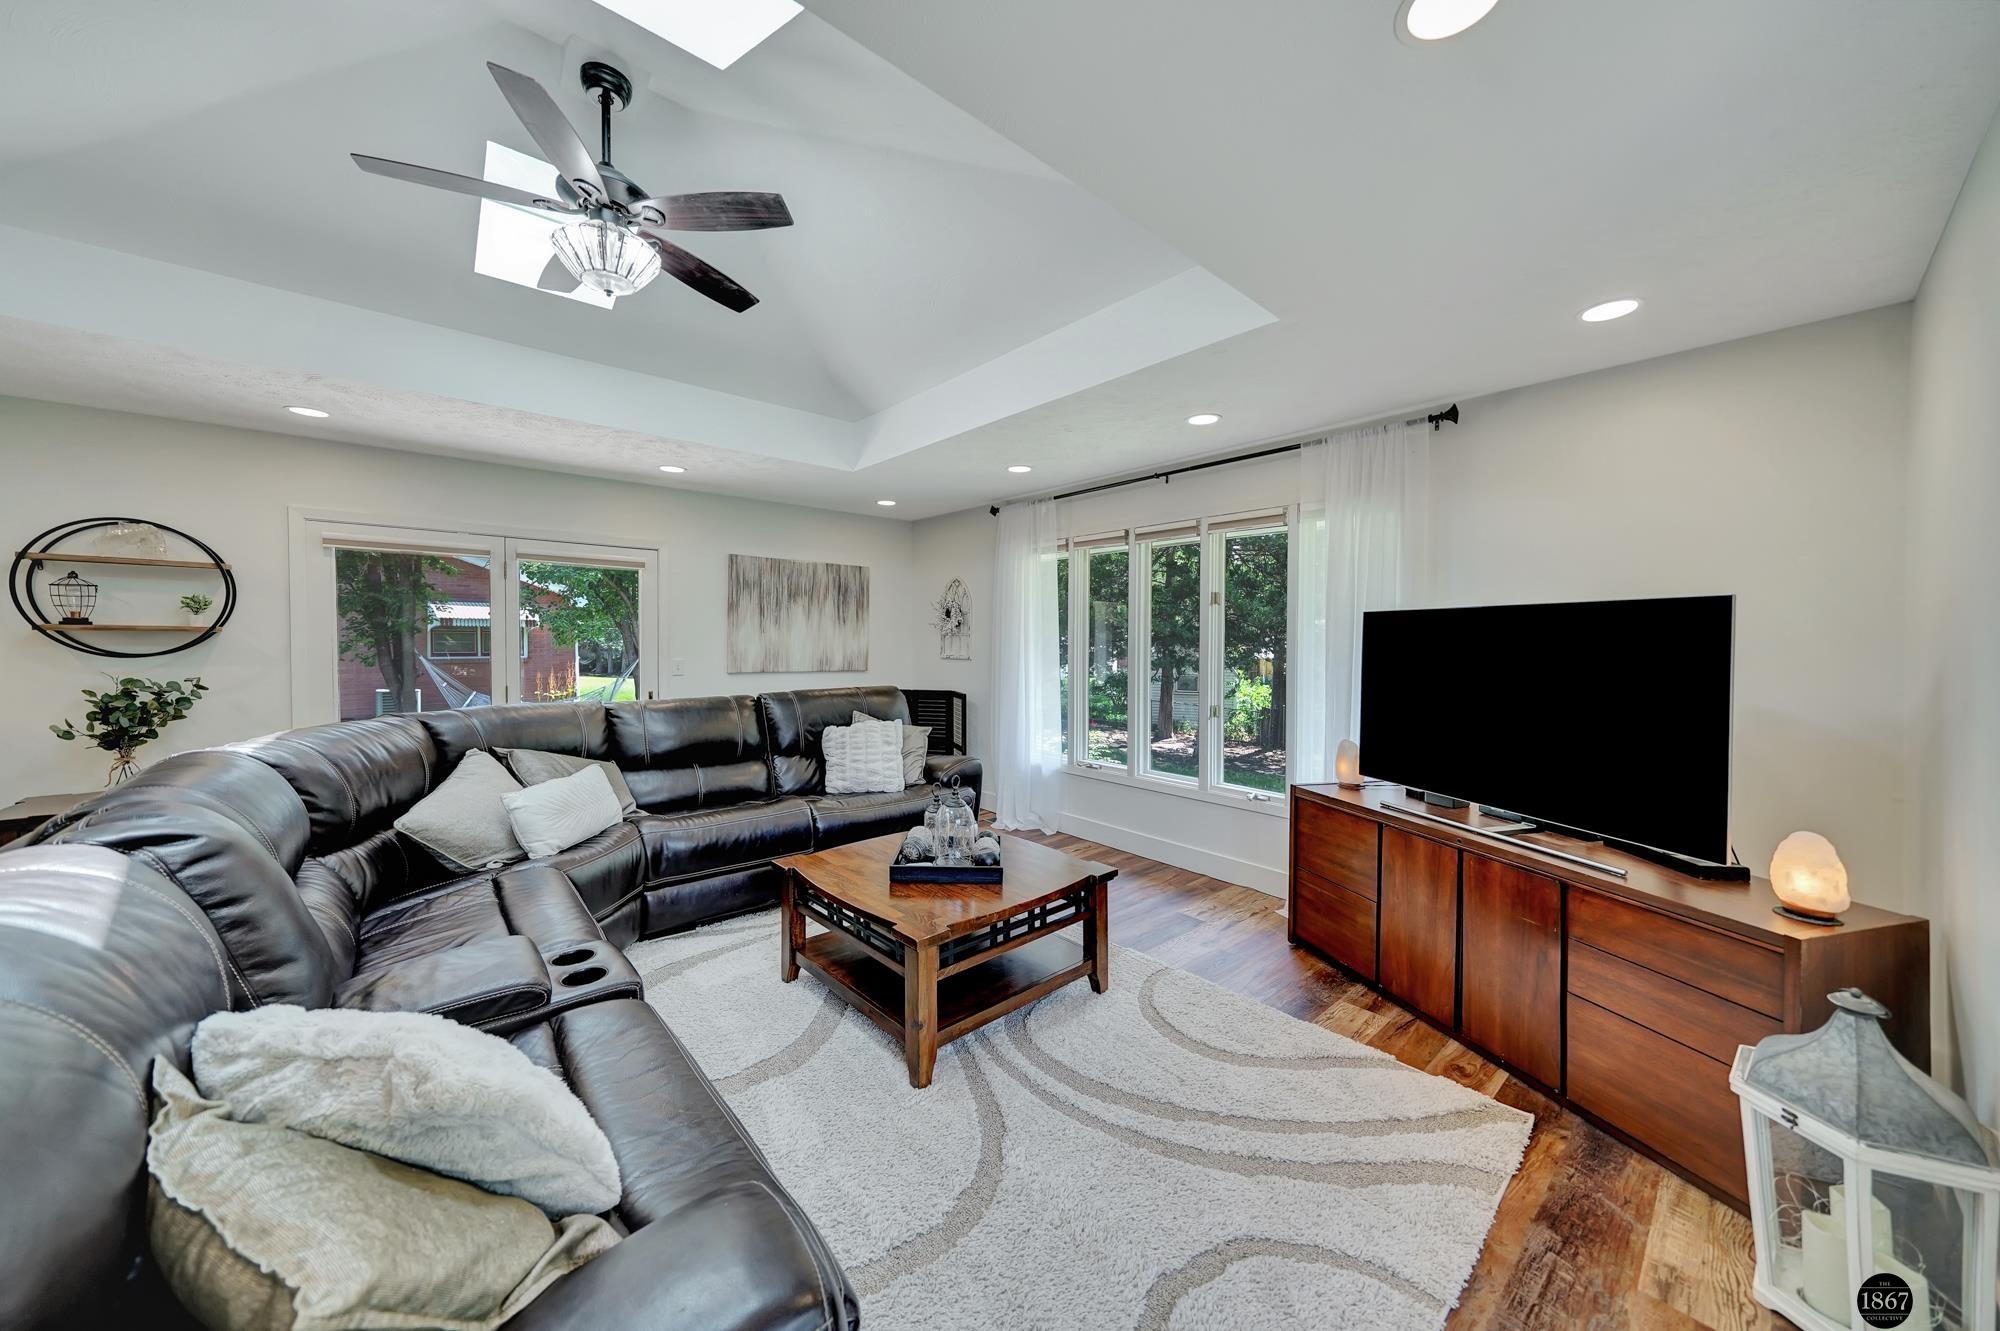
Living room with a black leather sectional, vaulted ceiling, skylights, and windows overlooking greenery.
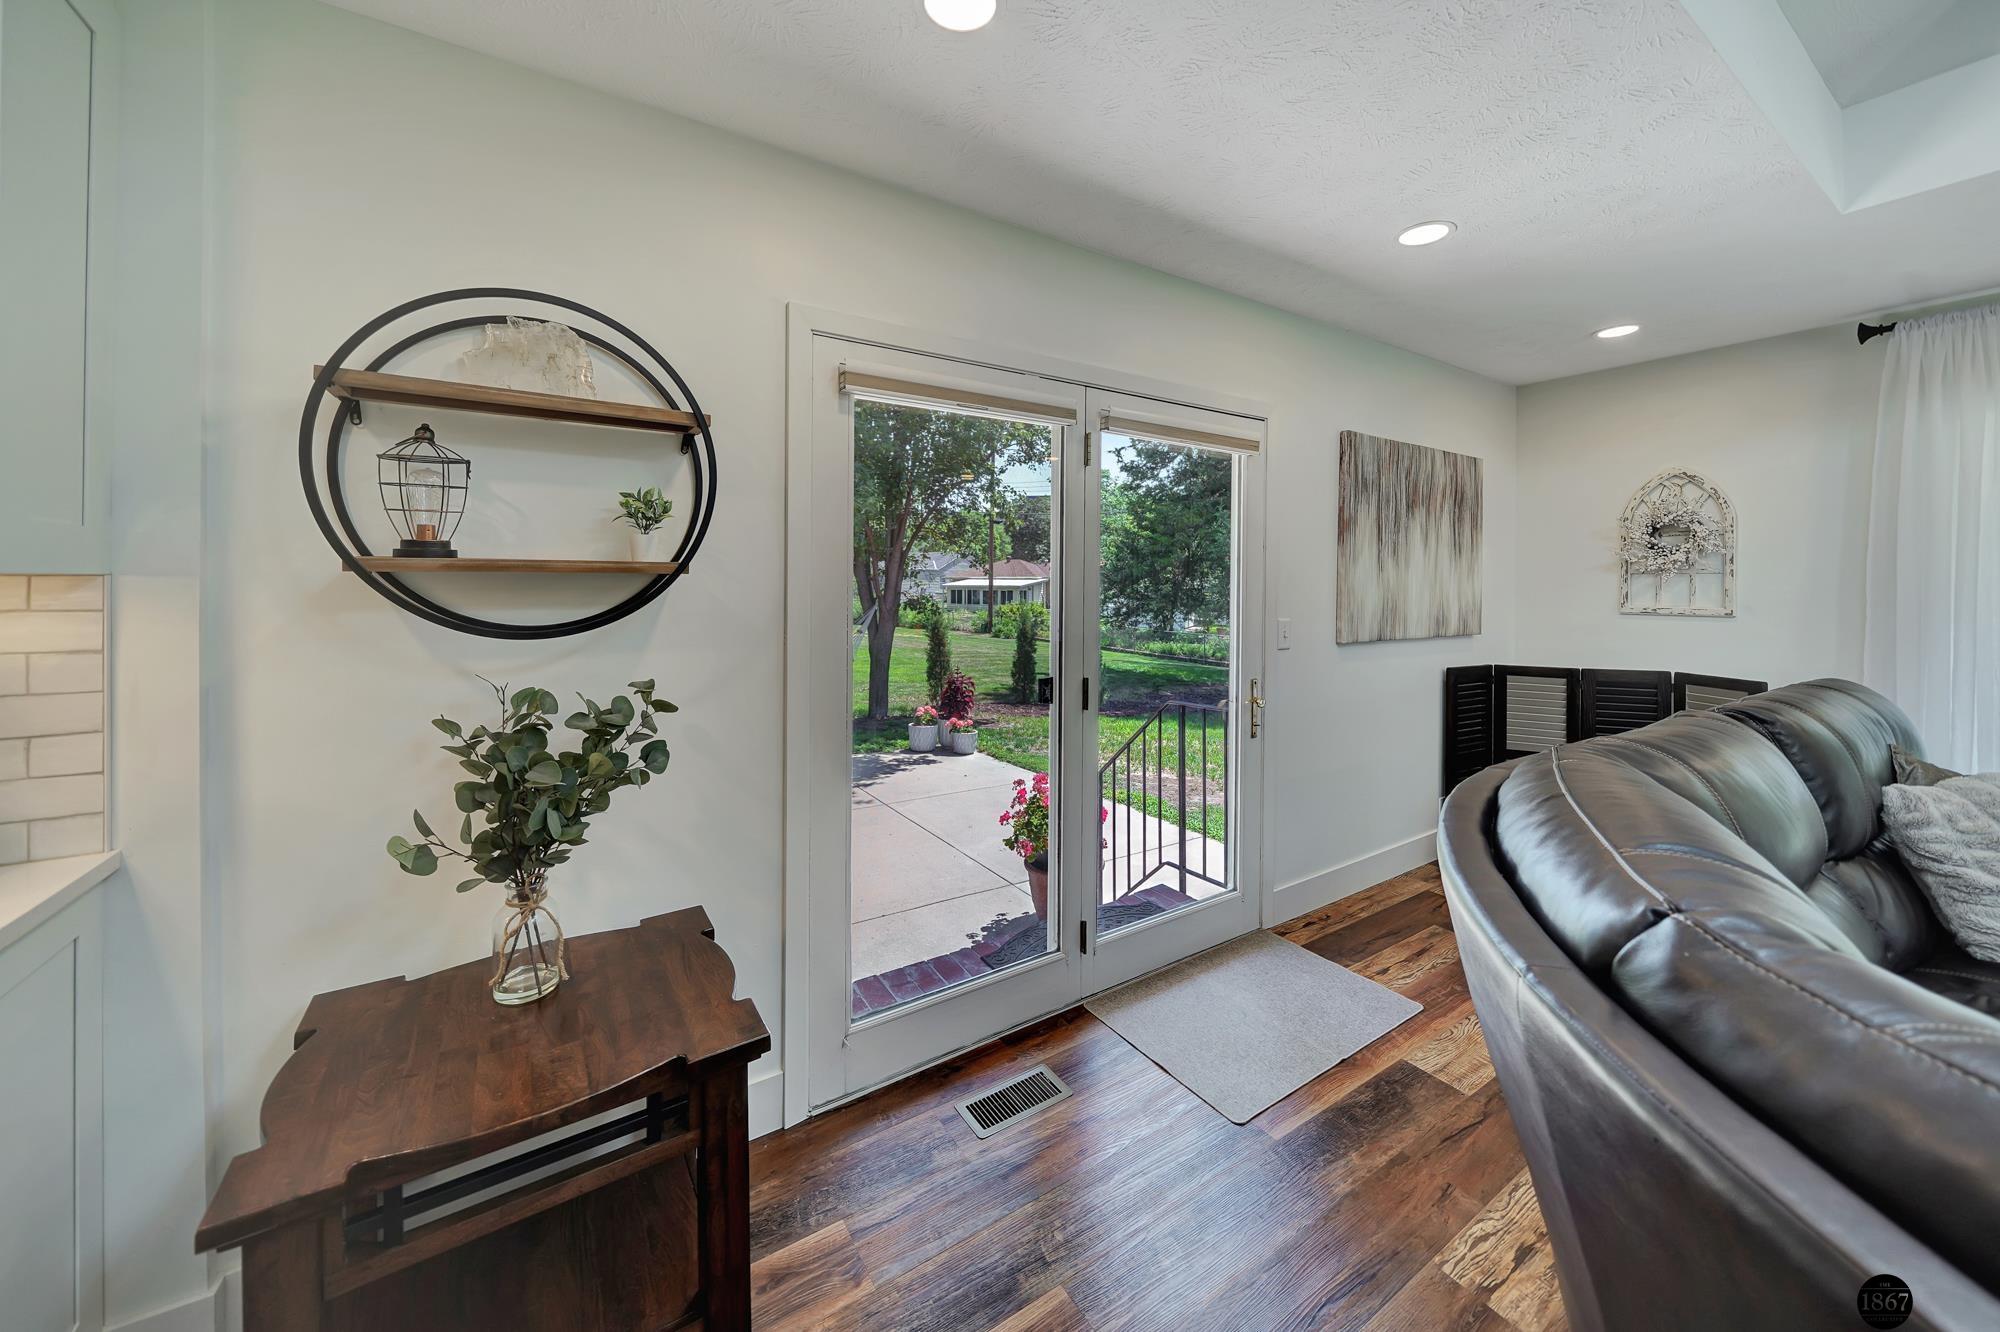
Living room with glass patio doors, hardwood floors, and a leather sofa.
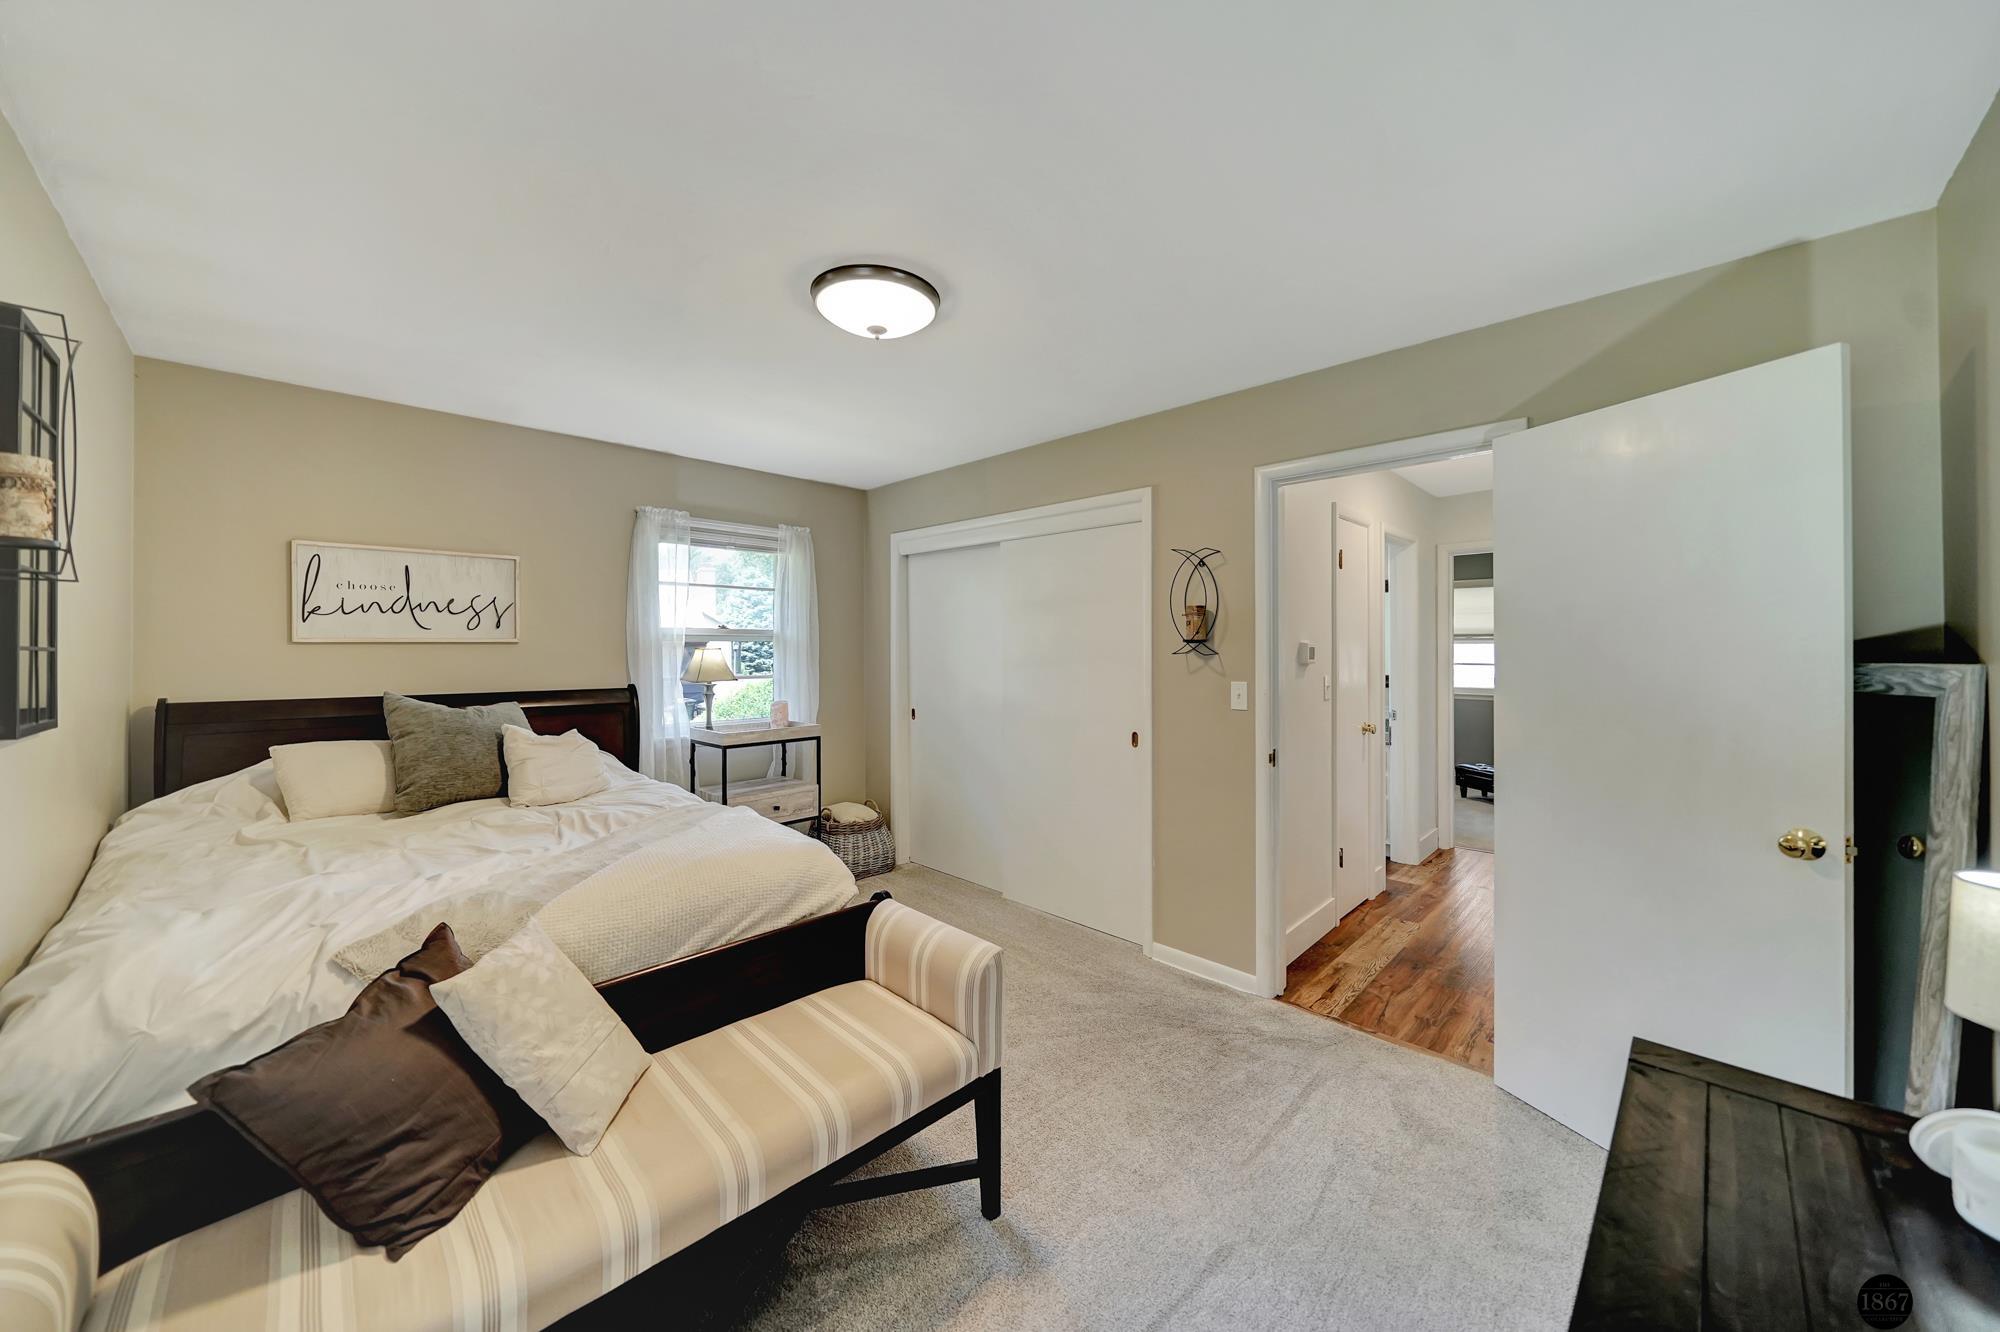
Furnished bedroom with a dark wood bed, striped bench, sheer-curtained window, and open hallway door.
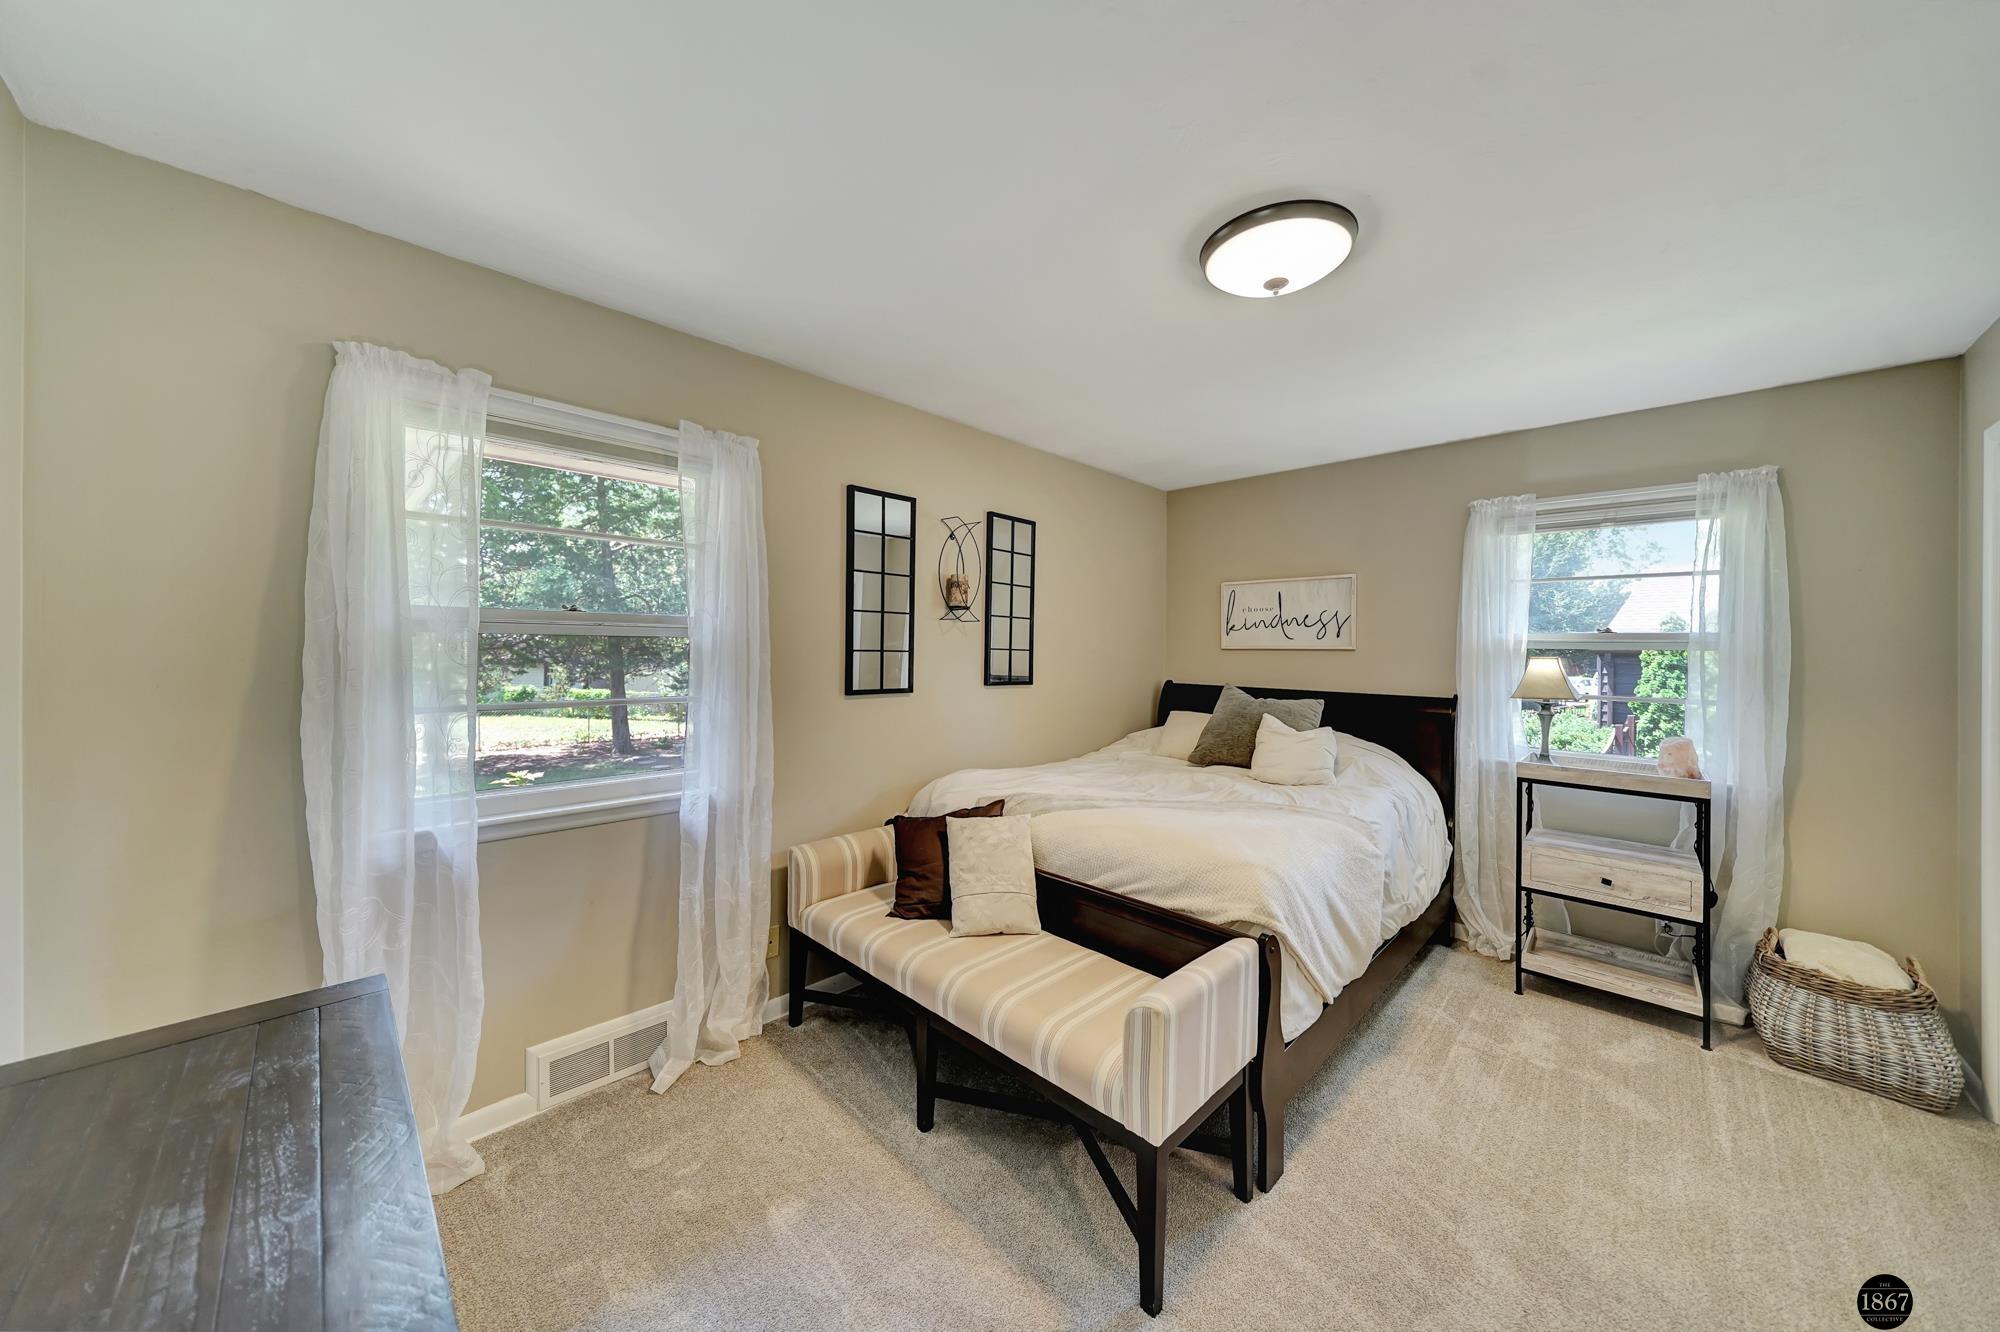
Staged bedroom with a white bed, striped bench, and two large curtained windows.
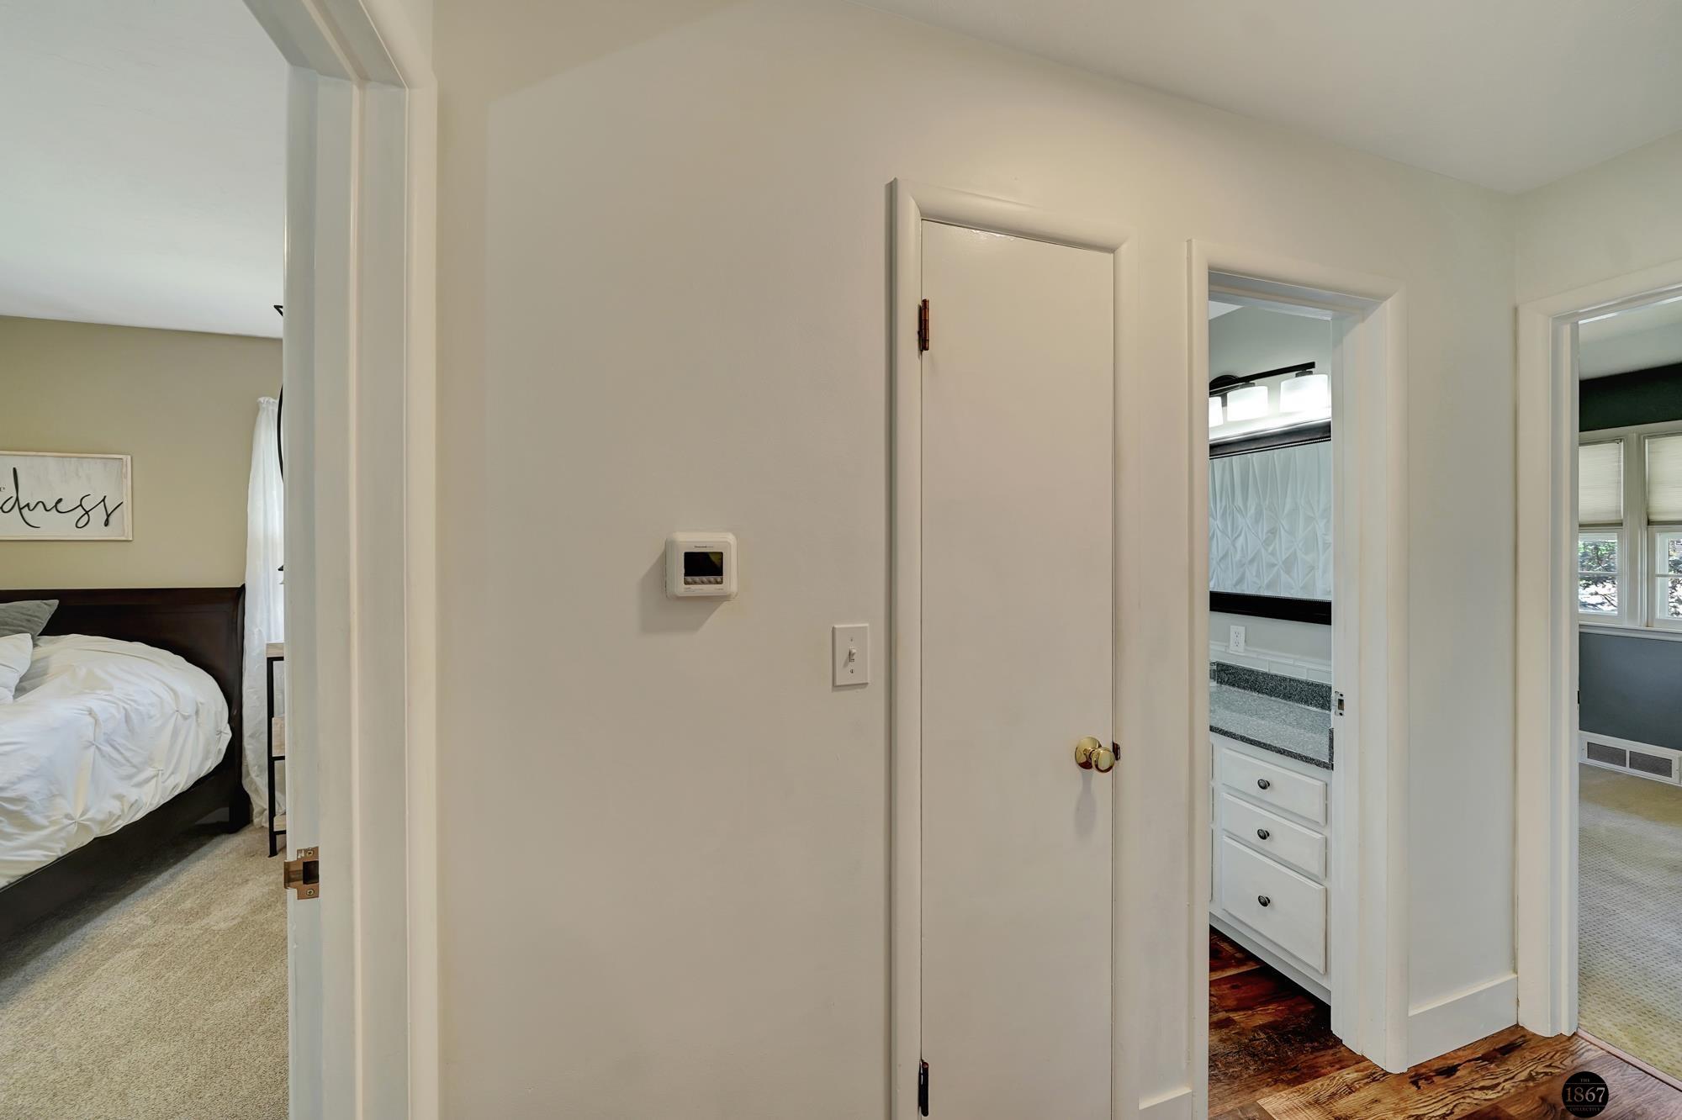
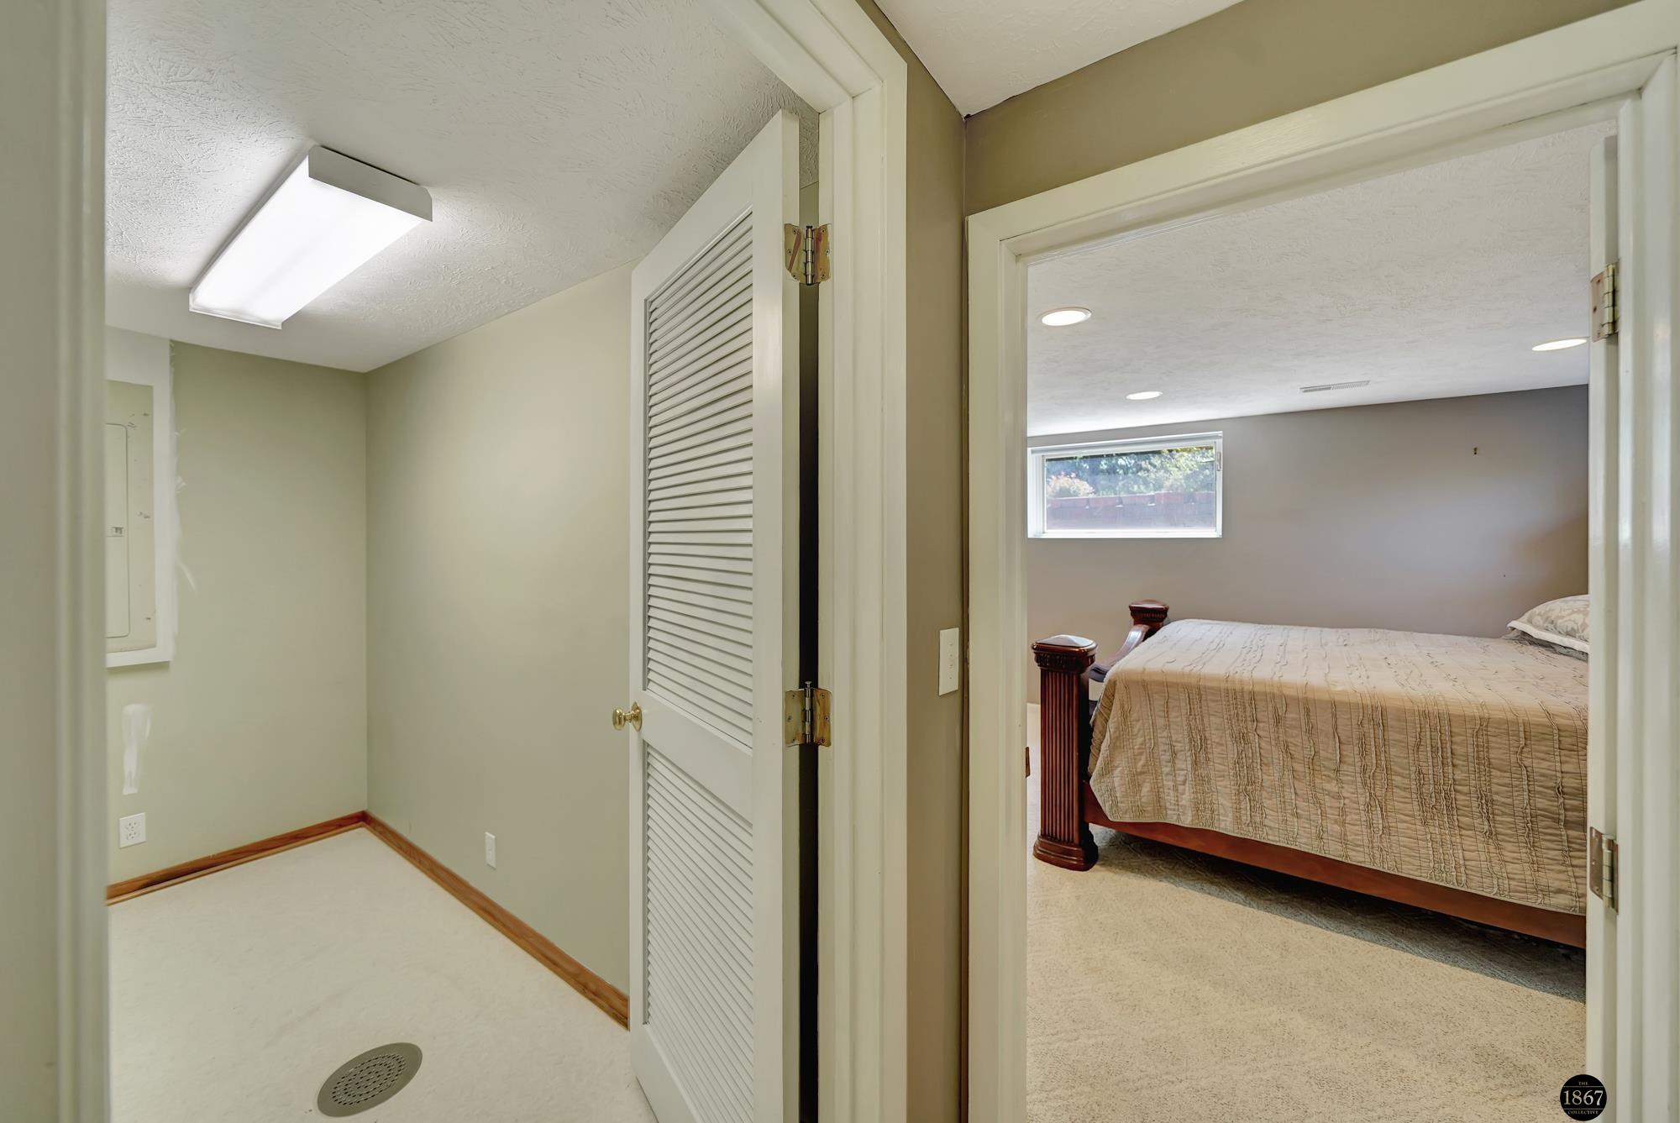
Hallway with views into a bedroom, bathroom, and carpeted room.
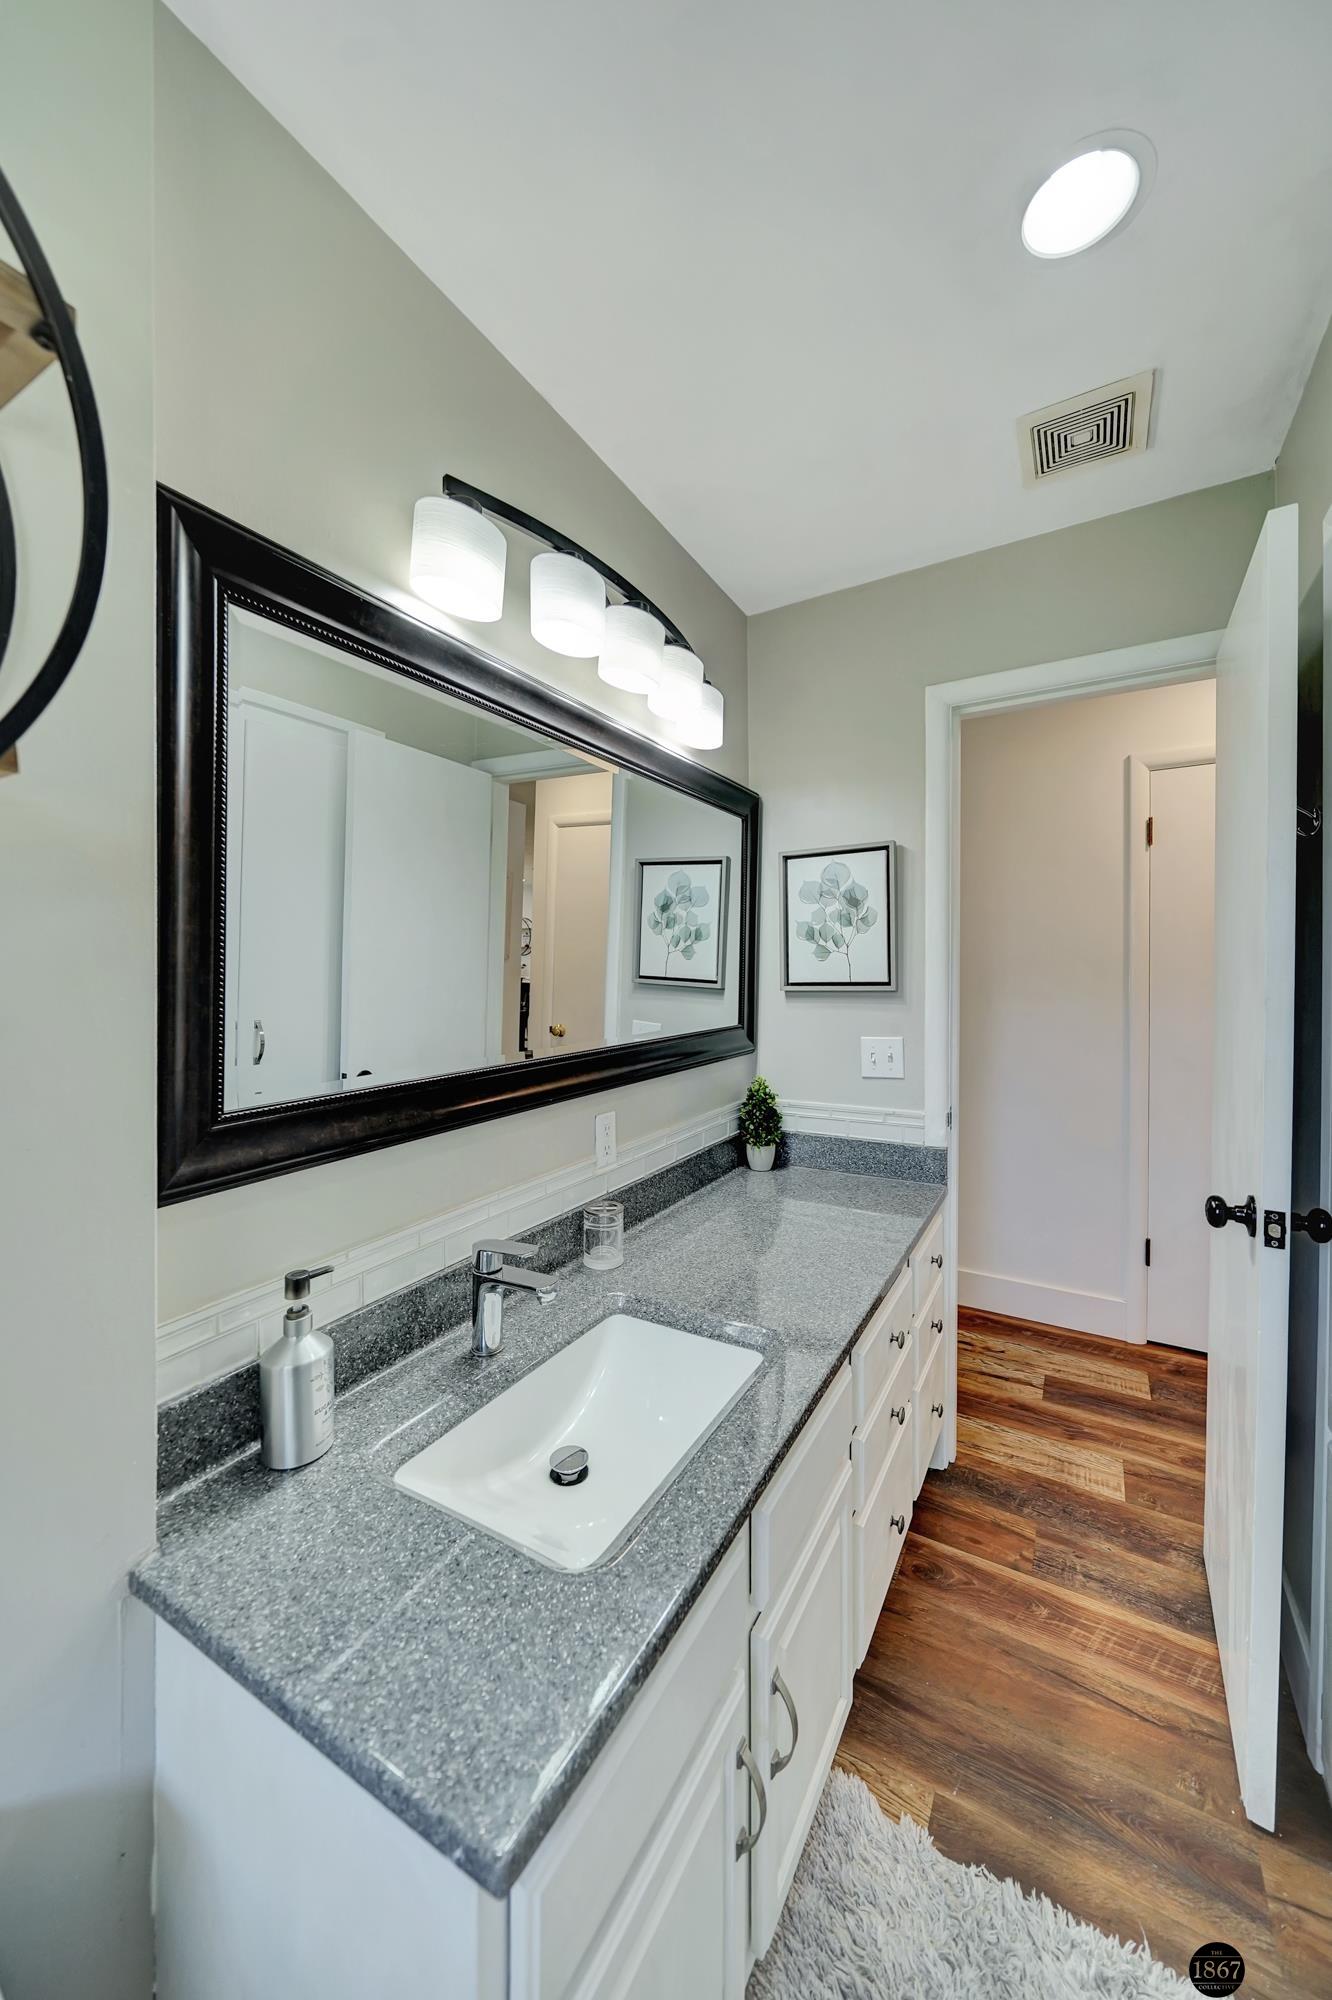
Bathroom vanity with a gray countertop, large black-framed mirror, and warm wood flooring.
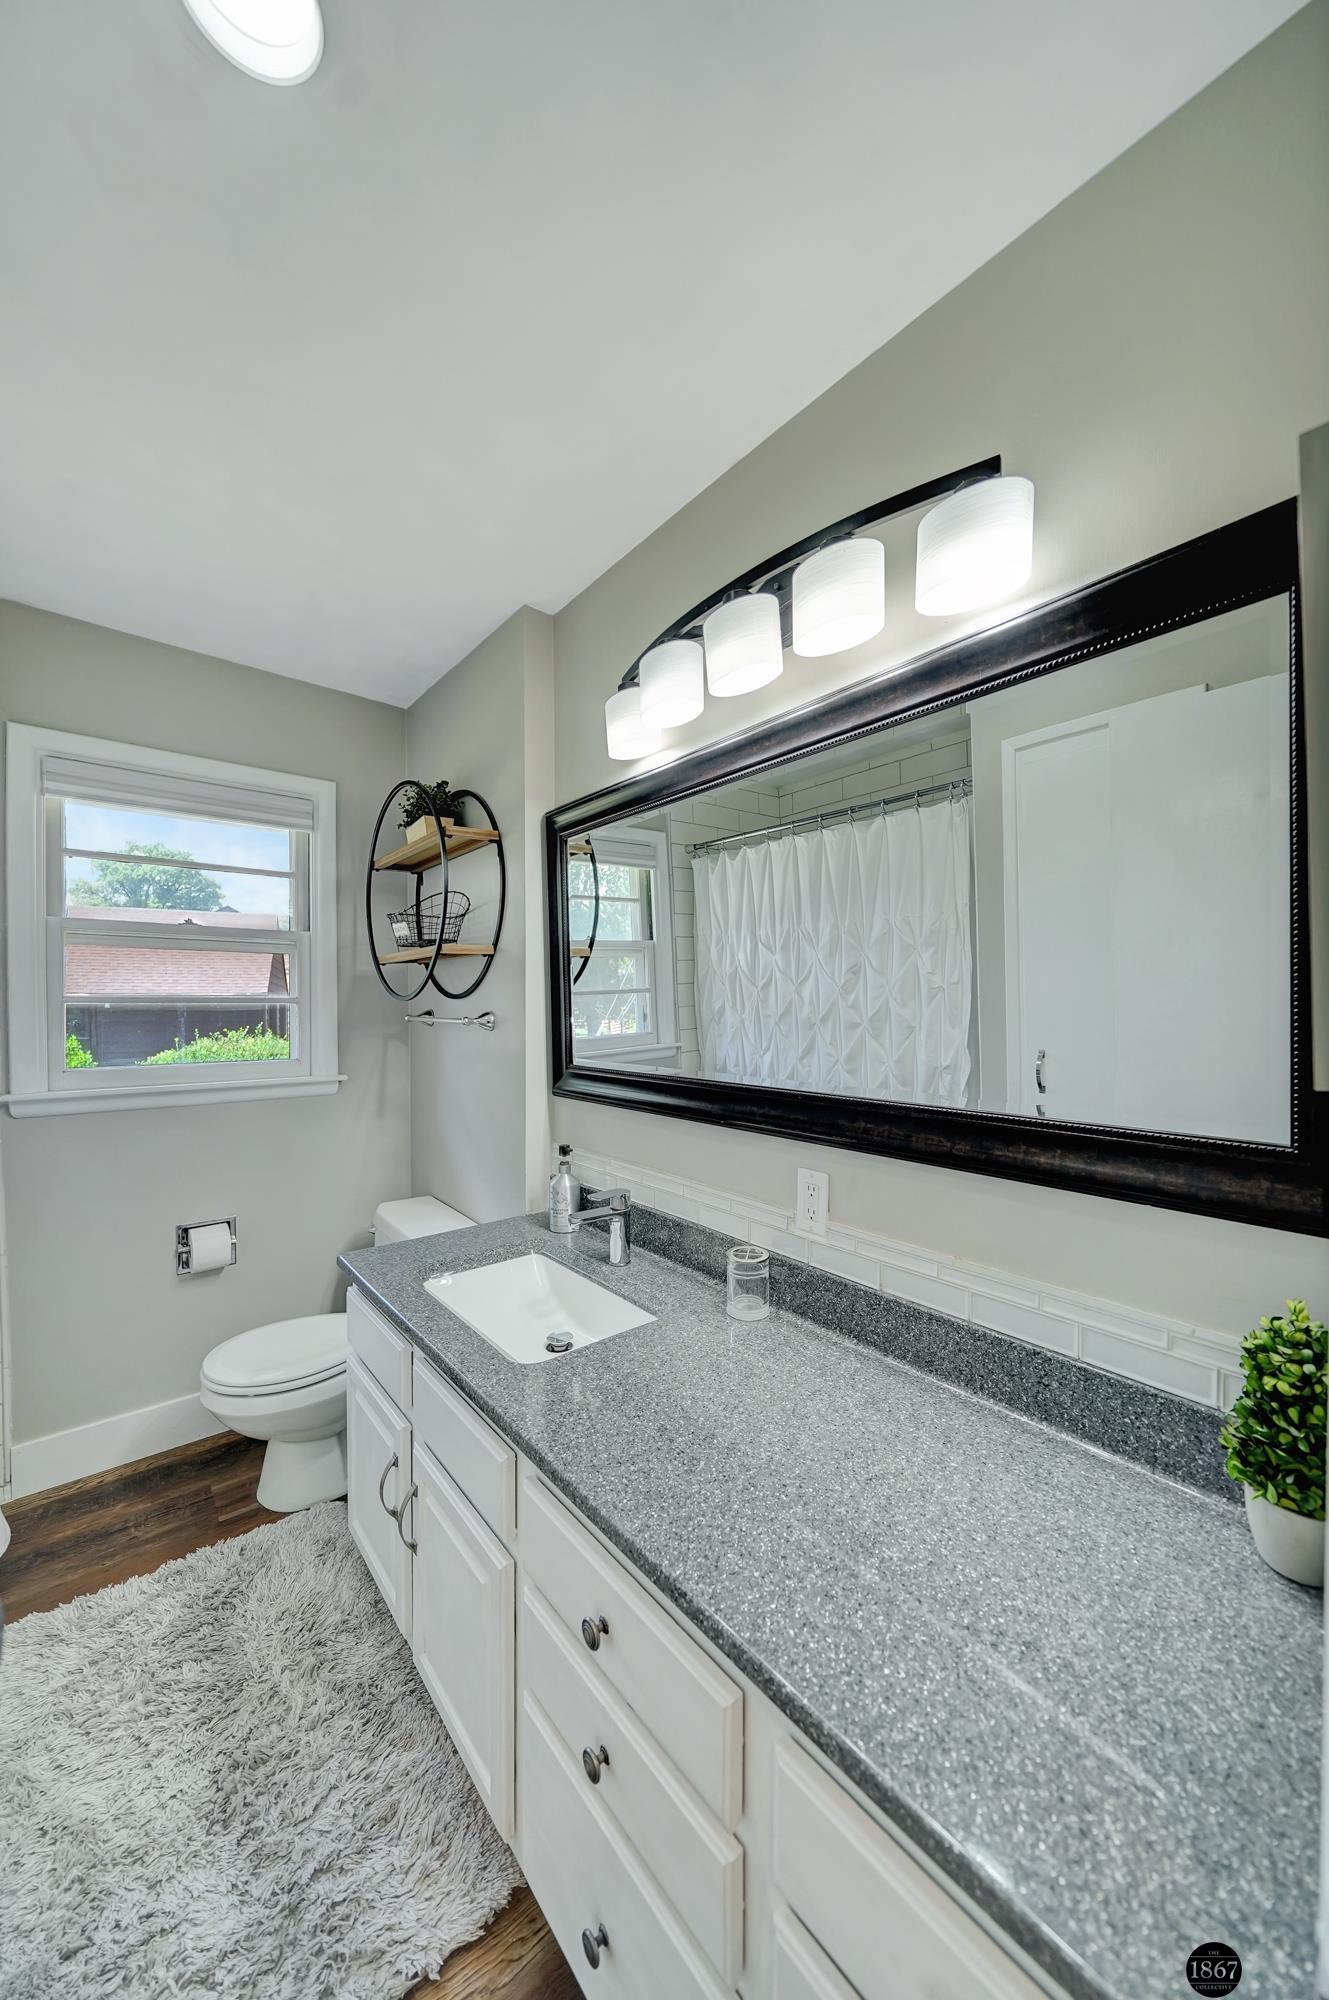
Bathroom with a long gray countertop, white vanity, and large black-framed mirror.
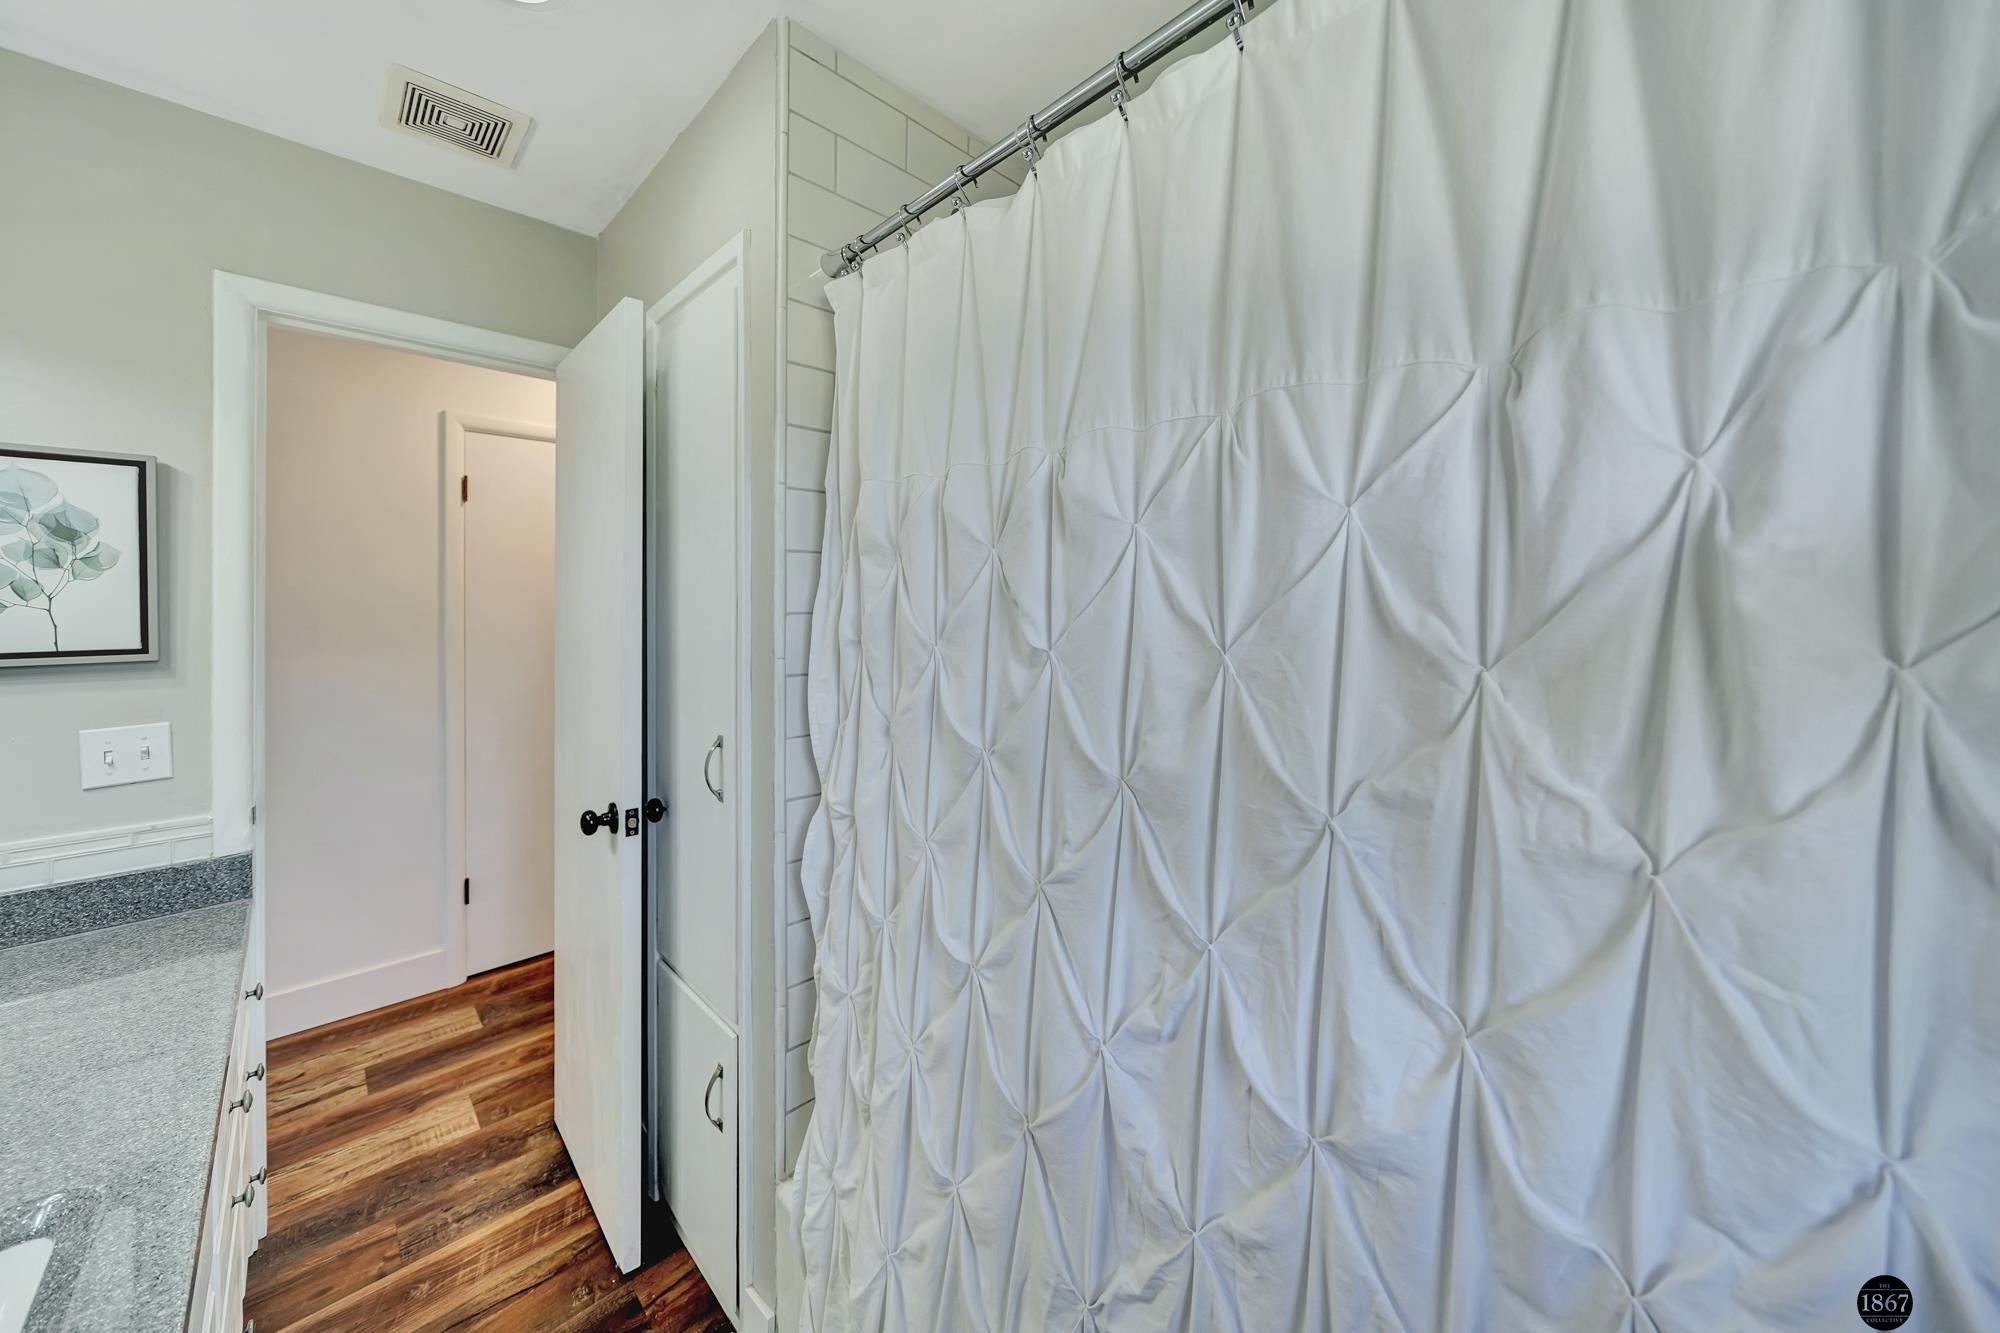
Bathroom with a quilted white shower curtain, subway tile, and a glimpse of the gray vanity countertop.
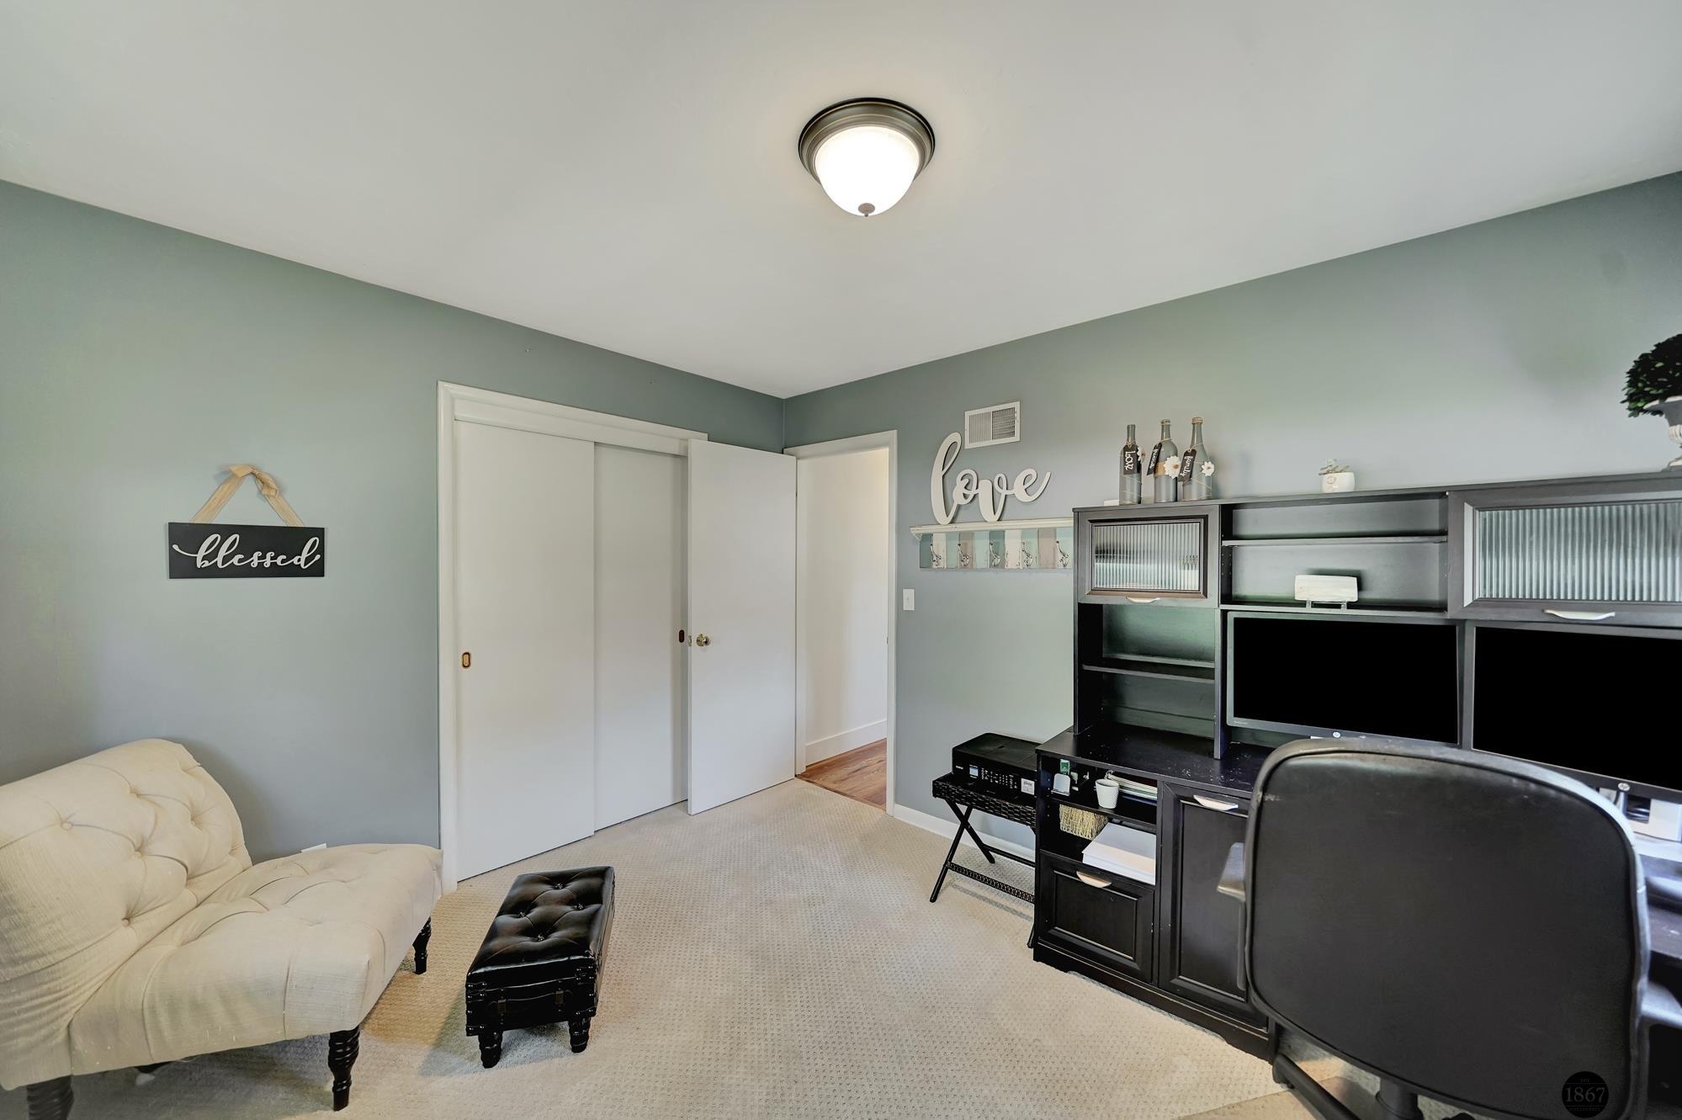
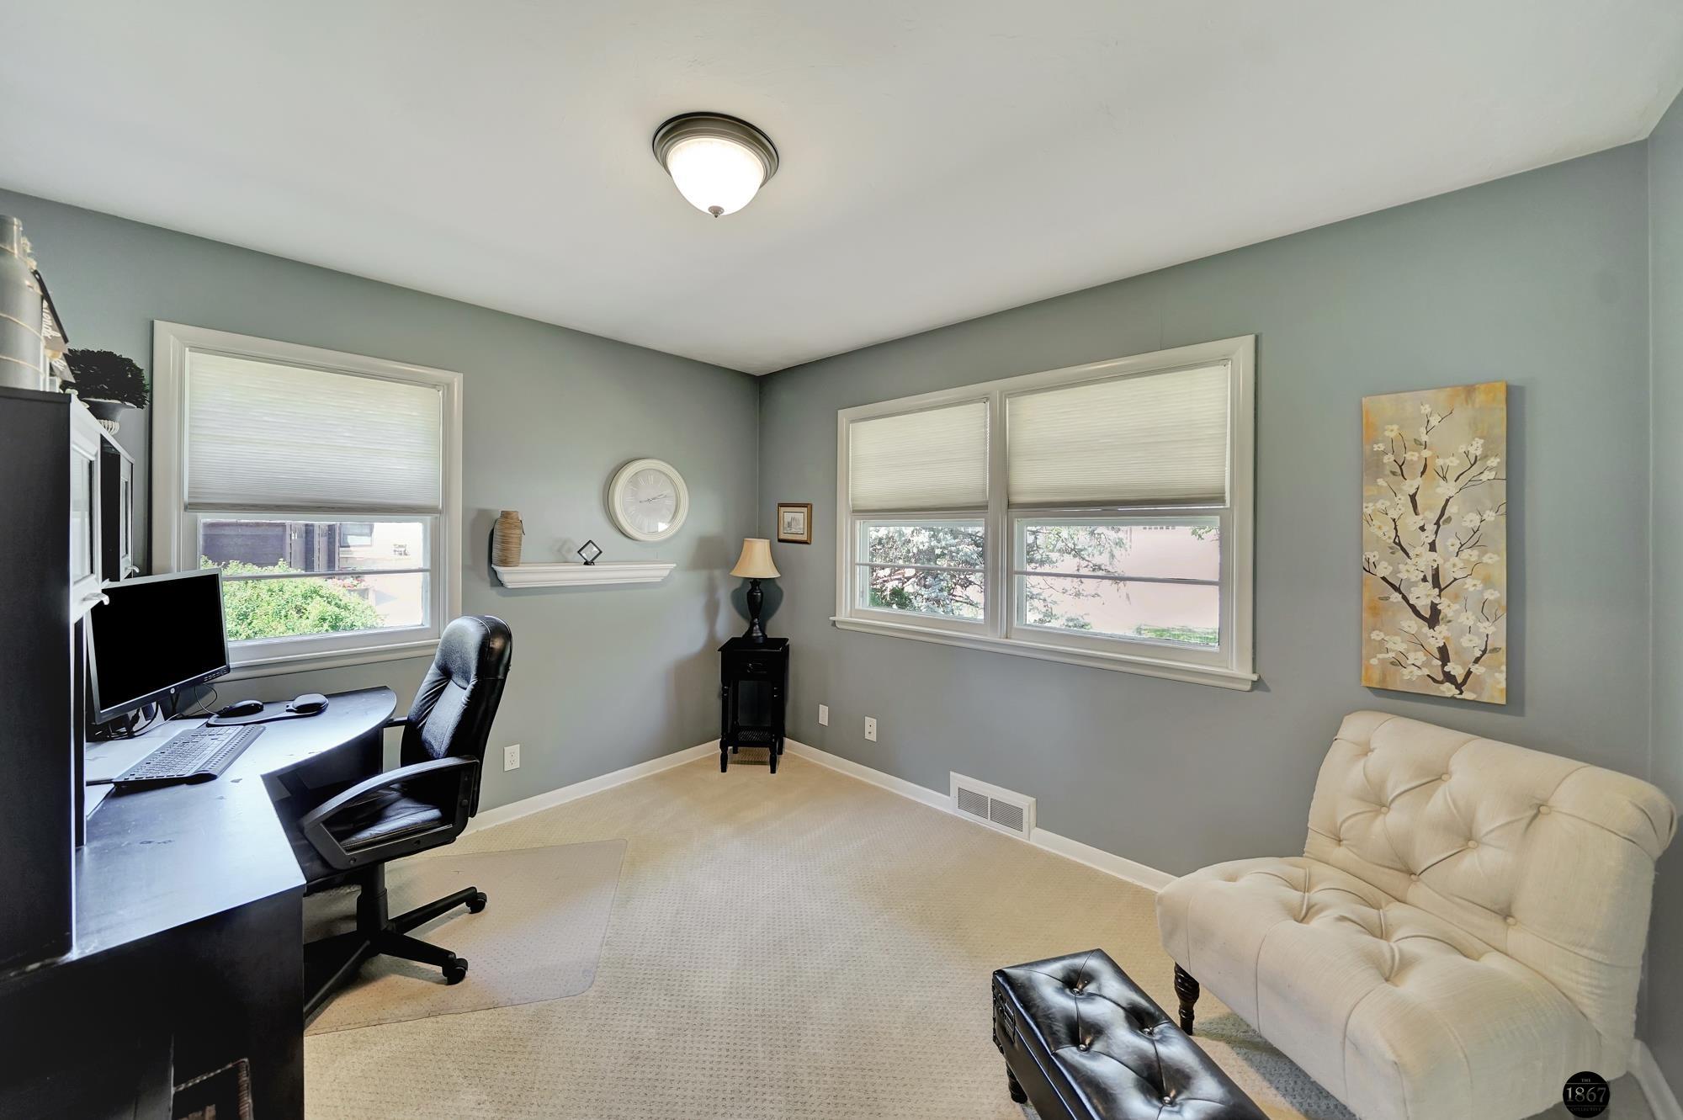
Home office with black built-in desk, computer monitors, and a cream tufted chaise lounge.
Home office with a black desk, broad windows, and a cream tufted loveseat.
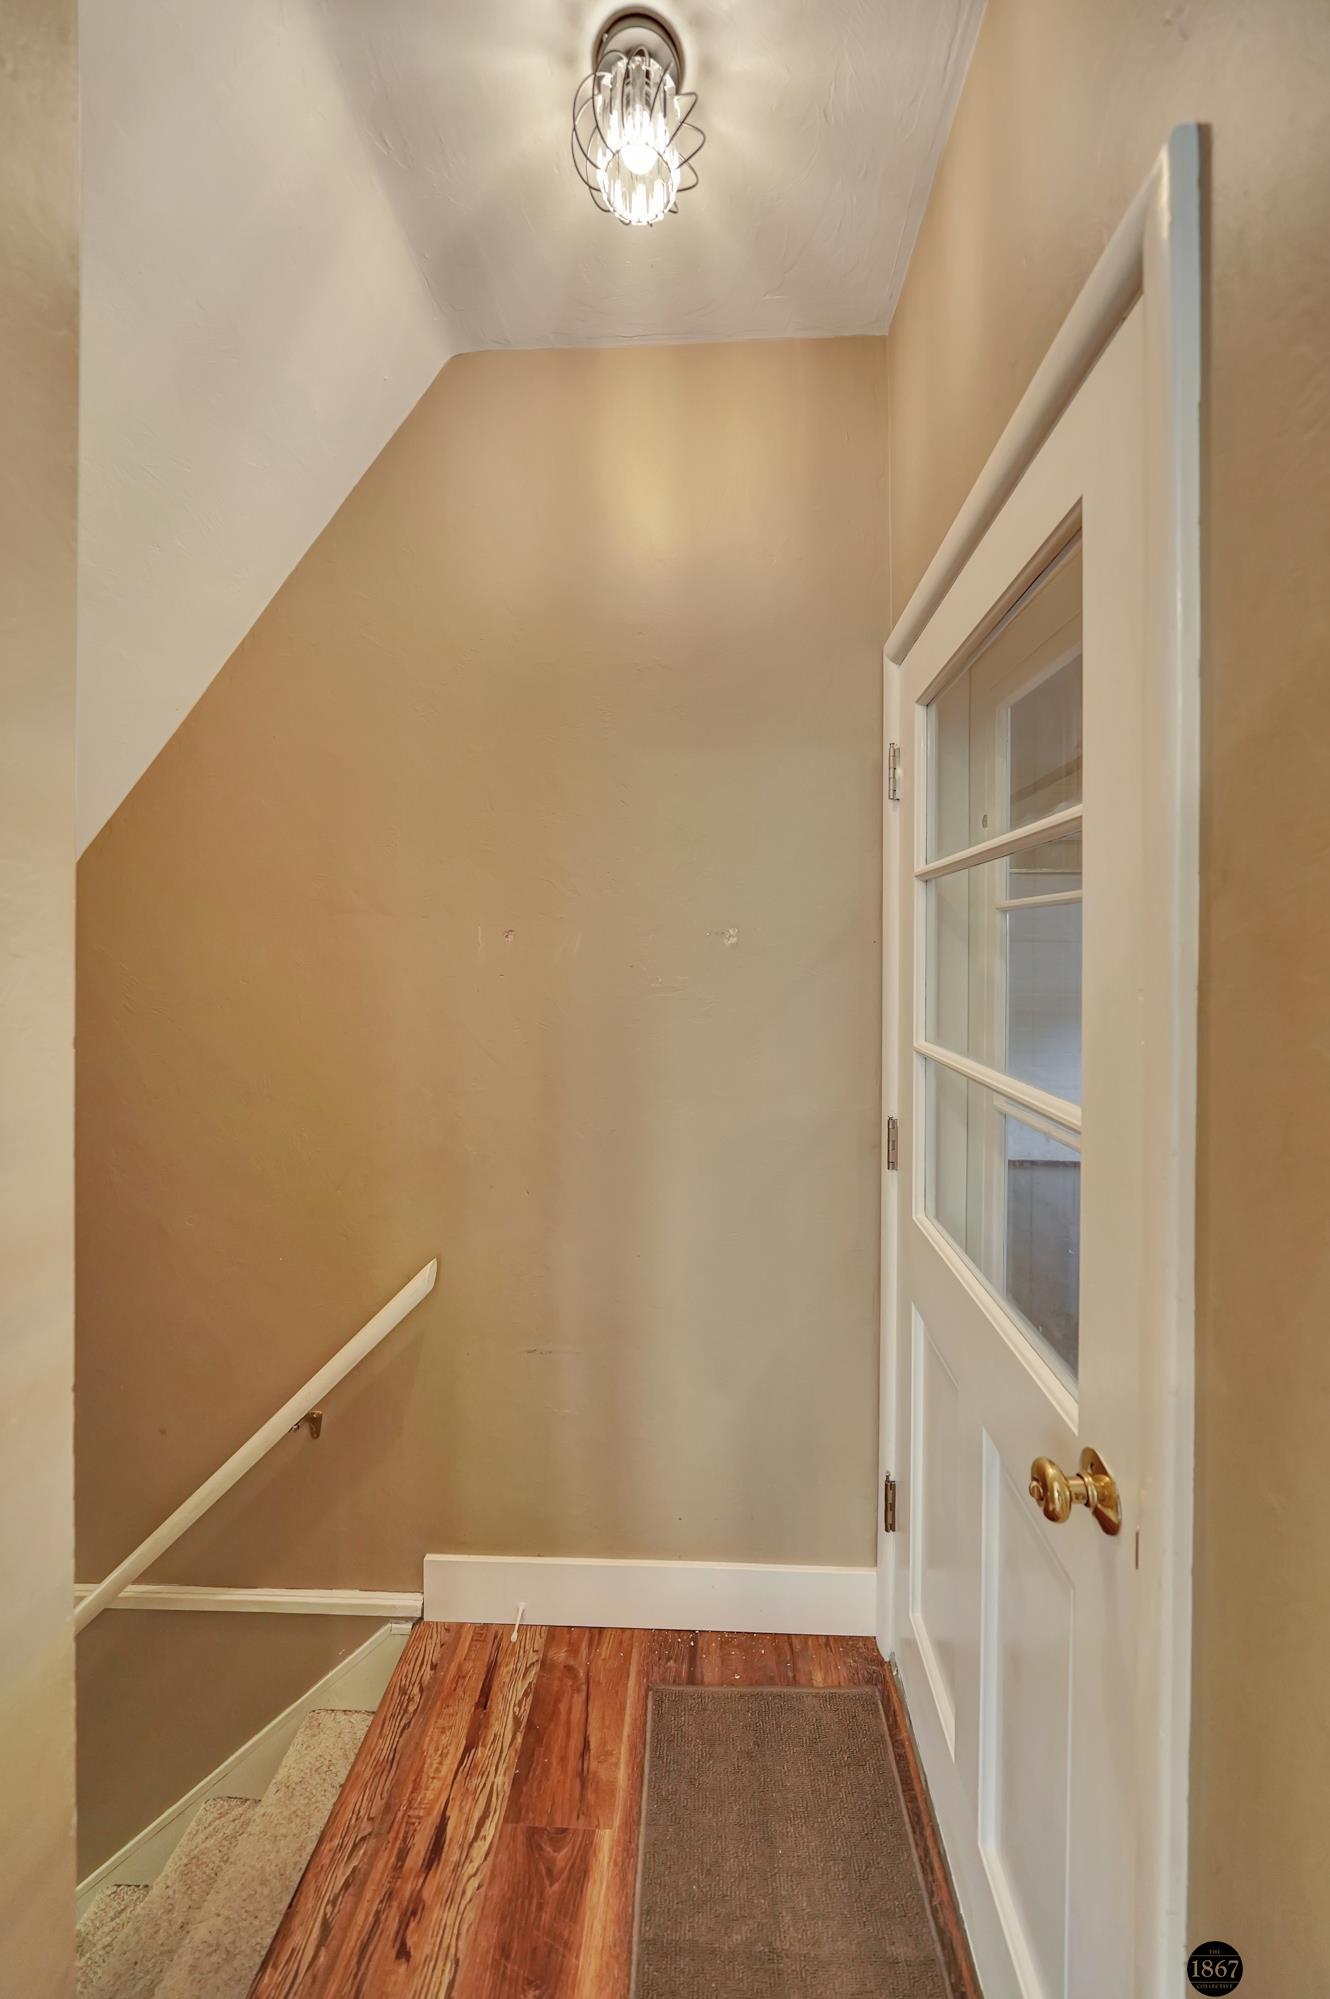
Stairwell landing with wood flooring, carpeted steps, a white handrail, and a glass-paneled door.
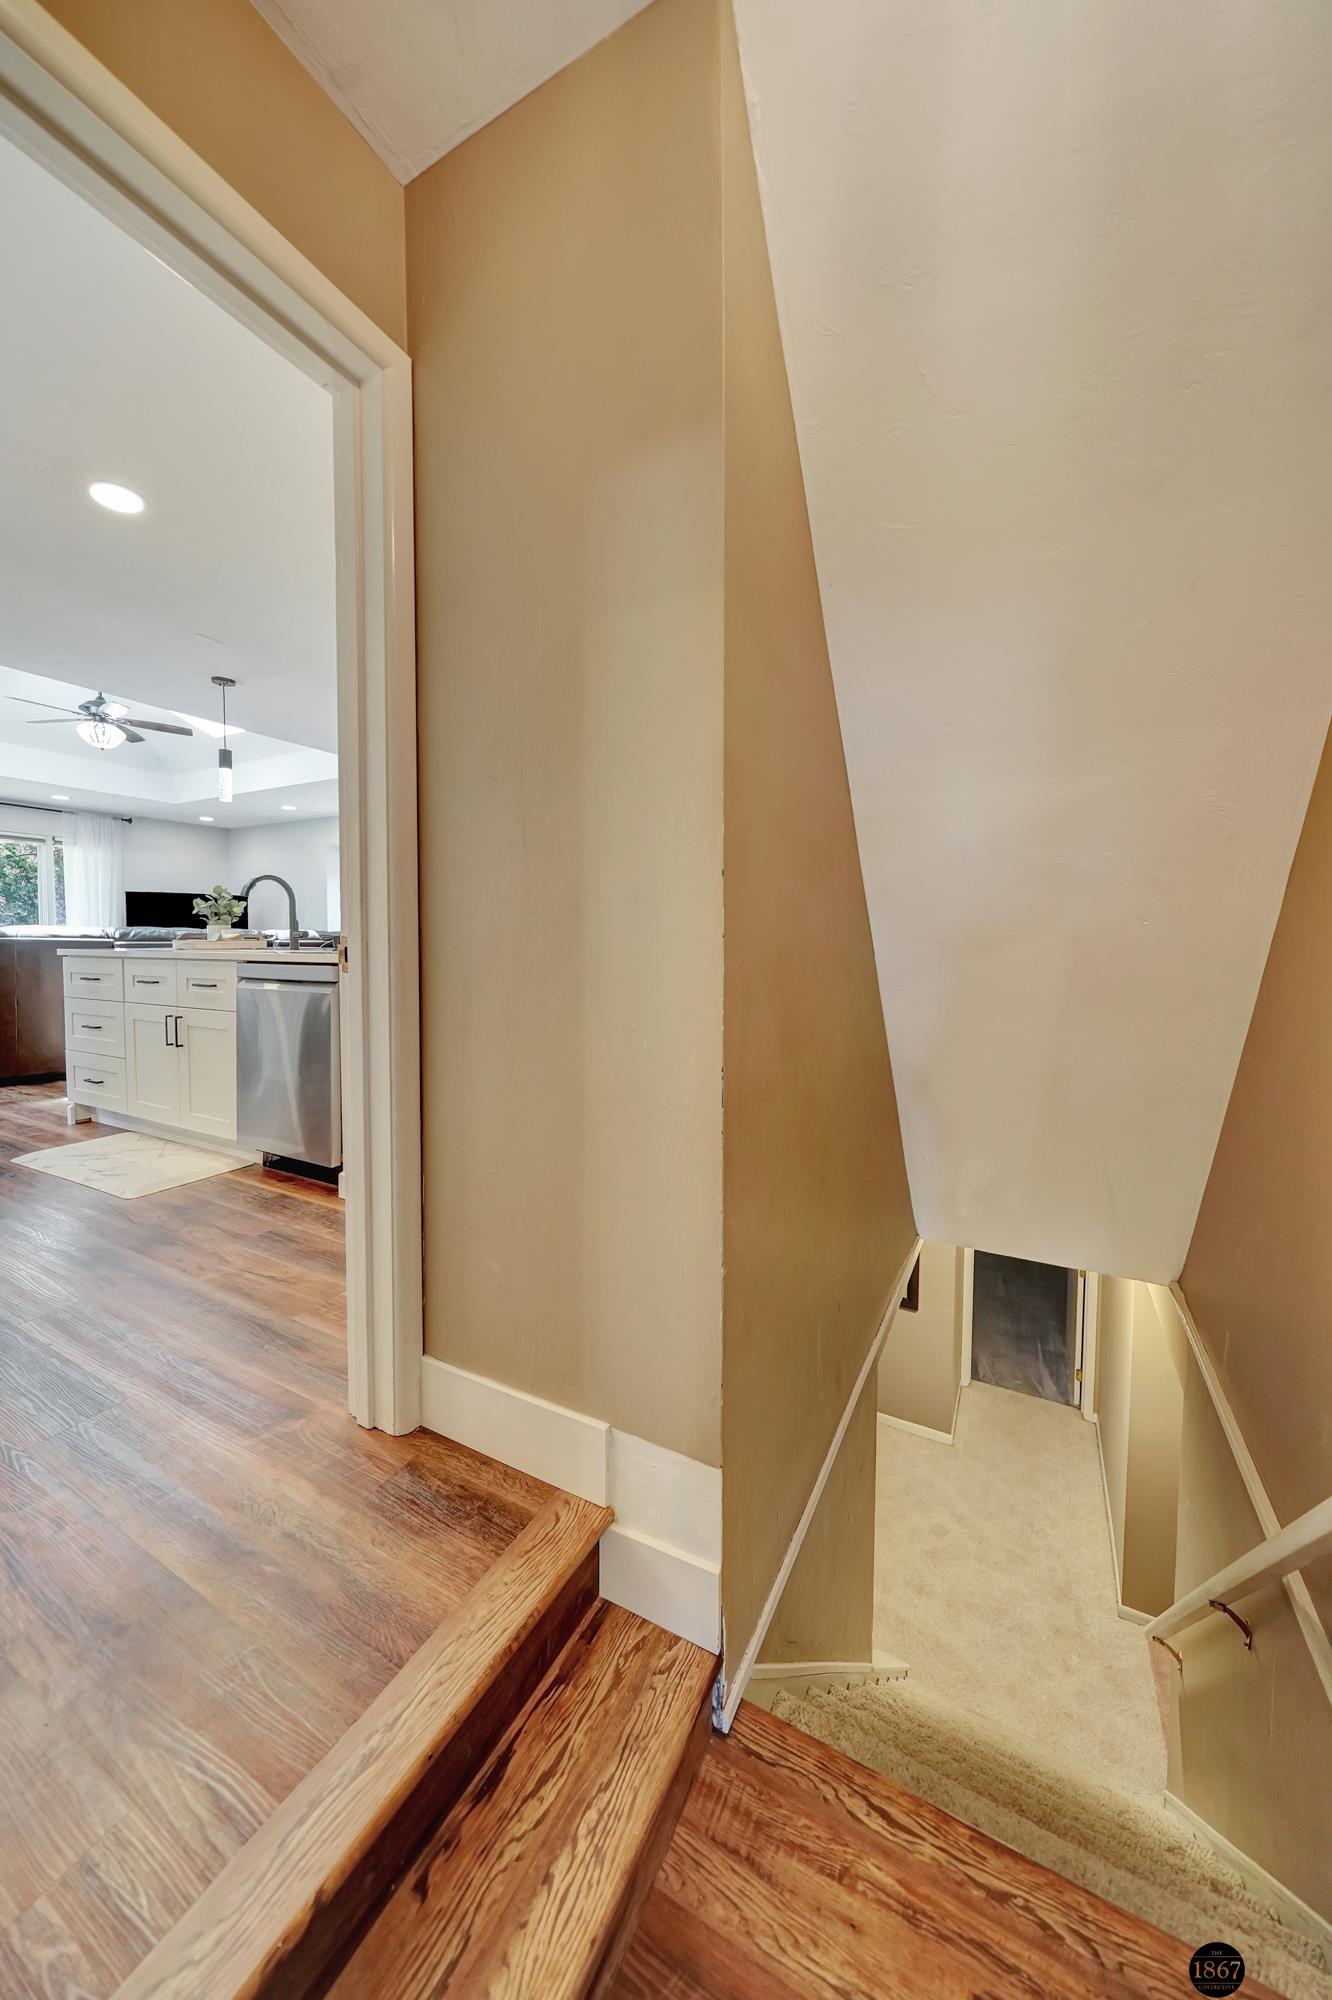
Staircase landing with wood steps and flooring; a bright white kitchen is visible through the doorway.
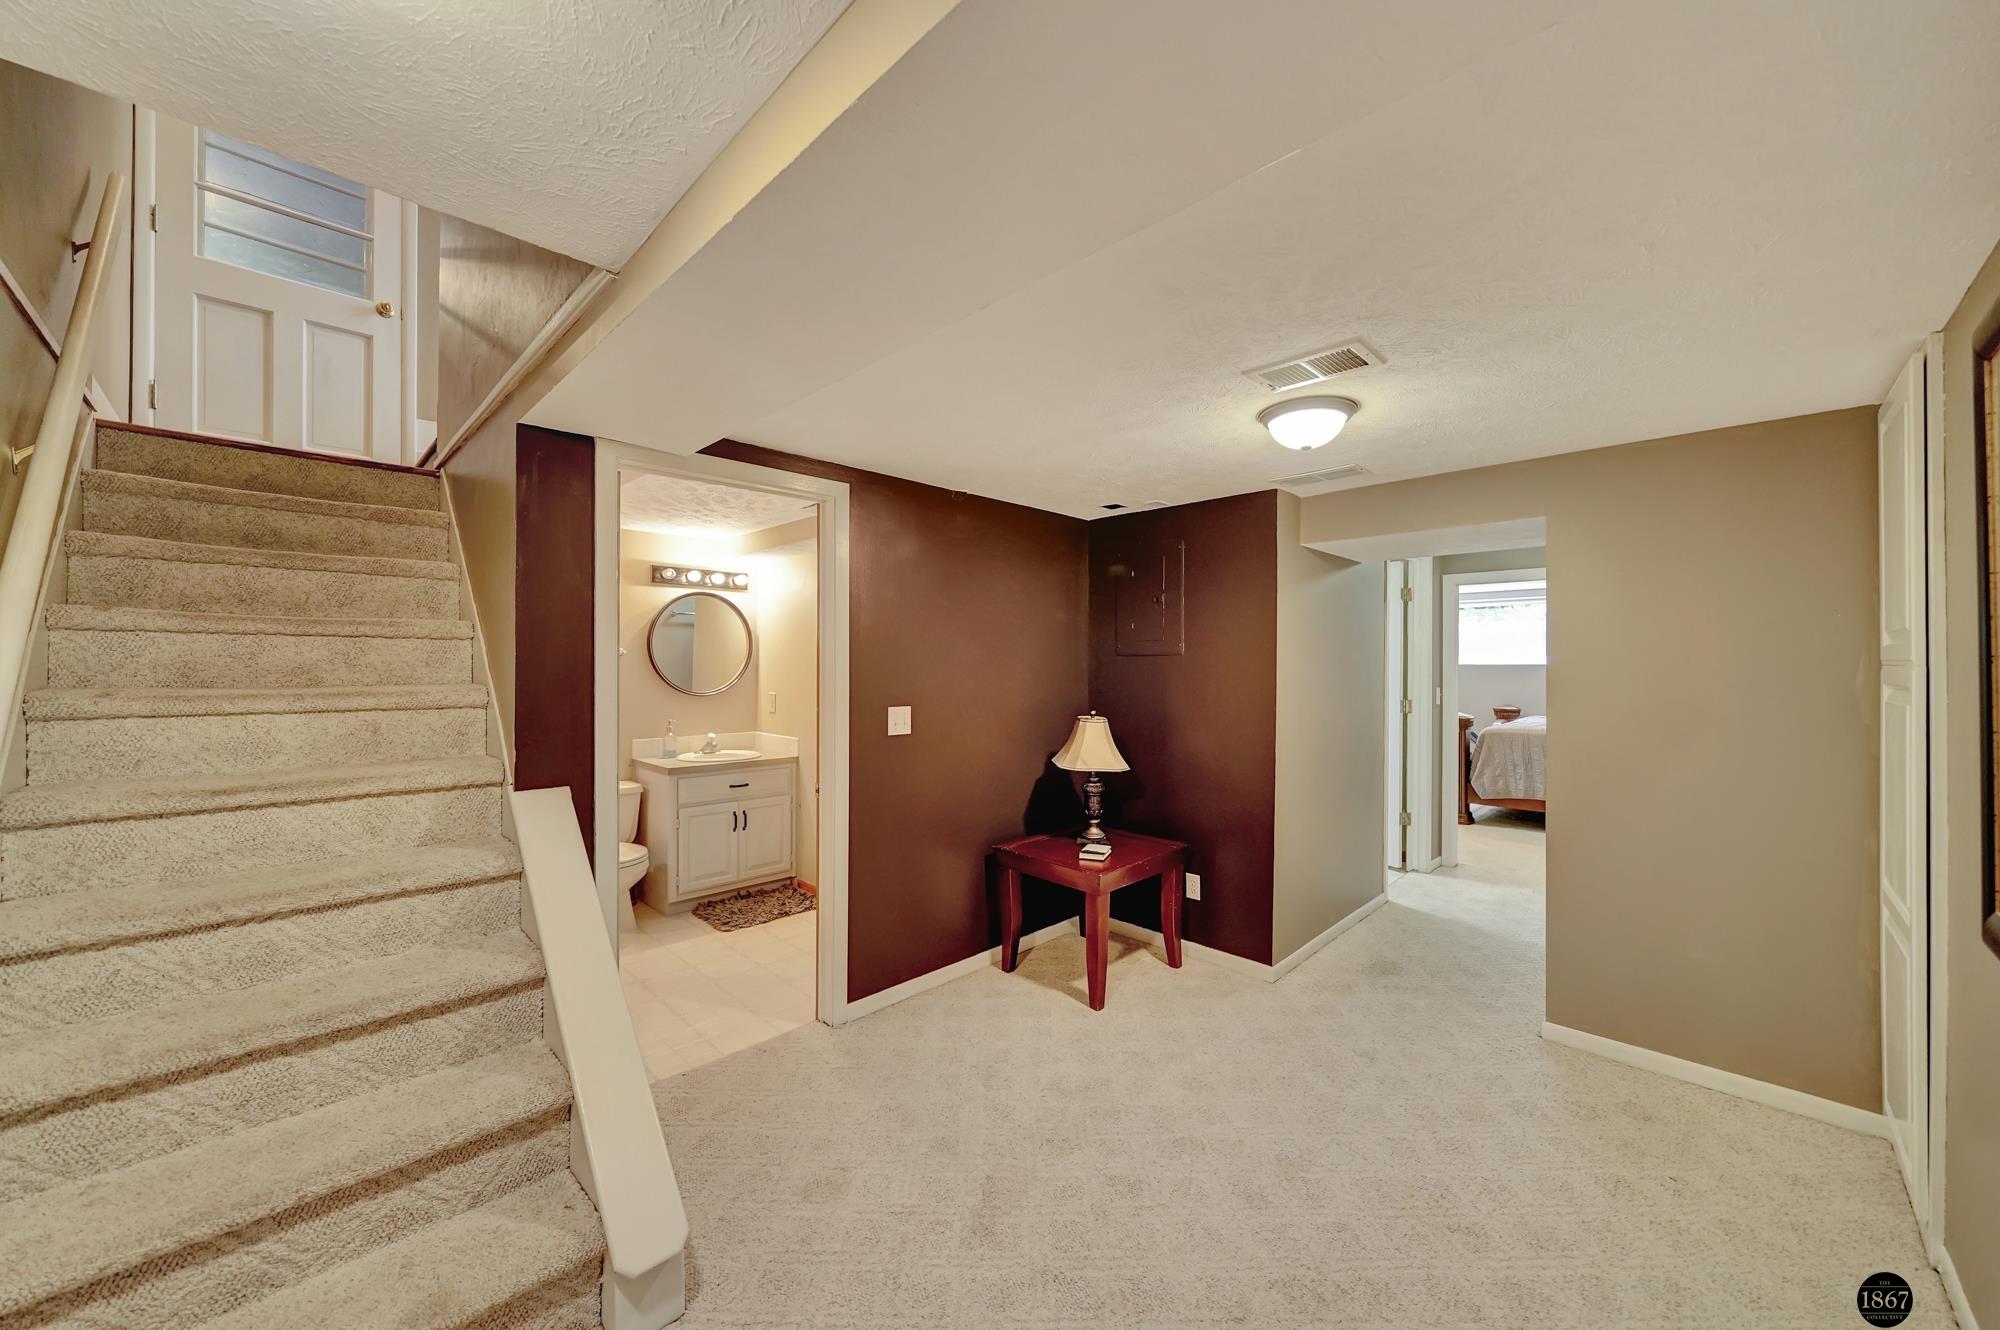
Carpeted landing with a staircase, a small bathroom, and a bedroom visible through a doorway.
Furnished bedroom viewed through an open doorway, with a large bed and an adjoining room.
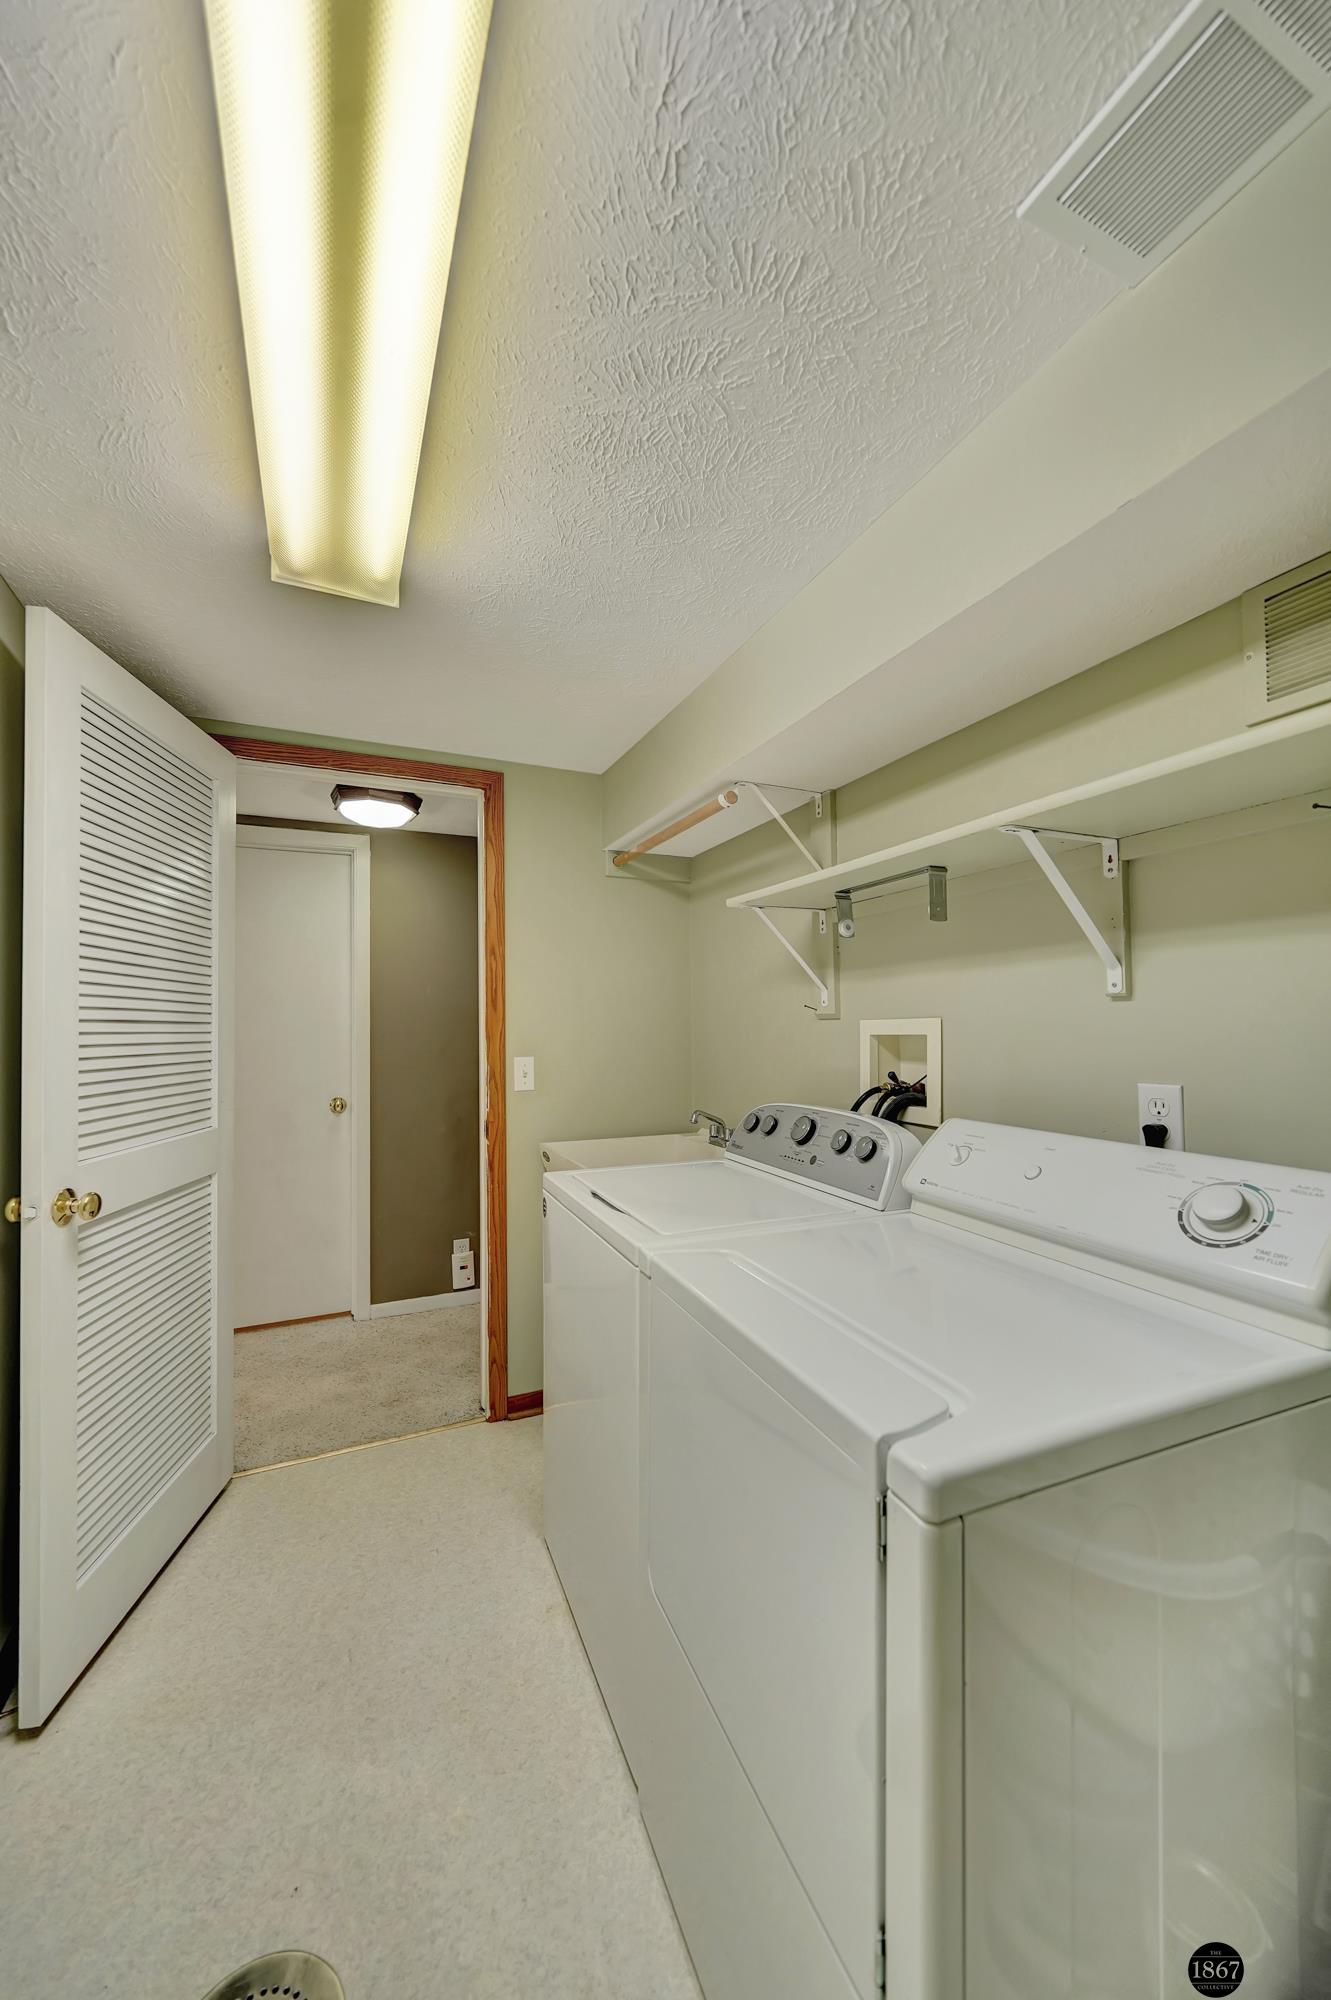
Laundry room with white washer and dryer beneath wall-mounted storage shelves.
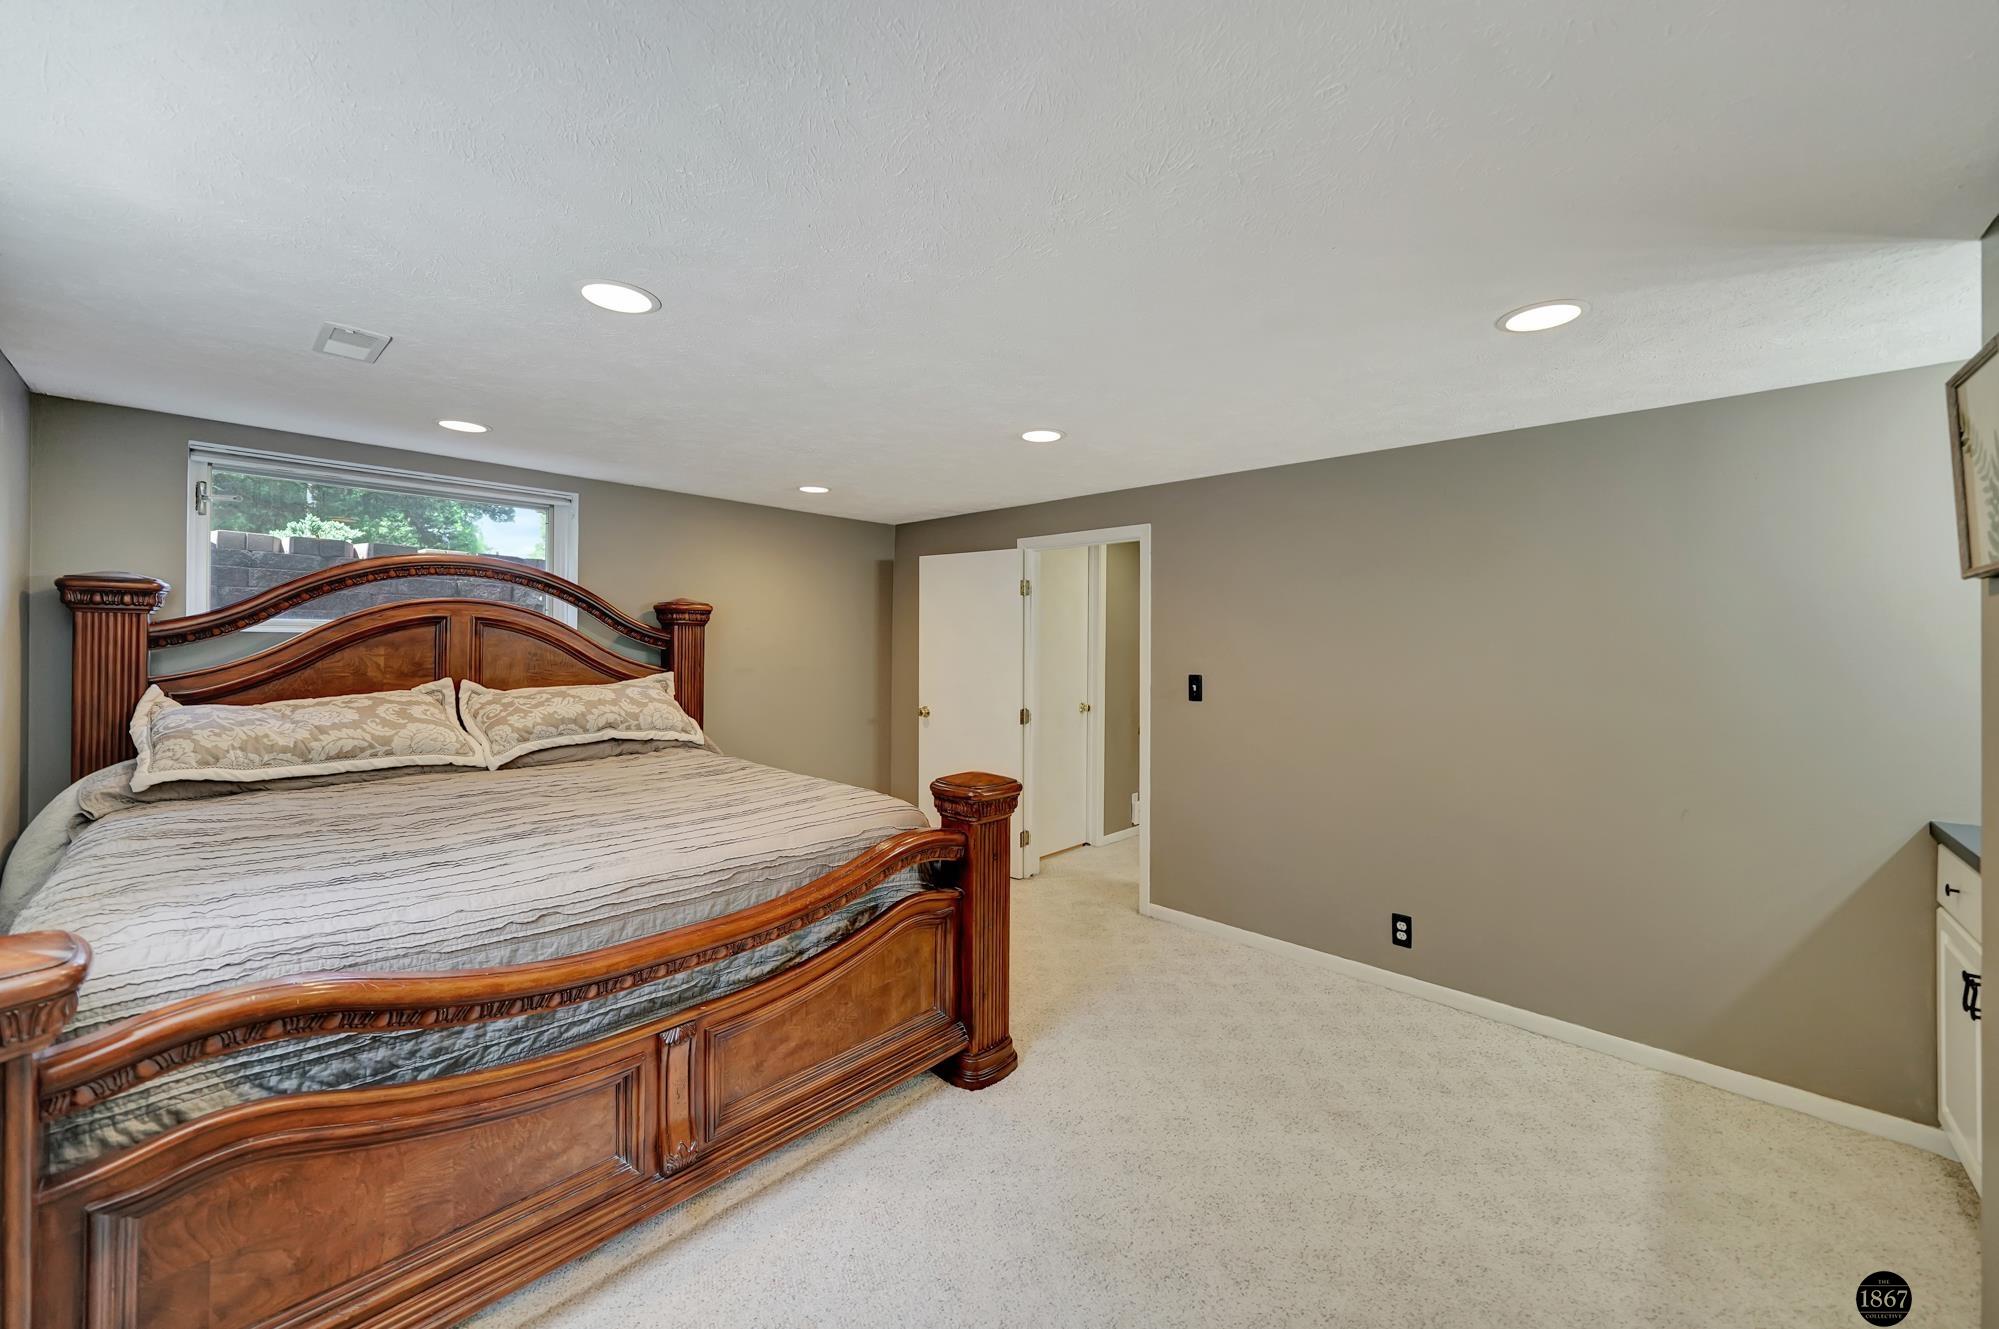
Furnished bedroom with an ornate wooden bed, light bedding, recessed lights, and a window overlooking greenery.
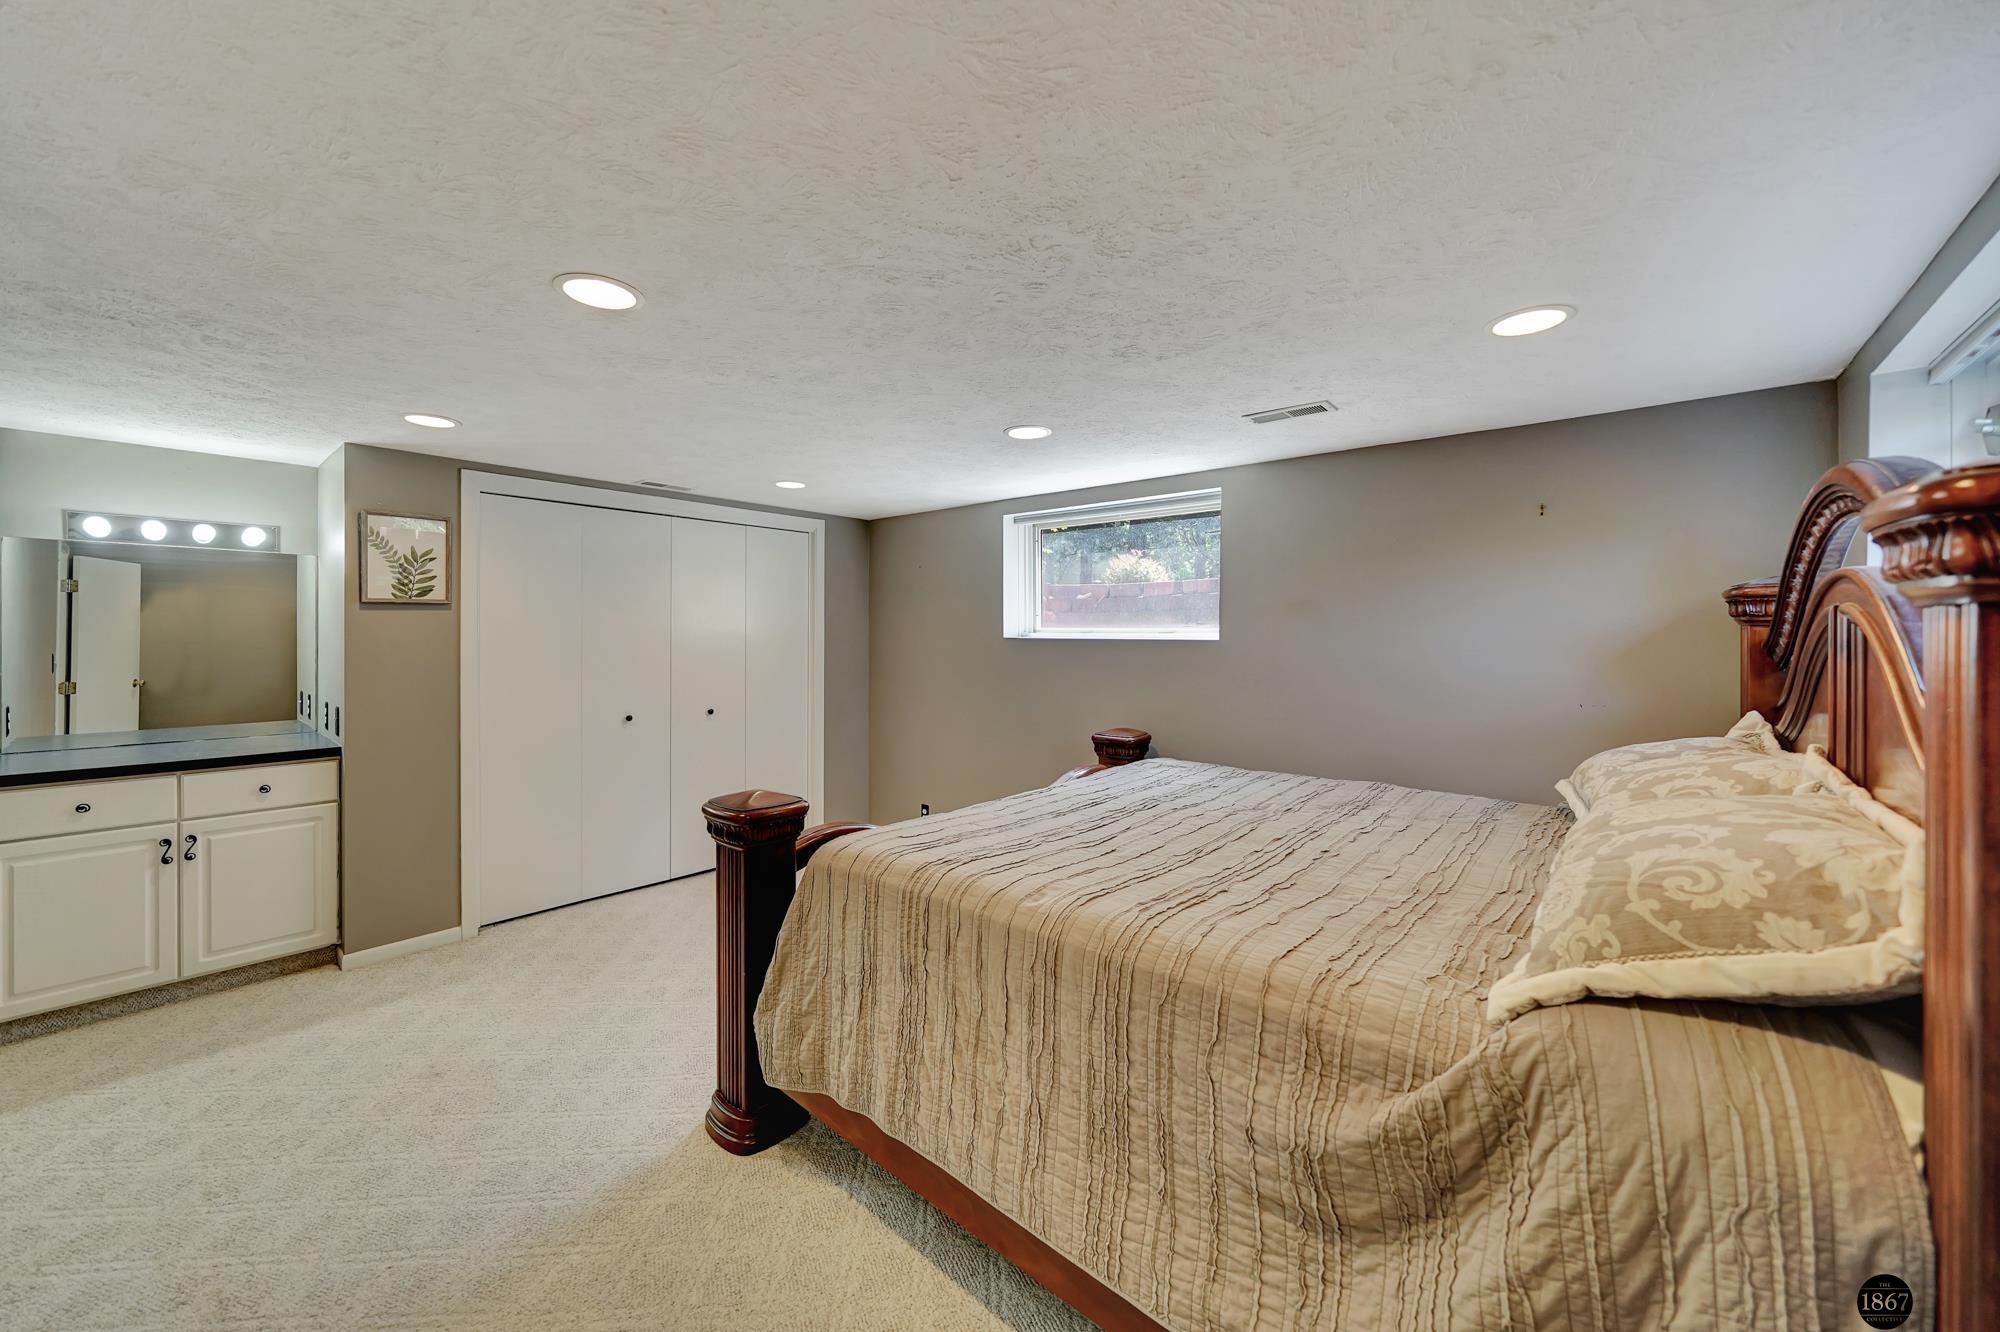
Furnished bedroom with a large wooden bed, mirrored vanity, and white closet doors.
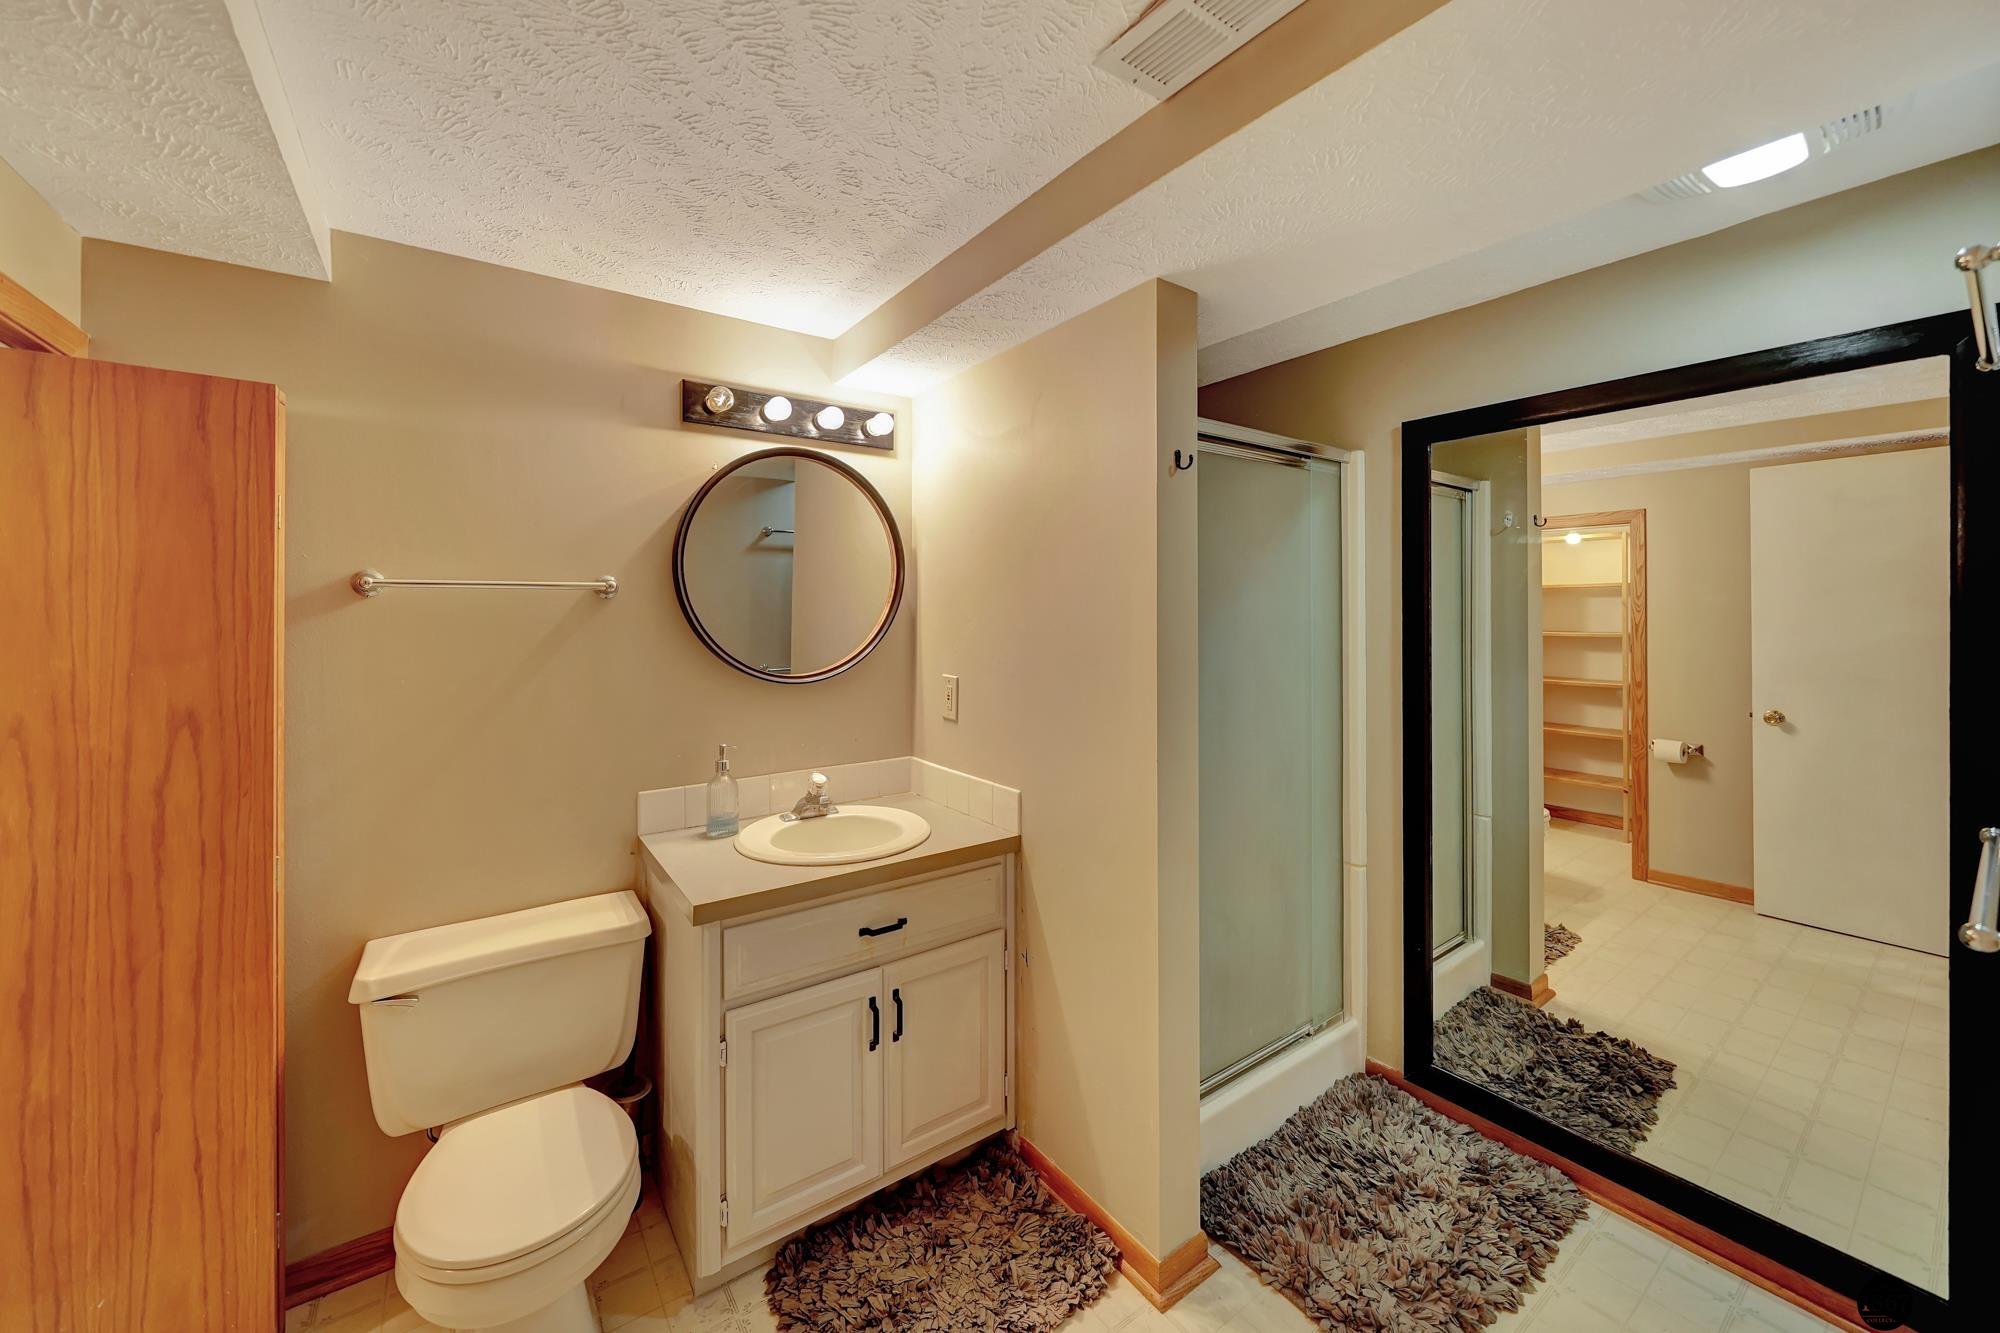
Bathroom with a cream vanity, round mirror, glass shower enclosure, and large wall mirror.
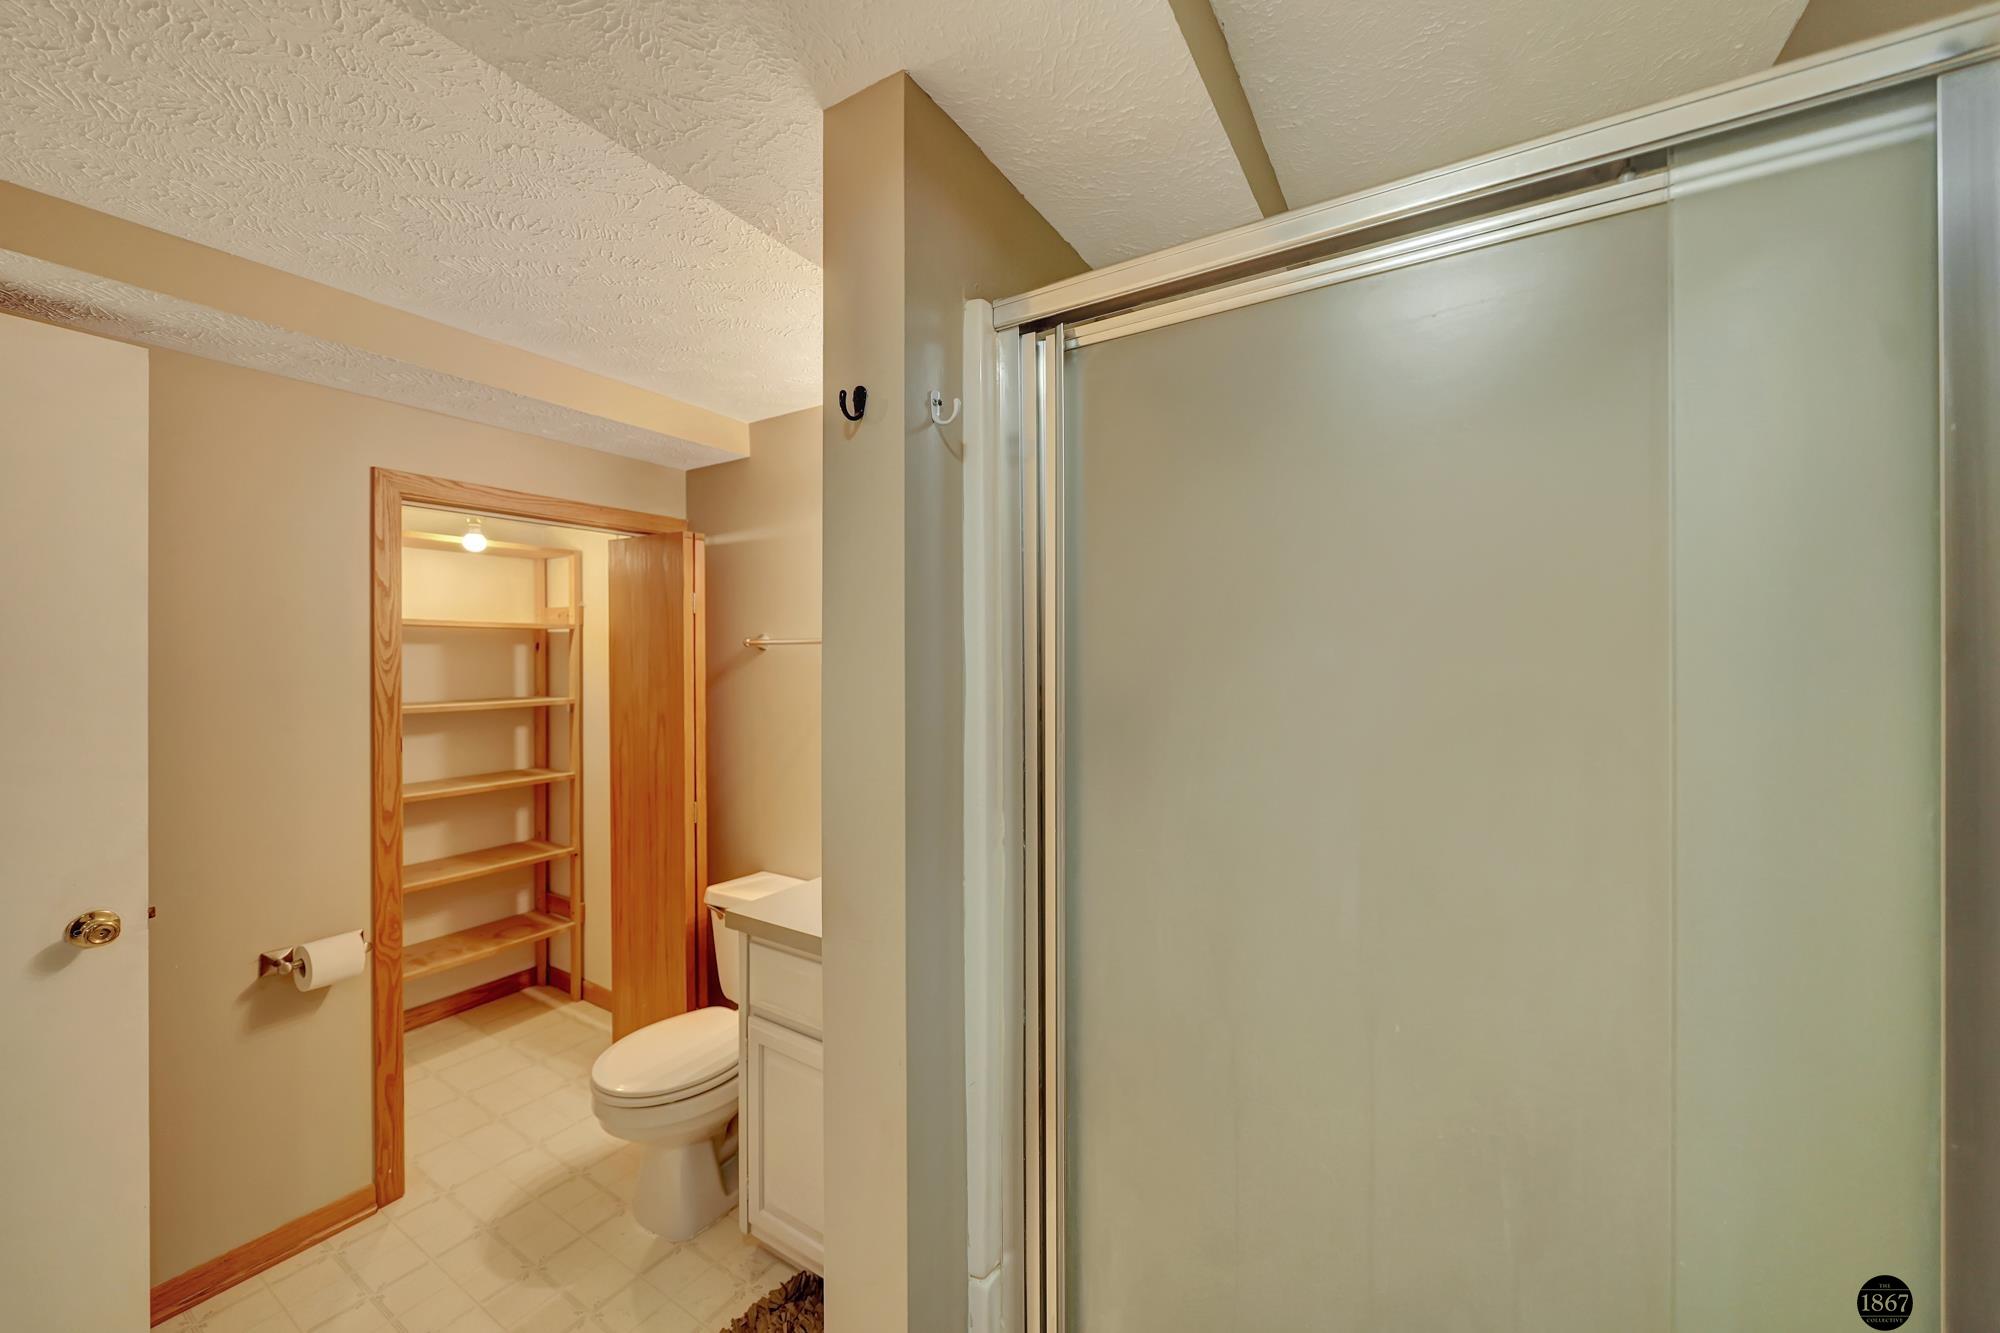
Bathroom with frosted-glass shower, toilet, vanity, and built-in wooden shelving.
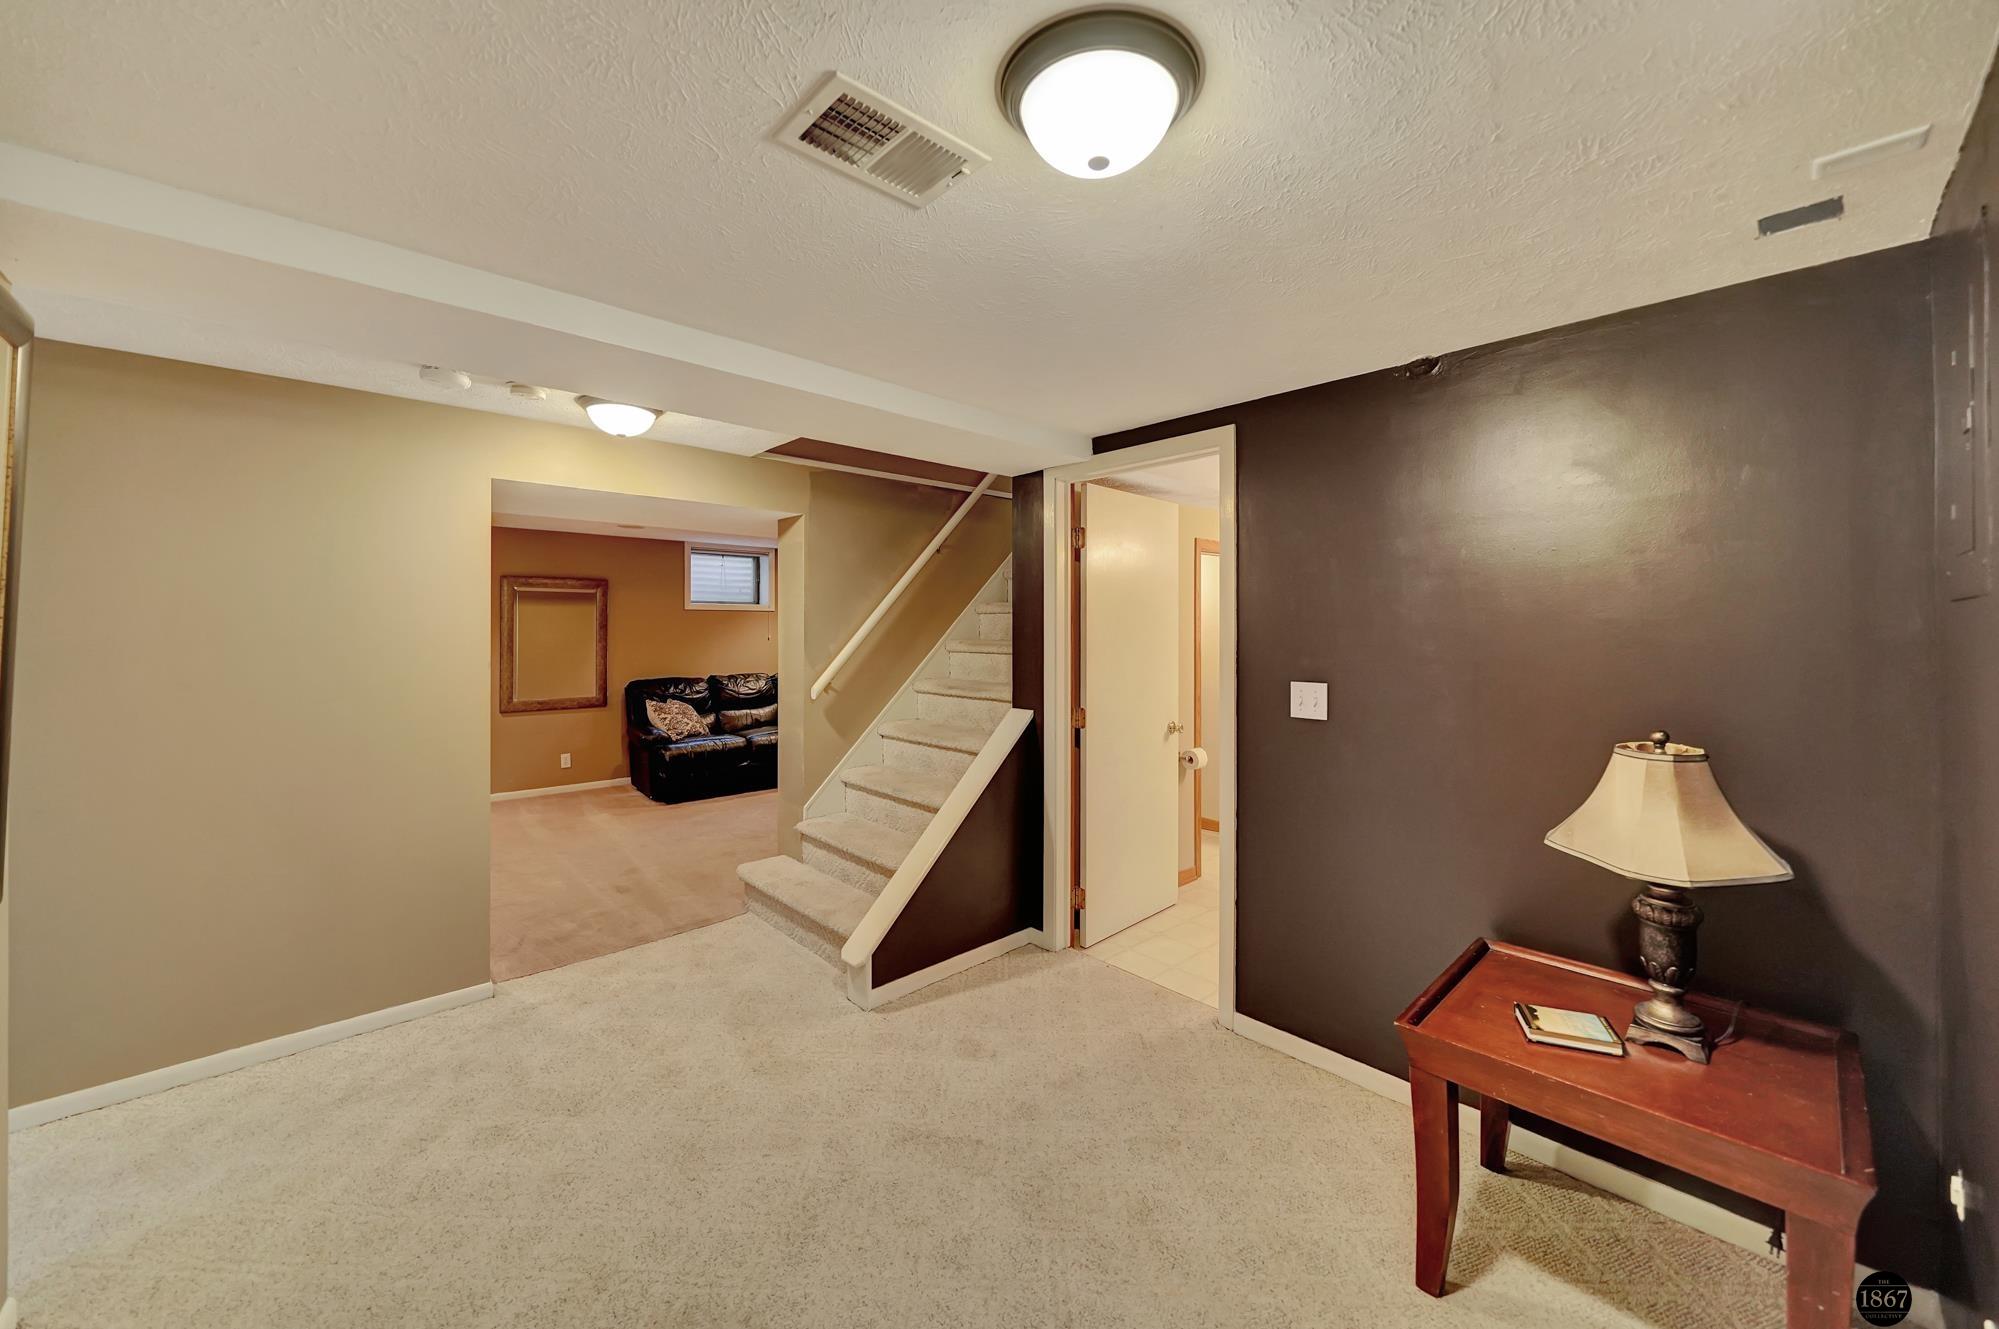
Basement sitting area with carpeted stairs, a black sofa, and a lamp on a wooden console table.
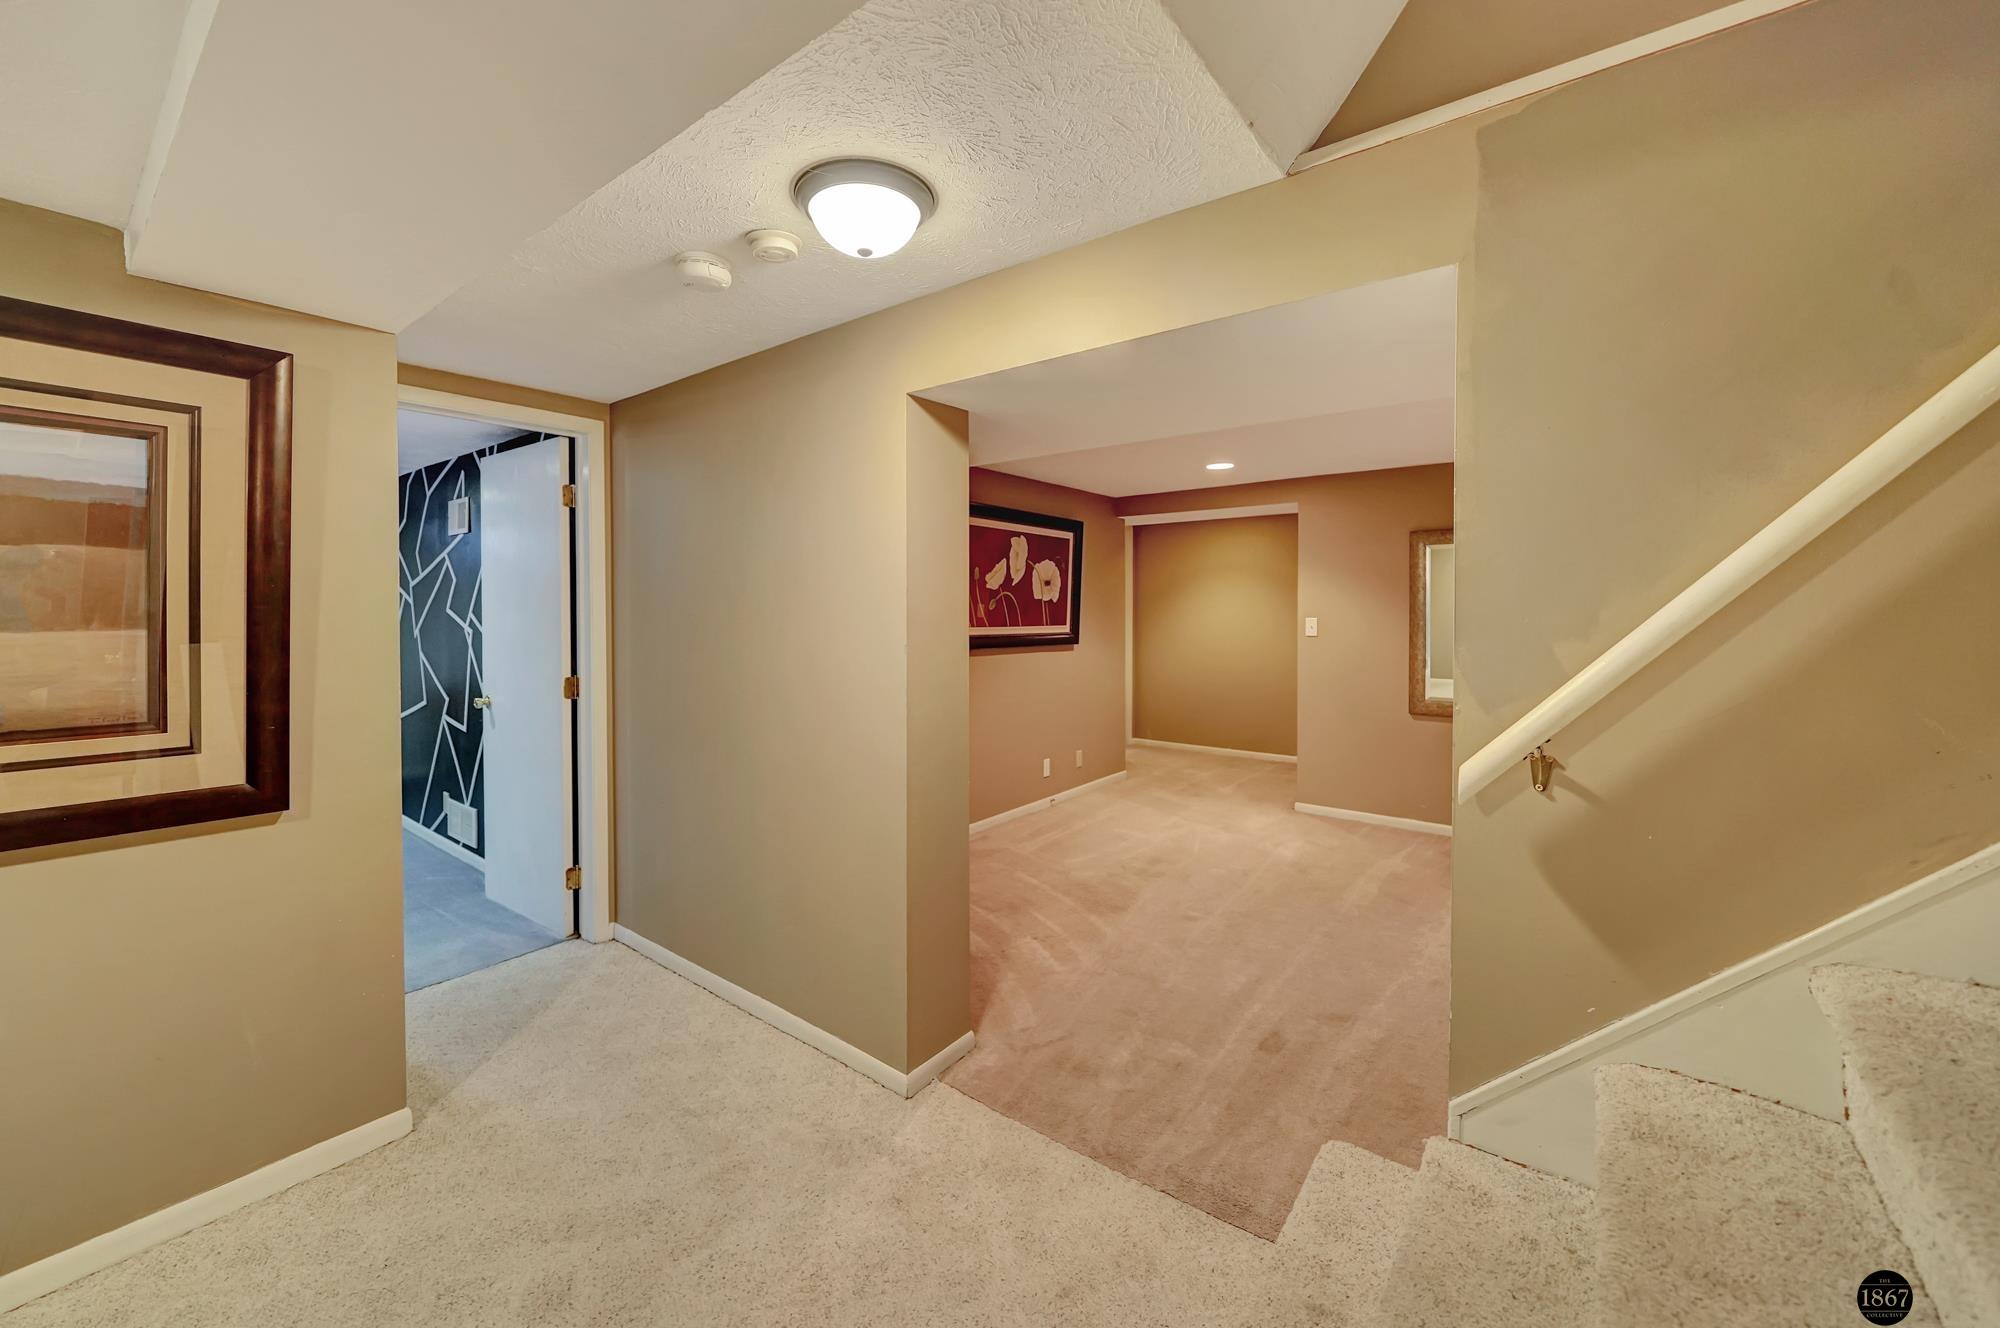
Carpeted hallway with a staircase, framed artwork, and an open doorway to a room with a geometric accent wall.
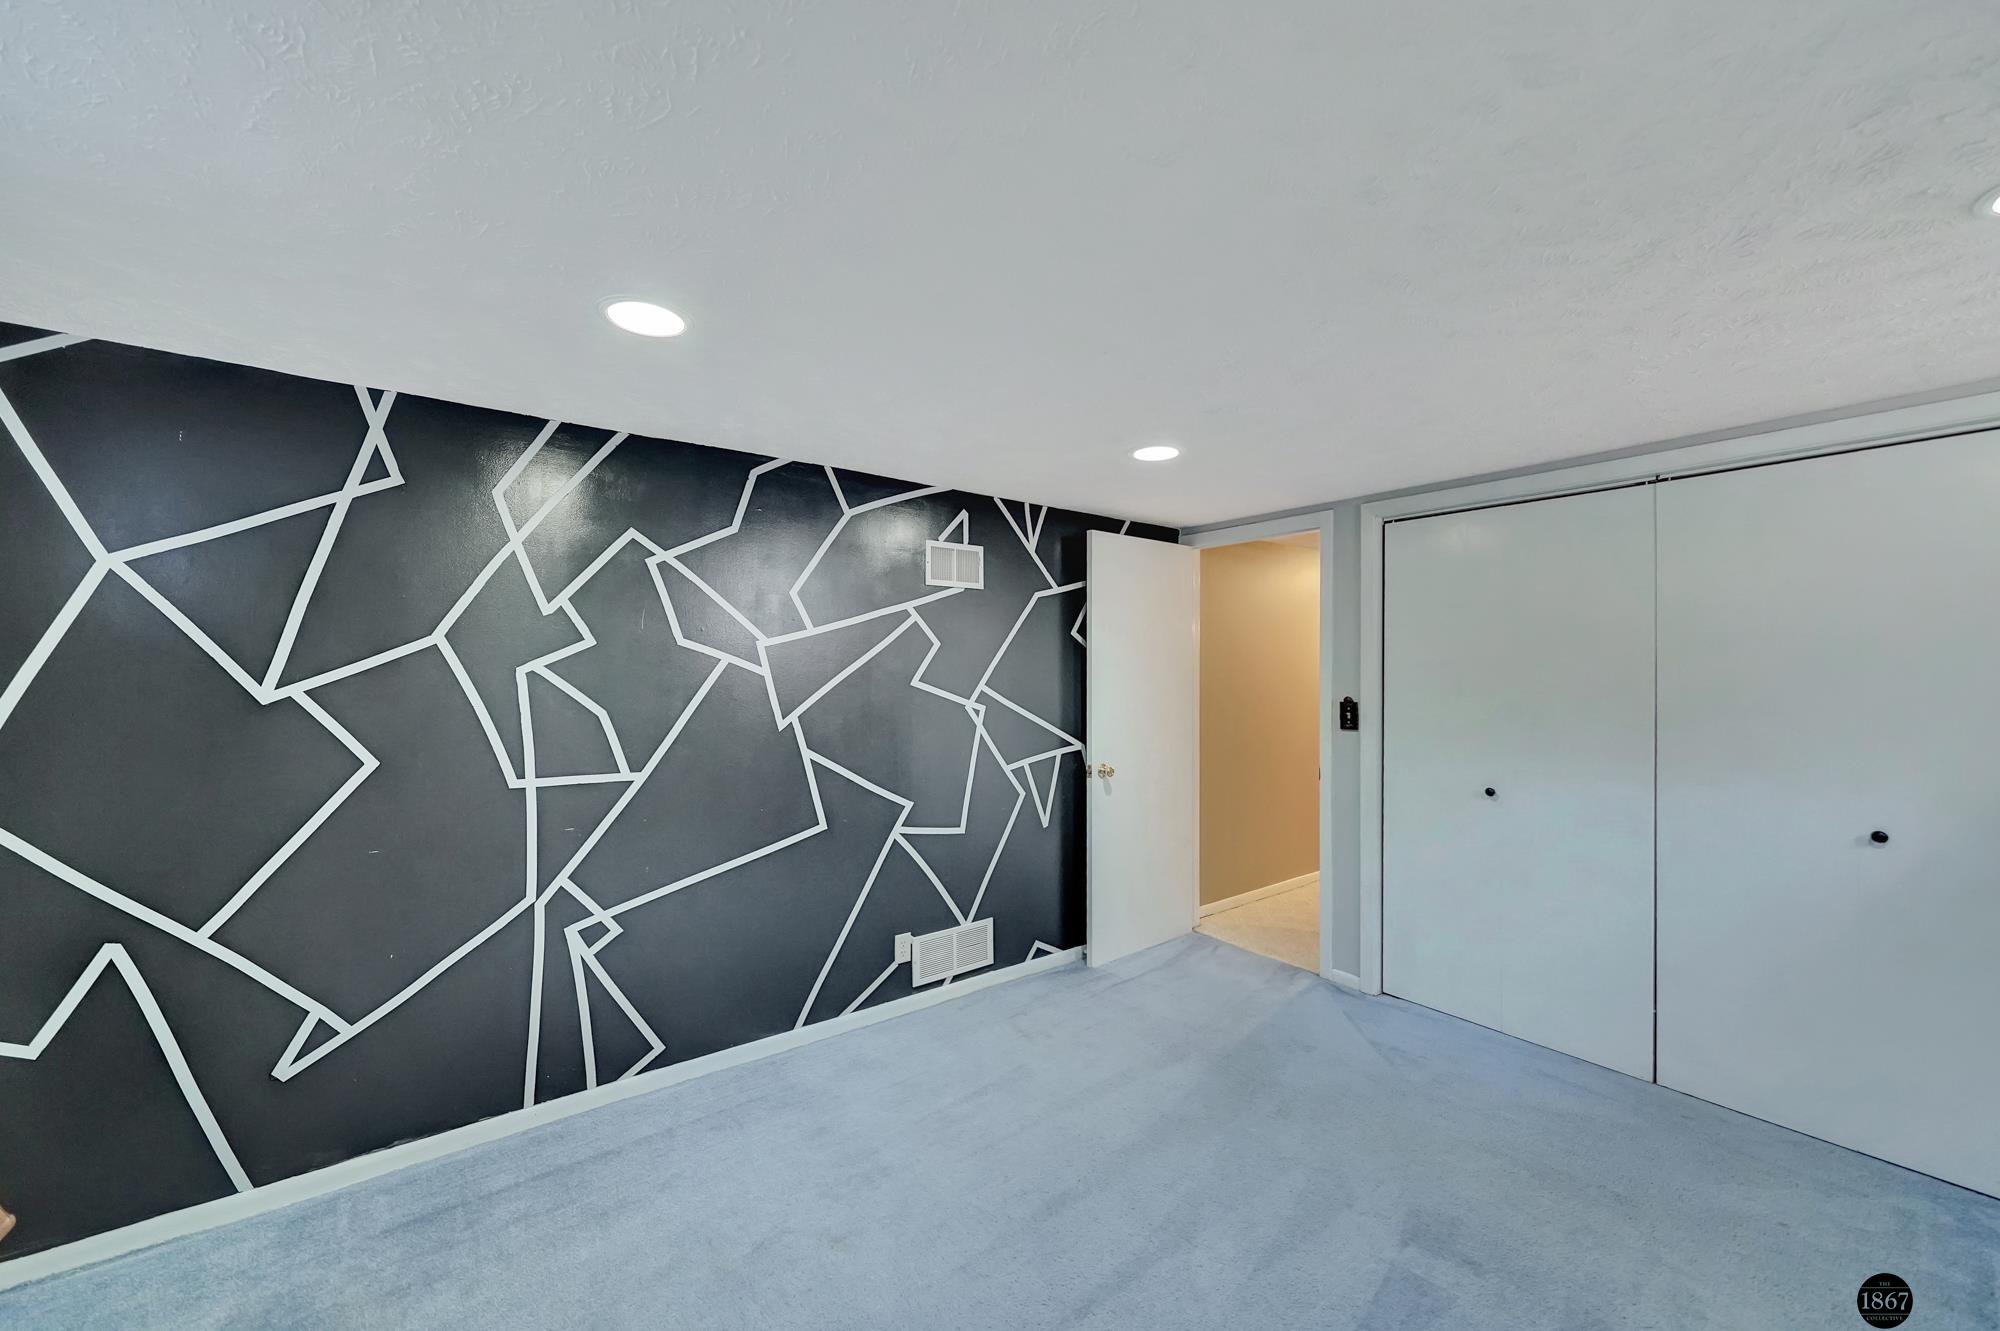
Empty carpeted bedroom with a geometric accent wall and white closet doors.
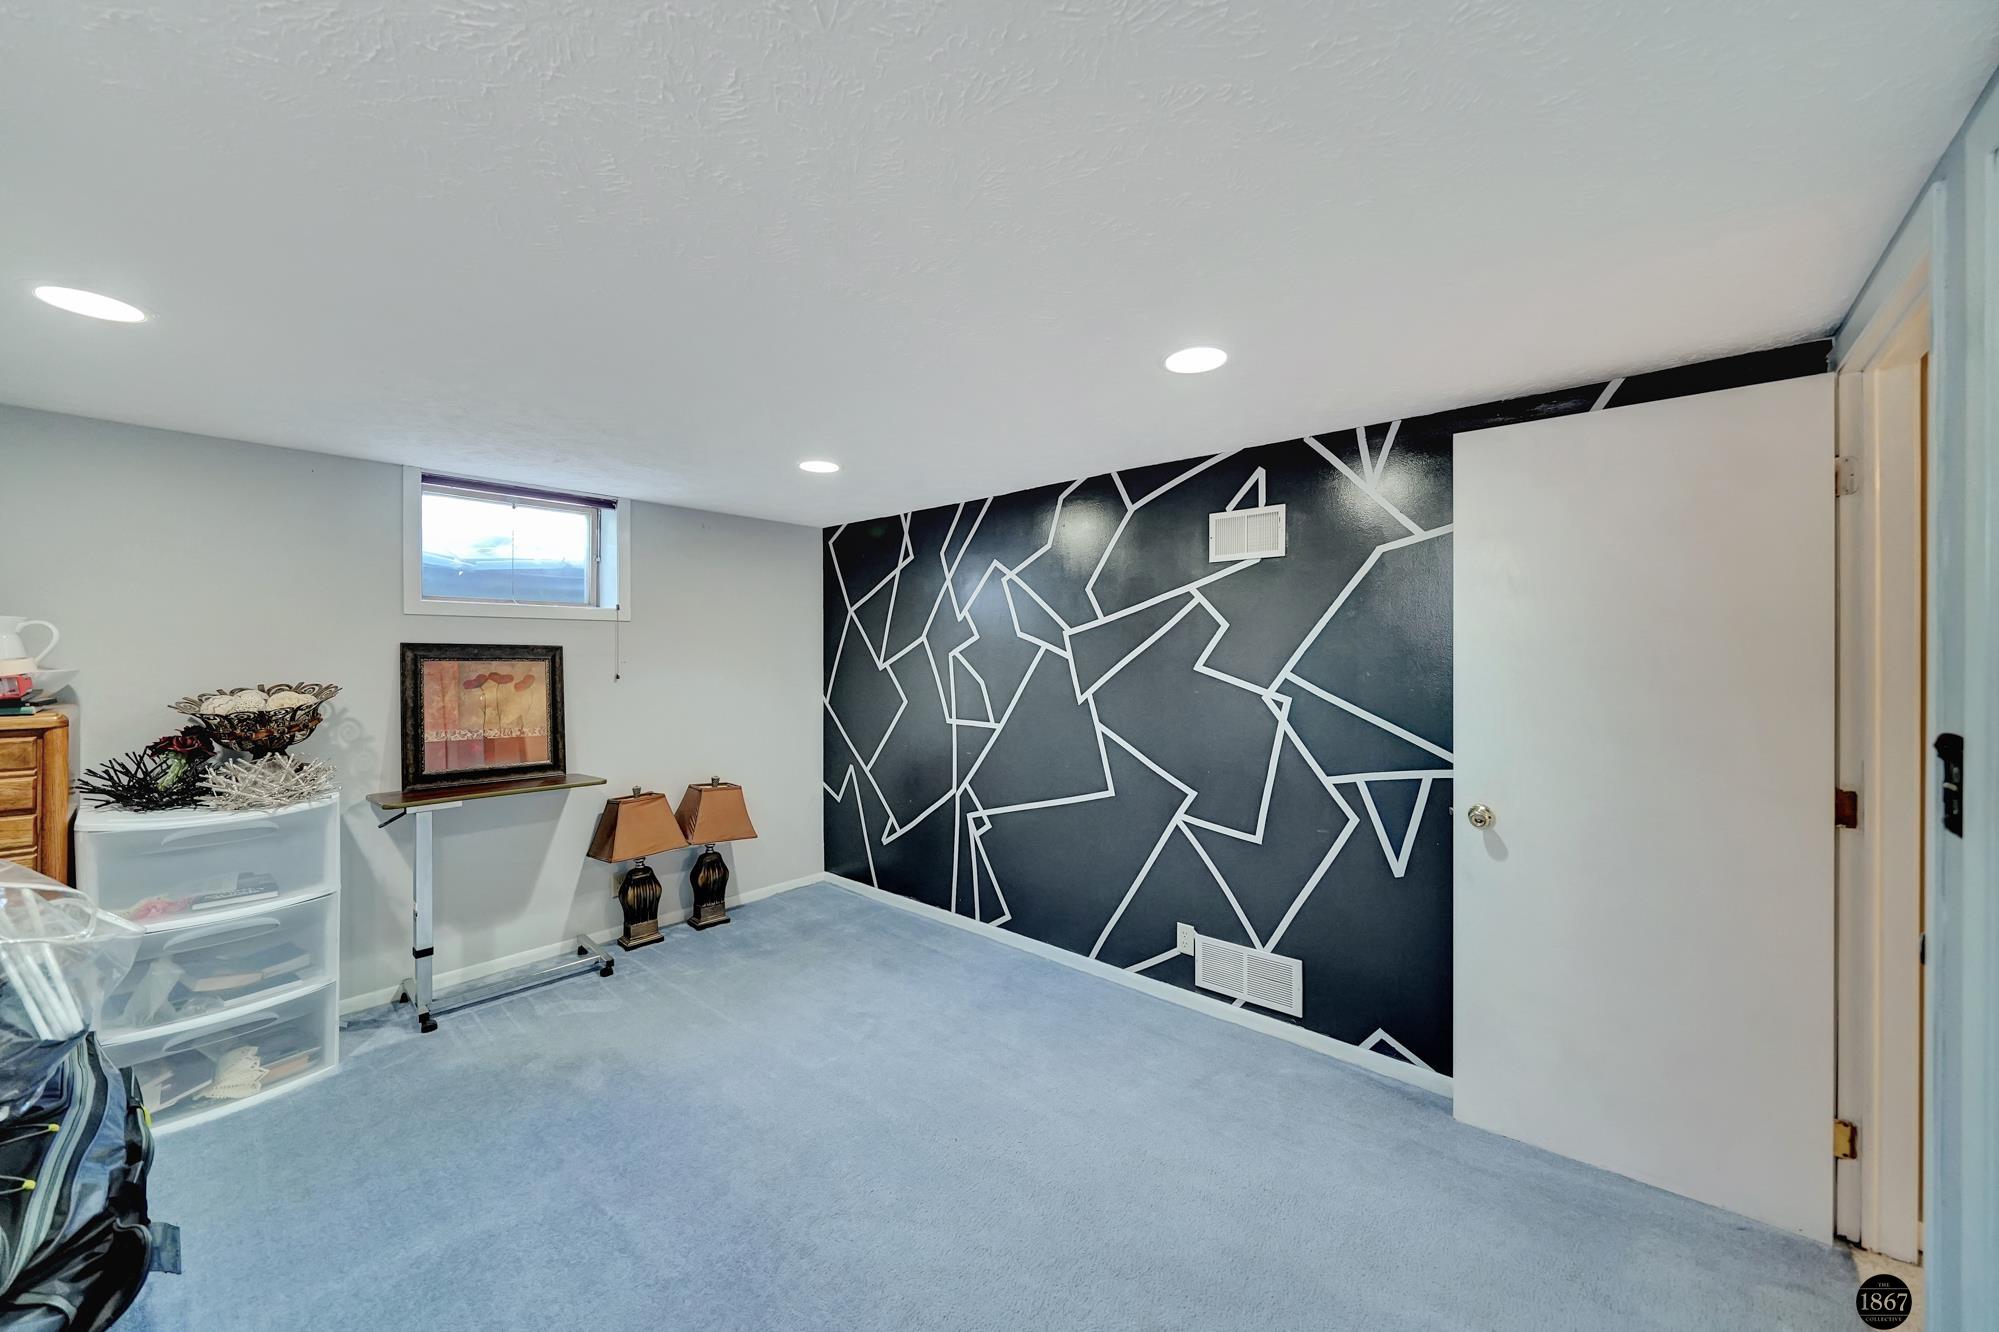
Carpeted basement room with a black-and-white geometric accent wall and small high window.
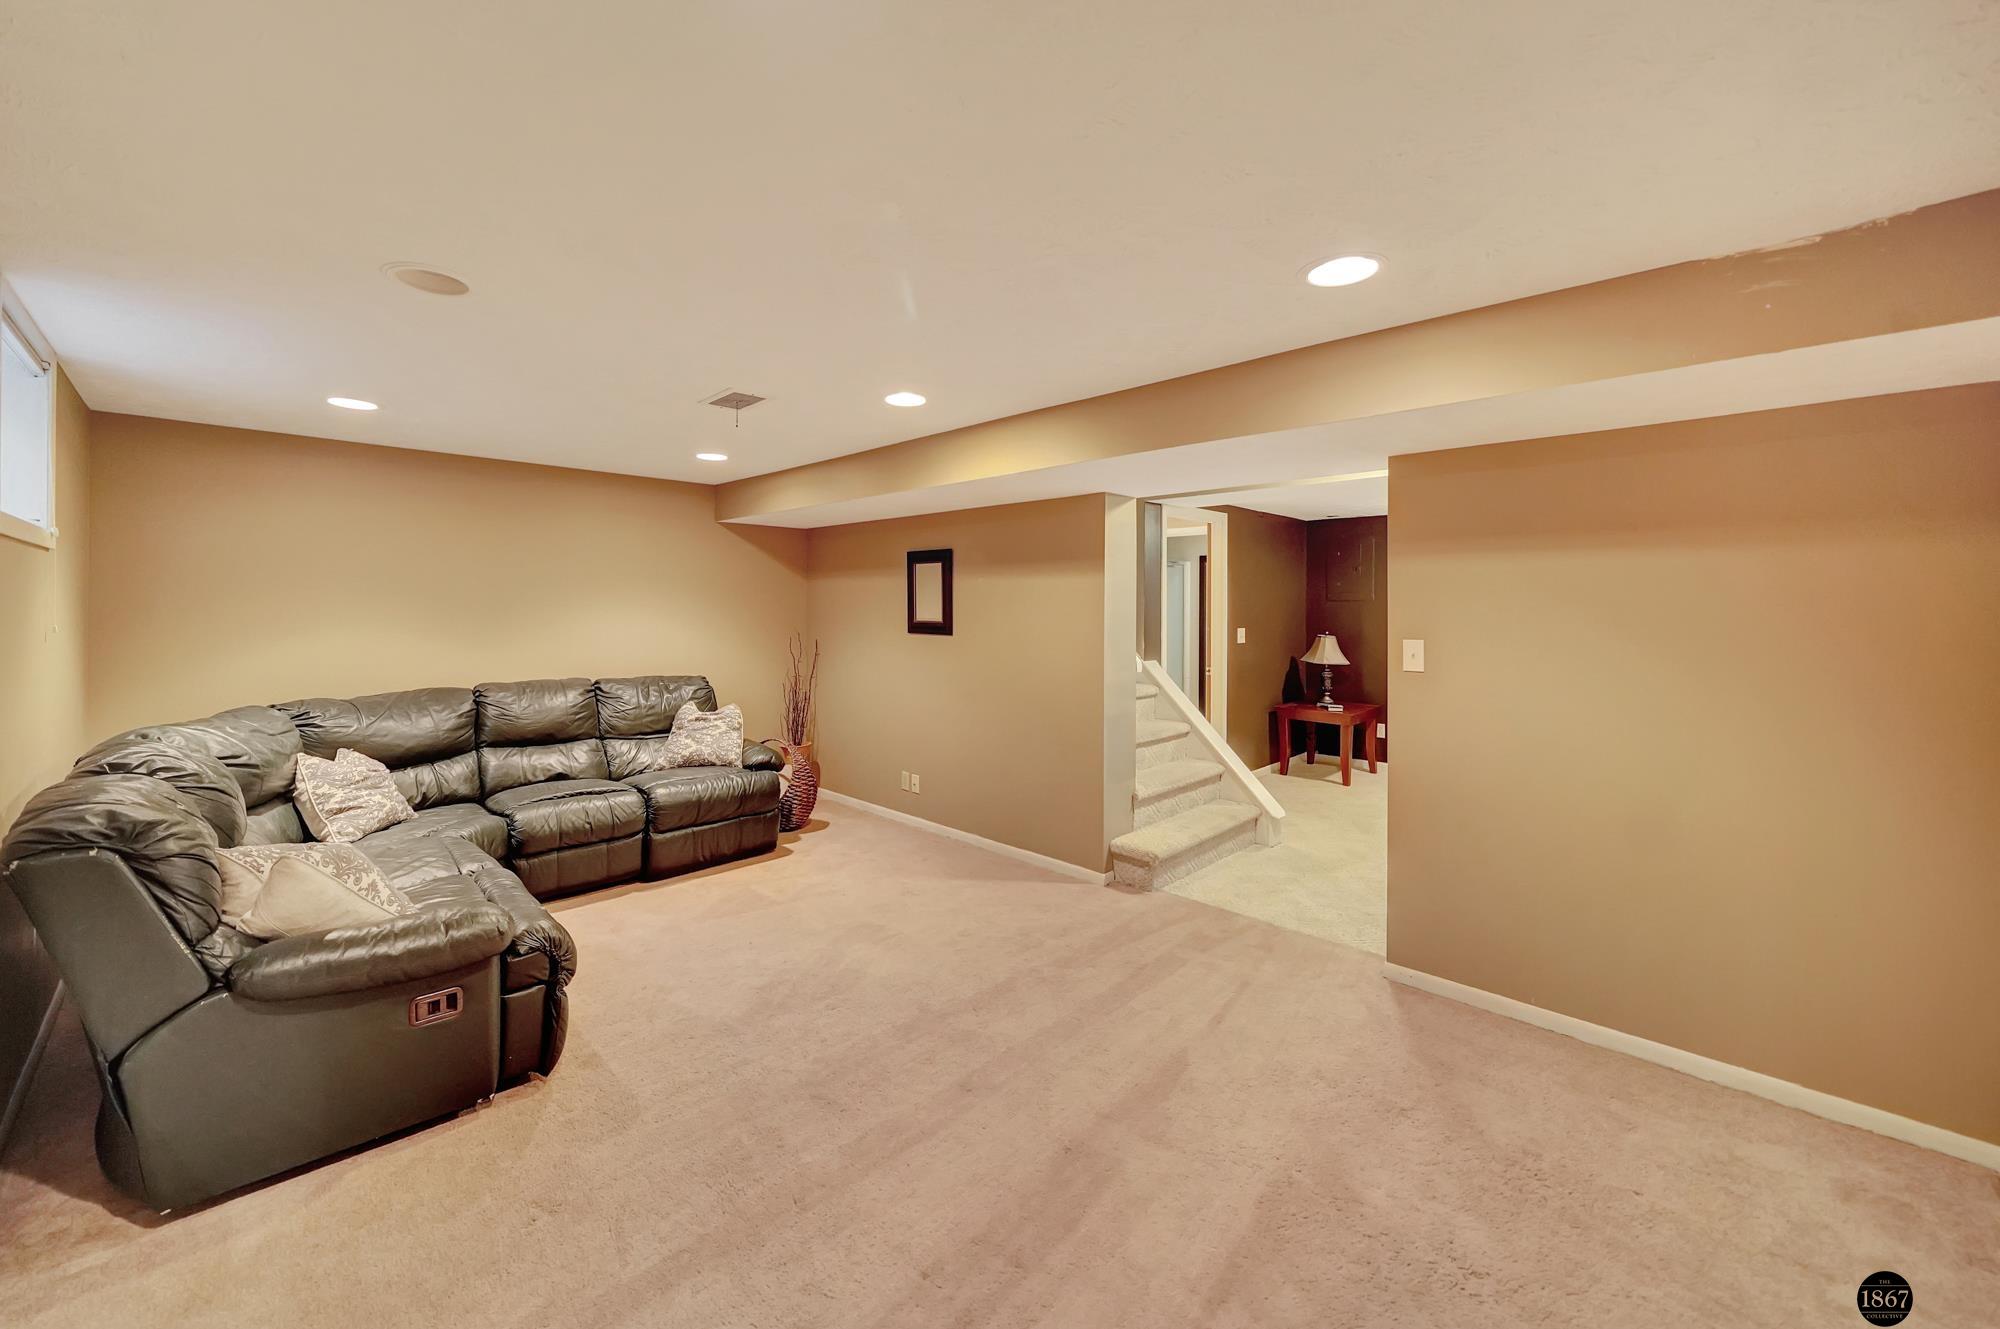
Furnished basement family room with a dark leather sectional and carpeted stairs.
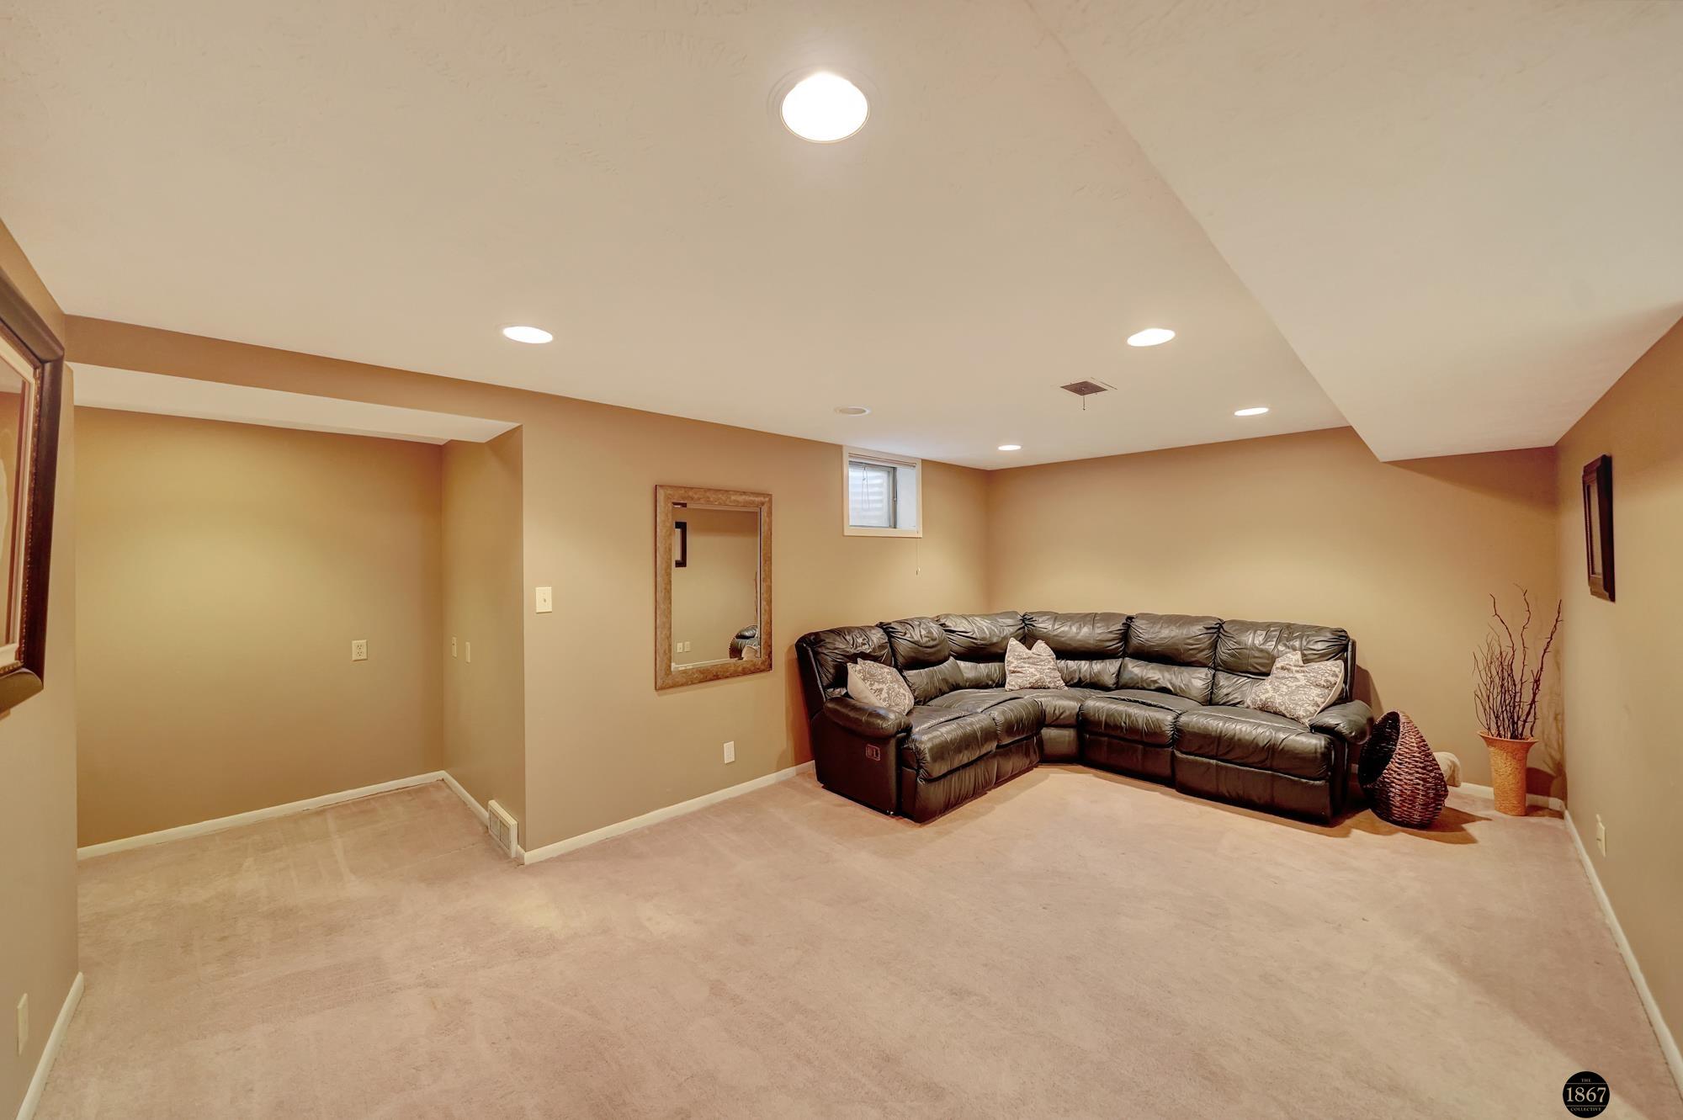
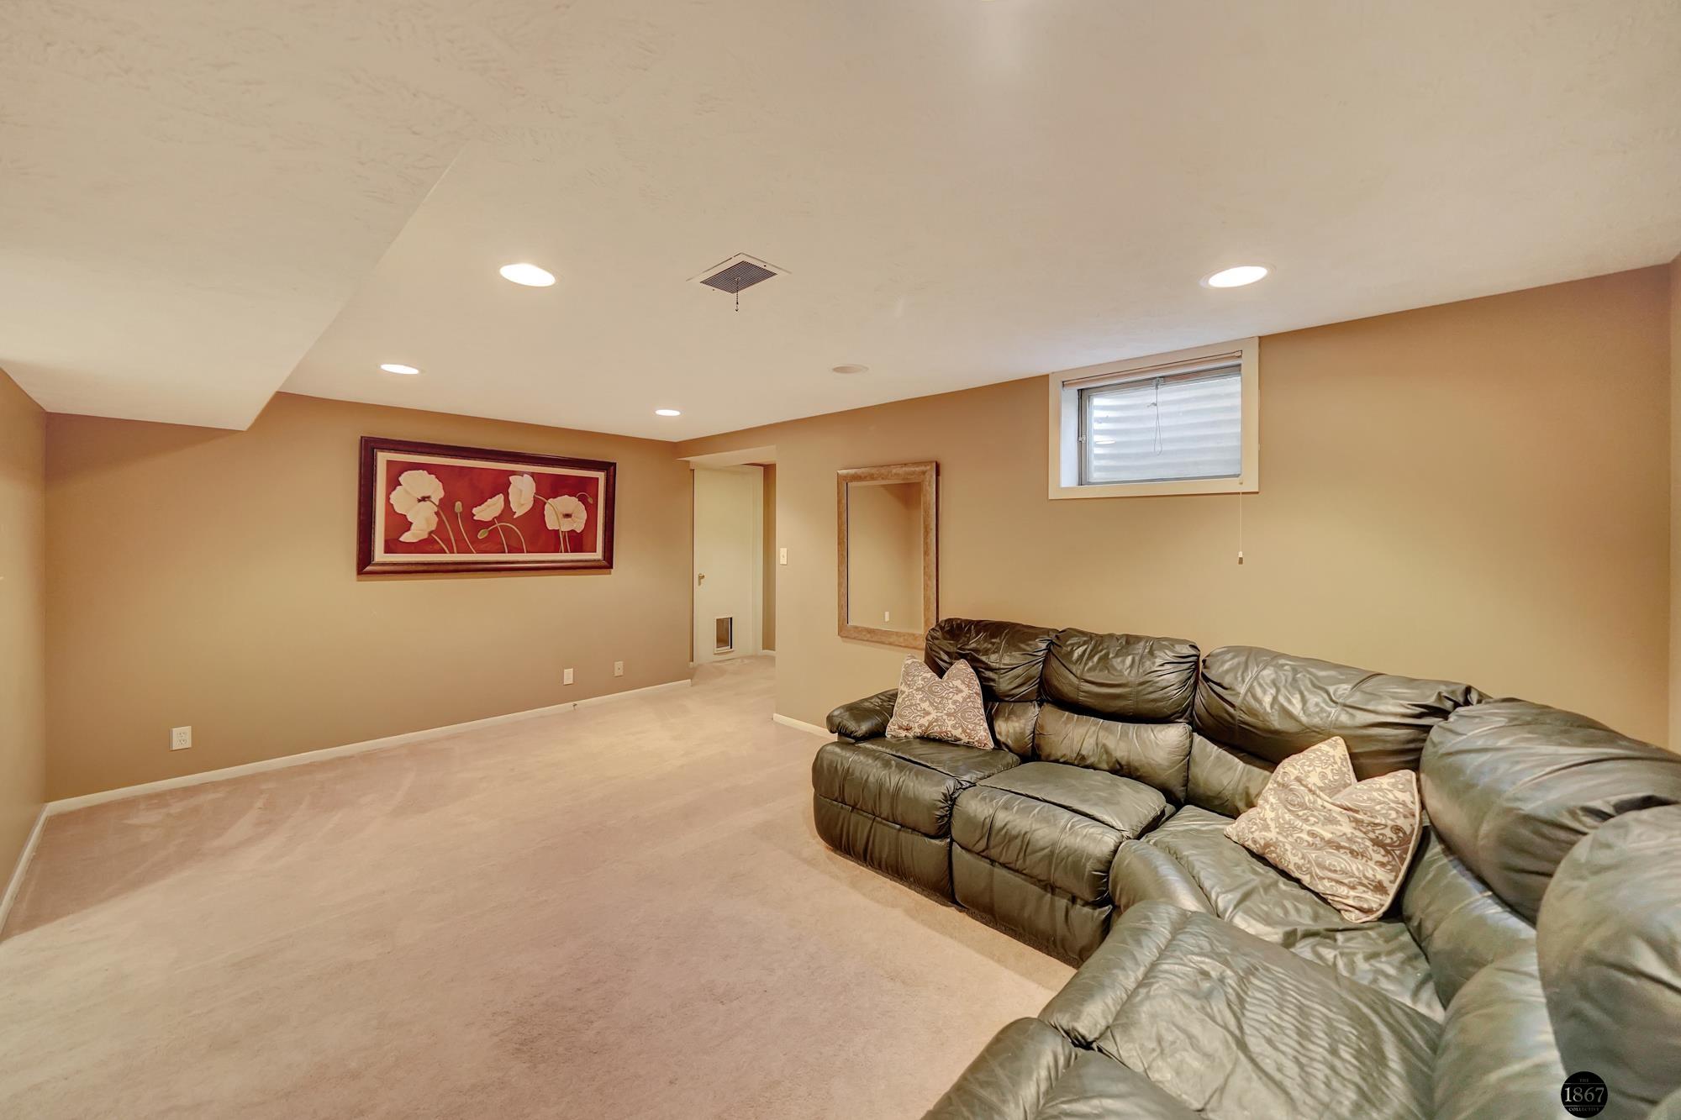
Basement living room with a dark leather sectional, beige carpet, recessed lights, and a small high window.
Furnished basement living room with a large dark leather sectional and a small high-set window.
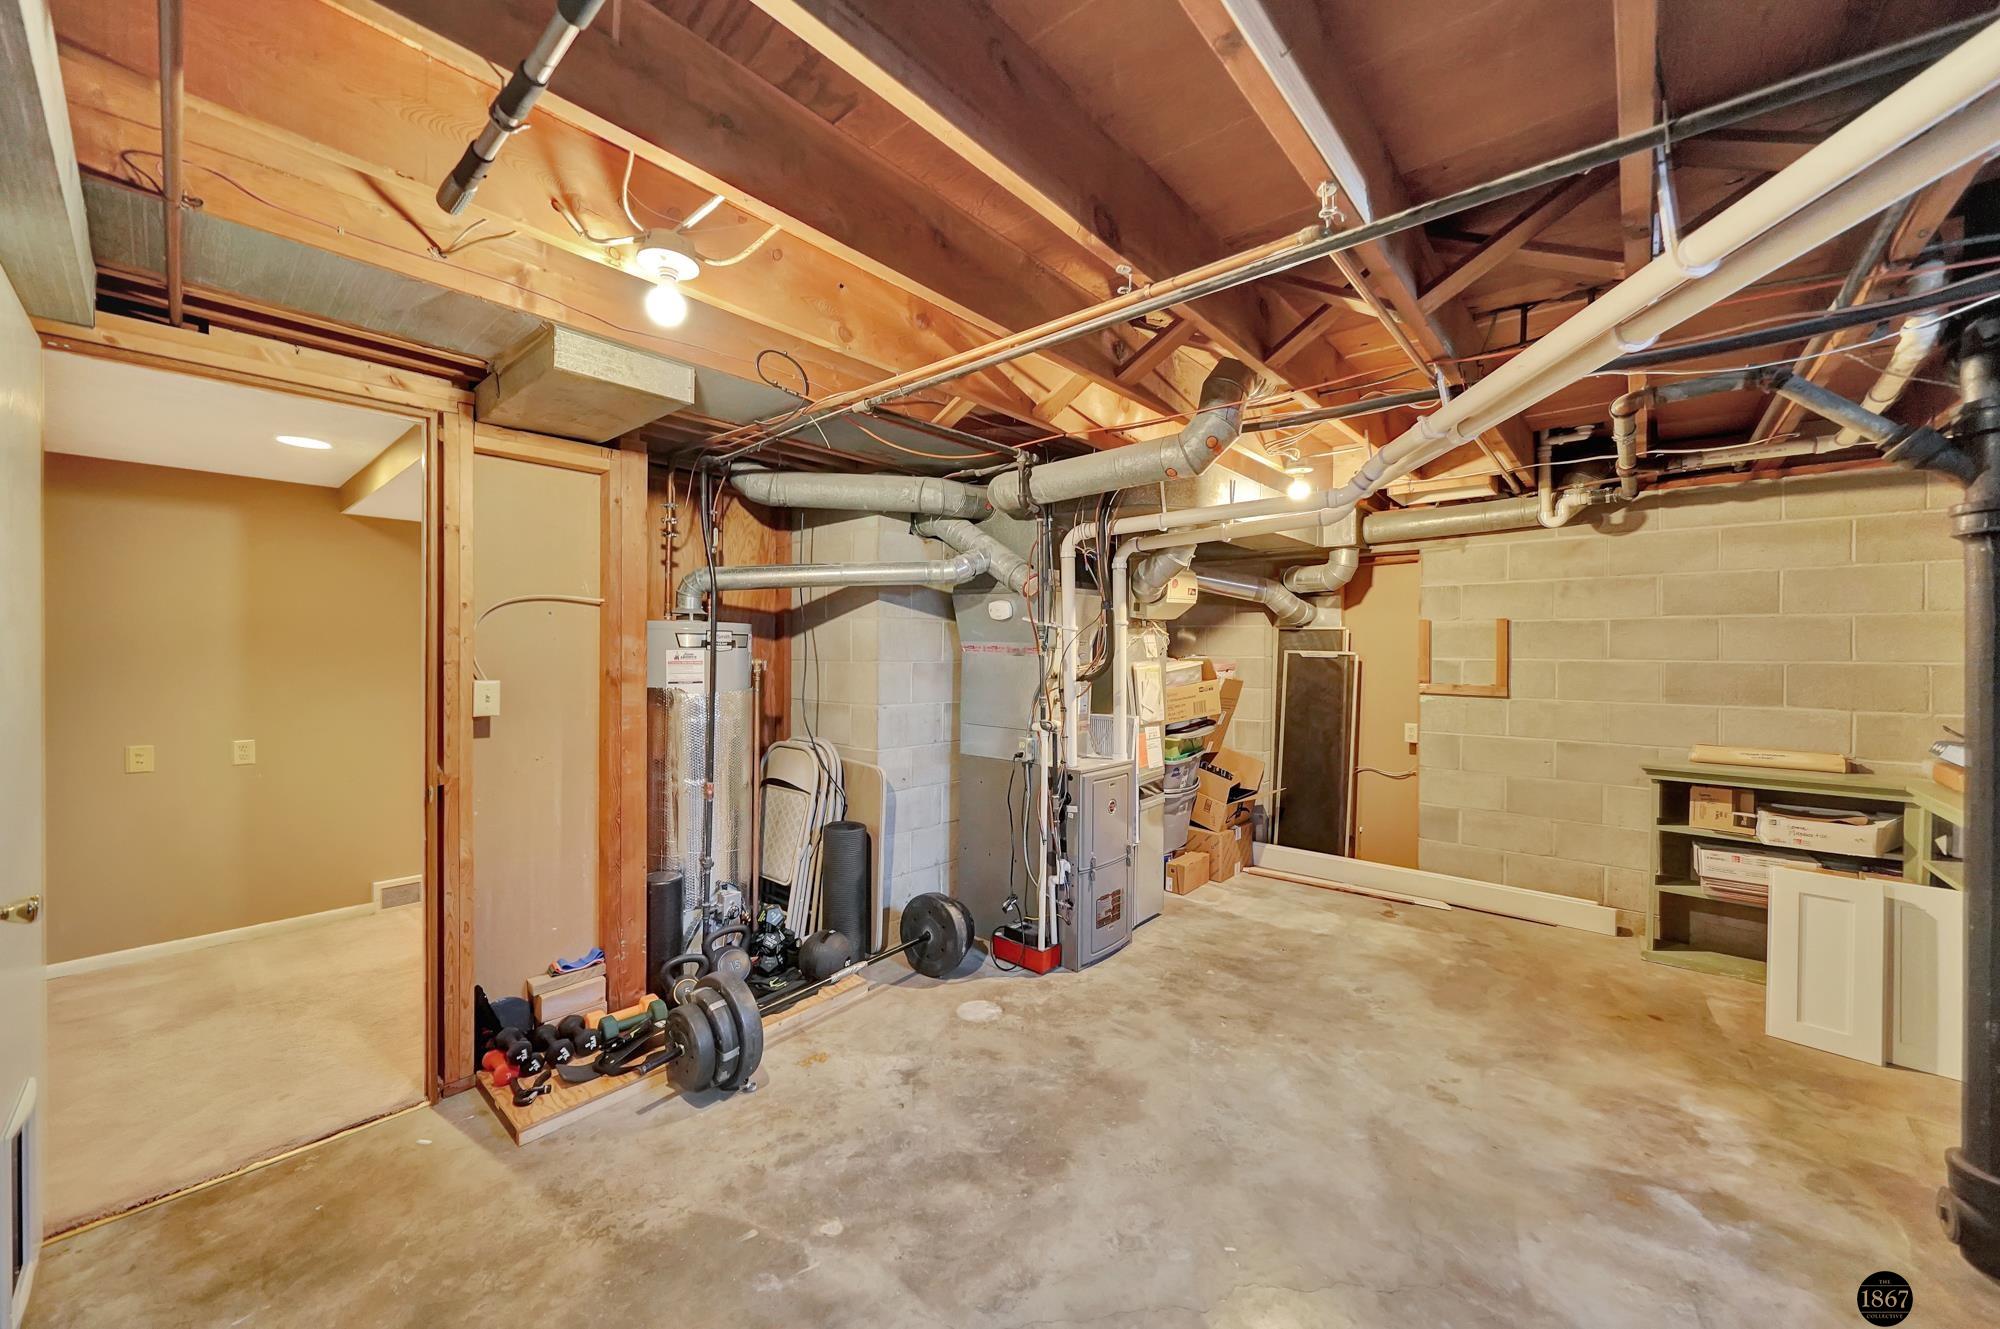
Unfinished basement with exposed ductwork, furnace, water heater, and exercise weights.
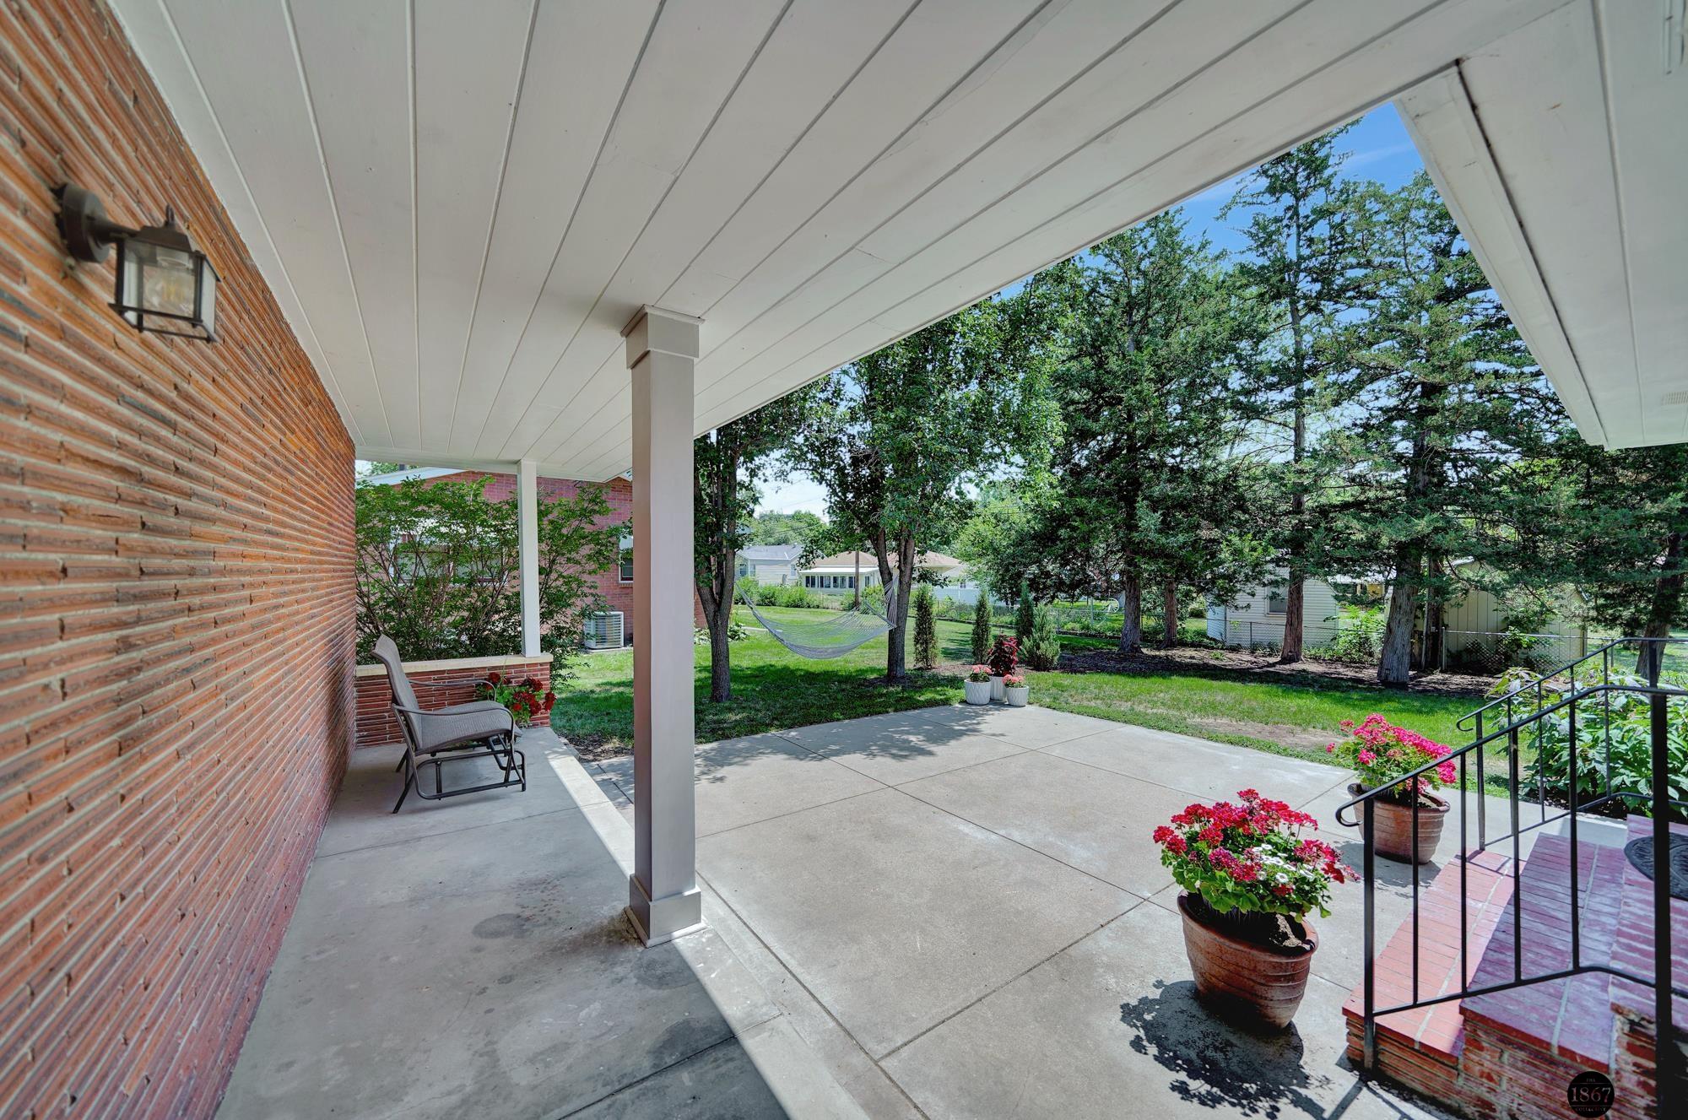
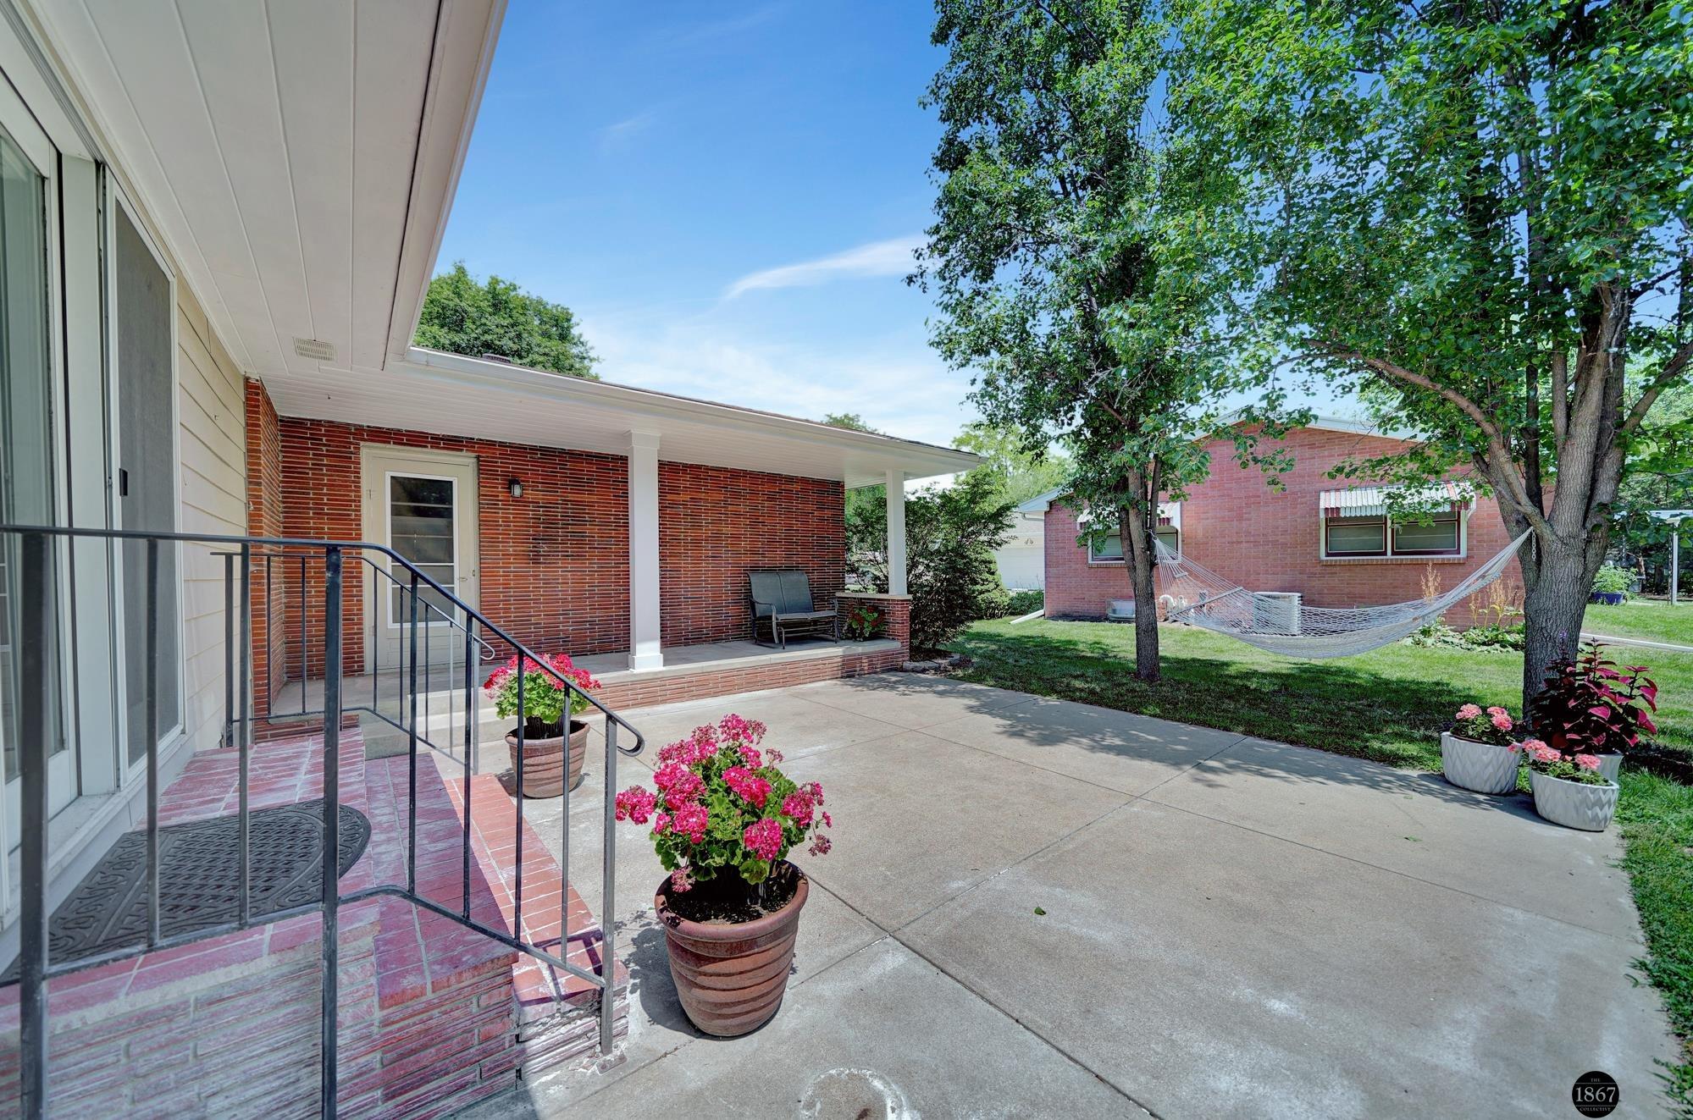
Covered patio with brick walls, potted flowers, and a hammock in a leafy backyard.
Covered concrete patio with a red brick wall, potted flowers, and a porch bench.
Brick home patio with potted flowers, shade trees, and a hammock in the yard.
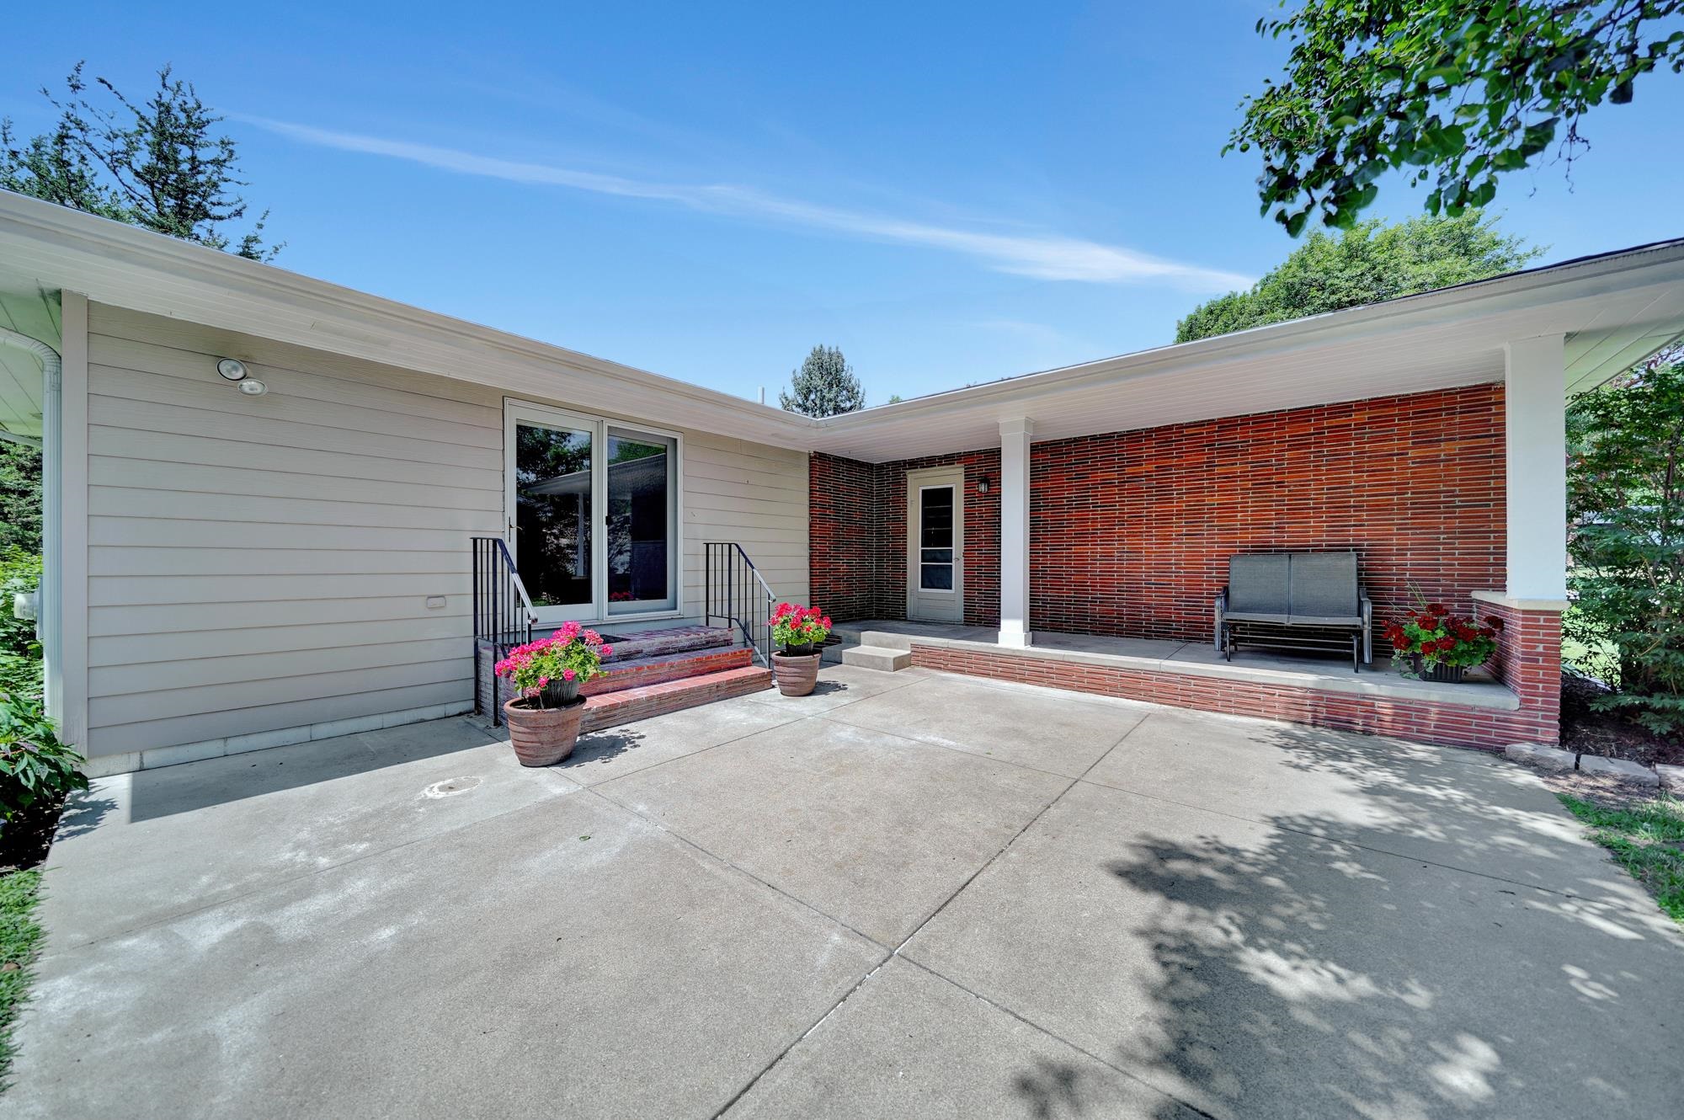
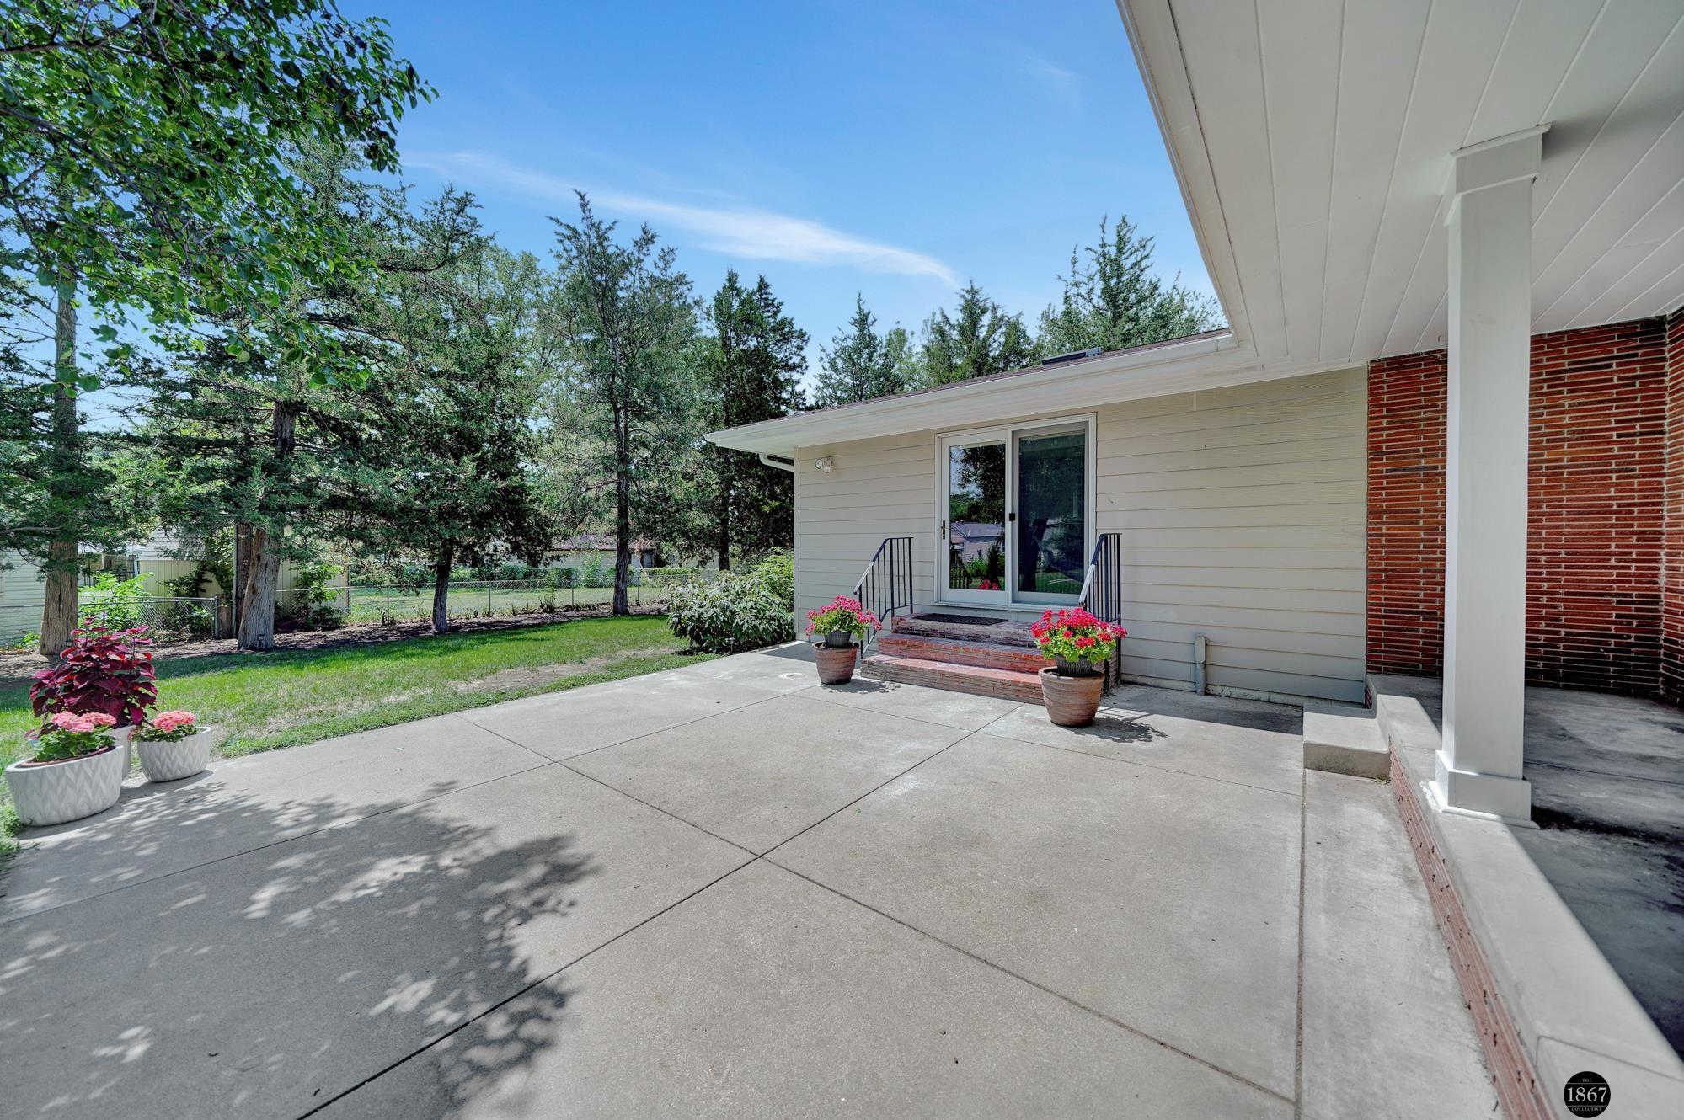
Rear patio with a wide concrete surface, sliding glass door, brick steps, and potted flowers.
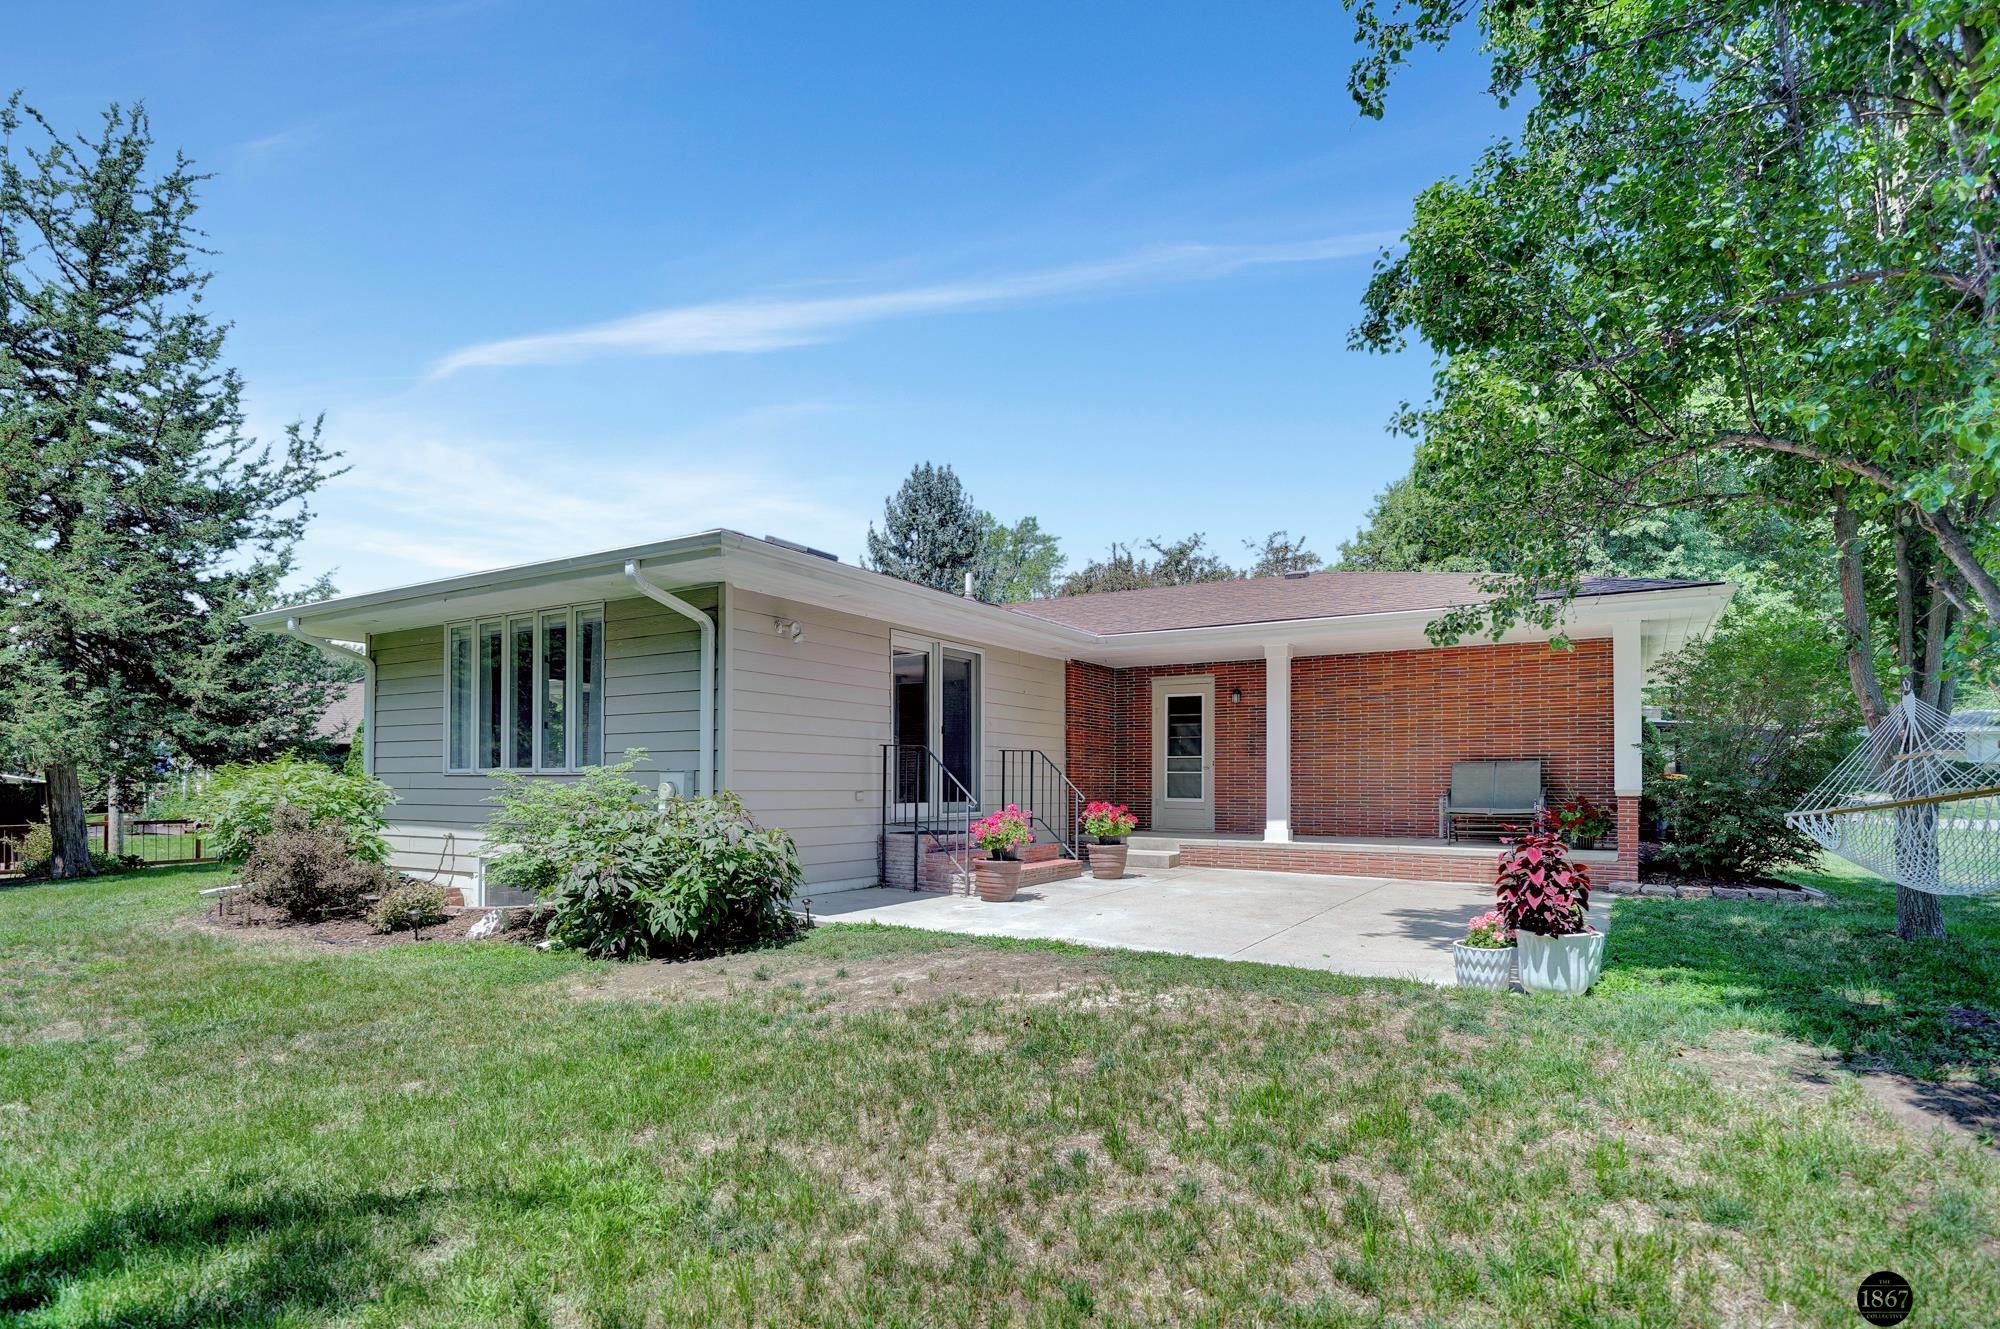
Single-story home with a brick patio, potted flowers, and a hammock beneath mature trees.
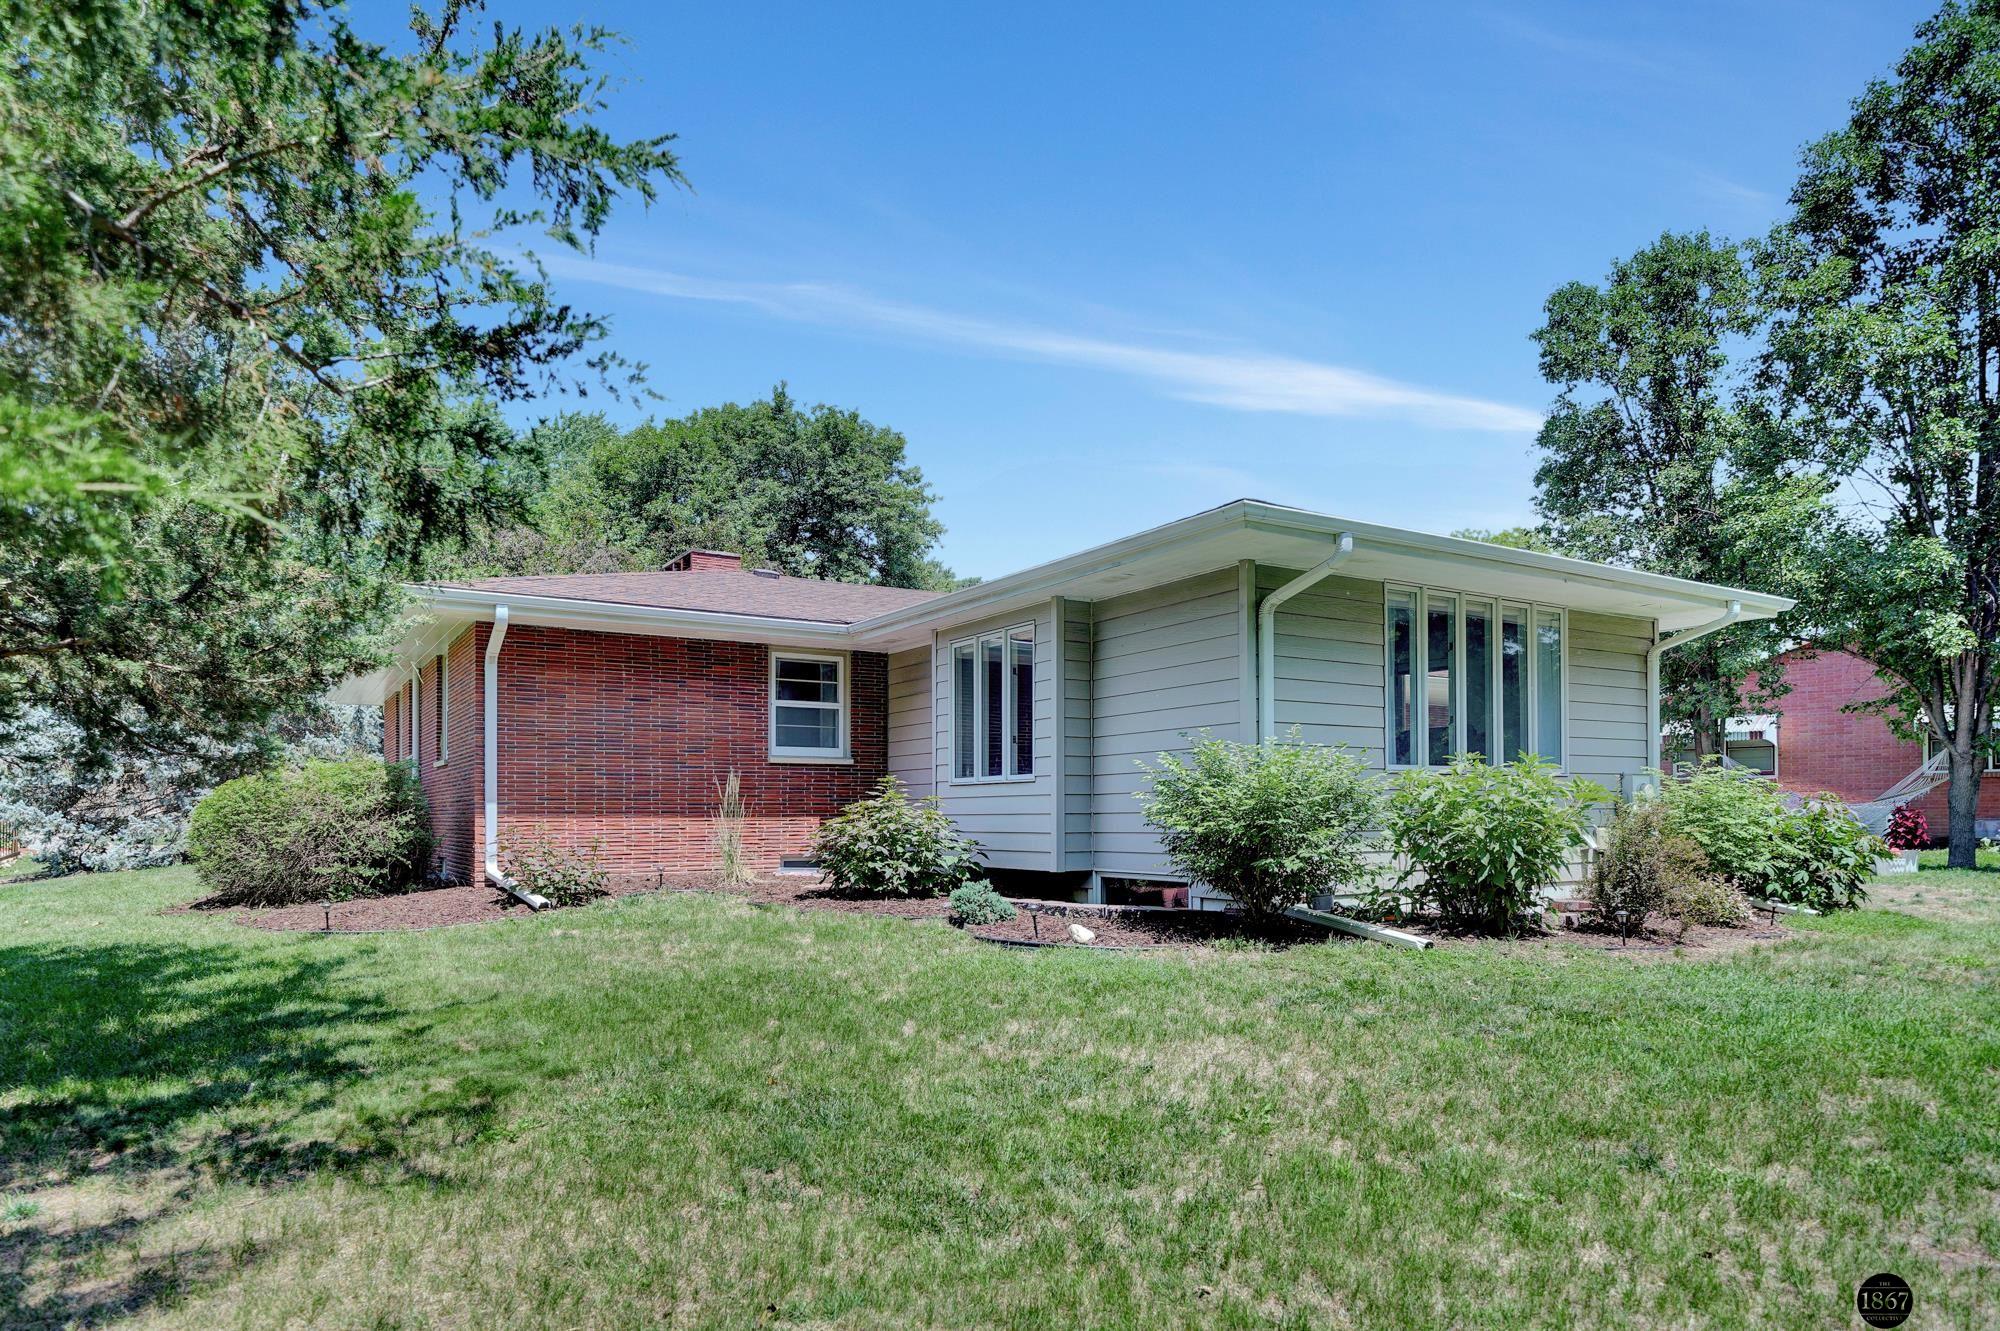
Single-story brick and gray-sided home with tall windows, mature trees, and a broad lawn.
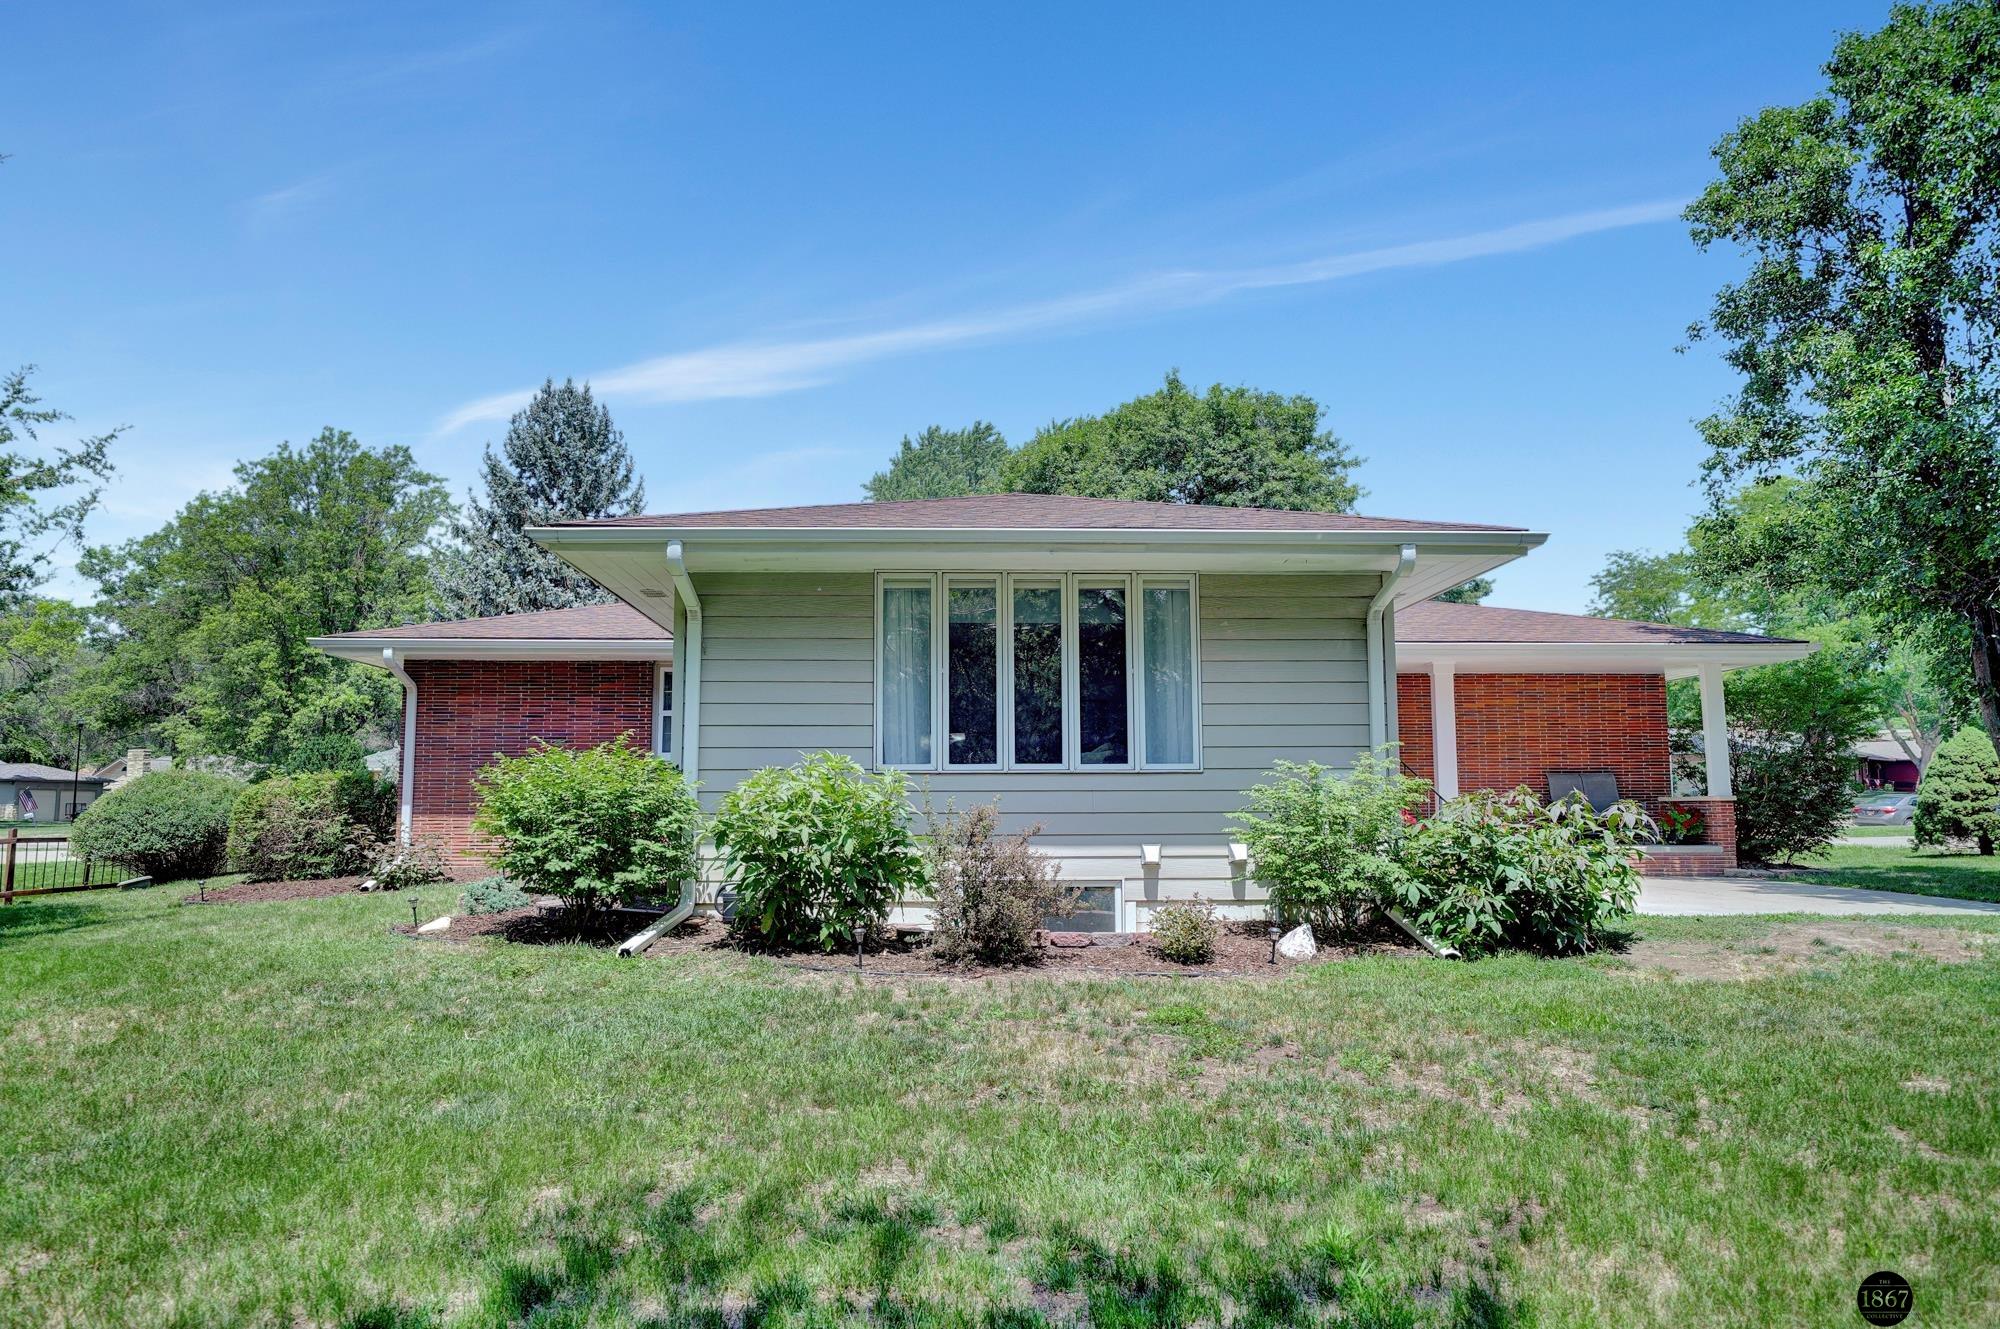
Single-story gray-and-brick house with a wide central window, foundation shrubs, and a sunny lawn.
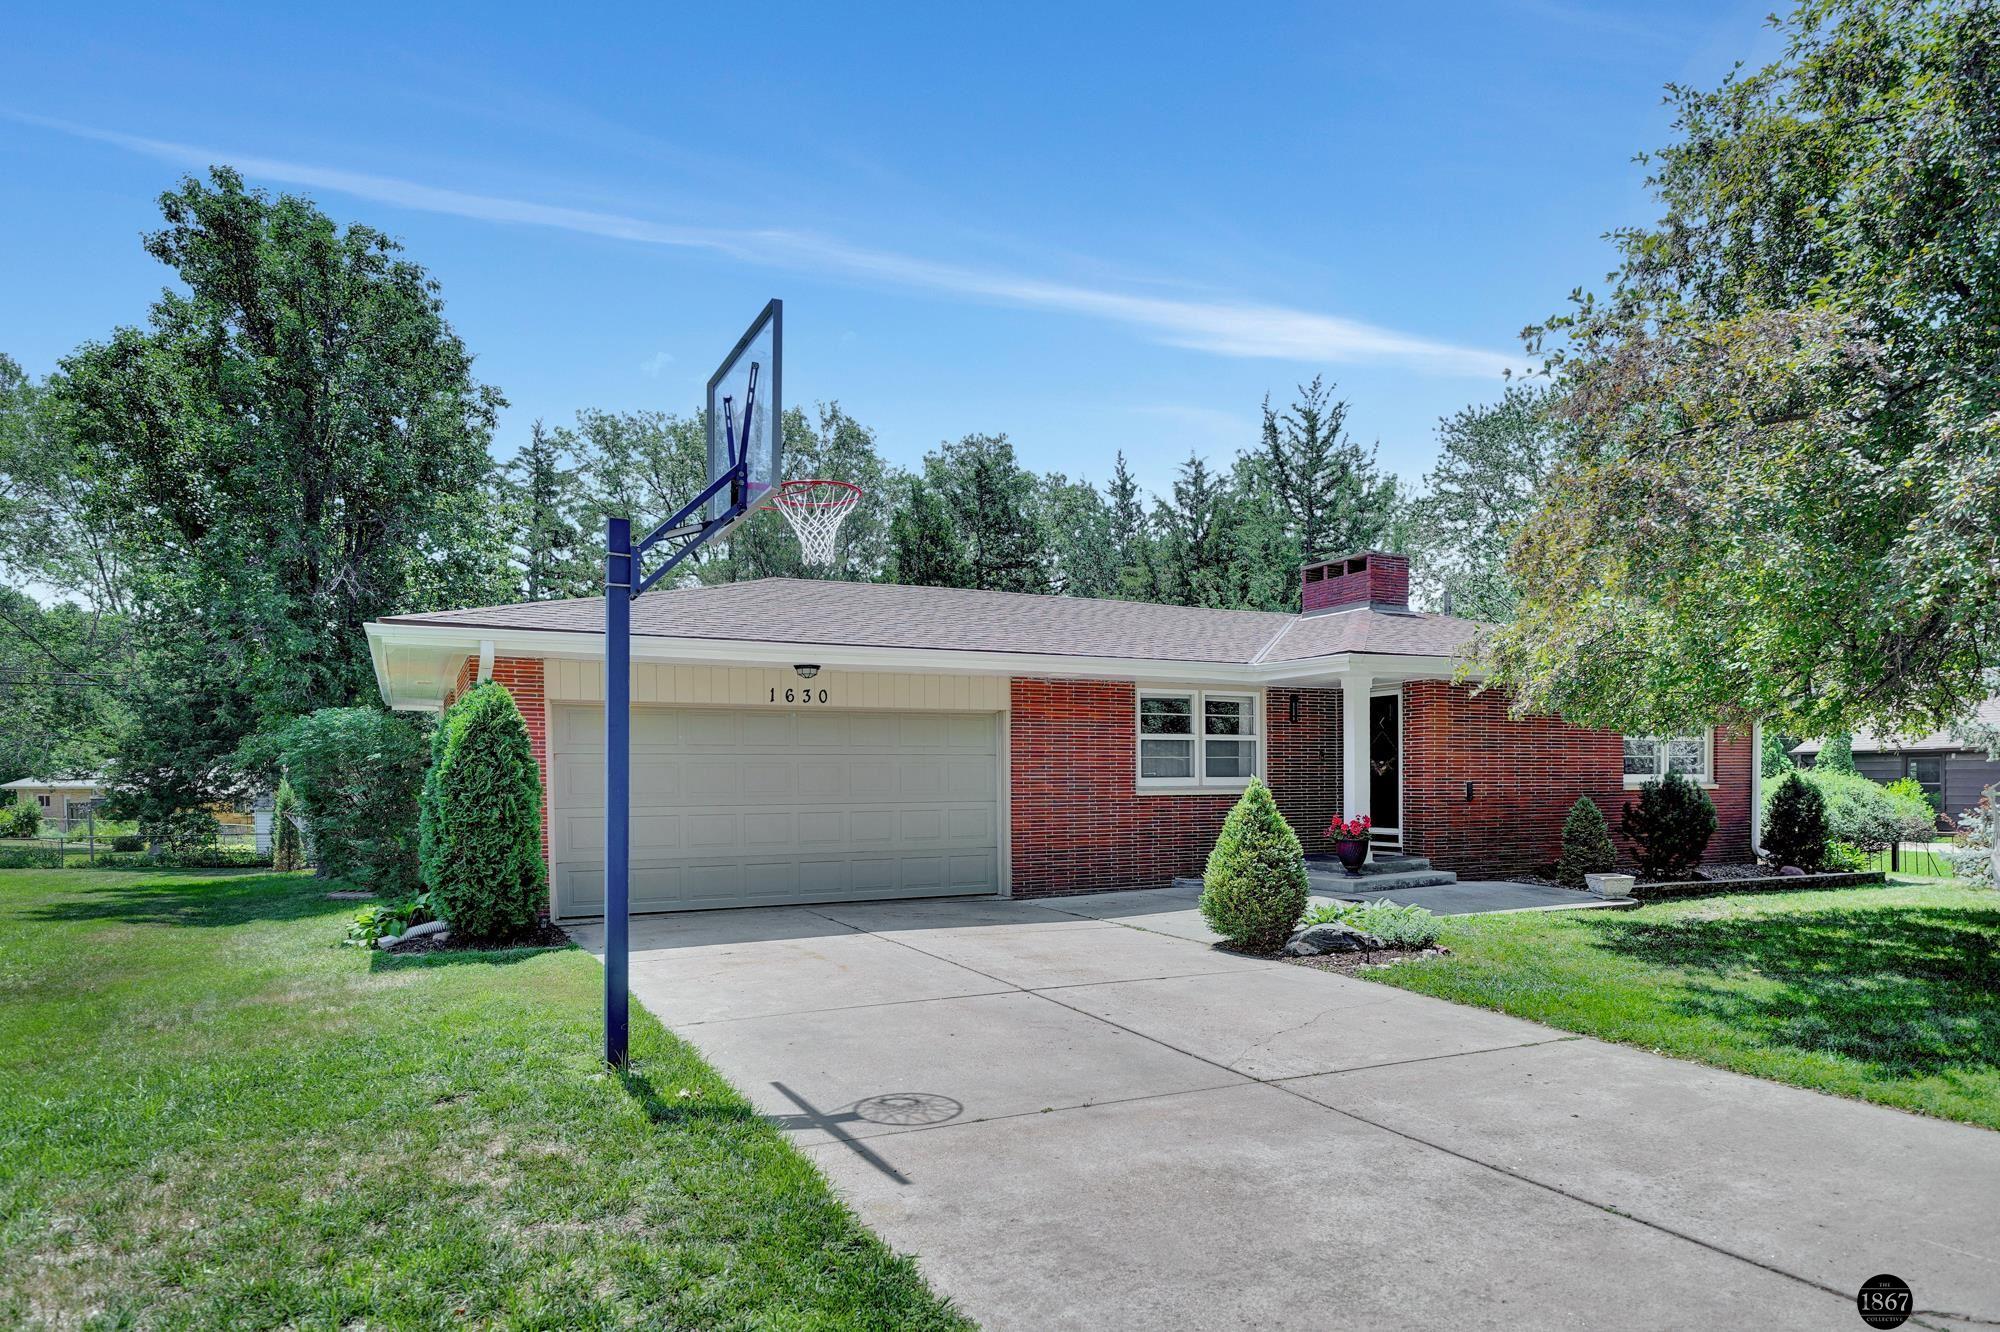
Single-story brick home with a two-car garage, driveway basketball hoop, and mature trees.
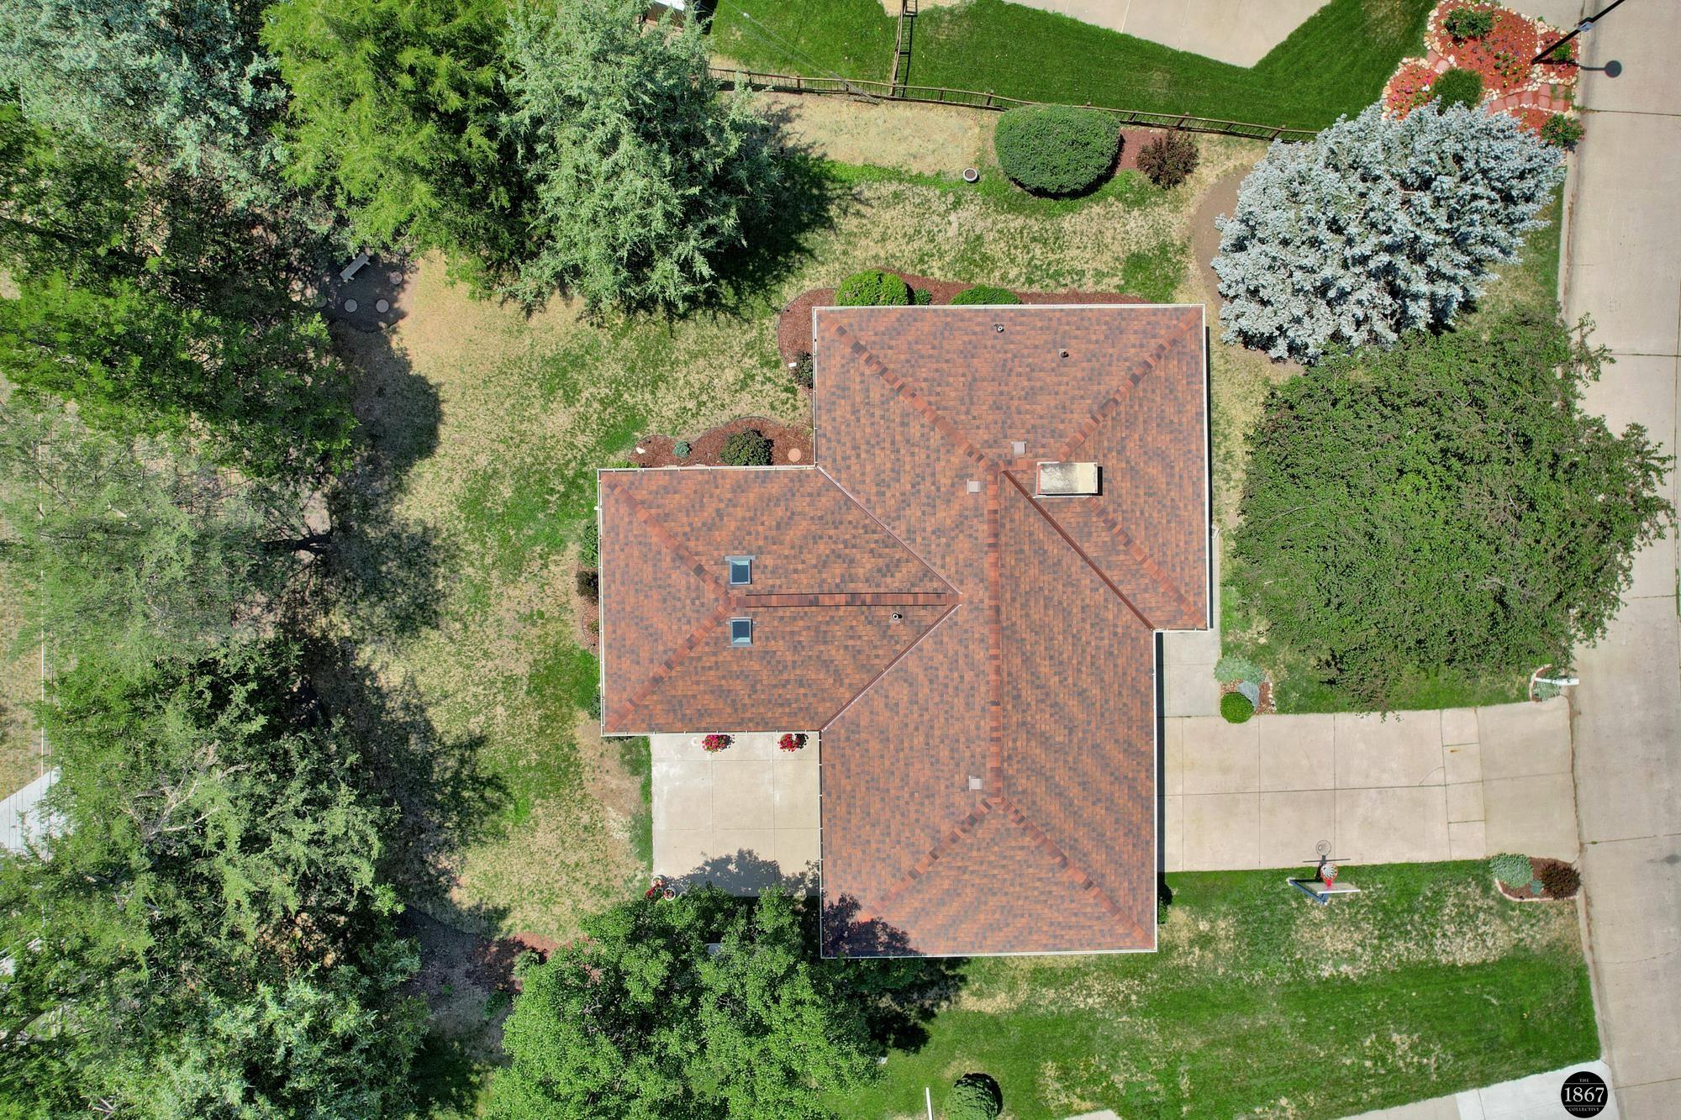
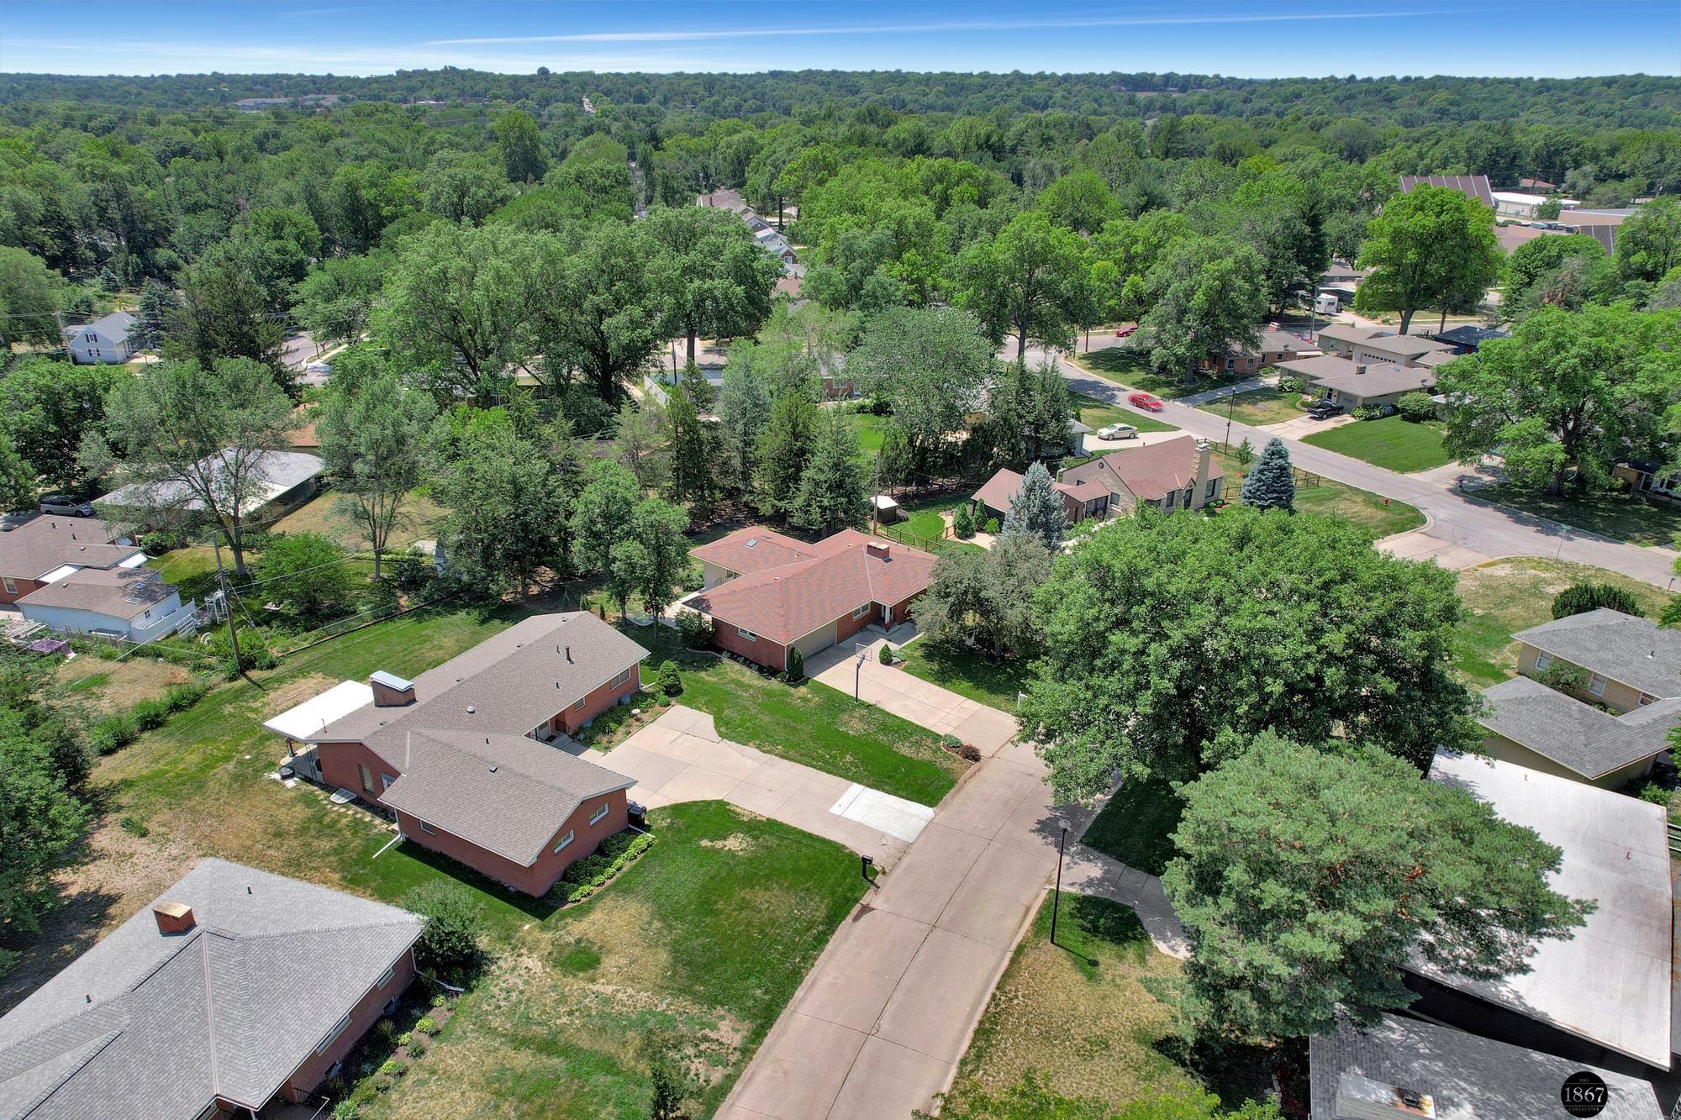
Aerial view of the home, with its multi-section shingle roof, mature trees, and broad concrete driveway.
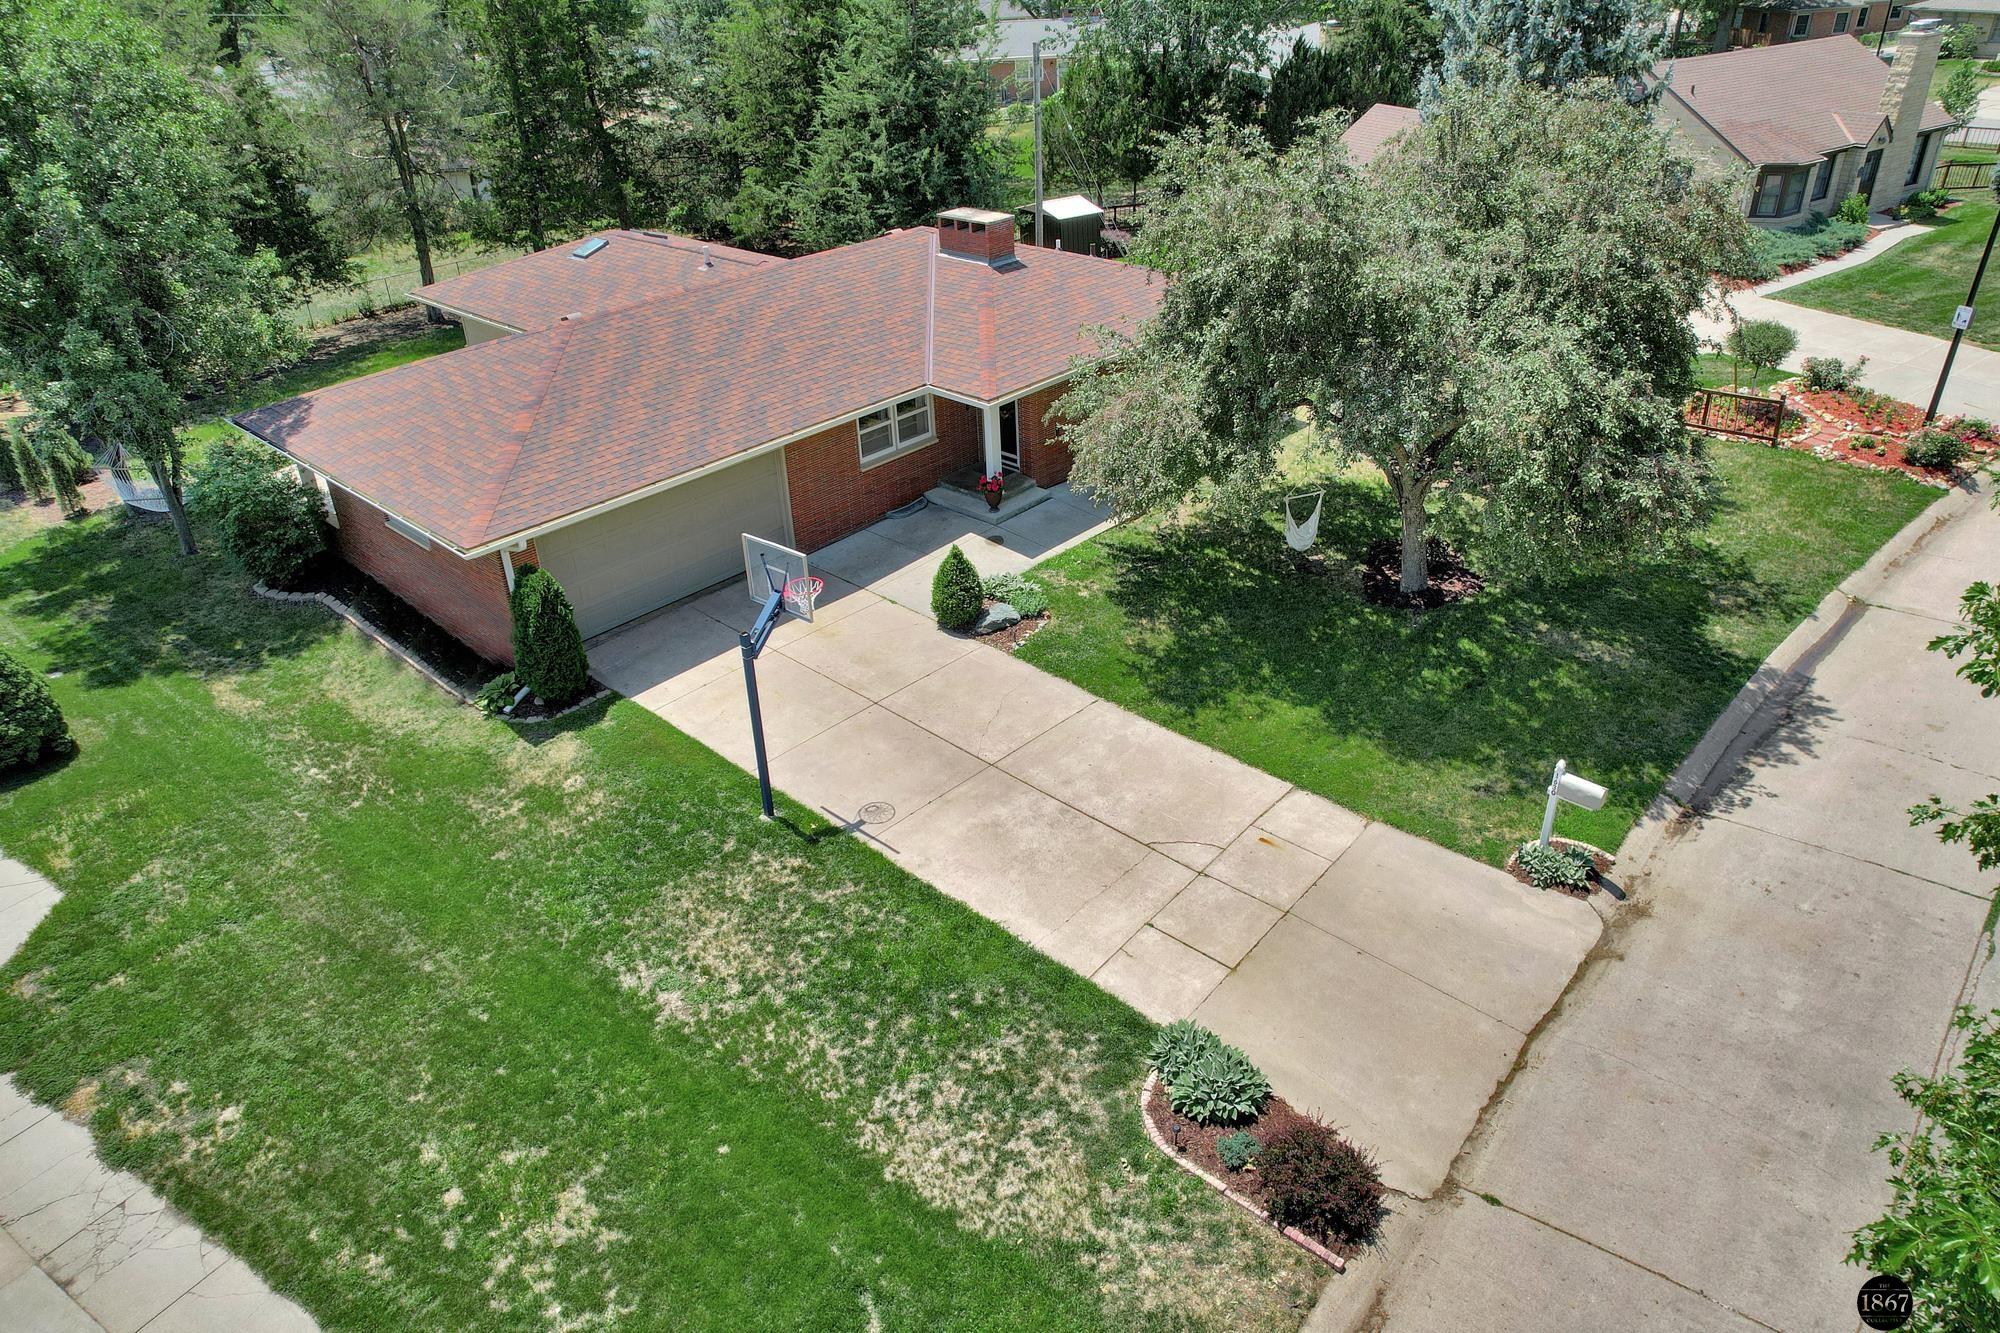
Aerial view of a brick ranch home with a broad driveway, basketball hoop, mature trees, and lawn.
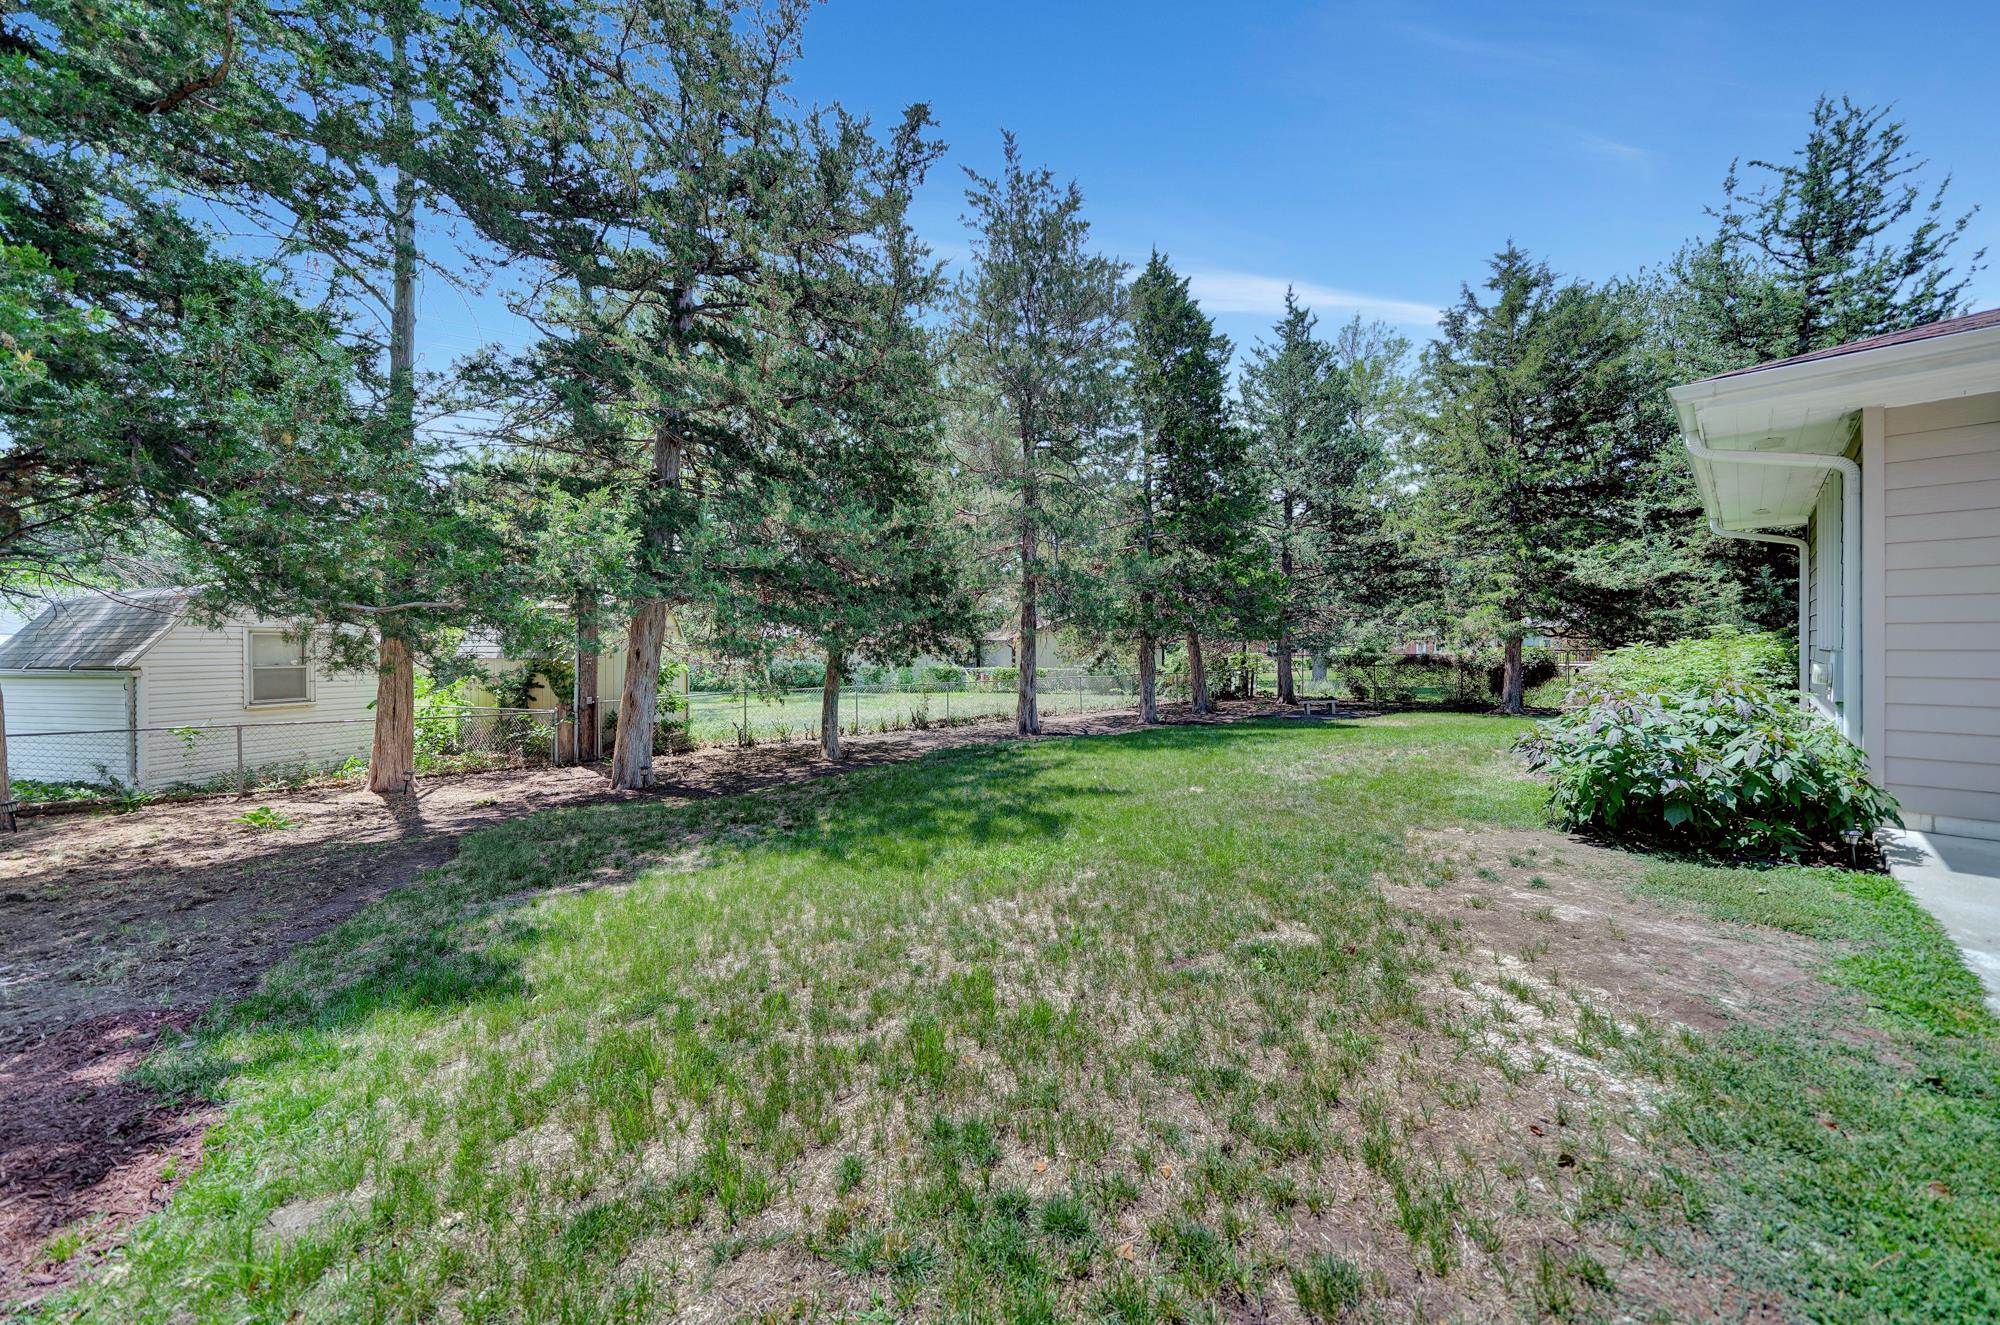
Backyard with a patchy lawn, mature evergreens, and a chain-link fence.
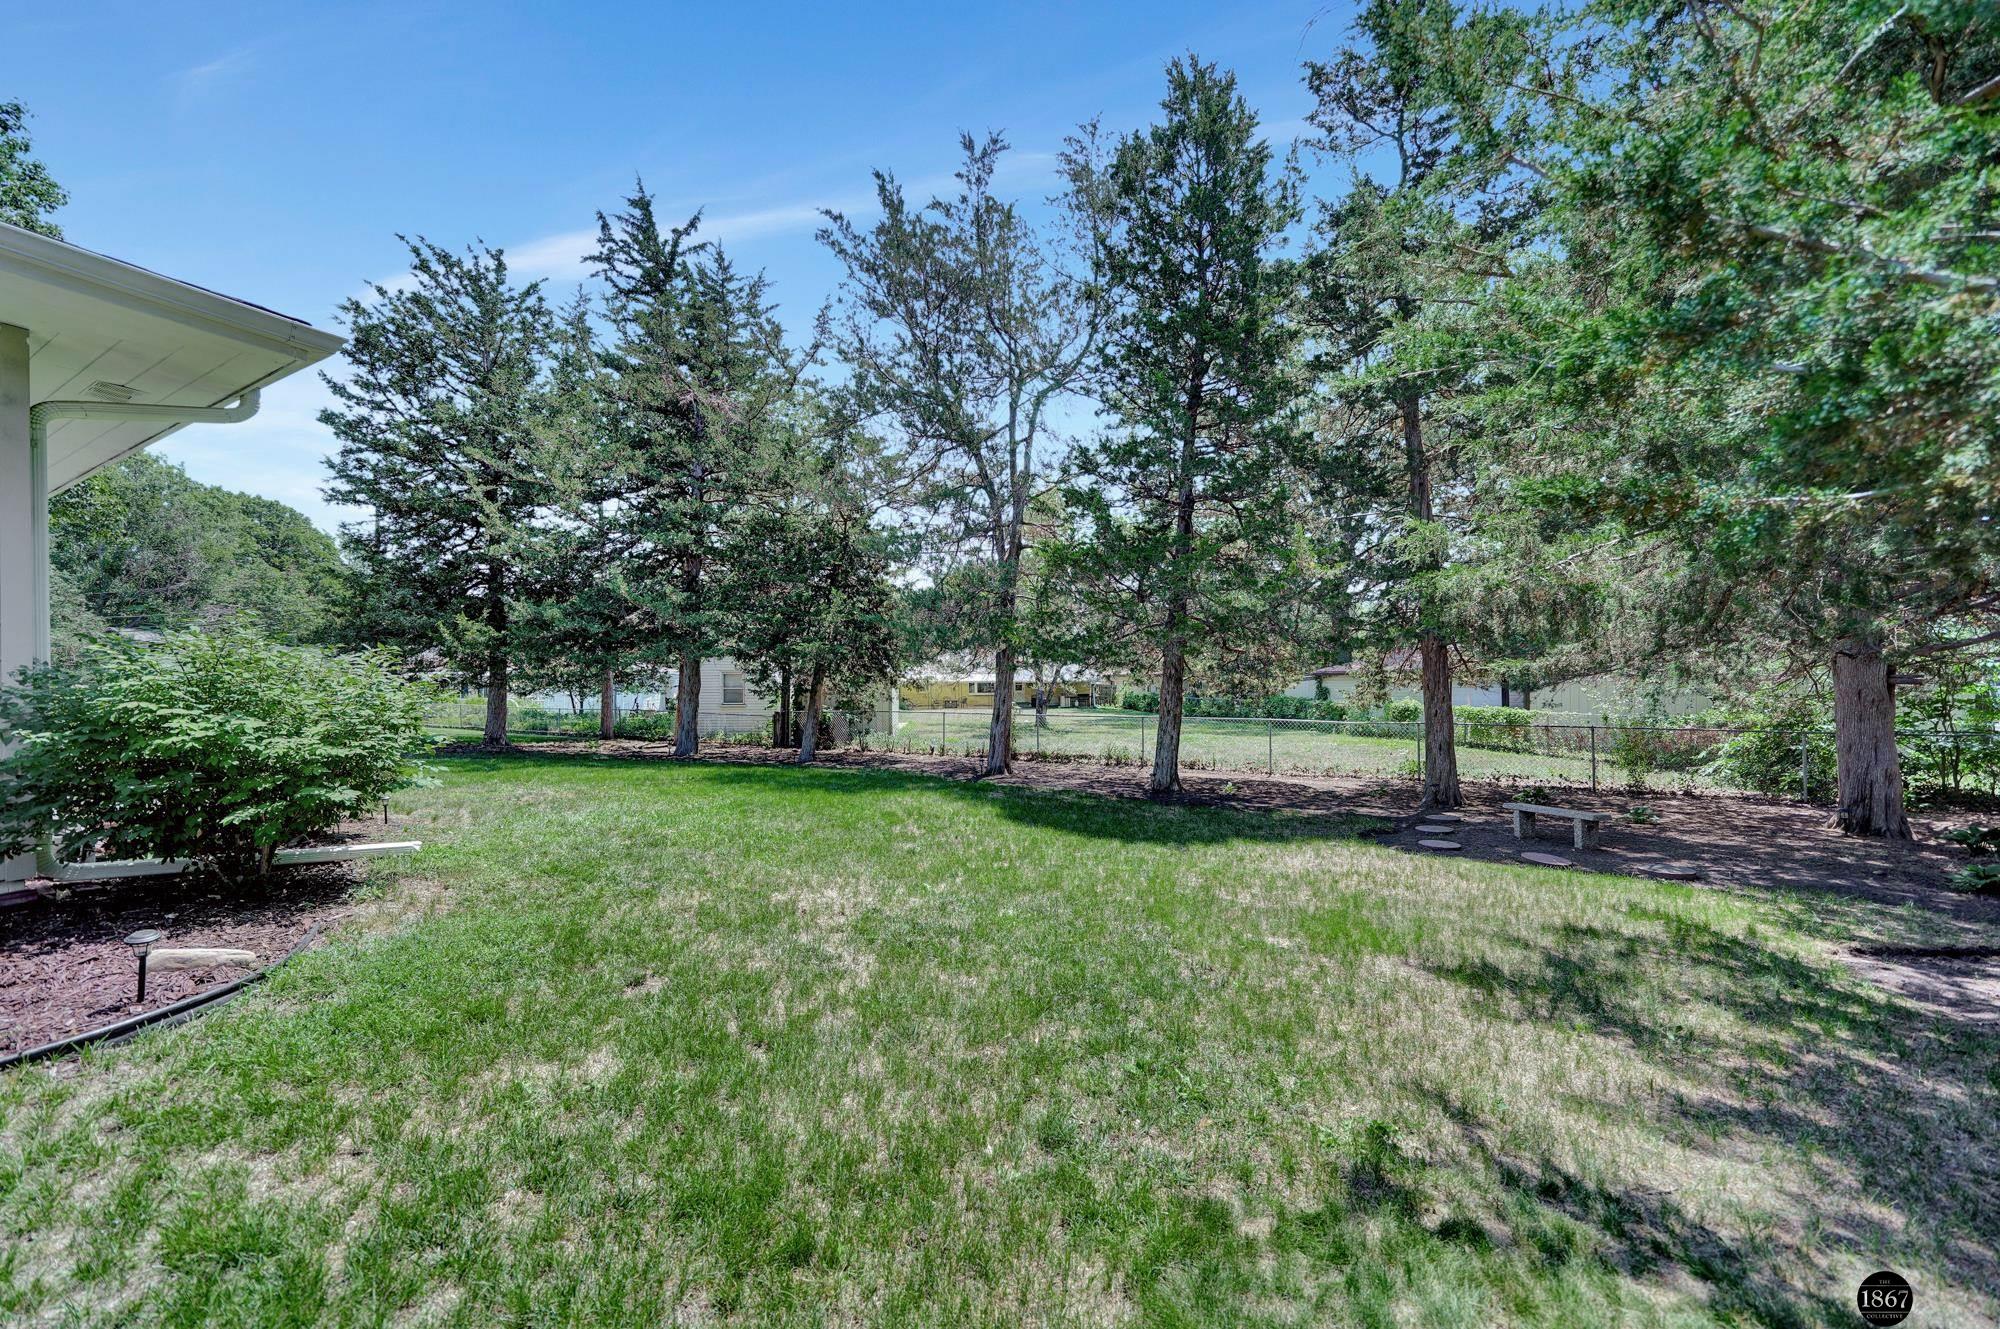
Backyard lawn bordered by mature evergreens, with a chain-link fence and bench in the shade.
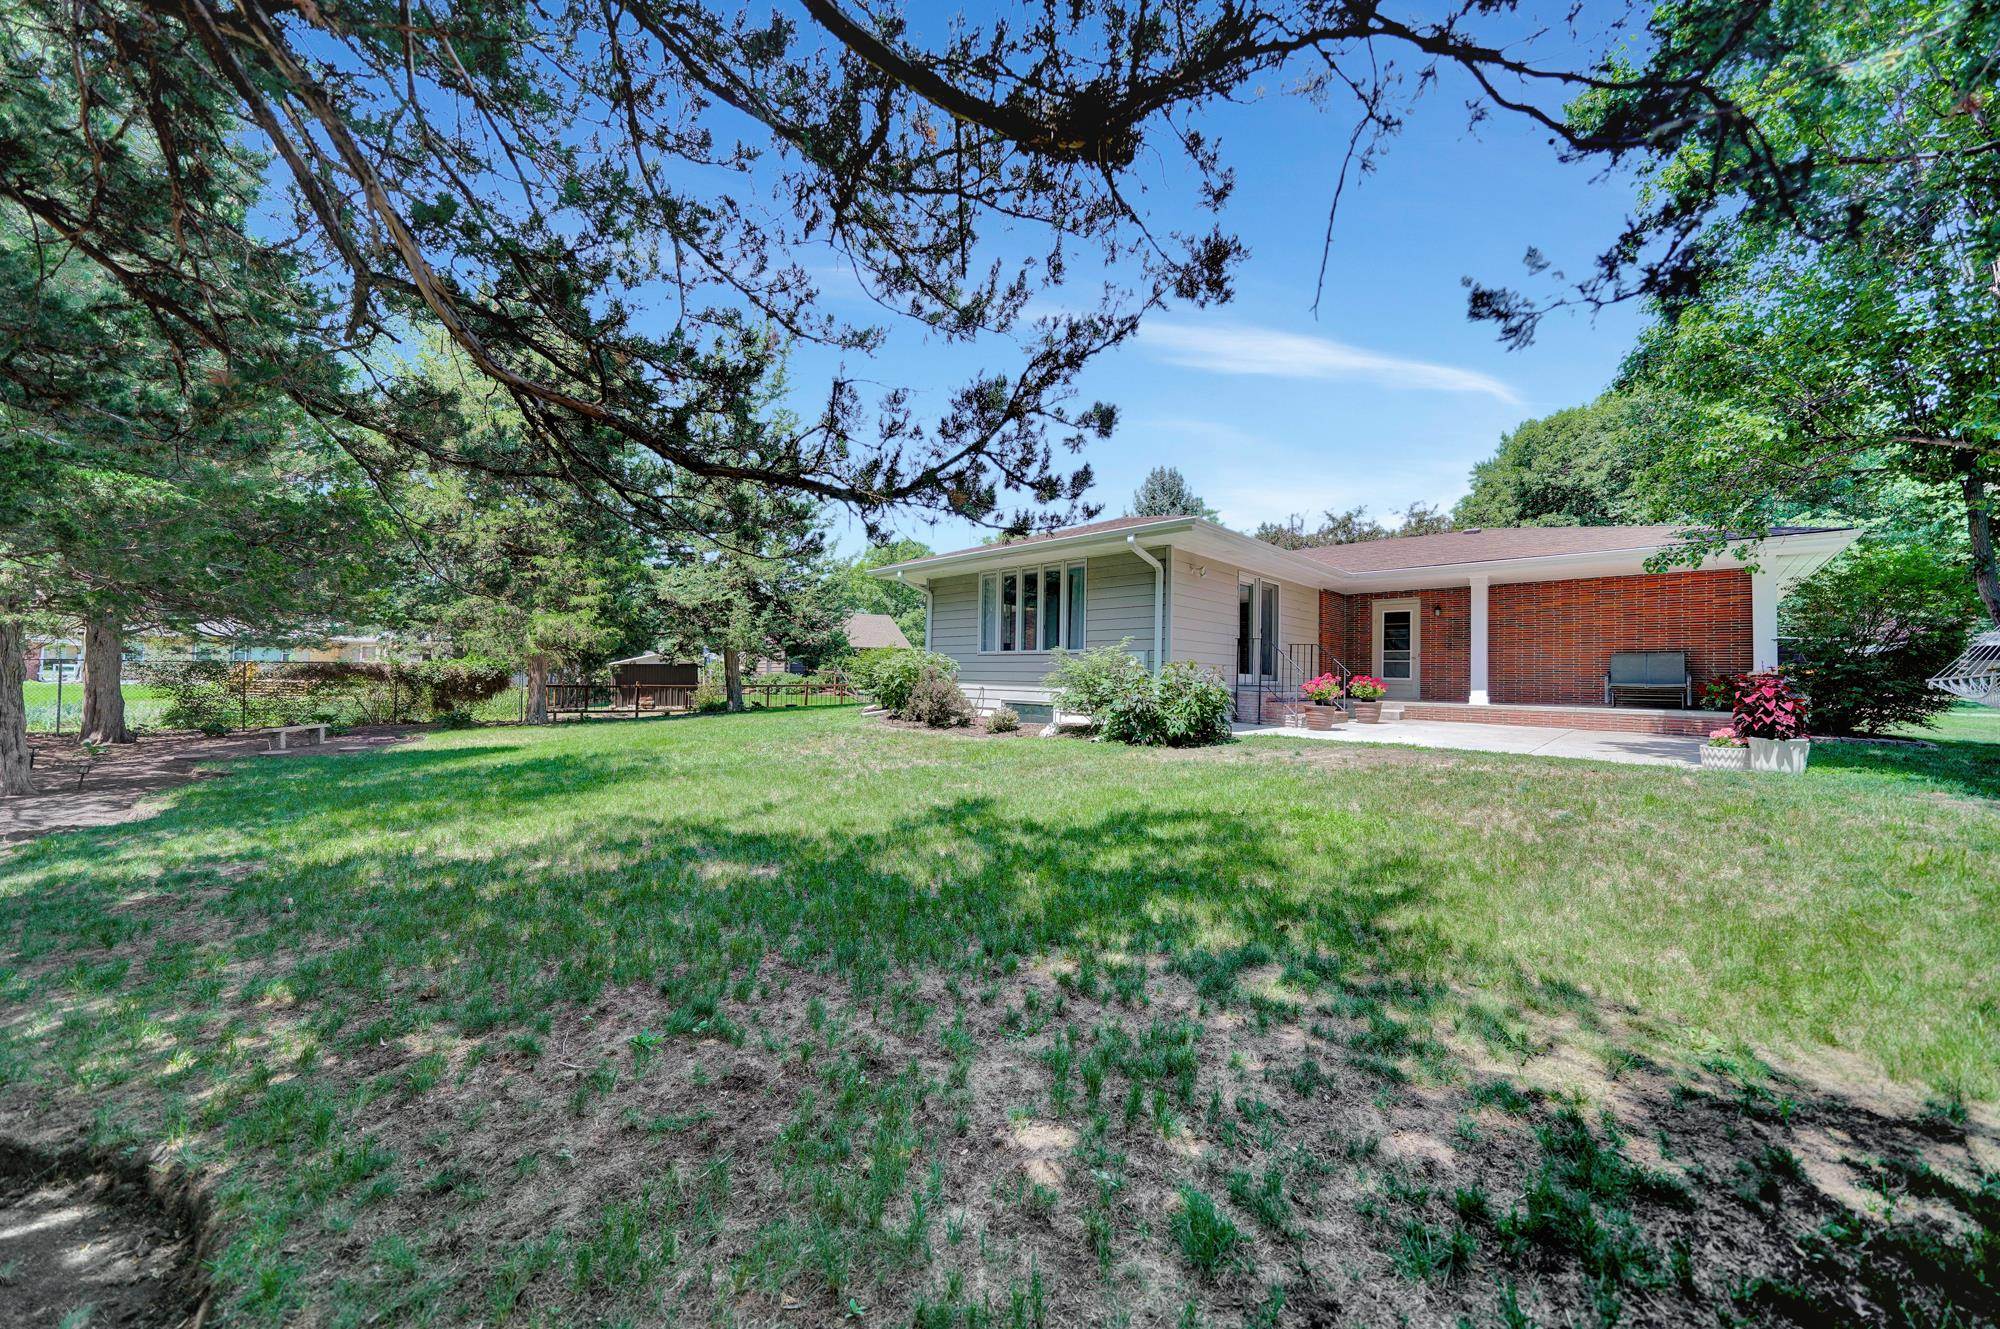
Rear of a single-story home with a brick patio wall, broad lawn, mature shade trees, and flowering planters.
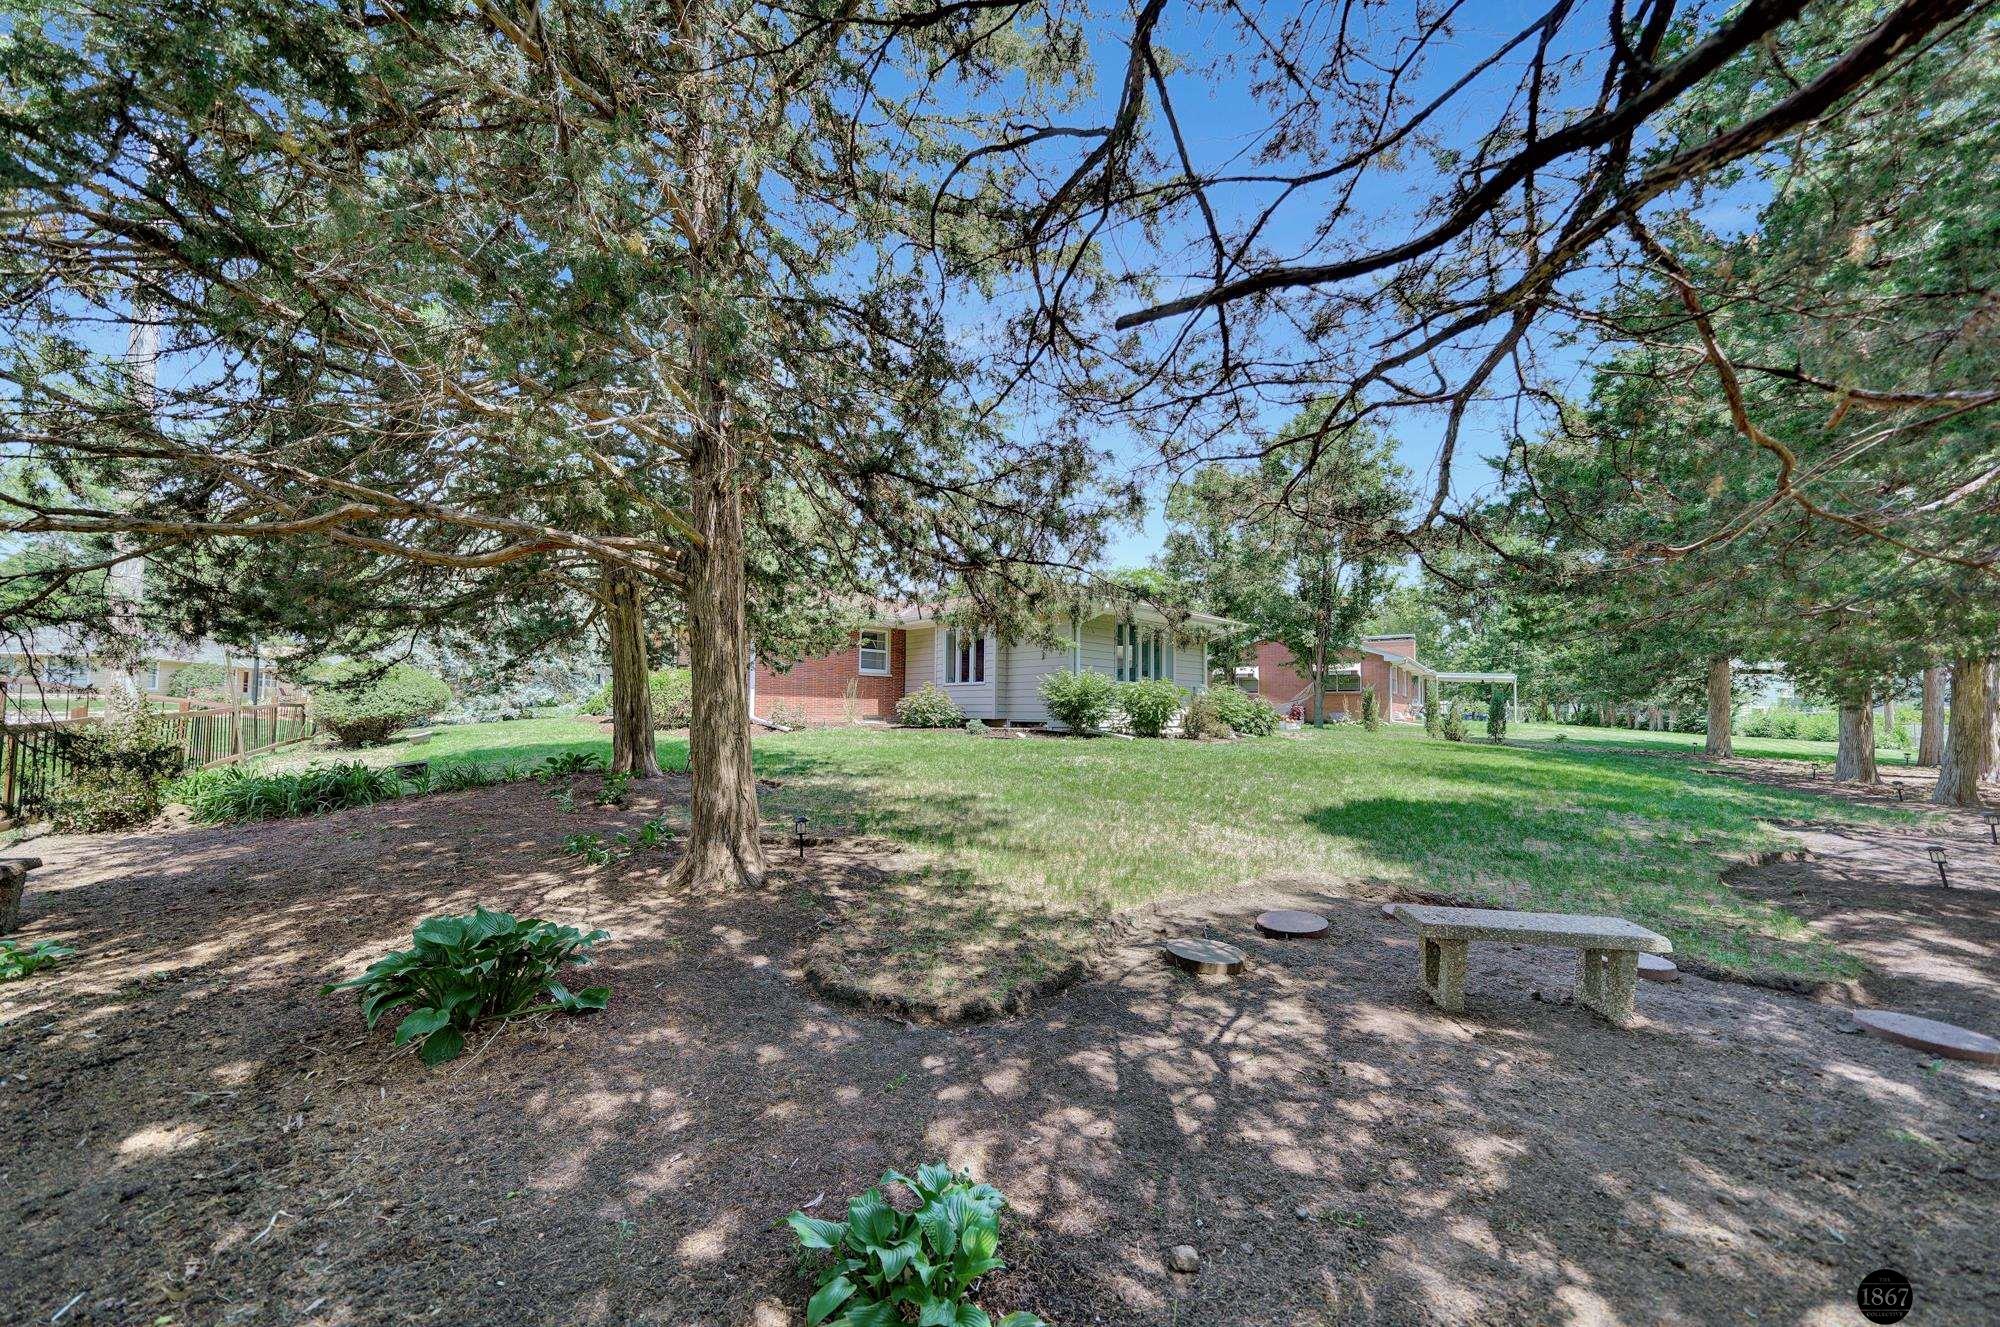
House beyond a shaded backyard with mature trees, lawn, and a stone bench.
Aerial view of a red-brick home among tree-lined residential streets.
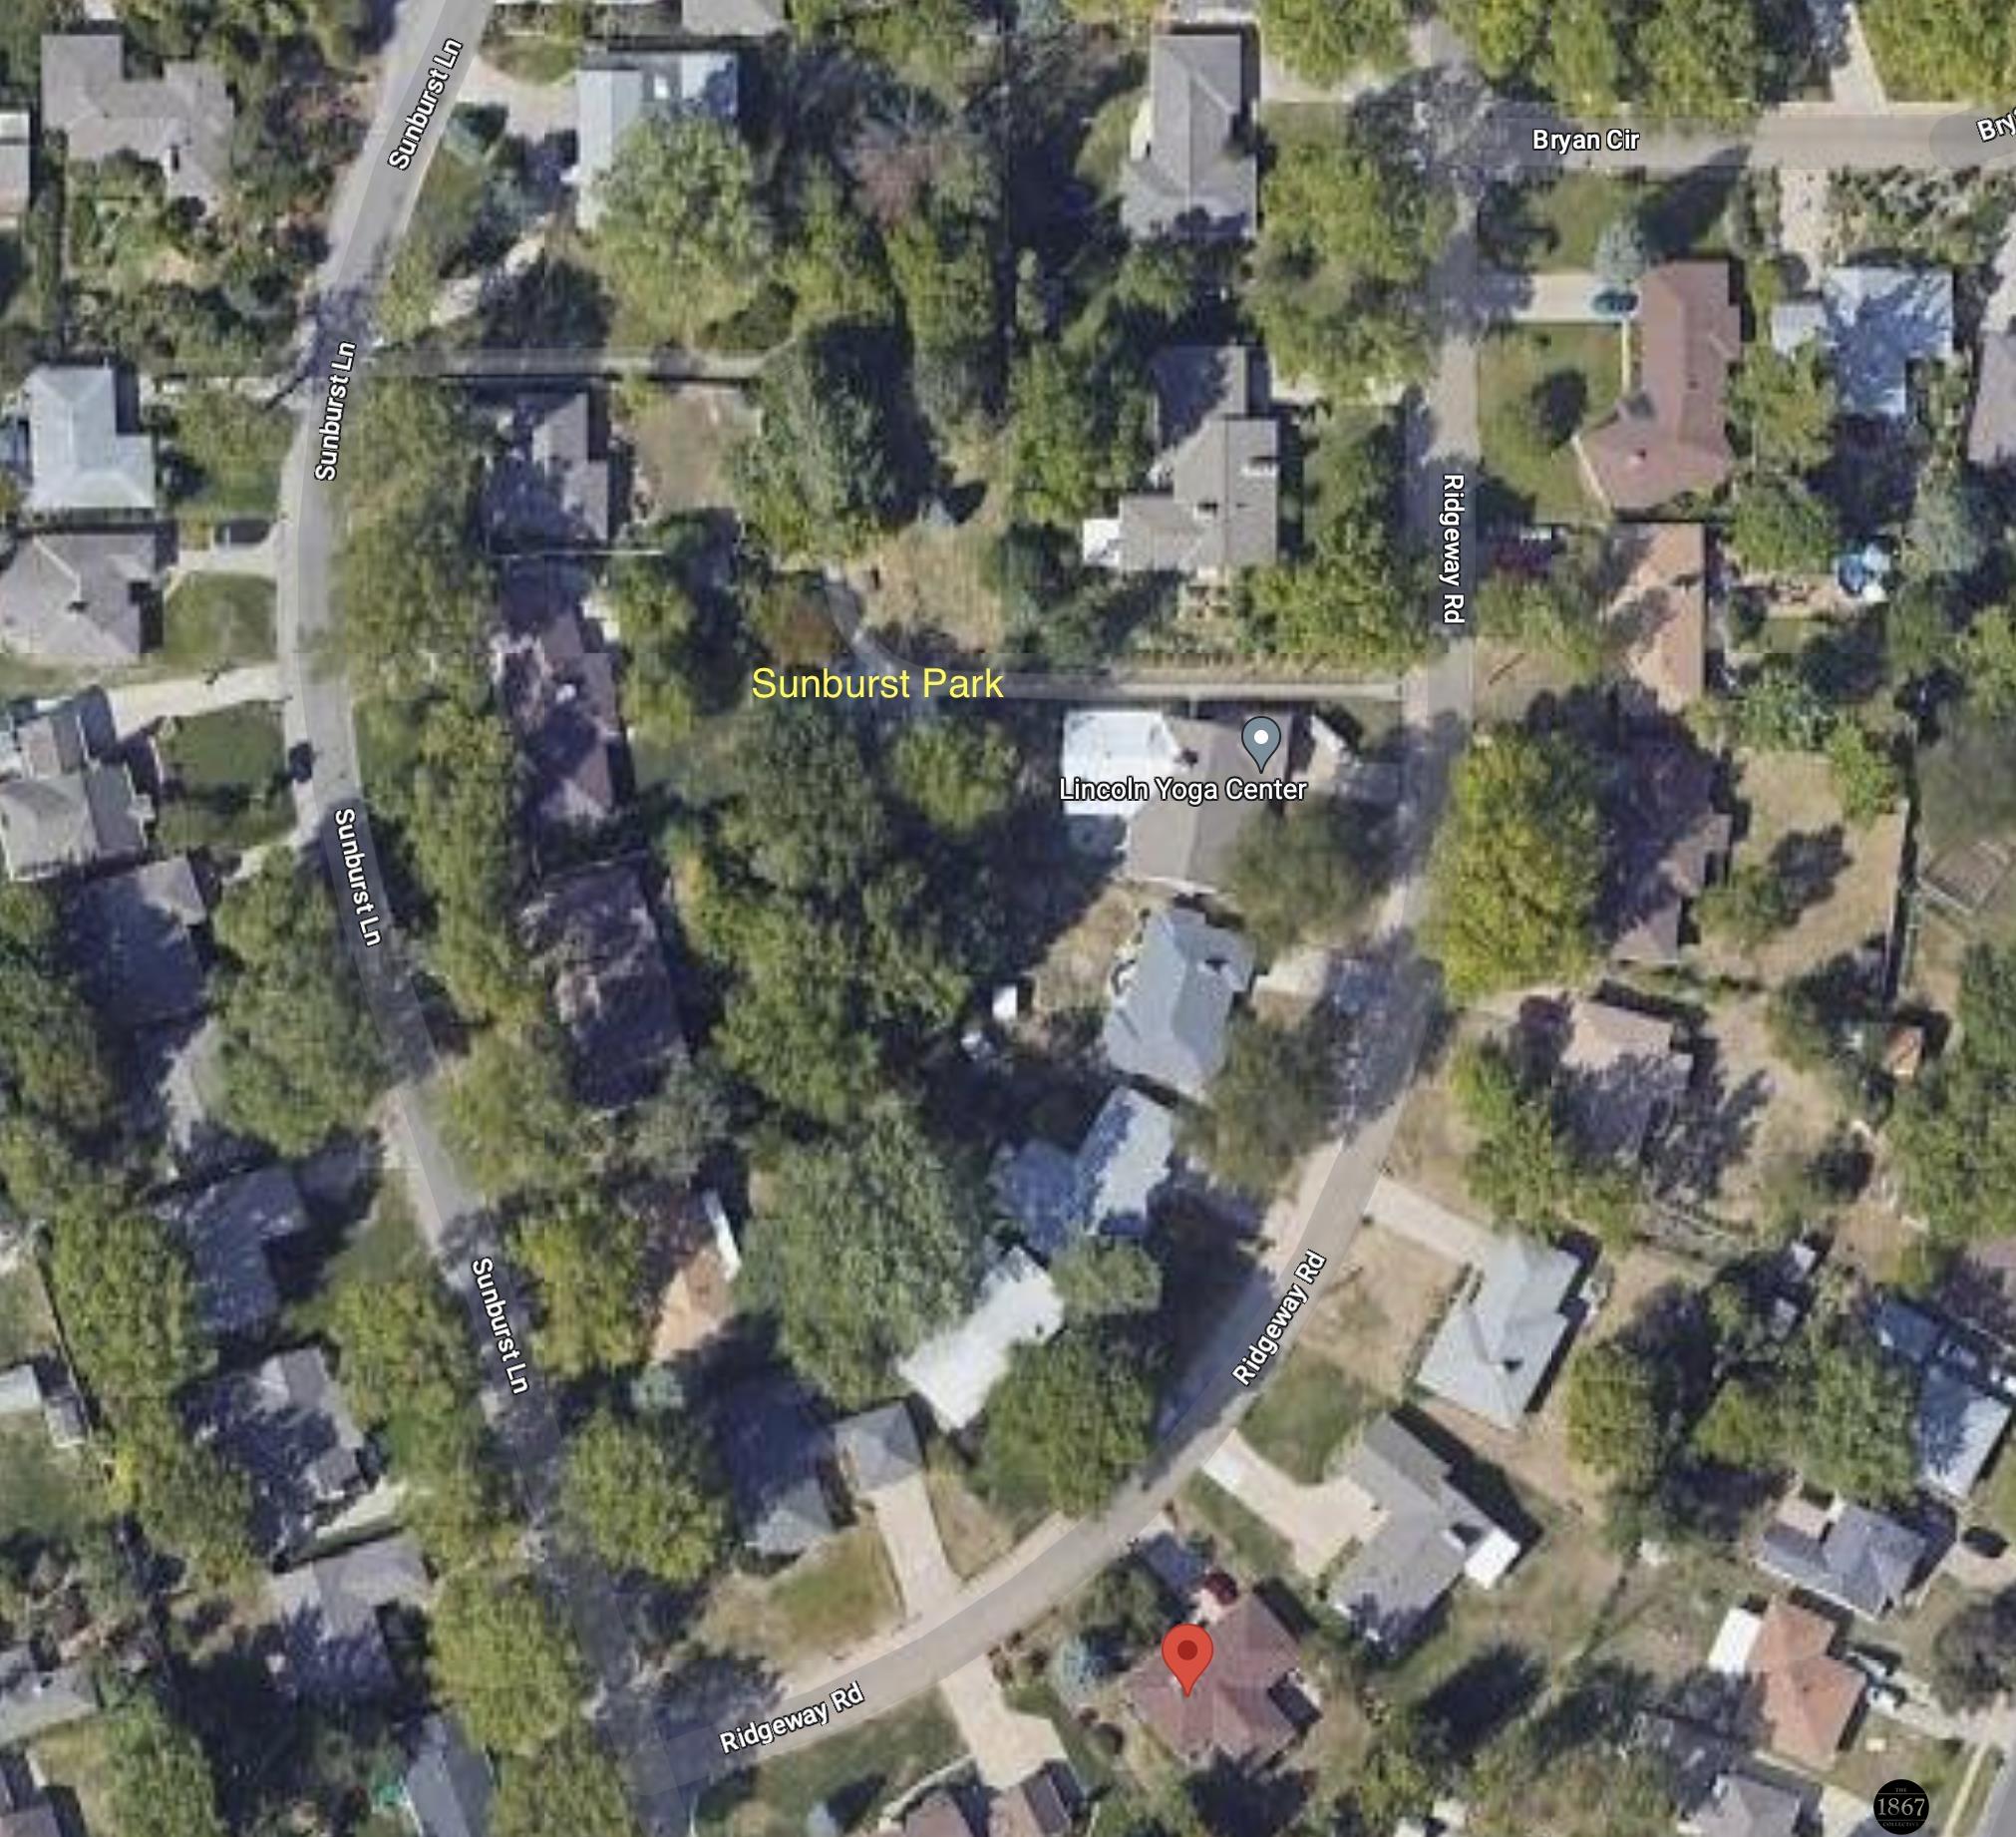
Map marking a home on Ridgeway Road near Sunburst Park and Lincoln Yoga Center.
SEE ALL PHOTOS
Red-brick home with an attached garage, shaded lawn, and hammock beneath a large tree.
Home’s front entry with a wreath on the storm door, red brick, and a flower planter.
Staged living room with cream sofas, a fireplace, hardwood floors, and broad windows overlooking greenery.
Entryway opening onto a living and dining area with warm hardwood floors and a cream sectional.
Living room with a cream sectional, dark ottoman, and warm hardwood floors.
Living room with a cream sofa, patterned pillows, and a lamp beside the window.
Glass-front fireplace with glowing logs, light stone surround, white mantel, and tiled hearth.
Open-plan living and dining room with a cream sectional and warm wood floors.
Dining area with hardwood floors and a crystal chandelier opens to a bright living room.
Open kitchen and dining area with a large island, white cabinets, and warm wood floors.
Dining room with a dark wood table, arched mirrors, and a white fireplace.
Dining area with a dark wood table and arched mirrors, opening to the kitchen and living room.
Open-plan kitchen and dining room with white cabinetry, a large dark wood table, and adjoining living area.
Kitchen with a large white island, black stools, stainless steel appliances, and warm wood flooring.
Kitchen with white cabinets, stainless steel refrigerator, white counters, and an adjoining dining area.
Kitchen with white shaker cabinets, subway tile backsplash, stainless-steel refrigerator, and warm wood flooring.
Kitchen with a large white island, stainless steel refrigerator, and warm wood flooring.
Bright white kitchen with a large island, black faucet, stainless steel refrigerator, and fireplace beyond.
Open-plan kitchen with a large white island, adjoining dining area, and living room with dark wood floors.
Bright white kitchen with stainless-steel appliances, quartz counters, subway tile, and warm wood-look flooring.
Modern white kitchen with a large island, black faucet, bar seating, and stainless steel appliances.
Open-plan living room with a dark leather sectional, wood coffee table, and tray ceiling.
Open-plan living room with a large leather sectional, wood-look floors, and kitchen island beyond.
Living room with a black leather sectional, vaulted ceiling, skylights, and windows overlooking greenery.
Living room with glass patio doors, hardwood floors, and a leather sofa.
Furnished bedroom with a dark wood bed, striped bench, sheer-curtained window, and open hallway door.
Staged bedroom with a white bed, striped bench, and two large curtained windows.
Hallway with views into a bedroom, bathroom, and carpeted room.
Bathroom vanity with a gray countertop, large black-framed mirror, and warm wood flooring.
Bathroom with a long gray countertop, white vanity, and large black-framed mirror.
Bathroom with a quilted white shower curtain, subway tile, and a glimpse of the gray vanity countertop.
Home office with black built-in desk, computer monitors, and a cream tufted chaise lounge.
Home office with a black desk, broad windows, and a cream tufted loveseat.
Stairwell landing with wood flooring, carpeted steps, a white handrail, and a glass-paneled door.
Staircase landing with wood steps and flooring; a bright white kitchen is visible through the doorway.
Carpeted landing with a staircase, a small bathroom, and a bedroom visible through a doorway.
Furnished bedroom viewed through an open doorway, with a large bed and an adjoining room.
Laundry room with white washer and dryer beneath wall-mounted storage shelves.
Furnished bedroom with an ornate wooden bed, light bedding, recessed lights, and a window overlooking greenery.
Furnished bedroom with a large wooden bed, mirrored vanity, and white closet doors.
Bathroom with a cream vanity, round mirror, glass shower enclosure, and large wall mirror.
Bathroom with frosted-glass shower, toilet, vanity, and built-in wooden shelving.
Basement sitting area with carpeted stairs, a black sofa, and a lamp on a wooden console table.
Carpeted hallway with a staircase, framed artwork, and an open doorway to a room with a geometric accent wall.
Empty carpeted bedroom with a geometric accent wall and white closet doors.
Carpeted basement room with a black-and-white geometric accent wall and small high window.
Furnished basement family room with a dark leather sectional and carpeted stairs.
Basement living room with a dark leather sectional, beige carpet, recessed lights, and a small high window.
Furnished basement living room with a large dark leather sectional and a small high-set window.
Unfinished basement with exposed ductwork, furnace, water heater, and exercise weights.
Covered patio with brick walls, potted flowers, and a hammock in a leafy backyard.
Covered concrete patio with a red brick wall, potted flowers, and a porch bench.
Brick home patio with potted flowers, shade trees, and a hammock in the yard.
Rear patio with a wide concrete surface, sliding glass door, brick steps, and potted flowers.
Single-story home with a brick patio, potted flowers, and a hammock beneath mature trees.
Single-story brick and gray-sided home with tall windows, mature trees, and a broad lawn.
Single-story gray-and-brick house with a wide central window, foundation shrubs, and a sunny lawn.
Single-story brick home with a two-car garage, driveway basketball hoop, and mature trees.
Aerial view of the home, with its multi-section shingle roof, mature trees, and broad concrete driveway.
Aerial view of a brick ranch home with a broad driveway, basketball hoop, mature trees, and lawn.
Backyard with a patchy lawn, mature evergreens, and a chain-link fence.
Backyard lawn bordered by mature evergreens, with a chain-link fence and bench in the shade.
Rear of a single-story home with a brick patio wall, broad lawn, mature shade trees, and flowering planters.
House beyond a shaded backyard with mature trees, lawn, and a stone bench.
Aerial view of a red-brick home among tree-lined residential streets.
Map marking a home on Ridgeway Road near Sunburst Park and Lincoln Yoga Center.
Sold

1630 Ridgeway Road

1630 Ridgeway Road, Lincoln, NE 68506

$337,900
This centrally located property is a wonderful blend of comfort, style, and convenience located in a quiet, low-traffic neighborhood. The kitchen was newly remodeled with high end appliances, cabinets, tile, vent hood and quartz counters. Featured as a top kitchen in Kitchen Solutions magazine. Beyond the kitchen is a large great room with abundant windows & natural light. A heat-optional electric fireplace elevates your lounging experience year round. Two minute walk to the secluded and spacious Sunburst Park. The main level features new flooring, 2 bedrooms and 1 full bathroom. The basement has 2 additional large non-conforming bedrooms. A 3/4 bathroom and rec room round out a large basement. The backyard is perfect for outdoor entertaining or simply enjoying the serene surroundings. The expansive patio area provides an ideal setting for summer barbecues, while the large manicured lawn offers 18+ trees and plenty of space for outdoor activities and gardening enthusiasts.

2
beds

2
baths

2,622 Sq.Ft. LIVING AREA

0.27 Acres lot

Features & Amenities

Interior

  • total bedrooms2
  • Total bathrooms2
  • Flooring Carpet, Concrete, Laminate, Luxury Vinyl Tile
  • Fireplace Electric
  • APPLIANCES Range - Cooktop Oven, Oven - No Cooktop, Refrigerator, Dishwasher, Disposal, Microwave
  • other interior Features 9 Ceiling, Ceiling Fan(s), Pantry

Area & Lot

  • Status Sold
  • Date Sold July 21, 2023
  • Living Area2,622 Sq.Ft.
  • Lot Area0.27 Acres
  • MLS® ID22314291
  • TypeResidential
  • YEAR BUILT1956
  • Architecture StylesRanch, Traditional
  • Elementary SchoolHolmes
  • Middle SchoolLefler
  • High SchoolLincoln Southeast
  • School DistrictLincoln Public Schools

Exterior

  • Garage Space2.0
  • water SourcePublic
  • utilitiesElectricity Available, Natural Gas Available, Water Available, Sewer Available, Fiber Optic
  • roofComposition
  • lot featuresOver 1/4 up to 1/2 Acre, City Lot, Subdivided, Level
  • parkingAttached, Garage Door Opener
  • HEAT TYPEGas, Forced Air
  • AIR CONDITIONINGCentral Air
  • sewerPublic Sewer
  • SubstructureBlock

Financial

  • Sales Price$337,900
  • Real Estate Tax $4,420/yr

Work With Us

Real estate is personal—and so is our approach. With a shared commitment to clear communication, strategic insight, and exceptional service, we work side by side to make every move feel seamless.

Follow Us on Instagram