Search
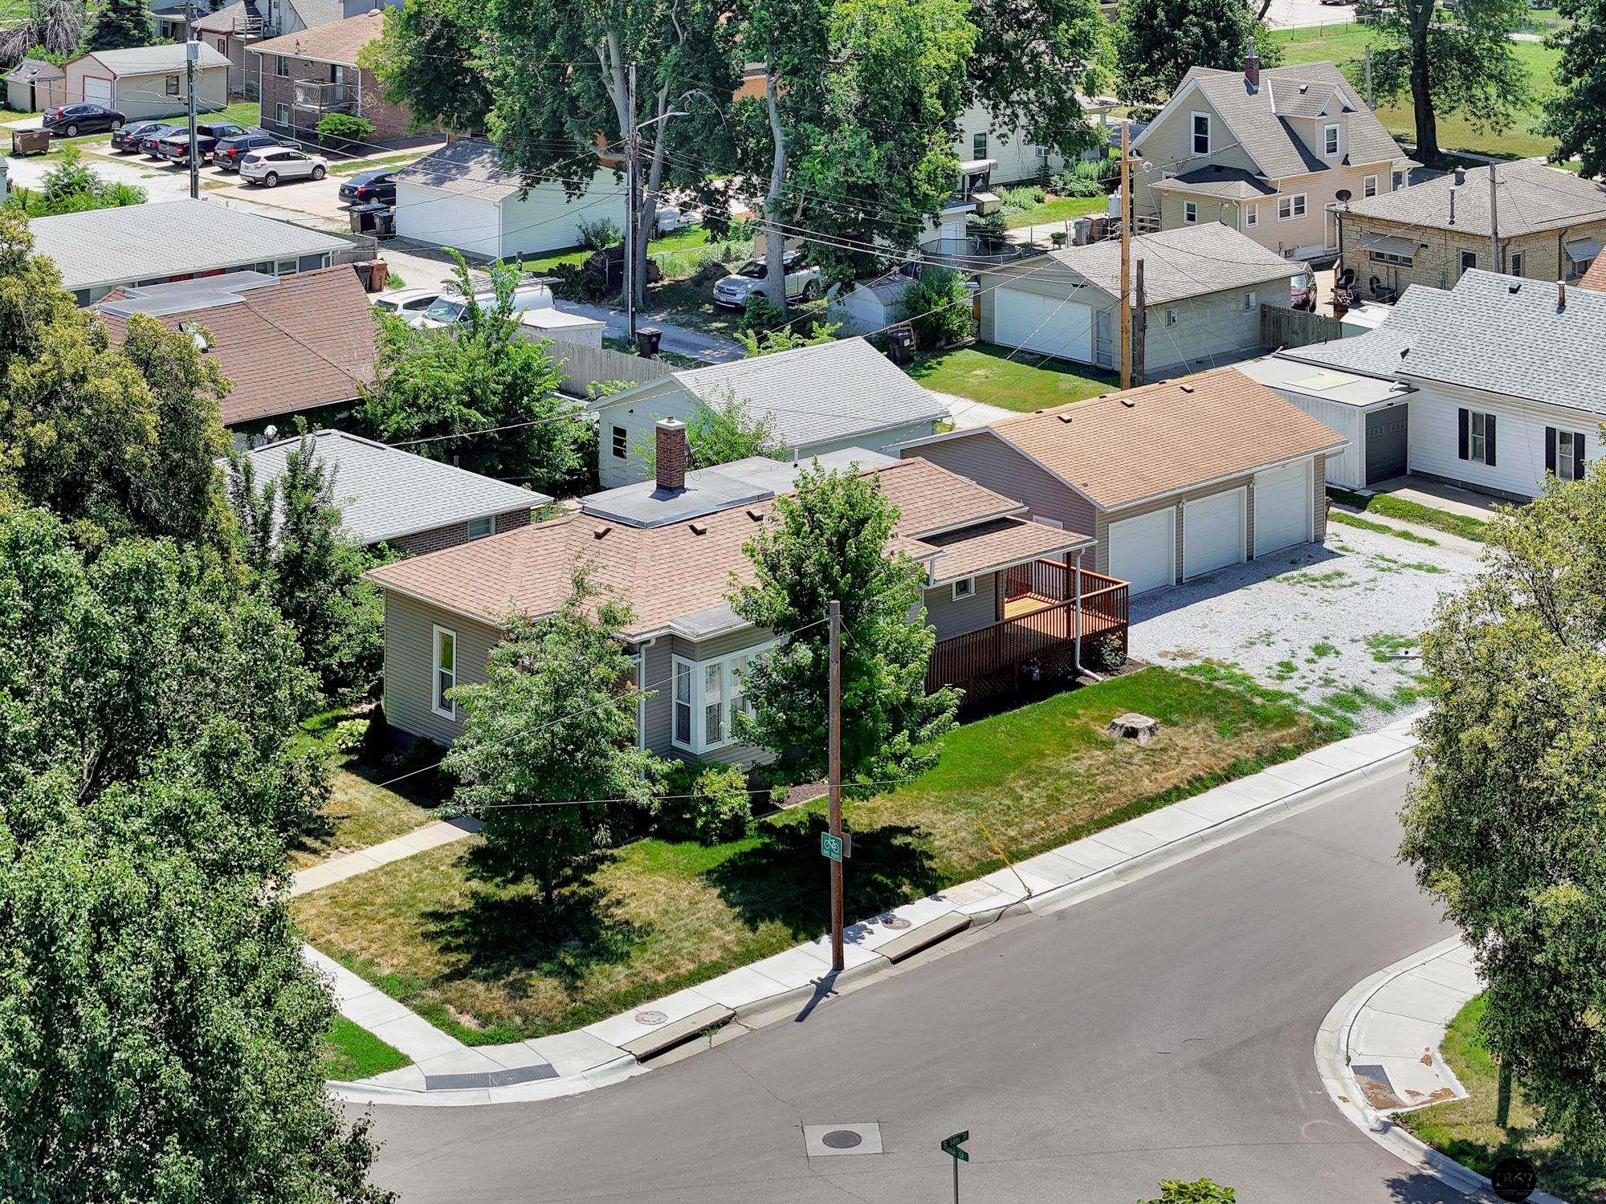
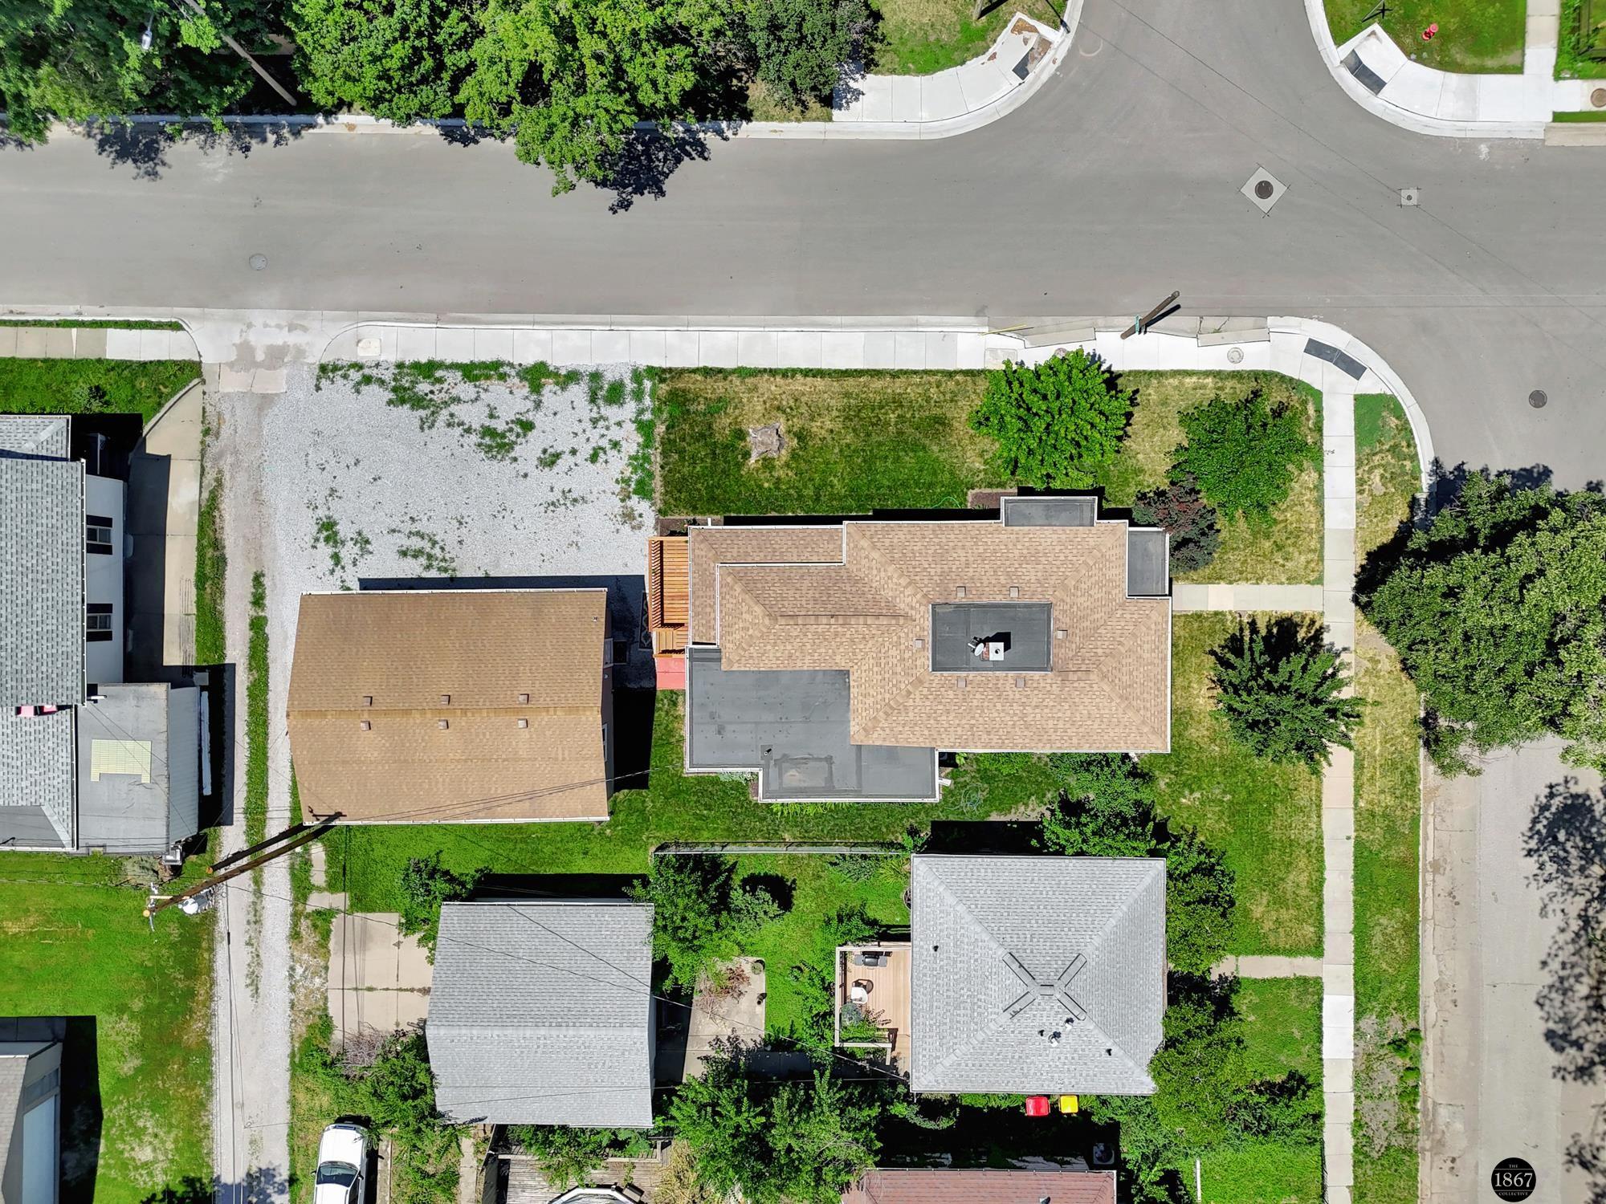
Aerial view of a gray-sided corner home with a wooden deck and detached multi-bay garage.
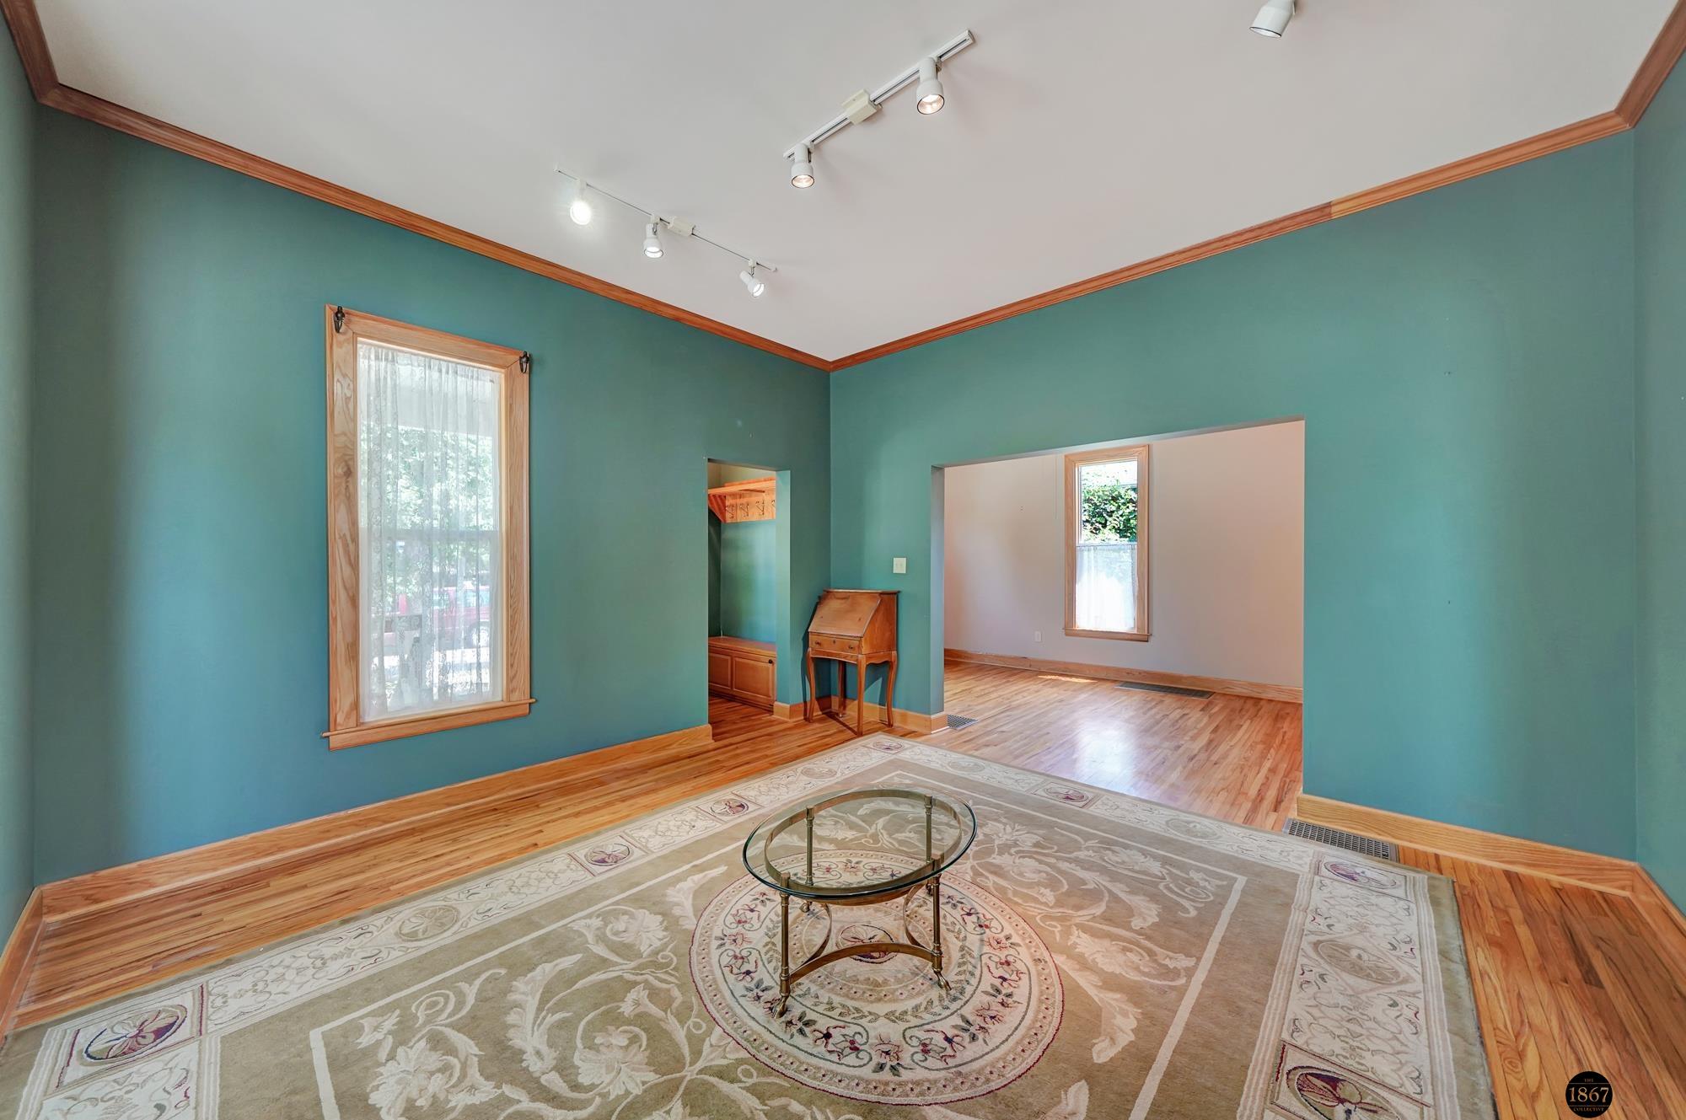
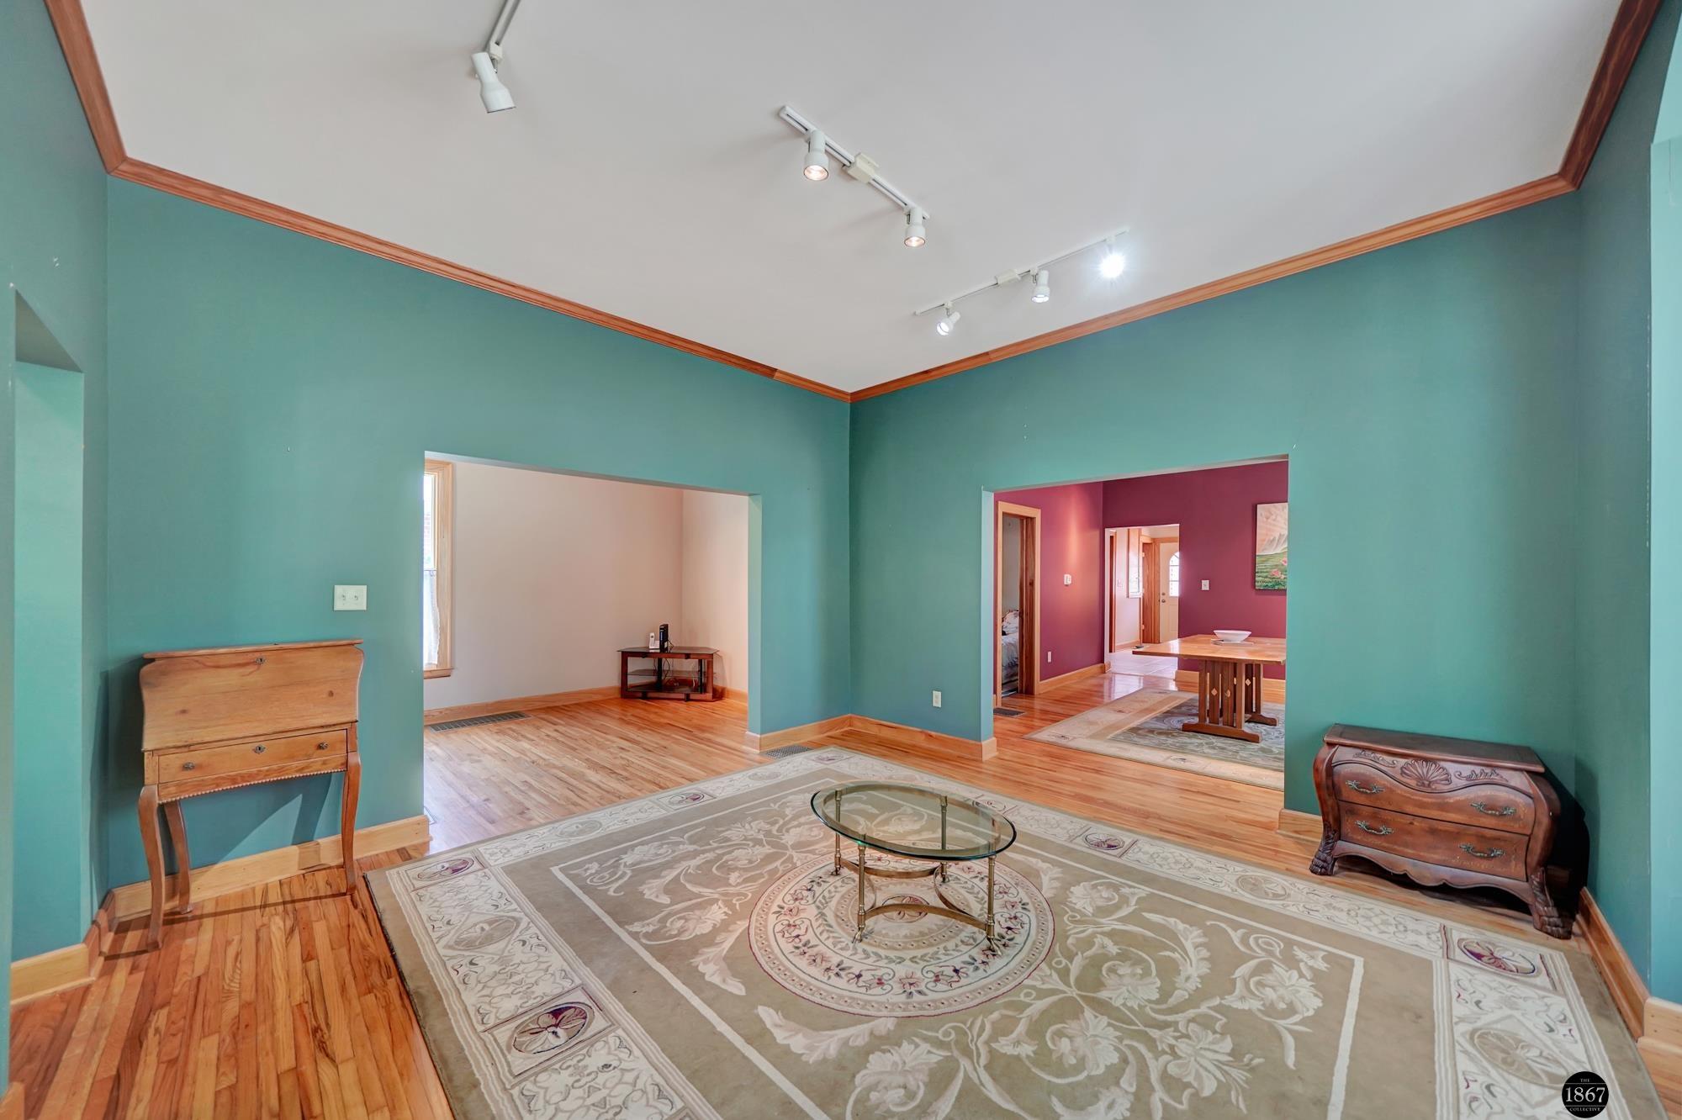
Living room with teal walls, hardwood floors, a patterned rug, and a glass coffee table.
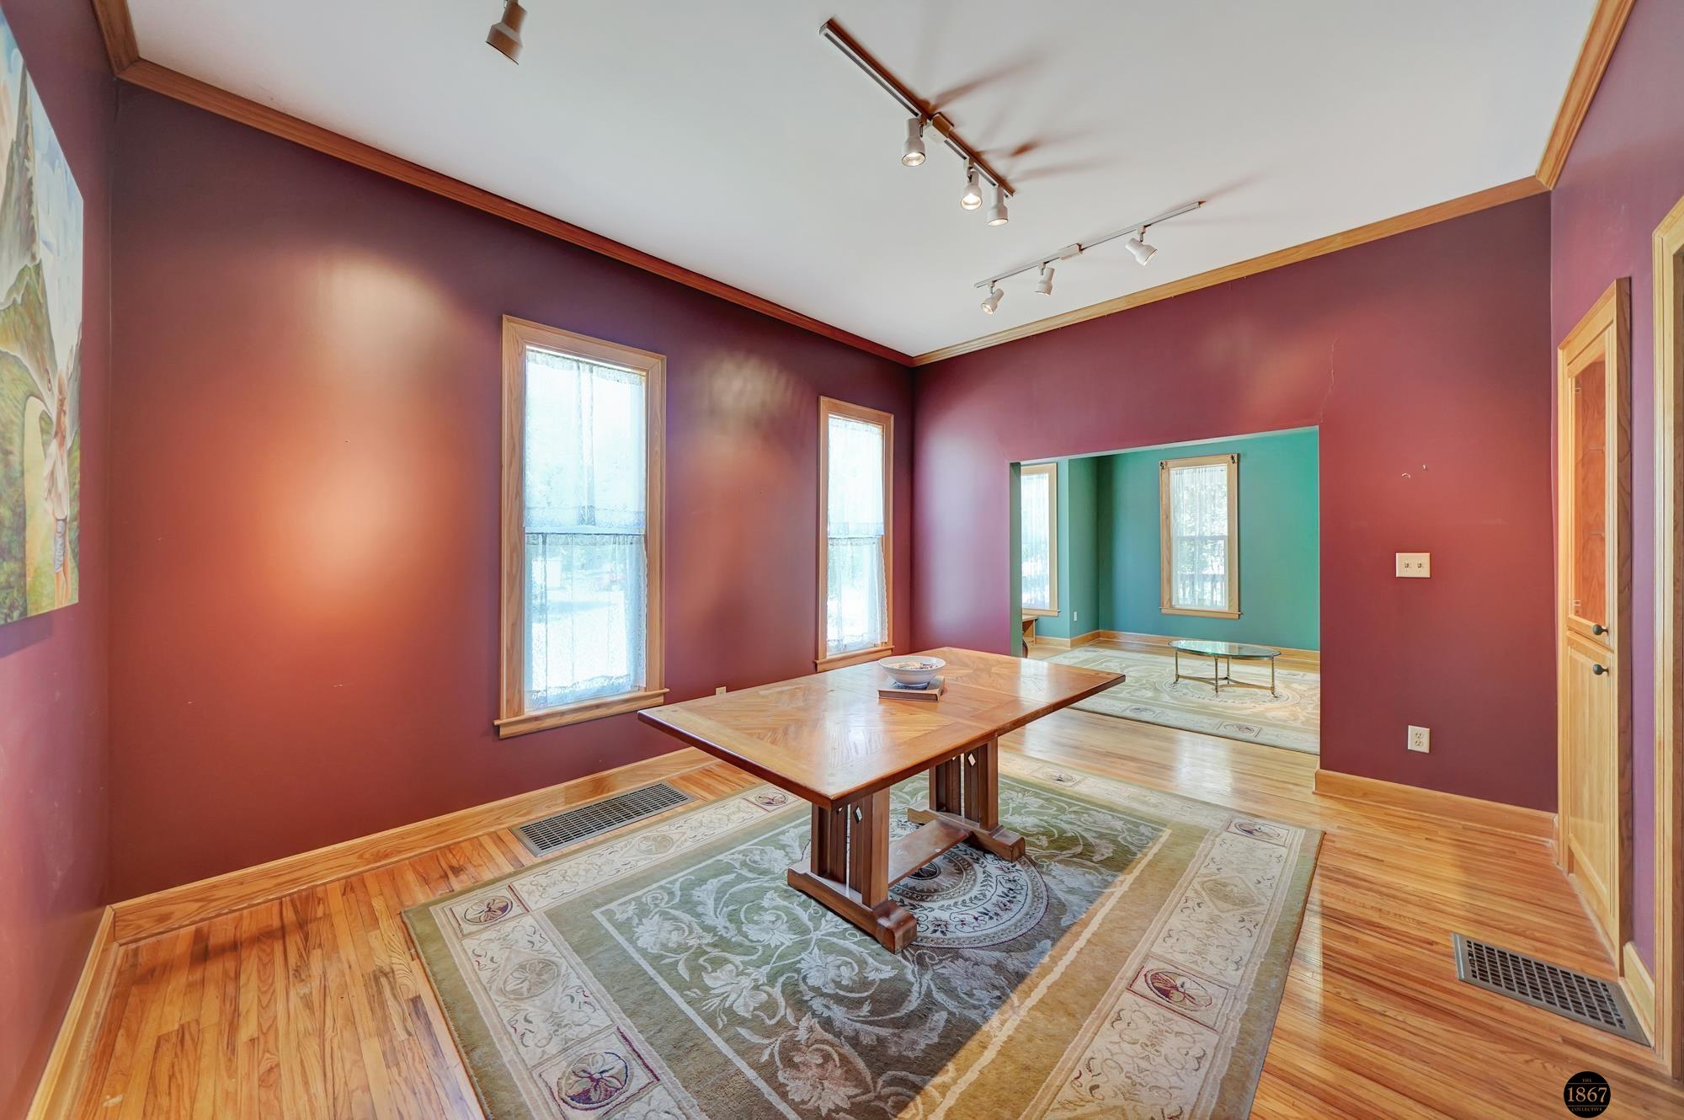
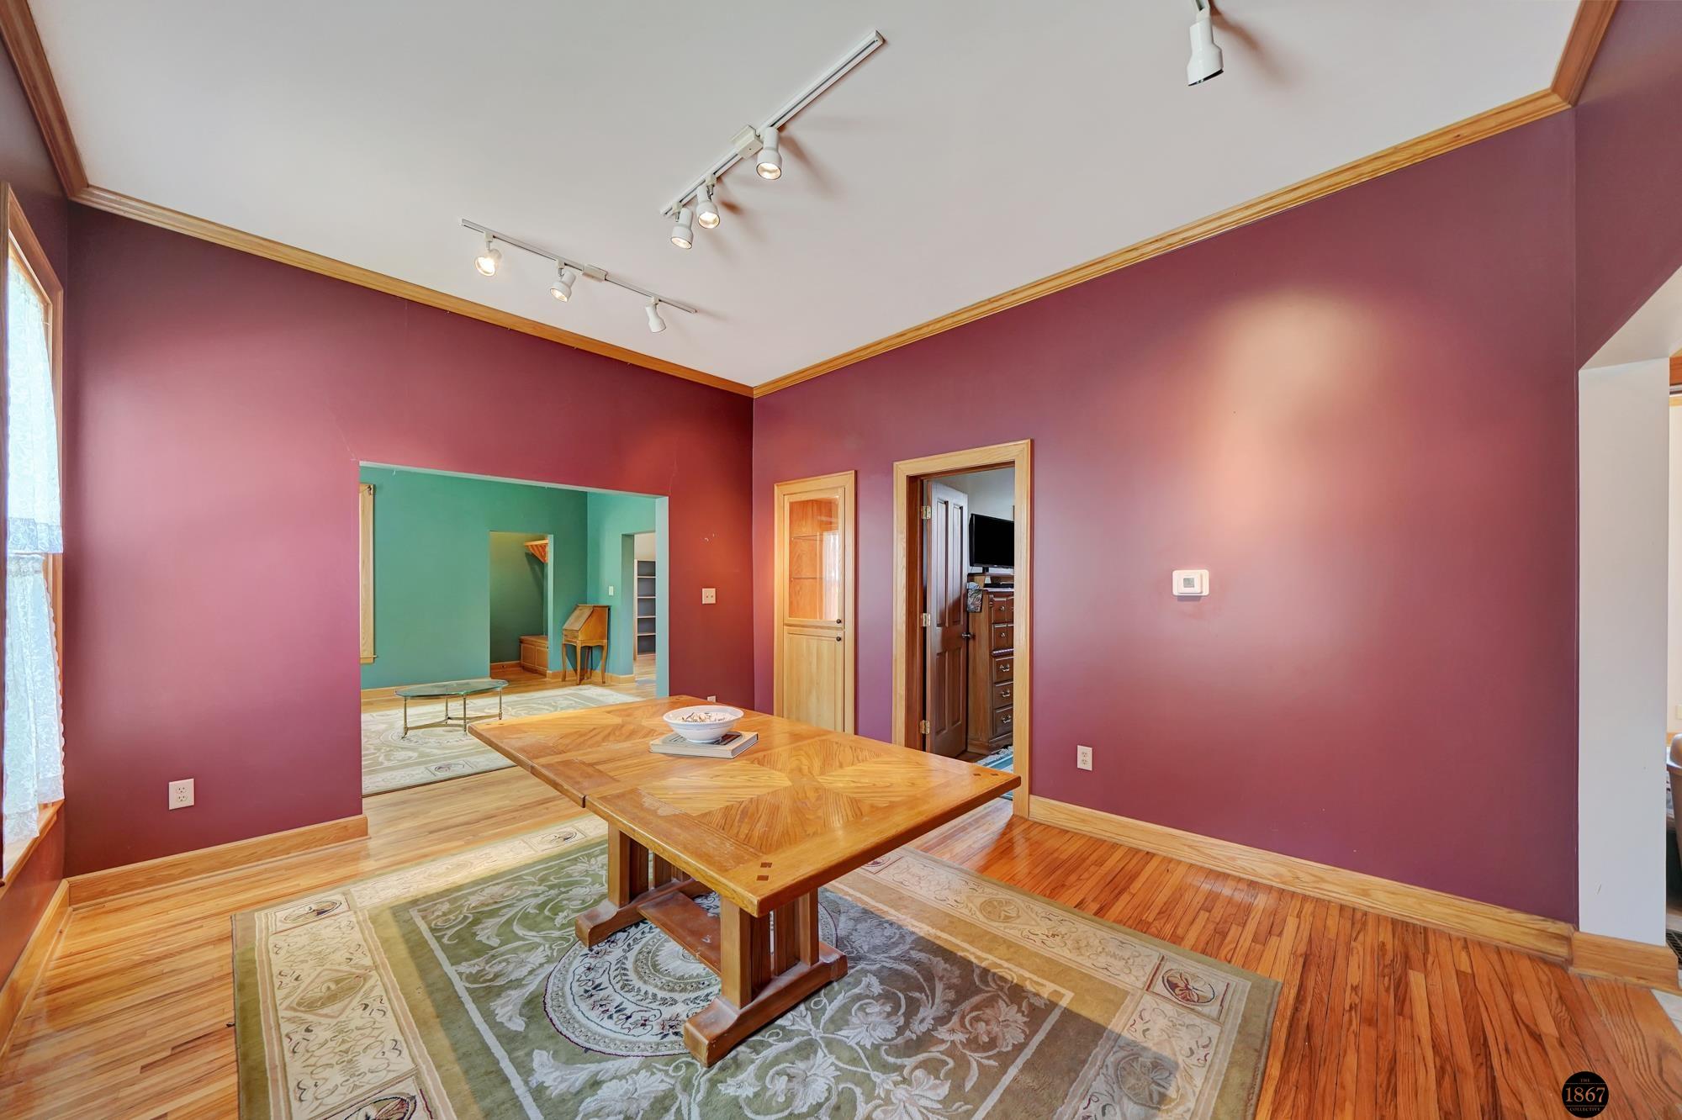
Dining room with burgundy walls, hardwood floors, tall windows, and a wooden table on a patterned rug.
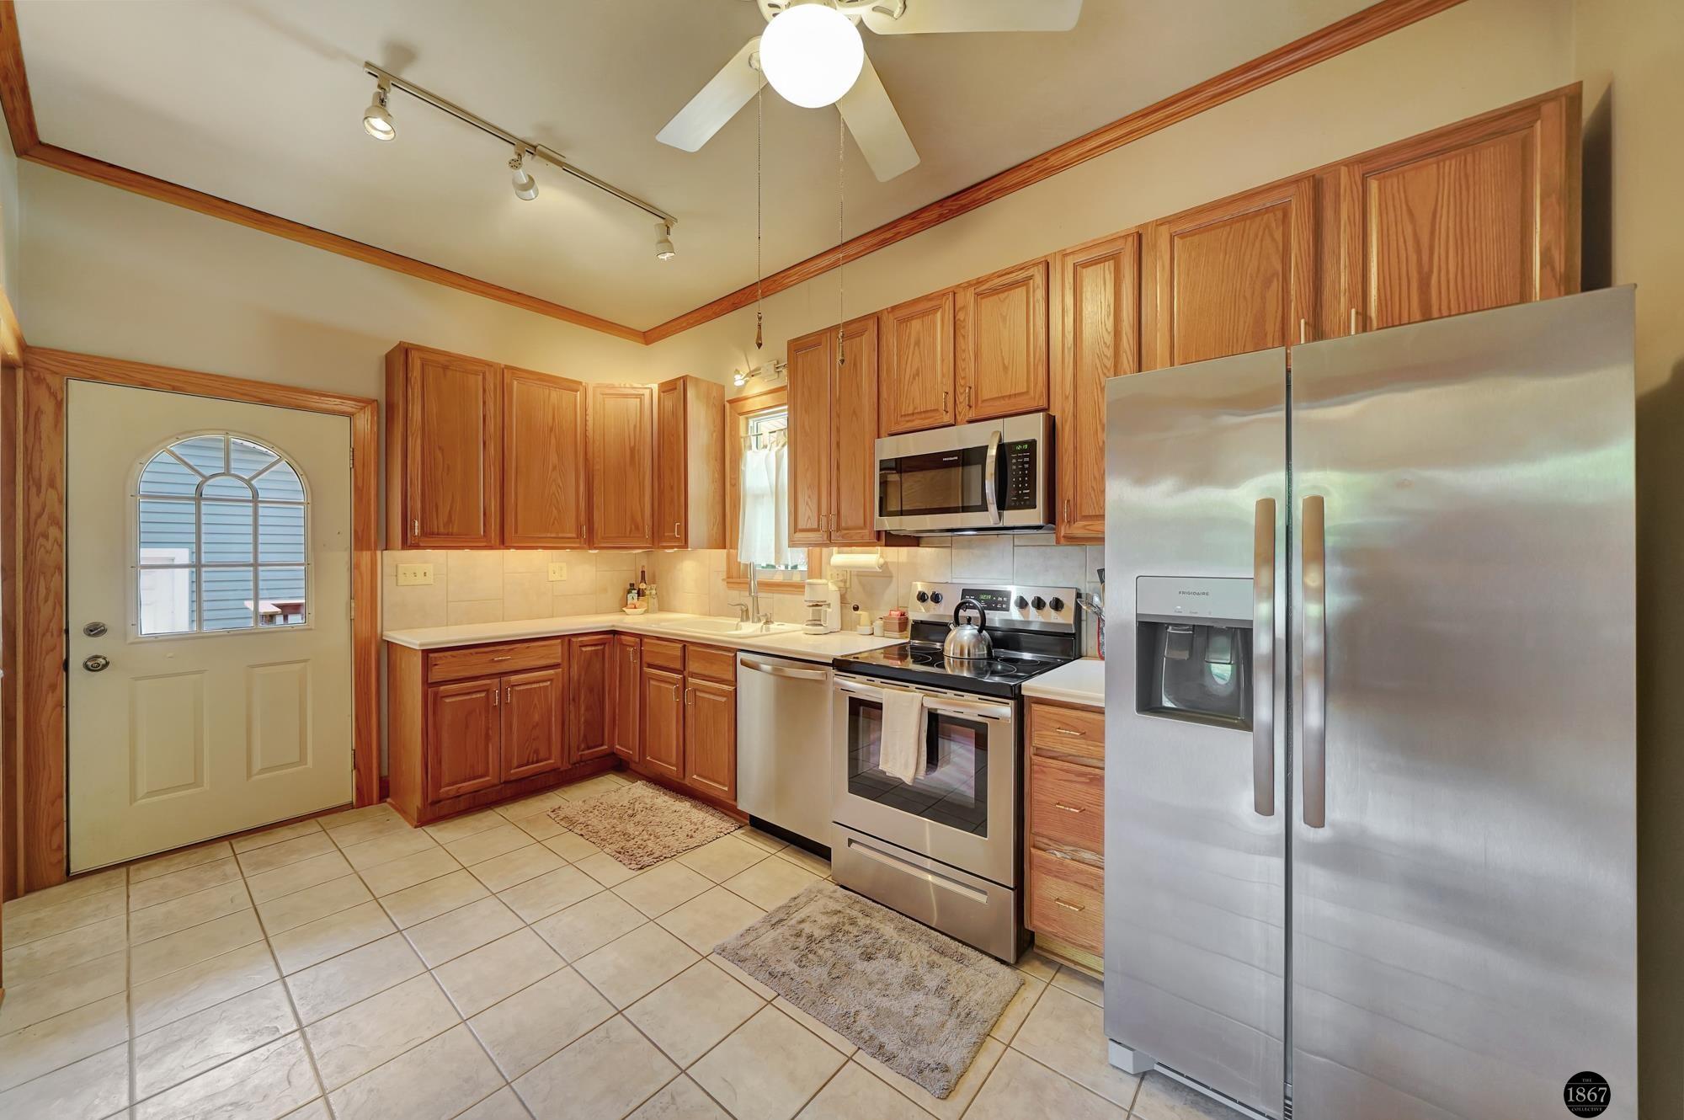
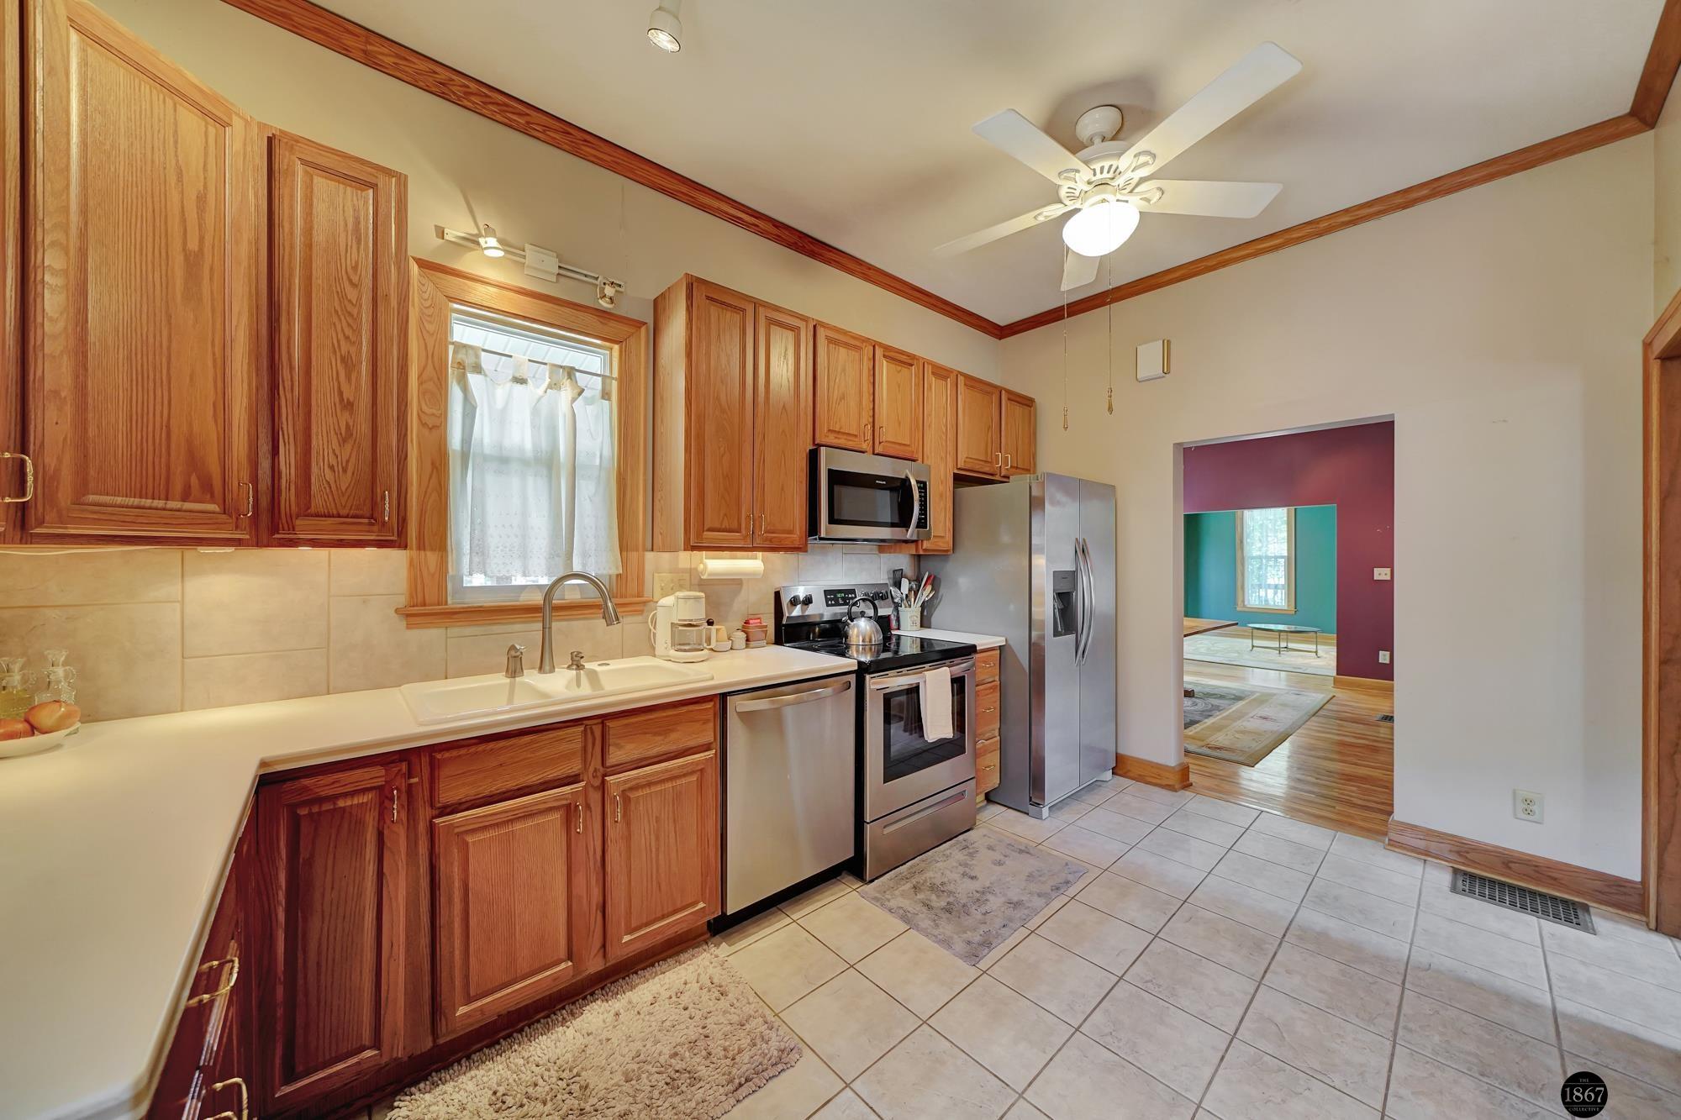
Kitchen with wood cabinets, stainless steel appliances, tiled floors, and an arched-window exterior door.
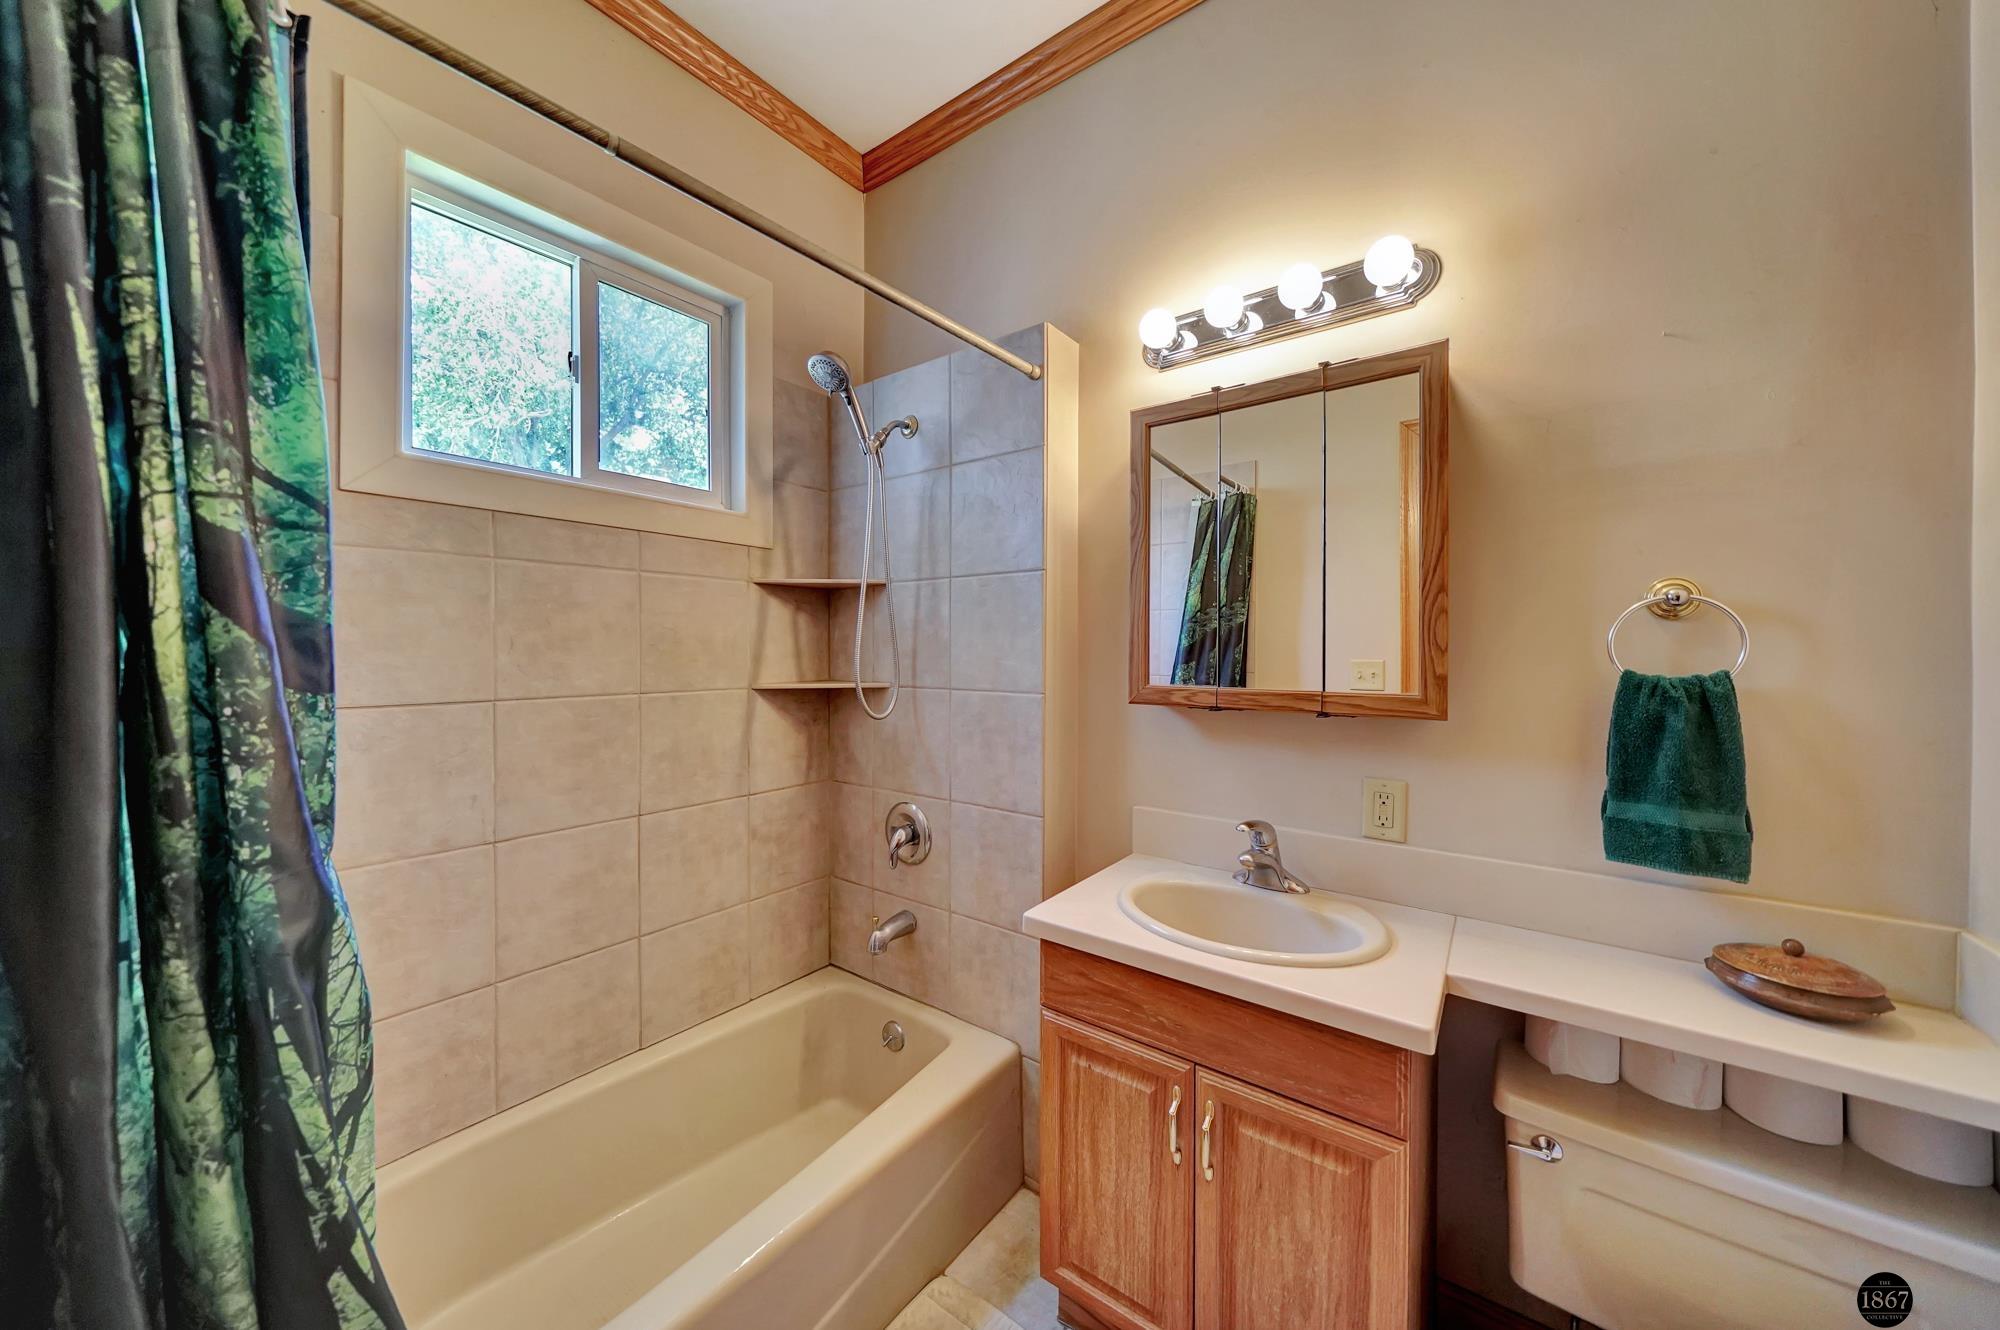
Bathroom with tiled tub and shower, forest-print curtain, and a wood vanity beneath a mirrored cabinet.
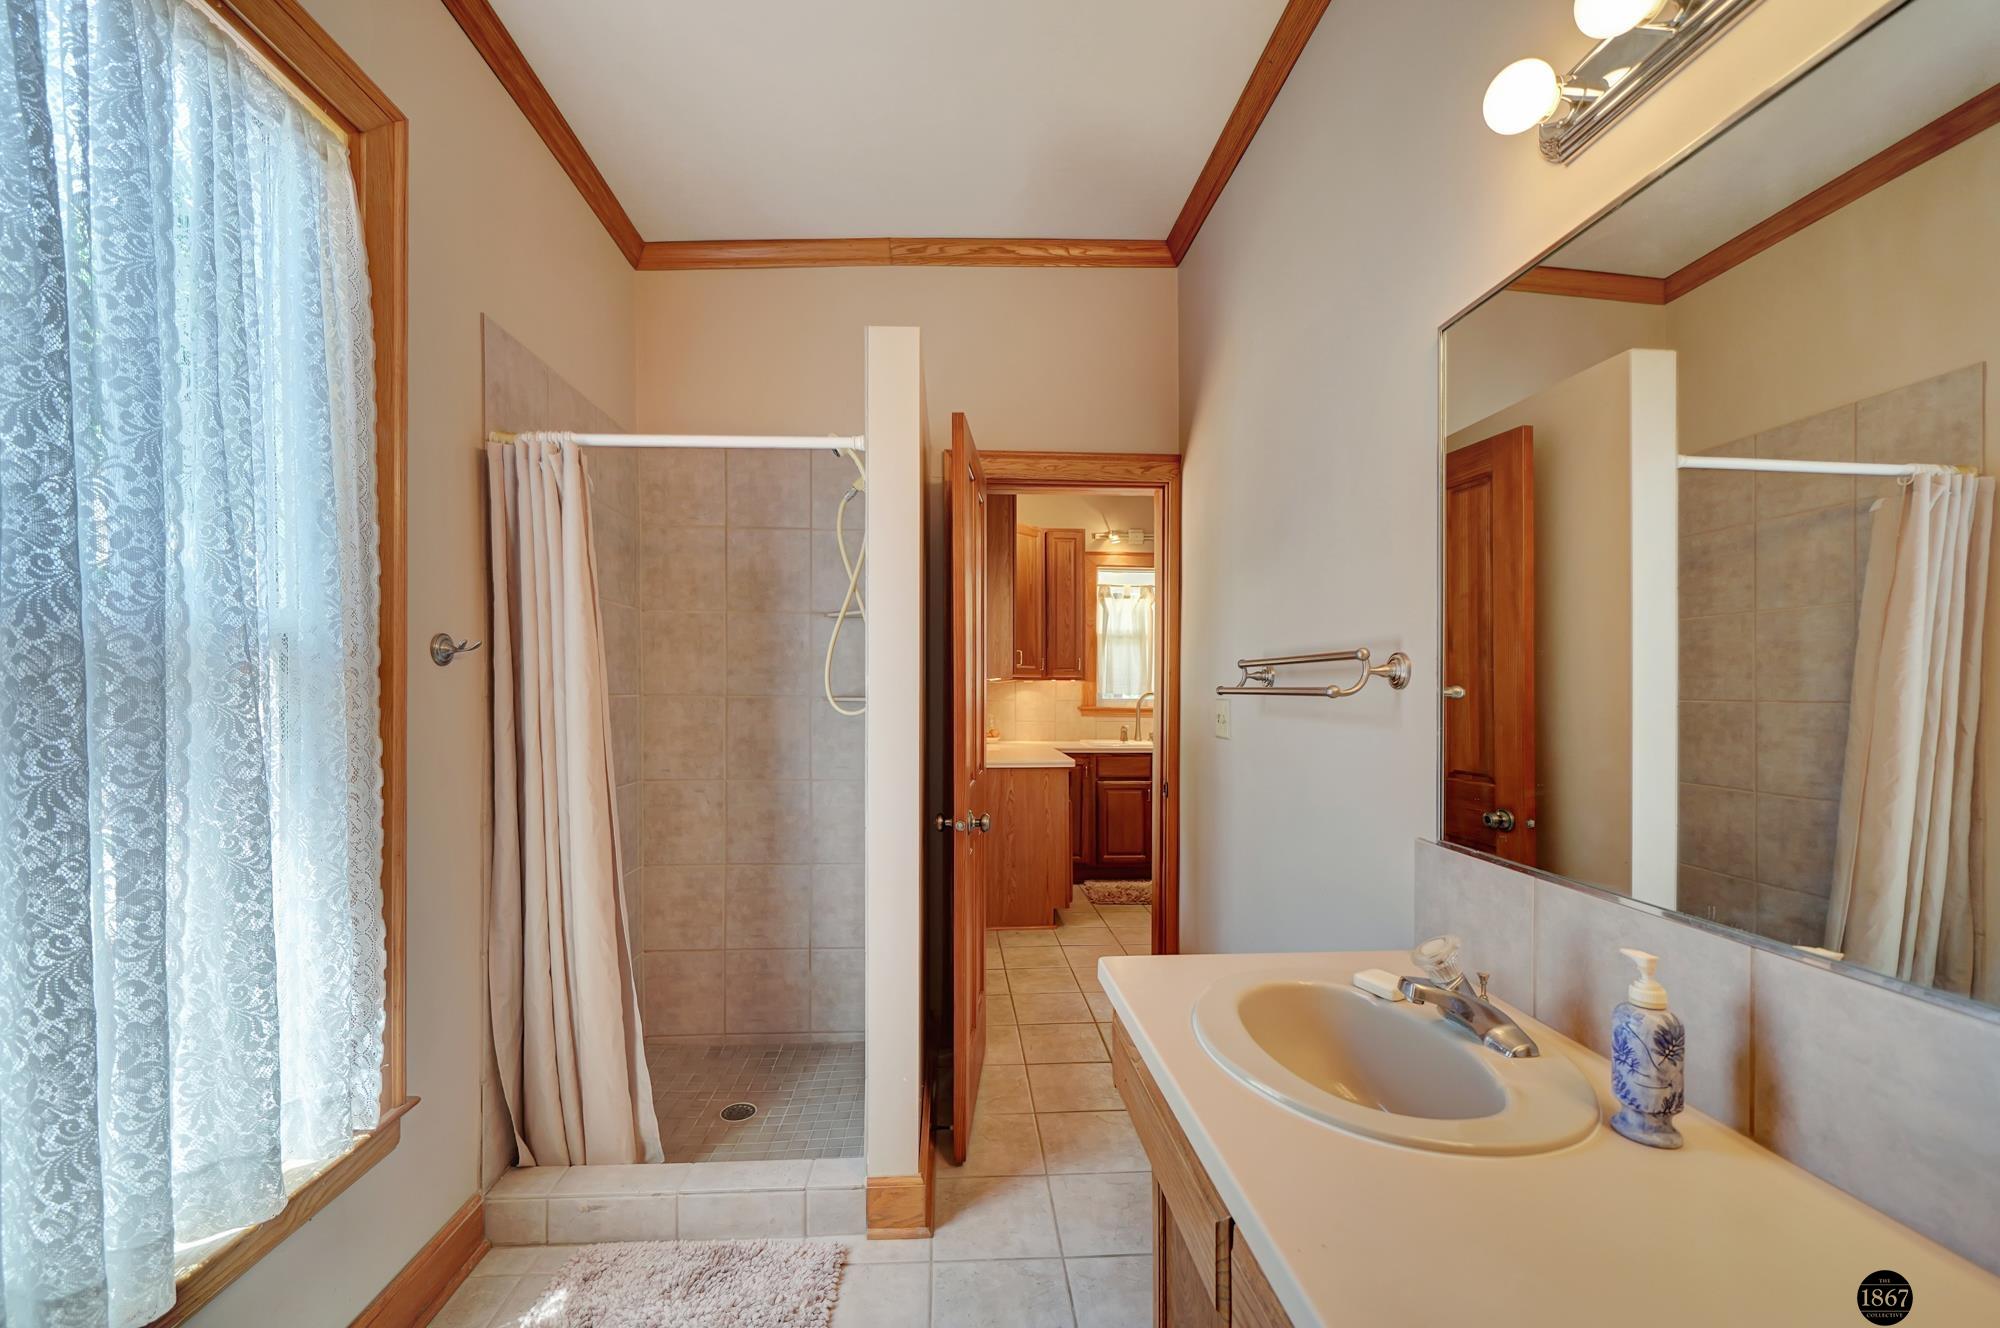
Bathroom with tiled walk-in shower, long sink vanity, large mirror, and lace-curtained window.
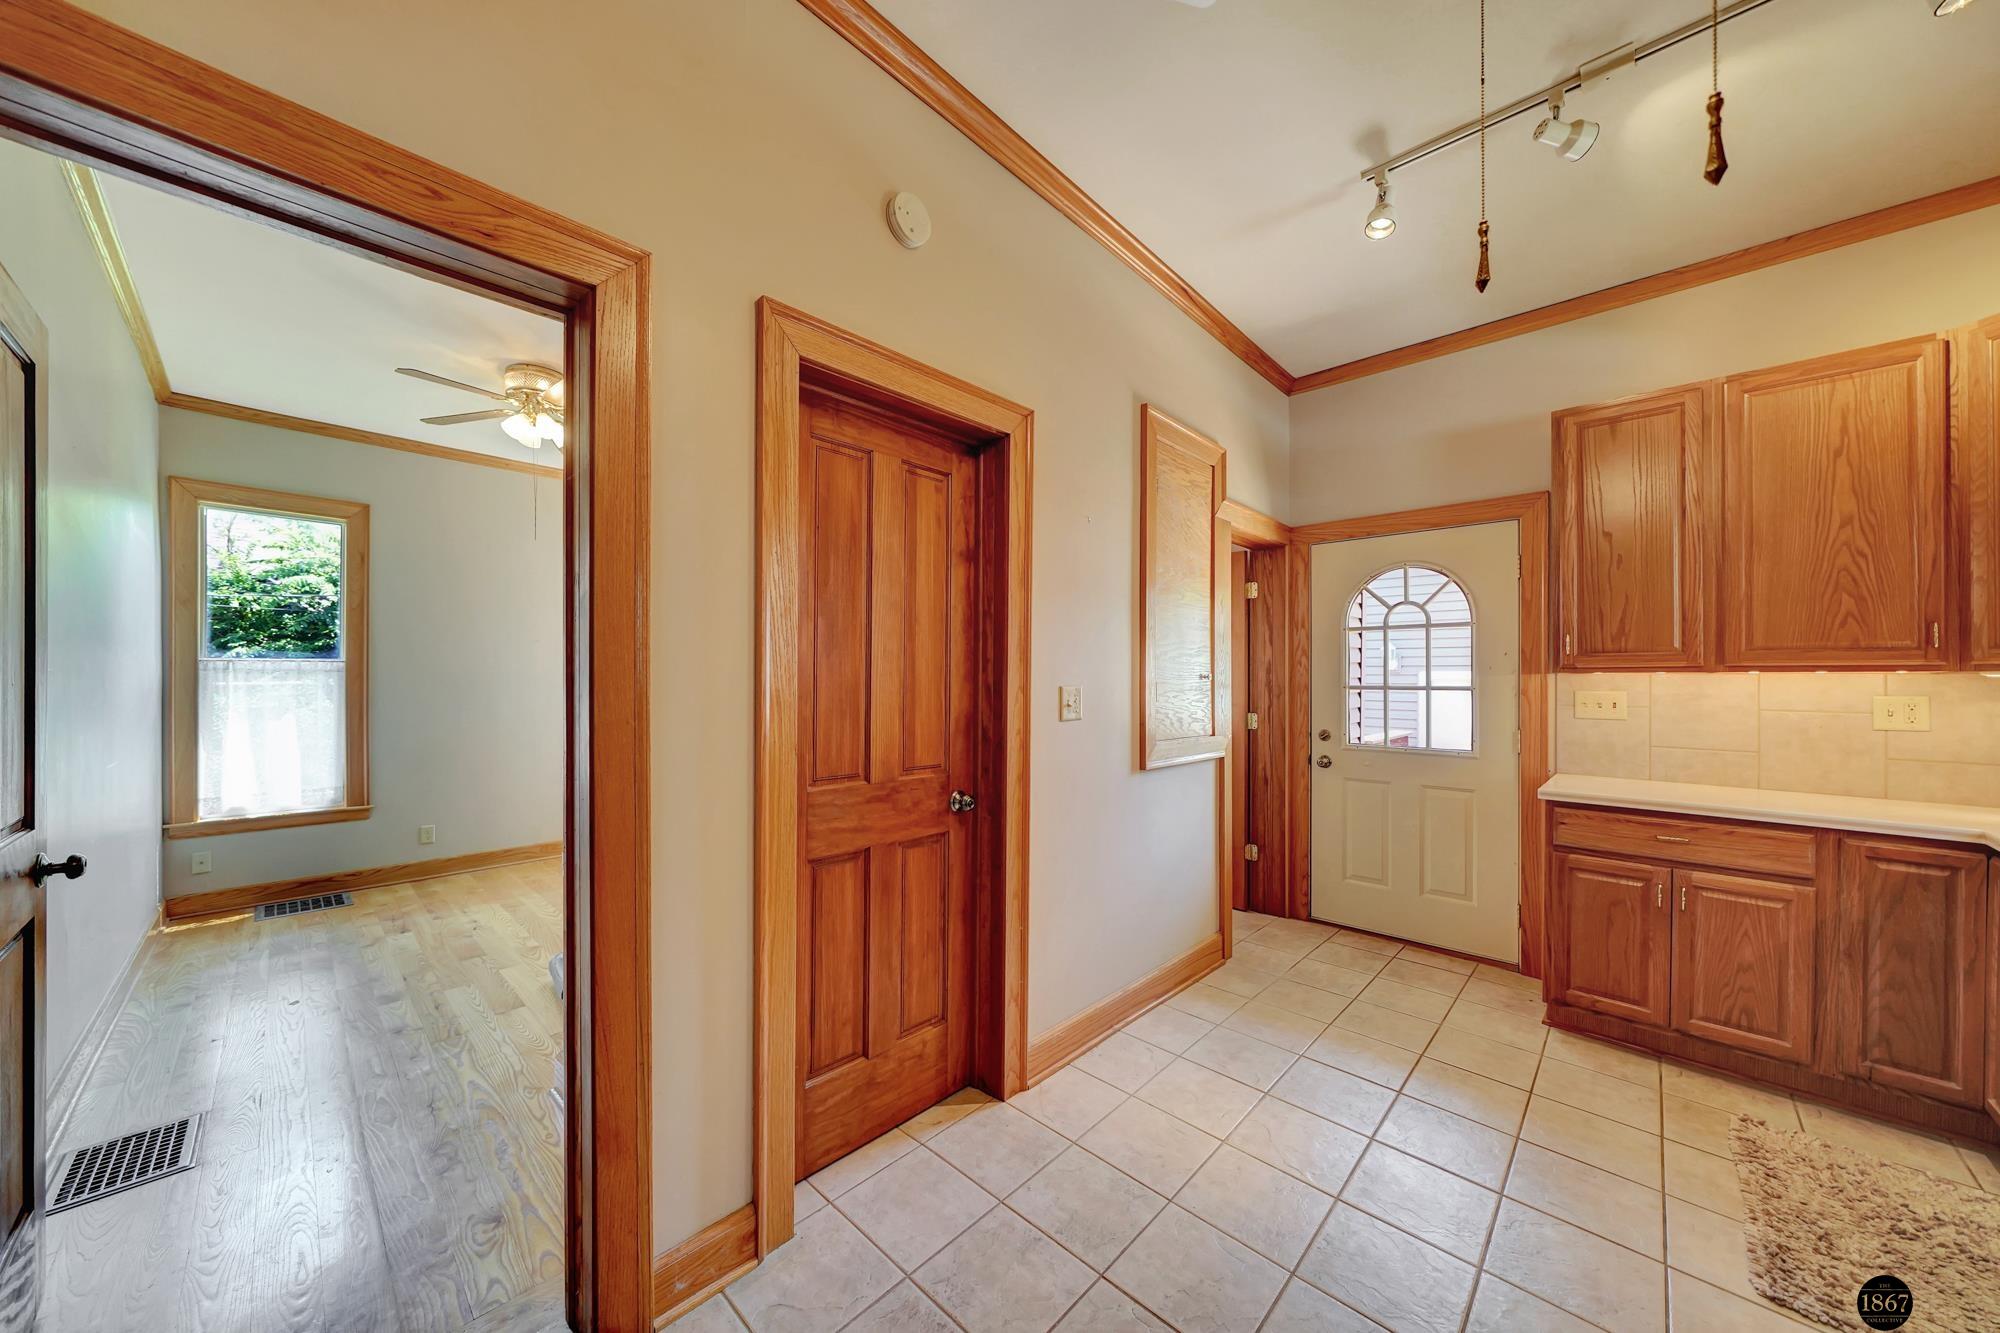
Kitchen with oak cabinets and tile flooring, showing an arched-window exterior door and adjoining room.
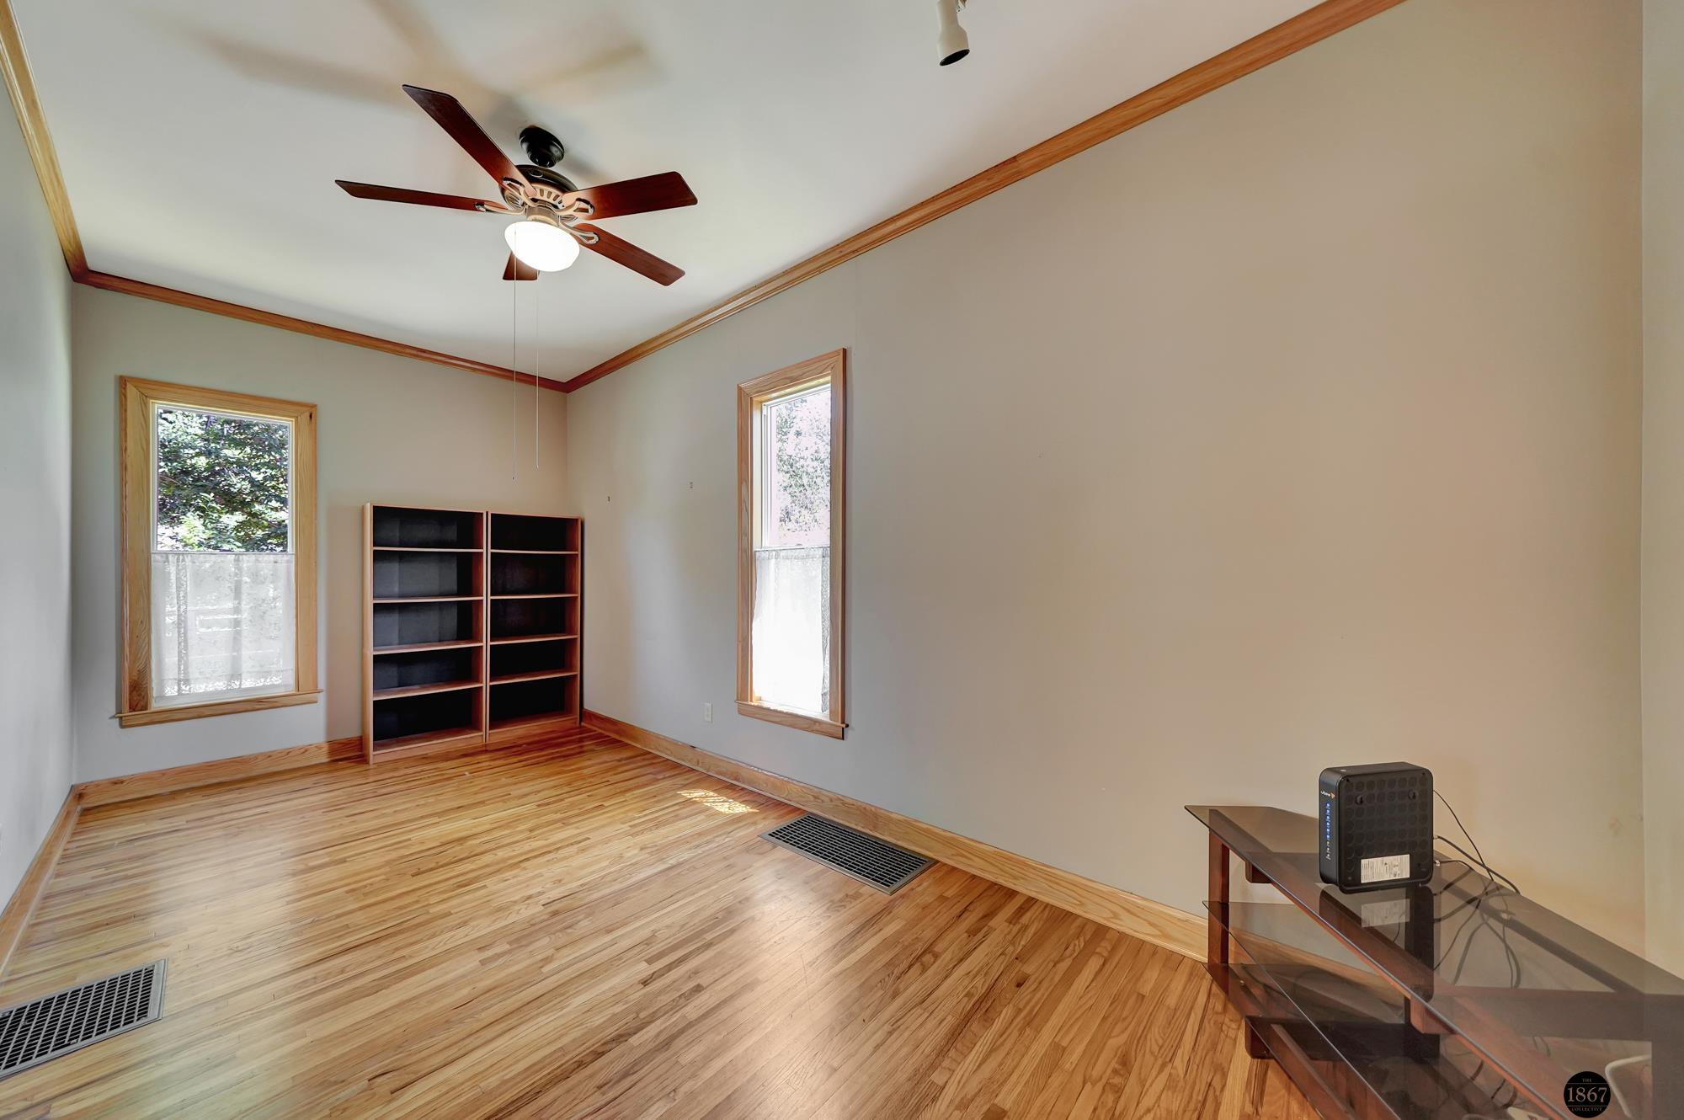
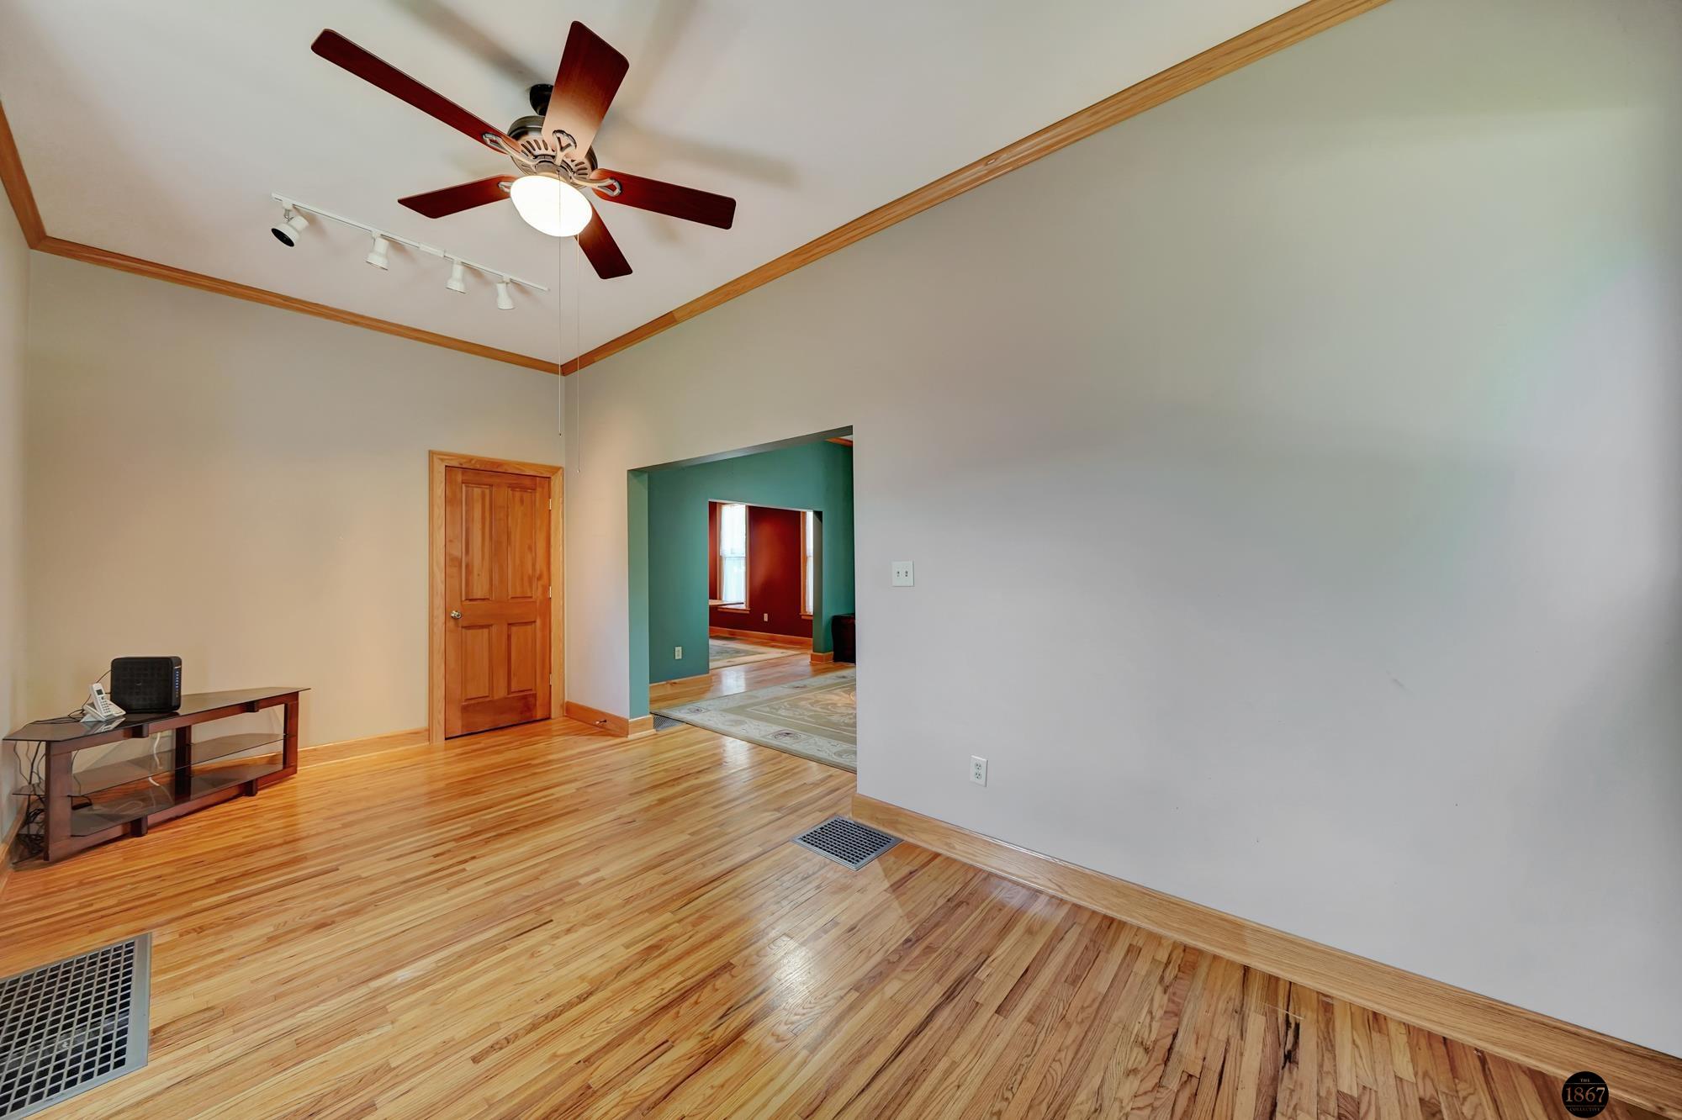
Mostly empty room with polished hardwood floors, two tall windows, wood trim, and a ceiling fan.
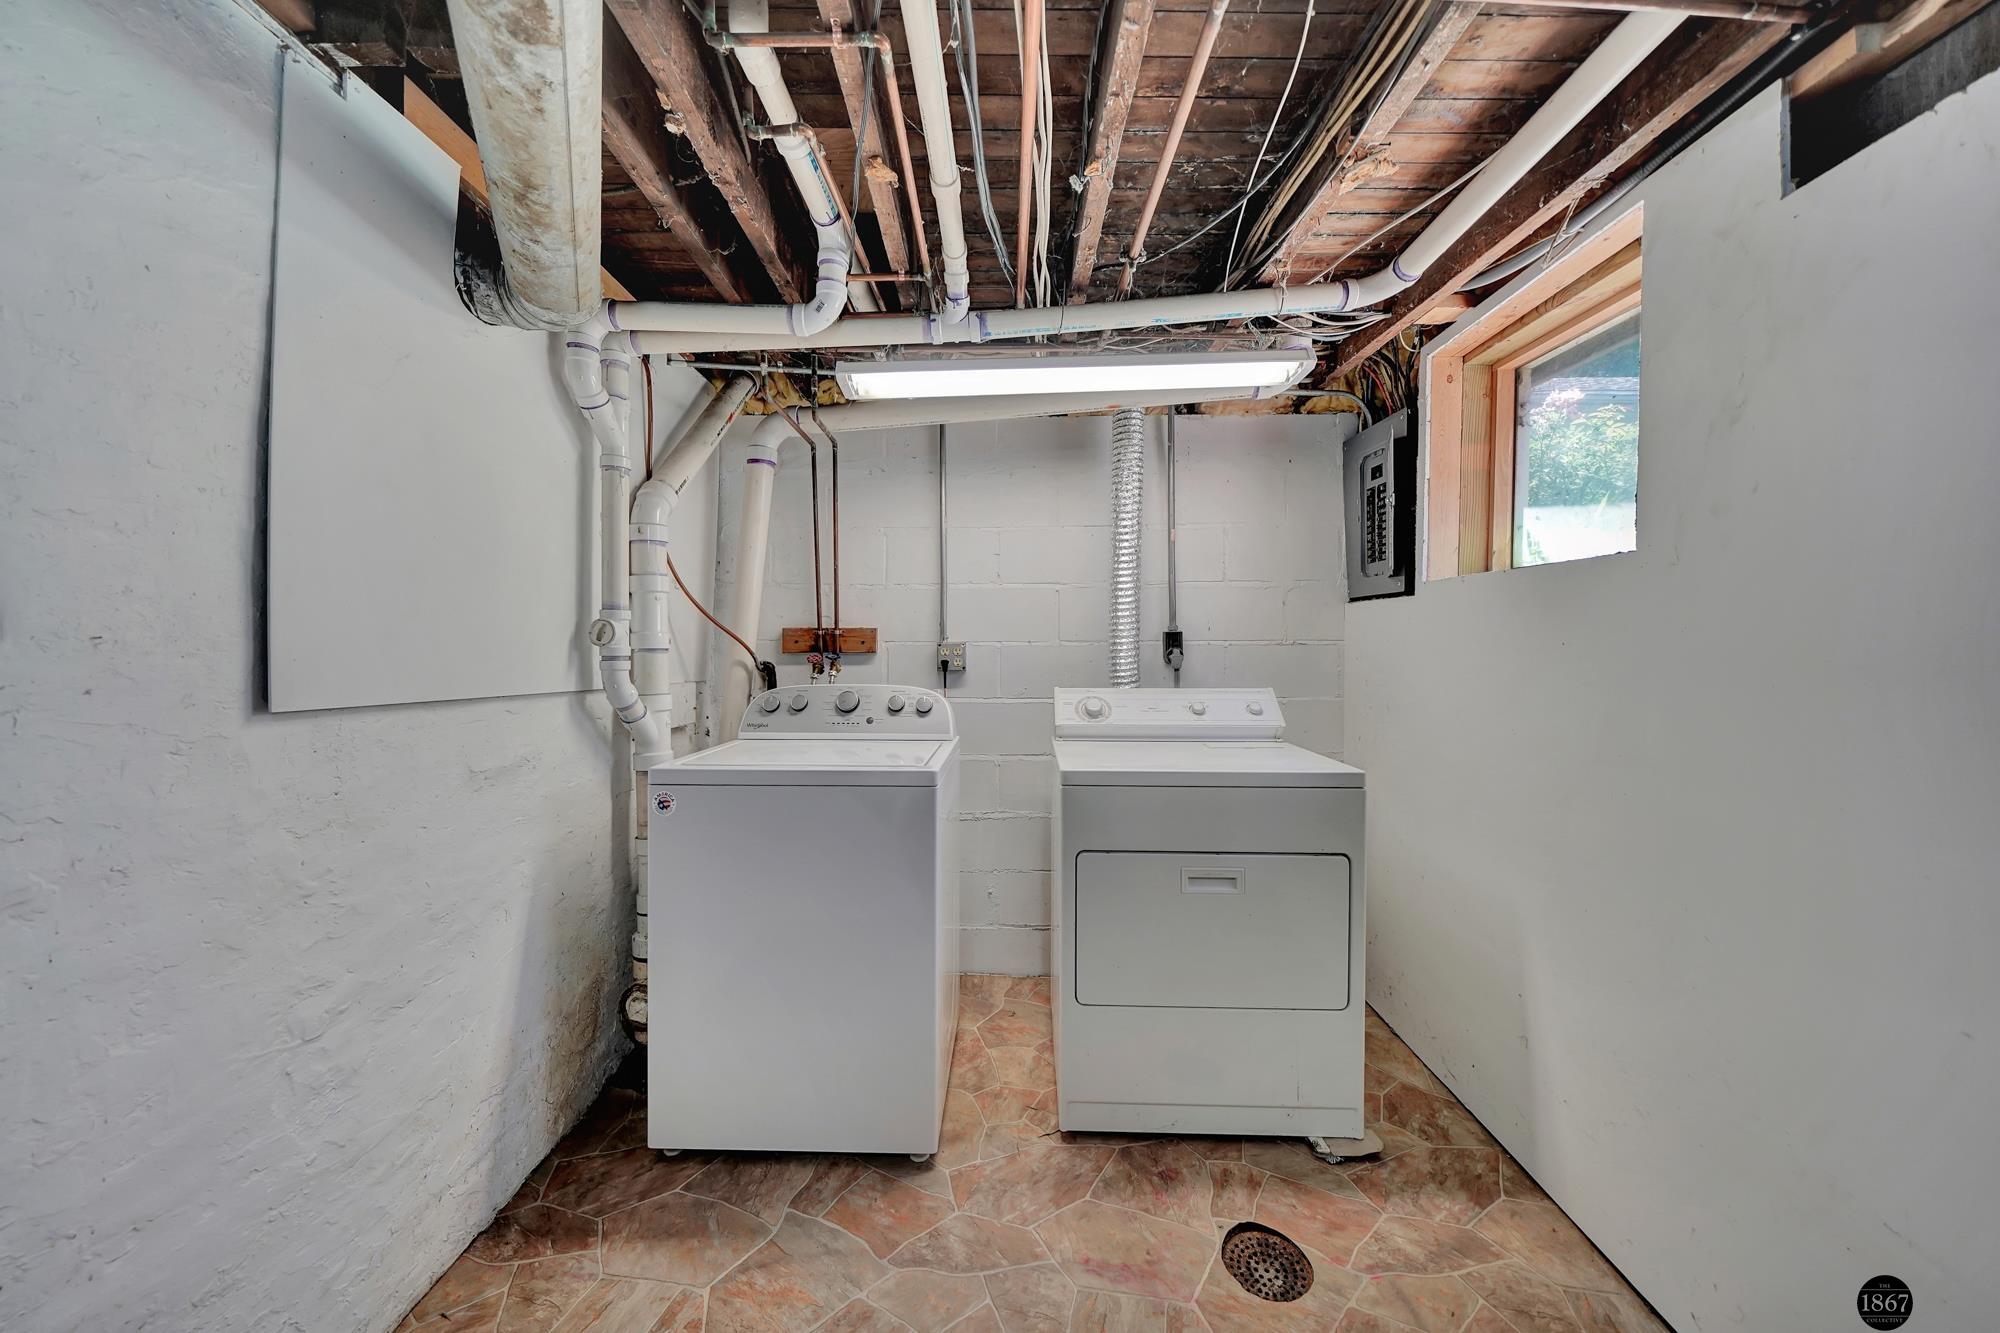
Basement laundry room with a washer and dryer beneath exposed ceiling joists and plumbing.
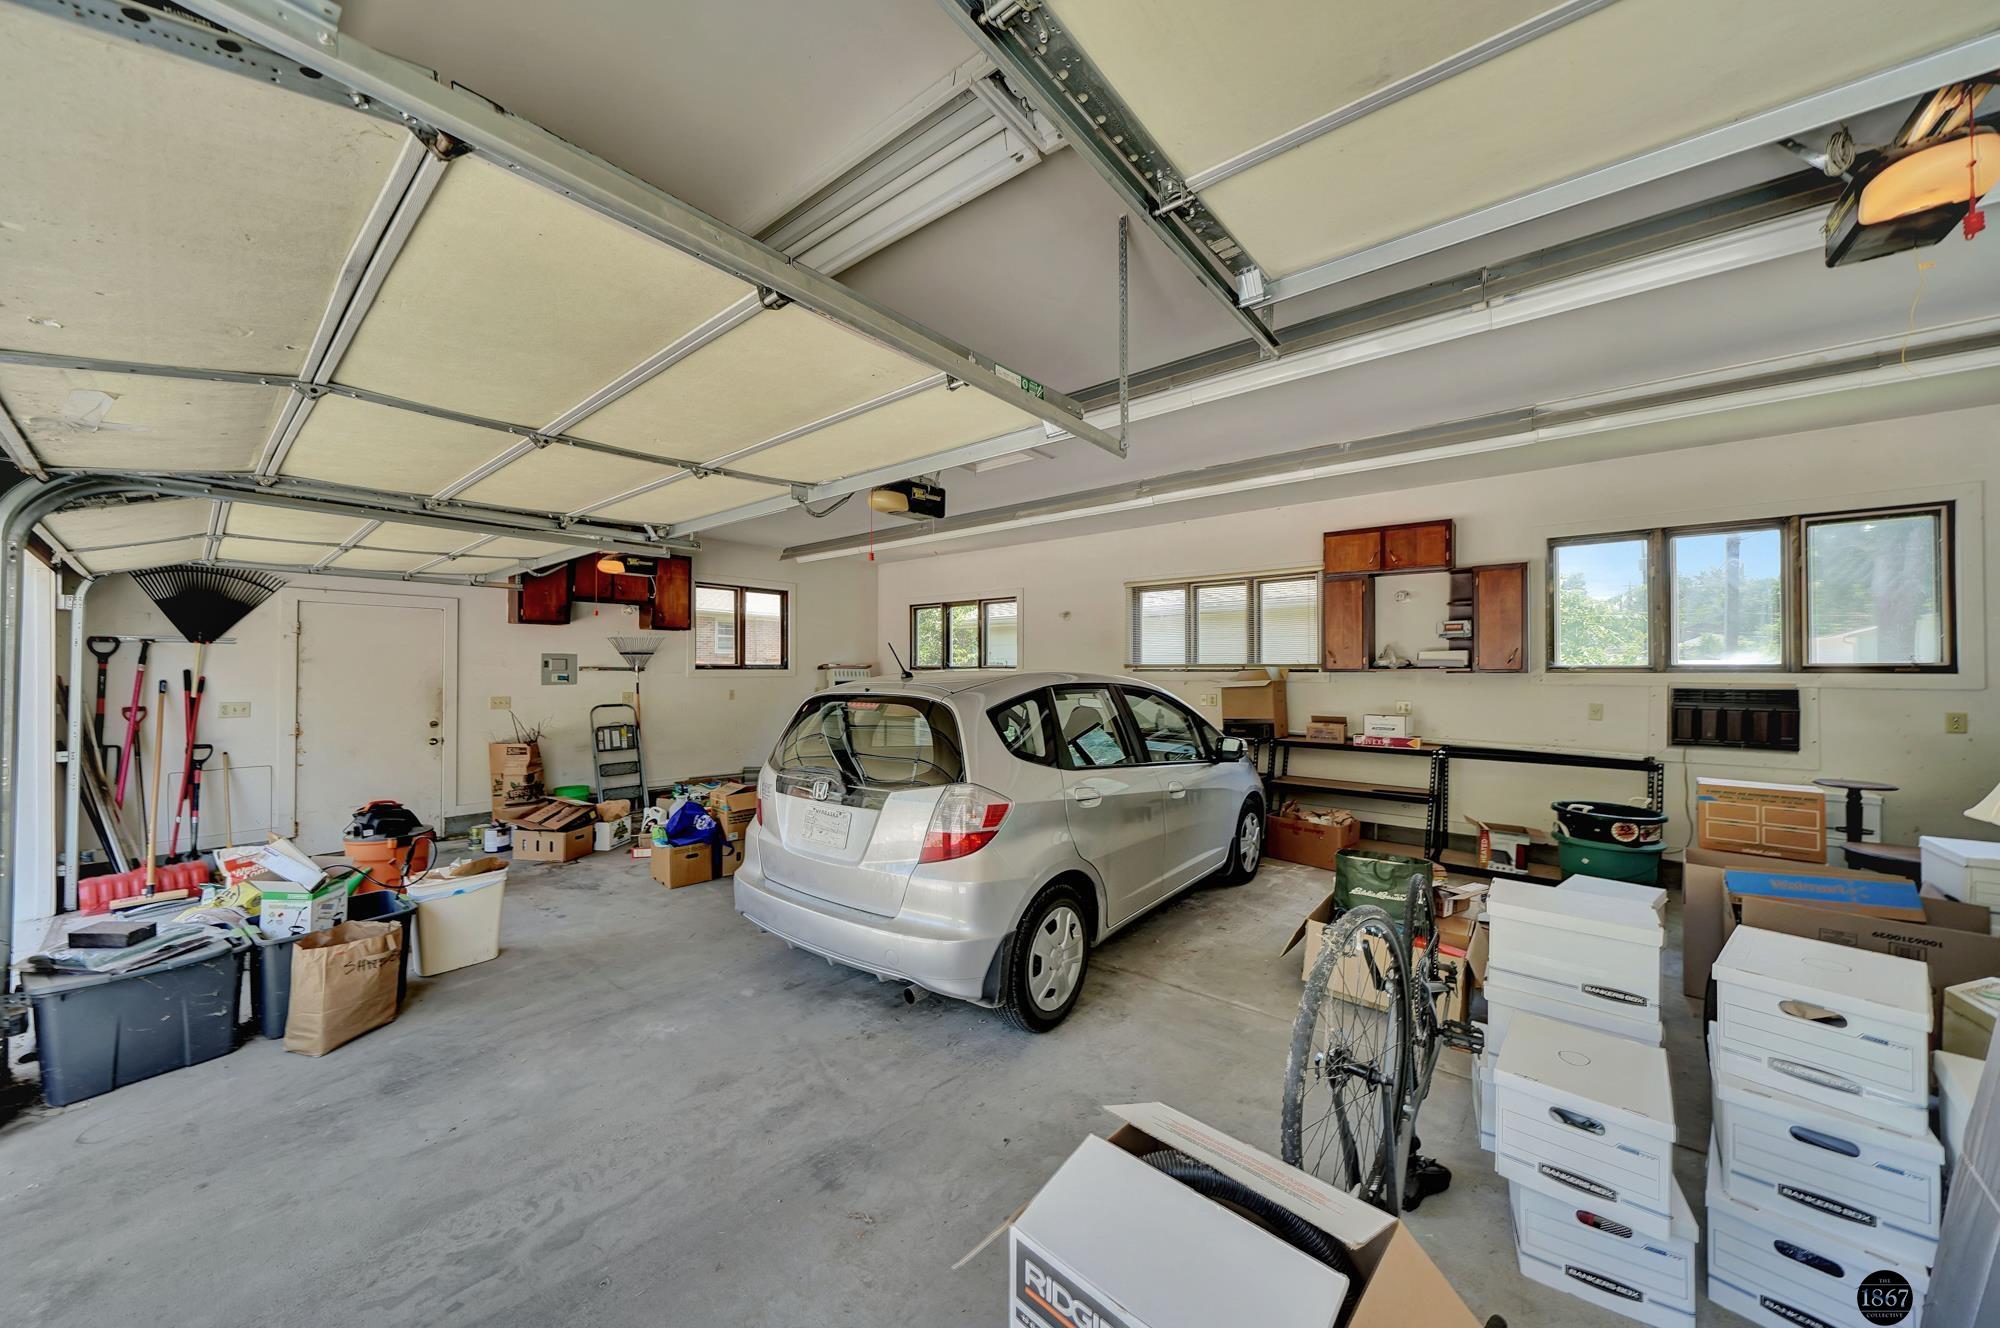
Cluttered garage with a silver hatchback, storage boxes, cabinets, and a bicycle.
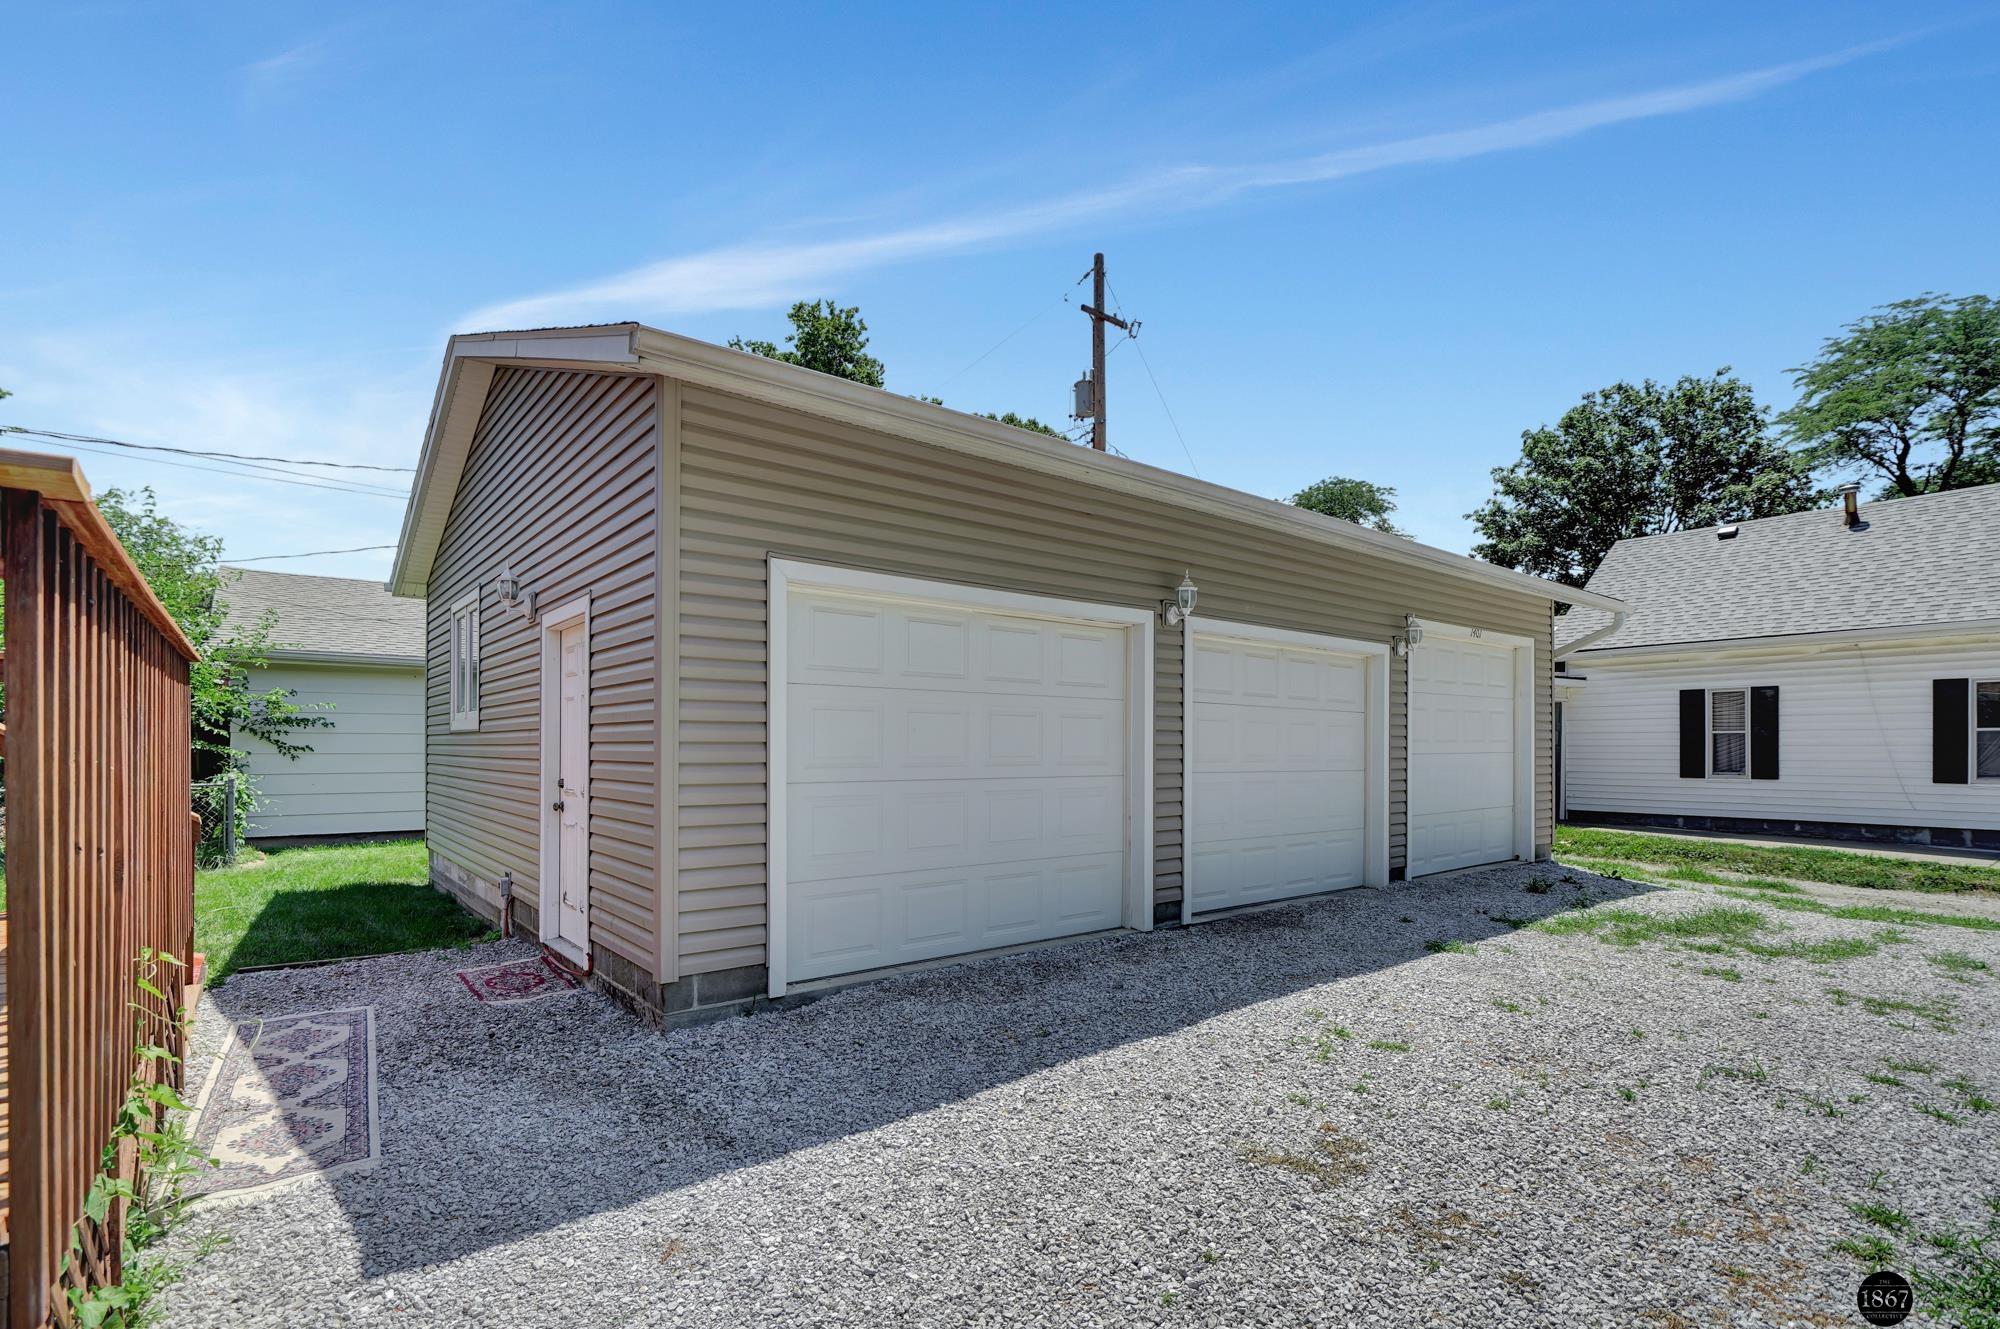
Detached beige three-bay garage with white doors and a gravel driveway.
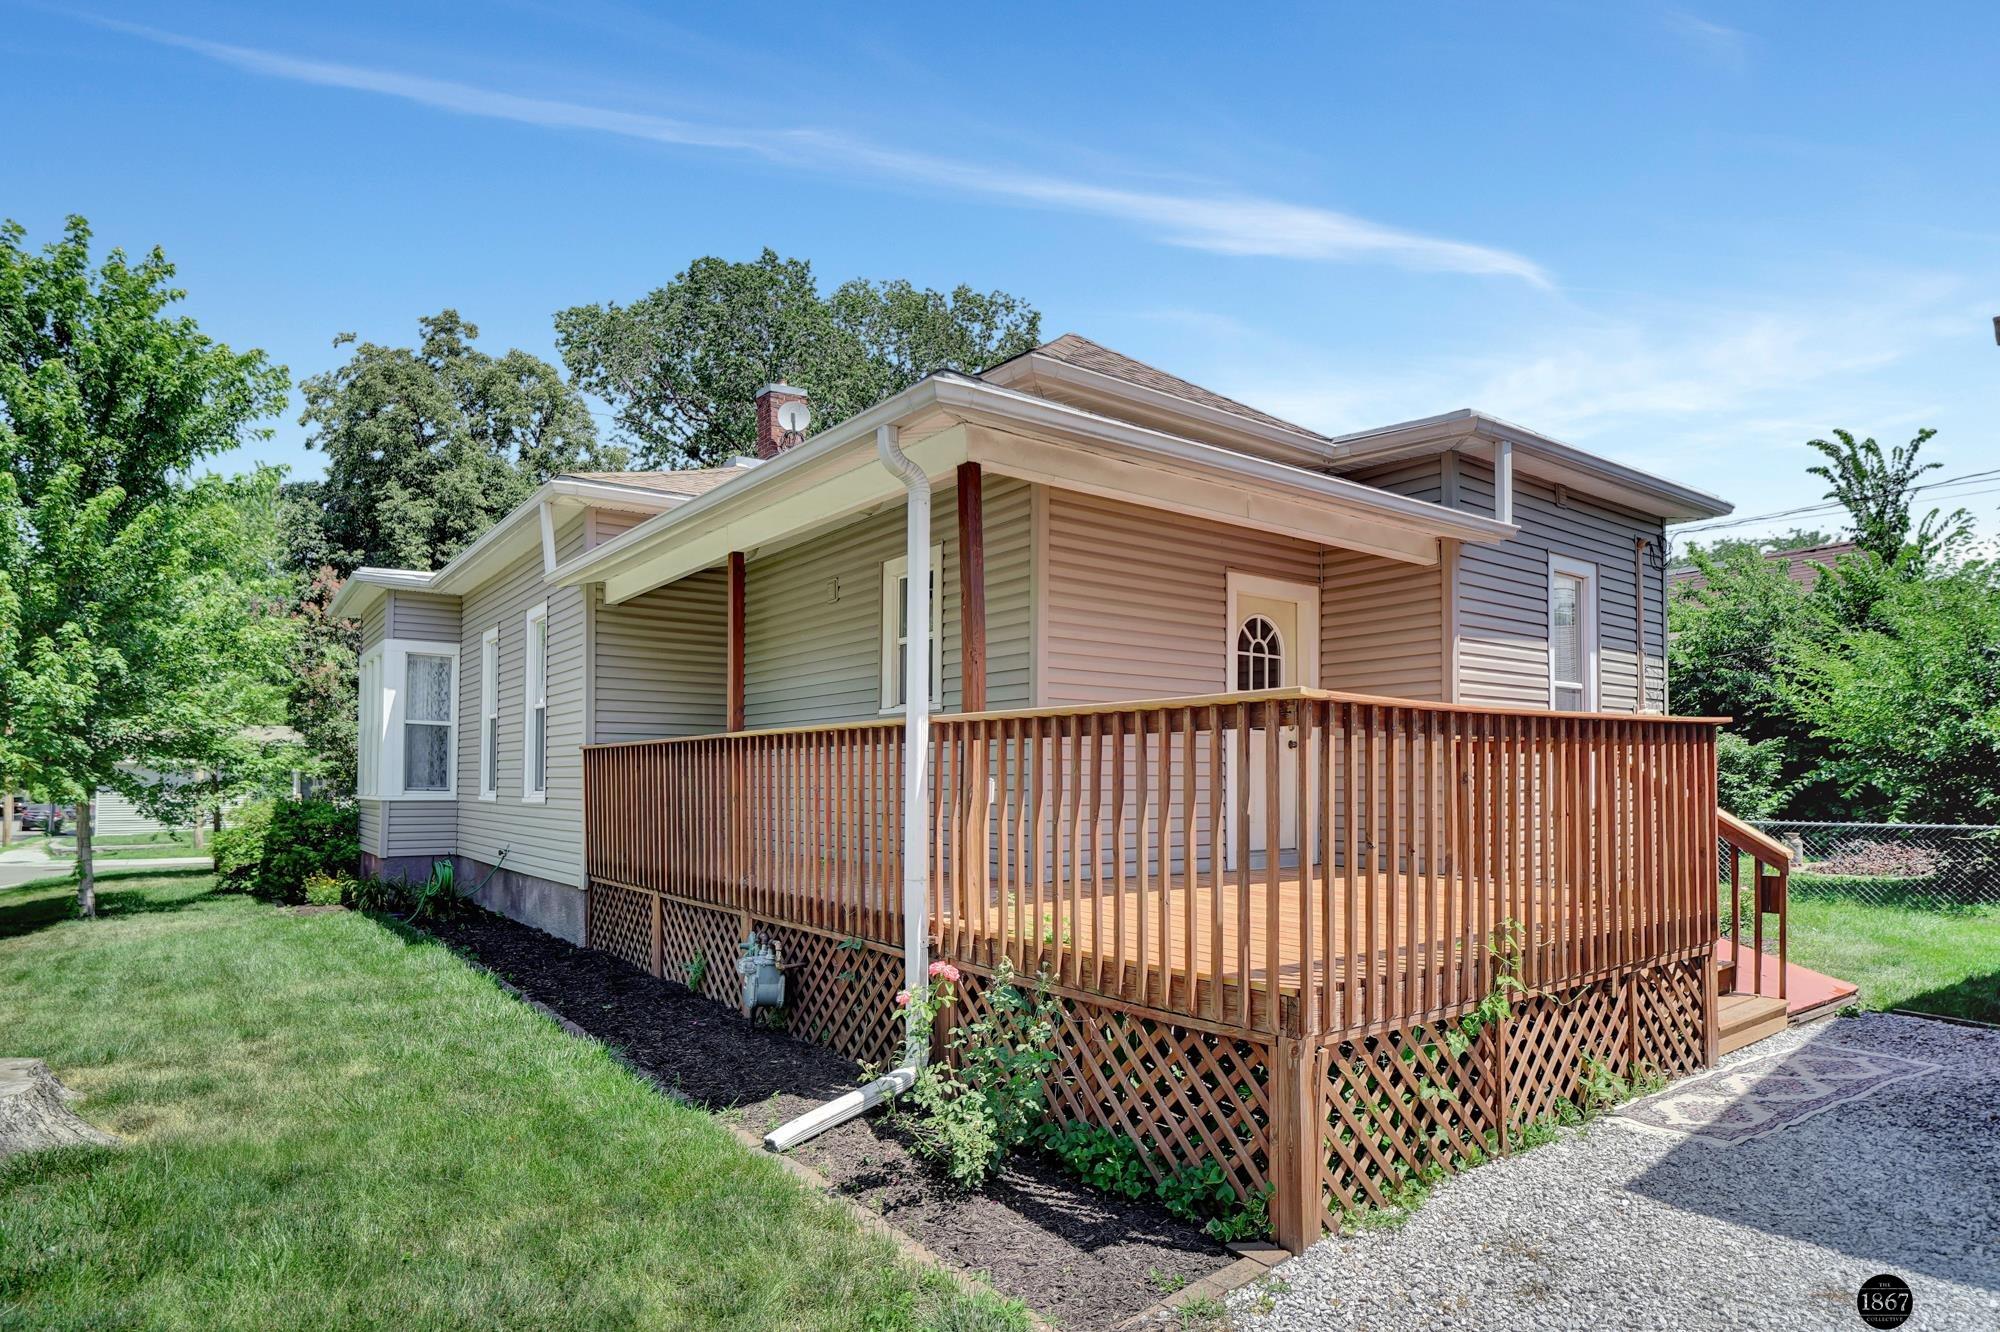
Light-sided home with a raised wooden deck, lattice skirting, and gravel path.
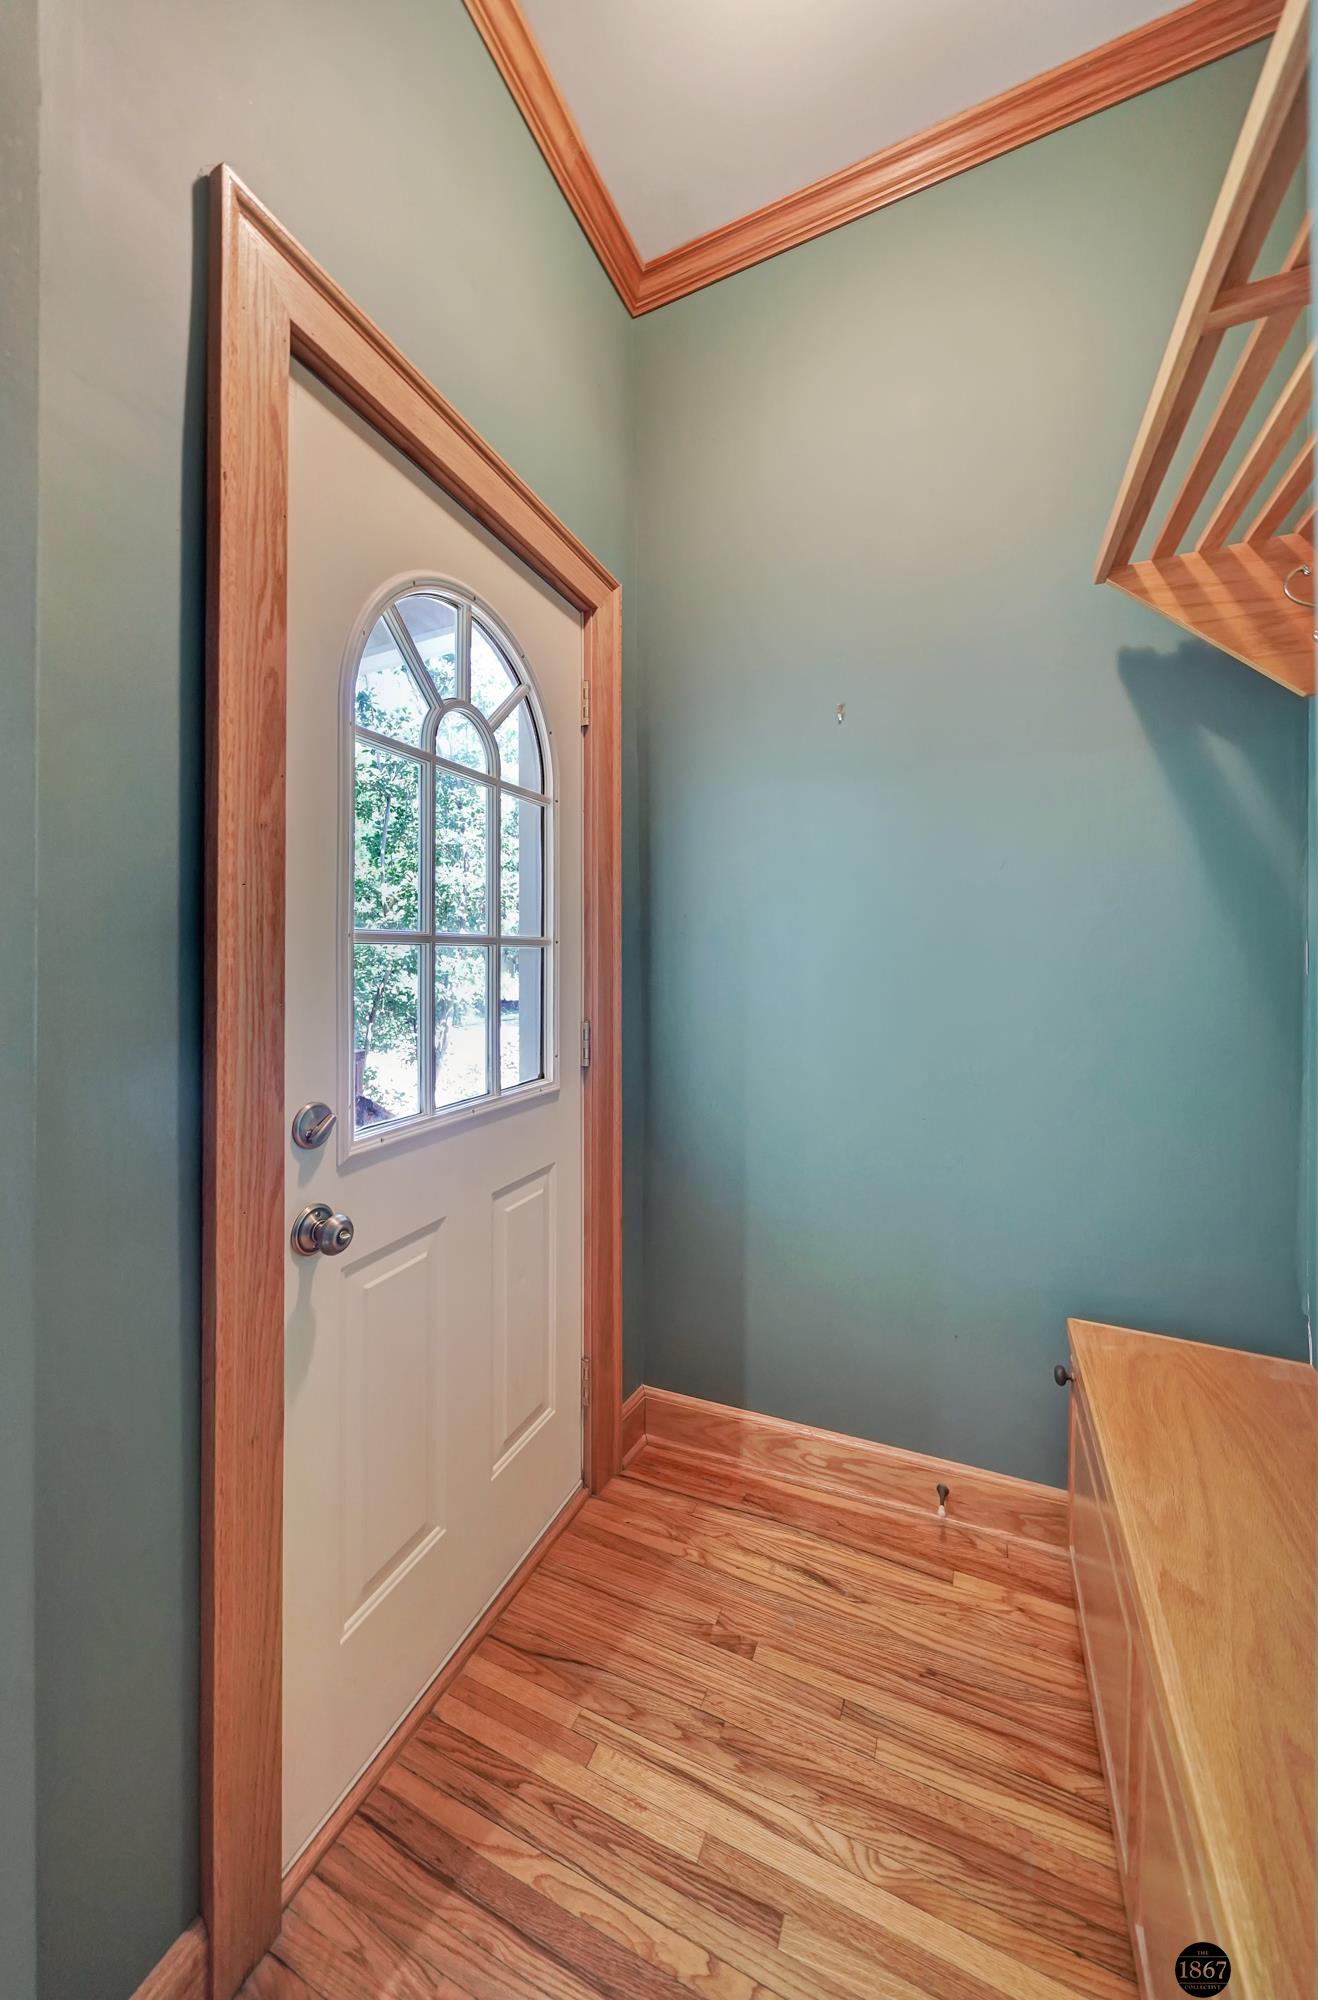
Entryway with an arched-window front door, teal walls, and warm natural wood trim.
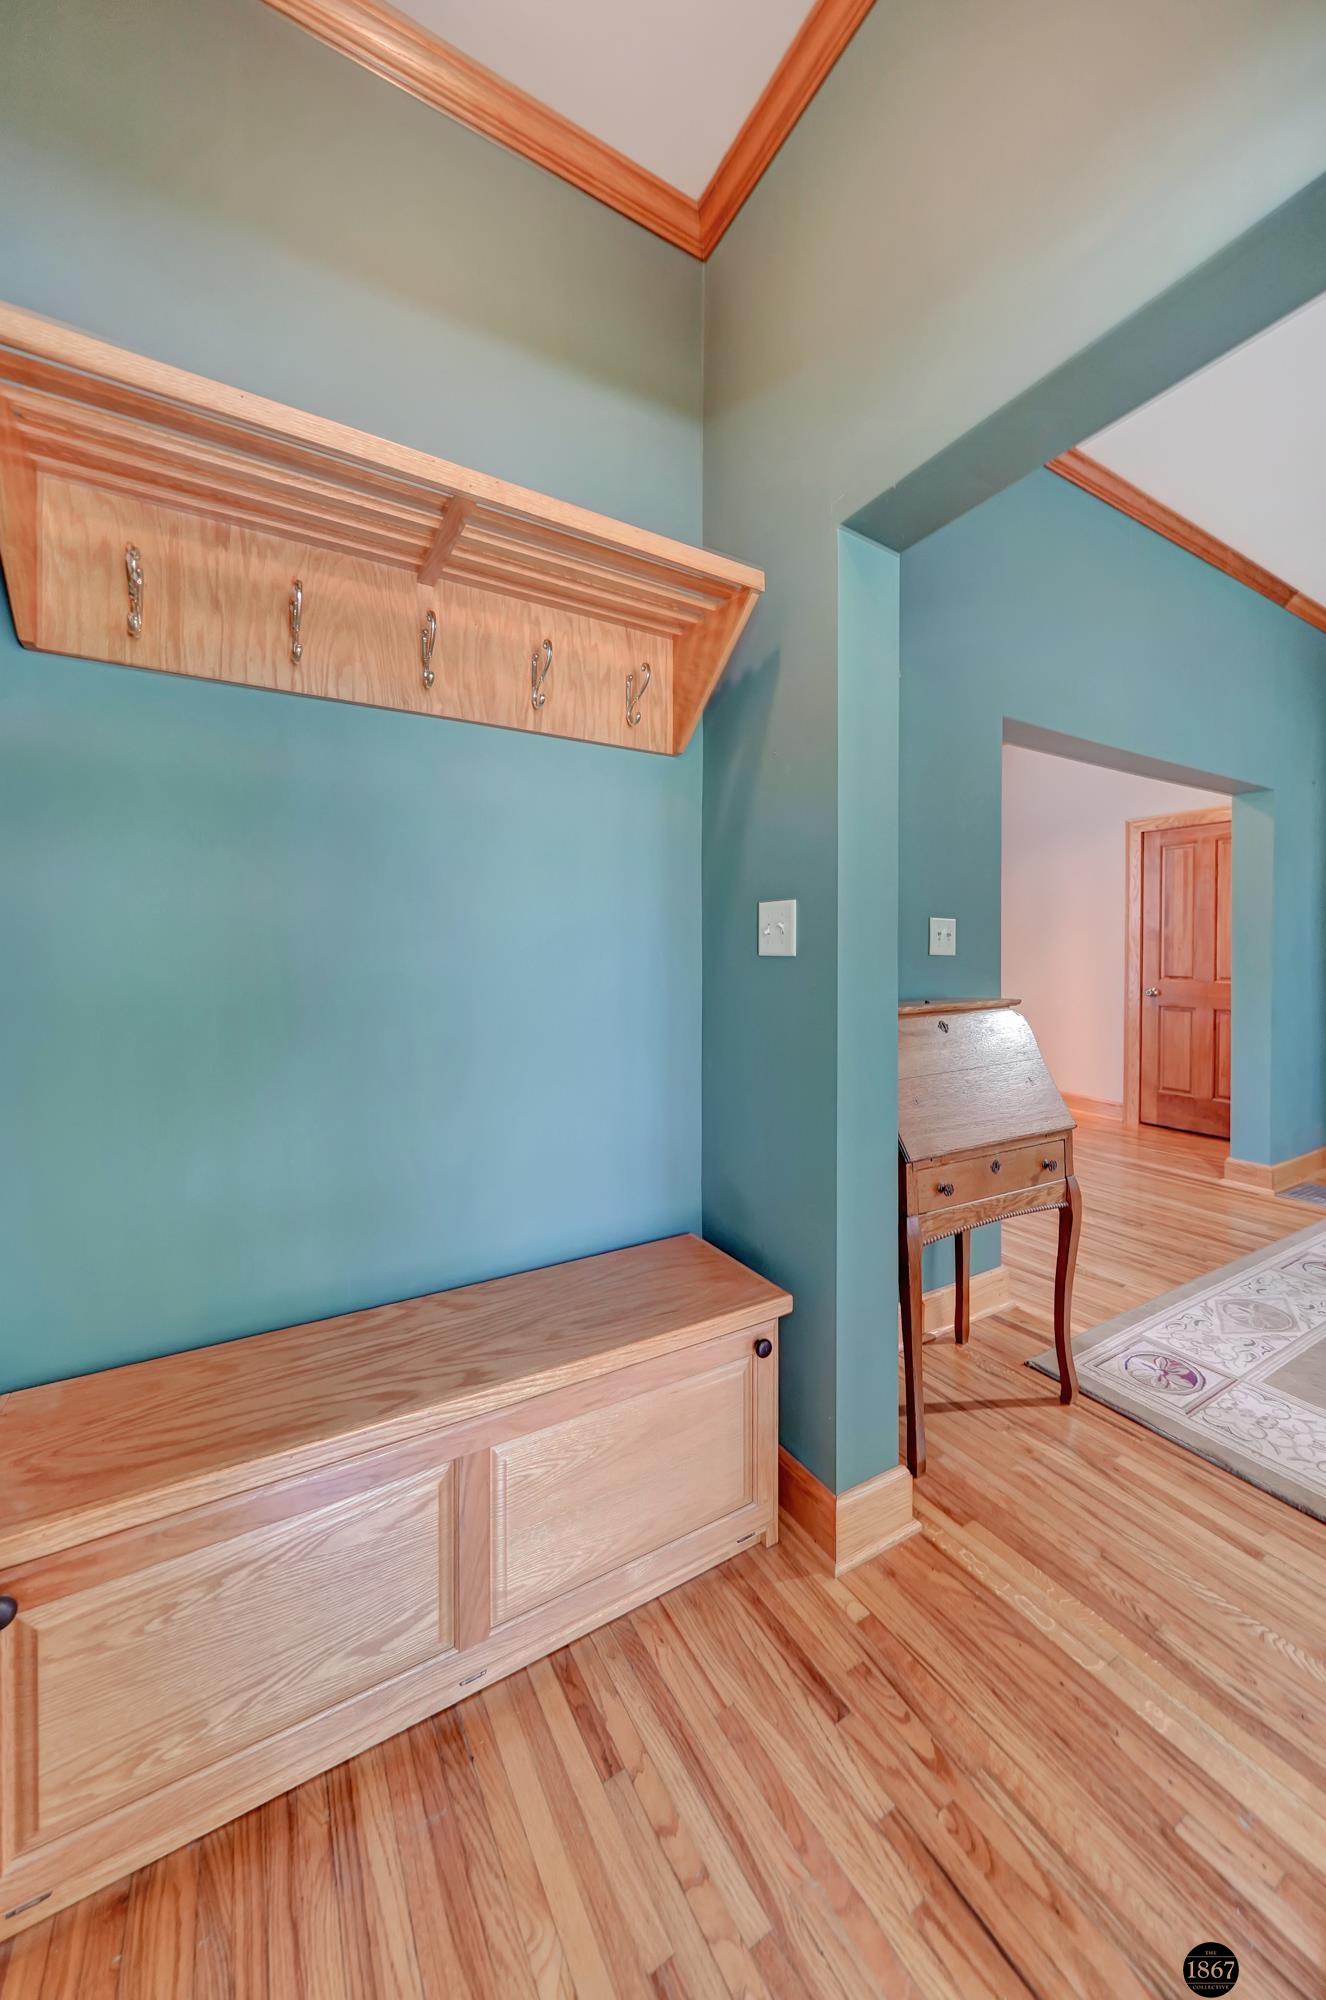
Entryway with a built-in wood bench and coat hooks against teal walls, opening to a hardwood-floored hall.
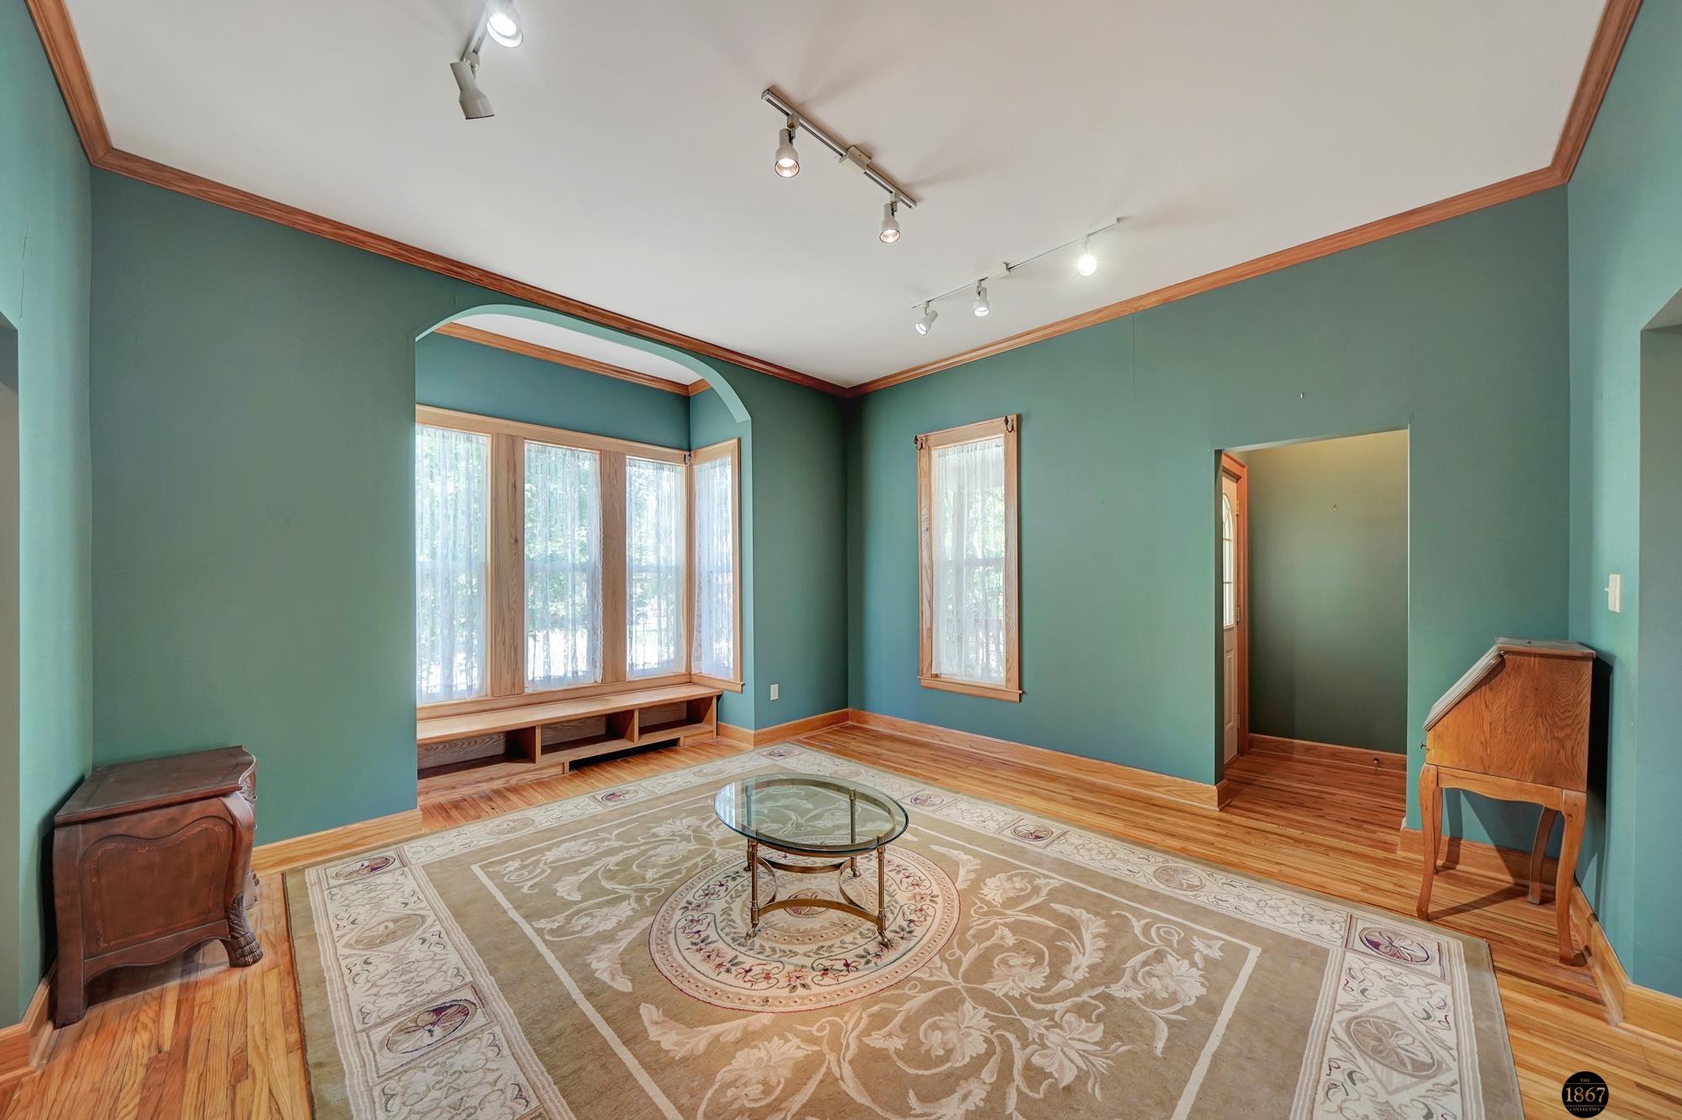
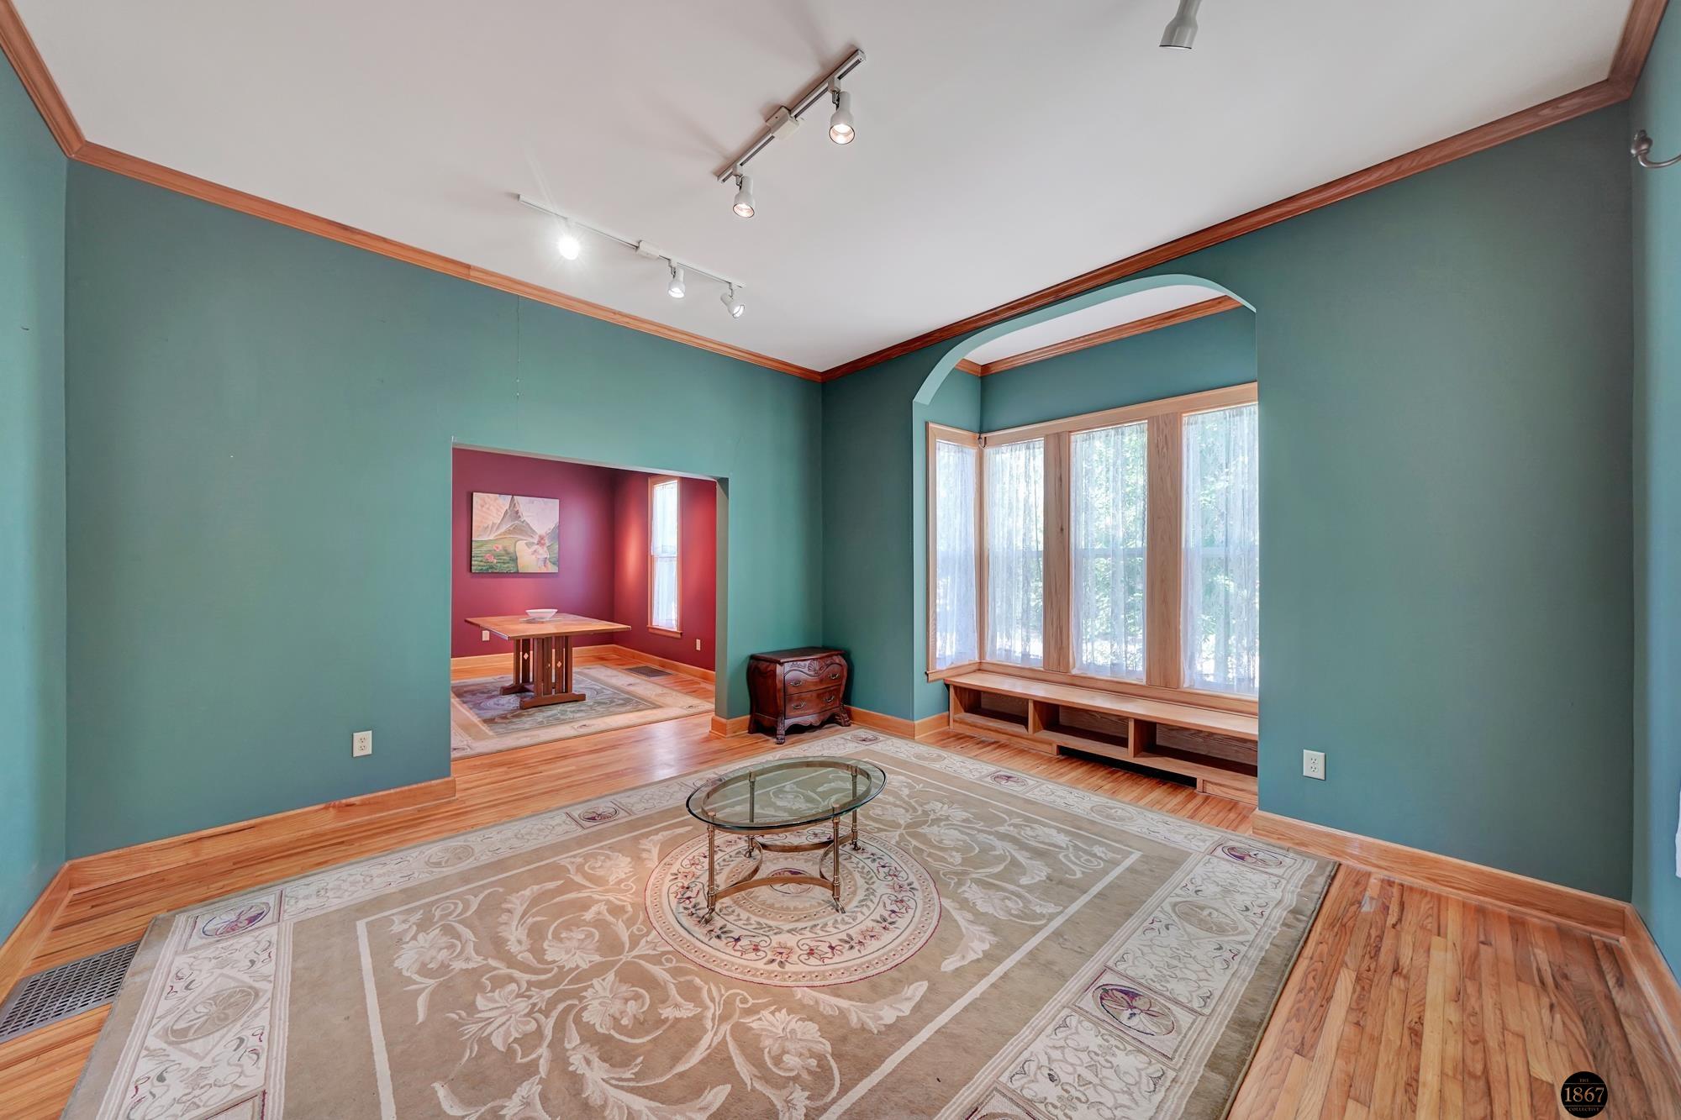
Sitting room with teal walls, a bay-window bench, hardwood floors and a patterned rug.
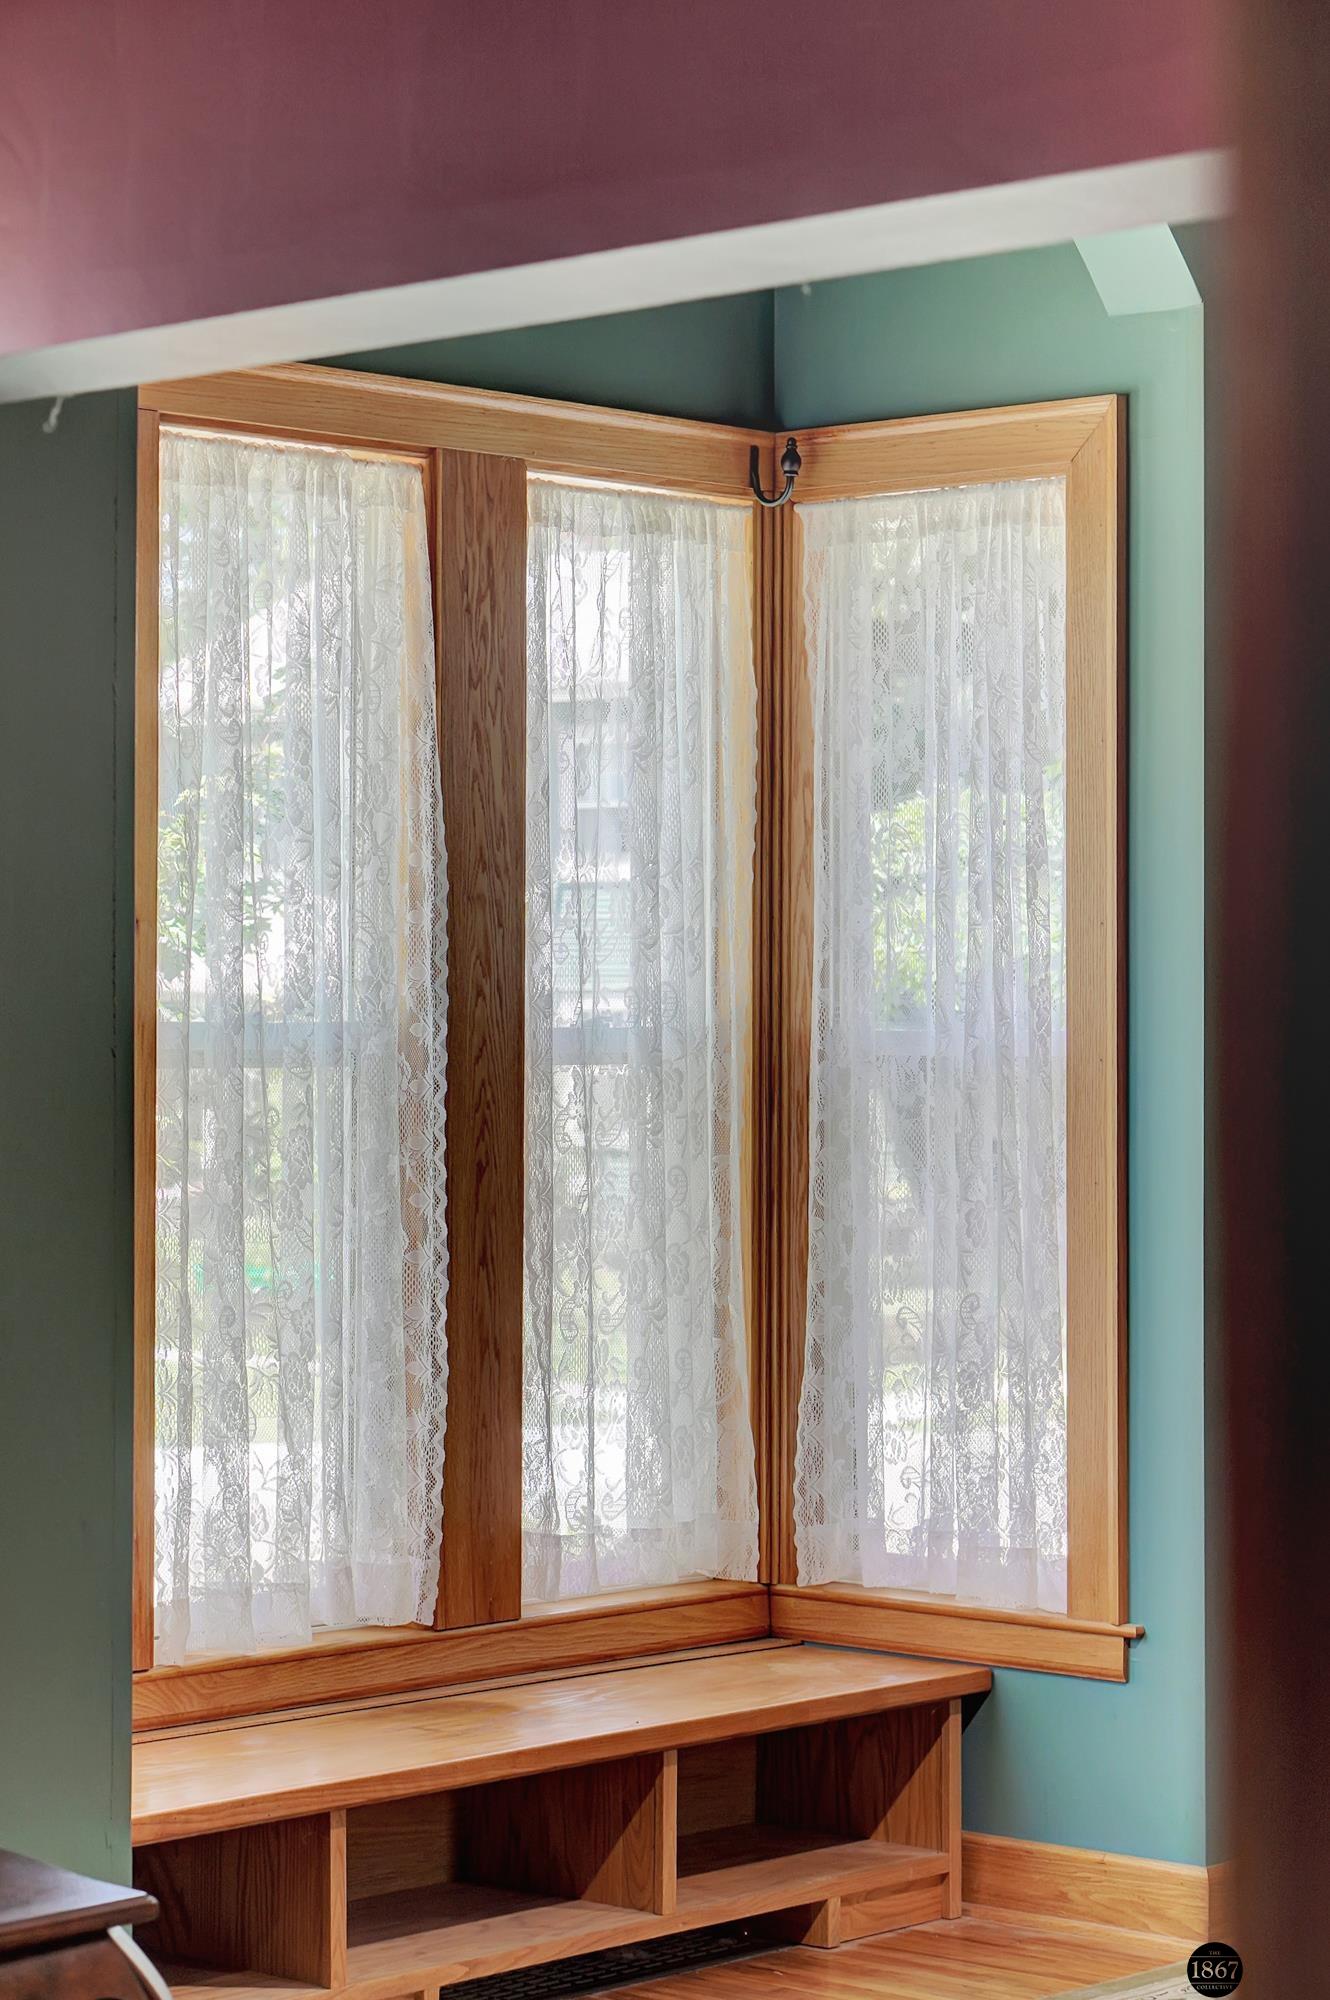
Bay window with lace curtains and a built-in wooden bench with open shelving.
Living room with teal walls, hardwood floors, a patterned rug, and a glass coffee table.
Living room with teal walls, hardwood floors, an ornate rug, and a built-in window seat.
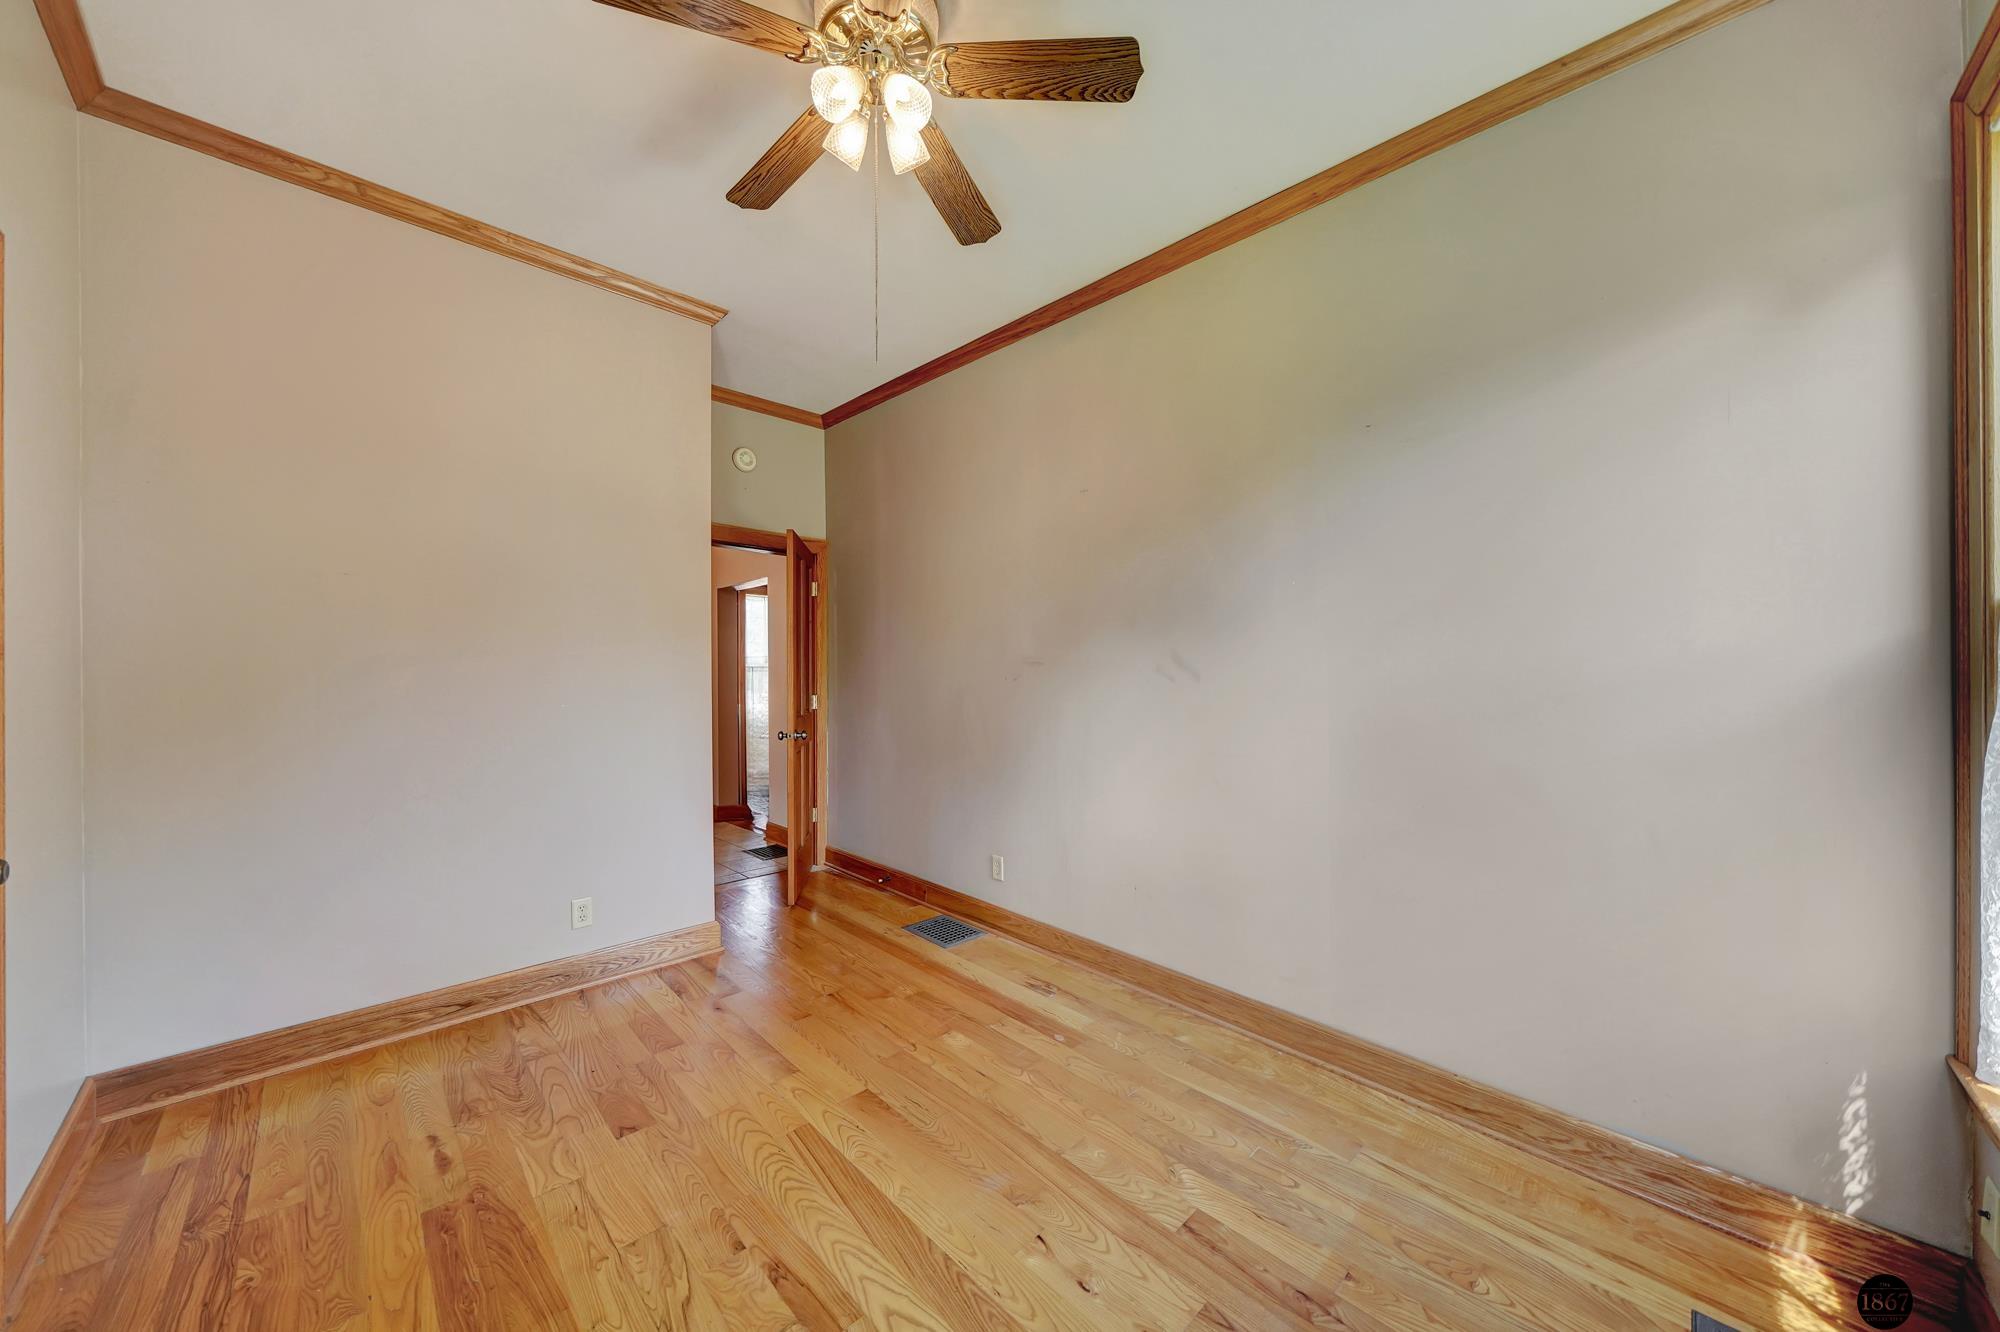
Mostly empty room with polished hardwood floors, wood trim, and a ceiling fan.
Dining room with burgundy walls, a wooden table, patterned rug, and an opening to a teal room.
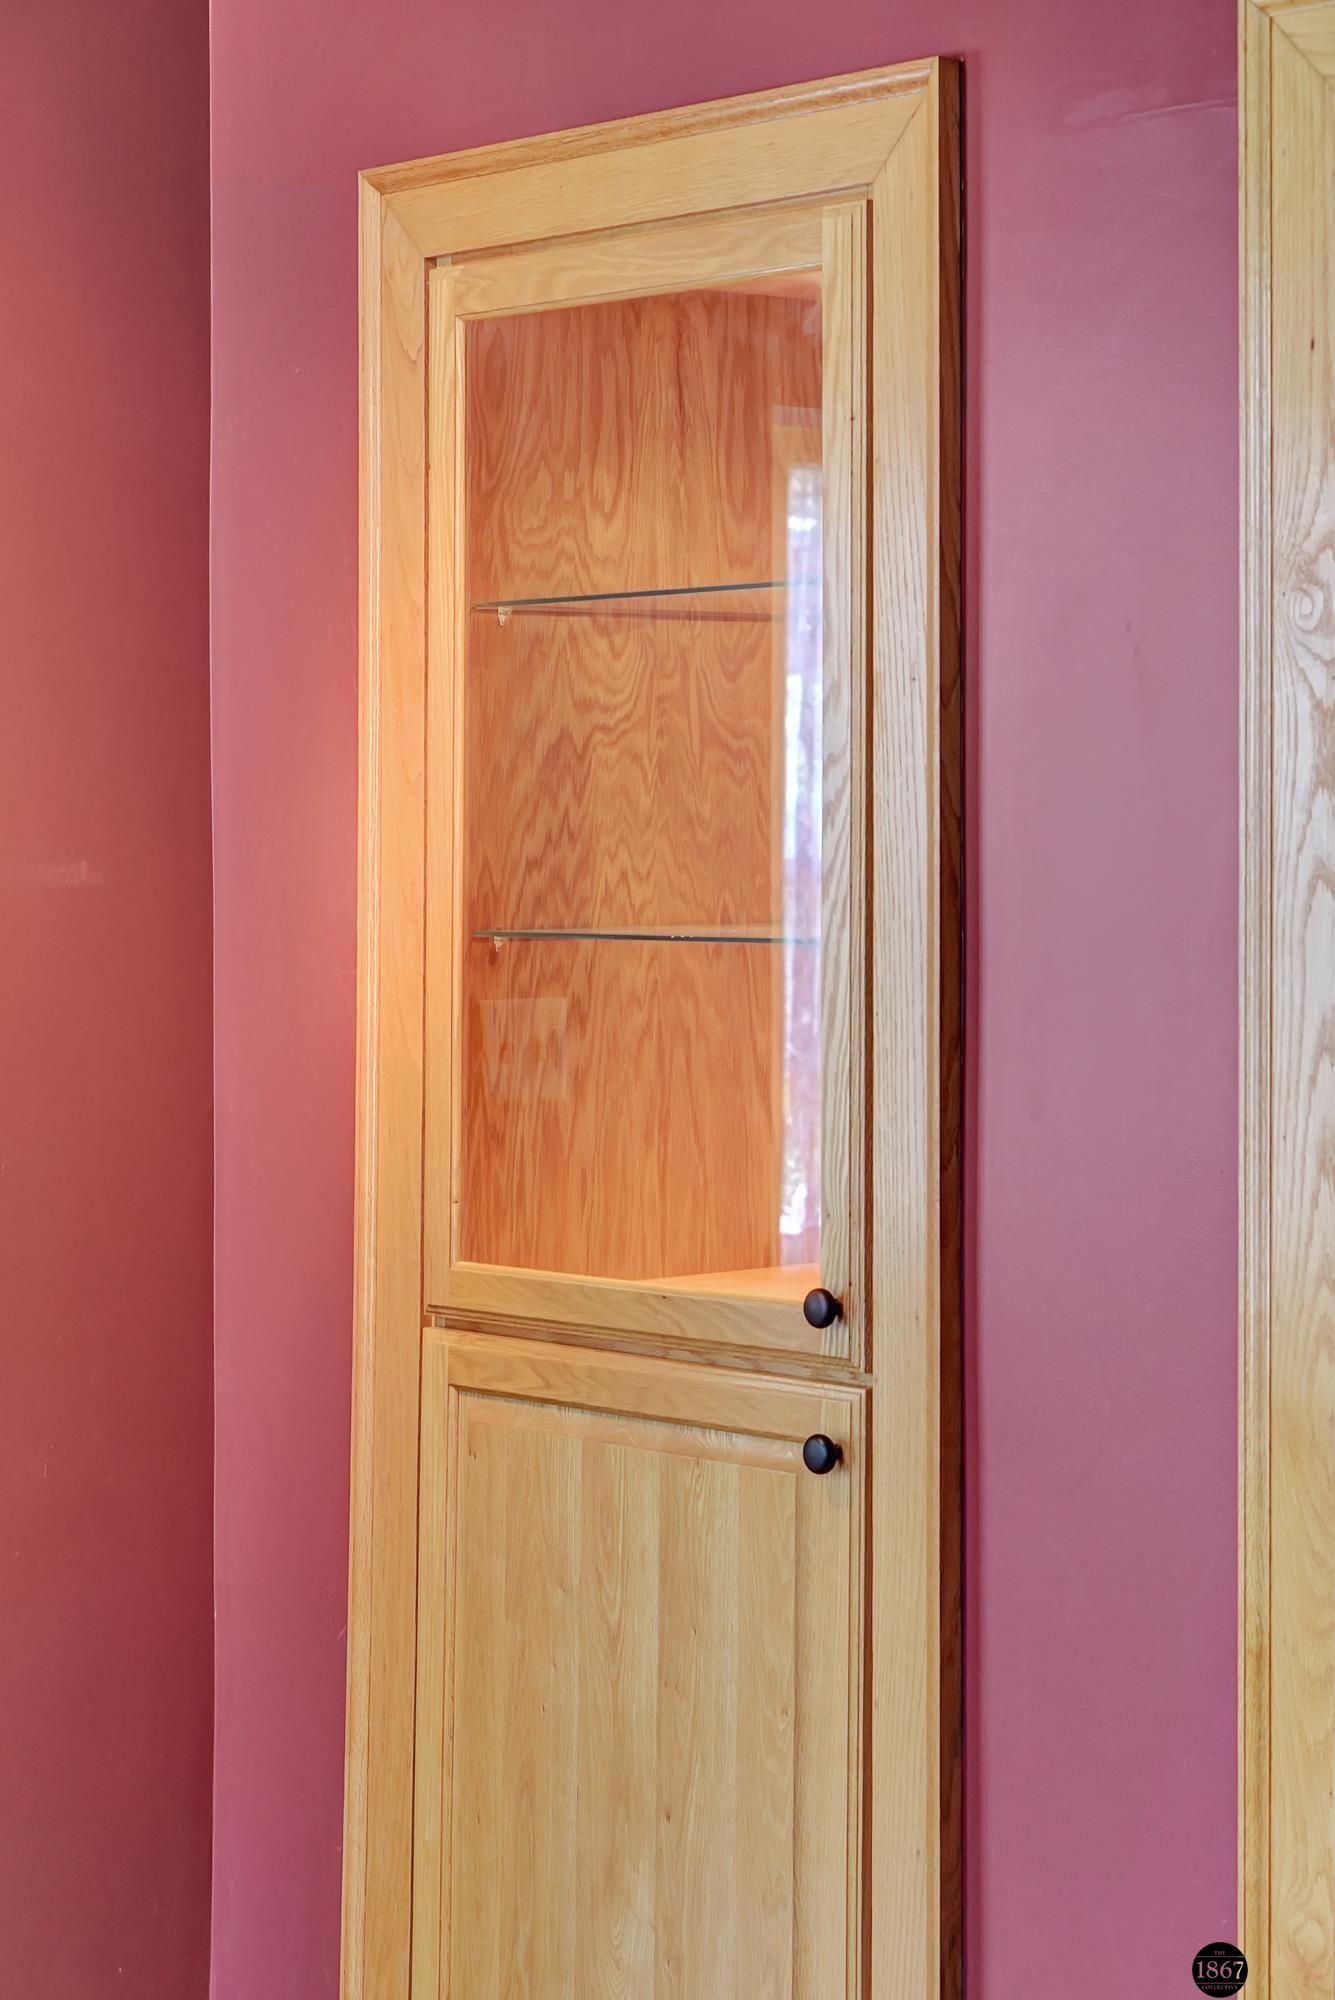
Built-in wood cabinet with glass shelves and a solid lower door against a rose-colored wall.
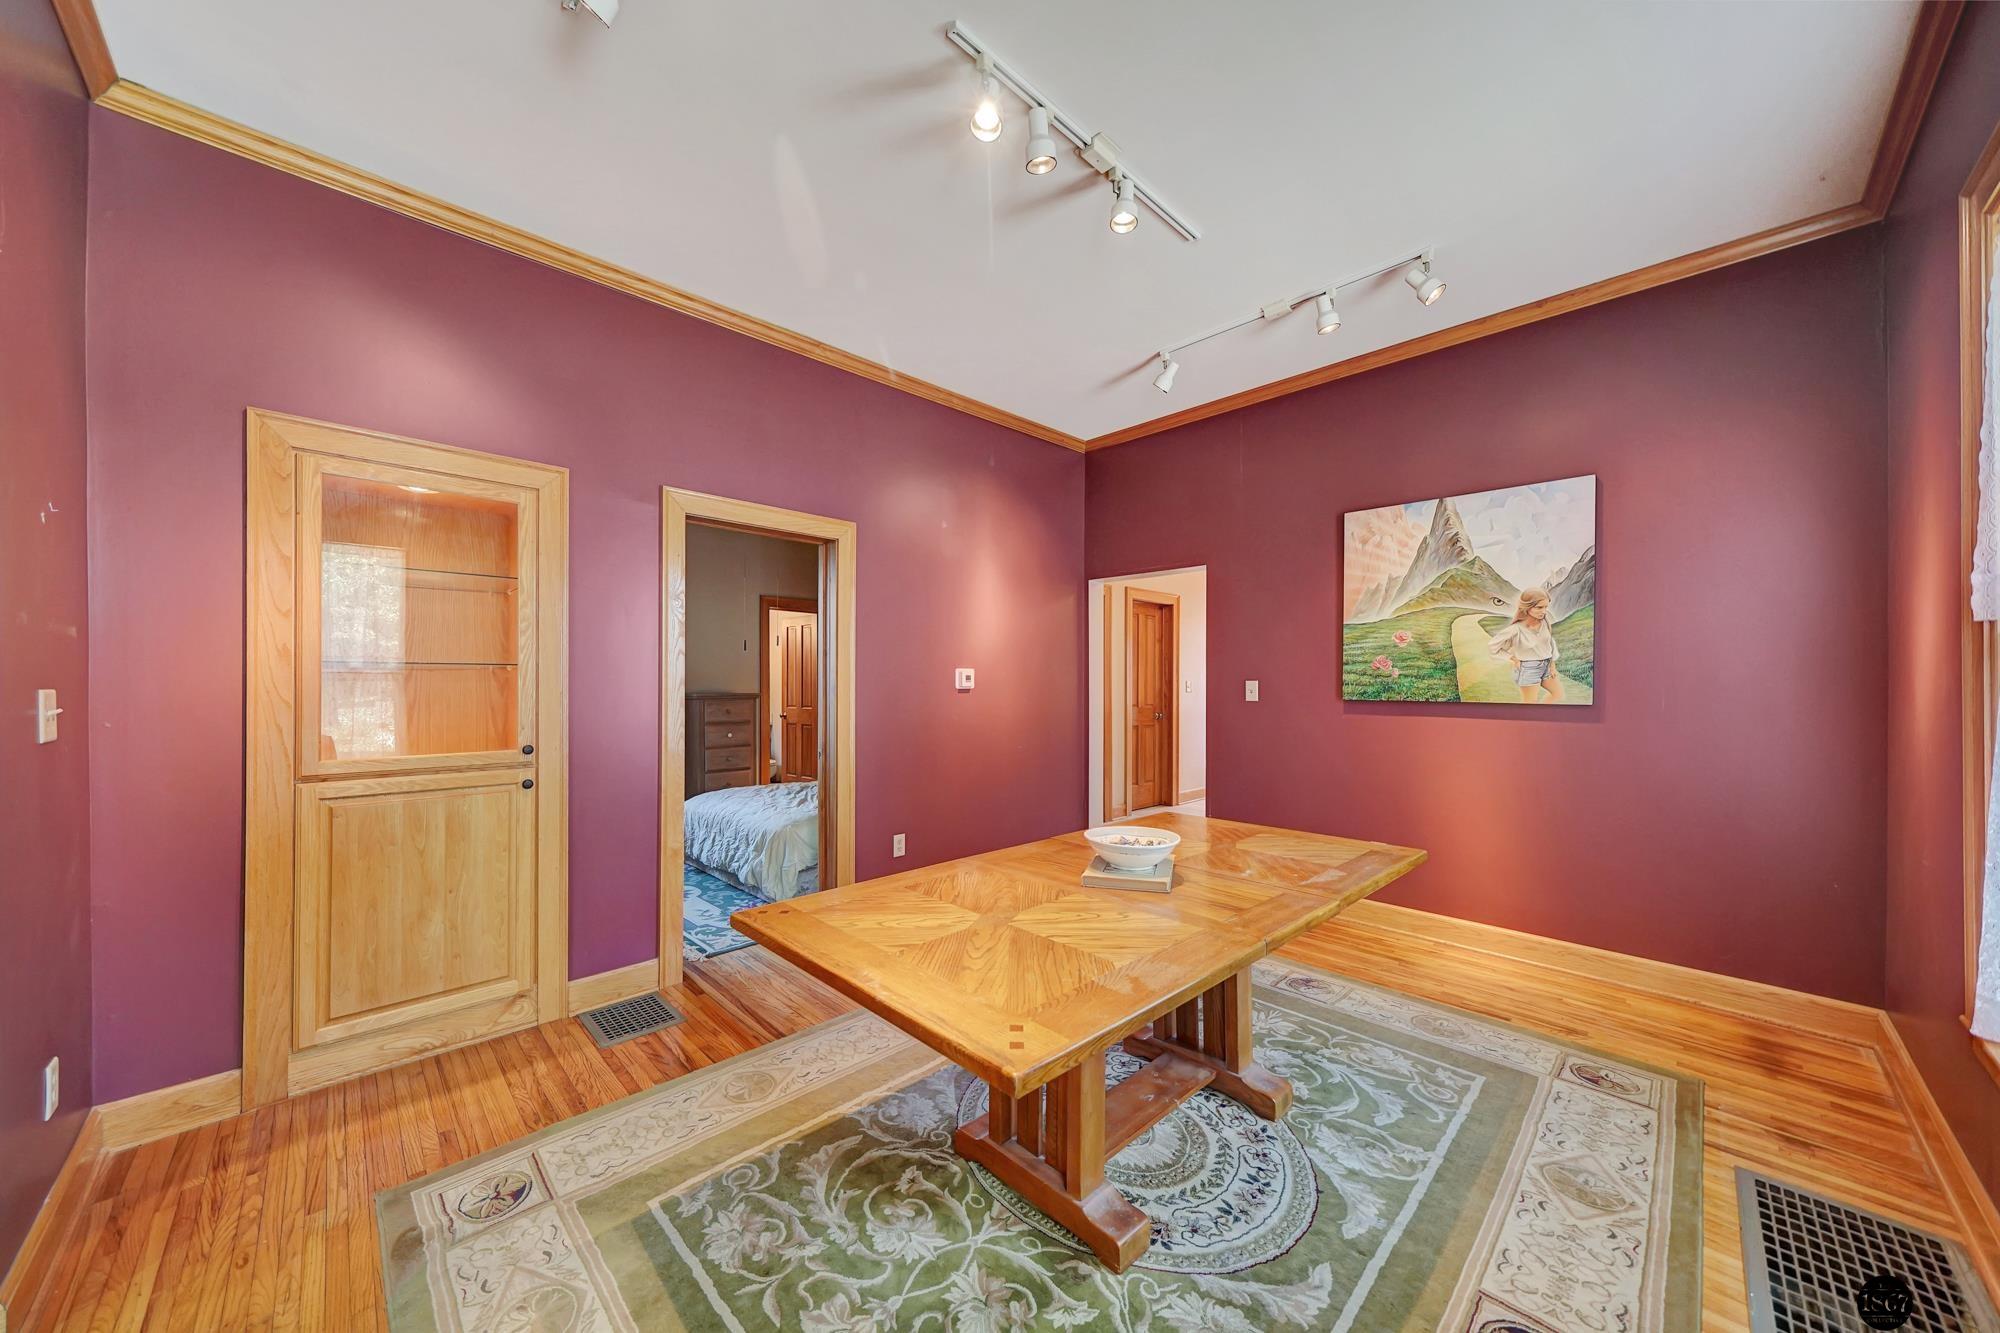
Dining room with plum walls, a large wooden table, patterned rug, and glass-front built-in cabinet.
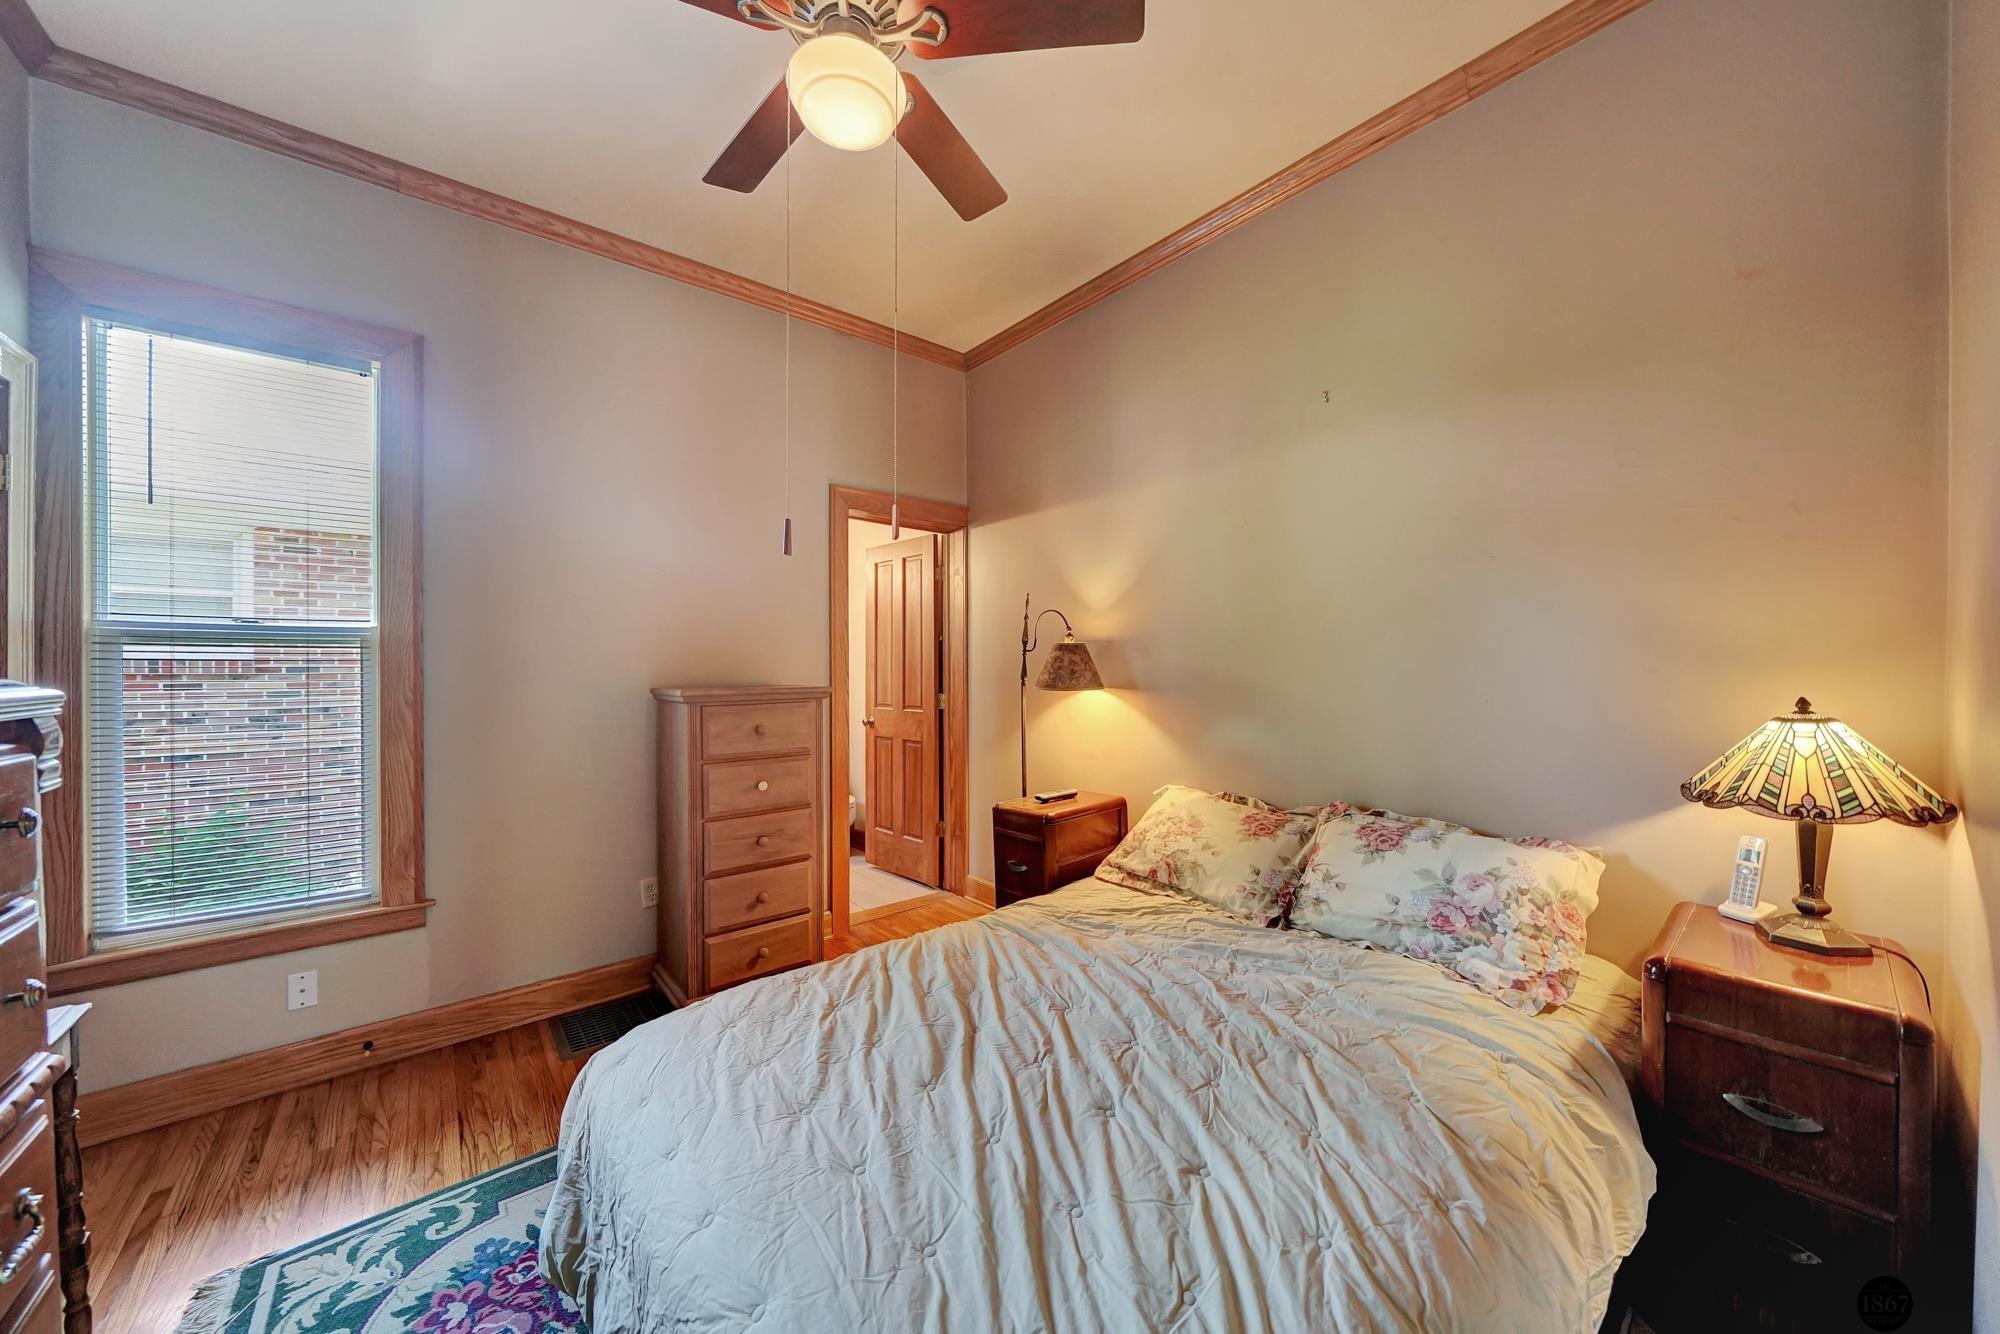
Bedroom with floral bedding, hardwood floors, wood trim, and a ceiling fan.
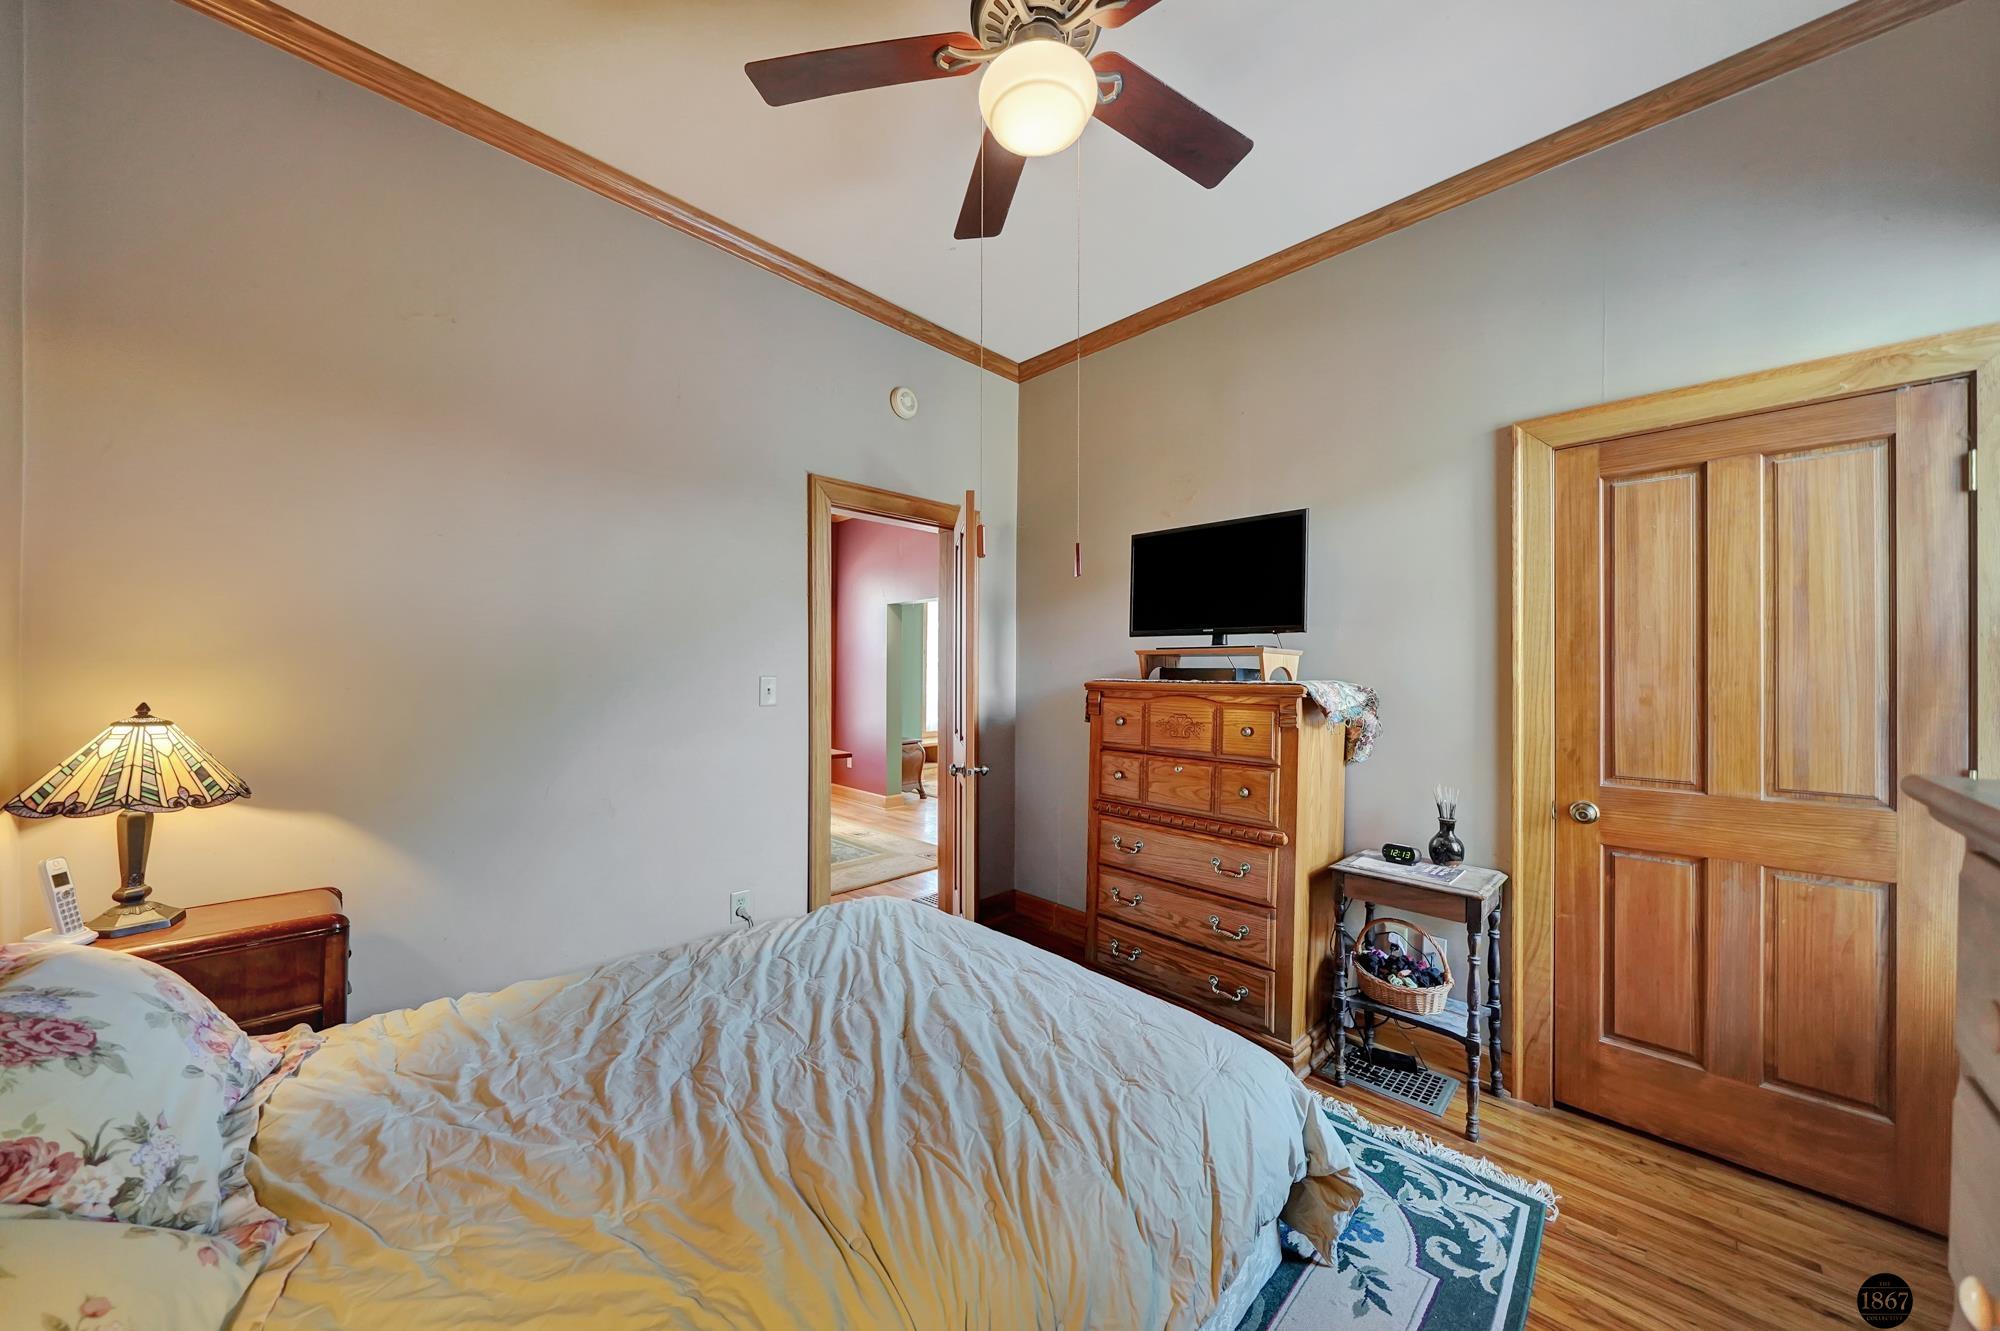
Furnished bedroom with a ceiling fan, hardwood floors, and a dresser topped by a television.
Kitchen with warm wood cabinets, cream countertops, and stainless-steel appliances.
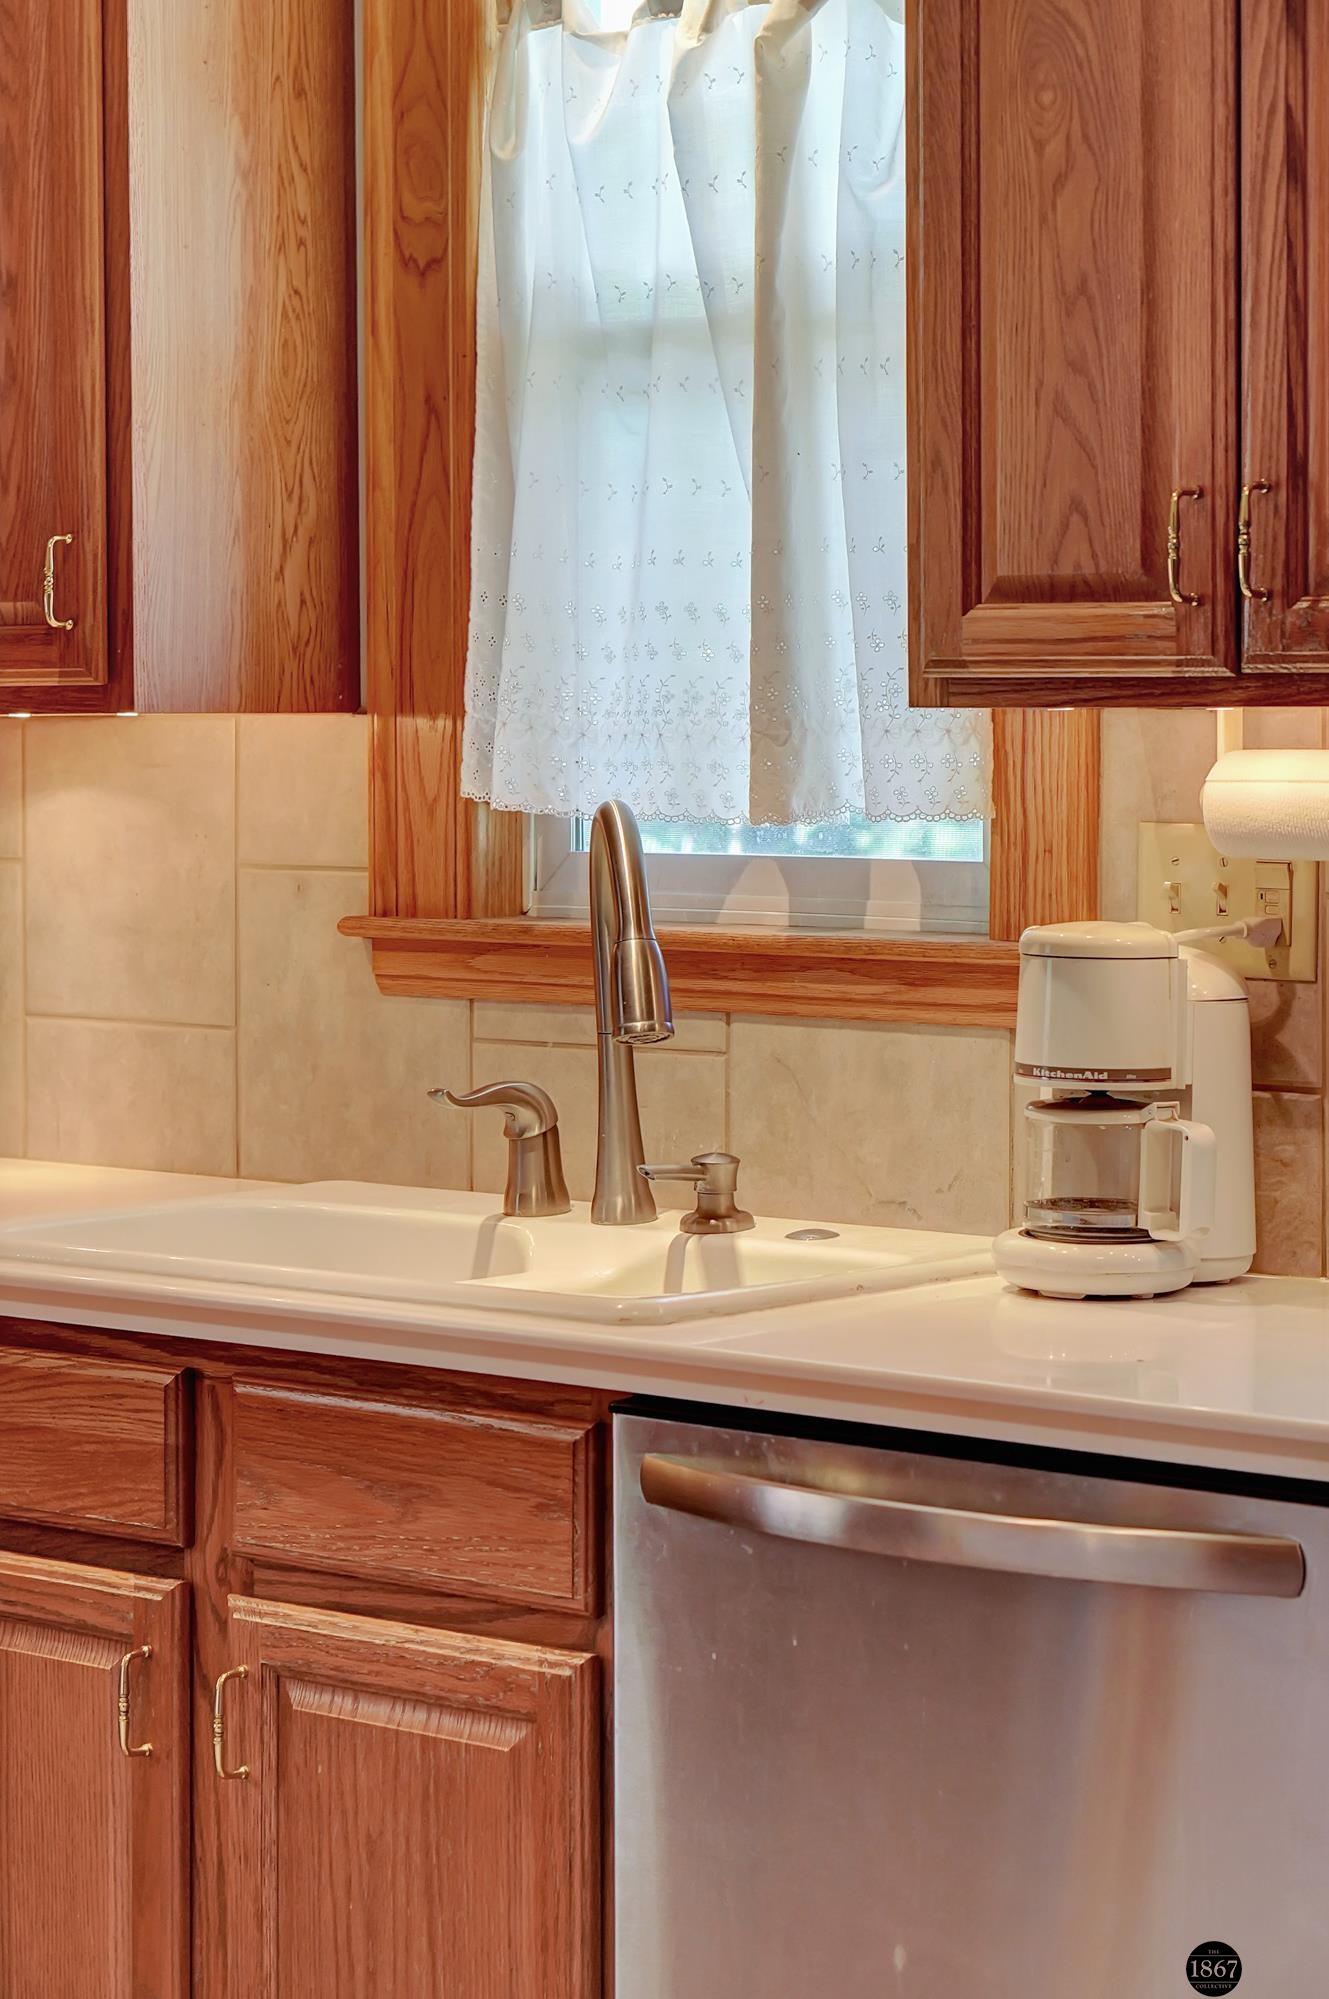
Kitchen sink beneath a curtained window, with reddish wood cabinets, a coffee maker, and stainless-steel dishwasher.
Empty room with hardwood floors, wood trim, and a ceiling fan with lights.
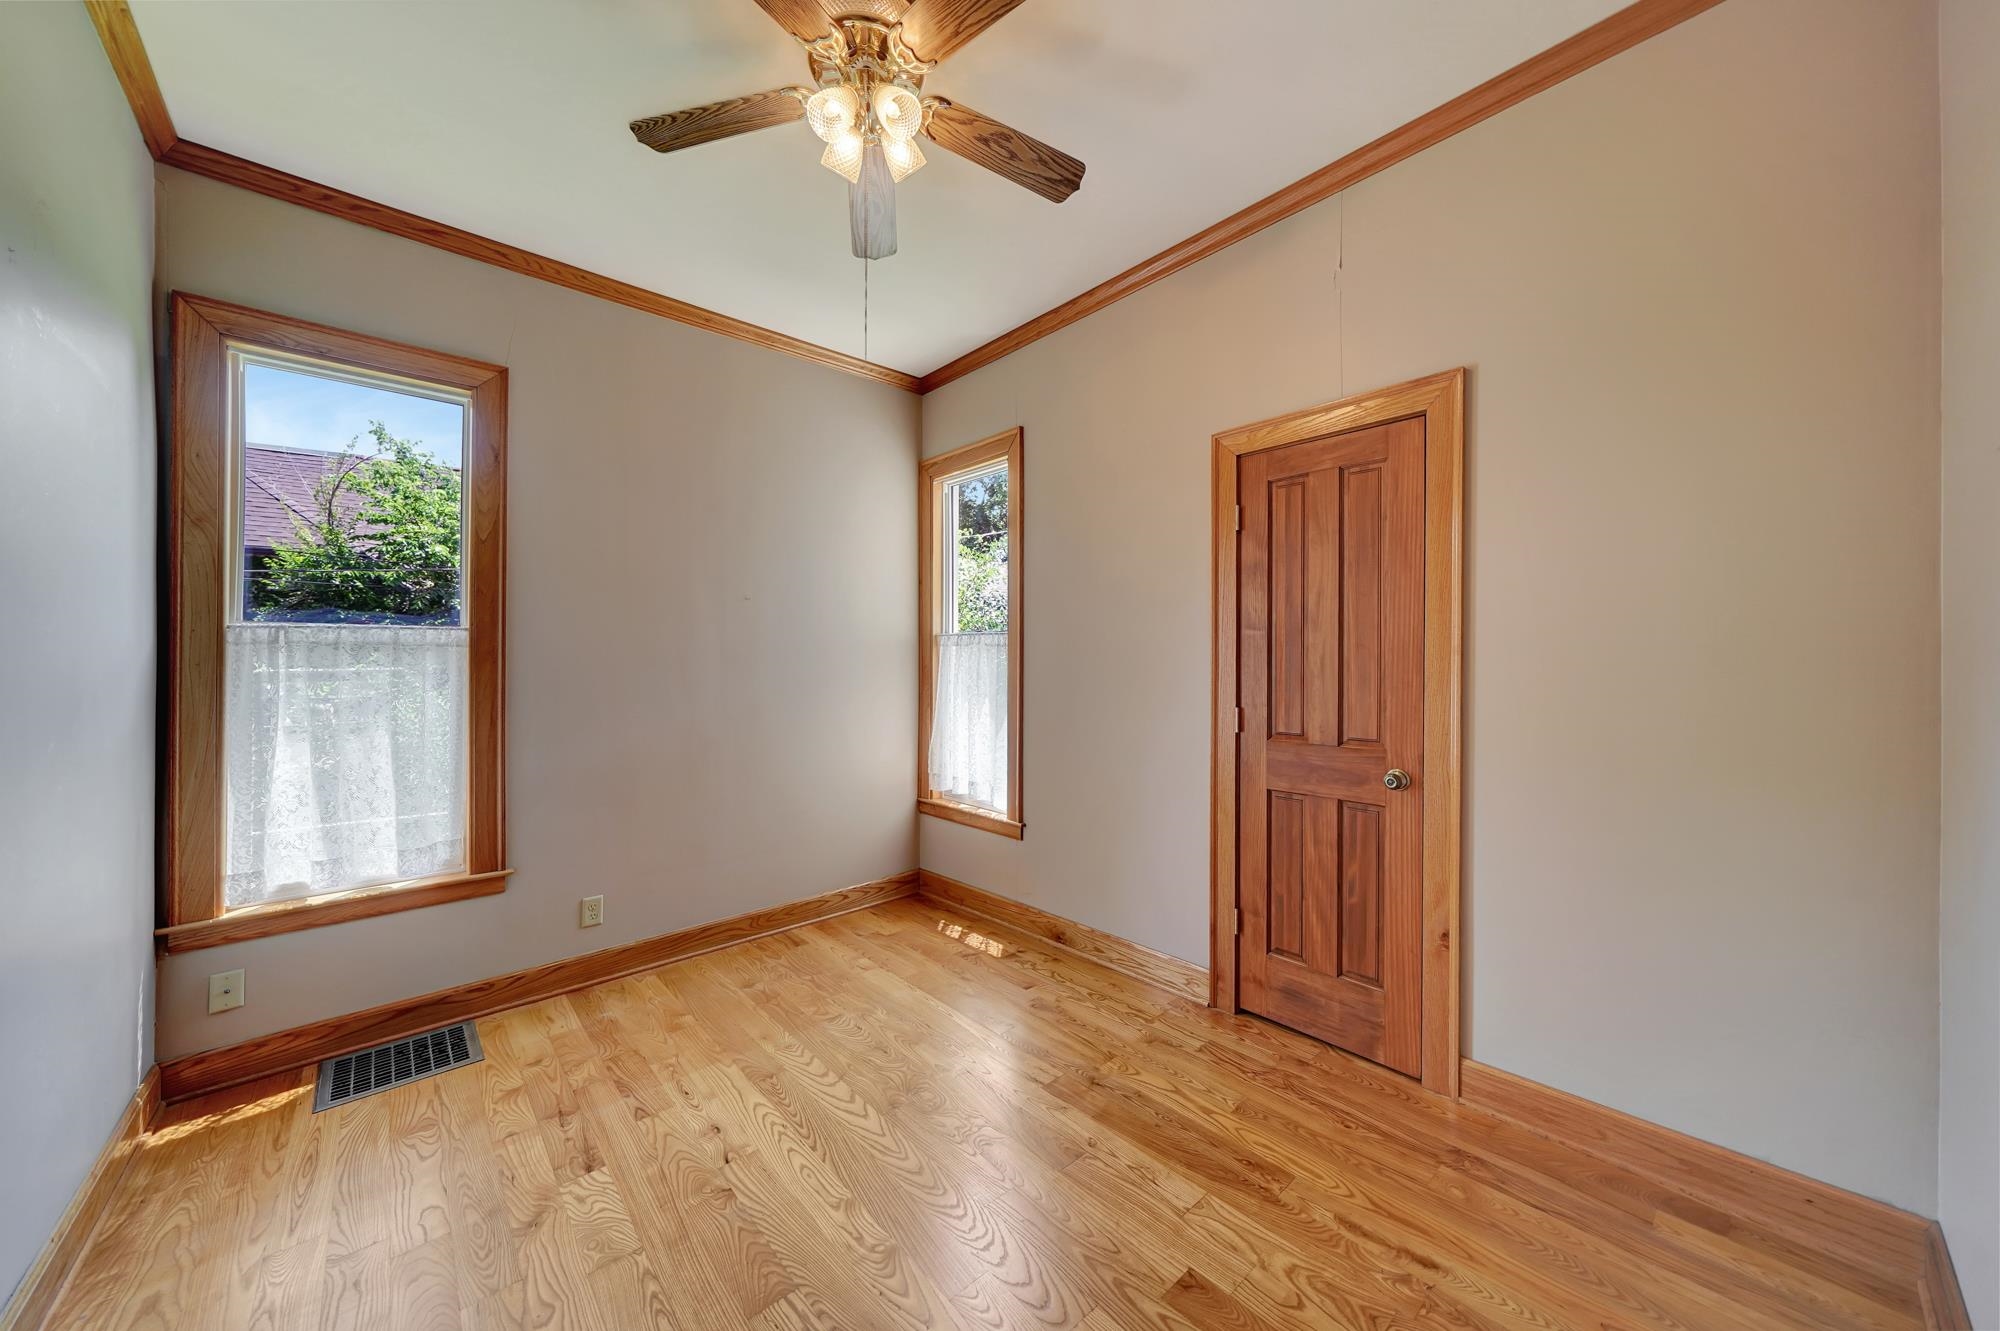
Empty room with hardwood floors, wood-trimmed windows, and a ceiling fan with lights.
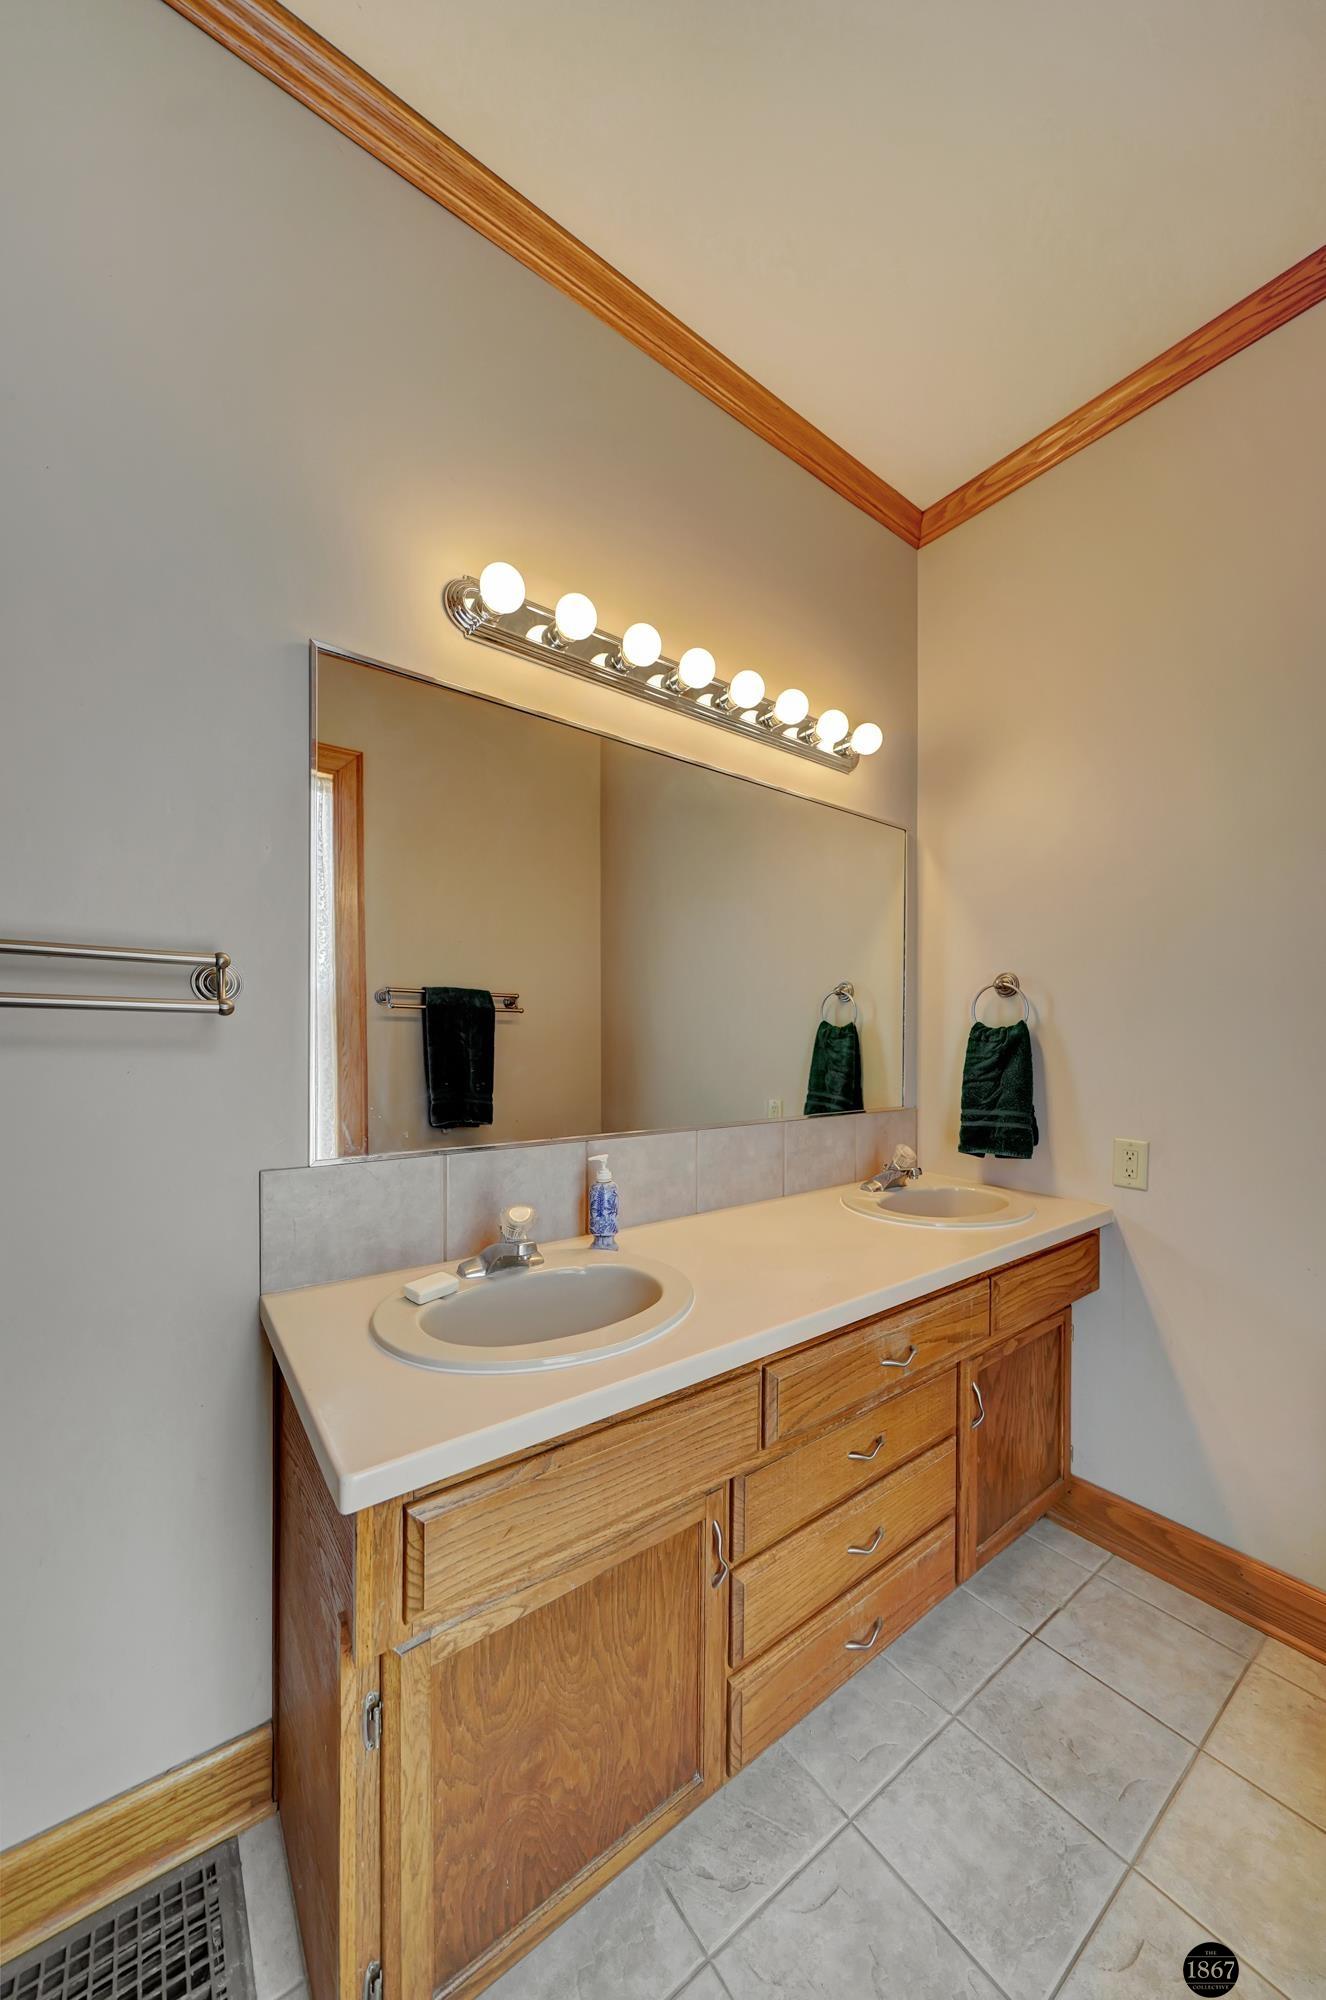
Bathroom with a double-sink wood vanity, large mirror, and bright vanity lights.
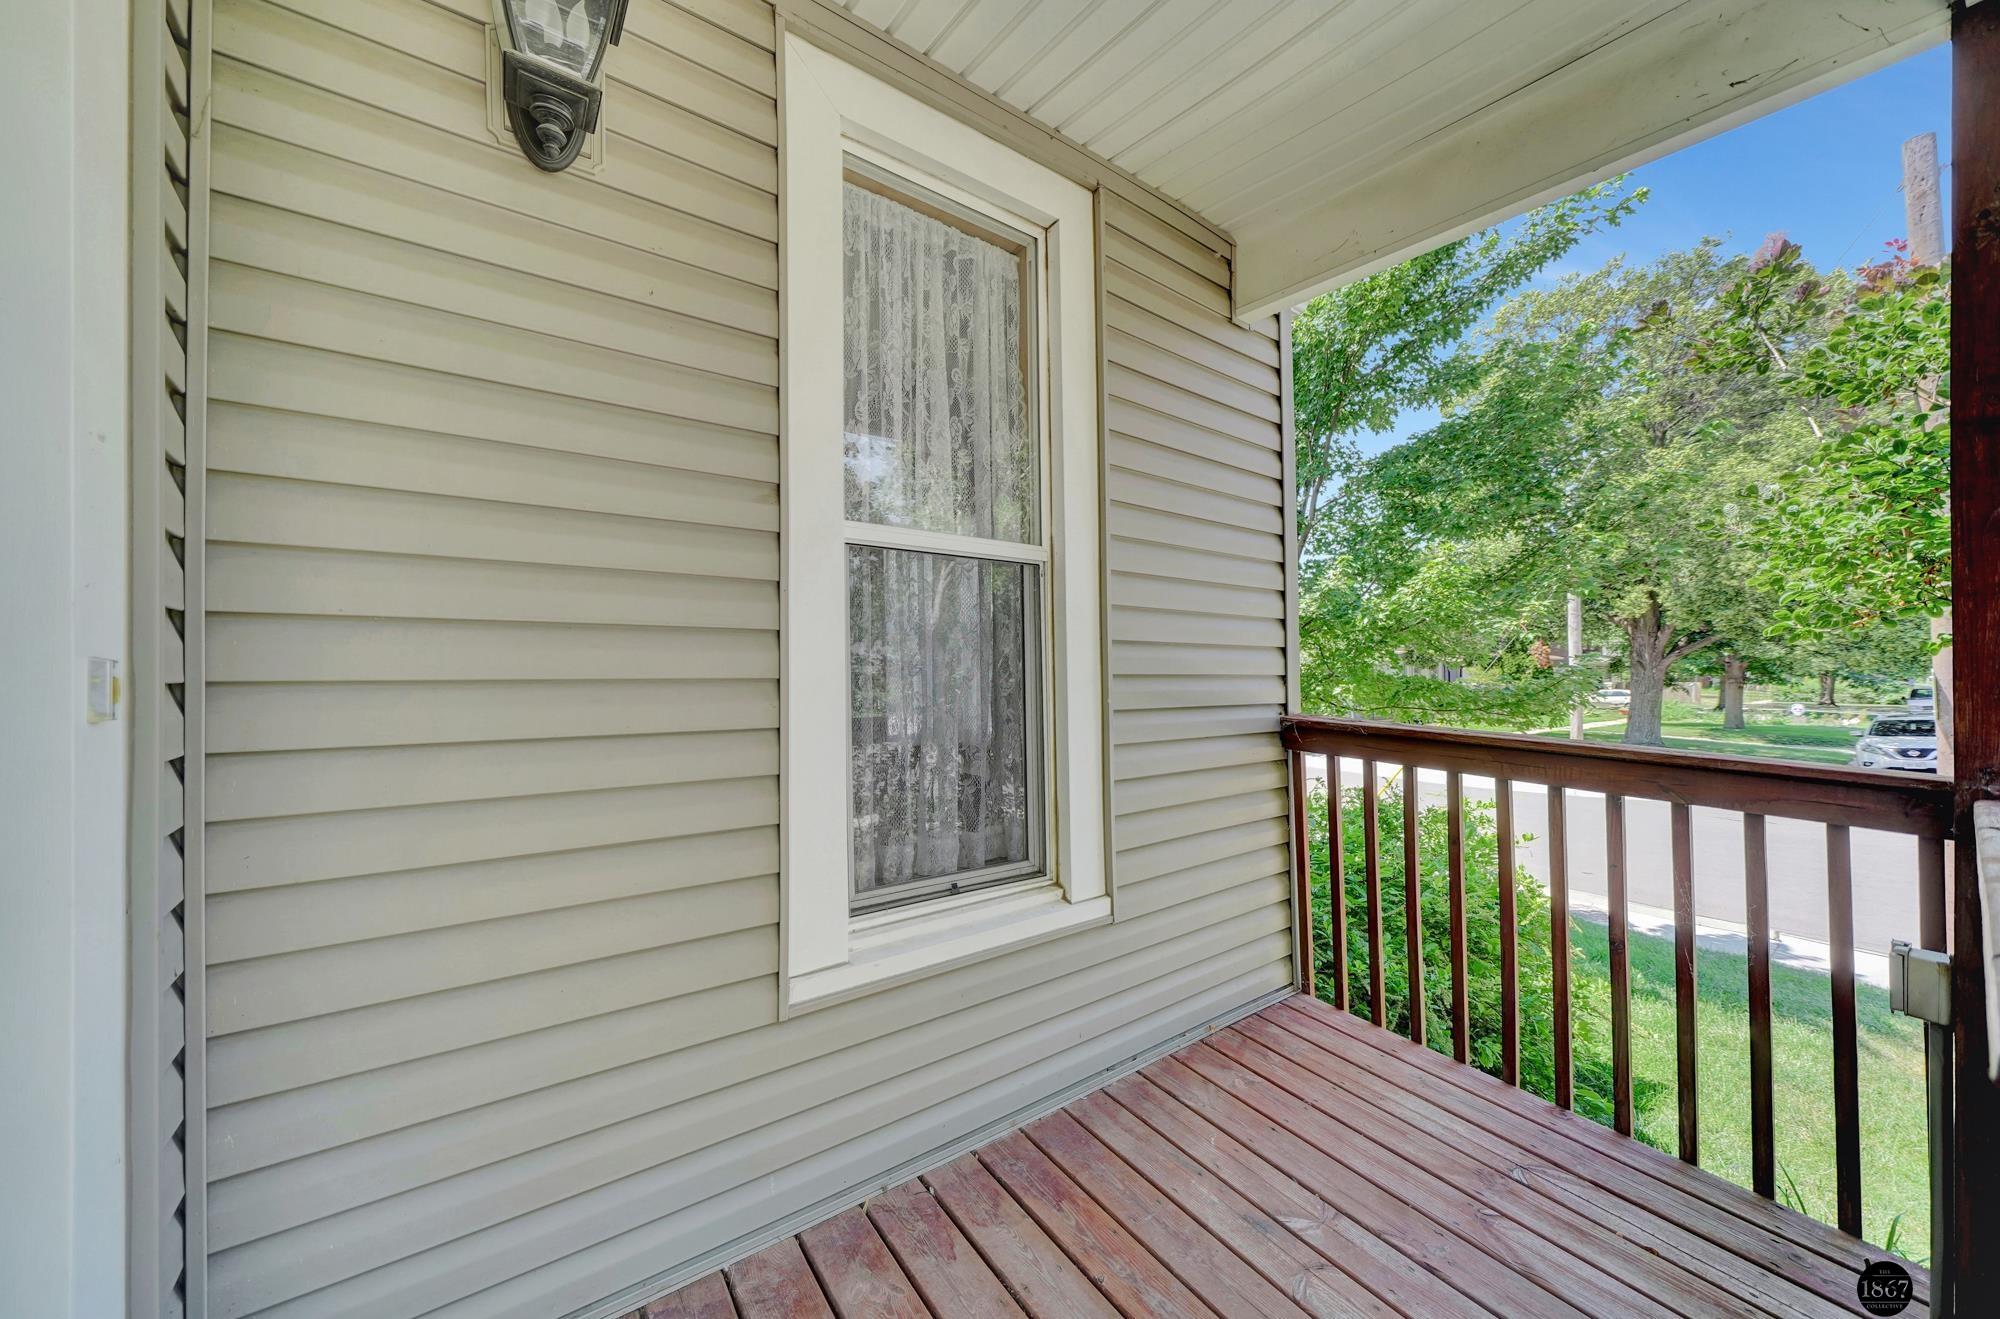
Covered porch with reddish-brown wood decking, dark railing, and a lace-curtained window.
Light gray-sided home with a small covered porch, wooden railing, and leafy landscaped yard.
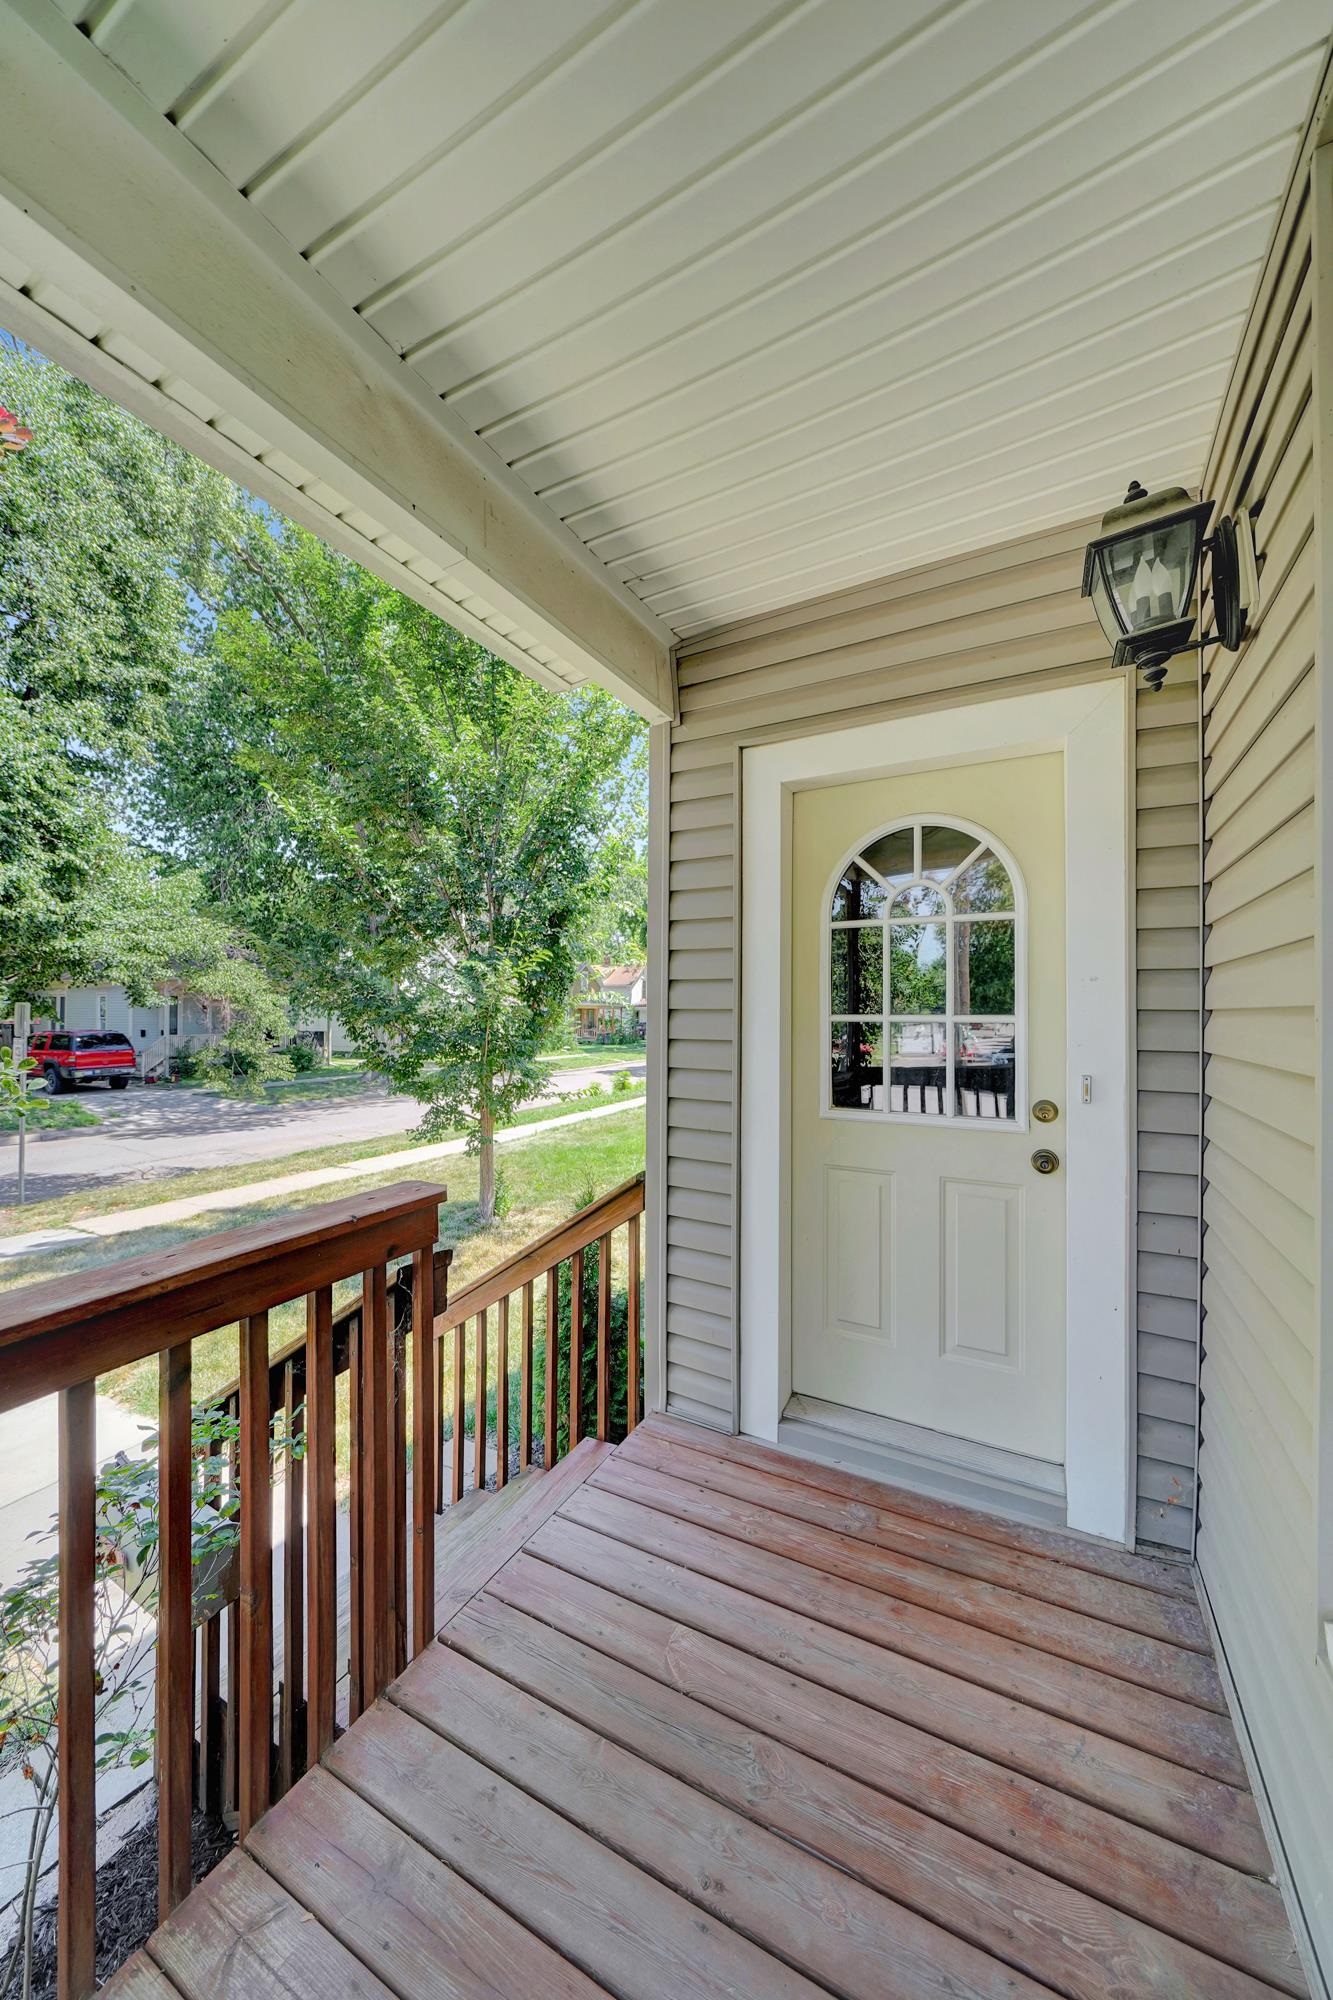
Covered front porch with a white arched-window door, wooden deck, and leafy street view.
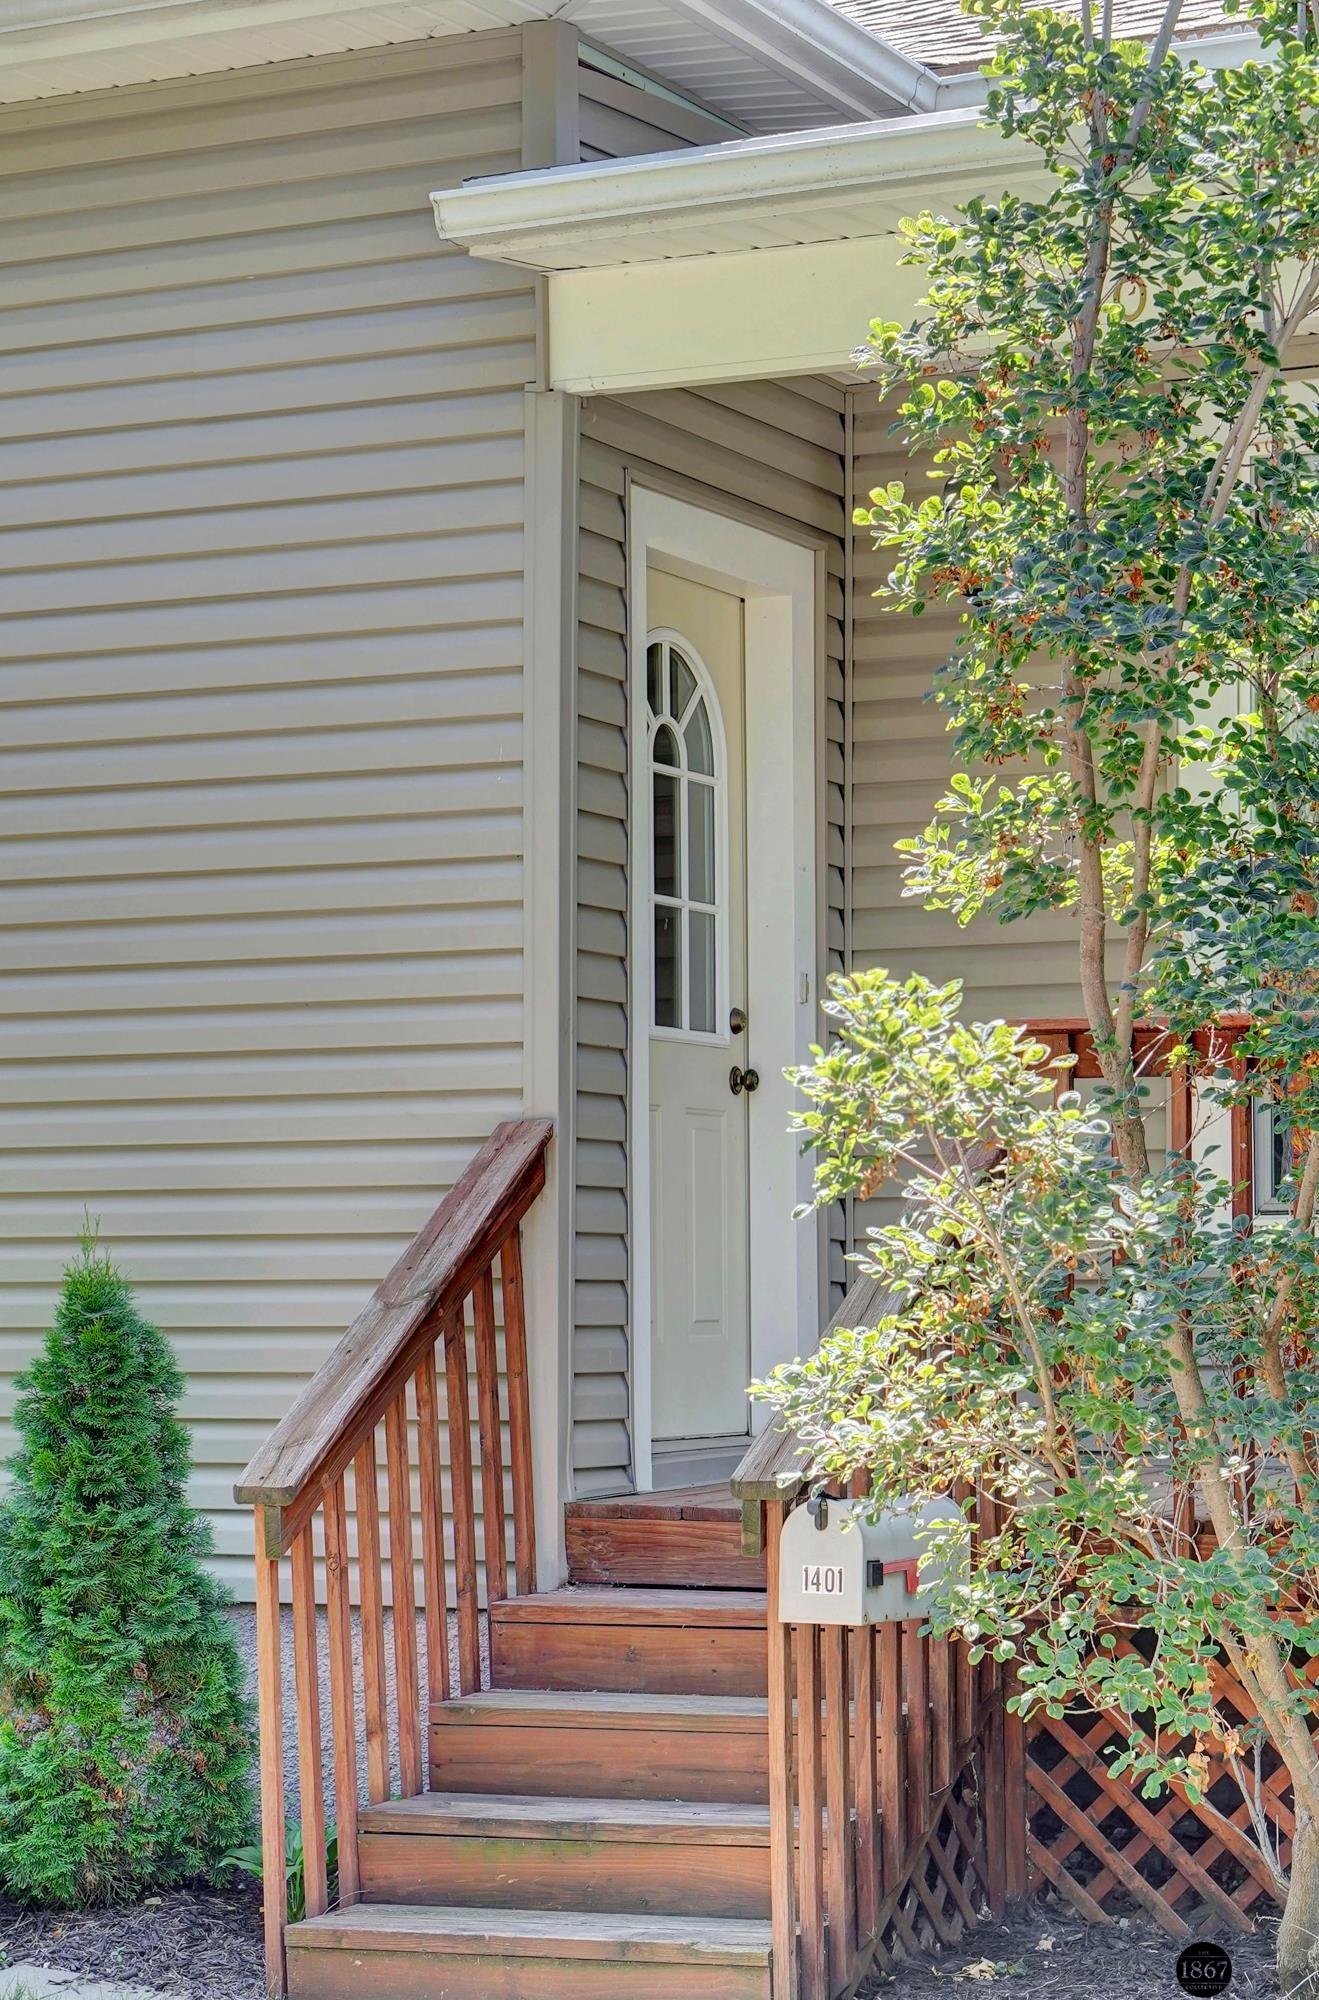
Home entrance with an arched-window door, wooden steps, and a mailbox marked 1401.
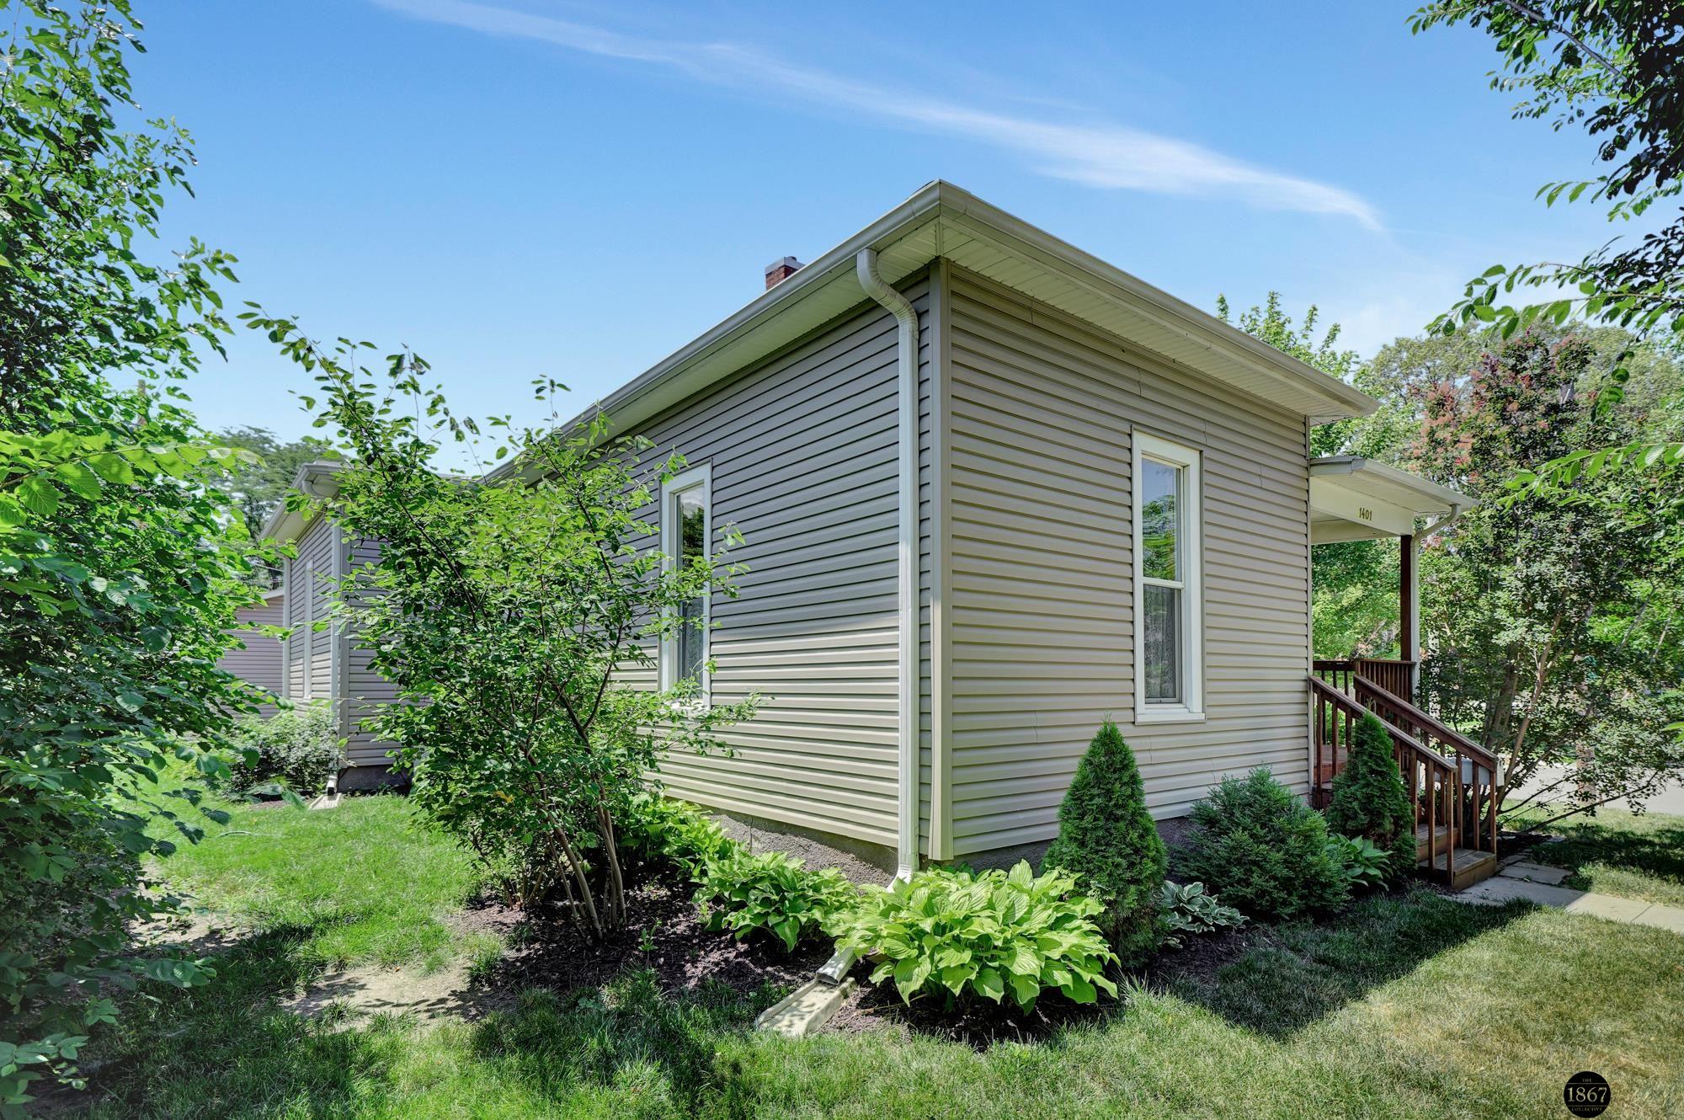
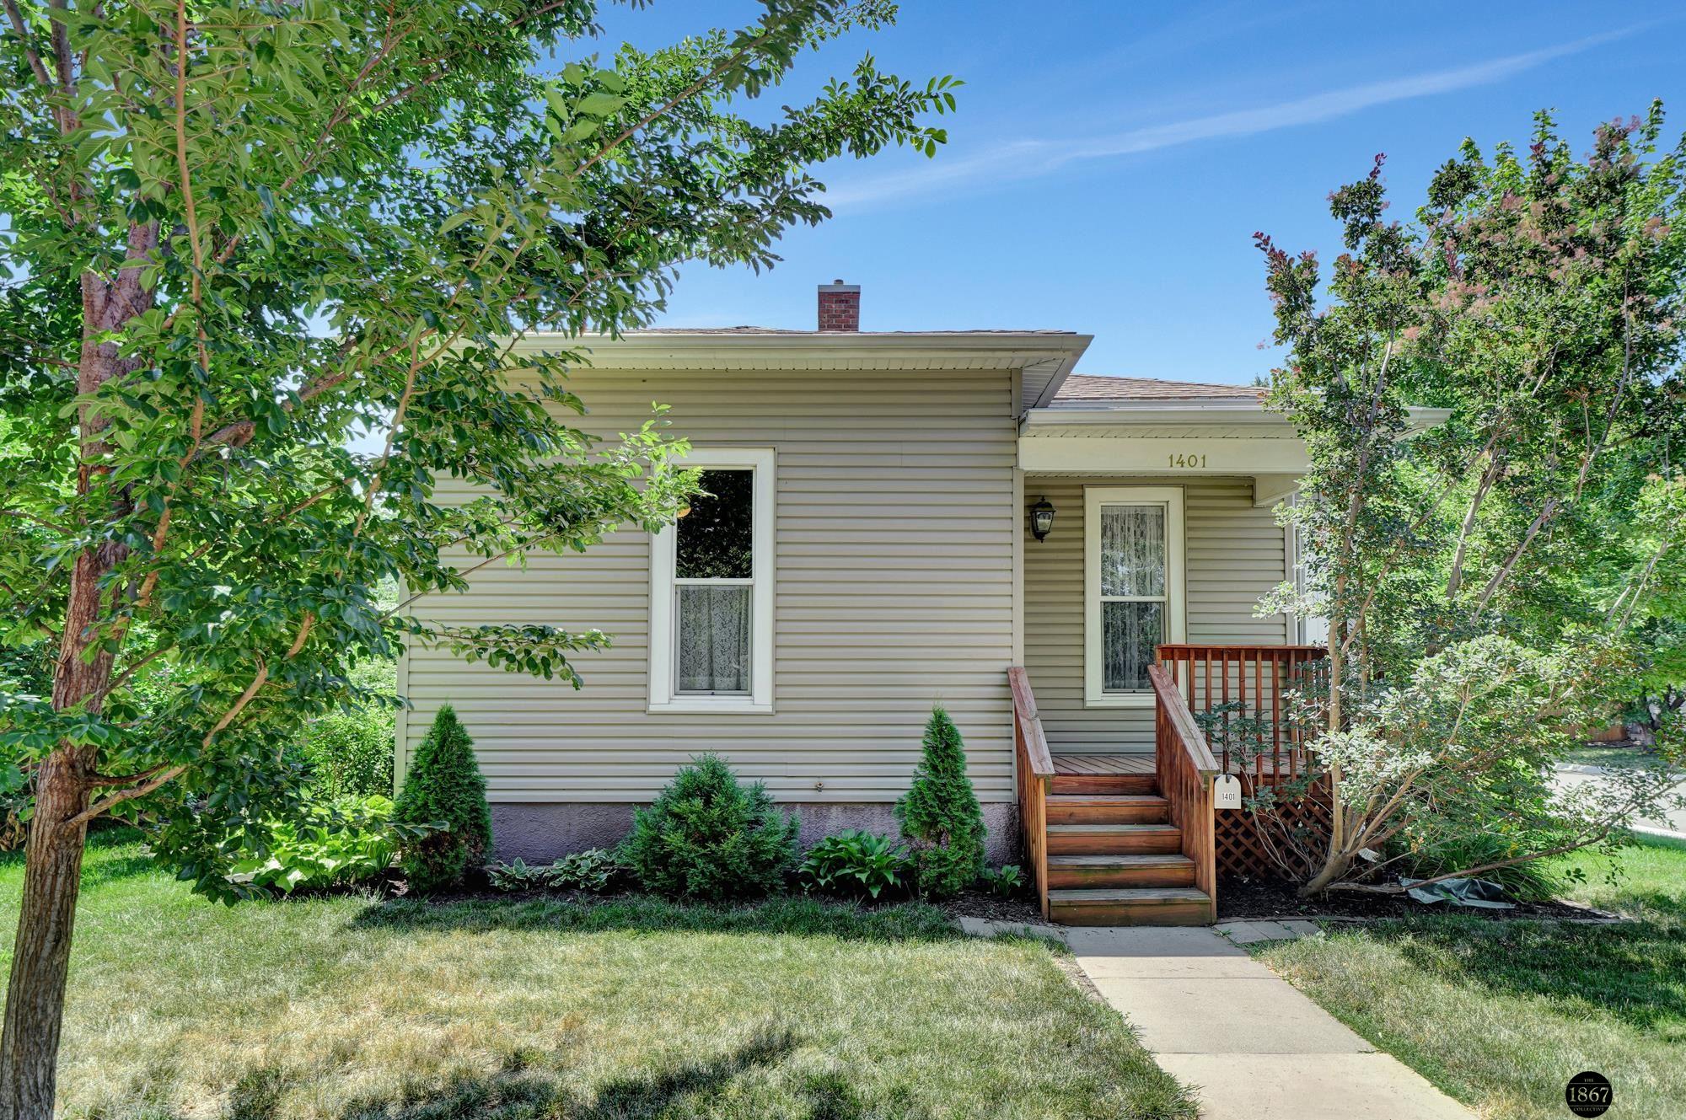
Beige home with a small wooden front porch, steps, and mature trees and shrubs.
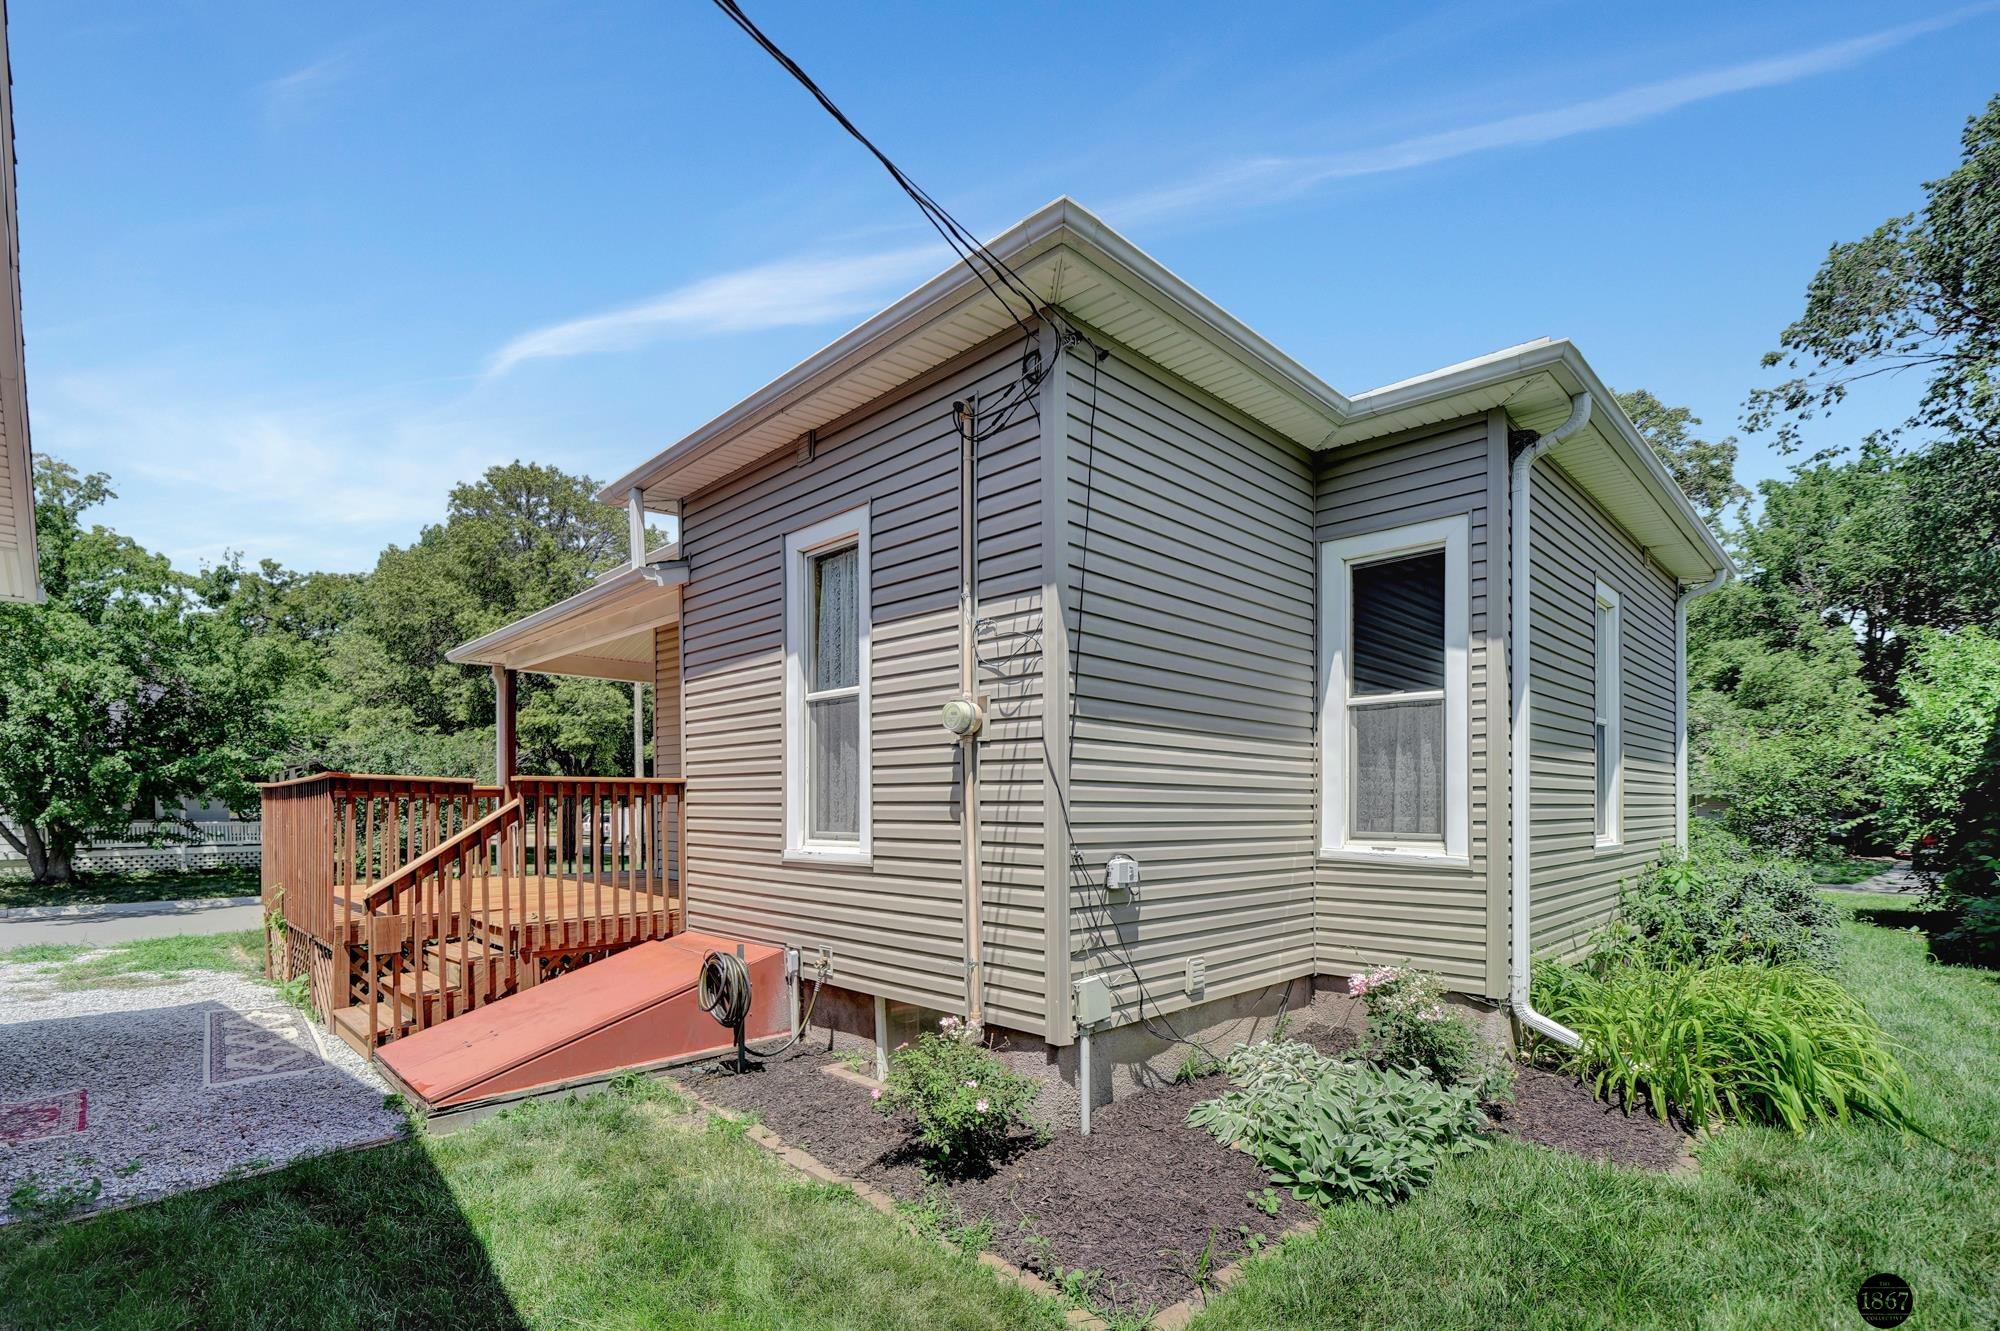
House exterior with gray siding, a wooden deck, and an access ramp beside landscaped garden beds.
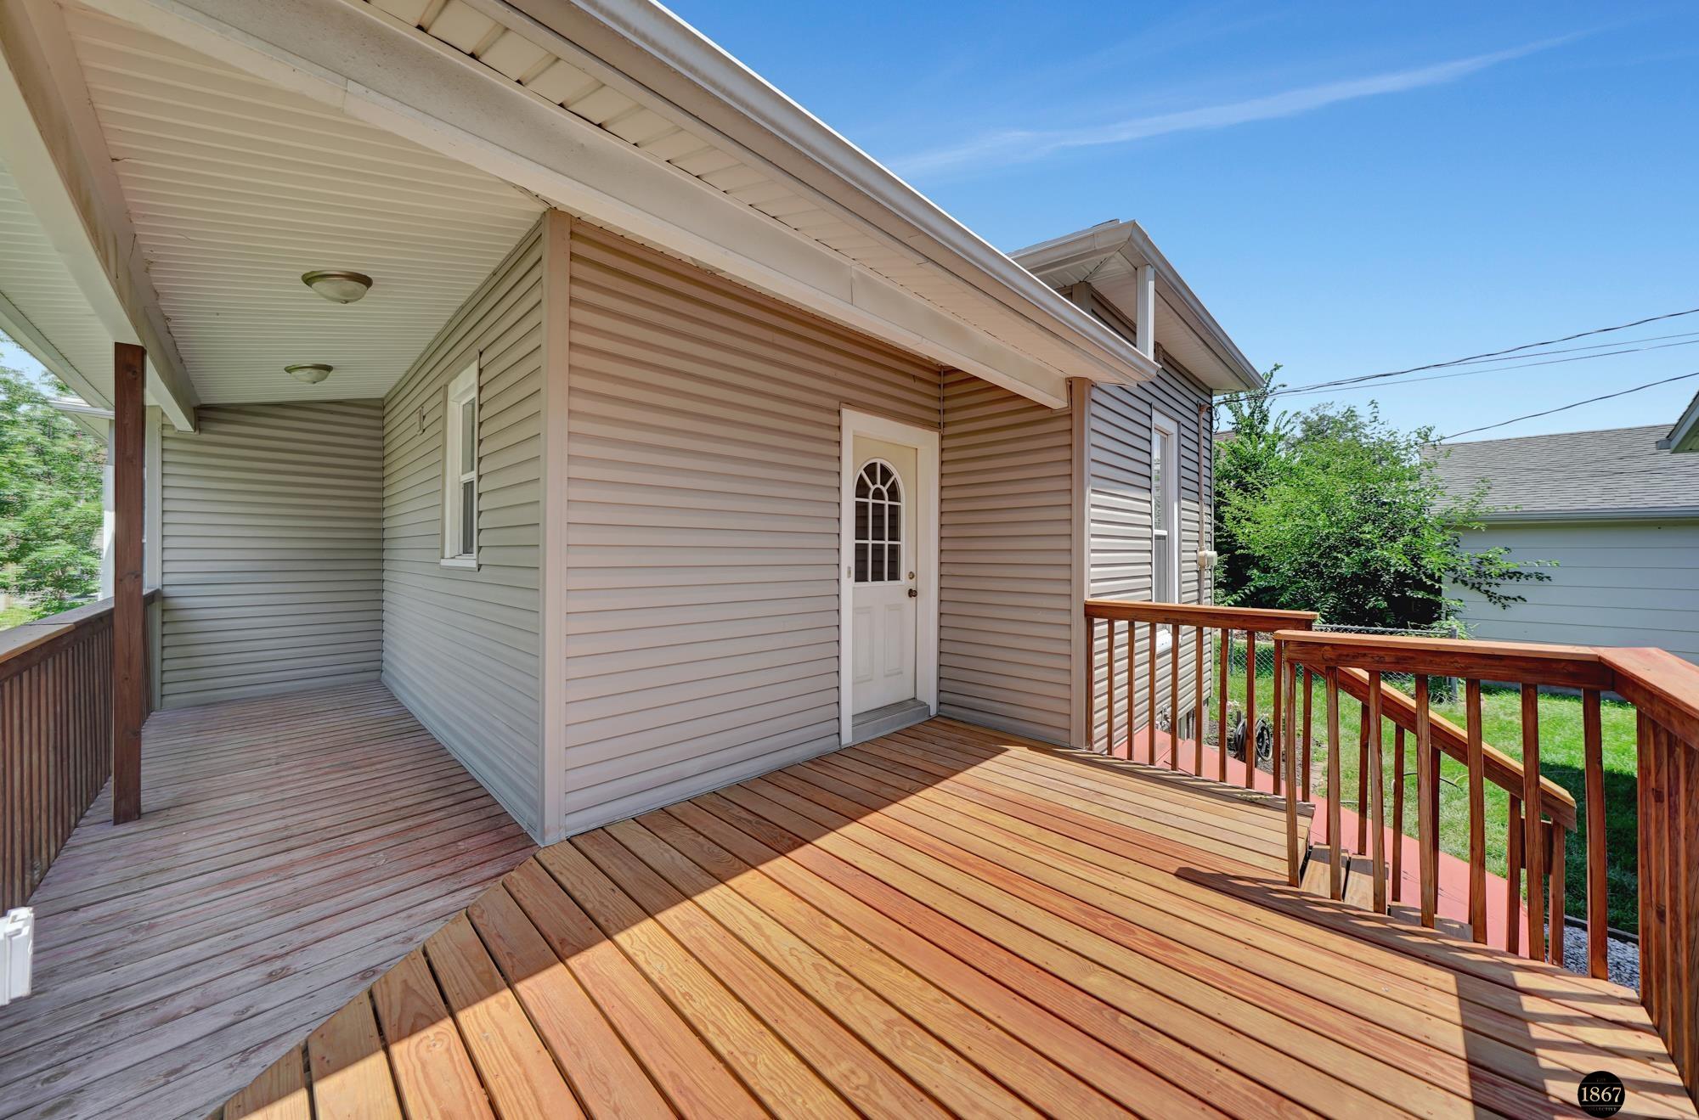
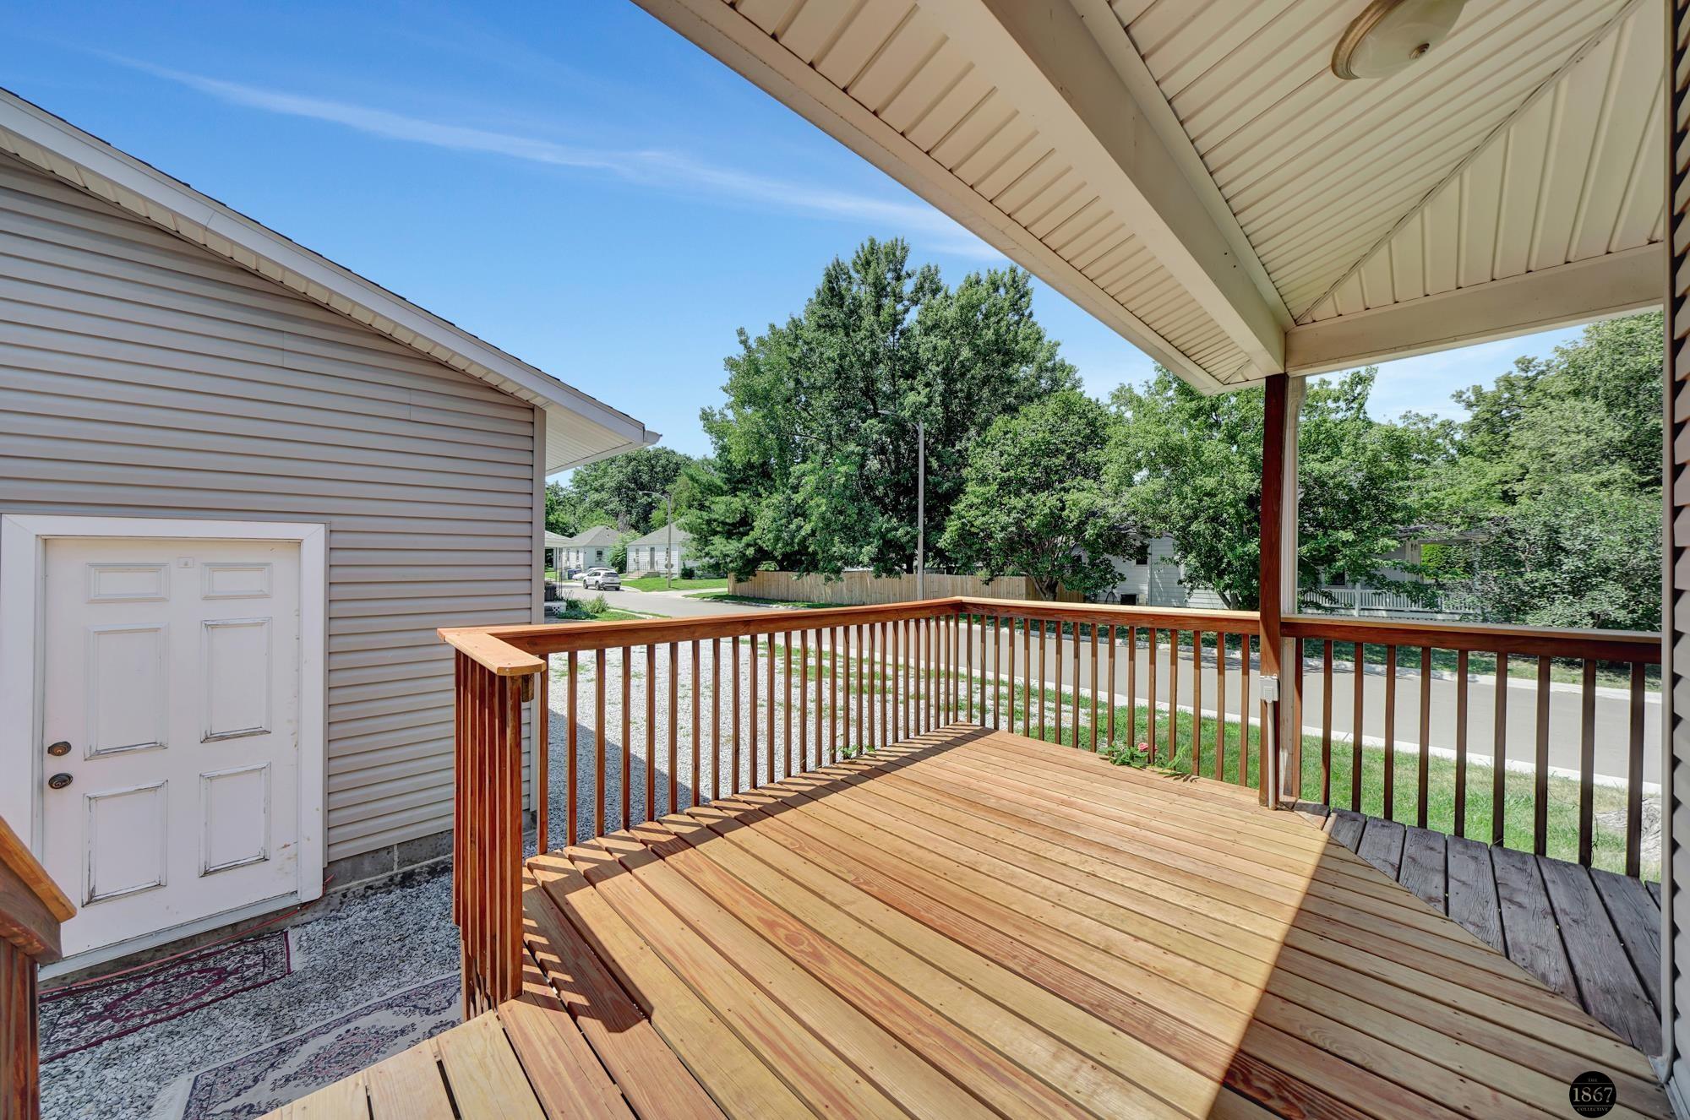
Raised wooden deck with broad steps, wood railings, and a covered porch beside an arched-glass door.
Covered wooden deck with broad stairs and reddish-brown railings overlooking leafy trees.
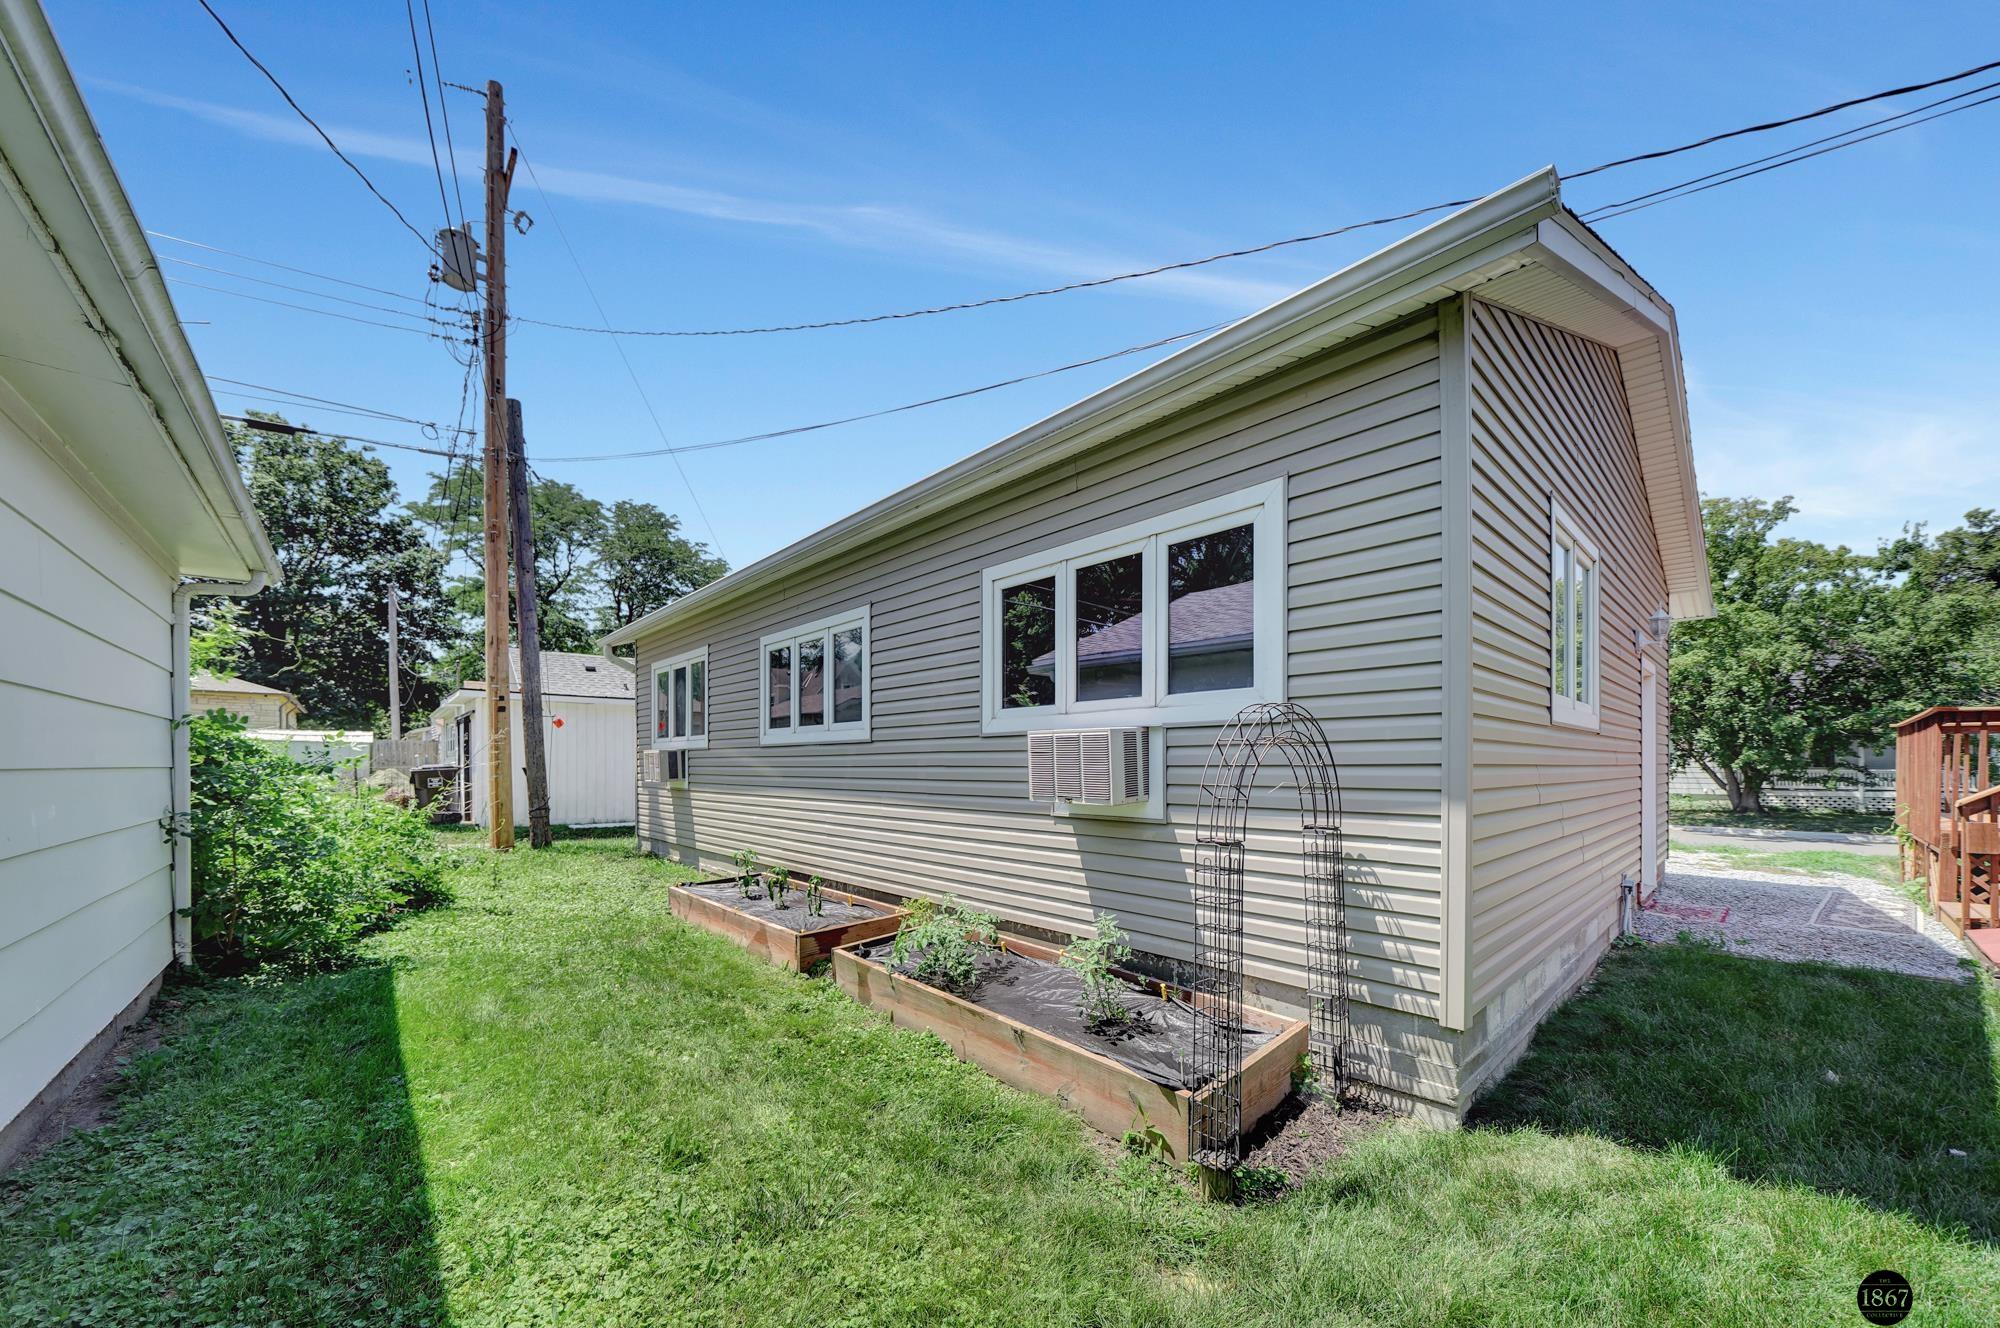
Gray-sided house with raised garden beds and a window air conditioner along the side yard.
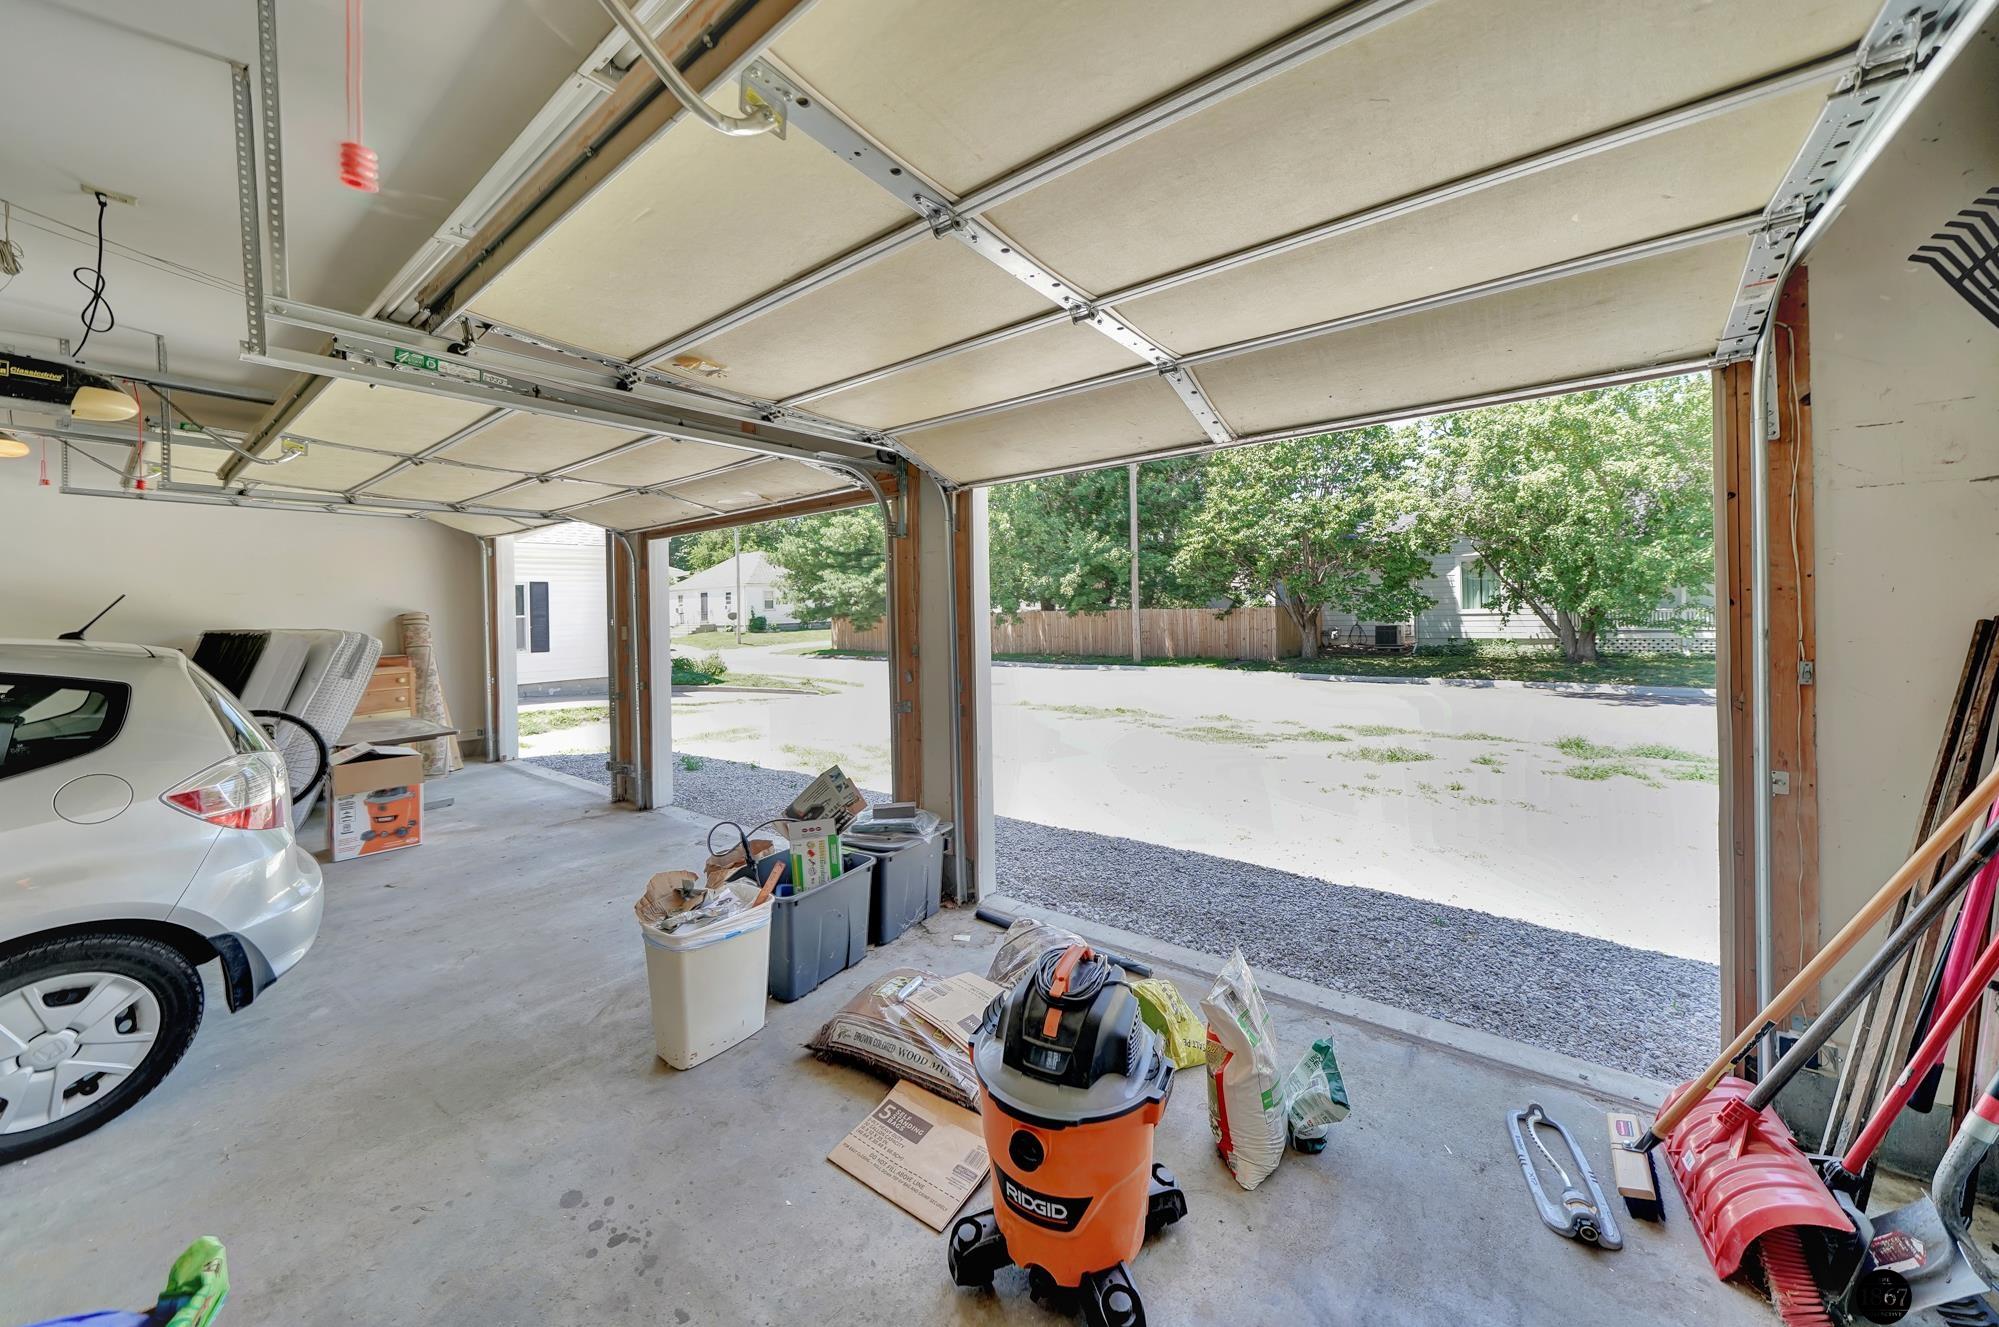
Garage with open overhead doors, a white car, storage bins, and tools.
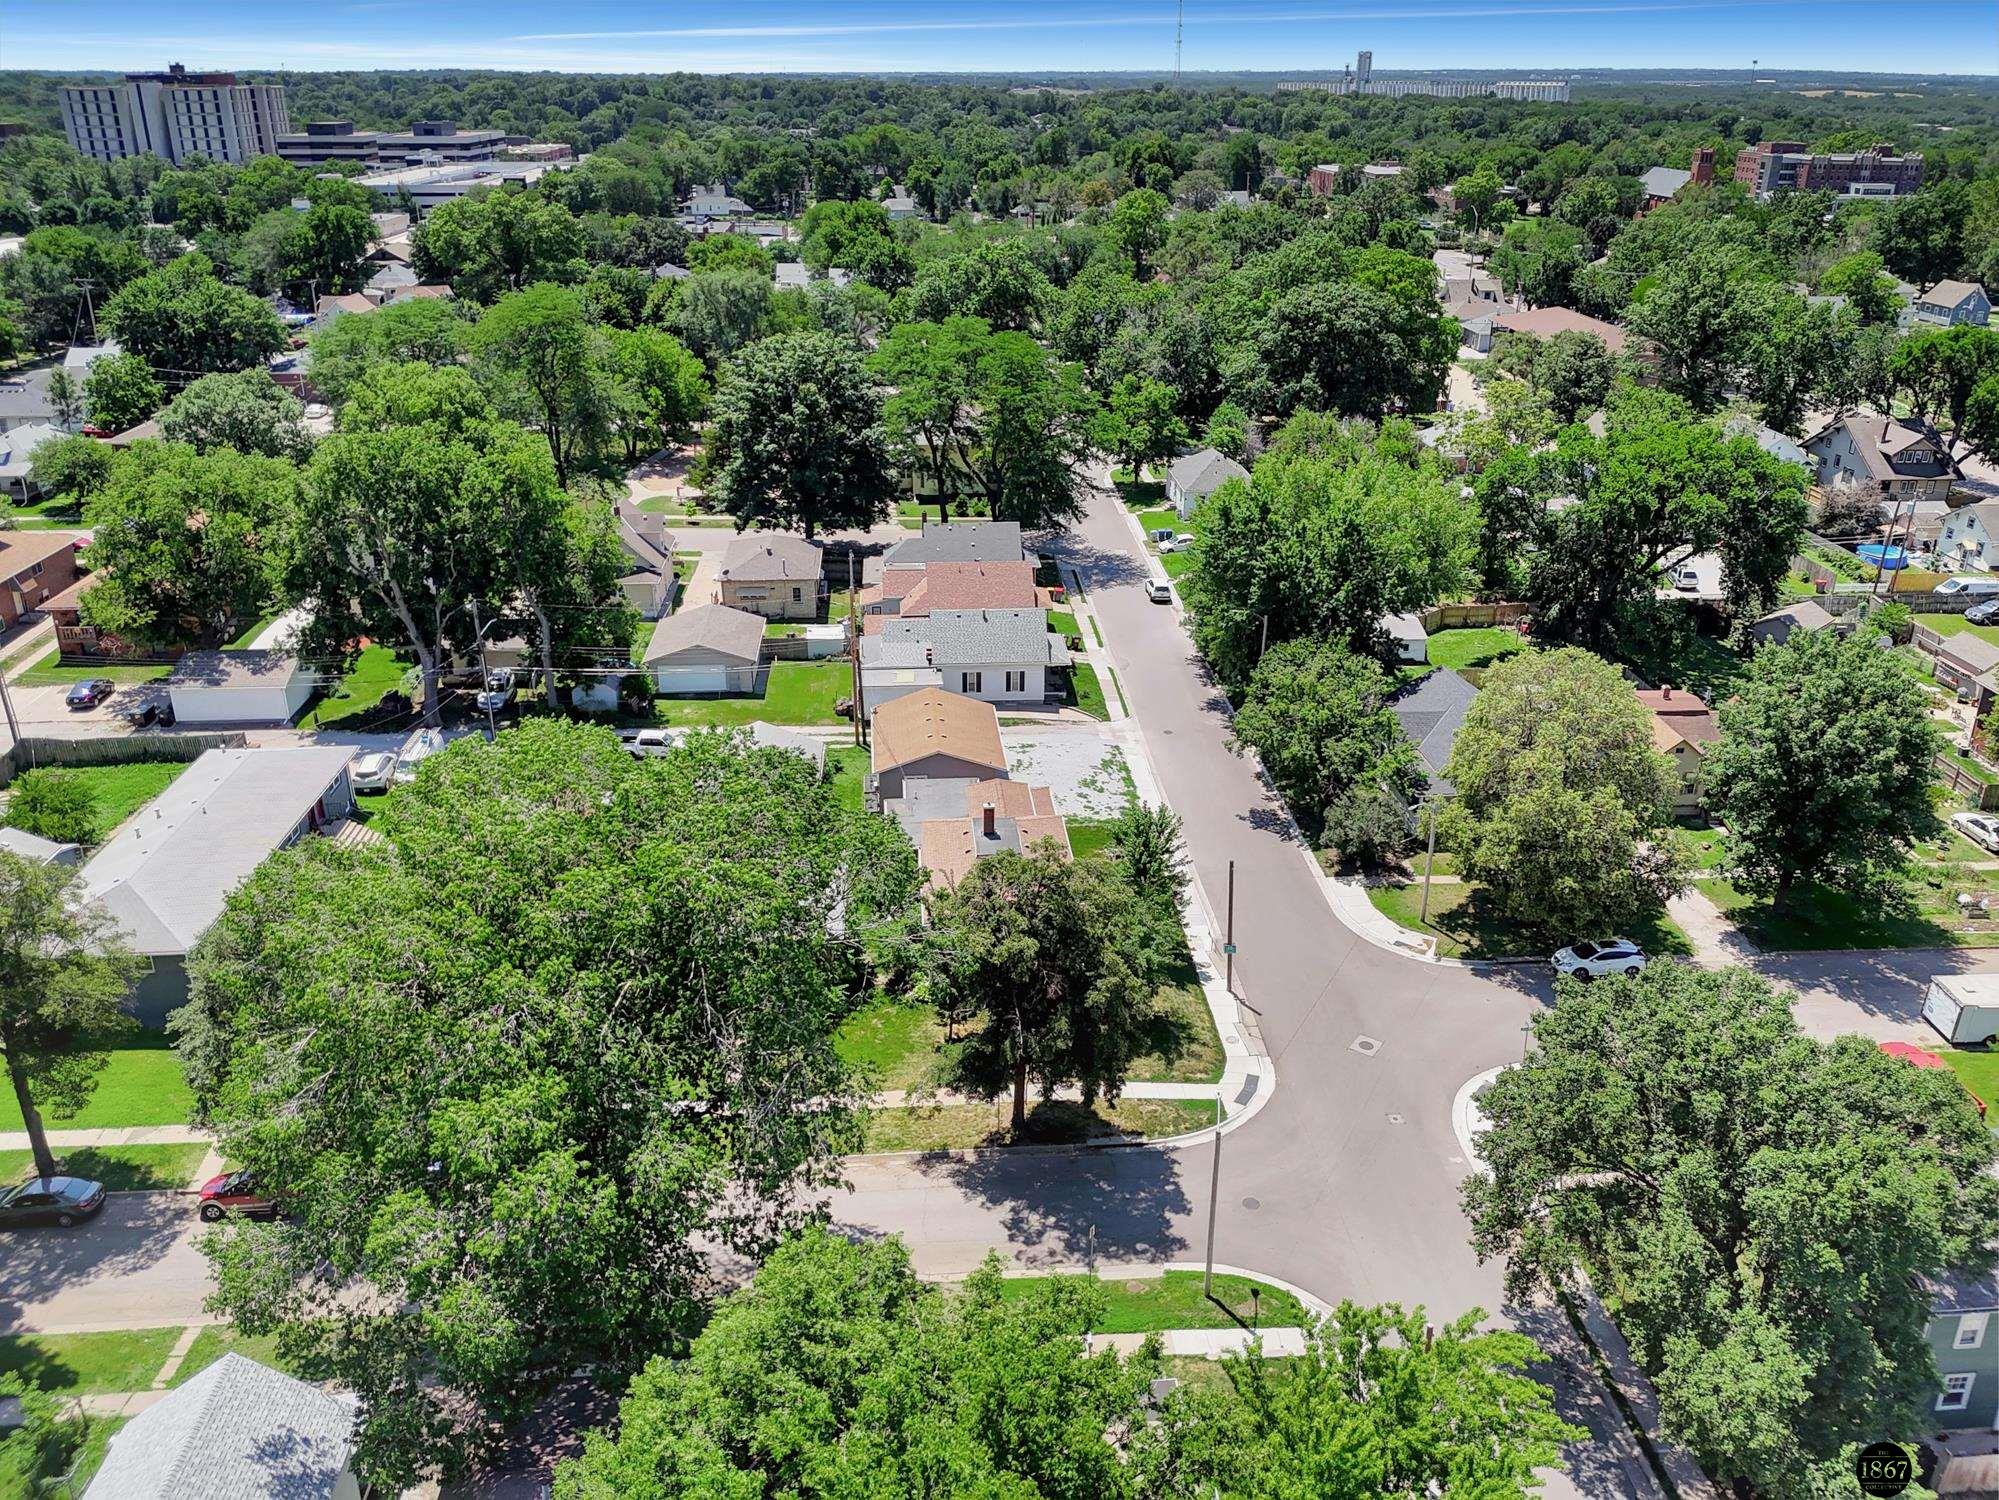
Aerial view of a leafy residential neighborhood with an intersection and homes.
Aerial view of a house, detached garage, gravel driveway, and tree-lined lot beside a street.
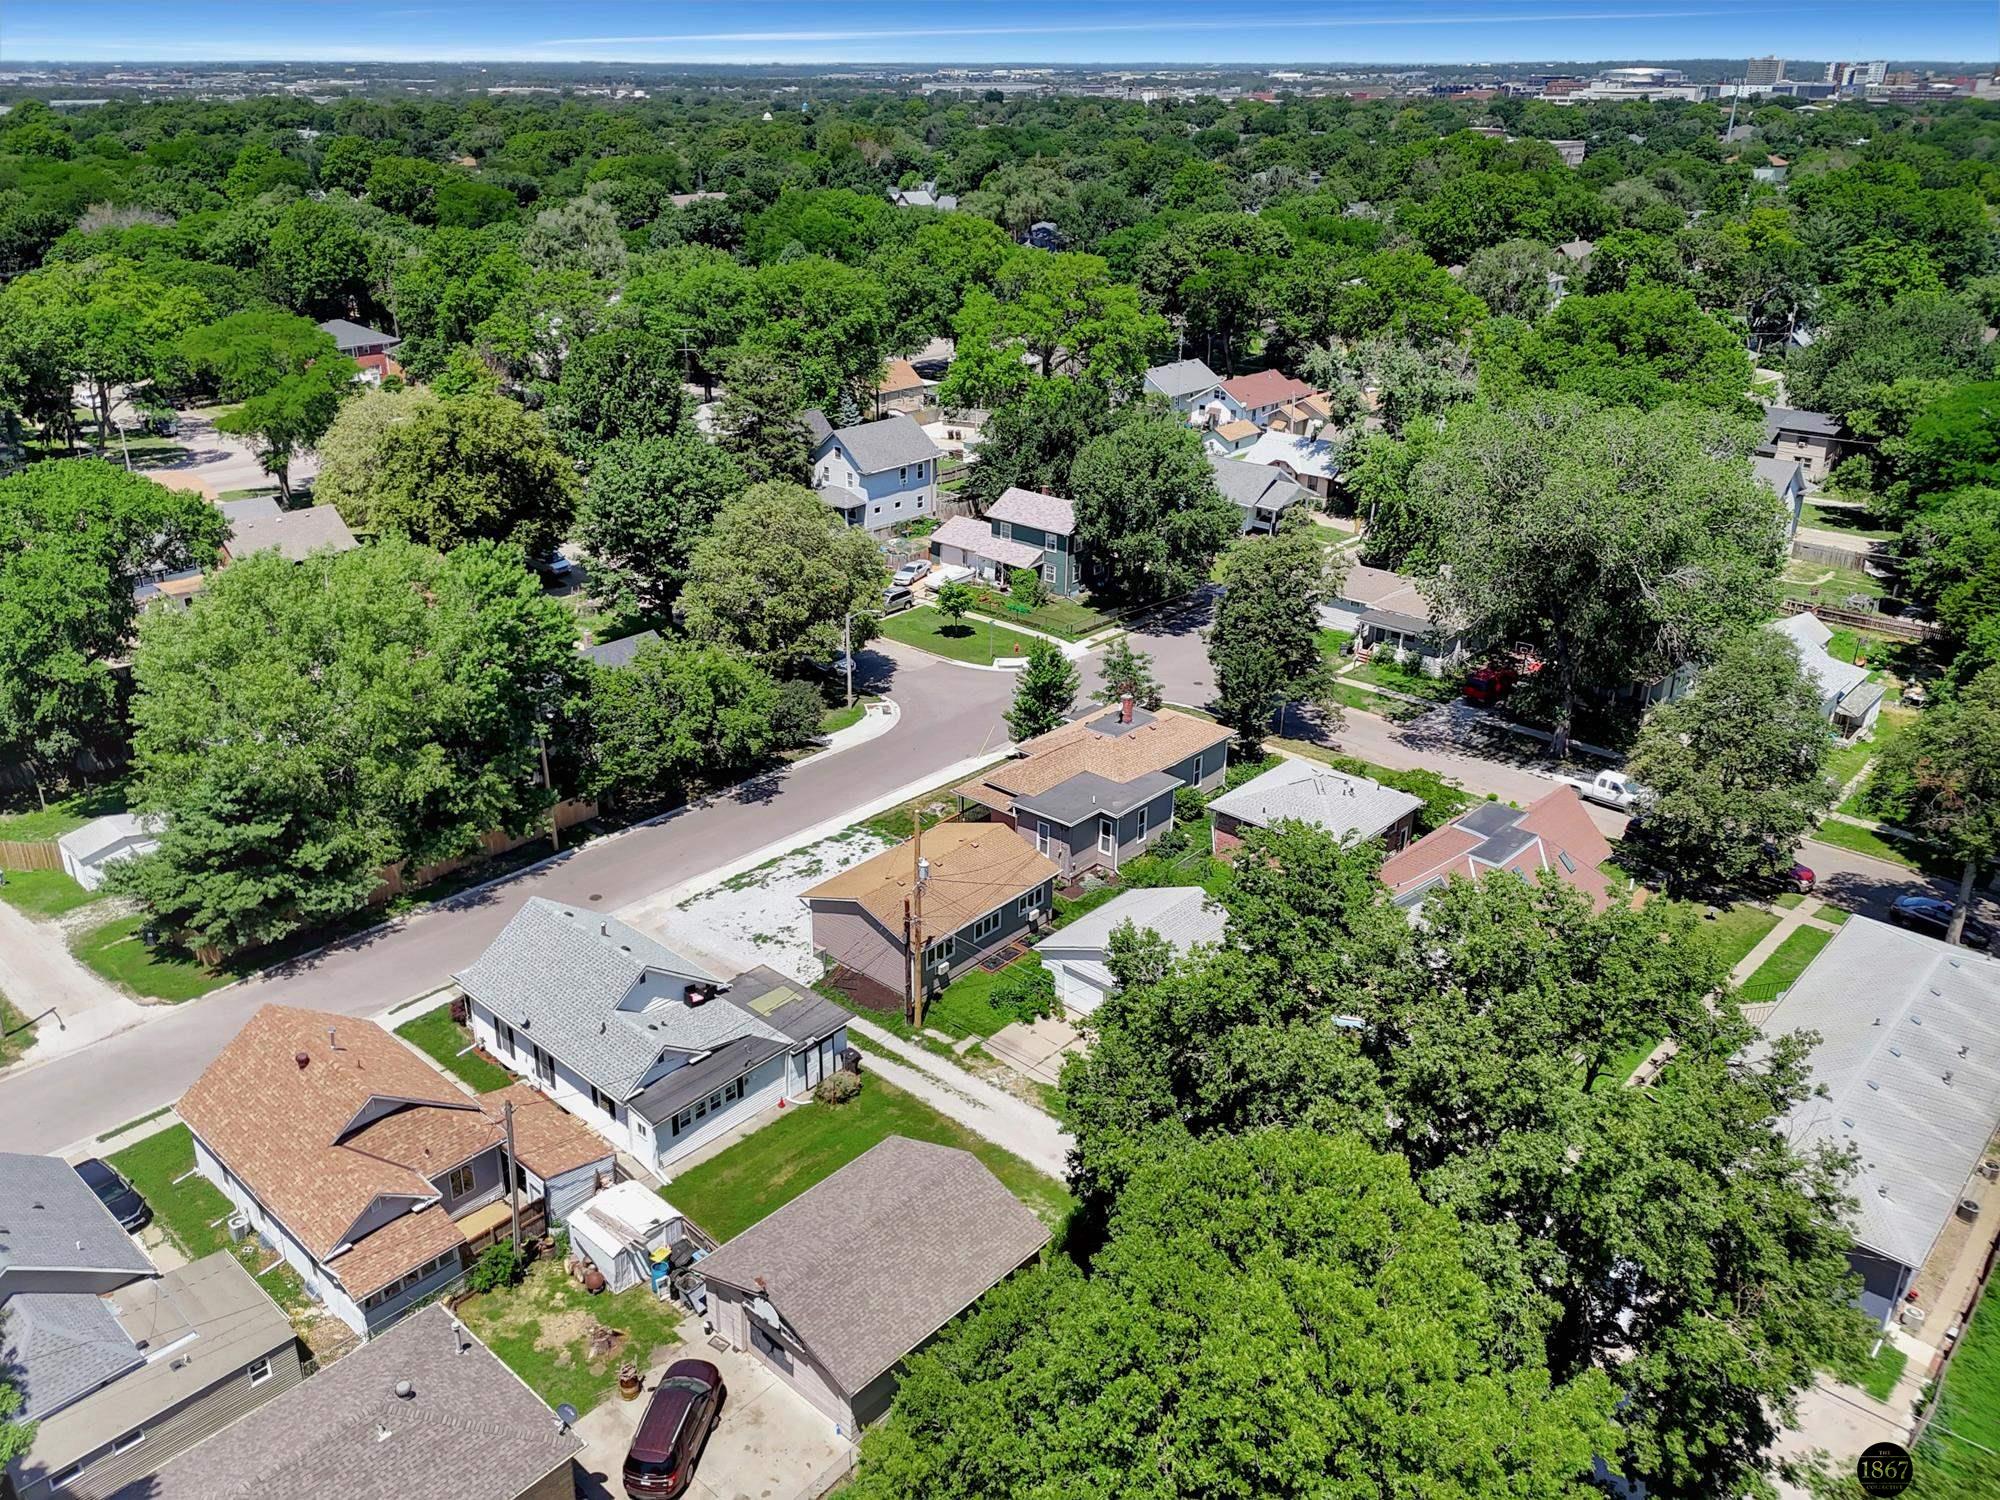
Aerial view of a leafy neighborhood with detached homes, curving streets, and a distant skyline.
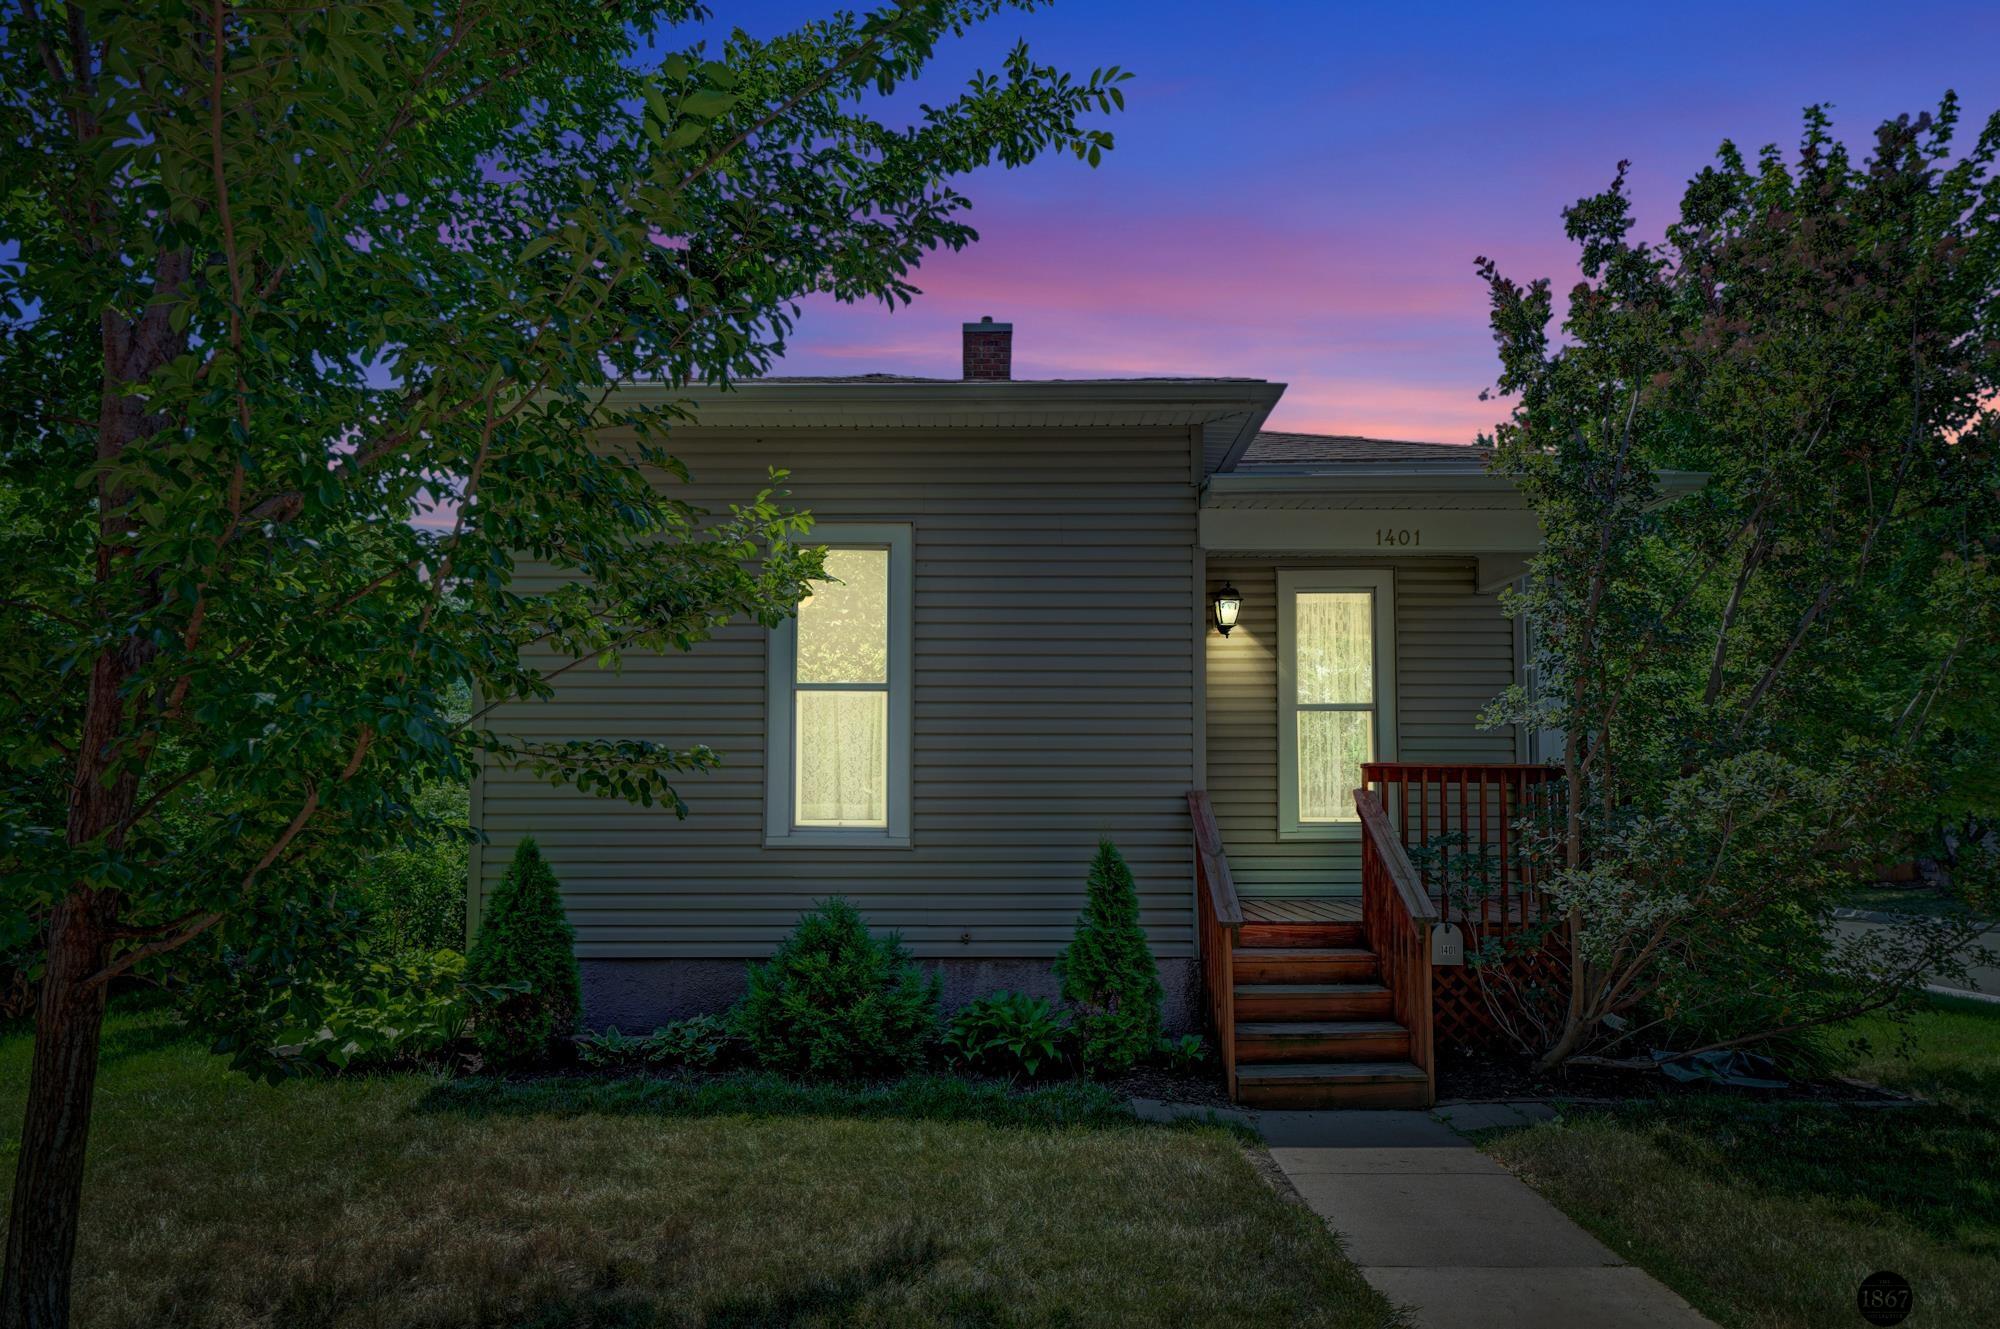
Gray-sided home at dusk, framed by leafy trees, with glowing windows and wooden entry steps.
SEE ALL PHOTOS
Aerial view of a gray-sided corner home with a wooden deck and detached multi-bay garage.
Living room with teal walls, hardwood floors, a patterned rug, and a glass coffee table.
Dining room with burgundy walls, hardwood floors, tall windows, and a wooden table on a patterned rug.
Kitchen with wood cabinets, stainless steel appliances, tiled floors, and an arched-window exterior door.
Bathroom with tiled tub and shower, forest-print curtain, and a wood vanity beneath a mirrored cabinet.
Bathroom with tiled walk-in shower, long sink vanity, large mirror, and lace-curtained window.
Kitchen with oak cabinets and tile flooring, showing an arched-window exterior door and adjoining room.
Mostly empty room with polished hardwood floors, two tall windows, wood trim, and a ceiling fan.
Basement laundry room with a washer and dryer beneath exposed ceiling joists and plumbing.
Cluttered garage with a silver hatchback, storage boxes, cabinets, and a bicycle.
Detached beige three-bay garage with white doors and a gravel driveway.
Light-sided home with a raised wooden deck, lattice skirting, and gravel path.
Entryway with an arched-window front door, teal walls, and warm natural wood trim.
Entryway with a built-in wood bench and coat hooks against teal walls, opening to a hardwood-floored hall.
Sitting room with teal walls, a bay-window bench, hardwood floors and a patterned rug.
Bay window with lace curtains and a built-in wooden bench with open shelving.
Living room with teal walls, hardwood floors, a patterned rug, and a glass coffee table.
Living room with teal walls, hardwood floors, an ornate rug, and a built-in window seat.
Mostly empty room with polished hardwood floors, wood trim, and a ceiling fan.
Dining room with burgundy walls, a wooden table, patterned rug, and an opening to a teal room.
Built-in wood cabinet with glass shelves and a solid lower door against a rose-colored wall.
Dining room with plum walls, a large wooden table, patterned rug, and glass-front built-in cabinet.
Bedroom with floral bedding, hardwood floors, wood trim, and a ceiling fan.
Furnished bedroom with a ceiling fan, hardwood floors, and a dresser topped by a television.
Kitchen with warm wood cabinets, cream countertops, and stainless-steel appliances.
Kitchen sink beneath a curtained window, with reddish wood cabinets, a coffee maker, and stainless-steel dishwasher.
Empty room with hardwood floors, wood trim, and a ceiling fan with lights.
Empty room with hardwood floors, wood-trimmed windows, and a ceiling fan with lights.
Bathroom with a double-sink wood vanity, large mirror, and bright vanity lights.
Covered porch with reddish-brown wood decking, dark railing, and a lace-curtained window.
Light gray-sided home with a small covered porch, wooden railing, and leafy landscaped yard.
Covered front porch with a white arched-window door, wooden deck, and leafy street view.
Home entrance with an arched-window door, wooden steps, and a mailbox marked 1401.
Beige home with a small wooden front porch, steps, and mature trees and shrubs.
House exterior with gray siding, a wooden deck, and an access ramp beside landscaped garden beds.
Raised wooden deck with broad steps, wood railings, and a covered porch beside an arched-glass door.
Covered wooden deck with broad stairs and reddish-brown railings overlooking leafy trees.
Gray-sided house with raised garden beds and a window air conditioner along the side yard.
Garage with open overhead doors, a white car, storage bins, and tools.
Aerial view of a leafy residential neighborhood with an intersection and homes.
Aerial view of a house, detached garage, gravel driveway, and tree-lined lot beside a street.
Aerial view of a leafy neighborhood with detached homes, curving streets, and a distant skyline.
Gray-sided home at dusk, framed by leafy trees, with glowing windows and wooden entry steps.
Sold

1401 Rose Street

1401 Rose Street, Lincoln, NE 68502

$201,000
Contract Pending Accepting backup offers through the inspection period. Discover the charm and comfort of 1401 Rose St., a beautifully crafted home featuring 2 bedrooms, 1.75 bathrooms, with exceptional details like built in benches and a hutch. The interior woodwork throughout the main living spaces and bedrooms, including stunning wood floors that add warmth and elegance to the space. This home also offers a versatile third room, ideal for a home office or easily convertible into a third bedroom, providing additional space tailored to your needs. The large kitchen is a highlight, with plenty of room for cooking and entertaining guests, making it the heart of the home. Outside enjoy the impeccably maintained landscaping that surrounds the property, creating a tranquil and inviting outdoor environment. Unique to this property is the spacious 3-stall garage(heated & cooled), providing ample storage and parking space that is a rare find.

2
beds

2
baths

1,232 Sq.Ft. LIVING AREA

6,969.6 Sq.Ft. lot

Rachel Rentschler

Rachel Rentschler

Features & Amenities

Interior

  • total bedrooms2
  • Total bathrooms2
  • full bathroom1
  • three quarter bathroom1
  • Flooring Ceramic Tile, Wood
  • other interior Features 9 Ceiling, Ceiling Fan(s)

Area & Lot

  • Status Sold
  • Date Sold July 31, 2024
  • Living Area1,232 Sq.Ft.
  • Total Area1,232 Sq.Ft.
  • Lot Area6,969.6 Sq.Ft.
  • MLS® ID22416561
  • TypeResidential
  • YEAR BUILT1900
  • Architecture StylesRanch, Bungalow
  • Elementary SchoolSaratoga
  • Middle SchoolIrving
  • High SchoolLincoln High
  • School DistrictLincoln Public Schools

Exterior

  • Garage Space3.0
  • water SourcePublic
  • utilitiesElectricity Available, Natural Gas Available, Water Available, Sewer Available, Fiber Optic, Cable TV
  • roofComposition
  • lot featuresUp to 1/4 Acre
  • parkingDetached, Garage Door Opener
  • HEAT TYPEGas, Forced Air
  • AIR CONDITIONINGCentral Air
  • sewerPublic Sewer
  • SubstructureBlock, Other, Brick/Mortar

Financial

  • Sales Price$201,000
  • Real Estate Tax $3,260/yr

Work With Us

Real estate is personal—and so is our approach. With a shared commitment to clear communication, strategic insight, and exceptional service, we work side by side to make every move feel seamless.

Follow Us on Instagram